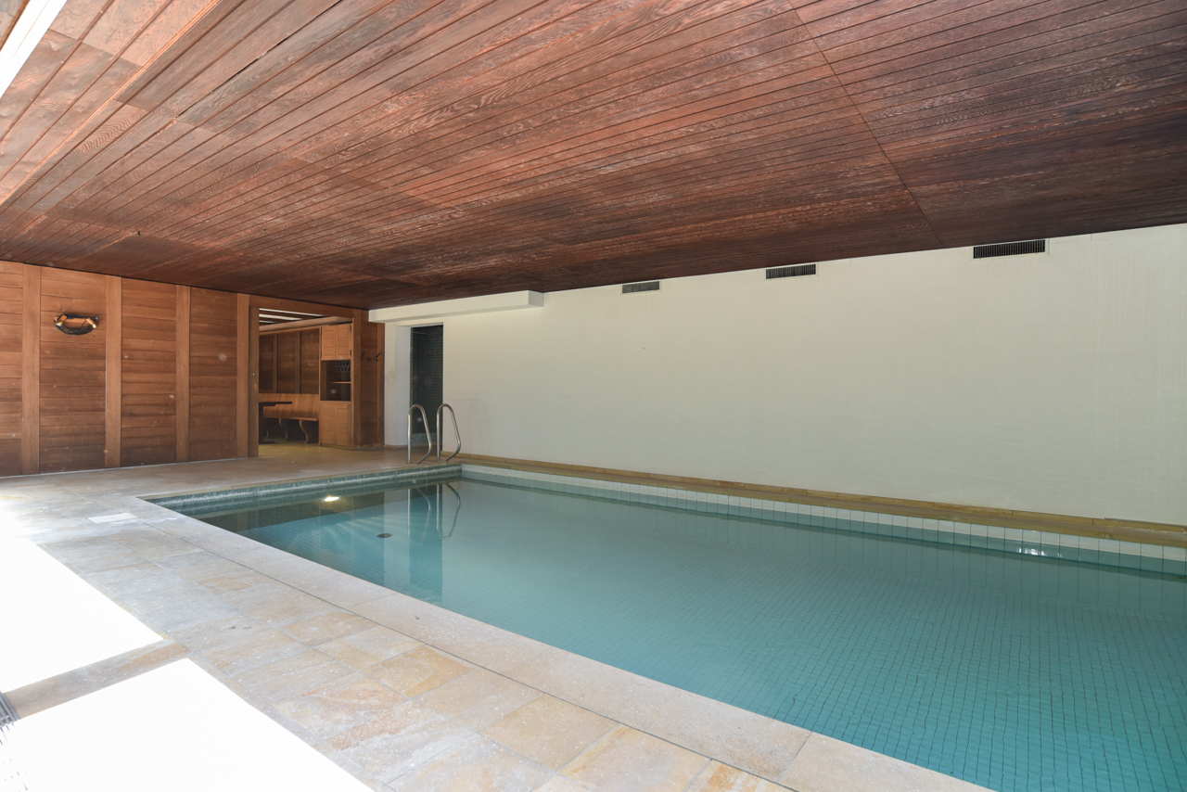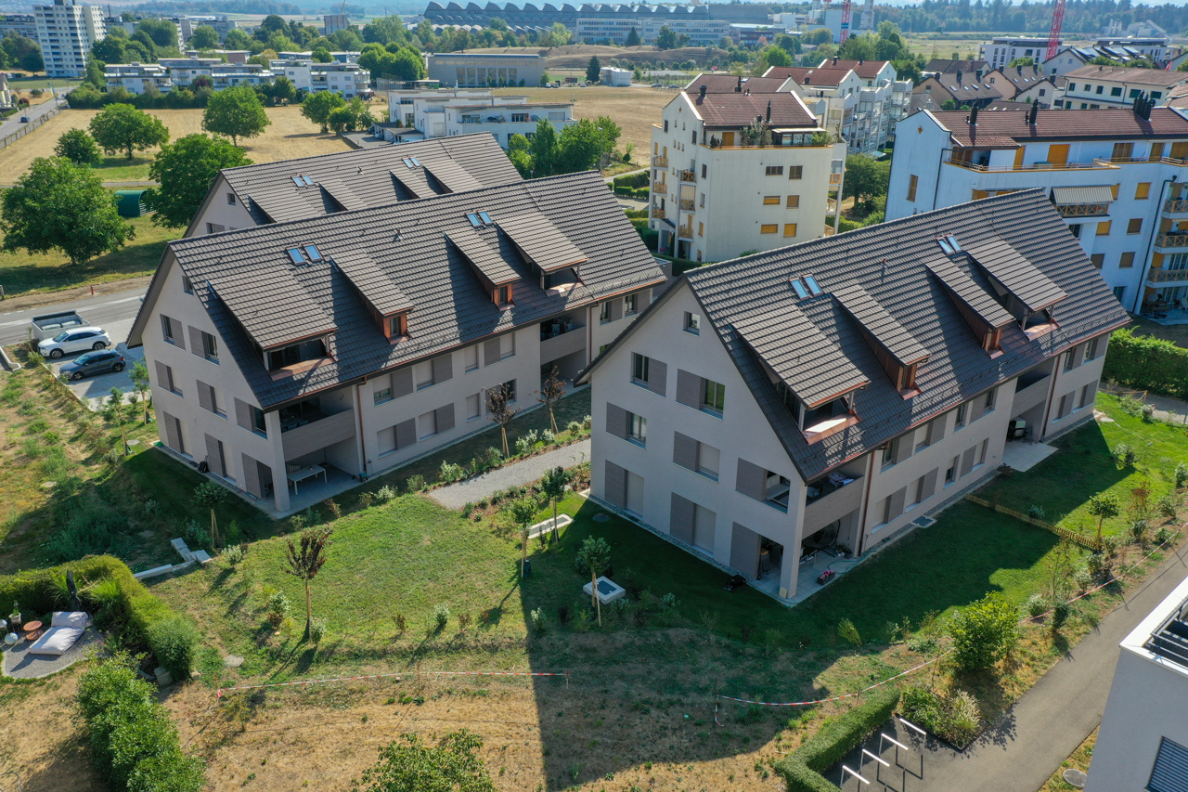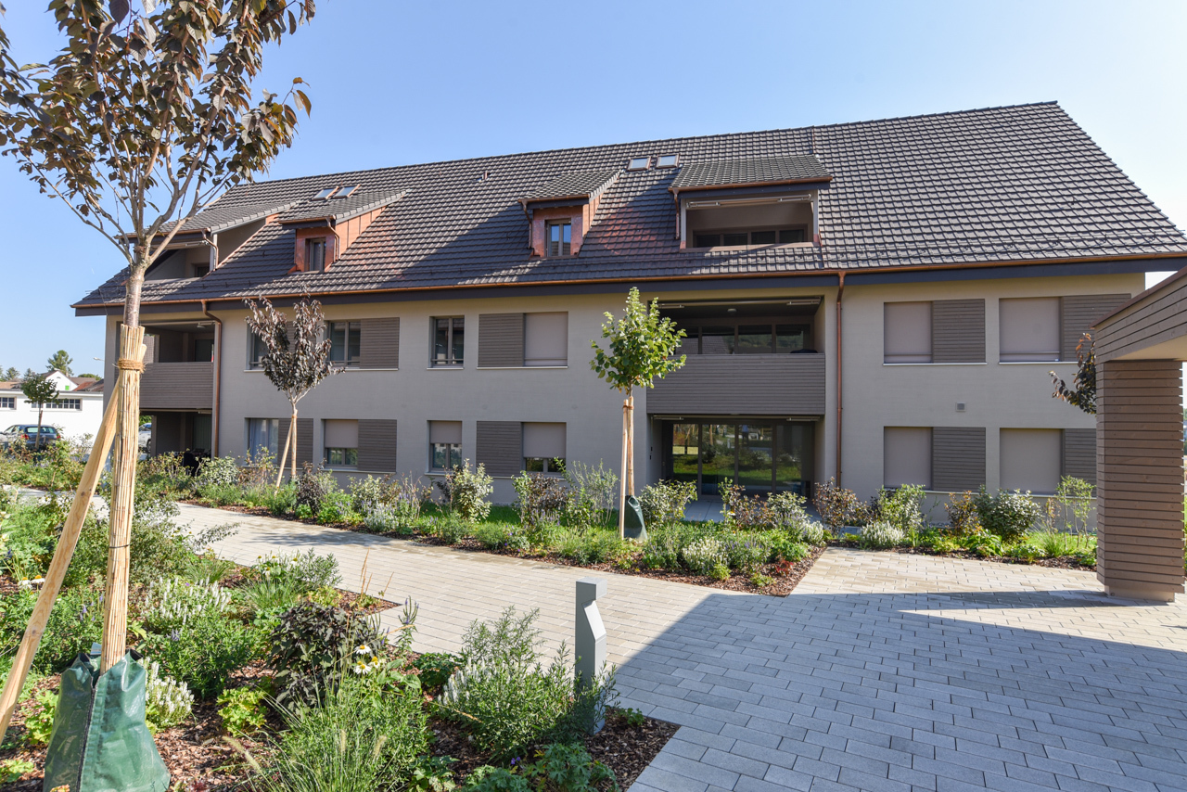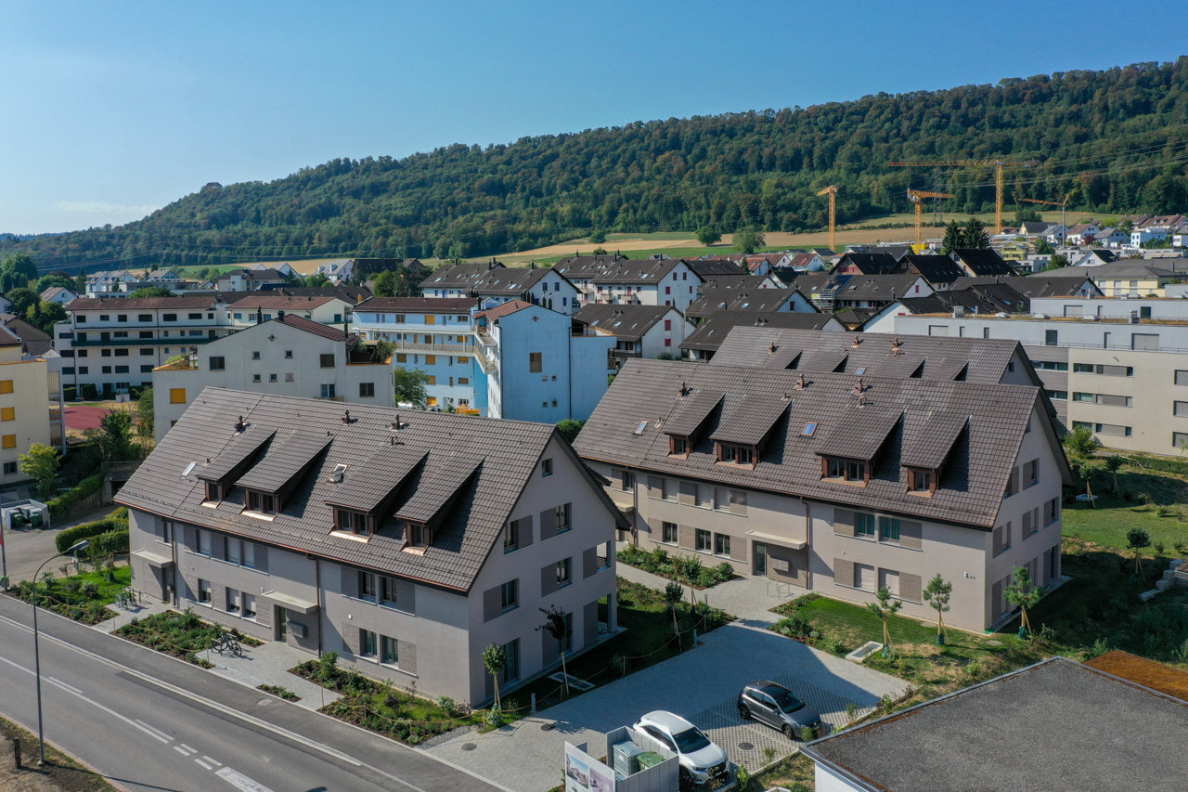
House with 9 rooms on sale in Oberkulm - 229 m²
A home in a quiet location with space, light and lots of privacy
Rooms9
Living area229 m²
Object PriceCHF 1,390,000.-
AvailabilityTo agree
Localisation
5727 OberkulmCharacteristics
Reference
OberkulmDHH2/4069
Availability
To agree
Year of construction
1978
Rooms
9
Ground surface
869 m²
Living area
229 m²
Volume
1,471 m³
Description
Text translated from german, see original
Original text in german, translate to English.
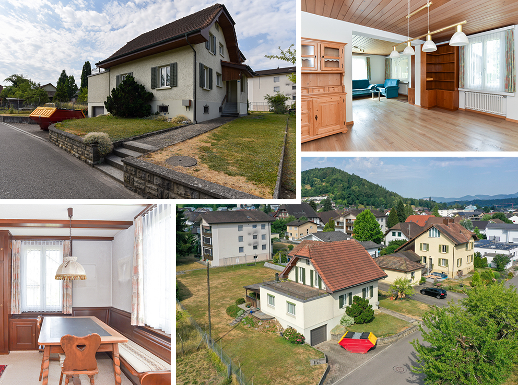
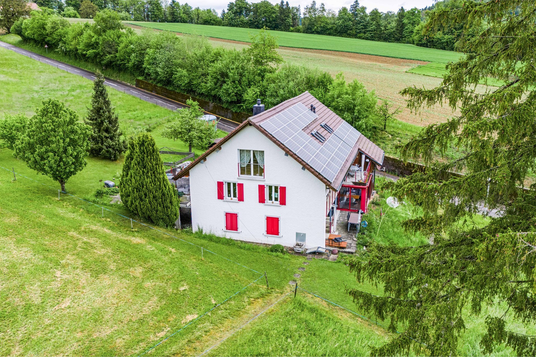
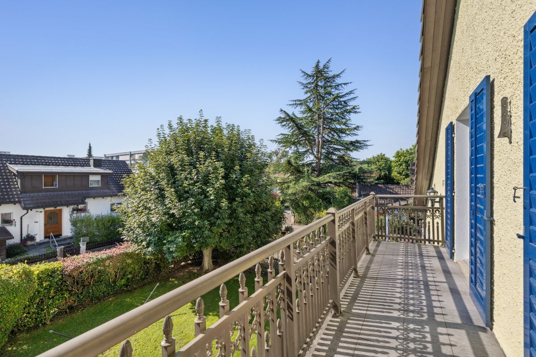
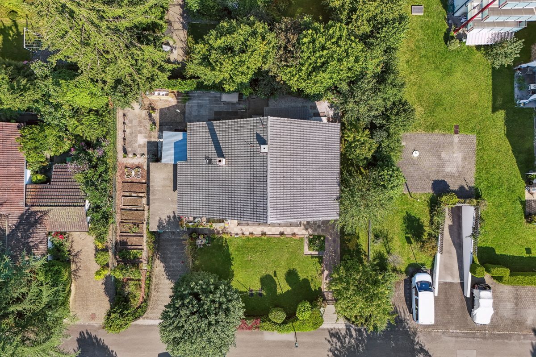
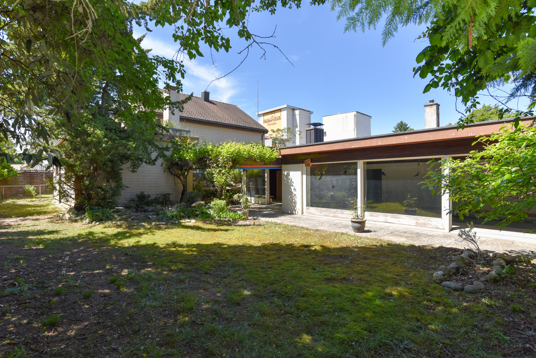
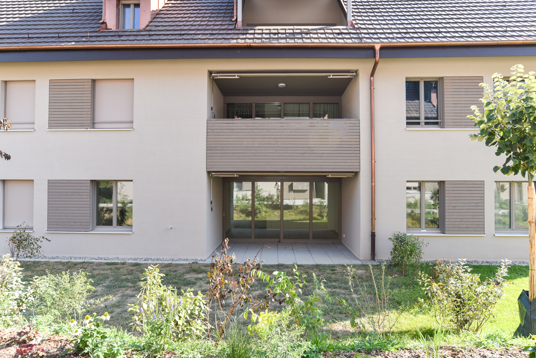
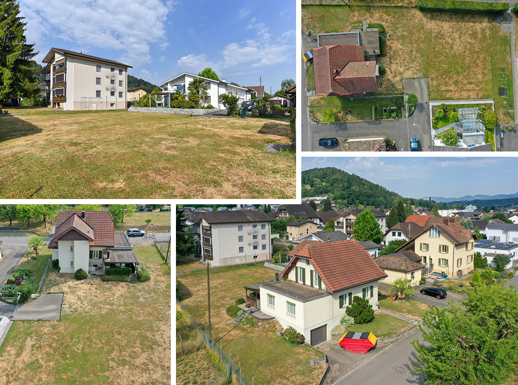
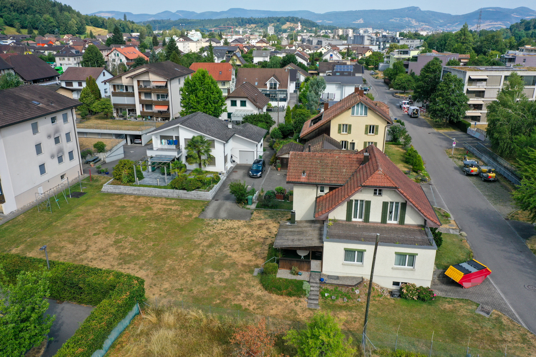
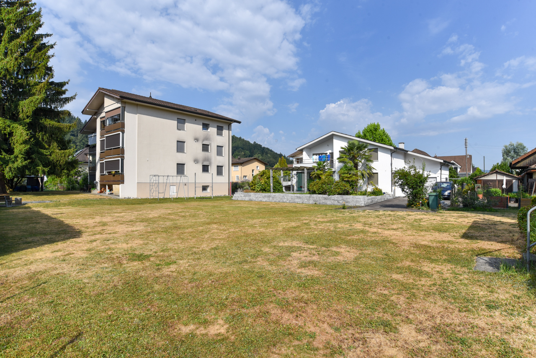
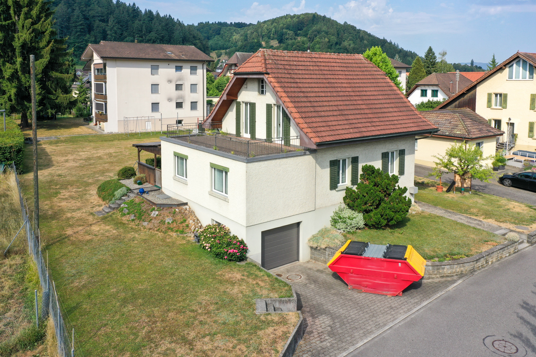
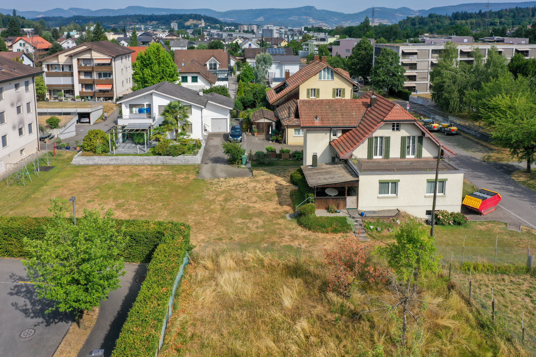
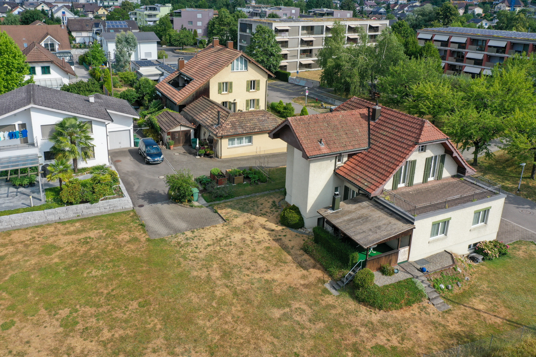
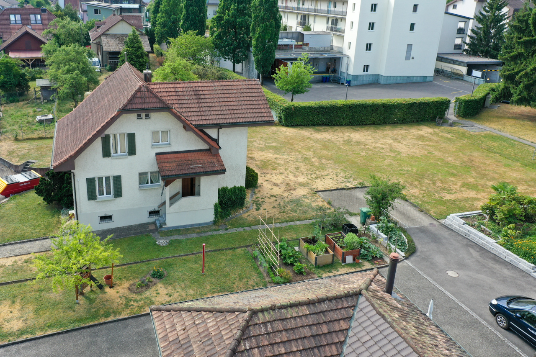
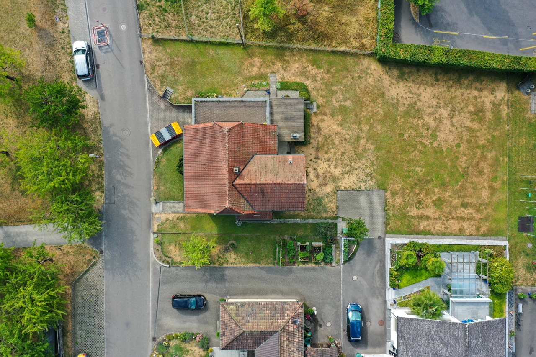
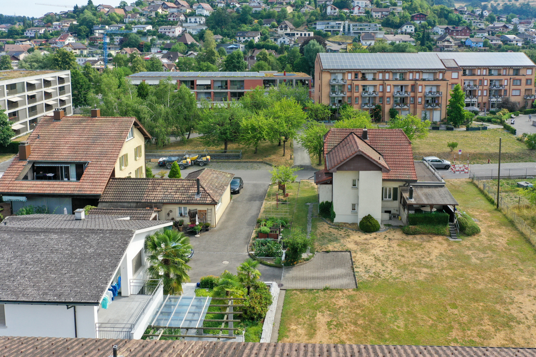
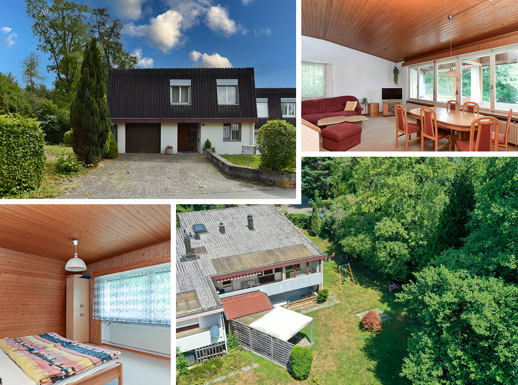
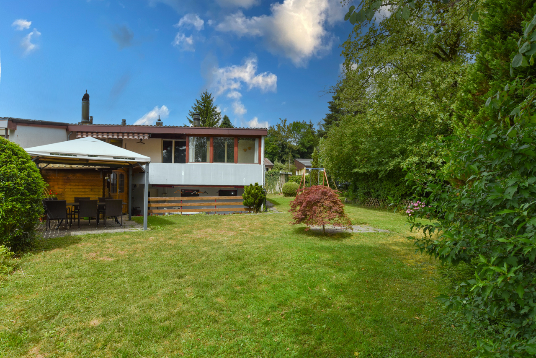
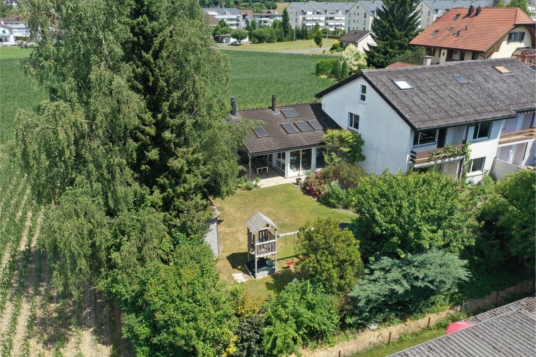
In a prime residential area of Oberkulm, in a quiet location, directly adjacent to the agricultural zone, you will find a home that combines spaciousness, tranquility, and quality of life. Thanks to the thoughtful architecture, you will enjoy a level of privacy that is rarely found in a semi-detached house, almost like in a detached single-family home.
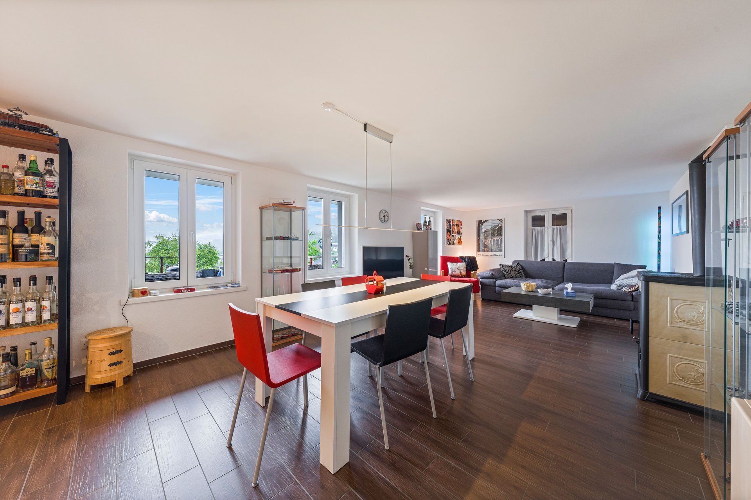
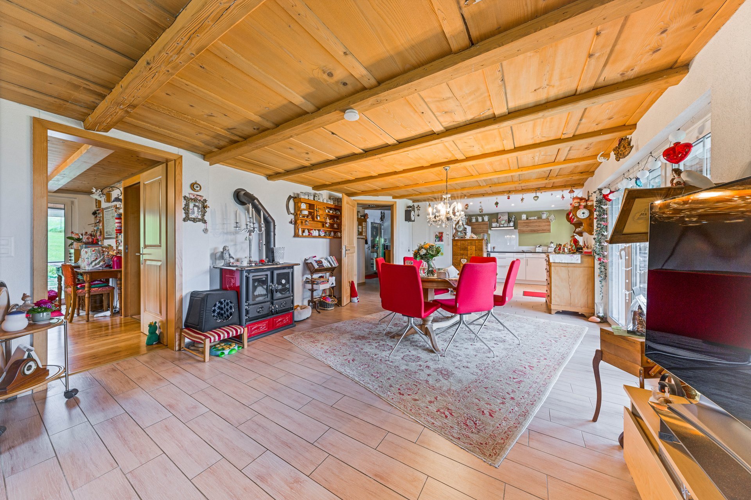
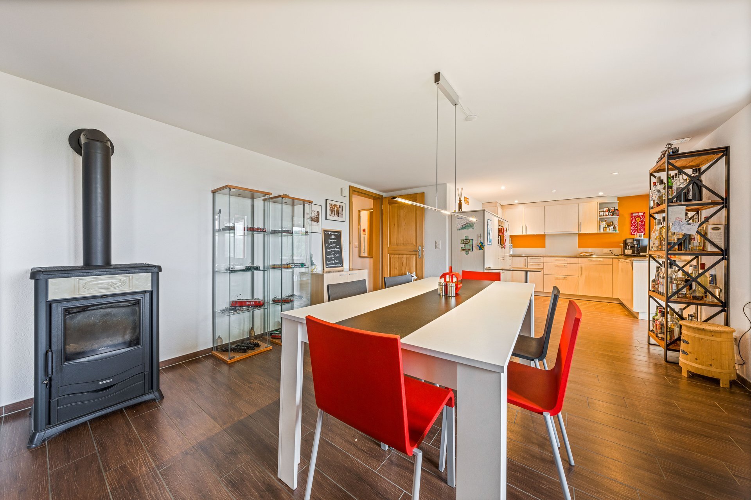
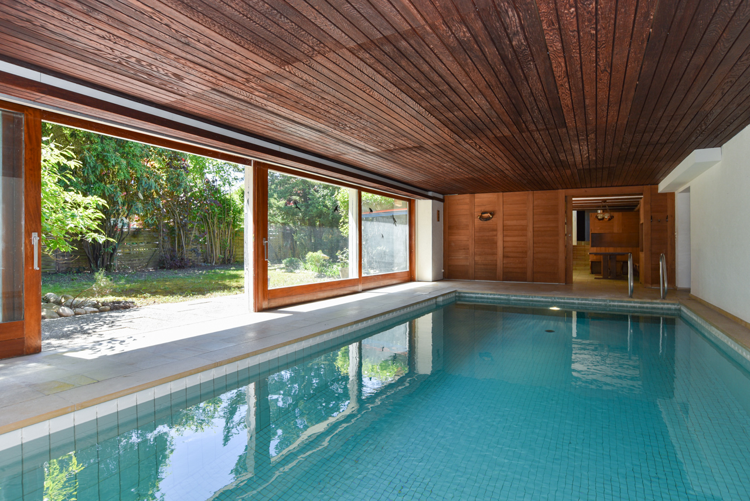
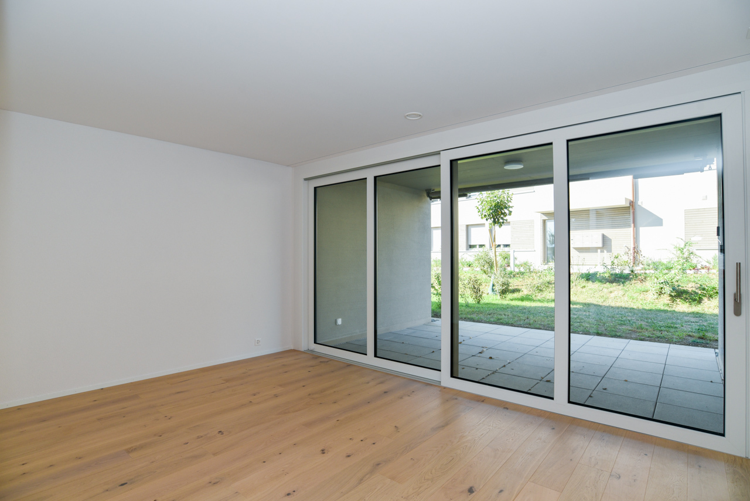
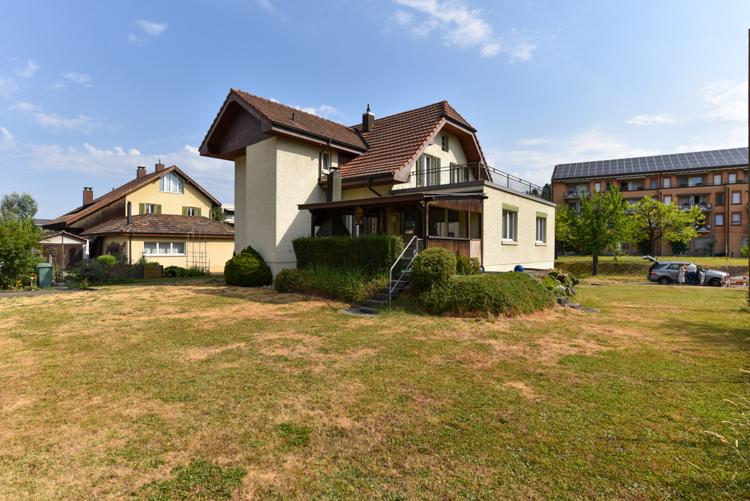
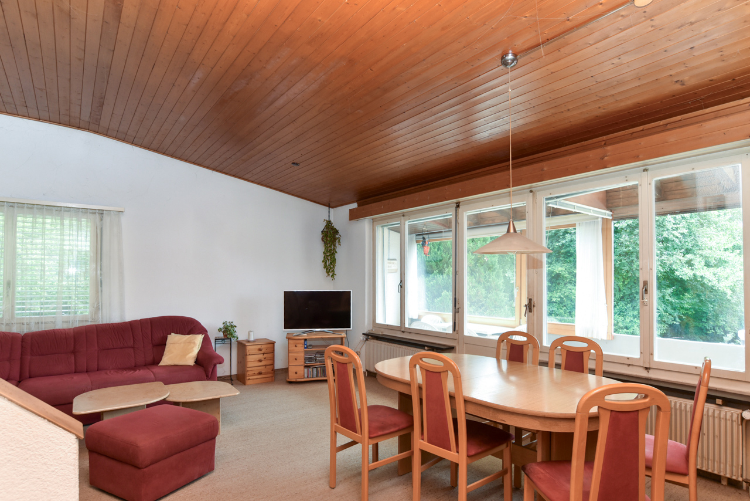
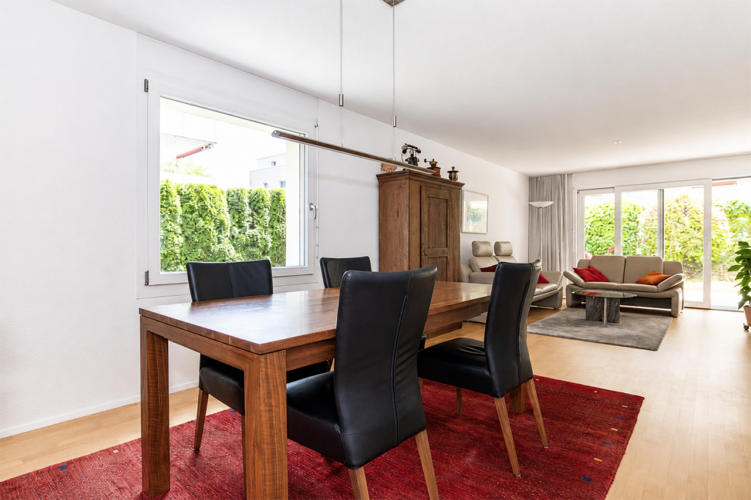
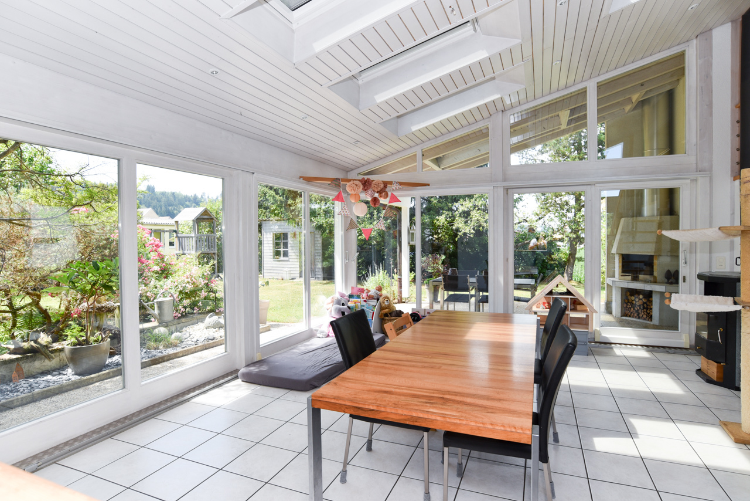
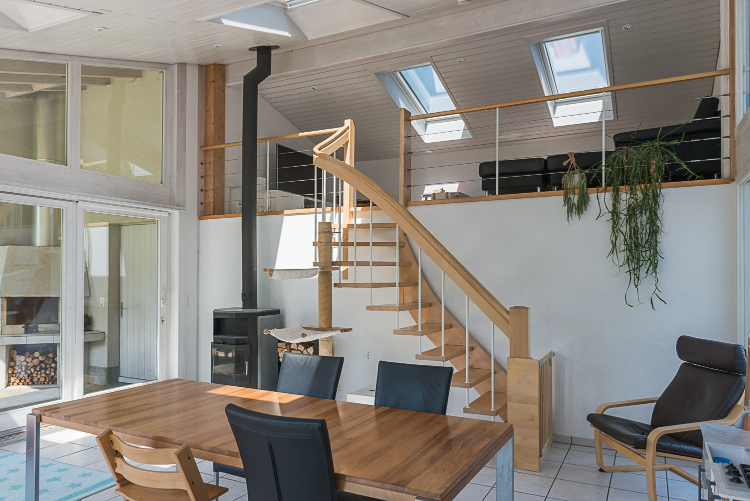
The heart of the house is the light-filled winter garden with its impressive ceiling height, open gallery, and Swedish stove. Here, living, dining, and the garden merge into an open living space that creates a special atmosphere in every season.
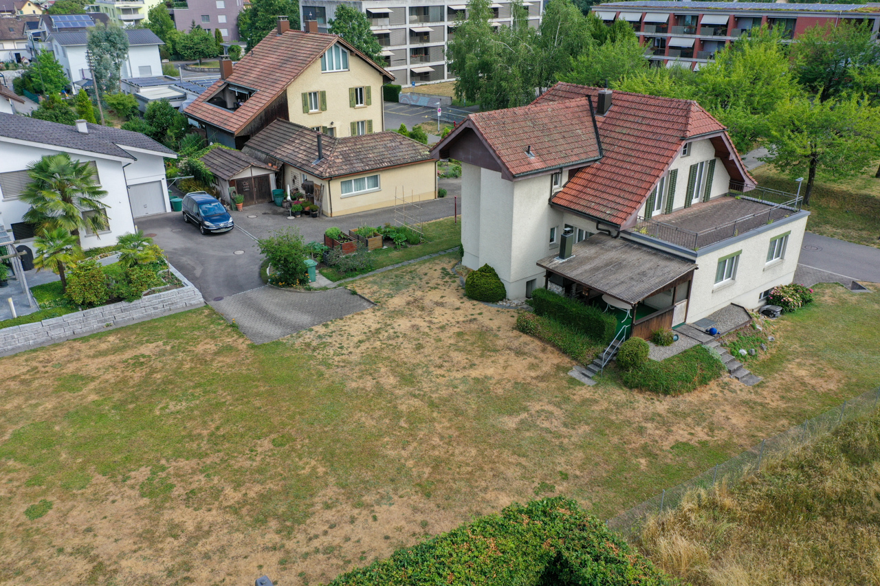
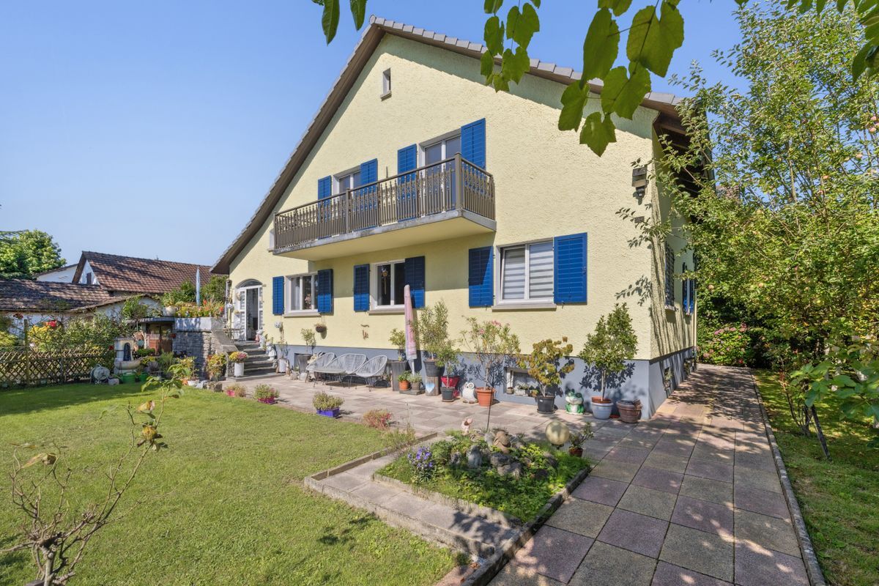
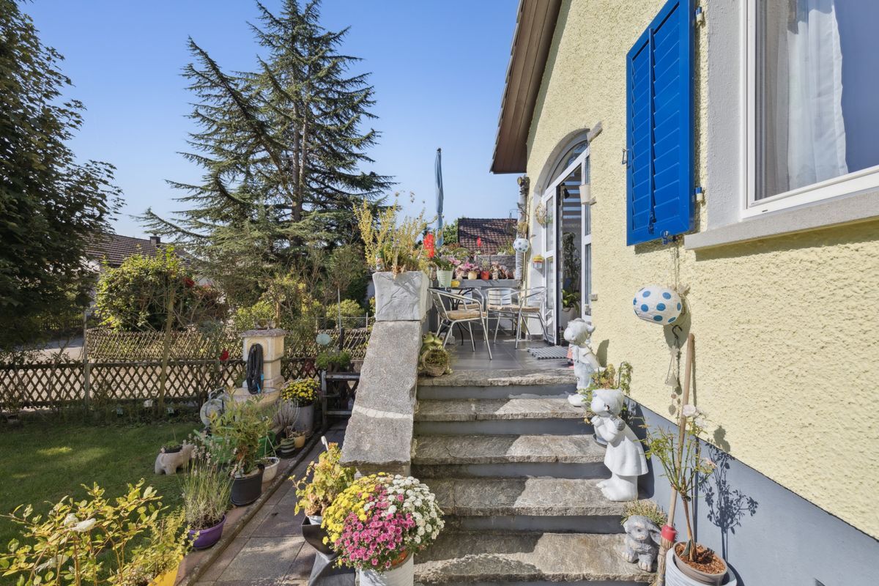
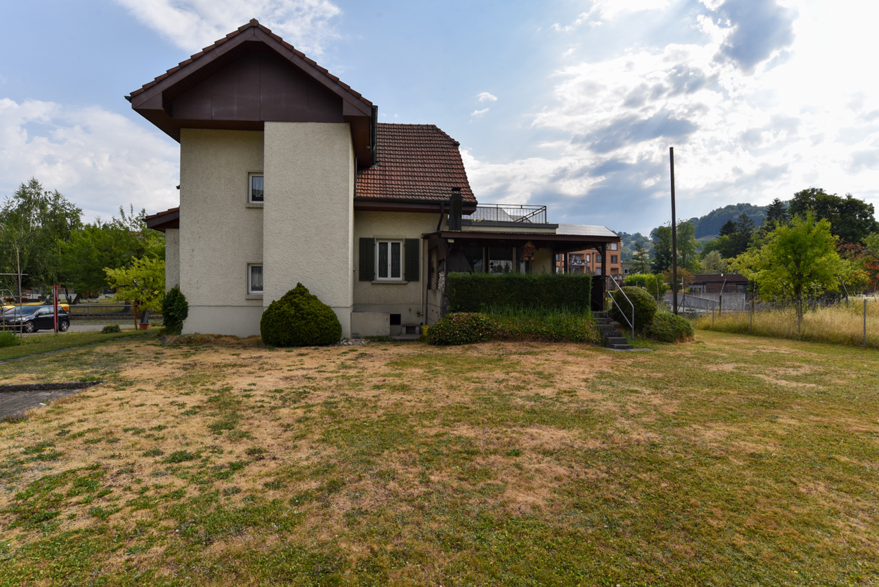
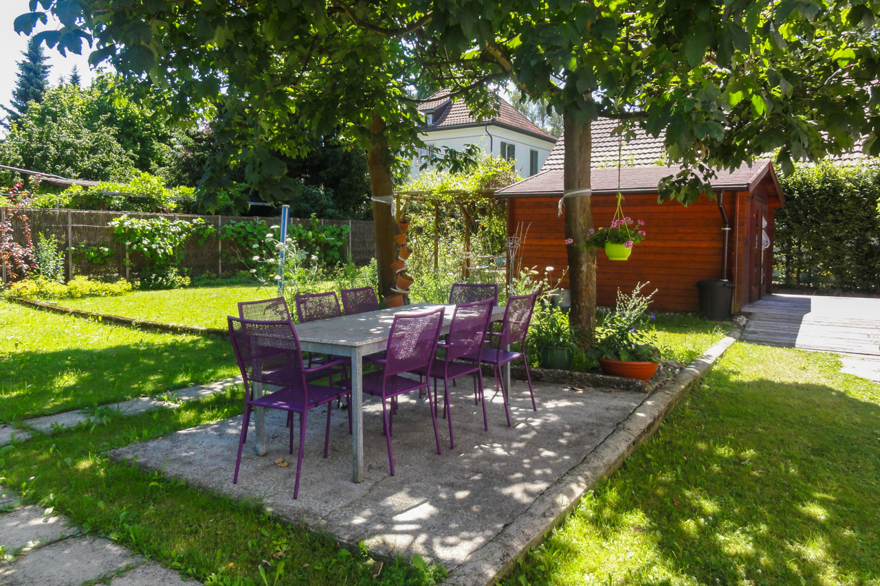
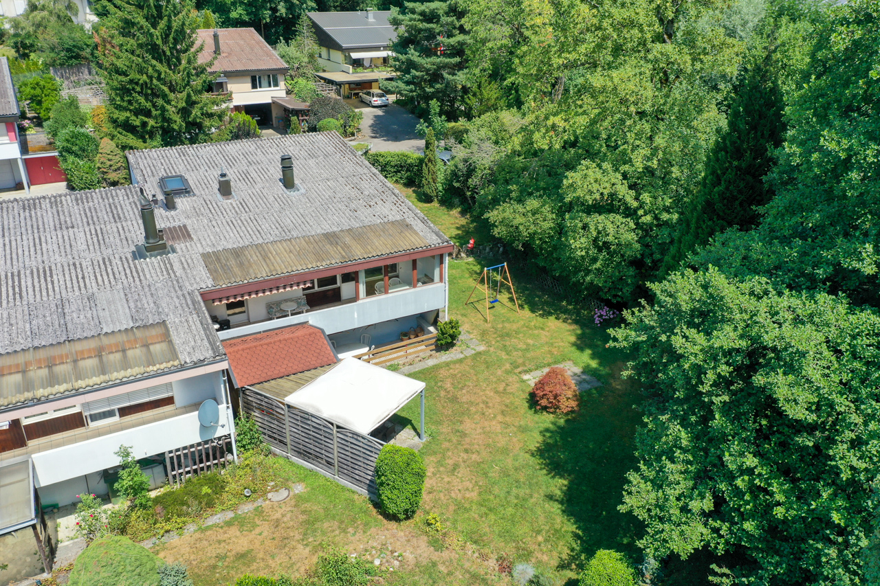
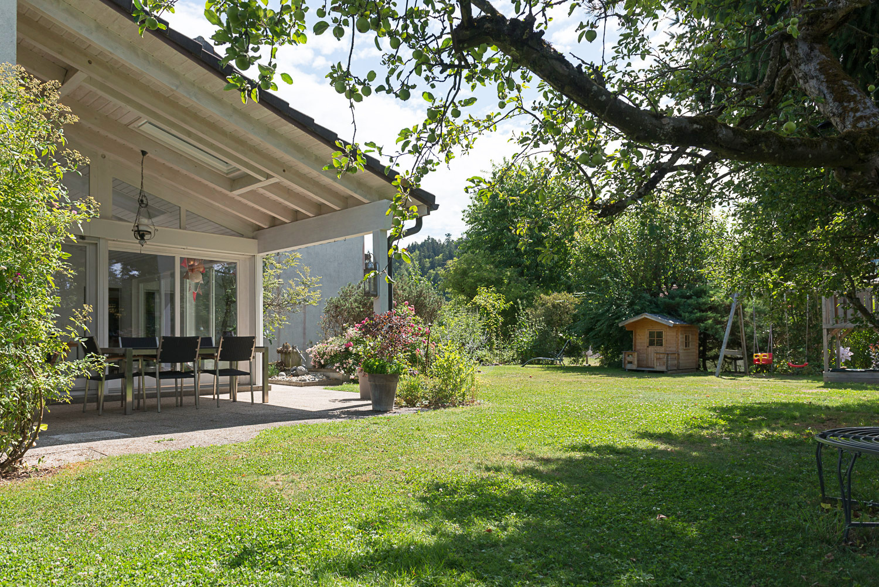
The spacious, idyllic garden and the green areas surrounding the property invite you to relax with
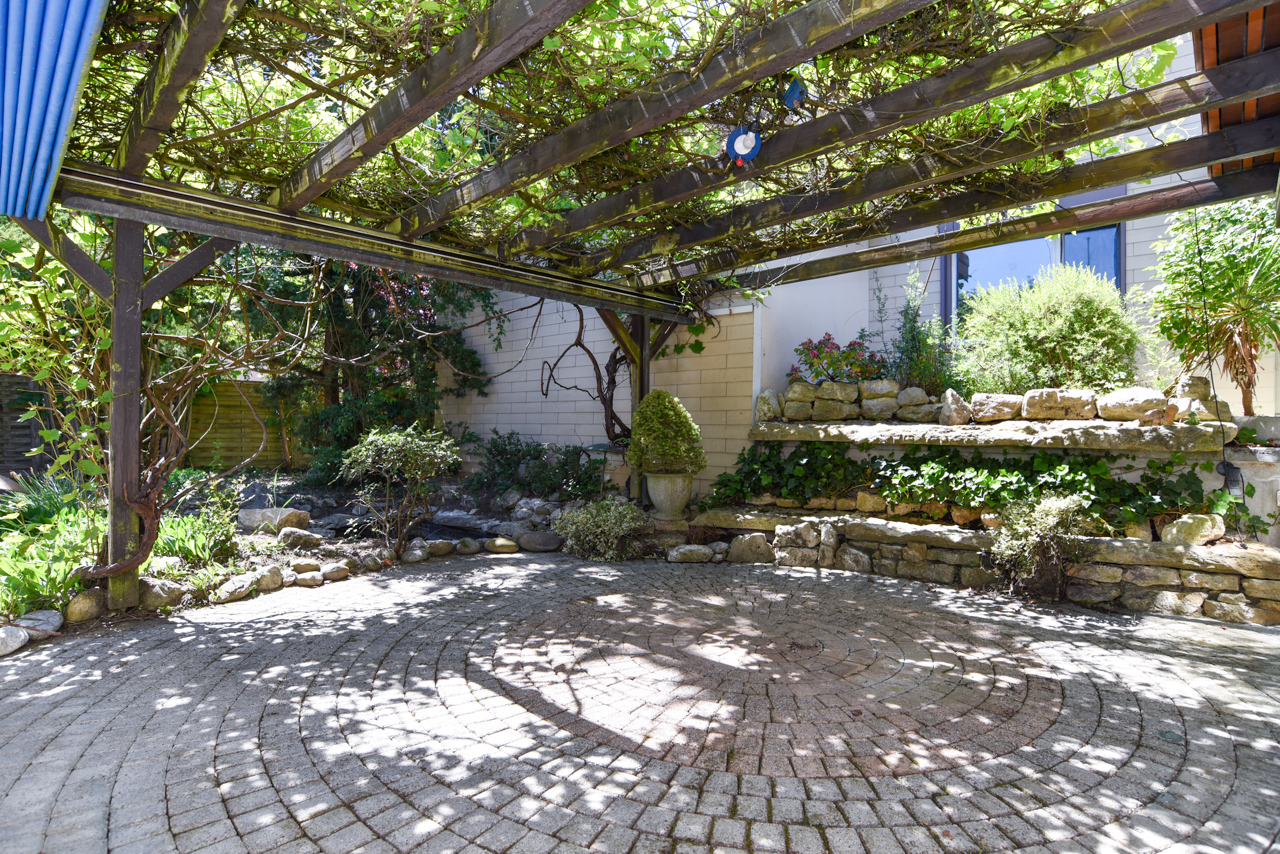
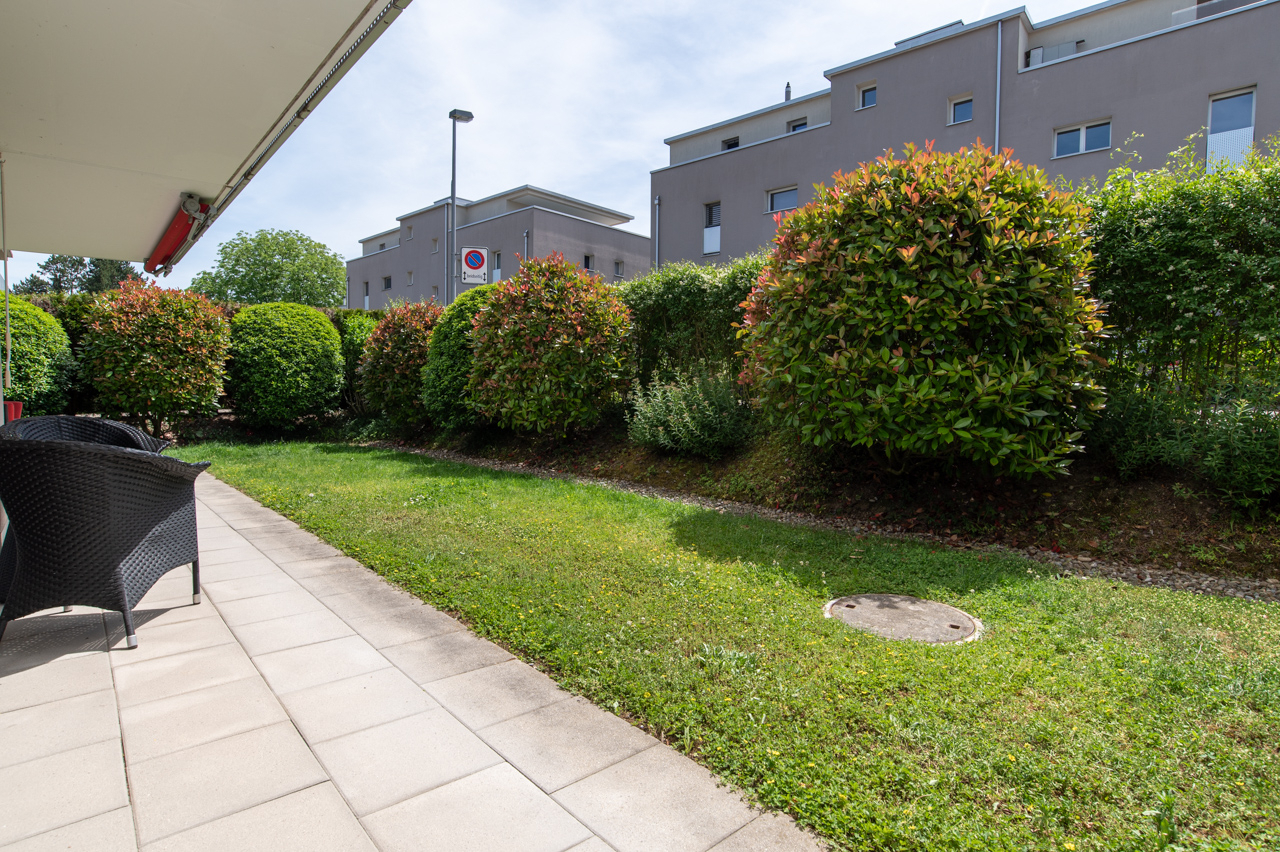
flowers, fruit trees, and two cozy seating areas.
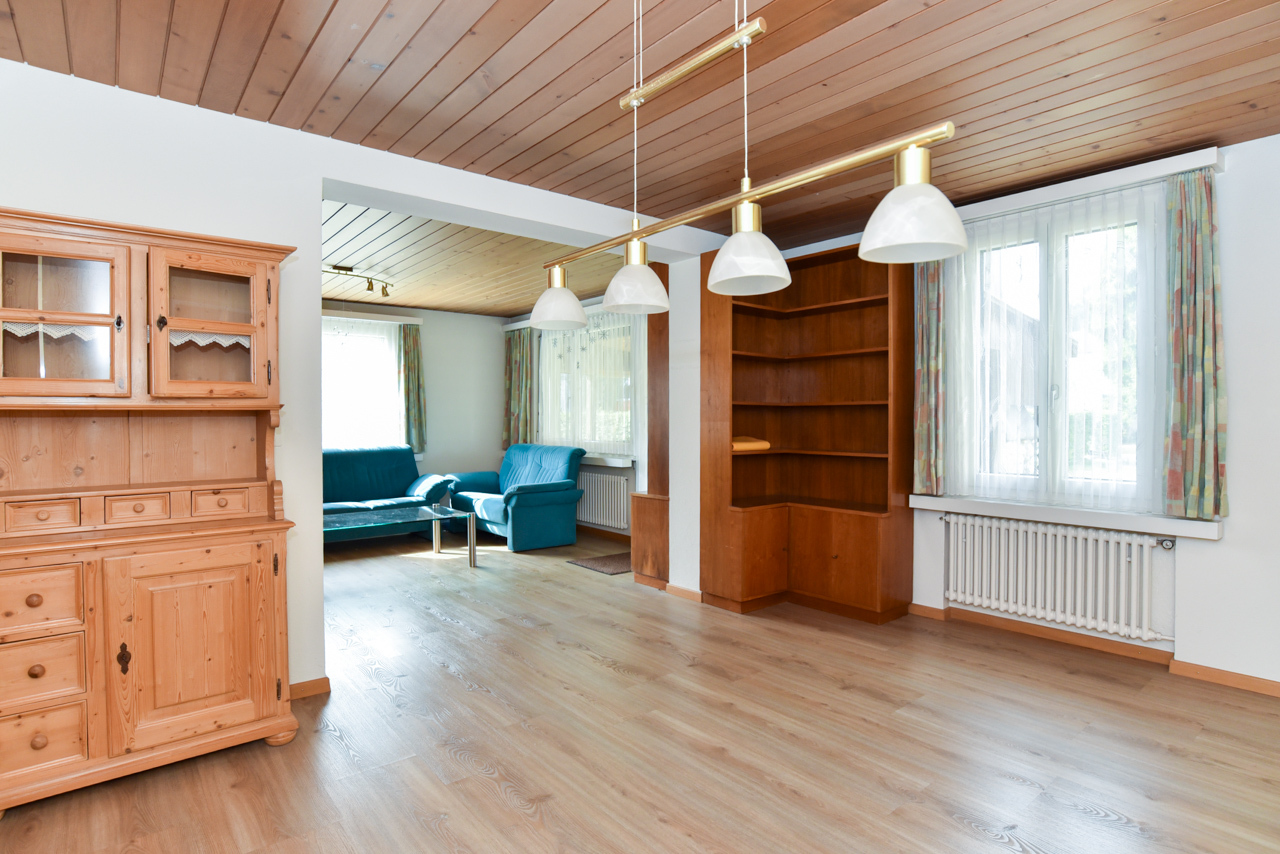
With 9 rooms and approximately 229 m² of net living space, this home offers ample room for families, a home office, guests, and personal needs. The well-thought-out room layout creates space without sacrificing a sense of security. The property was solidly constructed, regularly renovated, and well-maintained. The modern upper floor, new windows, the heat pump boiler, and numerous other upgrades ensure that the house can be moved into and enjoyed without major investments.
Despite the quiet location,
the kindergarten, school, shops, and train station are conveniently accessible within a few minutes’ walk. The Wyna river and the surrounding forests are within a short distance and invite you to take walks, engage in sports, or relax in nature.
_Location
The garden is optimally oriented to the southwest to catch the evening sun
Kindergarten 650 m, school 650 m, shopping 300 m S
-Bahn station 600 m, motorway access 12 km Quiet, family-friendly residential area
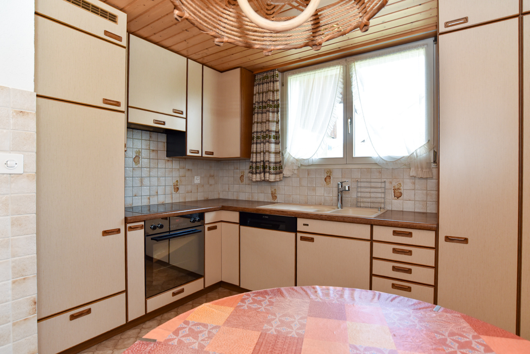
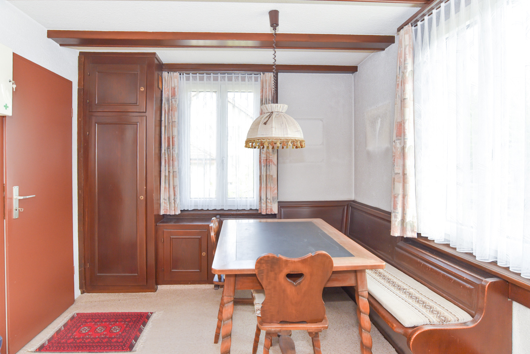
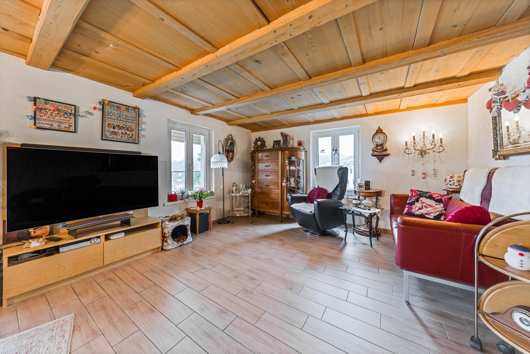
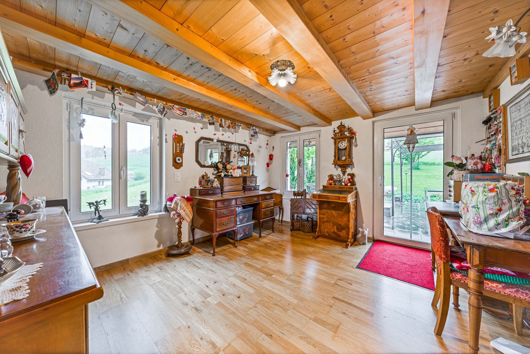
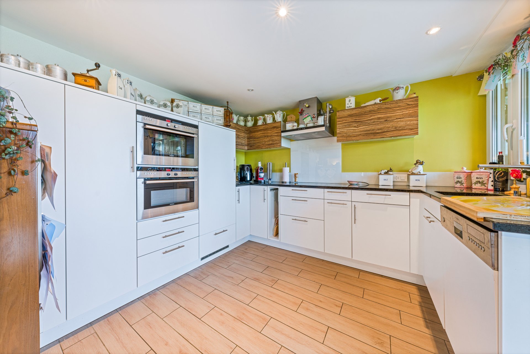
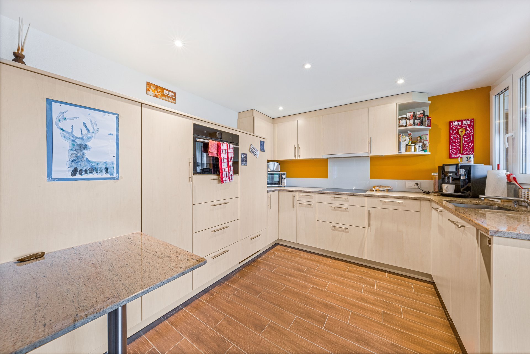
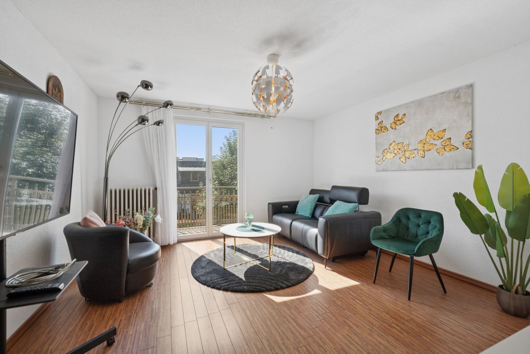
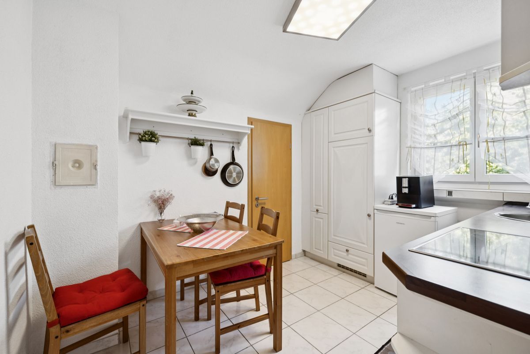
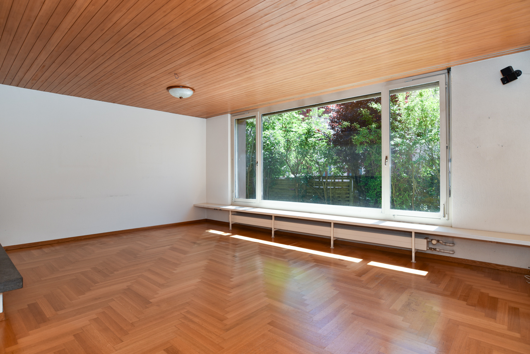
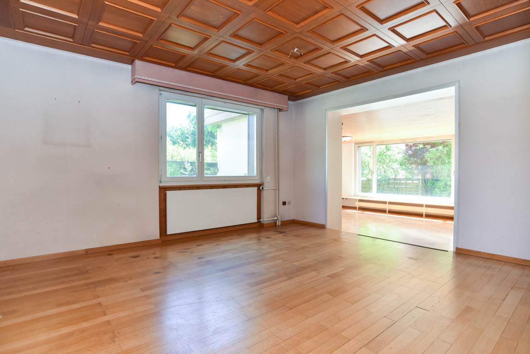

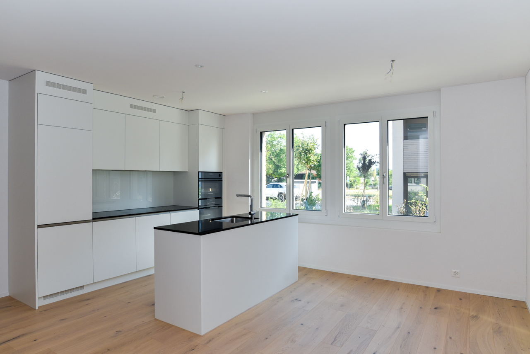
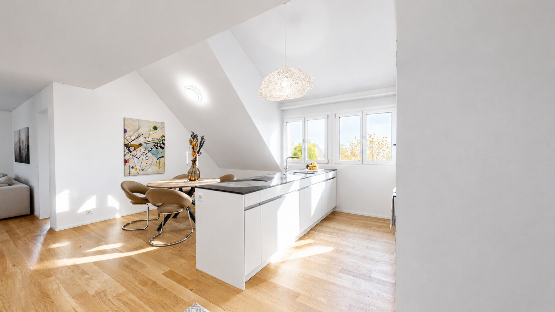
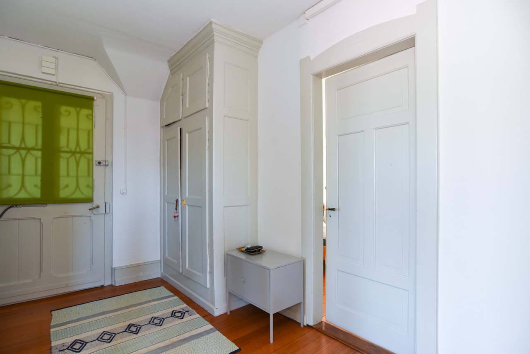
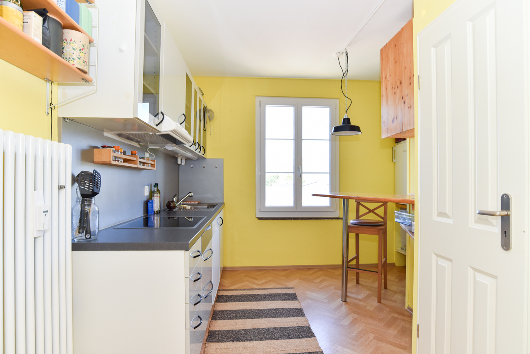
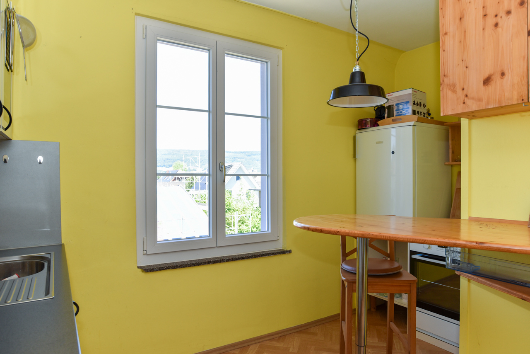
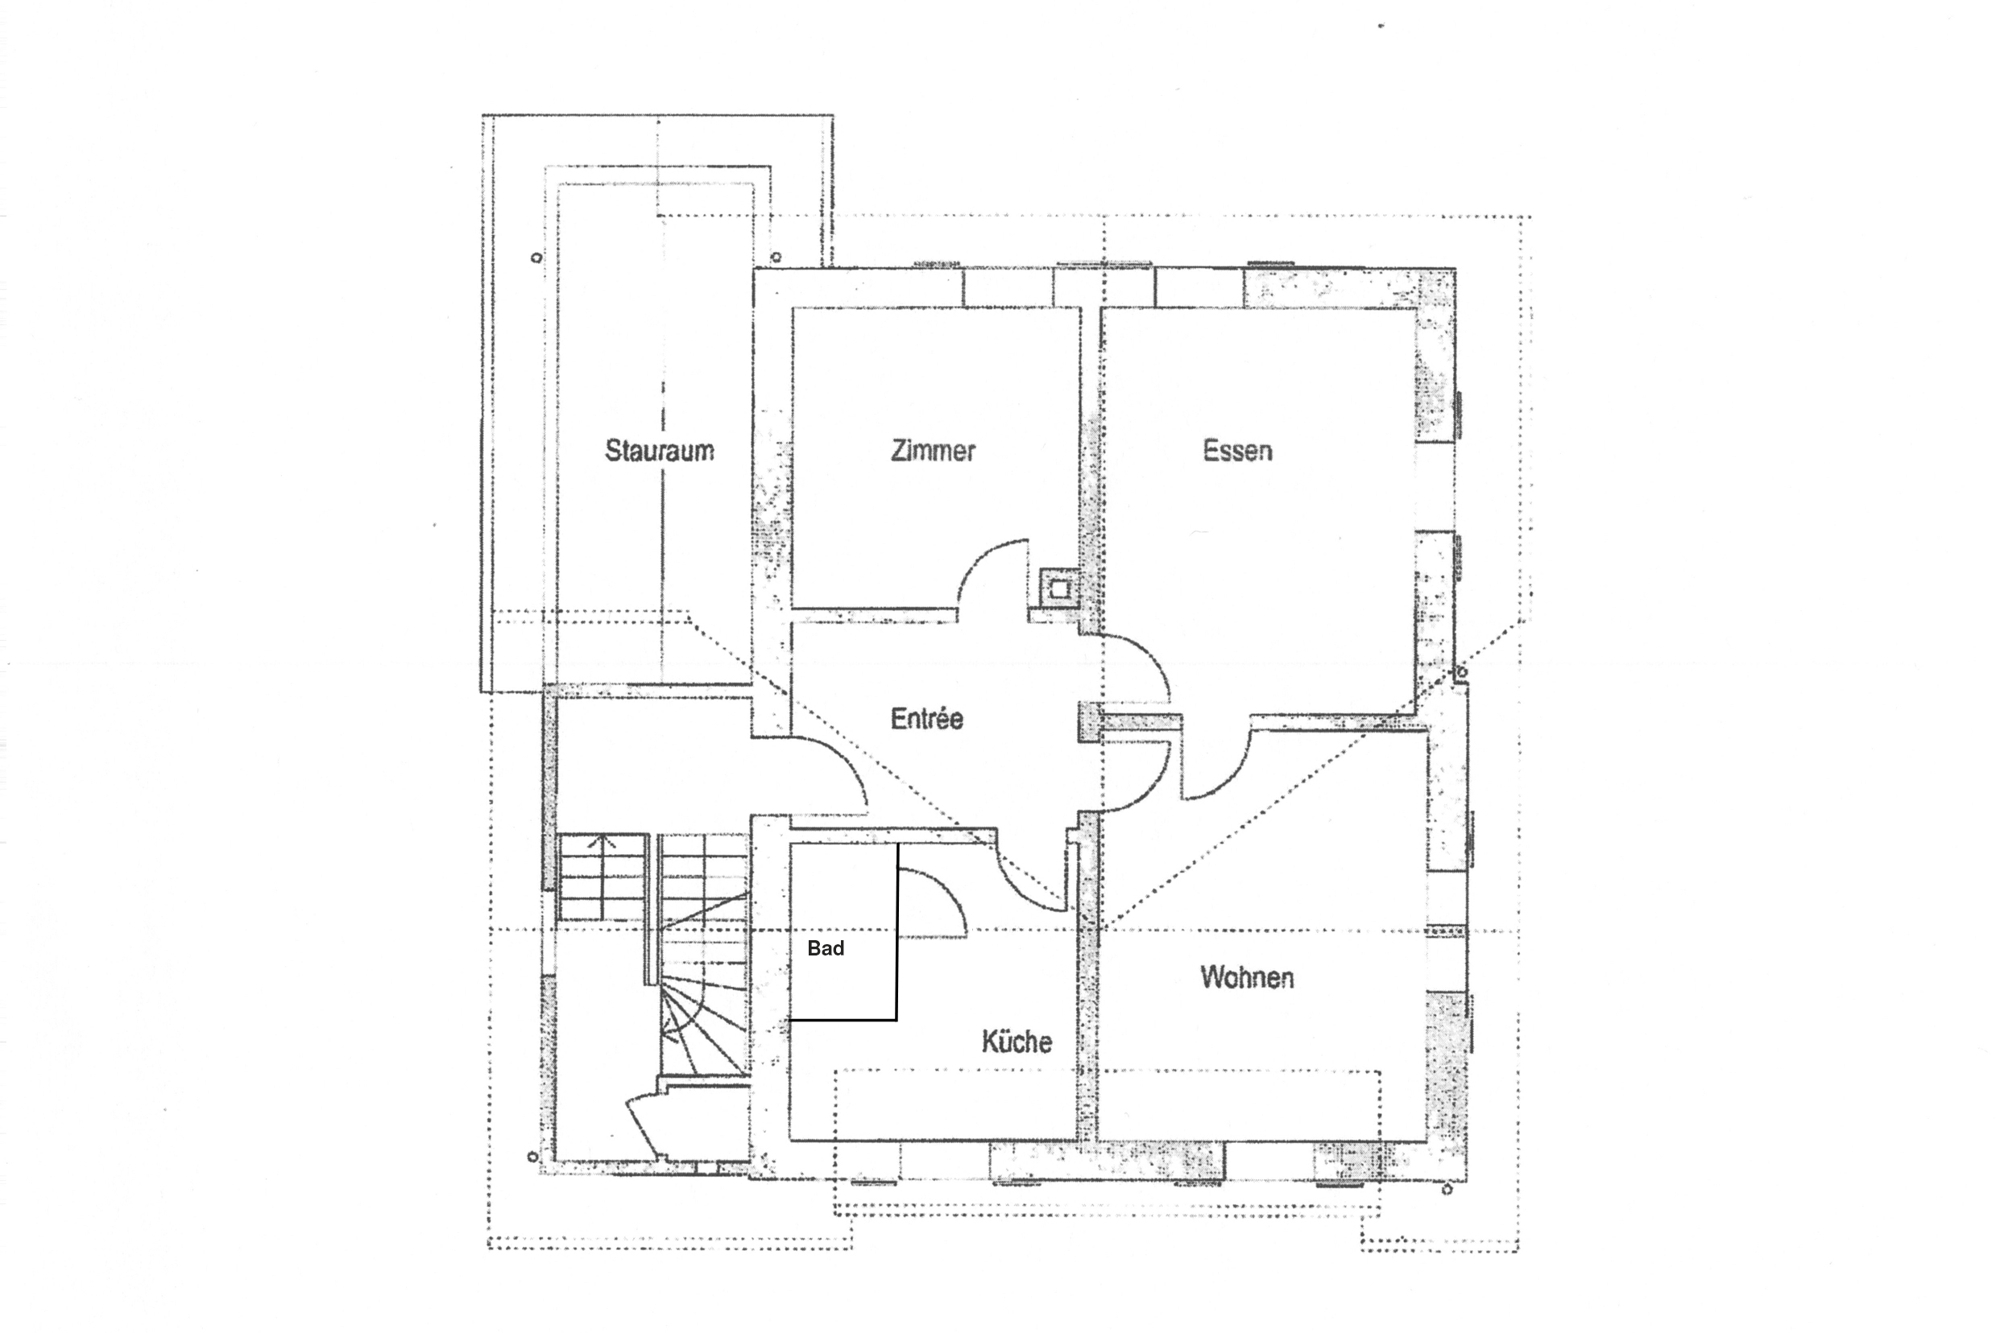
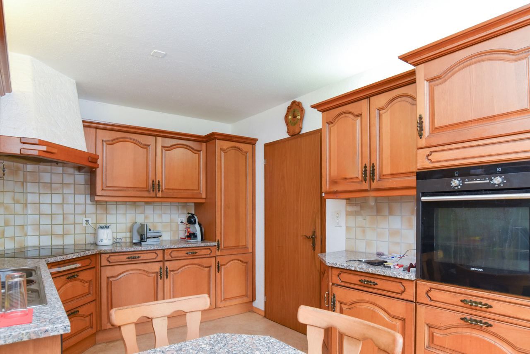
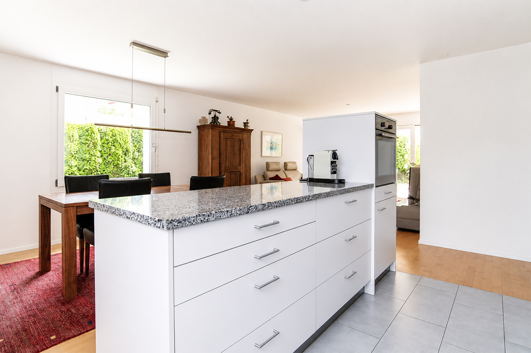
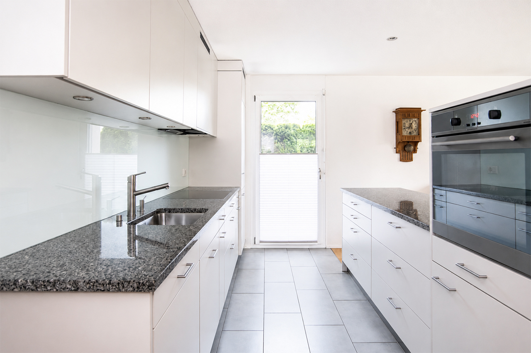
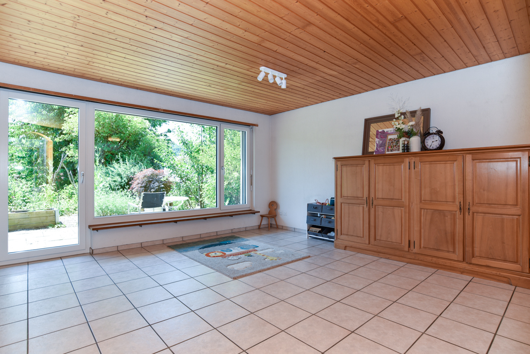
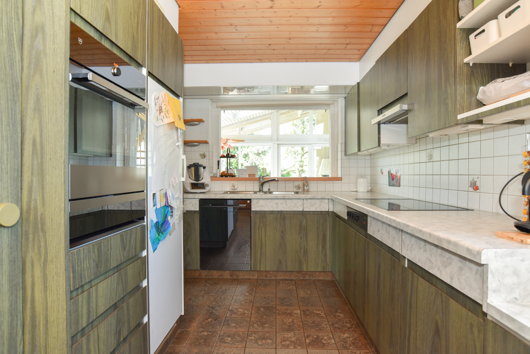
Directly adjacent to the agricultural zone _Space The property offers: Ground floor: Entrance with wardrobe, separate WC with washbasin, living room with access to the garden and a separate room (can be opened up to the living room), semi-open kitchen, conservatory with lots of
light, above-average
ceiling height, wood-burning stove, gallery area and access to the covered patio and garden First
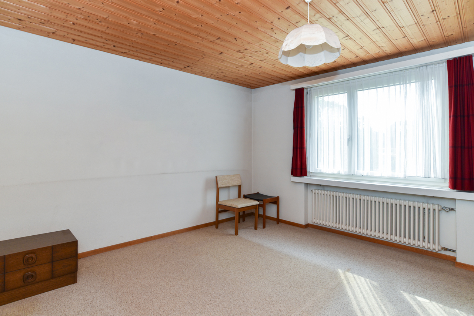
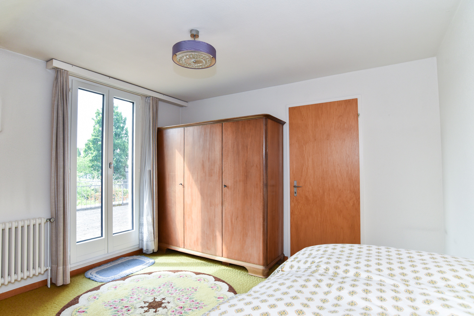
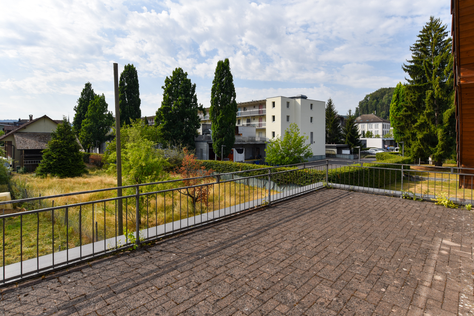
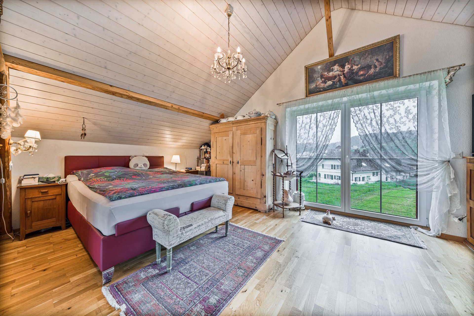
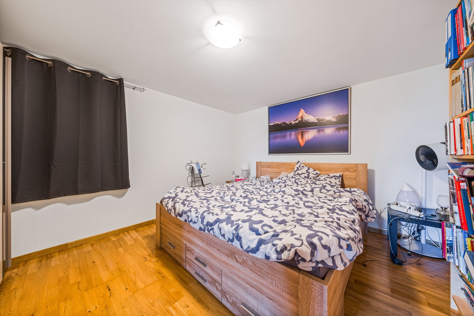
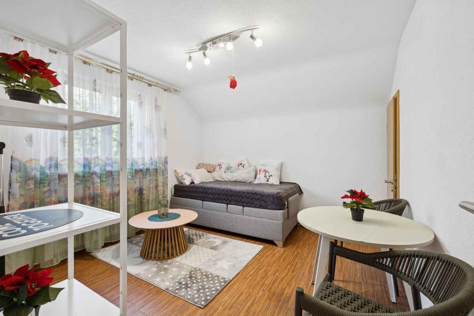
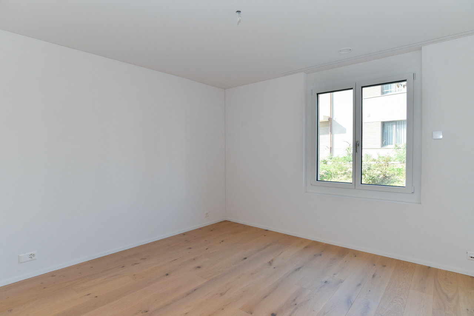
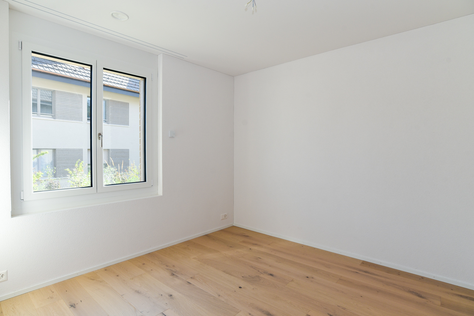
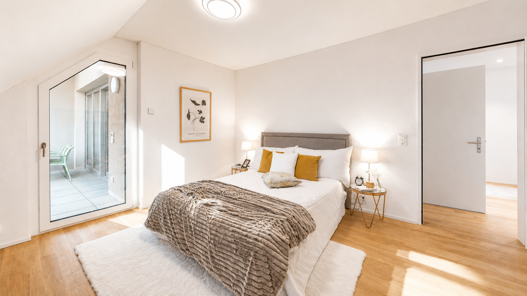
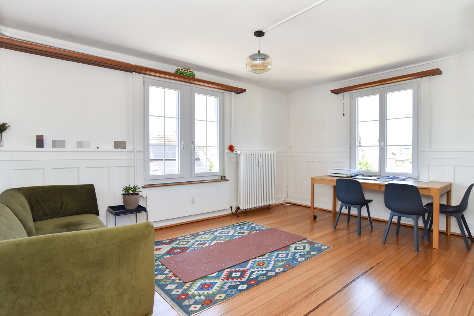
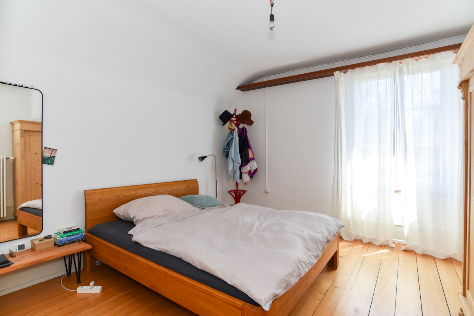
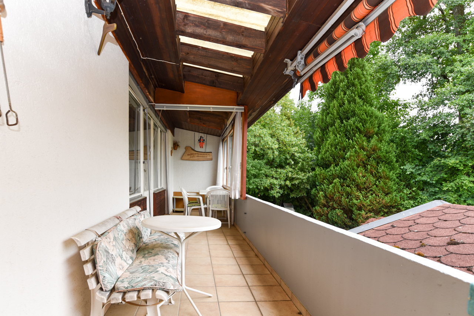
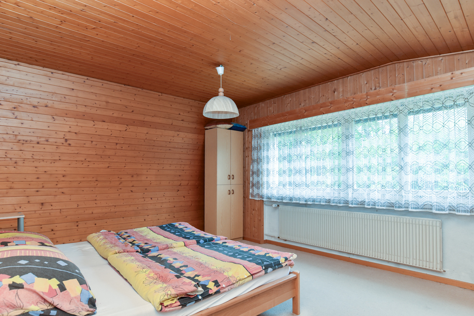
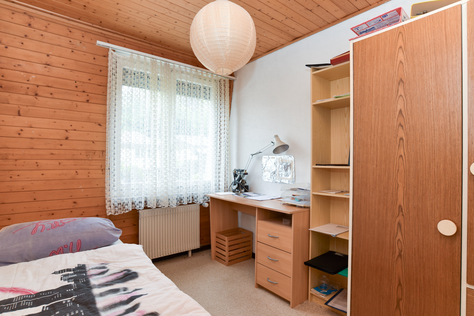
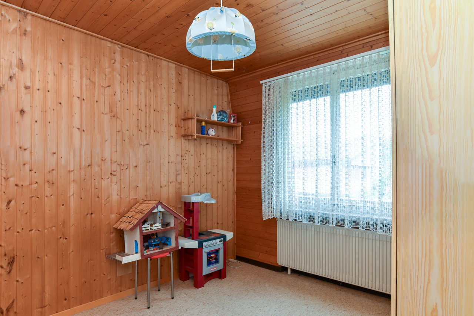
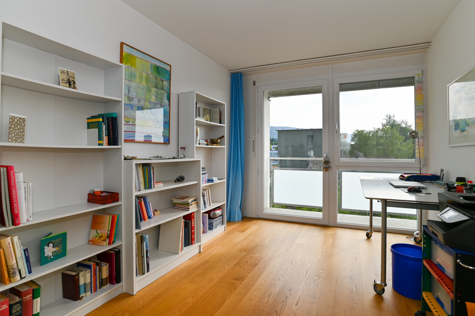
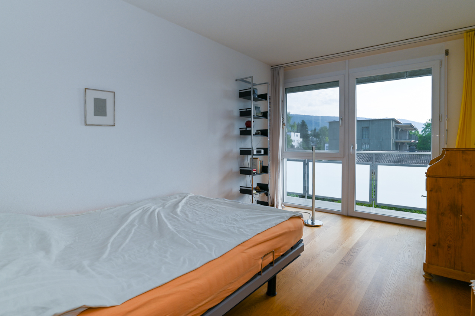
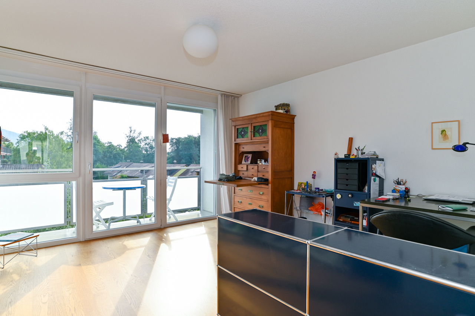
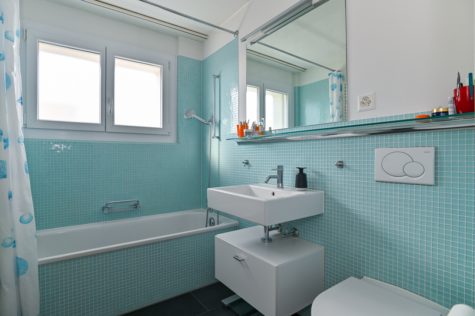
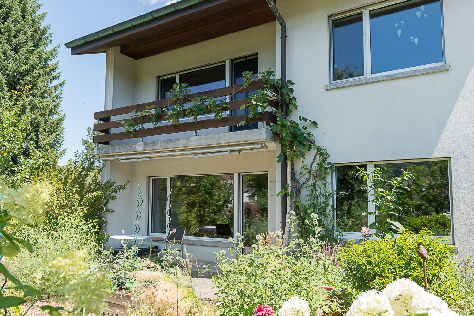
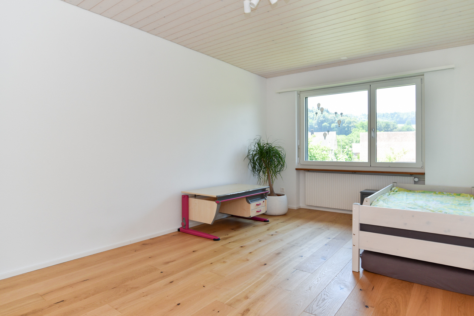
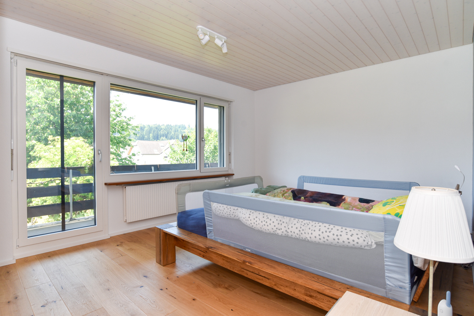
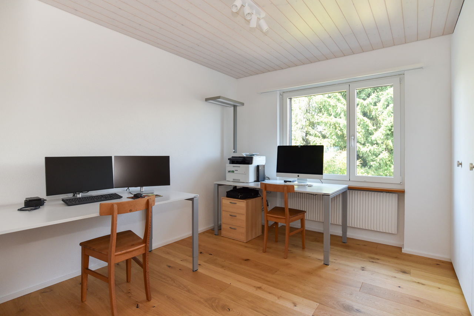
floor: Staircase and hallway, four rooms (17.6, 16, 11.3 and 9.6 m2, one with a balcony
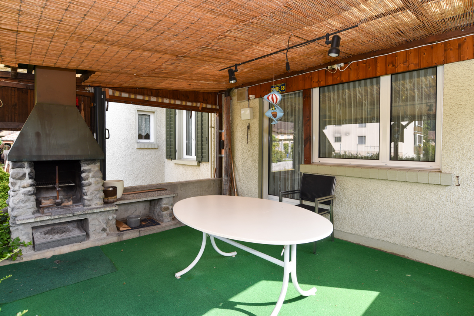
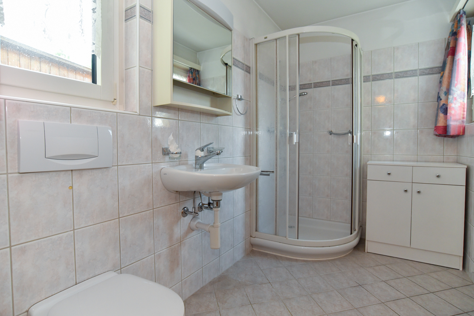
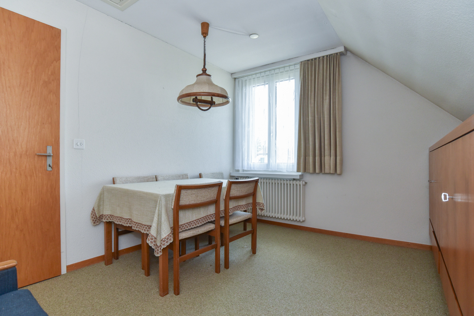
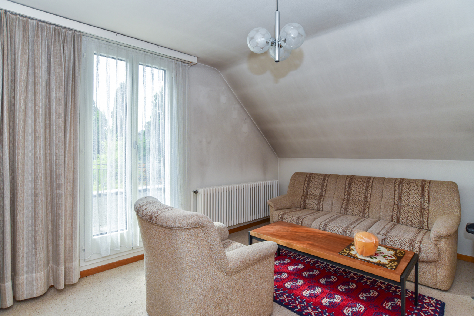
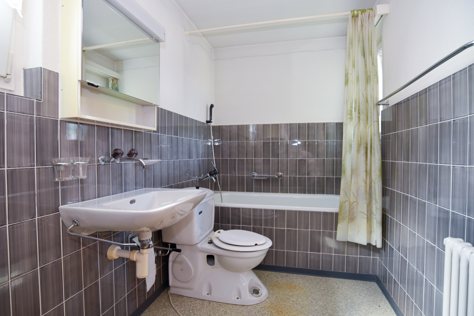
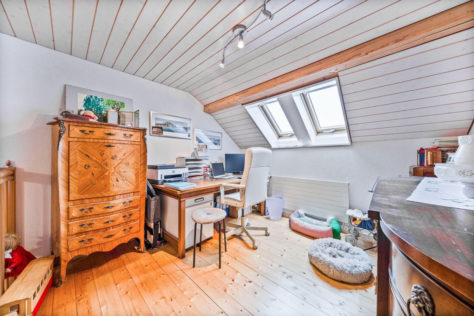
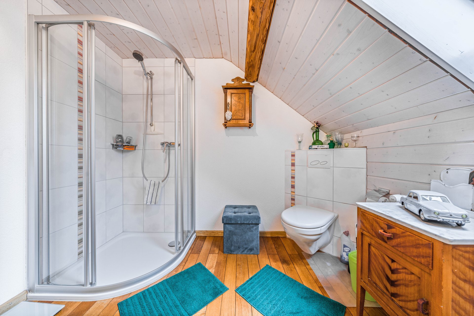
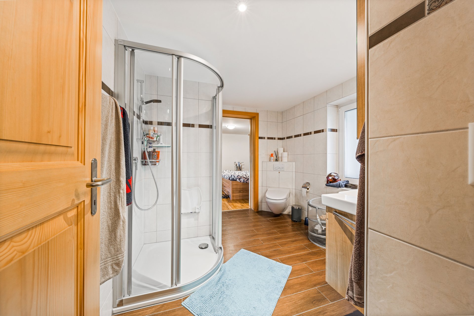
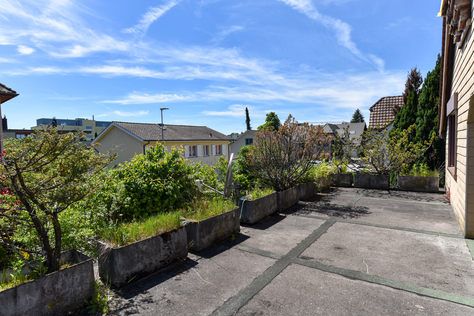
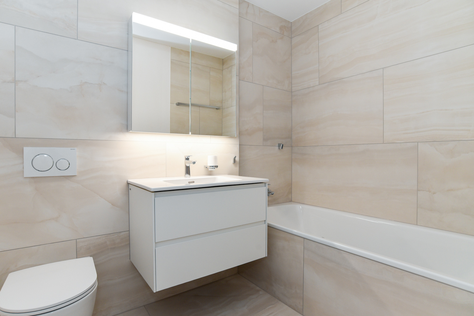
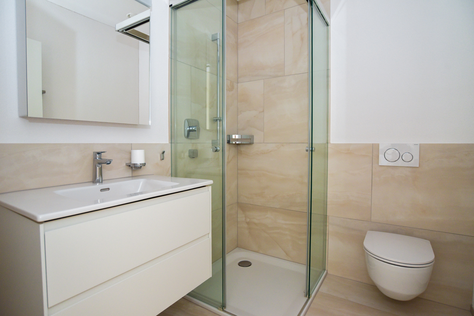
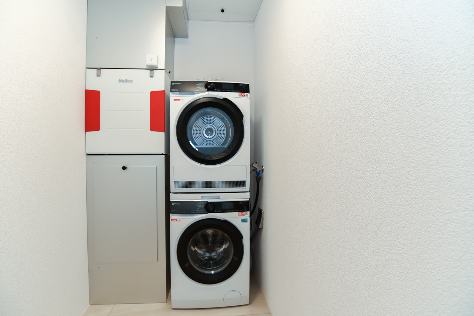
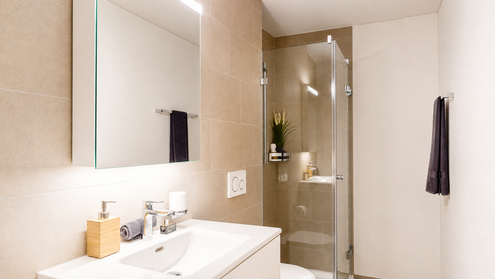
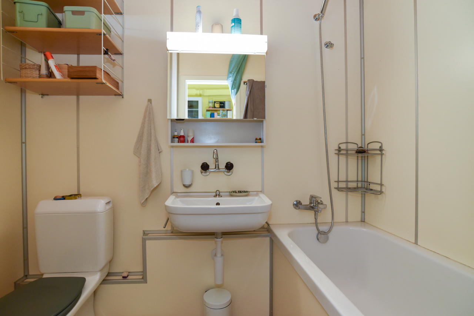
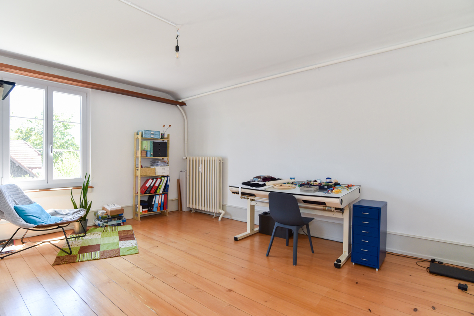
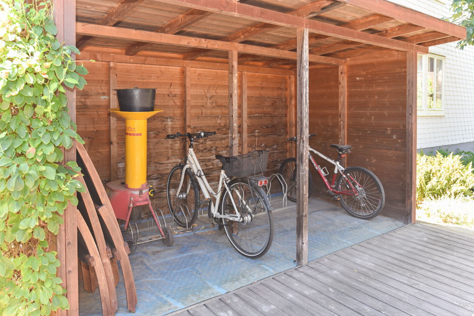
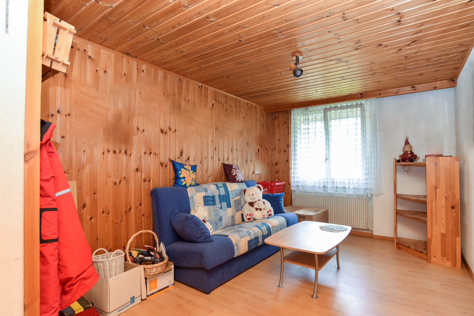
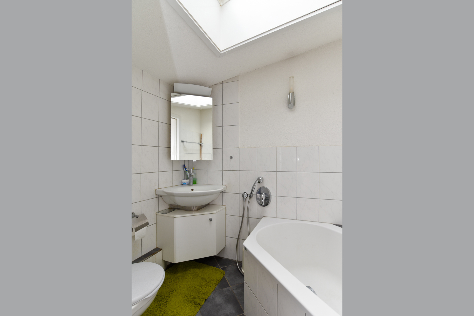
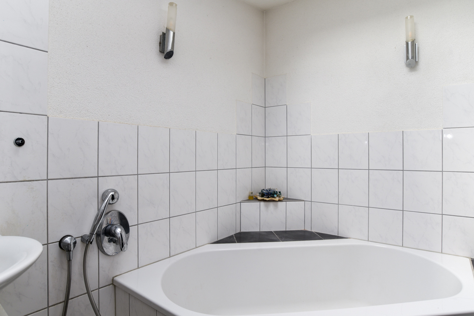
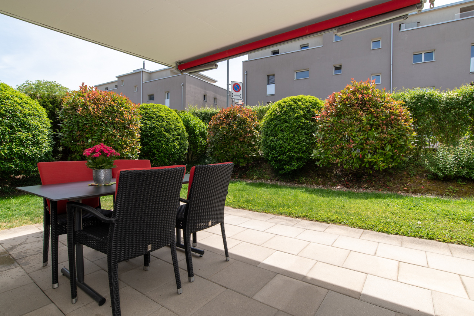
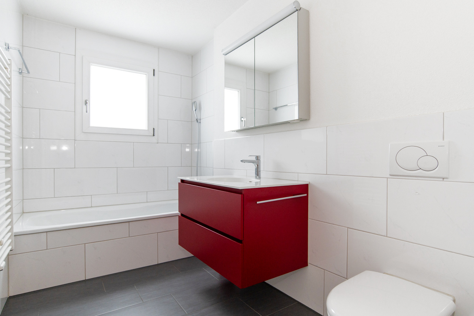
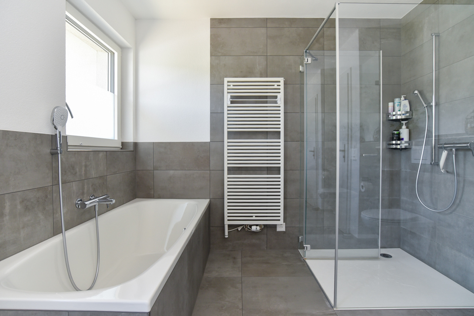
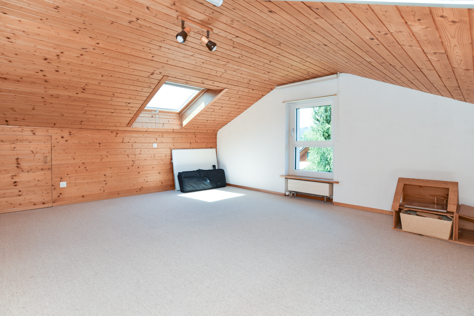
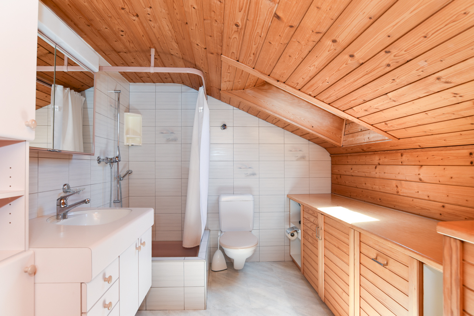
), modern bathroom with bathtub, shower, WC and double washbasin Attic: Staircase and hallway, heated room, bathroom with shower, WC and washbasin, storage spaces in the eaves Second floor: Staircase and hallway, heated room (with lots of natural light thanks to the skylight), heated workshop, laundry room and drying room with home technology, storage room _Surroundings and Parking Covered patio with fireplace and shade in front of the conservatory Storage room for bicycles and garden tools Two garden sheds Partially covered patio with shade in front of the living room Small vegetable garden Beautiful and well-maintained garden area with flowers, shrubs, lawn and trees Lots of privacy thanks to the high vegetation Two garage spaces Outdoor parking for three vehicles Type of property: Detached house Year of construction: 1978 Condition: Well-maintained Special features: Beautiful and spacious garden Lots of privacy Many rooms and large living space Idyllic, quiet location Directly adjacent to the agricultural zone Number of rooms: 9 Net living area: 229 m2 Plot size: 869 m2 Volume: 1471 m3 Bathroom 1: Separate WC with washbasin on the ground floor Bathroom 2: Bathtub, shower, WC and double washbasin on the first floor Bathroom 3: Shower, WC, washbasin in the attic Basement: Yes Attic: Yes Number of parking spaces in garage: 2 Number of outdoor parking spaces: 3 Heating: Oil Heating type: Radiator heating, underfloor heating Wood-burning stove: Yes Washing machine: Yes Tumble dryer: Yes Dishwasher: Yes View: View of the greenery Quiet: Yes Sunny: Yes Balcony: Yes Cable TV: Yes Garden shed: Yes Distance to schools: 0.65 km Distance to kindergarten: 0.65 km Distance to shops: 0.3 km Distance to S-Bahn station:
The heart of the house is the light-filled winter garden with its impressive ceiling height, open gallery, and Swedish stove. Here, living, dining, and the garden merge into an open living space that creates a special atmosphere in every season.
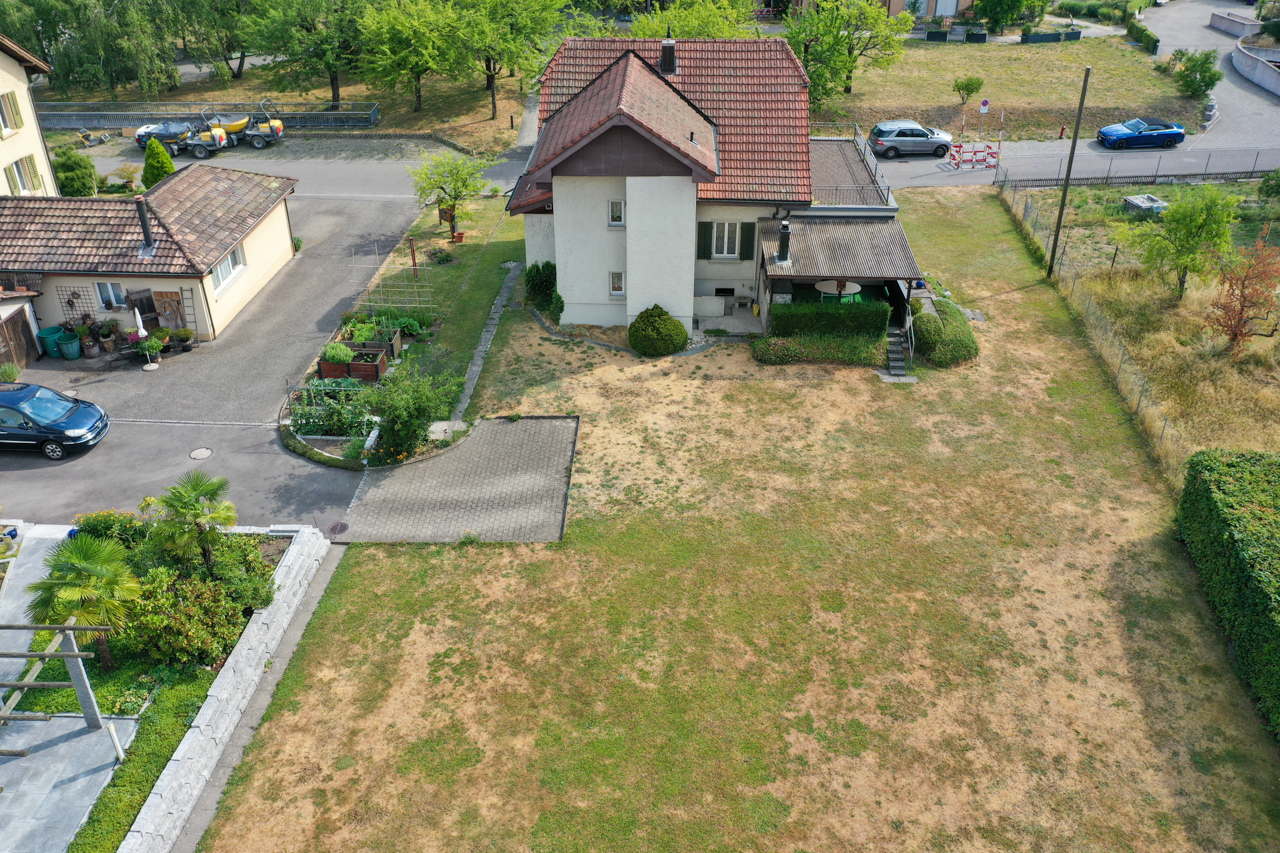
The spacious, idyllic garden and the green areas surrounding the property invite you to relax with
flowers, fruit trees, and two cozy seating areas.
With 9 rooms and approximately 229 m² of net living space, this home offers ample room for families, a home office, guests, and personal needs. The well-thought-out room layout creates space without sacrificing a sense of security. The property was solidly constructed, regularly renovated, and well-maintained. The modern upper floor, new windows, the heat pump boiler, and numerous other upgrades ensure that the house can be moved into and enjoyed without major investments.
Despite the quiet location,
the kindergarten, school, shops, and train station are conveniently accessible within a few minutes’ walk. The Wyna river and the surrounding forests are within a short distance and invite you to take walks, engage in sports, or relax in nature.
_Location
The garden is optimally oriented to the southwest to catch the evening sun
Kindergarten 650 m, school 650 m, shopping 300 m S
-Bahn station 600 m, motorway access 12 km Quiet, family-friendly residential area
Directly adjacent to the agricultural zone _Space The property offers: Ground floor: Entrance with wardrobe, separate WC with washbasin, living room with access to the garden and a separate room (can be opened up to the living room), semi-open kitchen, conservatory with lots of
light, above-average
ceiling height, wood-burning stove, gallery area and access to the covered patio and garden First
floor: Staircase and hallway, four rooms (17.6, 16, 11.3 and 9.6 m2, one with a balcony
), modern bathroom with bathtub, shower, WC and double washbasin Attic: Staircase and hallway, heated room, bathroom with shower, WC and washbasin, storage spaces in the eaves Second floor: Staircase and hallway, heated room (with lots of natural light thanks to the skylight), heated workshop, laundry room and drying room with home technology, storage room _Surroundings and Parking Covered patio with fireplace and shade in front of the conservatory Storage room for bicycles and garden tools Two garden sheds Partially covered patio with shade in front of the living room Small vegetable garden Beautiful and well-maintained garden area with flowers, shrubs, lawn and trees Lots of privacy thanks to the high vegetation Two garage spaces Outdoor parking for three vehicles Type of property: Detached house Year of construction: 1978 Condition: Well-maintained Special features: Beautiful and spacious garden Lots of privacy Many rooms and large living space Idyllic, quiet location Directly adjacent to the agricultural zone Number of rooms: 9 Net living area: 229 m2 Plot size: 869 m2 Volume: 1471 m3 Bathroom 1: Separate WC with washbasin on the ground floor Bathroom 2: Bathtub, shower, WC and double washbasin on the first floor Bathroom 3: Shower, WC, washbasin in the attic Basement: Yes Attic: Yes Number of parking spaces in garage: 2 Number of outdoor parking spaces: 3 Heating: Oil Heating type: Radiator heating, underfloor heating Wood-burning stove: Yes Washing machine: Yes Tumble dryer: Yes Dishwasher: Yes View: View of the greenery Quiet: Yes Sunny: Yes Balcony: Yes Cable TV: Yes Garden shed: Yes Distance to schools: 0.65 km Distance to kindergarten: 0.65 km Distance to shops: 0.3 km Distance to S-Bahn station:
Conveniences
Outside conveniences
- Balcony/ies
Distances
Freeway
12 km
Nursery school
650 m
Primary school
650 m
Stores
300 m