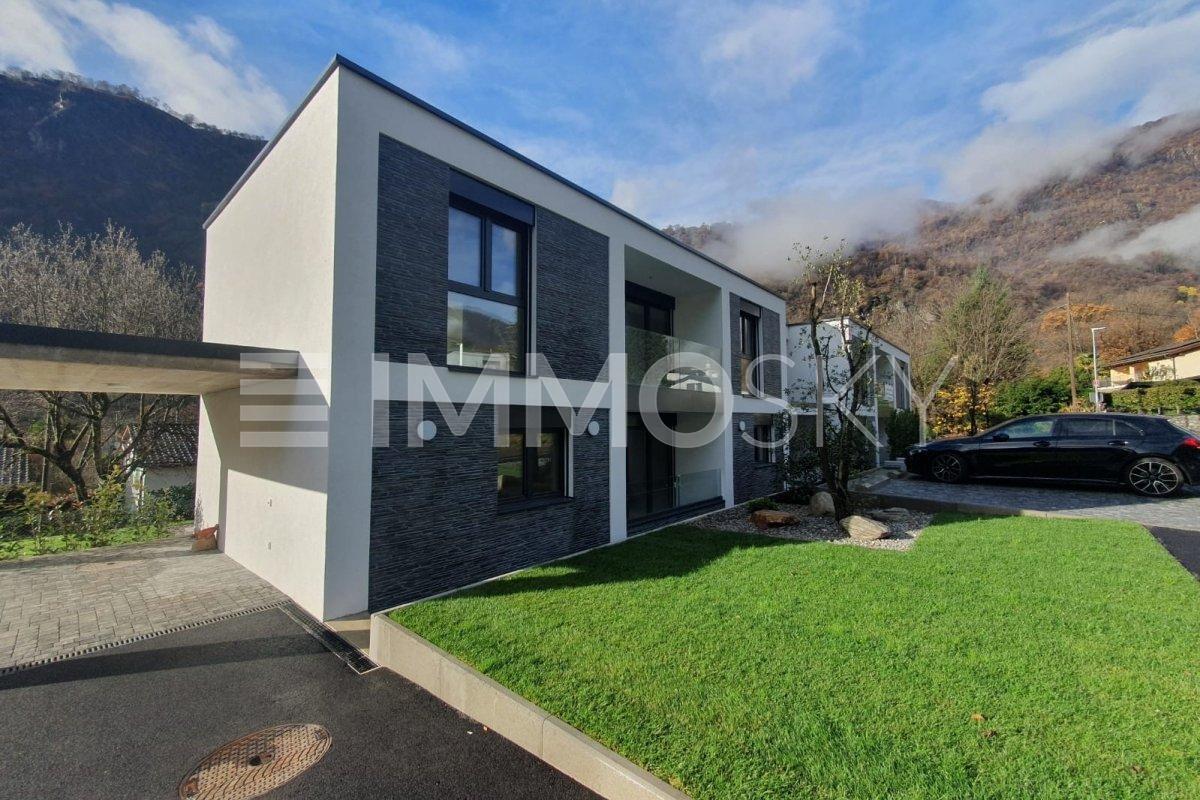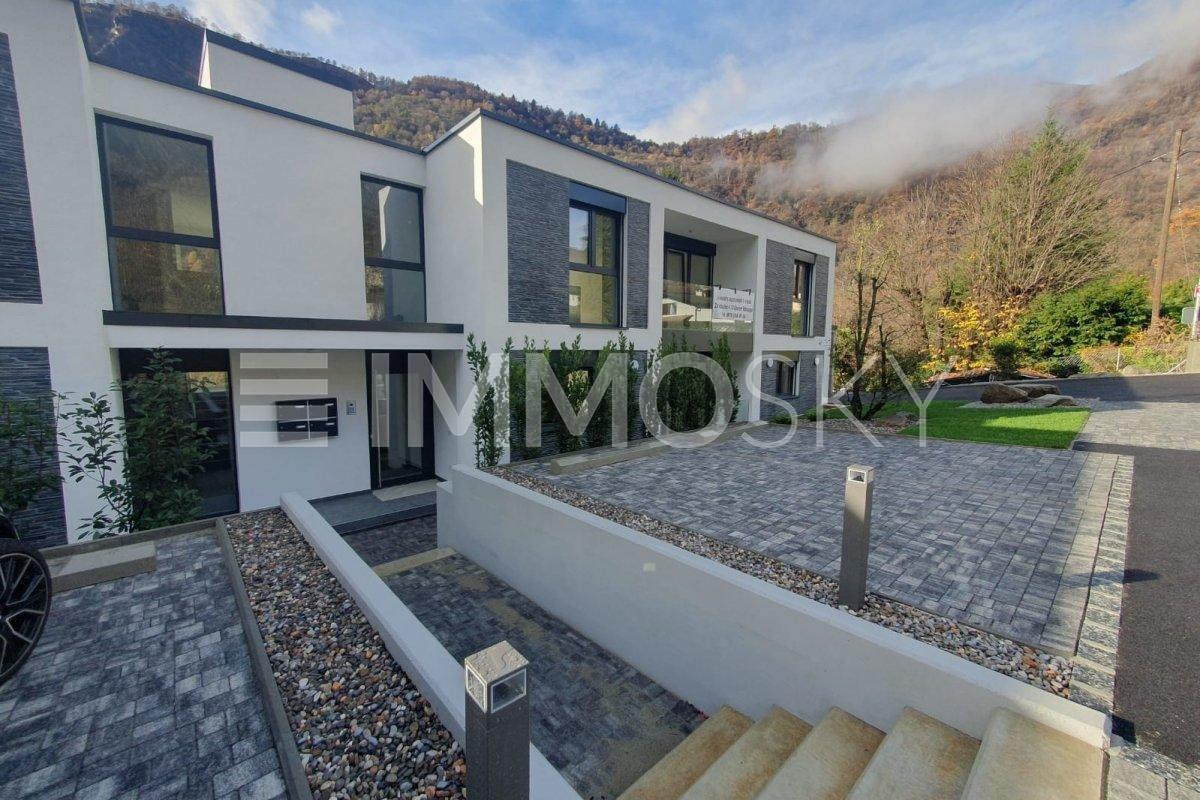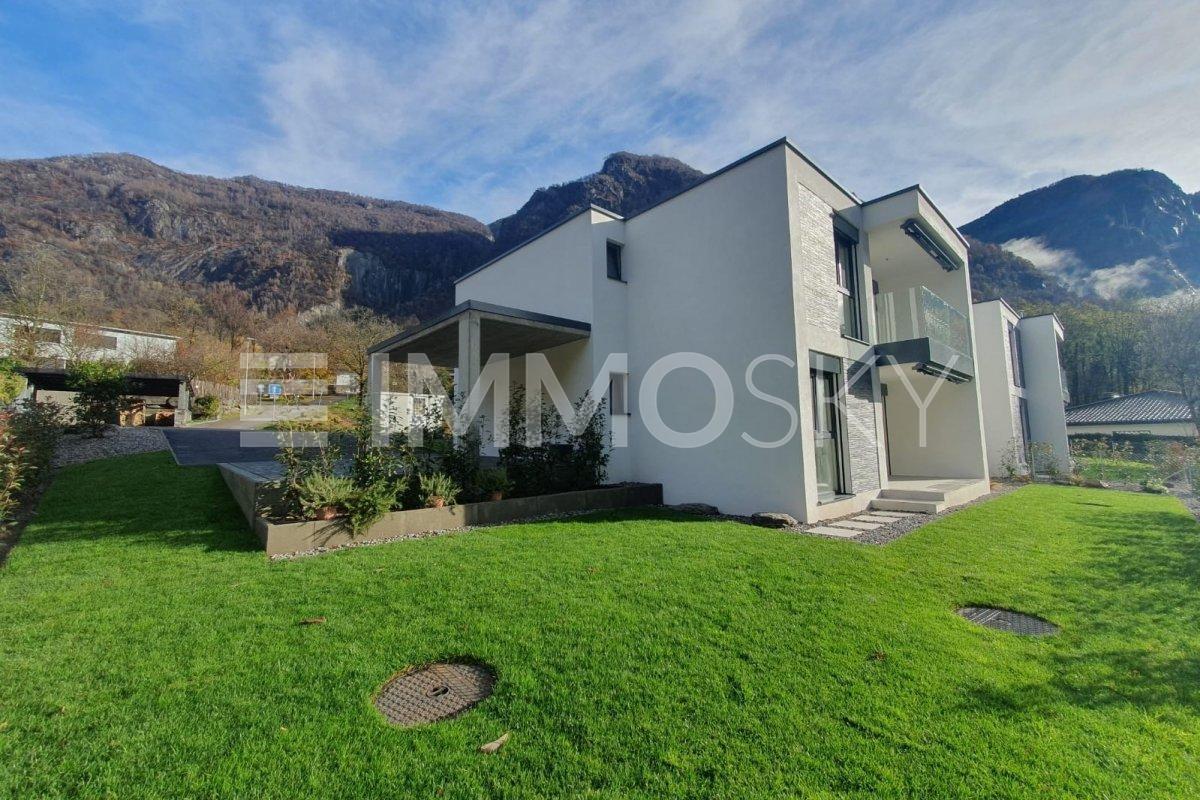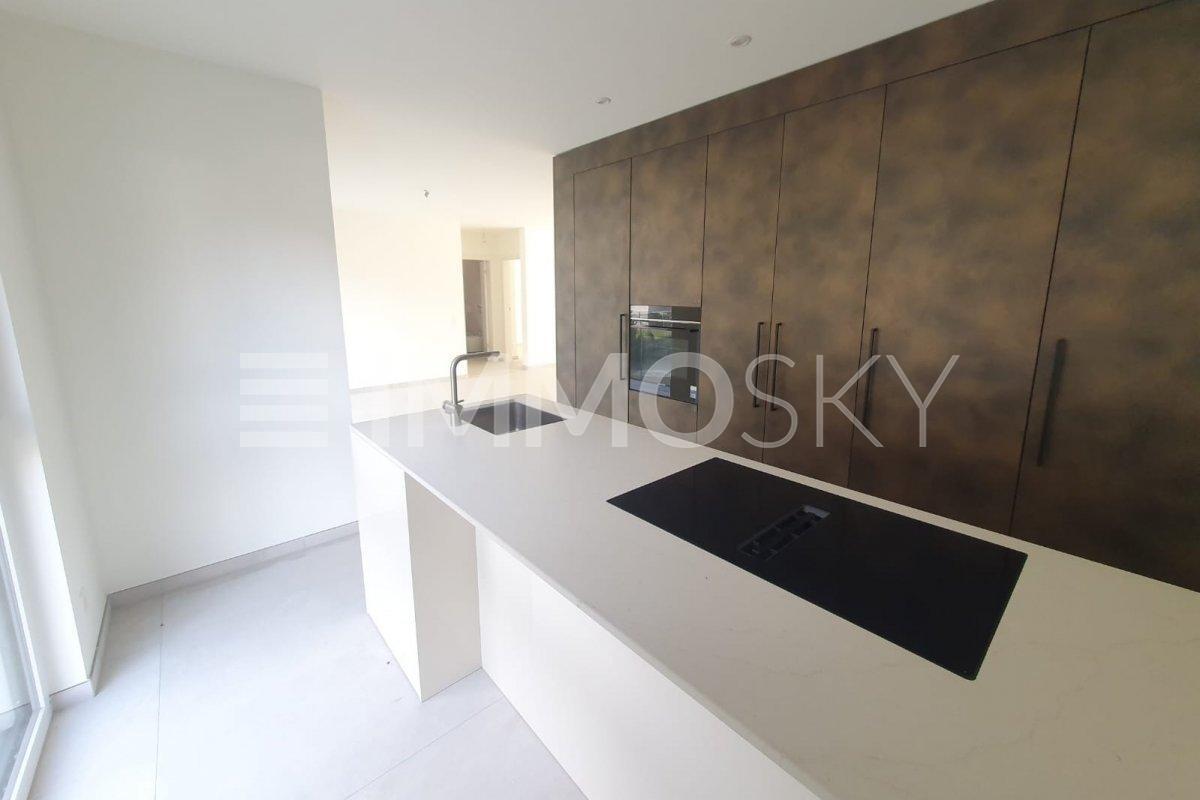
House with 5.5 rooms on sale in Palagnedra - 142 m²

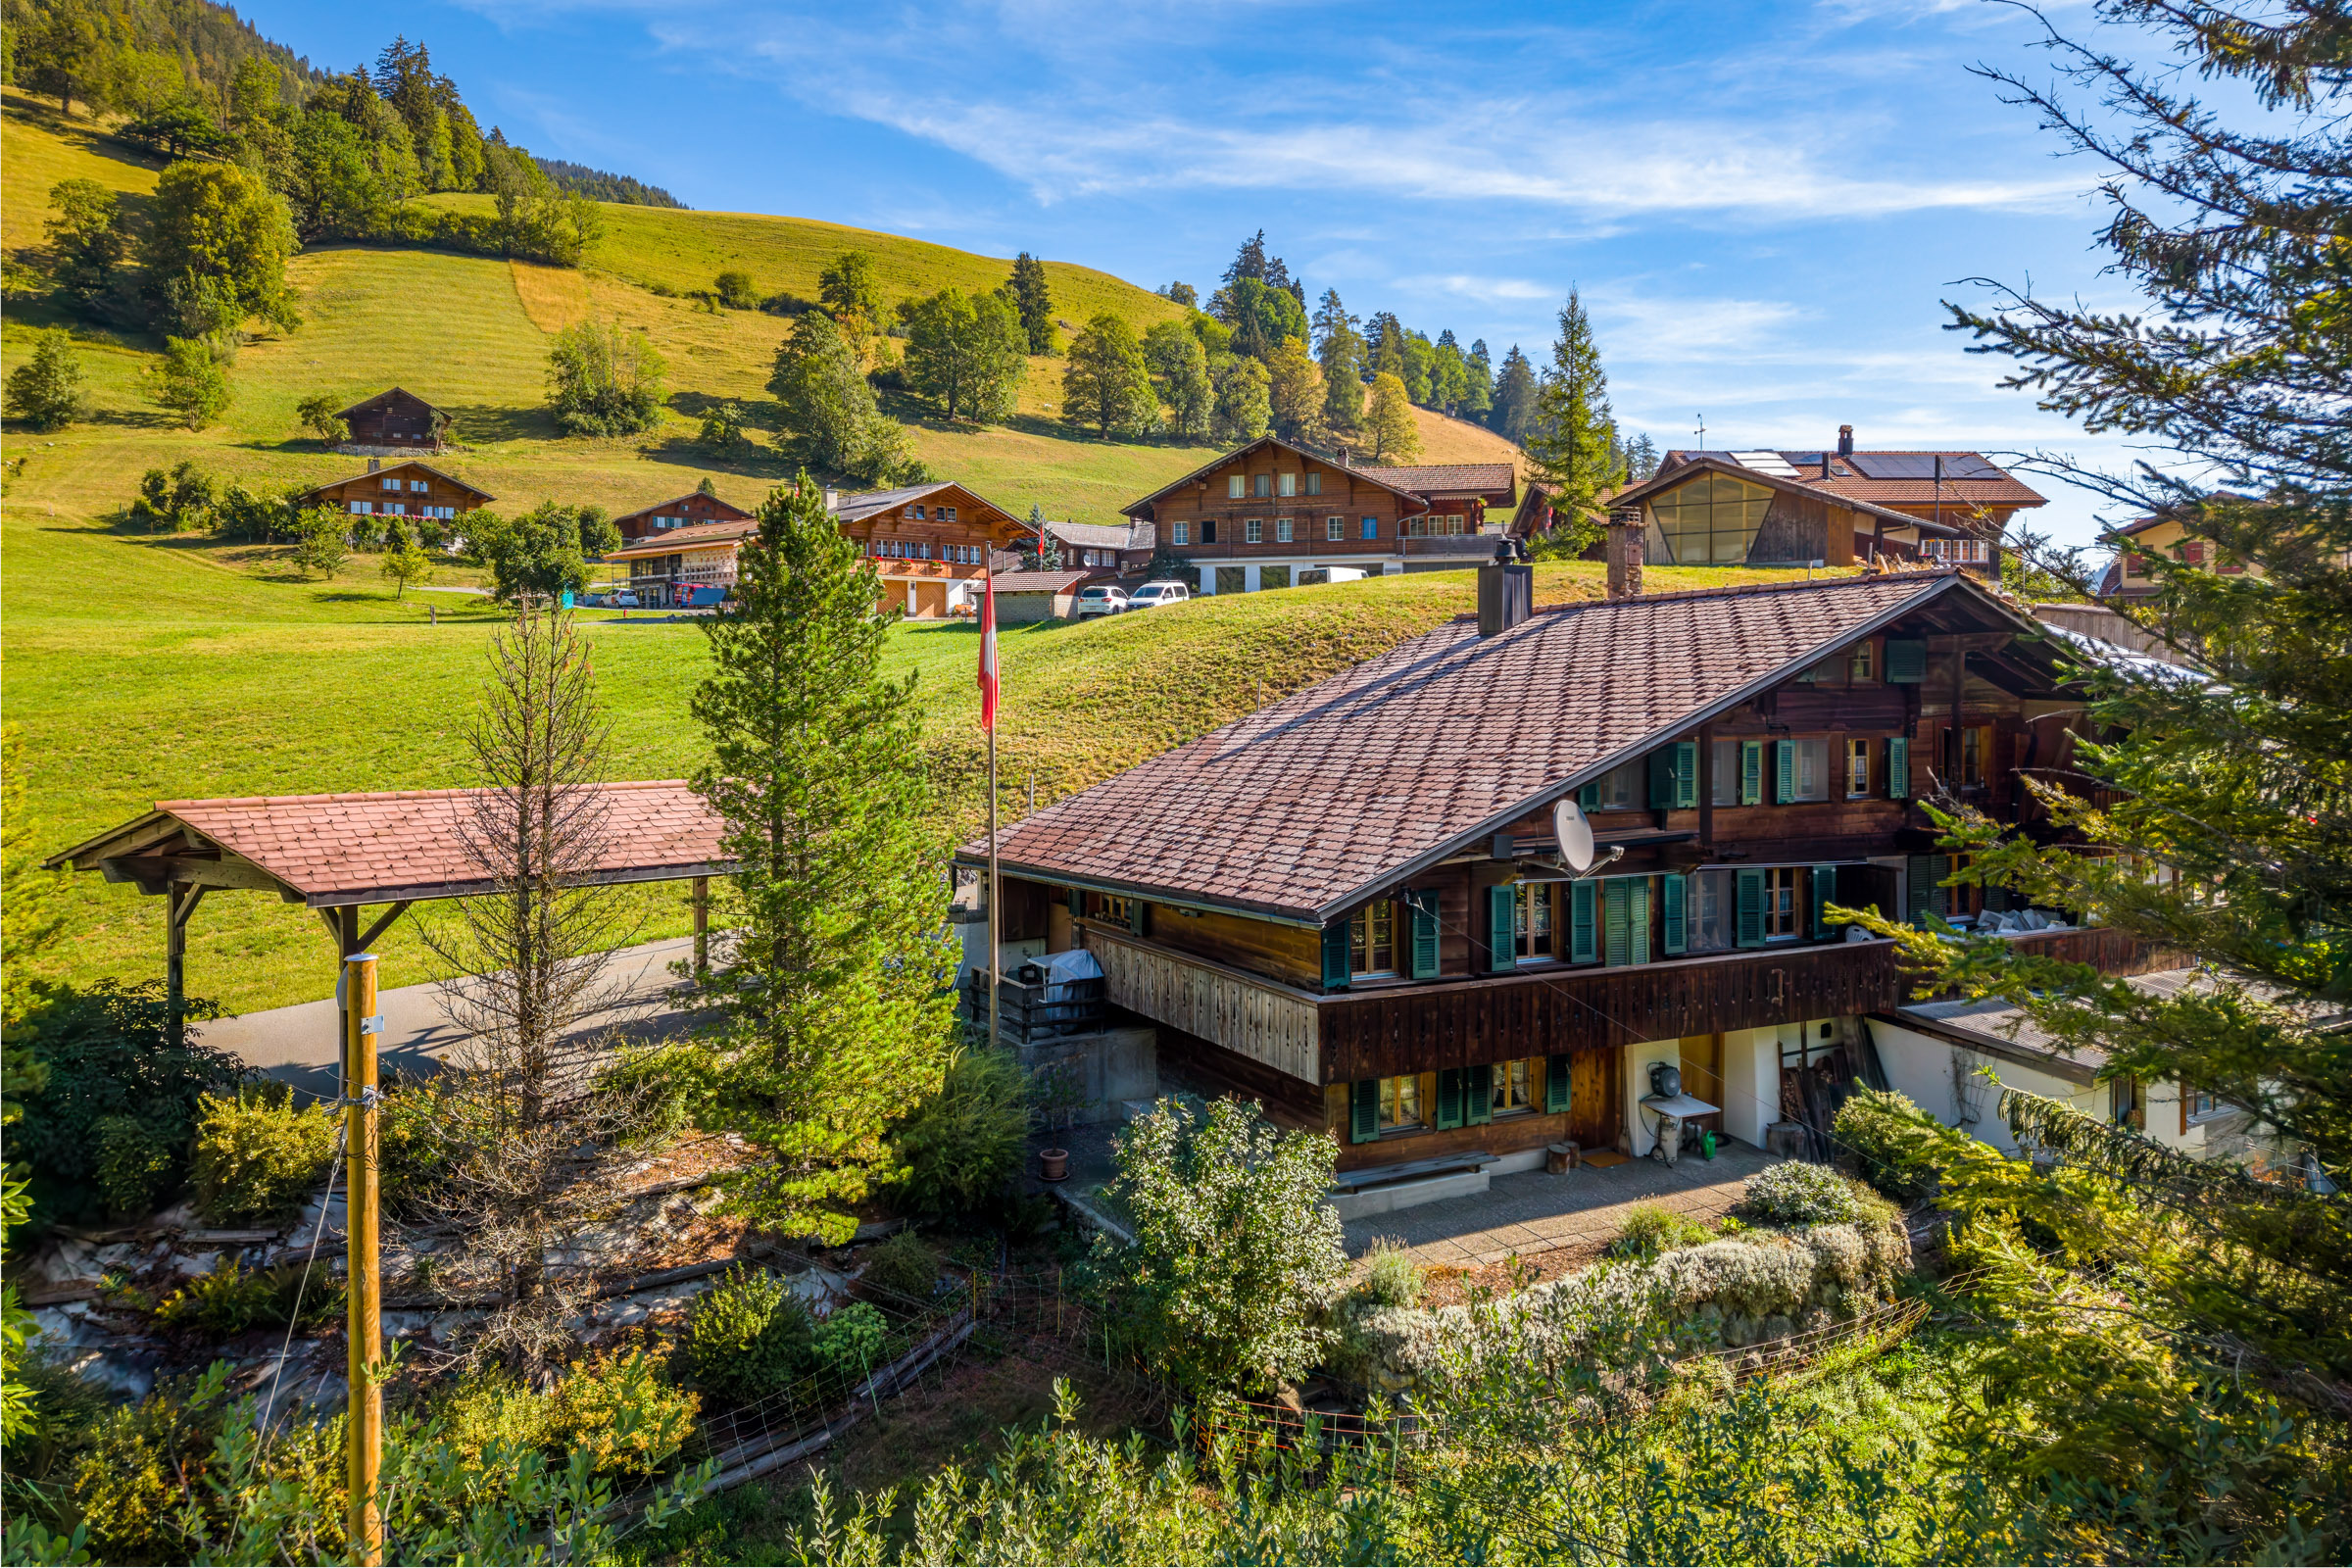
Rifugio di serenità immerso nella natura delle Centovalli
Rooms5.5
Living area142 m²
Object PriceCHF 350,000.-
AvailabilityTo agree
Localisation
6657 PalagnedraCharacteristics
Reference
VI-00018260-1
Availability
To agree
Year of construction
1920
Latest renovations
2016
Rooms
5.5
Ground surface
727 m²
Living area
142 m²
Description
Text translated from german, see original
Original text in german, translate to English.
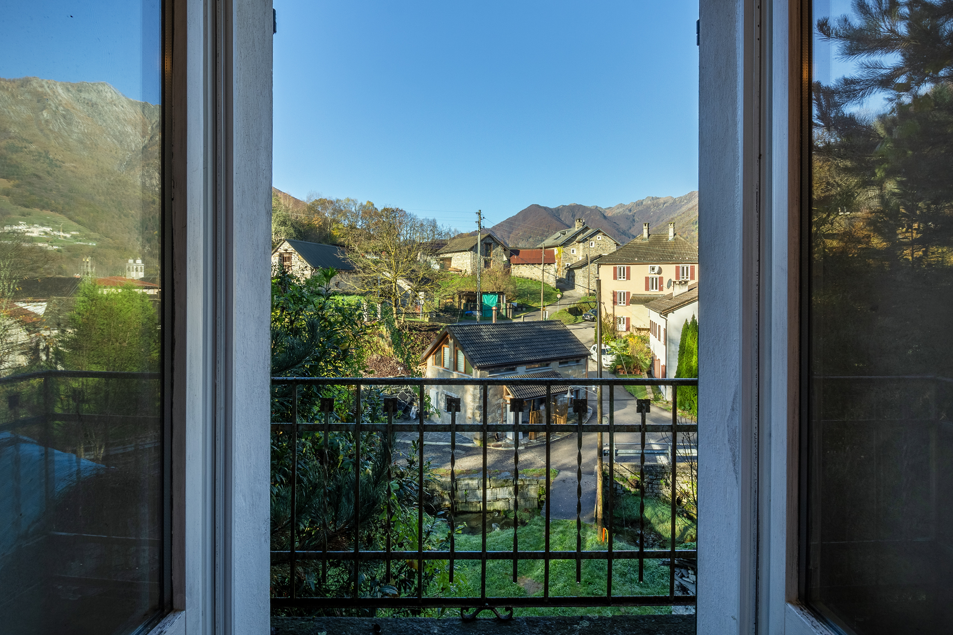
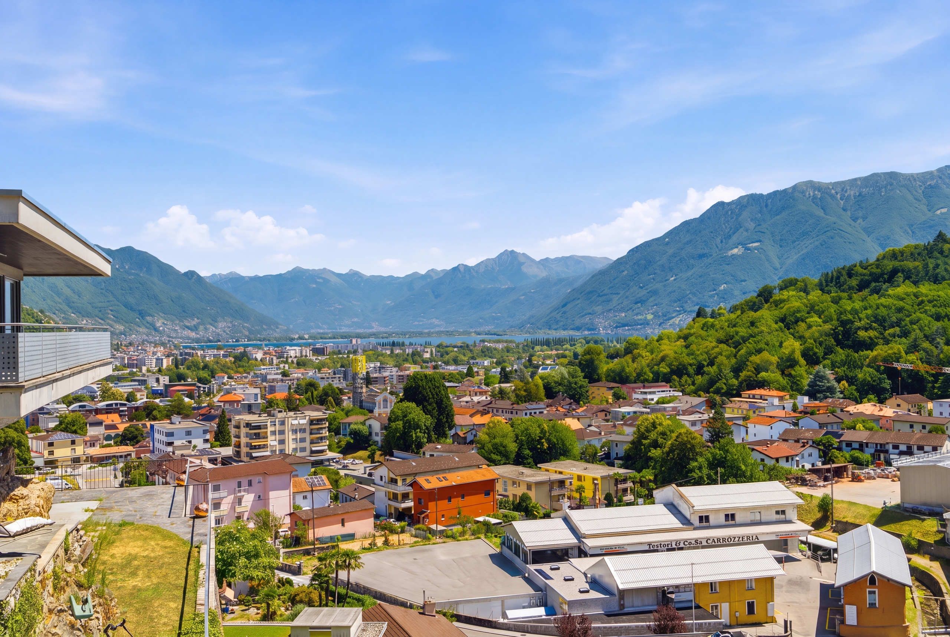
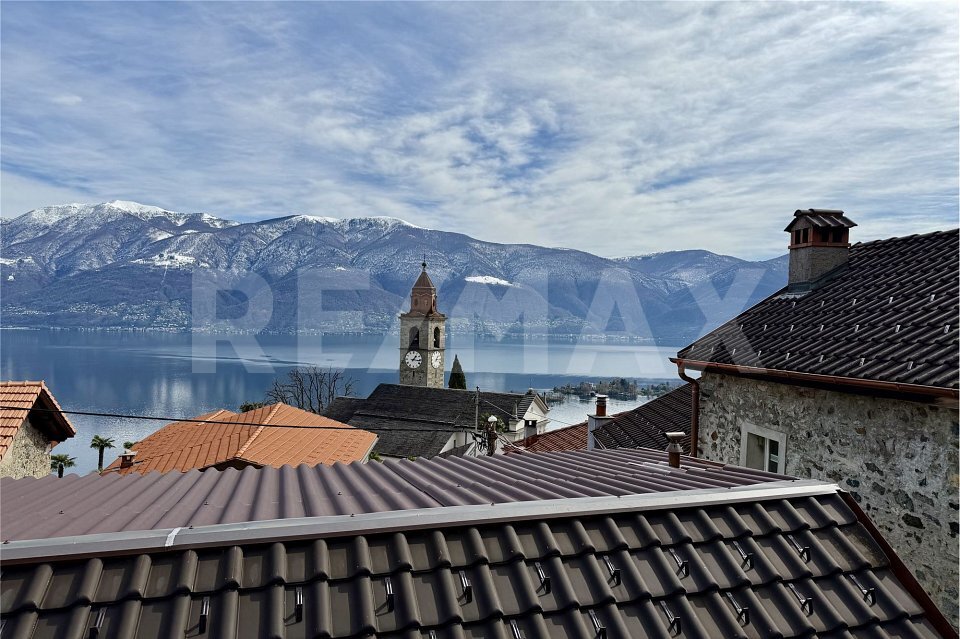
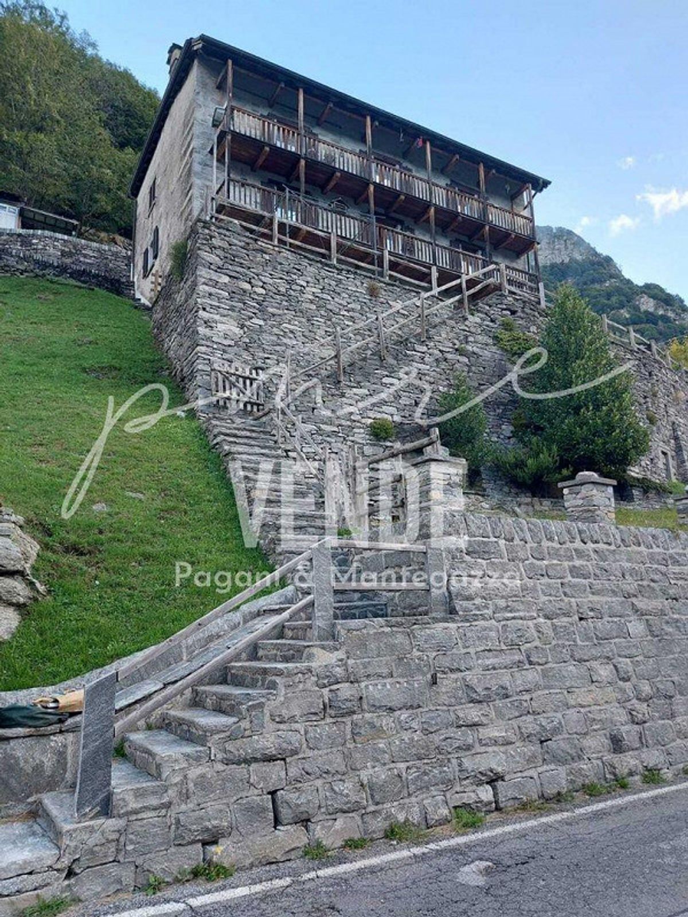
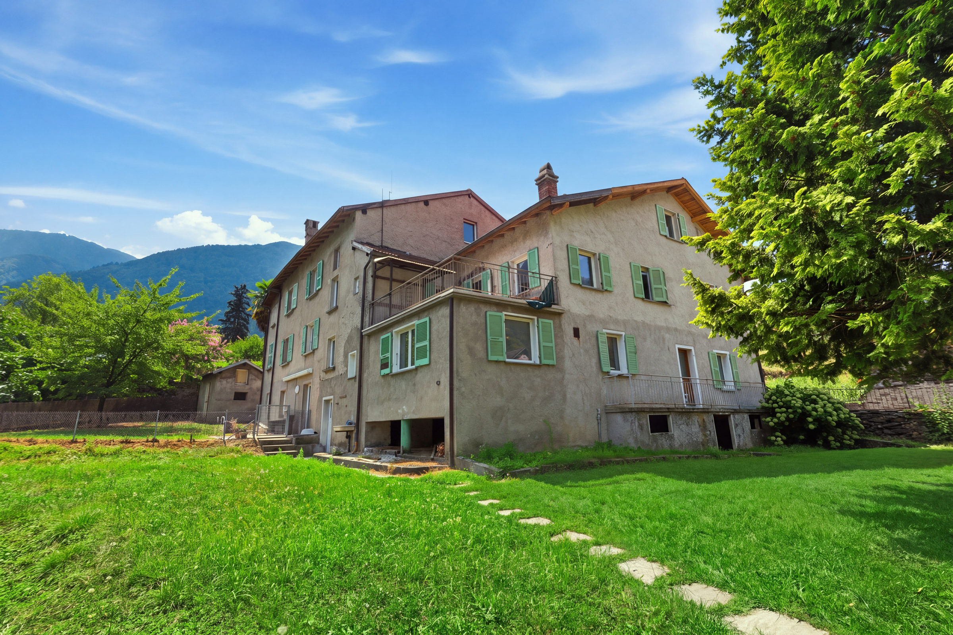
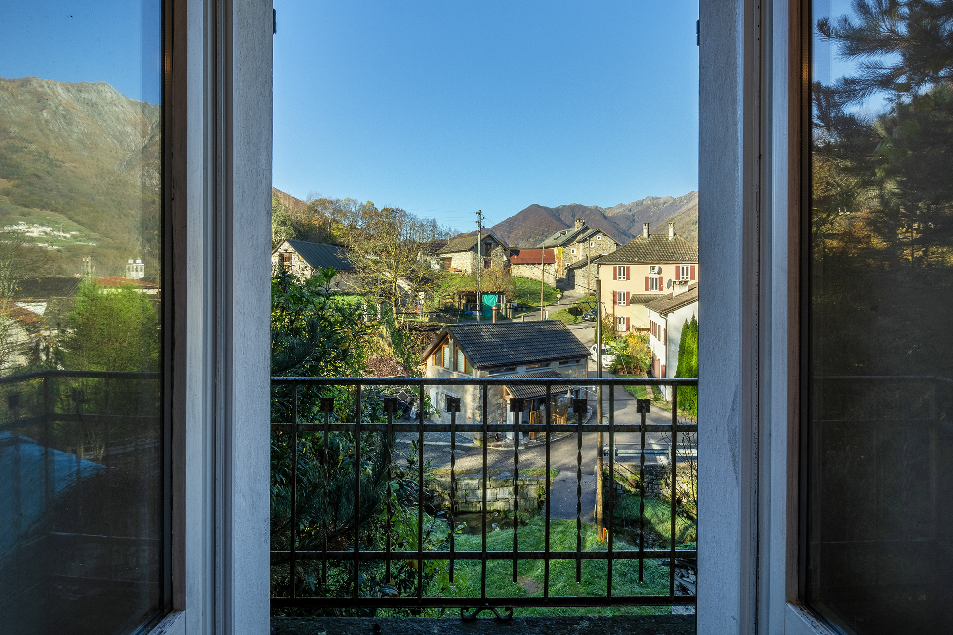
Palagnedra, a hamlet of the municipality of Centovalli, is located at an altitude of 660 meters on a large natural terrace. The village is charming for its harmonious blend of traditional farmhouses and stately homes, and offers picturesque views such as the artificial lake and the dam of the hydroelectric power plant. Recently, Palagnedra has welcomed a new gastronomic gem: the Michelin-starred chef Lehmann has opened Osteria Giardino, a vegetarian project that combines culture, cuisine, and the local area.
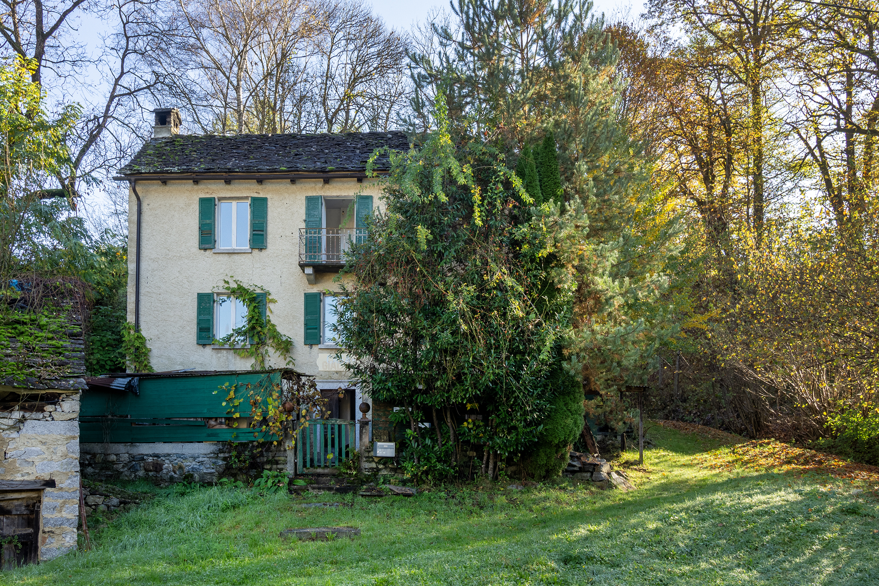
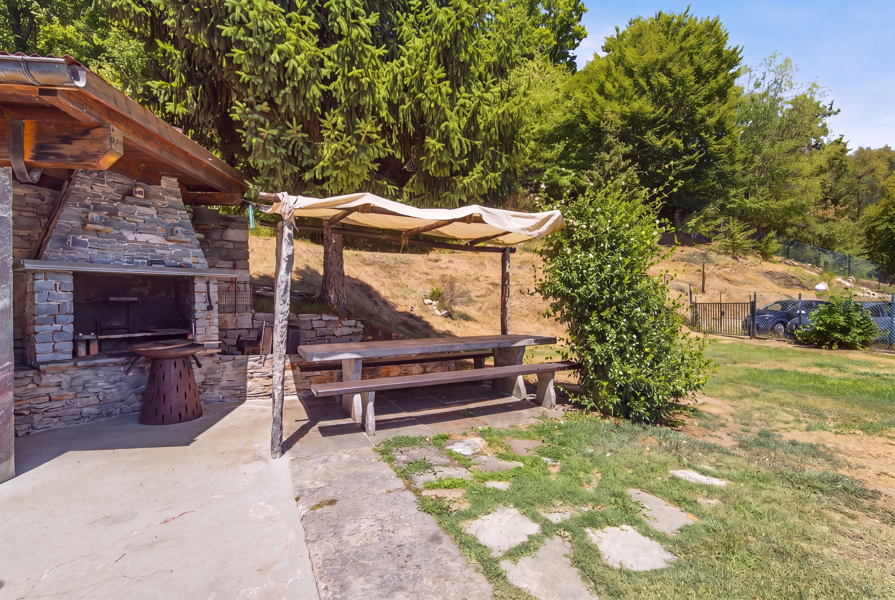
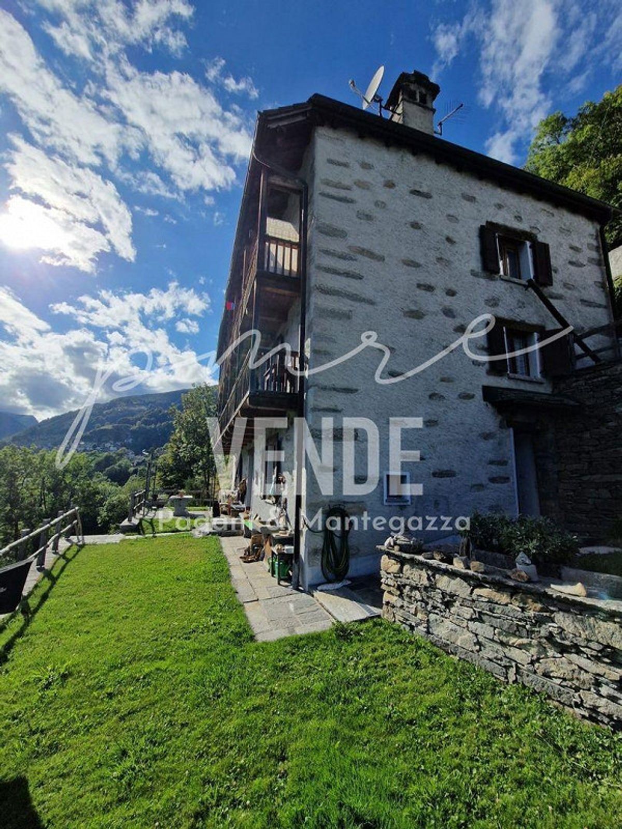
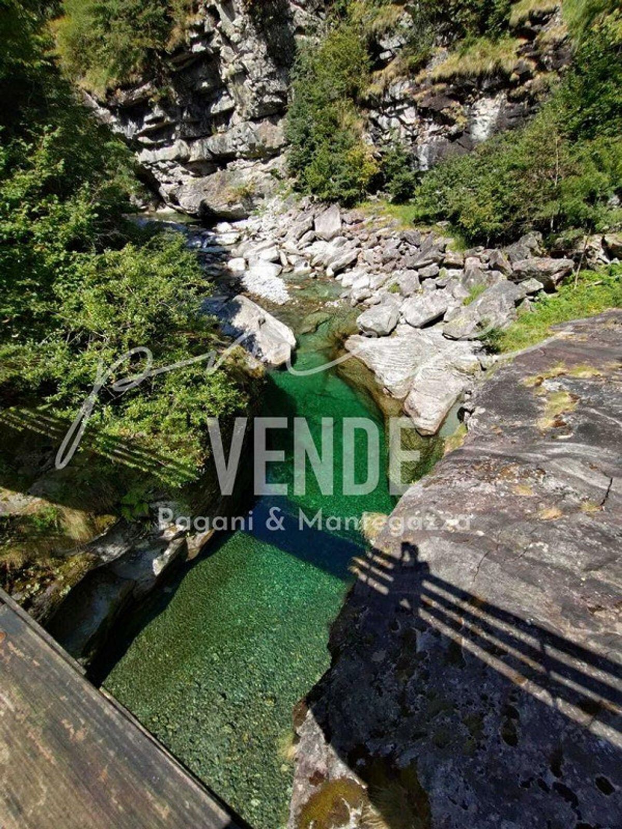
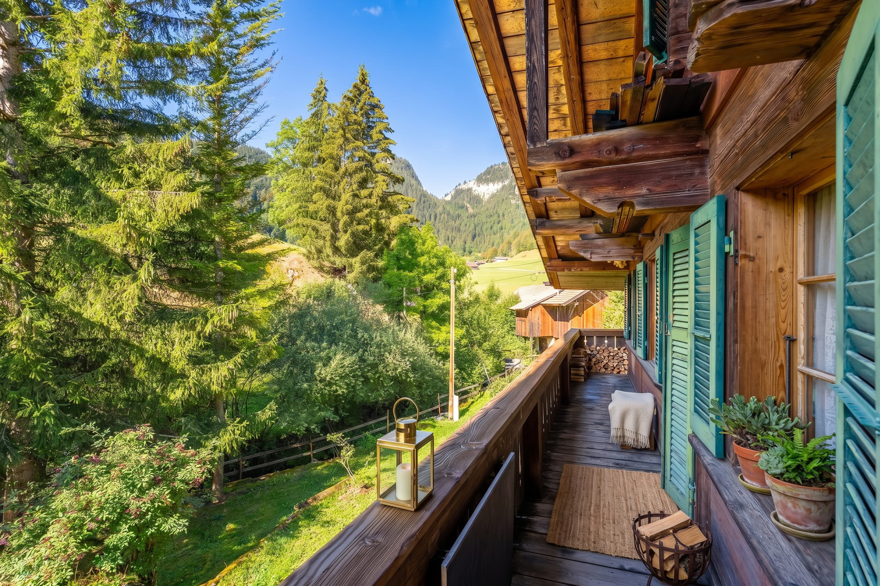
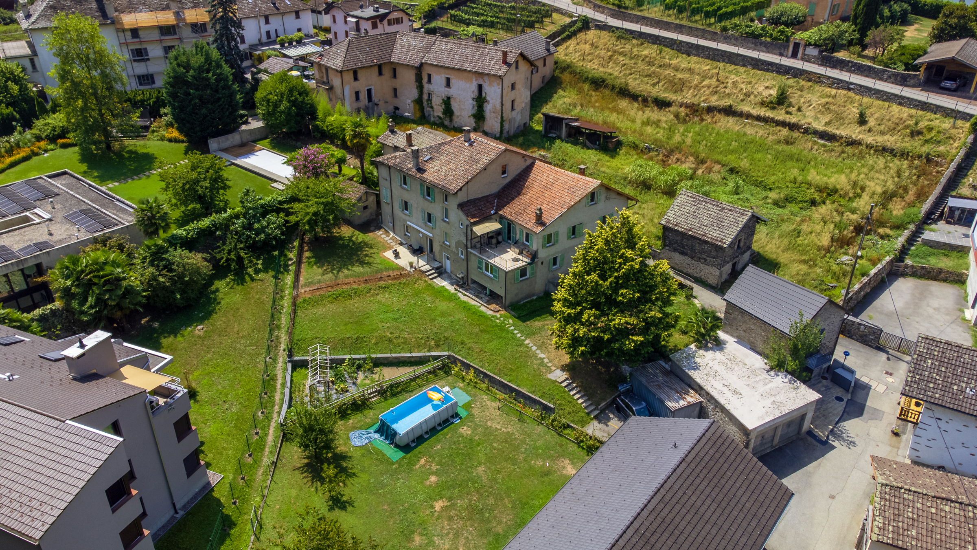
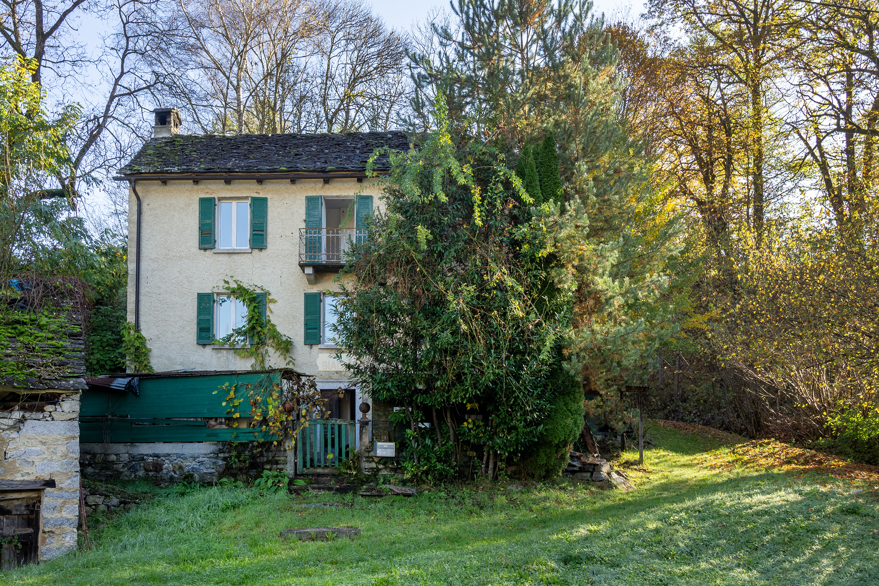
This unique setting is where the property for sale is located, immersed in nature and ideal as a peaceful retreat. The proximity to a bakery and Locarno (reachable in less than 30 minutes) ensures convenience.
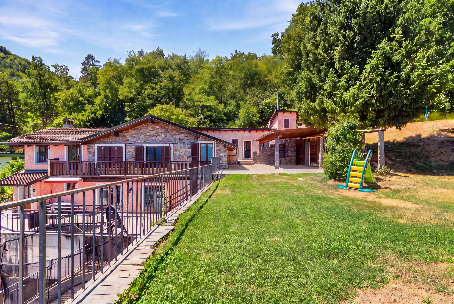
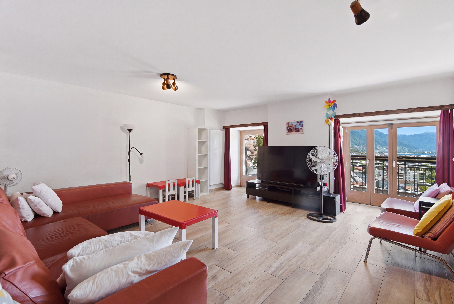
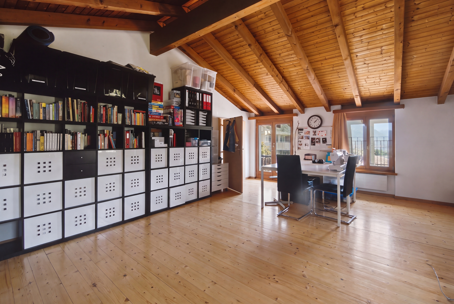
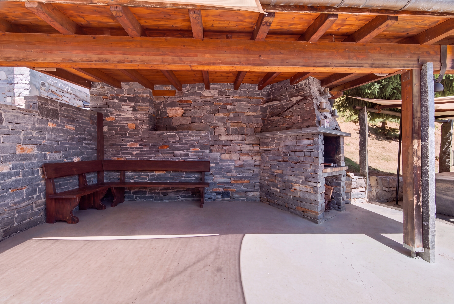
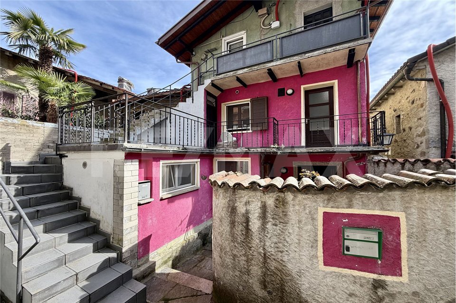
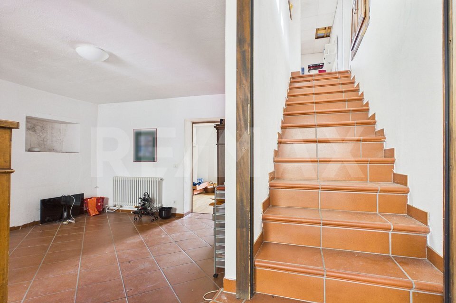
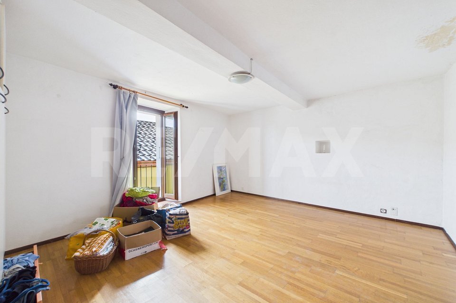
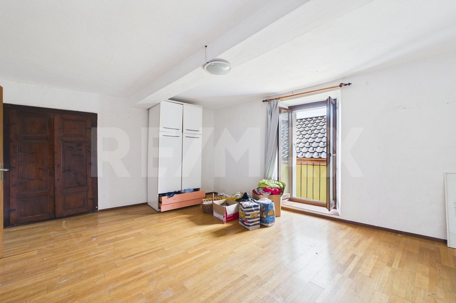
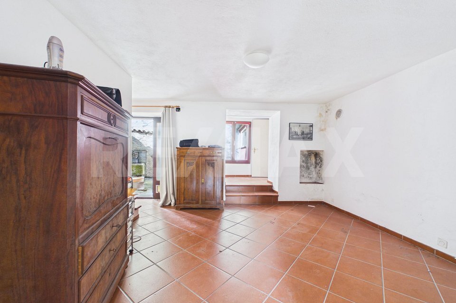
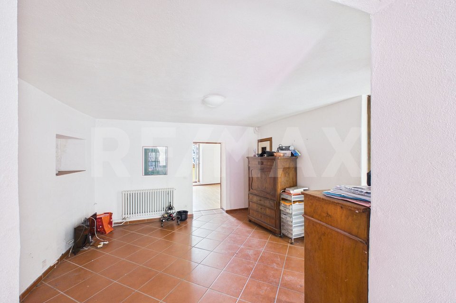
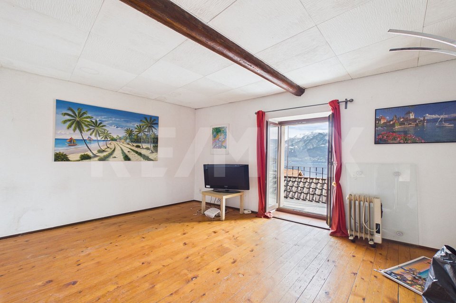
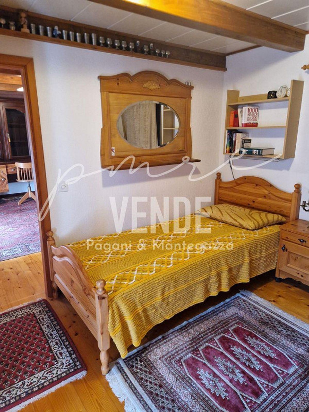
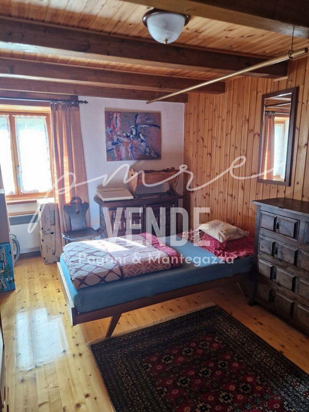
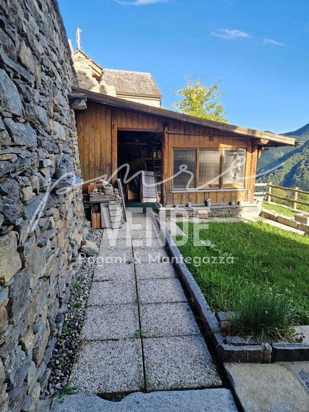

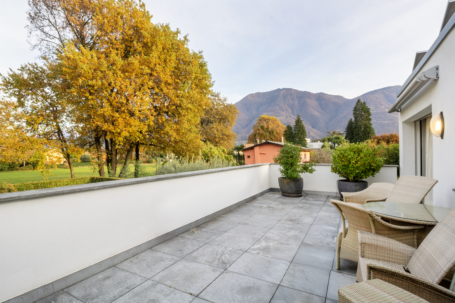
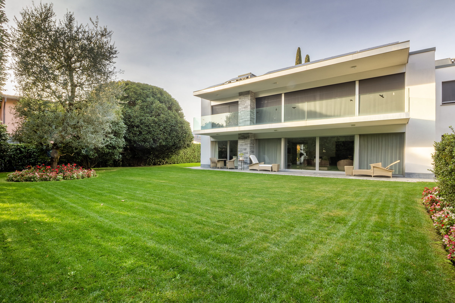
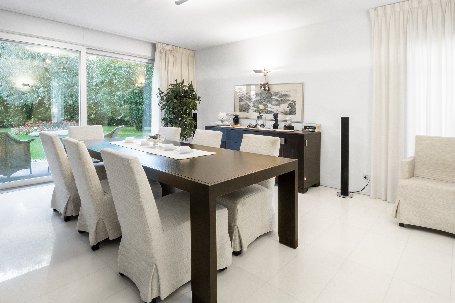
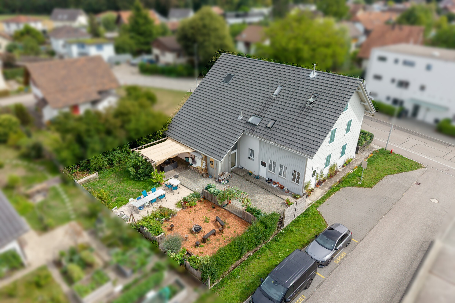
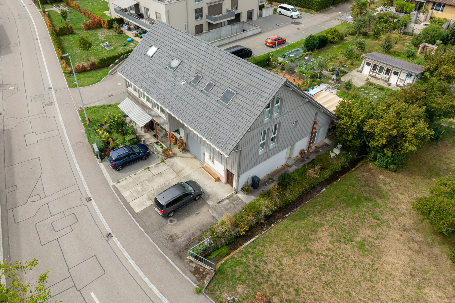
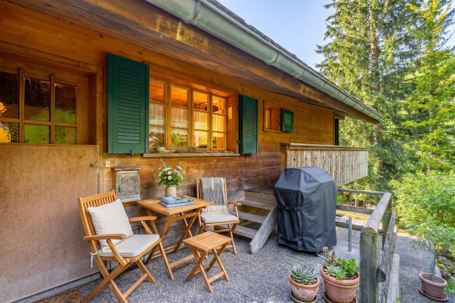
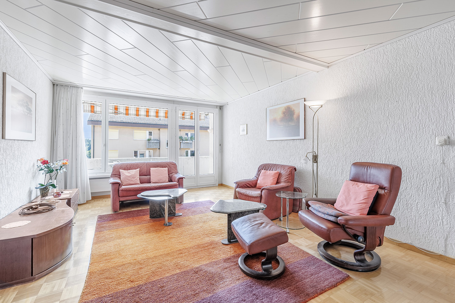
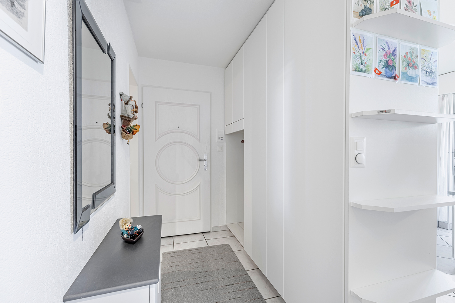
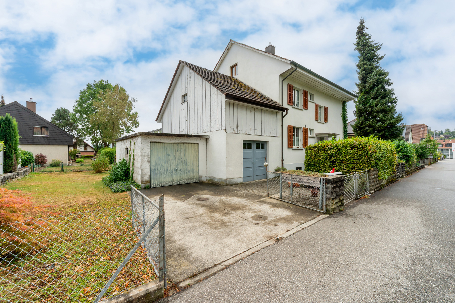
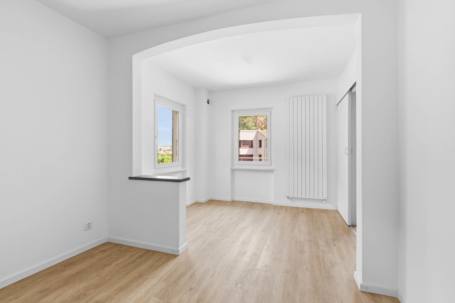
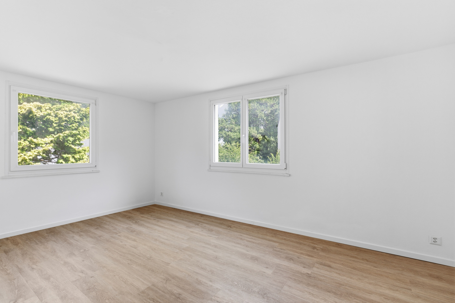
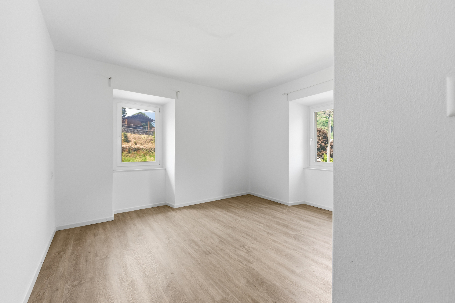
The house has 5.5 rooms on 142 m², with a well-maintained garden of 150 m². It is perfect as a family home, holiday home, B&B, or artist’s studio.
A breakdown of the rooms:
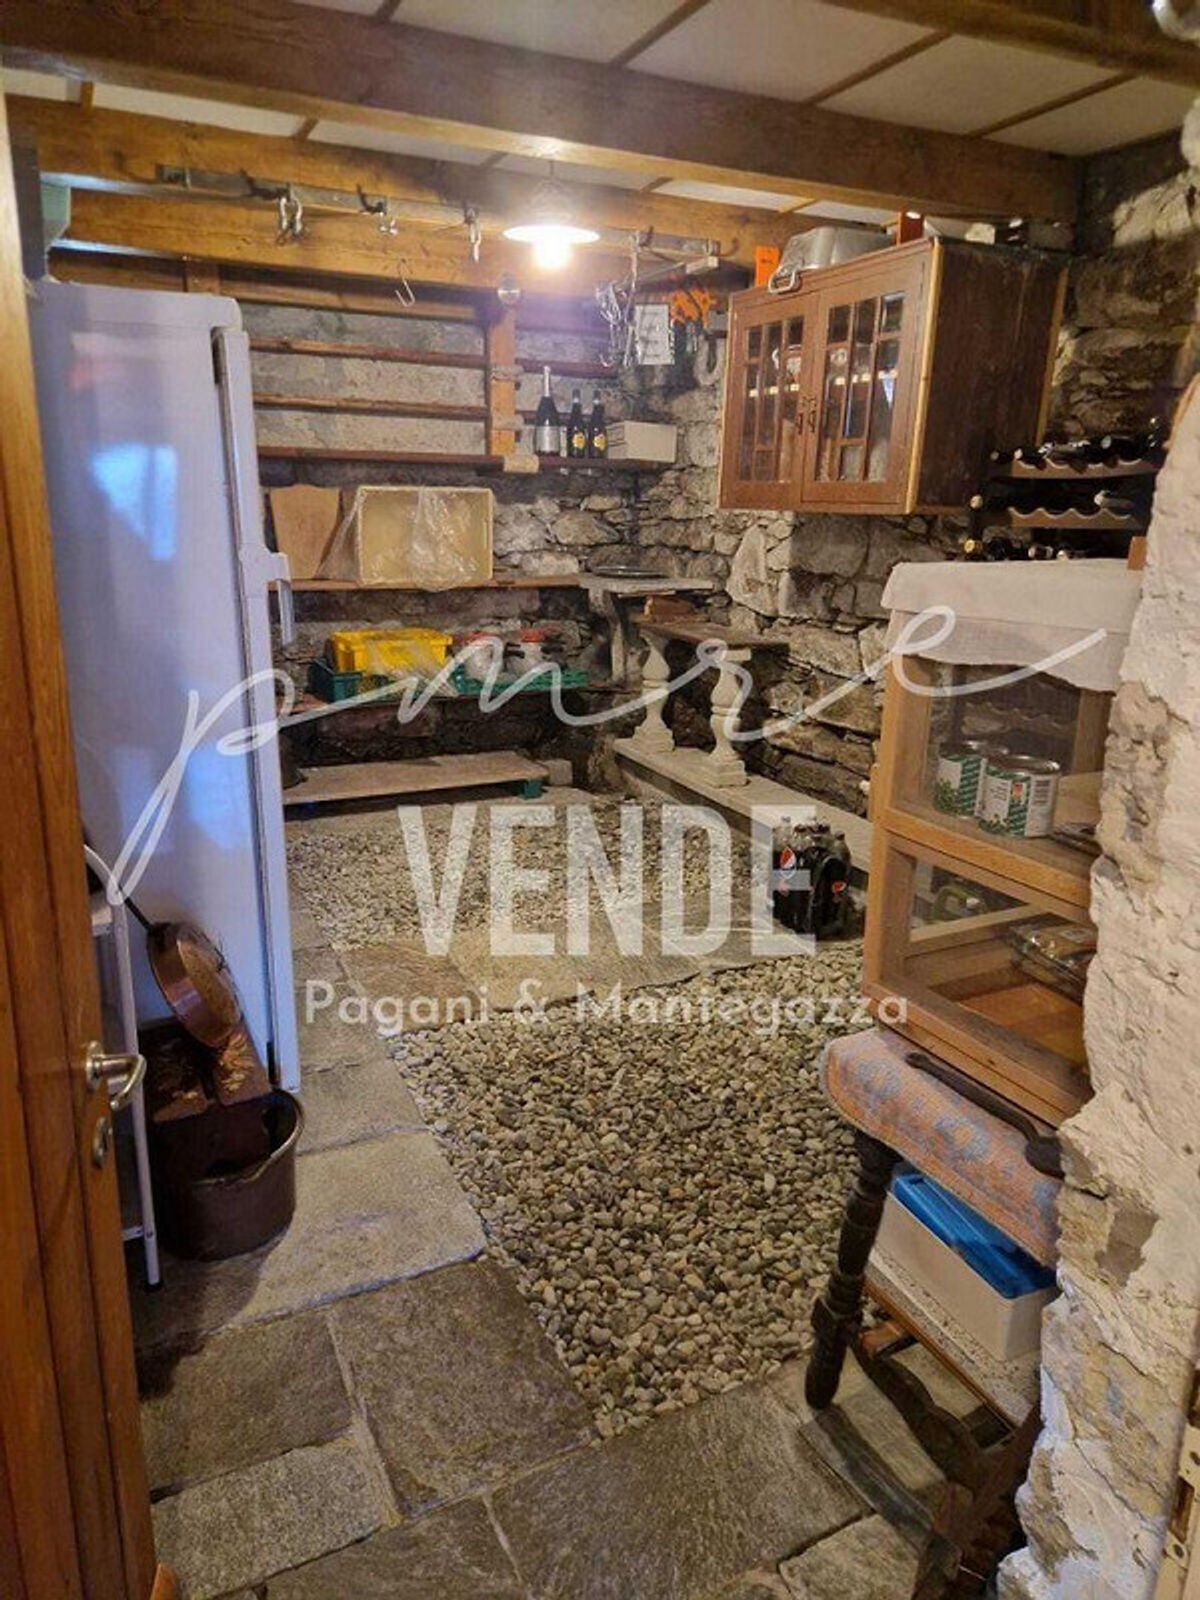
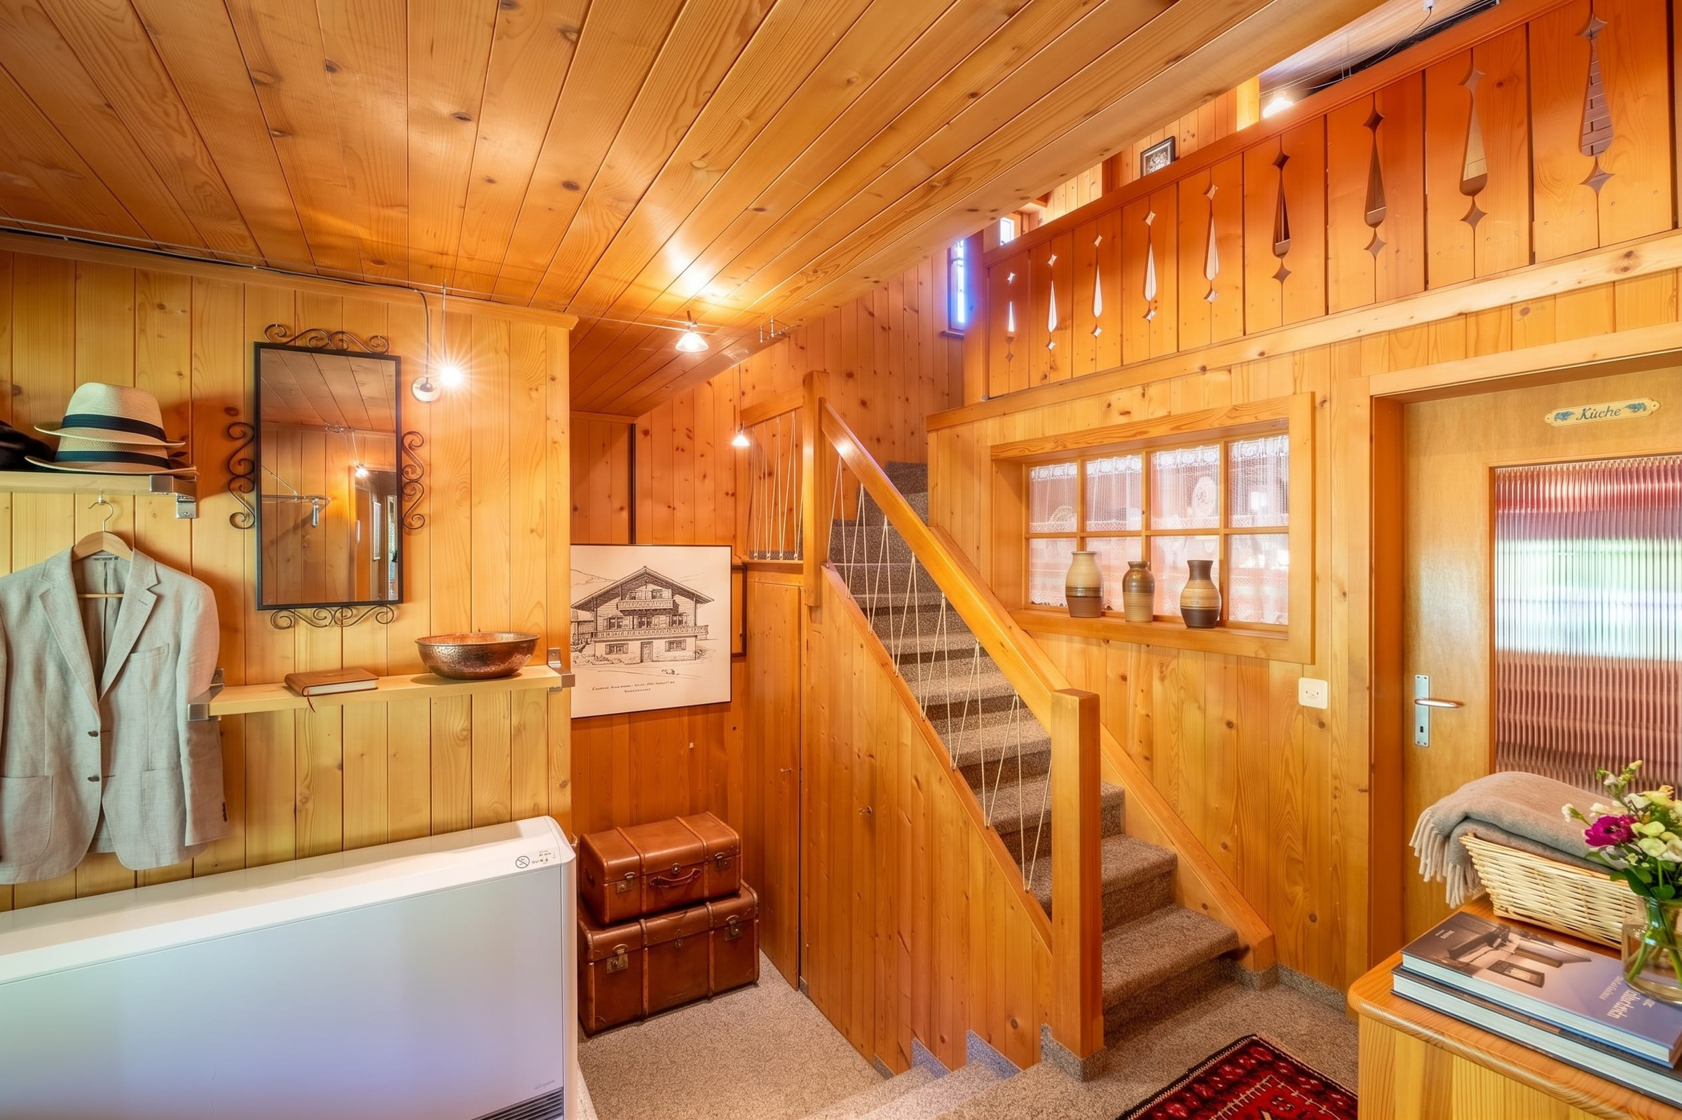
Ground floor: cellar and utility room
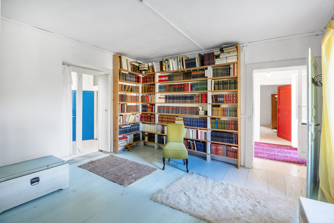
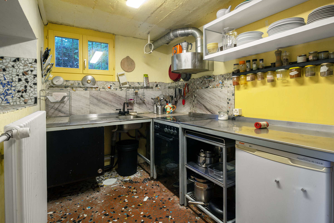
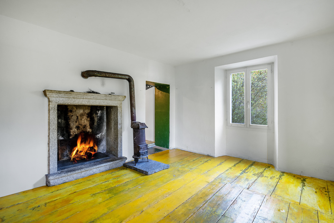
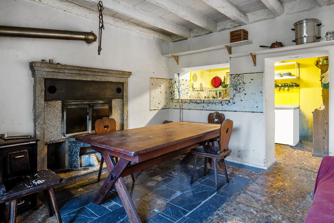
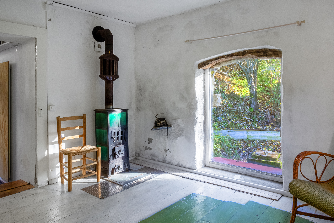
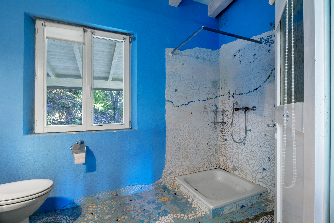
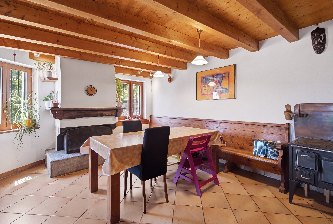
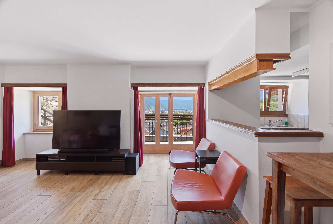
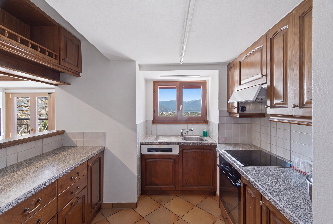
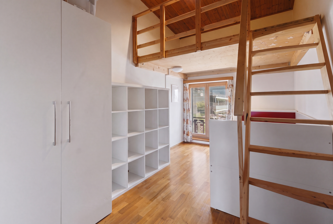
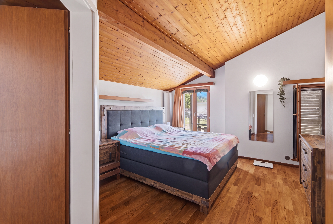
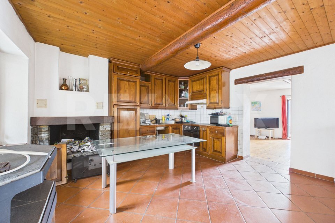
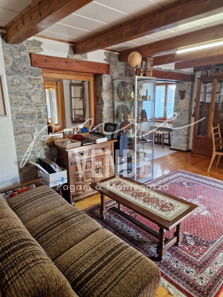
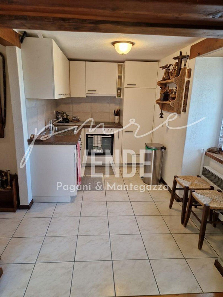
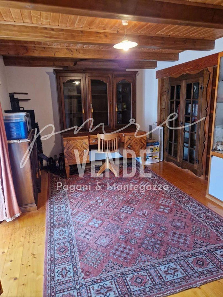
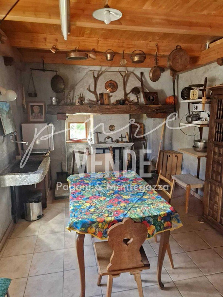
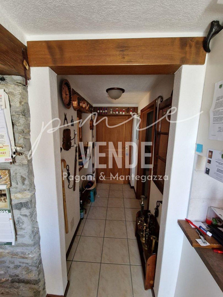
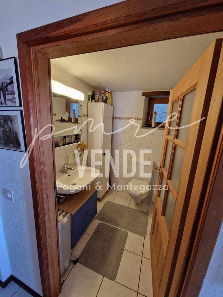
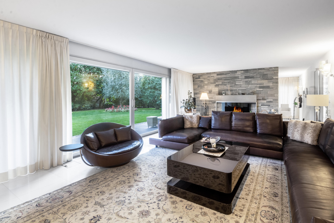
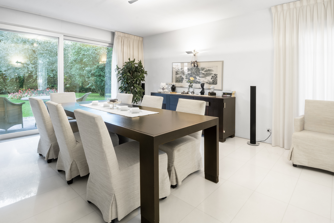

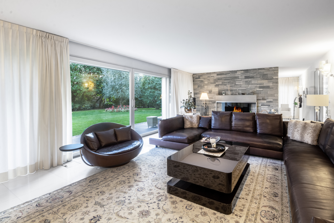
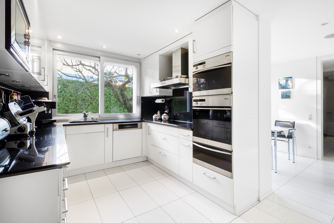
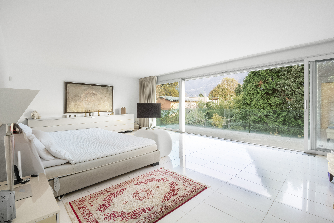
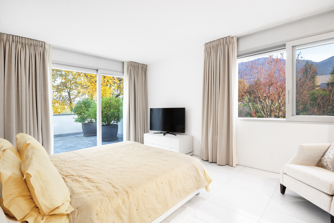
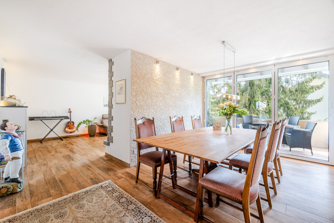
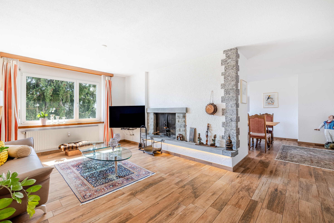
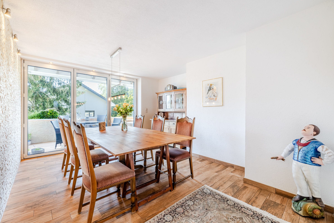
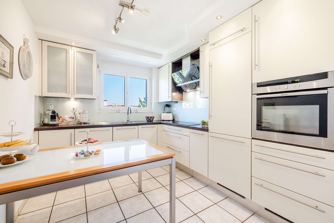
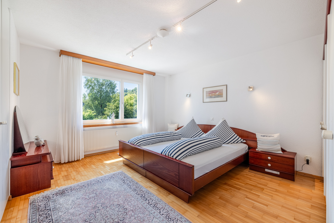
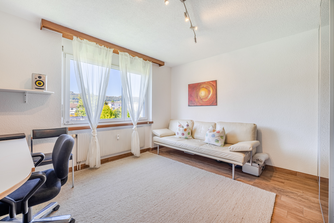
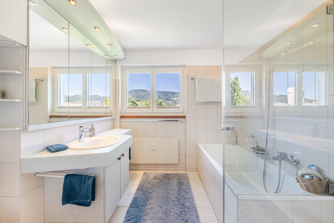
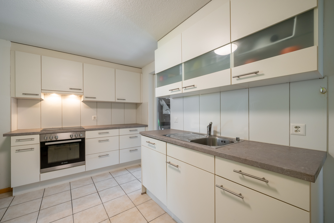
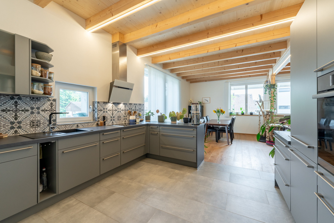
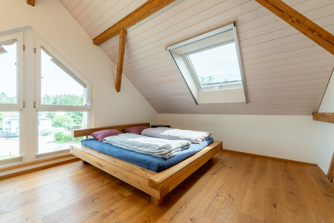
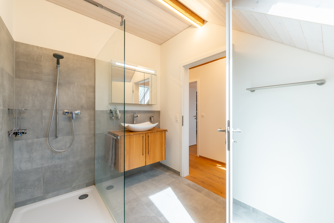
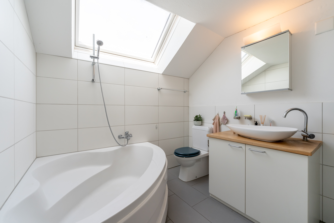
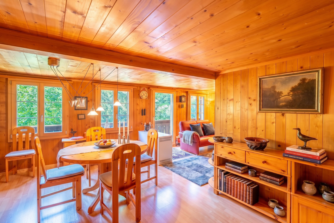
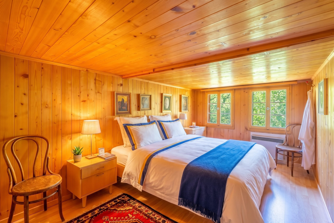
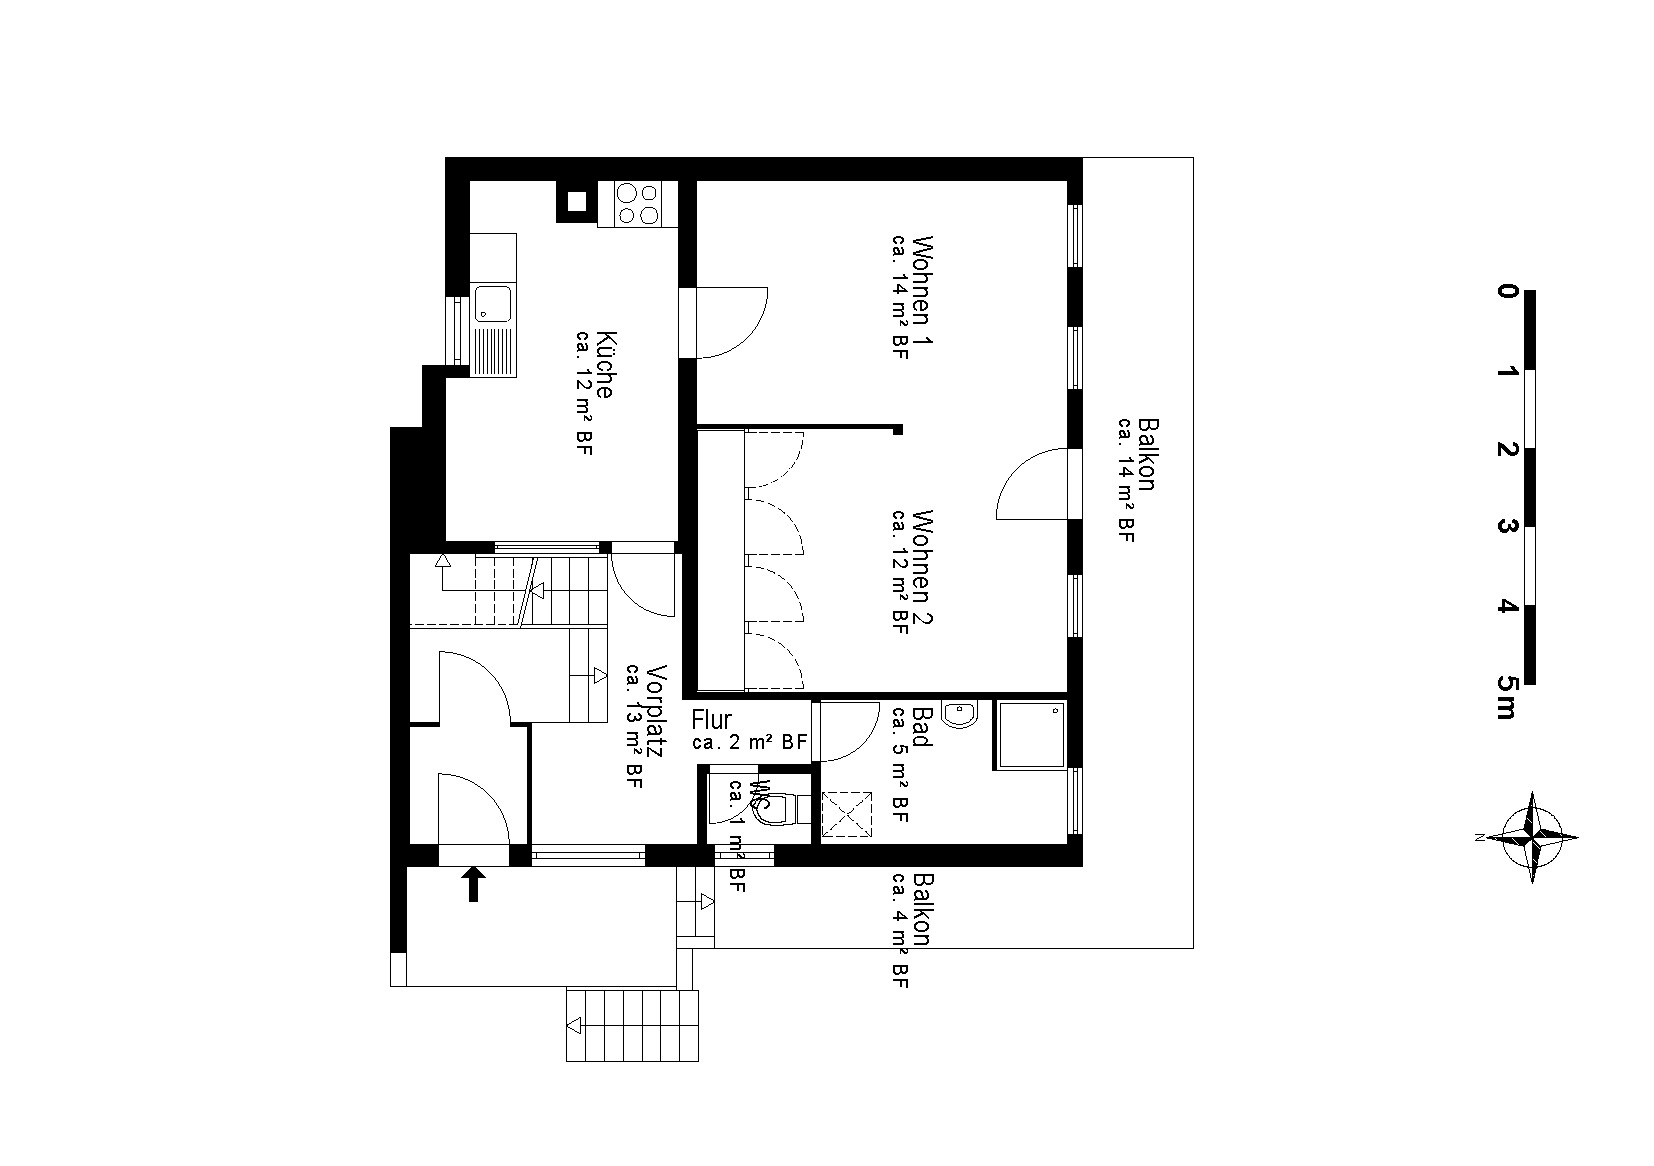
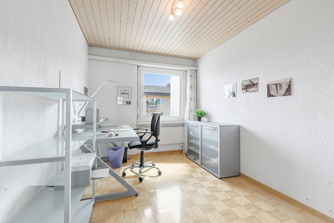
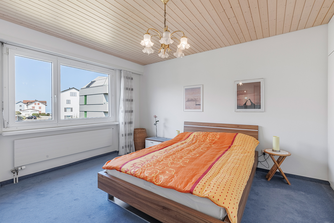
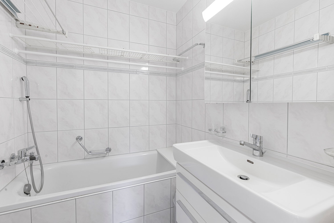
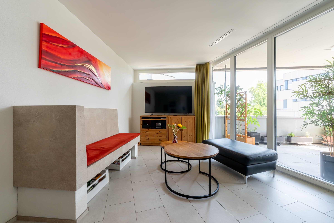
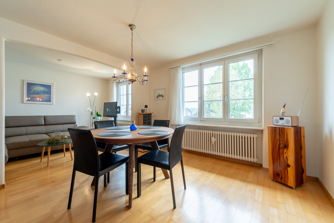
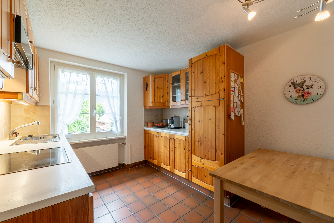
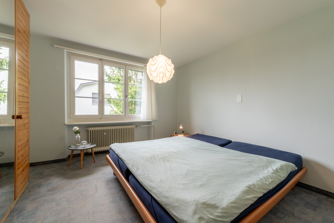
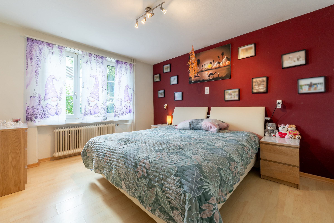
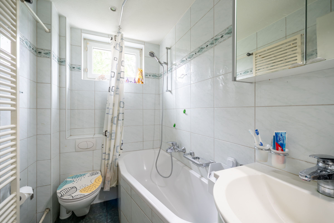
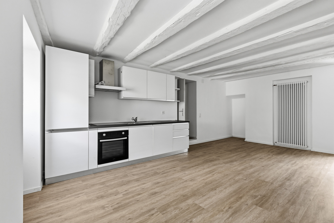
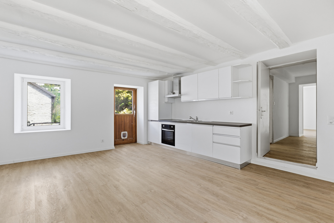
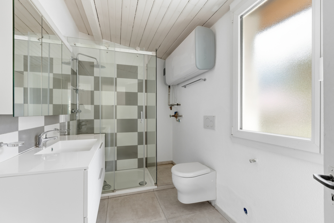
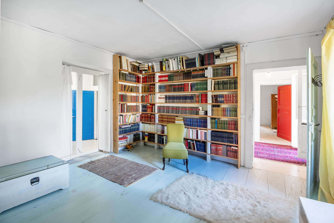
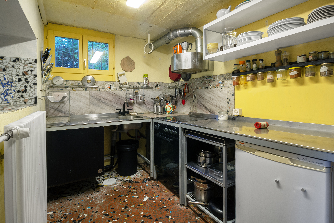
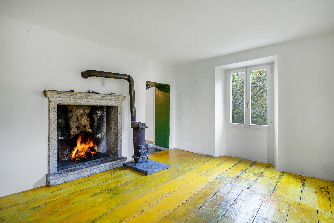
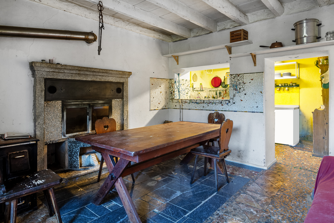
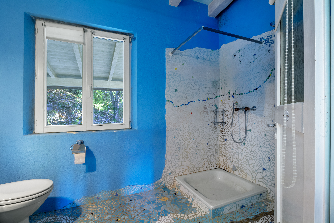
1st floor: kitchen, dining room with fireplace, living room with fireplace, 2 bedrooms, bathroom
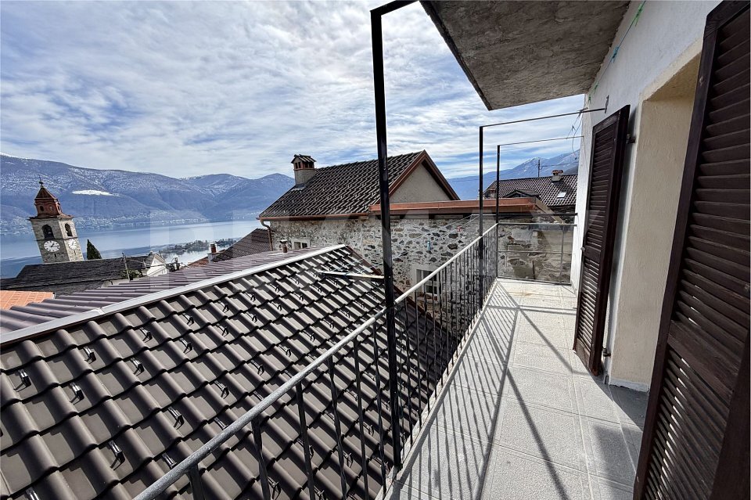

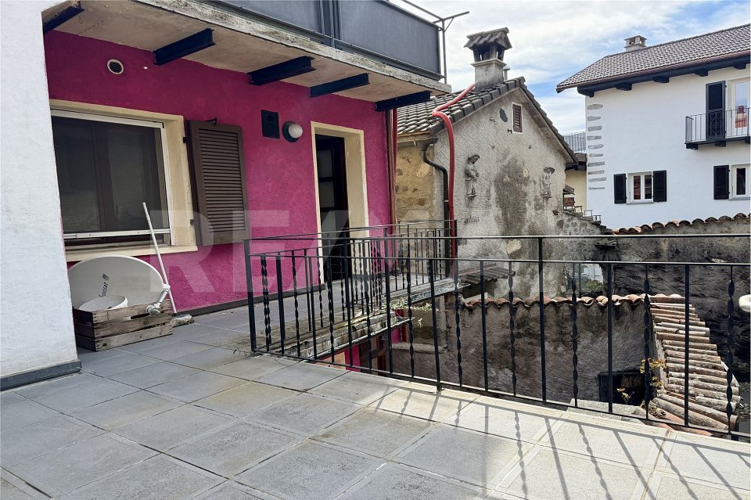
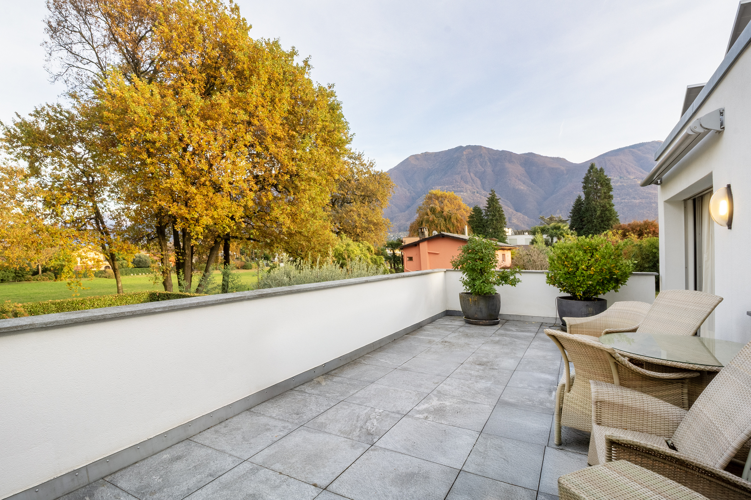
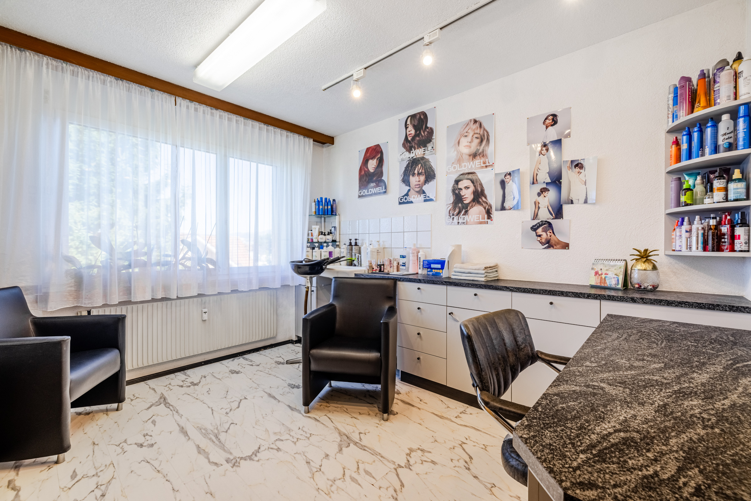
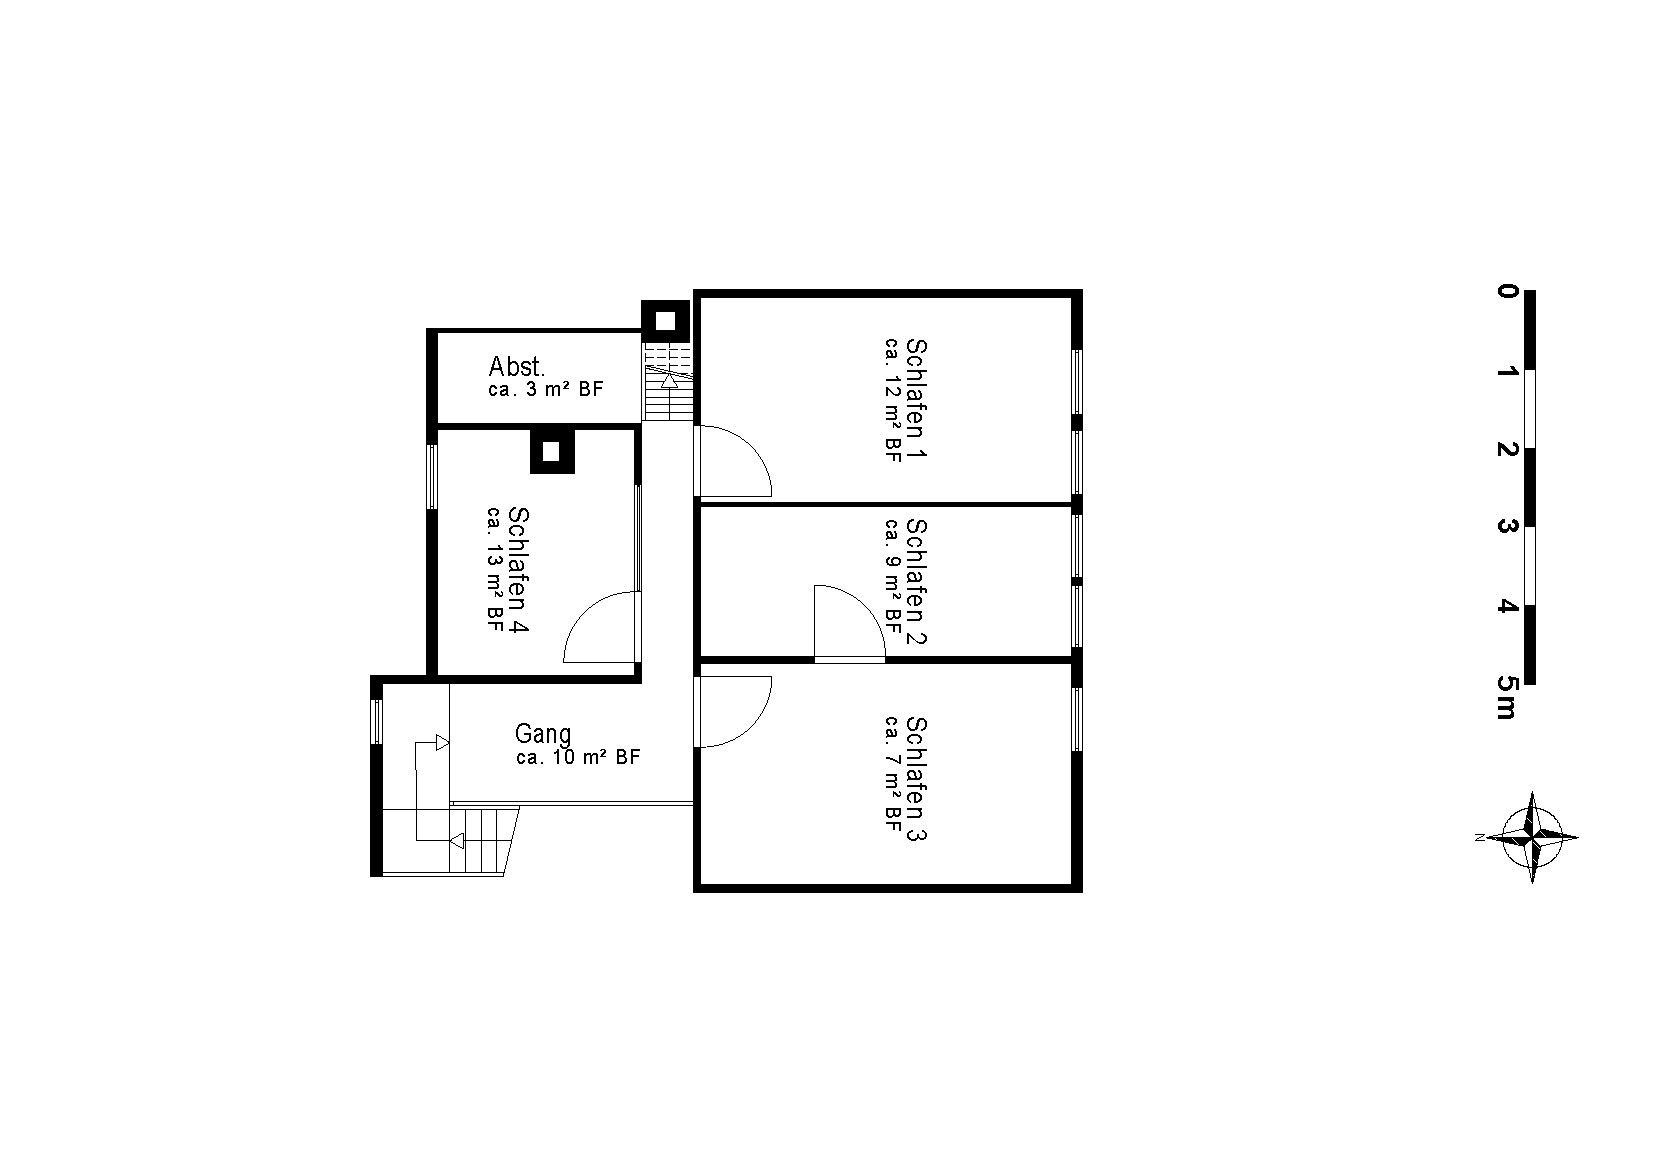
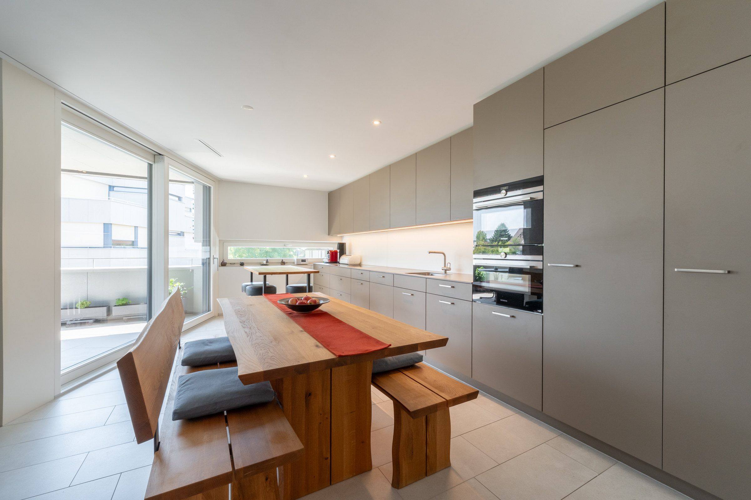
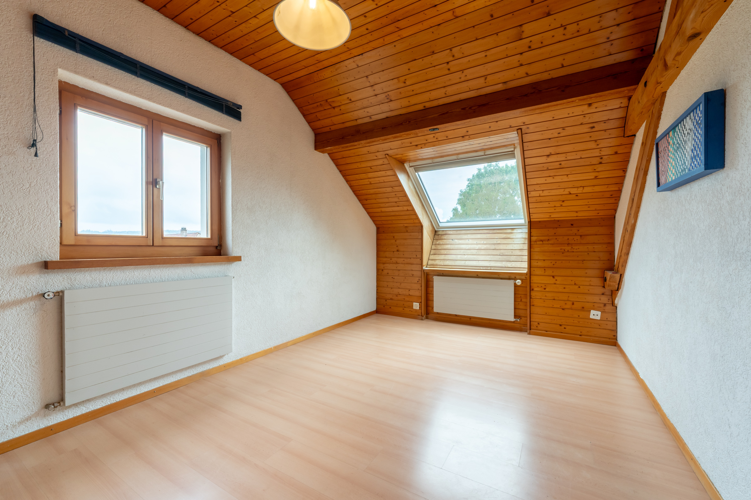
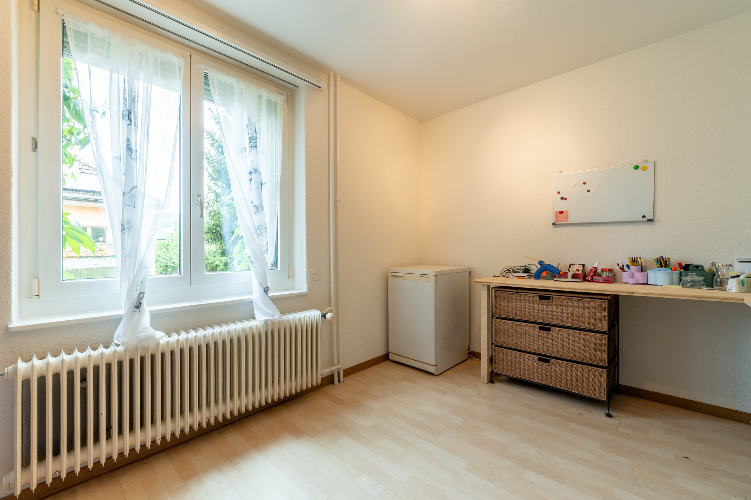
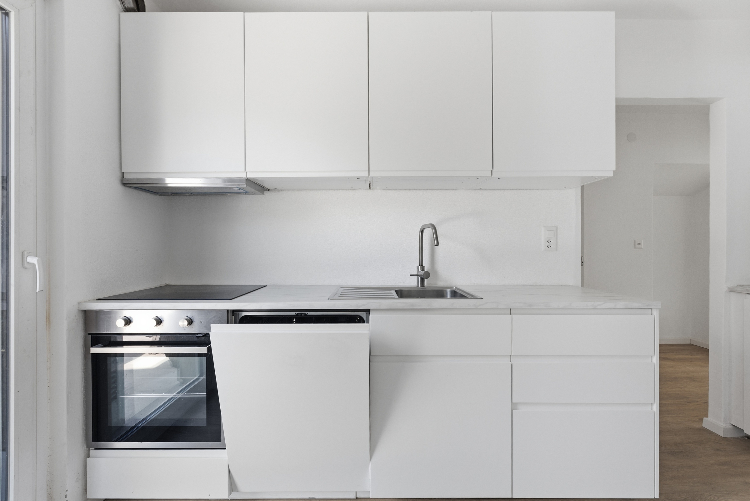
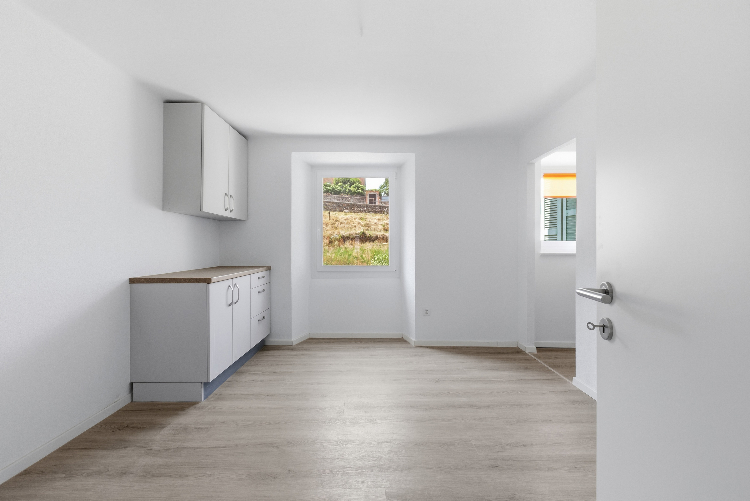
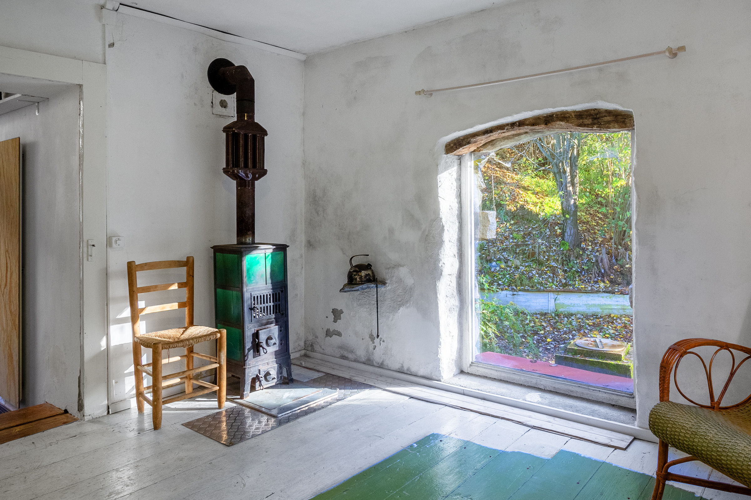
2nd floor: second kitchen with terrace, 3 bedrooms, bathroom, small balcony The property is
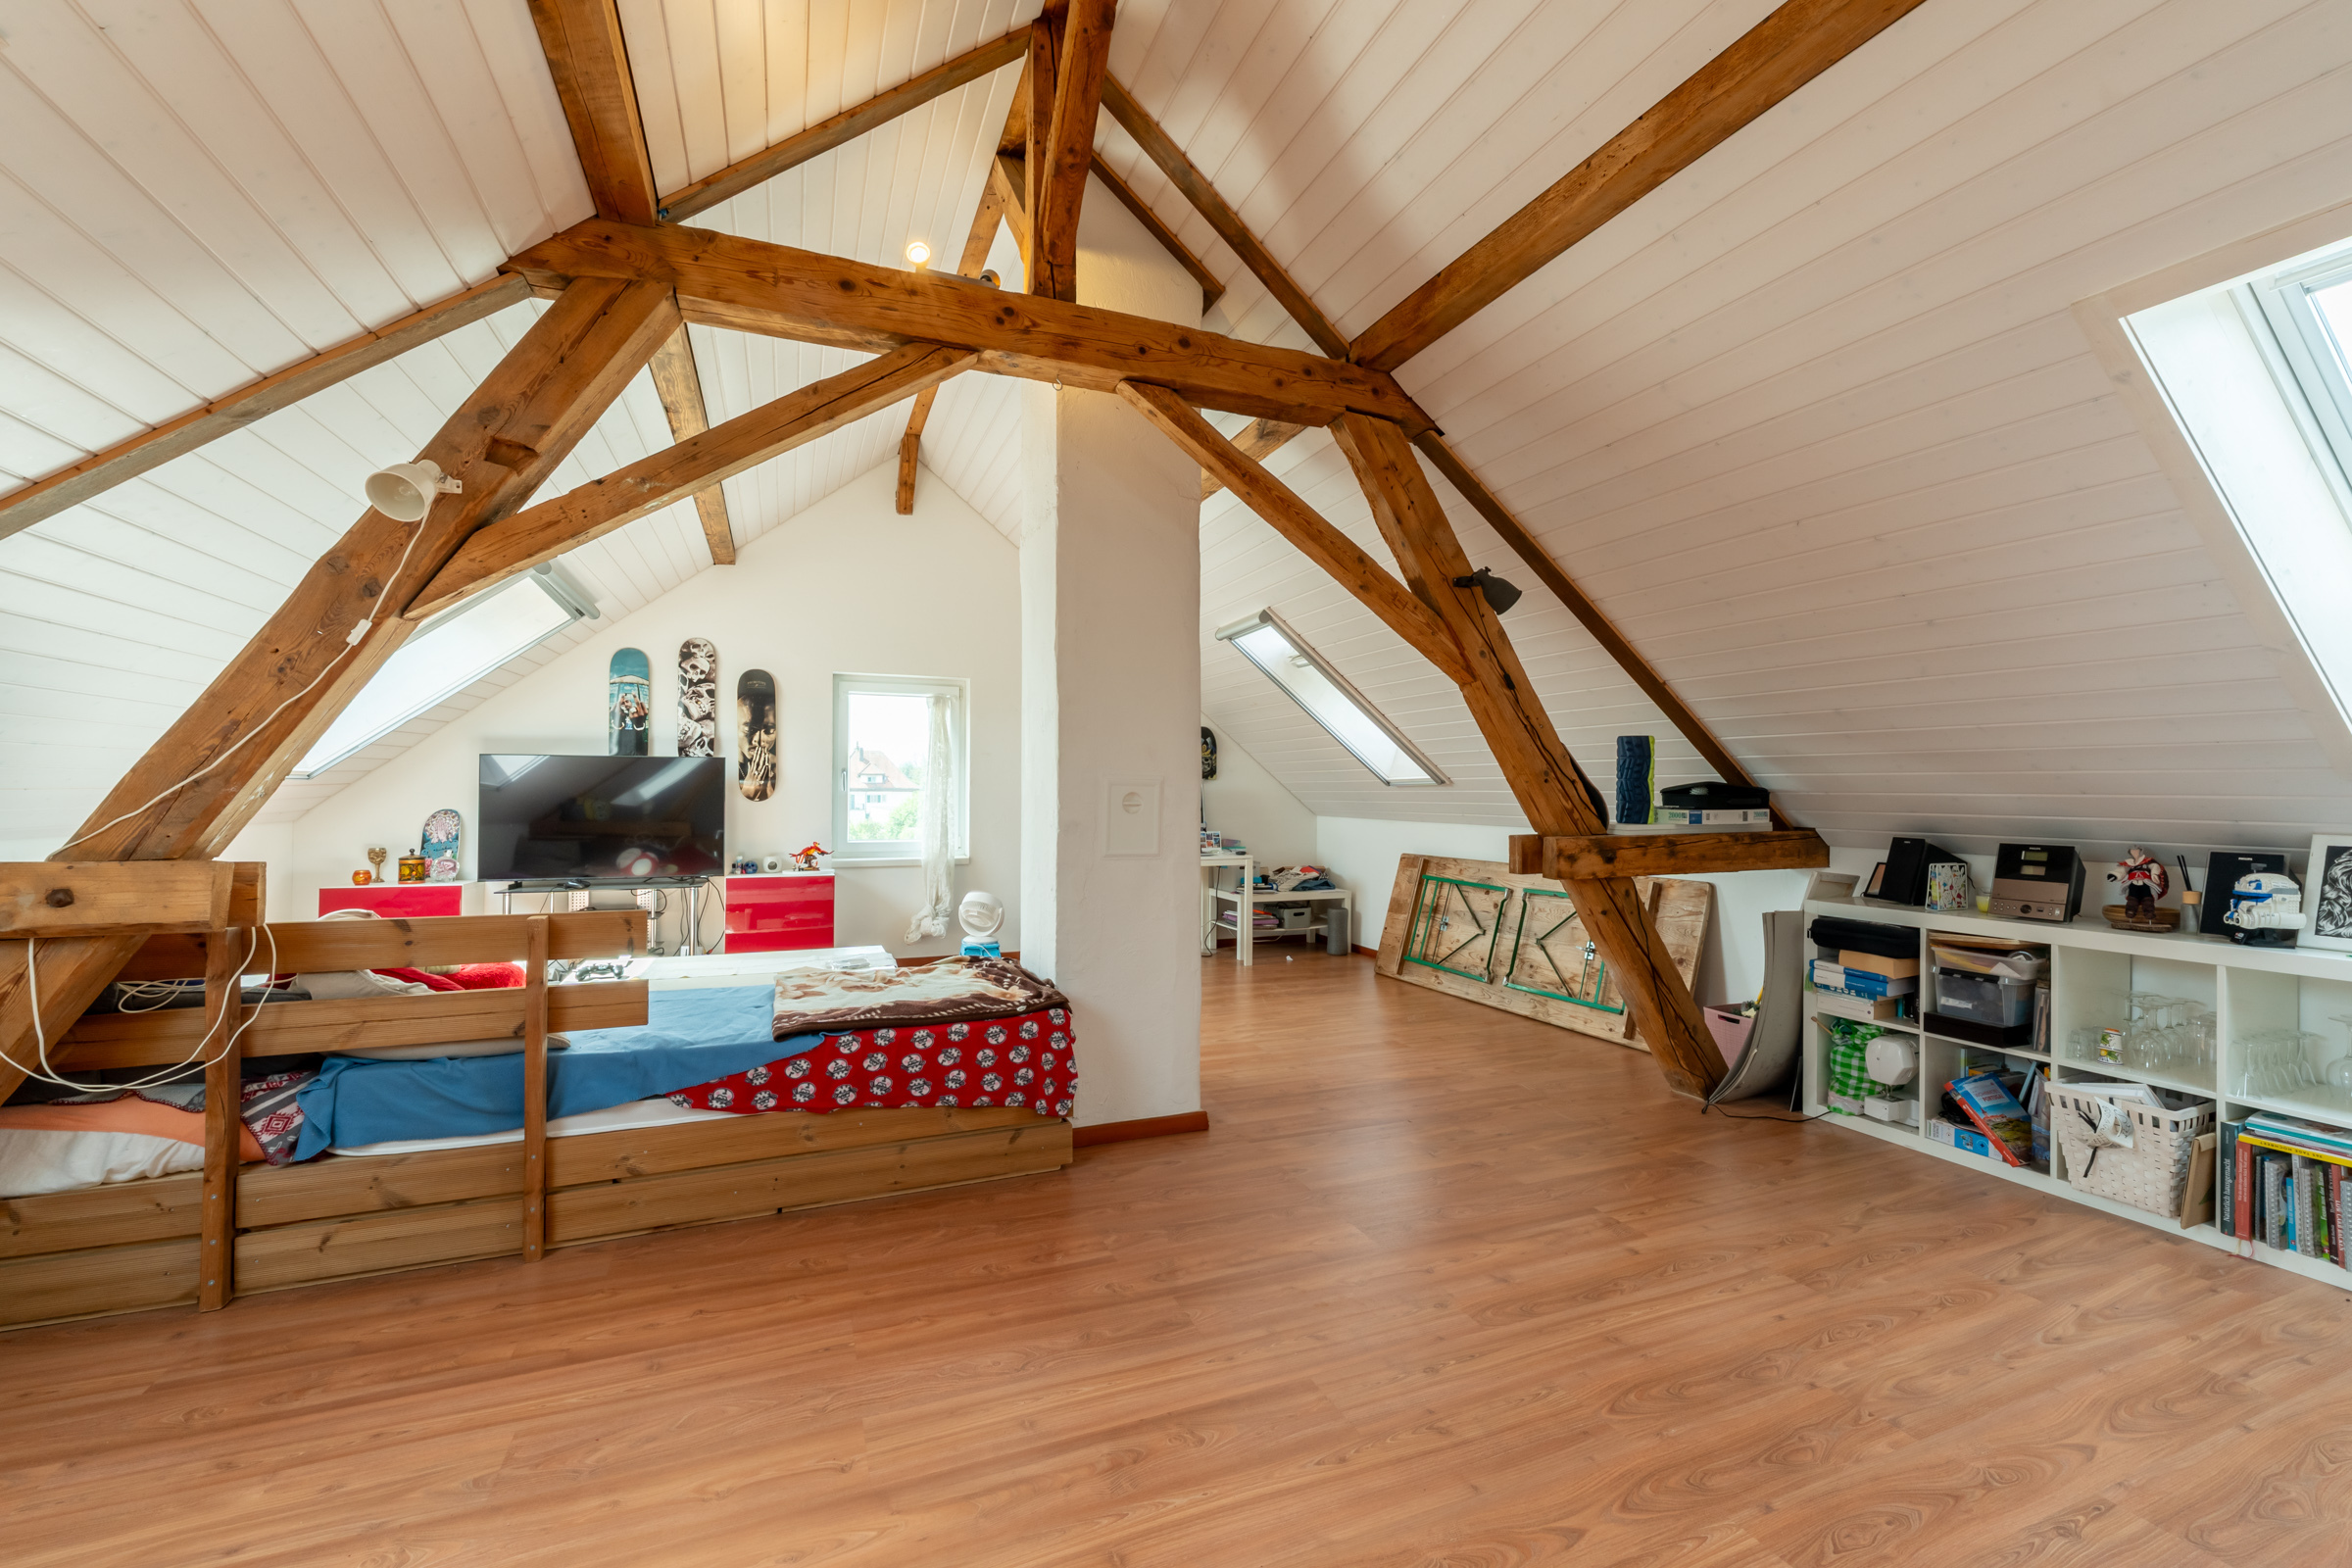
completed by a rustic building (ideal as a storage space) and a large attic. Some renovation work is needed to fully realize the potential of the property. This is
an ideal opportunity for those seeking tranquility, nature, and a touch of gastronomic culture.
This unique setting is where the property for sale is located, immersed in nature and ideal as a peaceful retreat. The proximity to a bakery and Locarno (reachable in less than 30 minutes) ensures convenience.
The house has 5.5 rooms on 142 m², with a well-maintained garden of 150 m². It is perfect as a family home, holiday home, B&B, or artist’s studio.
A breakdown of the rooms:
Ground floor: cellar and utility room
1st floor: kitchen, dining room with fireplace, living room with fireplace, 2 bedrooms, bathroom
2nd floor: second kitchen with terrace, 3 bedrooms, bathroom, small balcony The property is
completed by a rustic building (ideal as a storage space) and a large attic. Some renovation work is needed to fully realize the potential of the property. This is
an ideal opportunity for those seeking tranquility, nature, and a touch of gastronomic culture.