House with 4 rooms on sale in Tägerwilen - 95 m²
Cozy living next to a free-hold zone
Rooms4
Living area95 m²
Object PriceCHF 790,000.-
Availability01.10.2026
Localisation
Hauptstrasse 106, 8274 TägerwilenCharacteristics
Reference
VI-00026276-1
Availability
01.10.2026
Year of construction
1984
Latest renovations
2009
Rooms
4
Ground surface
391 m²
Living area
95 m²
Description
Text translated from german, see original
Original text in german, translate to English.
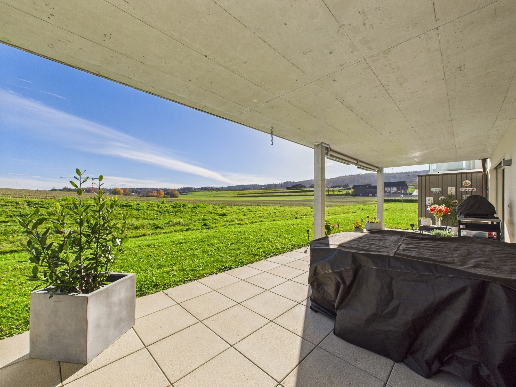
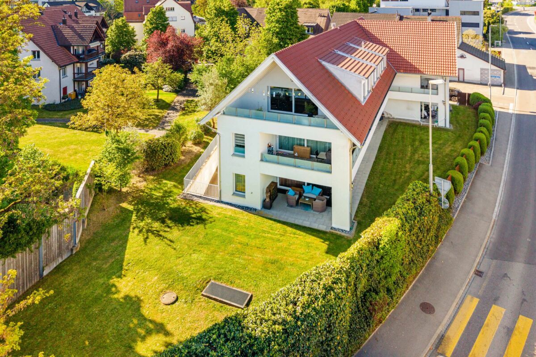
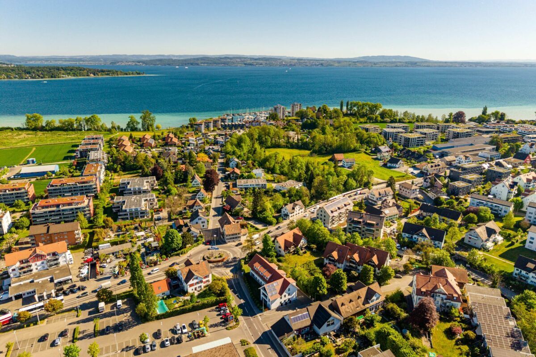
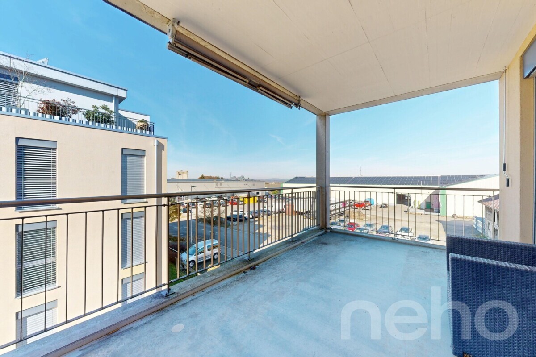
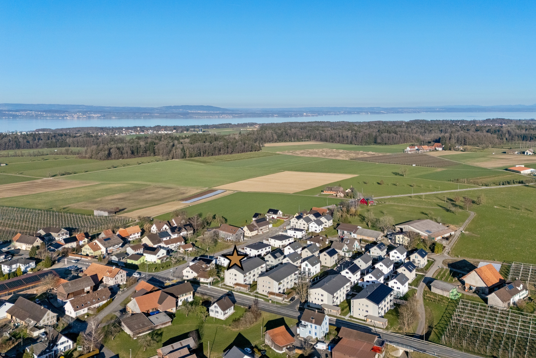
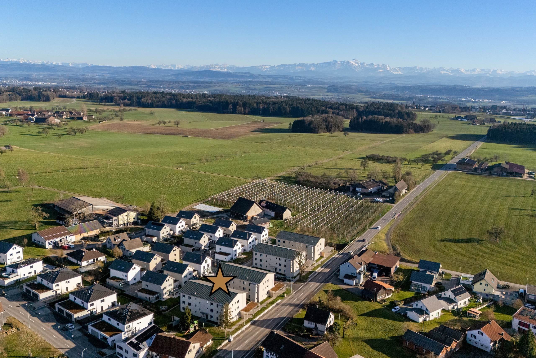
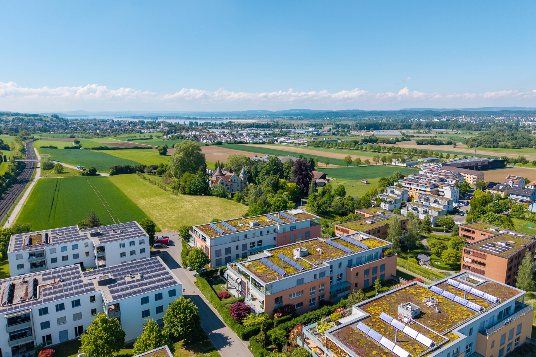
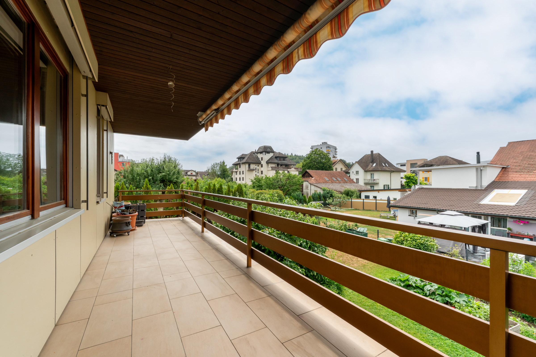
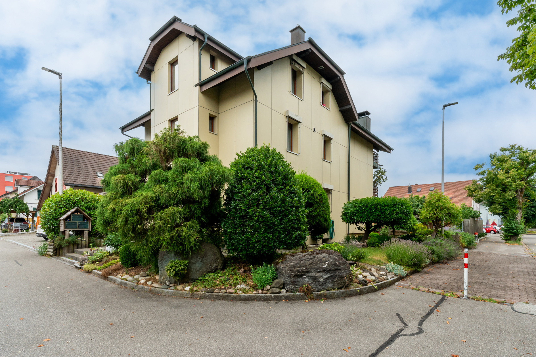
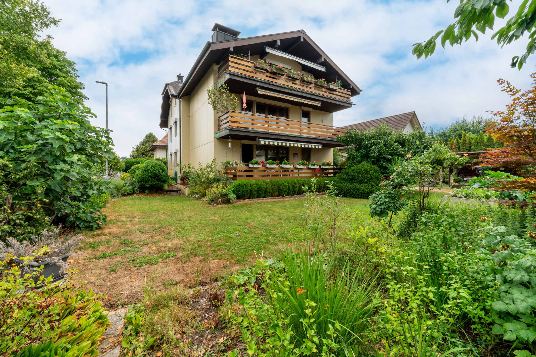
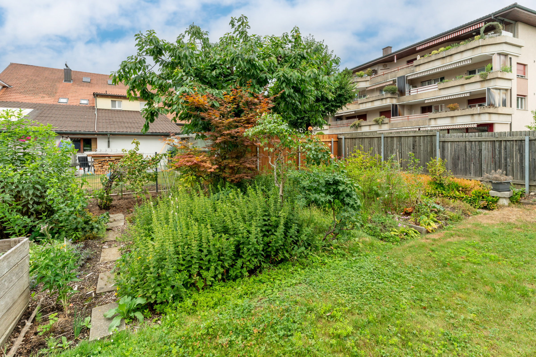
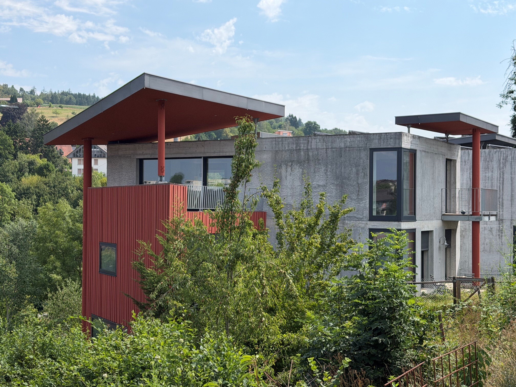
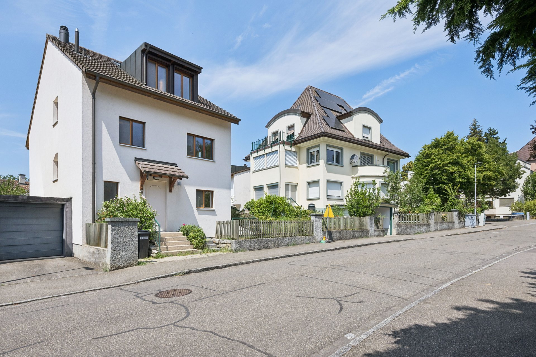
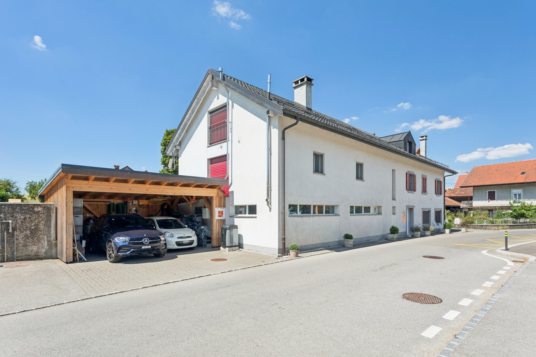
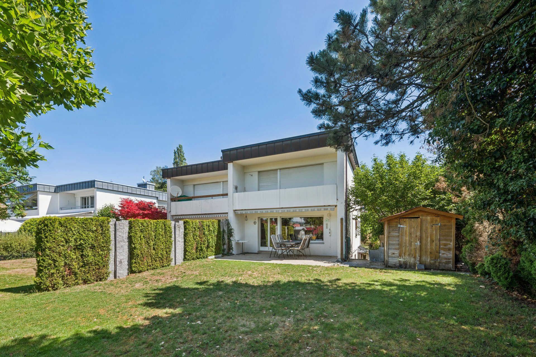
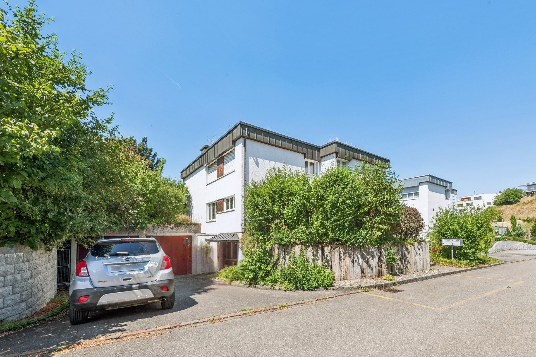
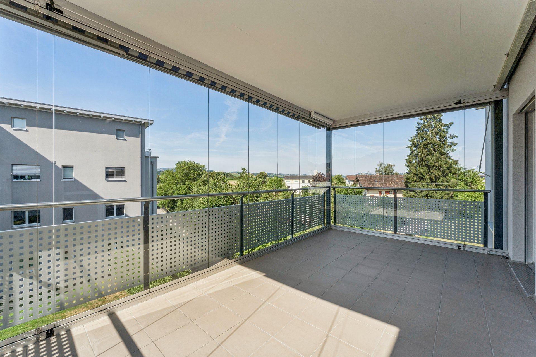
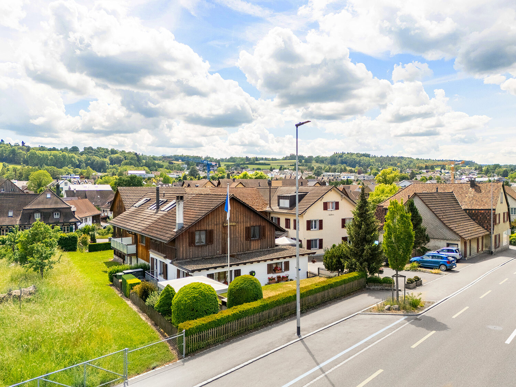
This charming corner townhouse built in 1984 is located in a central location in Tägerwilen and offers a pleasant living environment with plenty of potential for your own ideas. The adjacent open-space zone in particular ensures an open, quiet ambiance and a beautiful view of the surrounding countryside.
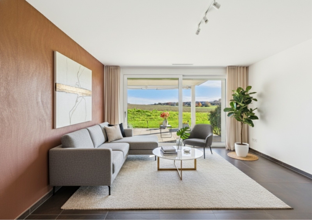
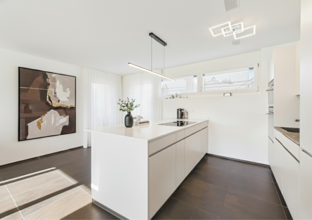
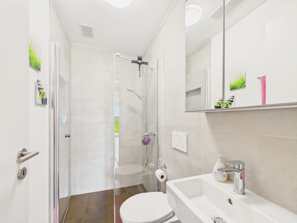
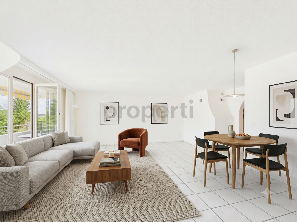
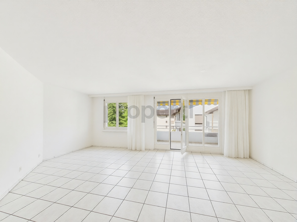
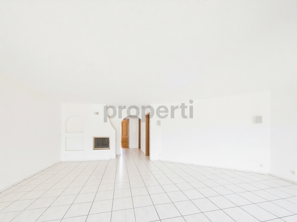
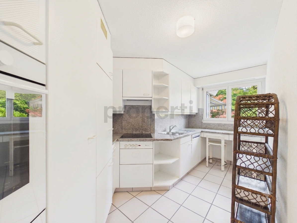
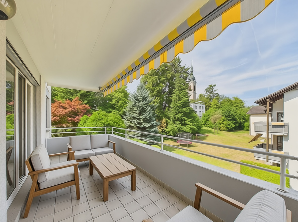
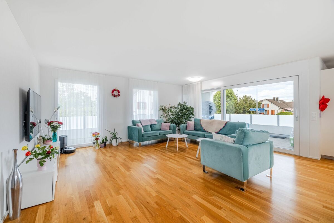
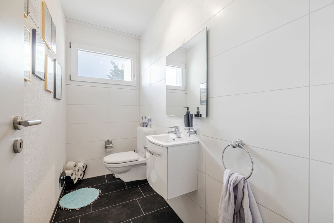
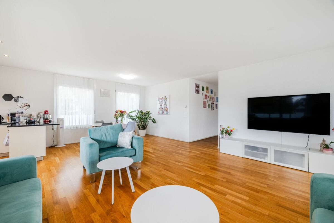
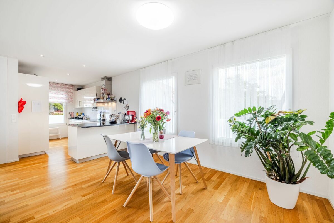
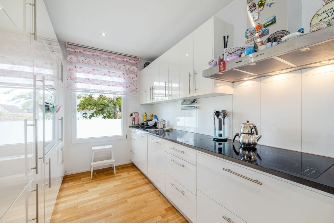
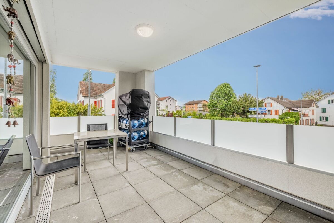
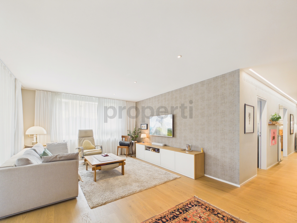
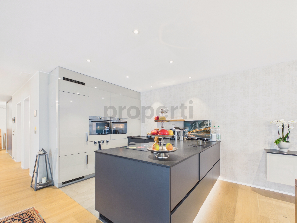
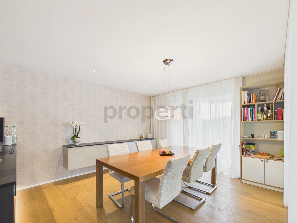
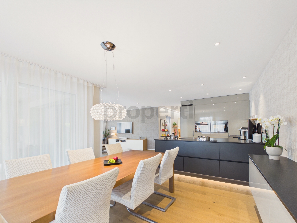
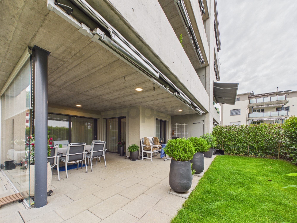
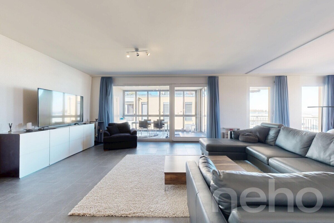
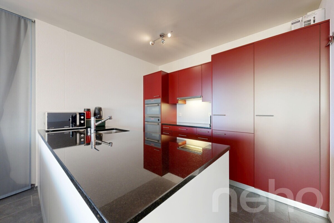
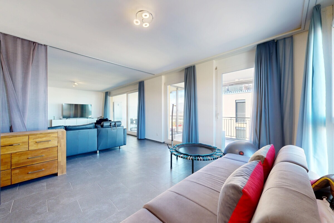
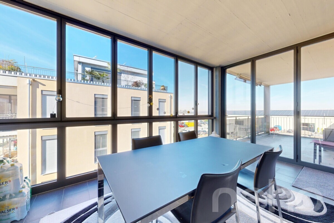
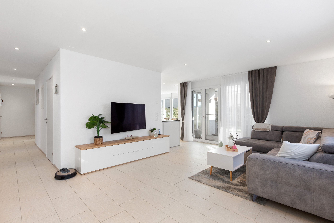
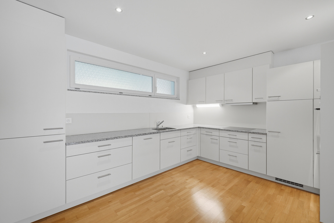
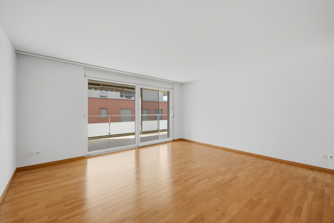
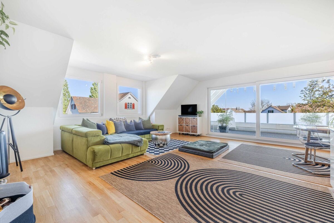
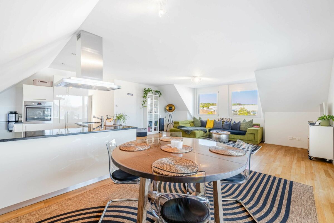
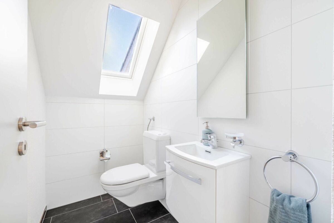
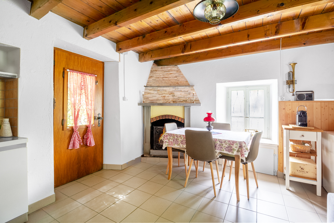
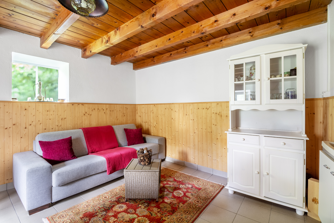
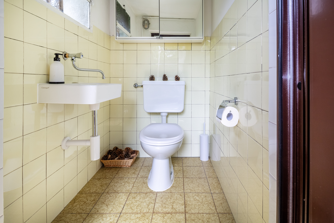
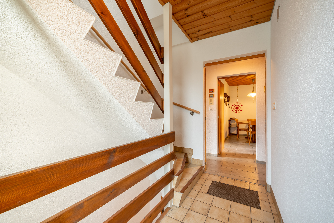
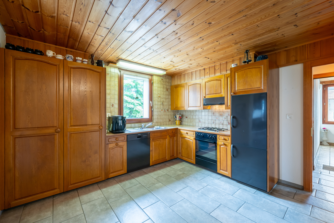
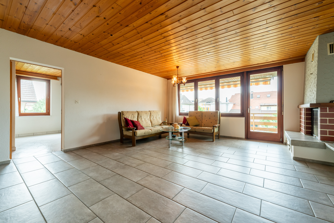
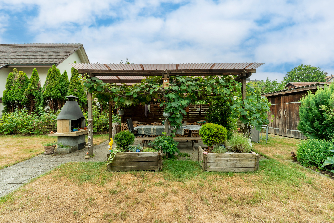
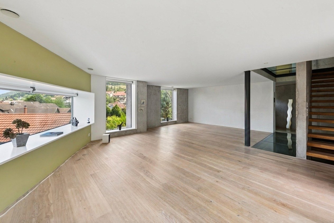
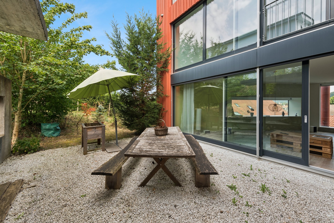
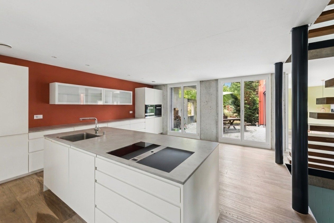
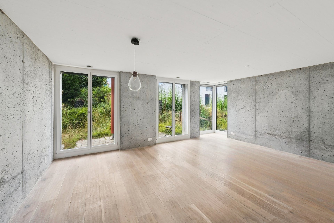
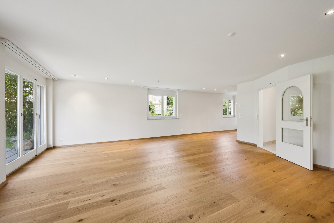
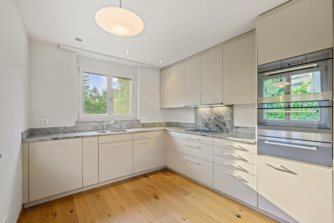
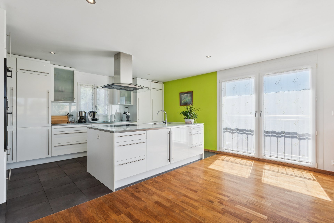
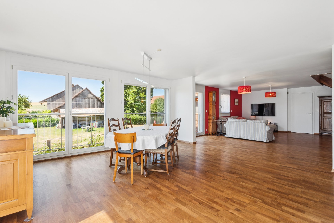
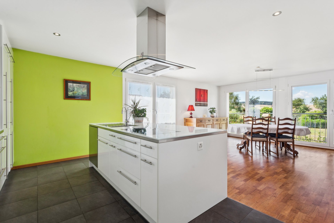
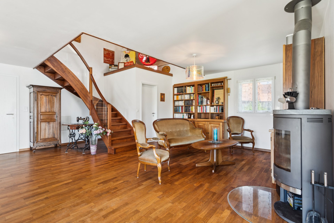
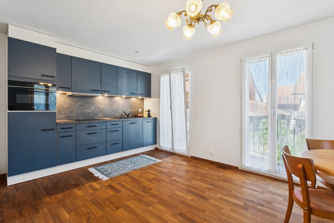
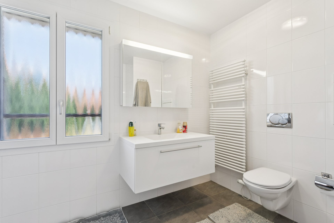
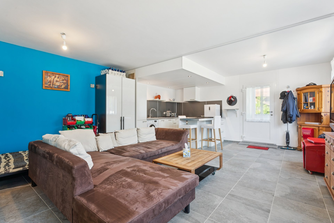
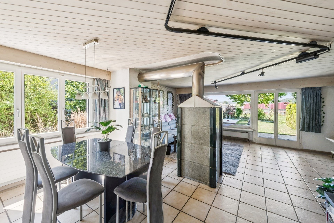
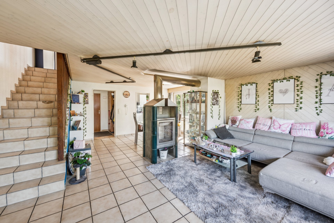
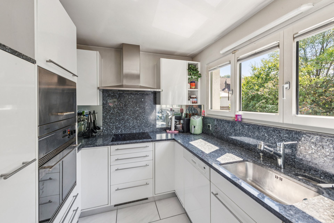
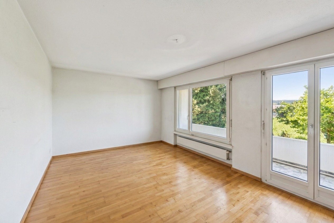
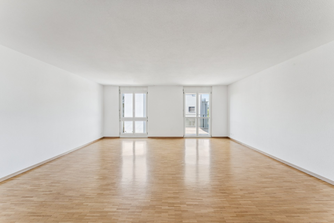
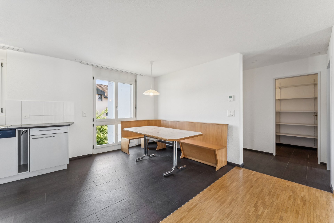
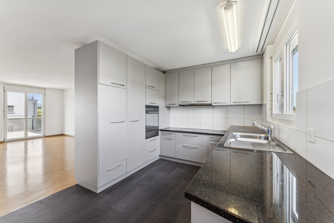
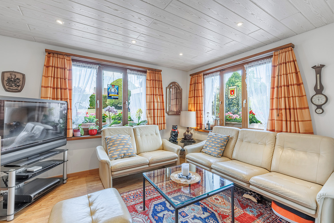
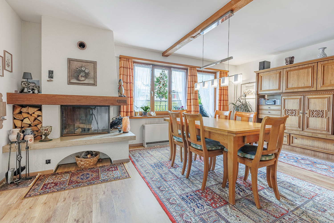
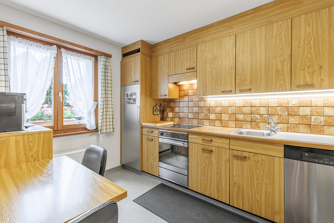
As soon as you enter the property, you are greeted by a practical entrance area with wardrobe and guest toilet. The separate kitchen and the spacious living and dining area form the heart of the house. The fireplace in the living room creates a cozy atmosphere and invites you to spend cosy hours. From here, you can directly access the seating area with a small garden – a beautiful place to relax with a view of the countryside.
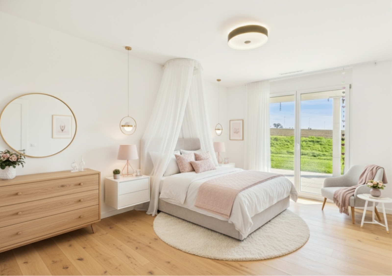
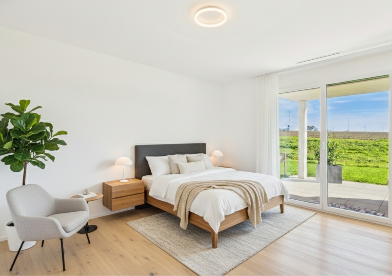
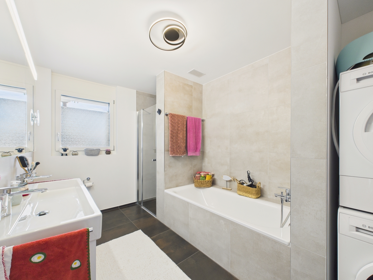
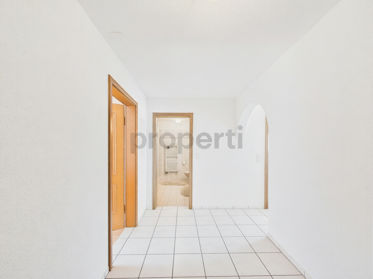
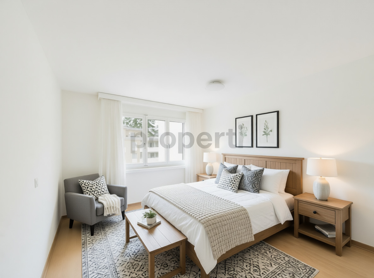
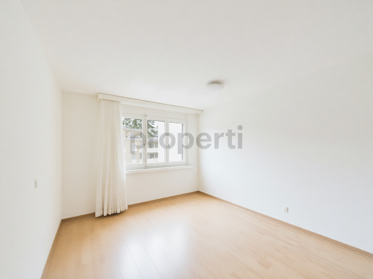
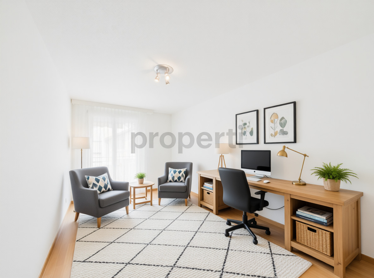
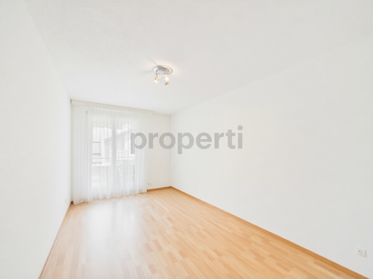
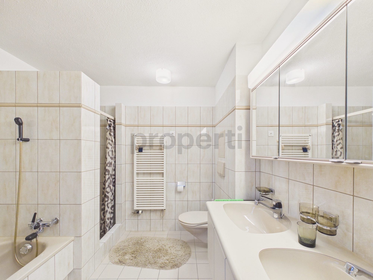
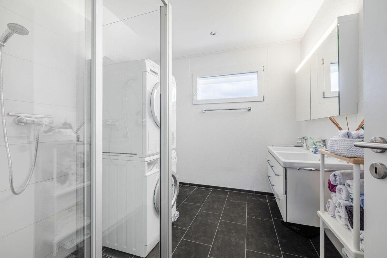
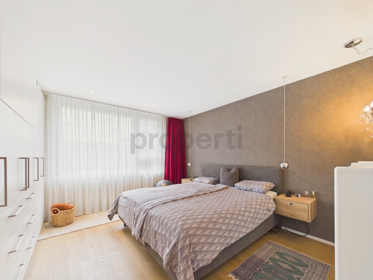
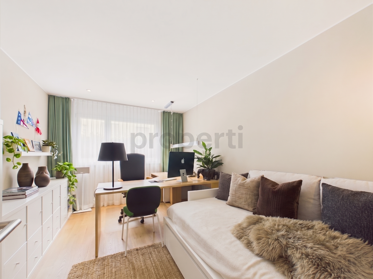
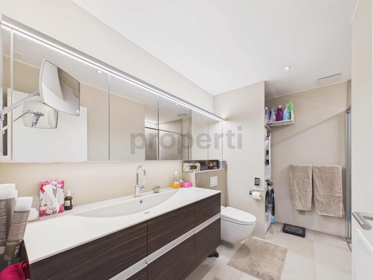
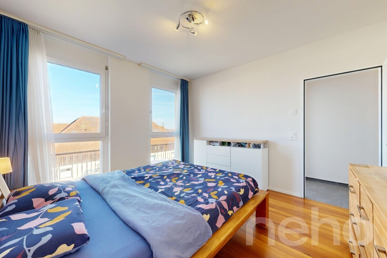
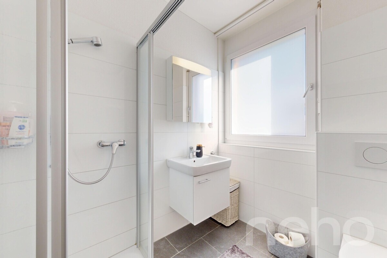
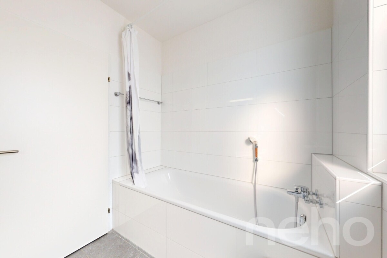
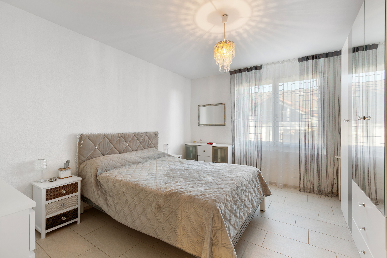
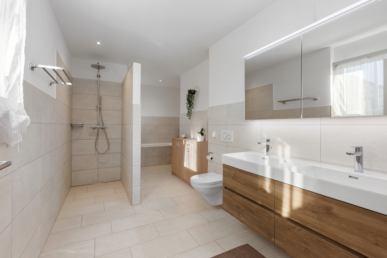
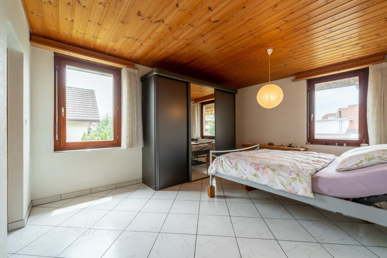
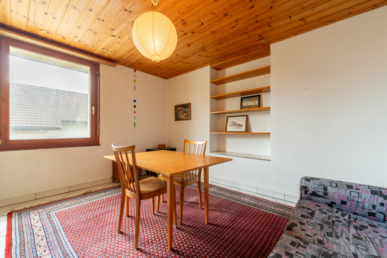
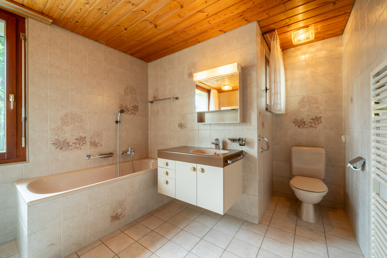
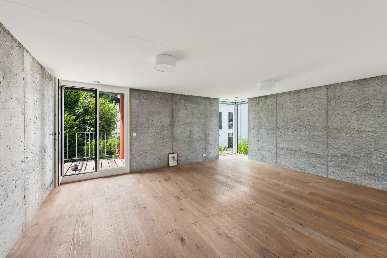
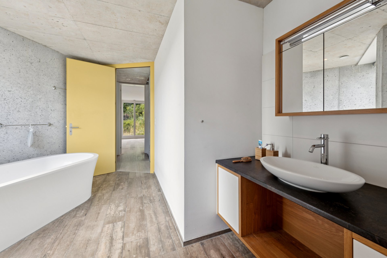
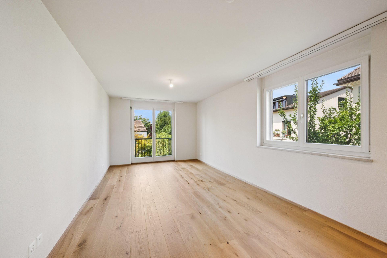
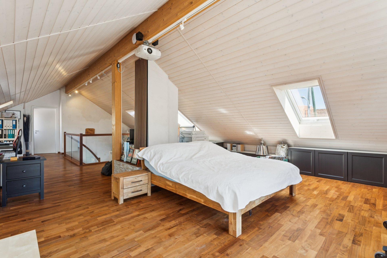
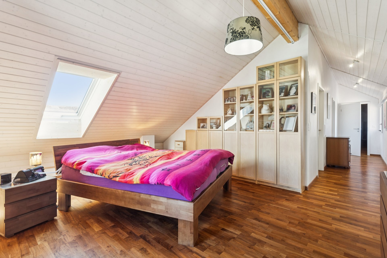
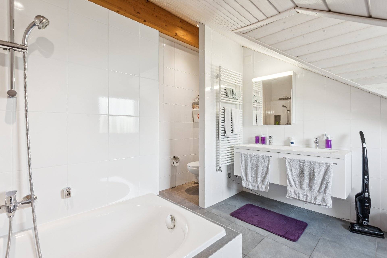
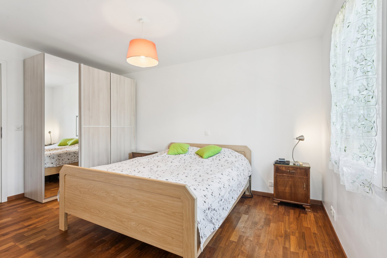
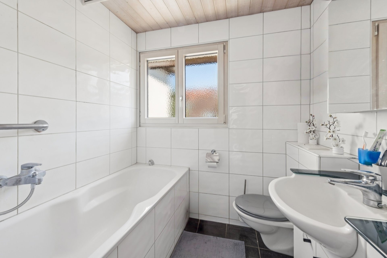
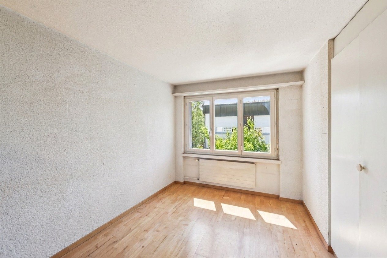
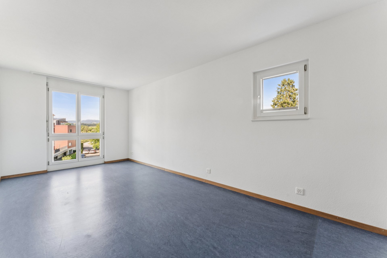
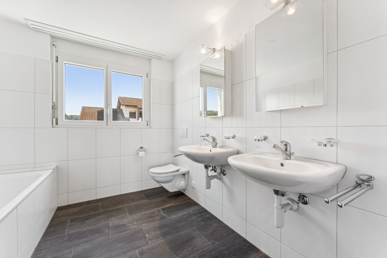
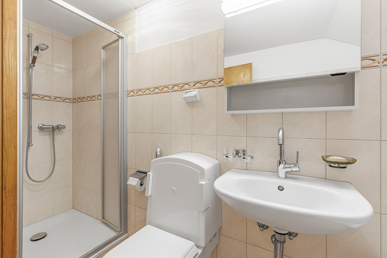
On the upper floor, you will find two bedrooms, one of which has a built-in wardrobe. The bathroom is equipped with a shower and bathtub and offers comfort for everyday life. An additional entrance hall offers flexible options for use – whether as a small work area for the home office, a reading area or for additional storage space with a dresser or a wardrobe.
The spacious cellar is accessible both from the inside and directly from the outside and offers plenty of space for hobbies, storage or practical everyday use. A mezzanine floor complements the space offer in a useful way. This property is
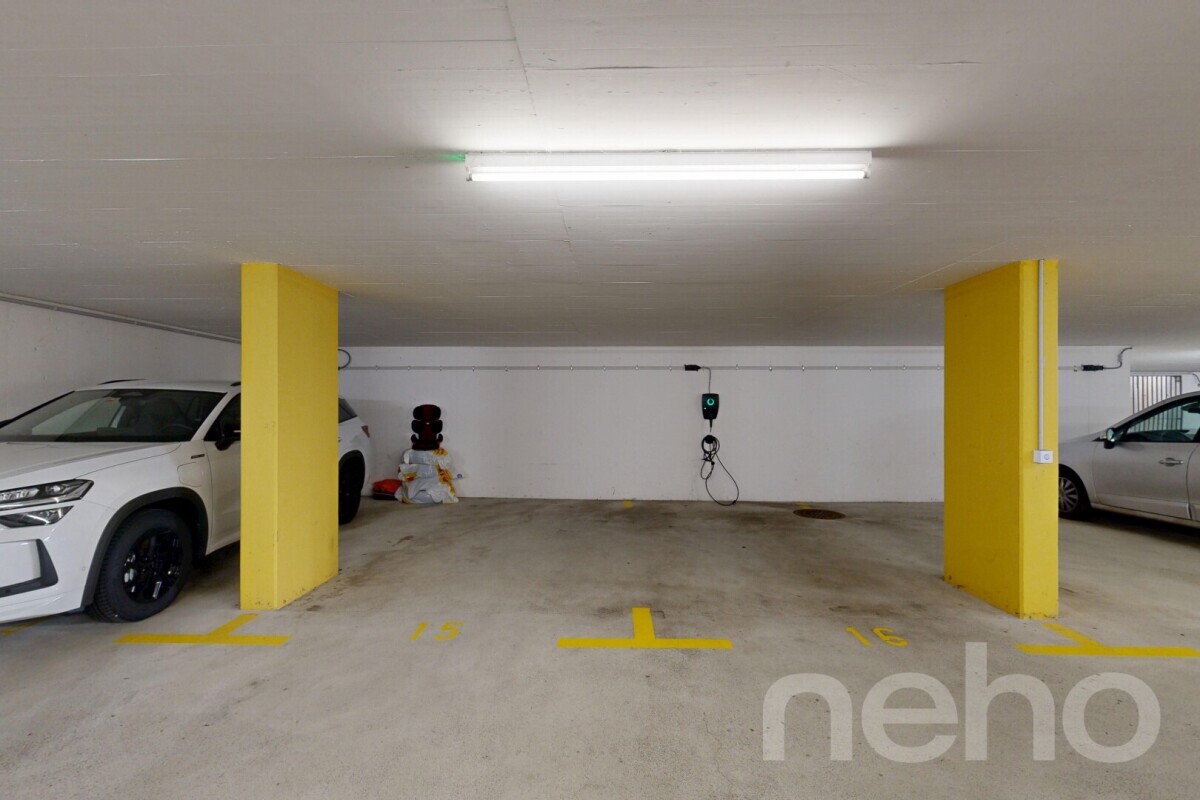
rounded off by a garage and two outdoor parking spaces directly at the house.
The house is in its original condition and thus offers an attractive basis for individual living ideas.
See for yourself and arrange a viewing appointment without obligation. I look forward to your call.
As soon as you enter the property, you are greeted by a practical entrance area with wardrobe and guest toilet. The separate kitchen and the spacious living and dining area form the heart of the house. The fireplace in the living room creates a cozy atmosphere and invites you to spend cosy hours. From here, you can directly access the seating area with a small garden – a beautiful place to relax with a view of the countryside.
On the upper floor, you will find two bedrooms, one of which has a built-in wardrobe. The bathroom is equipped with a shower and bathtub and offers comfort for everyday life. An additional entrance hall offers flexible options for use – whether as a small work area for the home office, a reading area or for additional storage space with a dresser or a wardrobe.
The spacious cellar is accessible both from the inside and directly from the outside and offers plenty of space for hobbies, storage or practical everyday use. A mezzanine floor complements the space offer in a useful way. This property is
rounded off by a garage and two outdoor parking spaces directly at the house.
The house is in its original condition and thus offers an attractive basis for individual living ideas.
See for yourself and arrange a viewing appointment without obligation. I look forward to your call.
Conveniences
Outside conveniences
- Parking
Distances
Nursery school
616 m
Primary school
450 m
Secondary school
650 m
Stores
343 m