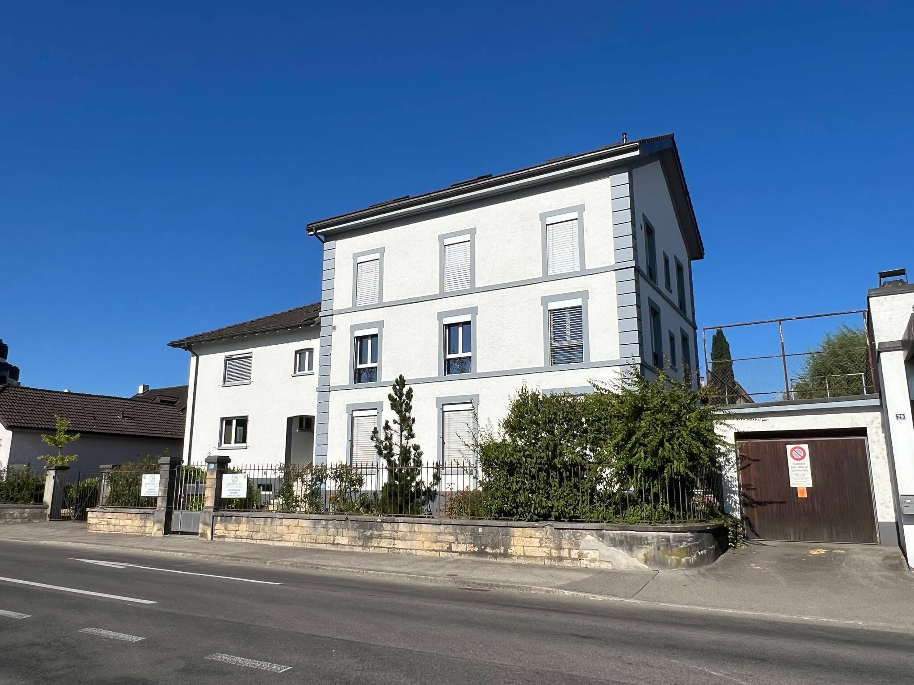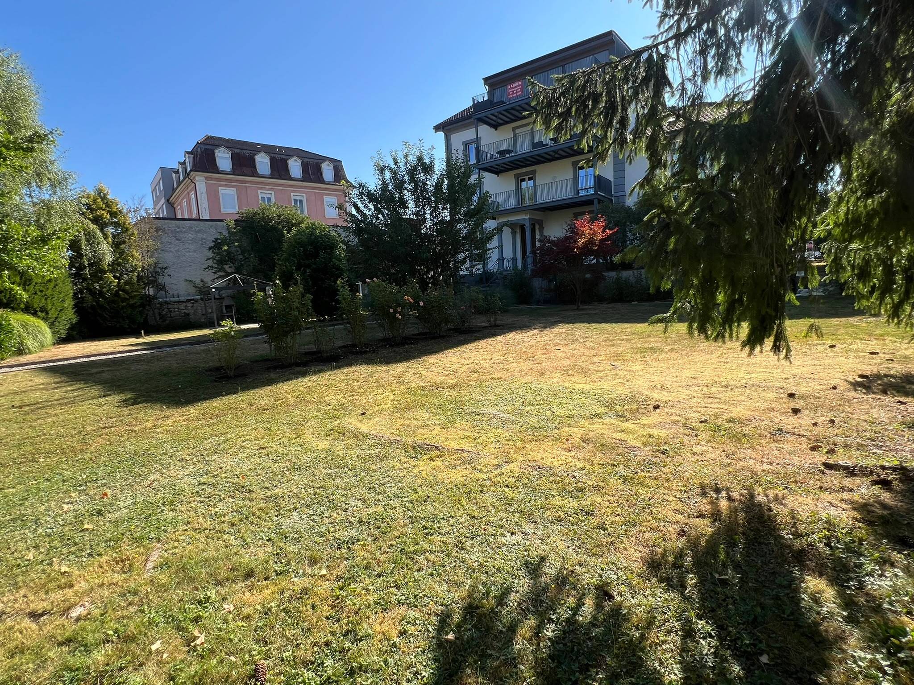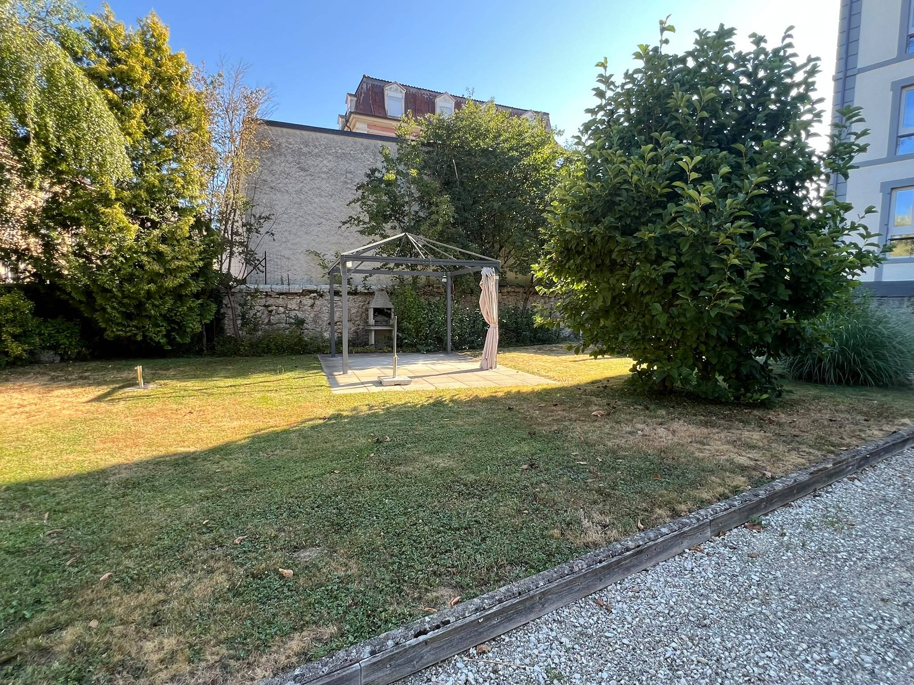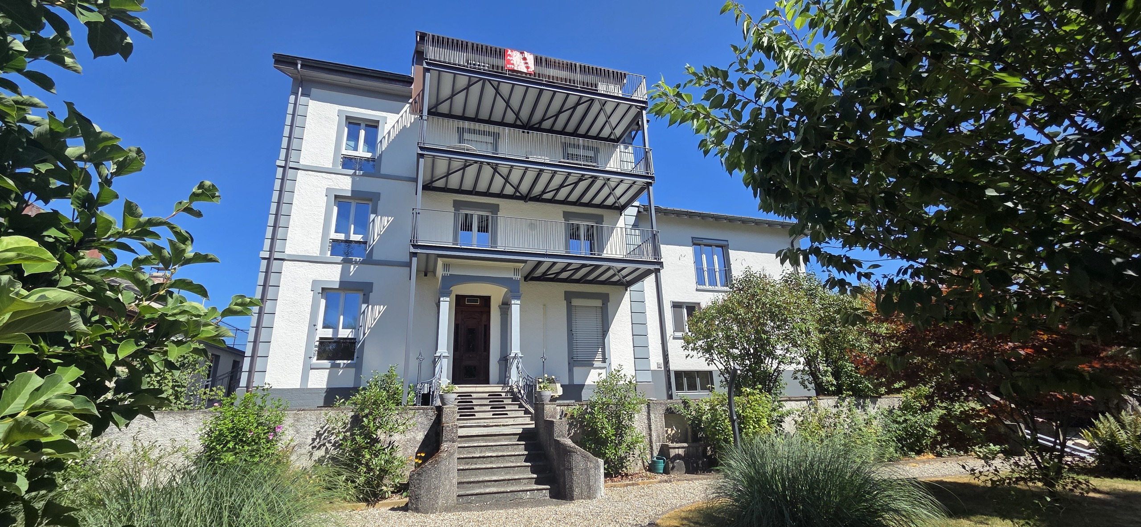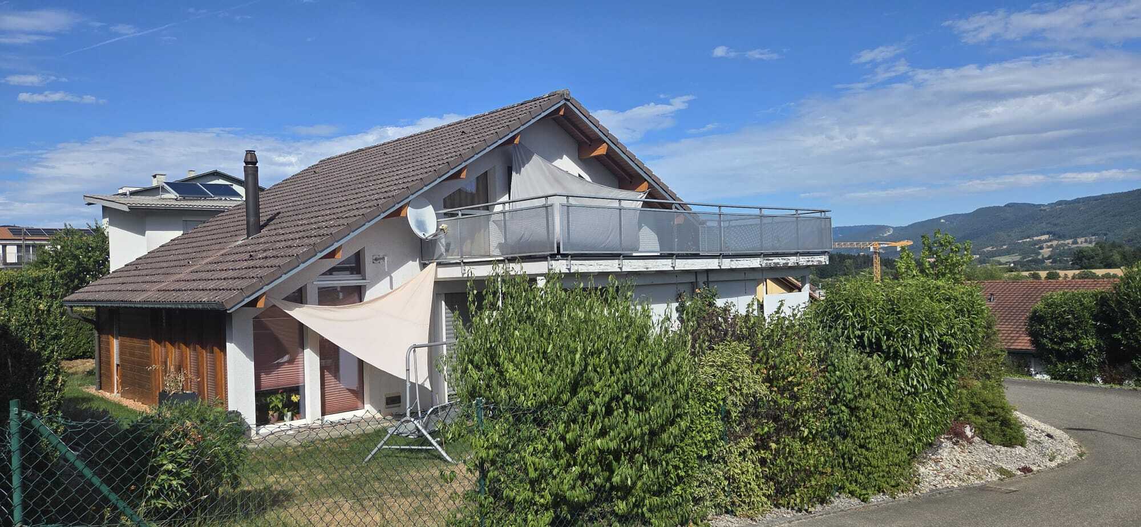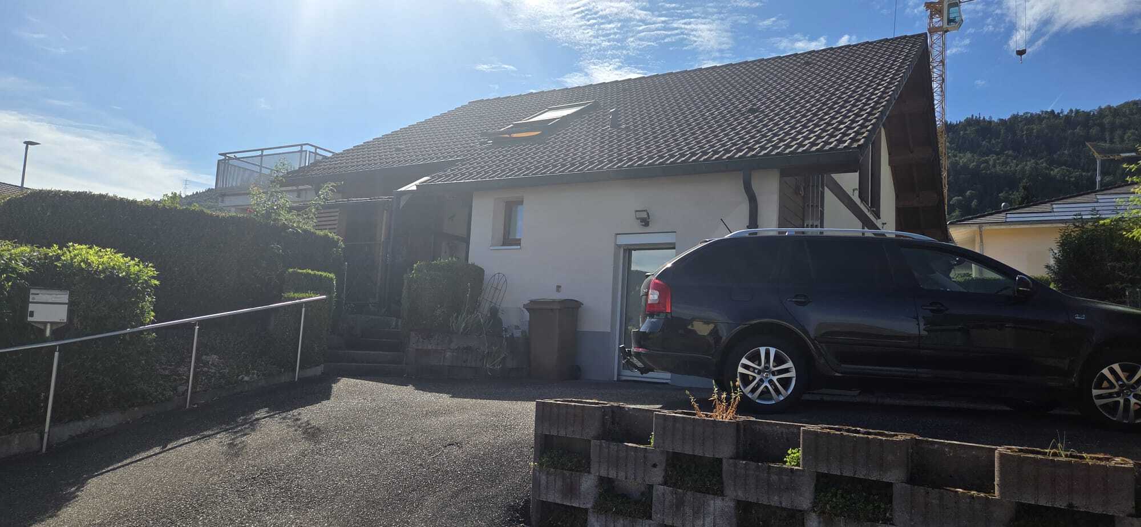
Investment building on sale in Coeuve
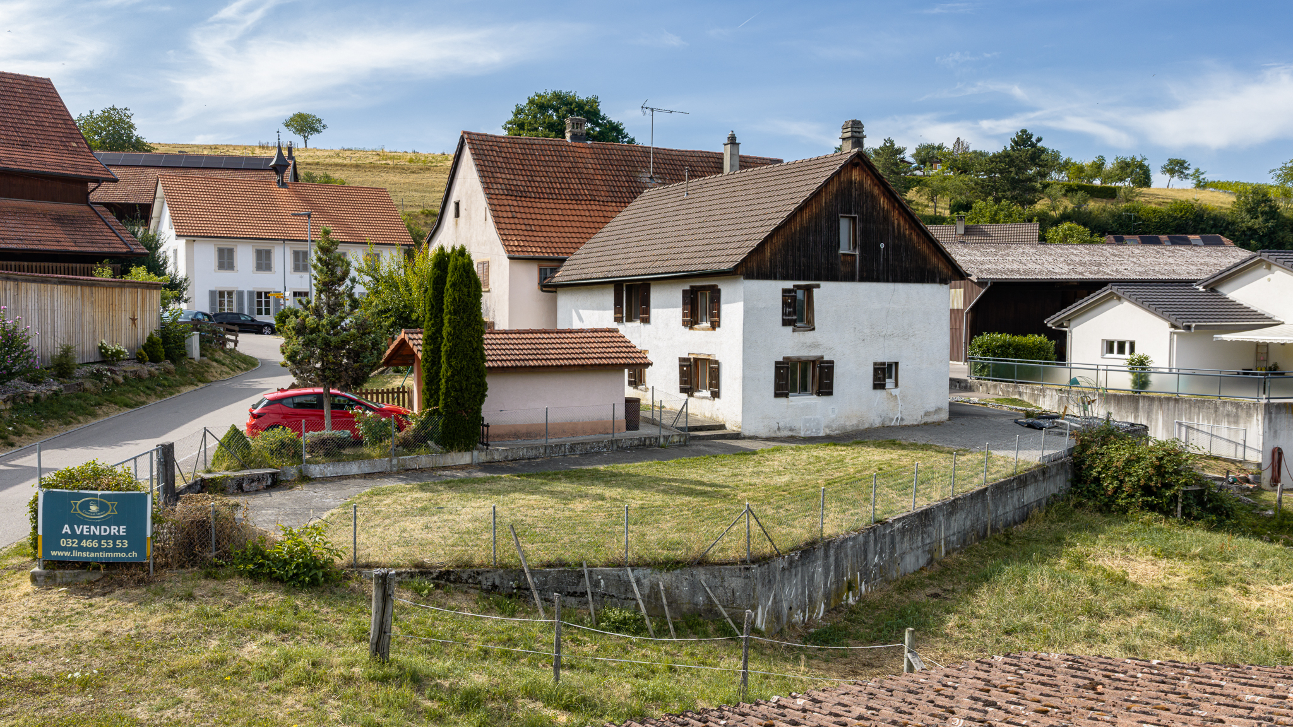
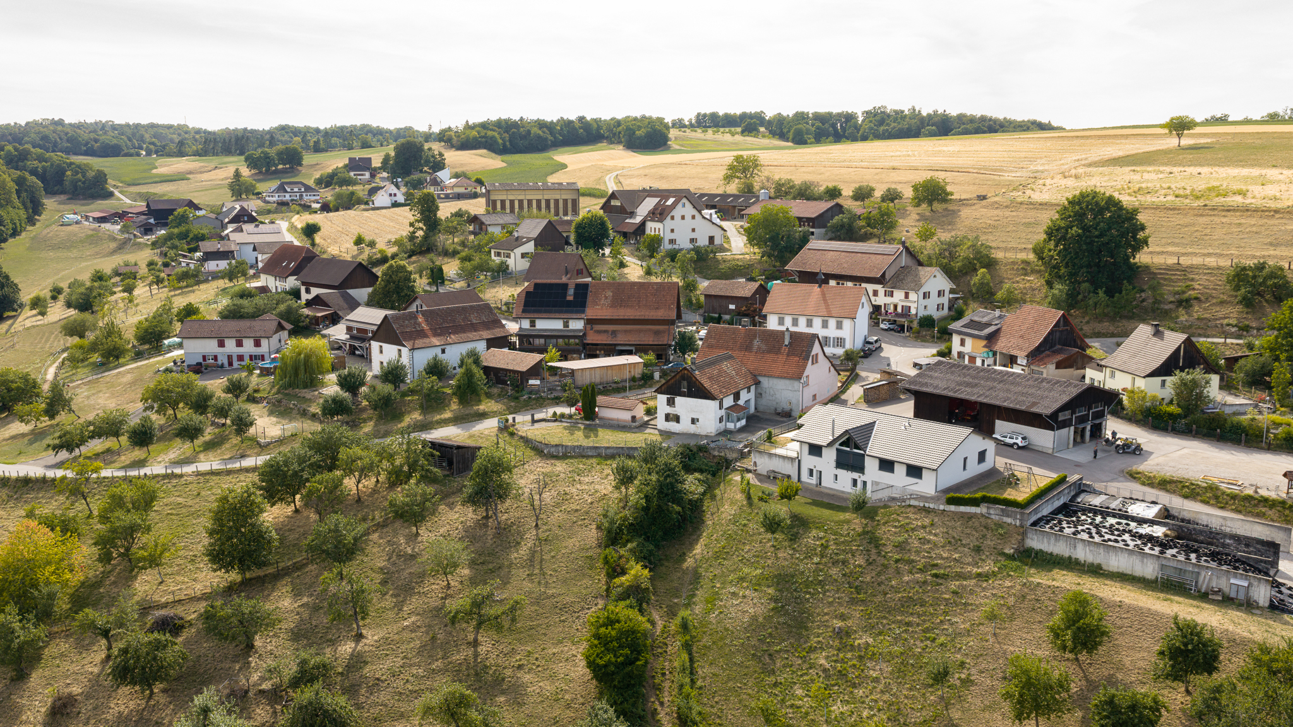
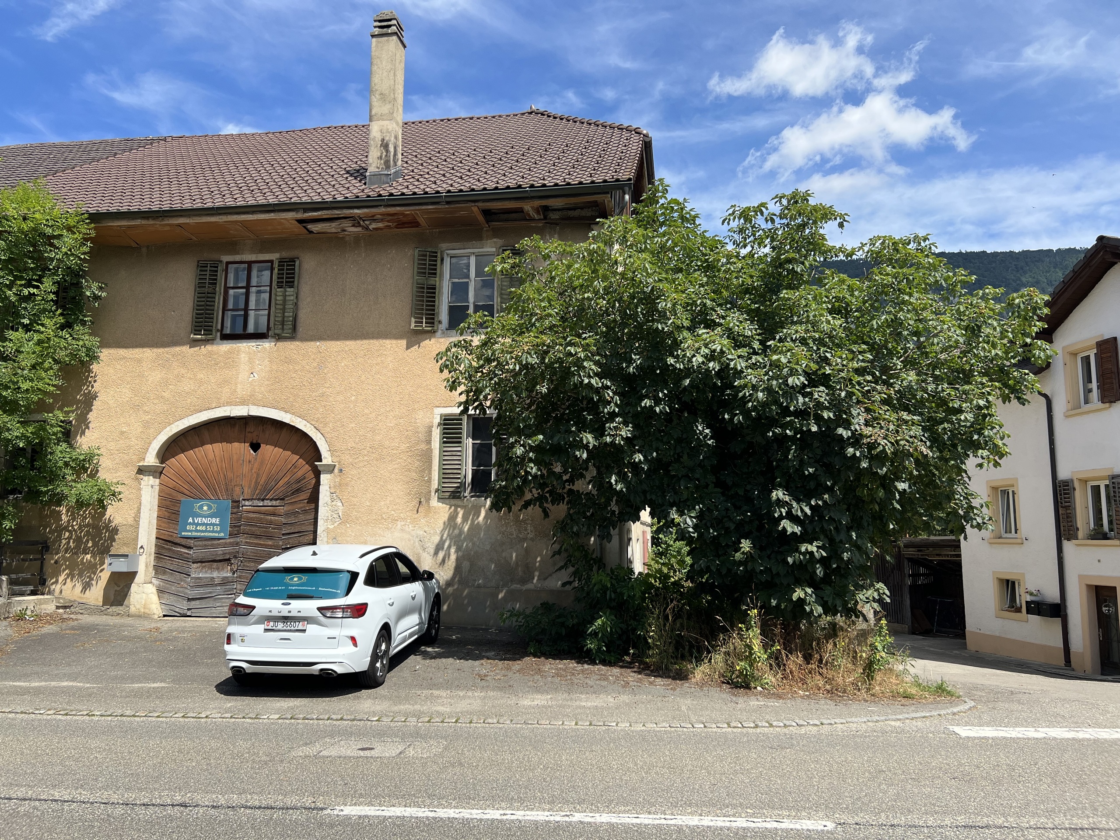
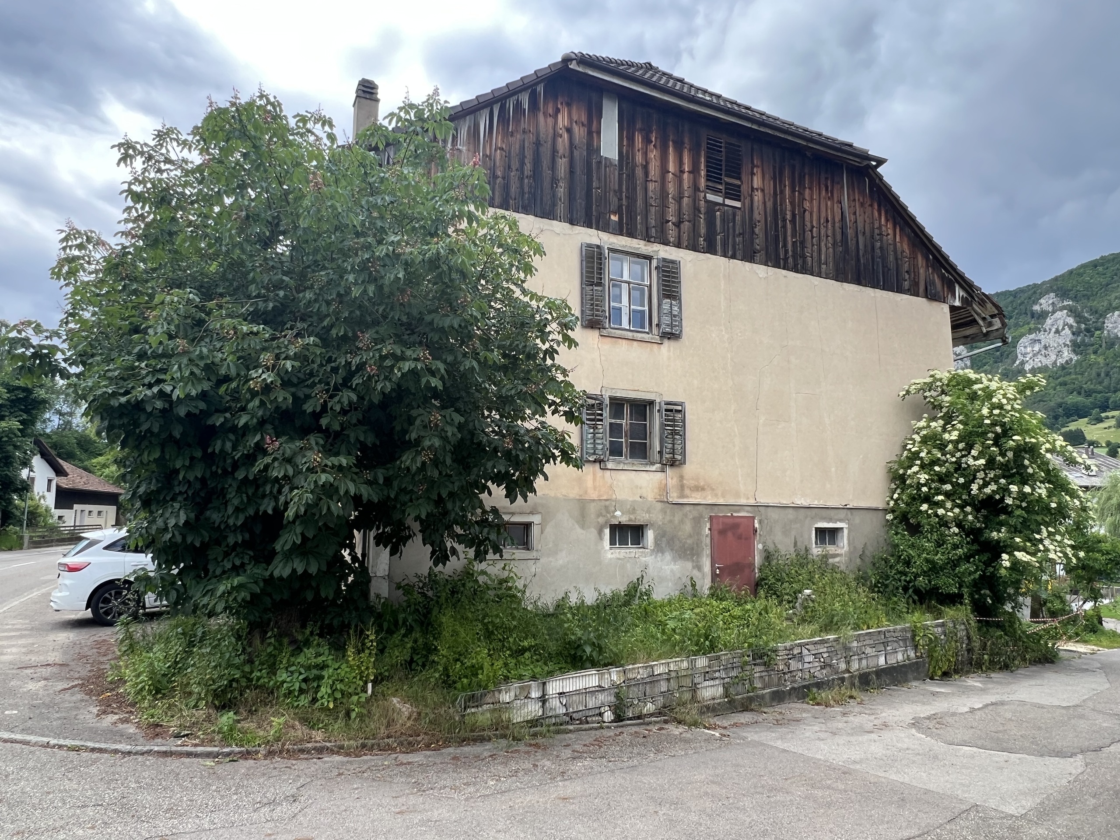
Investment property in need of renovation in downtown Coeuve
Localisation
2932 CoeuveCharacteristics
Number of parkings
Description
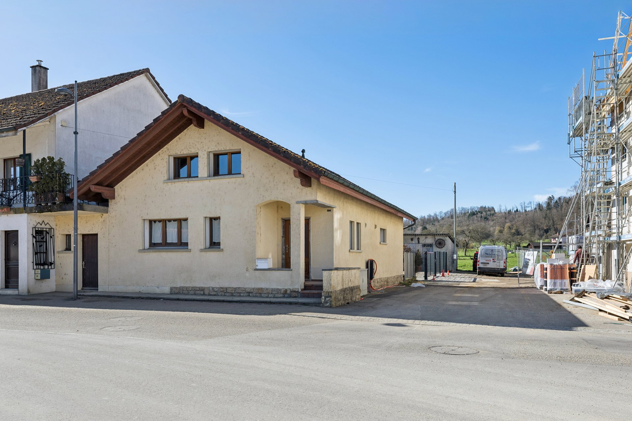
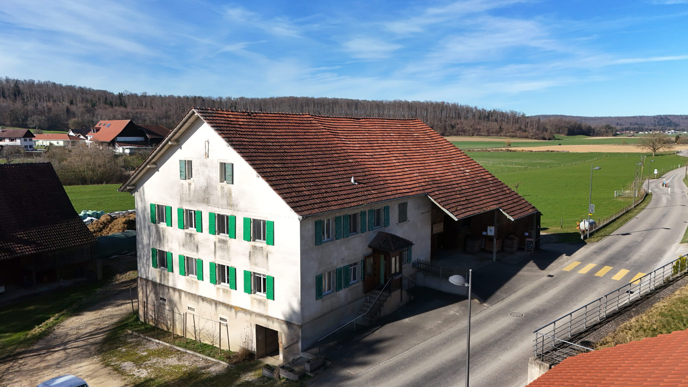
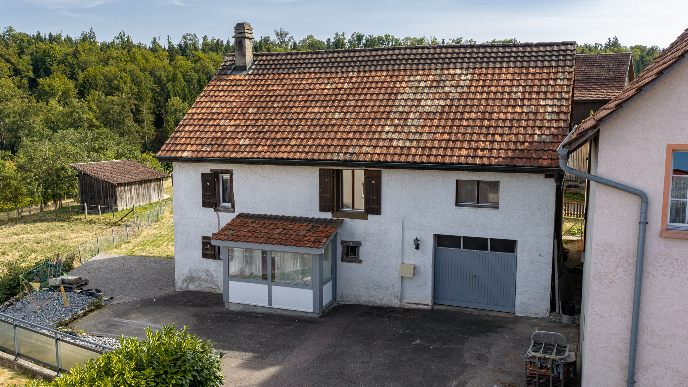
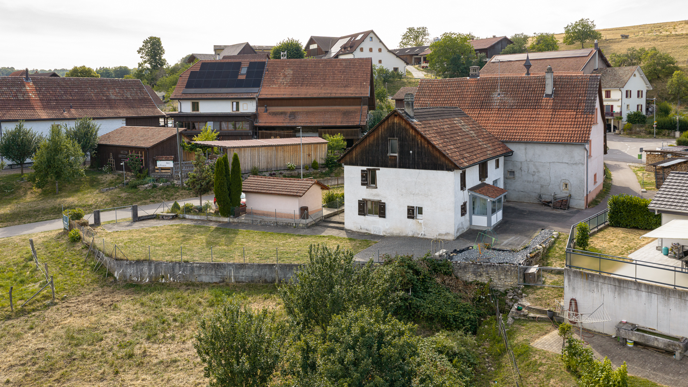
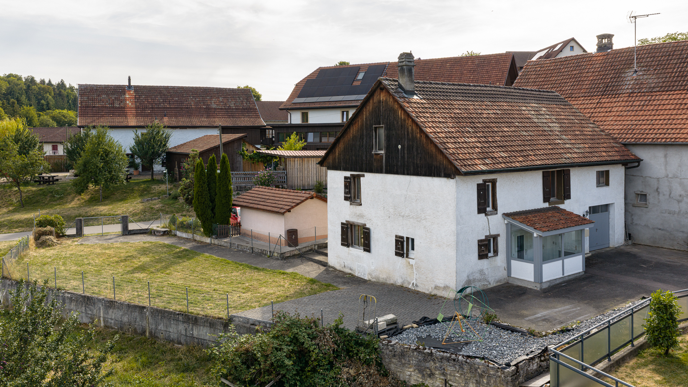
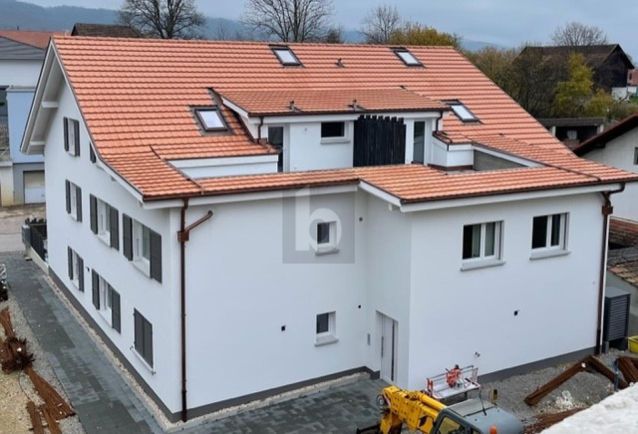
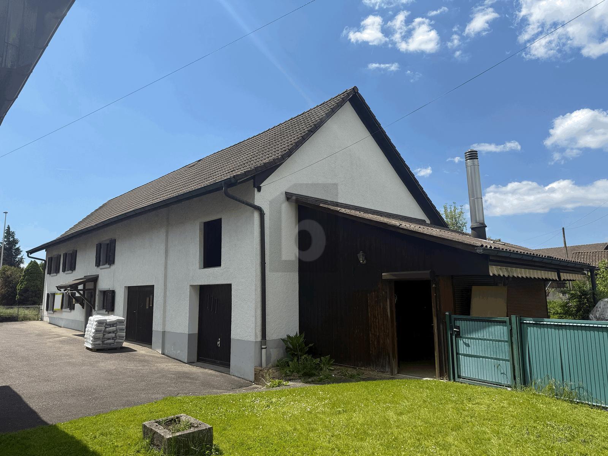
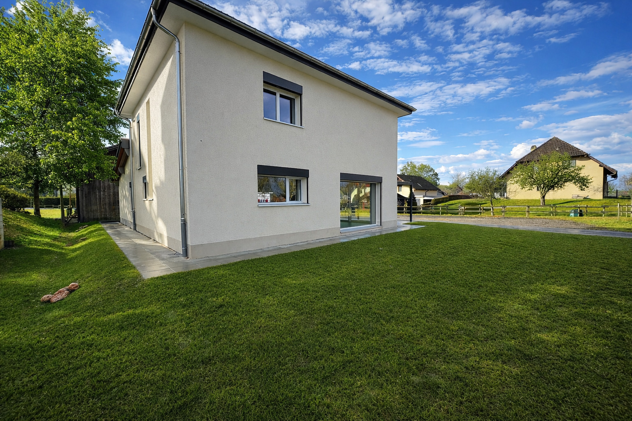
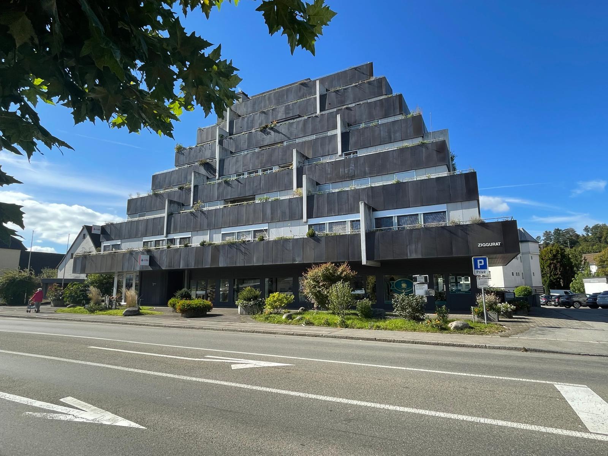
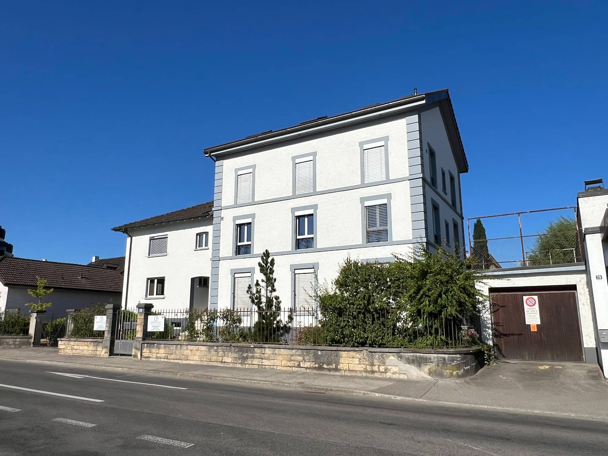
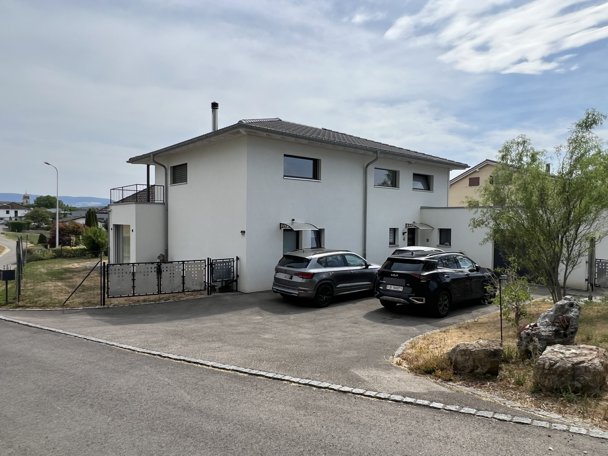
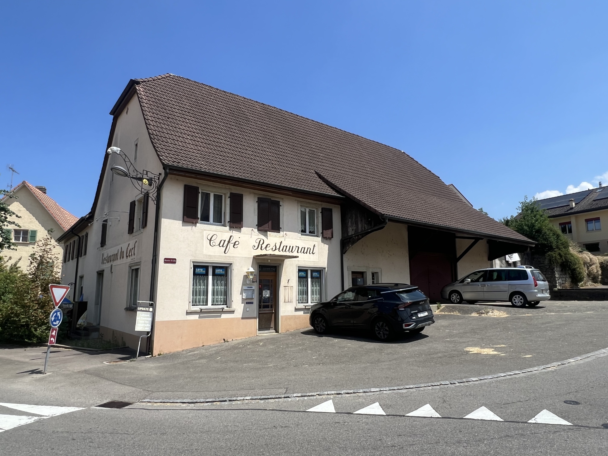
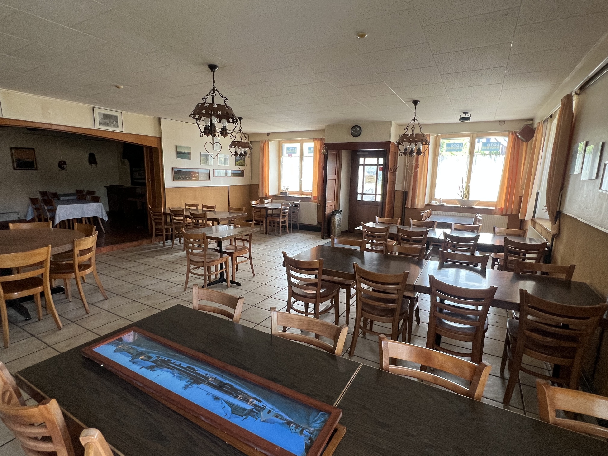
The building, located in the center of the village of Cœuve, offers significant potential for transformation thanks to its spacious interior and versatile layout. Formerly operated as a restaurant with living quarters, it is equally suited to a renovation project for commercial use or to repurposing according to specific needs. The building is registered as a residence in the Jura land registry.
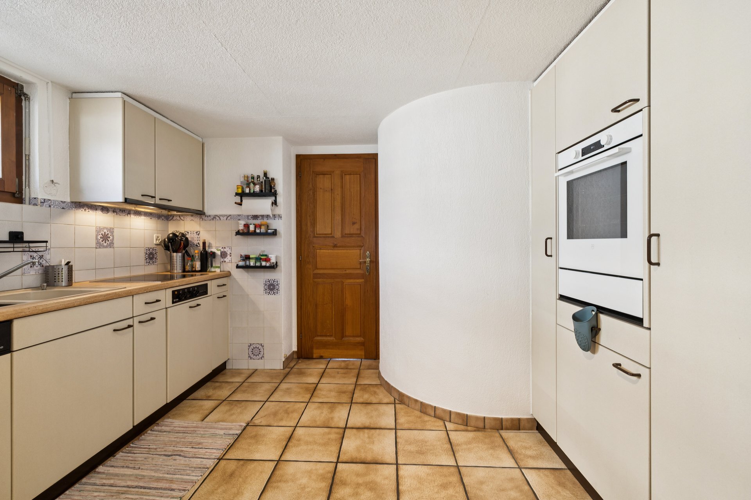
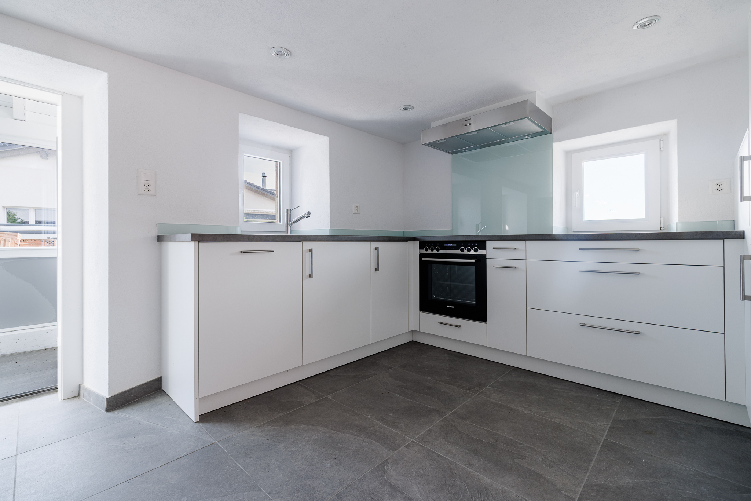
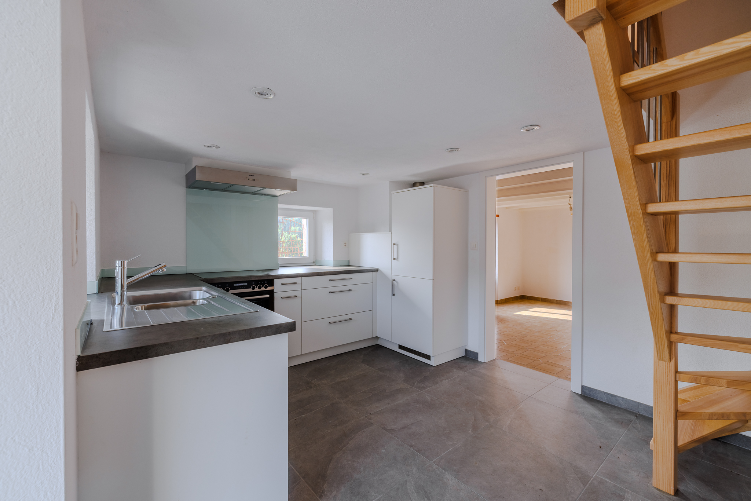
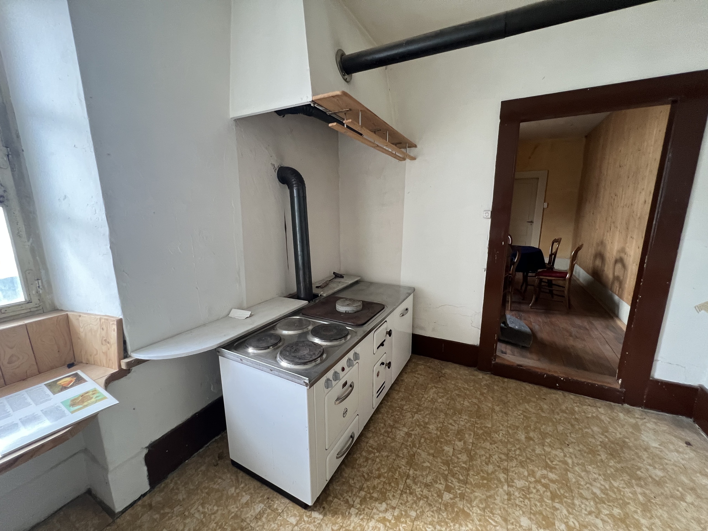
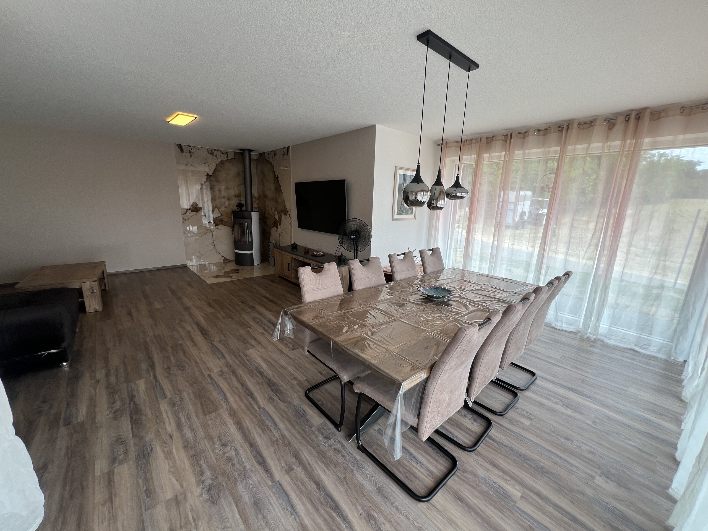
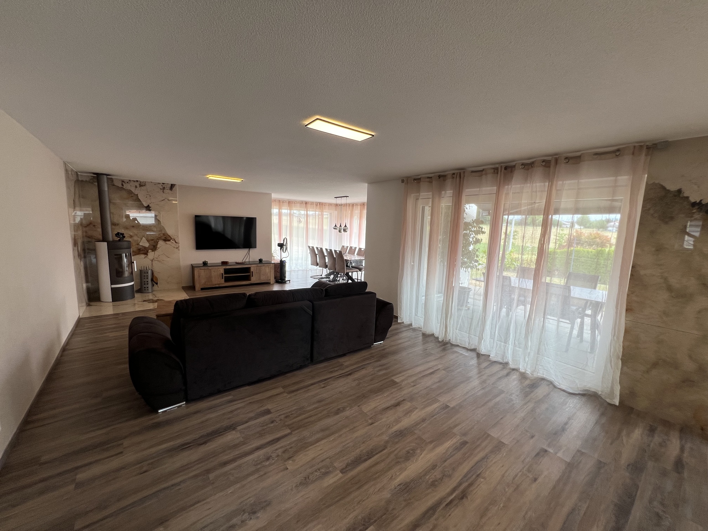
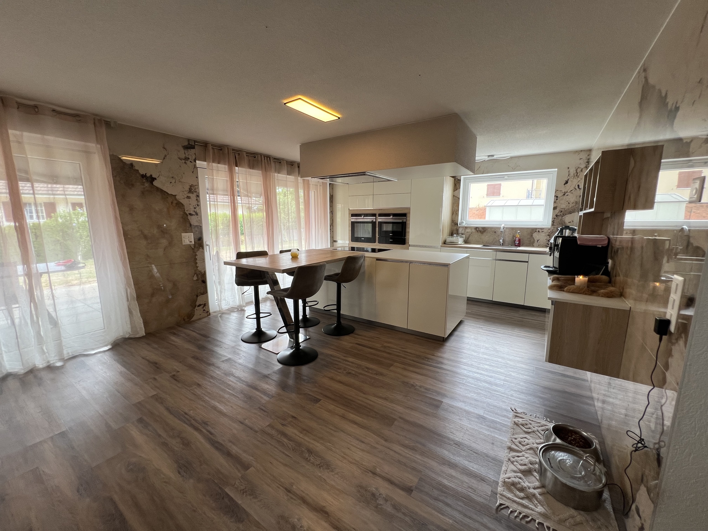
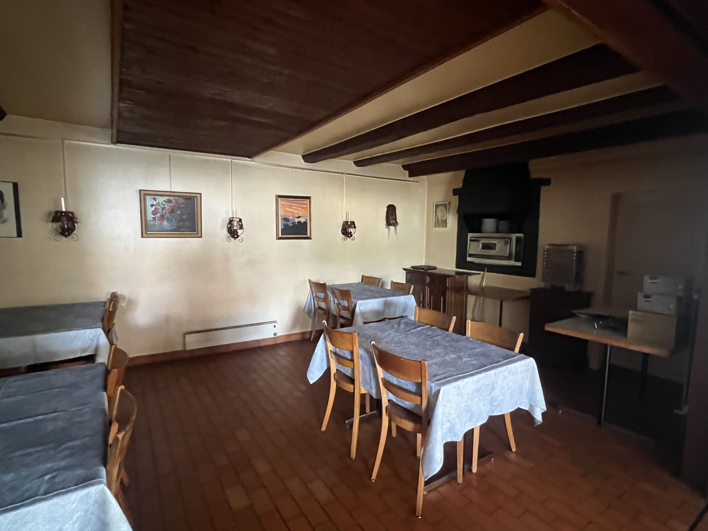
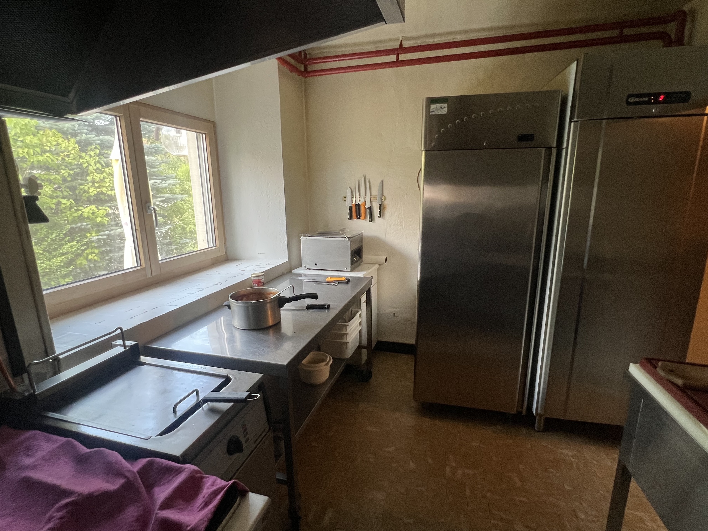
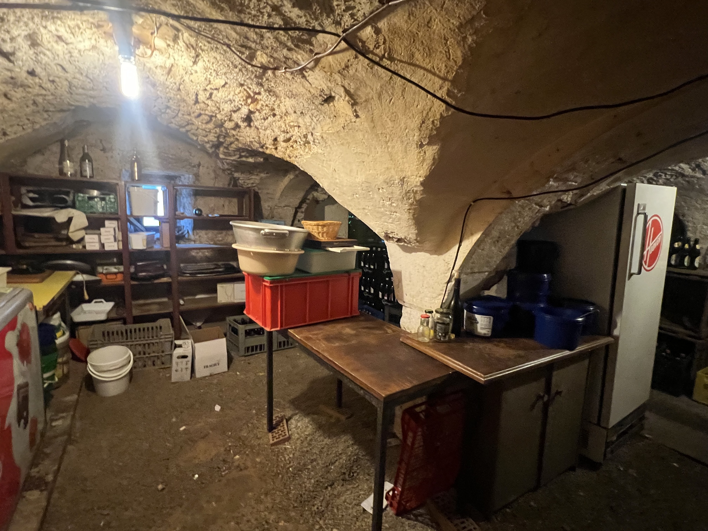
On the ground floor, the spaces are arranged around a large dining room, a bar, a more intimate dining area, a reception hall, and a professional kitchen equipped with, among other things, a pizza oven. A cellar completes this level.
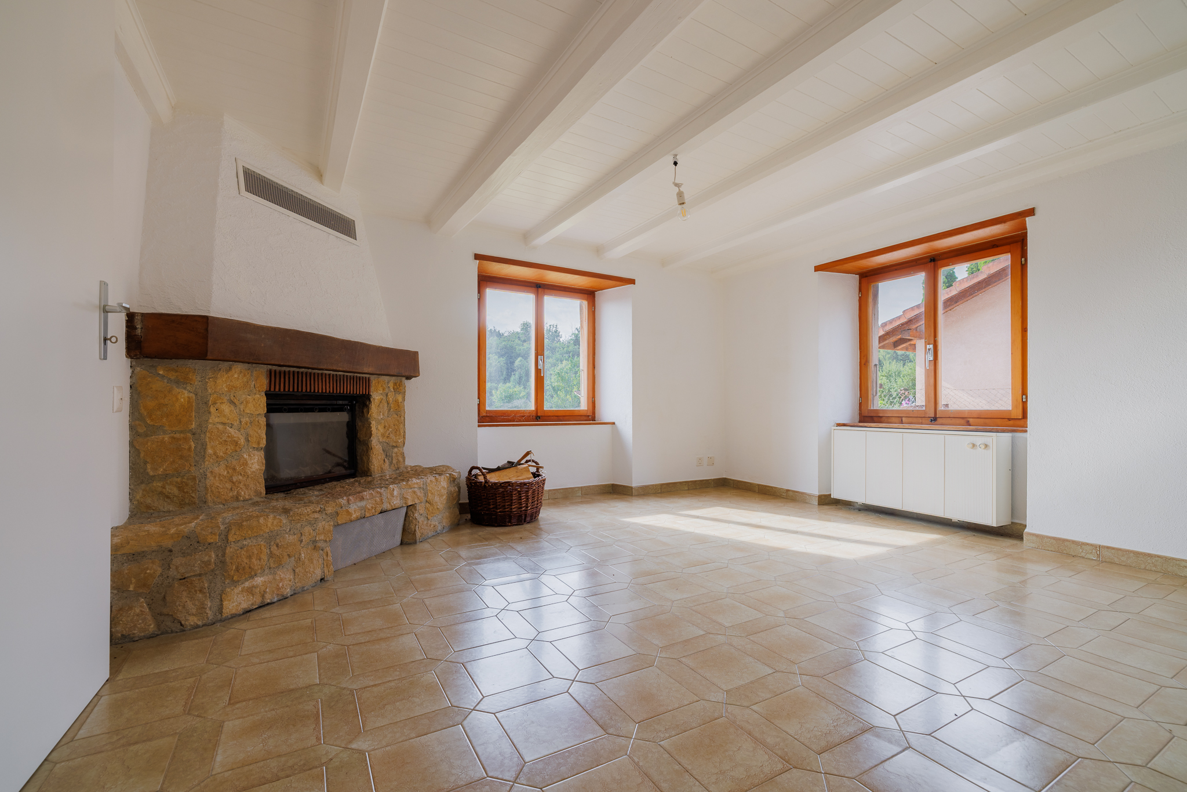
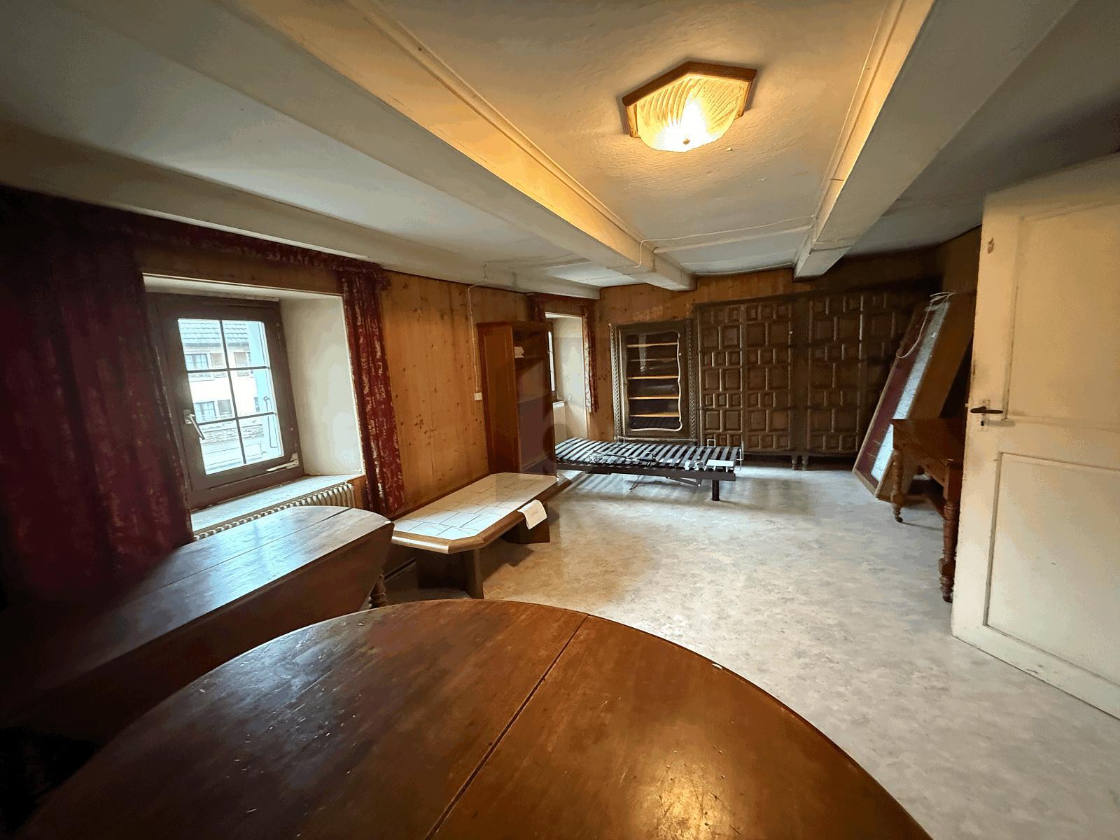
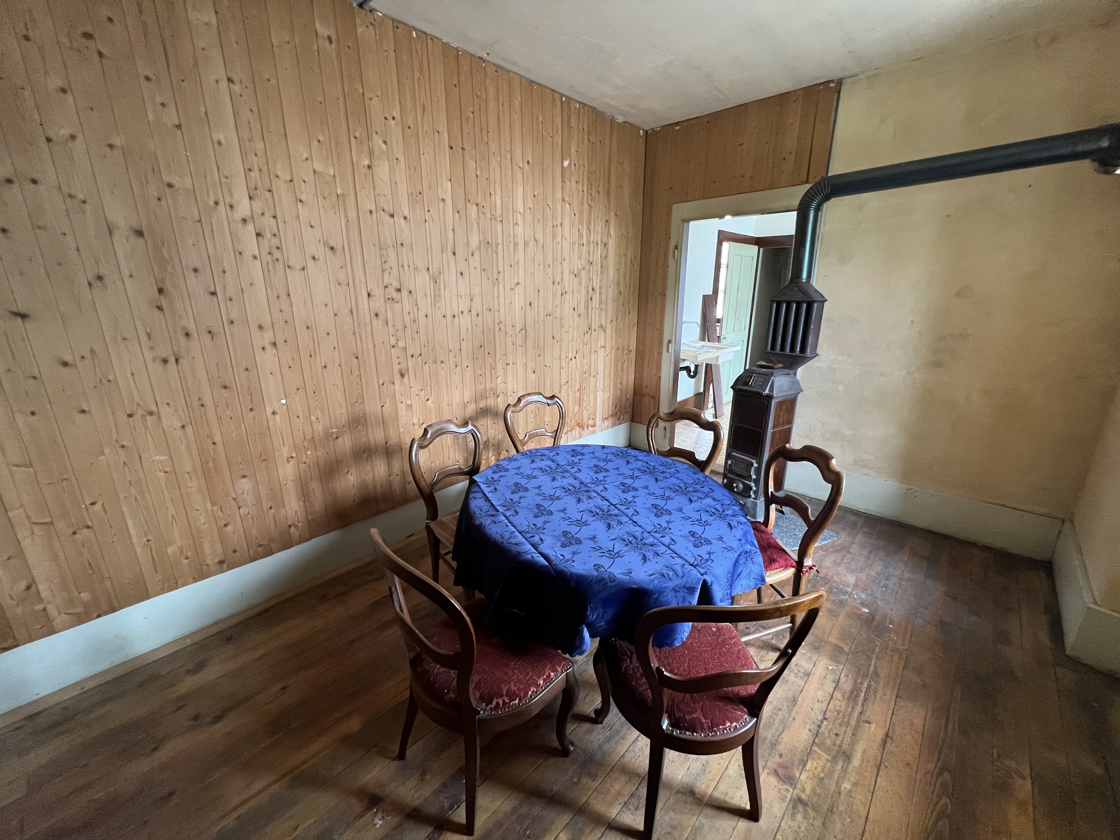
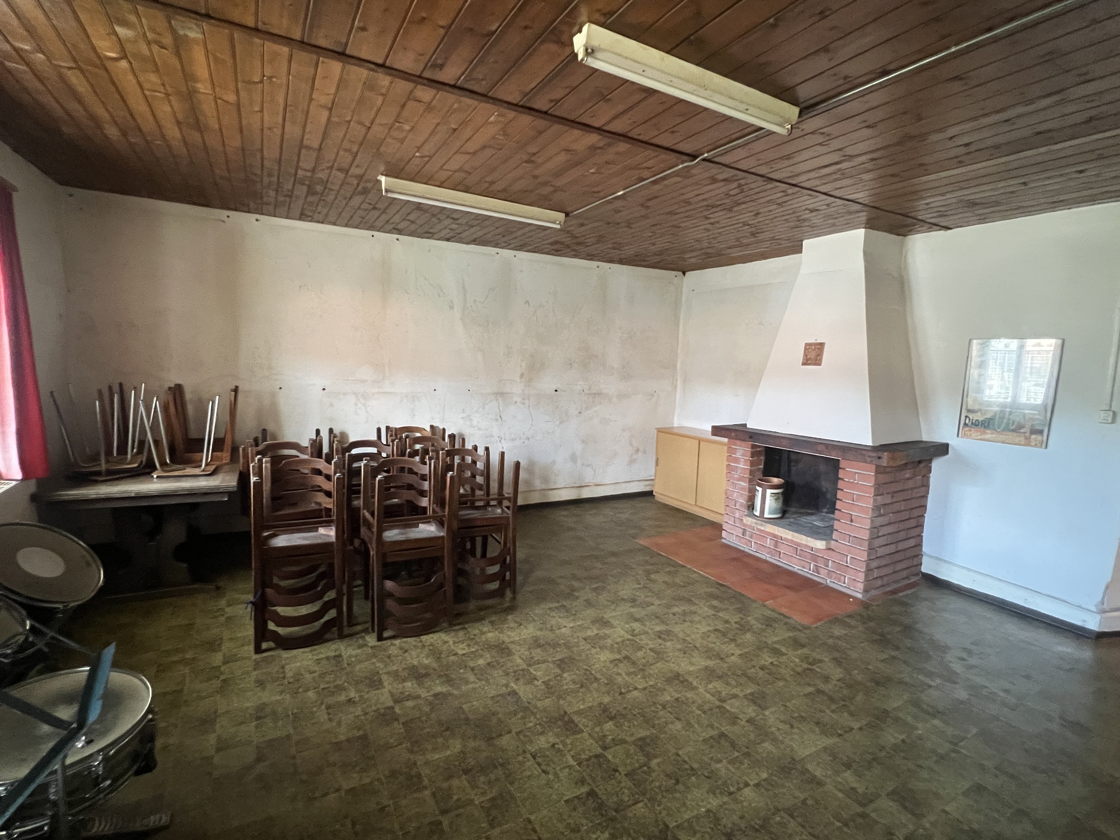
A mezzanine level features a meeting room with a fireplace, offering a warm and welcoming space, as well as a storage room.
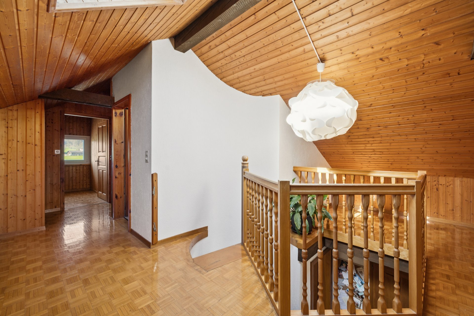
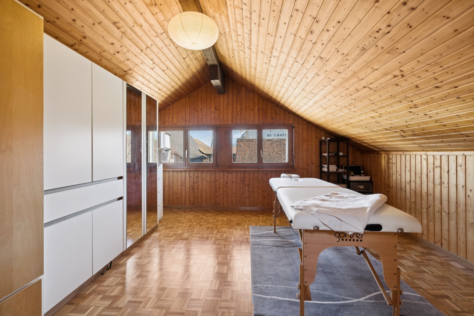
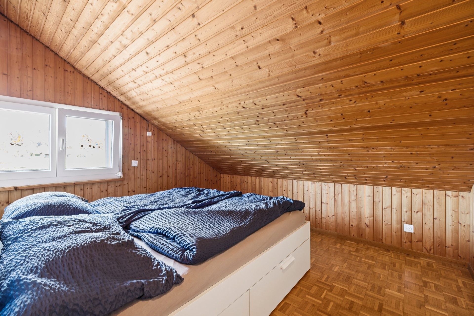
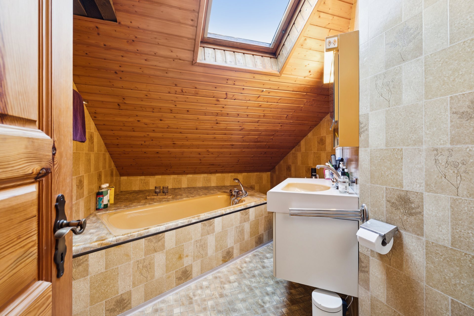
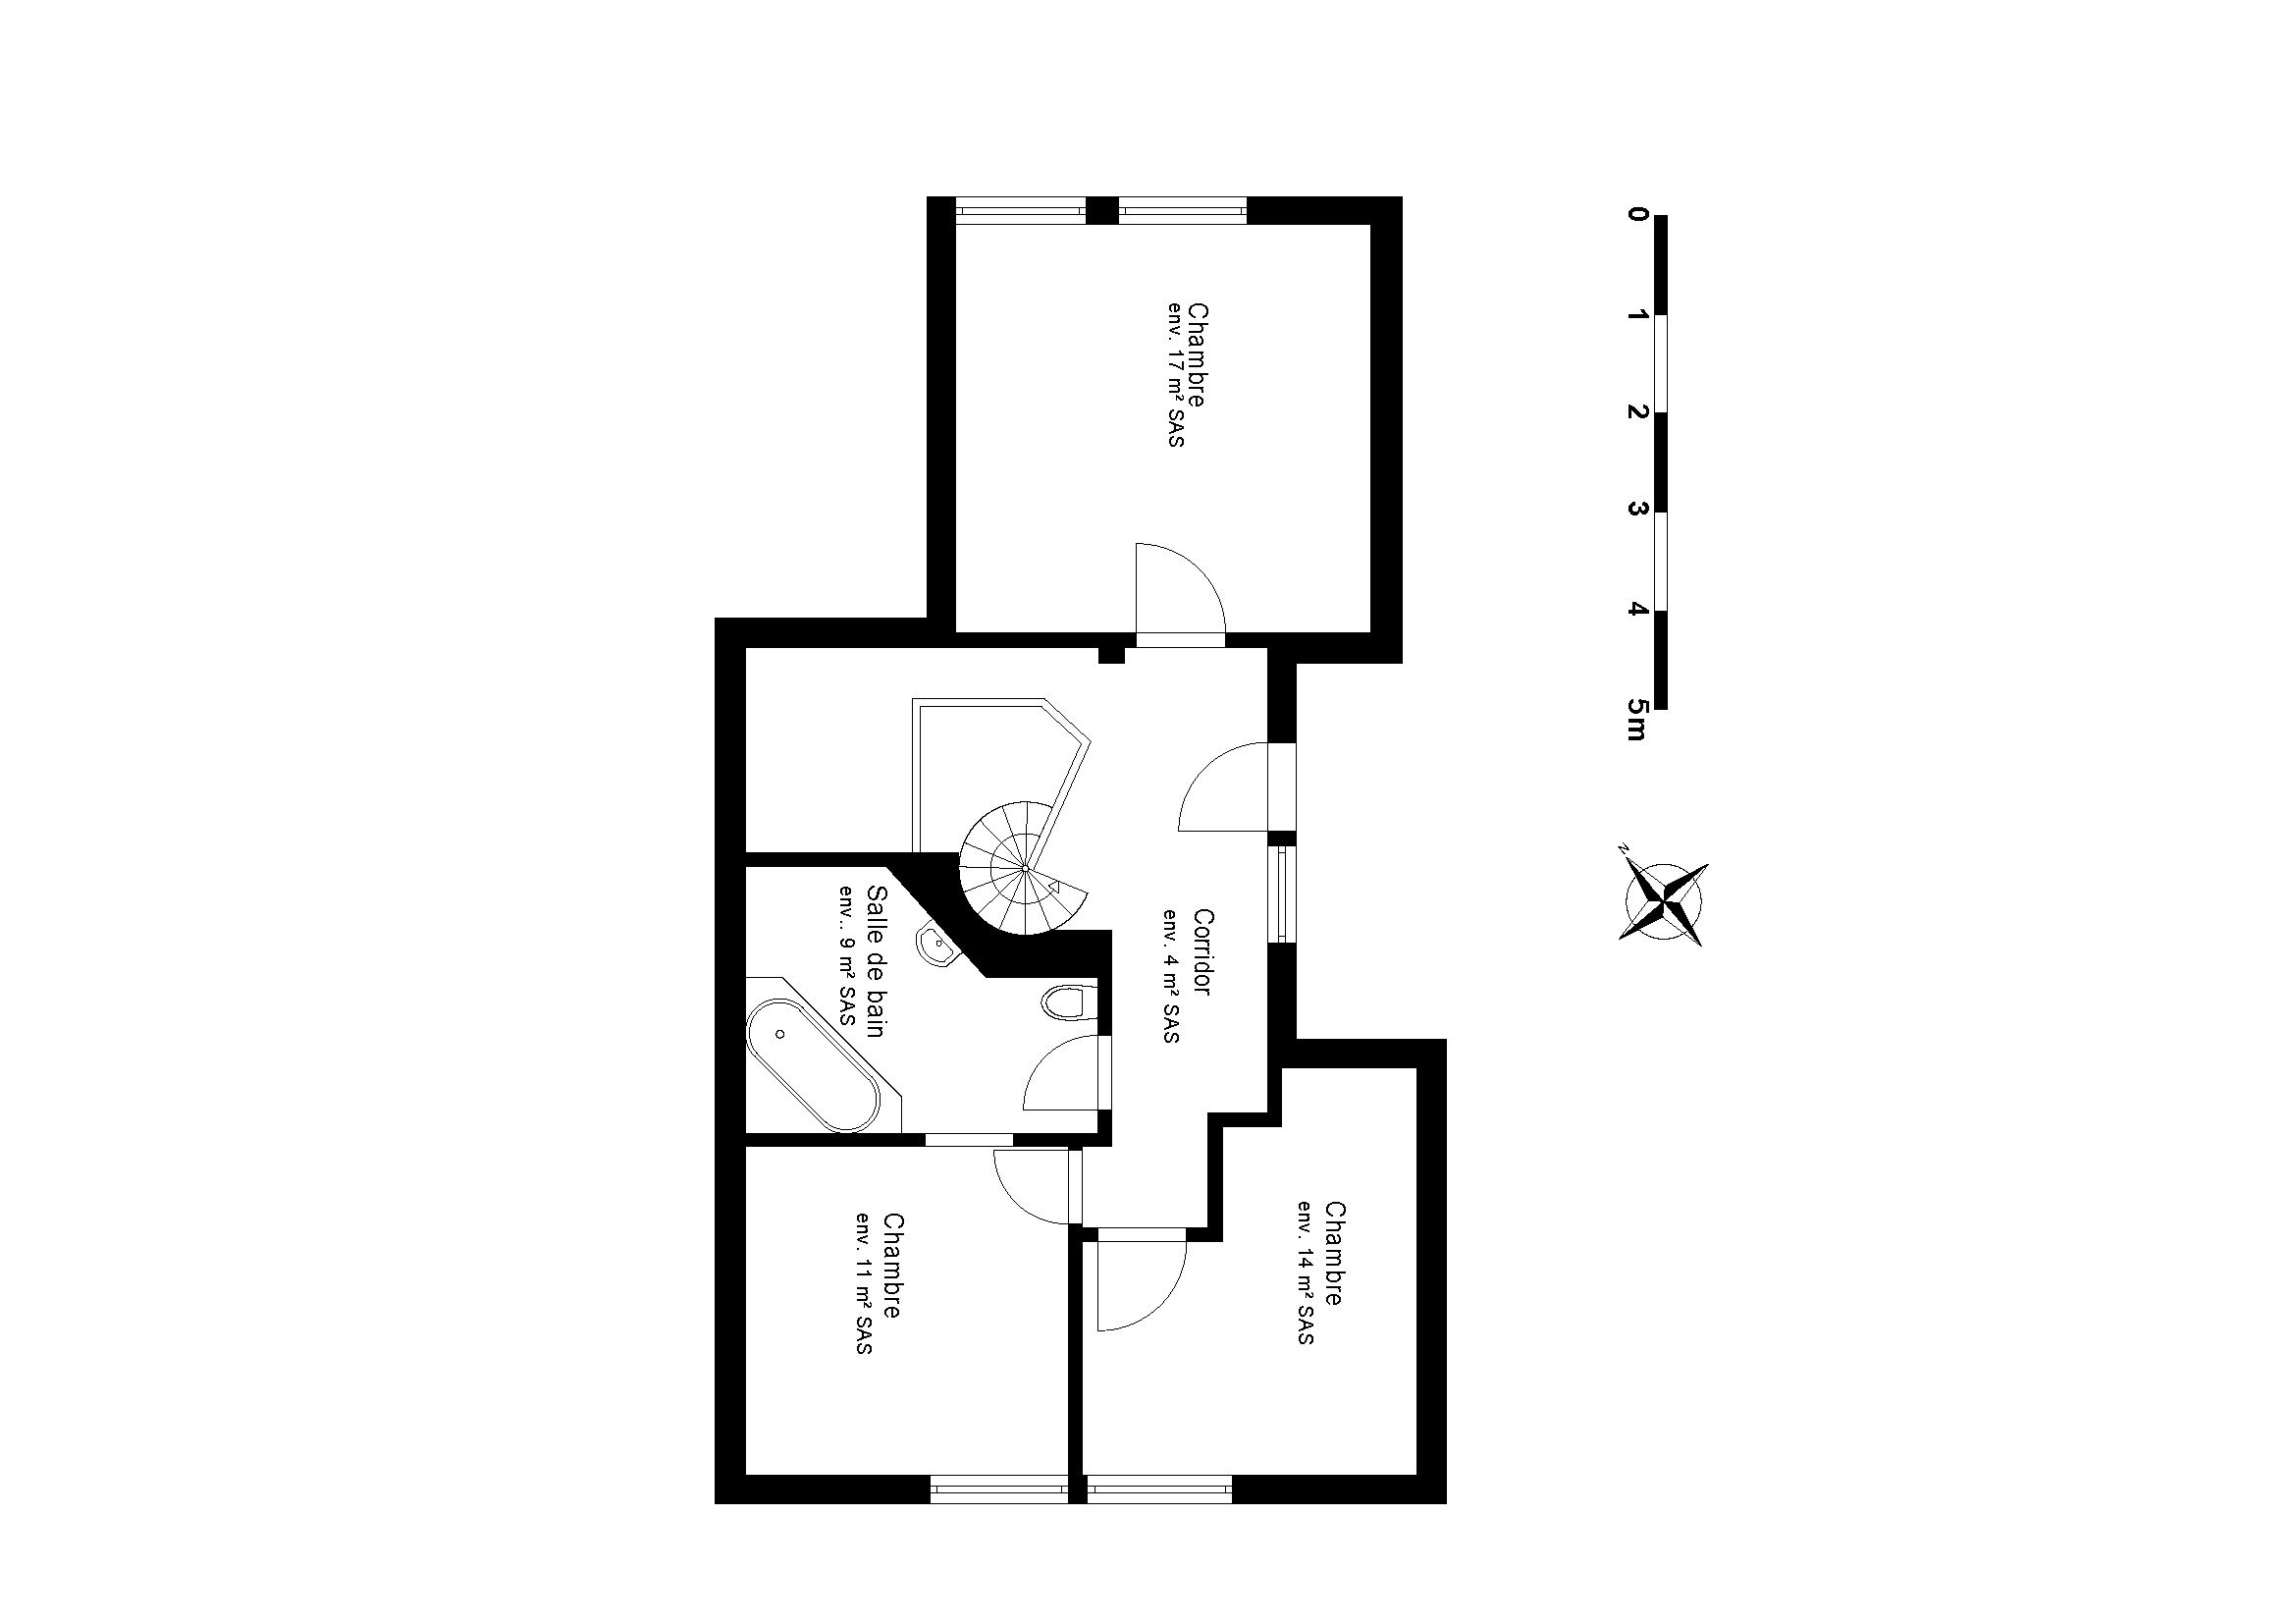
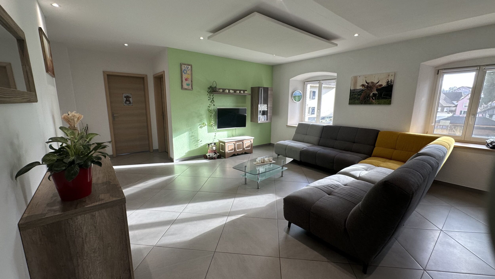
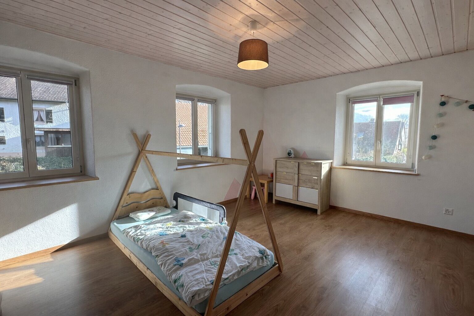
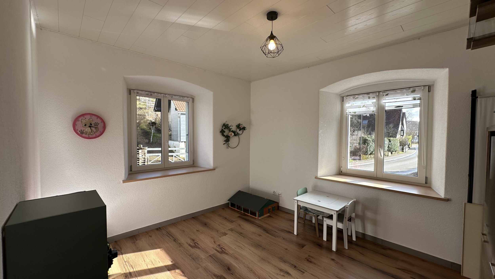
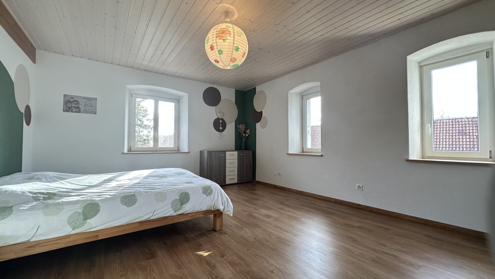
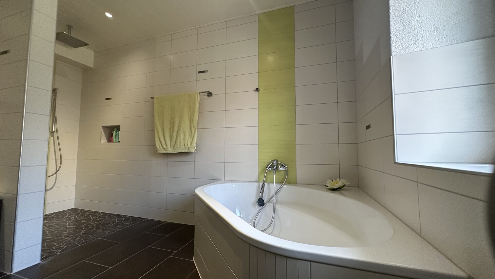
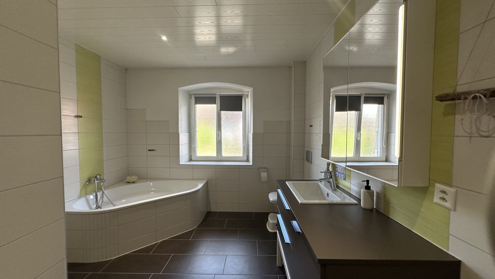
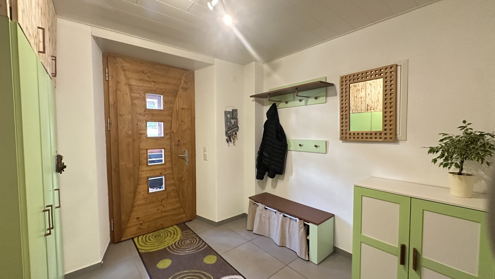
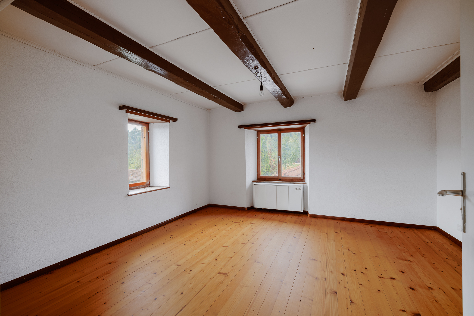
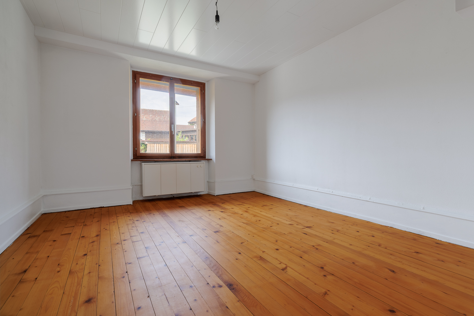
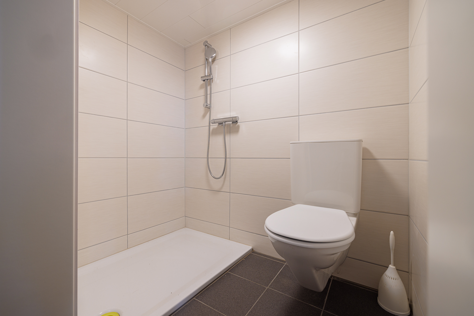
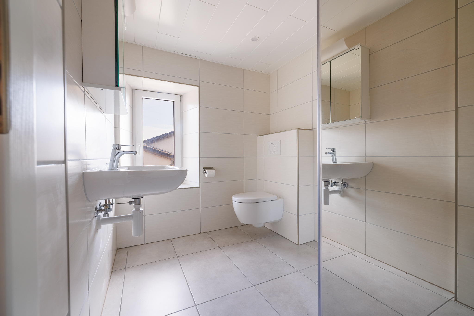
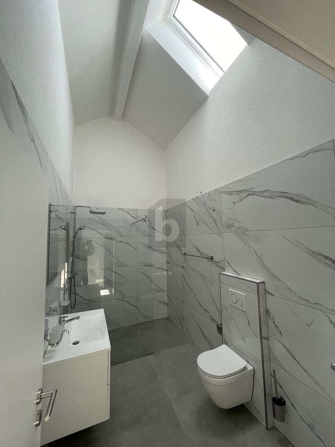
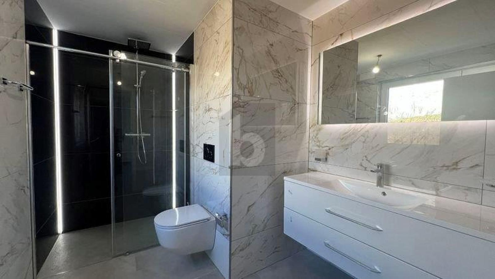
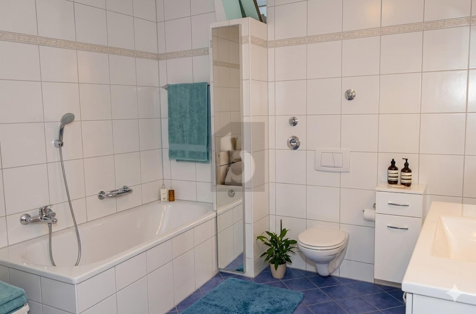
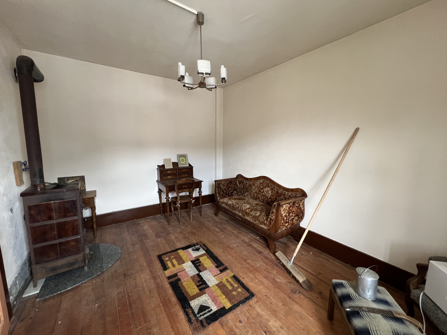
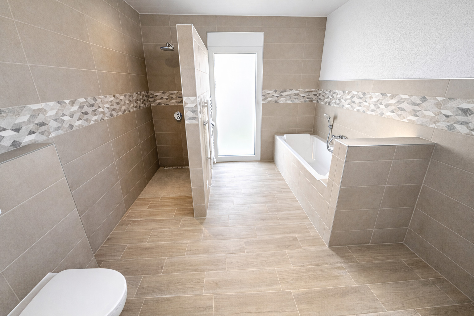
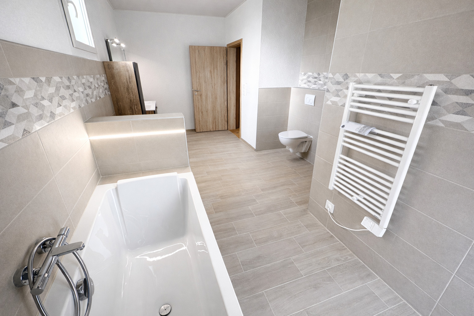
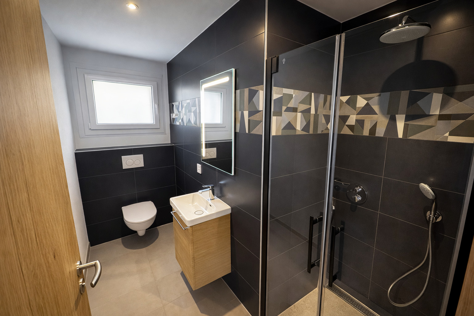
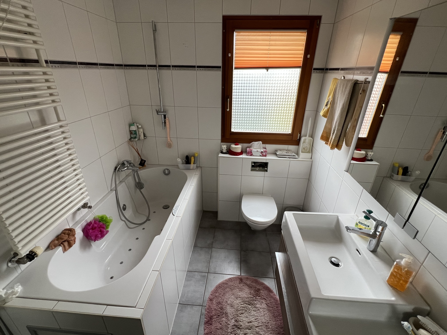
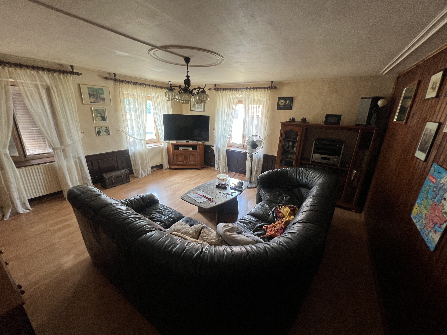
The first floor is dedicated to an apartment comprising an entry hall, a living room, two bedrooms, an office, and a bathroom equipped with a bathtub.
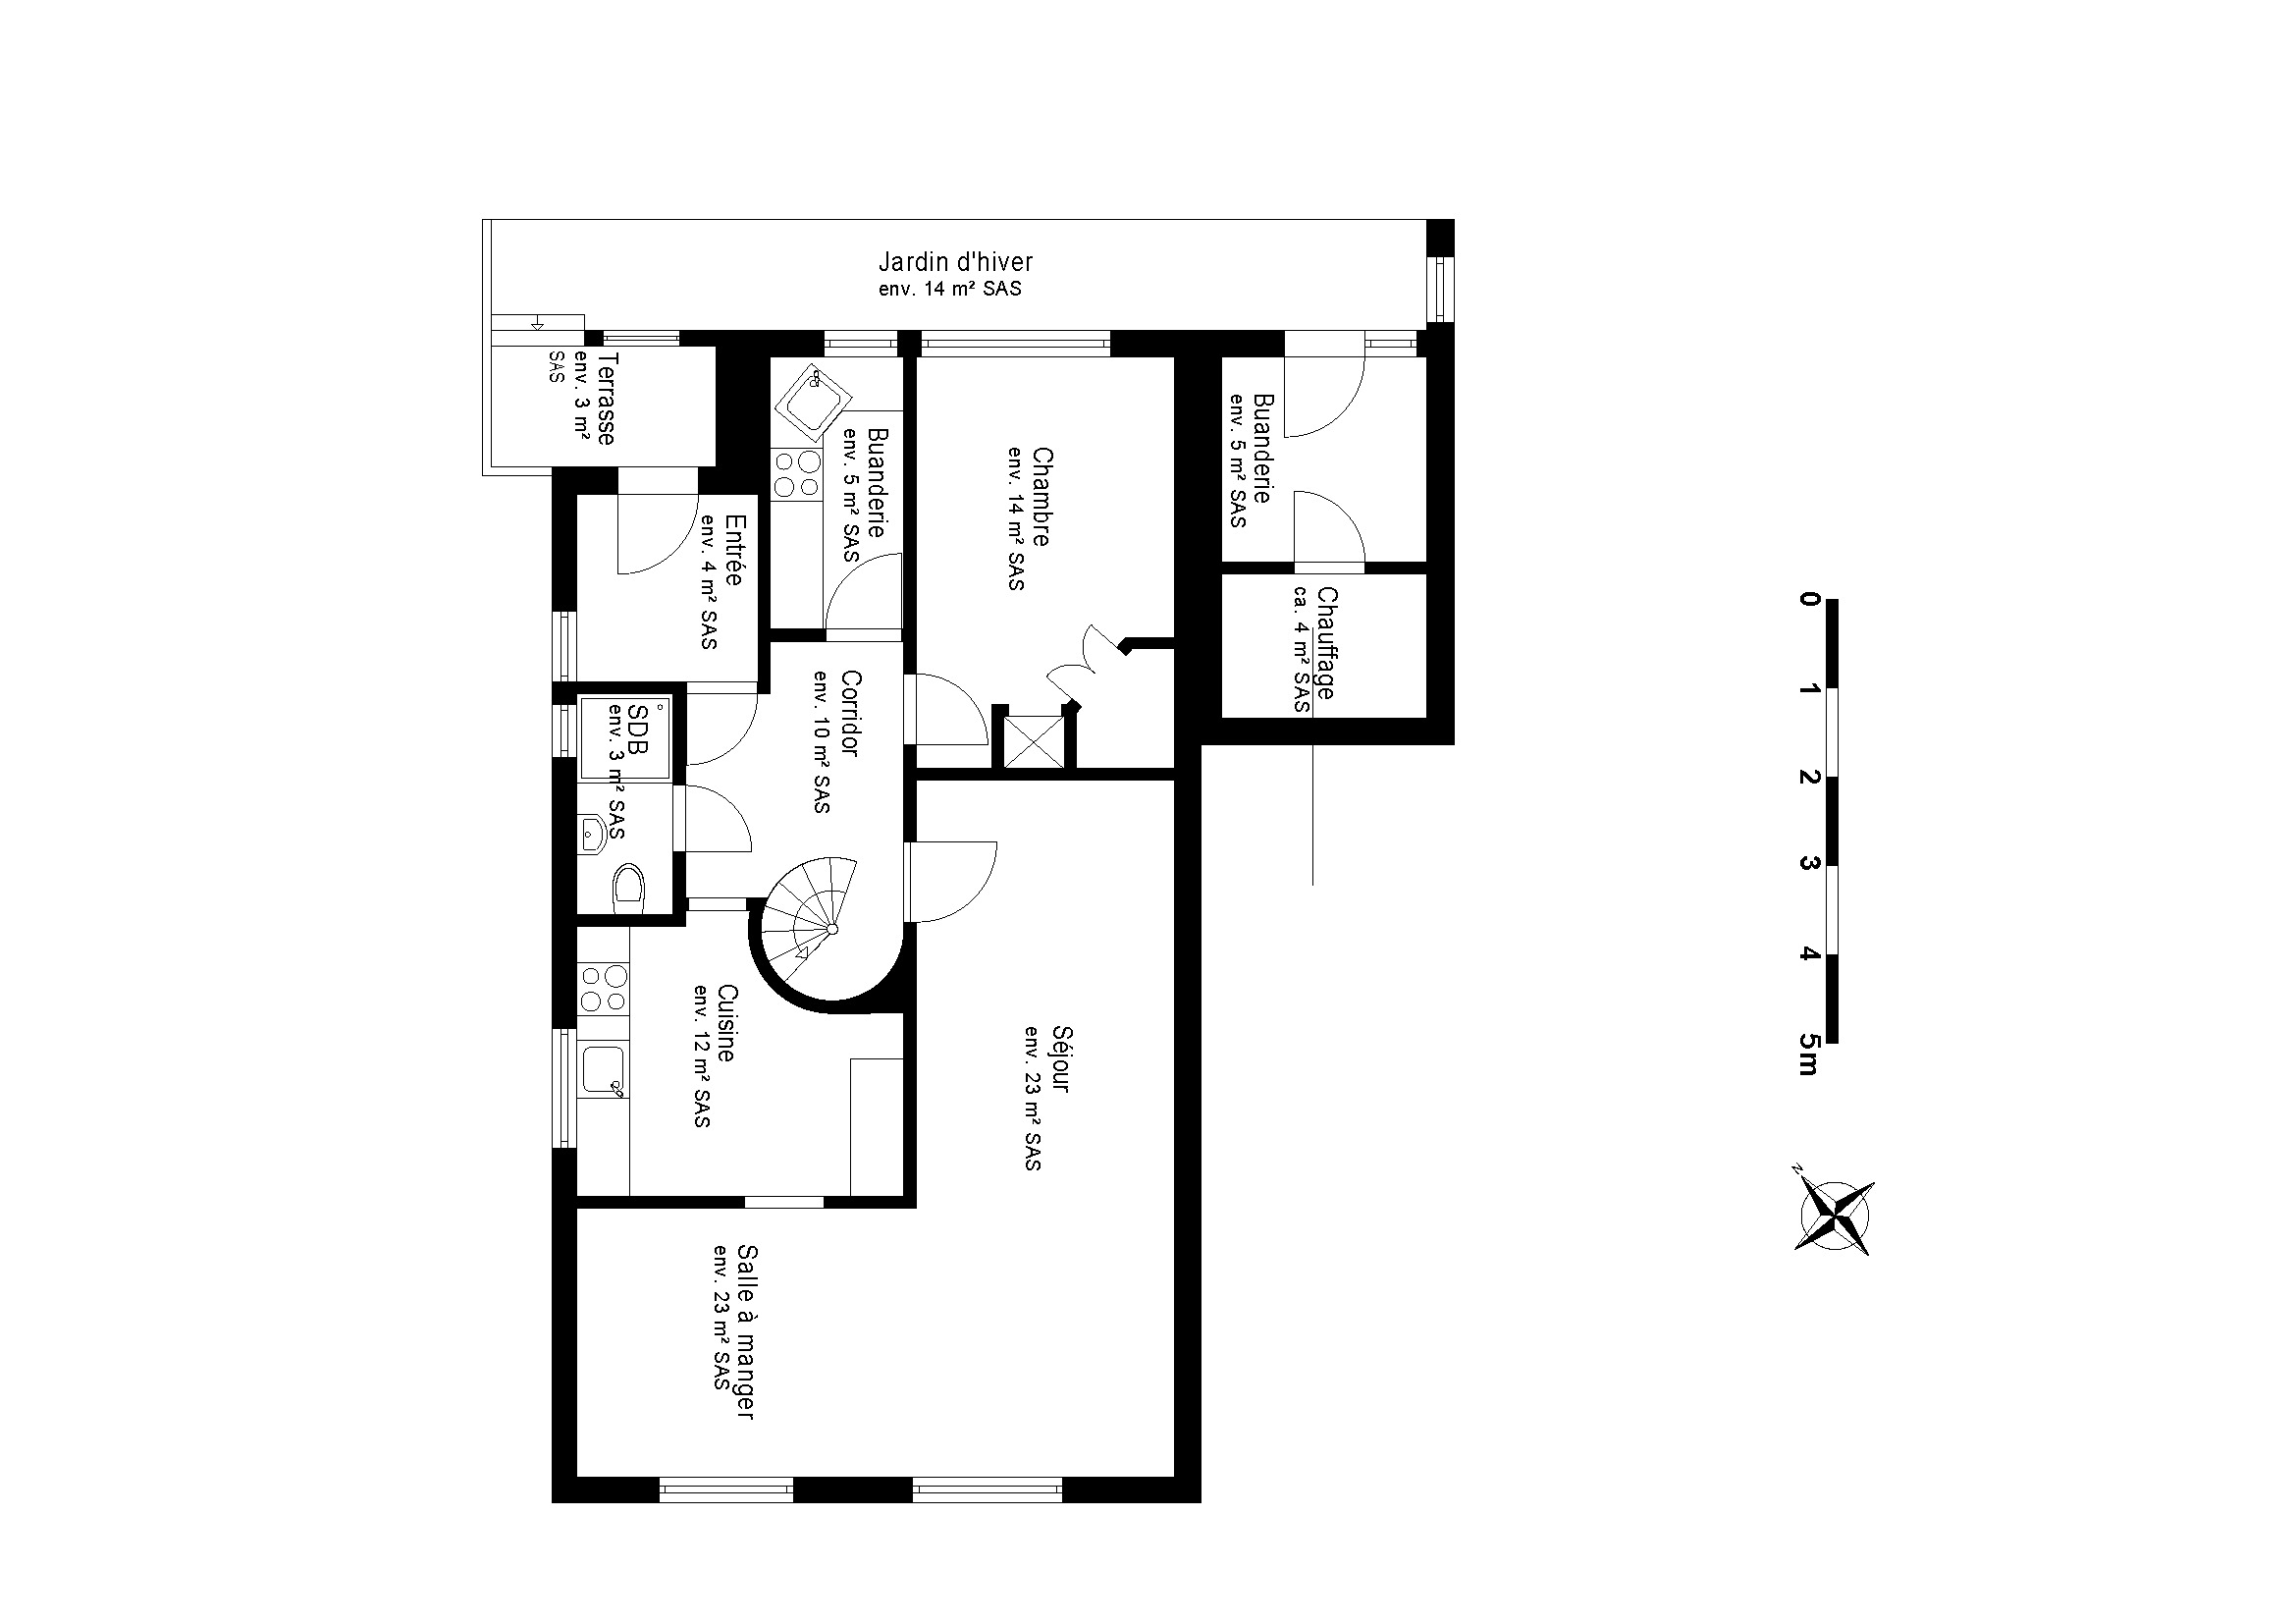
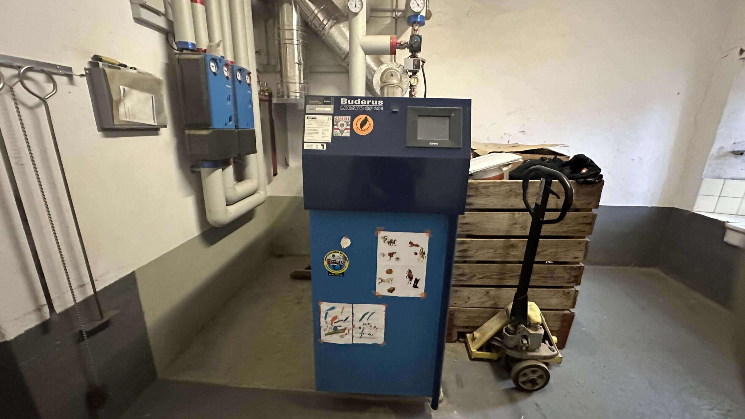
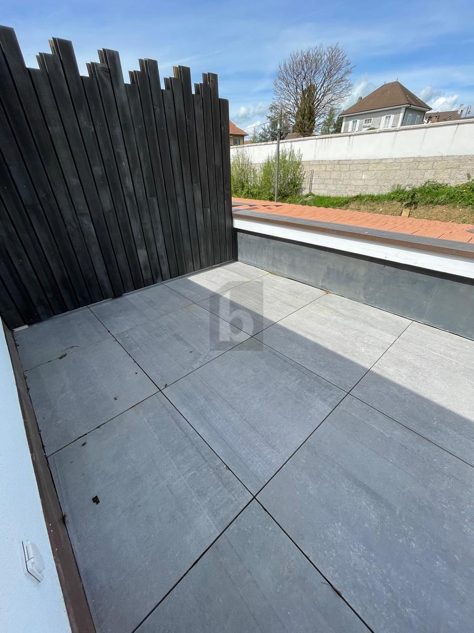
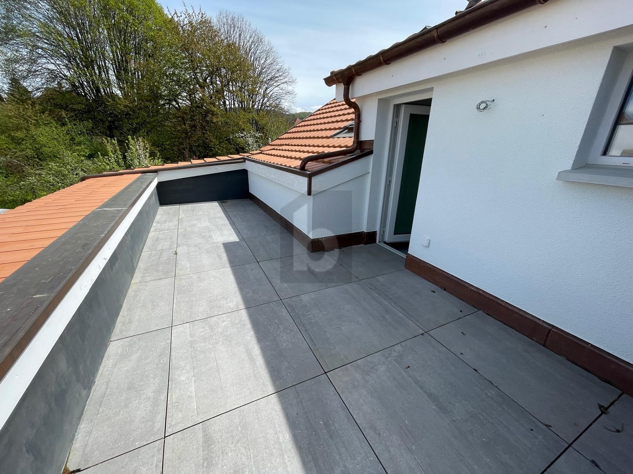
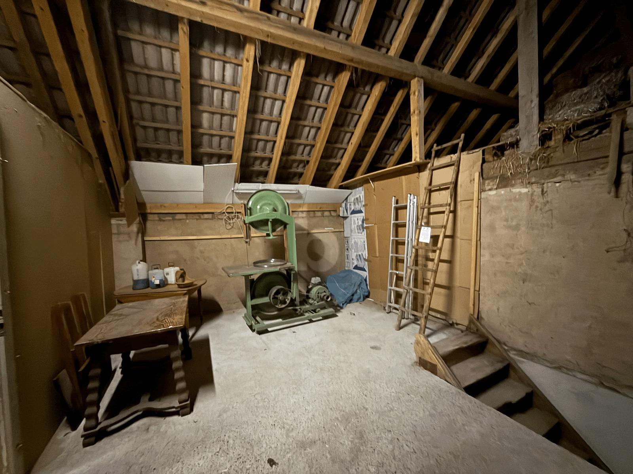
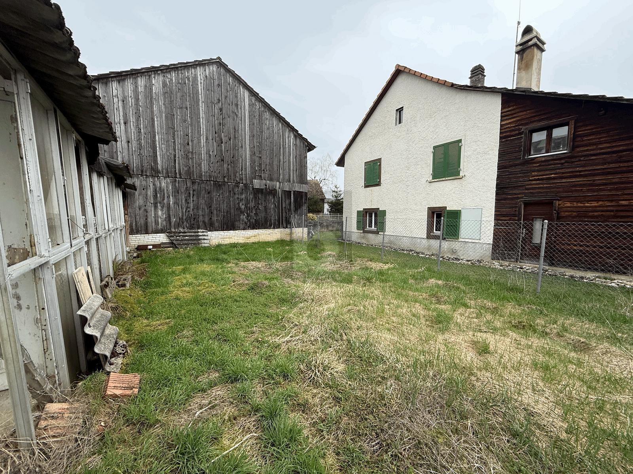
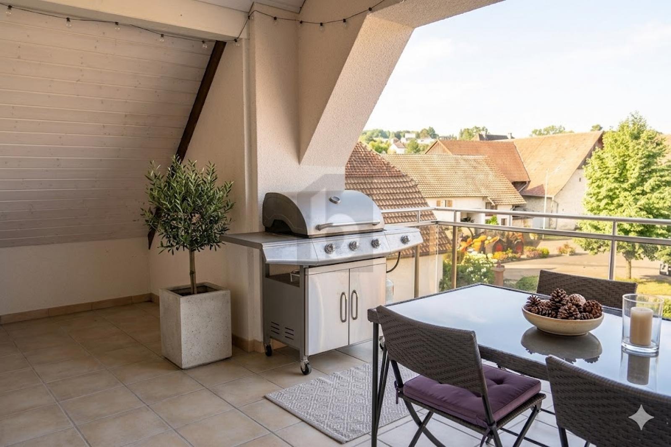
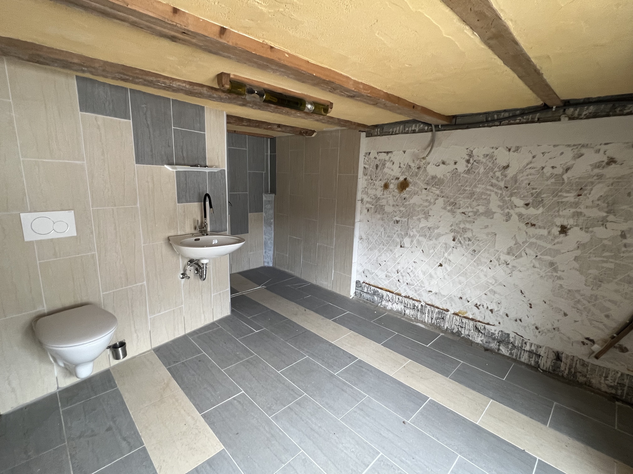
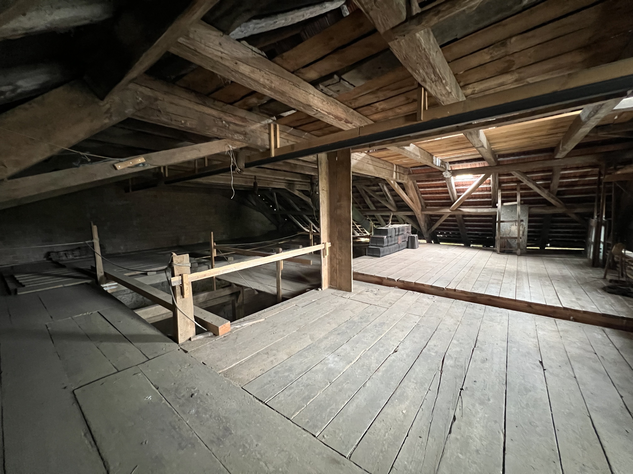
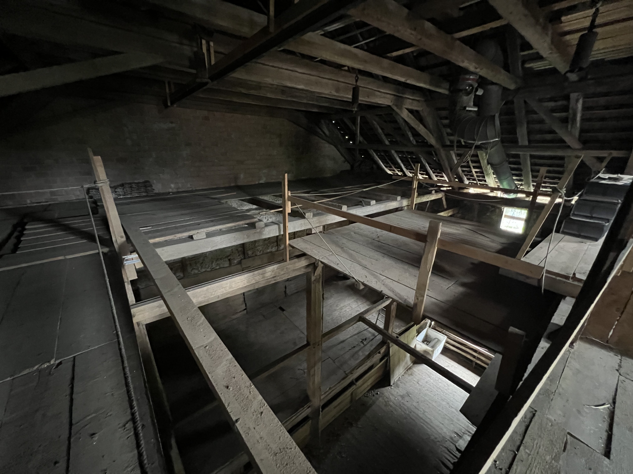
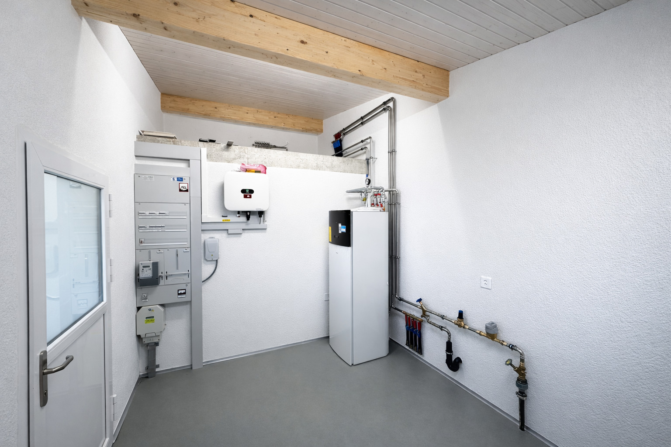
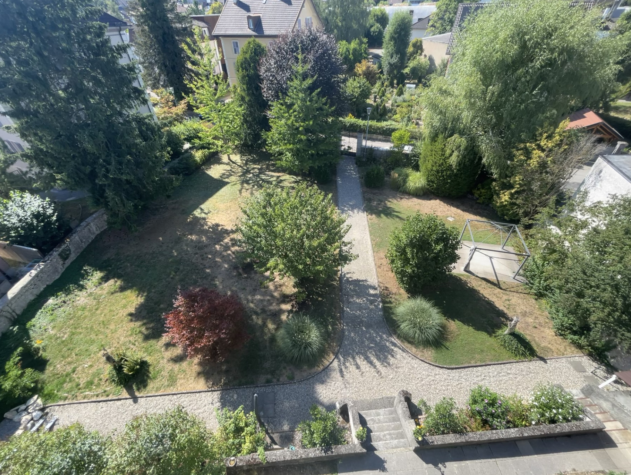
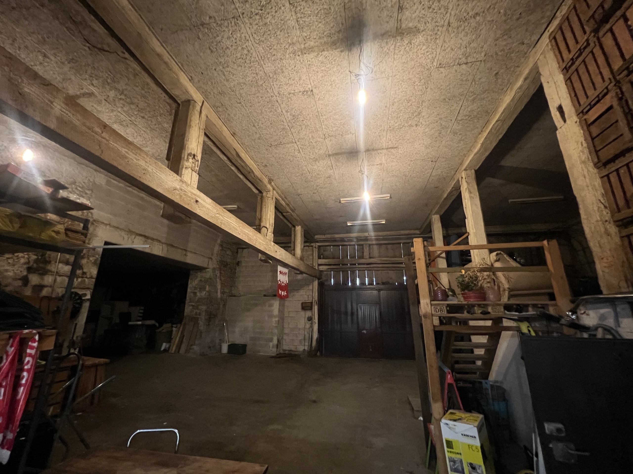
The lower levels feature numerous auxiliary spaces, including access to a large two-story duplex barn, a laundry area, access to the attic, a utility room, a fuel oil storage system consisting of two 2,000-liter tanks, and direct access to the parking lot. Outside, a small terrace and several parking spaces round out the property’s features.
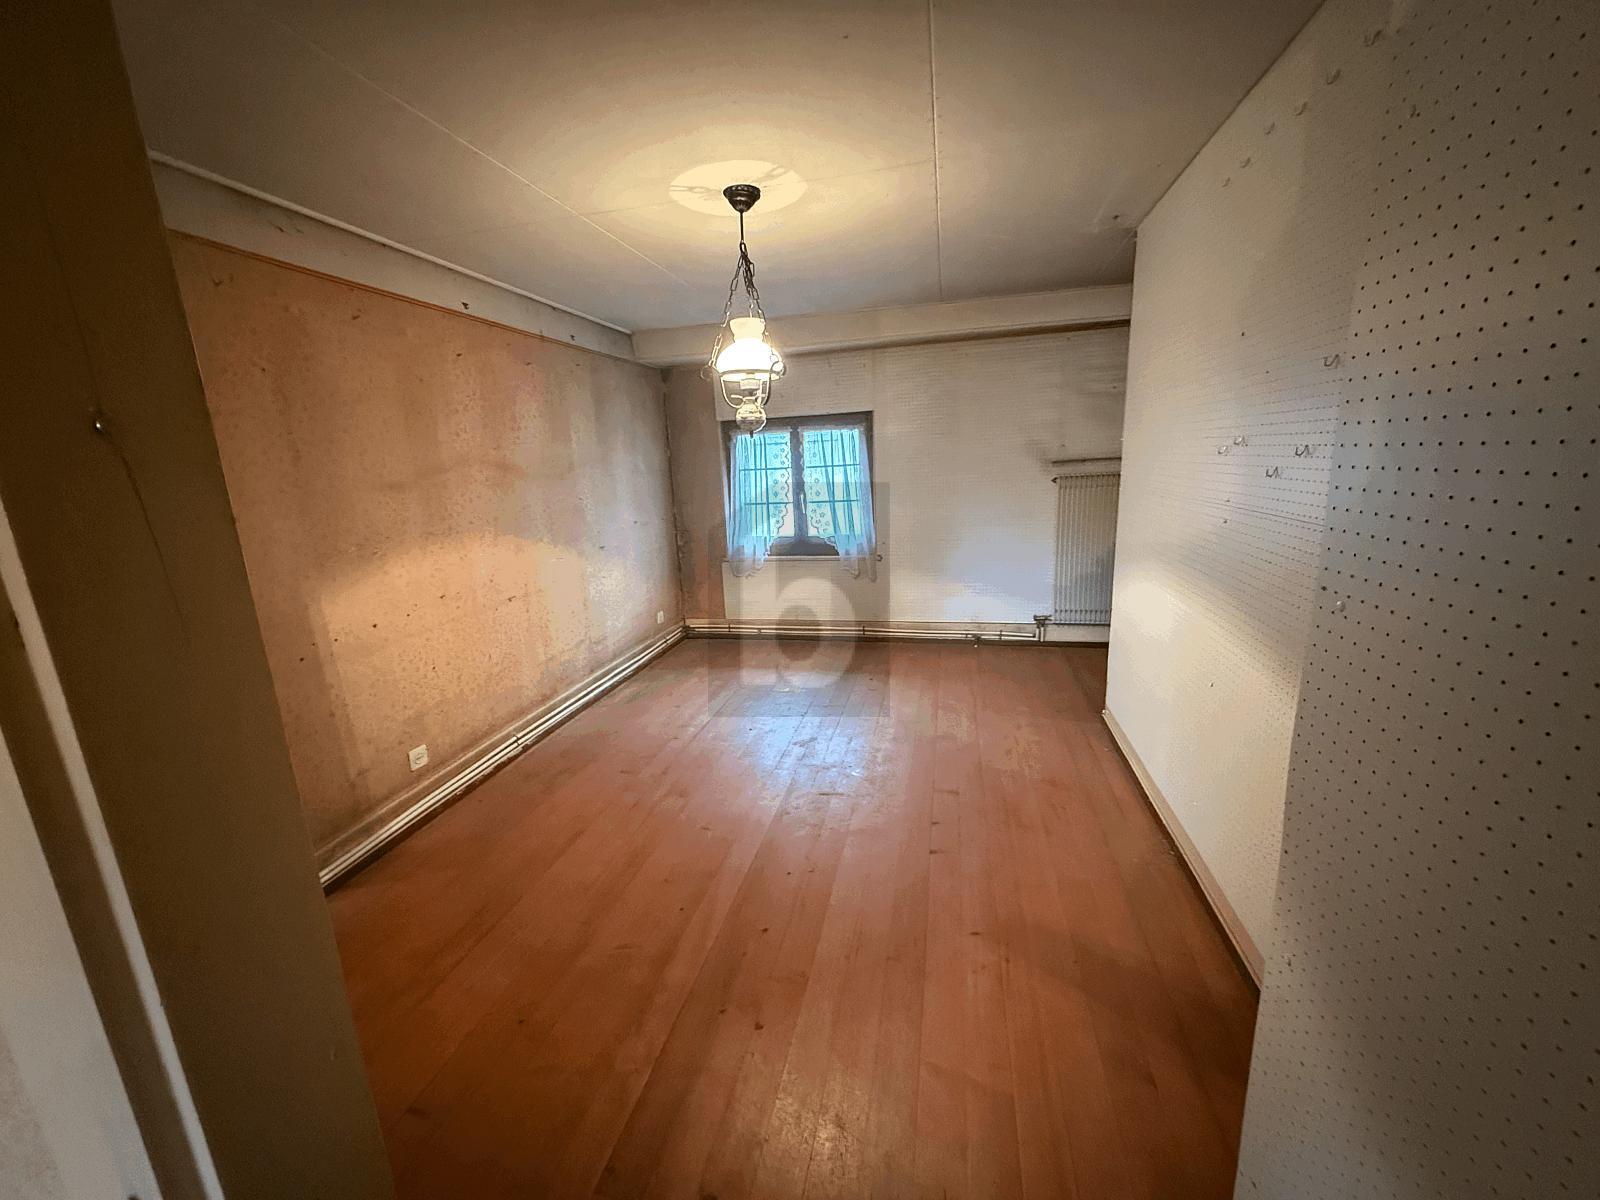
The building requires a complete renovation and has not undergone any recent work. Its structure—featuring wooden floors and no concrete slabs between floors—along with its central location, makes it an ideal opportunity for a large-scale renovation project designed to unlock its significant potential.
Conveniences
Neighbourhood
- Village
- Shops/Stores
- Post office
- Restaurant(s)
- Bus stop
- Child-friendly
- Playground
- Primary school
- Hiking trails
- Bike trail
- Soccer pitch
- Doctor
Outside conveniences
- Terrace/s
- Greenery
- Visitor parking space(s)
- From road
- Built on even grounds
Inside conveniences
- Without elevator
- Wine cellar
Condition
- To be renovated
- To convert
- In it's current state
- Antique
Orientation
- East
Style
- Rustic