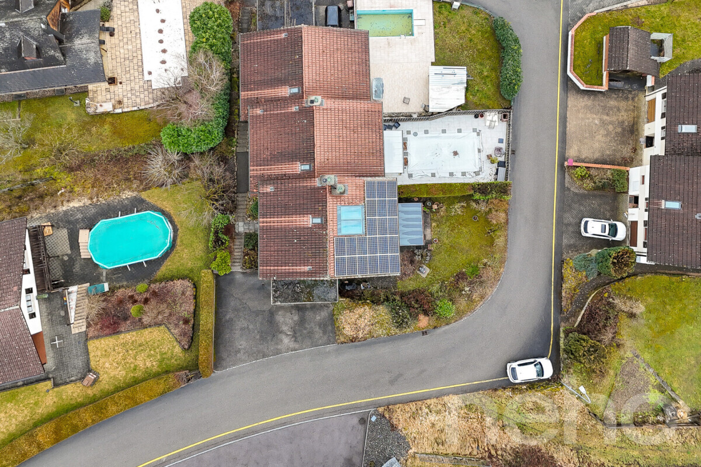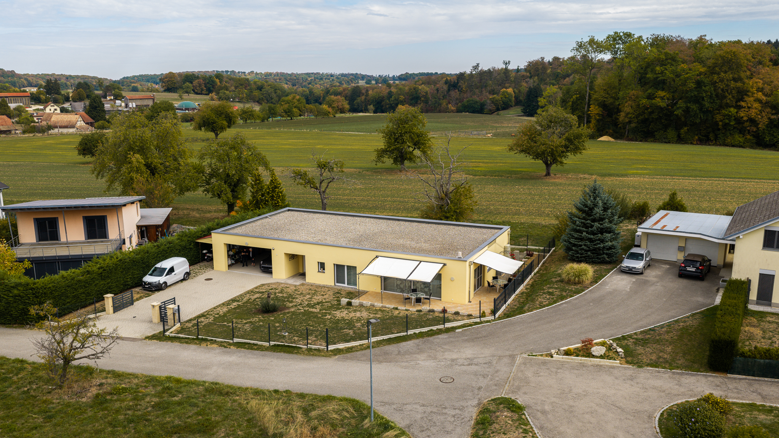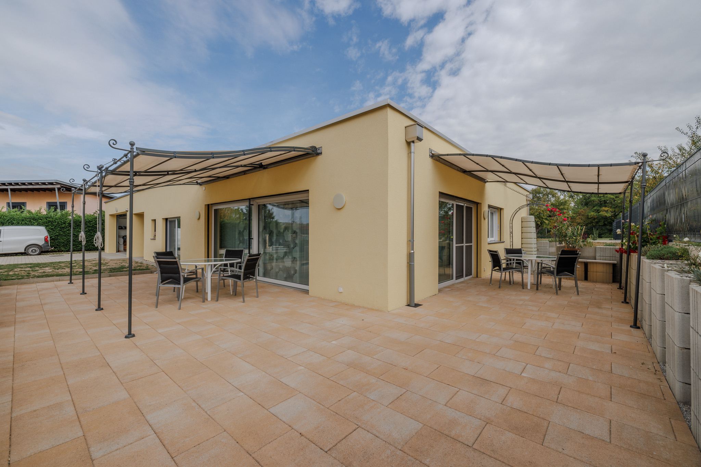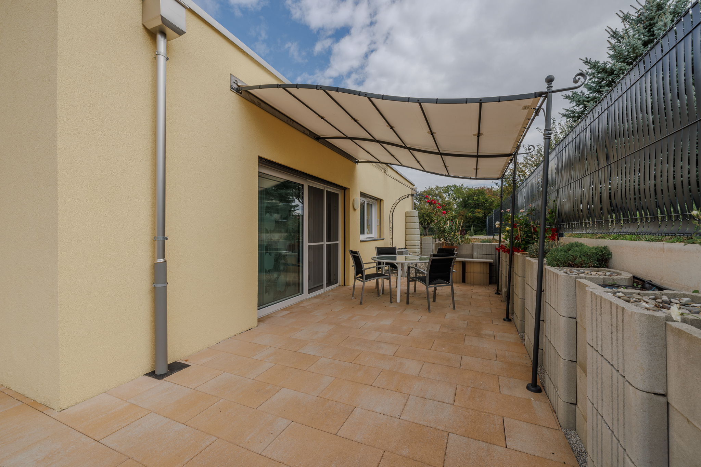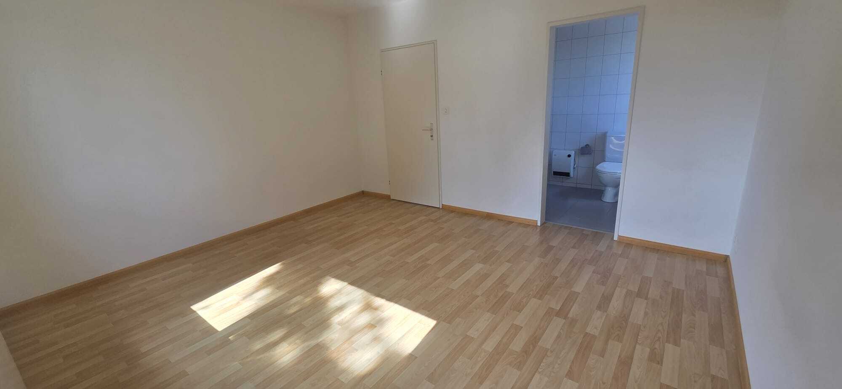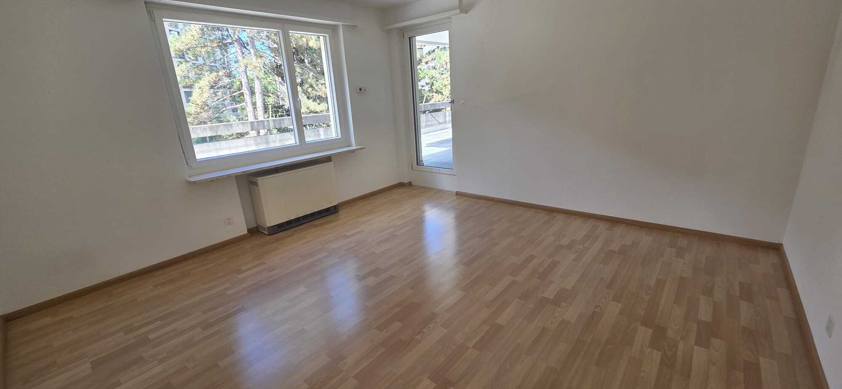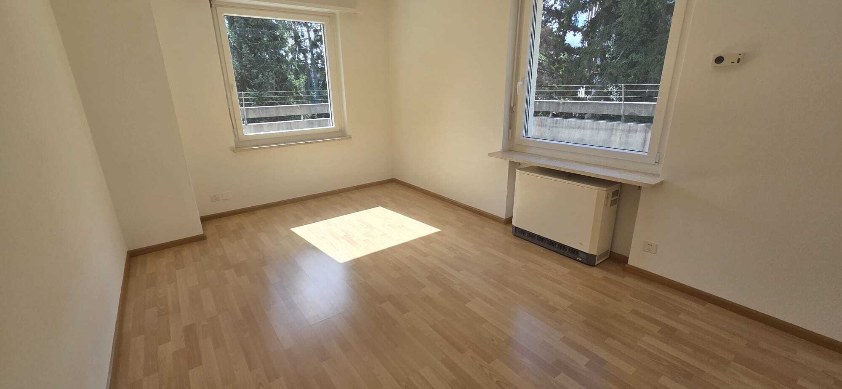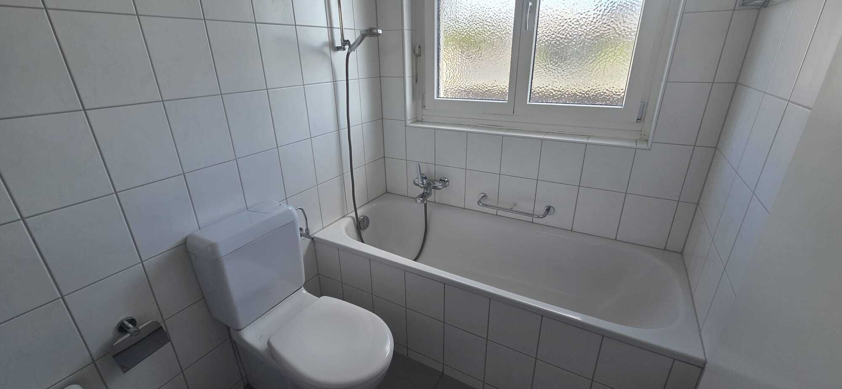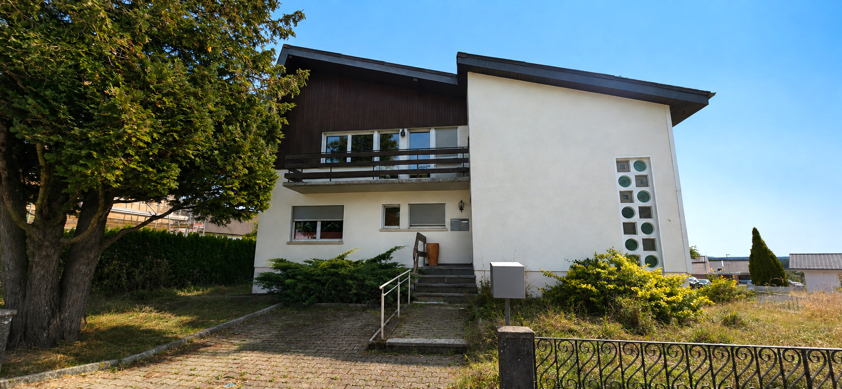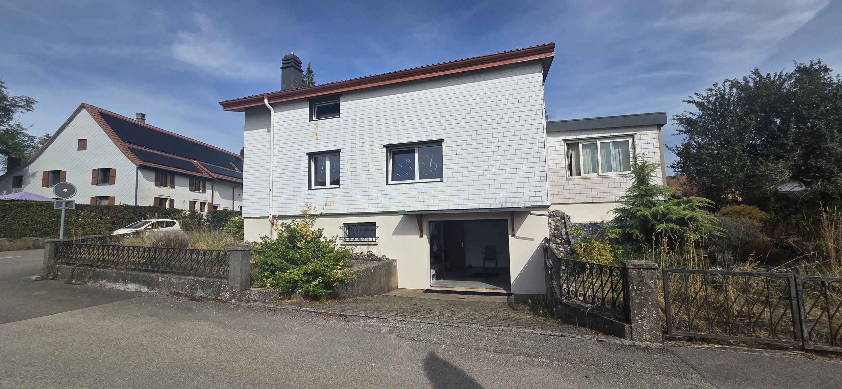
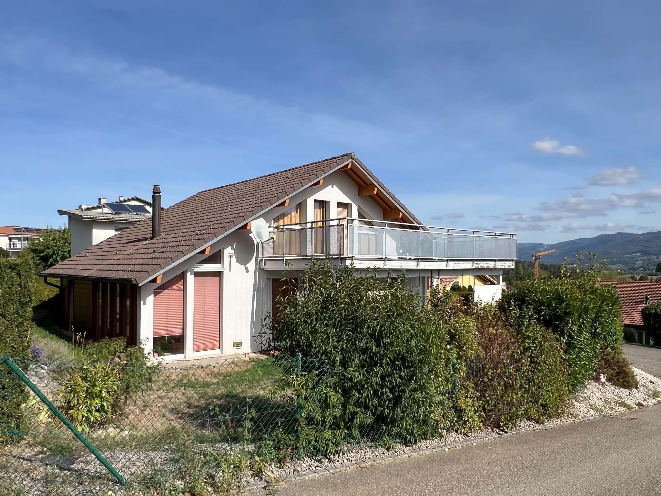
Single family house with 5.5 rooms on sale in Boécourt - 120 m²
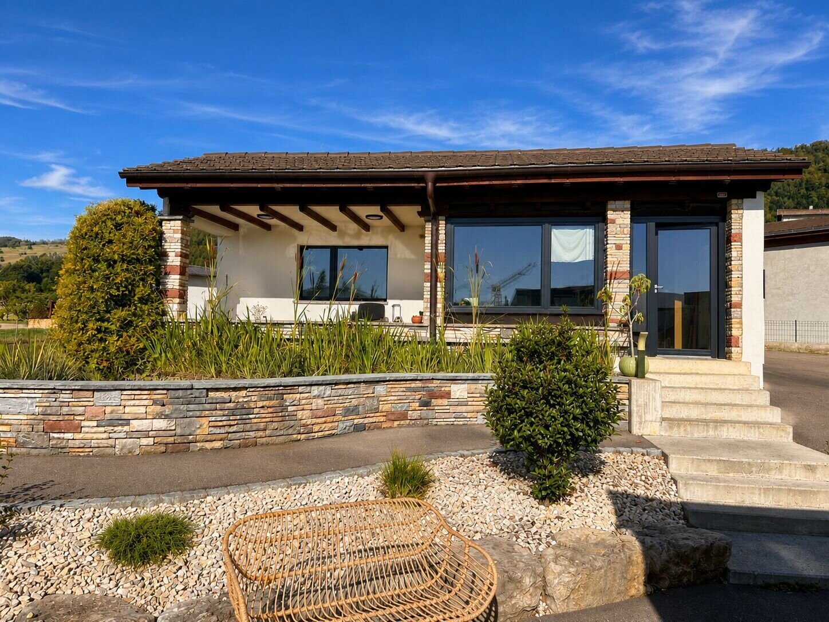
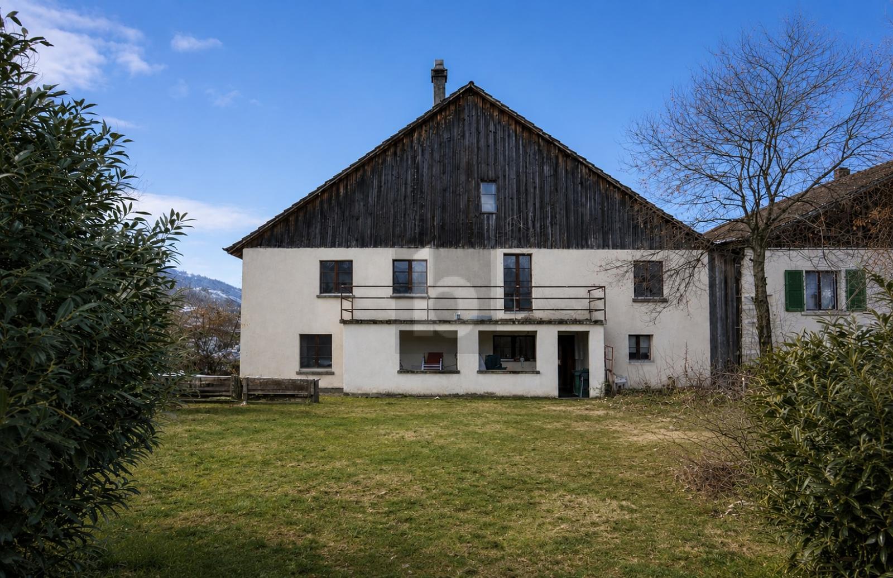
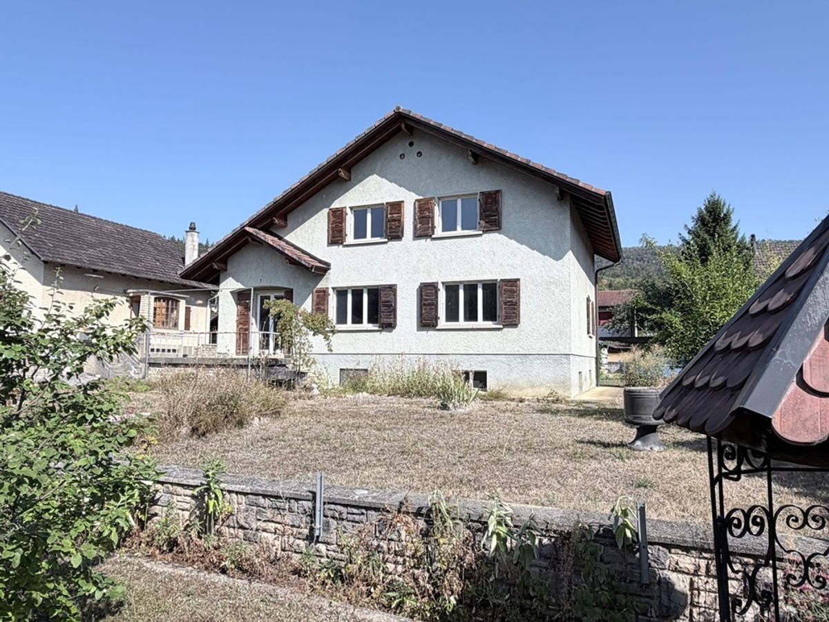
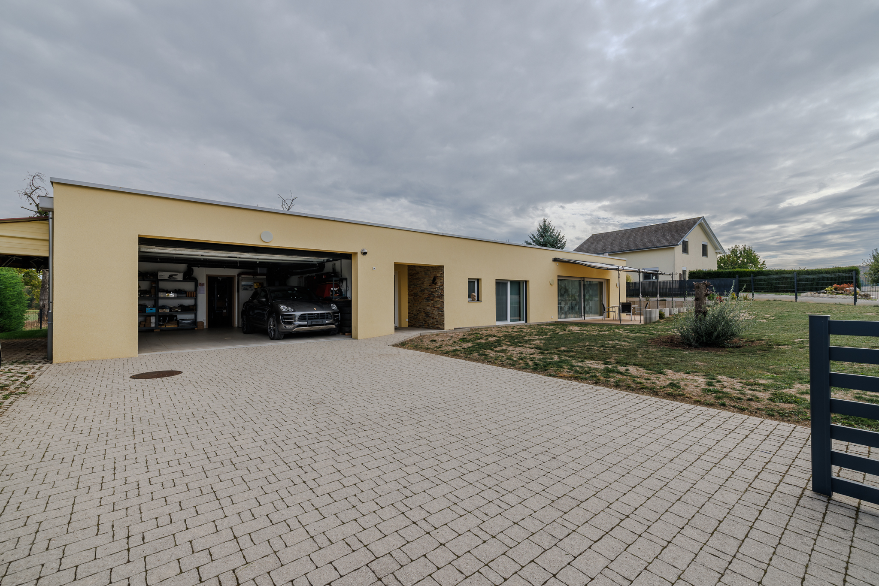
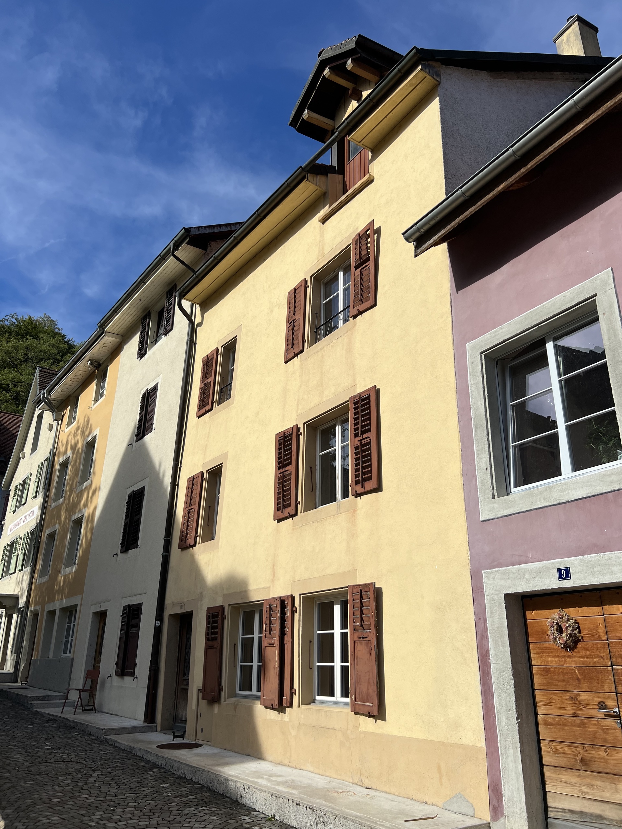
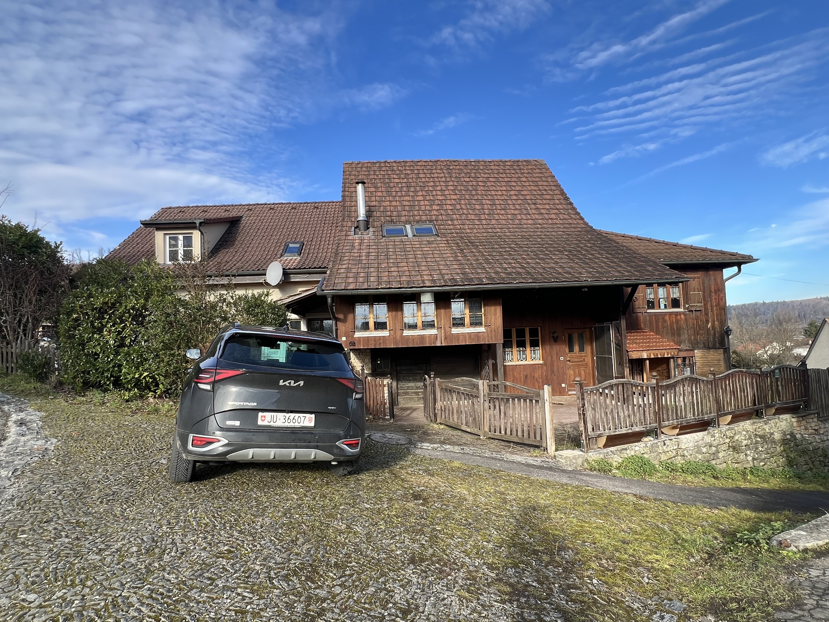
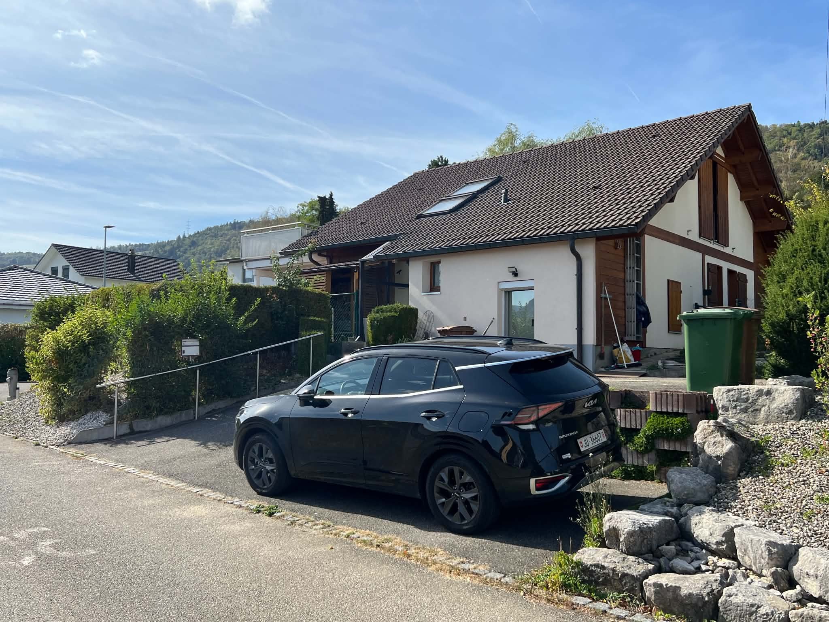
Single-family home in a quiet neighborhood in Boécourt
Localisation
2856 BoécourtCharacteristics
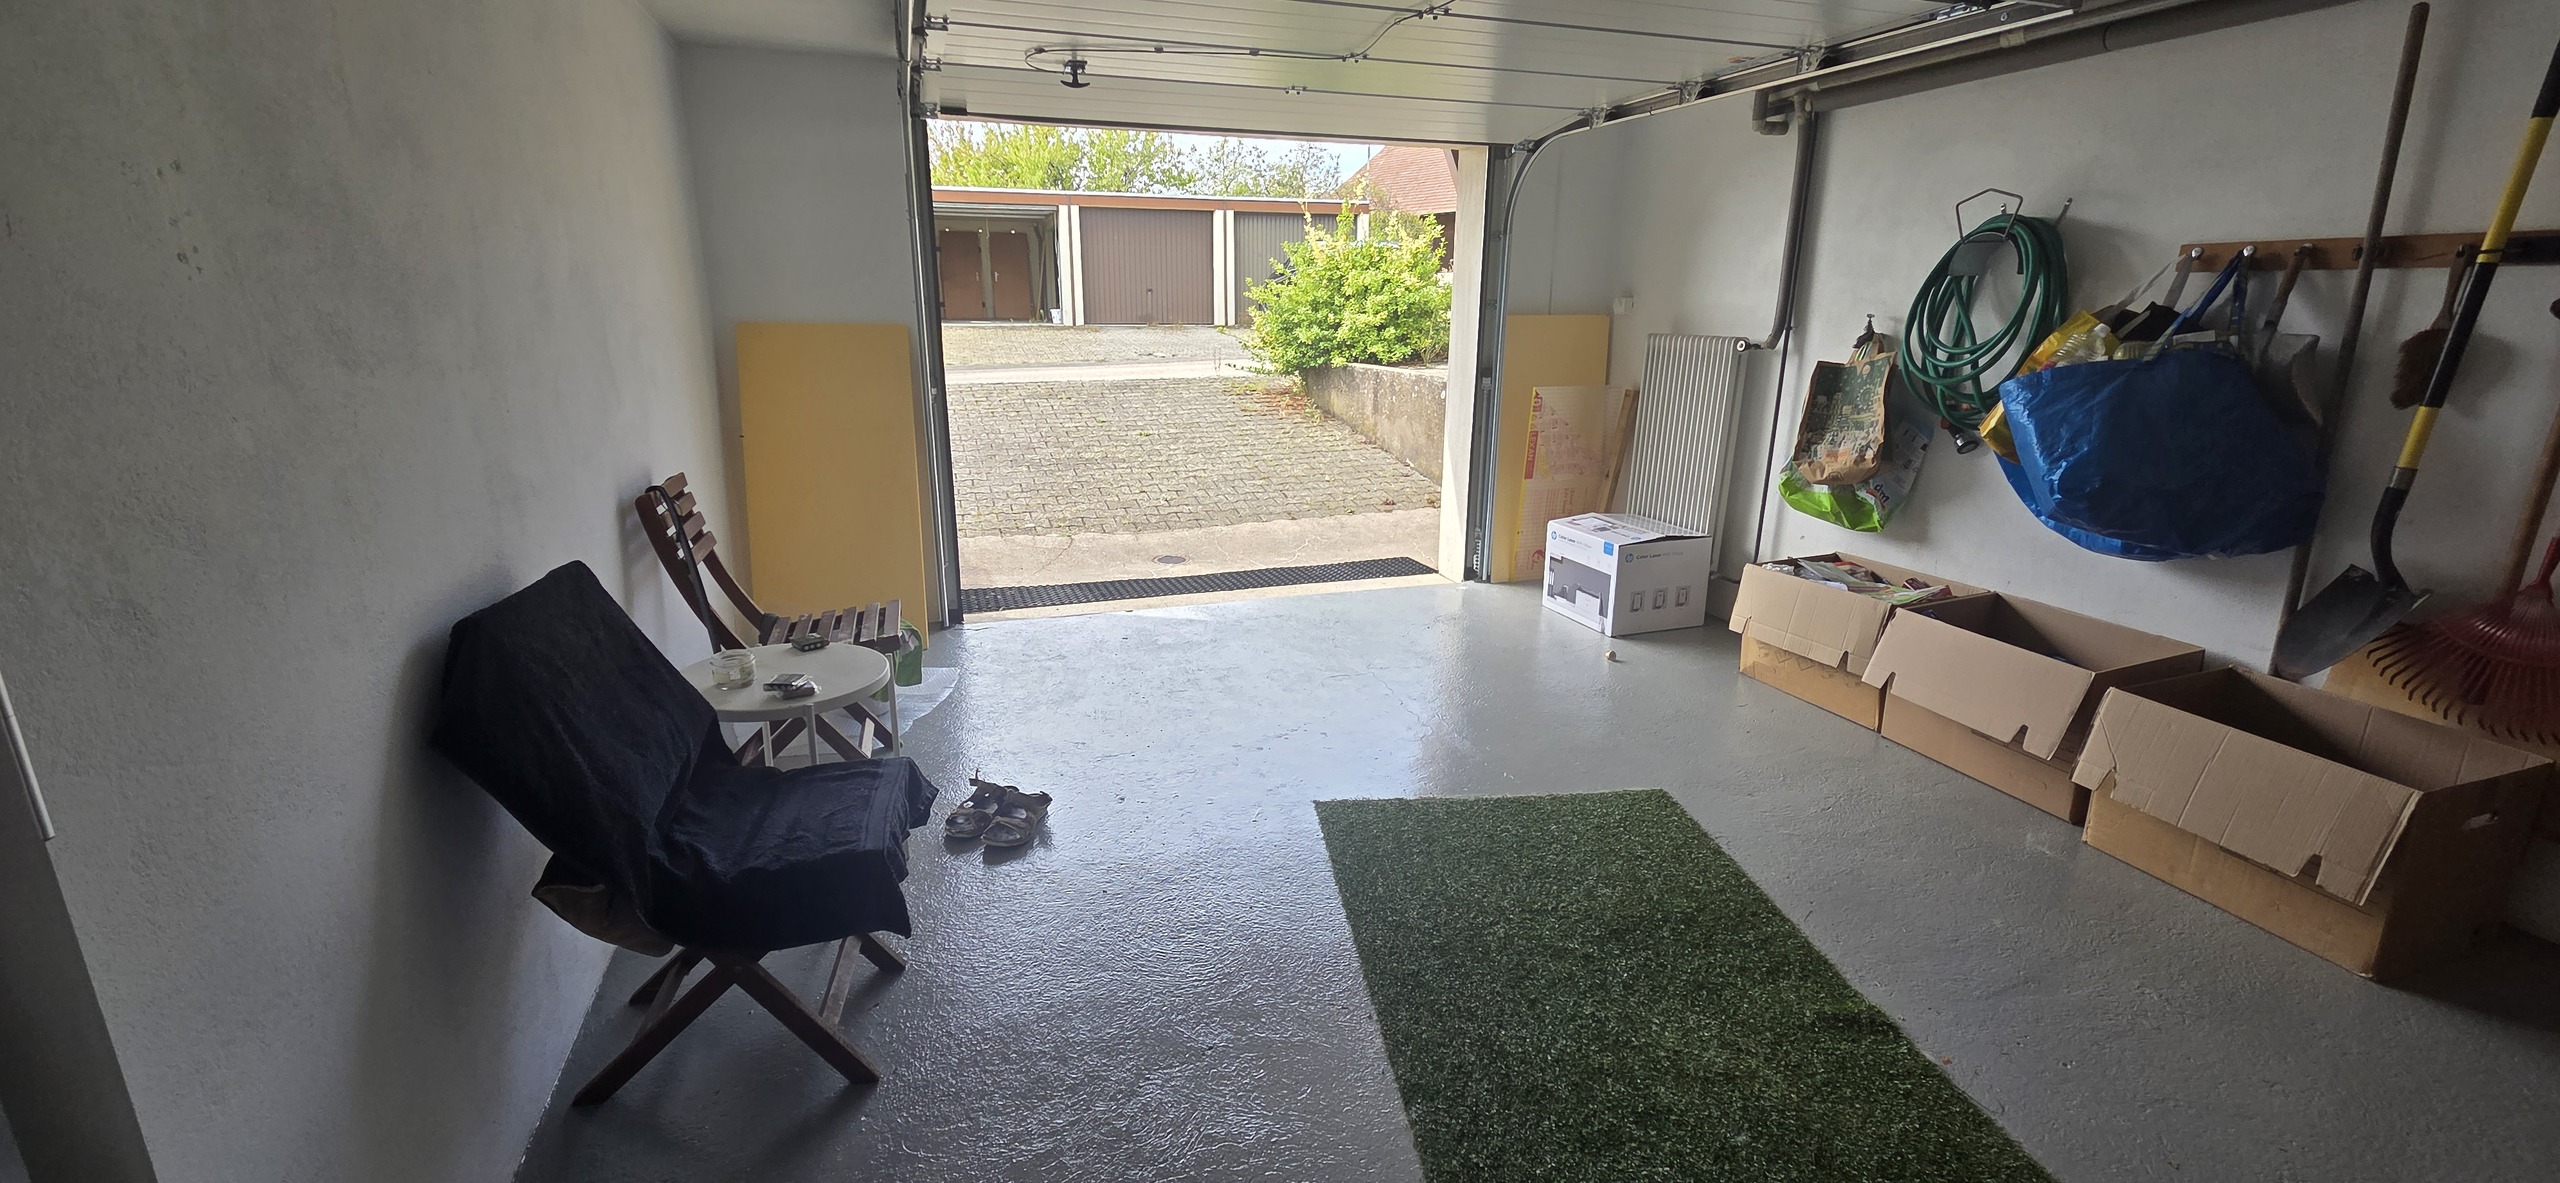
Number of parkings
Description
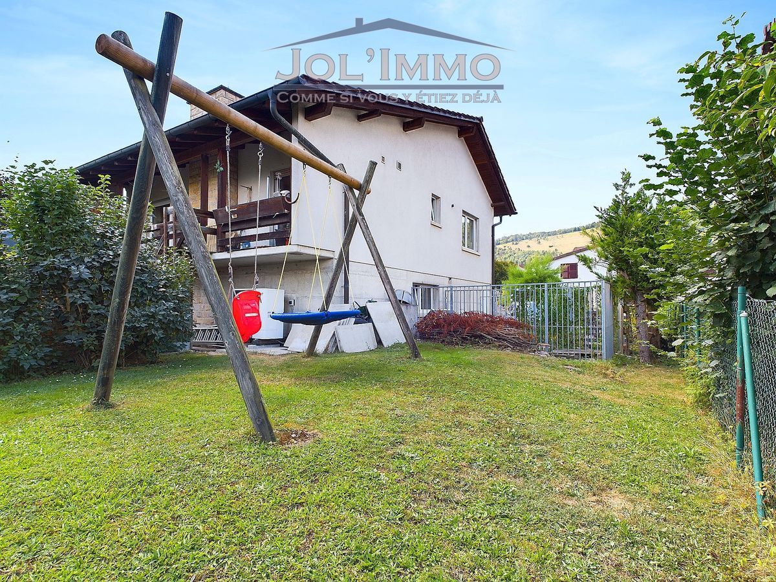
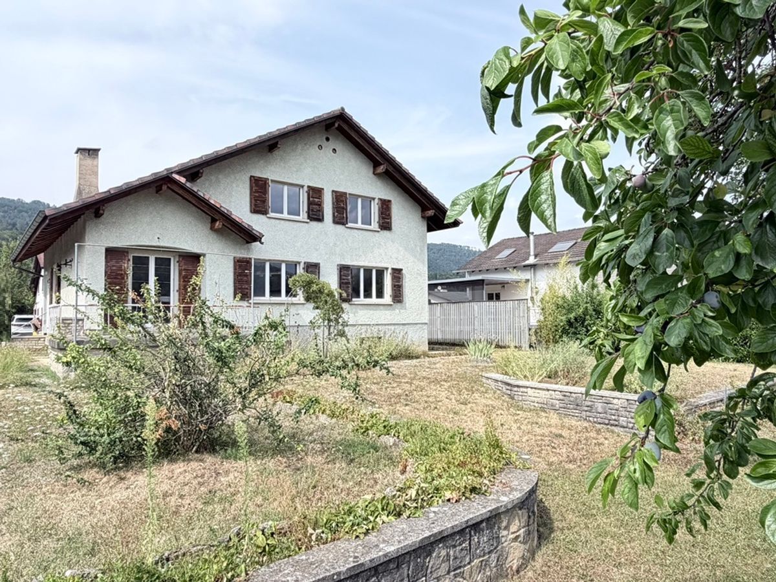
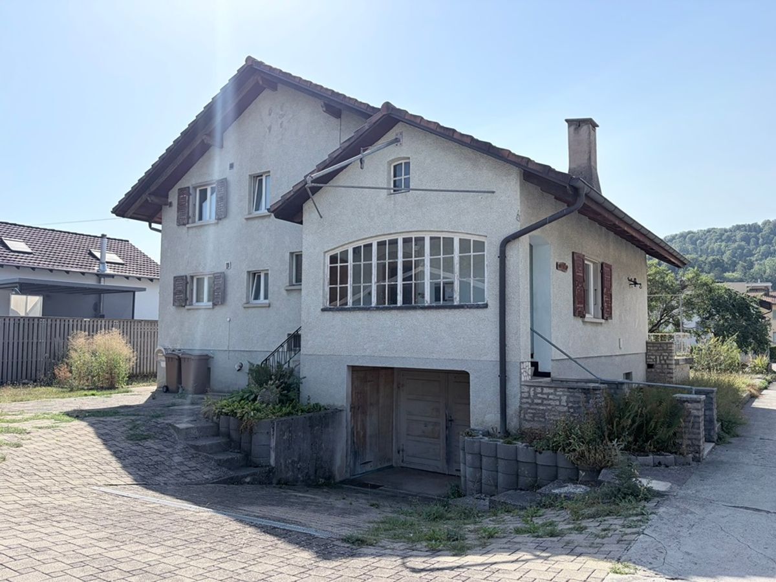
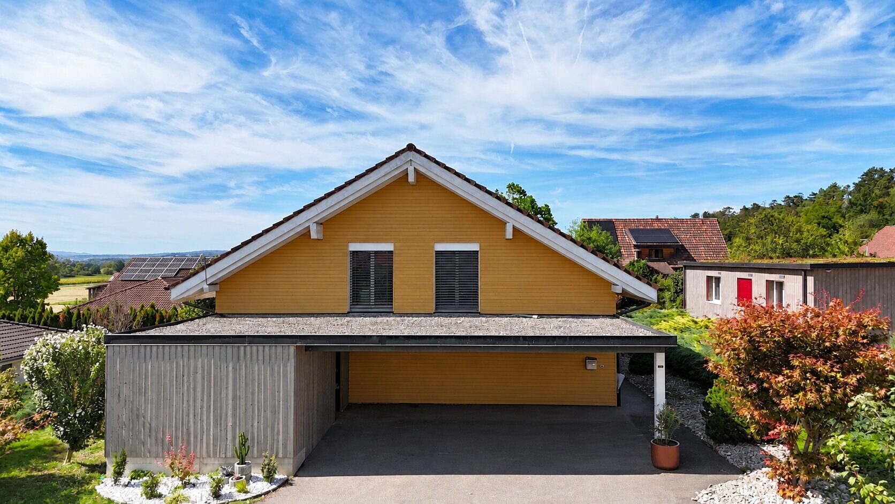
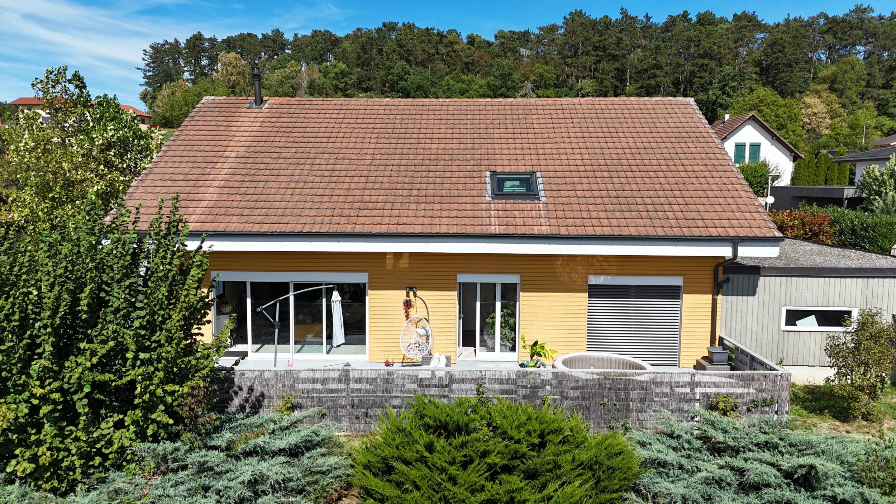
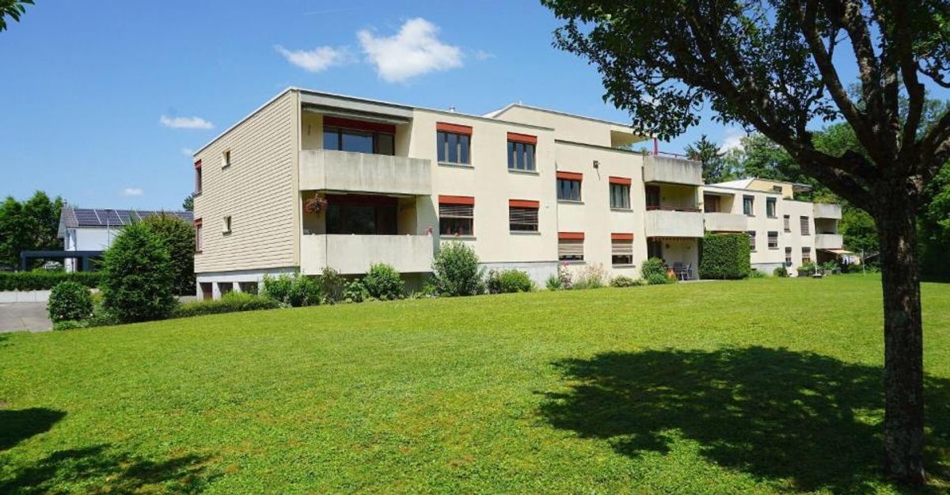
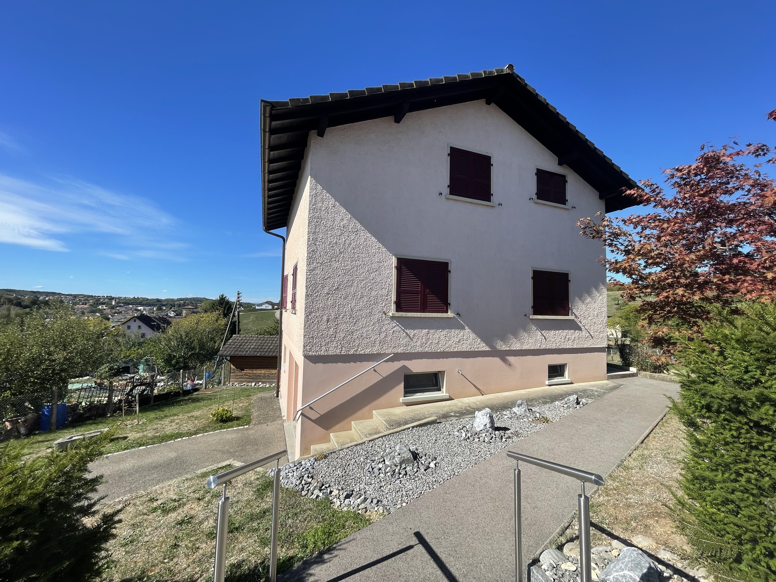
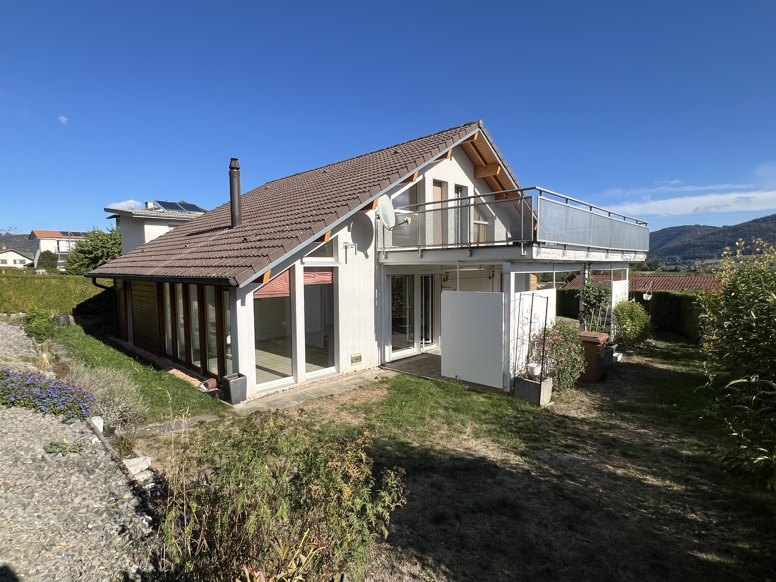
A single-family home located in a quiet and pleasant neighborhood in Boécourt, offering generous spaces and an ideal layout for comfortable family living.
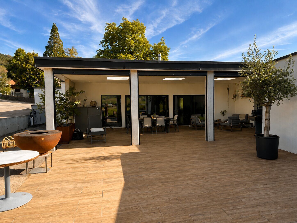
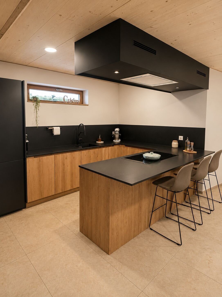
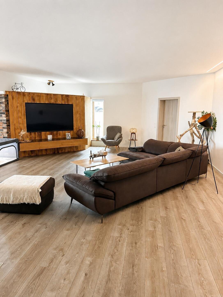
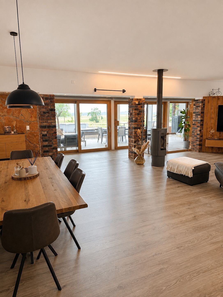
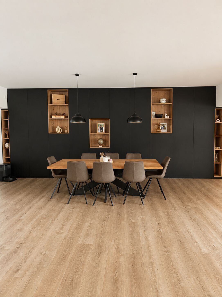
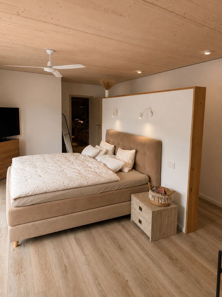
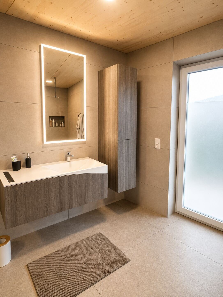
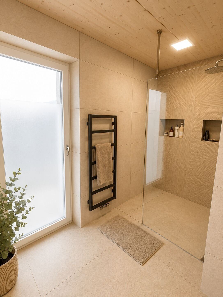
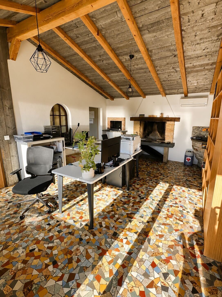
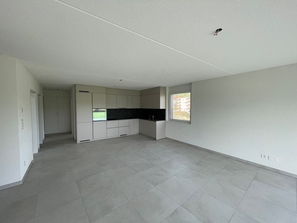
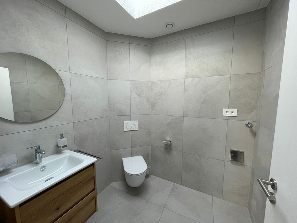
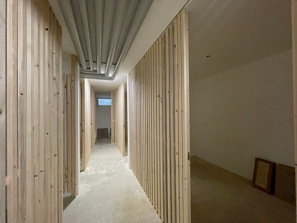
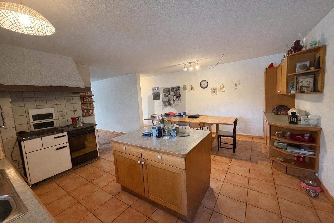
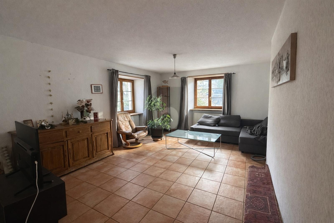
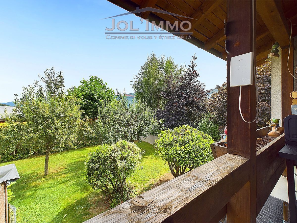
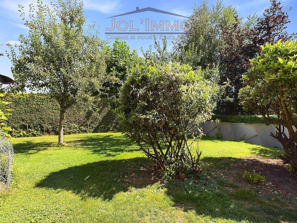
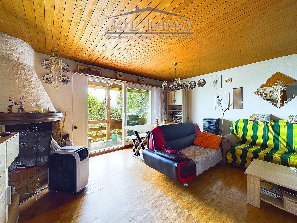
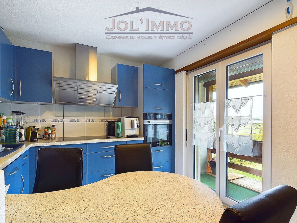
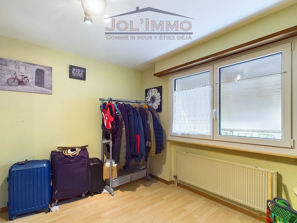
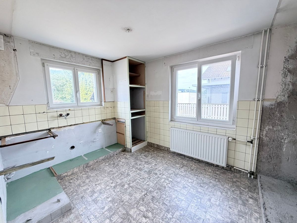
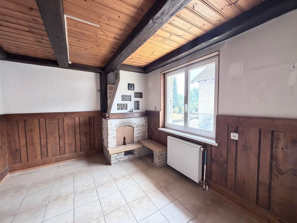
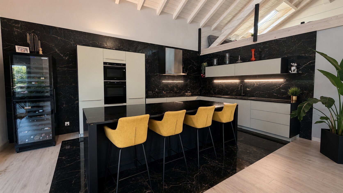
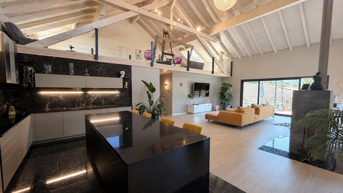
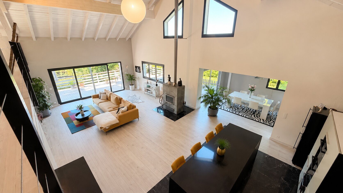
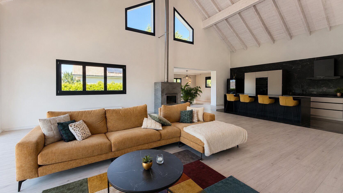
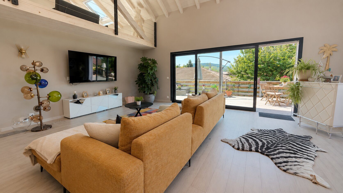
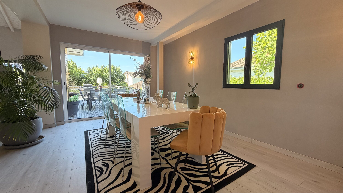
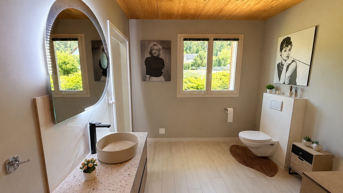
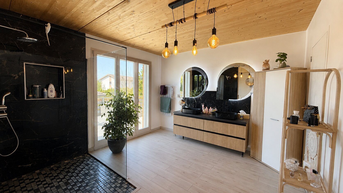
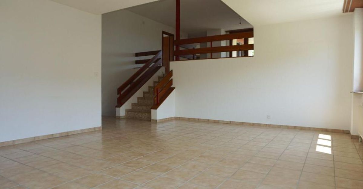
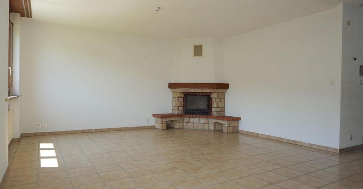
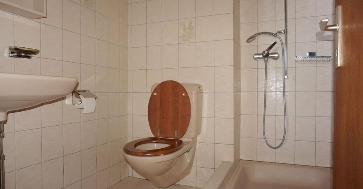
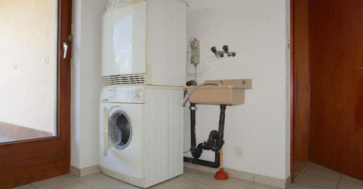
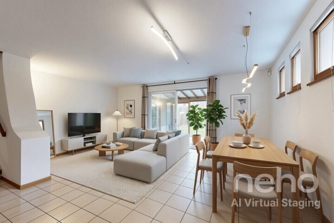
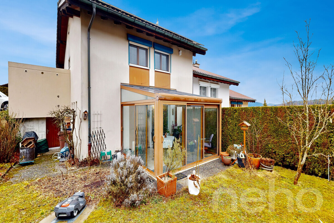
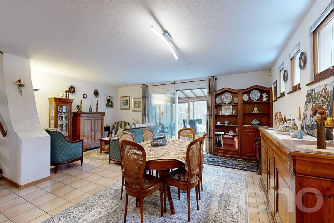
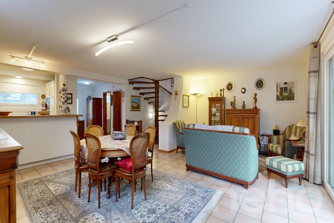
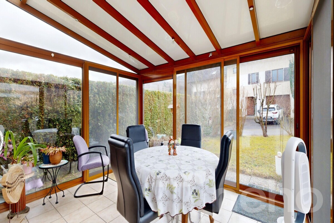
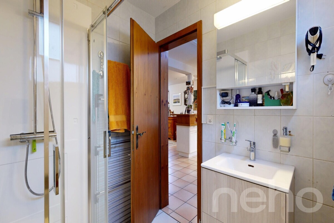
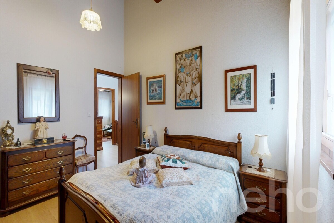
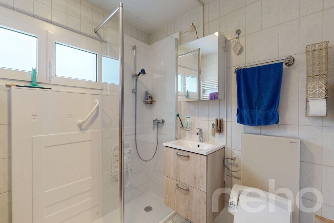
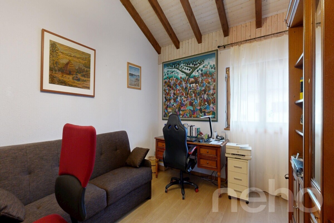
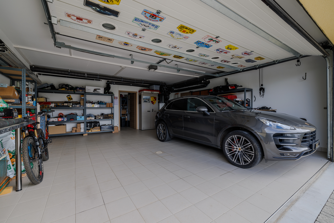
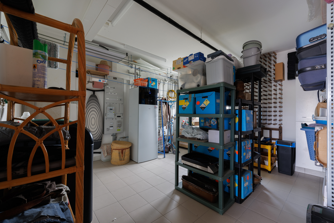
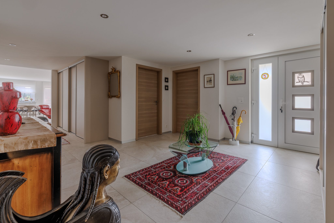
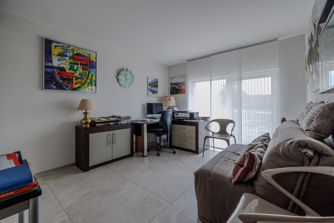
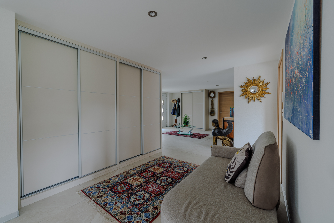
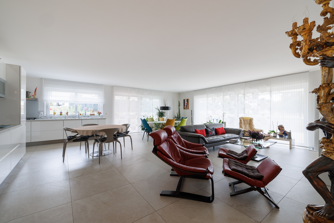
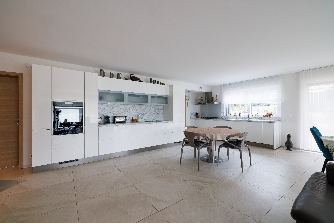
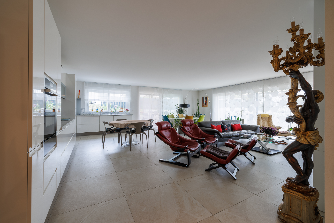
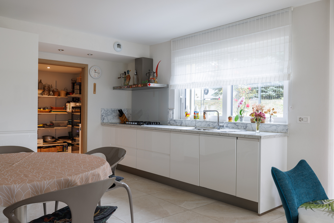
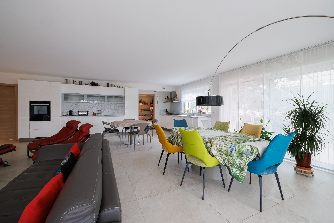
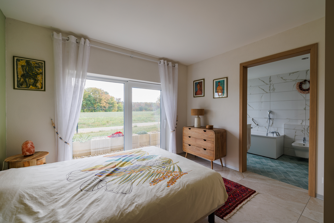
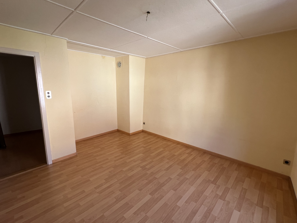
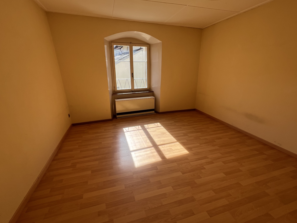
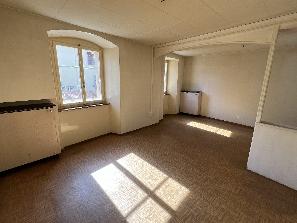
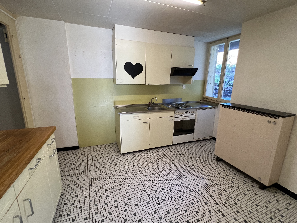
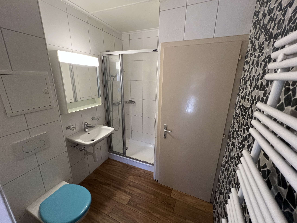
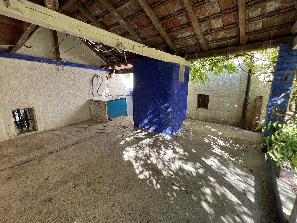
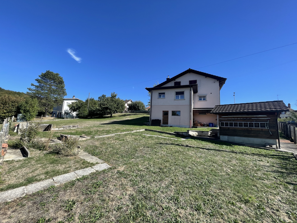
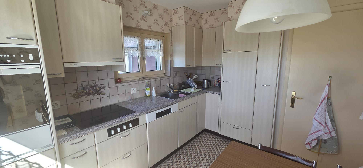
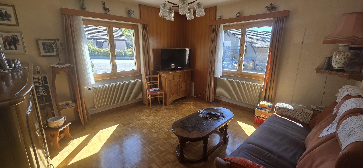
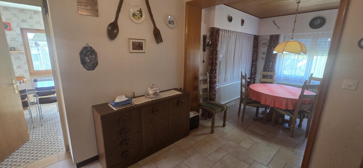
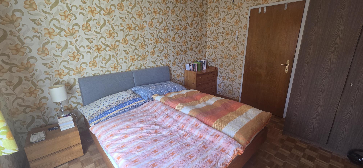
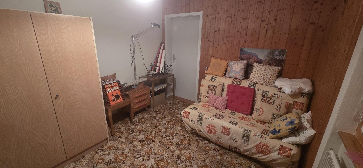
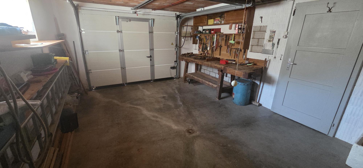
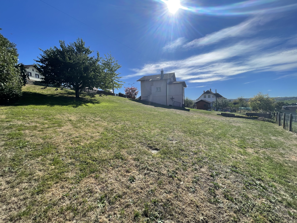
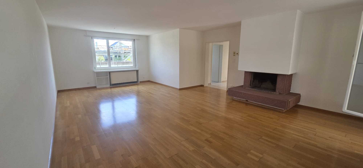
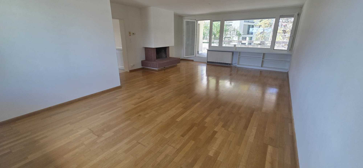
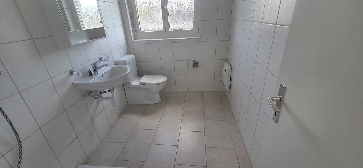
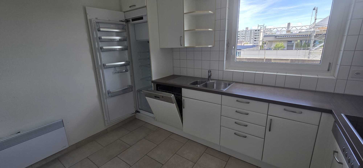
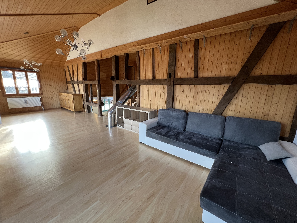
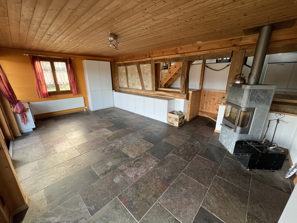
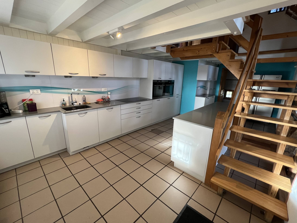
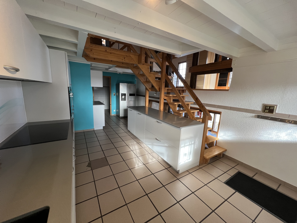
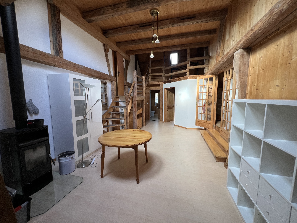
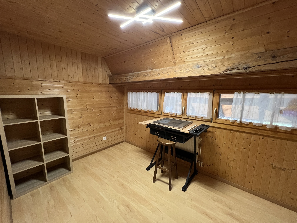
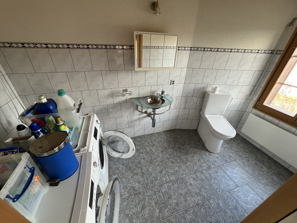
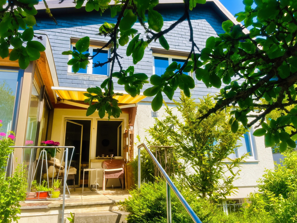
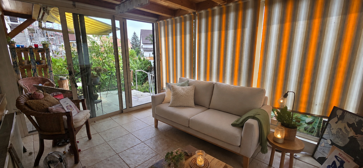
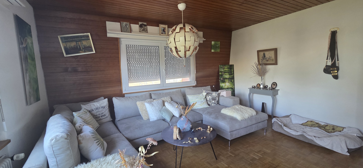
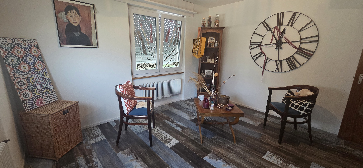
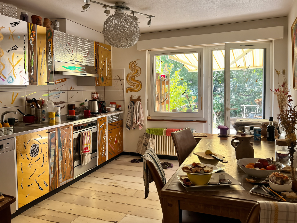
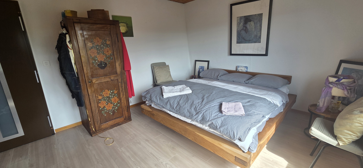
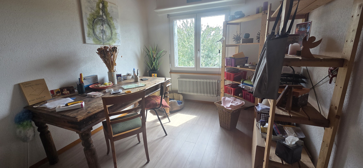
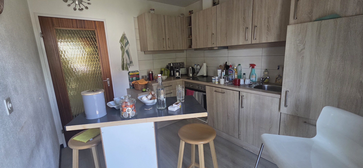
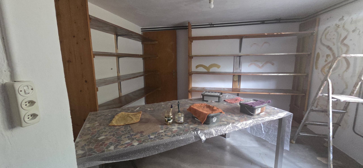
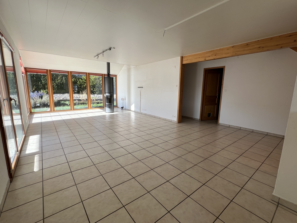
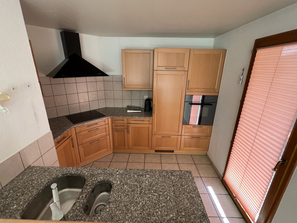
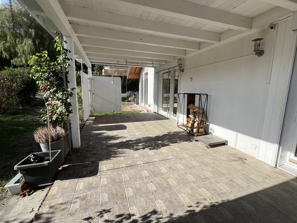
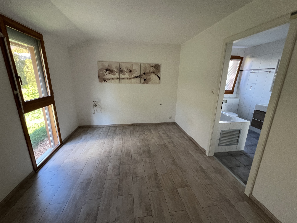
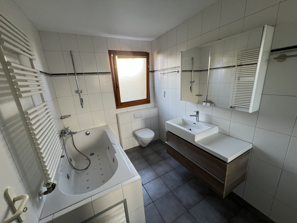
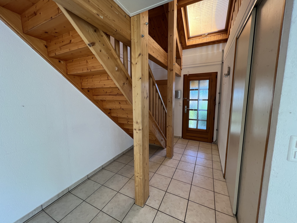
On the ground floor, the entryway opens onto a beautiful living area featuring a bright living room with an open-concept kitchen. A wood-burning stove adds a warm touch to the space. From the living area, direct access leads to the patio and garden, allowing you to fully enjoy the outdoors. This level also features an office, a bedroom, a bathroom equipped with a thalasso tub and an adjoining walk-in closet, as well as a utility room with a laundry area. A storage room/workshop with a separate entrance completes this floor, ideal for a hobby or storage, as well as providing additional storage space.
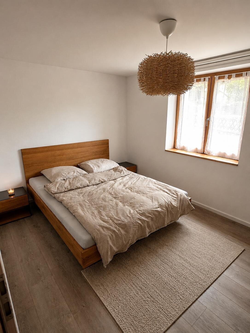
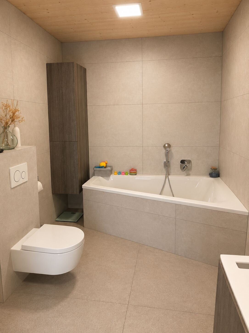
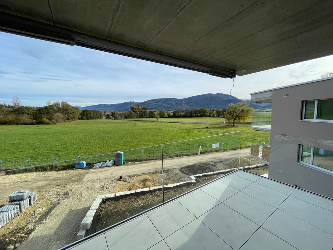
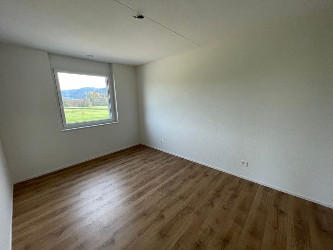
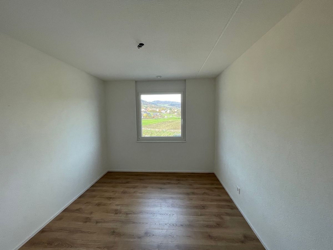
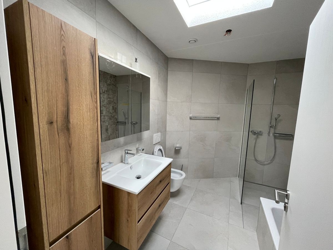
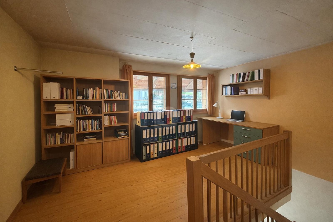
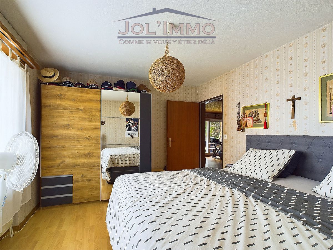
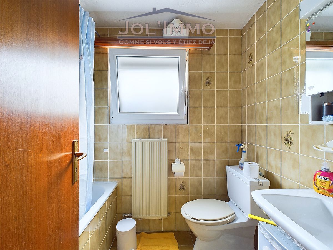
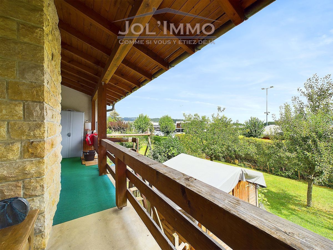
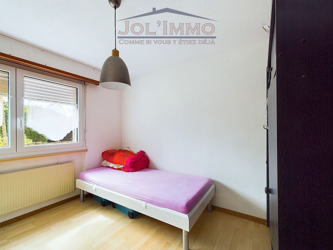
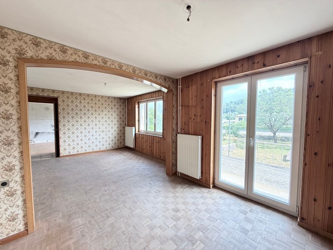
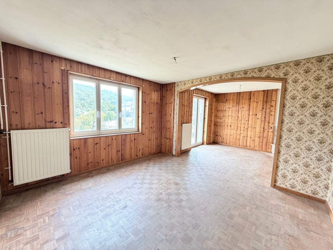
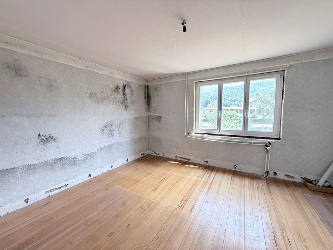
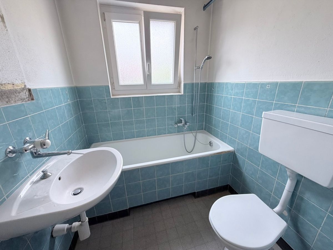
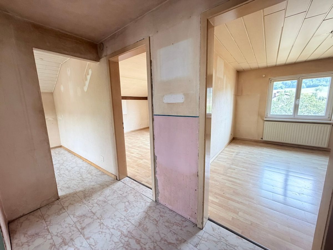
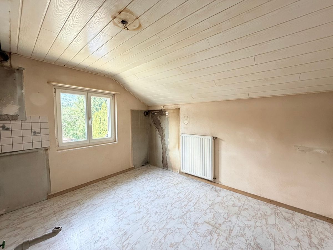
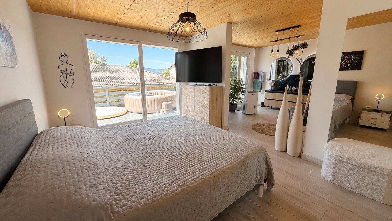
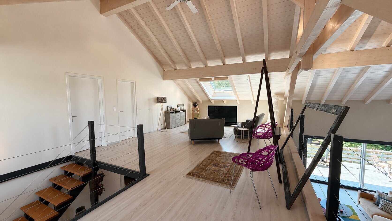
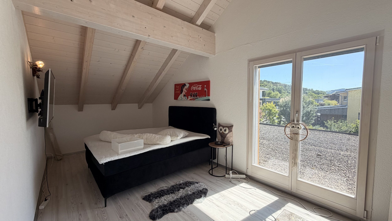
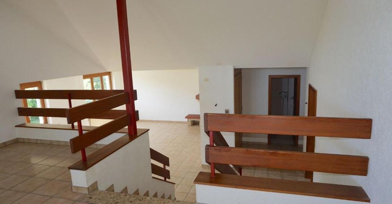
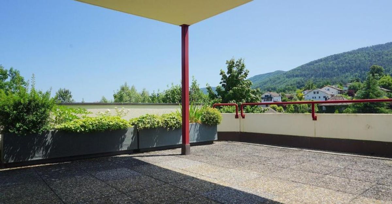
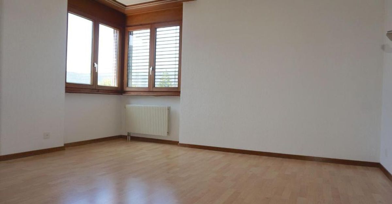
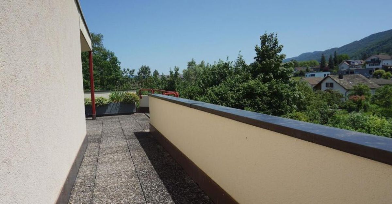
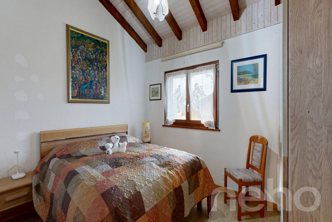
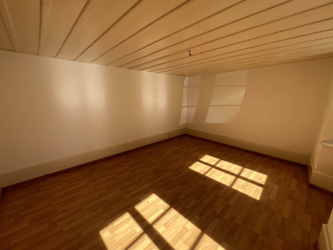
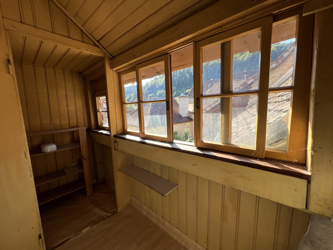
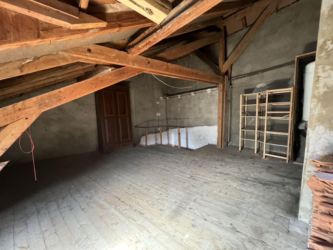
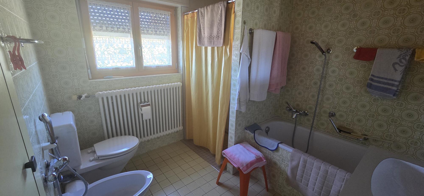
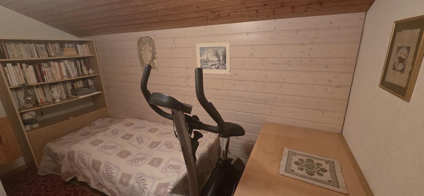
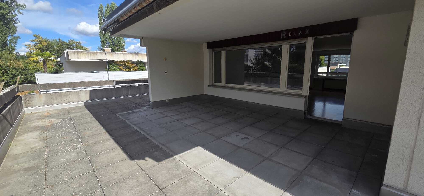
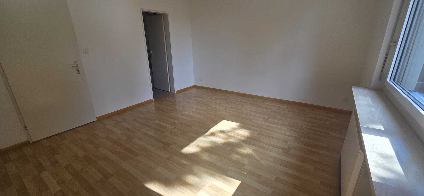
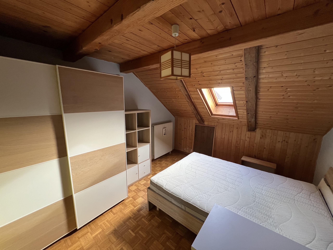
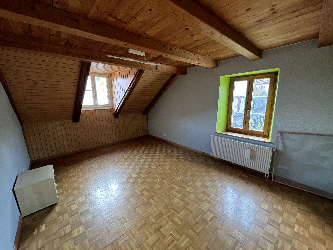
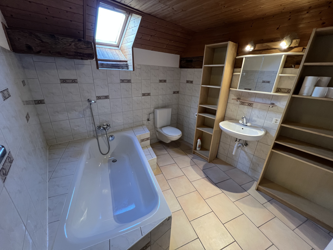
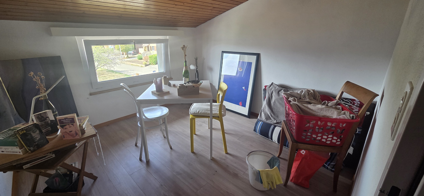
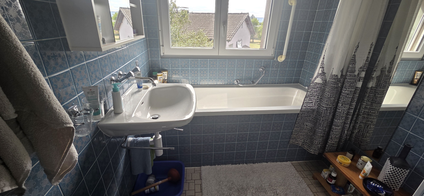
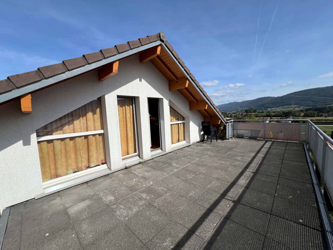
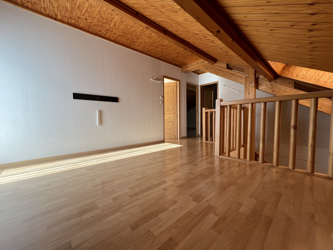
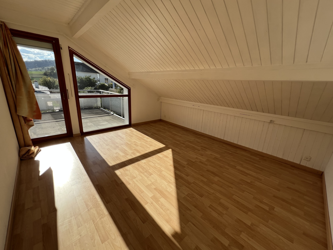
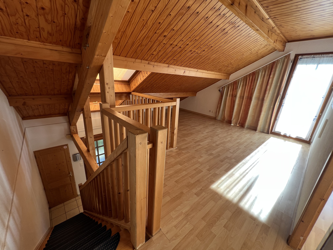
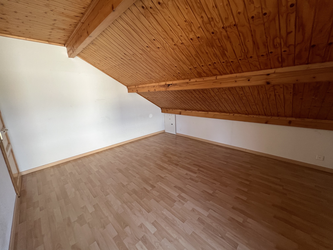
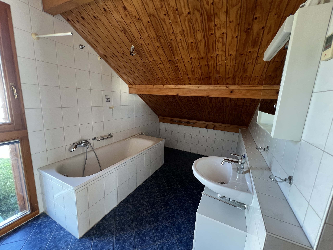
Upstairs, a spacious mezzanine-level entry hall offers a versatile space that can serve as an office, a game room, or a relaxation area. Two additional bedrooms are located here, one of which has direct access to a terrace, also accessible from the hall. This level also includes a second bathroom with a bathtub and an attic.
This property stands out for its functionality, spaciousness, and potential for customization, offering an ideal living environment that combines comfort and practicality.
Conveniences
Neighbourhood
- Village
- Villa area
- Residential area
- Shops/Stores
- Post office
- Restaurant(s)
- Bus stop
- Highway entrance/exit
- Child-friendly
- Playground
- Nursery
- Preschool
- Primary school
- Sports centre
- Near a golf course
- Hiking trails
- Bike trail
- Soccer pitch
- Religious monuments
Outside conveniences
- Rooftop terrace
- Terrace/s
- Garden
- Exclusive use of garden
- Quiet
- Greenery
- Fence
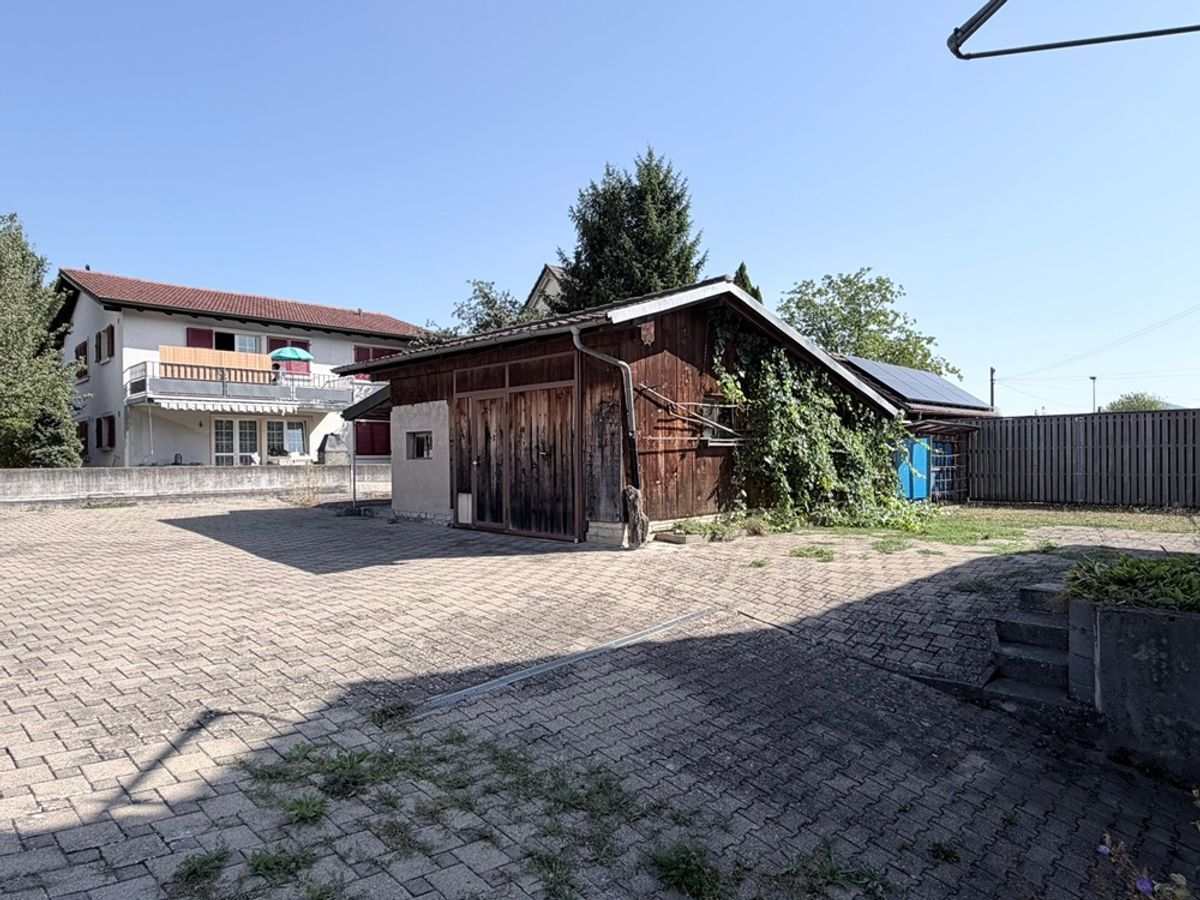
- Storeroom
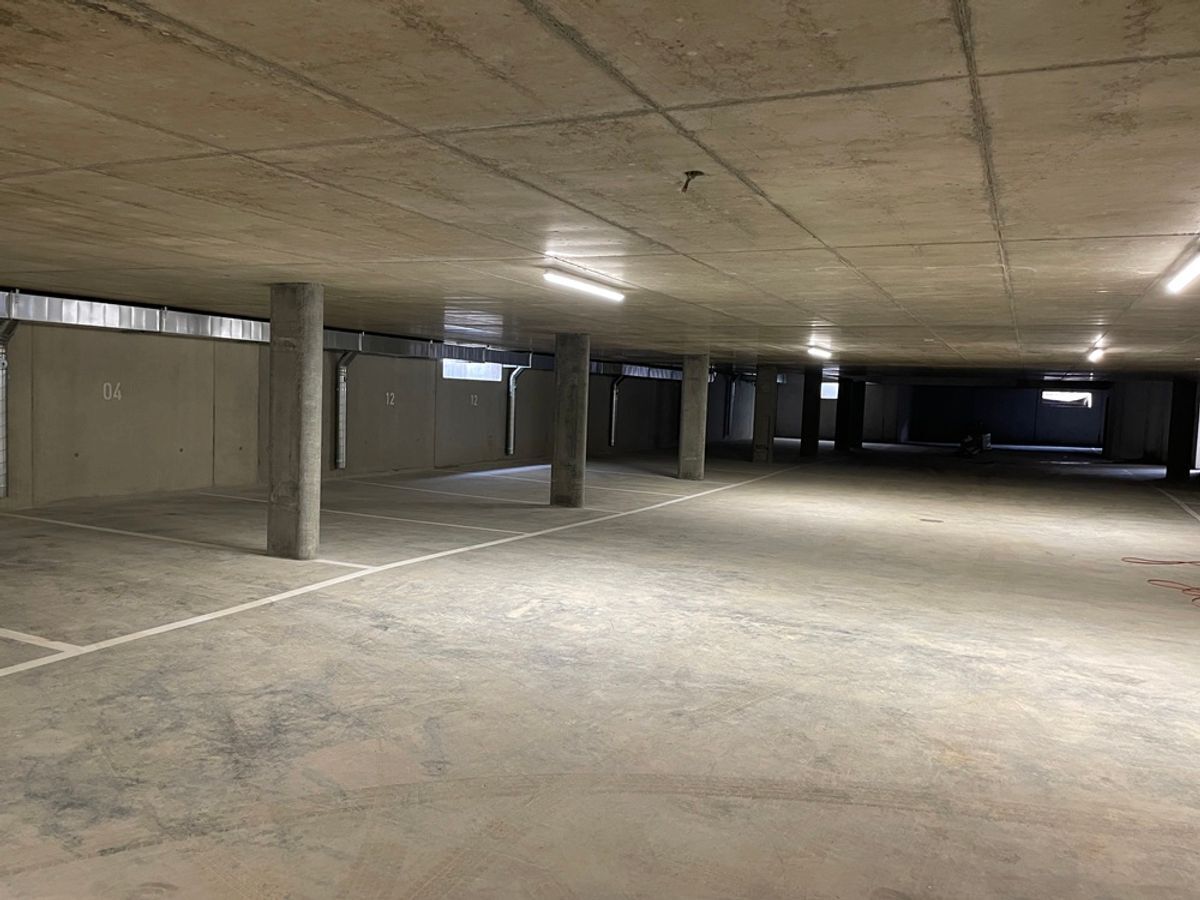
- Visitor parking space(s)
- Built on even grounds
Inside conveniences
- Without elevator
- Open kitchen
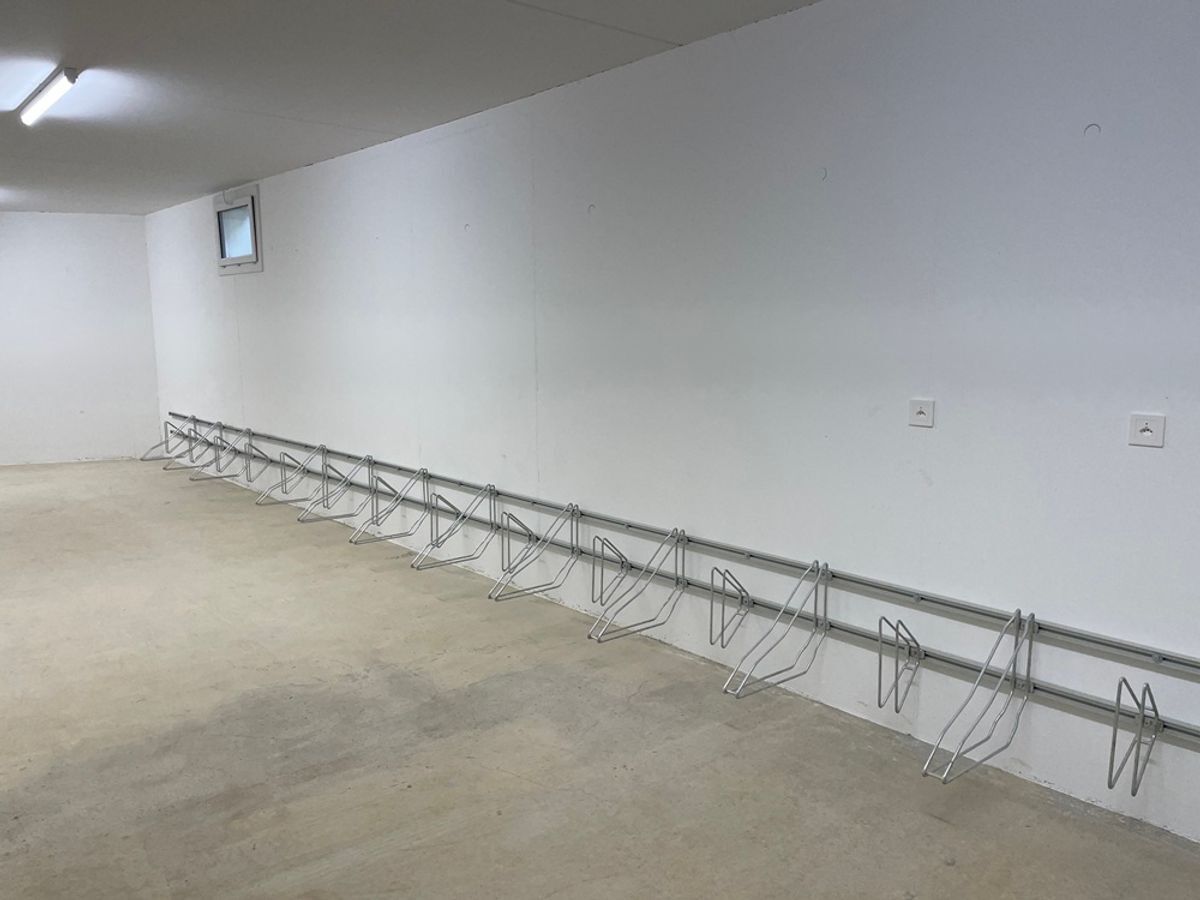
- Bicycle storage
- Ski storage
- Storeroom
- Workshop
- Craft room
- Unfurnished
- Built-in closet
- Heating Access
- Swedish stove
- Double glazing
- Bright/sunny
- Skylights
- Natural light
- Mezzanine
- Exposed beams
- With character
- Timber frame
- Traditional solid construction
Equipment
- Furnished kitchen
- Ceramic glass cooktop
- Oven
- Fridge
- Dishwasher
- Washing machine
- Dryer
- Connections for washing tower
- Shower
- Bath
- Oversee camera
Floor
- Tiles
- Parquet floor
Condition
- Very good
Orientation
- South
- West
Exposure
- Optimal
- All day
View
- Nice view
- Clear
- Valley view
- Far view
- Rural
- Garden
- Fields
- Forest
Style
- Classic