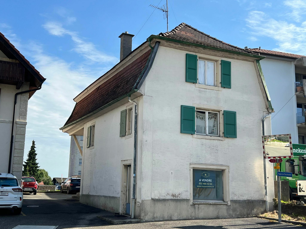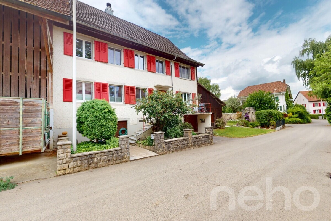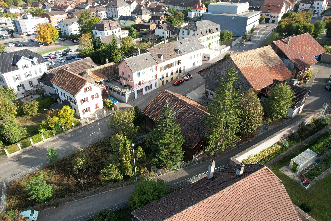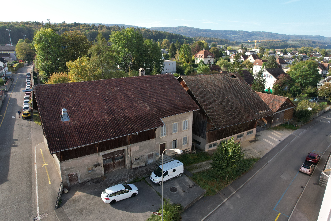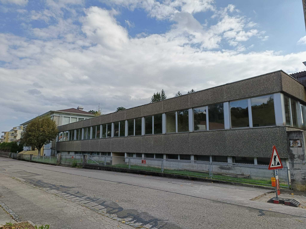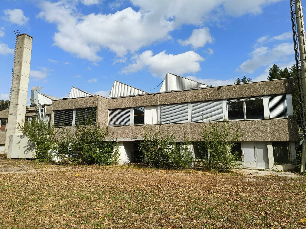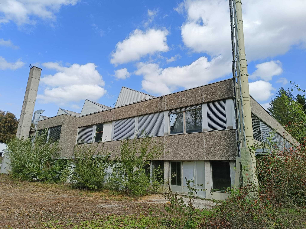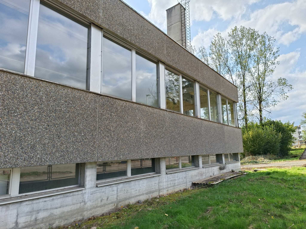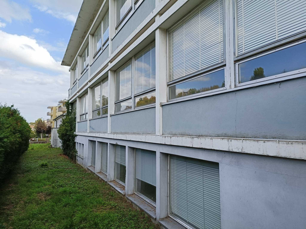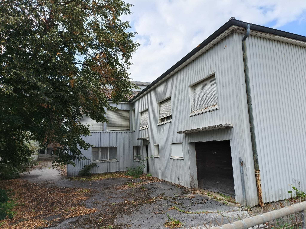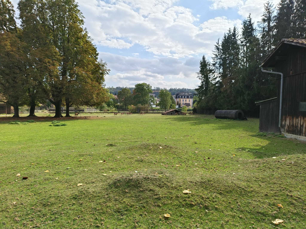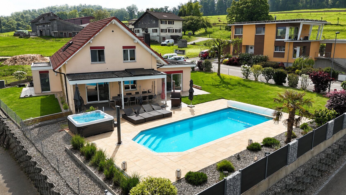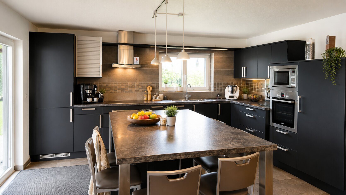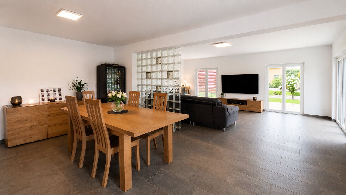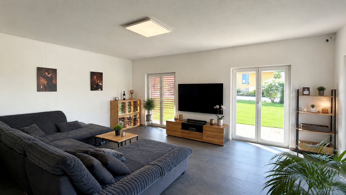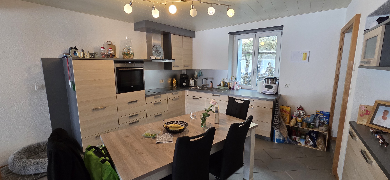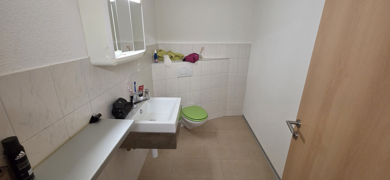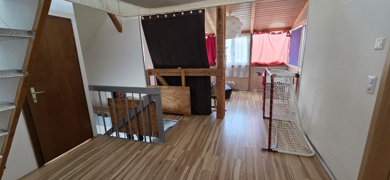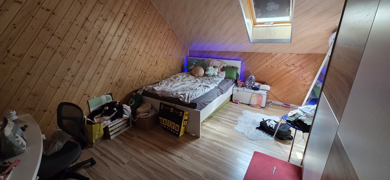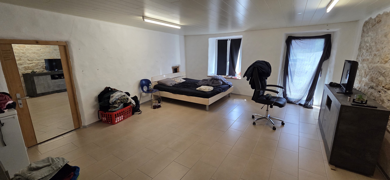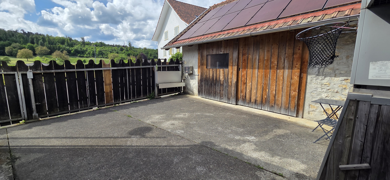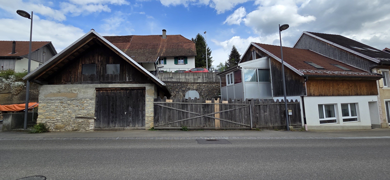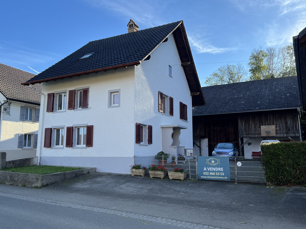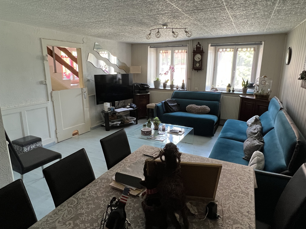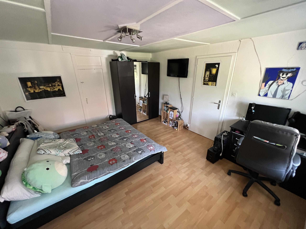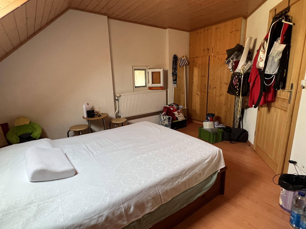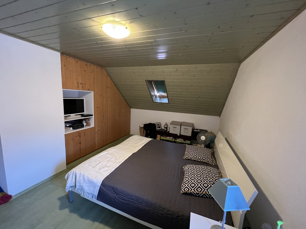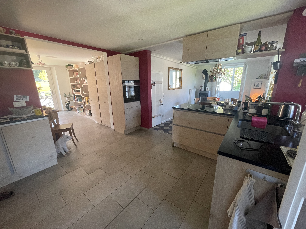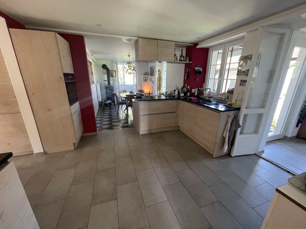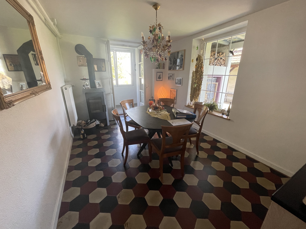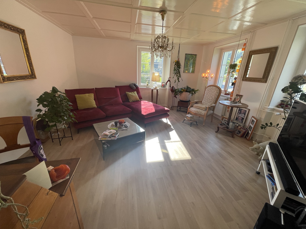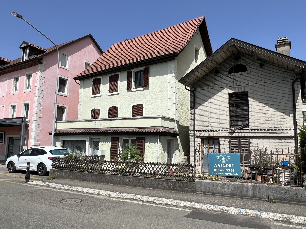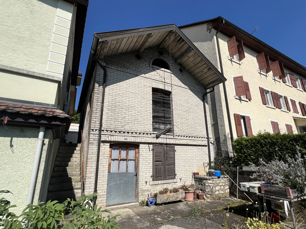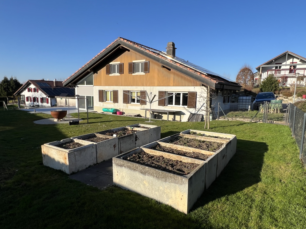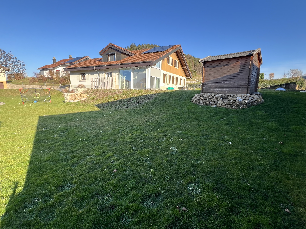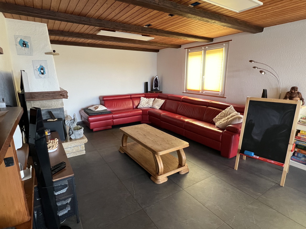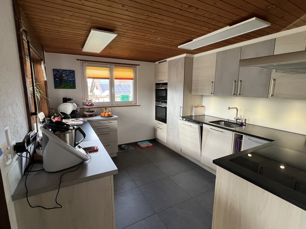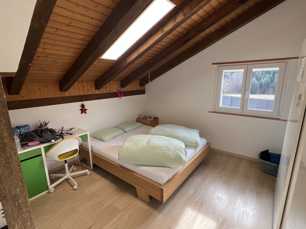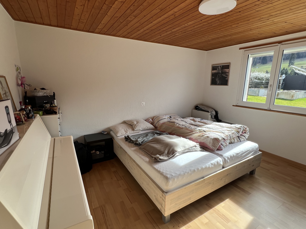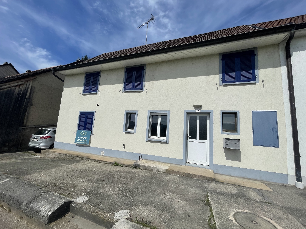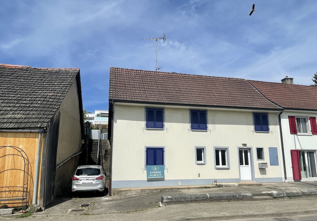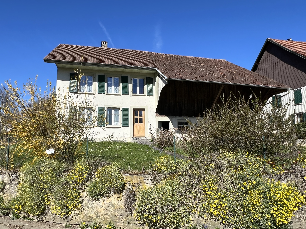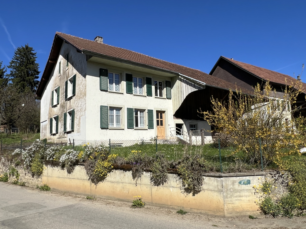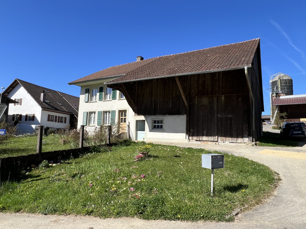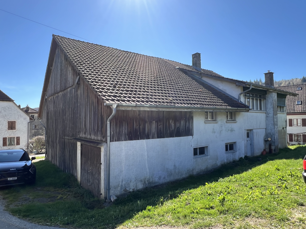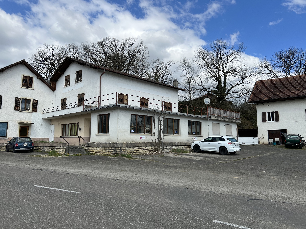
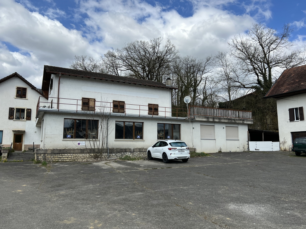
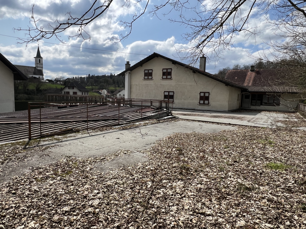
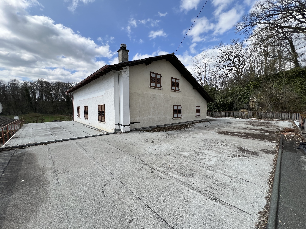
Multi-purpose building: restaurant, apartments and spaces for conversi
Localisation
2933 DamphreuxCharacteristics
Number of parkings
Description
Complete description of the building that will allow you to discover all its aspects:
Ground floor:
-
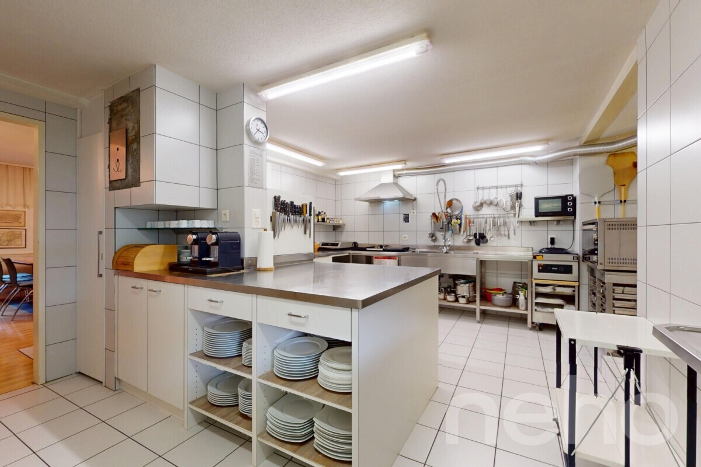
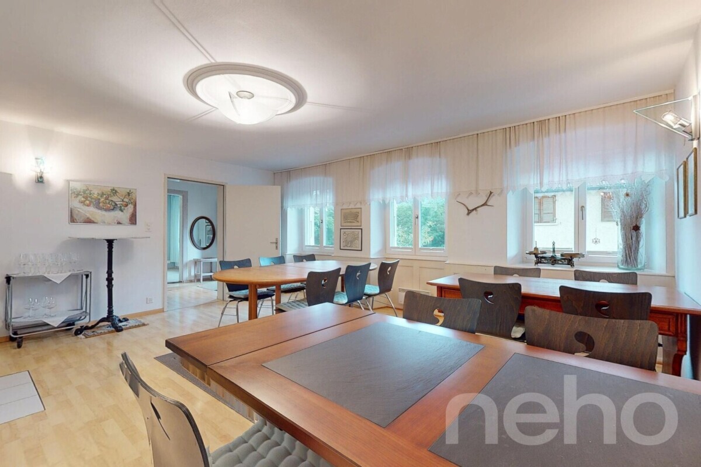
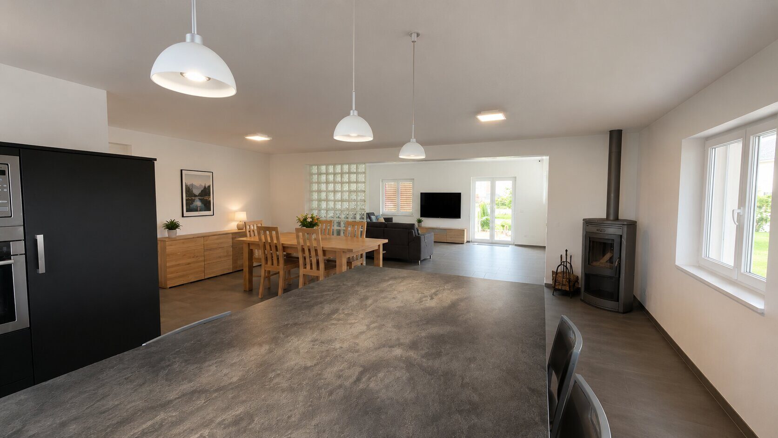
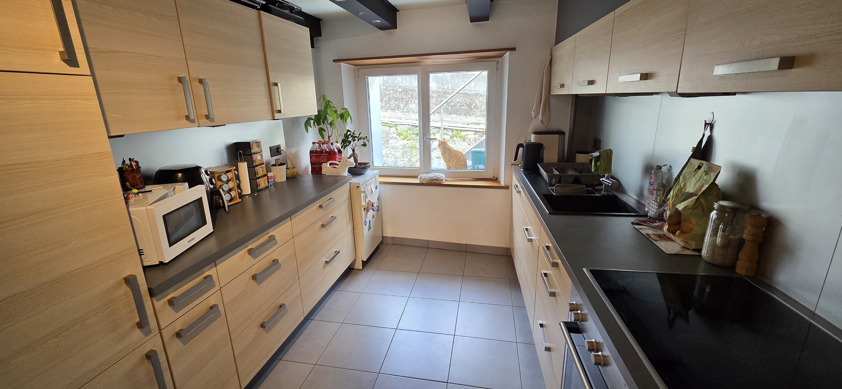
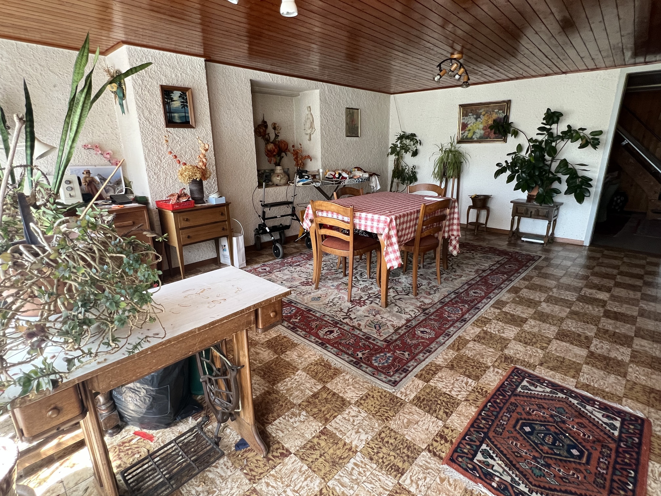
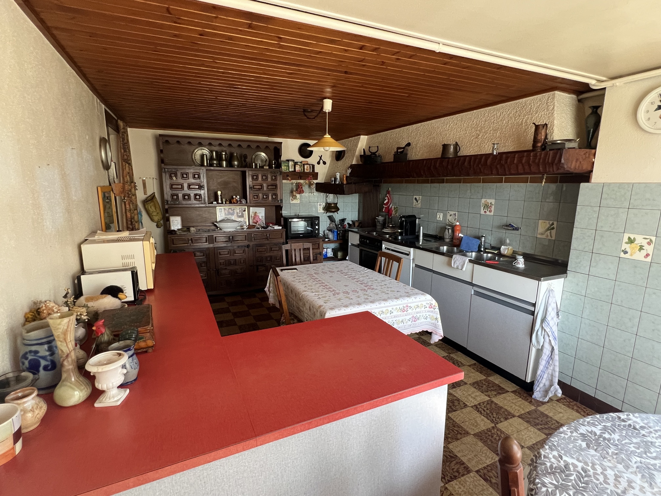
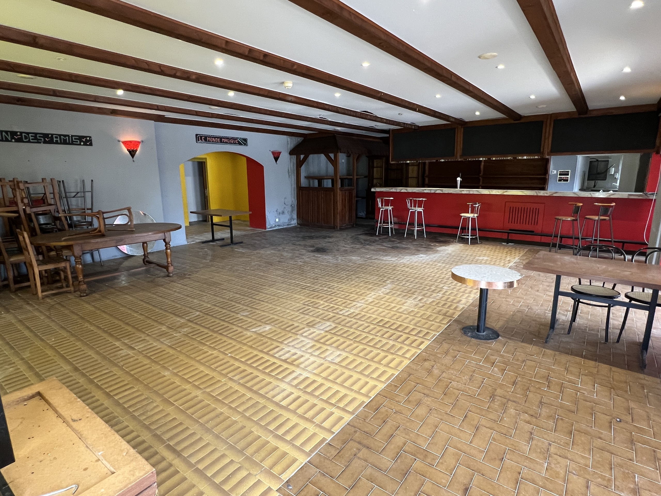
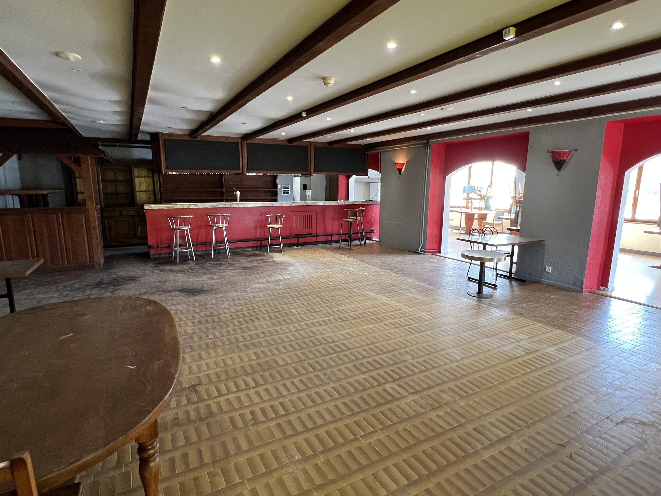
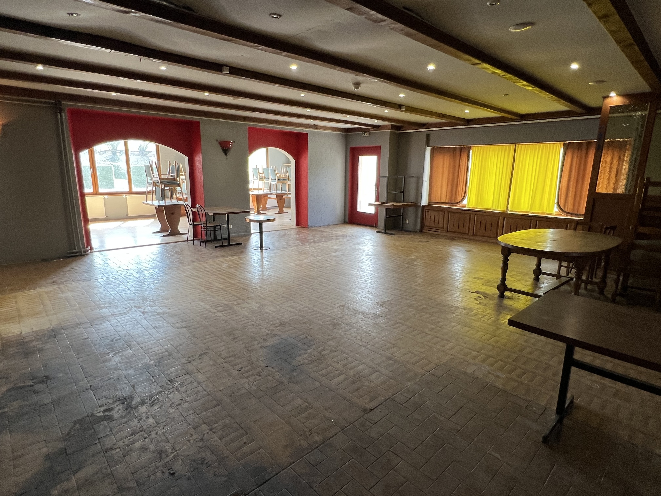
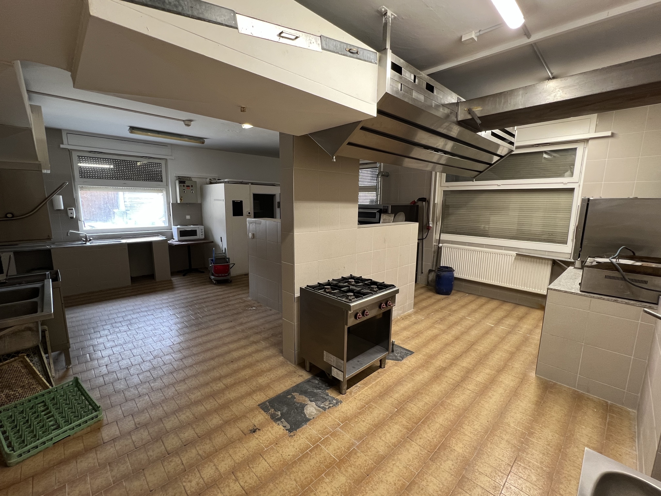
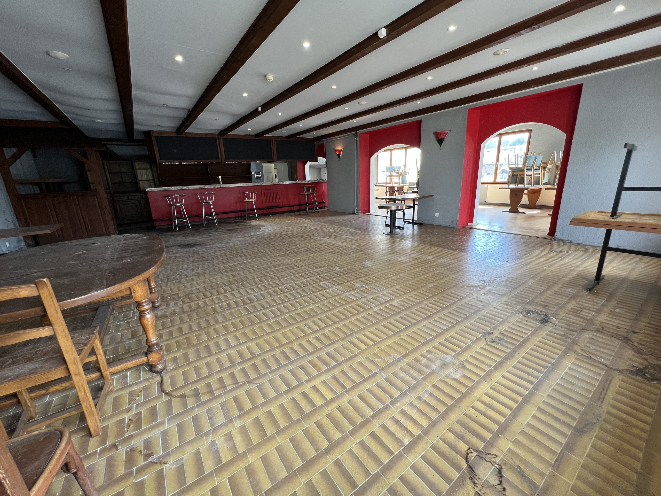
Restaurant : Two large open rooms, a bar, a well-equipped kitchen (oven, pizza oven, cold rooms).
-
Technical room : Contains an oil-fired boiler to power the building's heating.
-
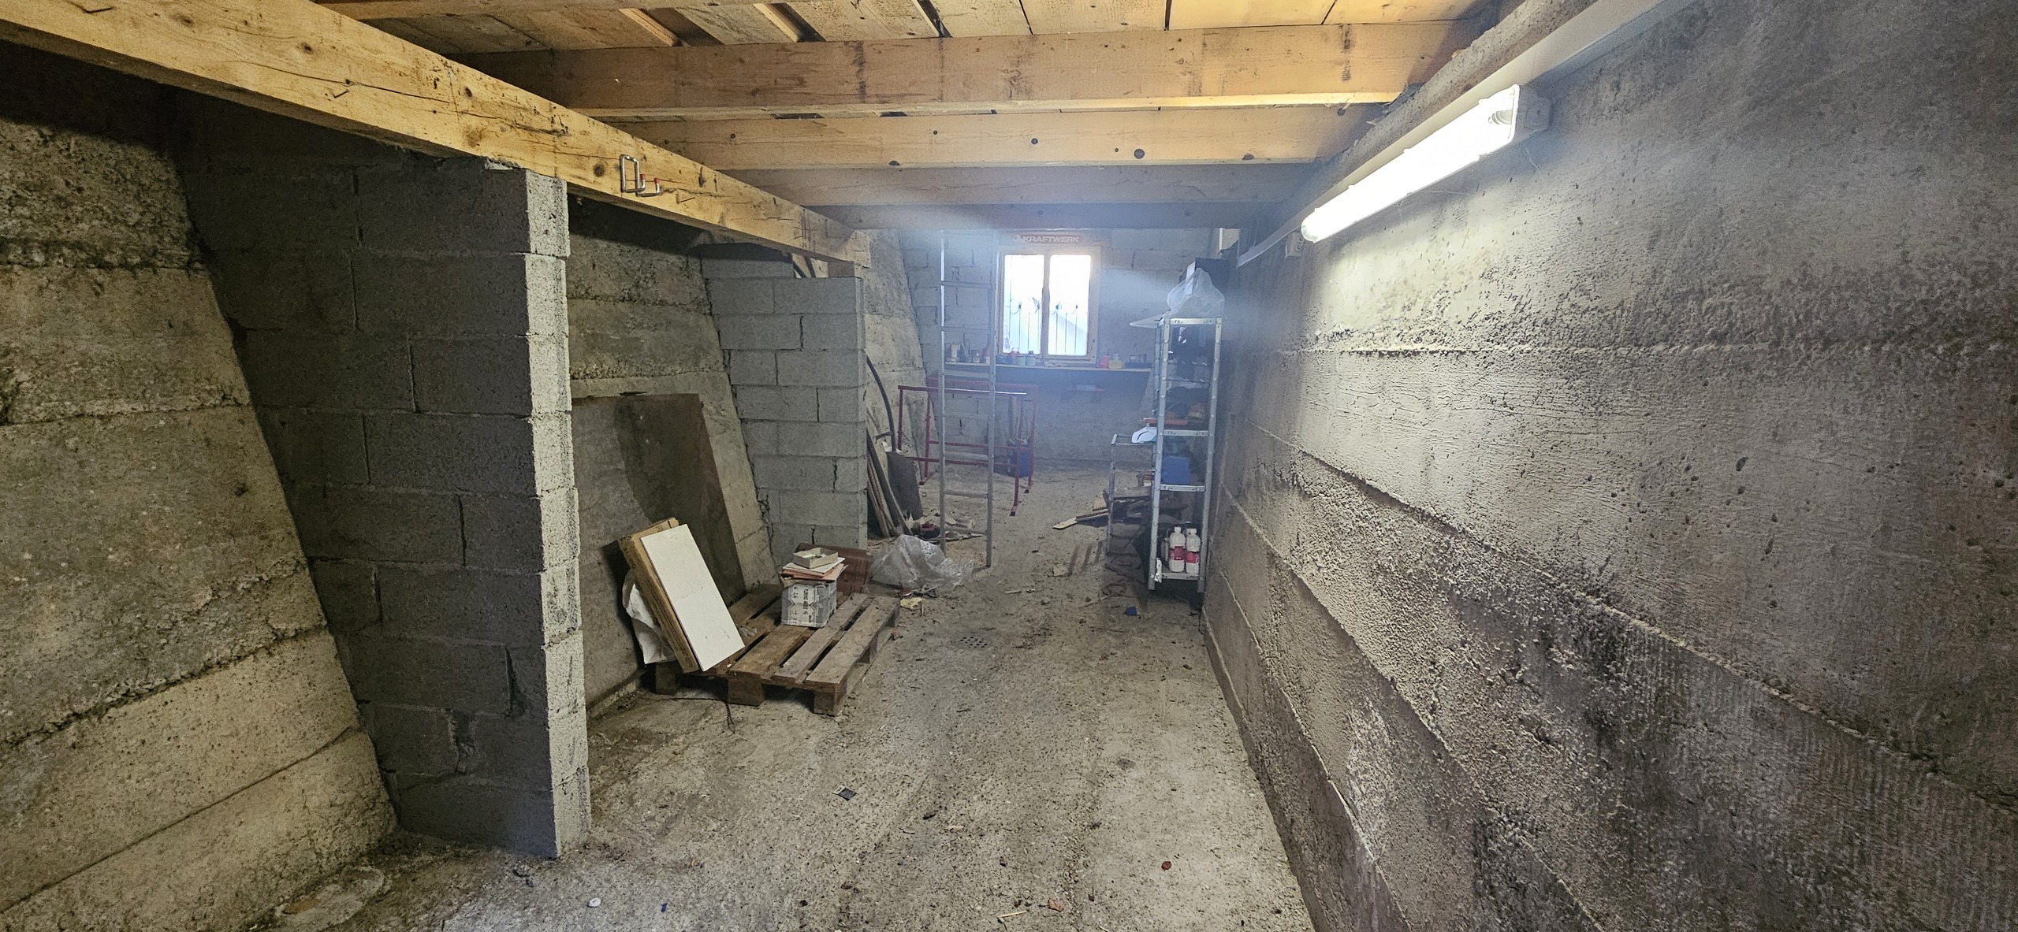
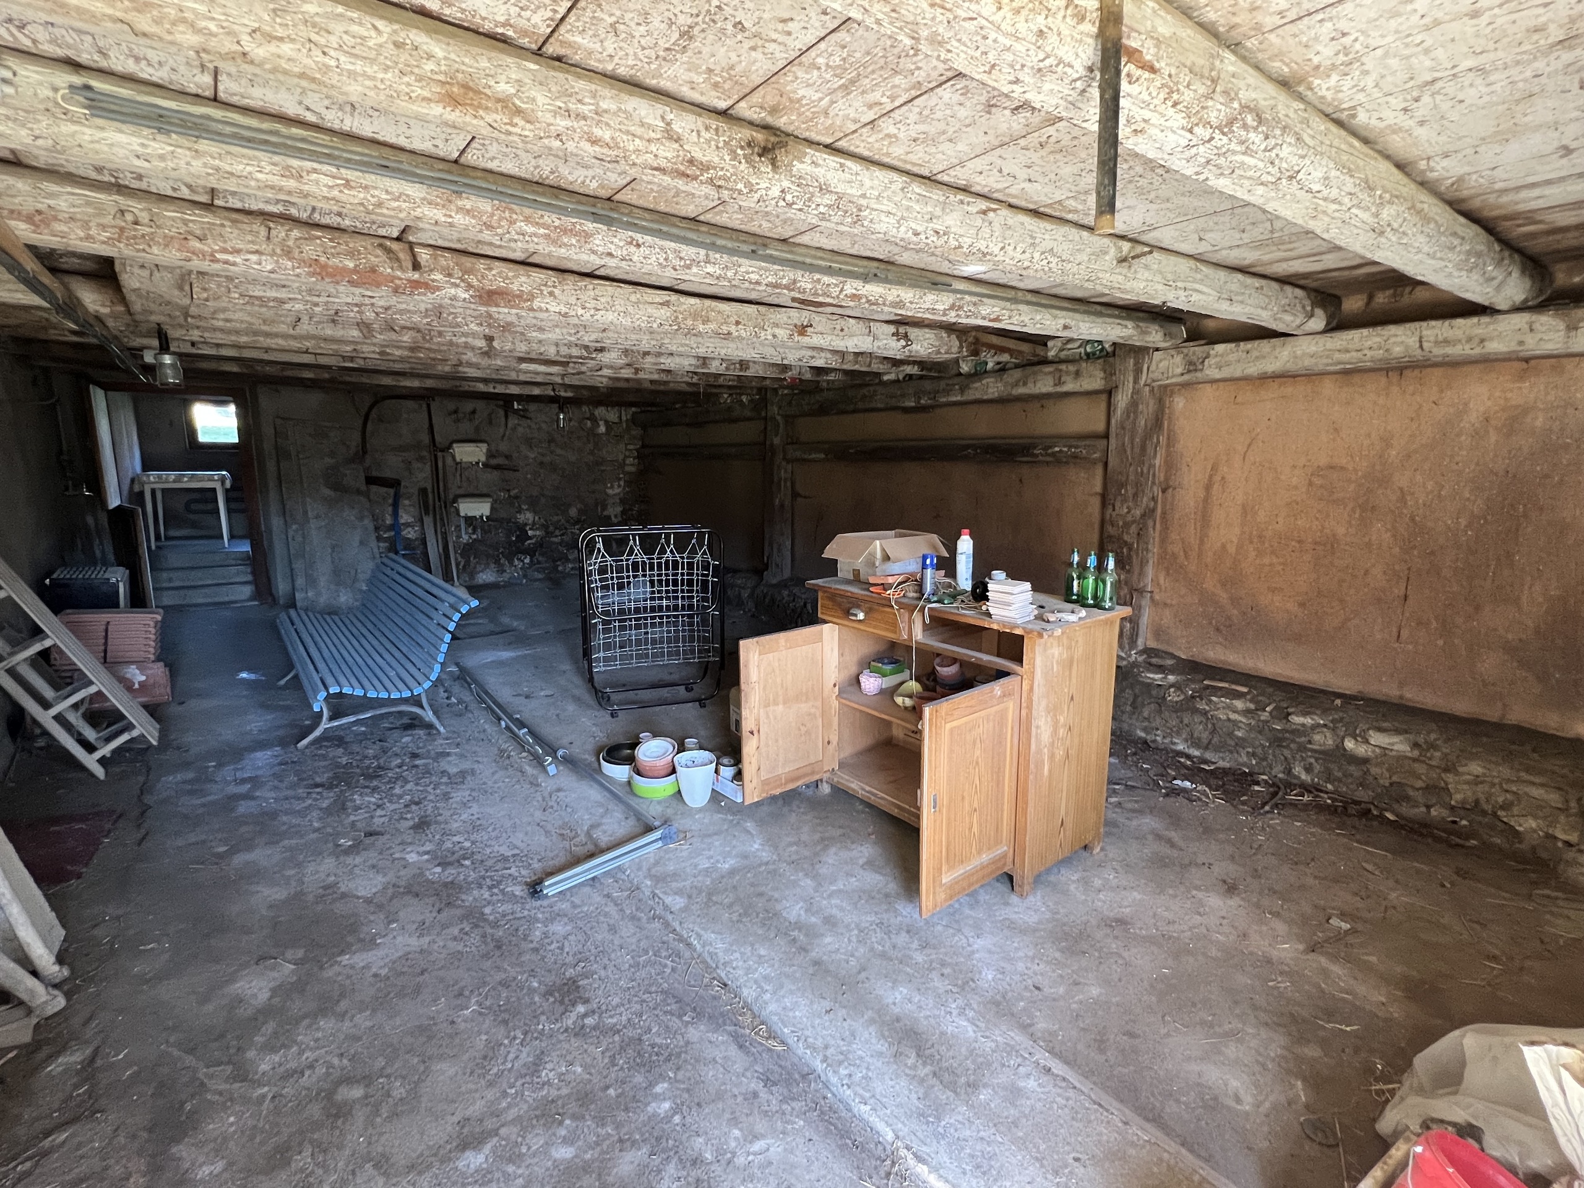
Other spaces : Storage room, two storerooms, WC.
First floor:
-
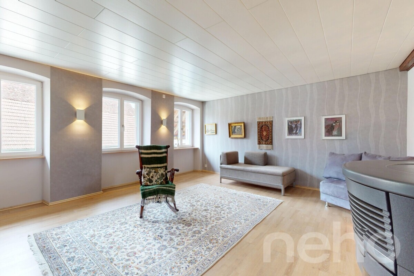
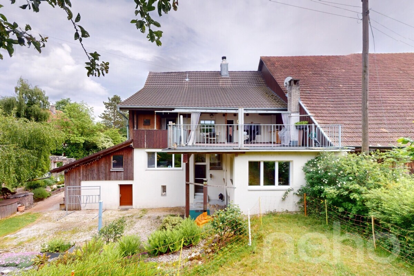
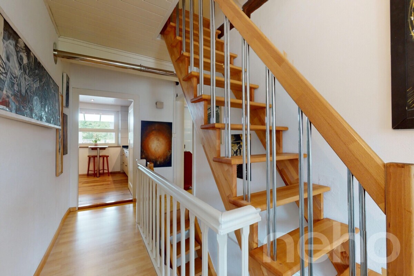
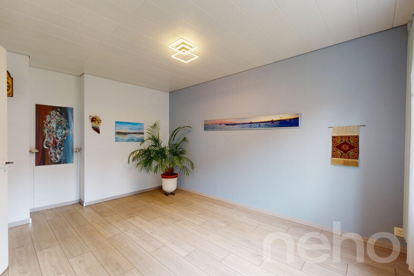
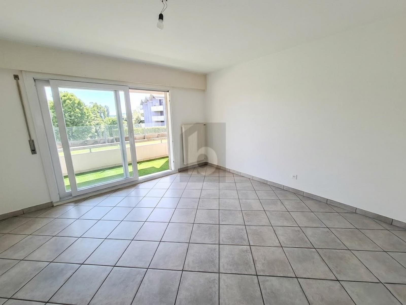
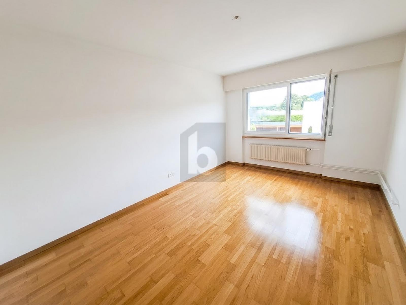
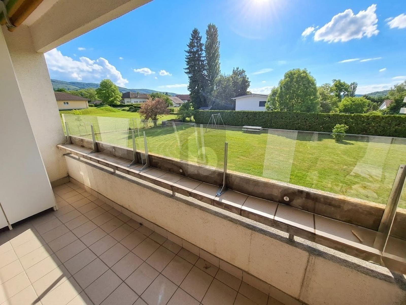
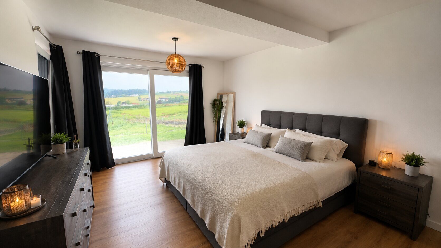
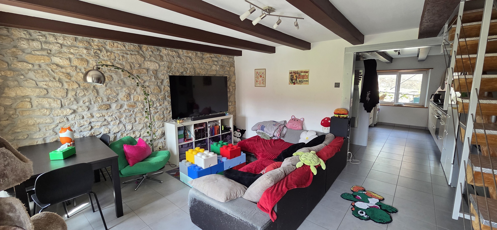
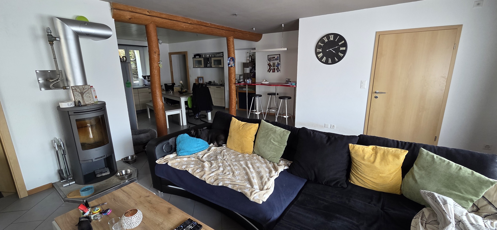
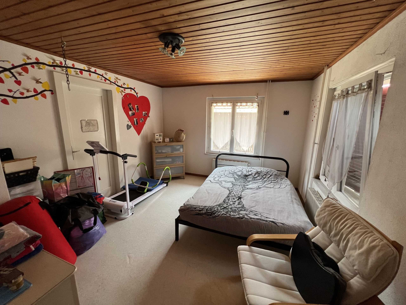
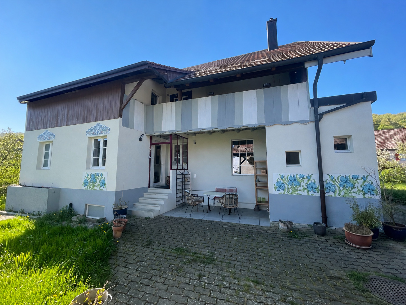
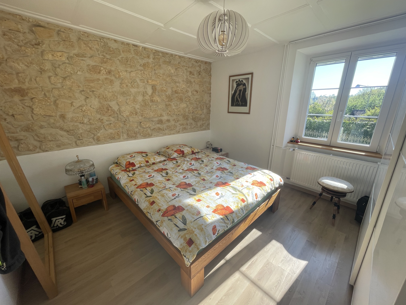
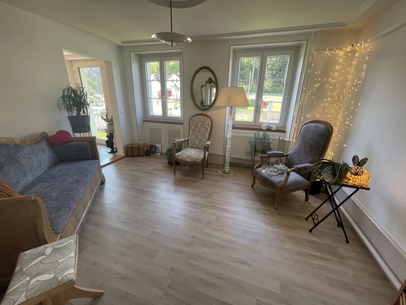
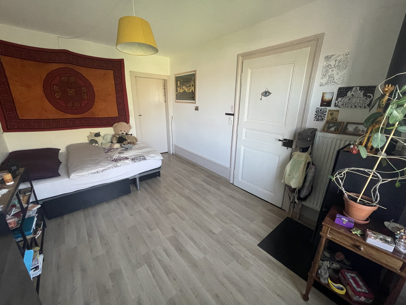
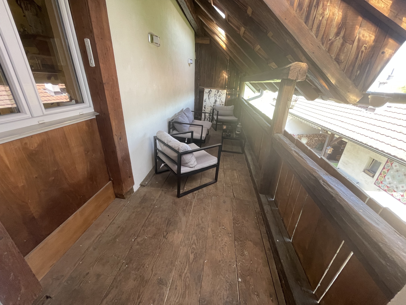
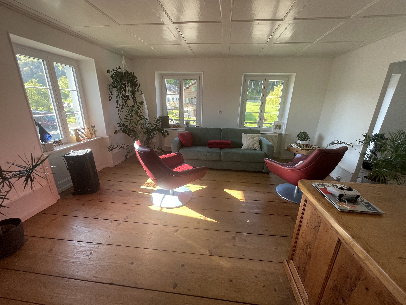
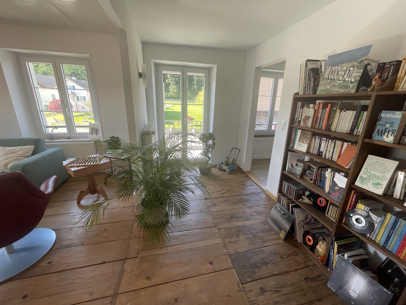
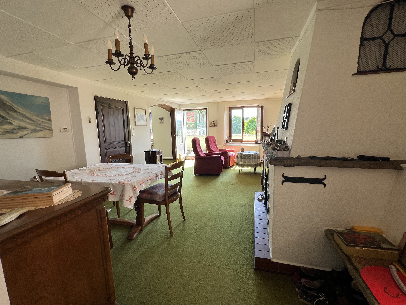
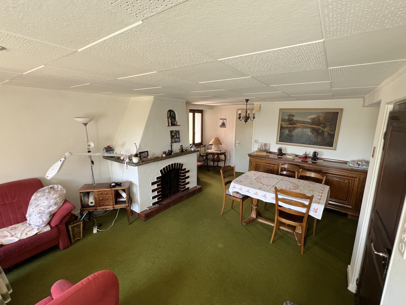
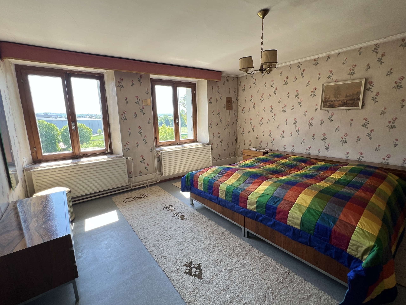
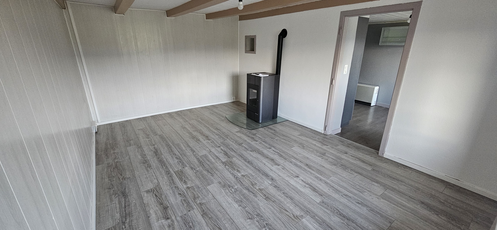
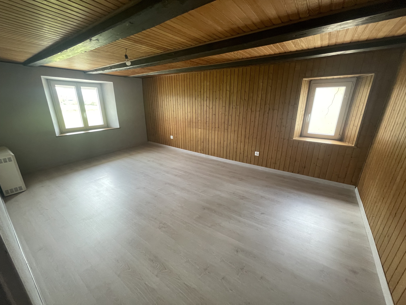
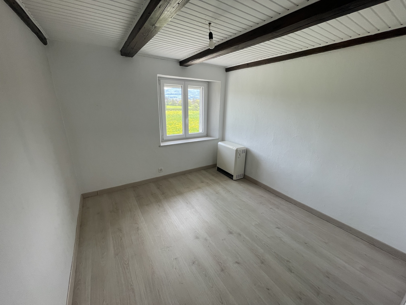
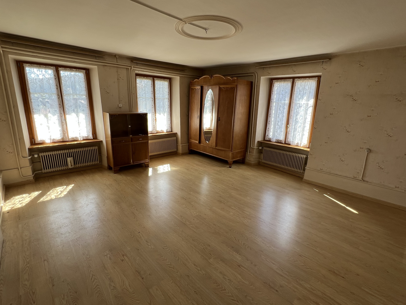
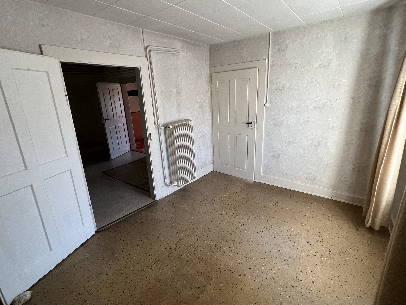
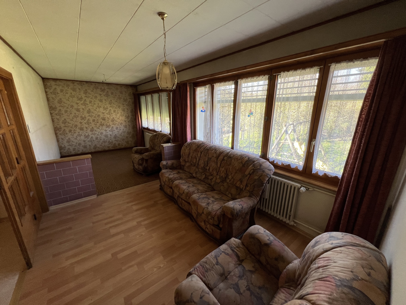
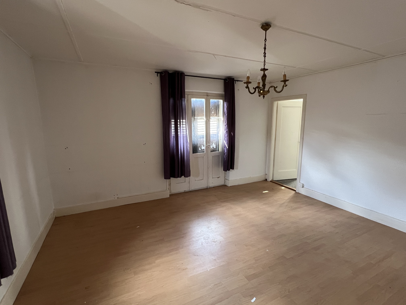
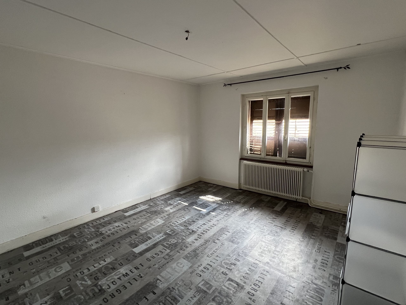
Apartment : Comprising six bedrooms, two of which open onto a balcony.
-
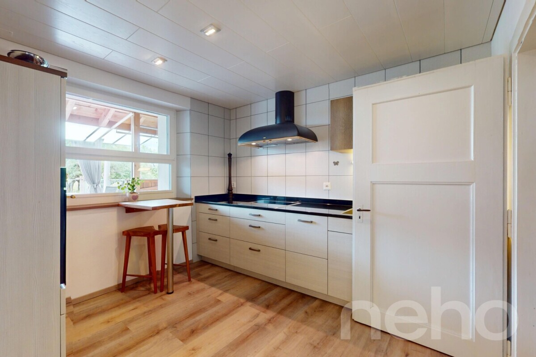
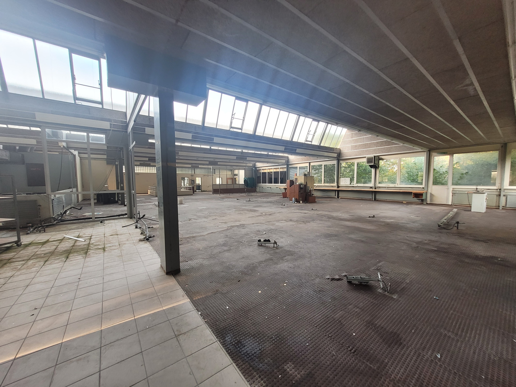
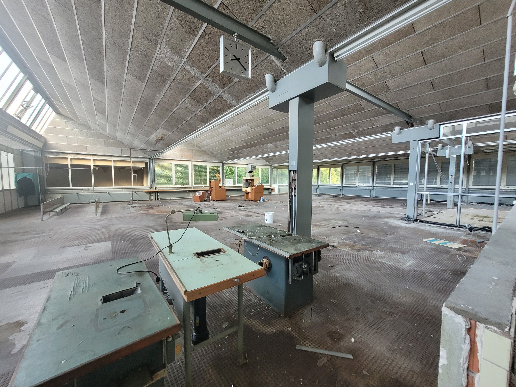
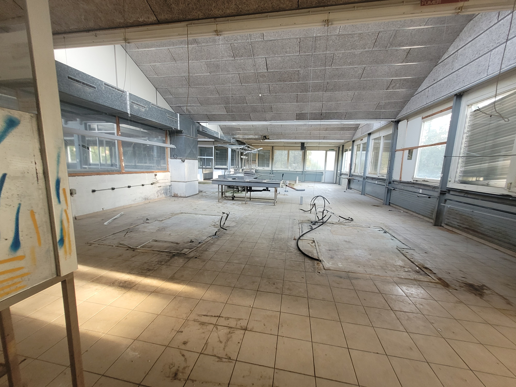
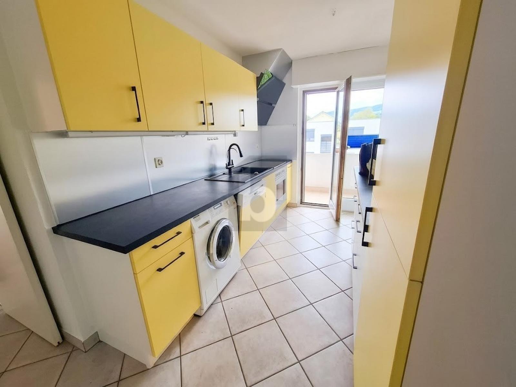
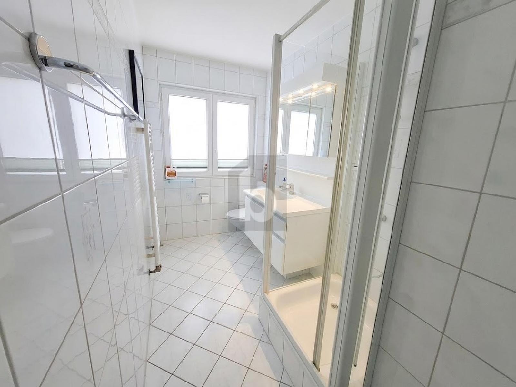
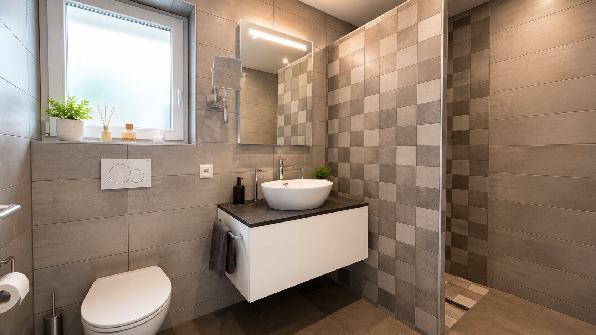
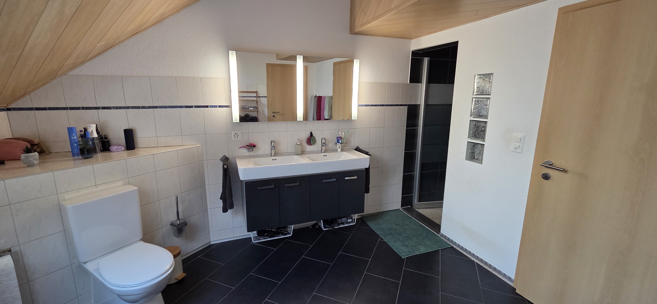
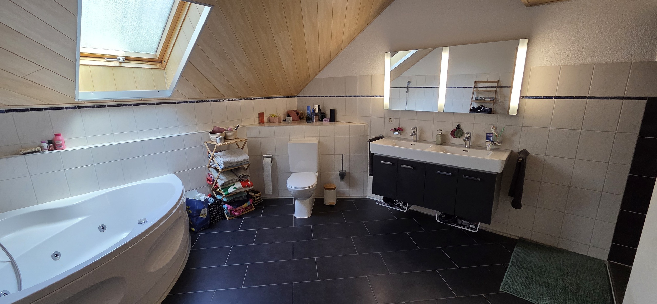
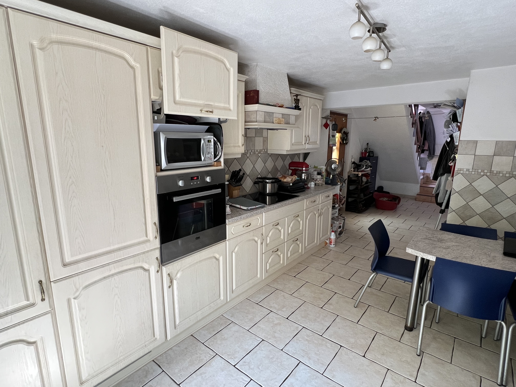
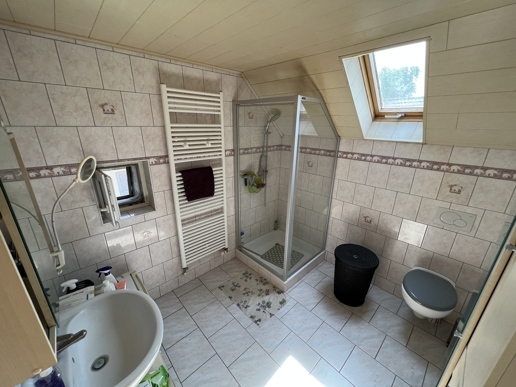
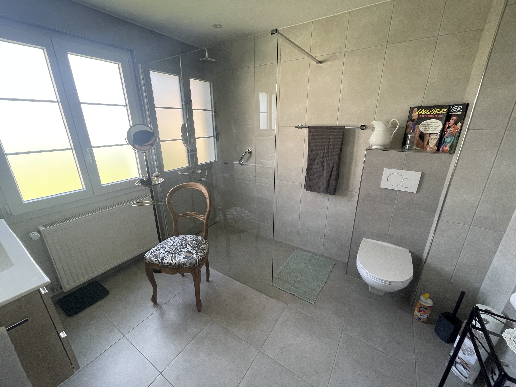
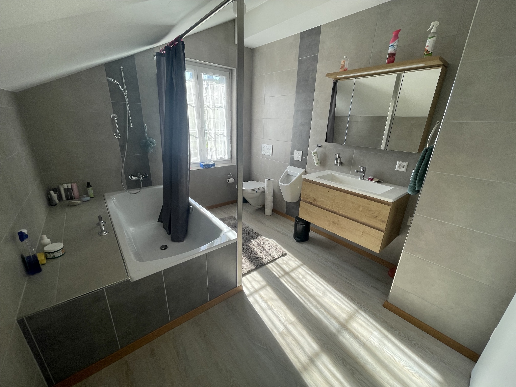
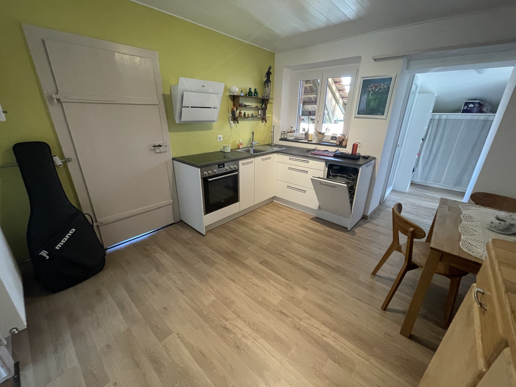
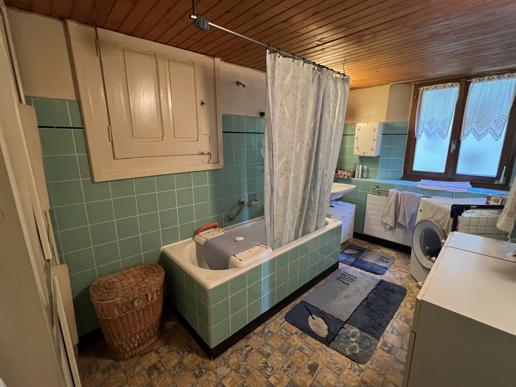
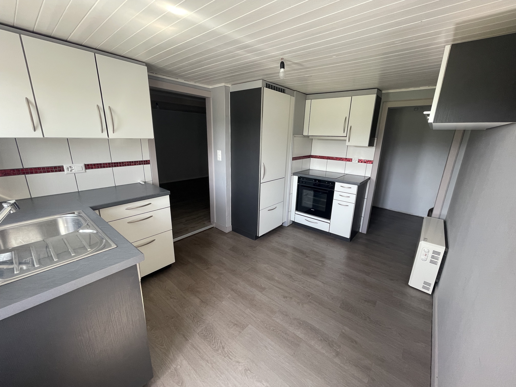
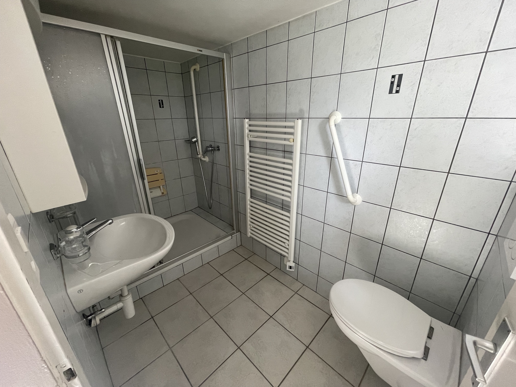
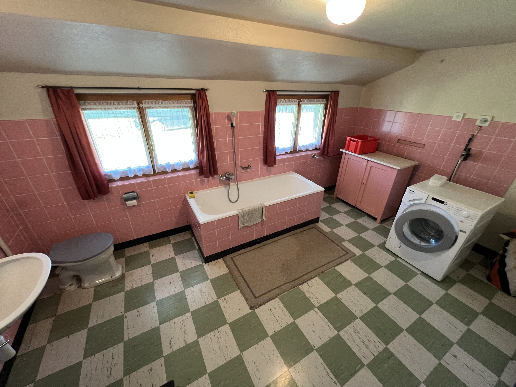
Spaces to be fitted out : A kitchen to be fitted out, two shower rooms to be fitted out and a WC.
-
Reduction : Additional storage space.
Second floor:
-
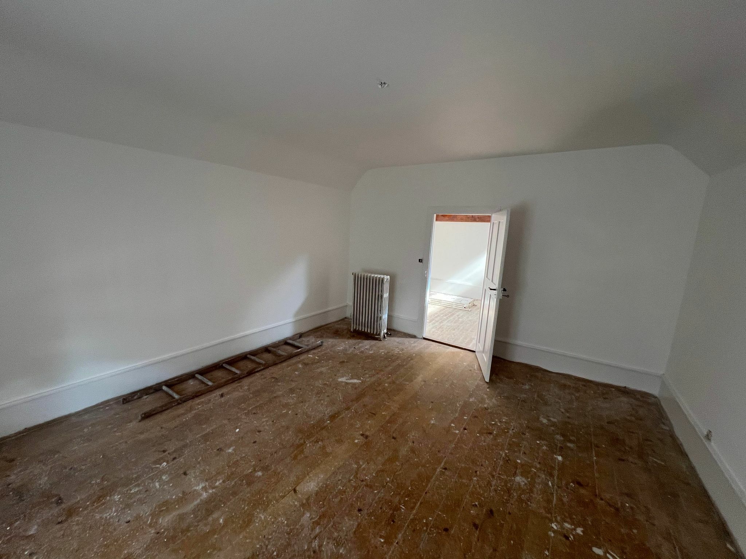
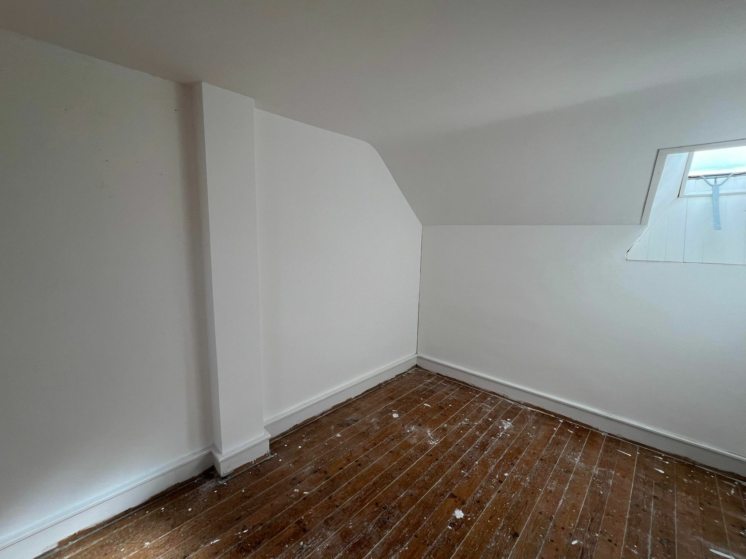
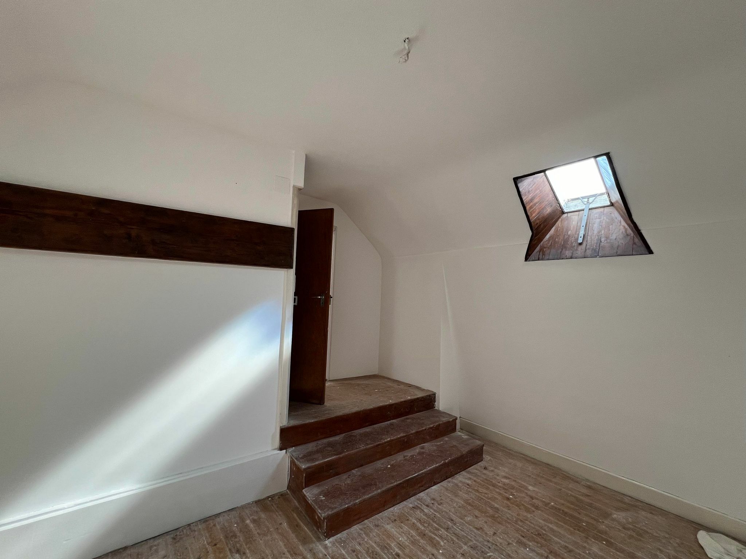
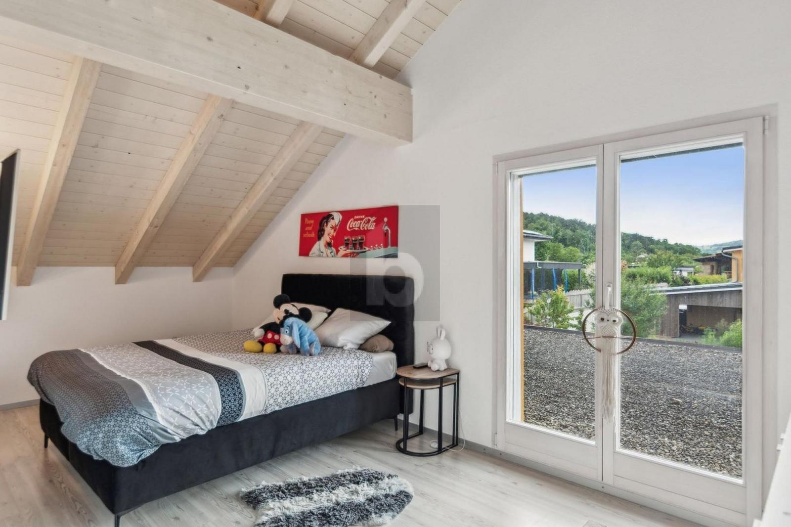
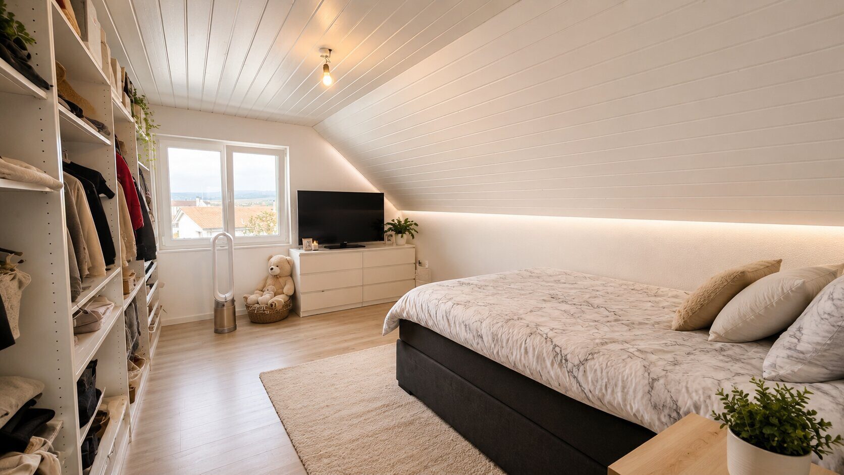
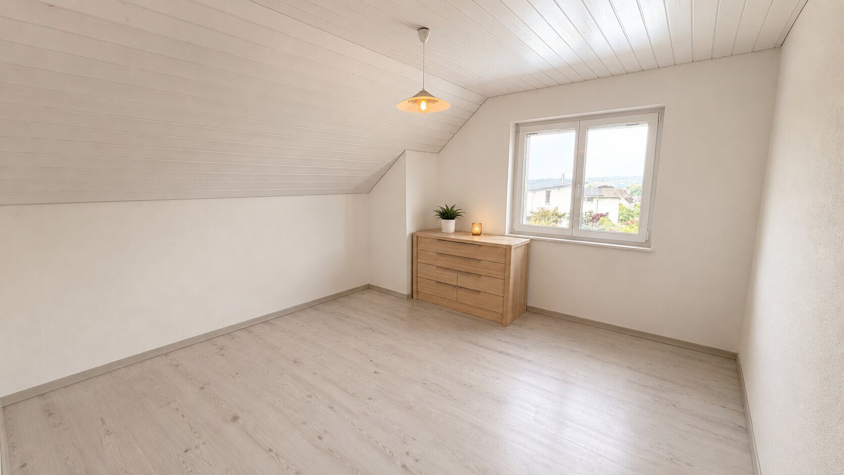
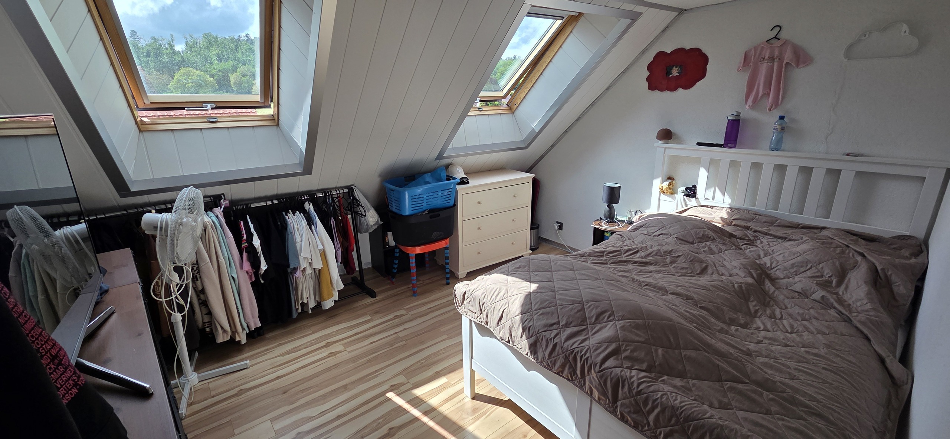
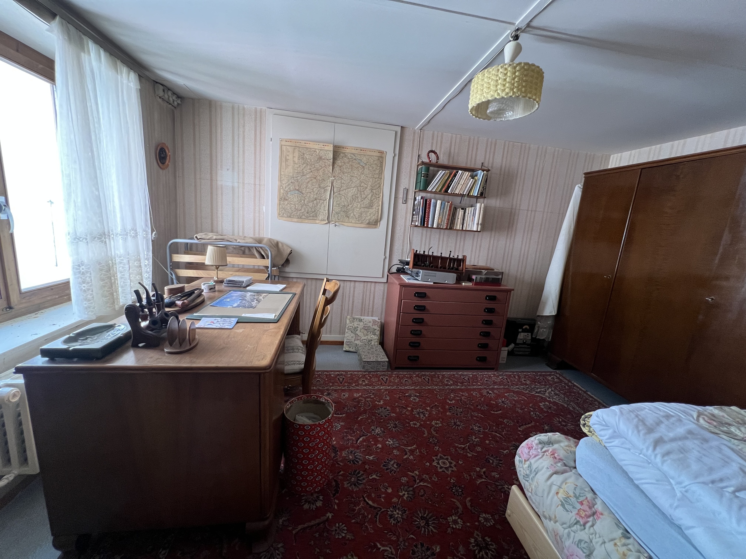
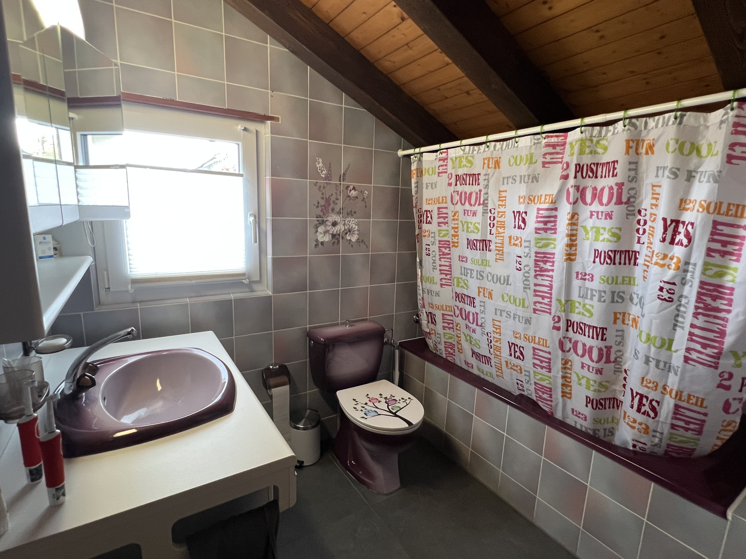
Bedrooms : Five bedrooms in total, including two small ones.
-
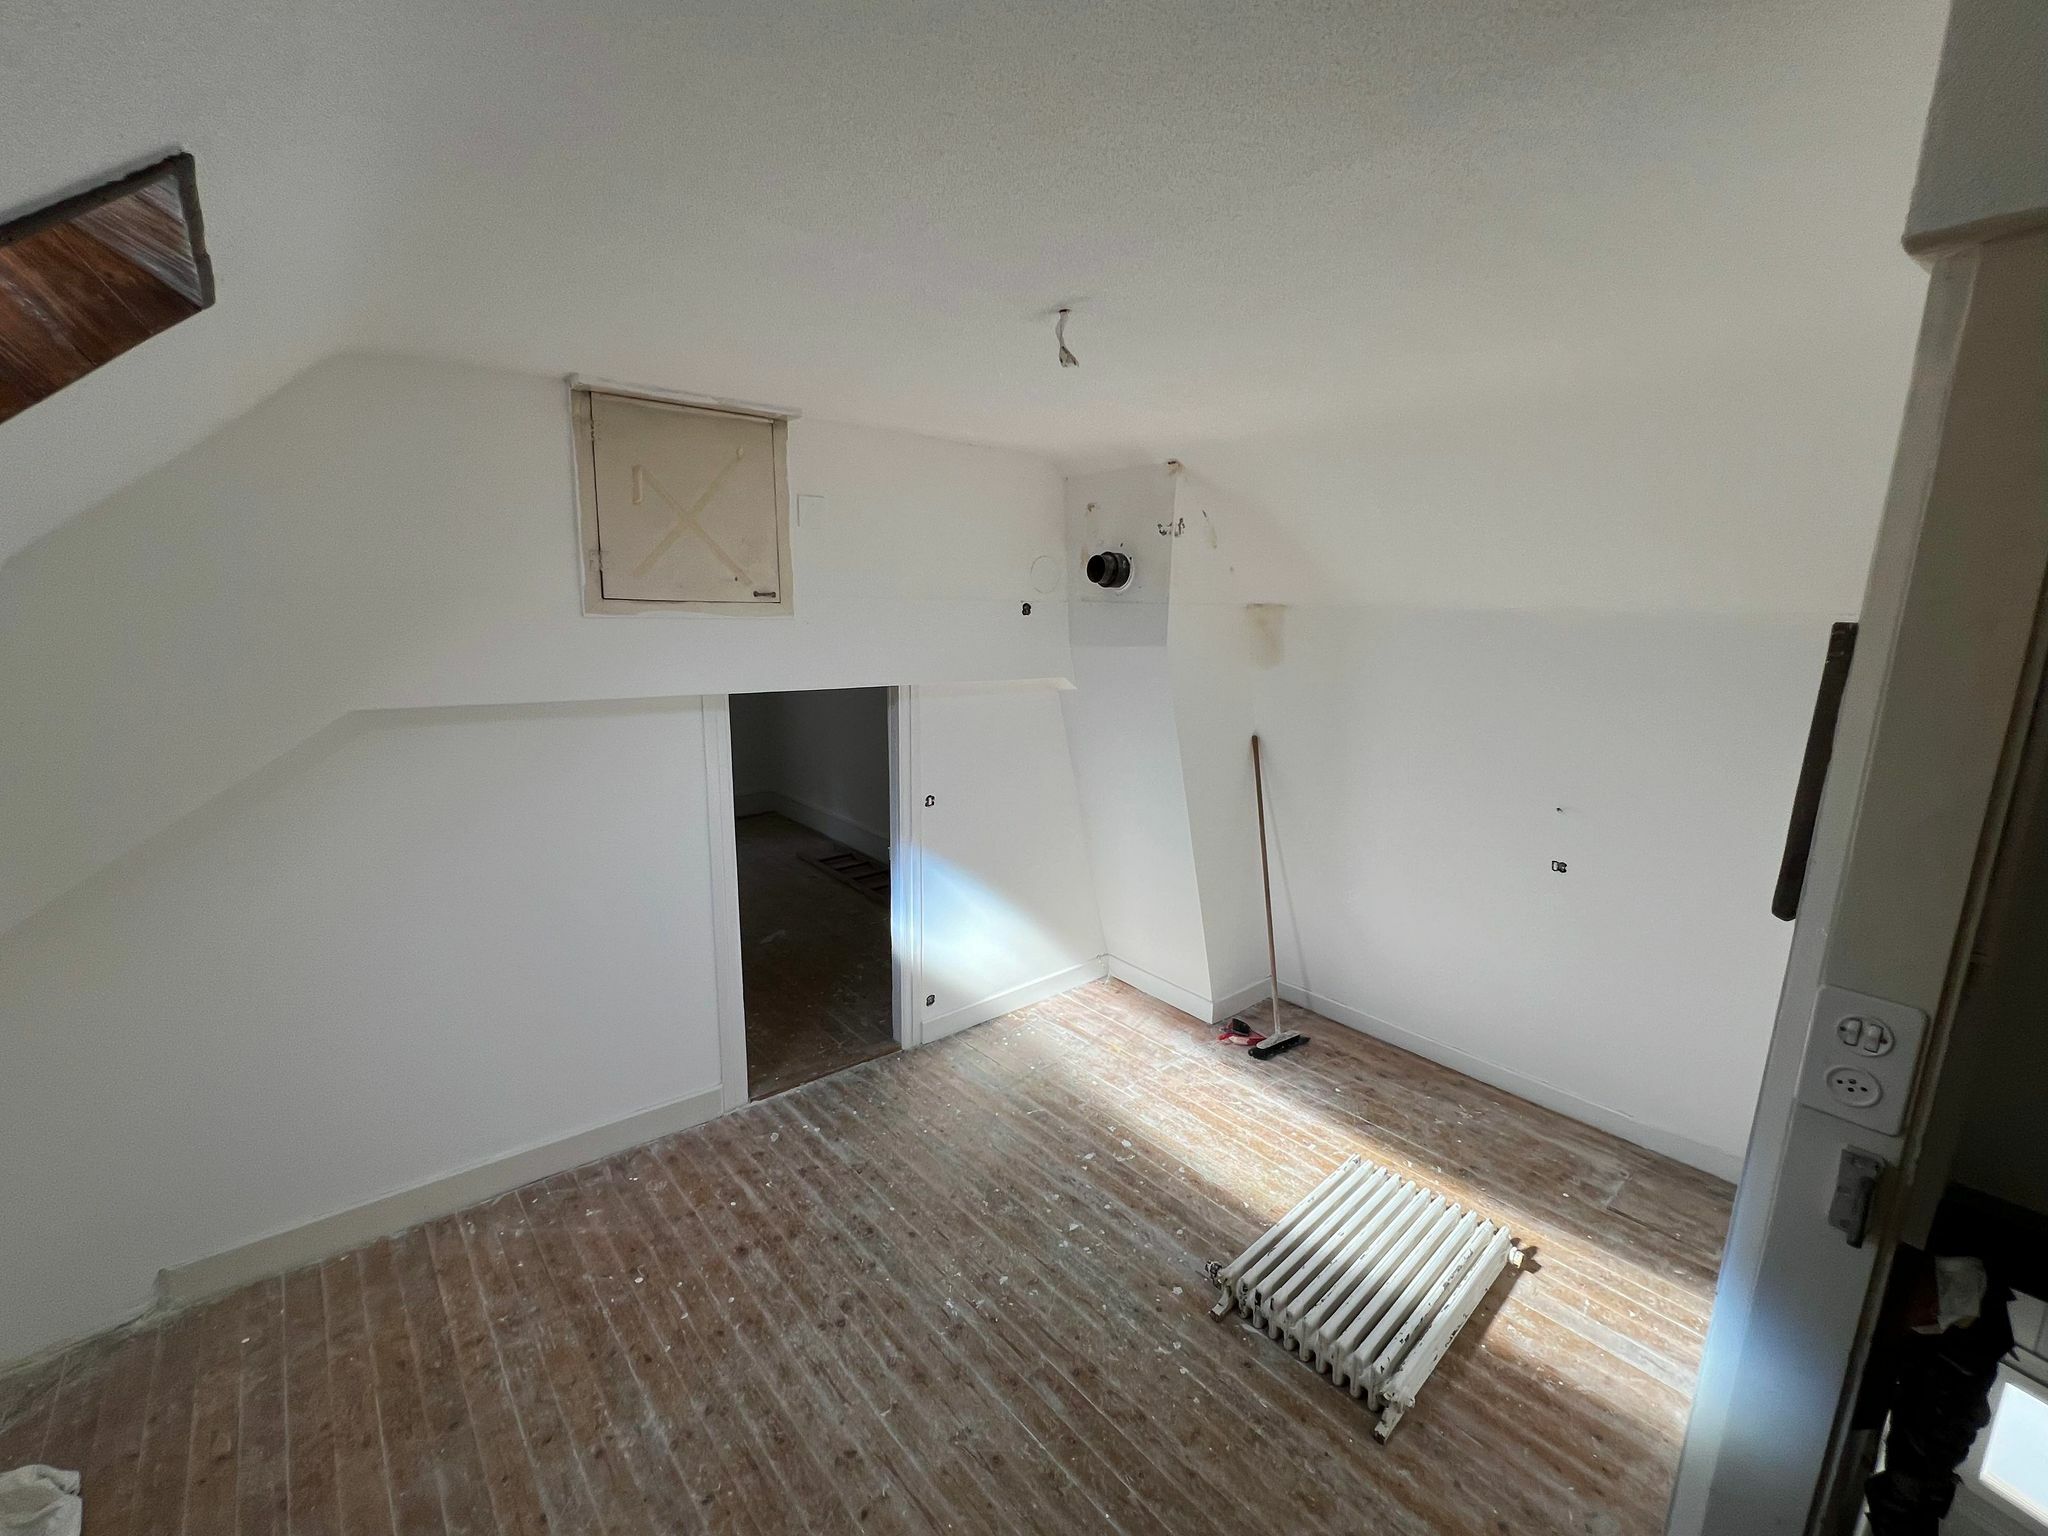
Spaces to convert : A kitchen to convert and a shower room.
-
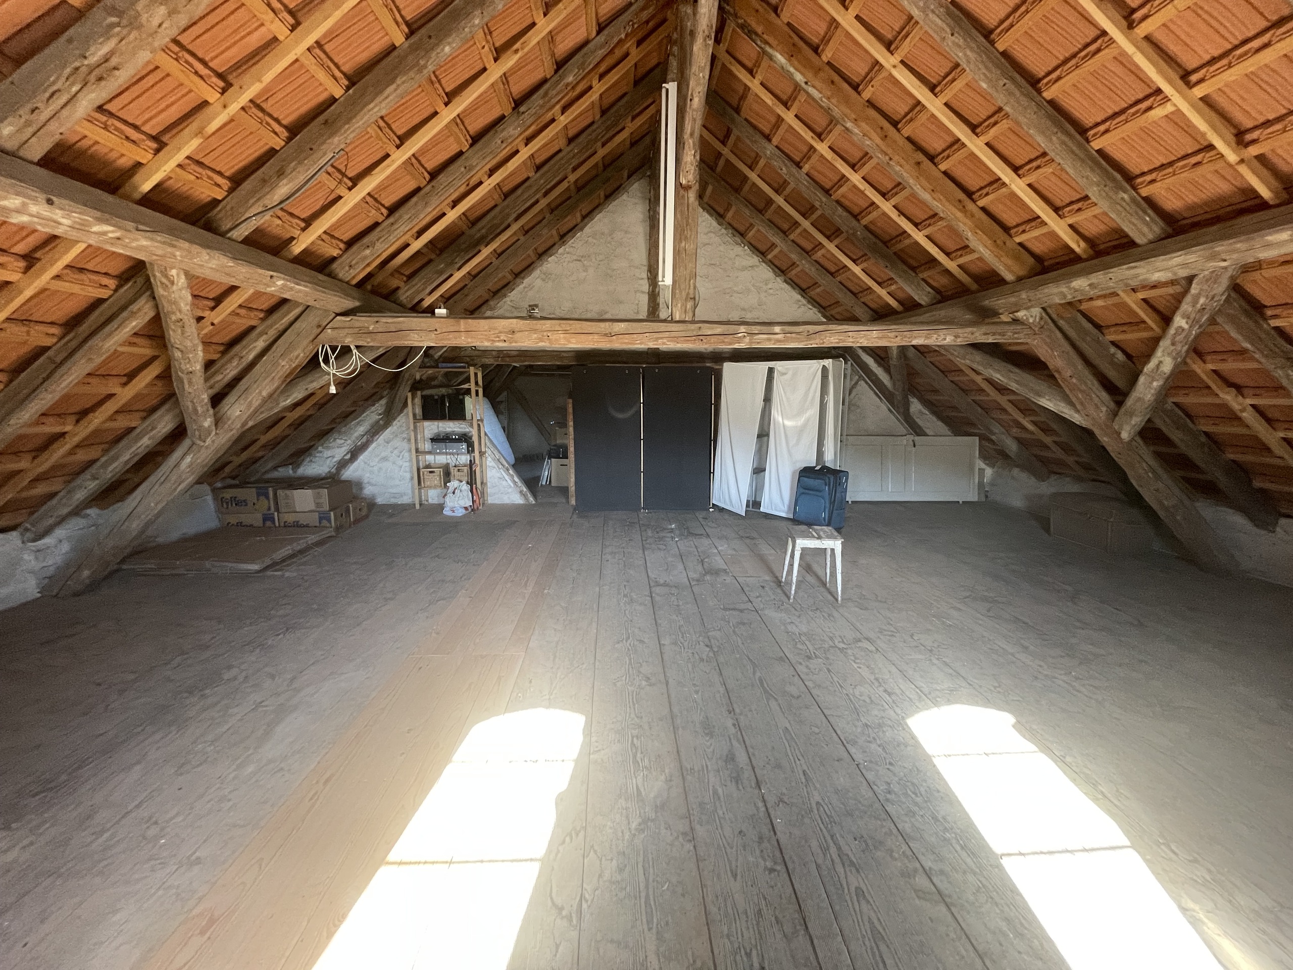
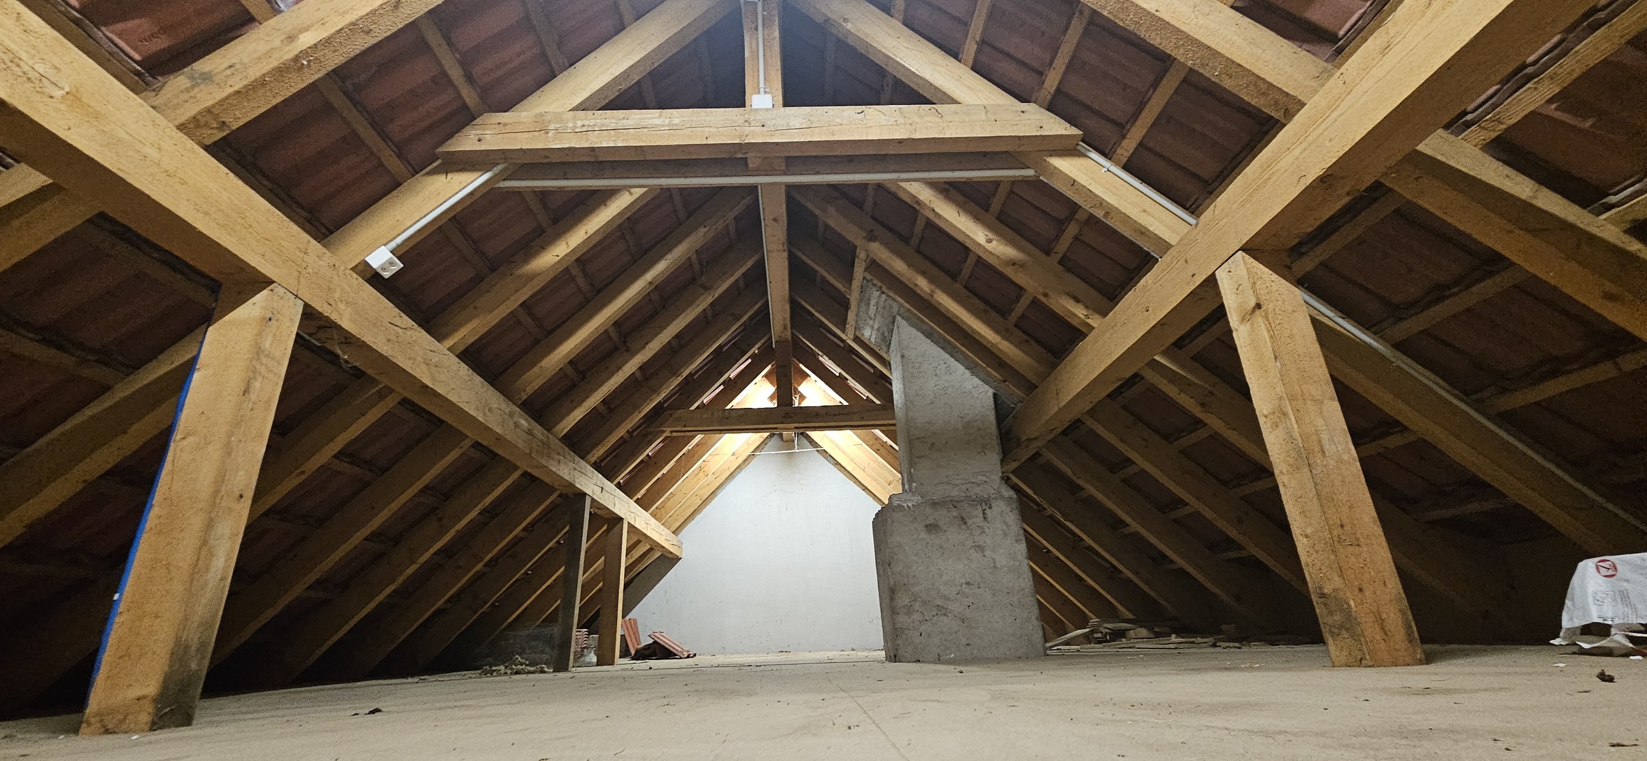
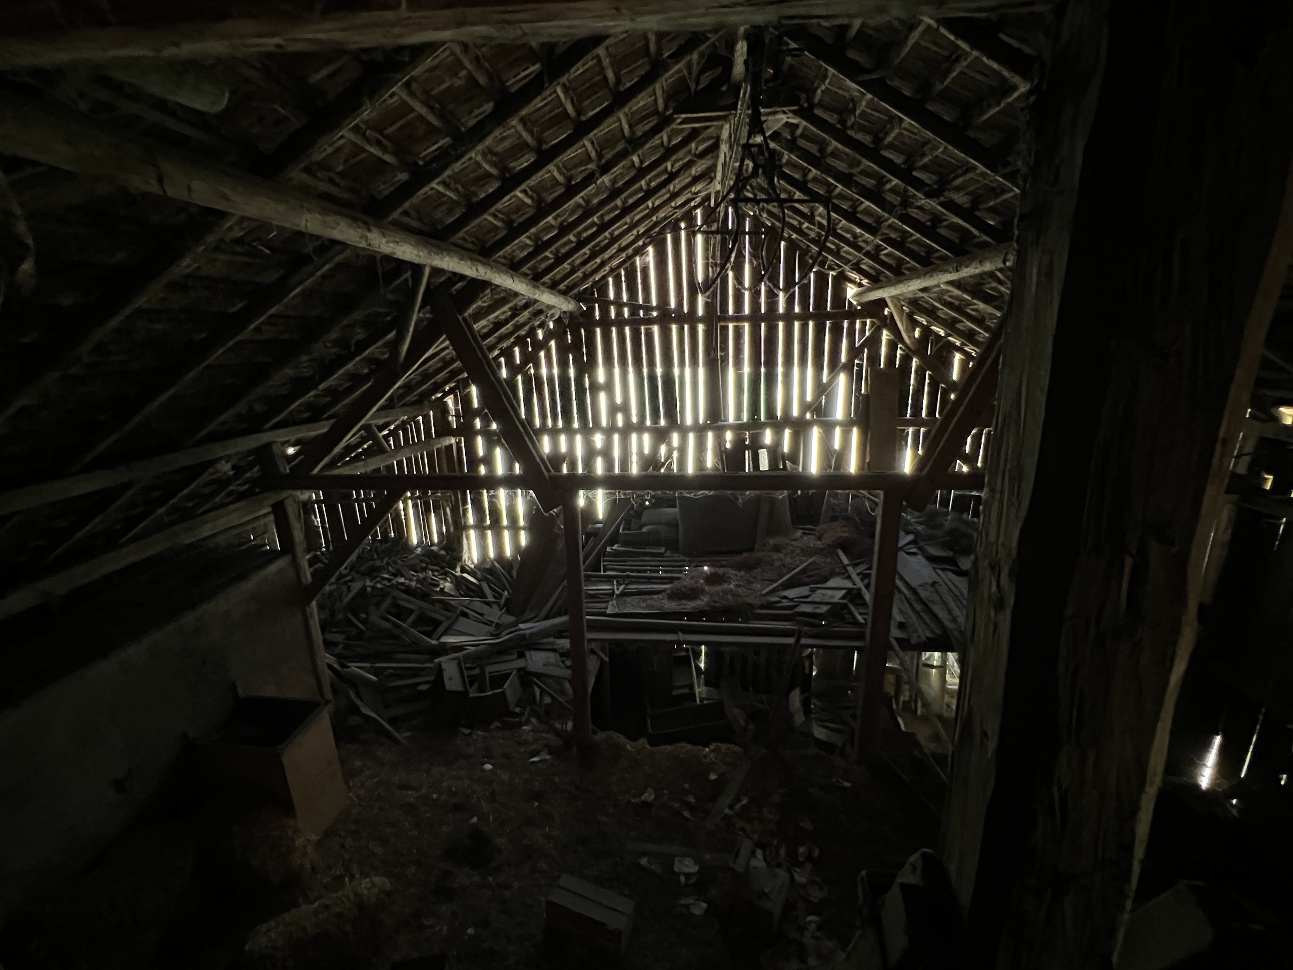
Grenier : For storage or to convert.
Exterior:
-
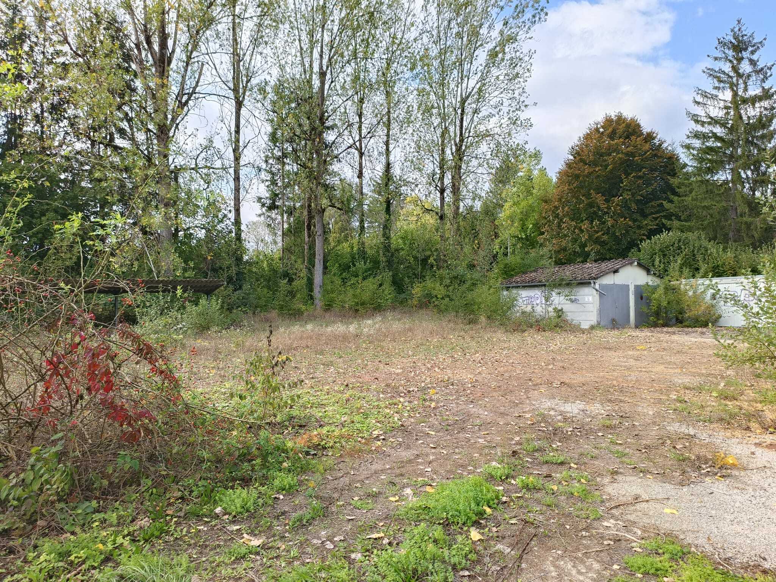
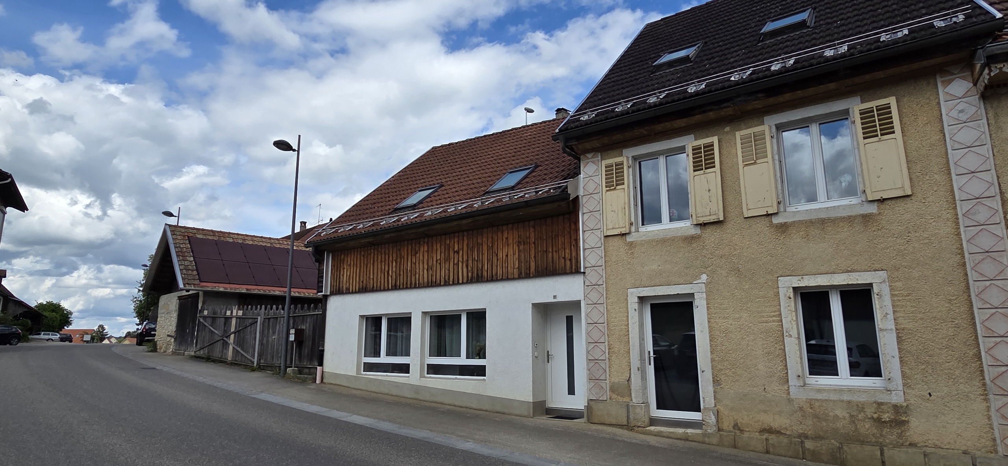
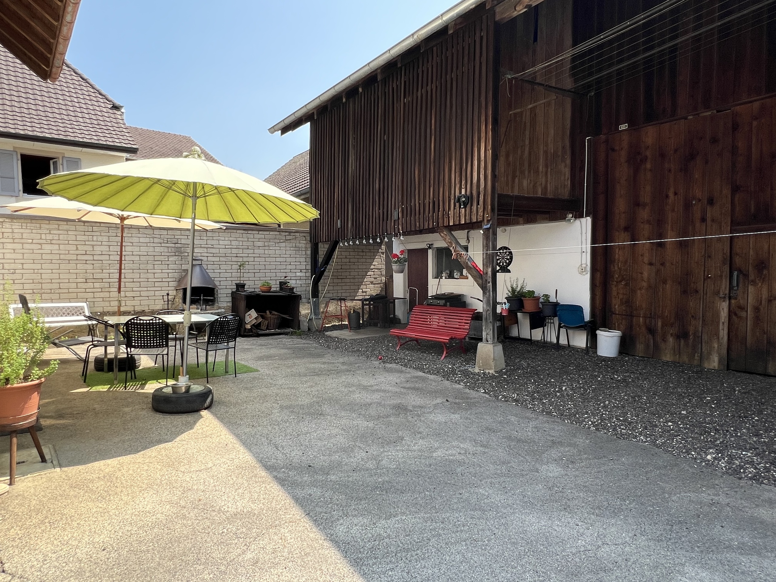
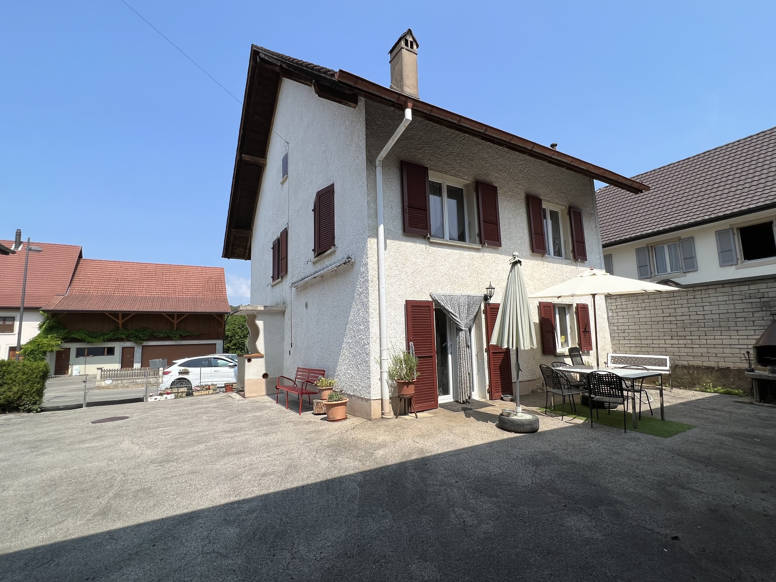
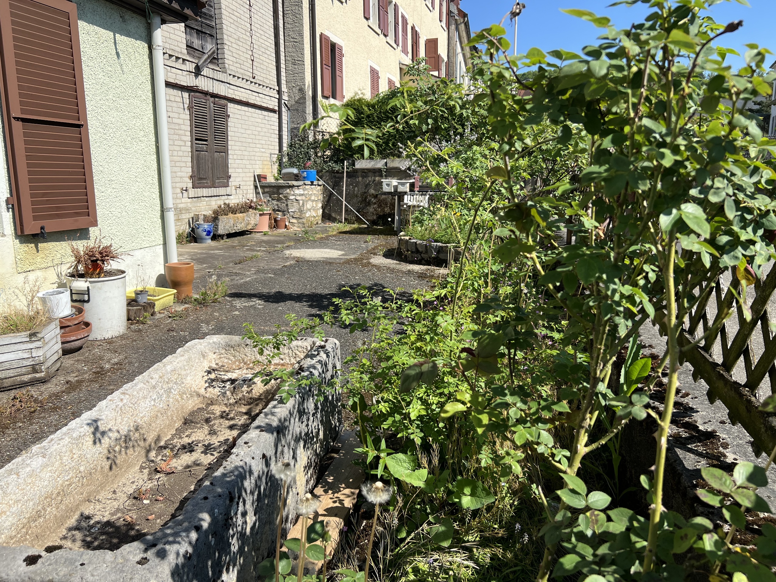
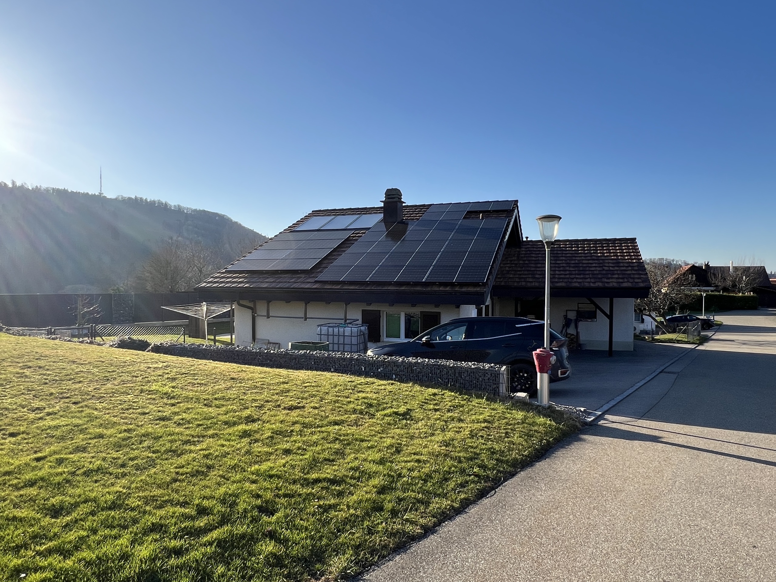
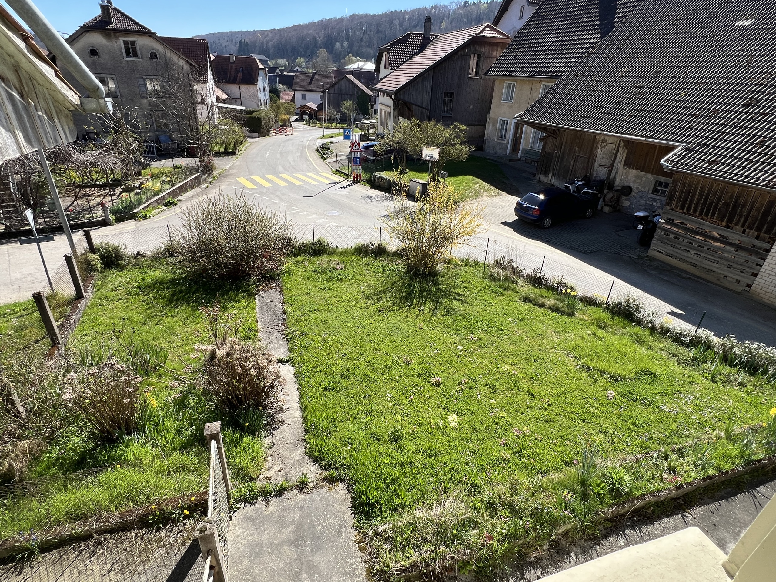
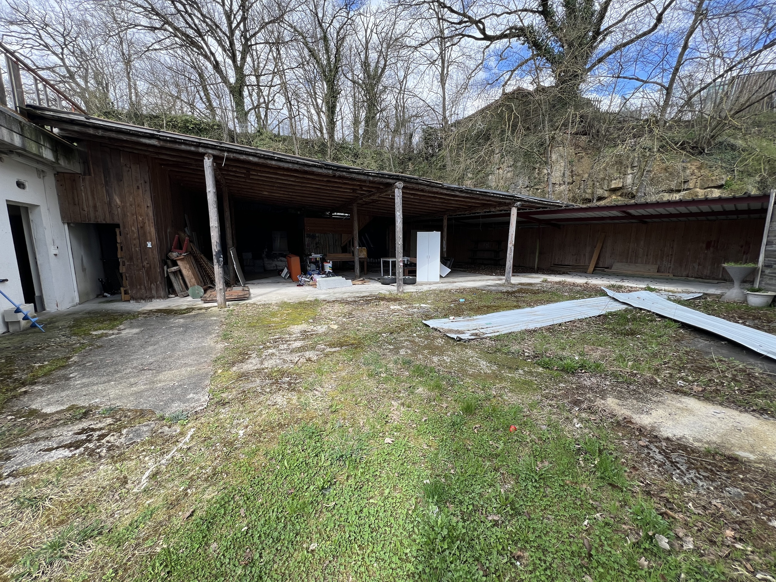
Parking spaces : Located in front of the building.
-
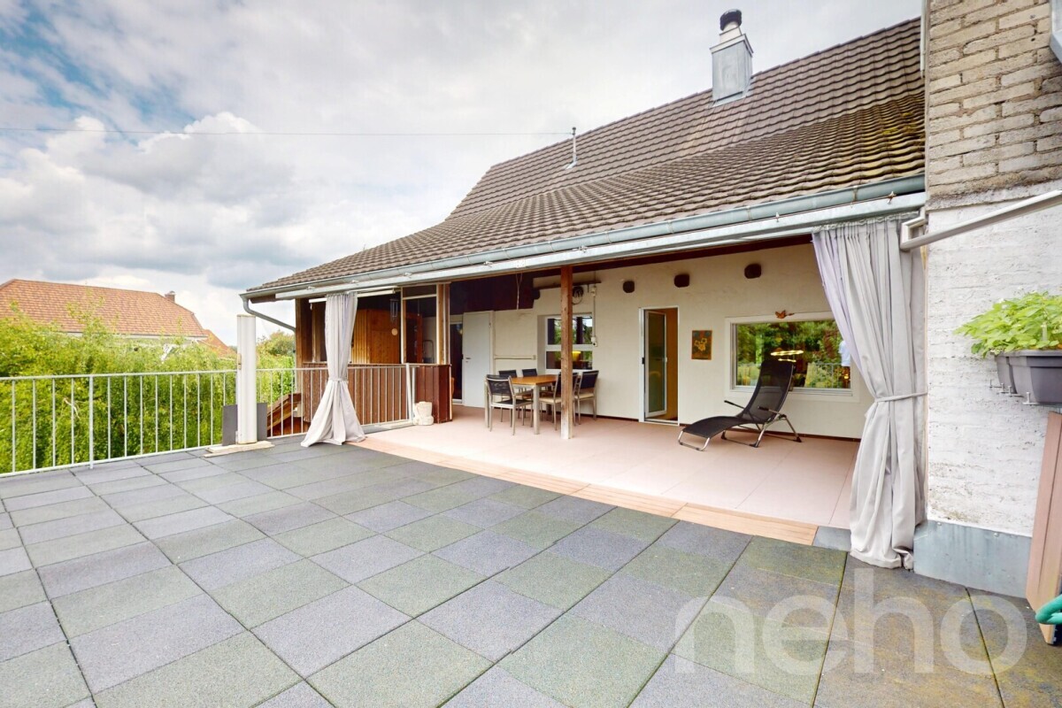
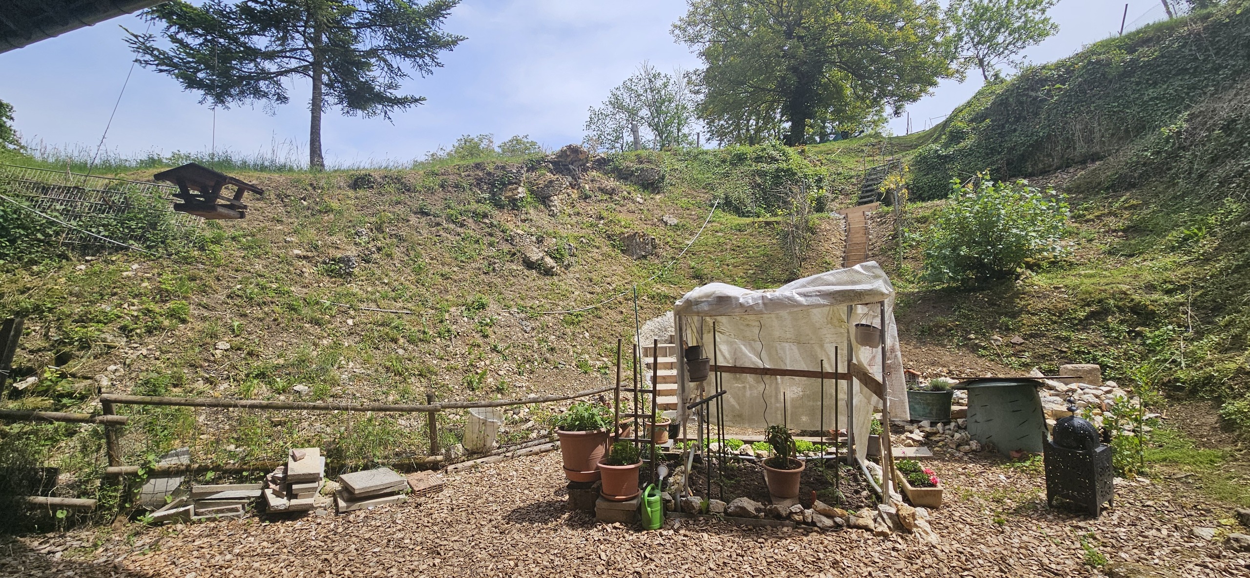
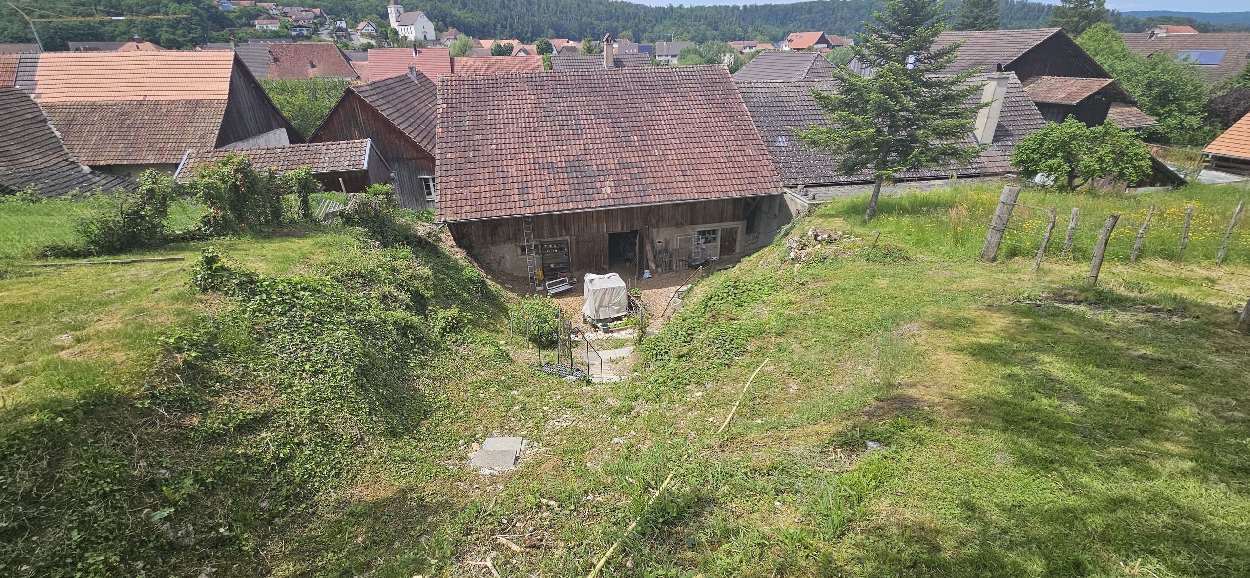
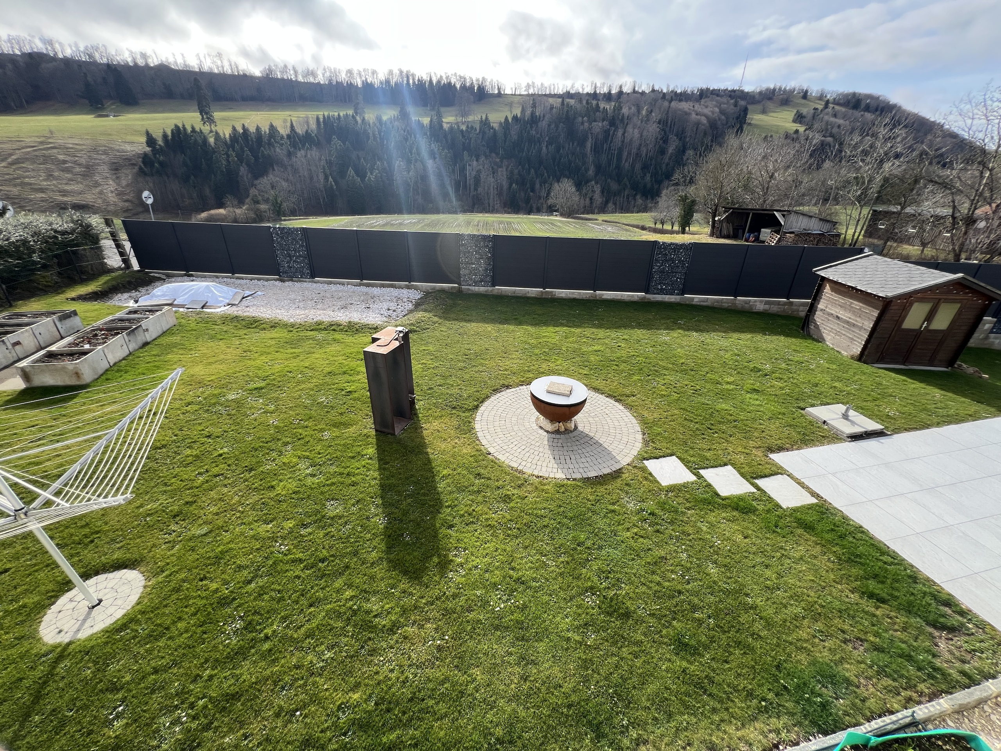
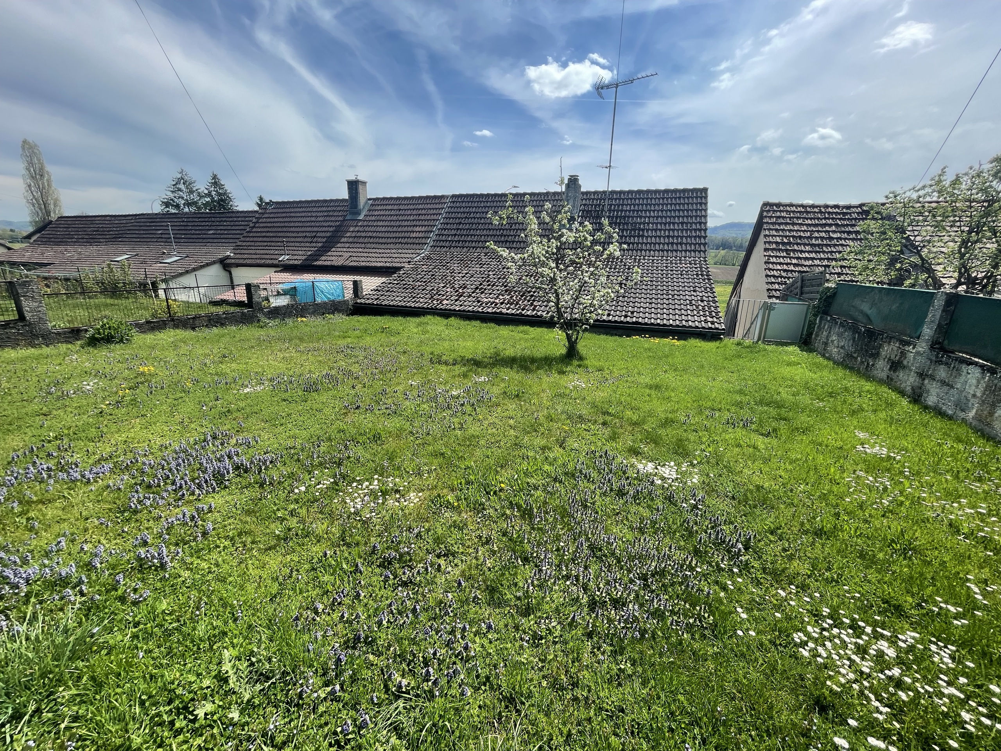
External storage : An open storage area and access to a large terrace at the rear.
Other features:
-
Windows : Double-glazed.
-
Heating : Central heating with oil-fired boiler, distributed via radiators.
-
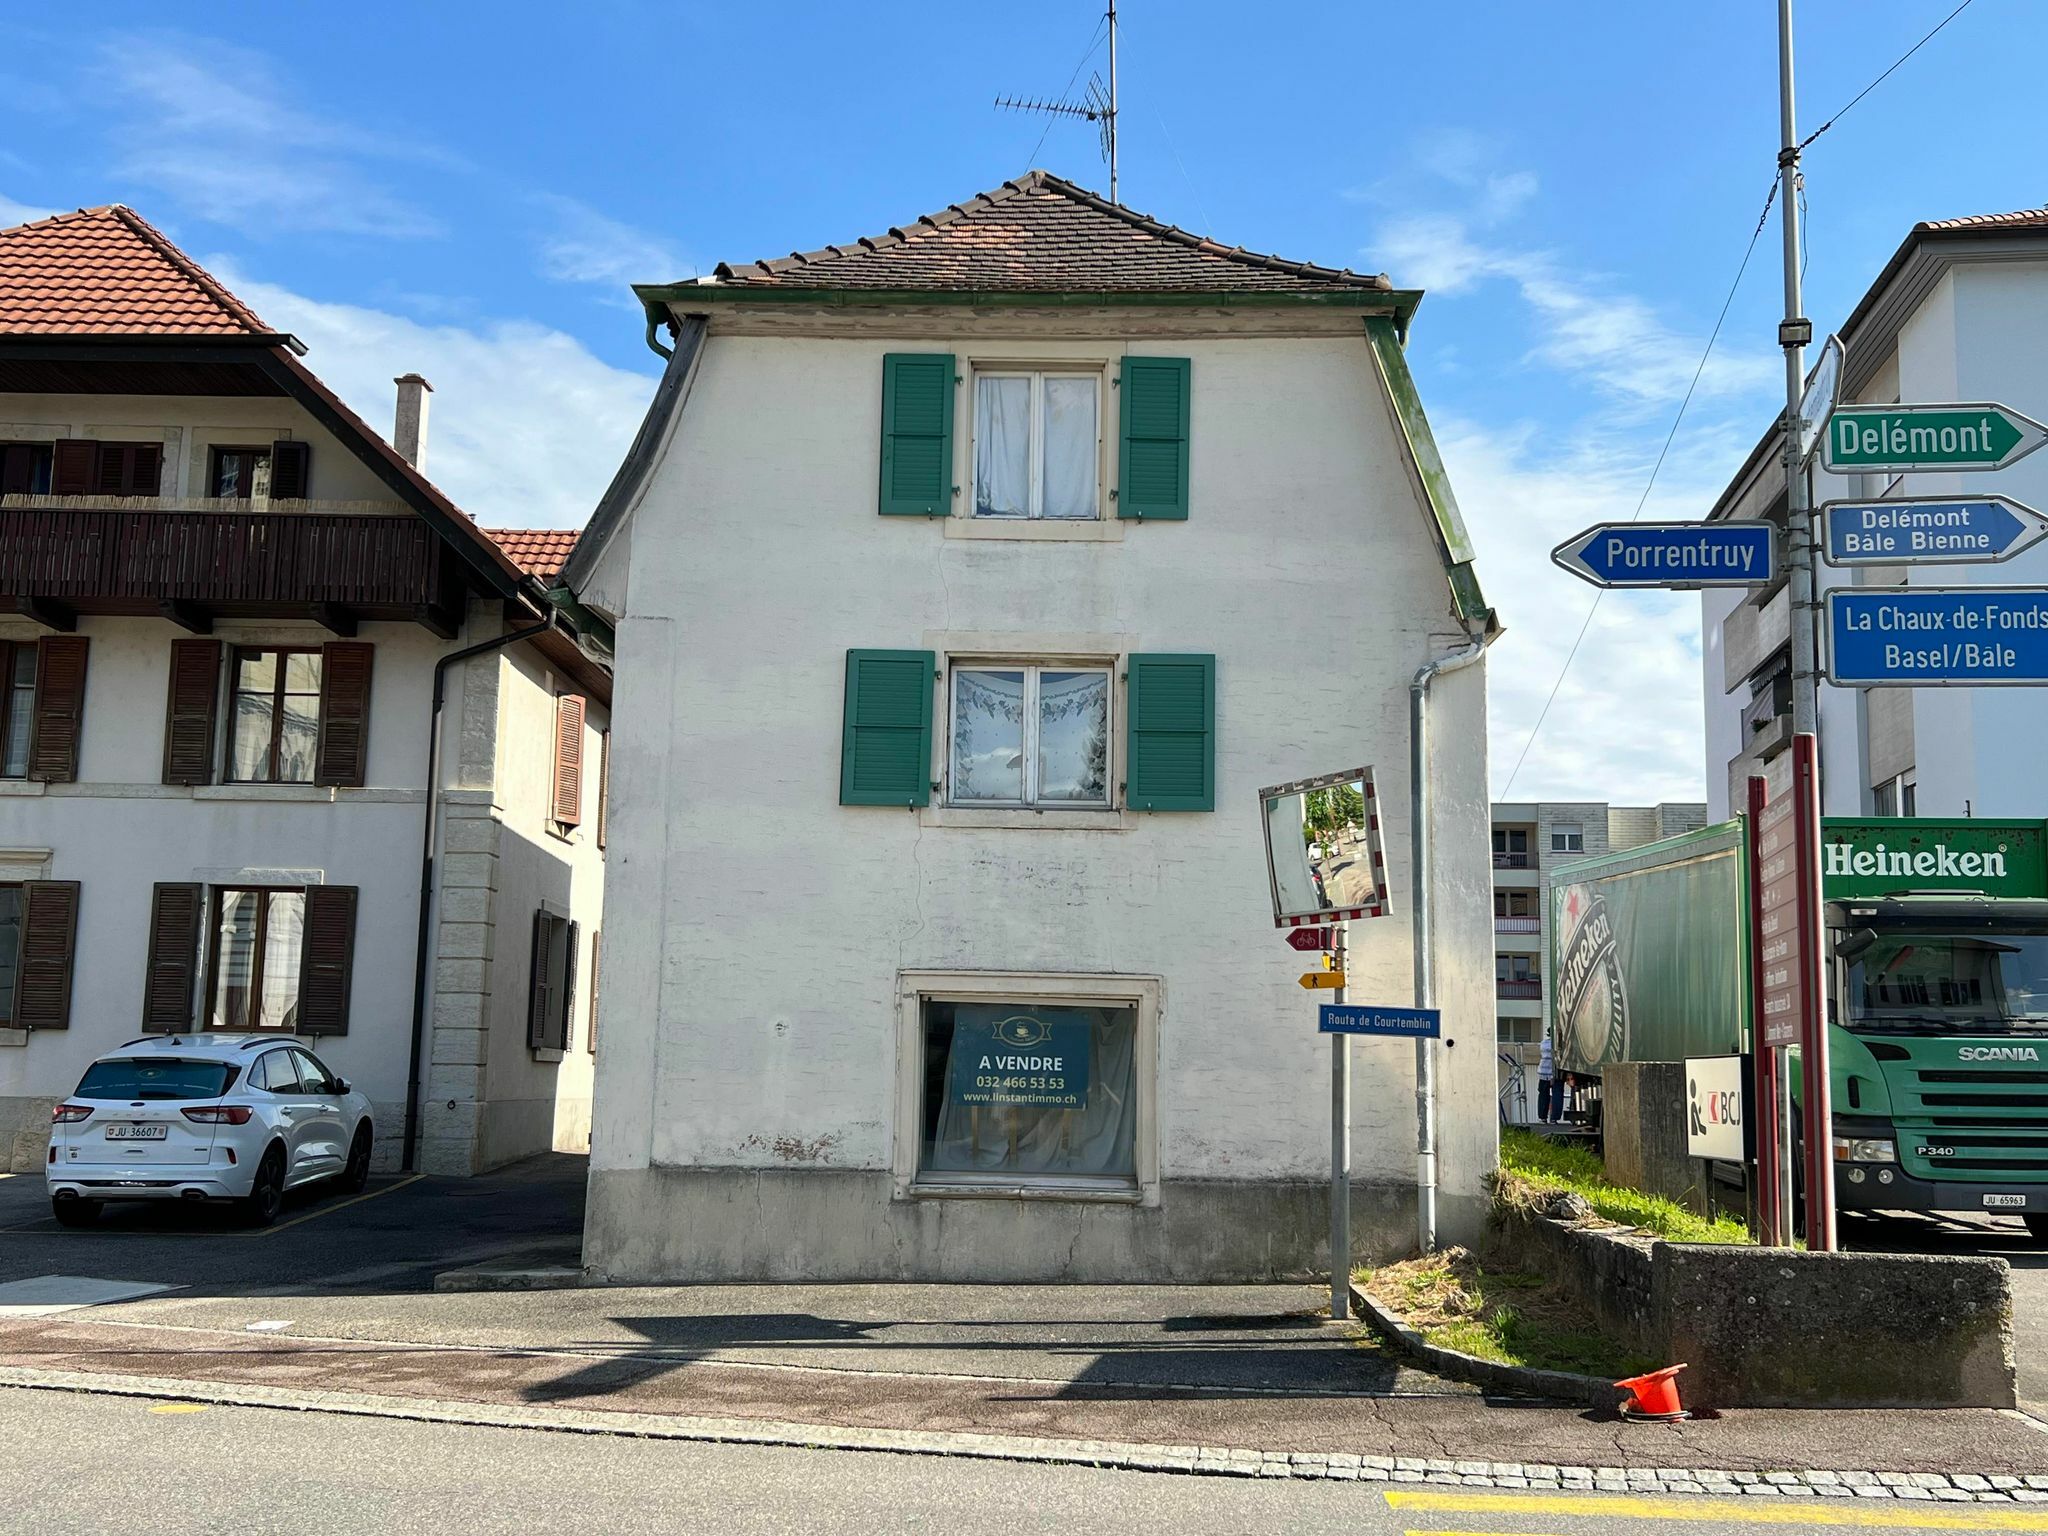
Location : Situated beside the main road, making access easy.
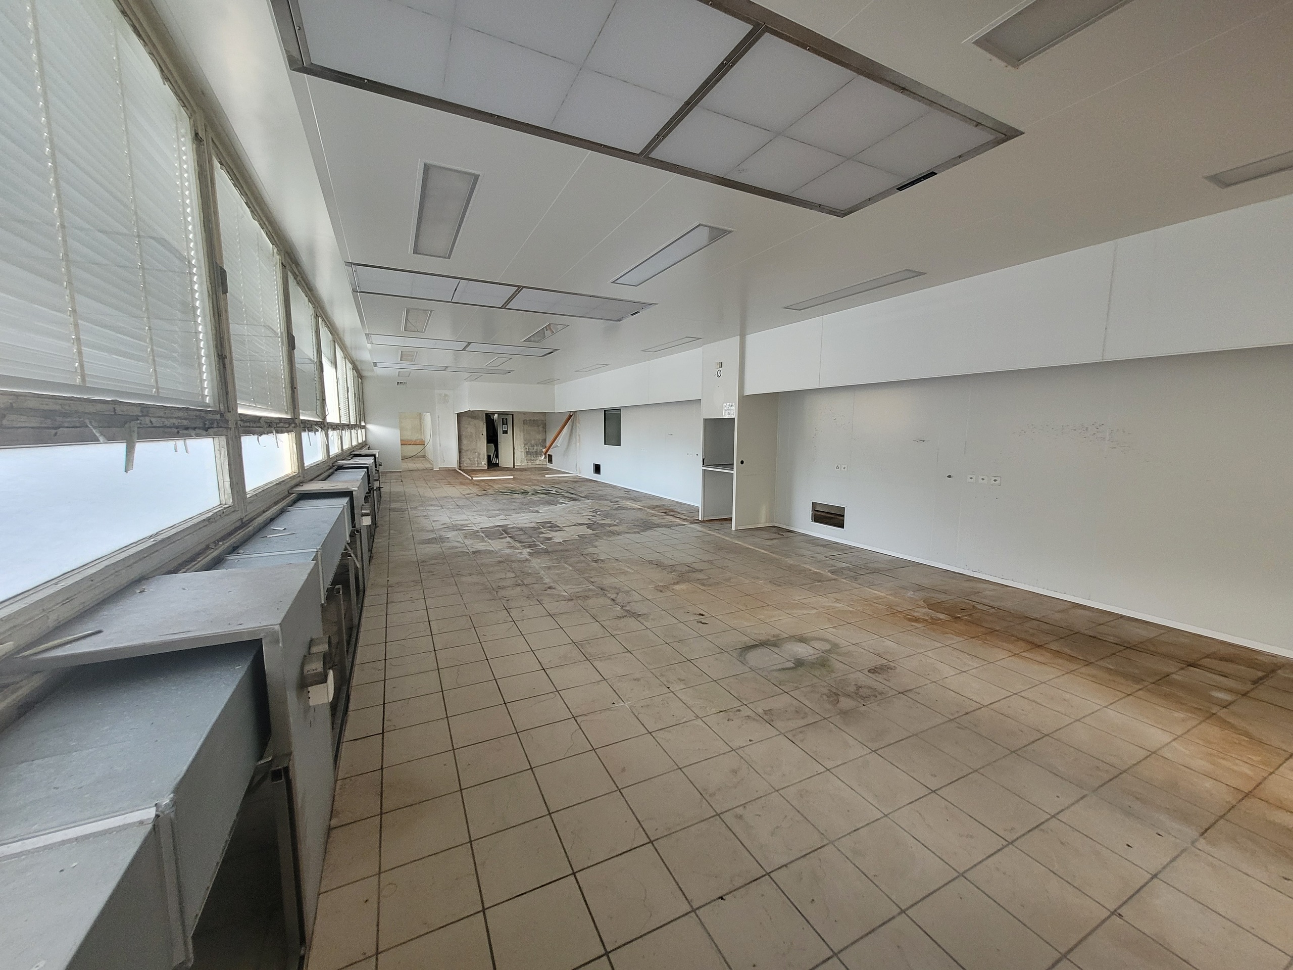
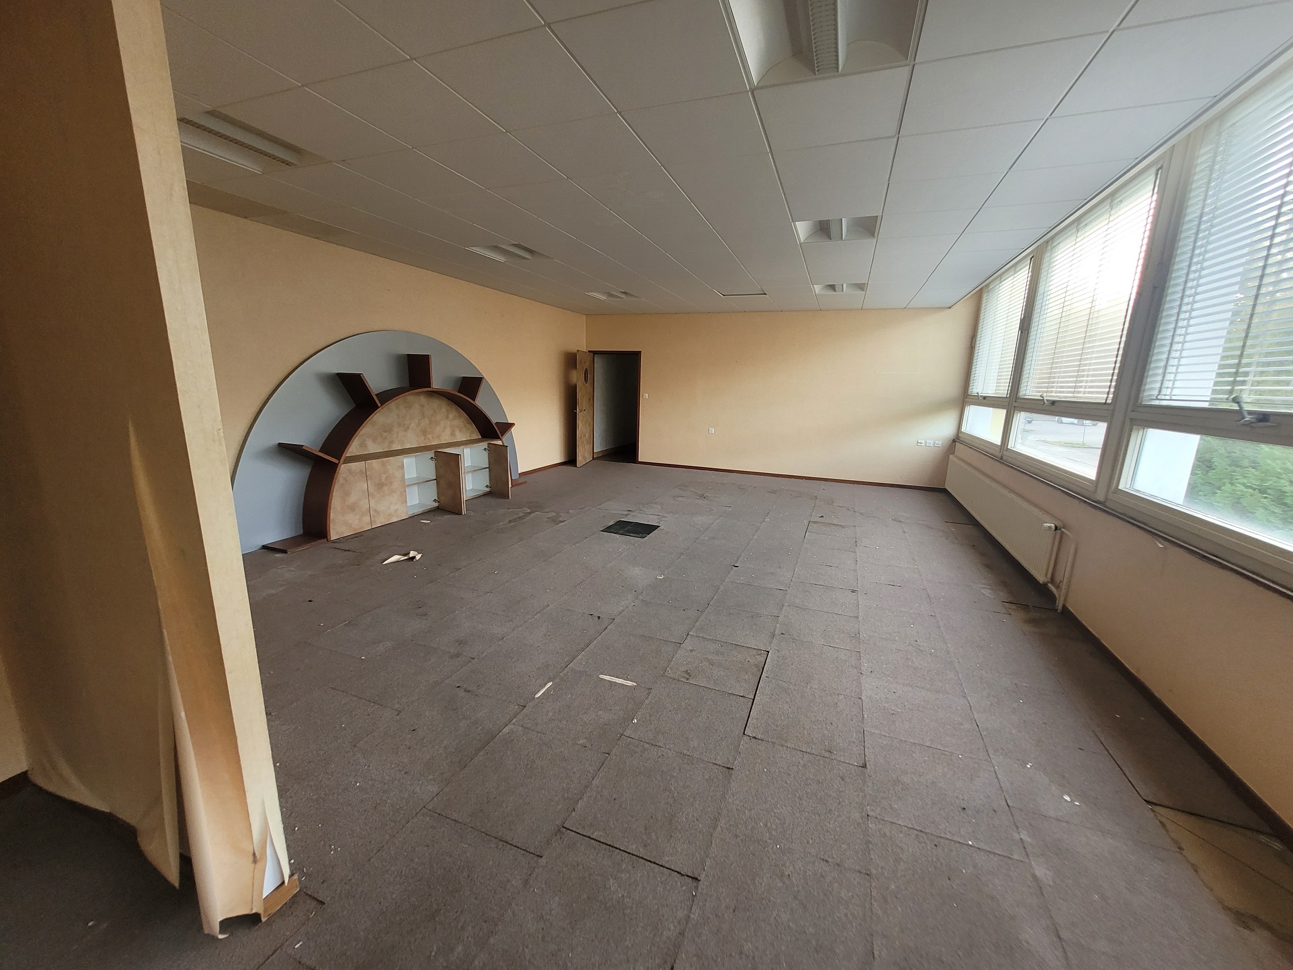
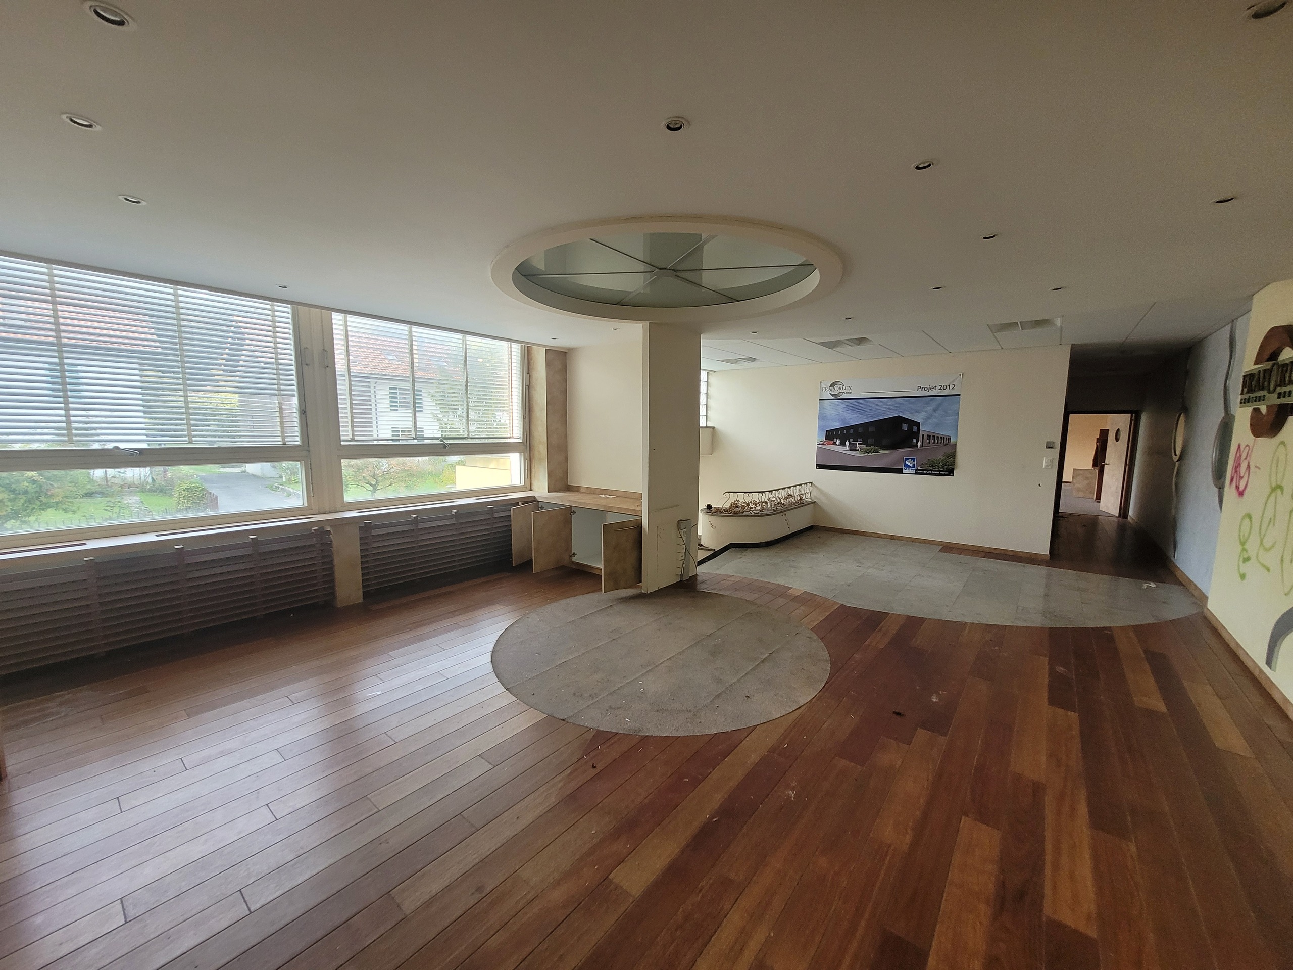
The building looks ideal for a combination of commercial (restaurant) and residential (apartments and rooms) activities, with spaces to be fitted out offering customization possibilities.
Conveniences
Neighbourhood
- Village
- Green
- Fog-free
- Shops/Stores
- Restaurant(s)
- Bus stop
- Child-friendly
- Playground
- Nursery
- Preschool
- Primary school
- Hiking trails
- Bike trail
- Religious monuments
- Near customs
Outside conveniences
- Balcony/ies
- Terrace/s
- Rooftop terrace
- Exclusive use of garden
- Quiet
- Fence
- Parking
- Carport
- Visitor parking space(s)
- From road
- Built on even grounds
Inside conveniences
- Without elevator
- Cellar
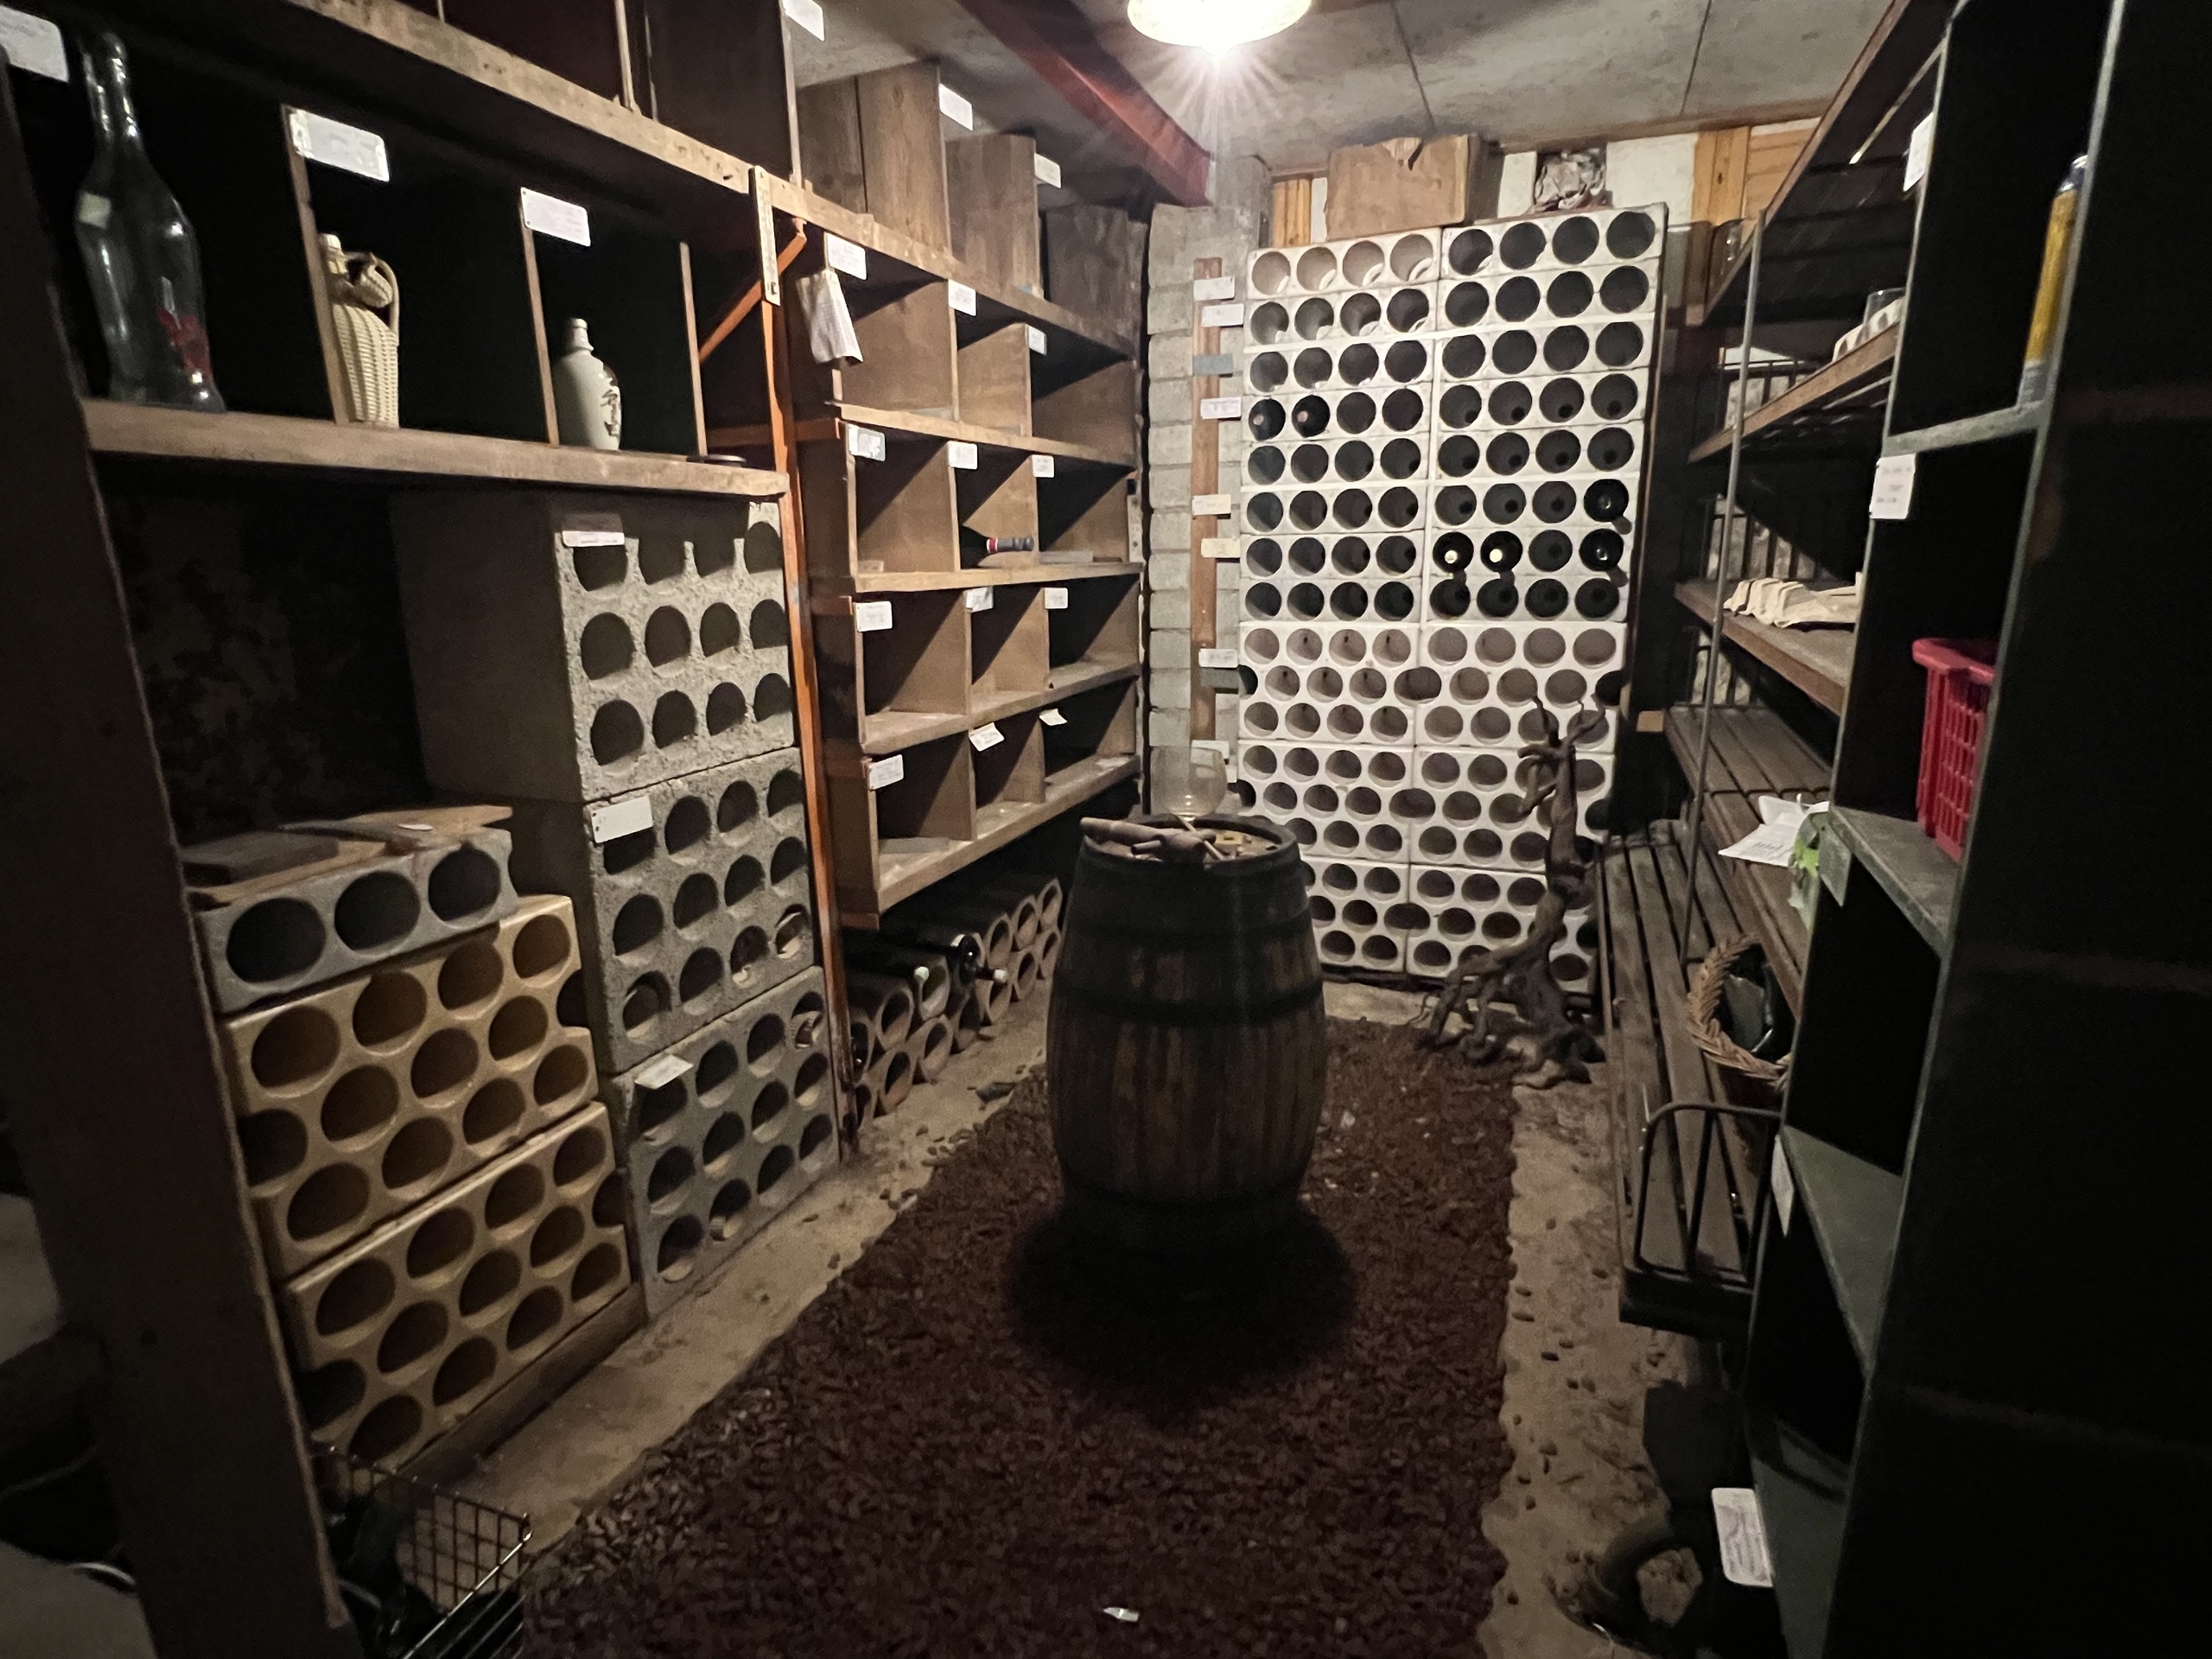
- Wine cellar
- Garret
- Bicycle storage
- Ski storage
- Storeroom
- Workshop
- Heating Access
- Double glazing
- Bright/sunny
- Natural light
Floor
- At your discretion
- Tiles
- Cast floor
Condition
- To convert
- To be renovated
- In it's current state
- With extension possibility
Exposure
- Optimal
- All day
View
- Clear
- With an open outlook
- Rural
- Garden
- Fields
- Forest
Style
- Rustic
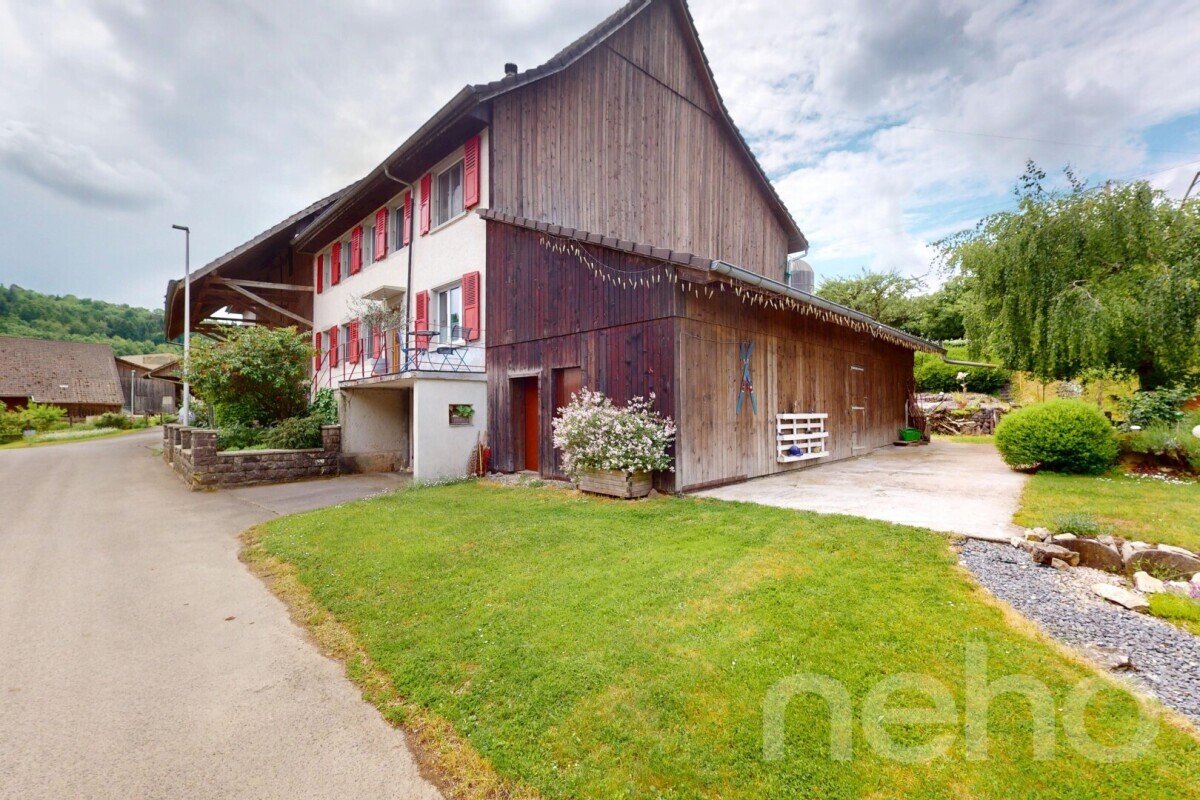
- Atypical house