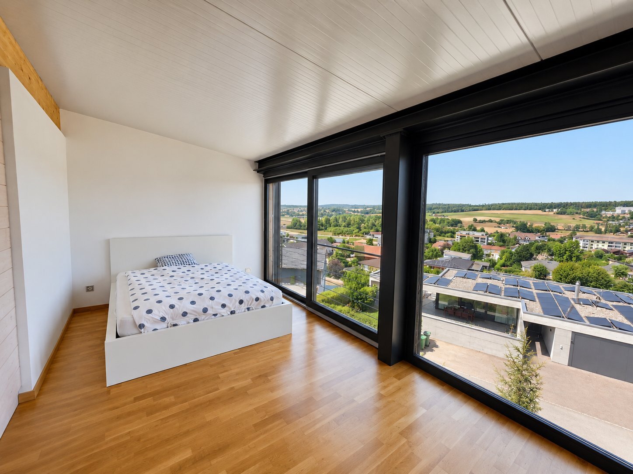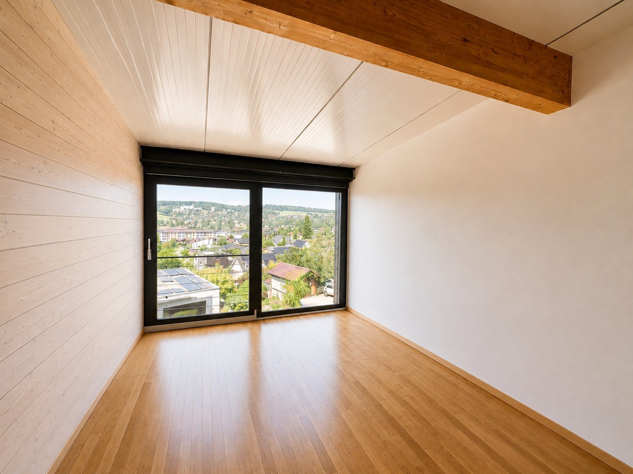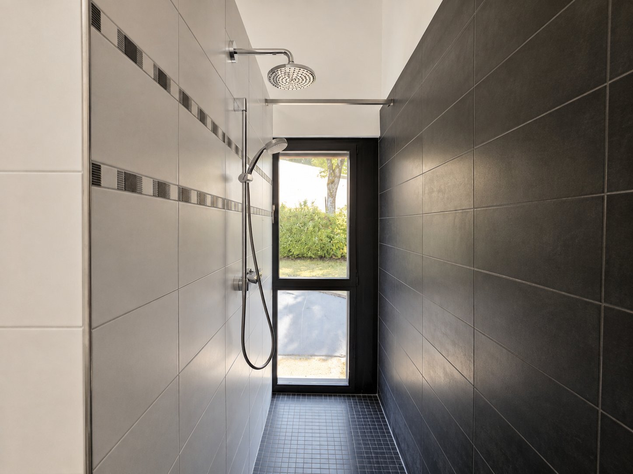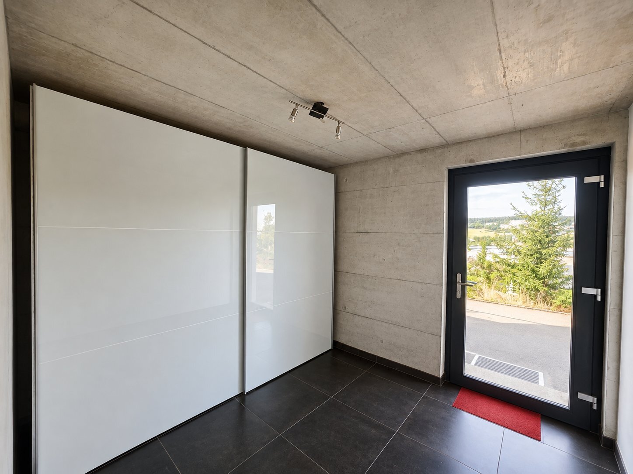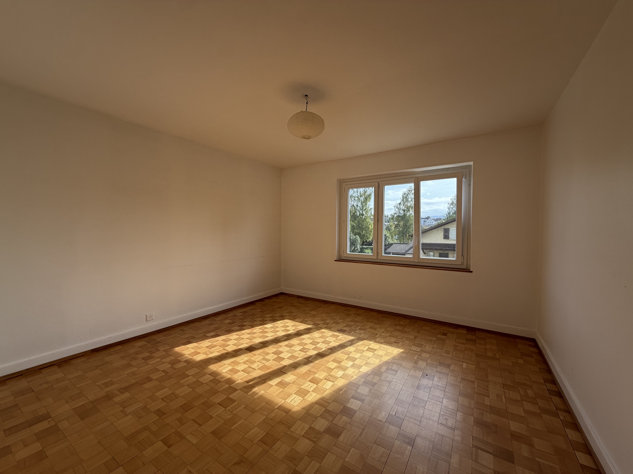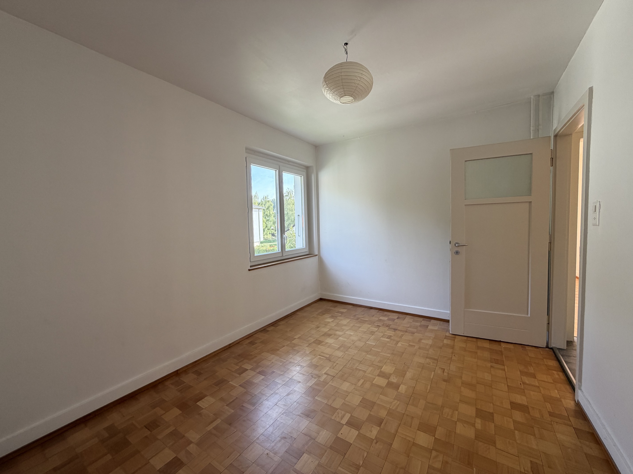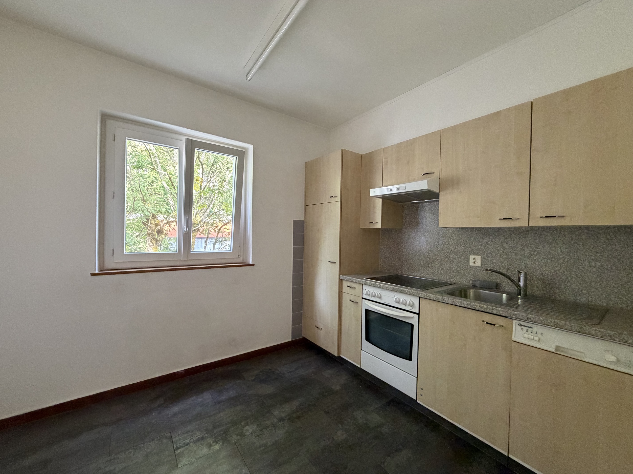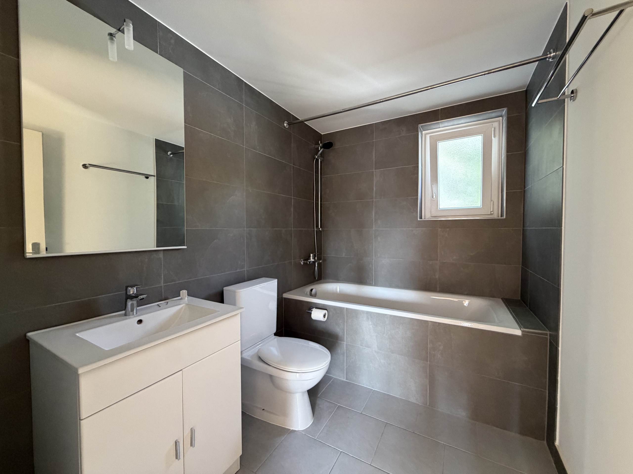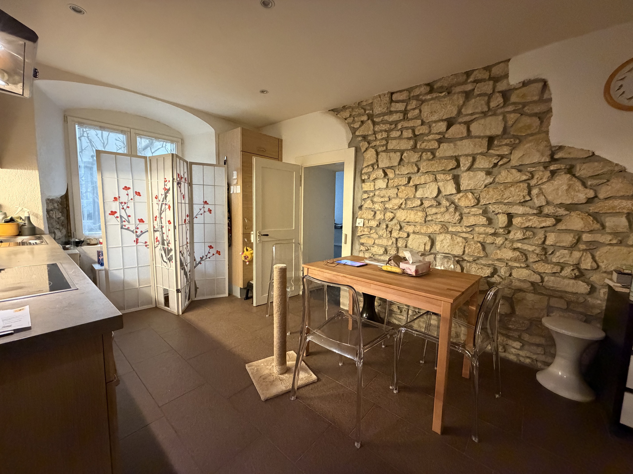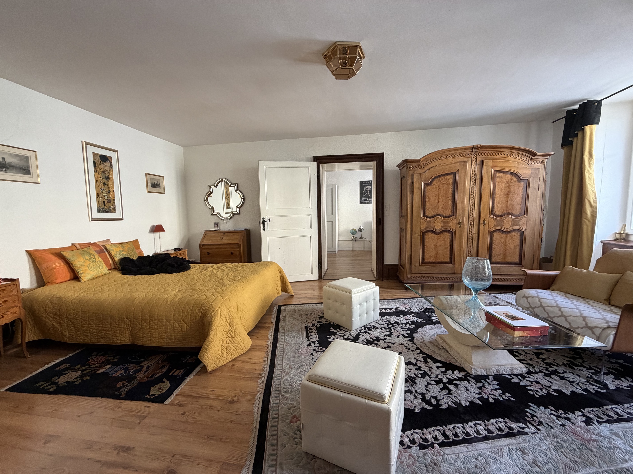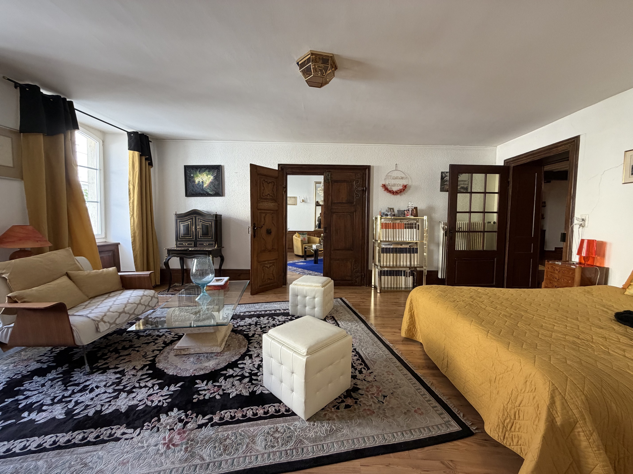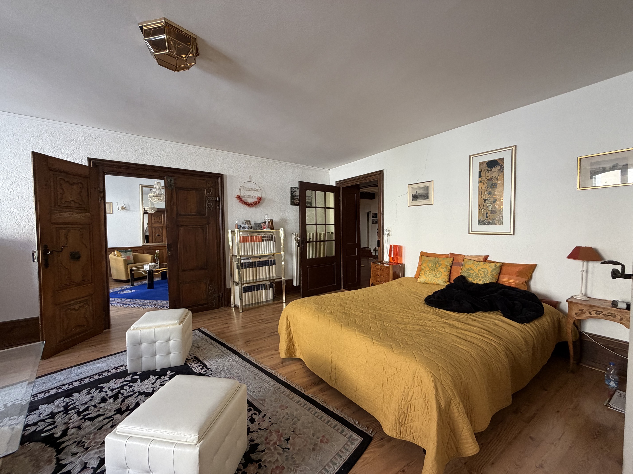
×
Firstview
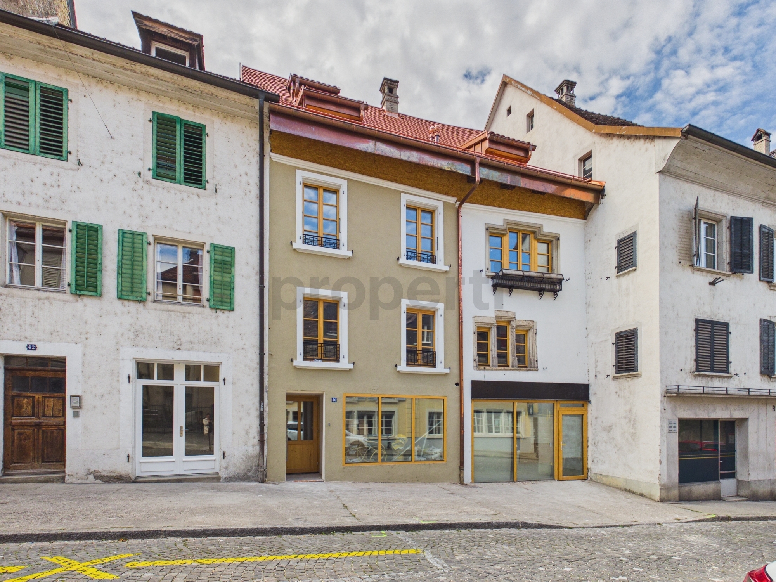
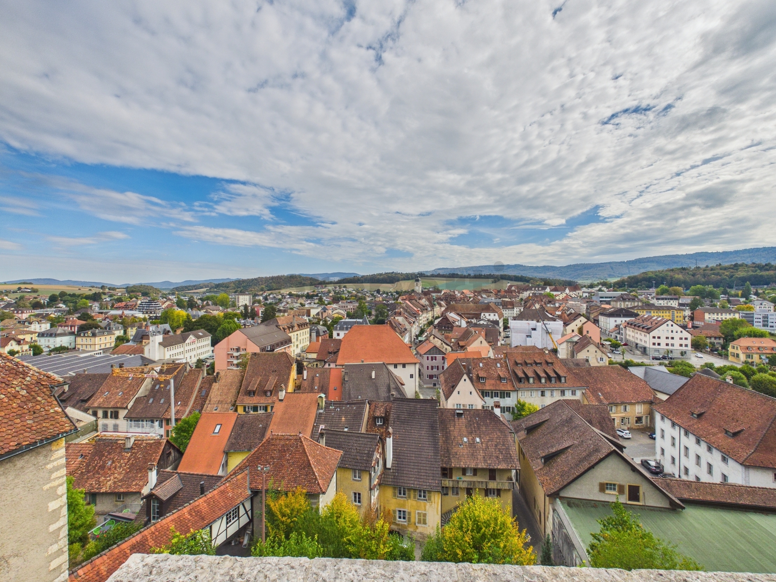
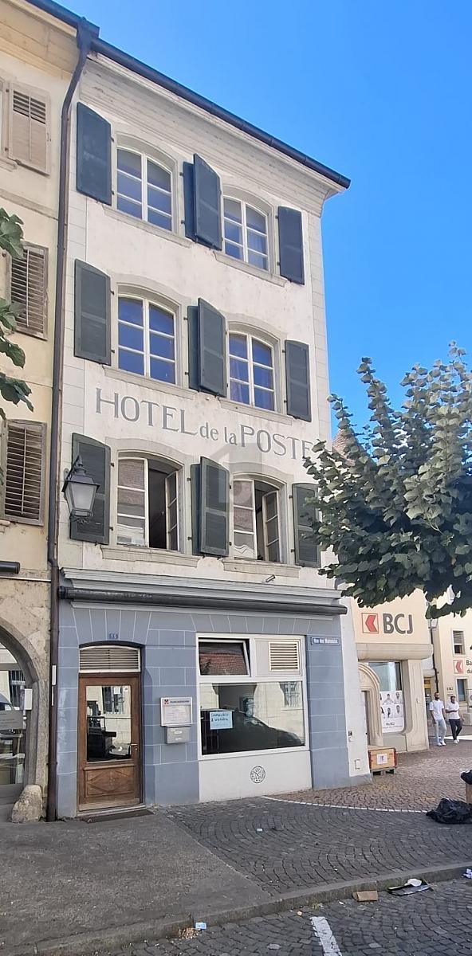
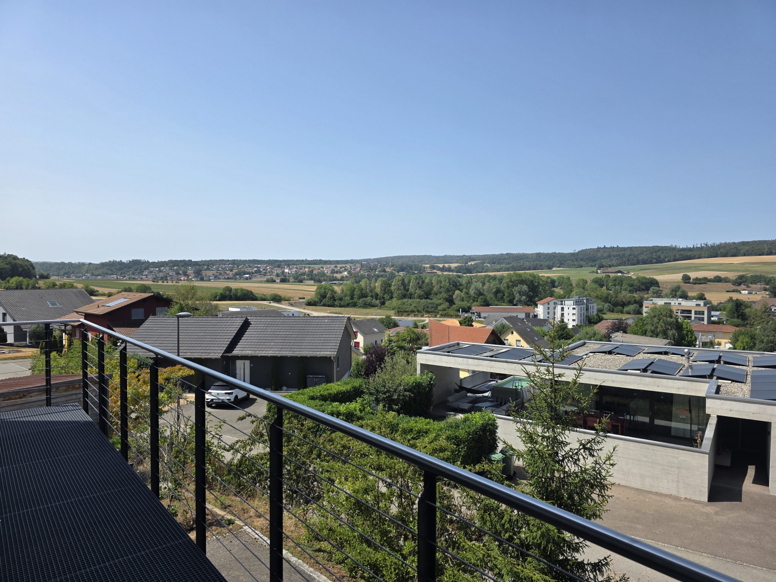
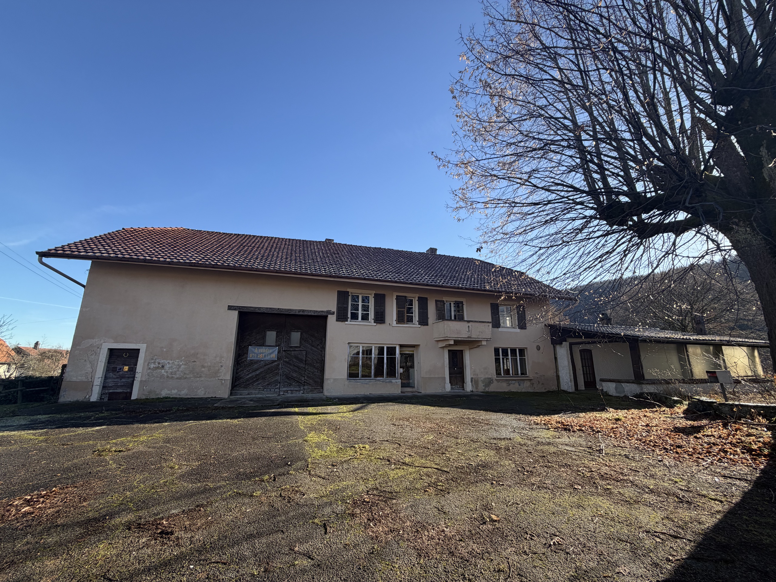
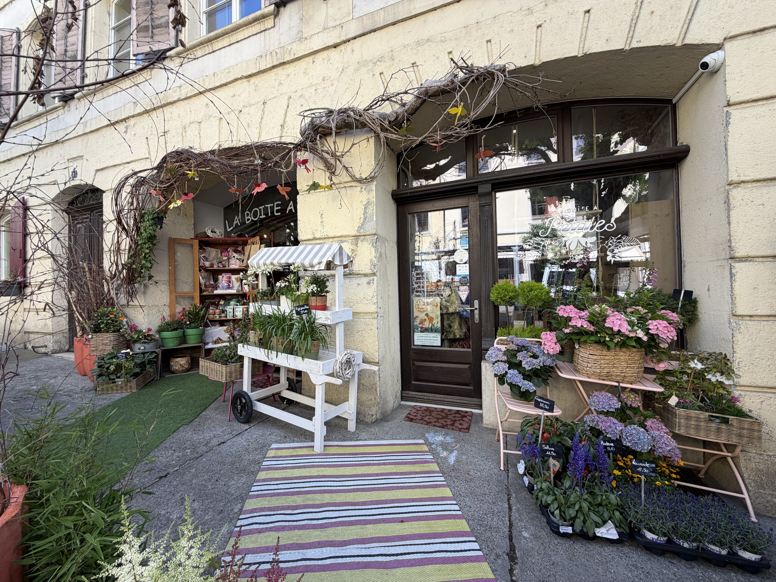
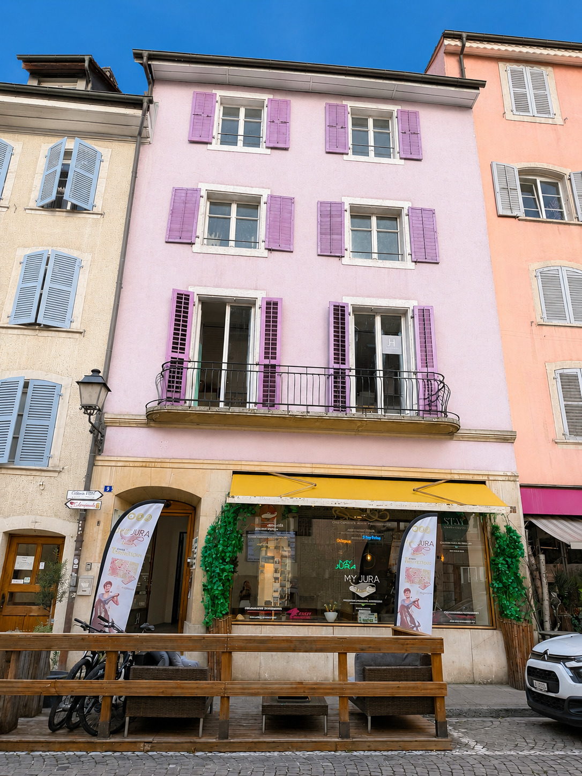
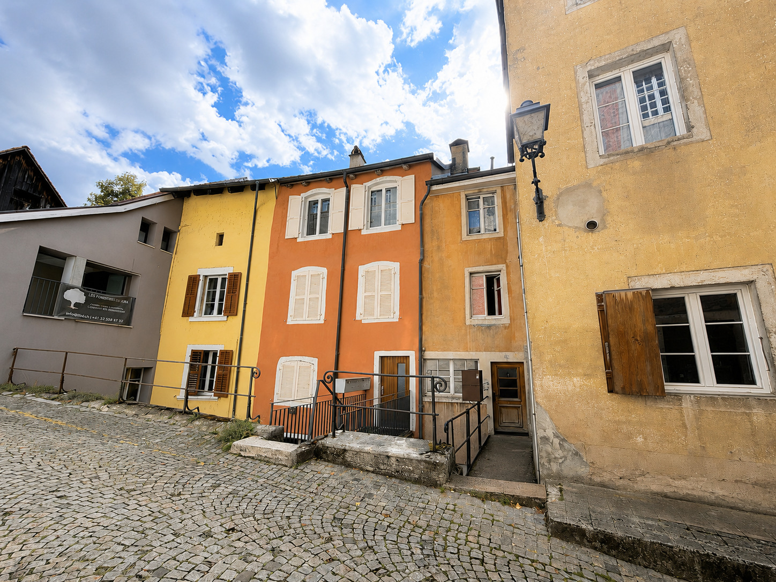
Exterior view 1
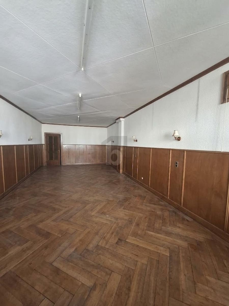
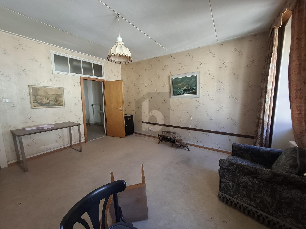
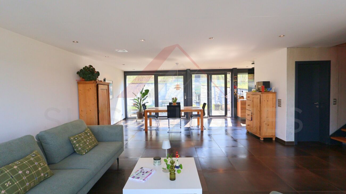
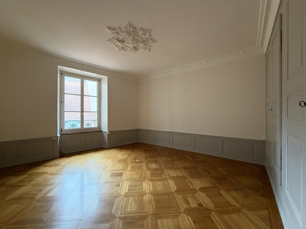
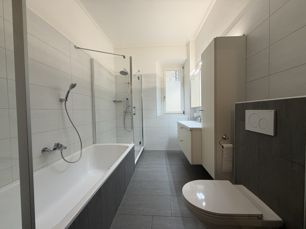
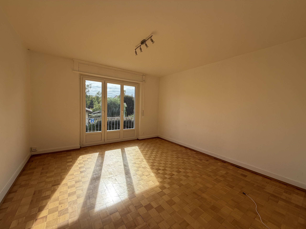
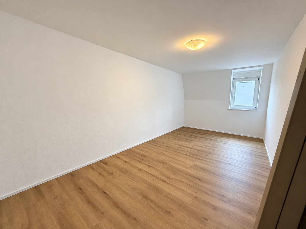
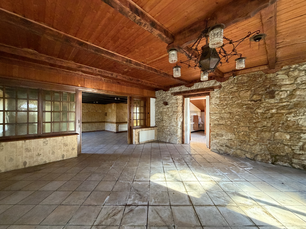
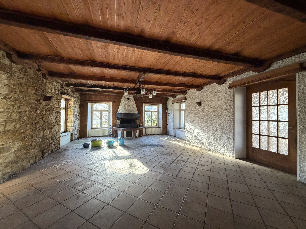
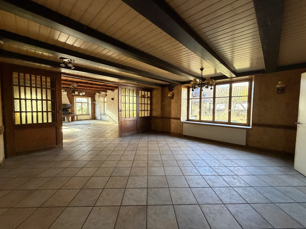
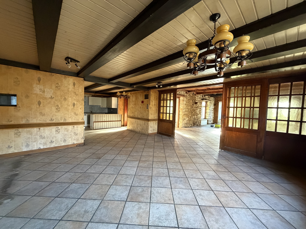
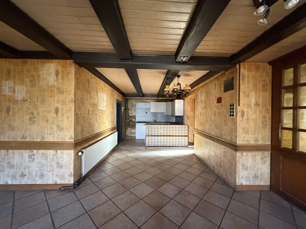
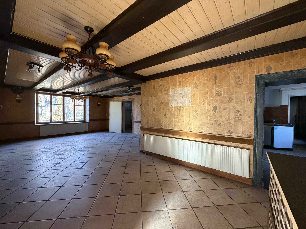
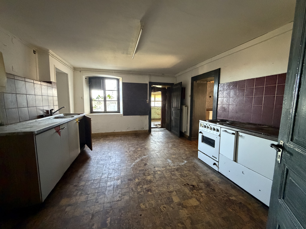
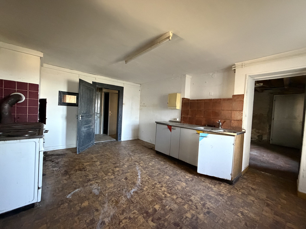
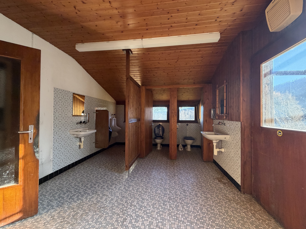
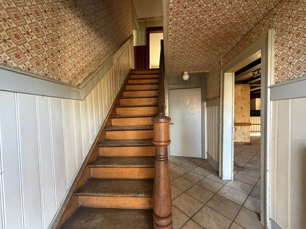
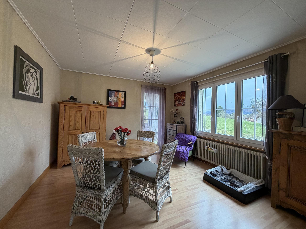
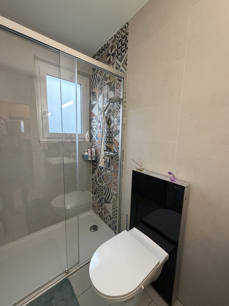
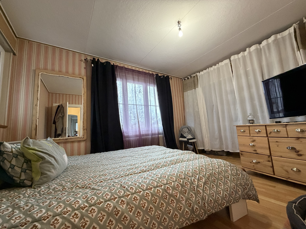
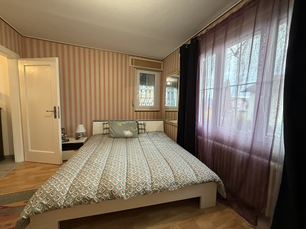
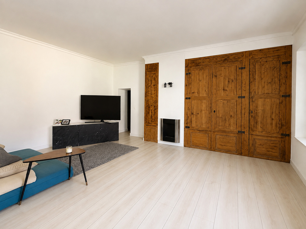
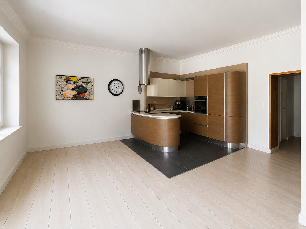
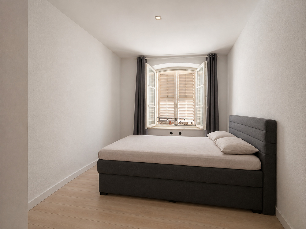
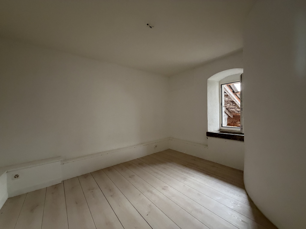
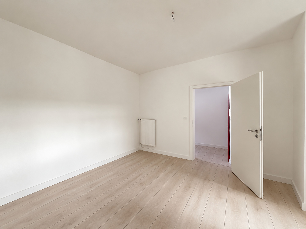
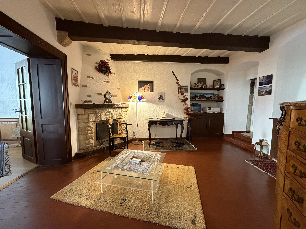
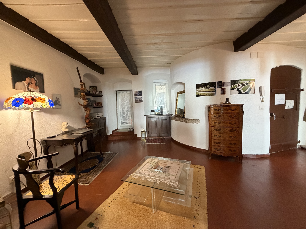
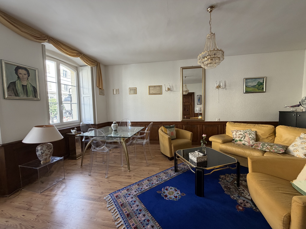
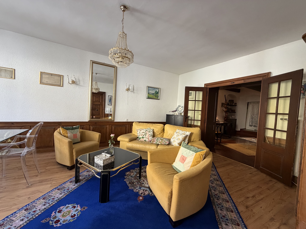
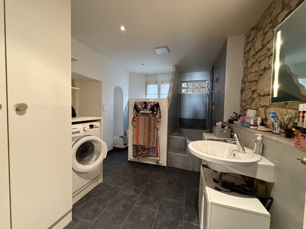
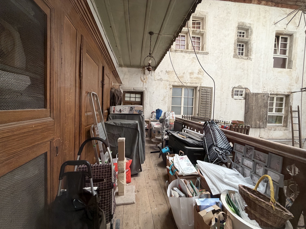
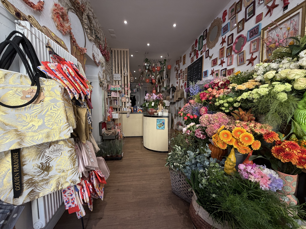
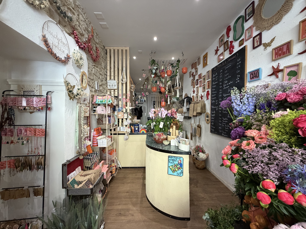
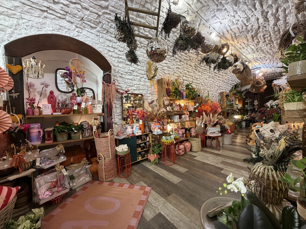
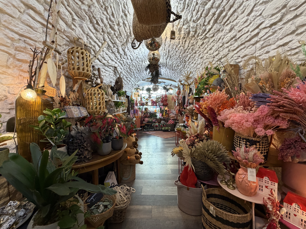
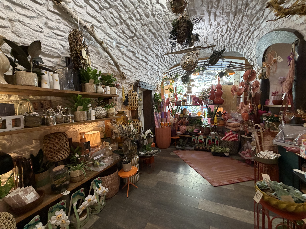
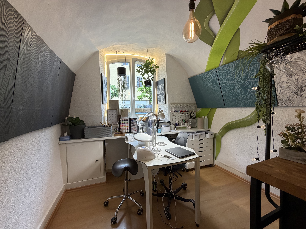
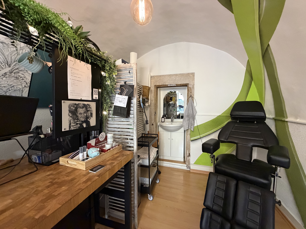
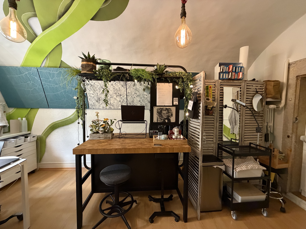
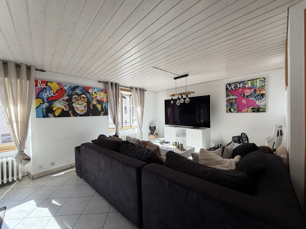
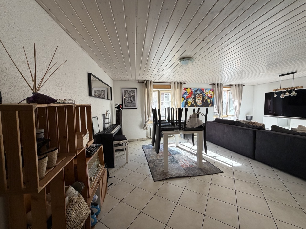
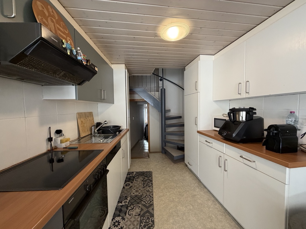
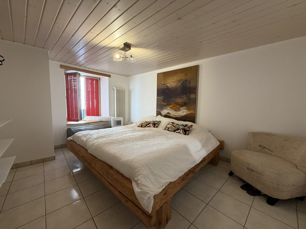
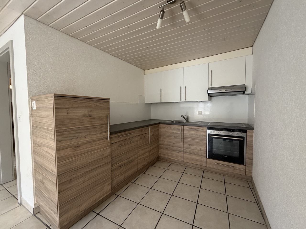
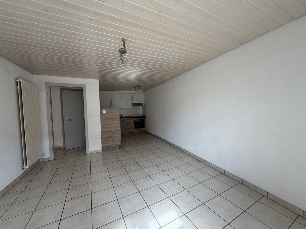
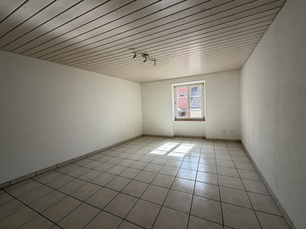
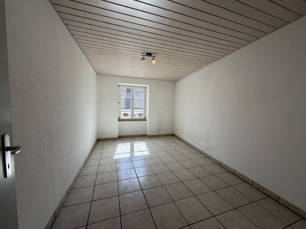
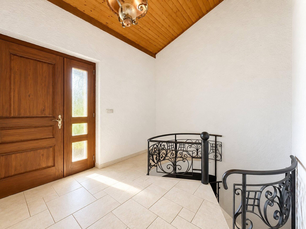
Interior view 1
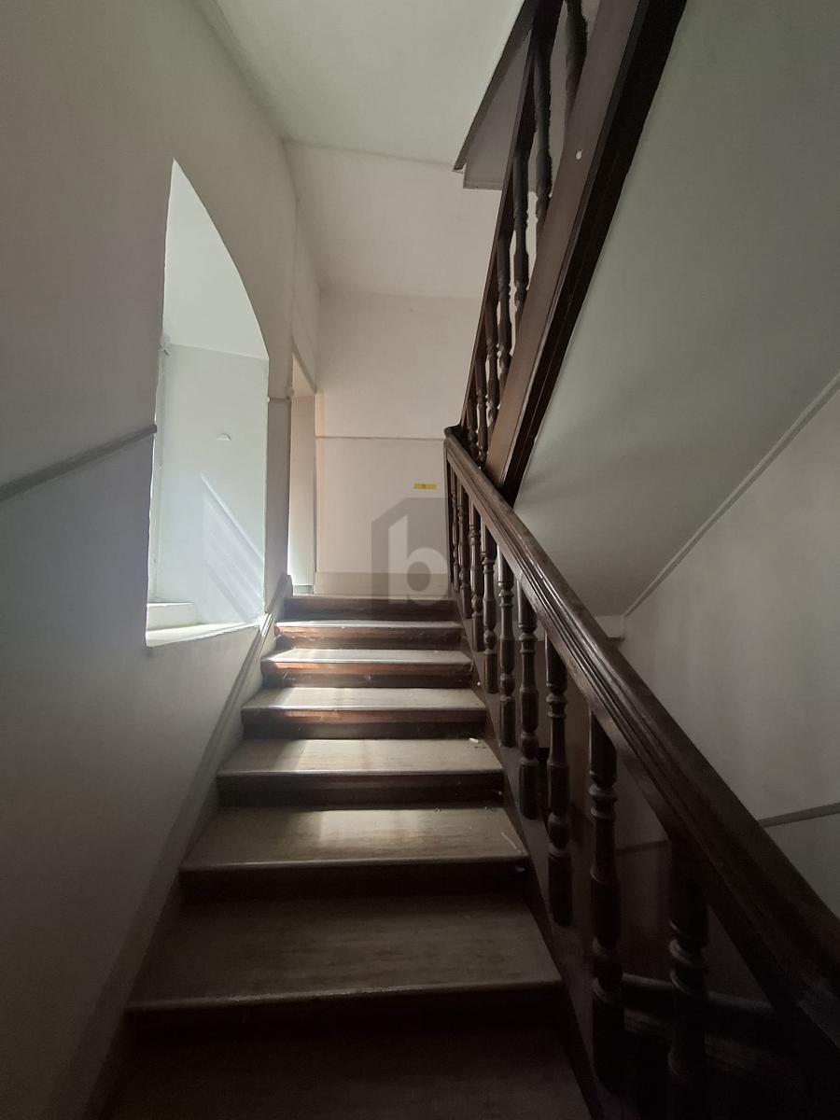
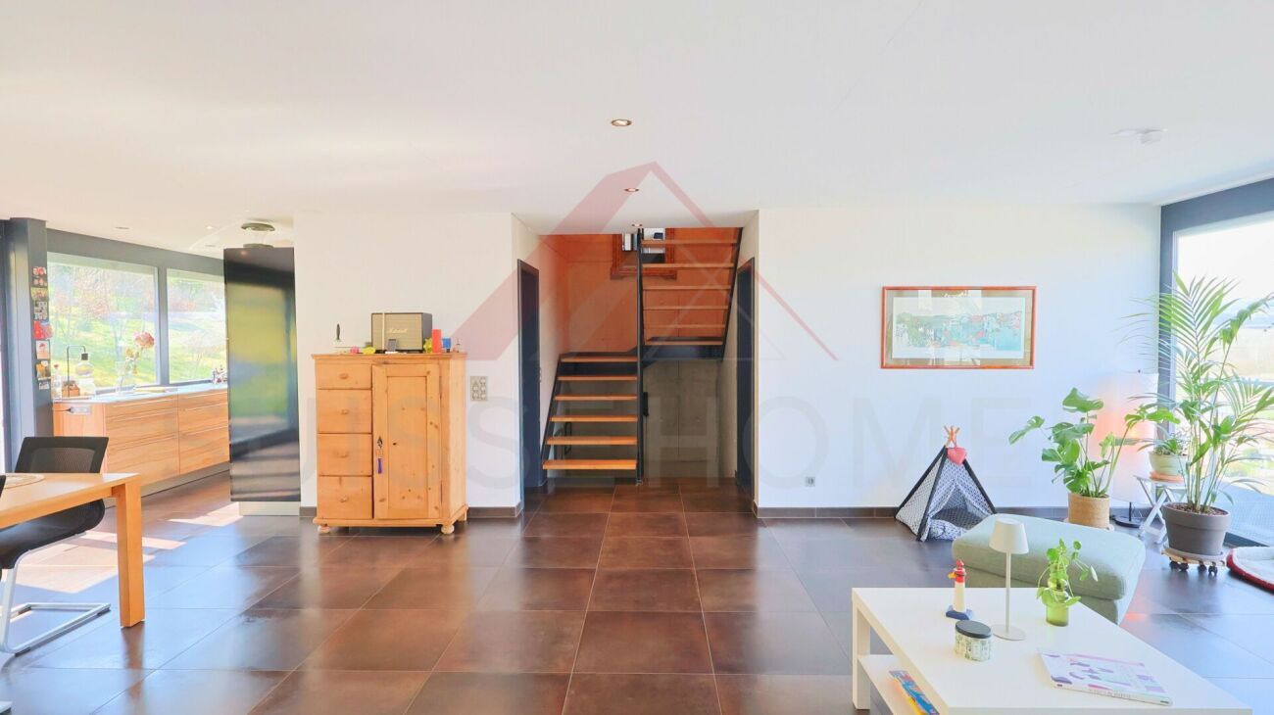
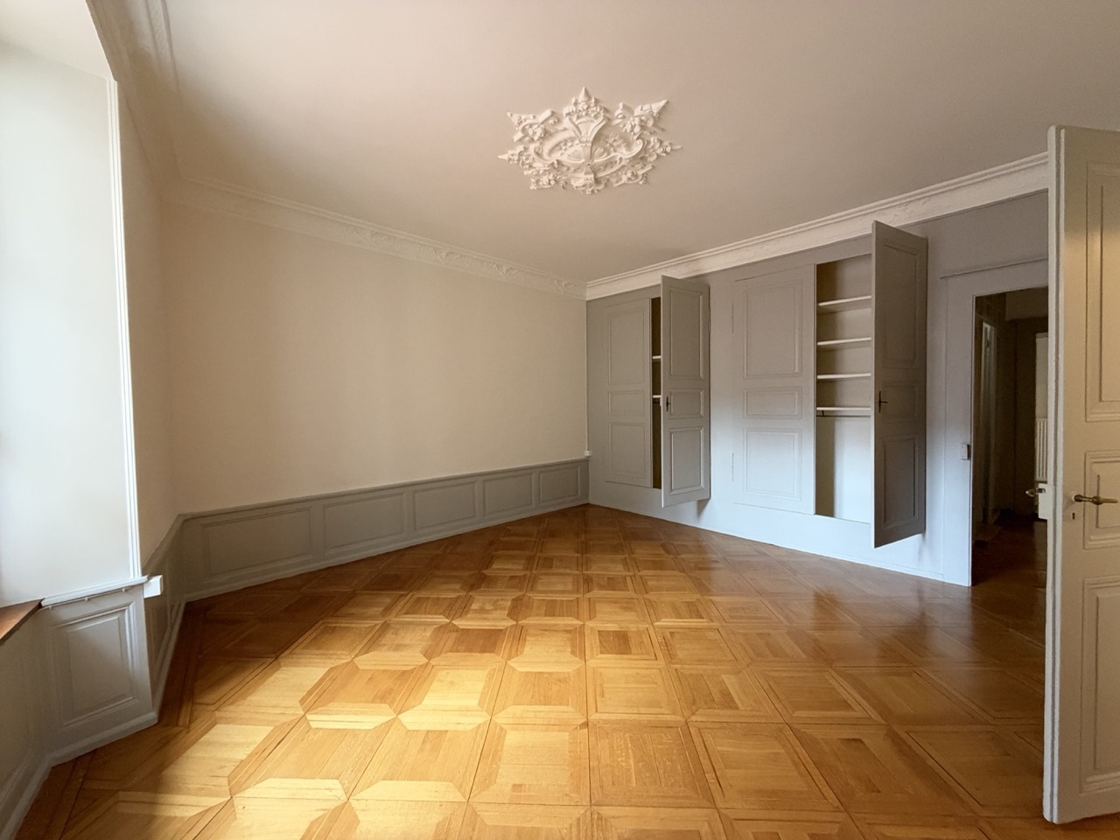
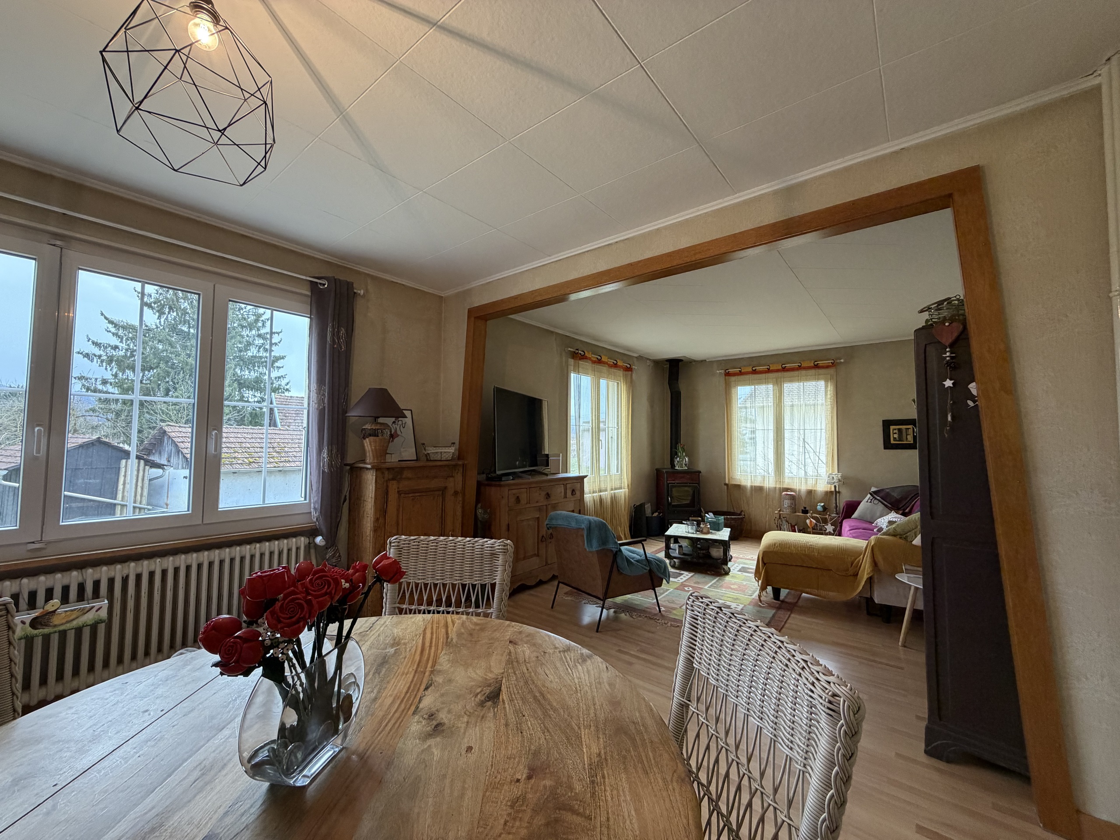
Interior view 2
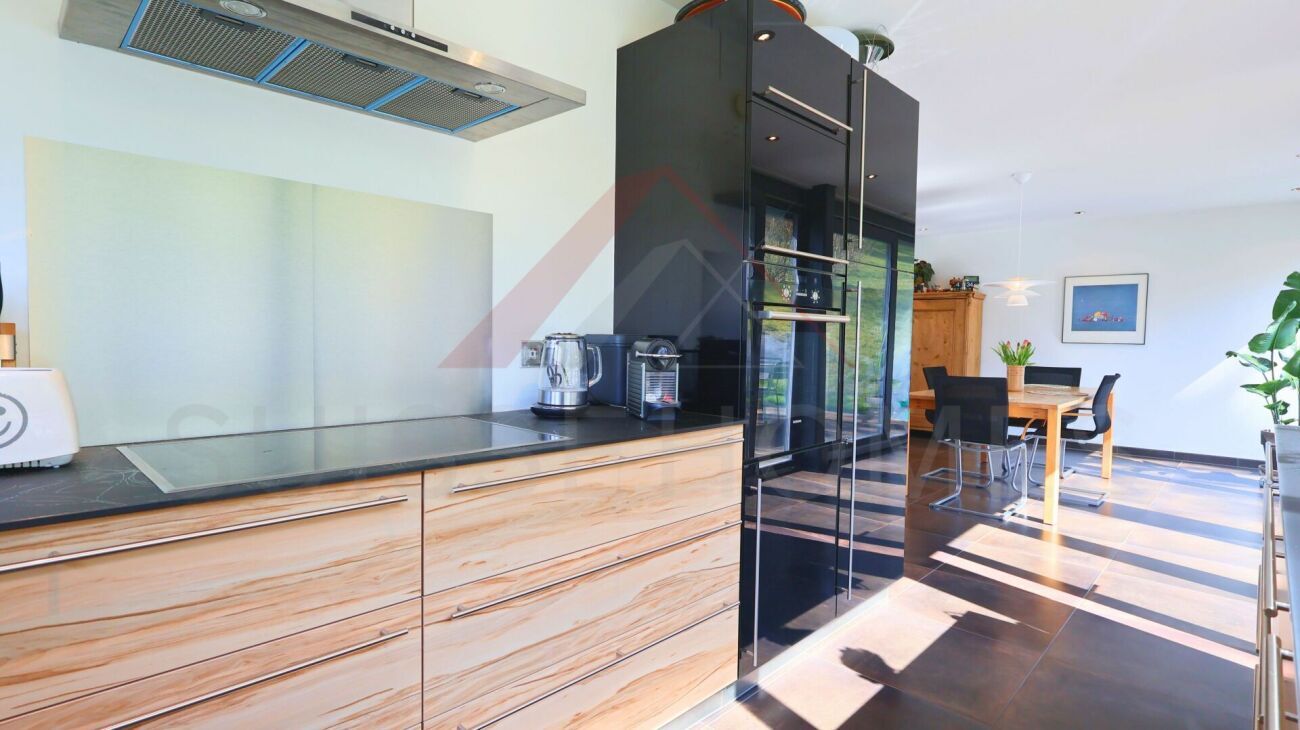
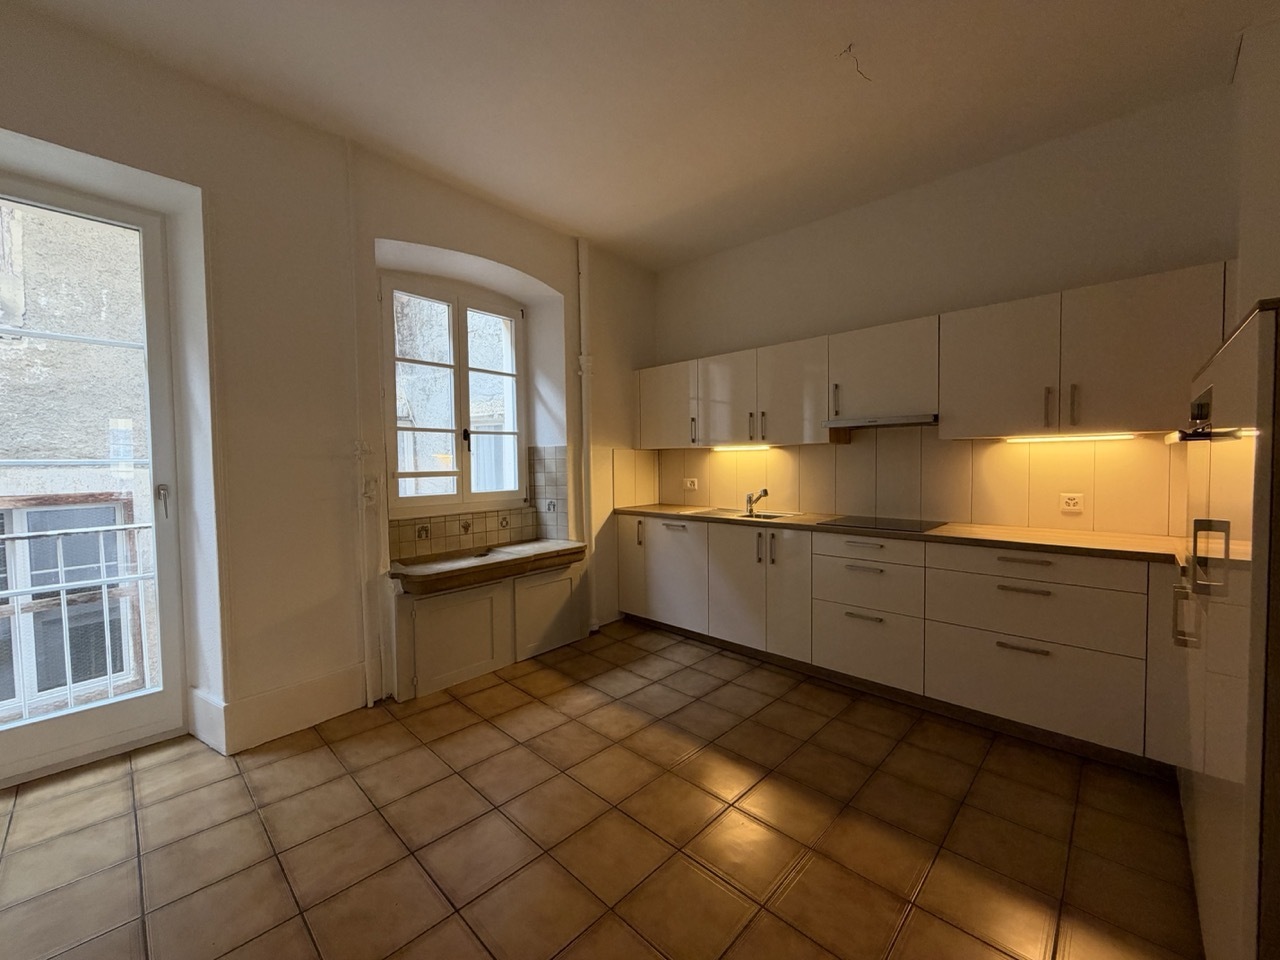
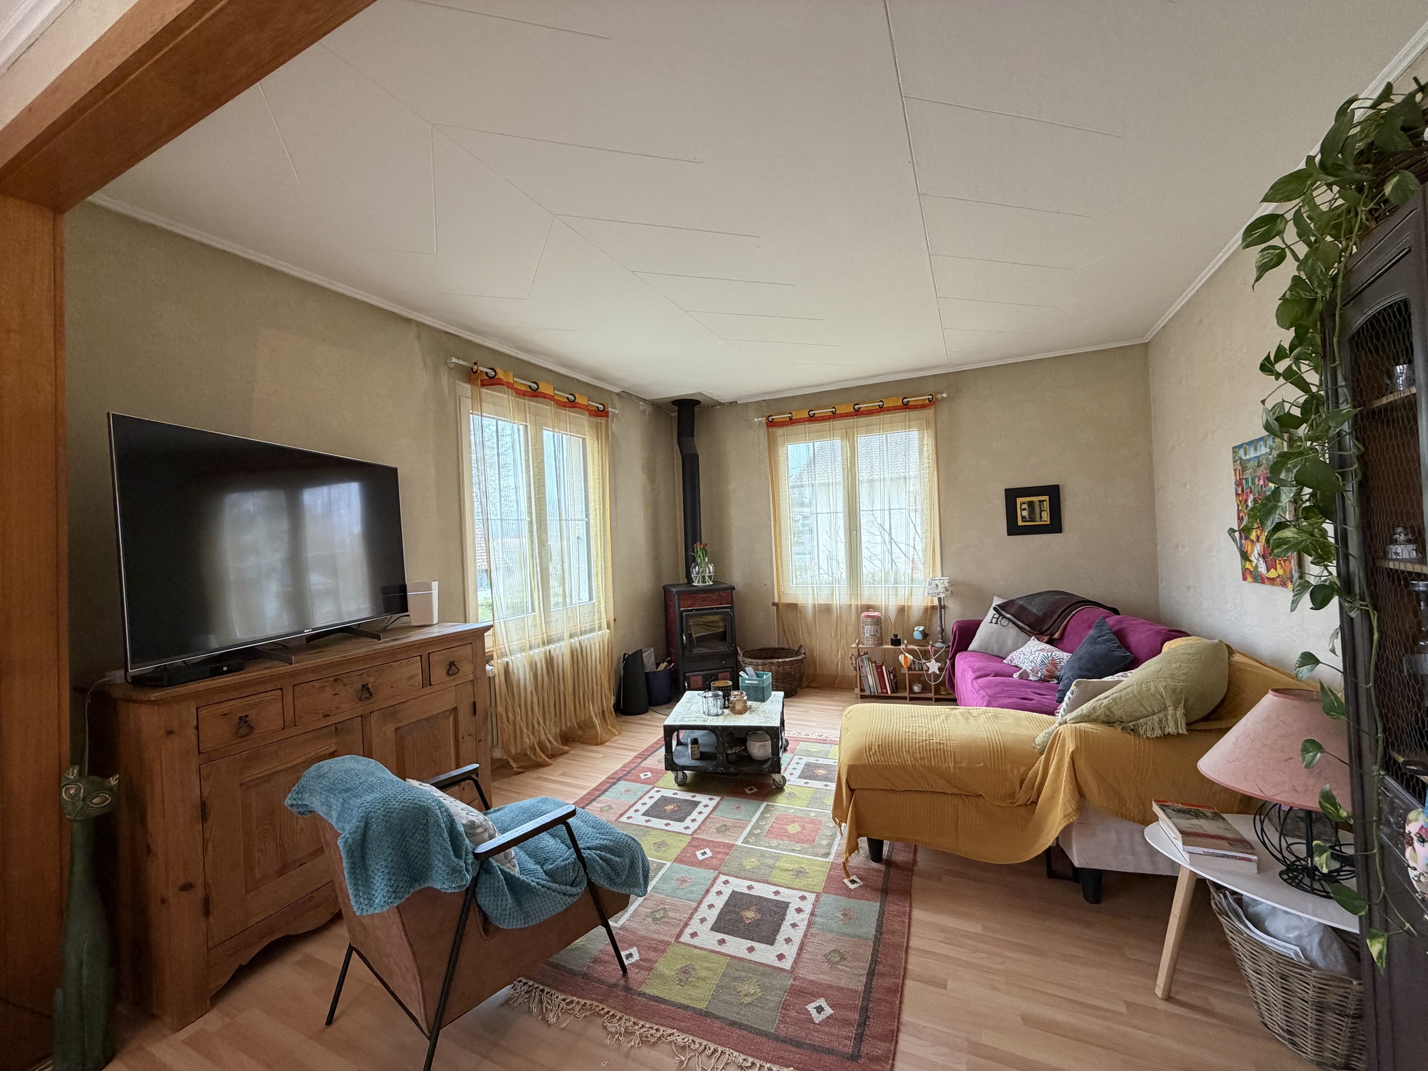
Interior view 3
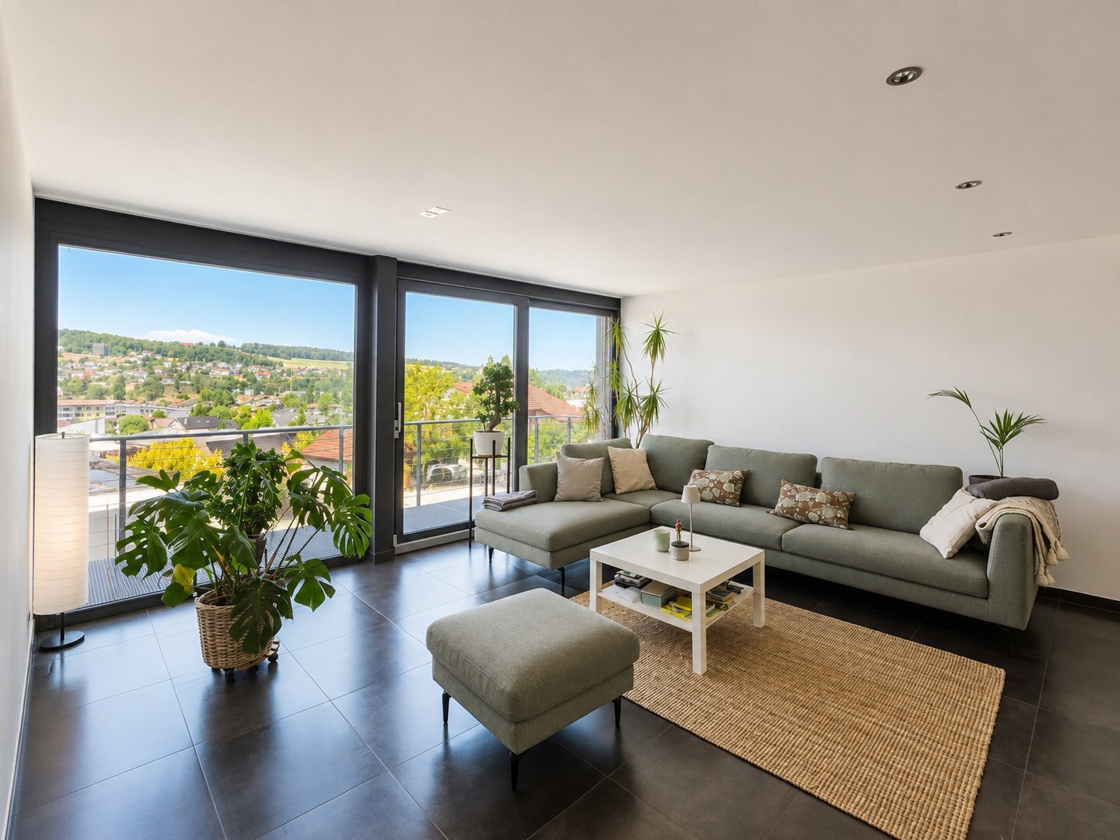
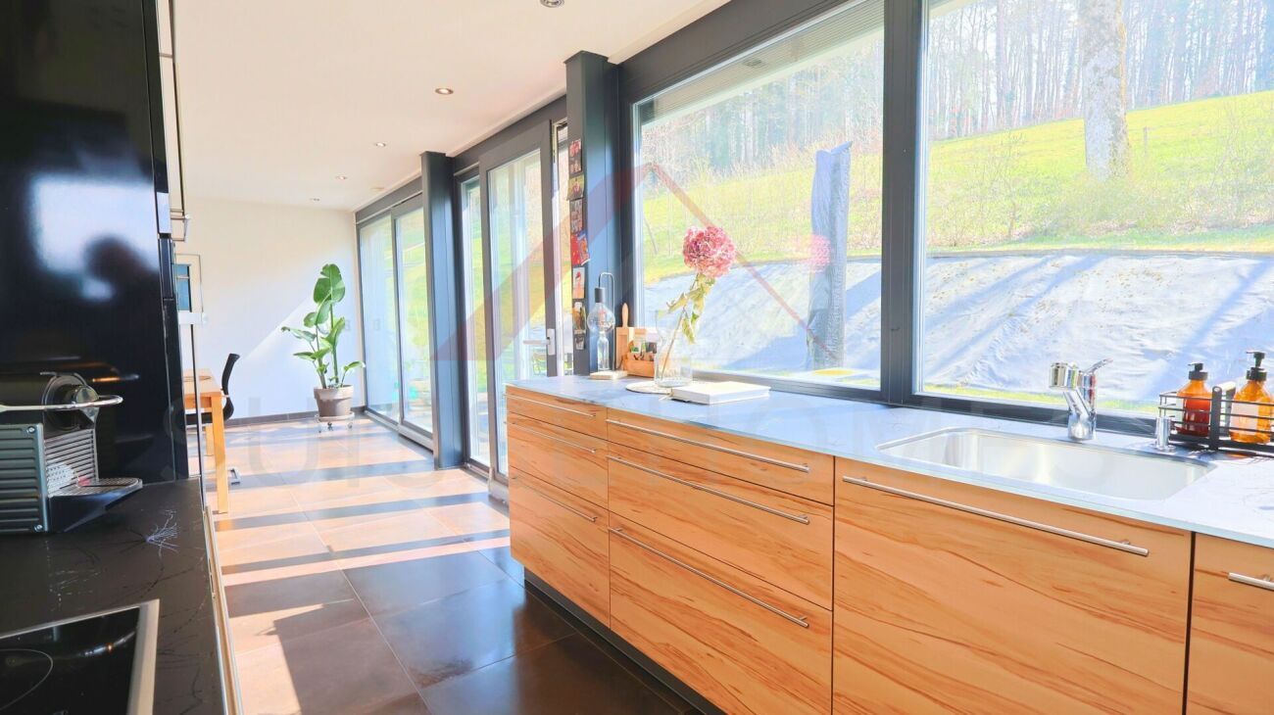
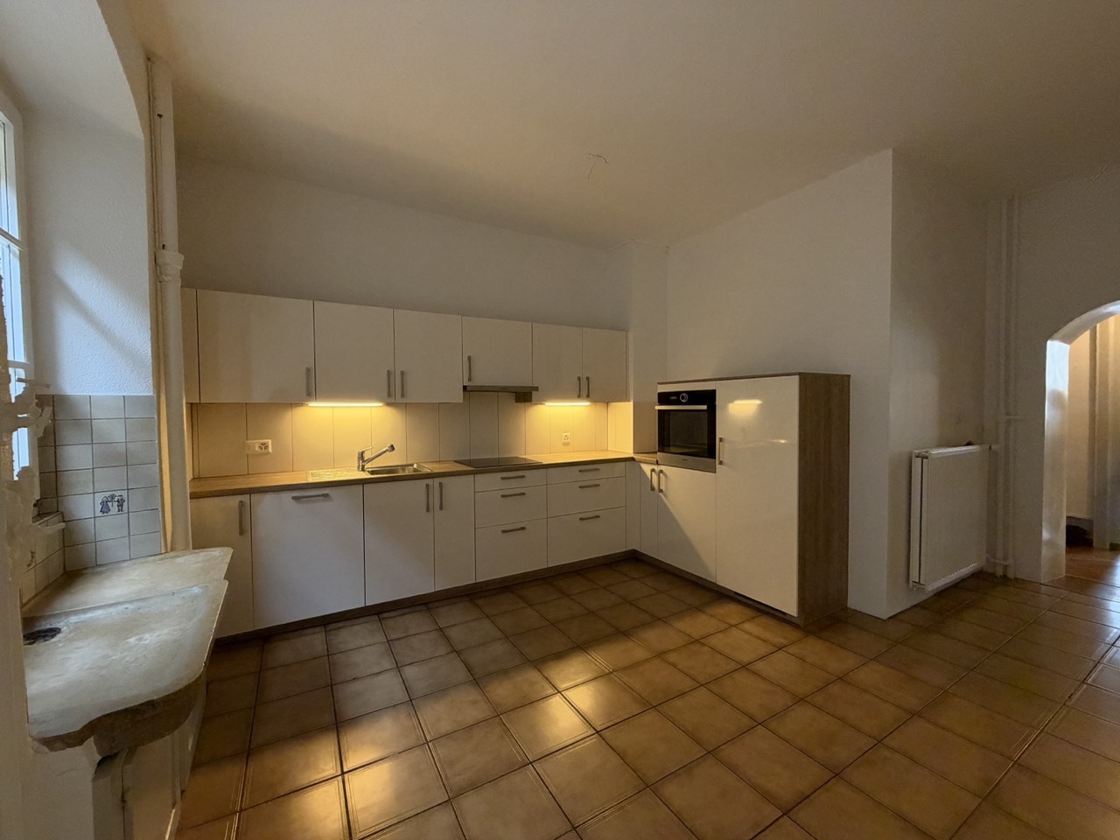
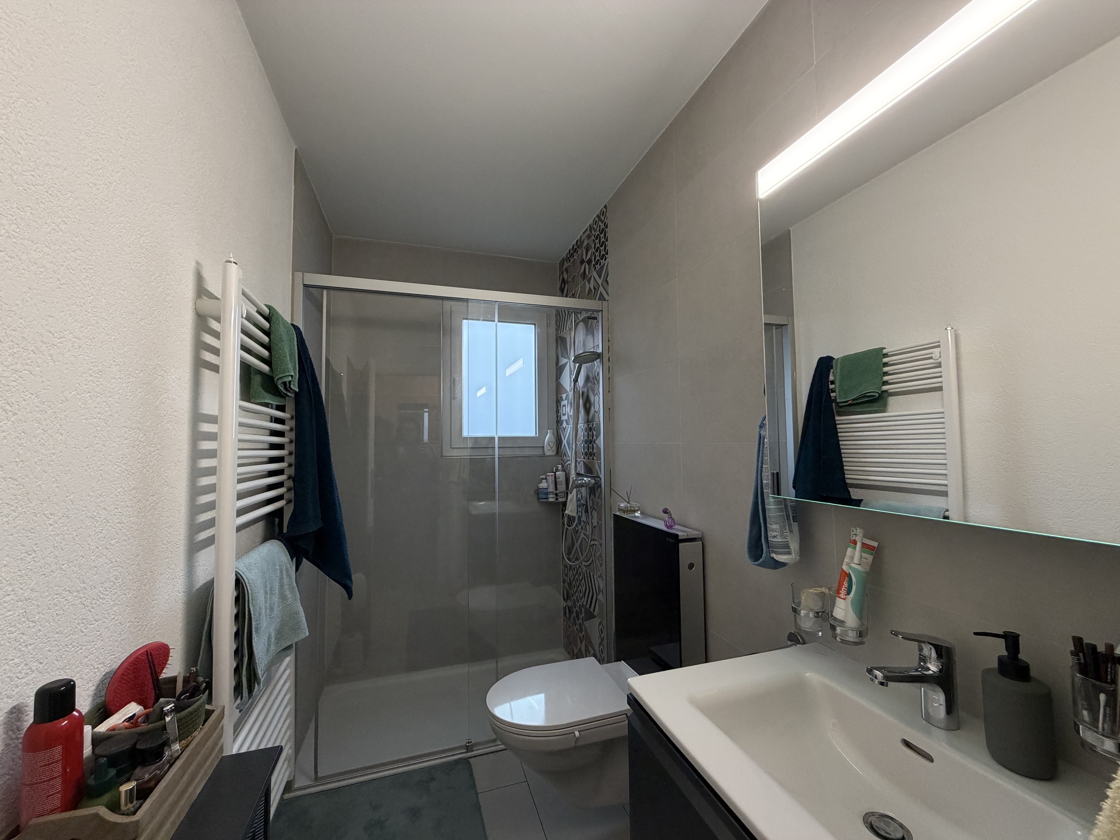
Interior view 4
Interior view 5
Interior view 6
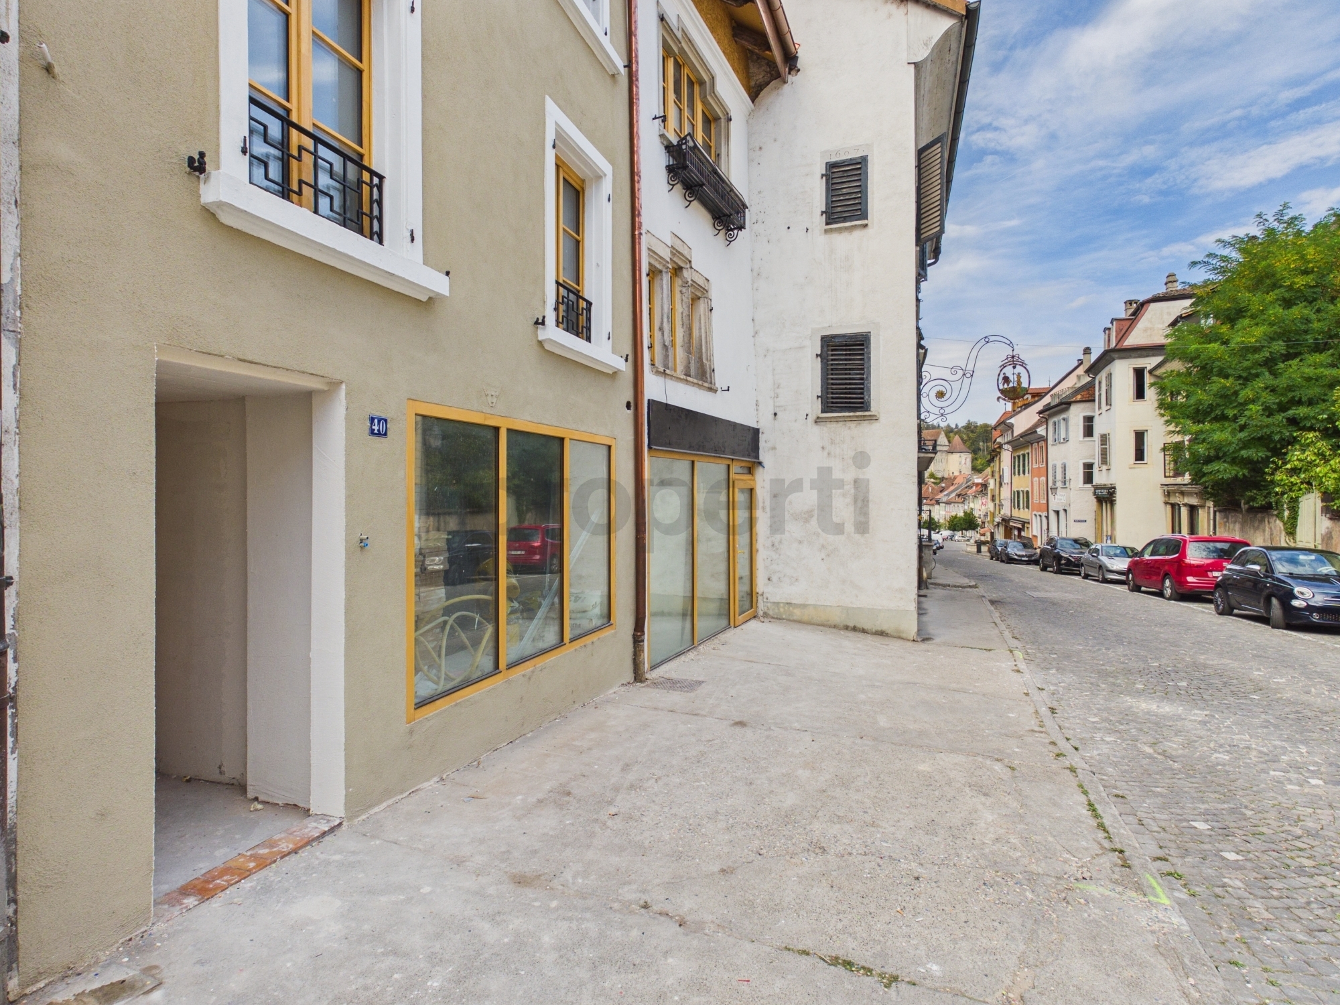
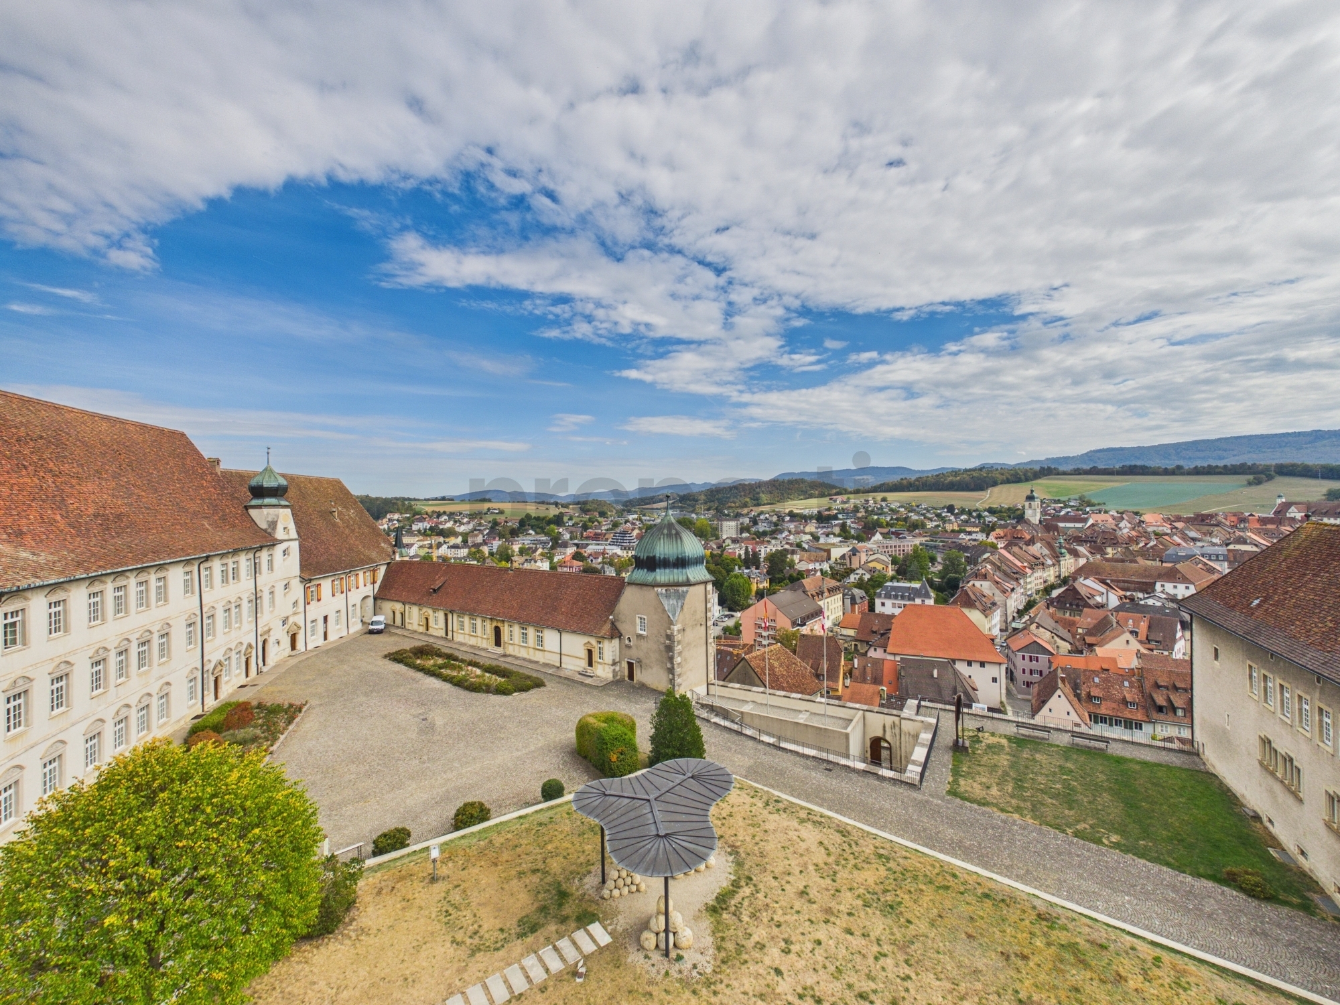
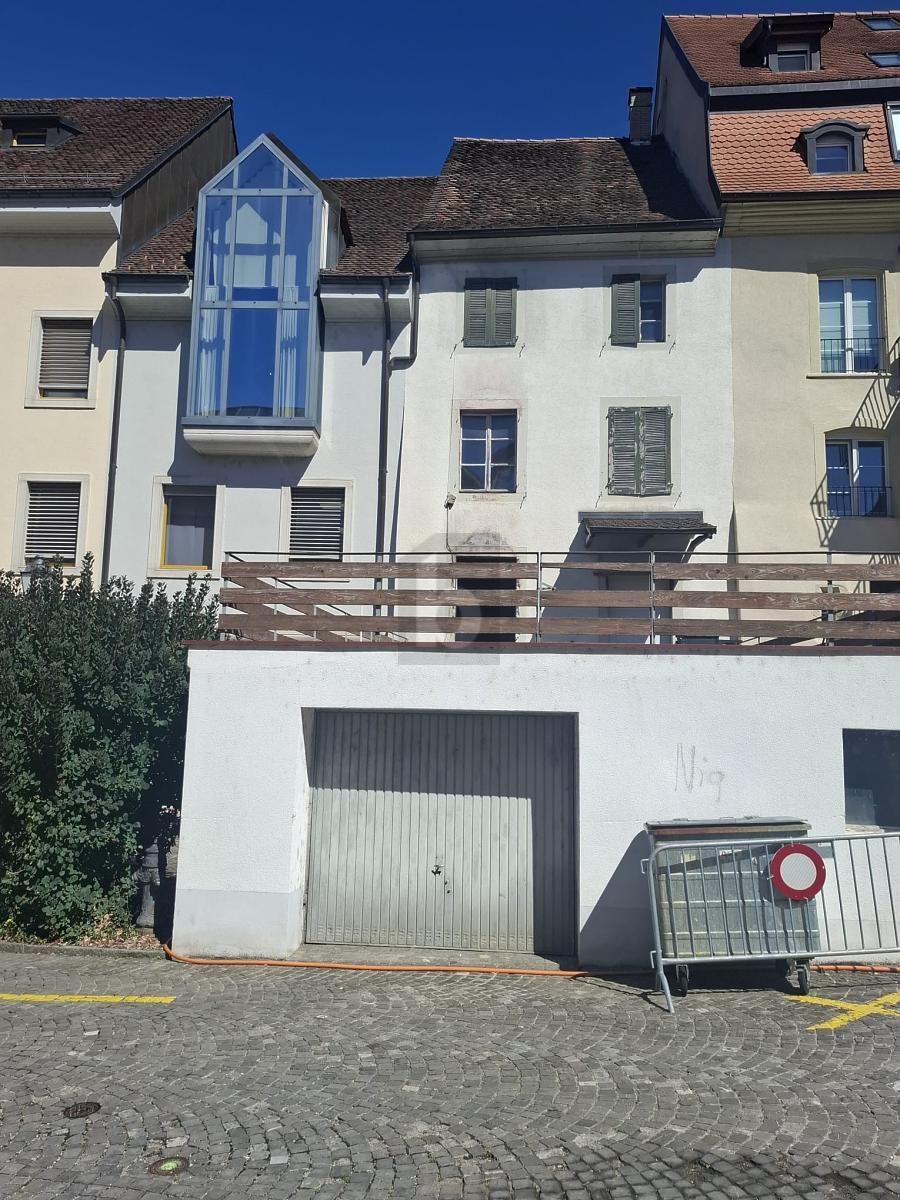
Exterior view 2
Interior view 7
Interior view 8
Interior view 9
Interior view 10
Interior view 11
Interior view 12
Interior view 13
Interior view 14
Interior view 15
Interior view 16
Interior view 17
Interior view 18
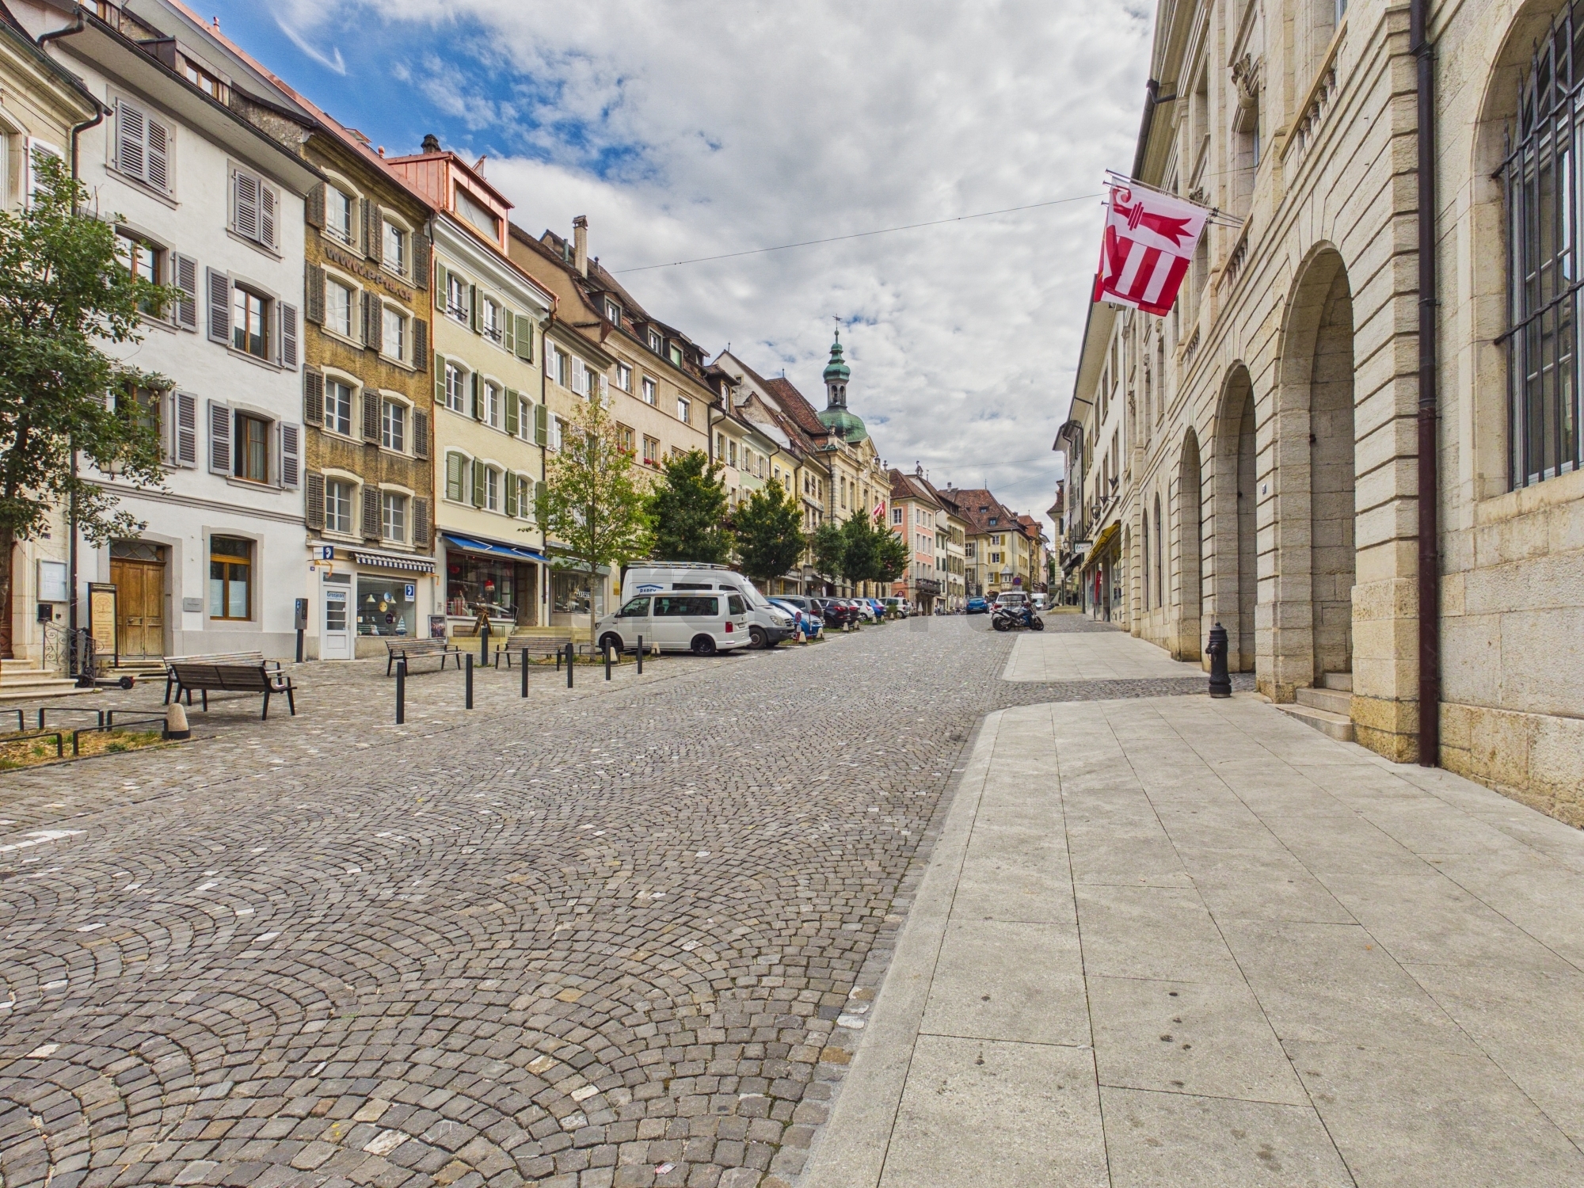
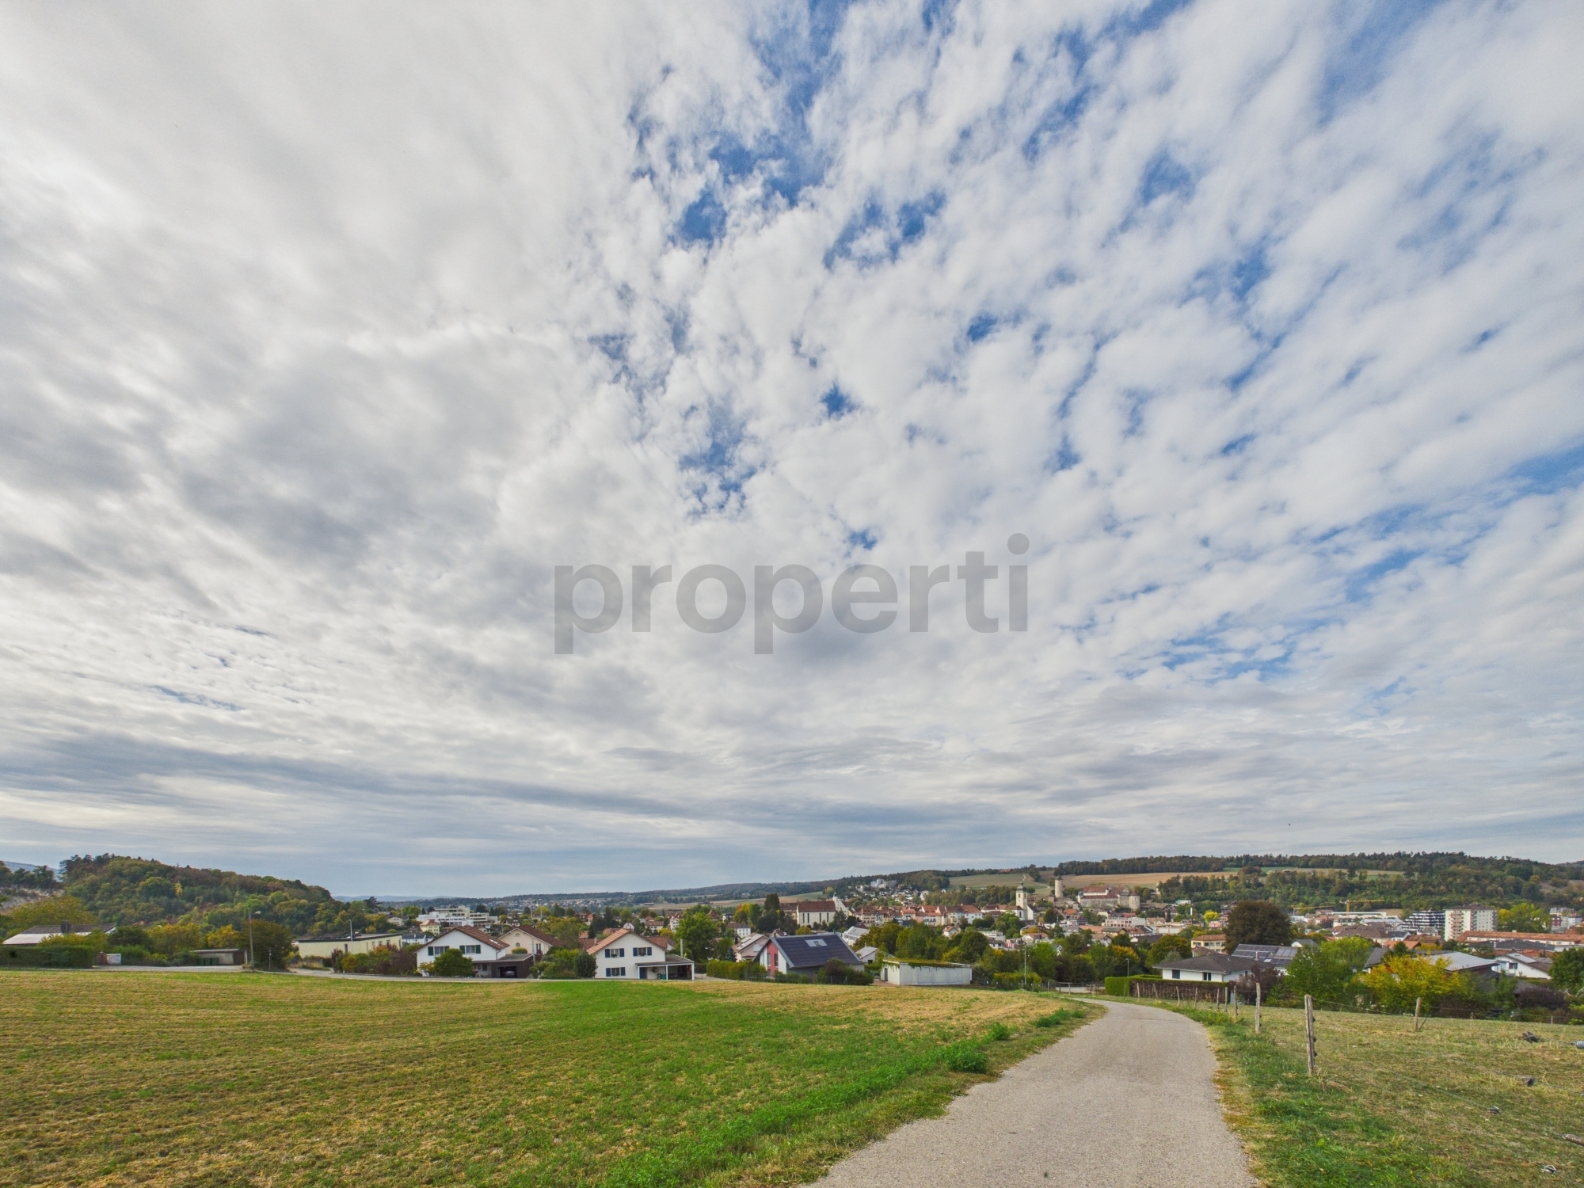
Exterior view 3

Investment building on sale in Porrentruy

Mixed-use building in the heart of the old town of Porrentruy

Object PriceCHF 1,095,000.-
AvailabilityImmediate
Messenger PDF Dossier Financing
Add to favoritesRemove from favorites

Localisation

Faubourg de France 9, 2900 Porrentruy

Characteristics

Reference
6153365
Availability
Immediate
Number of shop
1
Flats
4
Heating type
Distance heating
Heating installation
Radiator
Standing
Simple

Description

Text translated from french, see original
Original text in french, translate to English.

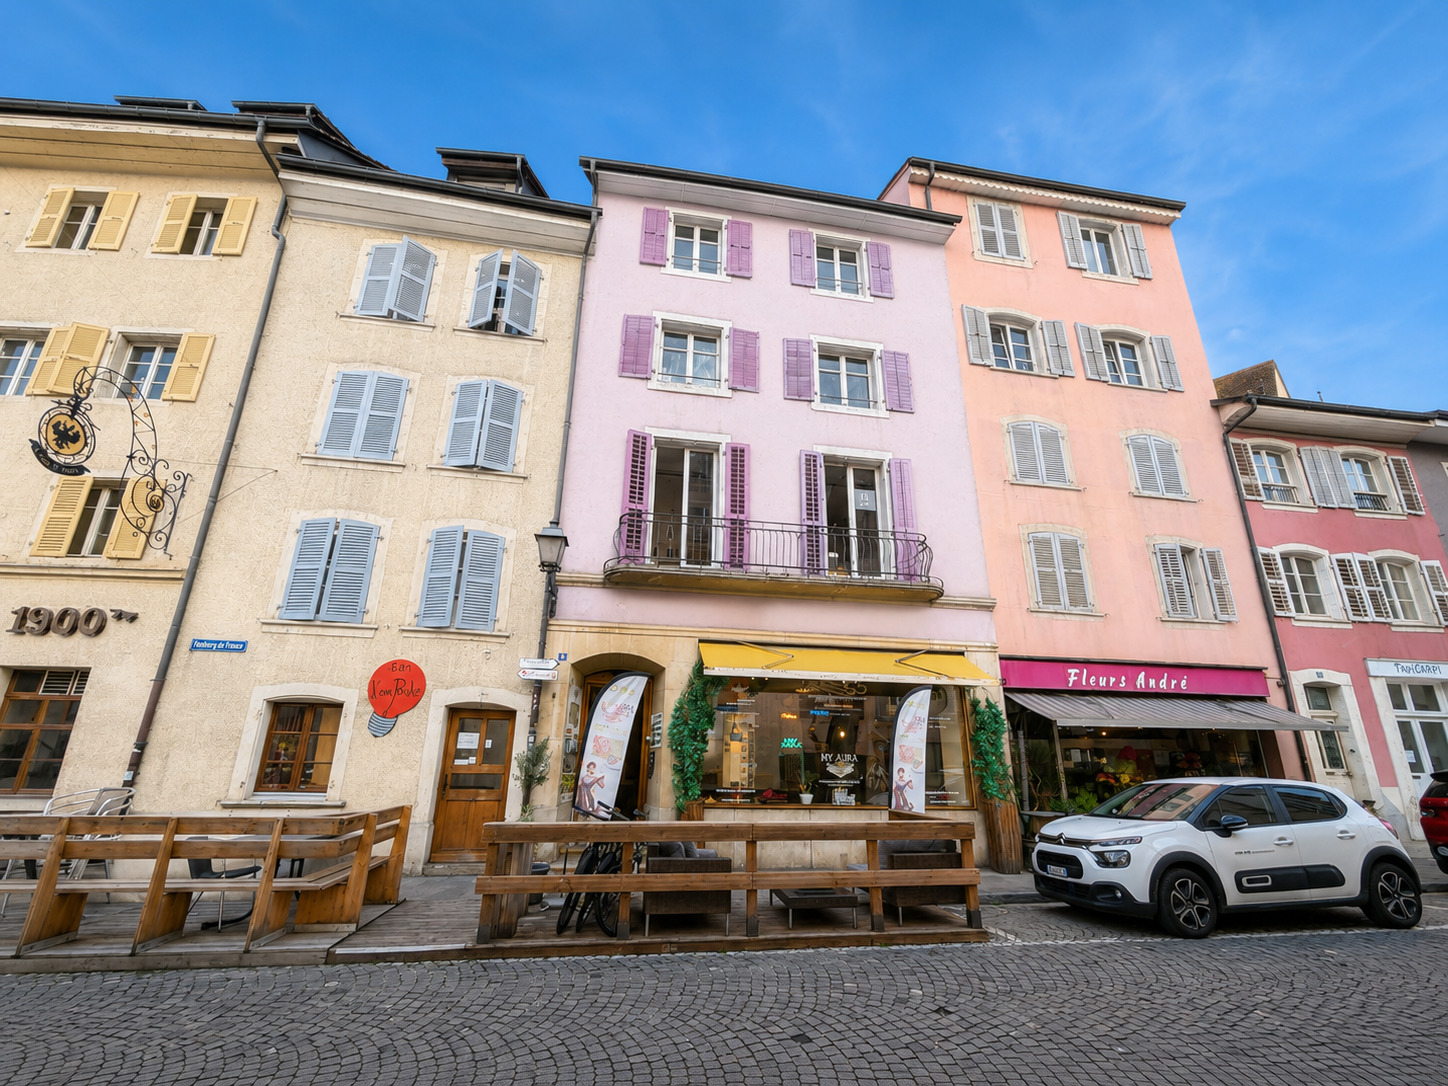
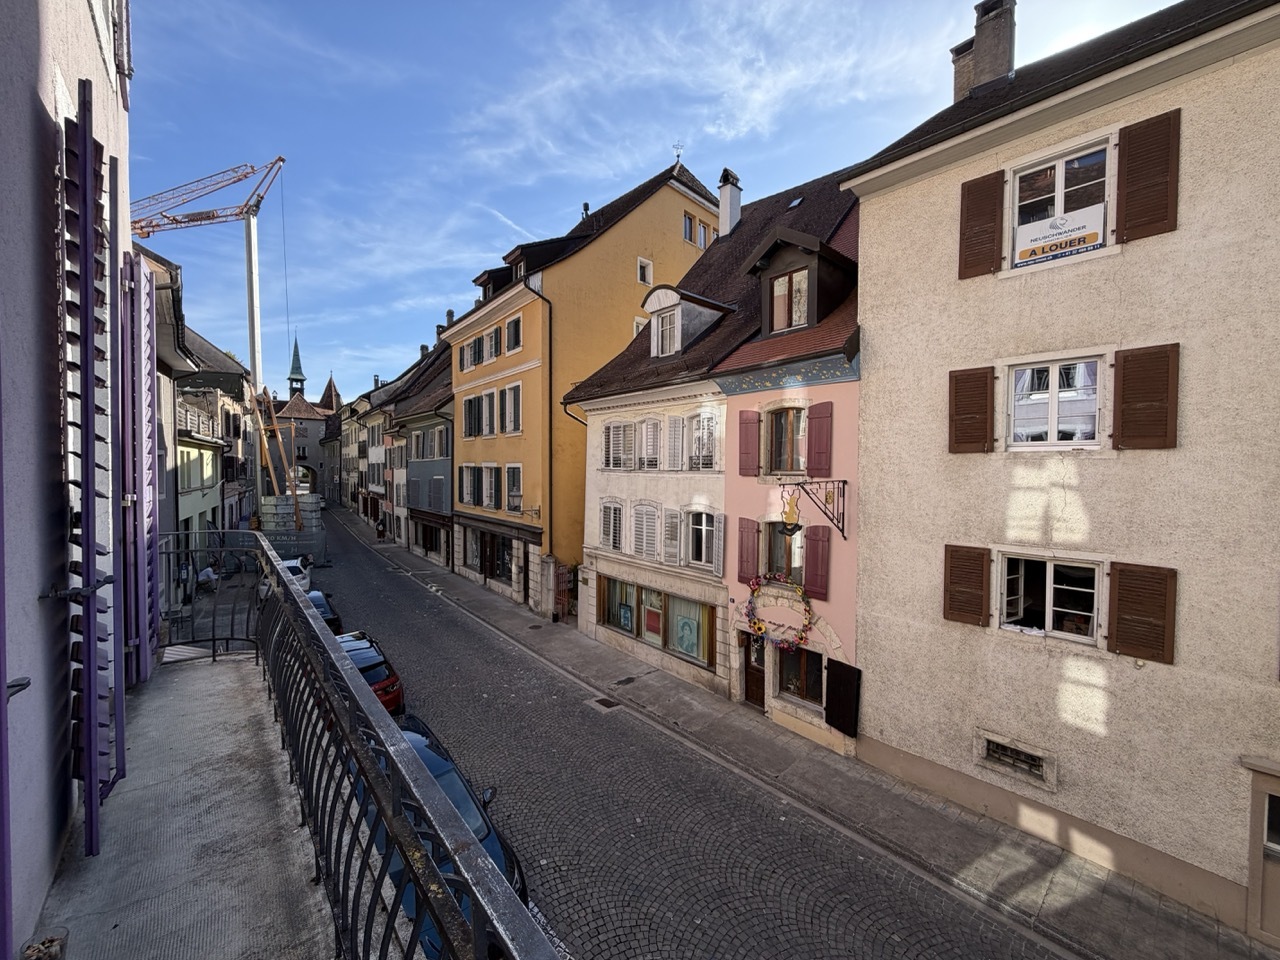
Ideally located at 9 Faubourg de France, in the heart of the old town of Porrentruy, this mixed-use investment property offers a great opportunity for an investor looking for a property with both residential and commercial spaces in a central location.

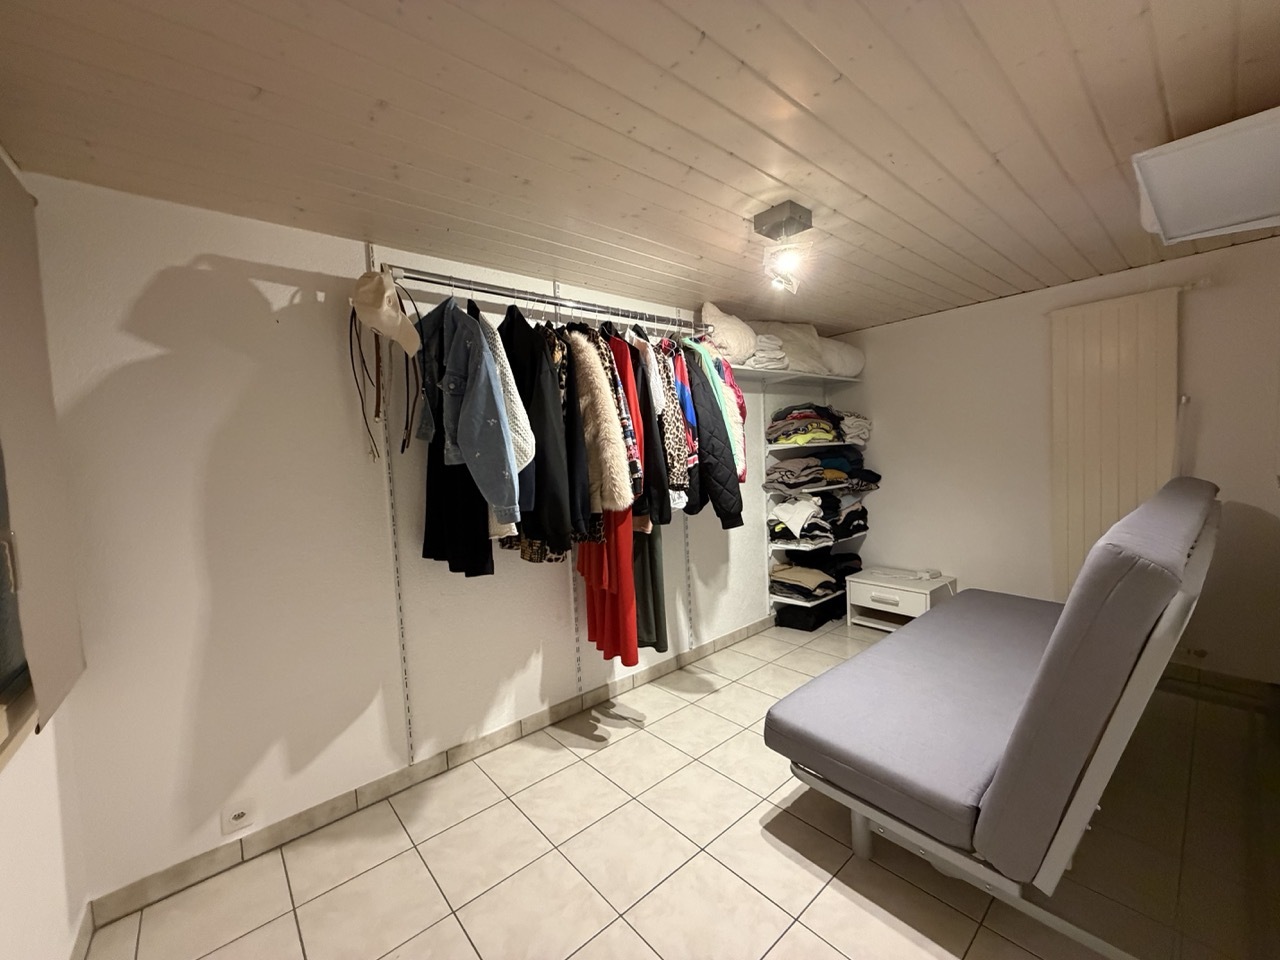
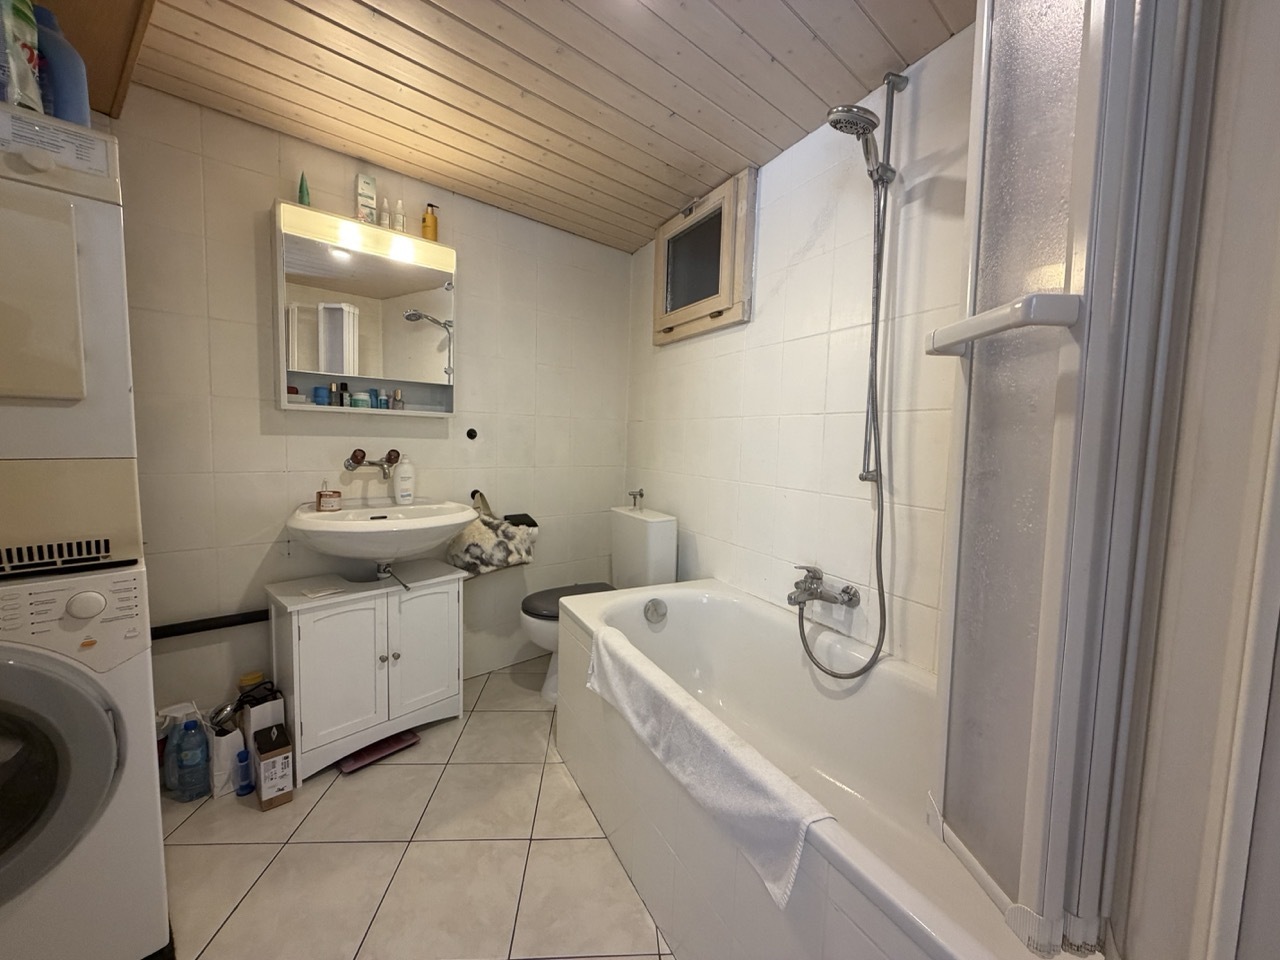
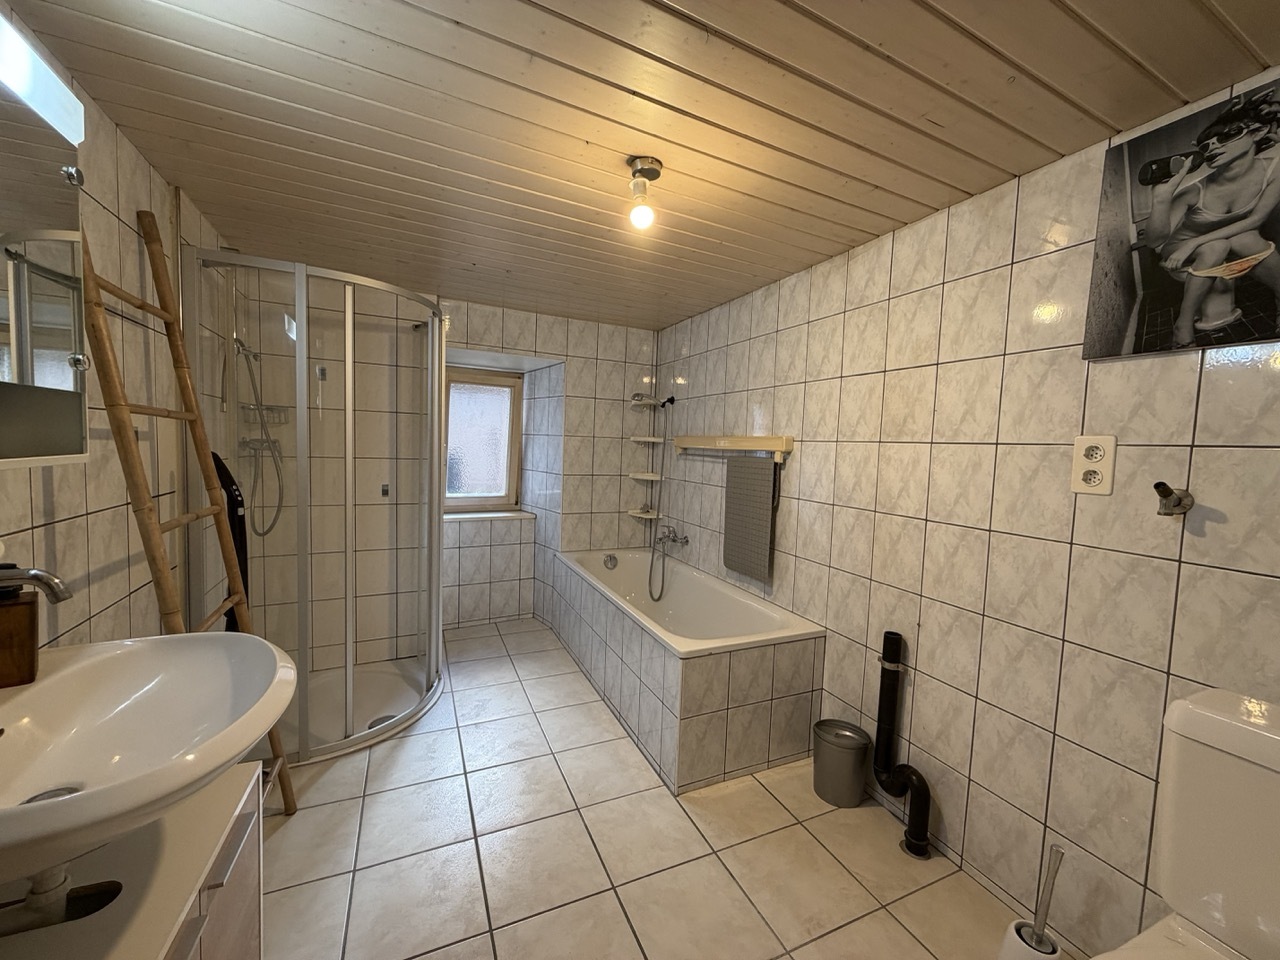
Built on plot 1181, the building extends over six floors and includes a commercial space as well as four apartments of different types. This diverse composition allows for the risk of vacancy to be spread across several units and caters to a variety of demands.

The building totals approximately 407 m² of main floors, plus a balcony and several cellars or storage areas. The weighted sales area is approximately 424 m².

Building composition

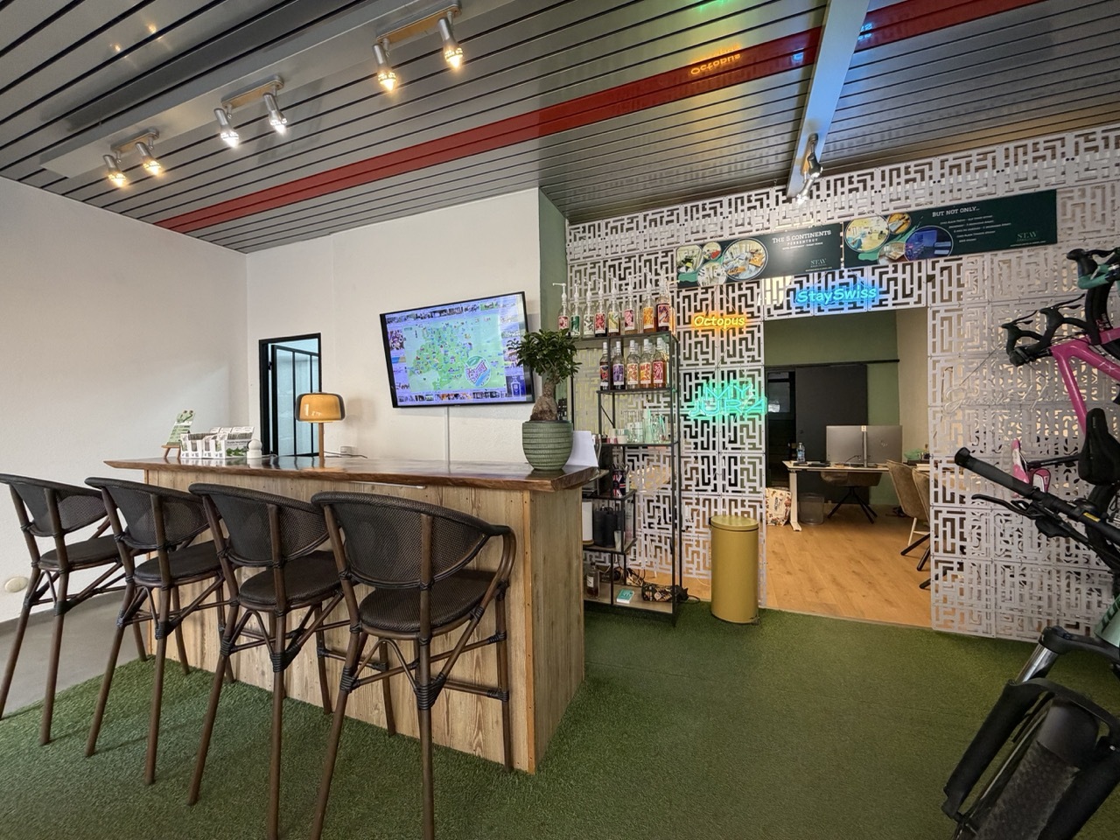
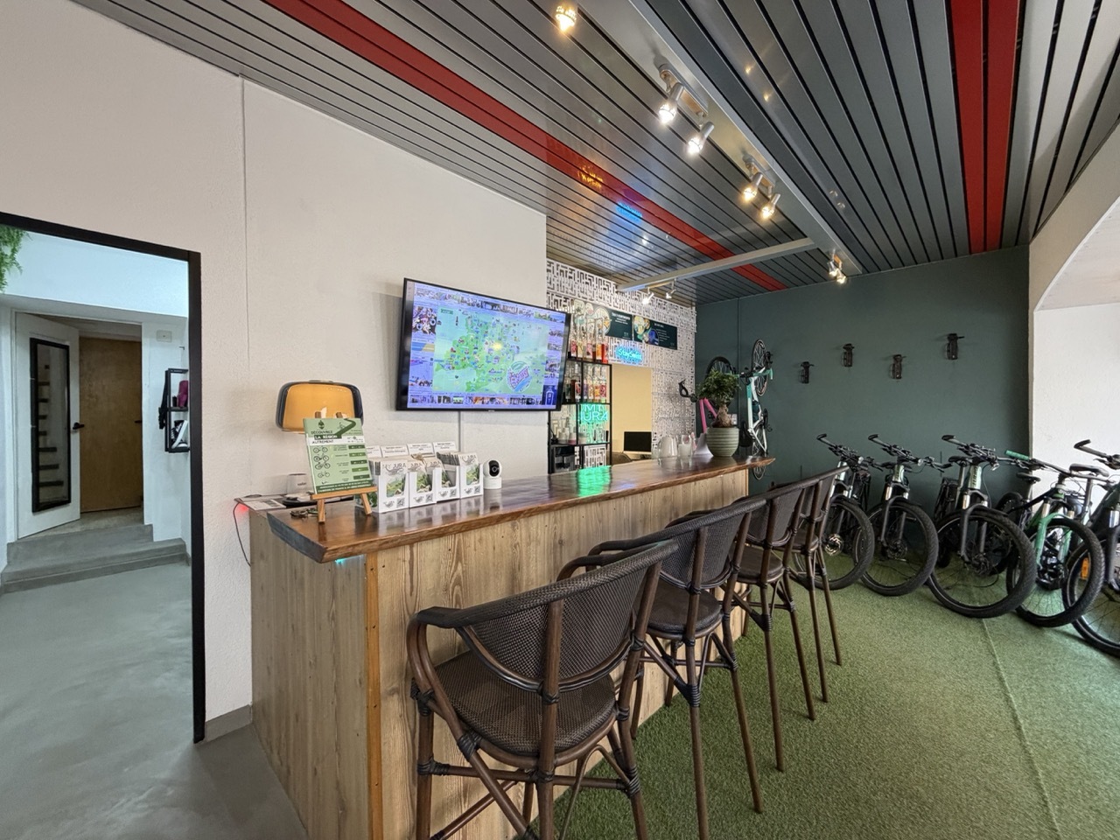
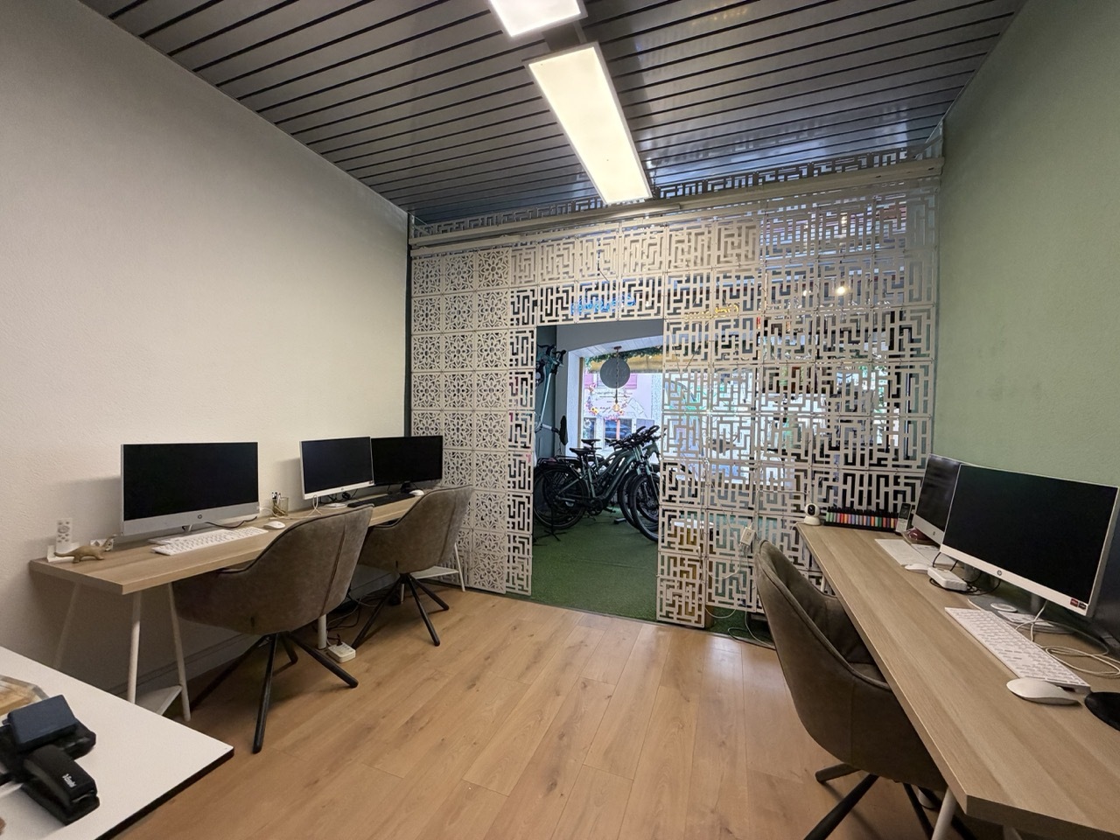
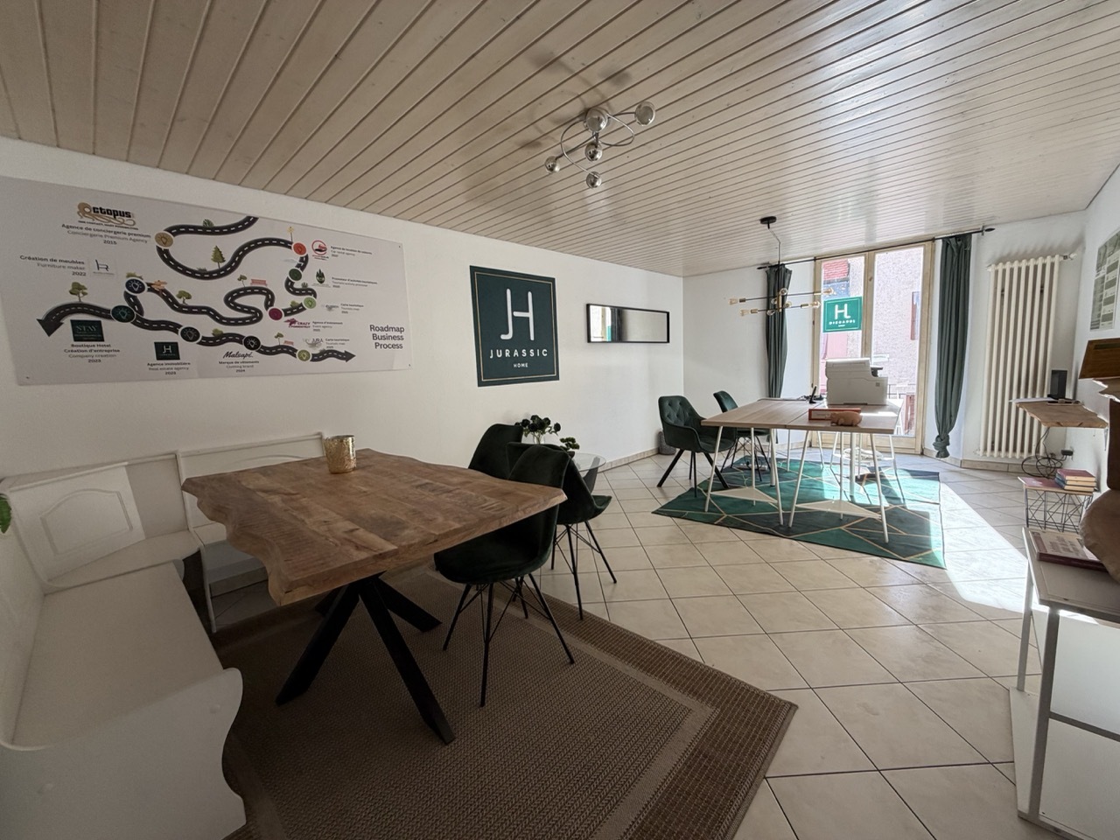
  • Ground floor – Commercial space

The ground floor features a commercial space of approximately 61.92 m², complemented by a storage area of about 15.61 m².

The premises are currently leased and operated by Stay.Swiss Boutique.

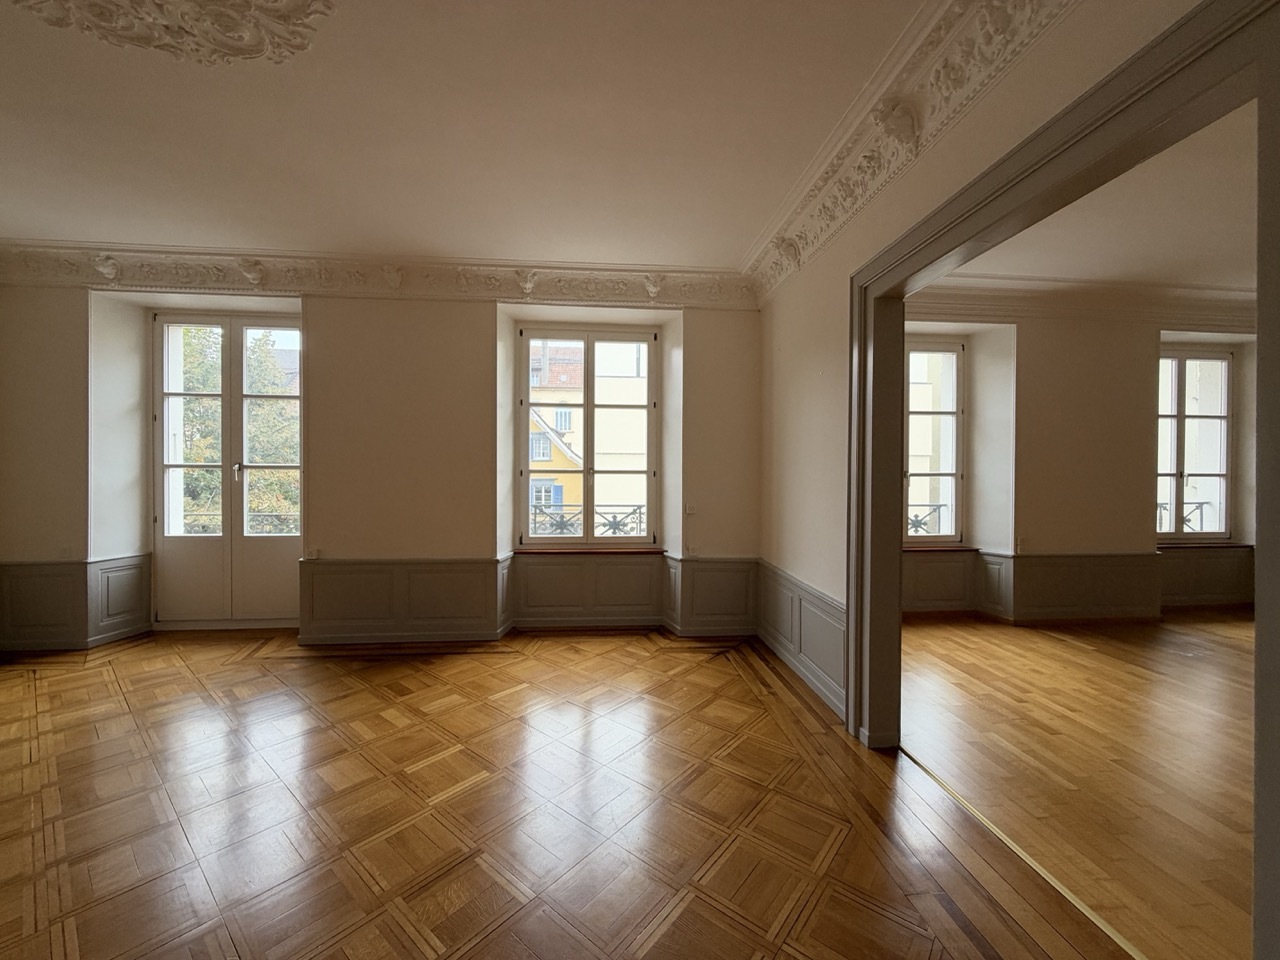
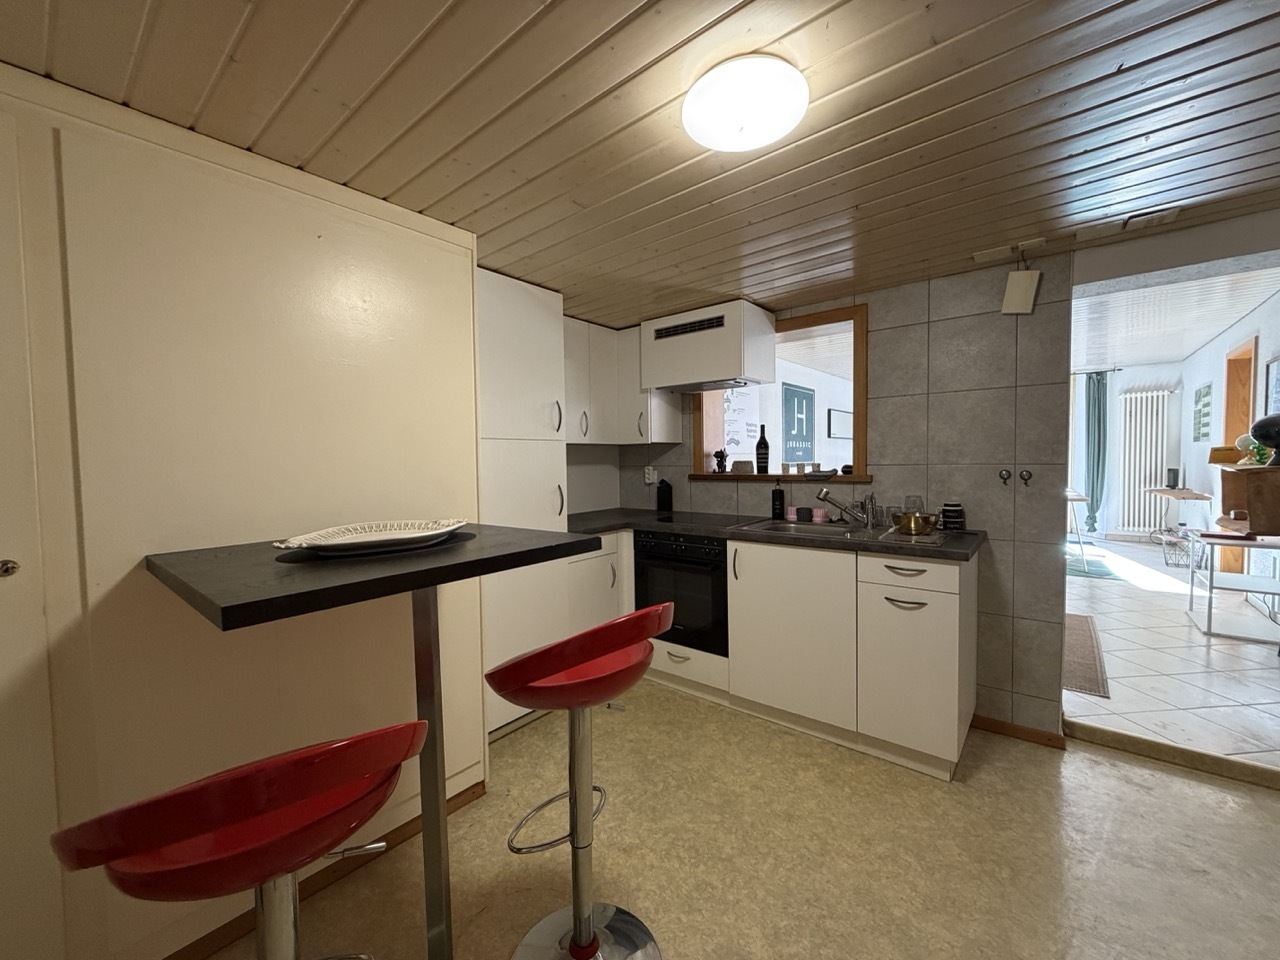
  • 1st floor – 2.5-room apartment

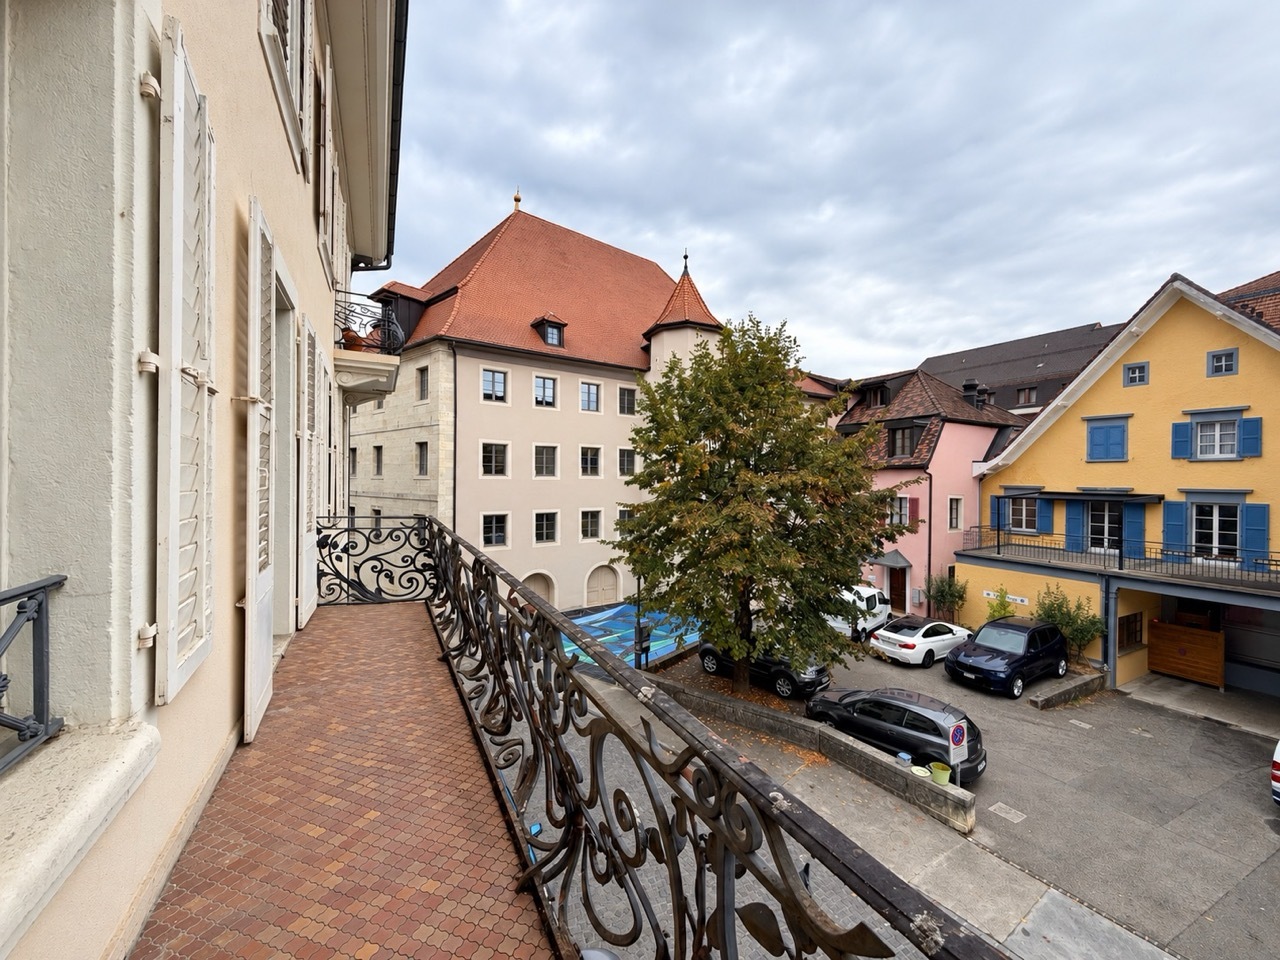
This property offers an area of approximately 79.93 m² and includes a balcony of approximately 4.60 m² as well as a private cellar of approximately 13.87 m².

The apartment is currently rented to Stay.Swiss Boutique.

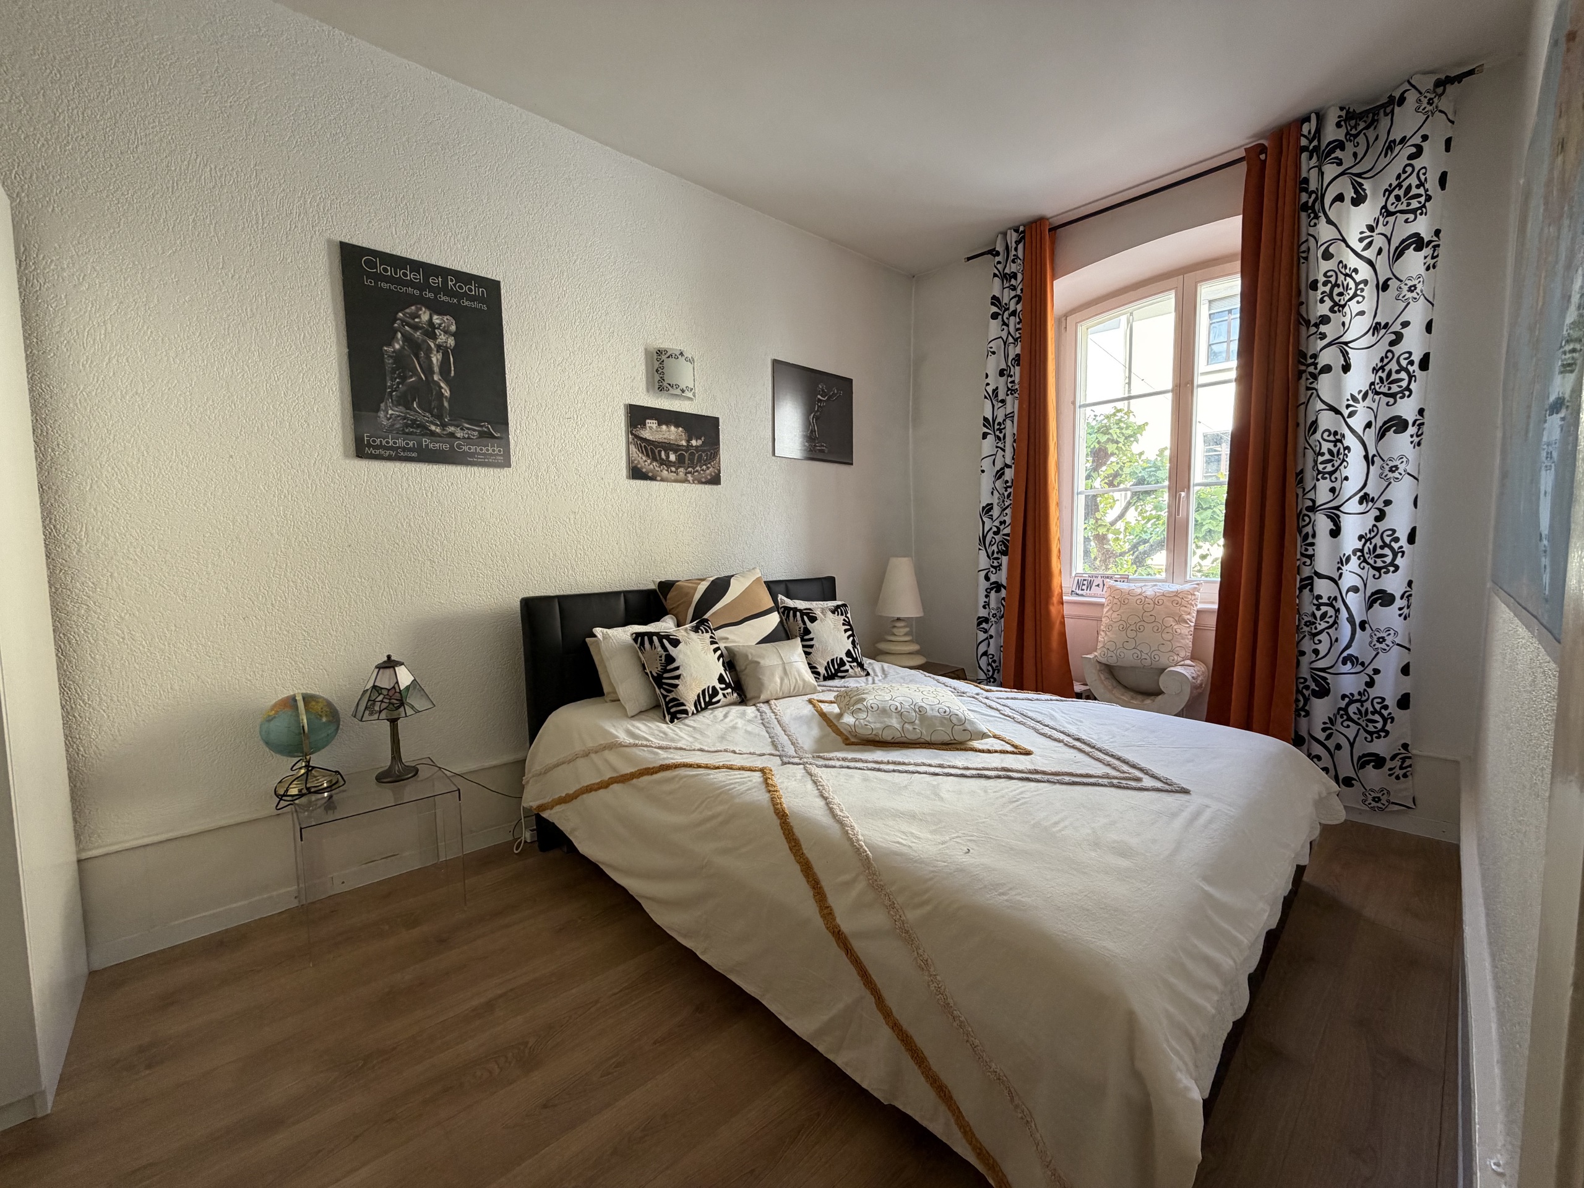
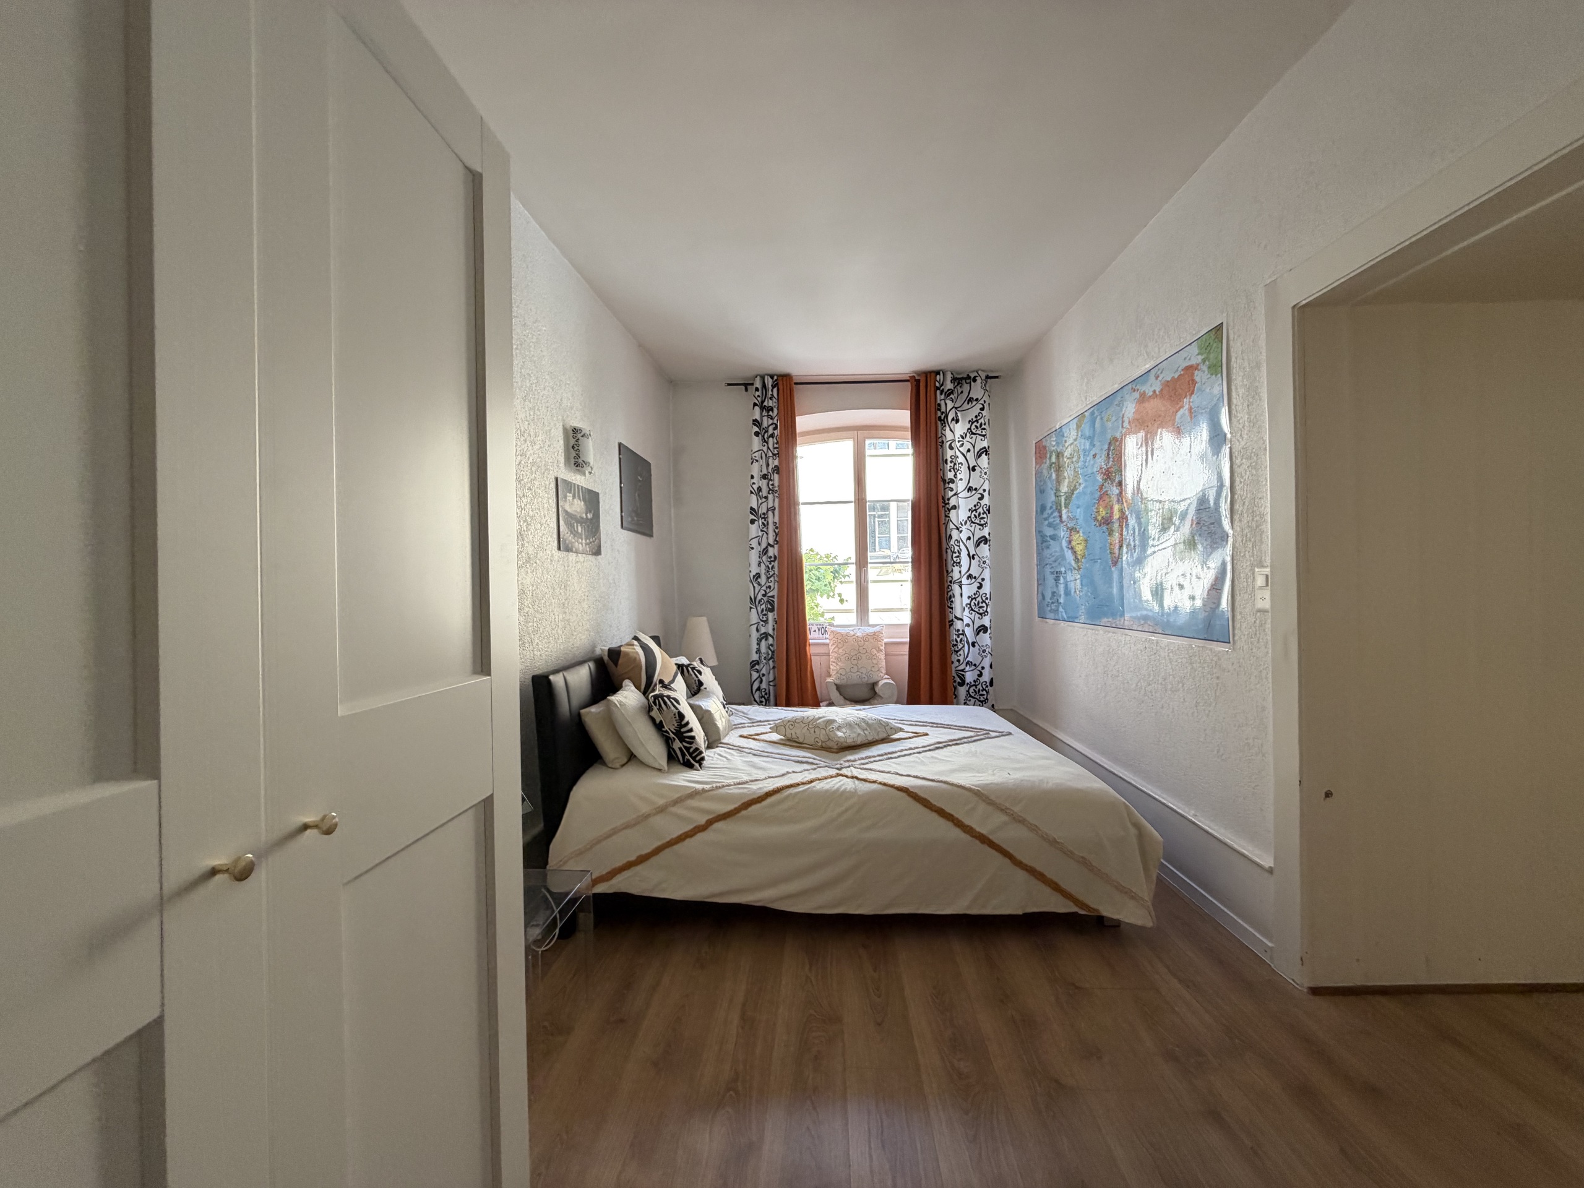
  • 2nd and 3rd floors – Duplex apartment

Spread over two levels, this apartment has a total area of approximately 108.10 m² and a cellar of approximately 14.79 m².

It is currently rented out at Stay.Swiss Boutique.

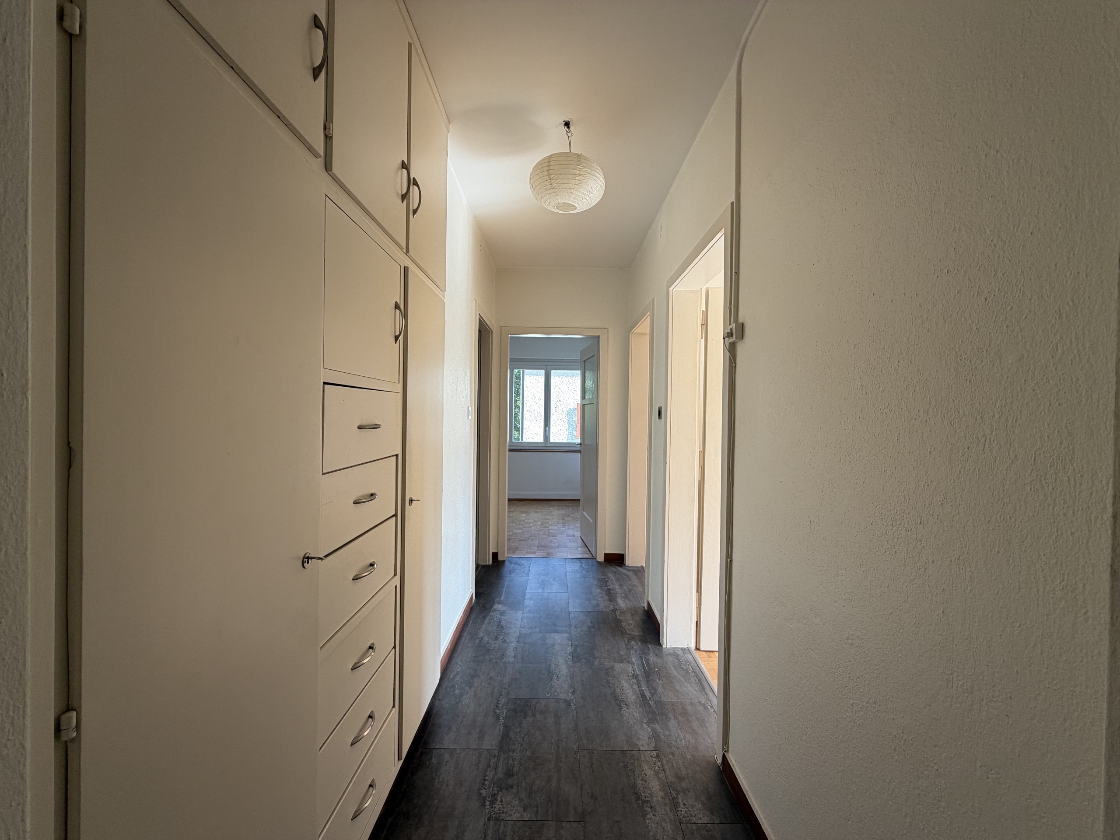
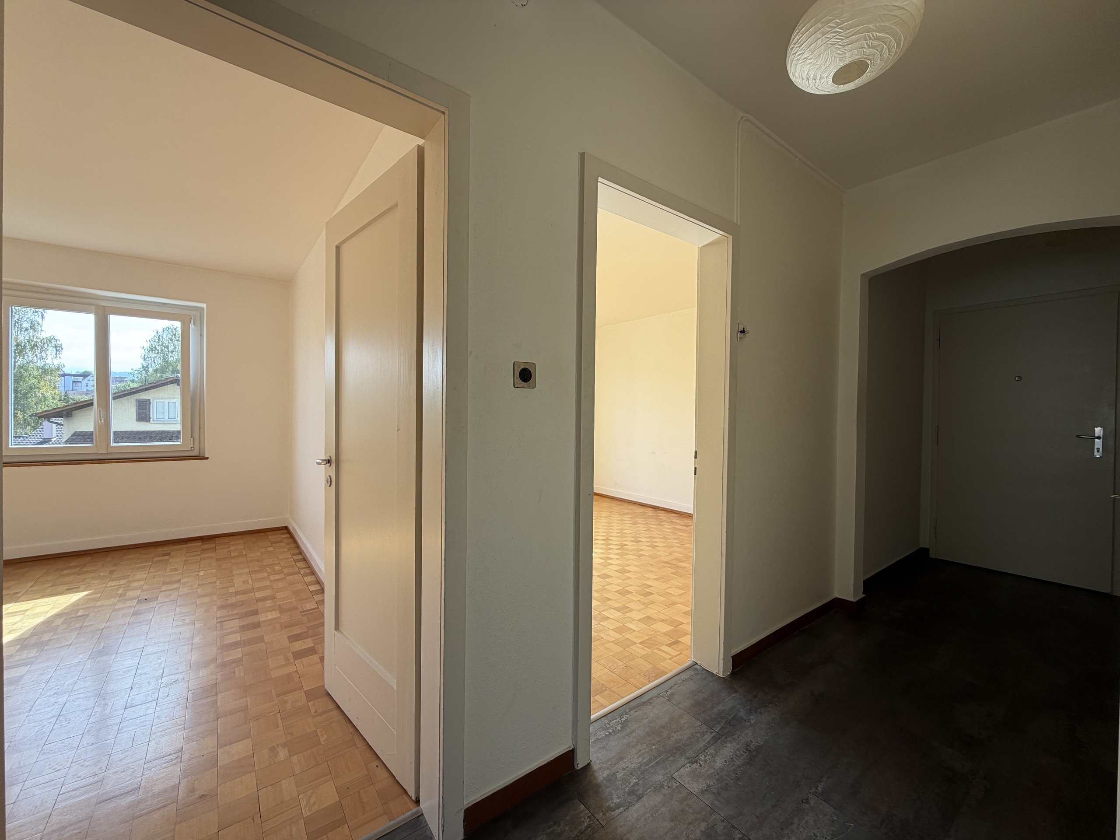
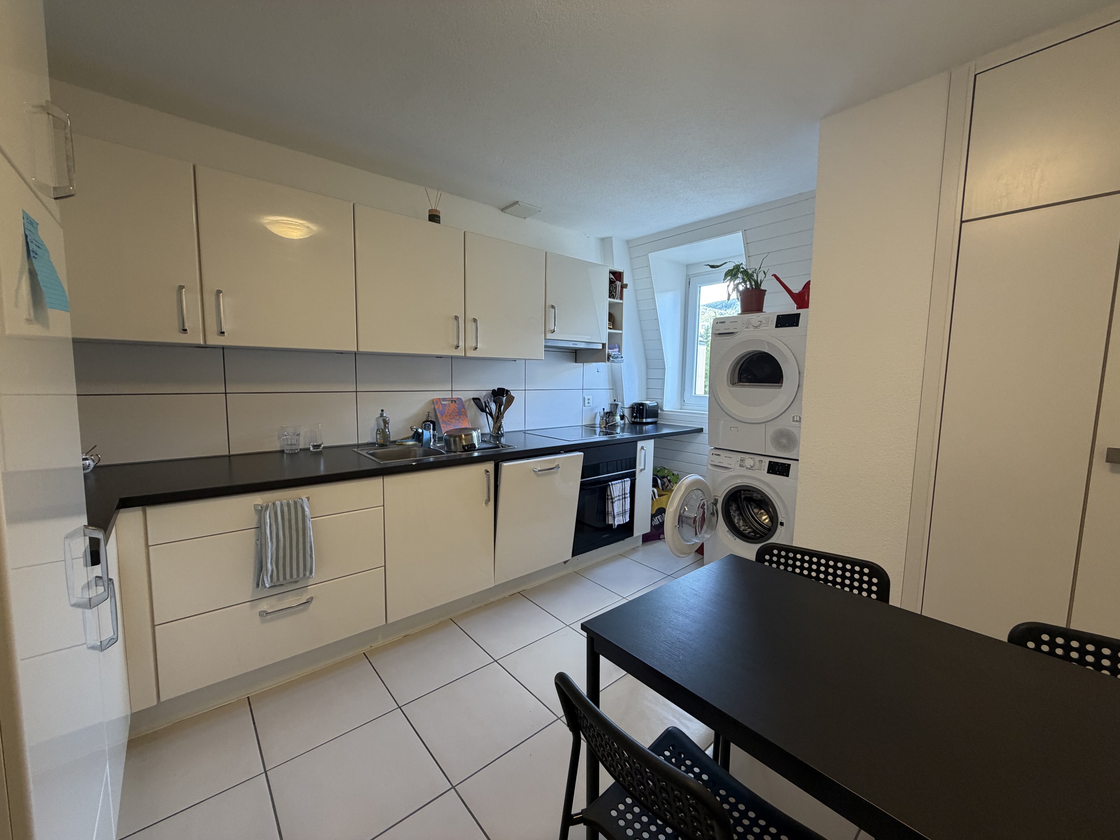
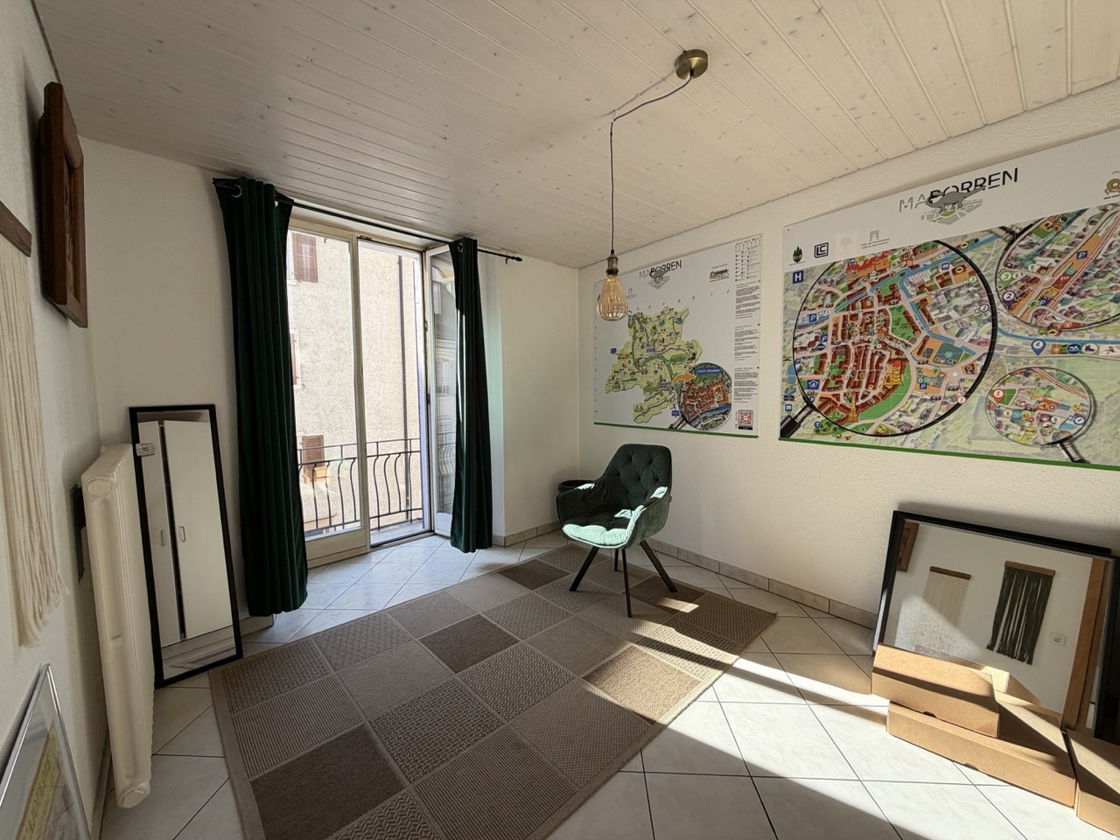
  • 3rd floor – 2.5-room apartment

This apartment has a surface area of approximately 54.32 m². Its compact layout and central location make it particularly suitable for a single person, a couple, or an urban rental project.

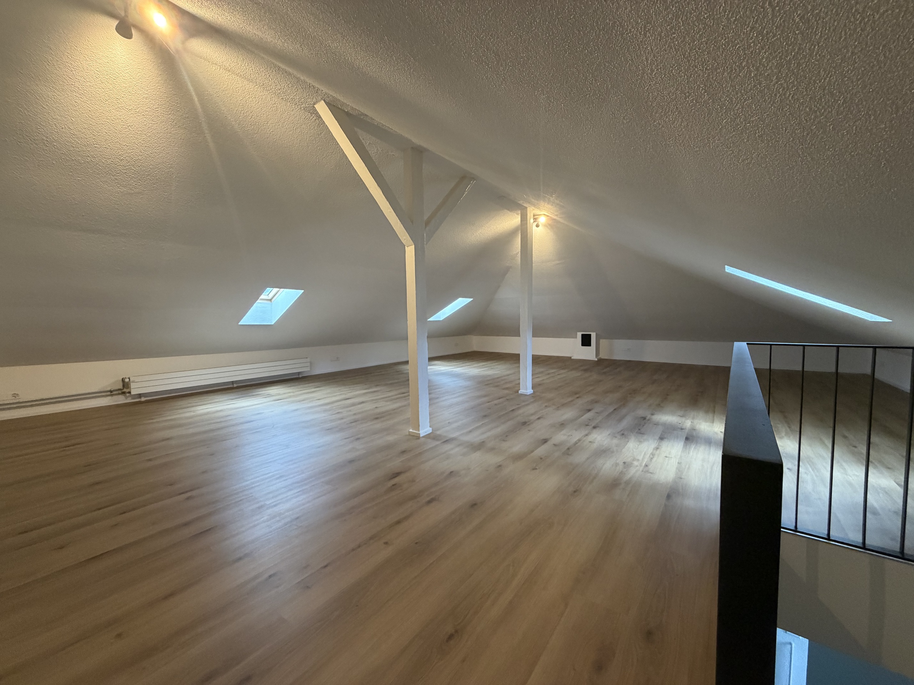
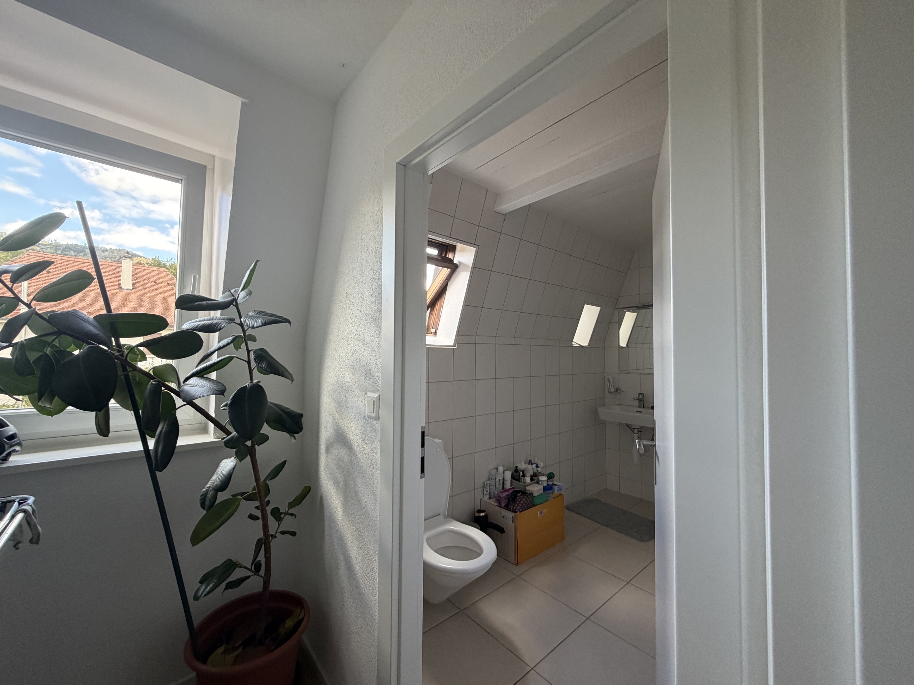
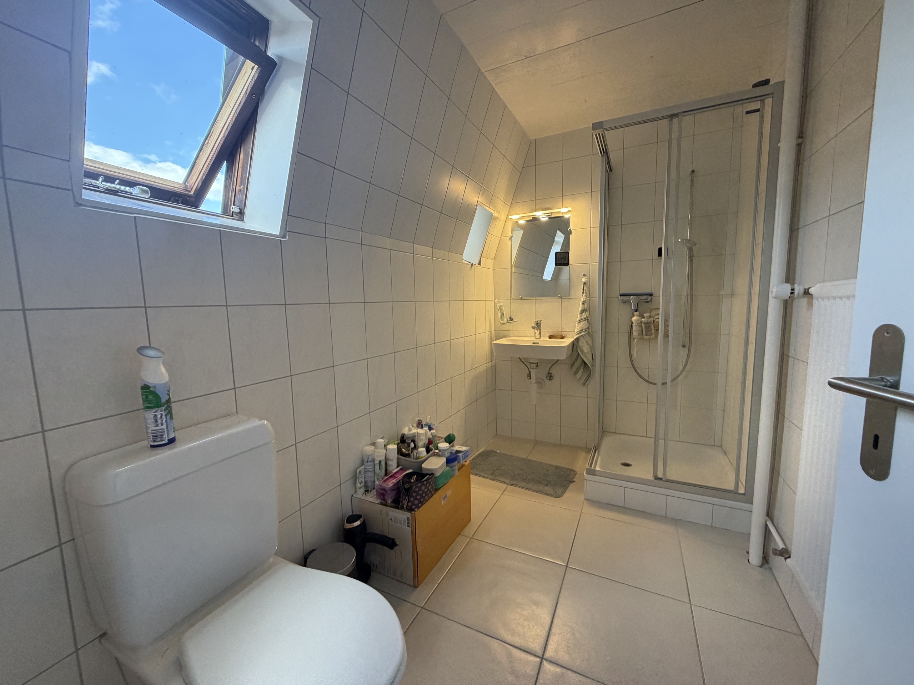
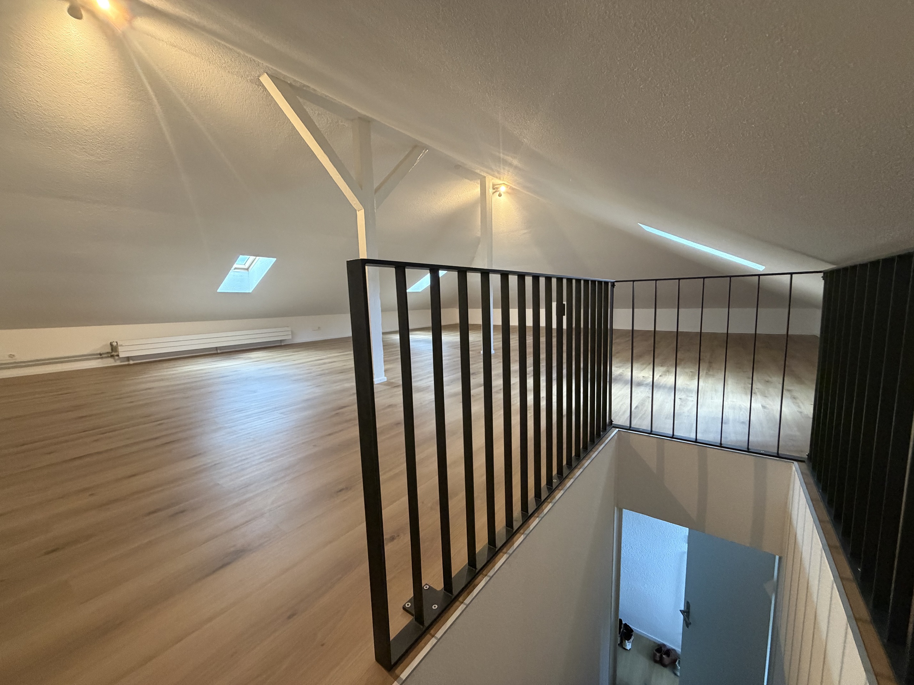
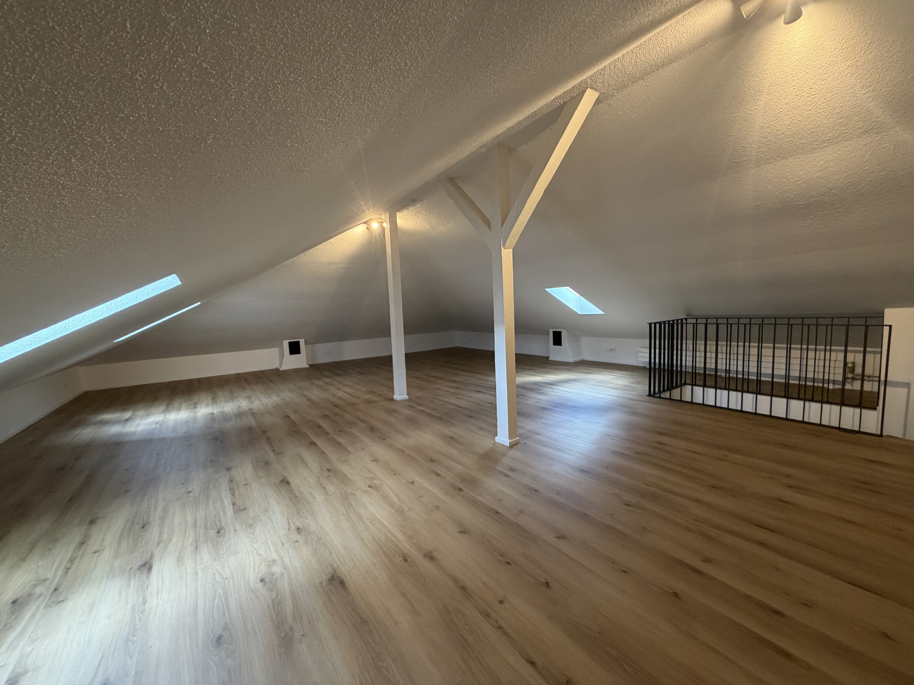
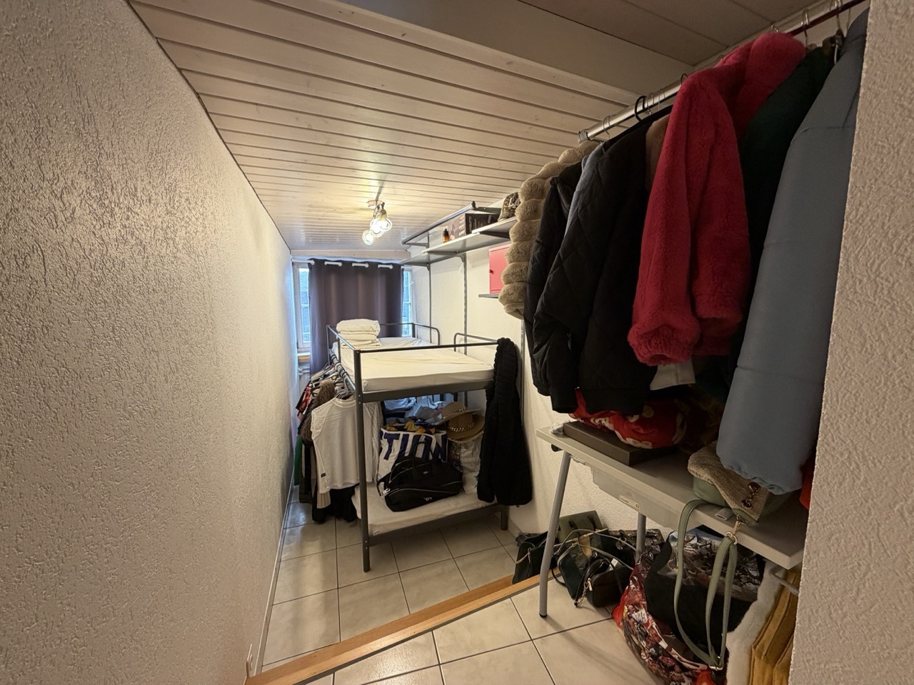
  • 4th floor and attic – Duplex apartment

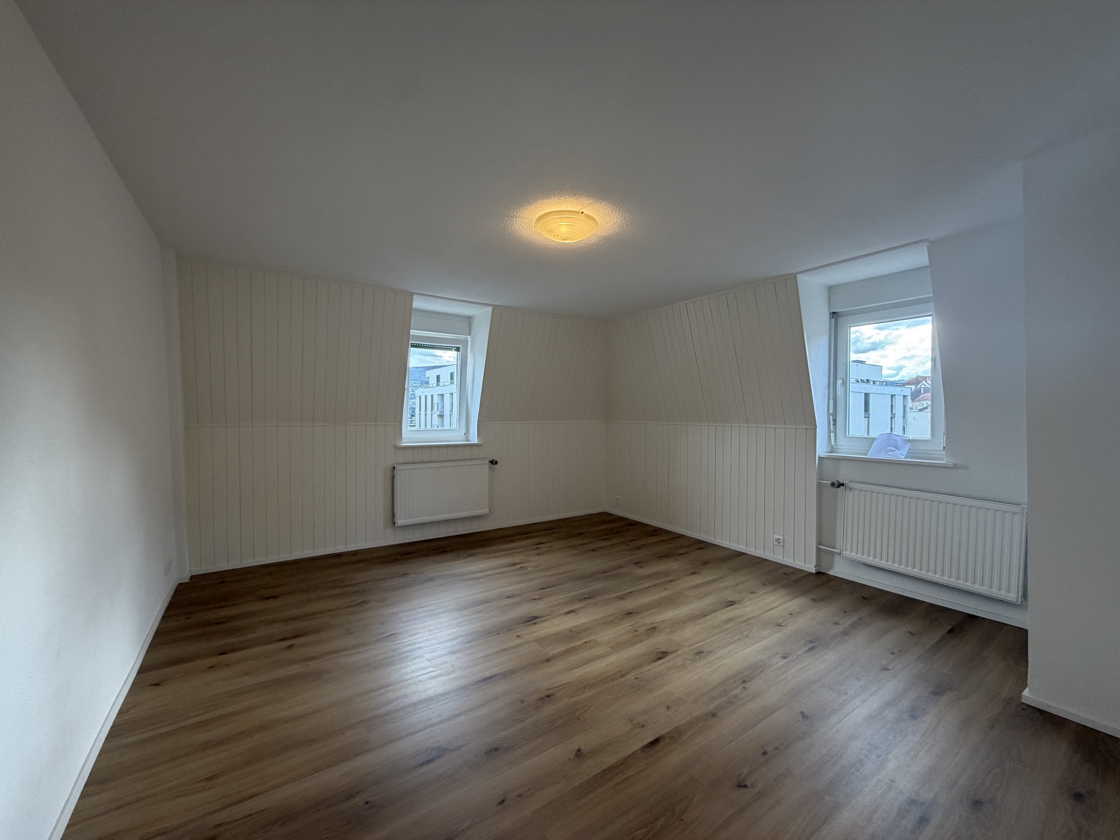
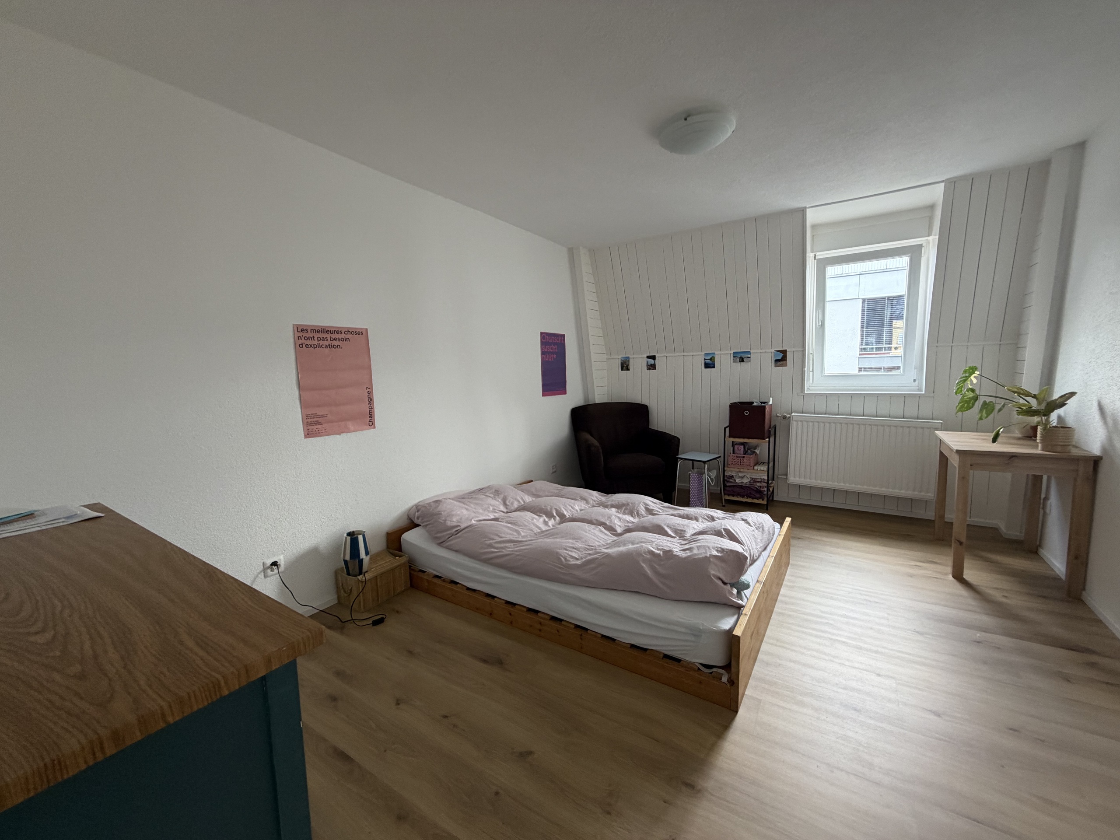
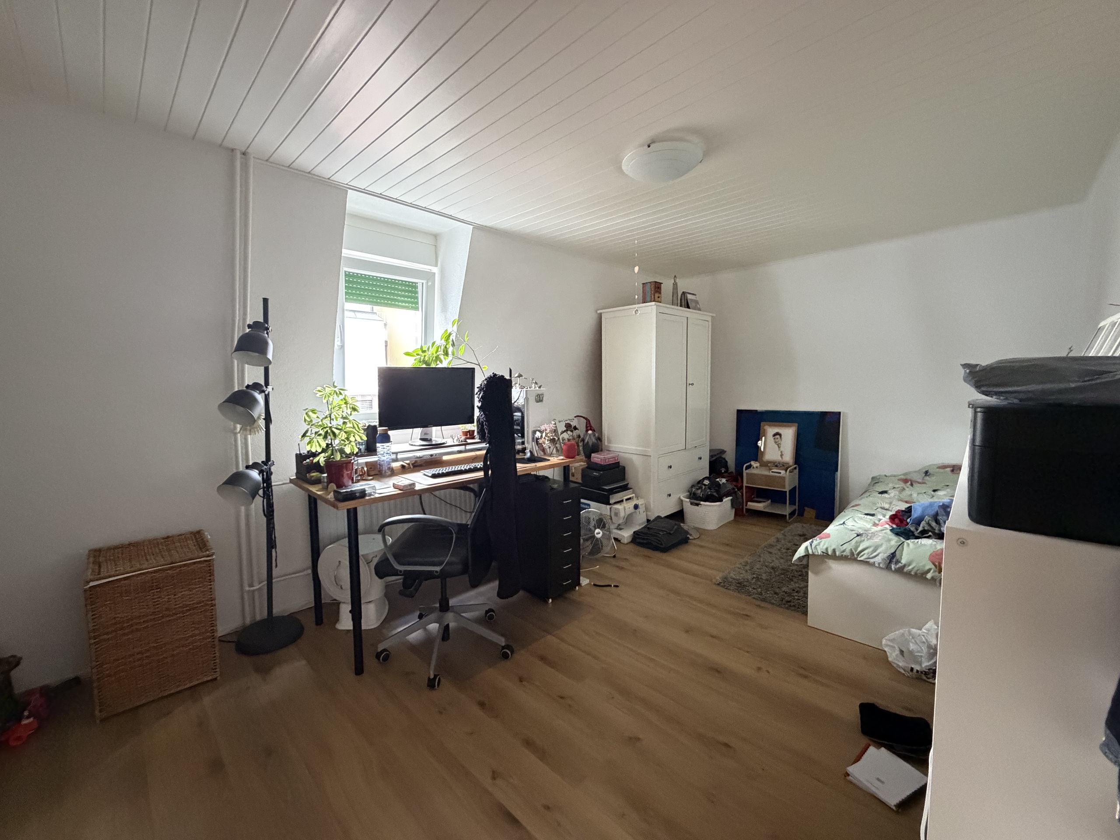
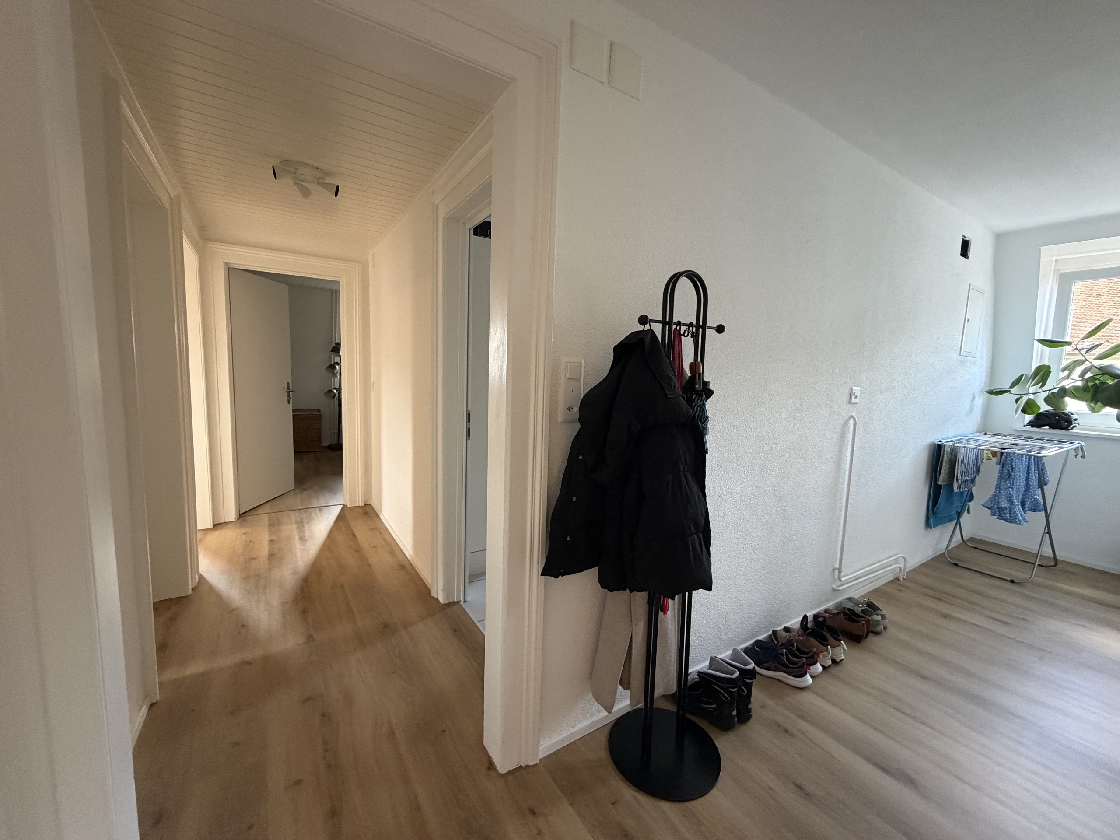
Occupying the top two floors of the building, this apartment offers a total area of approximately 103.14 m². Its location in the attic and upper attic gives it a unique character and spaces distributed over two levels.

The accommodation is currently rented.

Housing situation

According to the rental status as of July 1, 2026, the monthly rents are distributed as follows:

  • ground floor commercial space: CHF 700.-;
  • 2.5-room apartment on the 1st floor: CHF 850.-;
  • apartment 2nd floor: CHF 900.-;
  • apartment 3rd floor: Vacant;
  • 4th floor and attic apartment: CHF 1,150.-, including charges.

The gross rental income currently announced is:

CHF 3,600 per month, or CHF 43,200 per year.

Summary of areas

  • commercial area: approximately 61.92 m²;
  • living space: approximately 345.49 m²;
  • balcony: approx. 4.60 m²;
  • cellars and storage areas: approximately 44.27 m²;
  • total main surfaces: approximately 407.41 m²;
  • weighted sales area: approximately 424.47 m².

An opportunity to acquire a complete building combining residential and commercial activity in one of the most emblematic historic areas of Porrentruy.

Idéalement situé au Faubourg de France 9, au cœur de la vieille ville de Porrentruy, cet immeuble de rendement à affectation mixte représente une belle opportunité pour un investisseur recherchant un bien associant surfaces résidentielles et commerciales dans un emplacement central.

Édifié sur la parcelle n°1181, le bâtiment se développe sur six niveaux et comprend un local commercial ainsi que quatre logements de différentes typologies. Cette composition diversifiée permet de répartir le risque locatif entre plusieurs unités et répond à une demande variée.

L’immeuble totalise environ 407 m² de surfaces principales, auxquels s’ajoutent un balcon et plusieurs caves ou surfaces de stockage. La surface de vente pondérée atteint approximativement 424 m².

Composition de l’immeuble

  • Rez-de-chaussée – Surface commerciale

Le rez-de-chaussée accueille une surface commerciale d’environ 61,92 m², complétée par un espace de stockage d’environ 15,61 m².

Le local est actuellement loué et exploité par Stay.Swiss Boutique.

  • 1er étage – Appartement de 2,5 pièces

Ce logement offre une surface d’environ 79,93 m² et bénéficie d’un balcon d’environ 4,60 m² ainsi que d’une cave privative d’environ 13,87 m².

L’appartement est actuellement loué à Stay.Swiss Boutique.

  • 2e et 3e étages – Appartement en duplex

Réparti sur deux niveaux, cet appartement dispose d’une surface totale d’environ 108,10 m² et d’une cave d’environ 14,79 m².

Il est actuellement loué à Stay.Swiss Boutique.

  • 3e étage – Appartement de 2,5 pièces

Ce logement développe une surface d’environ 54,32 m². Sa typologie compacte et sa situation centrale conviennent particulièrement à une personne seule, un couple ou un projet de location urbaine.

  • 4e étage et surcombles – Appartement en duplex

Occupant les deux derniers niveaux du bâtiment, cet appartement offre une surface totale d’environ 103,14 m². Son implantation dans les combles et surcombles lui confère un caractère particulier et des volumes répartis sur deux niveaux.

Le logement est actuellement loué.

Situation locative

Selon l’état locatif établi au 1er juillet 2026, les loyers mensuels se répartissent comme suit :

  • surface commerciale au rez-de-chaussée : CHF 700.– ;
  • appartement de 2,5 pièces au 1er étage : CHF 850.– ;
  • appartement 2e étages : CHF 900.– ;
  • appartement 3e étages : Vacant ;
  • appartement des 4e étage et surcombles : CHF 1’150.–, charges comprises.

Les revenus locatifs bruts actuellement annoncés s’élèvent ainsi à :

CHF 3’600.– par mois, soit CHF 43’200.– par an.

Récapitulatif des surfaces

  • surface commerciale : environ 61,92 m² ;
  • surfaces résidentielles : environ 345,49 m² ;
  • balcon : environ 4,60 m² ;
  • caves et surfaces de stockage : environ 44,27 m² ;
  • surfaces principales totales : environ 407,41 m² ;
  • surface de vente pondérée : environ 424,47 m².

Une opportunité d’acquérir un immeuble complet associant habitation et activité commerciale dans l’un des secteurs historiques les plus emblématiques de Porrentruy.

Conveniences

Neighbourhood
  • City centre
  • Shopping street
  • Museum
  • Theatre
Outside conveniences
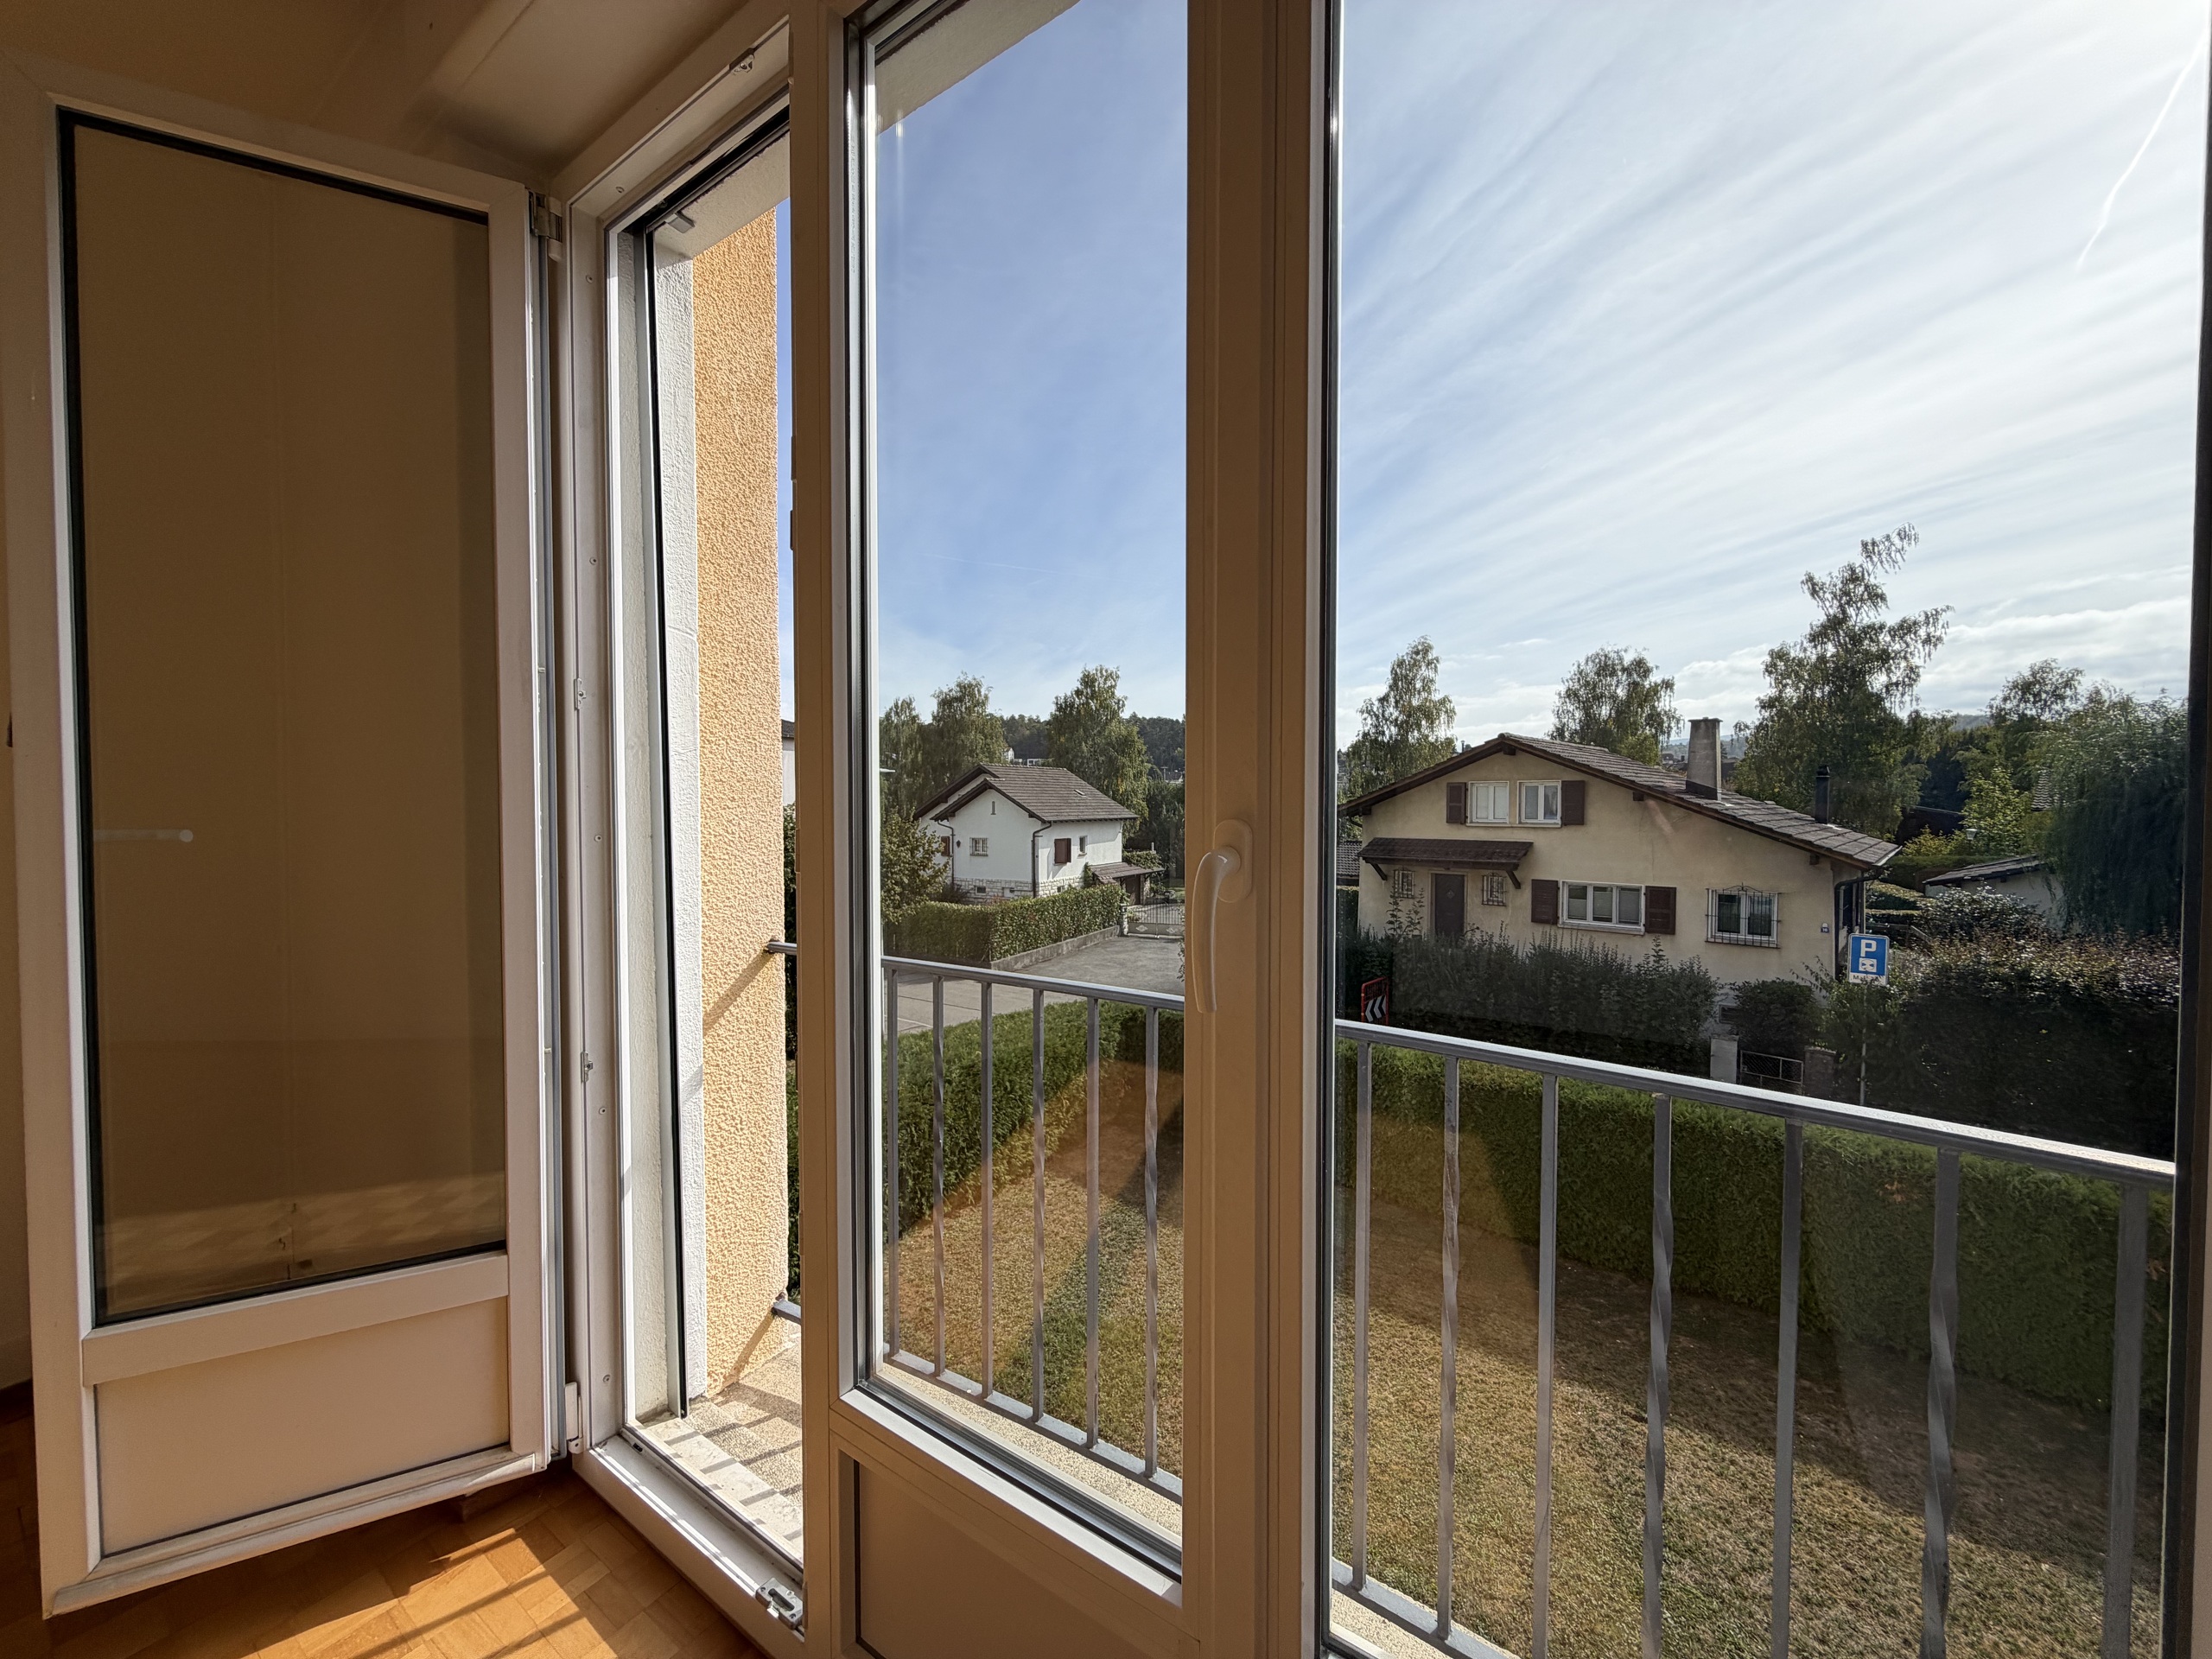
  • Balcony/ies
Inside conveniences
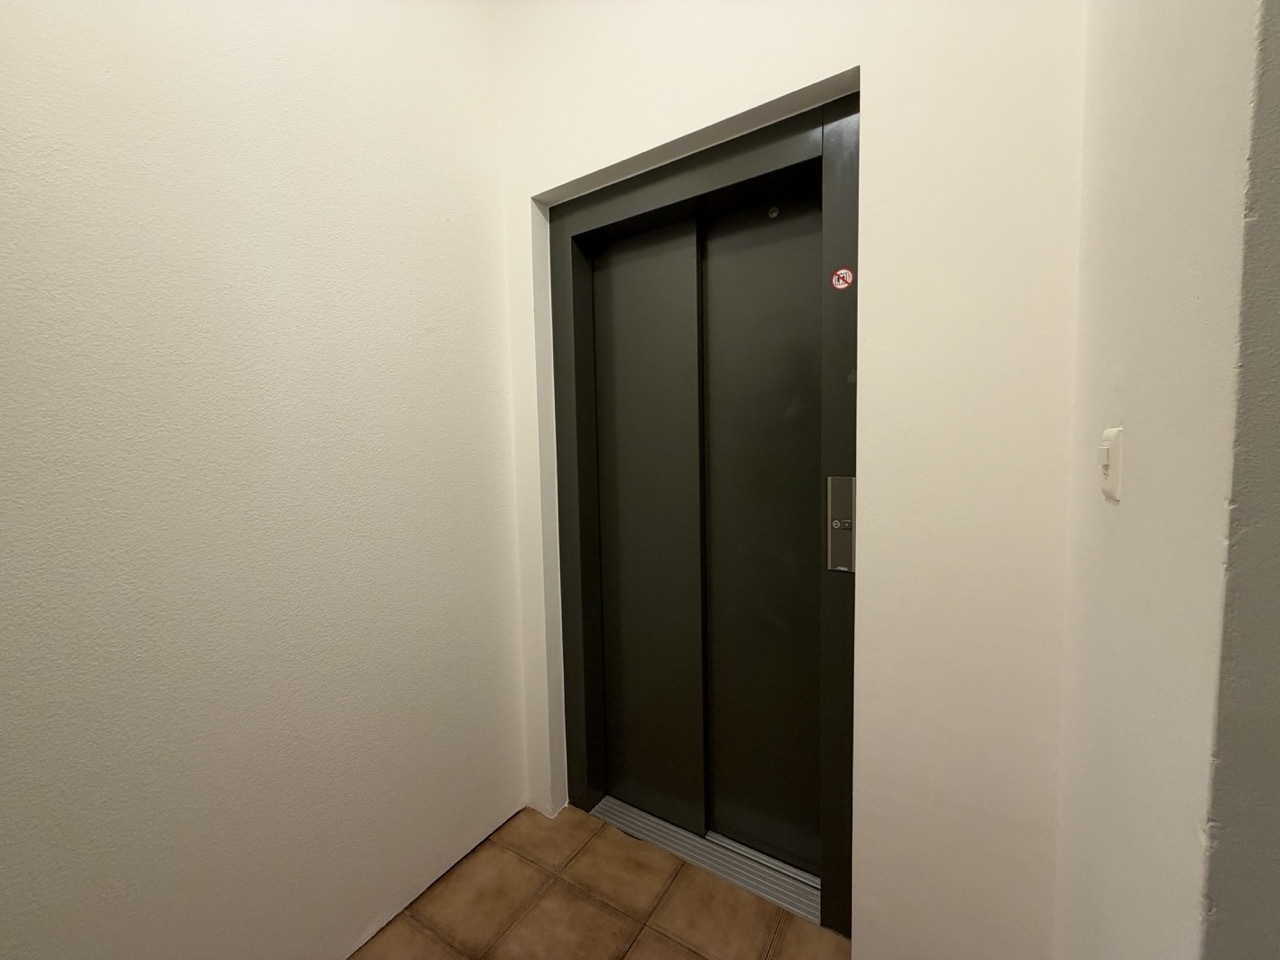
  • Without elevator
Floor
  • Tiles
  • Laminated
Condition
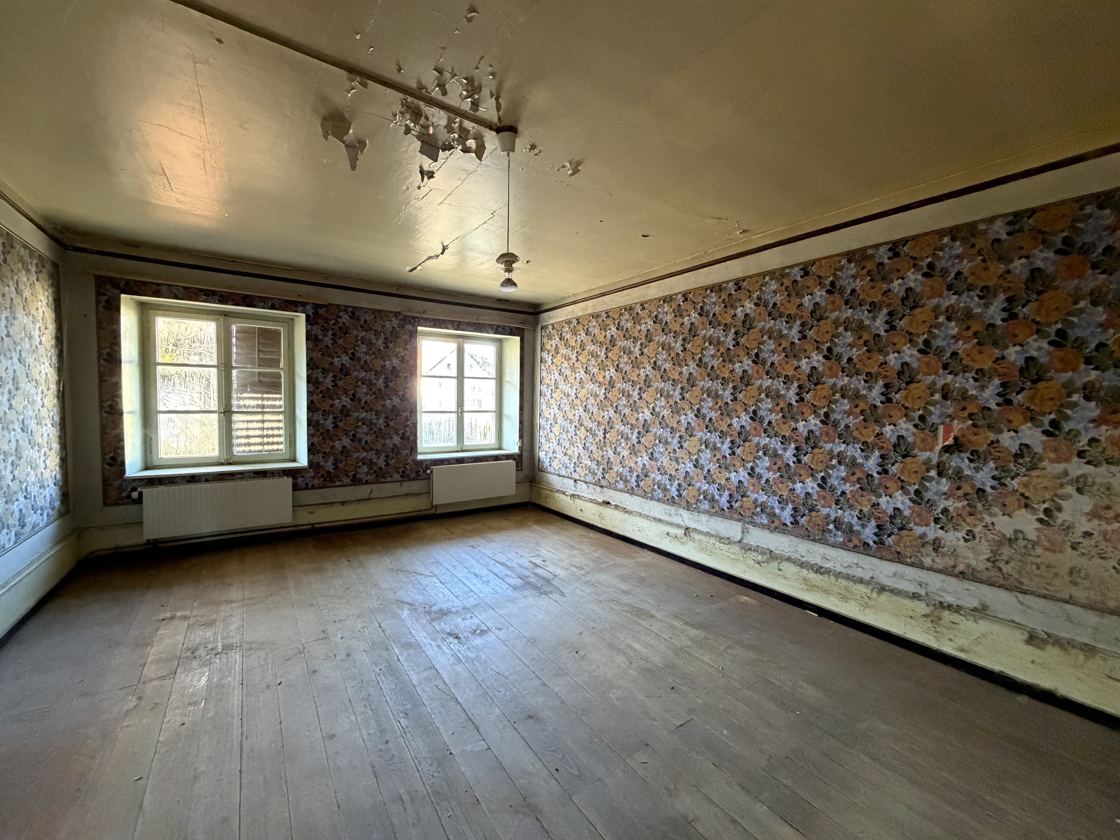
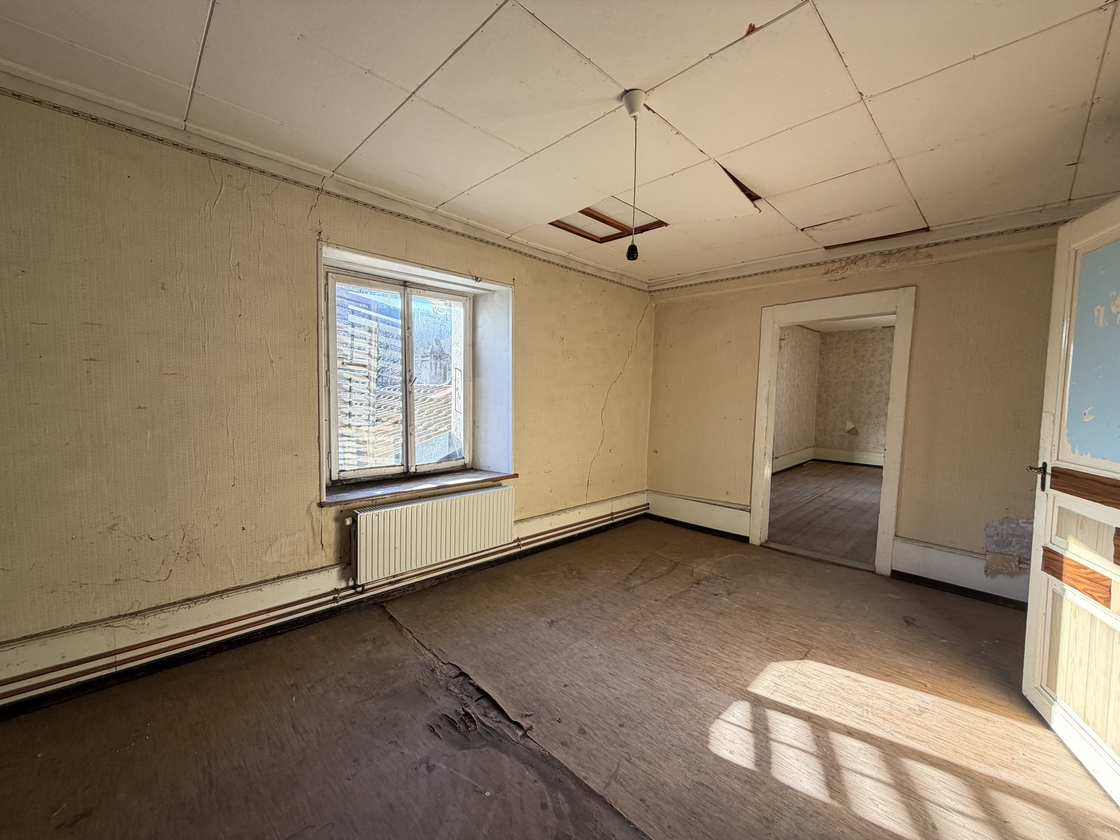
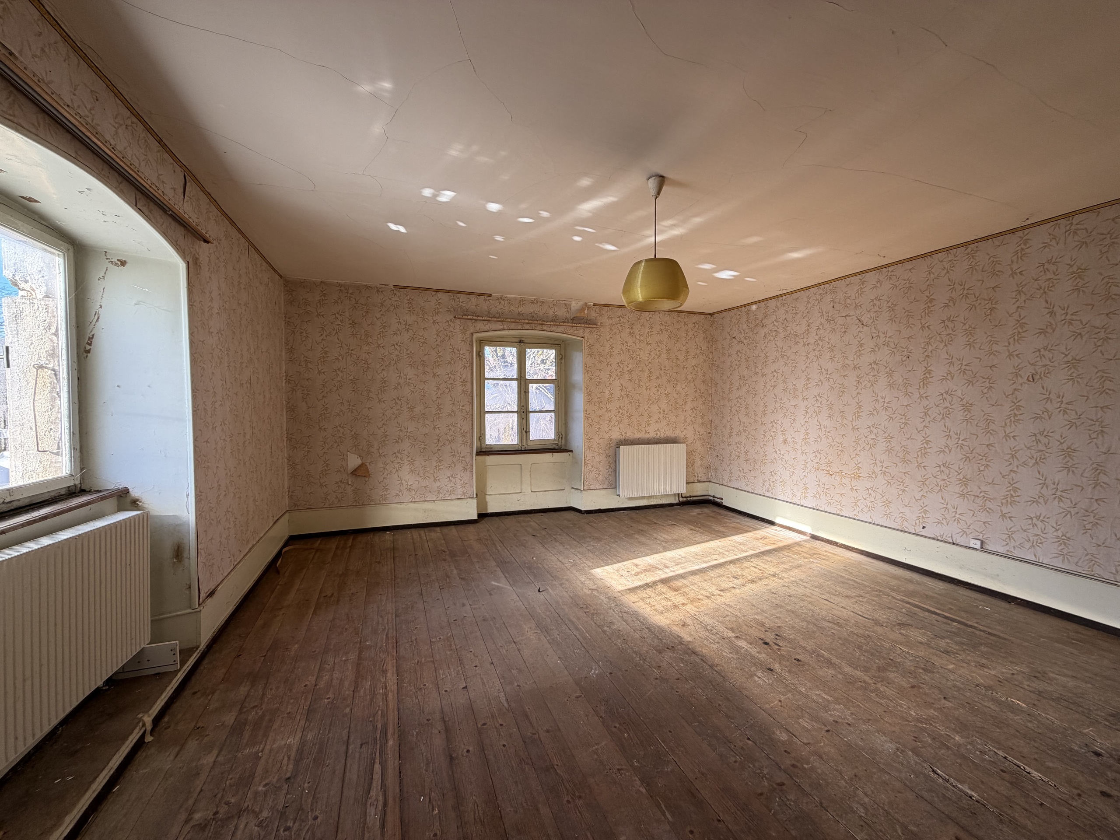
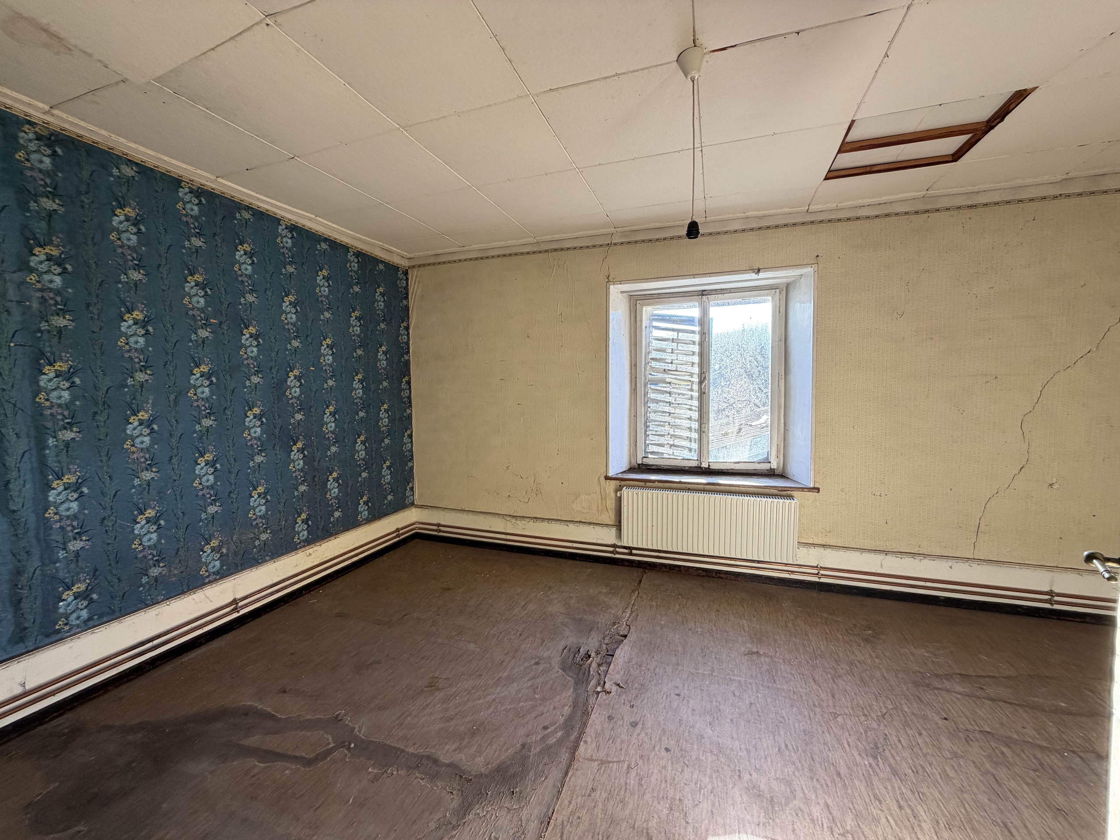
  • To be refurbished
  • In it's current state
Distances

 
Public transports
137 m
2'
2'
1'
Primary school
995 m
18'
18'
3'
Stores
383 m
7'
7'
1'
Restaurants
74 m
1'
1'
-

Discover similar properties

Other Les Forestiers du Jura real estate