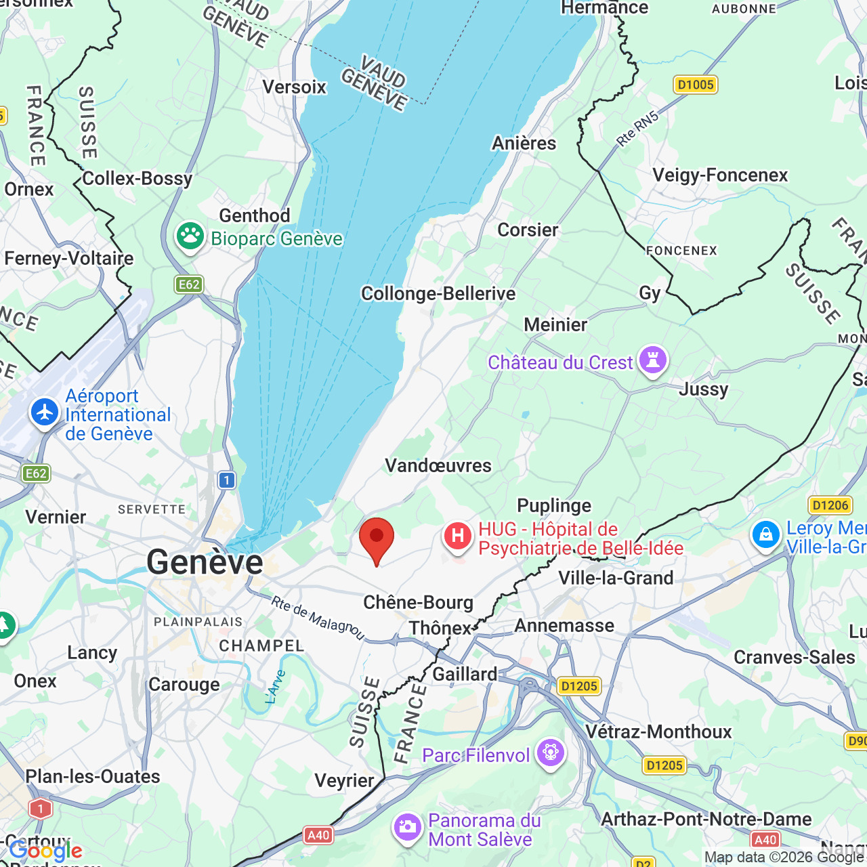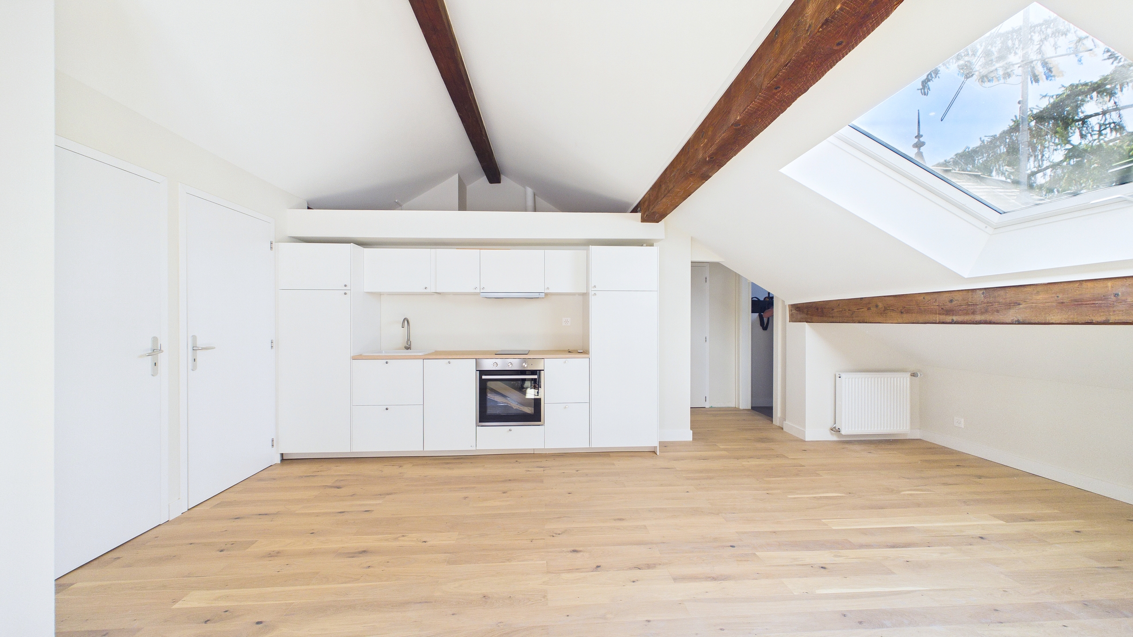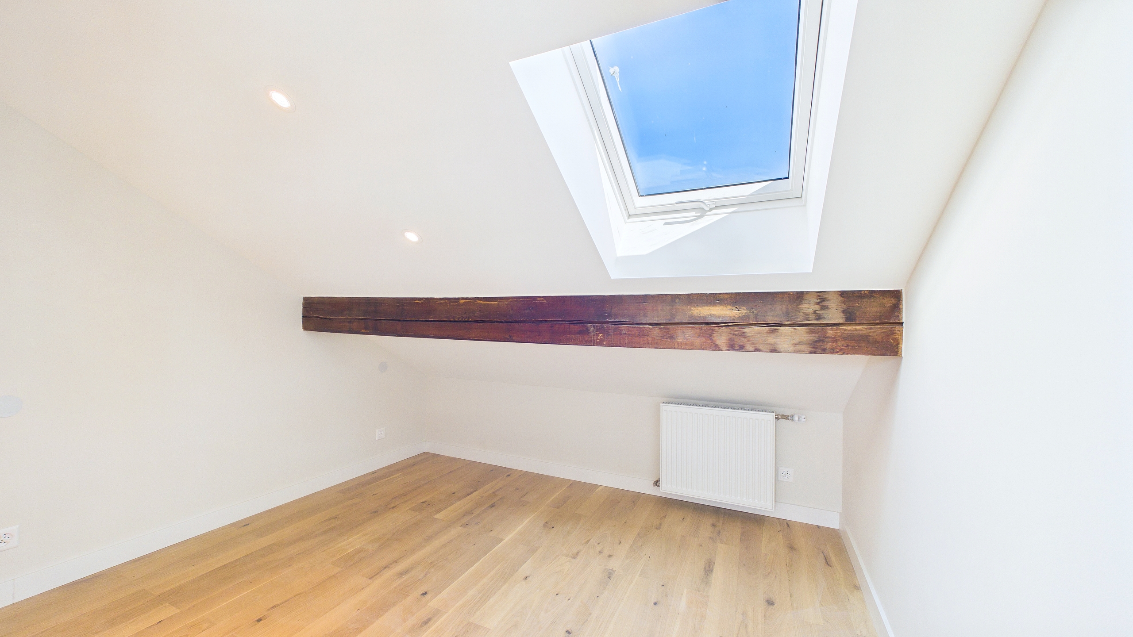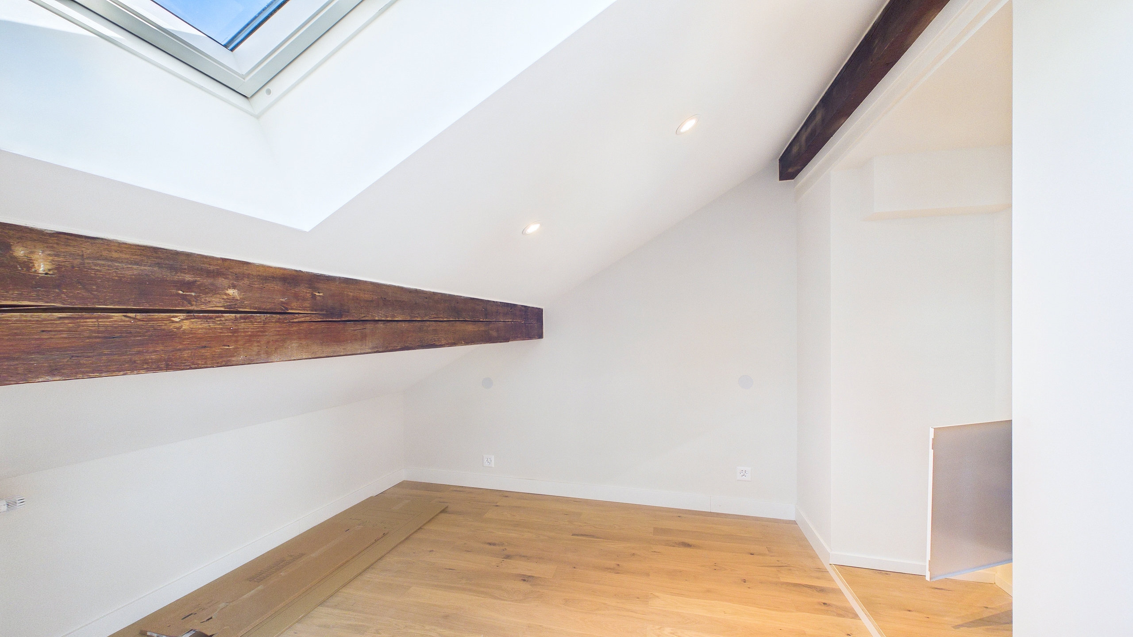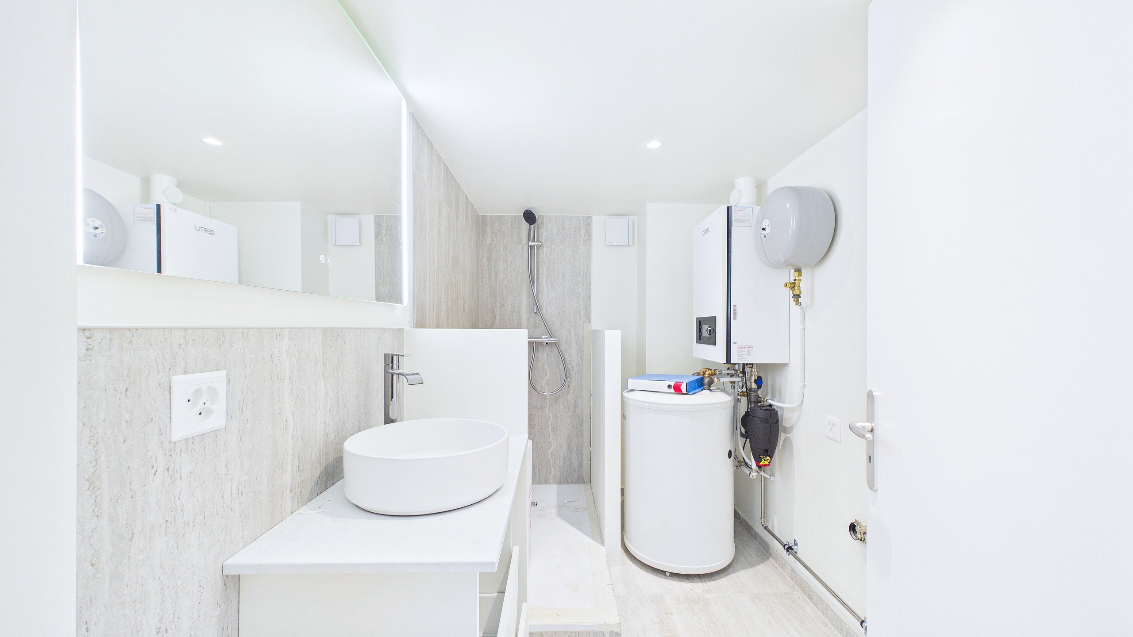
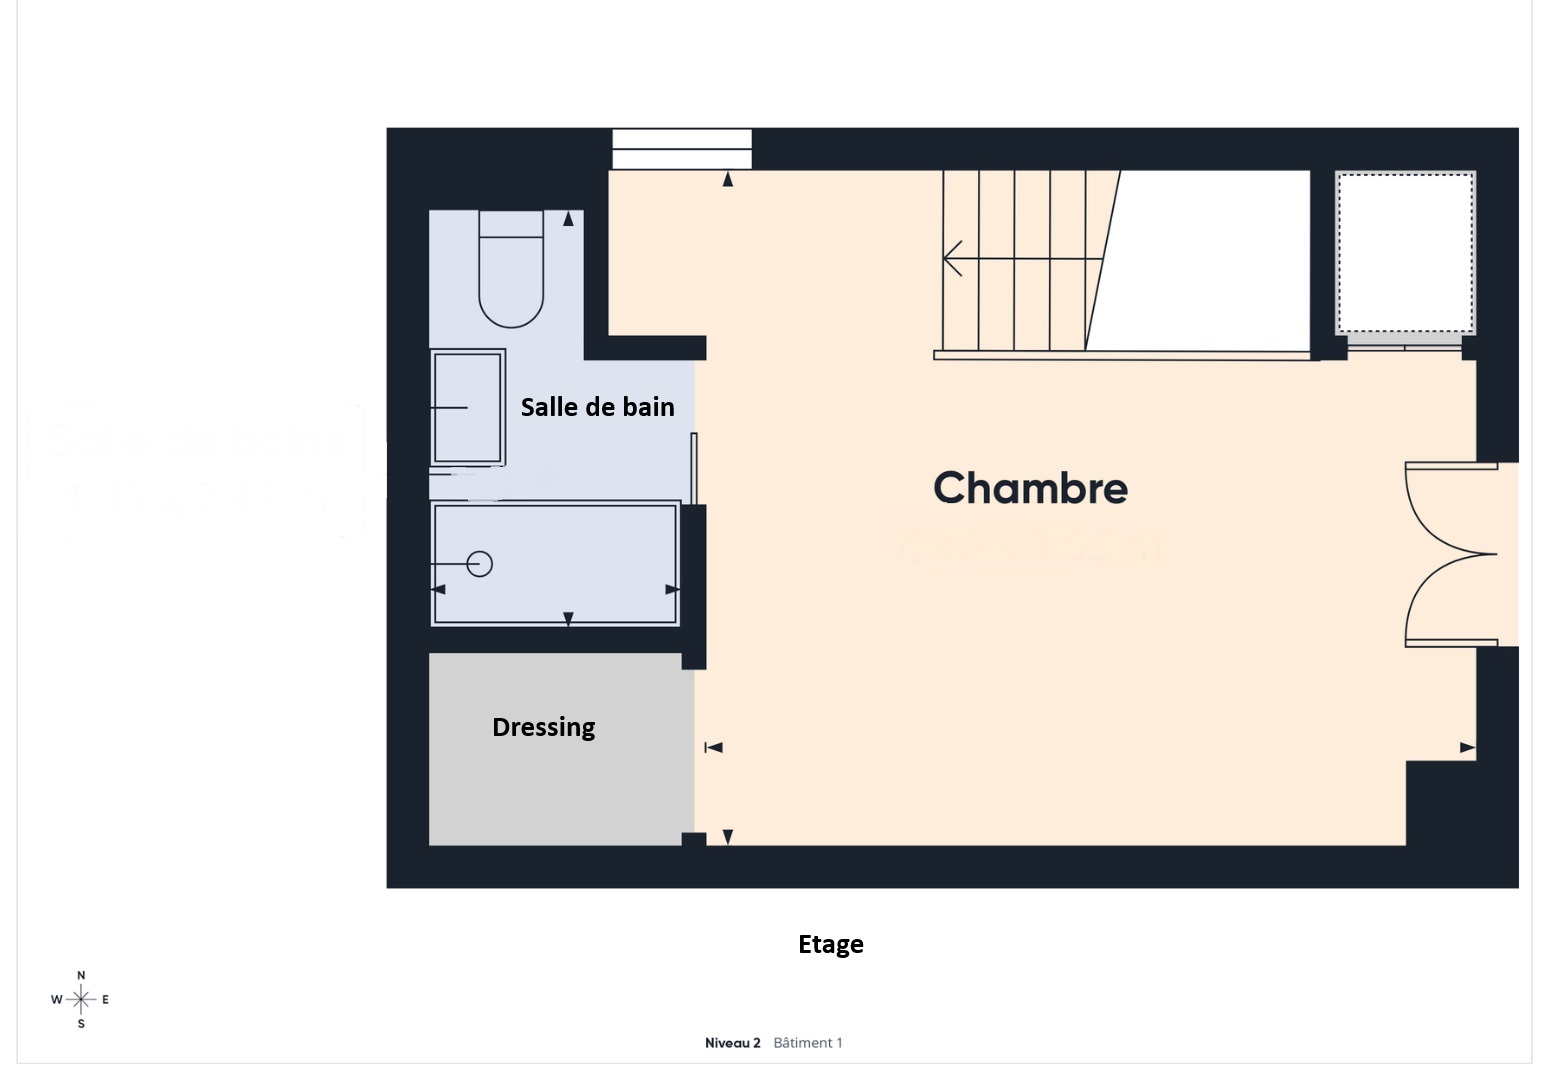
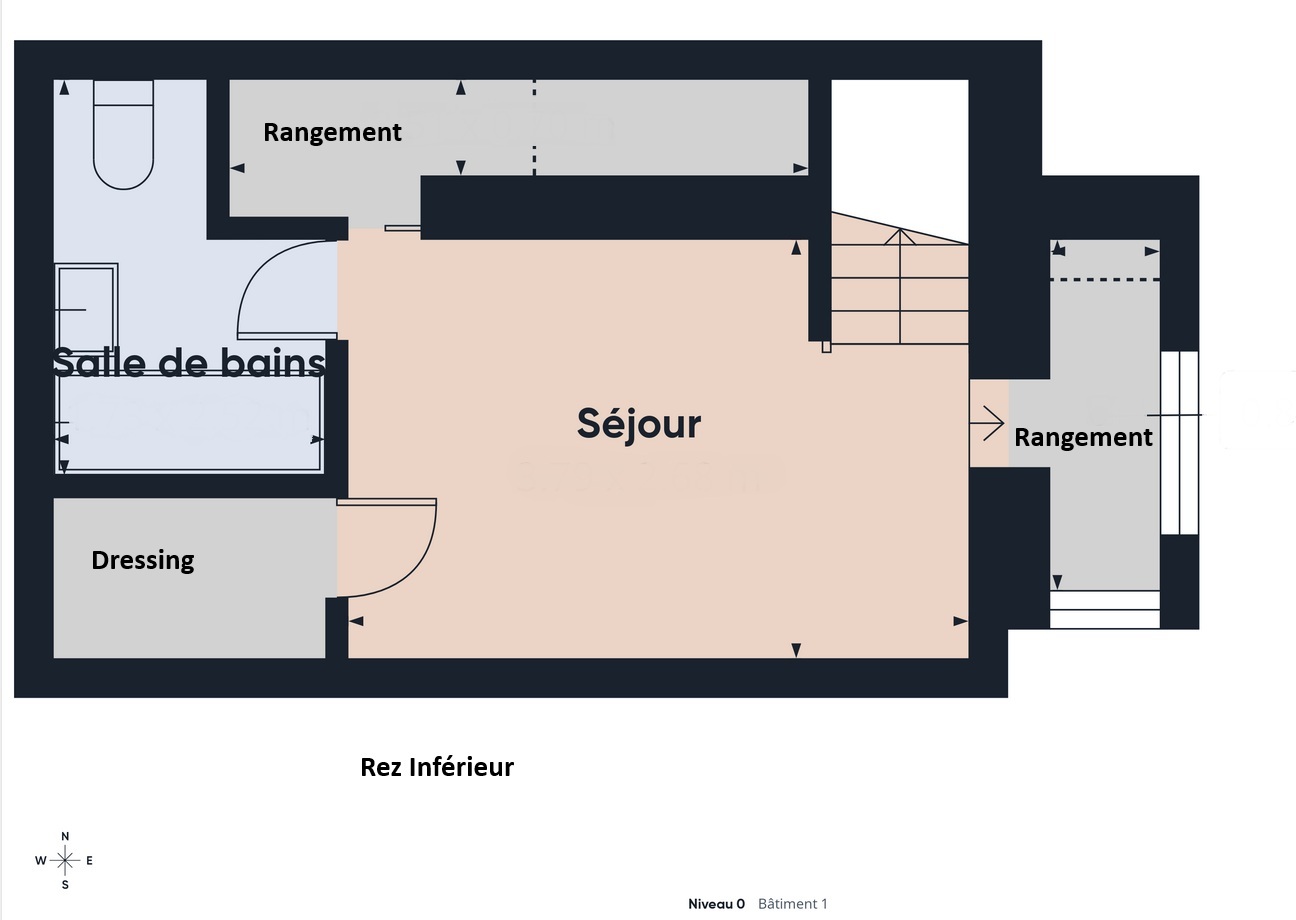
Loft with 5 rooms on sale in Grange-Falquet - 110 m²
Town House
Localisation

Grange-Falquet, 1224 Chêne-BougeriesCharacteristics
Number of parkings
Description
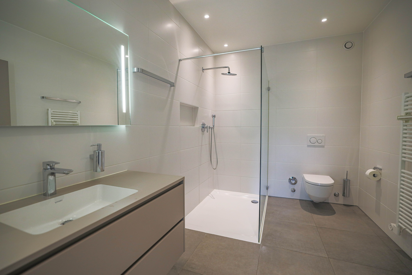
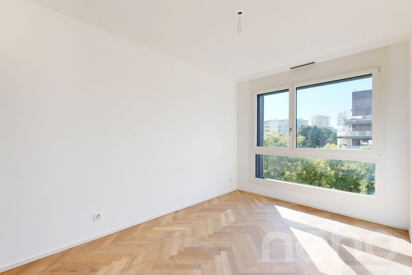
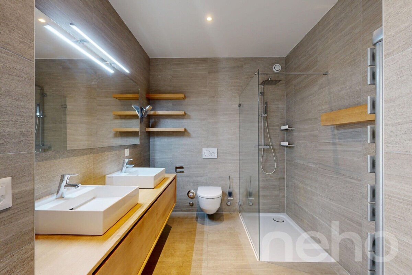
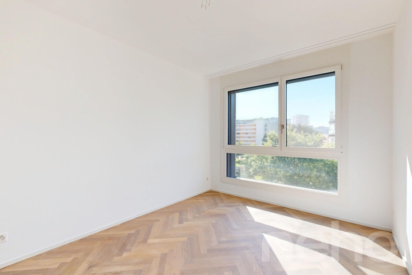
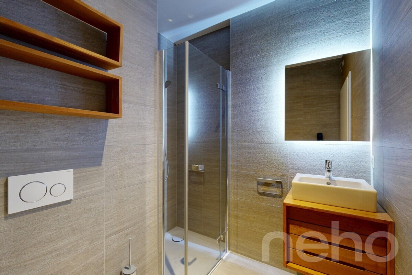
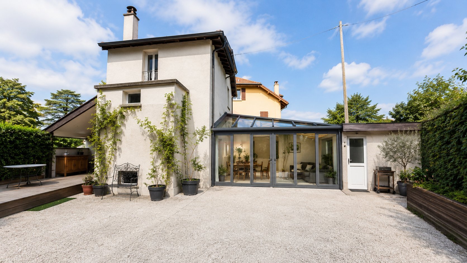
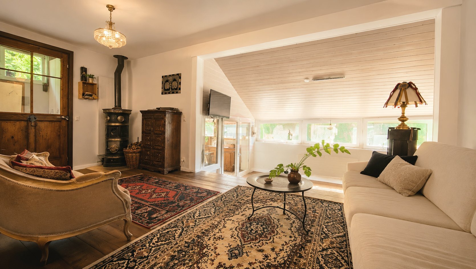
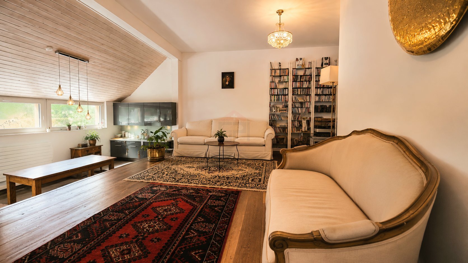
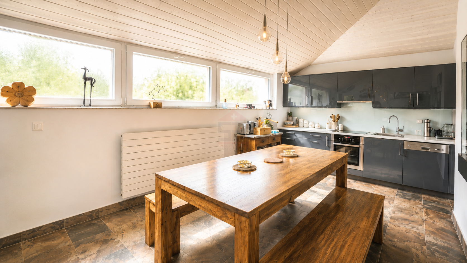
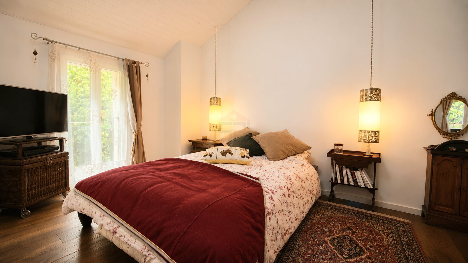
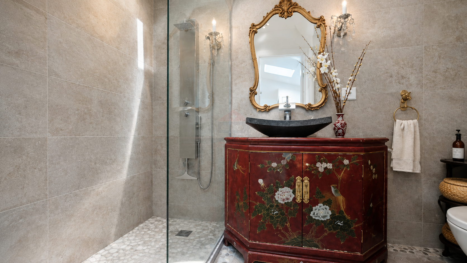
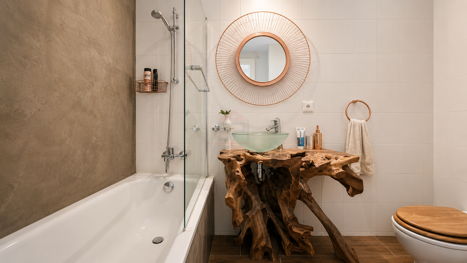
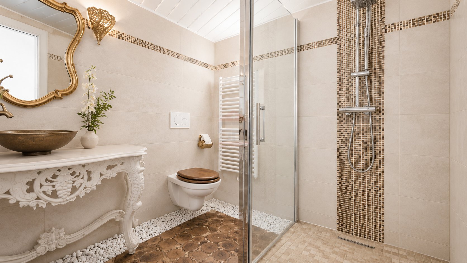
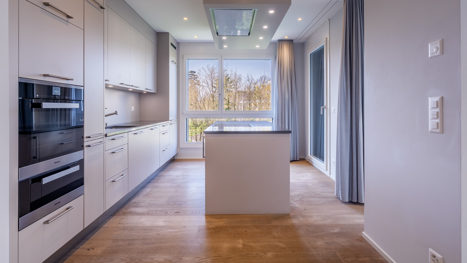
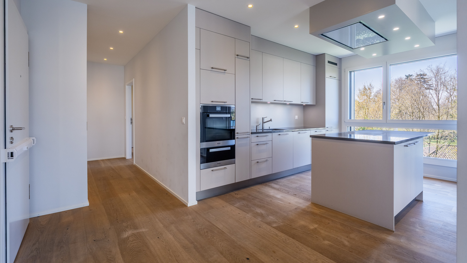

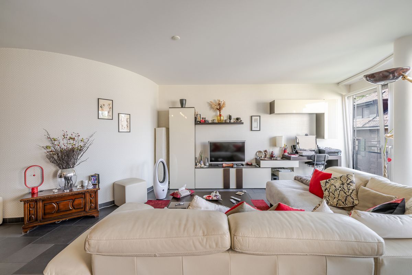
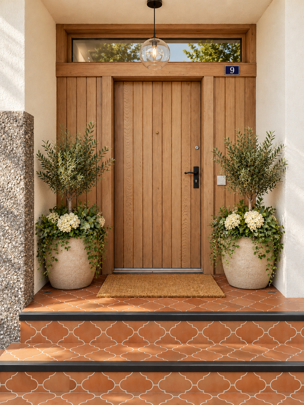
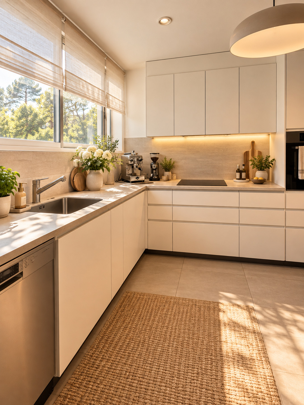
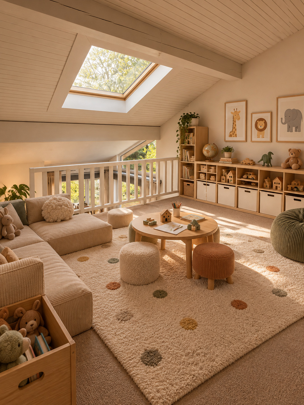
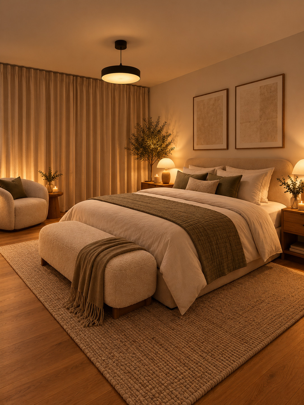
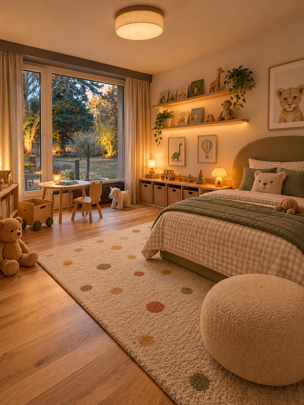
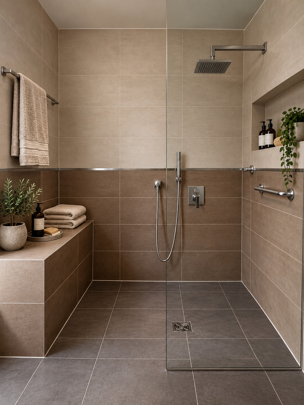
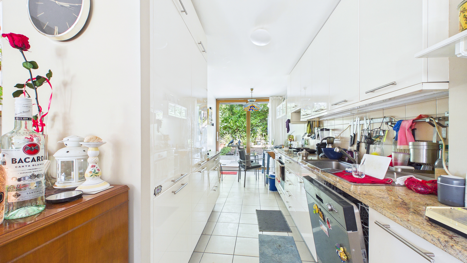
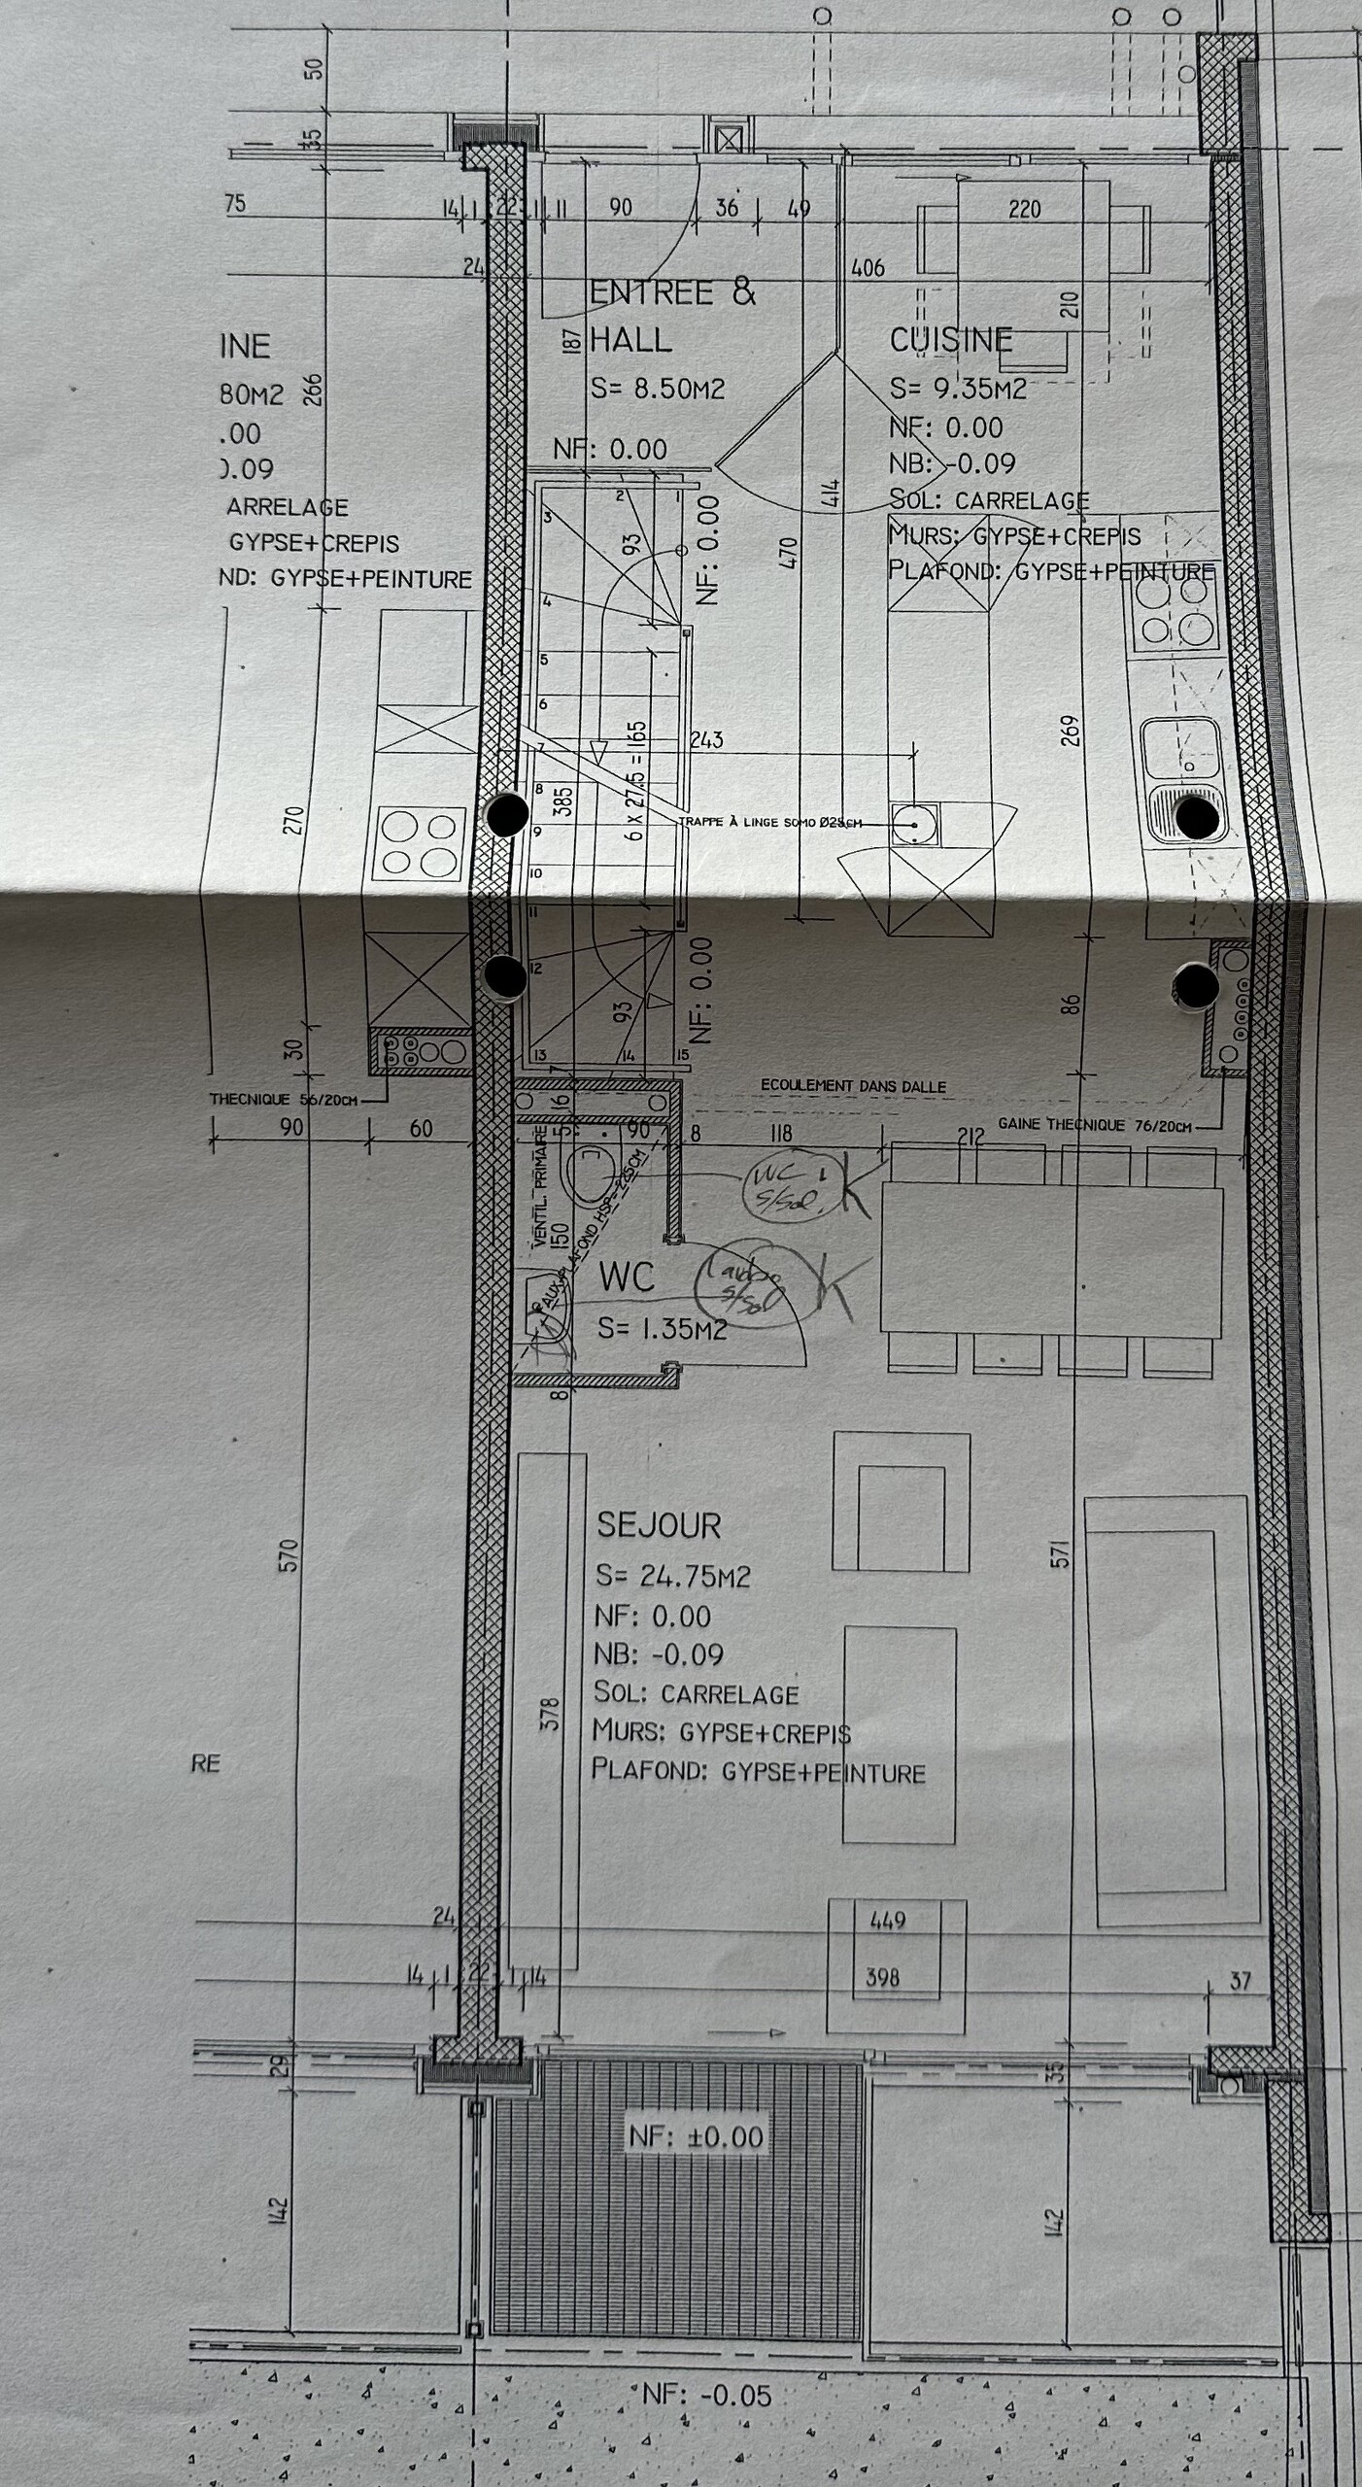
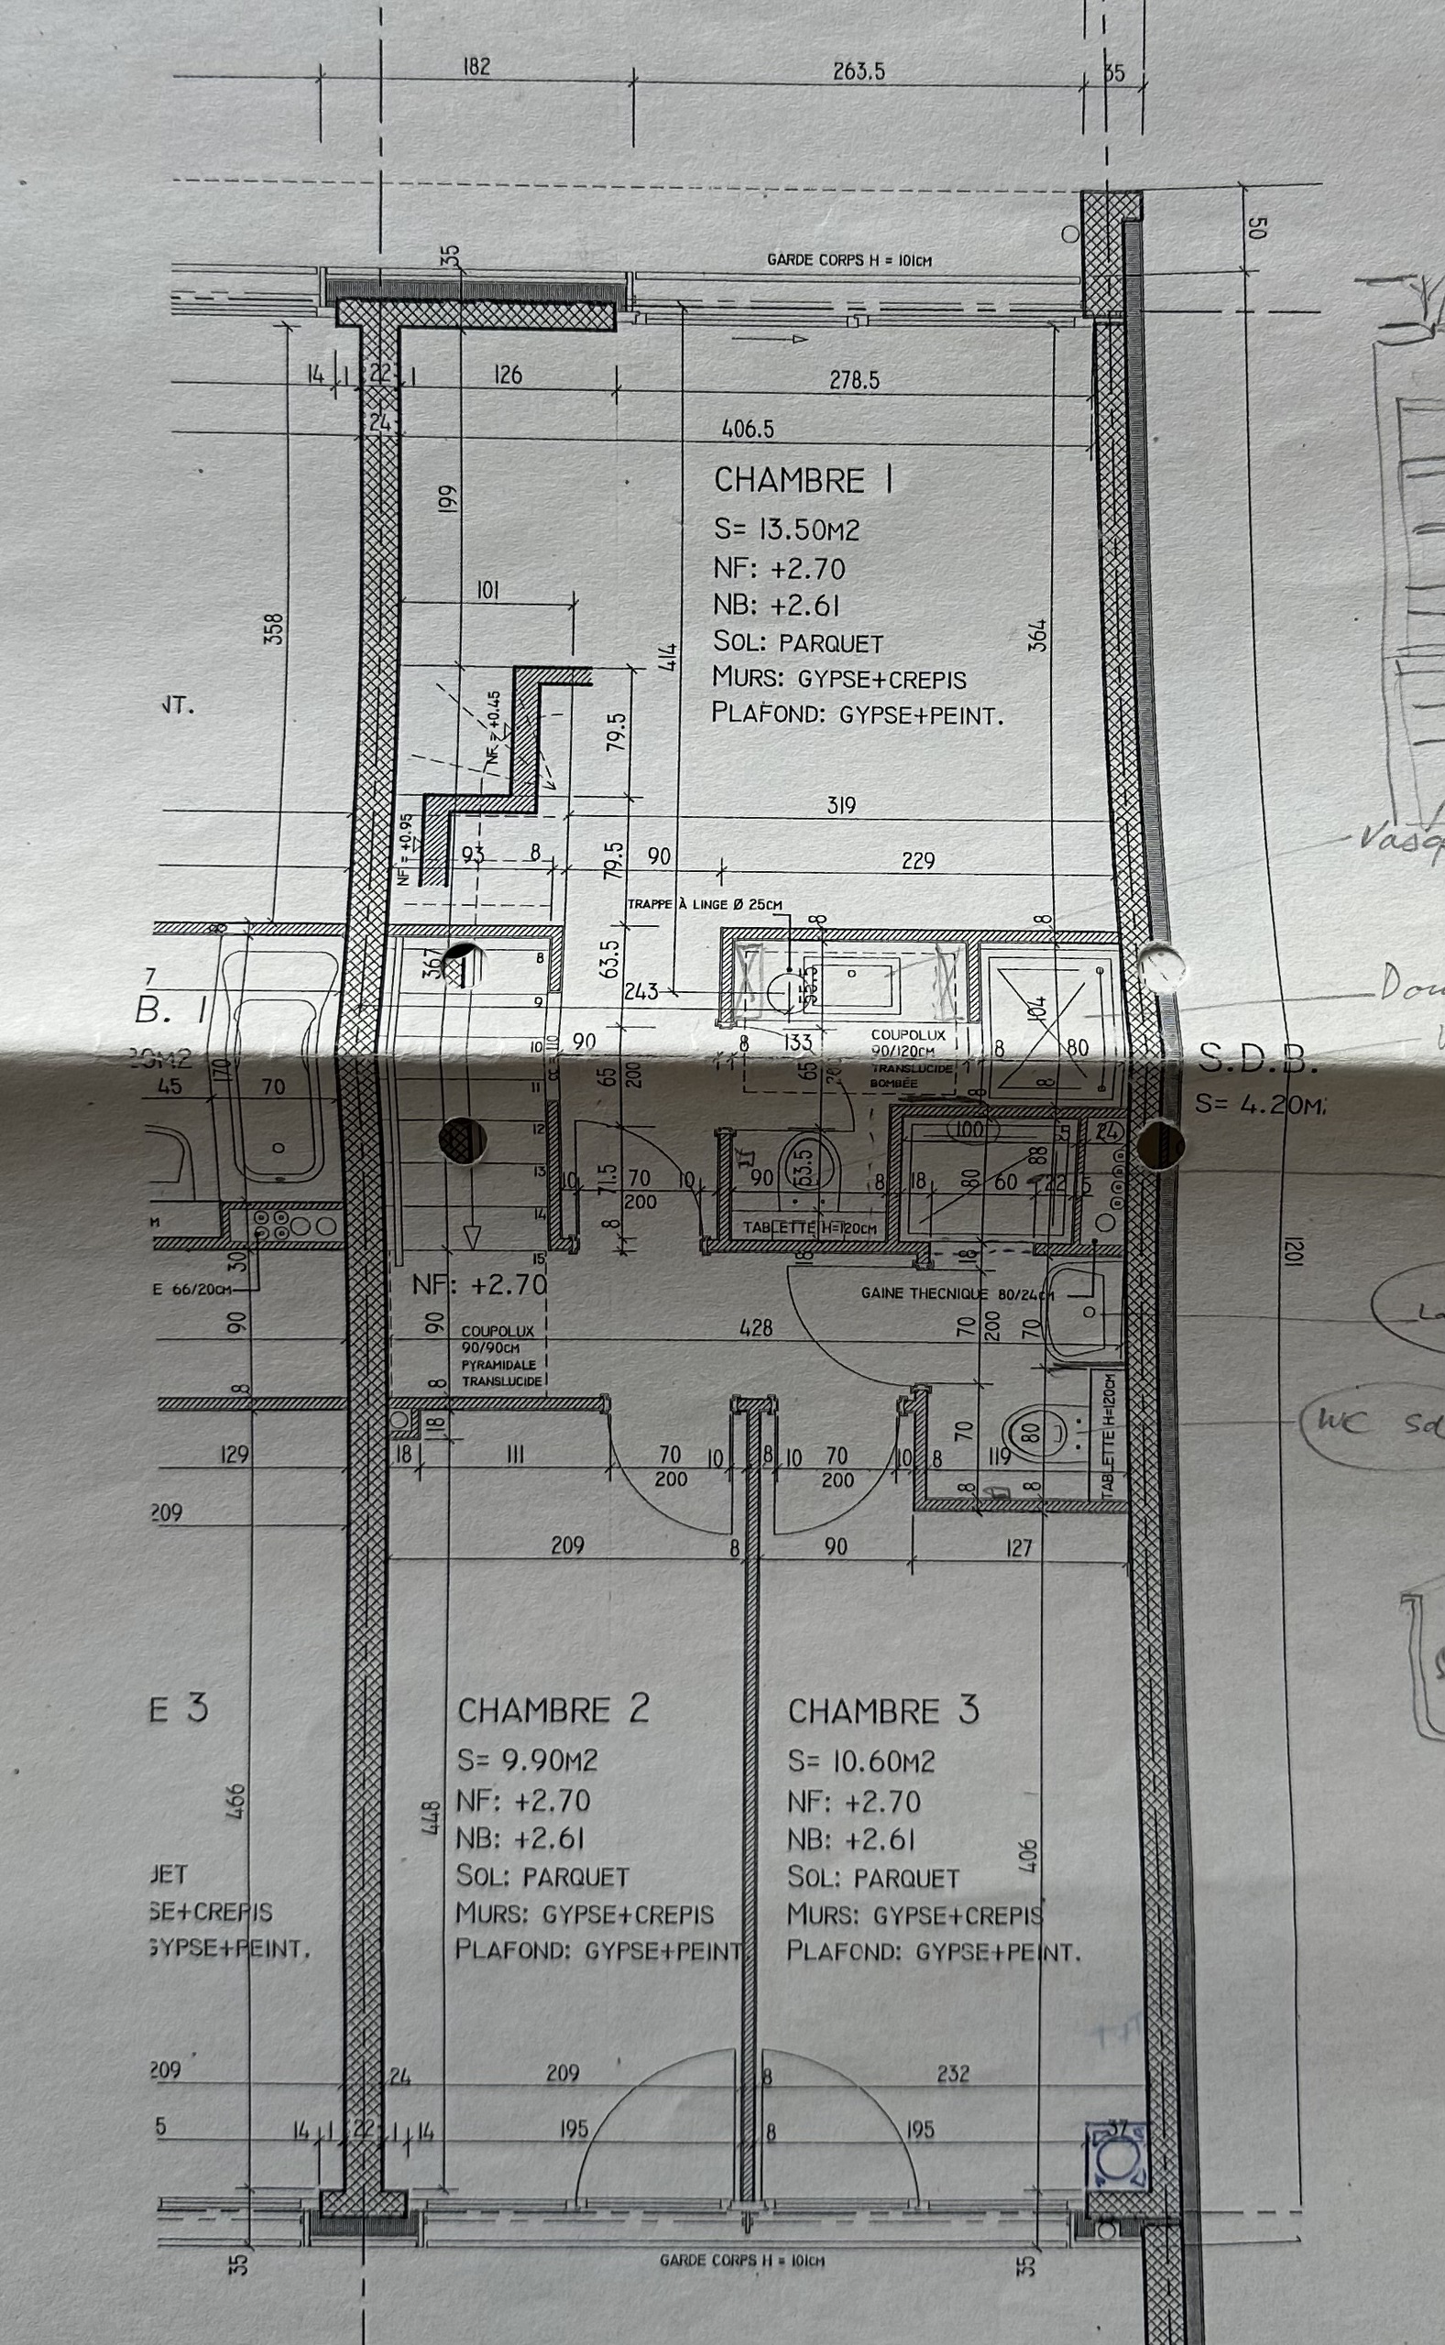
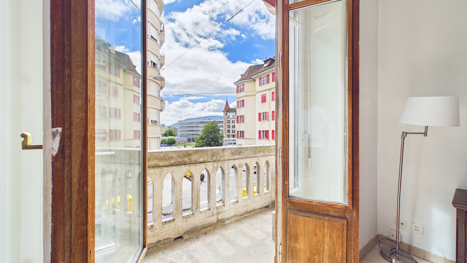
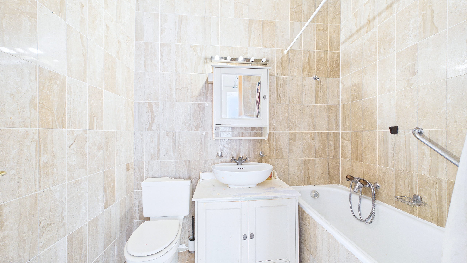
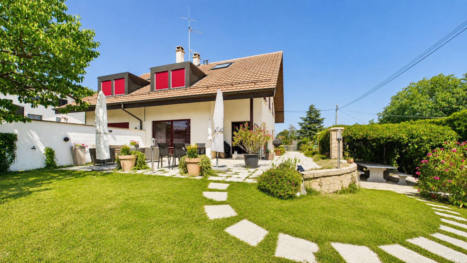
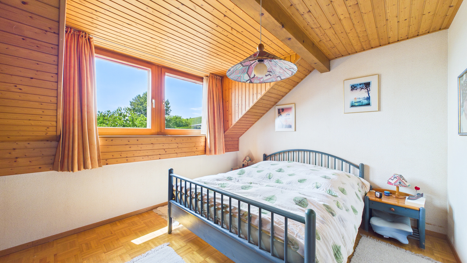
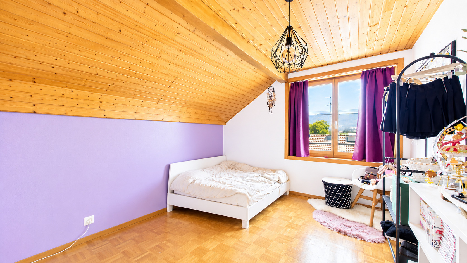



Nestled in the heart of Chêne-Bougeries, in a sought-after and leafy residential environment, this rare single-family villa offers a remarkable balance between elegance, modern comfort and urban quality of life. The house has undergone a complete renovation using quality materials and with particular attention to finishes, offering a turnkey property.
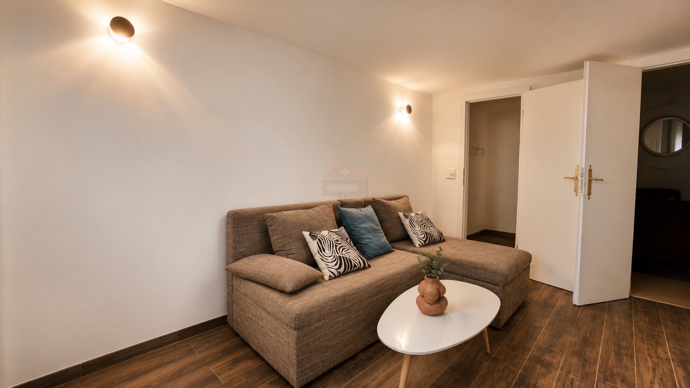
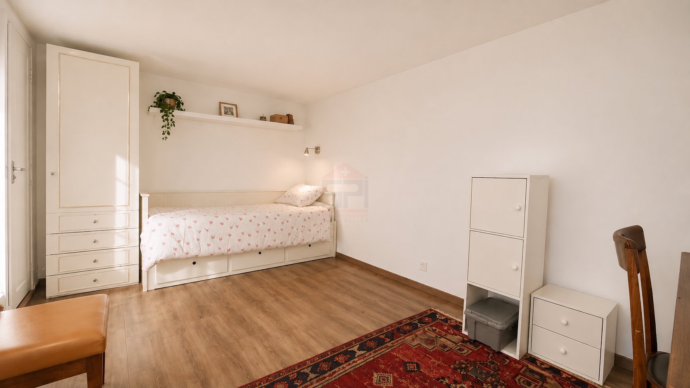
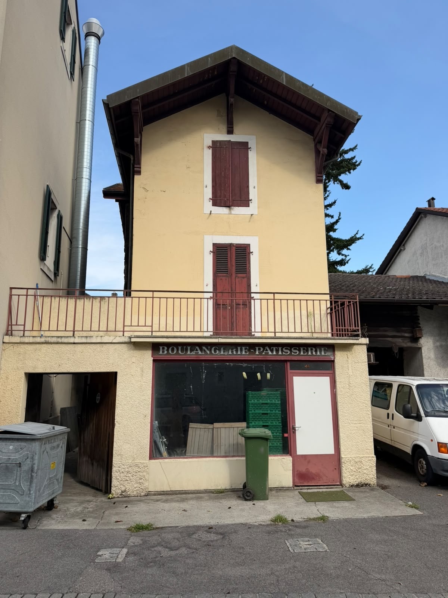
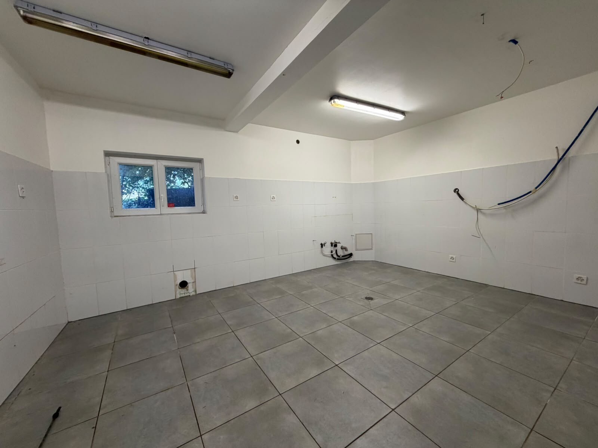
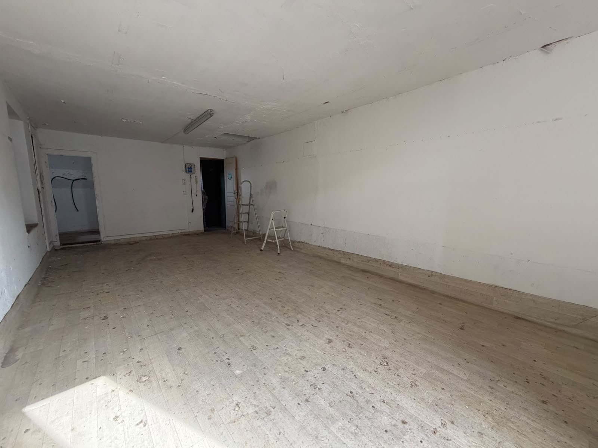
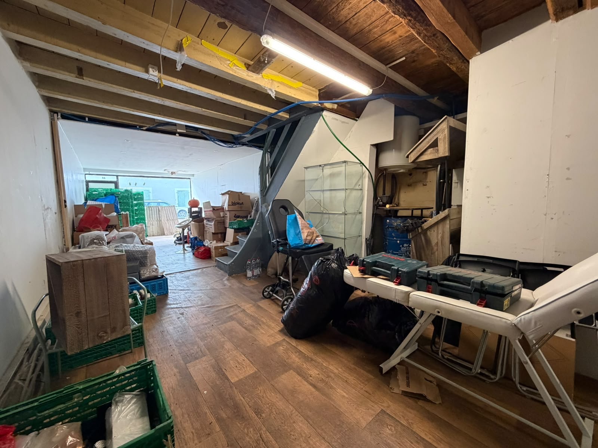
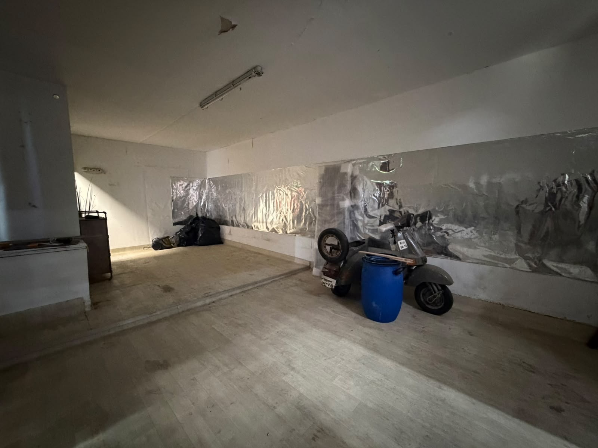
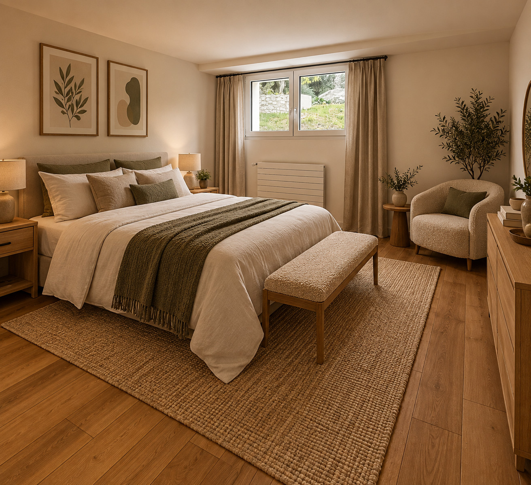
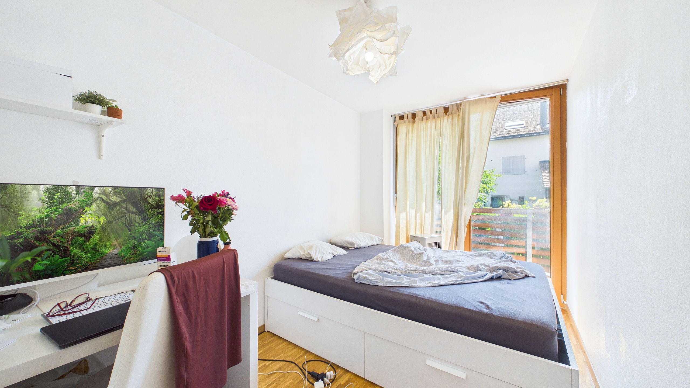
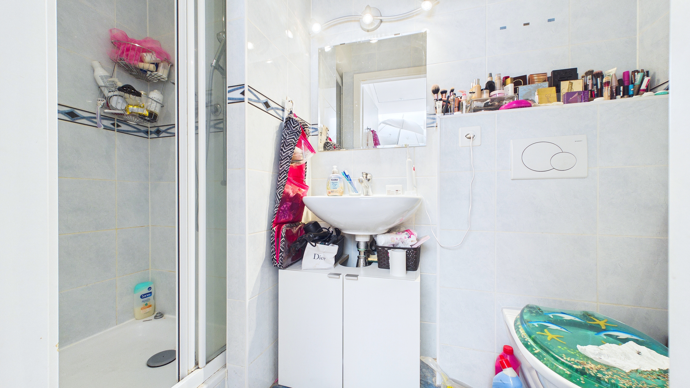
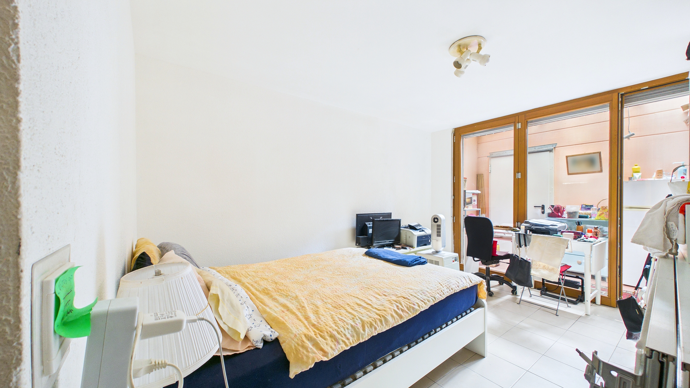
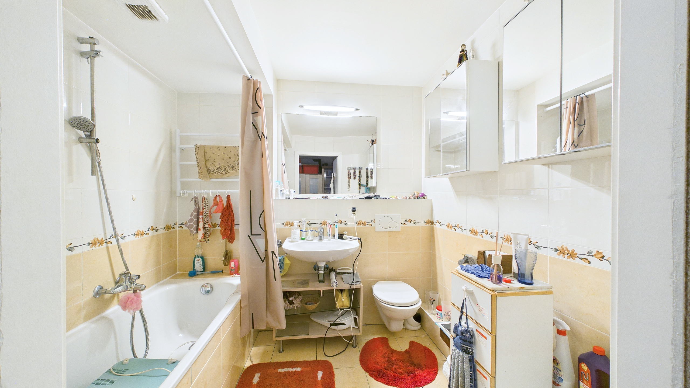
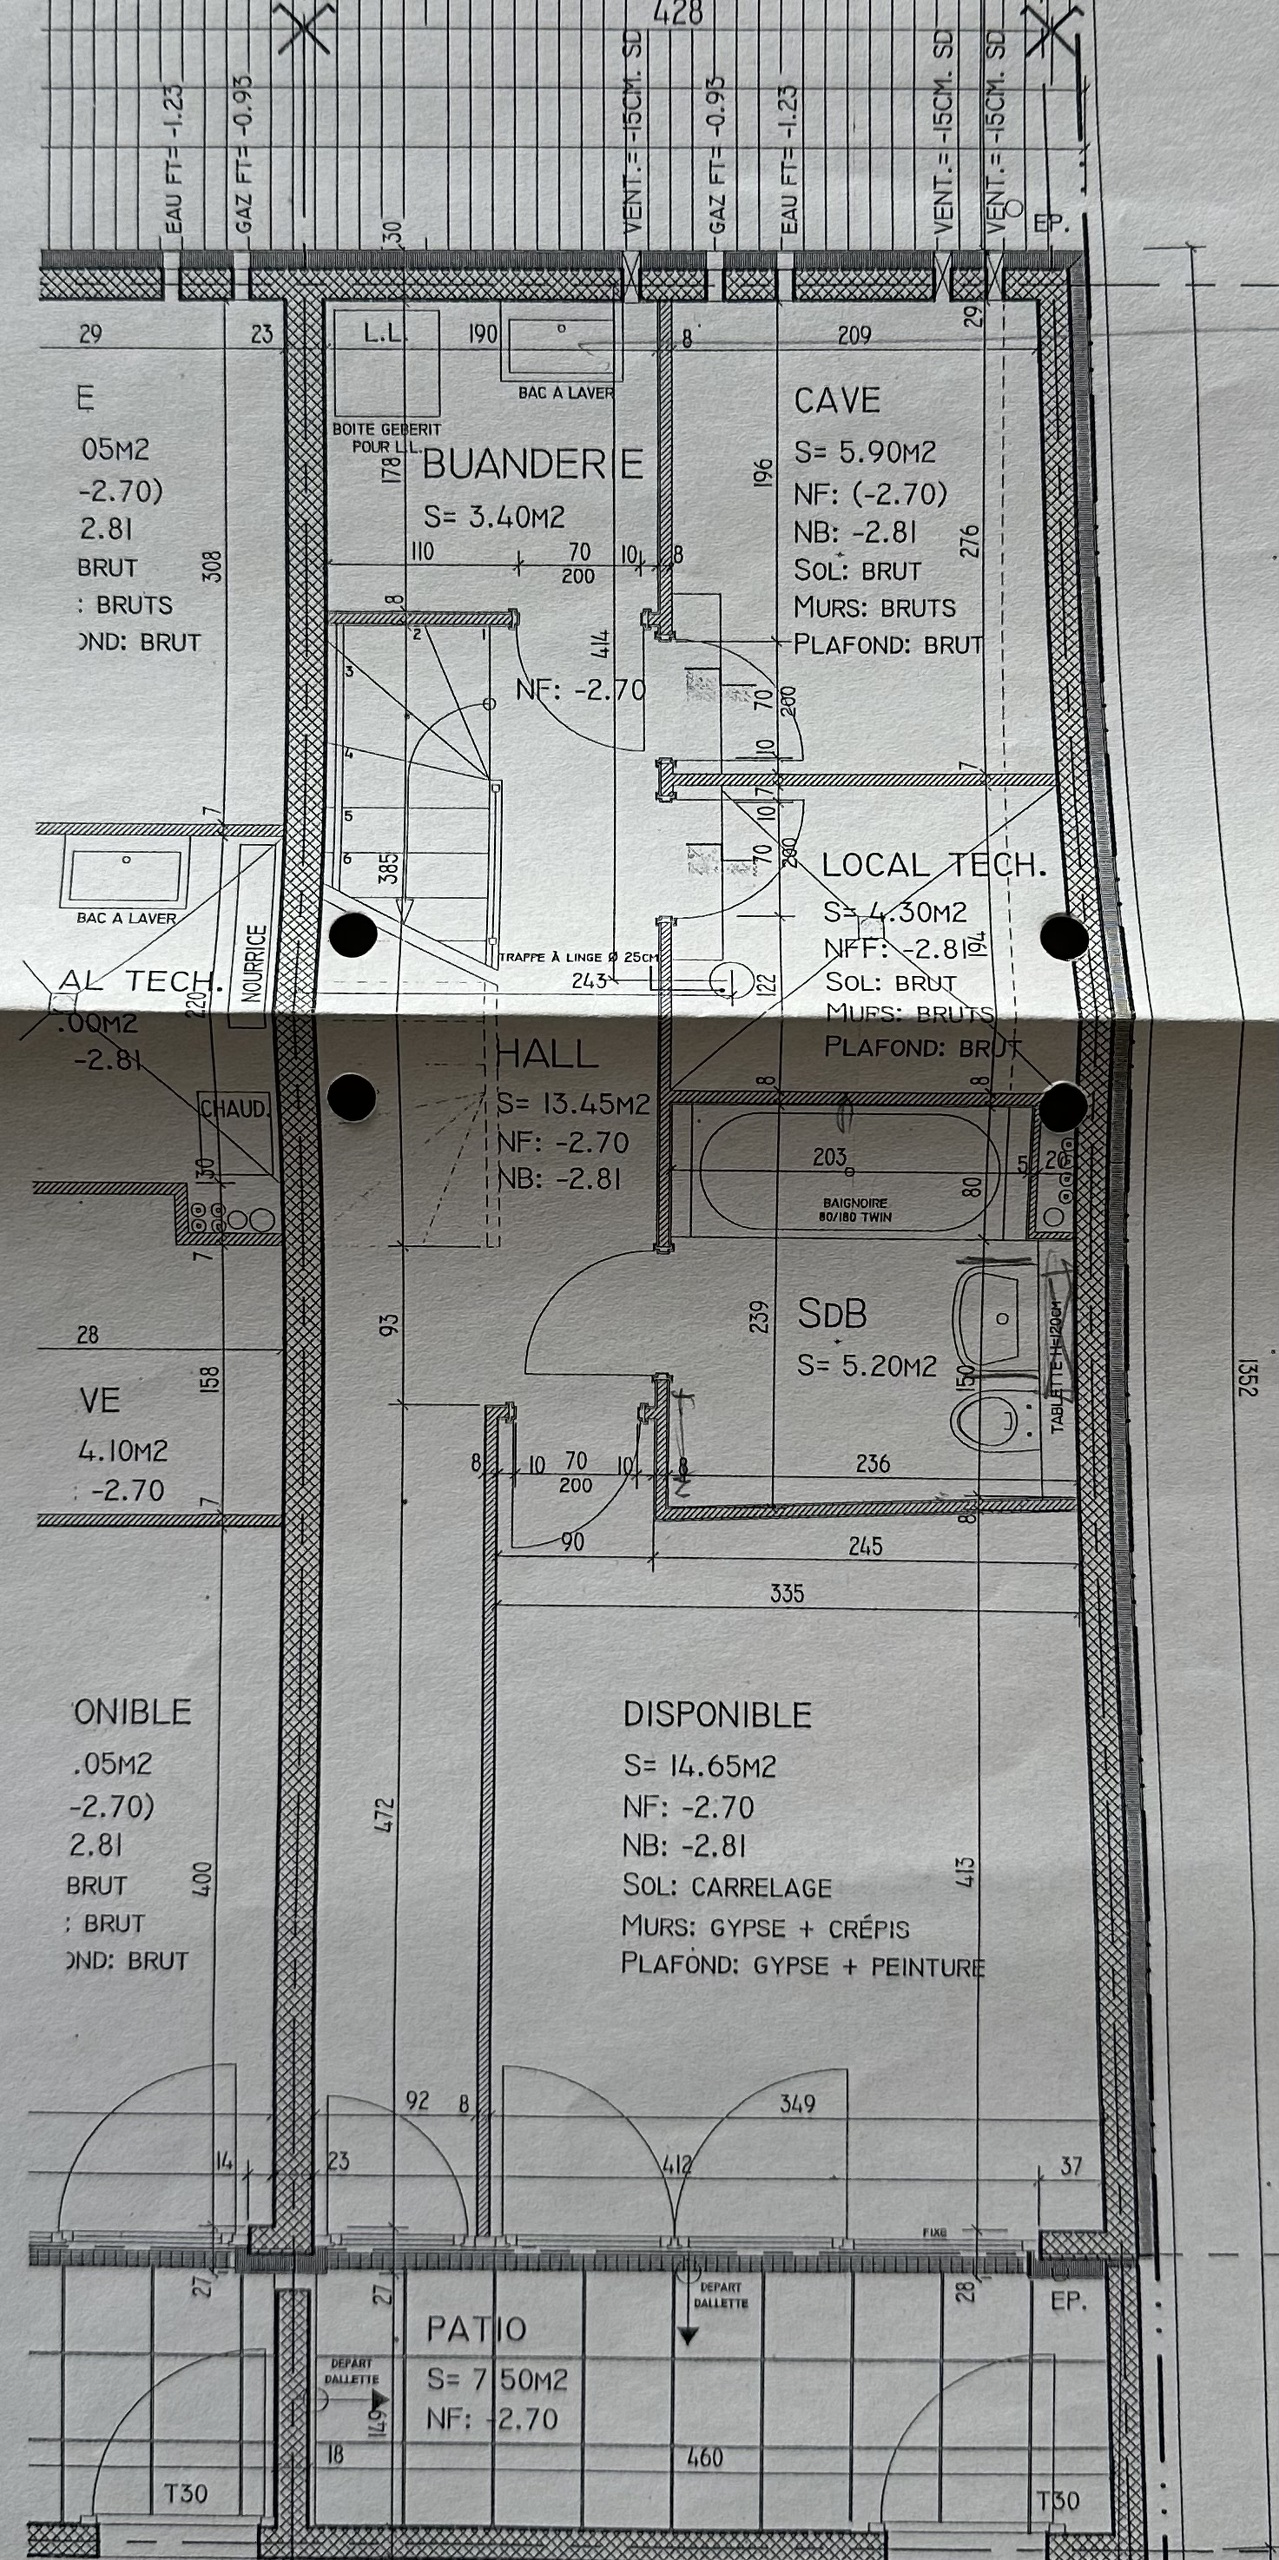
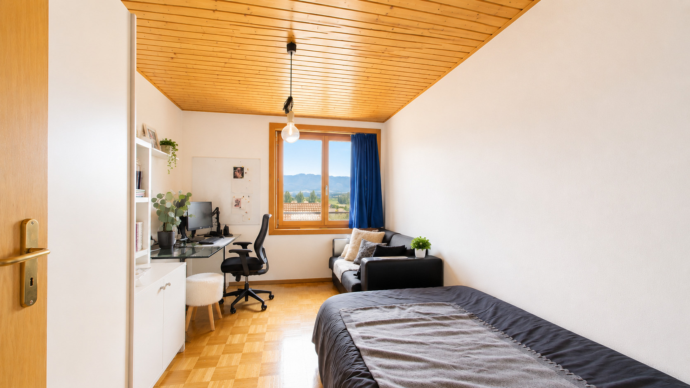
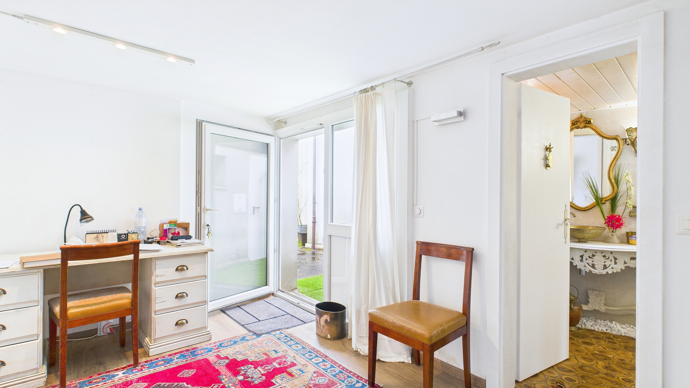
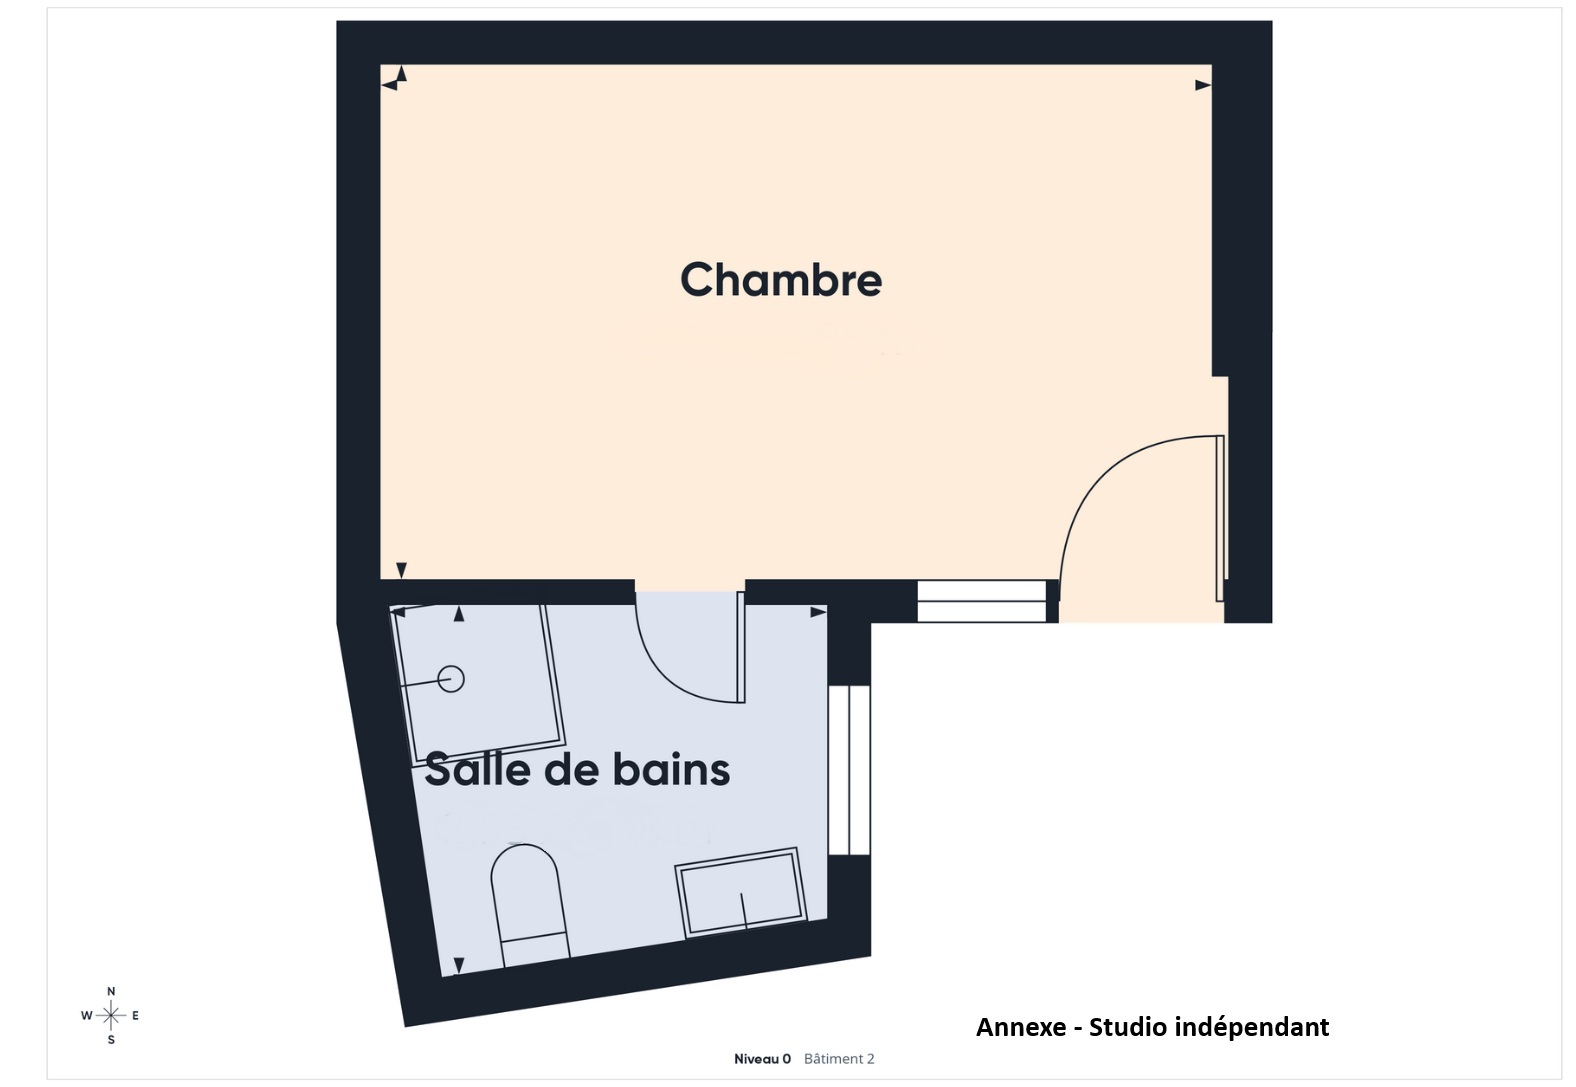
The house is distinguished by a particularly sought-after configuration: an independent studio with a separate entrance, perfectly integrated into the whole. This outbuilding opens up multiple possibilities, whether it is a private space for a teenager, an independent office, a residence for a relative or a strong rental potential – a rare asset on the Geneva market.
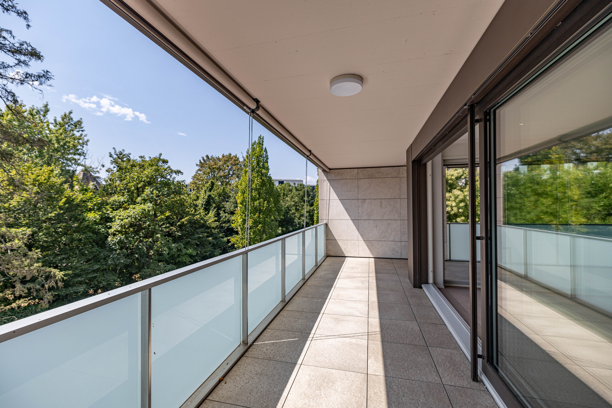
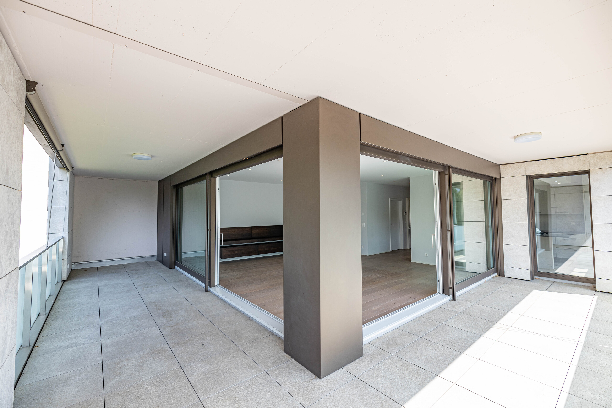
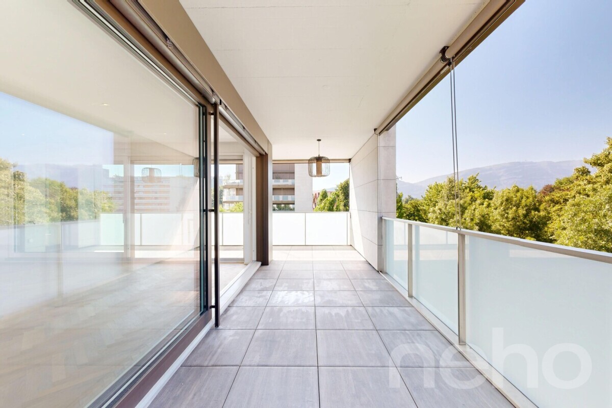
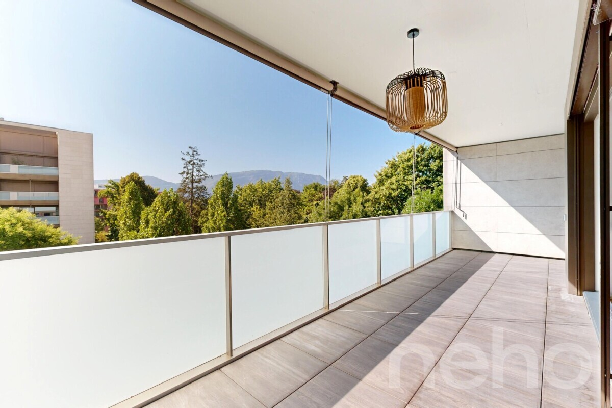
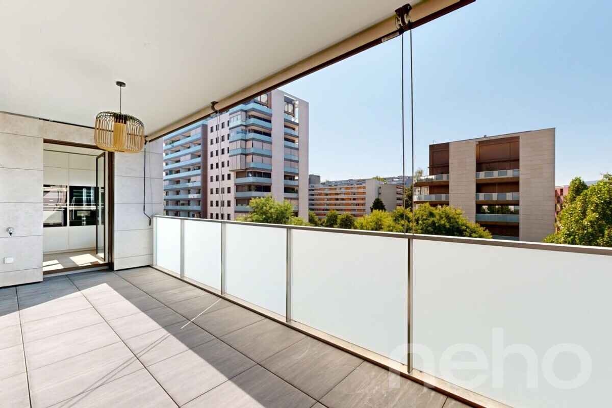
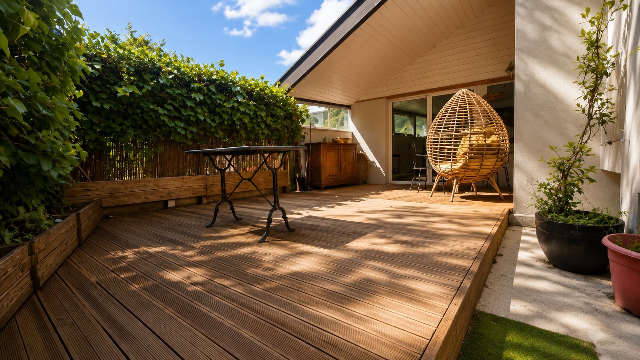
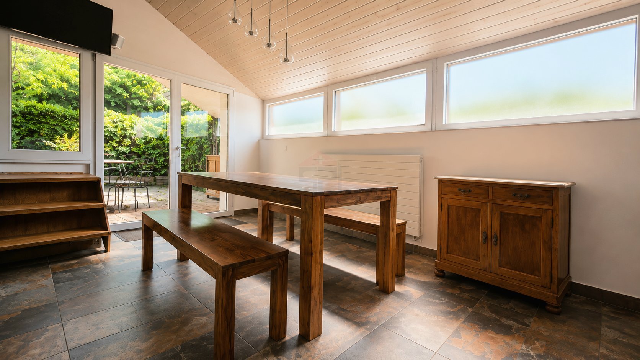
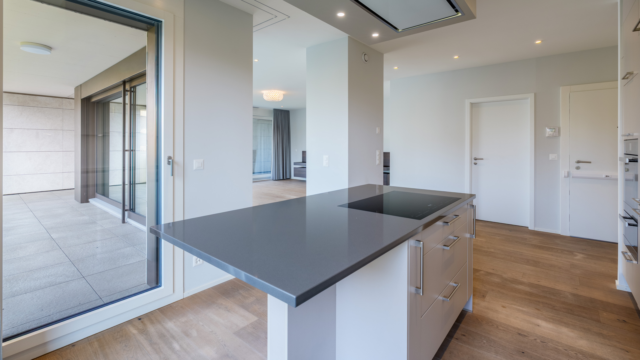
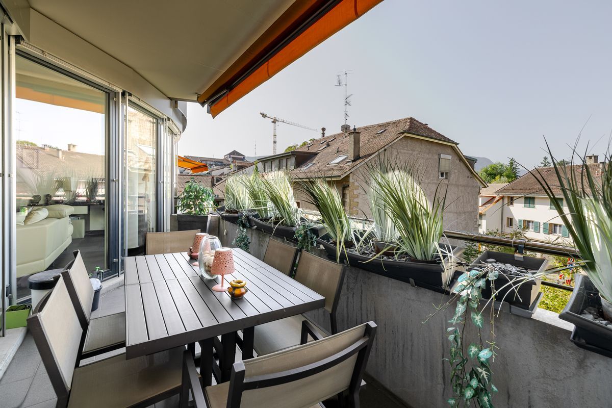
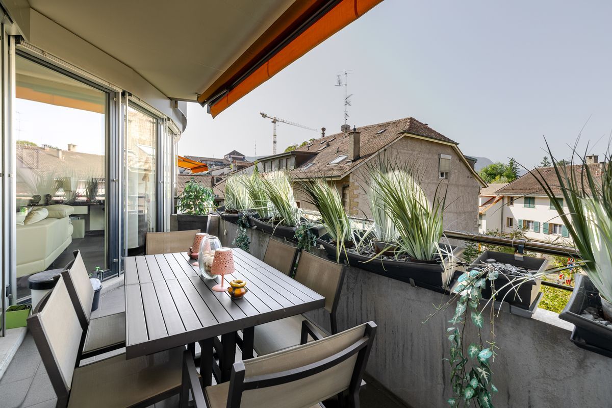
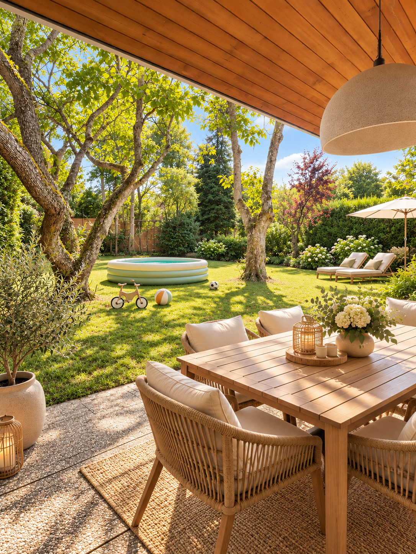
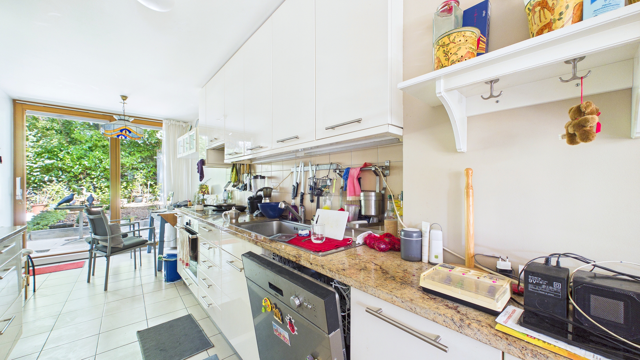
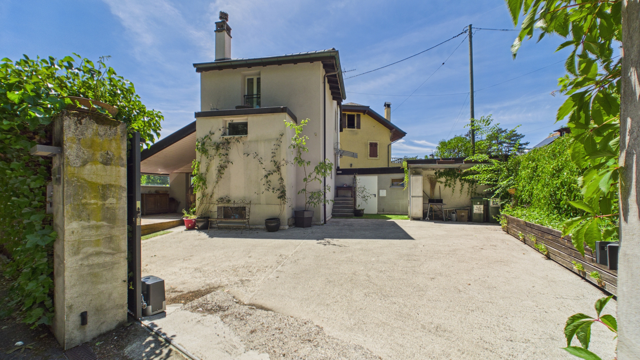
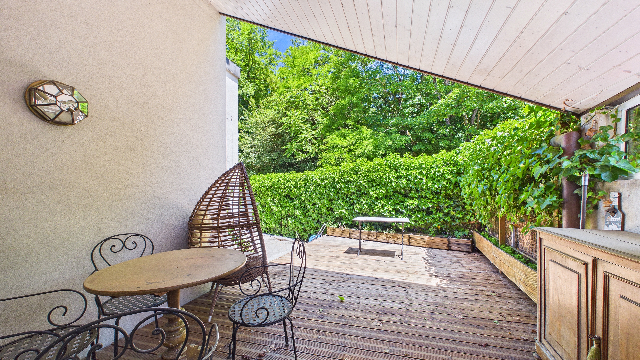
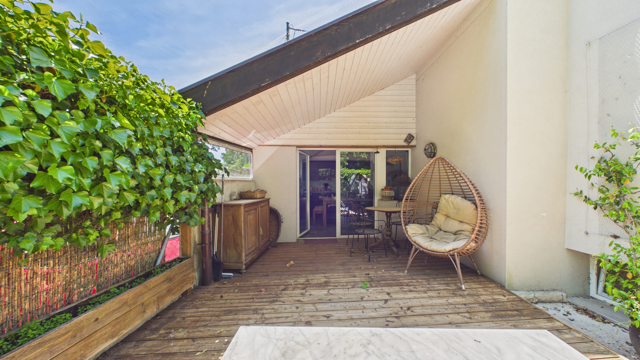
The outdoor spaces have been designed to combine aesthetics and practicality. The carefully landscaped garden and the convivial terrace allow you to fully enjoy outdoor moments, while guaranteeing minimal maintenance. Access to the property is secured by an electric gate, with two parking spaces available.

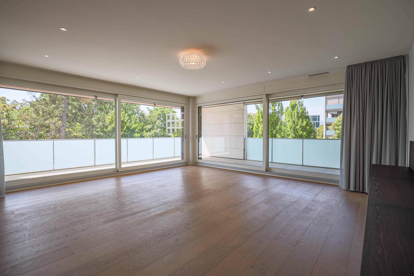
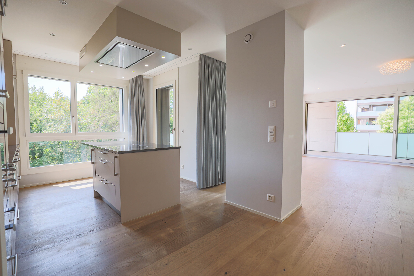
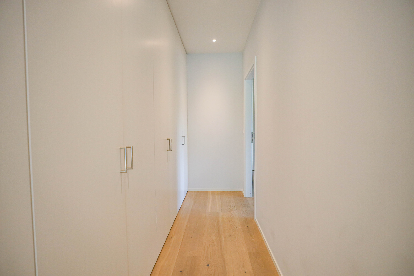
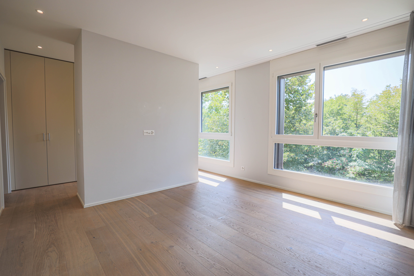
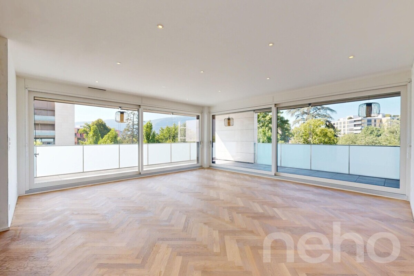
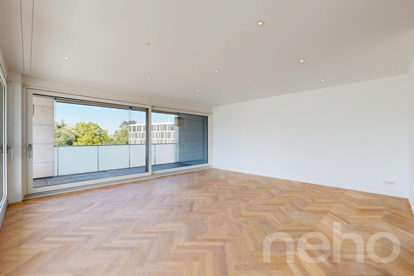
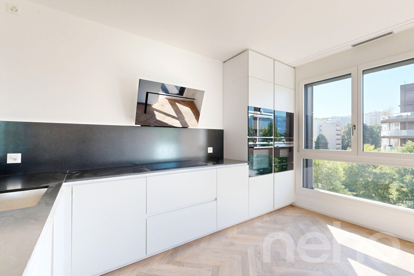
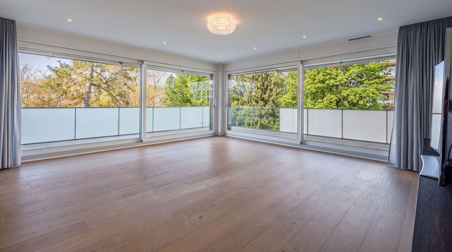
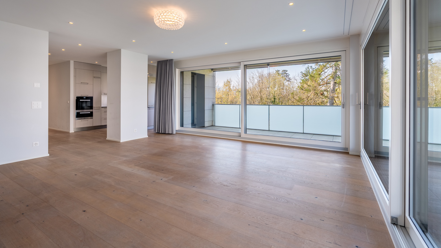
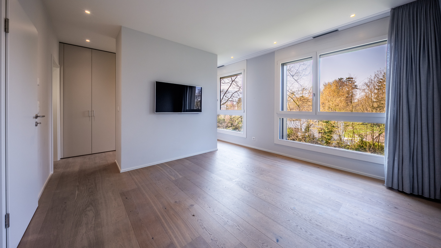
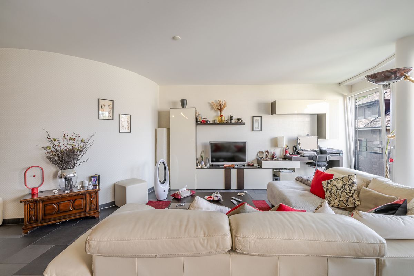
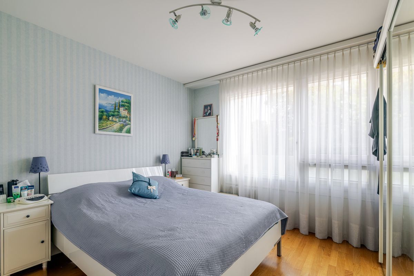
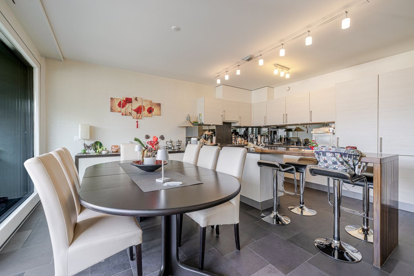
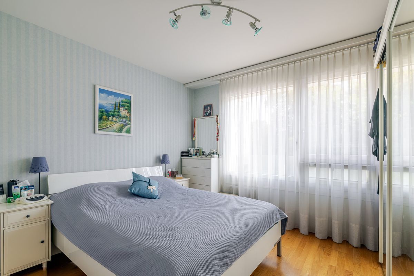
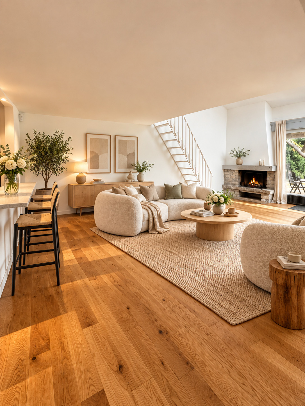
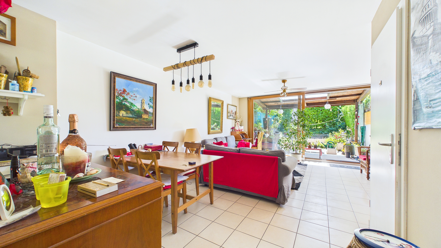
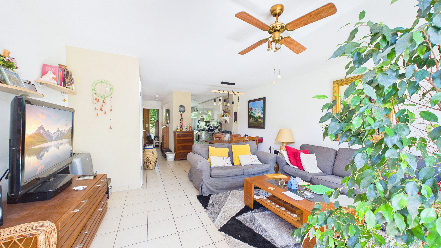
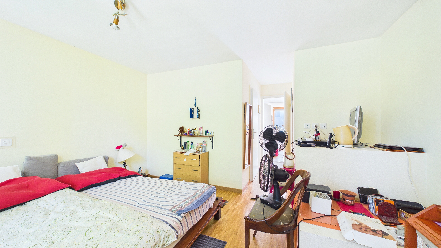
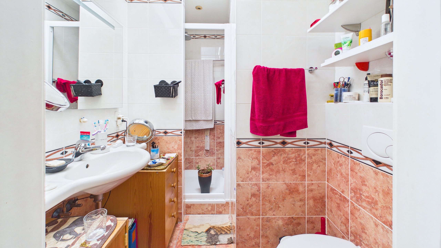
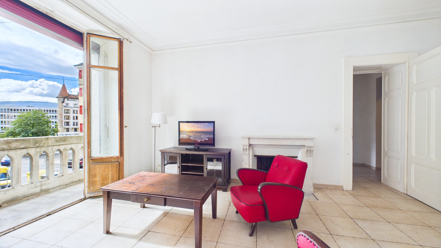
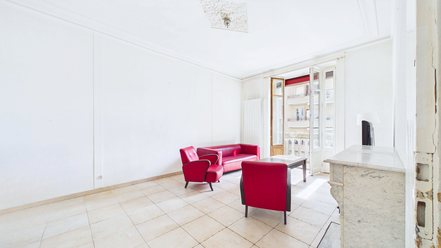
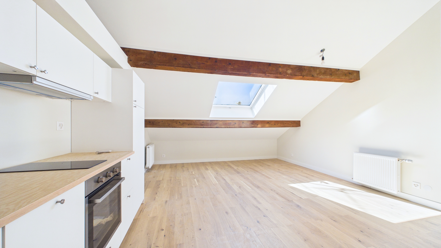
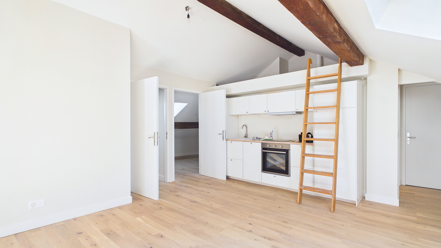
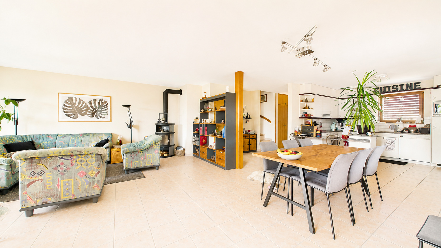
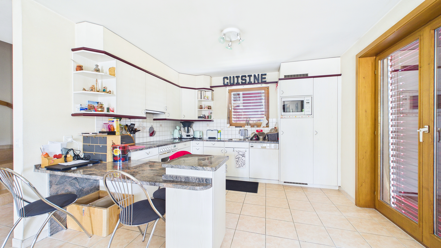
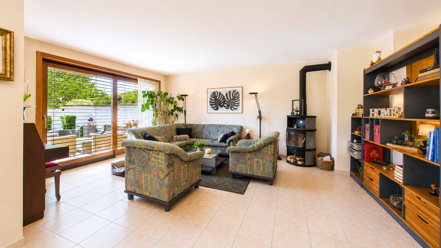
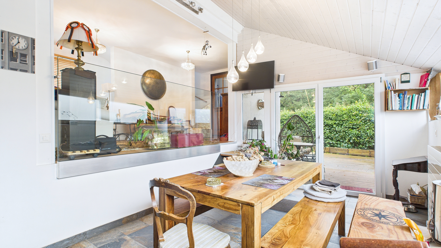
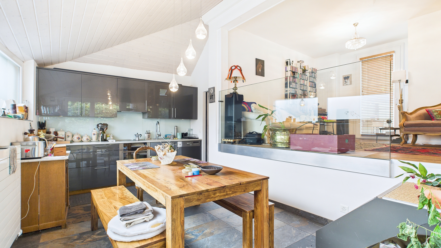
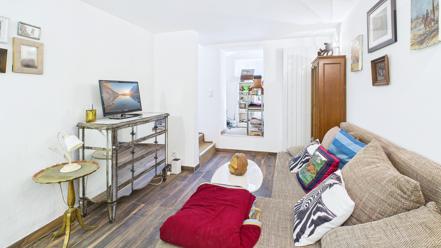
The interior is both warm and refined. The volumes are bright, the circulation is fluid and every detail reflects a desire to combine charm, functionality and modernity. The technical equipment and installations meet current standards, ensuring optimal comfort on a daily basis.
Ideally located in the immediate vicinity of shops, public transport (bus and tram) as well as primary, secondary and international schools, this villa is a prime address for those who wish to live in the heart of the city while preserving a genuine residential intimacy.
This property is suitable for a family looking for a privileged living environment, a family with a teenager seeking independence, or an investor who is sensitive to the potential return and the rarity of this type of property in Geneva.
Conveniences
Neighbourhood
- Villa area
- Green
- Residential area
- Bus stop
- Tram stop
- Child-friendly
- Nursery
- Preschool
- Primary school
- Secondary school
- International schools
Outside conveniences
- Terrace/s
- Quiet
- Annex
- Parking
- Visitor parking space(s)
- Built on even grounds
Inside conveniences
- Visitor parking space(s)
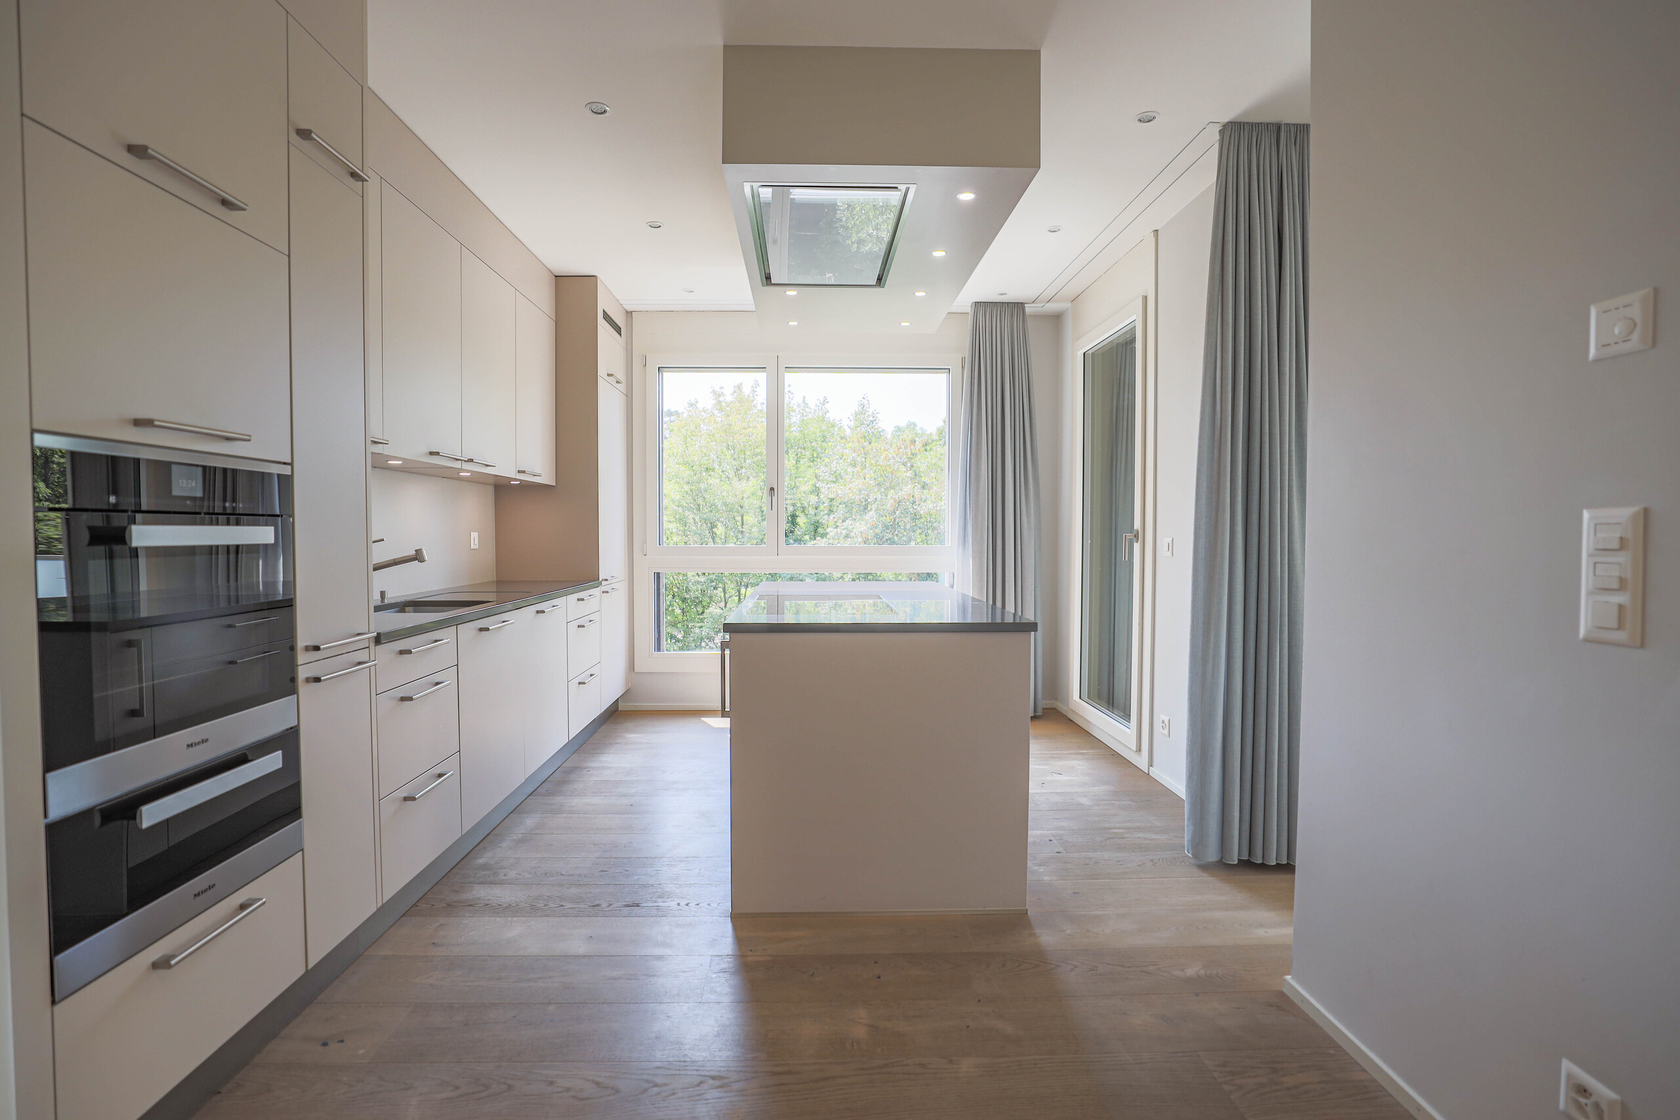
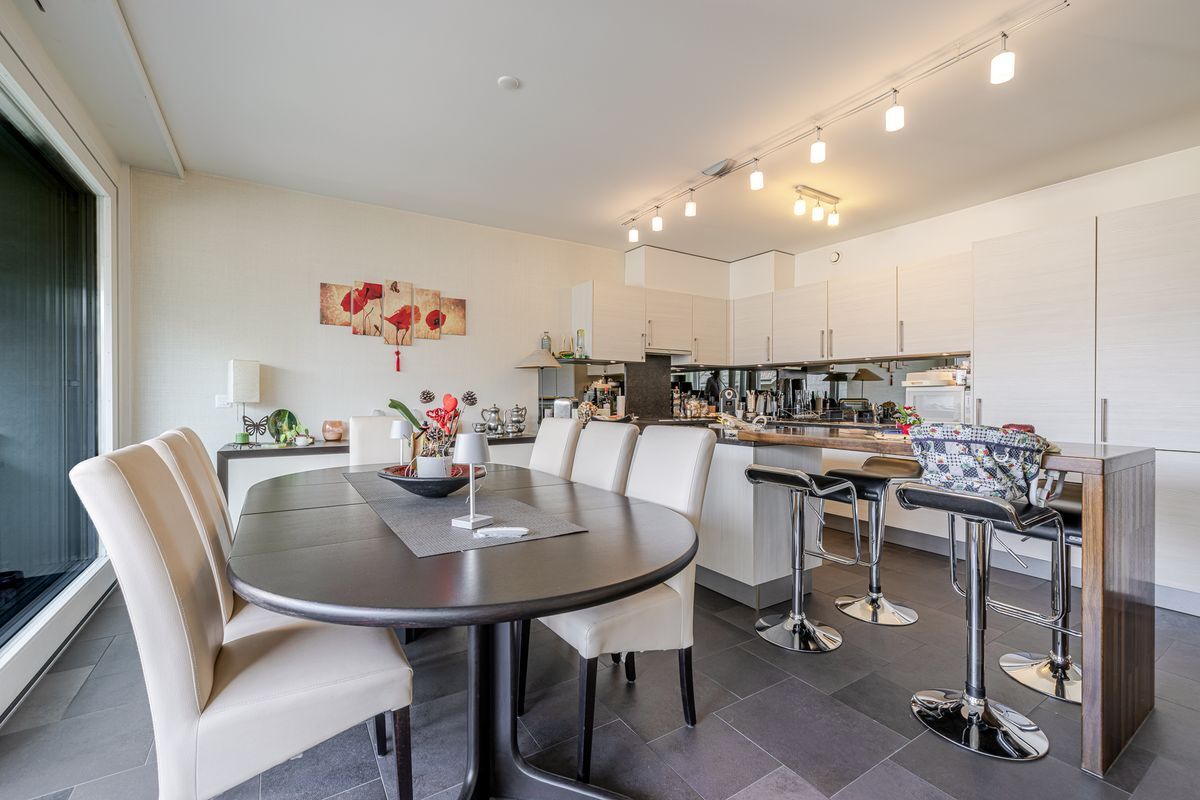
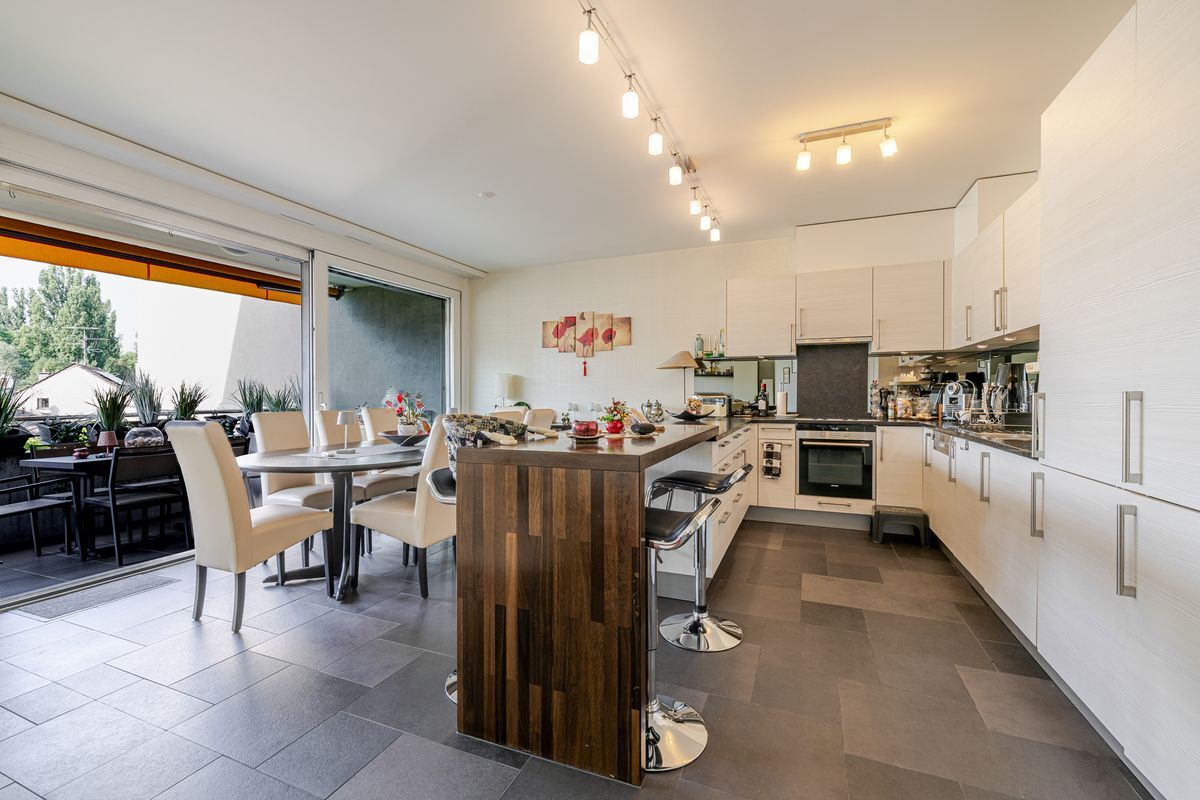
- Open kitchen
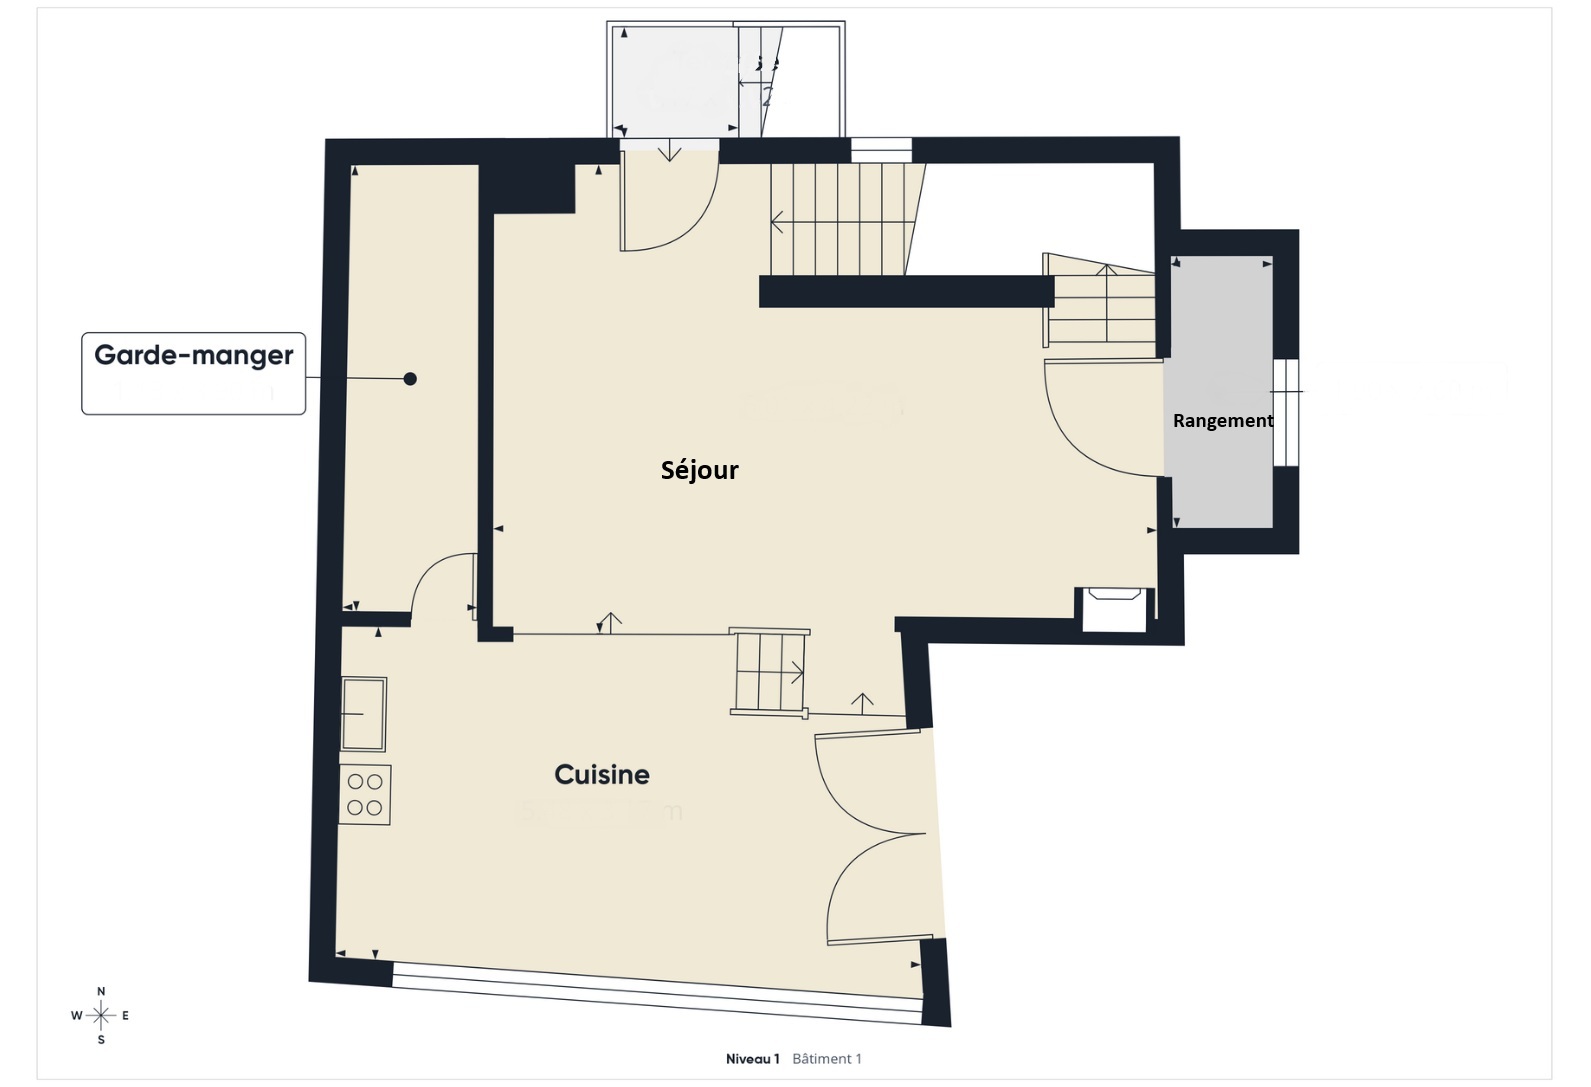
- Storeroom
- Workshop
- Unfurnished
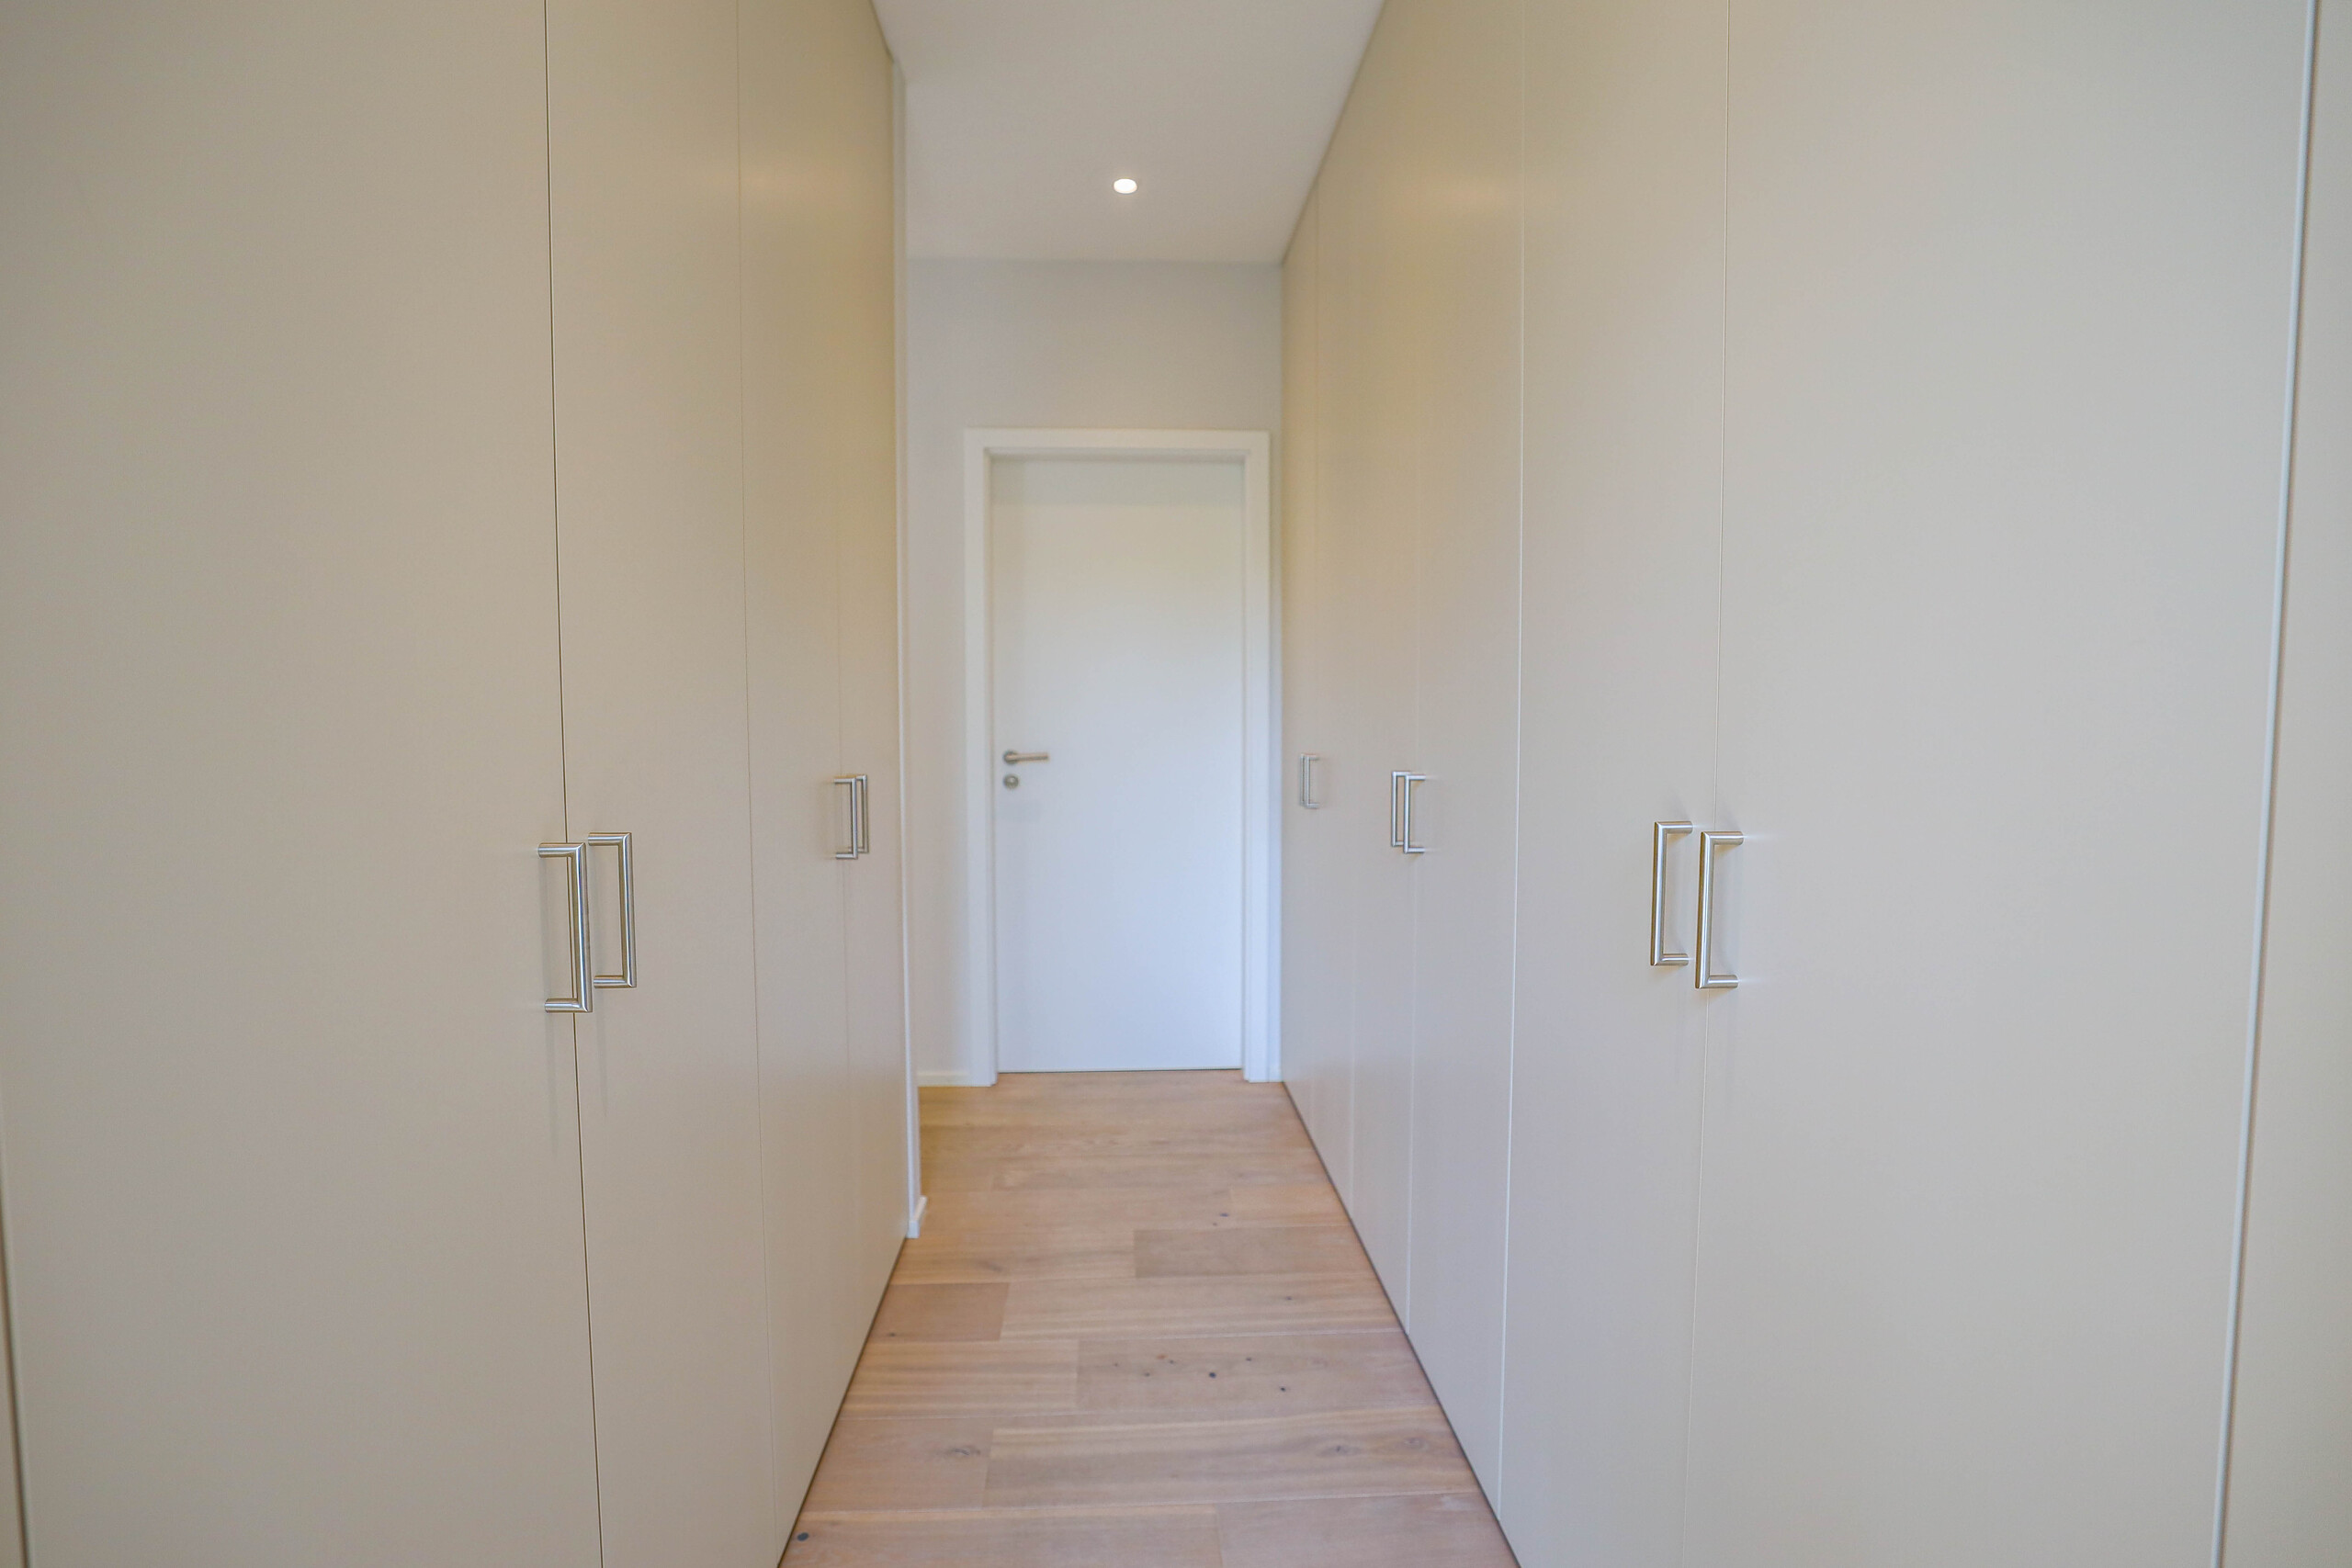
- Built-in closet
- Swedish stove connection
- Double glazing
- Bright/sunny
- With front and rear view
- Natural light
- With character
Equipment
- Furnished kitchen
- Fitted kitchen
- Cooker/stove
- Ceramic glass cooktop
- Oven
- Dishwasher
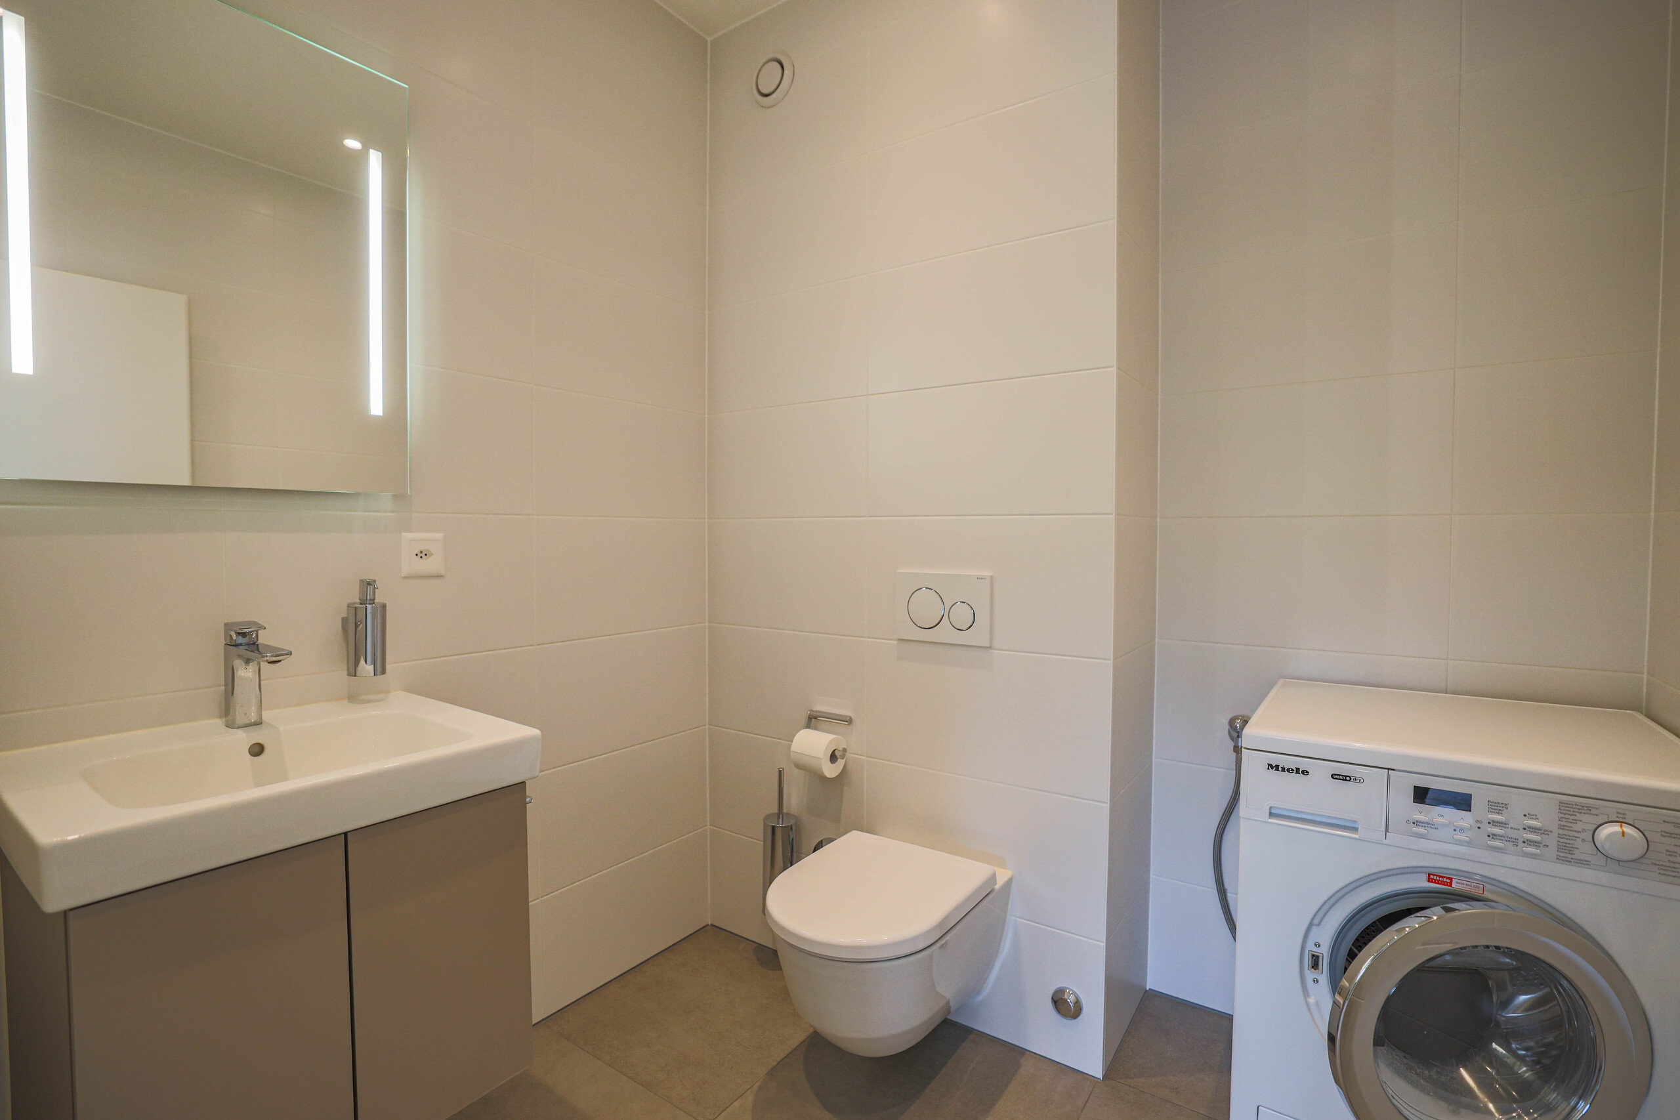
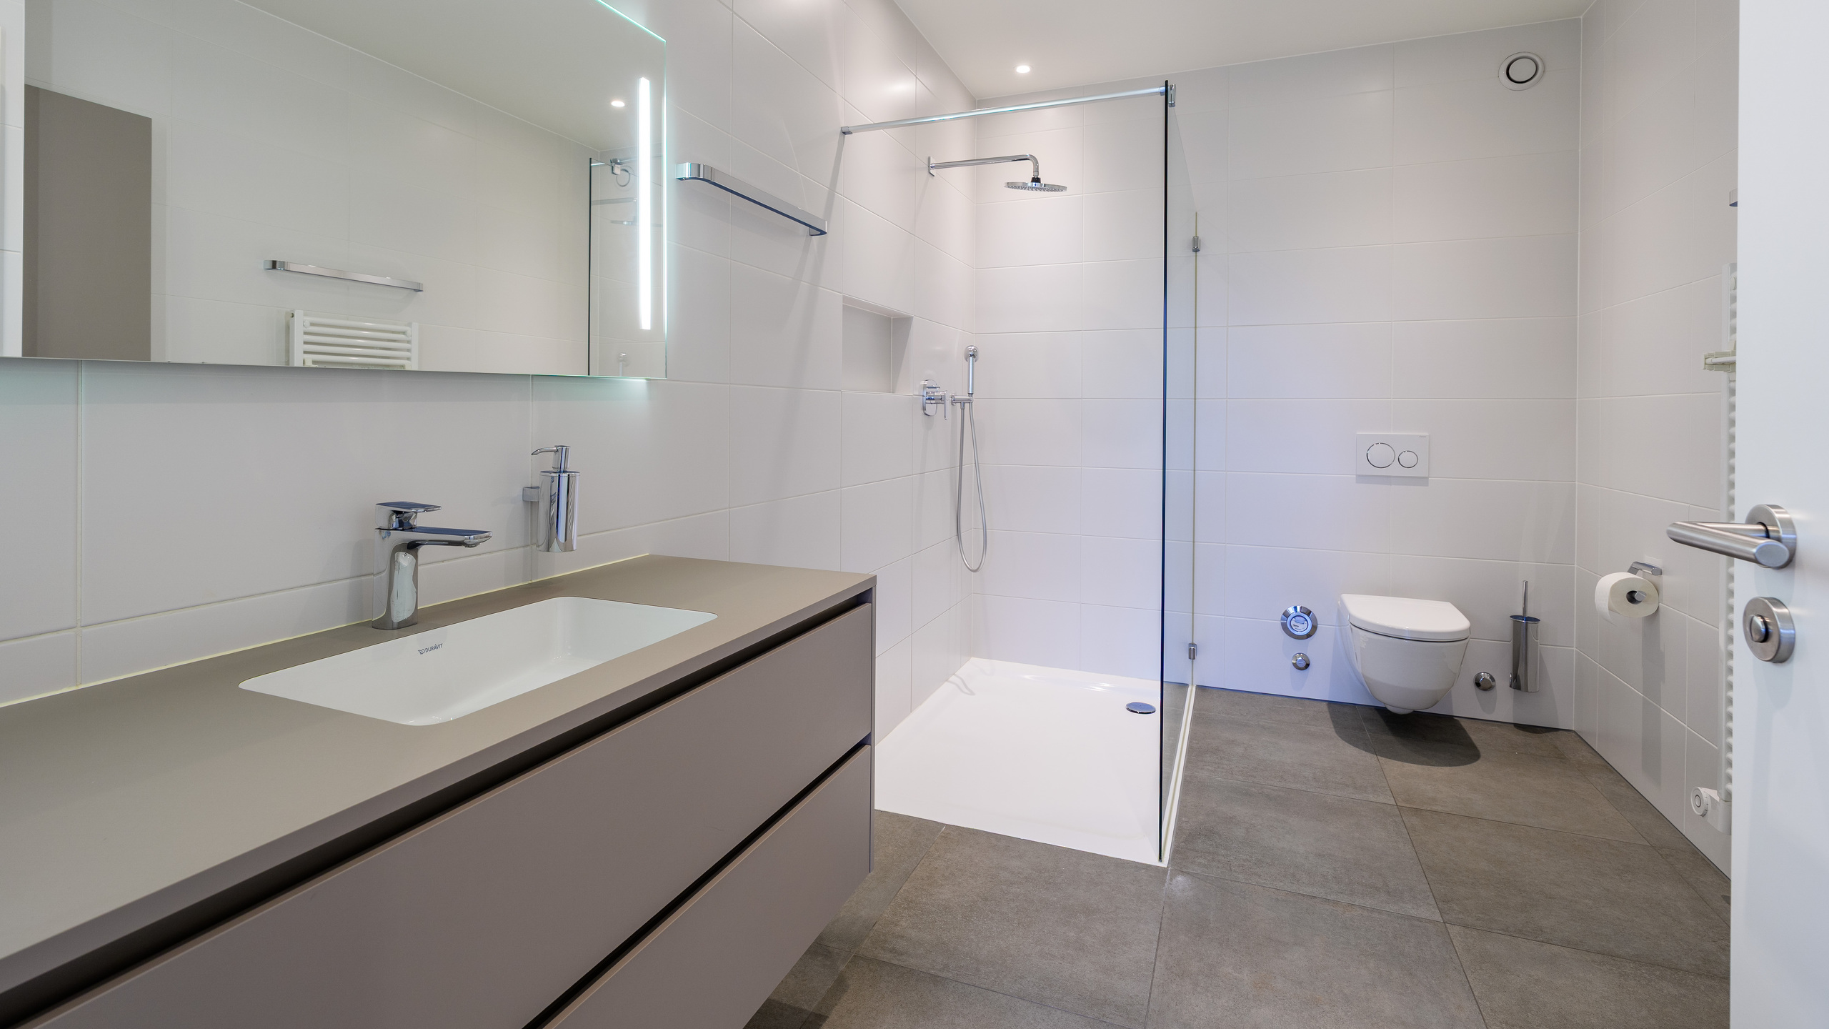
- Bath
- Shower
- Phone
- Cable/TV
- WiFi
- Interphone
- Code door
Floor
- Tiles
- Parquet floor
Condition
- Good
- Renovated
Orientation
- East
- West
Exposure
- Favourable
- All day
Style
- Classic