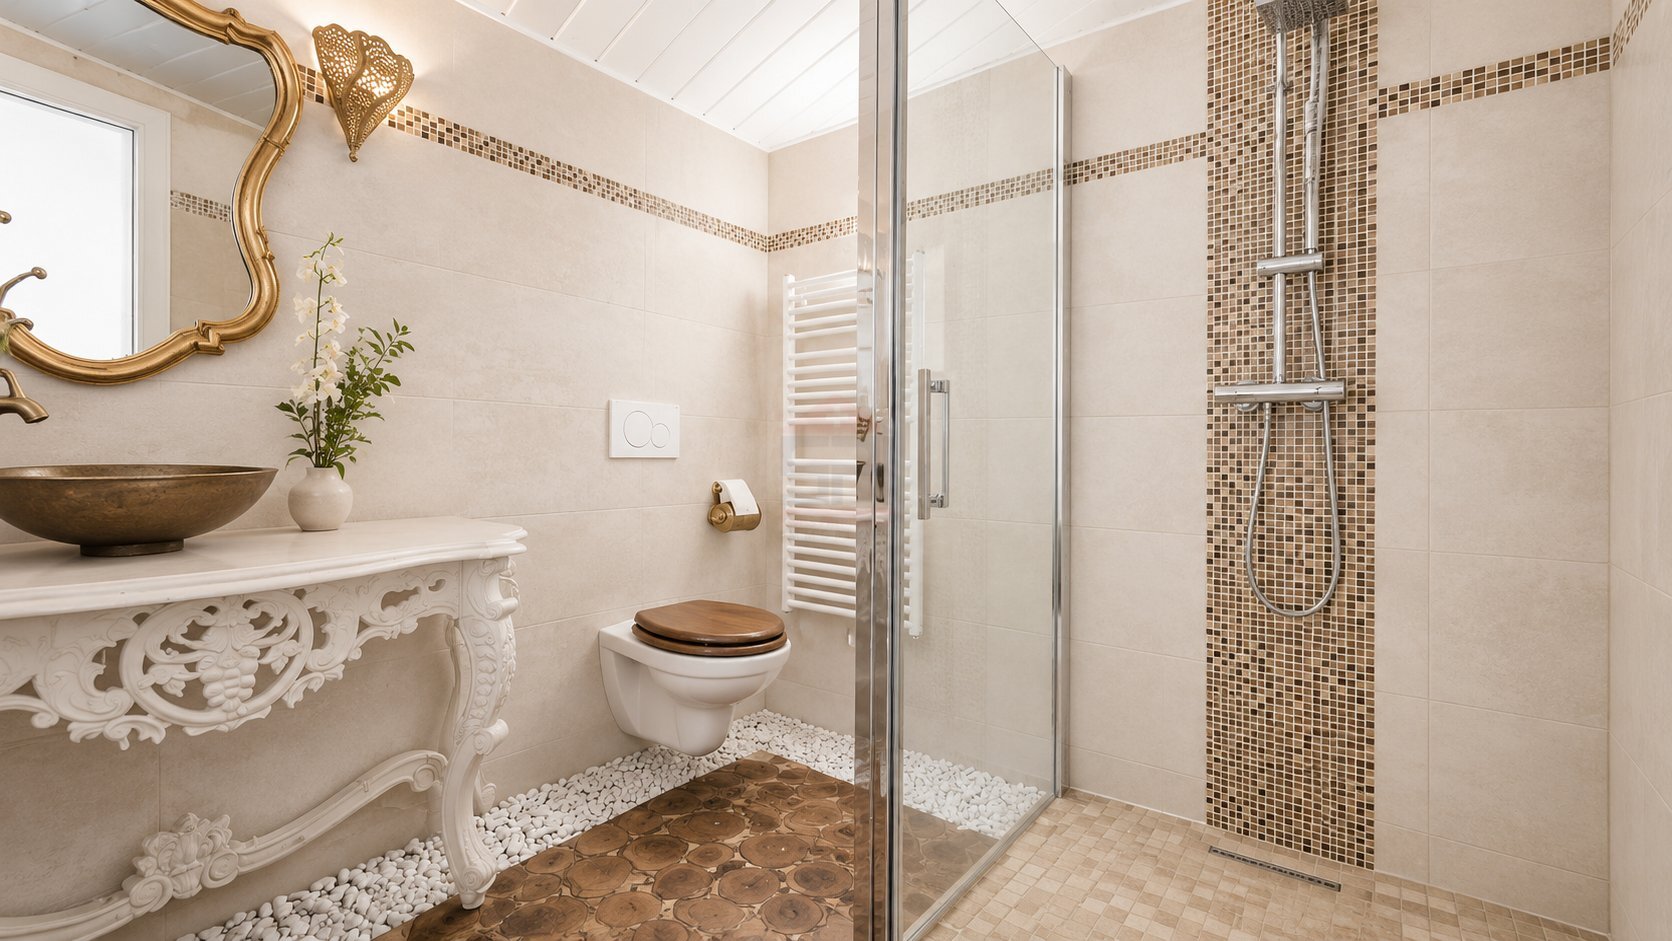
Single family house with 4.5 rooms on sale in Chêne-Bougeries - 142 m²
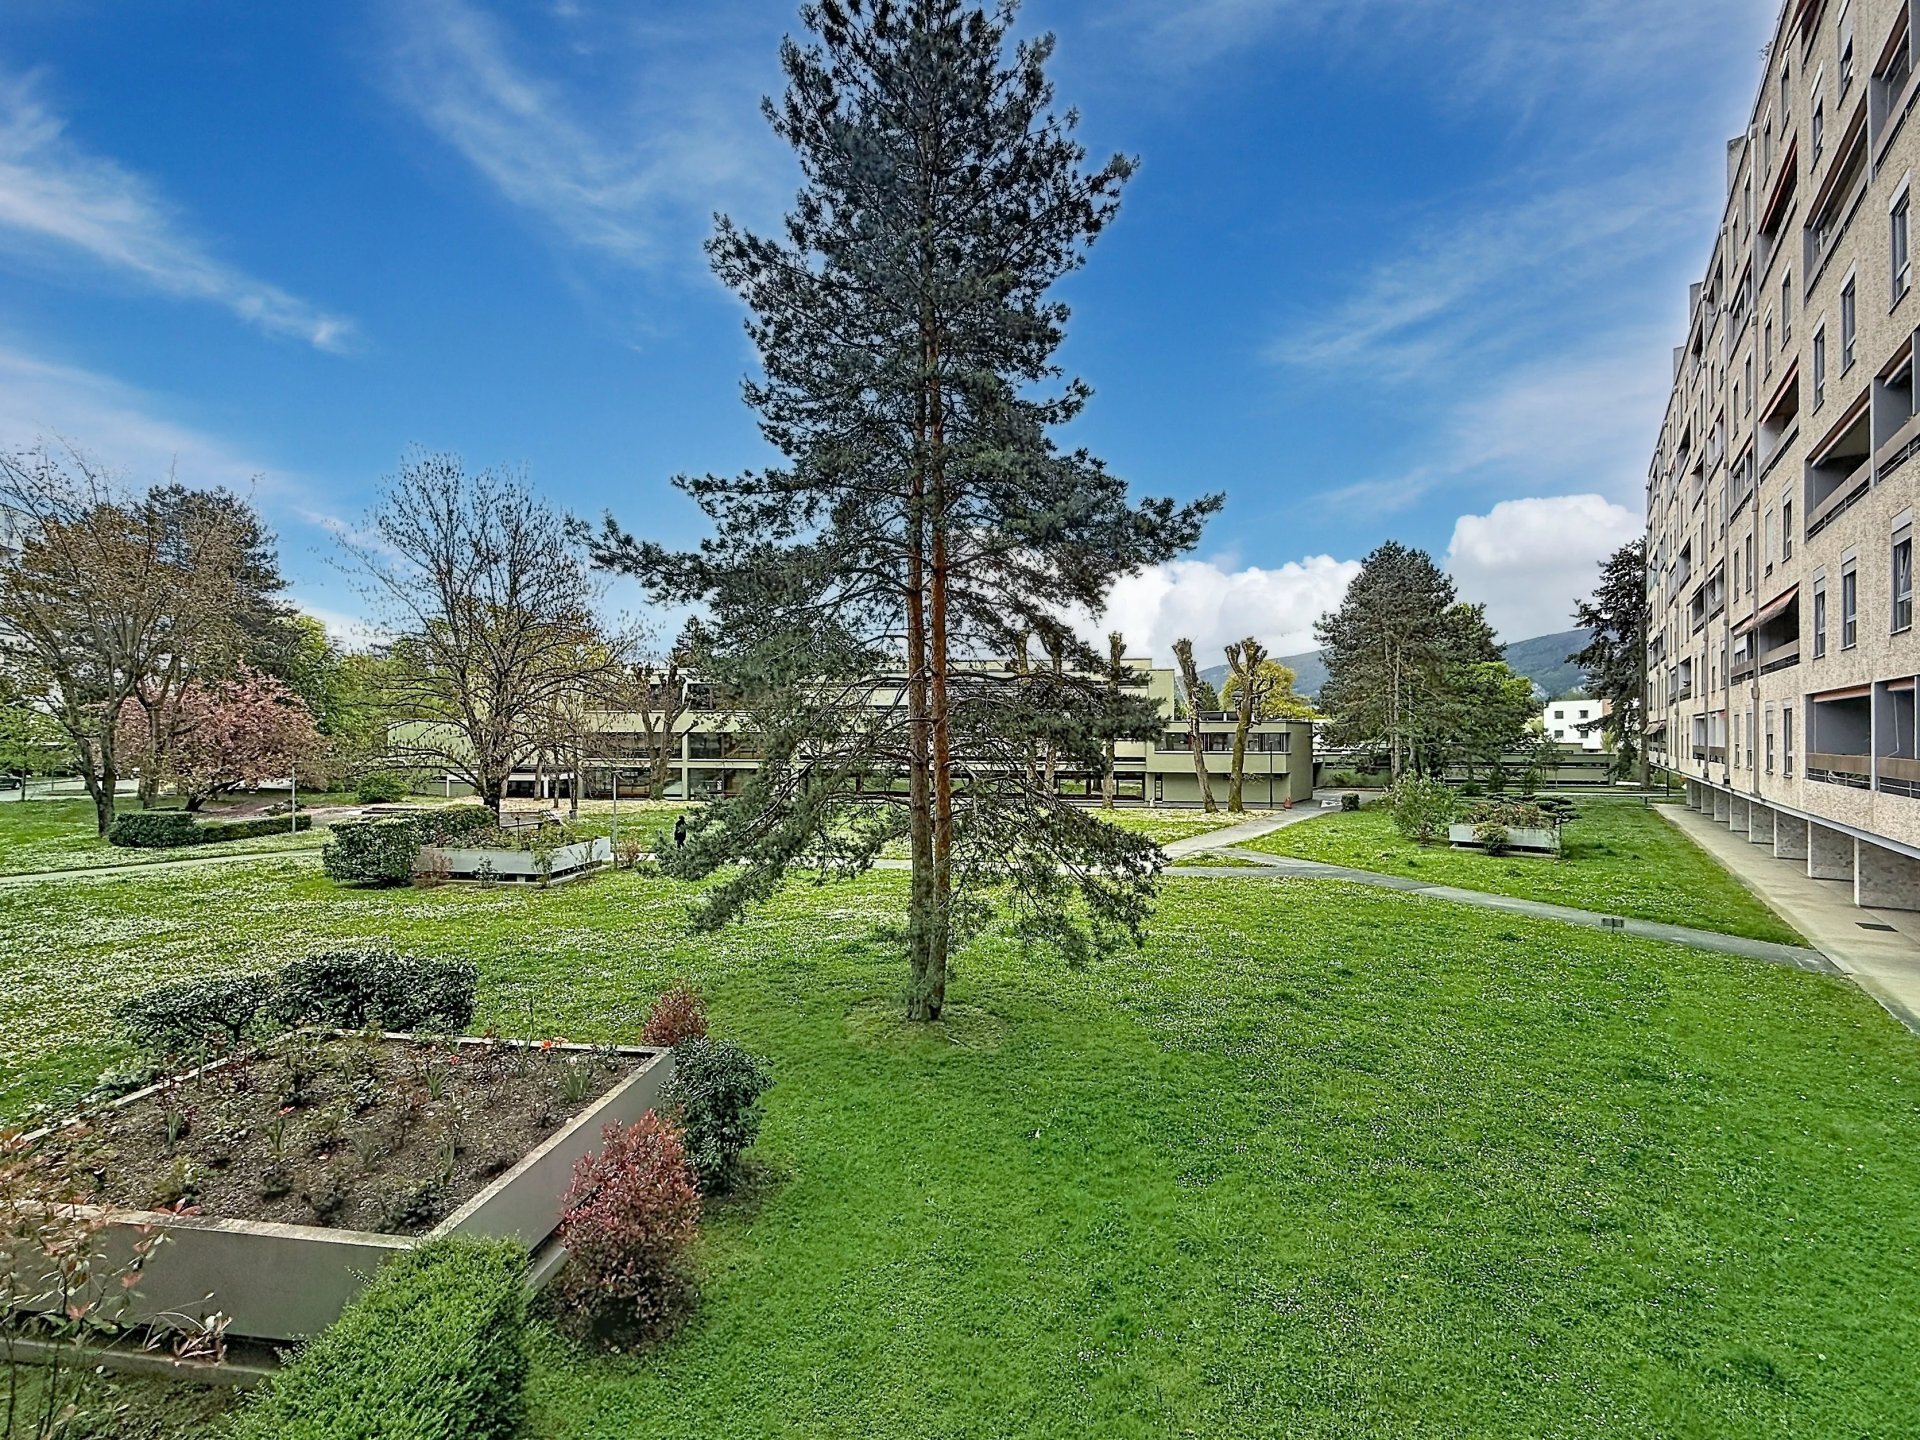
Charming atypical house in a sought-after residential environment
Rooms4.5
Living area97 m²
Object PriceCHF 1,850,000.-
AvailabilityTo agree
Localisation
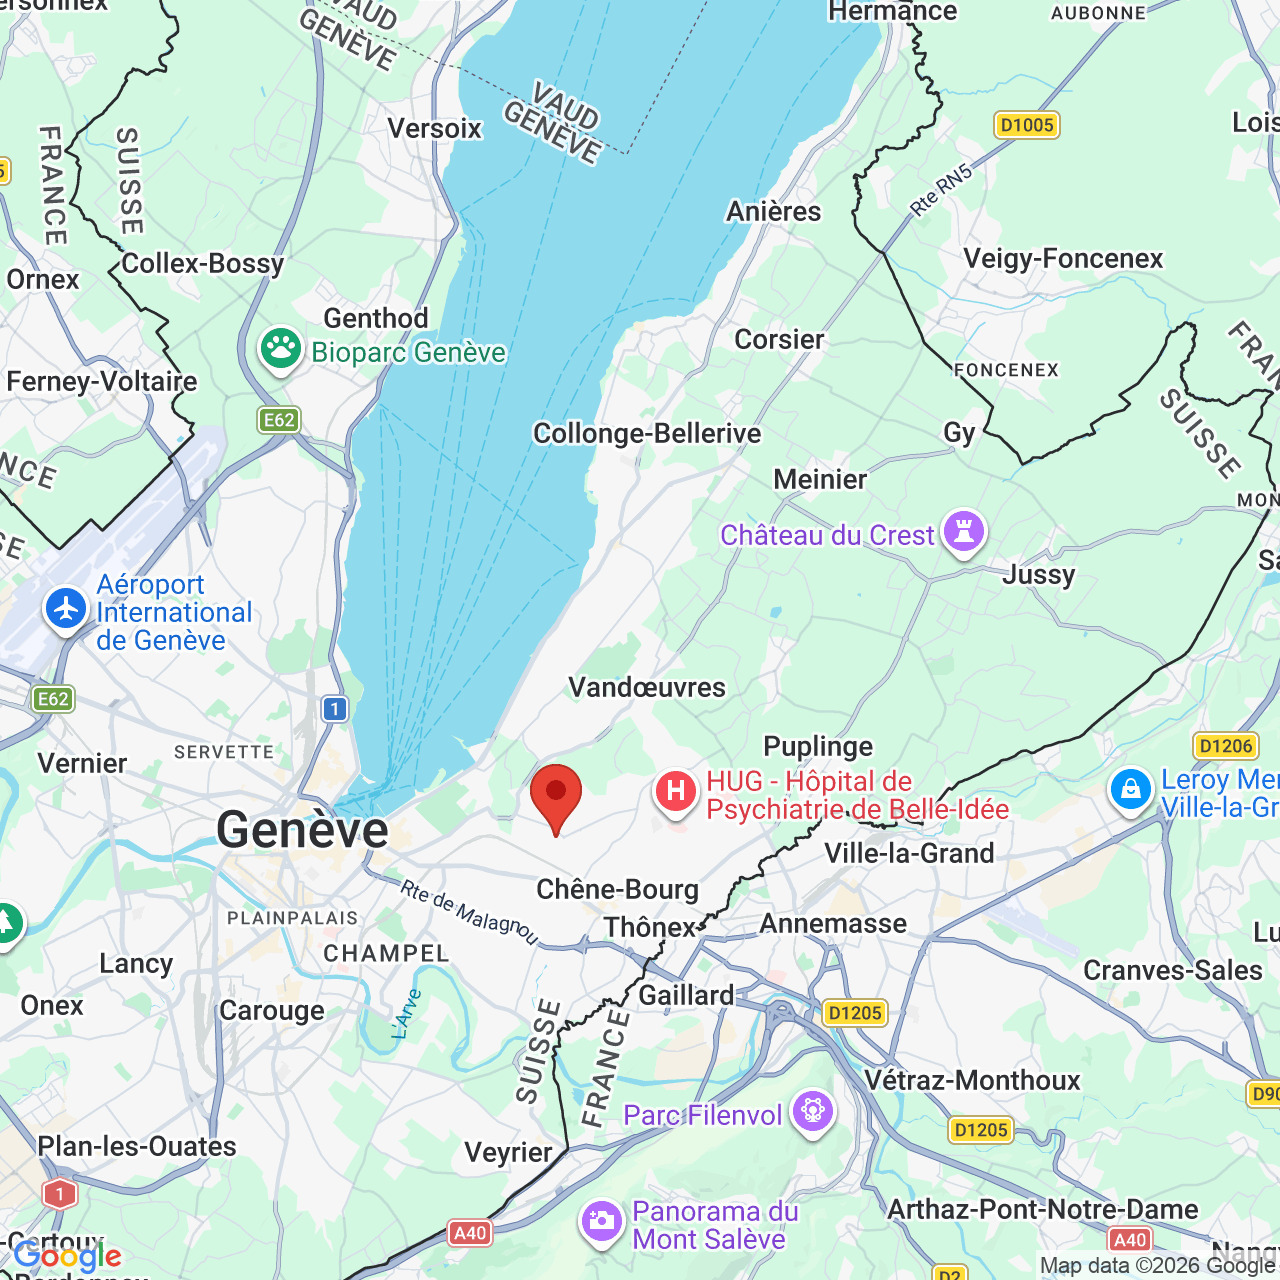
Rue de Chêne-Bougeries, 1224 Chêne-BougeriesCharacteristics
Reference
SPI-1921-134
Availability
To agree
Bathrooms
3
Year of construction
1965
Latest renovations
2015
Rooms
4.5
Living area
97 m²
Useful surface
142 m²
Description
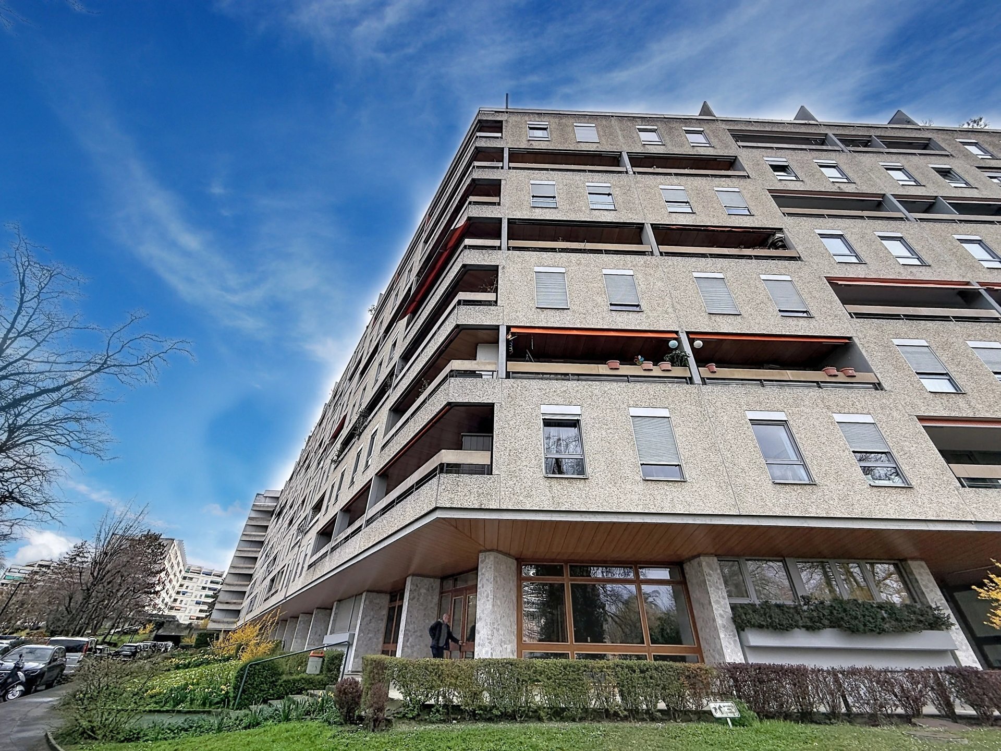
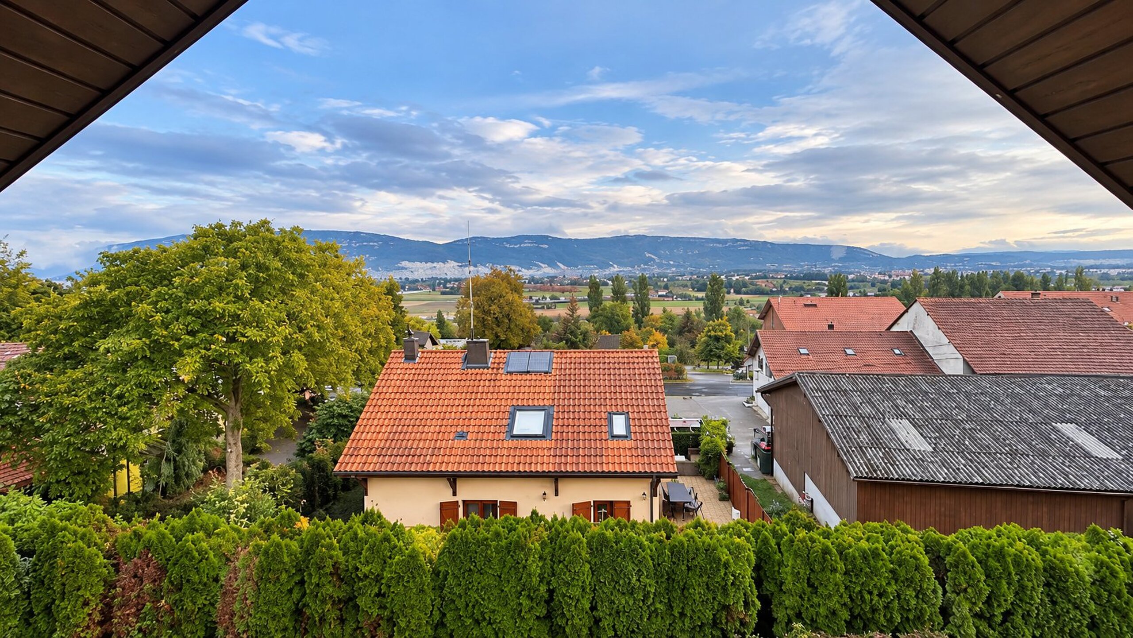
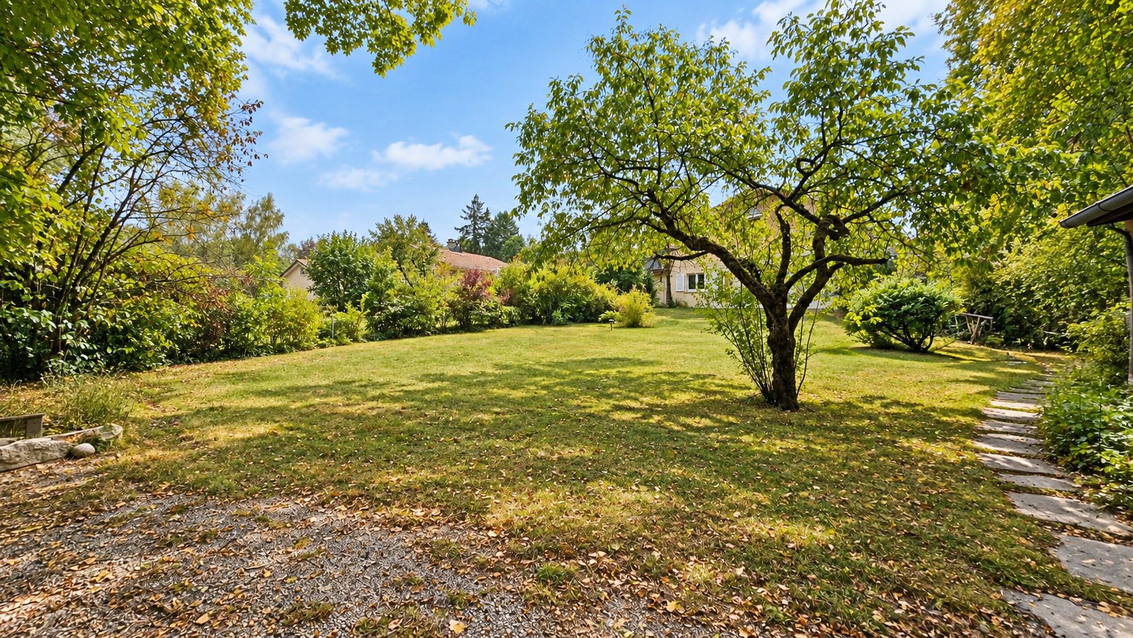
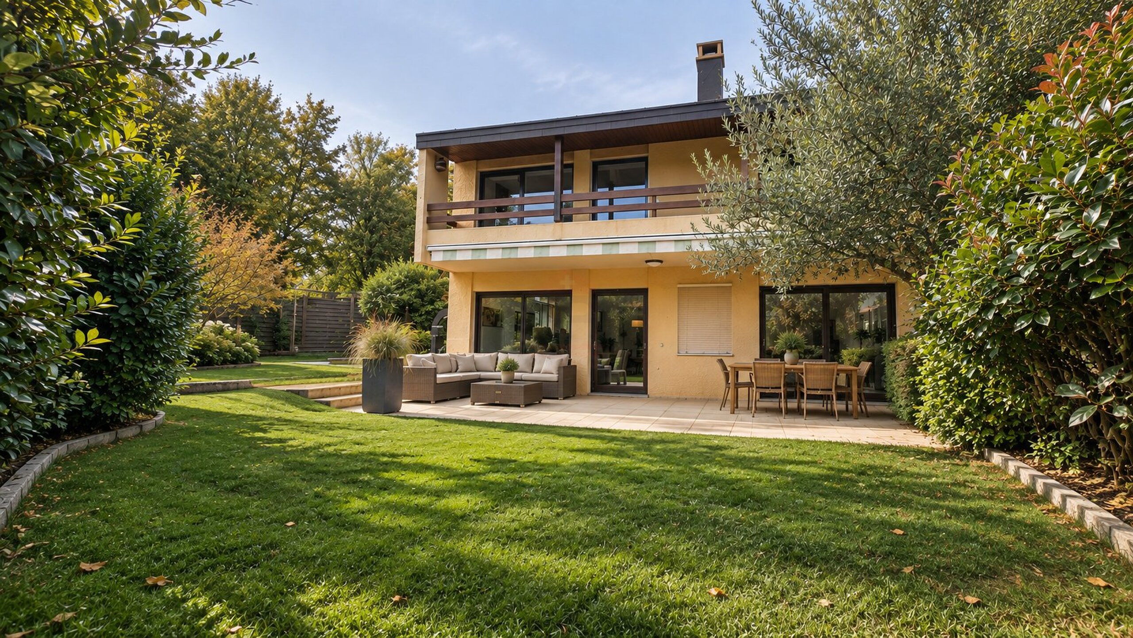
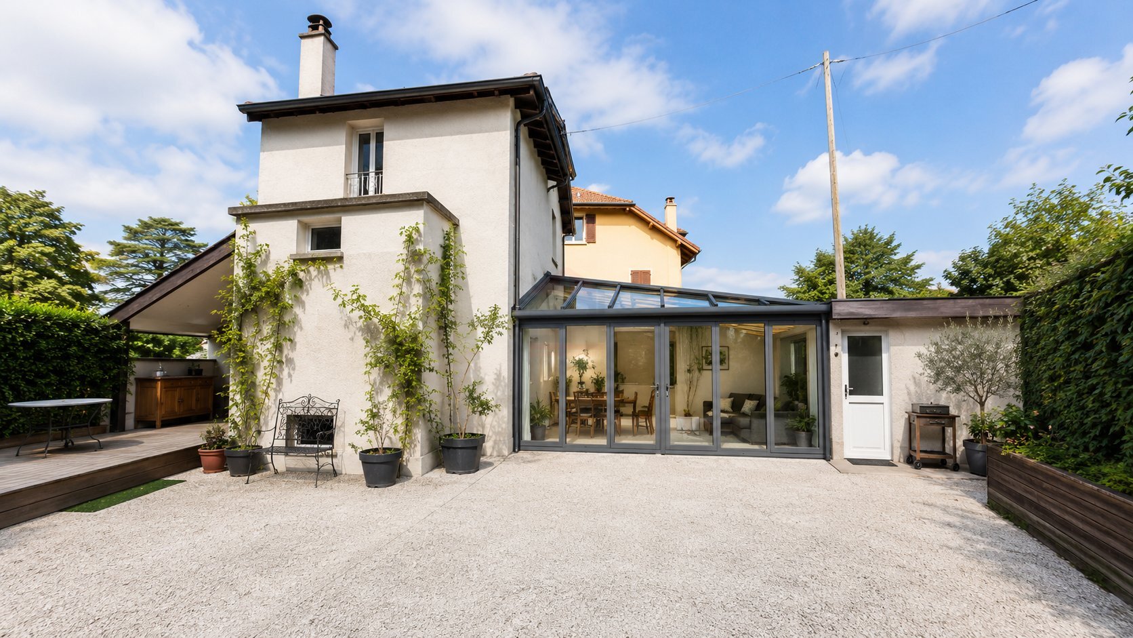
Implanted on a 205 sqm plot, this detached property immediately stands out thanks to its atypical architecture, warm atmosphere and intelligently optimized living spaces.
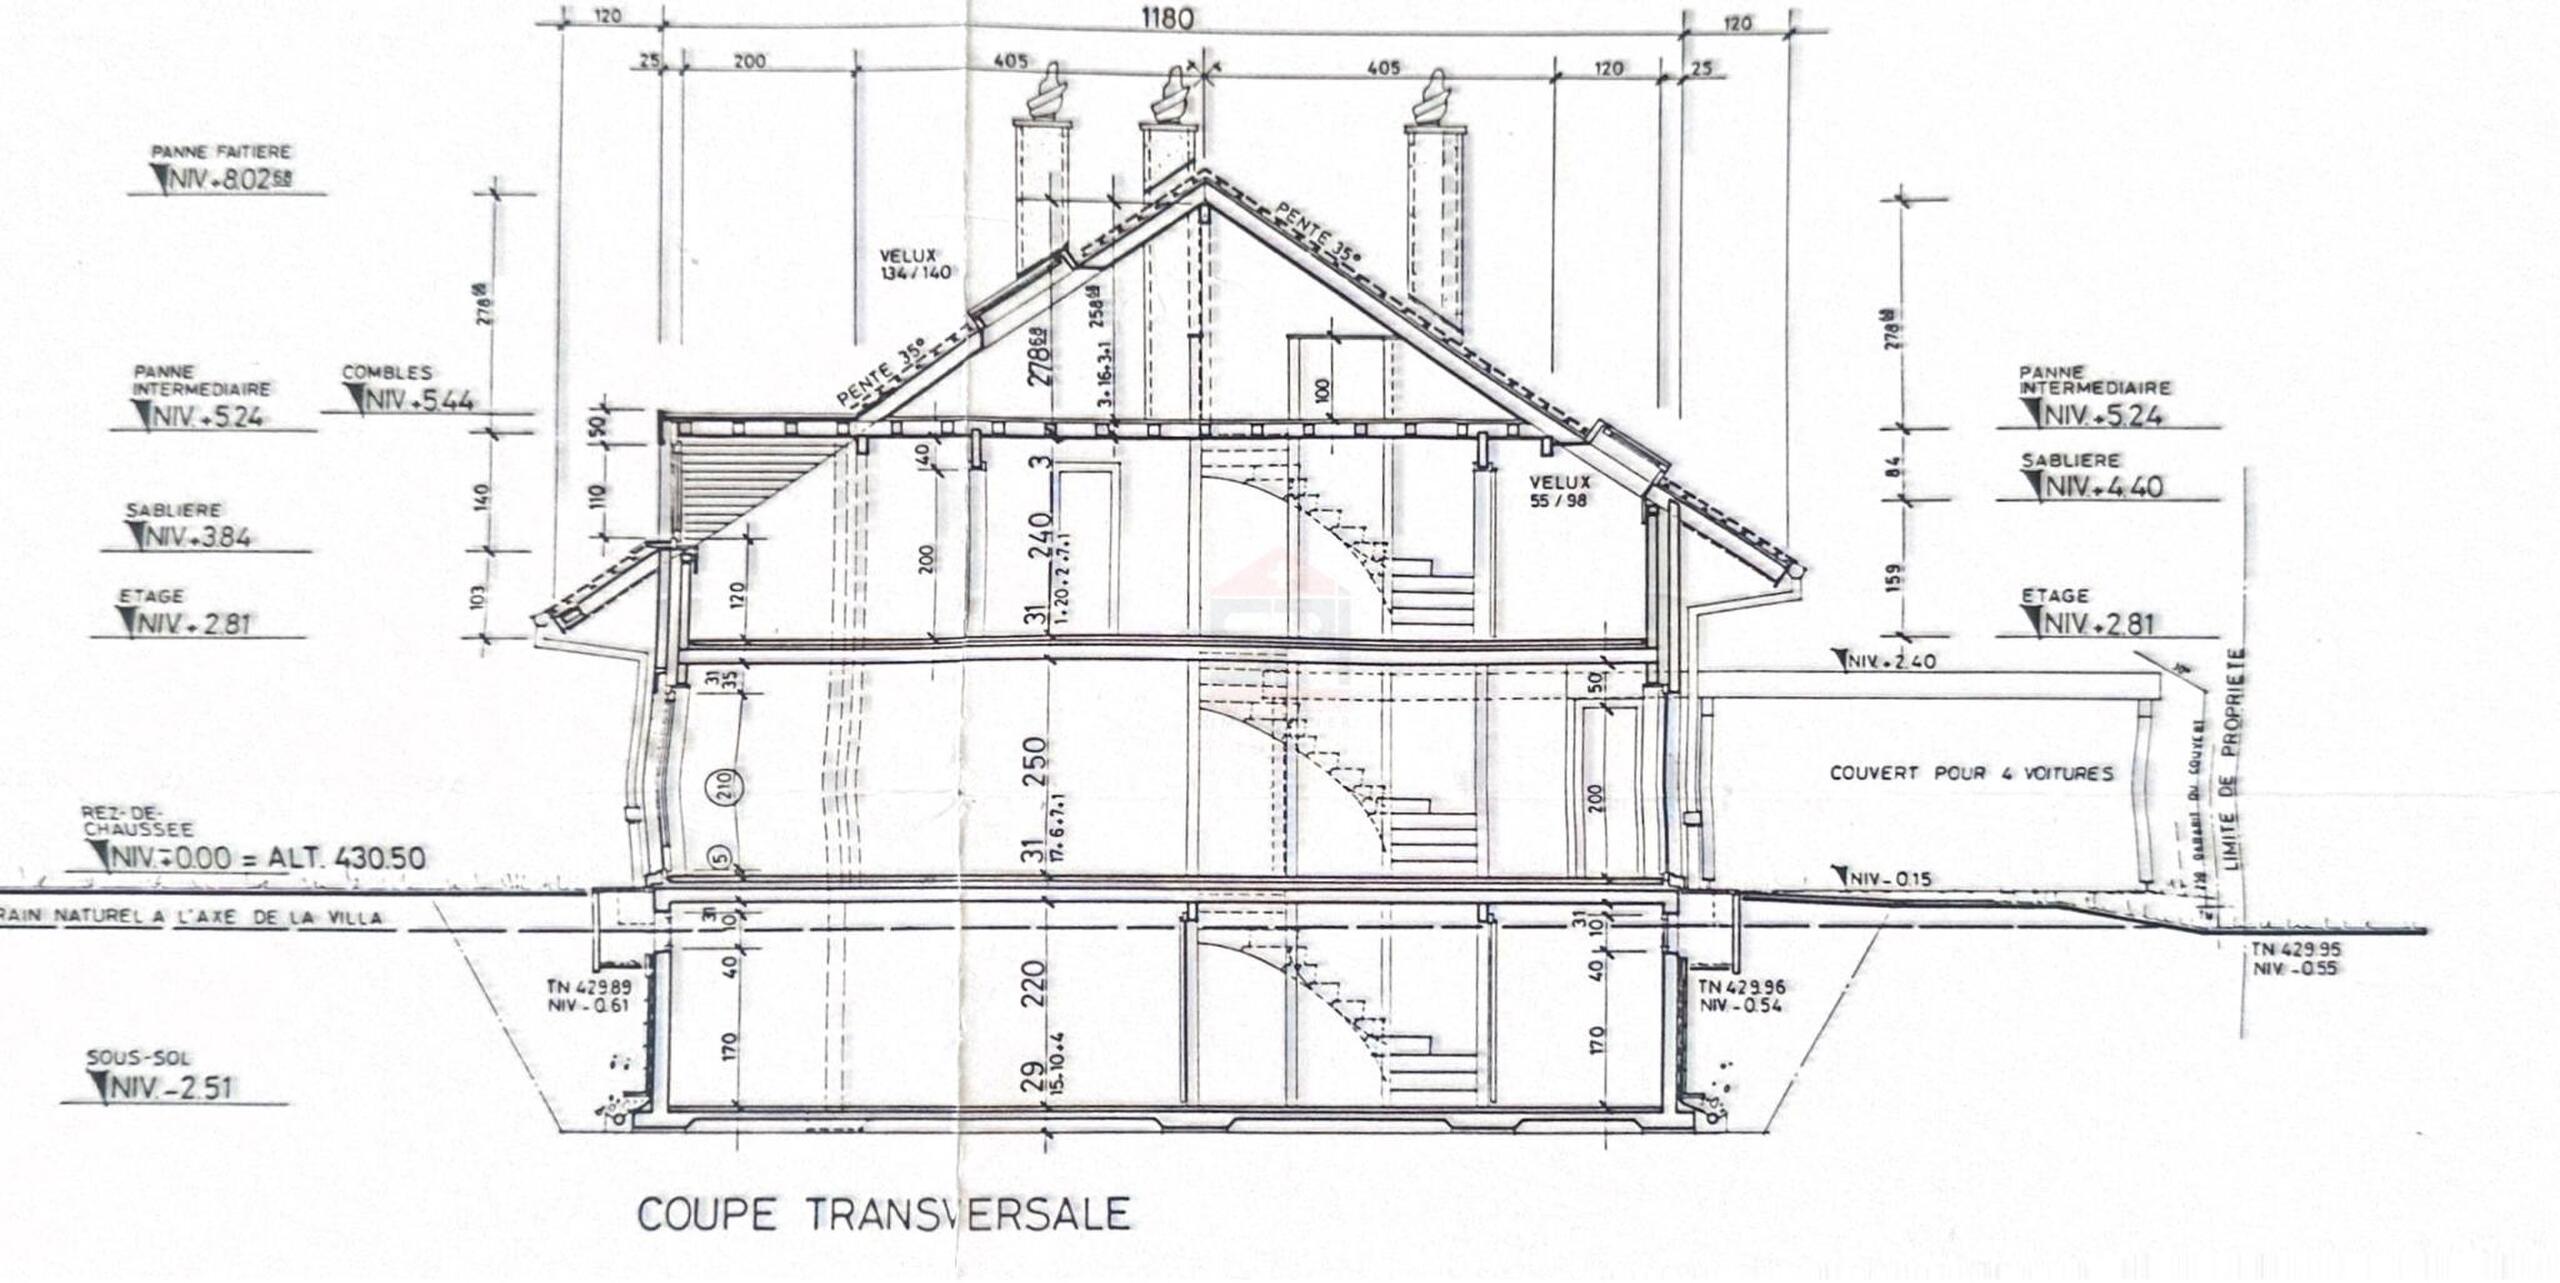
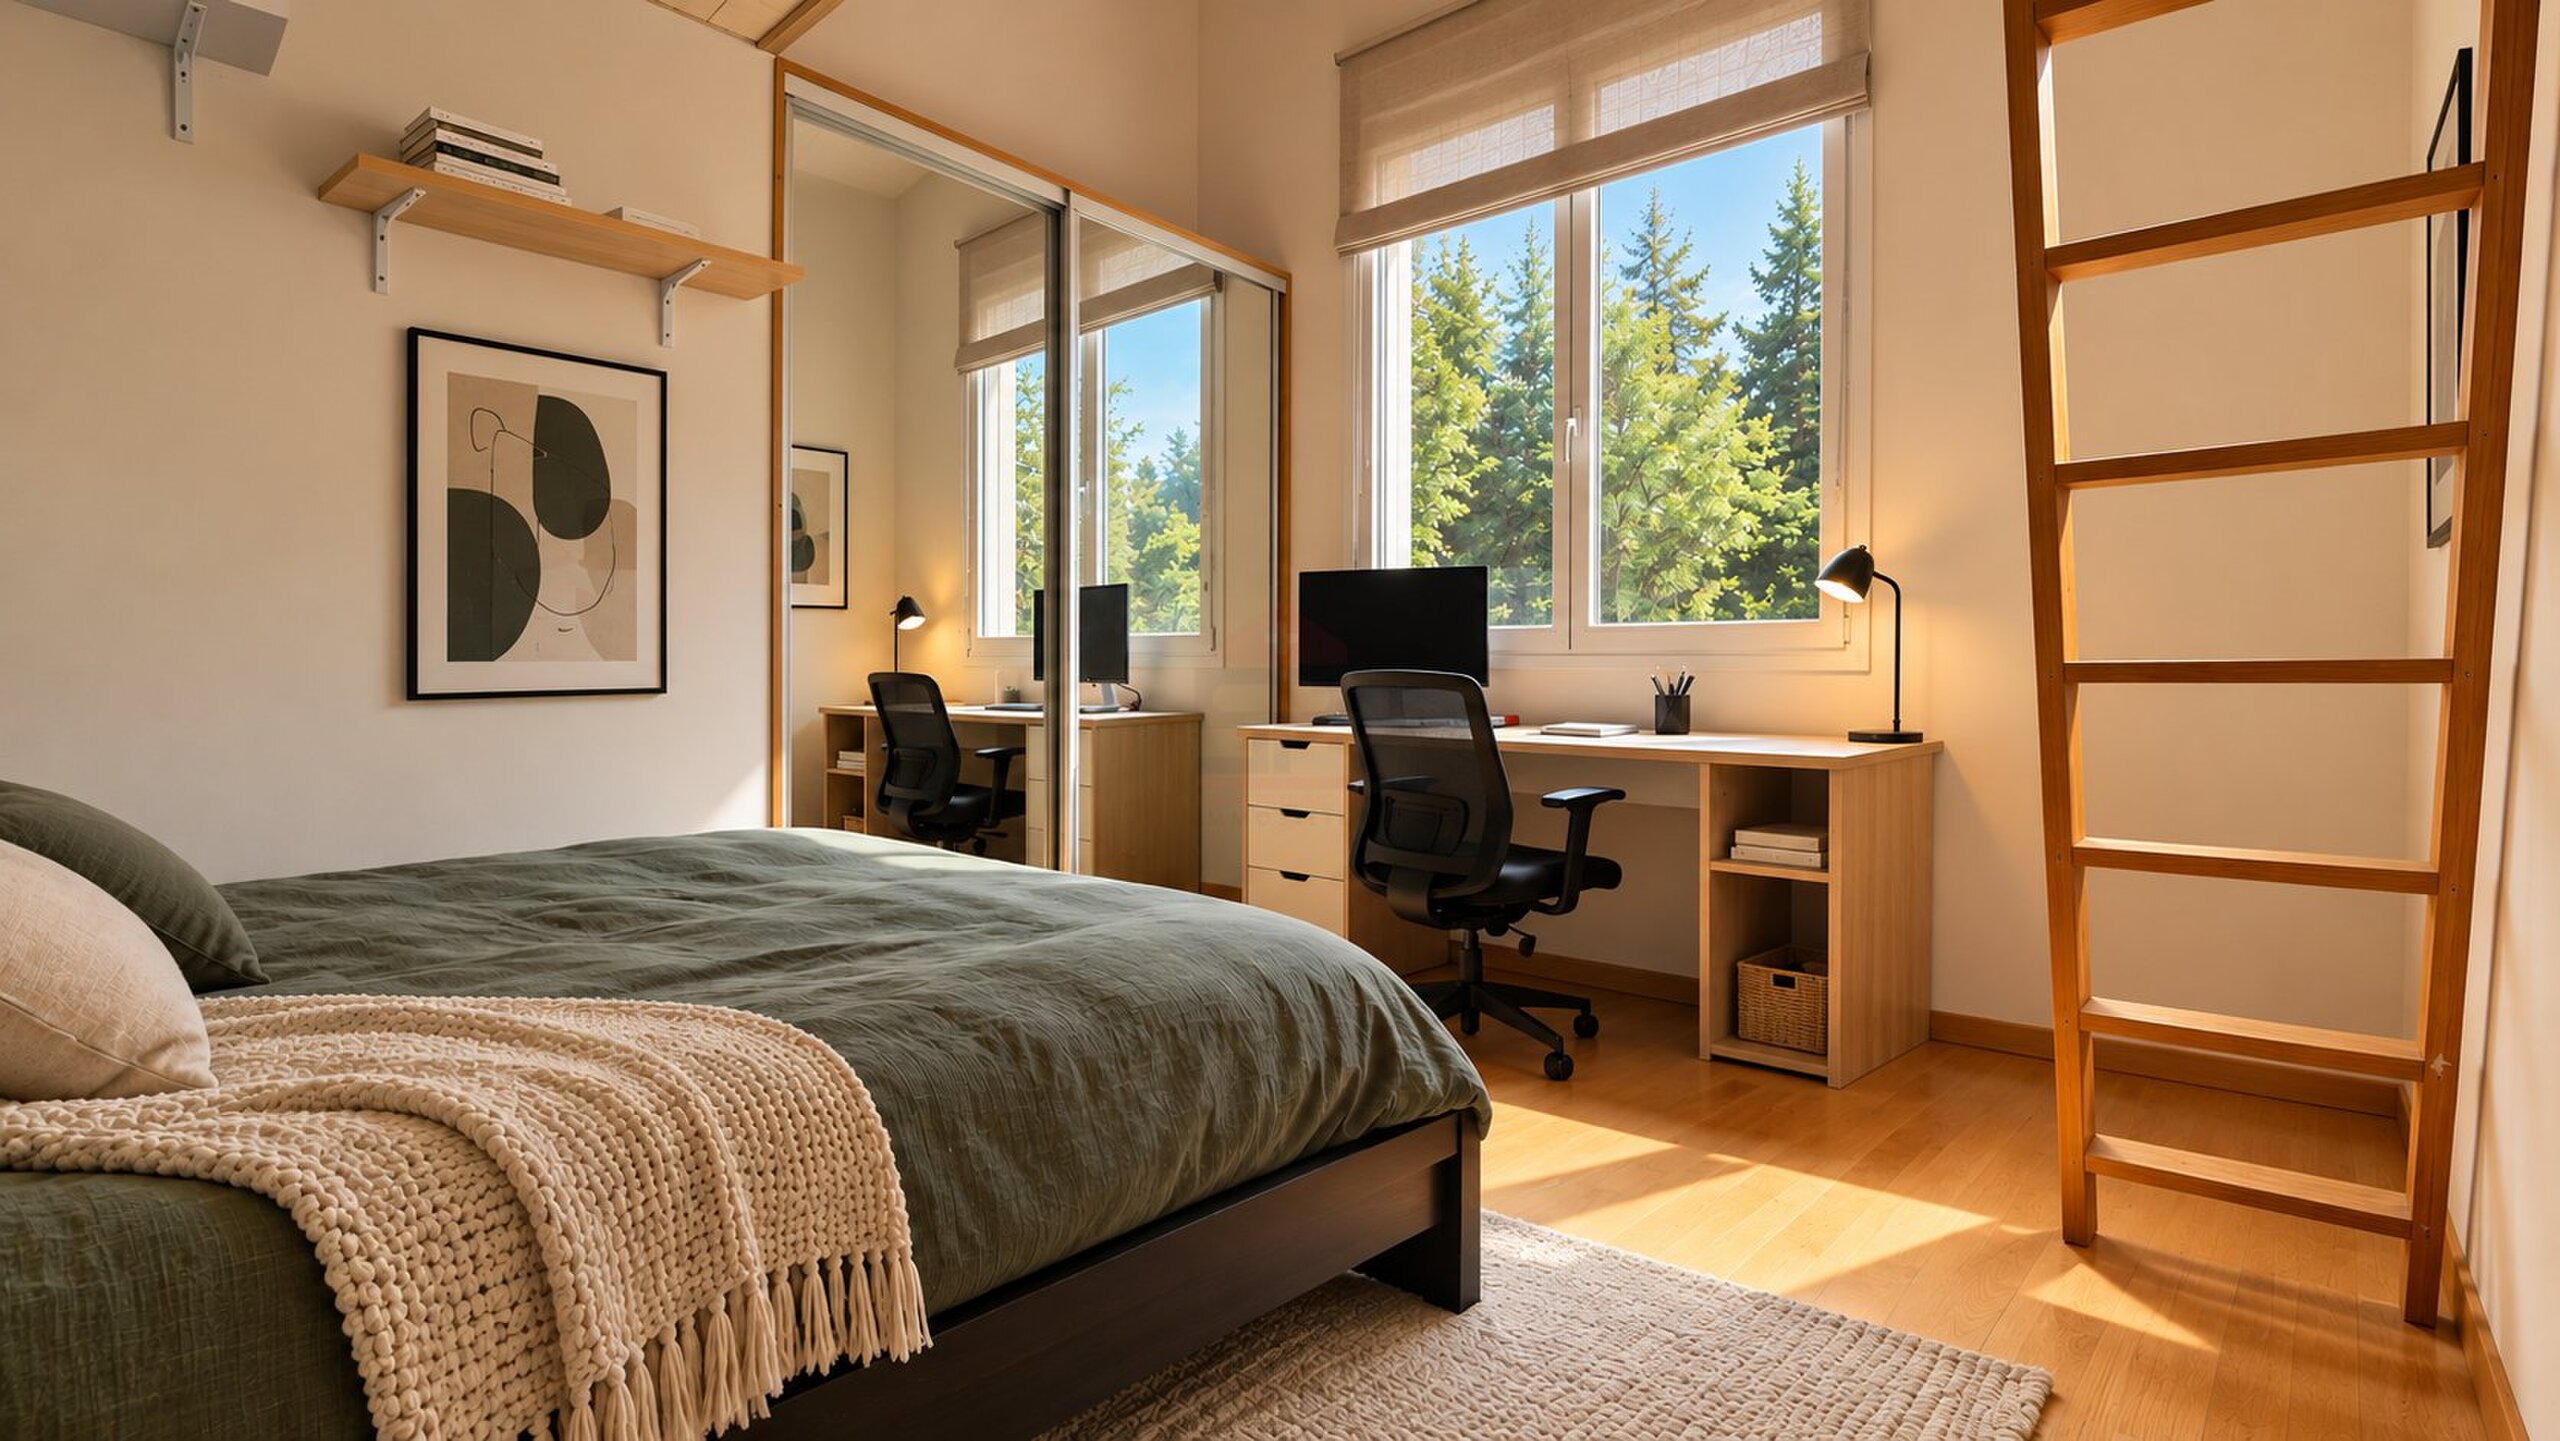
Carefully renovated throughout, the house offers approximately 100 sqm of living space with a unique layout, ideally designed for a couple seeking a property full of character in immediate proximity to Geneva city center.

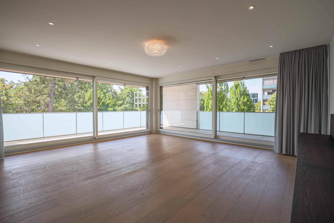
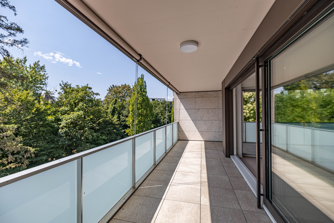
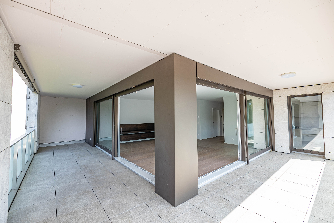
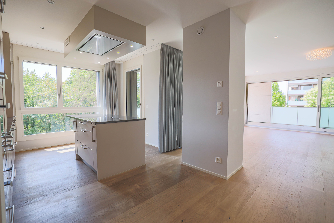
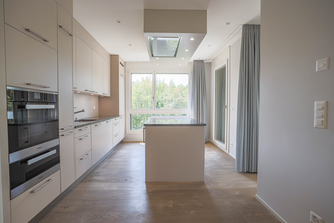
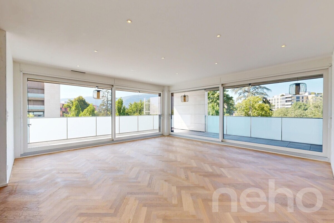
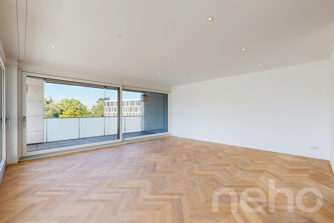
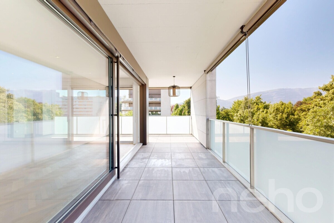
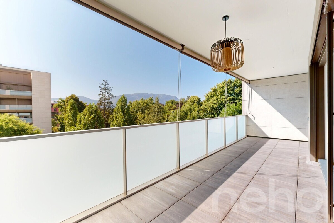
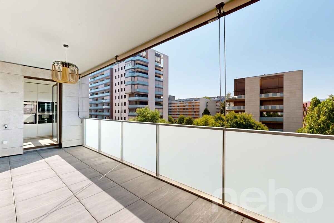
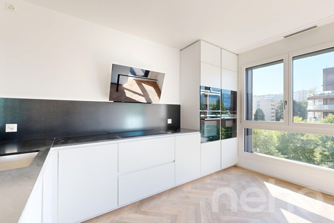
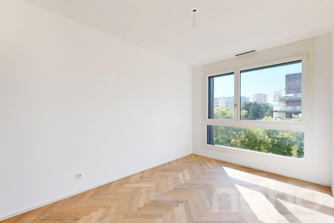
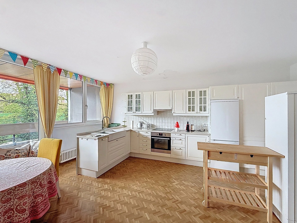
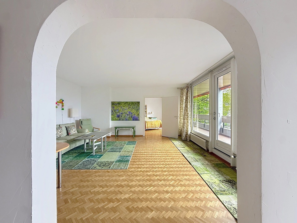
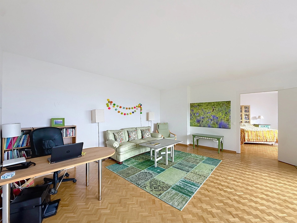
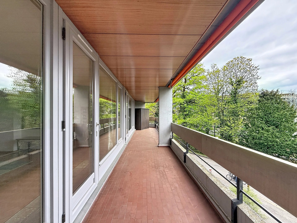
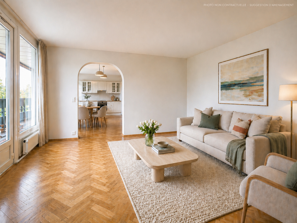
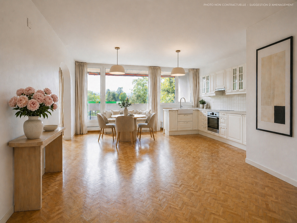
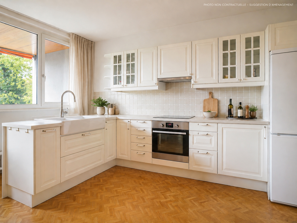
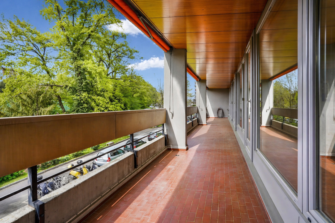
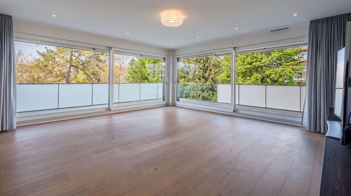
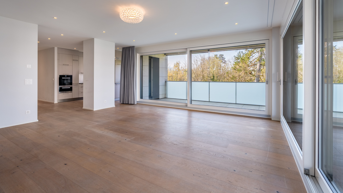
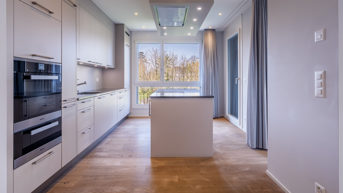
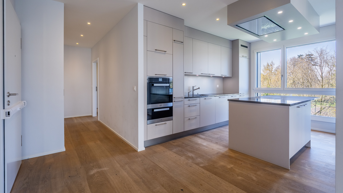
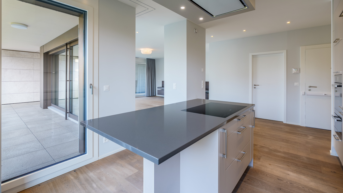
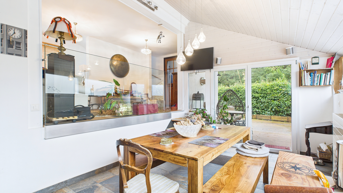
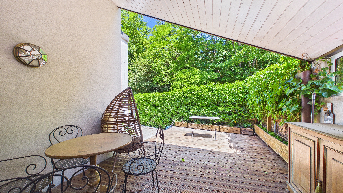

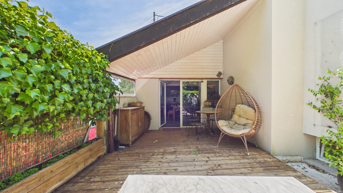

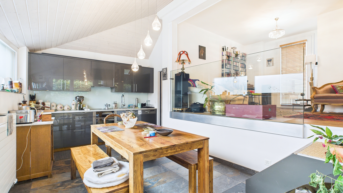
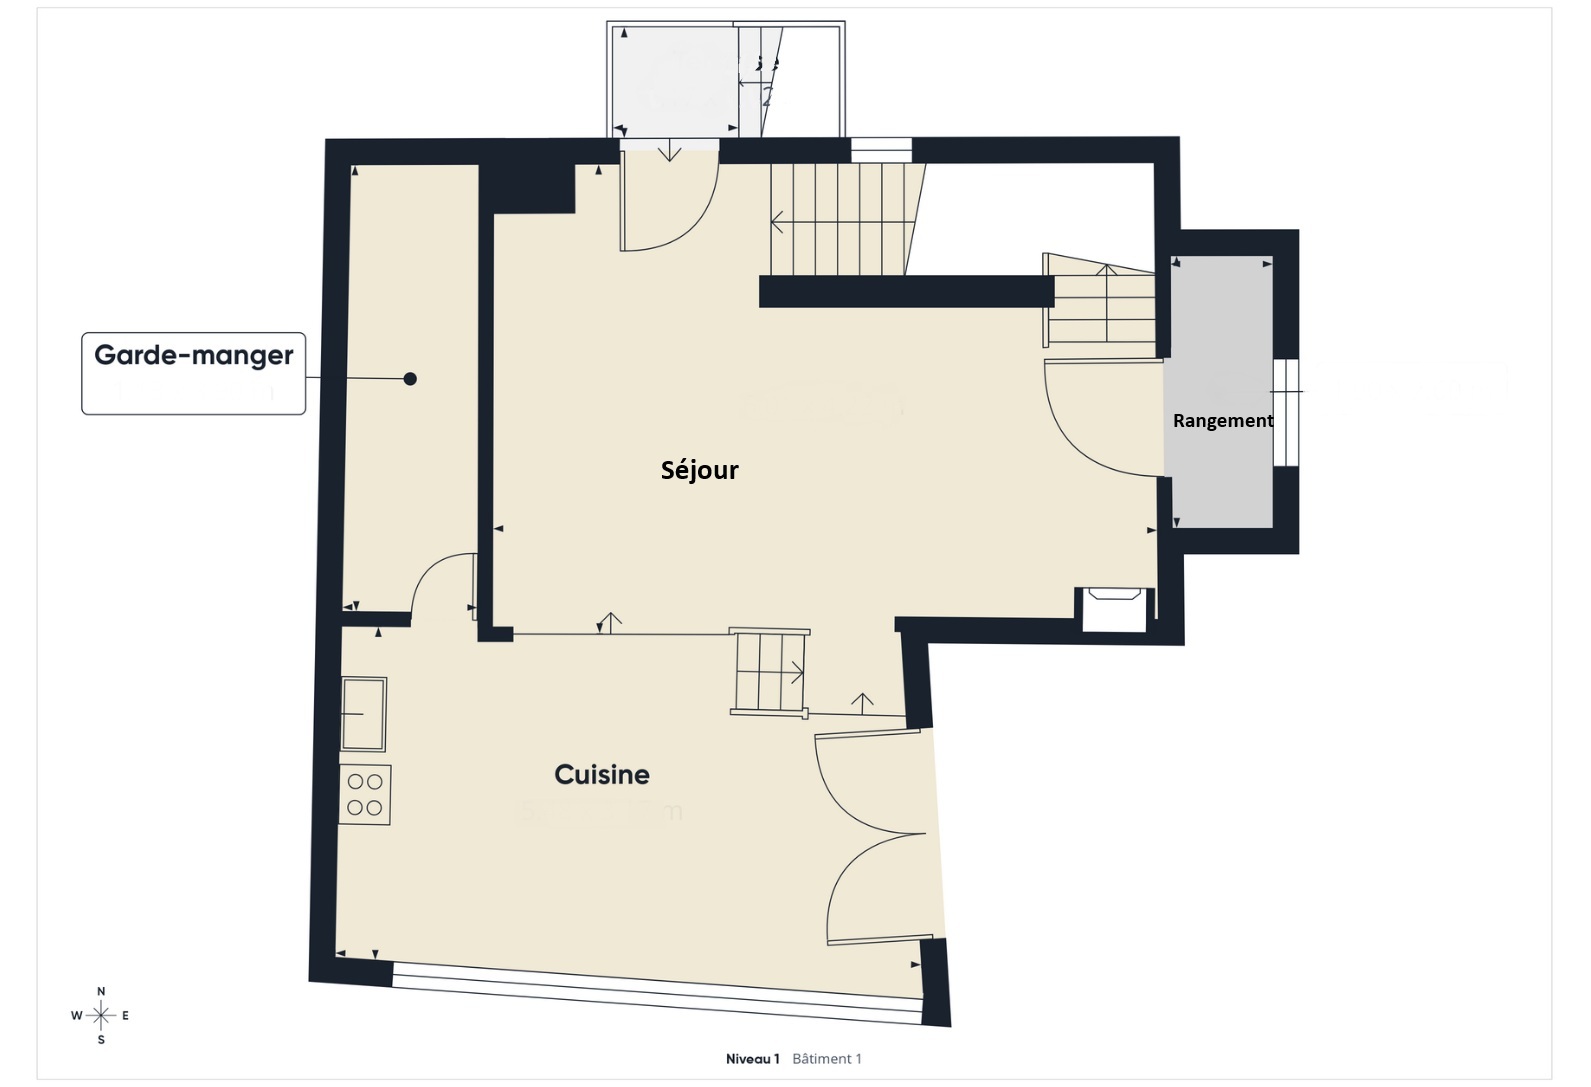
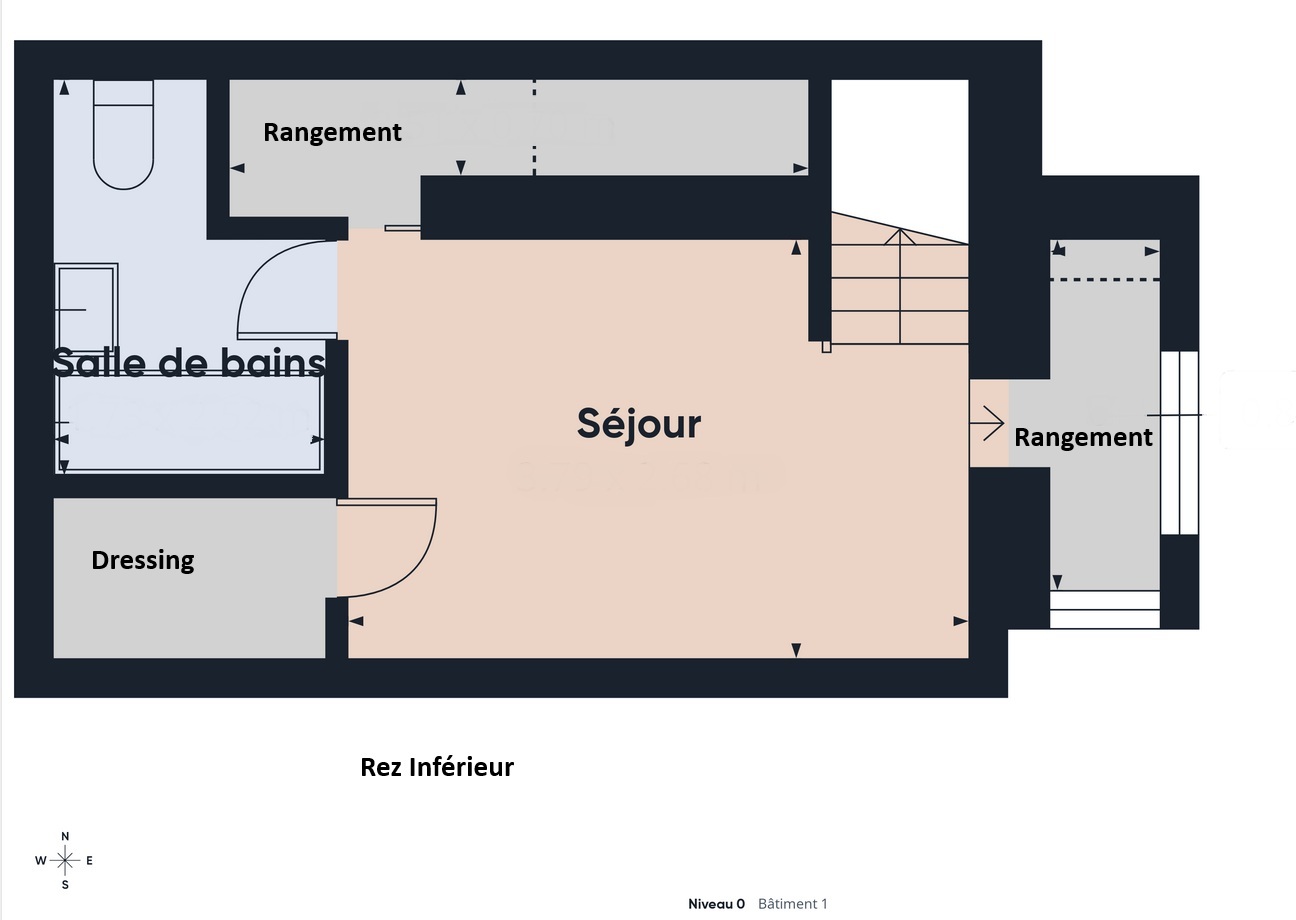
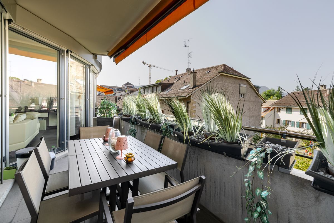
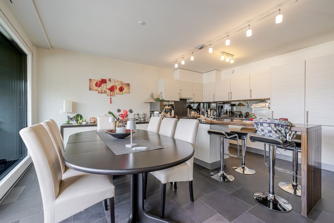
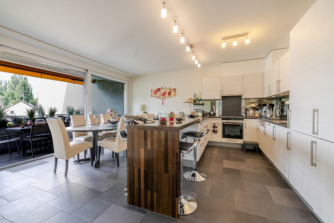
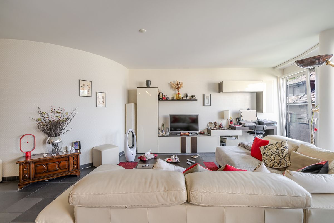
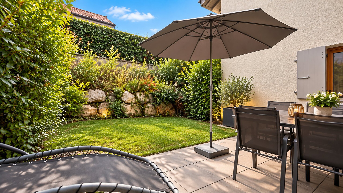
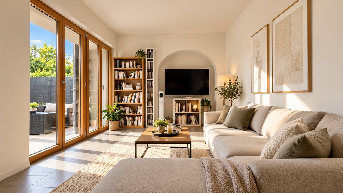
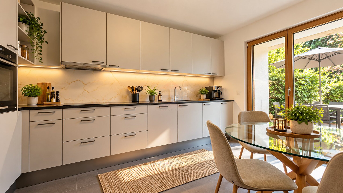
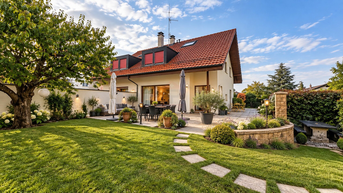
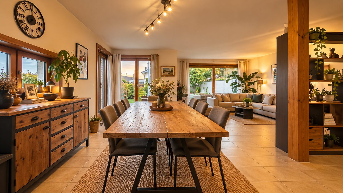
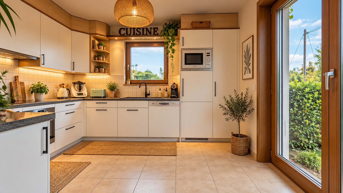
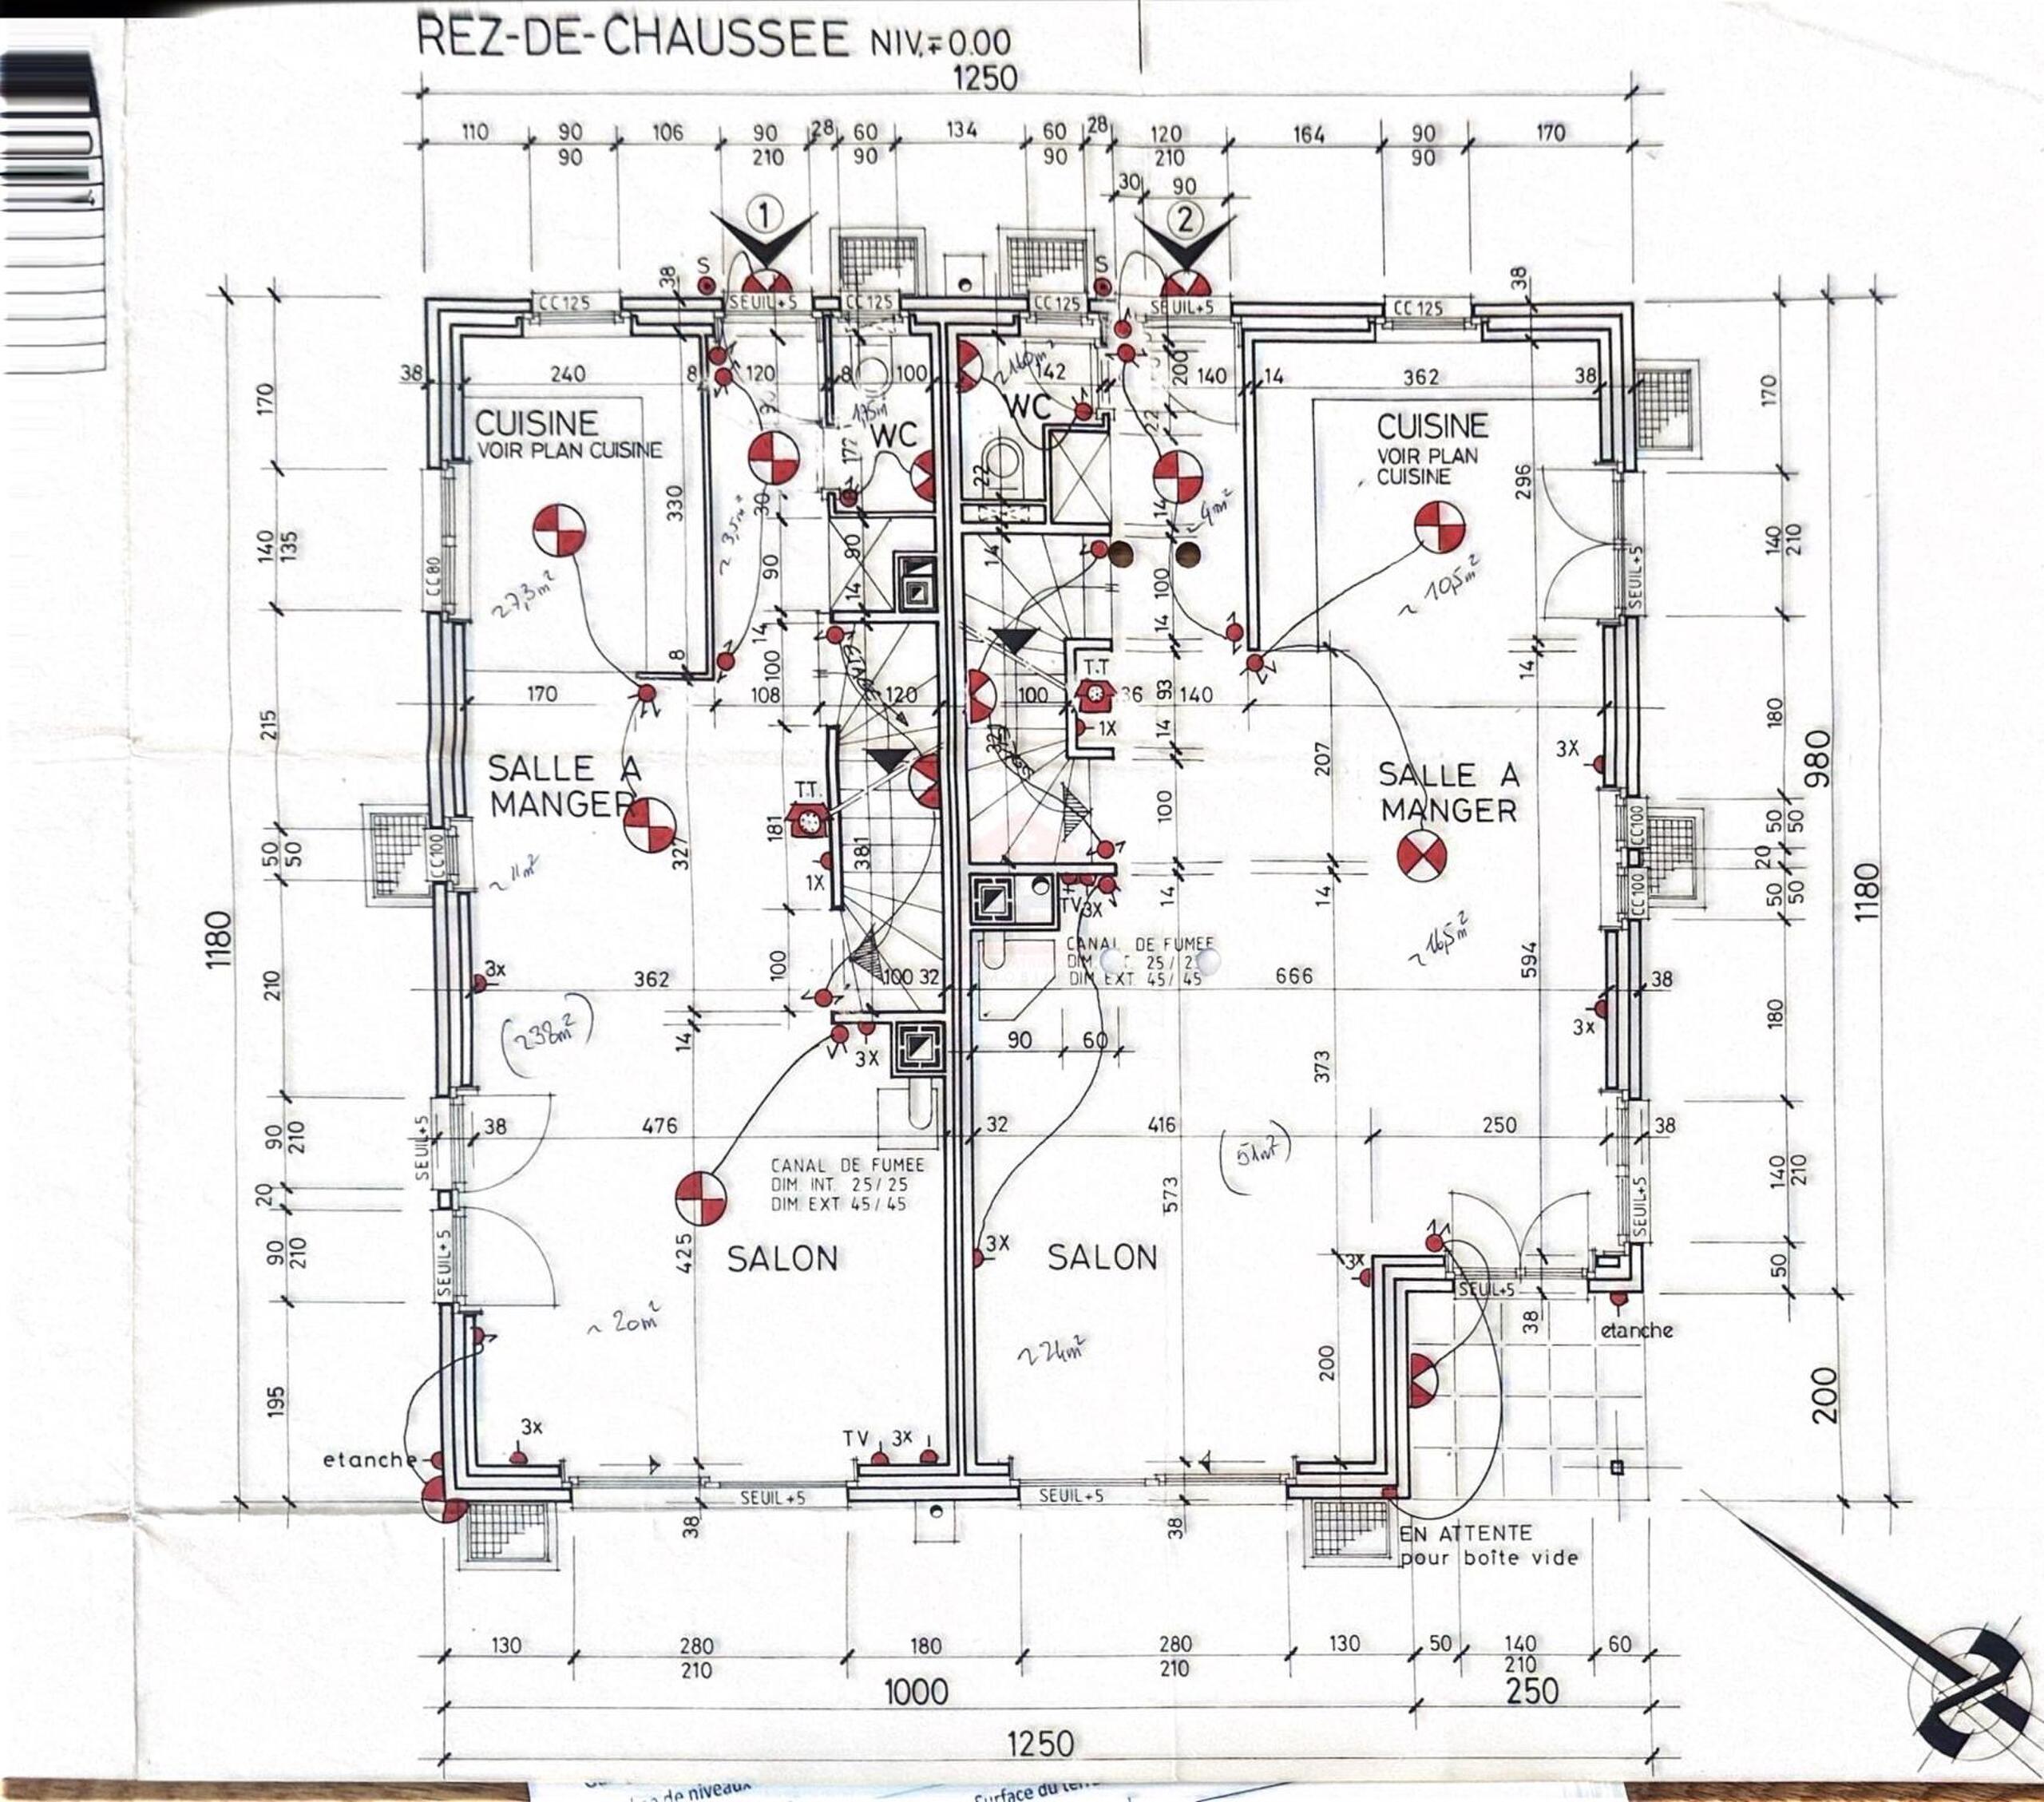
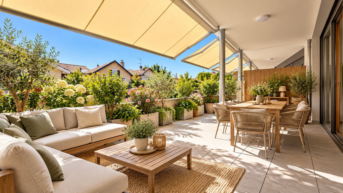
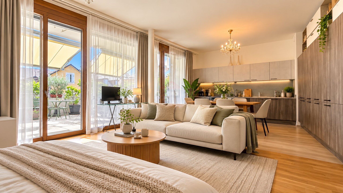
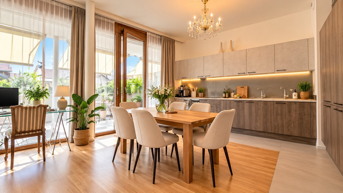
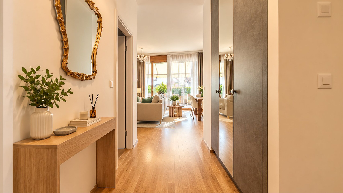
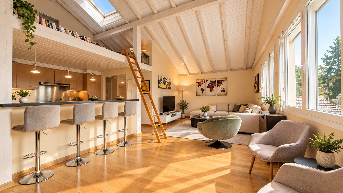
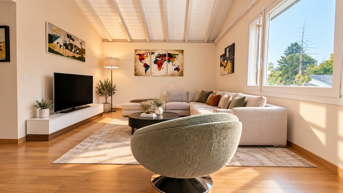
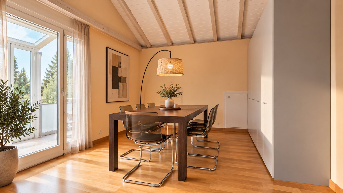
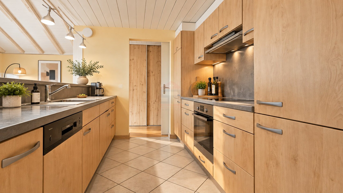
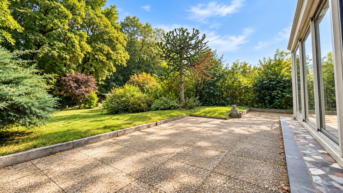
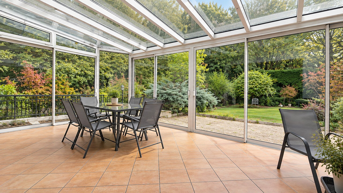
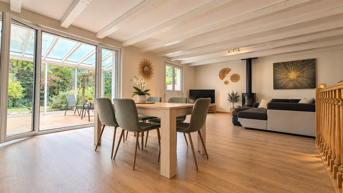
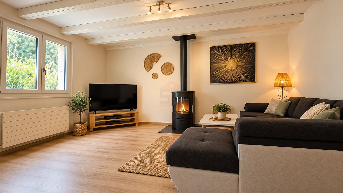
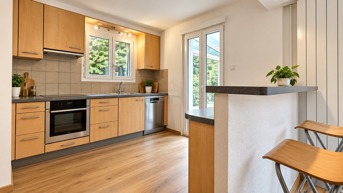
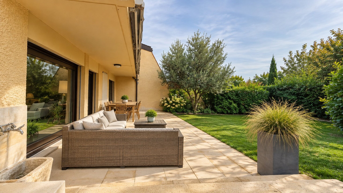
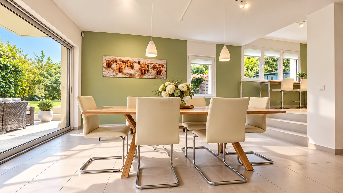
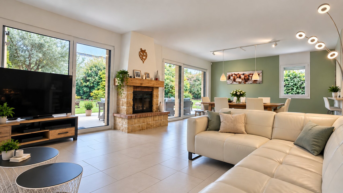
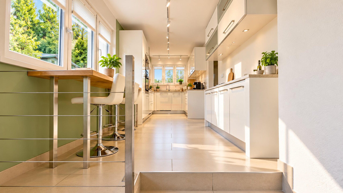
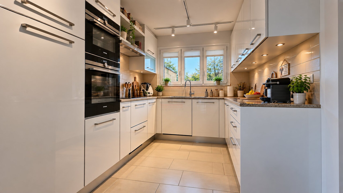
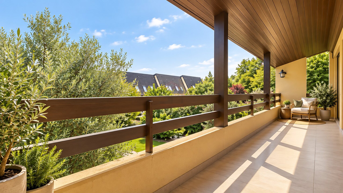
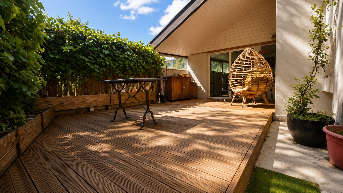
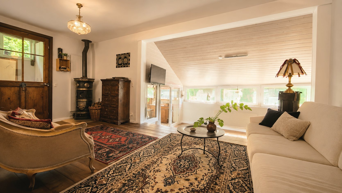
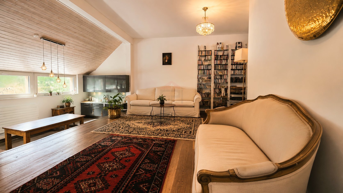
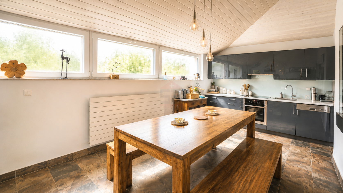
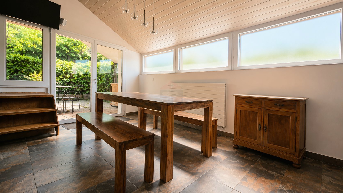
The main living area is centered around a beautiful high-ceiling lounge opening onto the dining area, creating an impressive sense of volume and natural light. The contemporary kitchen, fitted with high-end appliances, opens directly onto a pleasant and inviting outdoor terrace.
The property currently offers:
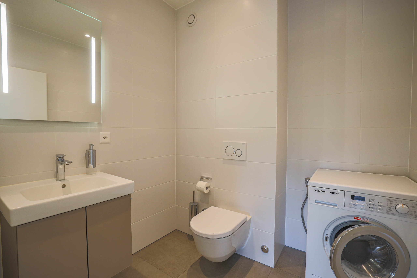
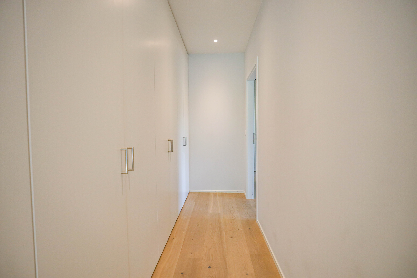
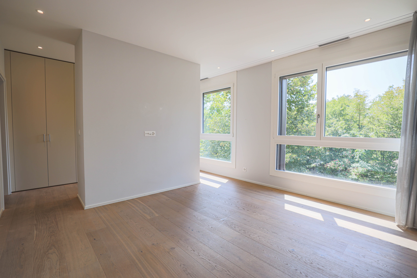
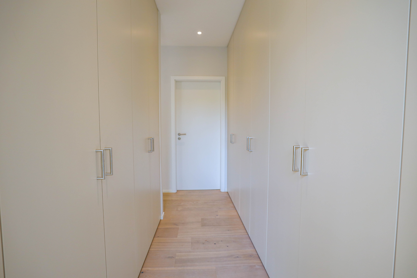
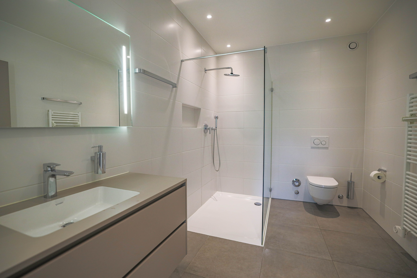
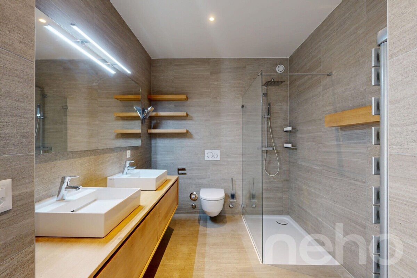
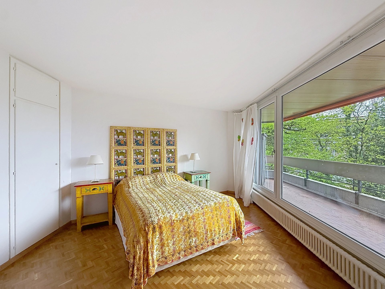
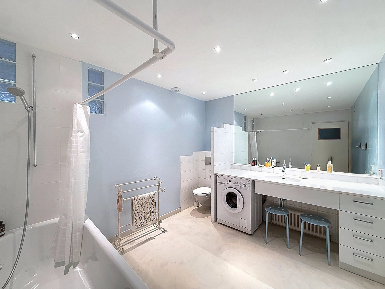
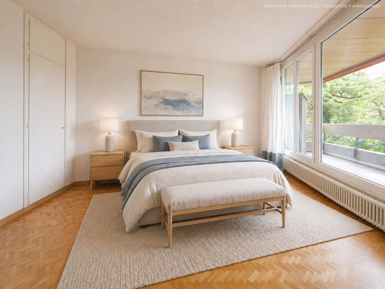
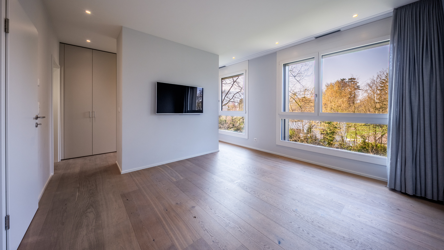
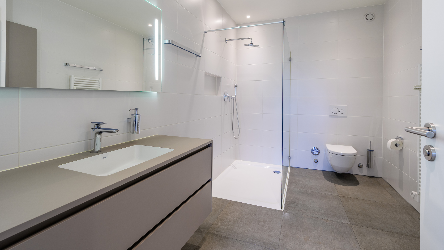

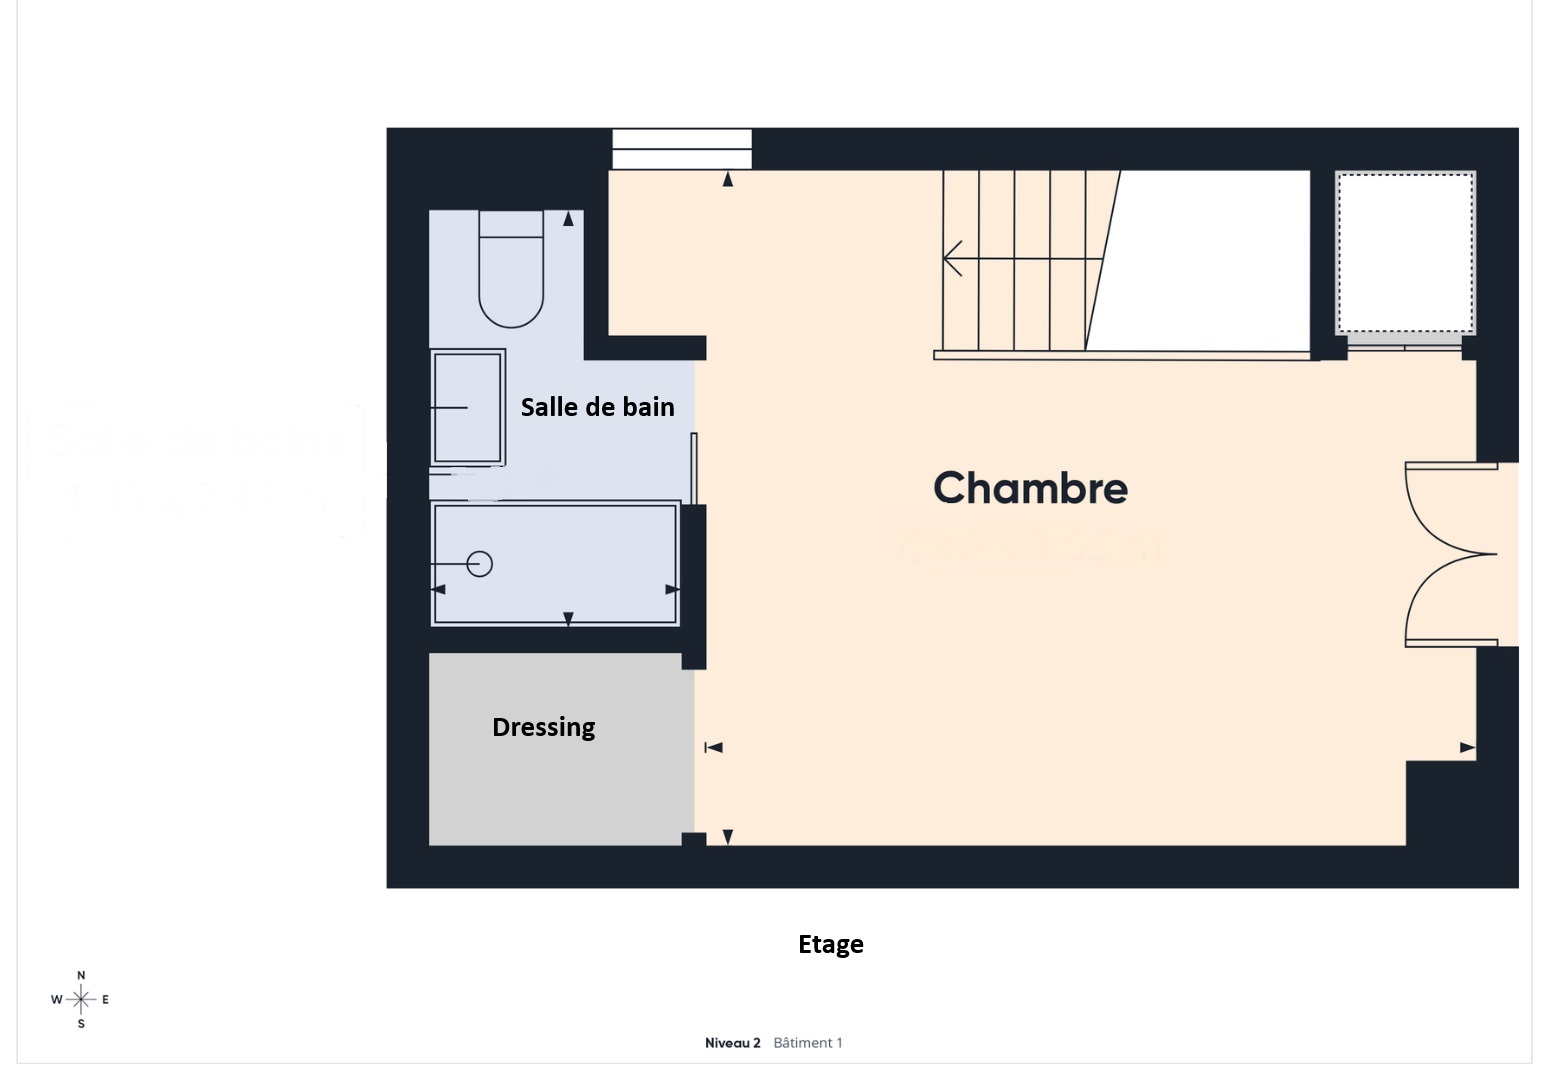
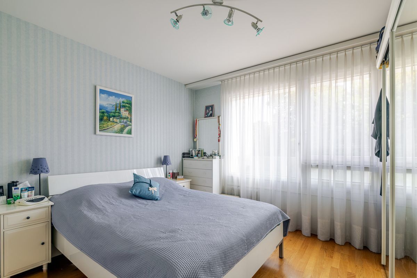
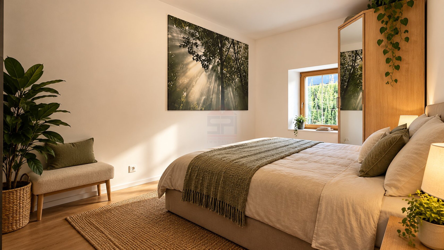
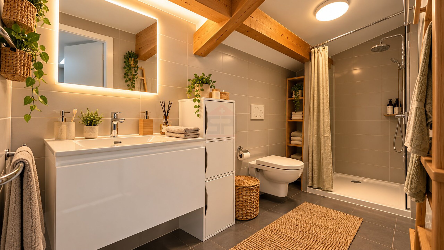
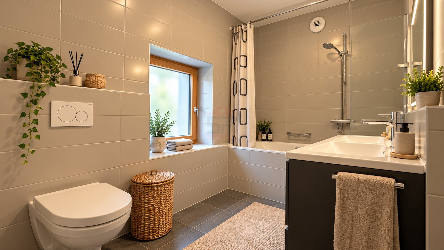
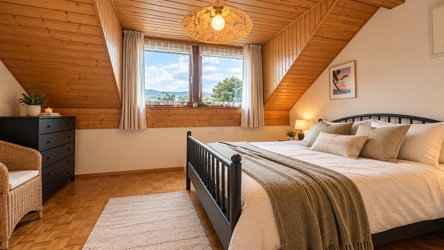
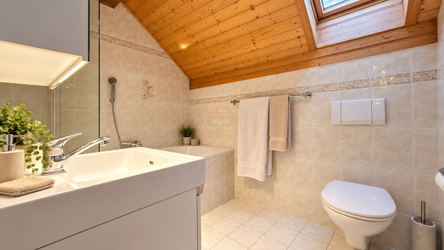
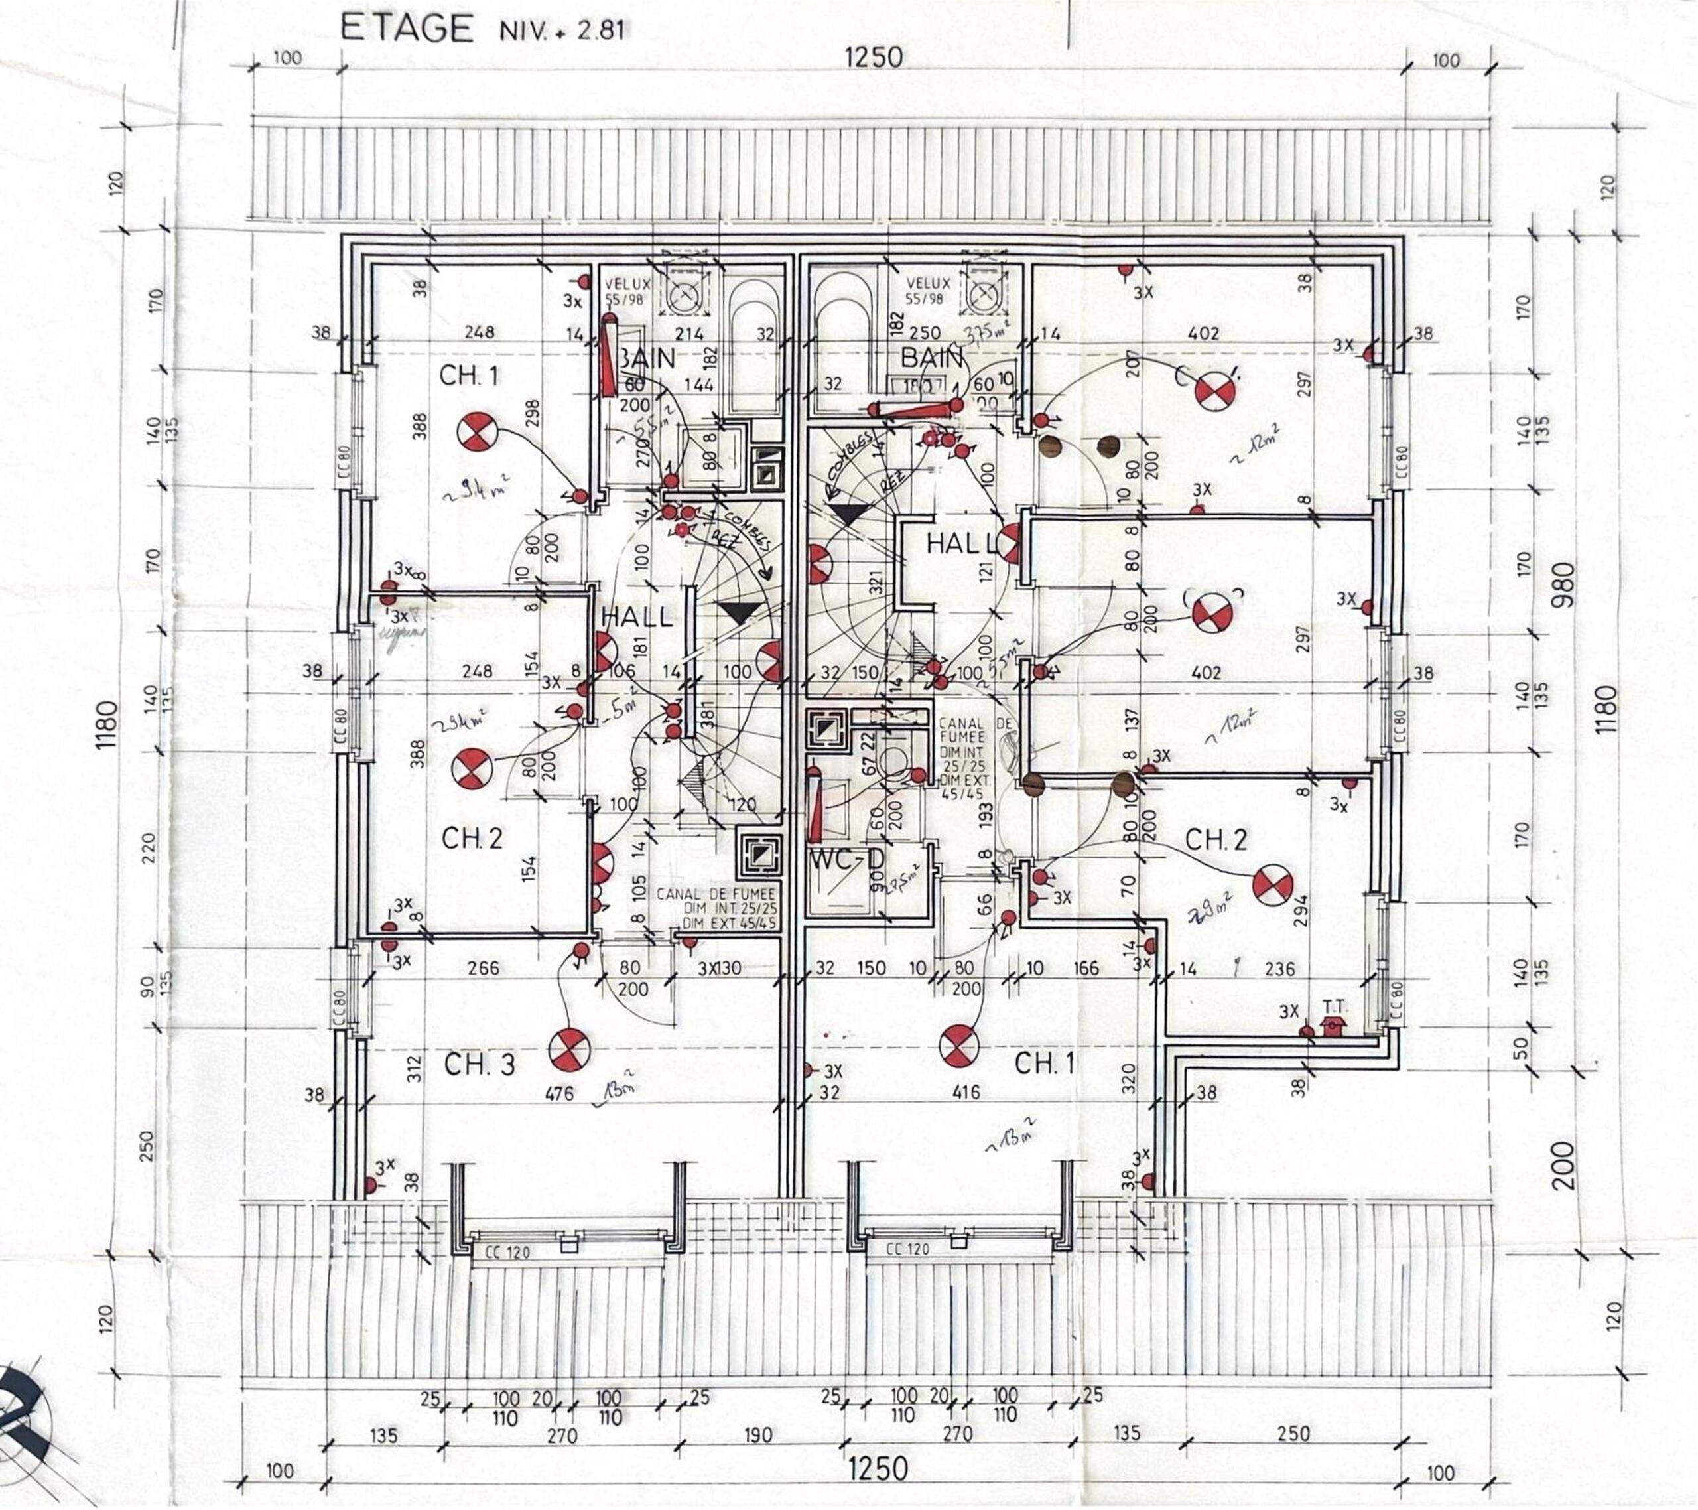
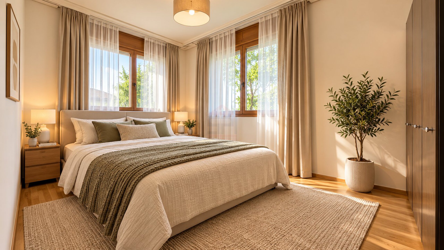
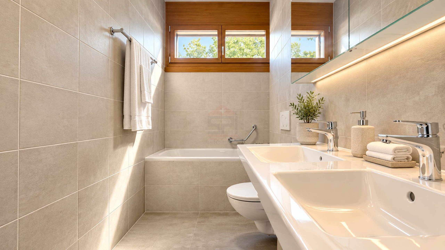
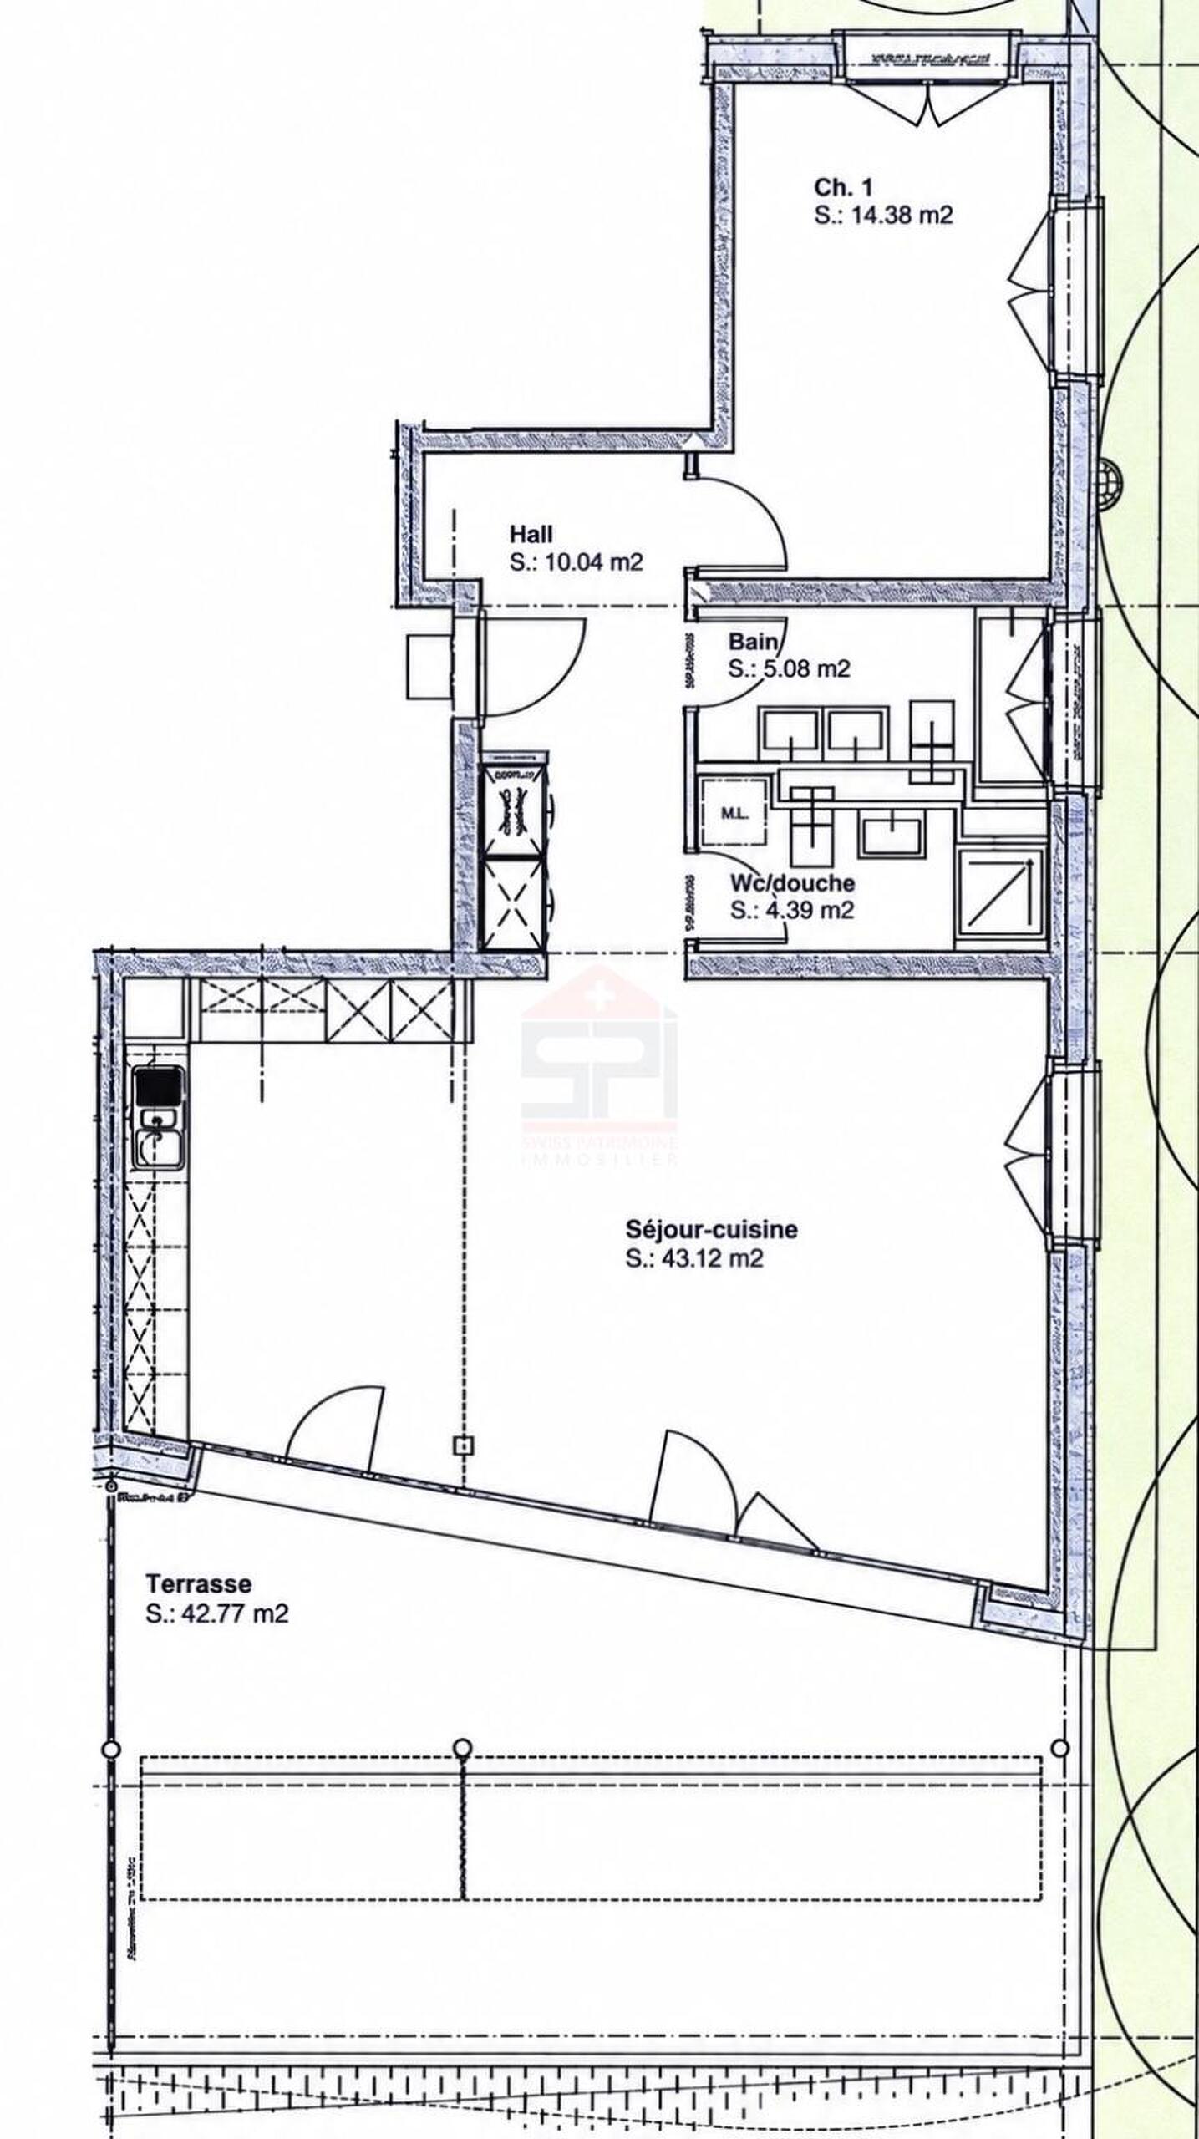
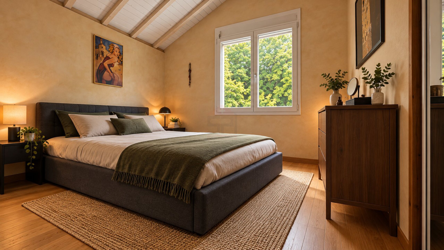
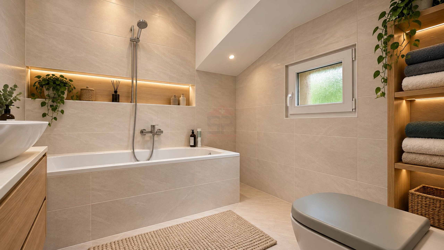
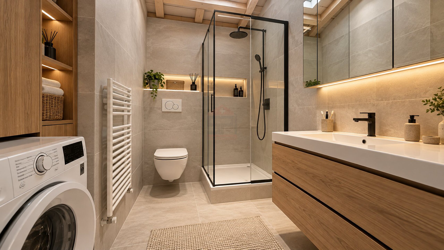
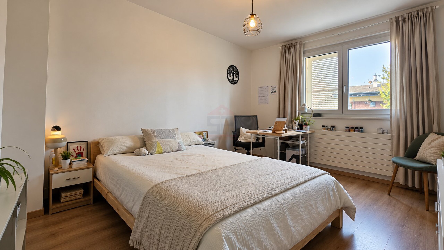
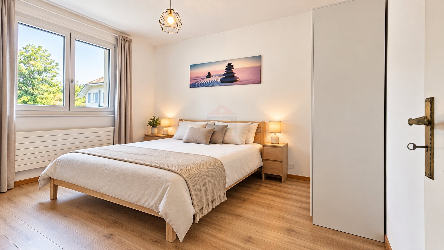
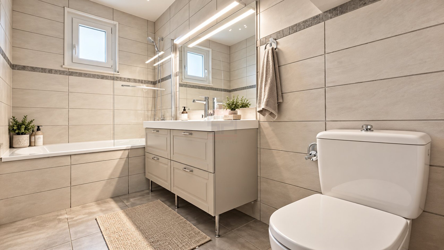
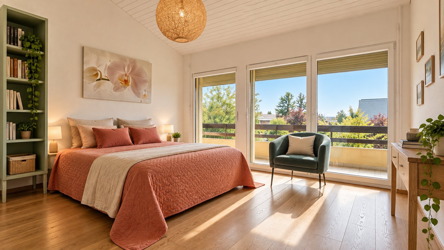
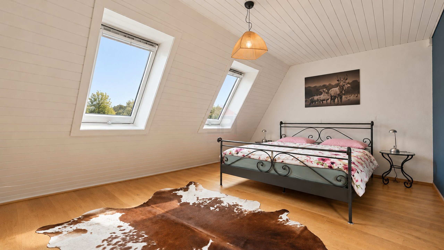
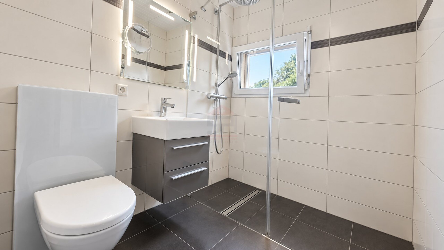
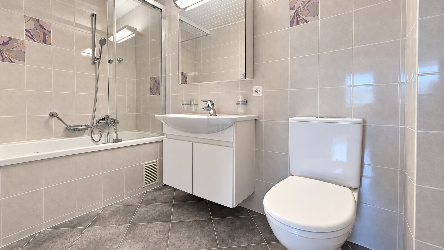
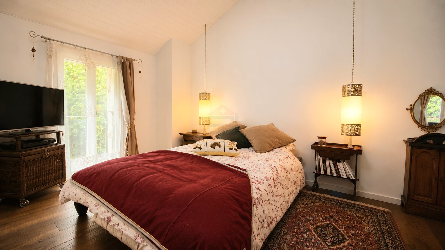
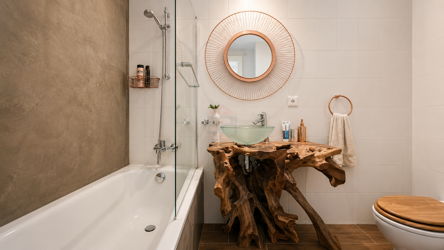
• a true primary suite on the upper floor with dressing room and bathroom,
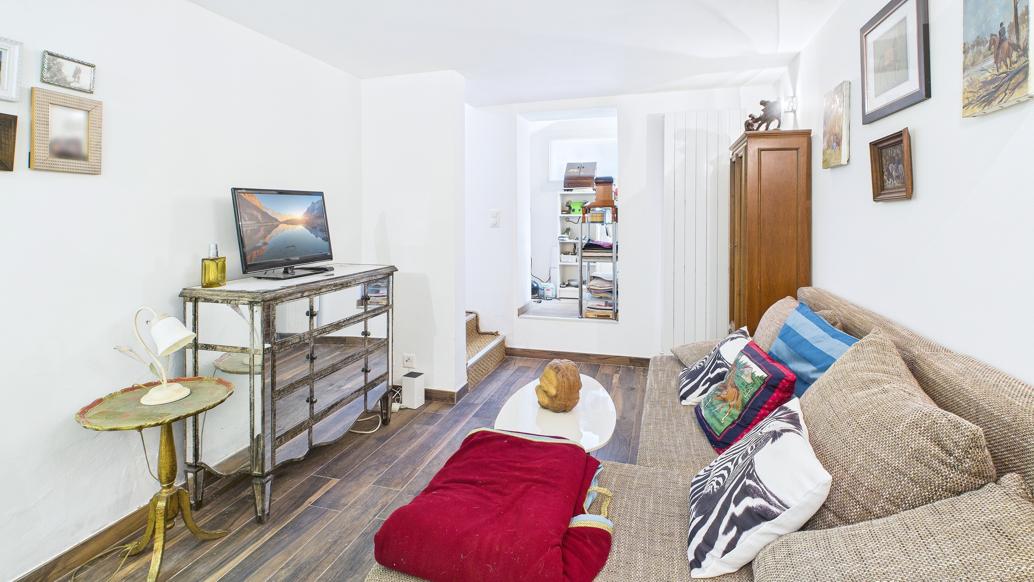
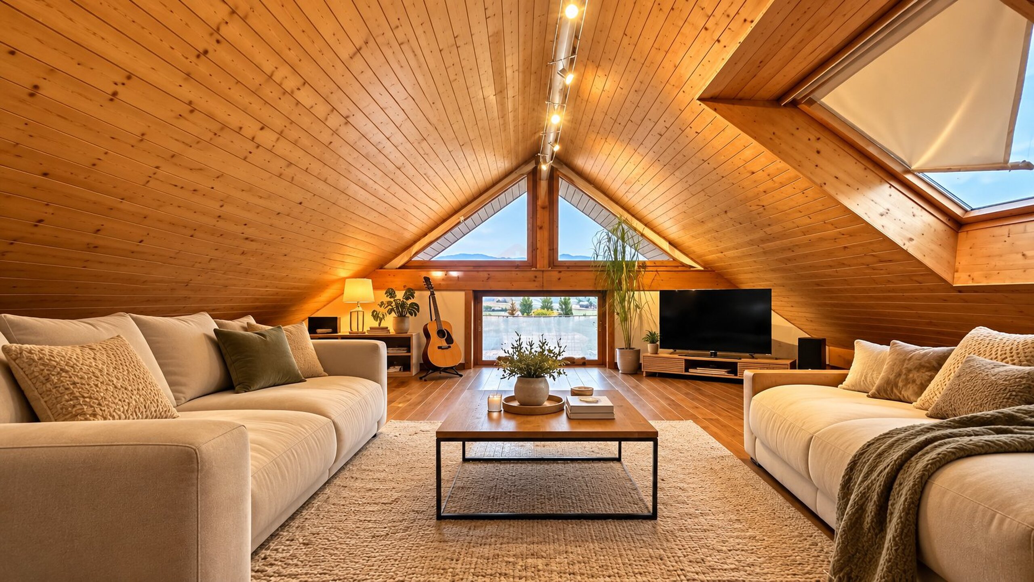
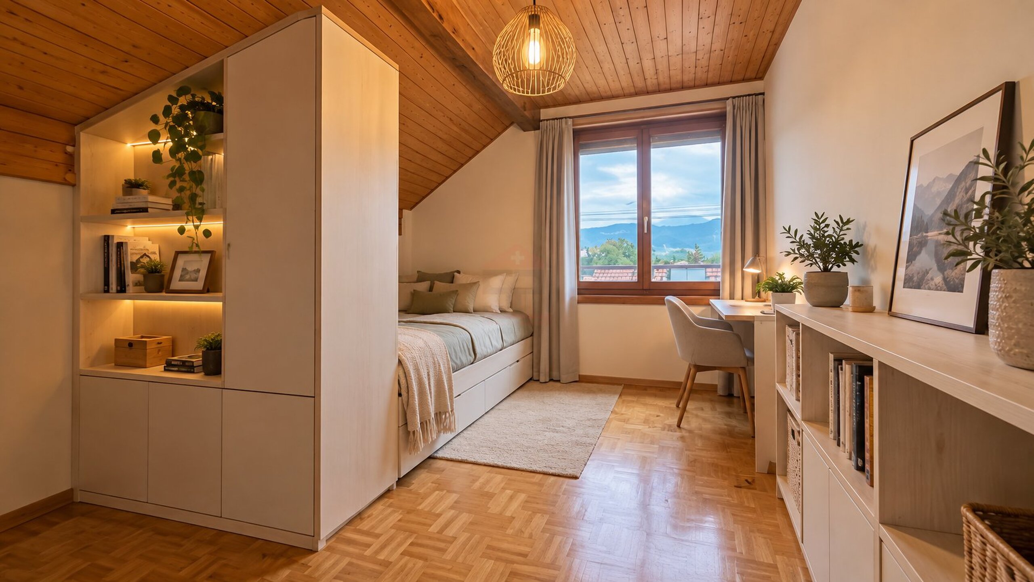
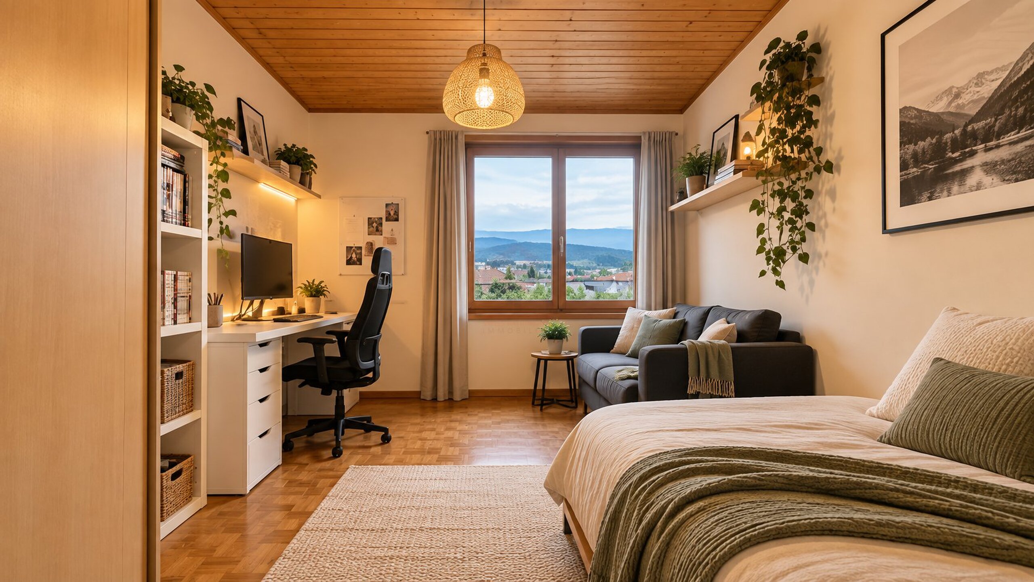
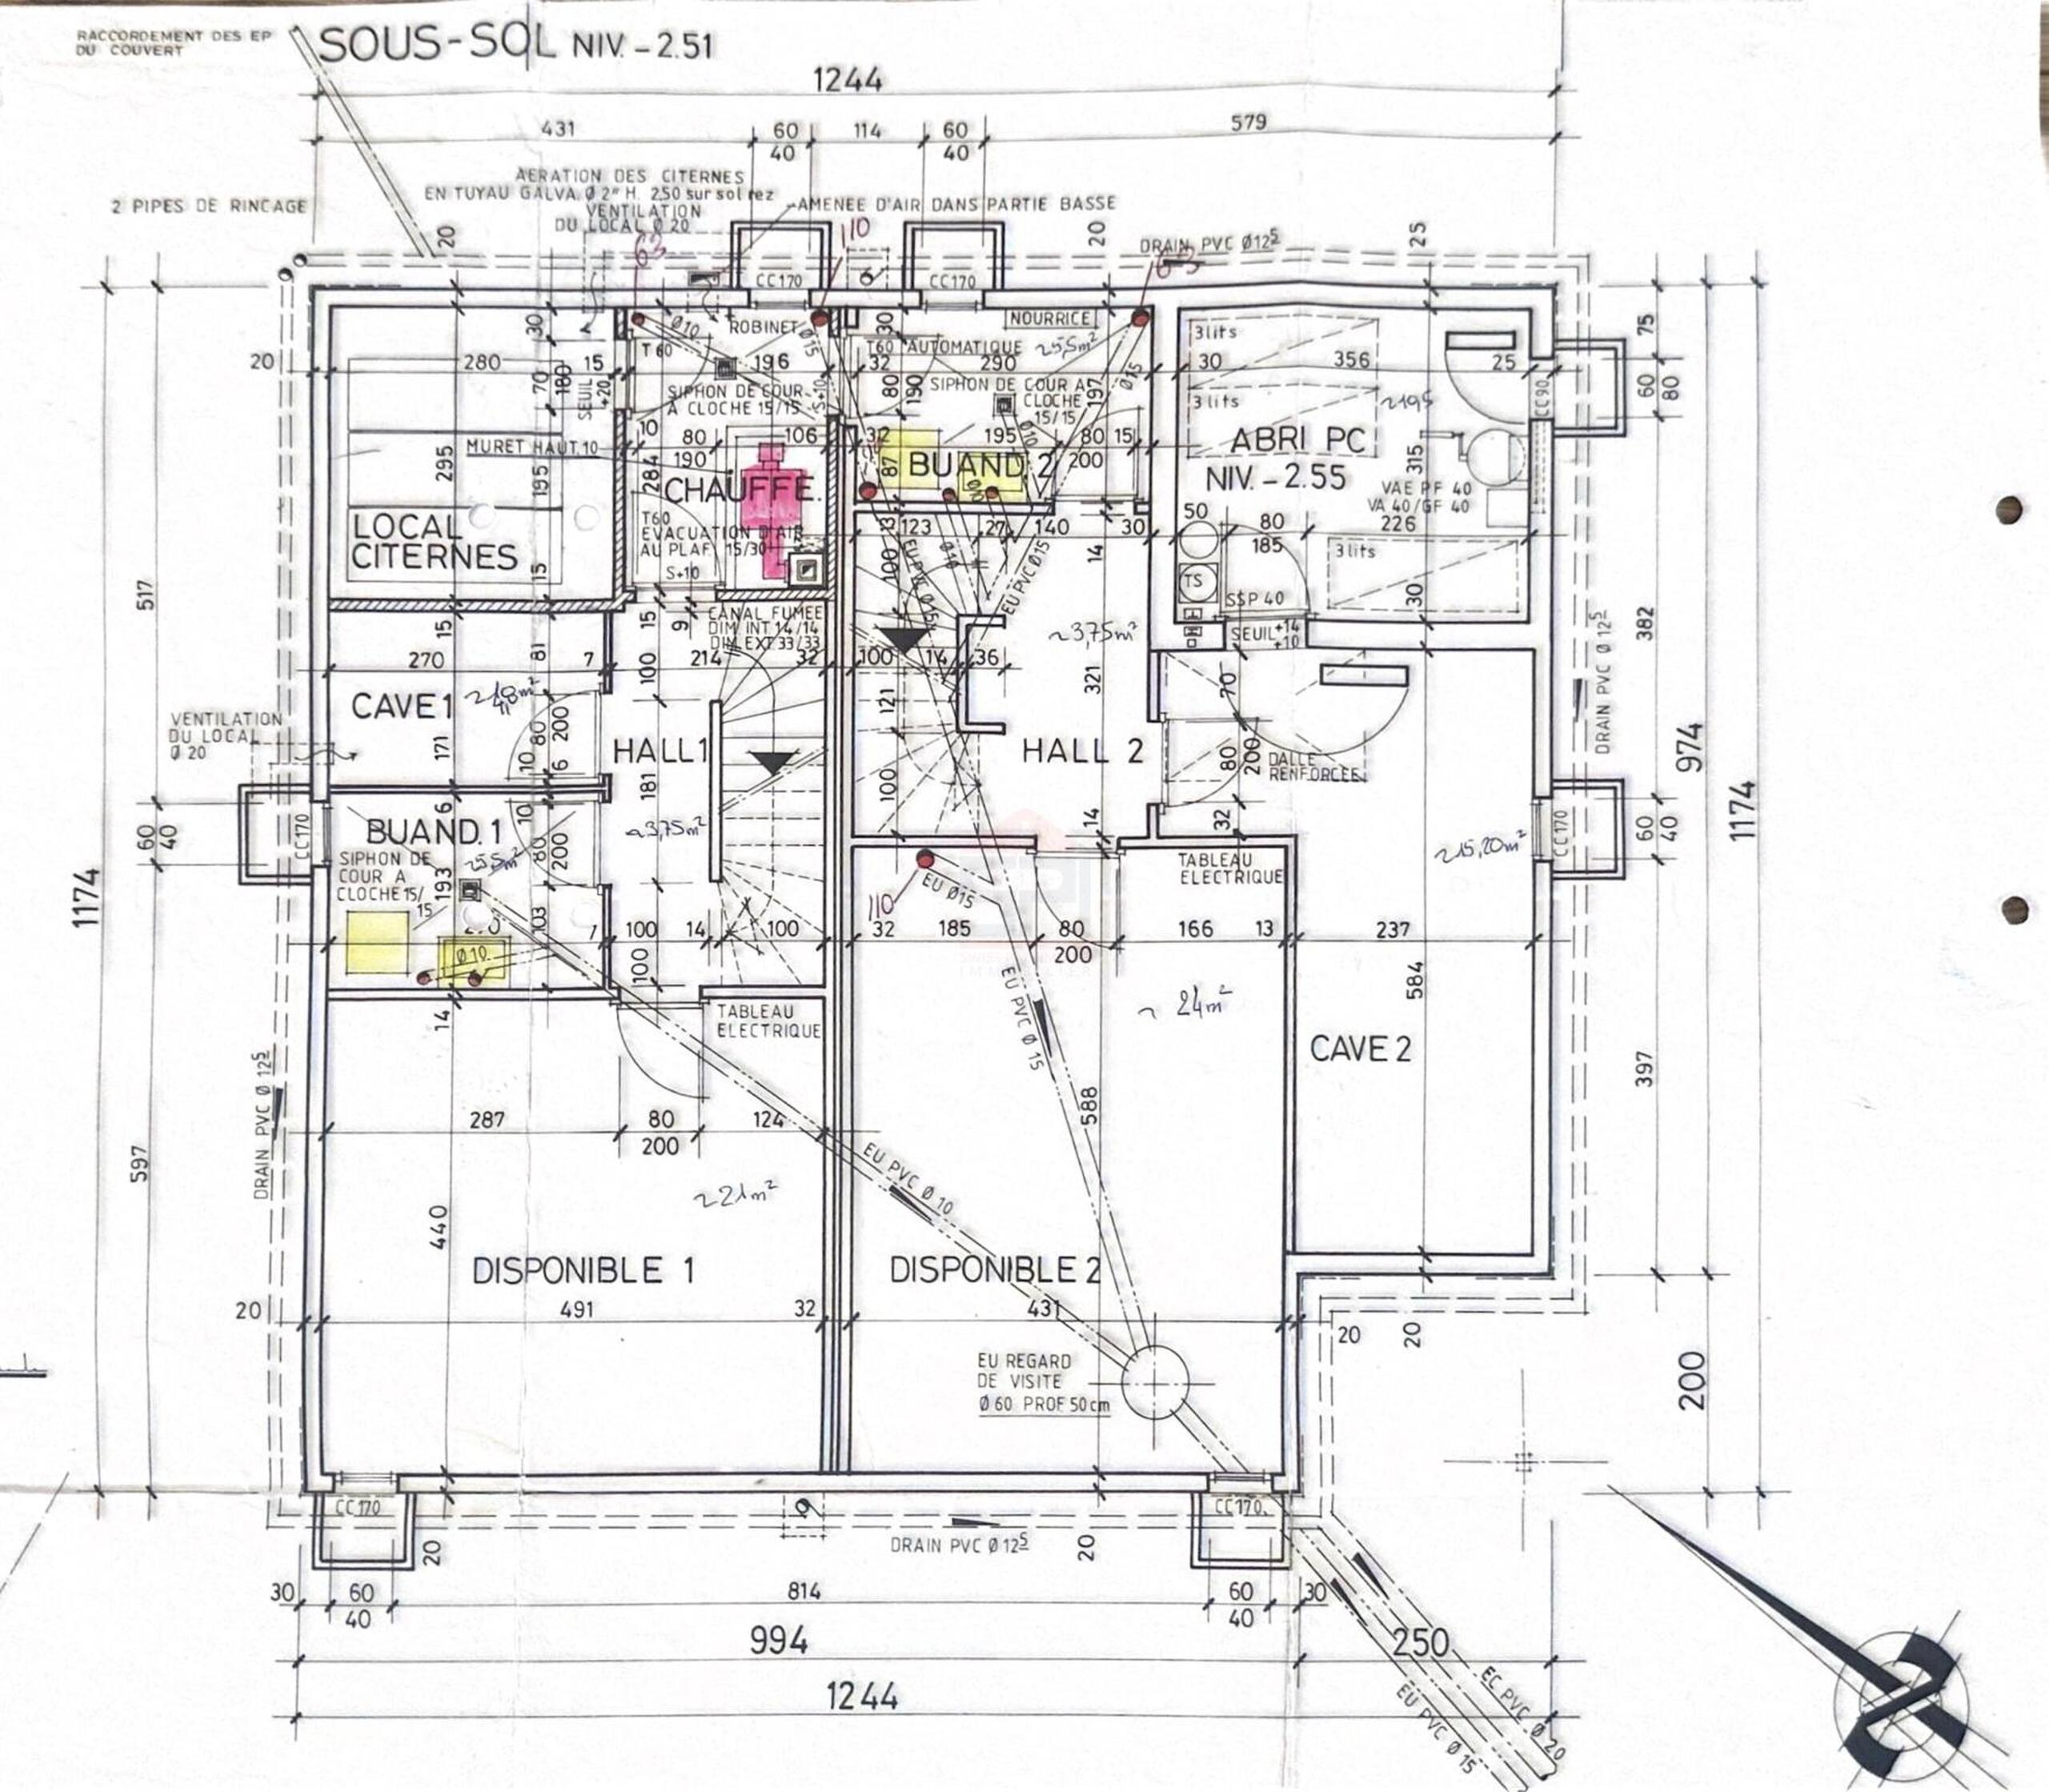
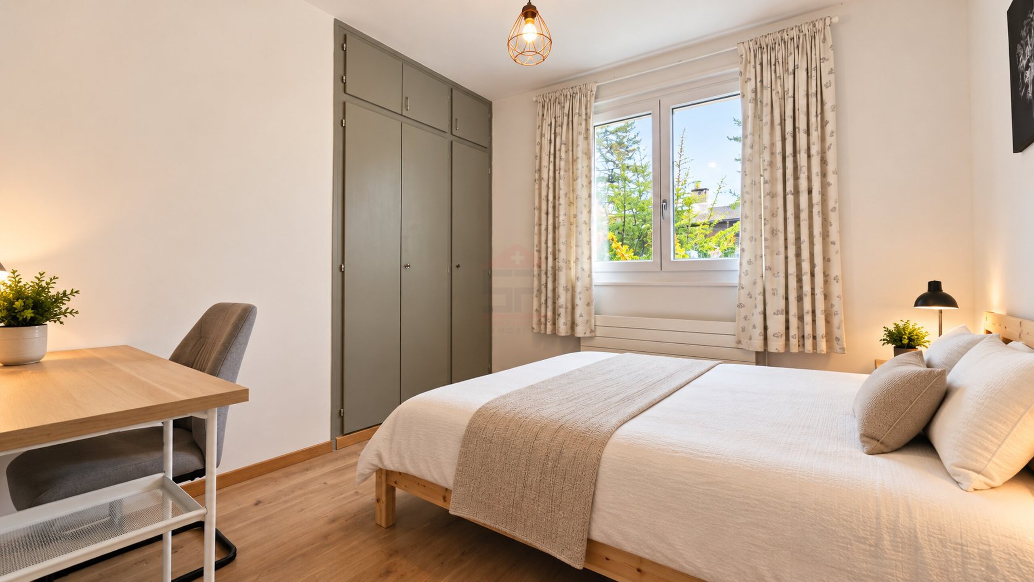
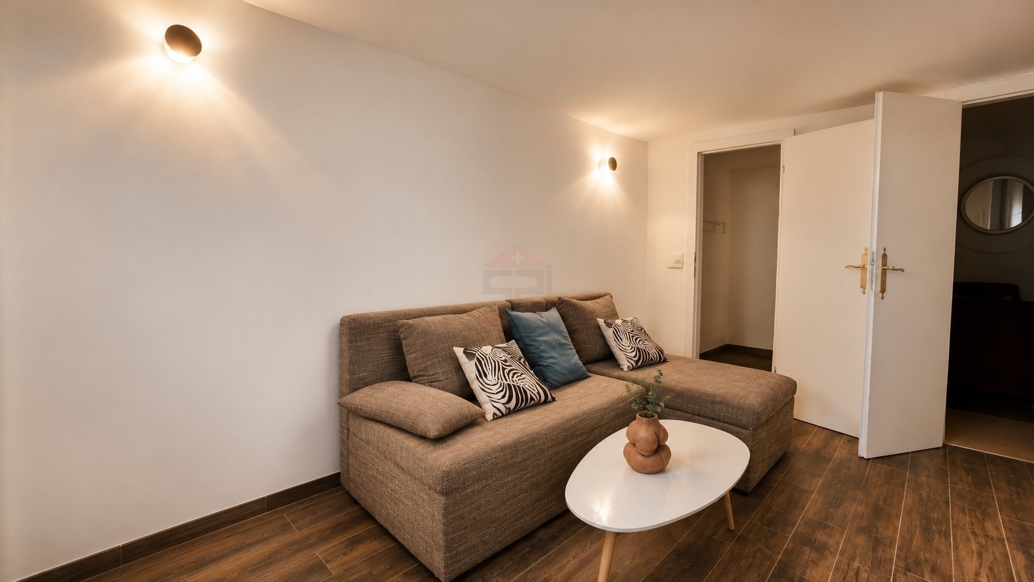
• a versatile lower-ground-level space that may be used as a TV lounge, relaxation area, office or occasional guest bedroom (usable surface area),
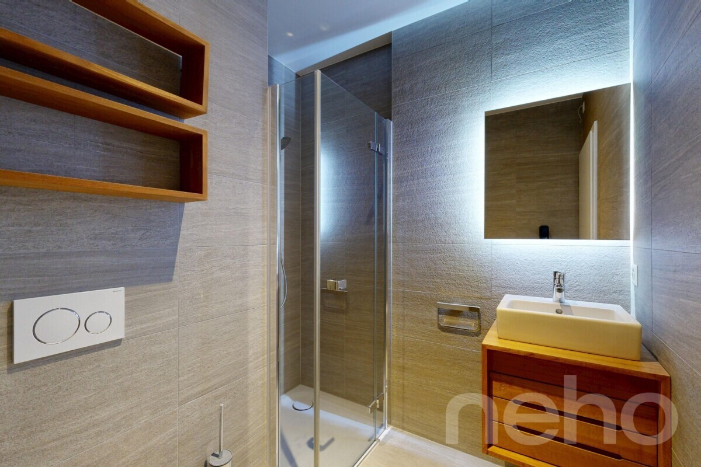
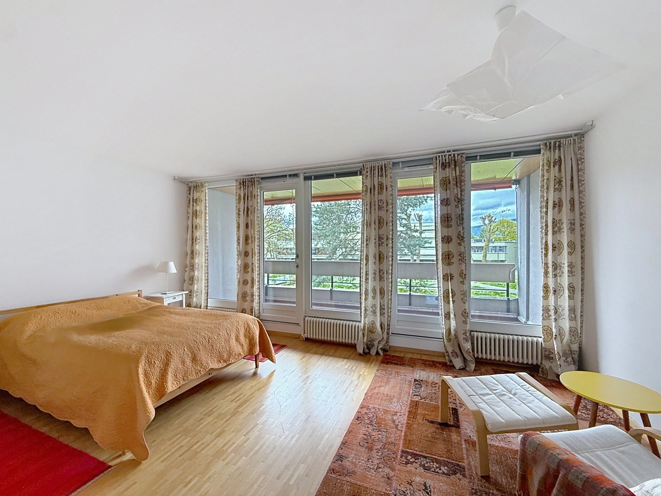
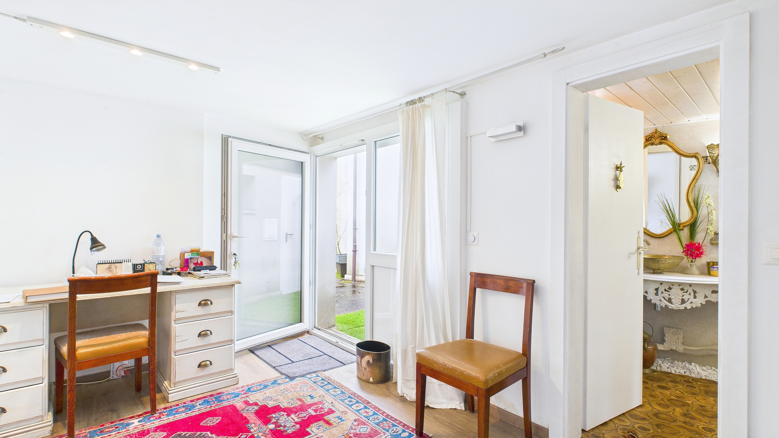
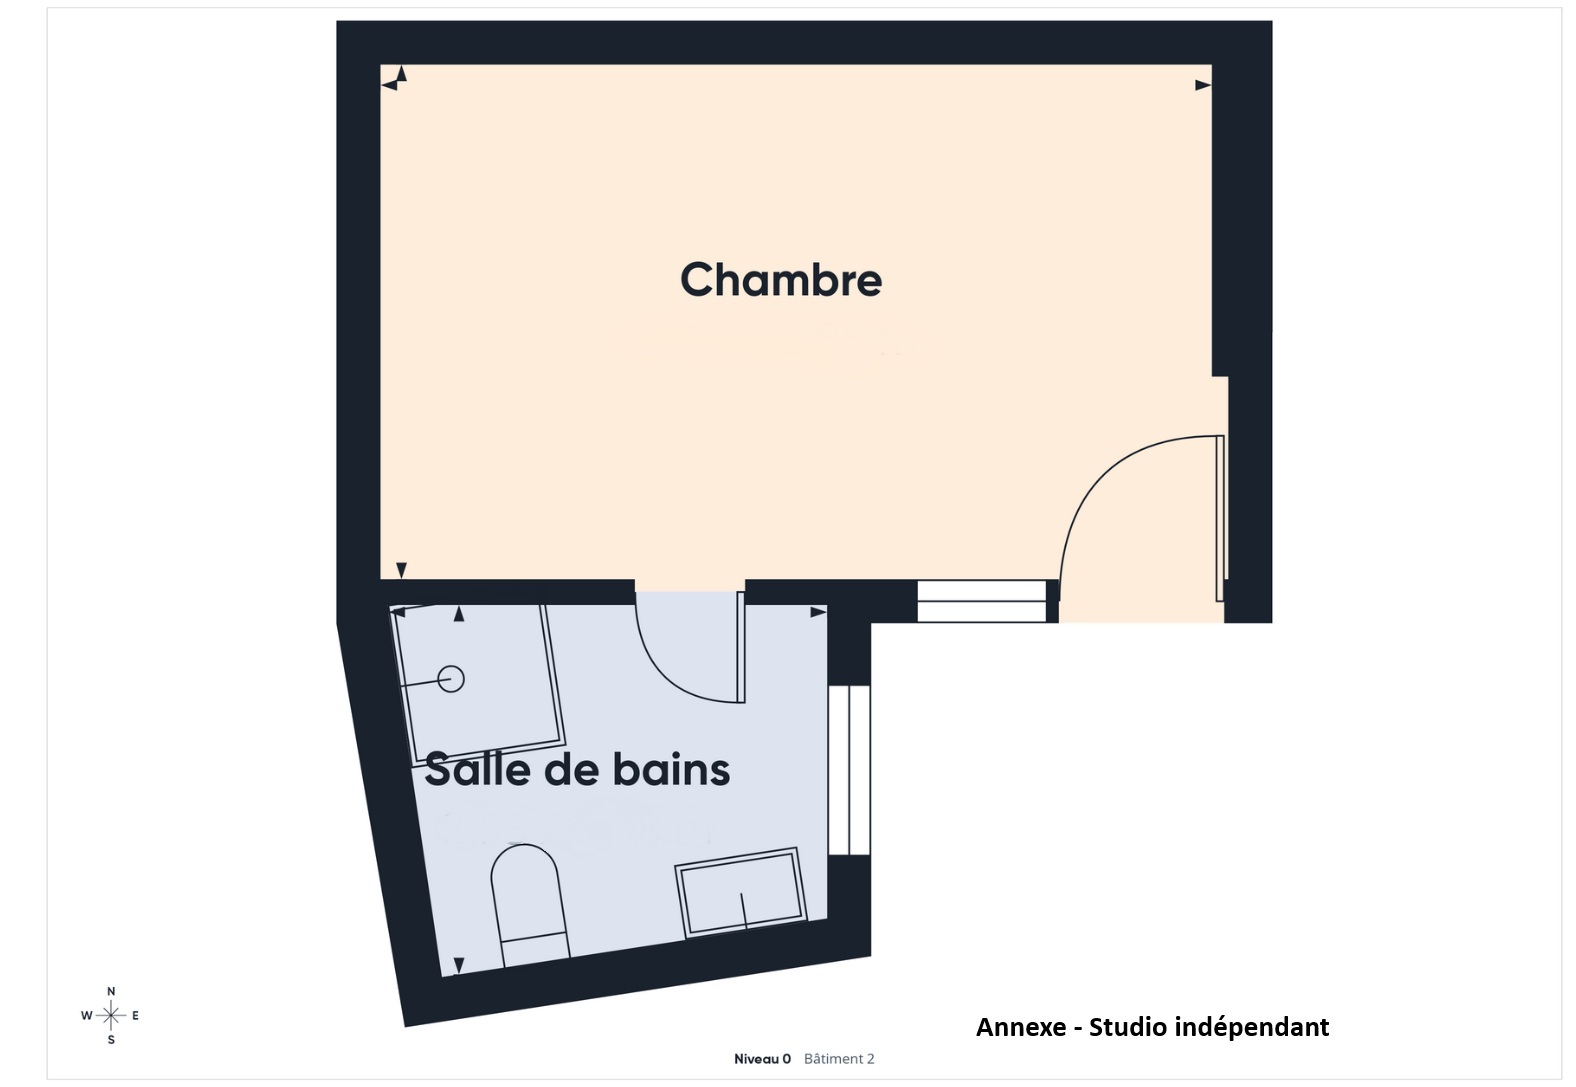
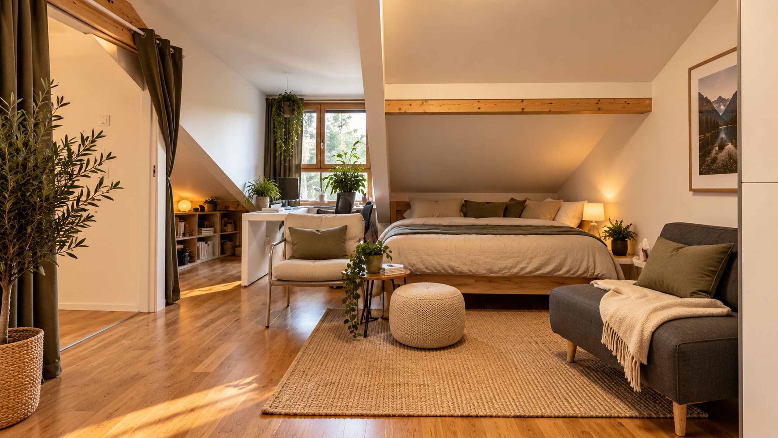
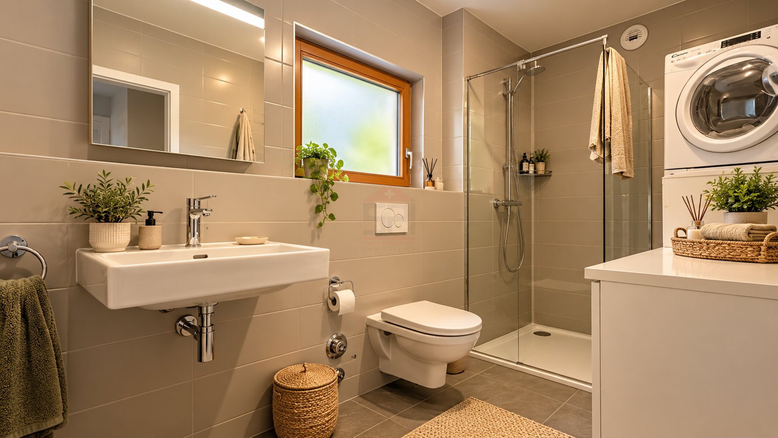
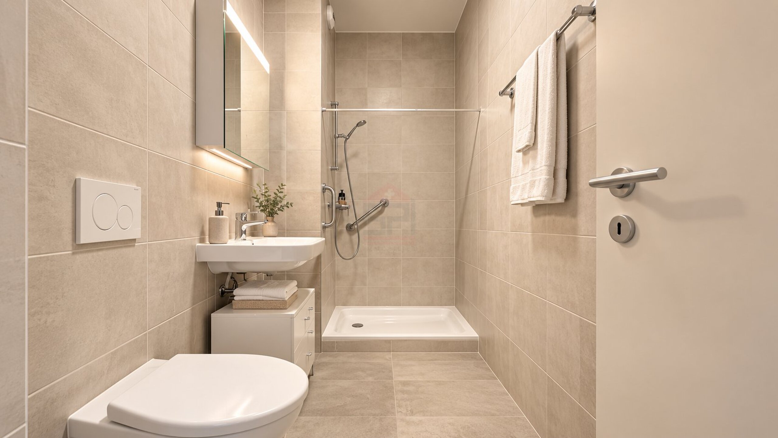
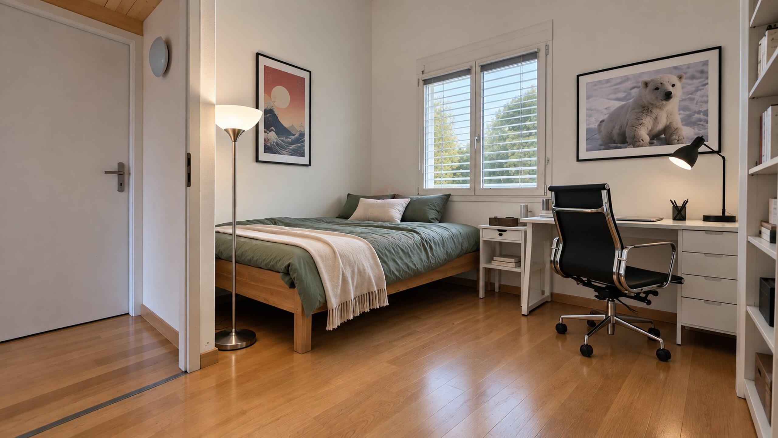
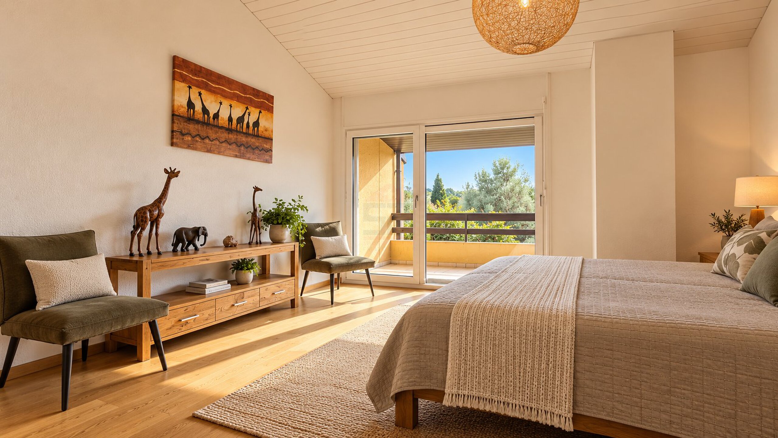
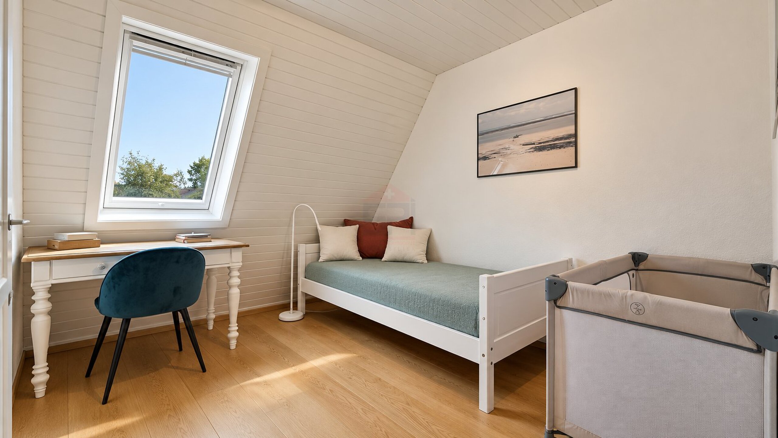
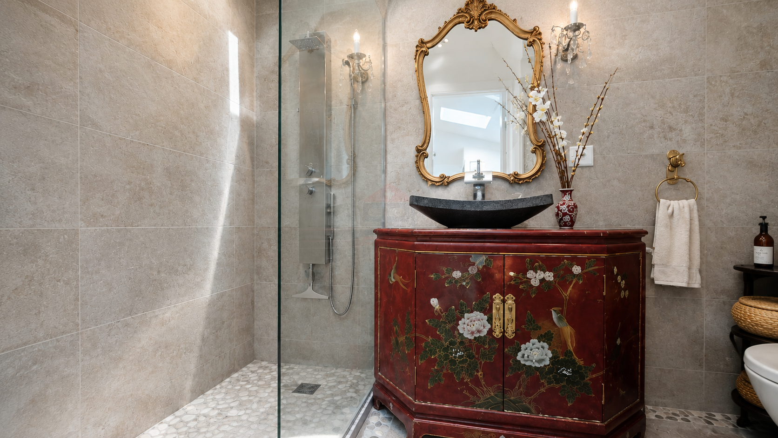
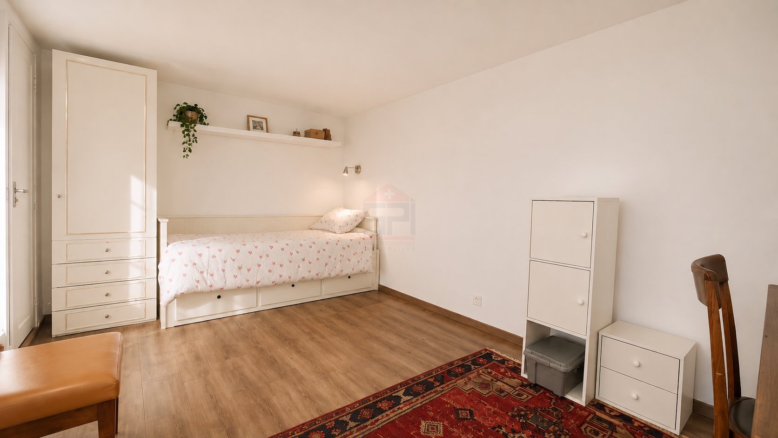
• as well as an independent studio featuring its own shower room and storage space, currently serving as the property's fully functional second bedroom.
A reconfiguration and space optimization project has already been studied by an architect, including the possibility of connecting the independent studio to the main house in order to create a more fluid and family-oriented layout. Plans and cost estimates are available upon request.
It should be noted that the property favors high-quality living spaces and an enjoyable outdoor terrace, offering a more urban and low-maintenance lifestyle.
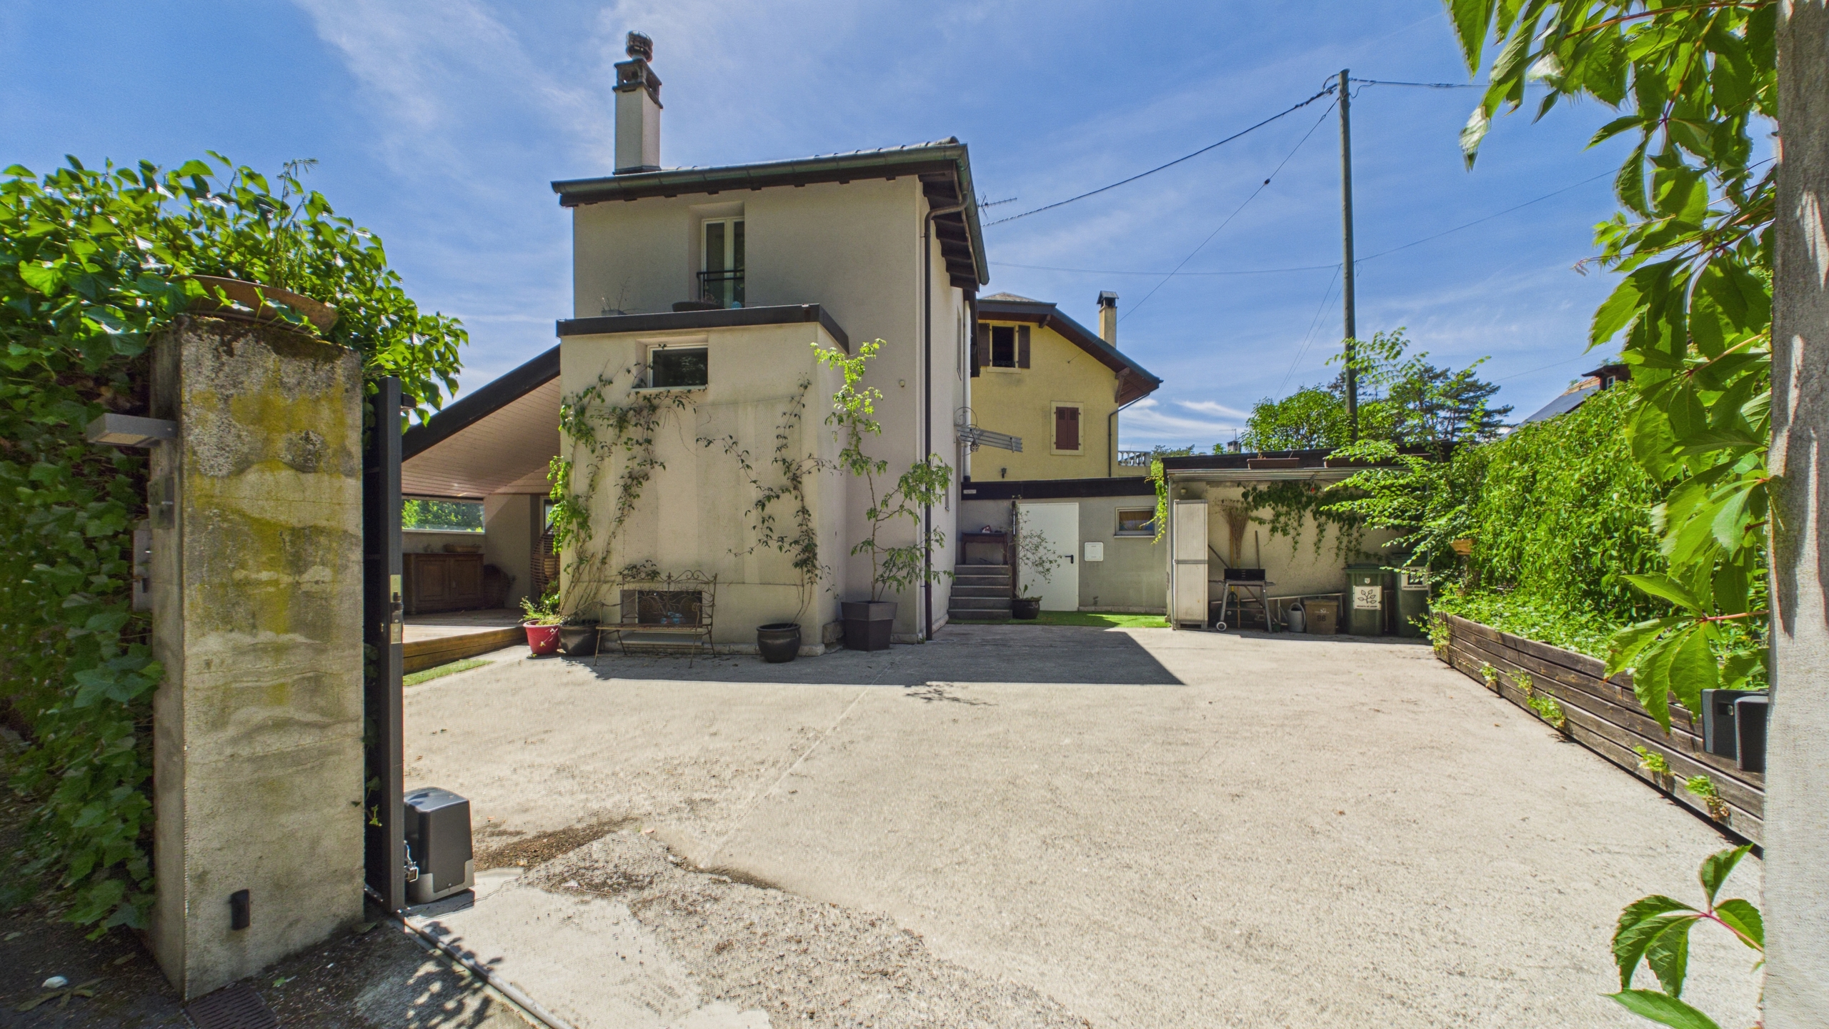
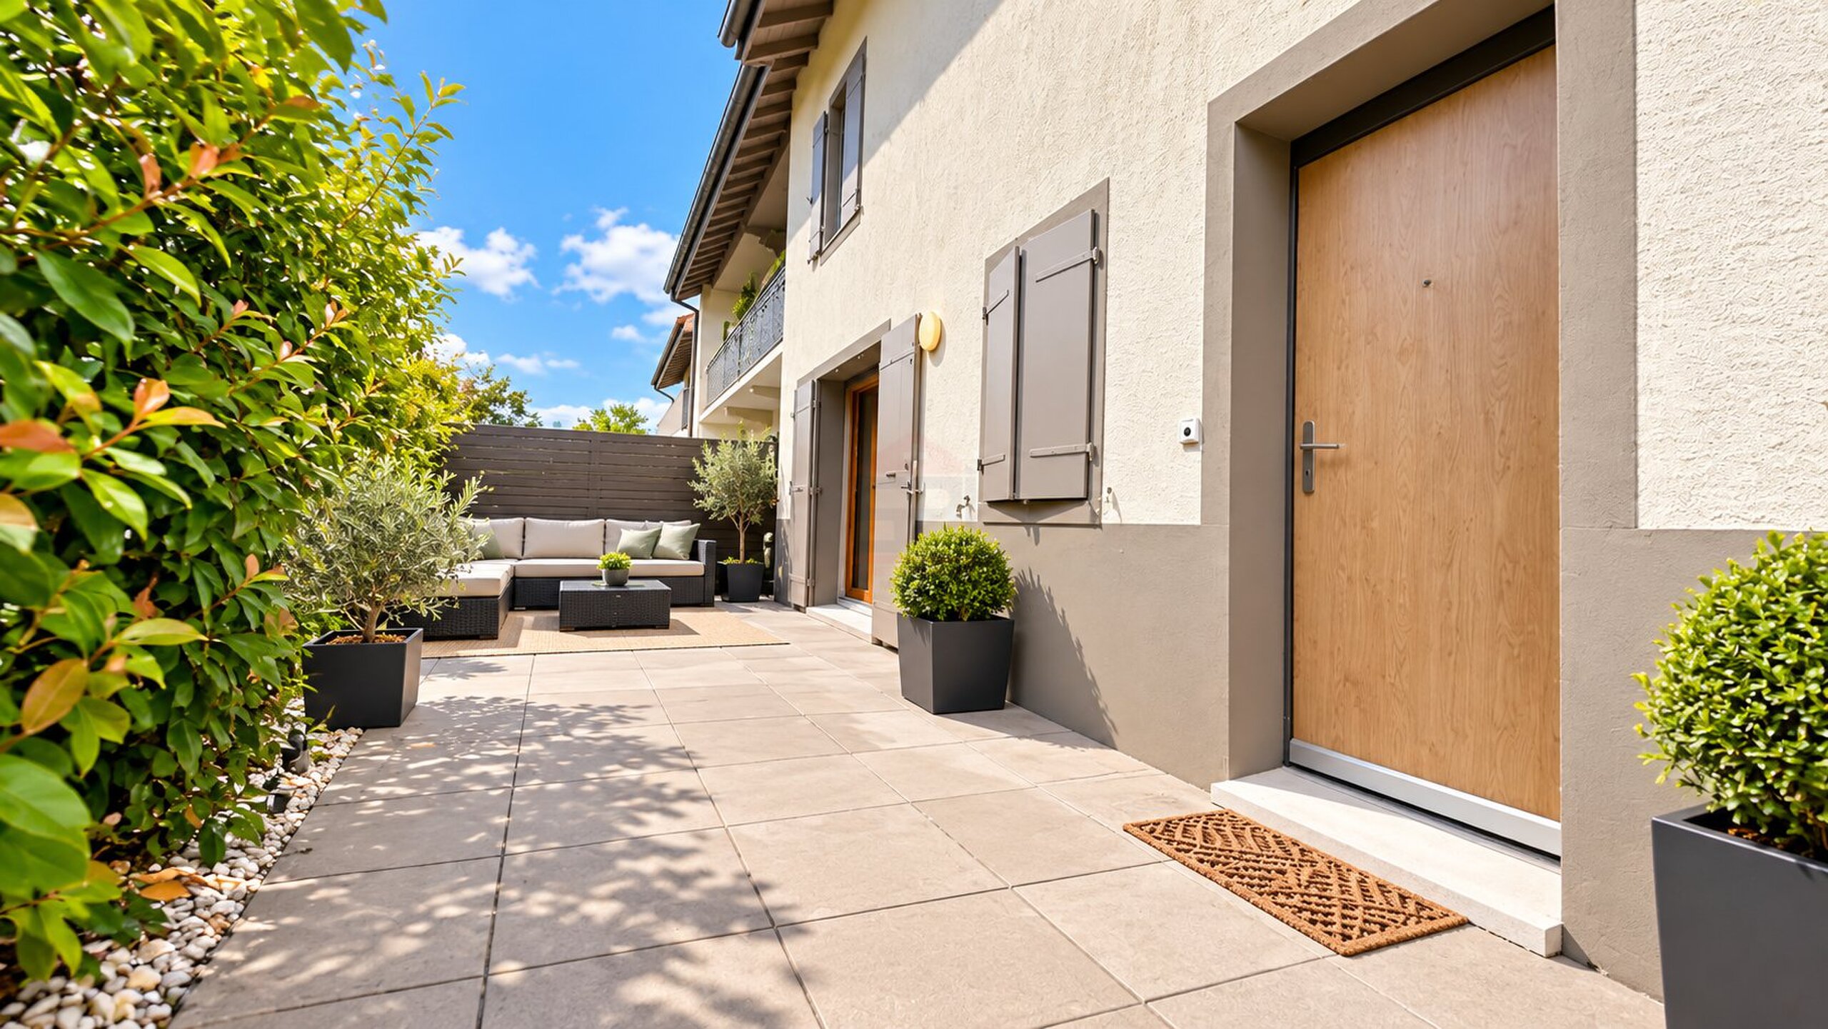
The fully enclosed plot also benefits from a courtyard allowing parking for two vehicles.
Thanks to its layout and atmosphere, this property is ideally suited to a couple — potentially with one older child — seeking a discreet, charming and atypical home within a highly sought-after residential environment.
I remain entirely at your disposal for the full sales brochure as well as the organization of a private viewing.
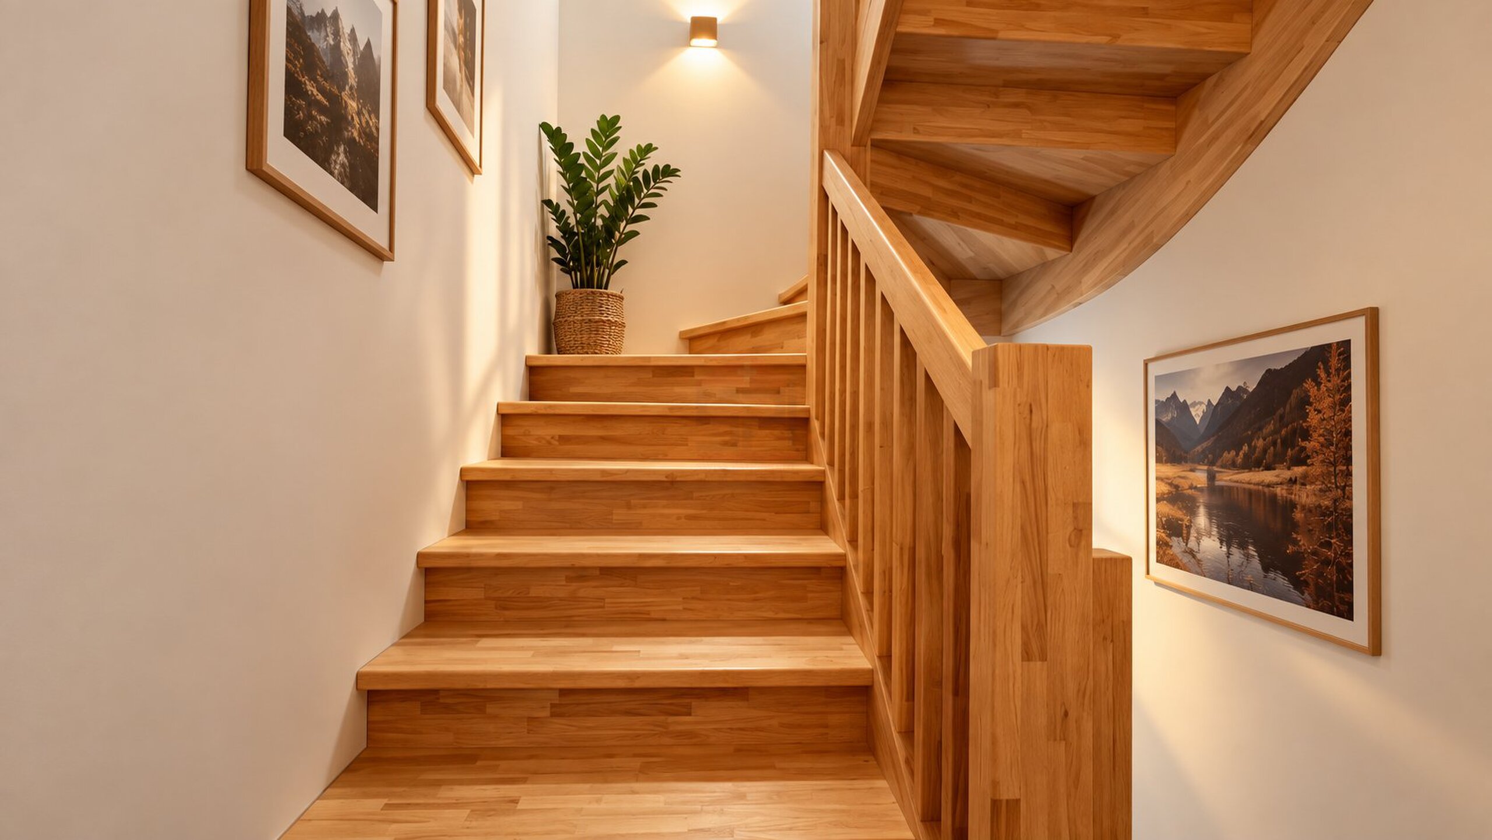
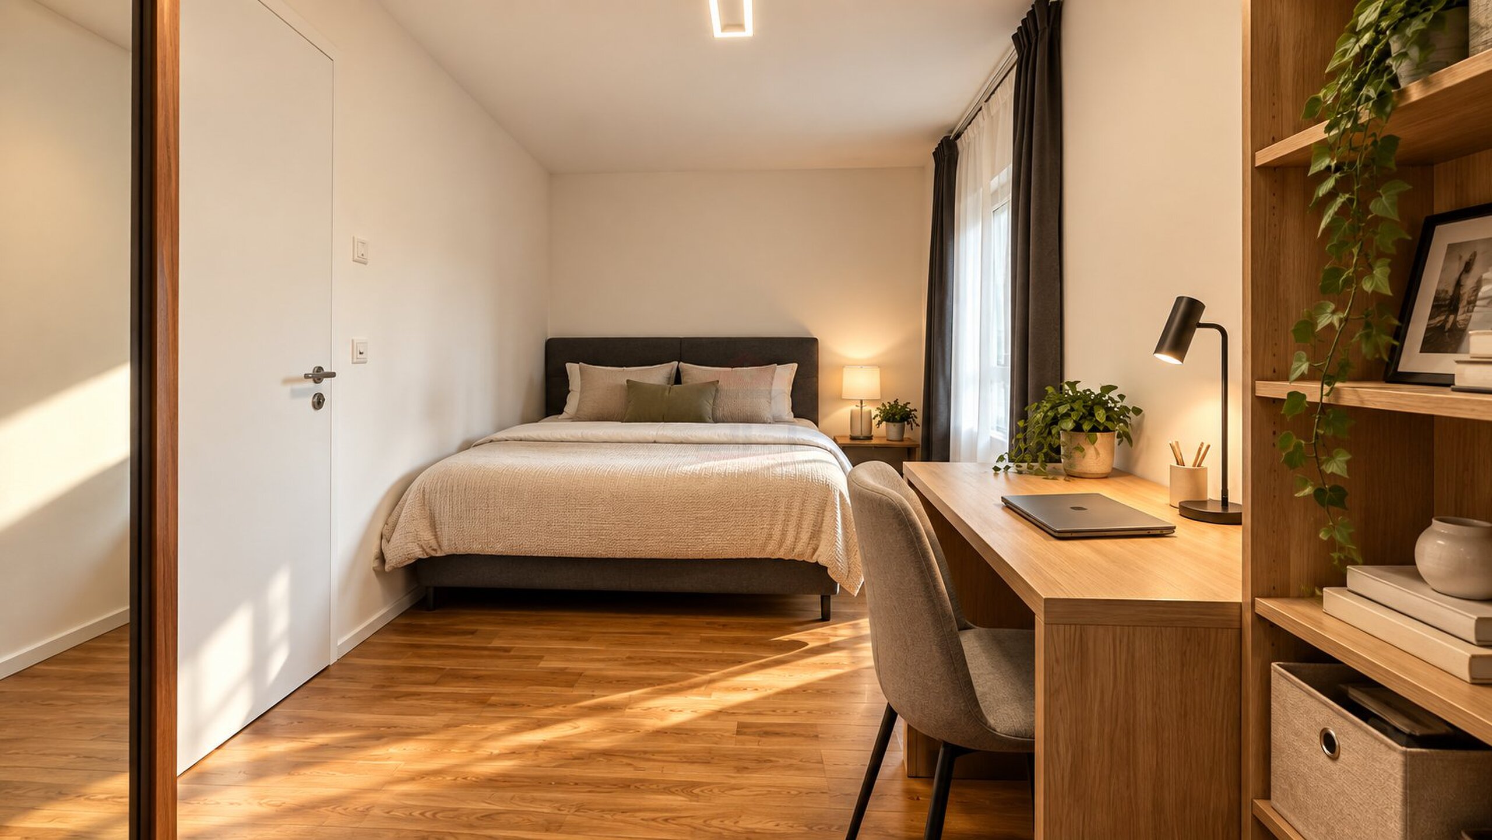
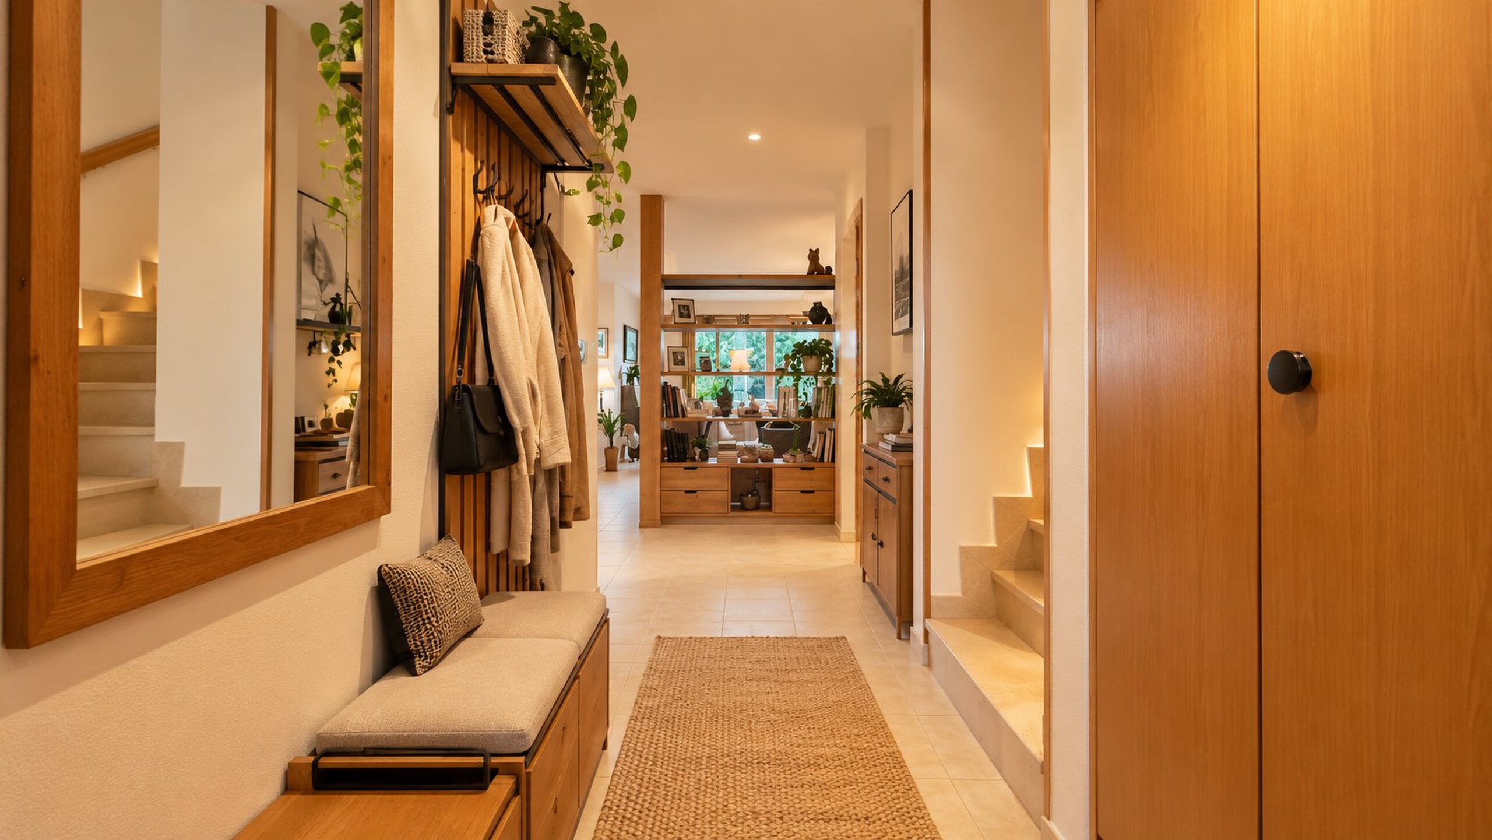
Please note : some photographs have been digitally enhanced or visually staged in order to illustrate the potential and atmosphere of the spaces. They are non-contractual.
Carefully renovated throughout, the house offers approximately 100 sqm of living space with a unique layout, ideally designed for a couple seeking a property full of character in immediate proximity to Geneva city center.
The main living area is centered around a beautiful high-ceiling lounge opening onto the dining area, creating an impressive sense of volume and natural light. The contemporary kitchen, fitted with high-end appliances, opens directly onto a pleasant and inviting outdoor terrace.
The property currently offers:
• a true primary suite on the upper floor with dressing room and bathroom,
• a versatile lower-ground-level space that may be used as a TV lounge, relaxation area, office or occasional guest bedroom (usable surface area),
• as well as an independent studio featuring its own shower room and storage space, currently serving as the property's fully functional second bedroom.
A reconfiguration and space optimization project has already been studied by an architect, including the possibility of connecting the independent studio to the main house in order to create a more fluid and family-oriented layout. Plans and cost estimates are available upon request.
It should be noted that the property favors high-quality living spaces and an enjoyable outdoor terrace, offering a more urban and low-maintenance lifestyle.
The fully enclosed plot also benefits from a courtyard allowing parking for two vehicles.
Thanks to its layout and atmosphere, this property is ideally suited to a couple — potentially with one older child — seeking a discreet, charming and atypical home within a highly sought-after residential environment.
I remain entirely at your disposal for the full sales brochure as well as the organization of a private viewing.
Please note : some photographs have been digitally enhanced or visually staged in order to illustrate the potential and atmosphere of the spaces. They are non-contractual.