Single family house with 5 rooms on sale in Les Flombards - 118 m²
Townhouse with a studio apartment

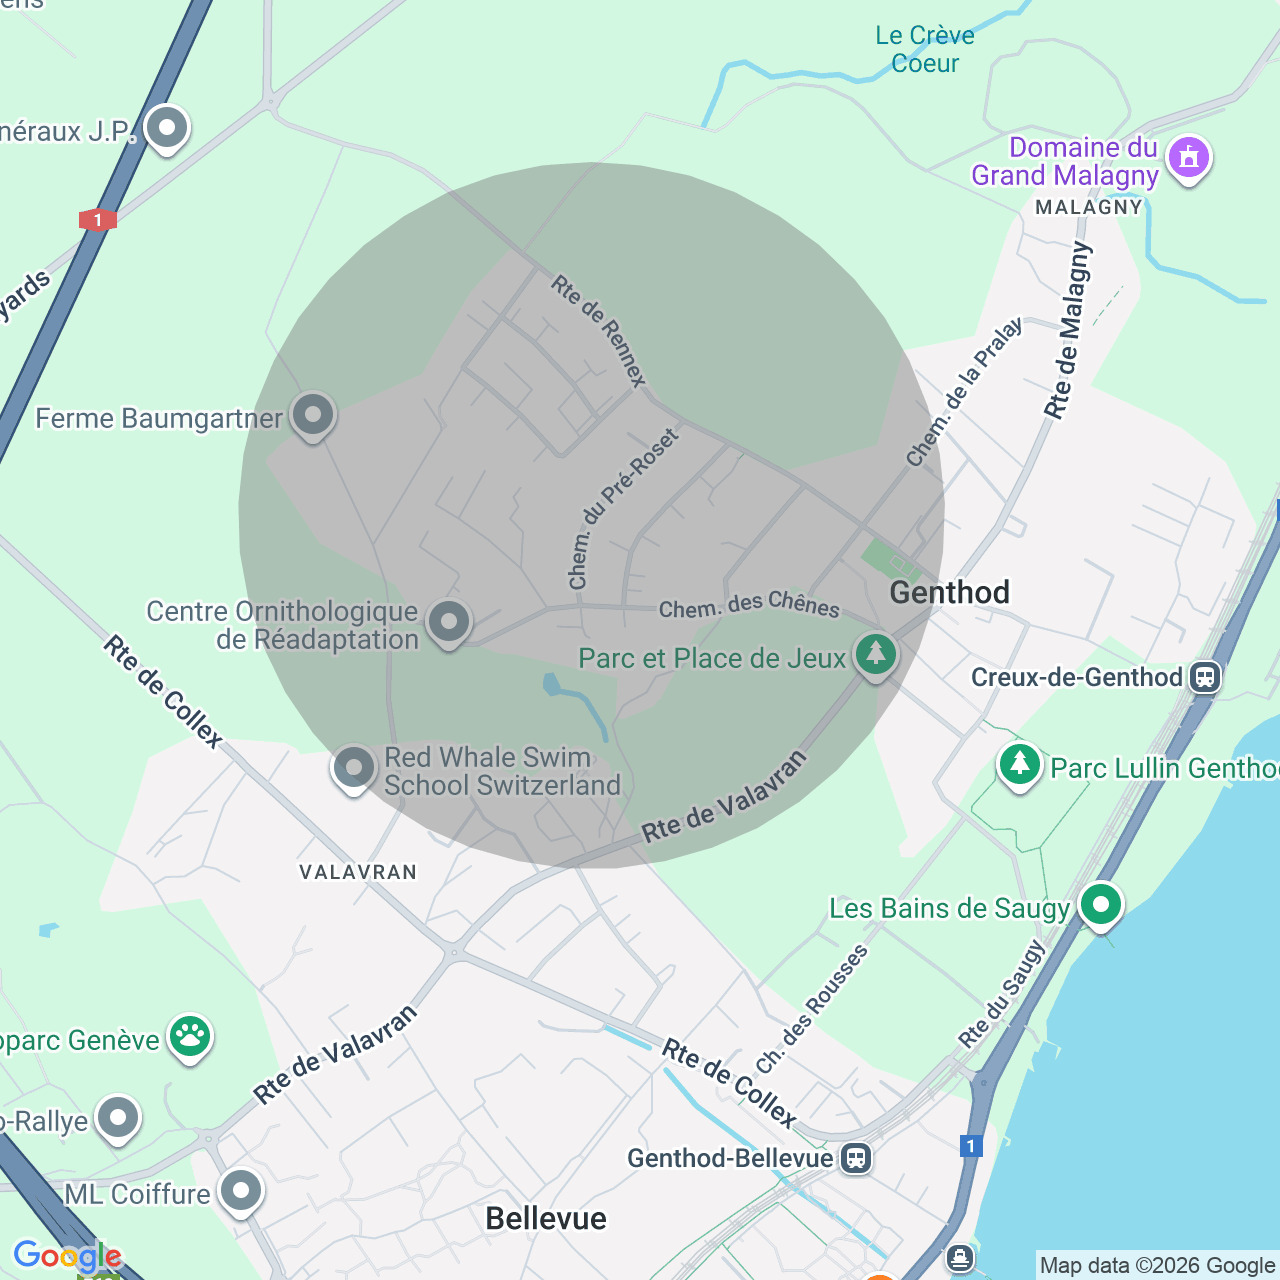
Localisation
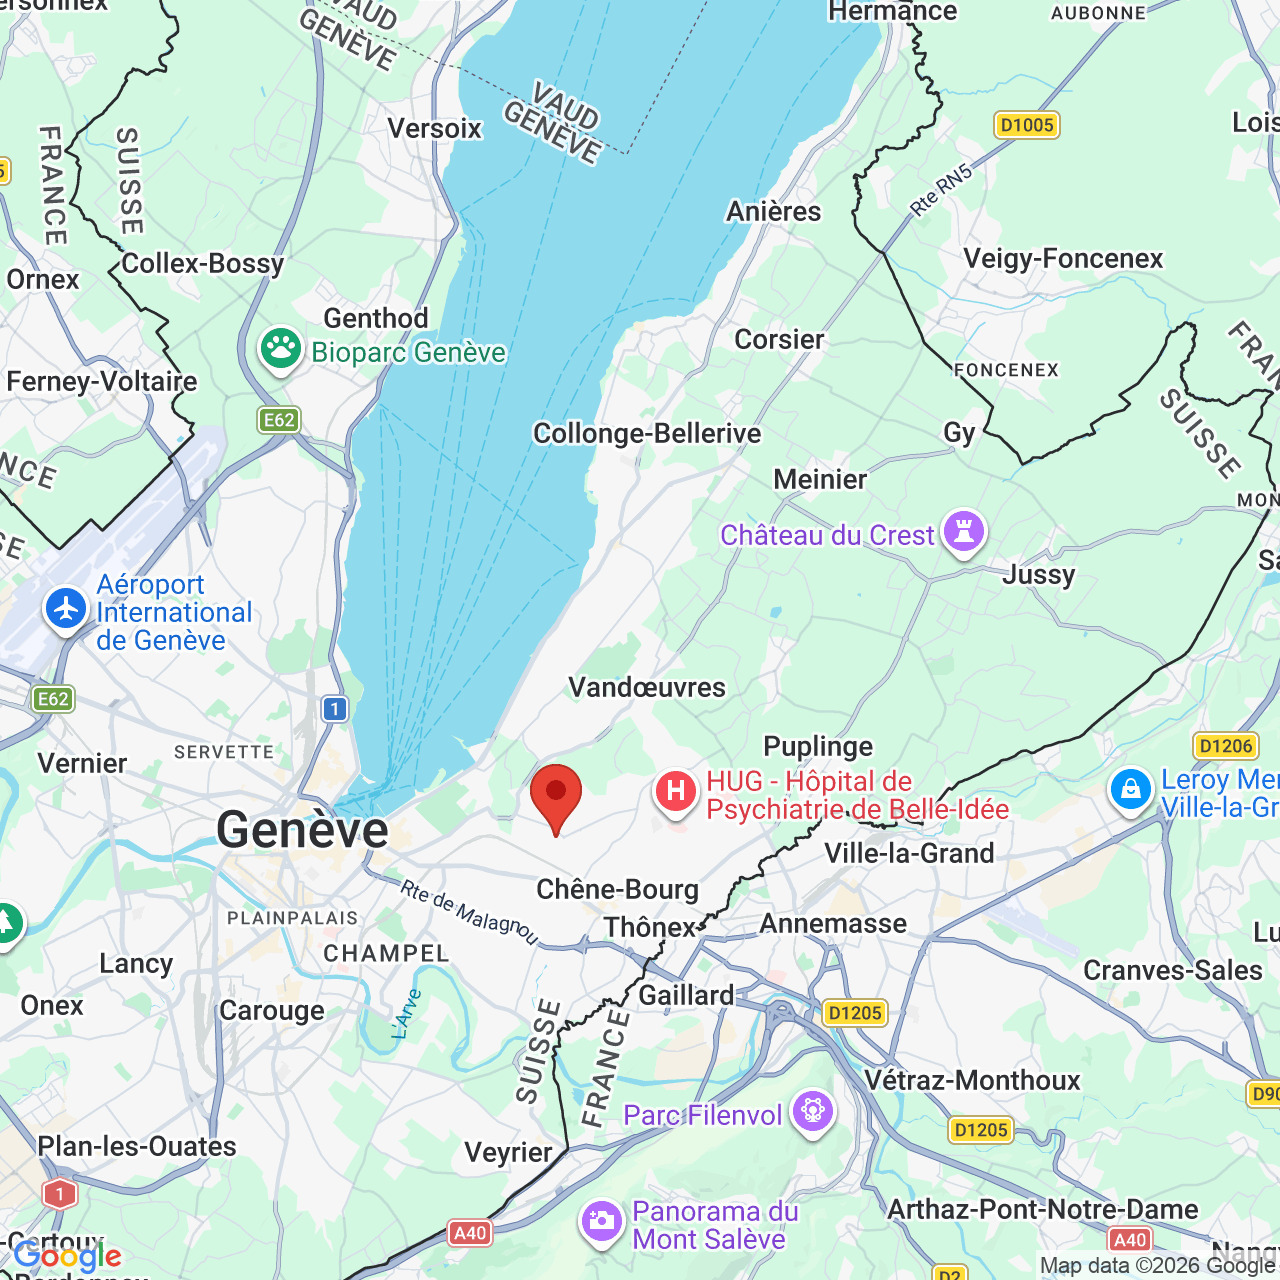
Les Flombards, 1224 Chêne-BougeriesCharacteristics
Number of parkings
Description

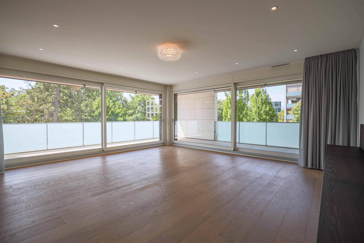
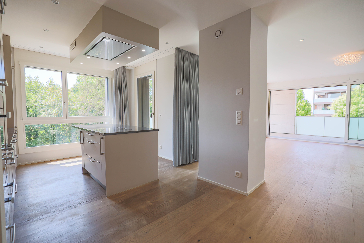
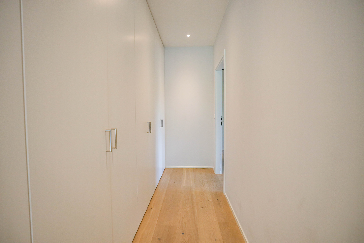
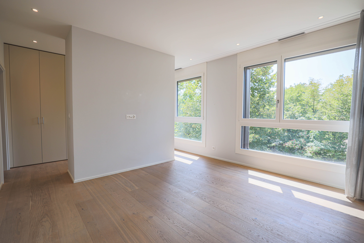
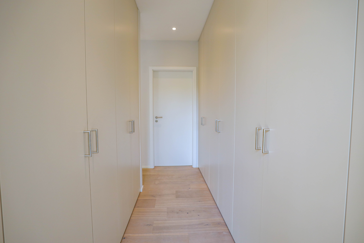
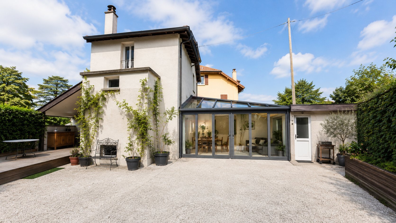
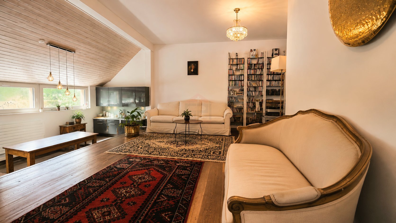
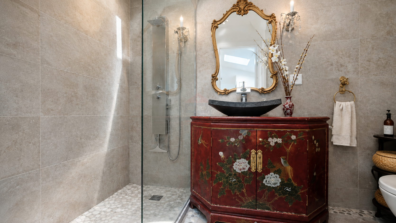
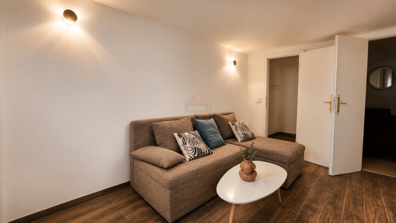
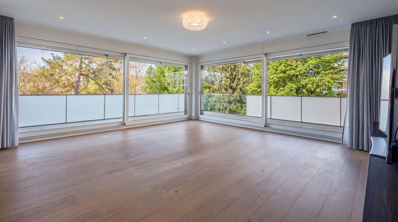
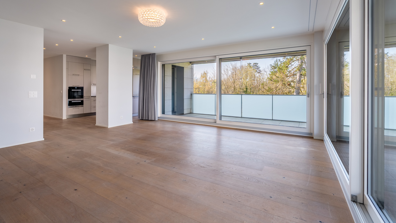
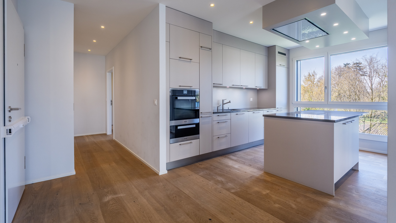
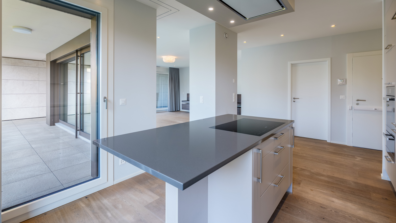
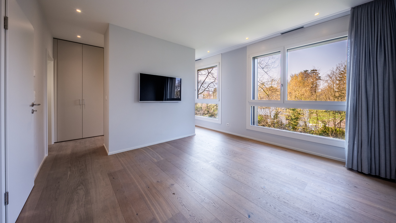
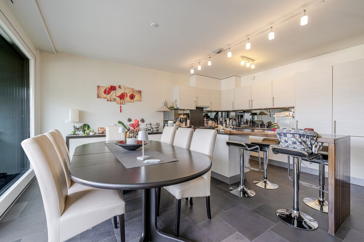
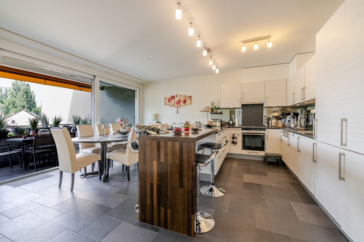
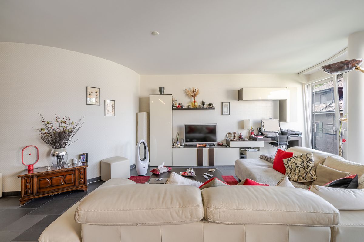
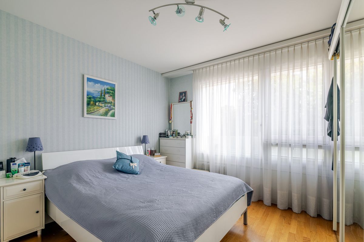
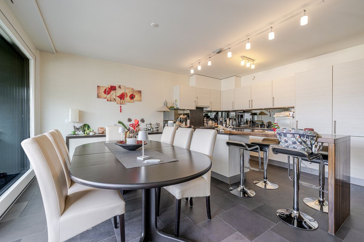

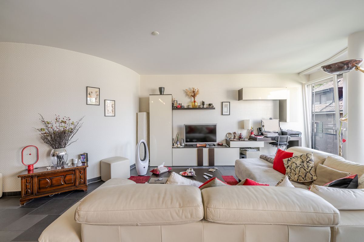
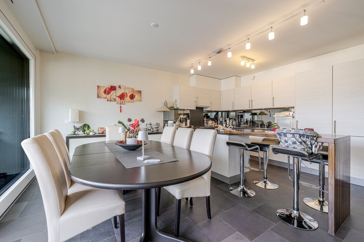
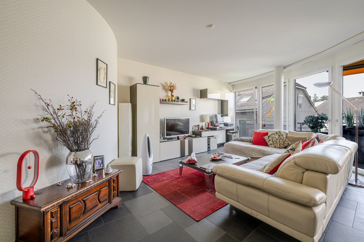
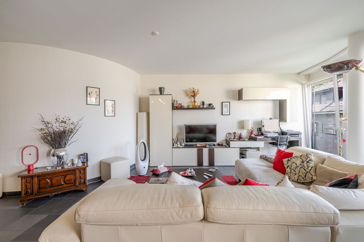
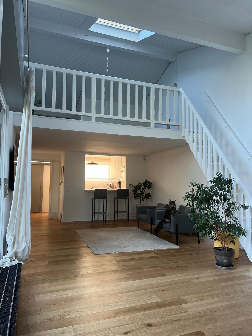
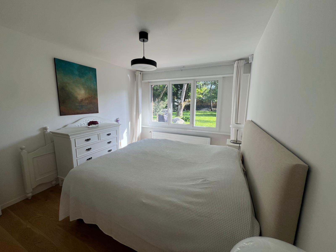
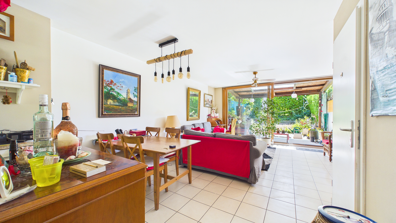
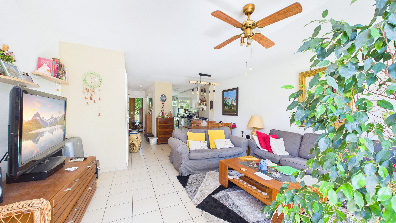
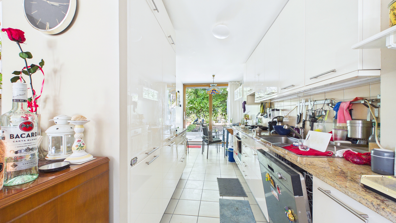
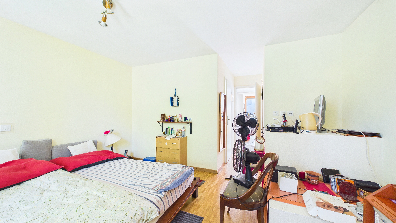
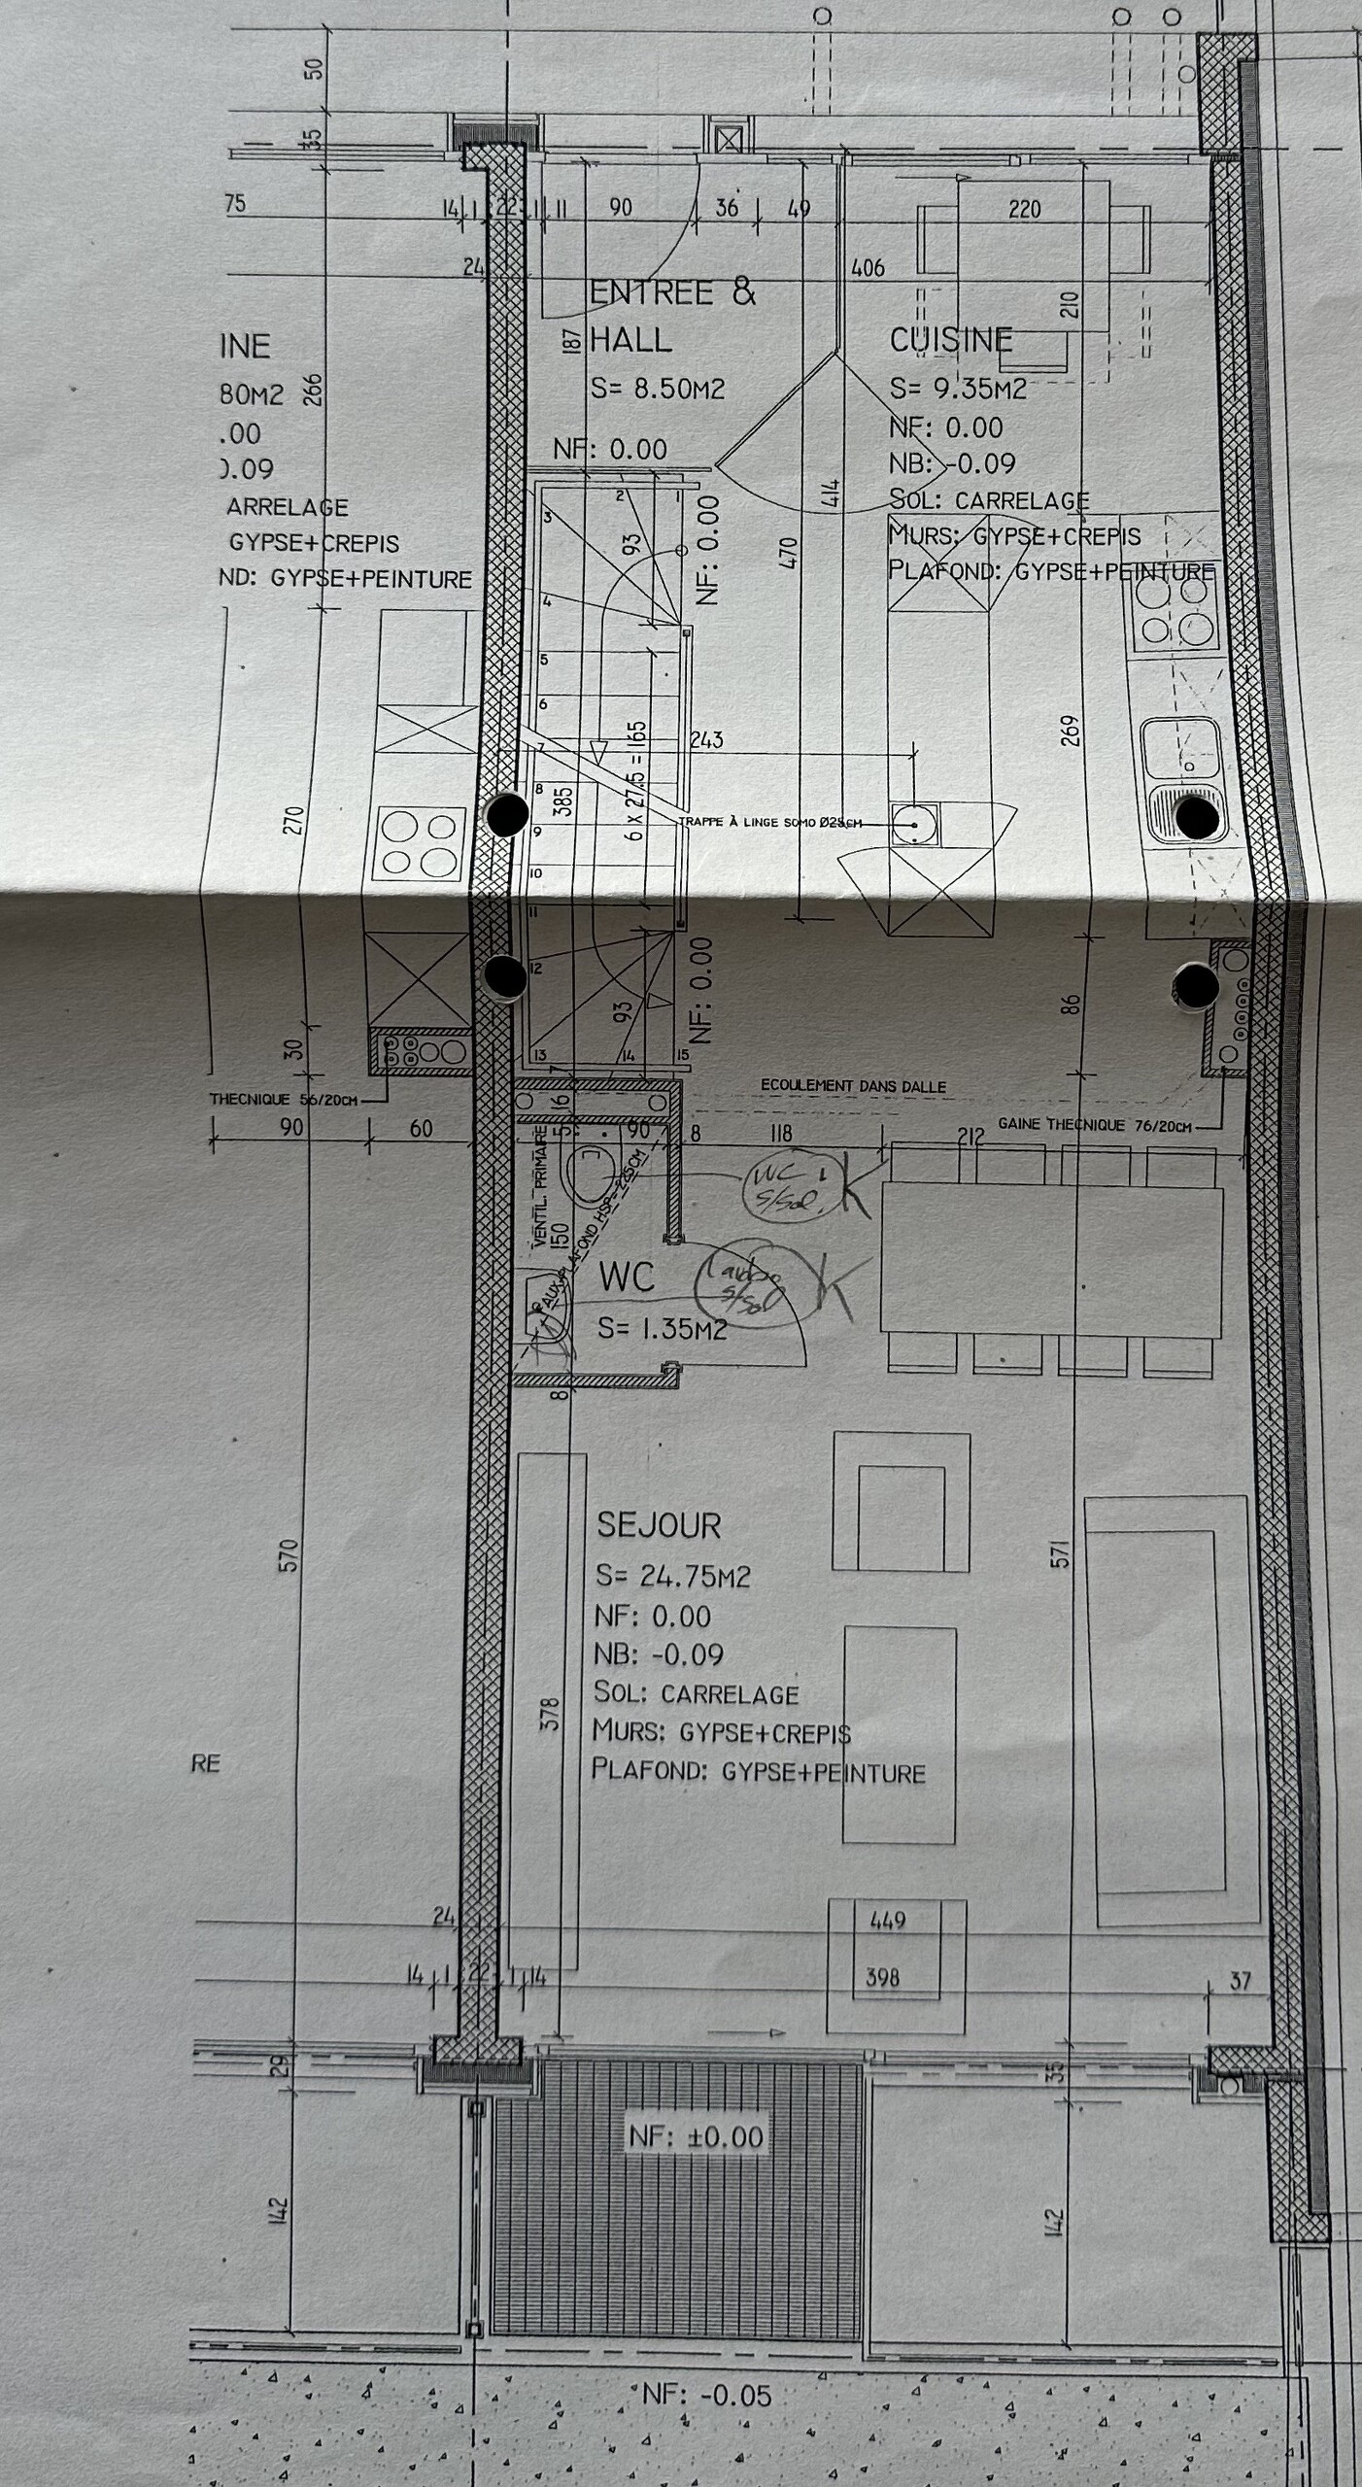
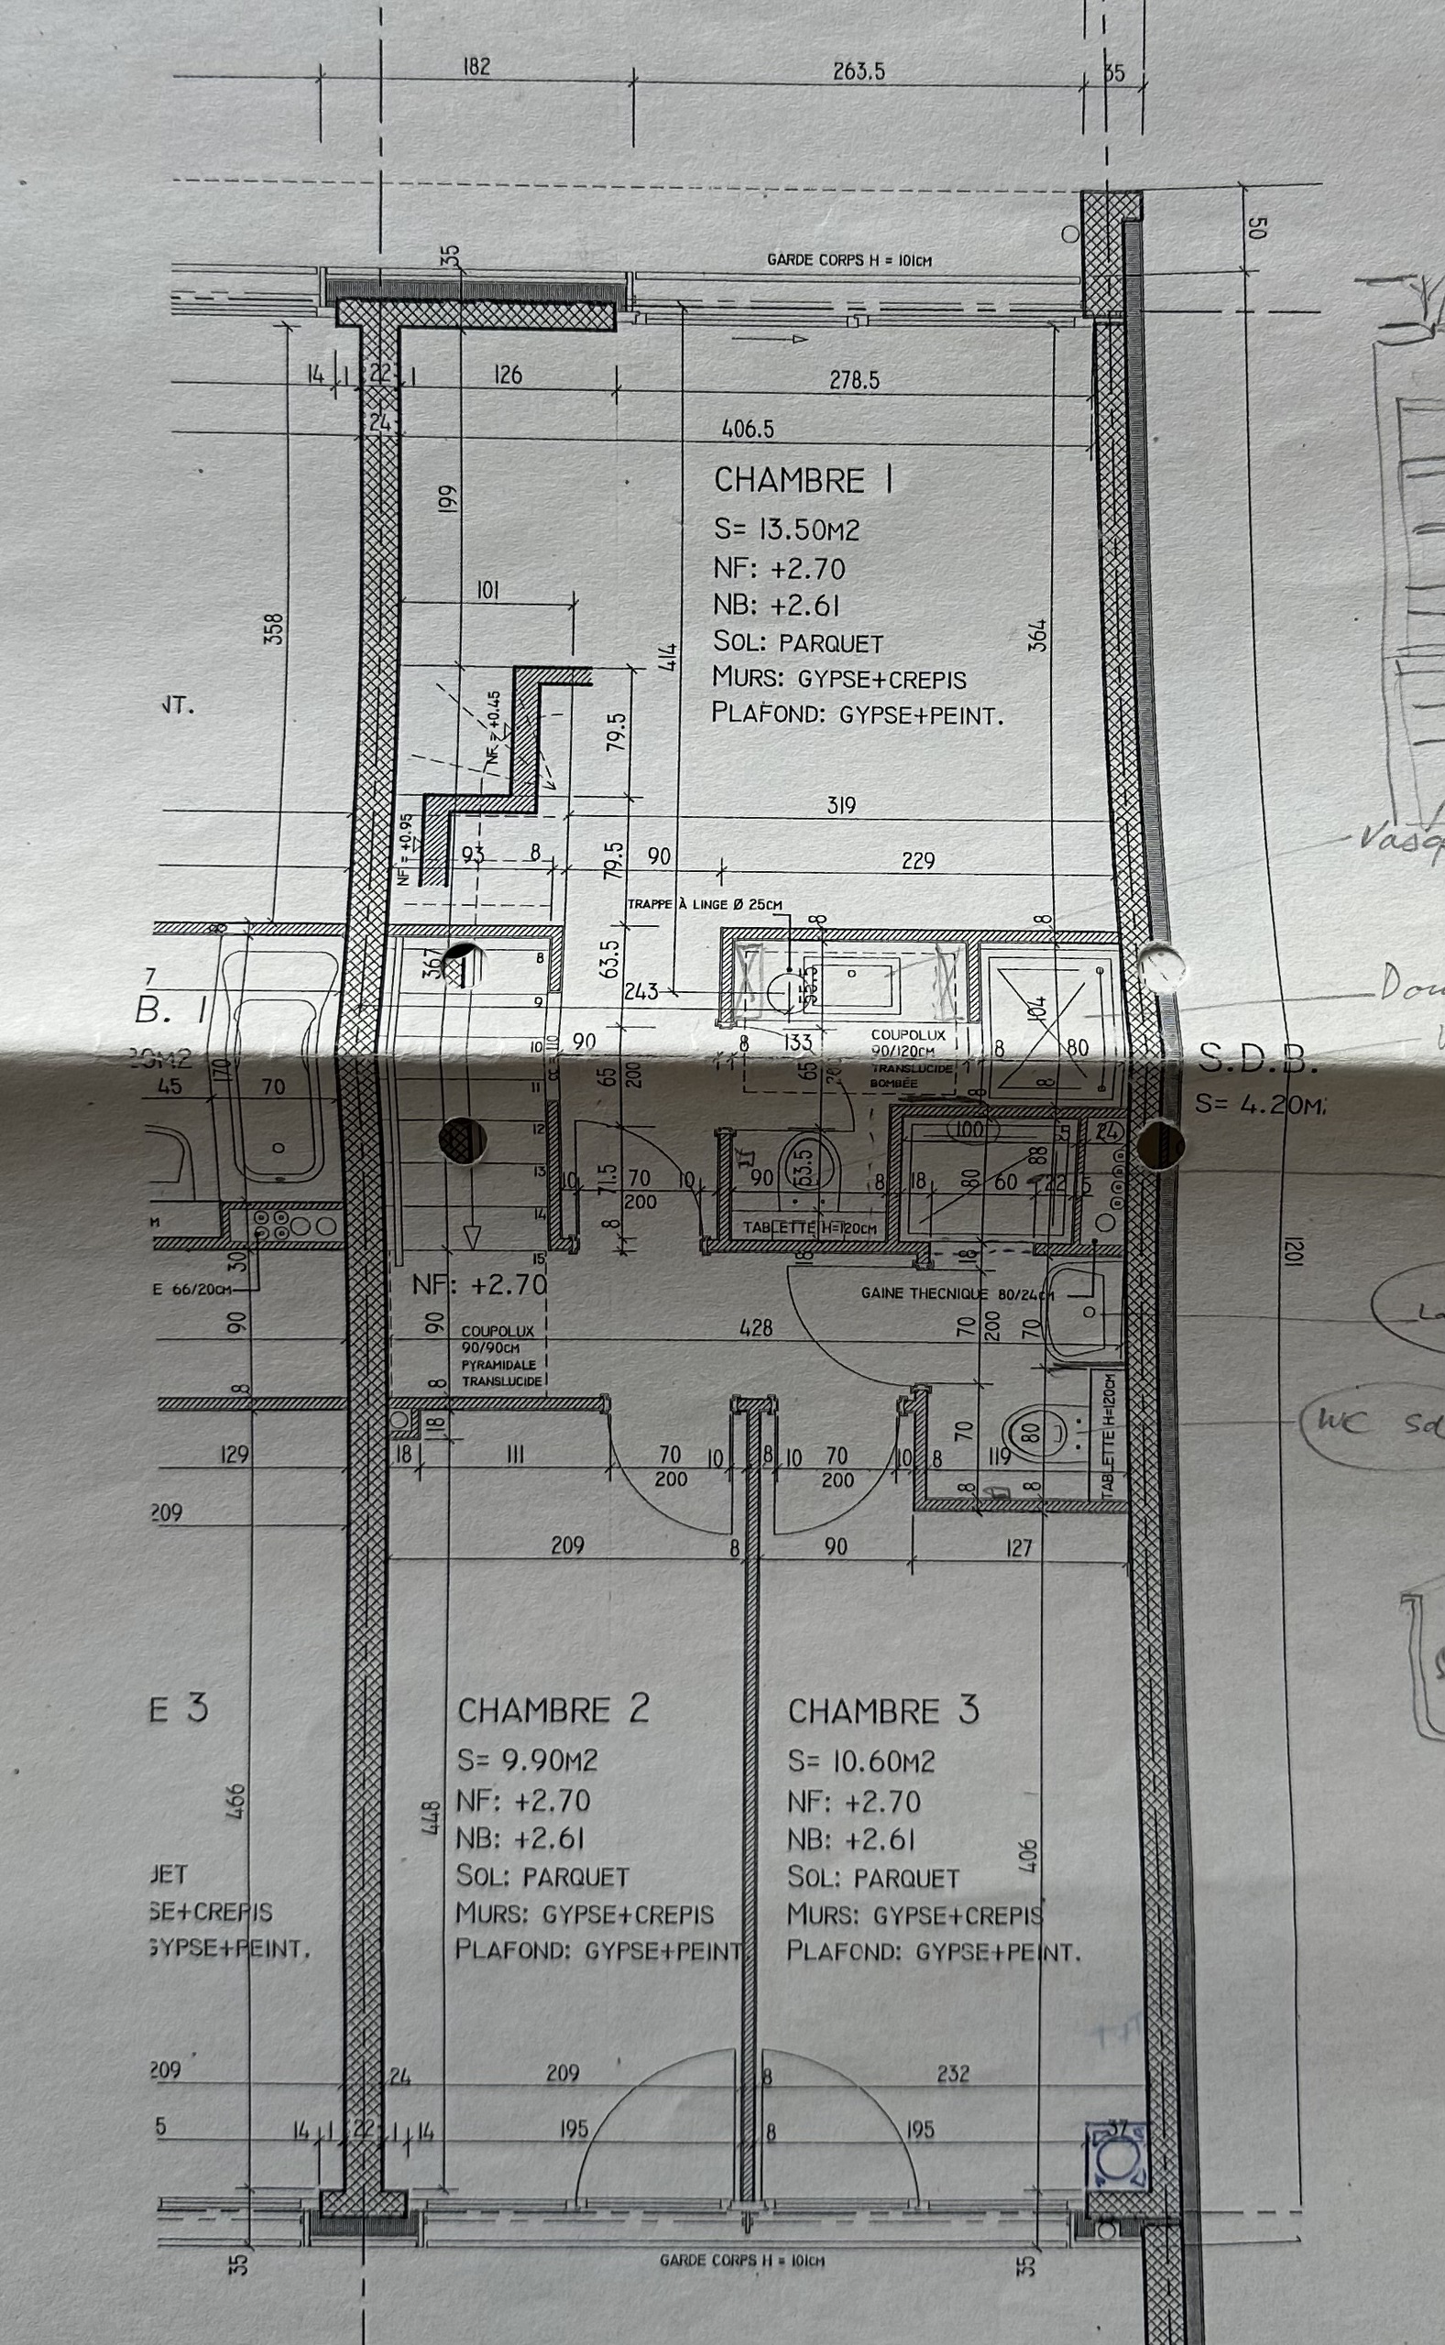
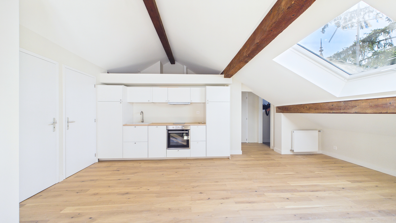
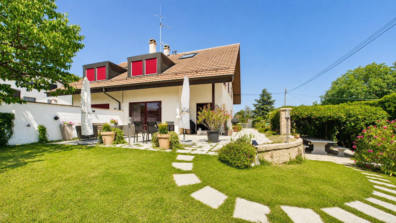
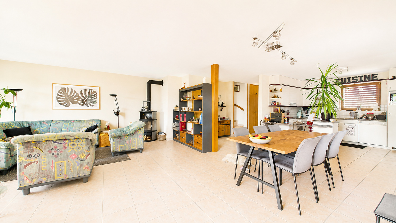
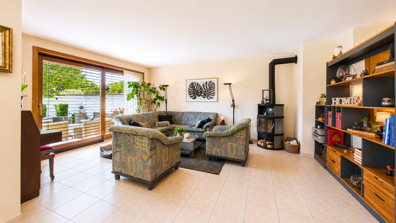
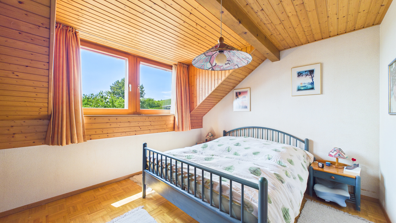
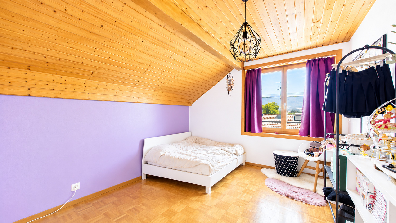


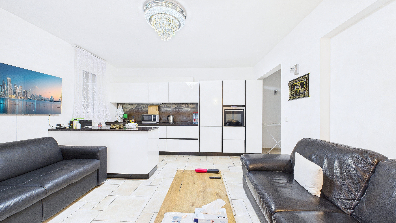
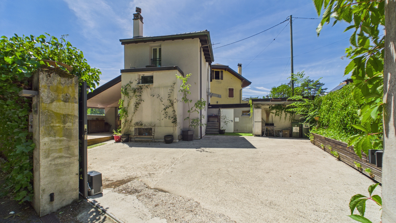
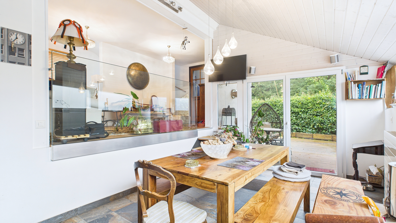


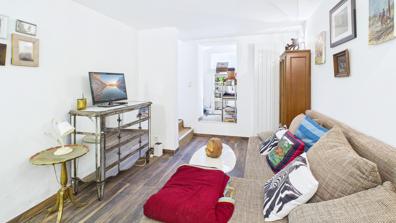
Located in a sought-after residential neighborhood in Chêne-Bougeries, this renovated townhouse offers a comfortable, modern, and functional living environment, right next to shops, schools, and public transportation.
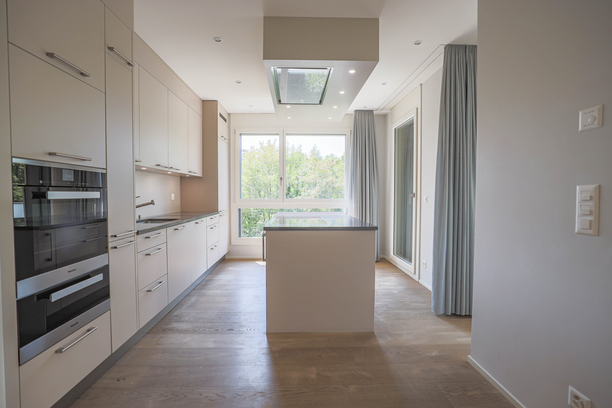
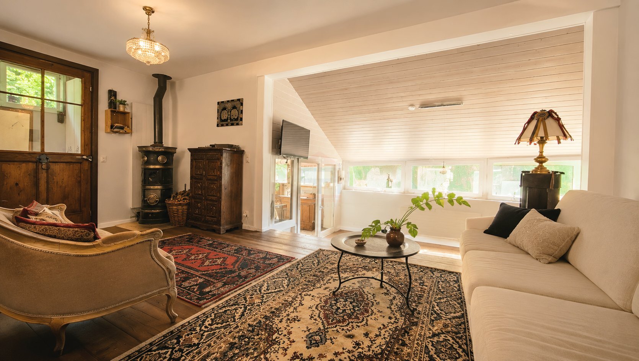
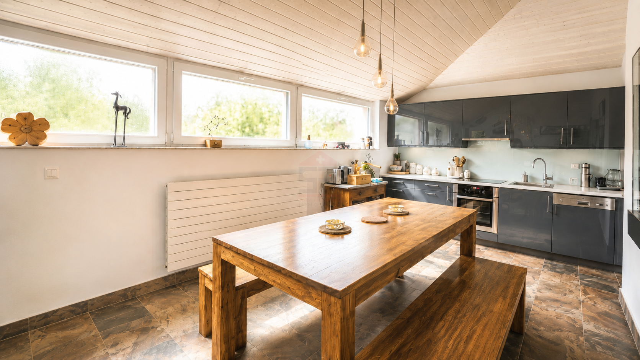
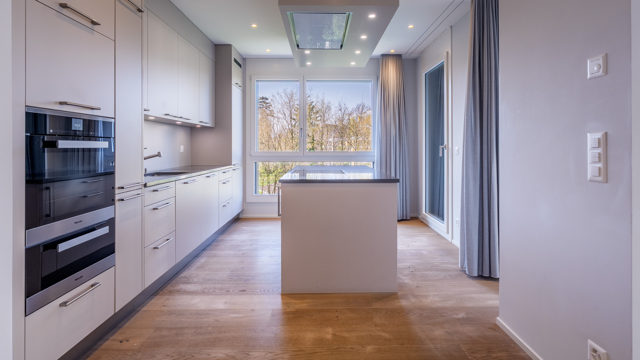
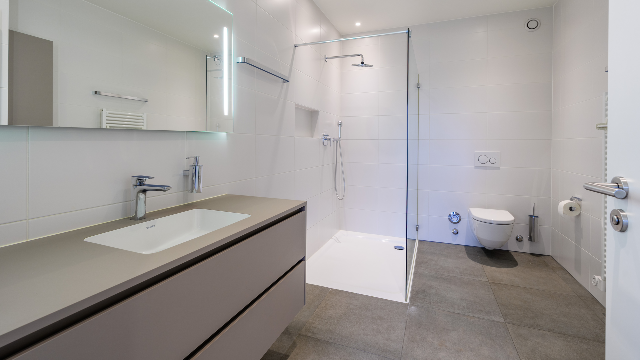
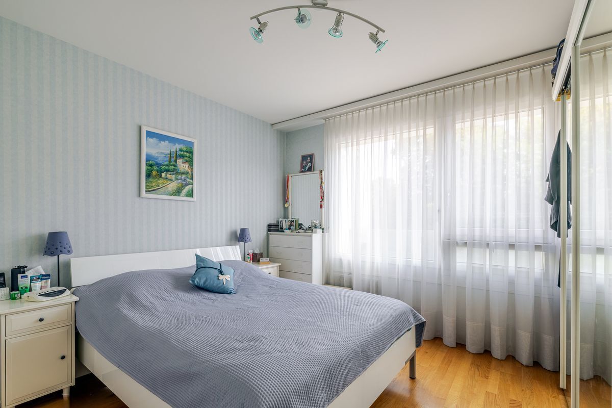
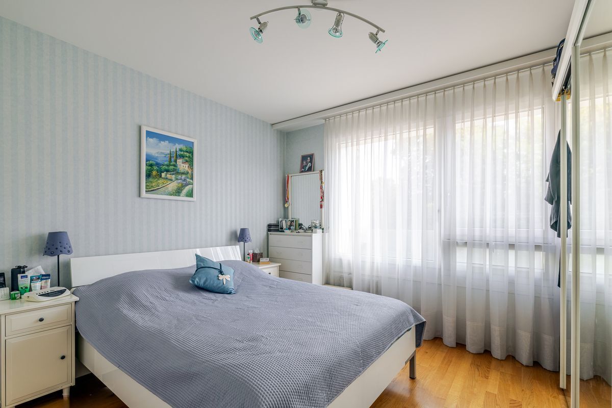
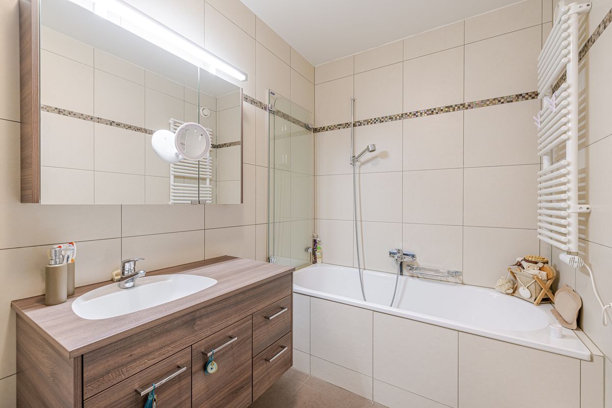
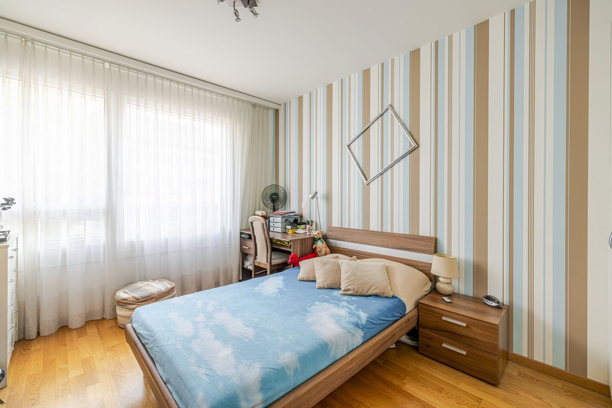
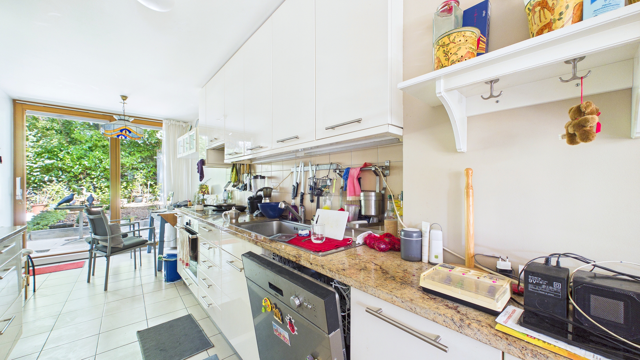
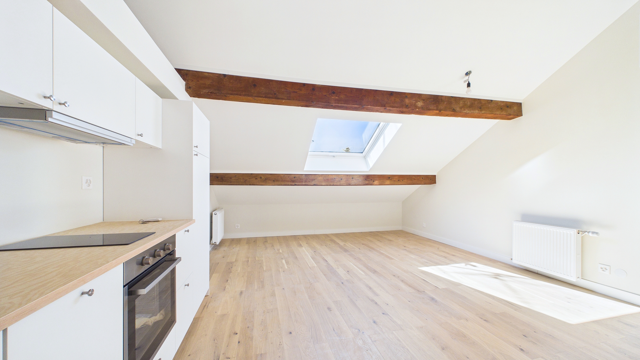
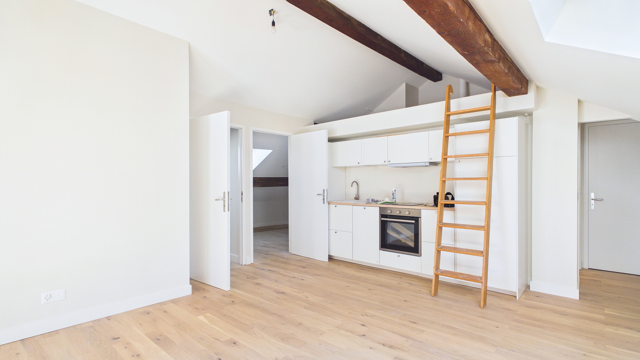
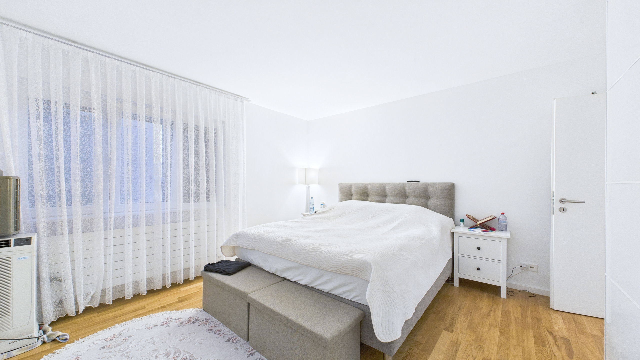
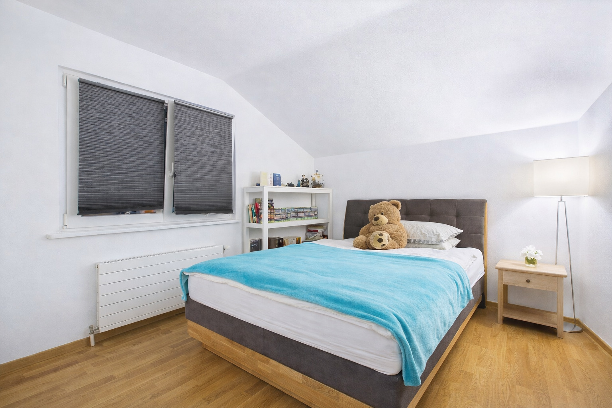
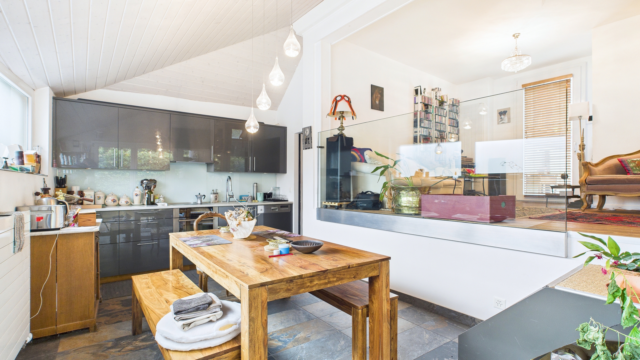
Its complete, meticulously executed renovation combines modernity, functionality, and high-quality finishes. No additional work is needed, allowing future owners to immediately enjoy a pleasant and contemporary living environment.
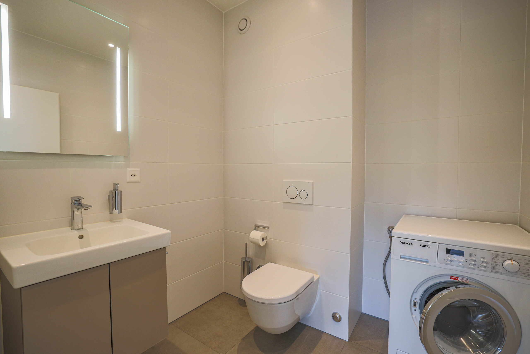
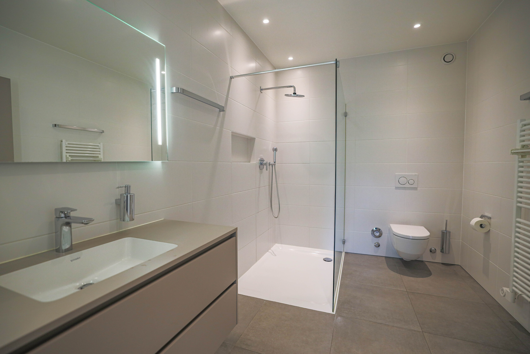
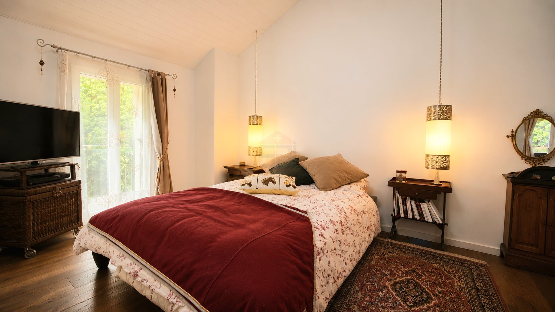
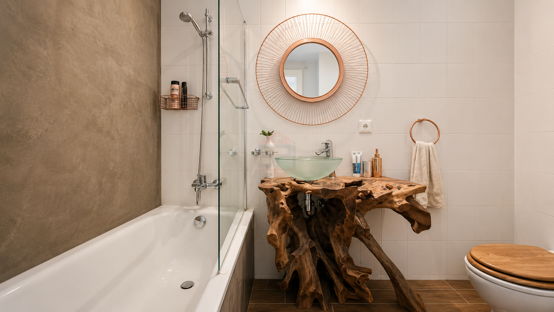
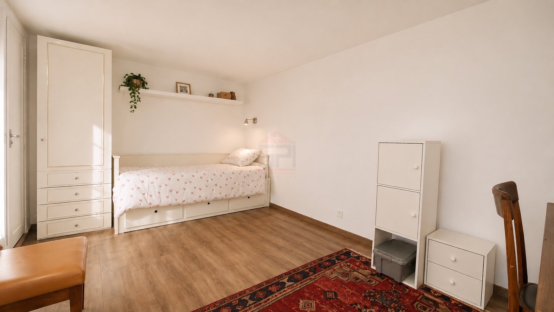
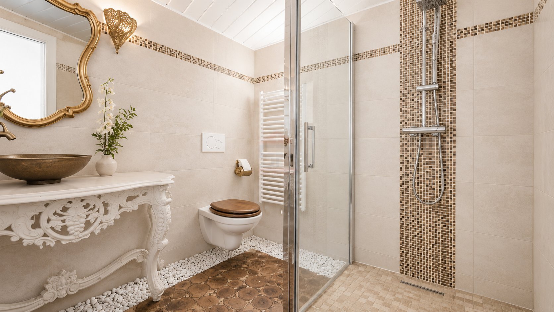
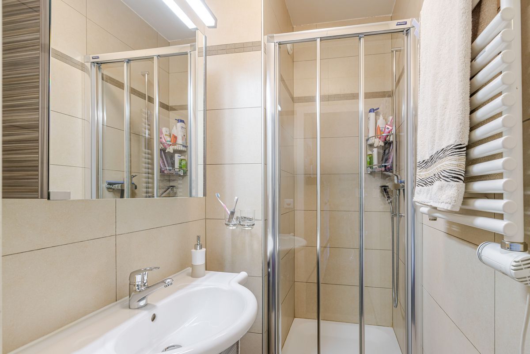
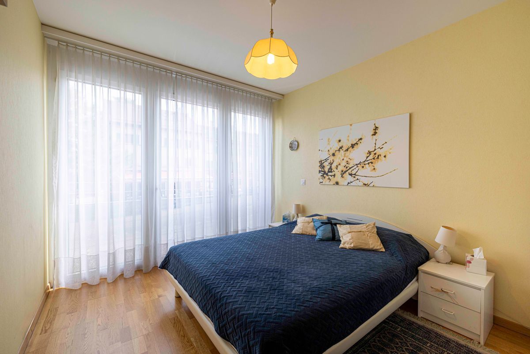
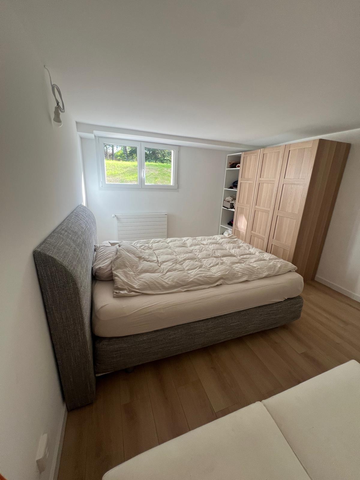
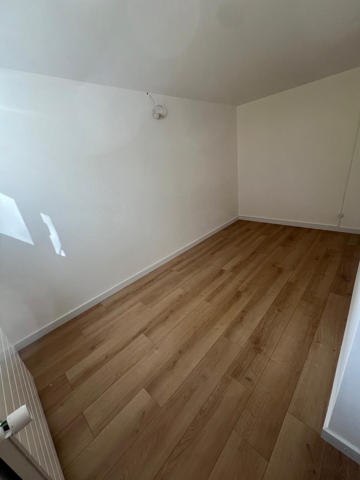
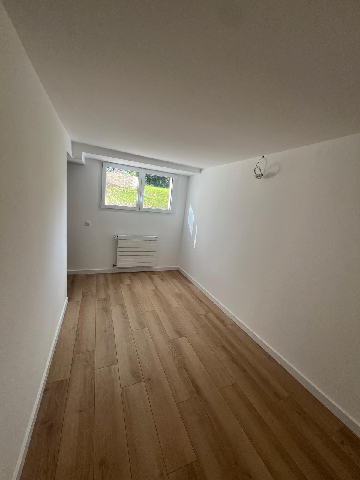
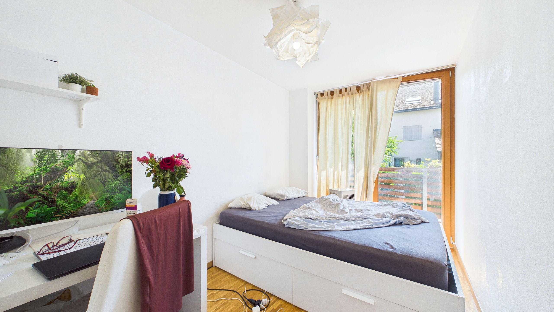
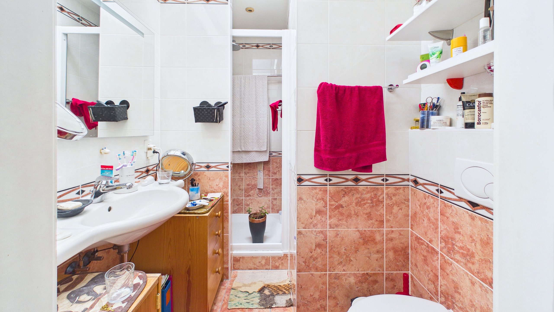
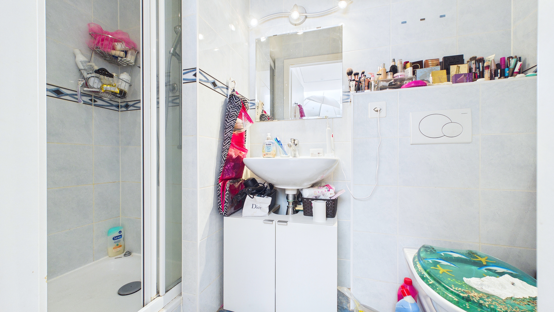
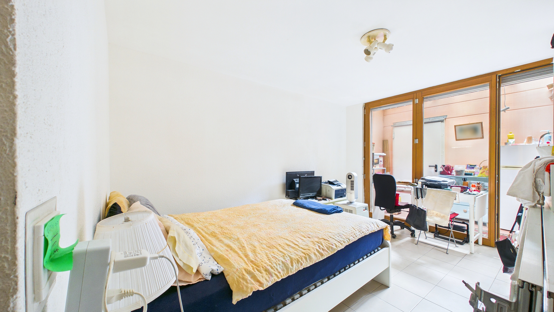
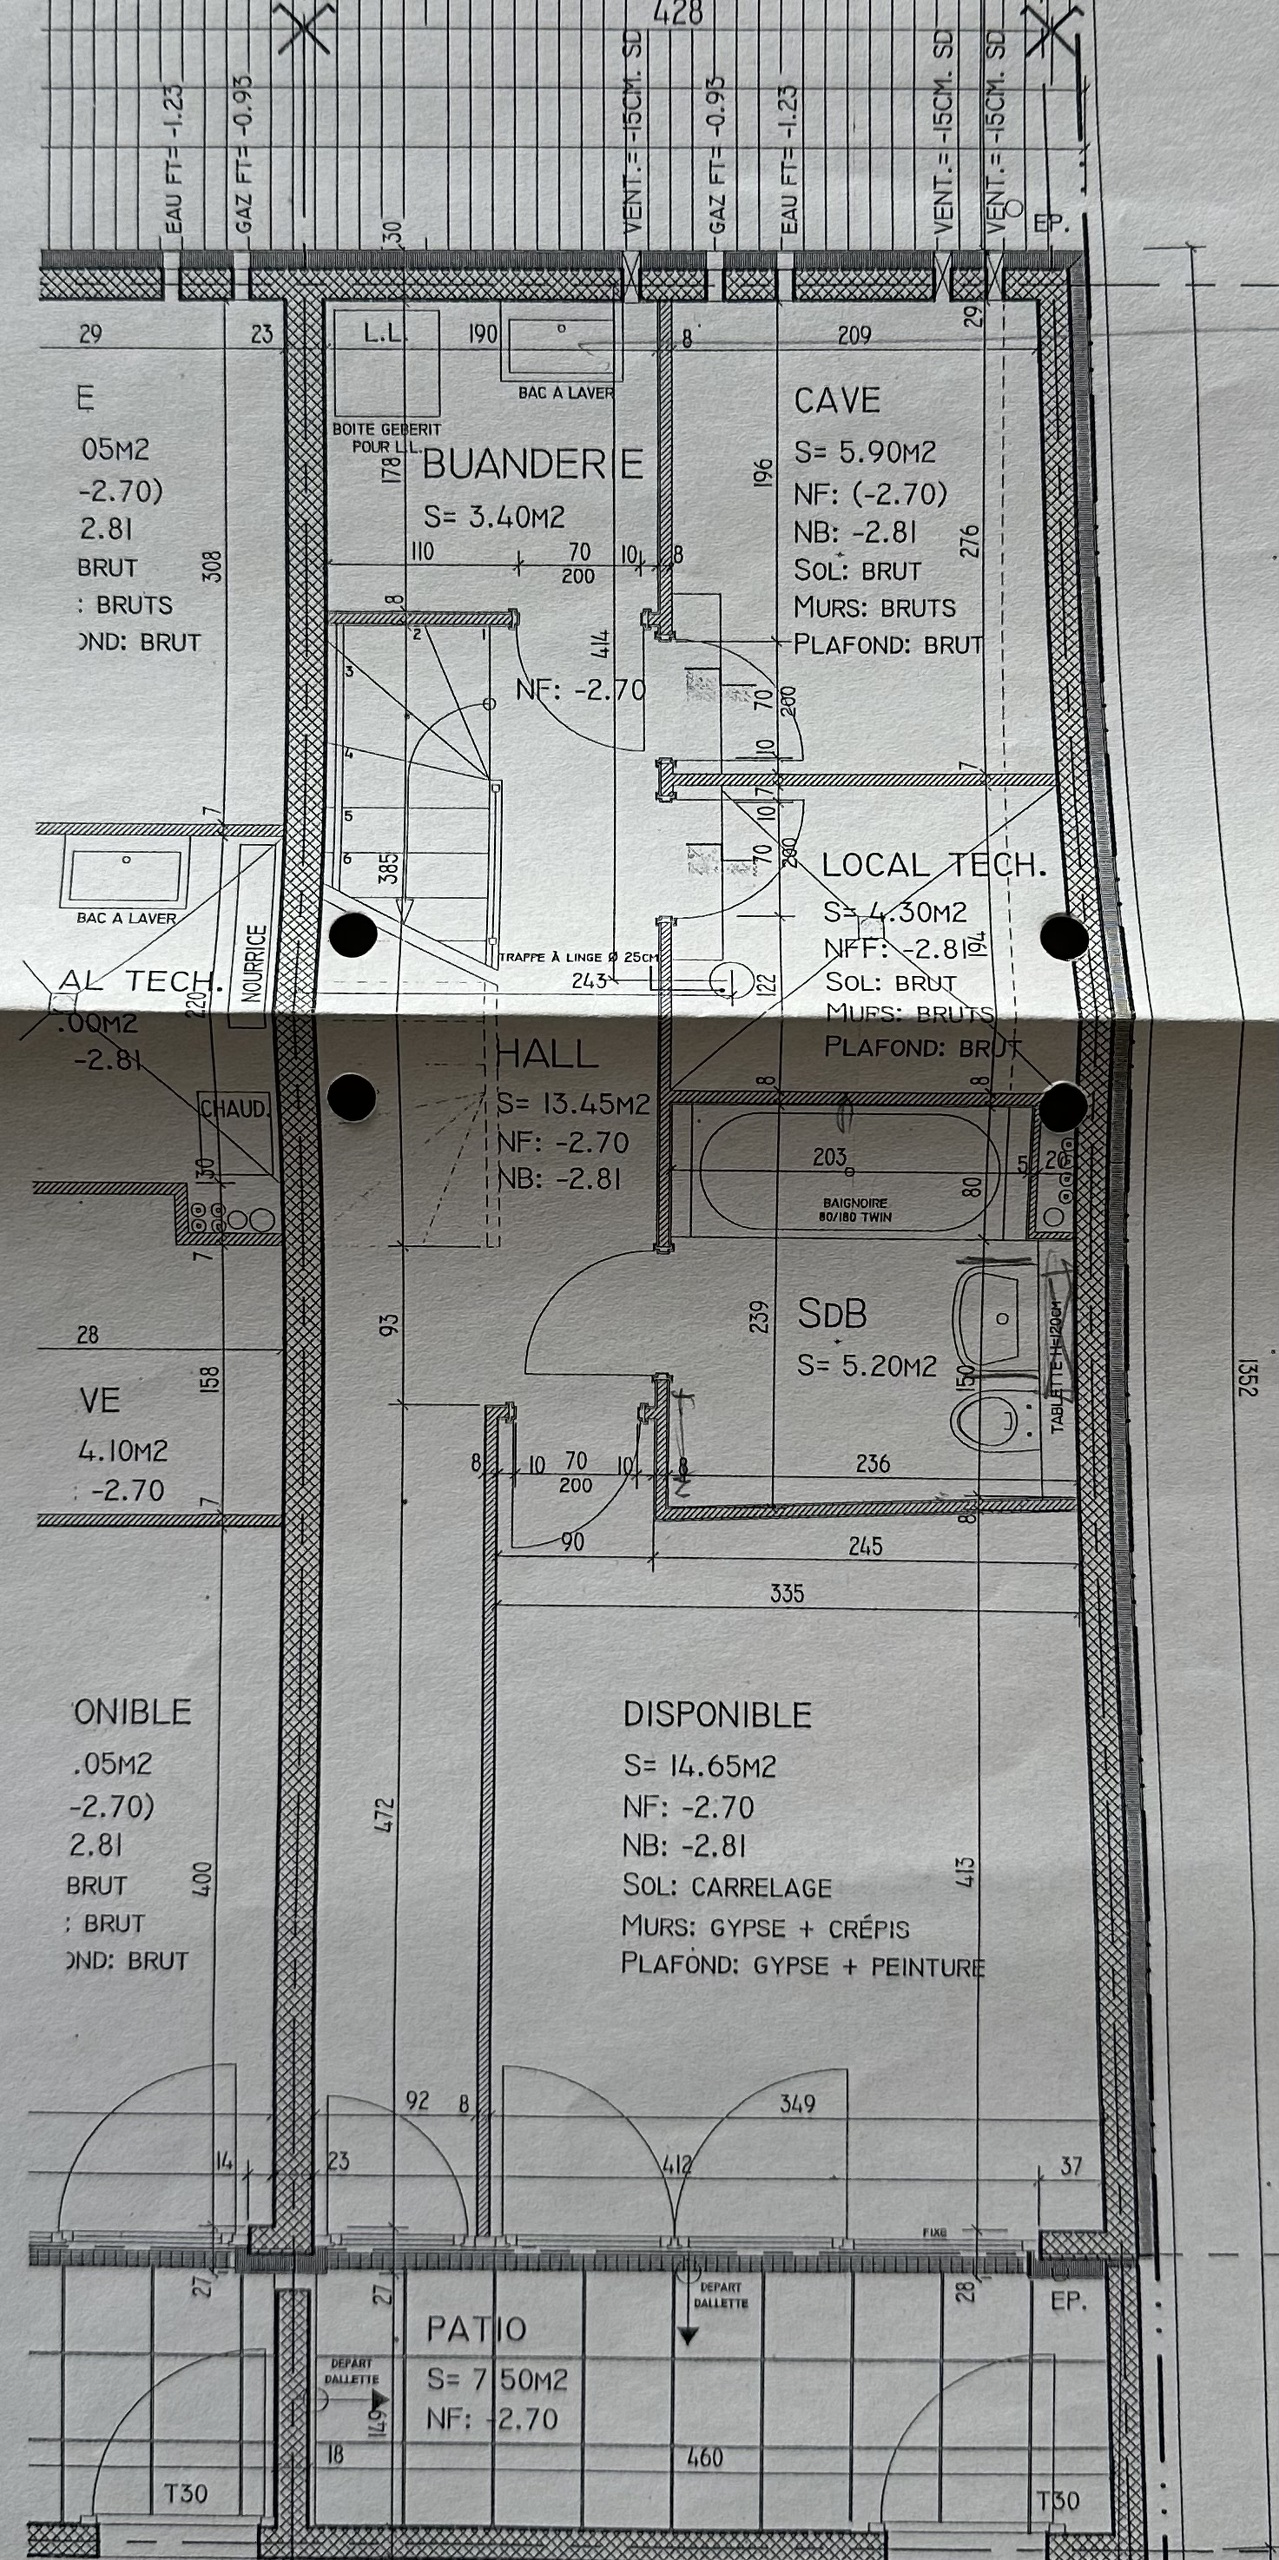
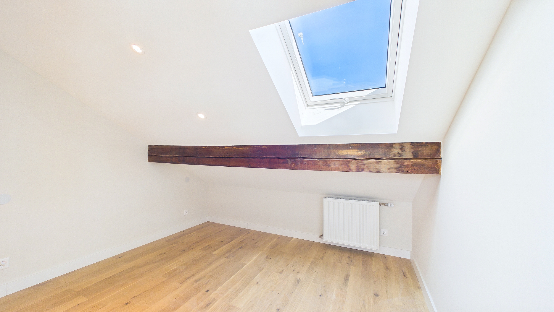
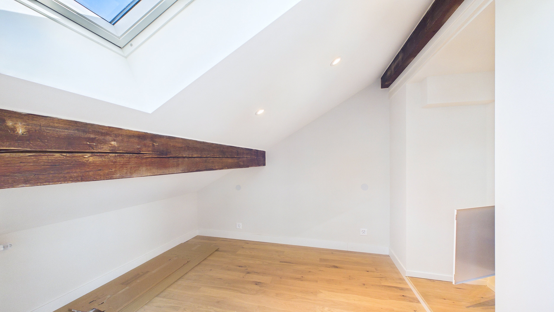
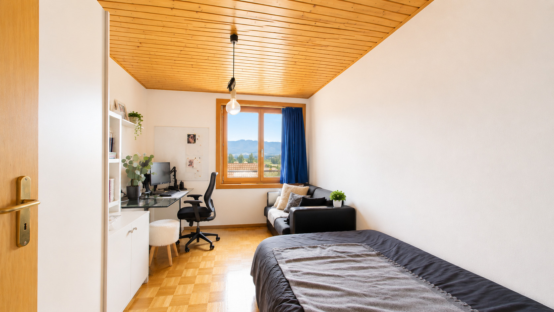
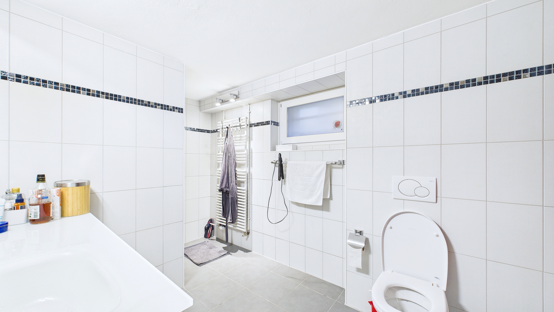




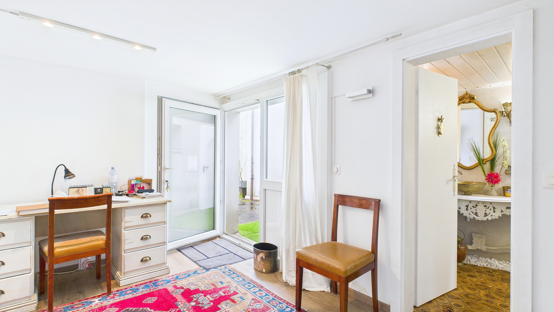
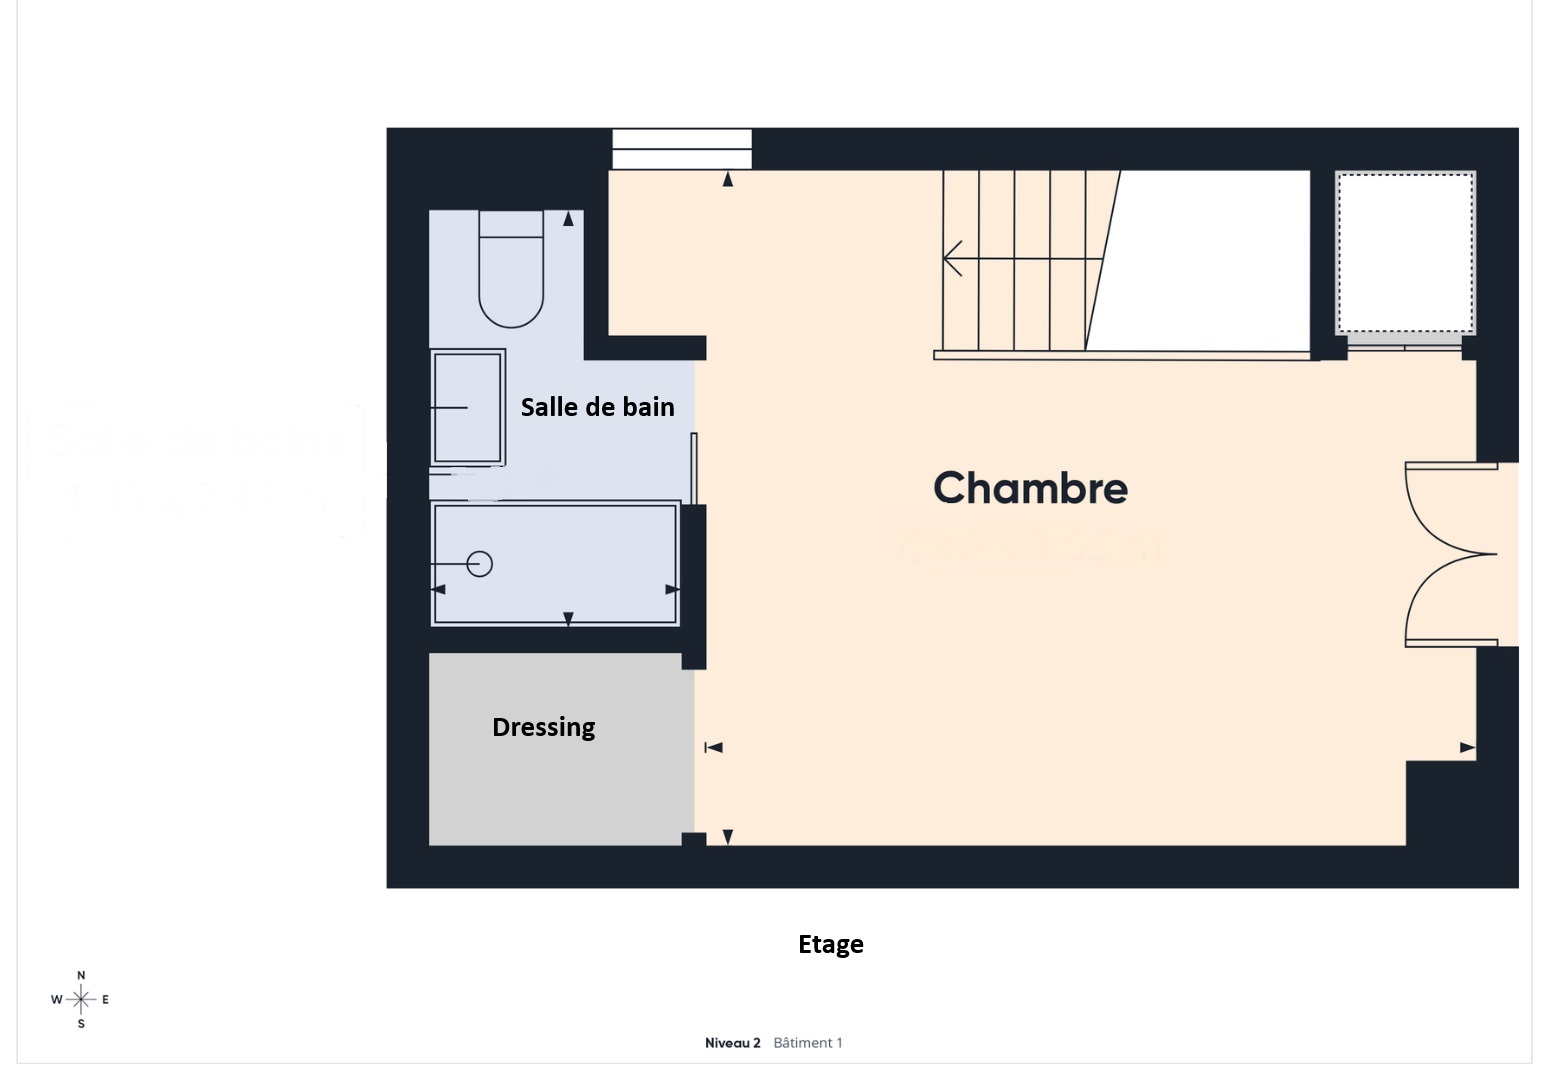
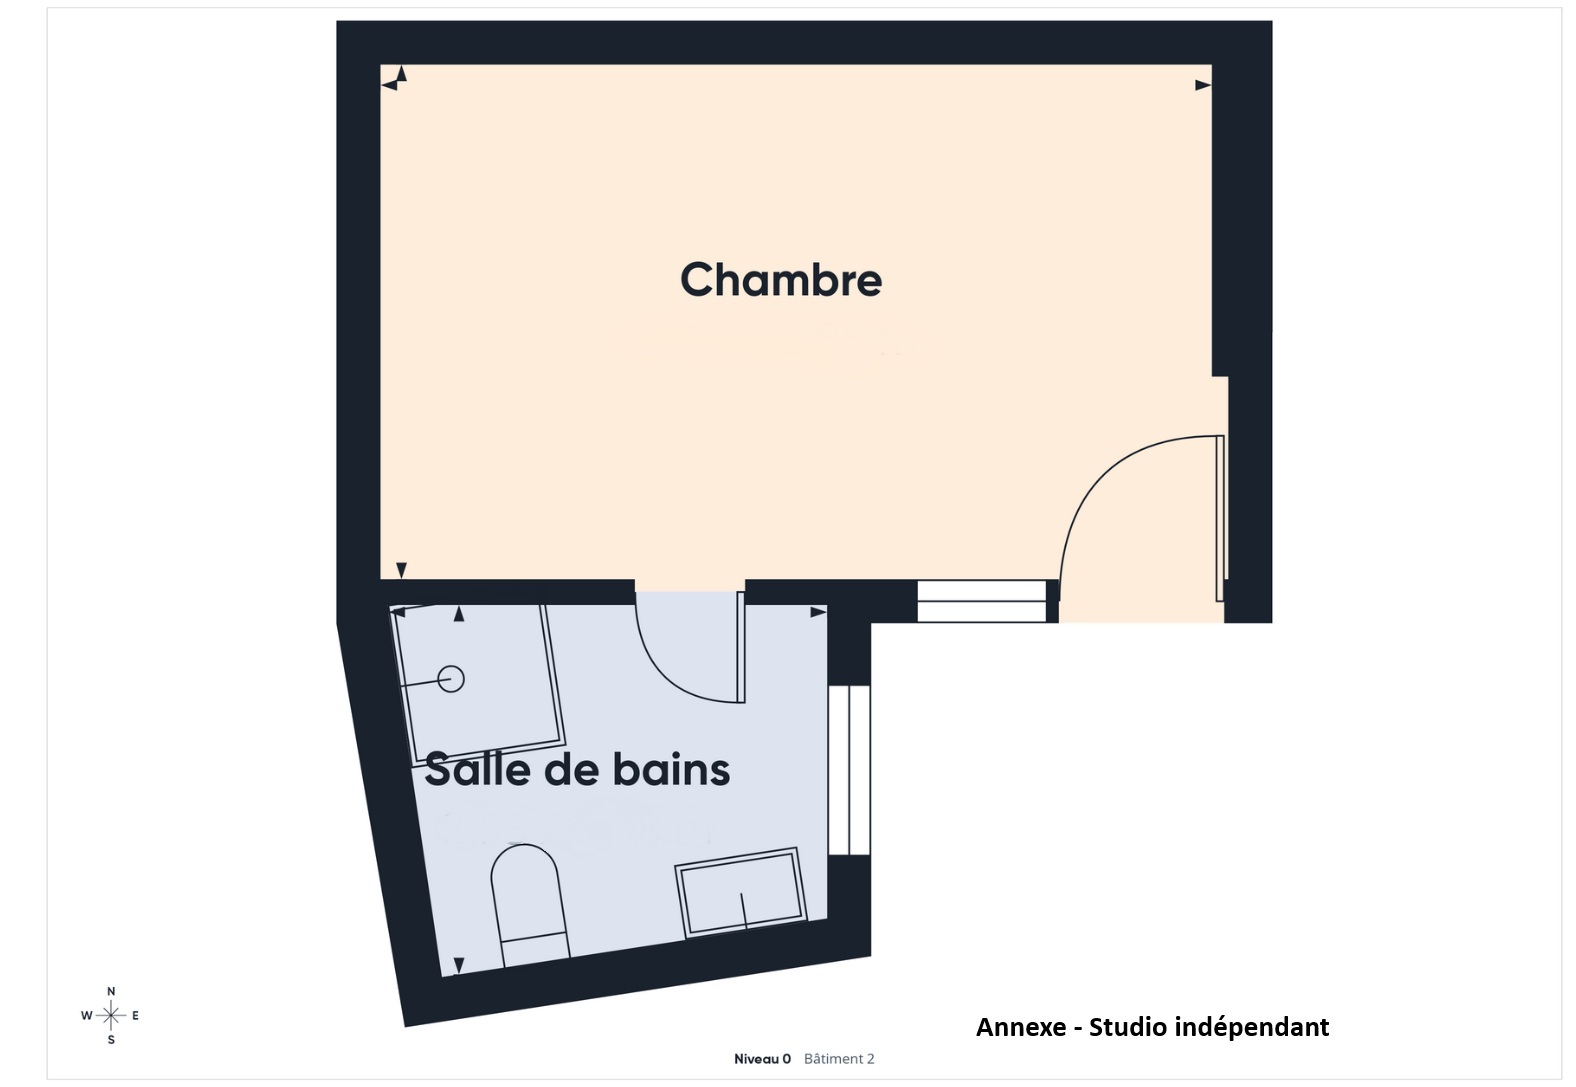
The property stands out in particular for its separate studio with its own private entrance. This space offers true flexibility and consists of a bedroom as well as a shower room with a toilet and sink.
It could easily be used for a teenager, a family member, someone wishing to maintain their independence, a professional activity, or even as an additional rental unit.
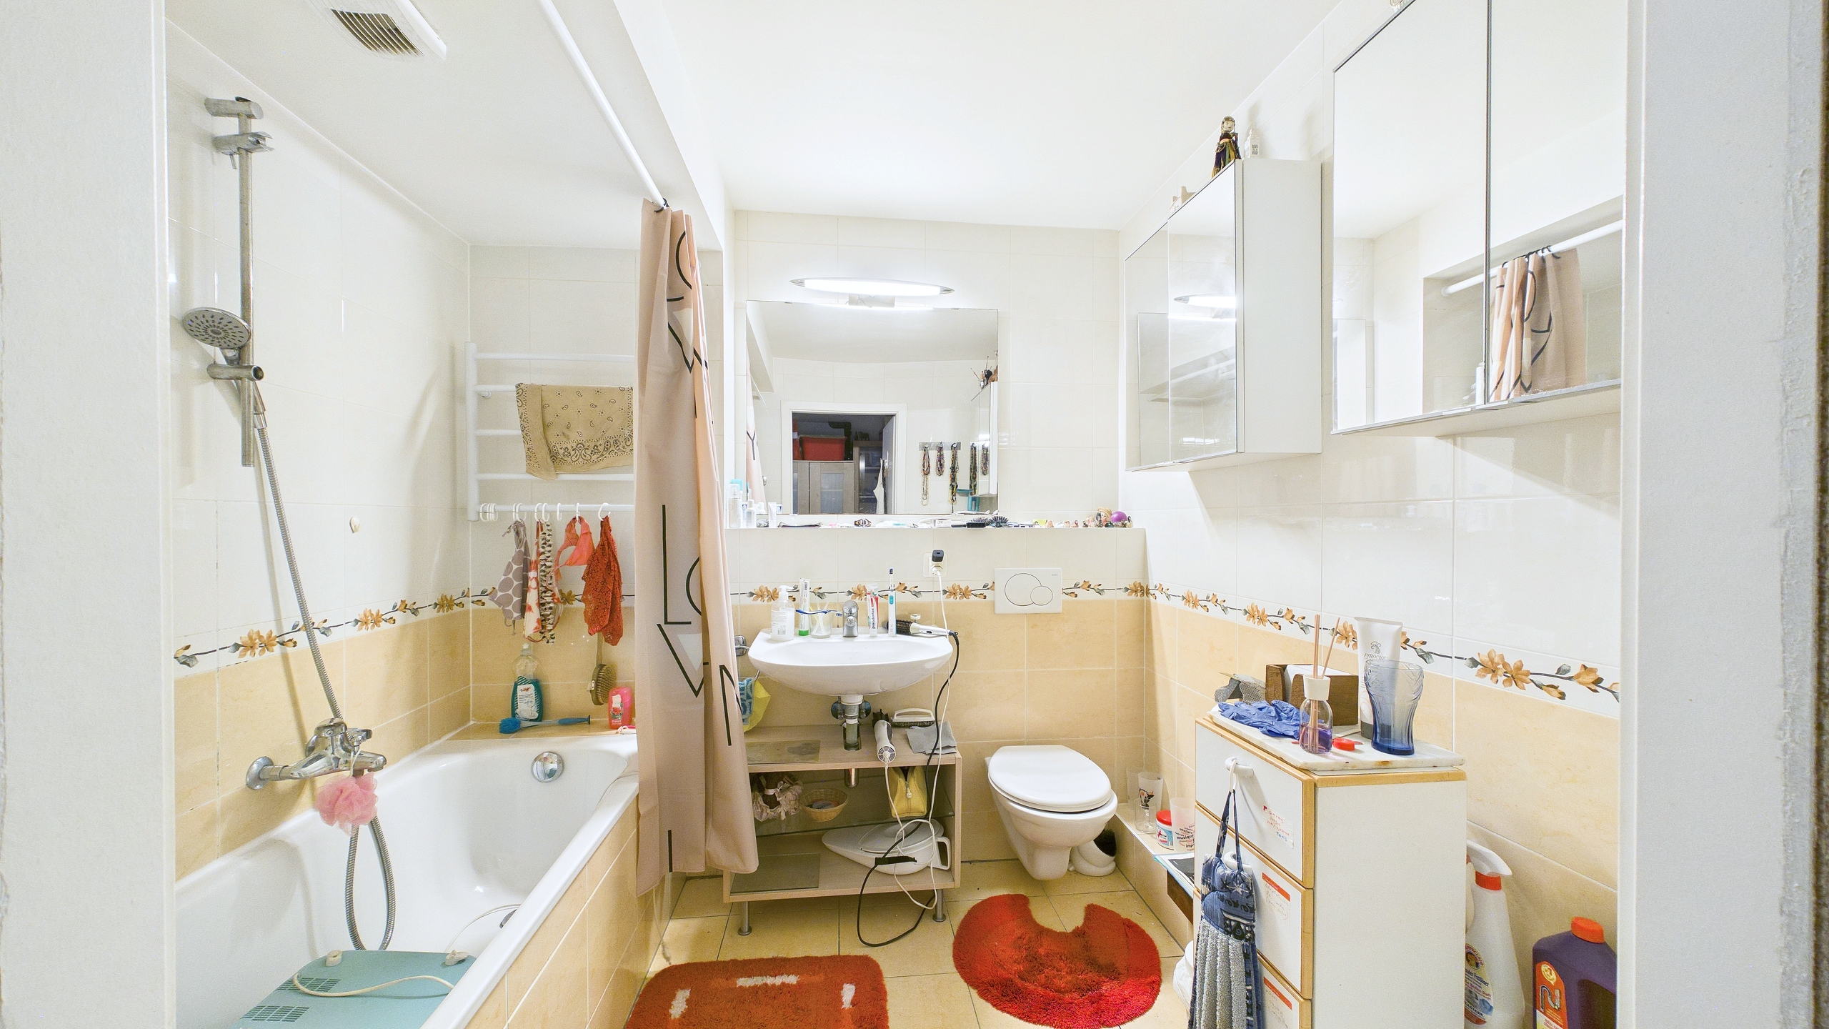
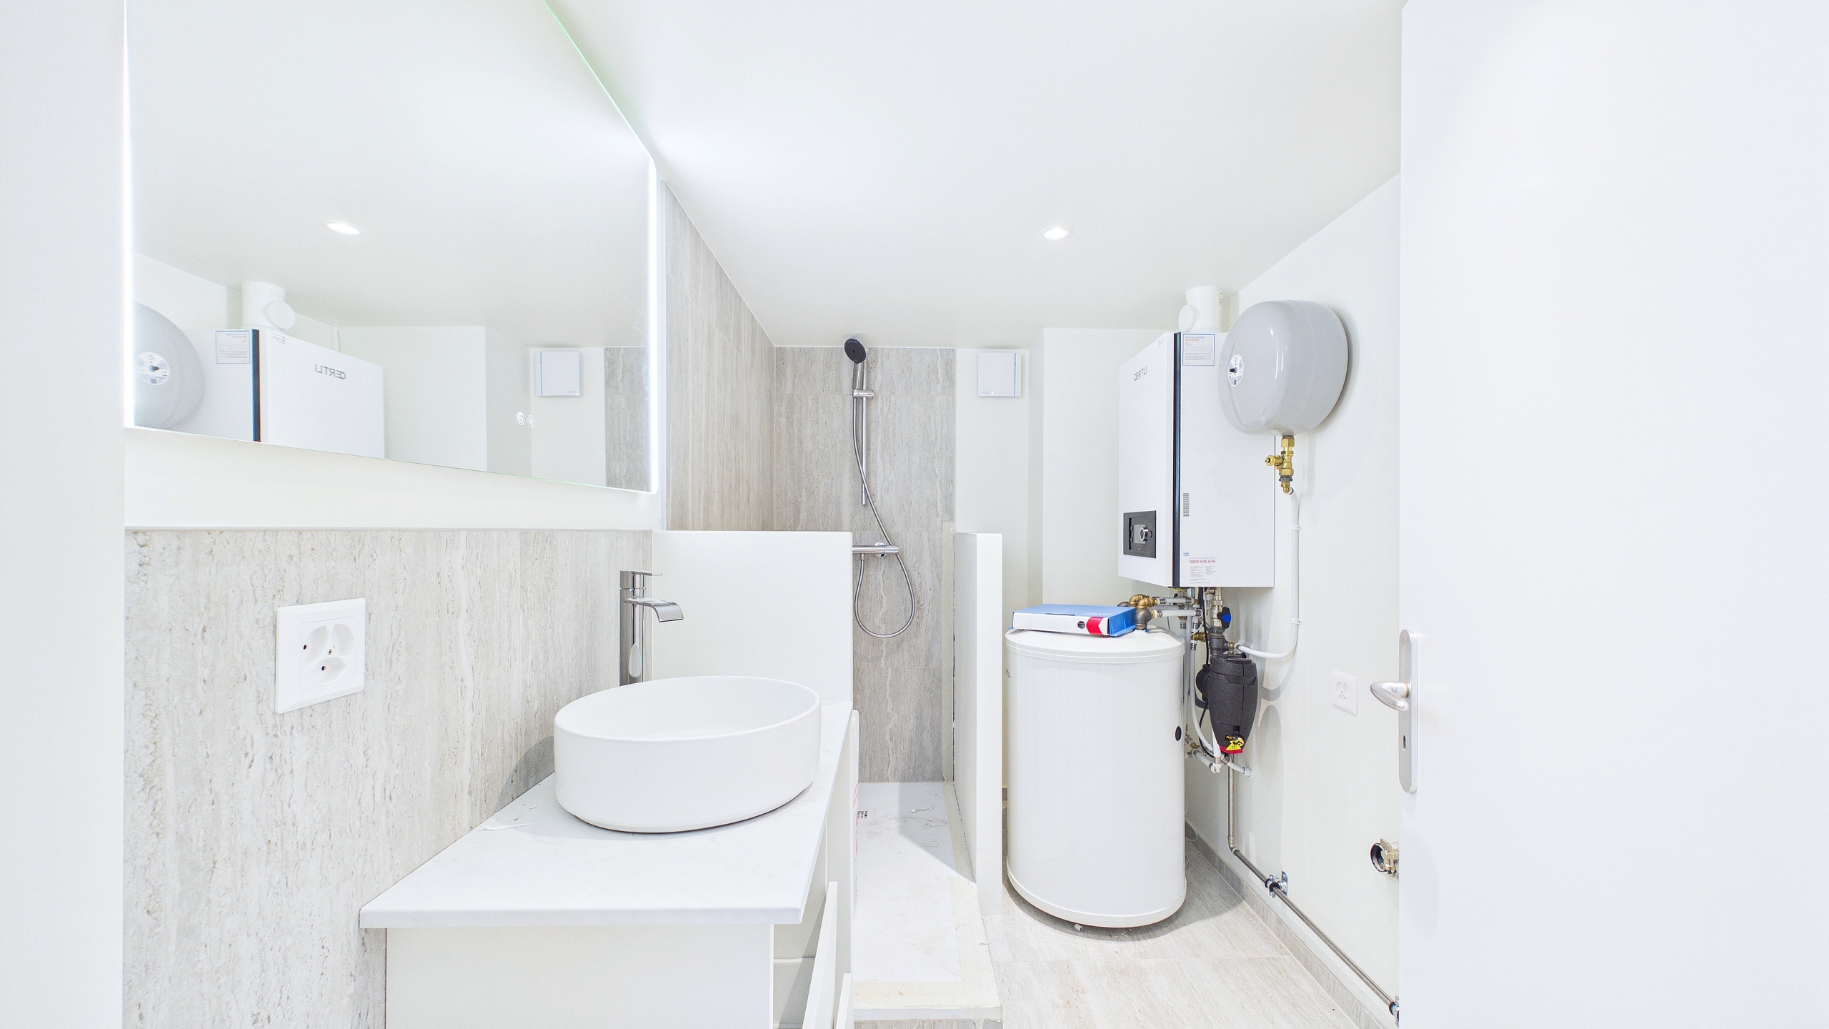
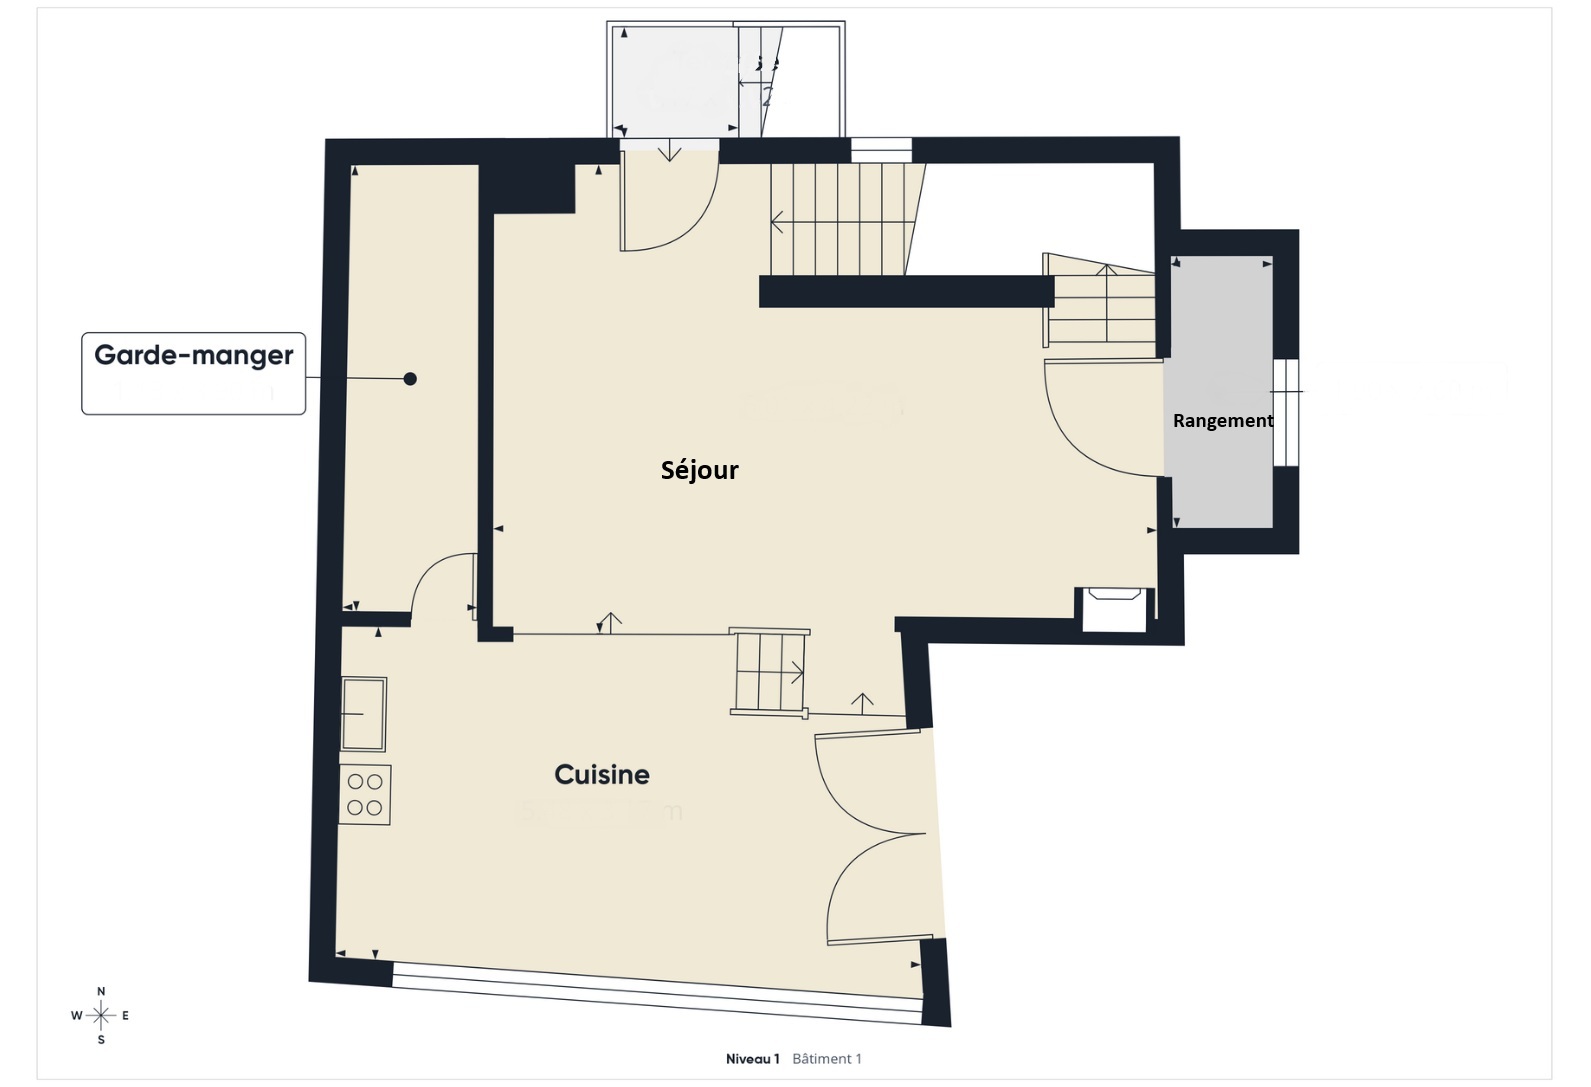
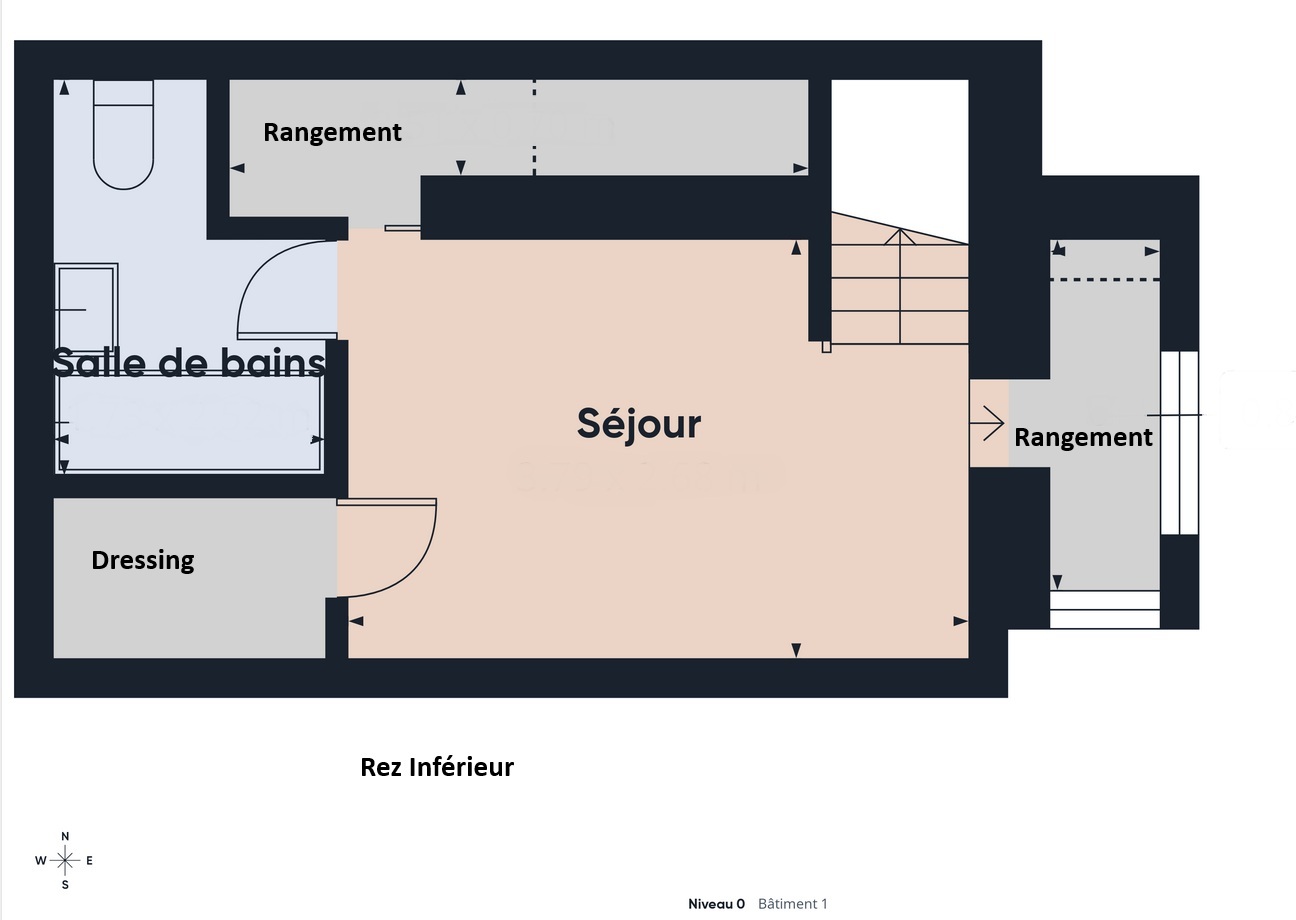
A basement completes the property. It also features a bathroom with a toilet and sink, providing valuable additional space that can be customized to suit the occupants’ needs.
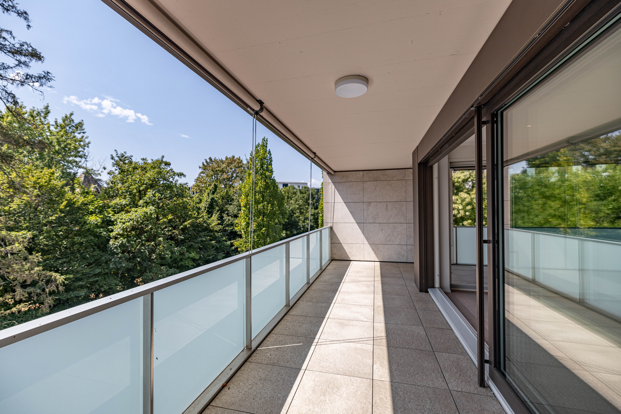
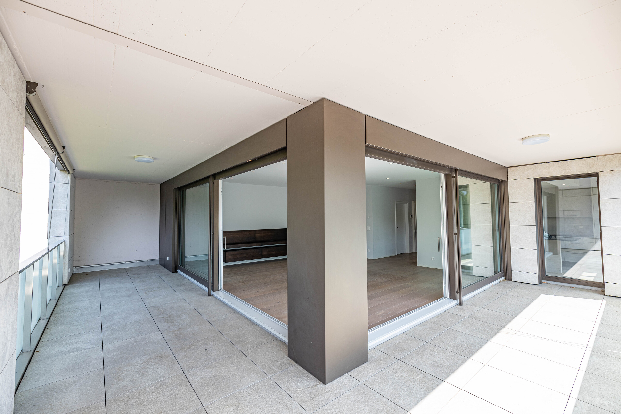
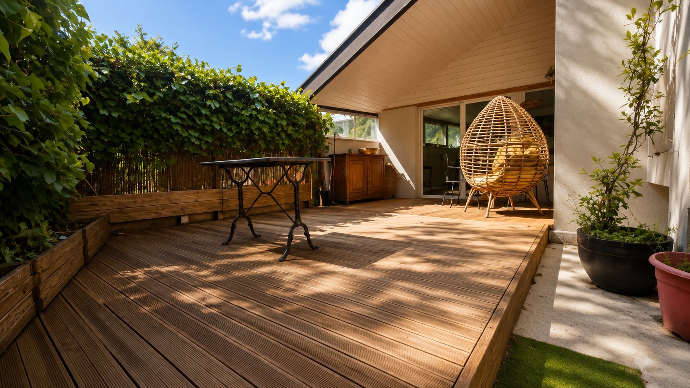
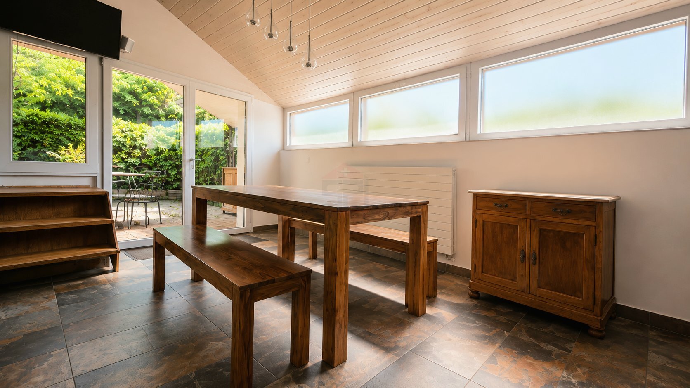
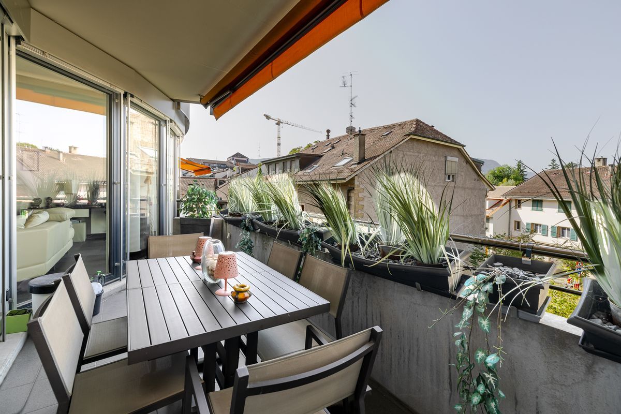
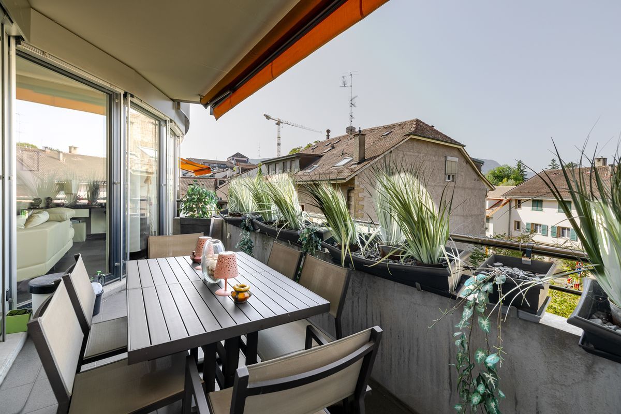
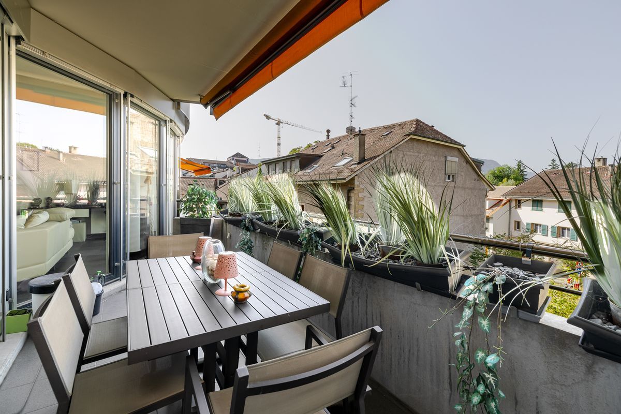
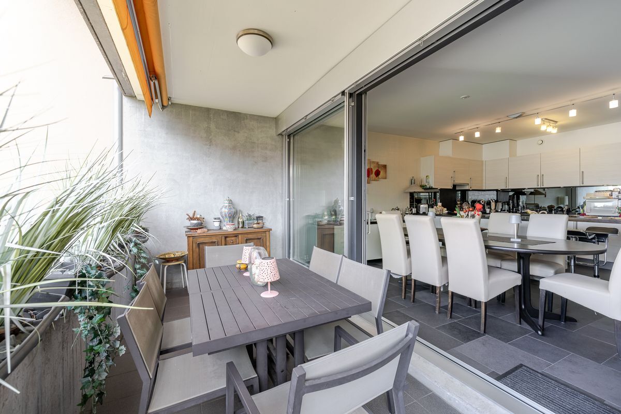
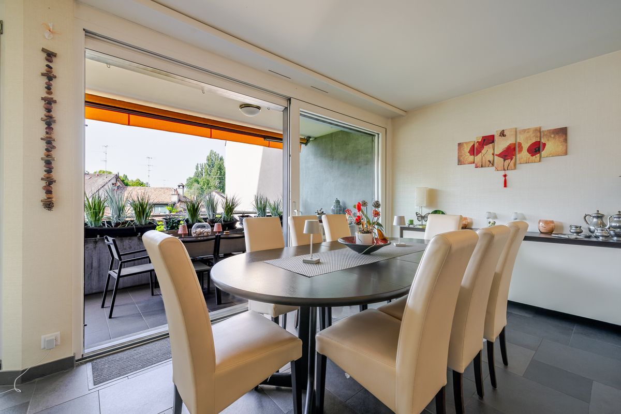
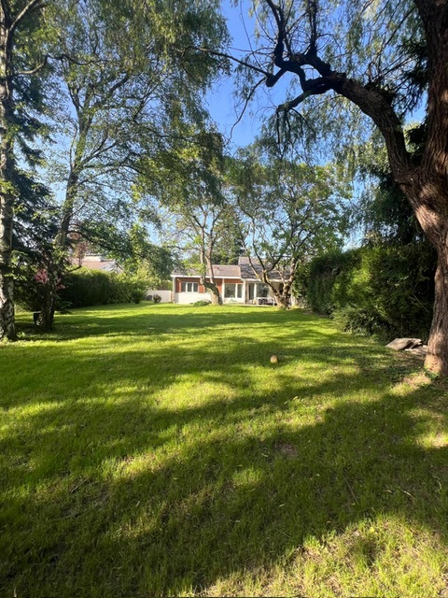
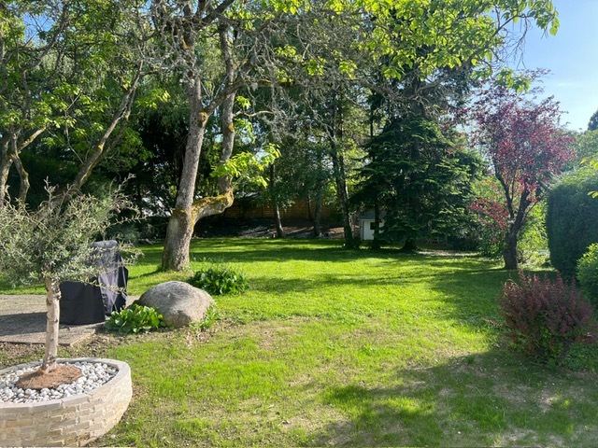
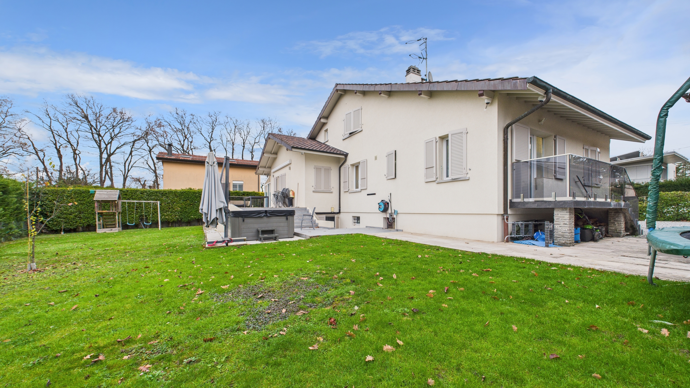
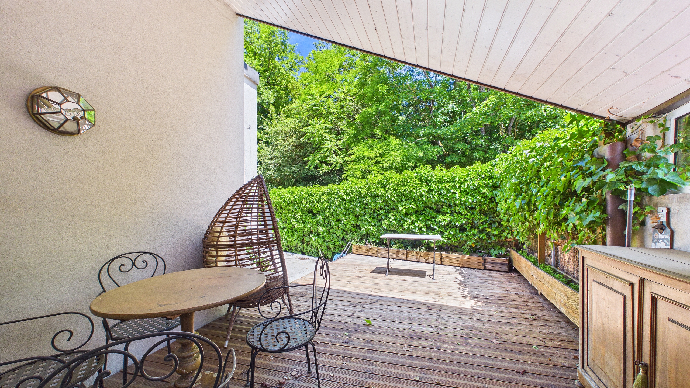
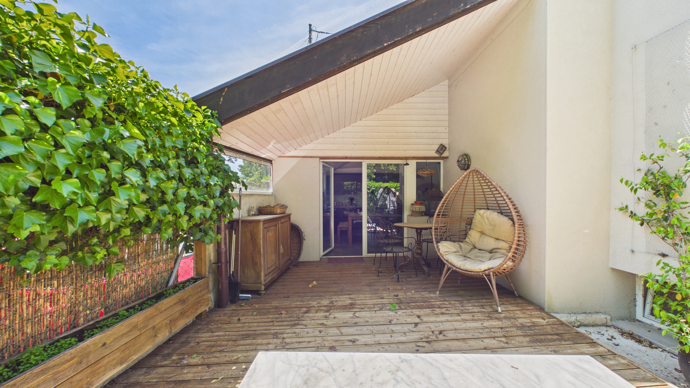
Outside, the property features a garden and a pleasant terrace, perfect for enjoying sunny days in a quiet, residential setting. Access is secured by an electric gate, and two private parking spaces complete this property.
This property thus offers a combination that is particularly sought-after in Geneva: a renovated home, a separate living space, functional auxiliary areas, private outdoor spaces, and two parking spaces.
A rare find in Chêne-Bougeries, ideal for a family seeking a high-quality residential environment or for a buyer looking for a home that offers numerous possibilities for use and true flexibility in daily life.
Conveniences
Neighbourhood
- Villa area
- Green
- Residential area
- Bus stop
- Tram stop
- Child-friendly
- Nursery
- Preschool
- Primary school
- Secondary school
- International schools
Outside conveniences
- Terrace/s
- Quiet
- Annex
- Parking
- Visitor parking space(s)
- Built on even grounds
Inside conveniences
- Visitor parking space(s)
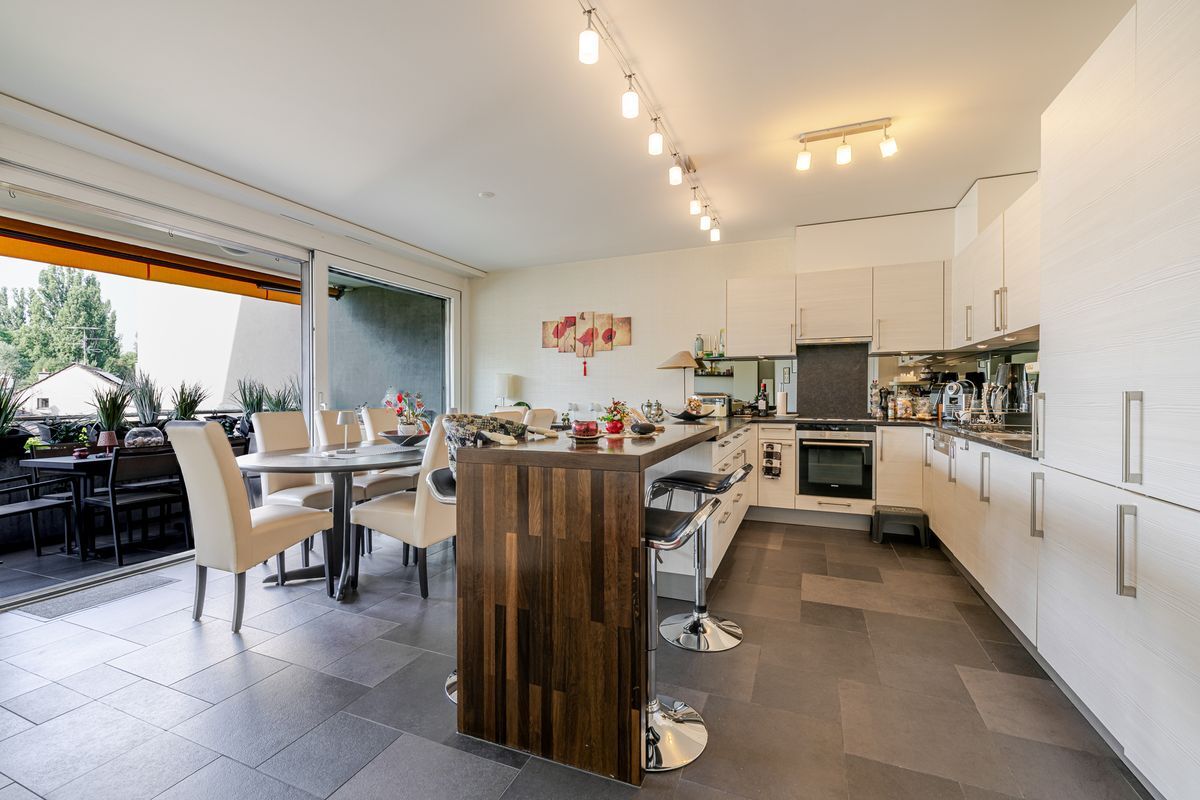
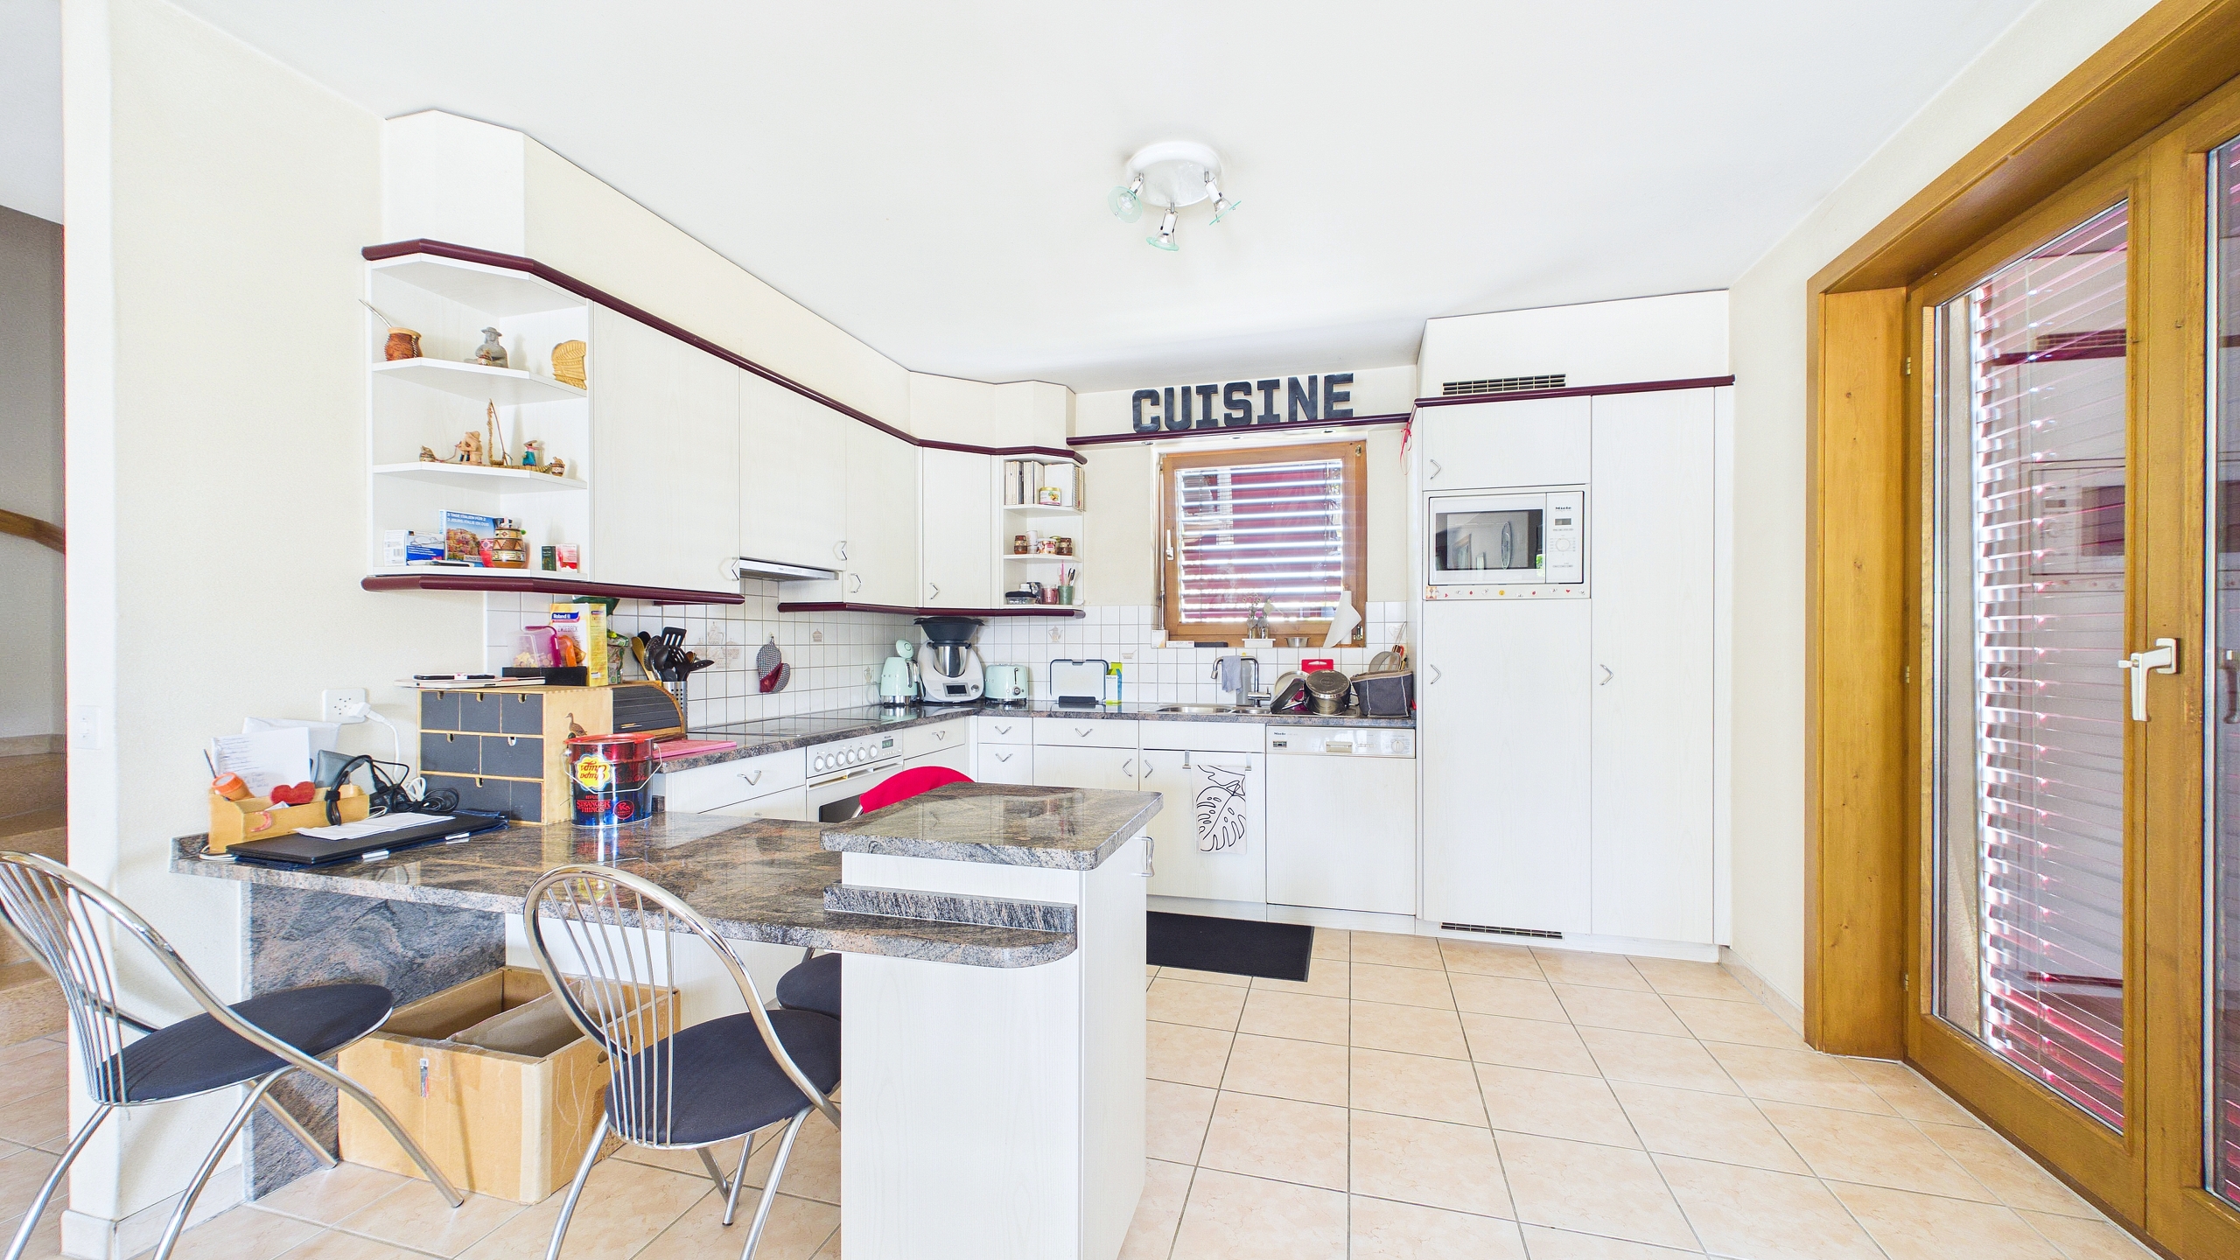
- Open kitchen
- Storeroom
- Workshop
- Unfurnished
- Built-in closet
- Swedish stove connection
- Double glazing
- Bright/sunny
- With front and rear view
- Natural light
- With character
Equipment
- Furnished kitchen
- Fitted kitchen
- Cooker/stove
- Ceramic glass cooktop
- Oven
- Dishwasher
- Bath
- Shower
- Phone
- Cable/TV
- WiFi
- Interphone
- Code door
Floor
- Tiles
- Parquet floor
Condition
- Good
- Renovated
Orientation
- East
- West
Exposure
- Favourable
- All day
Style
- Classic