Mixed-use building on sale in Herzogenbuchsee - 678 m²
Where living meets business - versatile property with restaurant & warehouse building
Localisation
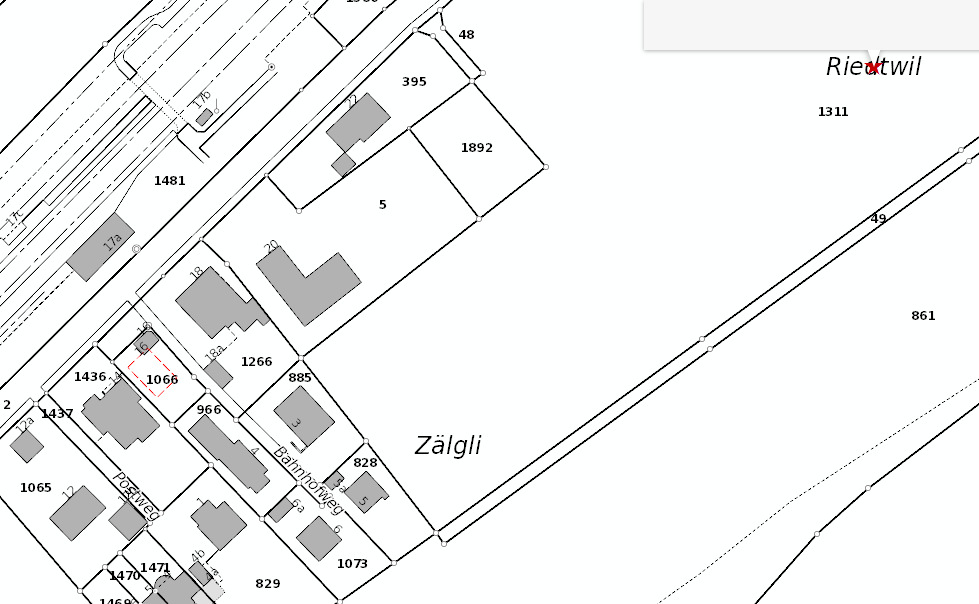
Bahnhofstrasse 7, 3360 HerzogenbuchseeCharacteristics
Description
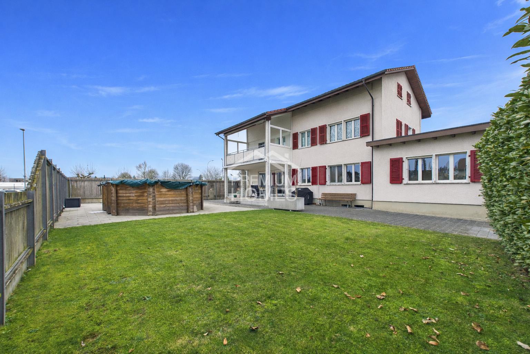
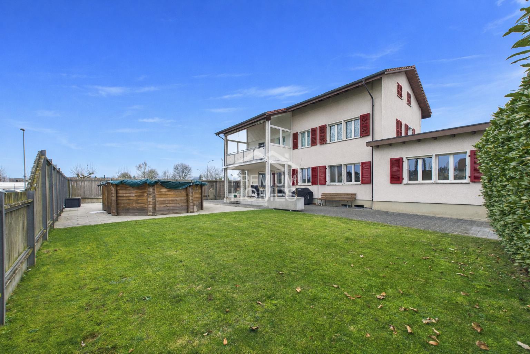
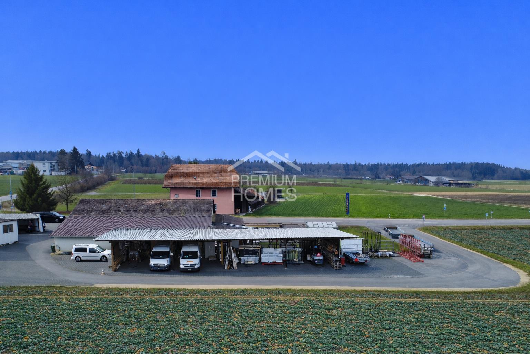
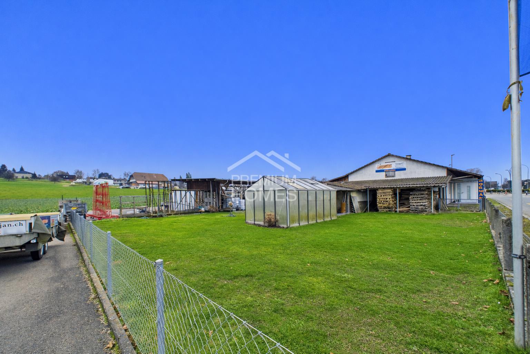
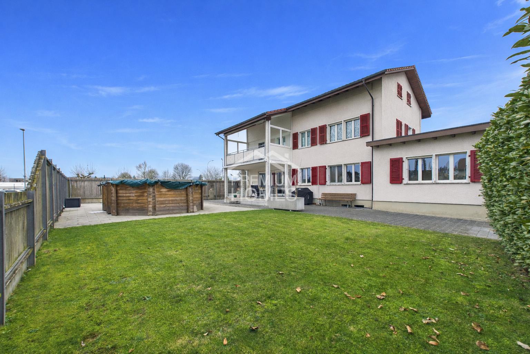
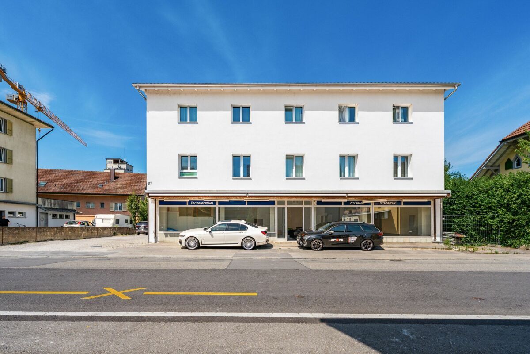
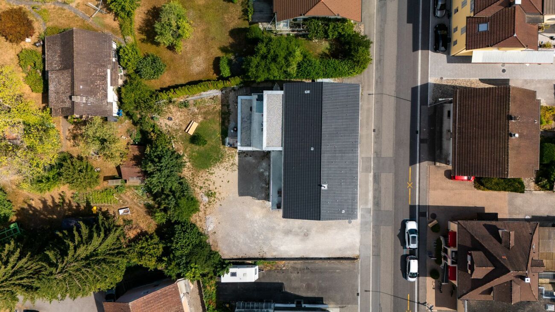
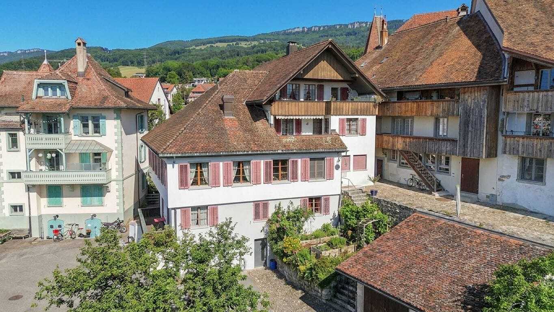
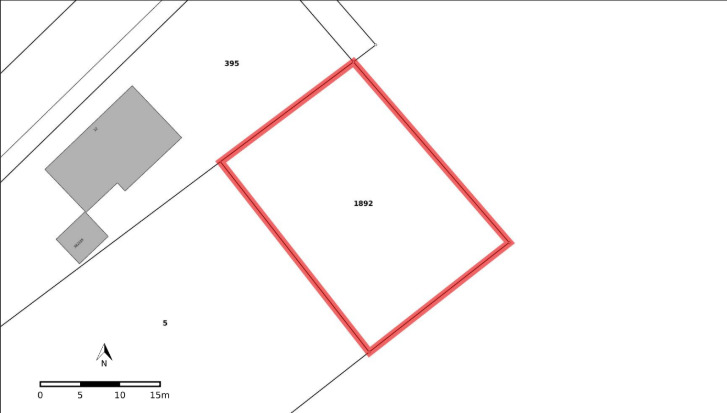
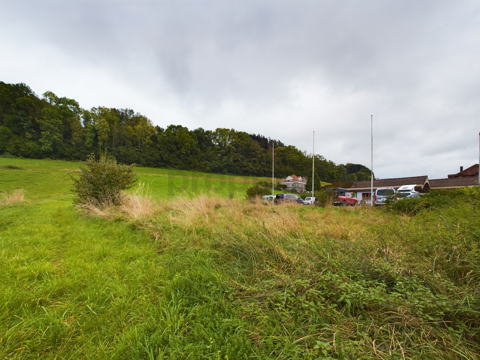
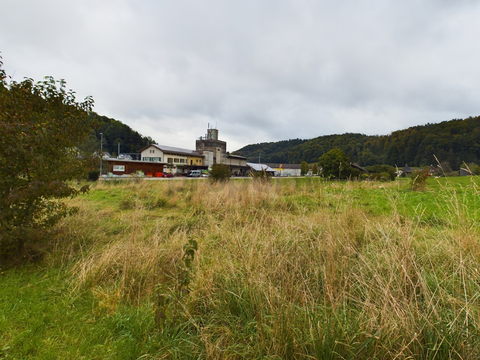
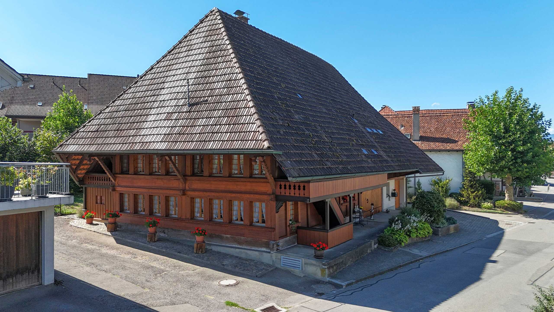
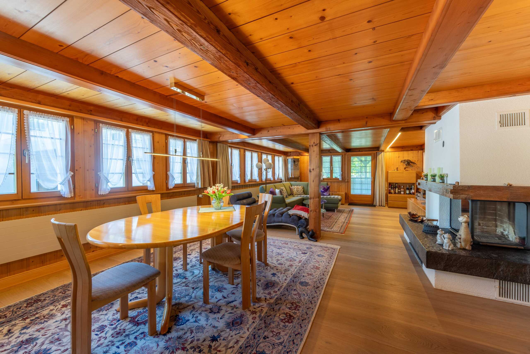
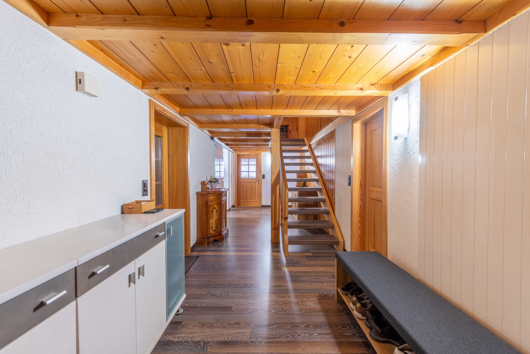
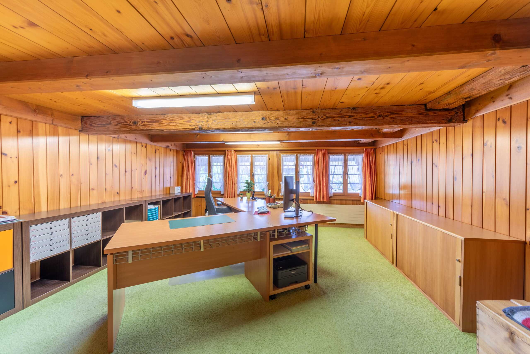
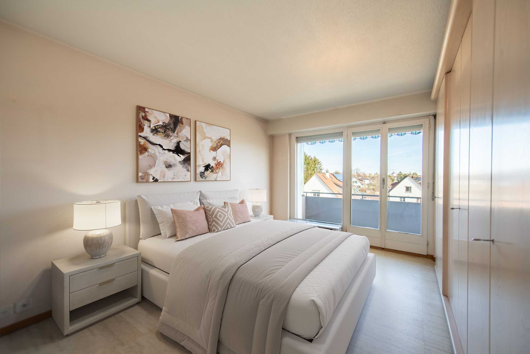
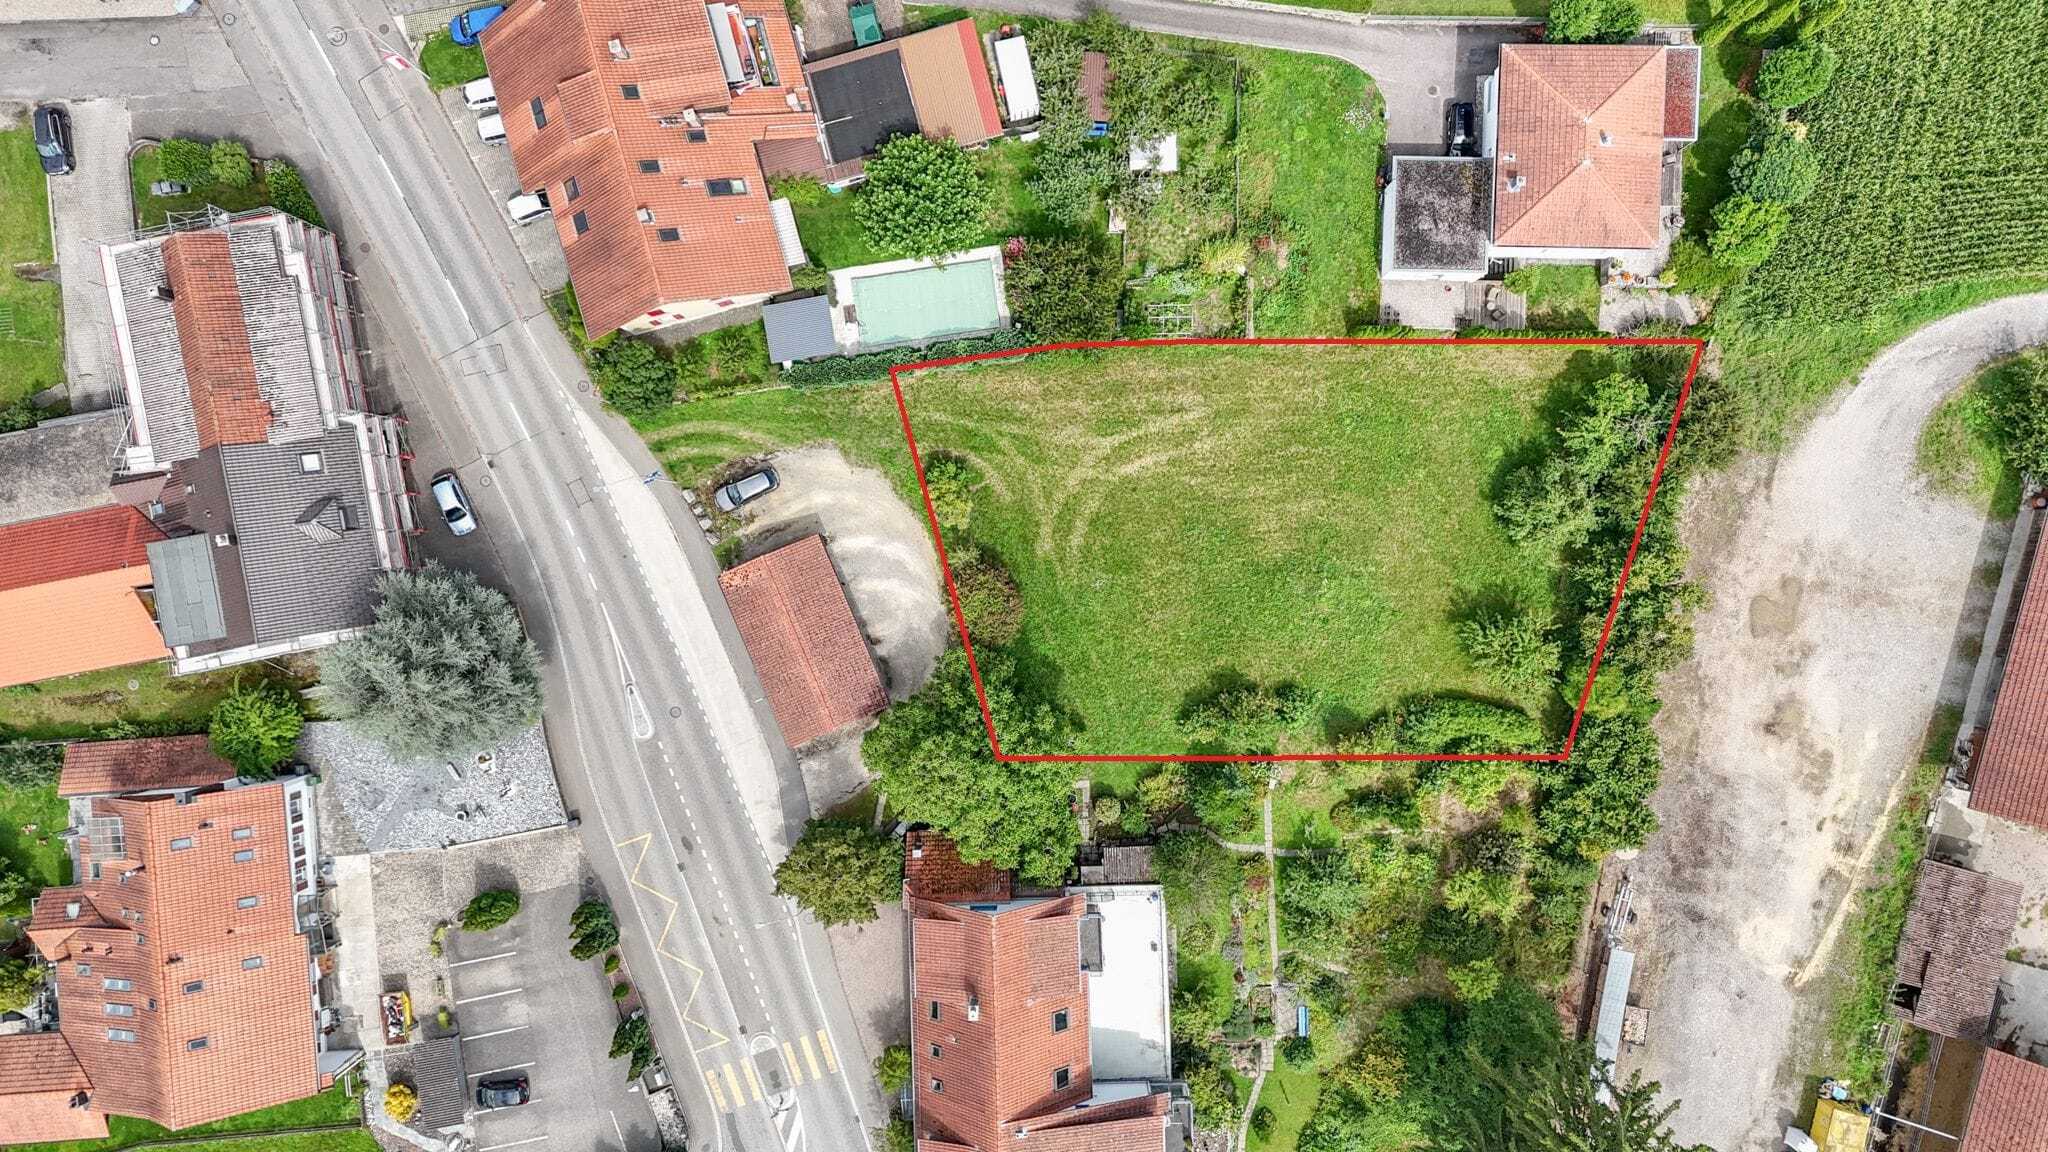
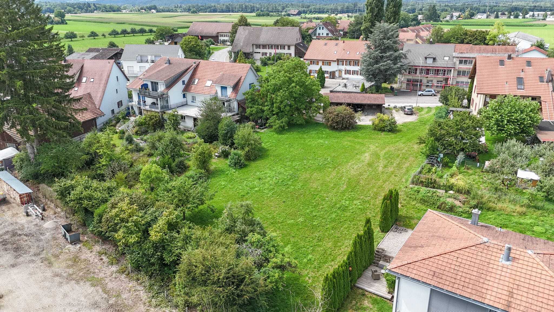
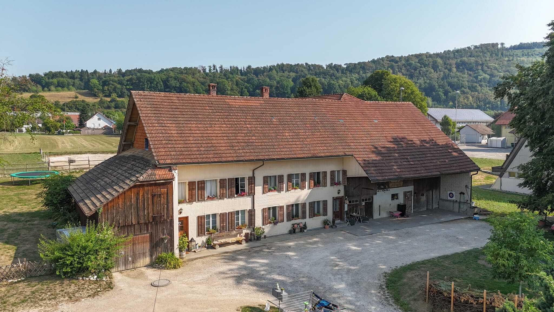
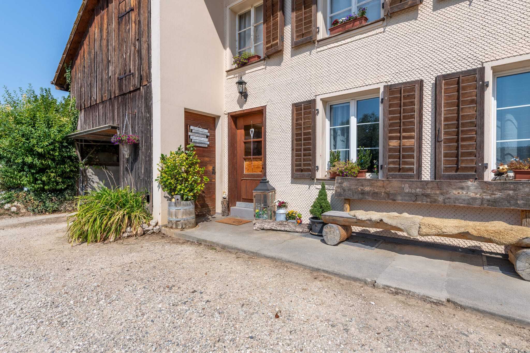
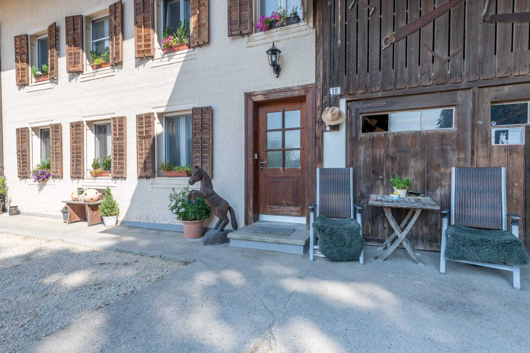
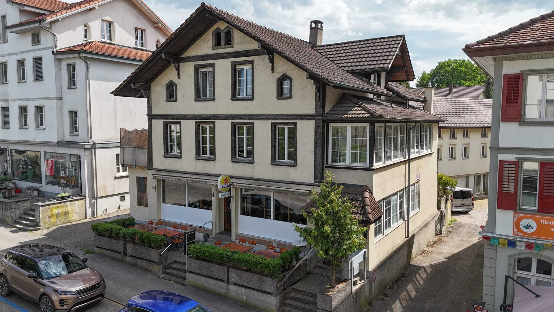
This versatile property in Herzogenbuchsee combines attractive residential and commercial use with generous ancillary and storage areas. The 784 m² property has a total of 487 m² of net living space and 687 m² of net usable space. Of this, 200 m² is accounted for by the commercial space of the restaurant located on the ground floor. Above it are several apartments with different possible uses. The residential and commercial building is complemented by a separate warehouse building with garages and additional generous storage and usable space. The combination of residential, commercial and versatile ancillary areas makes this property particularly interesting for owner-occupiers, investors and tradespeople.
Restaurant:
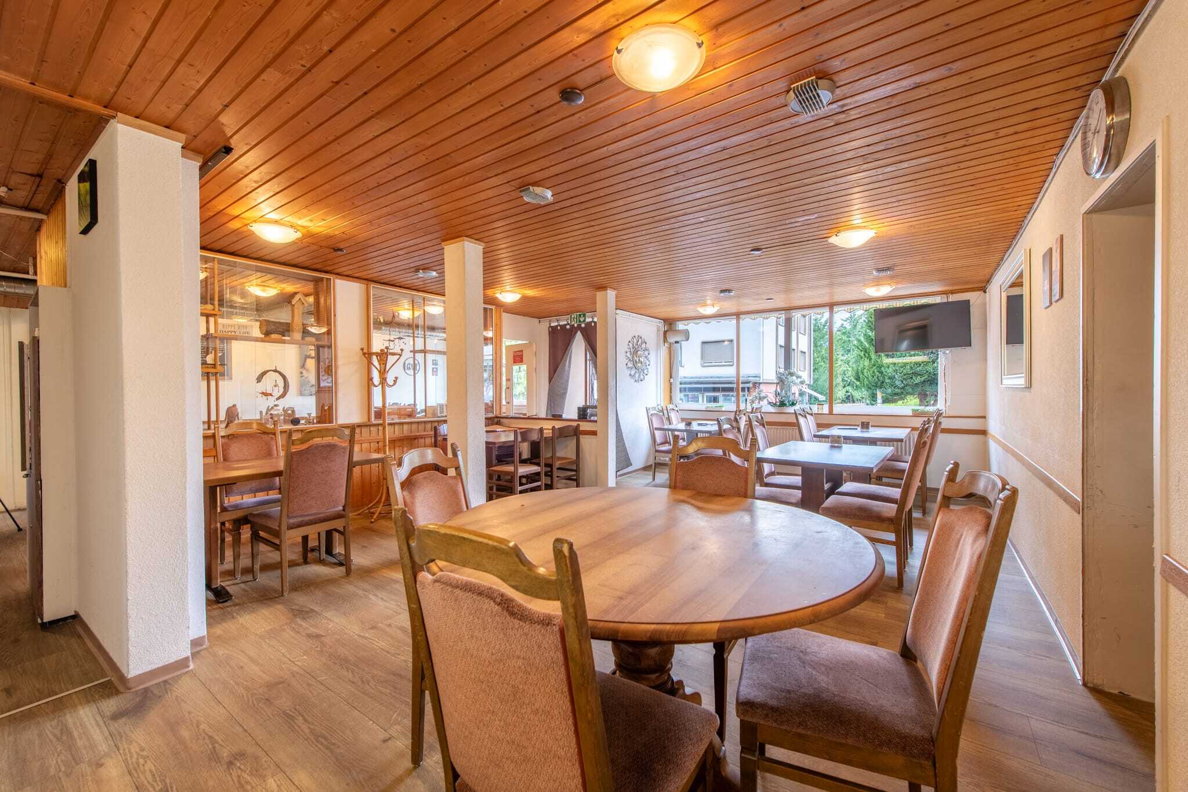
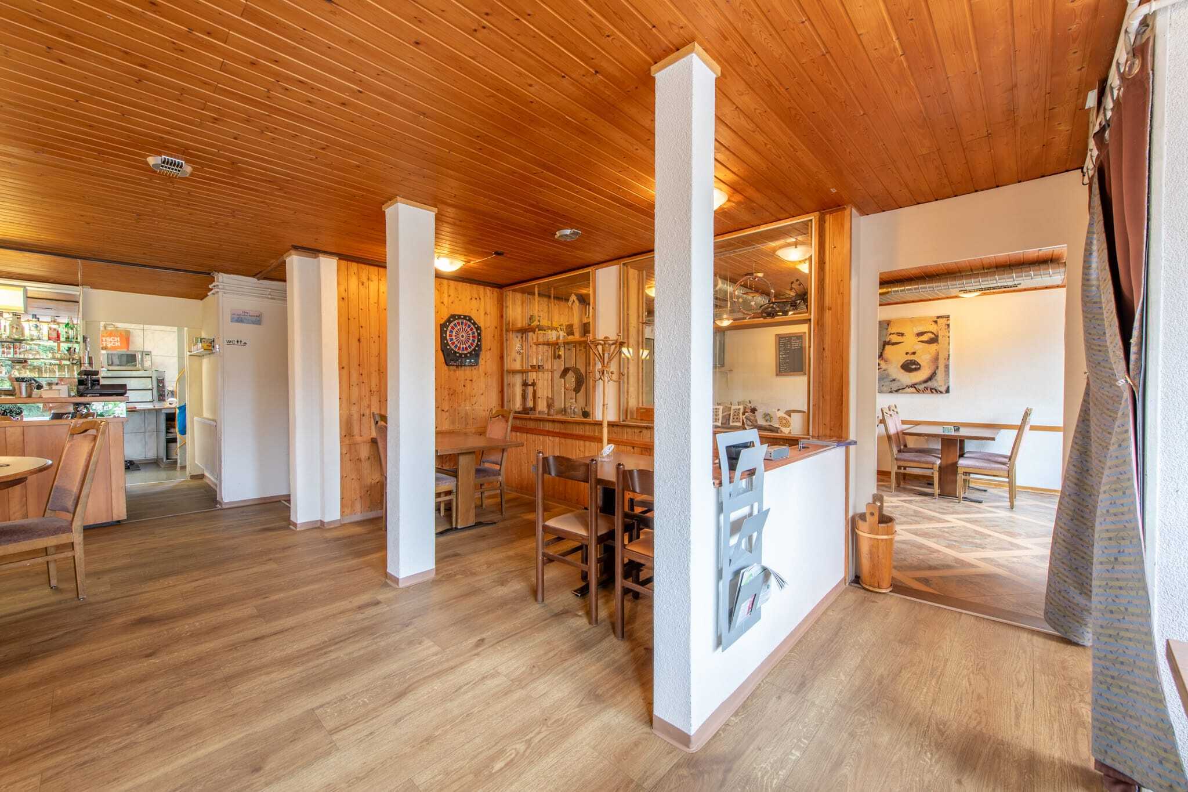
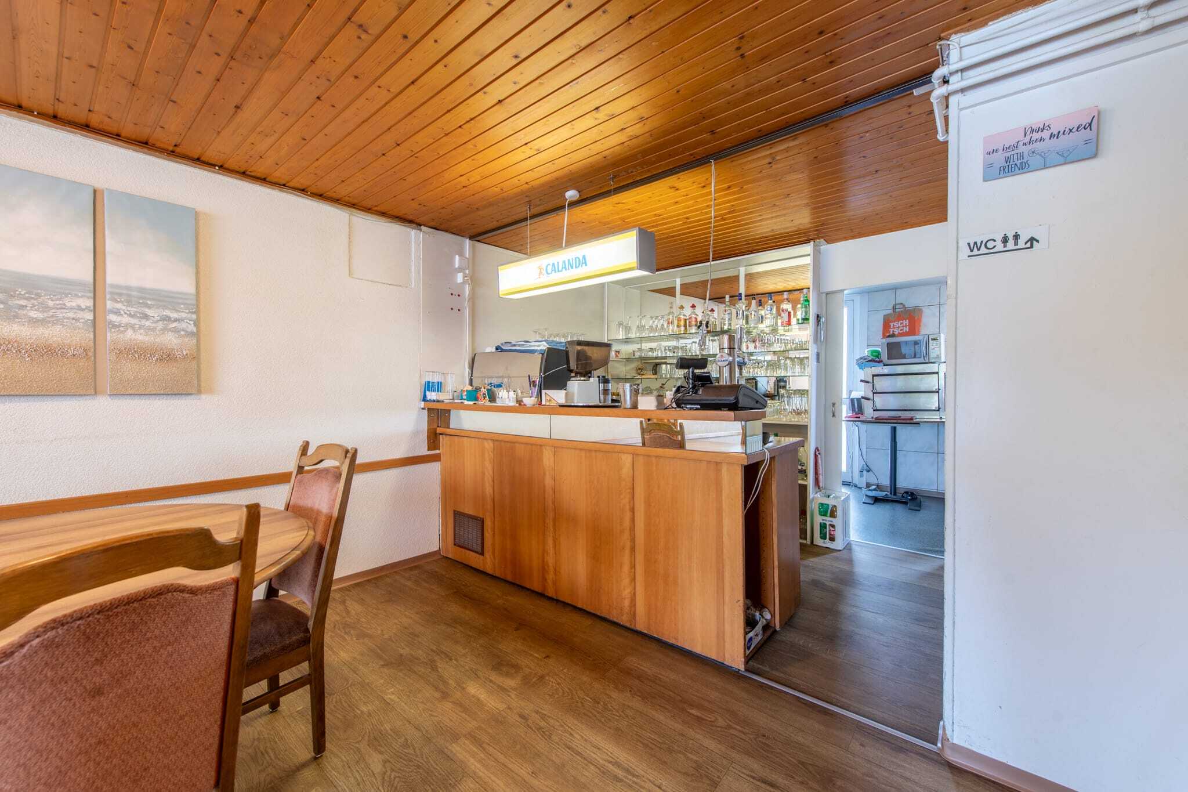
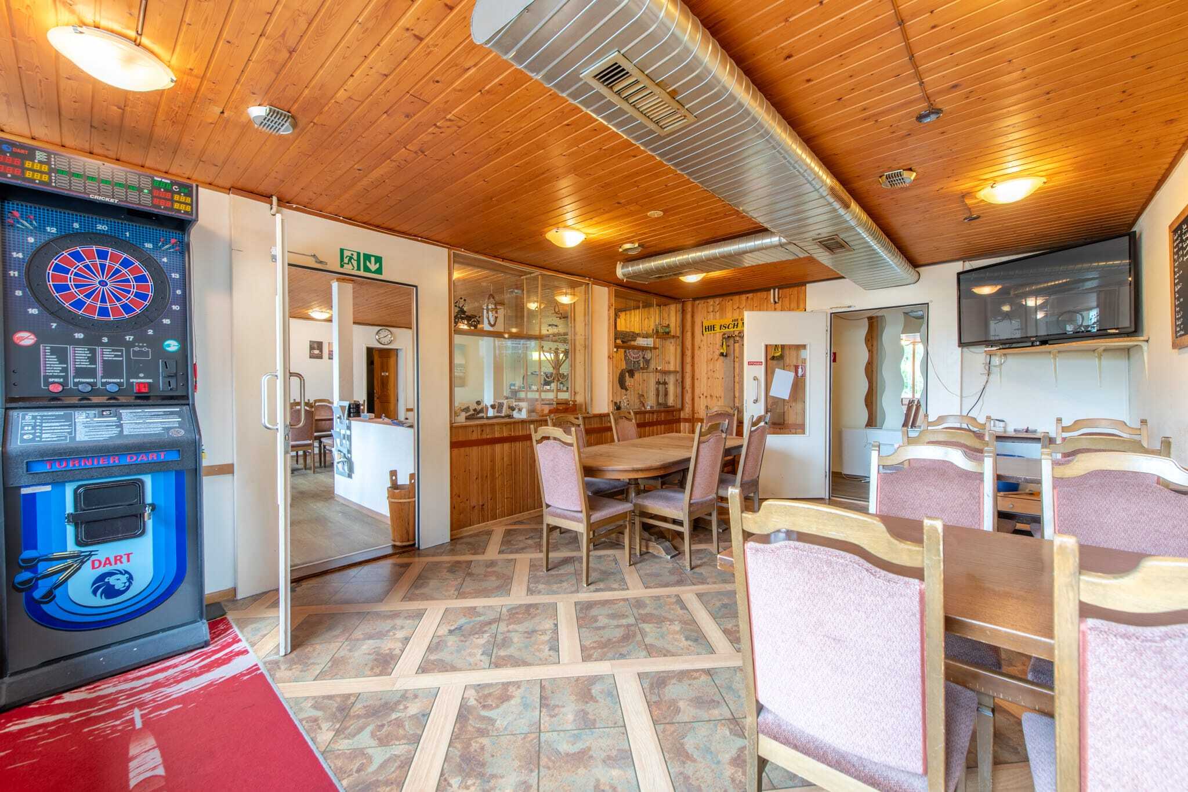
- 200m² restaurant on the ground floor with approx. 40 seats
- Spacious main room with integrated smoking room
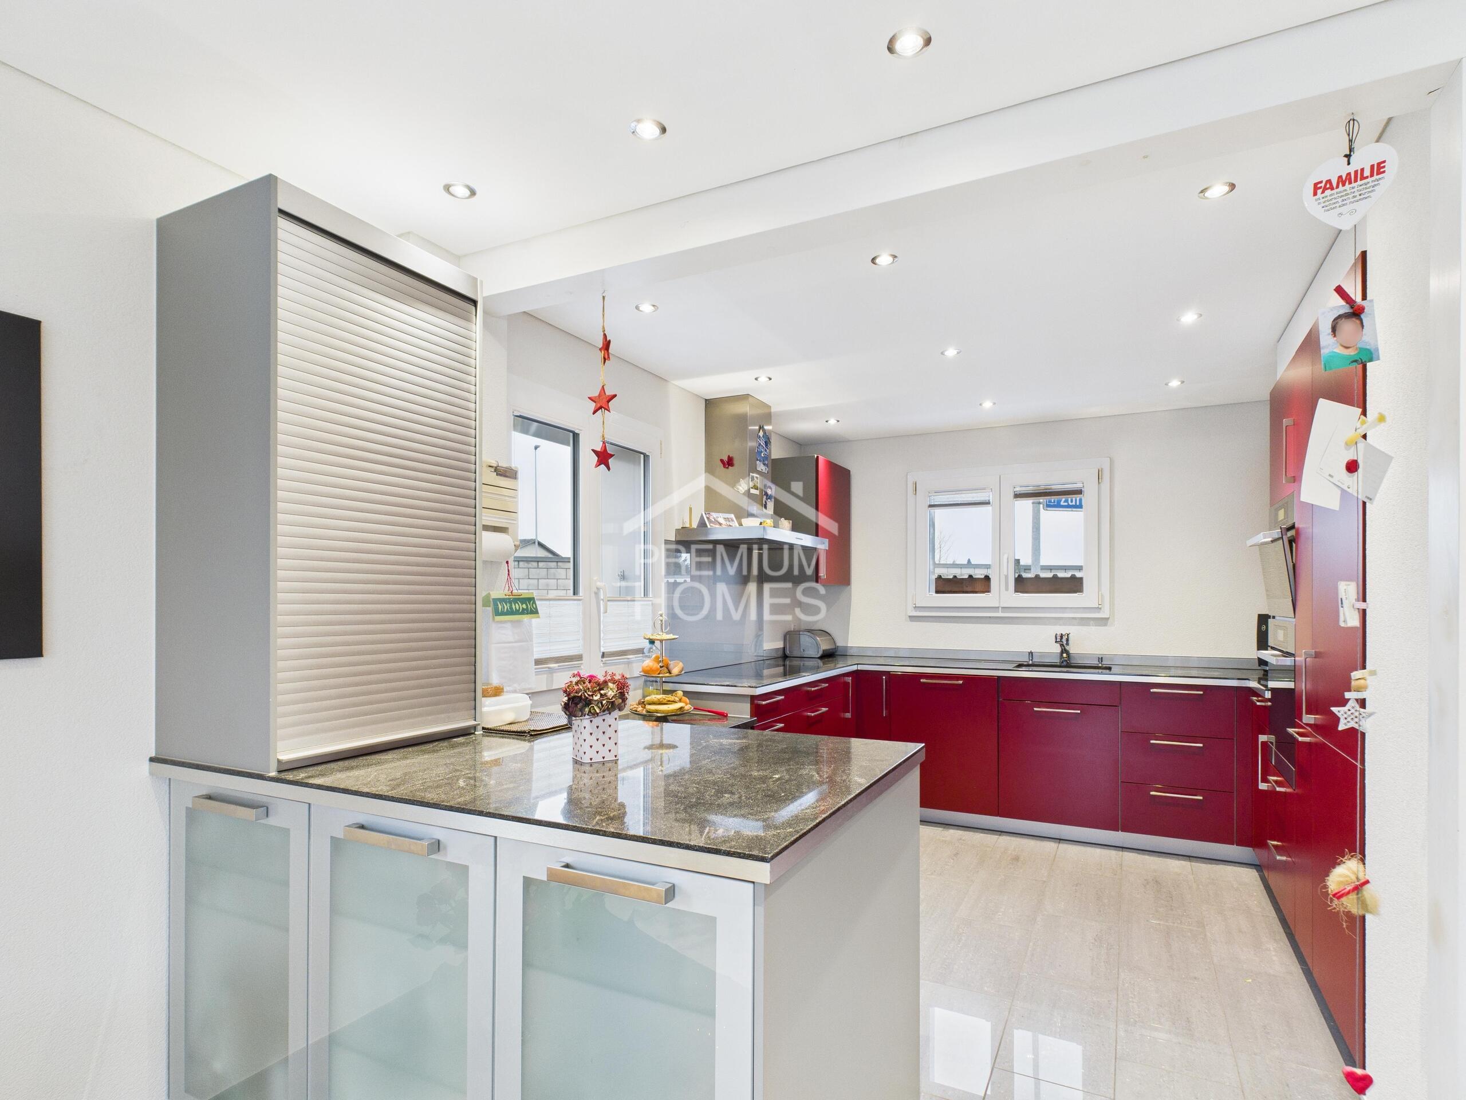
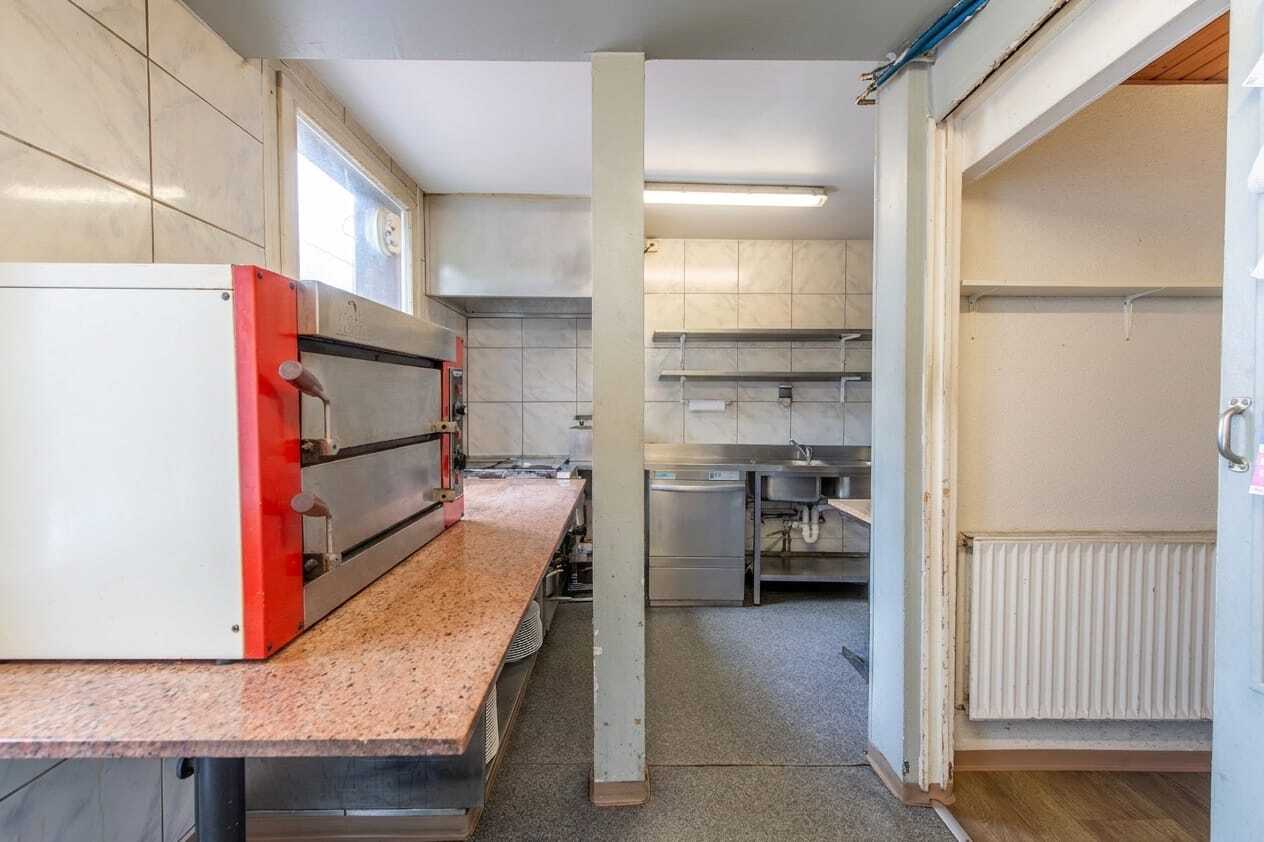
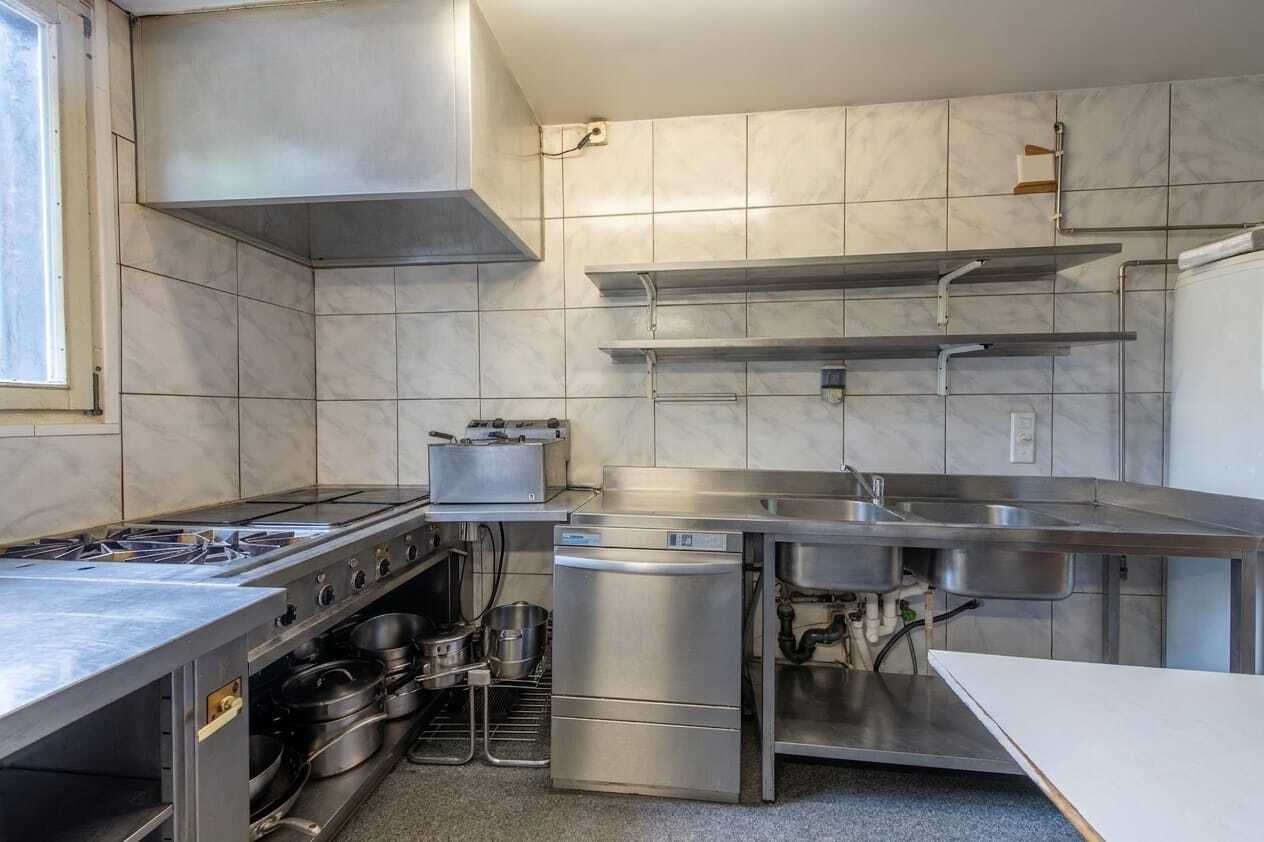
- Kitchen with functional equipment
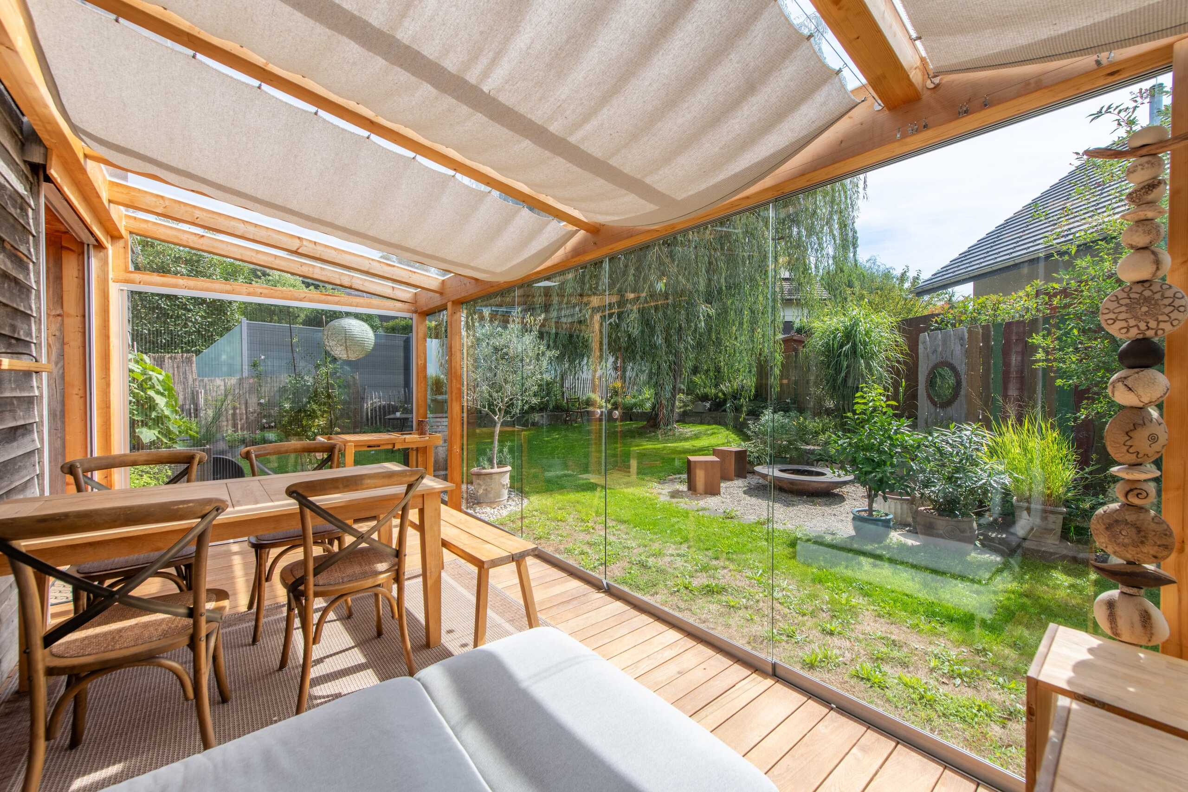
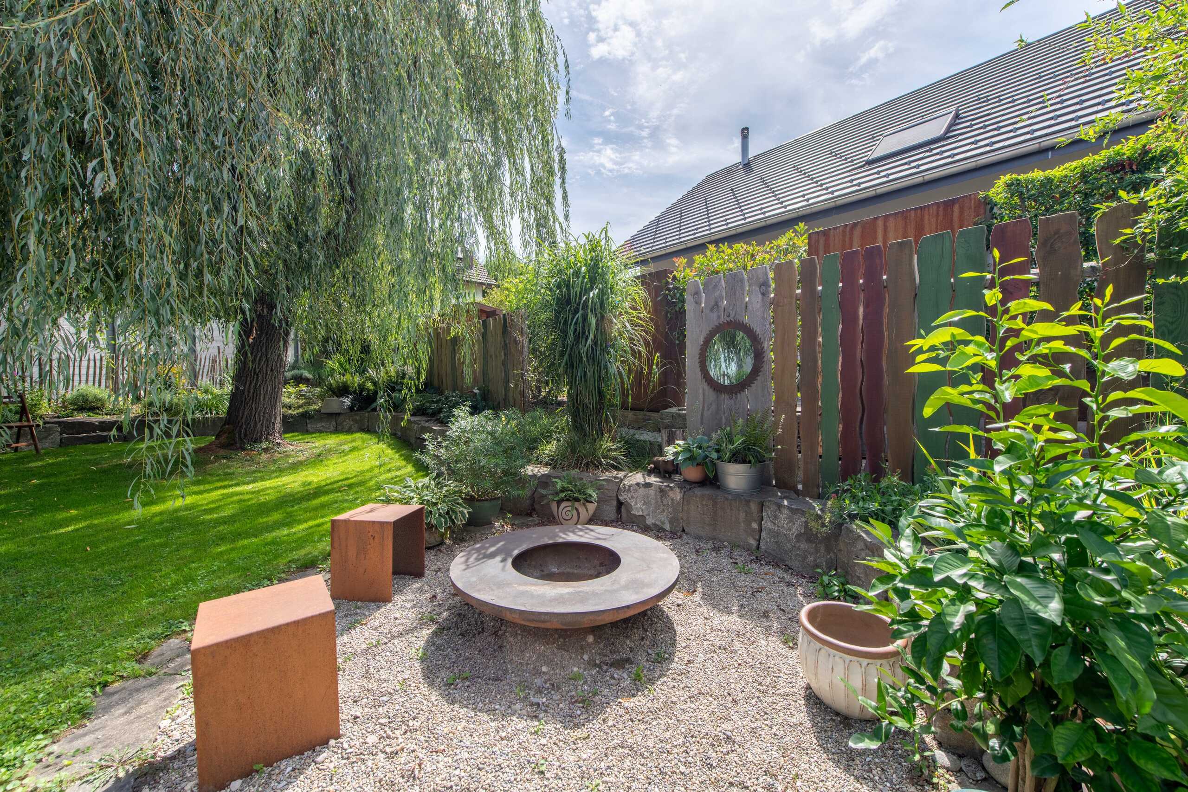
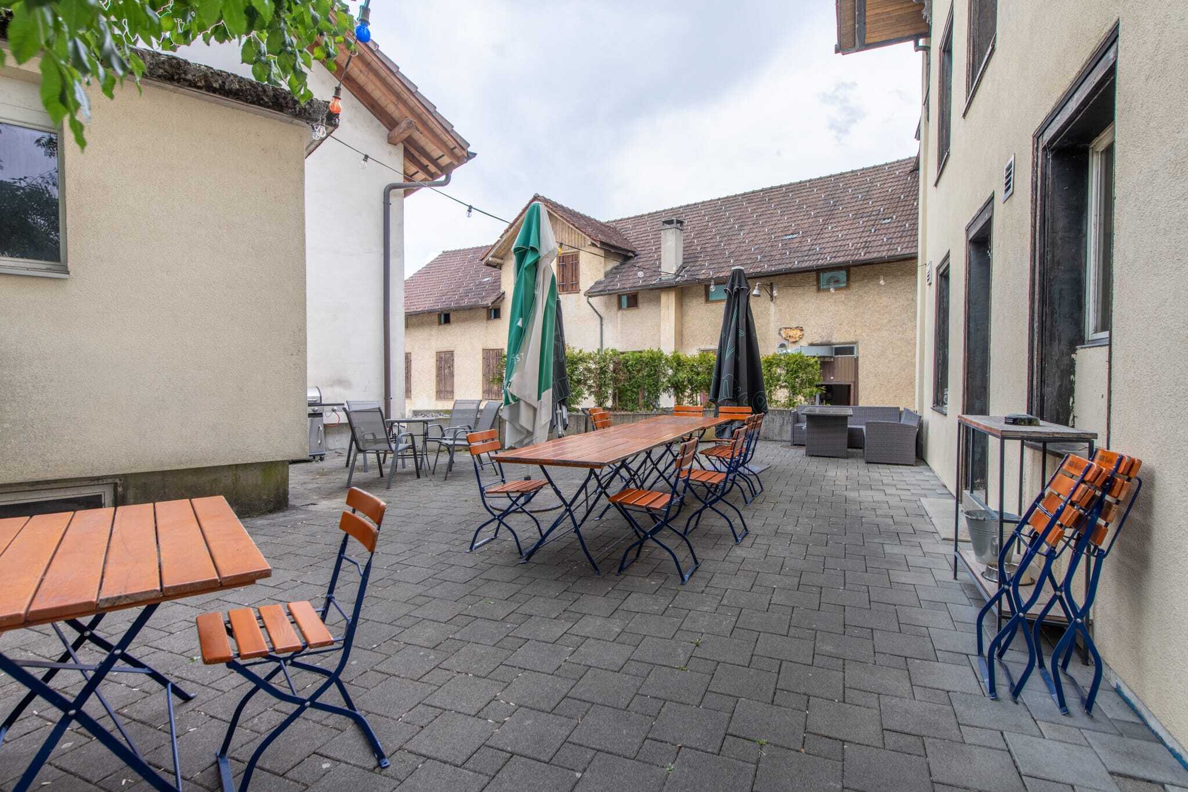
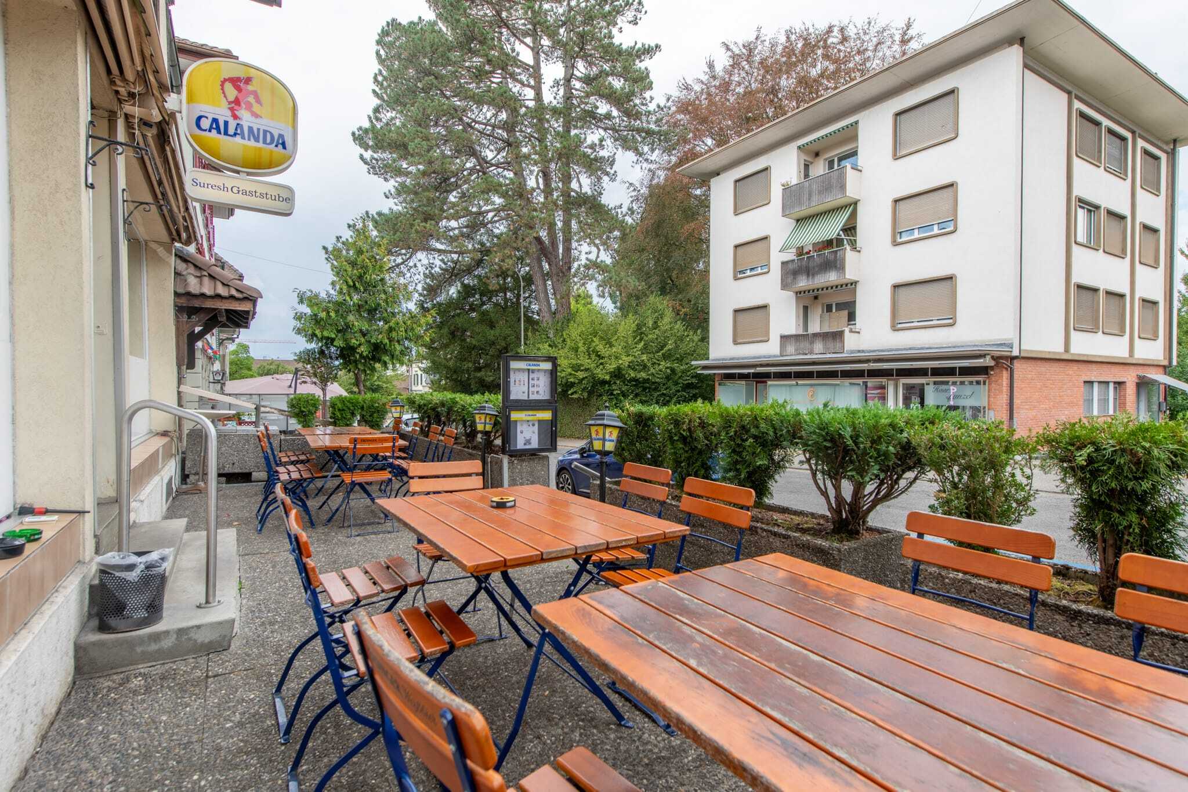
- Terrace in front of the building for guests and additional terrace behind the building
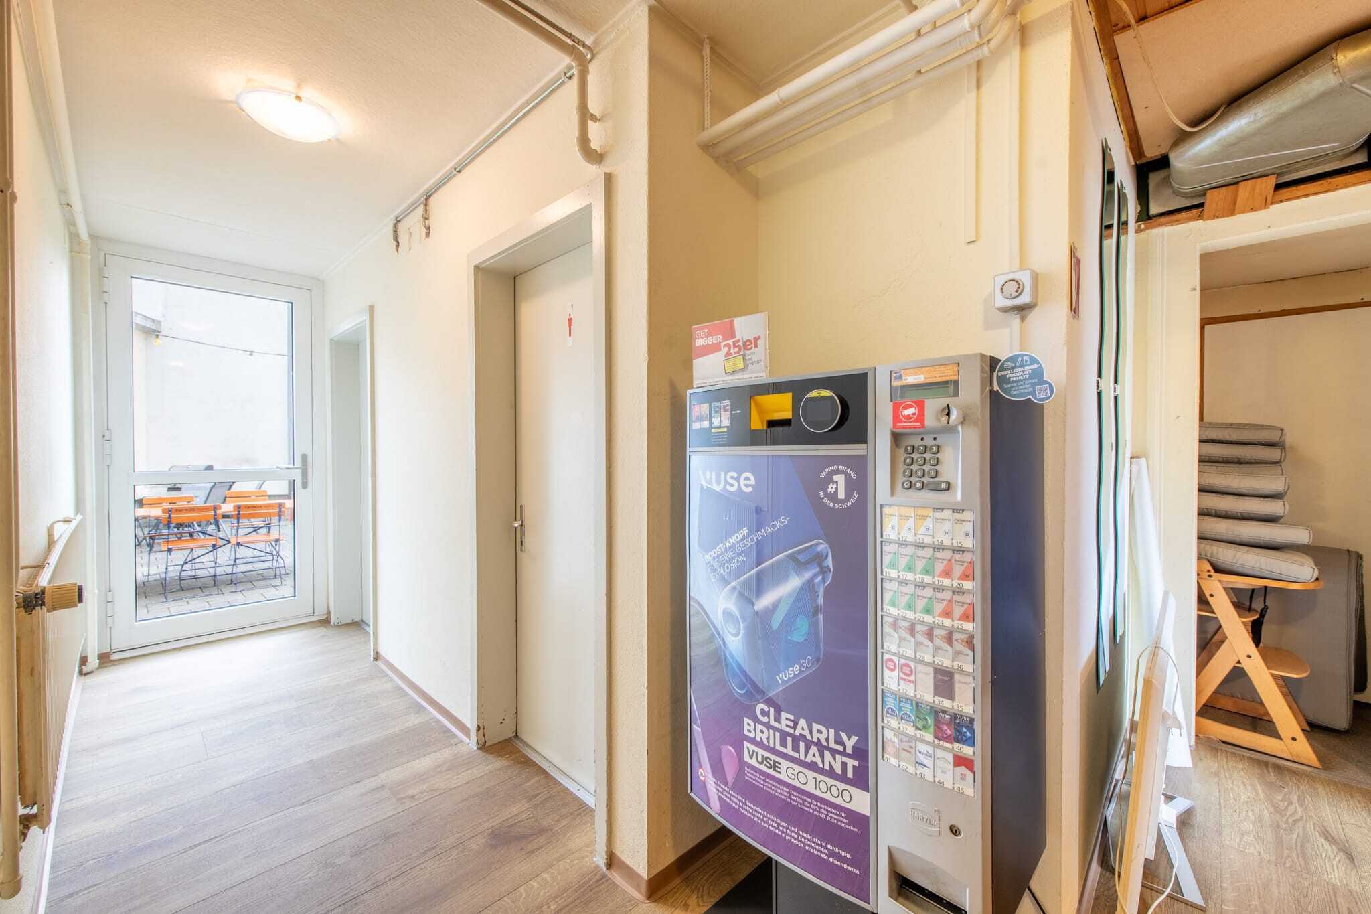
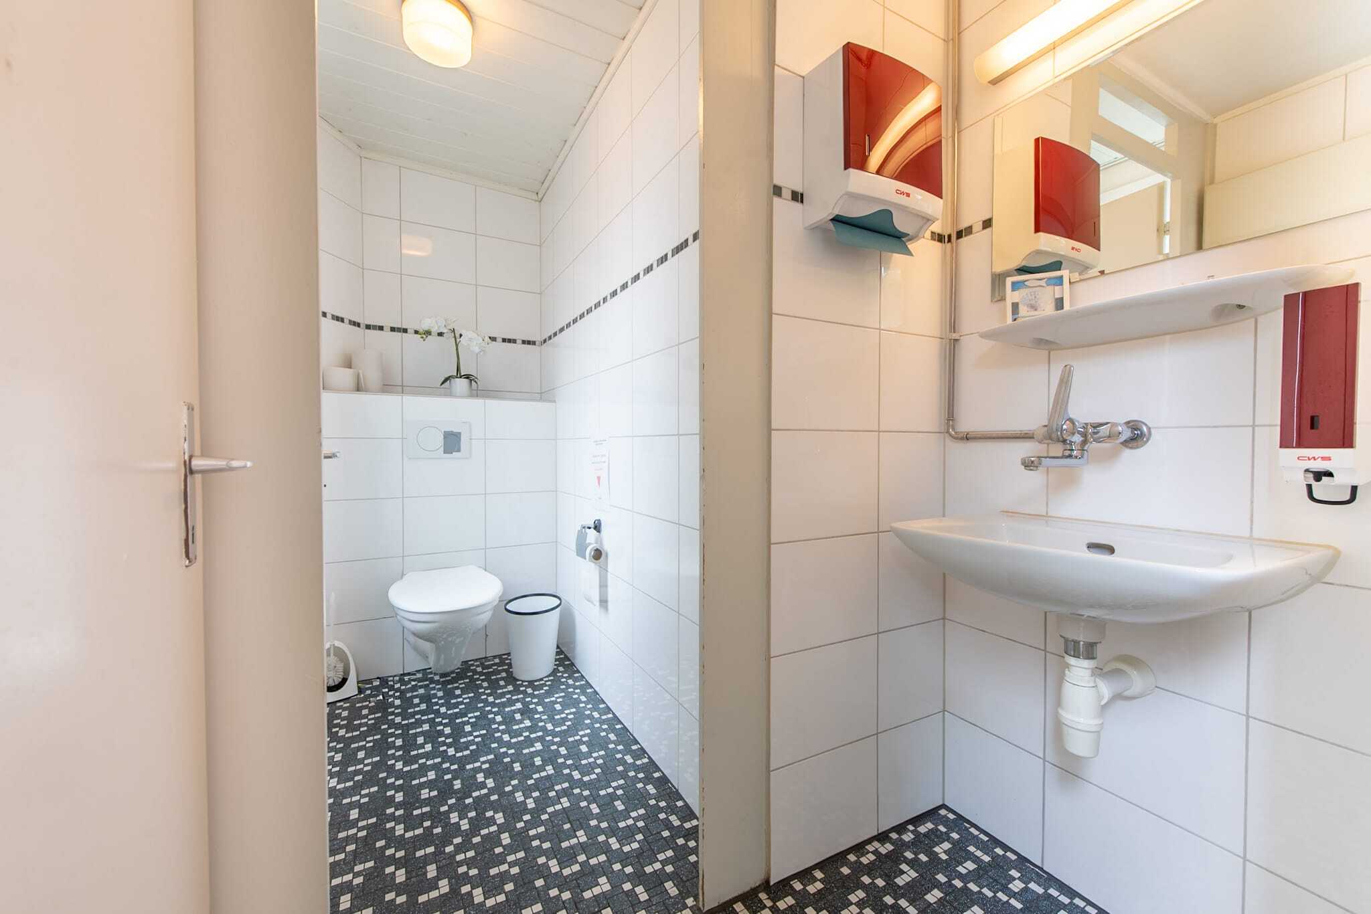
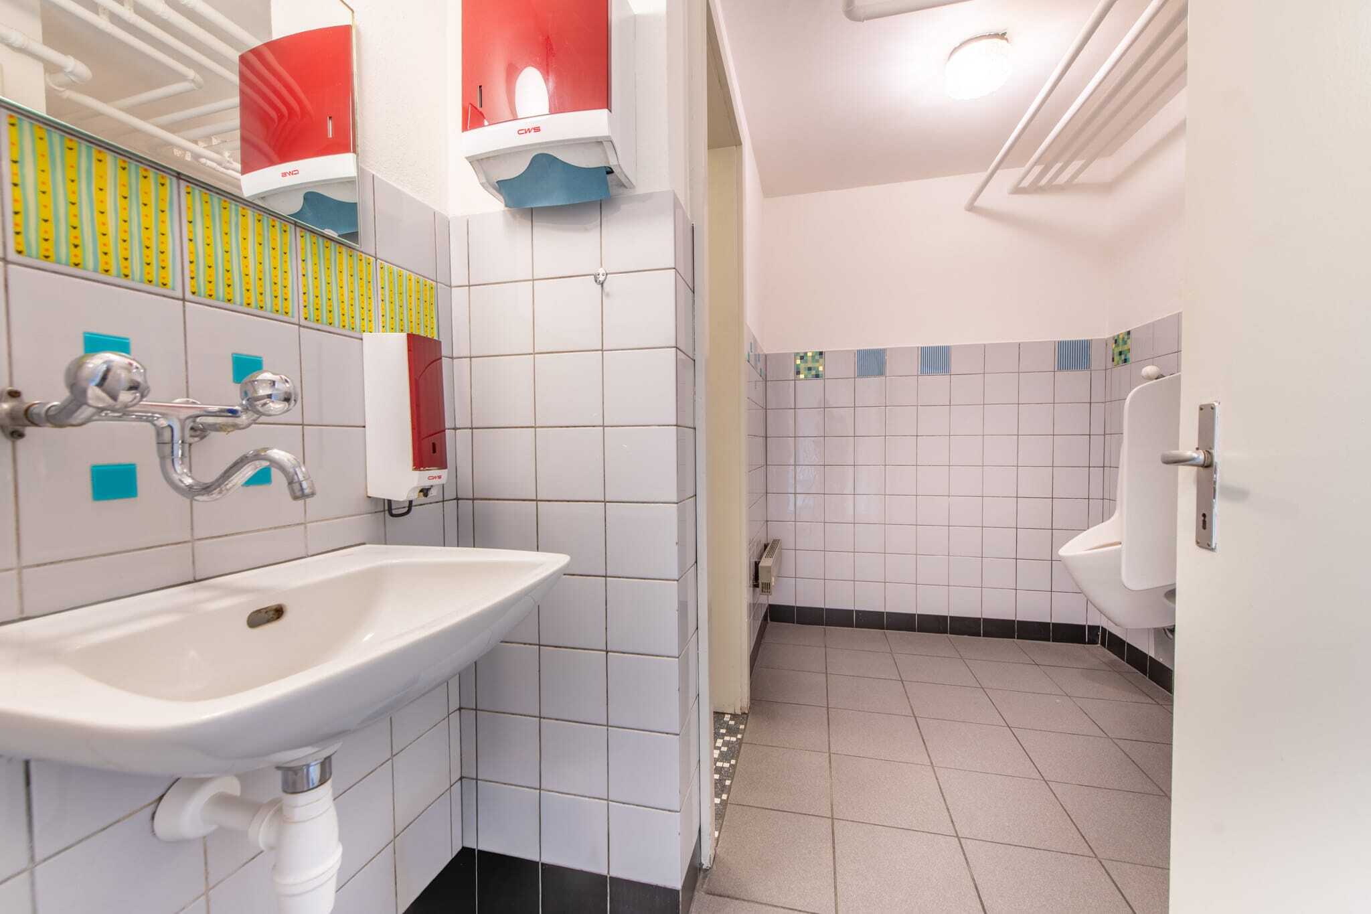
- Women's toilet with a toilet cubicle and men's toilet with toilet and urinal
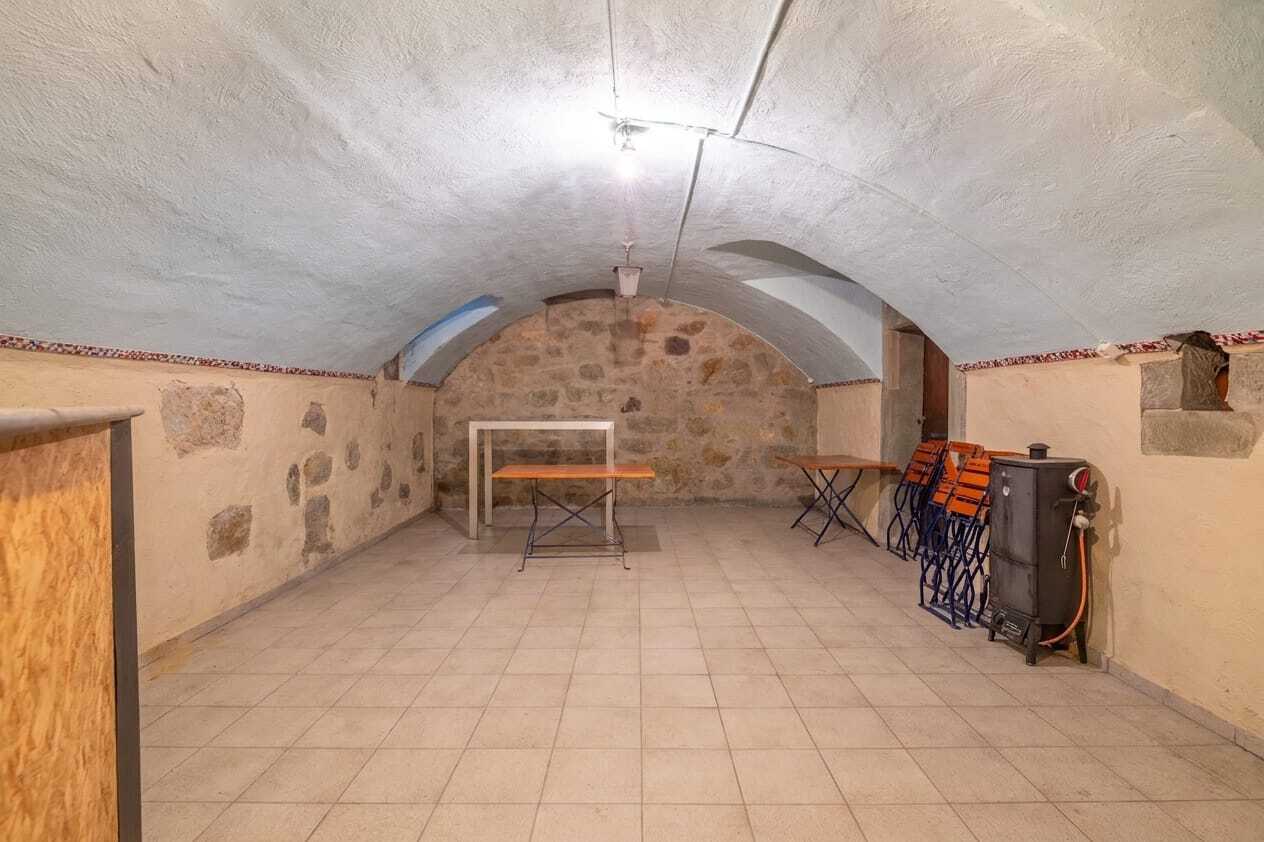
- Large vaulted cellar with underfloor heating in the basement
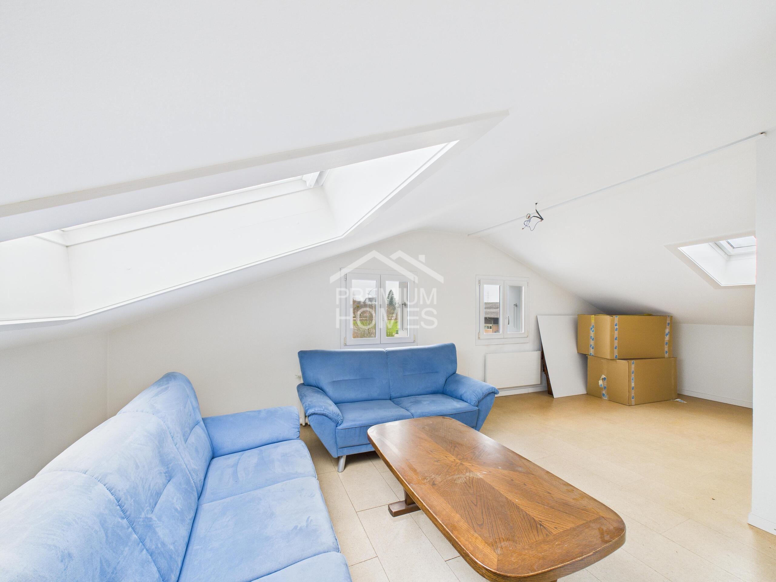
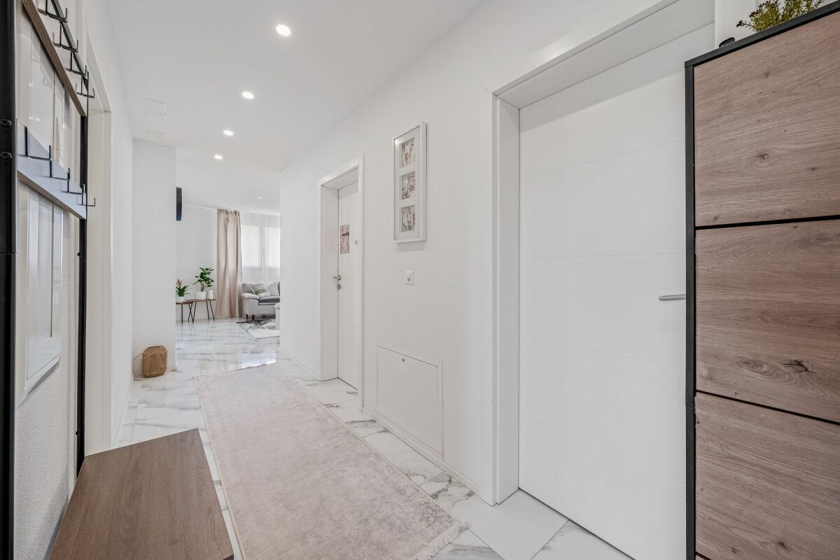
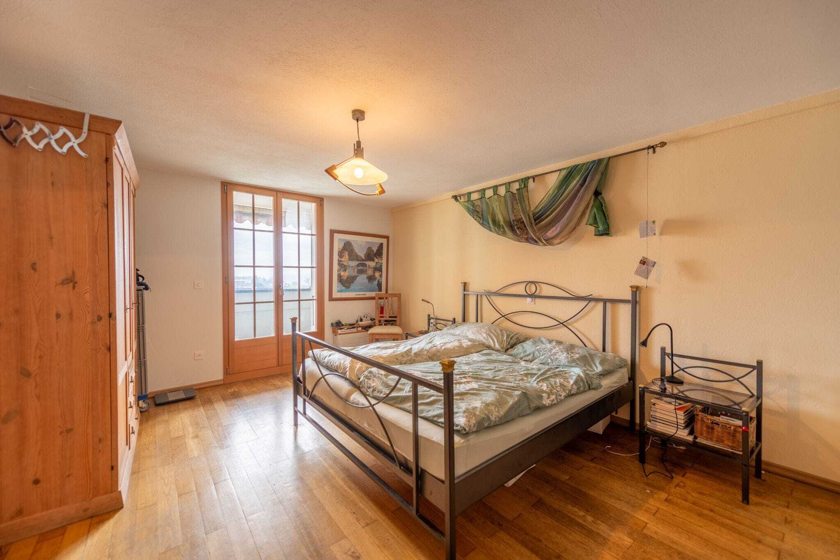
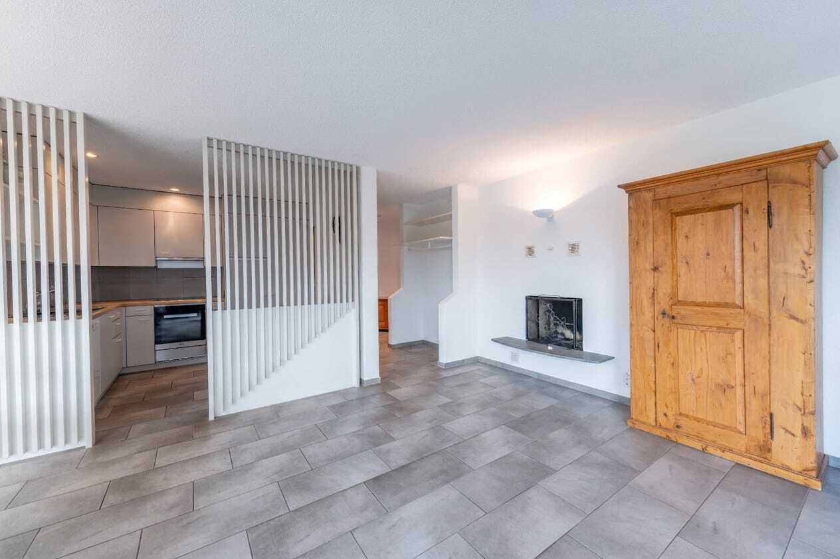
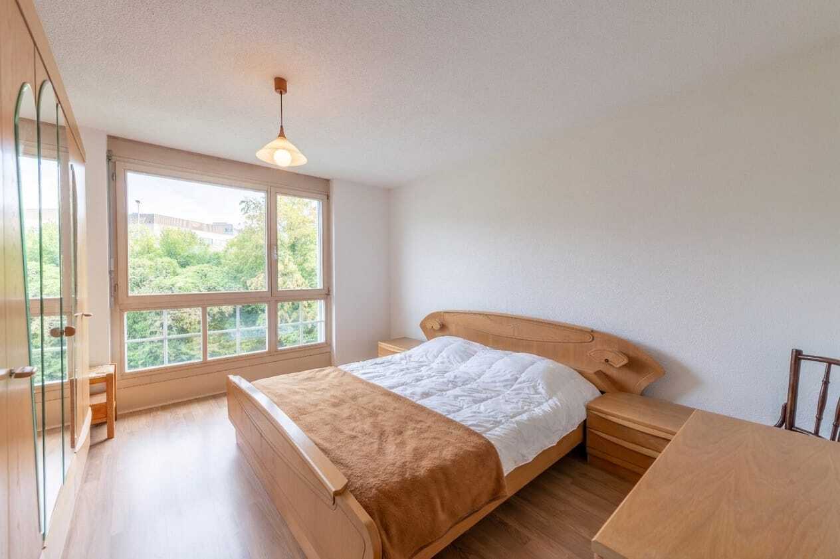
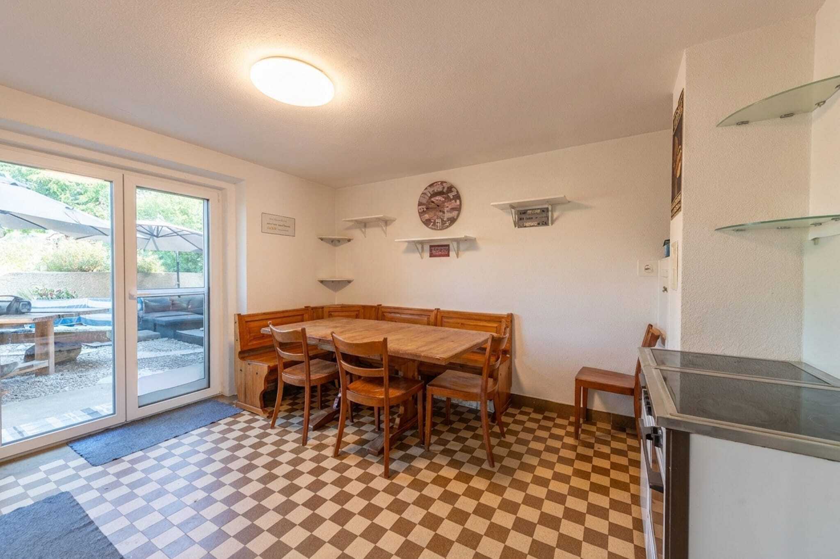
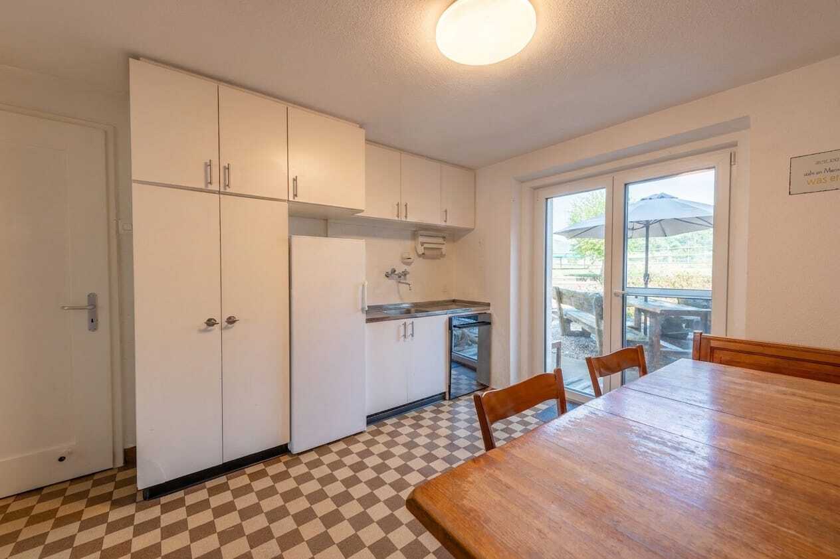
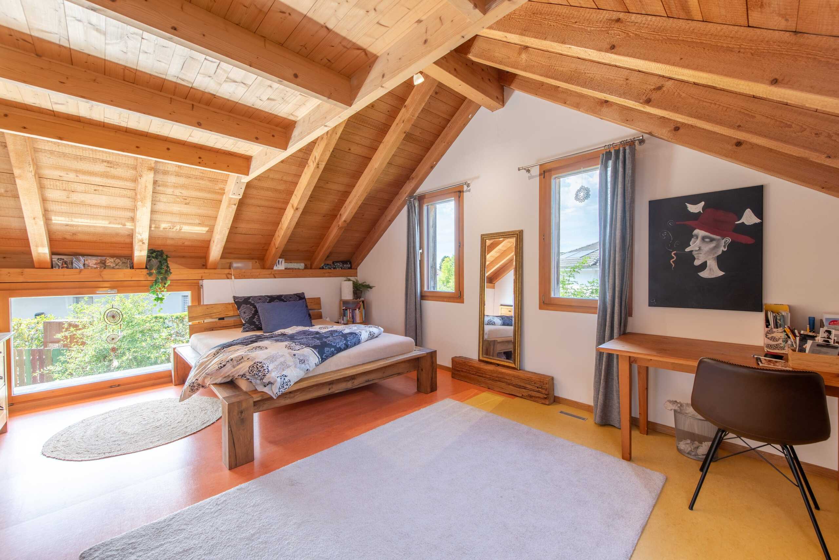
4.5-room apartment on the 1st floor
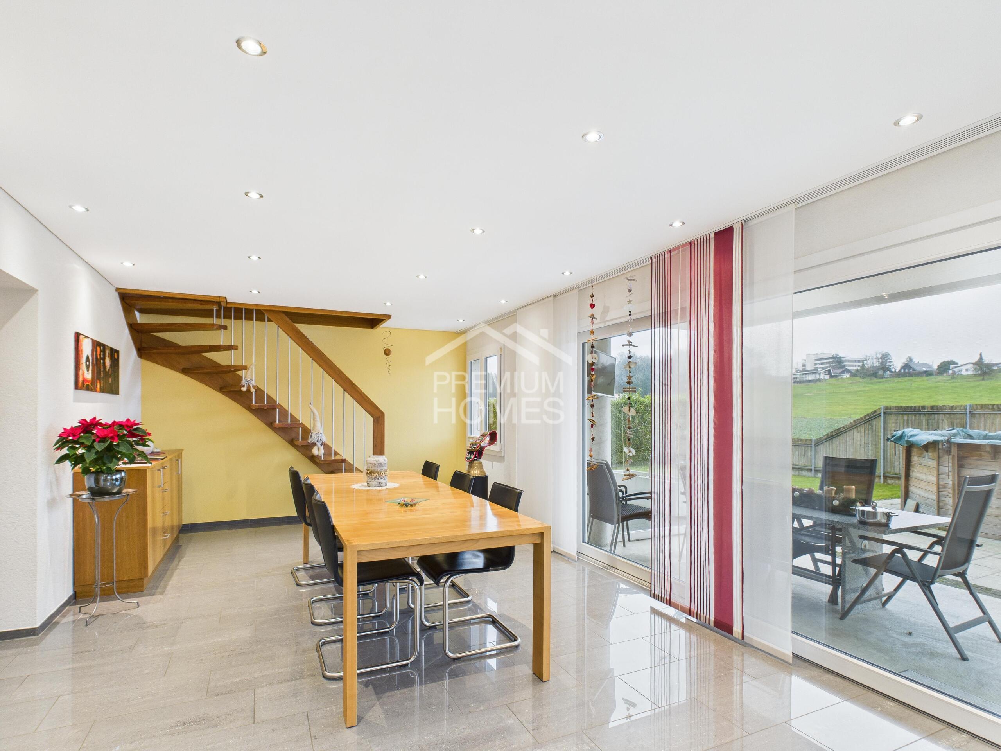
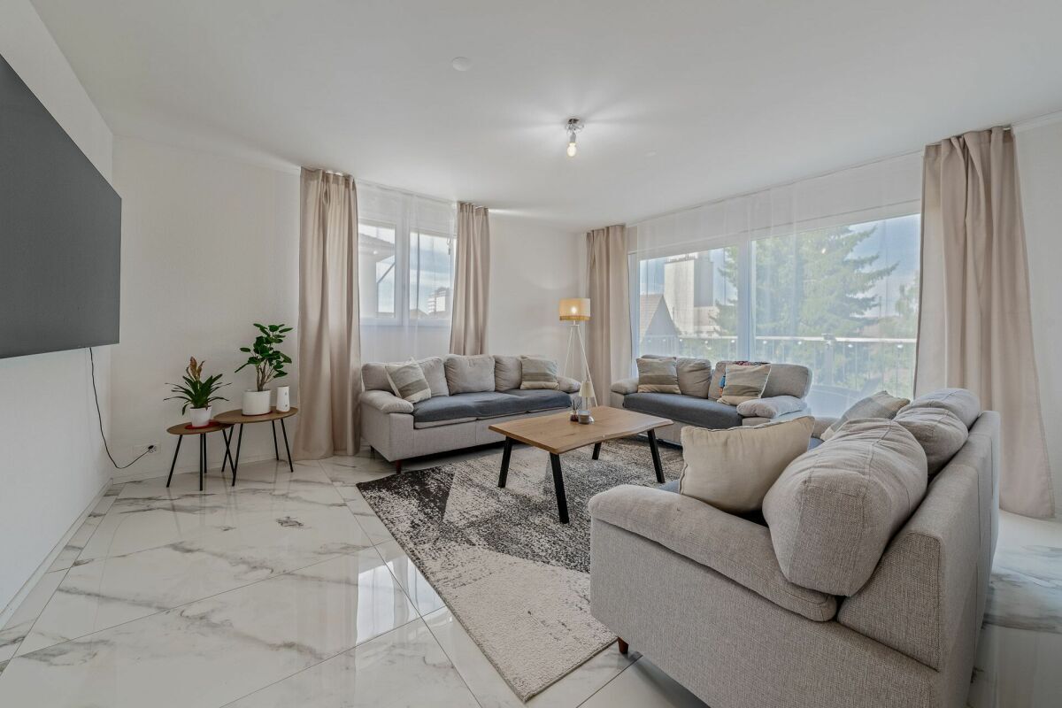
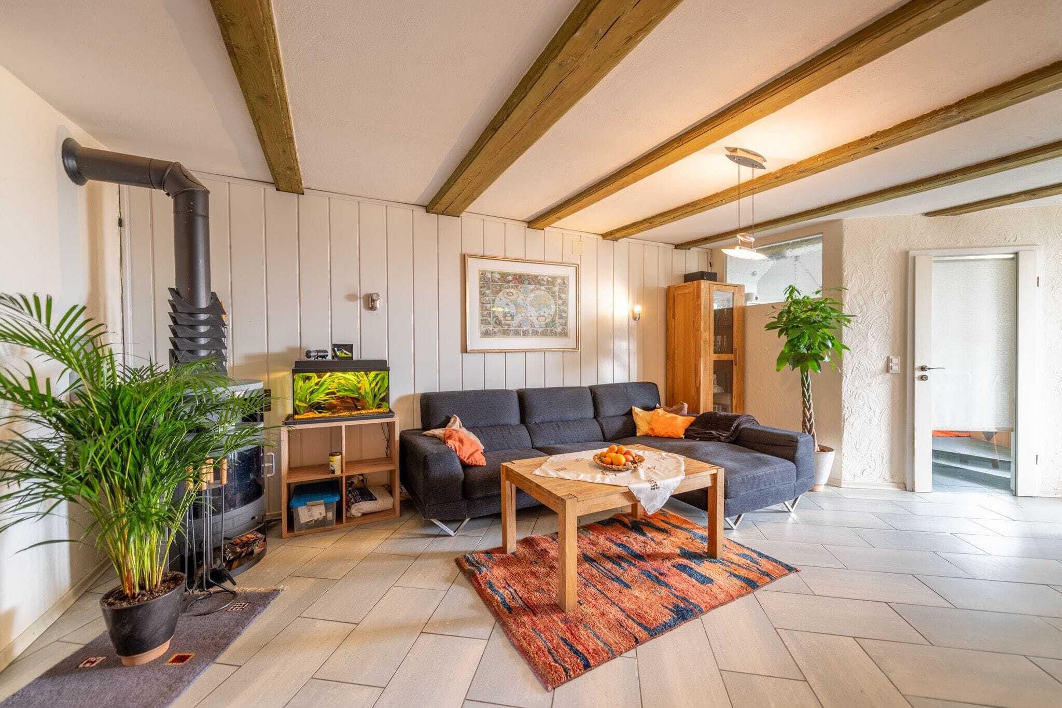
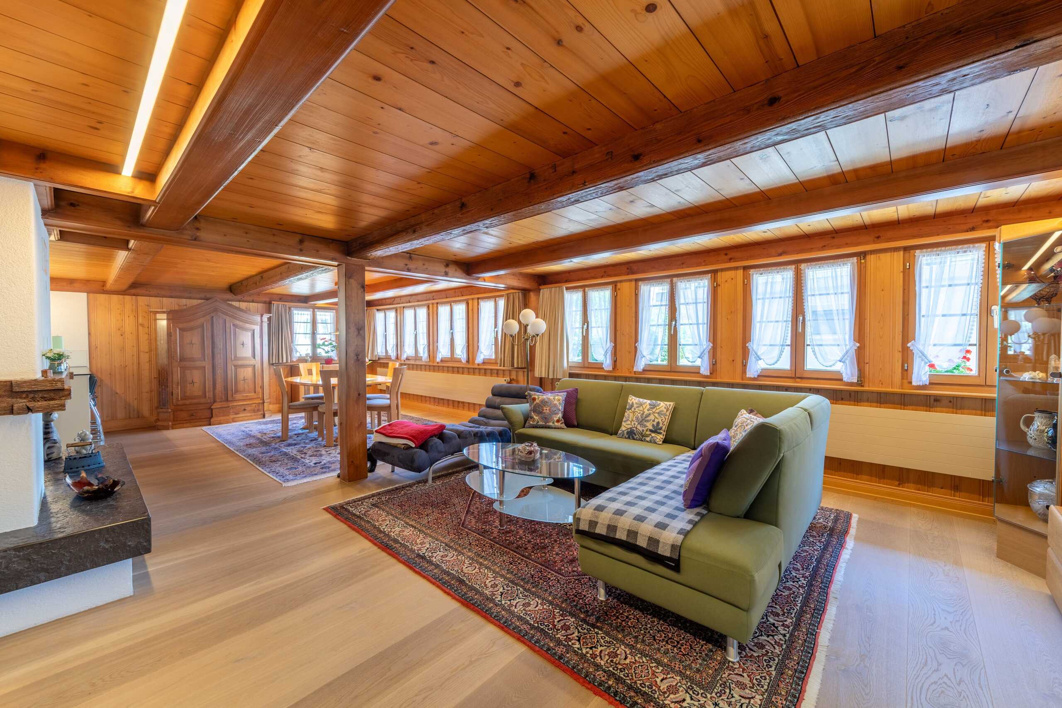
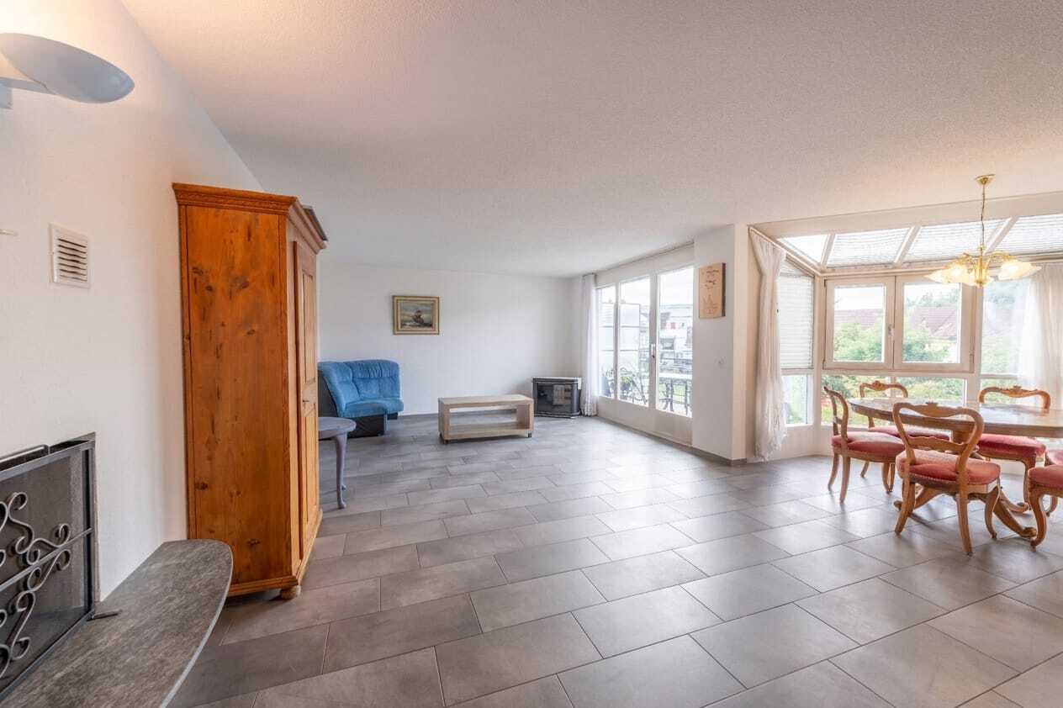
- Spacious 4.5-room apartment with a net living space of 100 m²
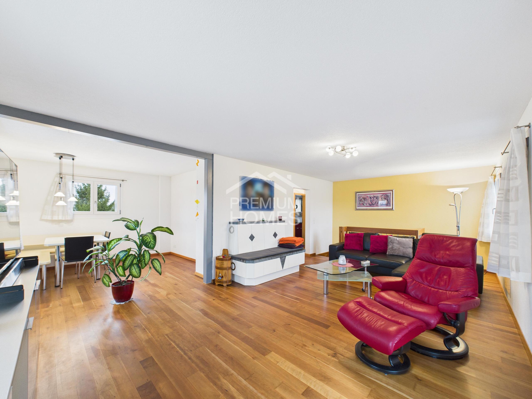
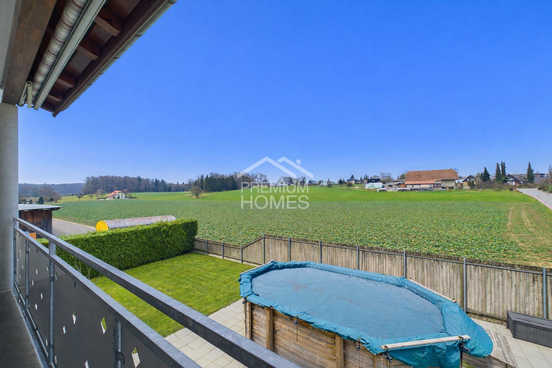
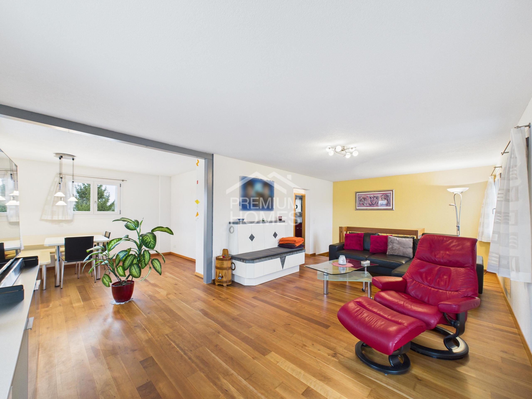
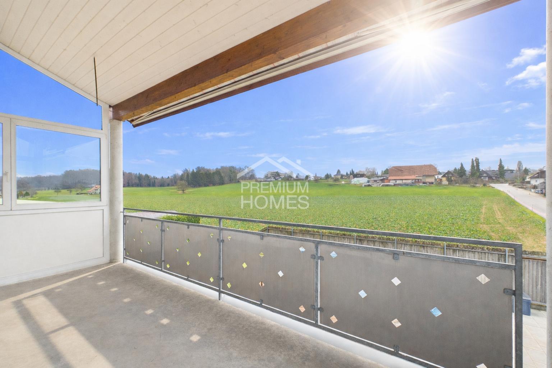
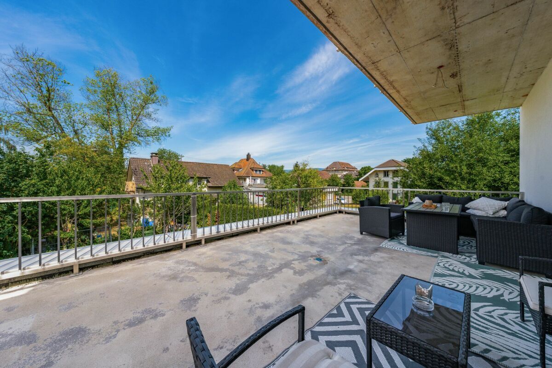
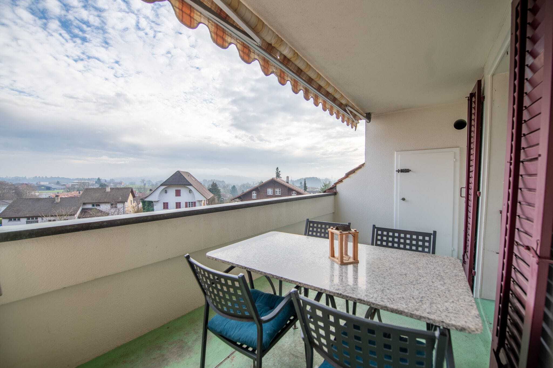
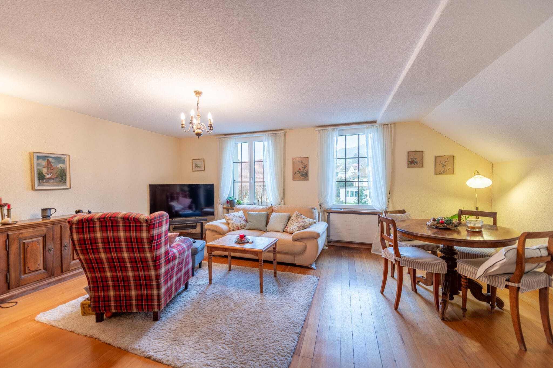
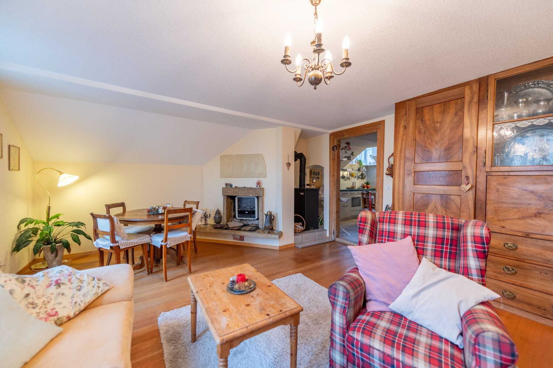
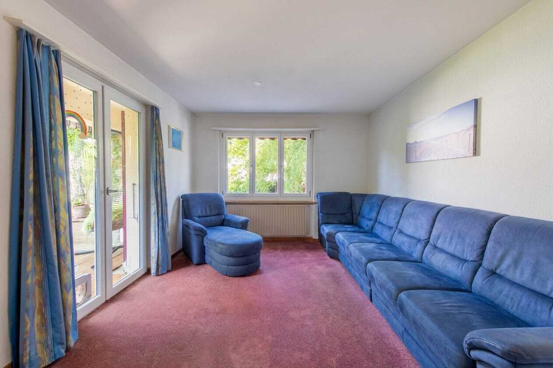
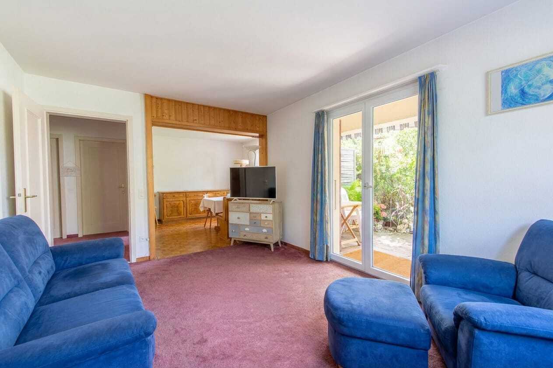
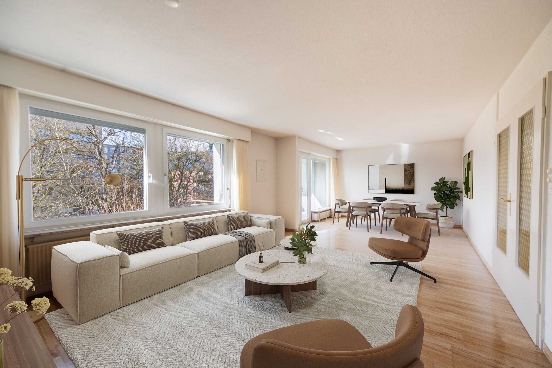
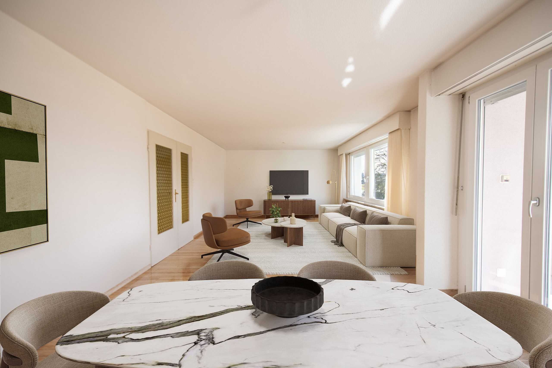
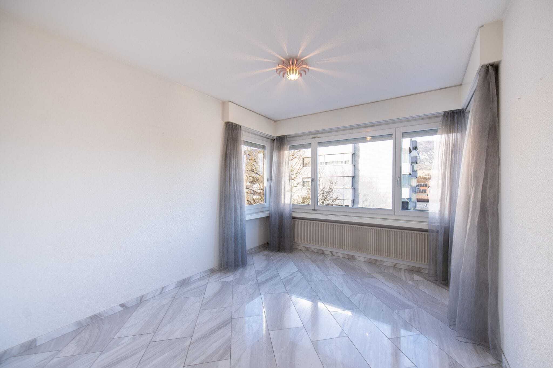
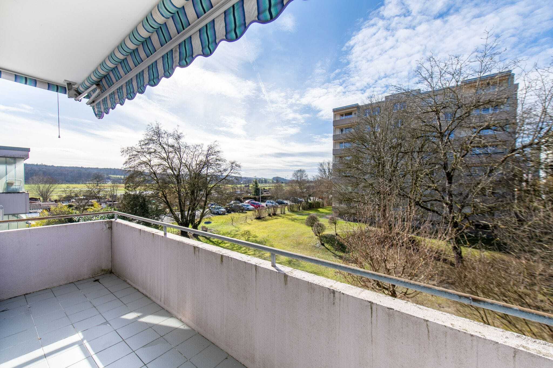
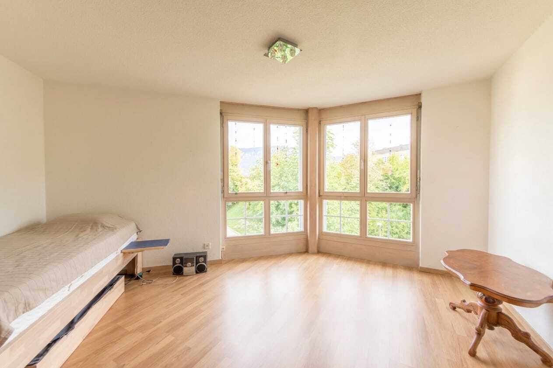
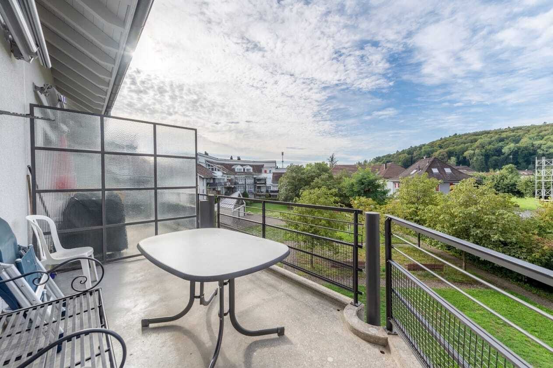
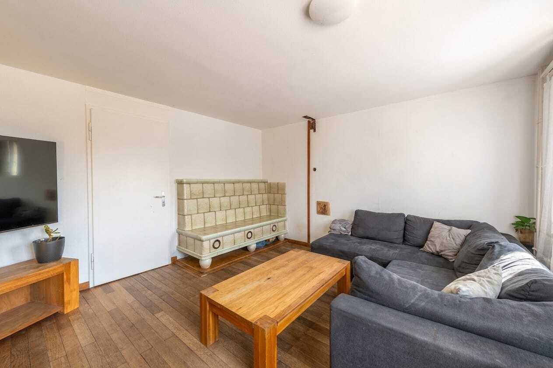
- Bright living room with lots of natural light and access to the balcony
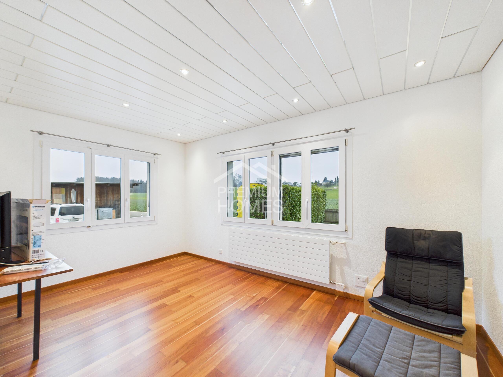
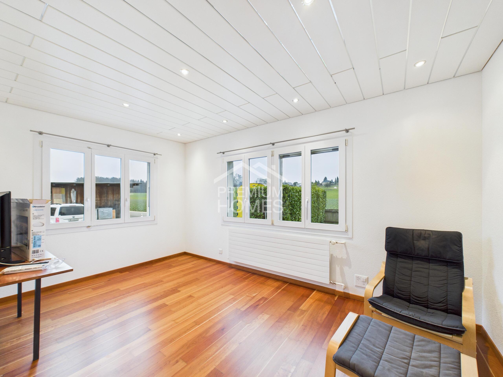
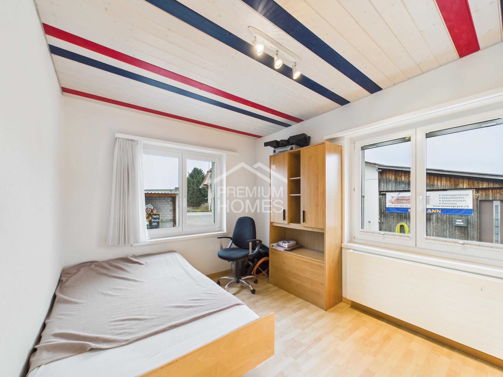
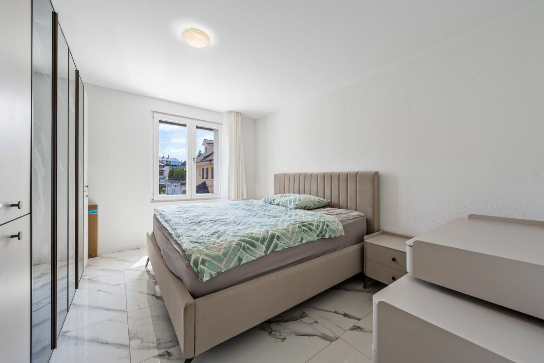
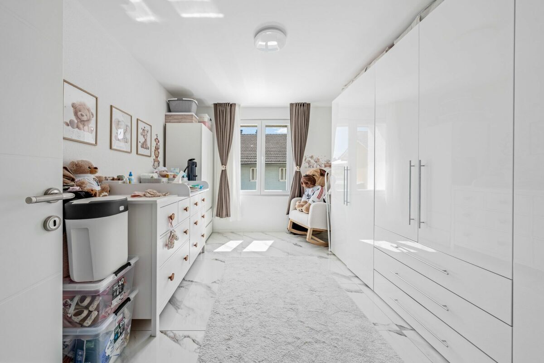
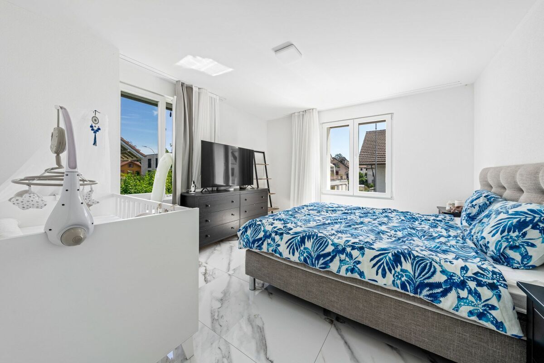
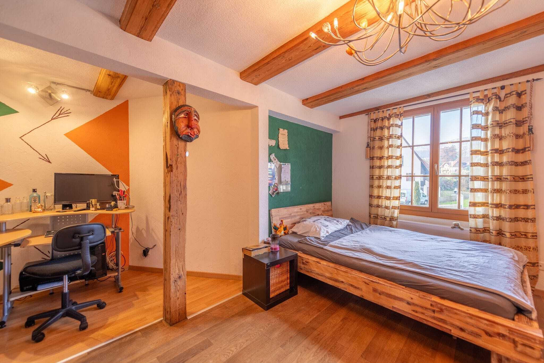
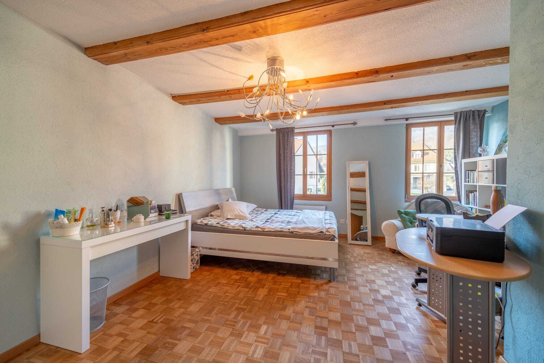
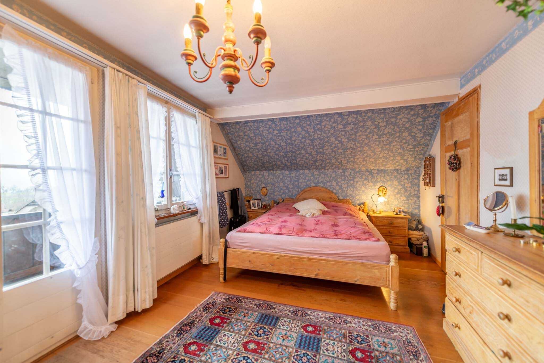
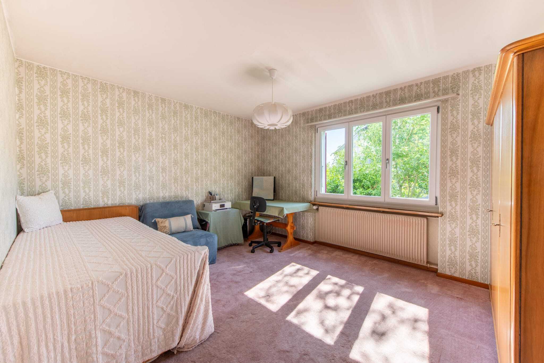
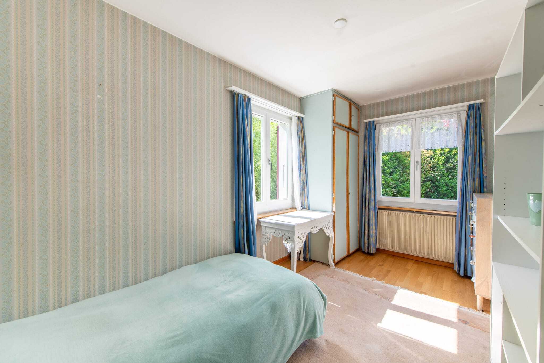
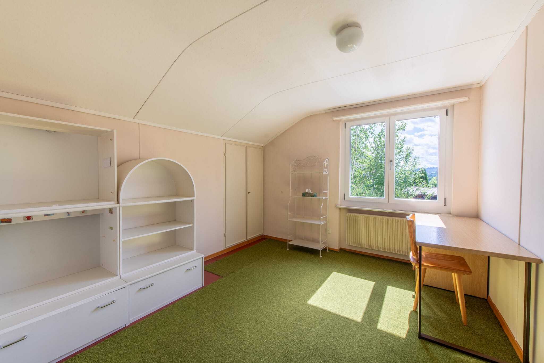
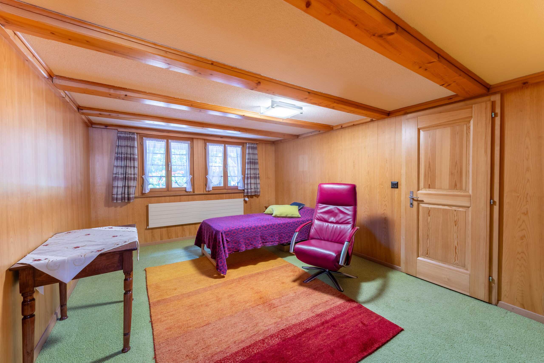
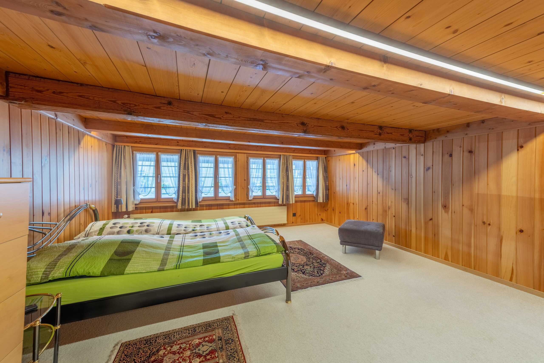
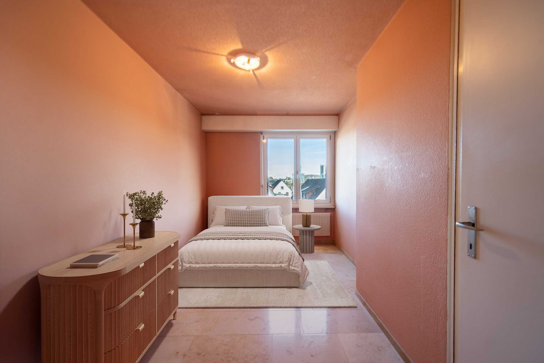
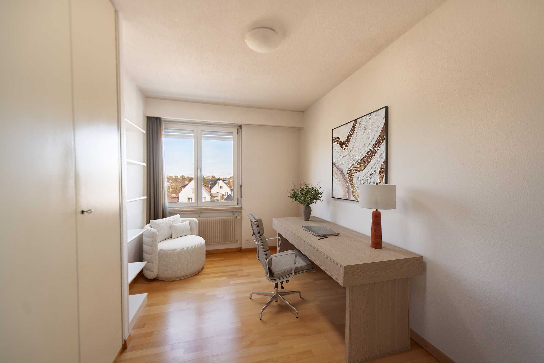
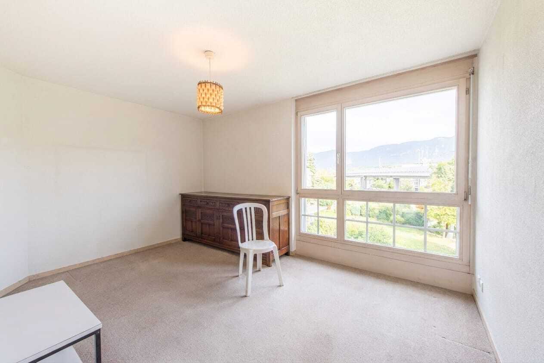
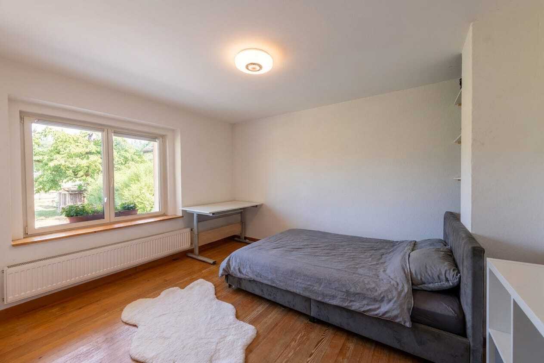
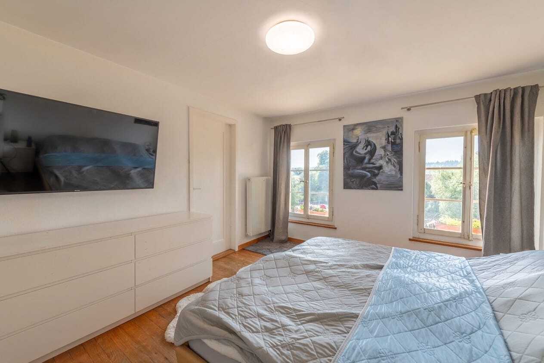
- Two additional rooms for individual use
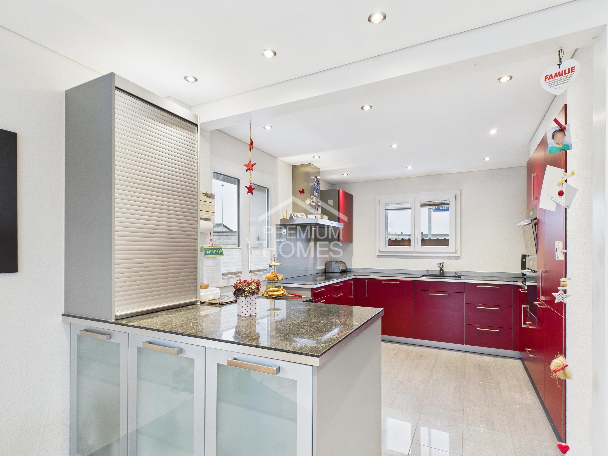
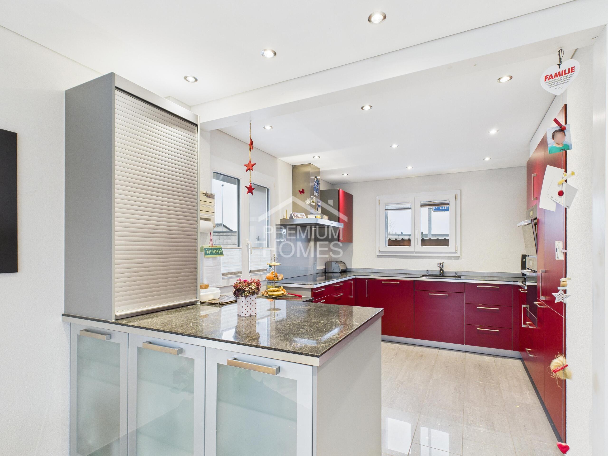
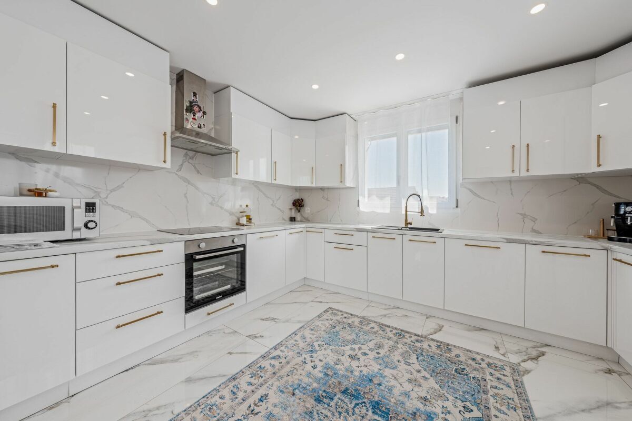
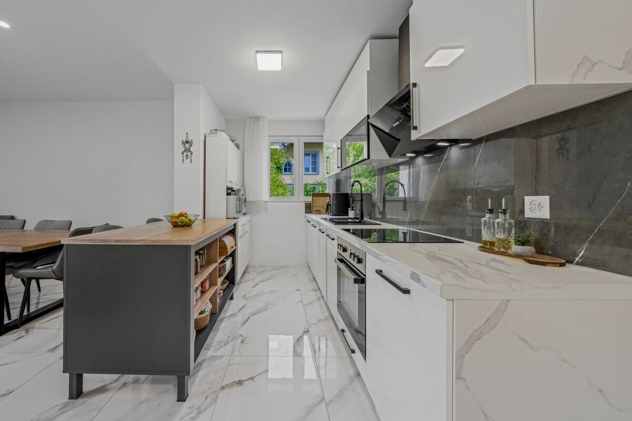
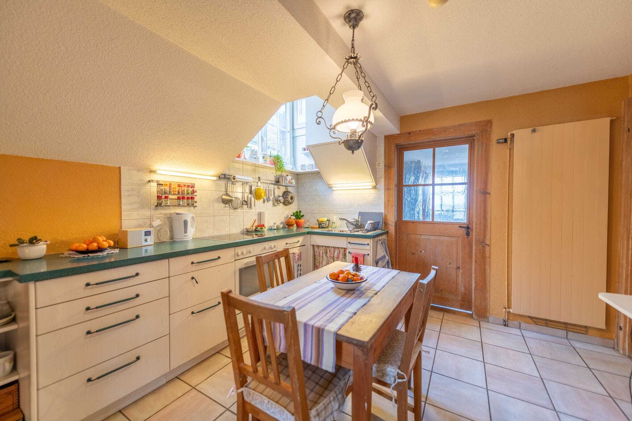
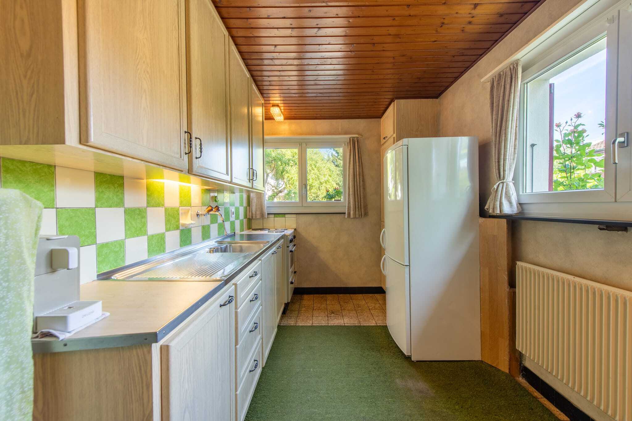
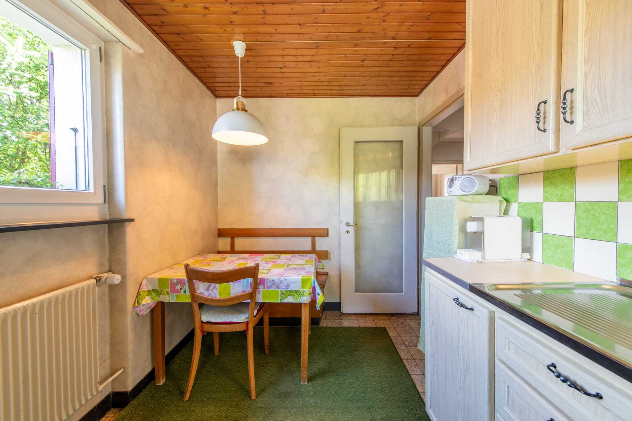
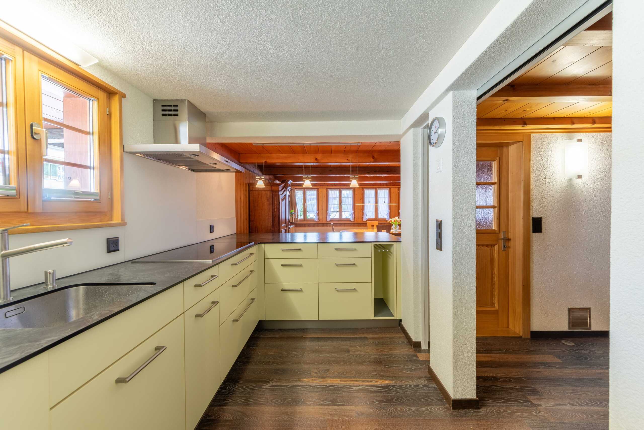
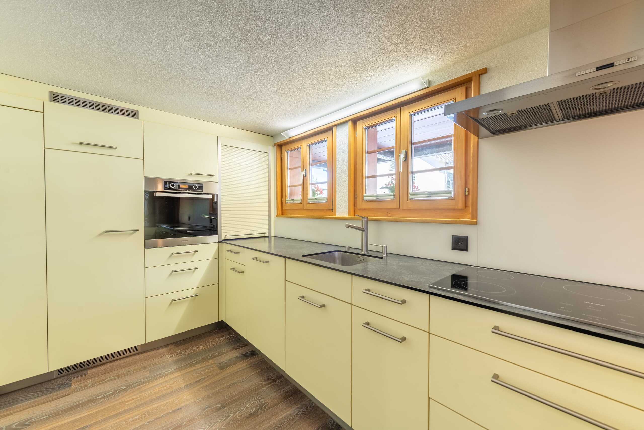
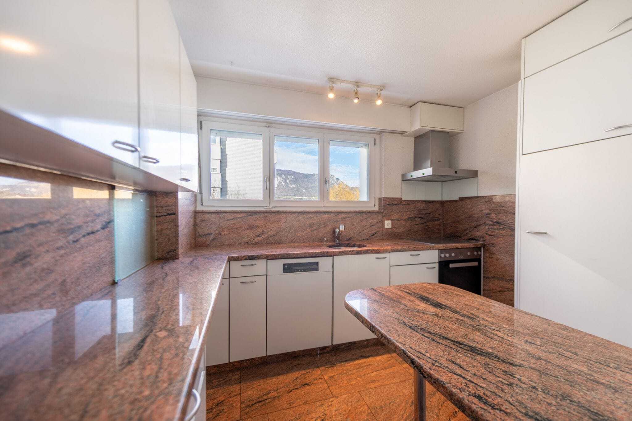
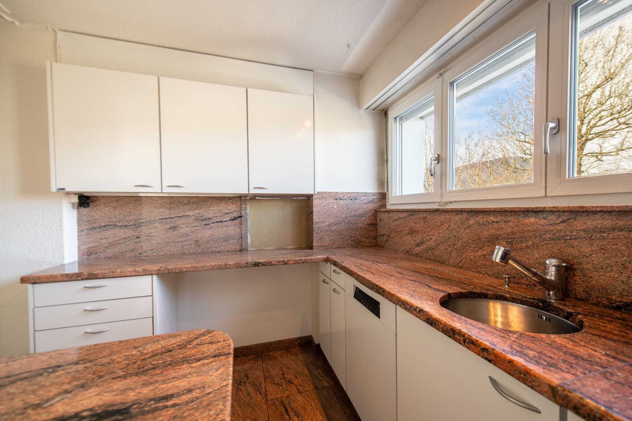
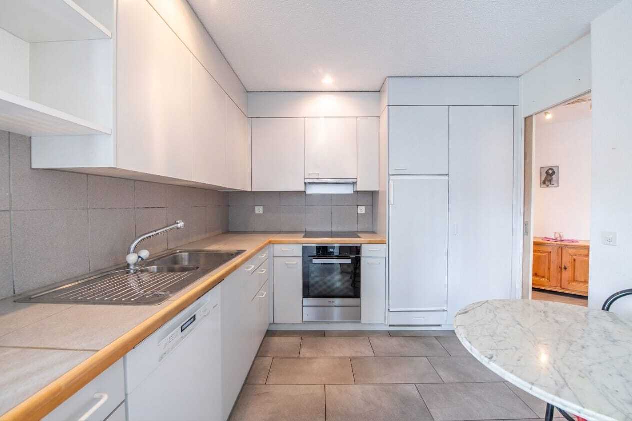
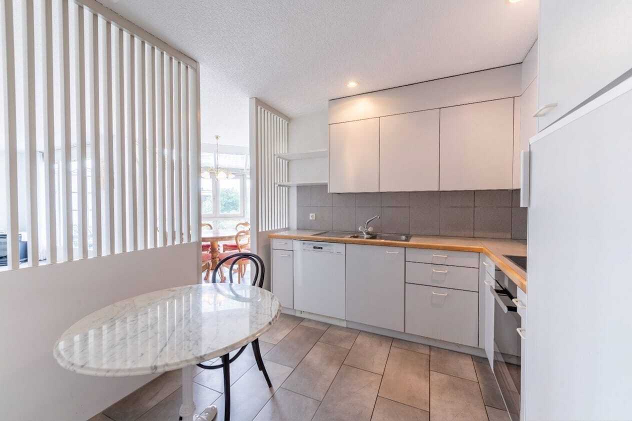
- Kitchen with direct access to the balcony
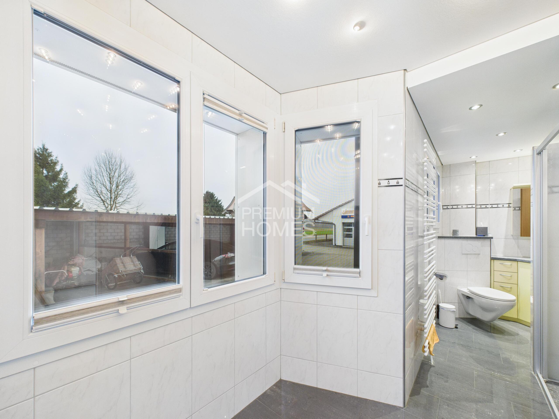
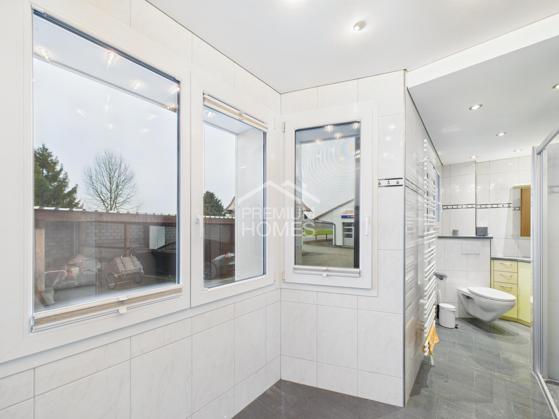
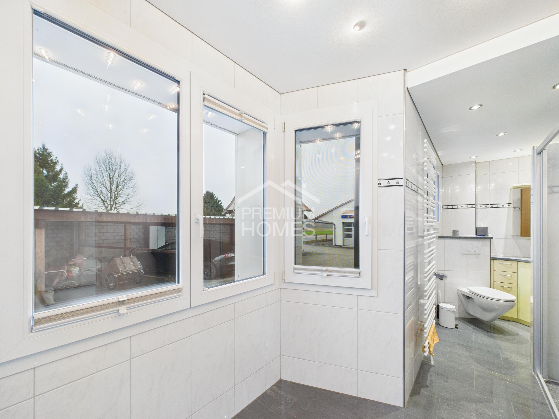
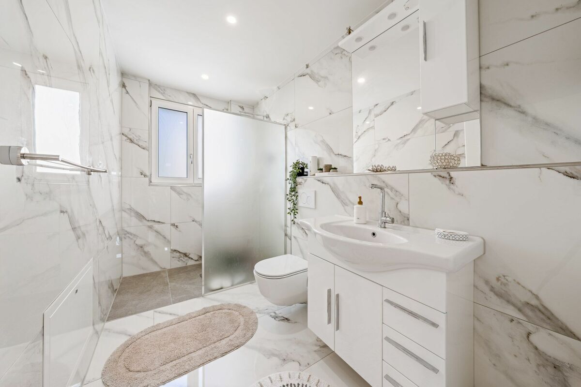
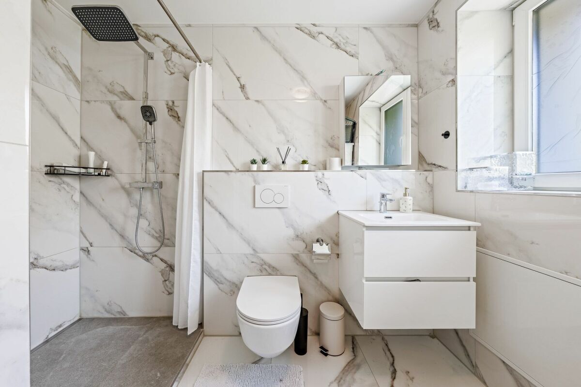
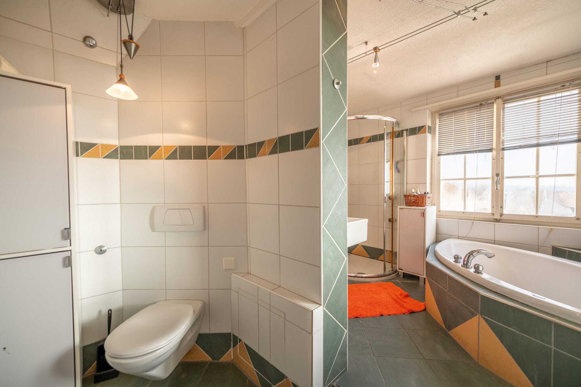
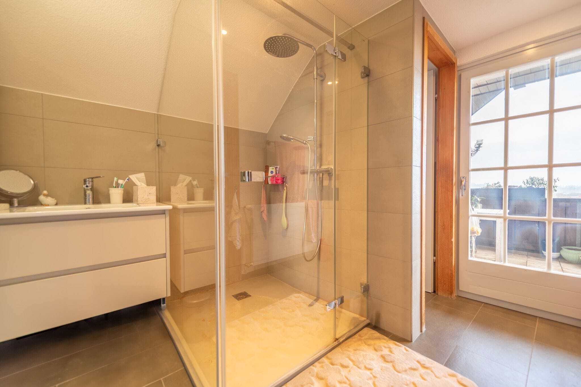
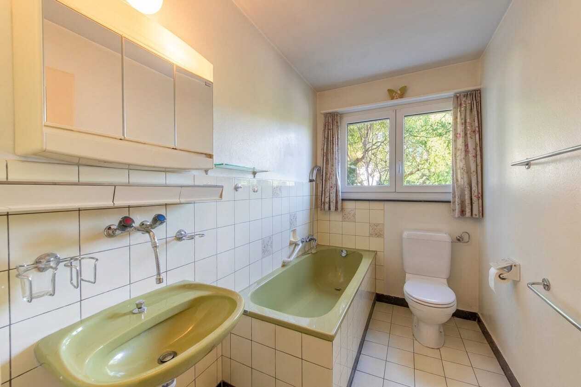
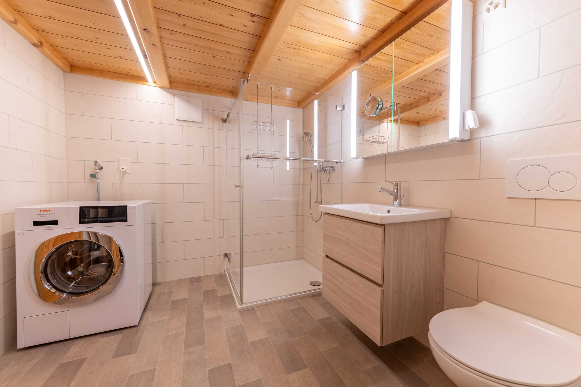
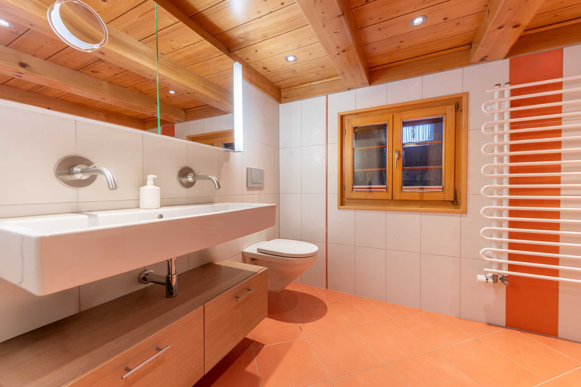
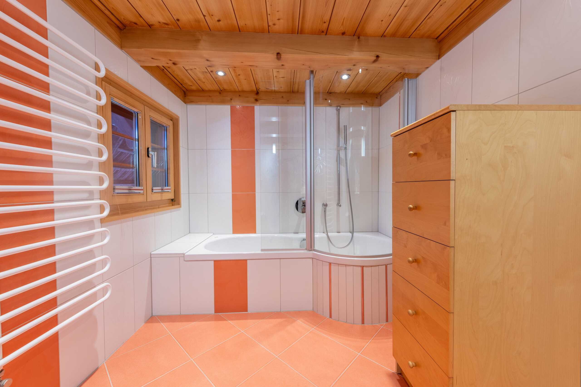
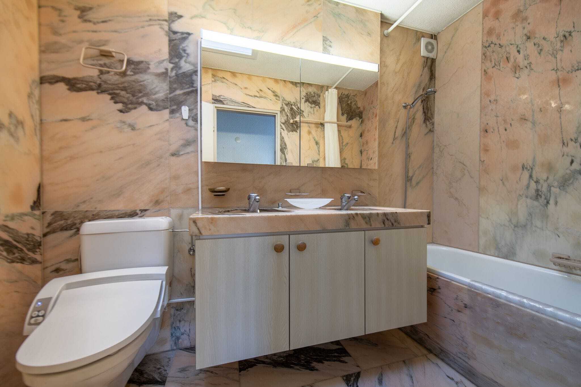
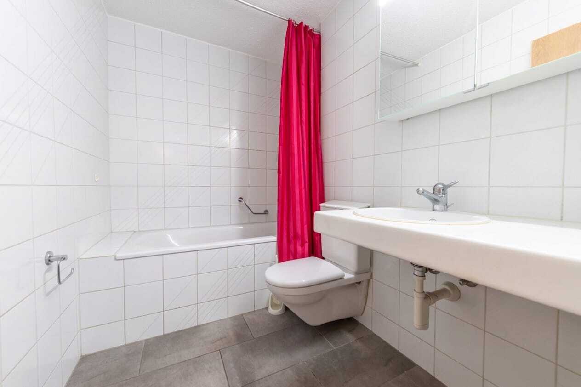
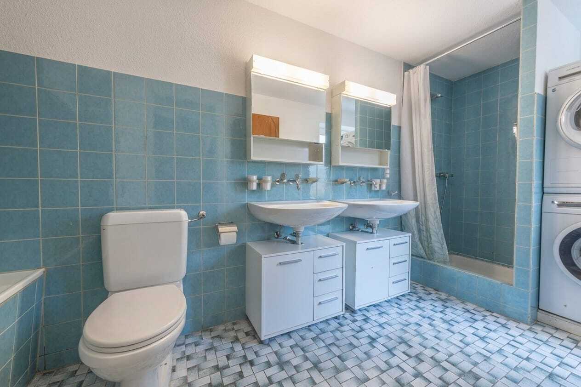
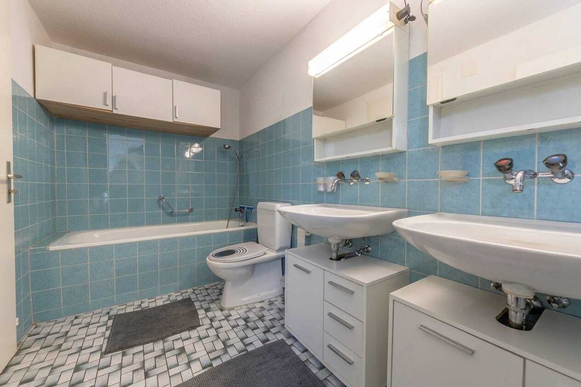
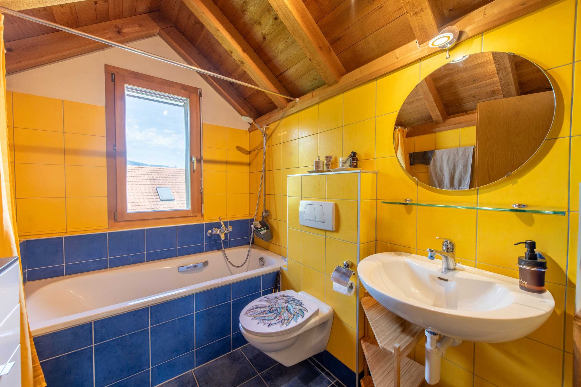
- Bathroom with toilet, bathtub and washbasin
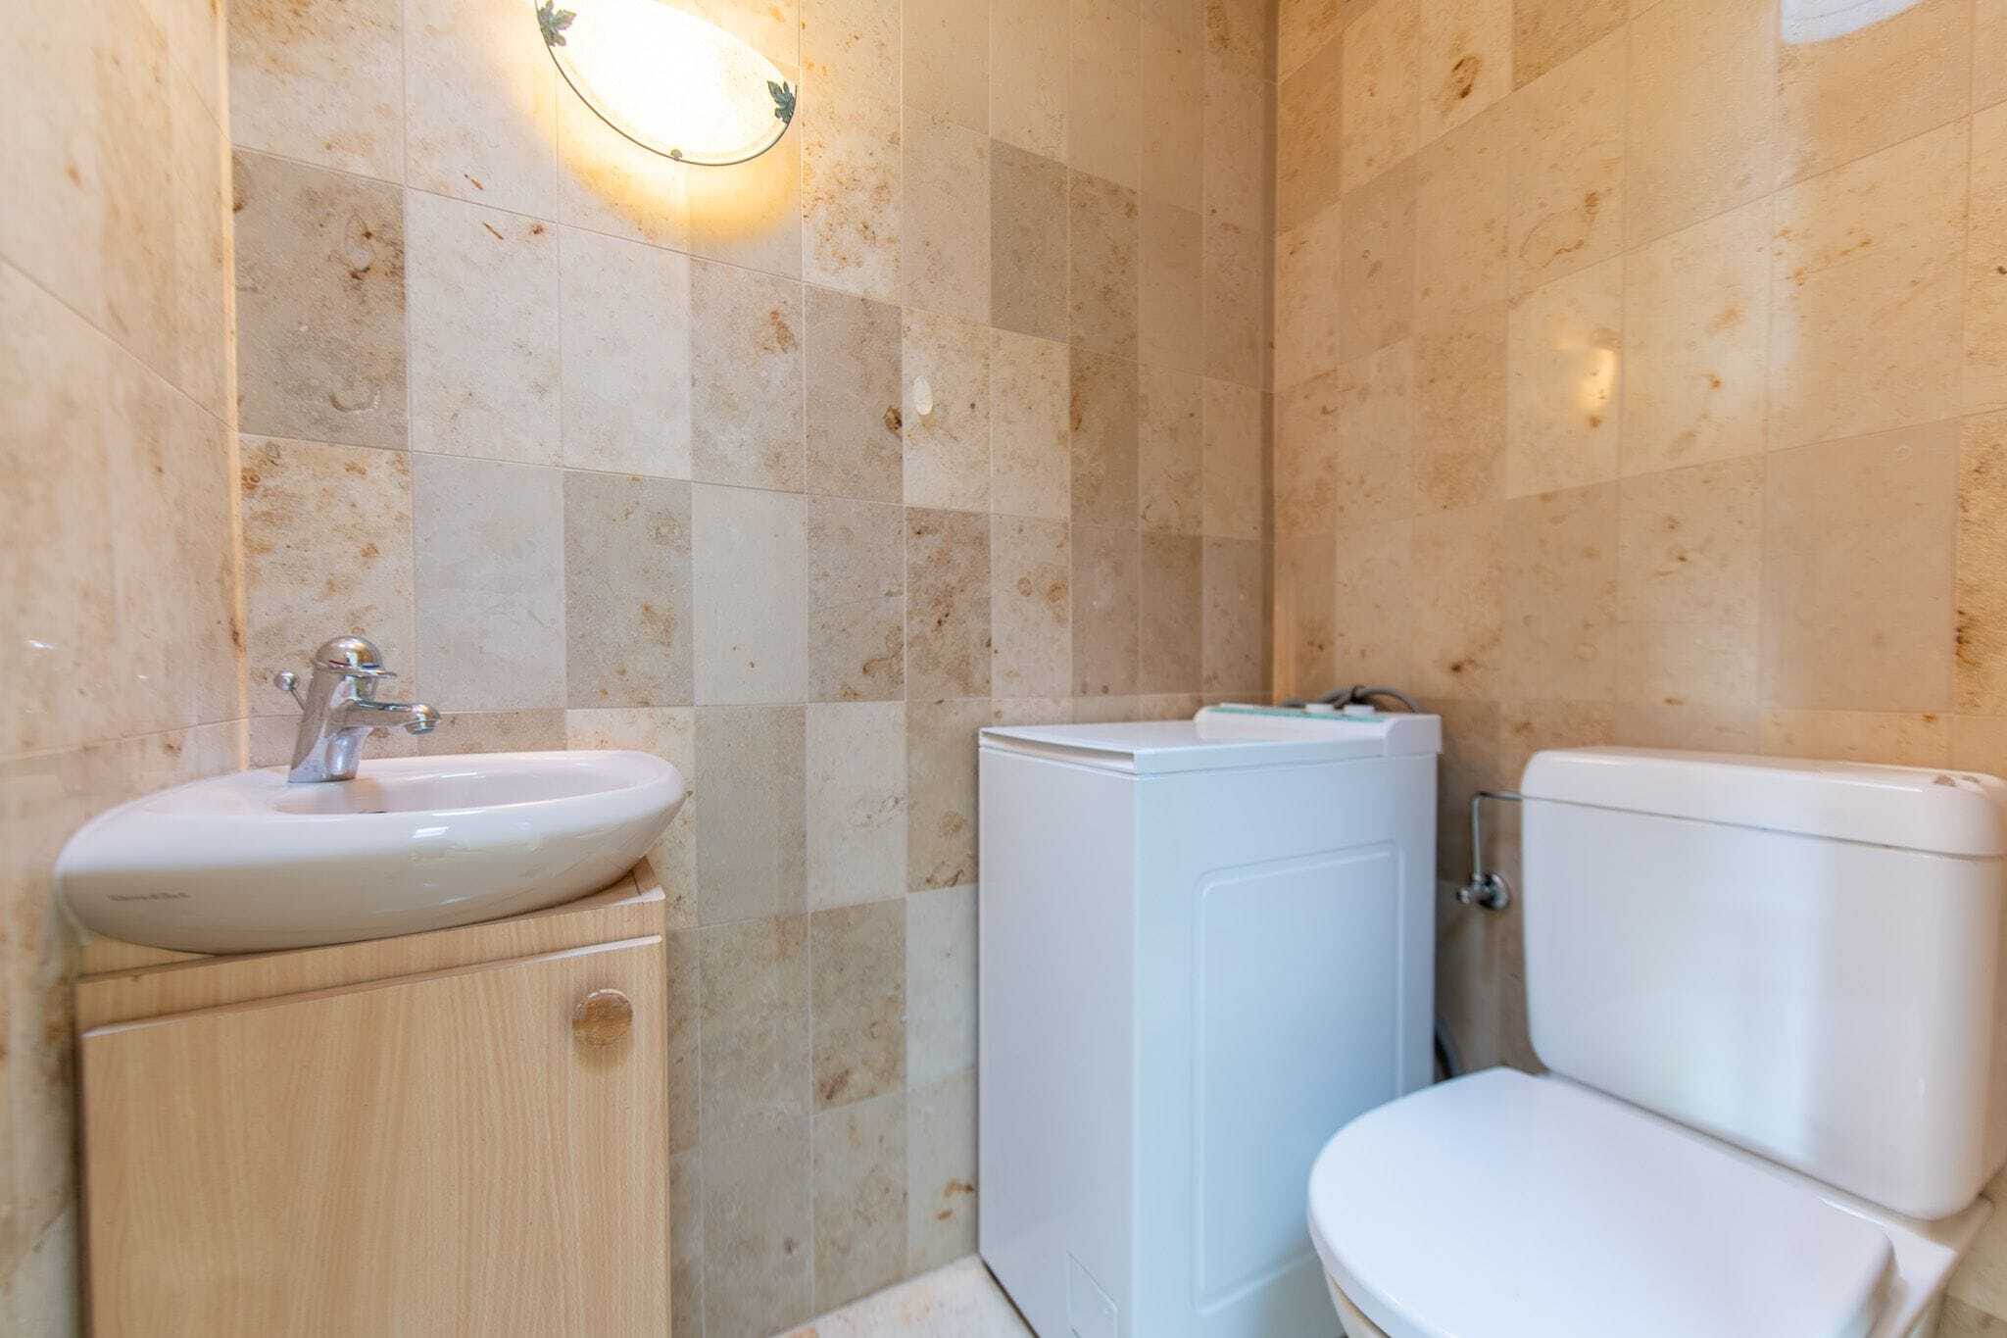
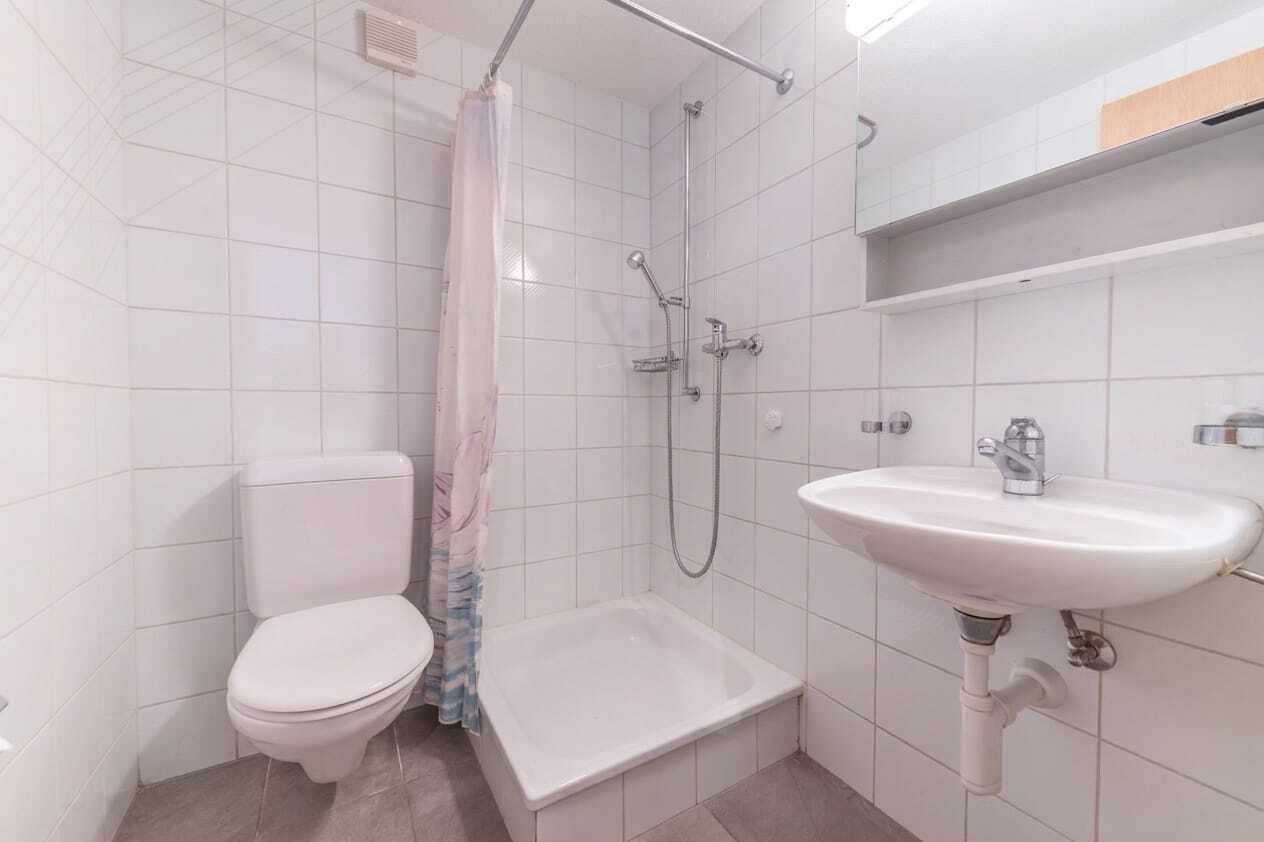
- Another room with versatile uses and separate guest toilet - ideal for use as a separate studio
- Studio can be separated from the rest of the living area
Two 3-room apartments on the 2nd floor
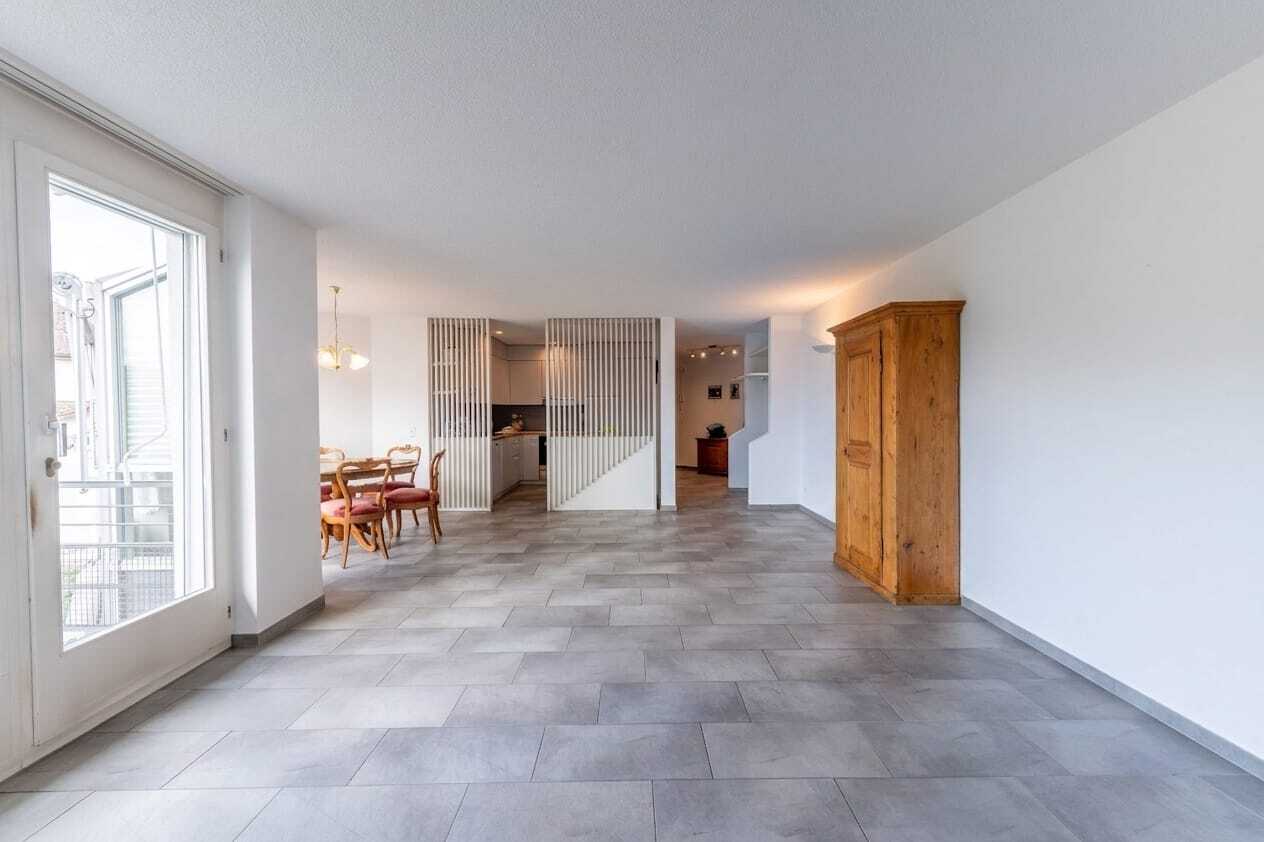
- Two separate 3-room apartments, each with a net living space of 60 m²
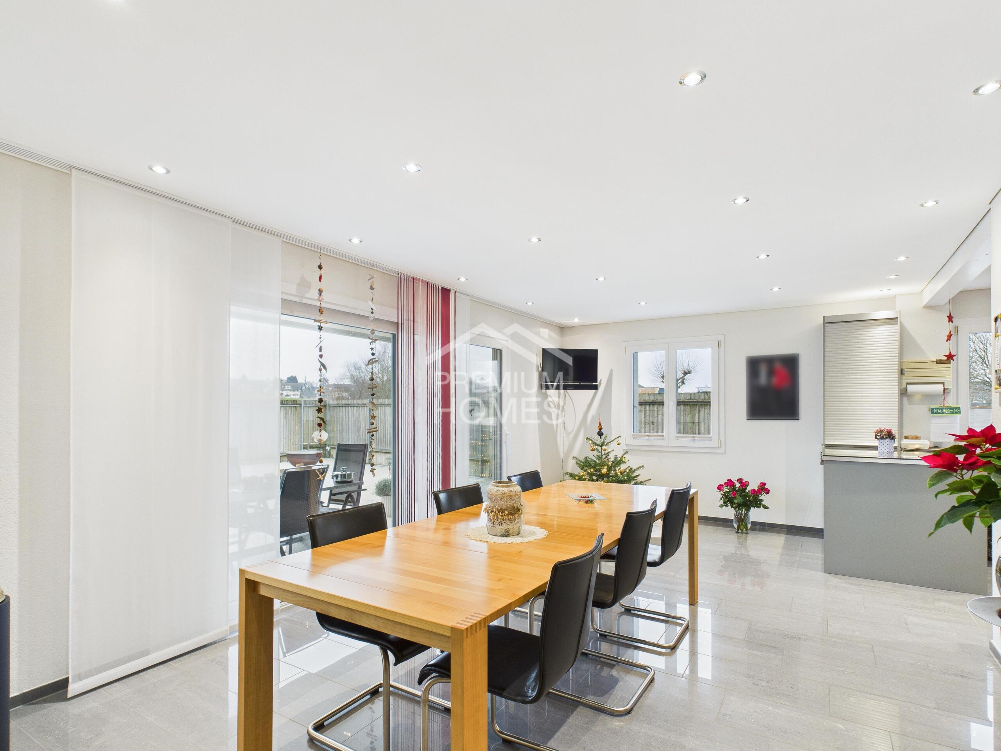
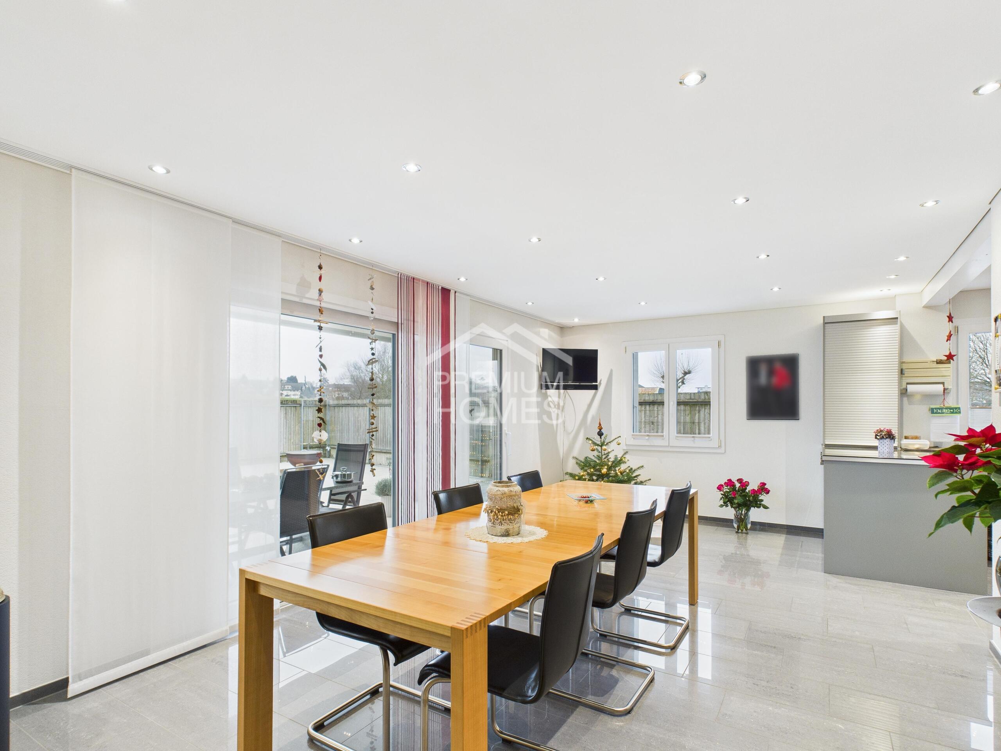
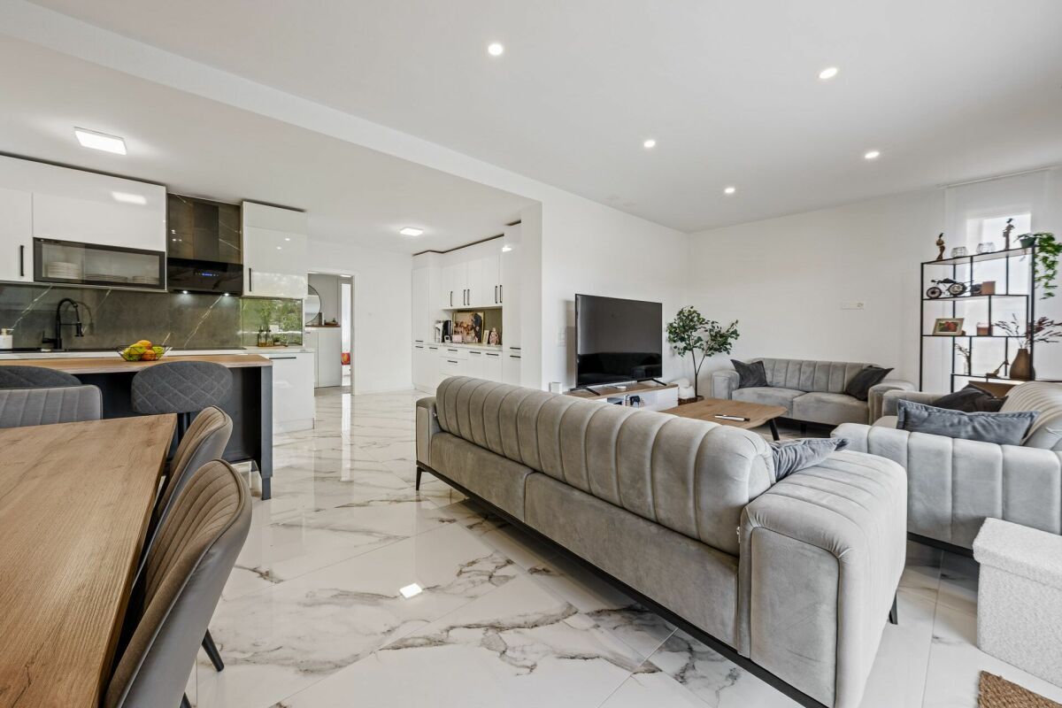
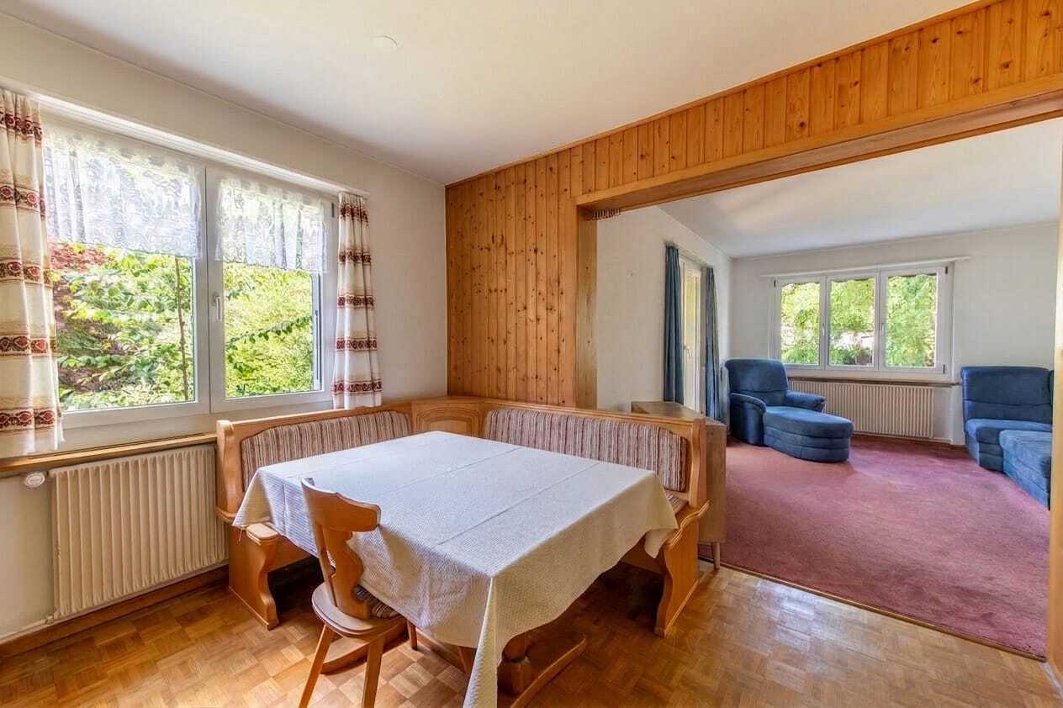
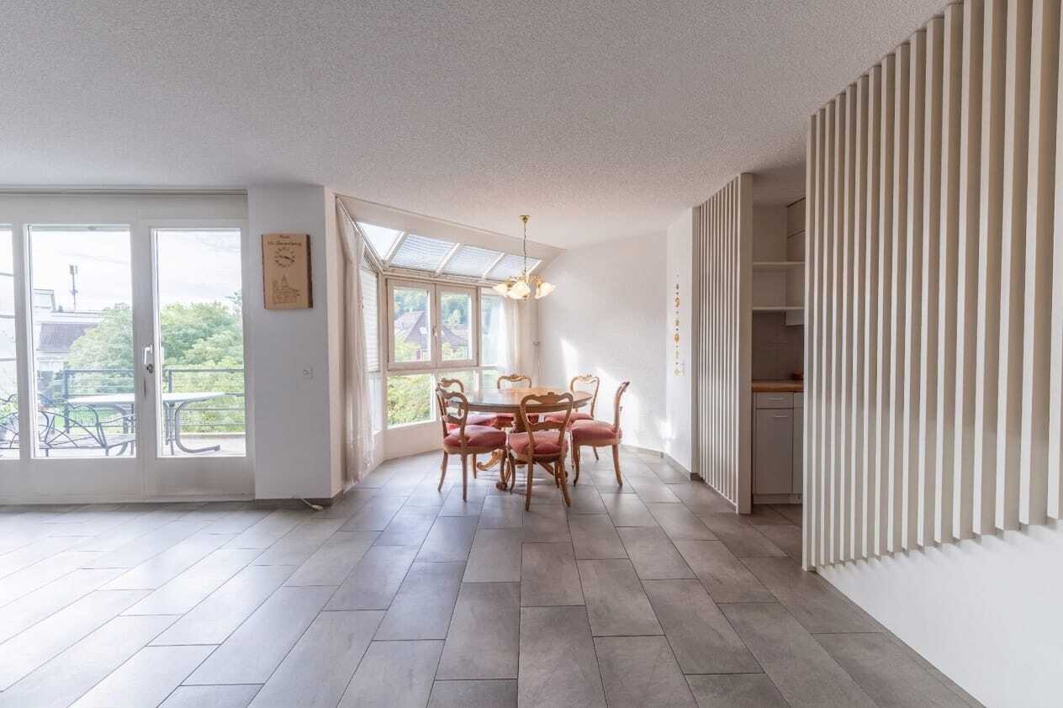
- Open plan living and dining area and adjoining kitchen
- Two additional rooms for individual use
- Bathroom with bathtub, toilet and washbasin
- Attractive option for renting or owner-occupancy
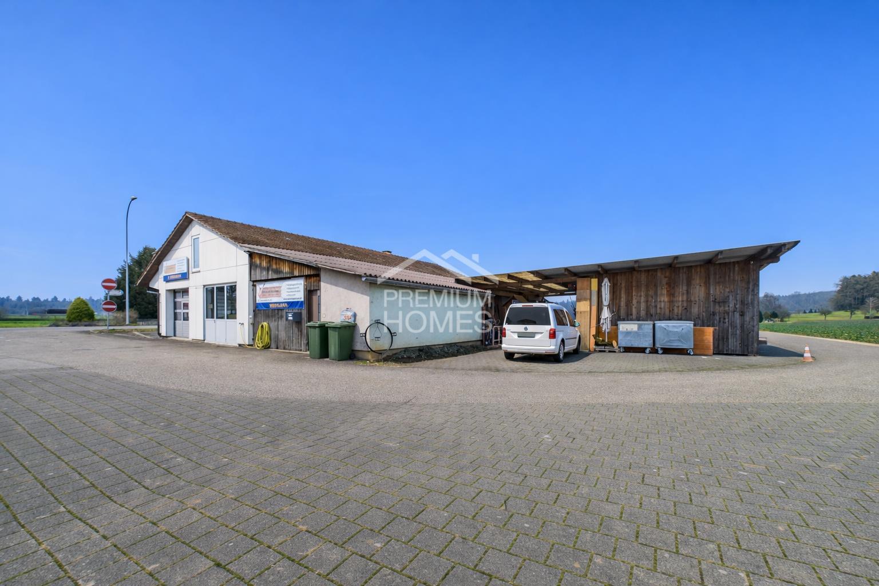
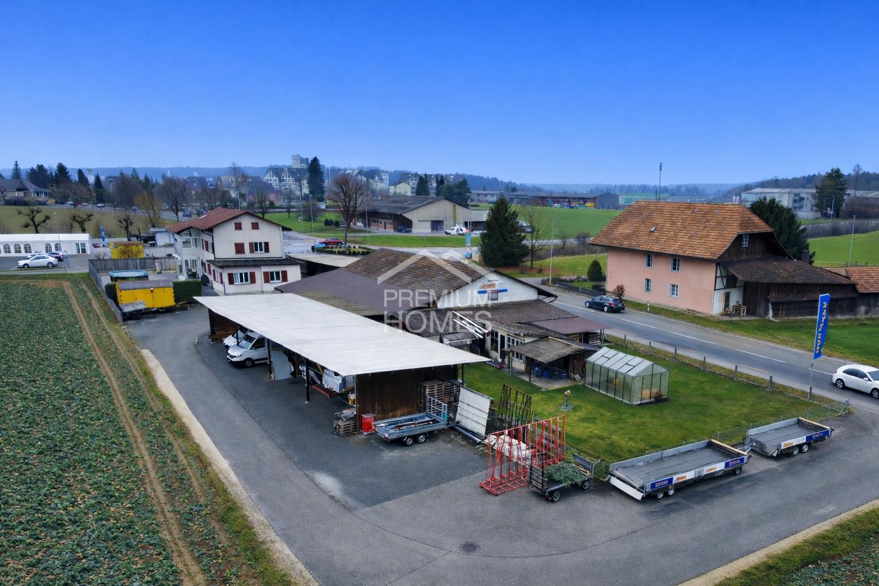
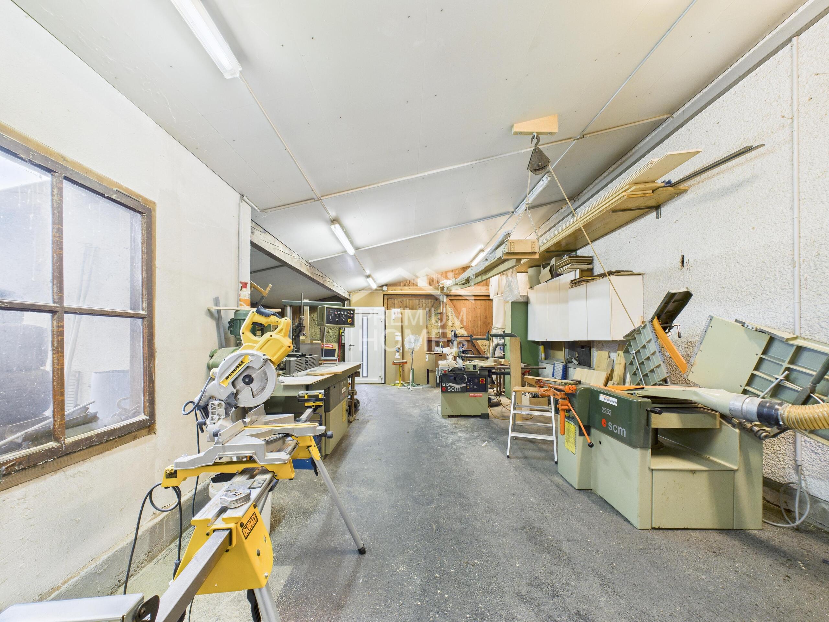
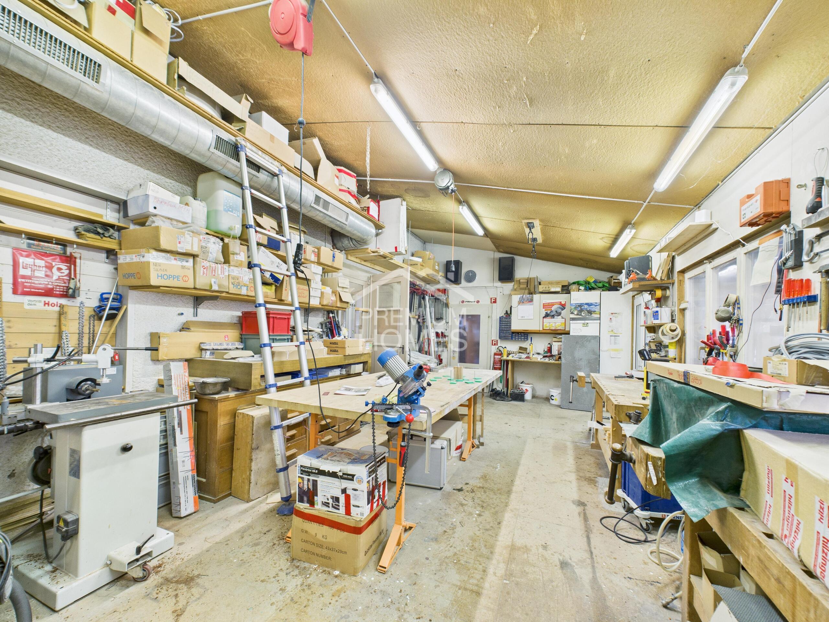
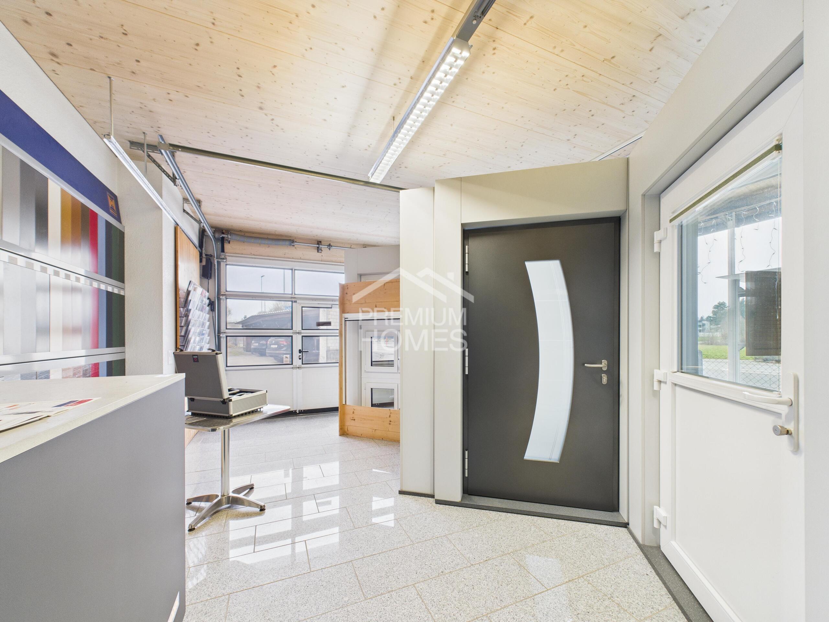
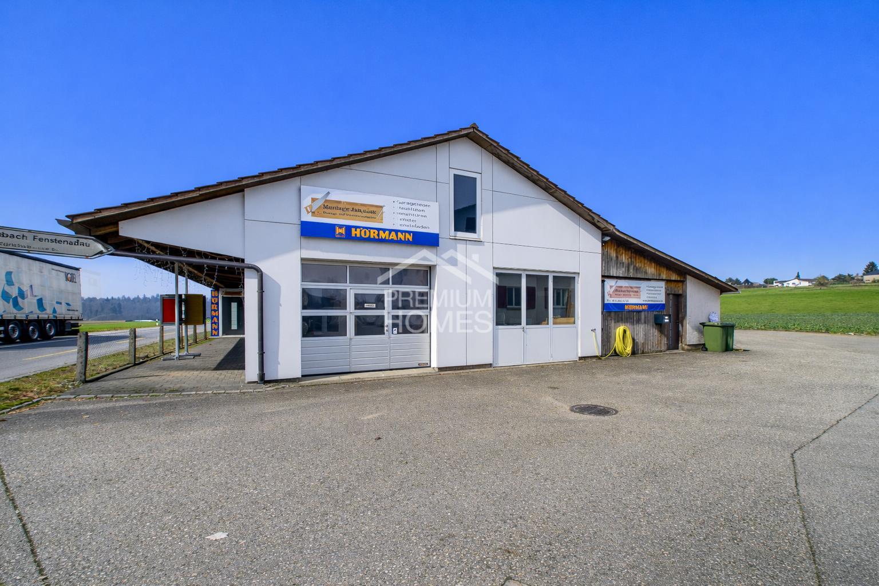
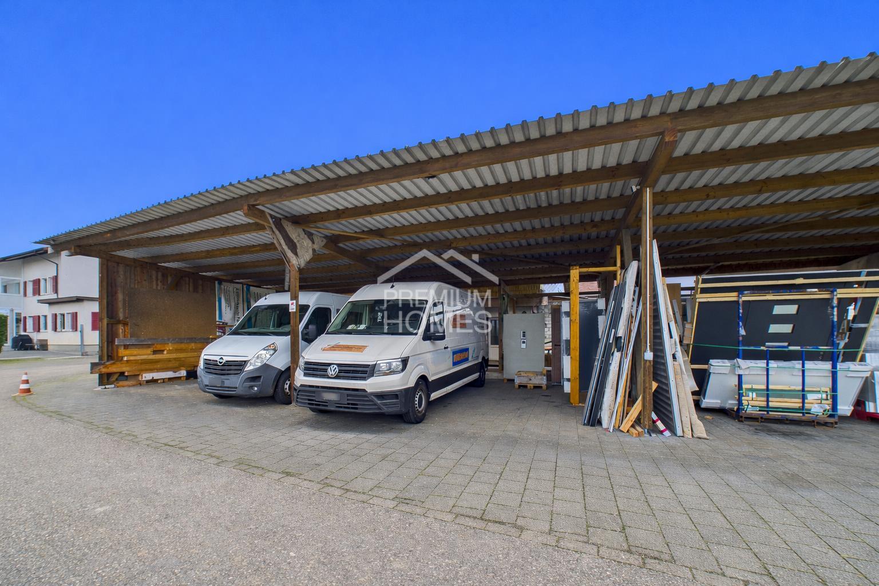
Separate warehouse building behind the property
- Ground floor with 4 spacious garages
- 6 additional parking spaces offer enough space for your vehicles
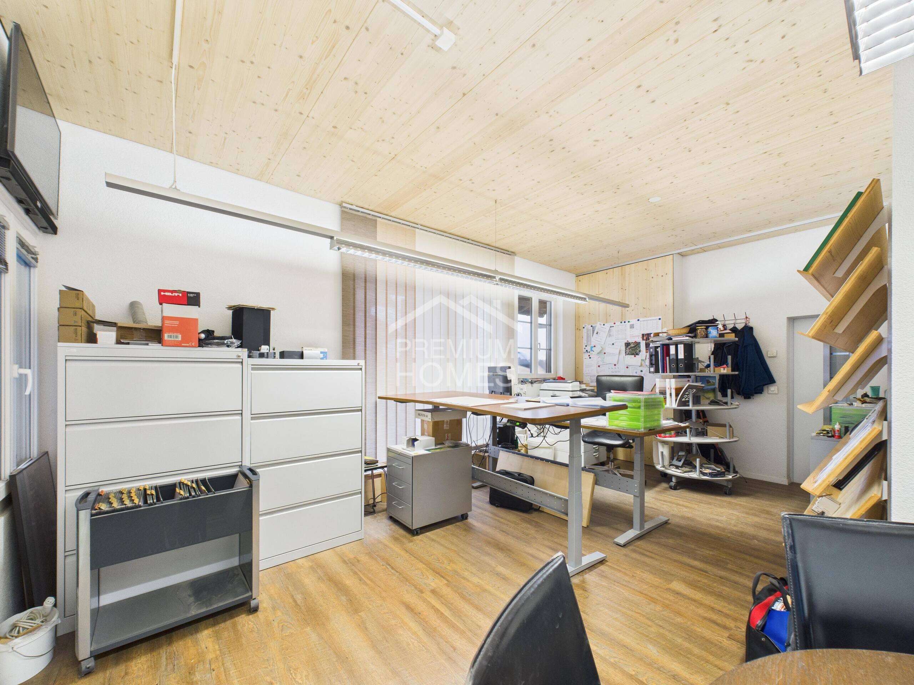
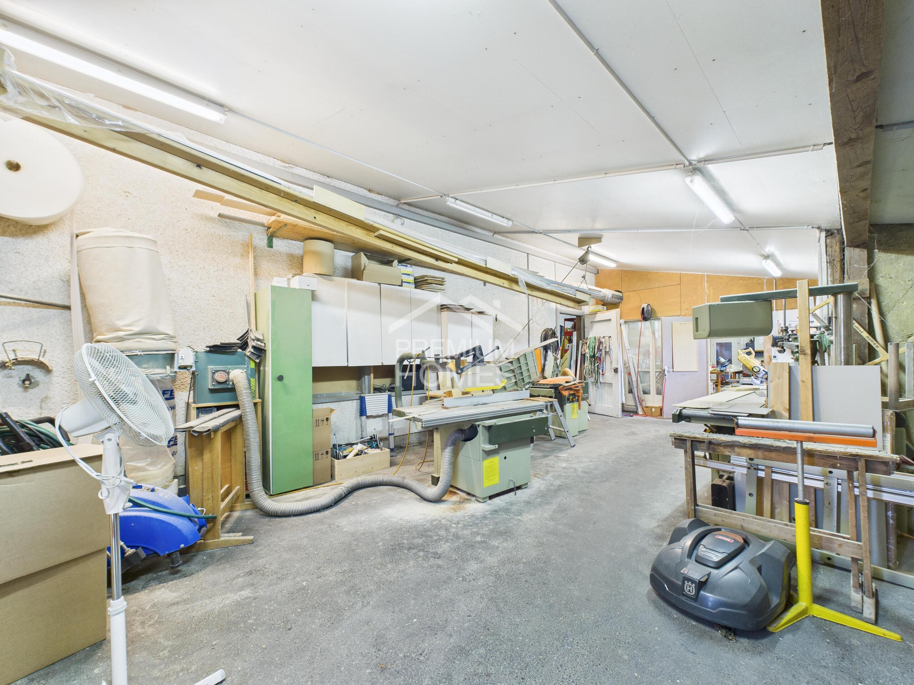
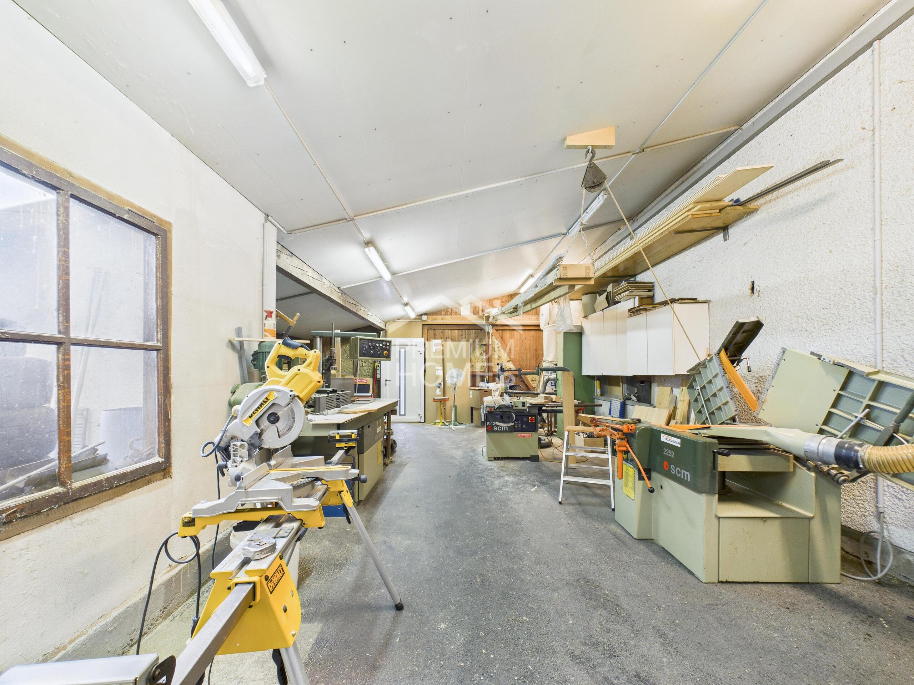
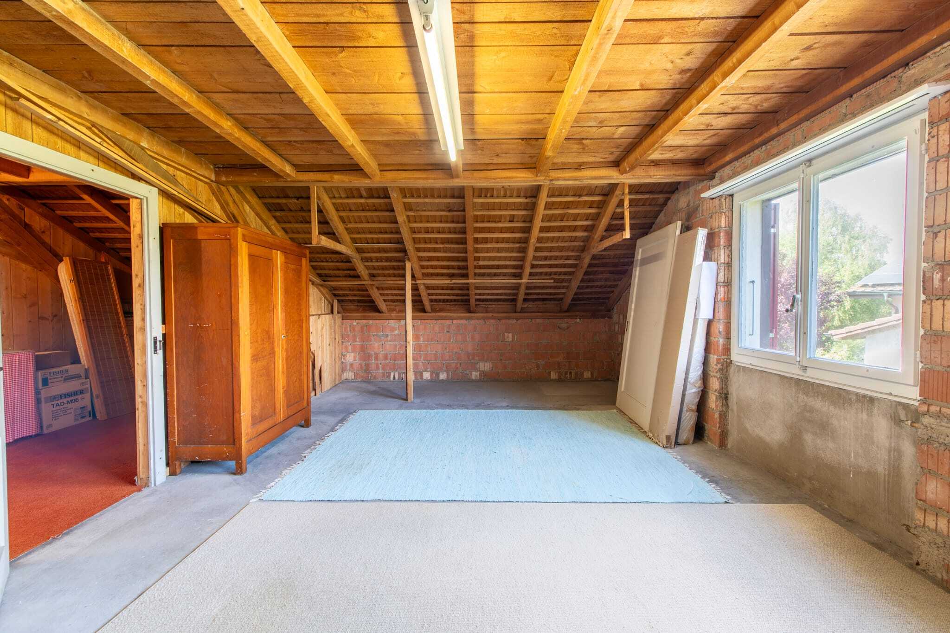
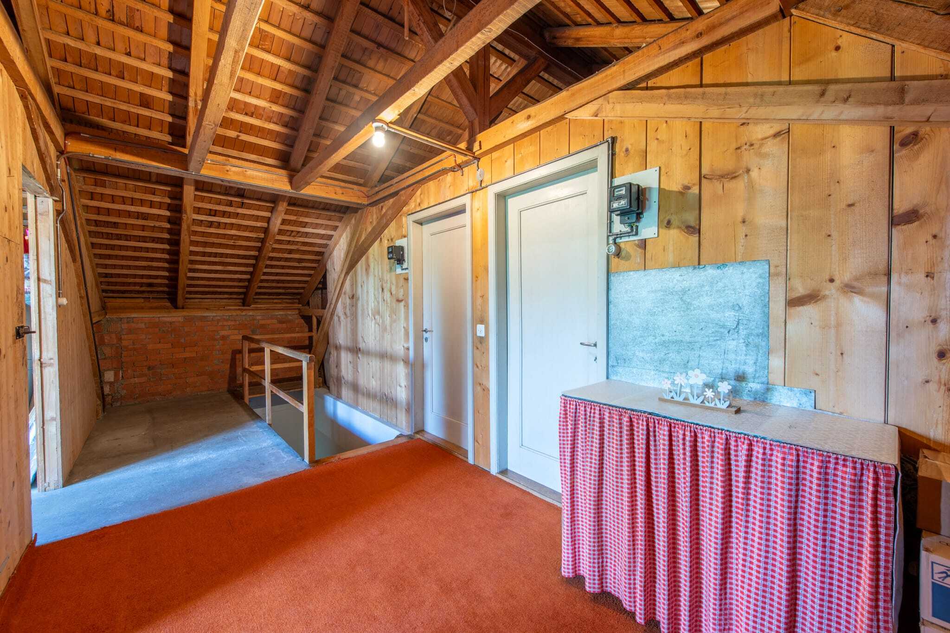
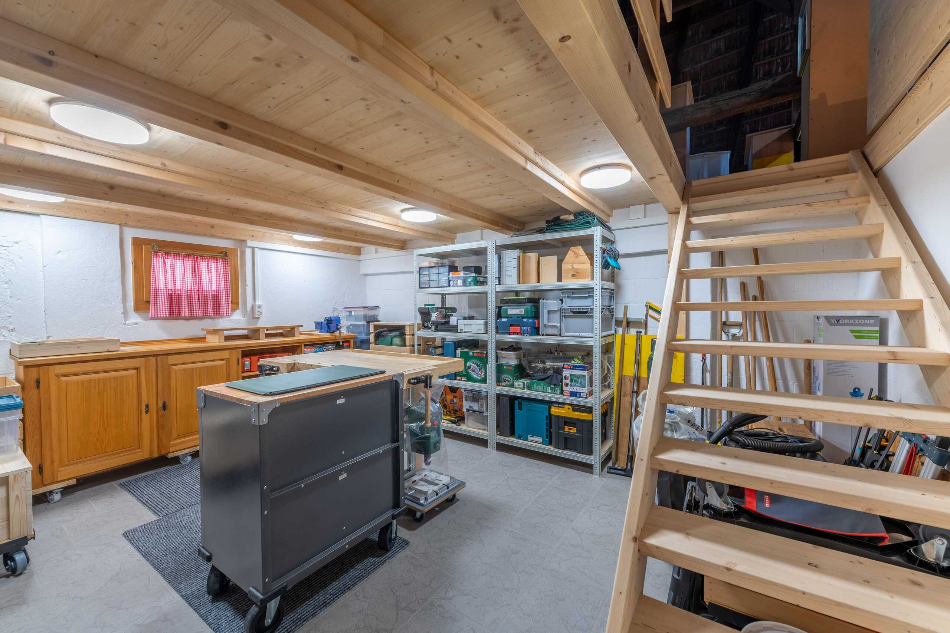
- Generous storage area on the upper floor
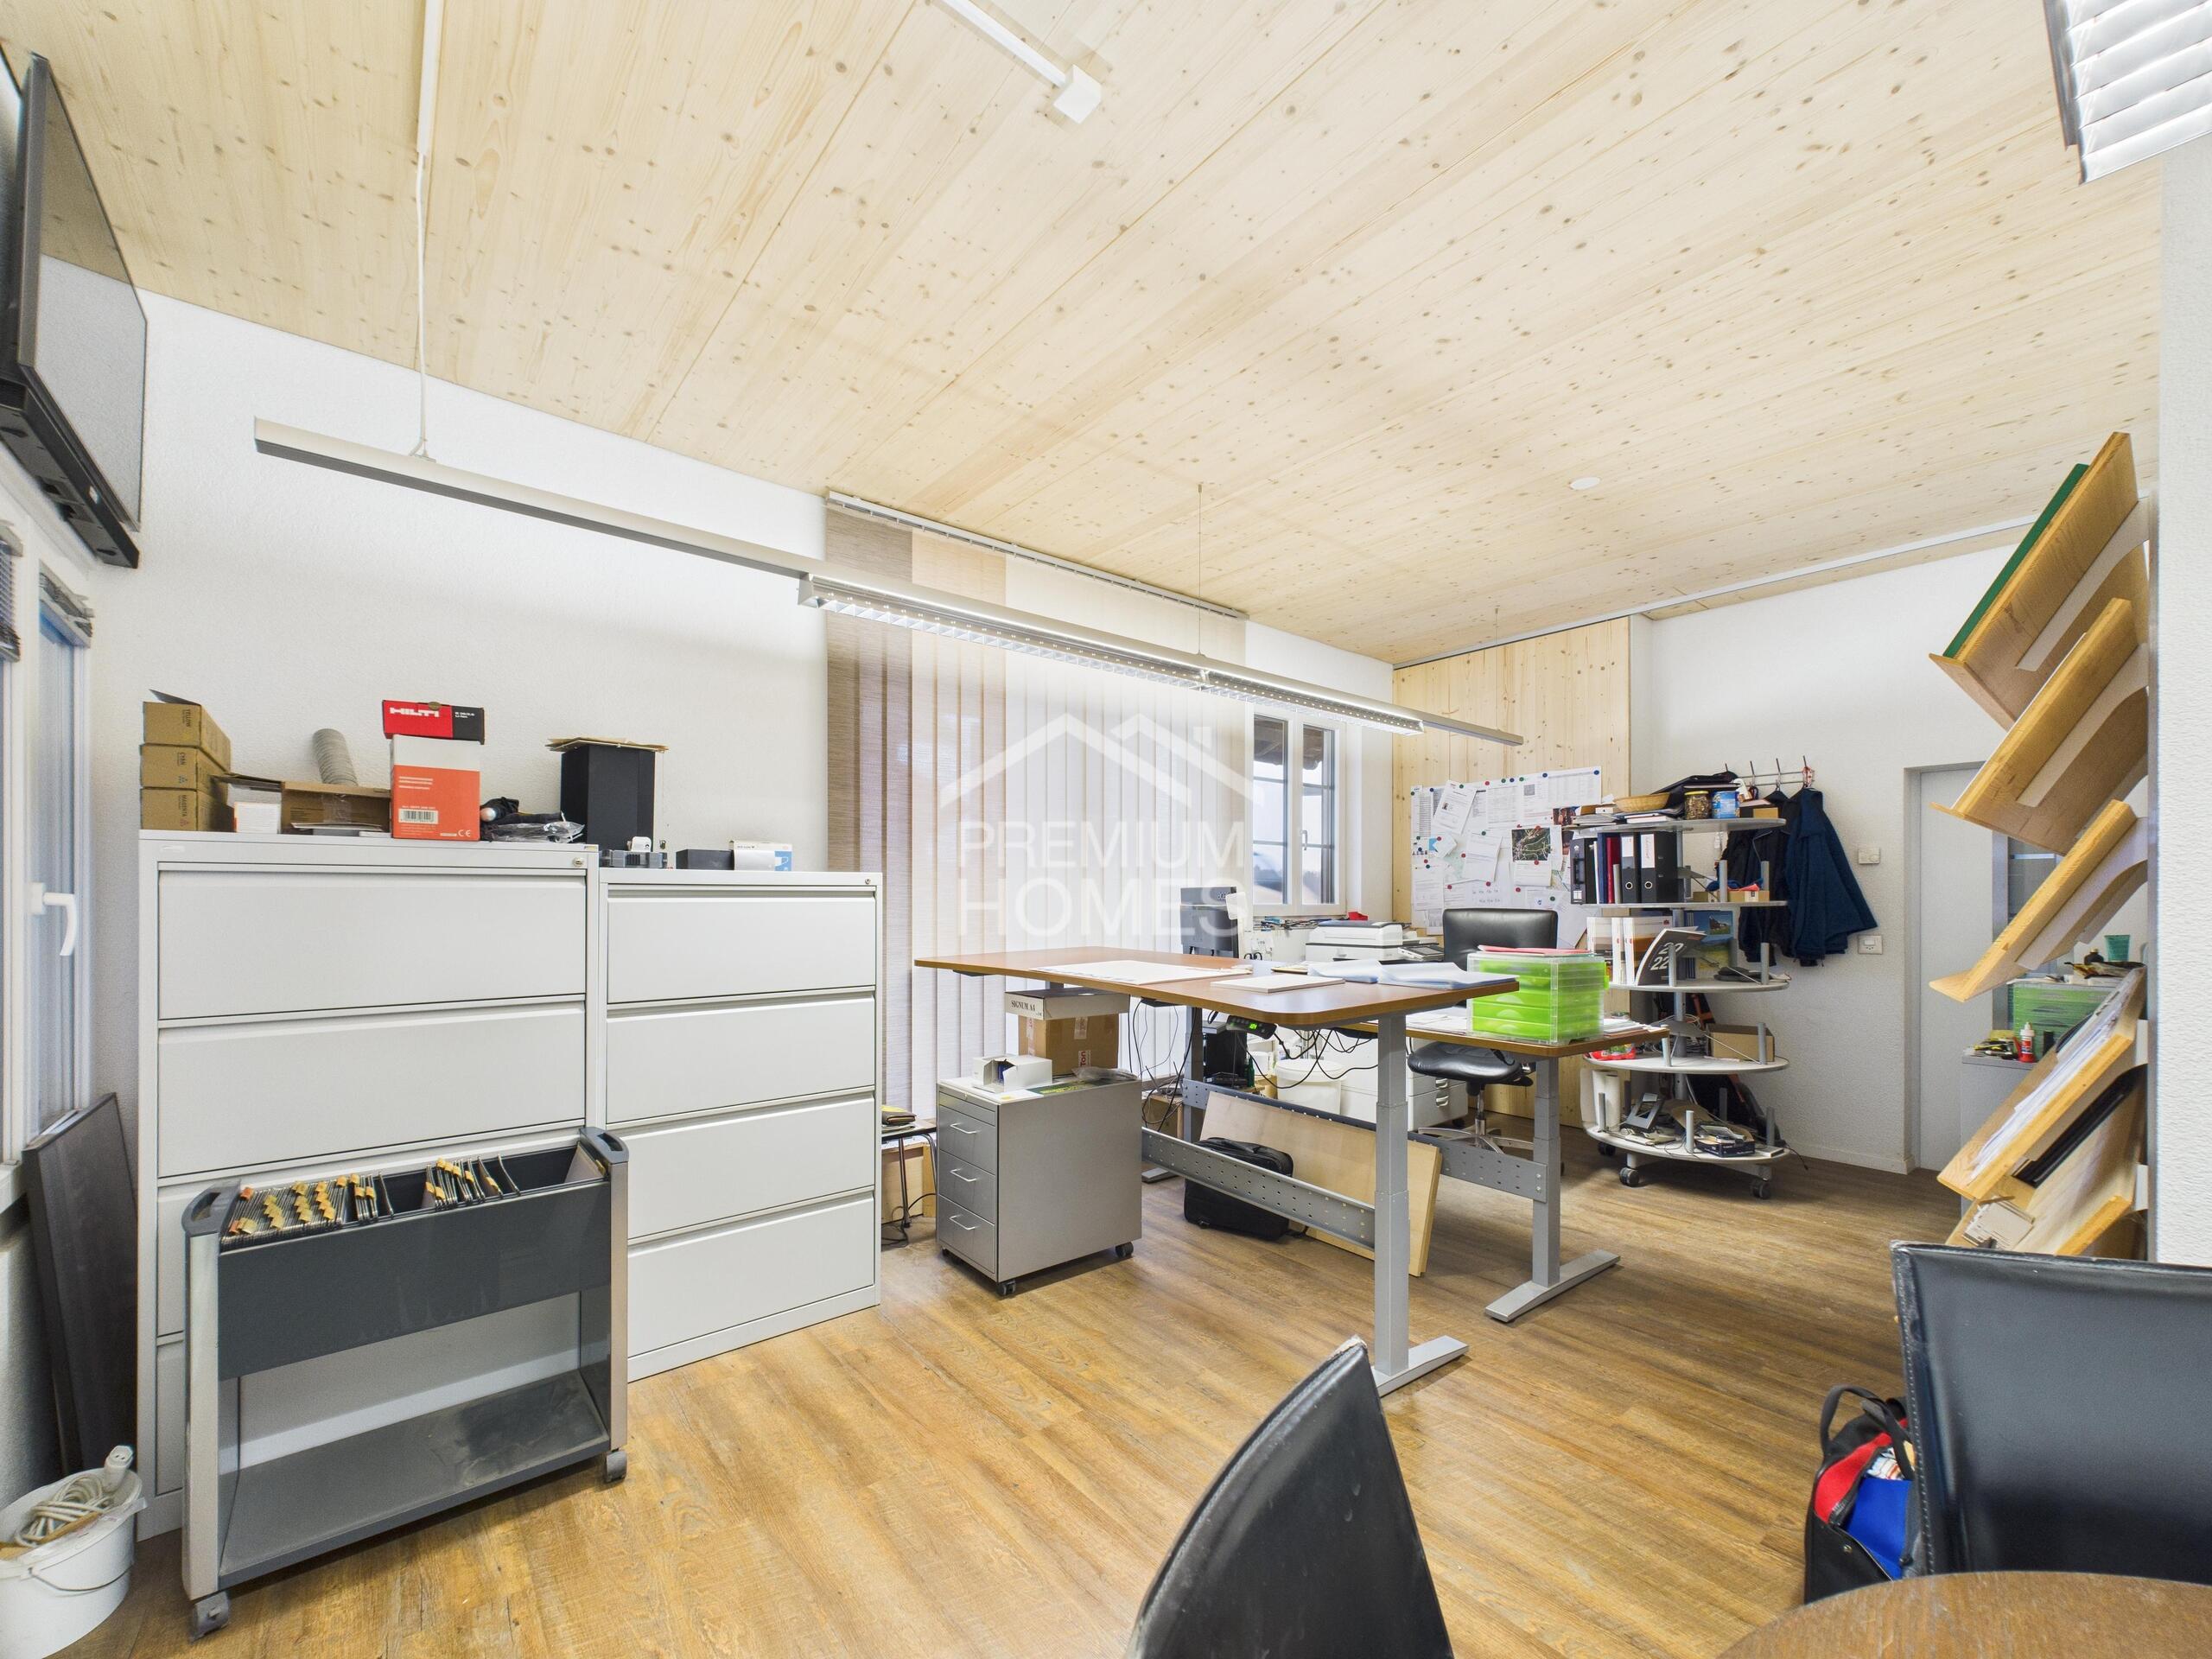
- Another floor with plenty of additional usable space and balcony
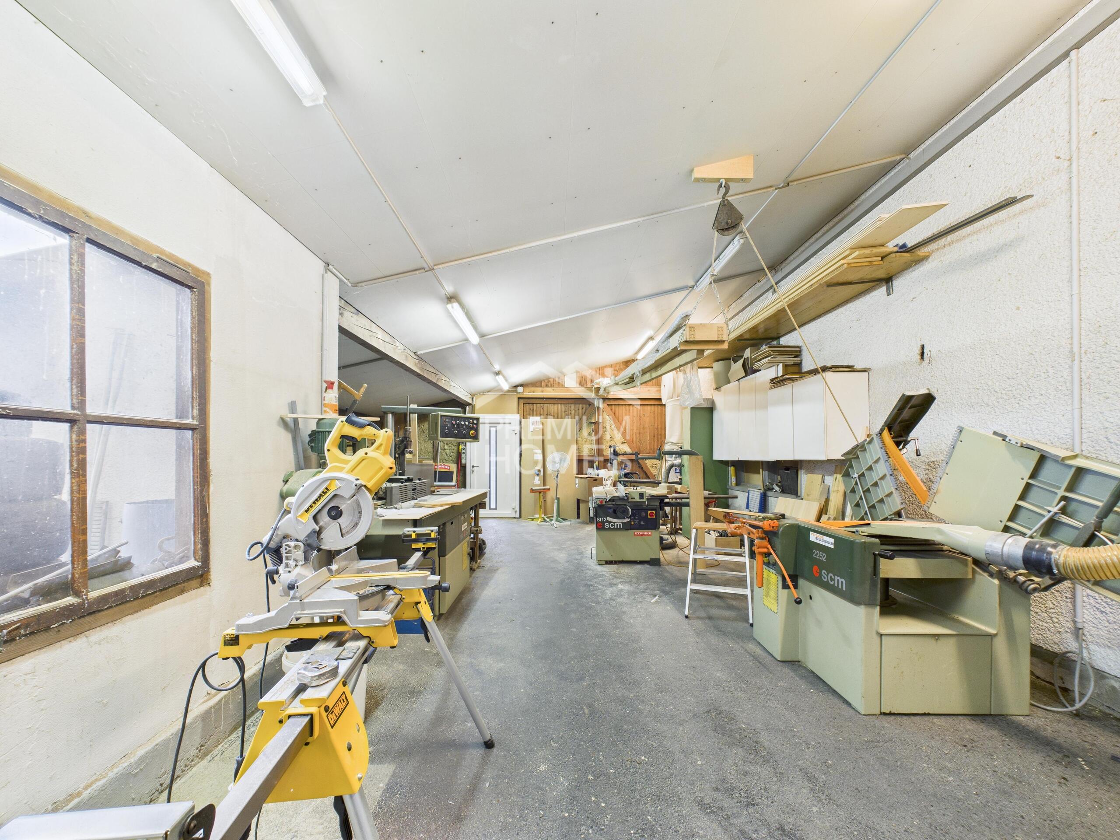
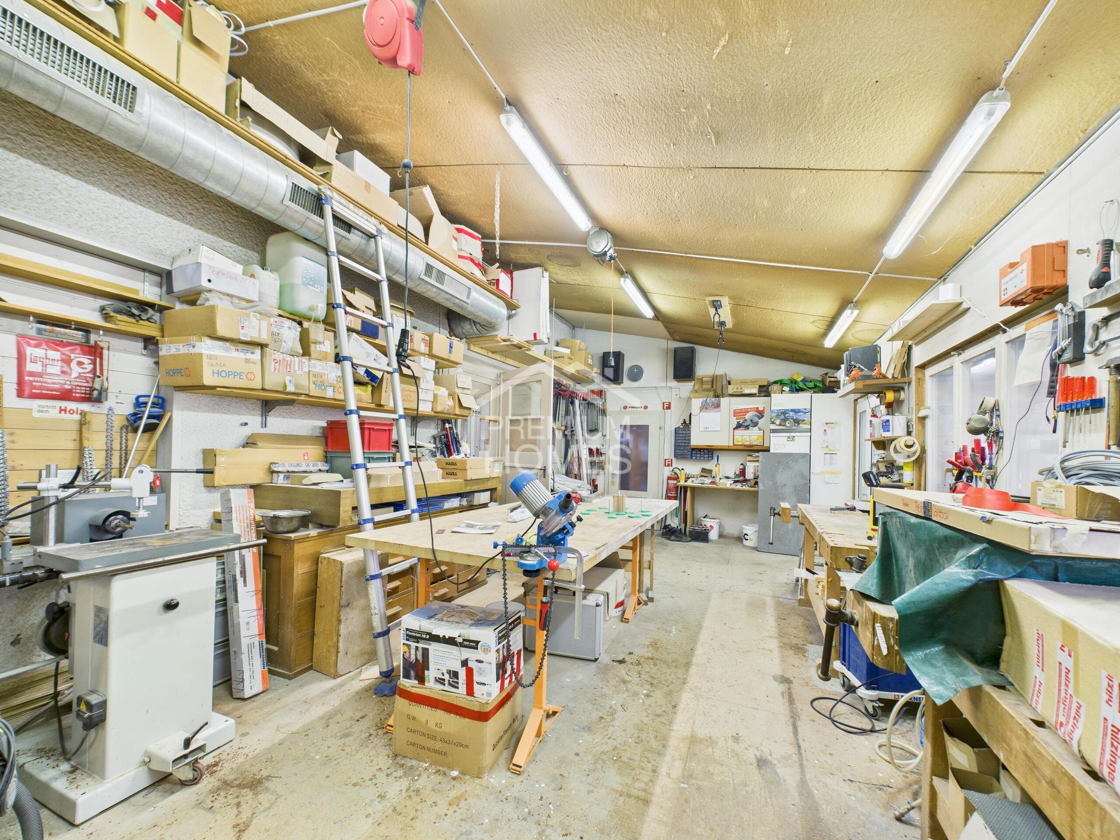
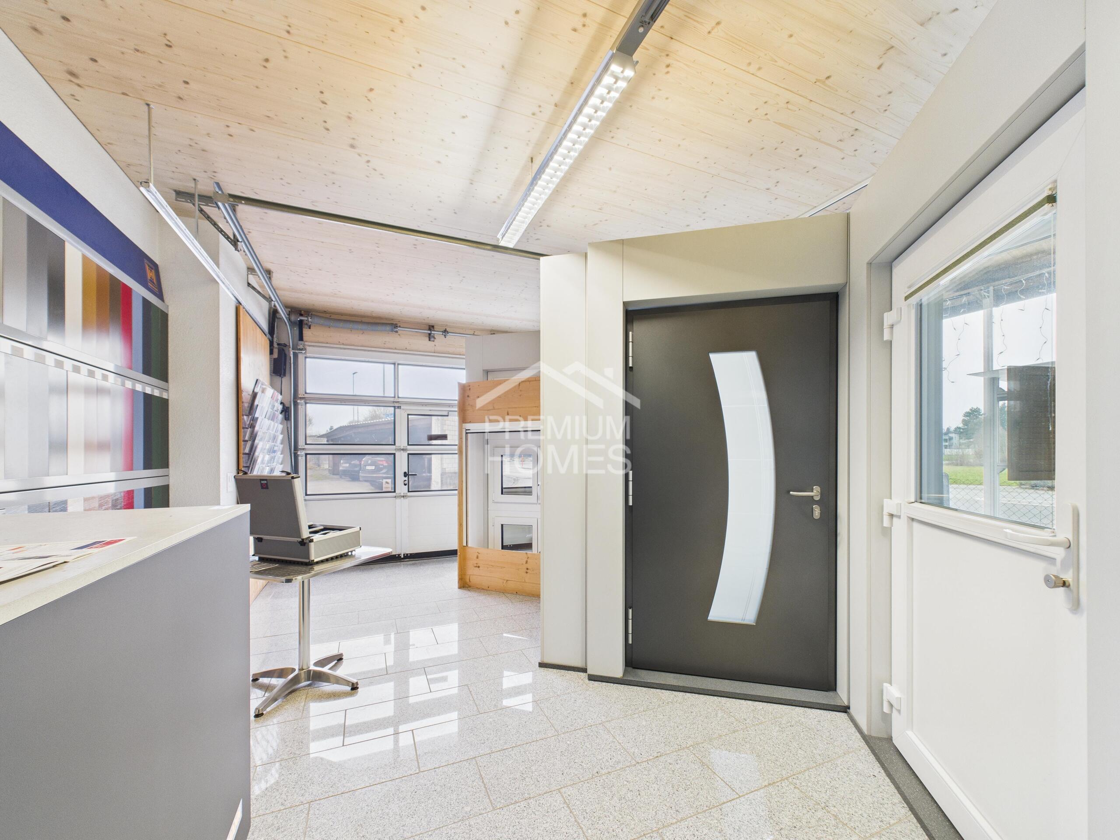
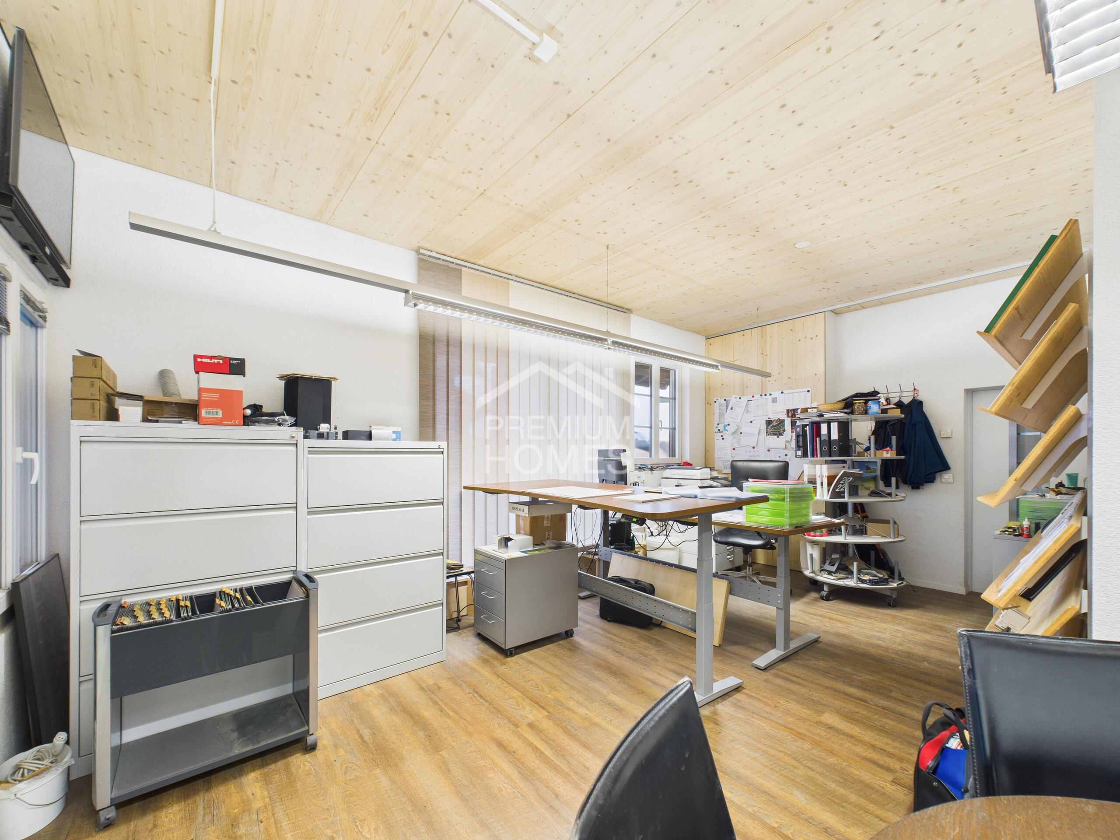
- Versatile use for warehouses, businesses, workshops or vehicles
- Ideal addition to the residential and commercial building
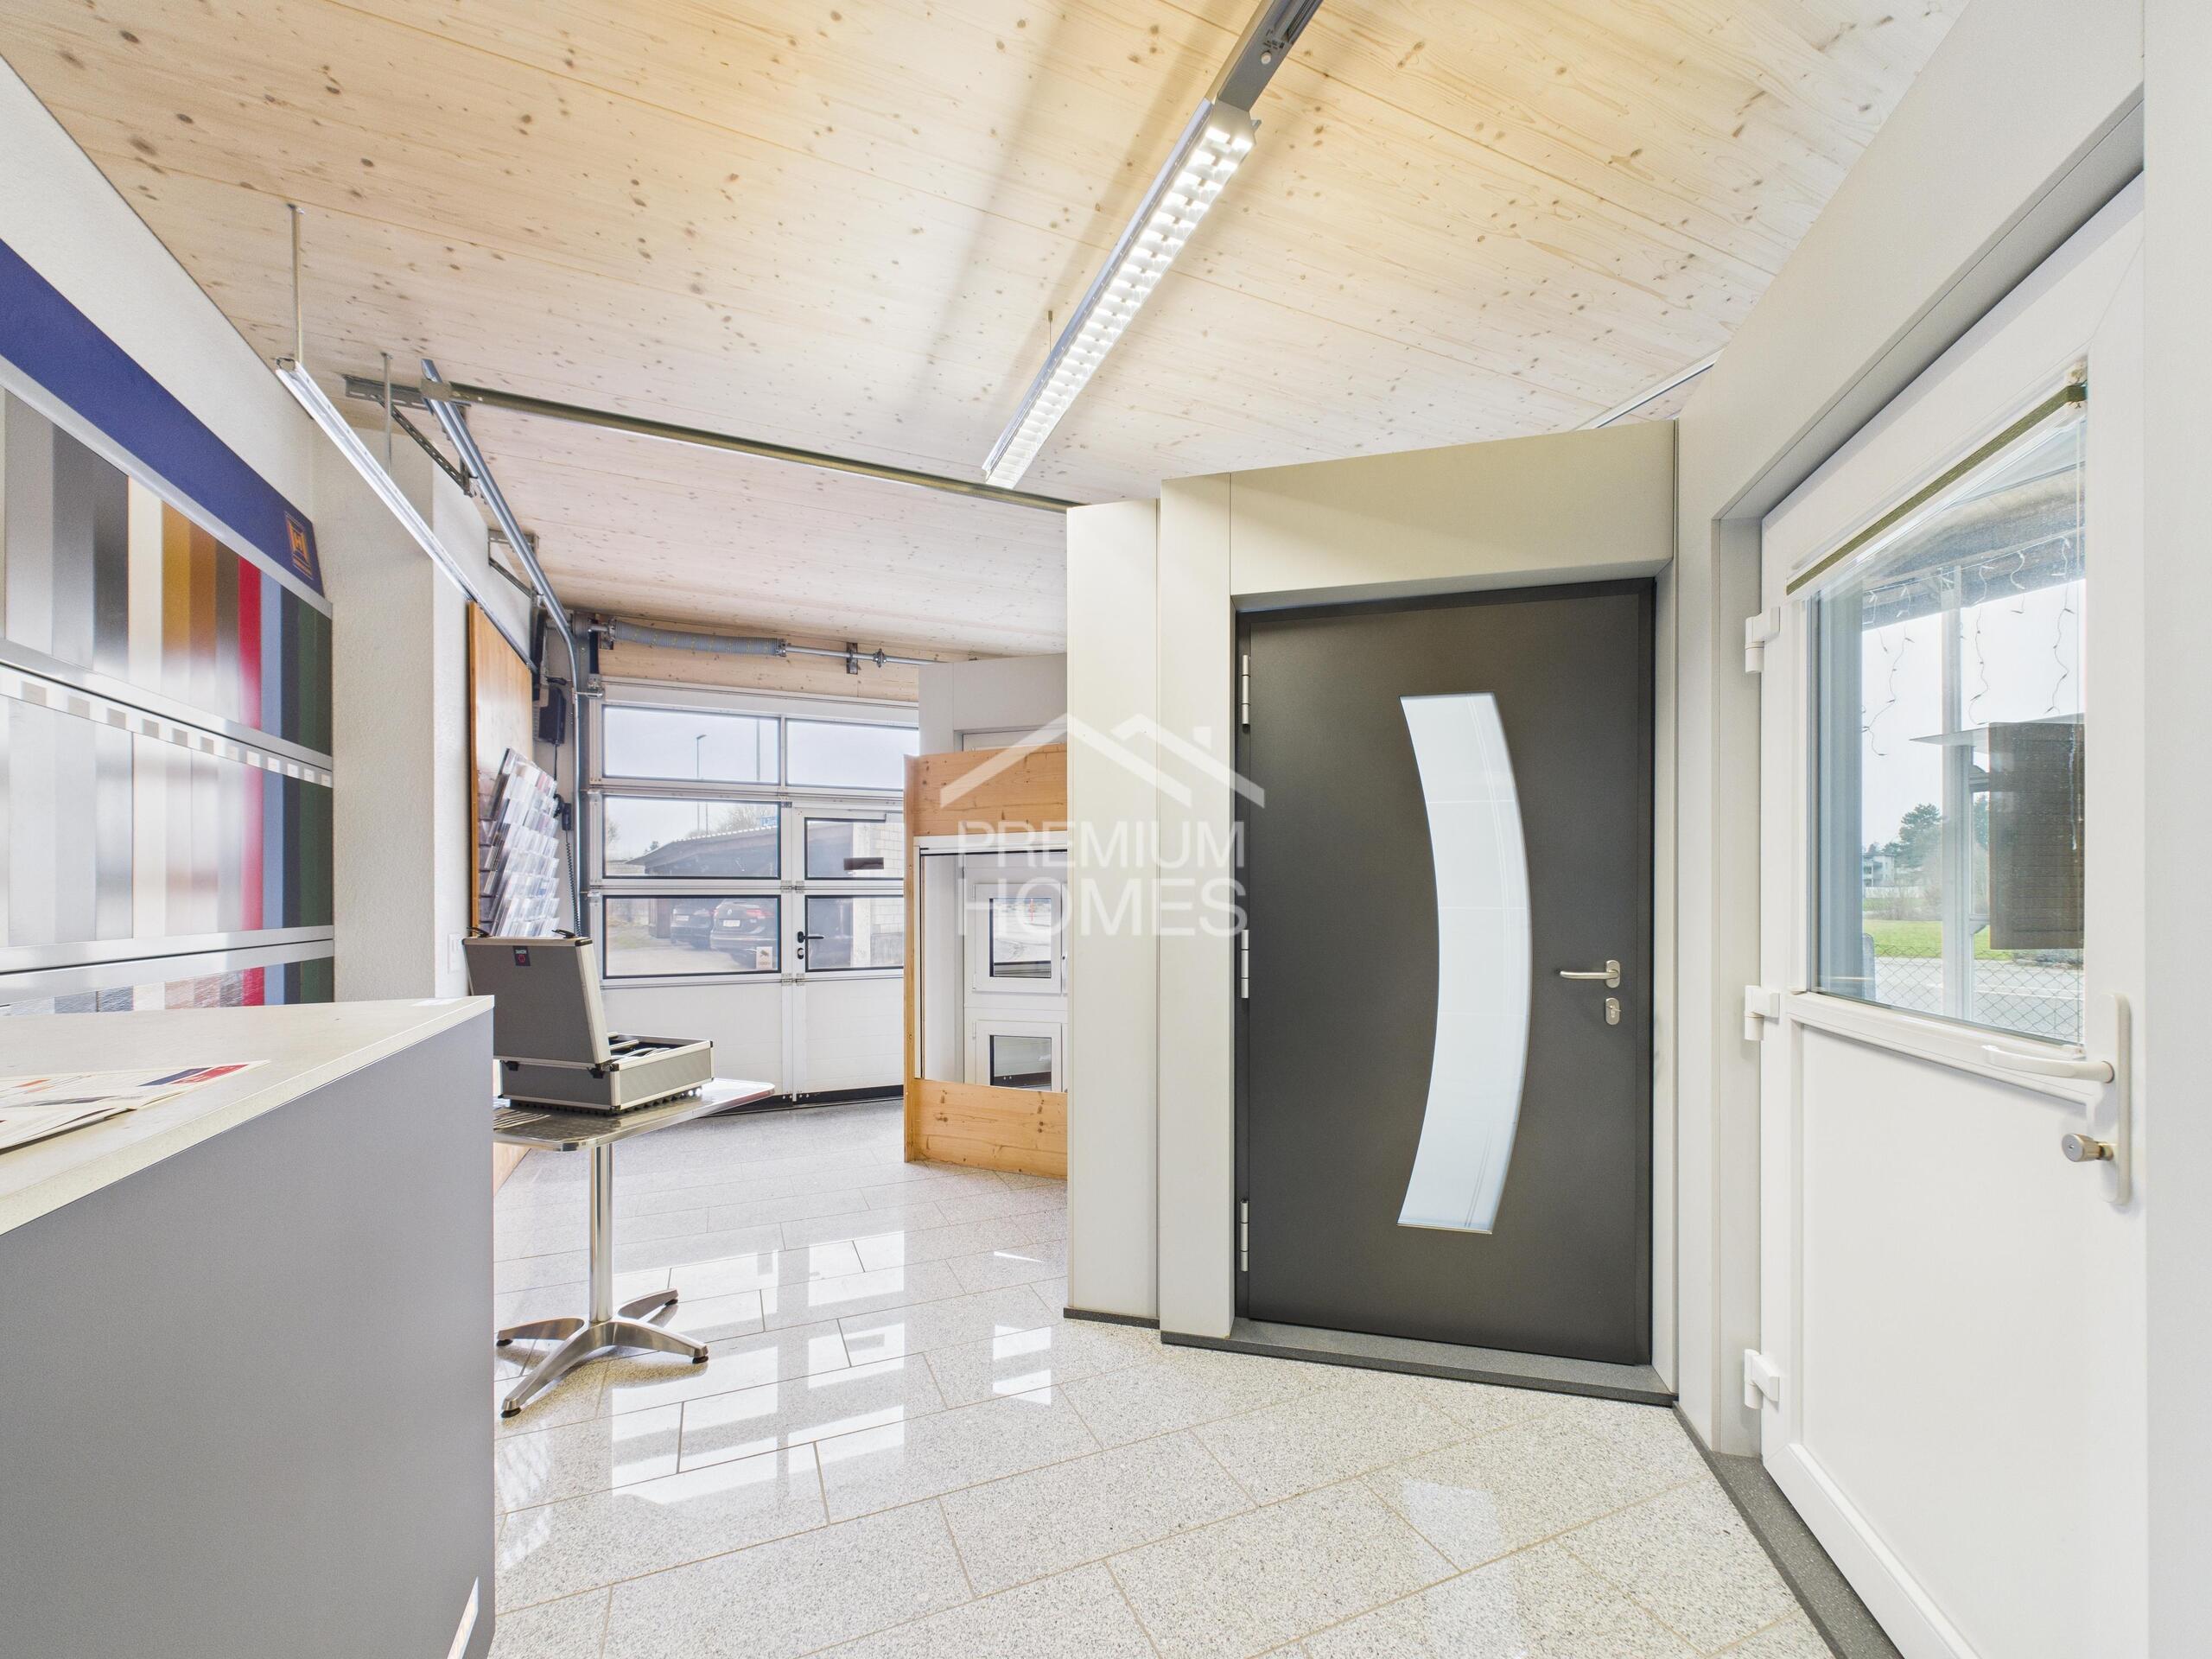
The property impresses in particular with its variety of uses and generous areas. Living and working can be ideally combined here, while the separate warehouse building offers additional opportunities for business, warehousing or other uses.
Would you like more information? Order the detailed sales documents now using the contact form – we look forward to hearing from you
Conveniences
Outside conveniences
- Balcony/ies