×
Firstview
Picture 1
Picture 2
Picture 3
Picture 4
Picture 5
Picture 6
Picture 7
Picture 8
Picture 9
Picture 10
Picture 11
Picture 12

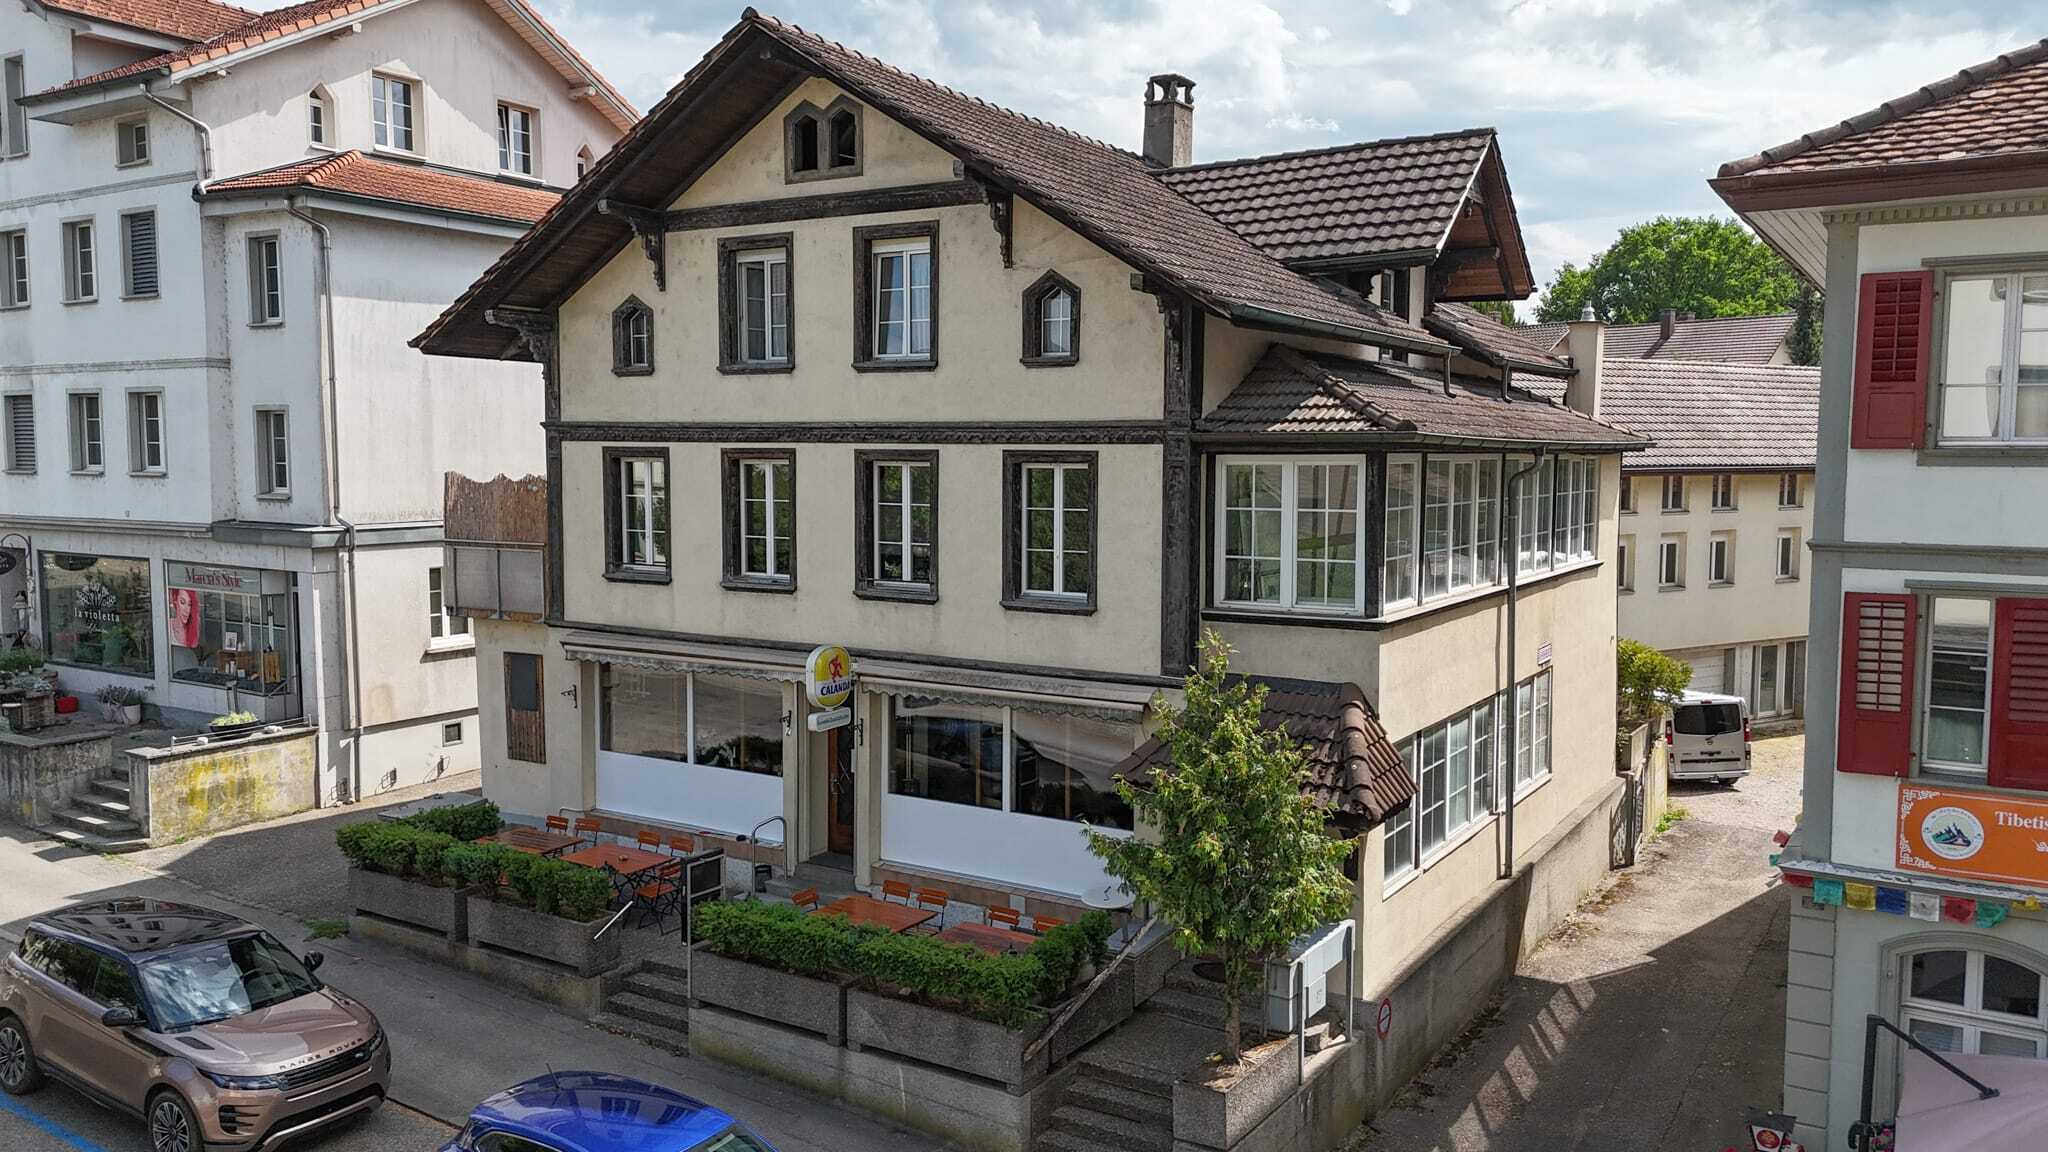
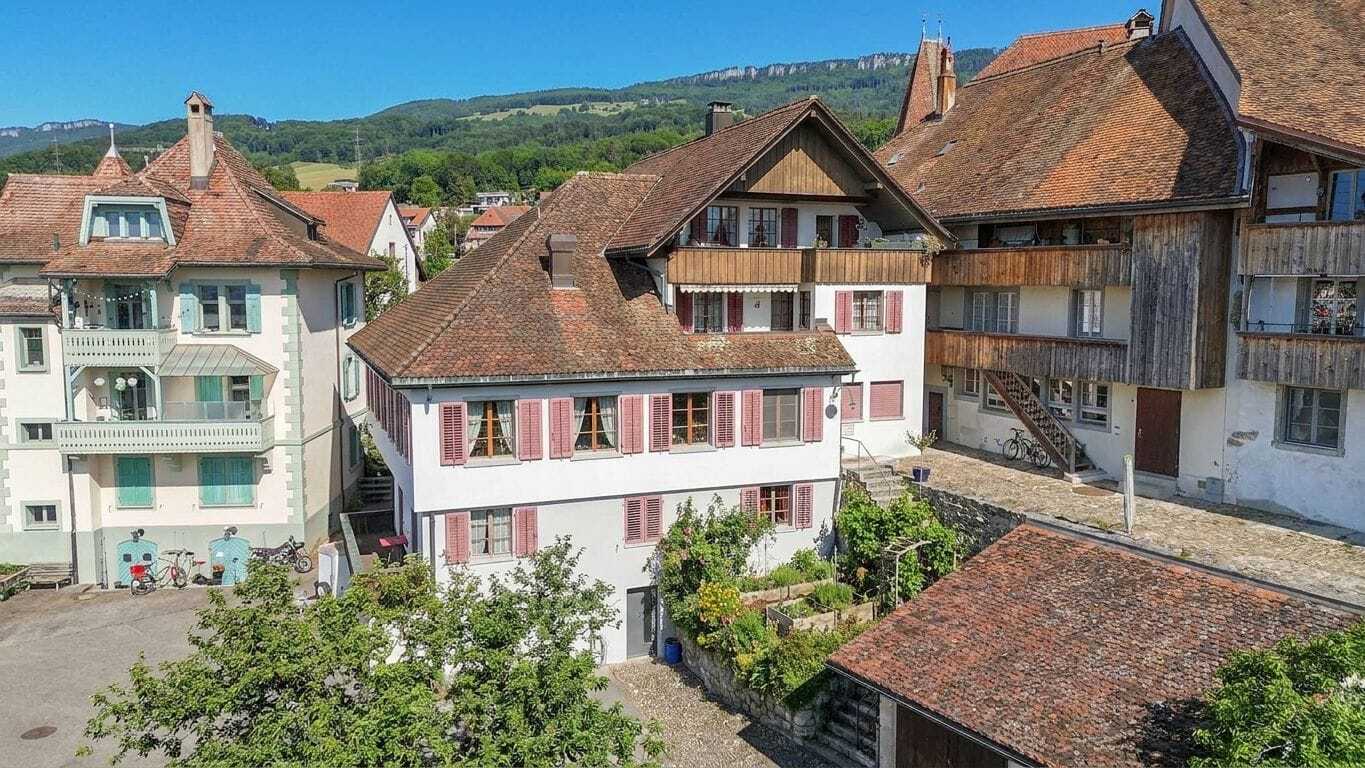
Mixed-use building on sale in Wiedlisbach

Property full of character with great potential for development and use

AvailabilityTo agree
PDF Dossier
Add to favoritesRemove from favorites
External link

Localisation

Bielstrasse 1, 4537 Wiedlisbach

Characteristics

Reference
6a215856503ad4c9cf628a0d
Availability
To agree
Year of construction
1830

Description

Text translated from german, see original
Original text in german, translate to English.

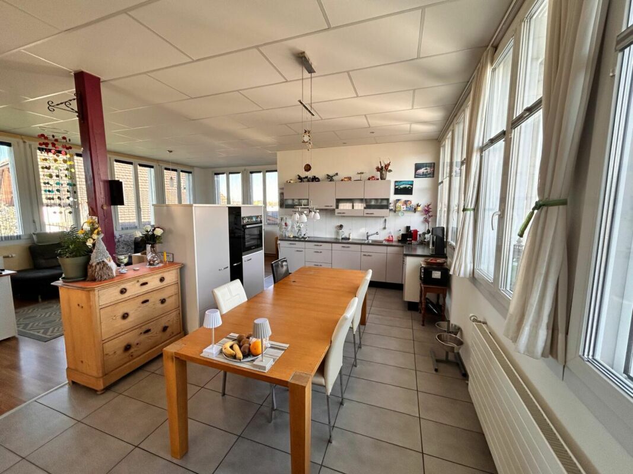
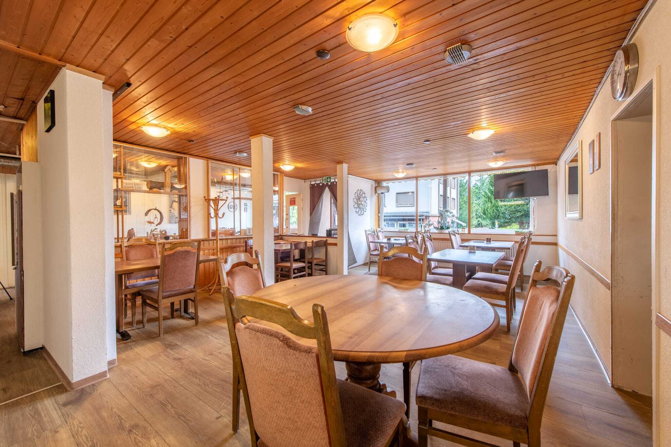
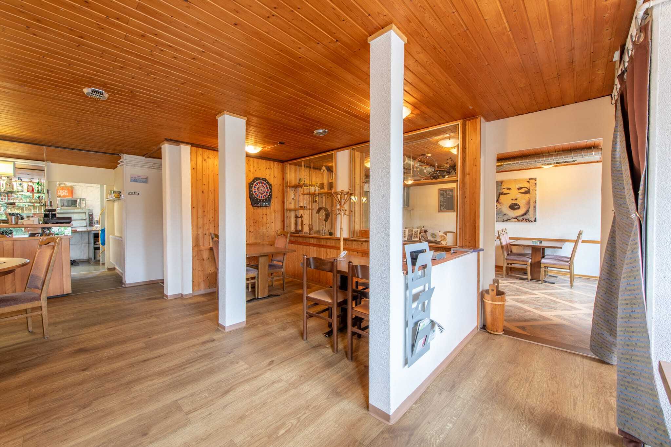
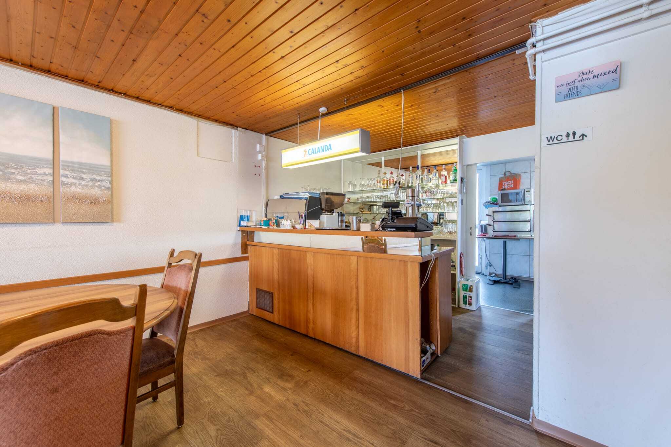
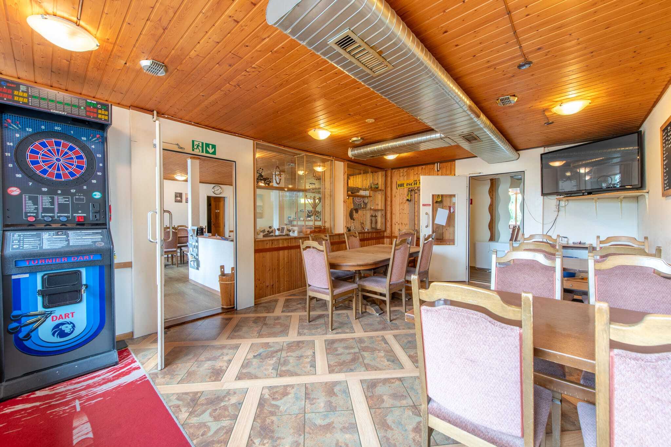
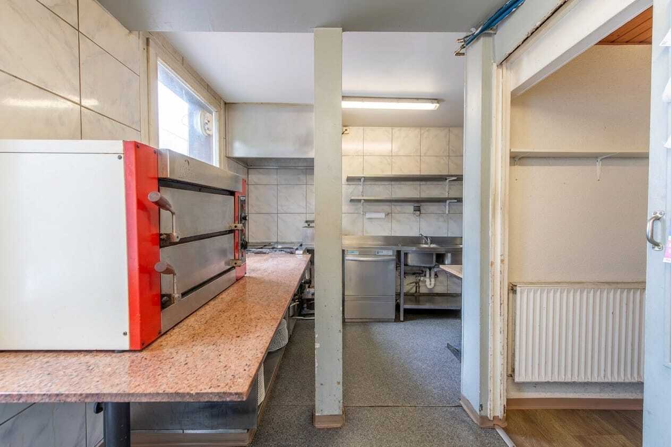
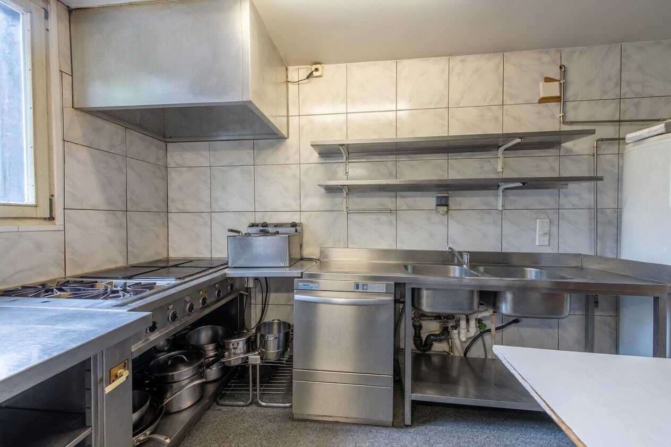
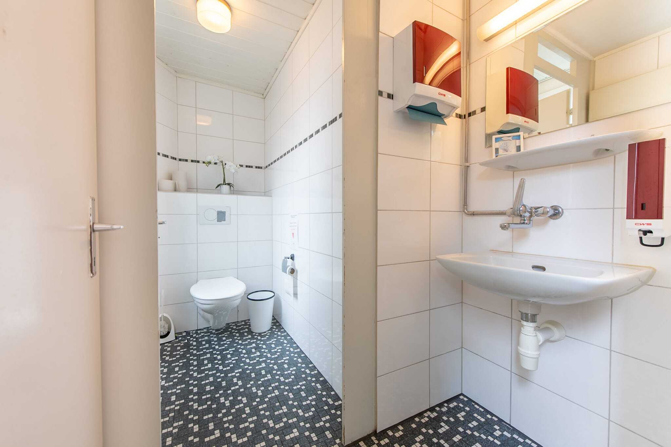
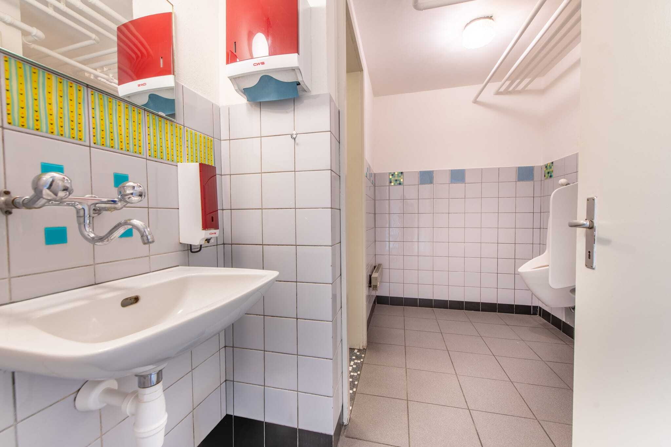
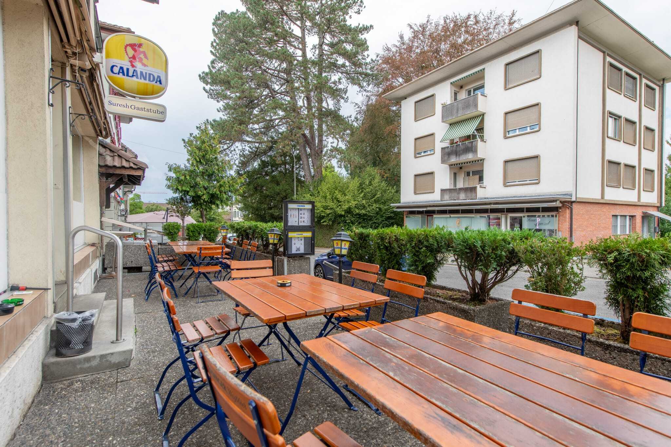
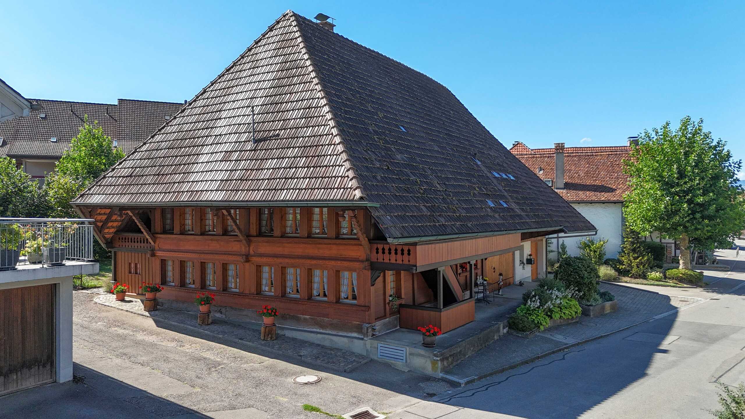
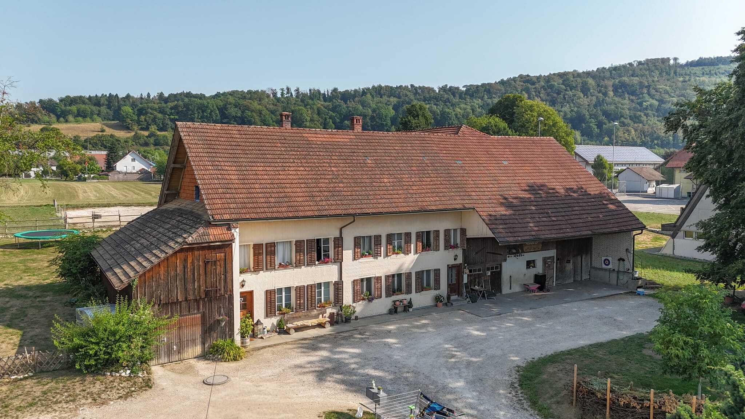
The property in the heart of Wiedlisbach is a residential and commercial building full of character in the historic town and part of the old town zone. It combines existing gastronomy and residential use and offers a wide range of current and future uses. The central location within the historic town centre and the striking building structure give the property a special charm and make it an attractive opportunity for investors, developers or owner-occupiers.

With a building volume of around 2,876 m³, the property impresses with its generosity and opens up different development prospects. The existing structure allows both the continuation of the previous use and a gradual transformation into residential, commercial or mixed-use units. Thanks to the flexible room layout, a wide variety of usage concepts can be implemented and individually adapted to the needs of future owners or tenants.

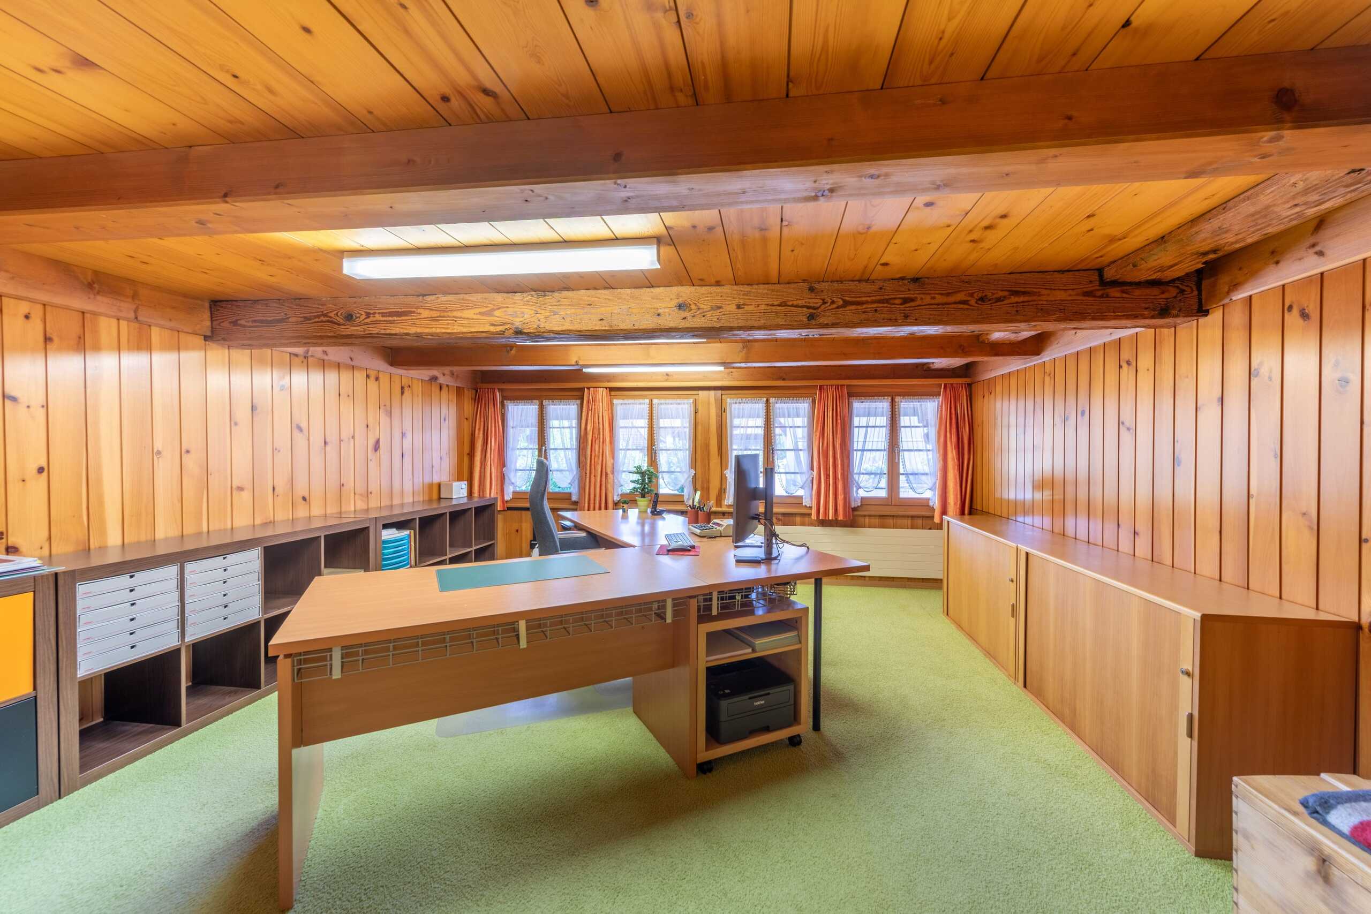
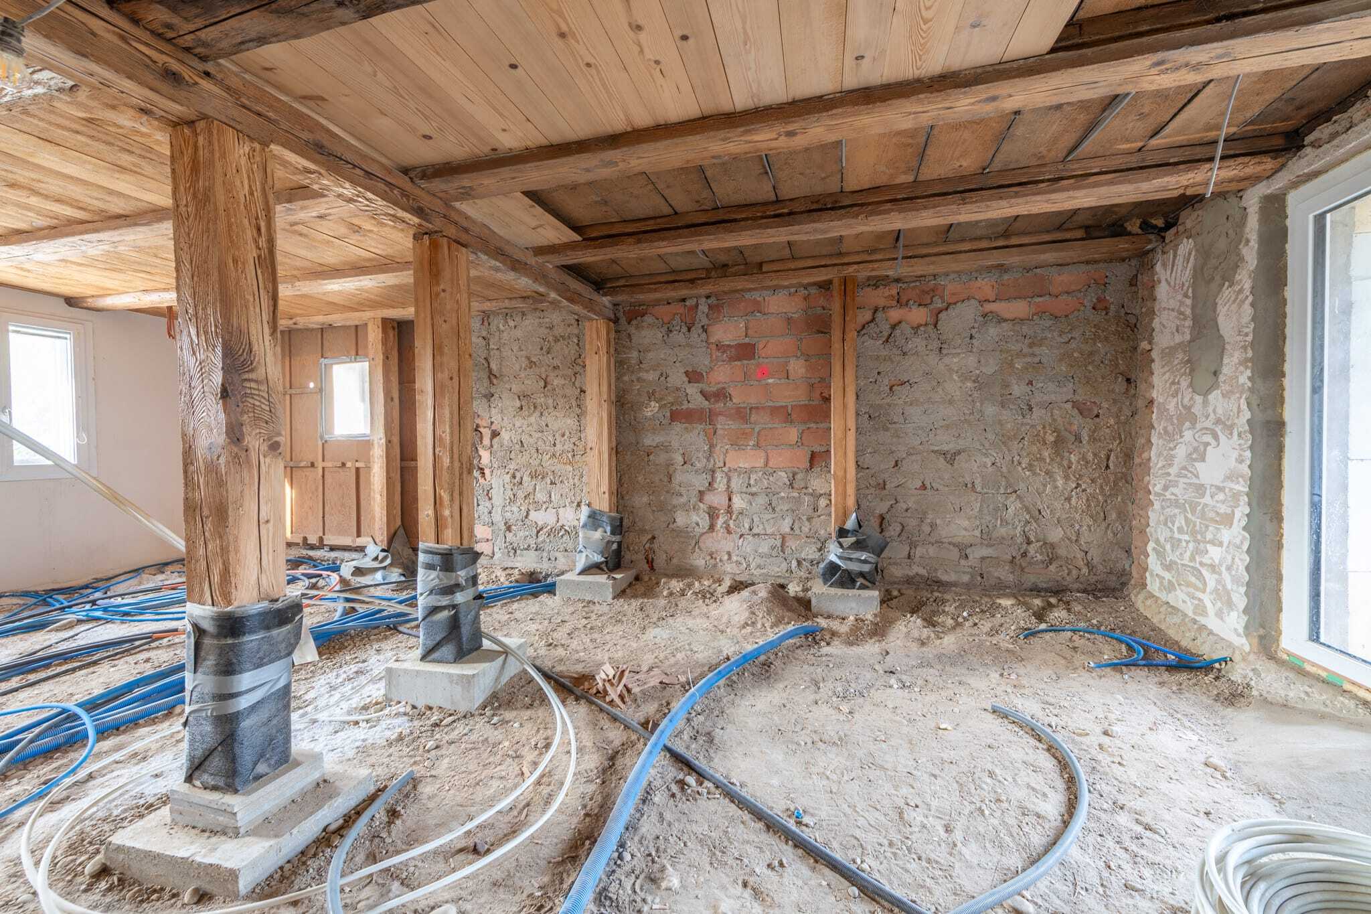
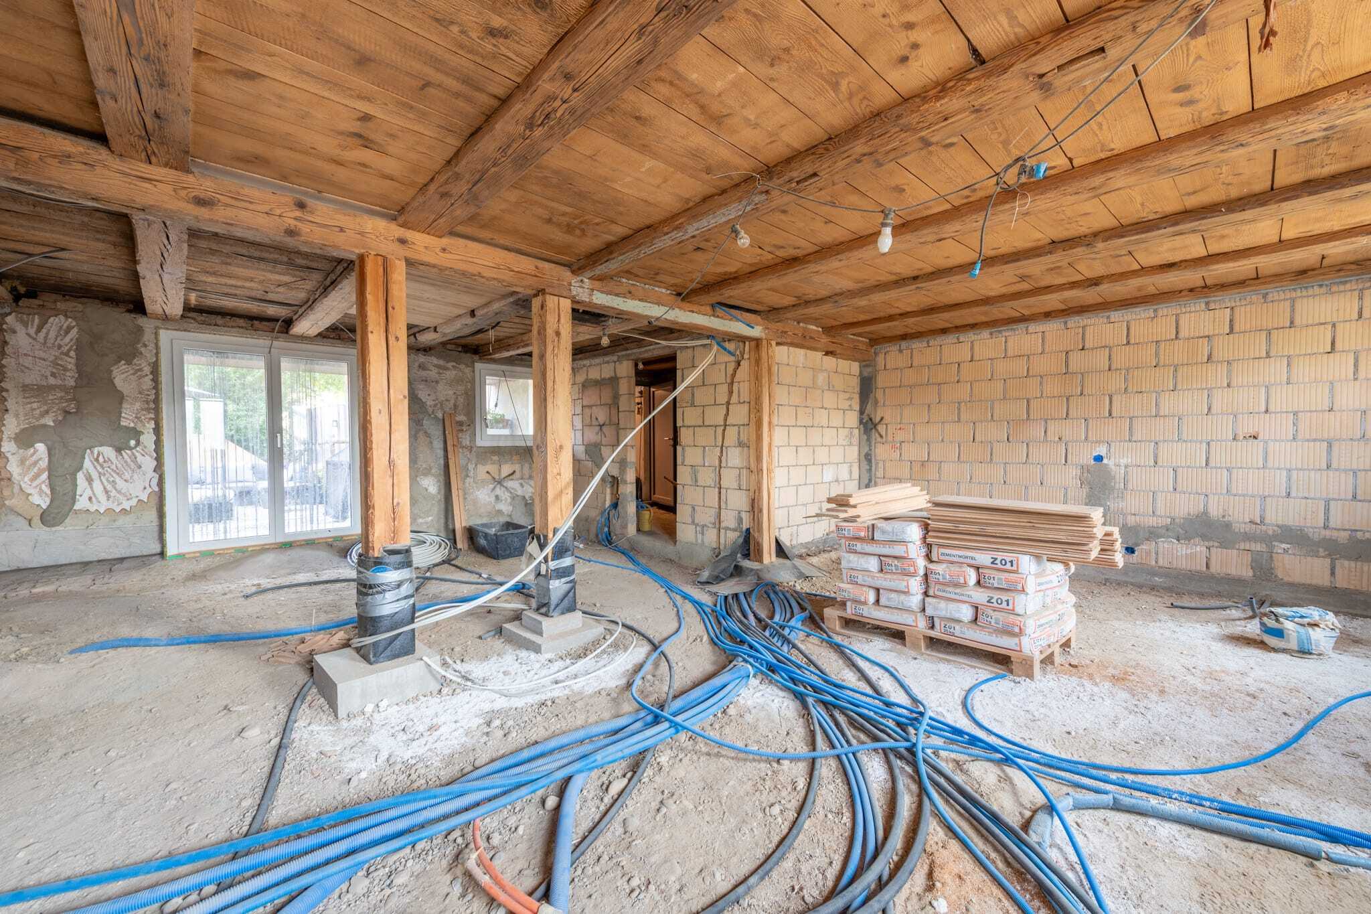
The potential for conversion and development is particularly noteworthy. The existing premises are ideal for apartments, studios, practice or office uses. As part of a well-thought-out overall concept, there is also the possibility of creating individual units and making them usable or saleable independently in condominiums. The property thus offers interesting prospects for sustainable value appreciation and long-term development.

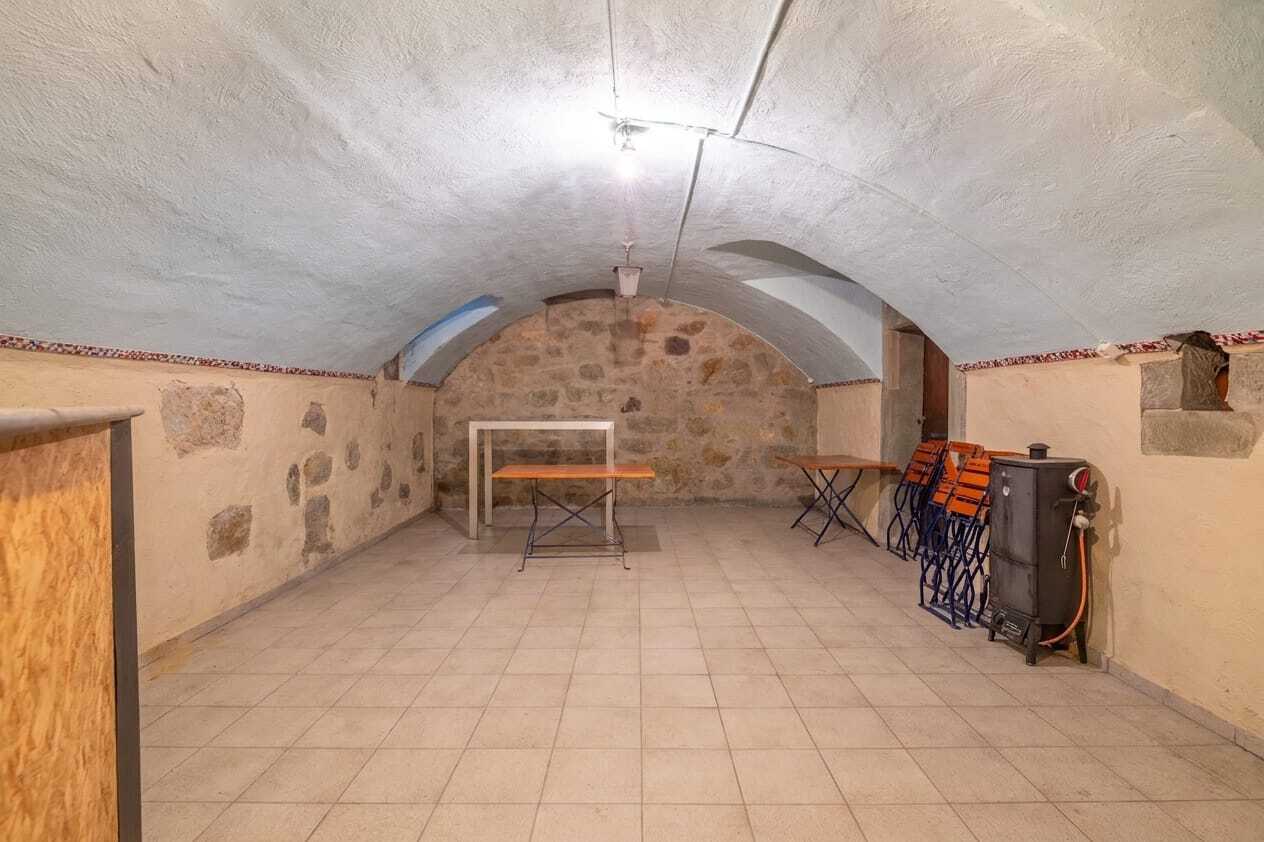
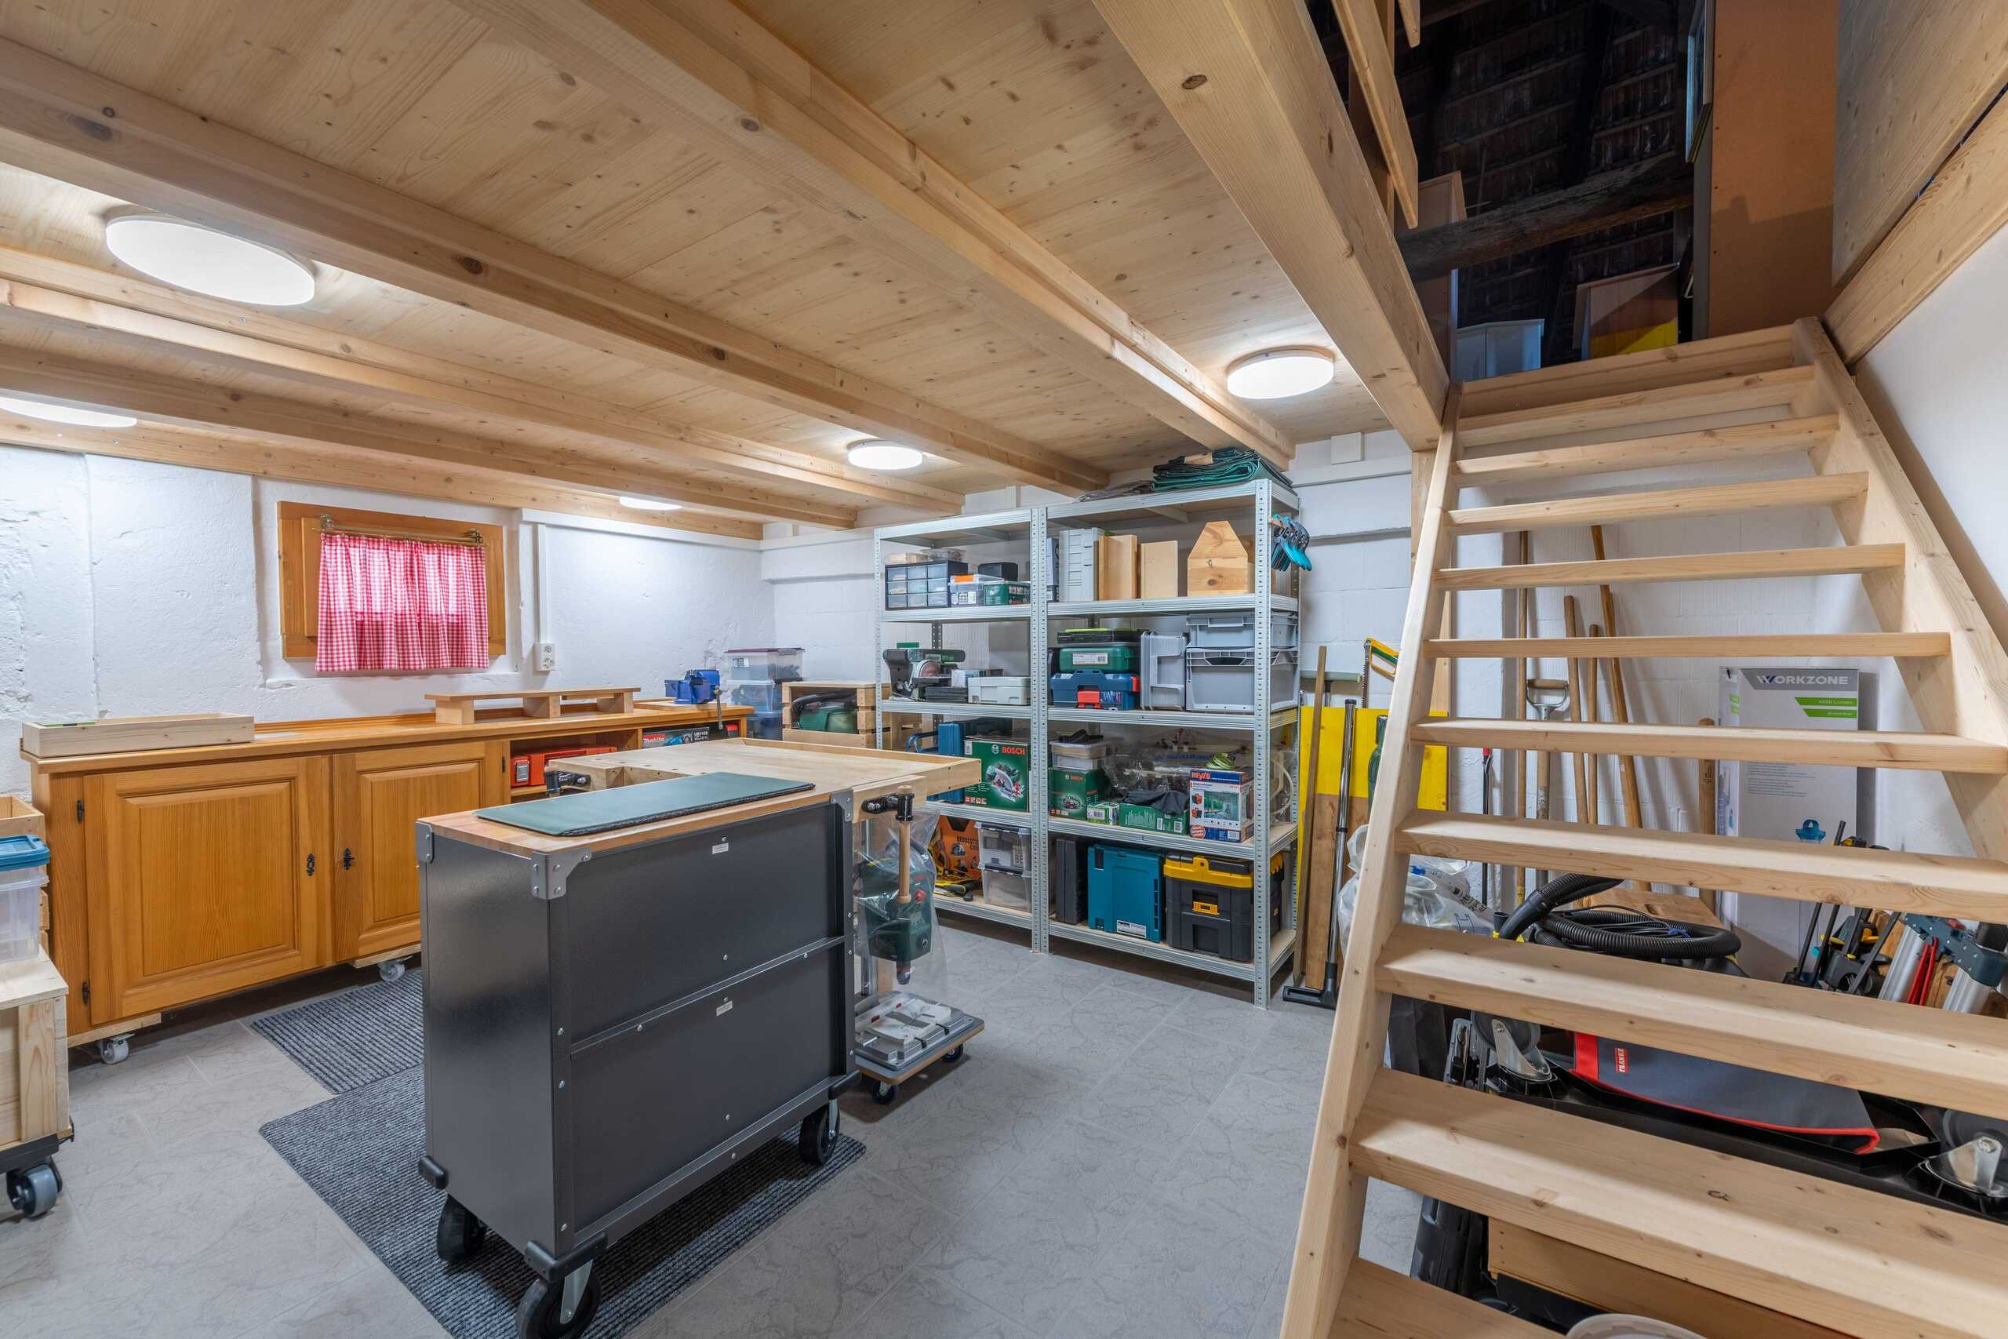
On the 2nd basement floor, which is easily accessible by lift, there are various cellar and storage areas including an atmospheric vaulted cellar (wine cellar). These ancillary areas offer additional utility value and open up further potential in connection with a future condominium solution or supplementary utilisation concepts.

Current living area

The property currently comprises several residential units with further expansion potential:

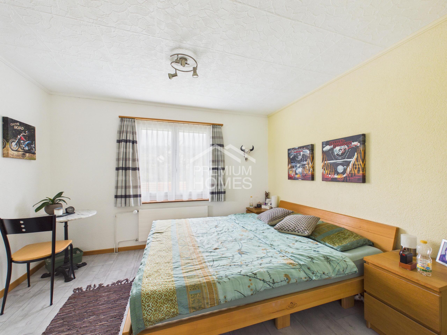
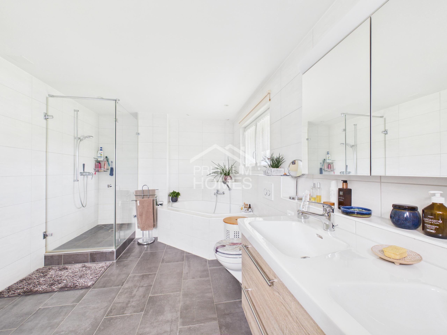
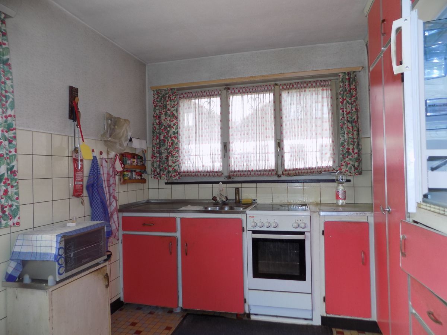
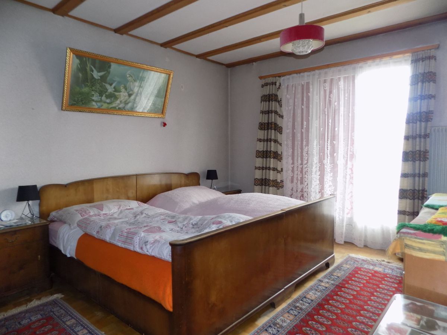
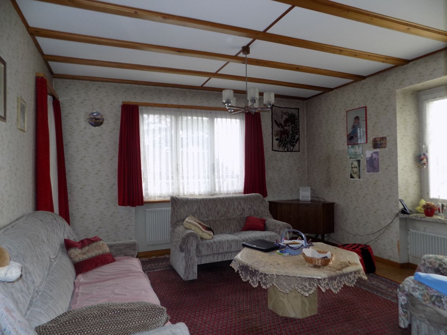
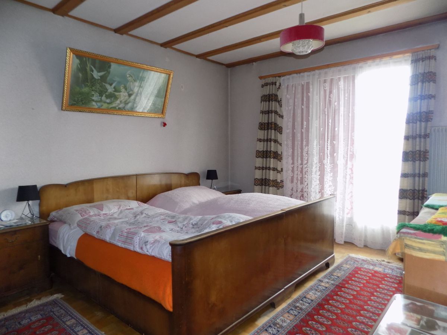
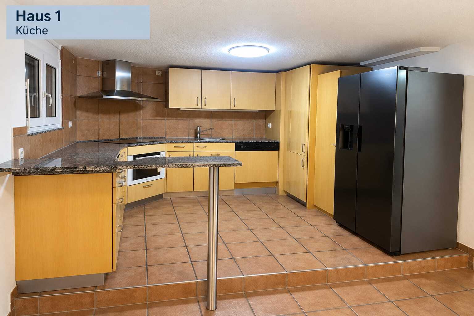
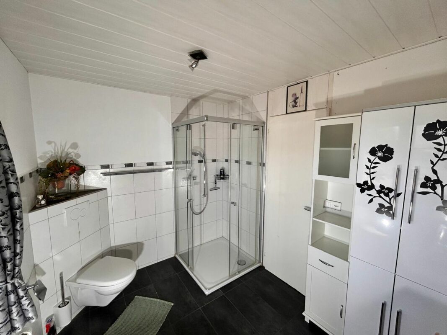
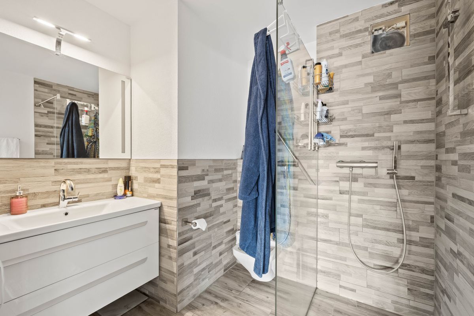
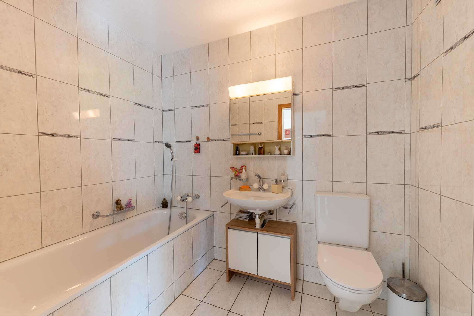
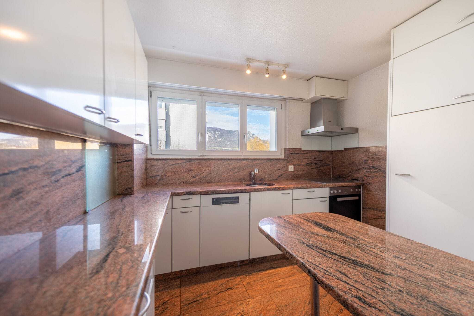
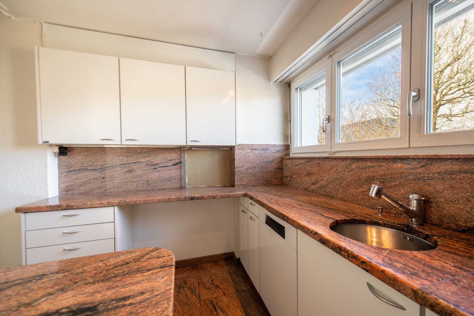
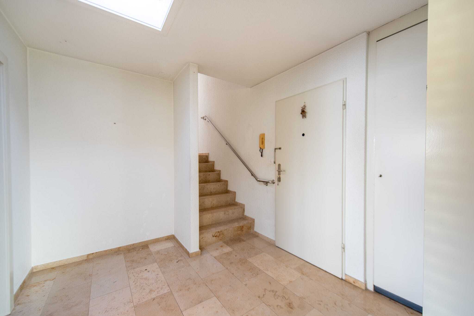
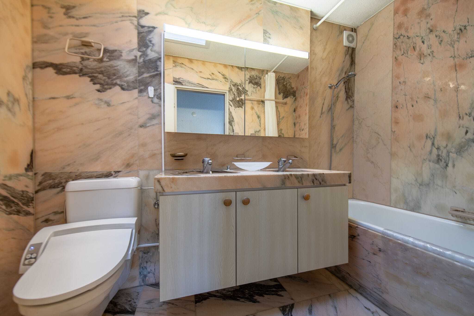
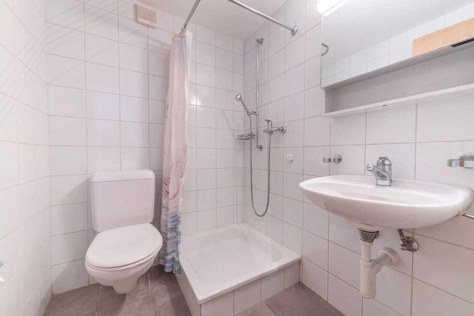
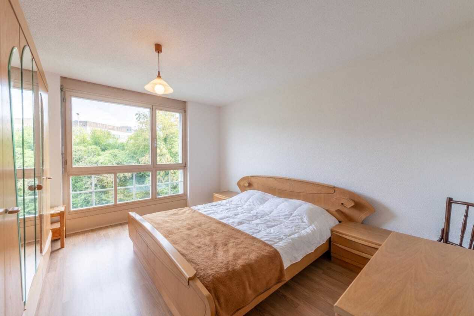
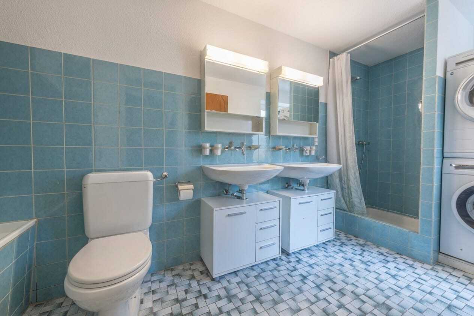
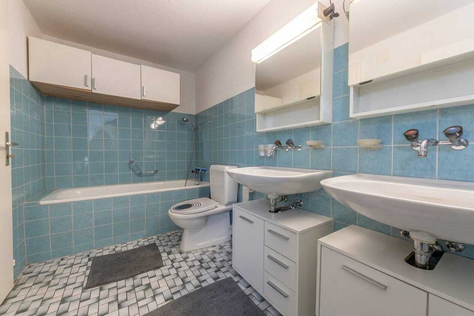
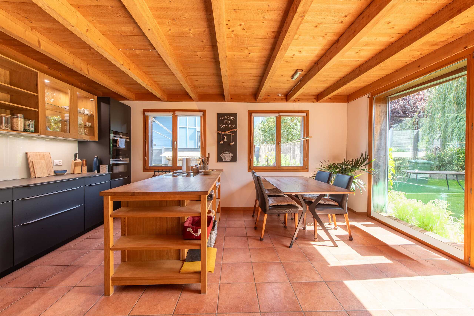
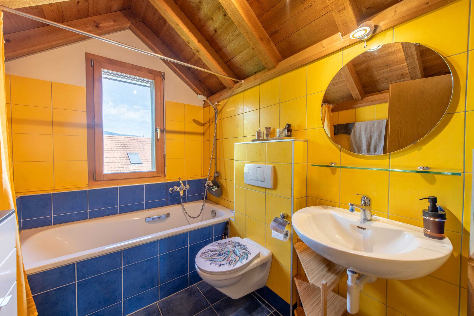
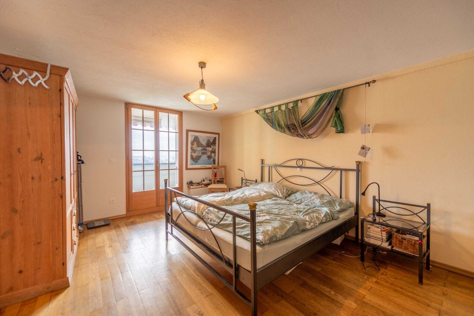
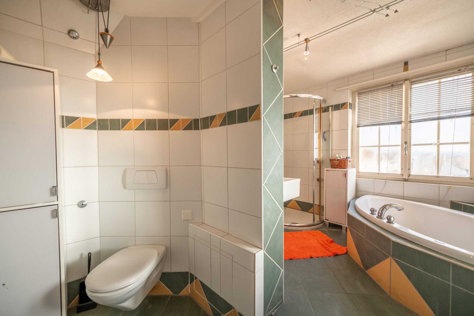
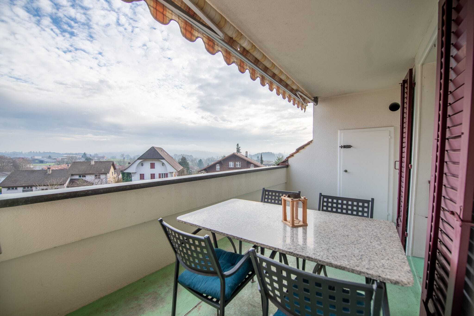
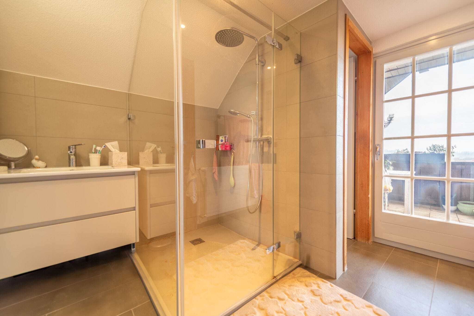
- 4-room innkeeper's apartment on the 1st floor with balcony and bathroom (kitchen option available)
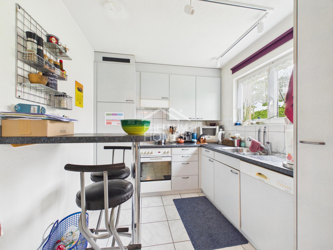
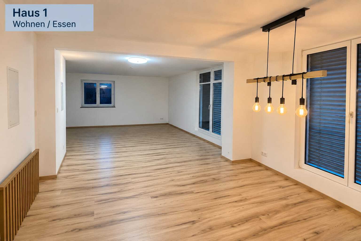
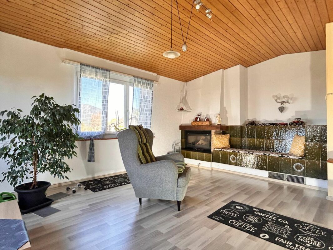
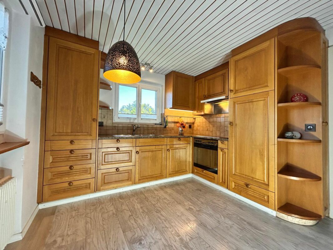
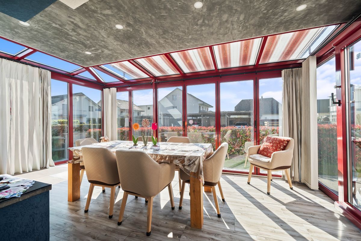
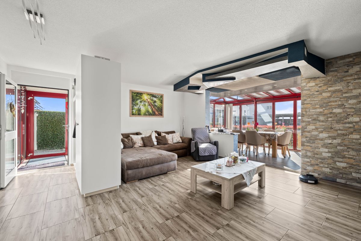
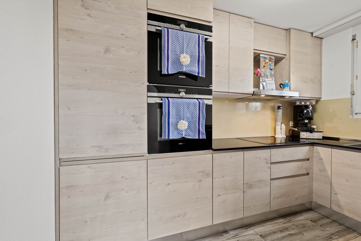
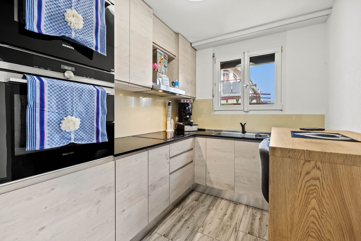
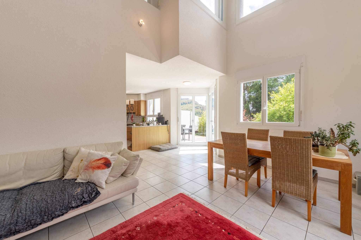
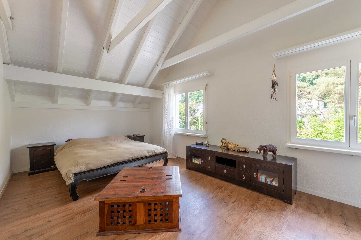
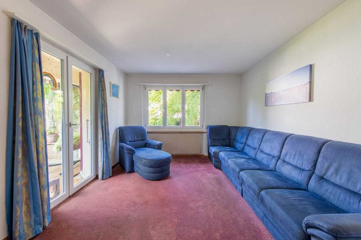
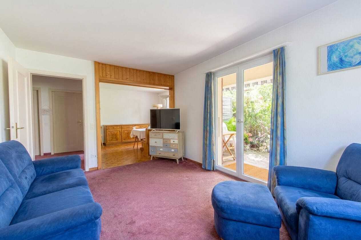
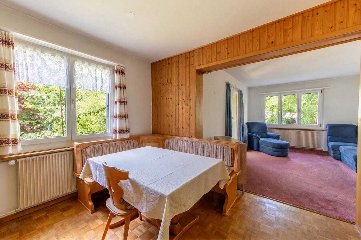
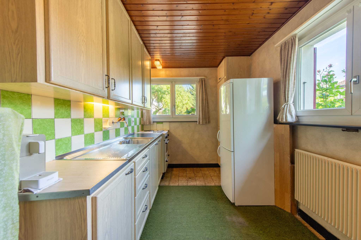
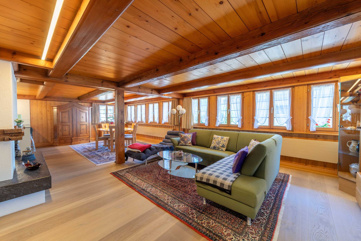
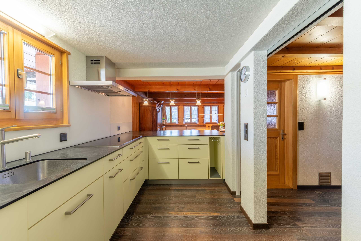
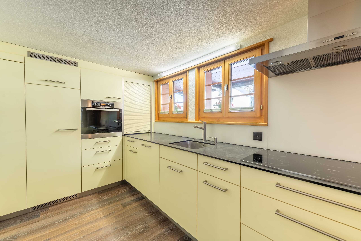
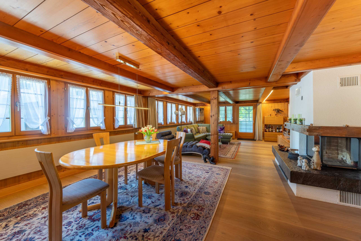
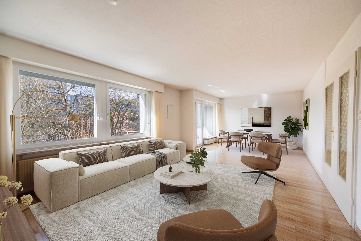
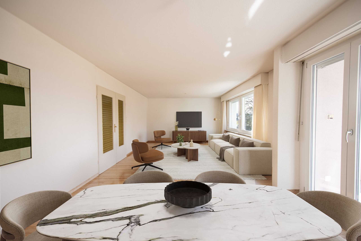
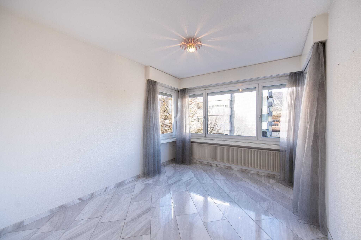
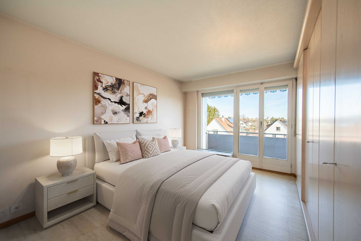
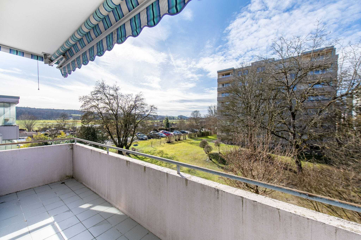
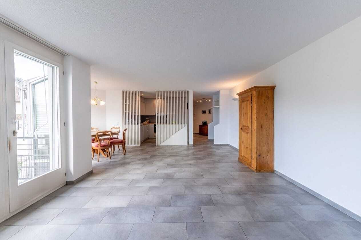
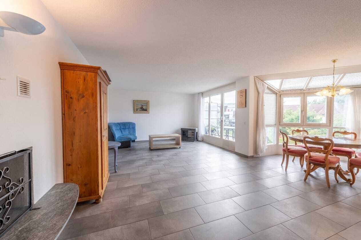
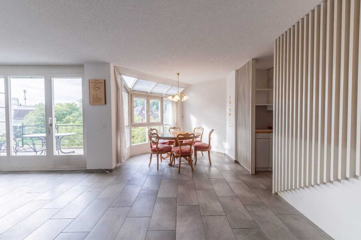
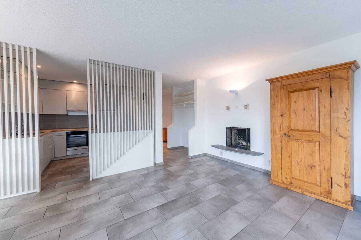
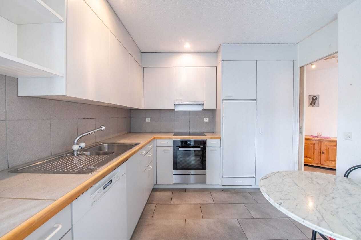
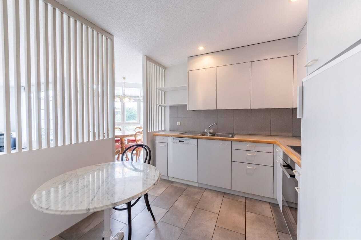
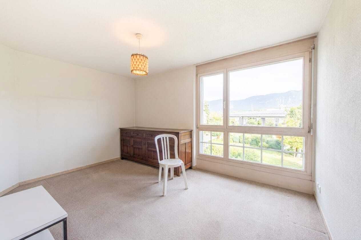
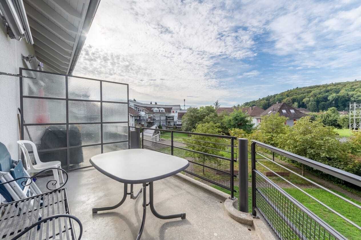
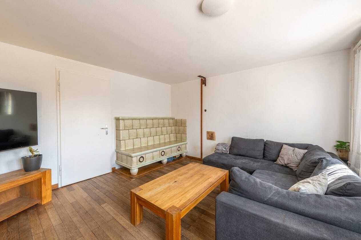
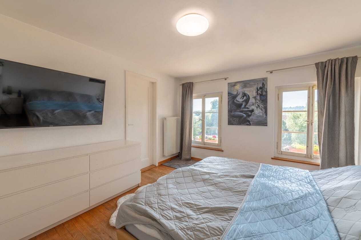
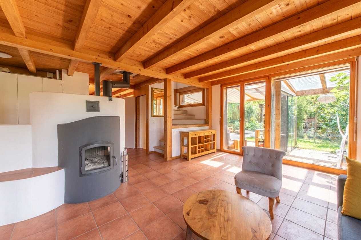
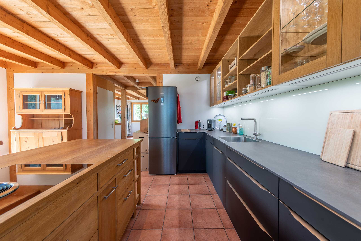
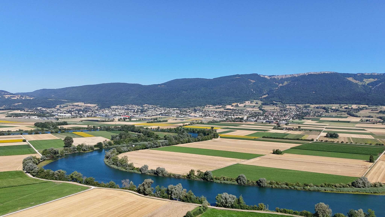
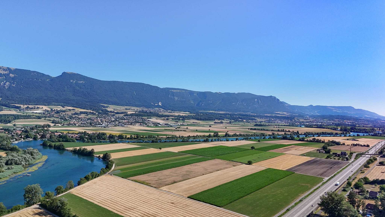
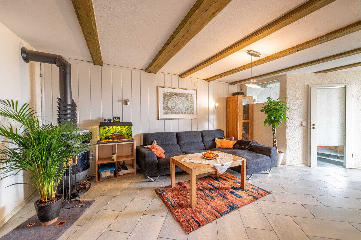
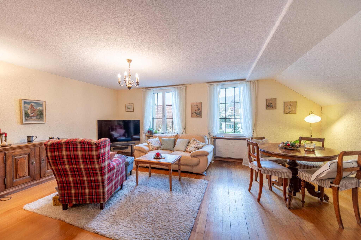
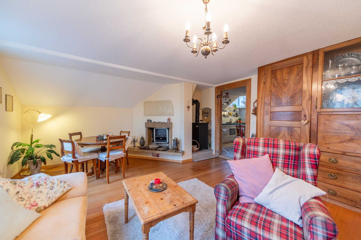
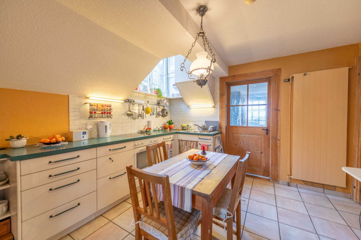
- 3.5-room apartment on the 2nd floor (approx. 65 m²) with open kitchen, fireplace and balcony with alpine view
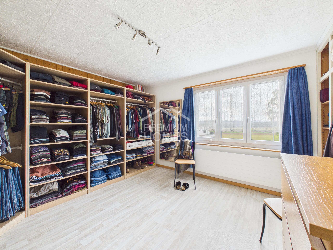
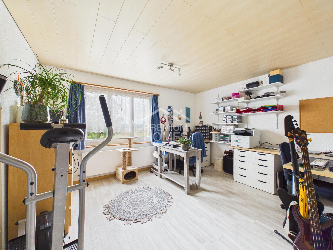
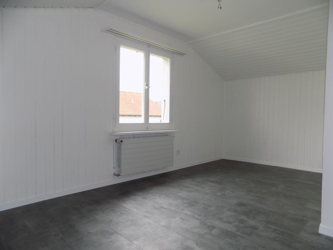
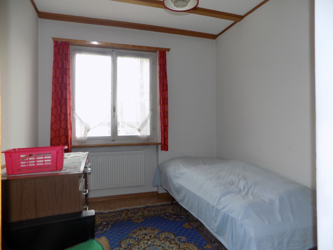
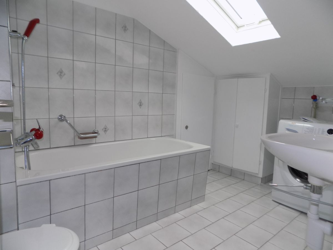
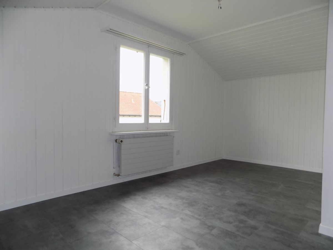
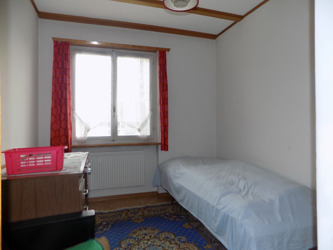
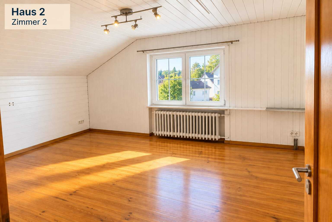
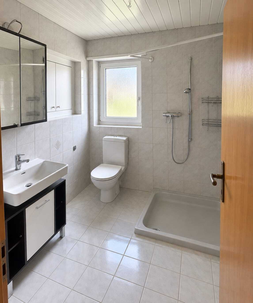
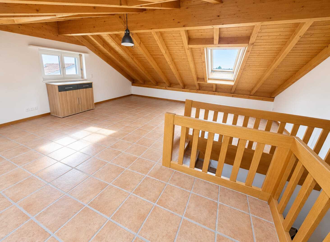
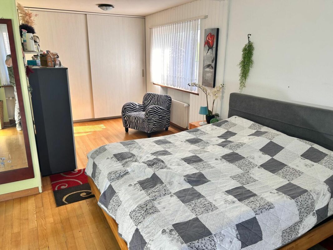
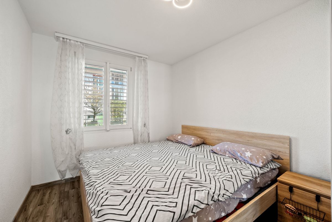
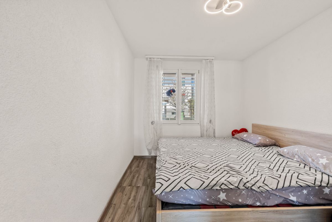
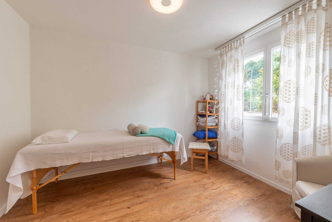
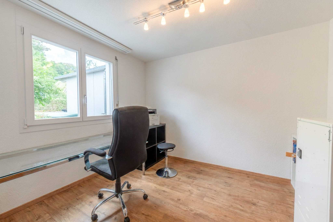
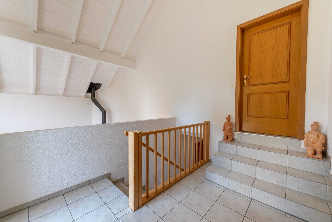
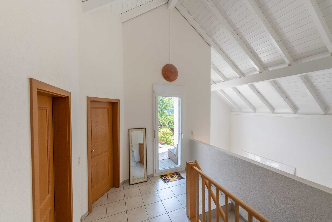
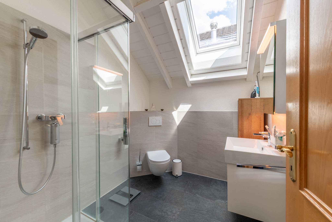
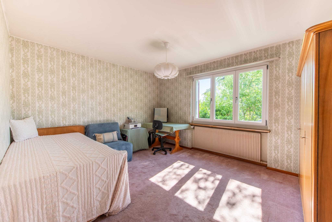
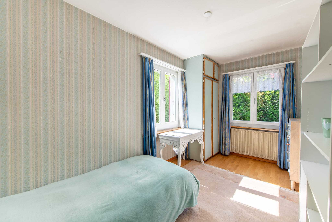
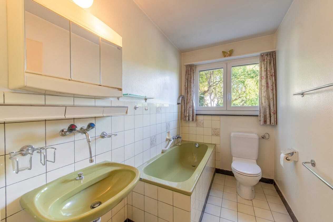
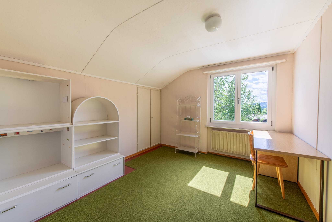
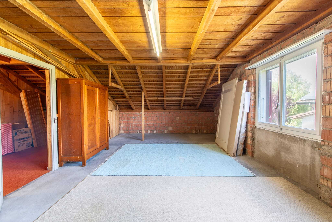
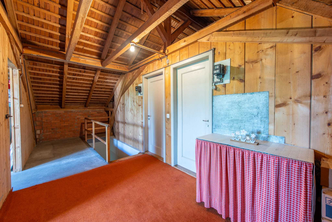
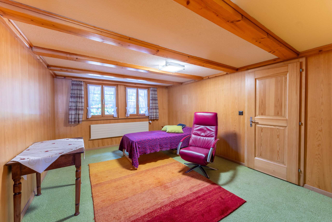
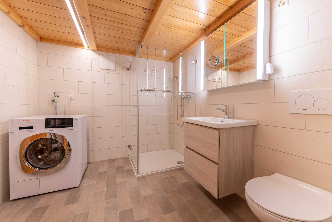
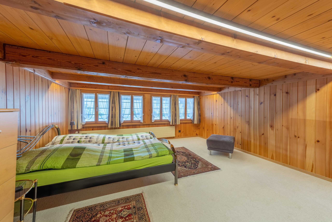
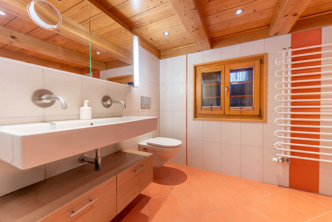
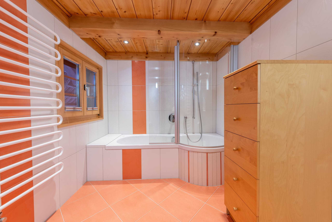
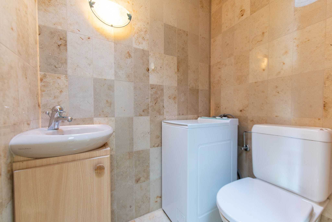
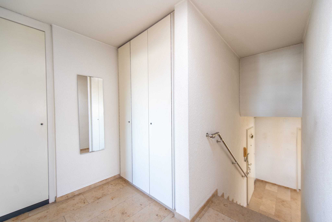
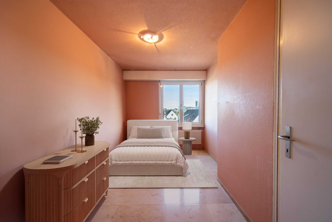
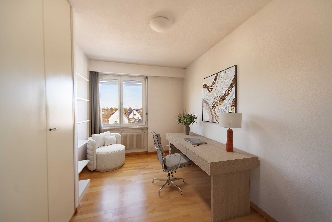
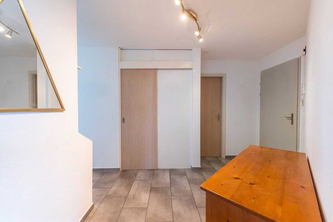
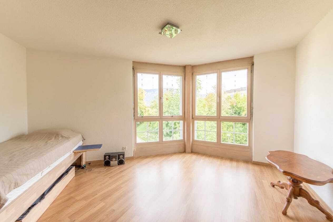
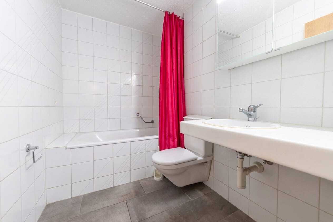
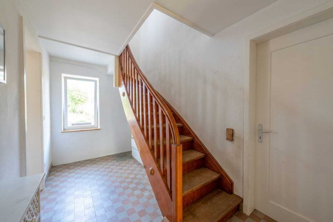
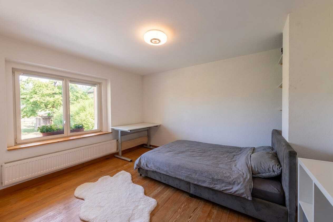
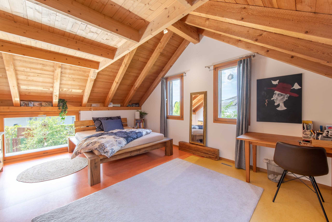
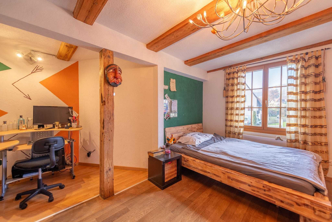
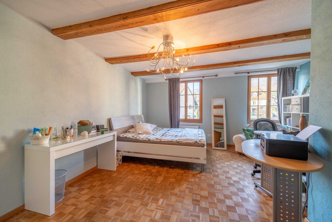
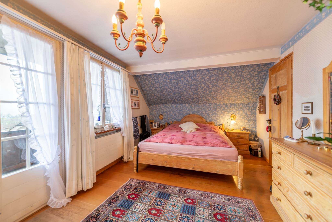
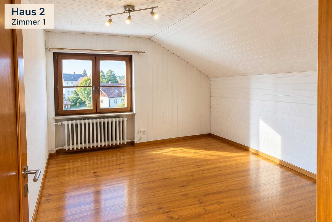
- Three rooms on the mezzanine floor with balcony and wet room in the hallway, suitable for an extension or the creation of an additional residential unit

The existing living spaces form a solid basis for the further development of the housing offer and offer space for individual expansion and usage ideas.

Surroundings / Parking

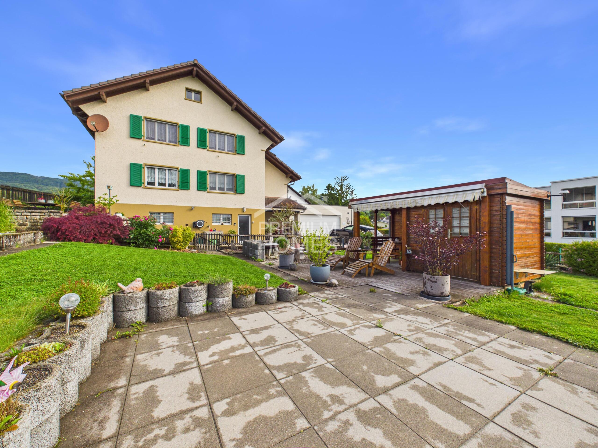
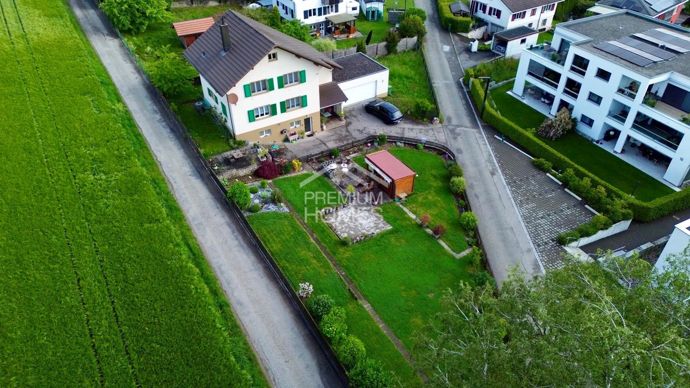
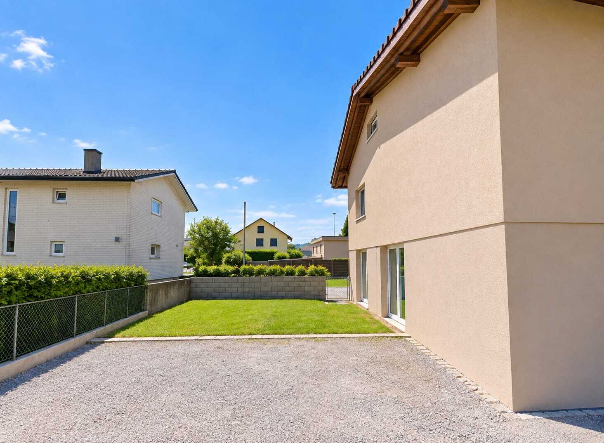
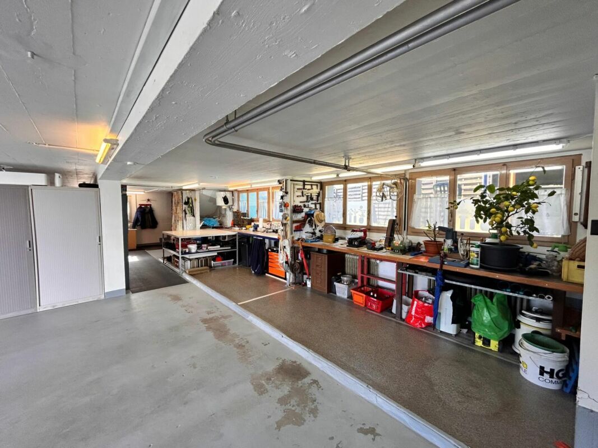
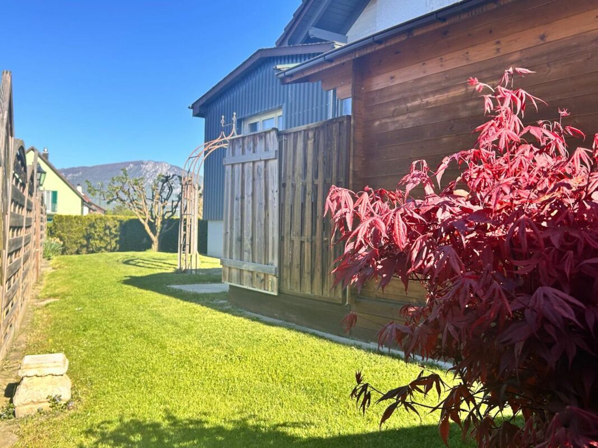
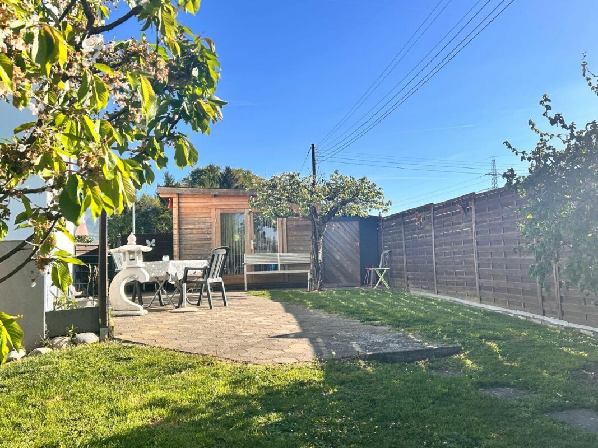
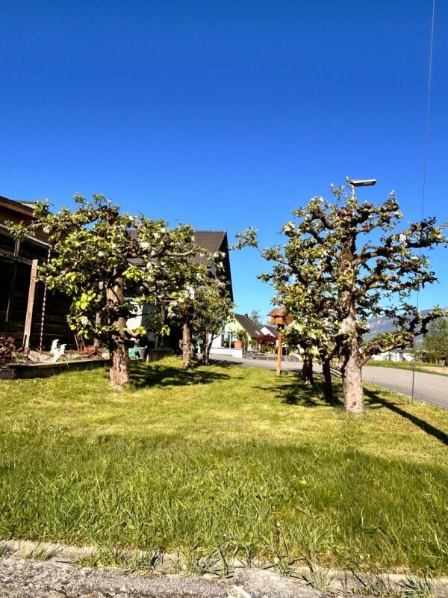
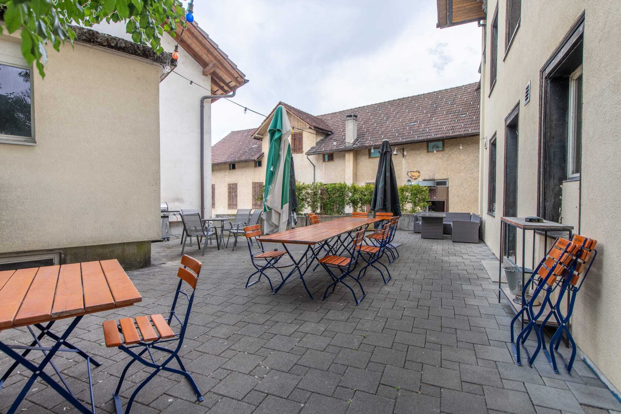
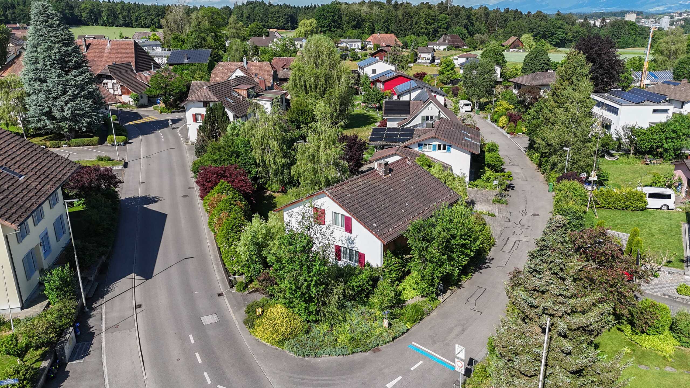
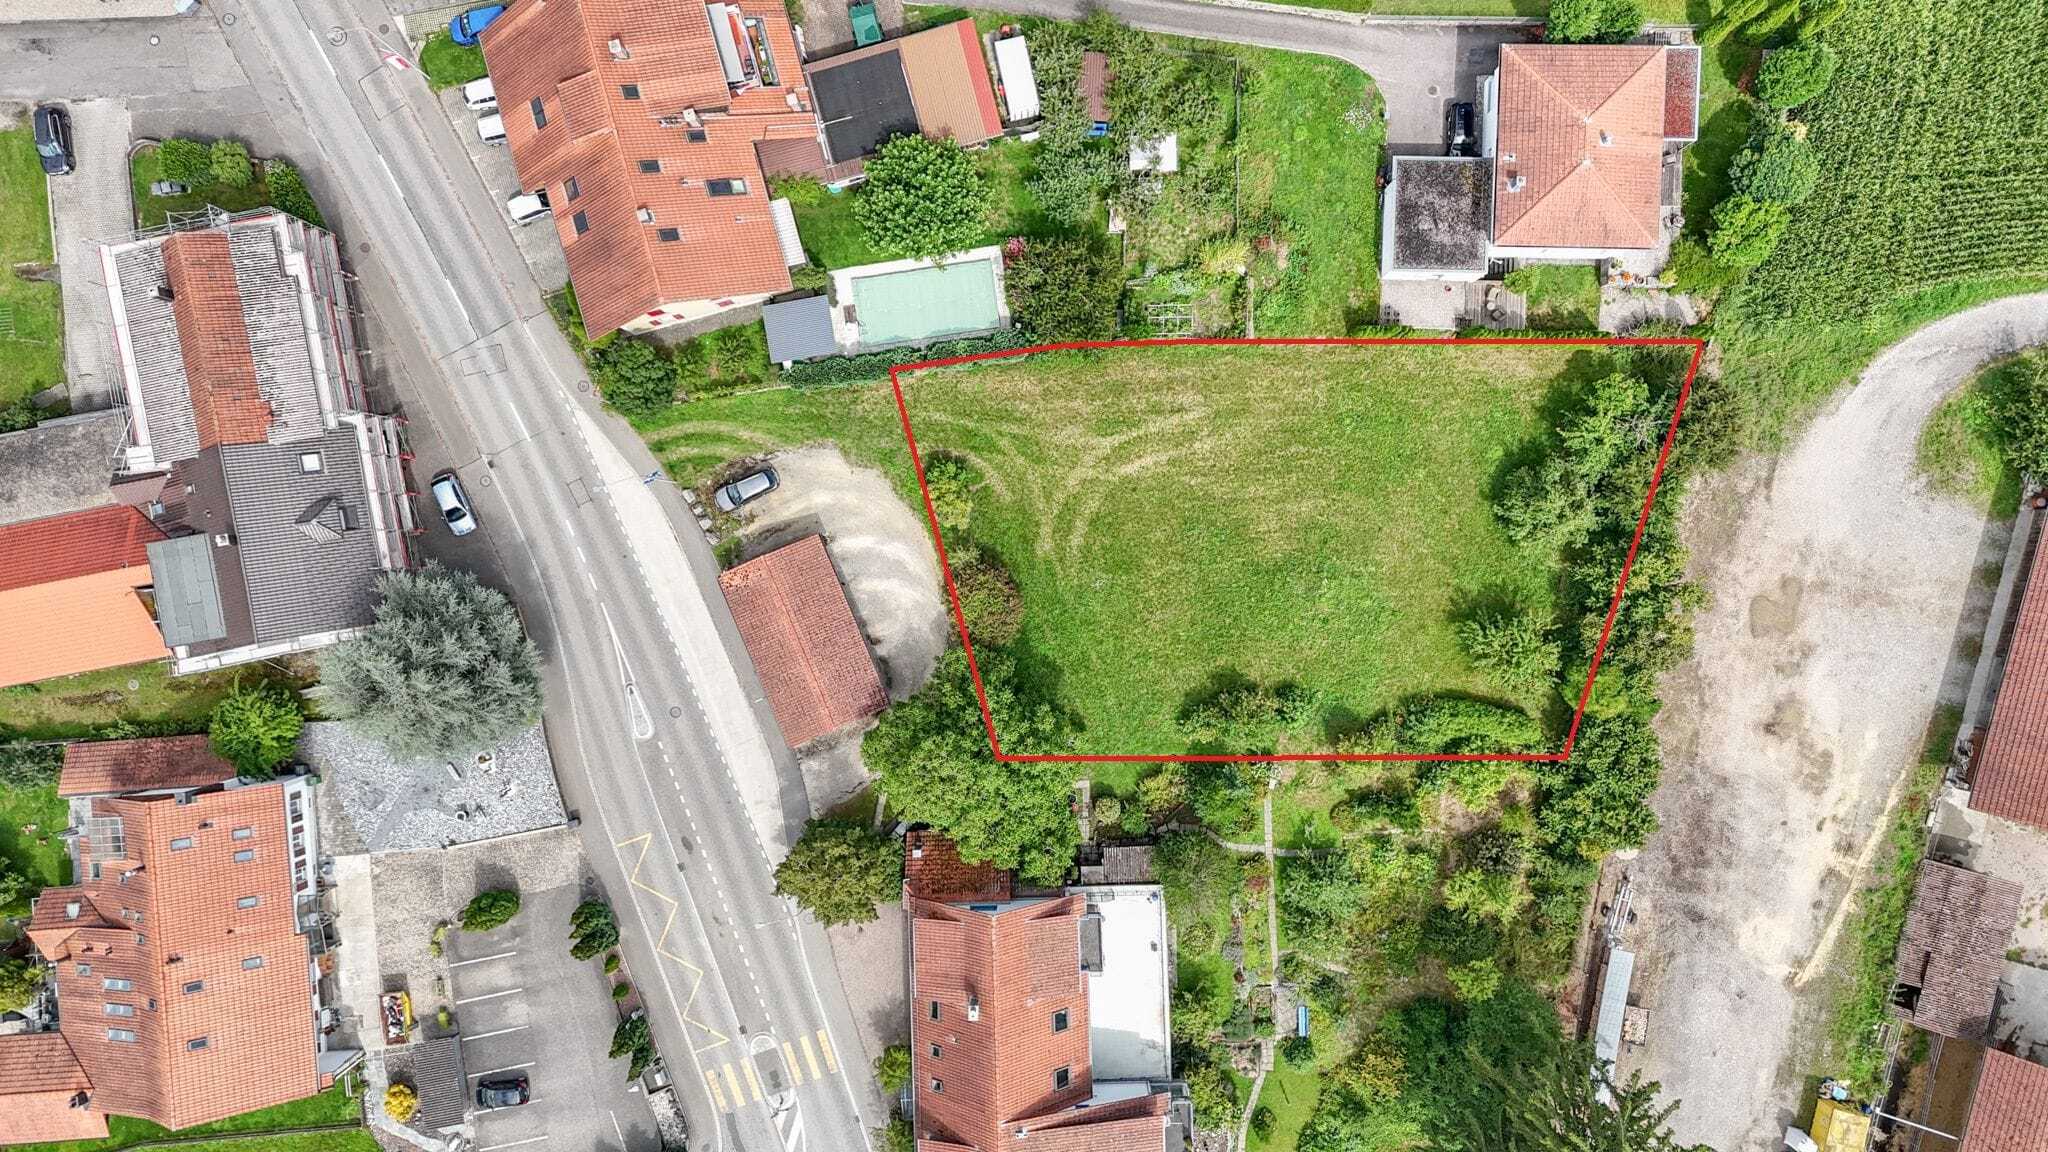
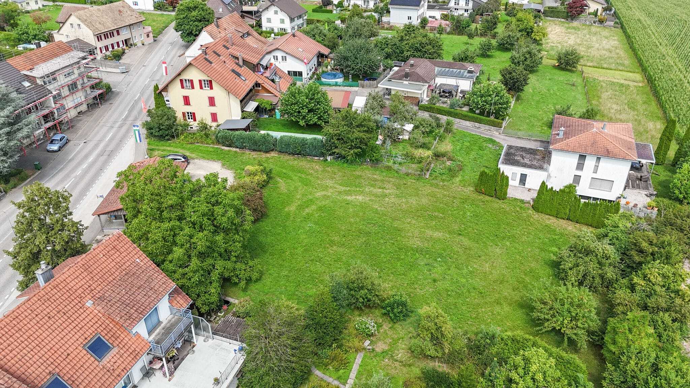
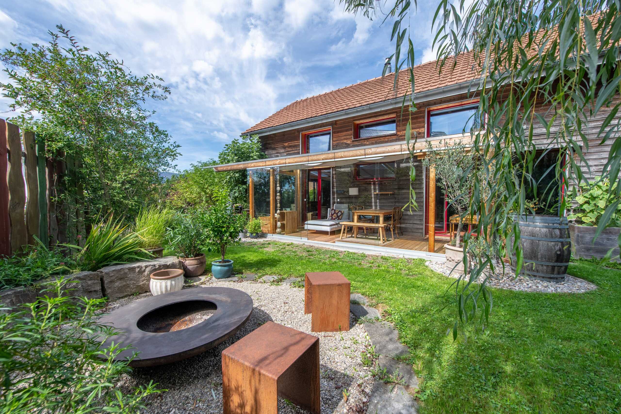
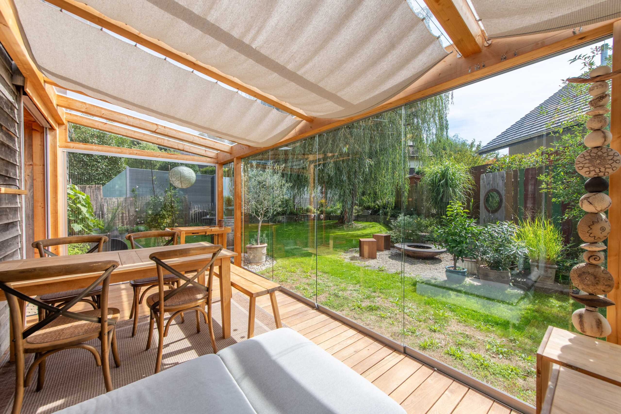
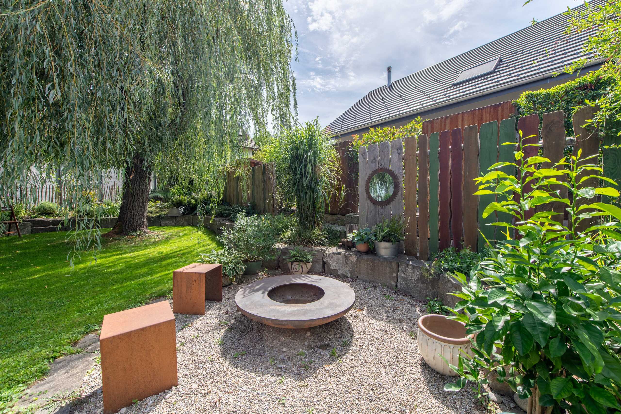
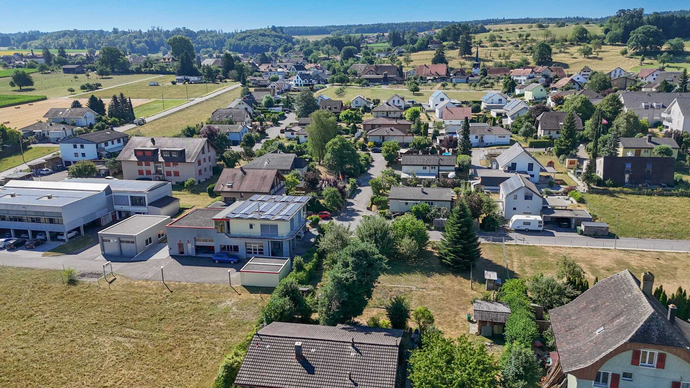
The property includes a spacious garden with raised beds and a pond, which is an attractive addition to the residential and commercial areas. The outdoor area creates additional recreational space and offers a wide range of possible uses. There are also 15 outdoor parking spaces and three garage spaces available for residents, visitors or customers – a valuable advantage at this central location.

Monument Preservation of the Canton of Bern

The property is registered in the archaeological conservation area in the cadastre of the monument preservation of the canton of Bern and is located in the old town zone.

Such an impressive opportunity for visionary buyers in a prime location should be considered
not to be missed, contact us for a meeting and viewing.

Die Liegenschaft im Herzen von Wiedlisbach ist ein charaktervolles Wohn- und Gewerbehaus im historischen Städtli und Teil der Altstadtzone. Sie vereint bestehende Gastronomie- und Wohnnutzung und bietet ein vielseitiges Spektrum an heutigen sowie zukünftigen Nutzungsmöglichkeiten. Die zentrale Lage innerhalb des historischen Ortskerns sowie die markante Gebäudestruktur verleihen der Liegenschaft einen besonderen Charme und machen sie zu einer attraktiven Gelegenheit für Investoren, Entwickler oder Eigennutzer.

Mit einem Gebäudevolumen von rund 2'876 m³ überzeugt die Liegenschaft durch ihre Grosszügigkeit und eröffnet unterschiedliche Entwicklungsperspektiven. Die bestehende Struktur ermöglicht sowohl die Weiterführung der bisherigen Nutzung als auch eine schrittweise Transformation in Wohn-, Gewerbe- oder gemischt genutzte Einheiten. Dank der flexiblen Raumaufteilung lassen sich verschiedenste Nutzungskonzepte realisieren und individuell an die Bedürfnisse zukünftiger Eigentümer oder Mieter anpassen.

Das Umnutzungs- und Entwicklungspotenzial ist besonders hervorzuheben. Die vorhandenen Räumlichkeiten eignen sich ideal für Wohnungen, Studios, Praxis- oder Büronutzungen. Im Rahmen eines durchdachten Gesamtkonzepts besteht zudem die Möglichkeit, einzelne Einheiten zu schaffen und diese im Stockwerkeigentum eigenständig nutzbar oder veräusserbar zu machen. Damit bietet die Liegenschaft interessante Perspektiven für eine nachhaltige Wertsteigerung und langfristige Entwicklung.

Im 2. Untergeschoss, welches bequem per Lift erschlossen ist, befinden sich diverse Keller- und Lagerflächen inklusive eines stimmungsvollen Gewölbekellers (Weinkeller). Diese Nebenflächen bieten zusätzlichen Nutzwert und eröffnen weiteres Potenzial im Zusammenhang mit einer zukünftigen Stockwerkeigentumslösung oder ergänzenden Nutzungskonzepten.

Aktueller Wohnbereich

Die Liegenschaft umfasst derzeit mehrere Wohneinheiten mit weiterem Ausbaupotenzial:

- 4-Zimmer-Wirtenwohnung im 1. Obergeschoss mit Balkon und Bad (Küchenoption vorhanden)
- 3.5-Zimmer-Wohnung im 2. Obergeschoss (ca. 65 m²) mit offener Küche, Cheminée und Balkon mit Alpenblick
- Drei Zimmer im Zwischengeschoss mit Balkon sowie Nasszelle auf dem Gang, geeignet für einen Ausbau oder die Schaffung einer zusätzlichen Wohneinheit

Die bestehenden Wohnflächen bilden eine solide Grundlage für eine Weiterentwicklung des Wohnangebots und bieten Raum für individuelle Ausbau- und Nutzungsideen.

Umgebung / Parkierung

Zur Liegenschaft gehört ein grosszügiger Garten mit Hochbeeten und Teich, welcher eine attraktive Ergänzung zu den Wohn- und Gewerbeflächen darstellt. Die Aussenanlage schafft zusätzlichen Aufenthaltsraum und bietet vielfältige Nutzungsmöglichkeiten. Für Bewohner, Besucher oder Kunden stehen zudem 15 Aussenparkplätze sowie drei Garagenplätze zur Verfügung – ein wertvoller Vorteil an dieser zentralen Lage.

Denkmalpflege des Kantons Bern

Die Liegenschaft ist im Archäologisches Schutzgebiet im Kataster der Denkmalpflege des Kantons Bern eingetragen und befindet sich in der Altstadtzone.

Eine solche eindrückliche Opportunität für visionäre Käuferinnen und Käufer an bester Lage sollte man sich
nicht entgehen lassen, kontaktieren Sie uns für einen Besprechungs- und Besichtigungstermin.

Conveniences

Outside conveniences
  • Balcony/ies
Discover similar properties
Other Kocher Immobilien AG real estate