For investor
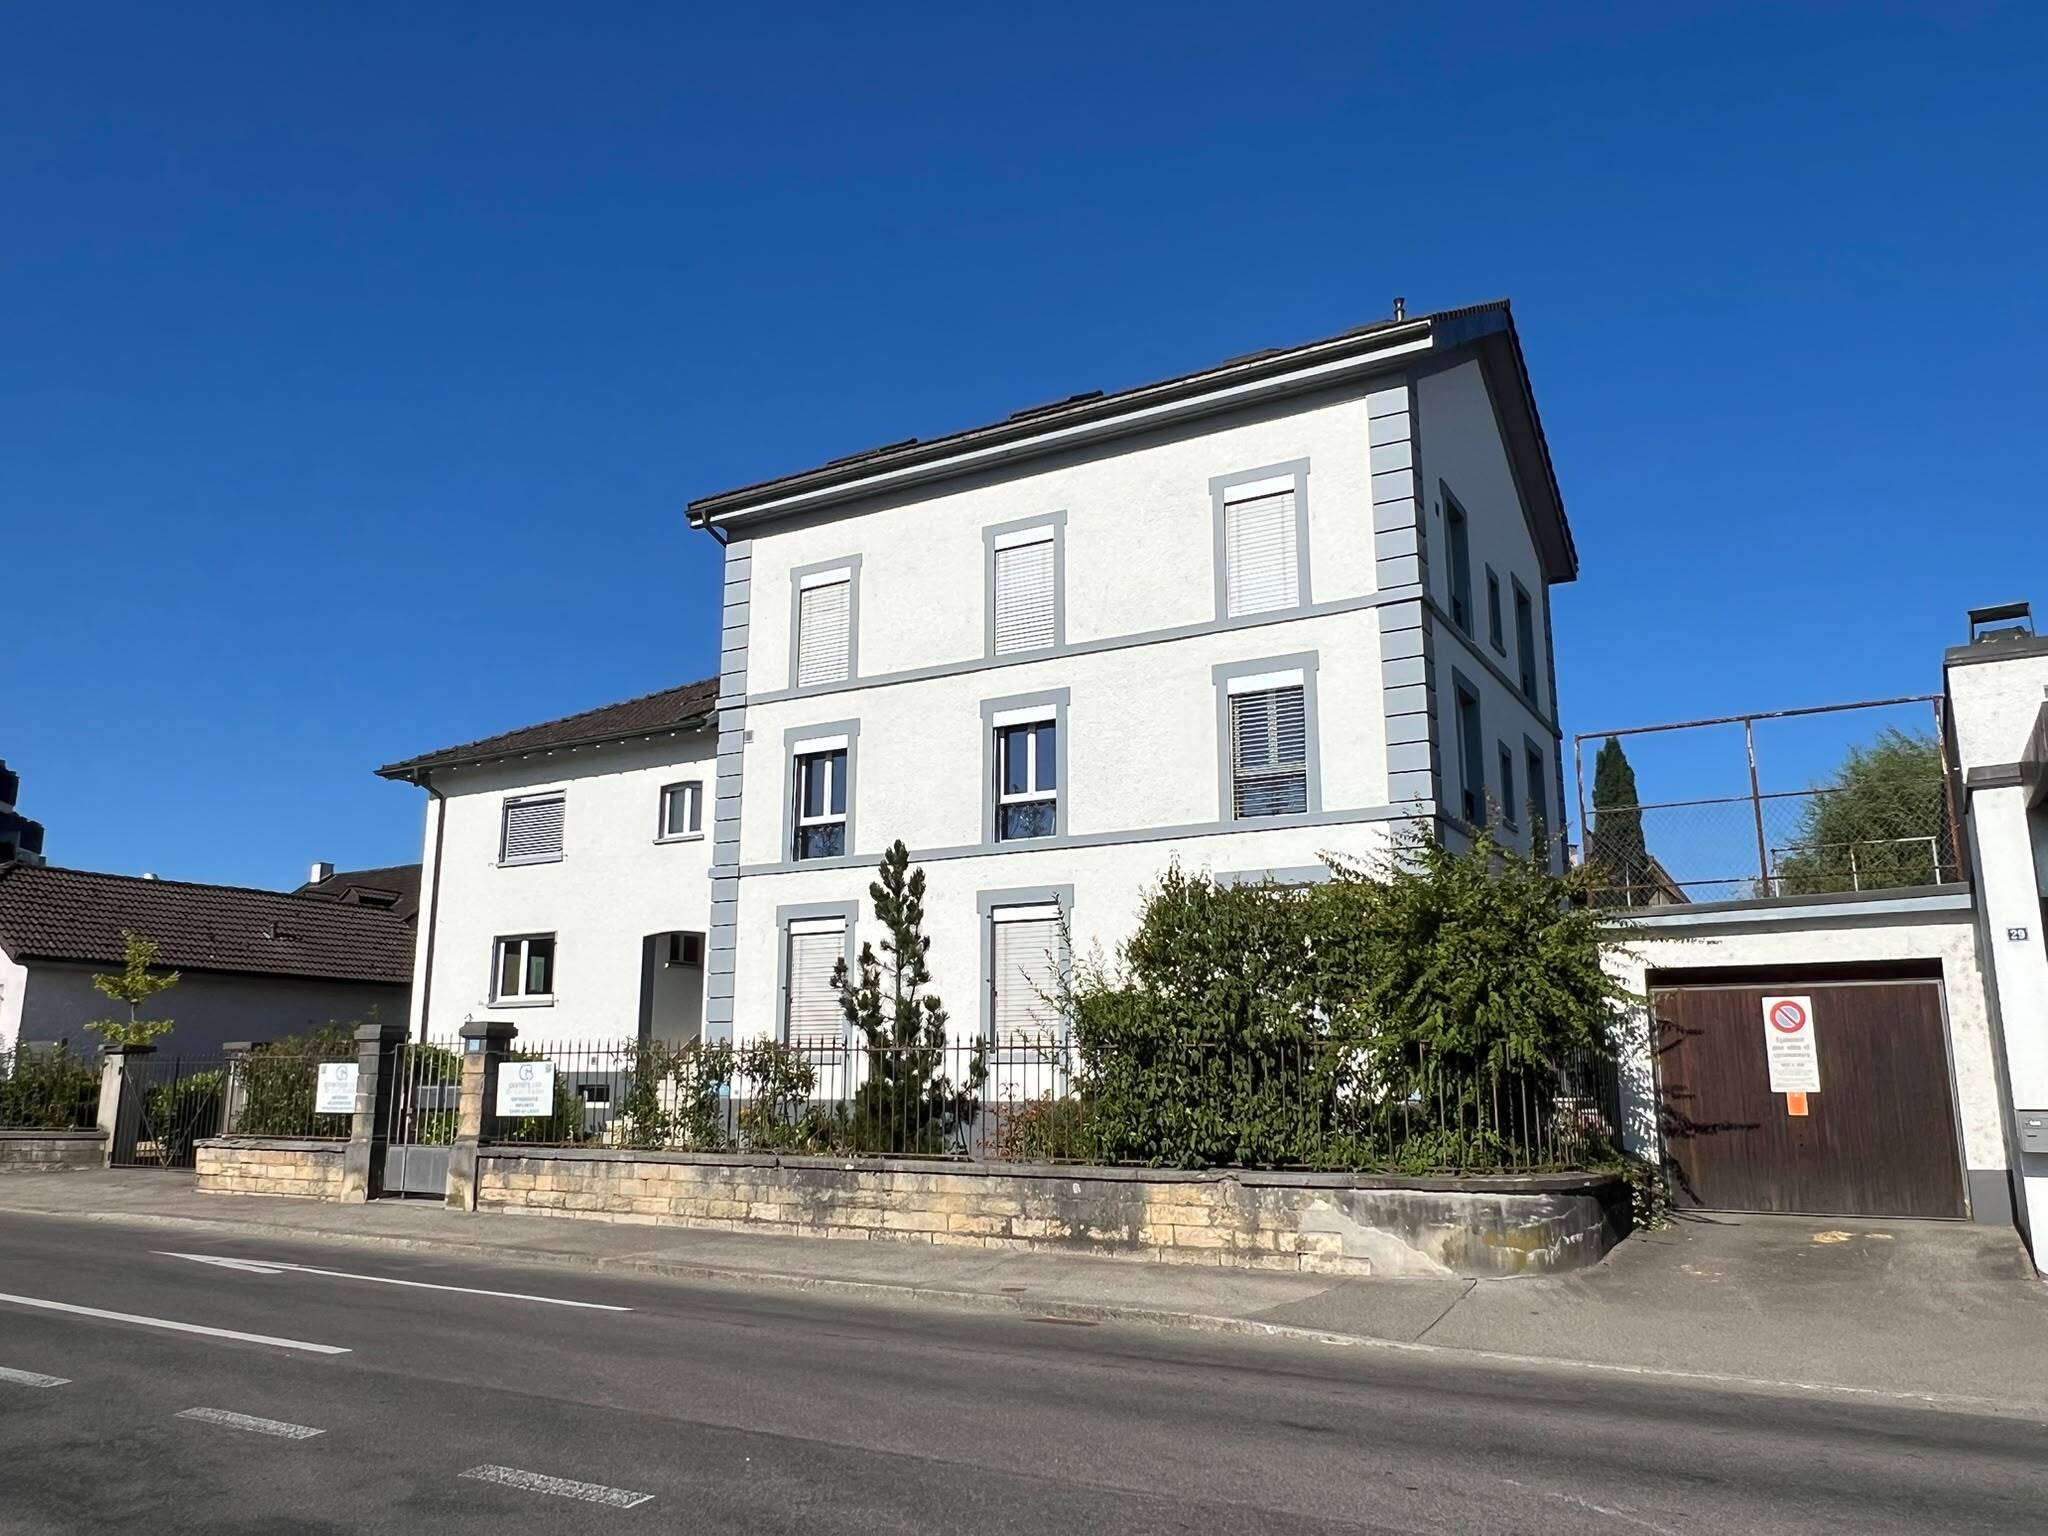
Mixed-use building on sale in Saignelégier
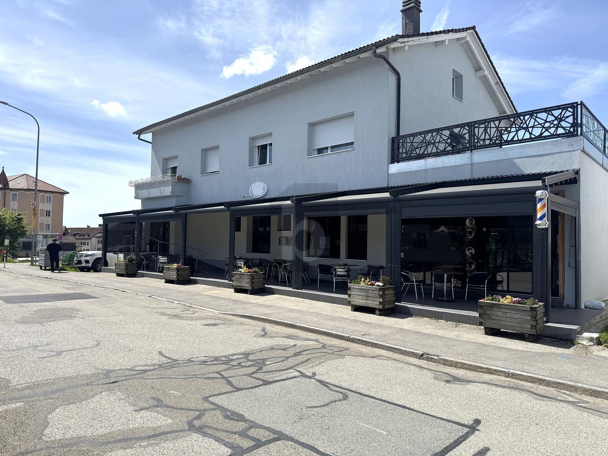
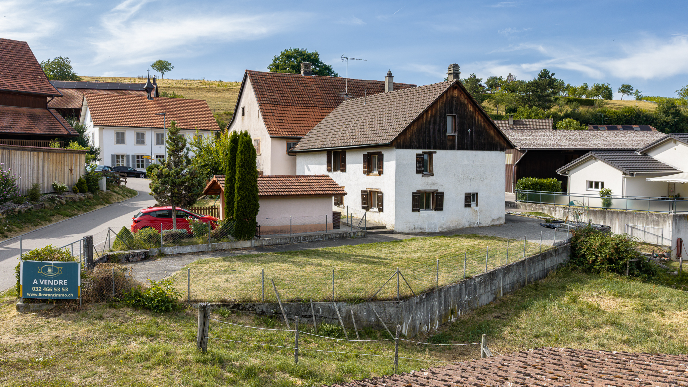
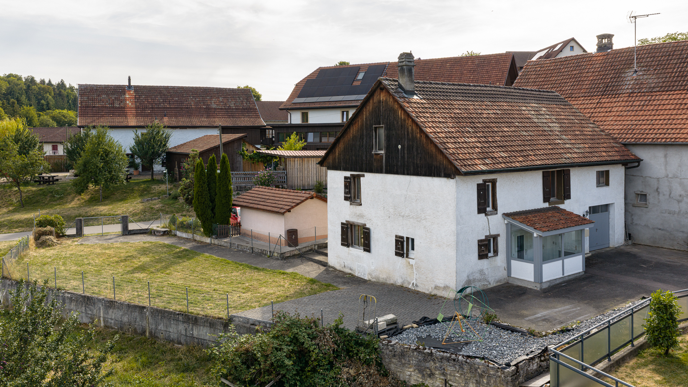
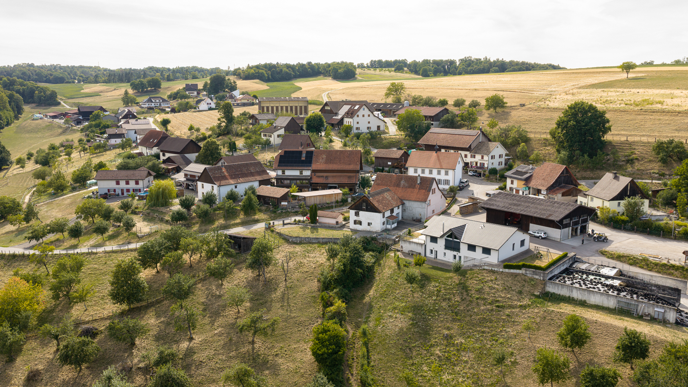
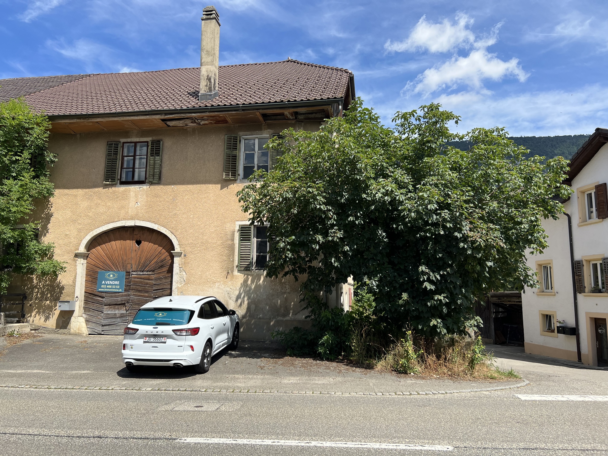
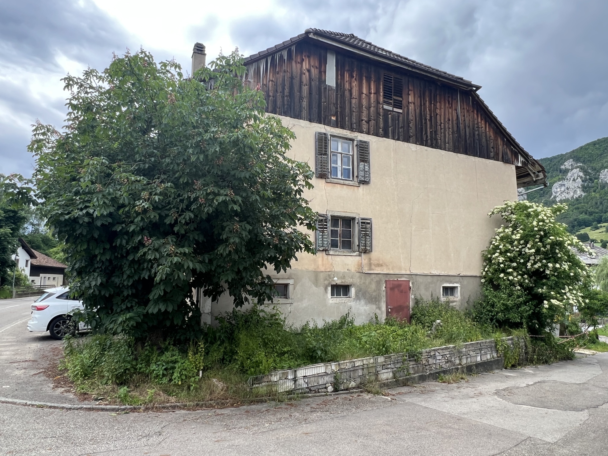
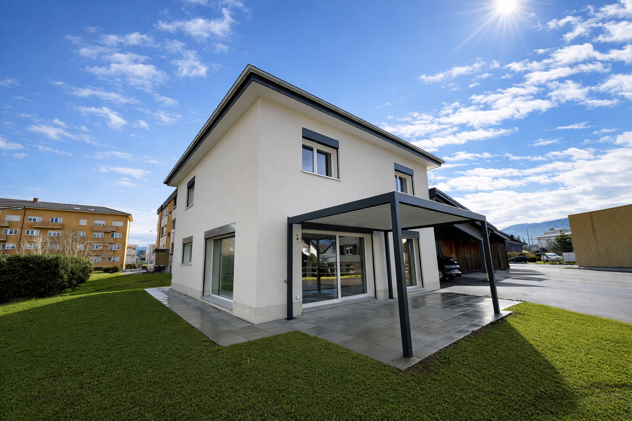
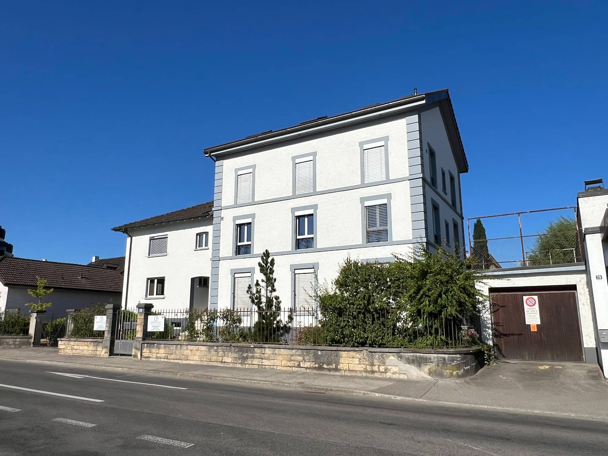
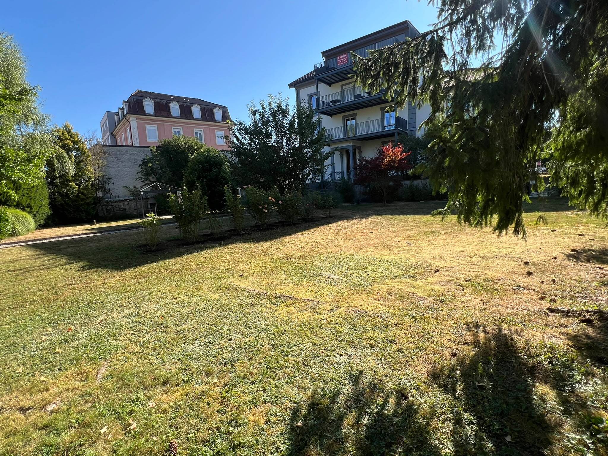
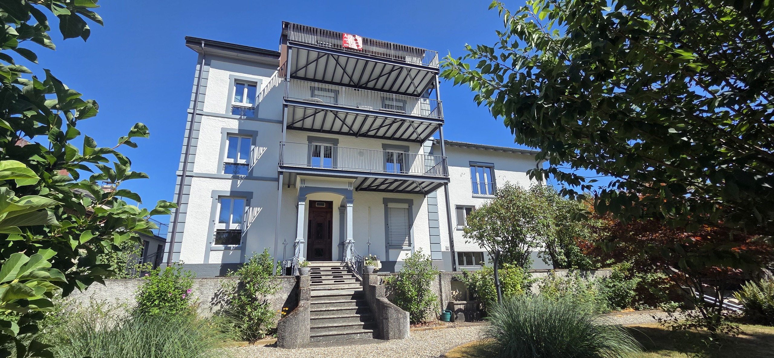
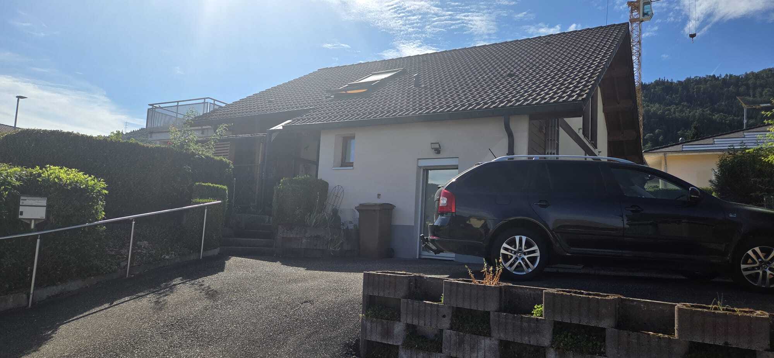
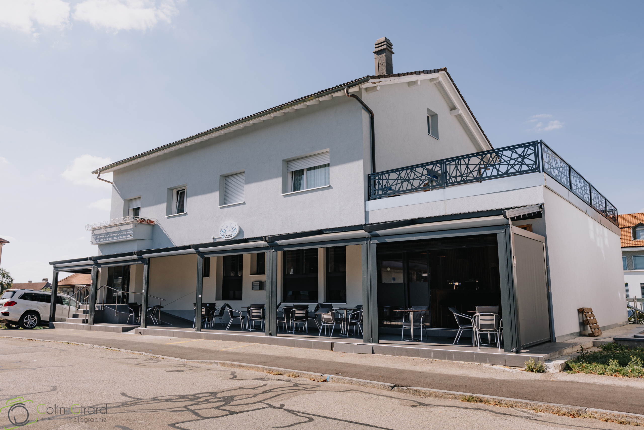
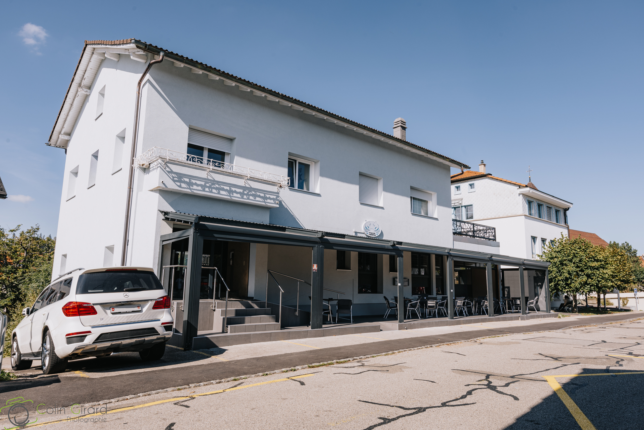
Mixed-use building in the center of the village of Saignelégier.
Object PriceCHF 1,700,000.-
AvailabilityImmediate
Localisation
2350 SaignelégierCharacteristics
Reference
4607241
Availability
Immediate
Year of construction
1957
Latest renovations
2023
Number of shop
1
Total number of floors
3
Flats
2
Number of terraces
2
Heating type
Air to water heat pump
Heating installation
Floor
Altitude
978 m
Level of occupancy
100
Condition of the property
Very good
Standing
Upmarket
Ground surface
~ 376 m²
Volume
~ 1,840 m³
Parking places
Yes, obligatory
Number of parkings
Exterior
2 | included
Description
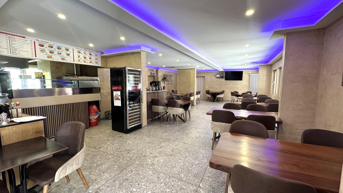
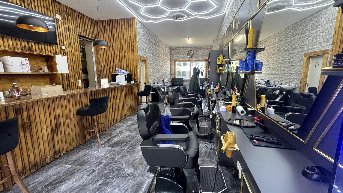
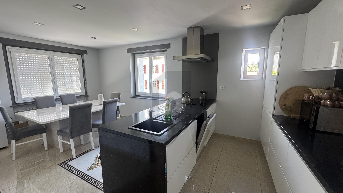
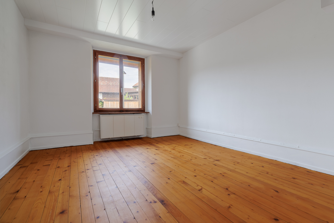
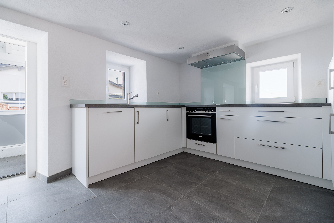
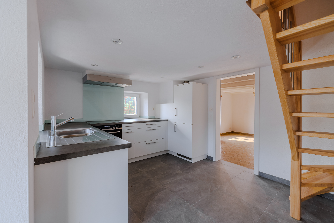
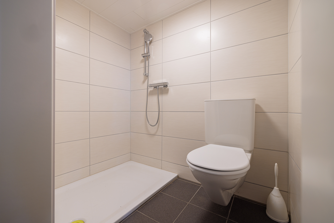
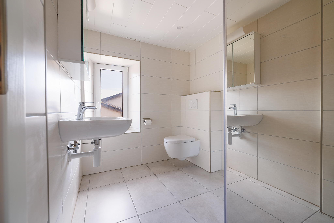
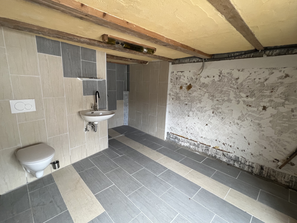
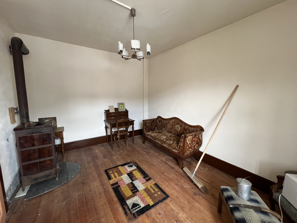
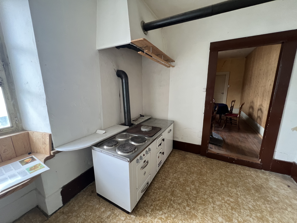
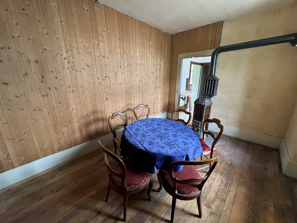
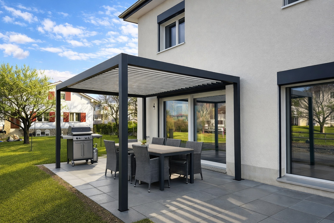

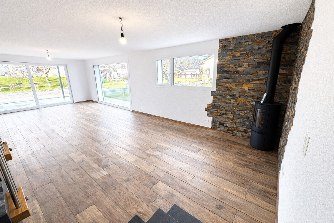

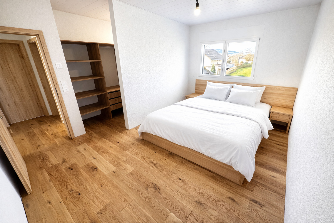
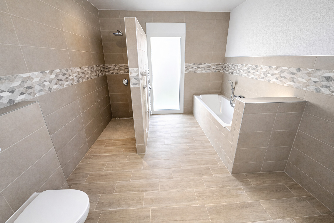
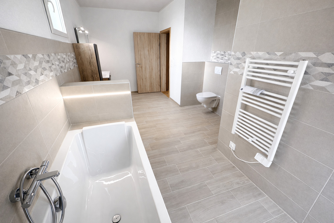
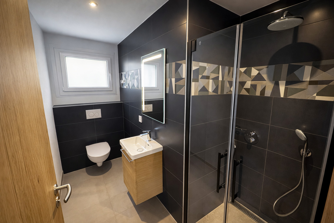
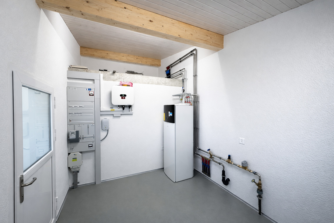
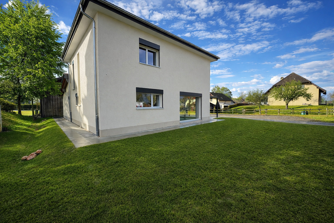
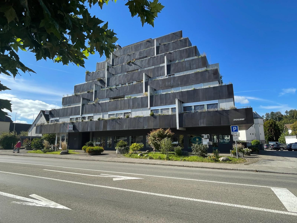
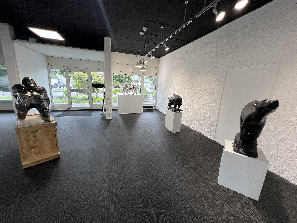
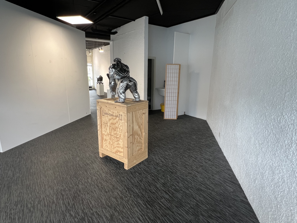
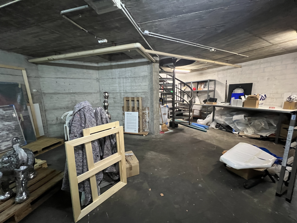
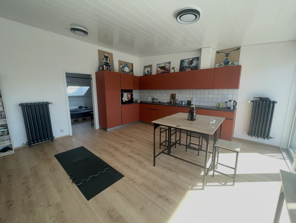
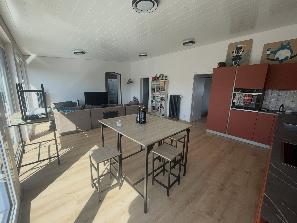
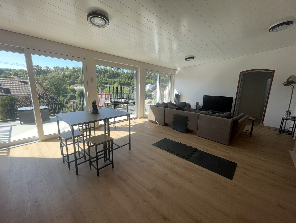
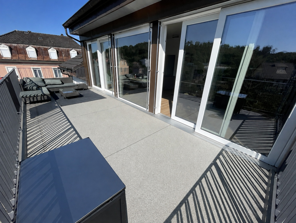
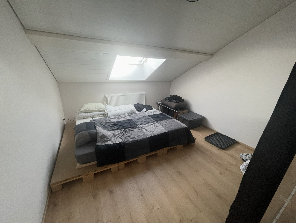
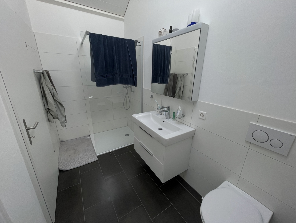
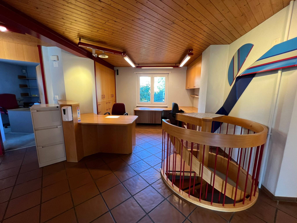
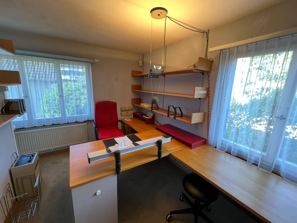
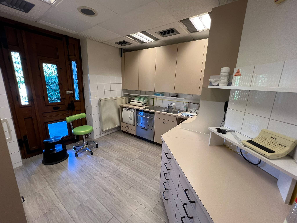
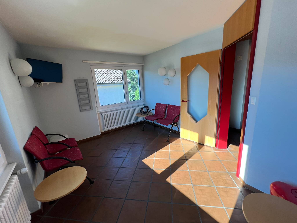
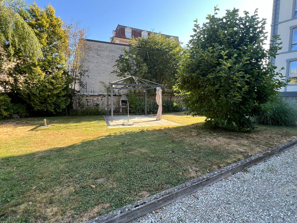
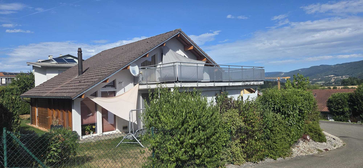
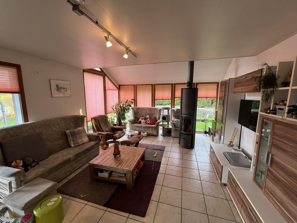
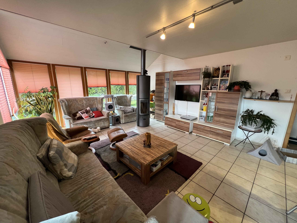
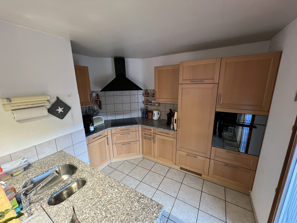
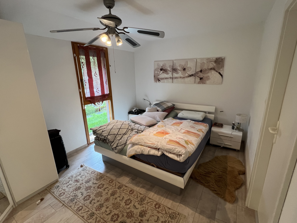
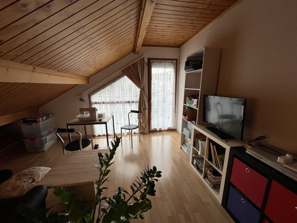
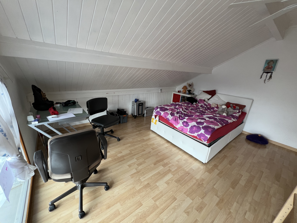
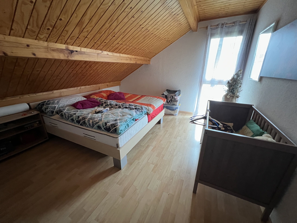
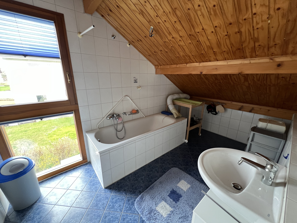
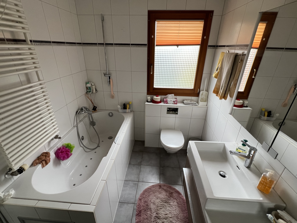
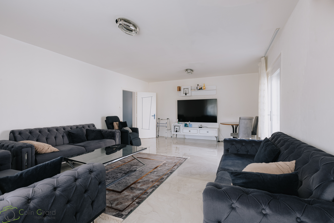
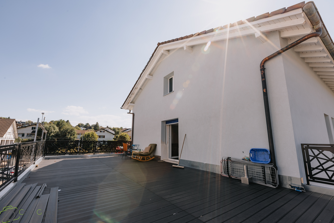
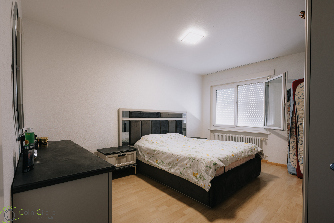
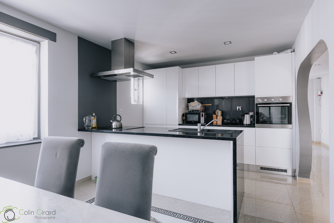
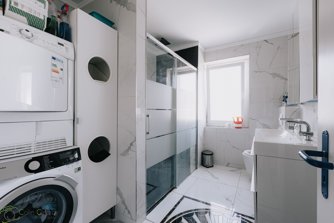
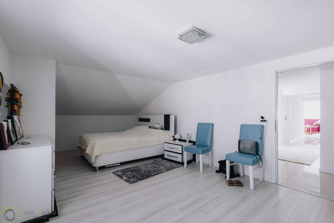
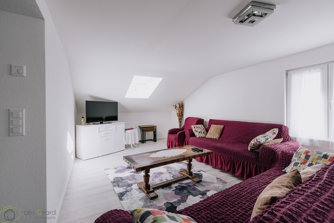
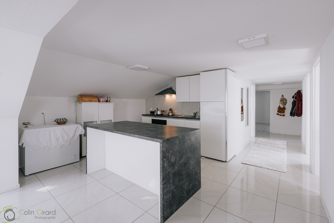
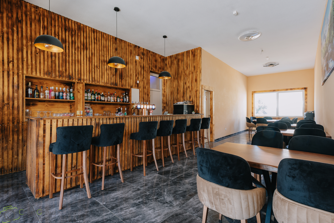
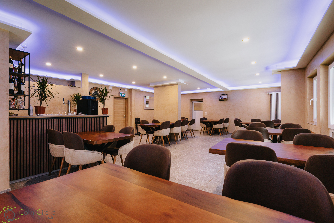
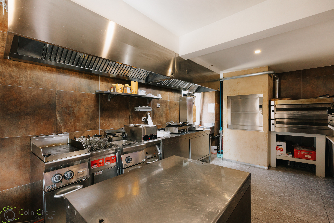
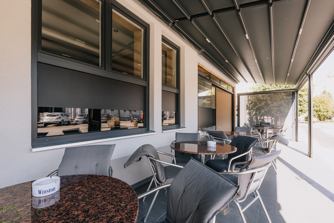
This fully-let mixed-use building is located in the heart of the village of Saignelégier. It comprises a restaurant, a bar and a terrace shared by both establishments. On the second floor is a 5.5-room apartment with 4 bedrooms, a bright living room with direct access to a large terrace, an eat-in kitchen and a shower room. The second floor features a 4-room apartment with 3 bedrooms, an open-plan kitchen with access to the living room, and a shower room. In the basement, we find a professional kitchen, a large cold room, a storeroom and a technical room. Several parking spaces complete this property. Finally, the building has been fully renovated in recent years.
Conveniences
Neighbourhood
- Industrial zone
- Village
- Green
- Shops/Stores
- Bank
- Post office
- Restaurant(s)
- Railway station
- Bus stop
- Child-friendly
- Playground
- Nursery
- Primary school
- Secondary school
- Sports centre
- Public swimming pool
- Horse riding area
- Near a golf course
- Tennis centre
- Ski piste
- Indoor swimming pool
- Cross-country ski trail
- Hiking trails
- Bike trail
- Museum
- Water park
- Concert hall
- Religious monuments
- Hospital / Clinic
- Doctor
- Thermal center
Outside conveniences
- Rooftop terrace
- Terrace/s
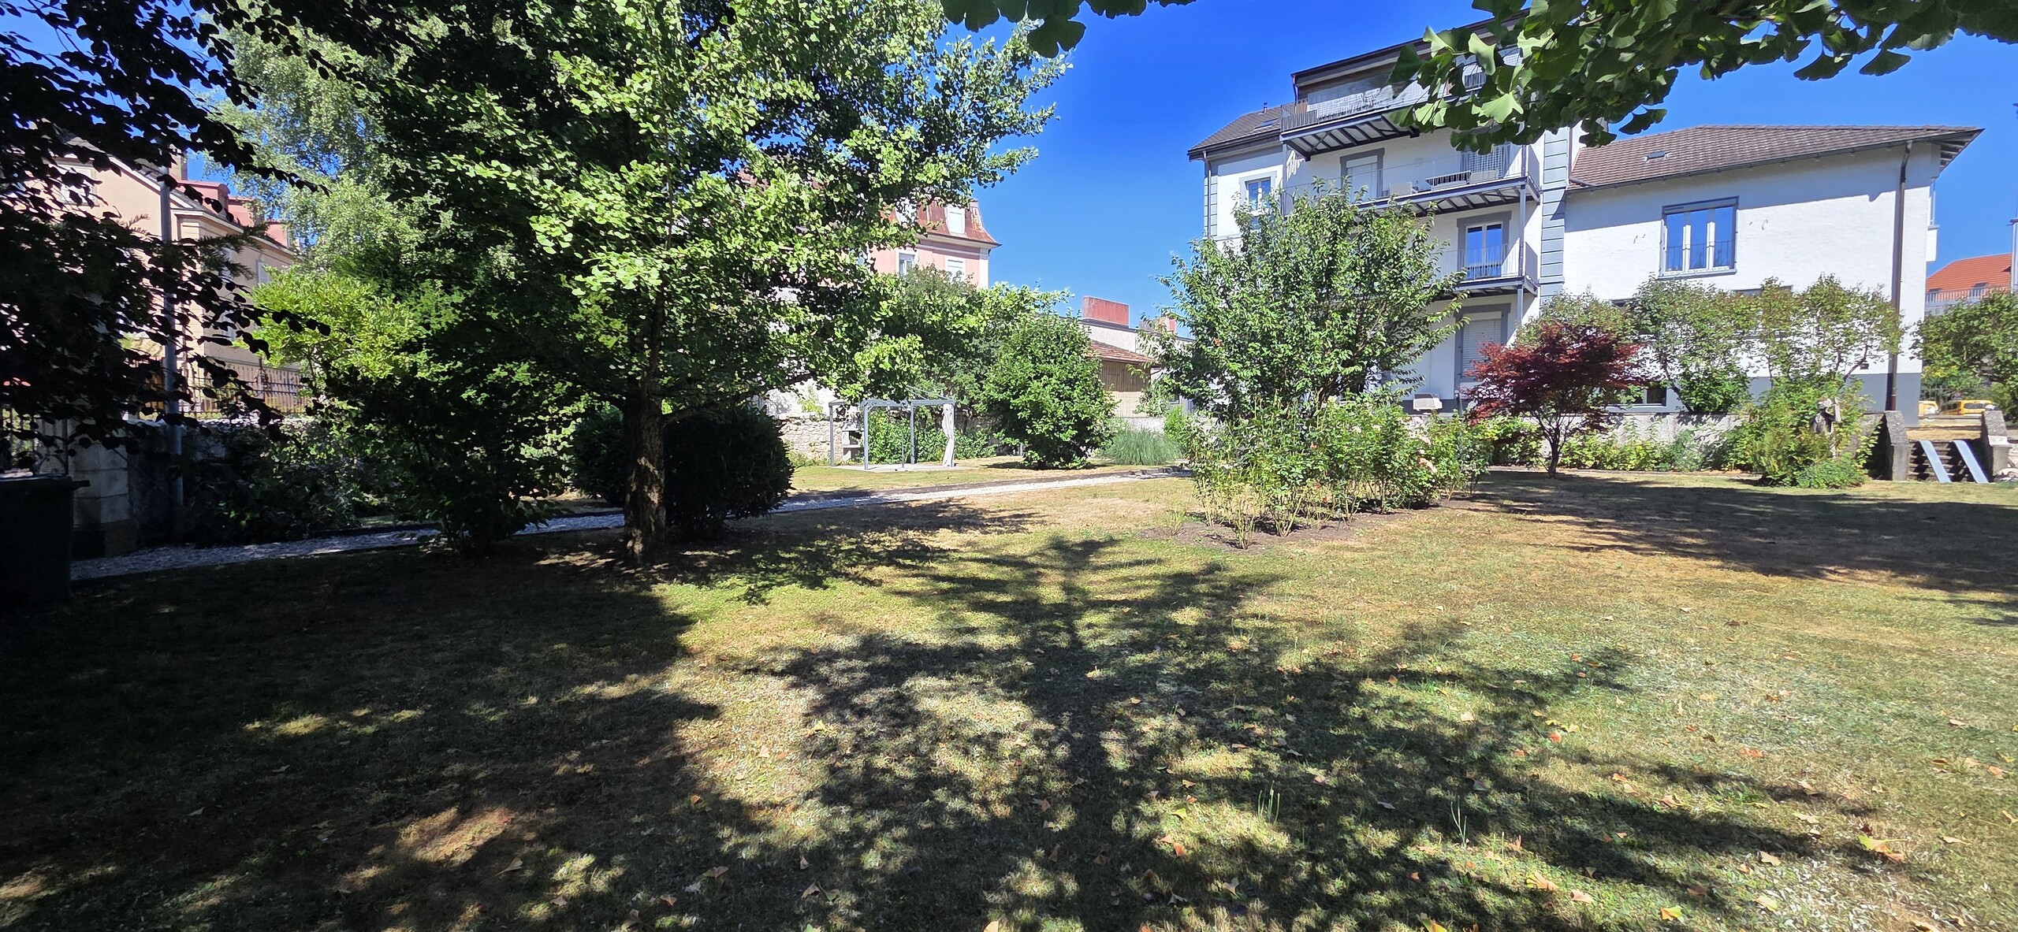
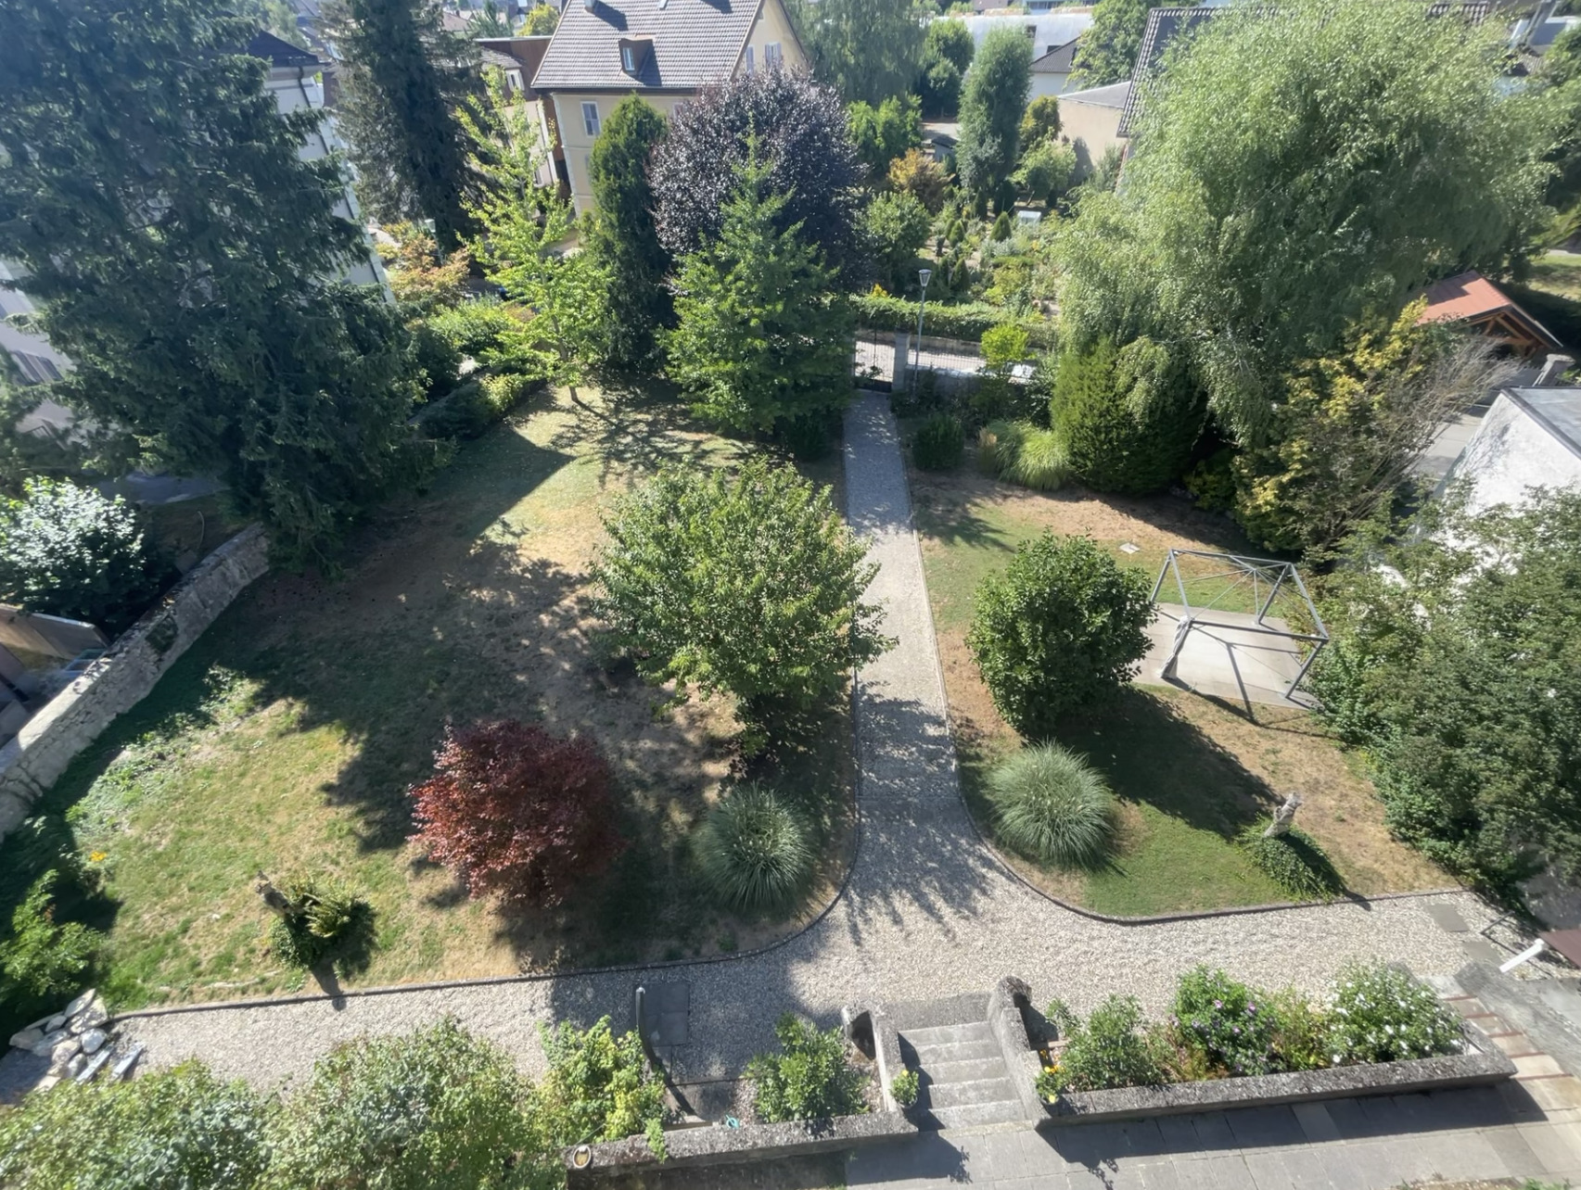
- Garden
- Greenery
- Public parking
- Parking
- Visitor parking space(s)
- Built on even grounds
Inside conveniences
- Without elevator
- Cellar
- Wine cellar
- Carnotzet
- Bicycle storage
- Ski storage
- Storeroom
- Double glazing
- Bright/sunny
Equipment
- Dryer
- Laundry
Floor
- At your discretion
Condition
- As new
Exposure
- Optimal
- All day
Style
- Classic
Distances
Station
-
1'
-
-
Public transports
-
1'
-
-
Freeway
-
-
-
15'
Primary school
-
3'
-
-
Secondary school
-
7'
-
-
College / University
-
-
20'
20'
Stores
-
1'
-
-
Post office
-
1'
-
-
Bank
-
2'
-
-
Hospital
-
3'
-
-
Restaurants
-
1'
-
-
Park / Green space
-
3'
-
-