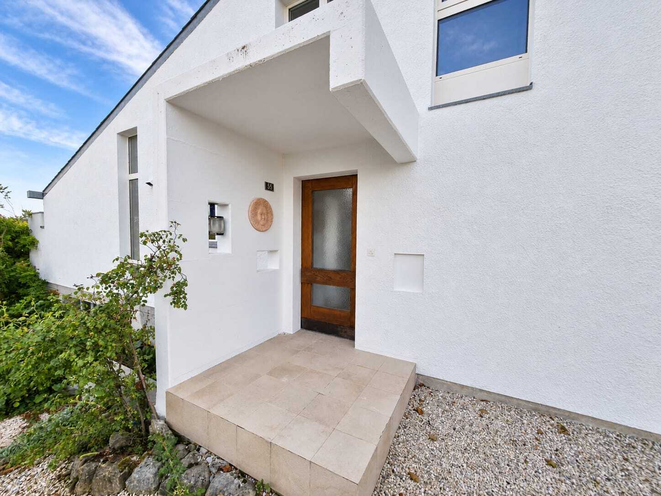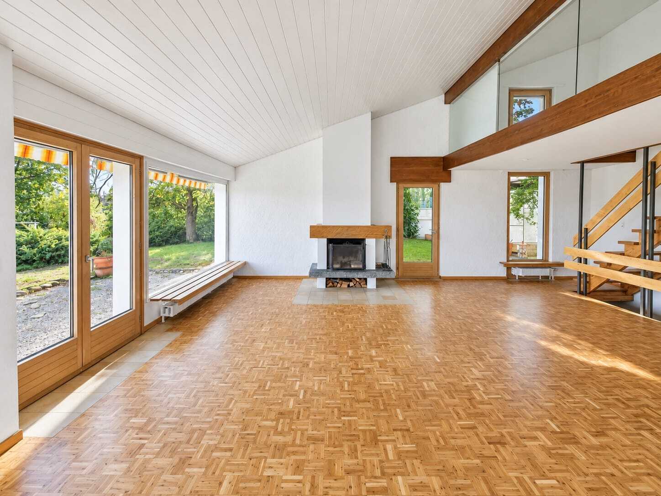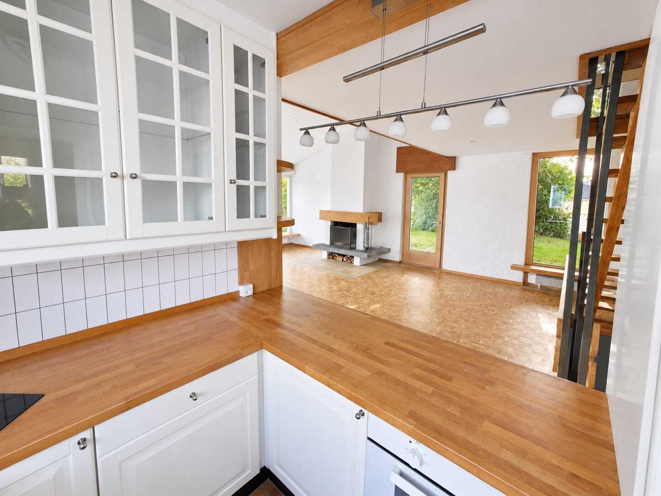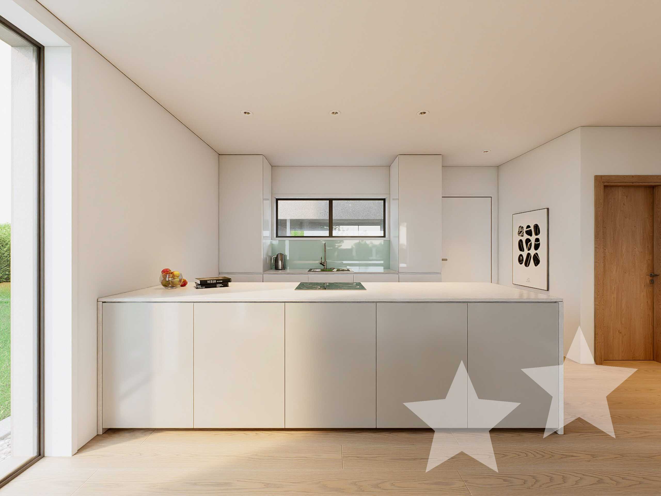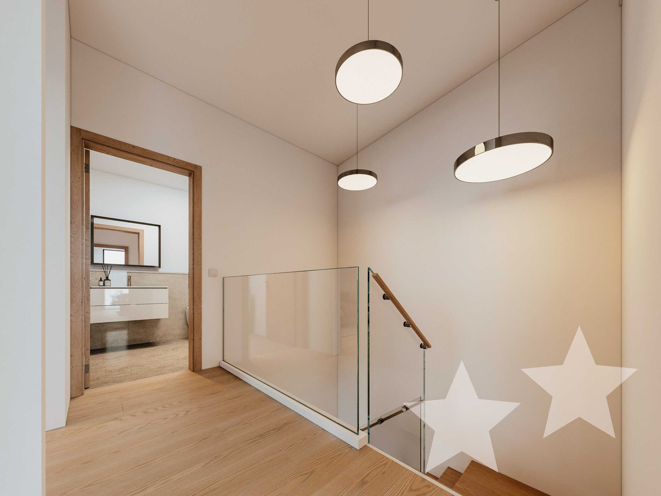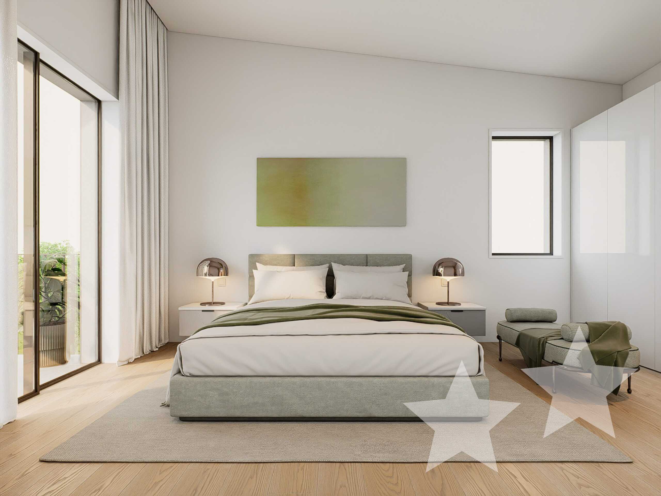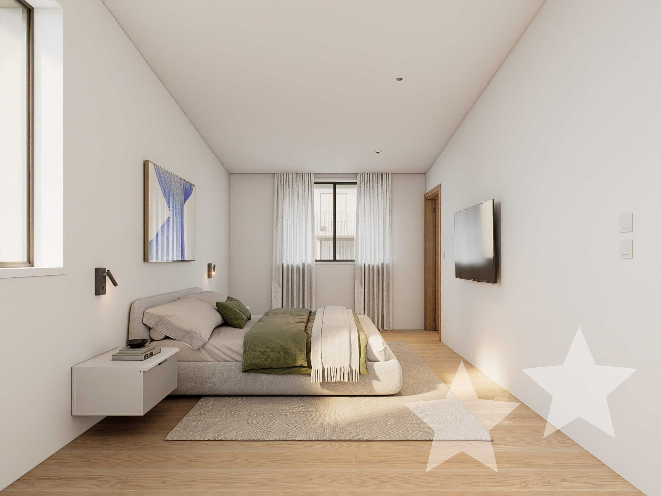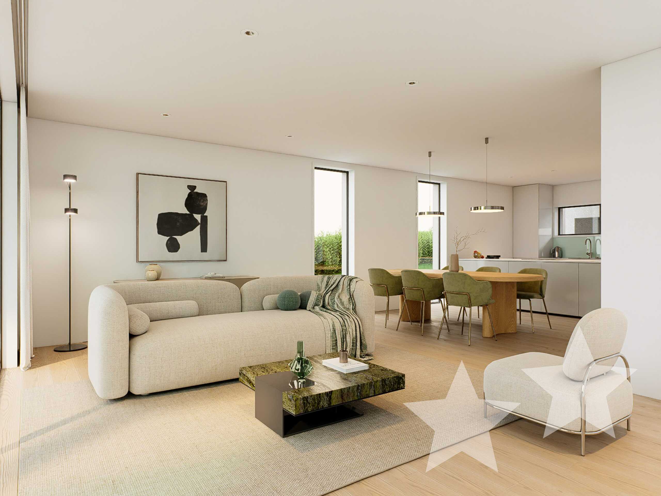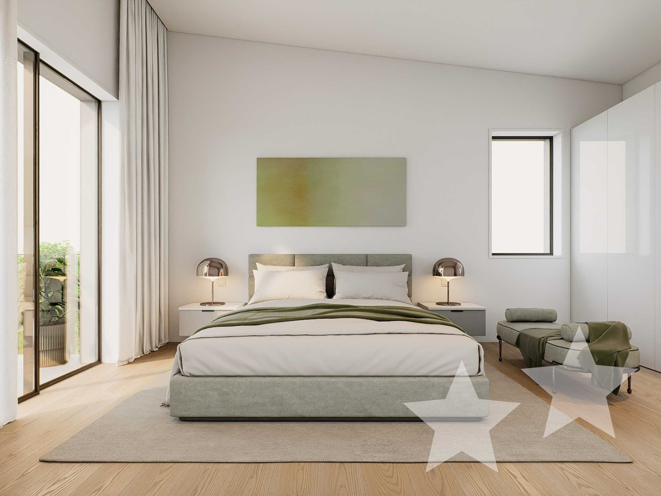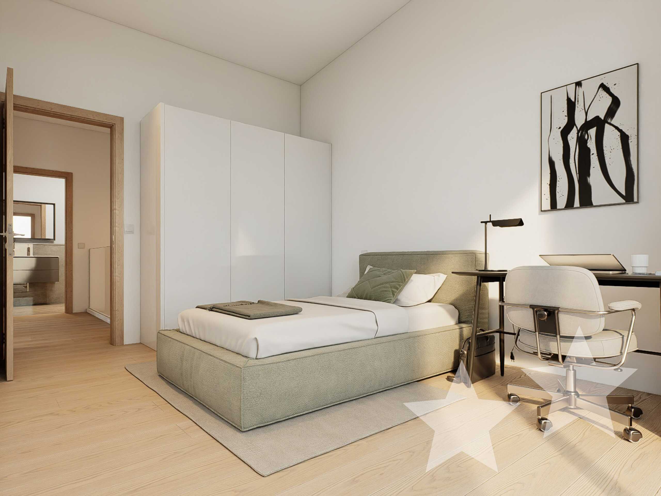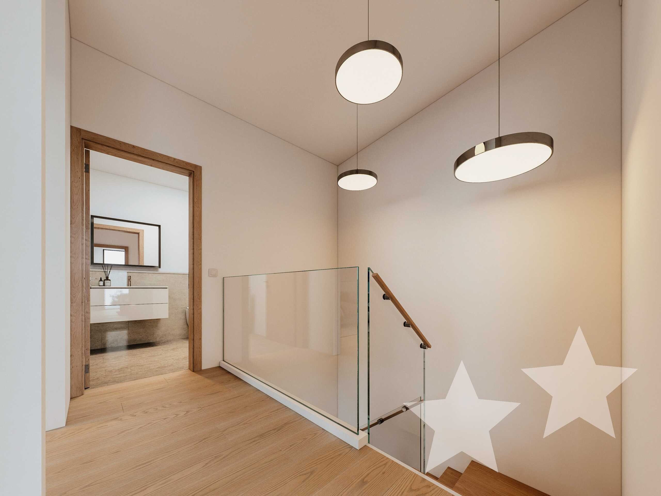
Mixed-use building with 12 rooms on sale in Sangernboden
Attractive mountain house - Successful combination of restaurant, hotel and apartments
Rooms12
Object PriceCHF 1,200,000.-
AvailabilityTo agree
Localisation
Untere Gantrischhütte 59, 1738 SangernbodenCharacteristics
Reference
6a4681027c200a1e1f9feaff
Availability
To agree
Year of construction
1971
Latest renovations
2026
Rooms
12
Number of levels for the real asset
3
Description
Text translated from german, see original
Original text in german, translate to English.
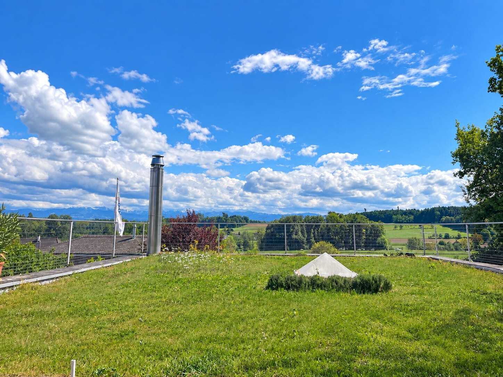
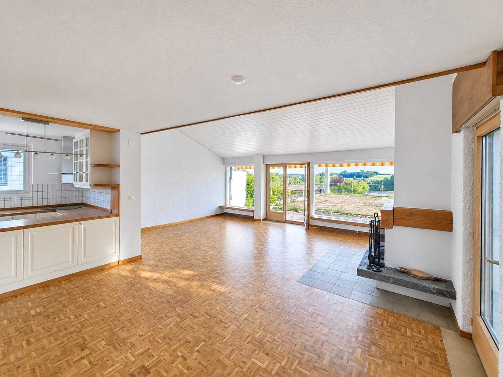
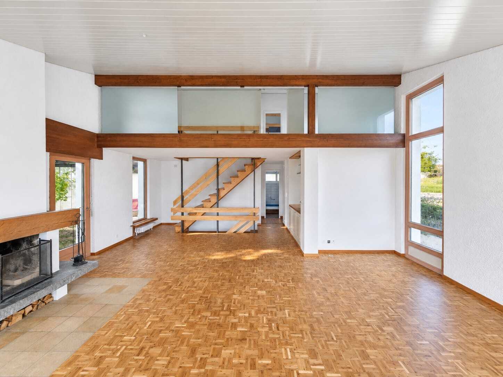
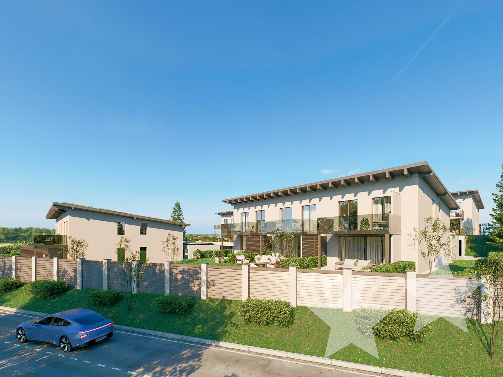
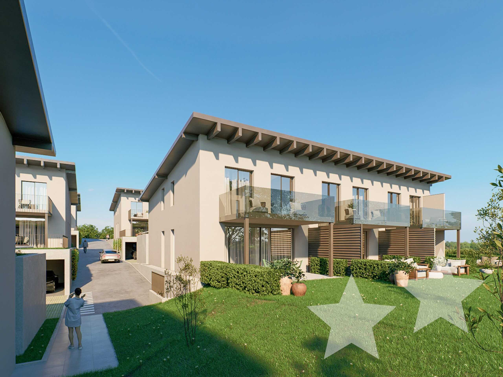
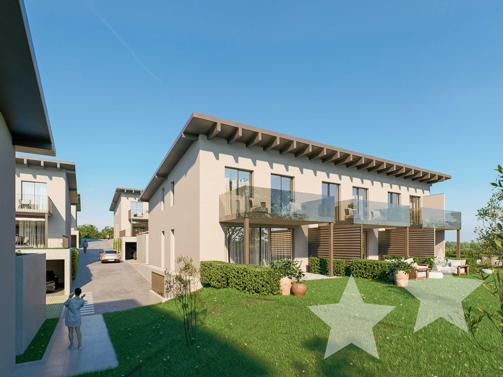
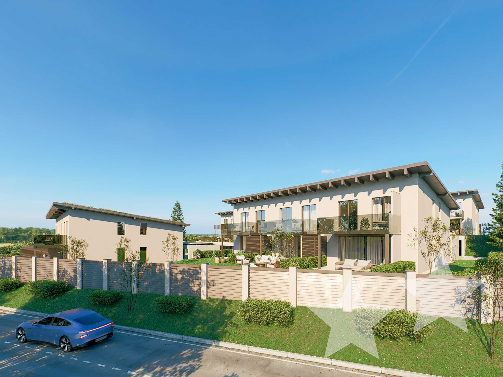
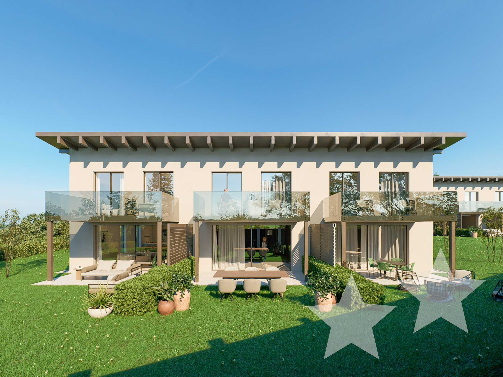
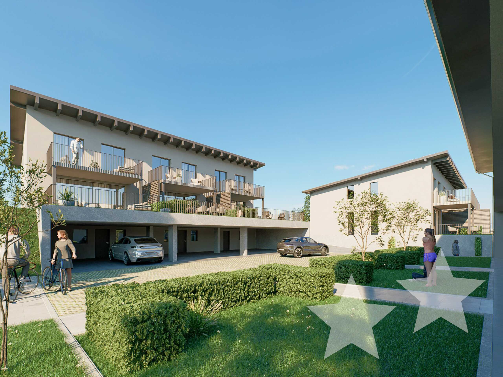
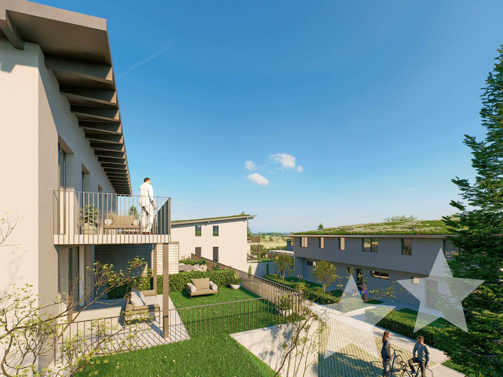
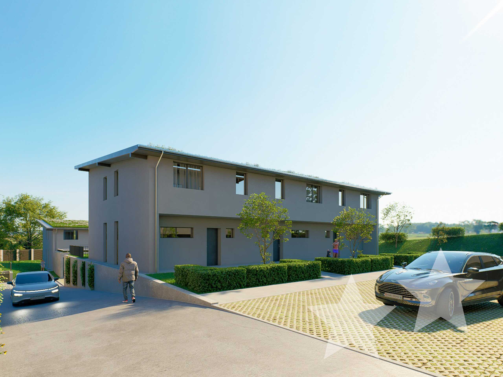
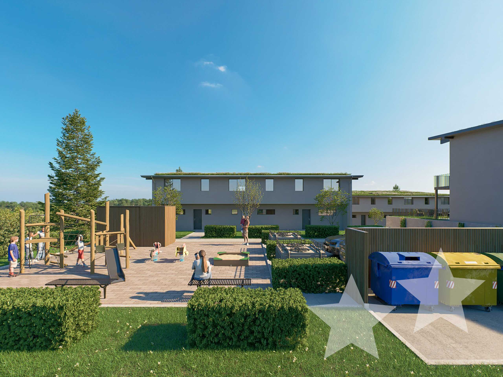
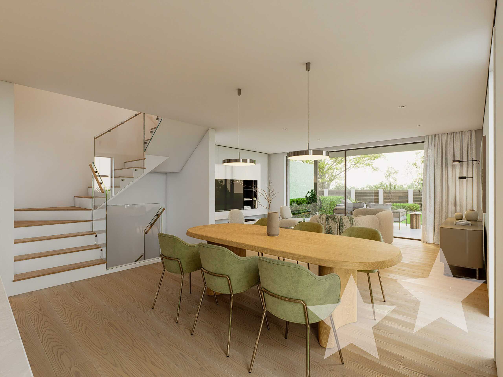
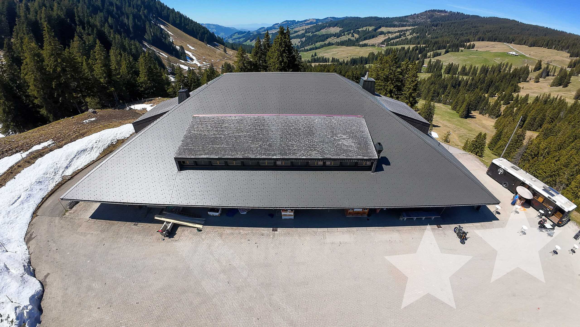
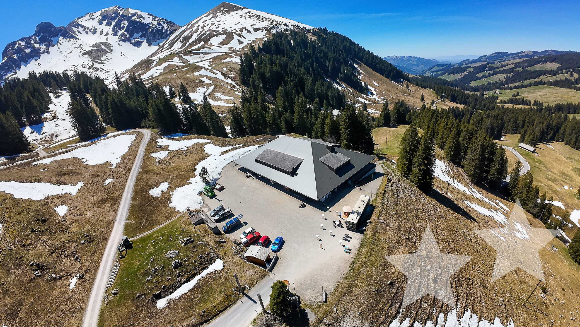
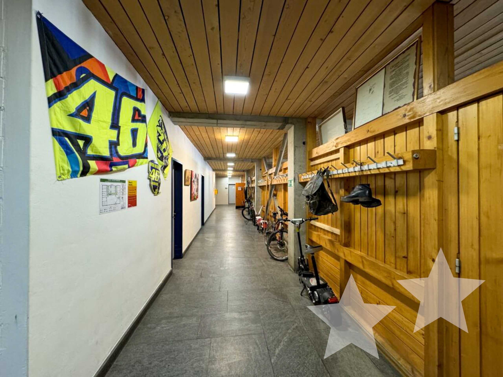
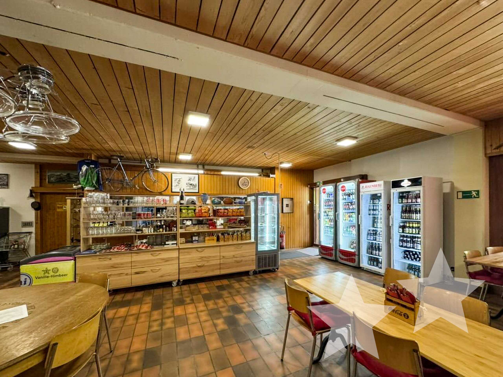
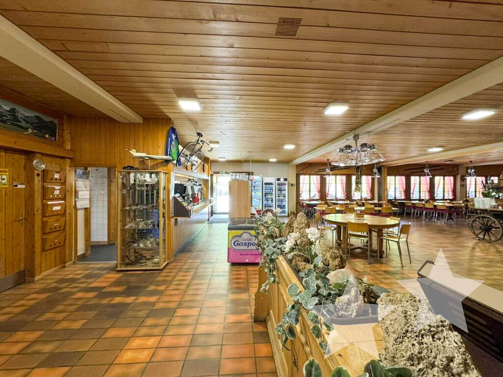
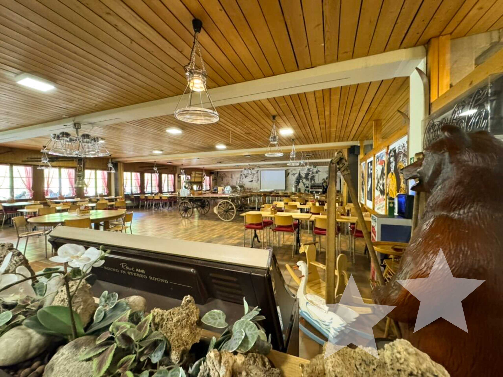
Versatile restaurant and hotel property with panoramic views in the Gantrisch Nature Park: This spacious mountain house in Sangernboden BE combines restaurant, hotel and apartments on approx. 5,090 m² of land and around 3,000 m² of gross floor area. Handover incl. inventory. The entire property is currently leased, and from spring 2027 the entire operation, including the lease, can be taken over.
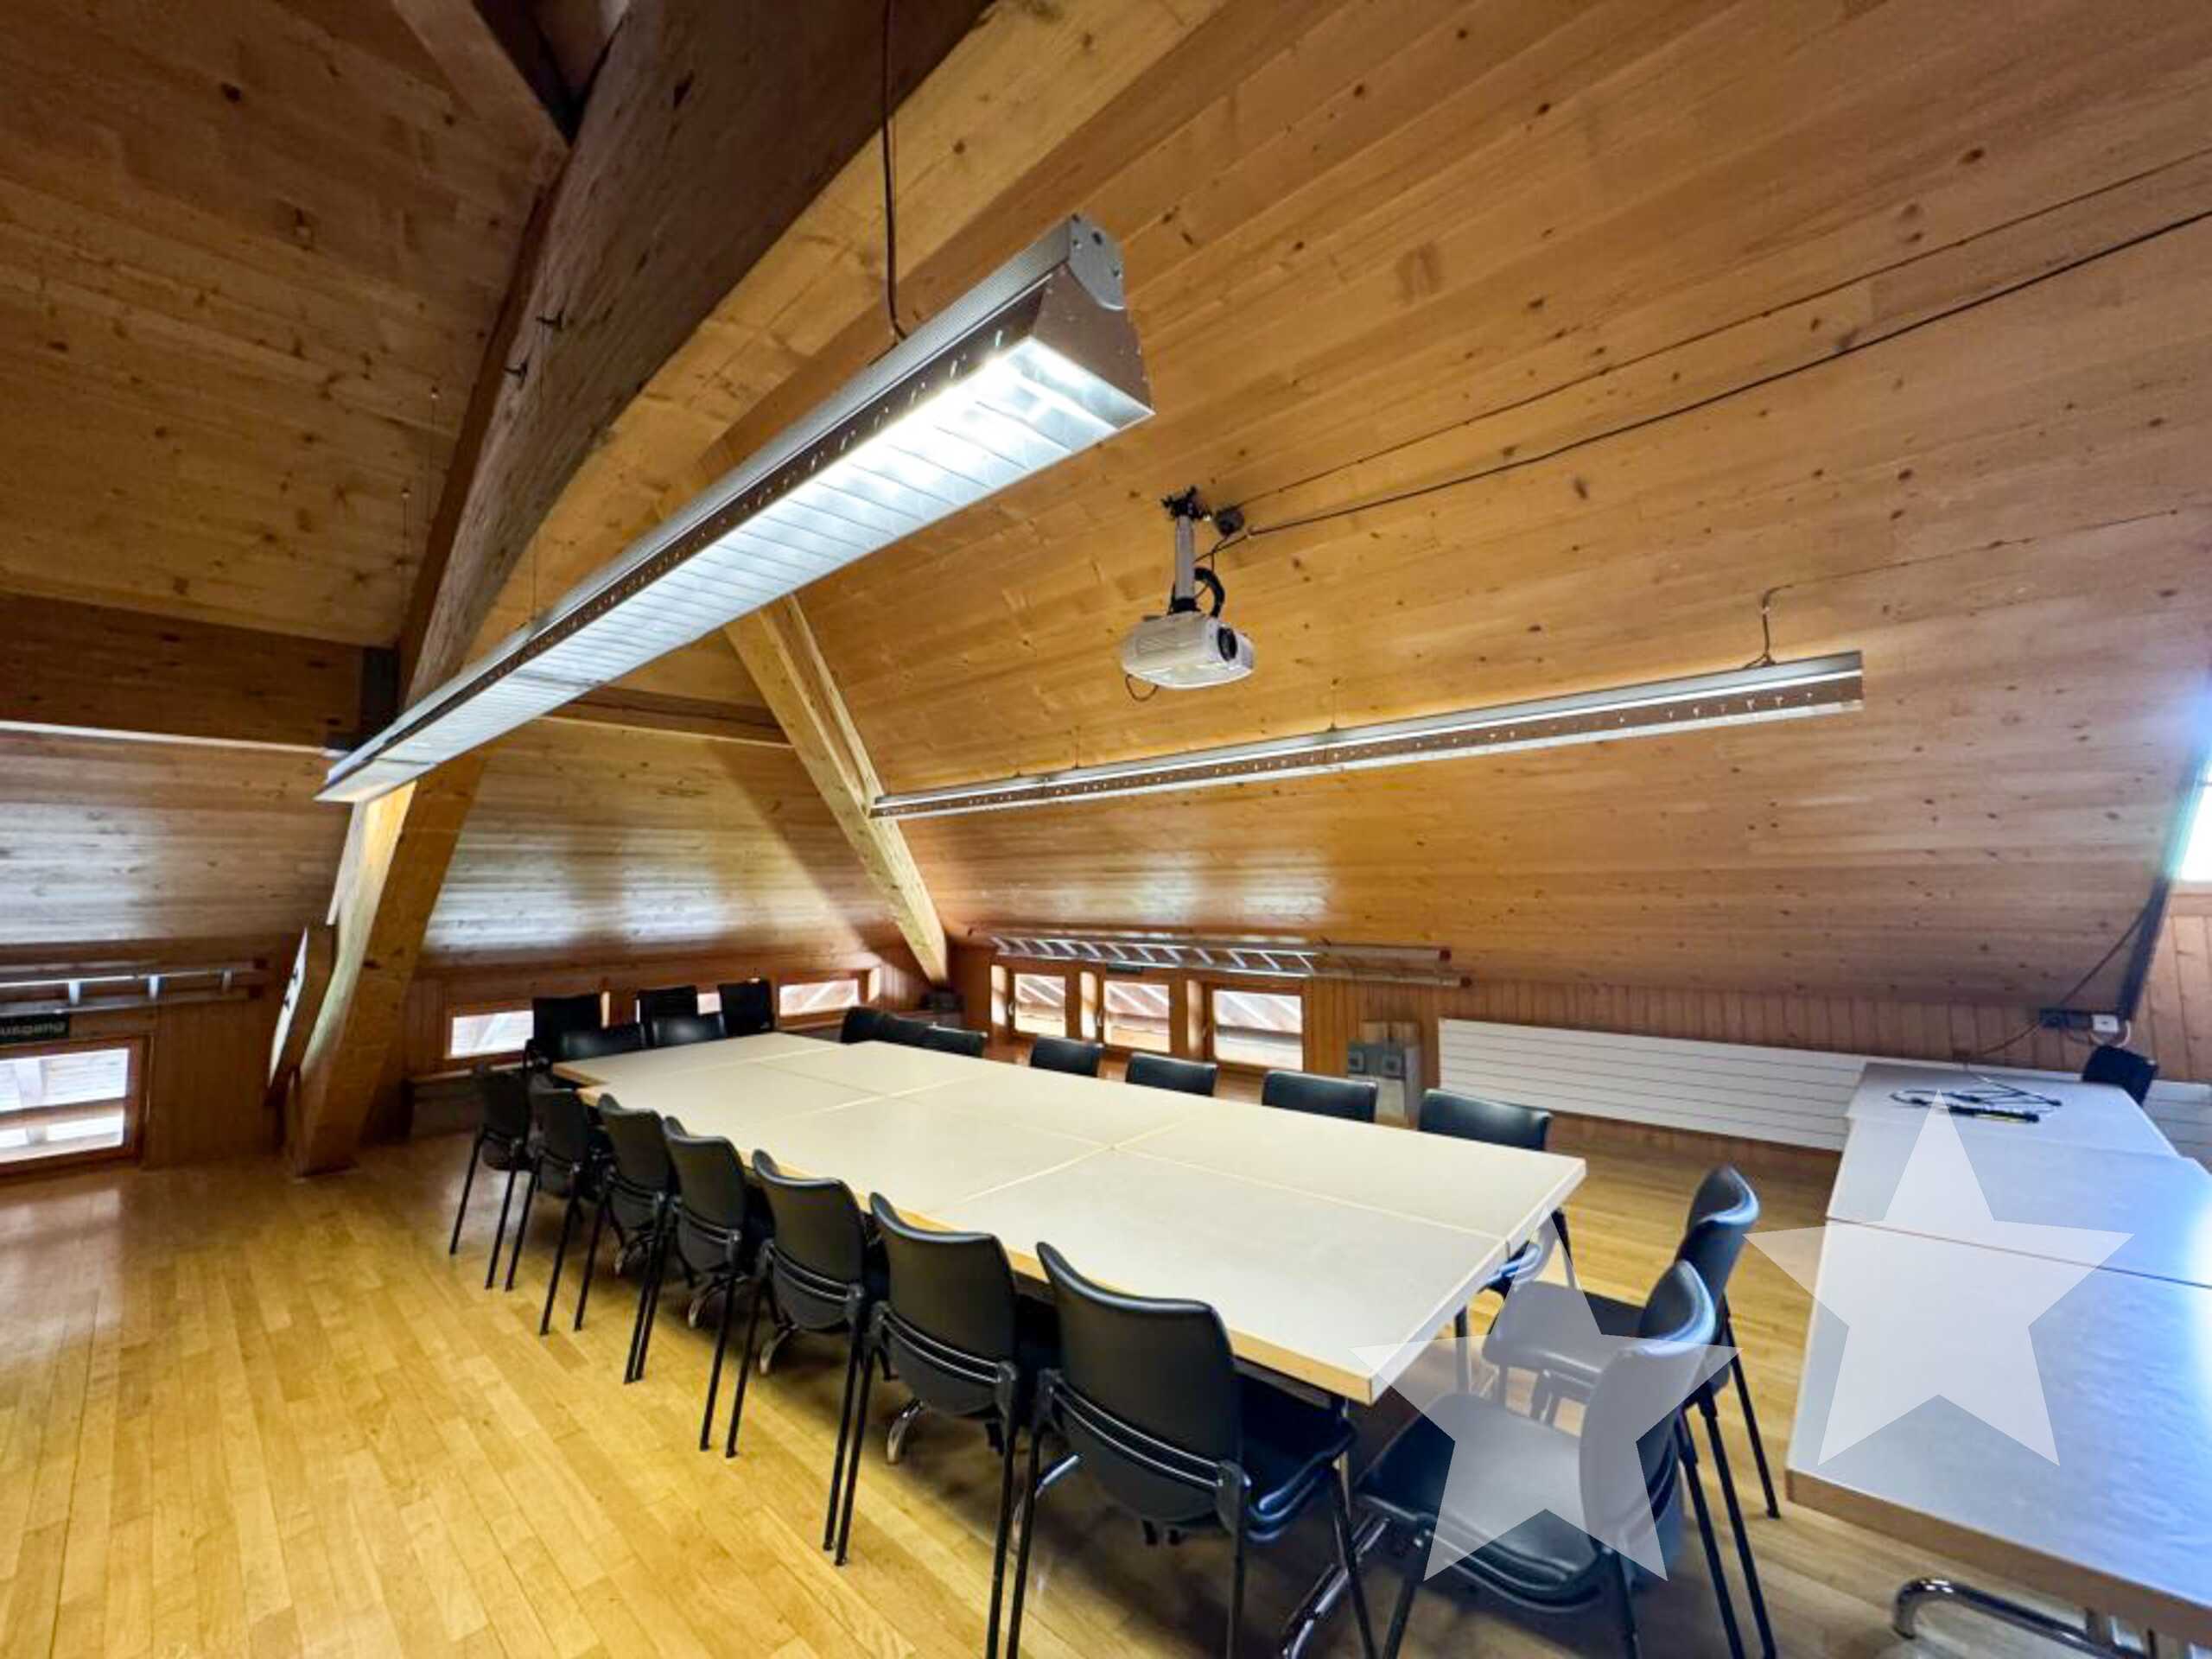
- Gastronomy: 160 indoor and 150 outdoor seats; seminar room (approx. 24 people); Terrace, mountain and far-reaching views
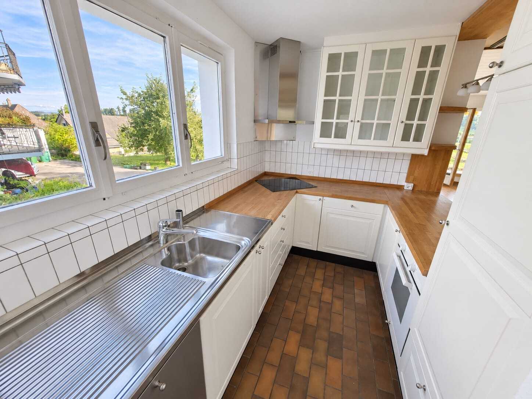
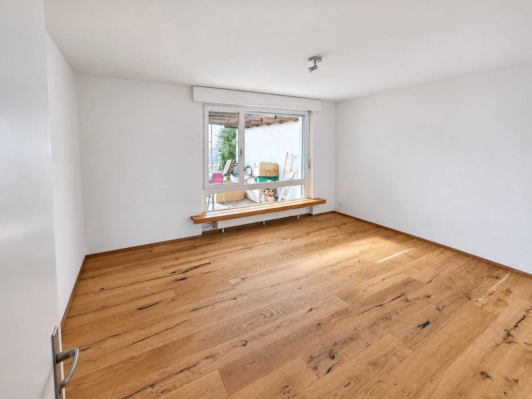
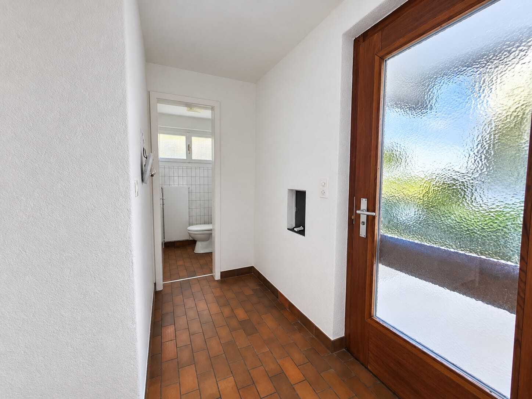
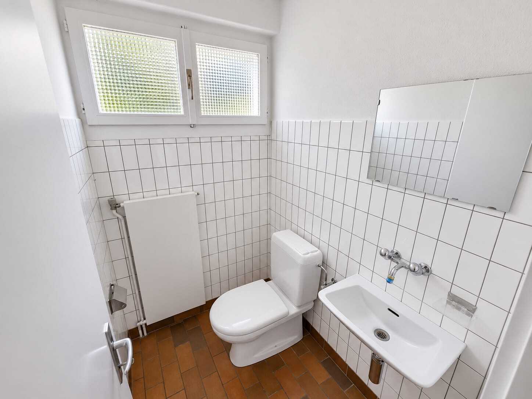
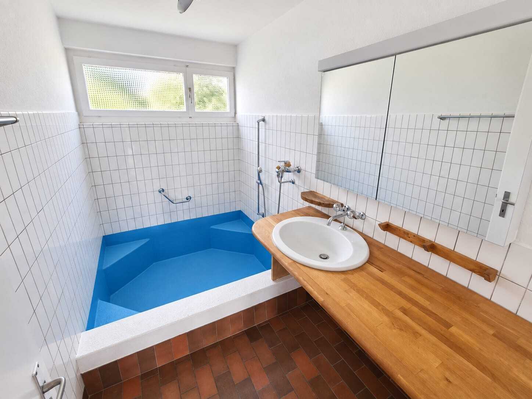
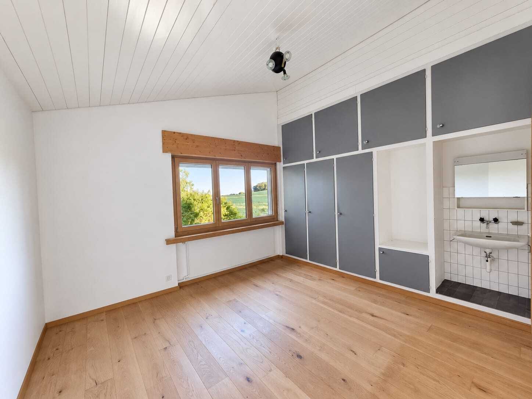
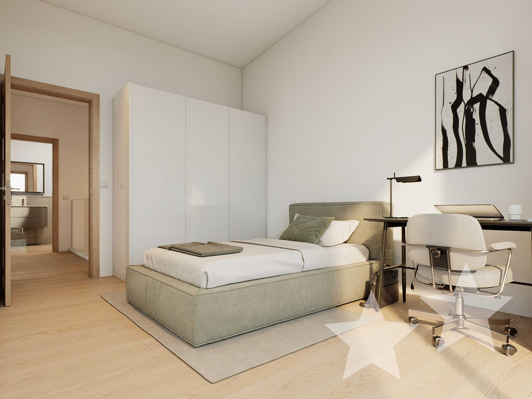
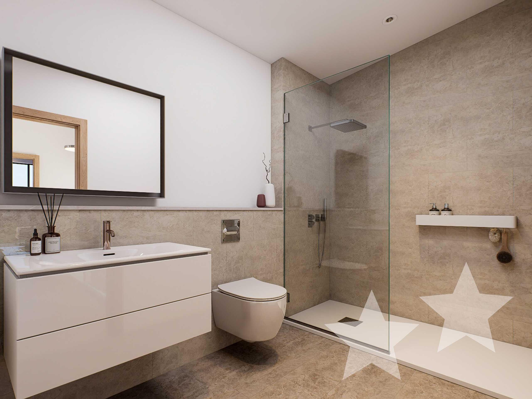
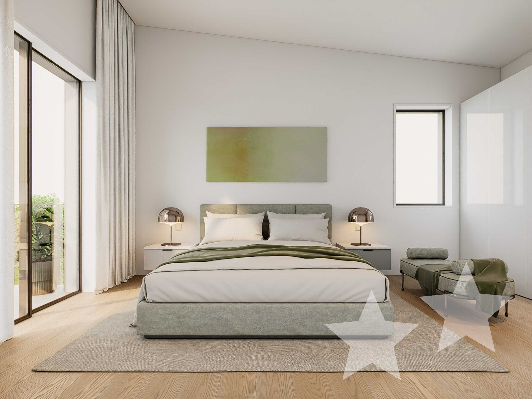
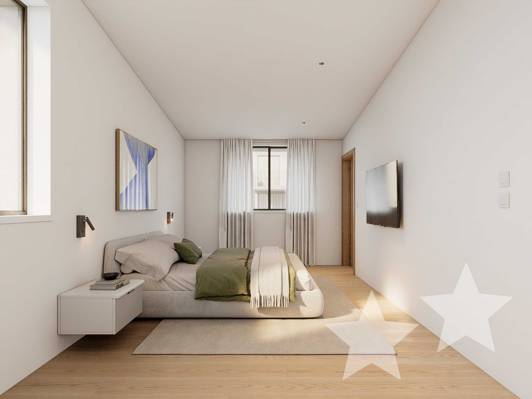
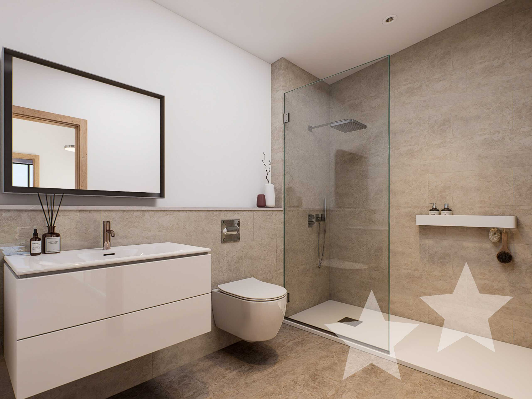
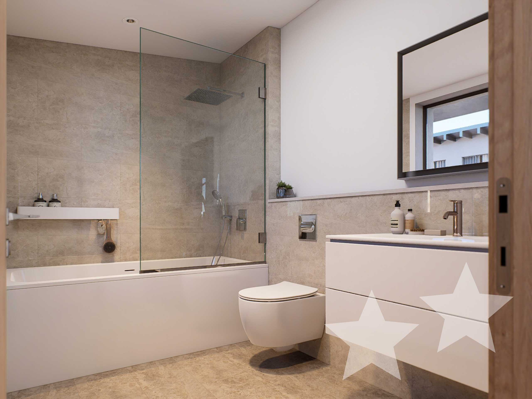
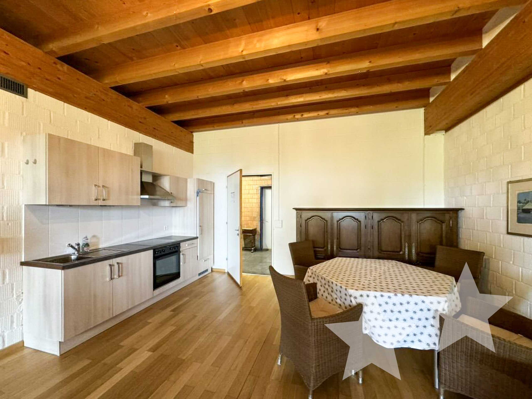
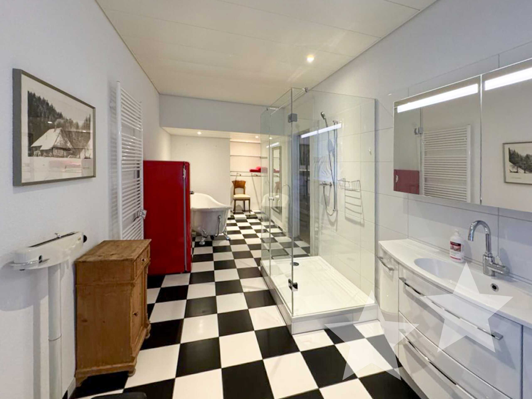
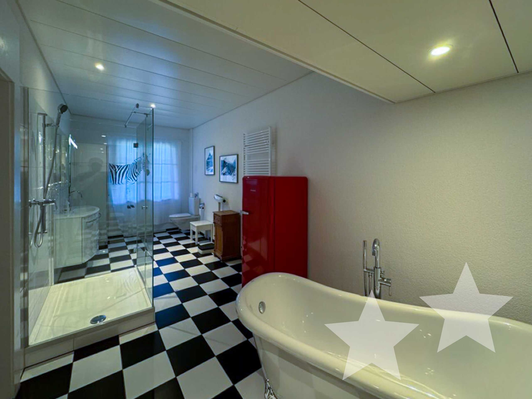
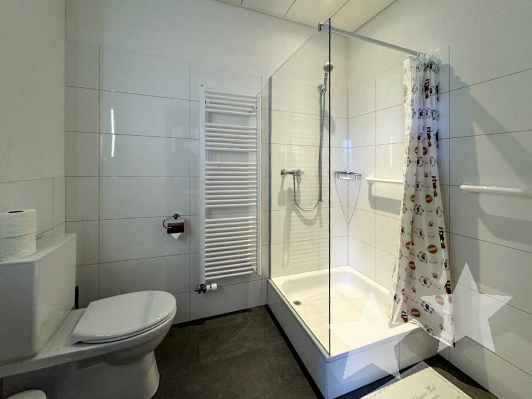
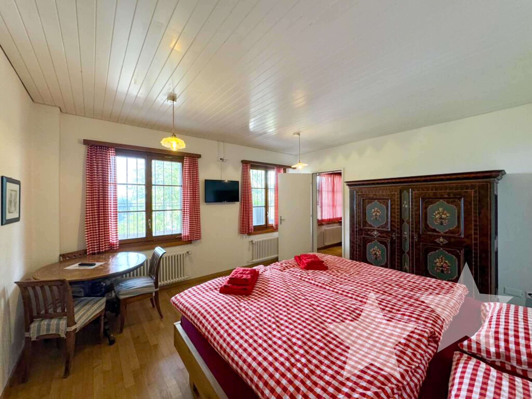
- Accommodation/living: up to 12 units, 12 bathrooms/toilets; partly rented
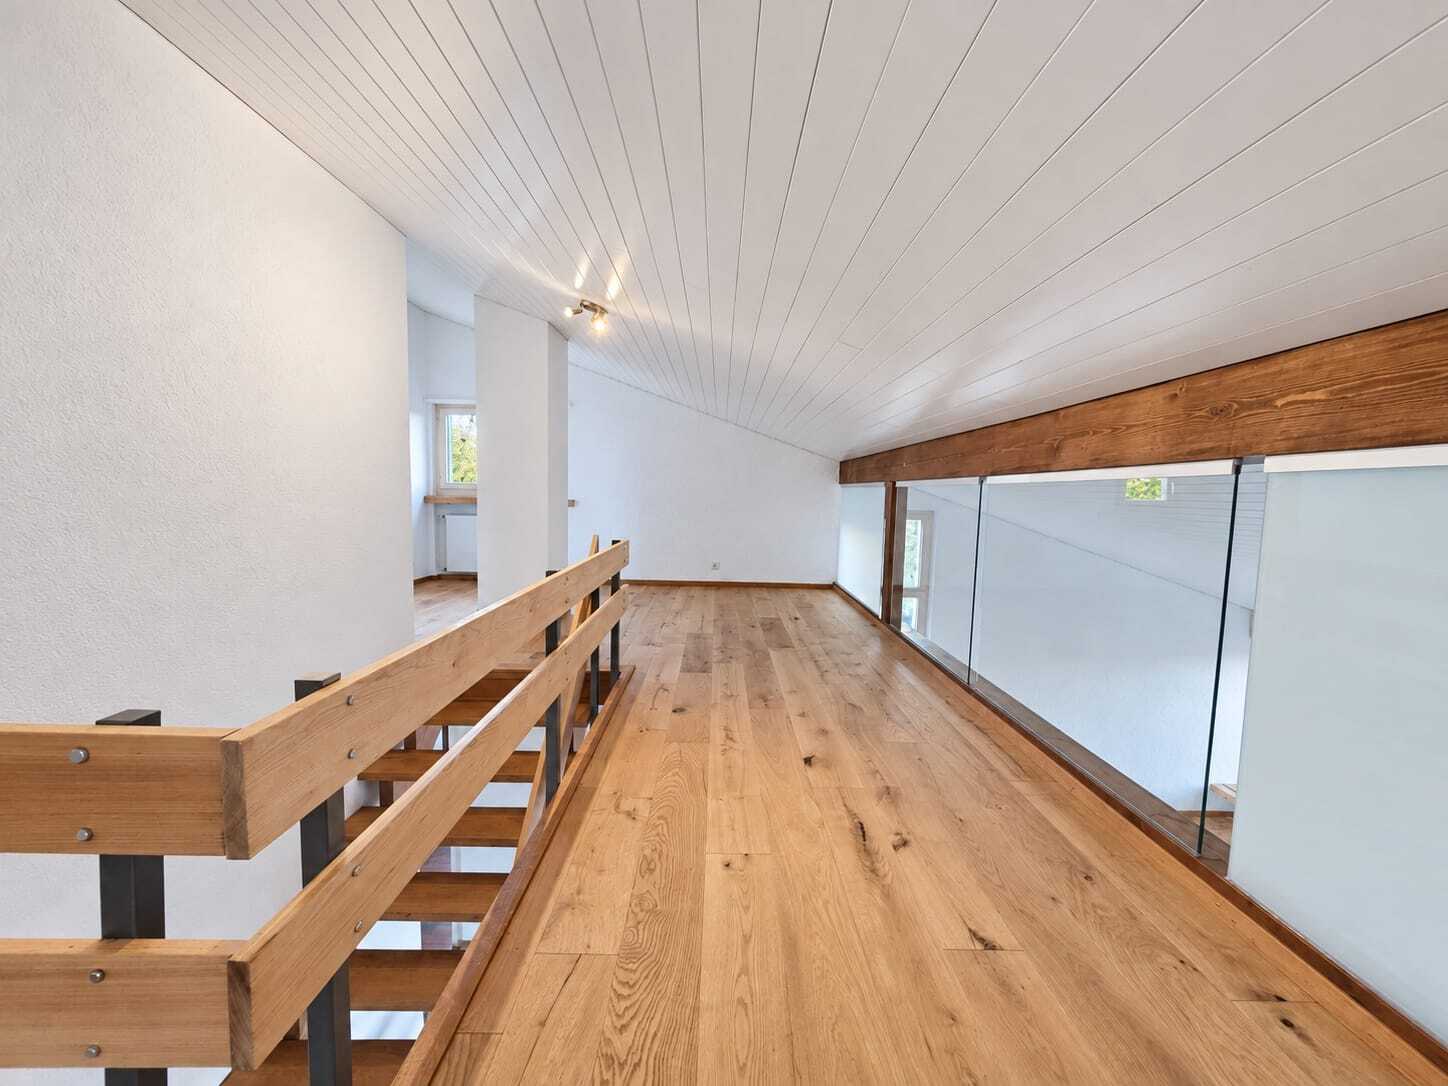
- Building & Technology: Built in 1971; Renovations/renovation 2026; 3 storeys; stair lift (wheelchair accessible); oil heating with radiators; Undeveloped attic with potential
- Areas & volumes: Gross floor area approx. 3,000 m²; Building volume approx. 12,210 m³; Plot approx. 5,090 m²
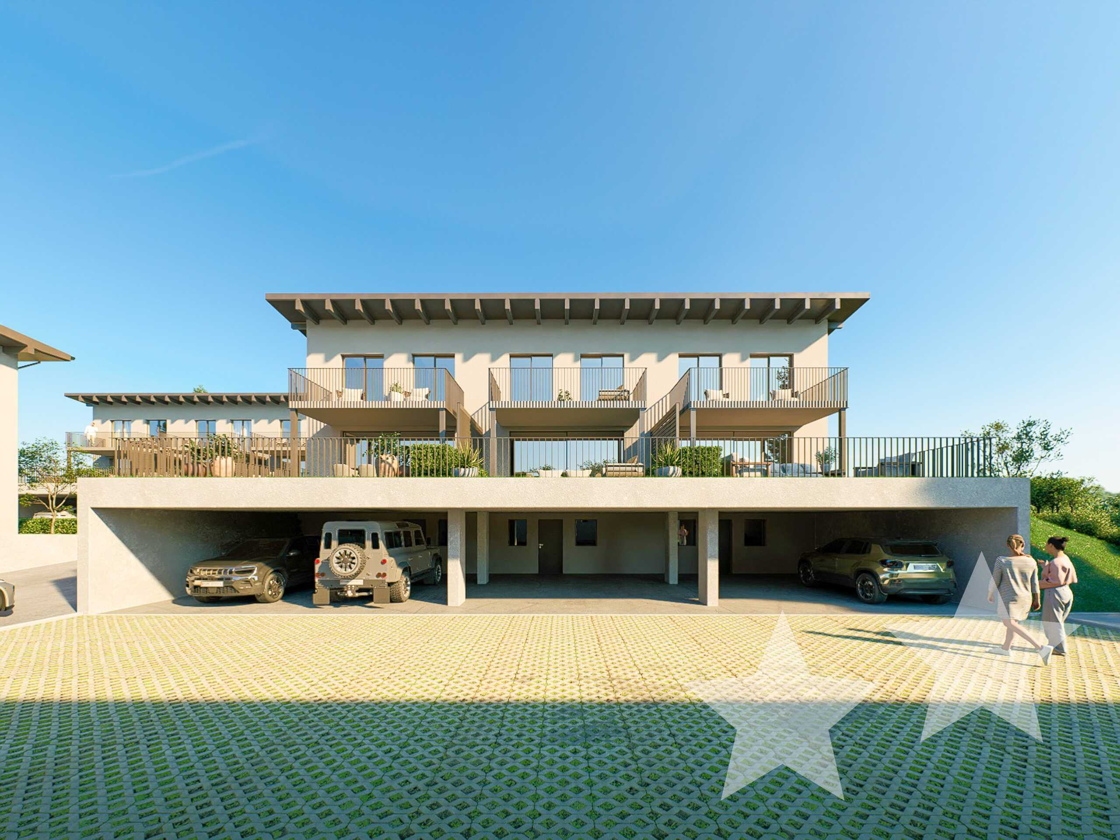
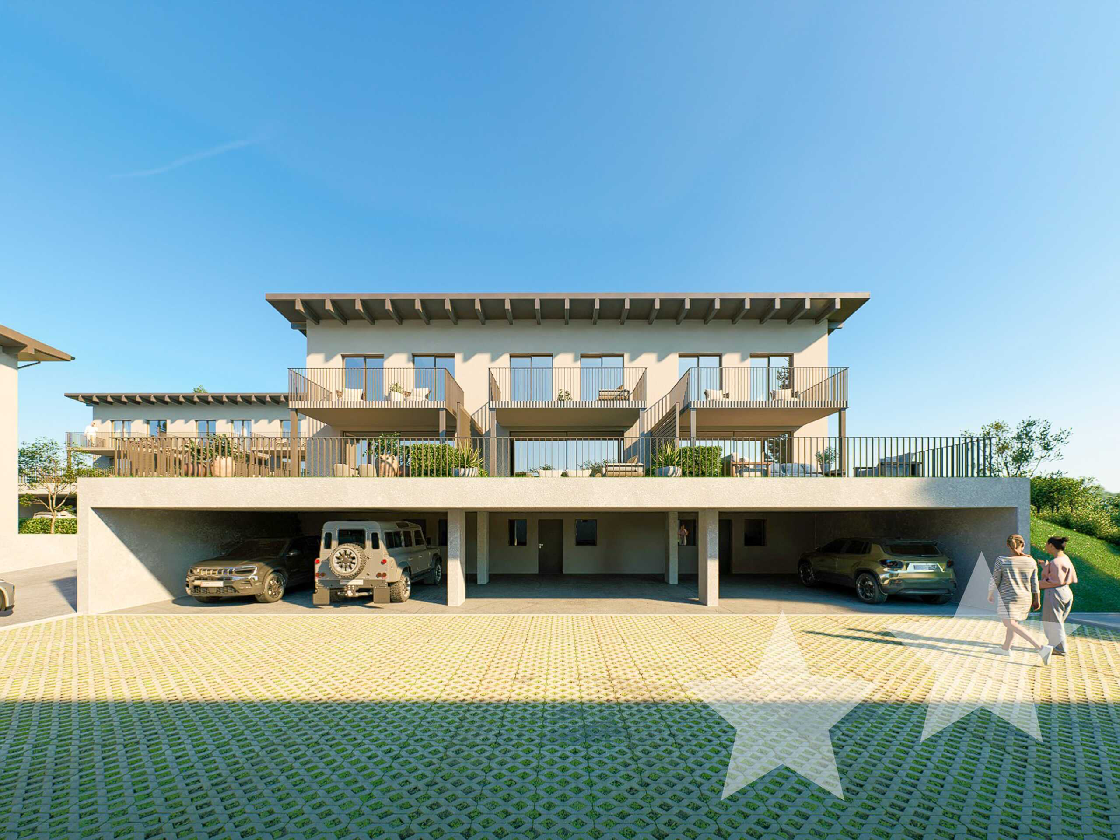
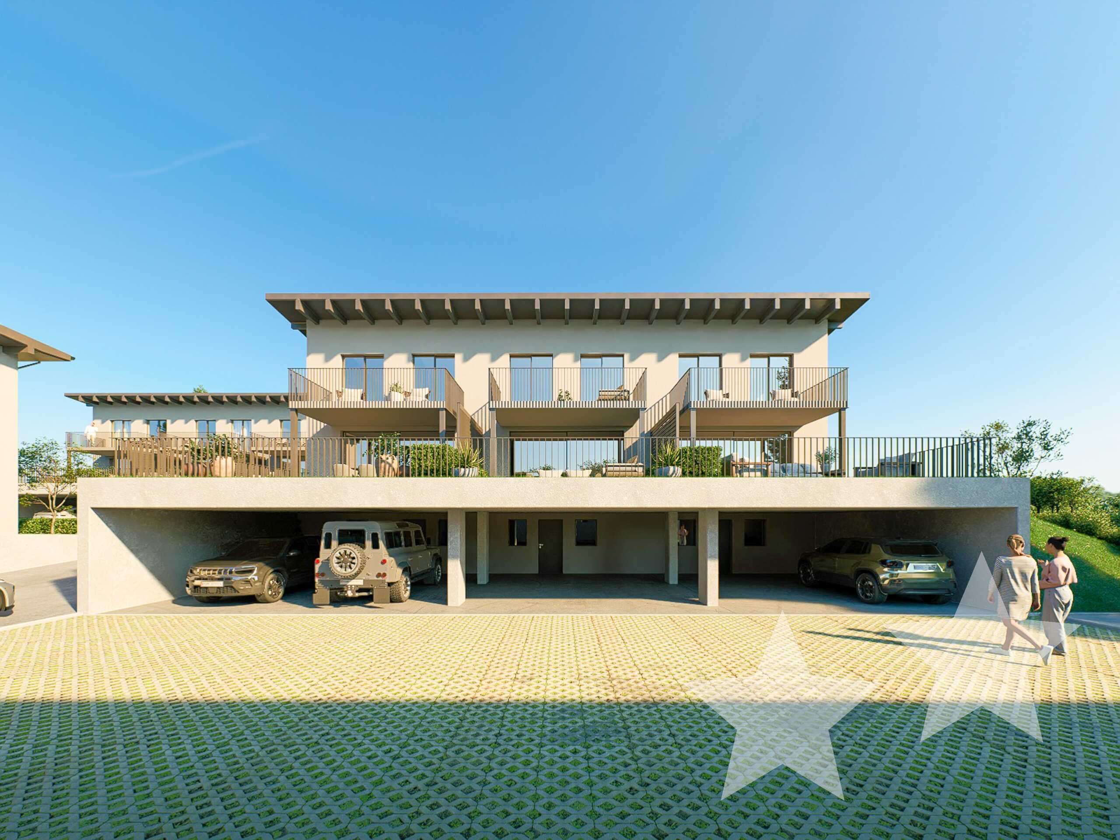
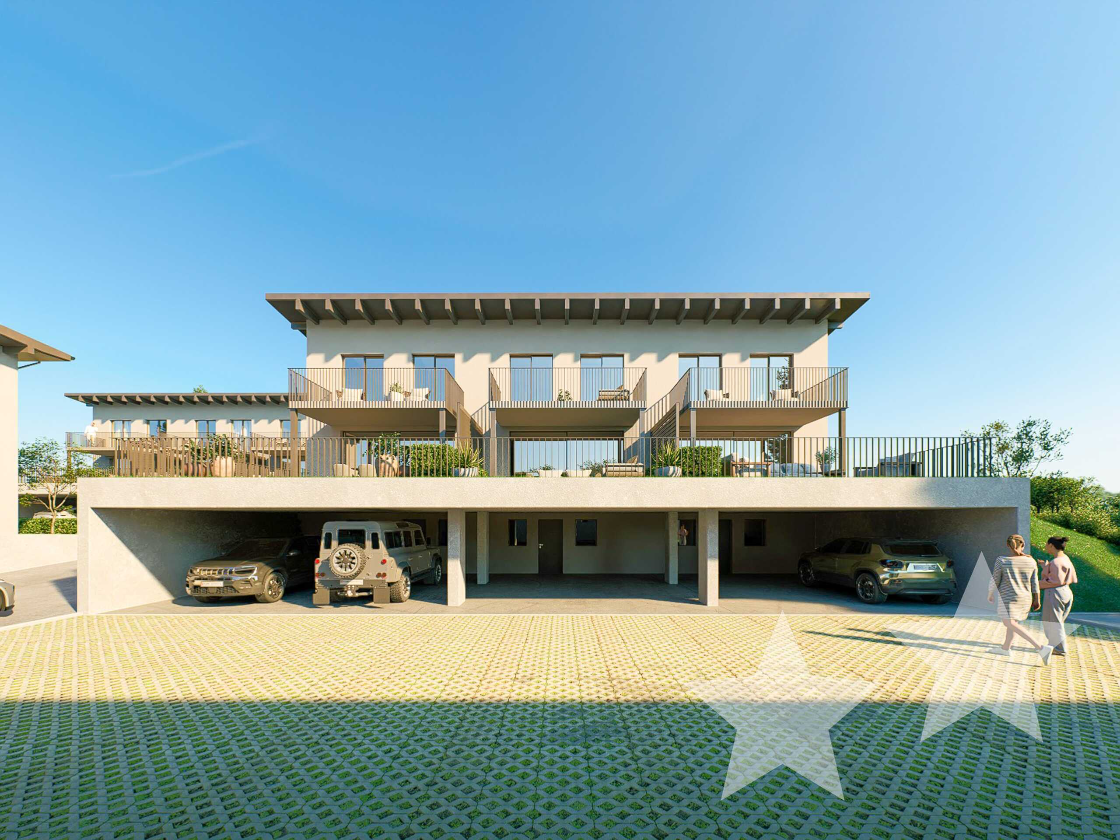
- Parking & logistics: around 60 outdoor parking spaces; approx. 10 underground parking spaces; Spacious delivery zone
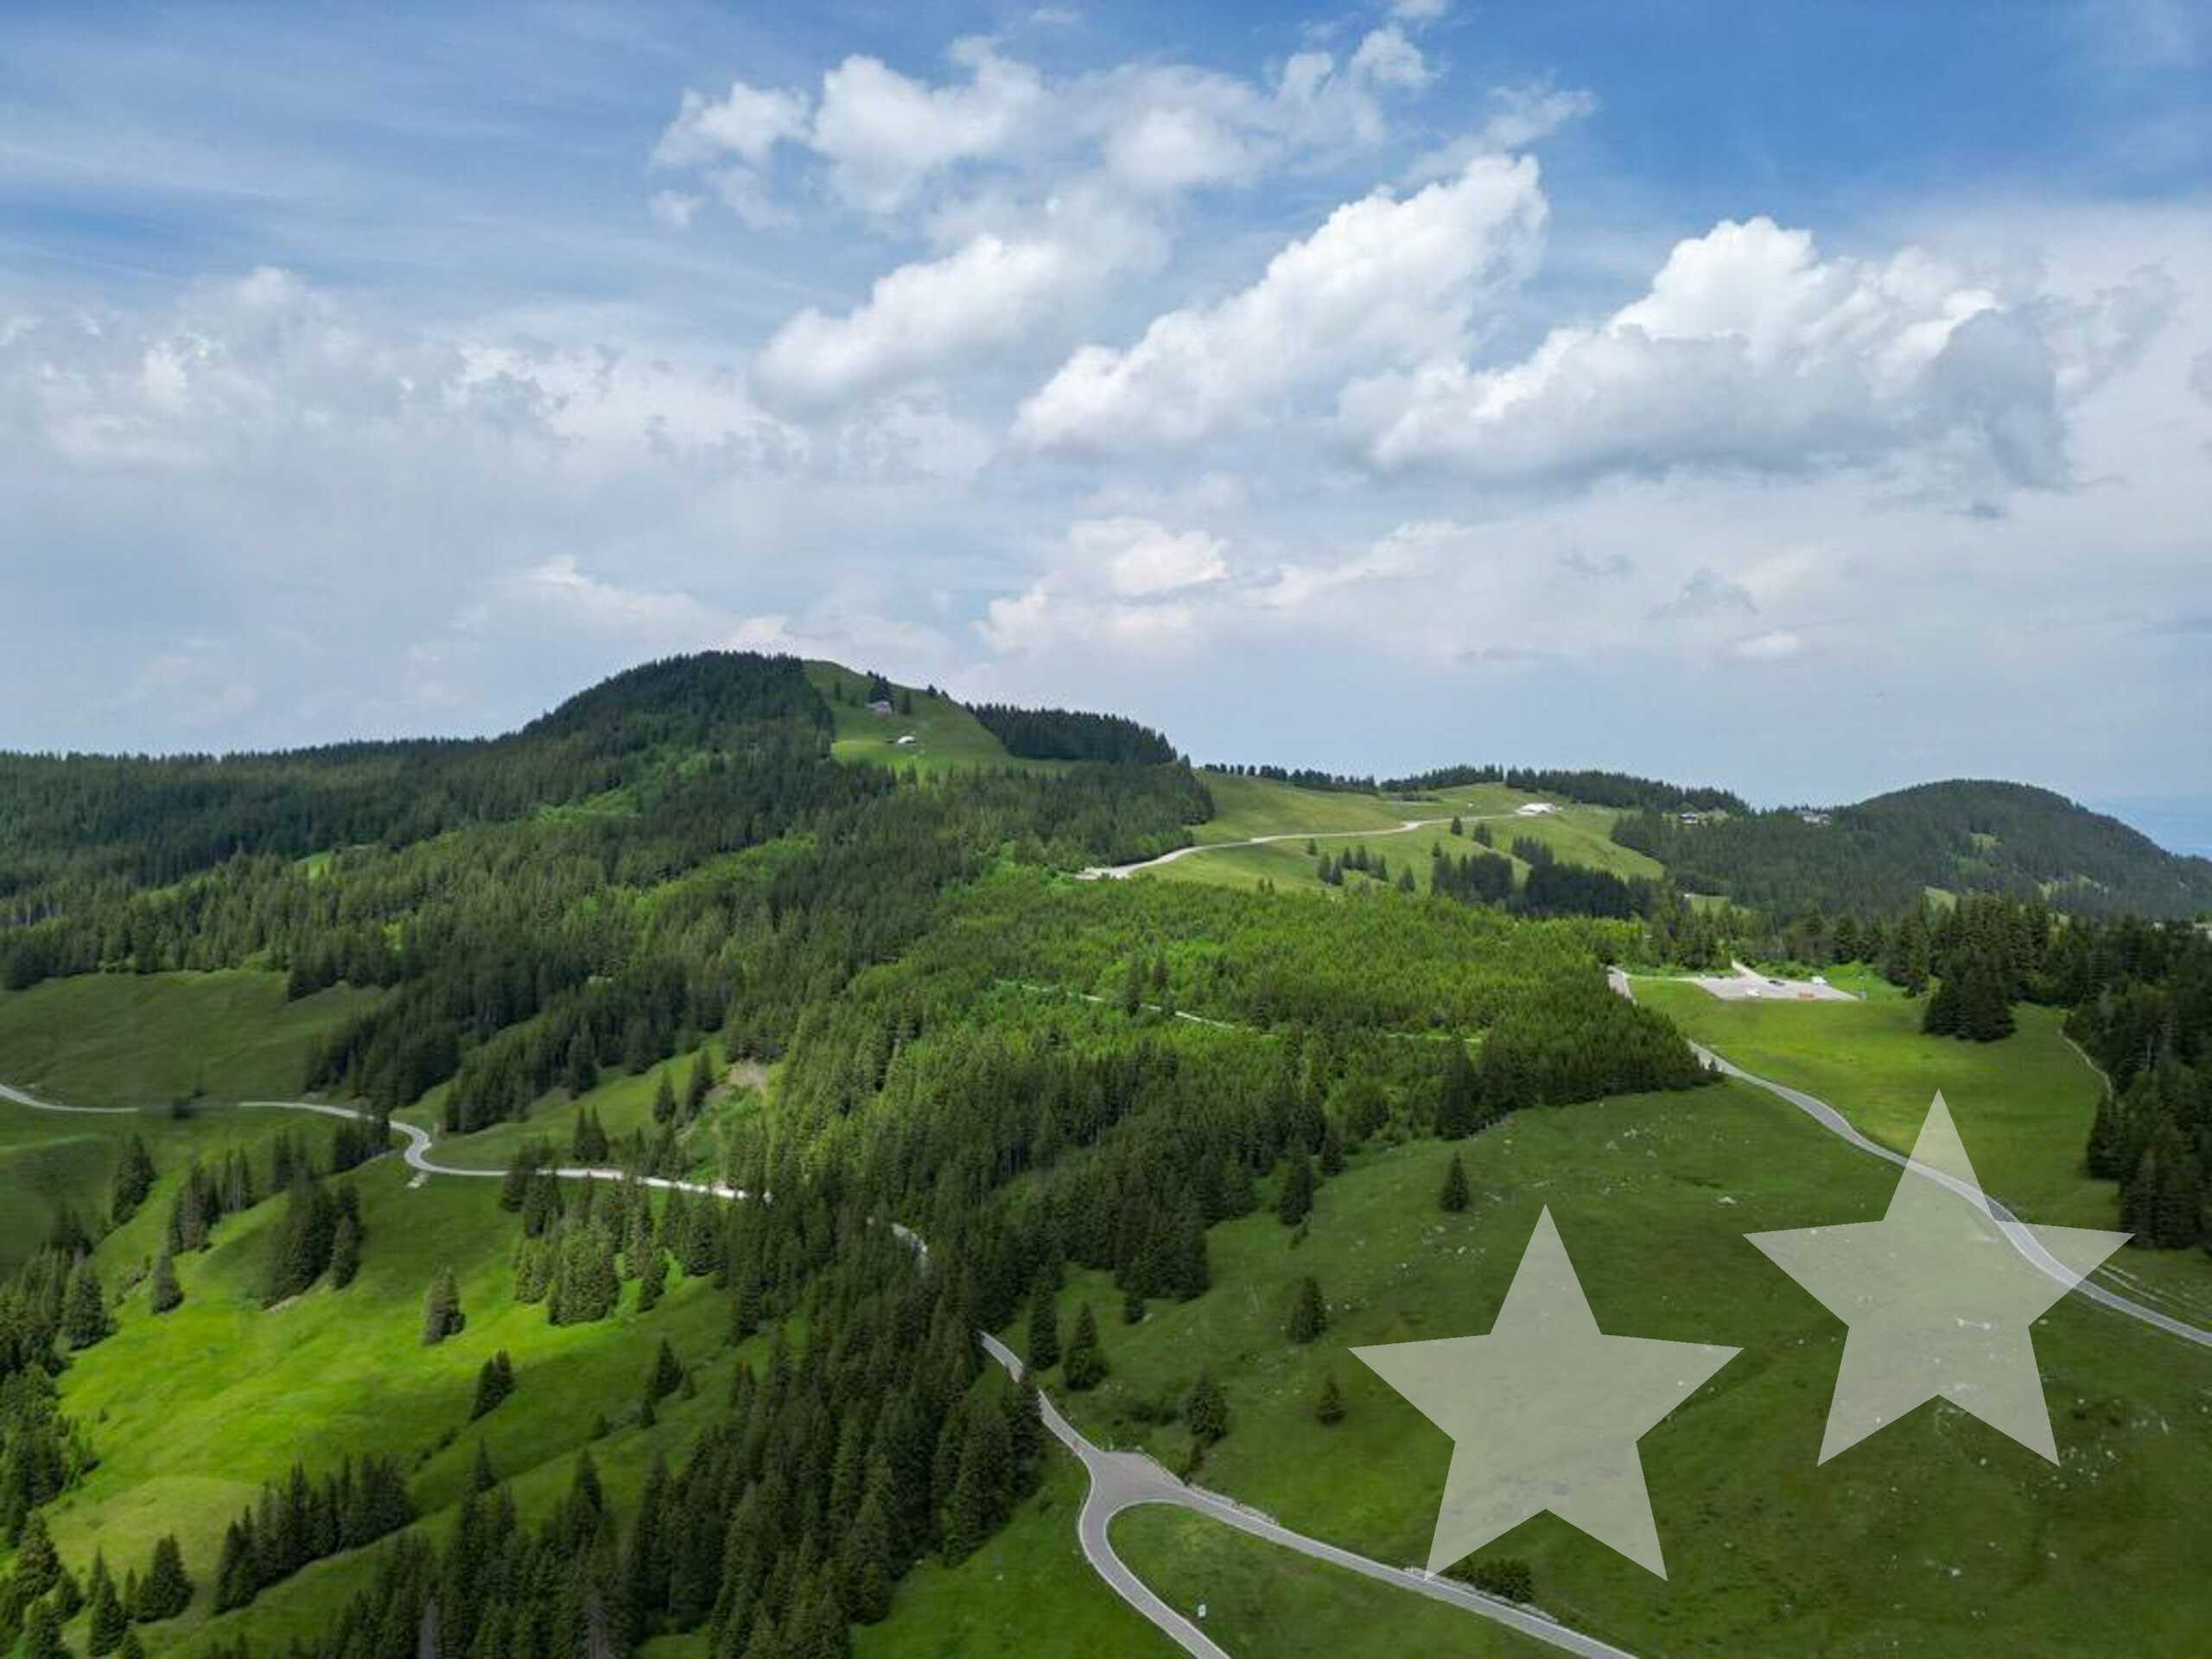
- Location: quiet, detached below Gantrischhütte; in the Gantrisch Nature Park, municipality of Rüschegg; Leisure region in demand all year round
- Purchase price & availability: CHF 1,200,000; on request
Whether as owner-occupancy, operator solution, mixed operator and rental model or investment: This property offers a solid functional basis with versatile sources of income and interesting development prospects in an attractive panoramic location.
Conveniences
Outside conveniences
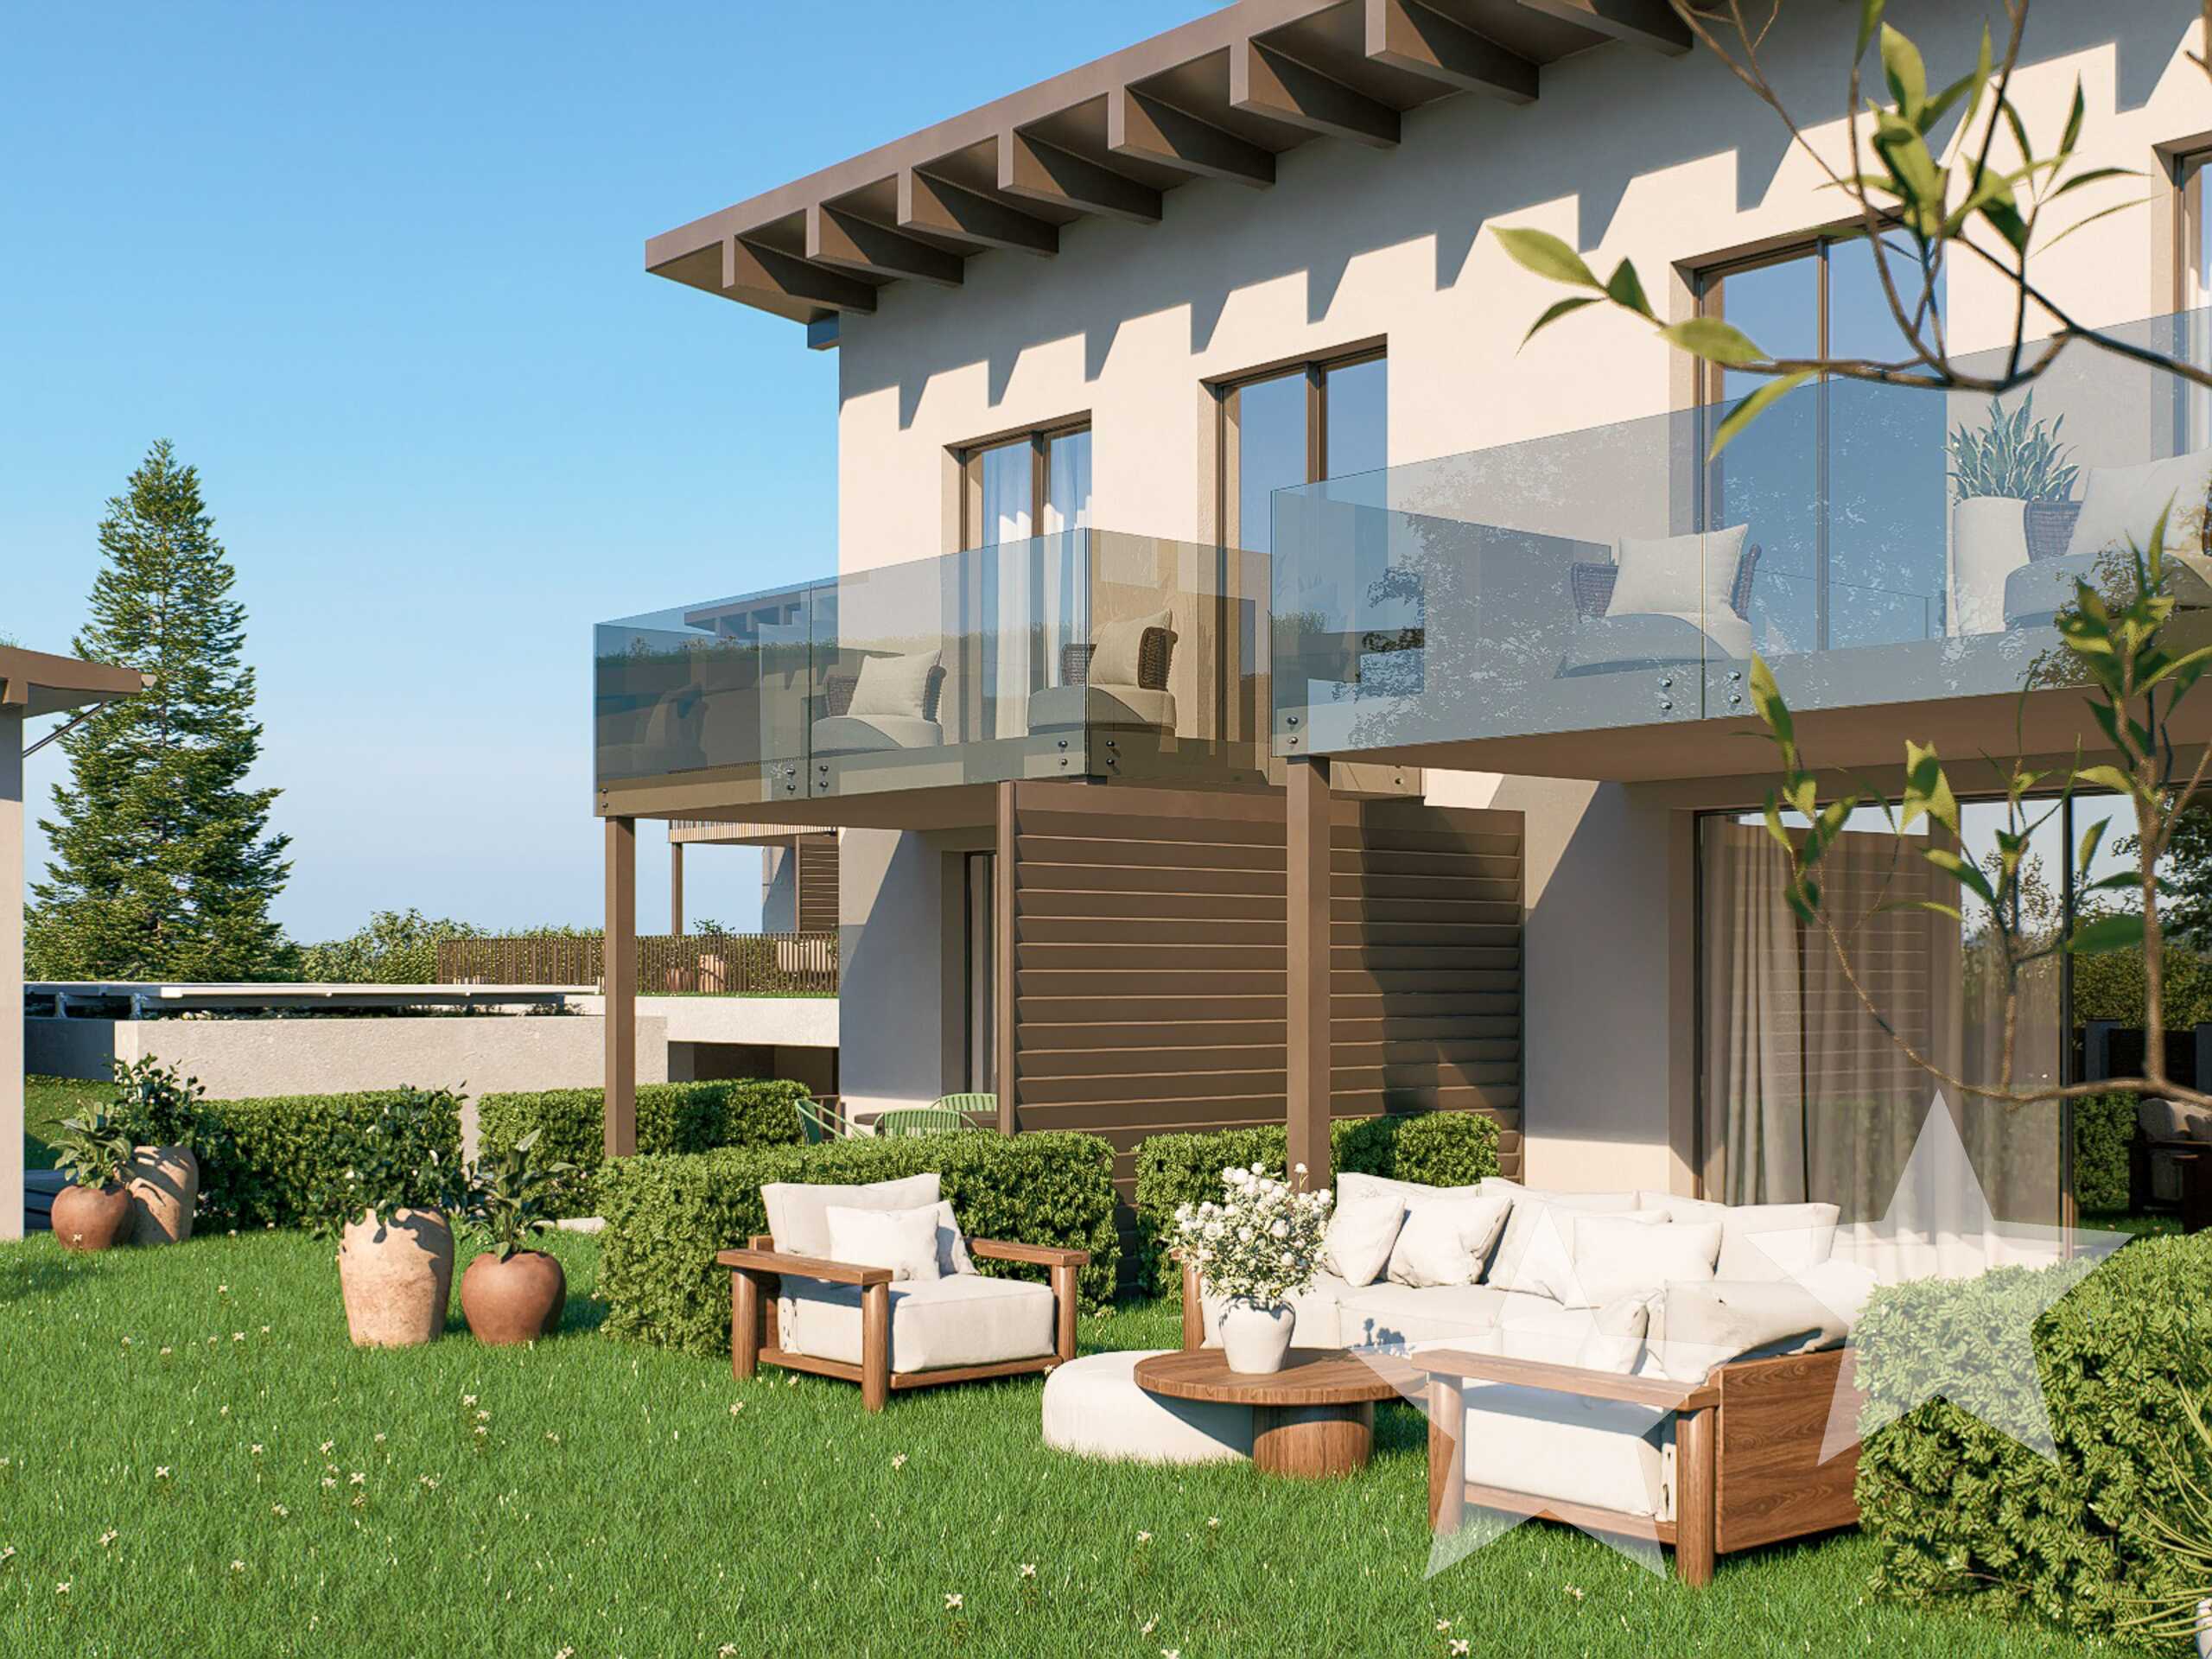
- Balcony/ies