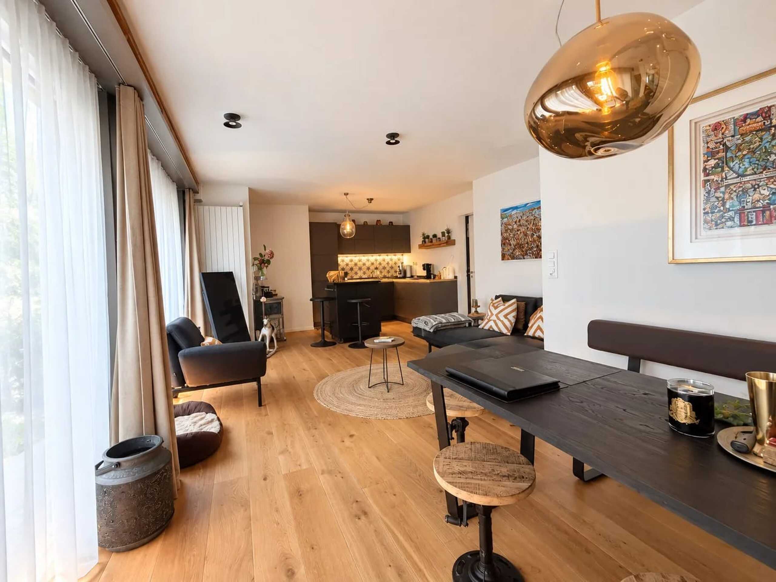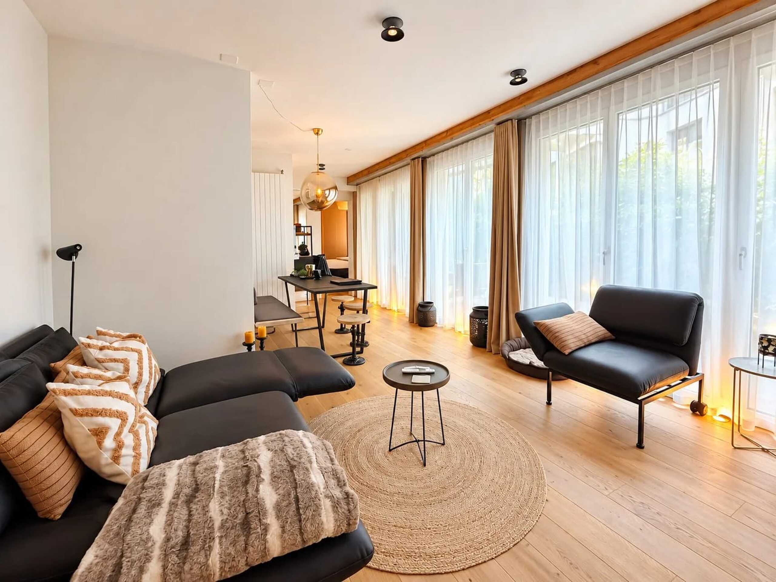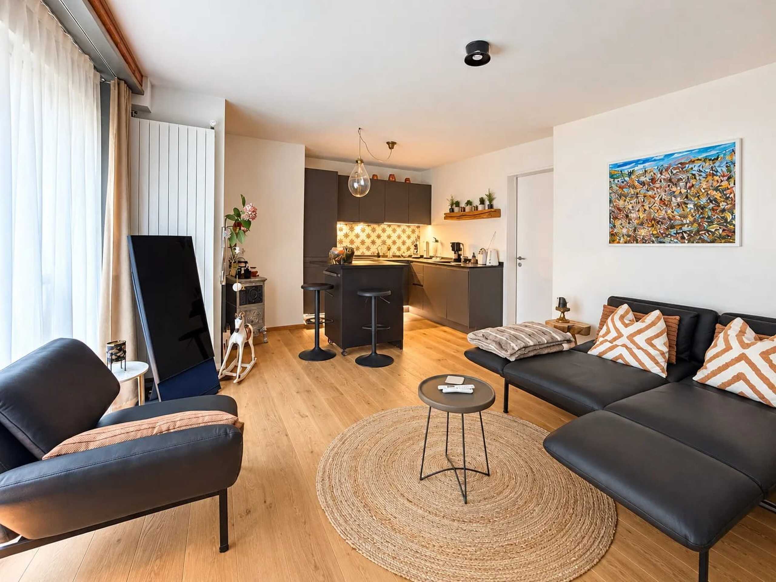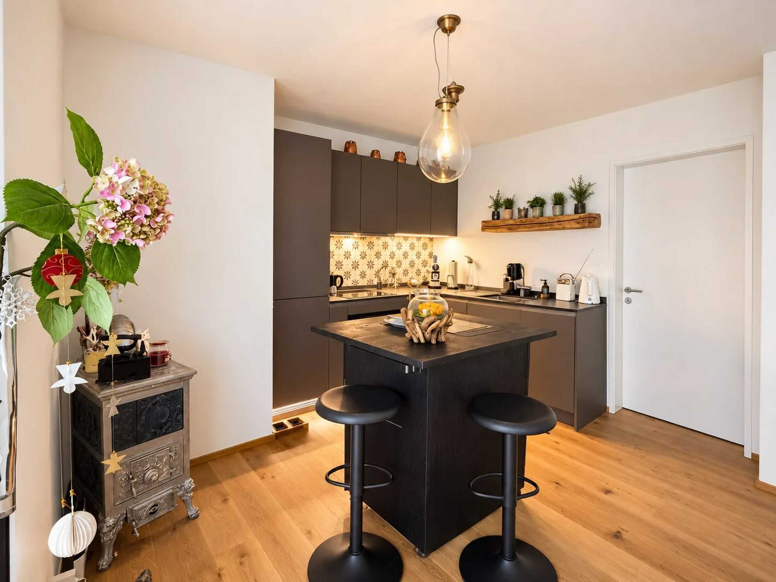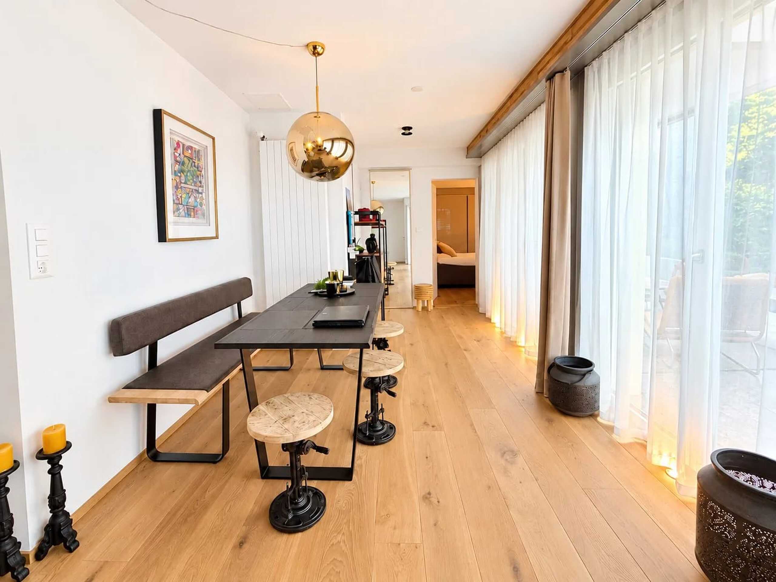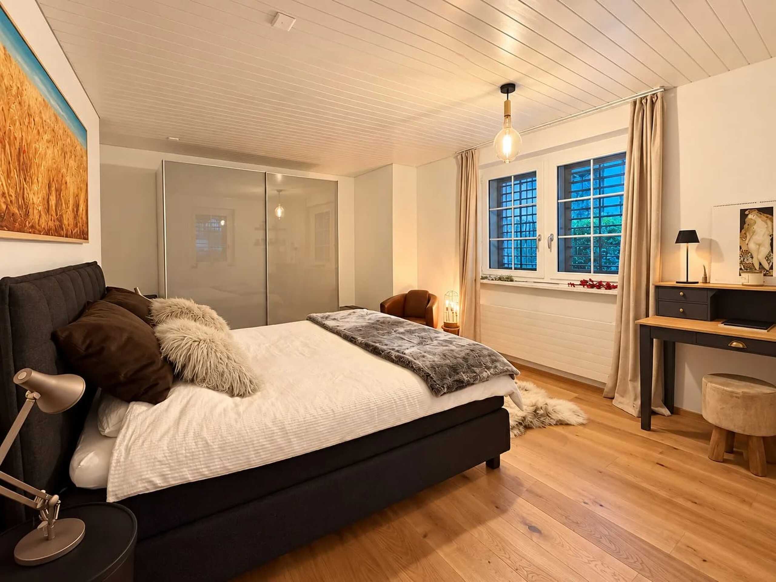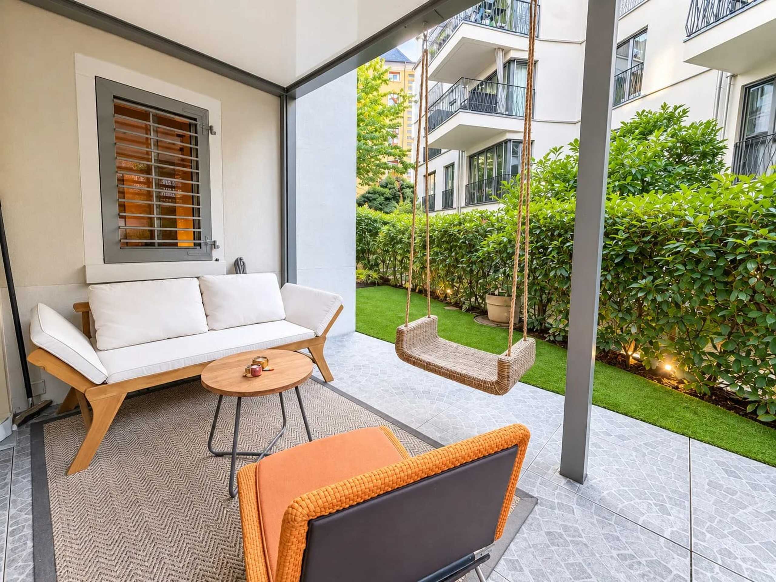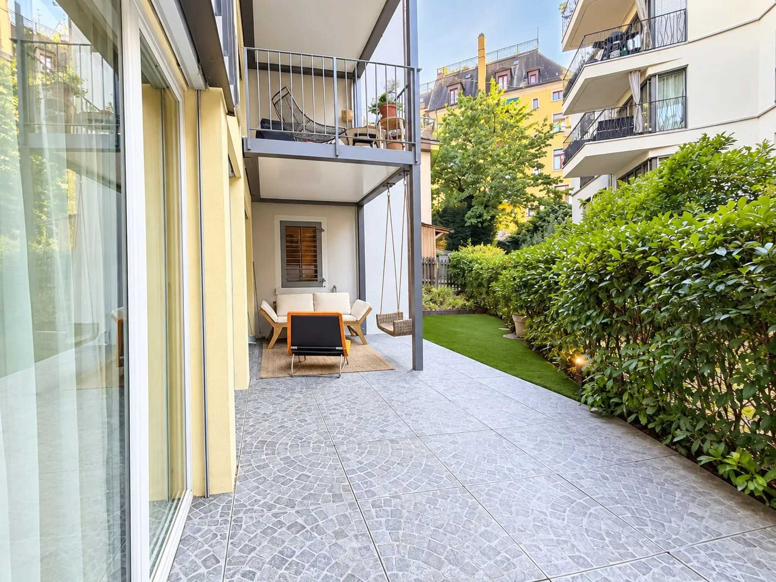

Mixed-use building on sale in Schöftland - 379 m²
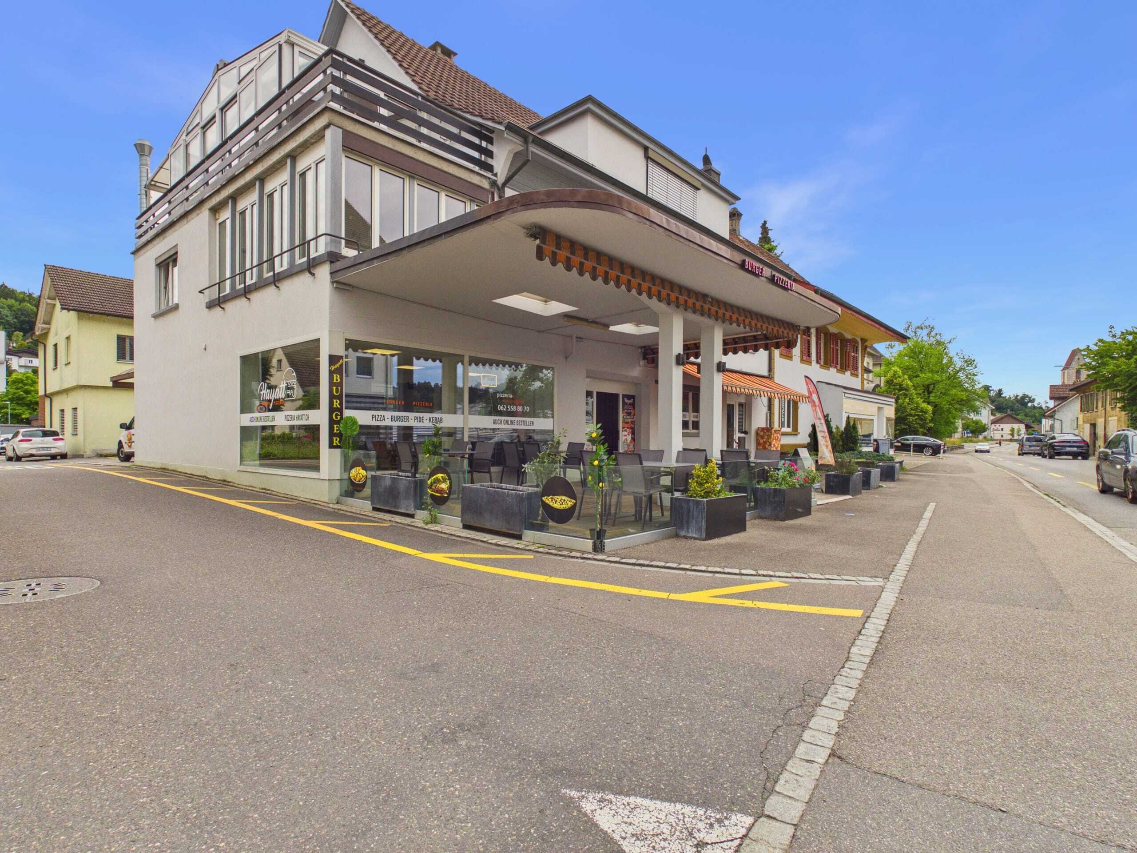
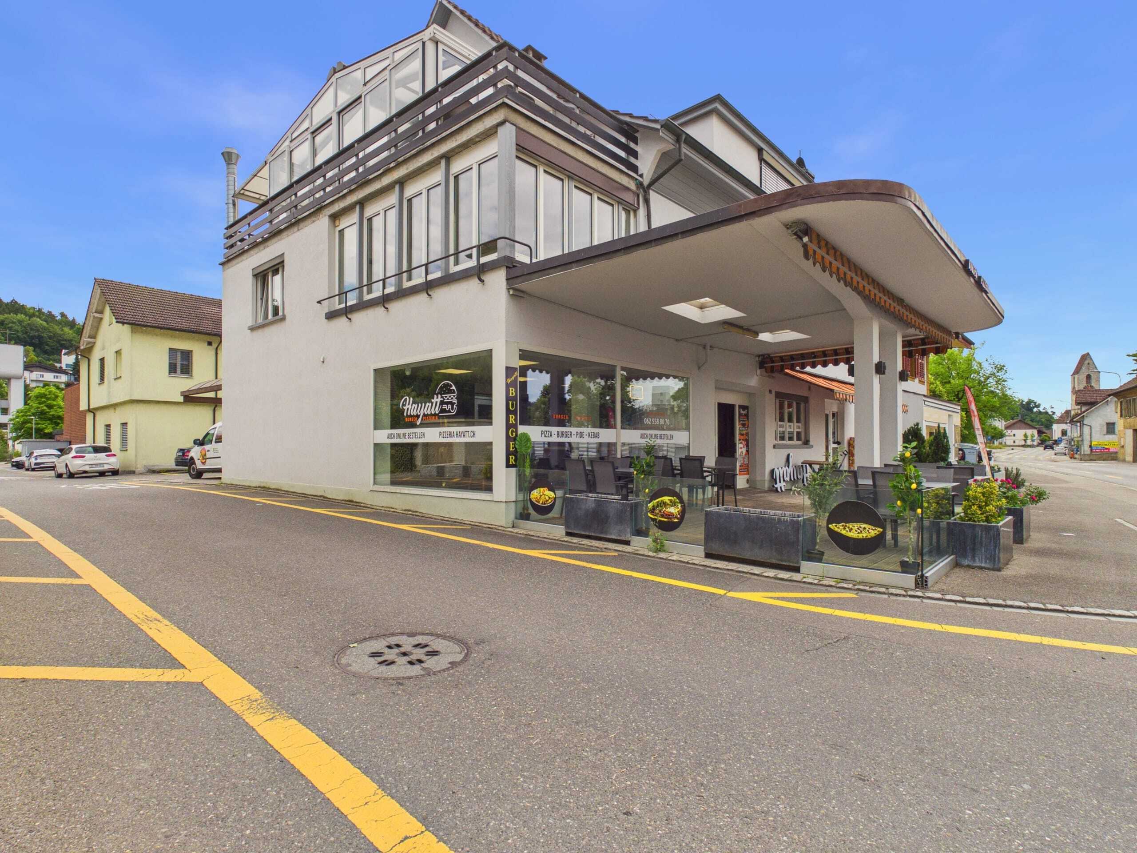
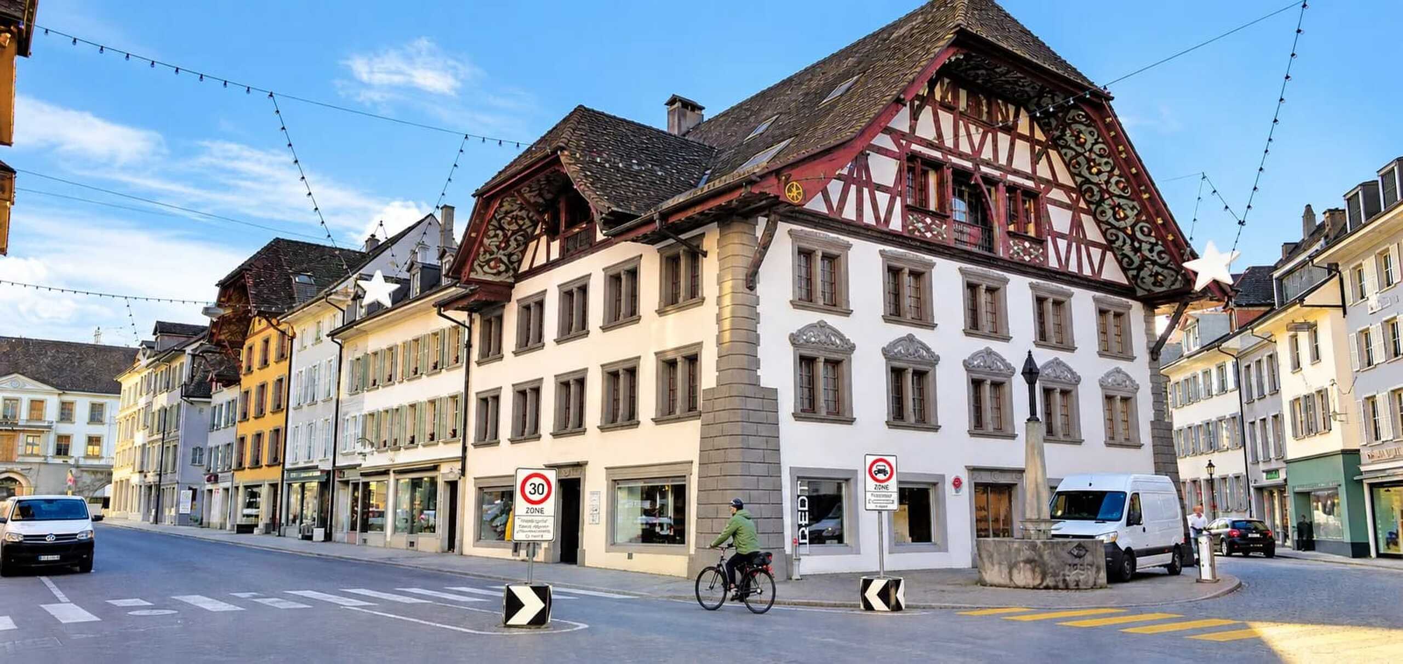
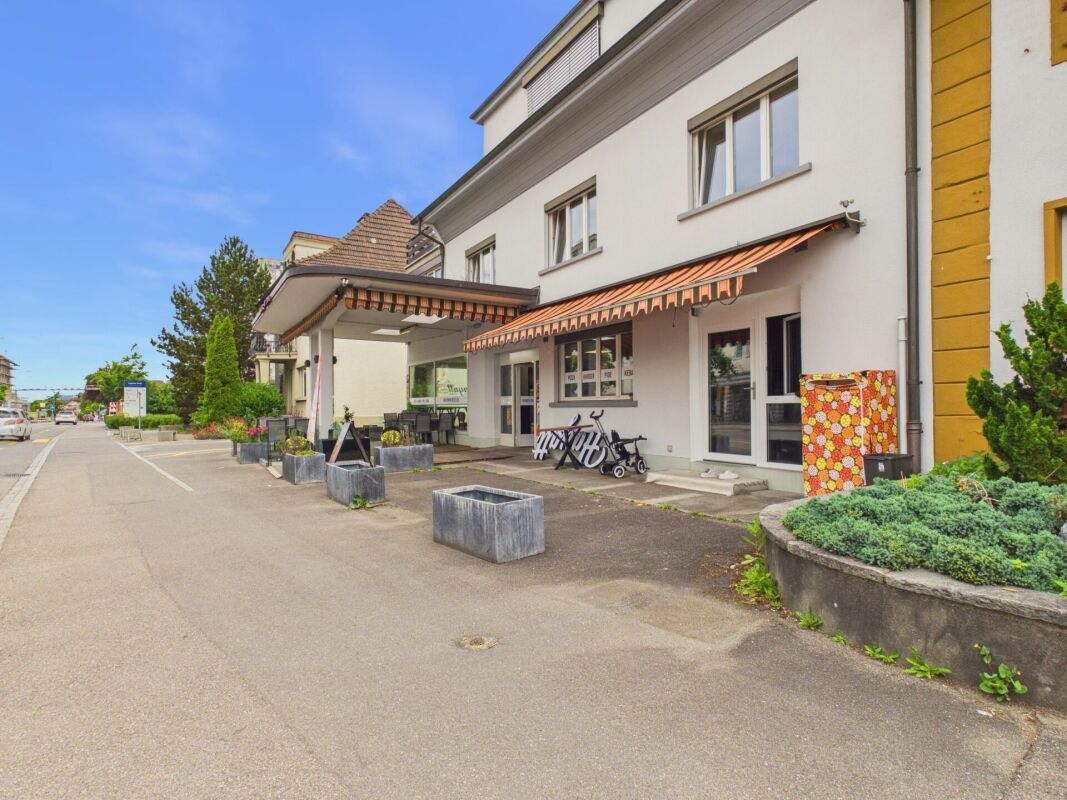
Charming residential and commercial building in Schöftland
AvailabilityTo agree
Localisation
Dorfstrasse 34, 5040 SchöftlandCharacteristics
Reference
643e59f5-7b9b-11f1-871a-069ae14c7a06
Availability
To agree
Year of construction
1936
Latest renovations
2023
Number of levels for the real asset
4
Heating type
Fuel oil
Heating installation
Radiator
Ground surface
320 m²
Useful surface
379 m²
Description
Text translated from german, see original
Original text in german, translate to English.
Charming residential and commercial building in Schöftland
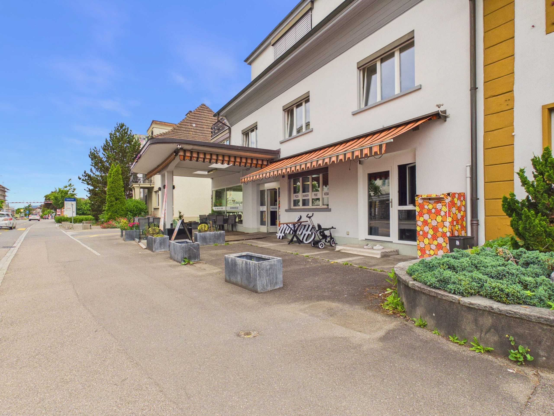
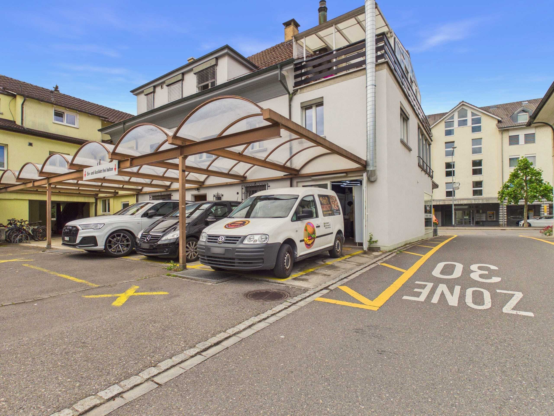
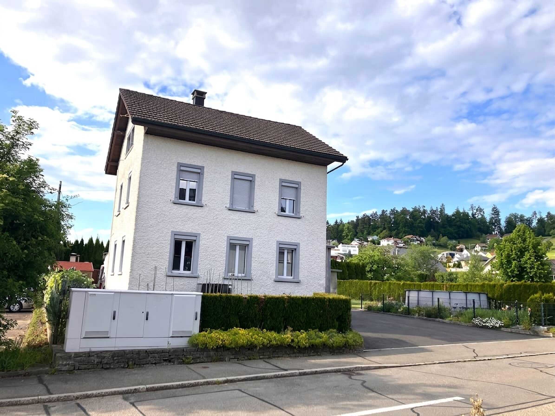
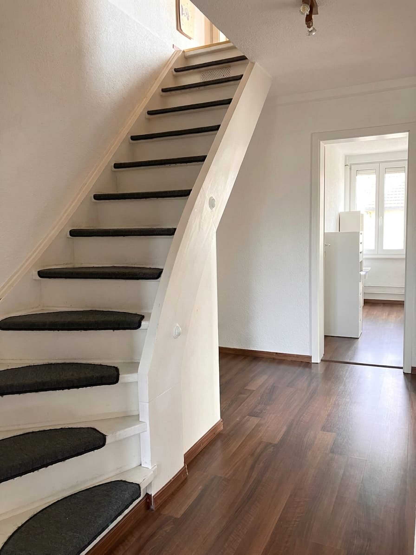
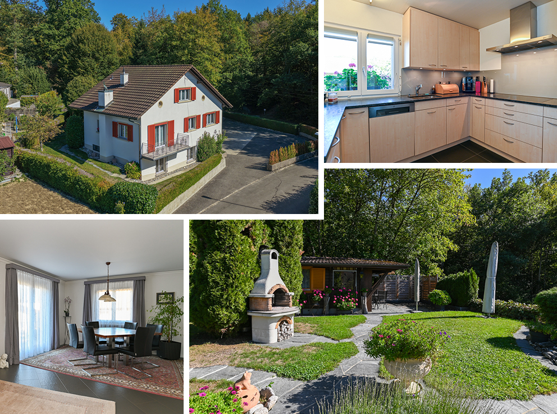
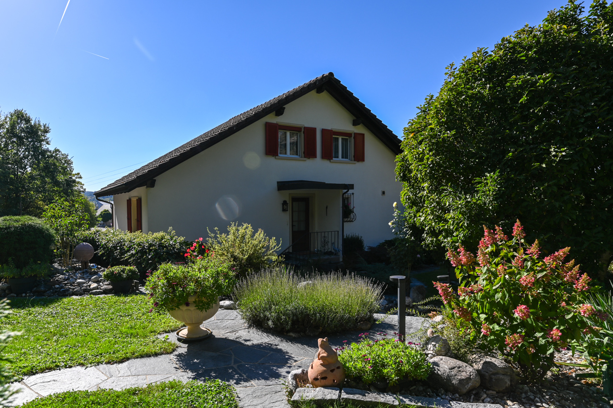
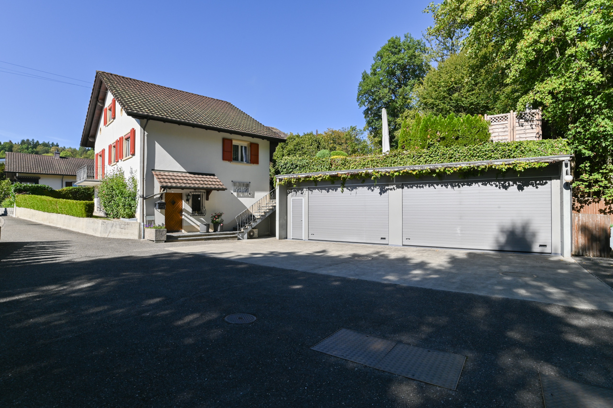
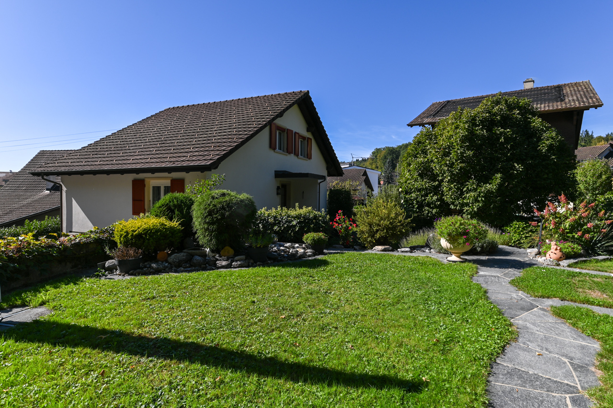
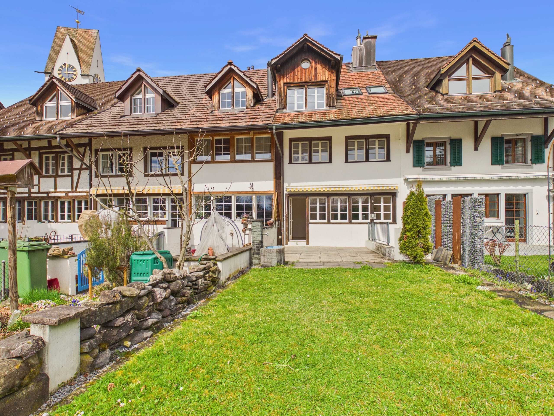
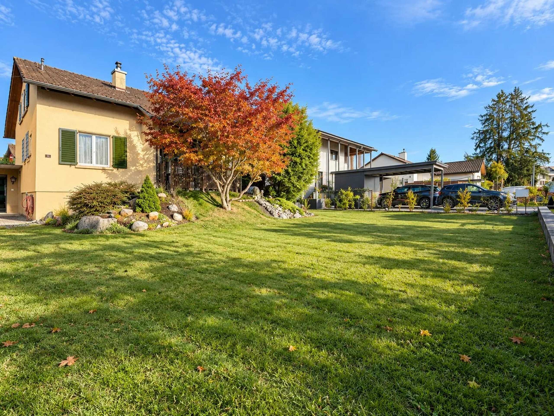
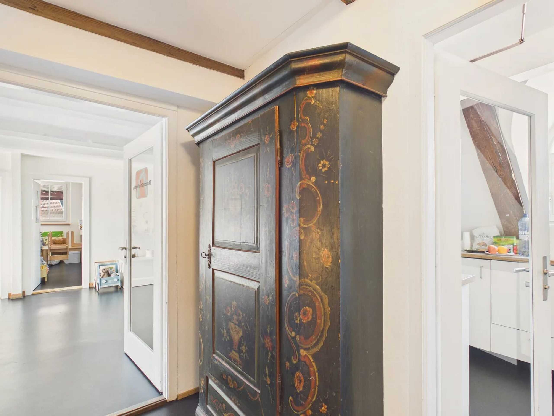
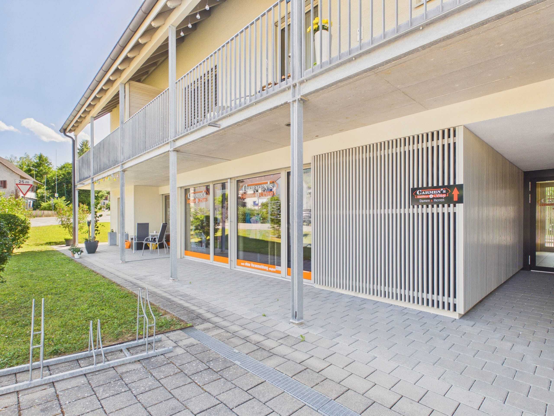
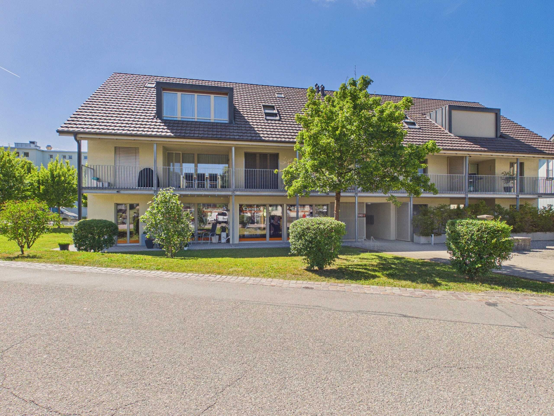
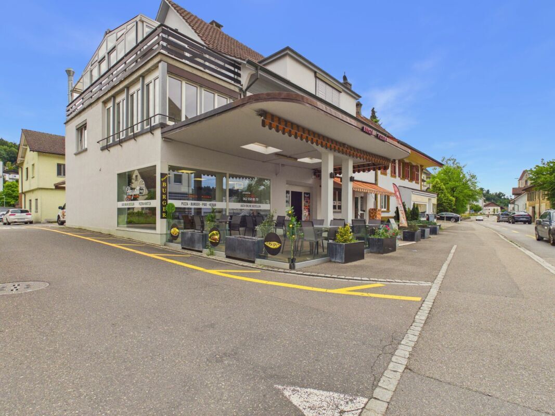
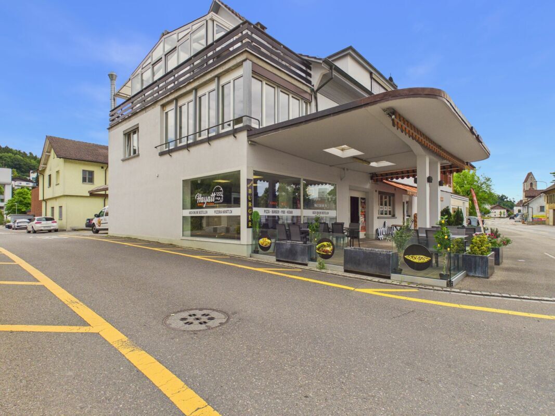
Are you looking for a property that offers both residential and commercial opportunities? This charming residential and commercial building at Dorfstrasse 34, 5040 Schöftland, could be just the thing for you. The building is spread over two floors and was originally built in 1936. It has recently undergone extensive renovations in 2023 to meet modern standards.
- Residential and commercial building
- Two floors
- Built in 1936
- last renovation in 2023
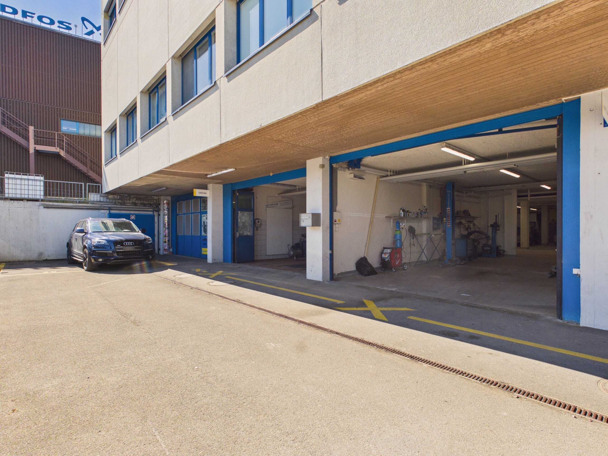
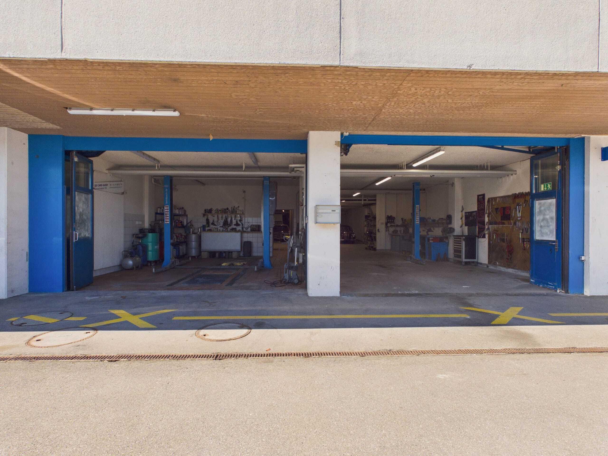
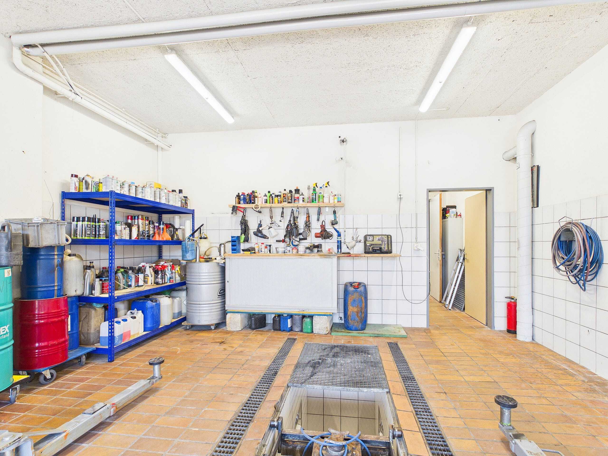
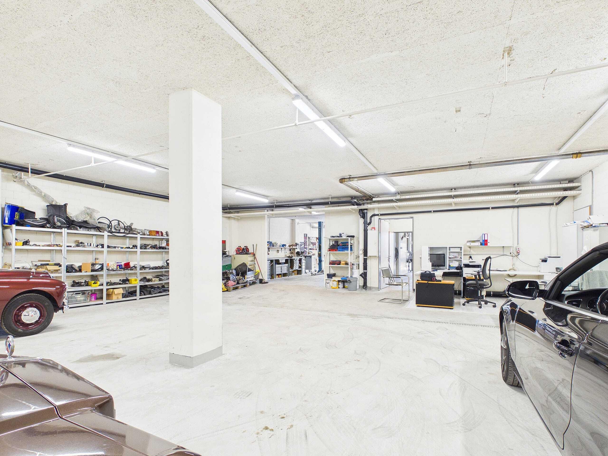
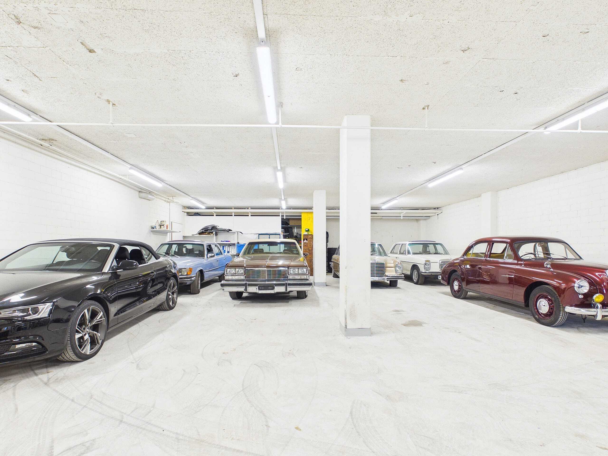
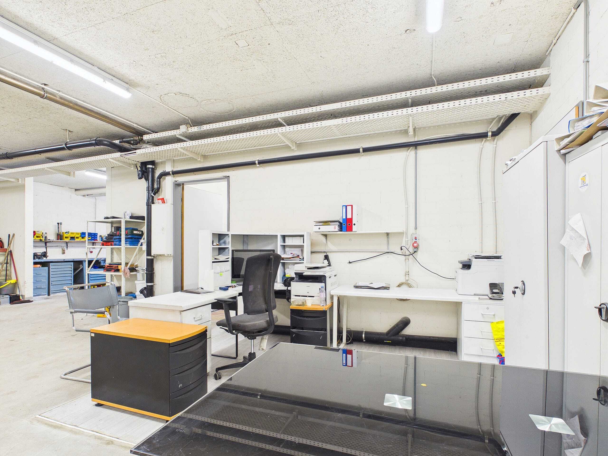
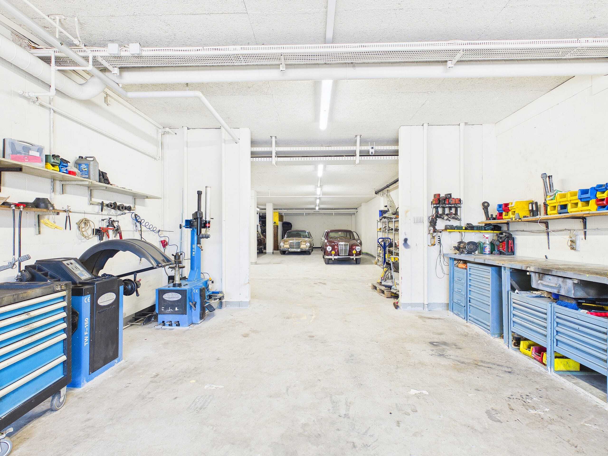
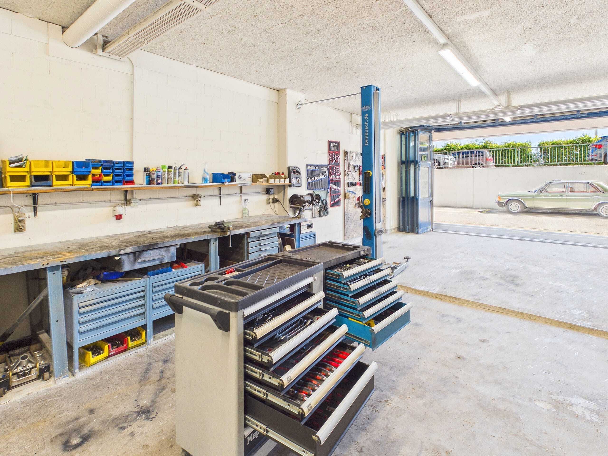
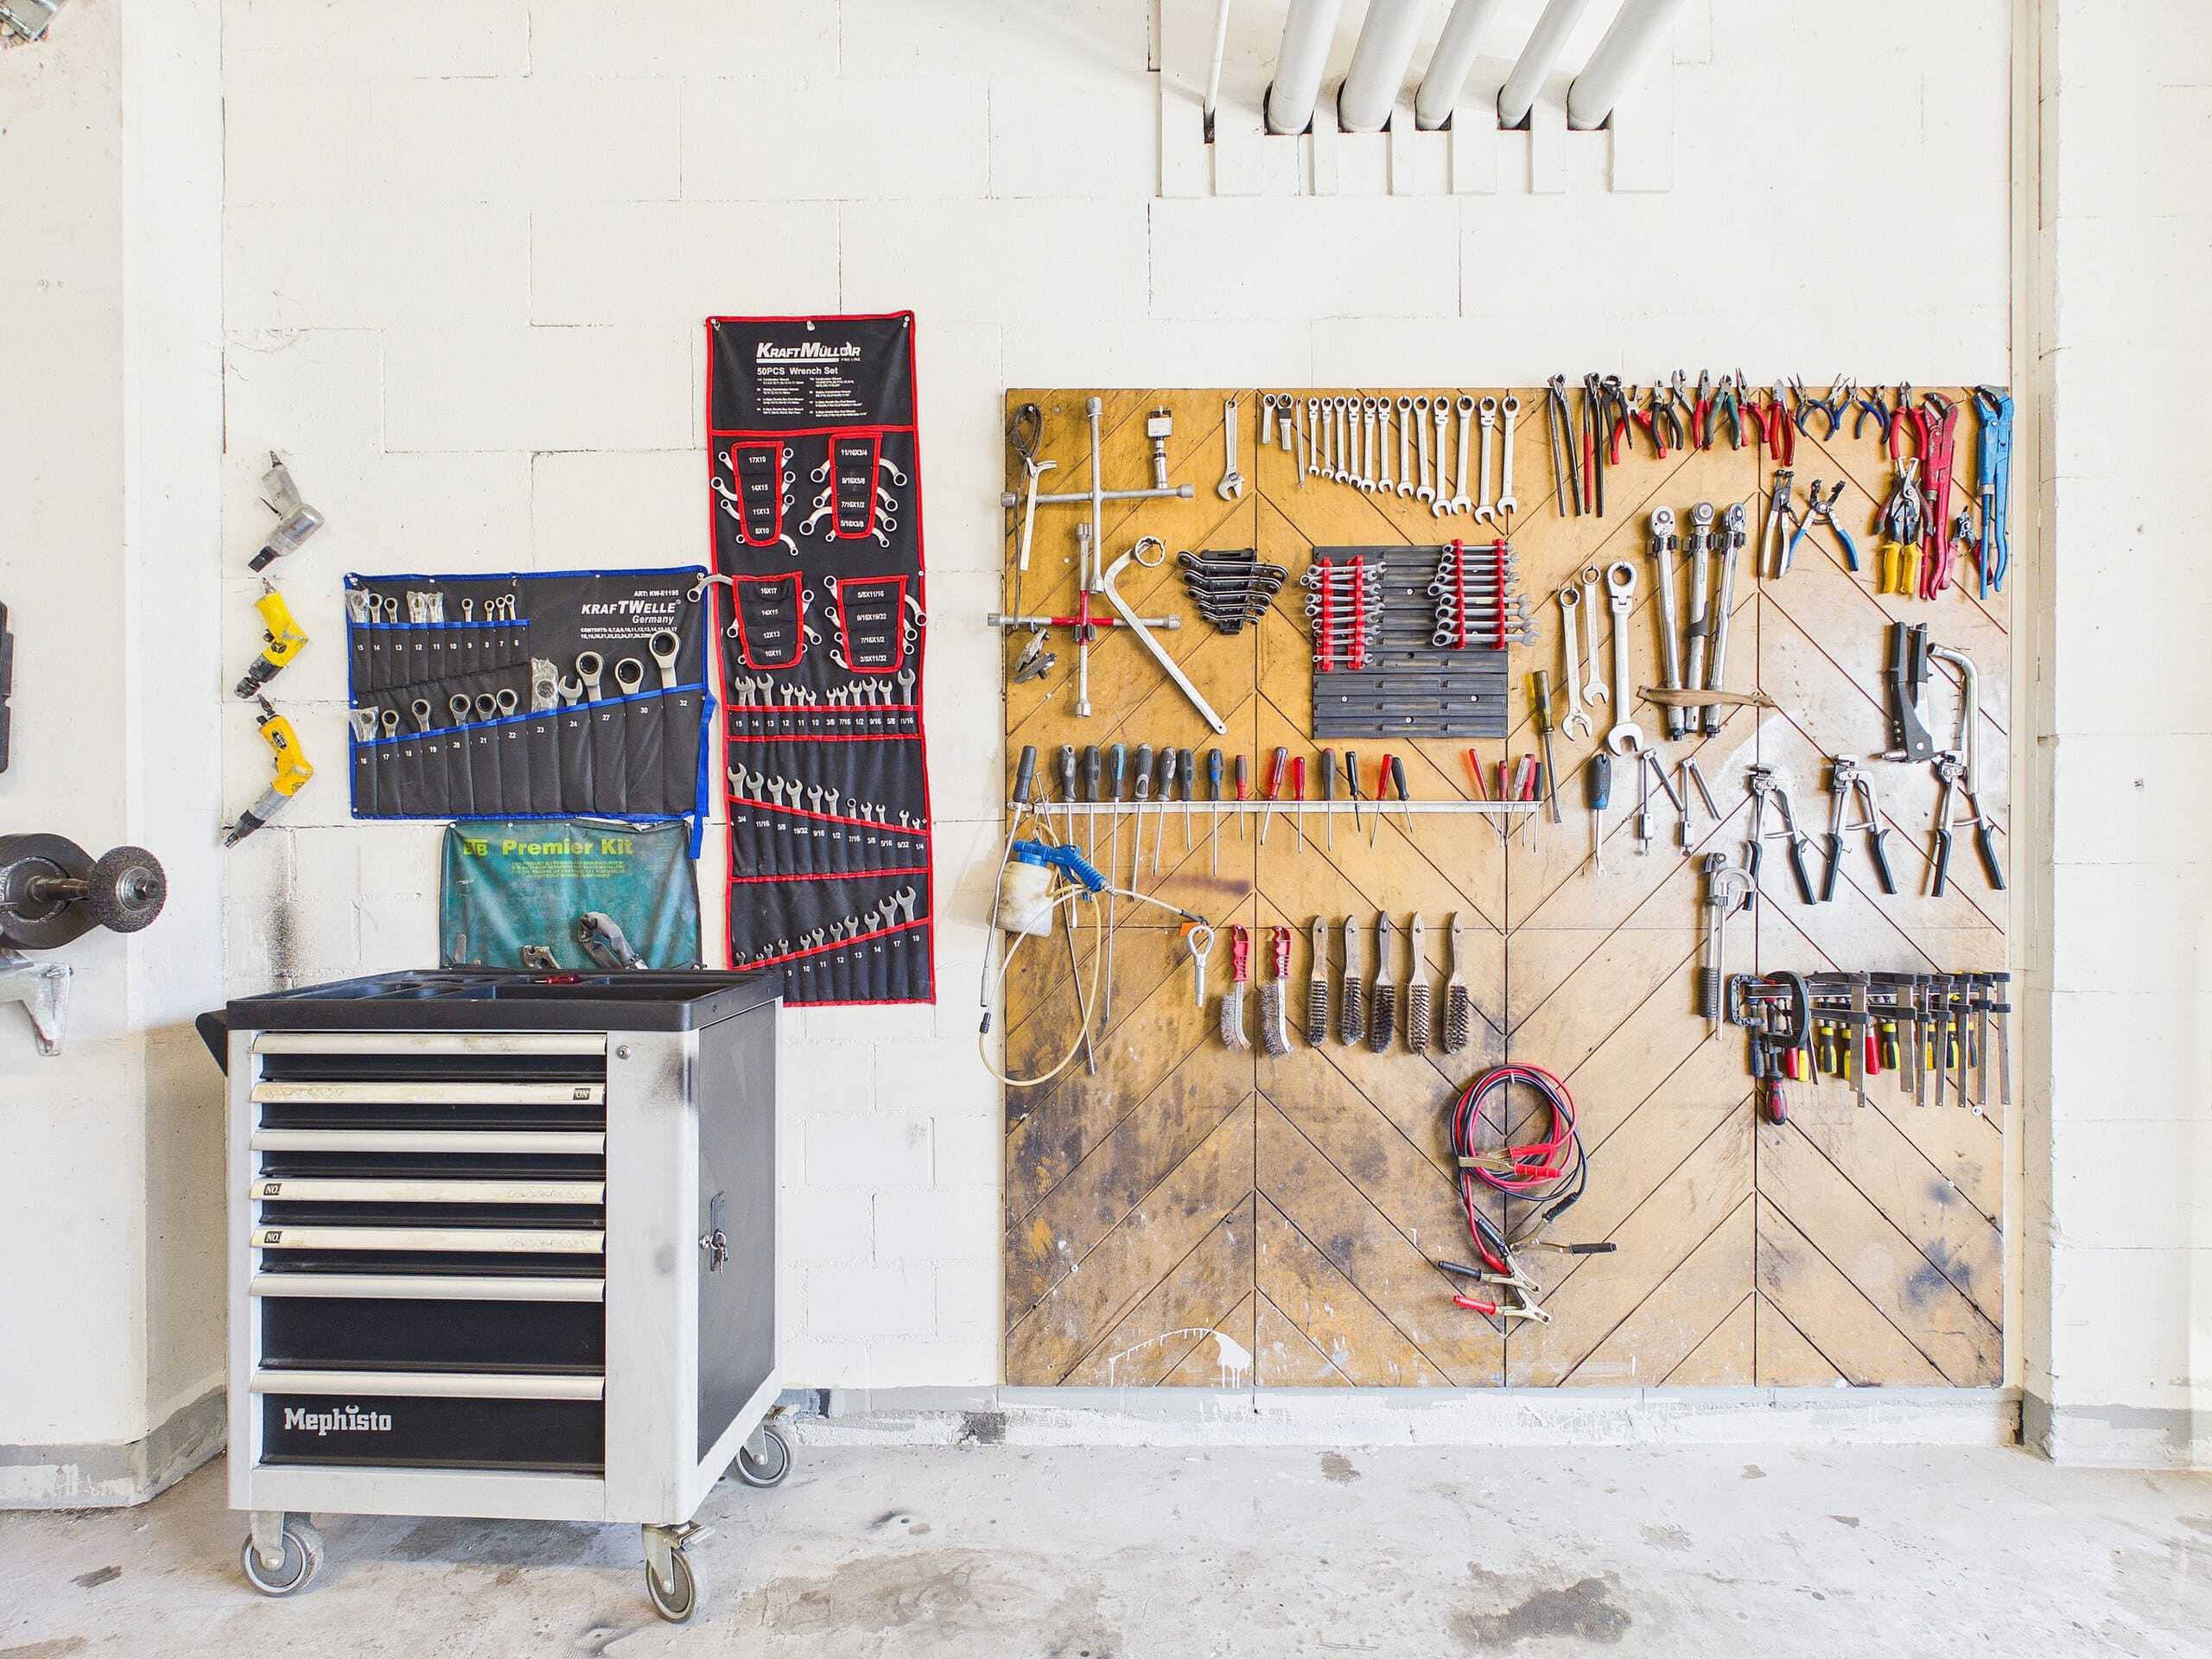
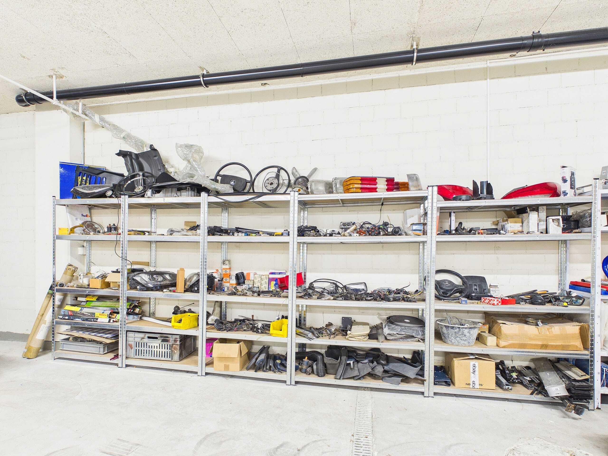
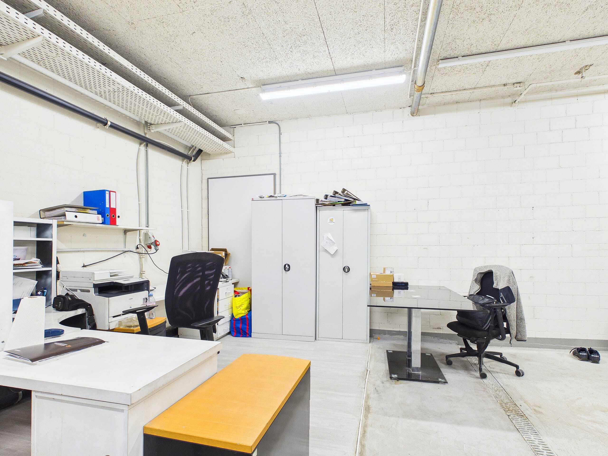
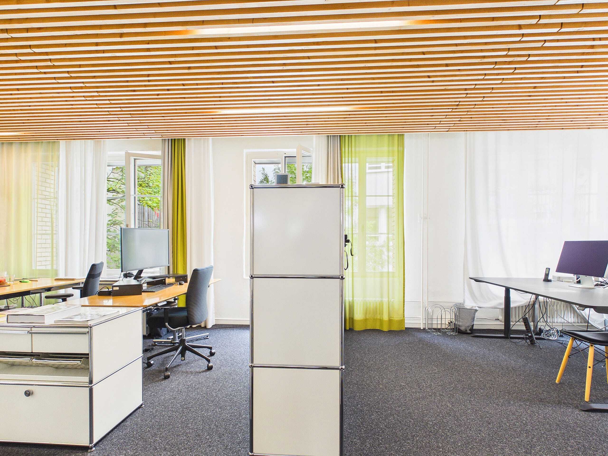
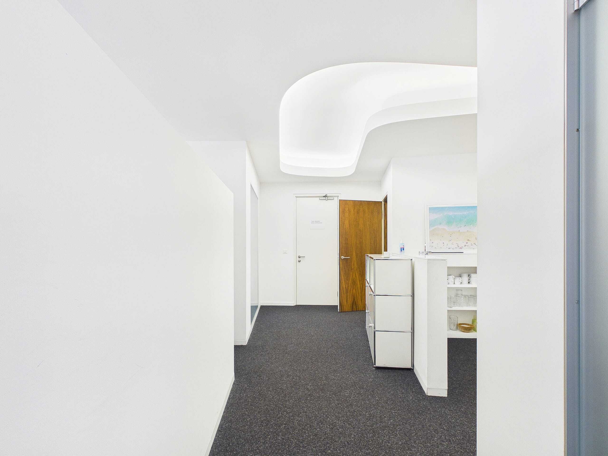
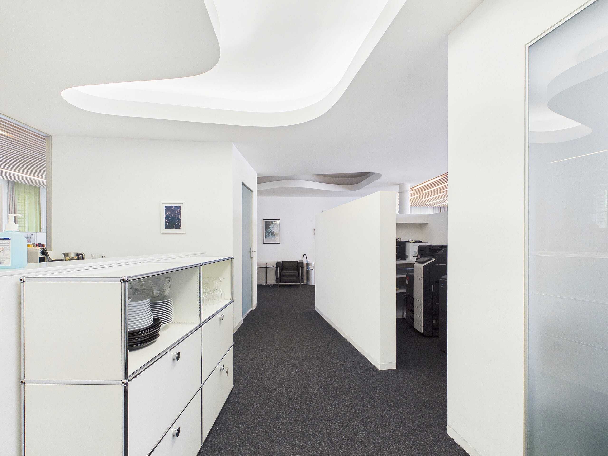
- Office & warehouse with separate access
- Heated area approx. 379 square meters
- Central heating incl. hot water preparation with oil Renewed in 2009
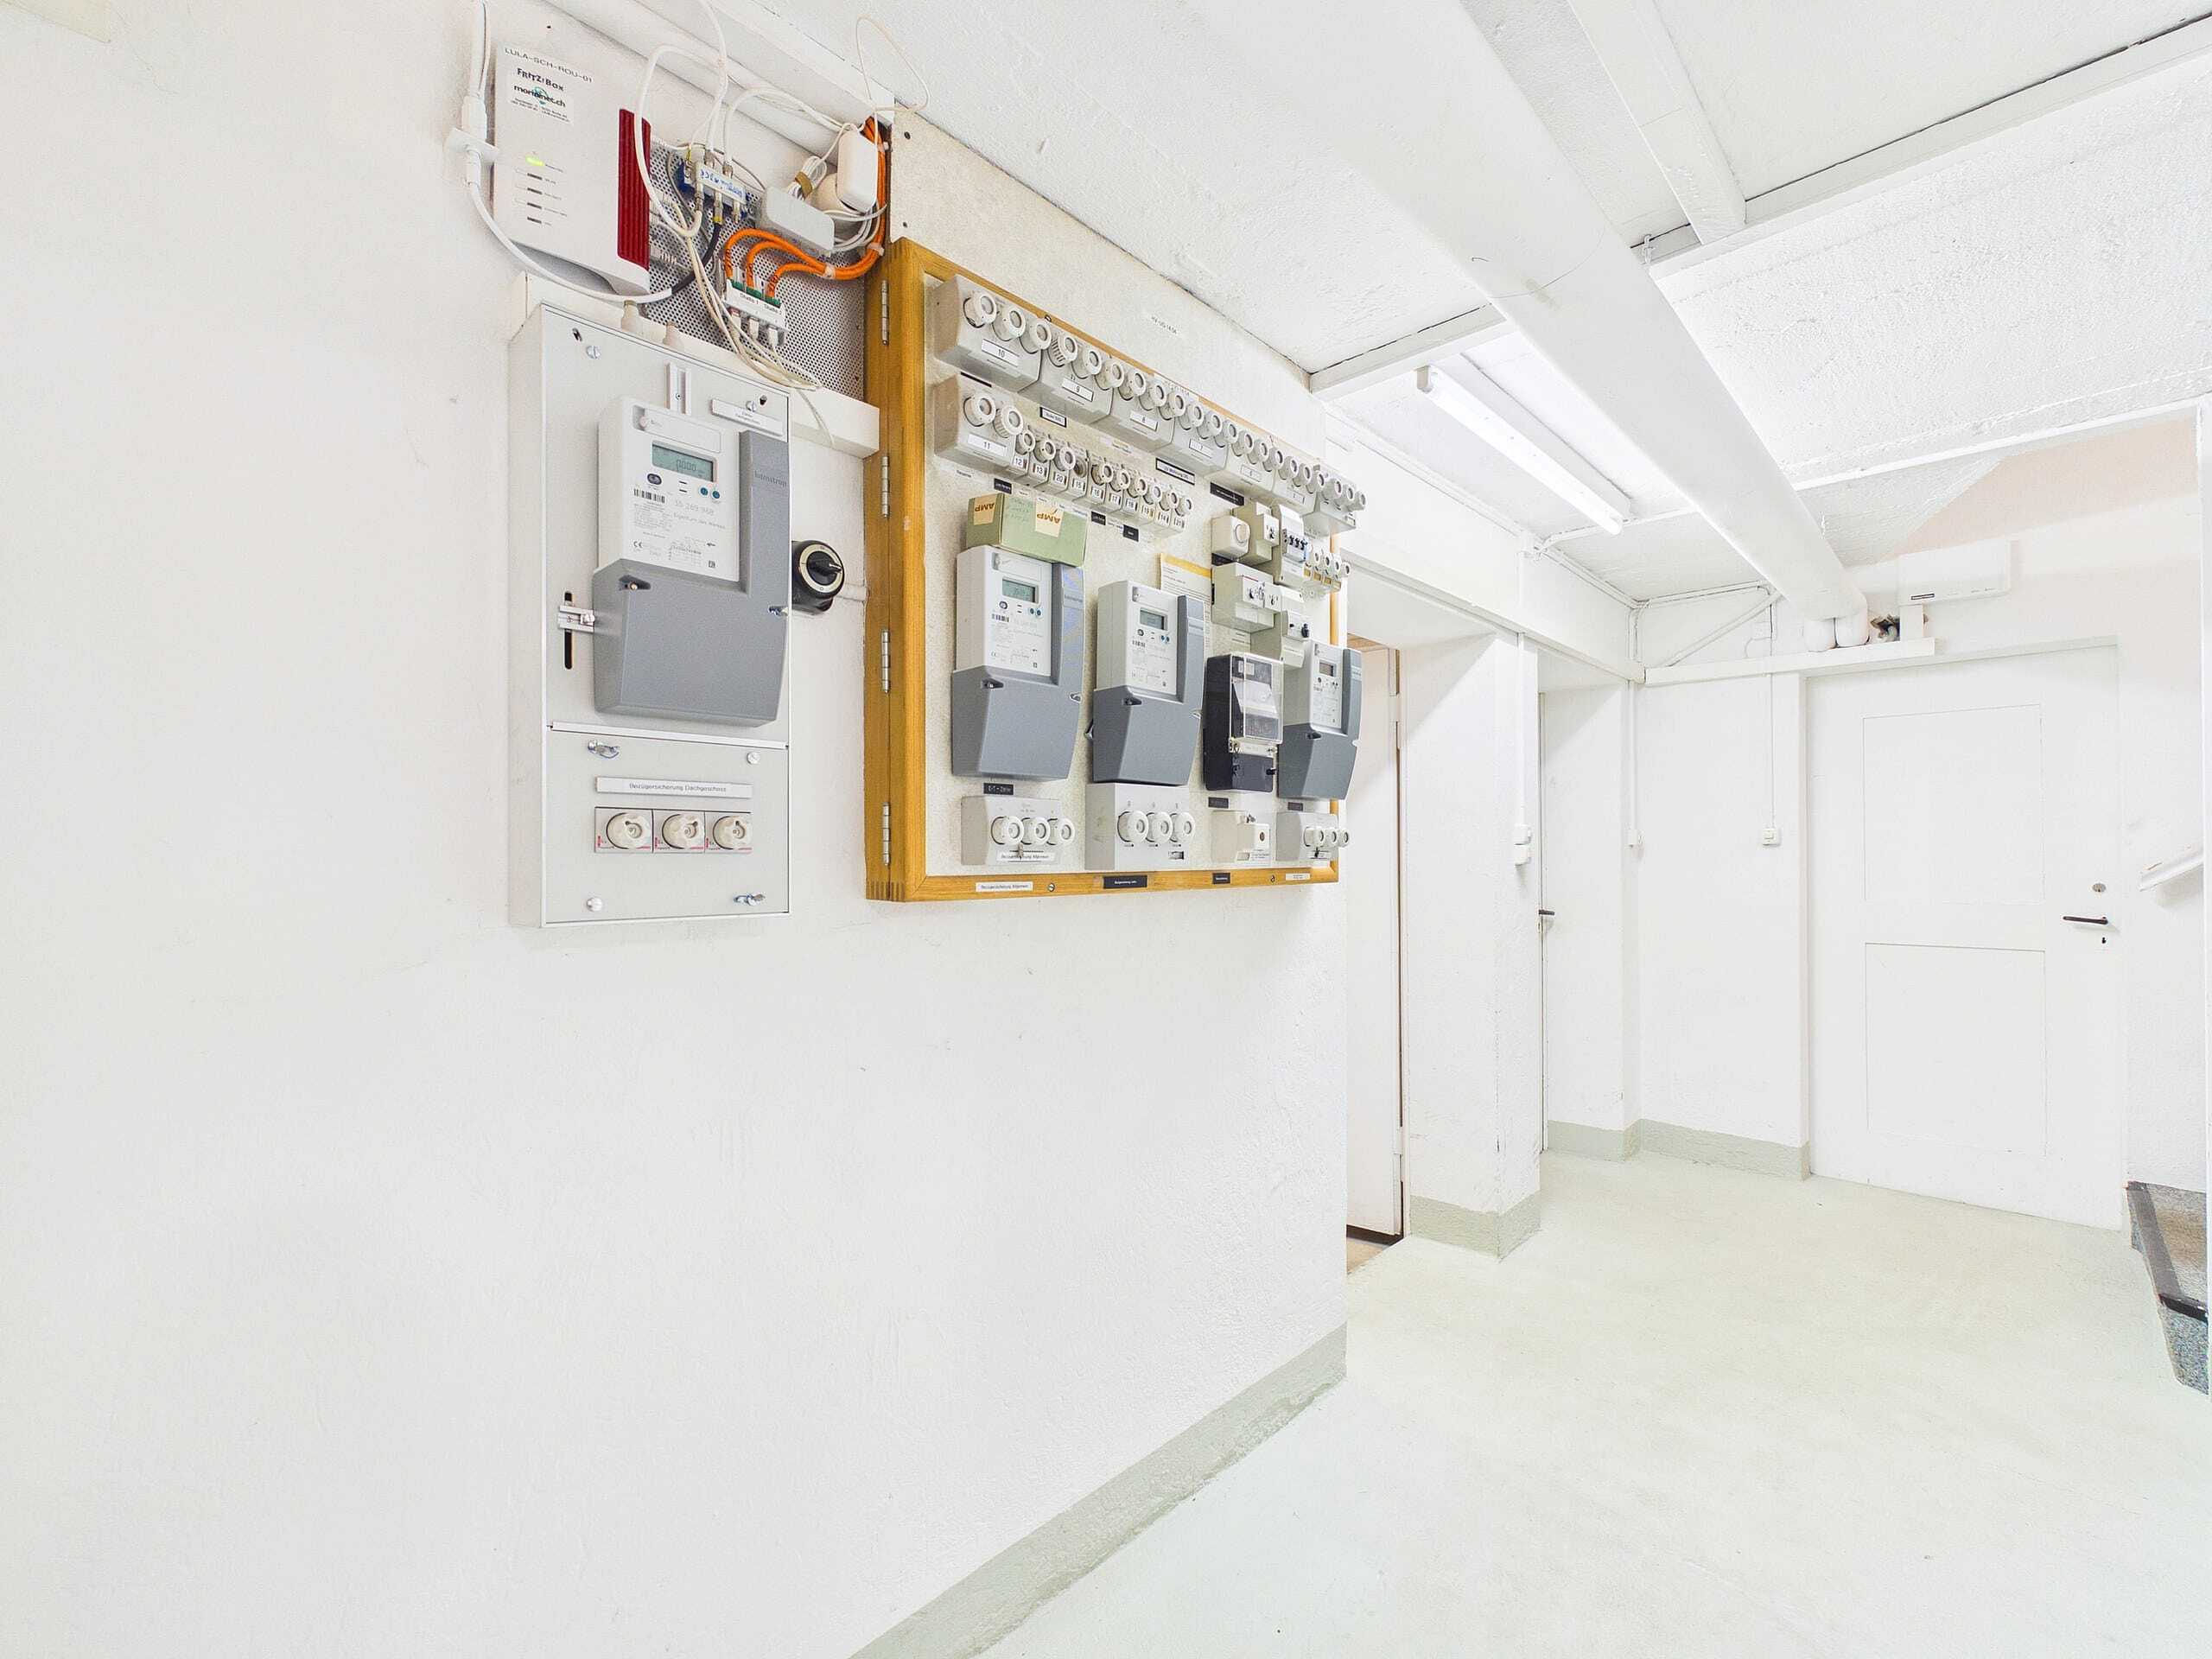
Basement
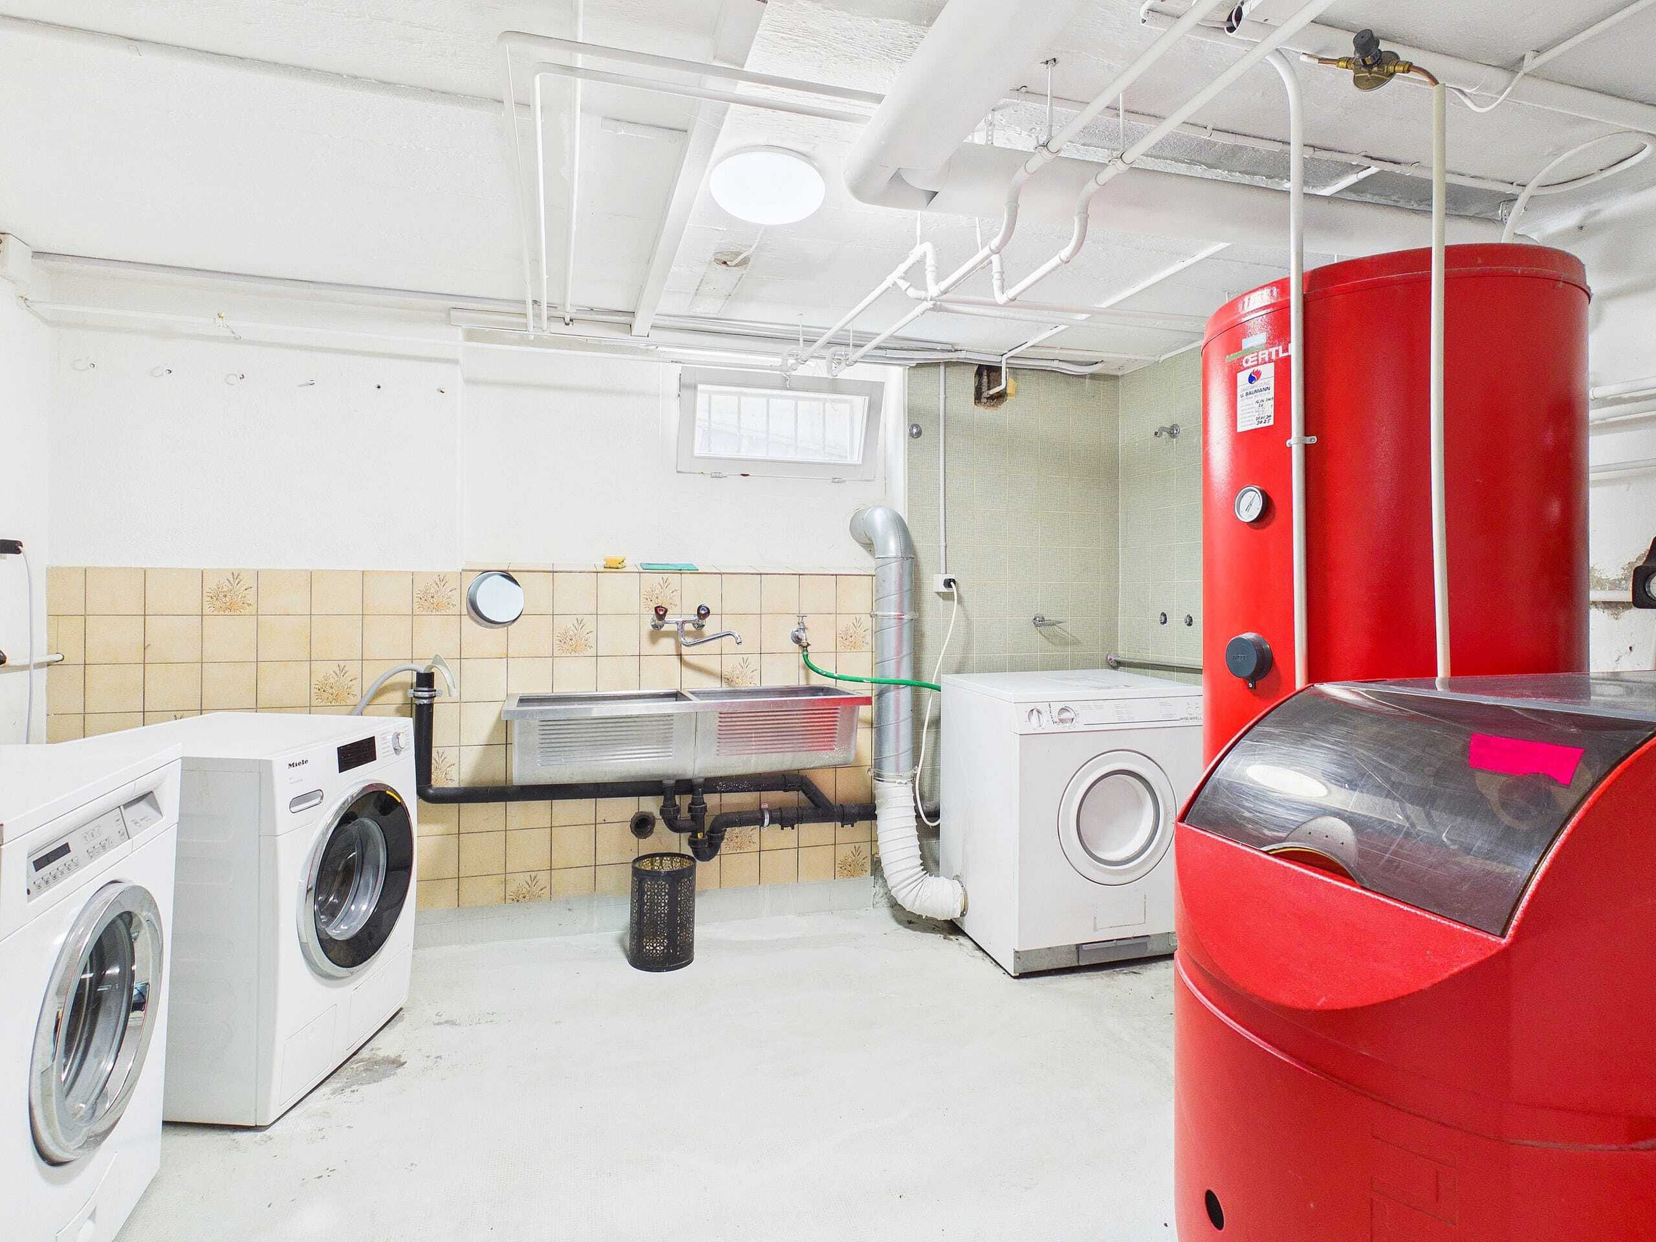
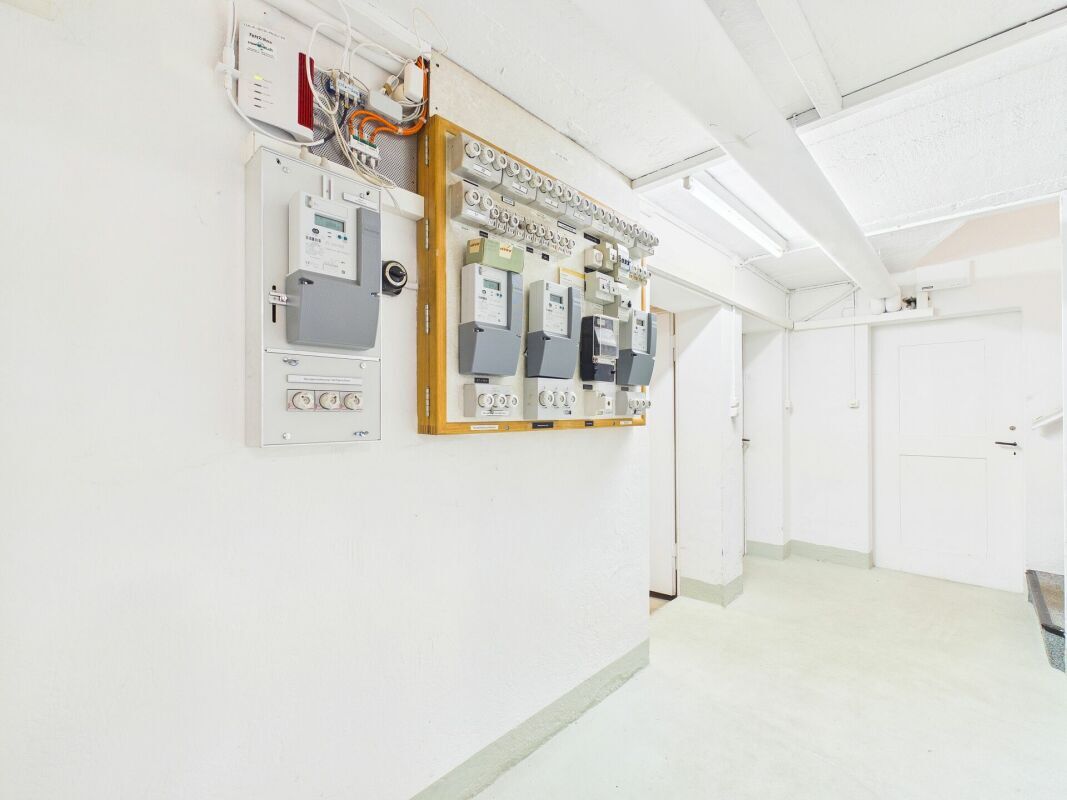
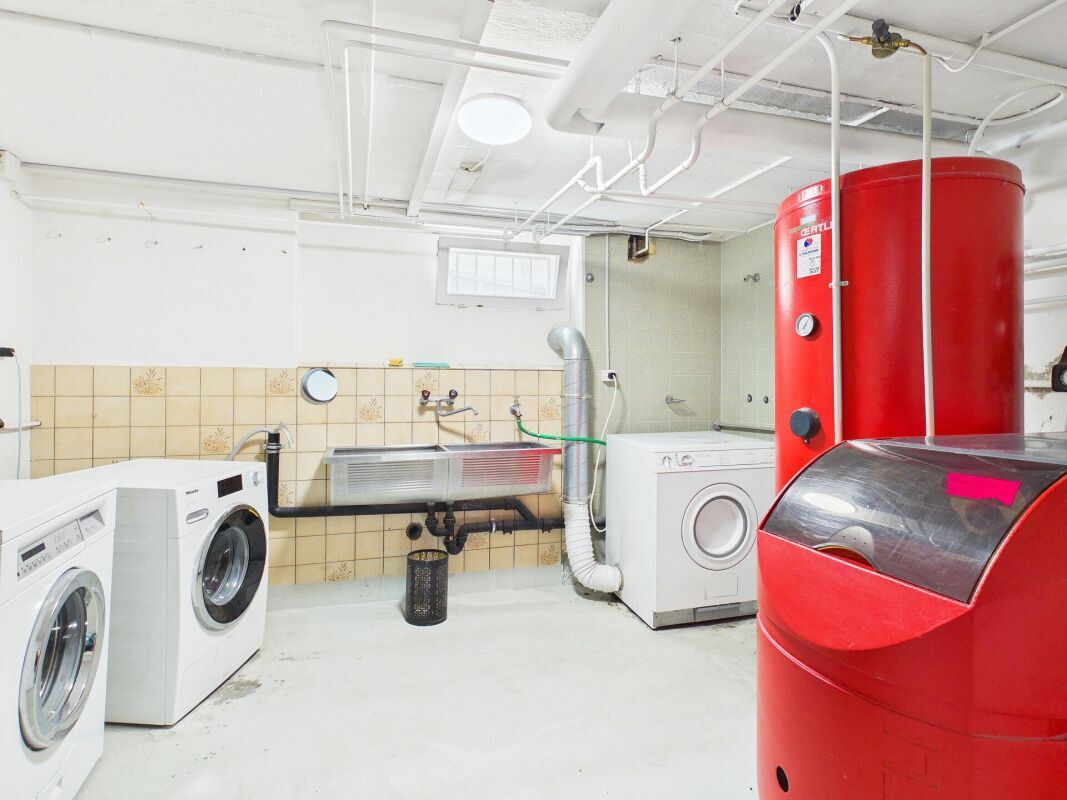
- Washroom / Heating
- Tank room (9000 liters)
- Cellar 1
- Cellar 2 (further cellar conversion possible)
Ground floor
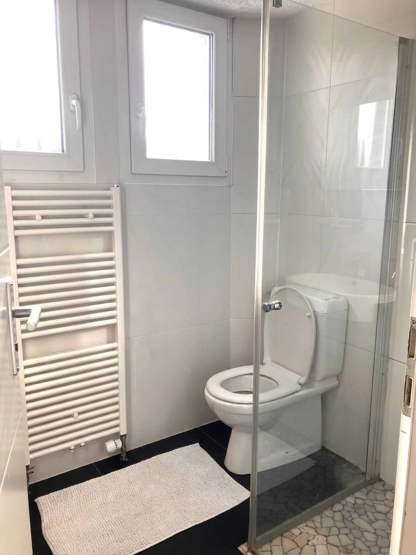
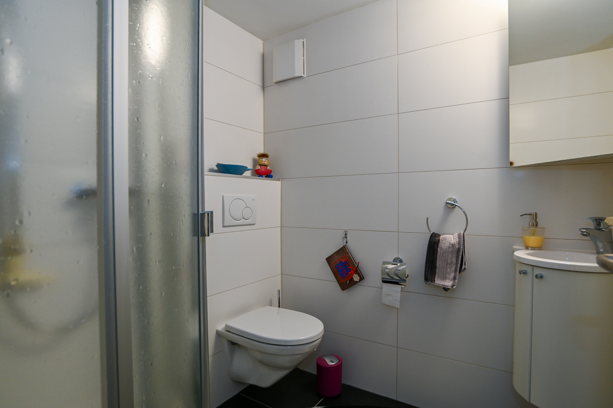
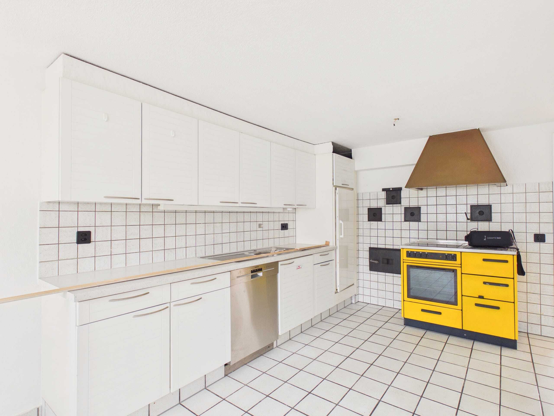
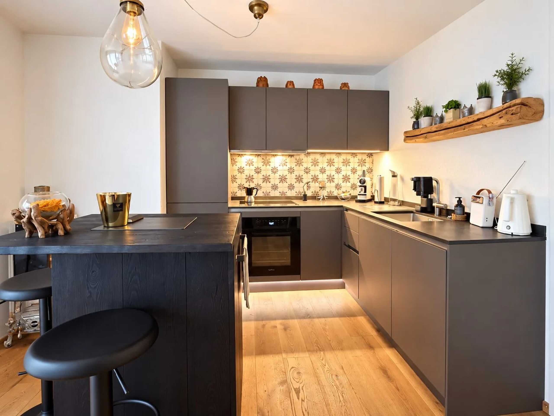
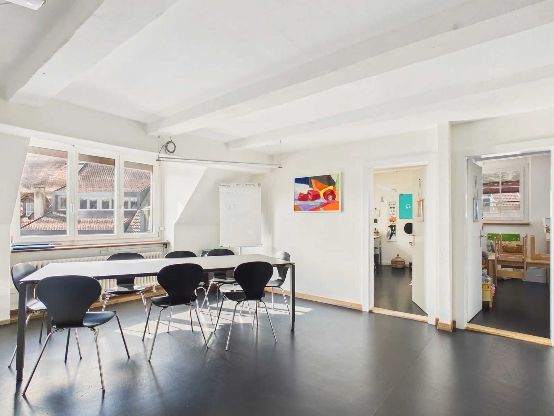
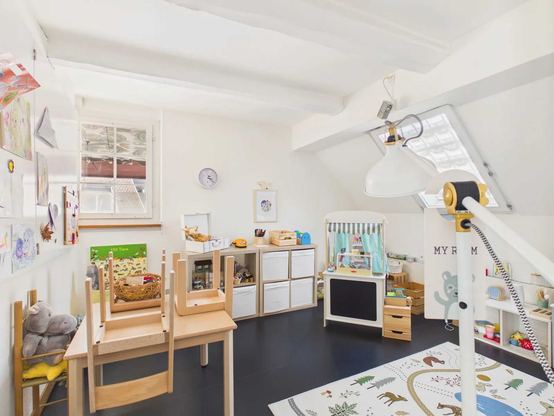
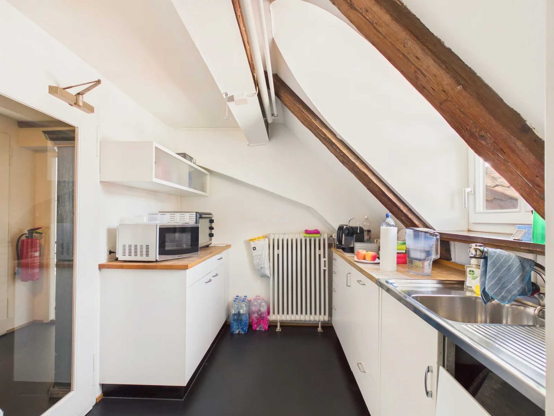
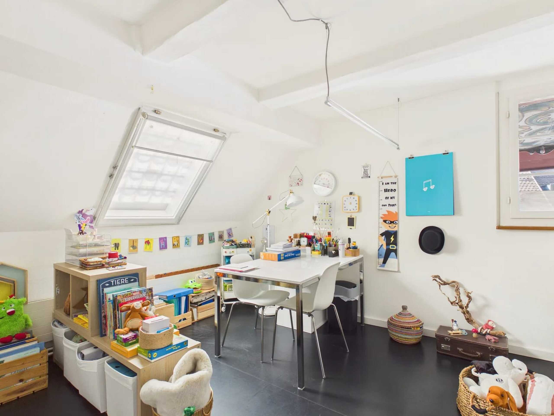
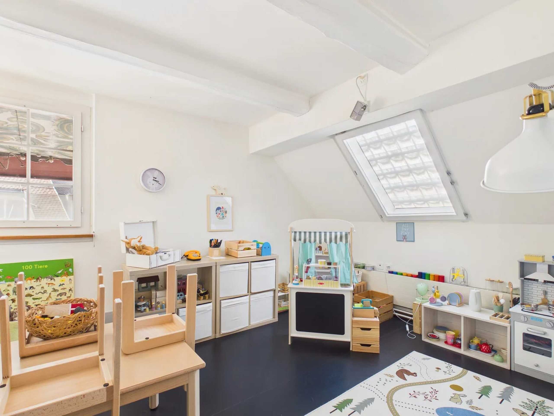
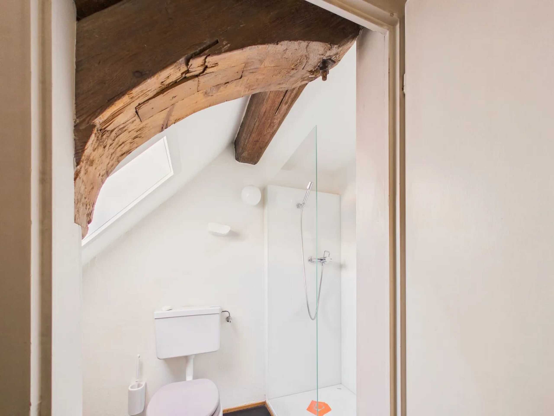
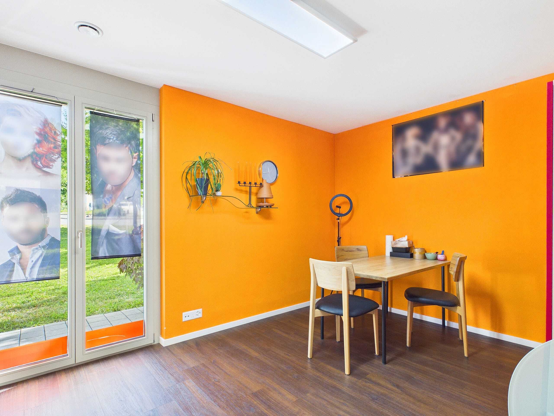
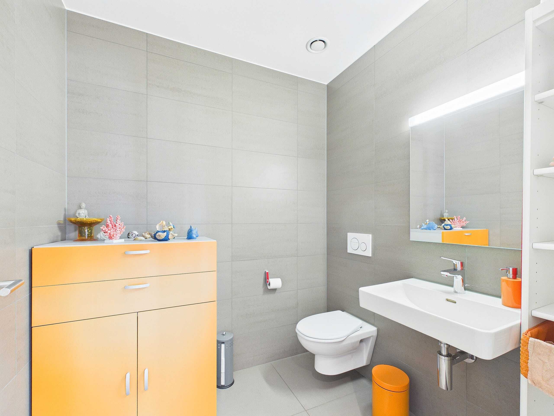
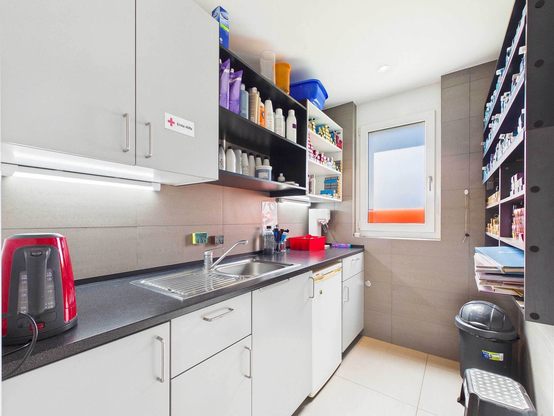
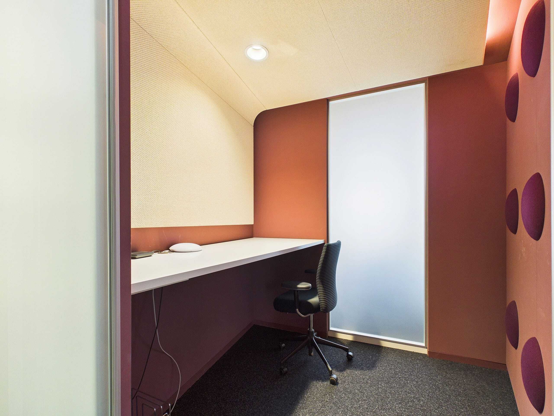
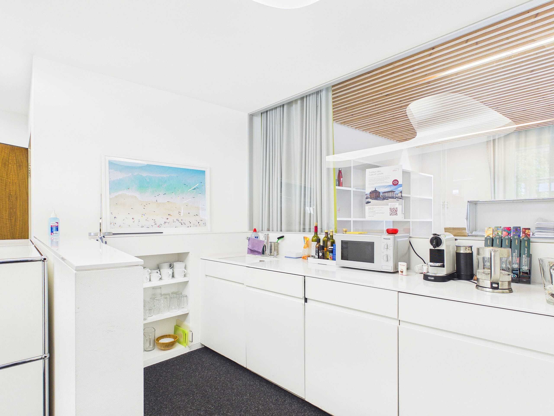
- 1 studio furnished room with toilet / shower & kitchen
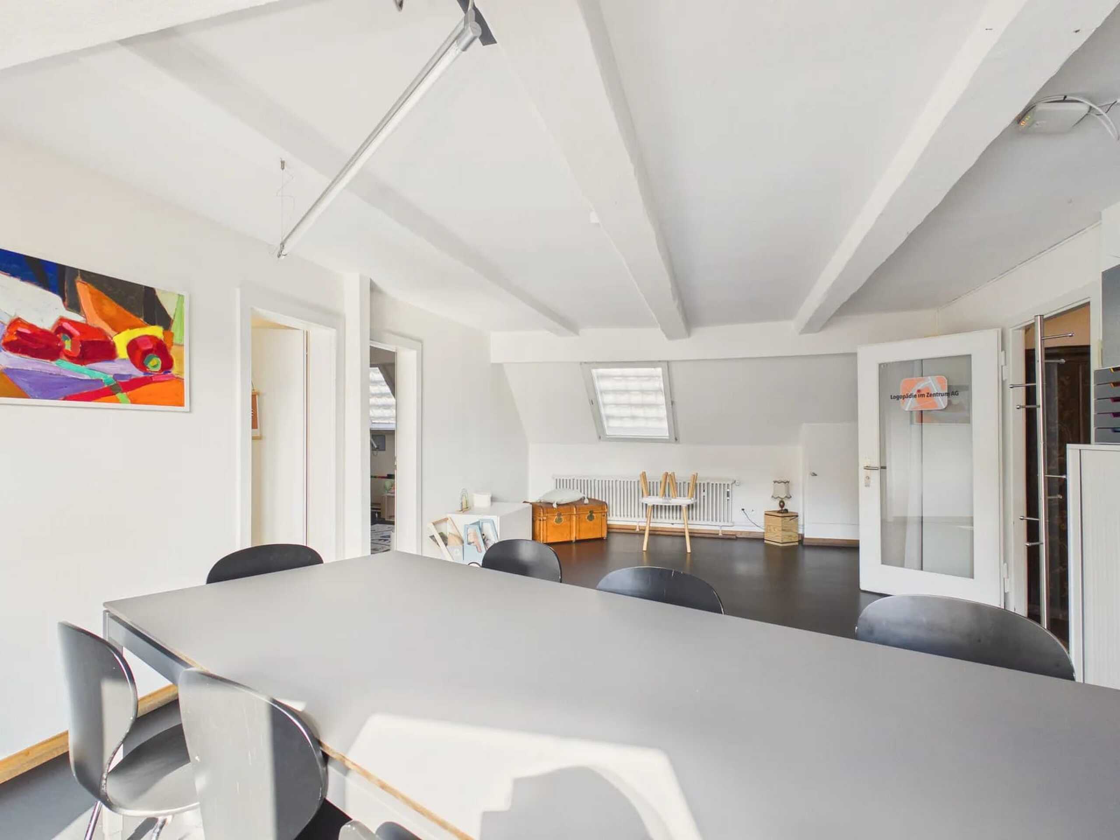
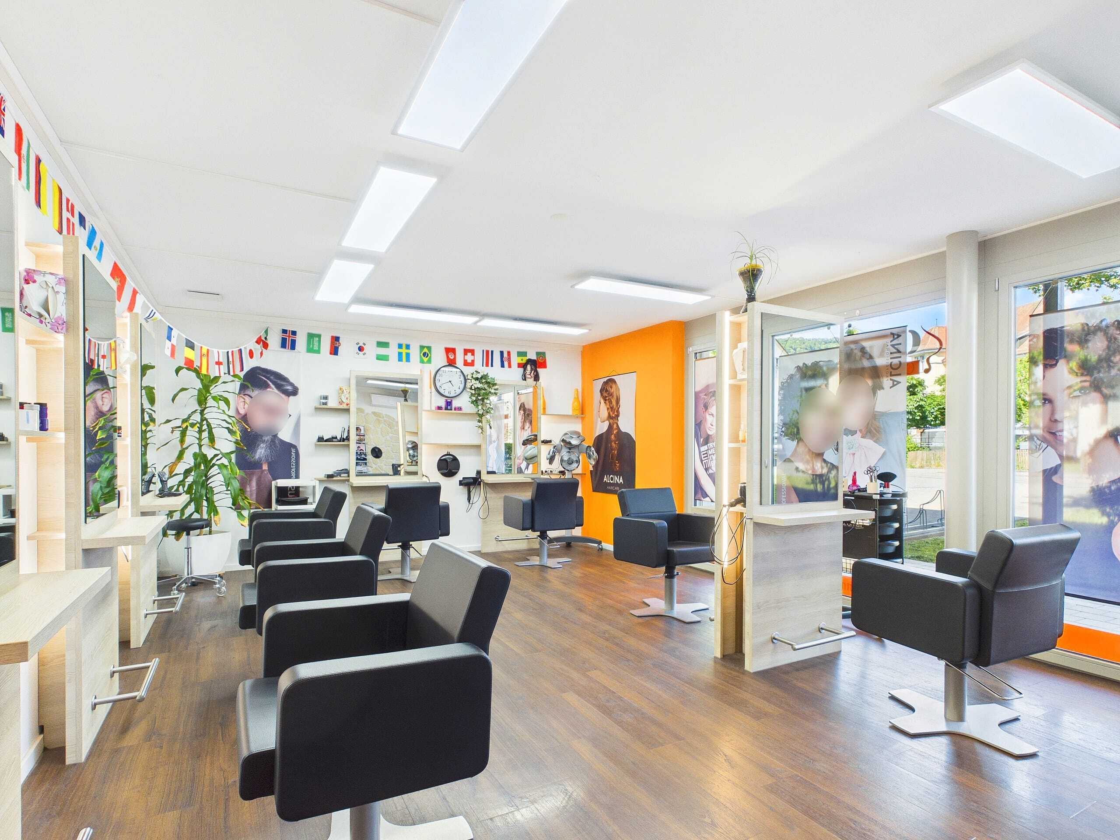
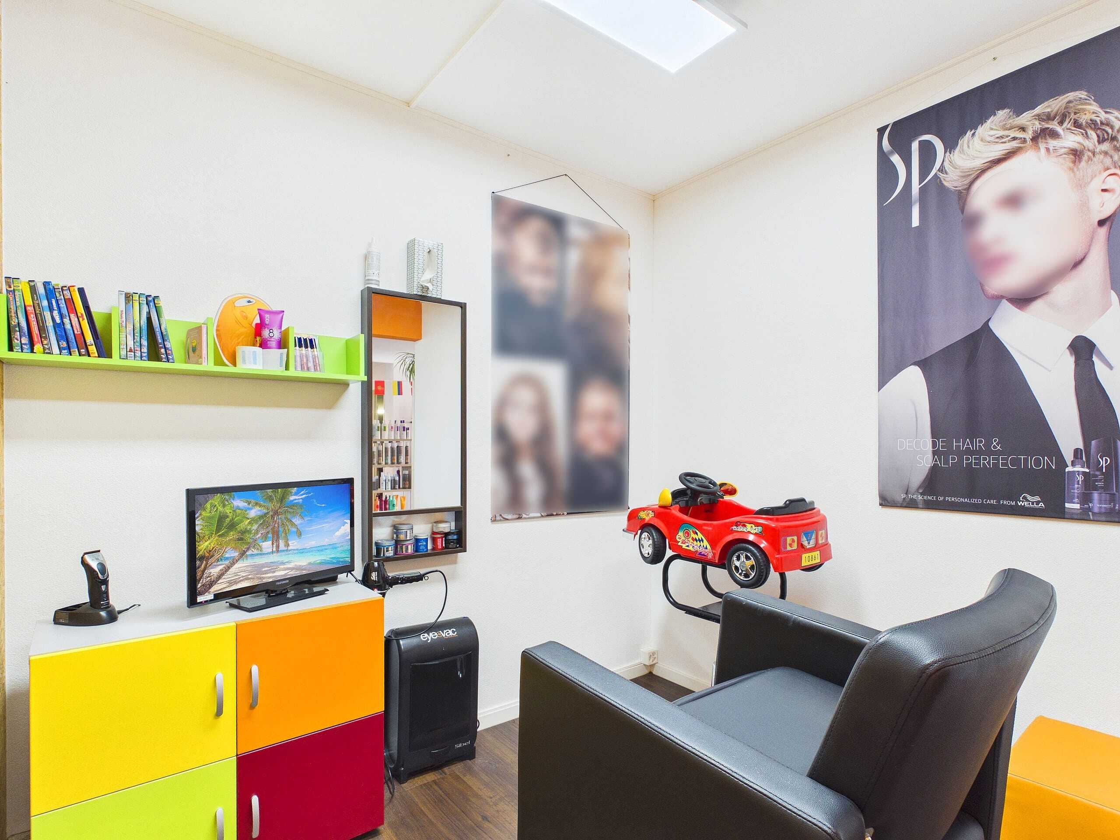
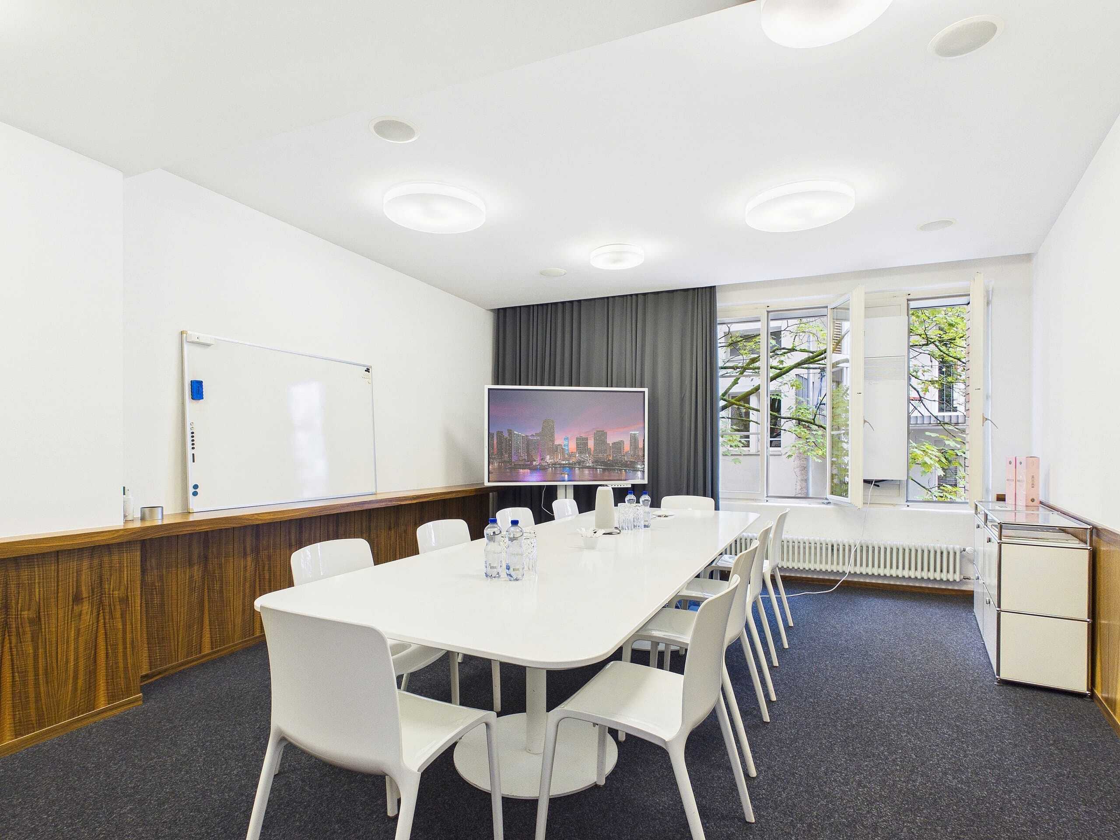
- 1 studio or business premises with toilet / shower and kitchen
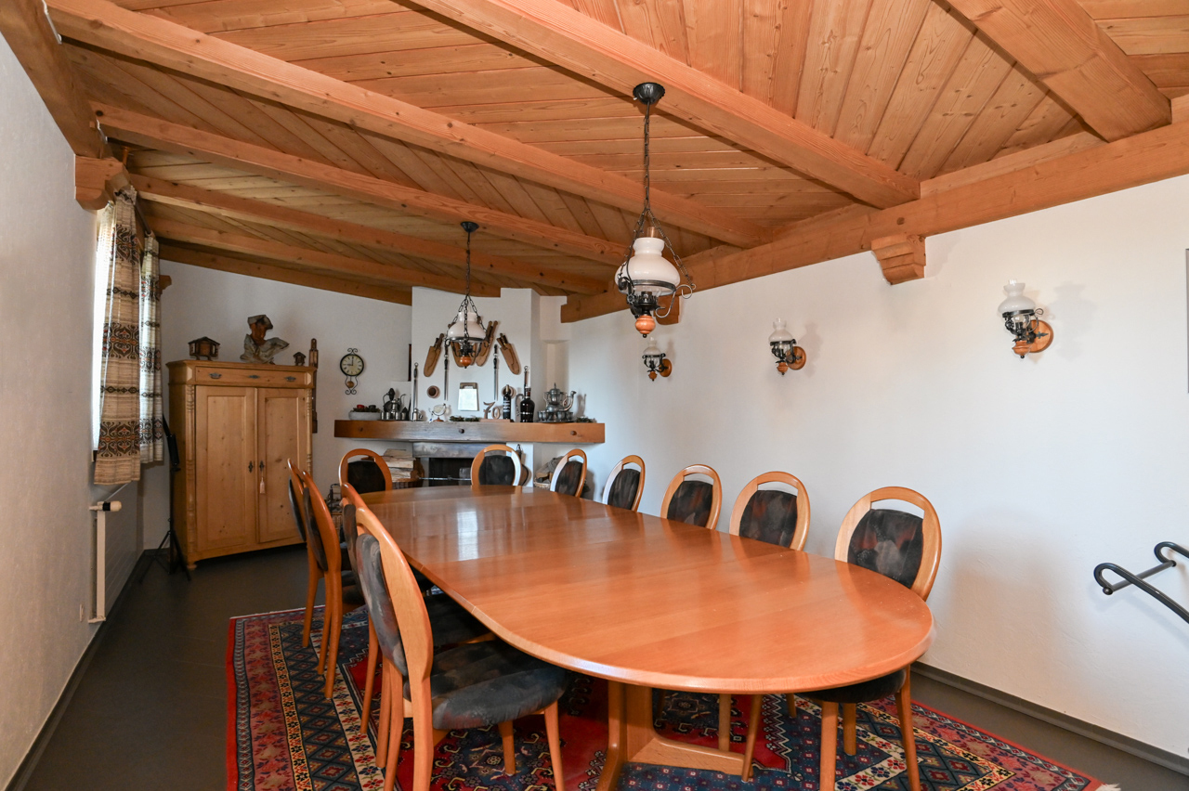
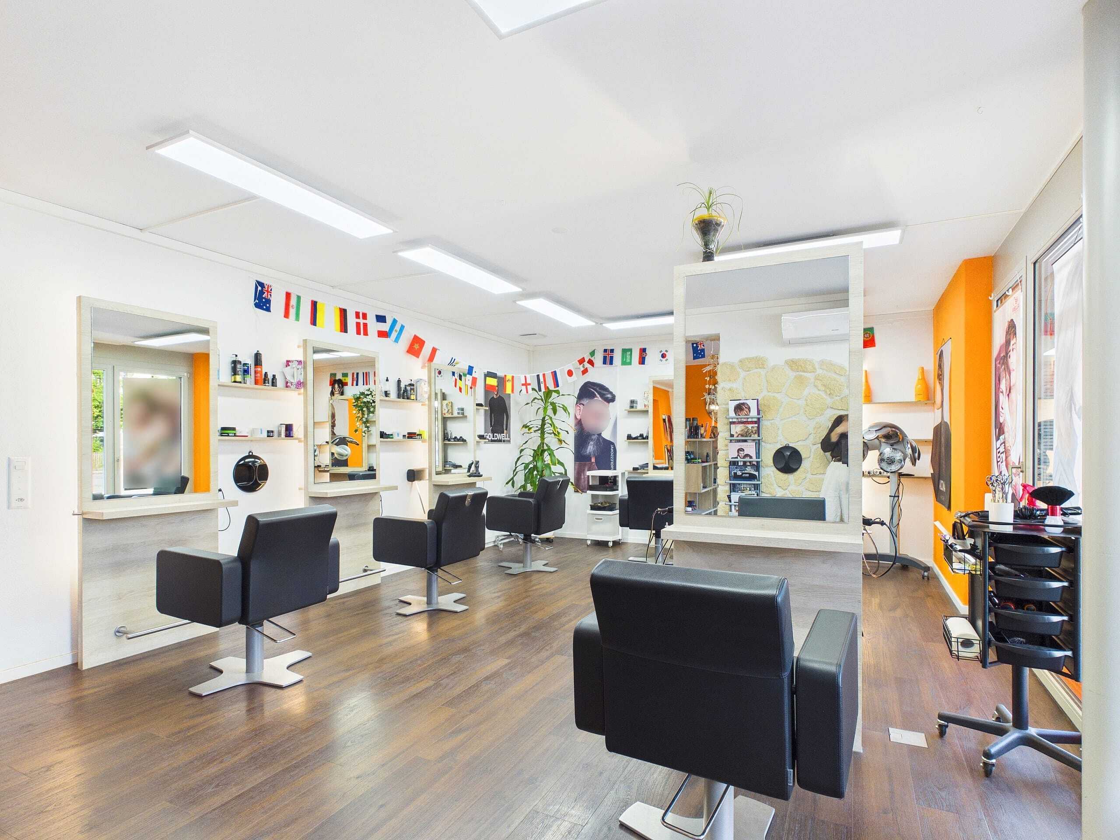
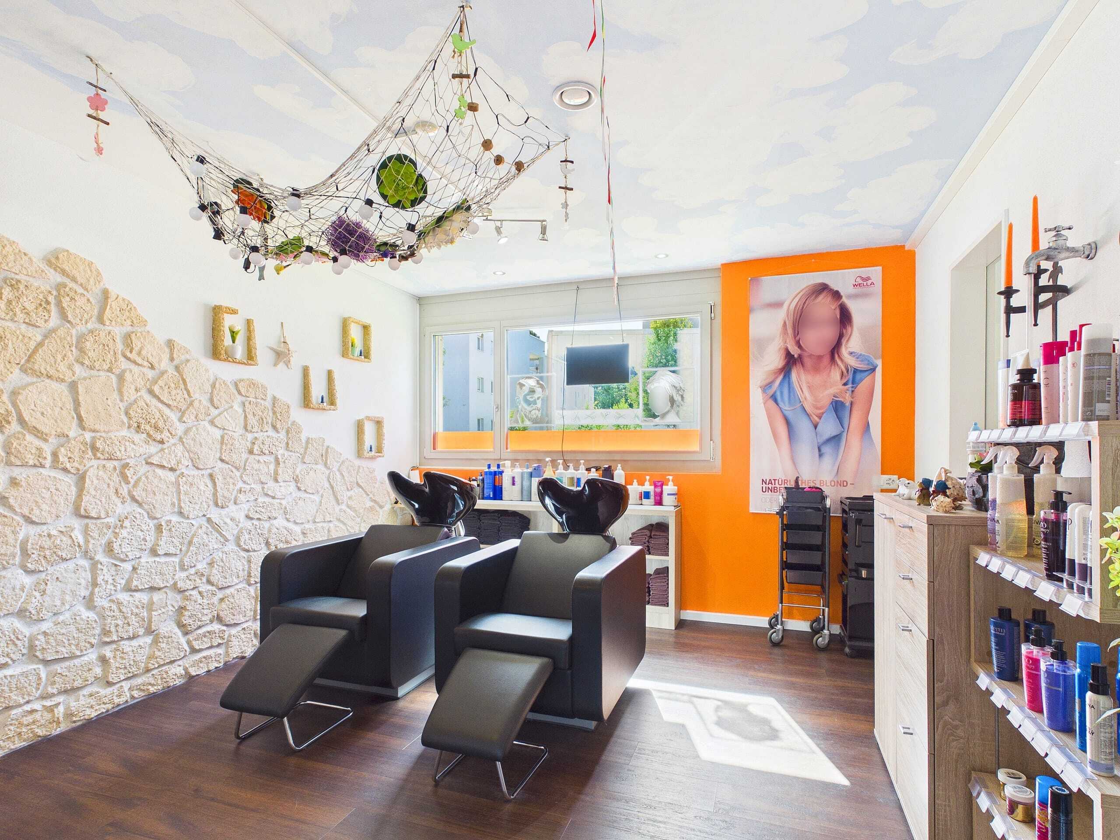
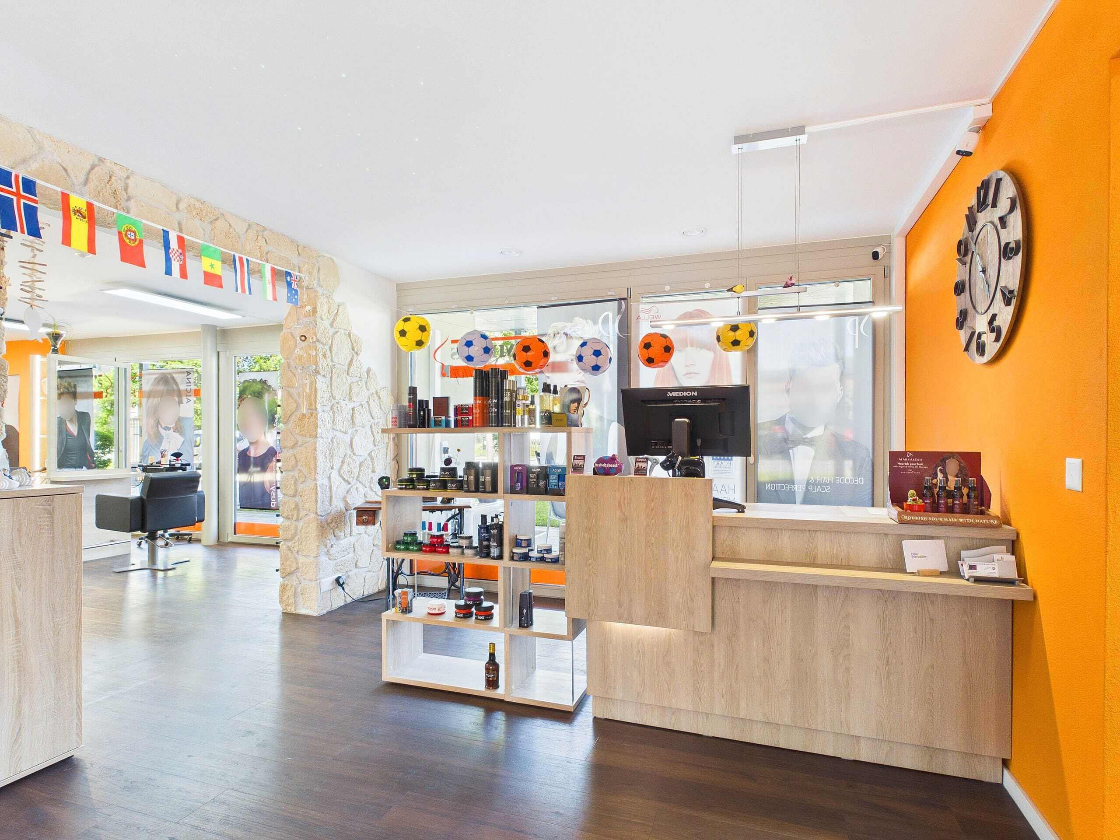
- 1 business premises (restaurant, pizzeria)
1st floor
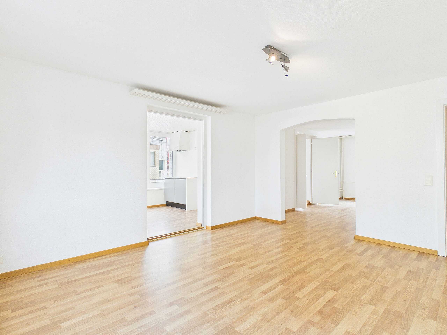
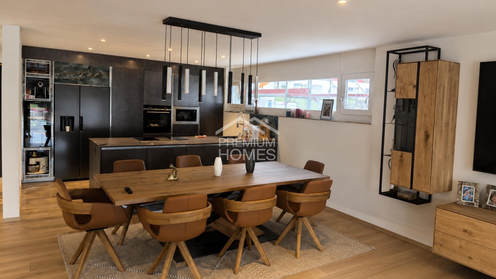
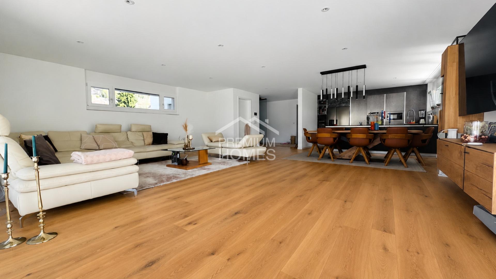
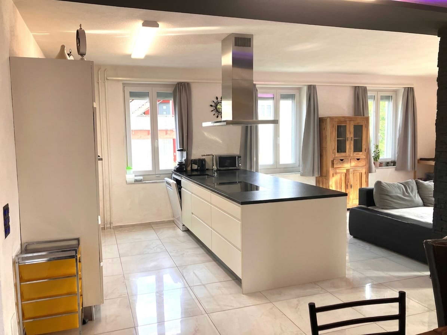
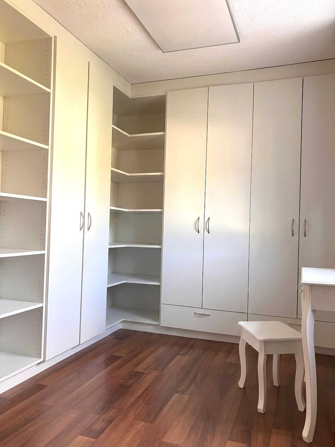
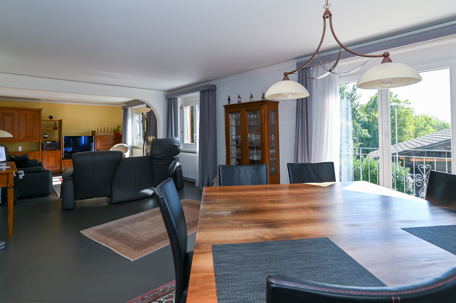
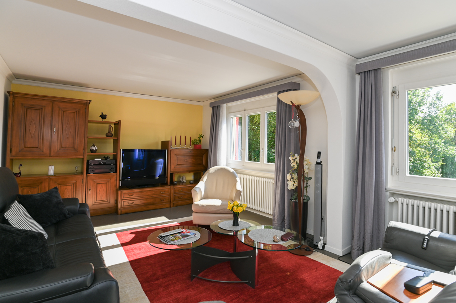
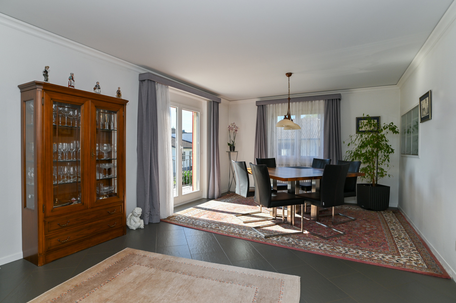
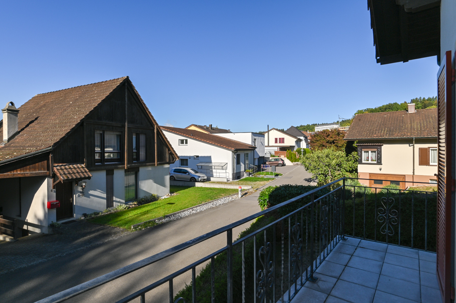
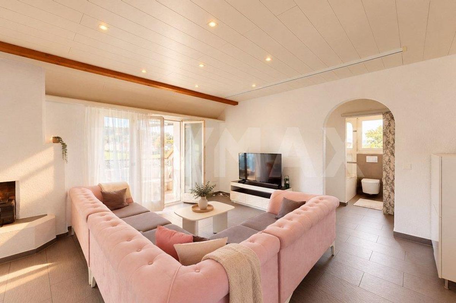
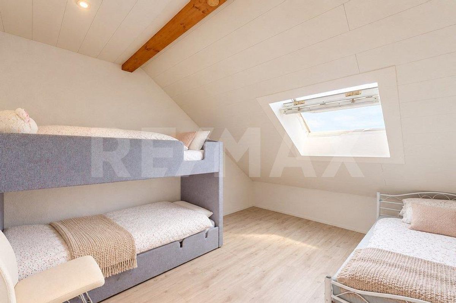
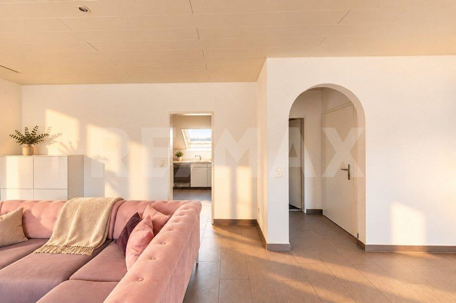
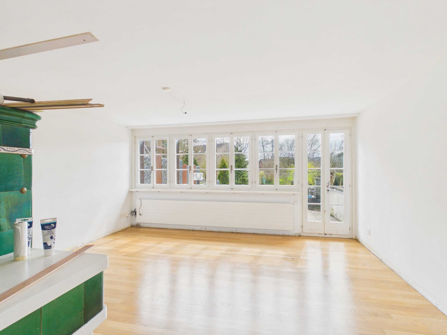
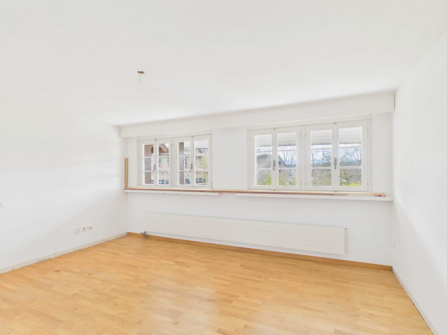
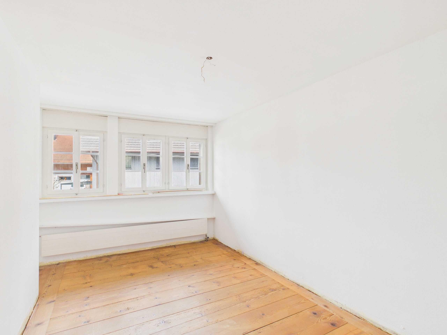
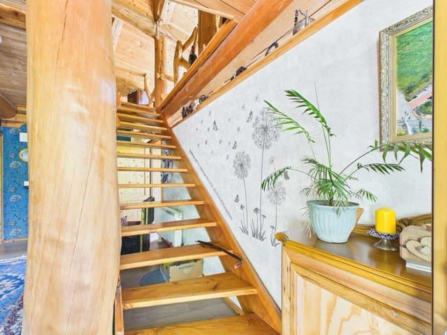
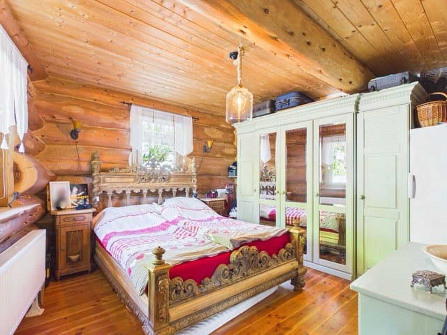
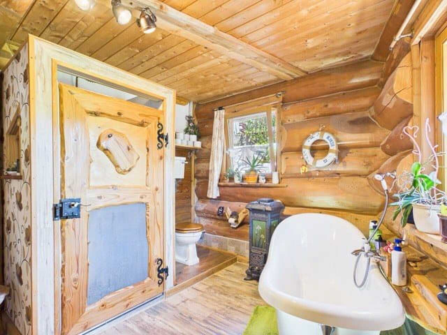
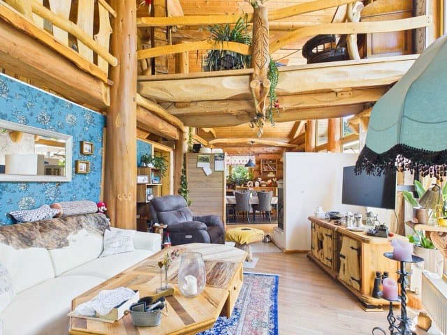
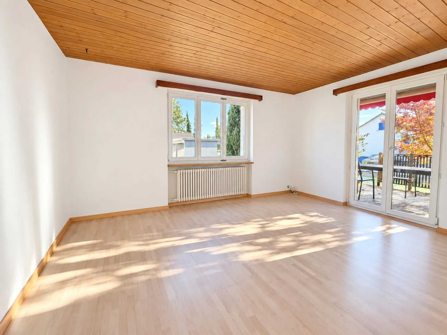
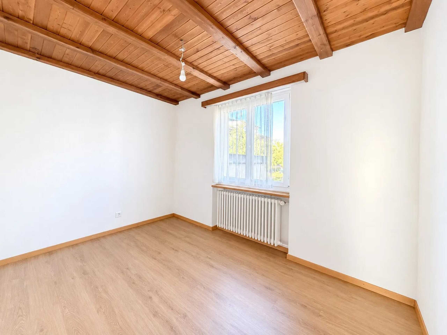
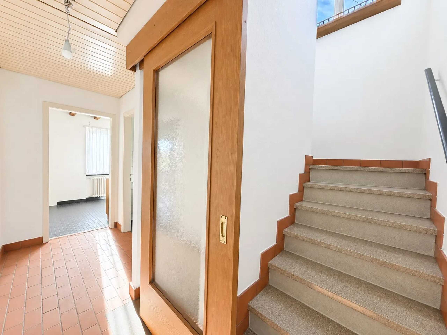
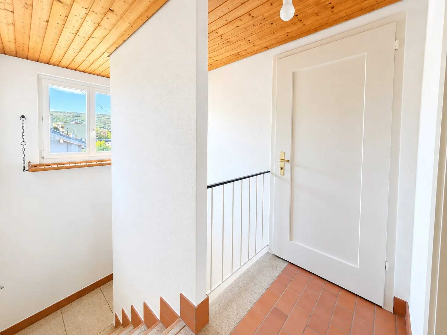
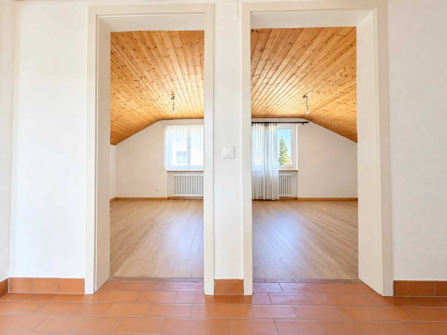
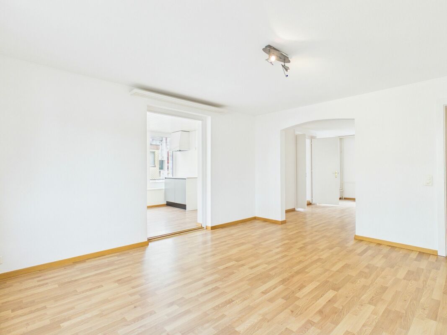
- 6 room apartment with winter garden
2nd floor
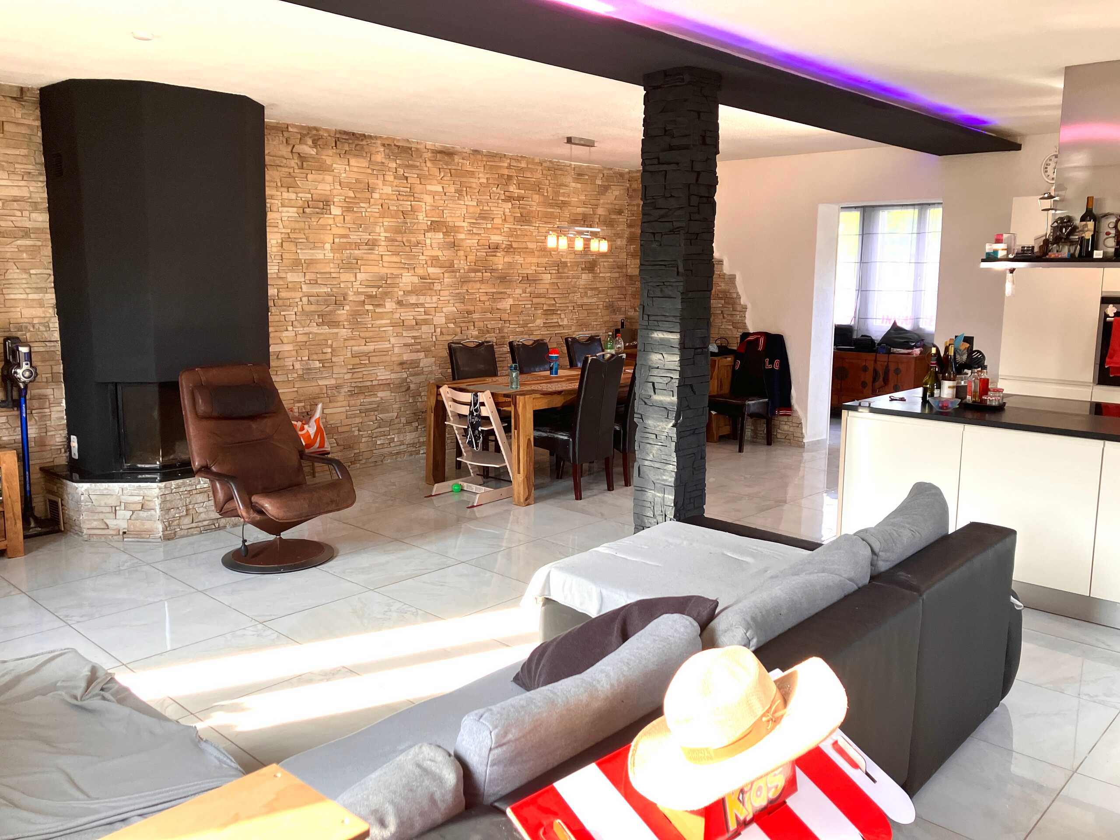
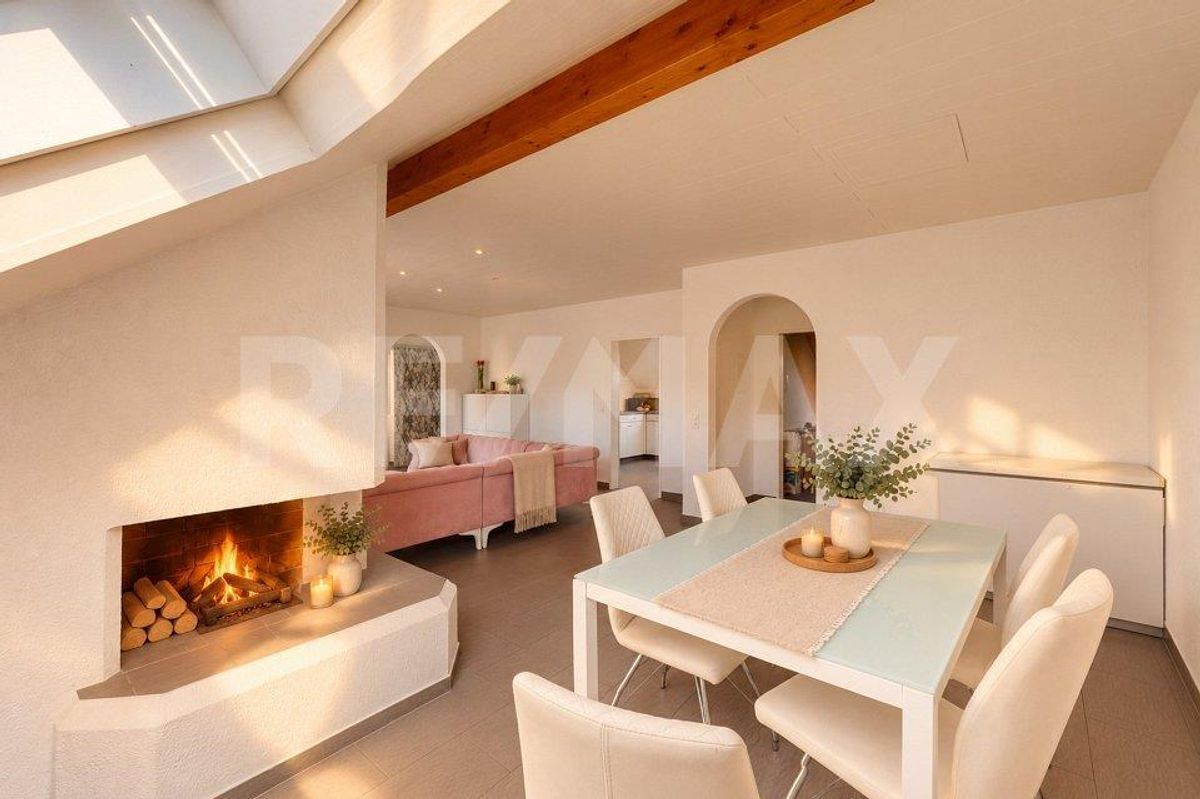
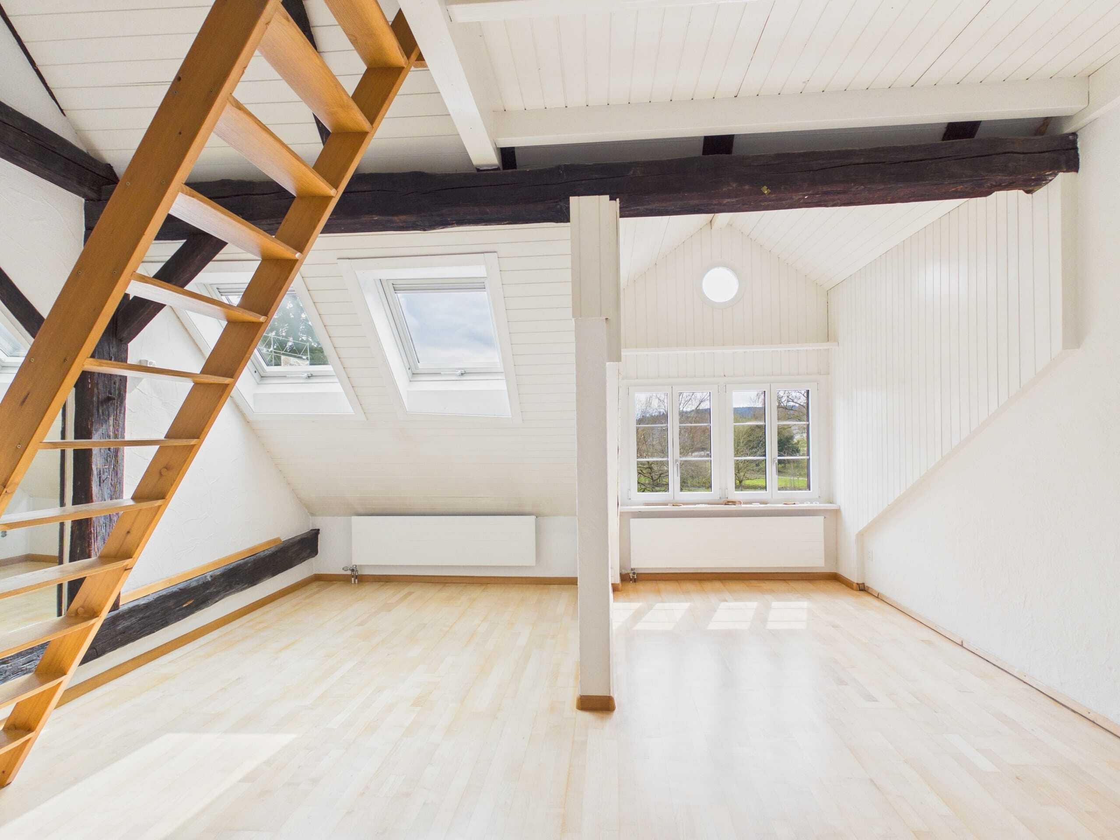
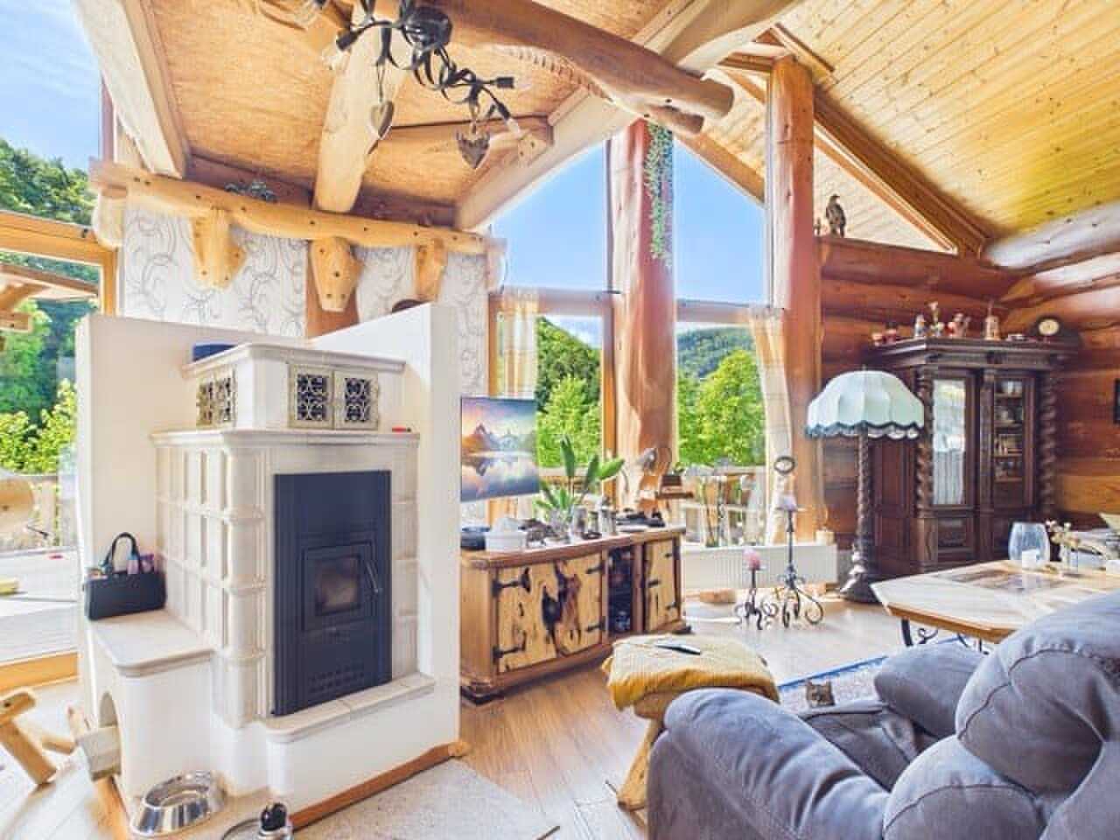
- 5-room apartment with conservatory and fireplace
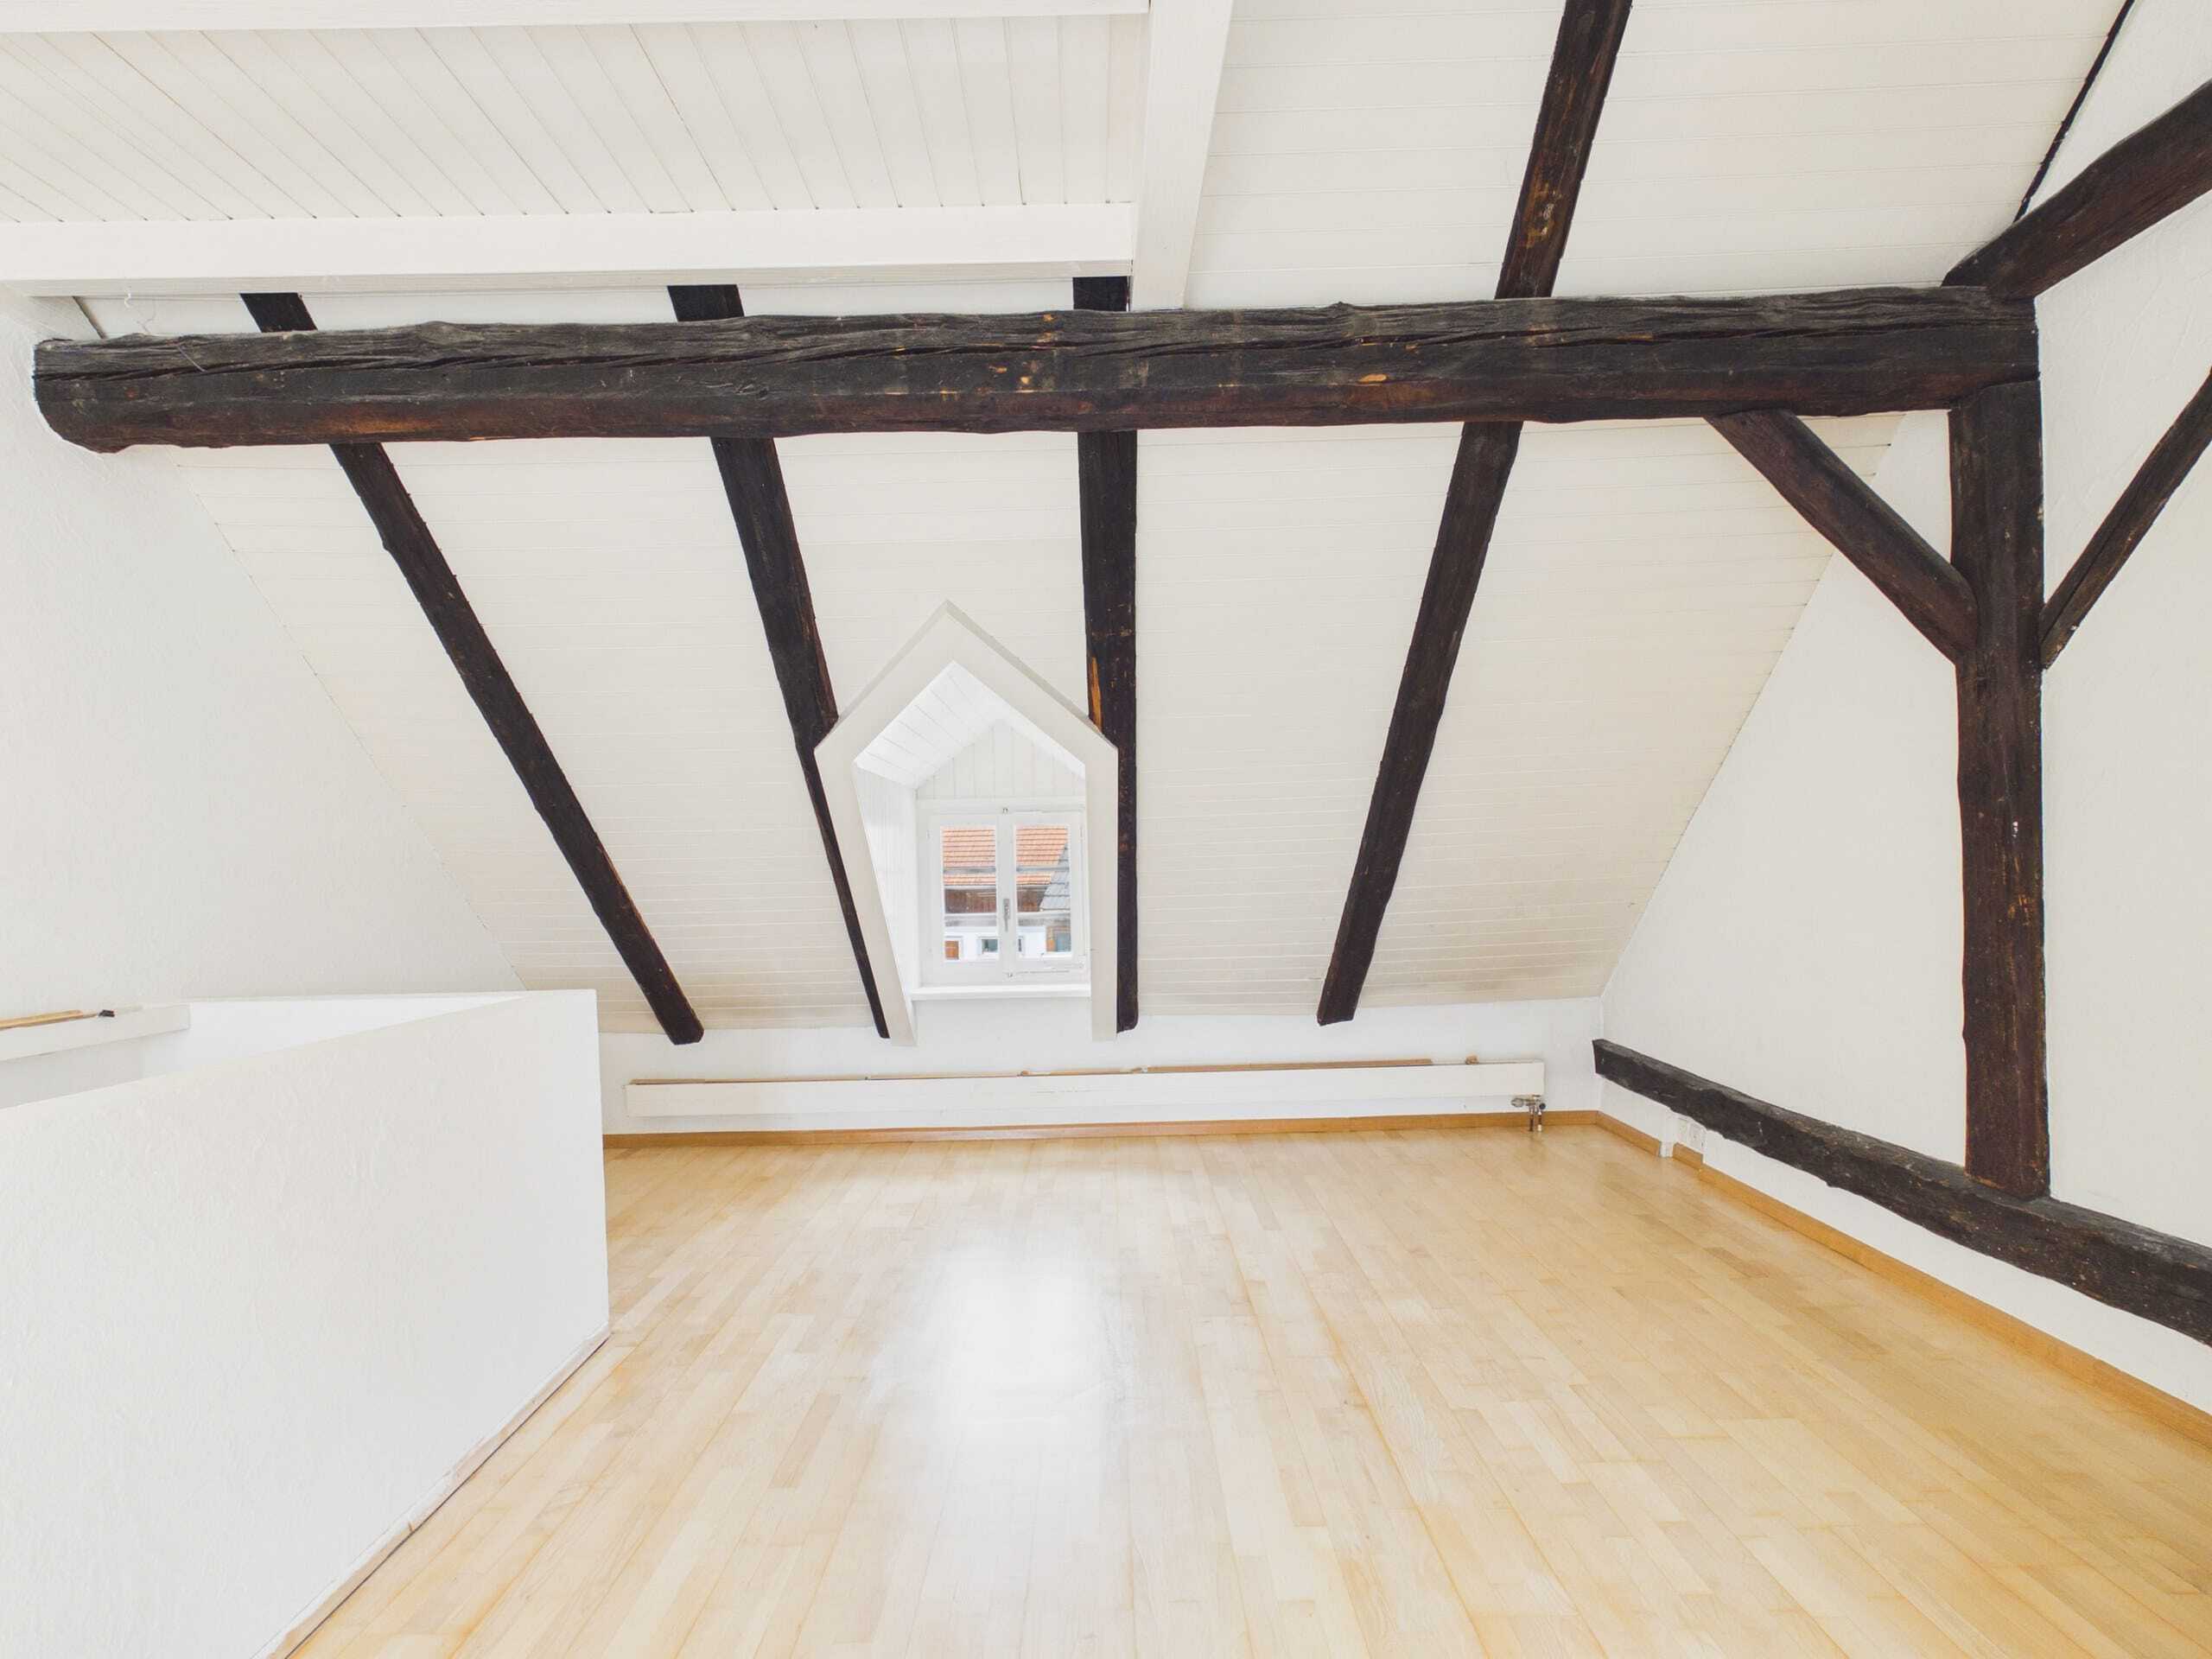
Attic
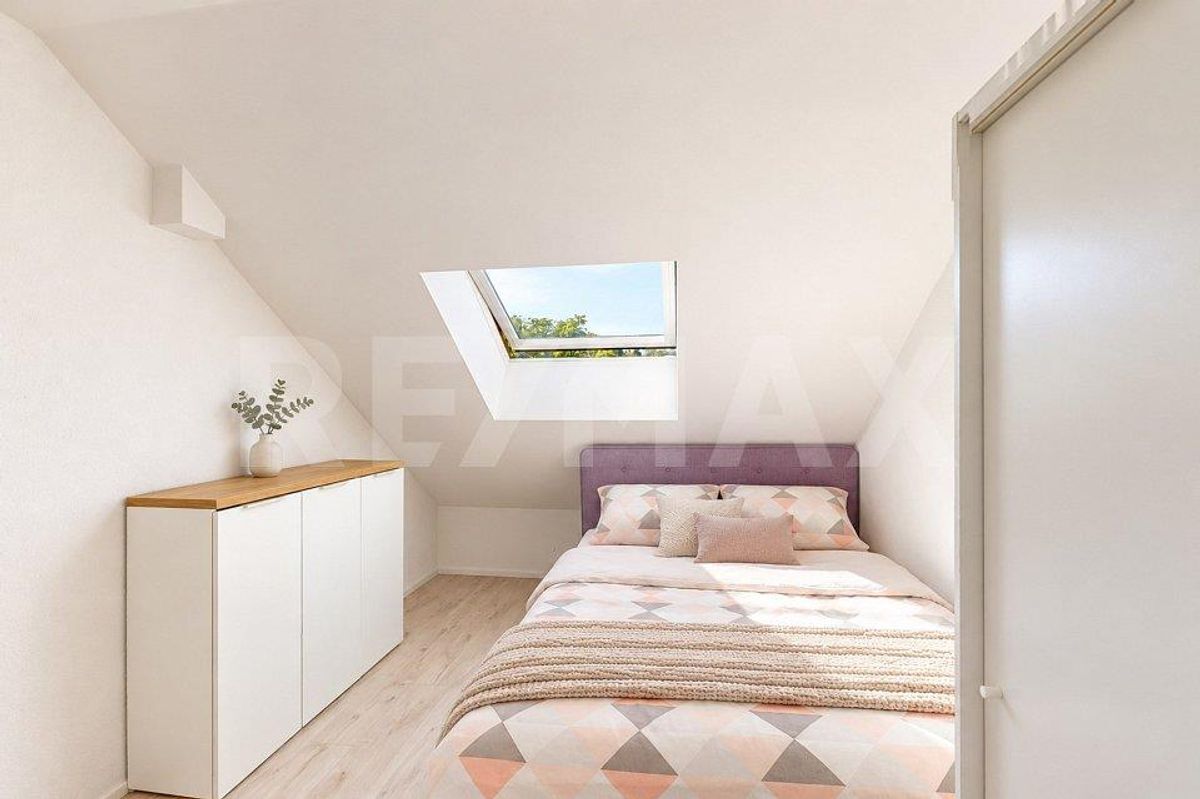
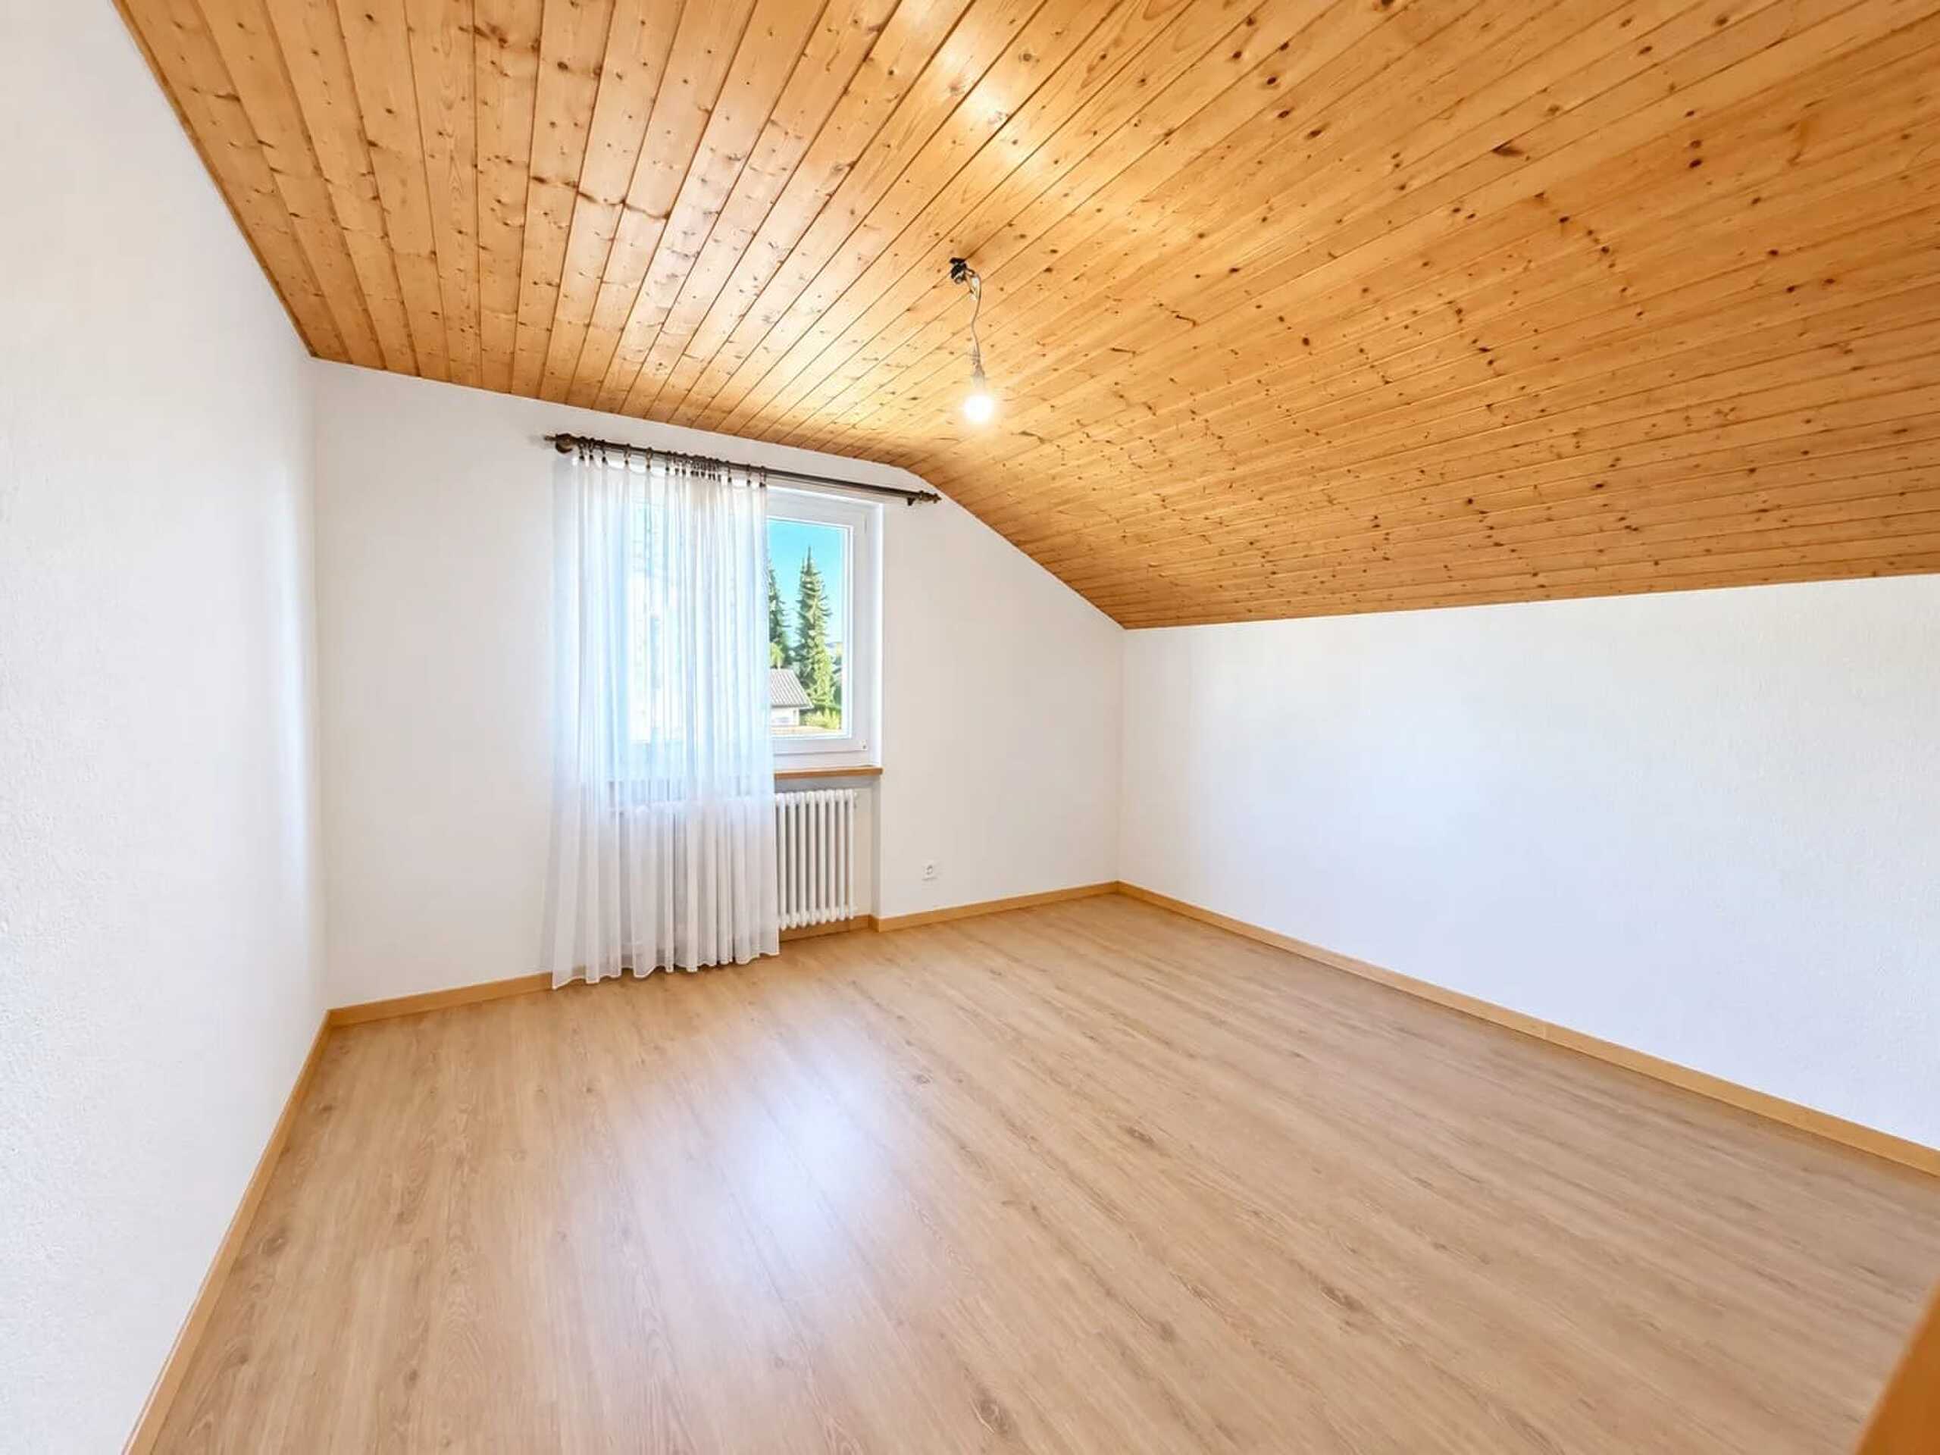
- Expandable. (1 to 2 ZRW)
List of investments made
- 2009 Heating renovation Tobler (service contract)
- 2012 Gas station roof insulated with Sarnafil
- 2019 oil tank (petrol station) voluntarily decommissioned and filled with sand, gravel or construction rubble
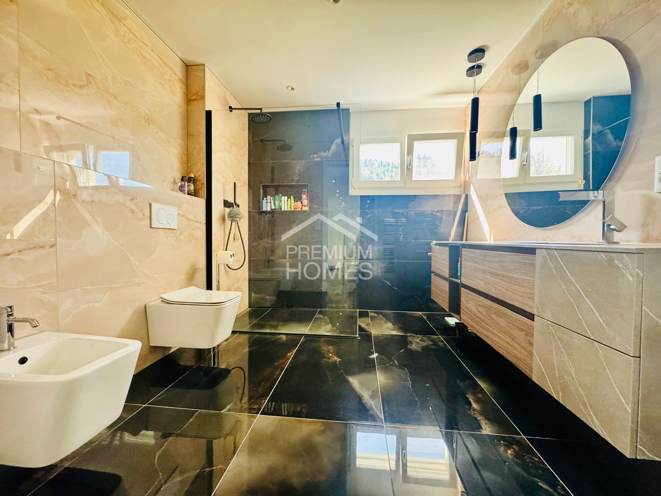
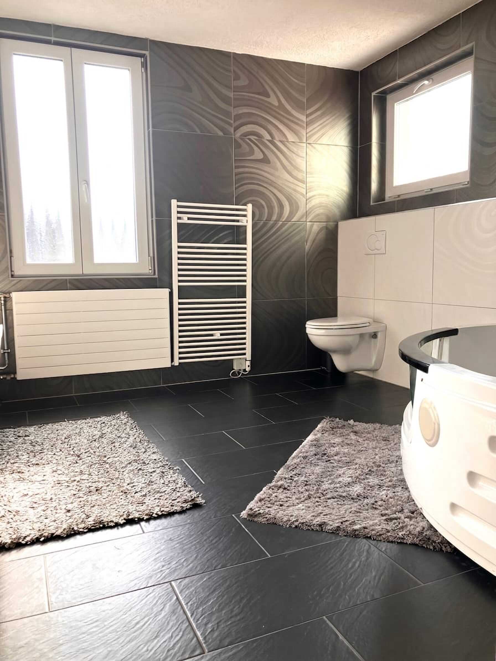
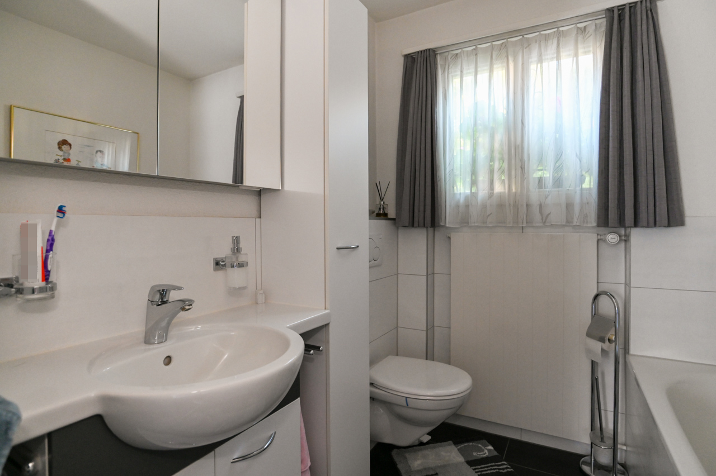
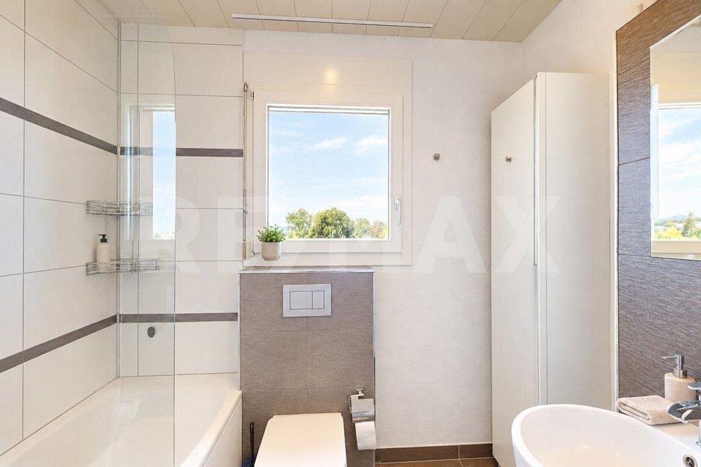
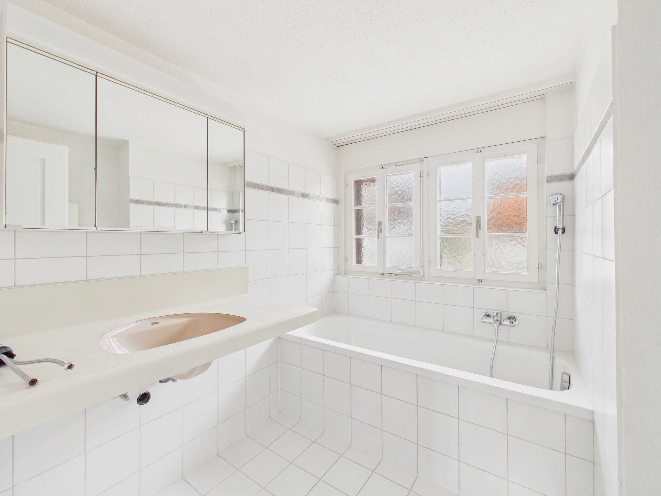
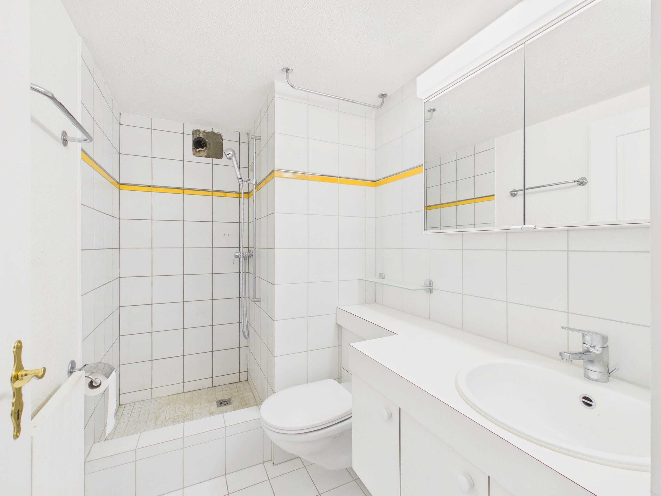
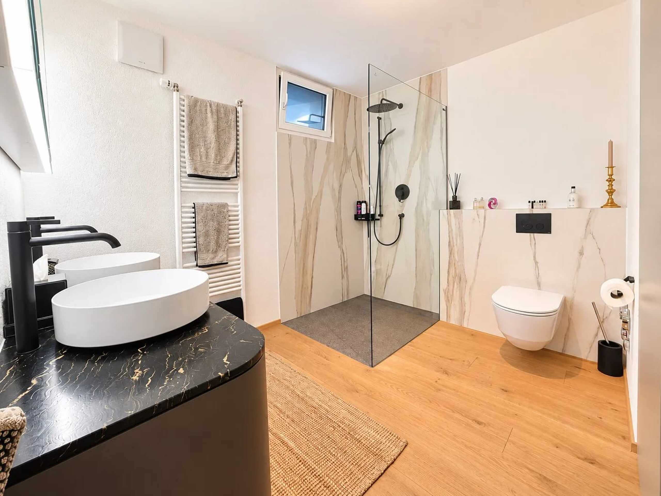
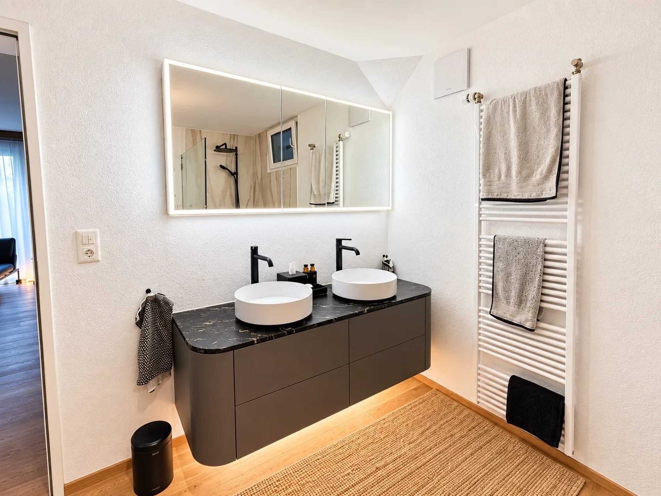
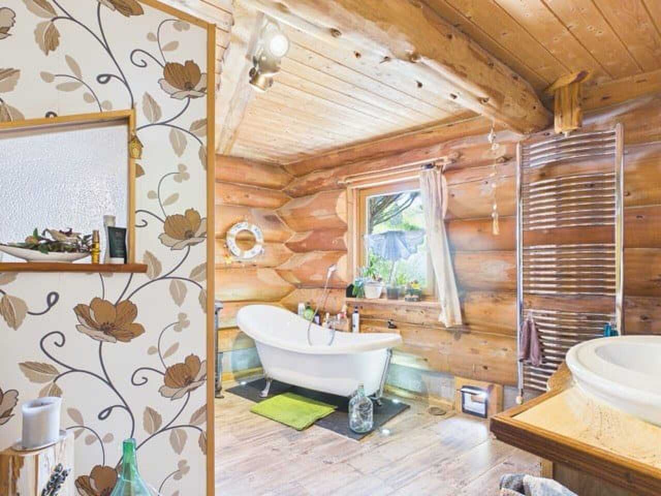
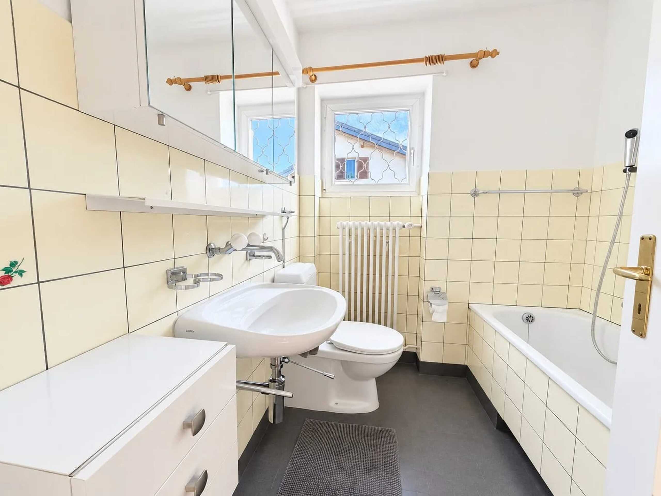
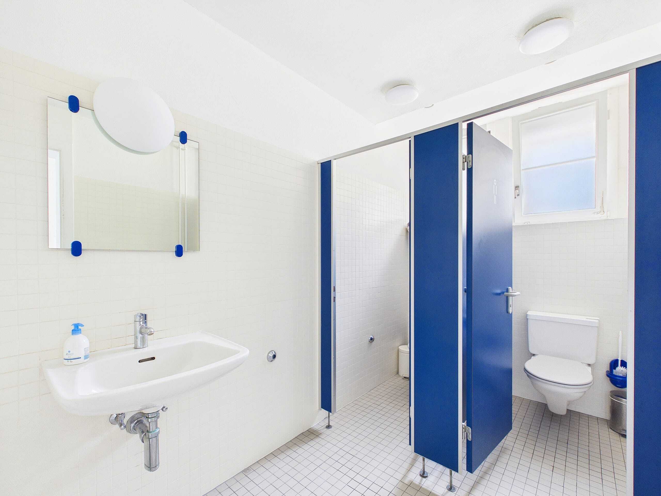
- 2019 1 floor and 2 floor bathroom renovation, floors walls, interior room
2020 EC reclassification
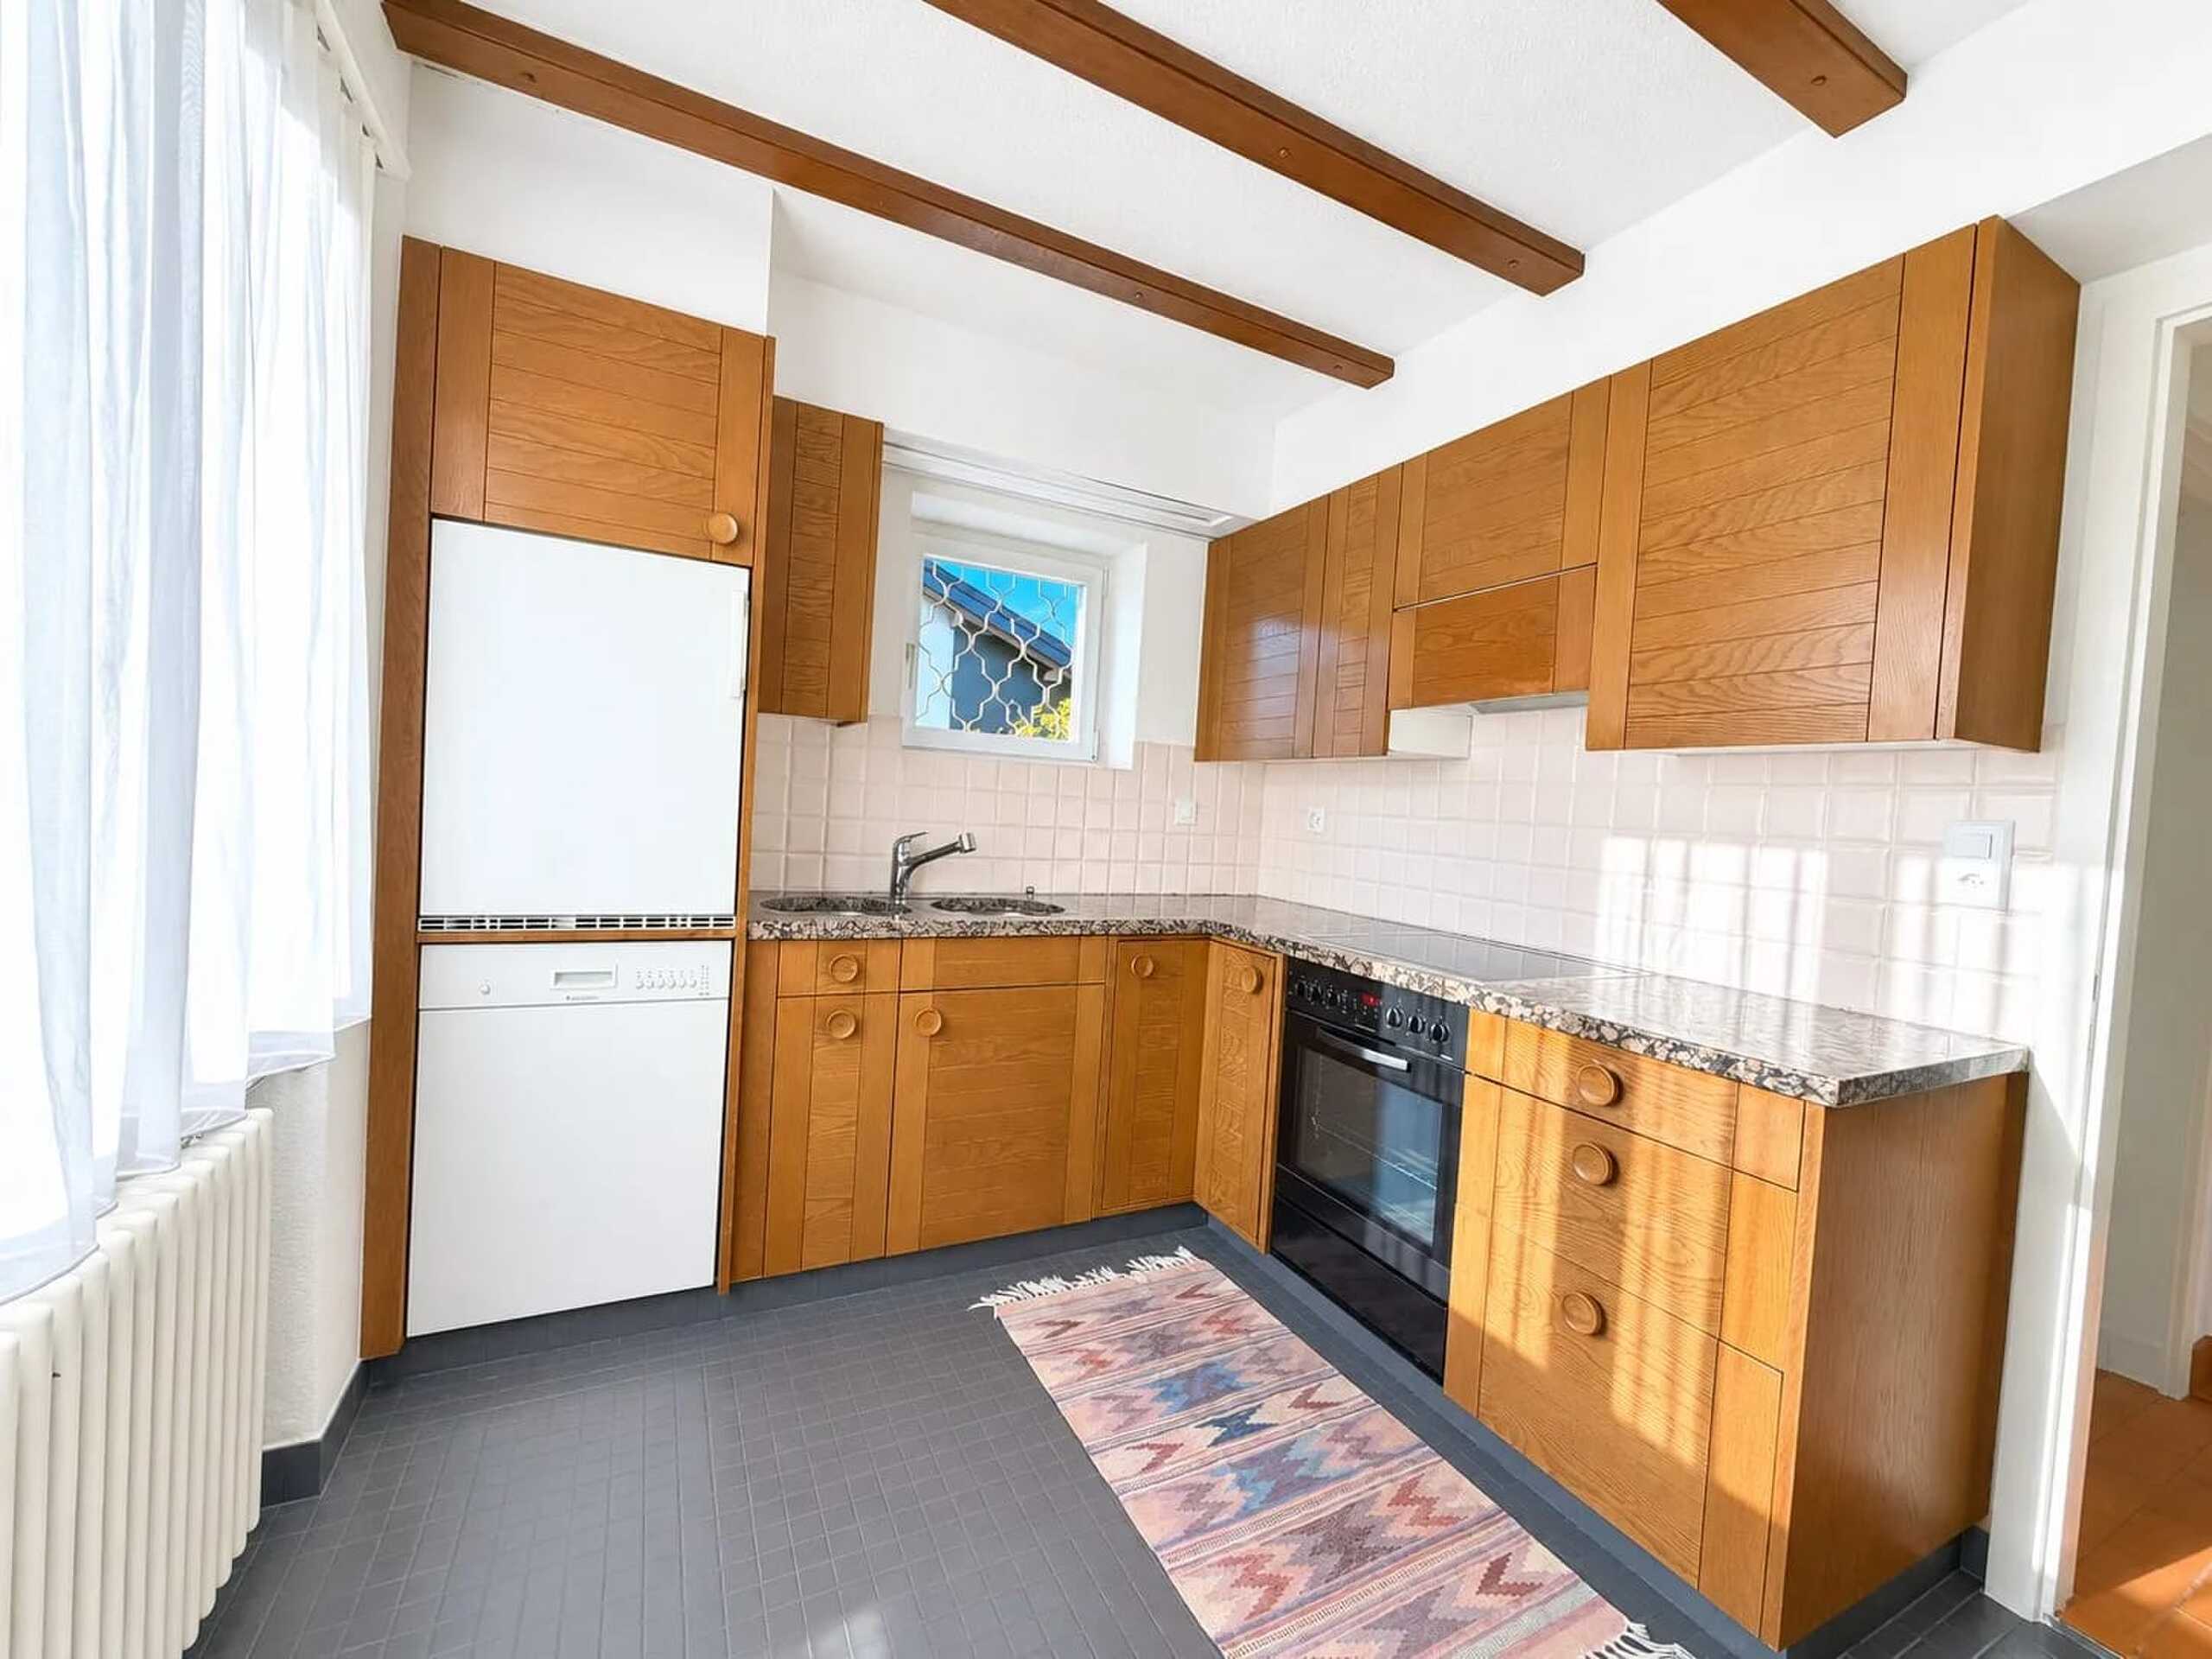
- 1 ZR Apartment Studio No.4 totally renovated newly divided with new kitchen, shower/WC walls and new floors furnished
- 1 room apartment studio no.5 totally renovated newly divided with new kitchen, shower/toilet walls and new floors furnished
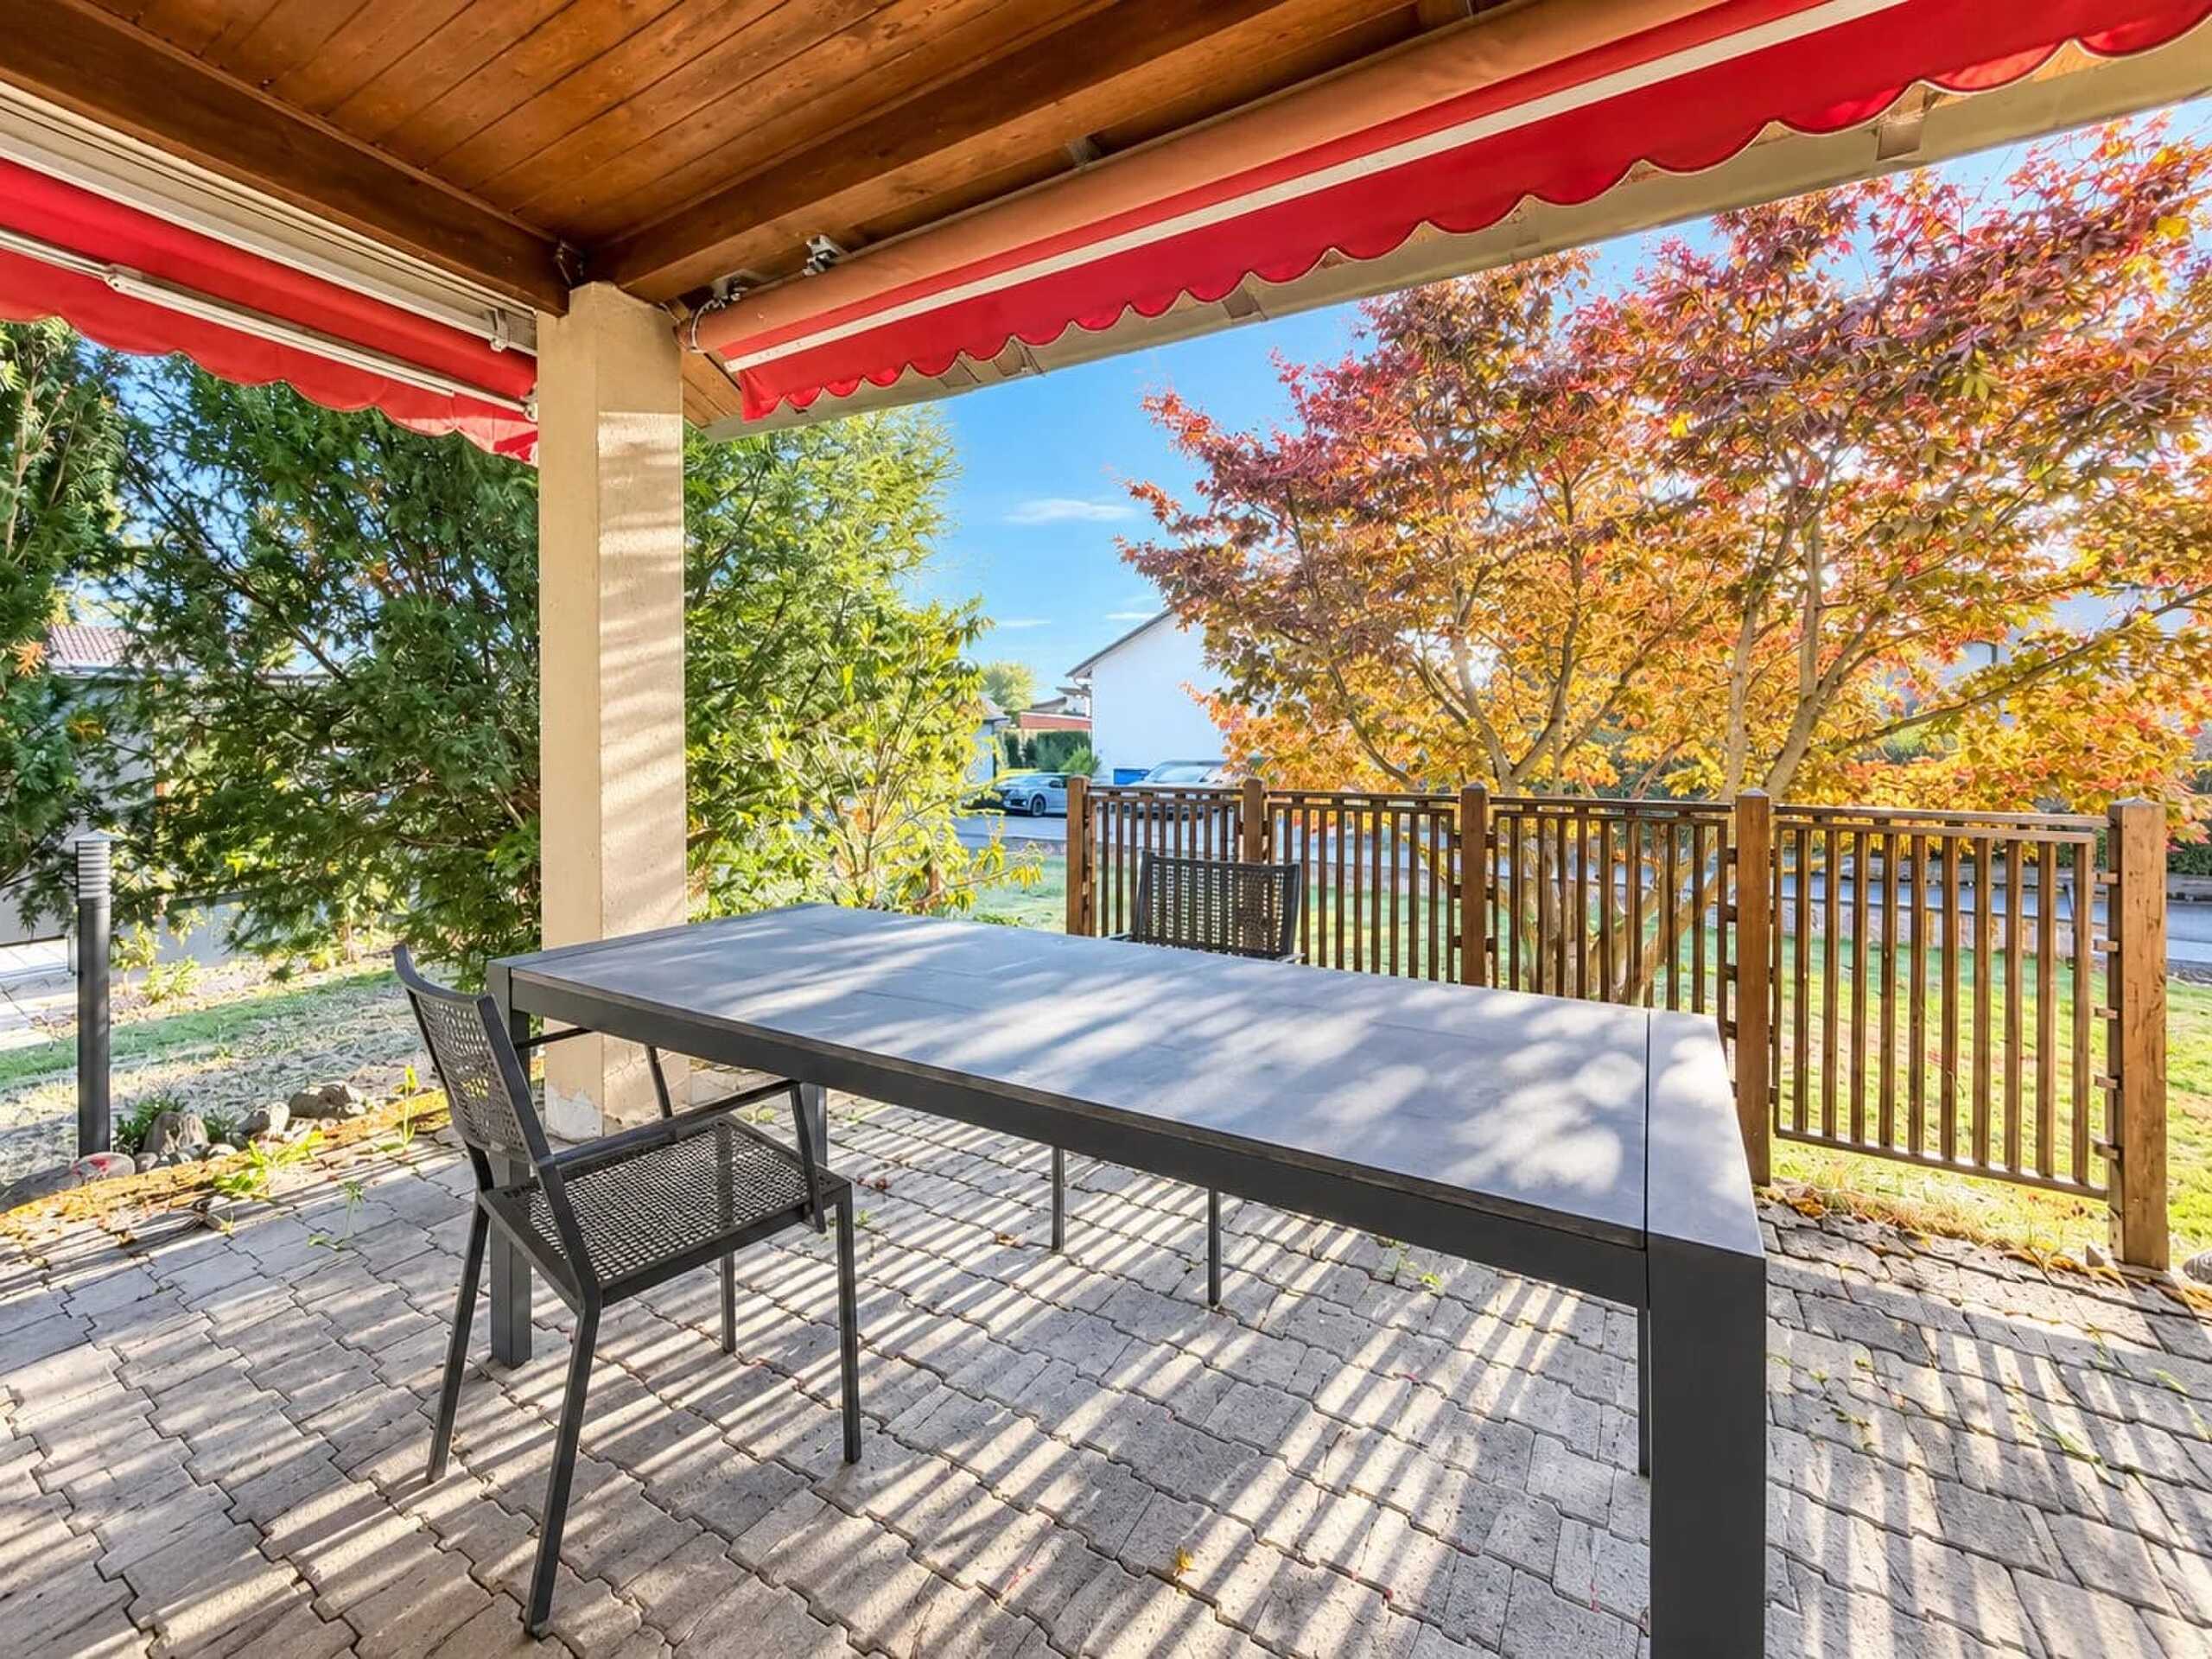
- 1 snack bar / pizzeria restaurant, total Renovation with floor panels and new abrasion, heating, 2 new toilets and a dining room, terrace
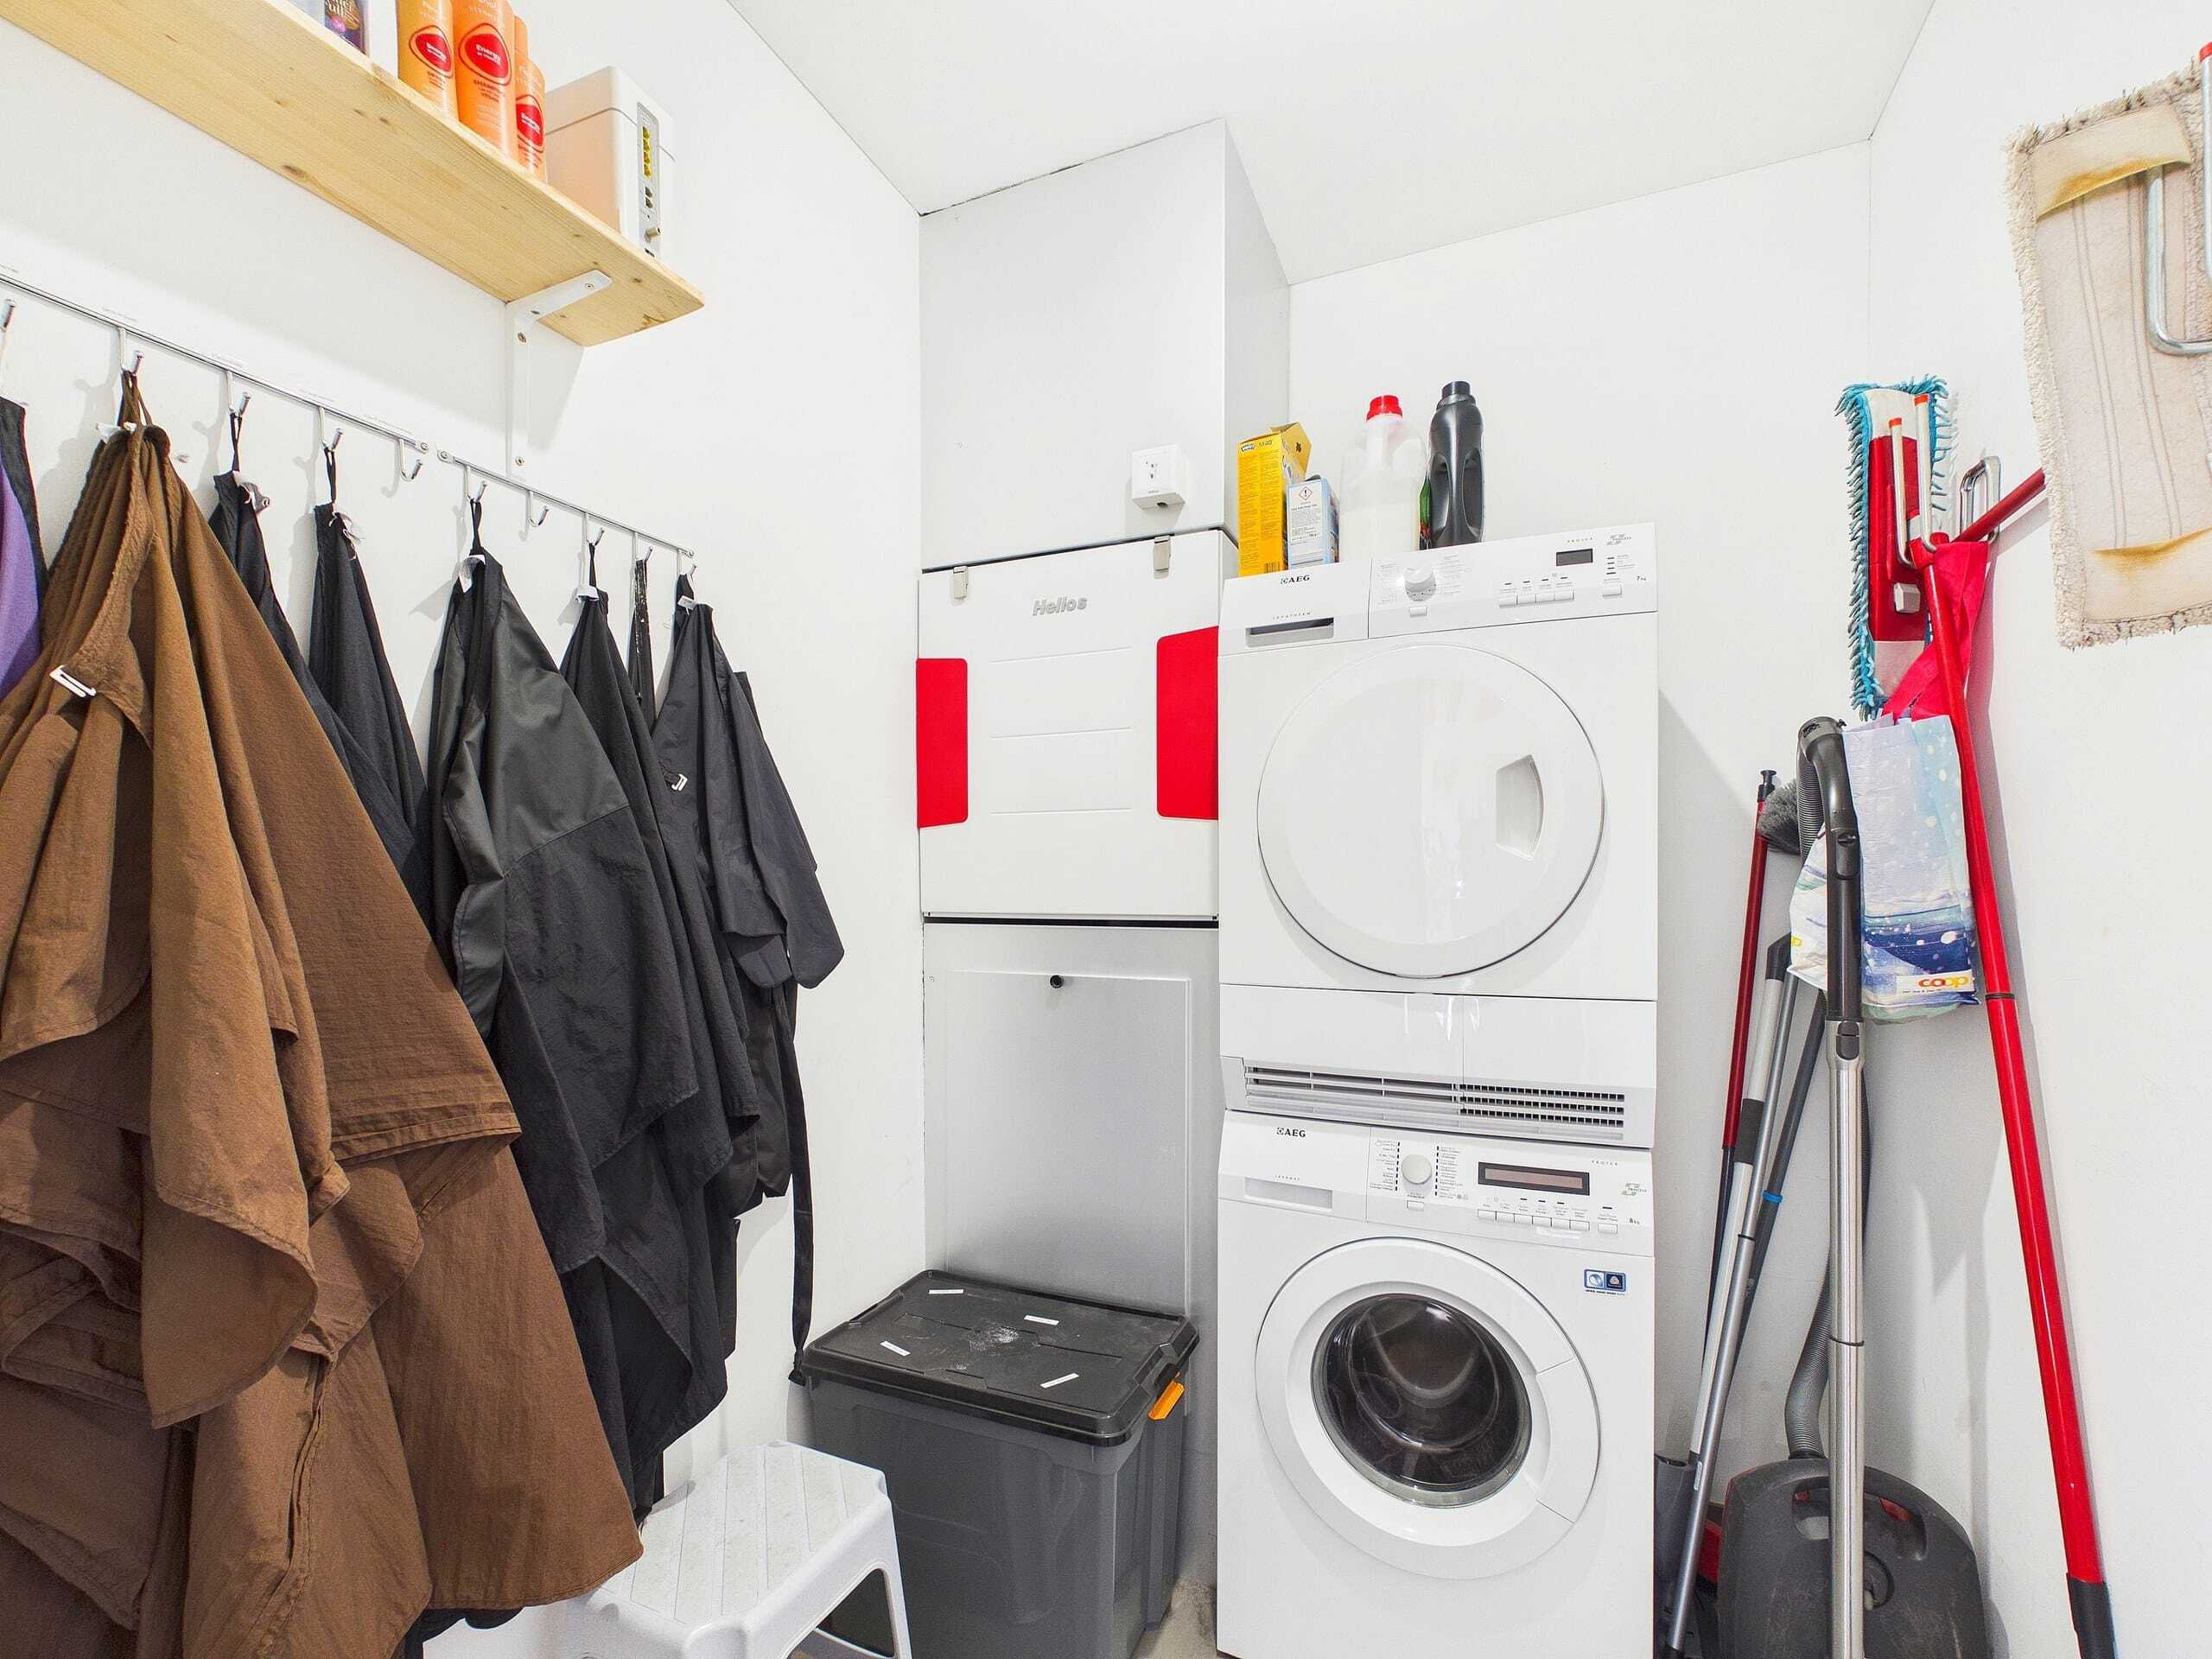
- 2020 Laundry room with 1 washing machine and 1 dryer
- 2021 Warehouse / Workshop UG floors painted, ceiling and walls painted
- 2021 Basement renovation walls painted floor paint
- 2021 Façade renovation, new paint incl. sub-roof/timber work
- 2022 Key System 0-5 Keso
- 2023 Radiators with Reading Devices from NeoVac (for fair heating billing)
- 2026 Tank inspection supervisory inspection (Vögtli Meyer Brugg)
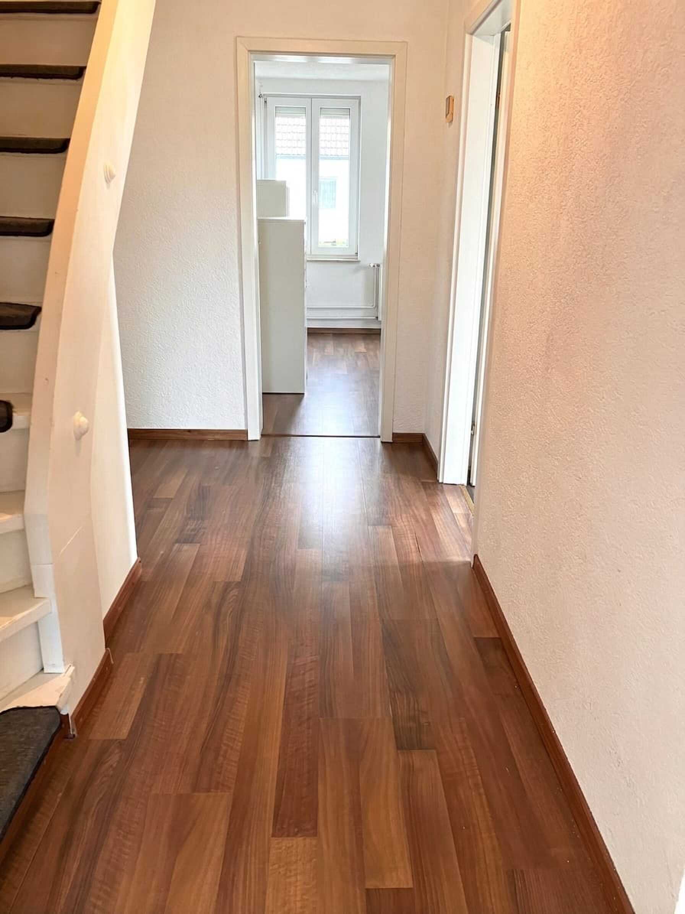
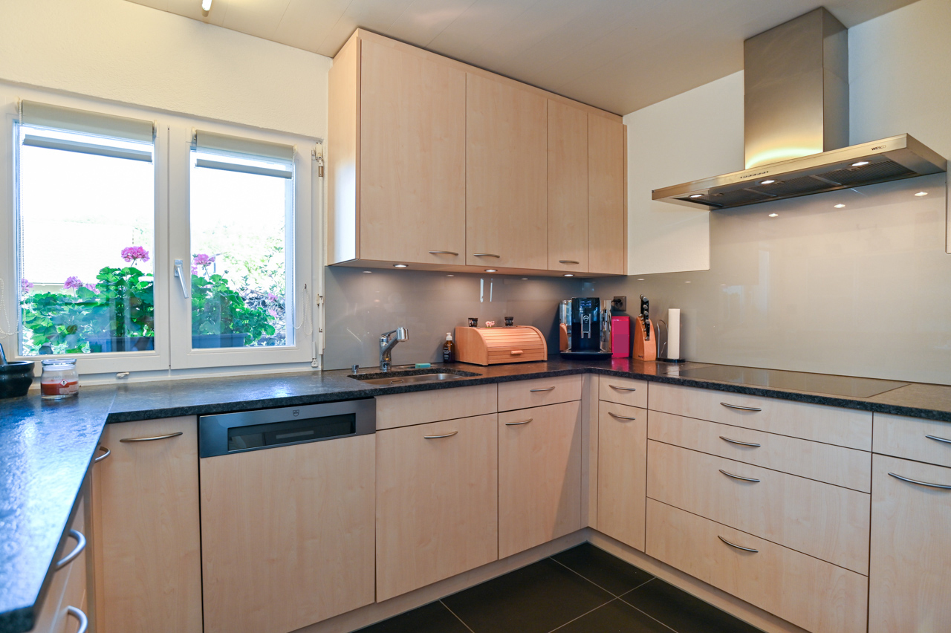
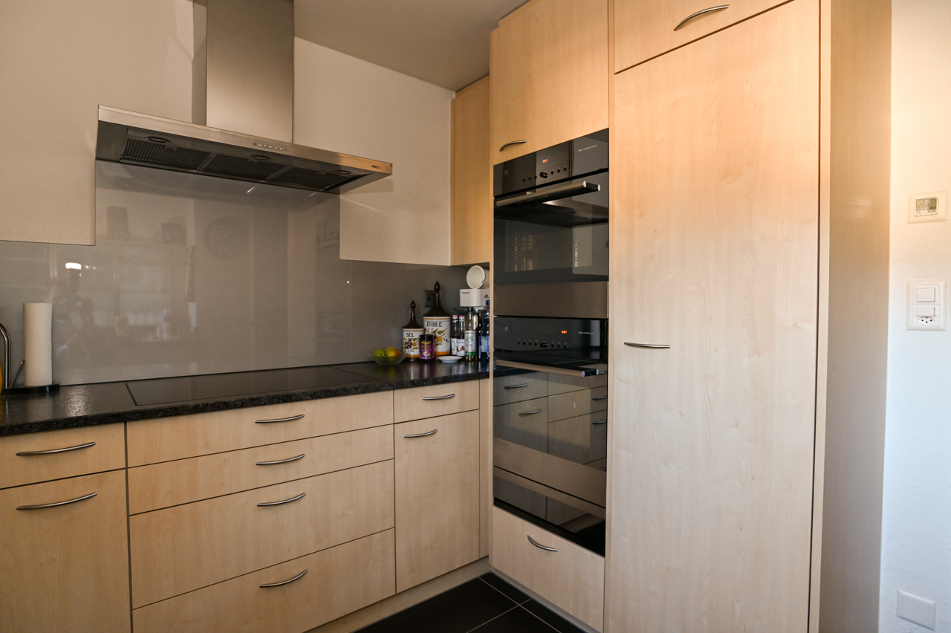
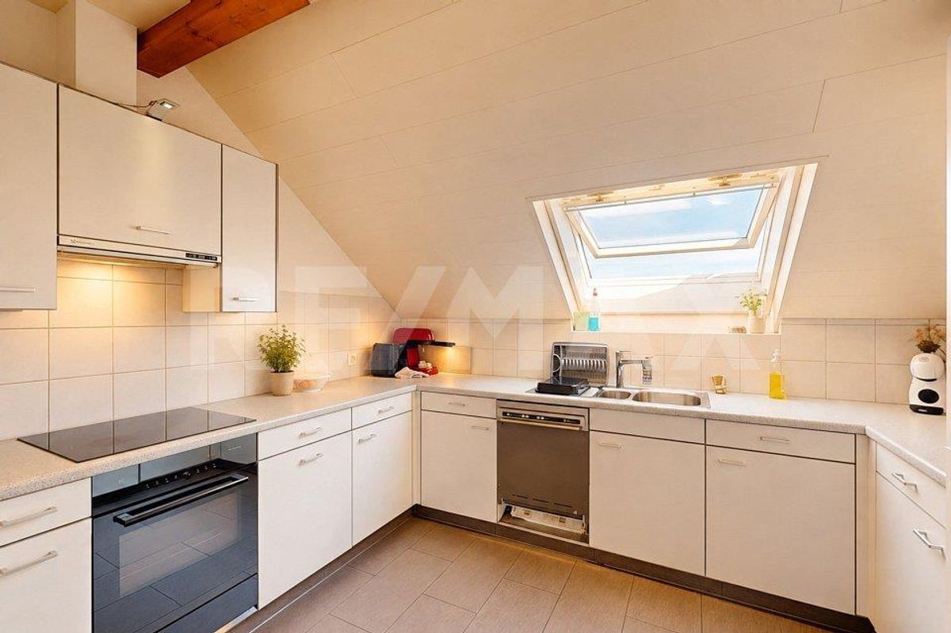
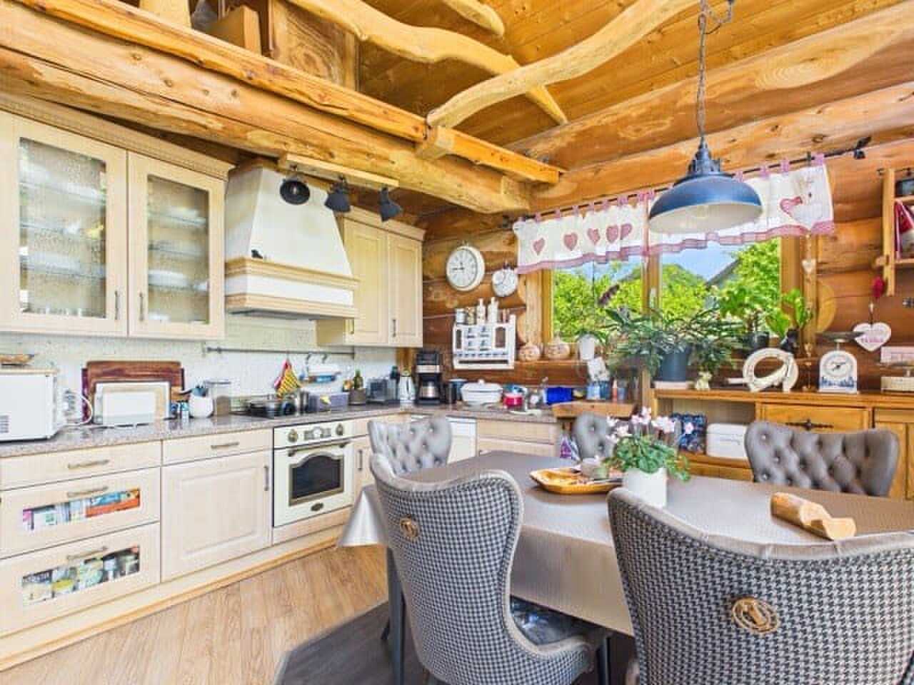
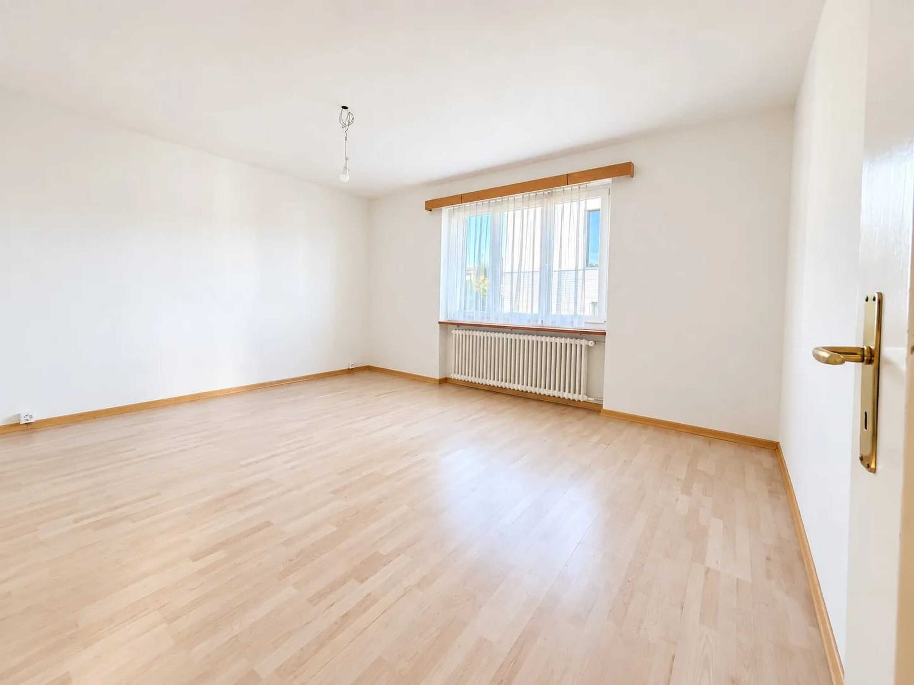
- 2026 Apartment 1 on the 1st floor 6 rooms freshly renovated with a new kitchen and Novileom floor
- 2026 Entrance door Studio 2 new & Apartment 5 new windows
This property offers you the opportunity to combine living and working under one roof. The recent renovation ensures that you can live and work in a modern and comfortable environment. Take advantage of the many possibilities that this building offers you and shape your future in Schöftland.
Conveniences
Outside conveniences
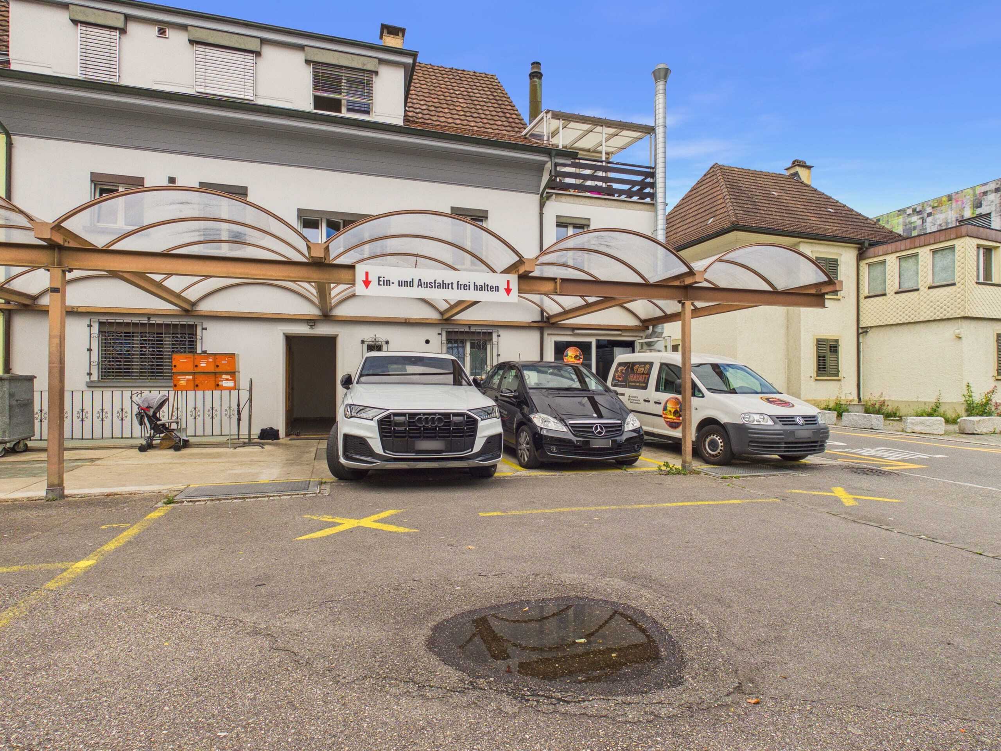
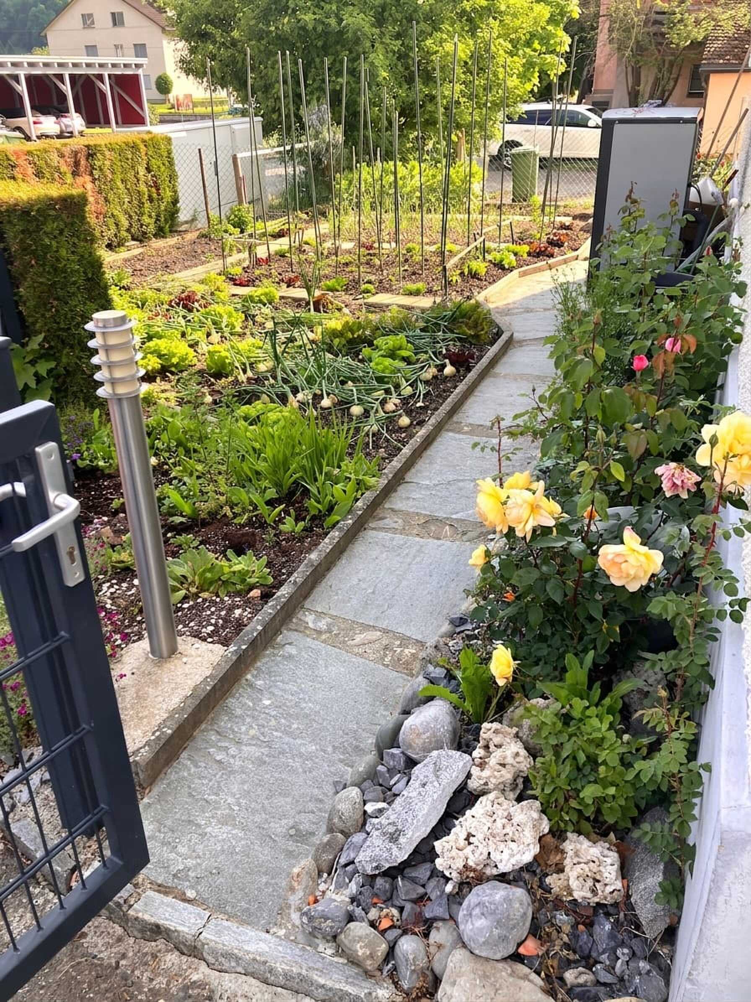
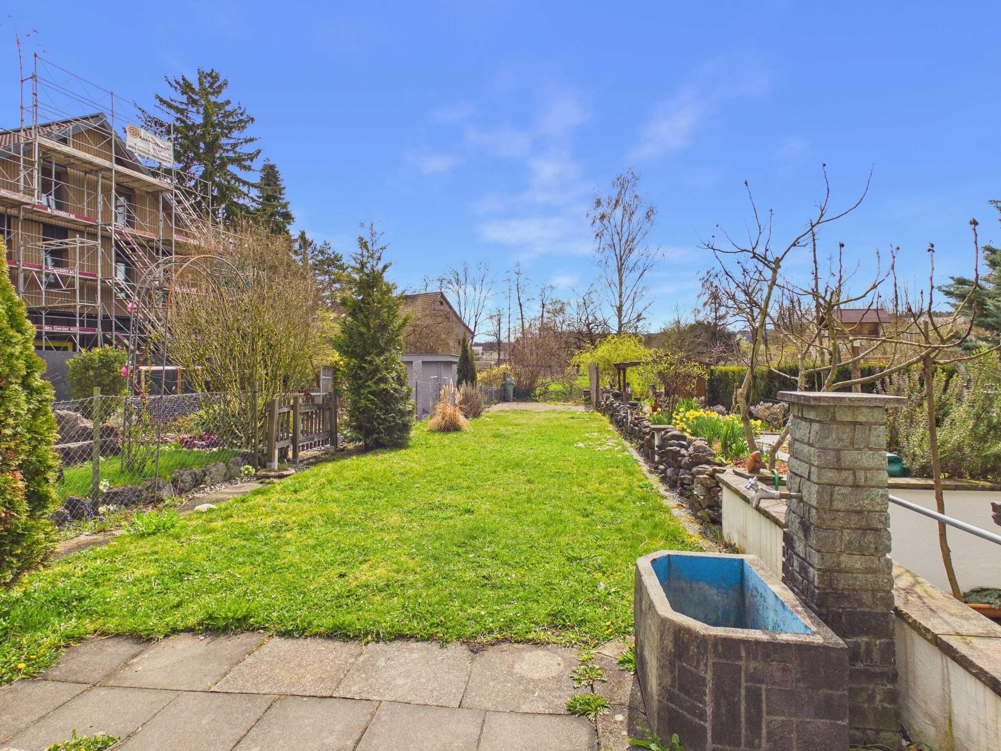
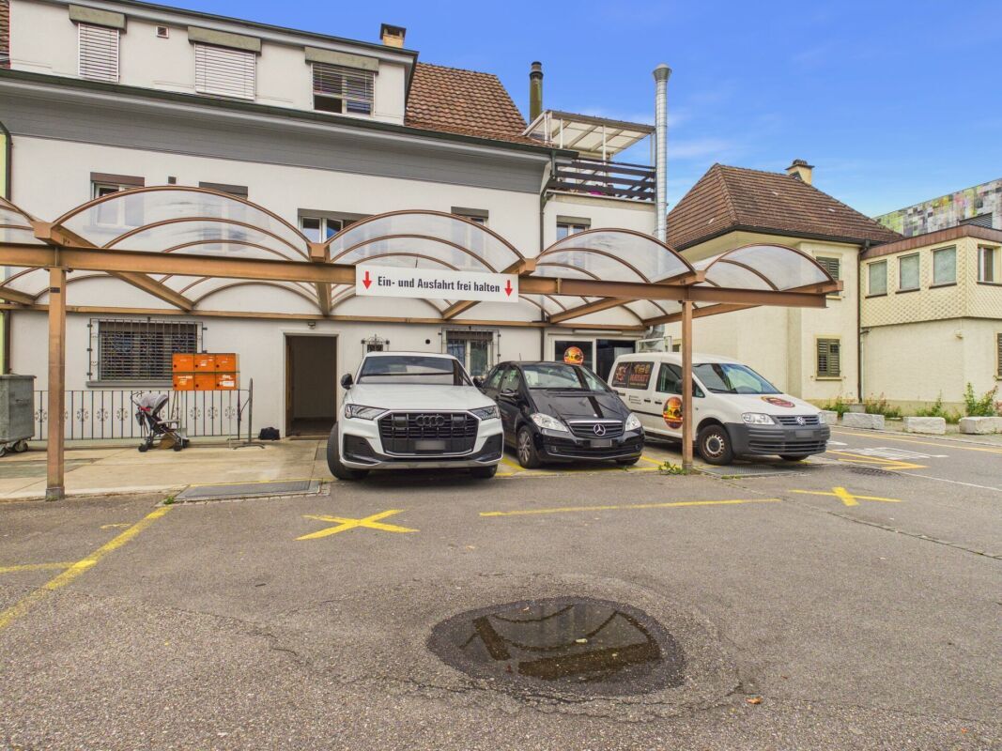
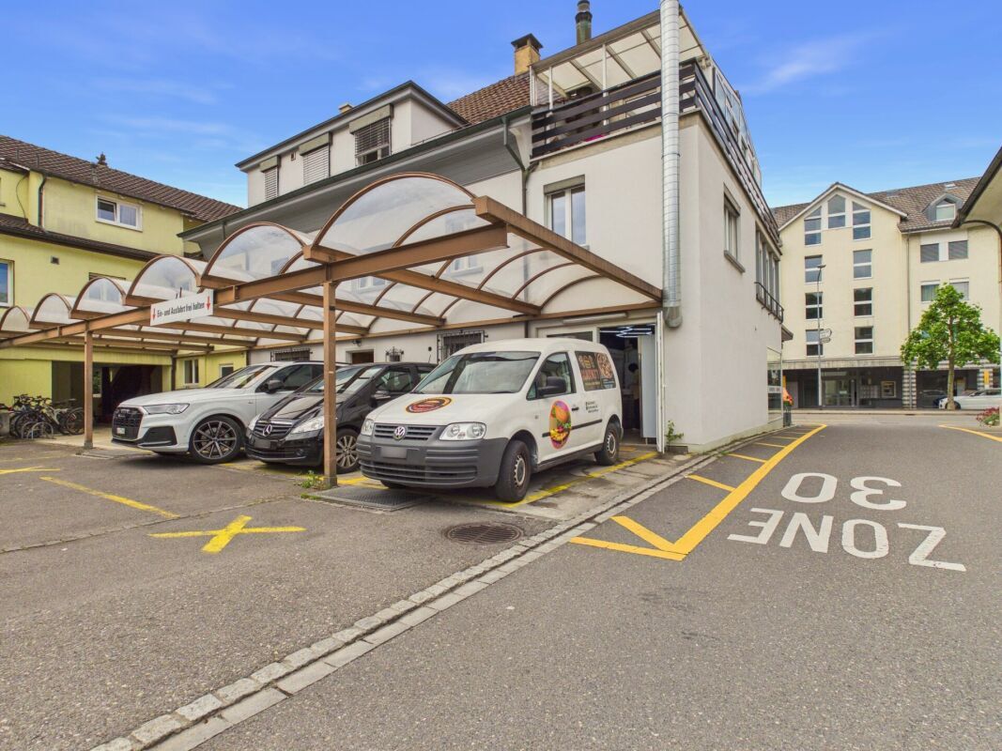
- Parking