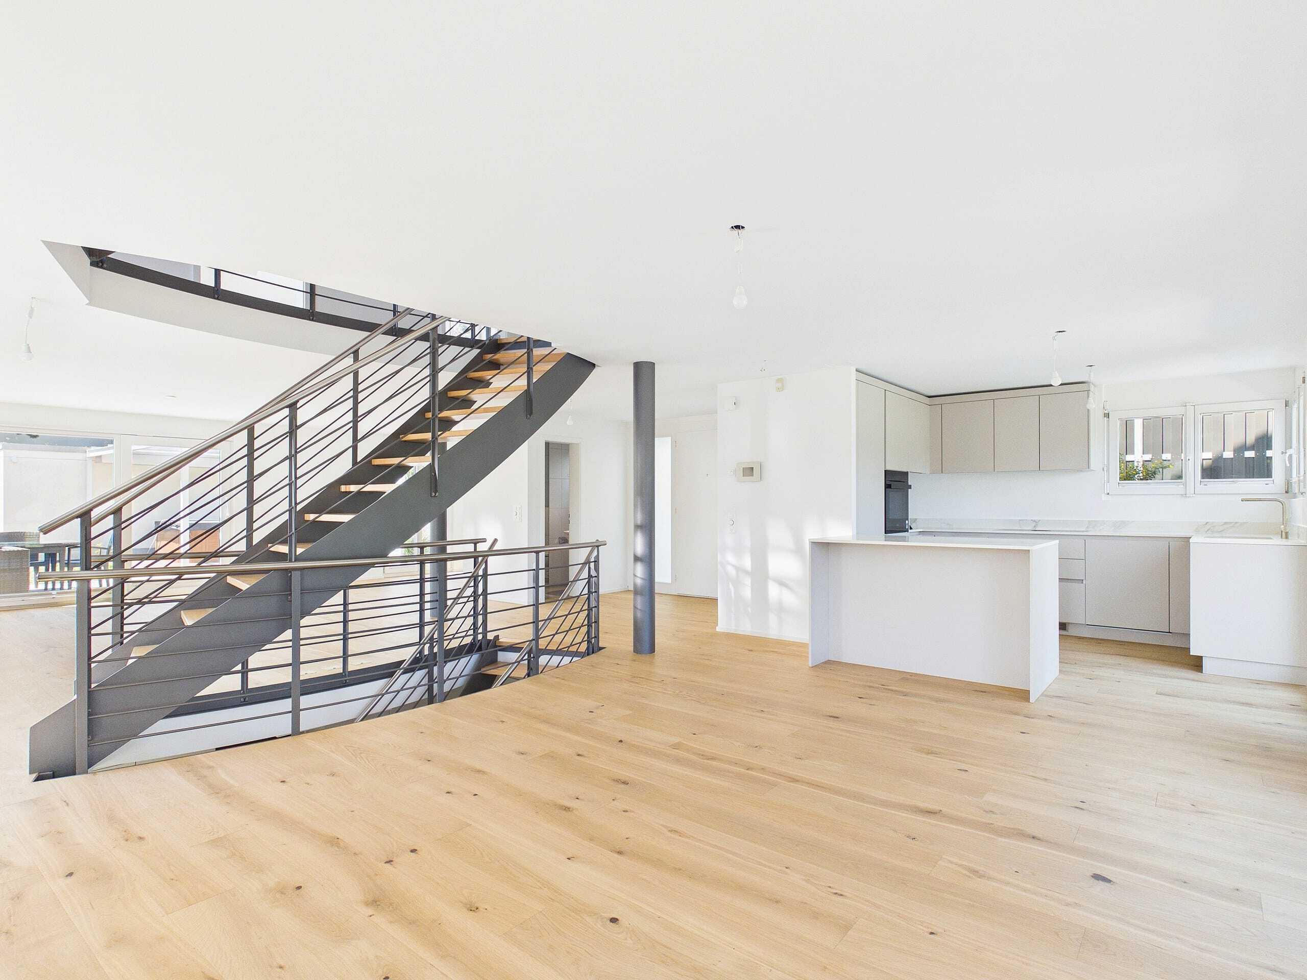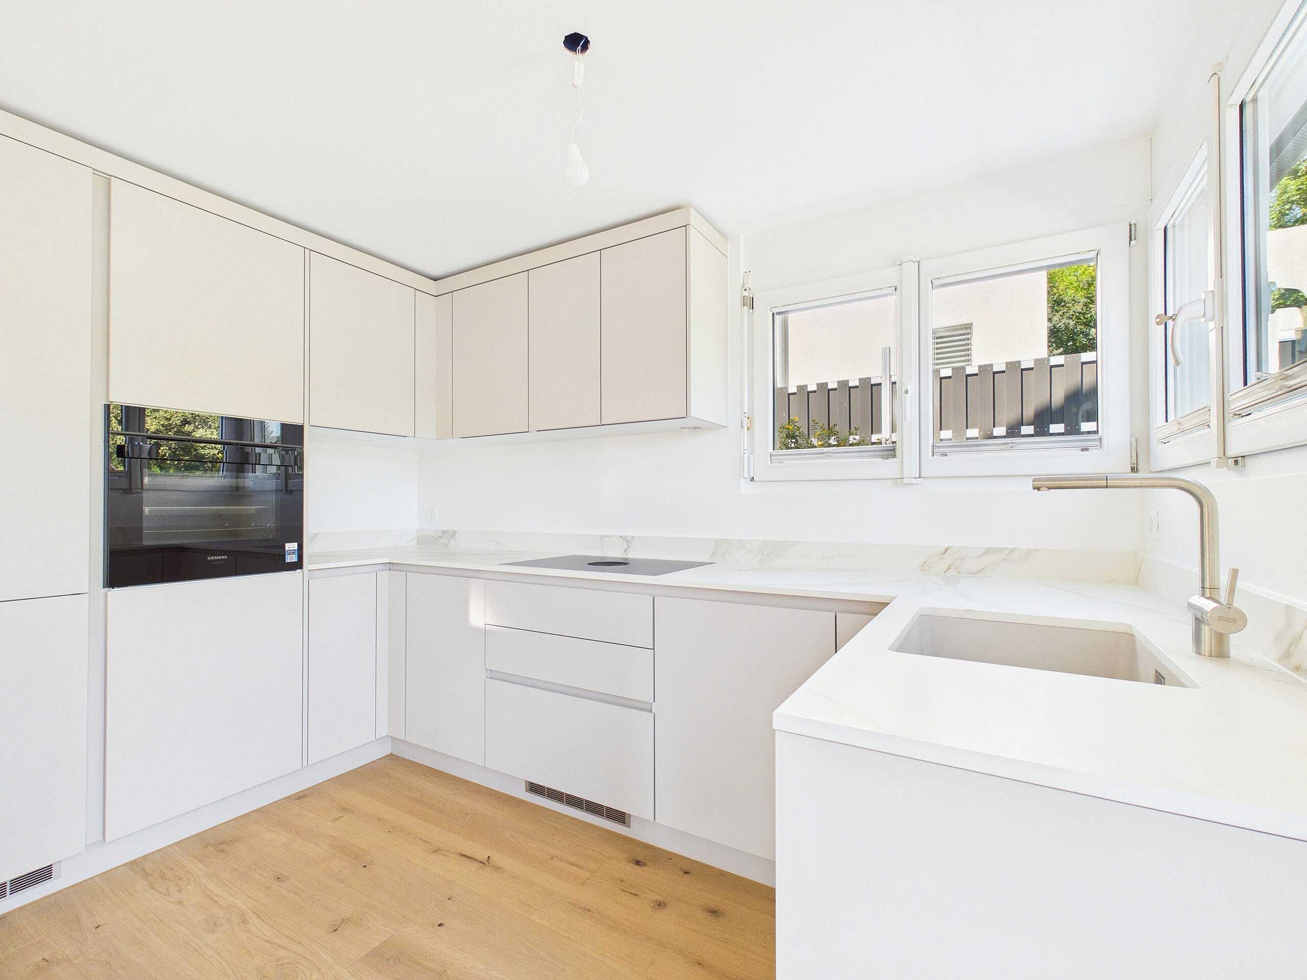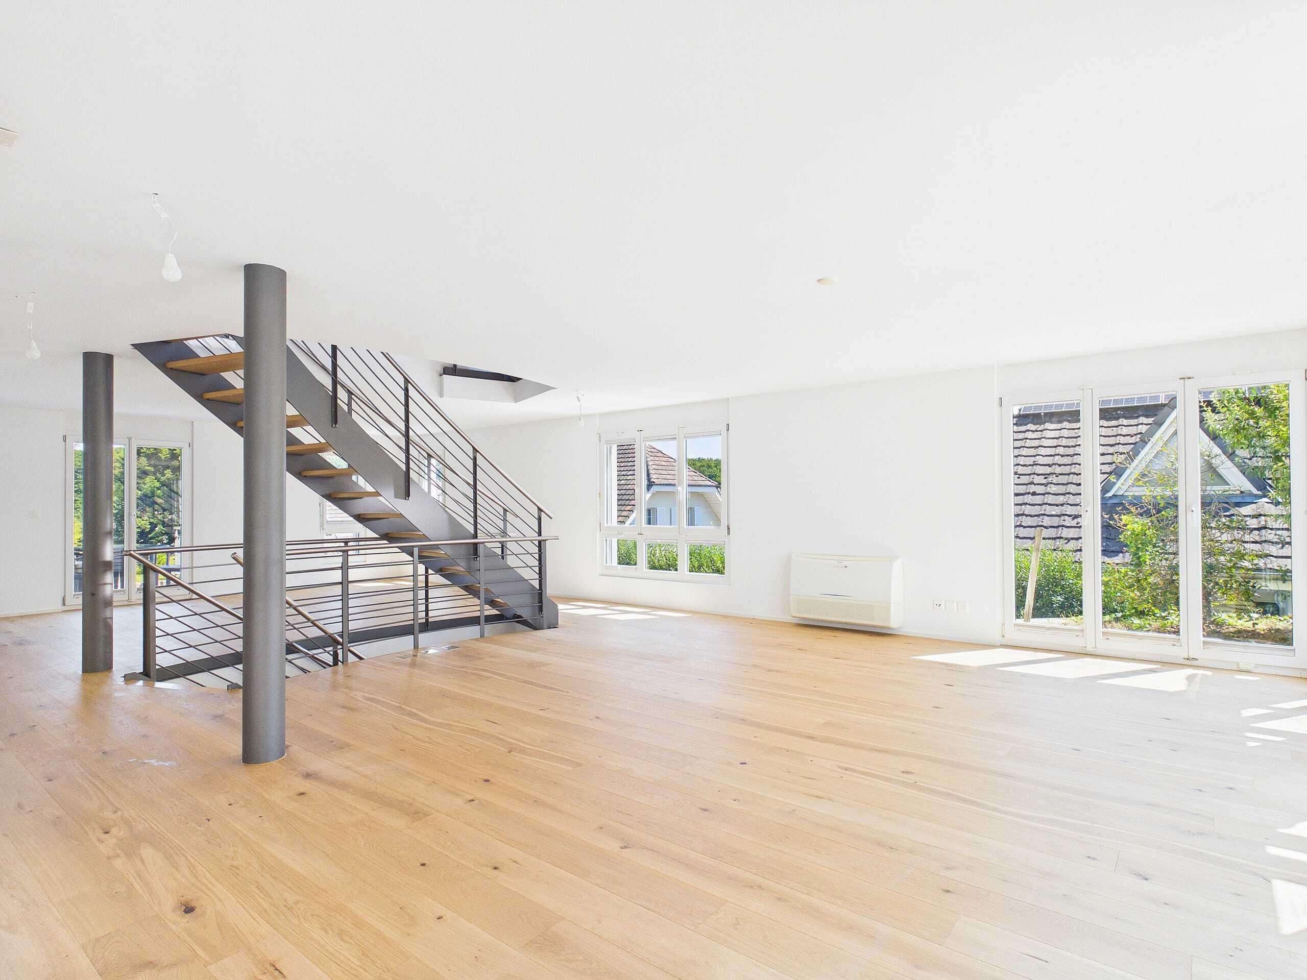
×
Firstview
Picture 1
Picture 2
Picture 3
Picture 4
Picture 5
Picture 6
Picture 7
Picture 8
Picture 9
Picture 10
Picture 11
Elite

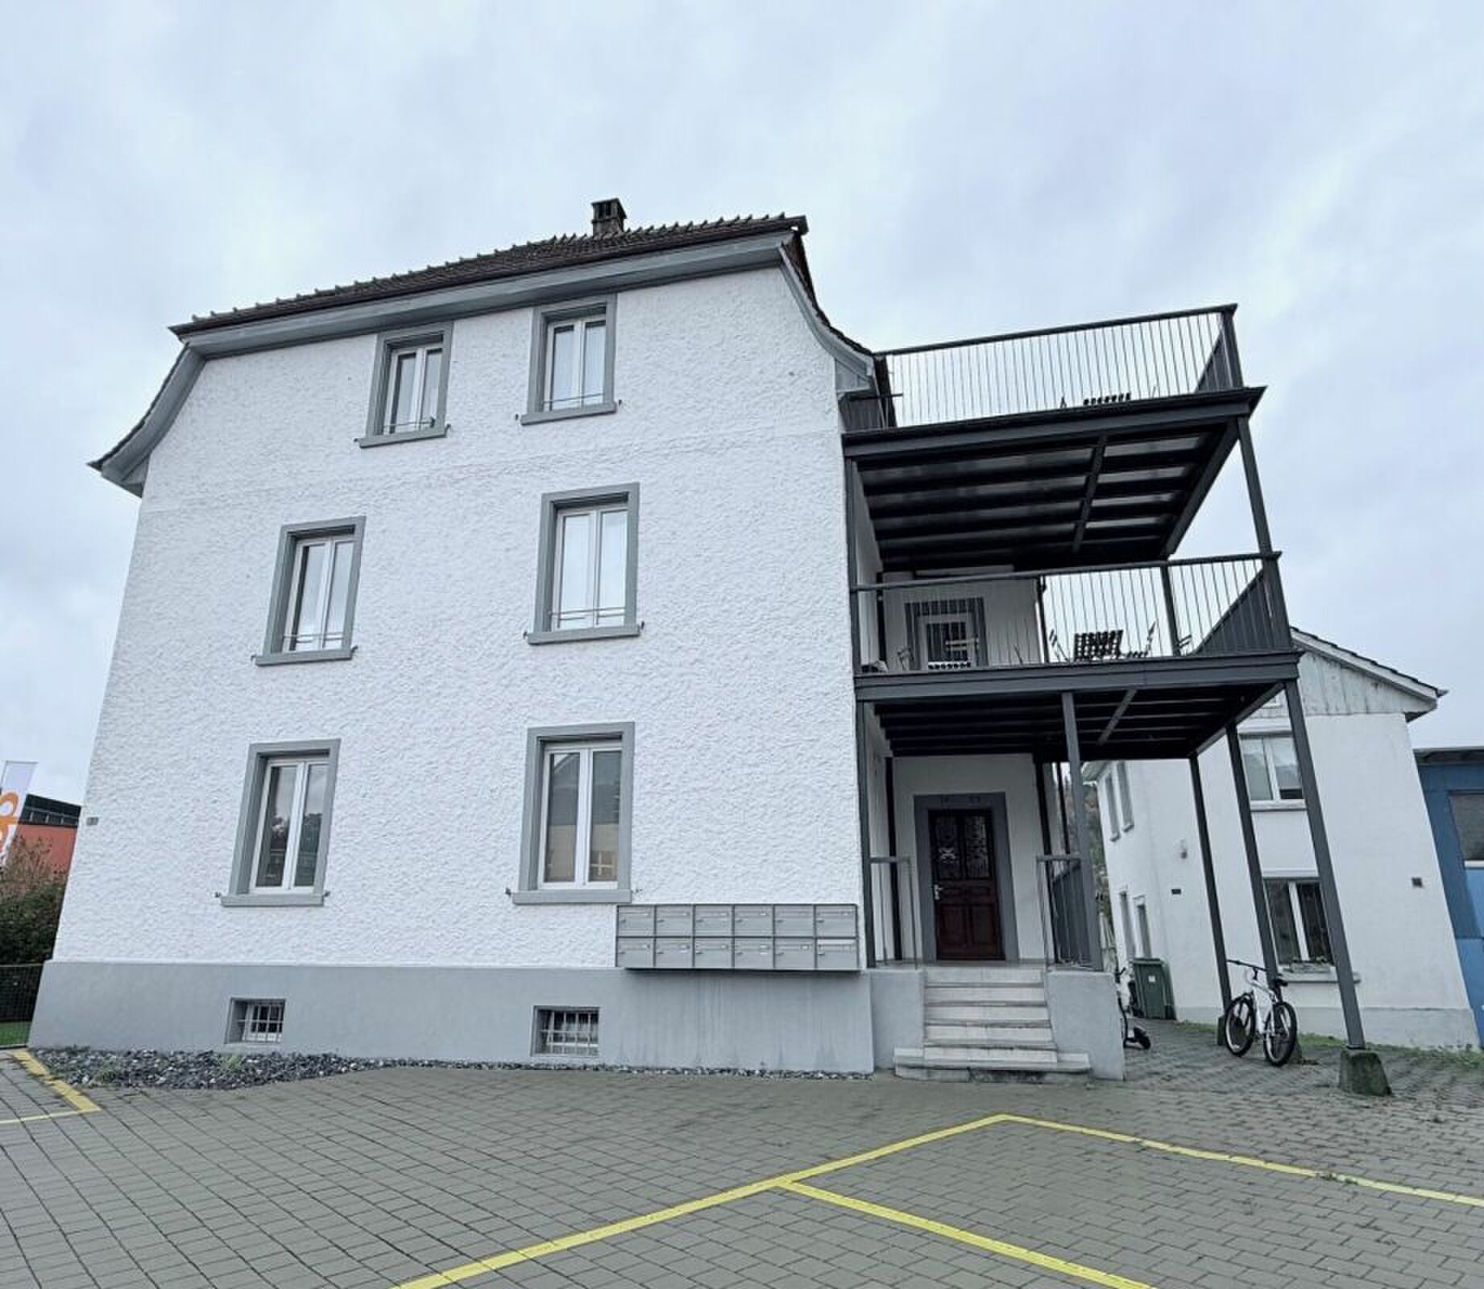
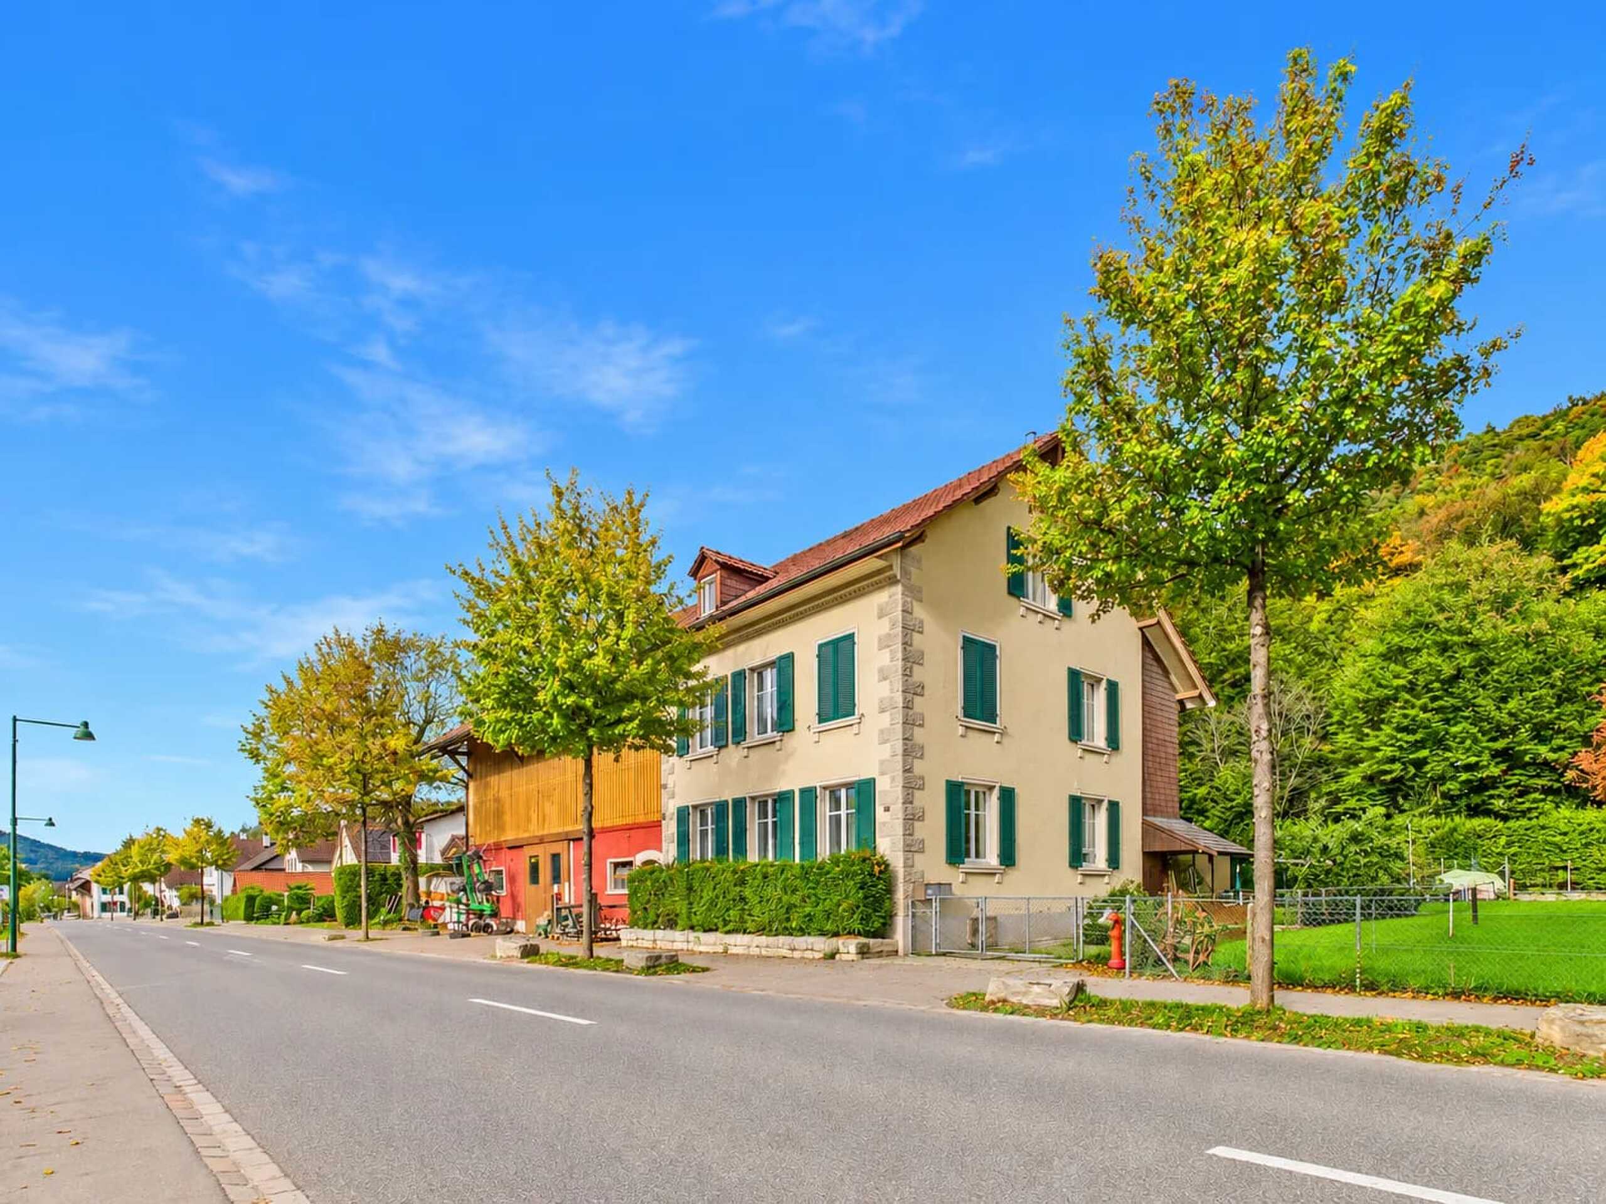
Mixed-use building on sale in Schöftland - 379 m²

Charming residential and commercial building in Schöftland

Object PriceCHF 2,260,000.-
AvailabilityTo agree
Messenger PDF Dossier Financing
Add to favoritesRemove from favorites
External link

Localisation

Dorfstrasse 34, 5040 Schöftland

Characteristics

Reference
6abd5c5c2567124735f5bebd
Availability
To agree
Year of construction
1936
Latest renovations
2023
Number of levels for the real asset
4
Useful surface
379 m²

Description

Text translated from german, see original
Original text in german, translate to English.

Charming residential and commercial building in Schöftland

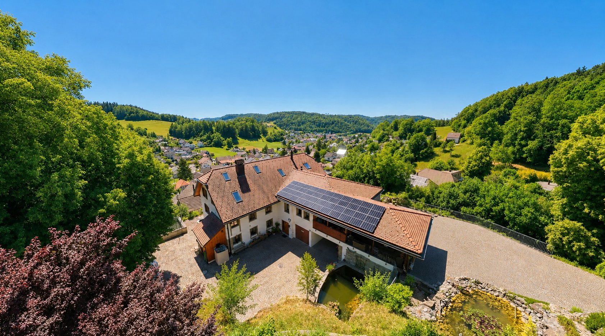
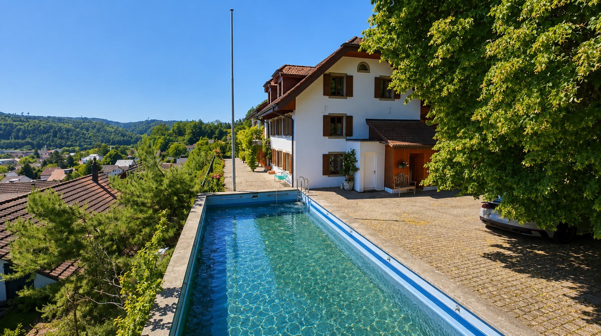
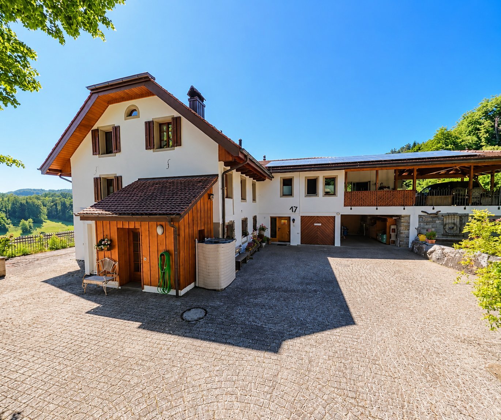
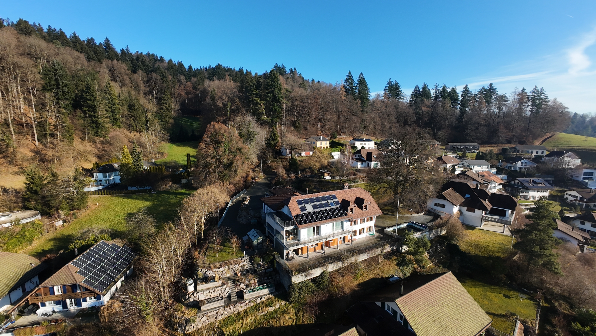
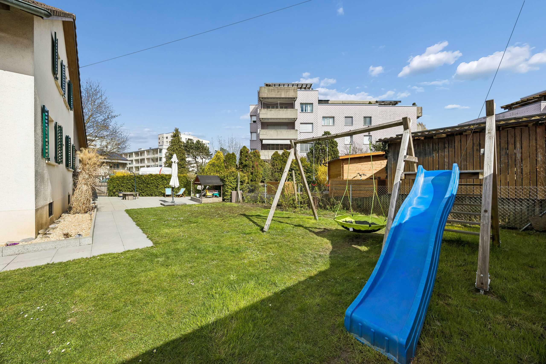
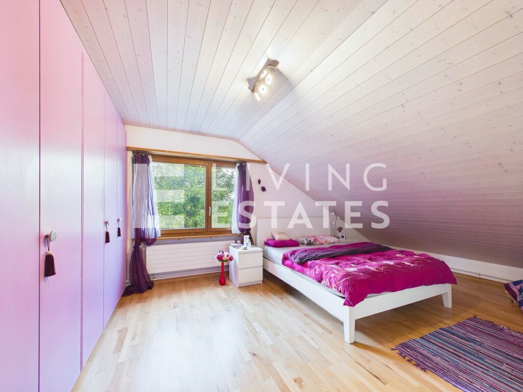
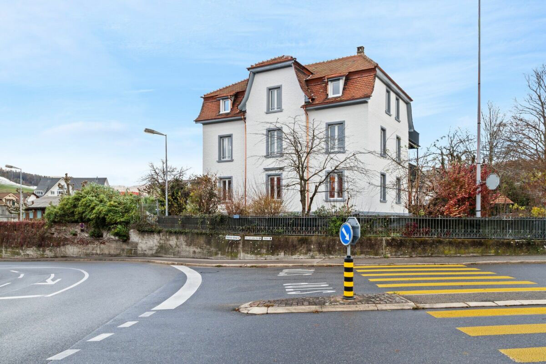
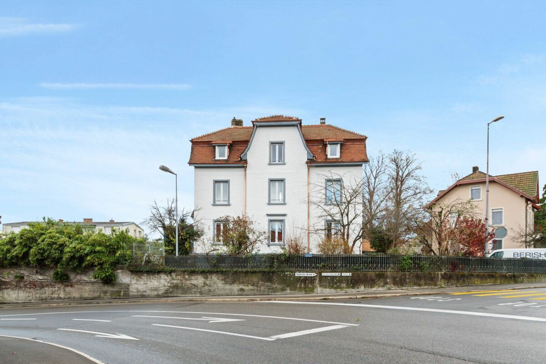
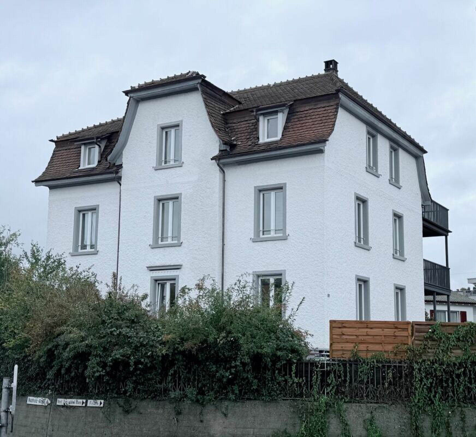
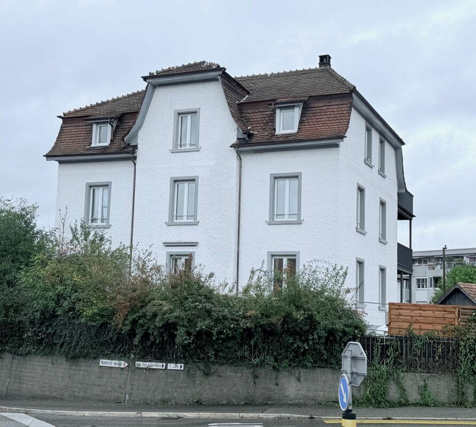
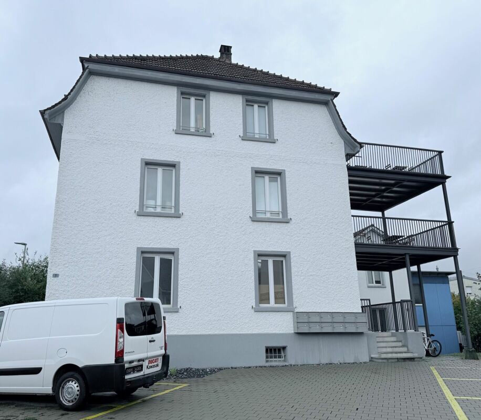
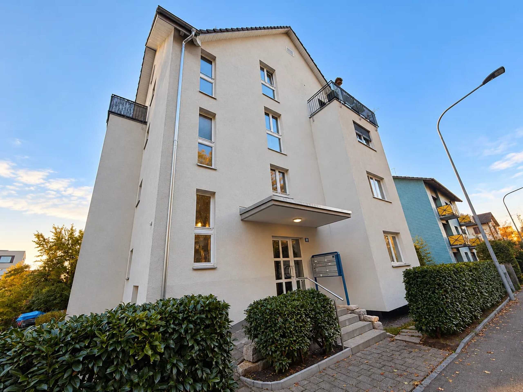
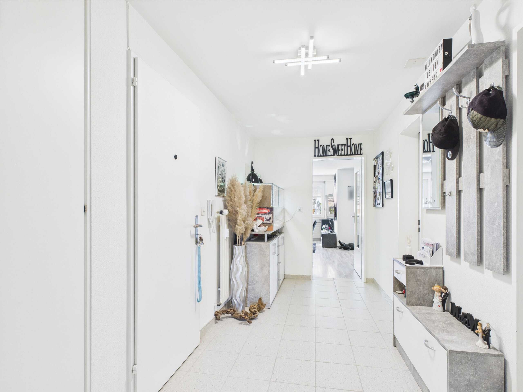
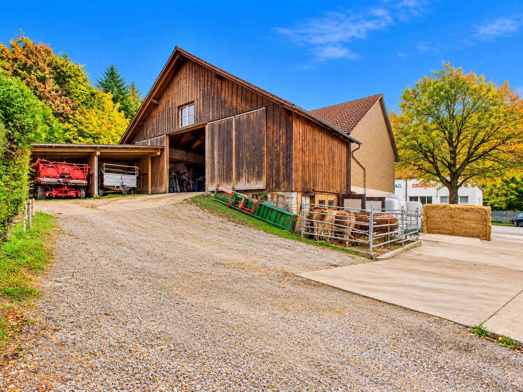
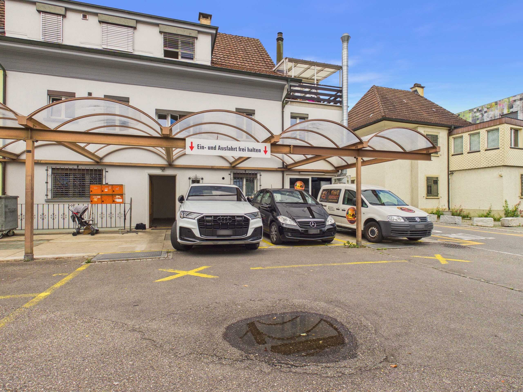
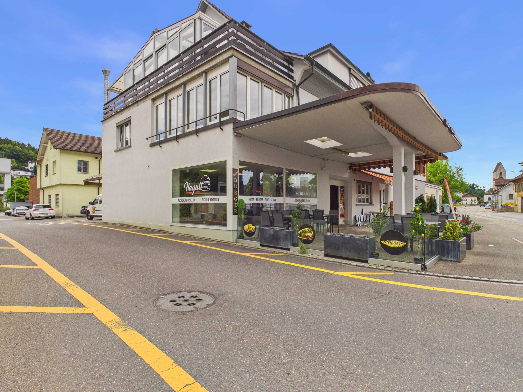
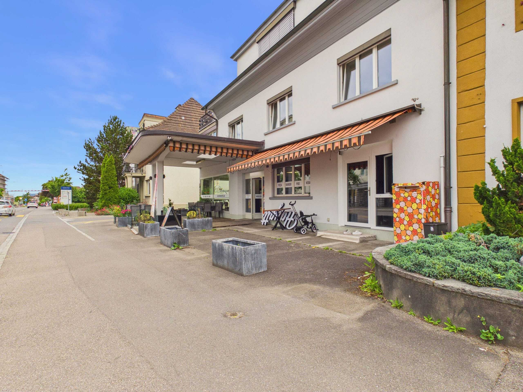
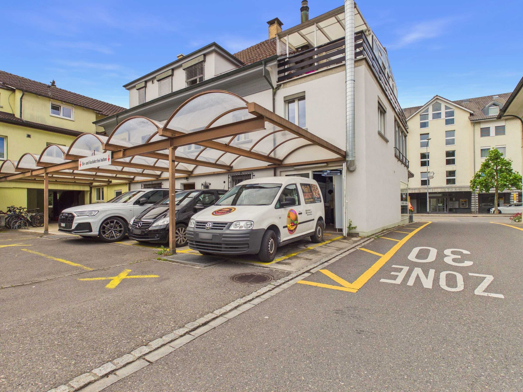
Are you looking for a property that offers both residential and commercial opportunities? This charming residential and commercial building at Dorfstrasse 34, 5040 Schöftland, could be just the thing for you. The building is spread over two floors and was originally built in 1936. It has recently undergone extensive renovations in 2023 to meet modern standards.

  • Residential and commercial building
  • Two floors
  • Built in 1936
  • last renovation in 2023
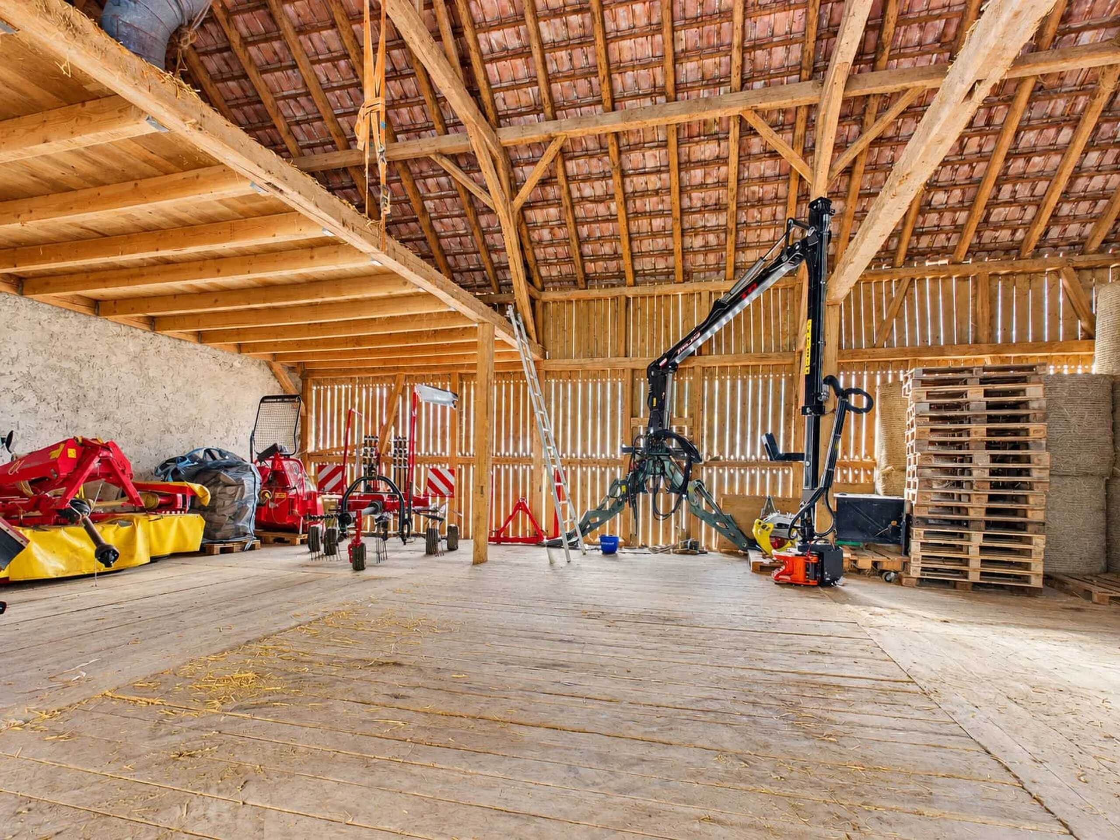
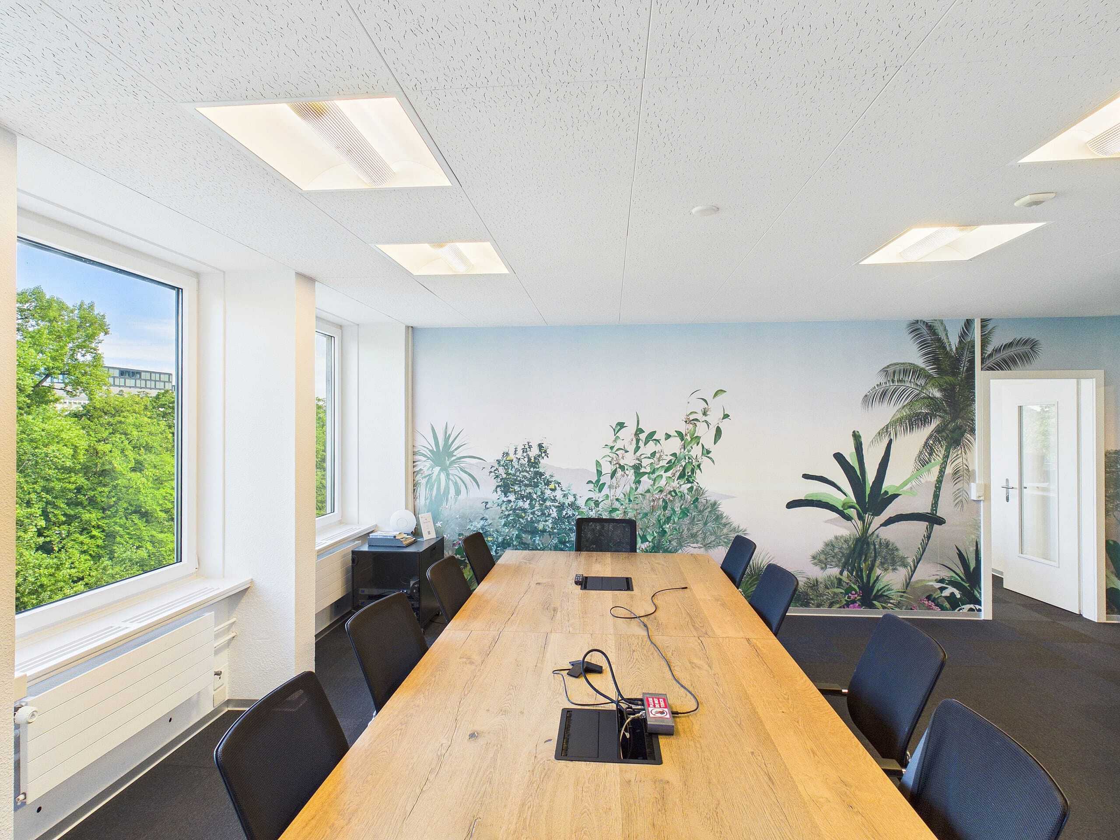
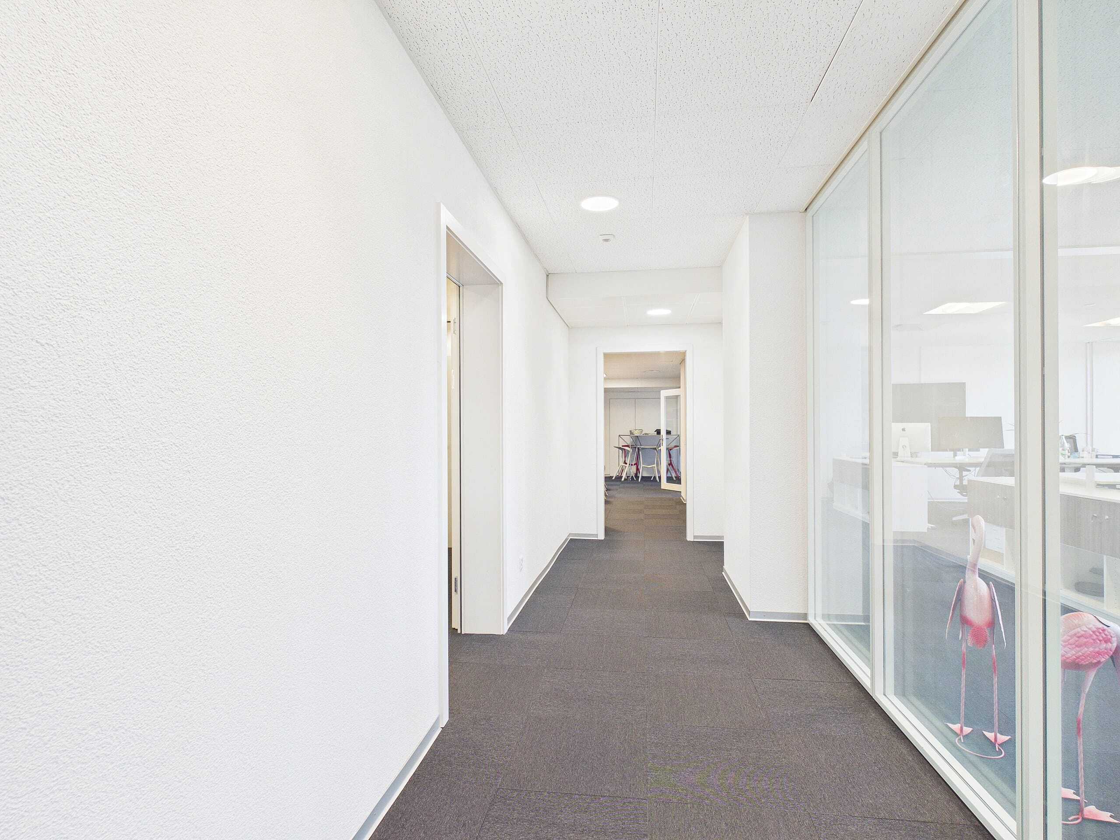
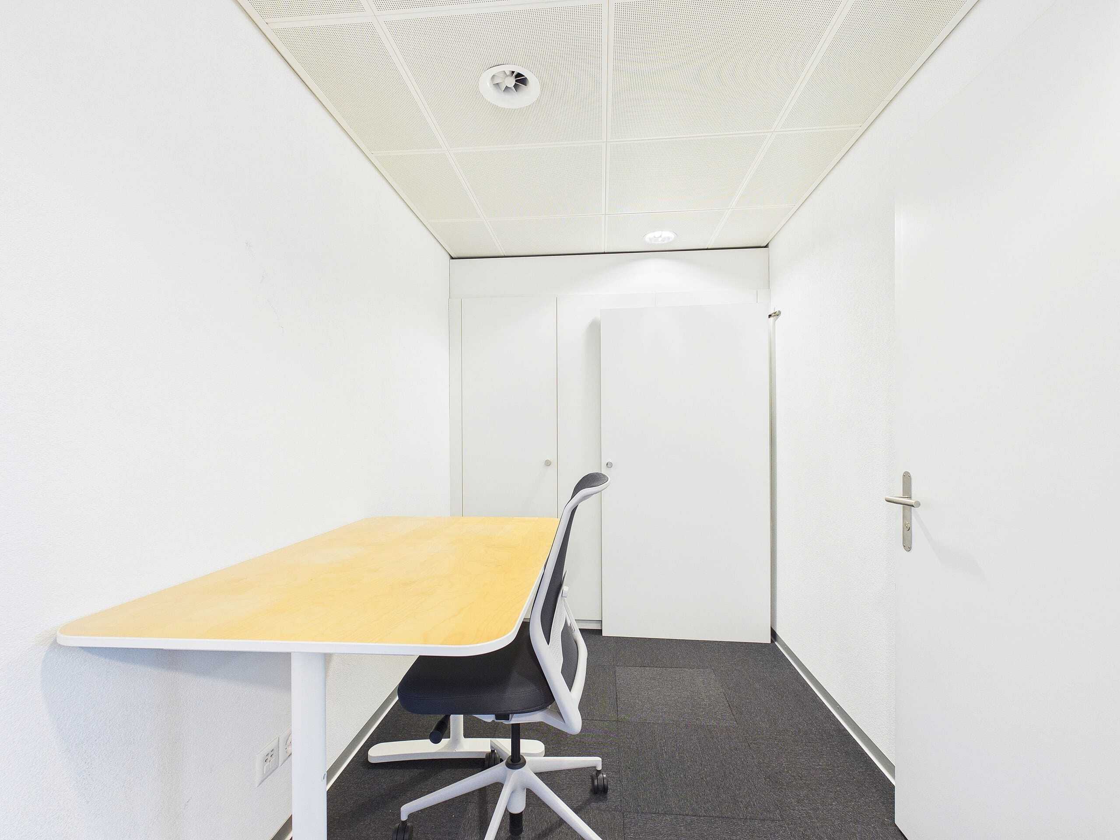
  • Office & warehouse with separate access
  • Heated area approx. 379 square meters
  • Central heating incl. hot water preparation with oil Renewed in 2009

Basement

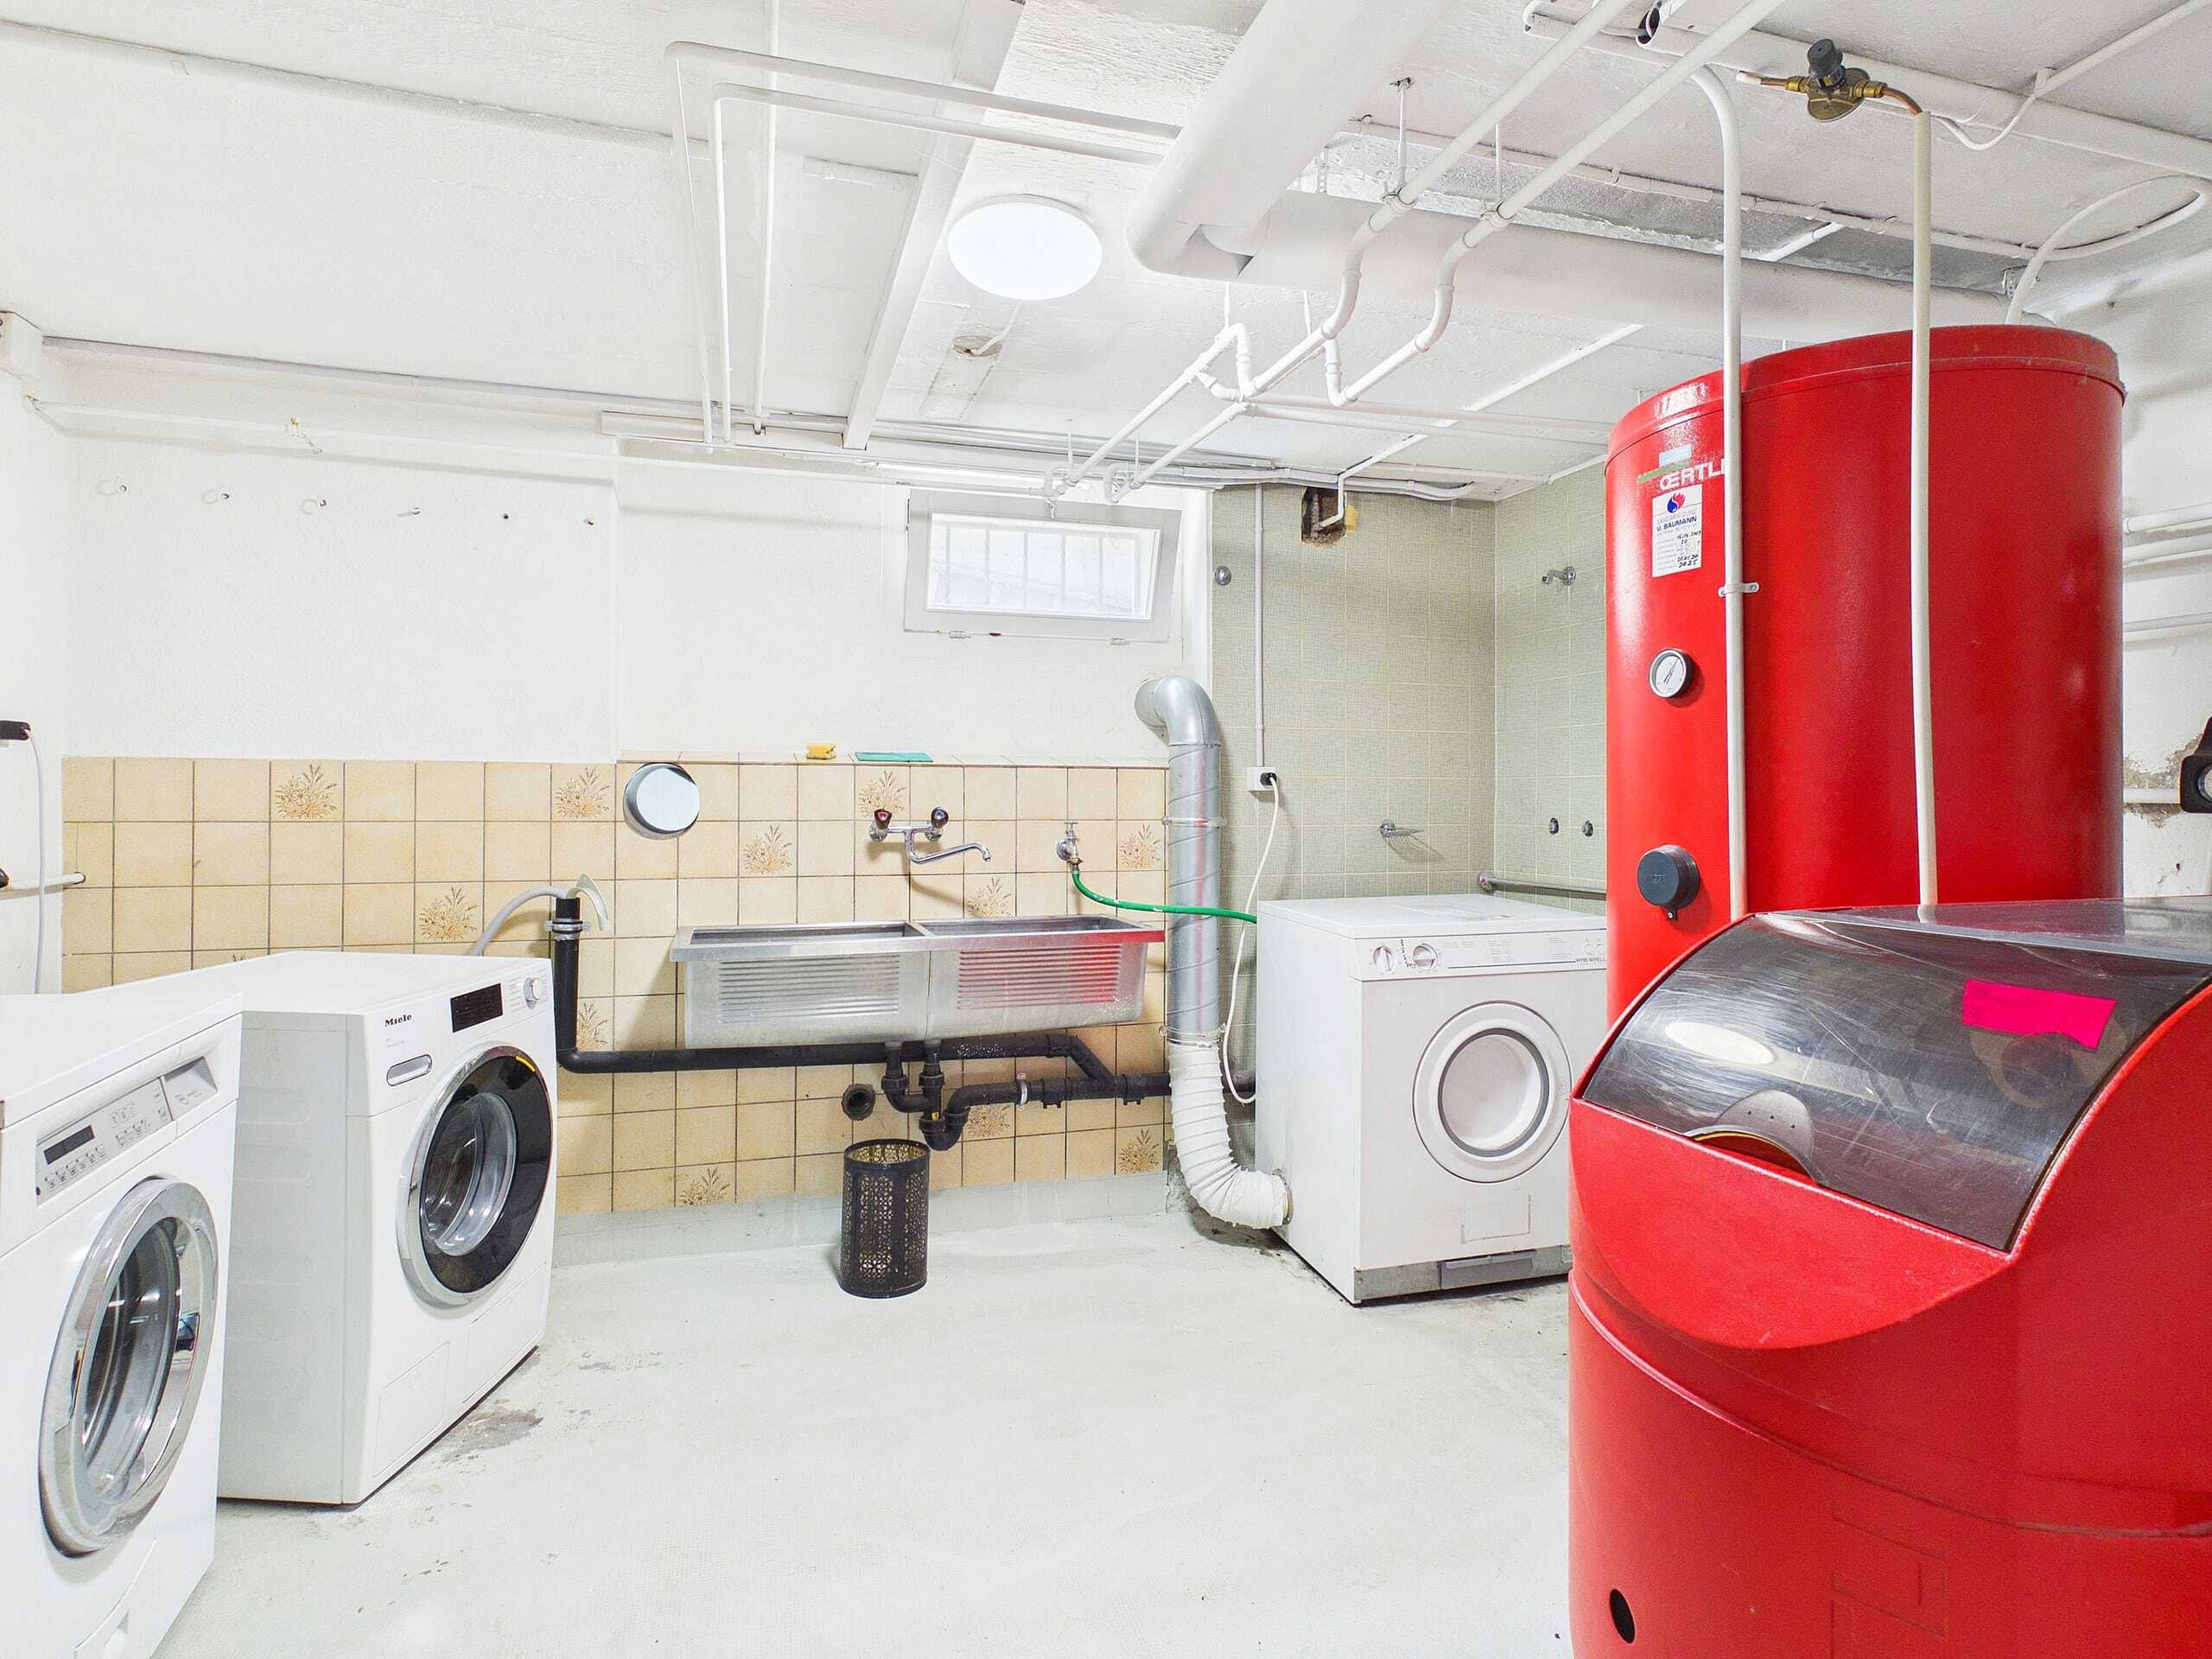
  • Washroom / Heating
  • Tank room (9000 liters)
  • Cellar 1
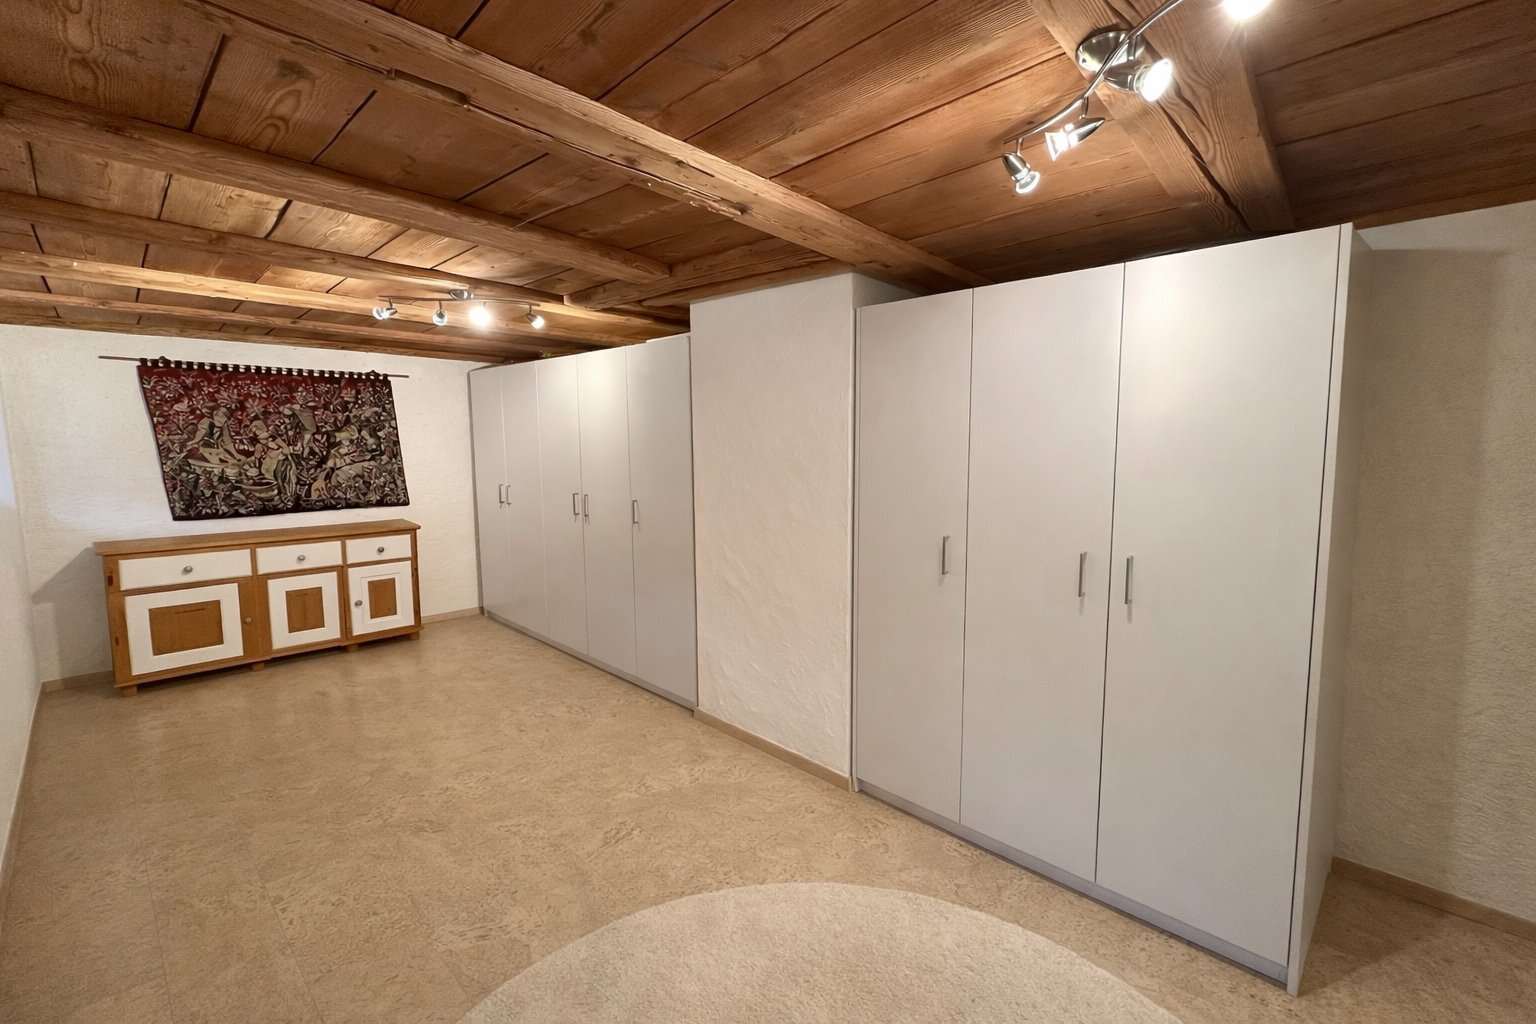
  • Cellar 2 (further cellar conversion possible)

Ground floor

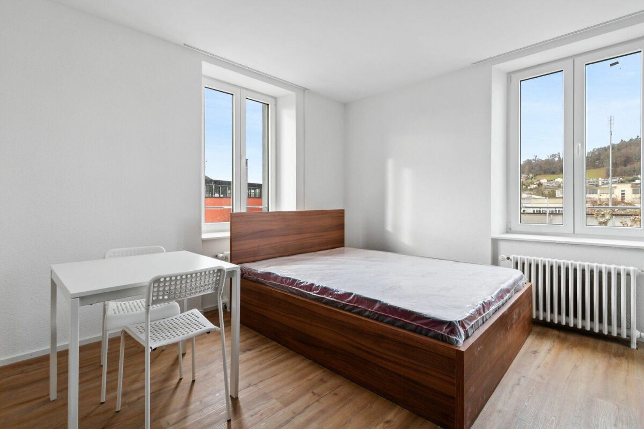
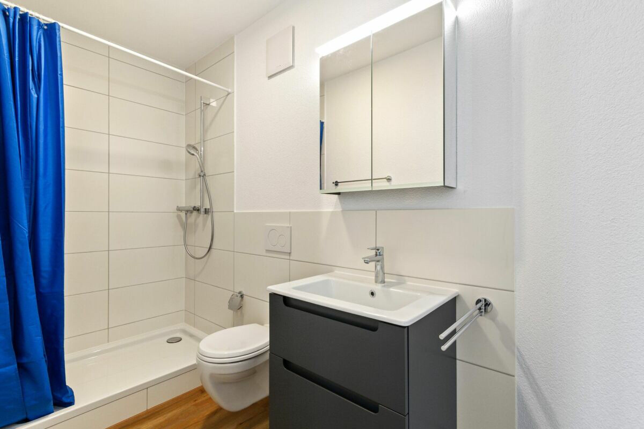
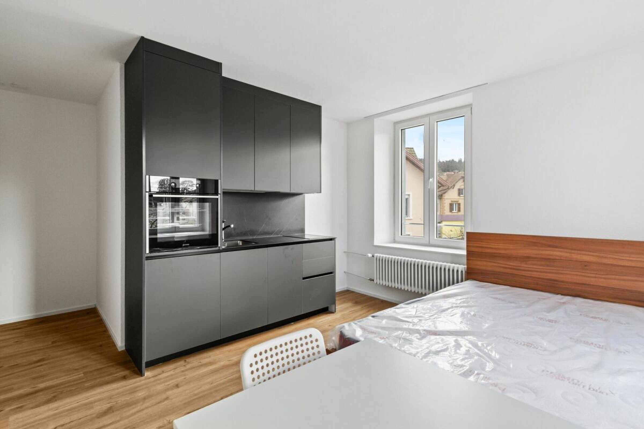
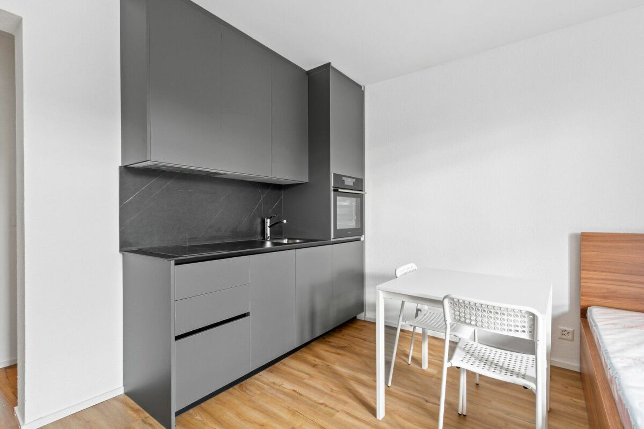
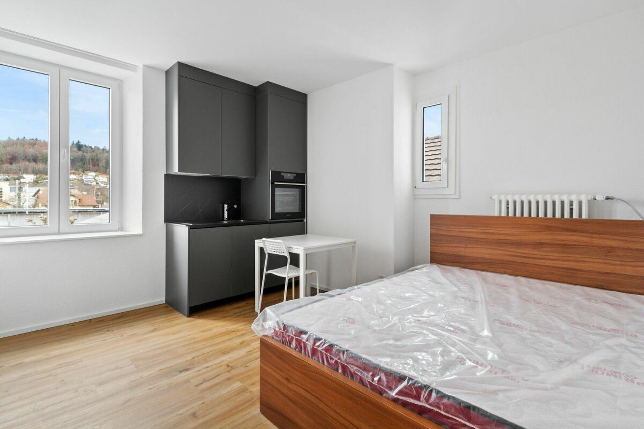
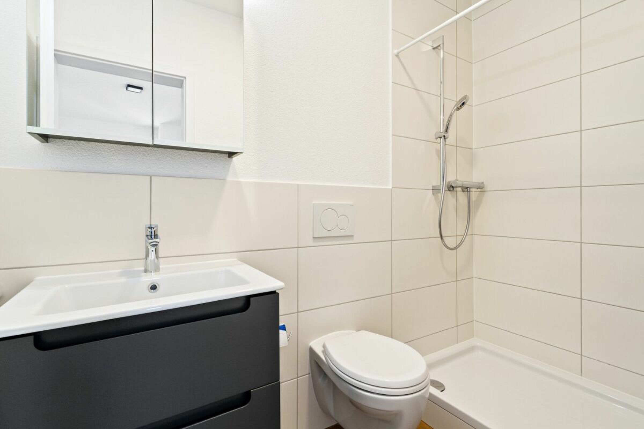
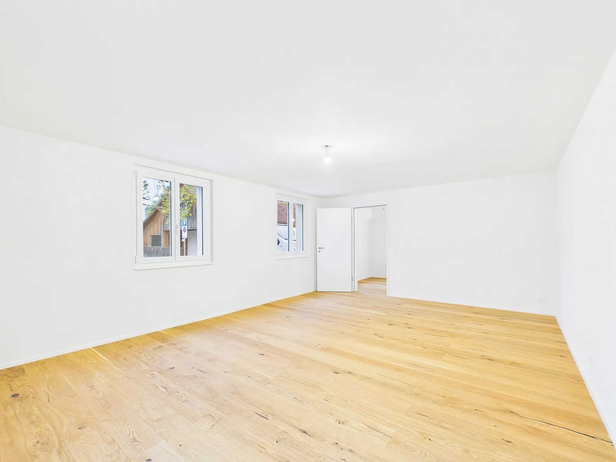
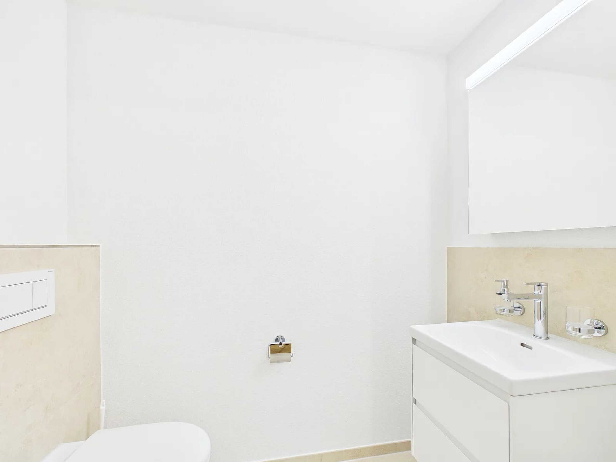
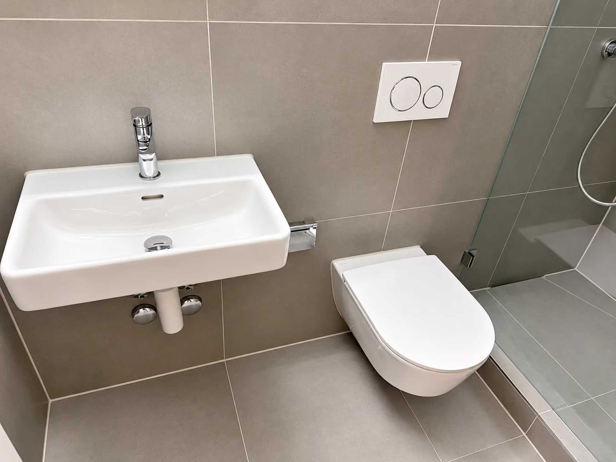
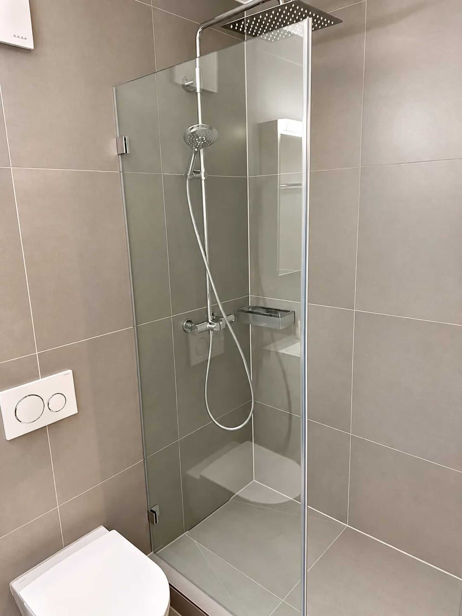
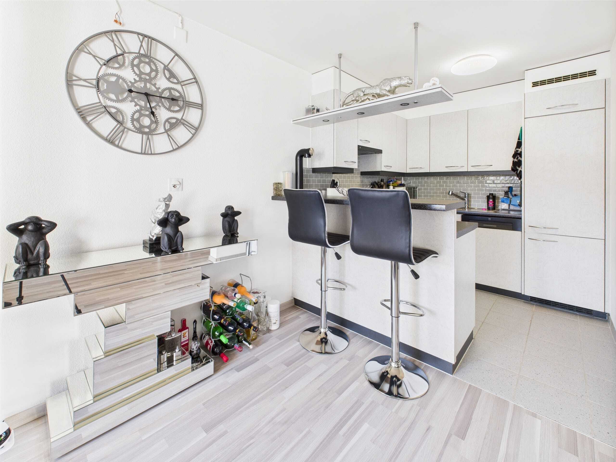
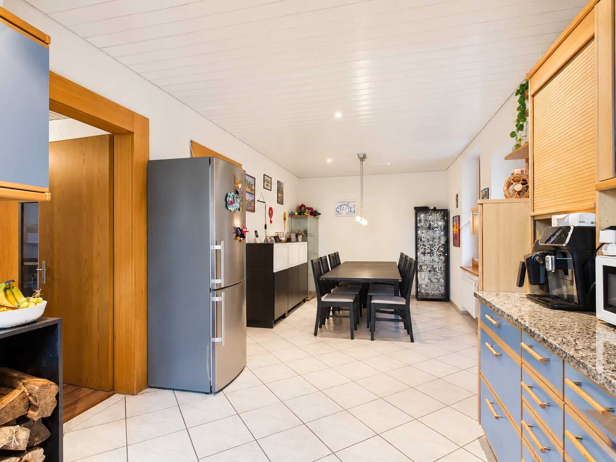
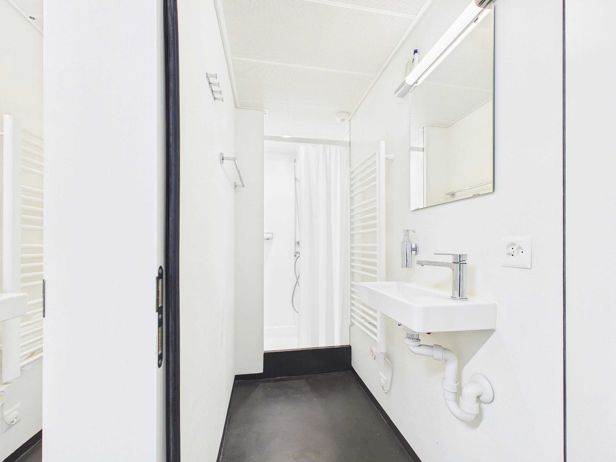
  • 1 studio furnished room with toilet / shower & kitchen
  • 1 studio or business premises with toilet / shower and kitchen
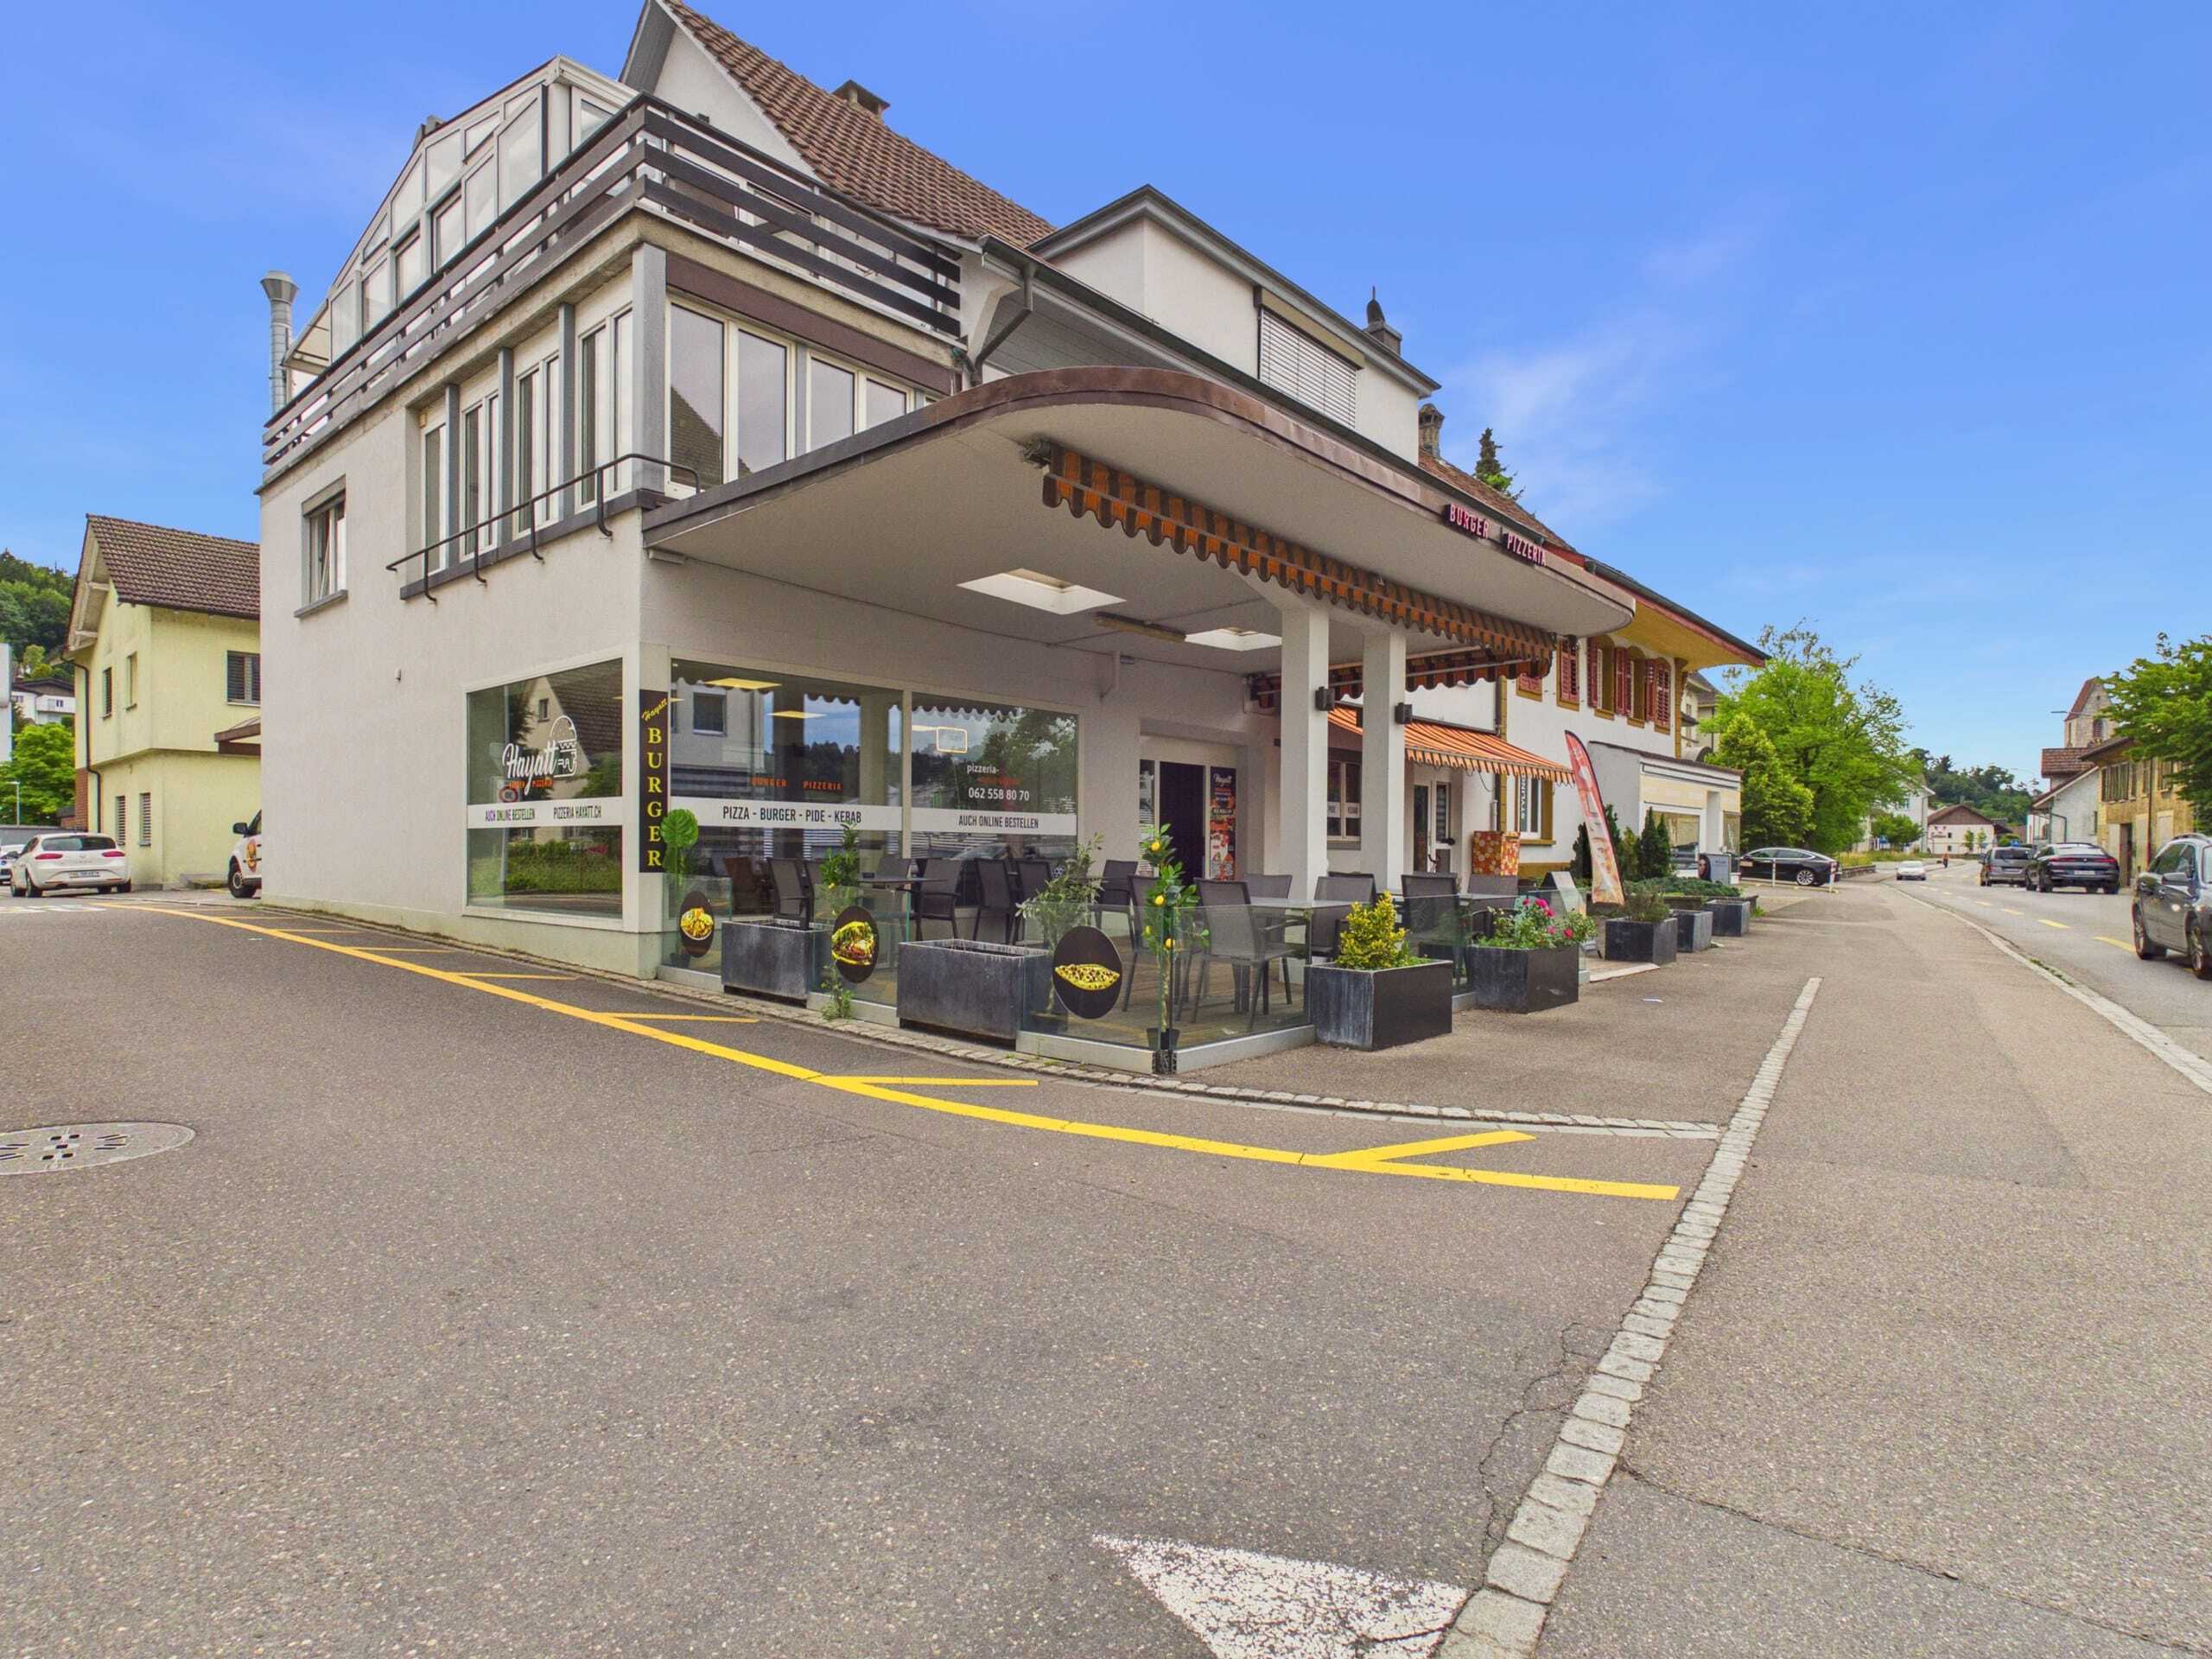
  • 1 business premises (restaurant, pizzeria)

1st floor

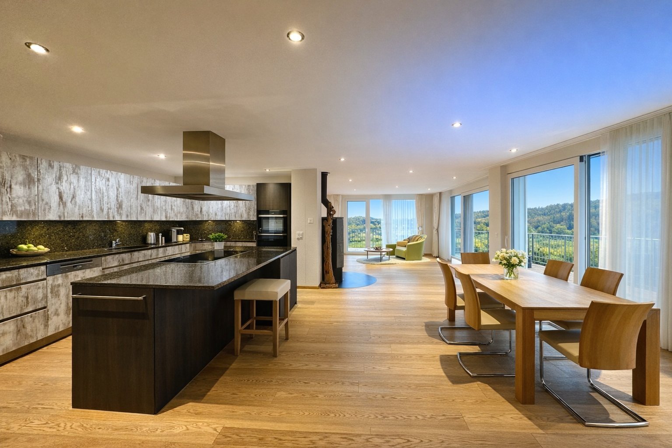
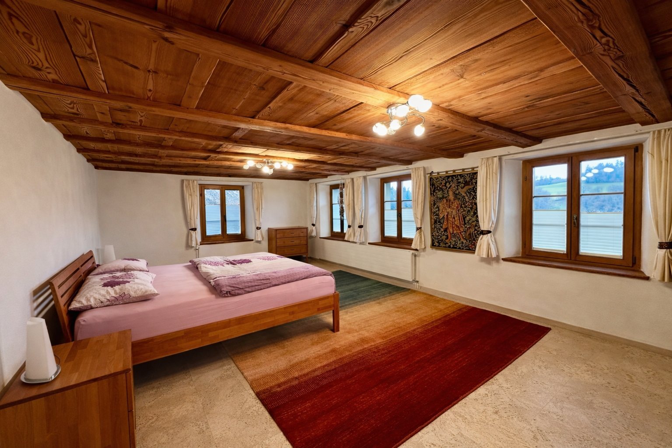
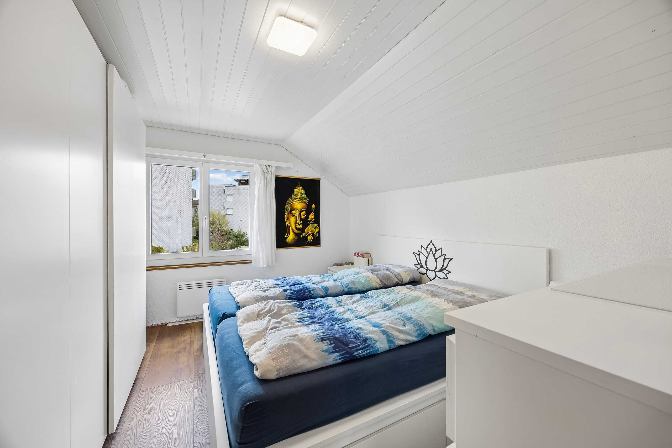
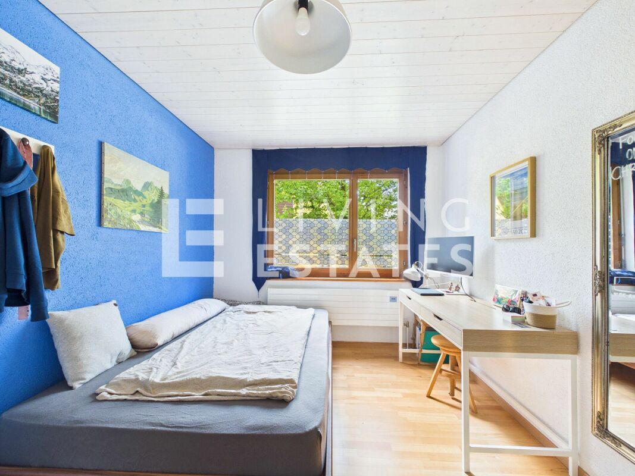
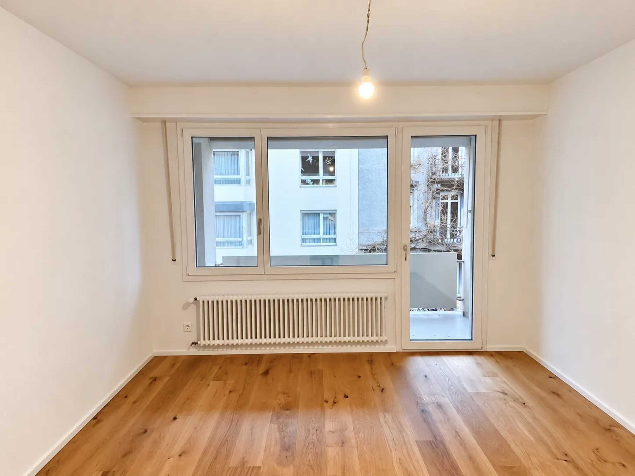
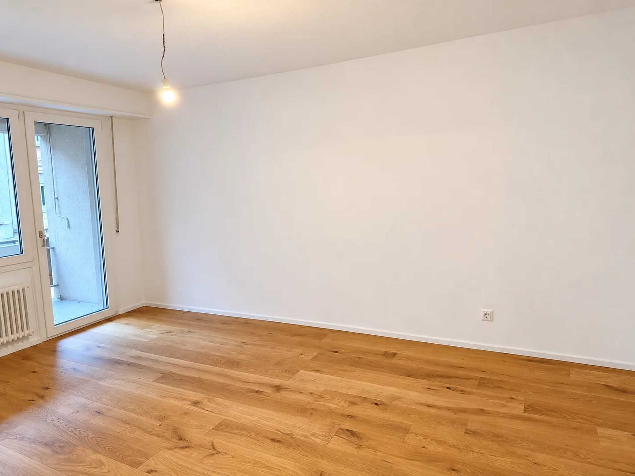
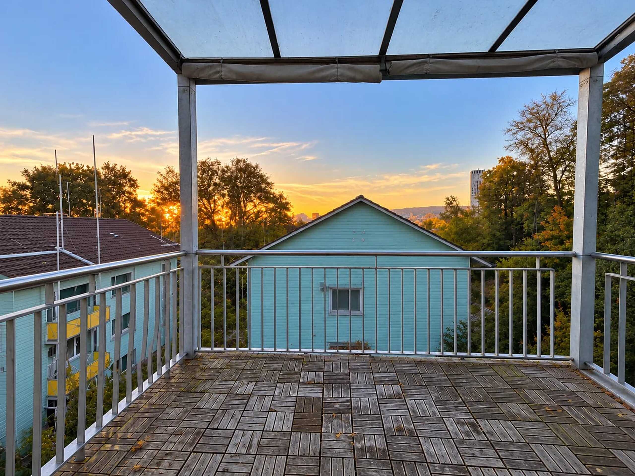
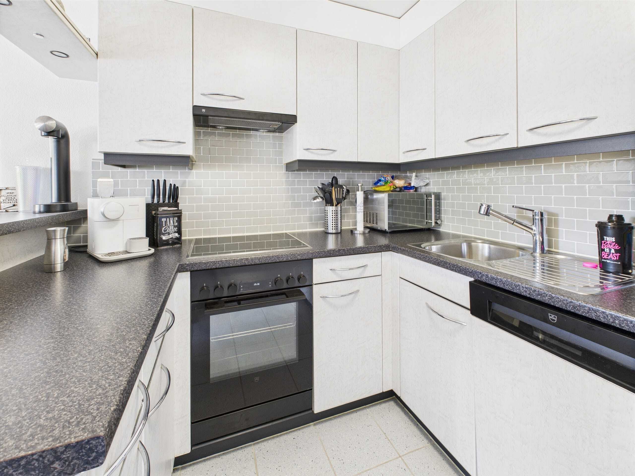
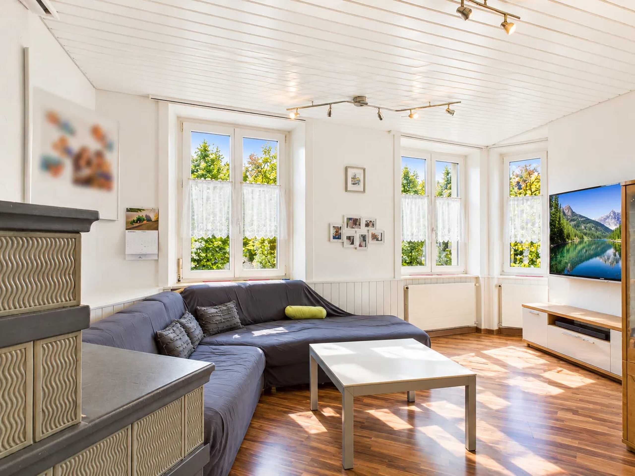
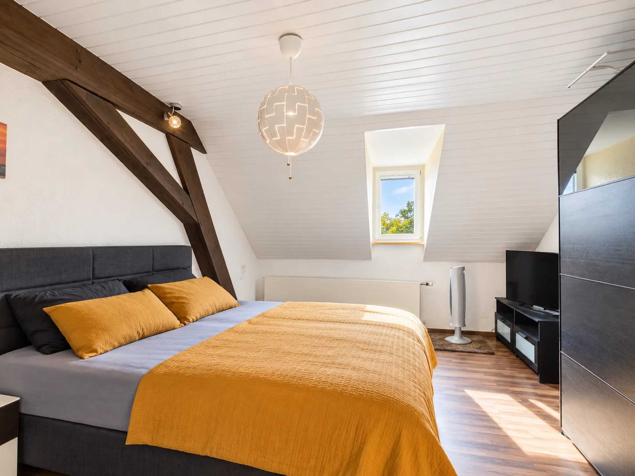
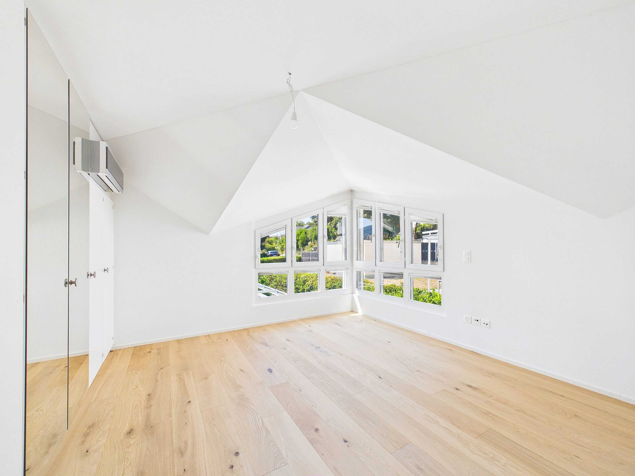
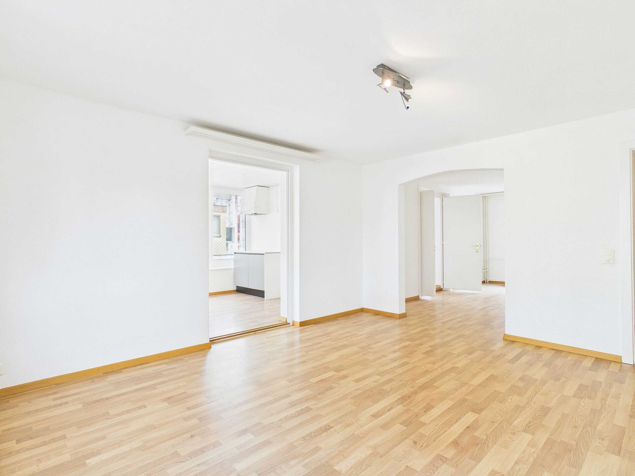
  • 6 room apartment with winter garden

2nd floor

  • 5-room apartment with conservatory and fireplace

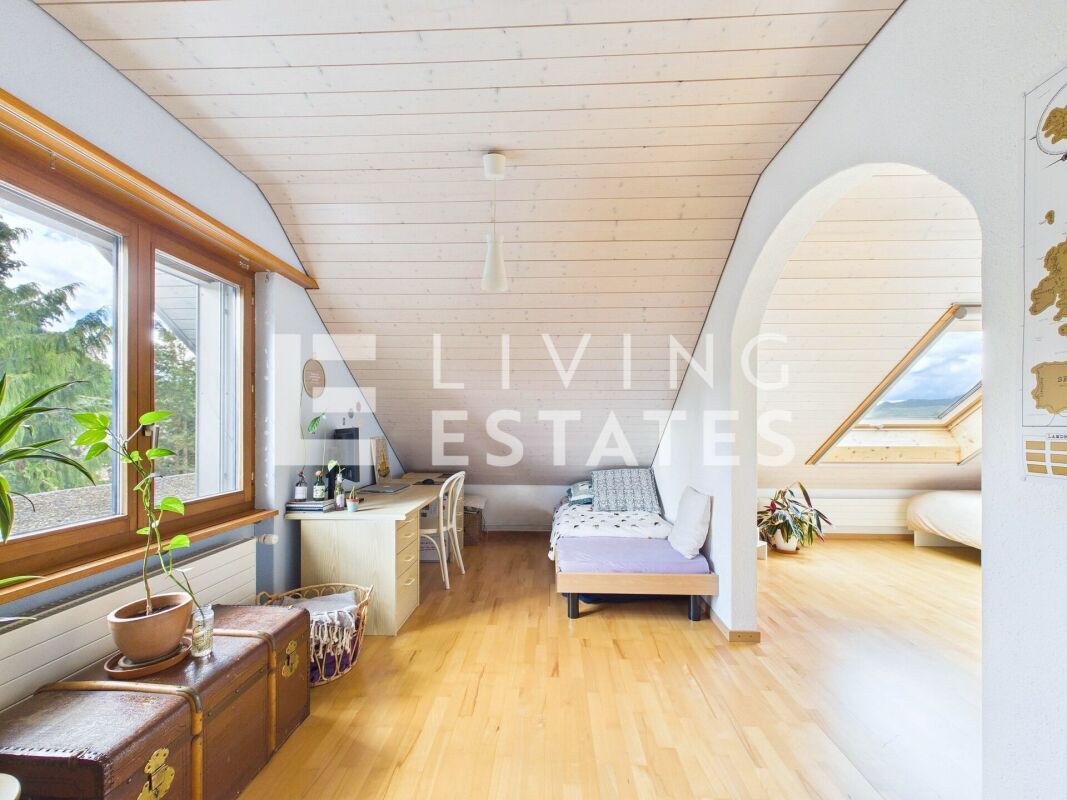
Attic

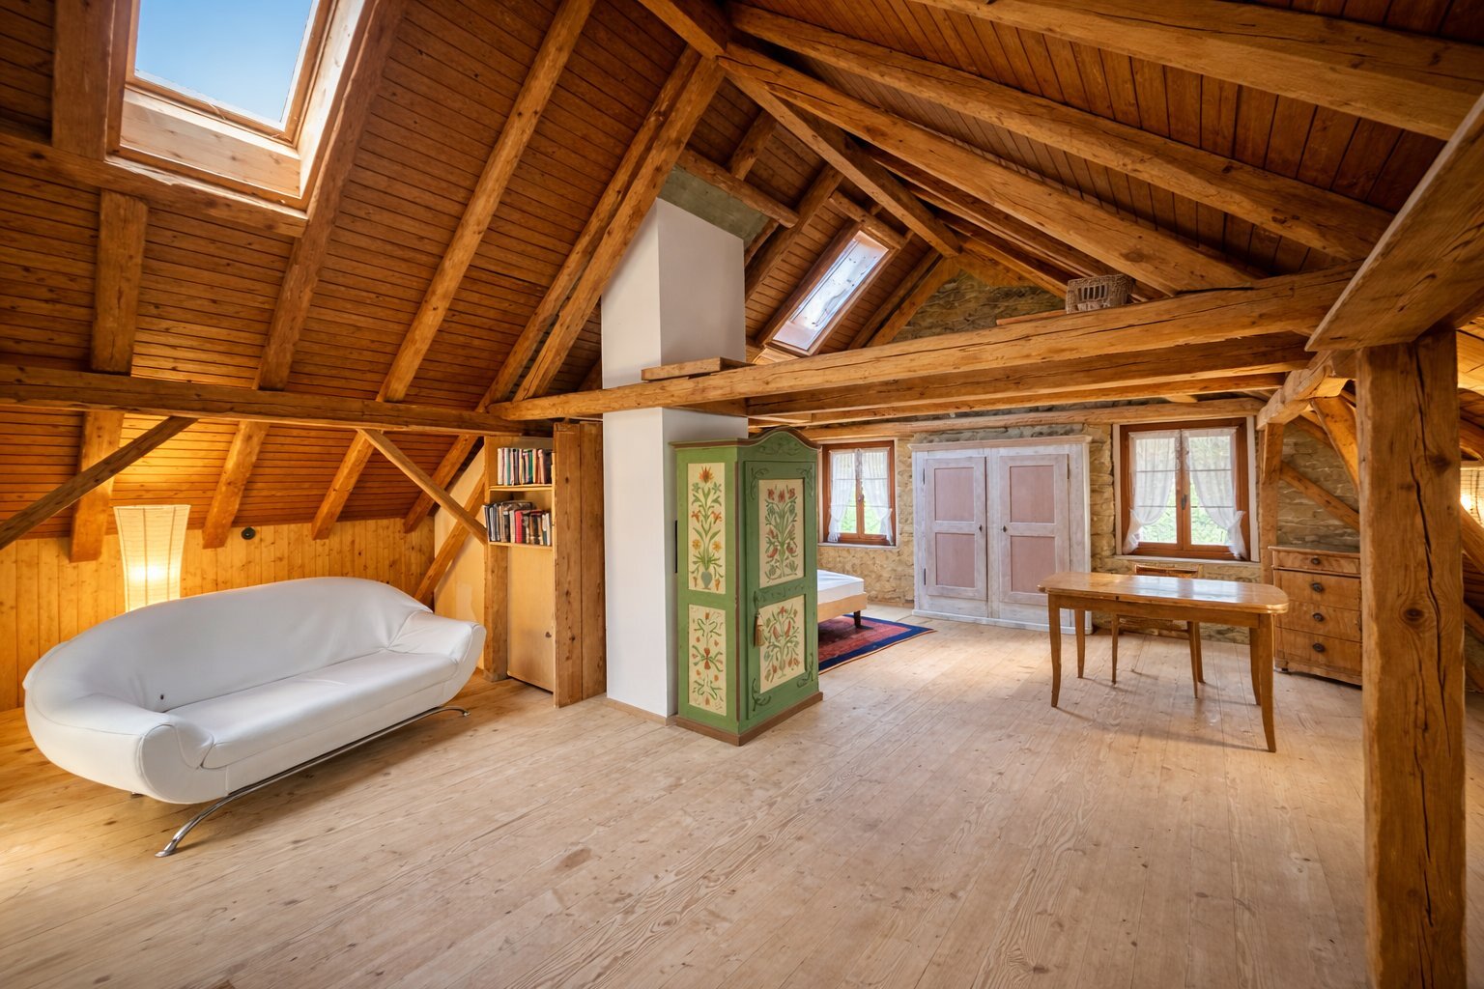
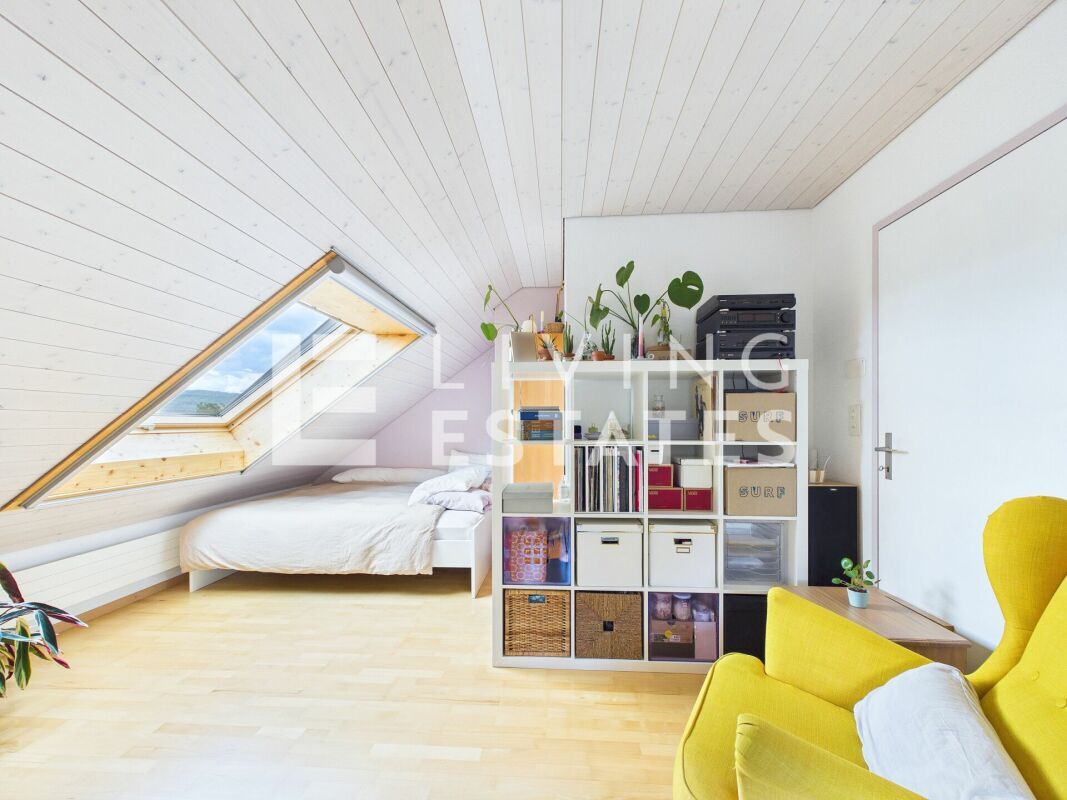
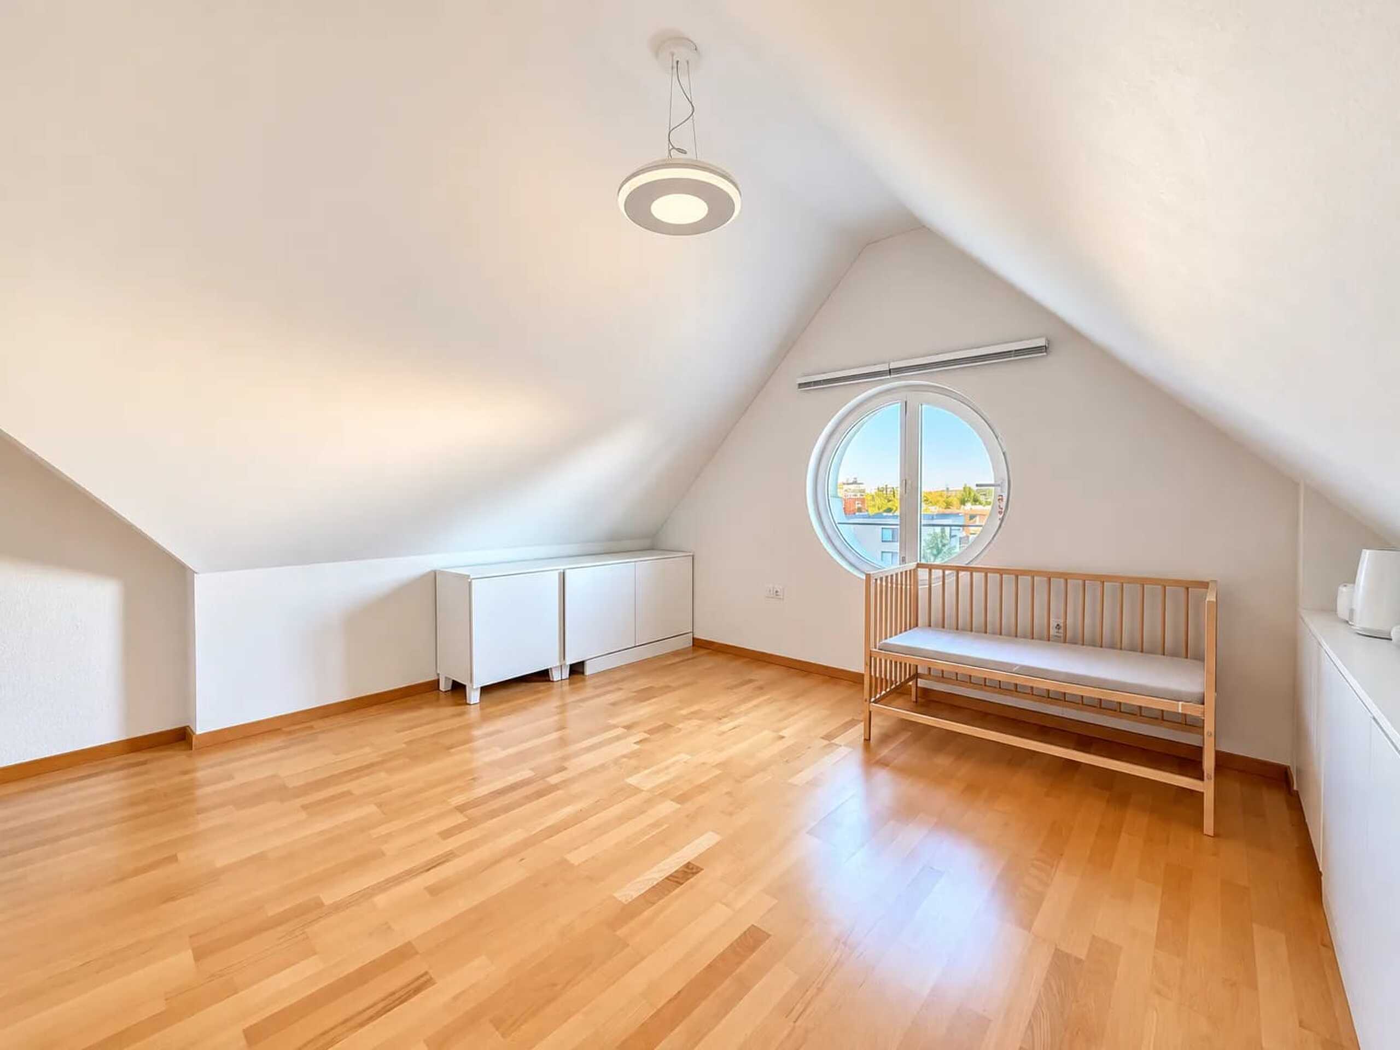
  • Expandable. (1 to 2 ZRW)

List of investments made

  • 2009 Heating renovation Tobler (service contract)
  • 2012 Gas station roof insulated with Sarnafil
  • 2019 oil tank (petrol station) voluntarily decommissioned and filled with sand, gravel or construction rubble
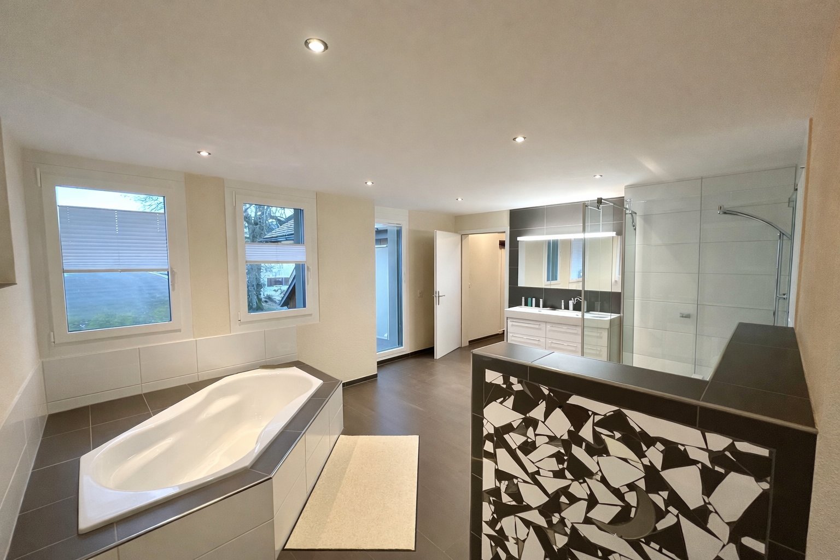
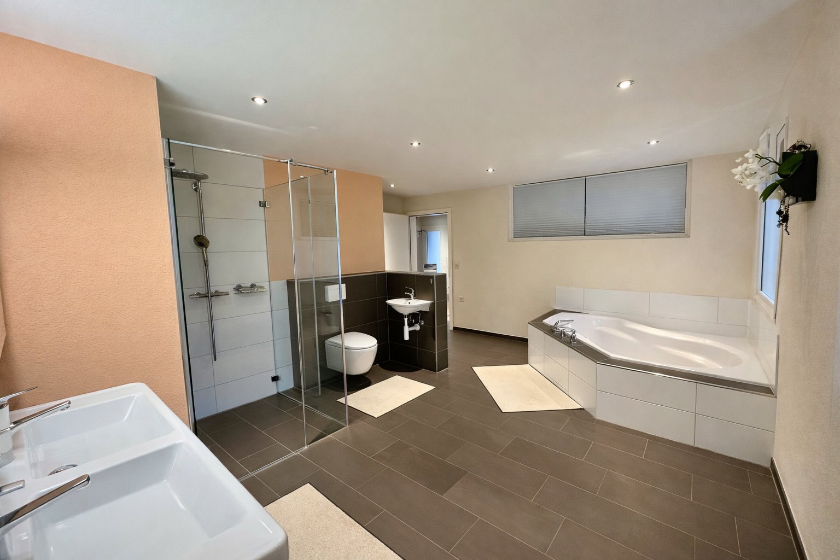
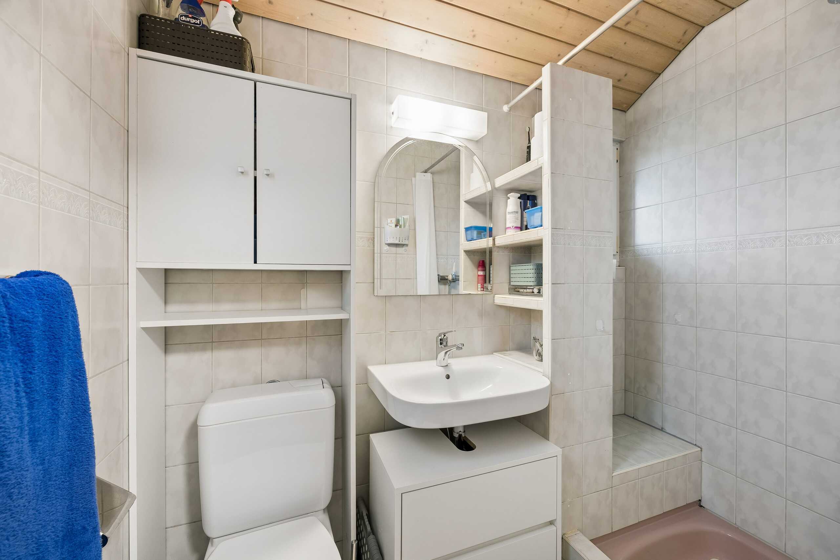
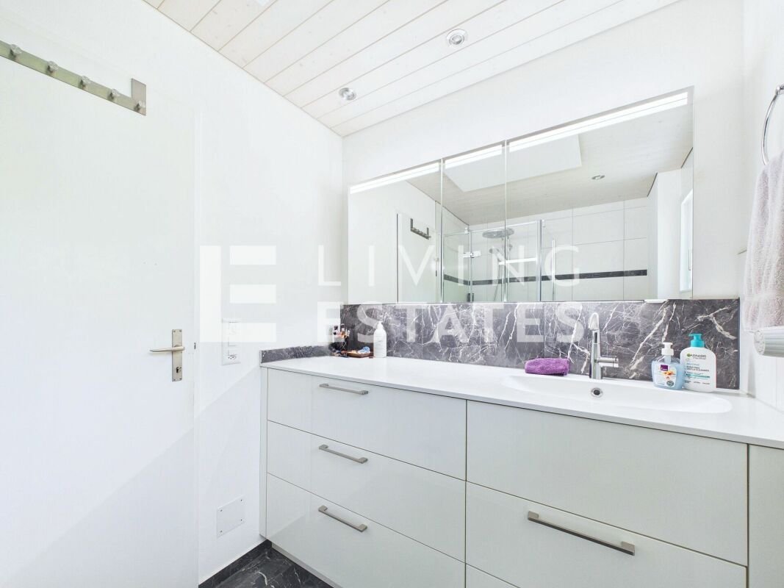
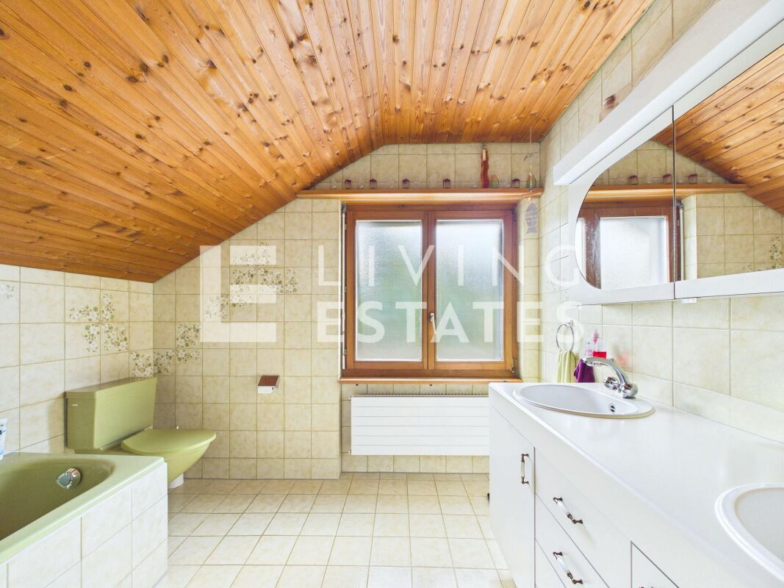
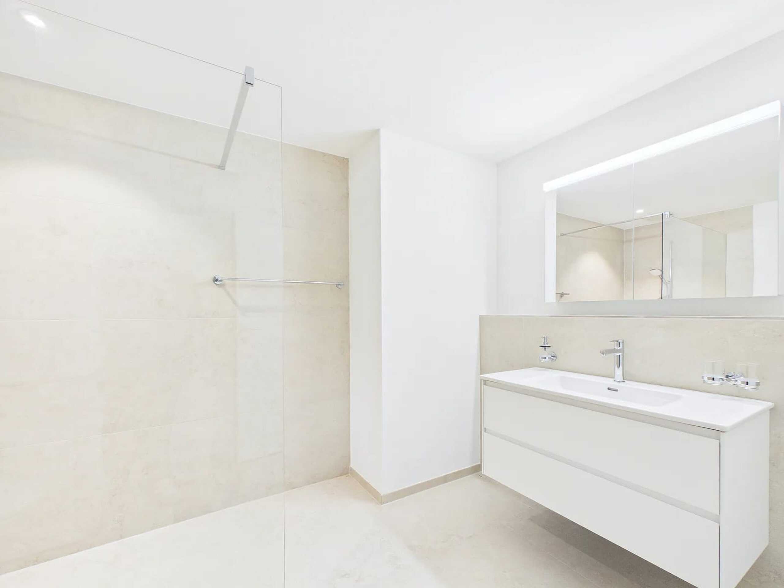
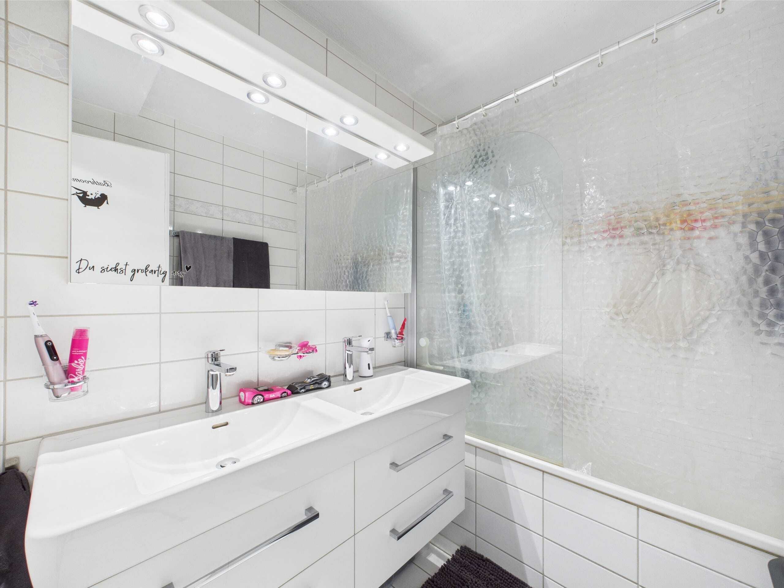
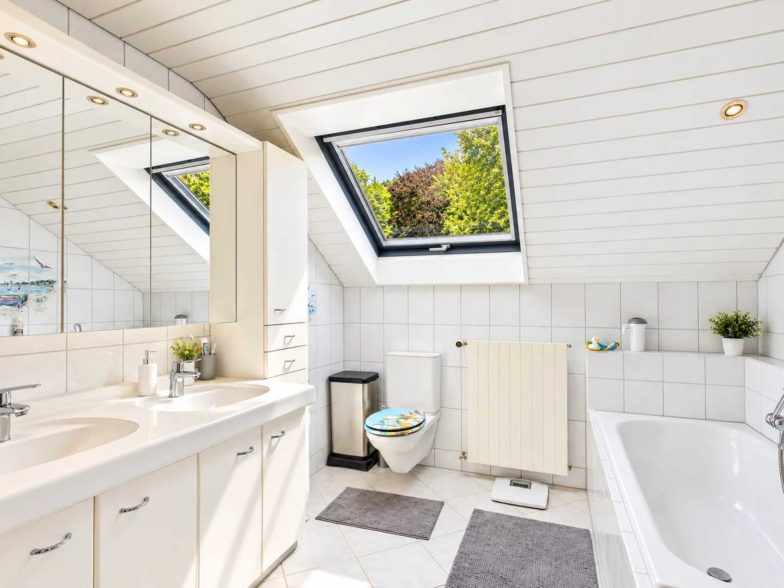
  • 2019 1 floor and 2 floor bathroom renovation, floors walls, interior room

2020 EC reclassification

  • 1 ZR Apartment Studio No.4 totally renovated newly divided with new kitchen, shower/WC walls and new floors furnished
  • 1 room apartment studio no.5 totally renovated newly divided with new kitchen, shower/toilet walls and new floors furnished
  • 1 snack bar / pizzeria restaurant, totally renovated with floor plates and new abrasion, heating, 2 new toilets and a dining room, terrace
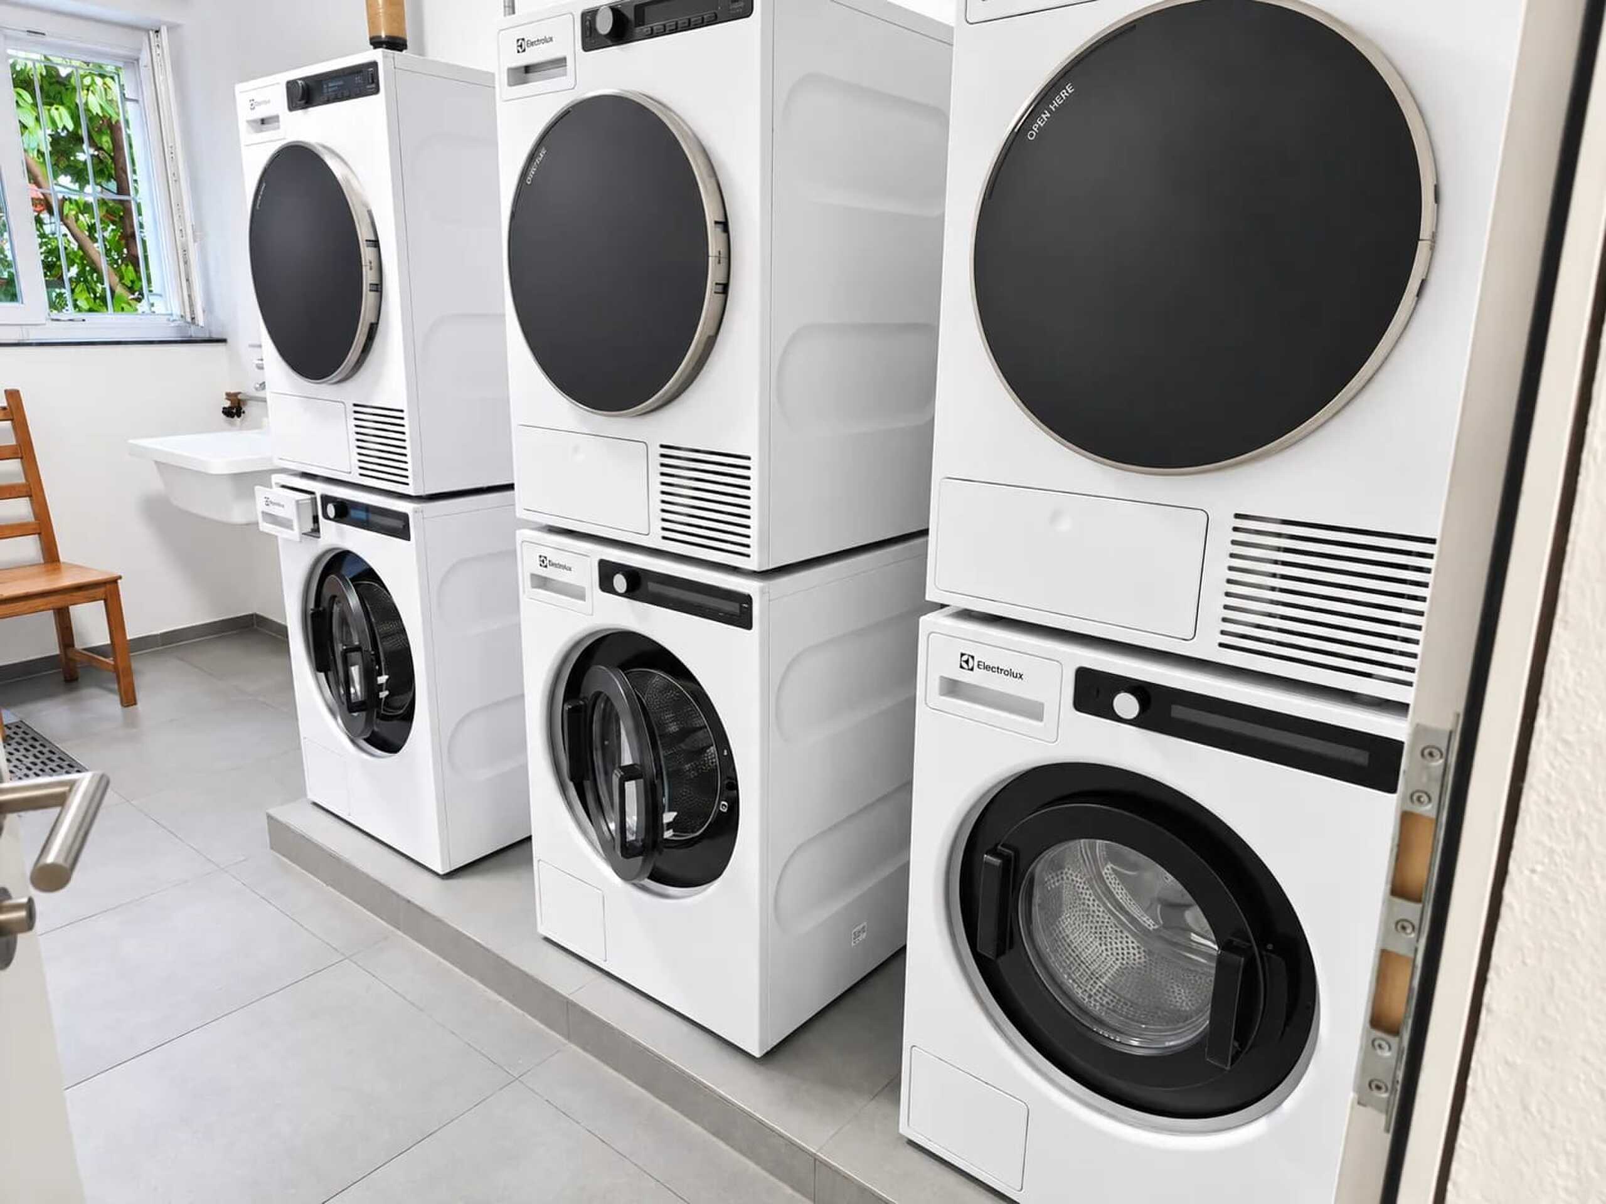
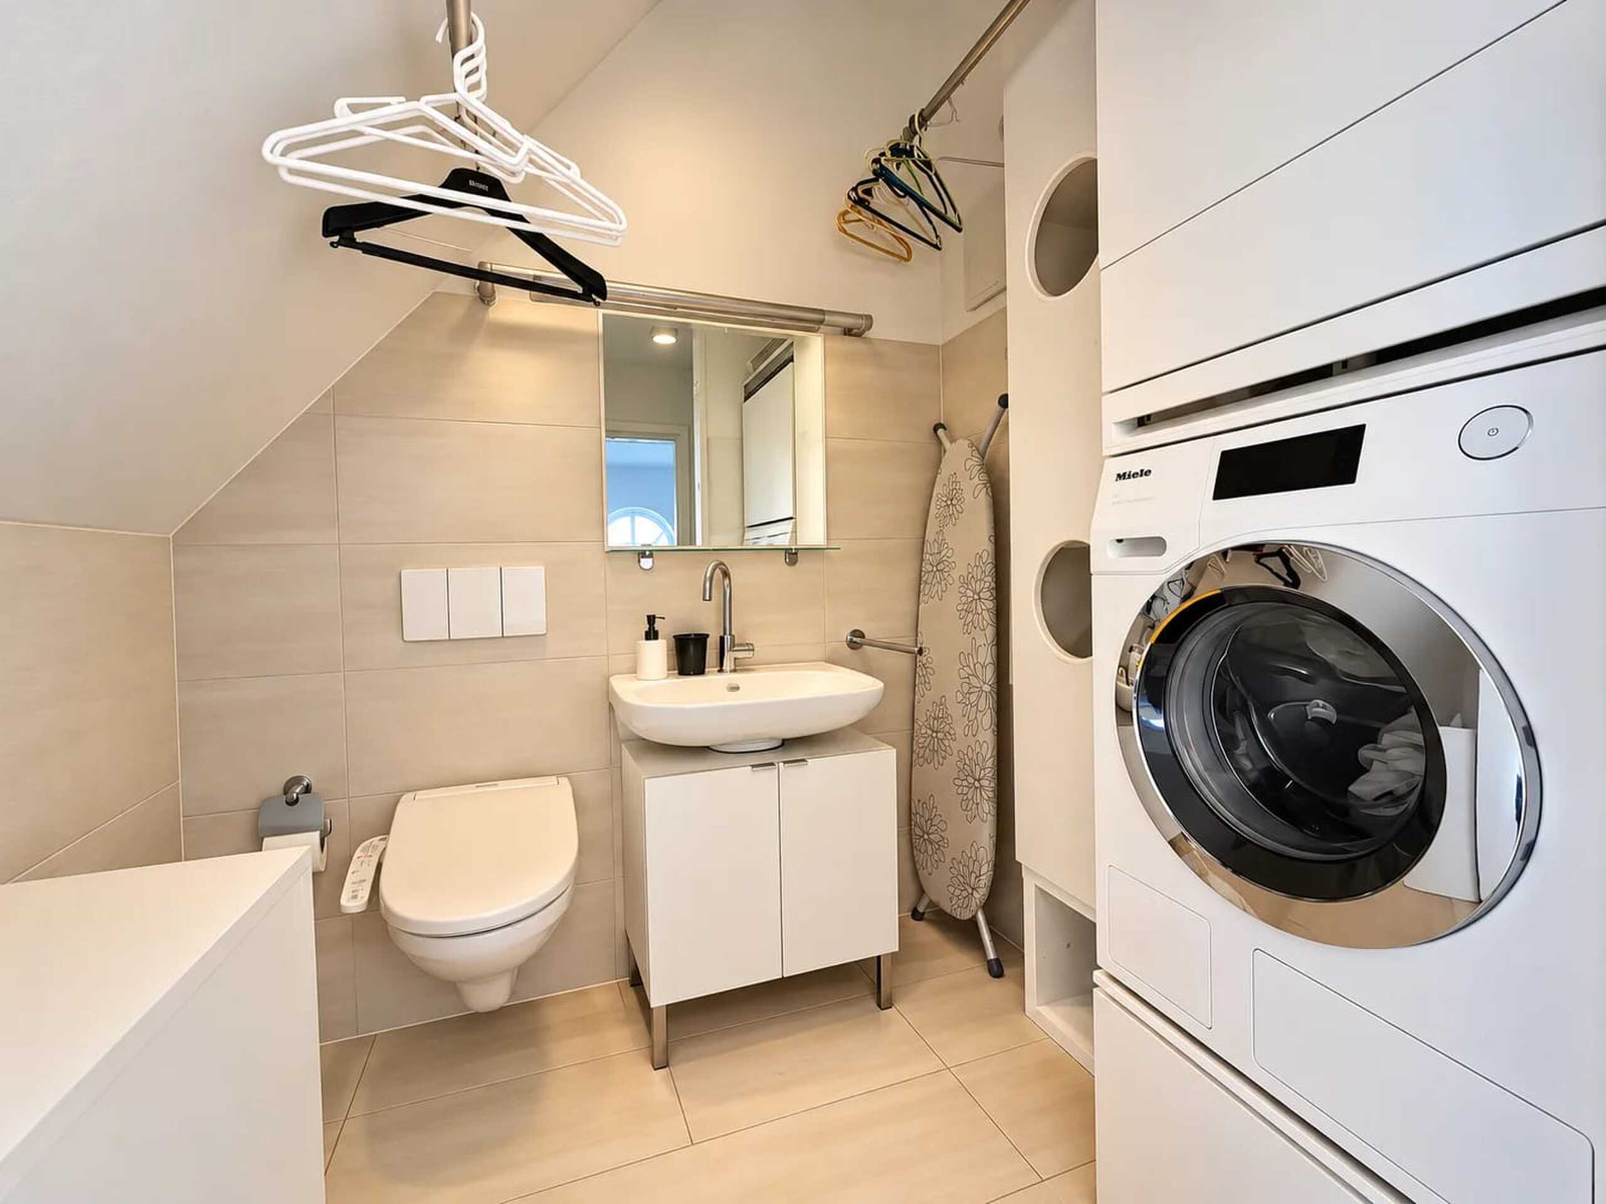
  • 2020 Laundry room with 1 washer and 1 dryer
     
  • 2021 Warehouse / Workshop UG floors painted, ceiling and walls painted
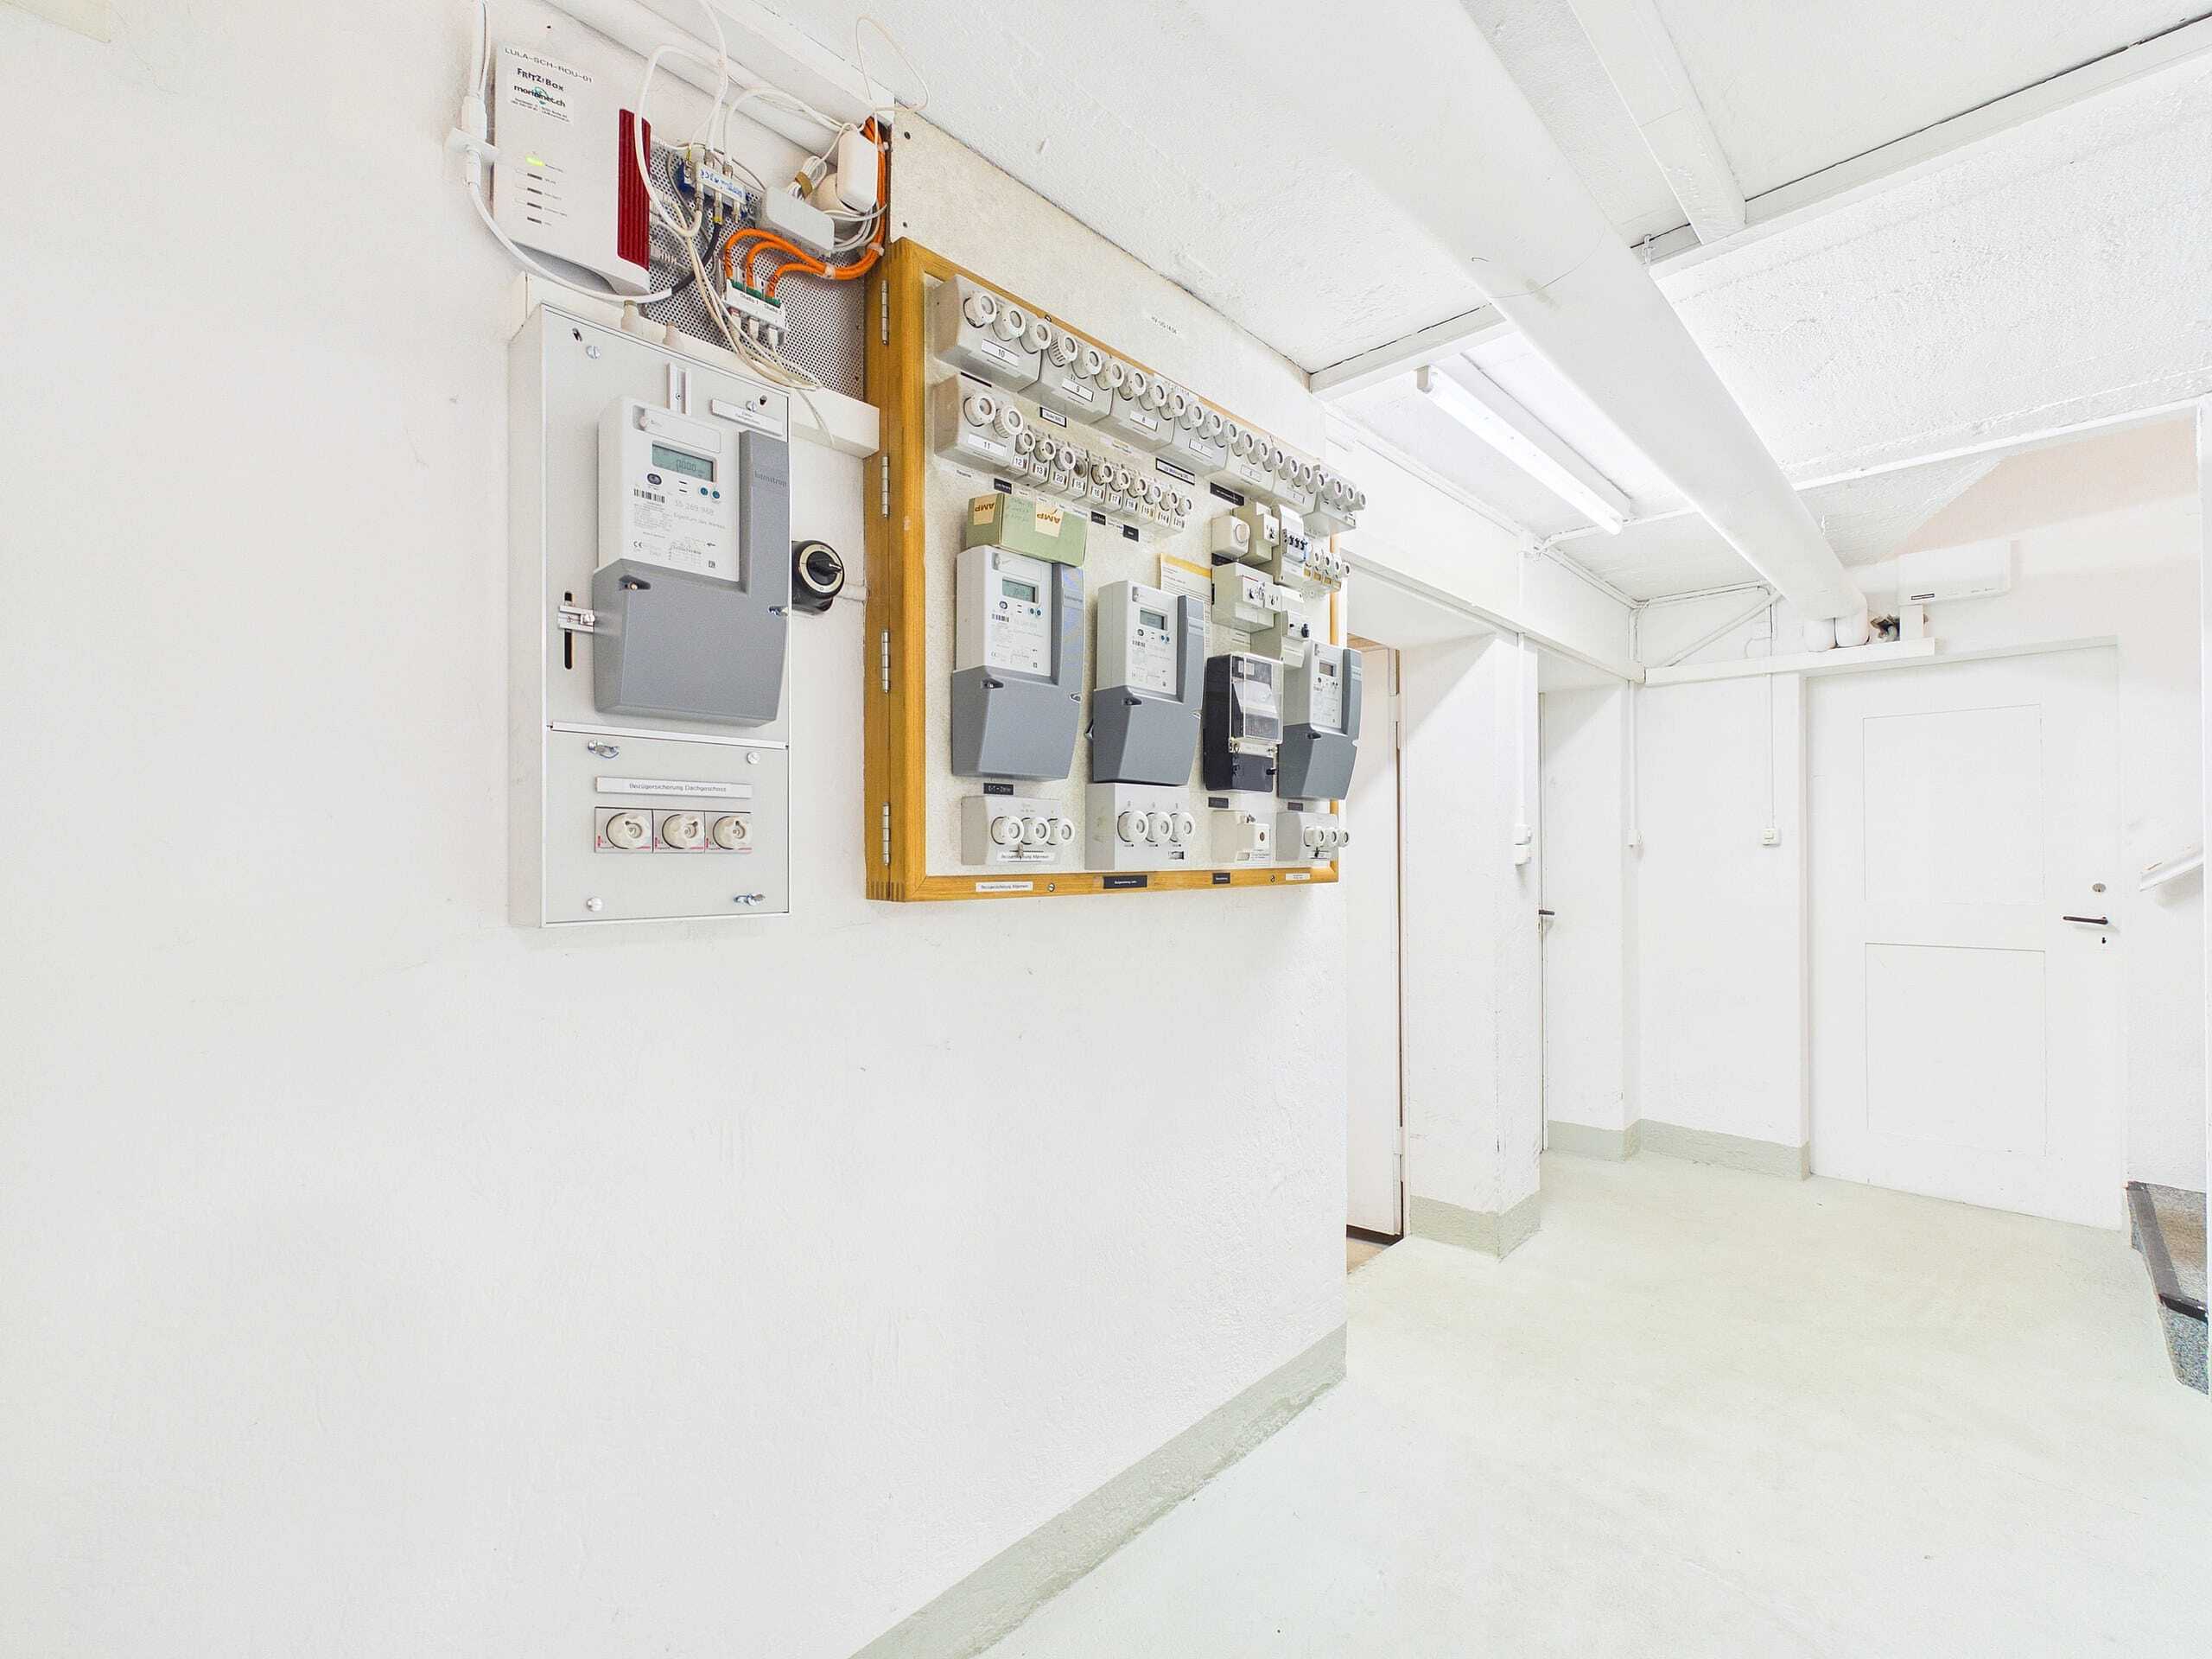
  • 2021 Basement renovation walls painted floor paint
  • 2021 Façade renovation, new paint incl. sub-roof/timber work
  • 2022 Key System 0-5 Keso
  • 2023 Radiators with Reading Devices from NeoVac (for fair heating billing)
  • 2026 Tank inspection supervisory inspection (Vögtli Meyer Brugg)
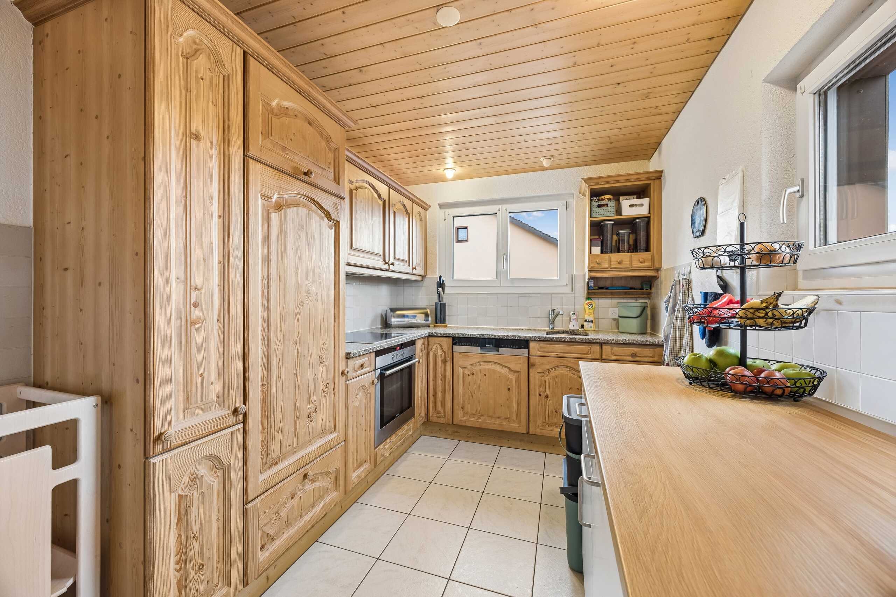
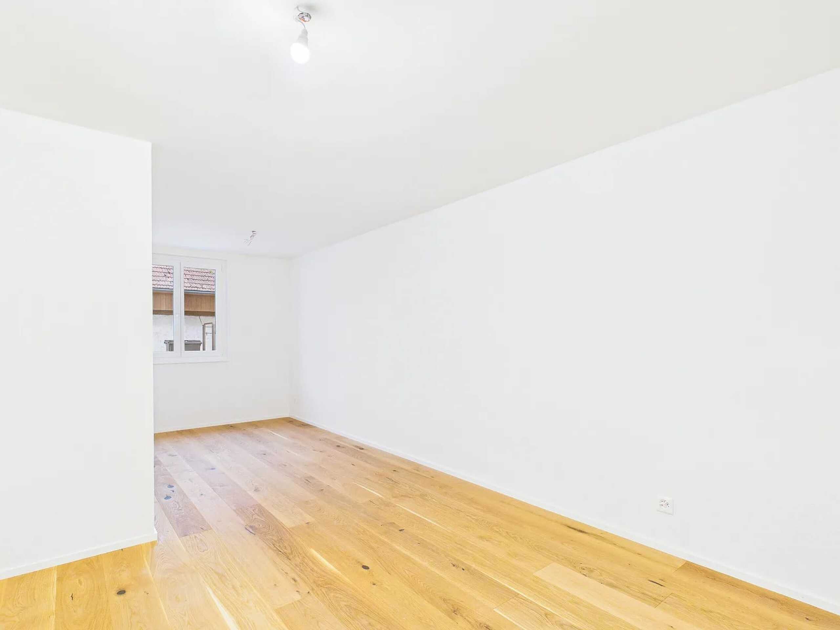
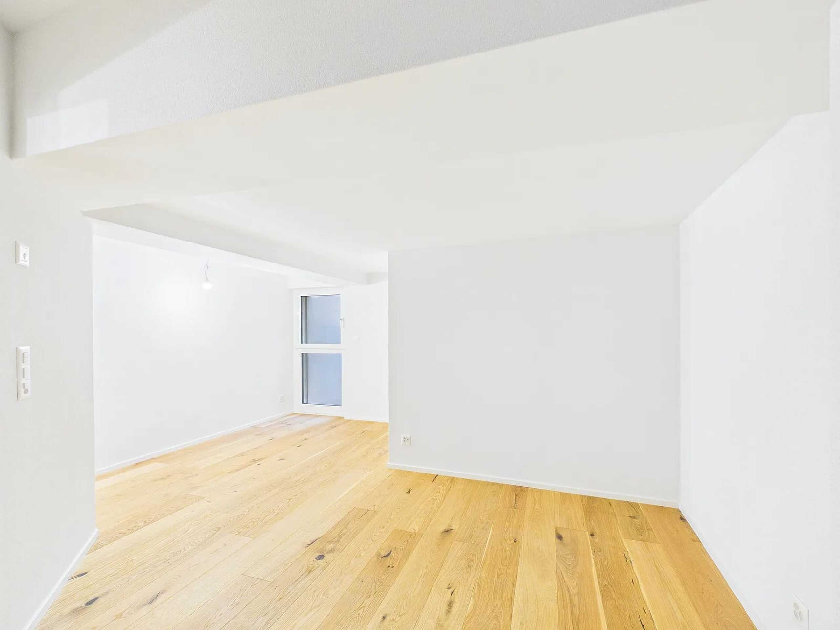
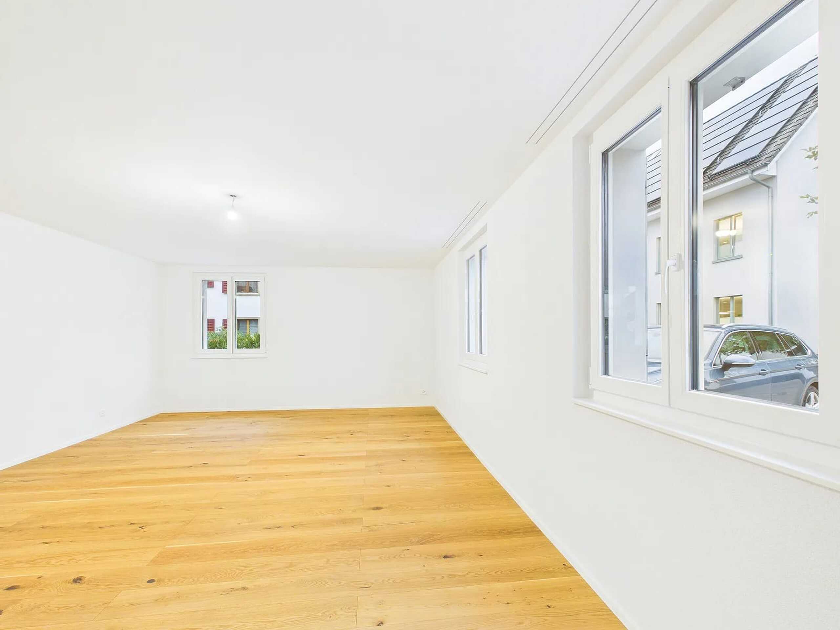
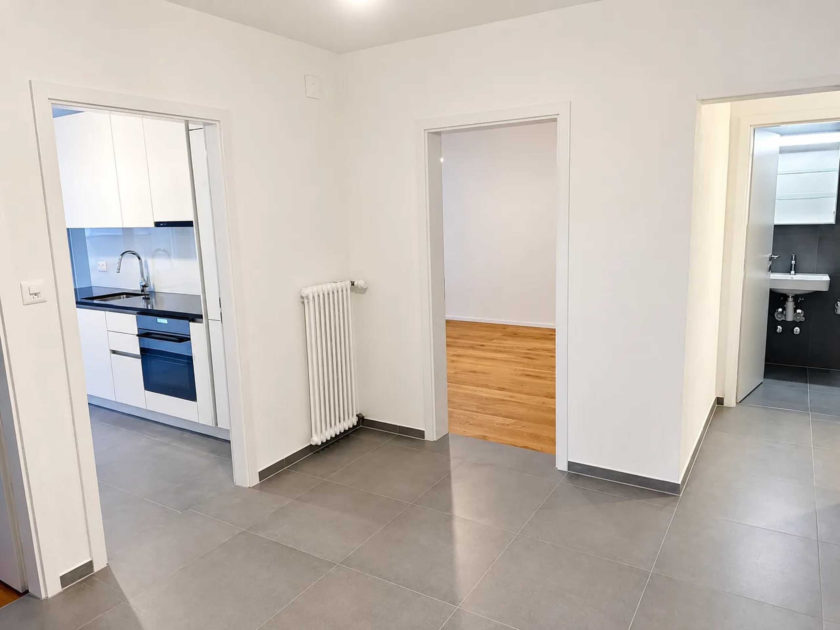
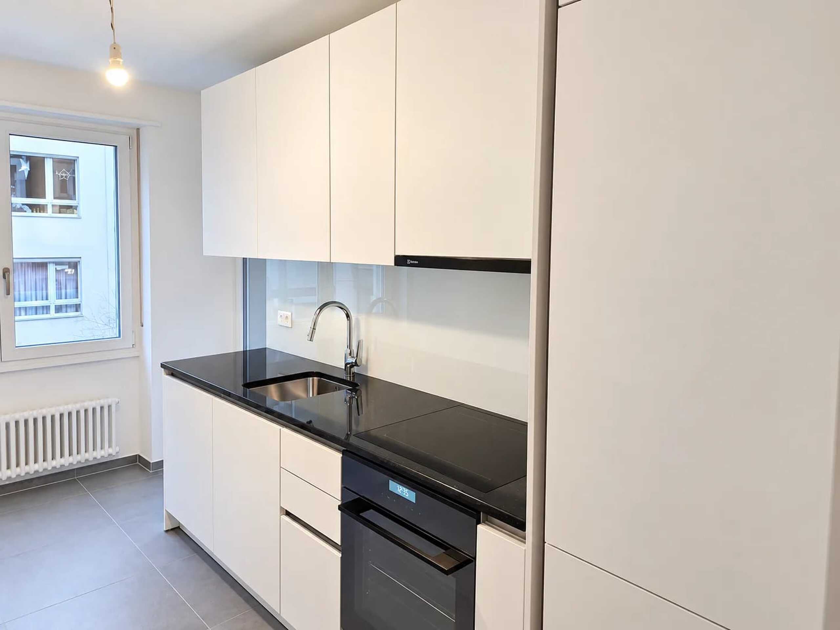
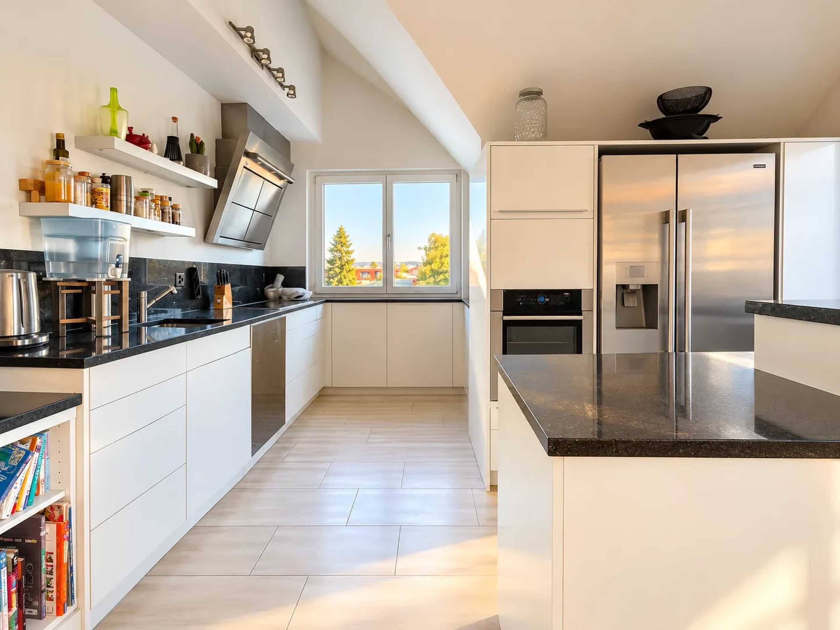
  • 2026 Apartment 1 on the 1st floor 6 rooms freshly renovated with a new kitchen and Novileom floor
  • 2026 Entrance door Studio 2 new & Apartment 5 new windows

This property offers you the opportunity to combine living and working under one roof. The recent renovation ensures that you can live and work in a modern and comfortable environment. Take advantage of the versatile possibilities that this building offers you and shape your future in Schöftland.

All information about the property at a glance

Fill out the contact form and get direct access to the personal property area. There you will find all pictures, floor plans, documents, videos and 360° tours of the property. In addition, you can book available viewing appointments directly or request an individual appointment.

Get access to the property now.

Charmantes Wohn- und Geschäftshaus in Schöftland

Sind Sie auf der Suche nach einer Immobilie, die sowohl Wohn- als auch Geschäftsmöglichkeiten bietet? Dieses charmante Wohn- und Geschäftshaus in der Dorfstrasse 34, 5040 Schöftland, könnte genau das Richtige für Sie sein. Das Gebäude erstreckt sich über zwei Etagen und wurde ursprünglich im Jahr 1936 erbaut. Es wurde kürzlich im Jahr 2023 umfassend renoviert, um modernen Standards zu entsprechen.

  • Wohn- und Geschäftshaus
  • Zwei Etagen
  • Erbaut im Jahr 1936
  • letzte Renovierung im Jahr 2023
  • Büro & Lager mit separatem Zugang
  • Beheizte Fläche ca 379 Quadratmeter
  • Zentralheizung inkl. Warmwasser Aufbereitung mit öl Erneuert 2009

Kellergeschoss

  • Waschraum / Heizung
  • Tankraum (9000 Liter)
  • Keller 1
  • Keller 2 (weitere Keller Umbau möglich)

EG

  • 1 Studio möbilierte Zimmer mit WC / Dusche & Küche
  • 1 Studio oder Geschäftslokal mit WC / Dusche und Küche
  • 1 Geschäftslokal (Restaurant Pizzeria)

1. OG

  • 6 Zimmerwohnung mit Wintergarten

2.OG

  • 5 Zimmerwohnung mit Wintergarten und Cheminée

Dachgeschoss

  • Ausbaubar. (1 bis 2 ZRW)

Aufstellung der getätigten Investitionen

  • 2009 Heizung Sanierung Tobler (Service Vertrag)
  • 2012 Tankstellendach mit Sarnafil isoliert
  • 2019 öltank (Tankstelle) freiwillig ausserbetrieb gesetzt und ausgefüllt mit Sand, Kies oder Bauschutt
  • 2019  1 OG und 2 OG Bad Sanierung , Böden Wände, innen Raum

2020 EG neu Einteilung

  • 1 ZR Wohnung Studio Nr.4 total saniert neu geteilt mit neuer Küche , Dusche/WC Wände und neue Böden möbiliert
  • 1 ZR Wohnung Studio Nr.5 total saniert neu geteilt mit neuer Küche , Dusche/WC Wände und neue Böden möbiliert
  • 1 Imbiss / Pizzeria Lokal, total Sanierung mit Boden Platten und neuen Abrieb, Heizung, 2 neue WC und einen Speisesaal, Terasse
  • 2020 Waschküche mit 1 Waschmaschine und 1 Trockner
     
  • 2021 Lager / Werkstatt UG Böden Farbe, Decke und Wände gestrichen
  • 2021 Keller Sanierung Wände gestrichen Bodenfarbe
  • 2021 Fassade Sanierung , neue Farbe inkl. Unterdach/Holzwerk
  • 2022 Schlüssel System 0-5 Keso
  • 2023 Heizkörper mit Ablese Geräte von NeoVac (für gerechte Heizkostenabrechnung
  • 2026 Tankrevision Aufsichtskontrolle (Vögtli Meyer Brugg)
  • 2026 Wohnung 1 im 1. OG 6 Zimmer frisch saniert mit einer neuen Küche und Novileom Boden
  • 2026 Eingangstür Studio 2 neu & Wohnung 5 neue Fenster

Diese Immobilie bietet Ihnen die Möglichkeit, Wohnen und Arbeiten unter einem Dach zu vereinen. Die kürzliche Renovierung sorgt dafür, dass Sie in einem modernen und komfortablen Umfeld leben und arbeiten können. Nutzen Sie die vielseitigen Möglichkeiten, die Ihnen dieses Gebäude bietet, und gestalten Sie Ihre Zukunft in Schöftland. 

Alle Informationen zur Immobilie auf einen Blick

Füllen Sie das Kontaktformular aus und erhalten Sie direkt Zugang zum persönlichen Objektbereich. Dort finden Sie sämtliche Bilder, Grundrisse, Dokumente, Videos und 360° Touren zur Immobilie. Zudem können Sie verfügbare Besichtigungstermine direkt buchen oder einen individuellen Termin anfragen.

Jetzt Zugang zur Immobilie erhalten.

Conveniences

Outside conveniences
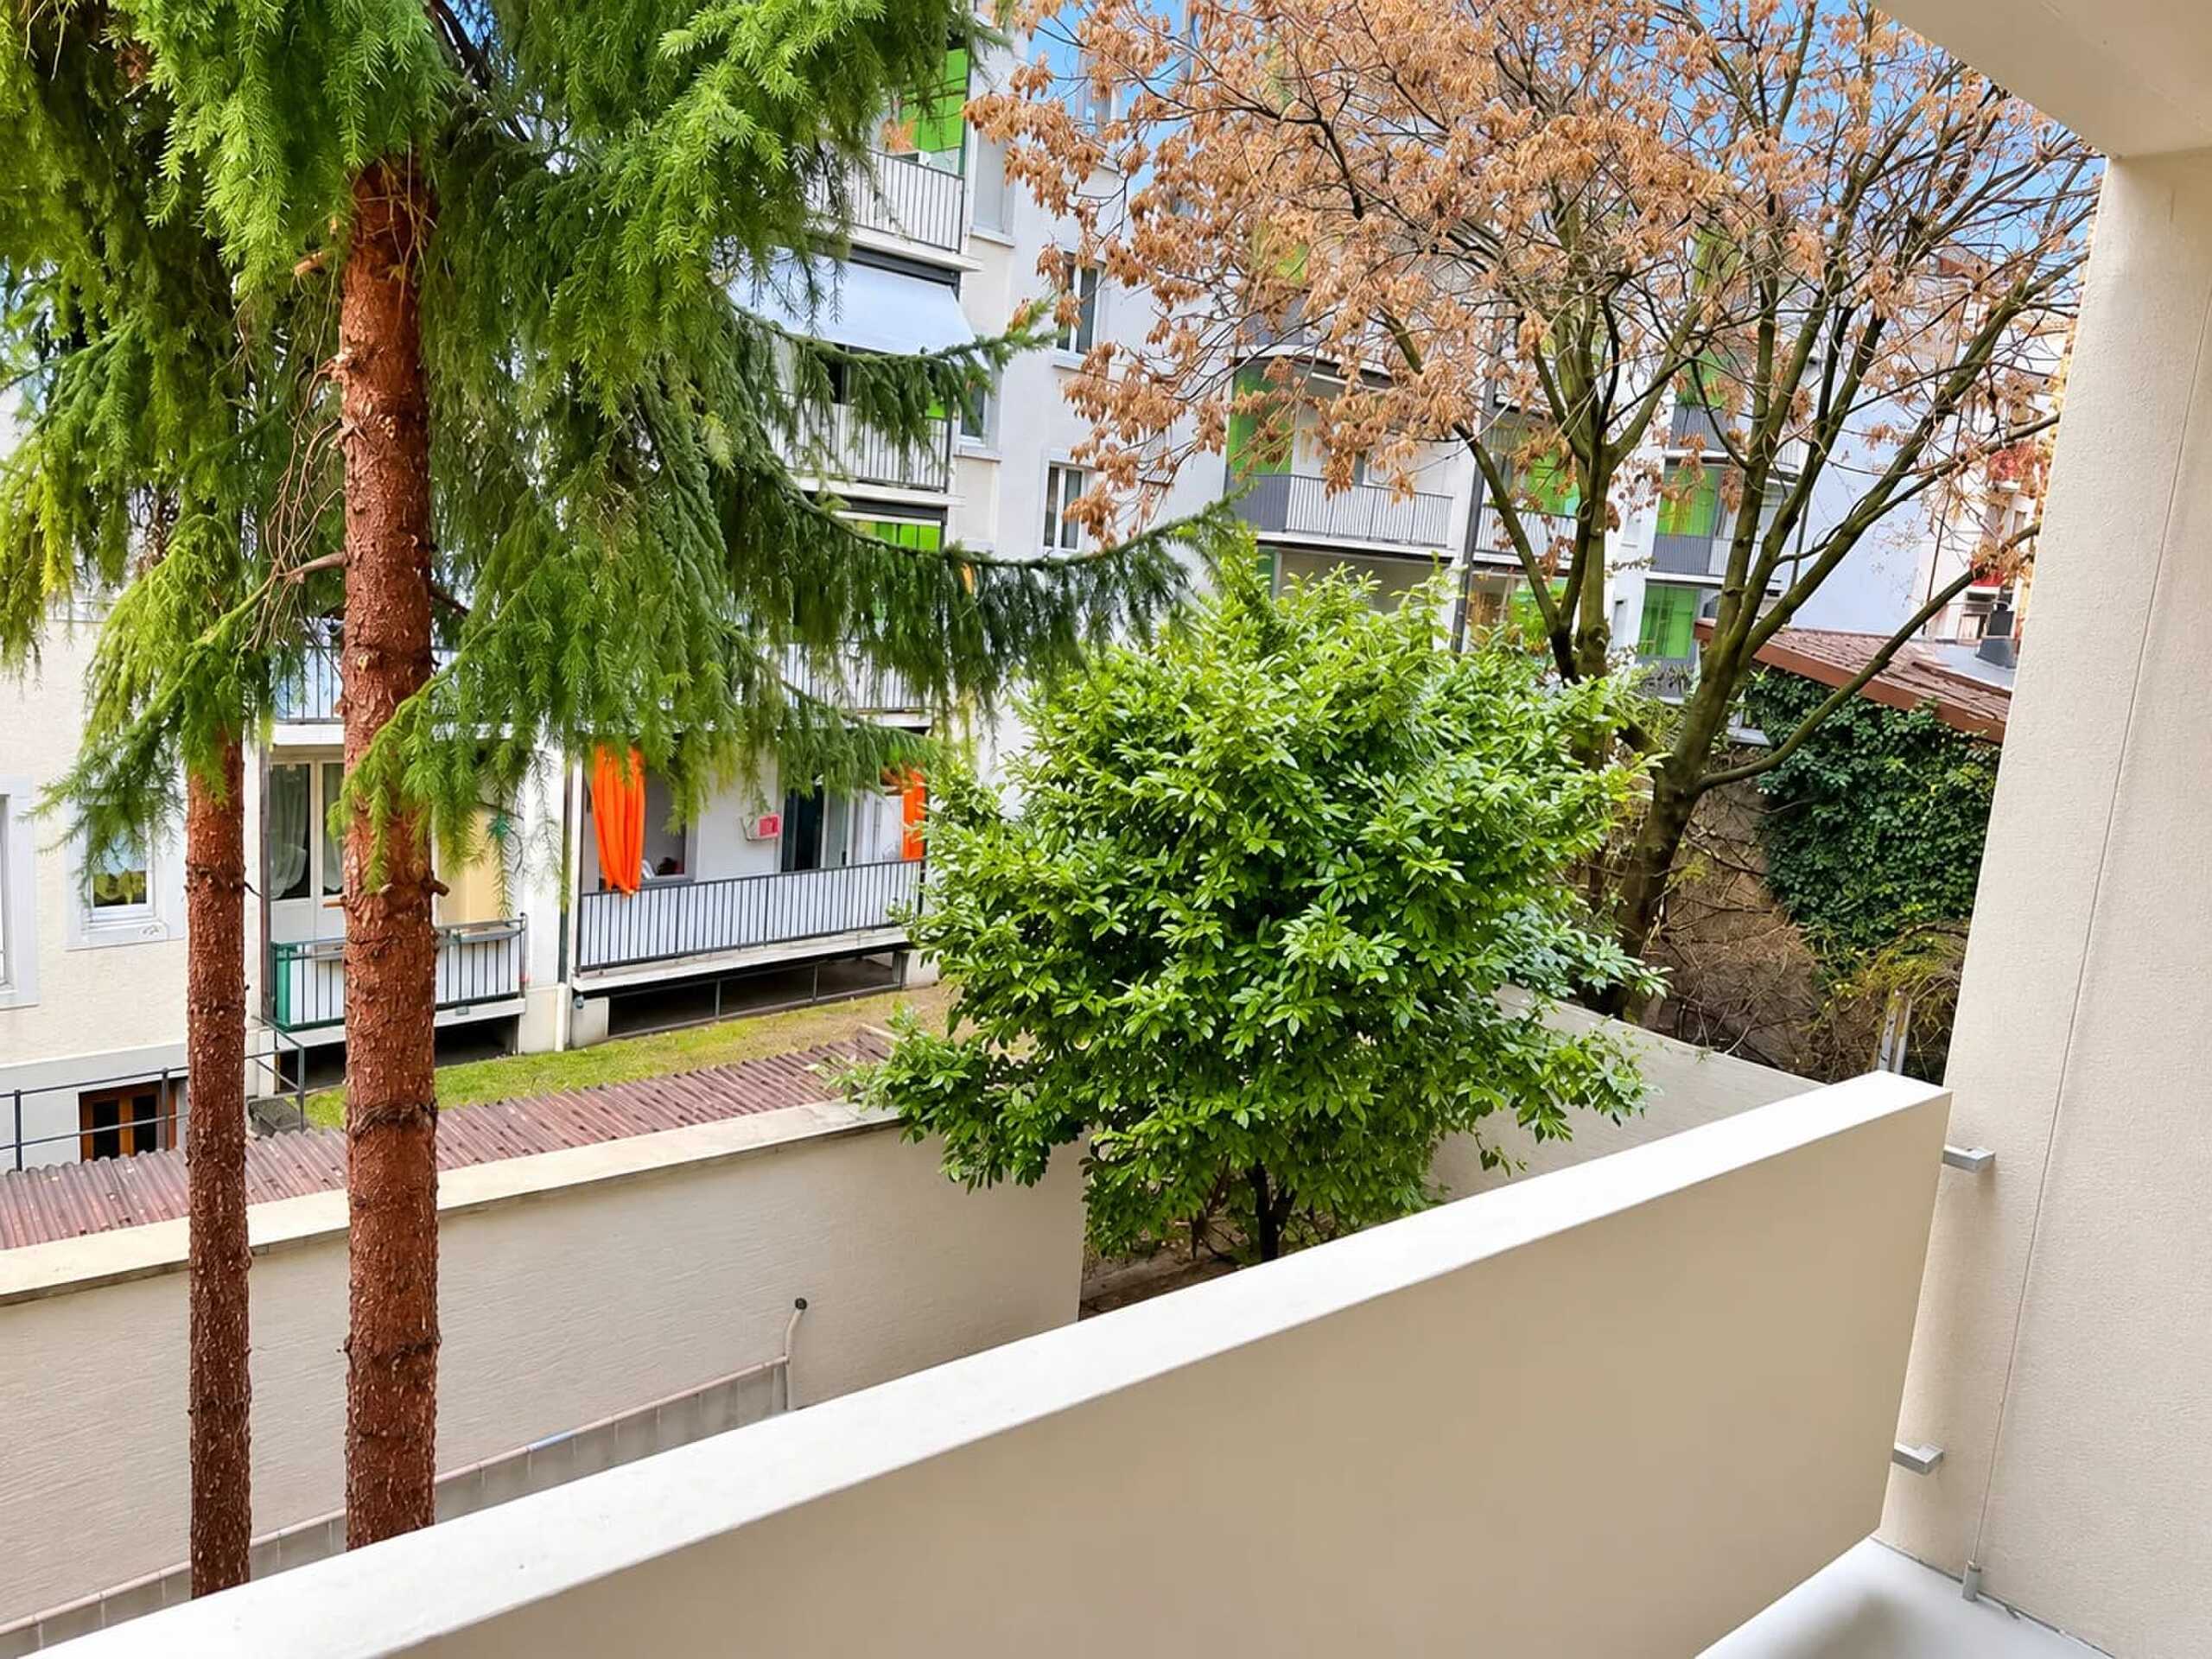
  • Balcony/ies
Discover similar properties
Other Abt & Domb AG real estate