×
Firstview
Picture 1
Picture 2
Picture 3
Picture 4
Picture 5
Picture 6
Picture 7
Picture 8
Picture 9
Picture 10
Picture 11
Picture 12

Single family house with 4 rooms on sale in Suhr - 80 m²

Single-family house with garden idyll, large outdoor area and exciting expansion potential

Rooms4
Living area80 m²
AvailabilityTo agree
Messenger PDF Dossier
Add to favoritesRemove from favorites
External link

Localisation

Heinrichweg 6, 5034 Suhr

Characteristics

Reference
6a0d748c8ac05d431c9e7b92
Availability
To agree
Year of construction
1946
Latest renovations
2020
Rooms
4
Number of levels for the real asset
2
Living area
80 m²

Description

Text translated from german, see original
Original text in german, translate to English.

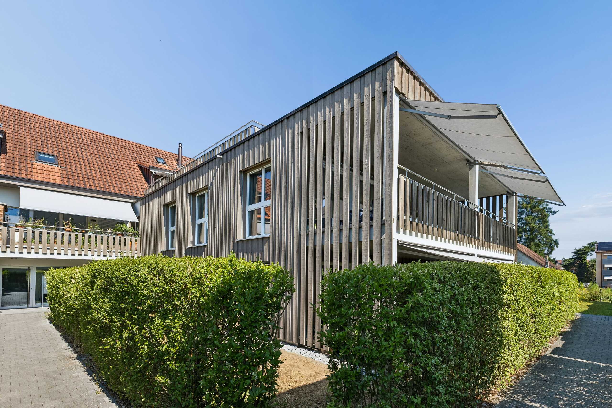
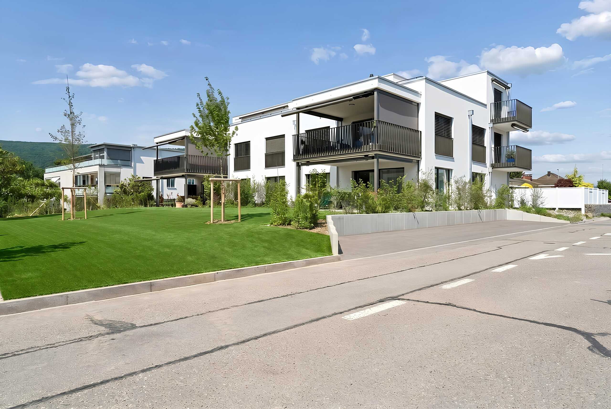
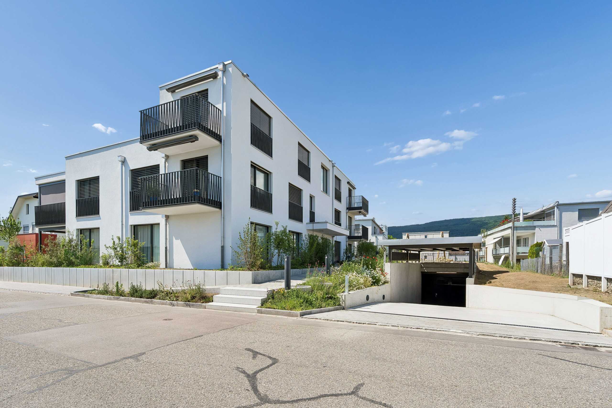
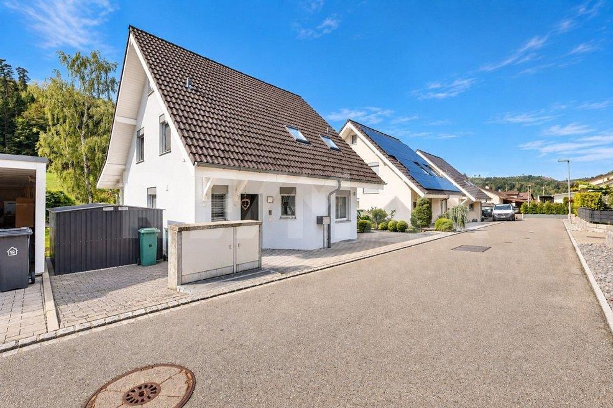
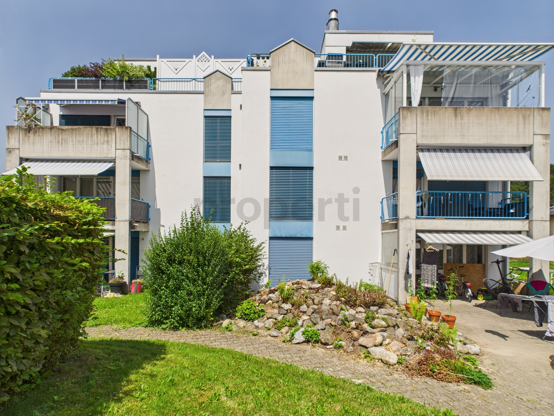
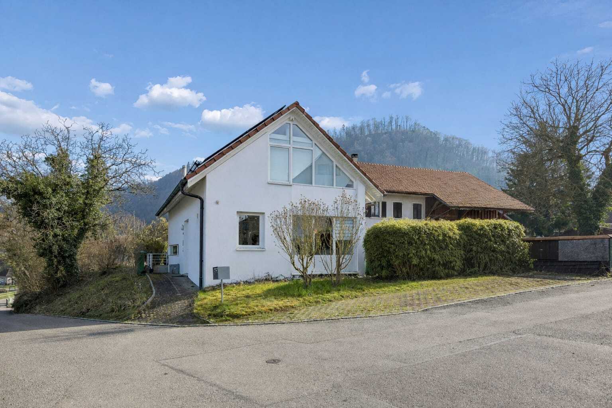
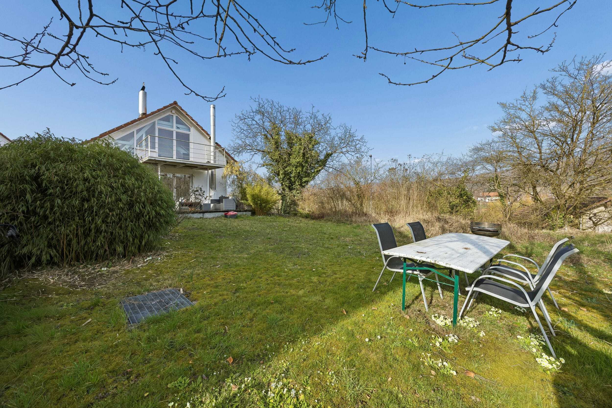
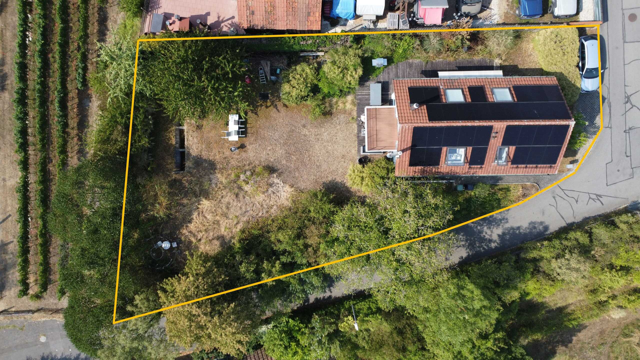
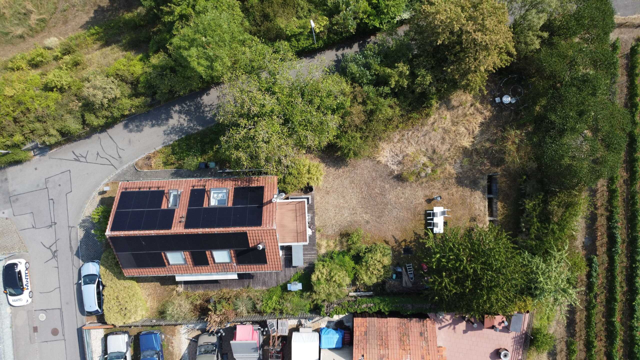
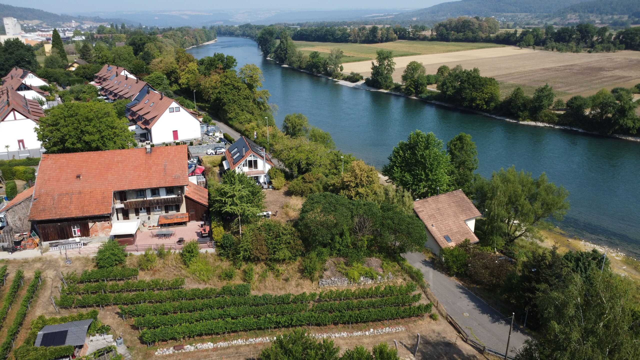
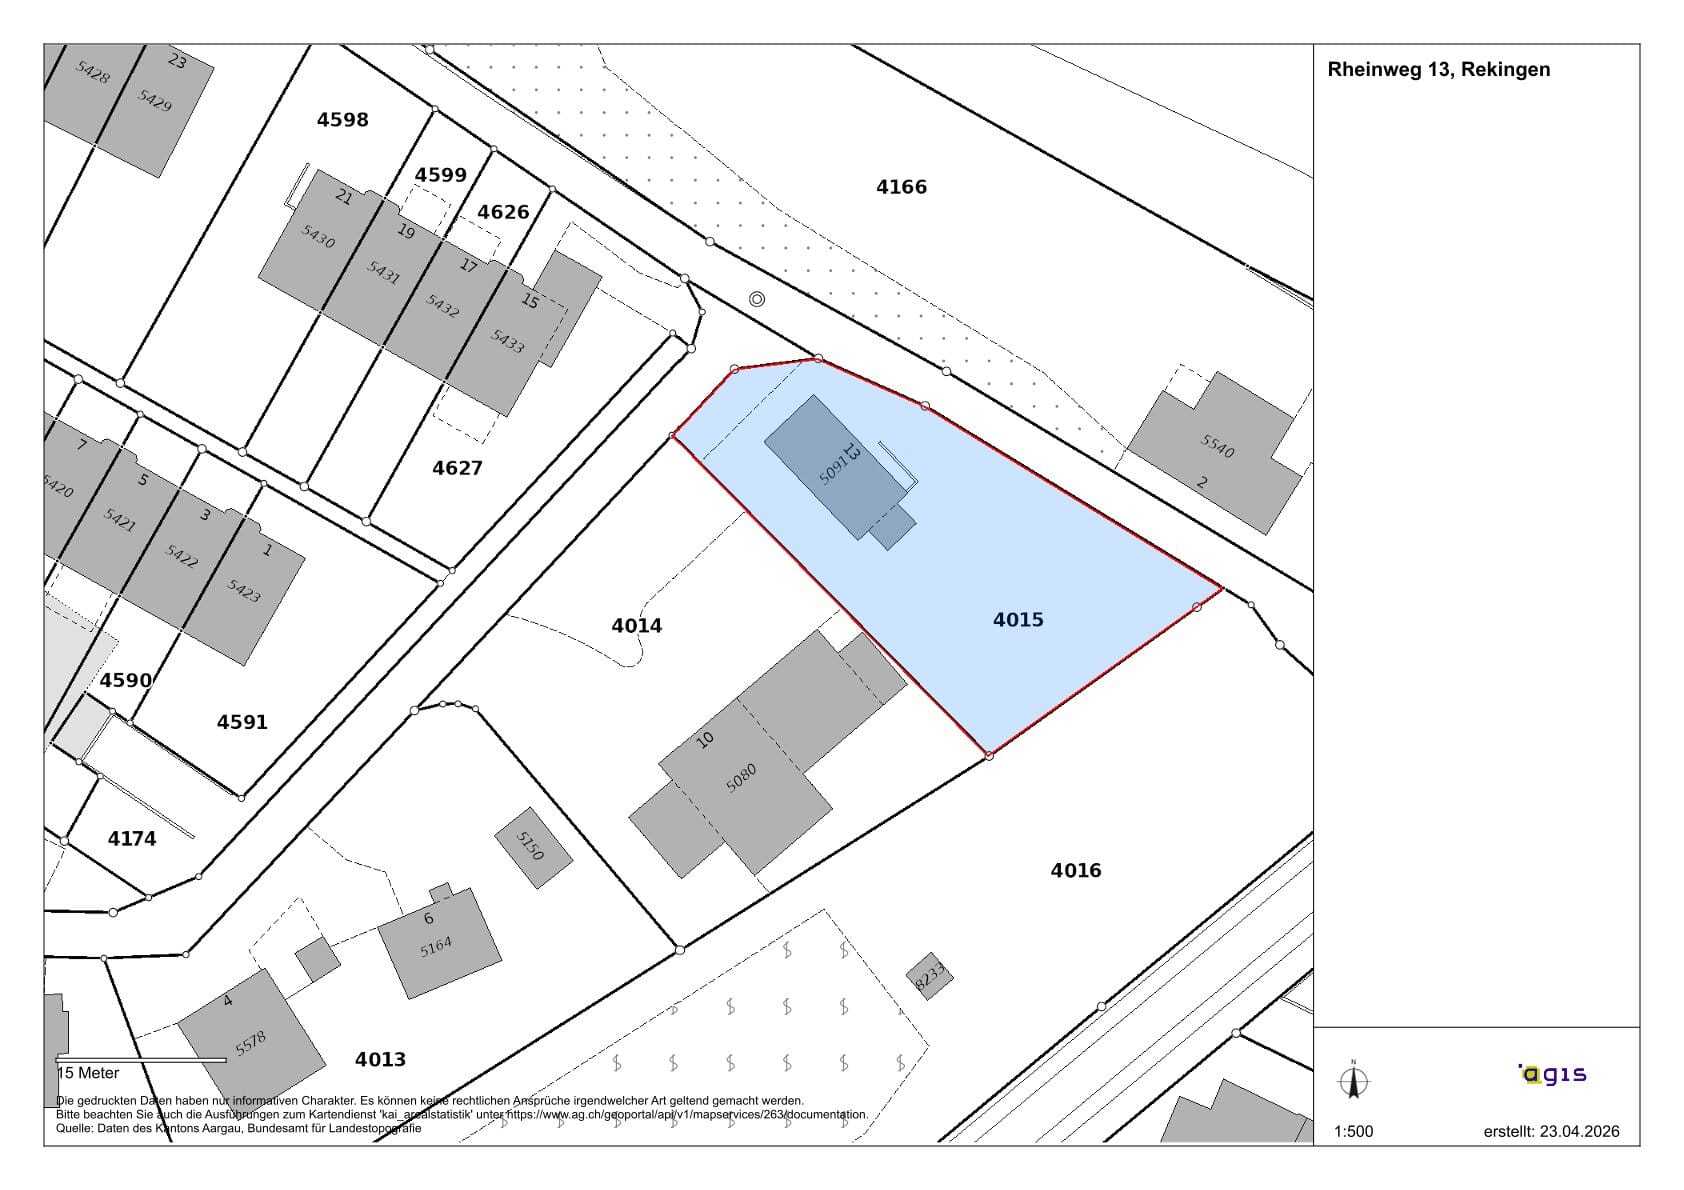
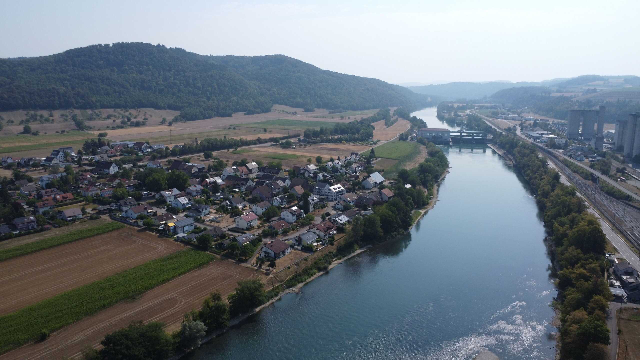
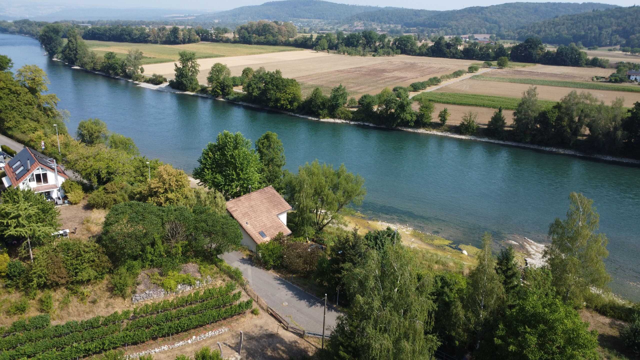
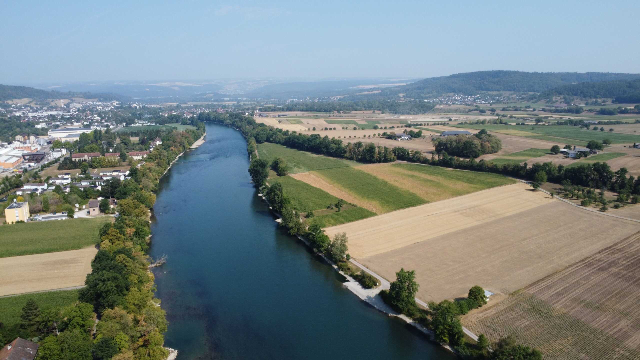
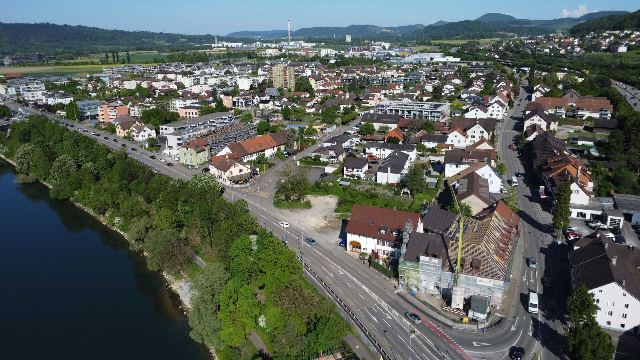
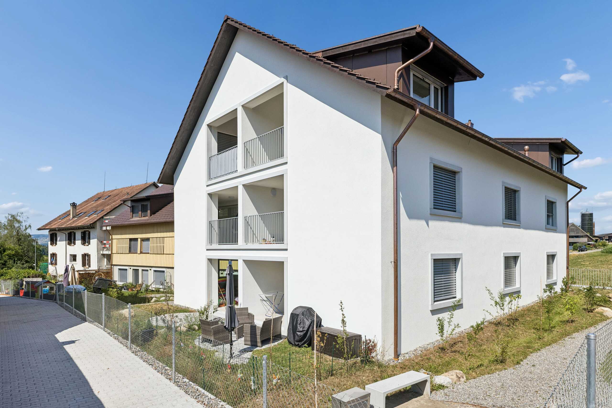
Welcome to Heinrichweg 6 in Suhr. This well-kept detached house convinces with its quiet location in the popular Helgenfeld district and the proximity to the village center. On a spacious plot of 454 m², you can expect a home with a lot of privacy, solid building fabric and exciting opportunities for individual development.

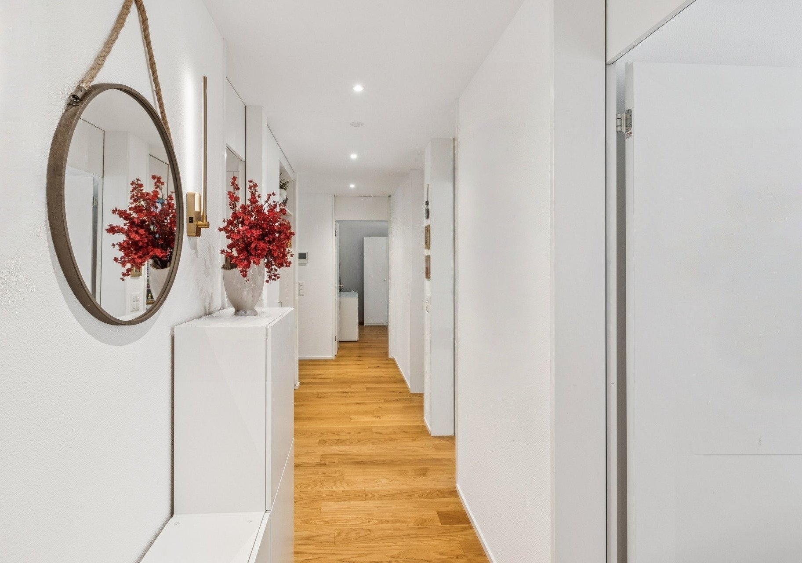
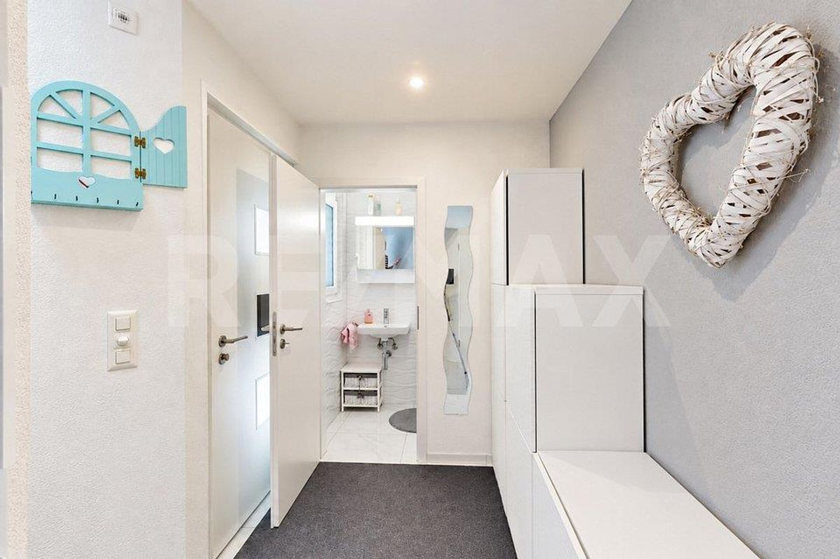
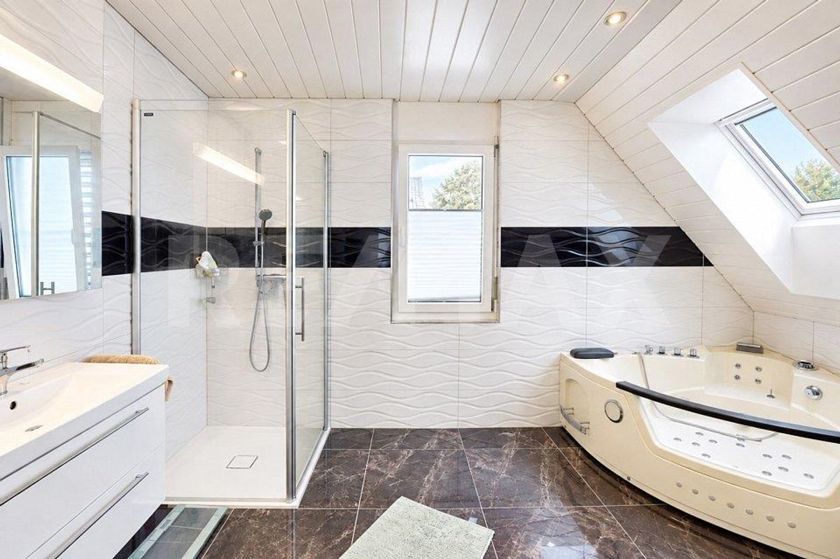
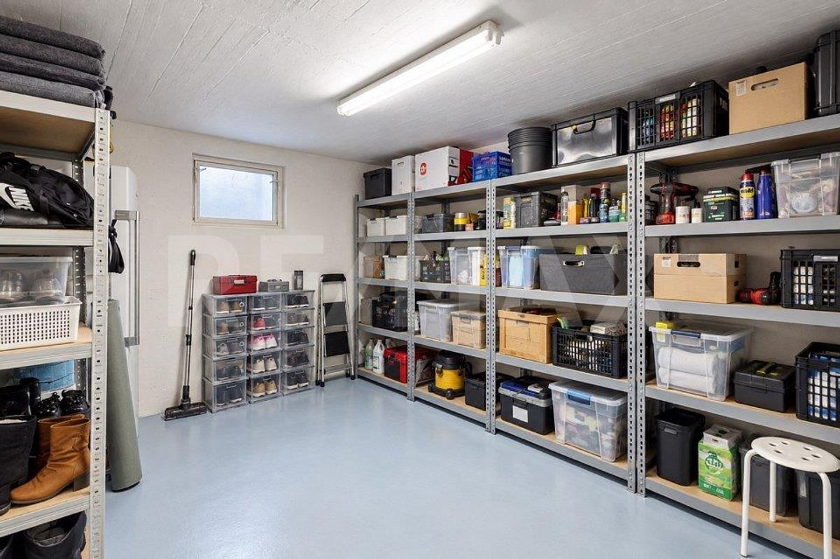
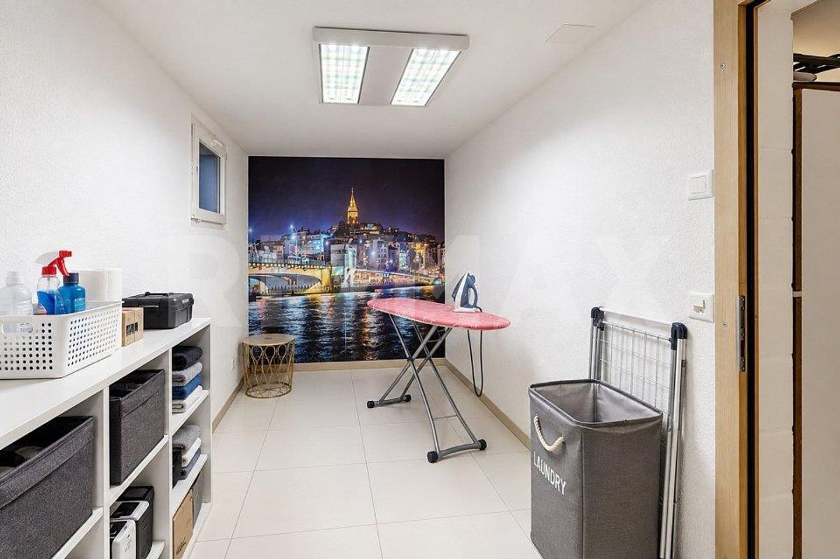
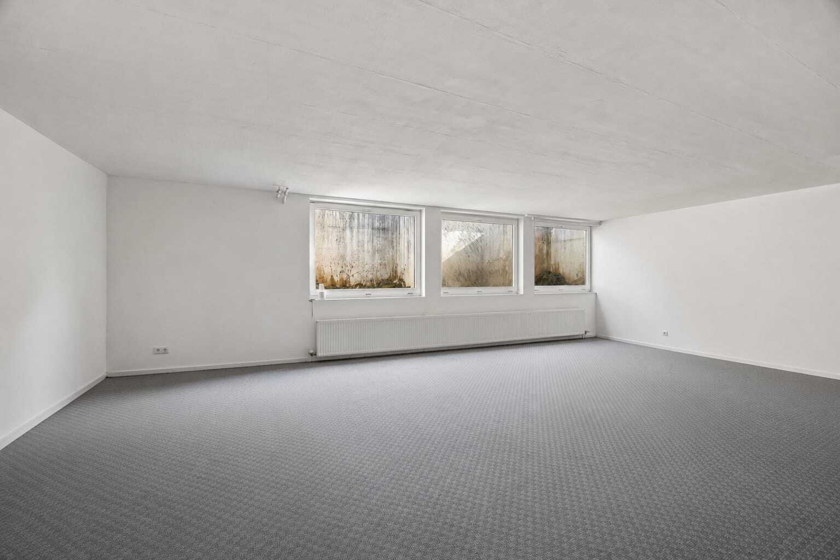
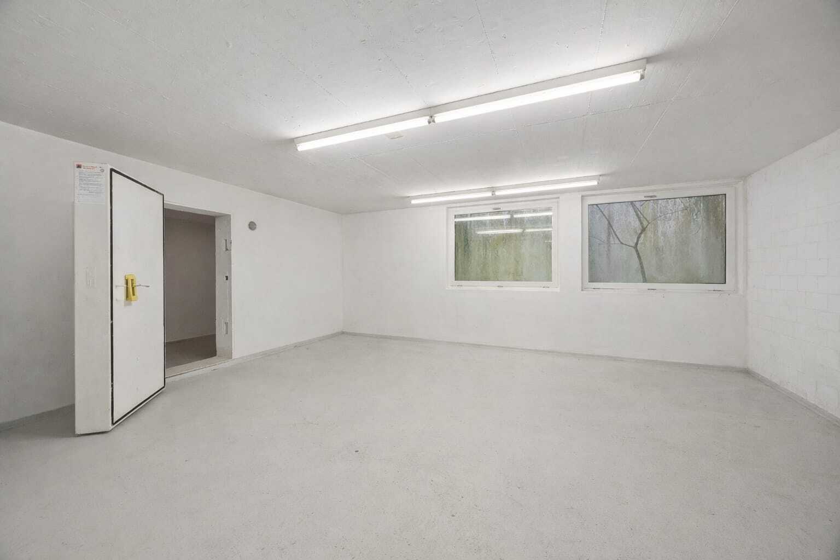
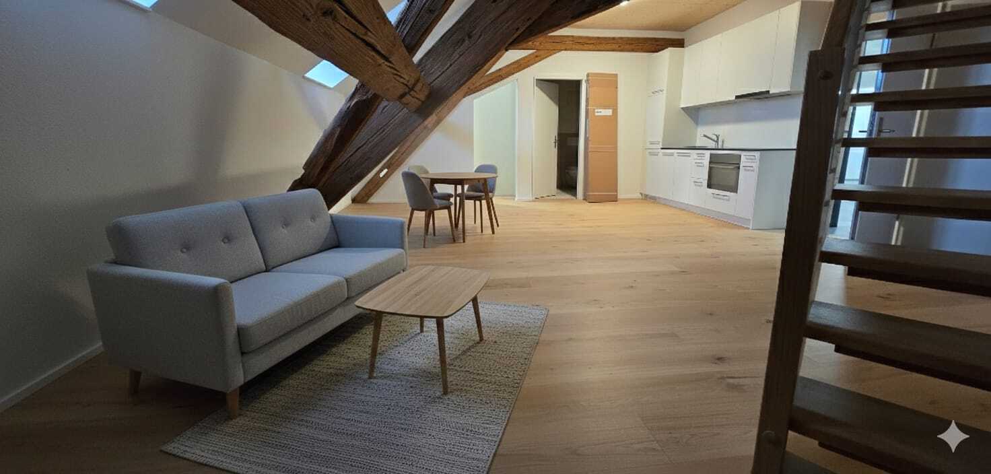
This detached single-family house impresses with its well thought-out room layout over three levels - including the basement - and conveys a pleasant, homely ambience with a lot of charm.

The solid construction in the proven double-shell masonry underlines the high-quality substance of the property and ensures a balanced indoor climate.

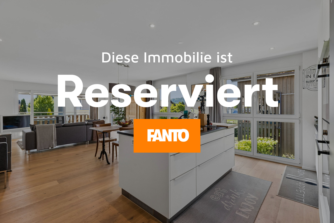
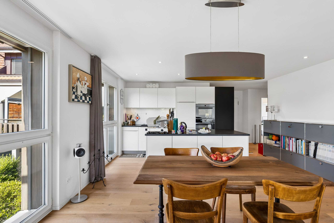
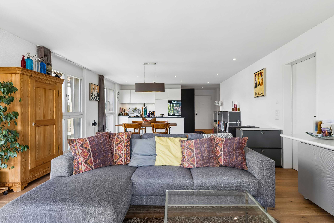
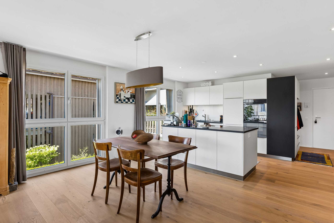
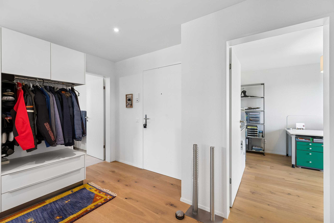
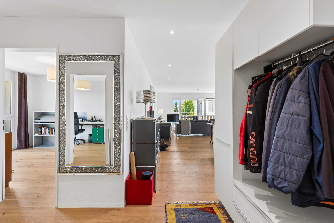
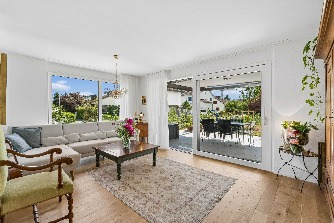
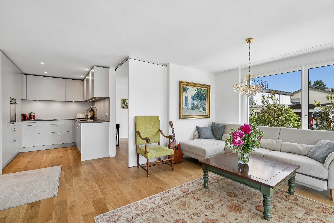
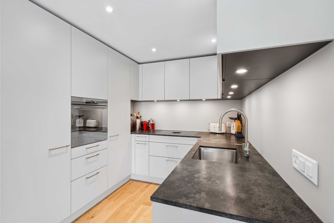
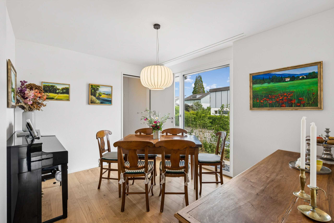
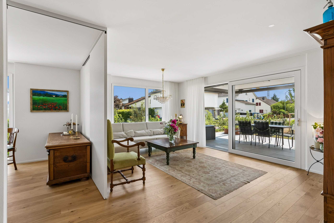
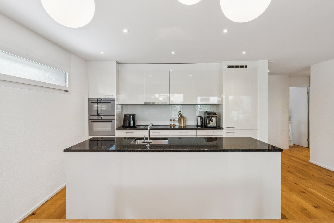
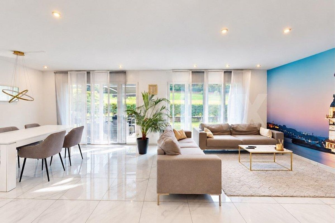
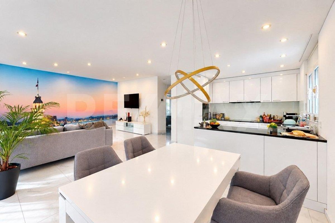
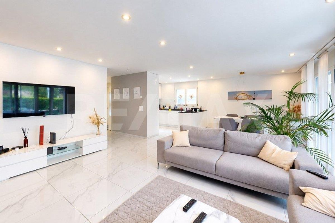
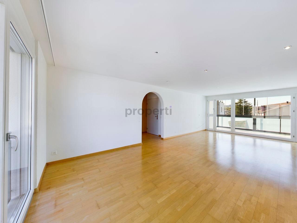
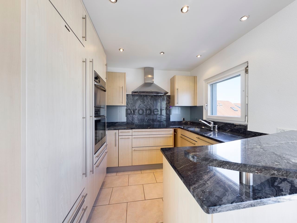
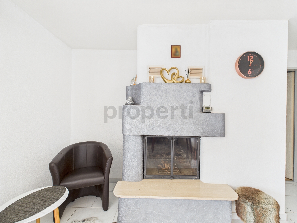
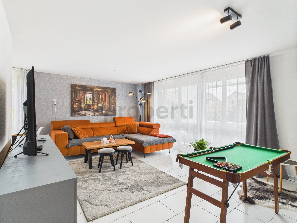
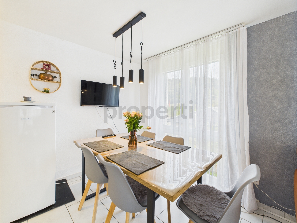
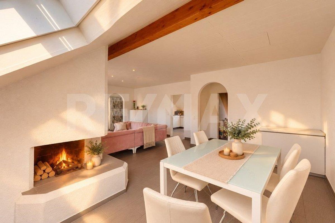
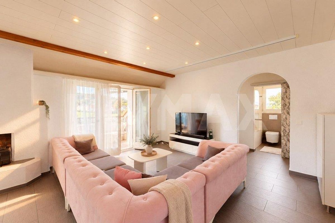
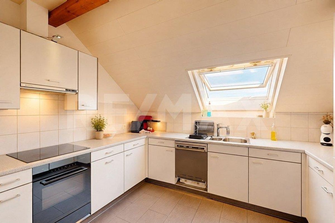
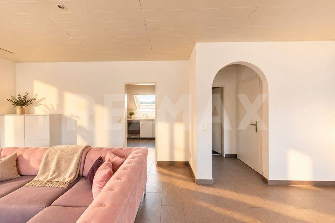
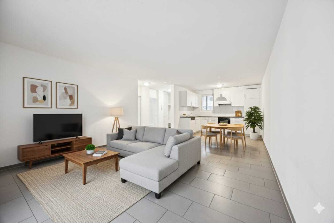
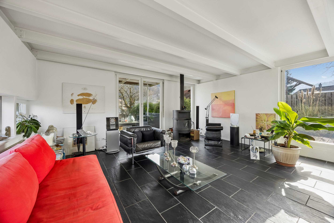
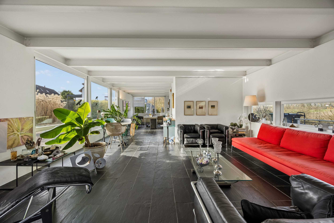
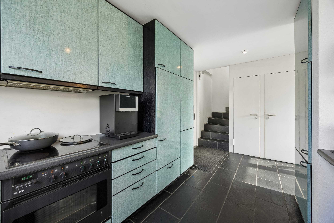
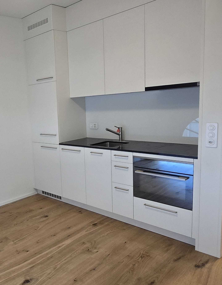
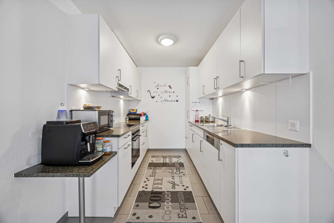
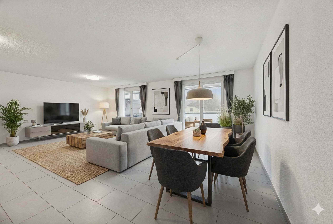
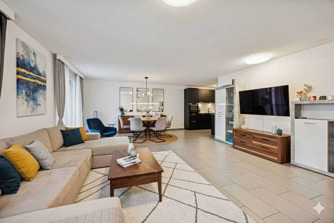
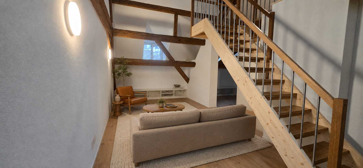
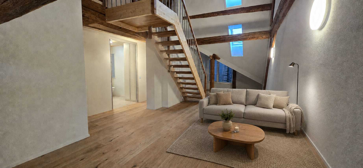
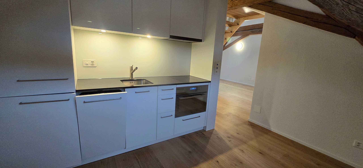
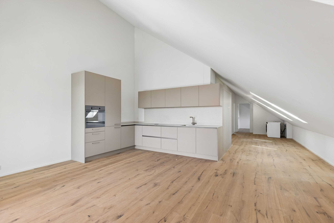
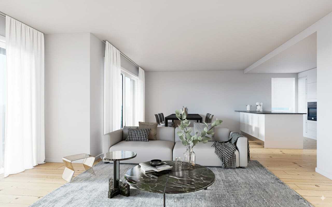
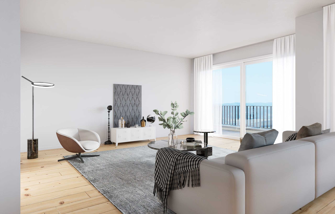
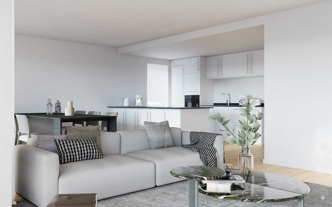
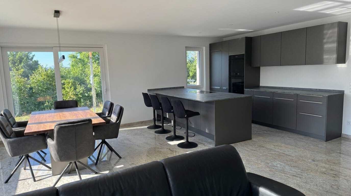
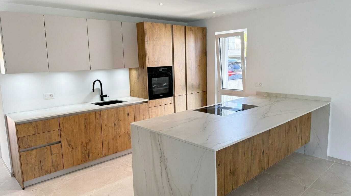
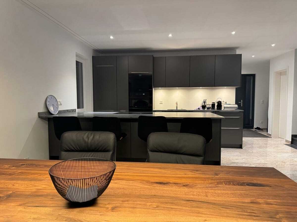
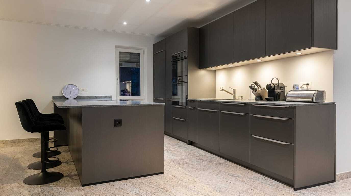
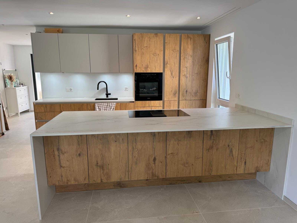
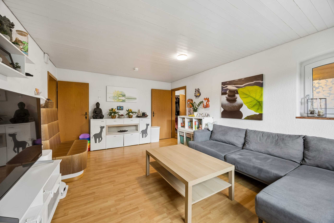
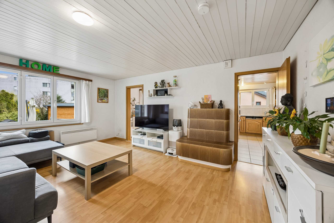
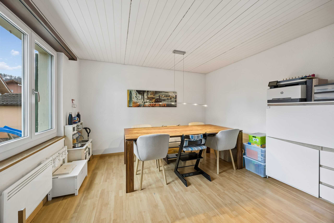
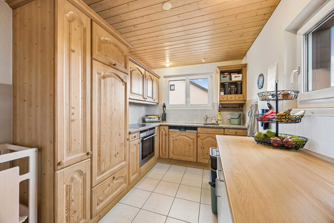
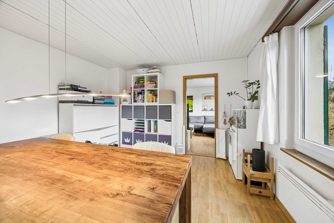
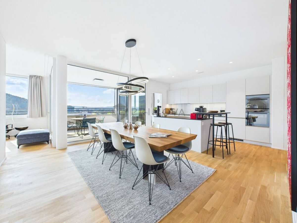
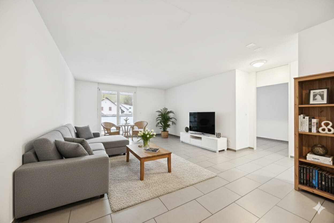
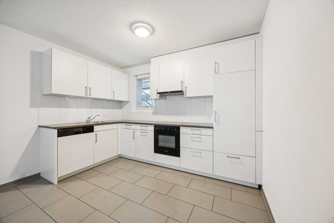
On the ground floor, an inviting entrance welcomes you. The functional kitchen with stylish stone cover opens harmoniously to the bright living and dining area. Large windows let in plenty of natural light, while a traditional tiled stove creates a particularly warm and cosy atmosphere.

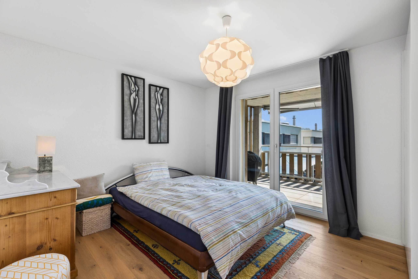
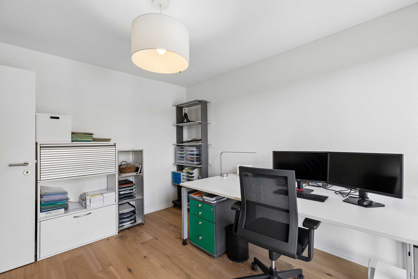
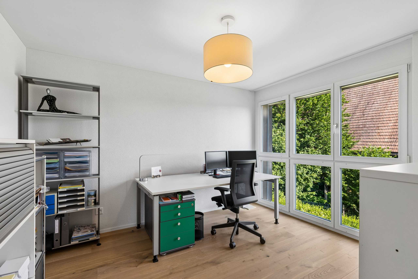
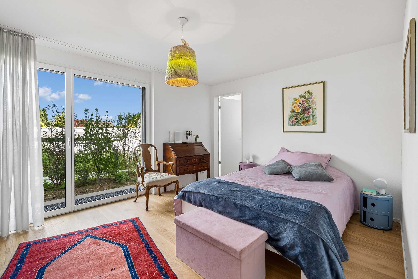
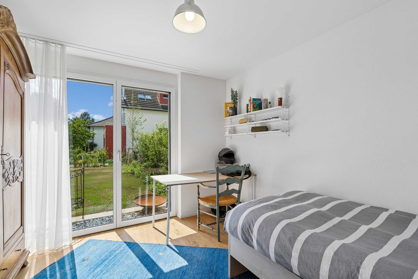
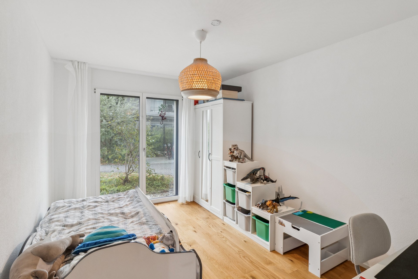
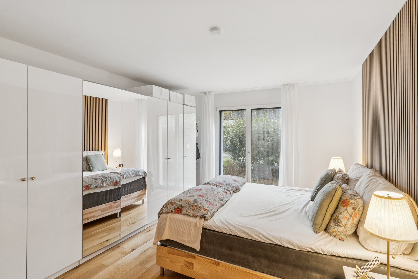
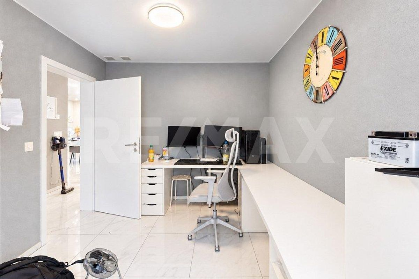
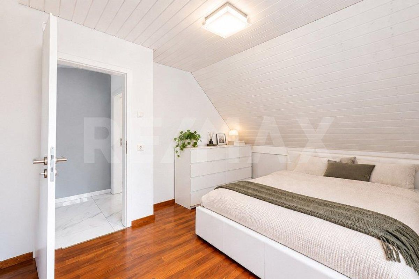
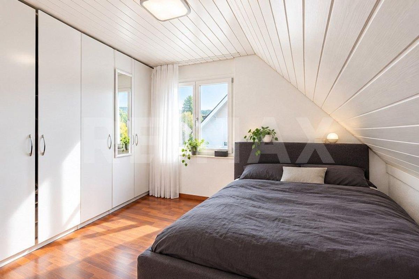
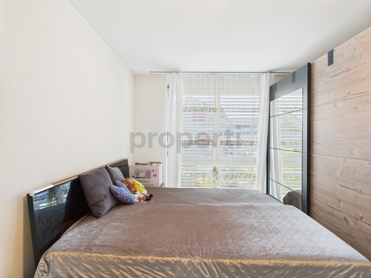
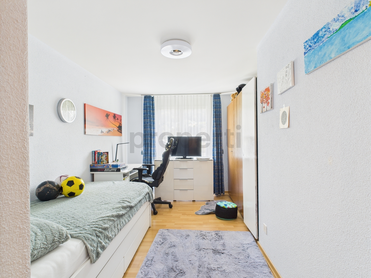
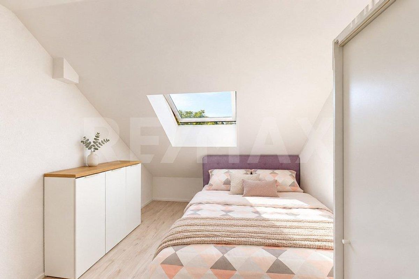
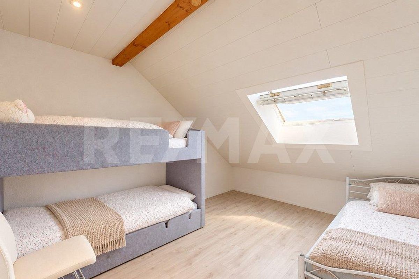
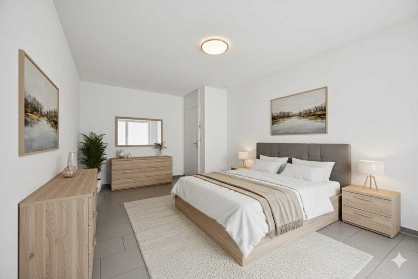
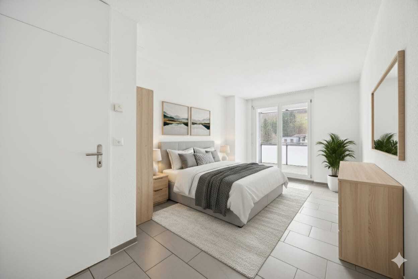
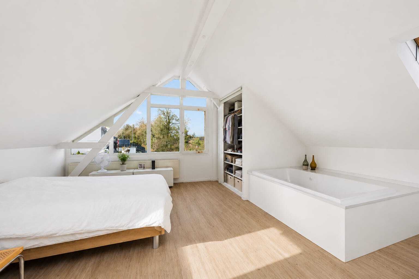
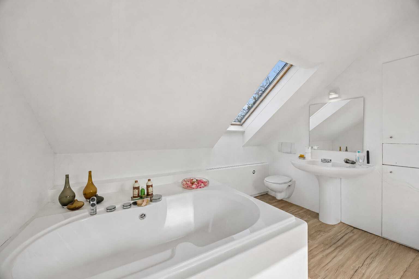
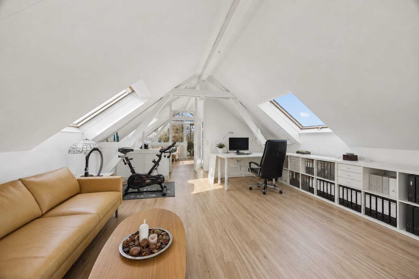
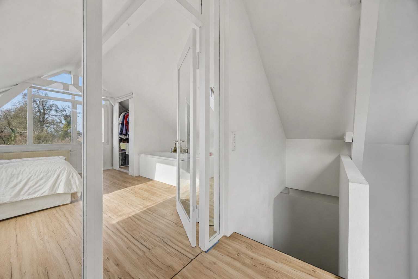
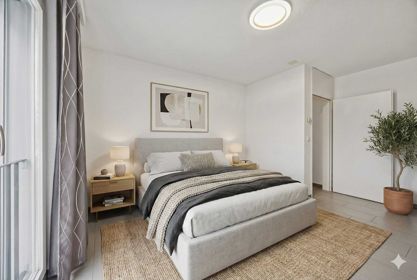
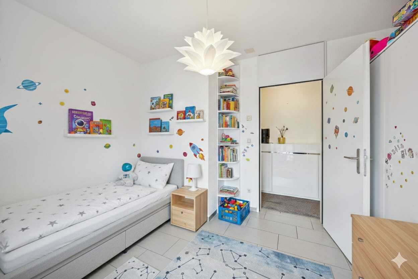
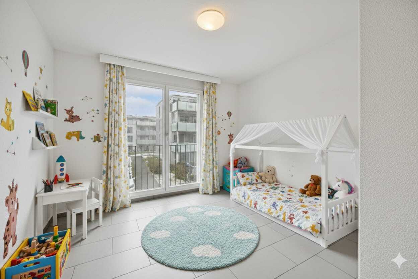
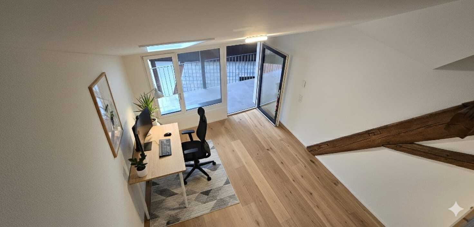
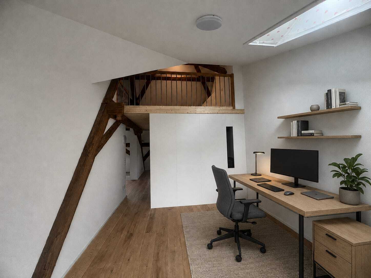
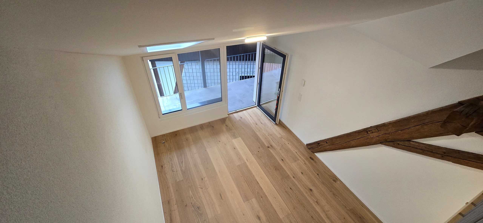
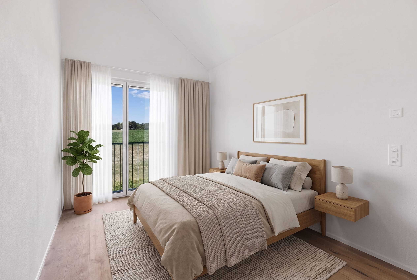
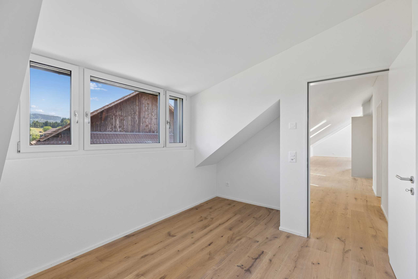
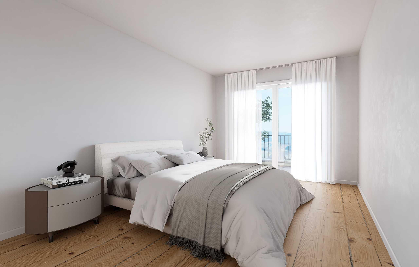
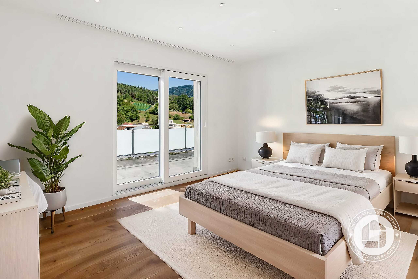
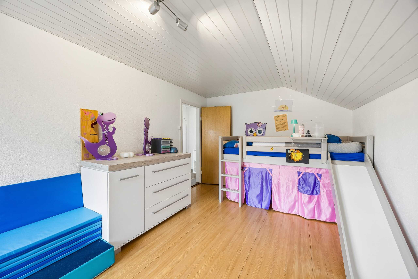
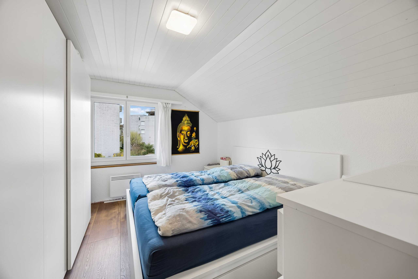
On the upper floor, versatile rooms are available to you - ideal as a bedroom, home office or hobby area. This floor is complemented by a practical attic room with additional storage space.

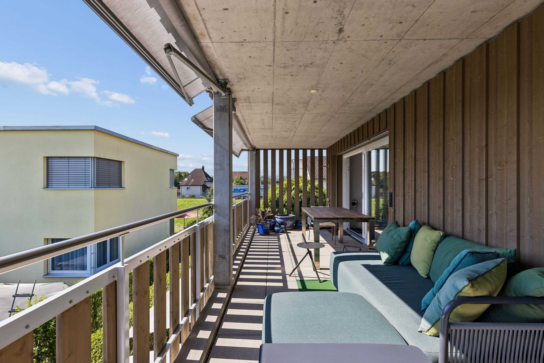
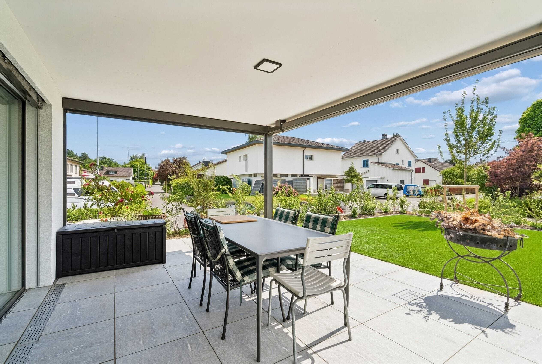
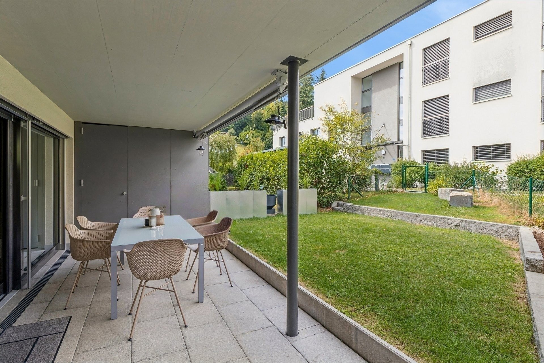
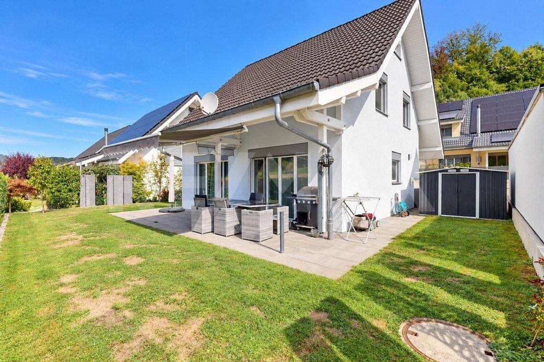
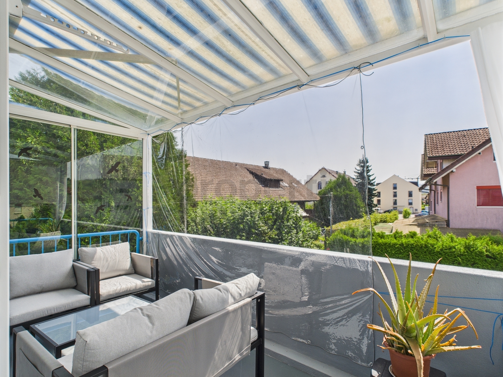
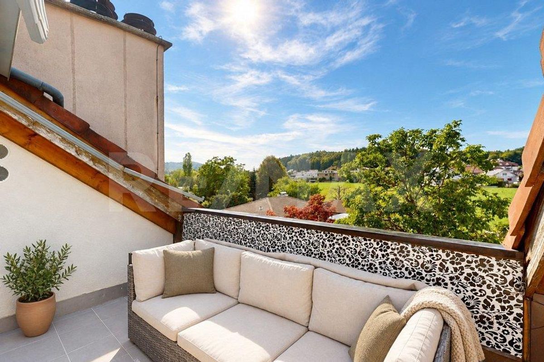
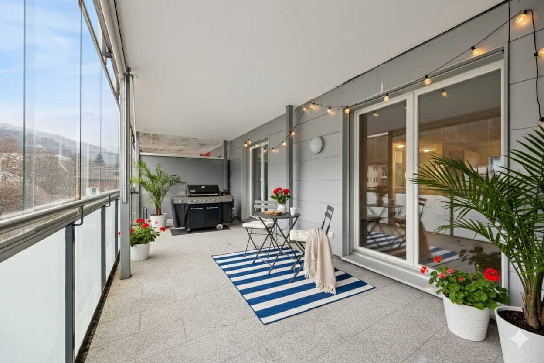
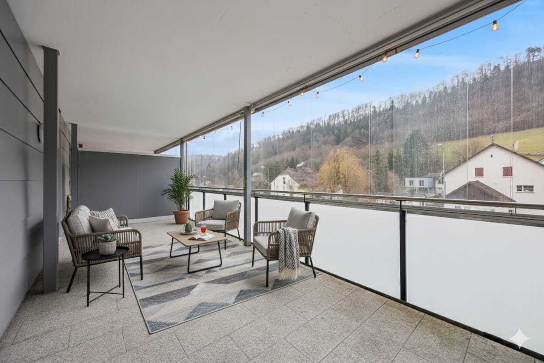
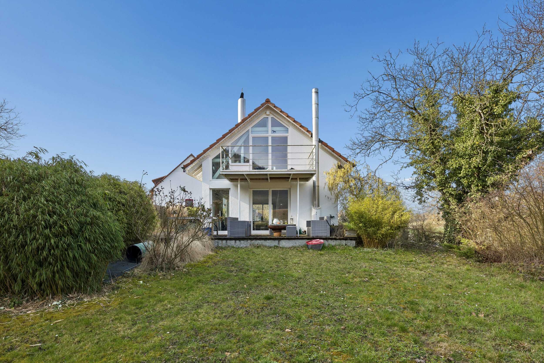
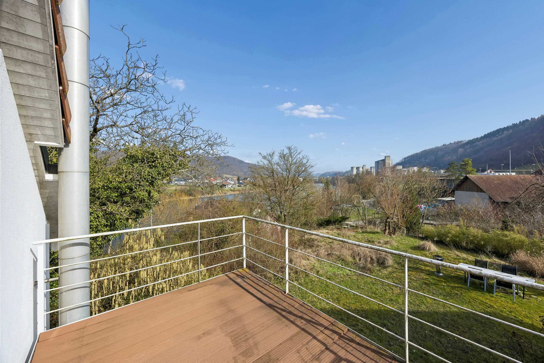
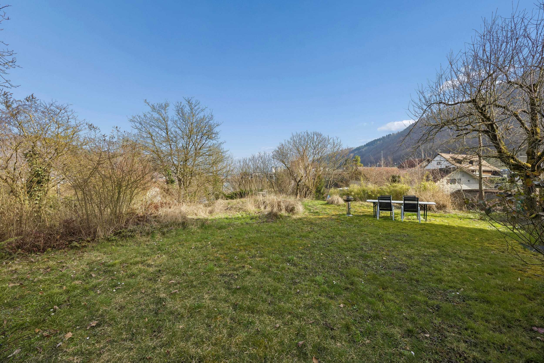
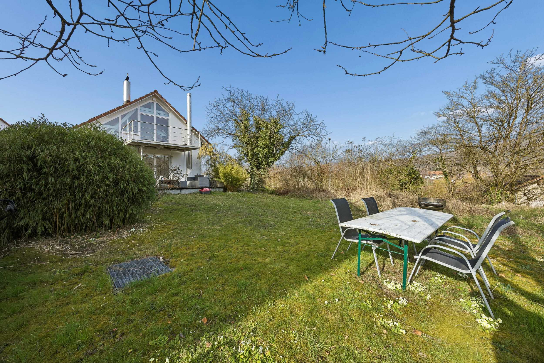
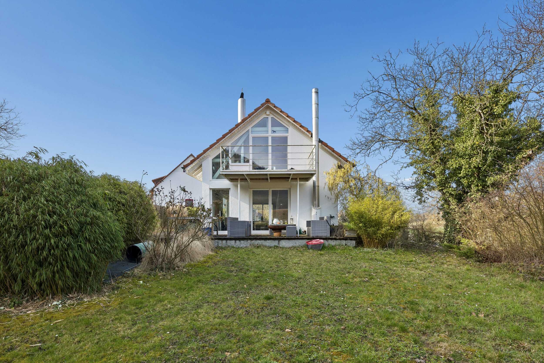
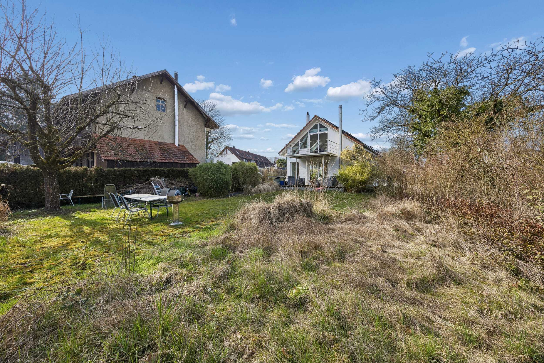
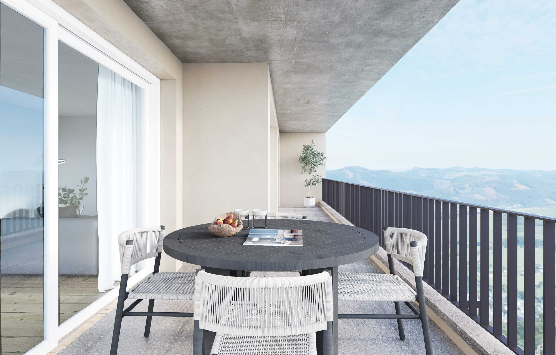
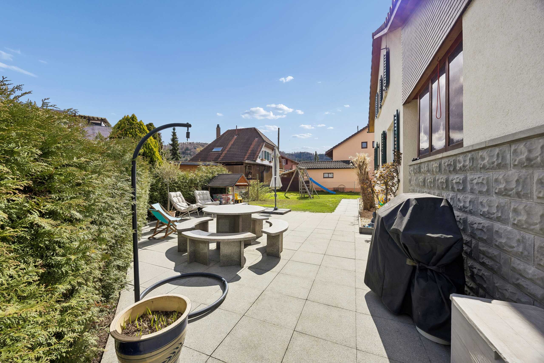
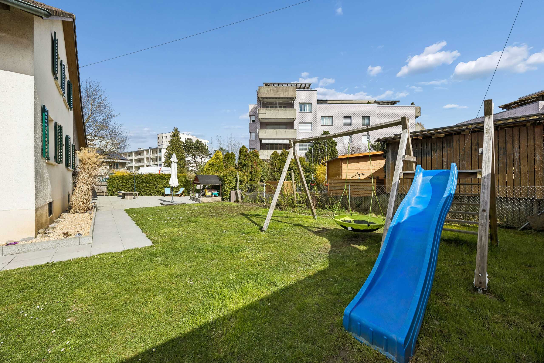
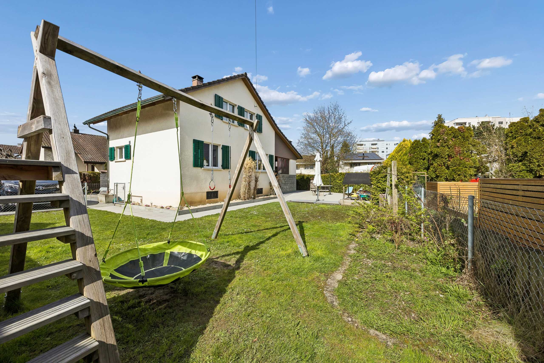
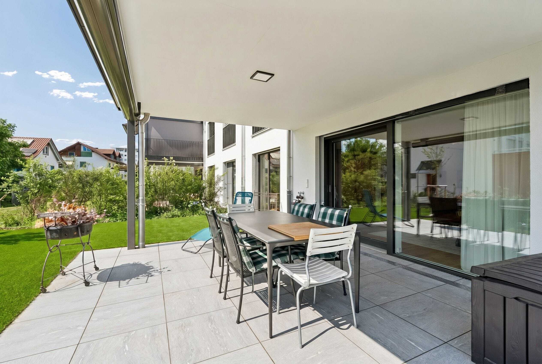
An absolute highlight is the extraordinary outdoor area: The spacious garden with around 286 m² of lawn offers plenty of space for relaxation and leisure. Particularly noteworthy is the separate, spacious seating area with around 81 m², ideal for convivial barbecue evenings, relaxed summer nights or as a stylish outdoor living area.

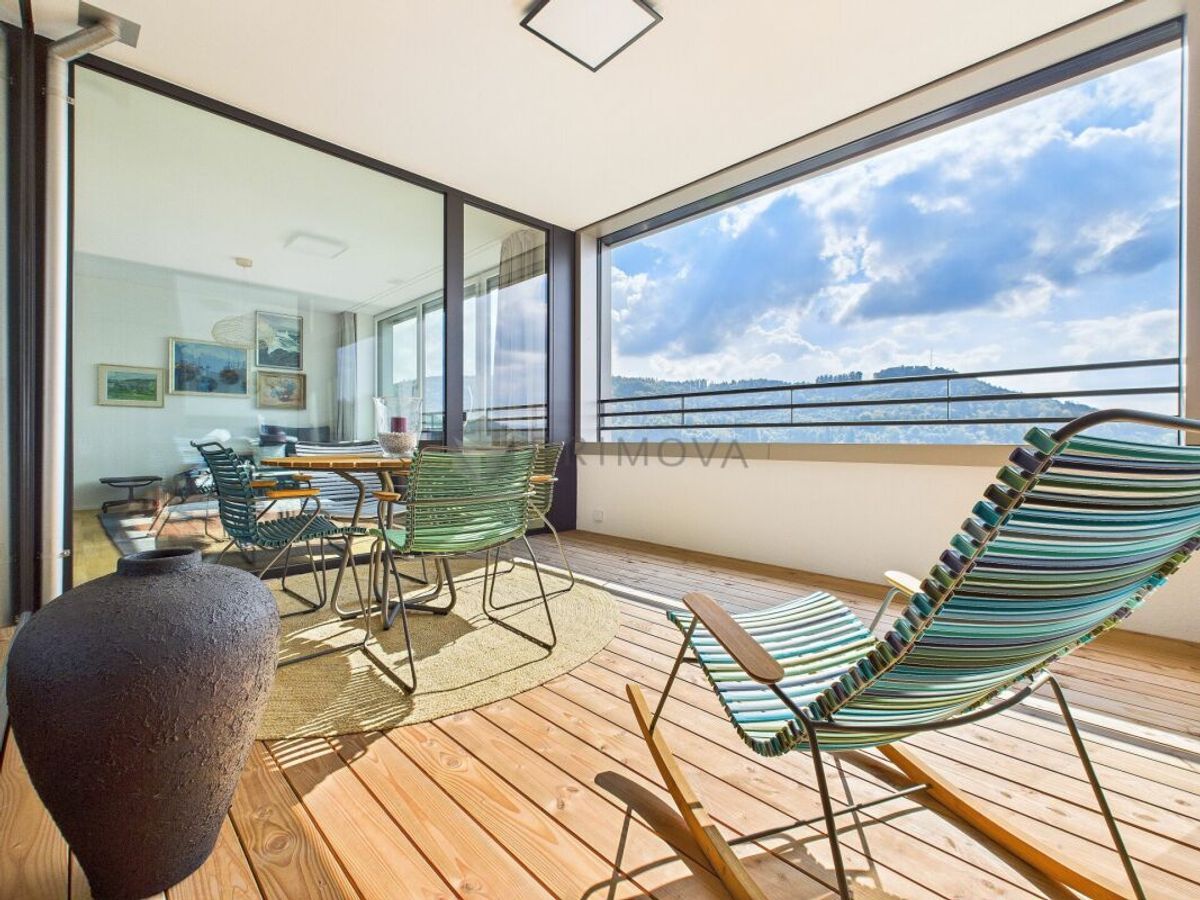
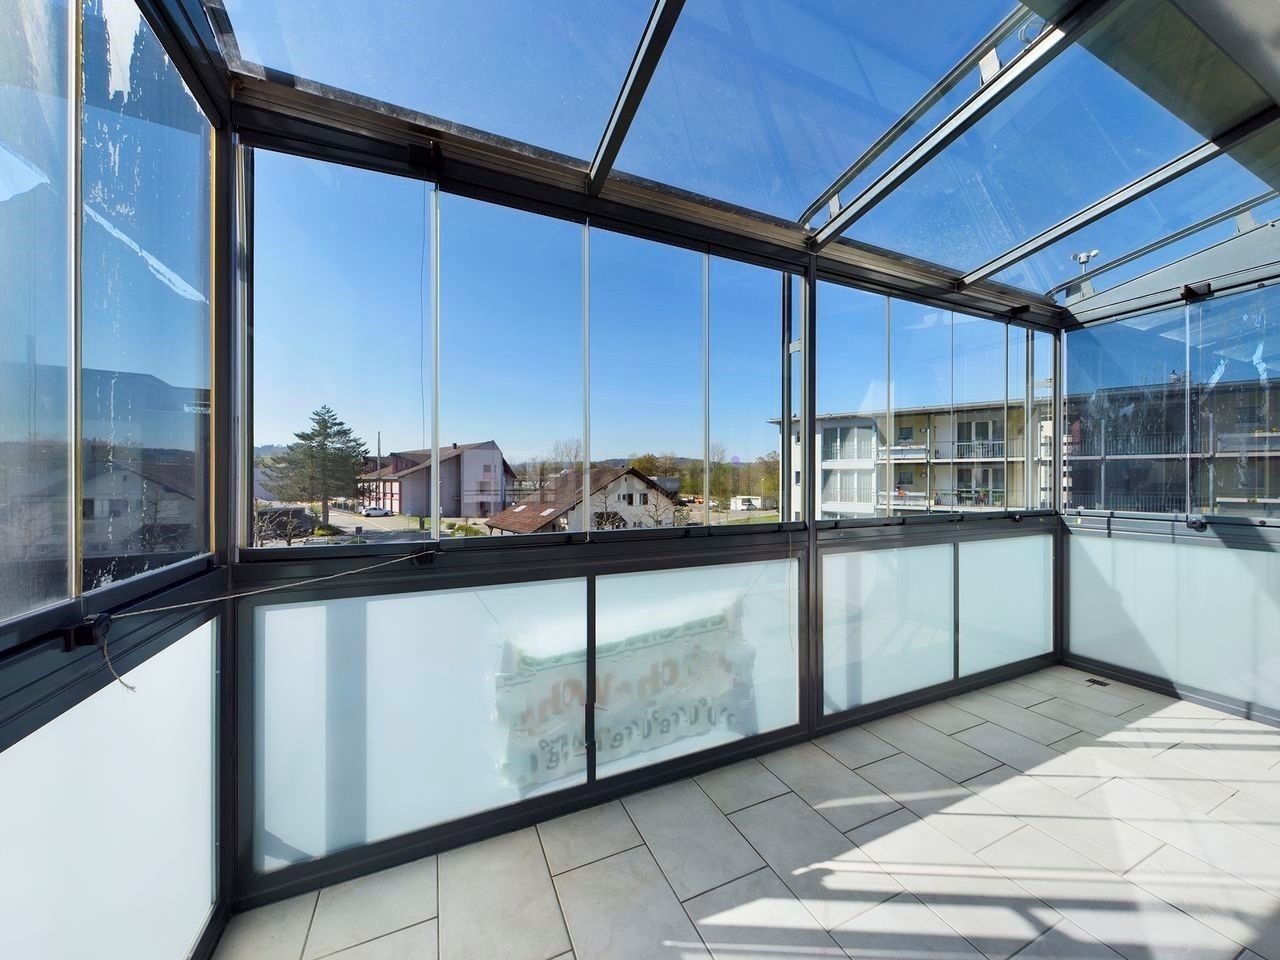
The covered conservatory with integrated fireplace also creates a sheltered retreat - regardless of weather and season.

The location in the residential zone W2 (utilization rate 0.45) opens up interesting possibilities for extensions or an extension - ideal for all those who are already thinking about tomorrow today.

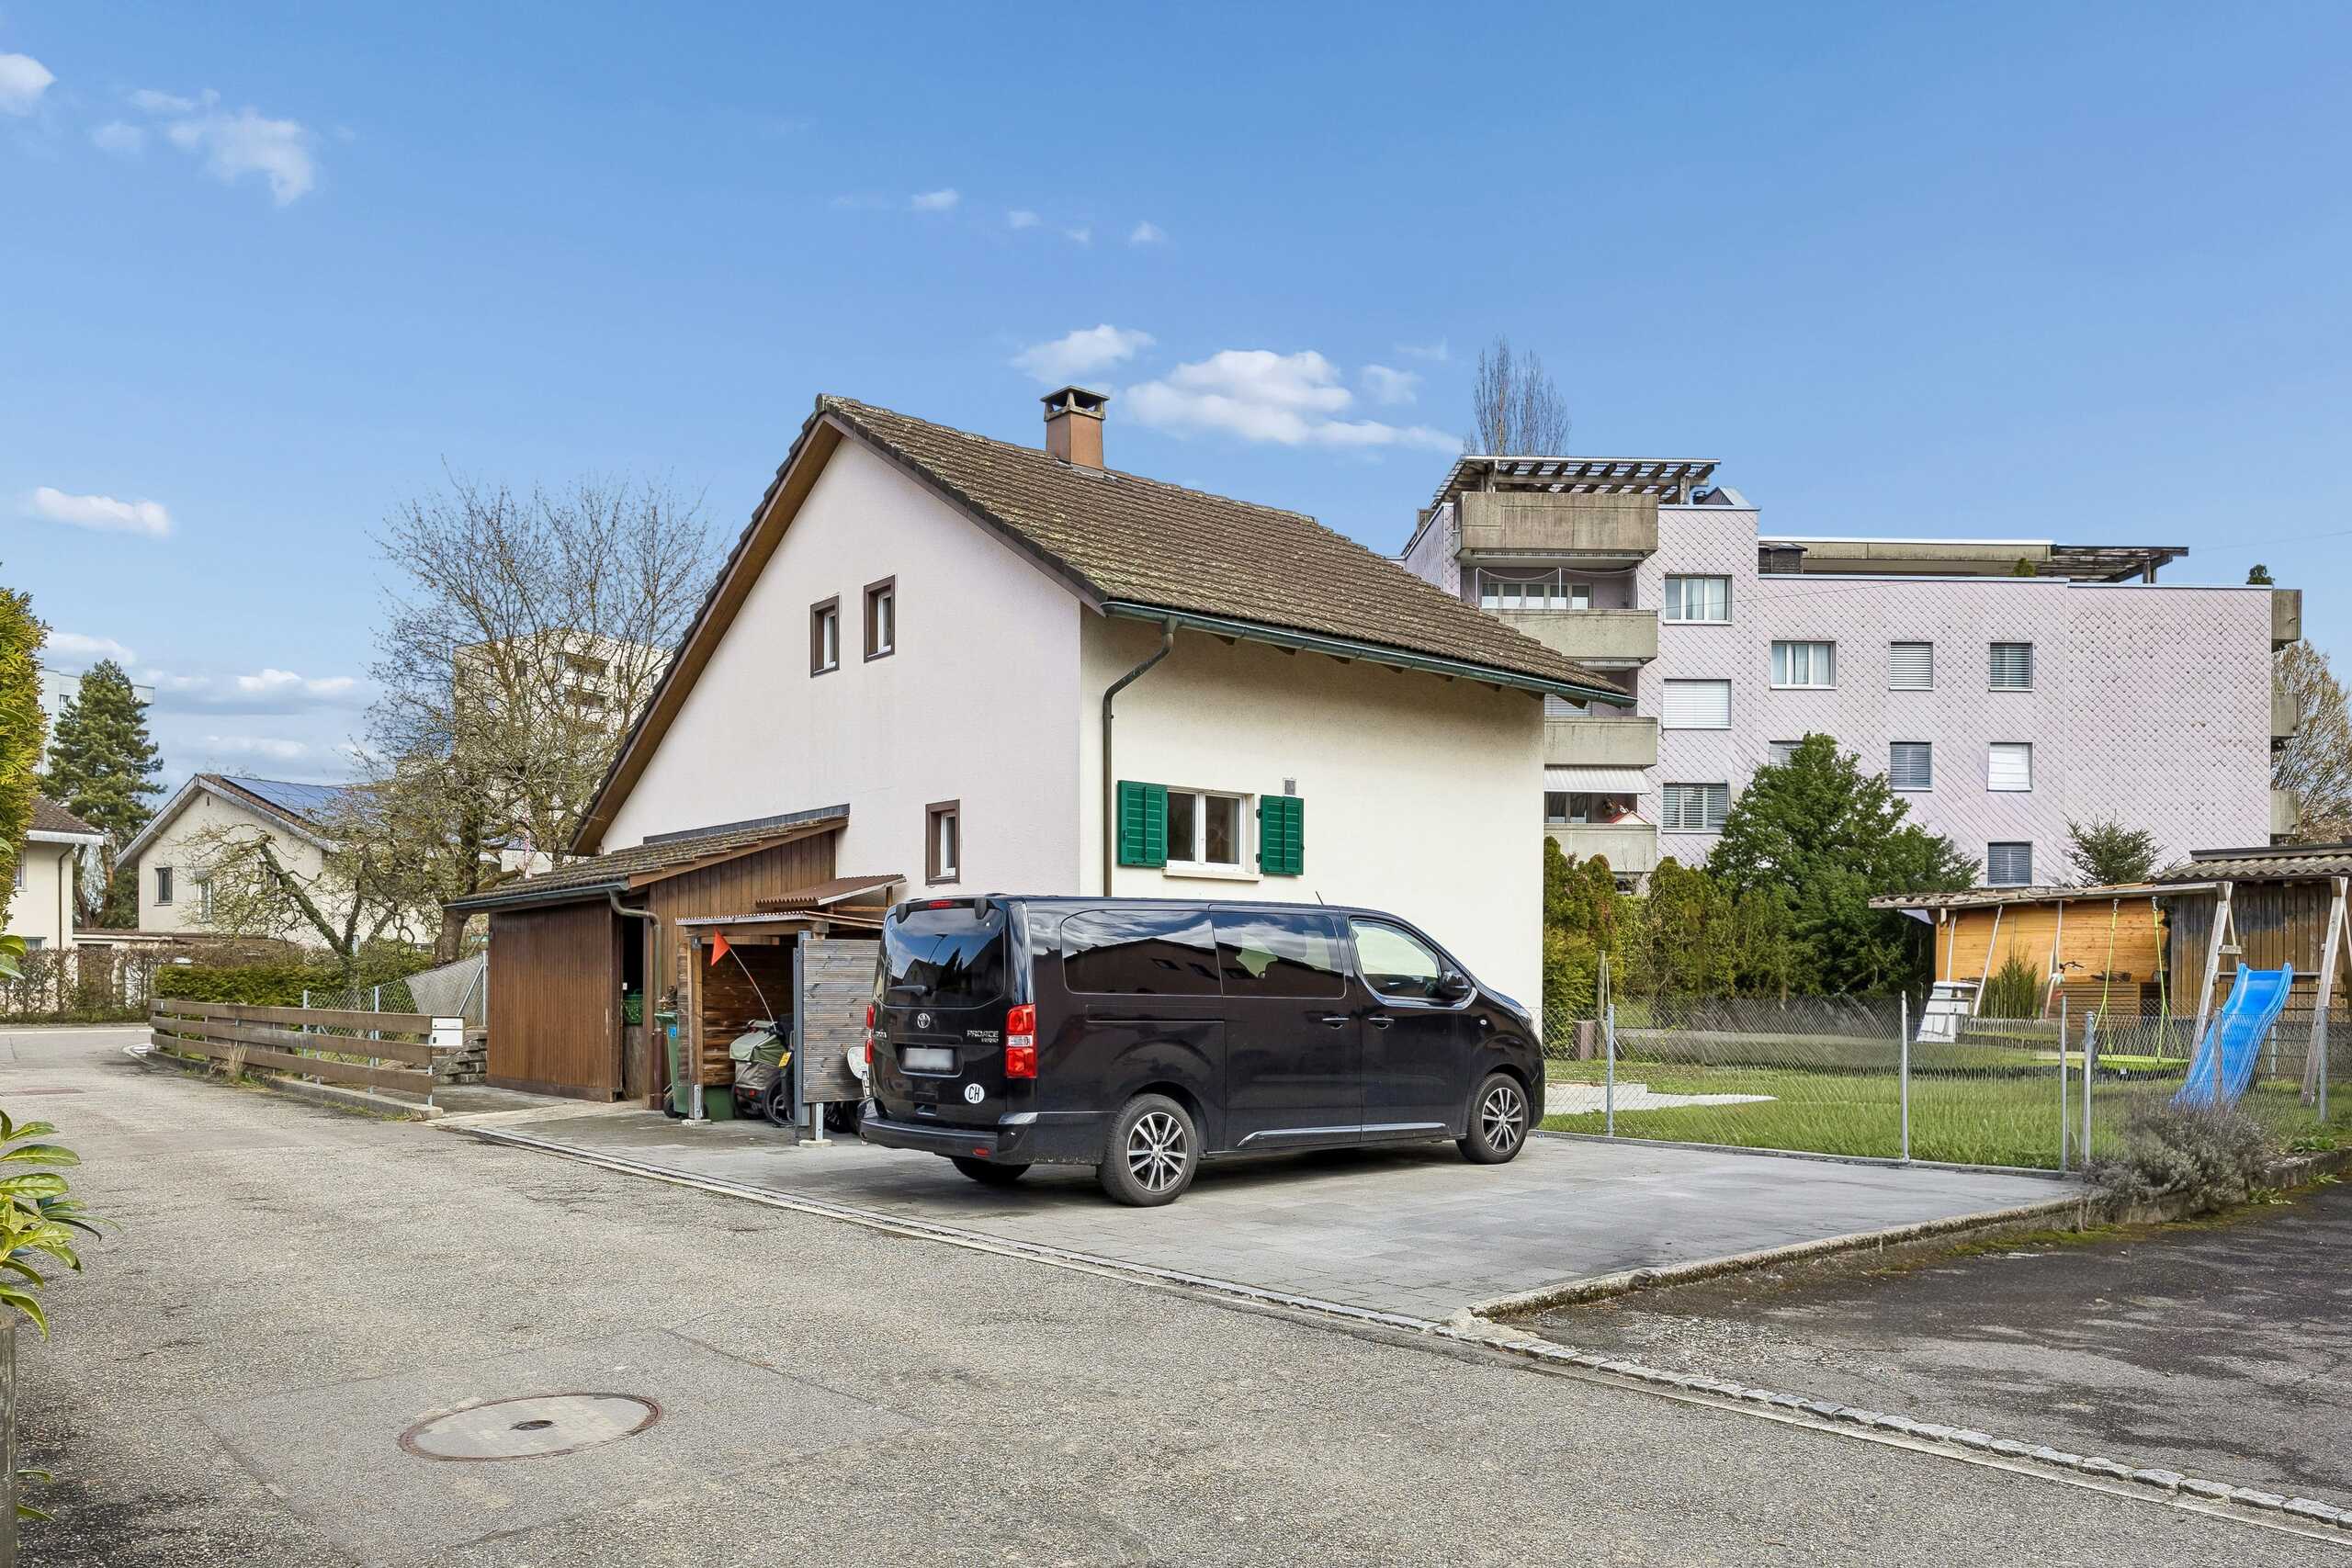
This attractive offer is rounded off by two outdoor parking spaces directly at the house.
Willkommen am Heinrichweg 6 in Suhr. Dieses gepflegte Einfamilienhaus überzeugt durch seine ruhige Lage im beliebten Helgenfeld-Quartier und die Nähe zum Dorfzentrum. Auf einem grosszügigen Grundstück von 454 m² erwartet Sie ein Zuhause mit viel Privatsphäre, solider Bausubstanz und spannenden Möglichkeiten zur individuellen Weiterentwicklung.

Dieses freistehende Einfamilienhaus besticht durch seine durchdachte Raumaufteilung über drei Ebenen – inklusive Untergeschoss – und vermittelt ein angenehmes, wohnliches Ambiente mit viel Charme.
Die solide Bauweise im bewährten Doppelschalenmauerwerk unterstreicht die hochwertige Substanz der Liegenschaft und sorgt für ein ausgeglichenes Raumklima.
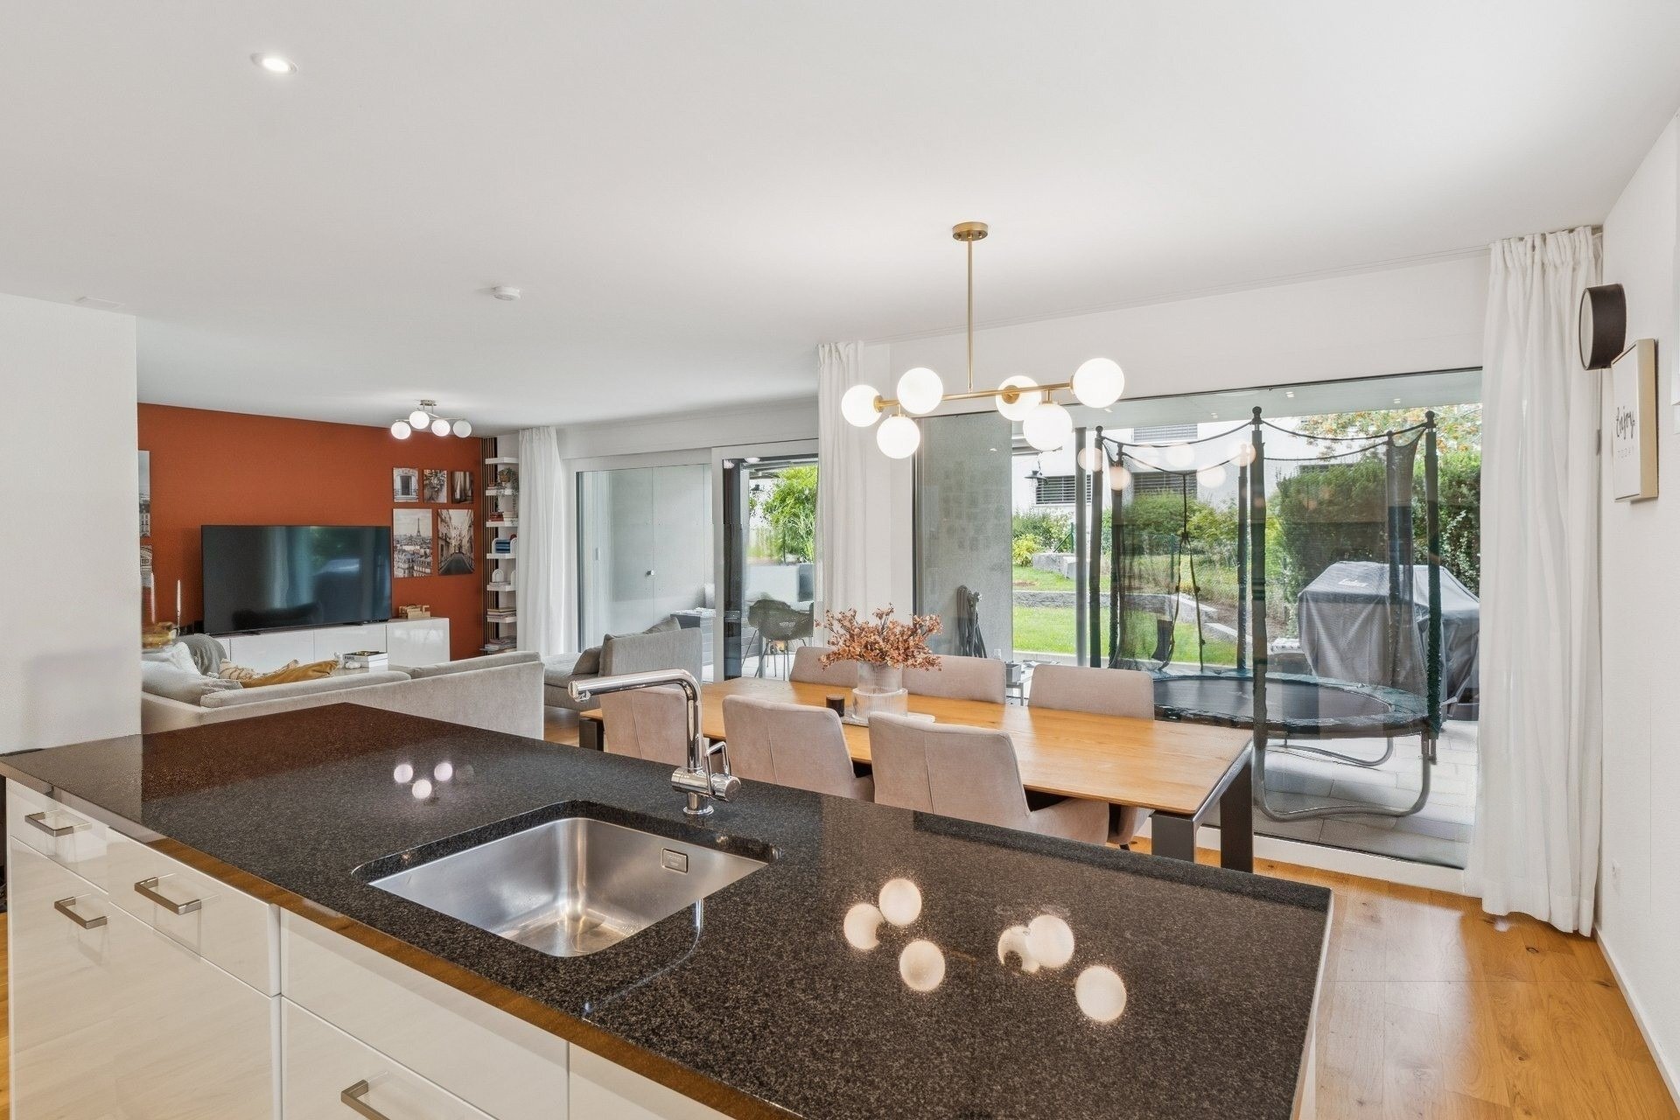
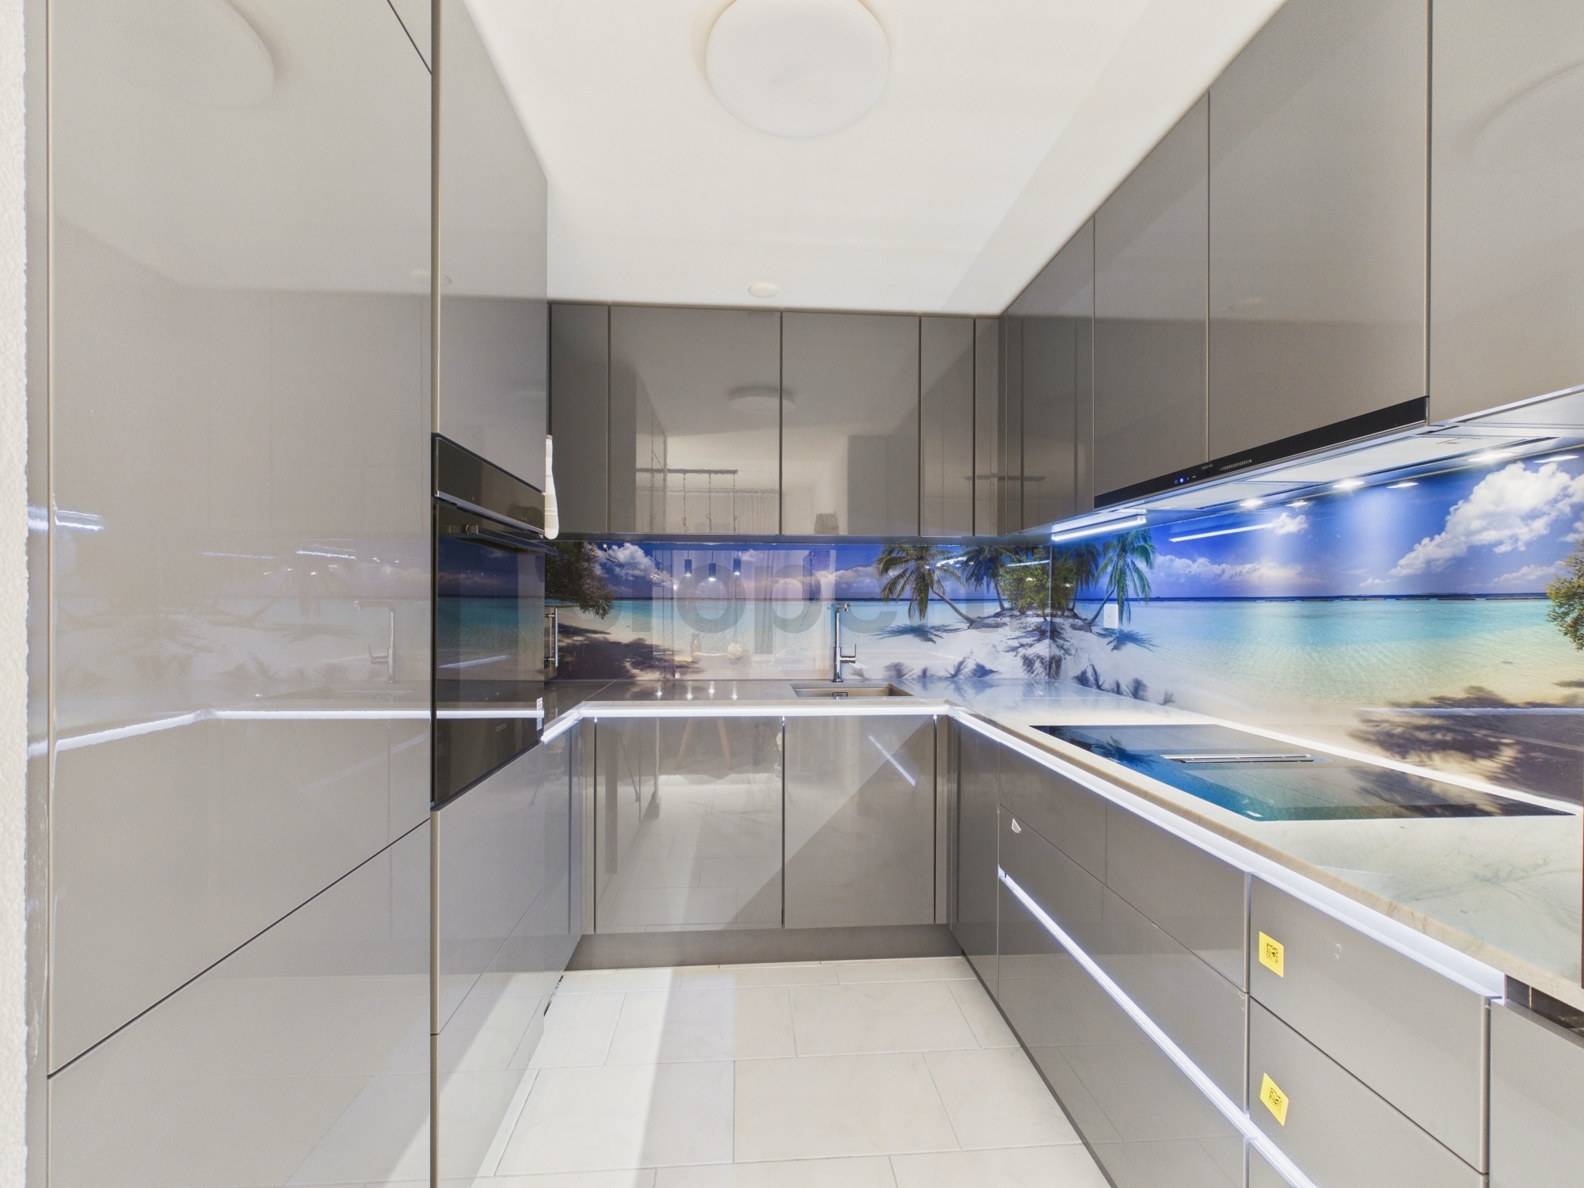
Im Erdgeschoss empfängt Sie ein einladendes Entrée. Die funktionale Küche mit stilvoller Steinabdeckung öffnet sich harmonisch zum hellen Wohn- und Essbereich. Grosse Fensterflächen lassen viel Tageslicht herein, während ein traditioneller Kachelofen für eine besonders warme und gemütliche Atmosphäre sorgt.
Im Obergeschoss stehen Ihnen vielseitig nutzbare Räume zur Verfügung – ideal als Schlafzimmer, Homeoffice oder Hobbybereich. Ergänzt wird diese Etage durch einen praktischen Estrichraum mit zusätzlichem Stauraum.

Ein absolutes Highlight ist die aussergewöhnliche Aussenanlage: Der grosszügige Garten mit rund 286 m² Rasenfläche bietet viel Platz für Erholung und Freizeit. Besonders hervorzuheben ist der separate, weitläufige Sitzplatz mit rund 81 m², ideal für gesellige Grillabende, entspannte Sommernächte oder als stilvoller Outdoor-Wohnbereich.

Der gedeckte Wintergarten mit integriertem Cheminée schafft zusätzlich einen geschützten Rückzugsort – unabhängig von Wetter und Jahreszeit.

Die Lage in der Wohnzone W2 (Ausnützungsziffer 0.45) eröffnet interessante Möglichkeiten für Erweiterungen oder einen Anbau – ideal für alle, die heute schon an morgen denken.

Abgerundet wird dieses attraktive Angebot durch zwei Aussenparkplätze direkt beim Haus.

Discover similar properties

Other FANTO Immobilien AG real estate