×
Firstview
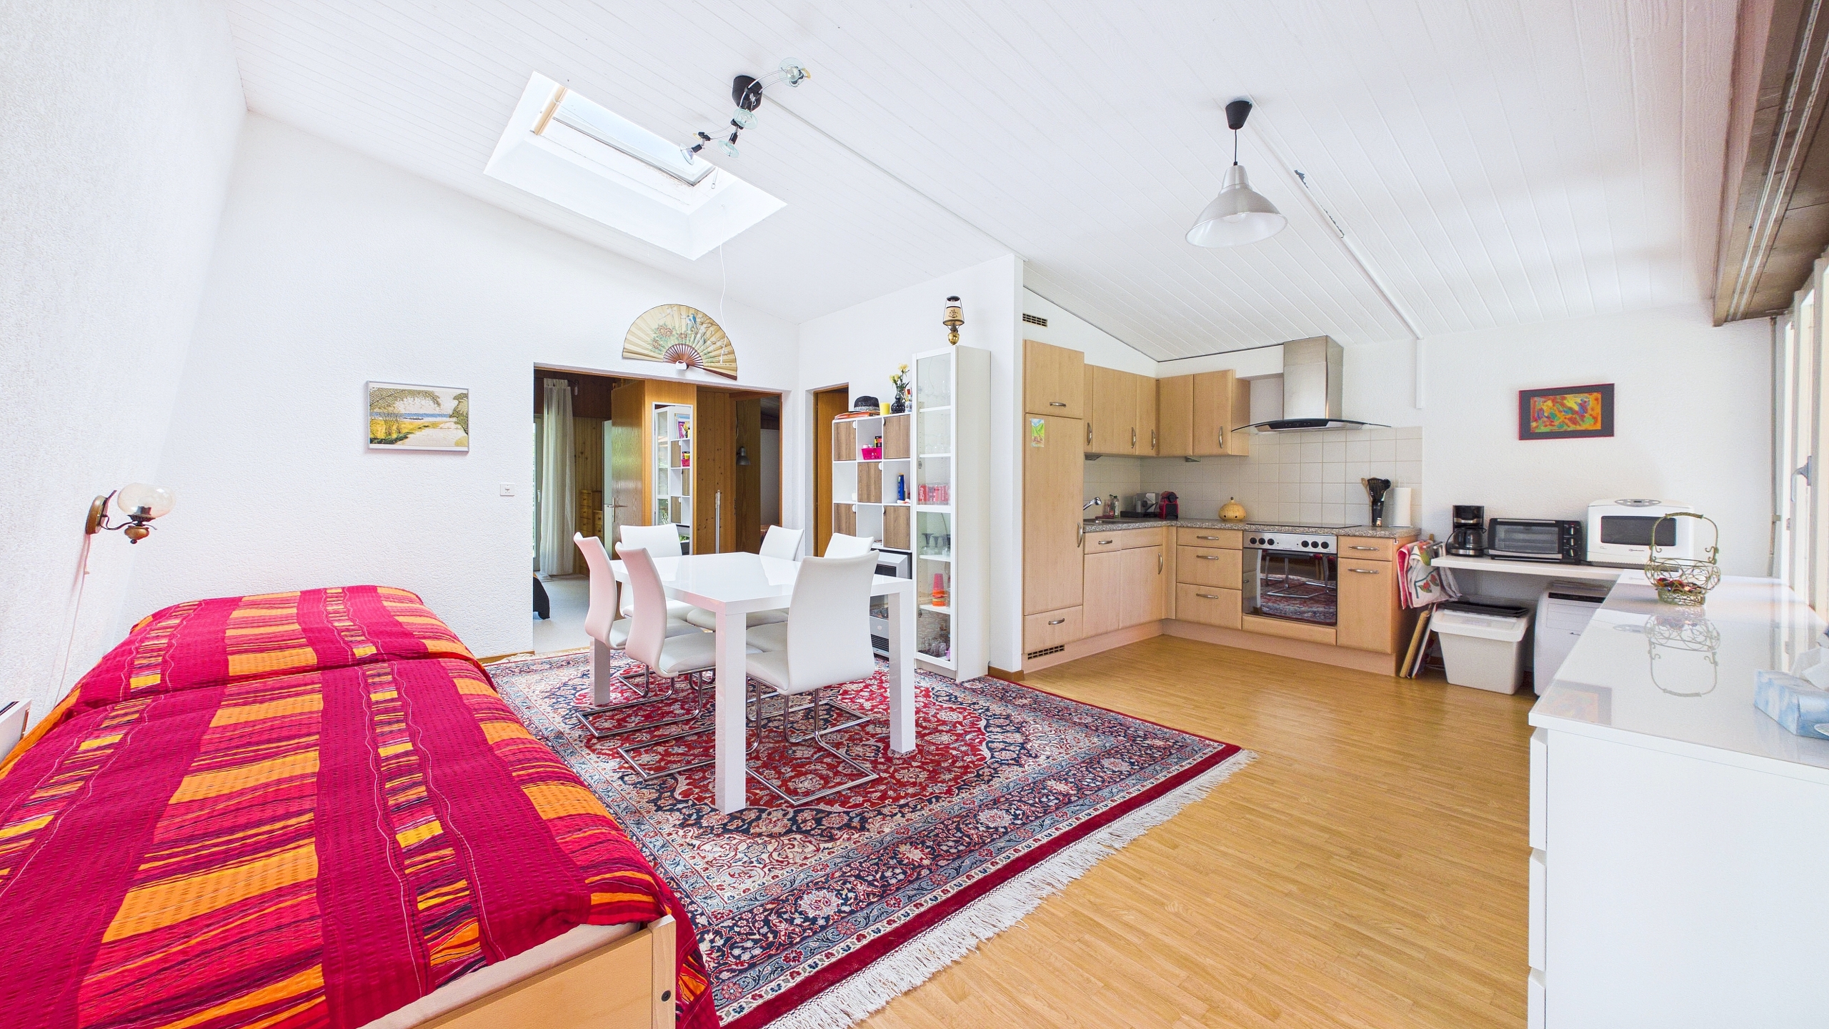
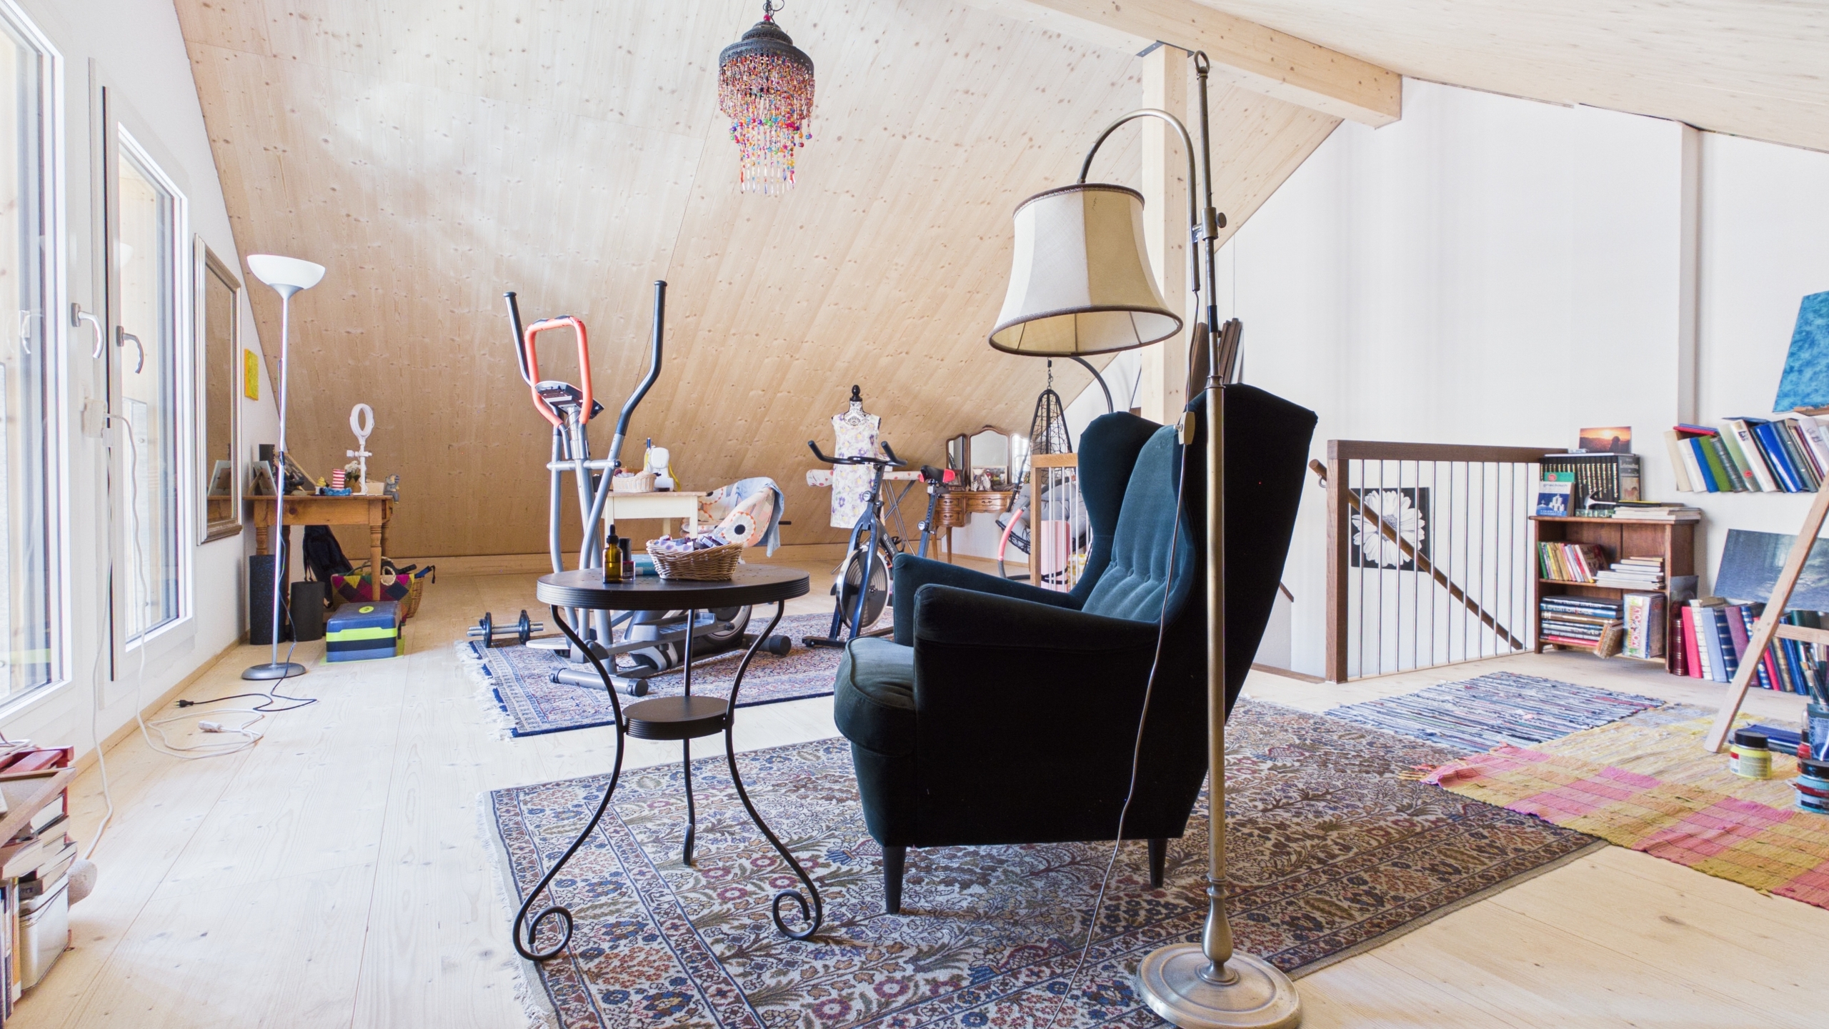
Interior view 1
Interior view 2
Interior view 3
Interior view 4
Interior view 5
Interior view 6
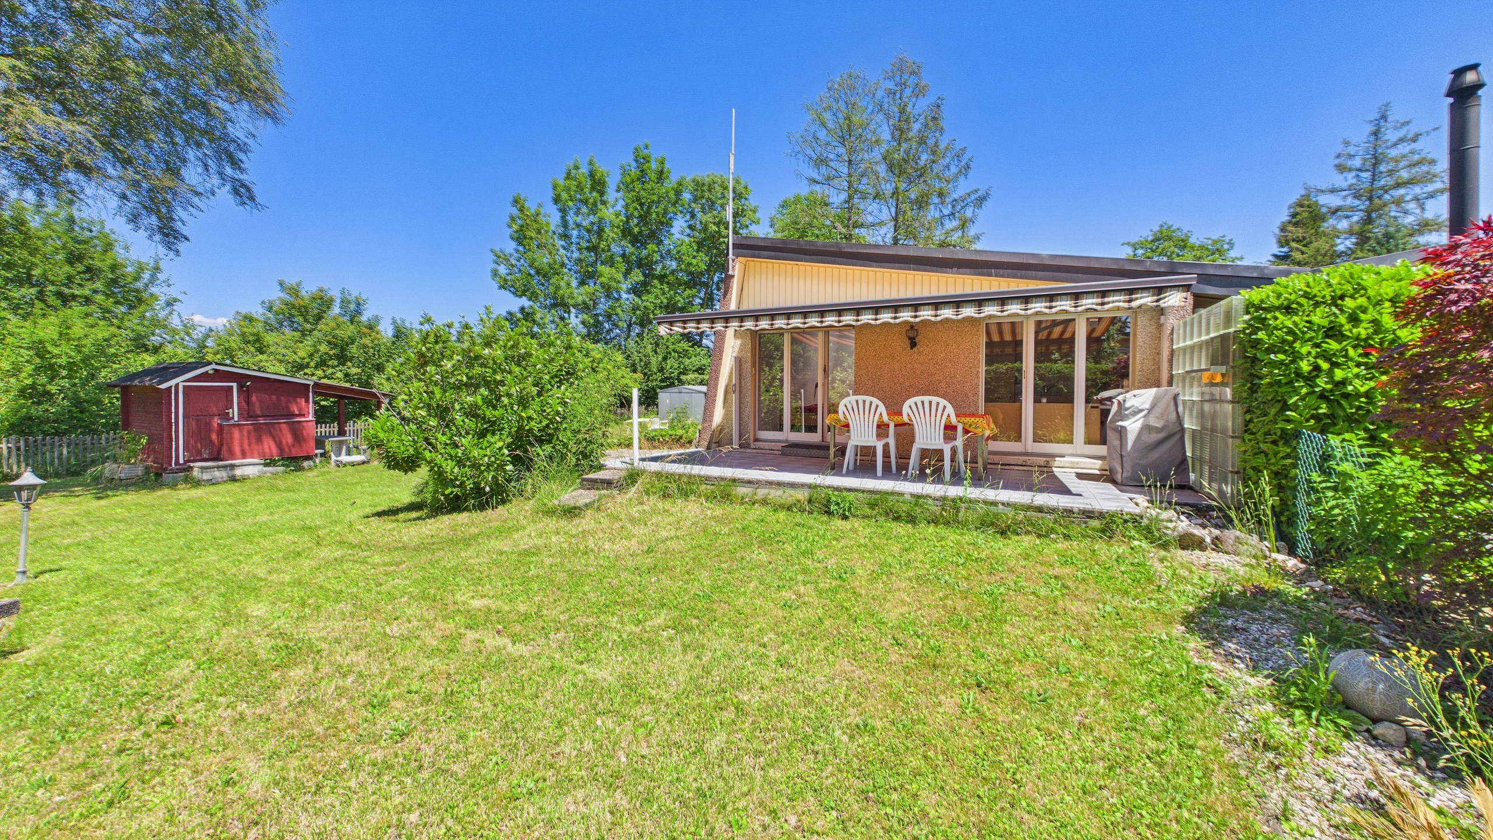
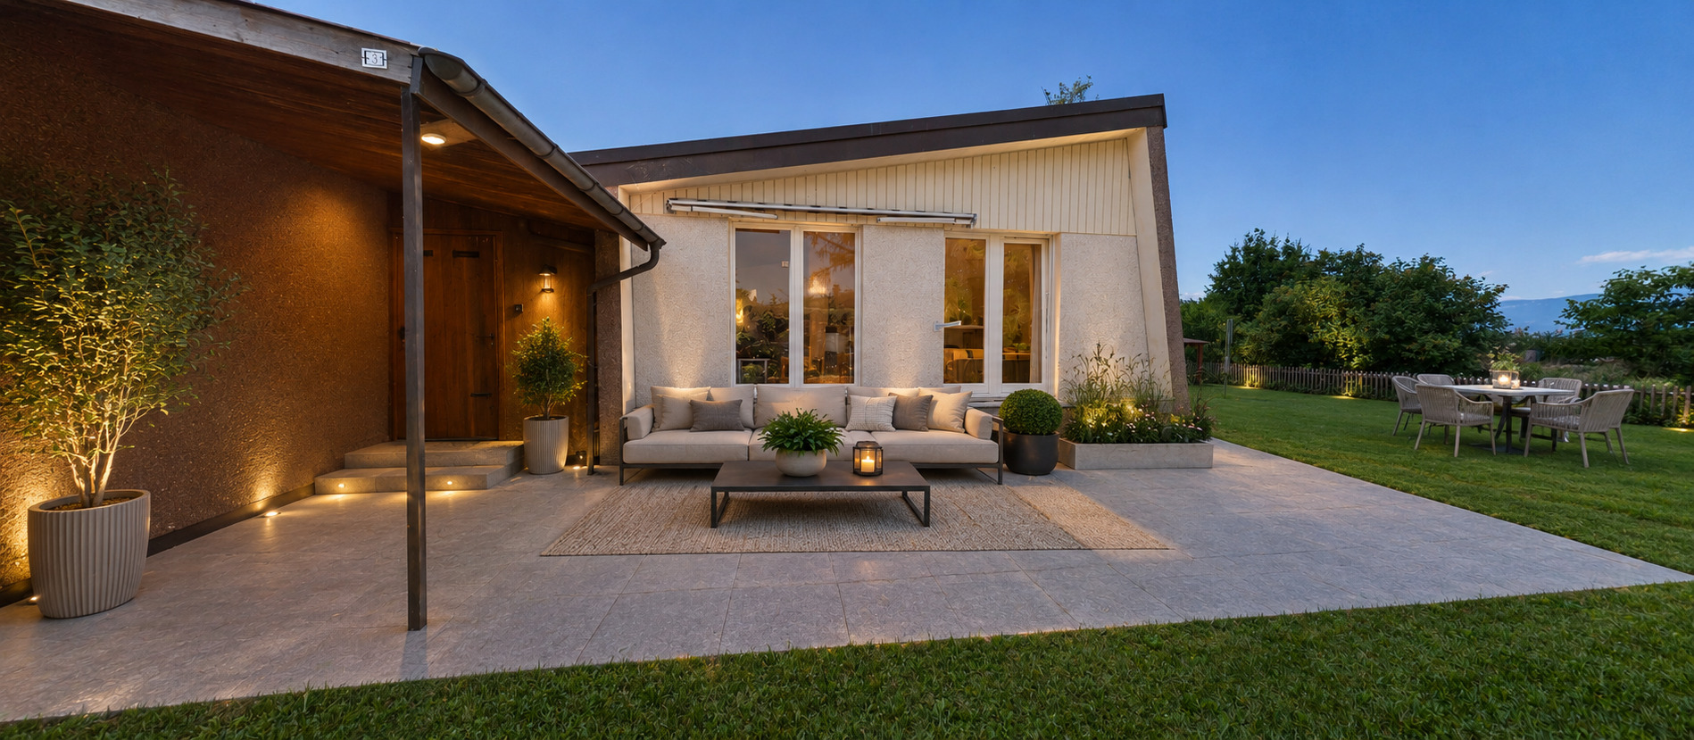
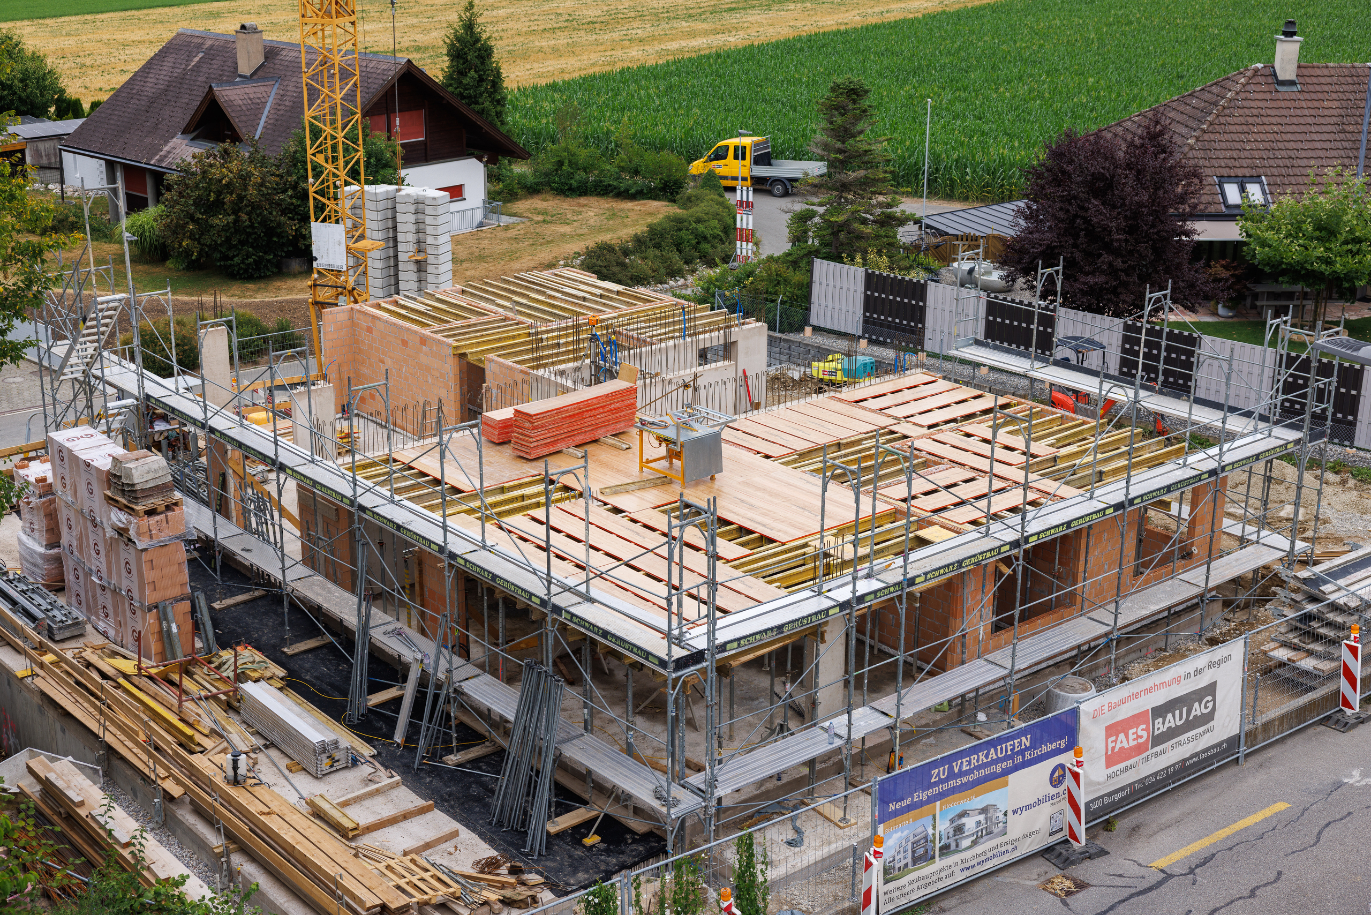
Exterior view 1
Interior view 7
Interior view 8
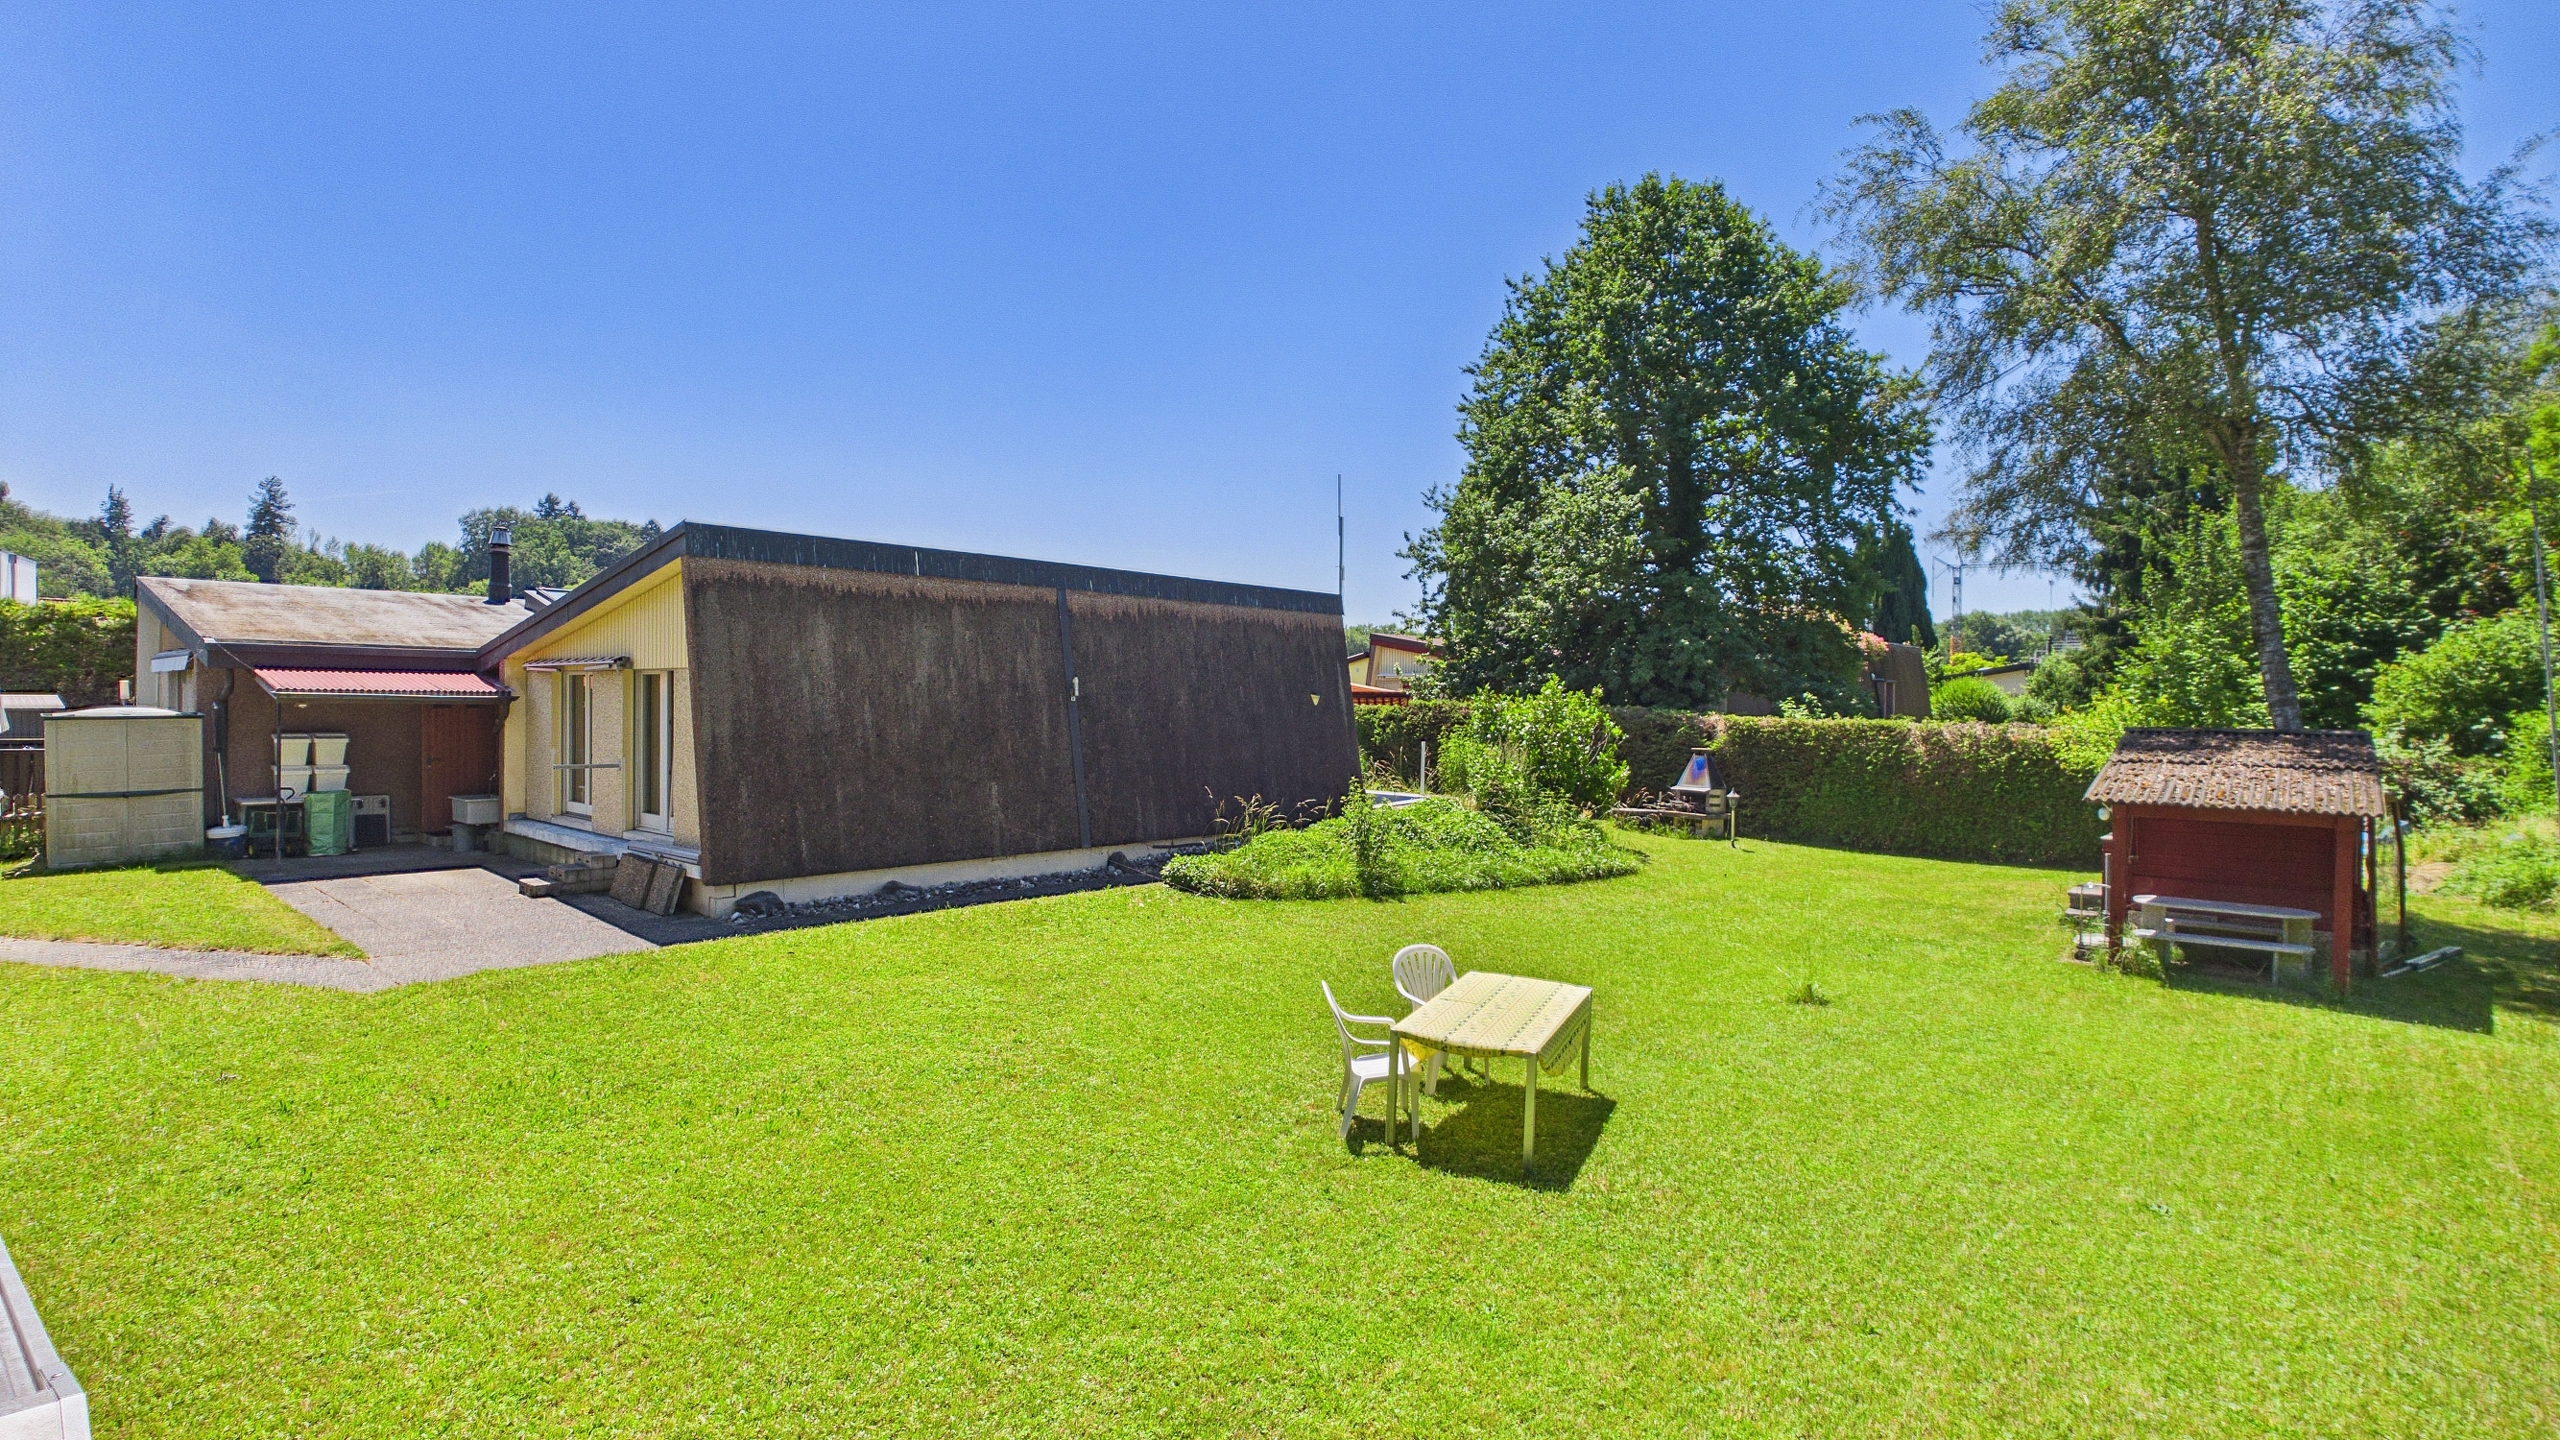
Exterior view 2
Exterior view 3
Exterior view 4
Exterior view 5

New apartment with 4.5 rooms on sale in Aefligen - 161 m²

161 m² usable area | Ready for occupancy | 52 m² living/dining area | Terrace

Rooms4.5
Living area~ 131 m²
Floor1st floor
Object PriceCHF 920,000.-
AvailabilityTo agree
ic_fluent_contact_card_24_filled Created with Sketch. Contact us
Messenger PDF Dossier Financing
Add to favoritesRemove from favorites

Localisation

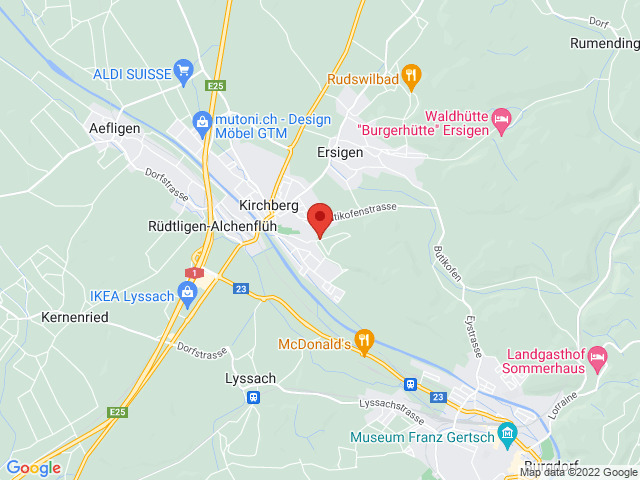
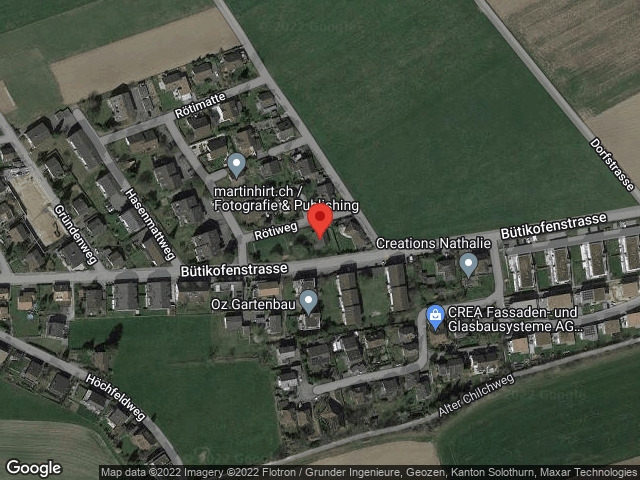
Bahnhofstrasse 13, 3426 Aefligen

Characteristics

Reference
522.3
Availability
To agree
Bathrooms
2
Year of construction
2025
Rooms
4.5
Bedrooms
3
Floor
1st floor
Heating type
Distance heating
Heating installation
Floor
Cellar surface
~ 15 m²
Condition of the property
New
Standing
Upmarket
Living area
~ 131 m²
Terrace surface
~ 15 m²
Useful surface
~ 161 m²
Number of toilets
2

Number of parkings

Interior
2 | CHF 75,000.- not included

Description

Text translated from german, see original
Original text in german, translate to English.

Viewing by appointment on Thursday, July 23, 2026, from 11:00 a.m. to 6:00 p.m. – We look forward to your registration!

Ready to go – without construction stress

The remaining apartments are already completed, high-quality finished and ready to move in. You are not buying off-plan, but can experience your new home in its finished state today. During a personal visit, you can see for yourself the high-quality workmanship, the well-thought-out floor plans and the special living atmosphere. No construction stress, no surprises – just move in and enjoy!

Living in the best location with ideal connections

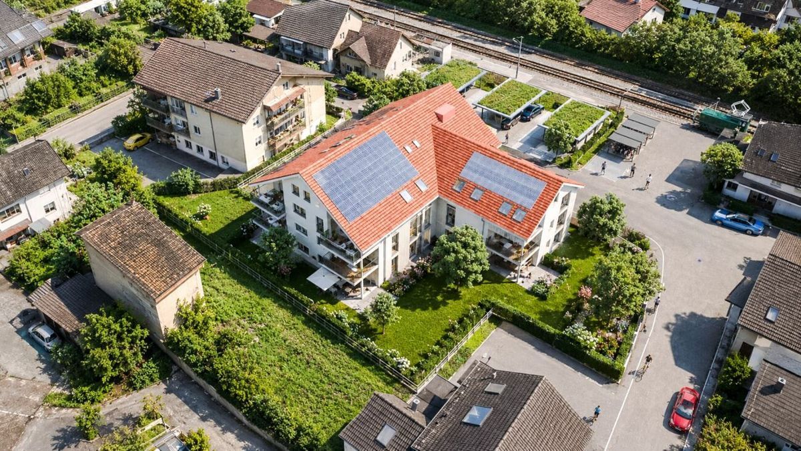
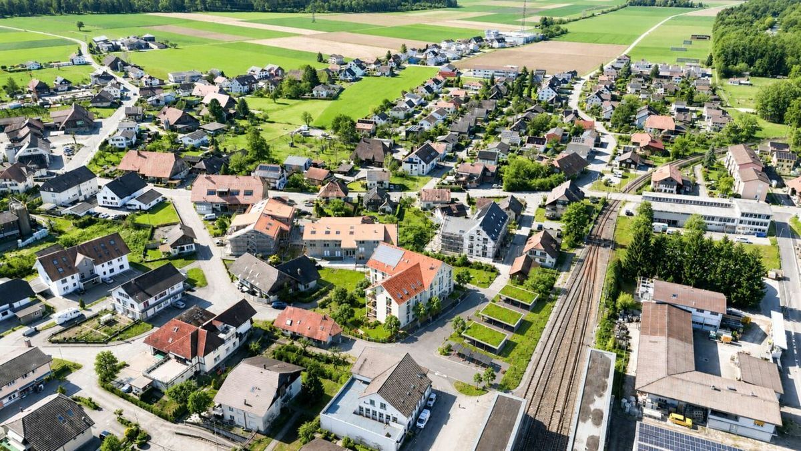
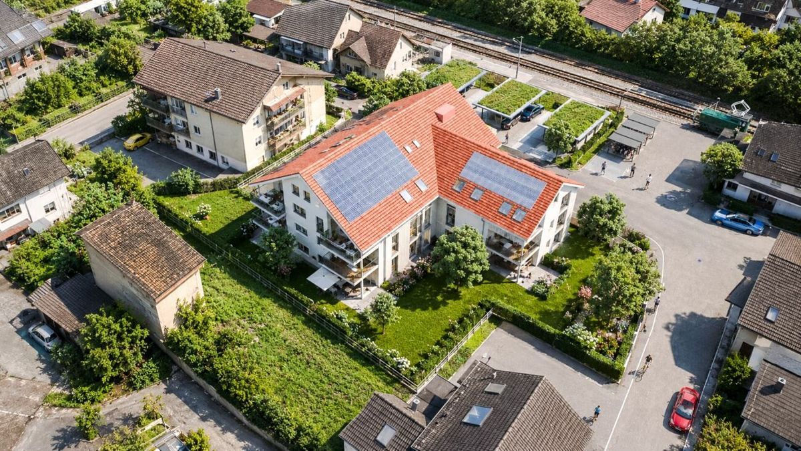
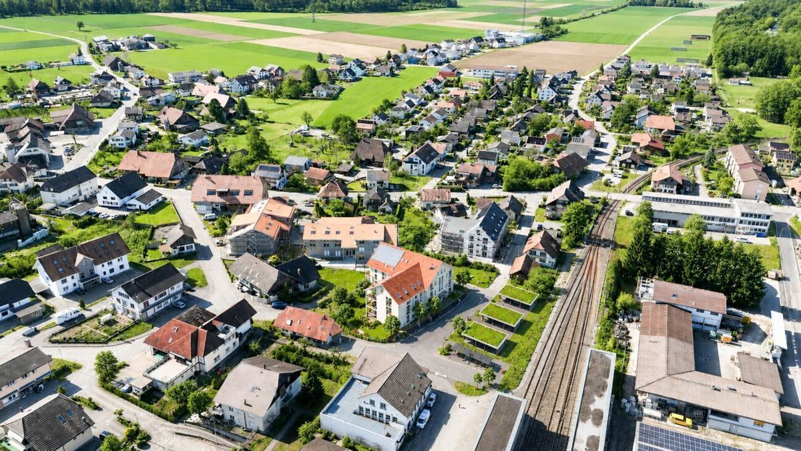
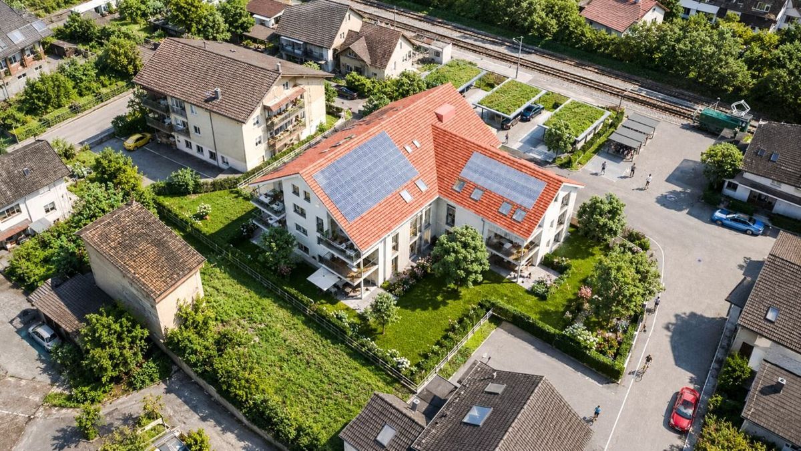
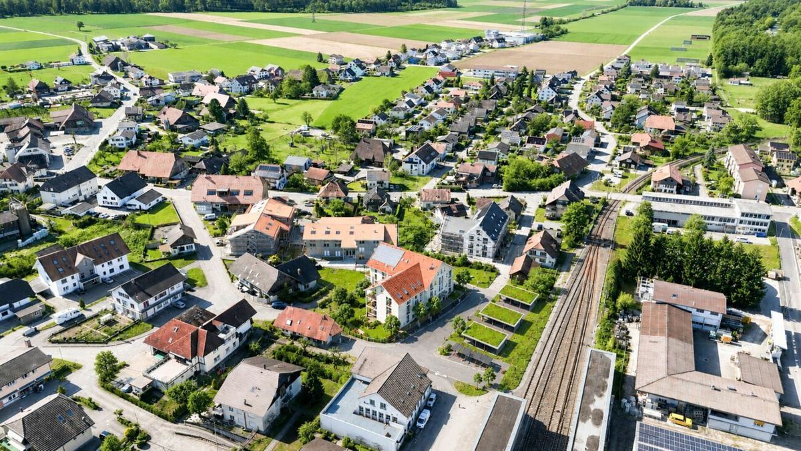
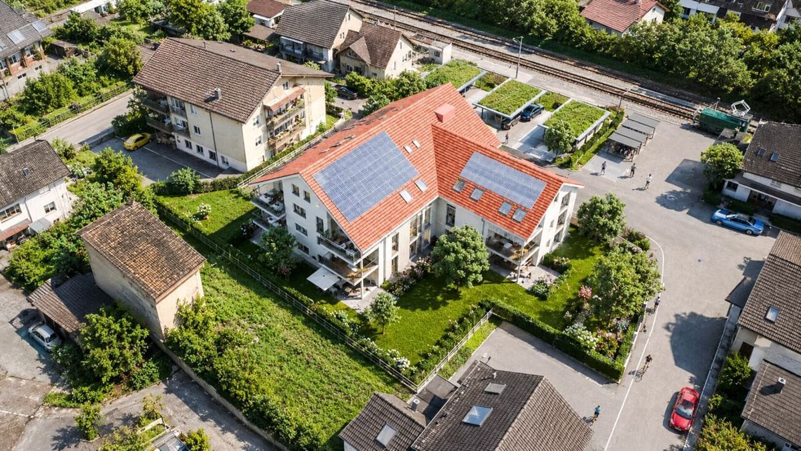
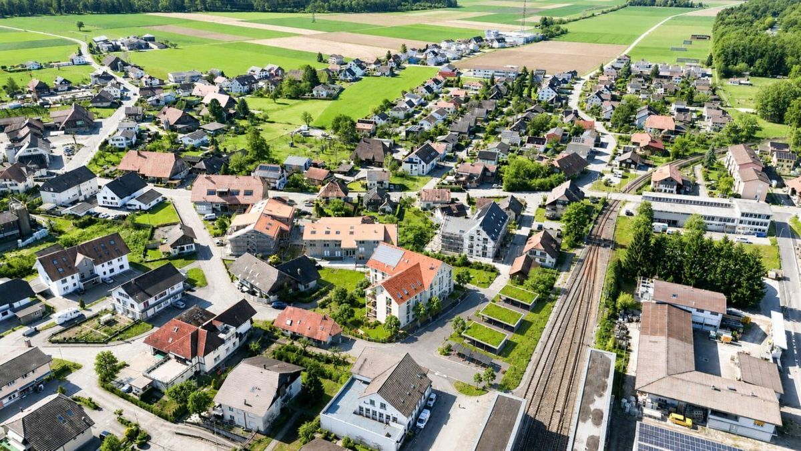
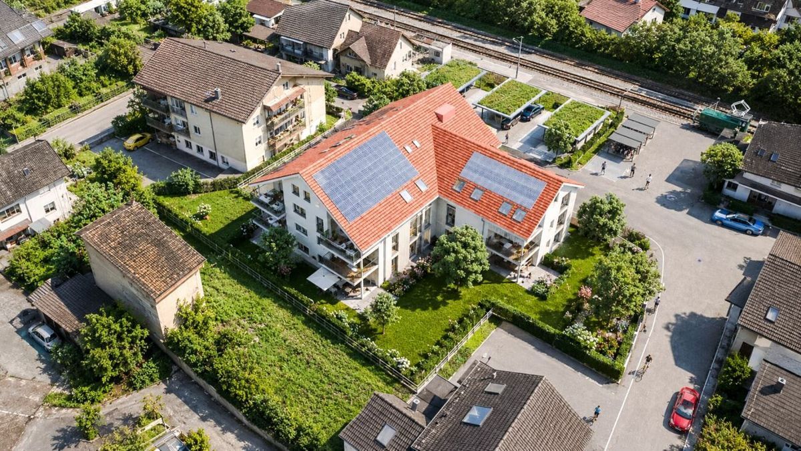
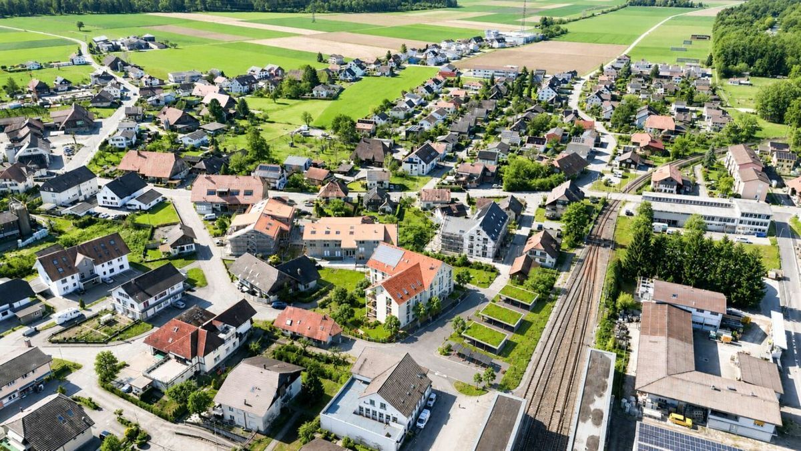
The location combines tranquility, nature, and excellent accessibility. The train station and bus stop are within a short walking distance and offer quick connections to Burgdorf, Bern, or Solothurn. Shops, kindergarten, school, and restaurants are also conveniently accessible on foot.

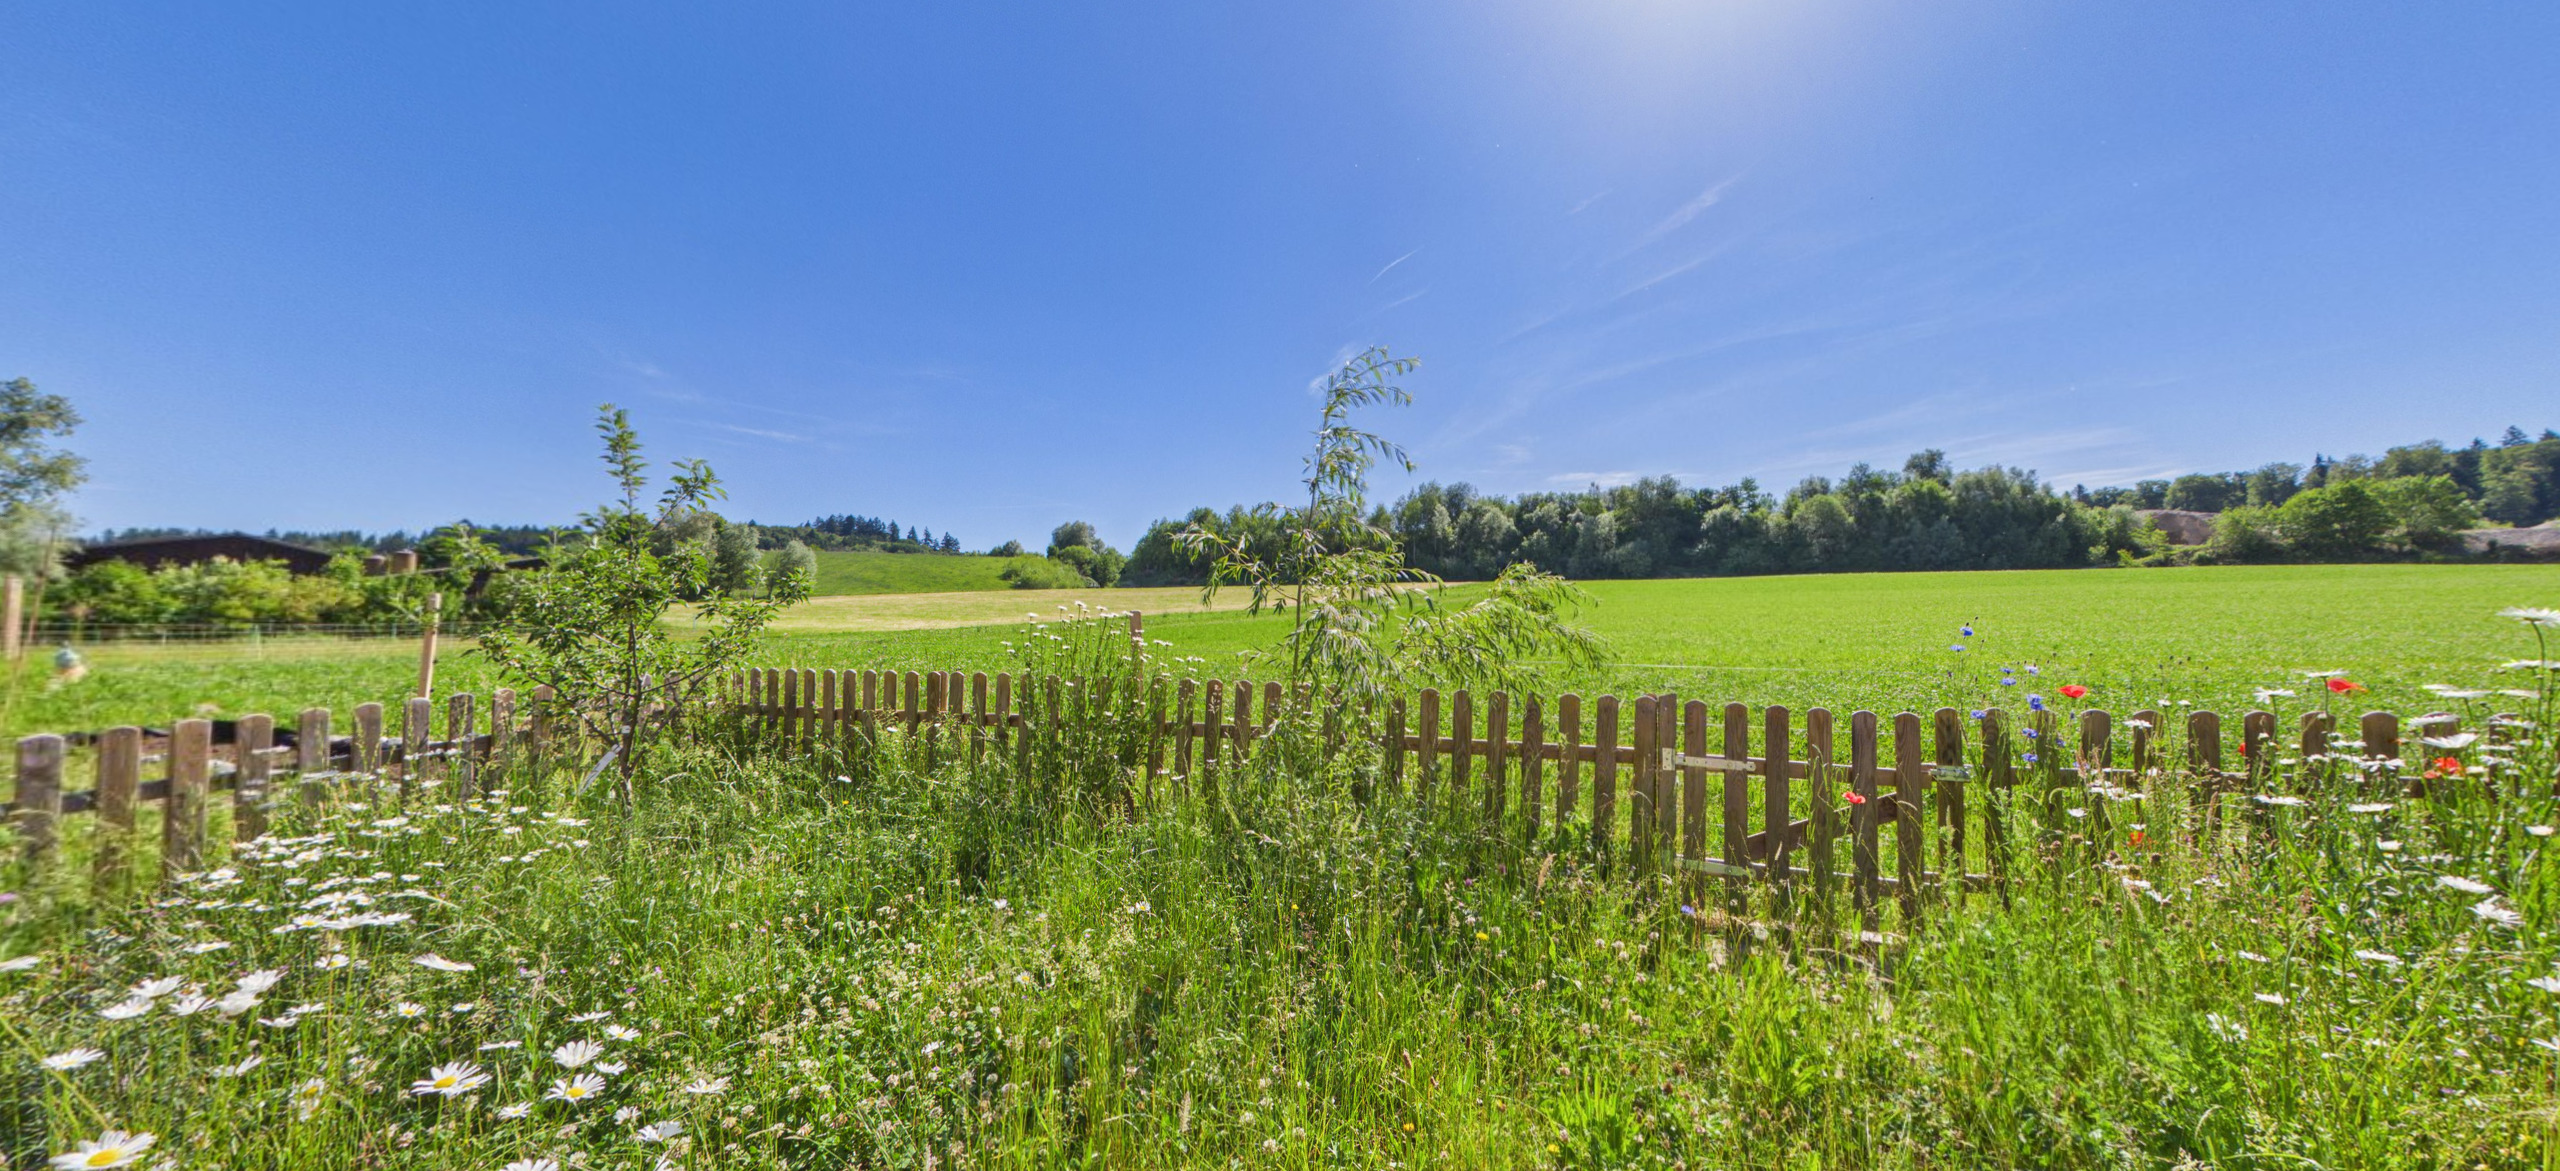
Whether it’s a stroll along the Emme, a jog through the woods, or a bike ride into the varied surroundings – the diverse recreational areas begin practically right outside your doorstep.

Architecture with character

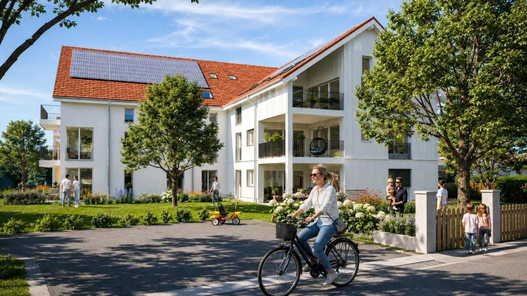
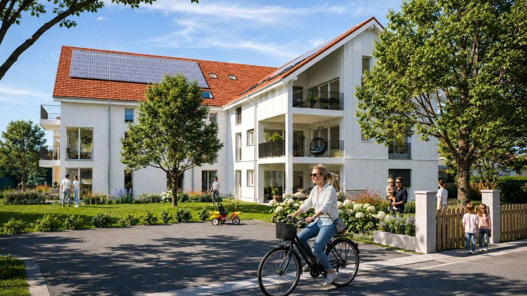
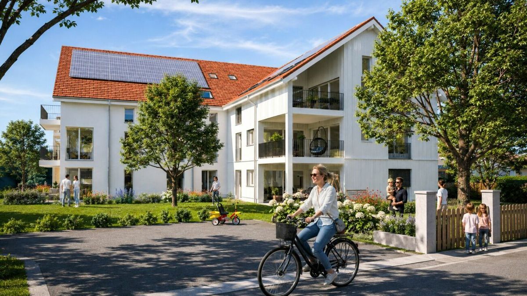
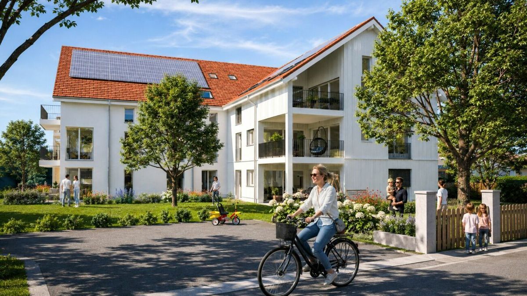
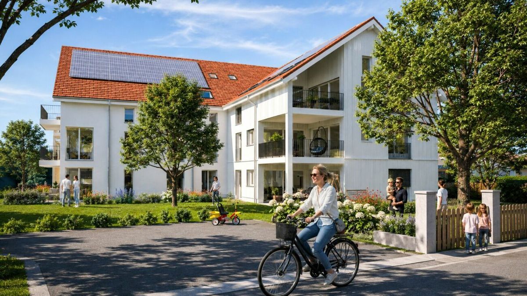
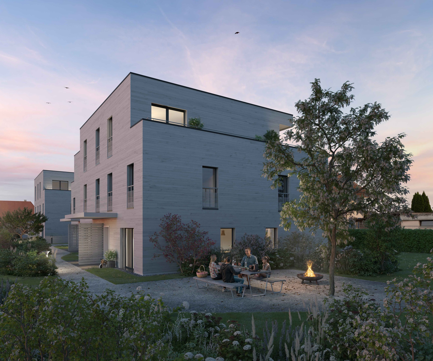
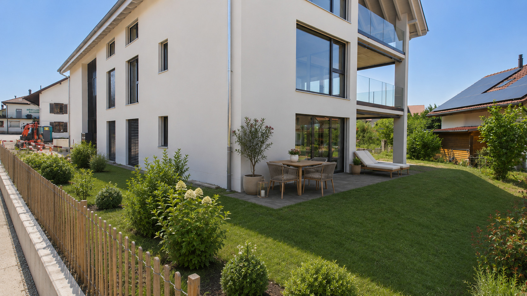
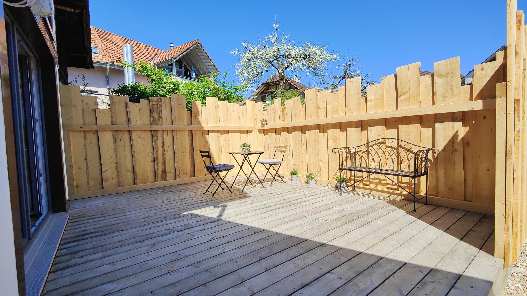
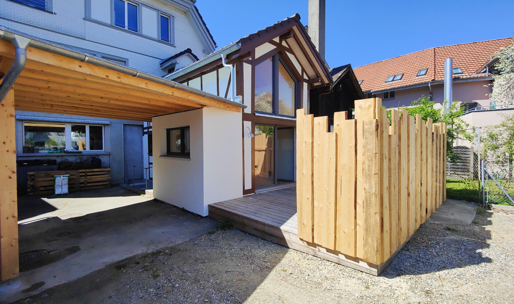
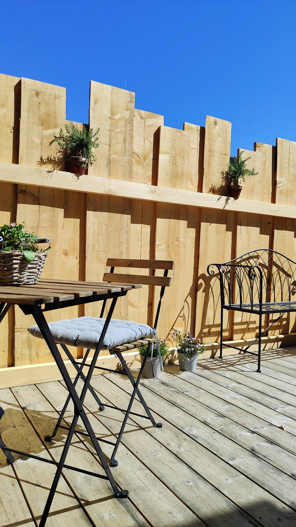
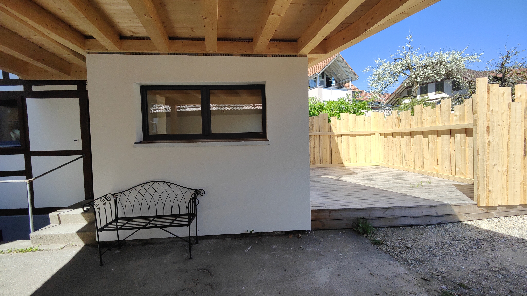
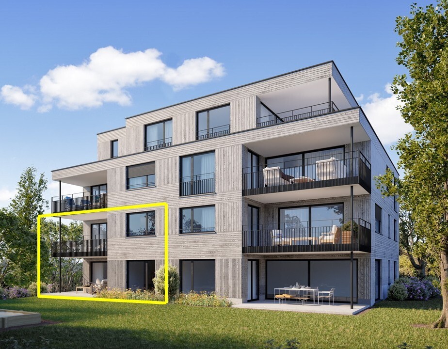
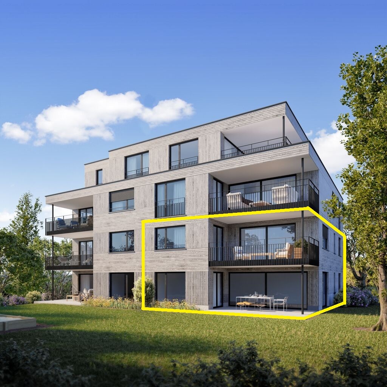
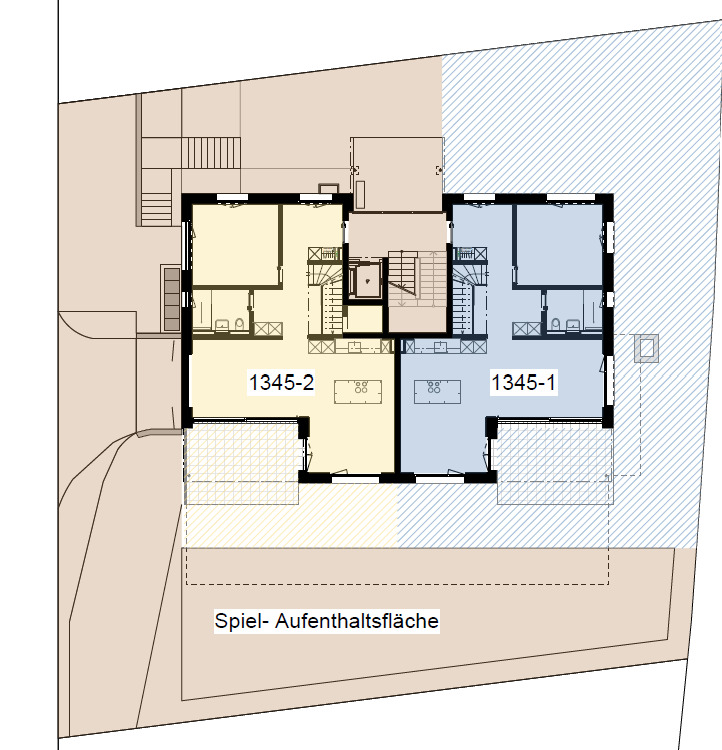
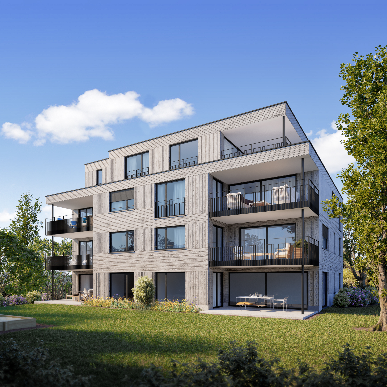
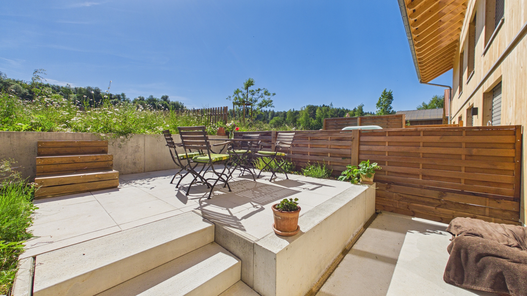
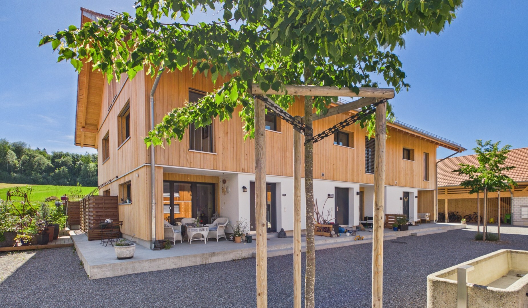
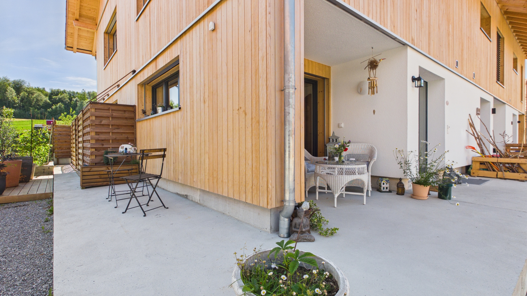
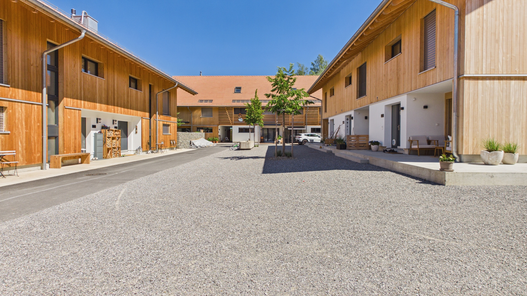
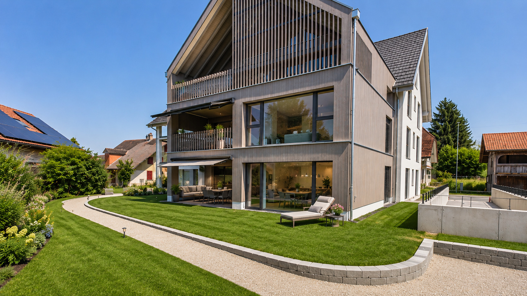
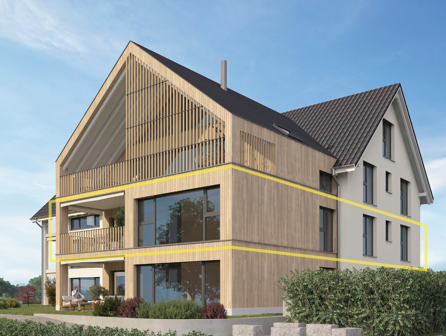
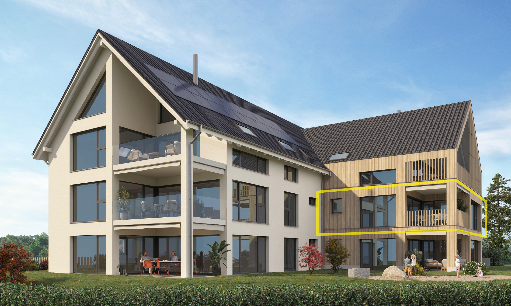
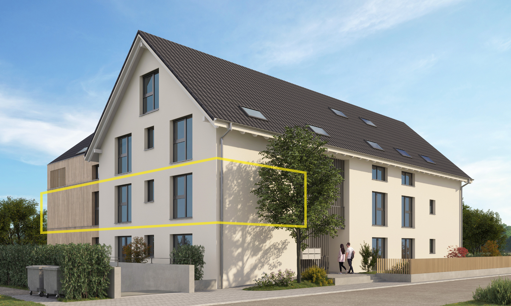
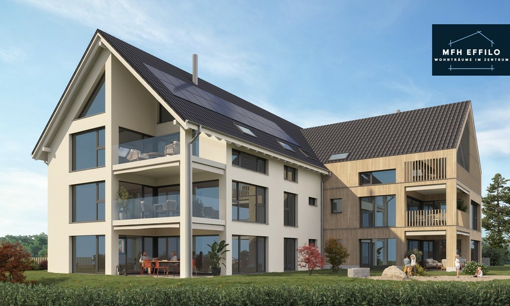
The modern wooden picket fence recalls the old farm gardens and combines tradition with contemporary architecture. The delicate louvred façade allows a lot of daylight into the stairwell and gives the building a special lightness. The two building volumes West and East are deliberately different in their construction and materialization, thus creating a harmonious and independent appearance.

The name “Effilo” is more than just a designation. According to the village chronicle, it is from this name that the current place name “Aefligen” is derived.

Beautiful on the outside – even more so on the inside


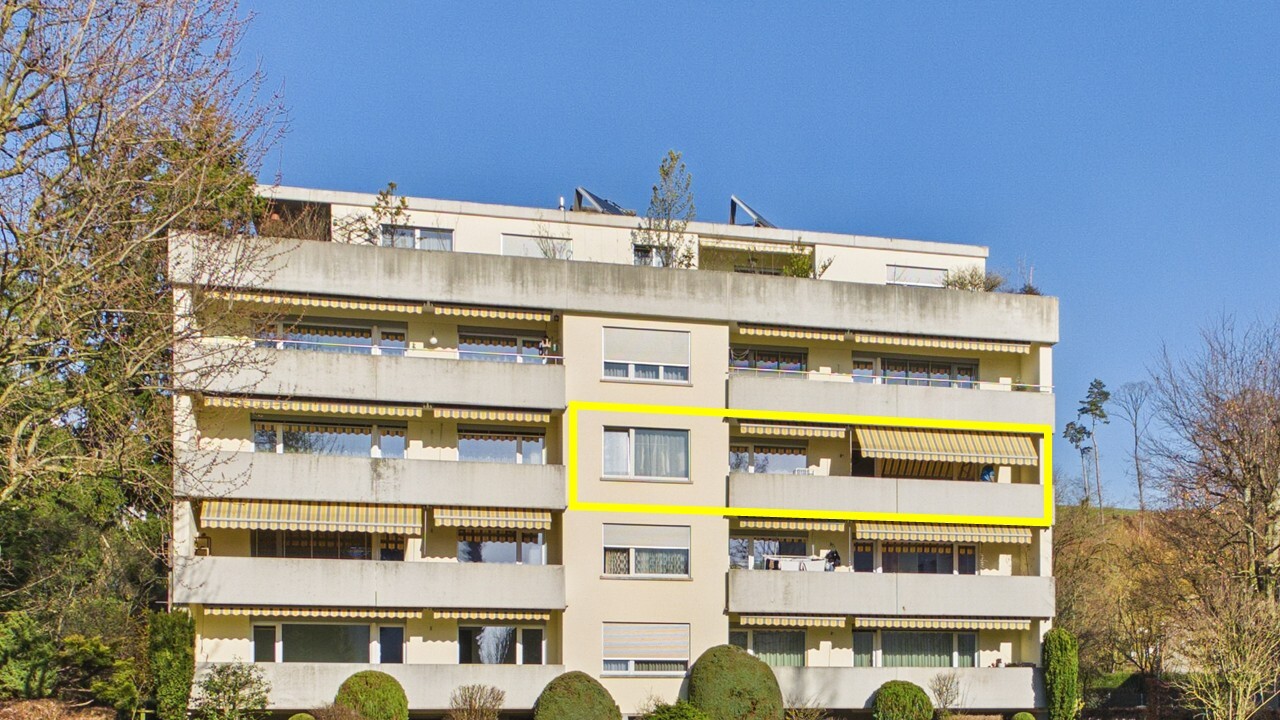
The six apartments not only impress architecturally, but also in everyday life. Spacious living areas, covered terraces and high-quality materials create a living experience that is truly inspiring.

All apartments have:

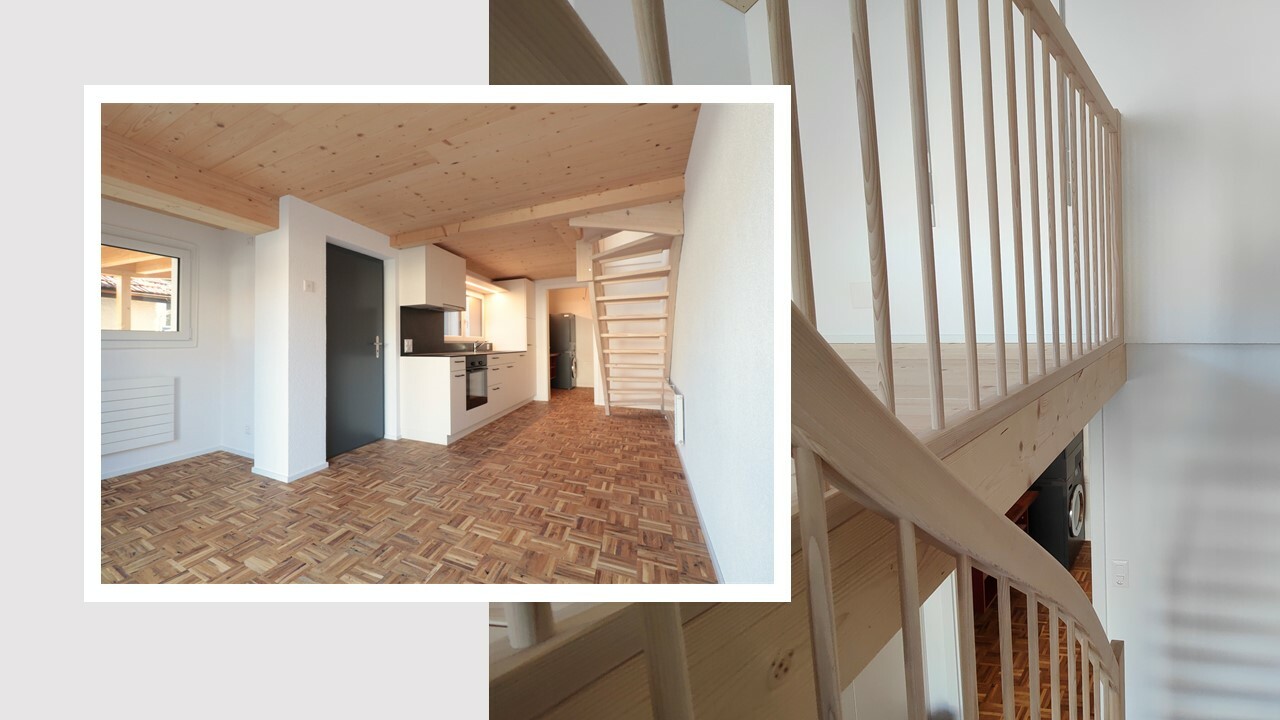
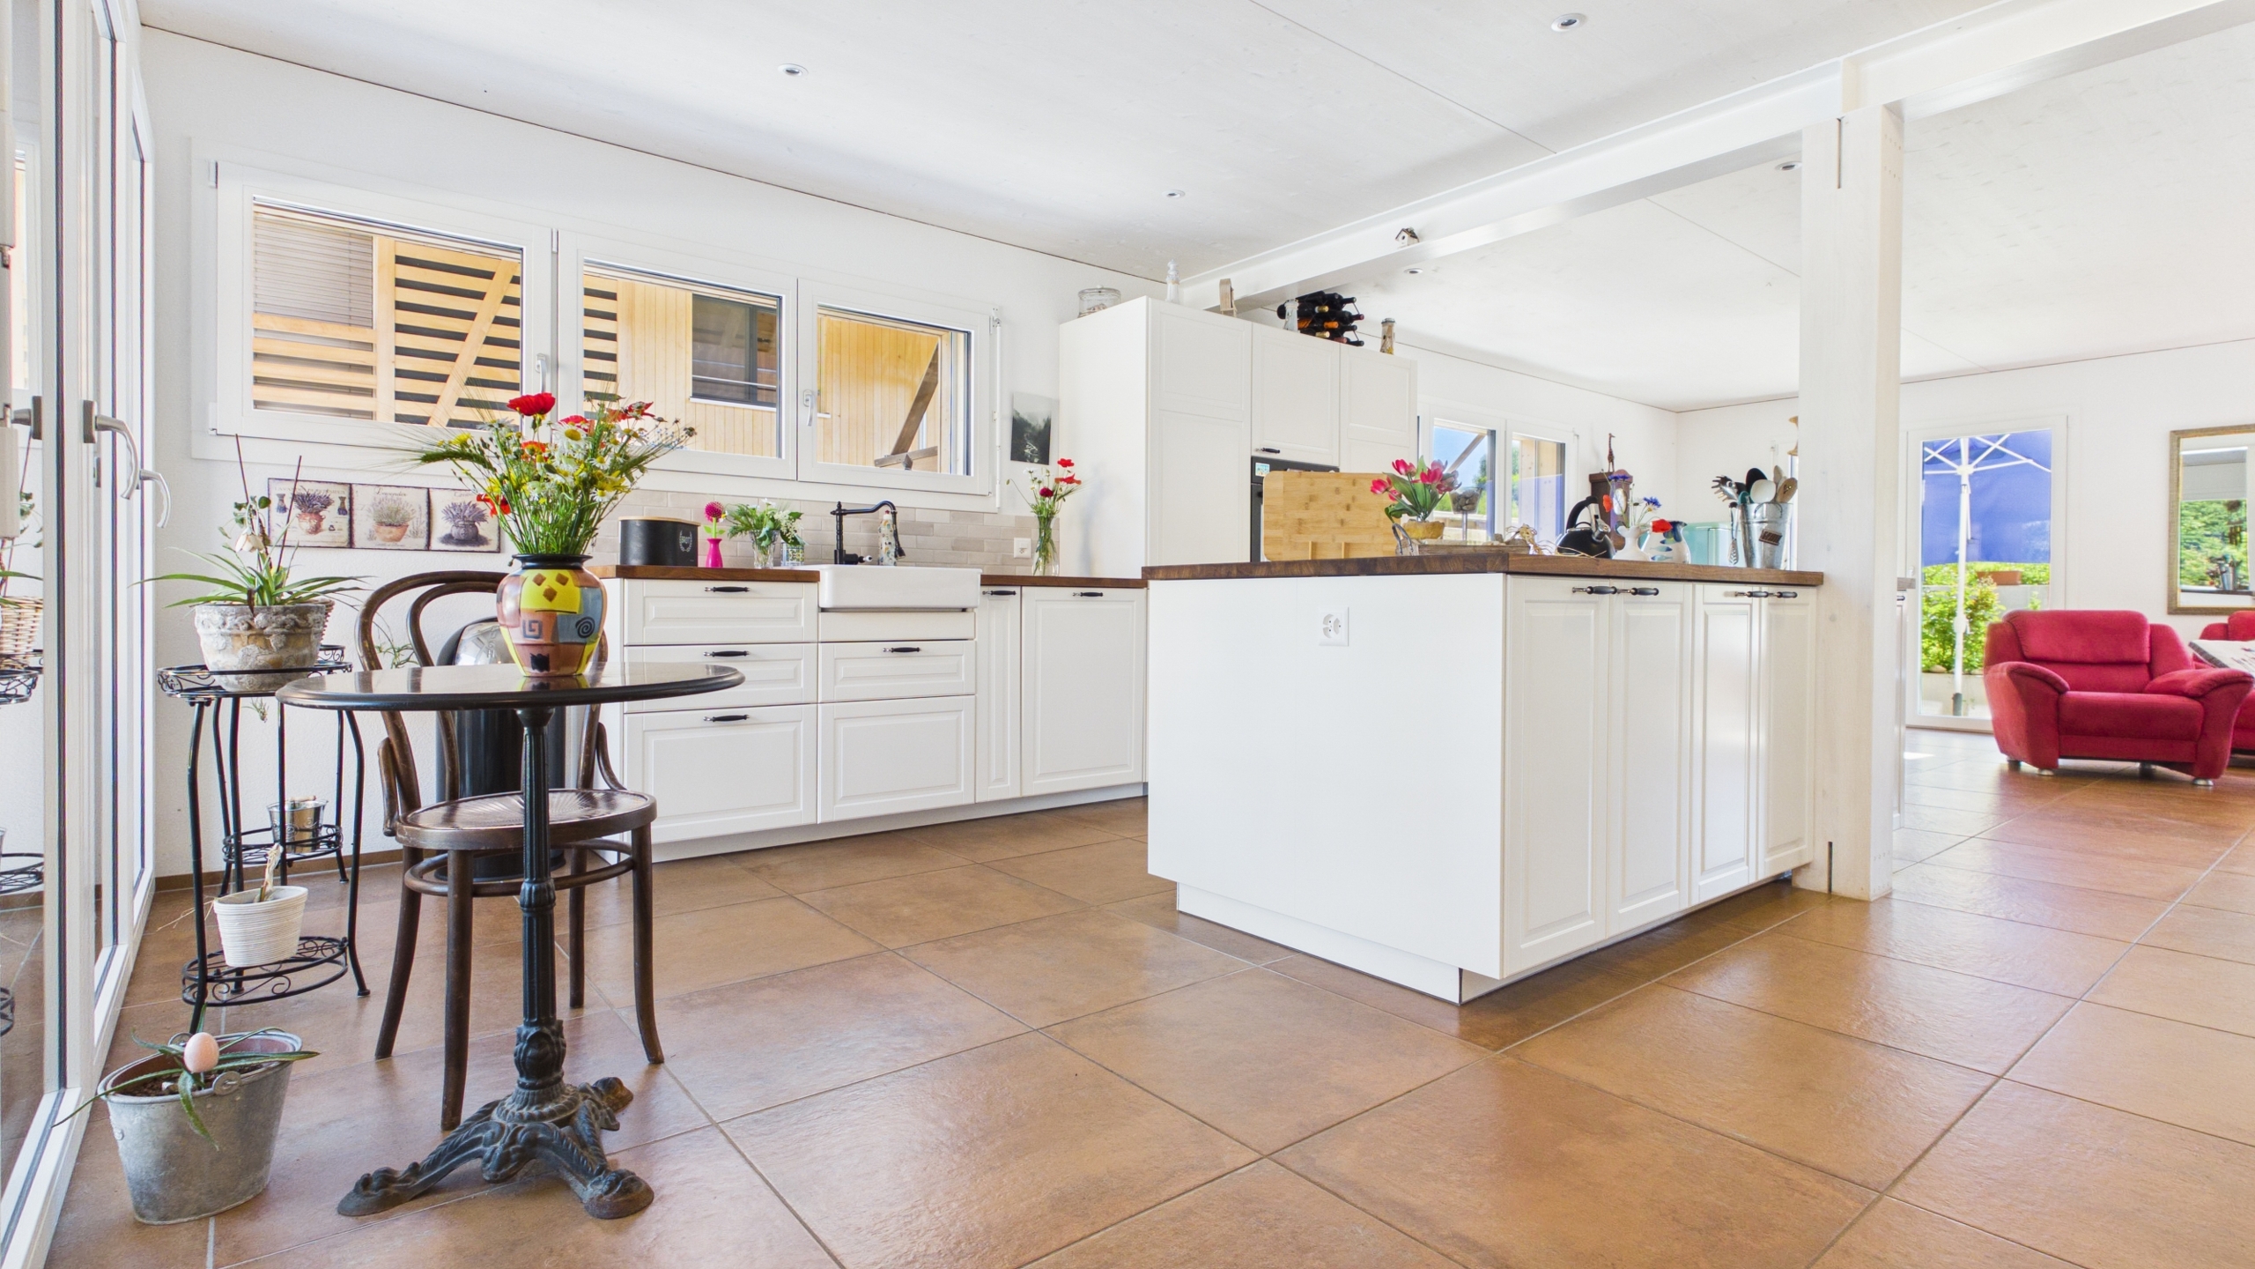
  • open kitchen with modern living and dining area
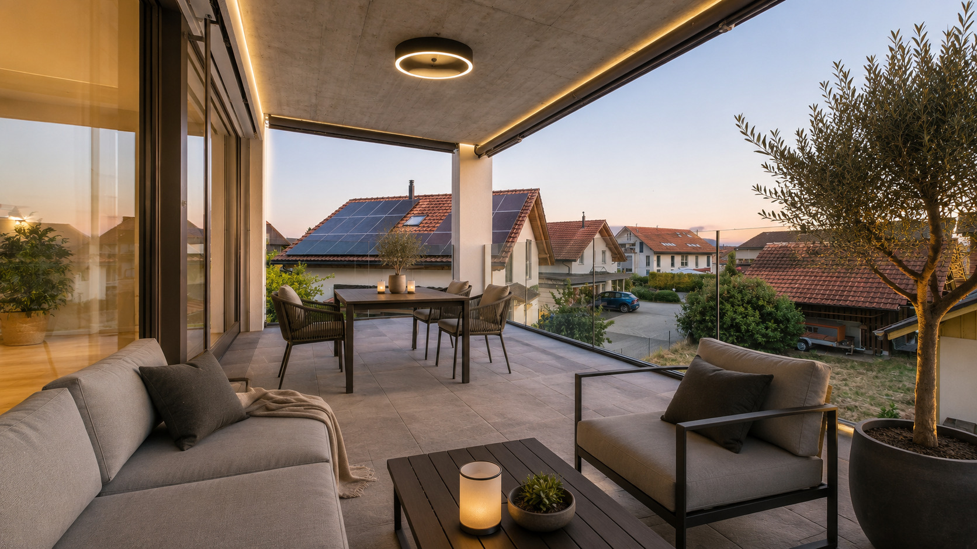
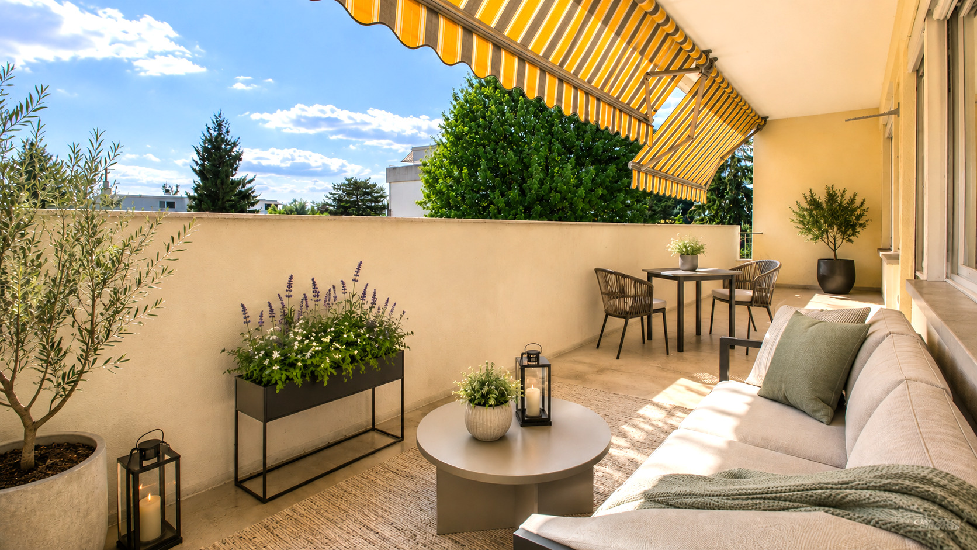
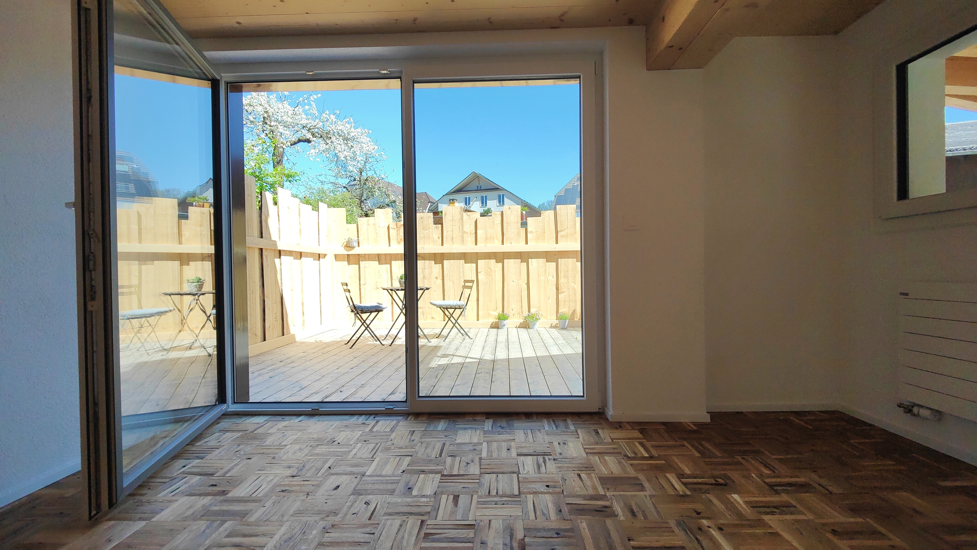
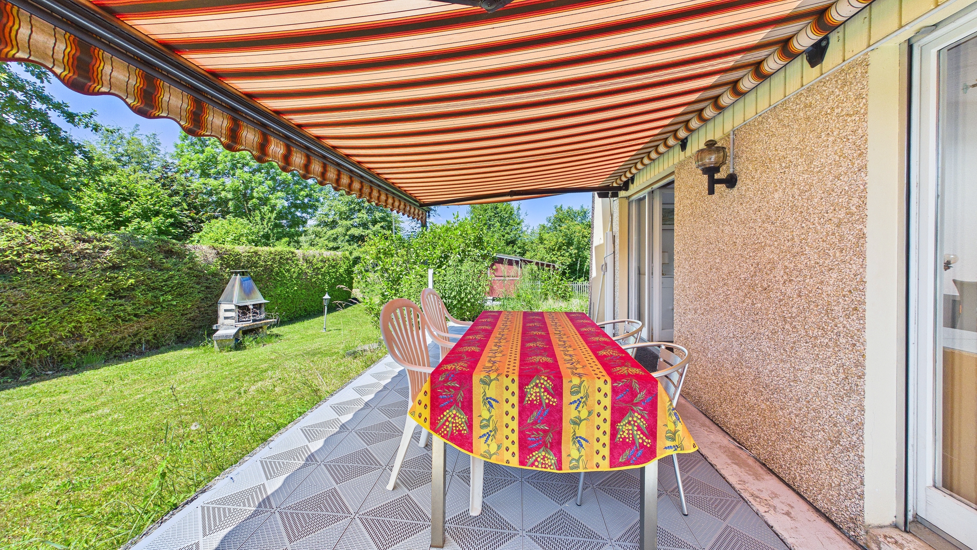
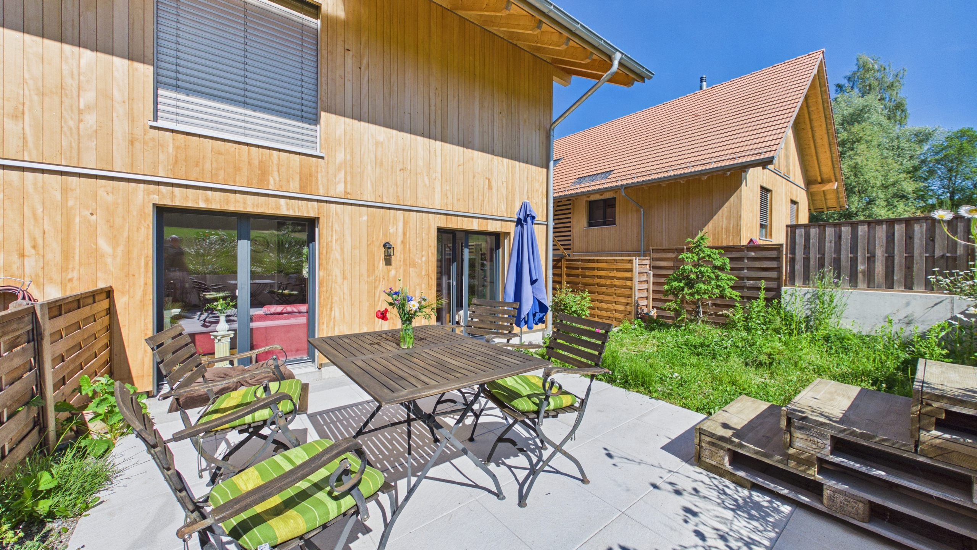
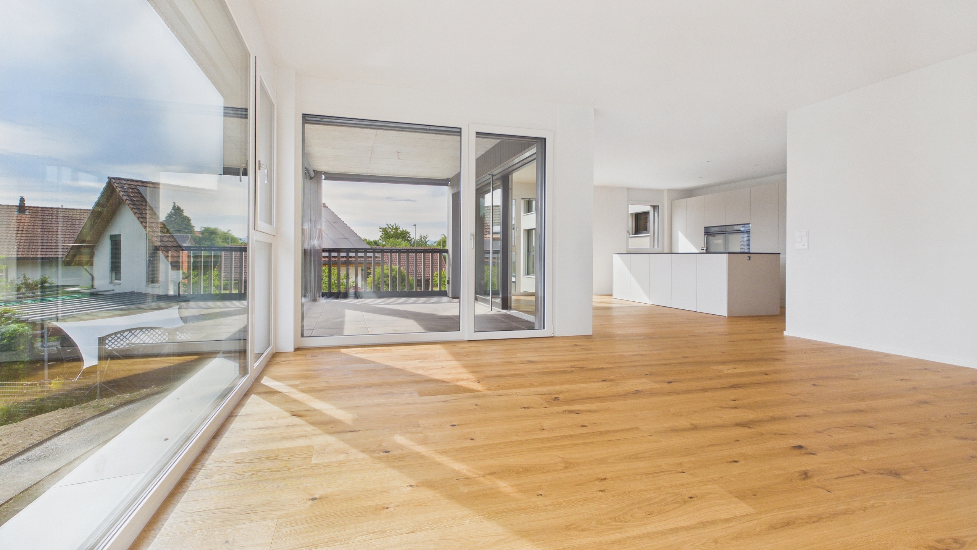
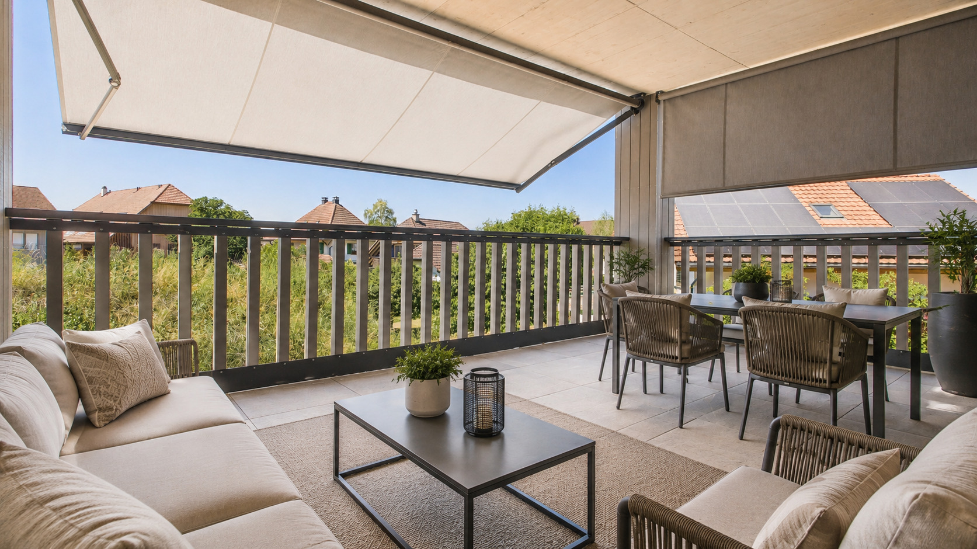
  • generous, covered terrace
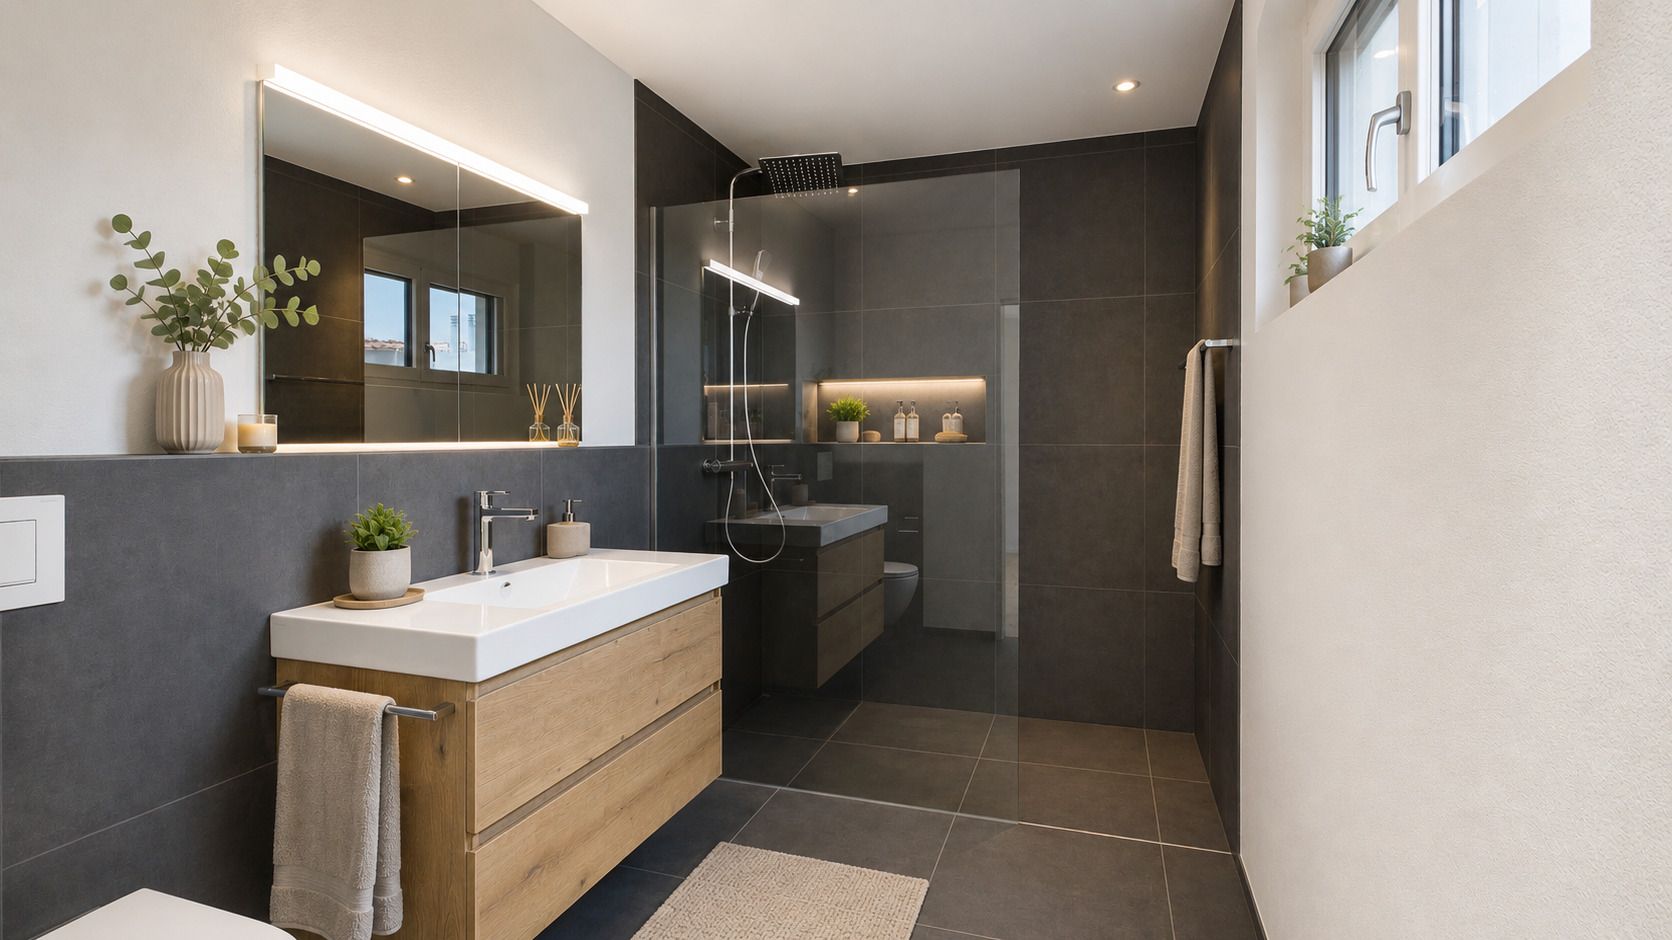
  • two wet zones
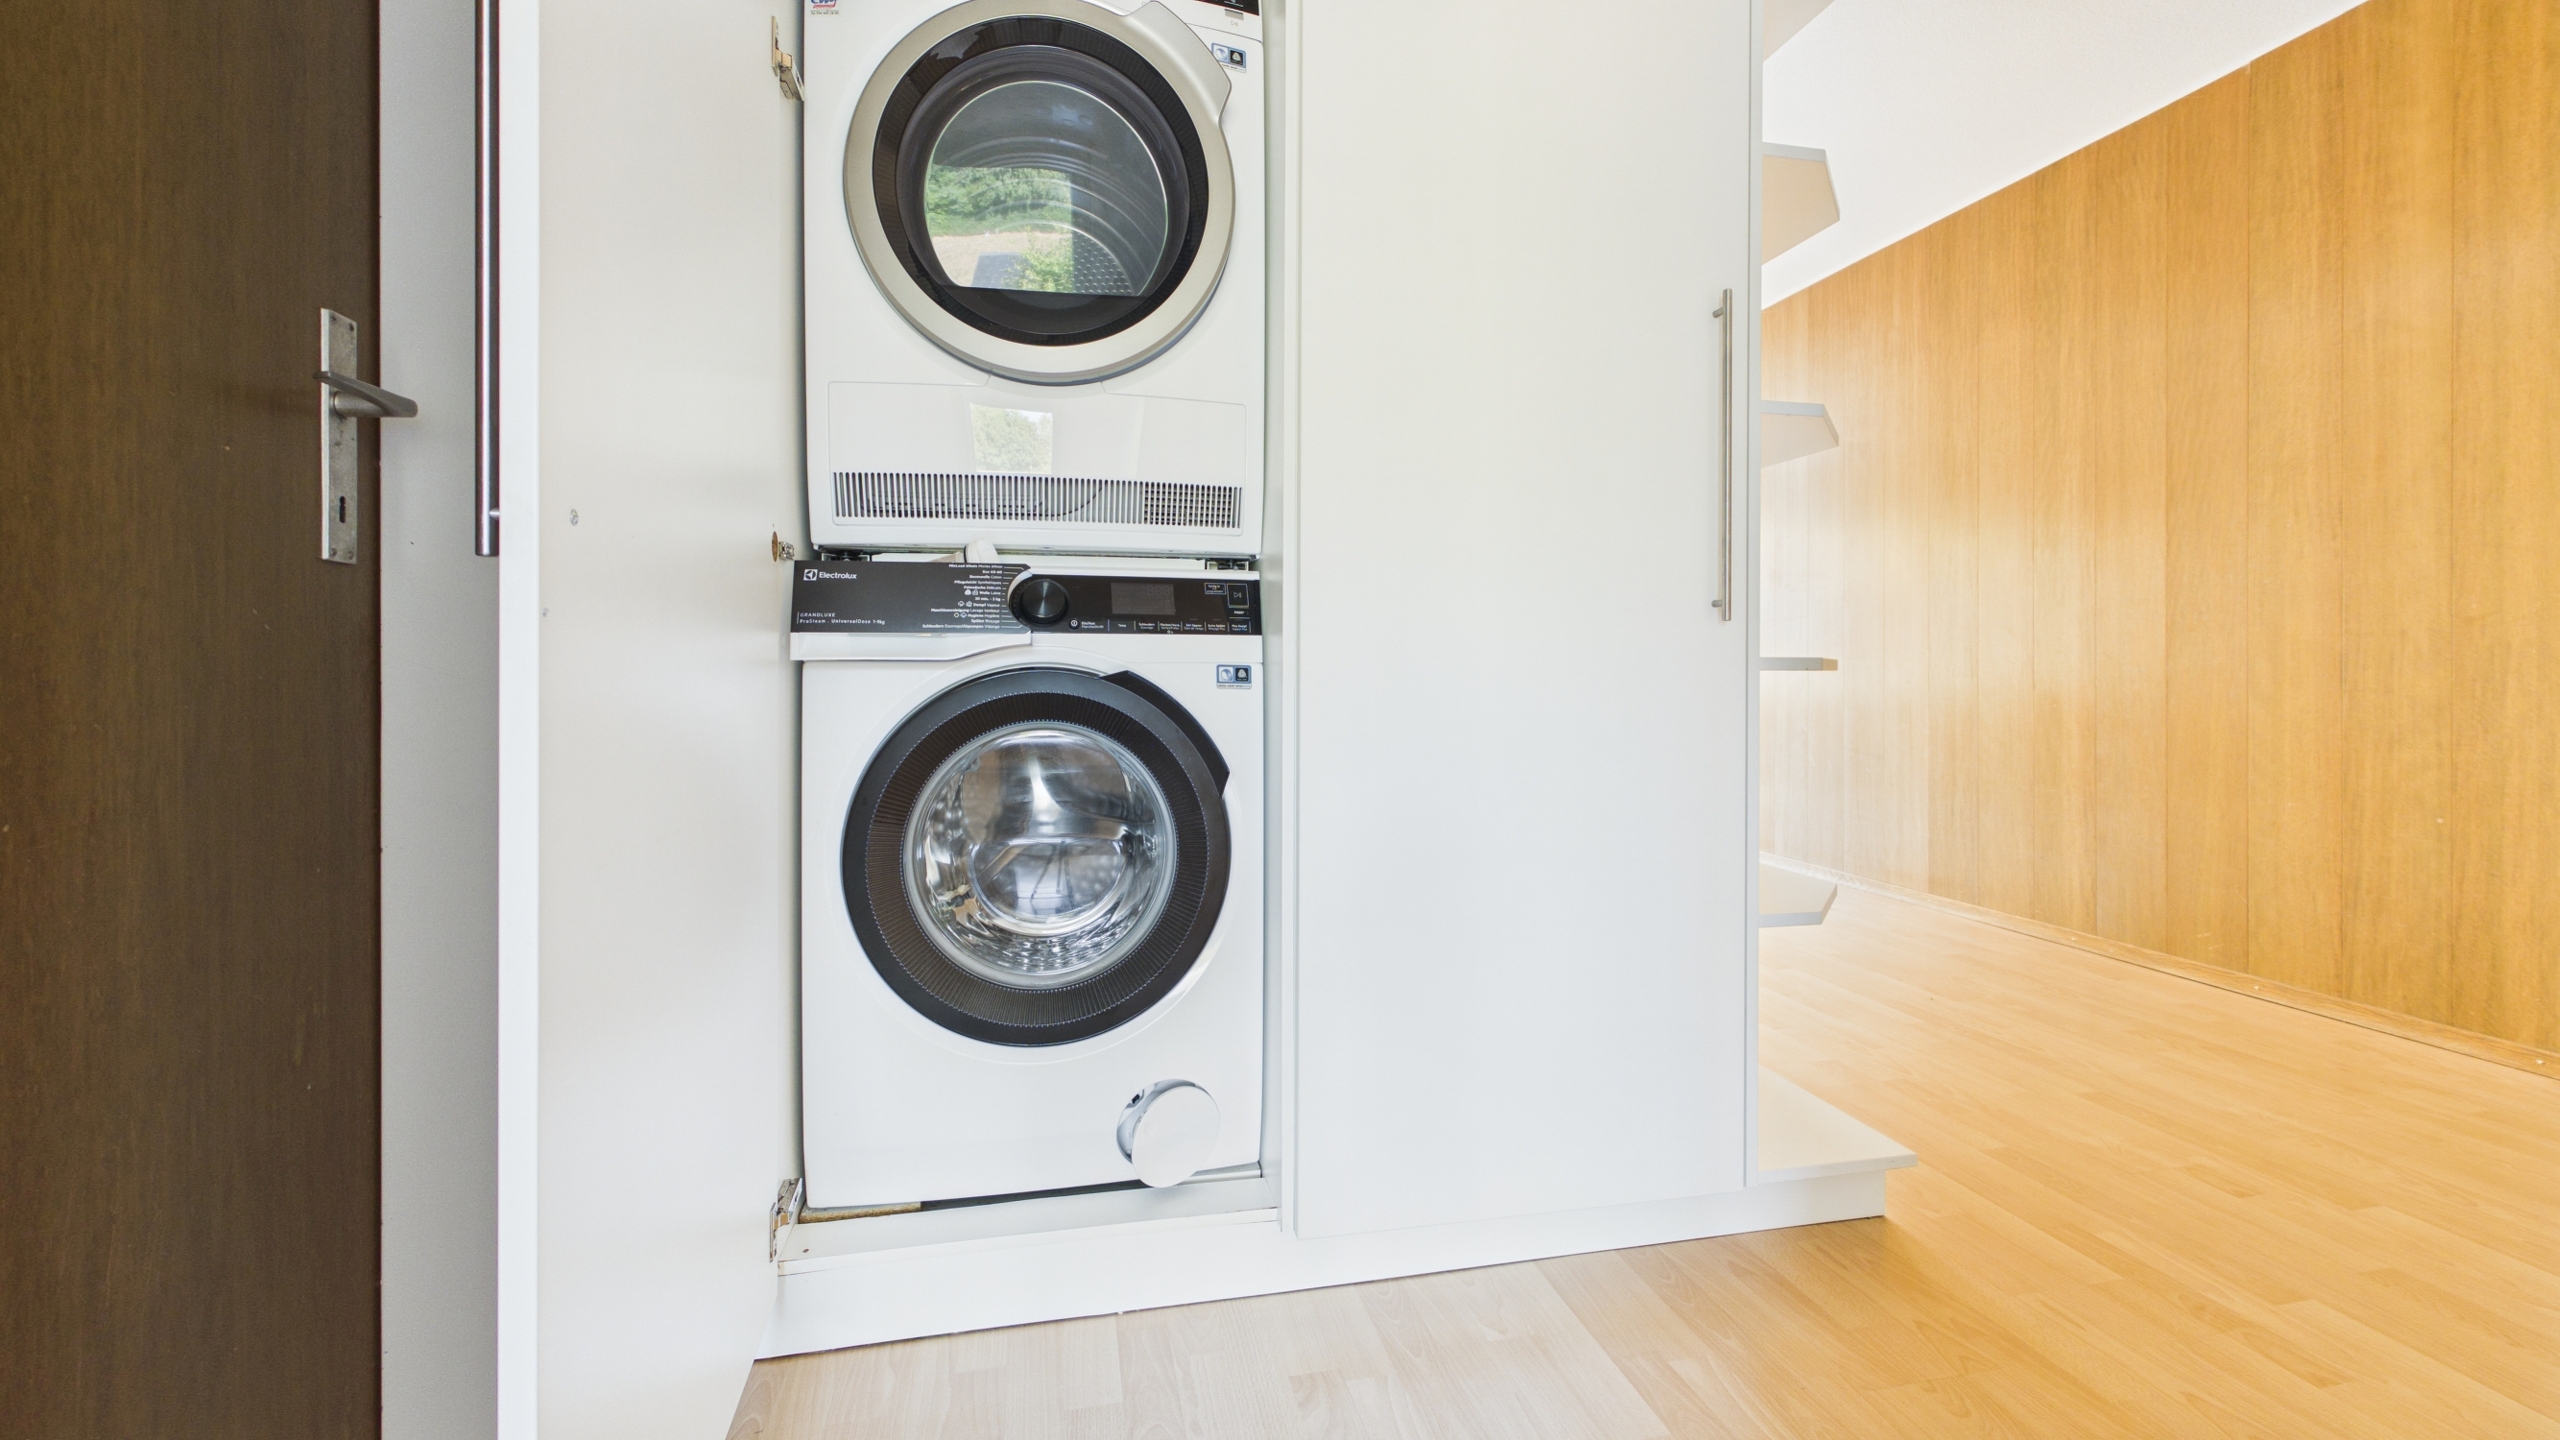
  • Reduit with own washing machine and tumbler
  • basement
  • Lift and barrier-free access
  • Photovoltaic plant and district heating
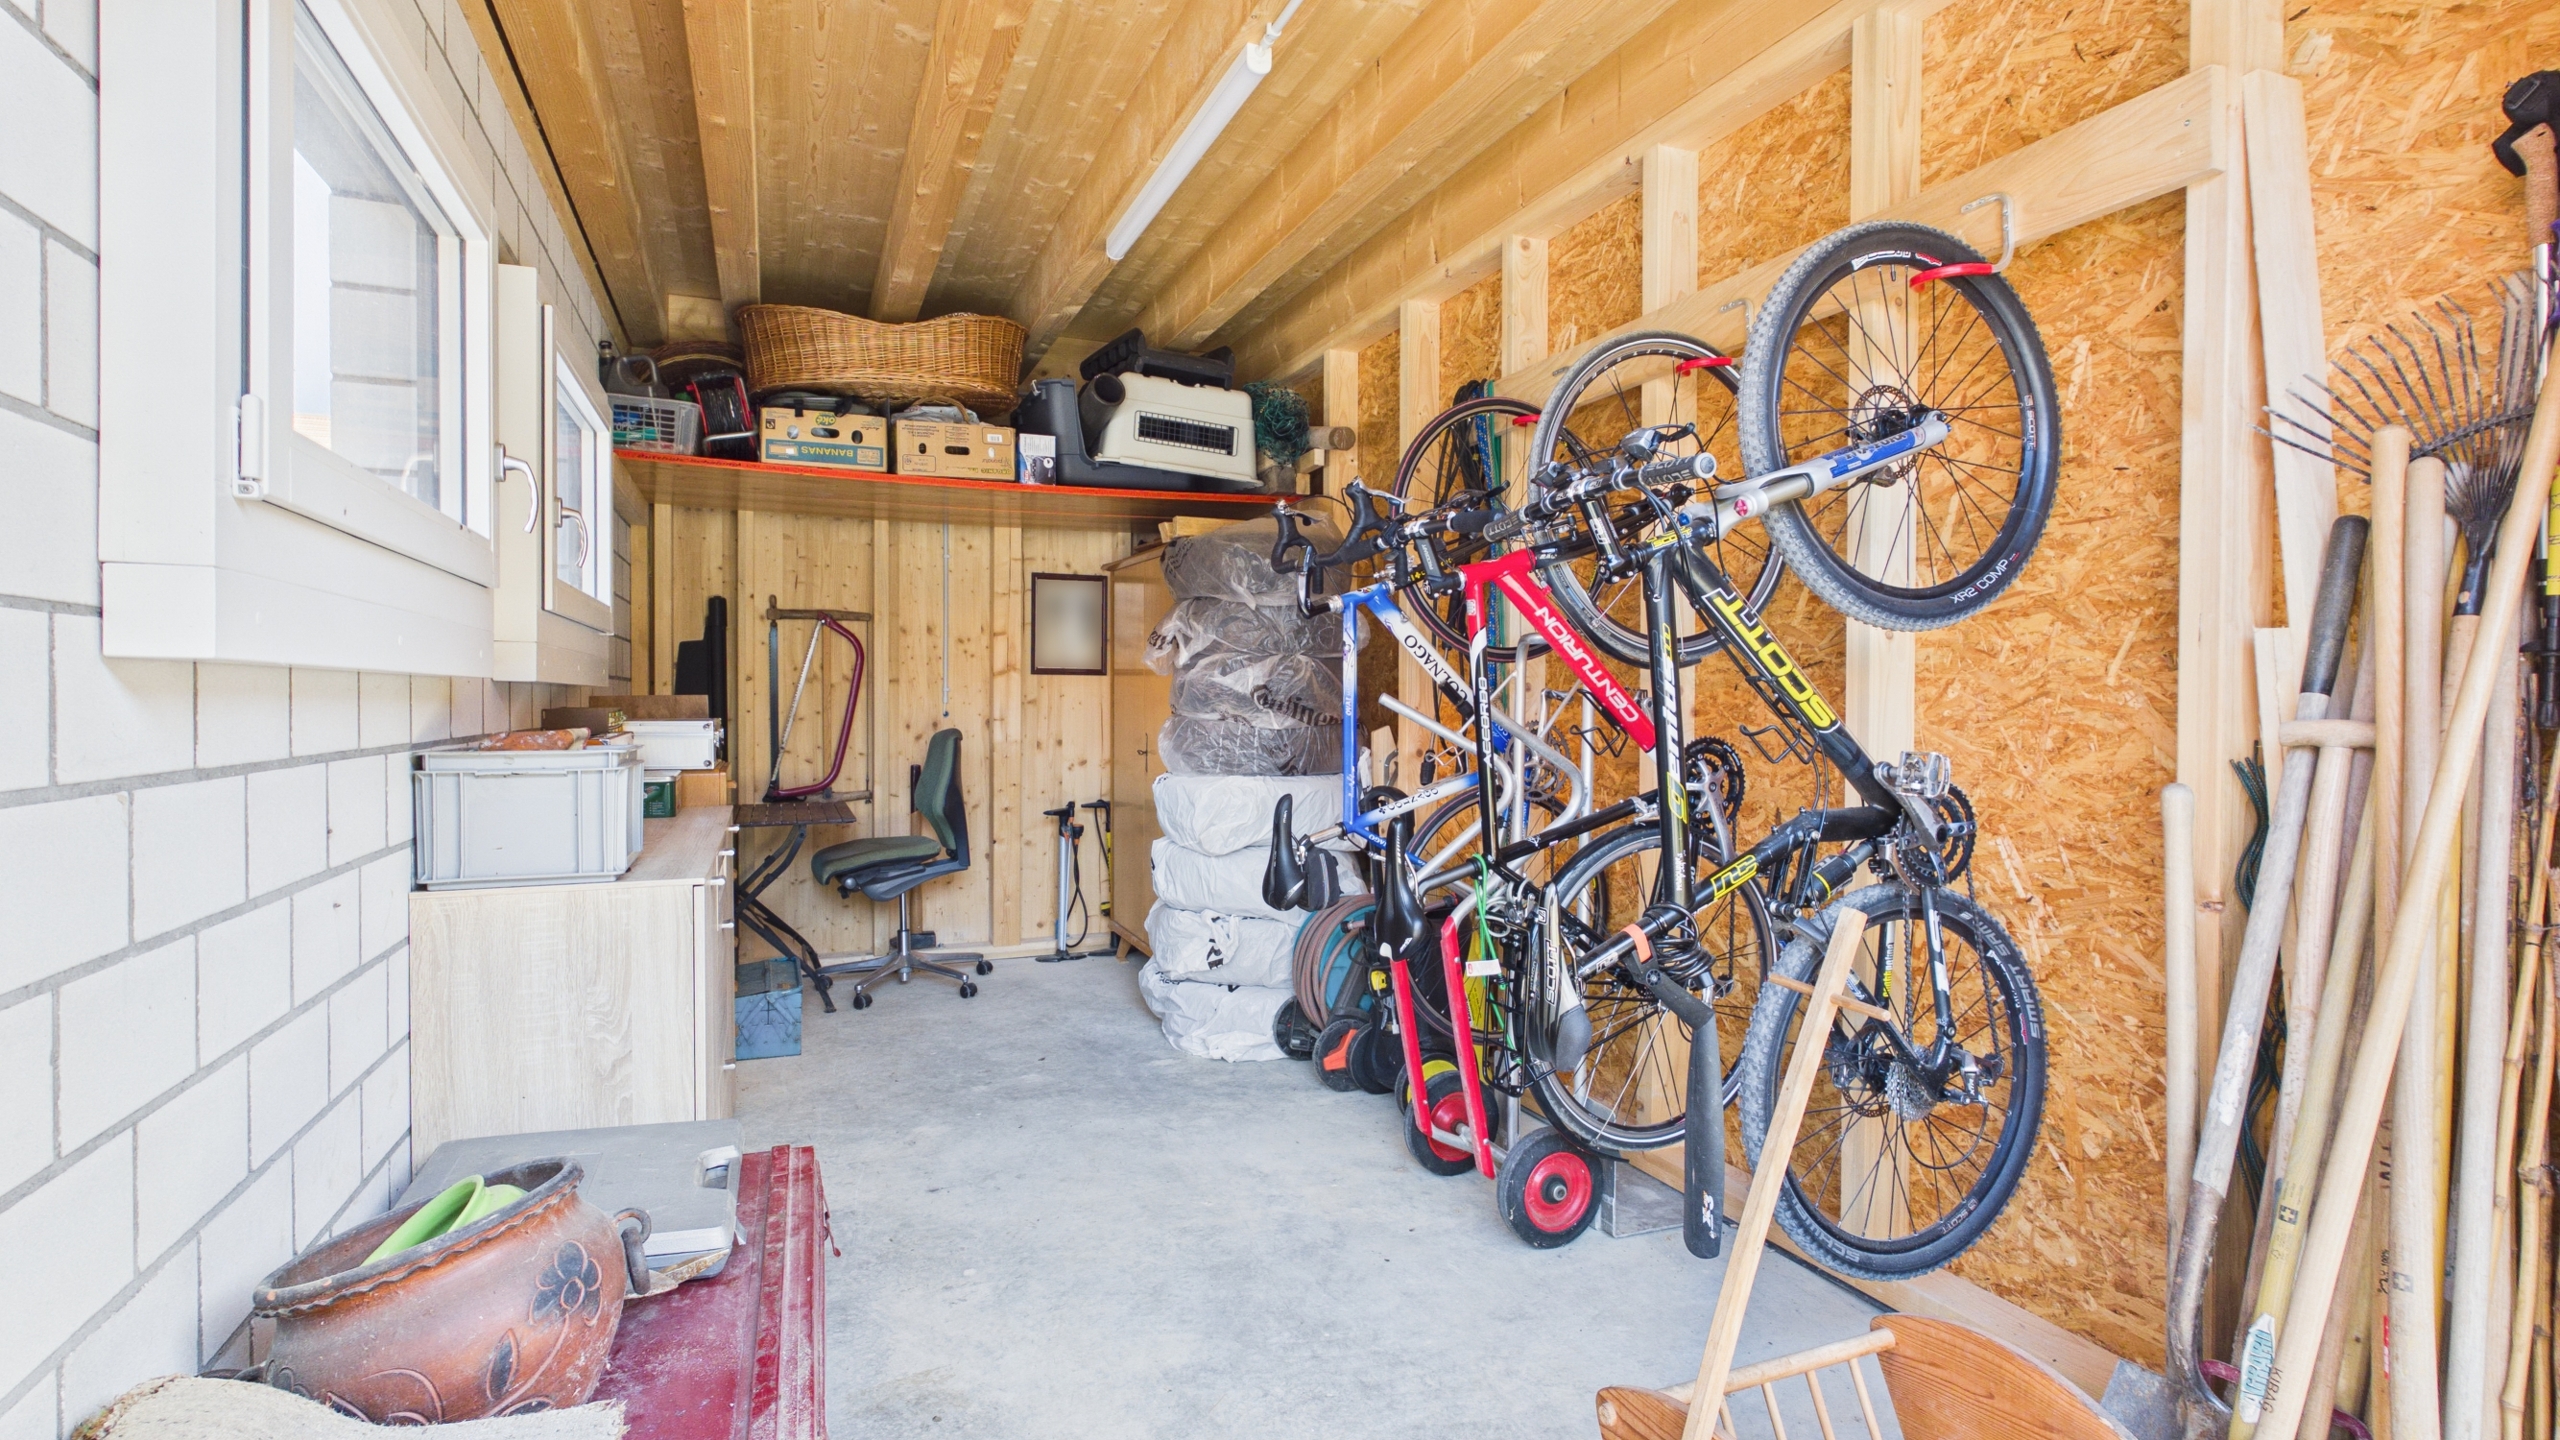
  • Bike parking with socket for e-bikes

High-quality equipment included

Quality is already included in the purchase price at Effilo:

  • smart home
  • dimmable LED lighting
  • water softener
  • electric blinds
  • high-quality flooring
  • exclusive kitchen with steamer, oven, induction hob and dishwasher

Additional parking spaces in the garage can be purchased optionally.

Description 4.5-room apartment 1st floor (apartment 522-3)

Generosity redefined – 130 m² of living space for a comfortable stay.

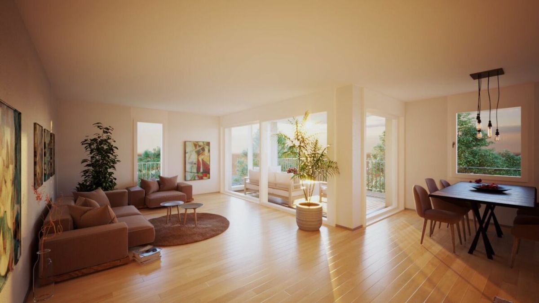
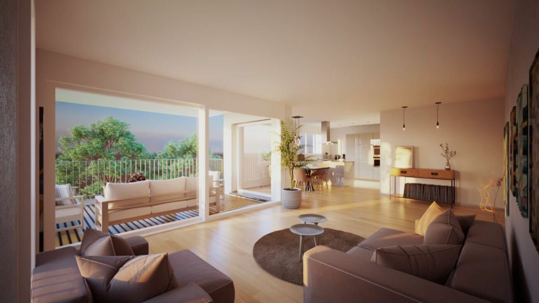
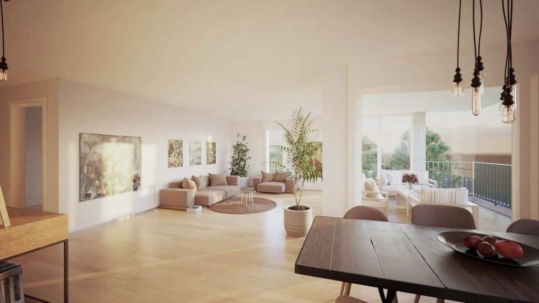
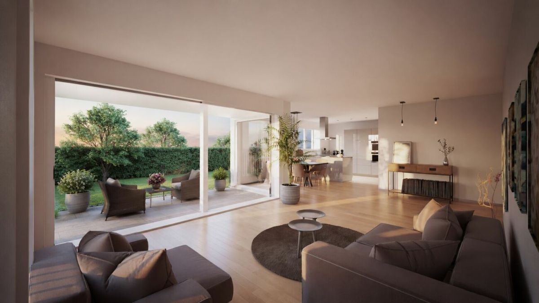
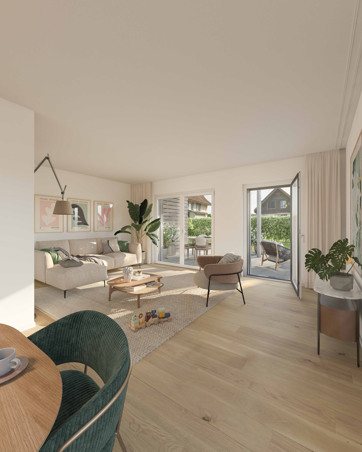
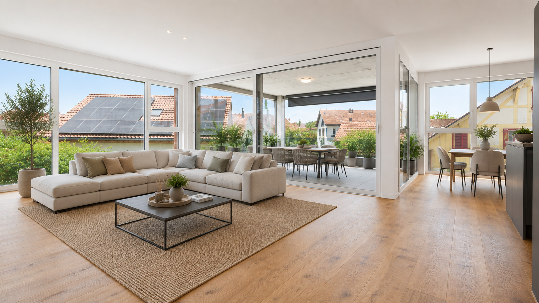
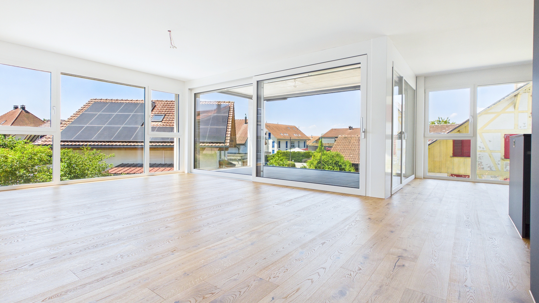
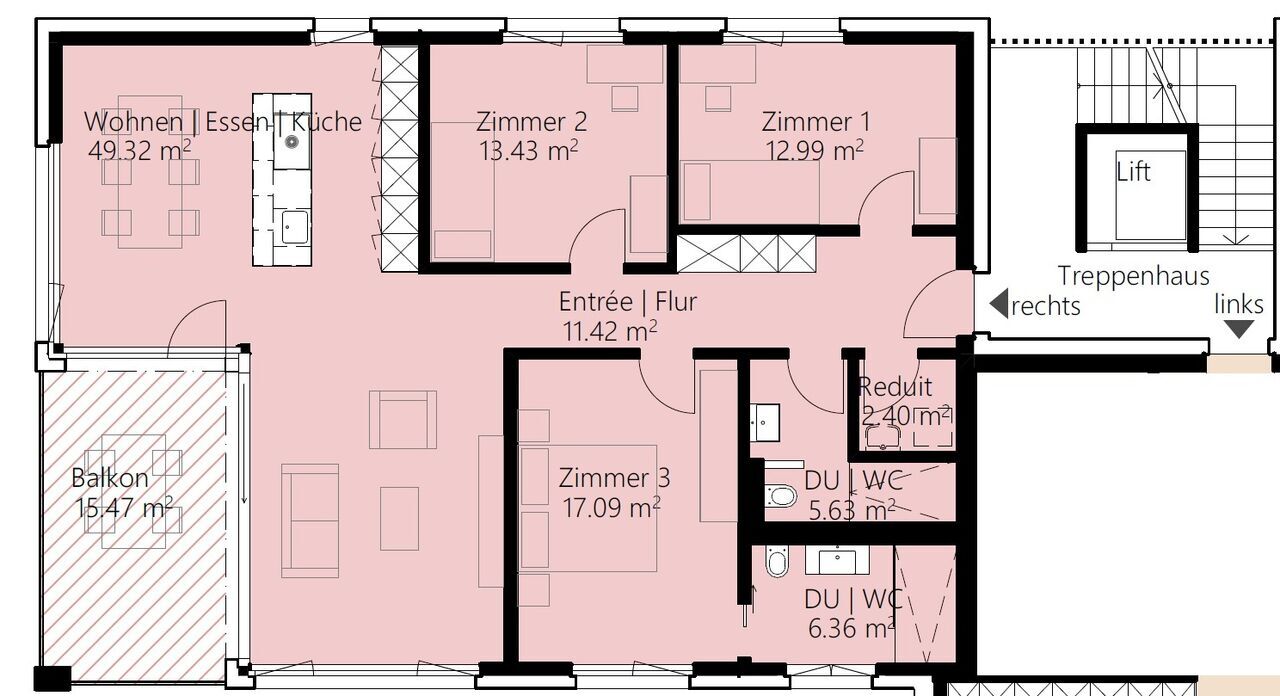
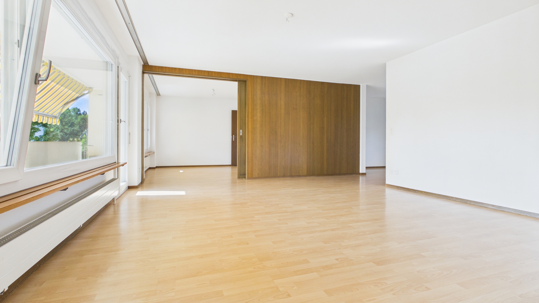
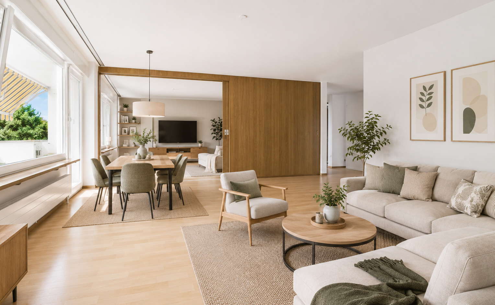
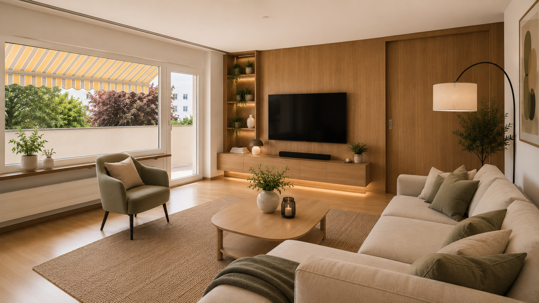
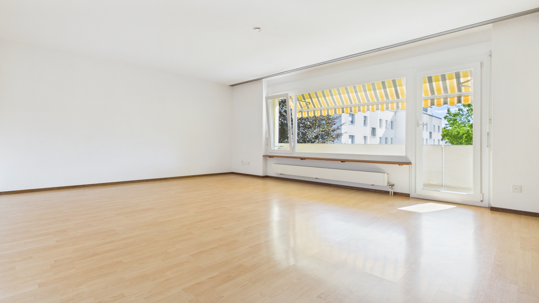
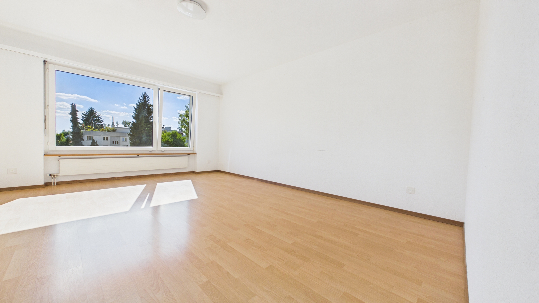
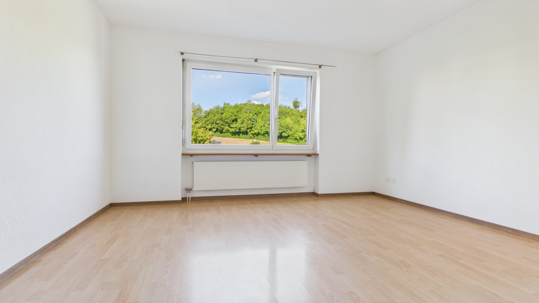
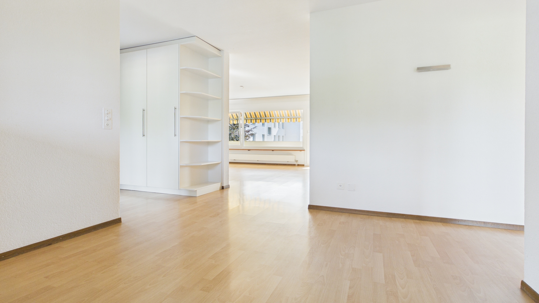
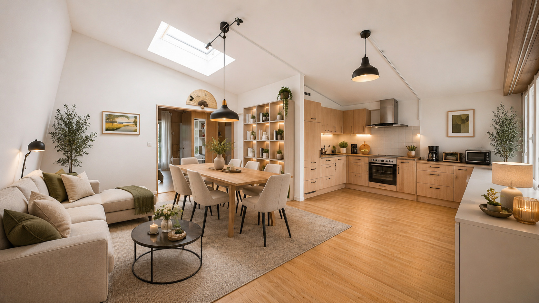
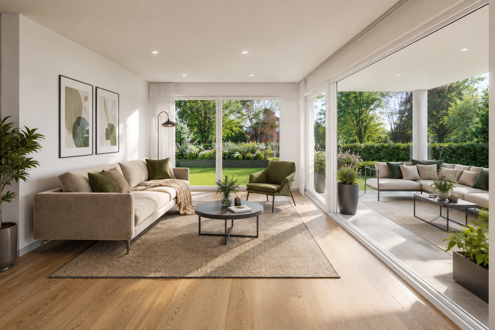
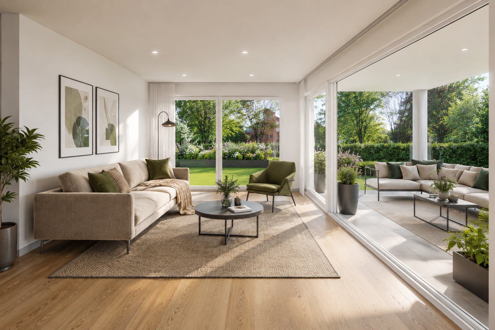
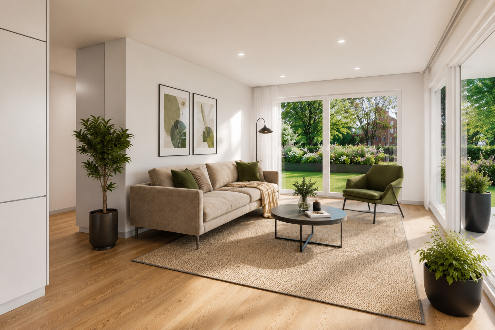
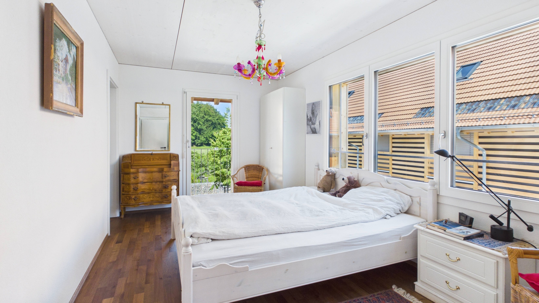
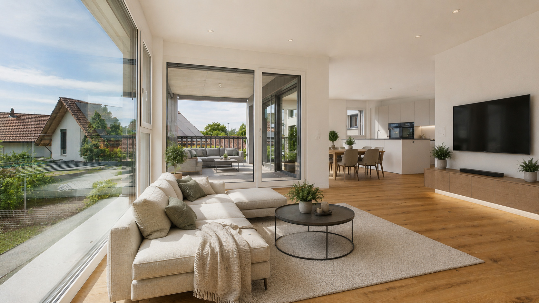
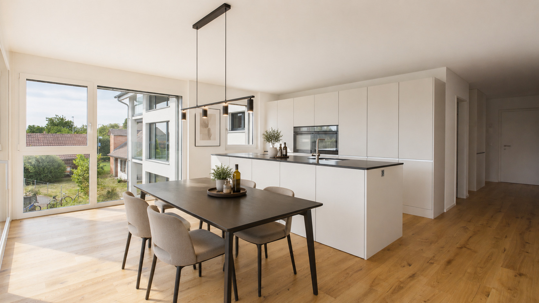
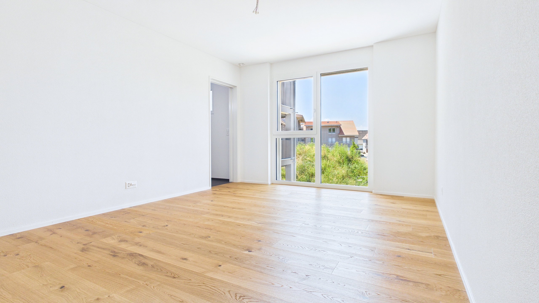
This high-quality 4.5-room apartment impresses with its well-thought-out floor plan, plenty of natural light, and exceptionally generous room proportions. With over 52 m² of living and dining space, three spacious bedrooms, two comfortable bathrooms, and a large covered terrace, it offers a high standard of living.

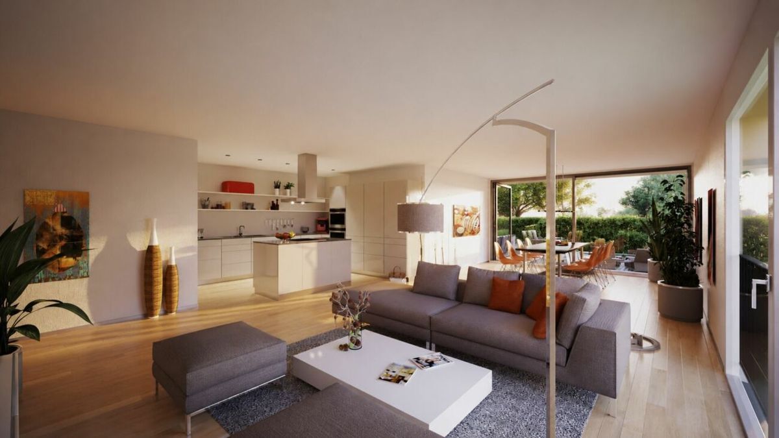

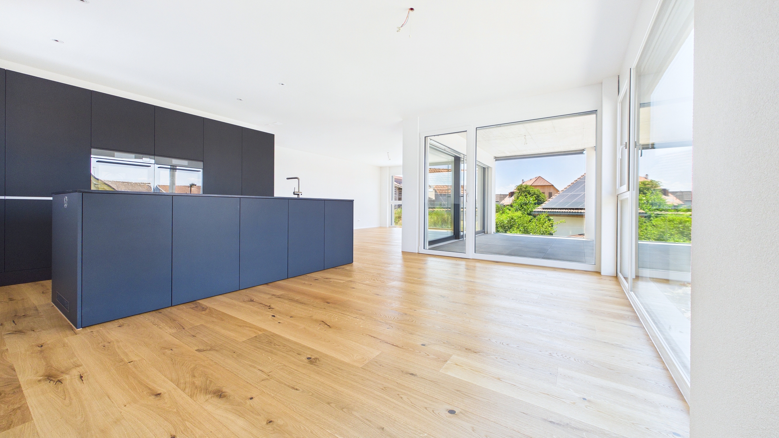
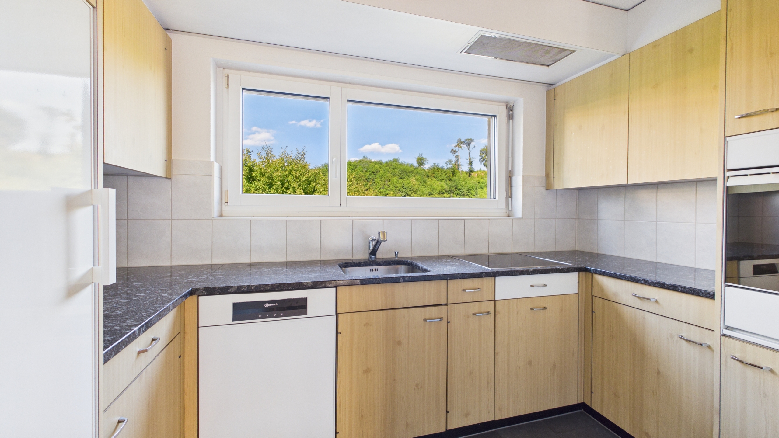
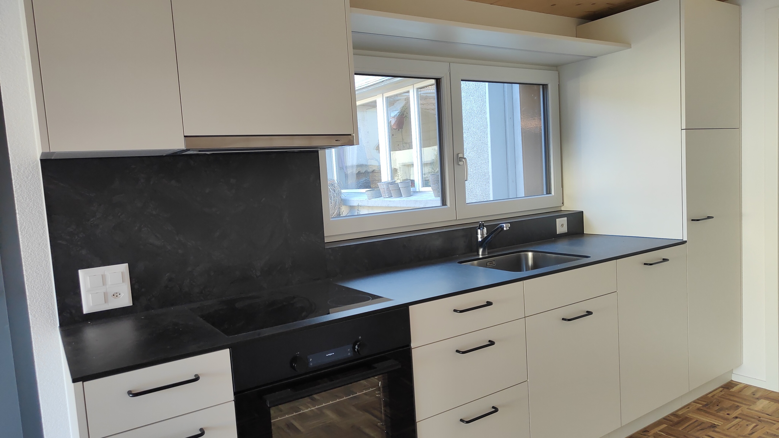
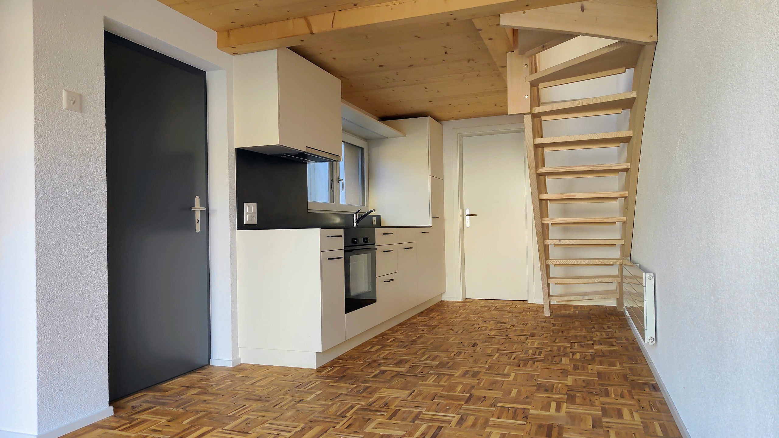
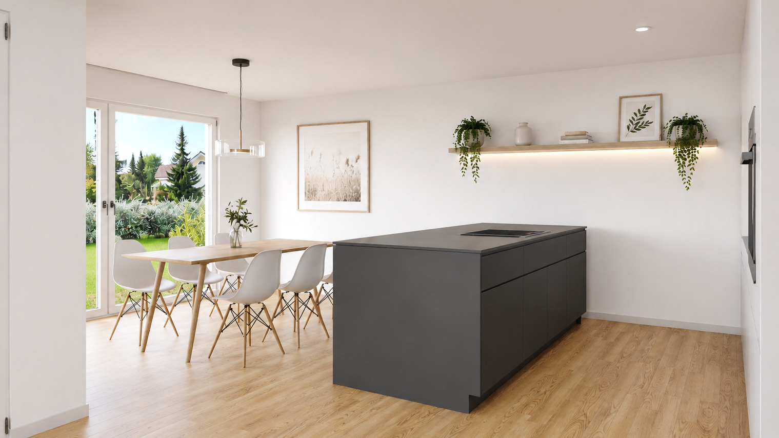
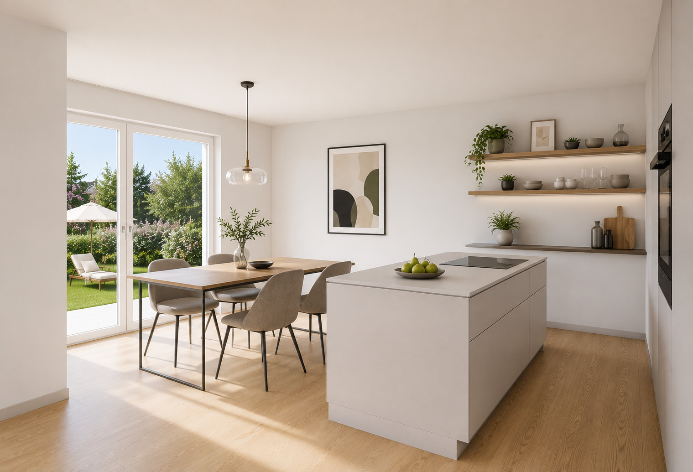
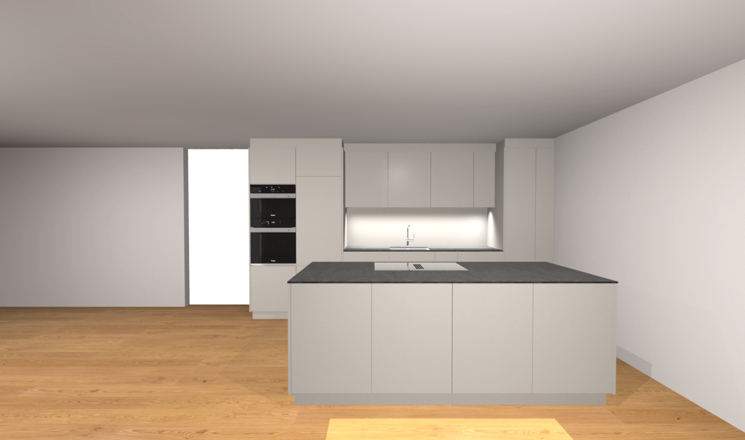
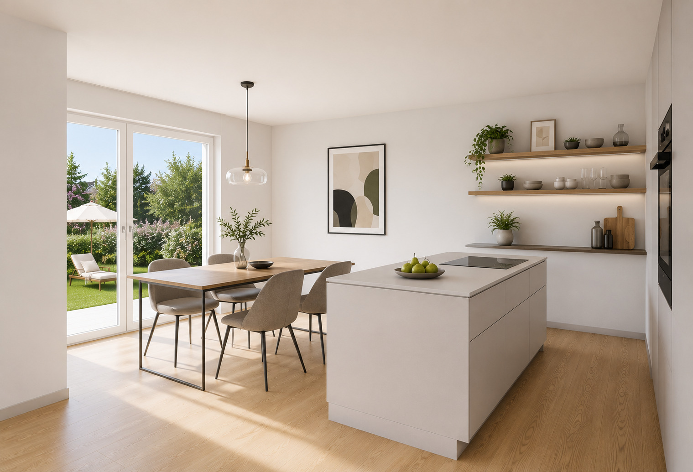
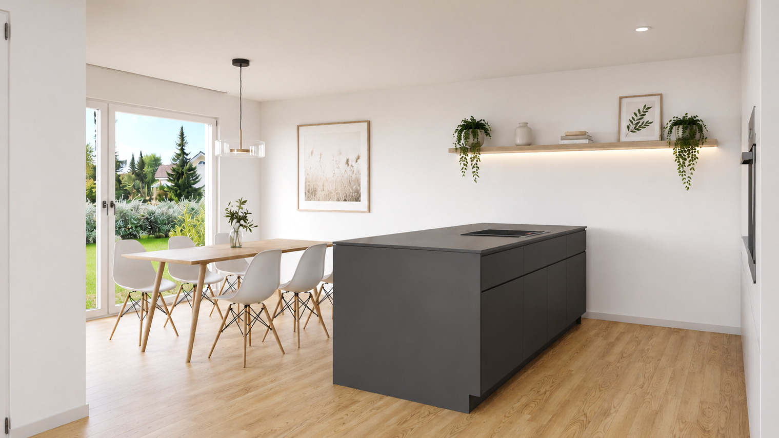
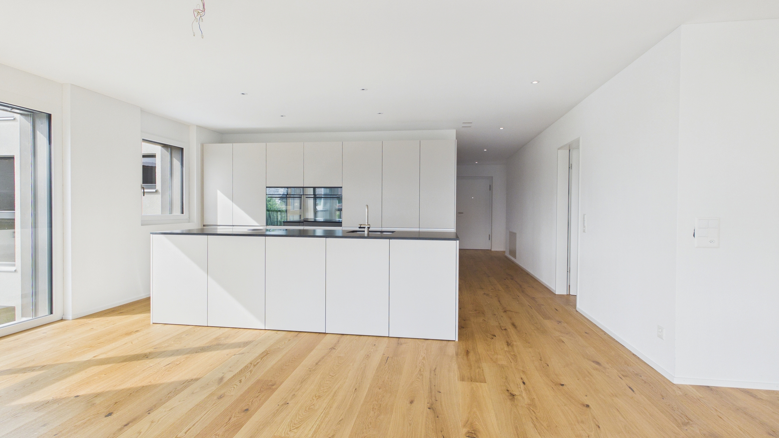
The stylish kitchen in PerfectSense matte cashmere, together with the open living and dining area, forms the heart of the apartment. High-quality materials, modern technology and timeless design create a home that will continue to inspire for many years to come.

equipment

  • Noble kitchen in PerfectSense matte cashmere
  • Steamer, oven, induction hob and dishwasher

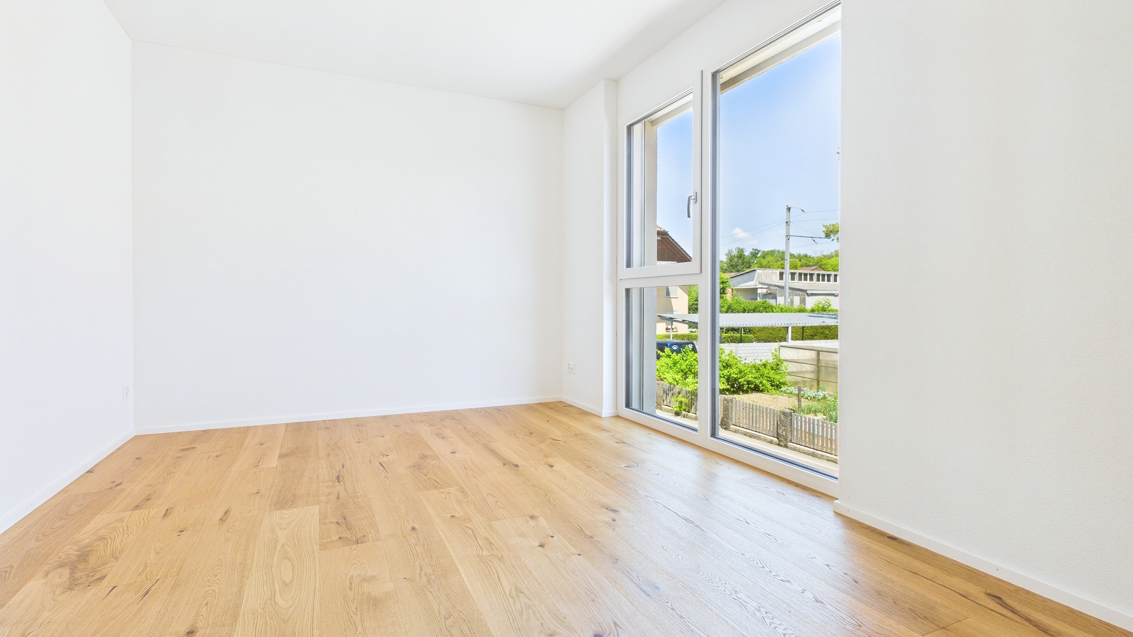
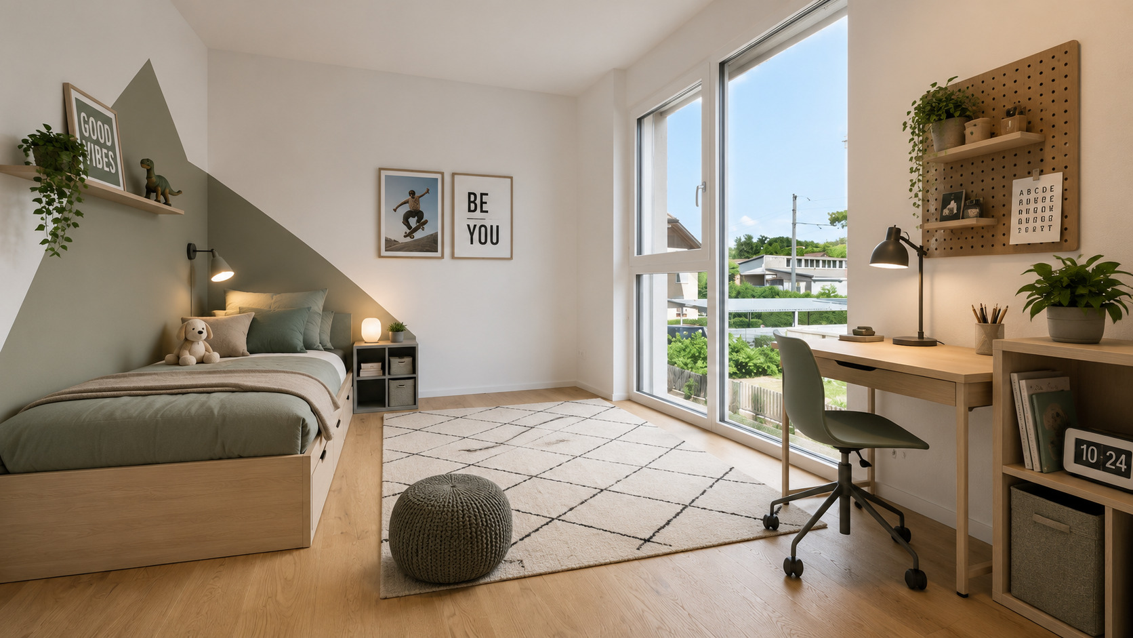
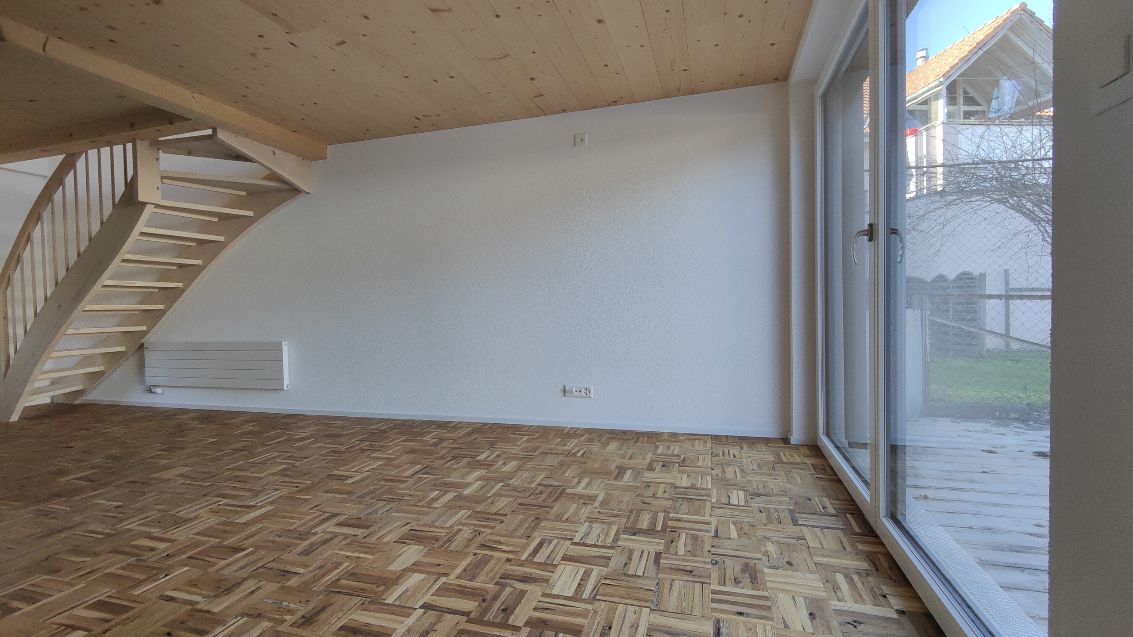
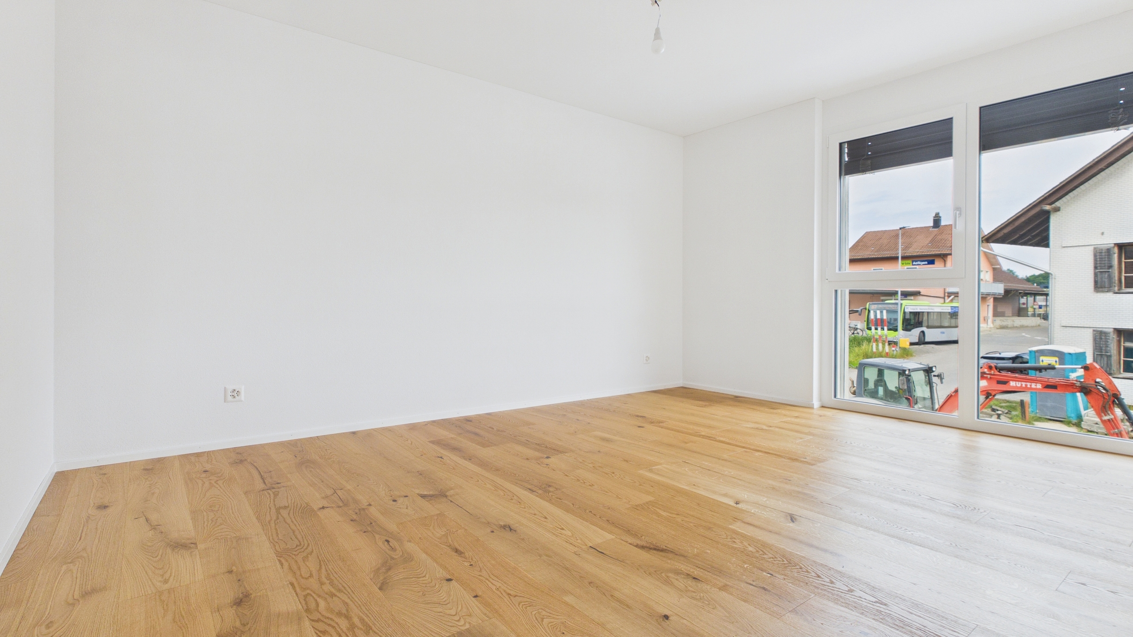
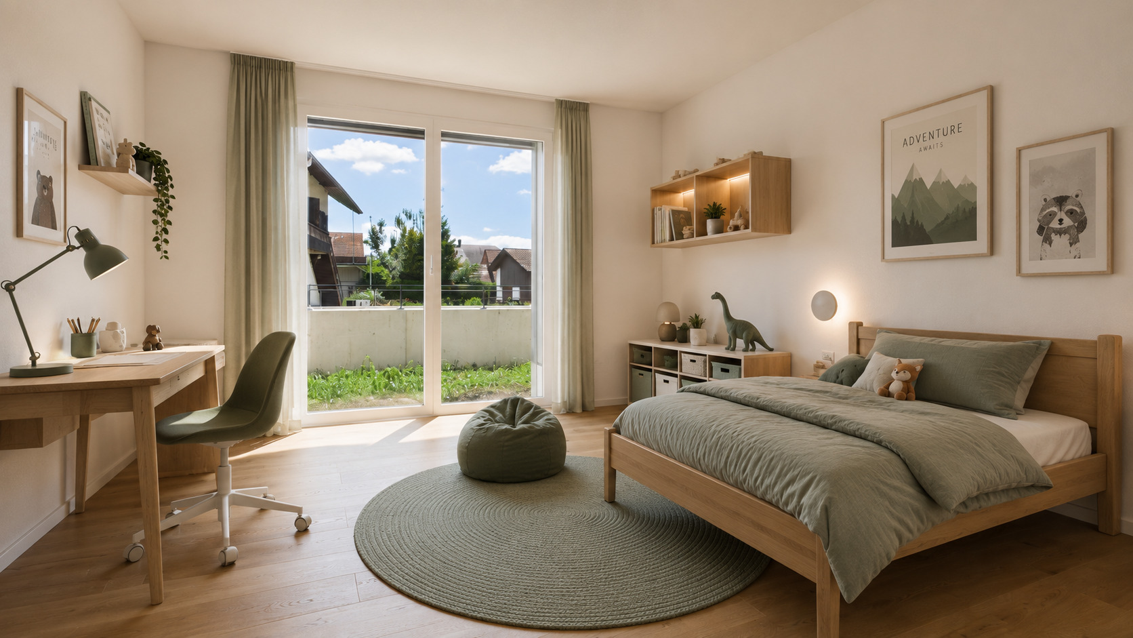
  • Parquet Oak Arnisee in the living area and in all rooms
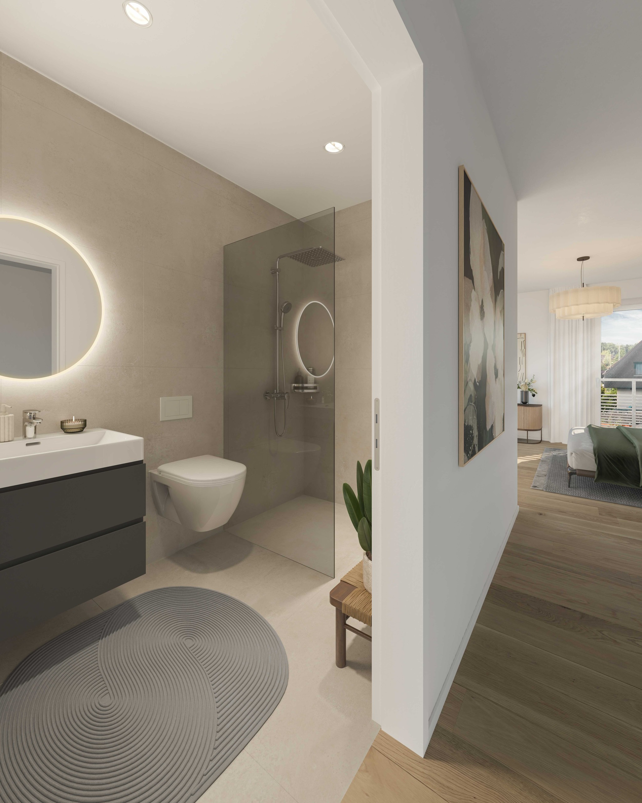
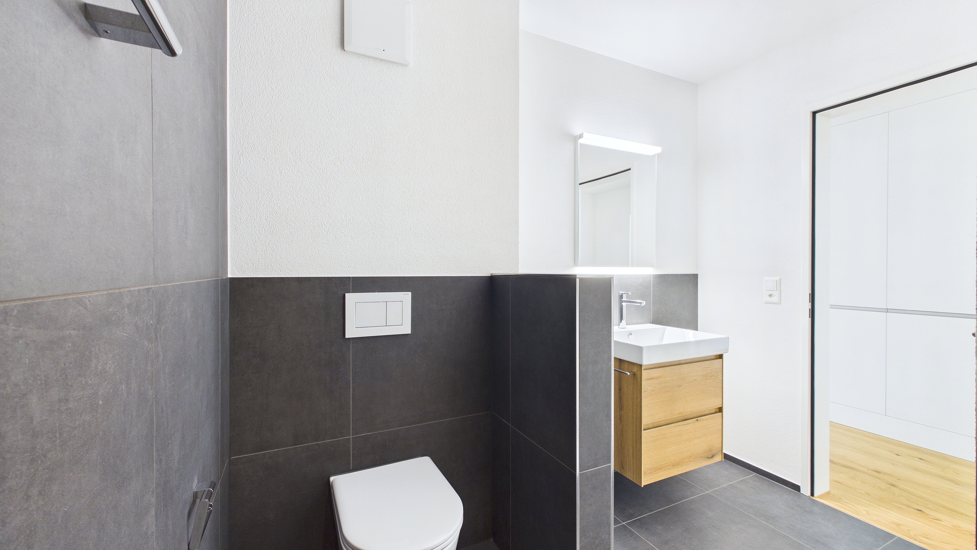
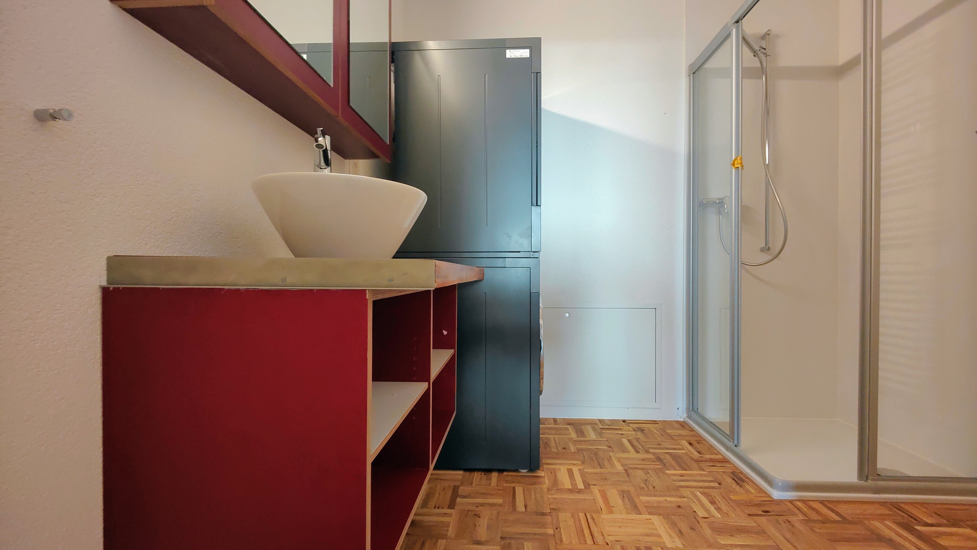
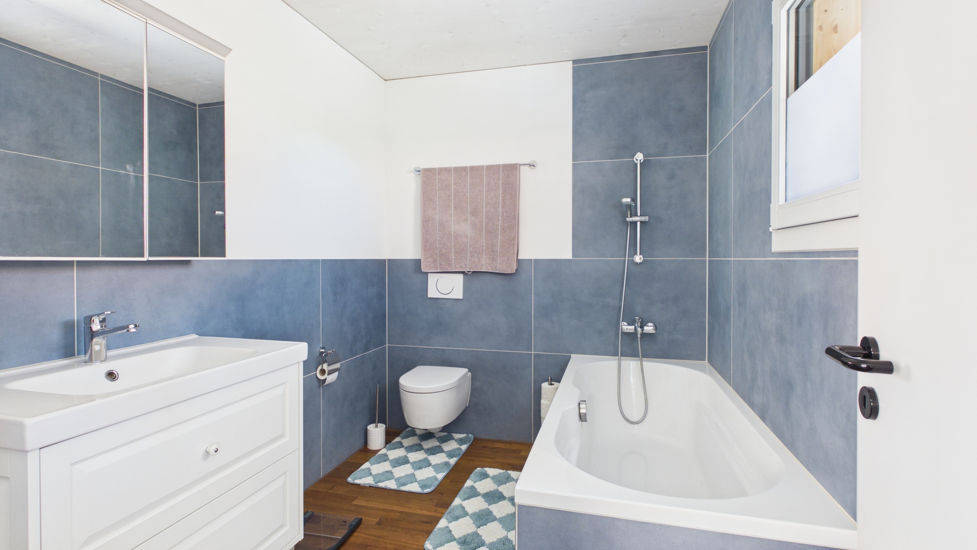
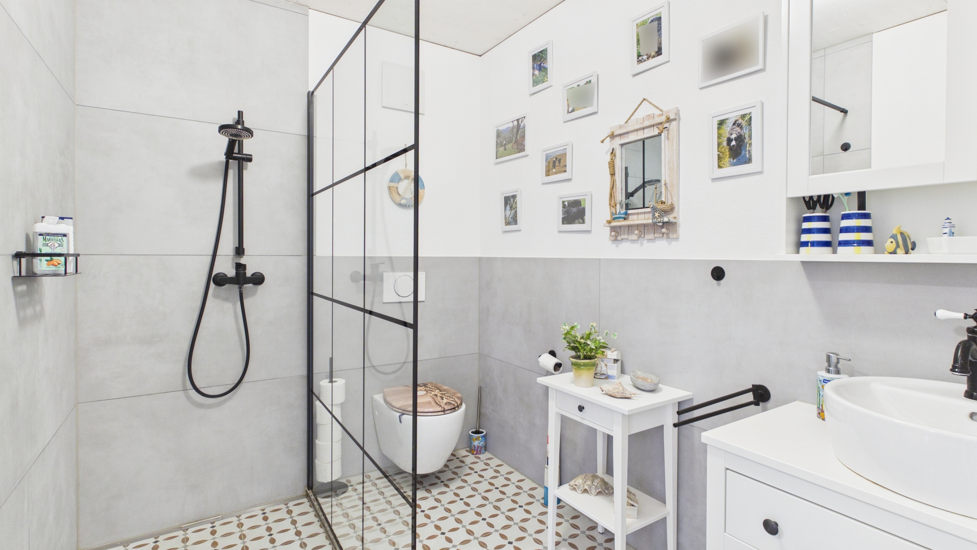
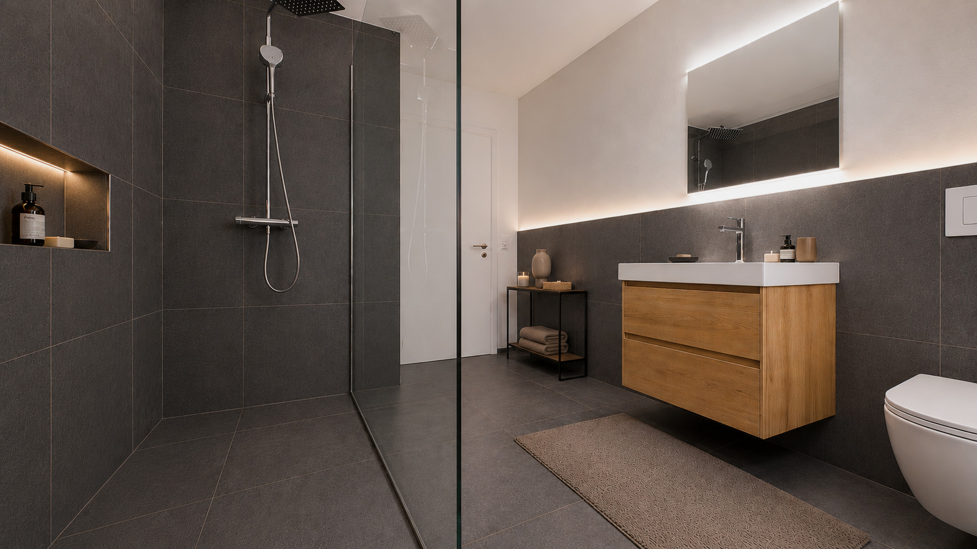
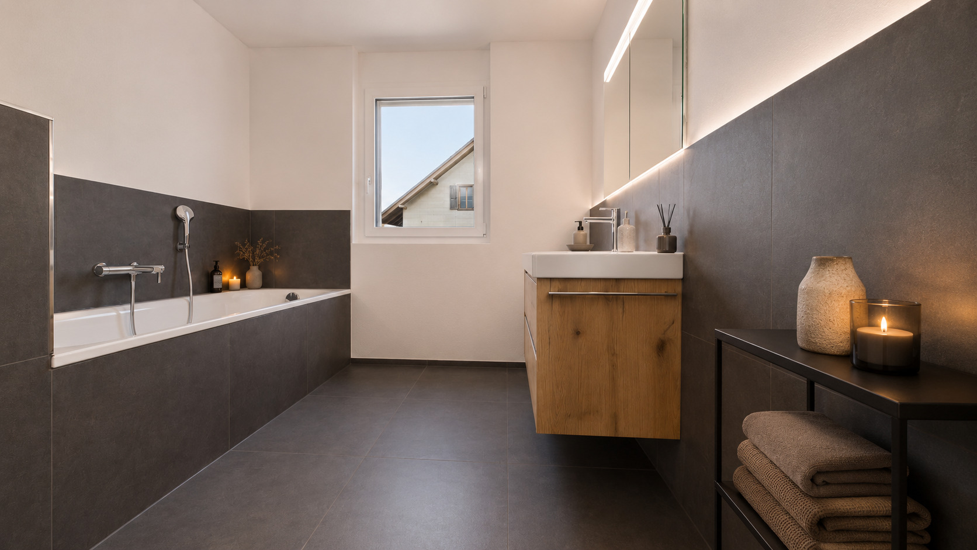
  • Ceramic tiles NovaBellPro 60 × 60 cm, color Nero, in both wet zones and in the reduit
  • Reduit with own washing machine and tumbler

area

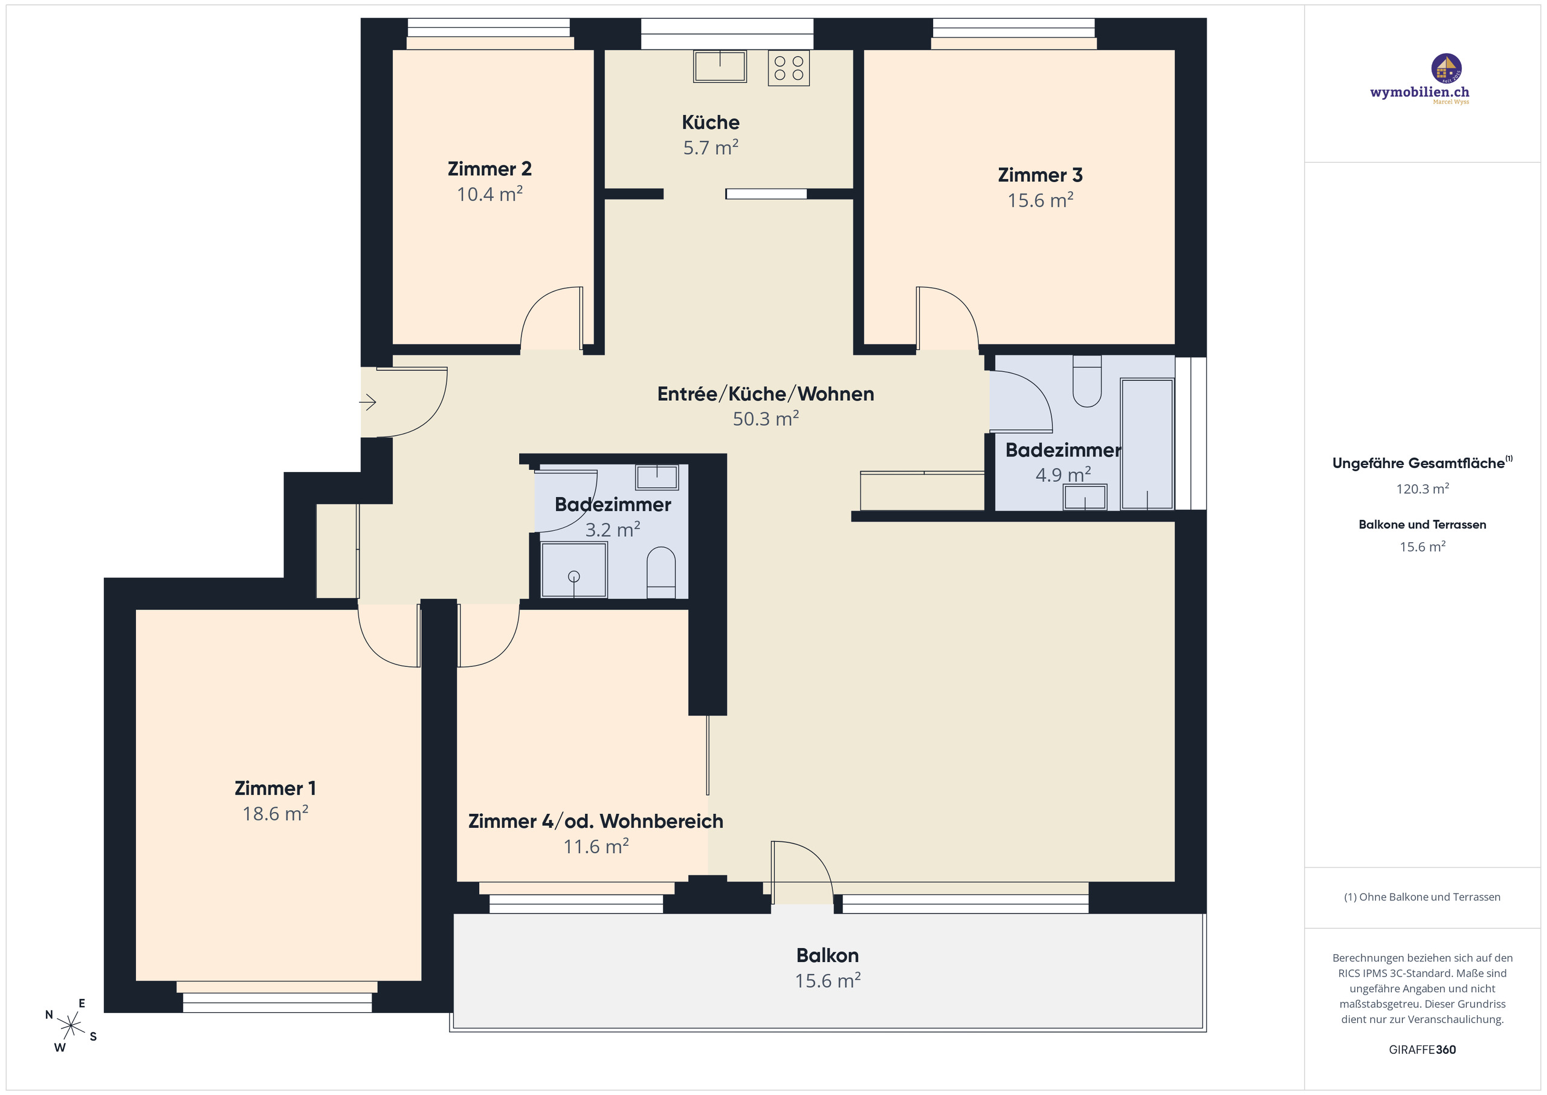
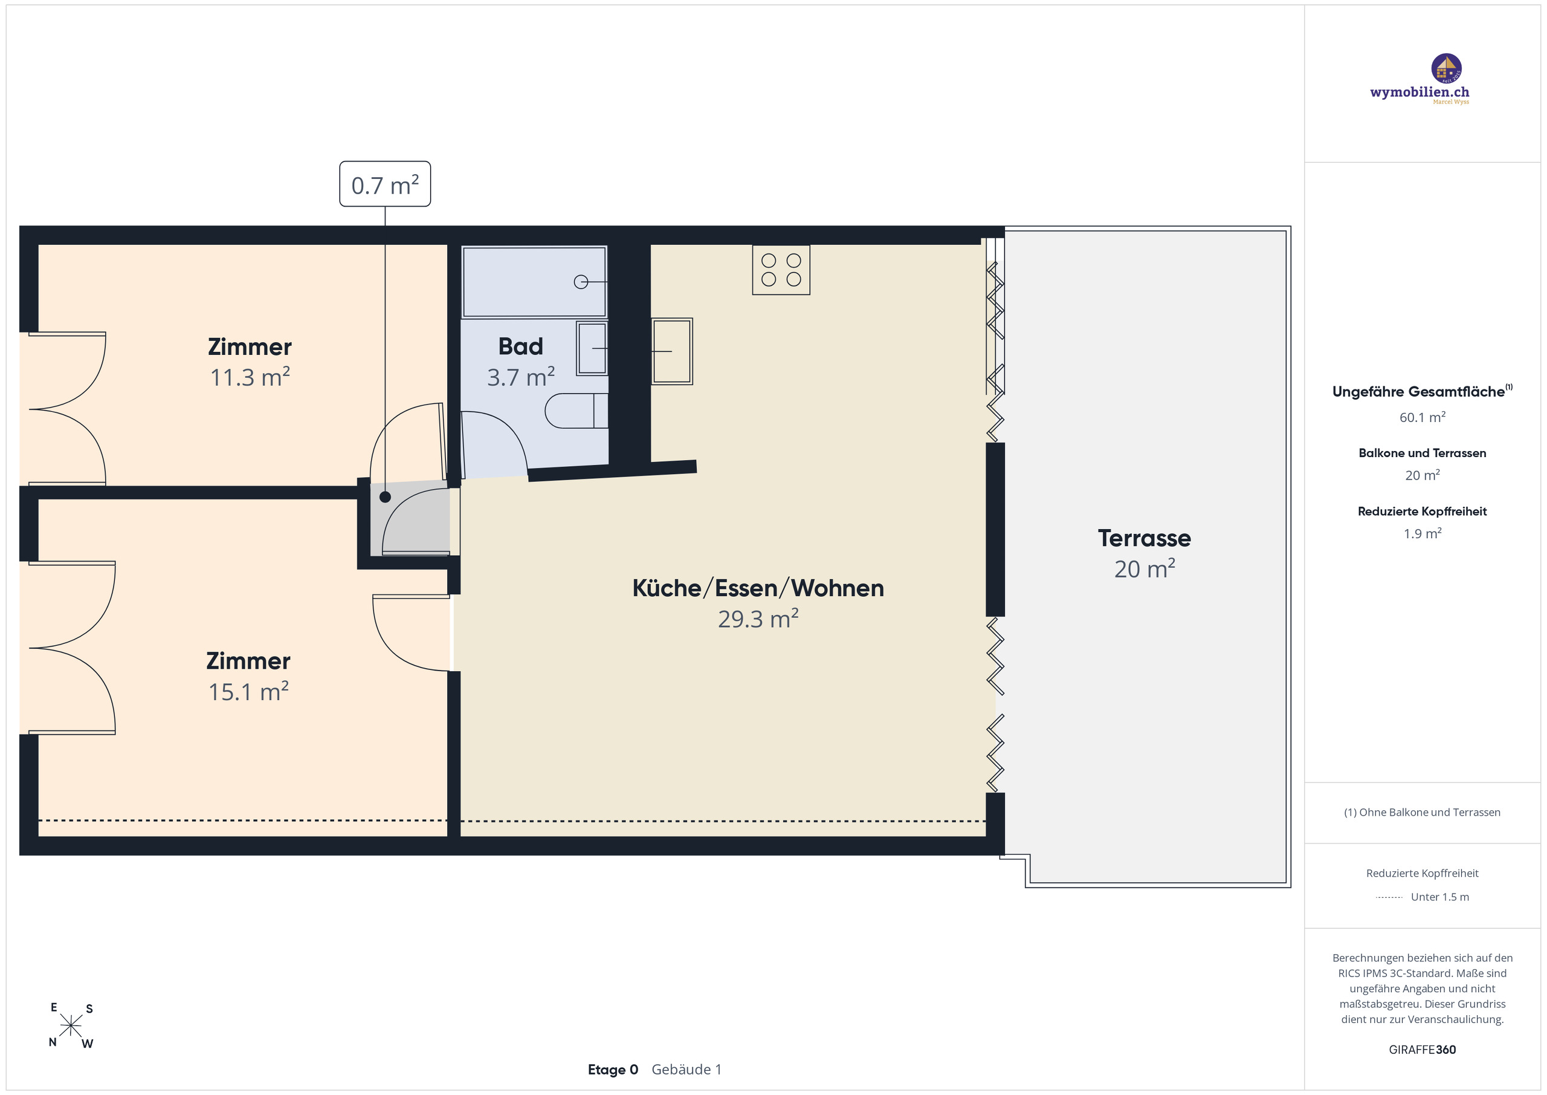
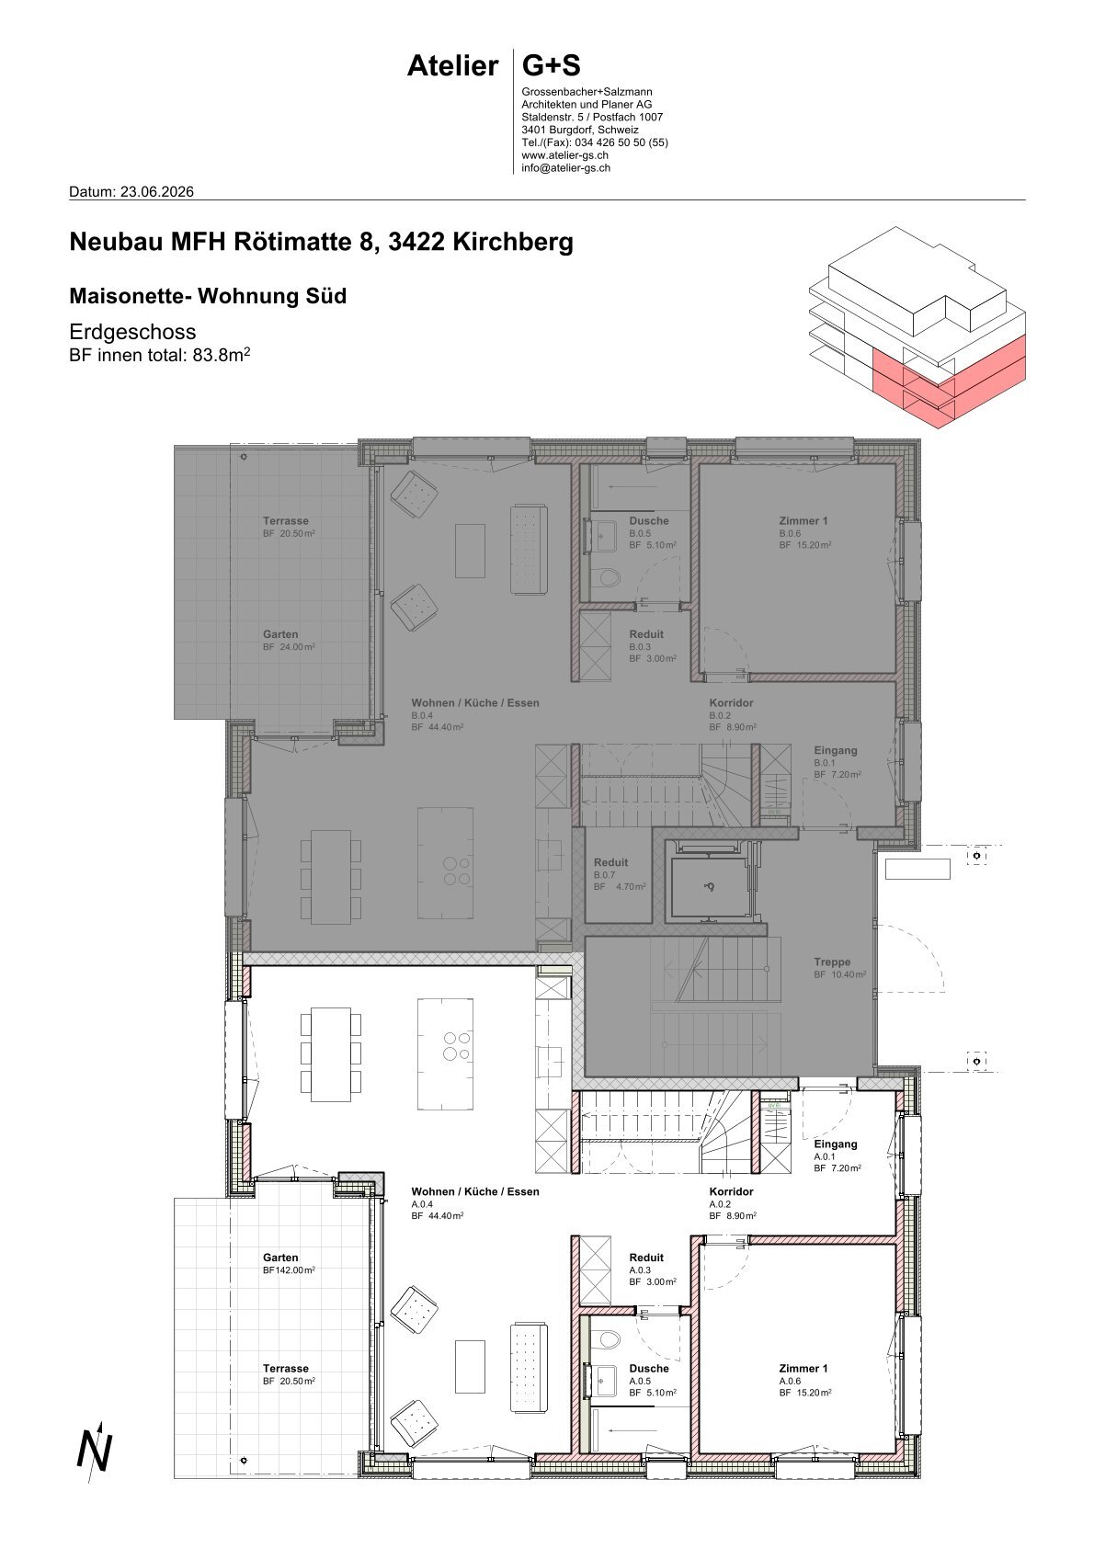
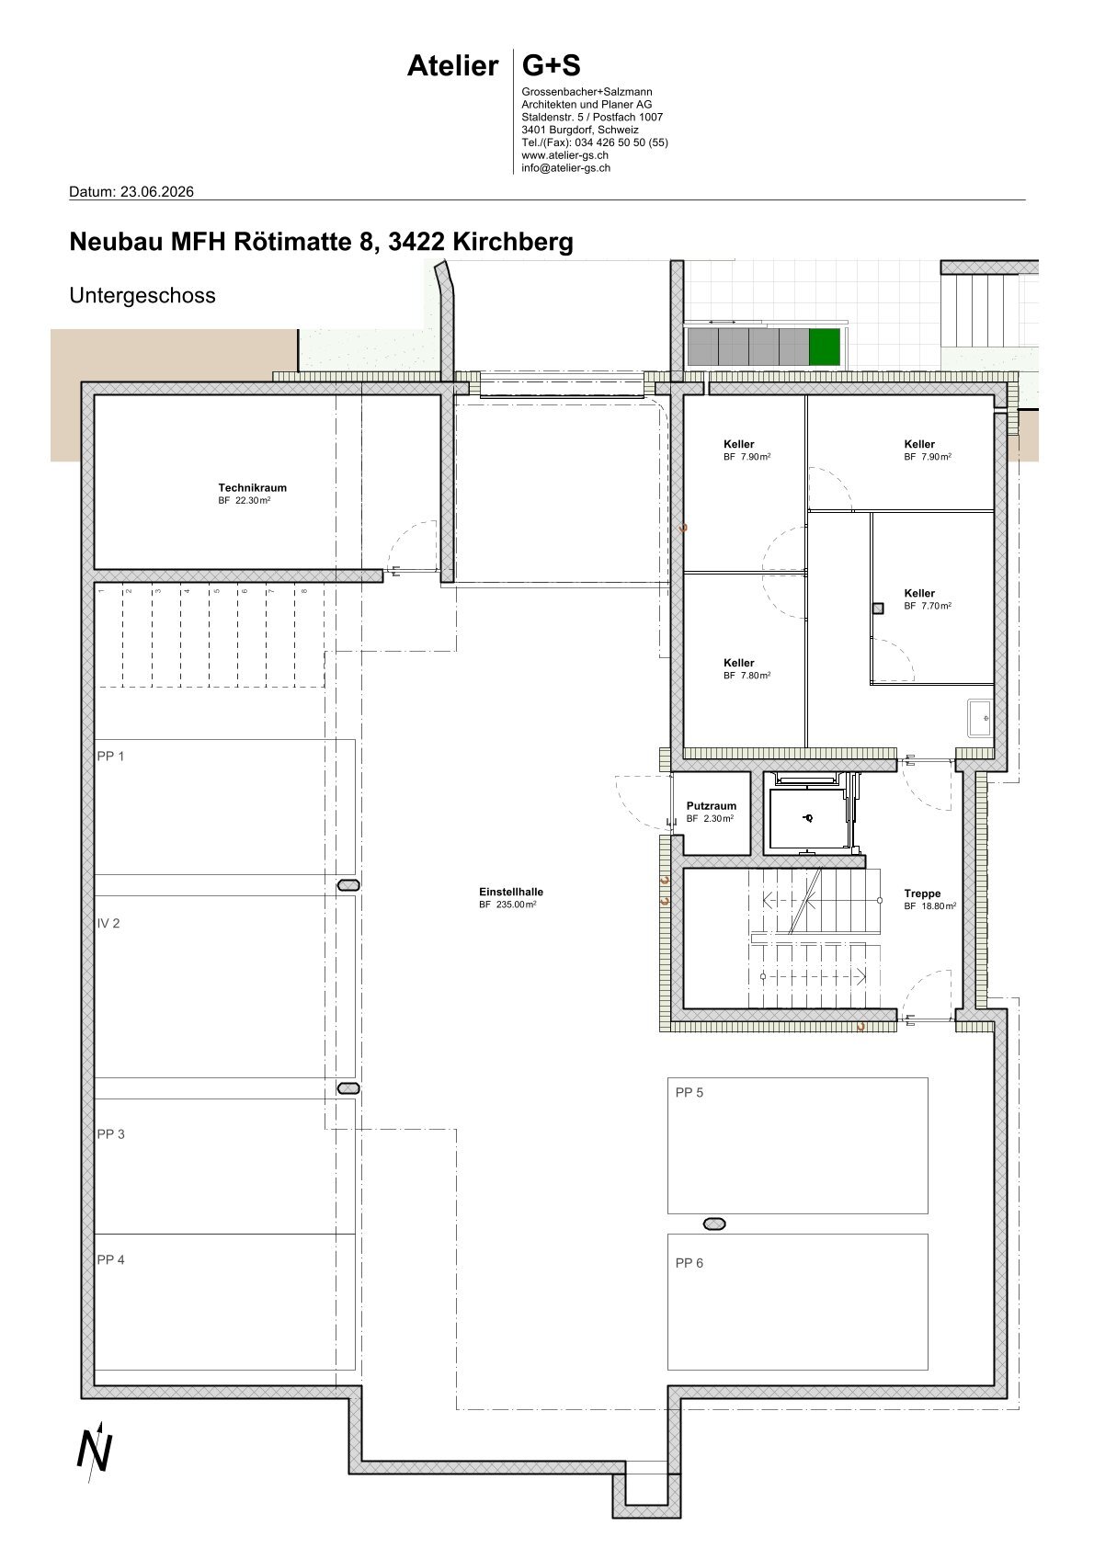
  • Living / Dining / Kitchen: 52.16 m²
  • Room 1: 17.08 m²
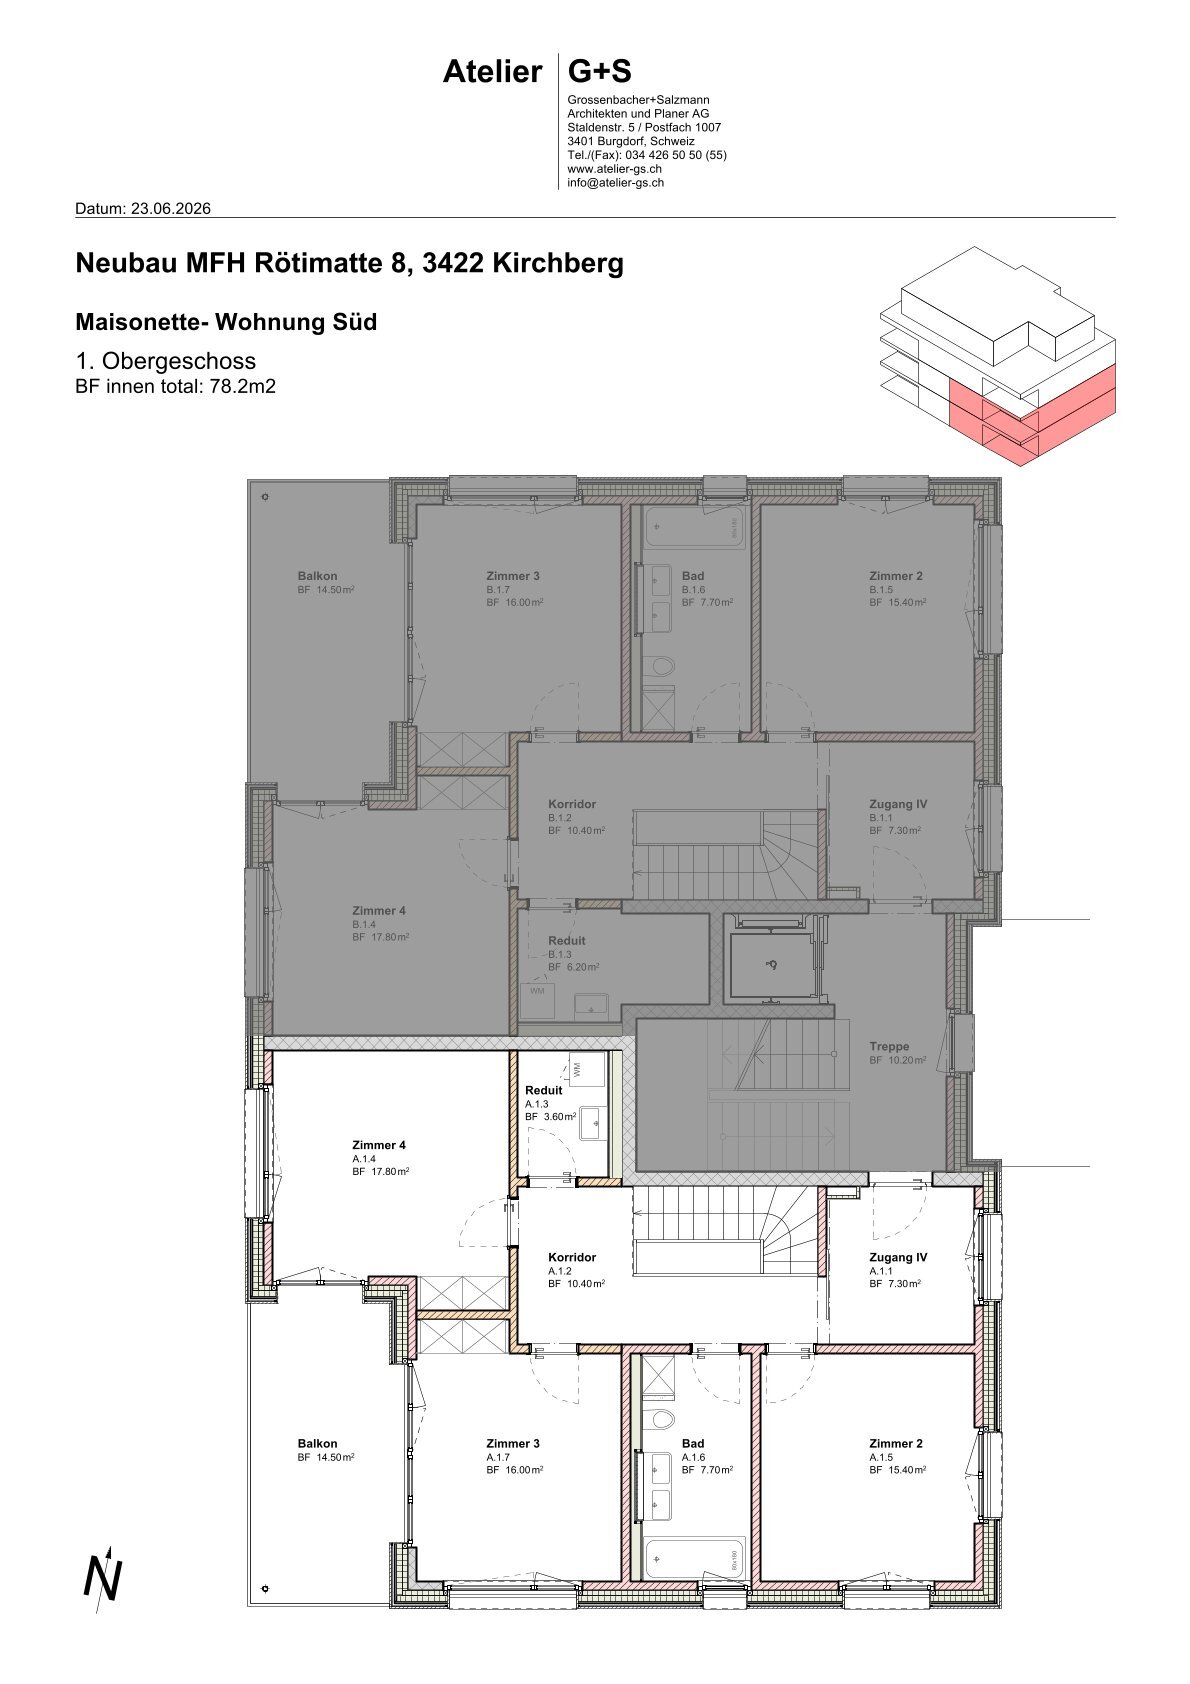
  • Room 2: 15.75 m²
  • Room 3: 13.51 m²
  • Bathroom with bathtub: 7.31 m²
  • Bathroom with walk-in shower: 8.01 m²
  • Reduit with WM/Tumbler: 4.65 m²
  • Covered terrace: 16.19 m²
  • Basement: 13 m²
  • Private bicycle parking

Total usable area: 161 m²

An apartment for people who appreciate space, love comfort and value high-quality living. Ready-made, ready to move in immediately and already experienceable on site – move in and enjoy!

We look forward to hearing from you!

Wymobilien, Marcel Wyss

Besichtigung auf Voranmeldung am Donnerstag, 23. Juli 2026, 11.00 bis 18.00 Uhr - Wir freuen uns auf Ihre Anmeldung!

Bezugsbereit – ohne Baustress

Die noch verfügbaren Eigentumswohnungen sind fertig erstellt, hochwertig ausgebaut und bezugsbereit. Sie kaufen nicht ab Plan, sondern können Ihr neues Zuhause bereits heute im fertigen Zustand erleben. Überzeugen Sie sich bei einer persönlichen Besichtigung von der hochwertigen Ausführung, den durchdachten Grundrissen und dem besonderen Wohngefühl. Kein Baustress, keine Überraschungen – einziehen und geniessen!

Wohnen an bester Lage mit idealer Anbindung

Die Lage vereint Ruhe, Natur und eine ausgezeichnete Erreichbarkeit. Bahnhof und Bushaltestelle befinden sich in kurzer Gehdistanz und ermöglichen schnelle Verbindungen nach Burgdorf, Bern oder Solothurn. Auch Einkaufsmöglichkeiten, Kindergarten, Schule und Restaurant sind bequem zu Fuss erreichbar.

Ob Spaziergänge entlang der Emme, Joggingrunden durch die Wälder oder Velotouren in die abwechslungsreiche Umgebung – die vielfältigen Naherholungsgebiete beginnen praktisch vor Ihrer Haustüre.

Architektur mit Charakter

Der moderne, hölzerne Staketenzaun erinnert an die früheren Bauerngärten und verbindet Tradition mit zeitgemässer Architektur. Die filigrane Lamellenfassade sorgt für viel Tageslicht im Treppenhaus und verleiht dem Gebäude eine besondere Leichtigkeit. Die beiden Baukörper West und Ost unterscheiden sich bewusst in Konstruktion und Materialisierung und schaffen so ein harmonisches und eigenständiges Erscheinungsbild.

Der Name «Effilo» ist dabei mehr als nur eine Bezeichnung. Gemäss Dorfchronik soll sich daraus der heutige Ortsname «Aefligen» entwickelt haben.

Aussen schön – innen erst recht

Die sechs Wohnungen überzeugen nicht nur architektonisch, sondern auch im Alltag. Grosszügige Wohnbereiche, gedeckte Terrassen und eine hochwertige Materialisierung sorgen für ein Wohngefühl, das begeistert.

Alle Wohnungen verfügen über:

  • offene Küche mit modernem Wohn- und Essbereich
  • grosszügige, gedeckte Terrasse
  • zwei Nasszonen
  • Reduit mit eigener Waschmaschine und Tumbler
  • privaten Kellerraum
  • Lift und hindernisfreien Zugang
  • Photovoltaikanlage und Fernwärme
  • Veloparkplatz mit Steckdose für E-Bikes

Hochwertige Ausstattung inklusive

Bei Effilo ist Qualität bereits im Kaufpreis enthalten:

  • Smart Home
  • dimmbare LED-Beleuchtung
  • Enthärtungsanlage
  • elektrische Storen
  • hochwertige Bodenbeläge
  • exklusive Küche mit Steamer, Backofen, Induktionskochfeld und Geschirrspüler

Zusätzliche Einstellhallenplätze können optional erworben werden.

Beschrieb 4.5-Zimmerwohnung 1. Obergeschoss (Wohnung 522-3)

Grosszügigkeit neu definiert – 130 m² Wohnfläche zum Wohlfühlen.

Diese hochwertige 4.5-Zimmerwohnung überzeugt mit einem durchdachten Grundriss, viel Tageslicht und aussergewöhnlich grosszügigen Raumverhältnissen. Mit über 52 m² Wohn- und Essbereich, drei geräumigen Schlafzimmern, zwei komfortablen Nasszellen und einer grossen, gedeckten Terrasse bietet sie Wohnqualität auf hohem Niveau.

Die stilvolle Küche in PerfectSense matt Kaschmir bildet zusammen mit dem offenen Wohn- und Essbereich das Herzstück der Wohnung. Hochwertige Materialien, moderne Technik und eine zeitlose Gestaltung schaffen ein Zuhause, das auch in vielen Jahren noch begeistert.

Ausstattung

  • Edle Küche in PerfectSense matt Kaschmir
  • Steamer, Backofen, Induktionskochfeld und Geschirrspüler
  • Parkett Eiche Arnisee im Wohnbereich und in allen Zimmern
  • Keramikplatten NovaBellPro 60 × 60 cm, Farbe Nero, in beiden Nasszonen und im Reduit
  • Reduit mit eigener Waschmaschine und Tumbler

Flächen

  • Wohnen / Essen / Küche: 52.16 m²
  • Zimmer 1: 17.08 m²
  • Zimmer 2: 15.75 m²
  • Zimmer 3: 13.51 m²
  • Bad mit Badewanne: 7.31 m²
  • Bad mit Walk-in-Dusche: 8.01 m²
  • Reduit mit WM/Tumbler: 4.65 m²
  • Gedeckte Terrasse: 16.19 m²
  • Keller: 13 m²
  • Privater Veloparkplatz

Gesamte Nutzfläche: 161 m²

Eine Wohnung für Menschen, die Raum schätzen, Komfort lieben und Wert auf eine hochwertige Wohnqualität legen. Fertig erstellt, sofort bezugsbereit und bereits heute vor Ort erlebbar – einziehen und geniessen!

Wir freuen uns auf Ihre Kontaktaufnahme!

Wymobilien, Marcel Wyss

Conveniences

Neighbourhood
  • Village
  • Green
  • River
  • Residential area
  • Shopping street
  • Restaurant(s)
  • Railway station
  • Bus station
  • Child-friendly
  • Playground
  • Preschool
  • Primary school
  • Hiking trails
  • Bike trail
Outside conveniences
  • Balcony/ies
  • Rooftop terrace
  • Garden
  • Exclusive use of garden
  • Bench
  • Quiet
  • Greenery
  • Fence
Inside conveniences
  • Wheelchair-friendly
  • Lift/elevator
  • Garage
  • Open kitchen
  • Cellar
  • Bicycle storage
  • Built-in closet
  • Water softener
  • Triple glazing
Equipment
  • Fitted kitchen
  • Ceramic glass cooktop
  • Induction cooker
  • Oven
  • Steamer
  • Fridge
  • Dishwasher
  • Washing machine
  • Dryer
  • Private laundry
  • Bath
  • Shower
  • Photovoltaic panels
  • Internet connection
  • Electric blind
  • Interphone
  • Electric gate
  • Outdoor lighting
  • Home automation
Floor
  • Tiles
  • Parquet floor
  • Flat
Condition
  • New
Orientation
  • South
  • East
  • West
View
  • Rural
Distances

 
Station
57 m
1'
-
Public transports
42 m
1'
-
Nursery school
410 m
8'
2'
Primary school
407 m
7'
2'
Stores
140 m
2'
1'
Post office
140 m
2'
1'
Restaurants
88 m
2'
1'

Discover similar properties

Other Wymobilien, Marcel Wyss real estate