Mixed-use building with 7.5 rooms on sale in Gunzgen - 125 m²
Sustainable living & versatile use - spacious single-family house with 2,000 m² of land
Localisation
Aeschweg 24, 4617 GunzgenCharacteristics
Description
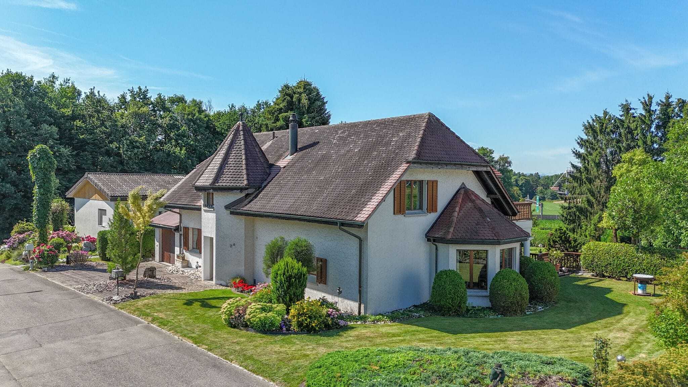
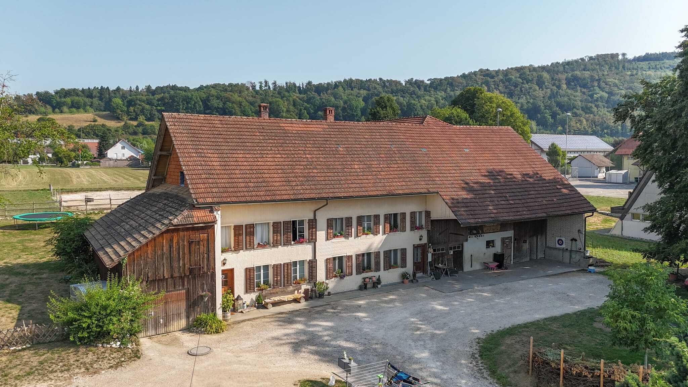
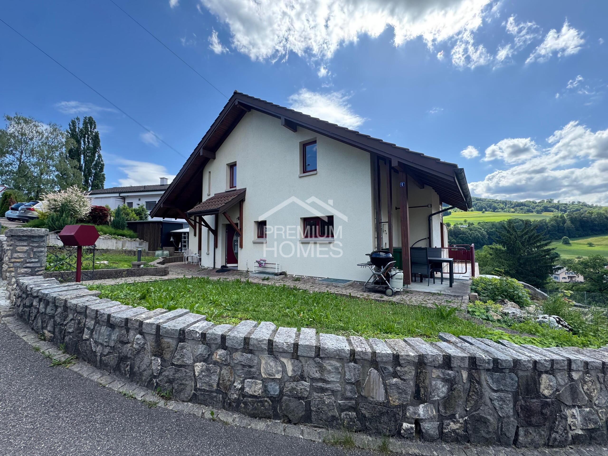
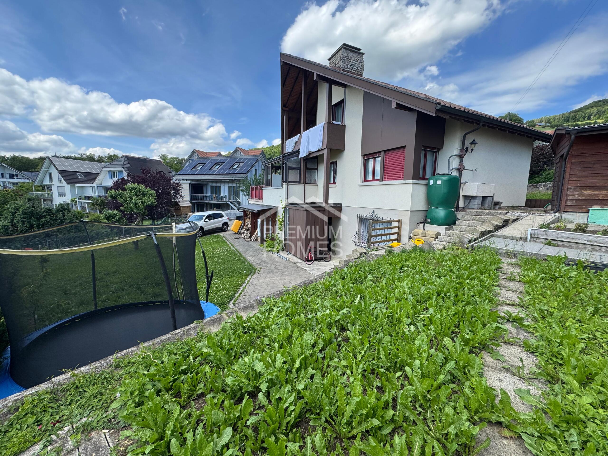
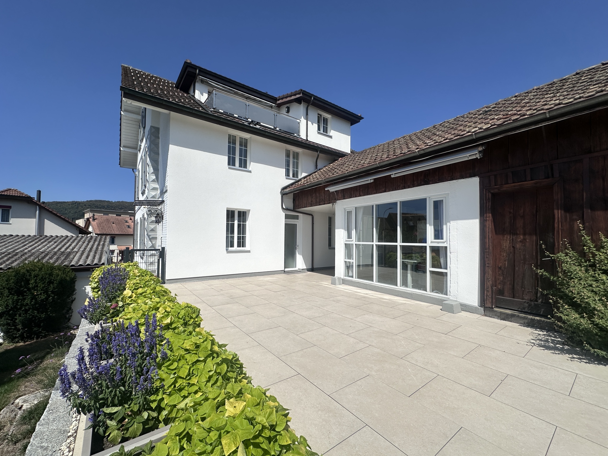
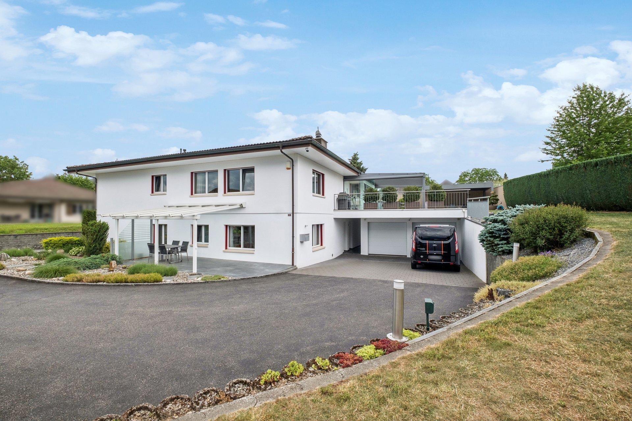
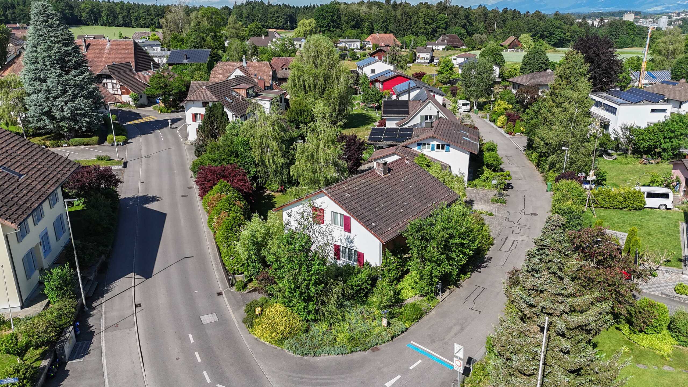
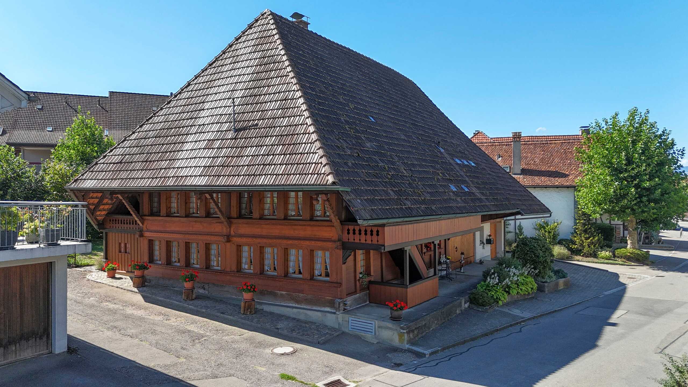
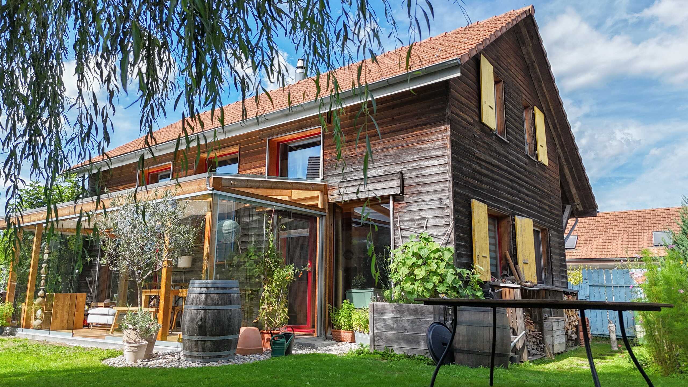
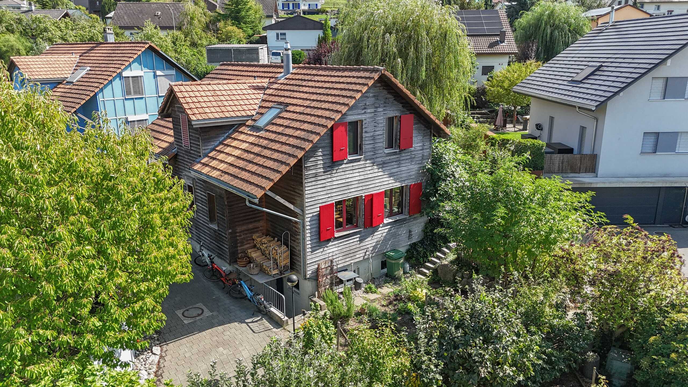
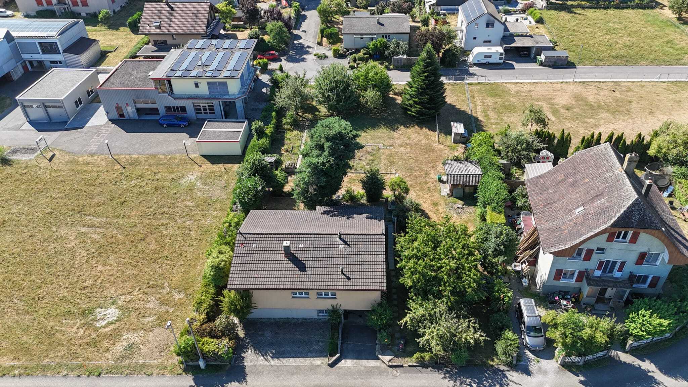
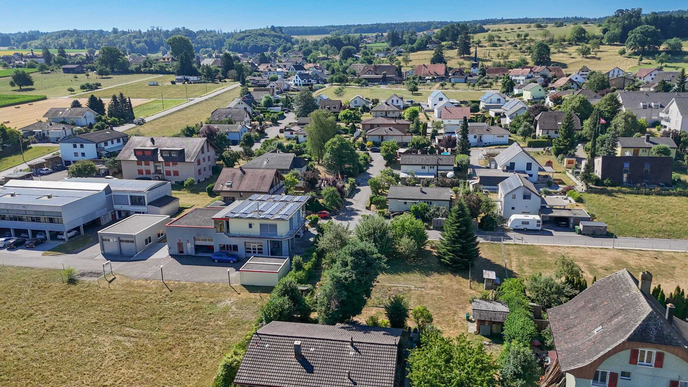
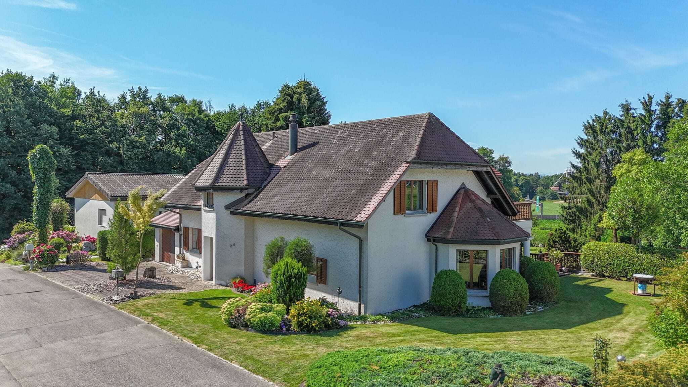
This spacious detached house in a quiet location in Gunzgen offers plenty of space, privacy and a wide range of uses.
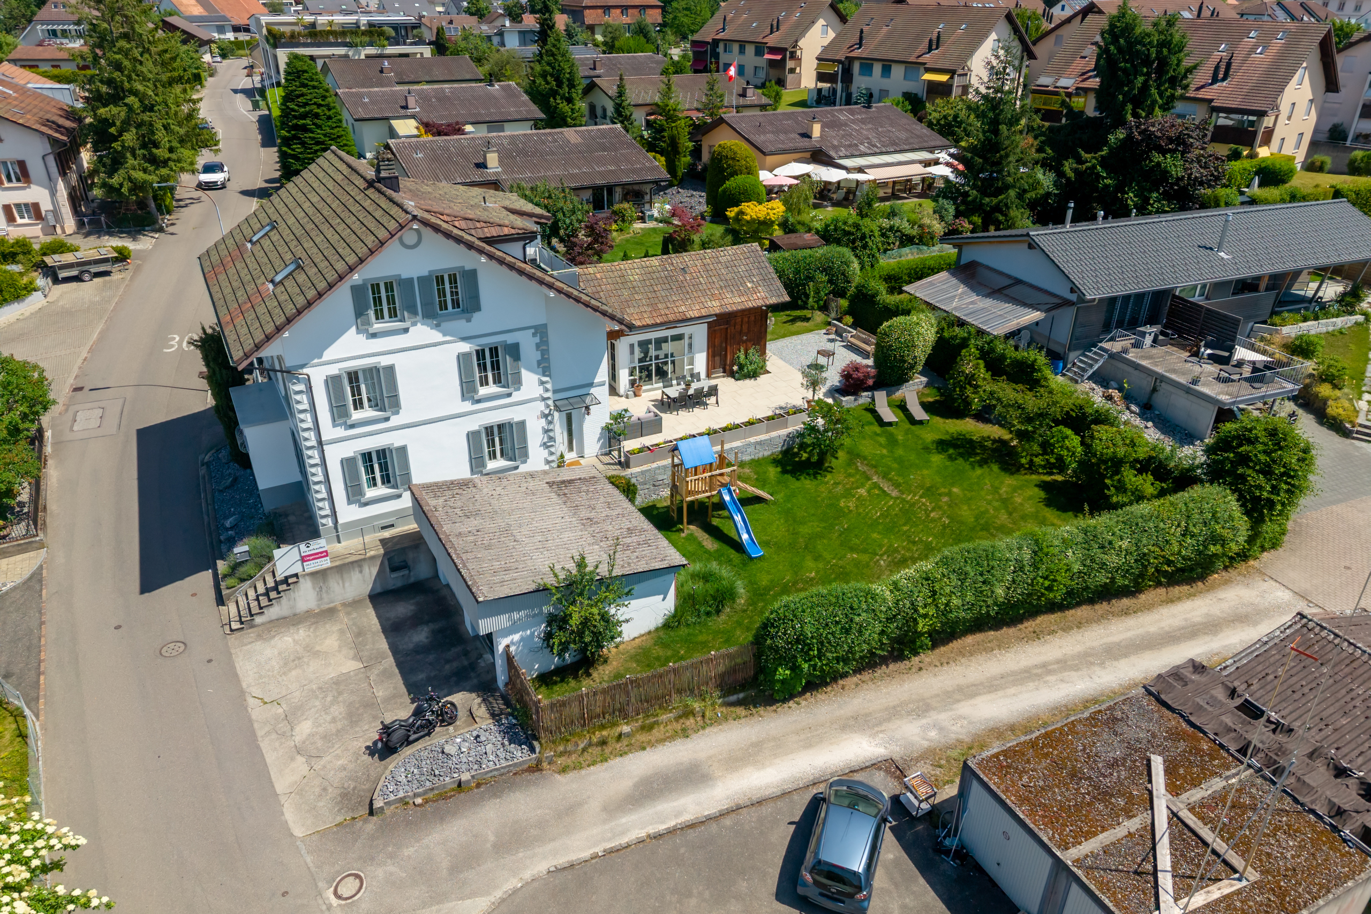
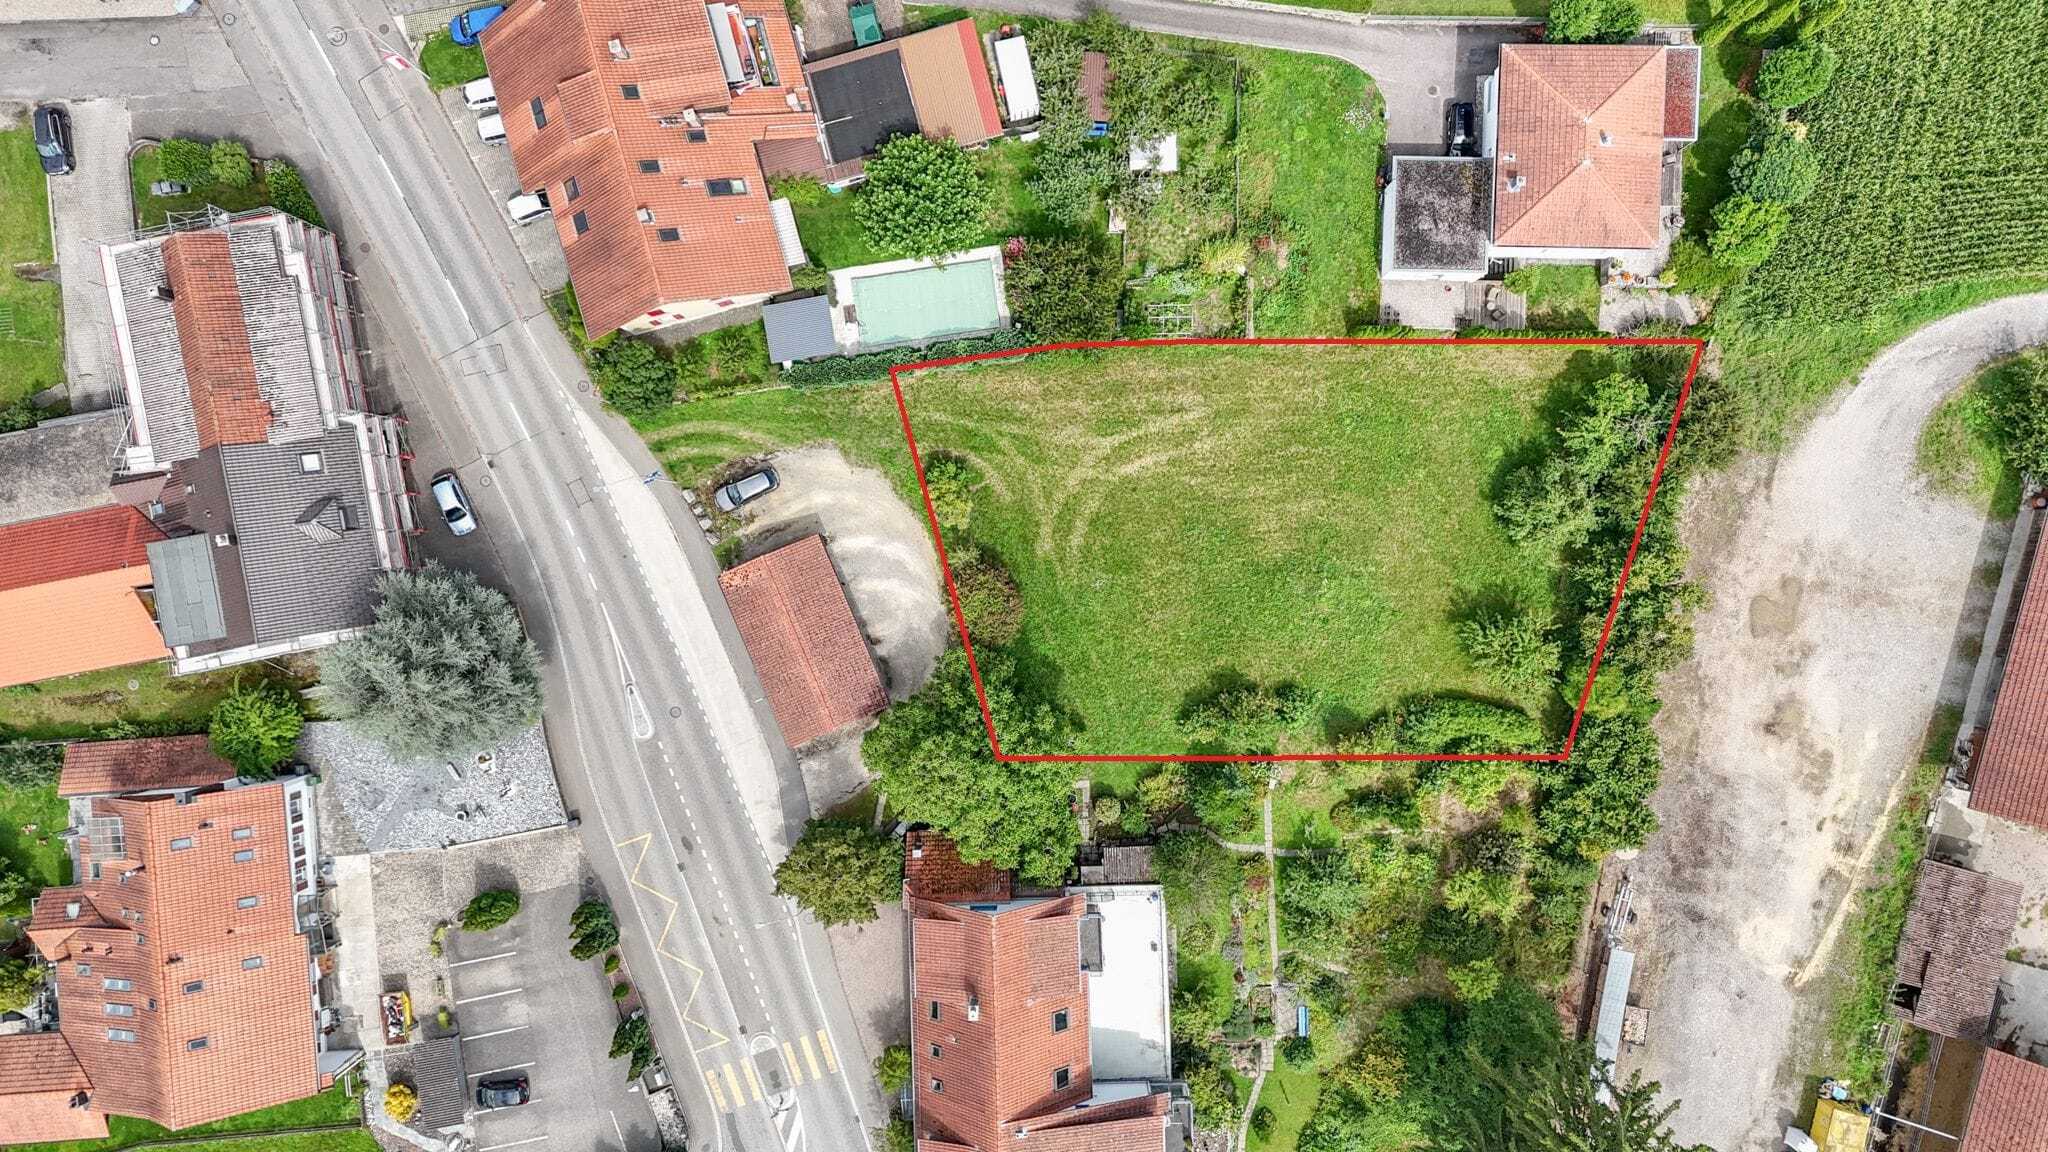
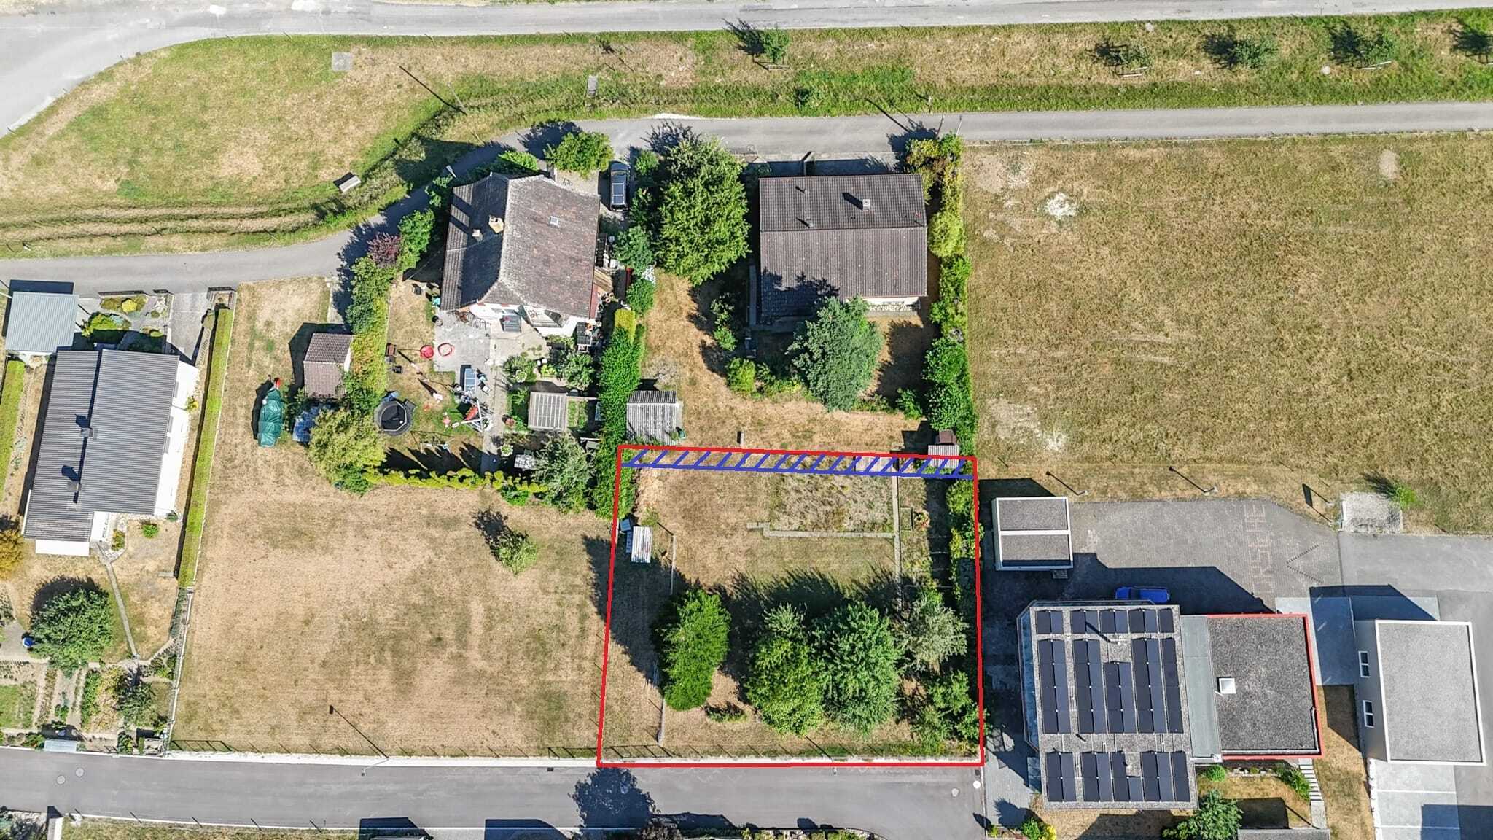
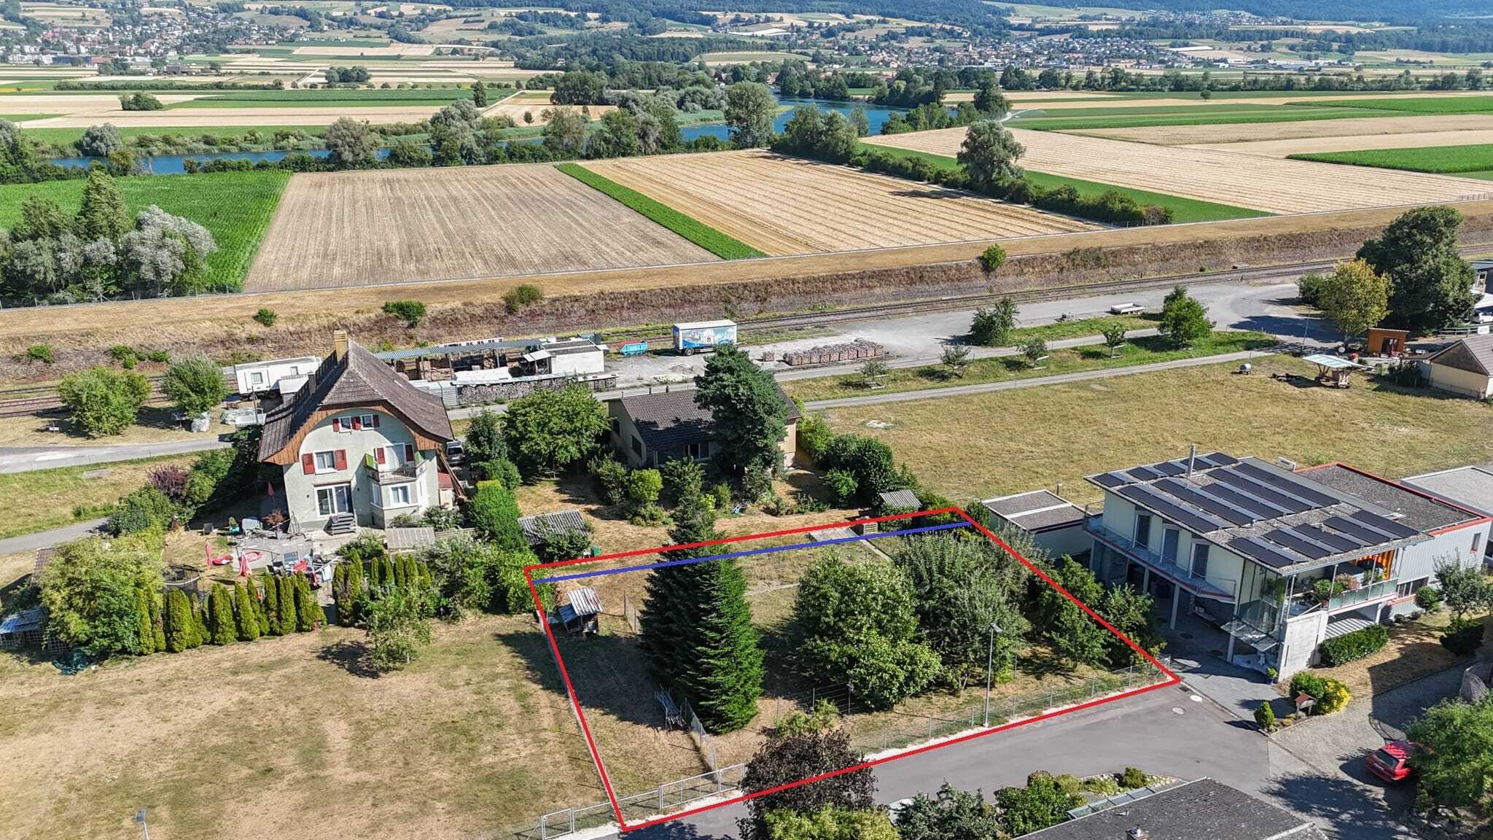
With around 260 m² of living space, a 2,000 m² plot and several garages, the property is ideal for multi-generational living, living with rental or a residential and commercial building.
Particularly noteworthy is the solid construction with double-shell masonry. In combination with the modern heat pump, this ensures pleasant and balanced living comfort - both in summer and winter. The solid masonry offers natural protection from heat, especially on hot summer days, and contributes to a pleasant indoor climate.
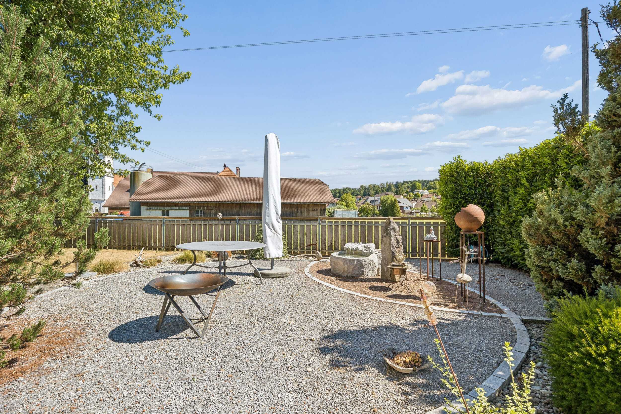
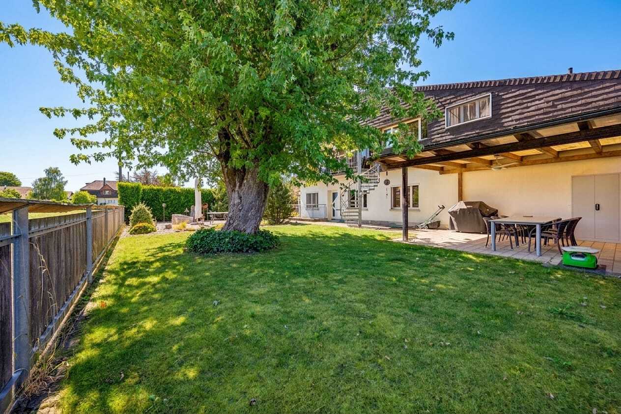
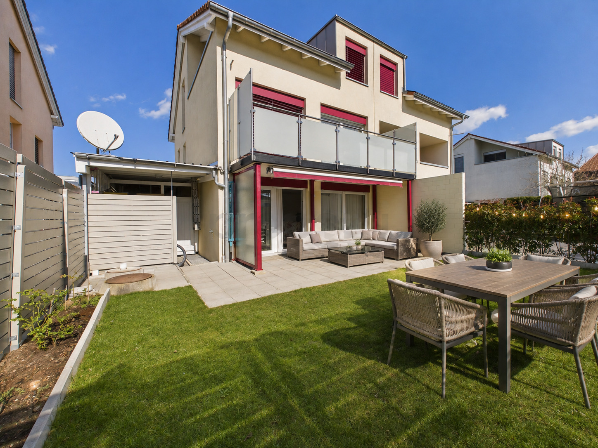
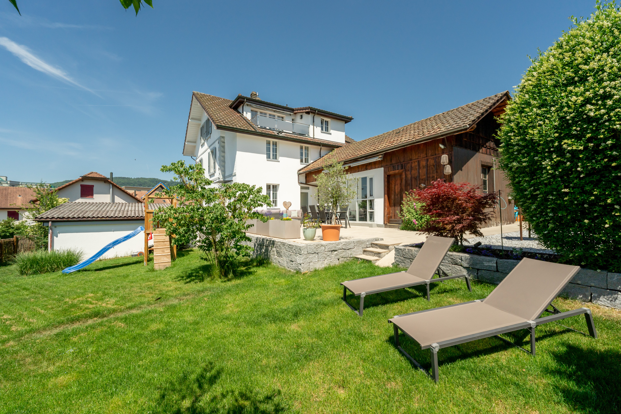
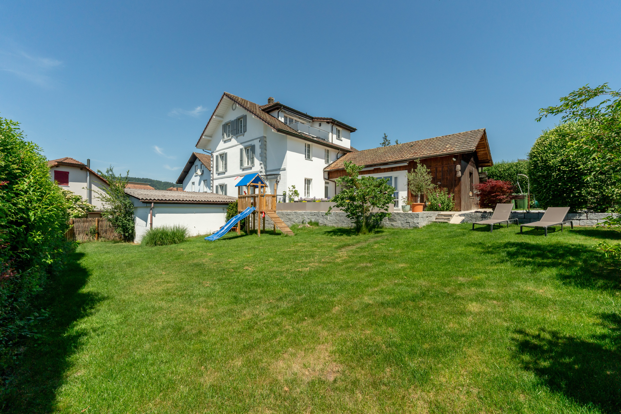
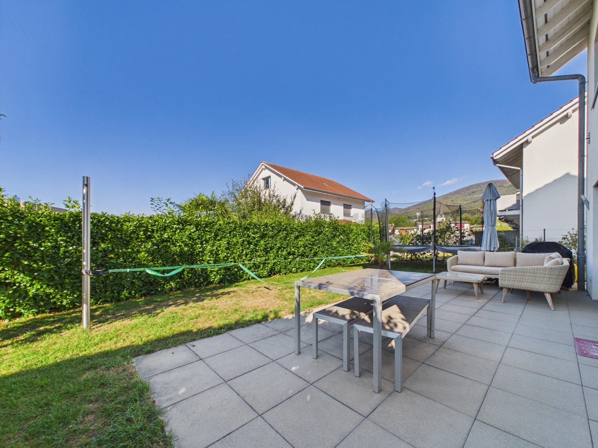
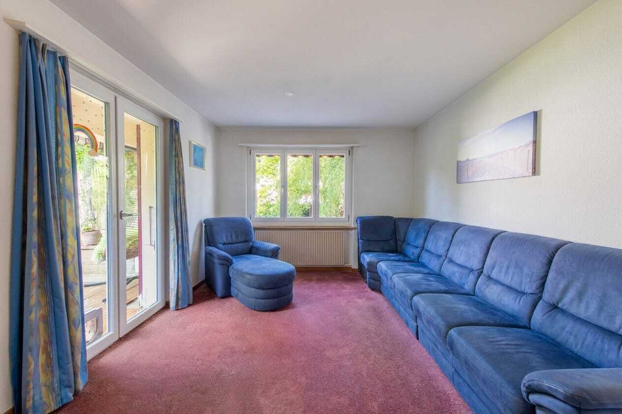
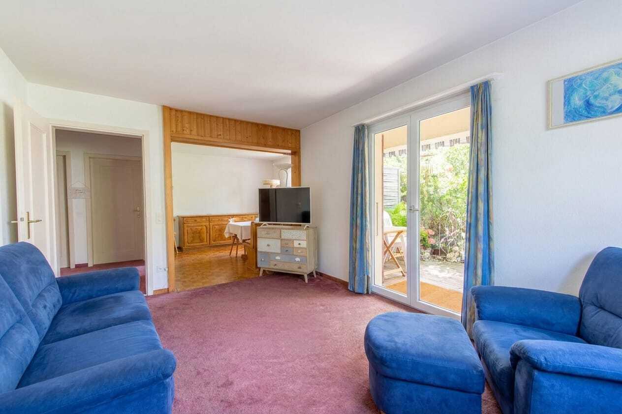
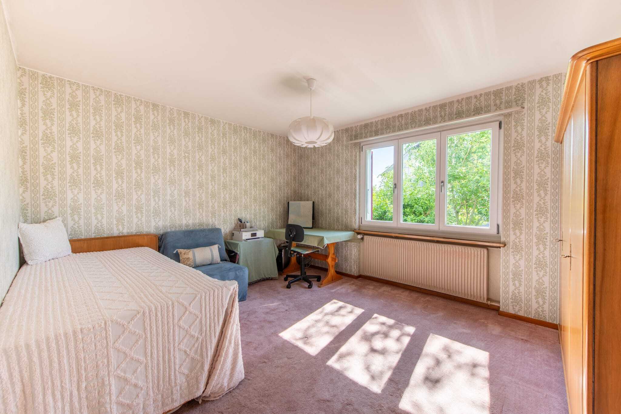
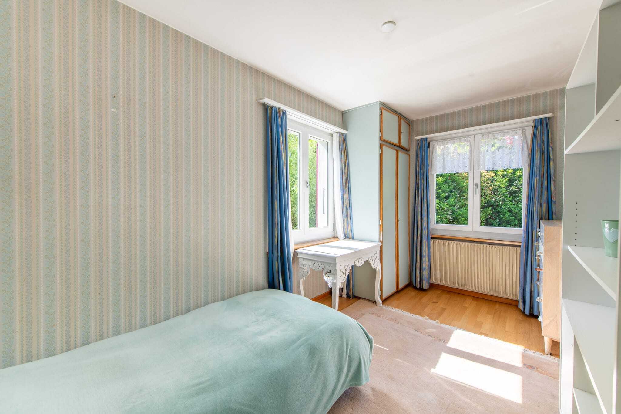
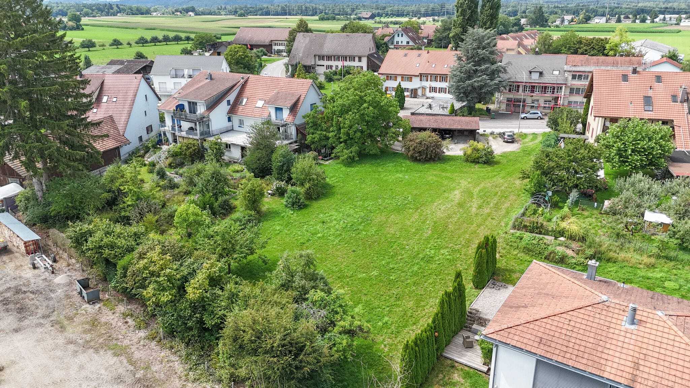
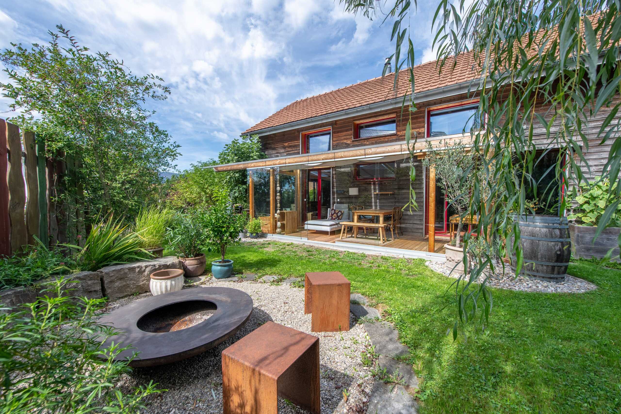
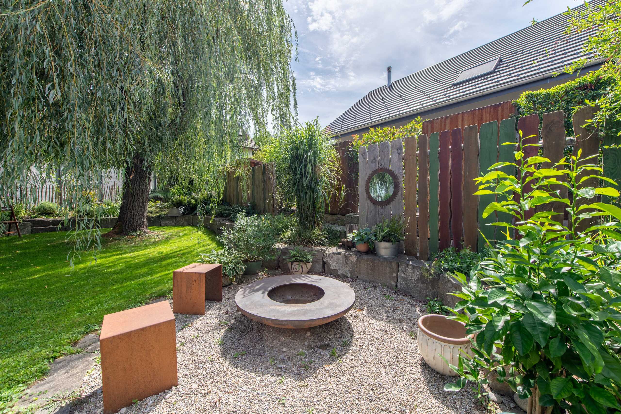
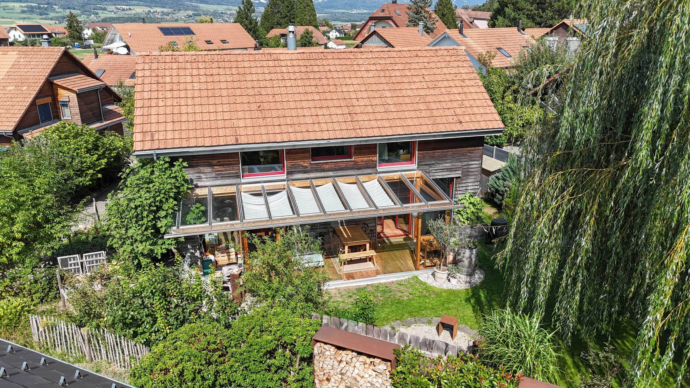
The well thought-out room layout allows for two separate residential units with lots of light, spacious rooms and attractive outdoor areas. The spacious garden offers numerous opportunities for leisure, animals or individual design.
All highlights of the residential unit at a glance:
- Solid double-shell masonry for a balanced indoor climate
- Modern heat pump for contemporary and energy-efficient living comfort
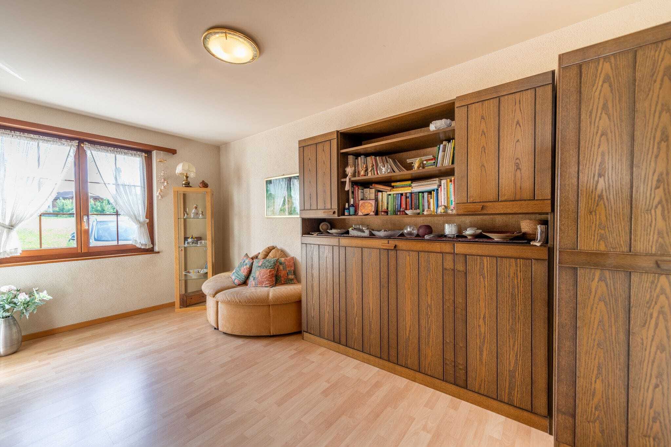
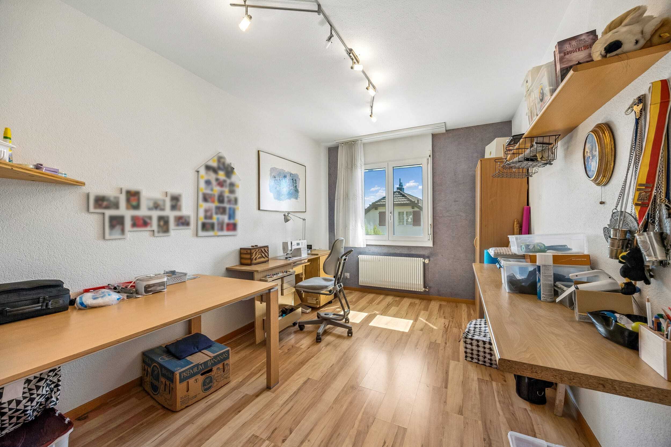
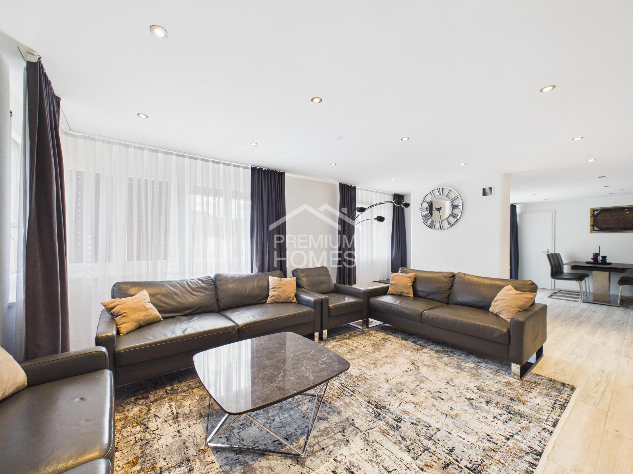
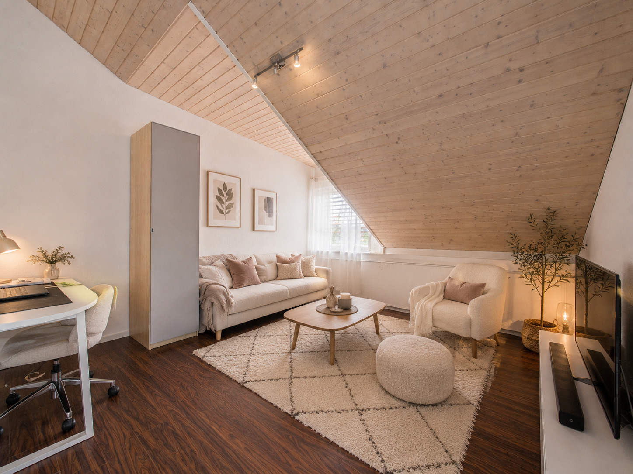
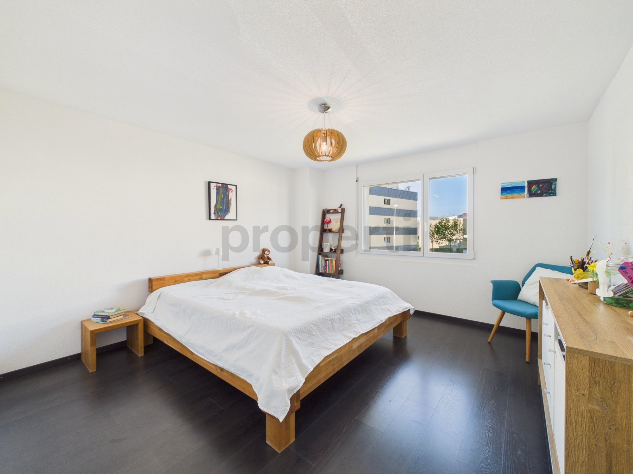
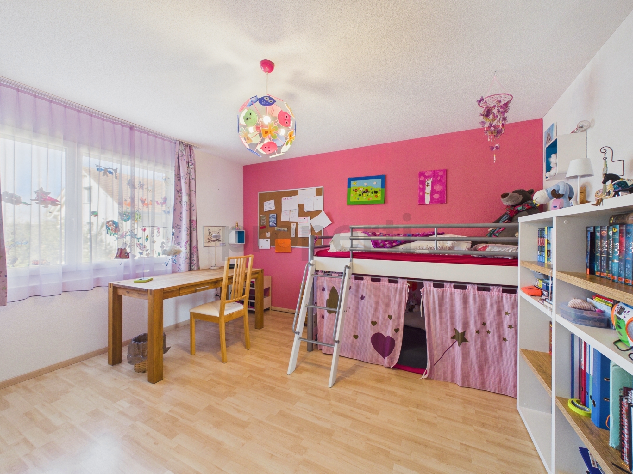
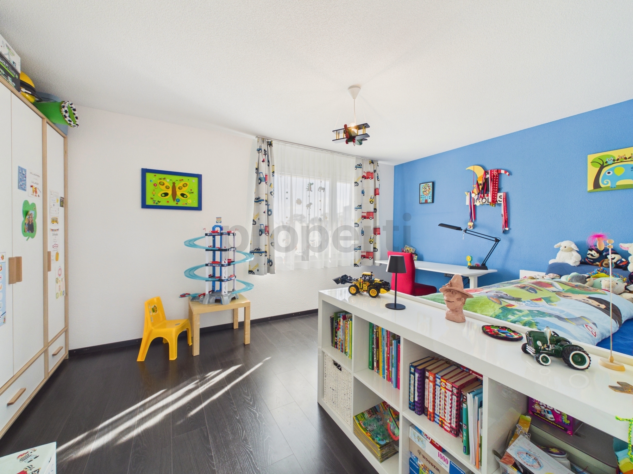
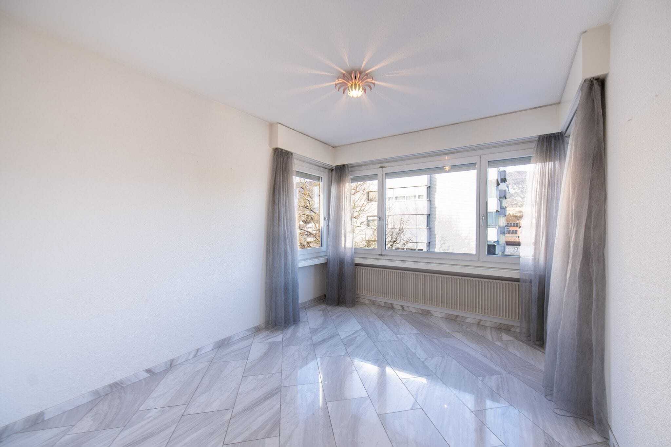
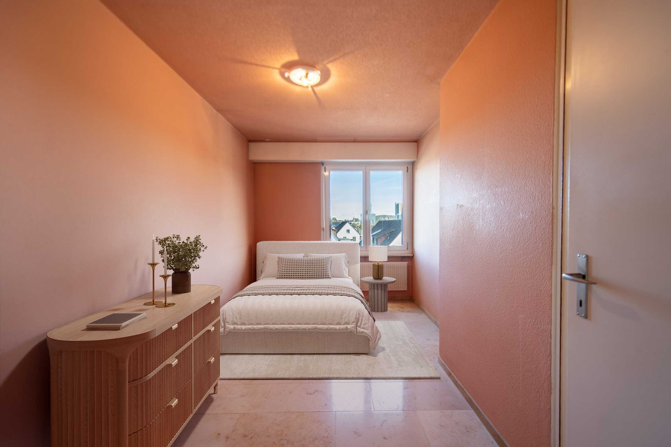
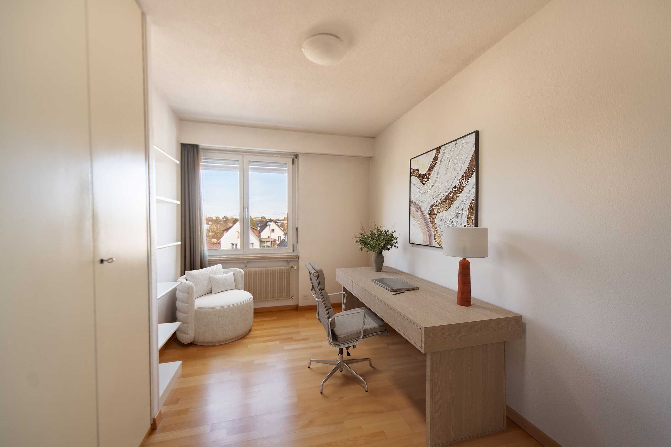
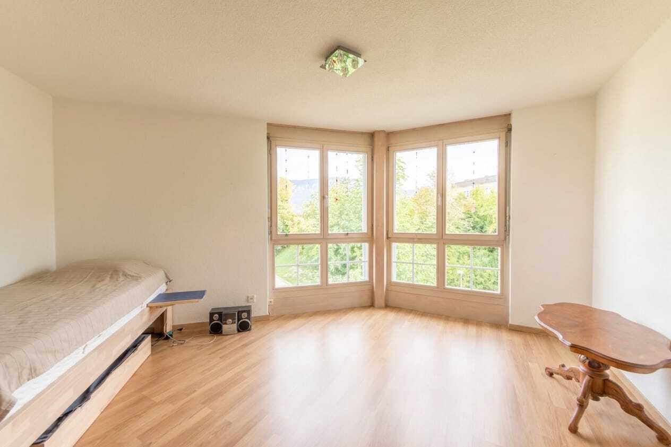
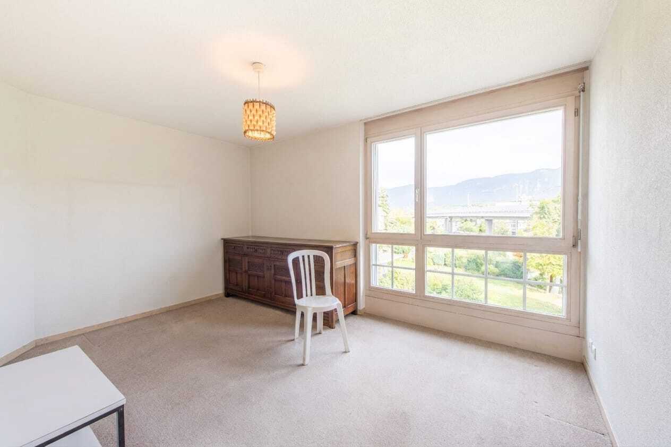
- Generous 260 m² net living space spread over 7.5 rooms and practical ancillary rooms
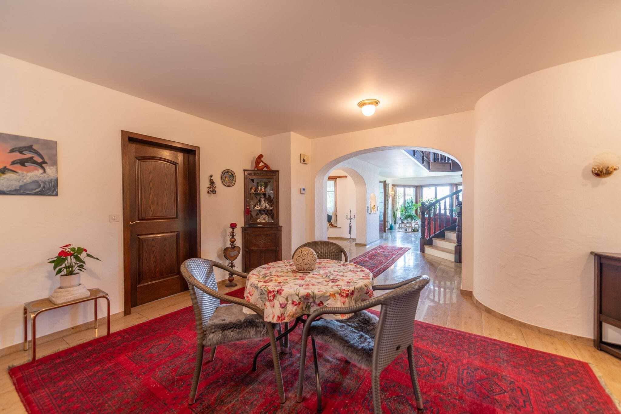
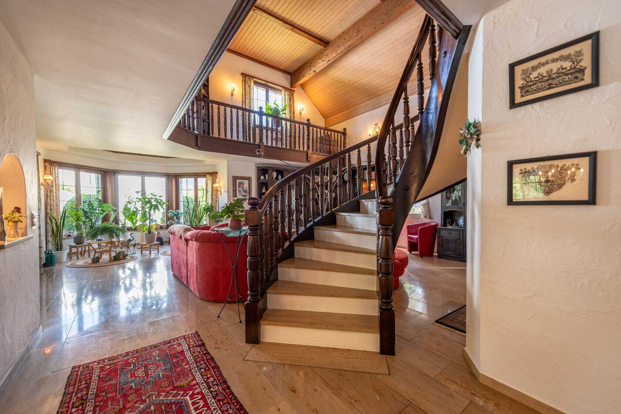
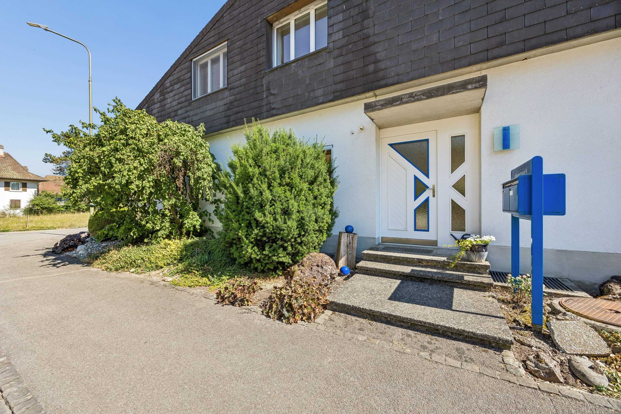
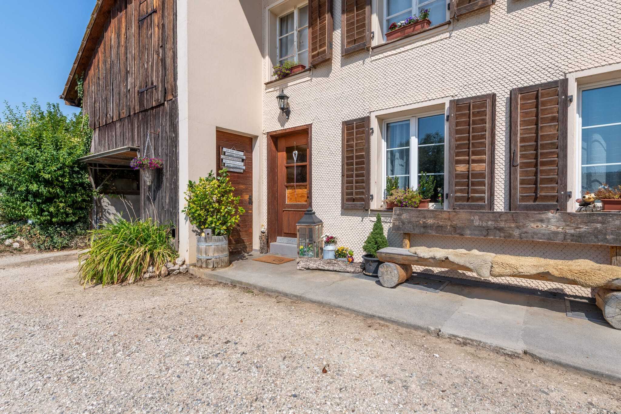
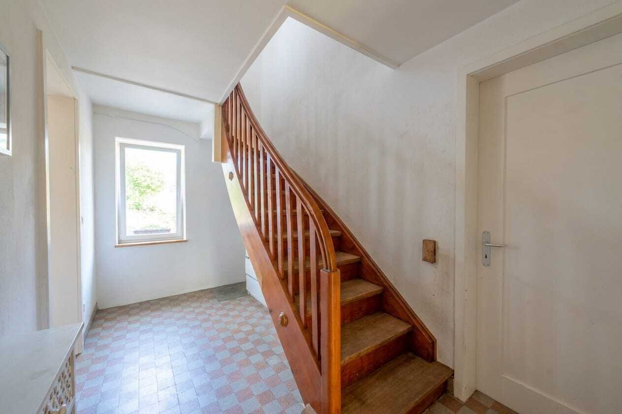
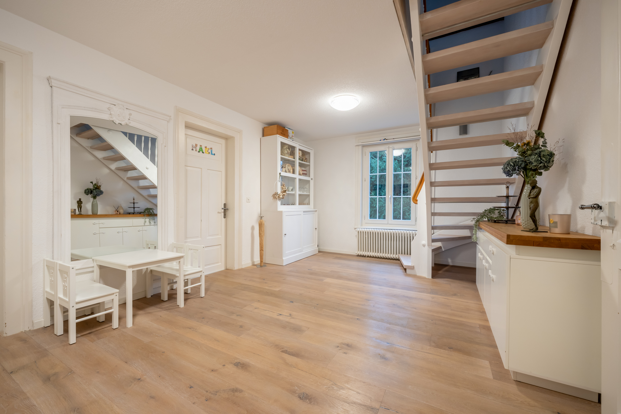
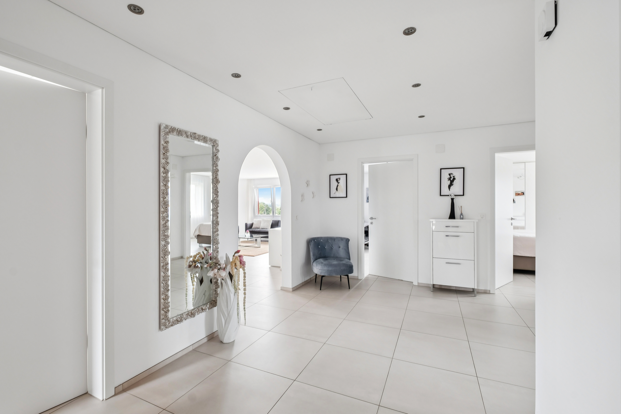
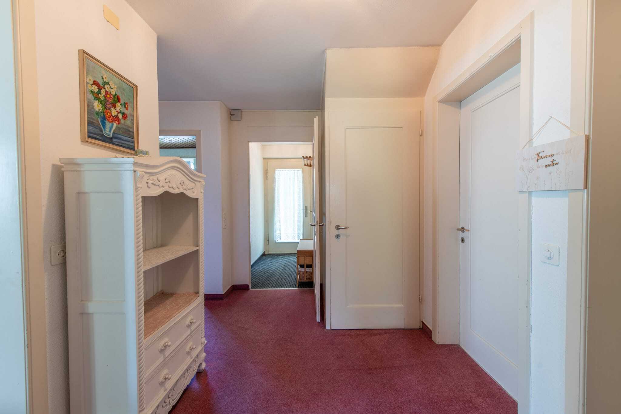
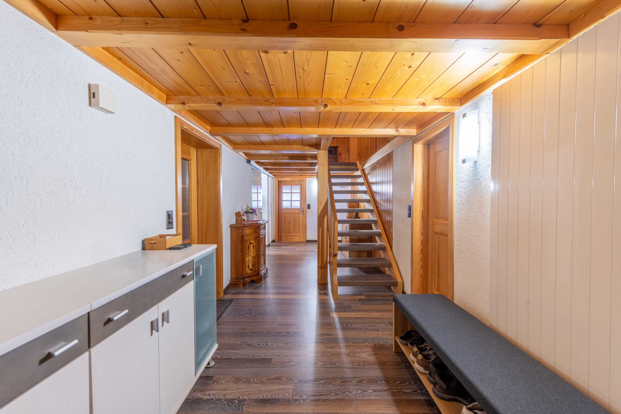
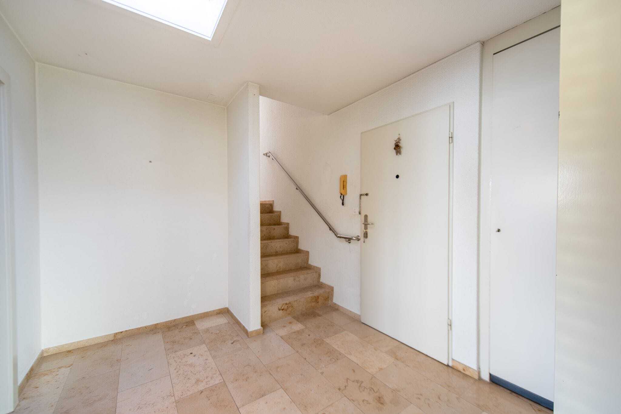
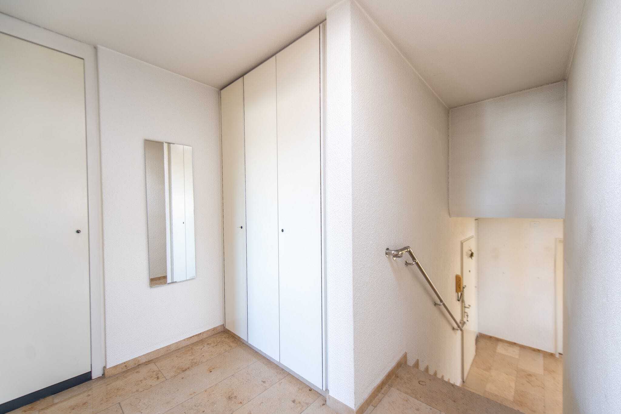
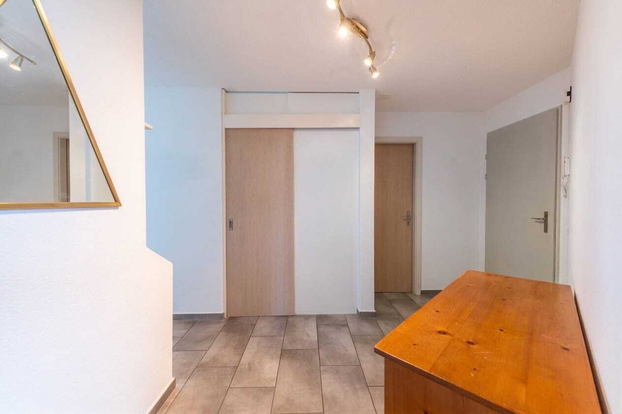
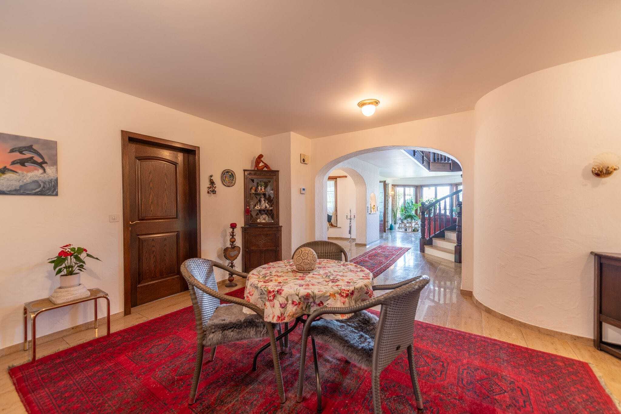
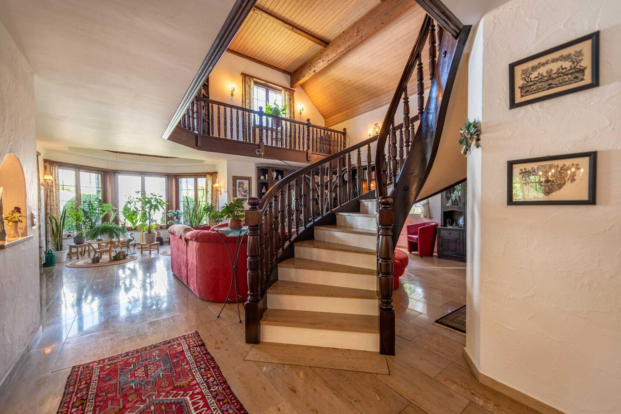
- Bright, inviting entrance area with space for wardrobe and seating
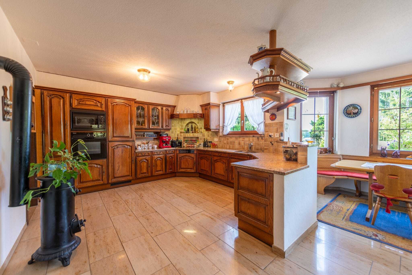
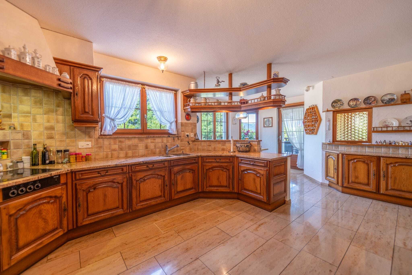
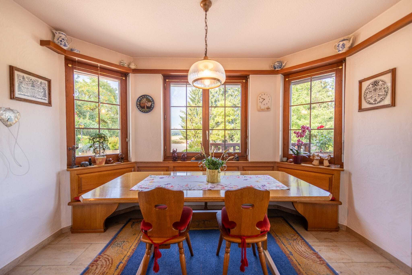
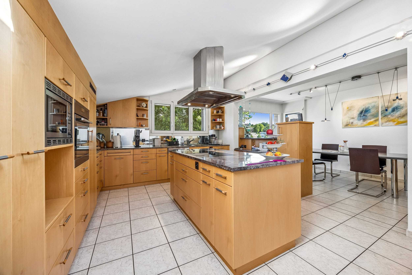
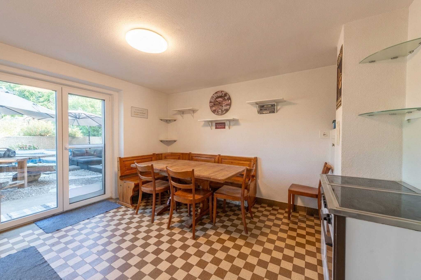
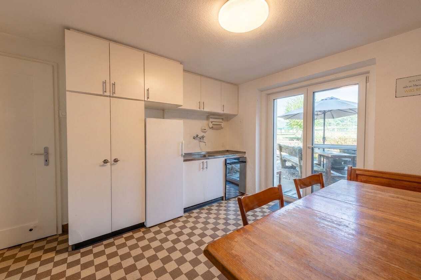
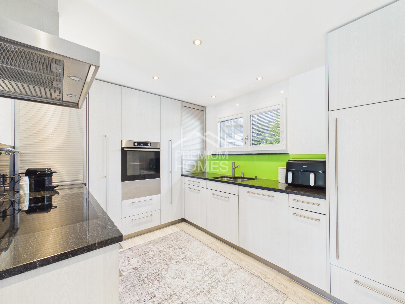
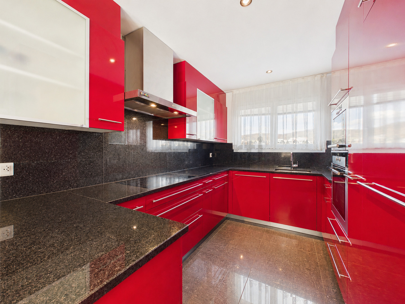
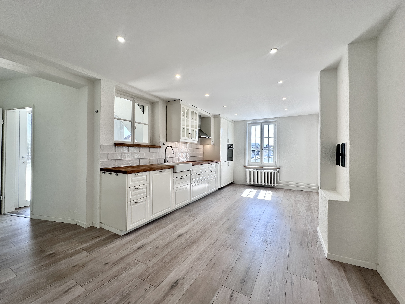
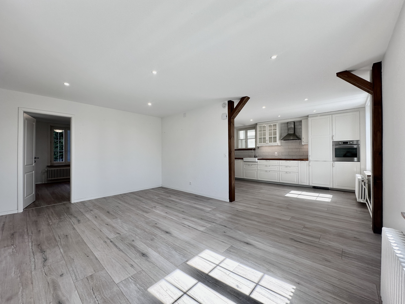
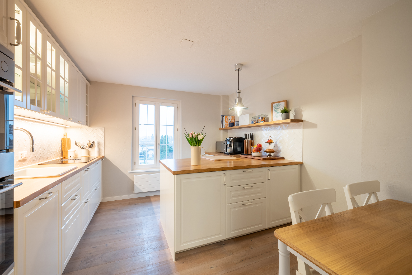
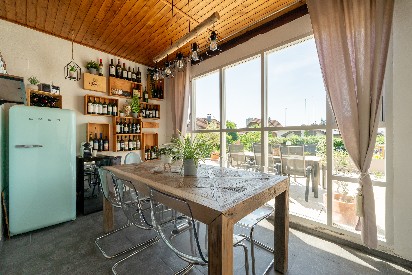
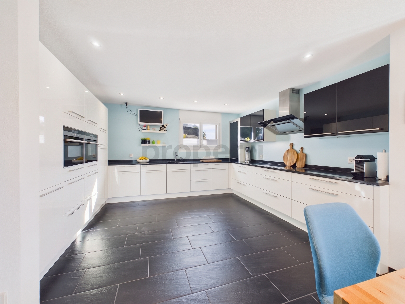
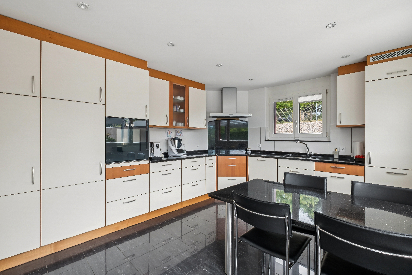
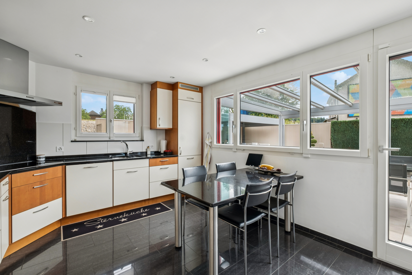
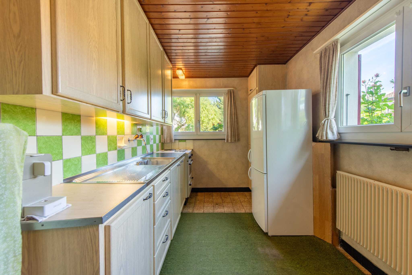
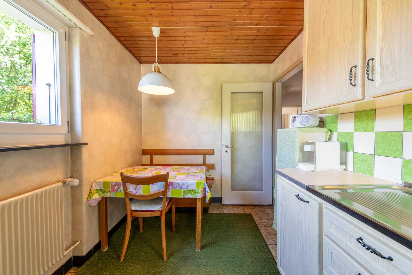
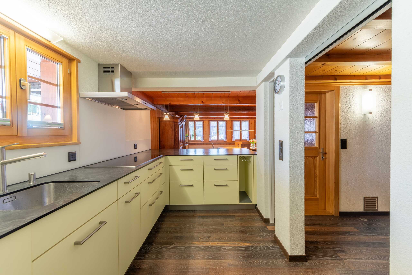
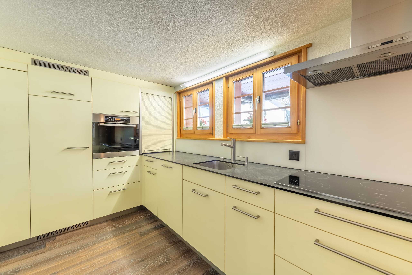
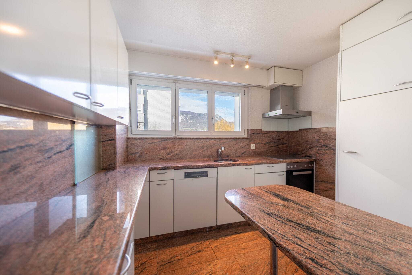
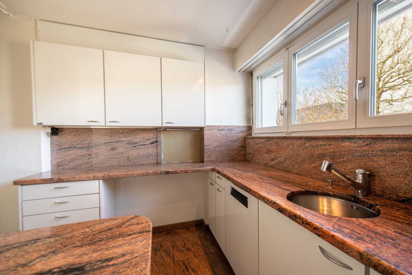
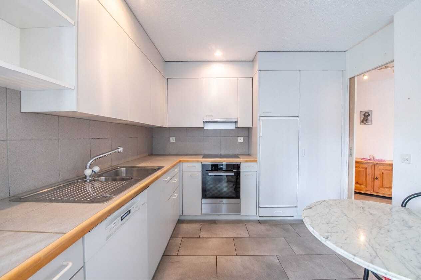
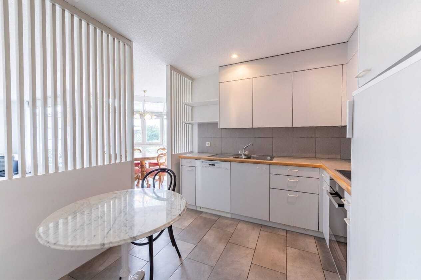
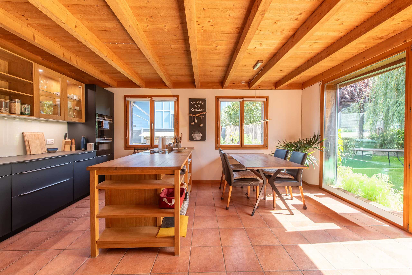
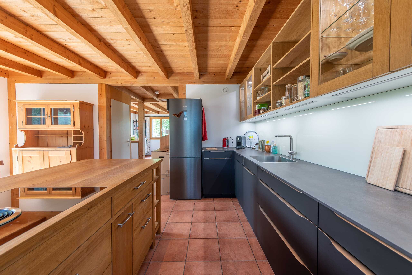
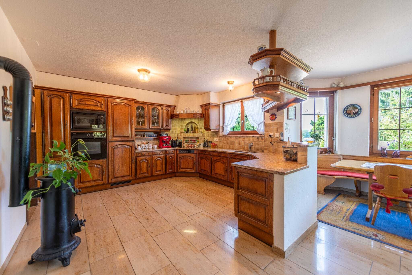
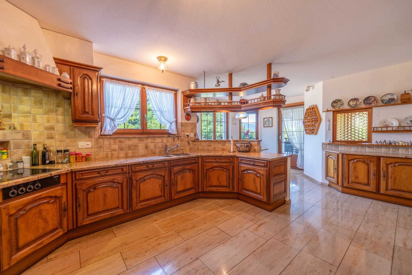
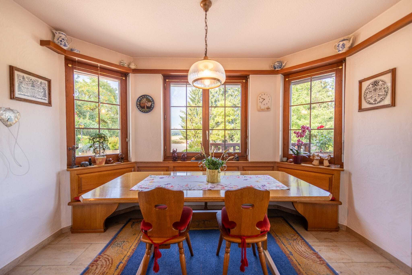
- Spacious kitchen with seating area and réduit with direct access to the garage
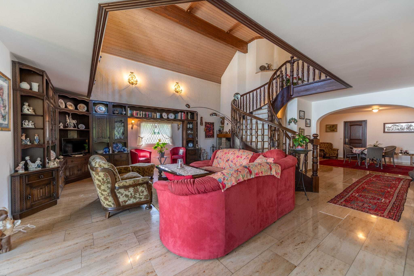
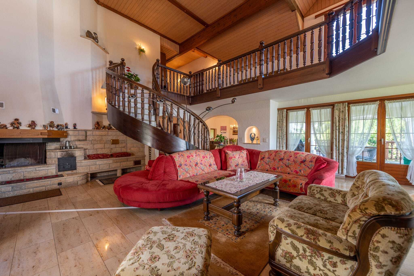
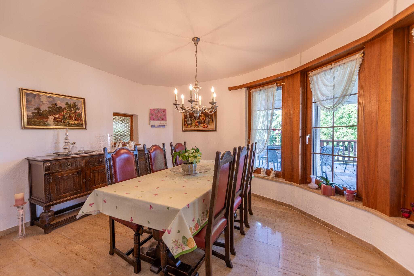
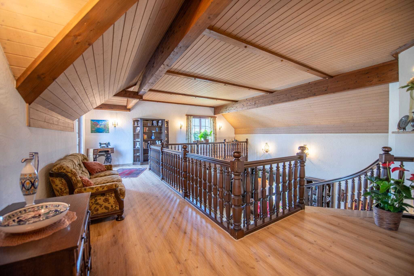
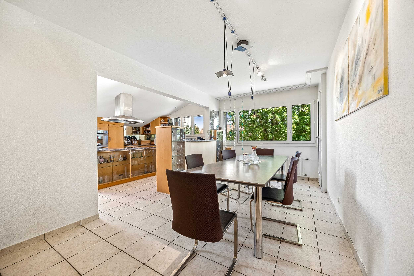
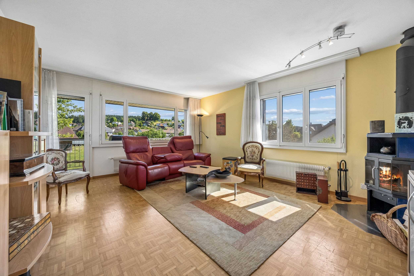
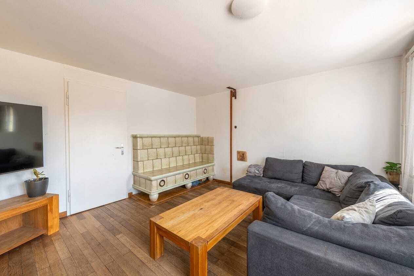
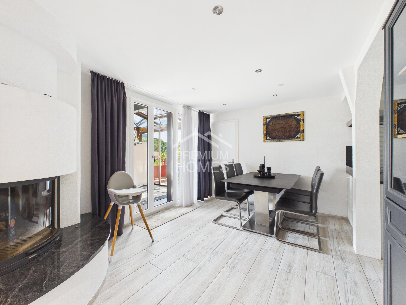
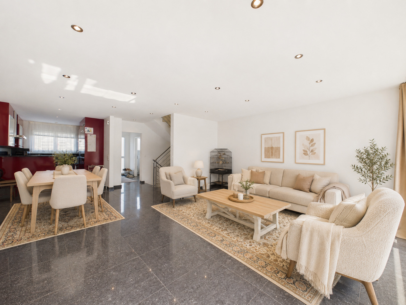
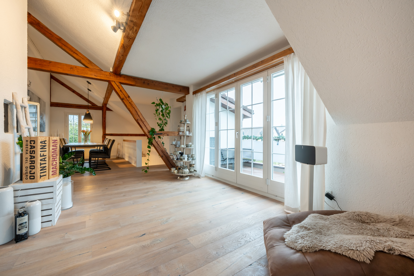
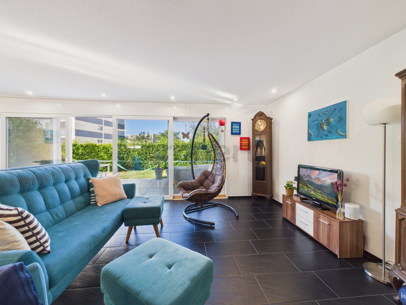
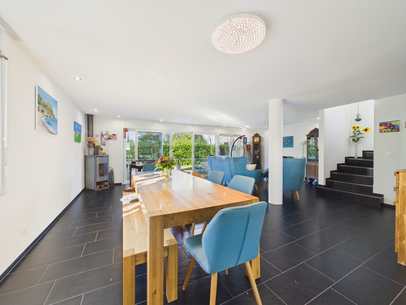
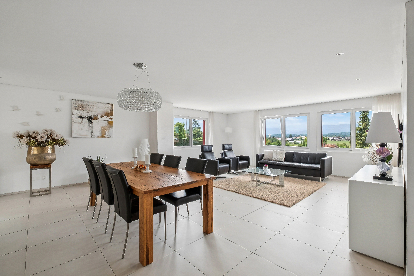
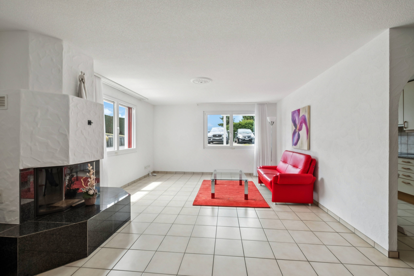
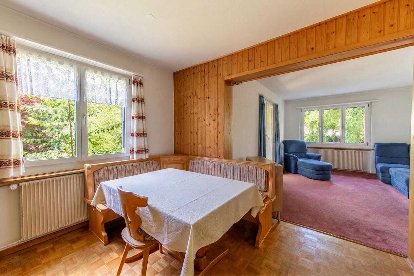
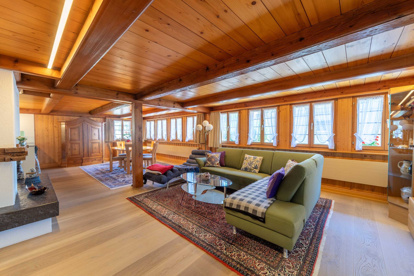
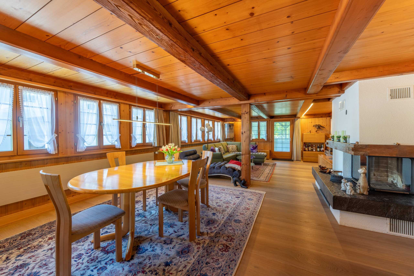
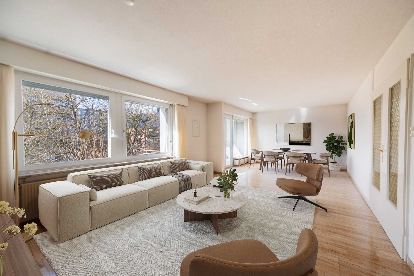
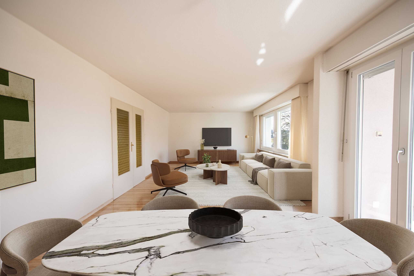
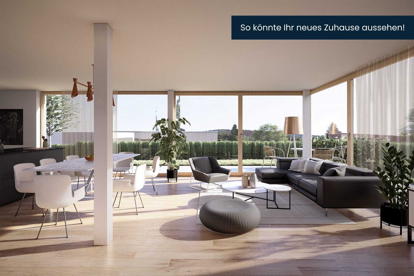
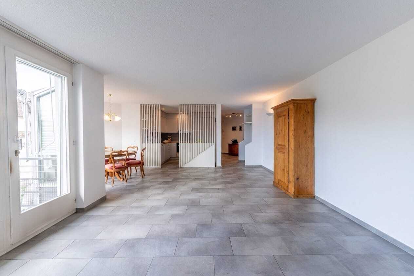
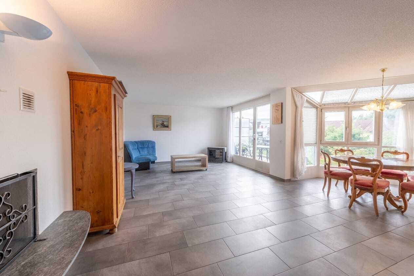
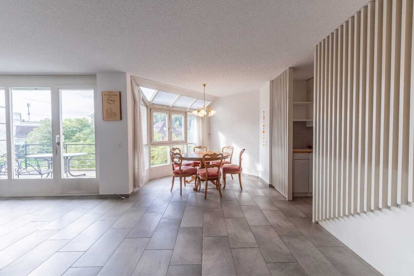
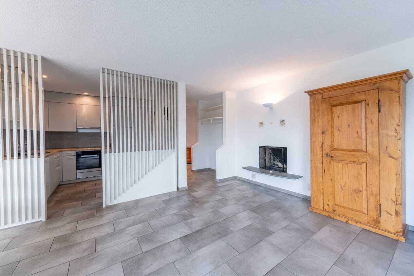
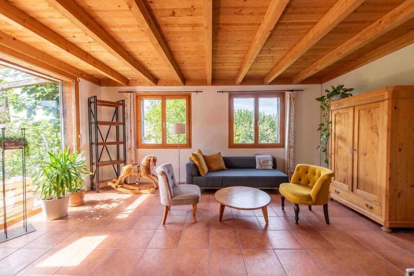
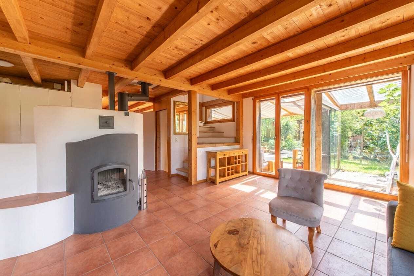
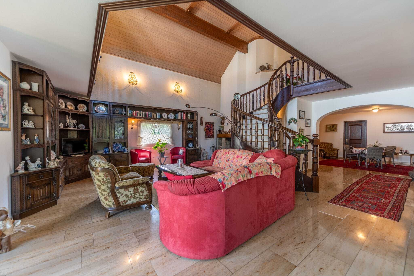
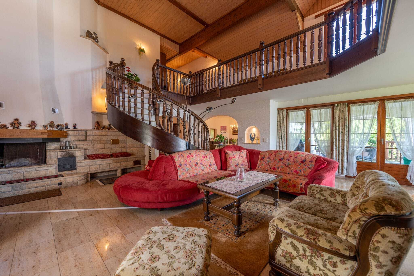
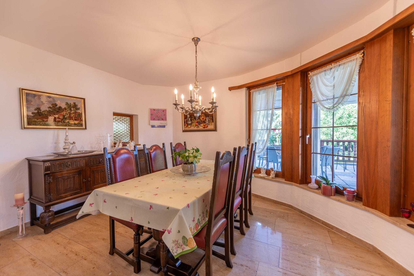
- Open, airy living and dining area with fireplace and rustic spiral staircase
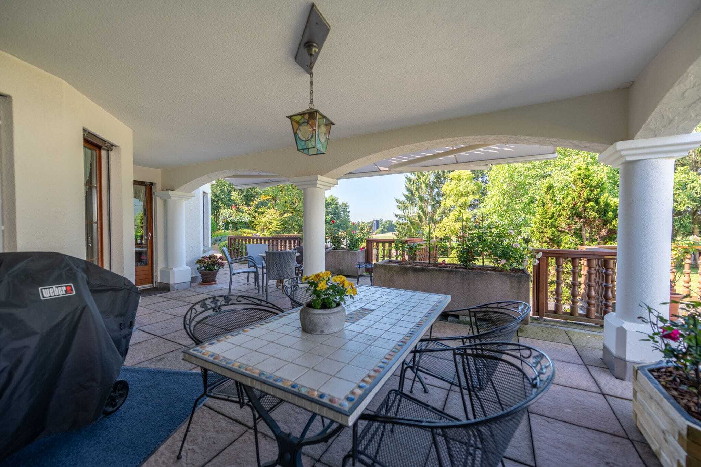
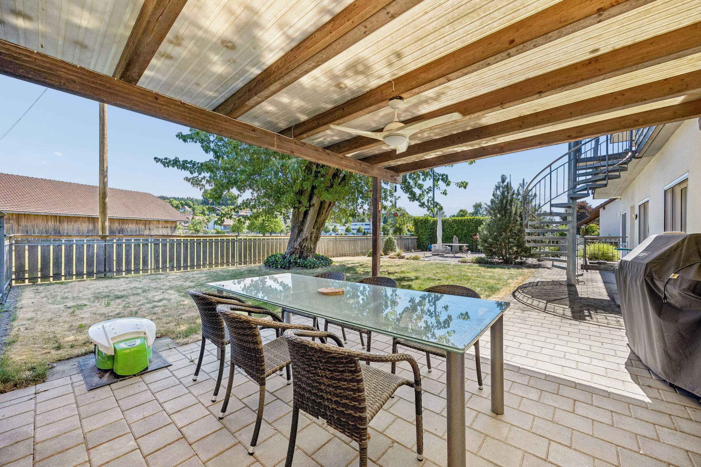
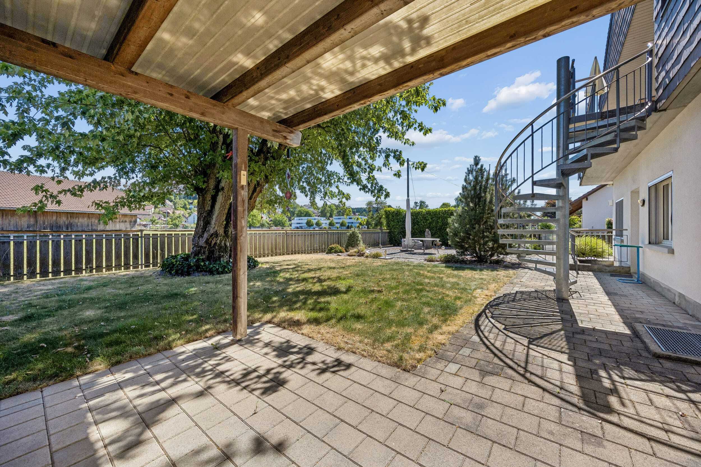
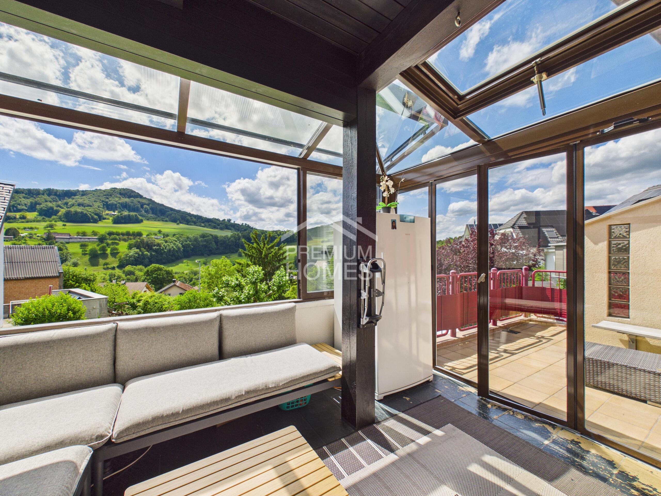
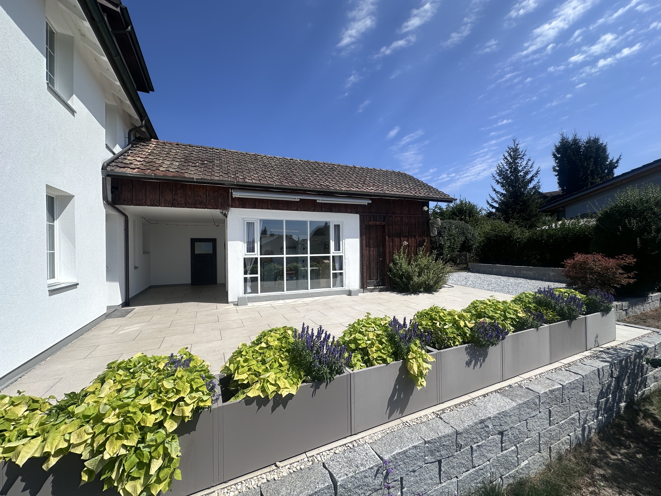
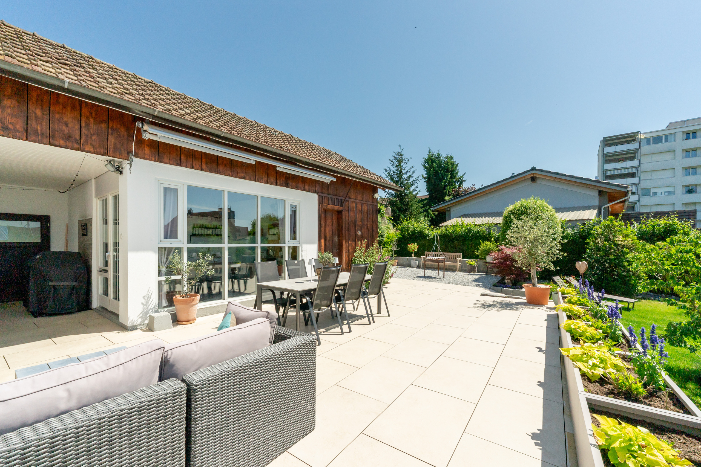
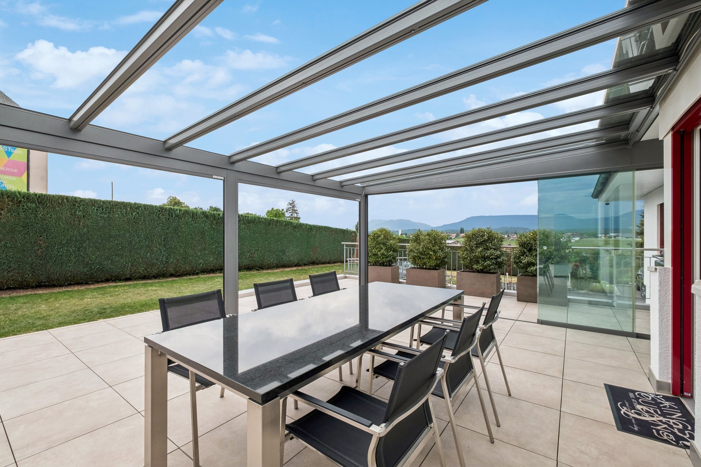
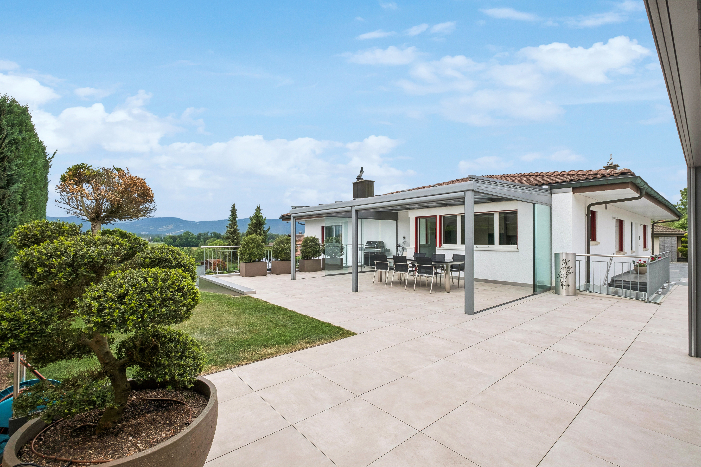
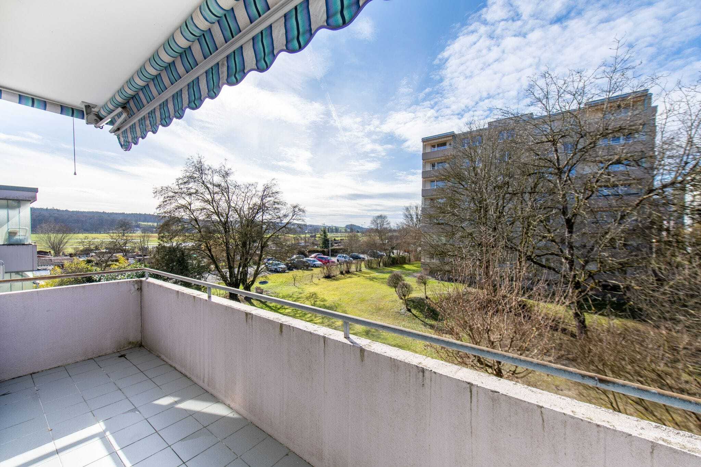
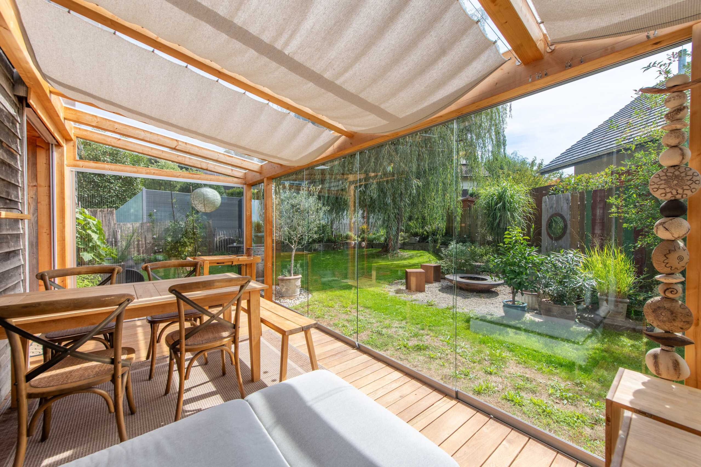
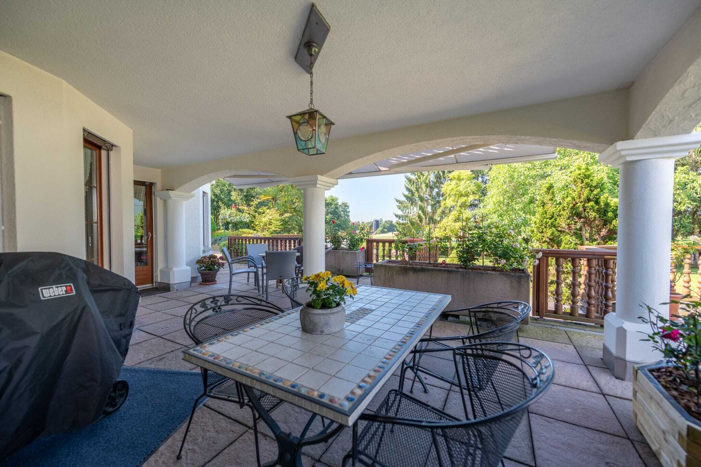
- Spacious and covered terrace with a view
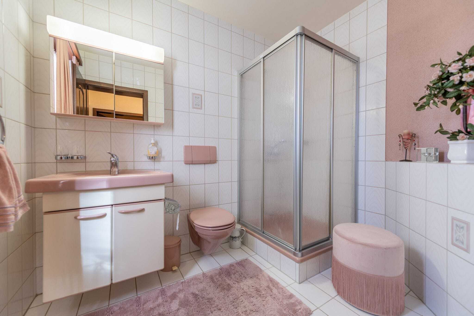
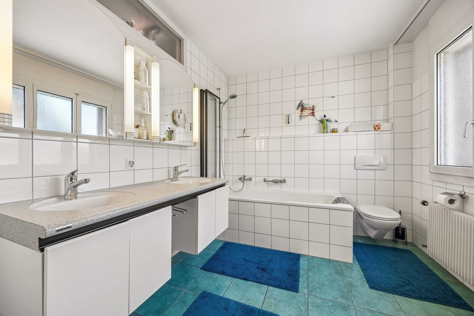
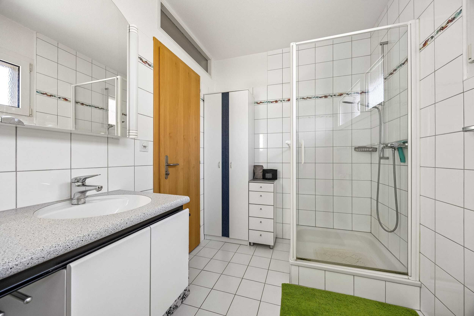
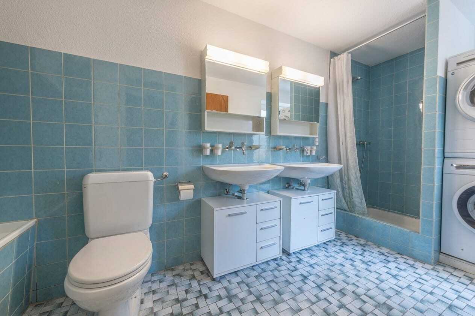
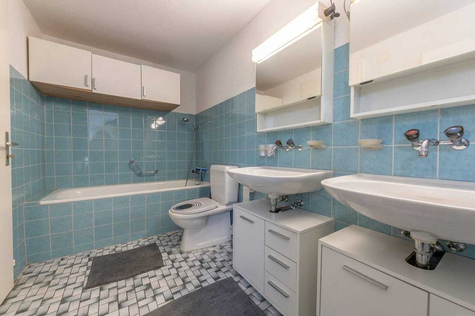
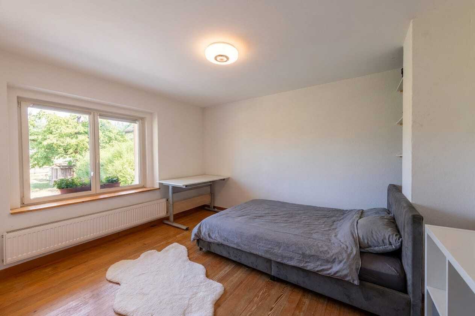
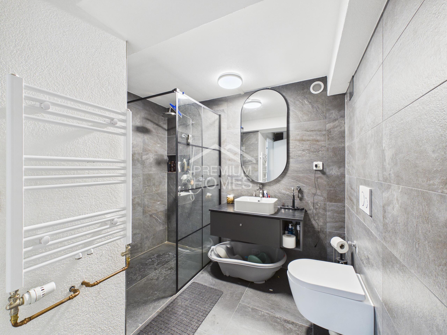
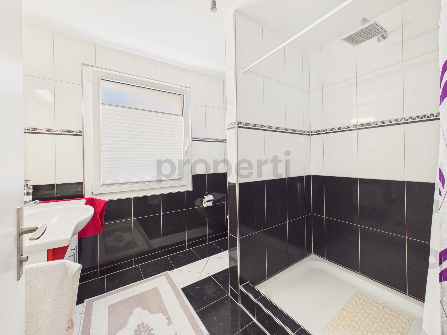

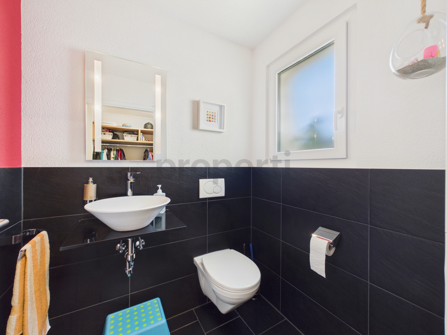
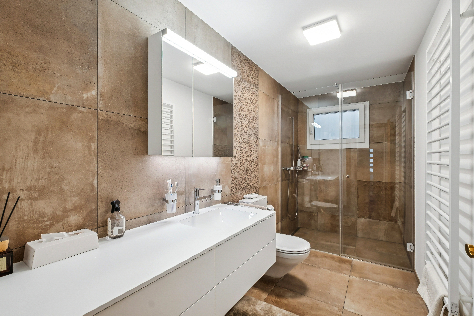
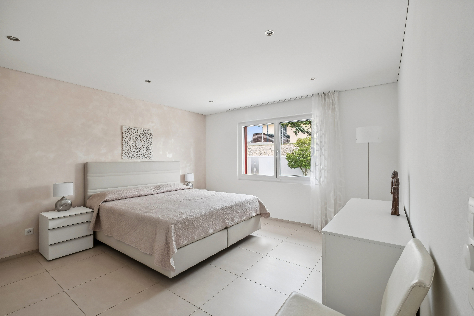
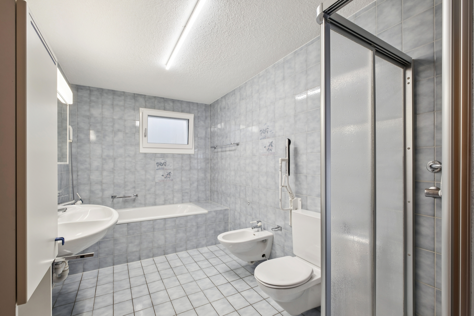
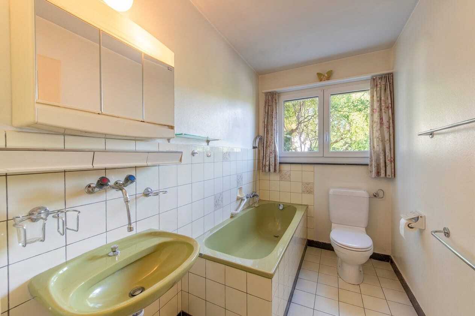
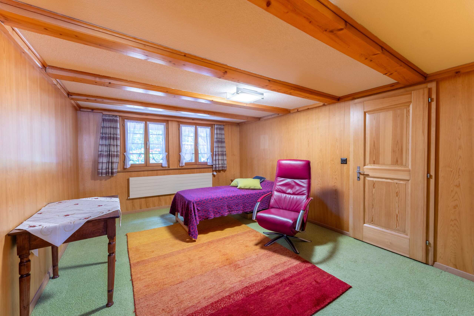
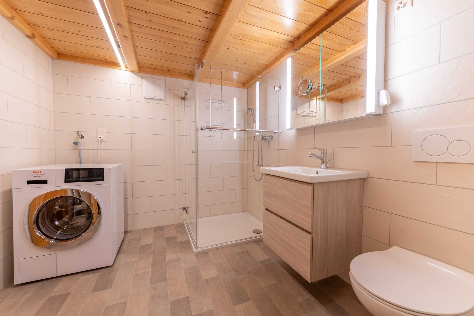
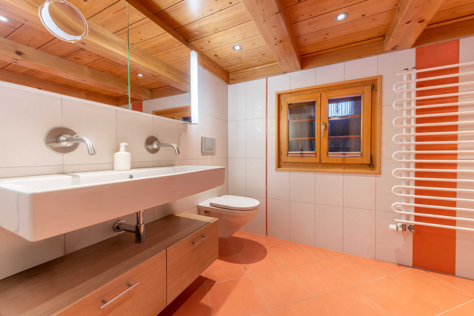
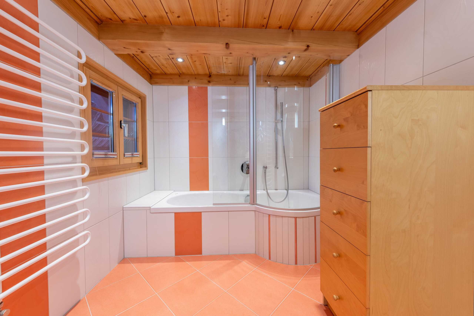
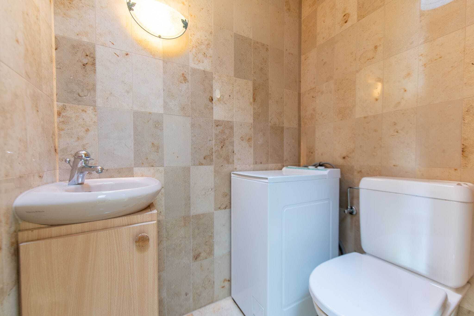
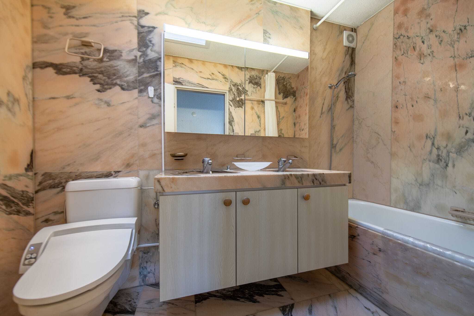
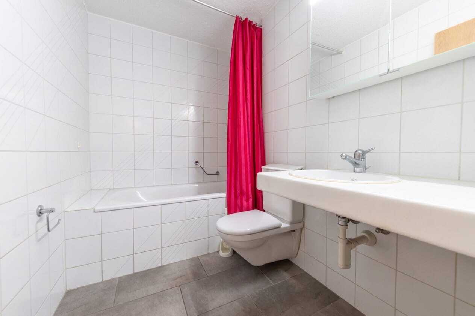
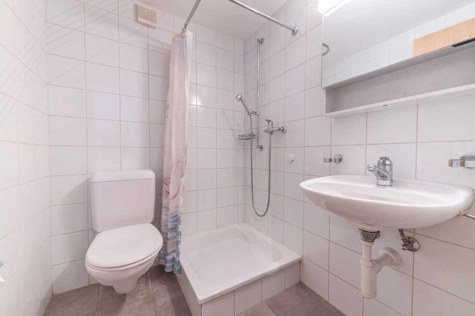
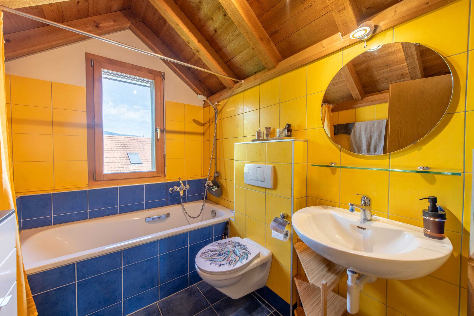
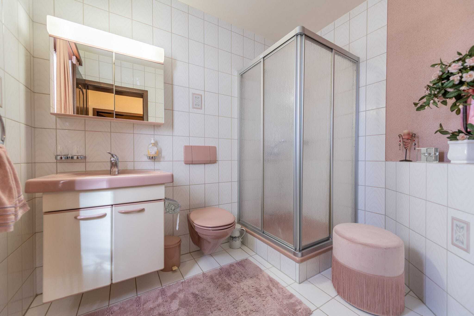
- On the ground floor there is a room and a bathroom with shower, toilet and washbasin
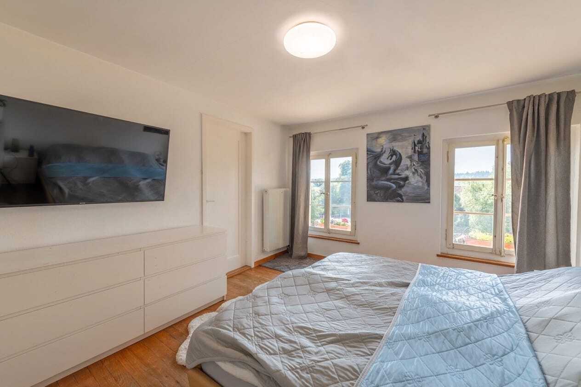
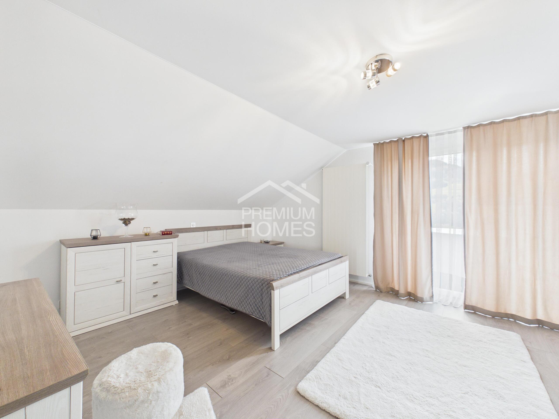
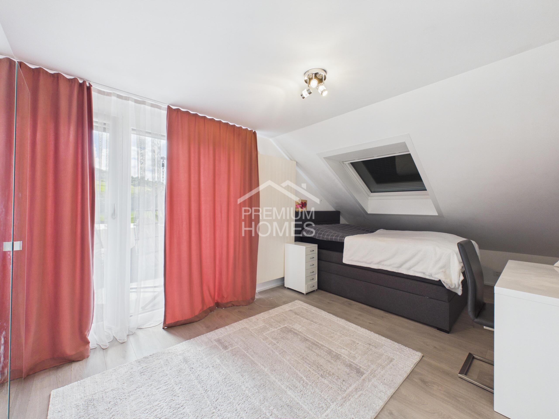
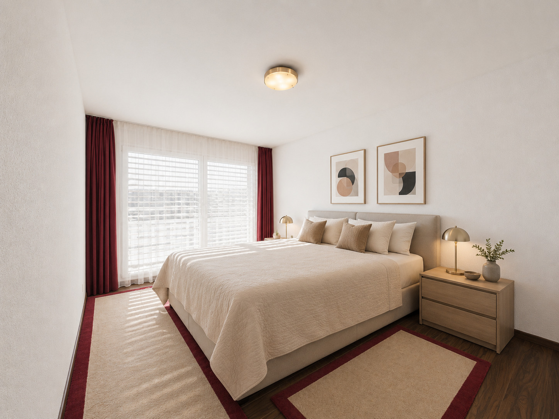
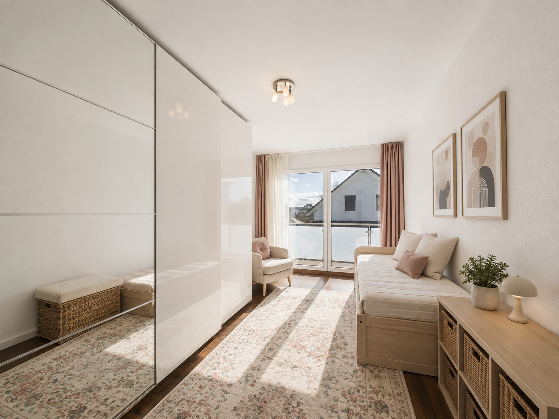
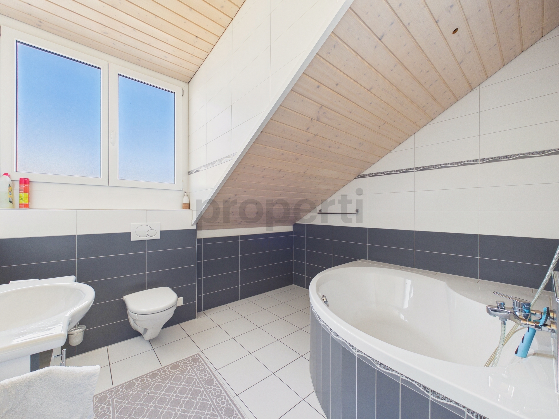
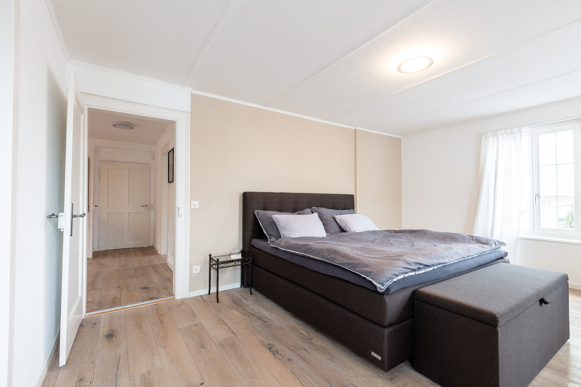
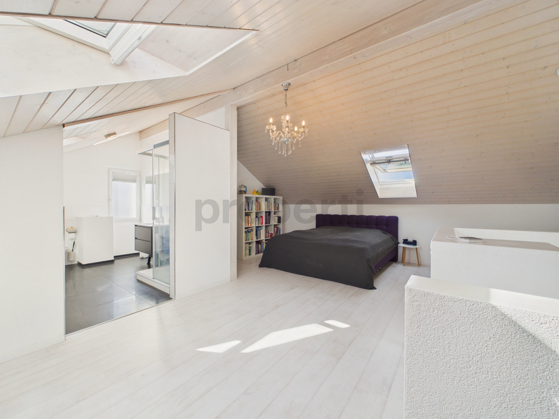
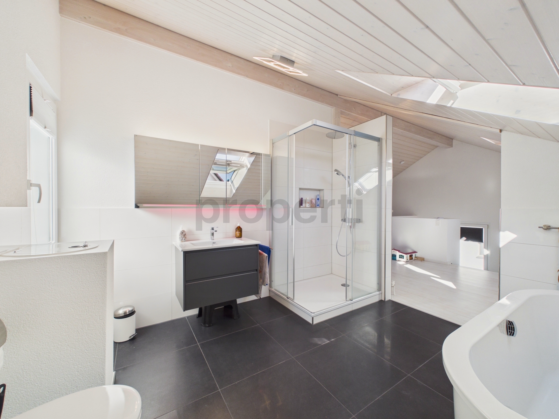
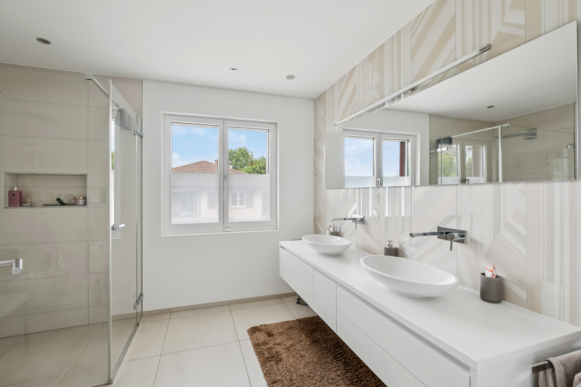
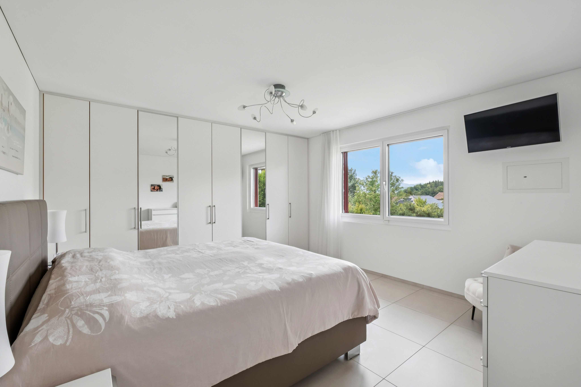
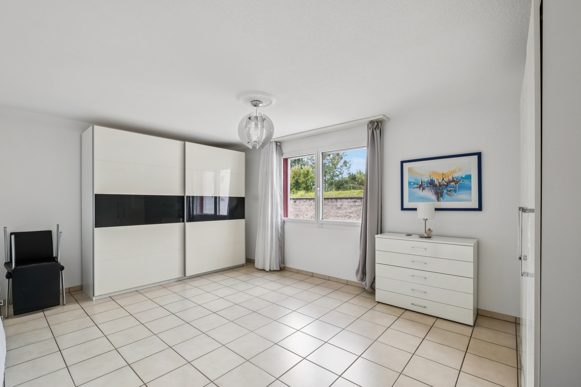
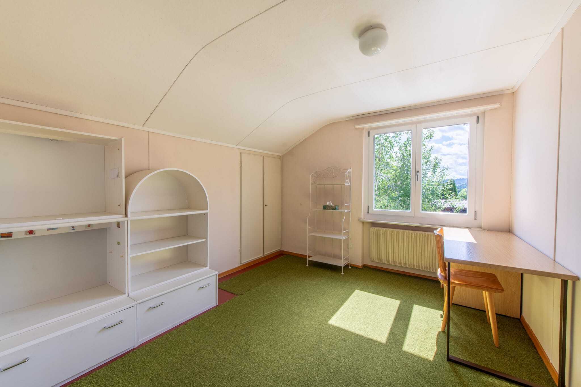
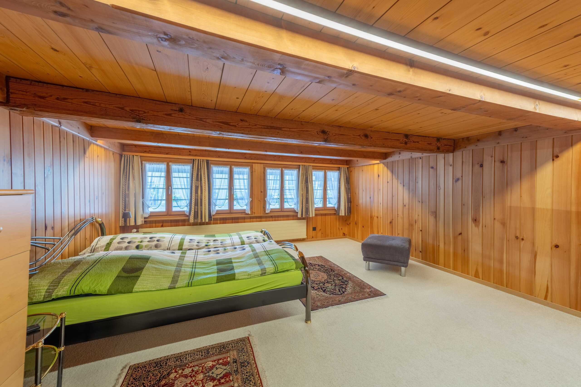
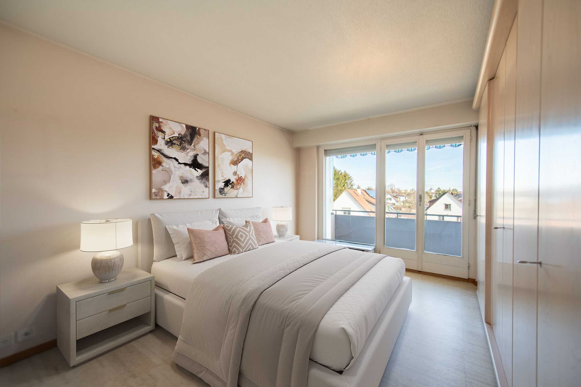
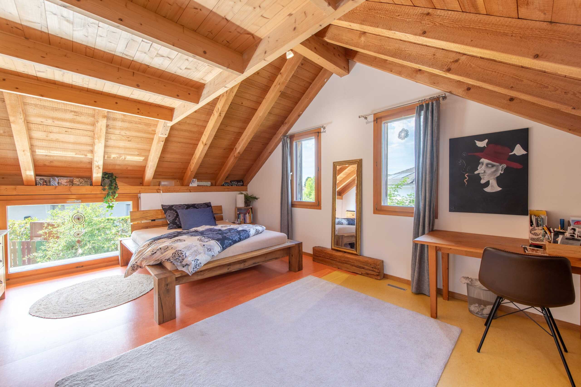
- Upstairs there are two large rooms – both with en-suite bathrooms
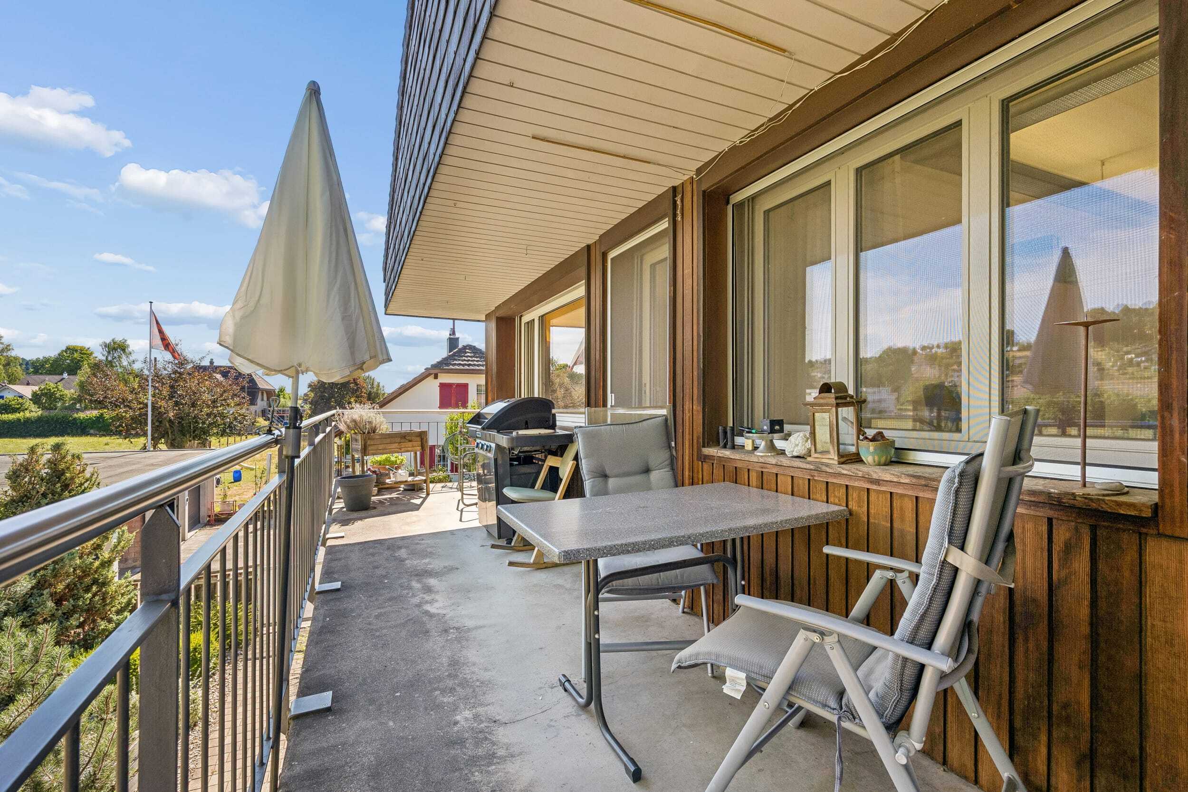
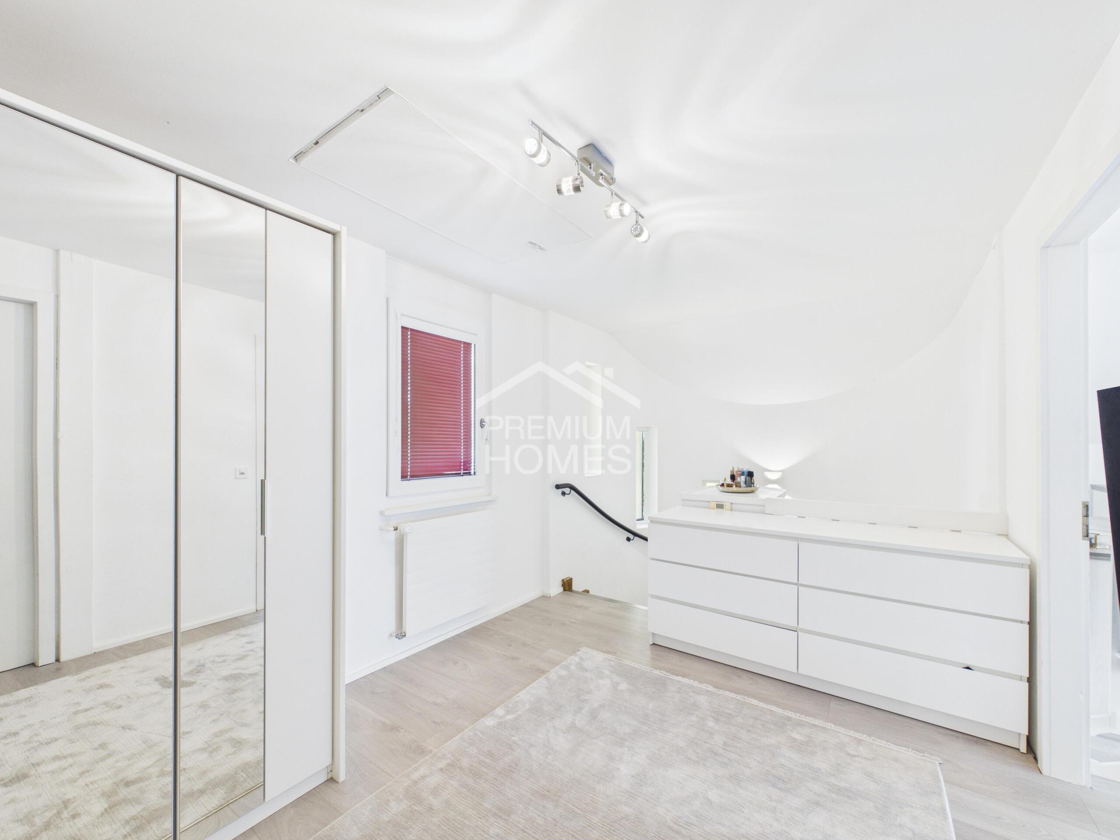

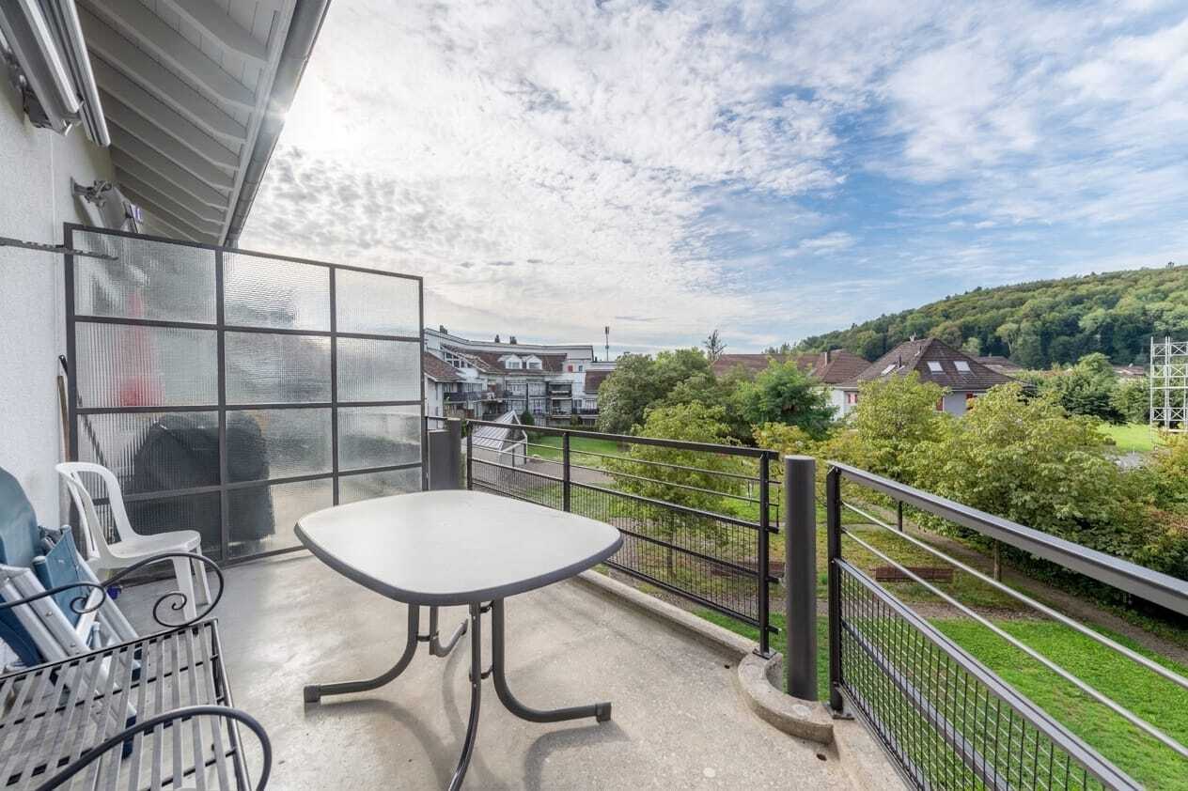
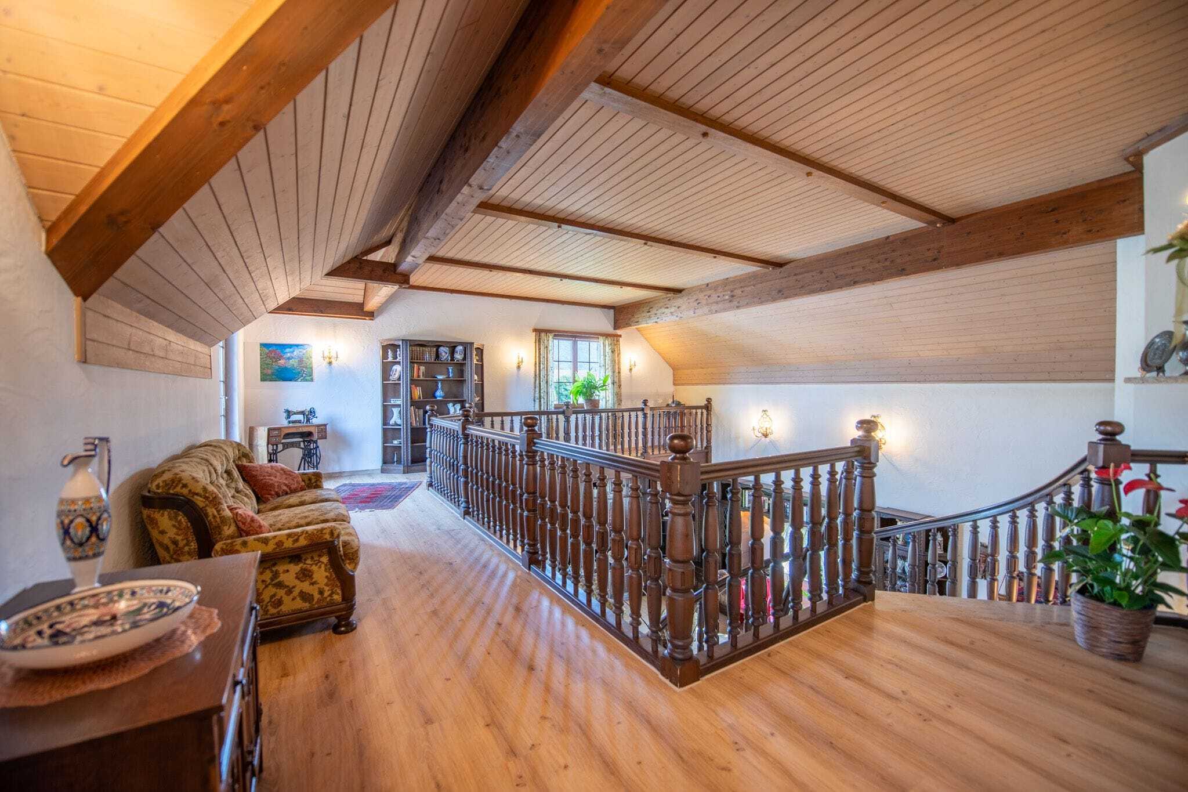
- Spacious gallery area with access to the balcony
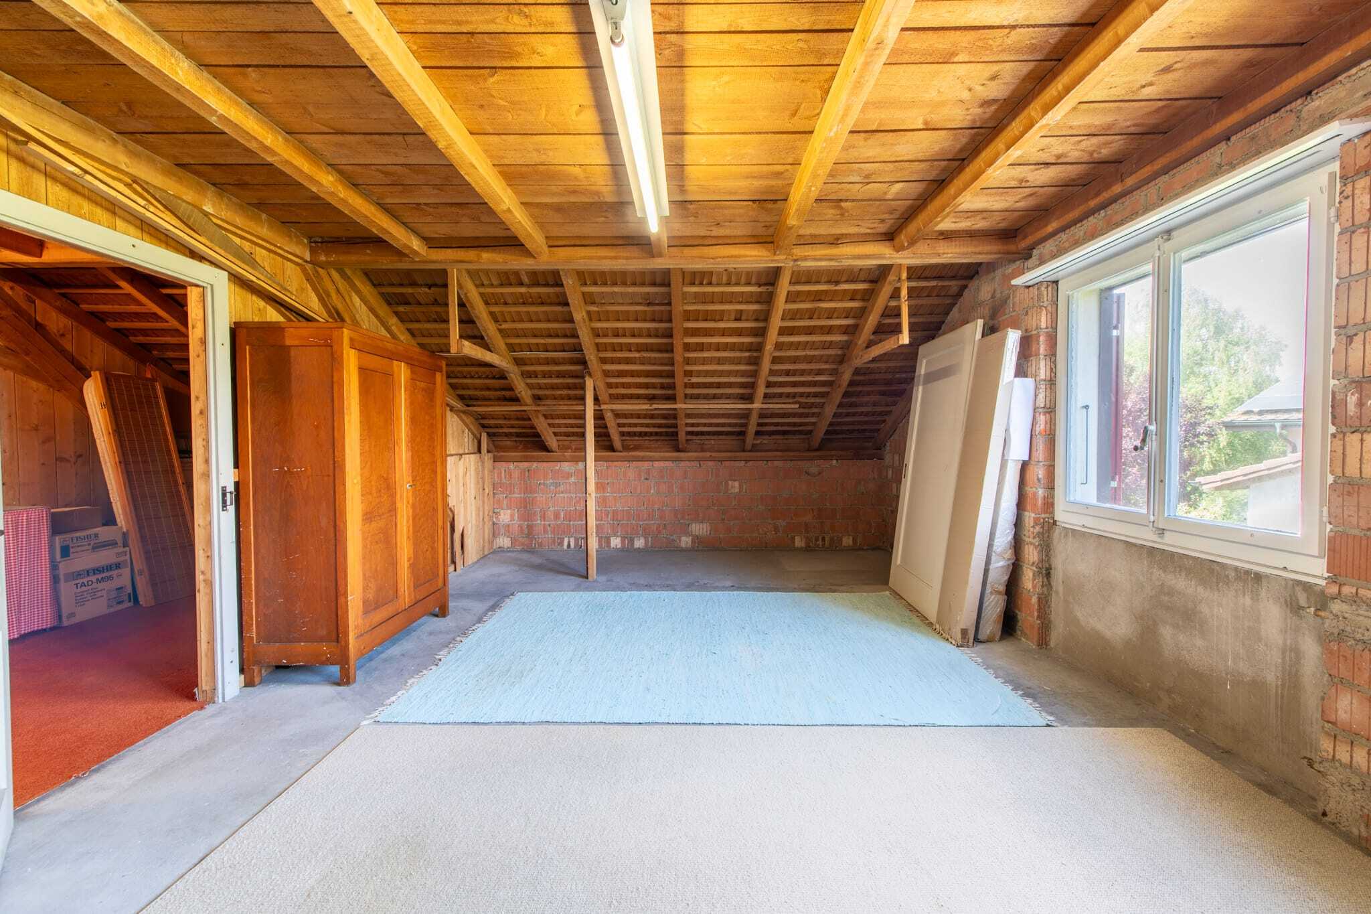
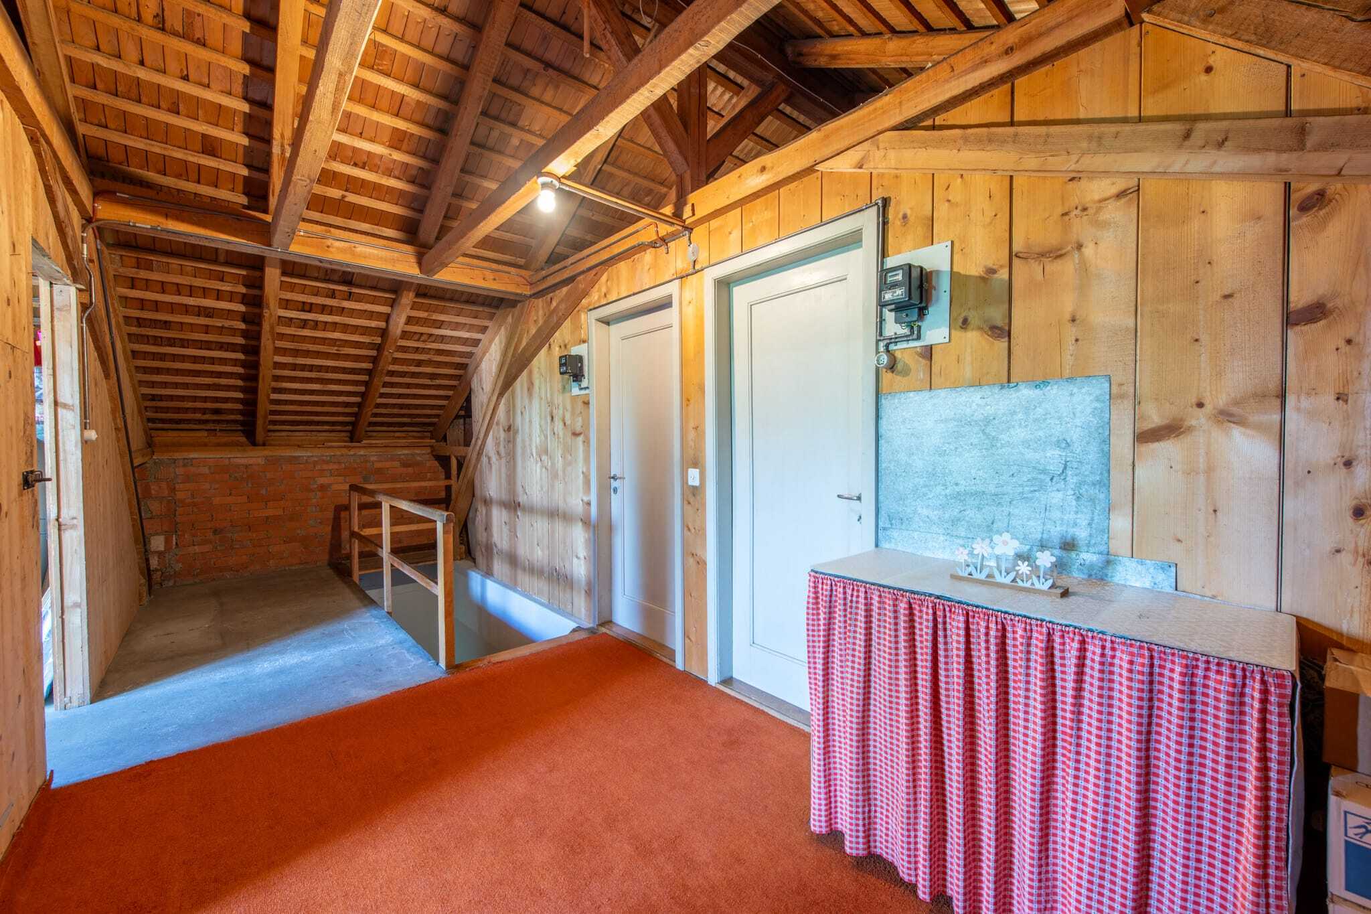
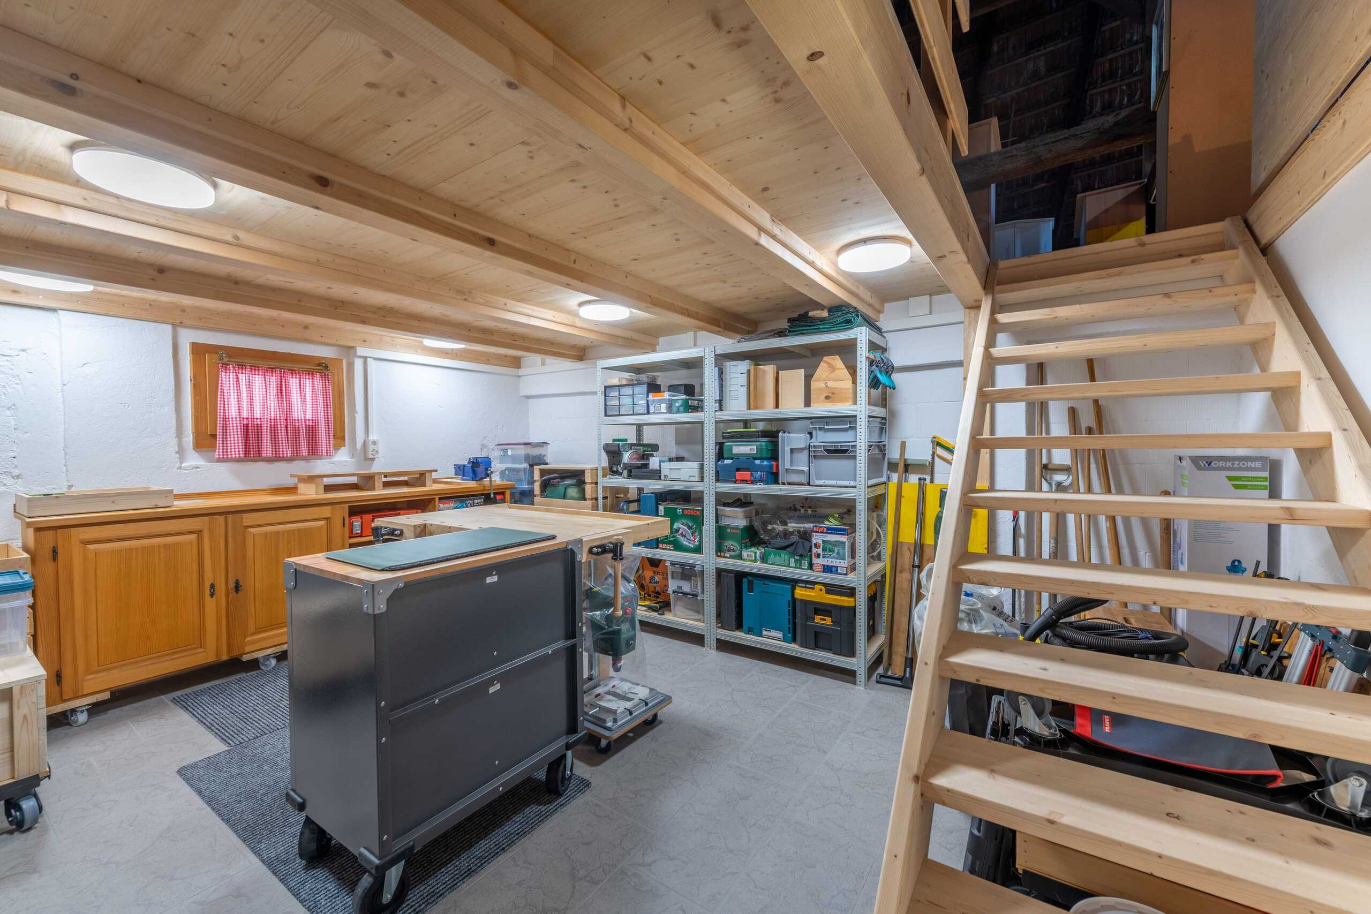
- Basement rooms with plenty of space for storage space
- Wine cellar for storing fine wines
- Energy-efficient construction with double-shell masonry and modern heat pump for sustainable living comfort
Commercial unit:
- Commercial area in the basement with 125 m² of usable space
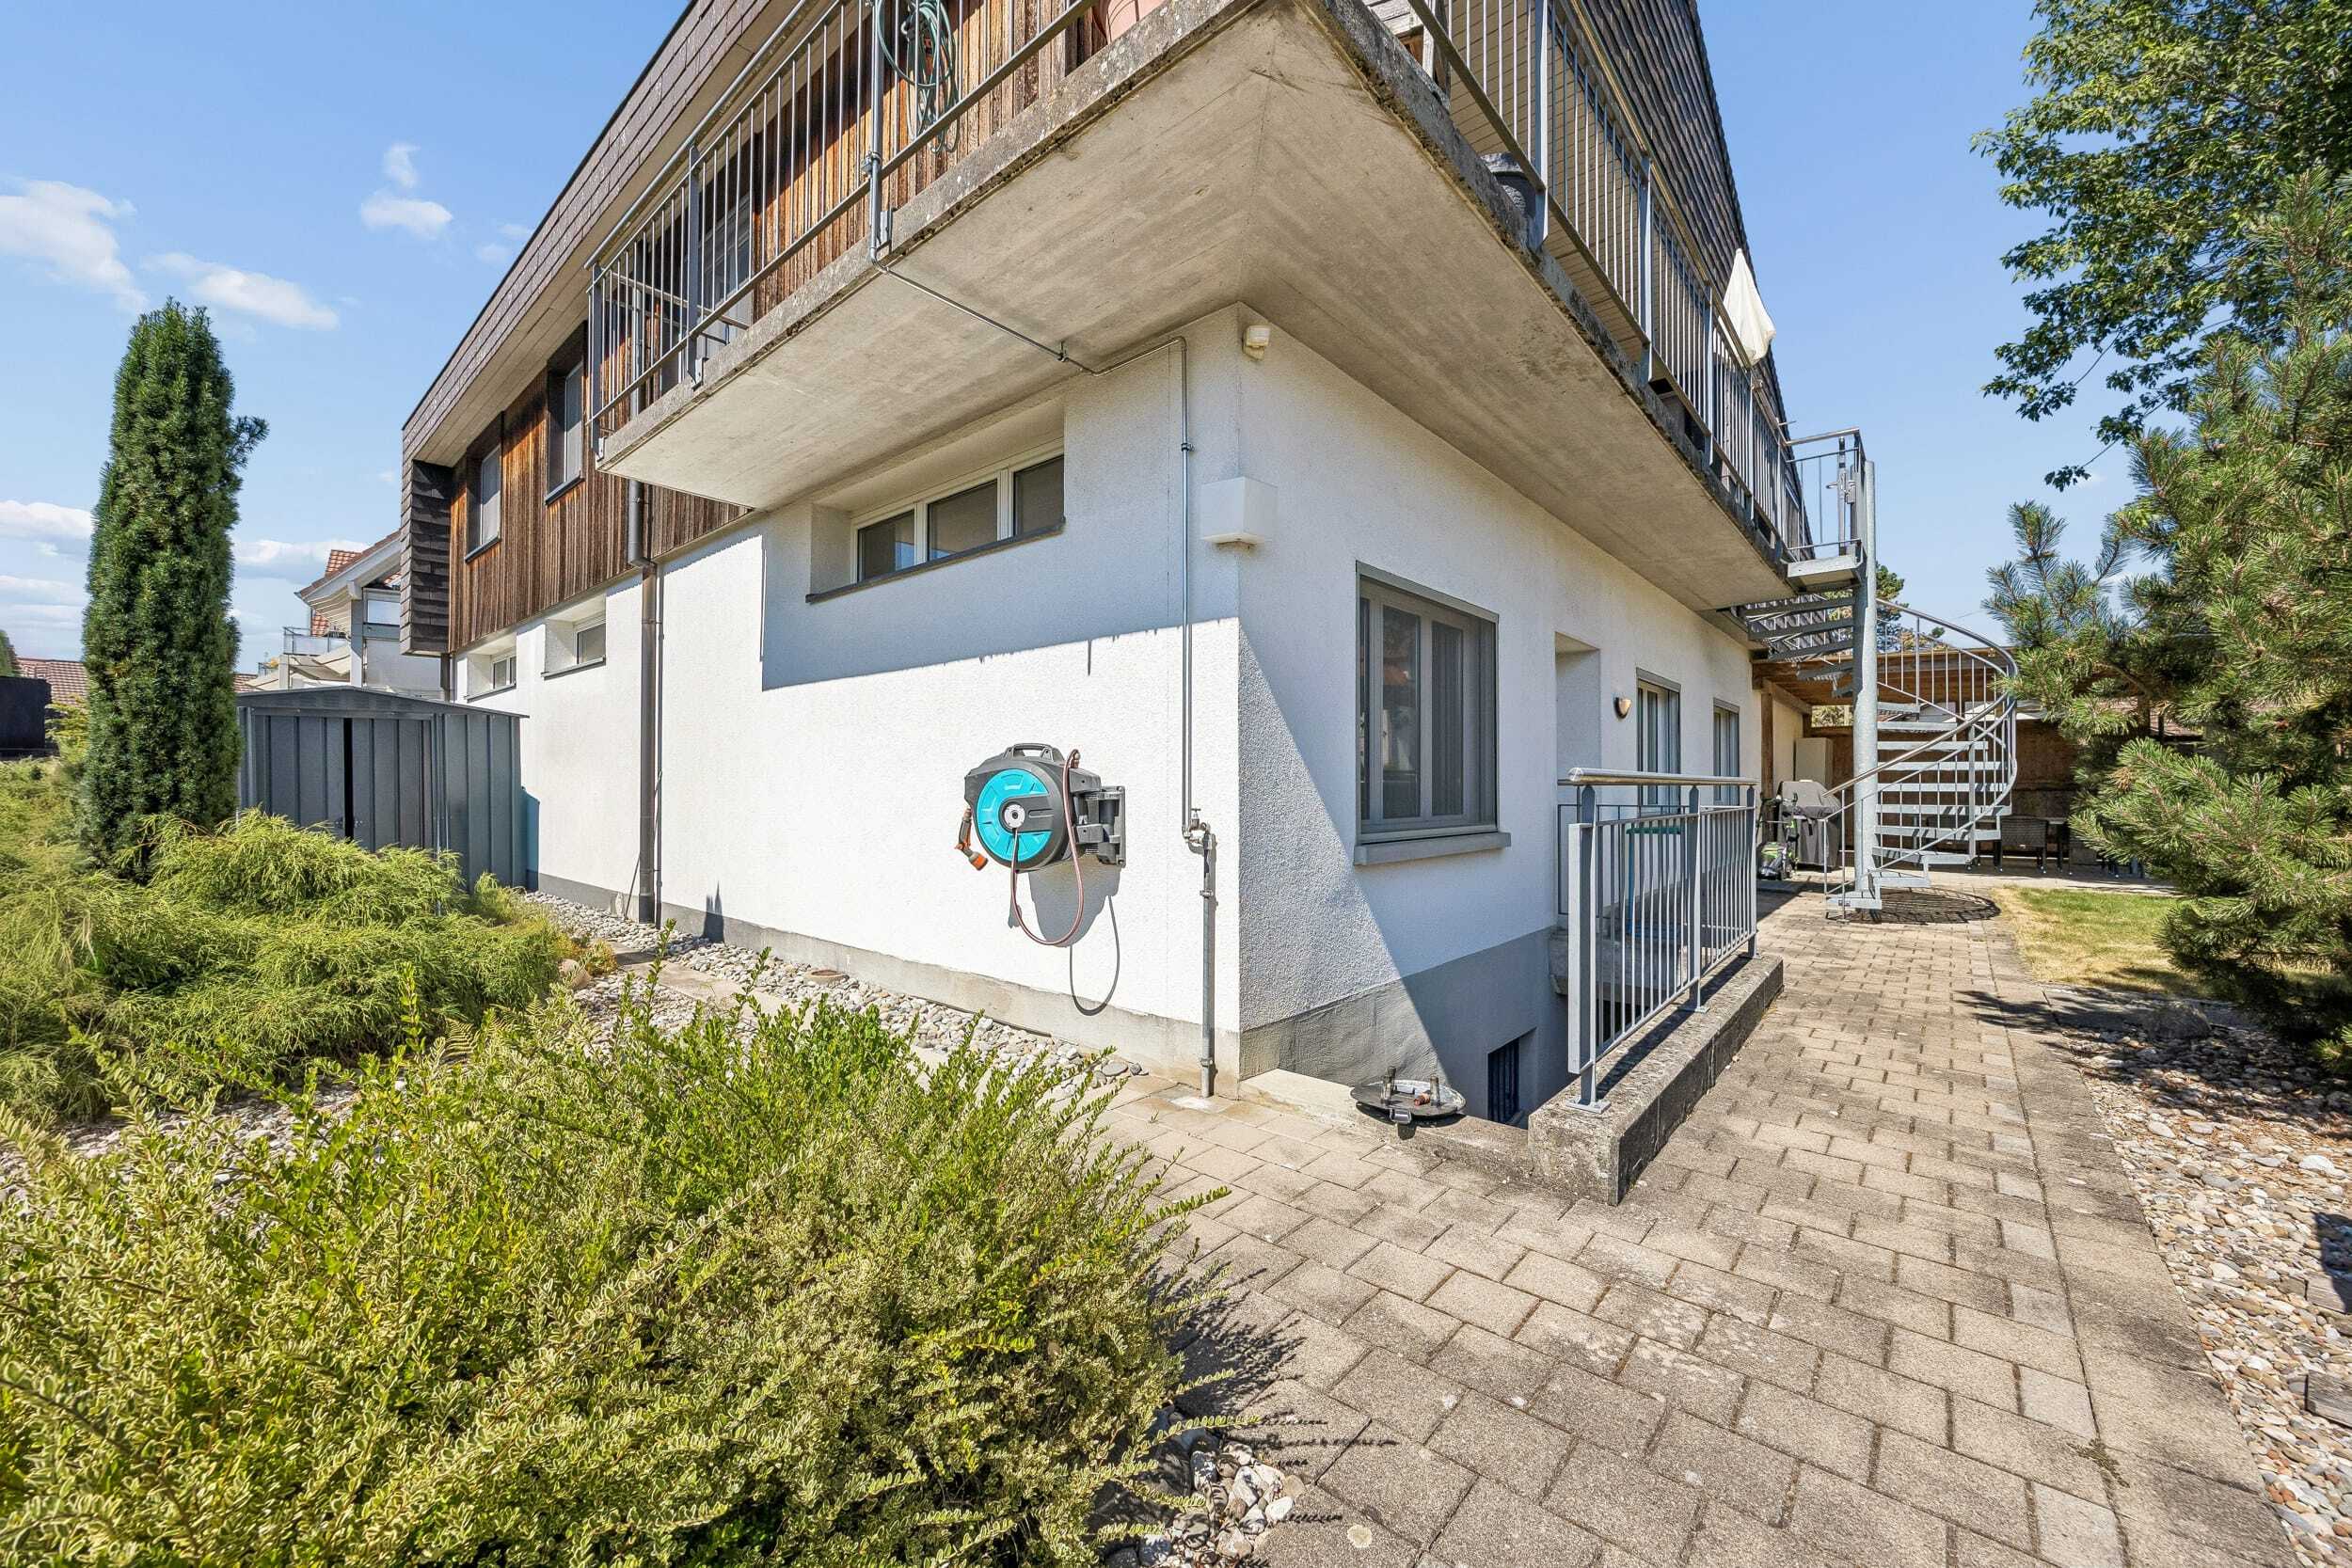
- Separate access for customers and employees
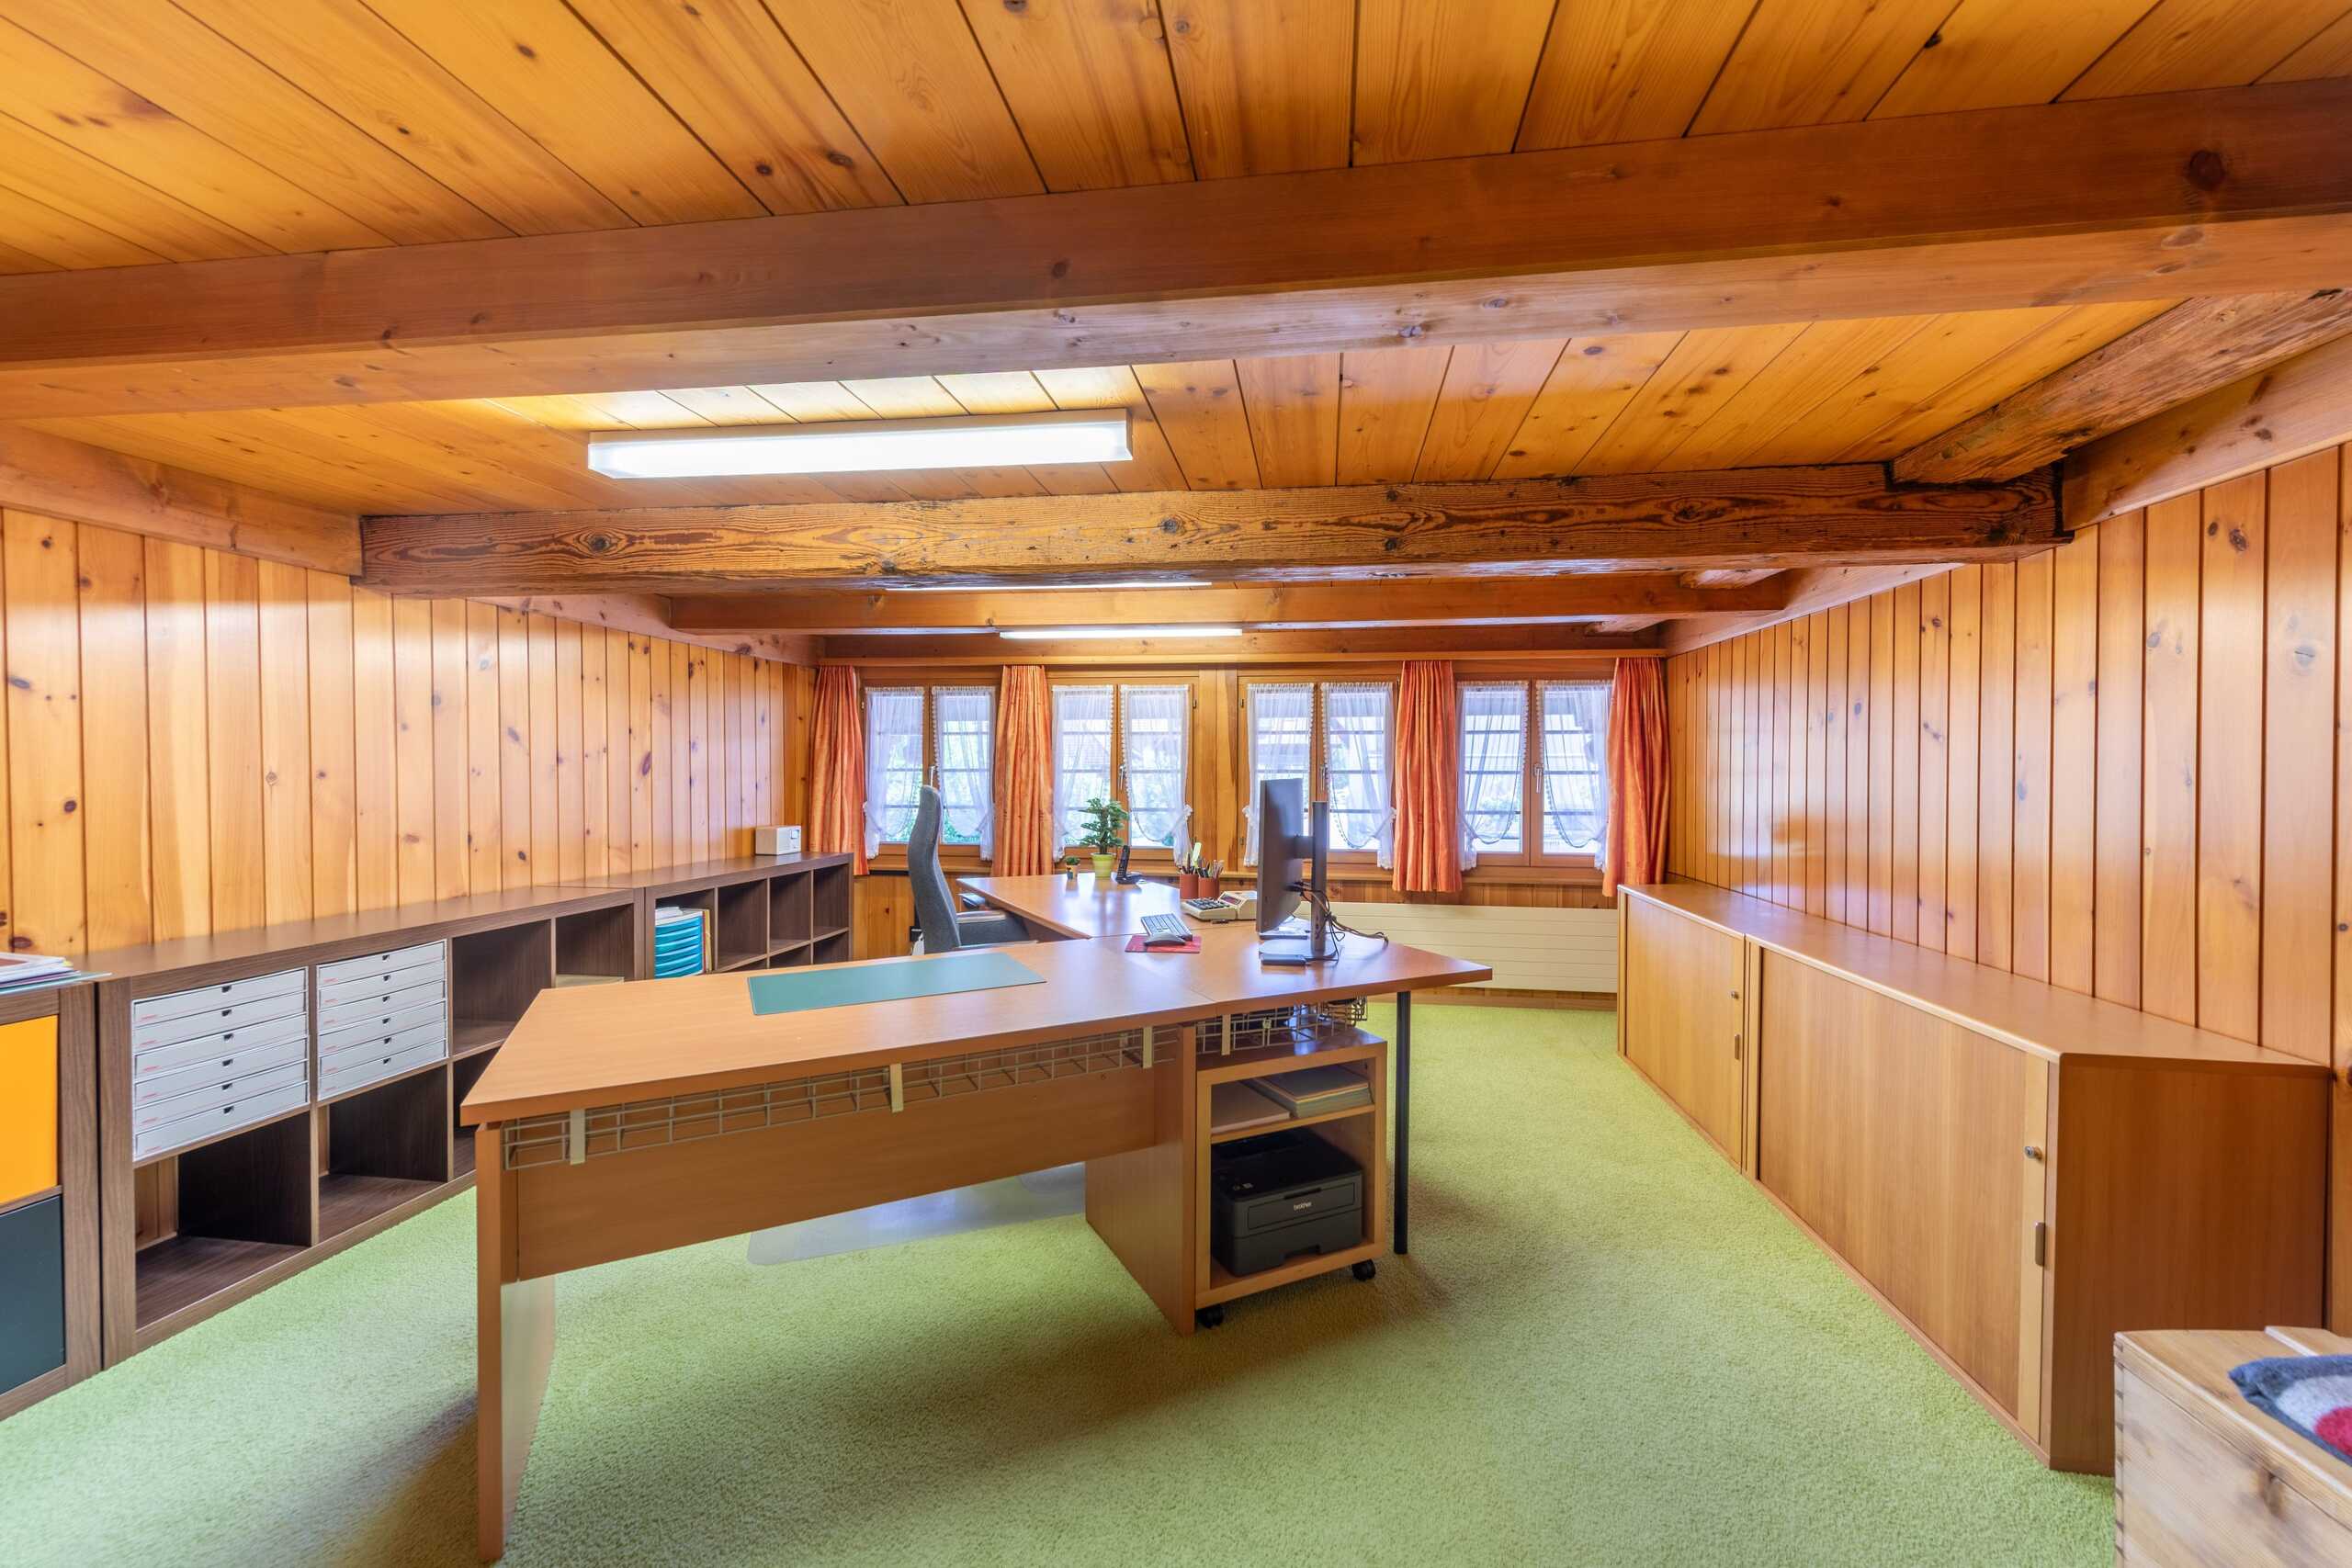
- Spacious office with additional showroom, storage room and day toilet
Outdoor area and parking:
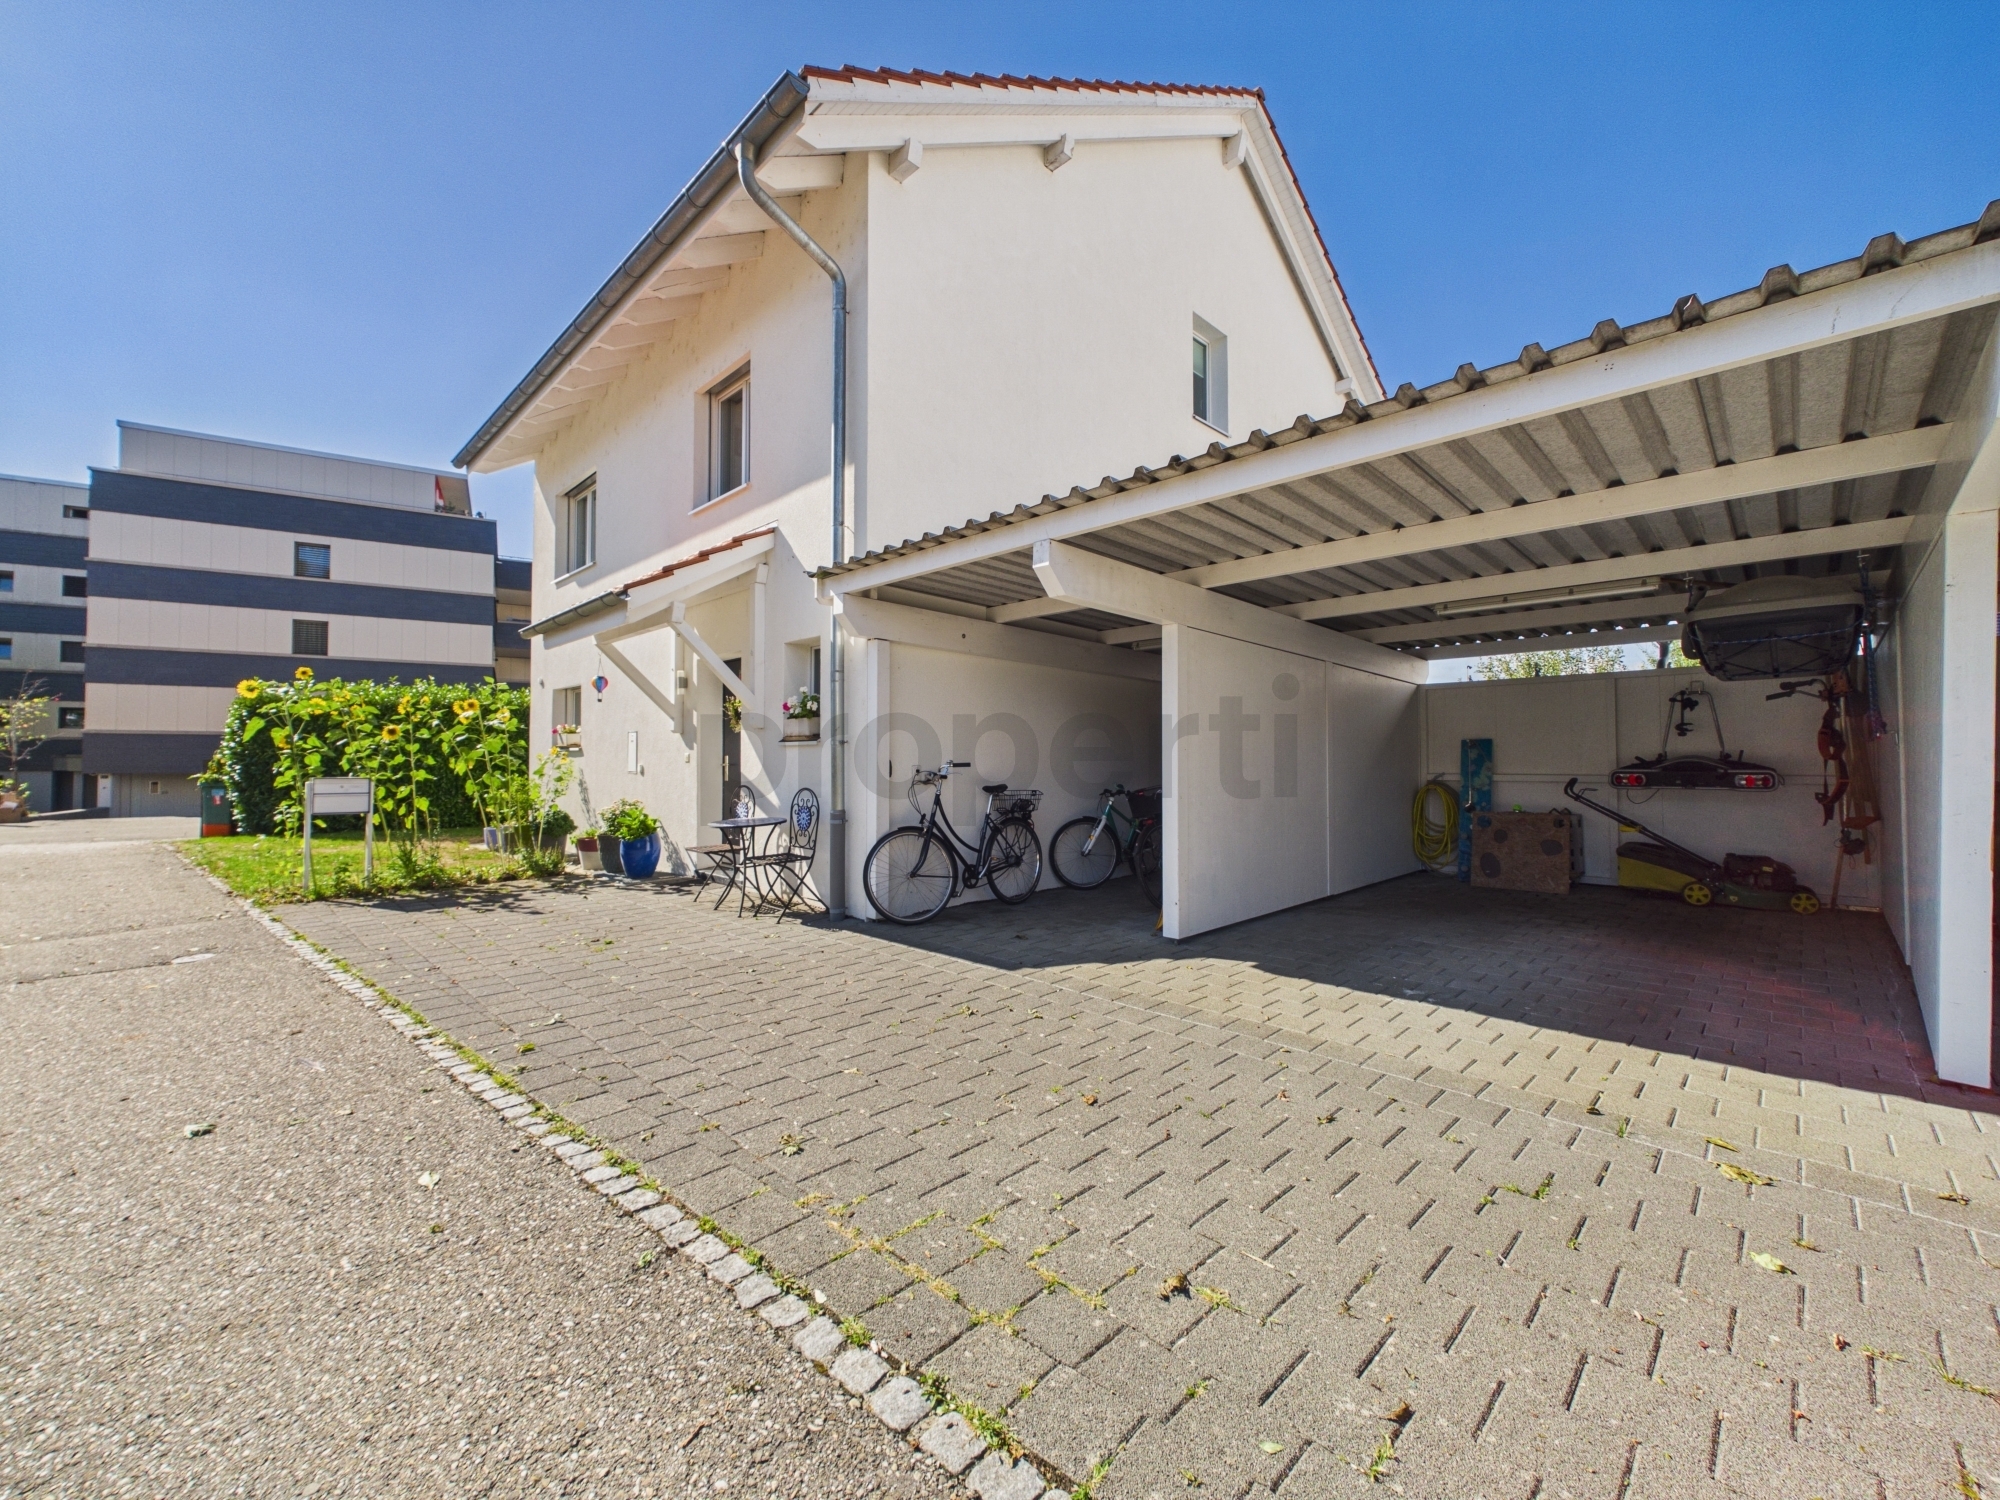
- Single garage, double garage, spacious camper and van garage (with extra ceiling height) and - several outdoor parking spaces
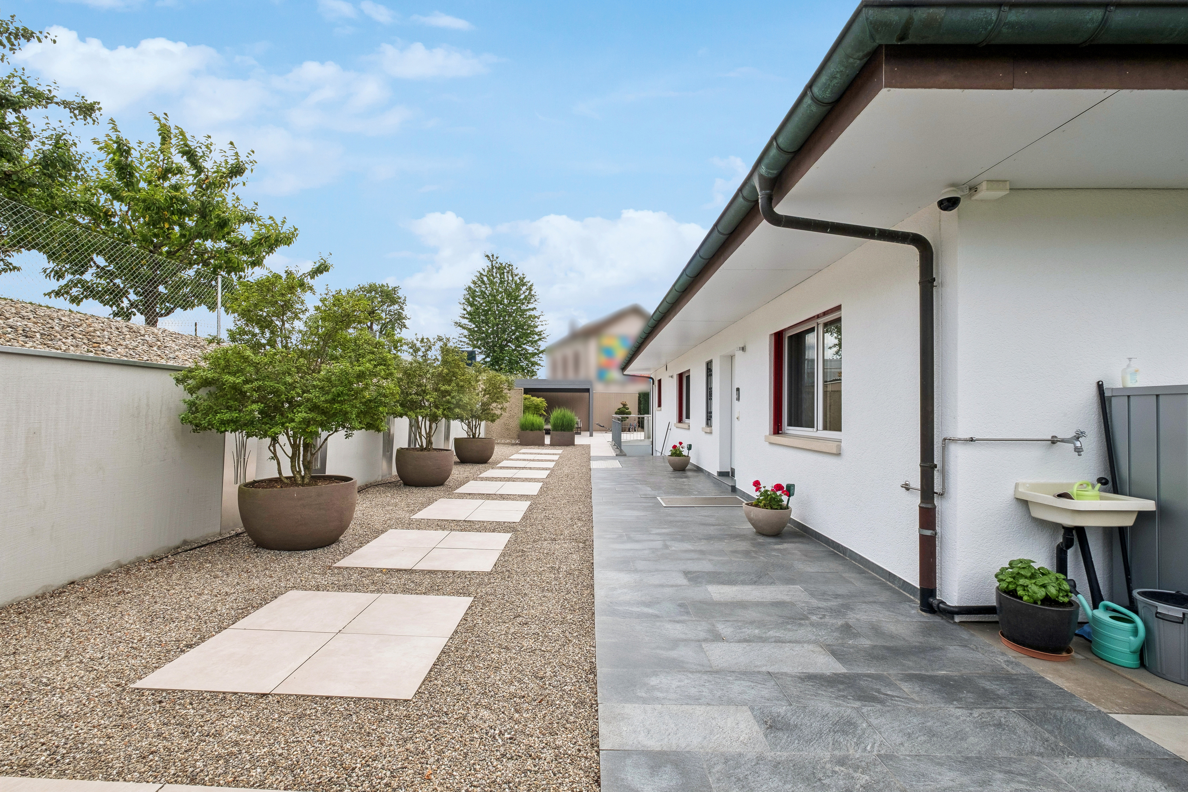
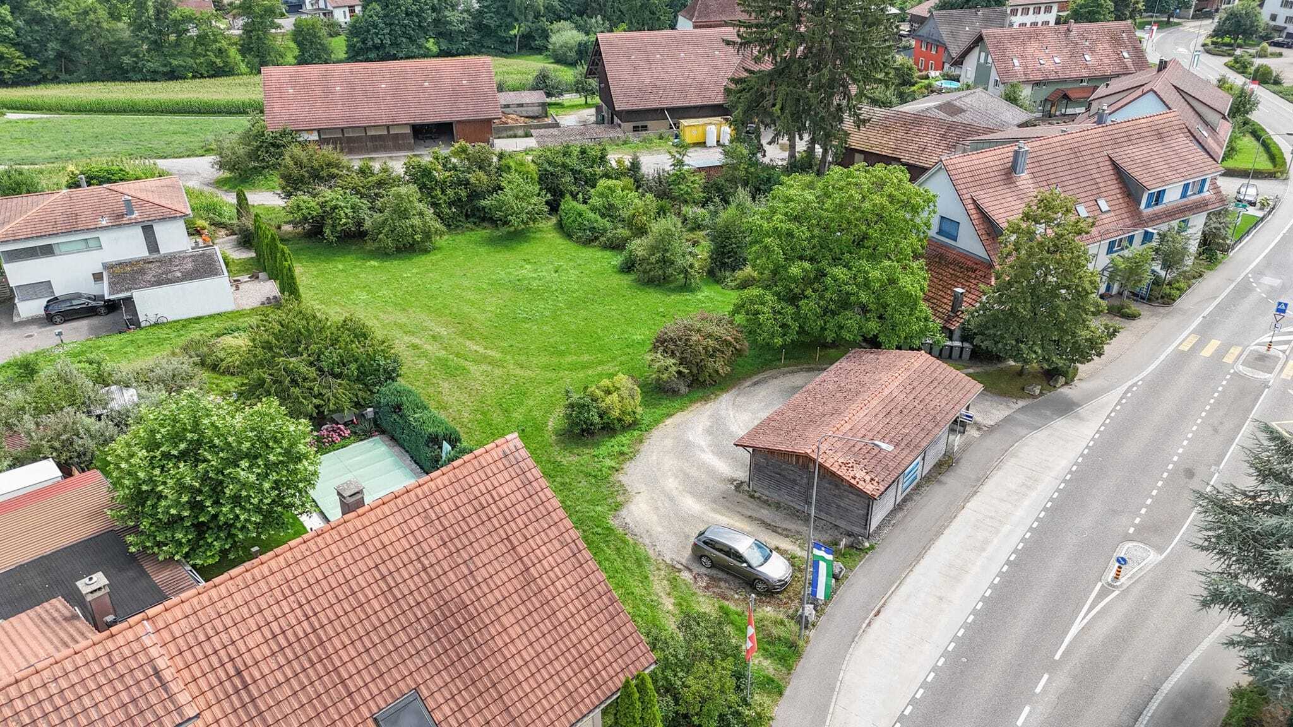
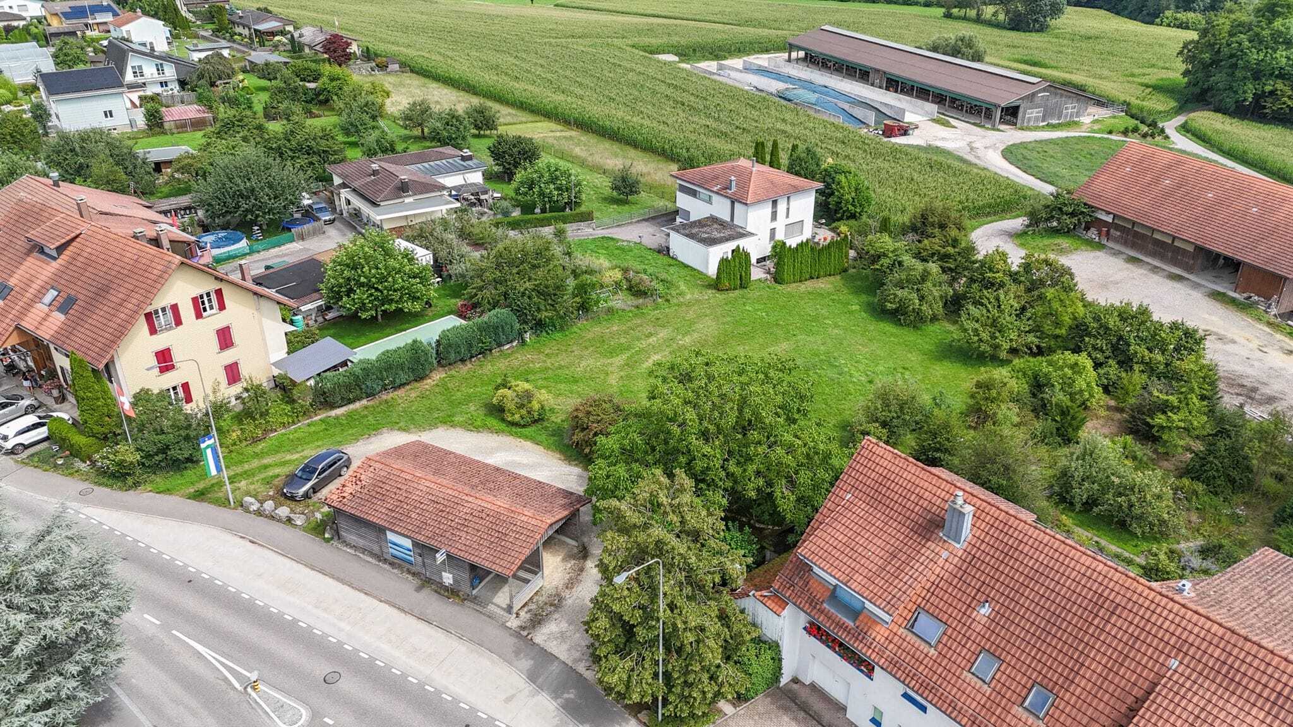
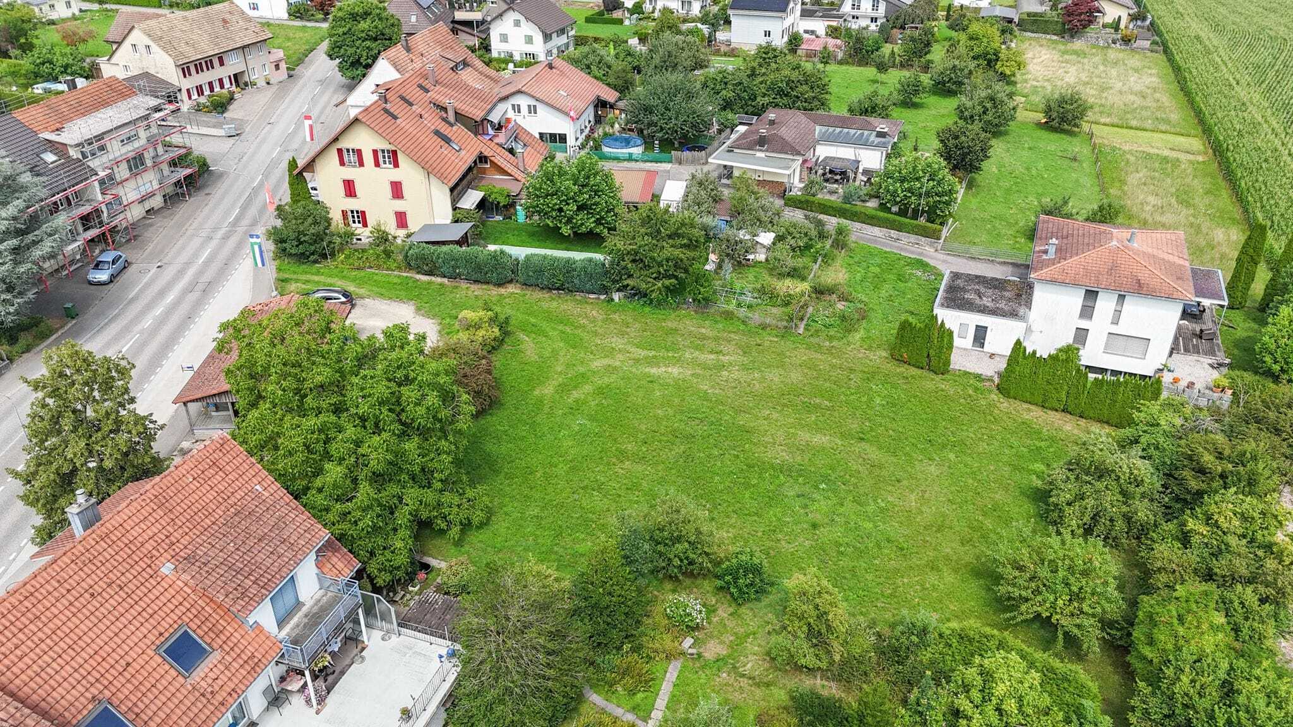
- Spacious grounds with garden house and plenty of space for leisure activities
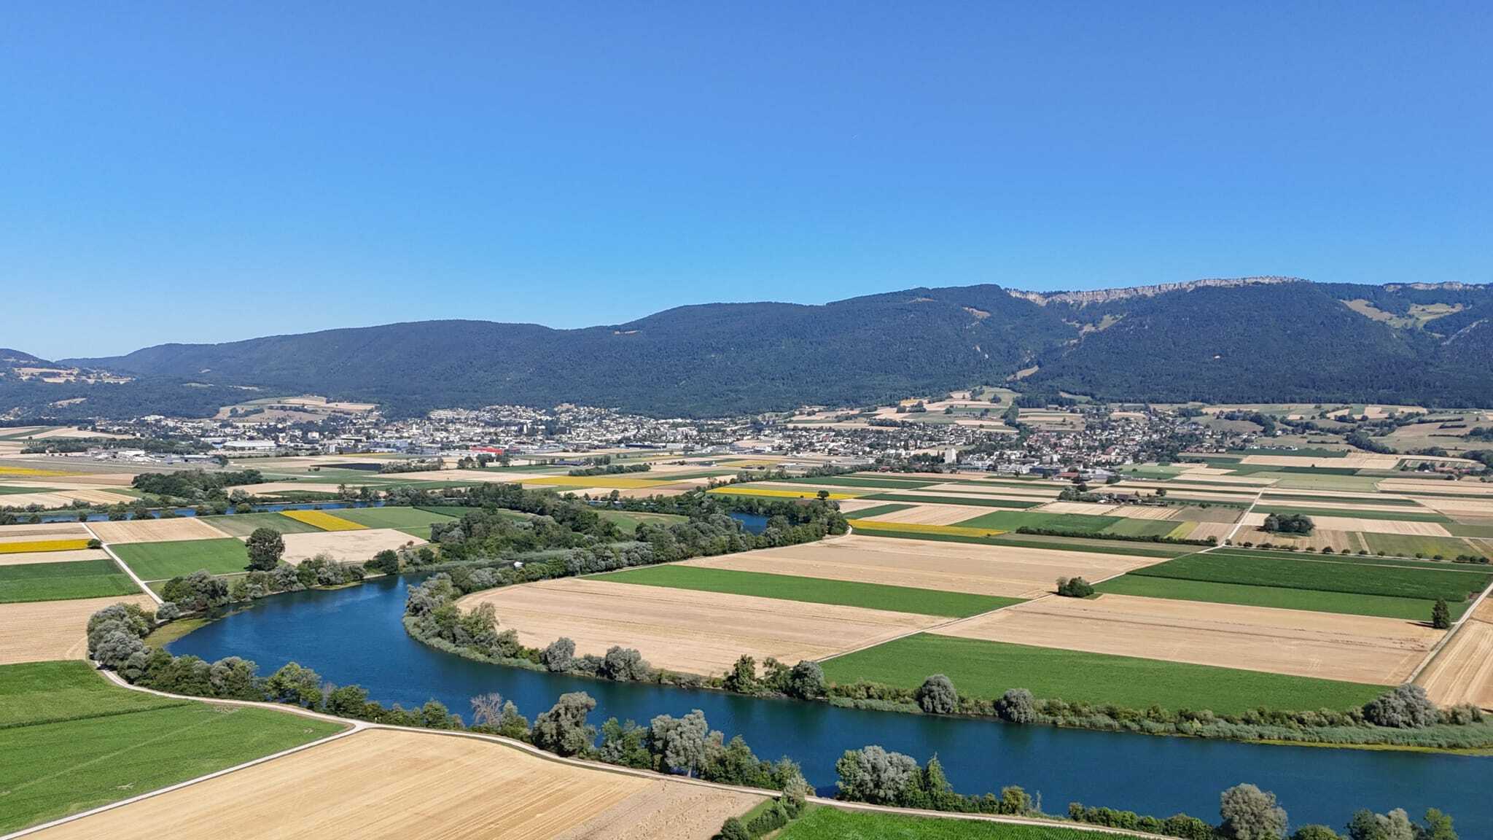
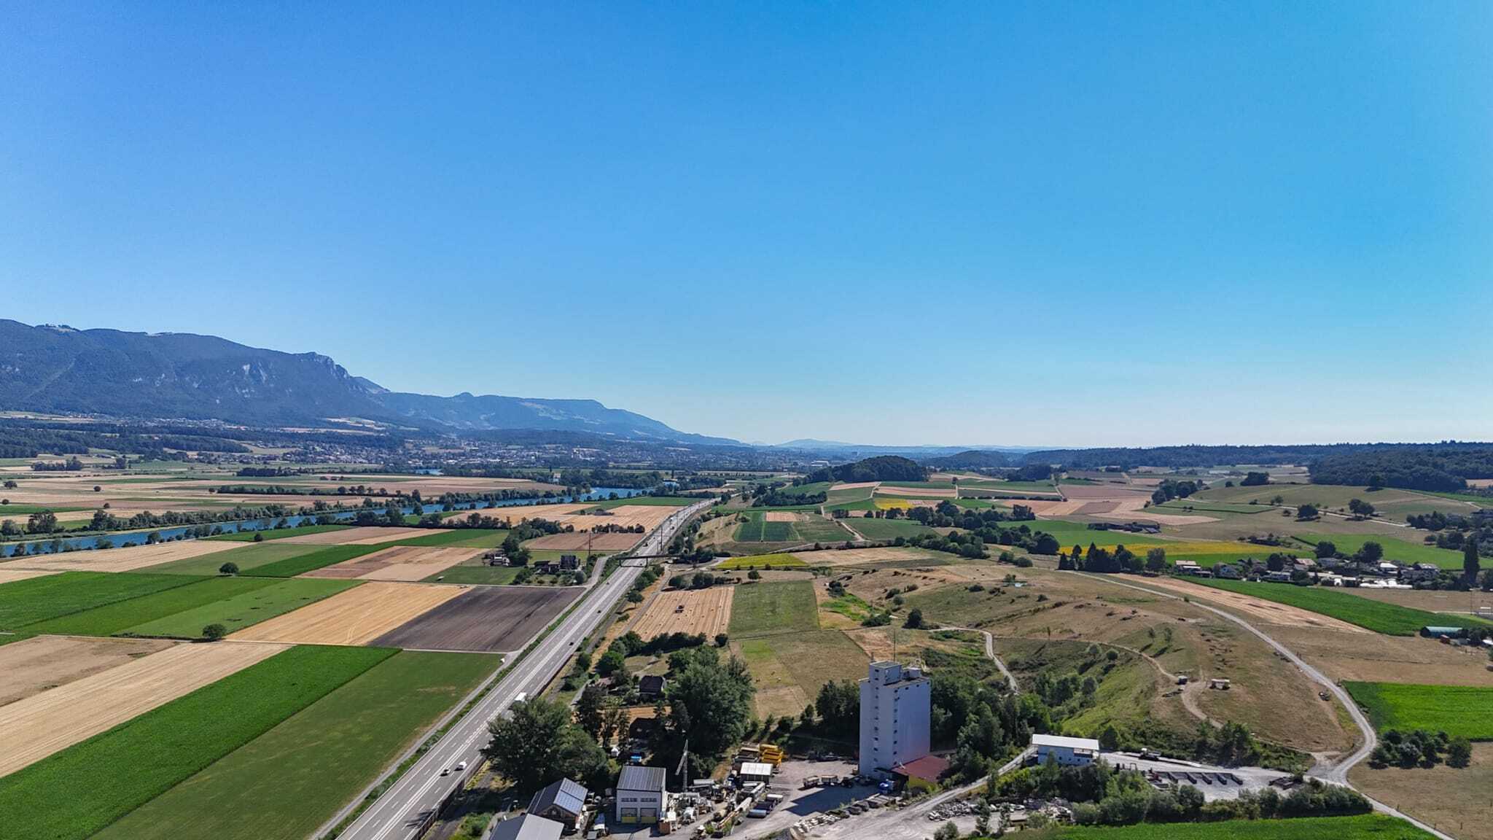
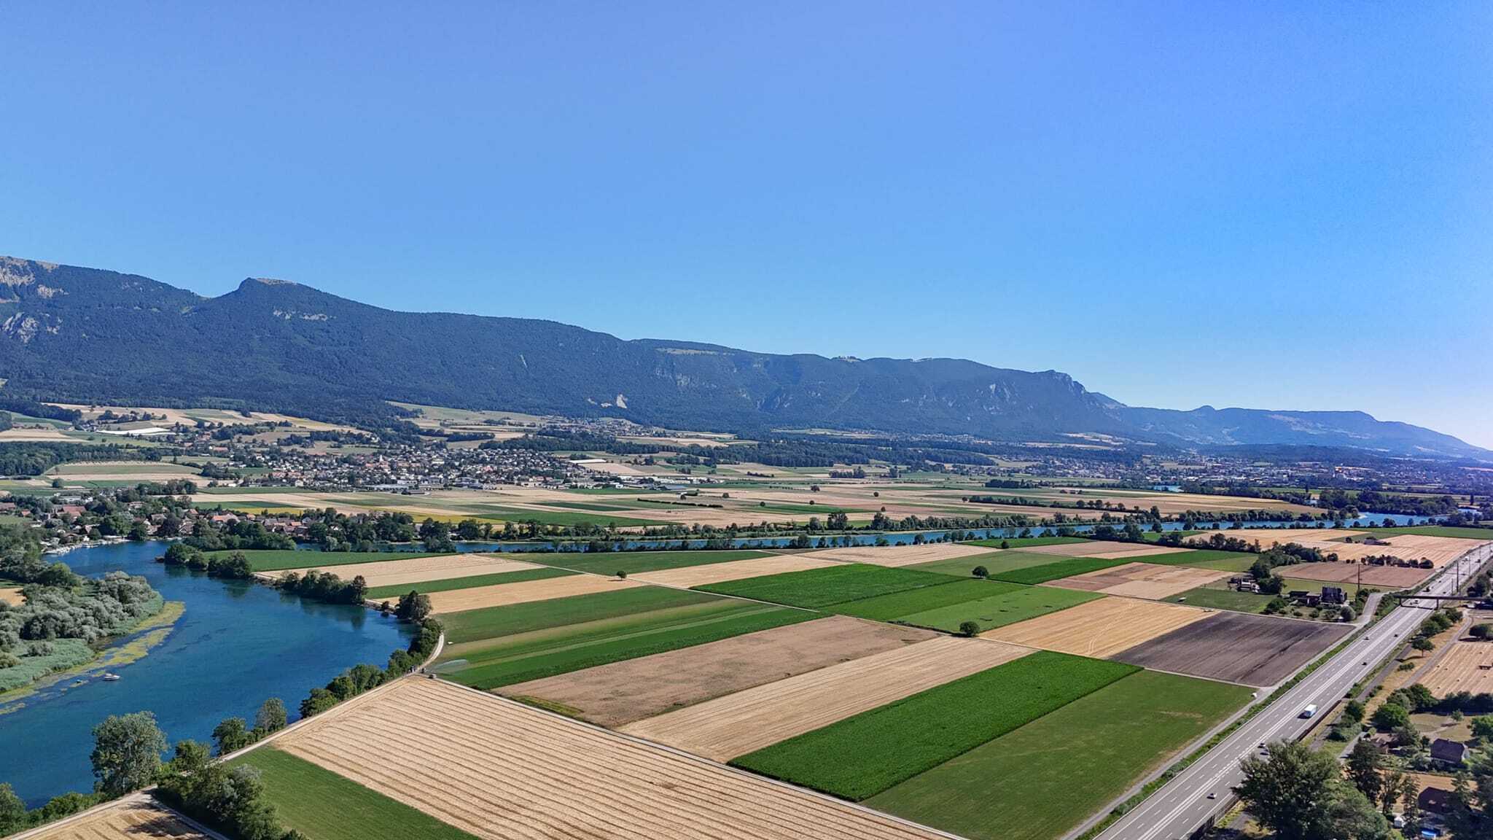
- Central location with a view of the Jura chain
A solid Swiss quality house with plenty of space, versatile uses and a special focus on living comfort and indoor climate. Arrange your personal viewing appointment today - we look forward to seeing you
Conveniences
Outside conveniences
- Balcony/ies