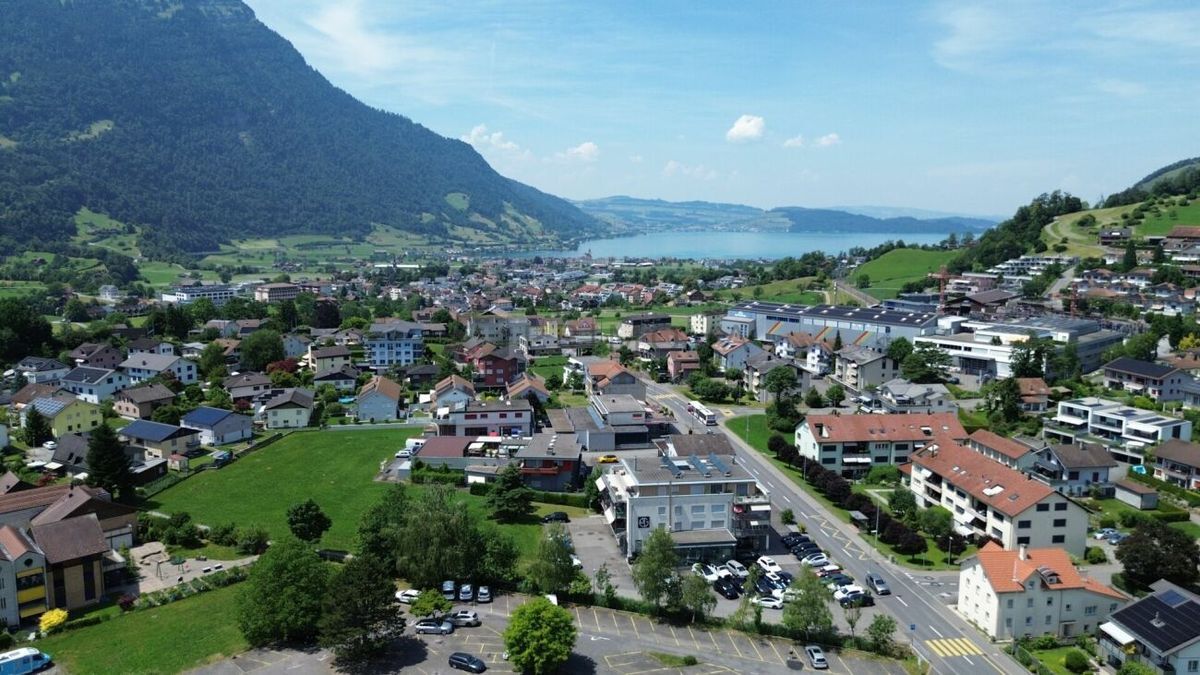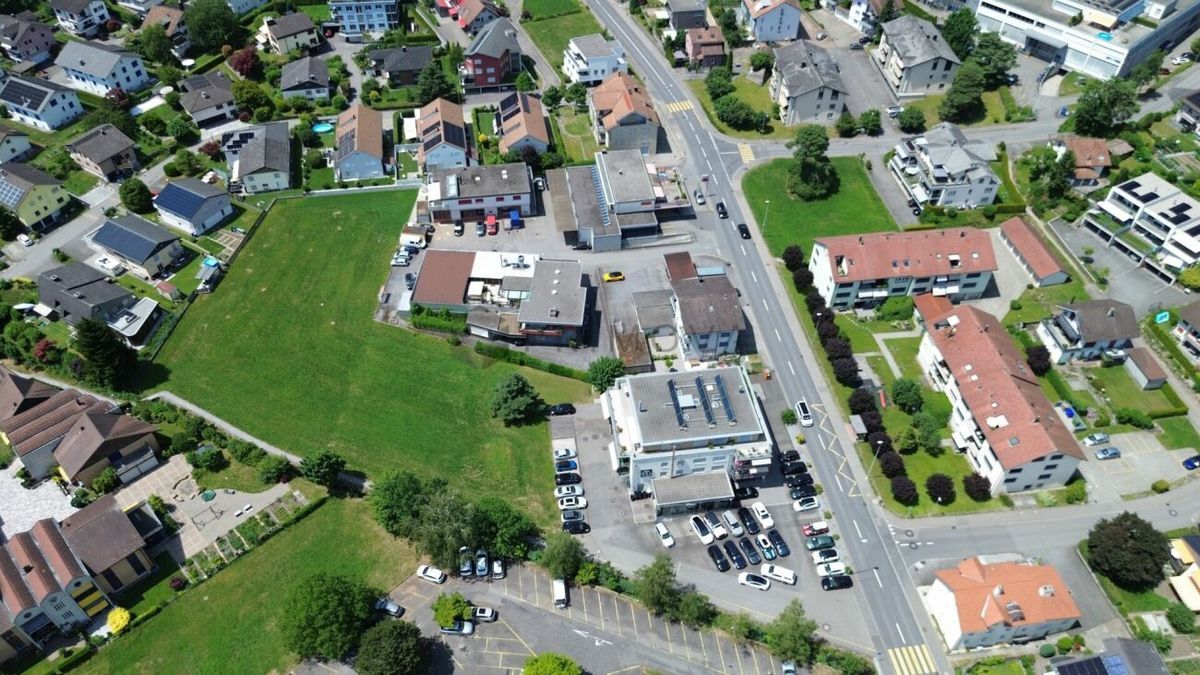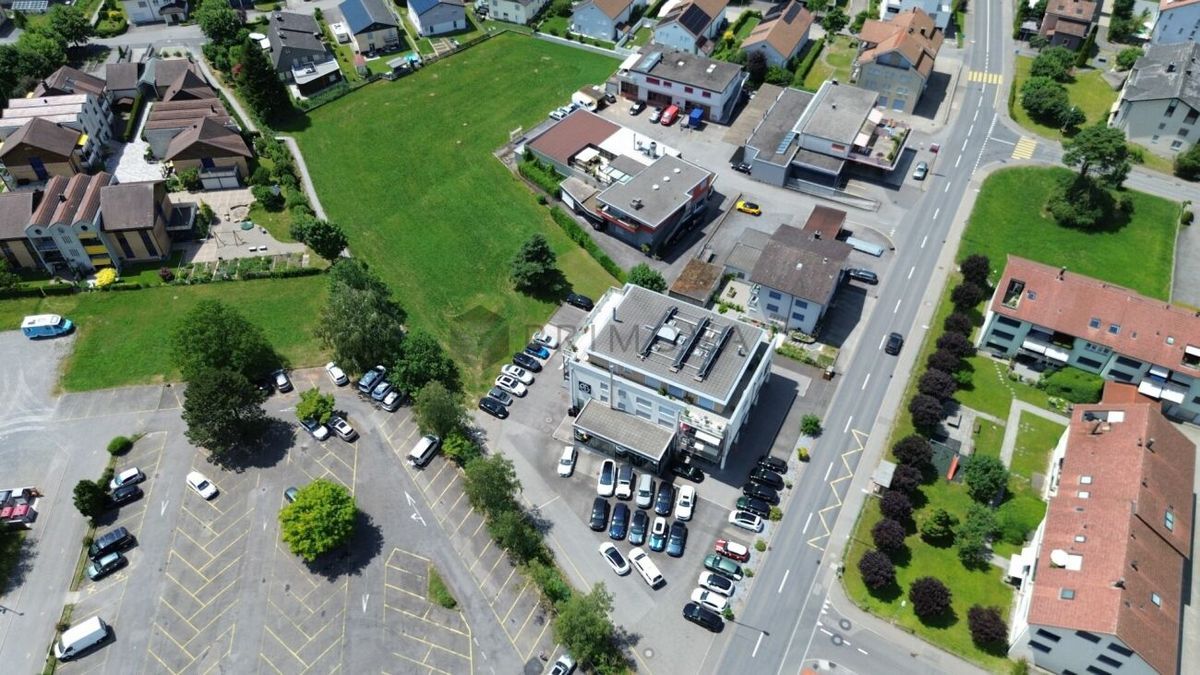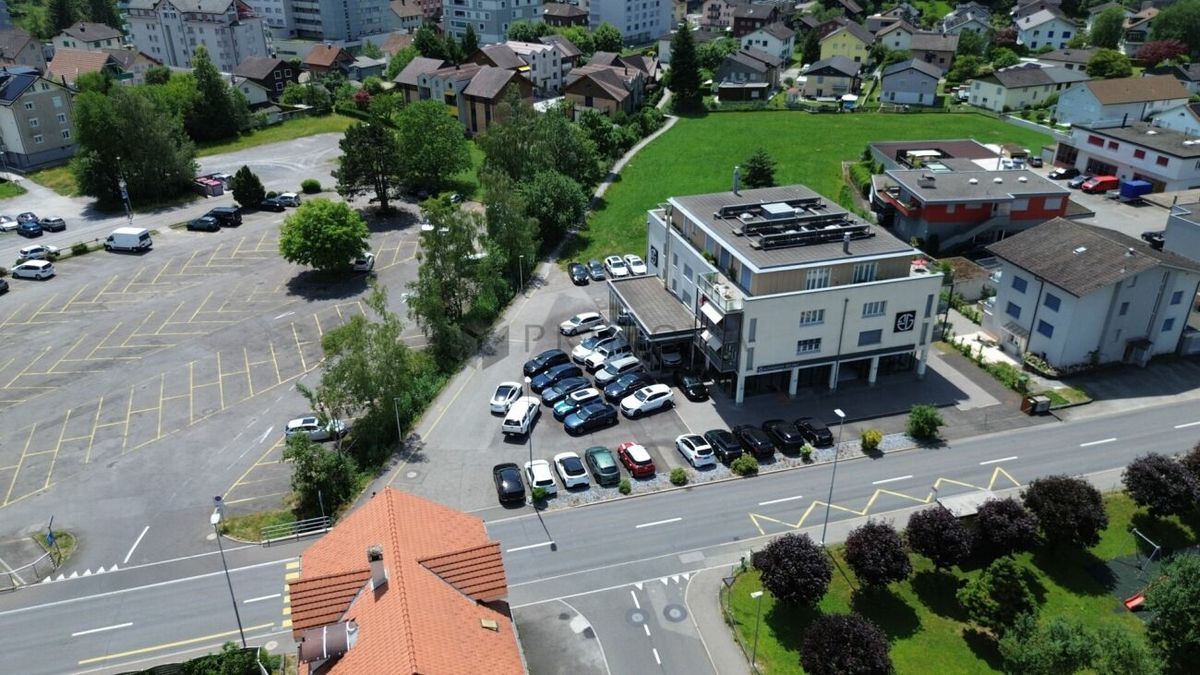
Office space on sale in Fehraltorf - 510 m²
Showroom, Lager & Dachterrasse – erzielbare Bruttorendite bis 6 %
Floor2nd floor
Year of construction2016
Localisation
8320 FehraltorfCharacteristics
Reference
f19c6f13-7e9f-11f1-871a-069ae14c7a06
Availability
To agree
Year of construction
2016
Floor
2nd floor
Number of levels for the real asset
3
Useful surface
510 m²
Description
Text translated from french, see original
Original text in french, translate to English.
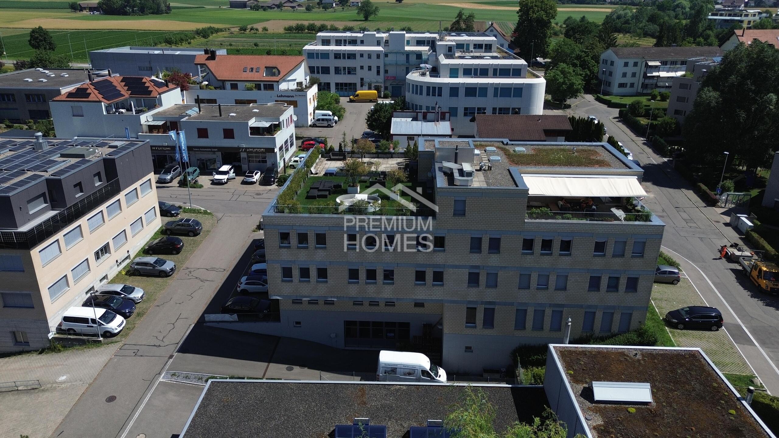
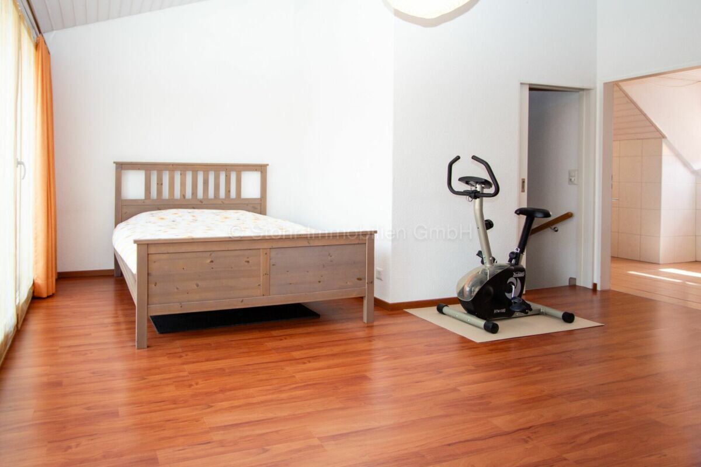
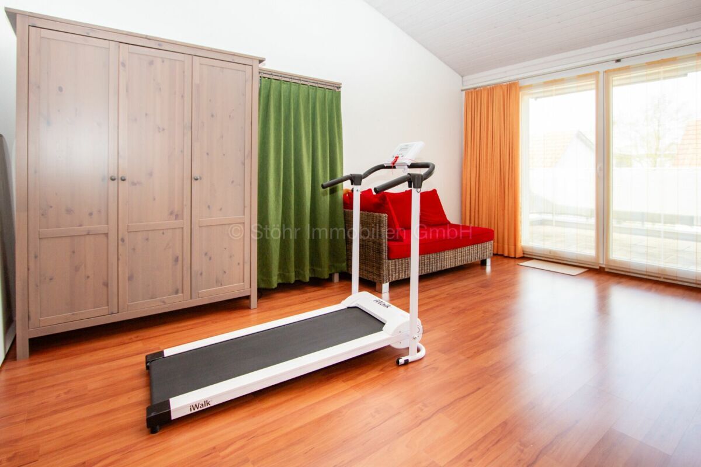
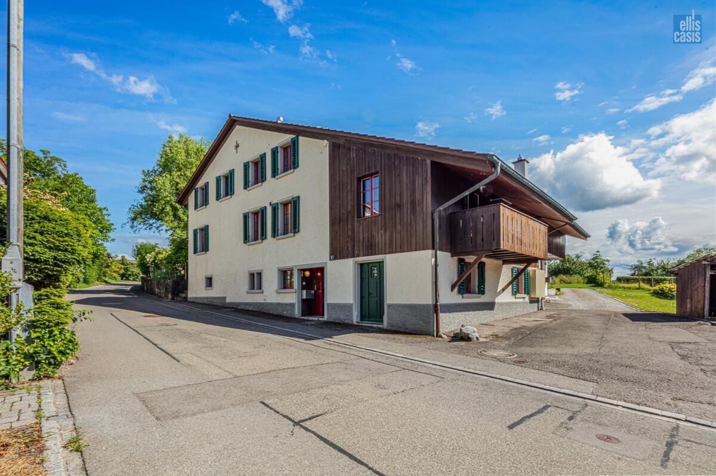
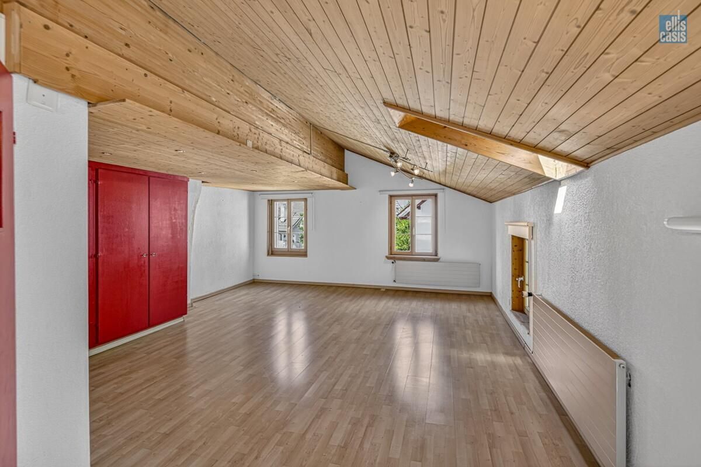
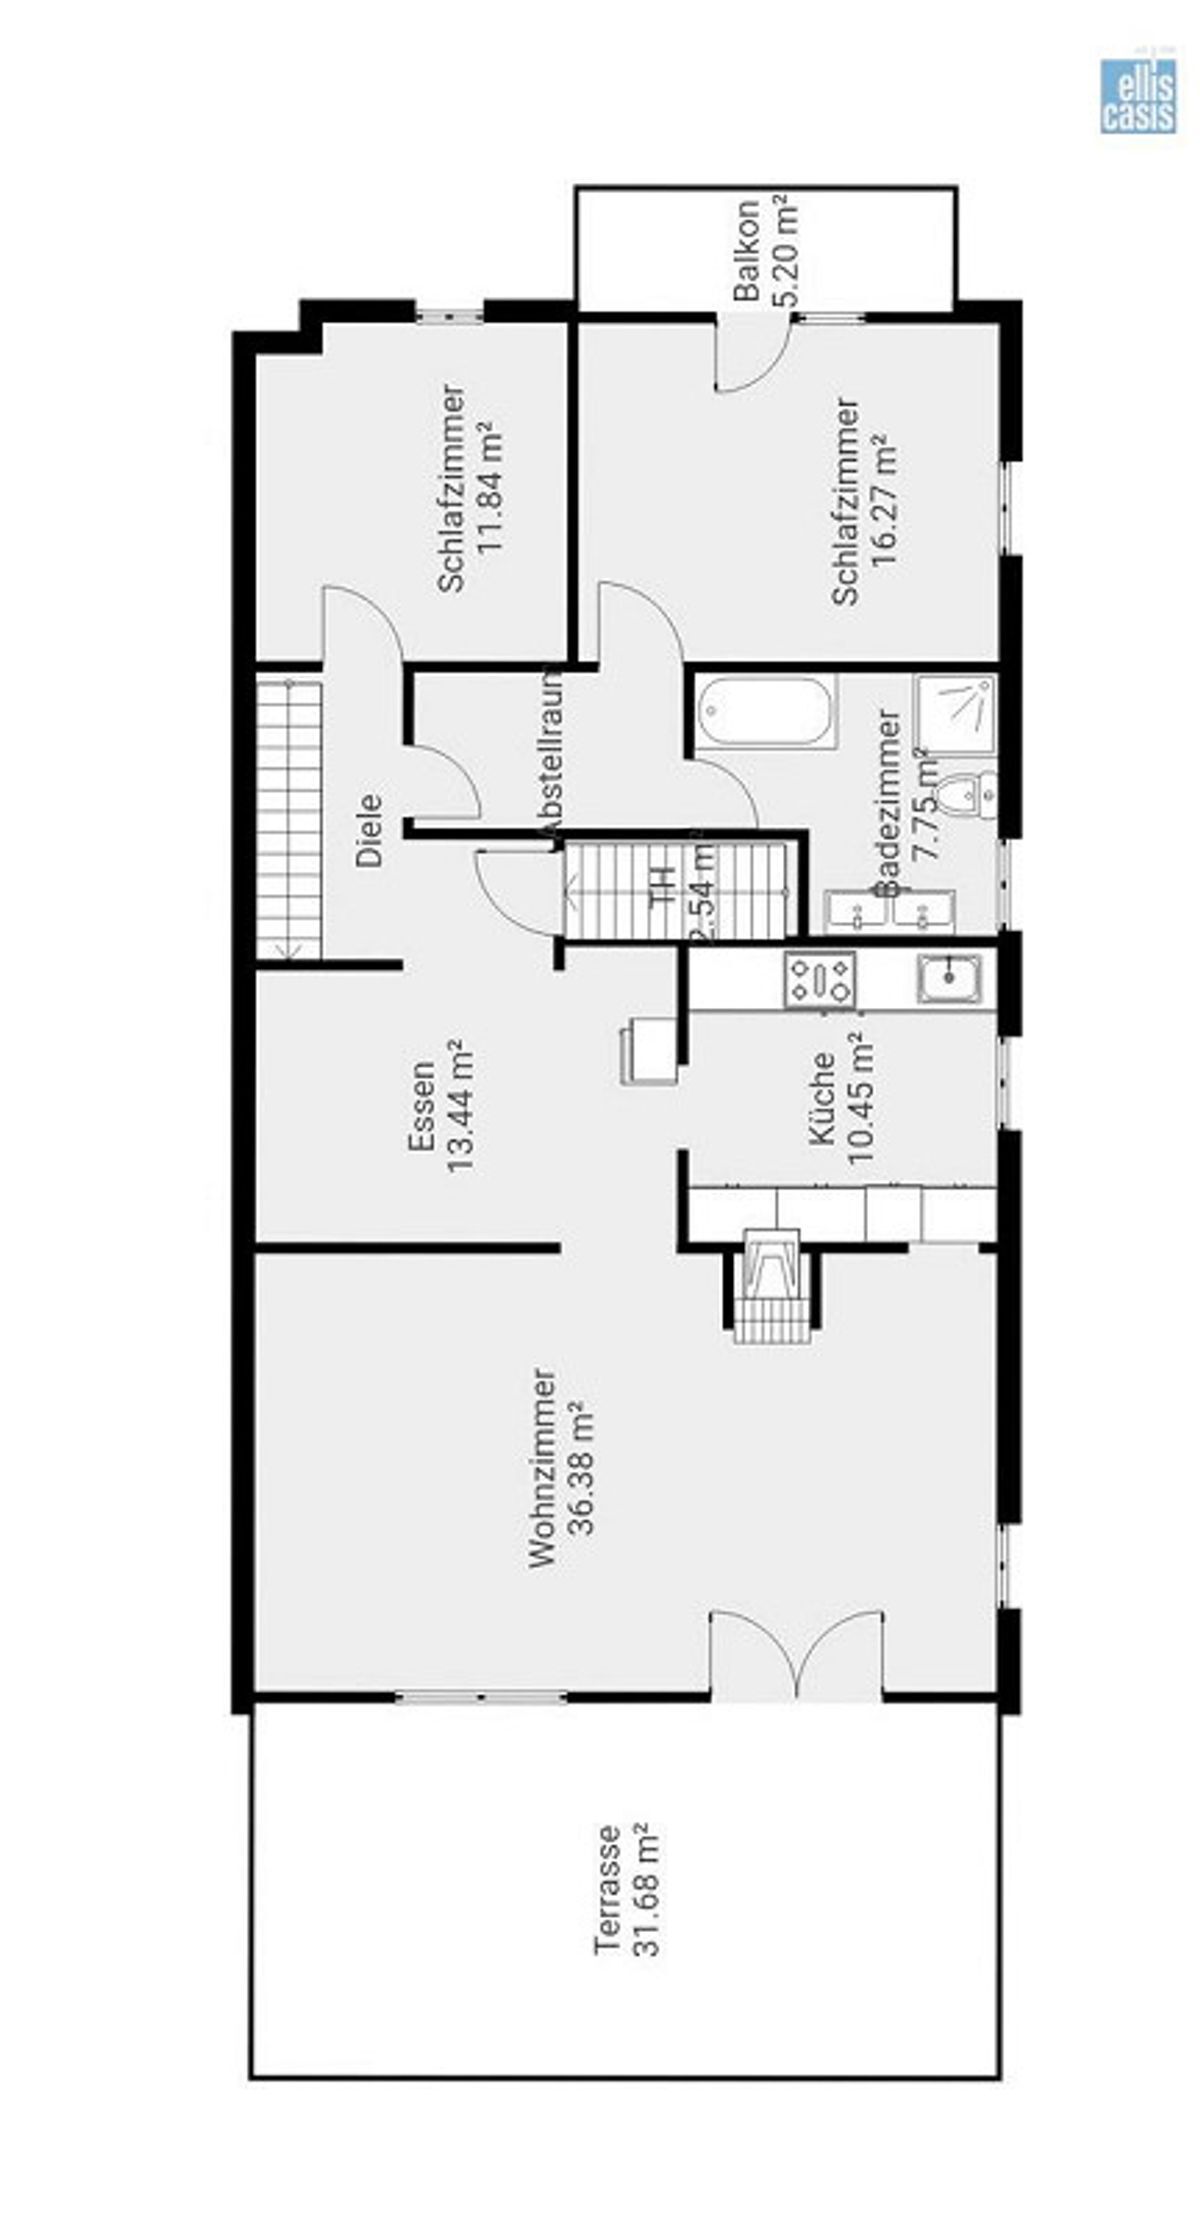
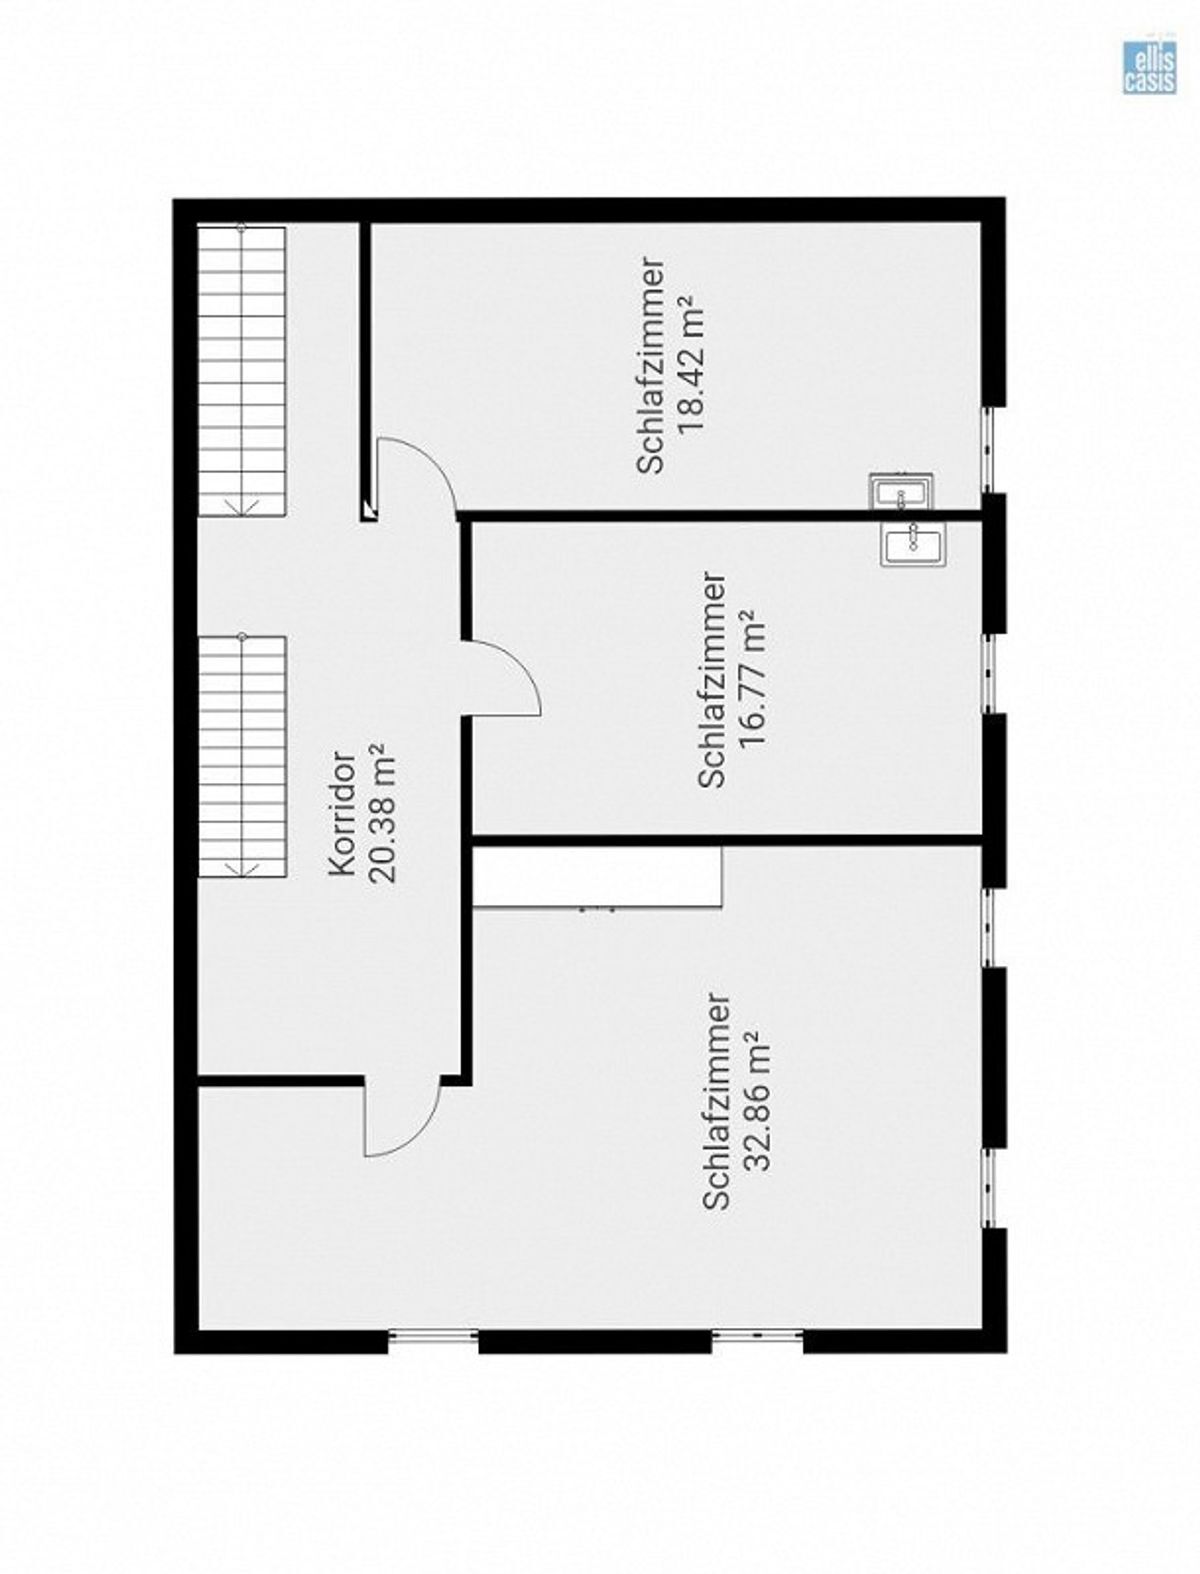
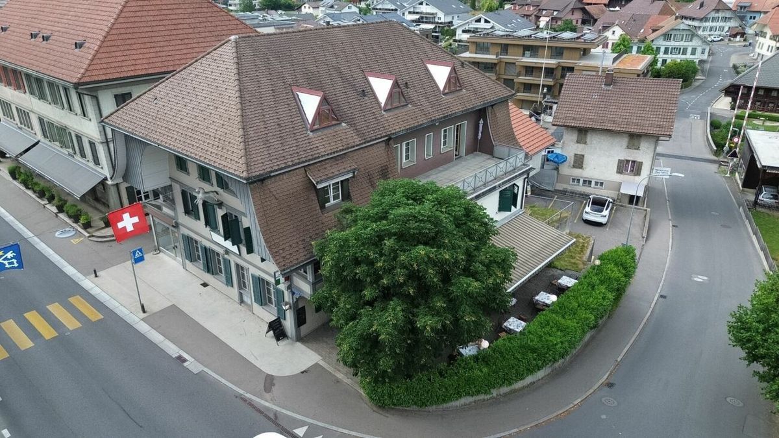
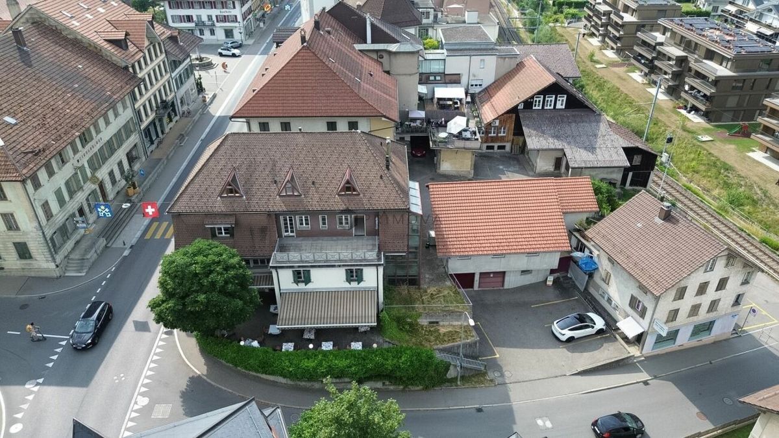
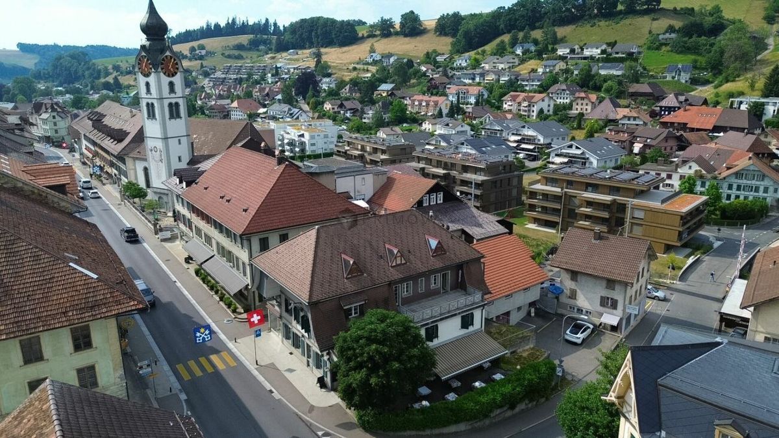
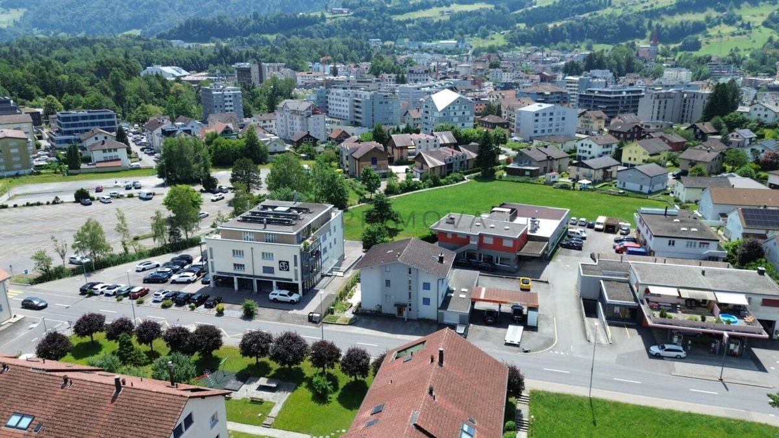
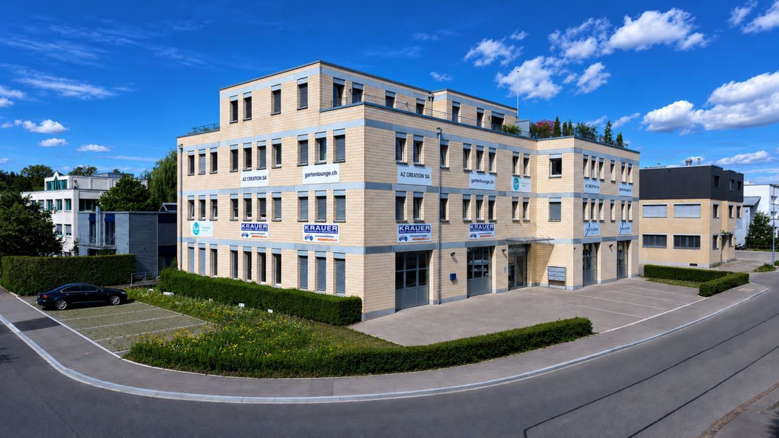
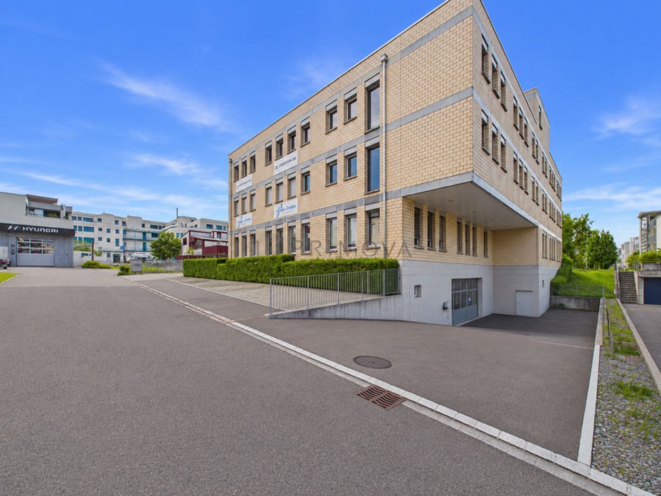
In Fehraltorf presents this modern and spacious commercial property on the 2nd floor of a well-maintained business building from 2016 as an ideal location for companies with high standards for functionality, representation, and infrastructure. The property boasts a total area of 496m² and additional 356m² of storage and warehouse space in the basement, offering versatile usage options for offices, showrooms, storage areas, or combinations thereof.
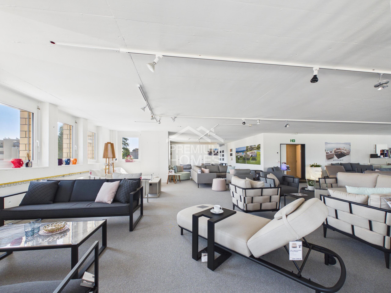
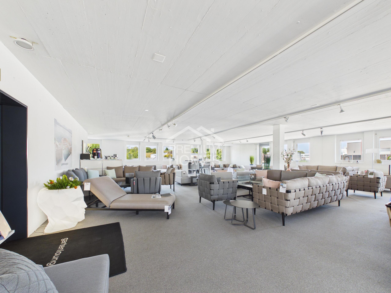
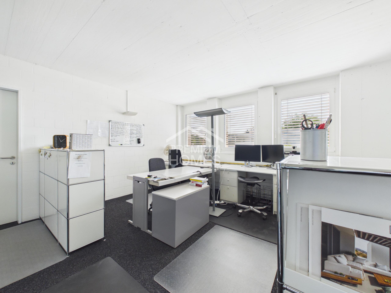
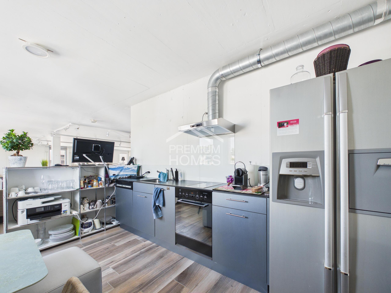
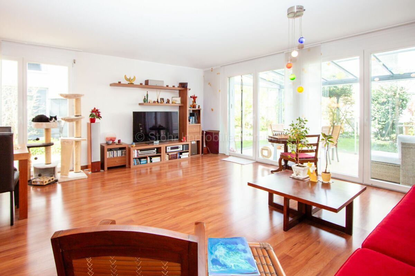
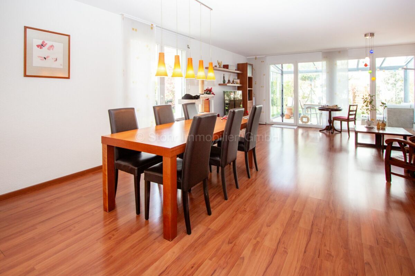
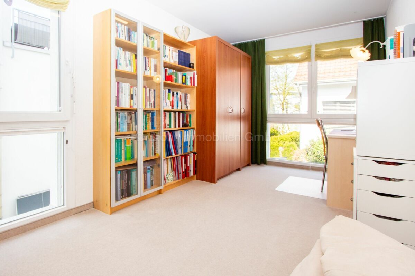
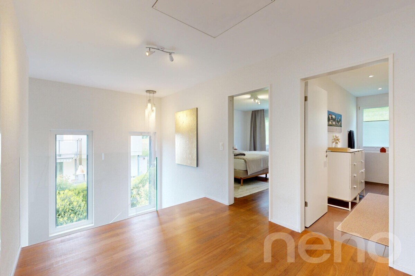
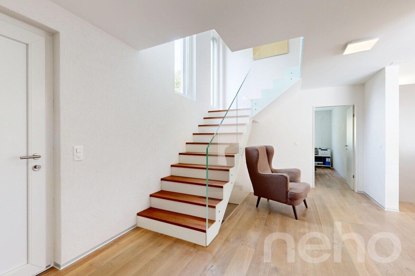
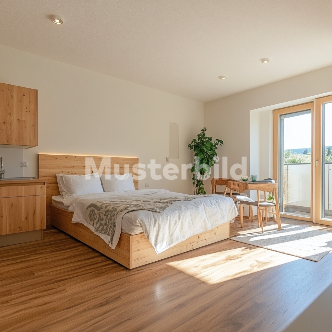
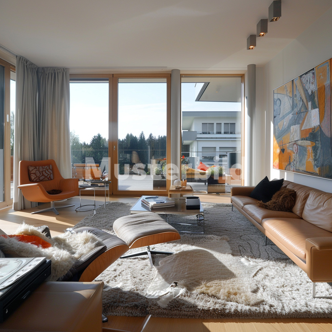
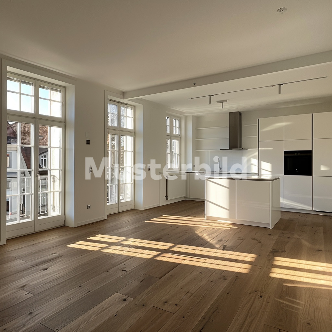
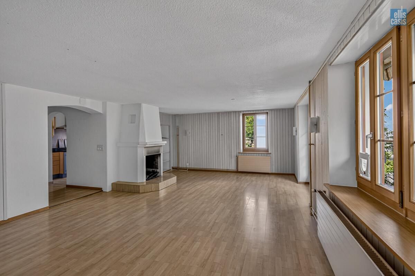
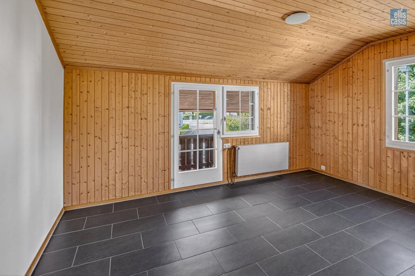
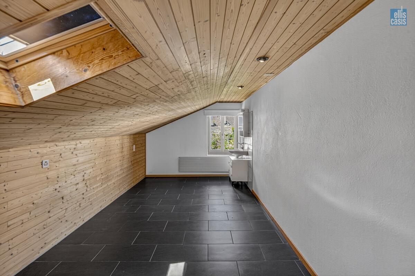
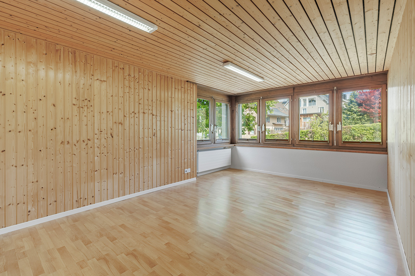
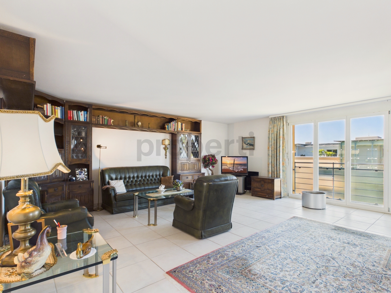
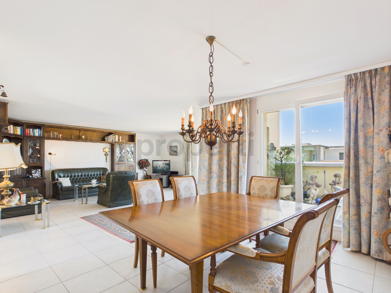
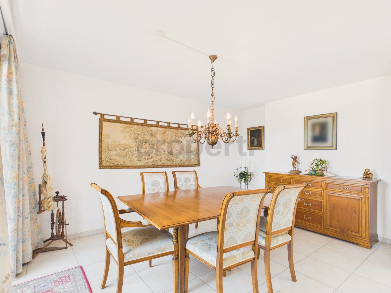
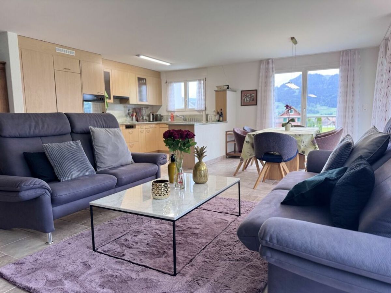
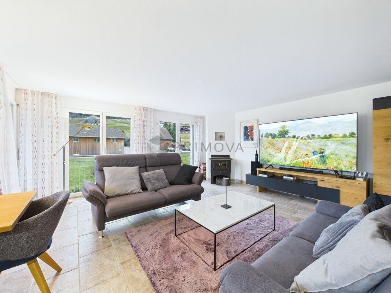
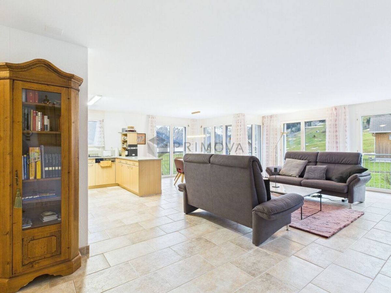
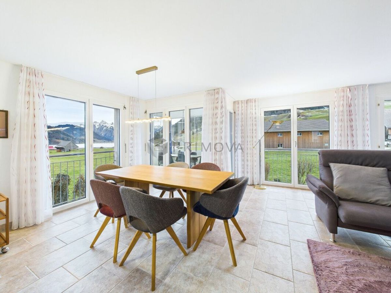
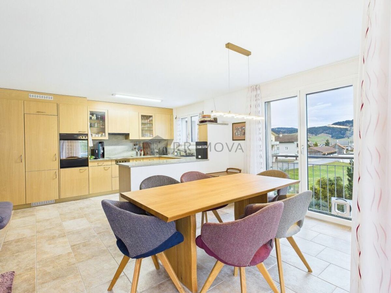
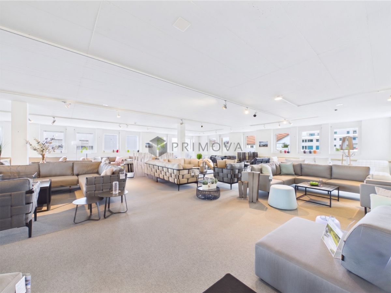
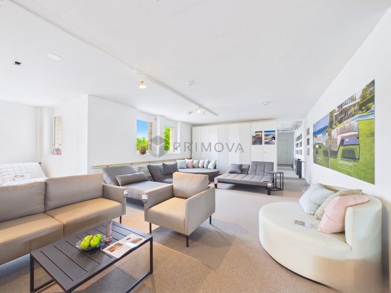
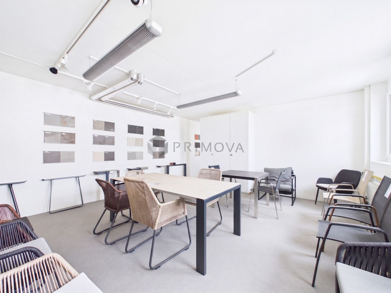
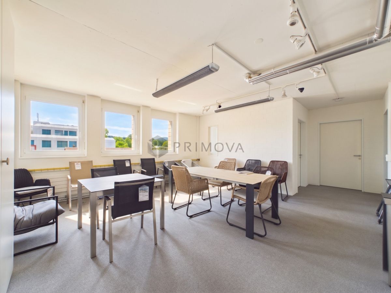
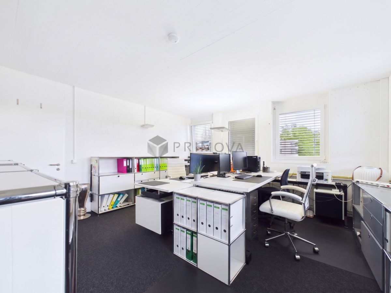
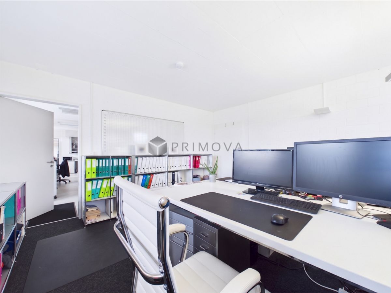
The bright and open-plan office spaces create a modern and representative work environment thanks to large window fronts, a pleasant ceiling height of 2.6m, and high-quality interior design. The spacious reception and showroom area is particularly noteworthy – ideal for welcoming clients or hosting exhibitions. The space is
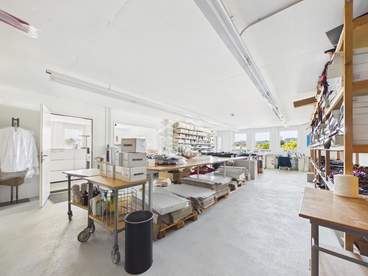
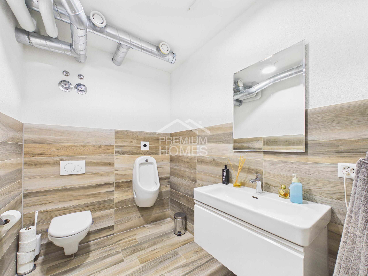
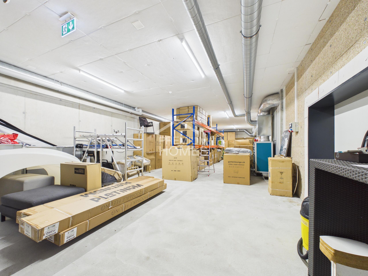
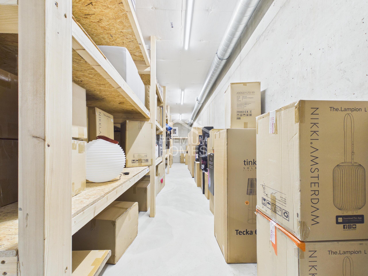
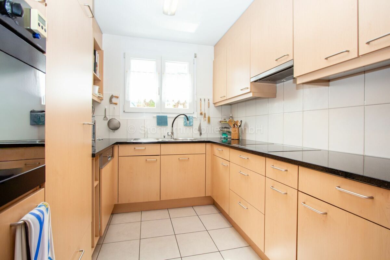
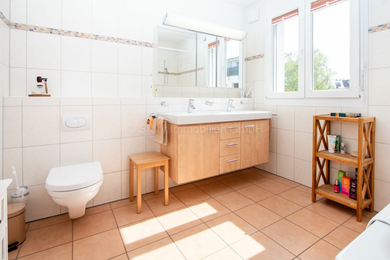
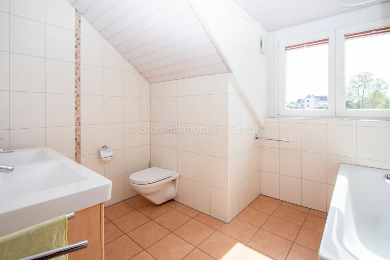
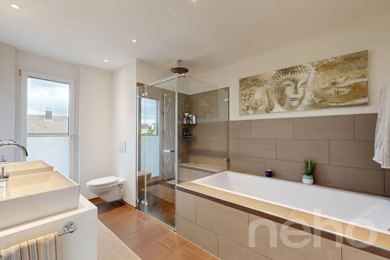
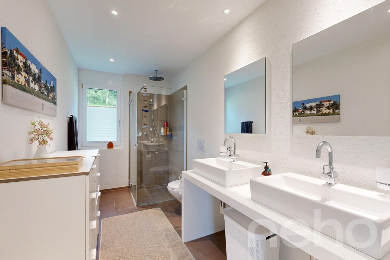
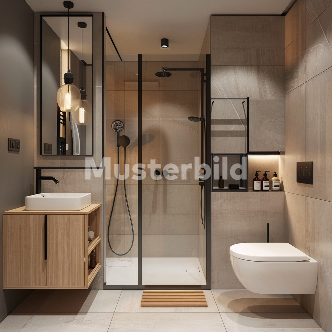
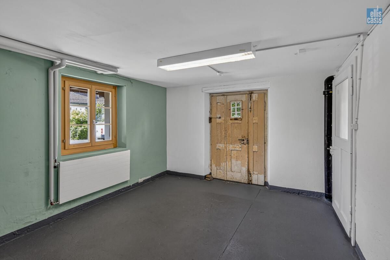
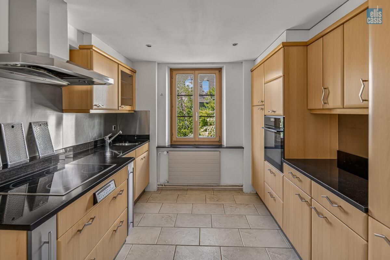
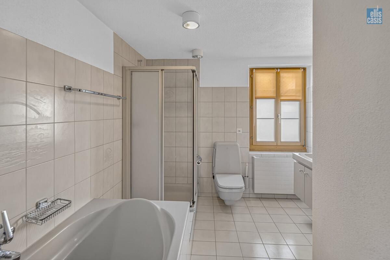
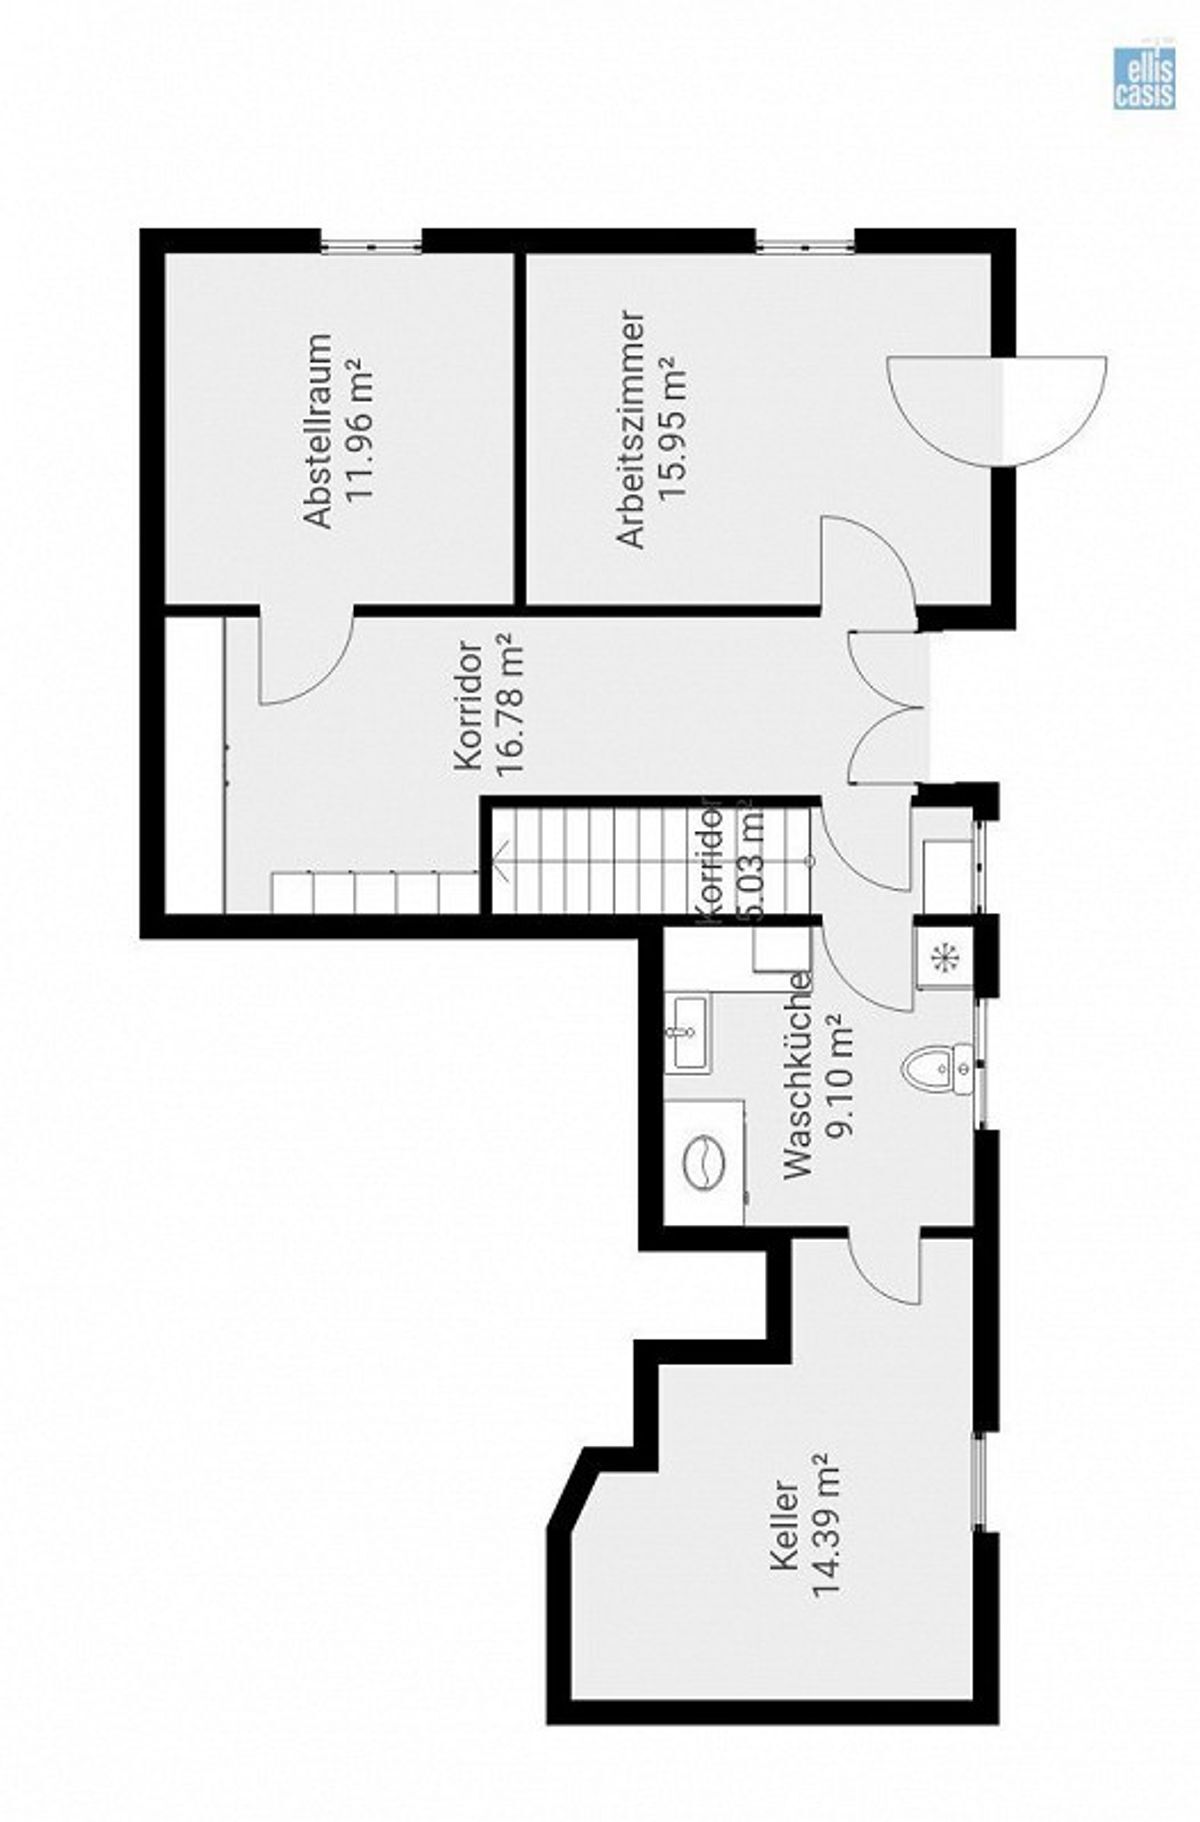
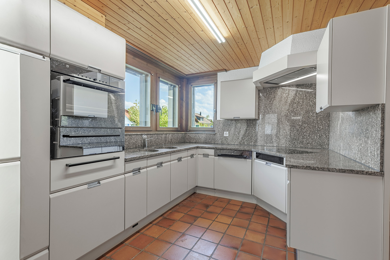
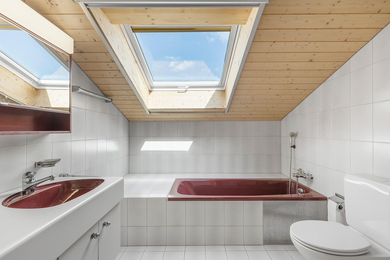
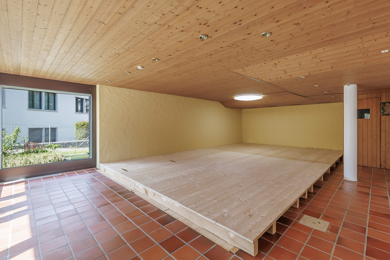
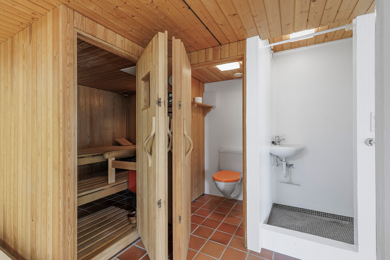
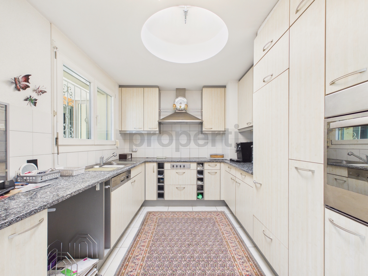
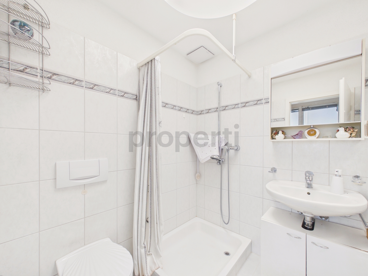
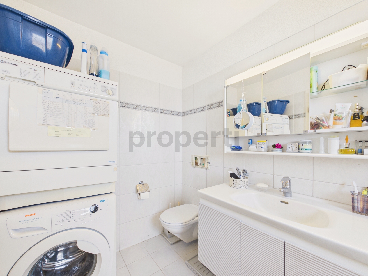
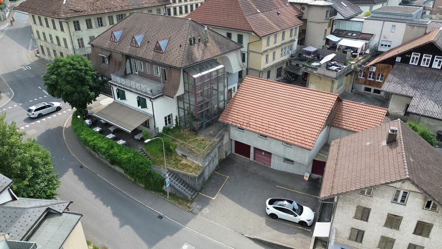
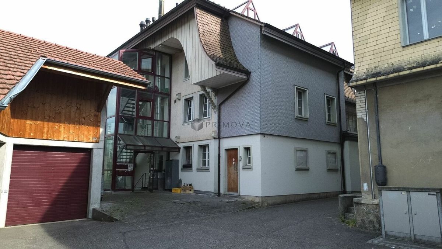
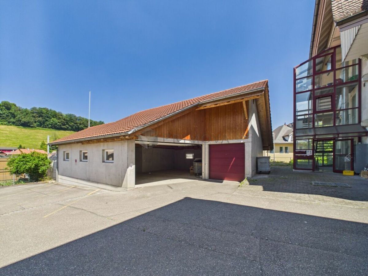
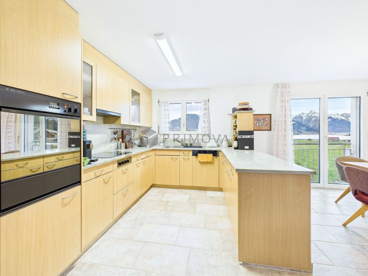
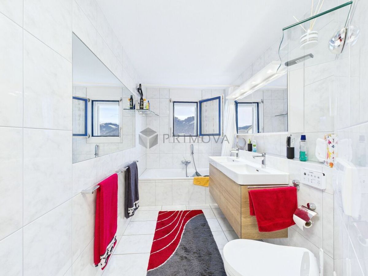
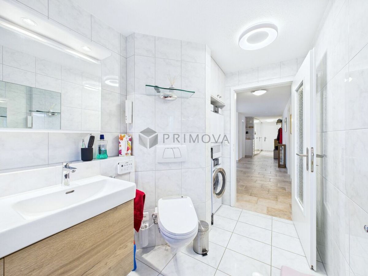
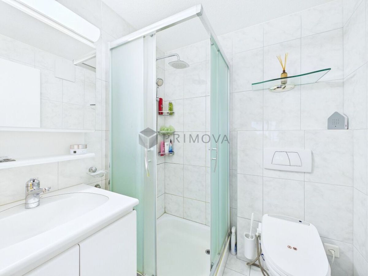
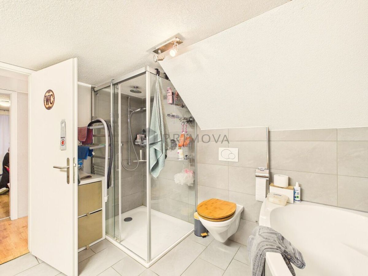
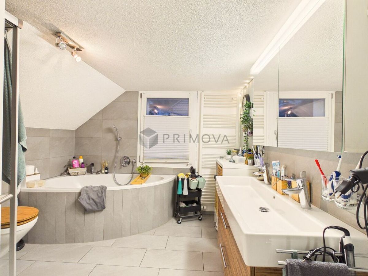
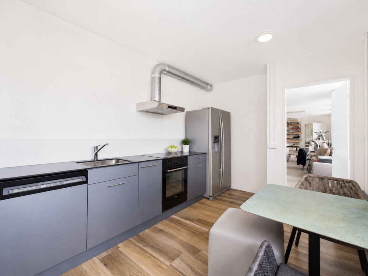
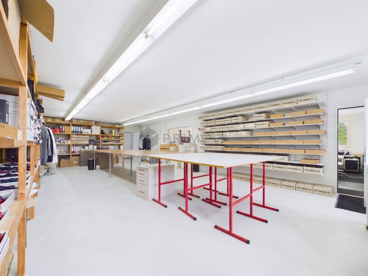
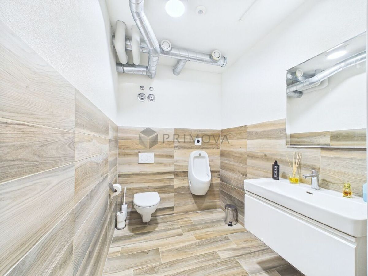
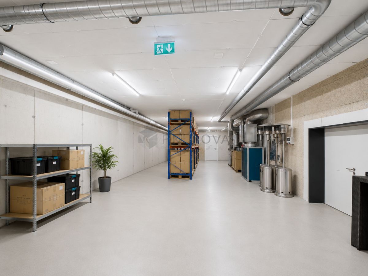
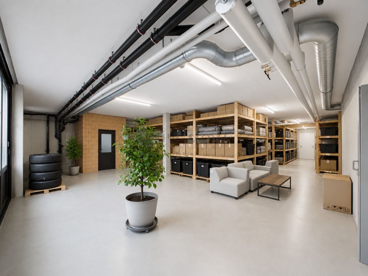
complemented by a conference room, a fully equipped kitchen, and two modern restrooms, including a staff toilet with a shower and a spacious customer restroom with a urinal and an additional toilet. The basement features storage and warehouse areas with a ceiling height of 3.2m. The storage areas 1 and 2 have a separate external access with their own loading dock and good road access, making them ideal for storage, workshops, or garages
.
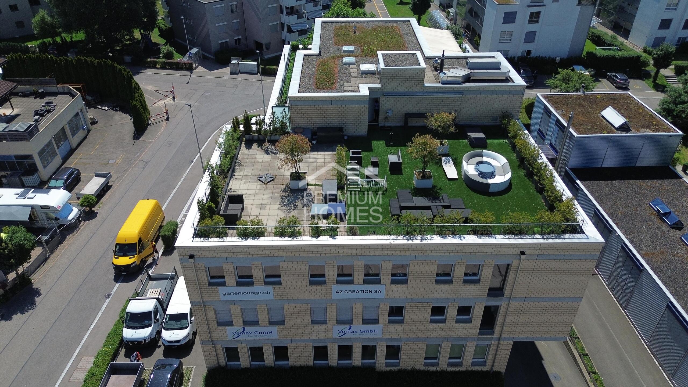
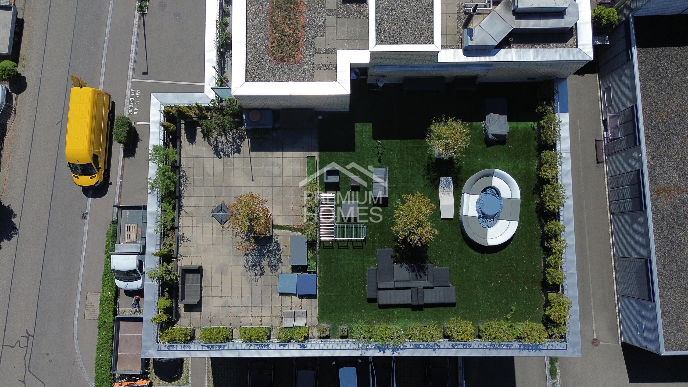
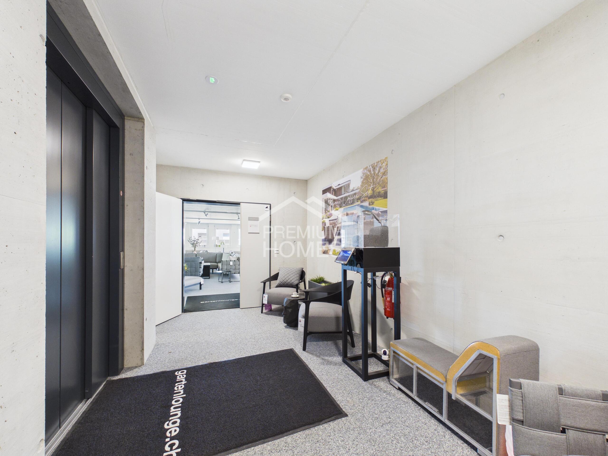
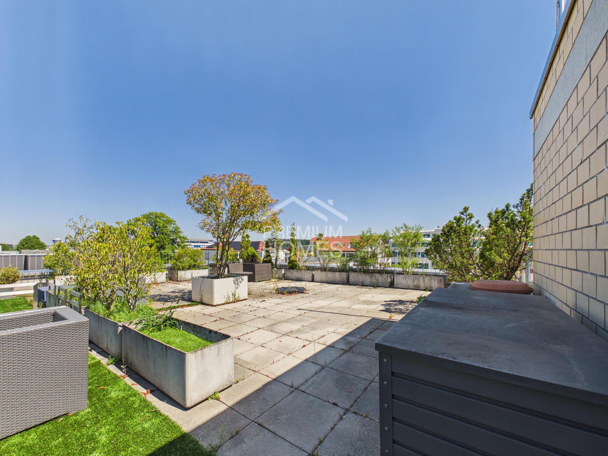
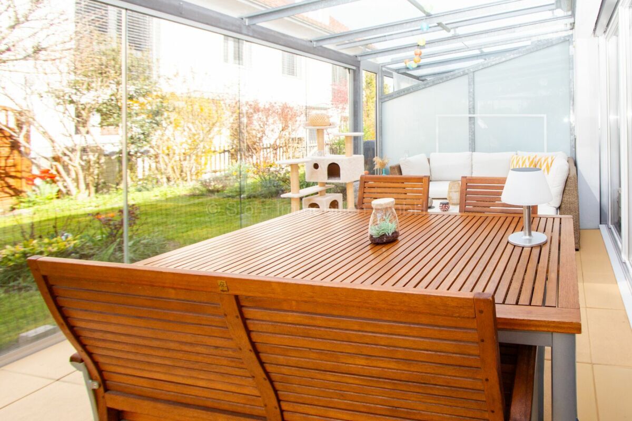
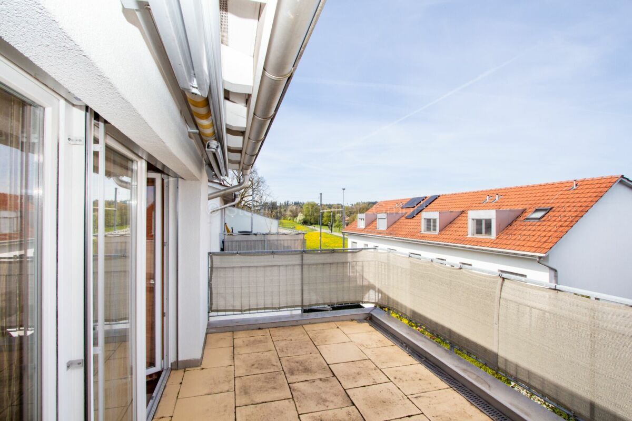
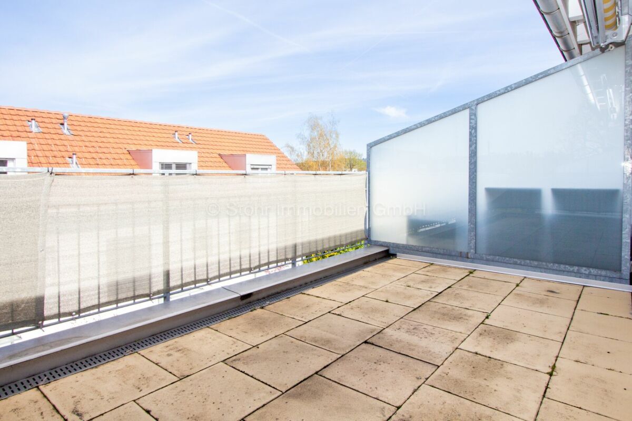
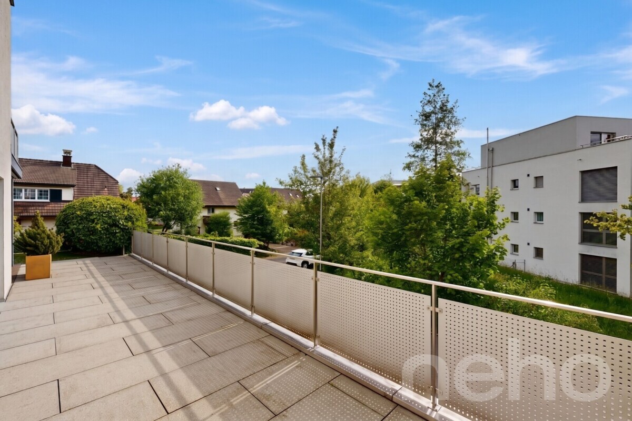

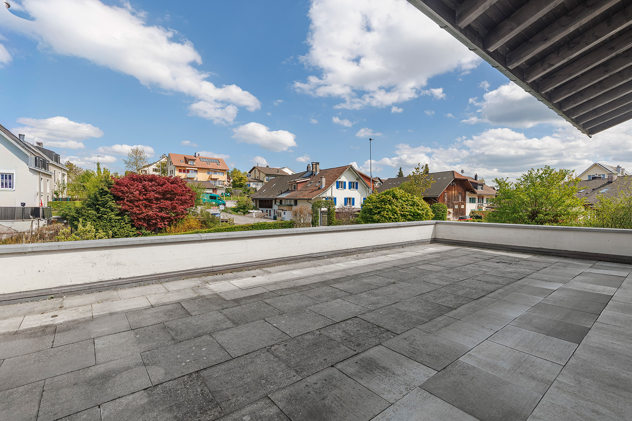
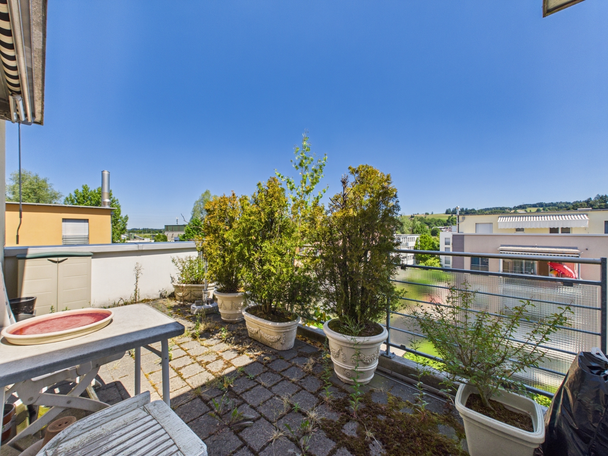
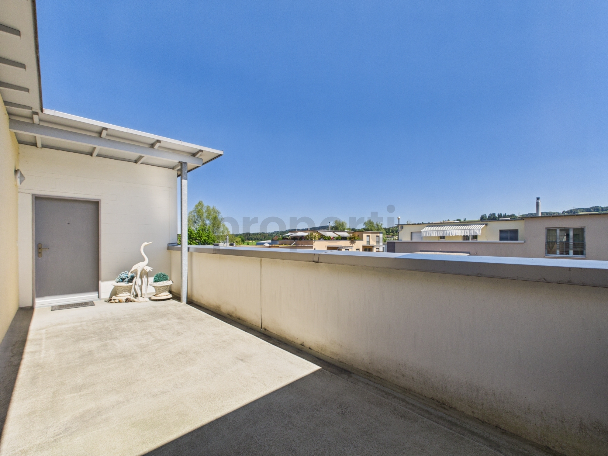
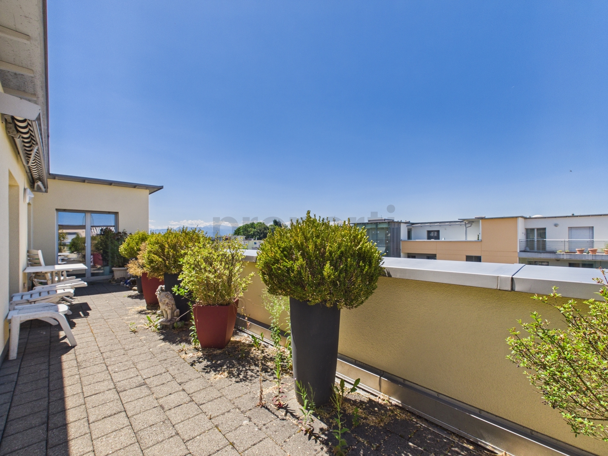
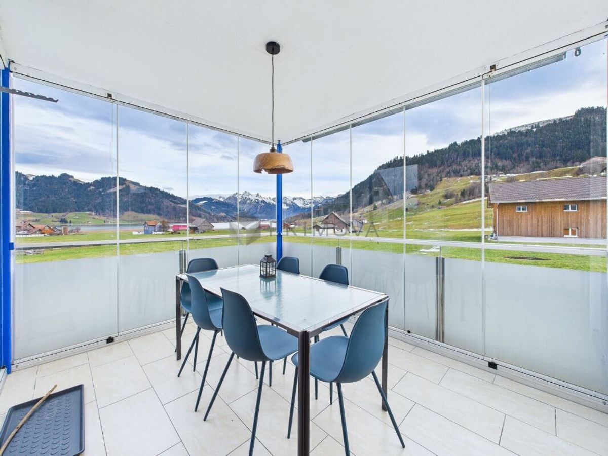
Additionally, the property includes a terrace of over 100m² on the 3rd floor with exclusive usage rights. The entire building is wheelchair accessible and features a spacious elevator, as well as three parking spaces with room for up to four vehicles. This property
offers the following highlights:
- Erzielbare Bruttorendite bis zu 6 %
- Separater Lagerzugang mit Lagertor, Lift und guter Zufahrt
- 3x generous parking spaces for up to four vehicles (incl.)
- Repräsentativer Empfangs- und Showroom-Bereich
- Über 100 m² Dachterrasse zur exklusiven Nutzung
- Zwei moderne Nasszellen mit Dusche und Urinal
- 496m² modern office and showroom space
- Konferenzraum und voll ausgestattete Küche
- Vollständig rollstuhlgängig mit grossem Lift
- 356m² Lager- und Magazinflächen im UG
- Raumhöhe Büro: 2.6m / Lager: 3.2m
Contact us today to schedule your personal viewing appointment – we look forward to presenting this attractive commercial property to you on site.
Conveniences
Outside conveniences
- Parking
Inside conveniences
- Wheelchair-friendly
- Lift/elevator