New
One story house on sale in Publier - 240 m²
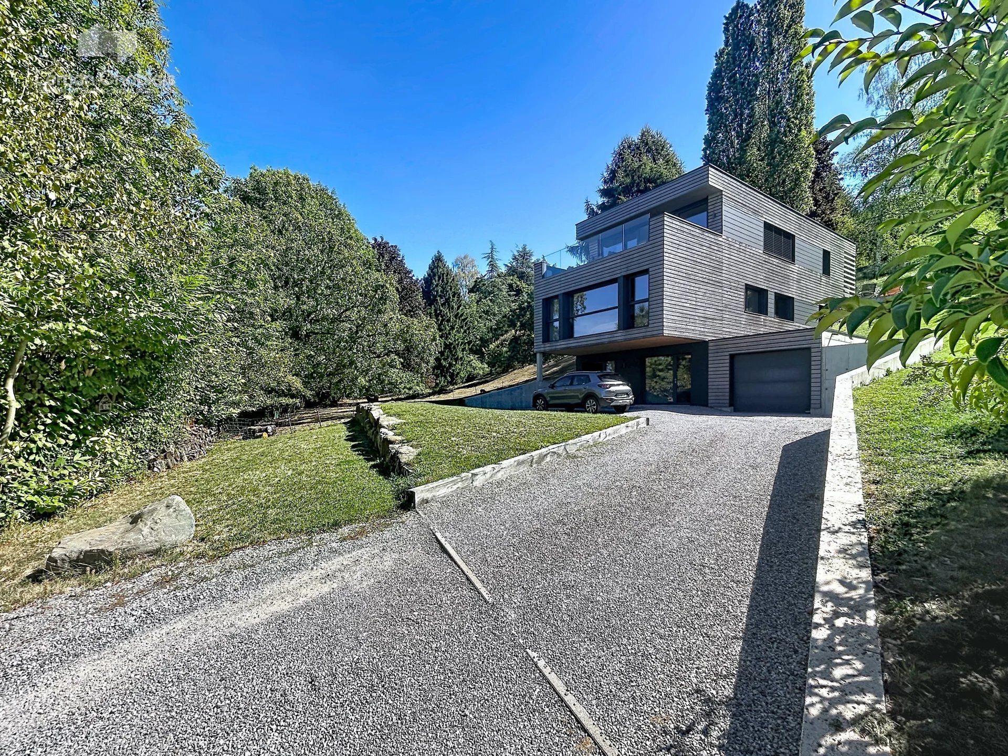
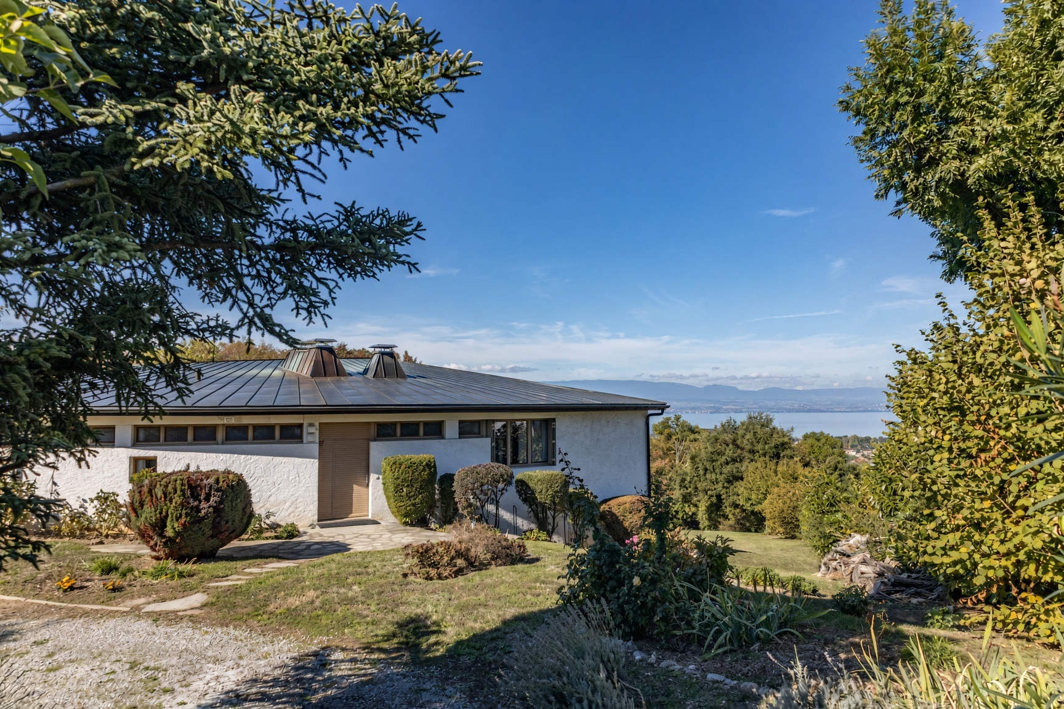
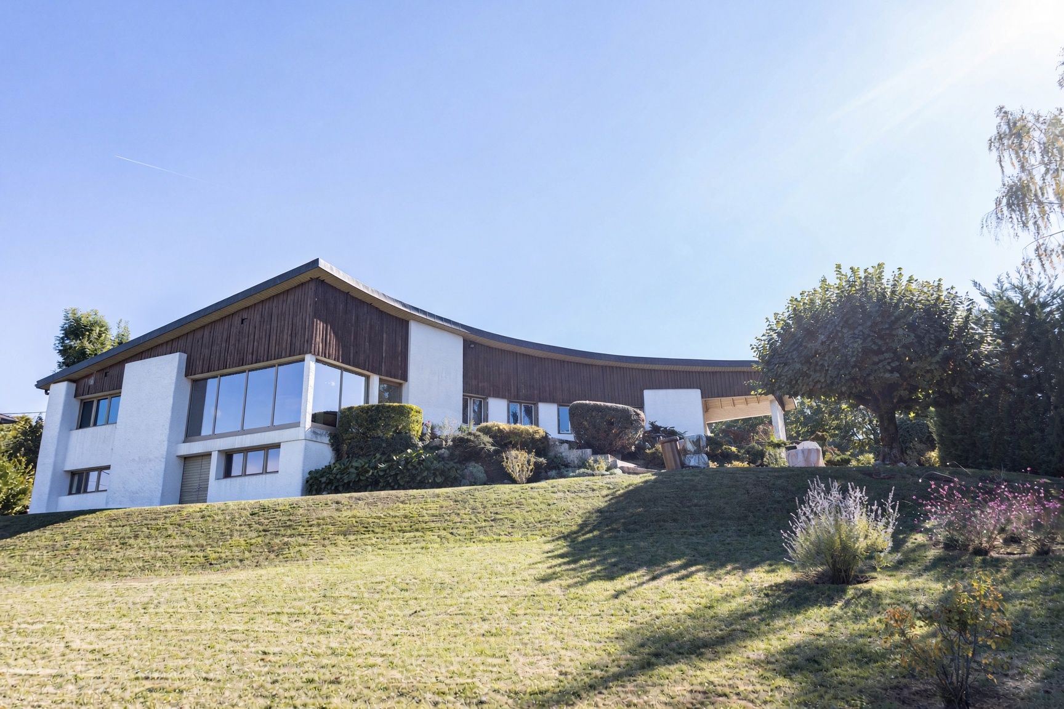
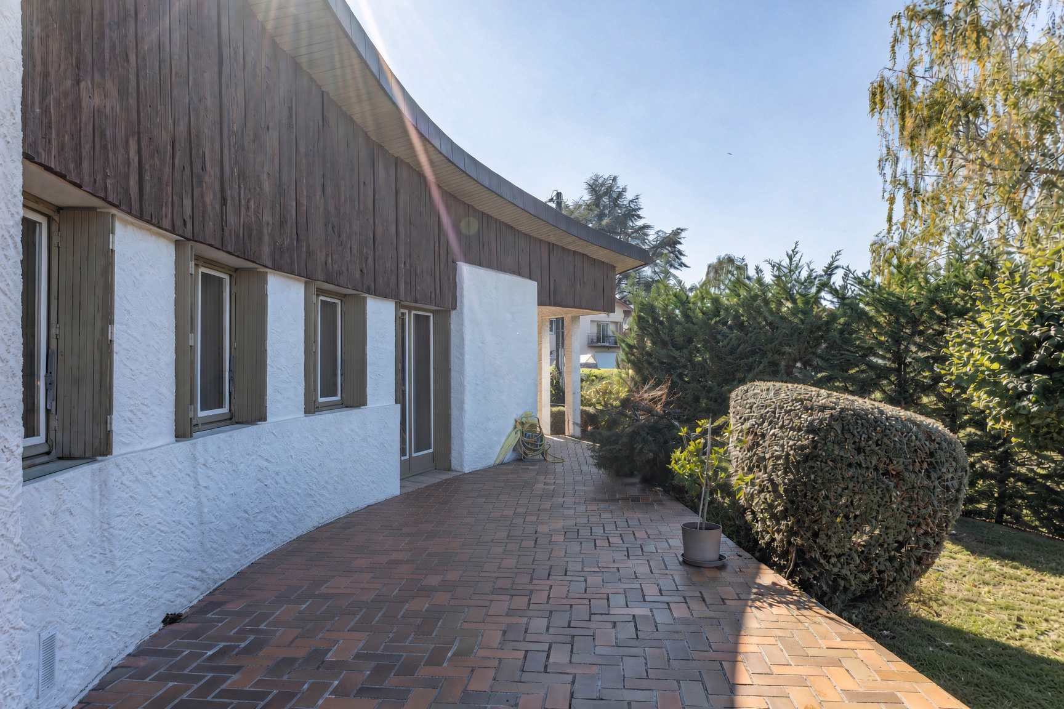
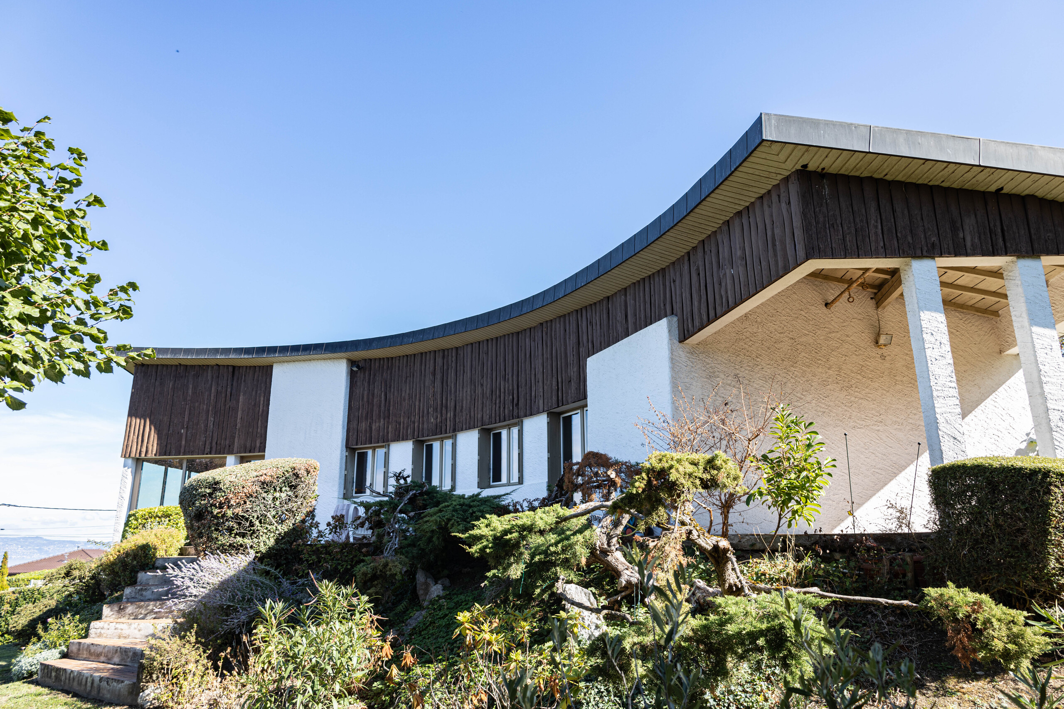
A modernist house overlooking Lake Geneva
Living area240 m²
Object PriceCHF 1,680,000.-
AvailabilityTo agree
Localisation
74500 Publier FRCharacteristics
Reference
6343461
Availability
To agree
Bathrooms
2
Year of construction
1965
Bedrooms
5
Heating type
Fuel oil
Heating installation
Radiator
Domestic water heating system
Fuel oil
Ground surface
5,000 m²
Living area
240 m²
Number of parkings
Exterior
6
Description
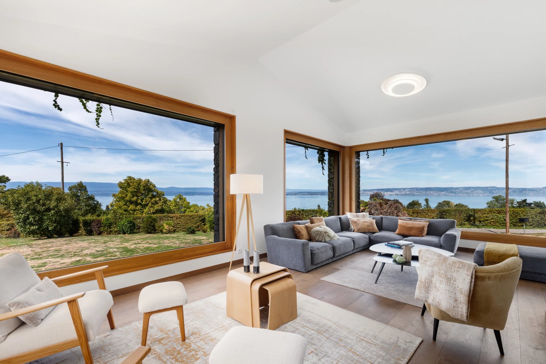
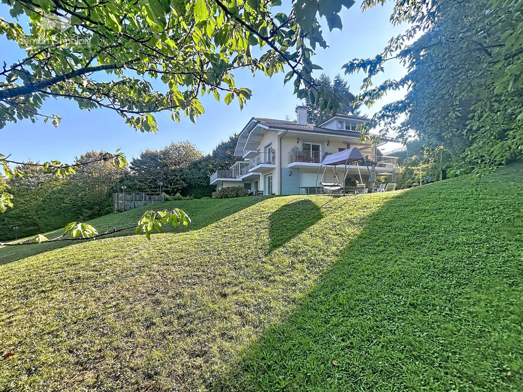
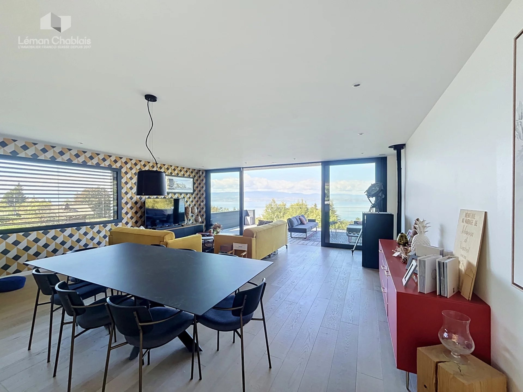
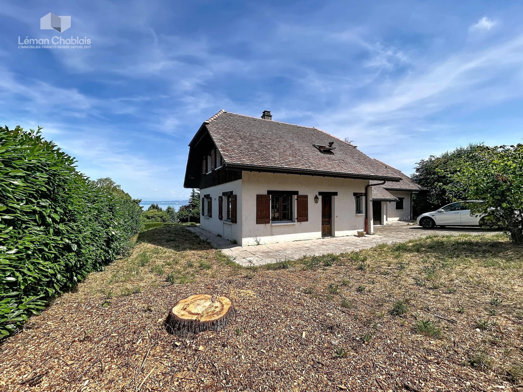
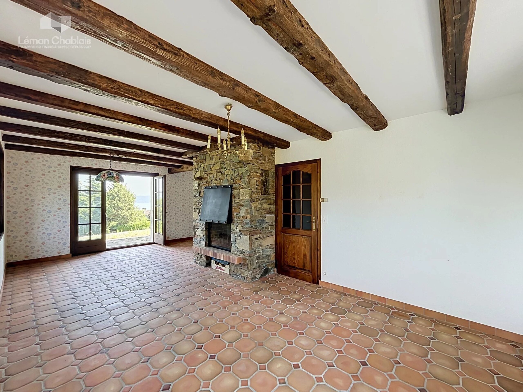
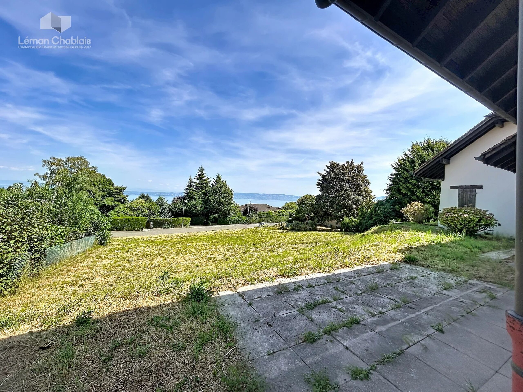
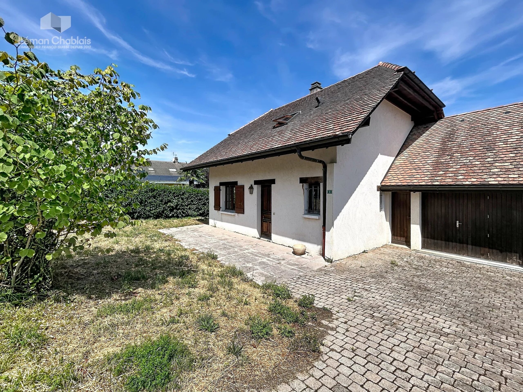
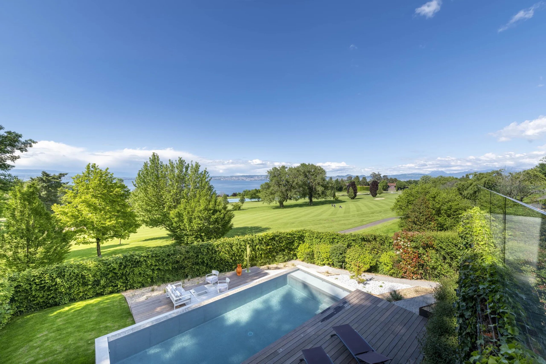
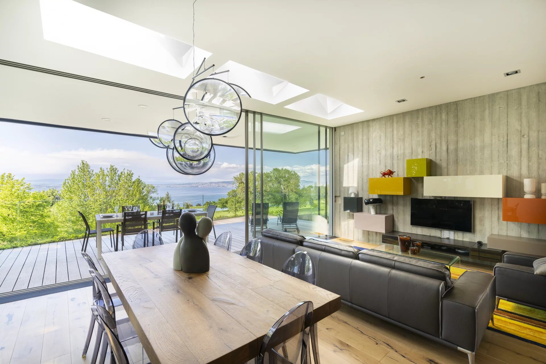
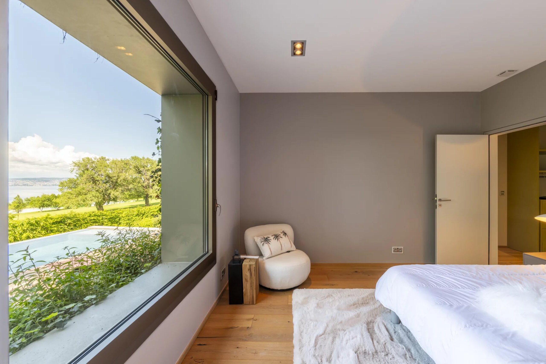
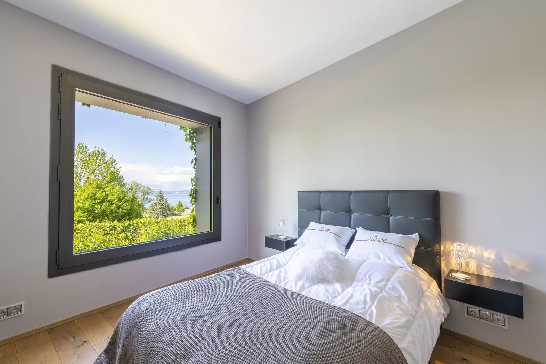
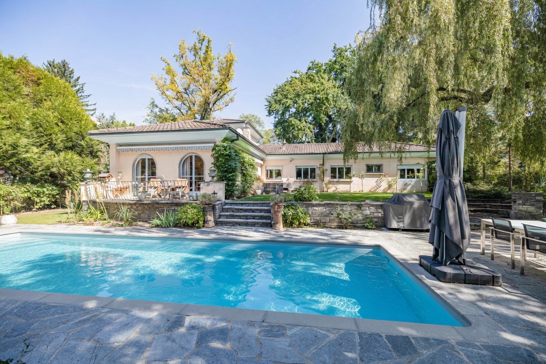
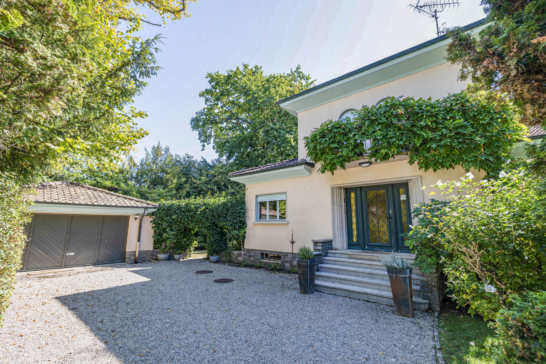
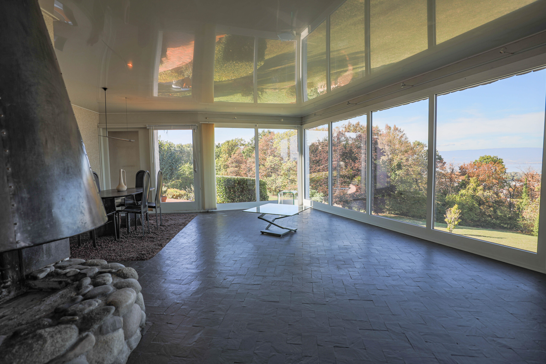
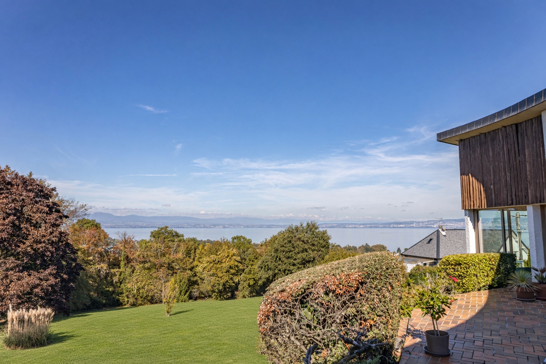
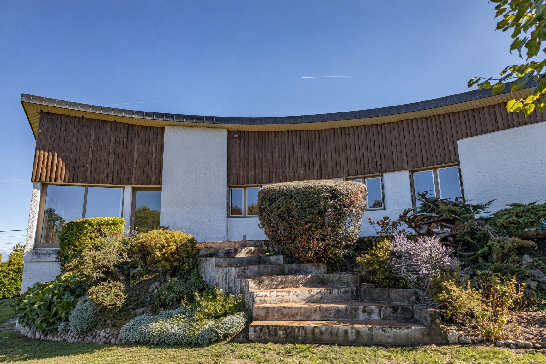
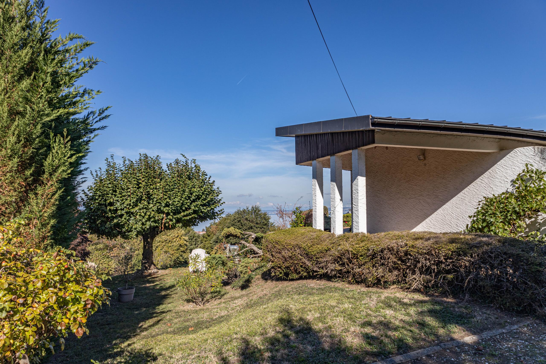
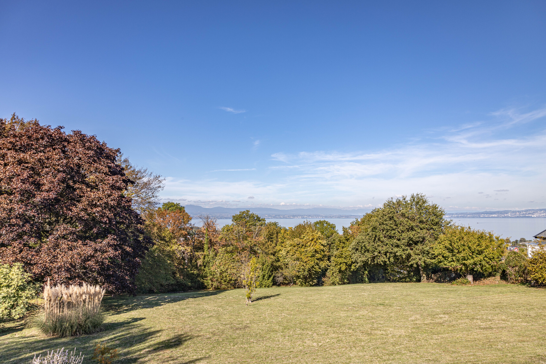
Located in Publier, in Haute-Savoie, this family home—designed in 1965 by architect Marc Saint-Remy—stands out for its modernist architecture featuring curved and organic lines, perfectly integrated into its natural surroundings. It enjoys a prime location overlooking Lake Geneva and the Swiss shore.
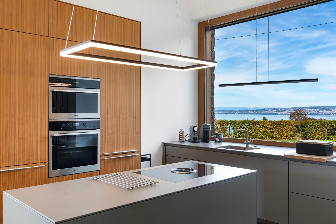
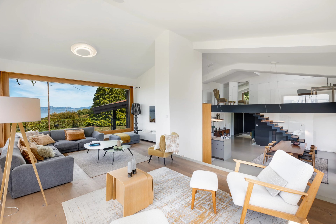
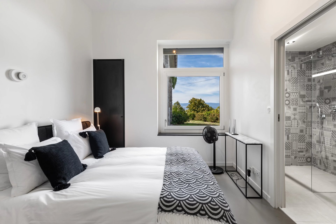
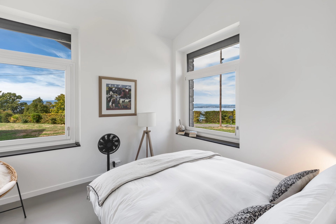
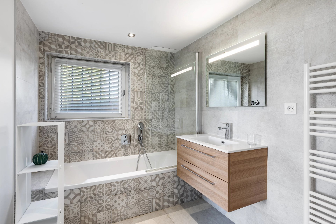
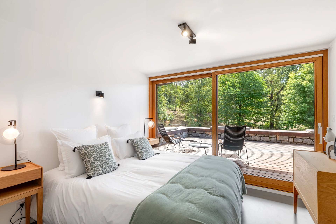
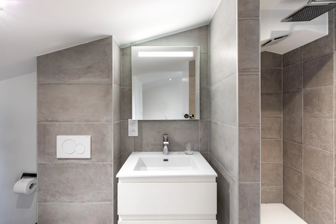
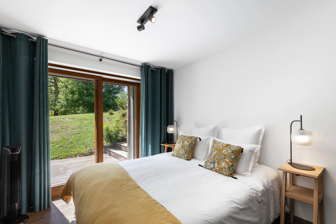
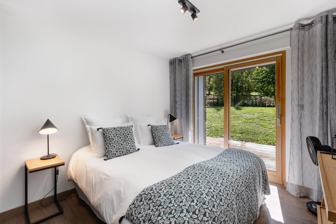
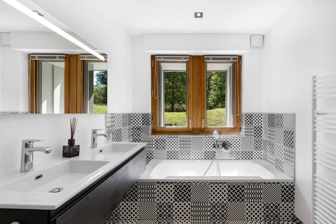
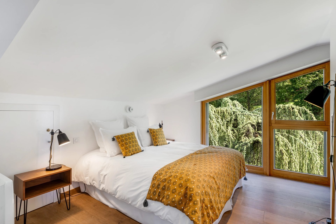
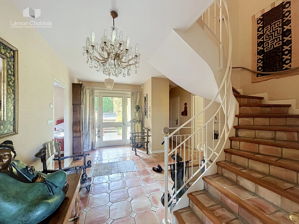
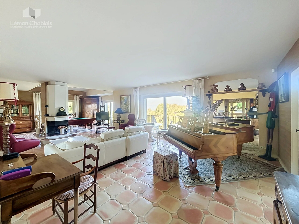
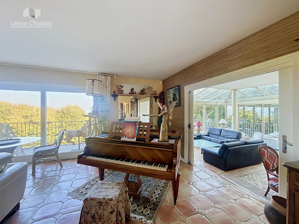
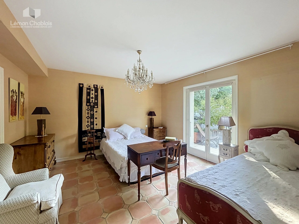
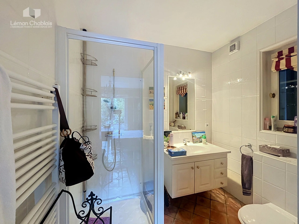
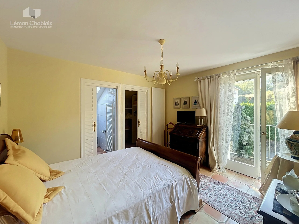
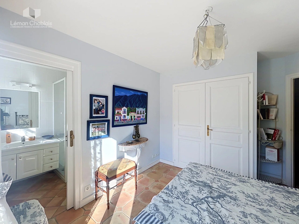
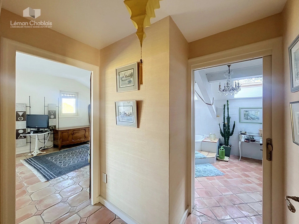
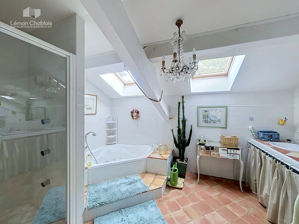
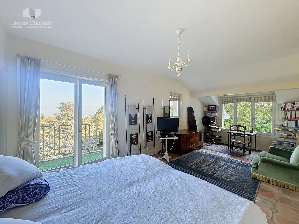
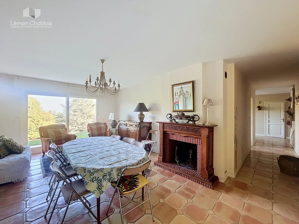
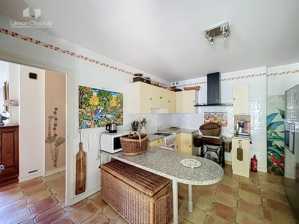
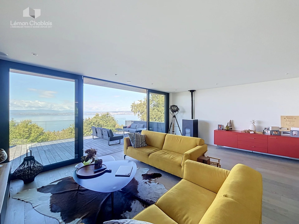
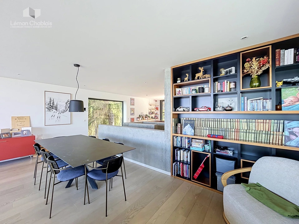
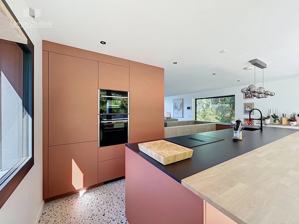
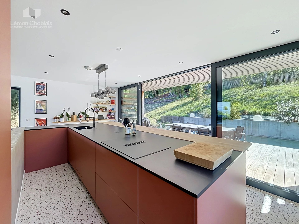
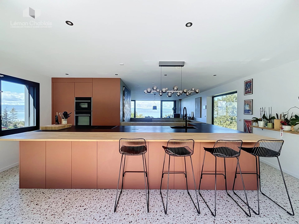
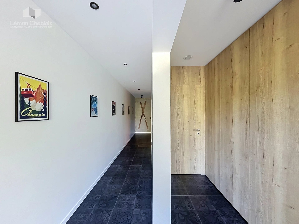
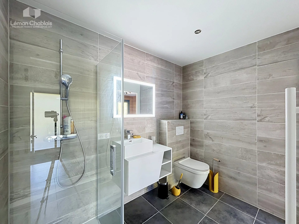
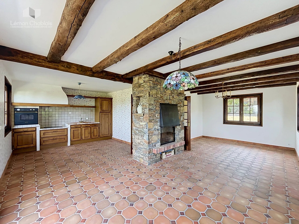
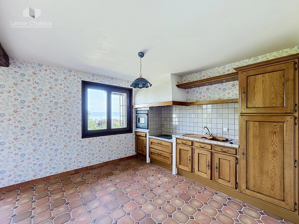
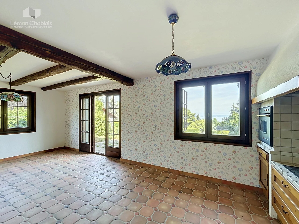
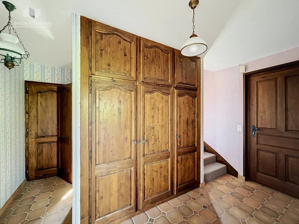
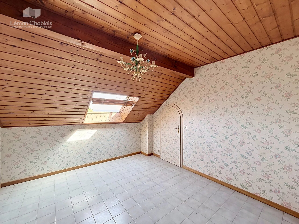
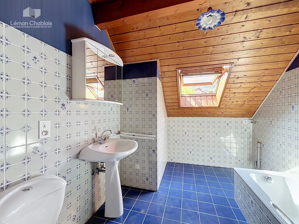
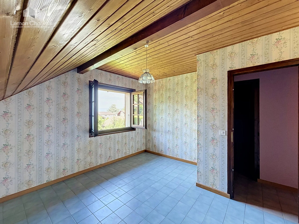
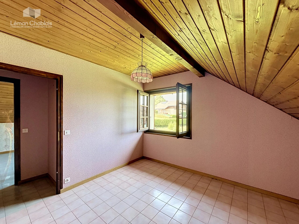
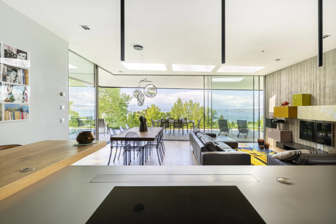
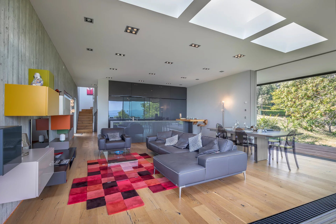
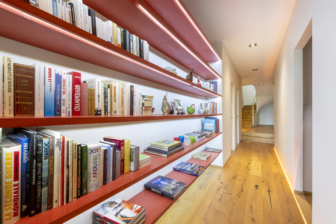
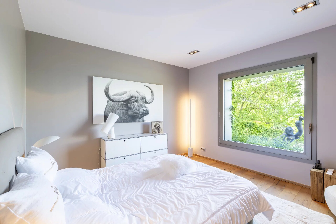
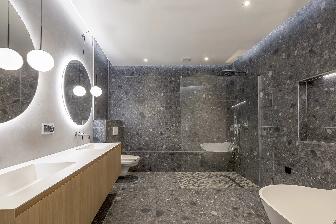
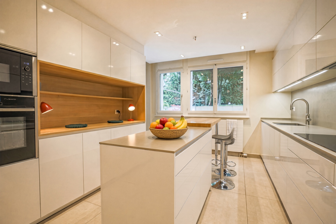
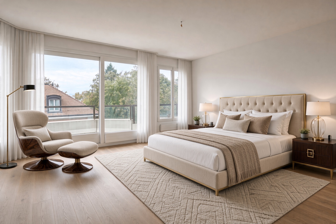
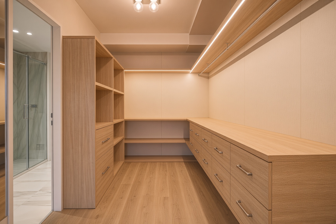
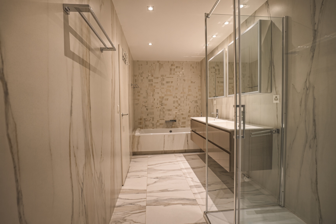
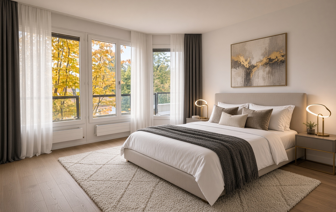
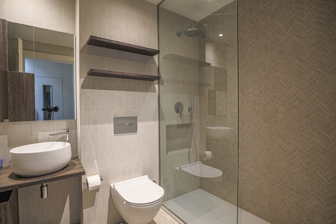
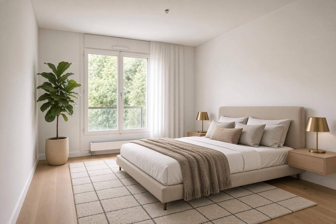
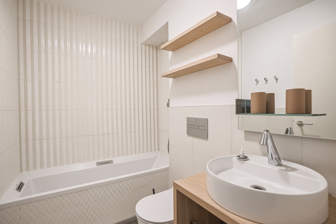
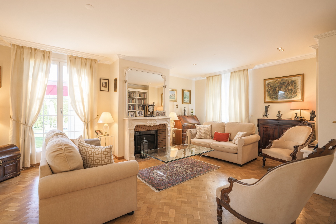
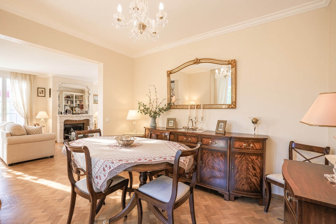
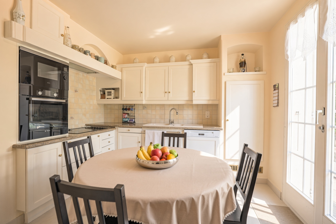
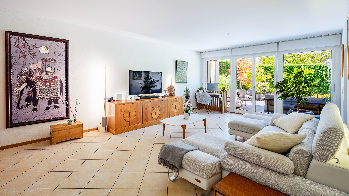
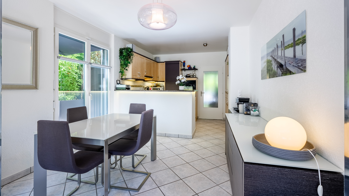
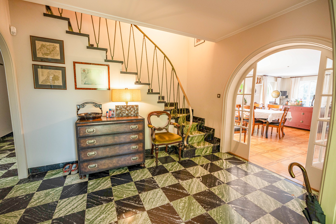
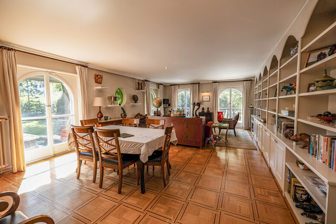
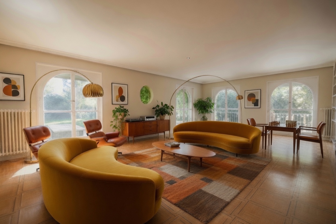
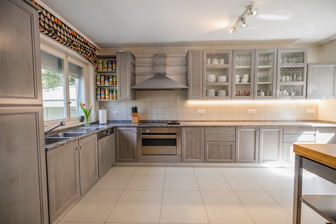
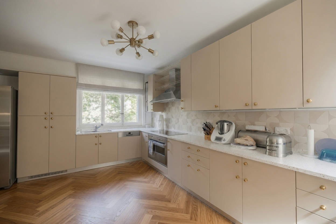
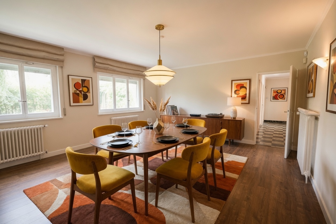
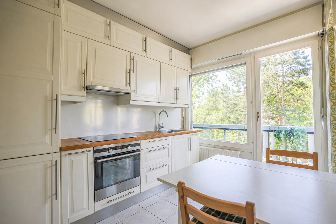
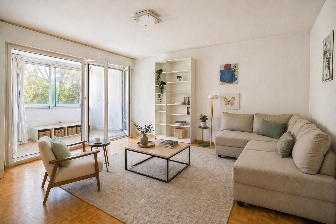
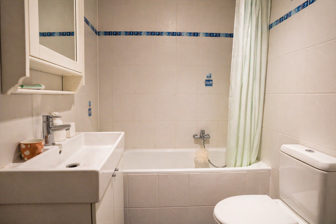
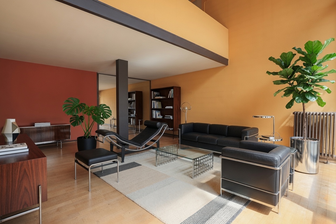
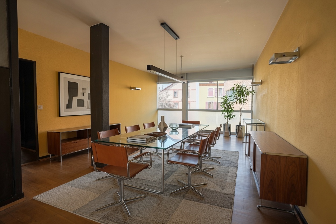
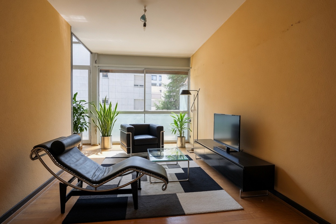
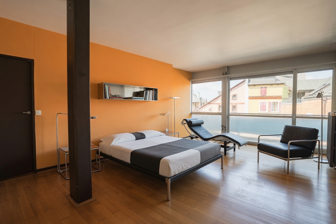
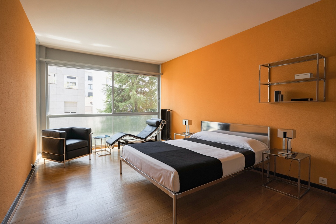
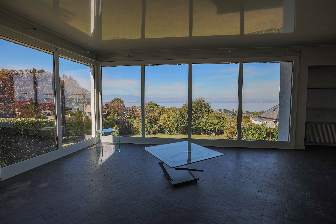
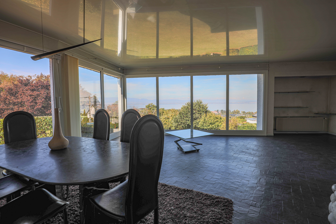
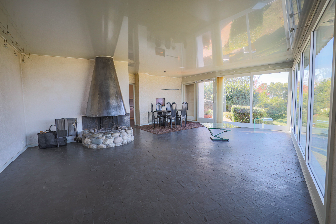
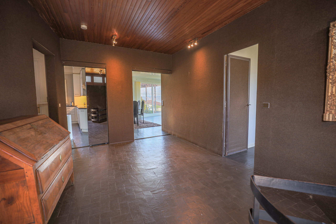
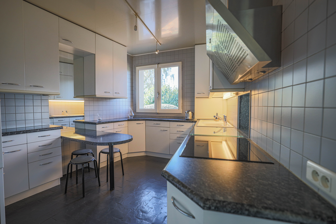
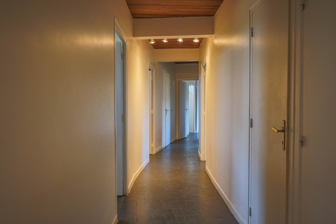
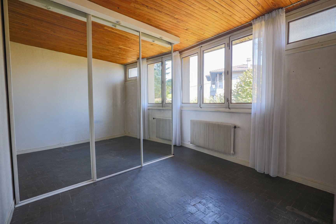
With 240 m² of living space spread over two levels—including 165 m² on the ground floor—the house features bright living areas that open onto the landscape. The ground floor features an entryway, a spacious living room with an original sculptural fireplace, a separate kitchen, and a small library lounge. The sleeping area includes three bedrooms—one with an en-suite shower room—a full bathroom, and ample storage space.
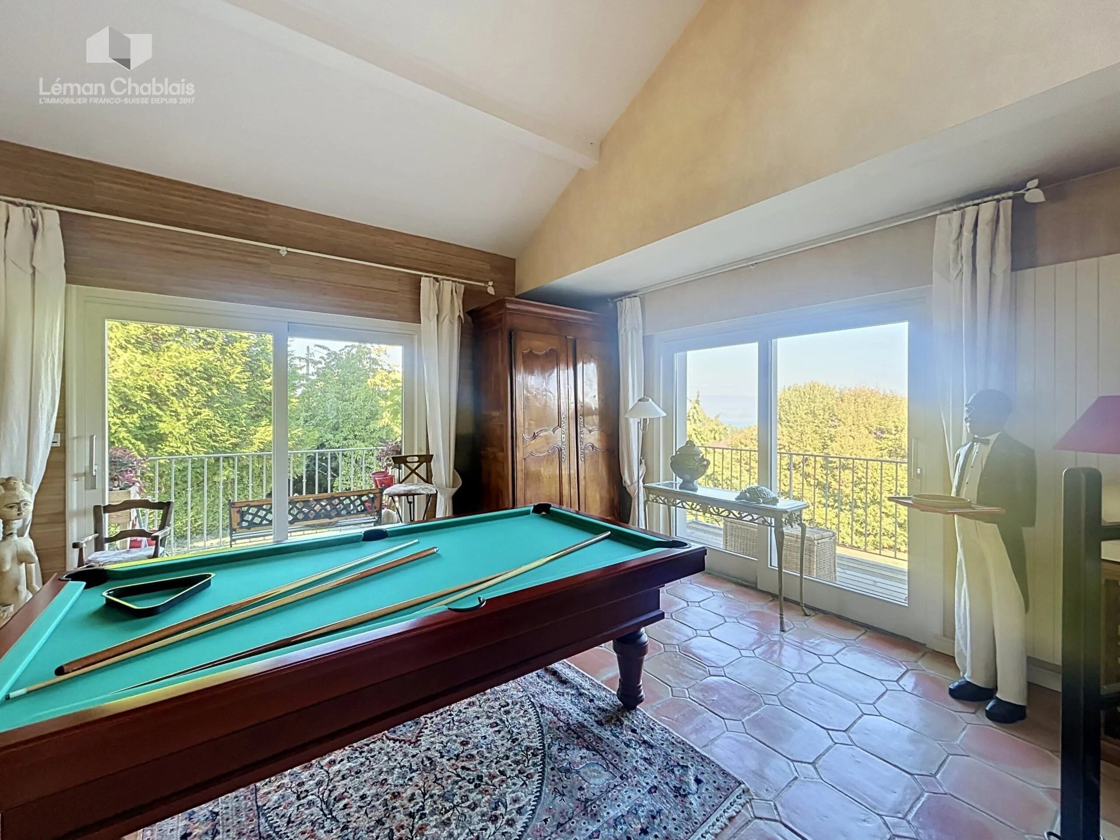
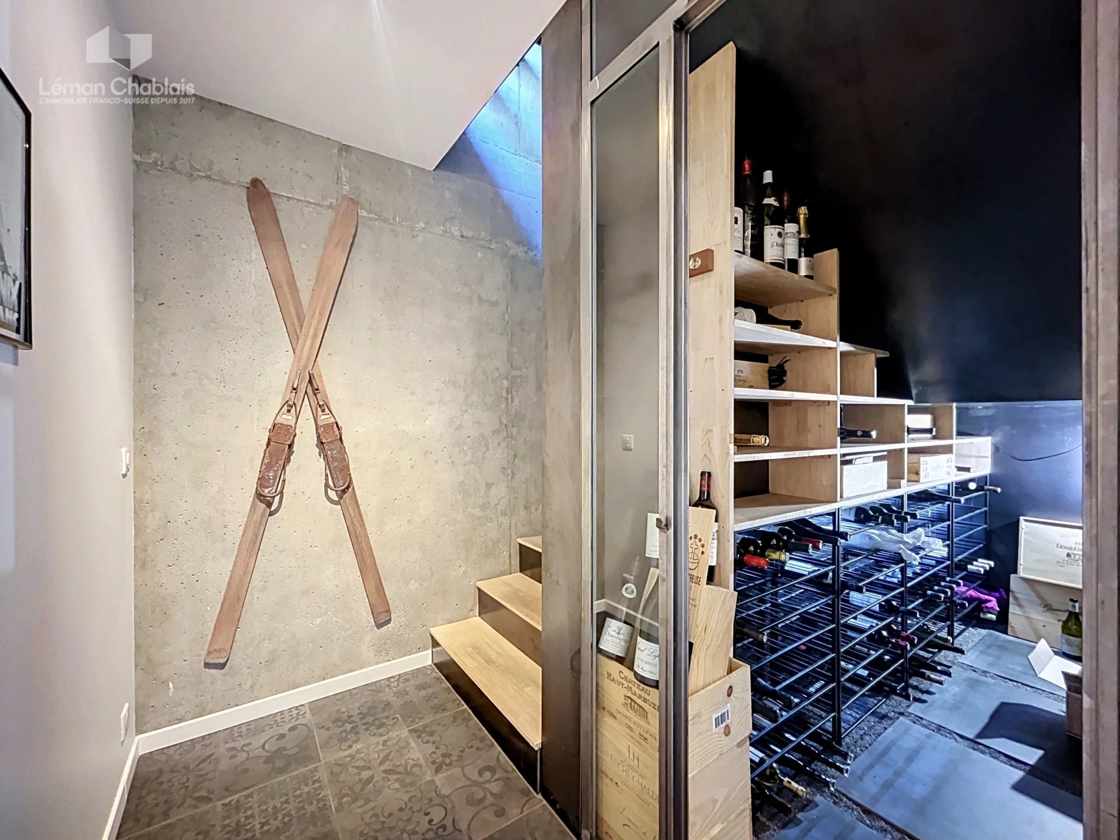
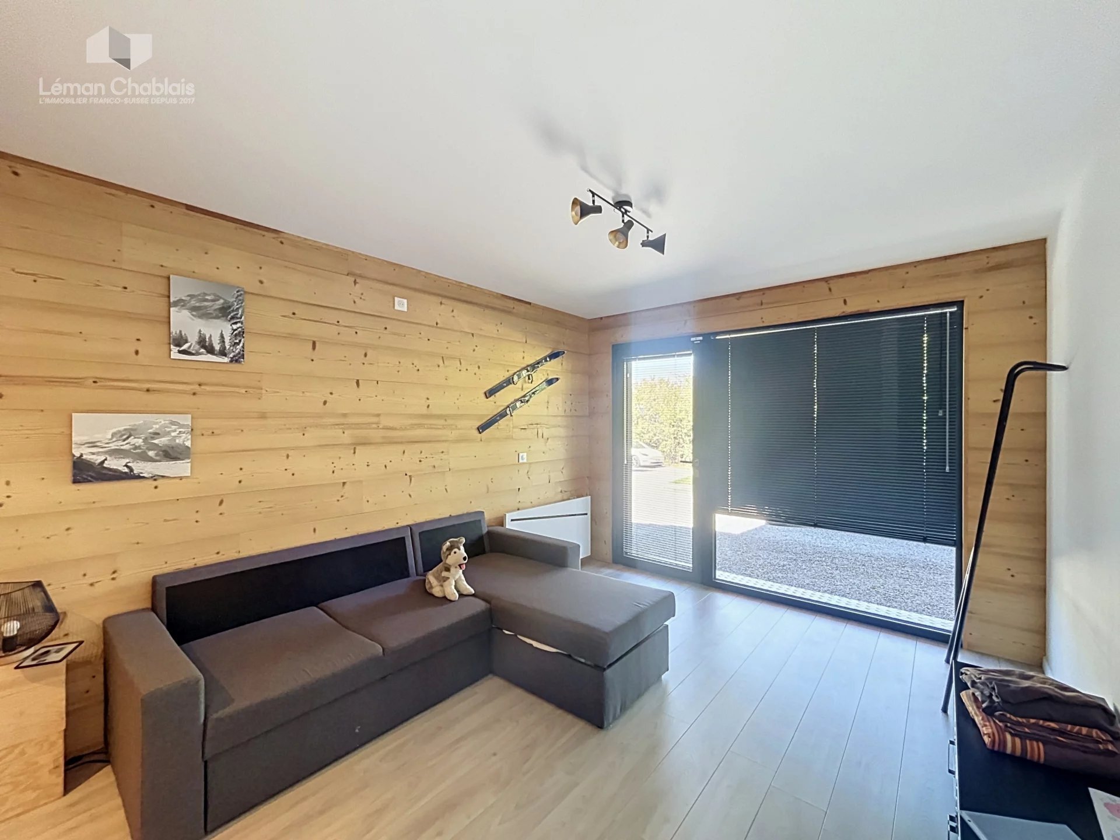
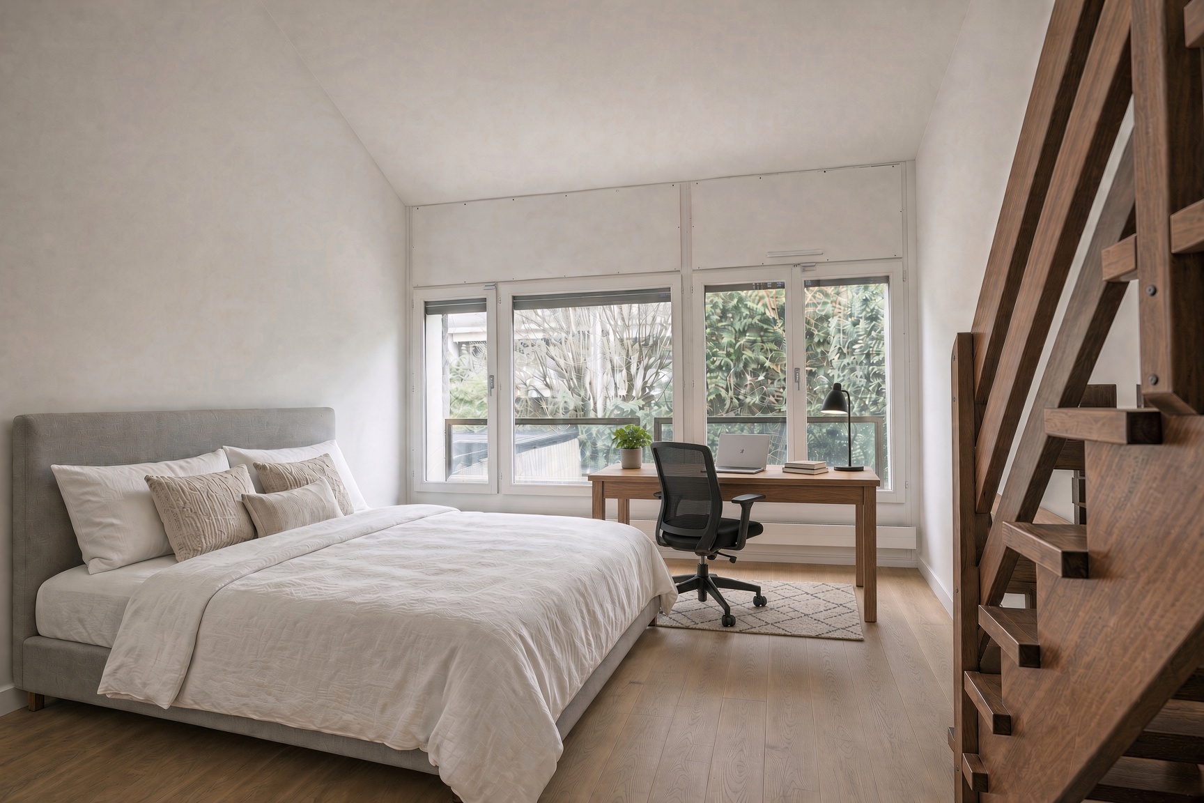
The garden level, approximately 75 m², offers a space that can be converted into a separate living area. It includes a bedroom, a large room with direct access to the garden, storage areas, and a boiler room.
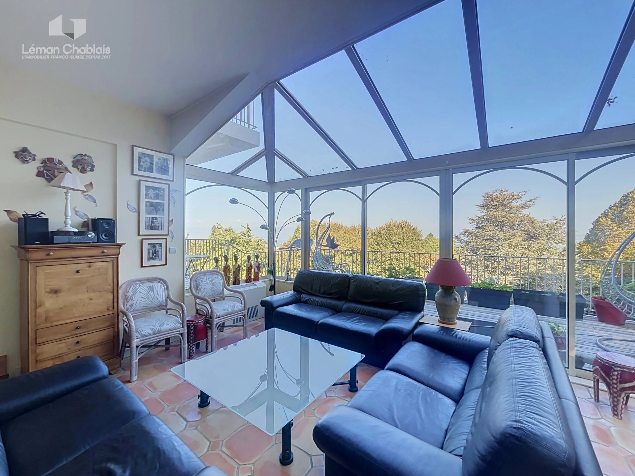
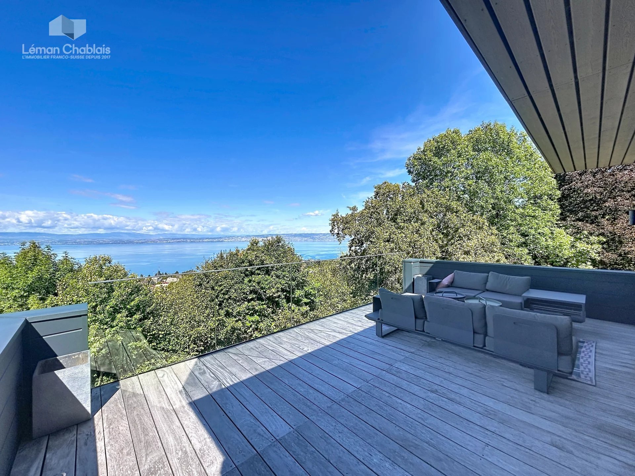
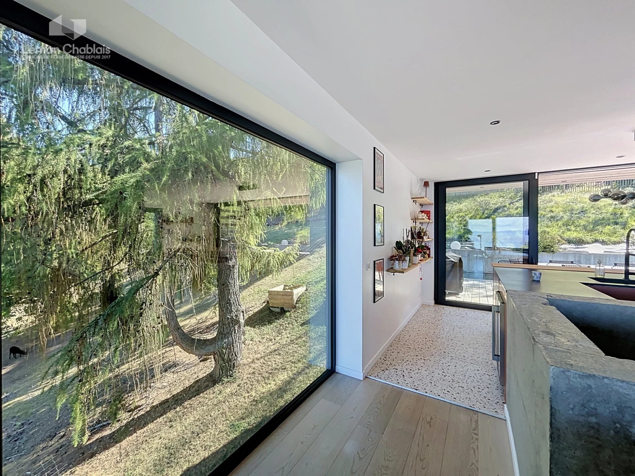
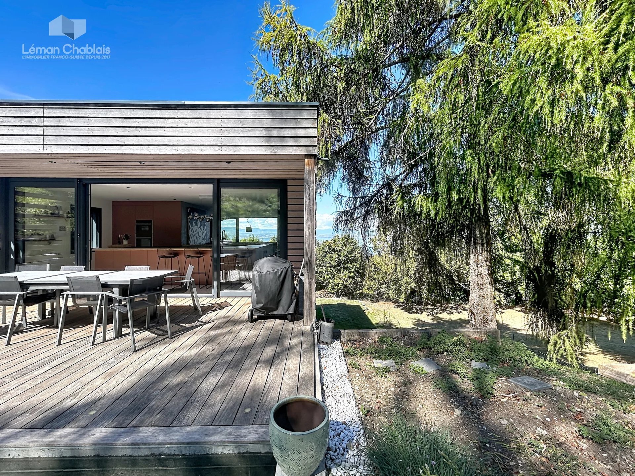
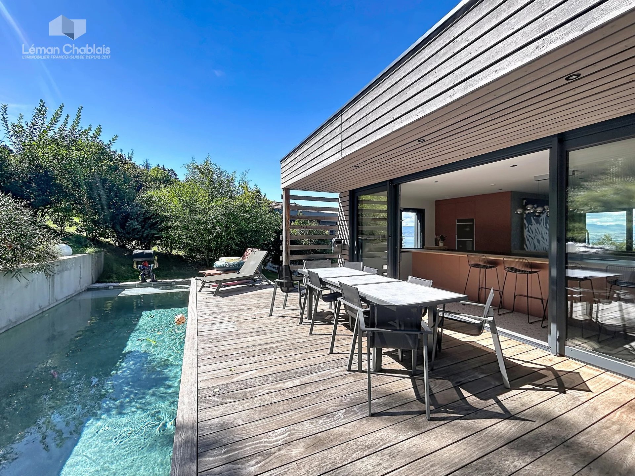
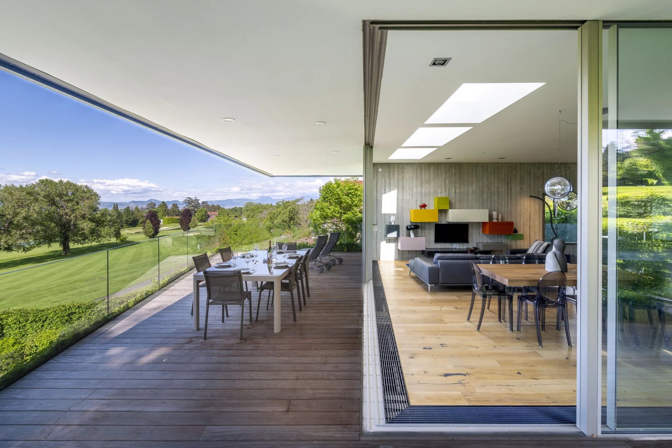
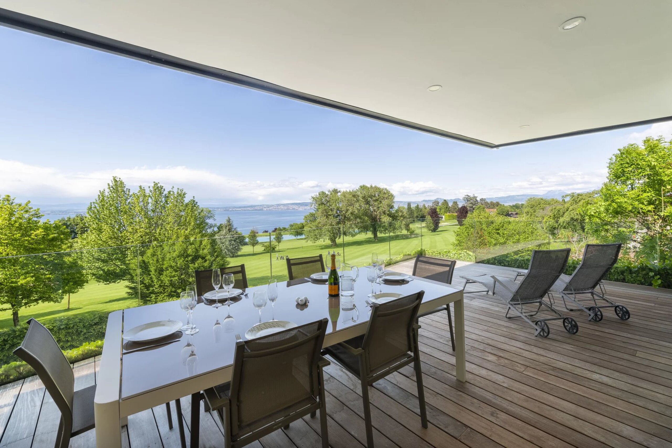
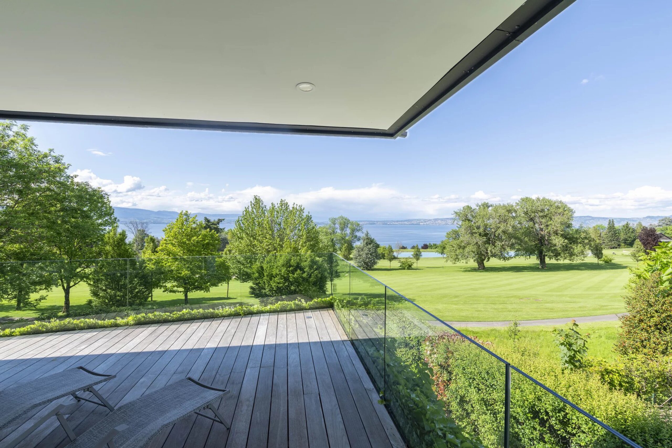
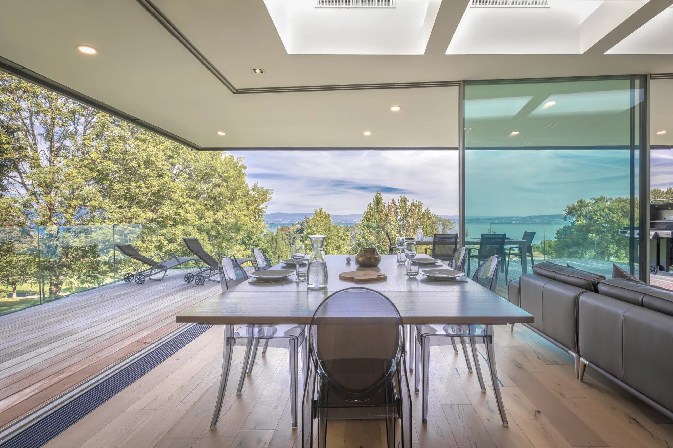
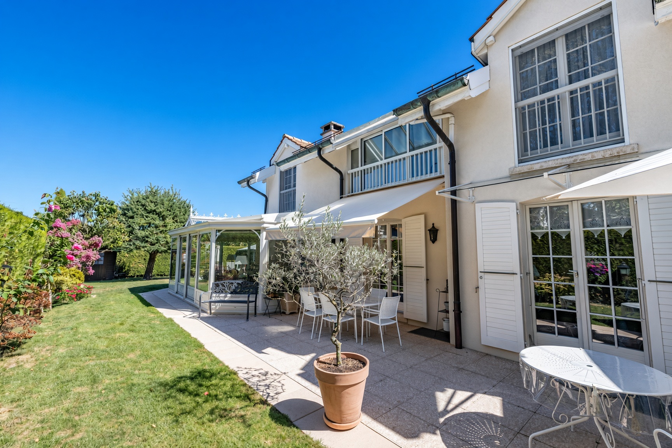
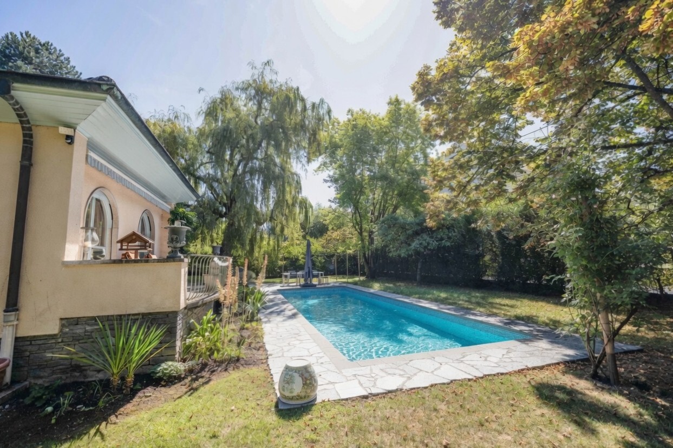
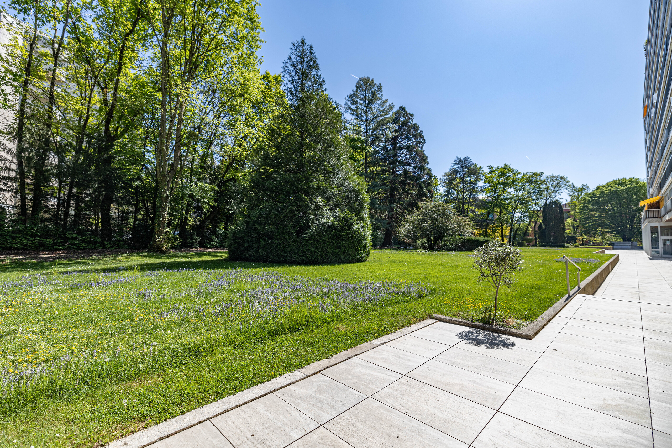
Outside, a terrace extends the living spaces and opens onto a magnificent wooded lot of over 5,000 m². A carport and six parking spaces complete the property.
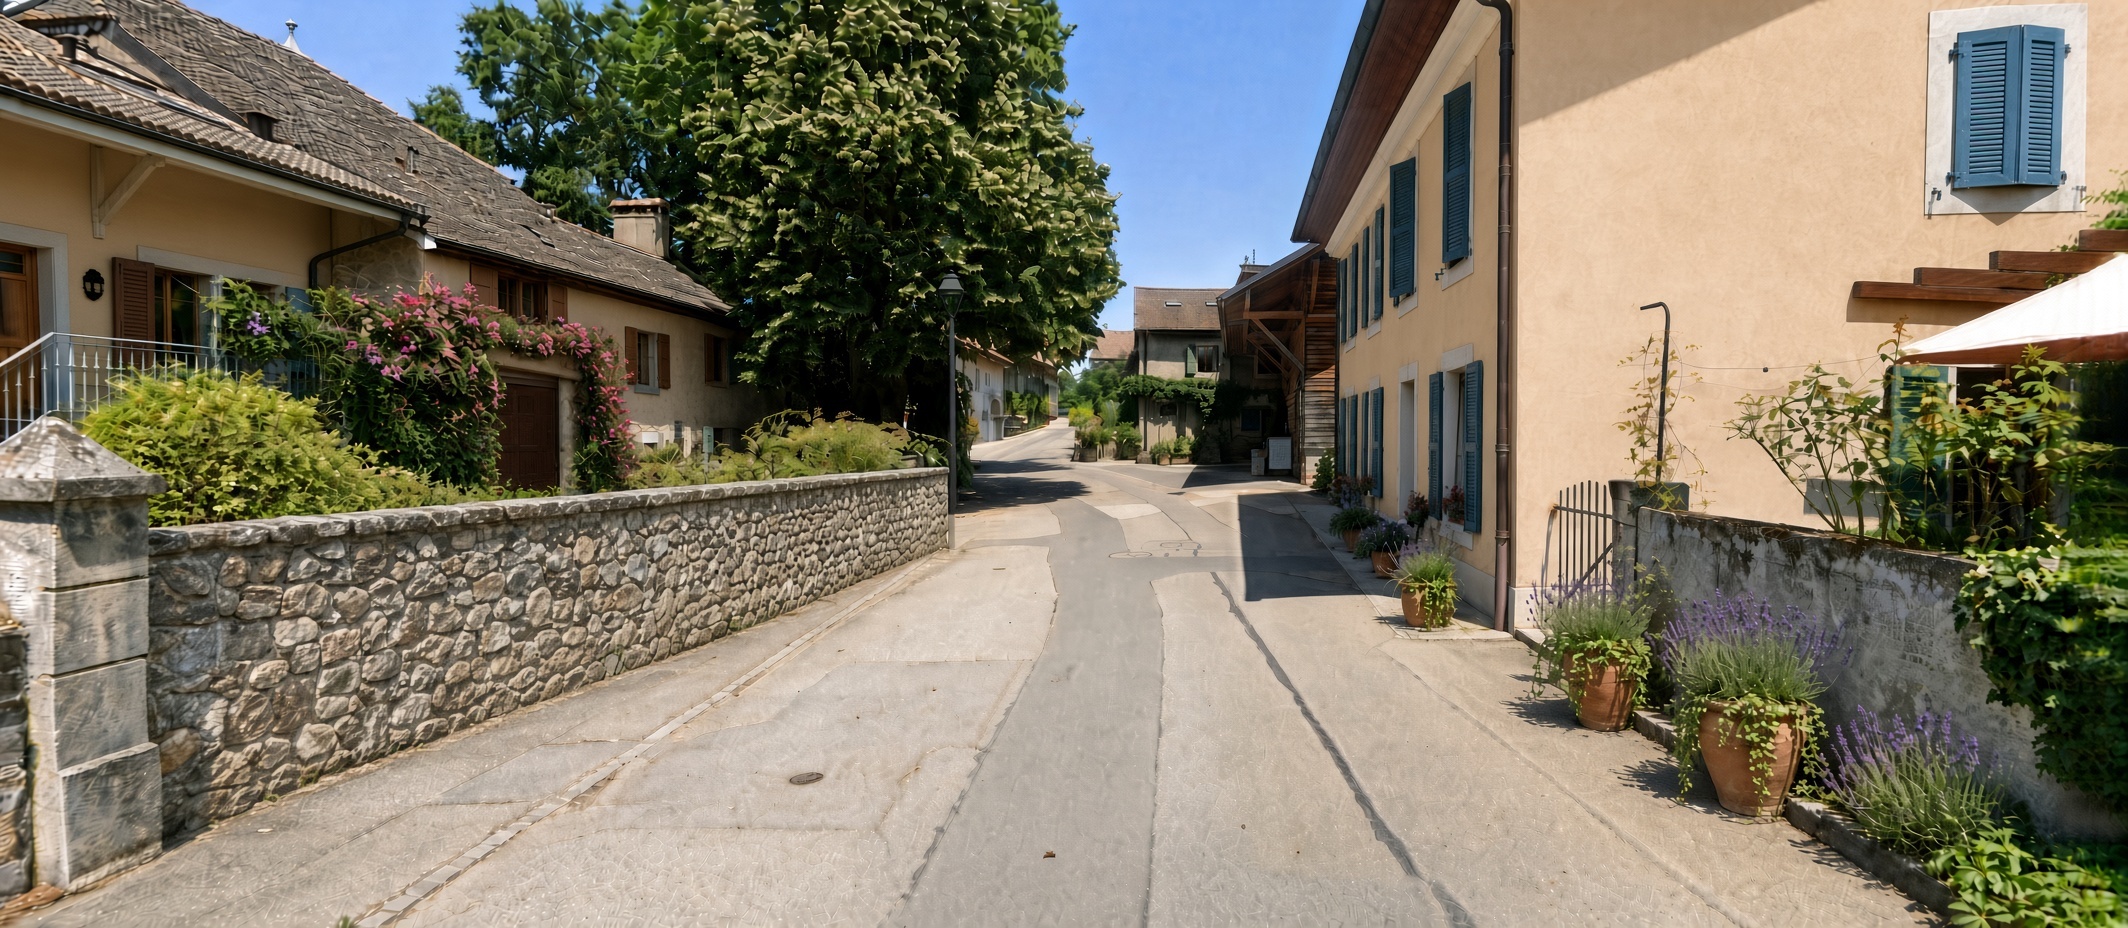
Nestled in a quiet and sought-after neighborhood, near Thonon-les-Bains and Évian-les-Bains, this home offers a rare living environment surrounded by the lake, nature, and mountains, with numerous outdoor activities available year-round
With 240 m² of living space spread over two levels—including 165 m² on the ground floor—the house features bright living areas that open onto the landscape. The ground floor features an entryway, a spacious living room with an original sculptural fireplace, a separate kitchen, and a small library lounge. The sleeping area includes three bedrooms—one with an en-suite shower room—a full bathroom, and ample storage space.
The garden level, approximately 75 m², offers a space that can be converted into a separate living area. It includes a bedroom, a large room with direct access to the garden, storage areas, and a boiler room.
Outside, a terrace extends the living spaces and opens onto a magnificent wooded lot of over 5,000 m². A carport and six parking spaces complete the property.
Nestled in a quiet and sought-after neighborhood, near Thonon-les-Bains and Évian-les-Bains, this home offers a rare living environment surrounded by the lake, nature, and mountains, with numerous outdoor activities available year-round
Conveniences
Neighbourhood
- Village
- Villa area
- Green
- Lake
- Harbour
- Residential area
- Shops/Stores
- Bus stop
- Child-friendly
- Playground
- Nursery
- Preschool
- Primary school
Outside conveniences
- Terrace/s
- Garden
- Greenery
- Parking
Inside conveniences
- Eat-in-kitchen
- Cellar
- Wine cellar
- Fireplace
- Double glazing
- Bright/sunny
Equipment
- Fitted kitchen
- Shower
- Bath
Floor
- Tiles
- Carpet
Condition
- To be renovated
Exposure
- Optimal
View
- Far view
- Lake
- Forest
- Mountains
Style
- Character house
Distances
Public transports
58 m
1'
1'
-
Primary school
897 m
24'
13'
5'
Stores
86 m
1'
1'
2'
Restaurants
44 m
1'
1'
-