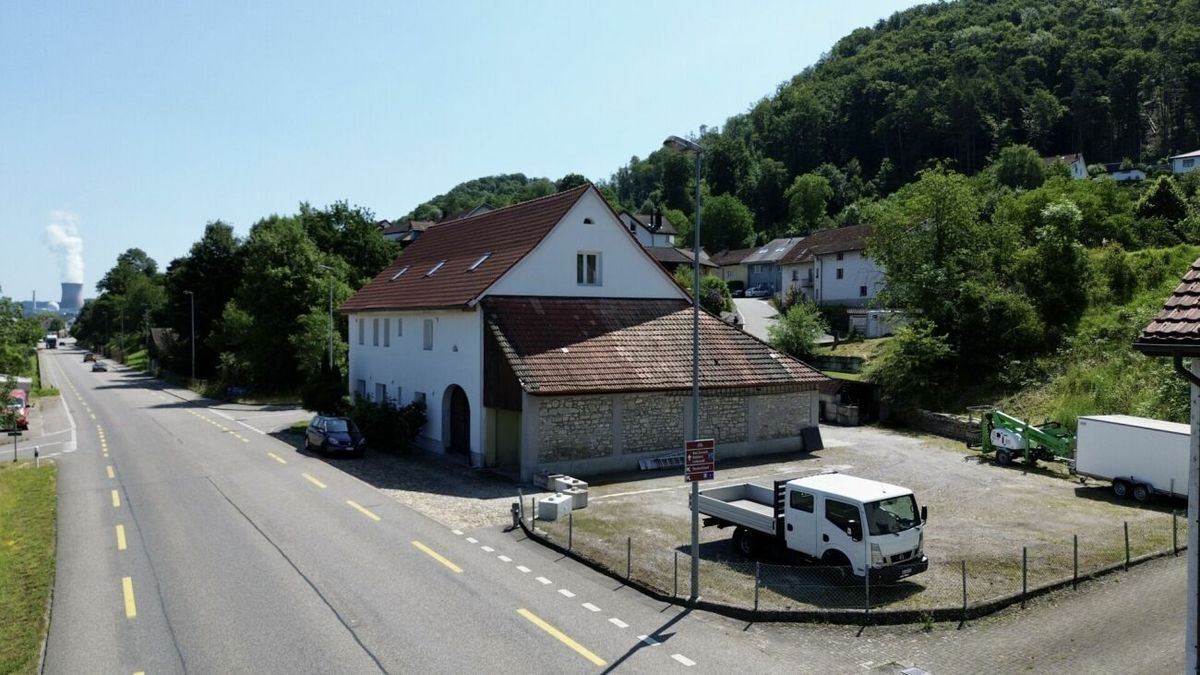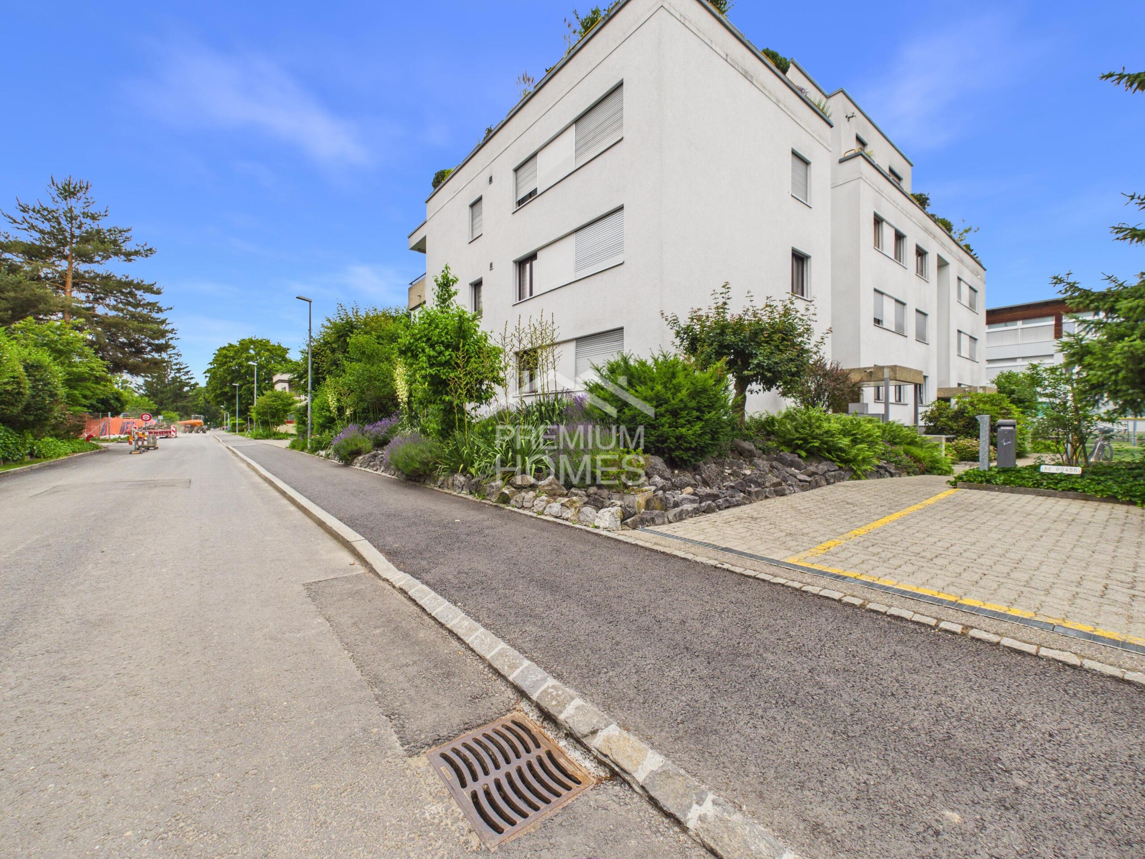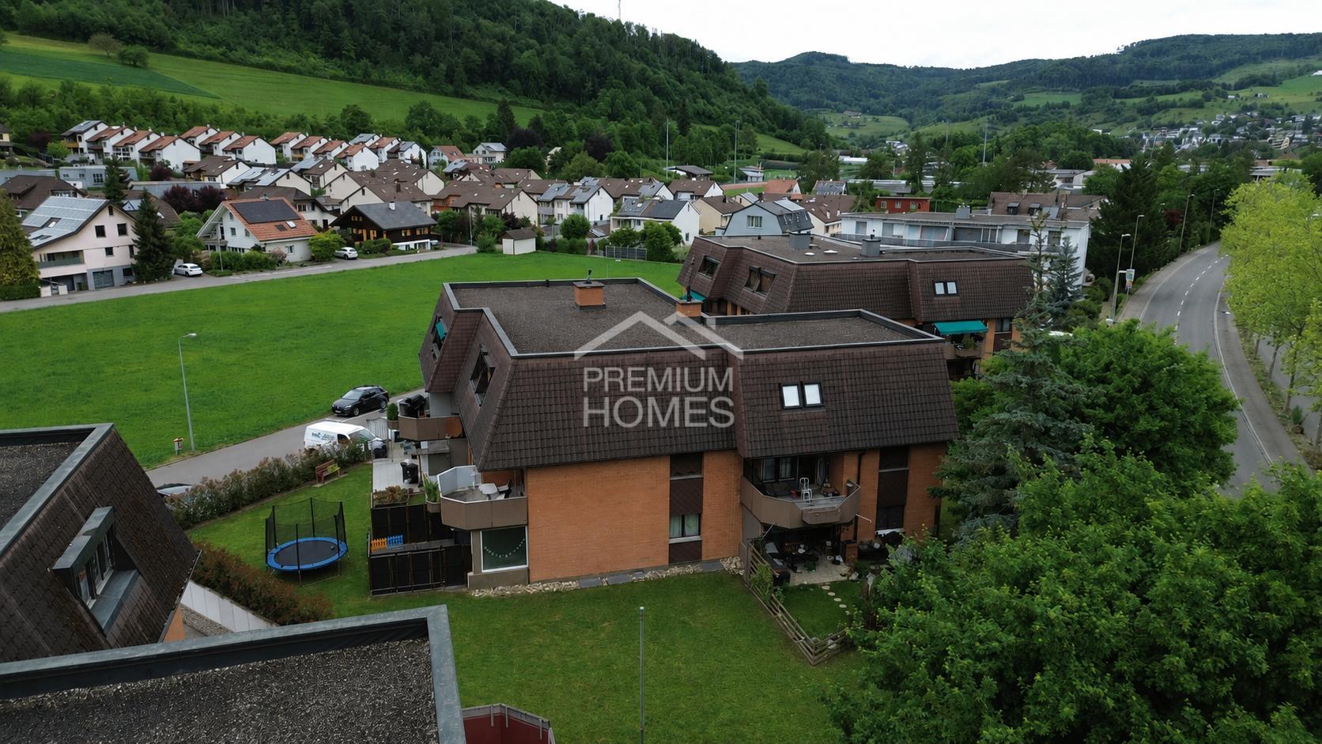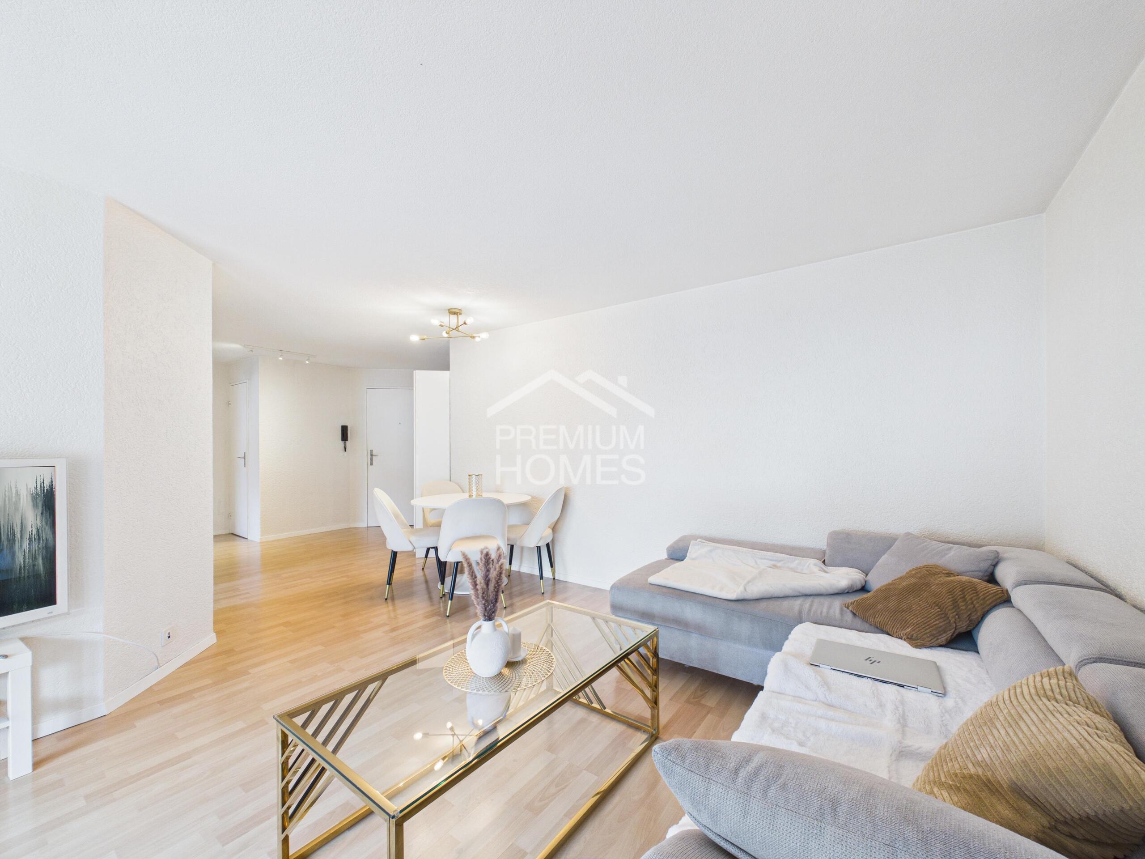
Residential building with 11 rooms on sale in Schwaderloch - 365 m²
Generational jewel – Living together, enjoying freedom
Rooms11
Living area365 m²
AvailabilityImmediate
Localisation
5326 SchwaderlochCharacteristics
Reference
8ea21702bf3f162c6b975c9d089edd0a0b4f43d4
Availability
Immediate
Latest renovations
2022
Rooms
11
Ground surface
1,941 m²
Living area
365 m²
Description
Text translated from german, see original
Original text in german, translate to English.
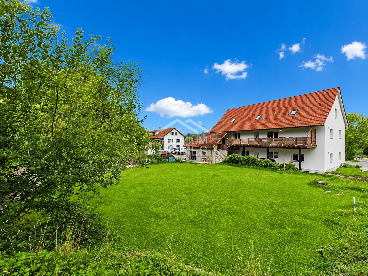
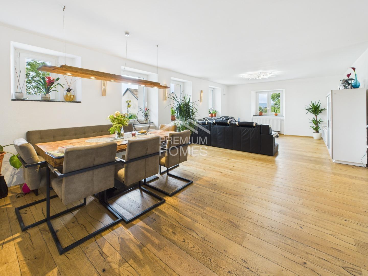
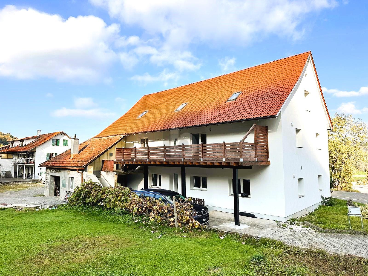
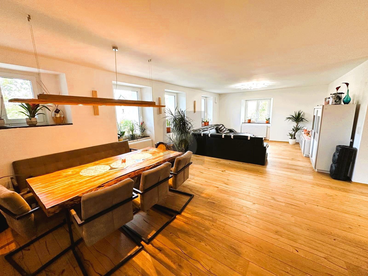
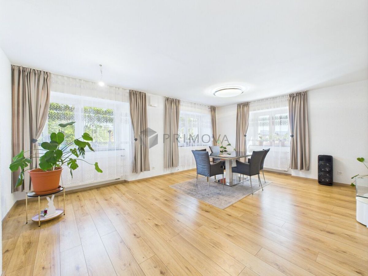
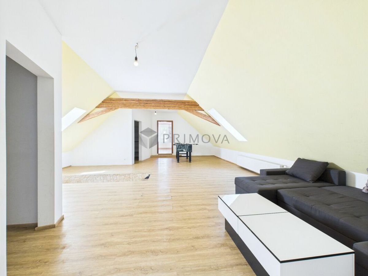
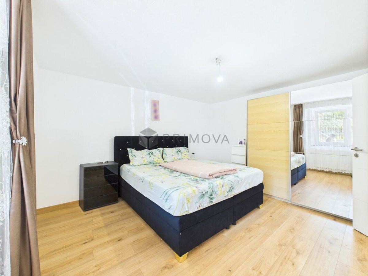
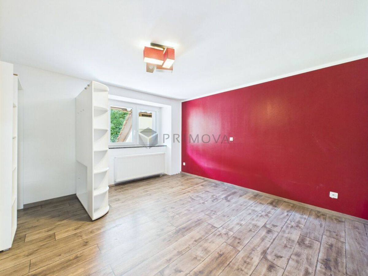
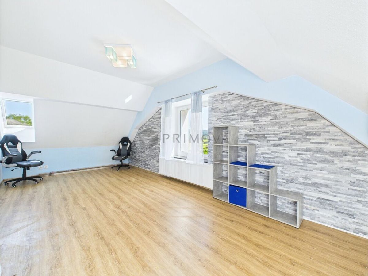
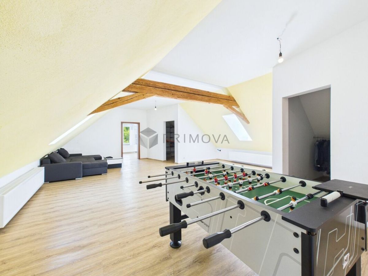
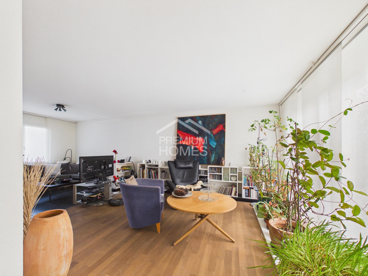
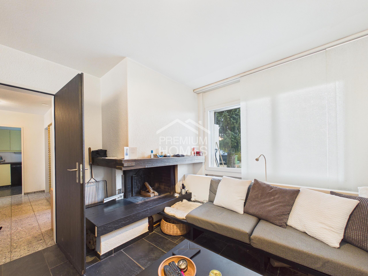
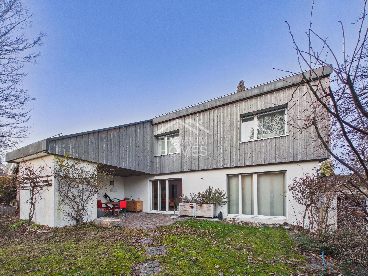
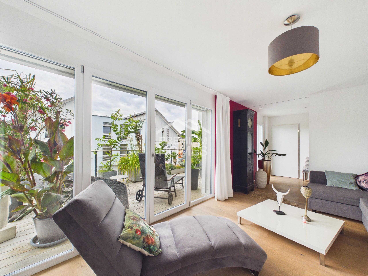
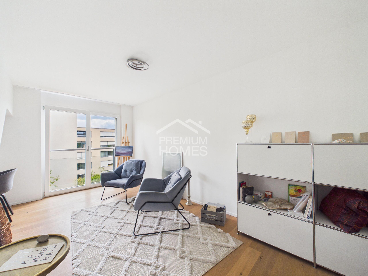
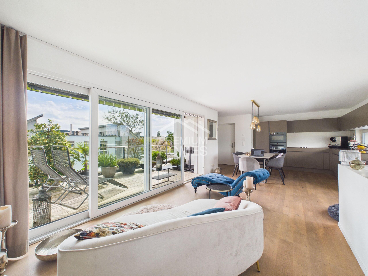
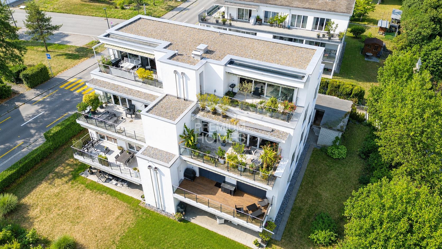
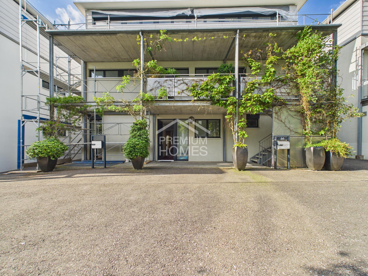
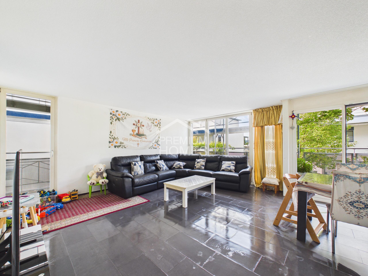
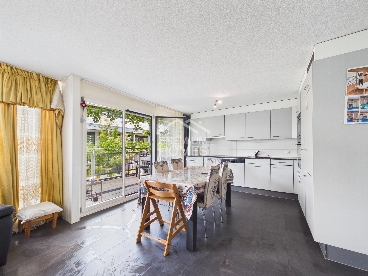
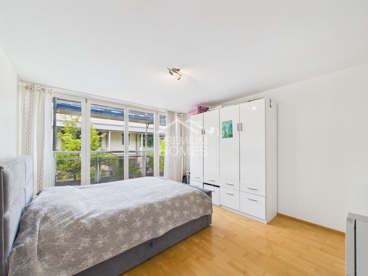
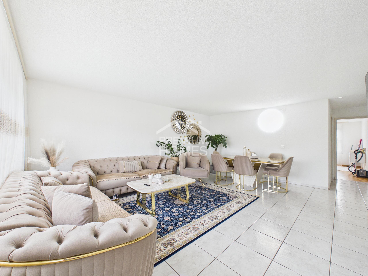
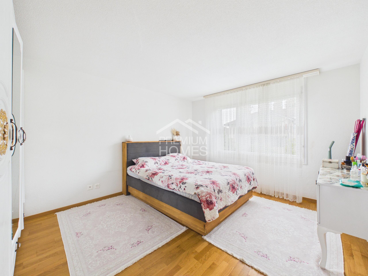
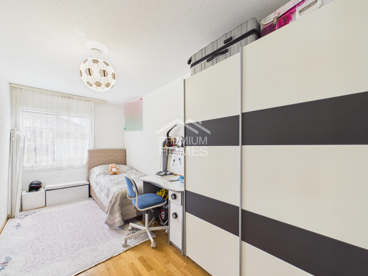
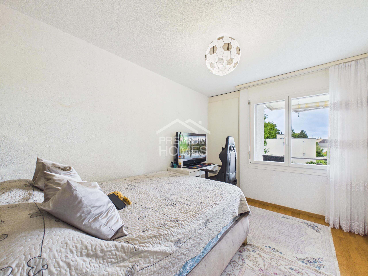
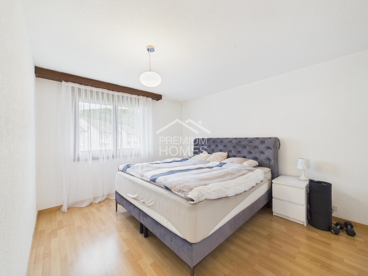
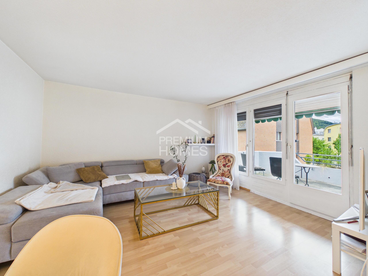
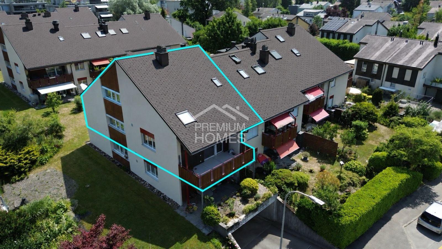
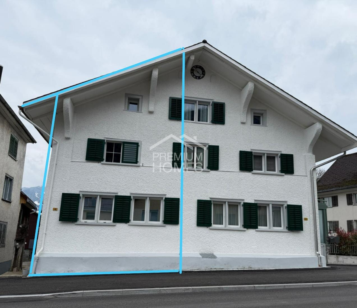
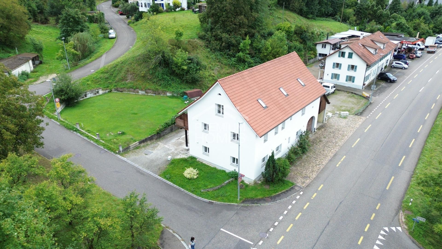
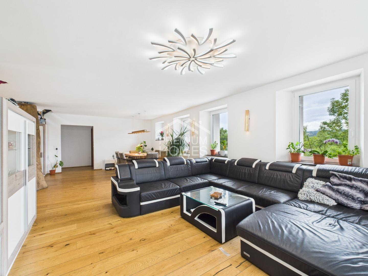
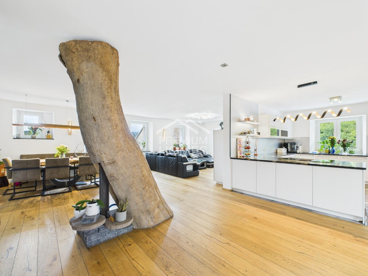
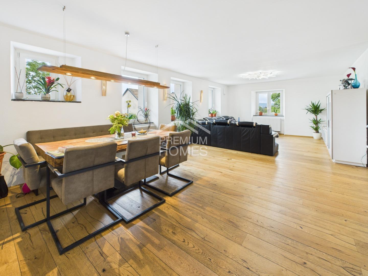
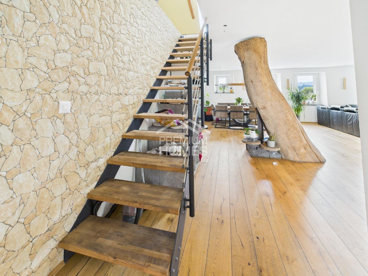
This generous property is ideally suited as a multi-generational home. With its spacious living areas, high ceilings, and well-thought-out floor plan concept, it offers plenty of space for multiple families or different lifestyles under one roof.
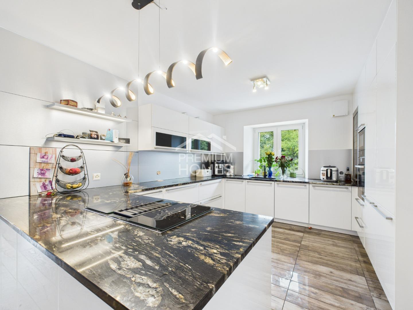
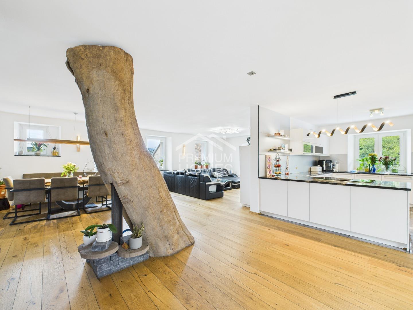
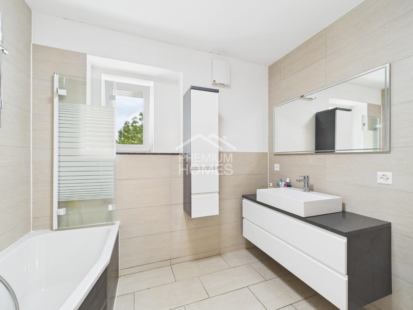
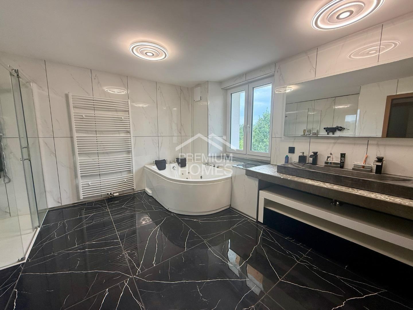
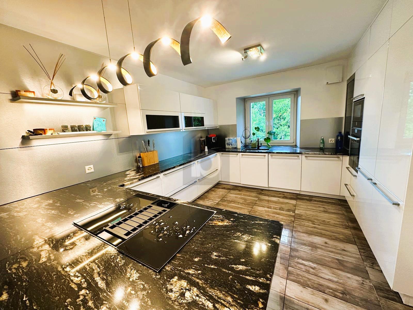
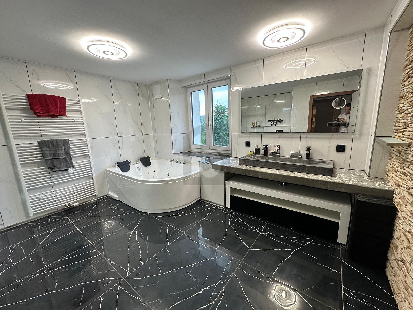
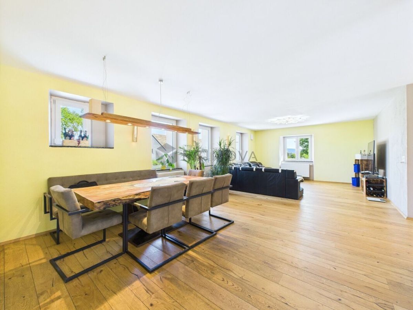
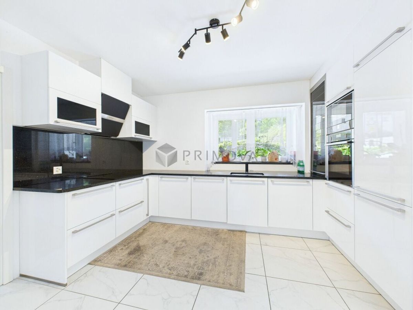
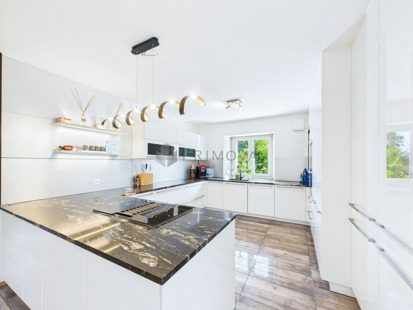
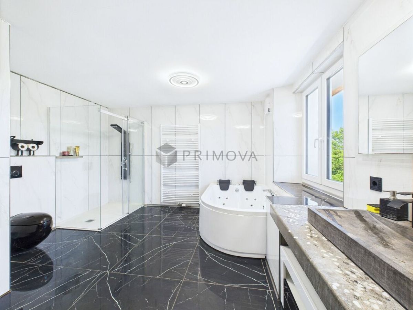
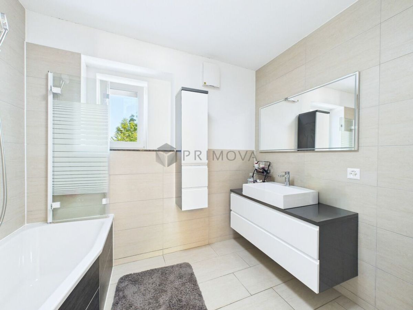
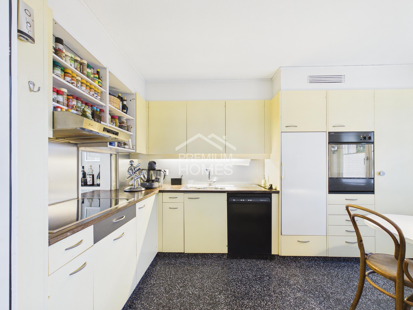
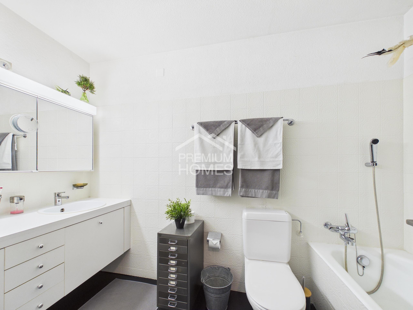
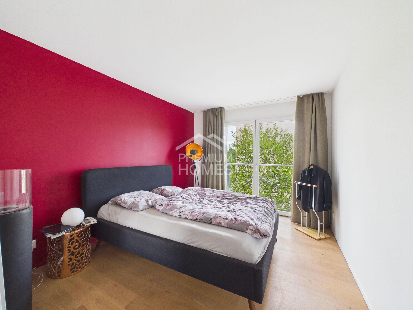
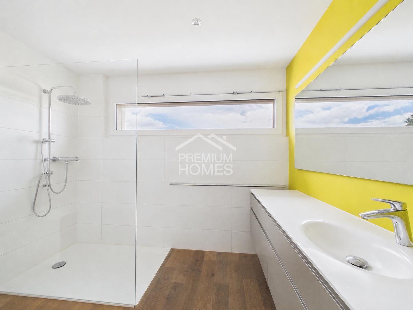
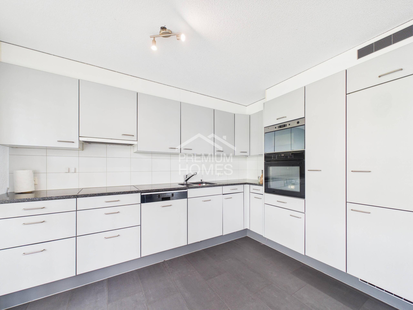
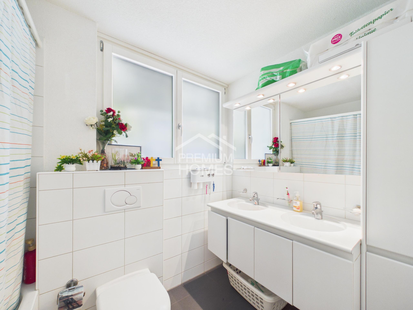
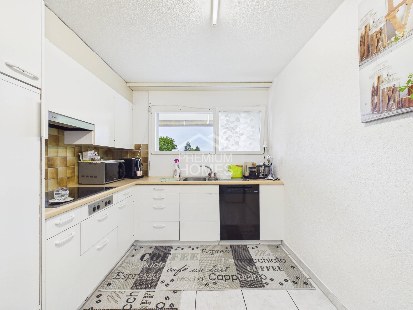
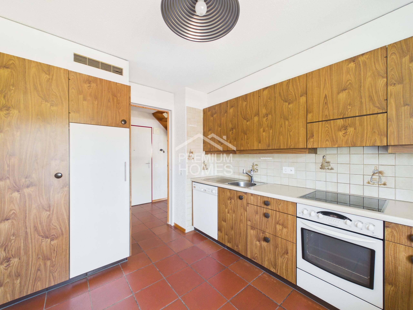
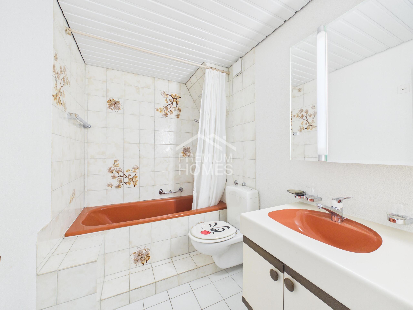
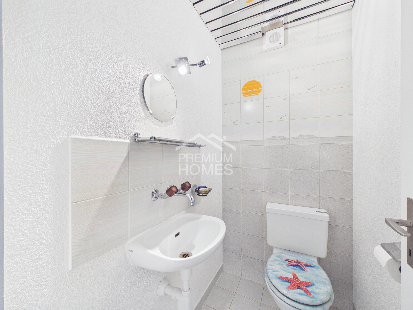
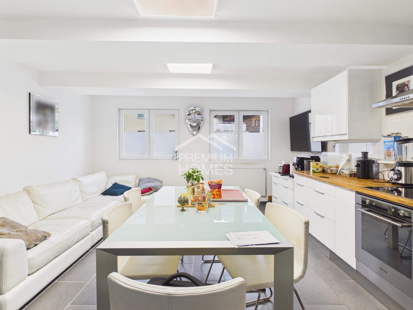
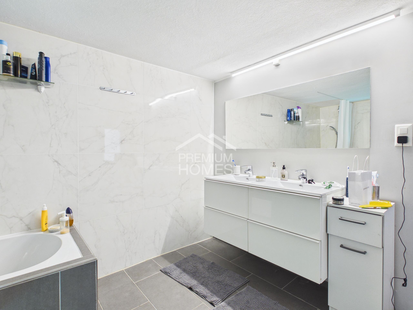
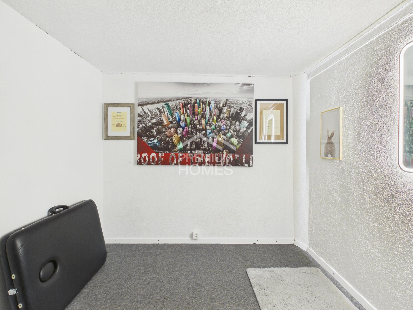
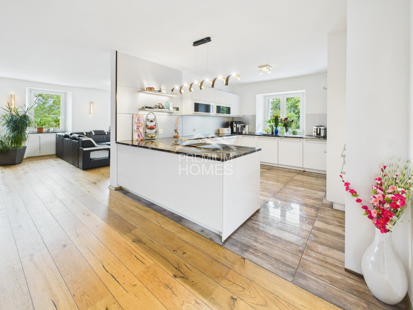
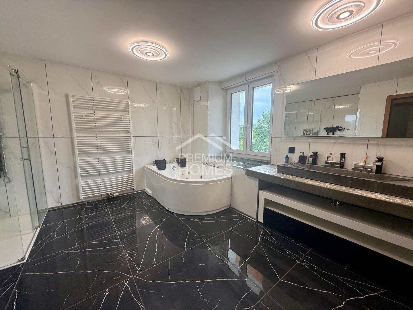
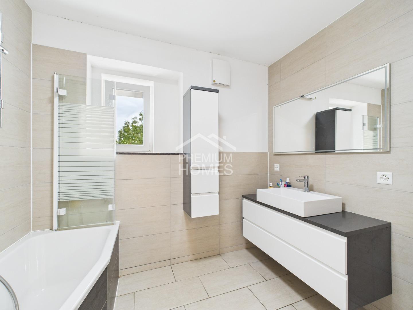
The building was completely renovated in 2024 and impresses with modern kitchens, stylish bathrooms, and high-quality materials. A separately accessible office area opens up additional possibilities for home office or a small practice. An additional room with development potential provides further design flexibility. The
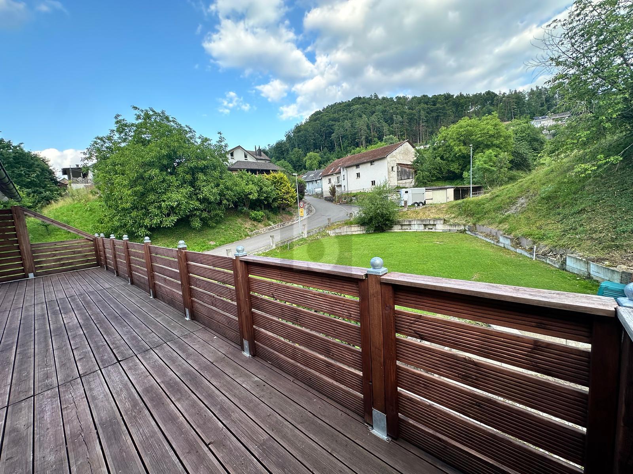
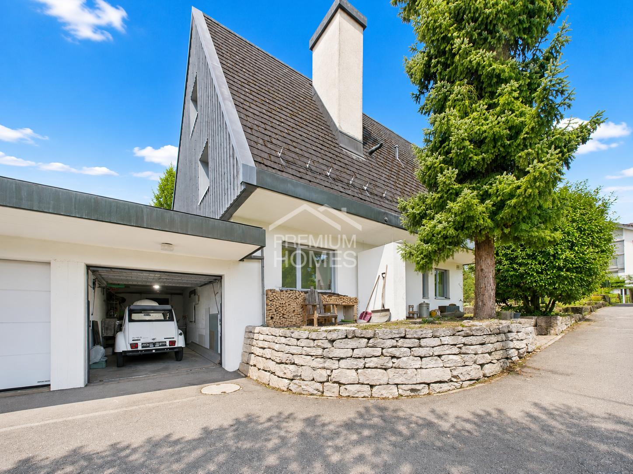
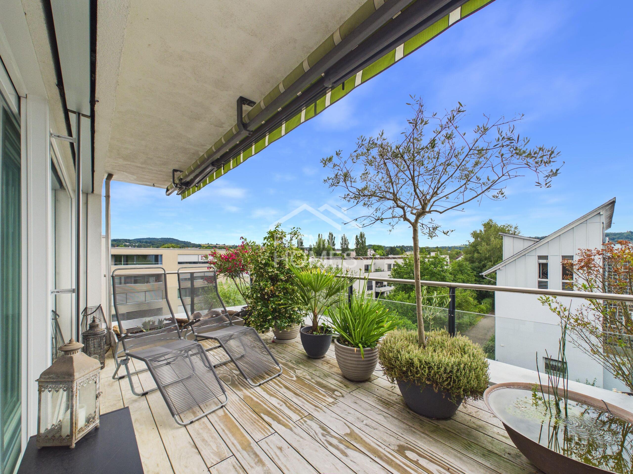
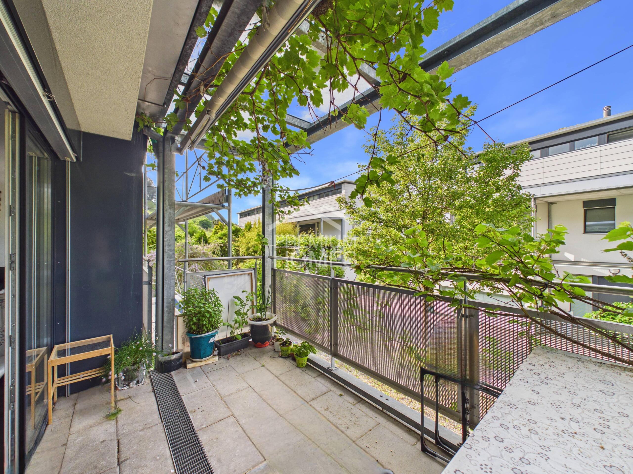
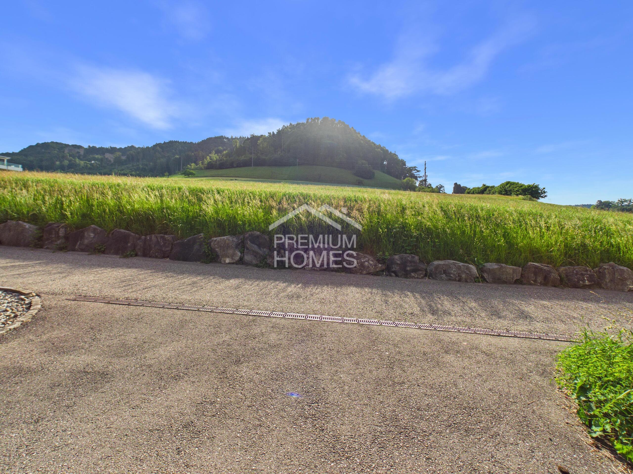
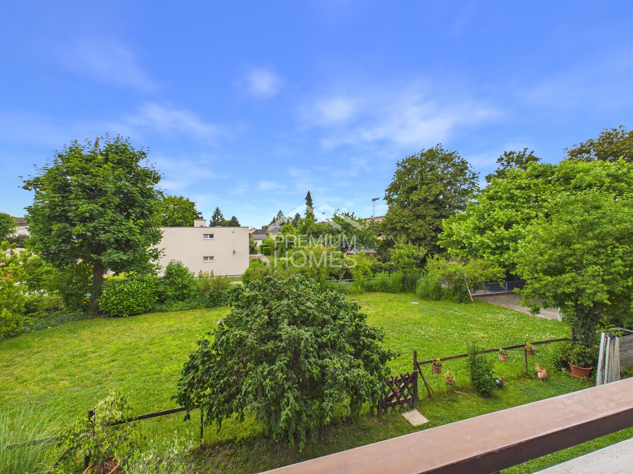
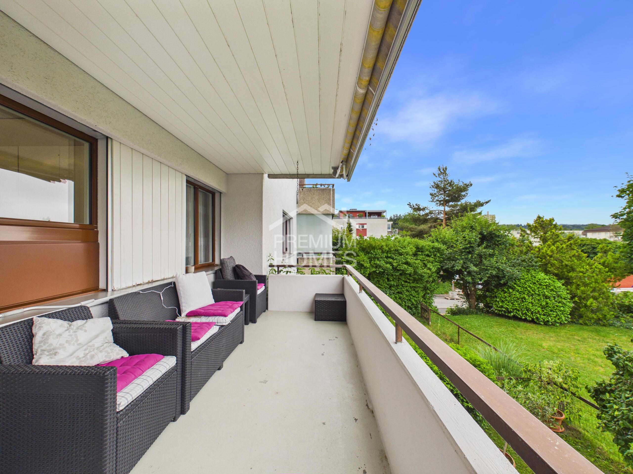
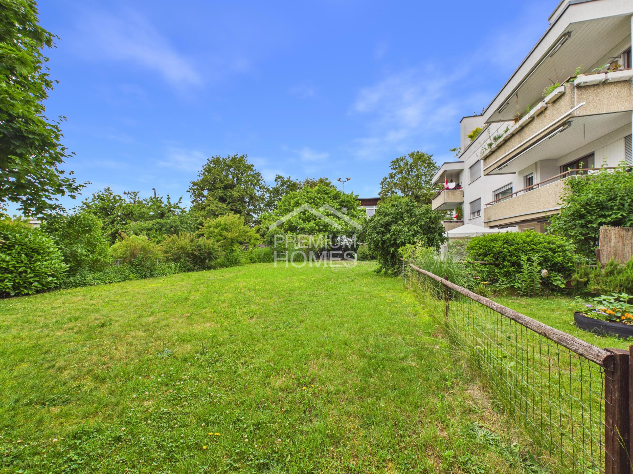
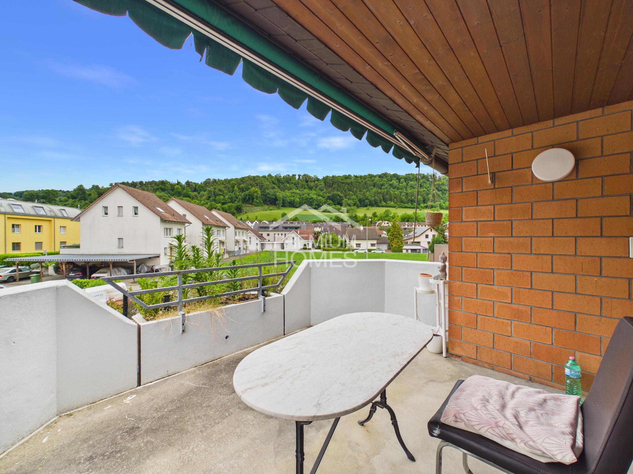
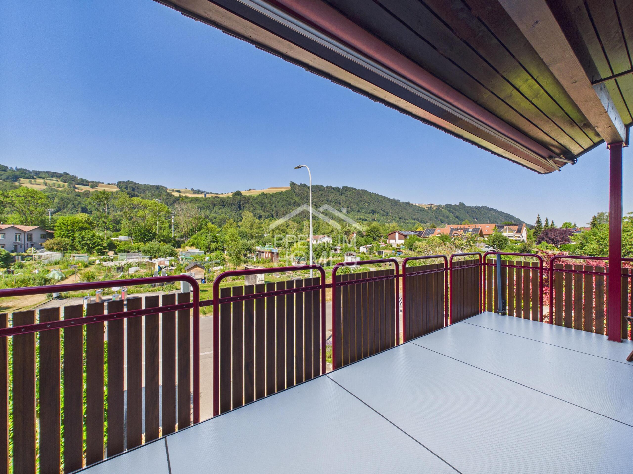
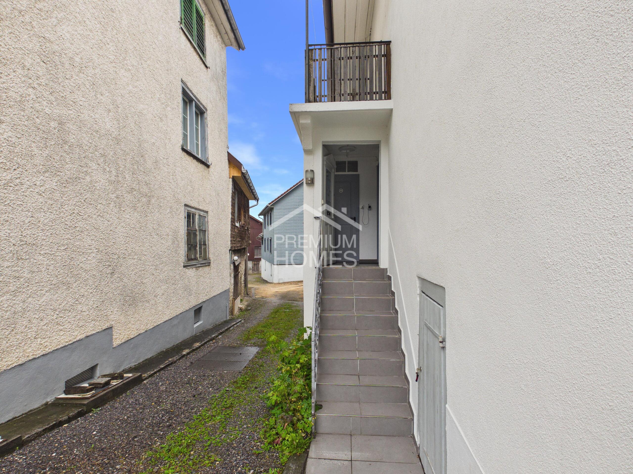
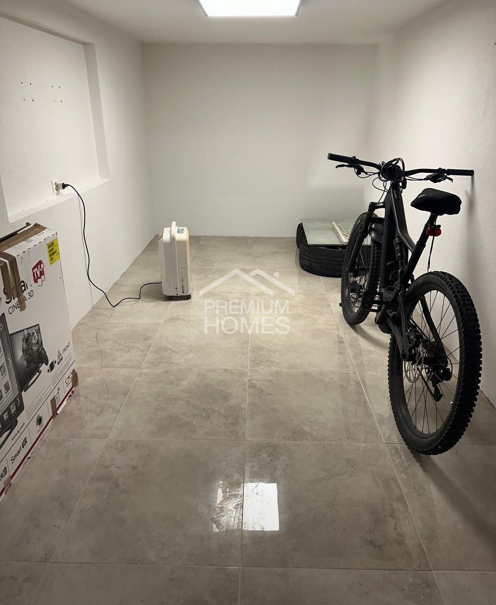
property includes two garages, several outdoor parking spaces, and a garden area that offers space for seating and relaxation zones. This is
an ideal home for families who are looking for proximity and yet enough space for individual needs. No wishes are left unfulfilled here. Take advantage of this opportunity and convince yourself! This PREMIUM HOMES property offers:
The building was completely renovated in 2024 and impresses with modern kitchens, stylish bathrooms, and high-quality materials. A separately accessible office area opens up additional possibilities for home office or a small practice. An additional room with development potential provides further design flexibility. The
property includes two garages, several outdoor parking spaces, and a garden area that offers space for seating and relaxation zones. This is
an ideal home for families who are looking for proximity and yet enough space for individual needs. No wishes are left unfulfilled here. Take advantage of this opportunity and convince yourself! This PREMIUM HOMES property offers:
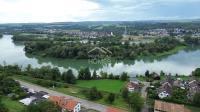
- Central, border-adjacent location with good public transport links
- Regional connection to the Zurzi area
- Village core zone with diverse development potential
- Permissible utilization factor 0.5
- Nuclear renovated 2024, ready to move in immediately
- Ideal for multi-generational living
- Rental or Work & Living
- Two living units + separate office
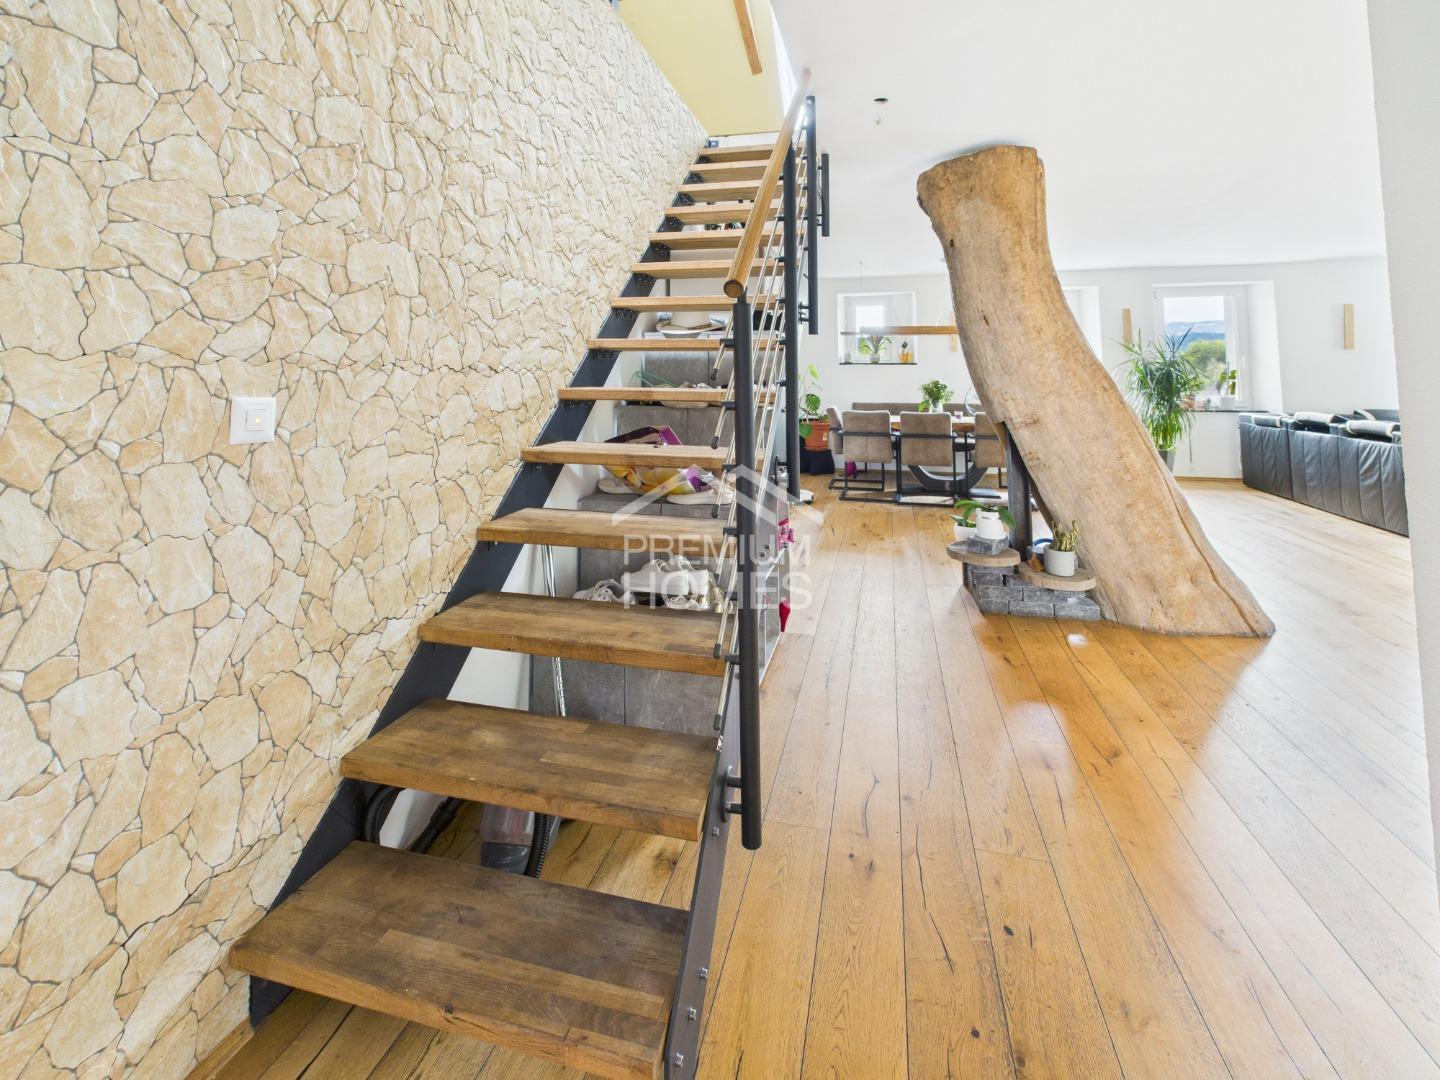
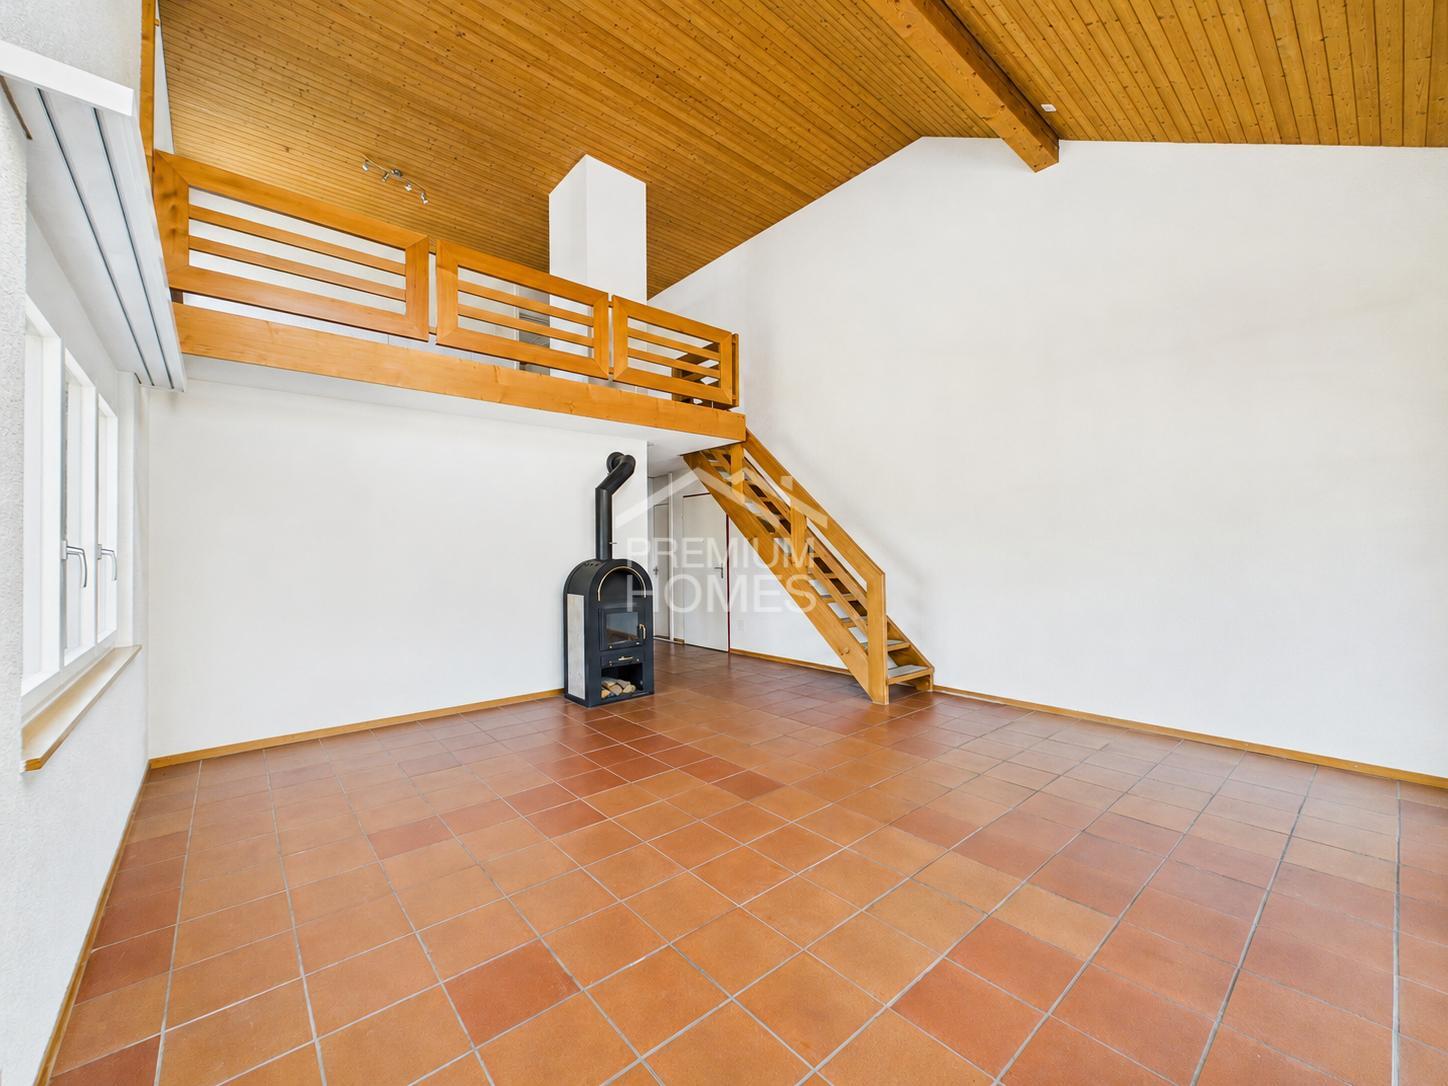
- Maisonette approx. 180 m²
- Apartment in the basement approx. 120?m²
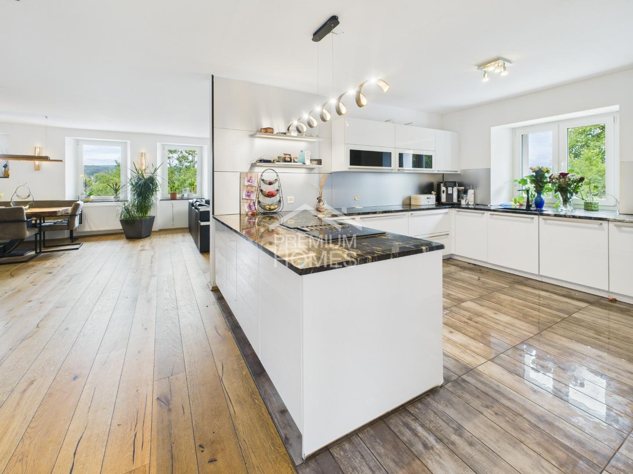
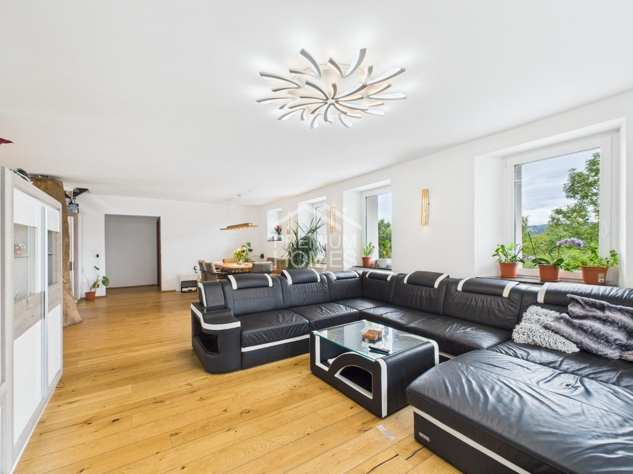
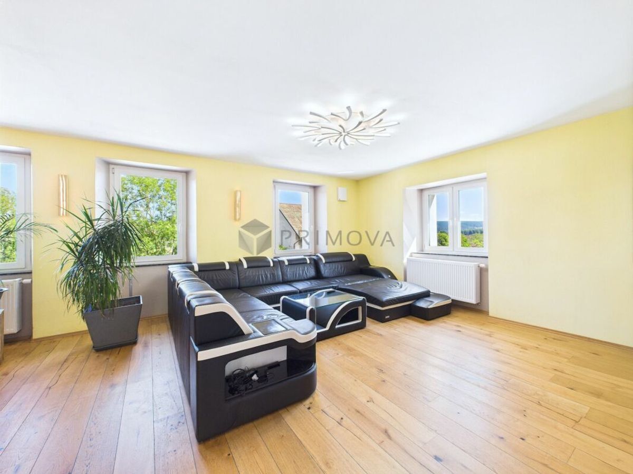
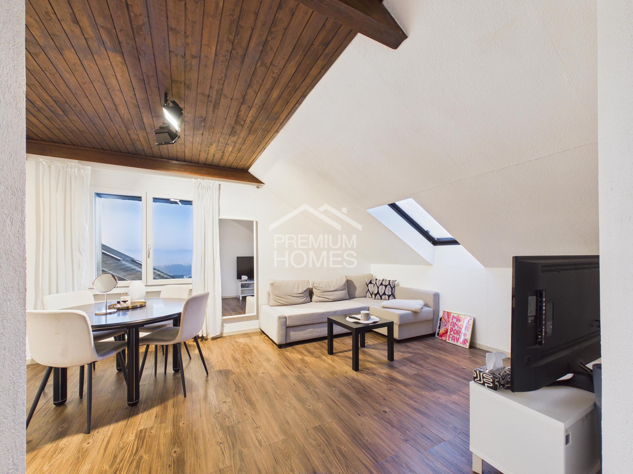
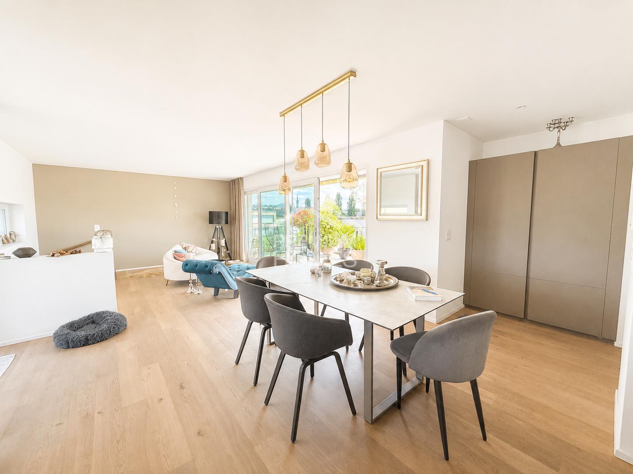
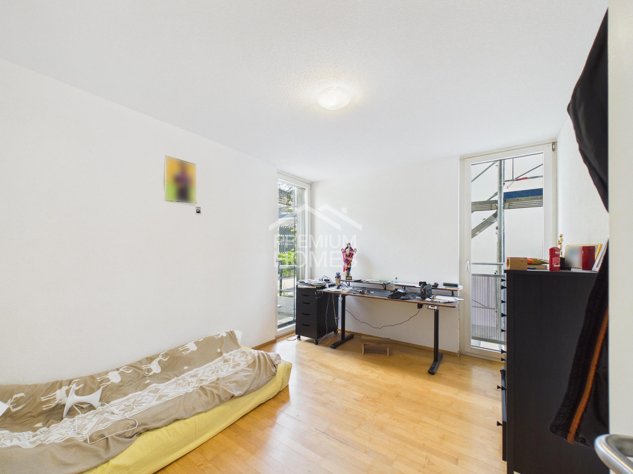
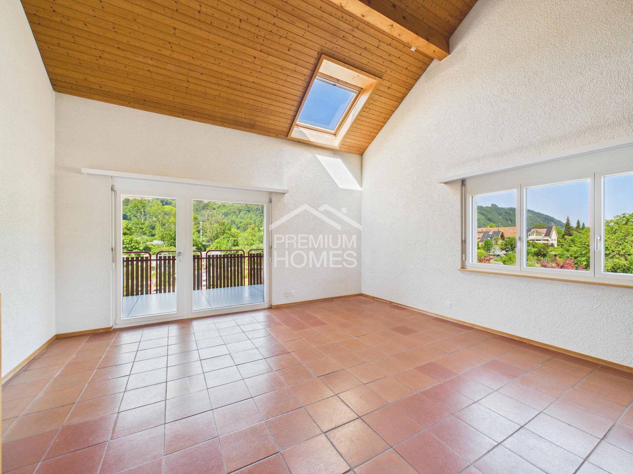
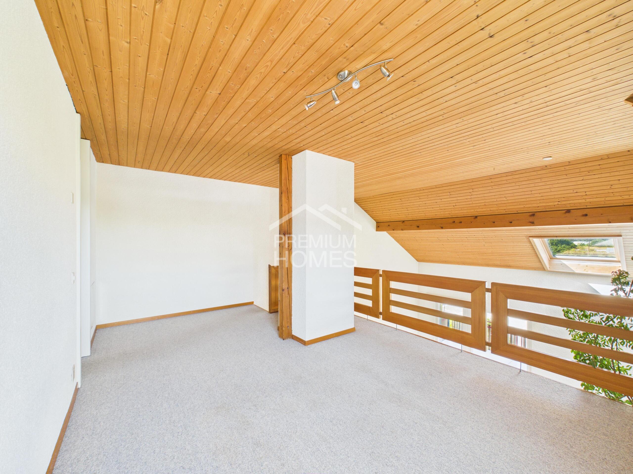
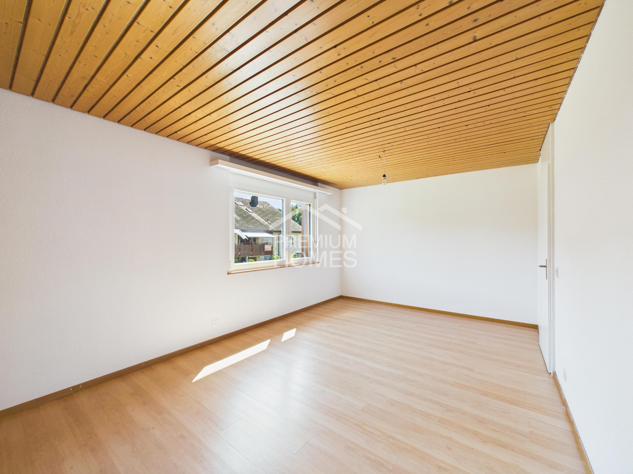
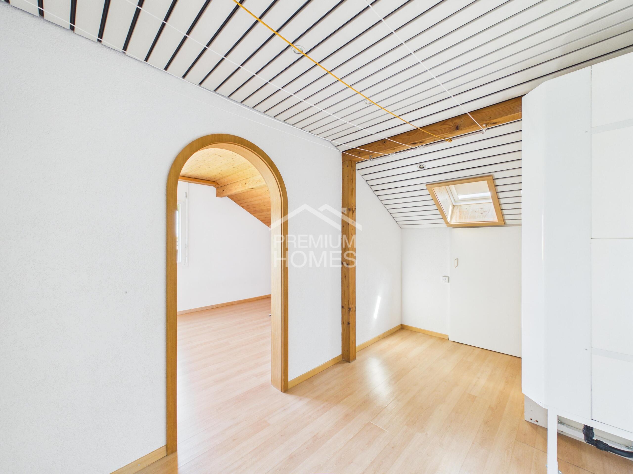
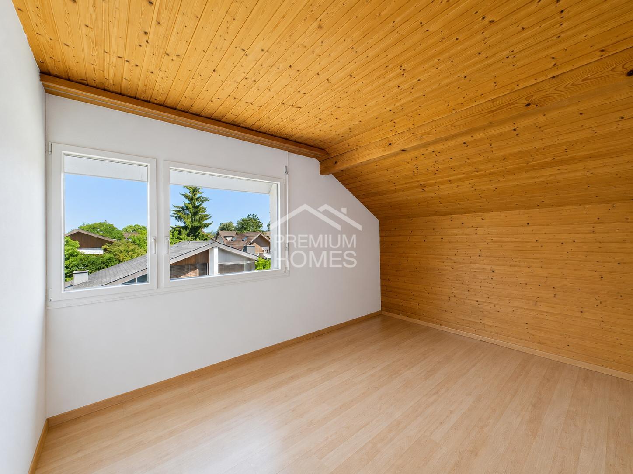
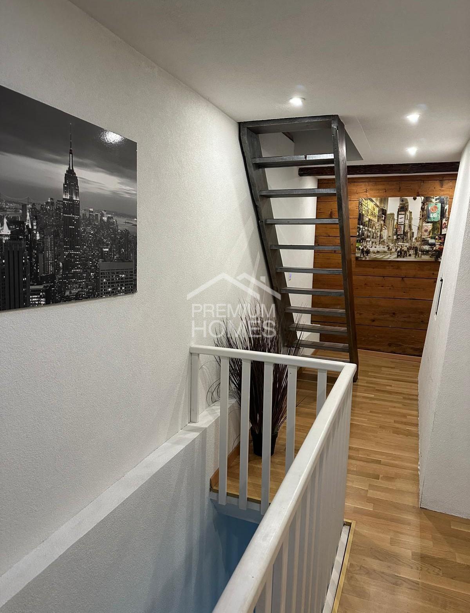
- High ceilings and open floor plans
- High-quality roof insulation up to 70 cm
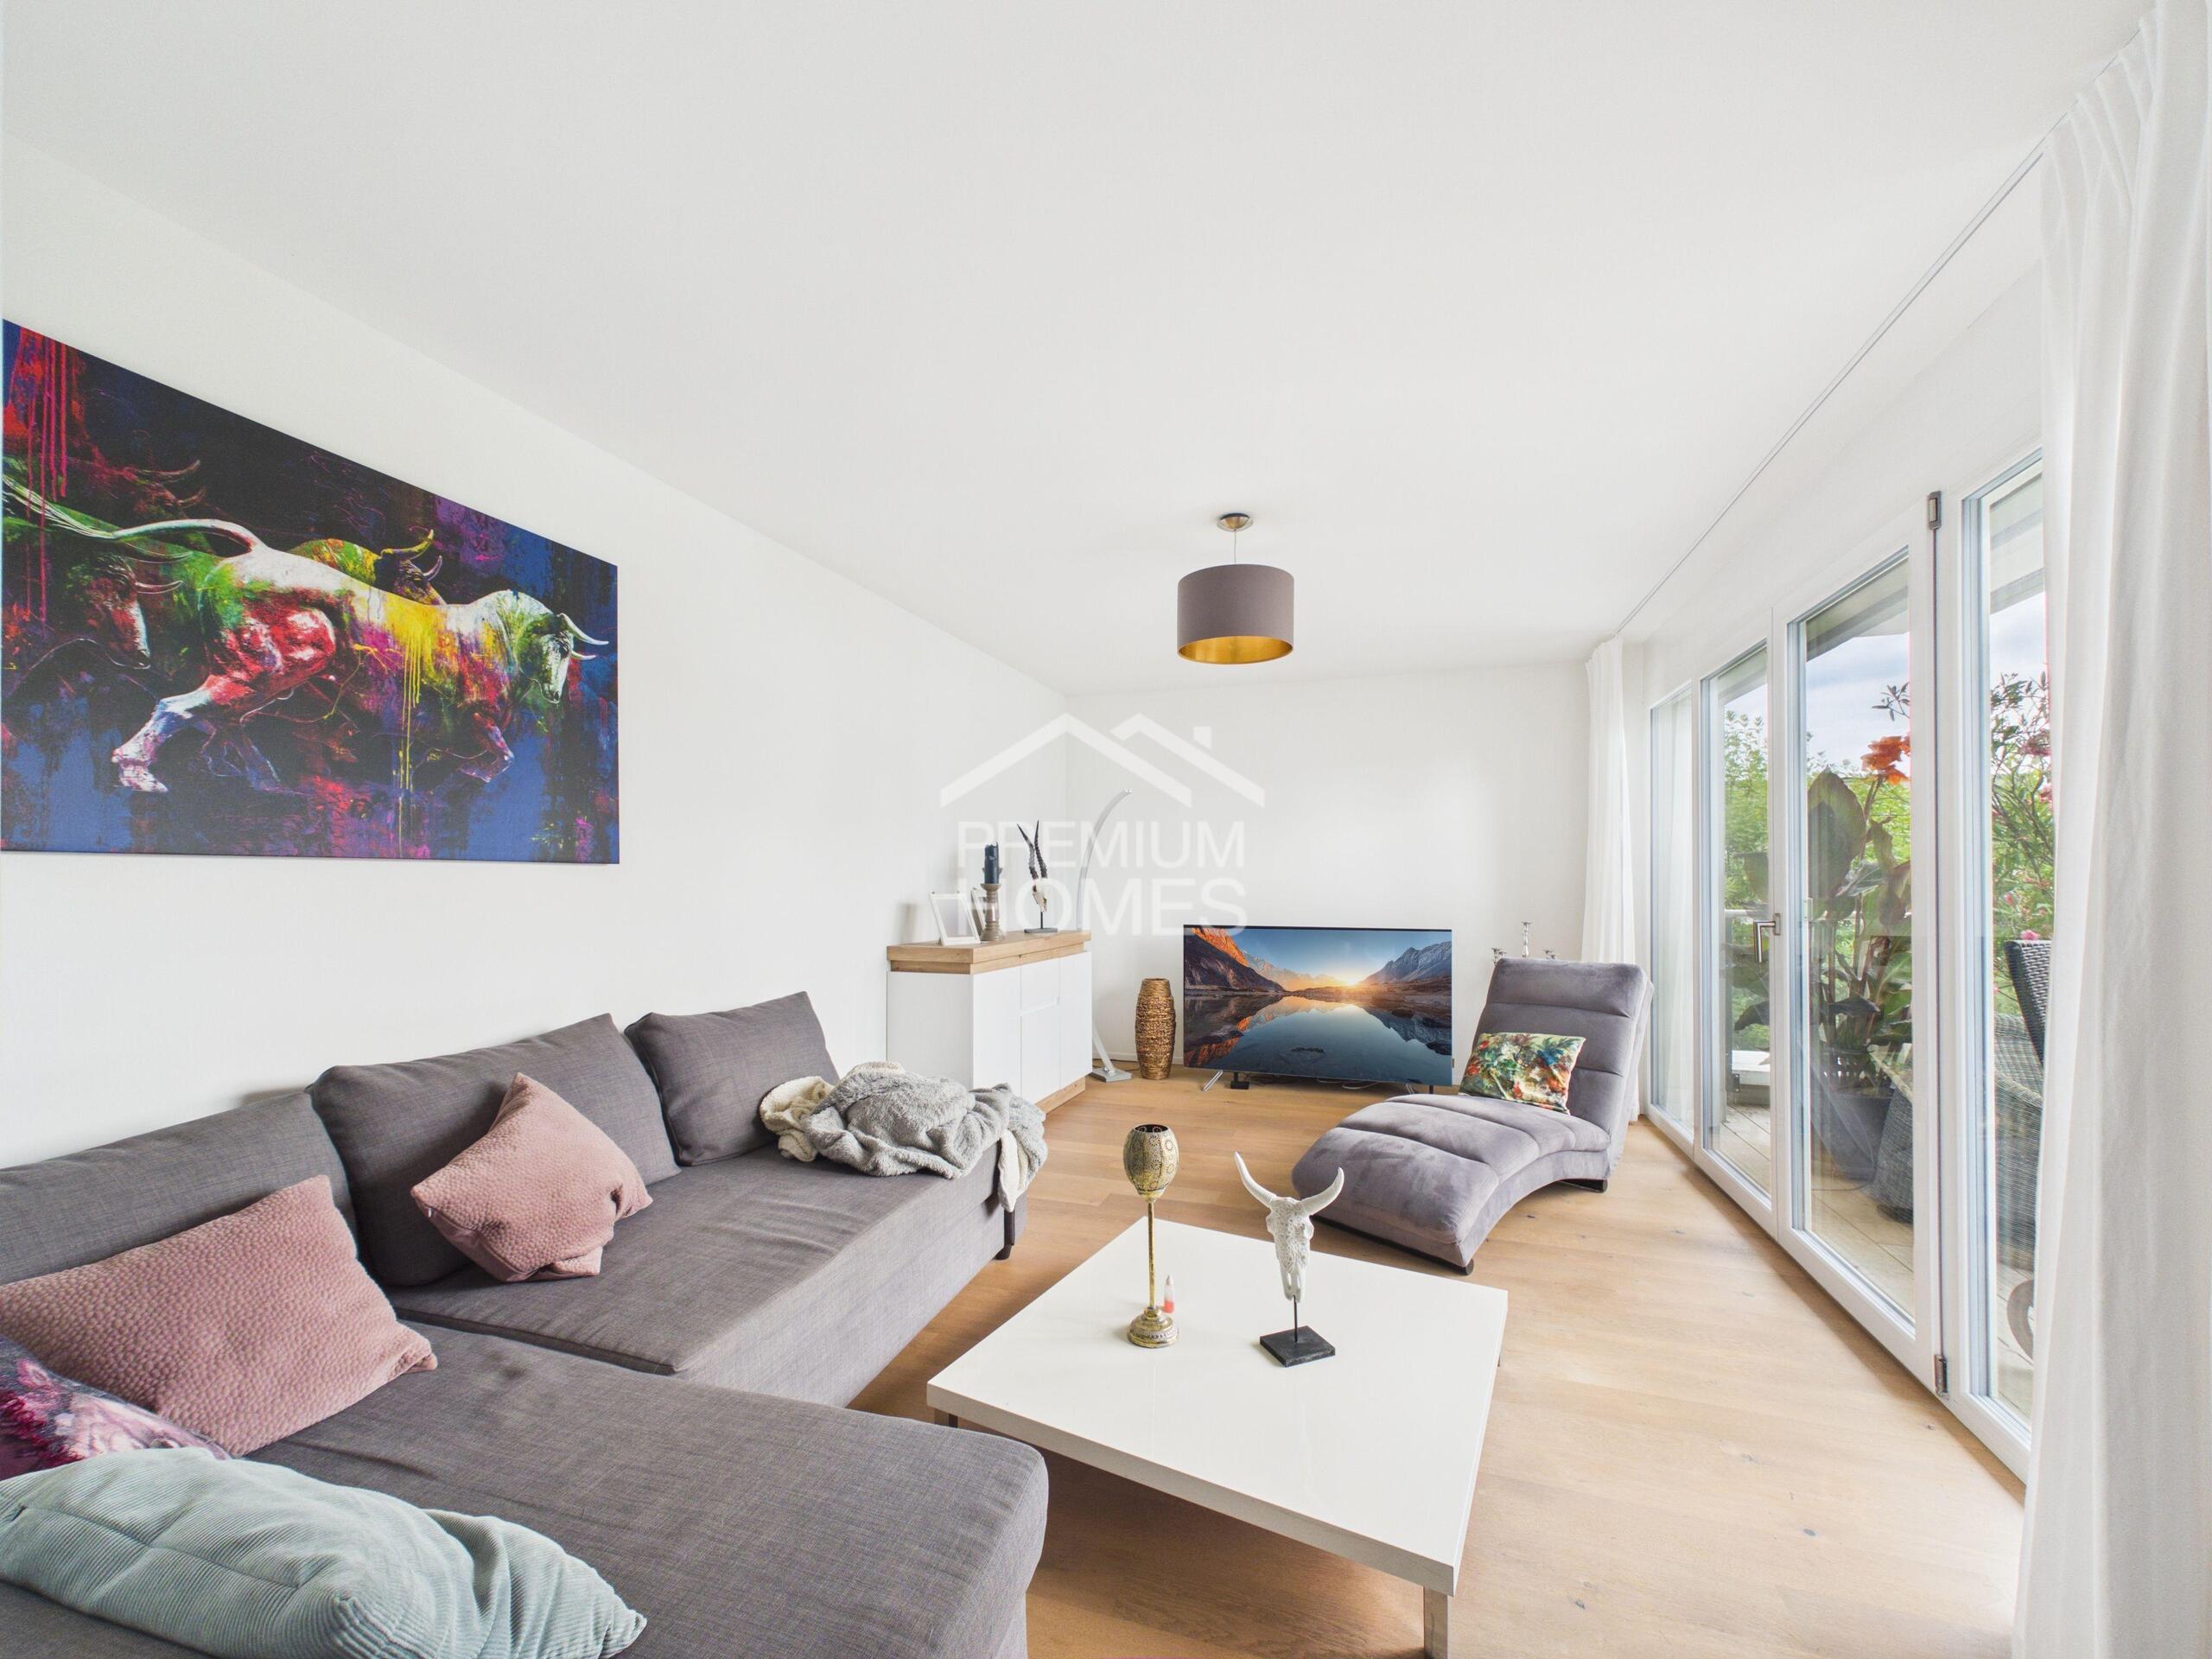
- Bright living areas, modern kitchens
- High-quality oak parquet
- Stylish bathrooms
- Two garages + outdoor parking spaces
- Own water source with drinking and utility water use
- Living space approx. 365 m²
Conveniences
Outside conveniences
- Parking
- Garage