Row house with 5 rooms on sale in Anières - 210 m²
Exclusive: THPE house ready to move in in Anières
Rooms5
Living area139 m²
Object PriceCHF 2,650,000.-
AvailabilityTo agree
Localisation
1247 AnièresCharacteristics
Reference
M-26-024
Availability
To agree
Year of construction
2023
Rooms
5
Ground surface
500 m²
Living area
139 m²
Useful surface
210 m²
Description
Text translated from german, see original
Original text in german, translate to English.
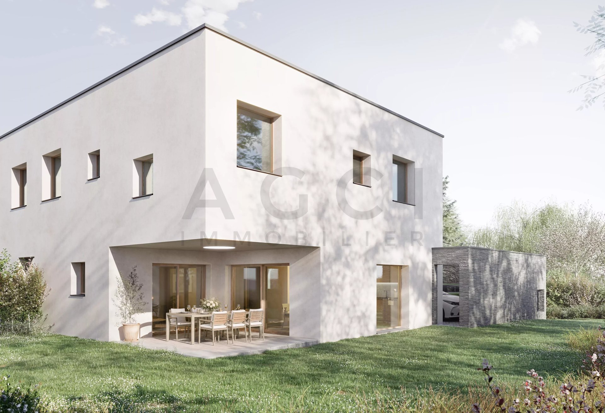
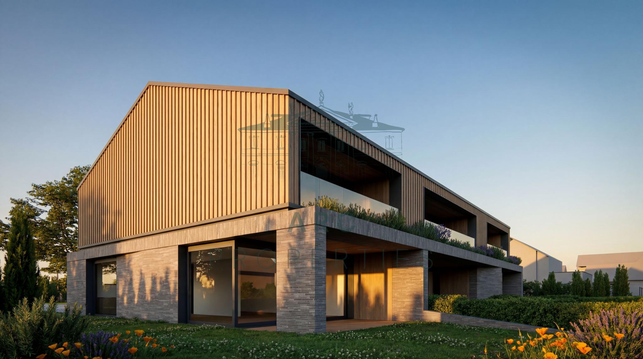
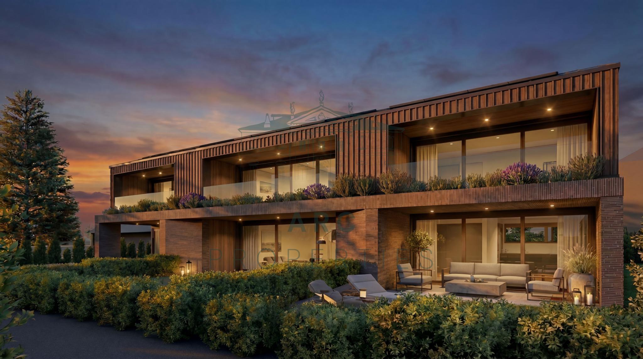
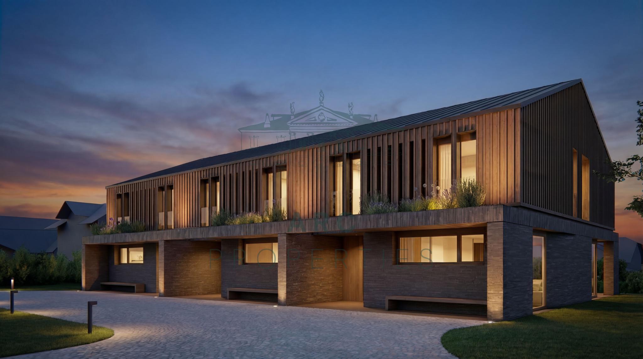
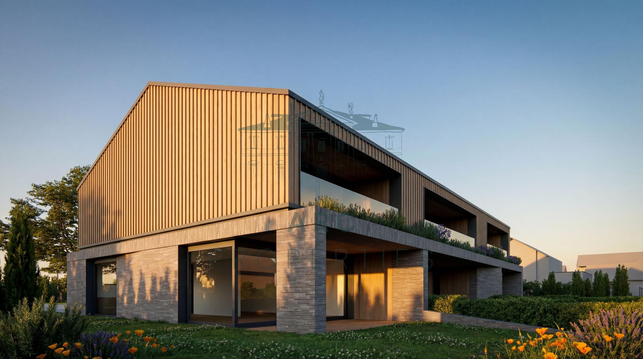
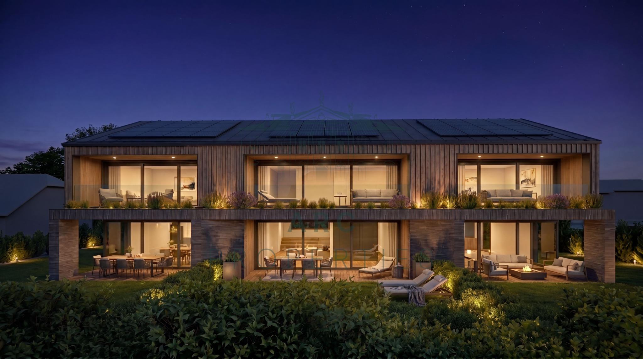
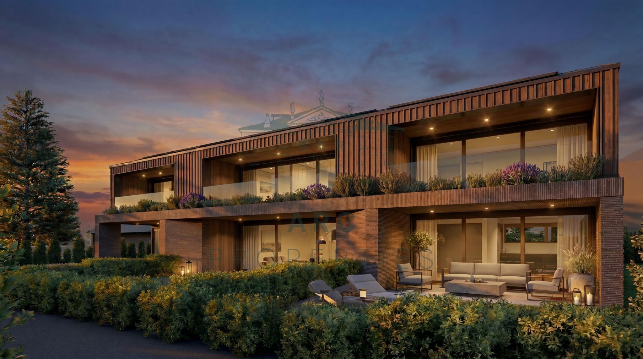
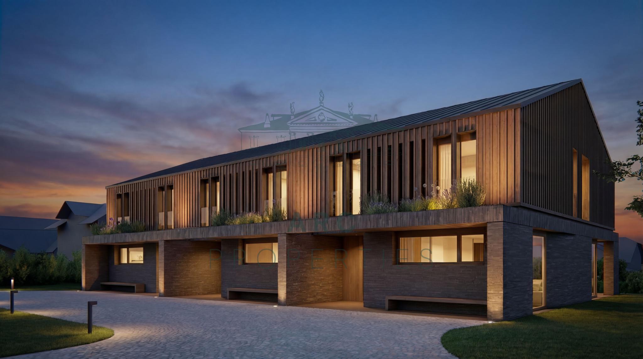
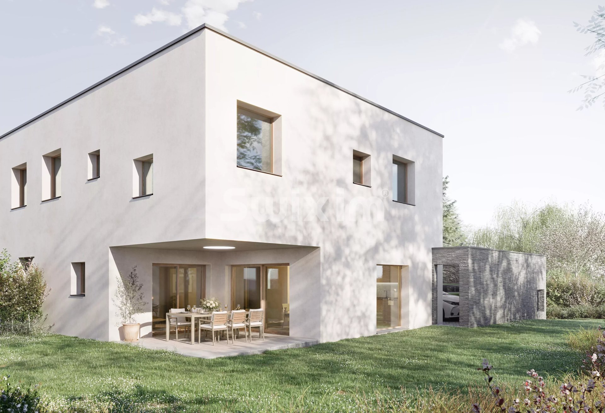
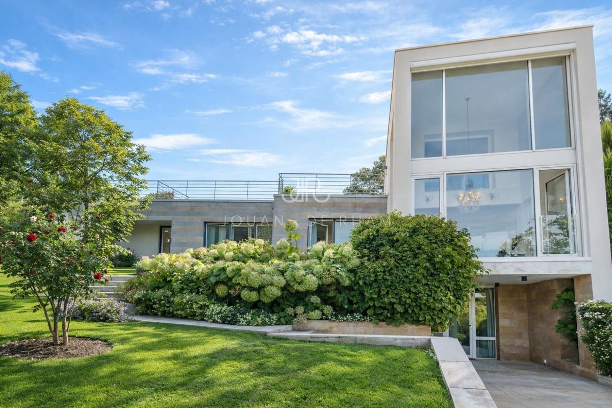
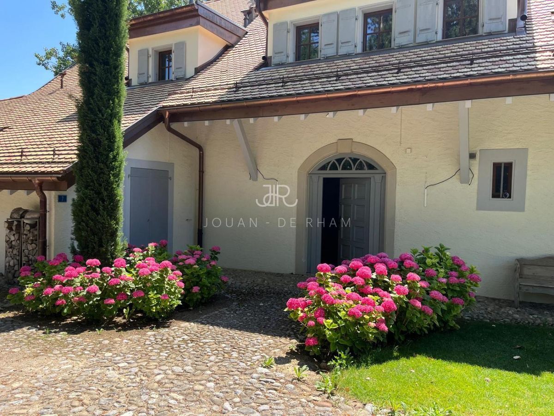
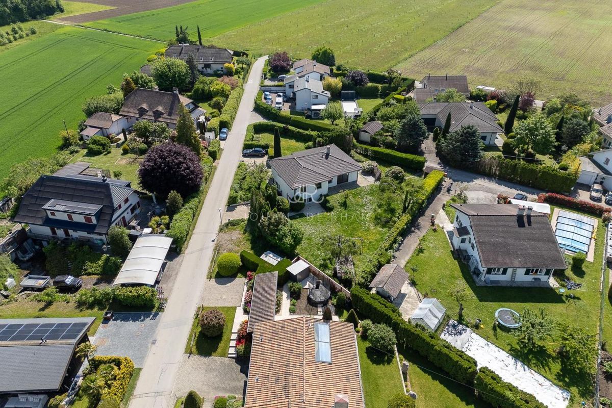
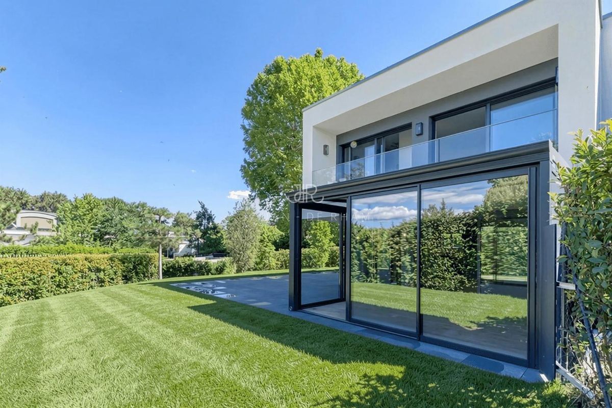
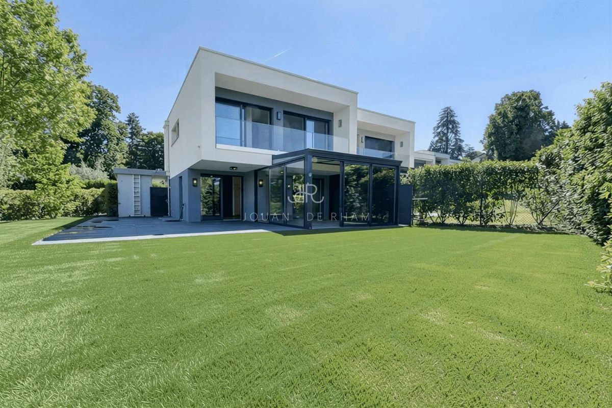
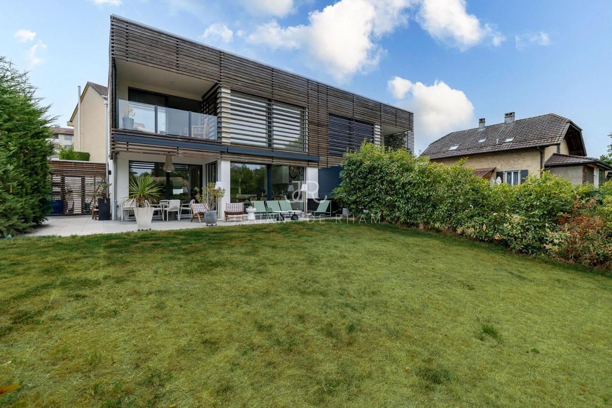
Built only three years ago, this elegant, contemporary house benefits from a privileged location in the heart of the charming village of Anières, close to all amenities, schools and the lake. It was built to THPE (Très Haute Performance Énergétique) standards and combines energy efficiency, living comfort and high-quality finishes.
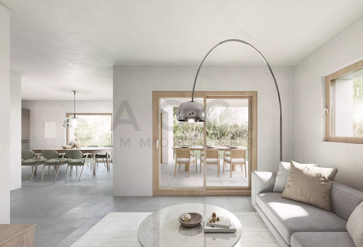
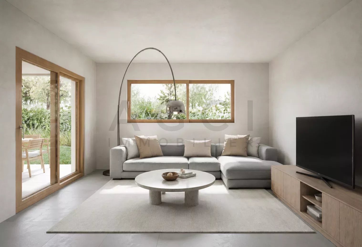
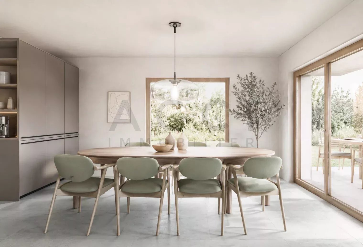
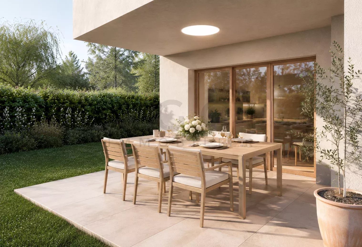
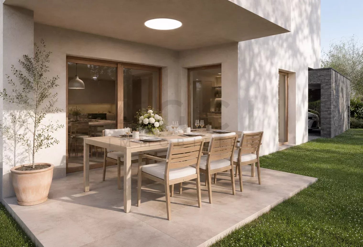
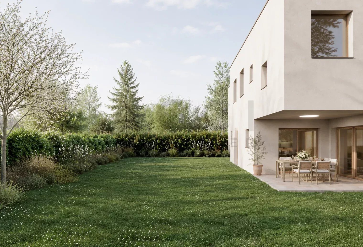
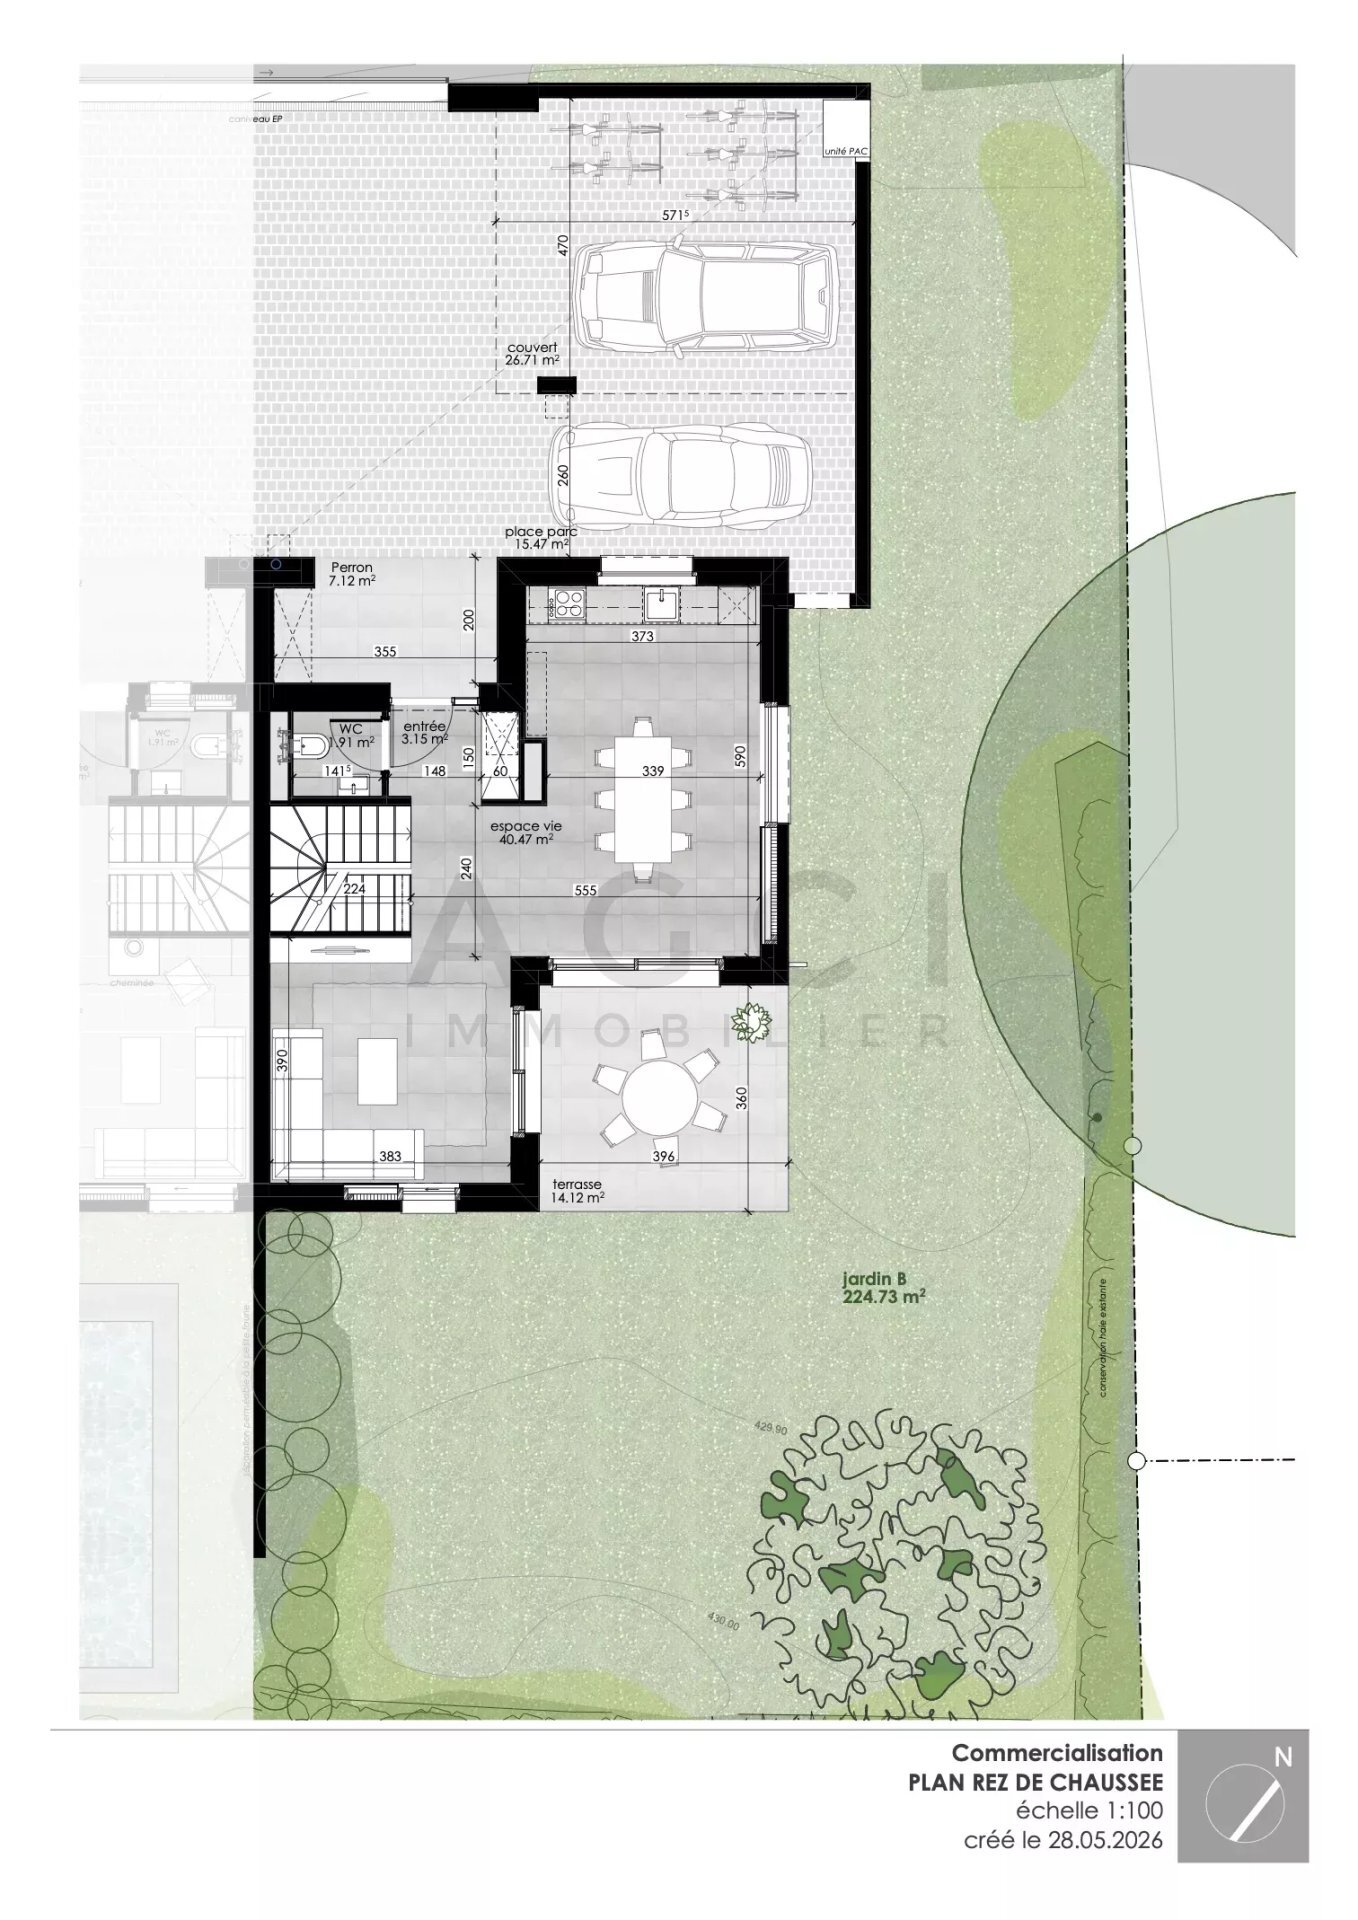
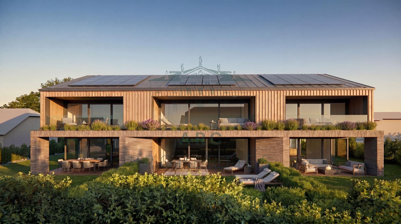
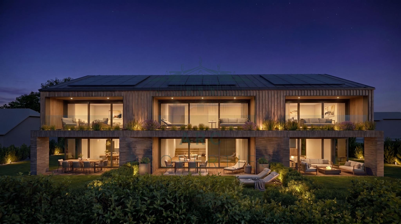
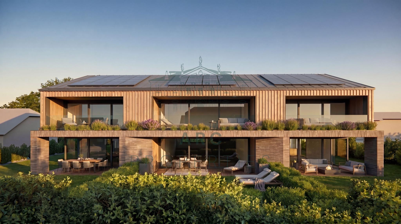
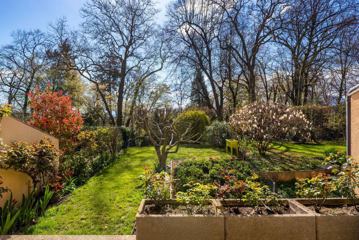
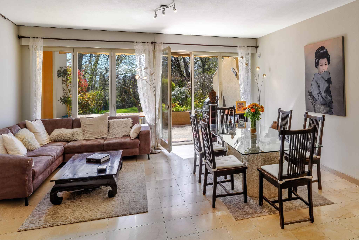
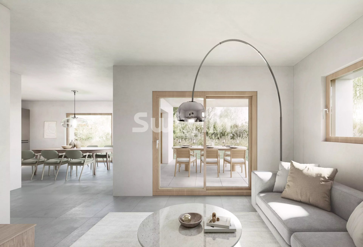
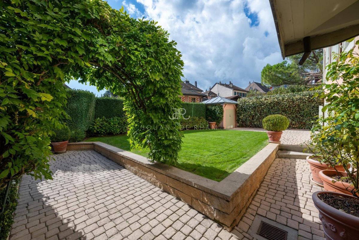
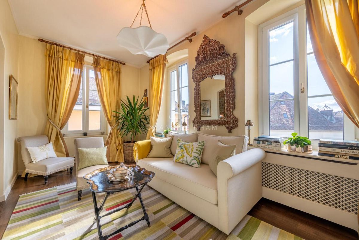
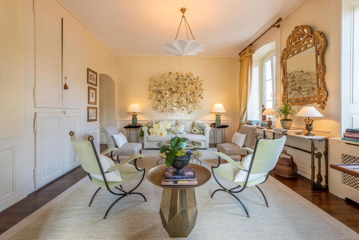
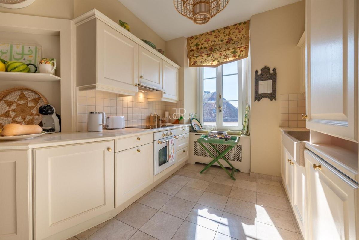
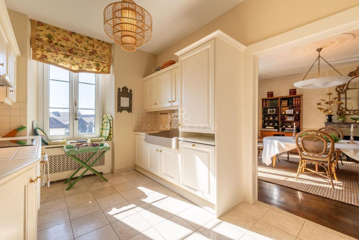
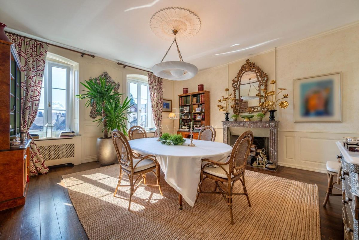
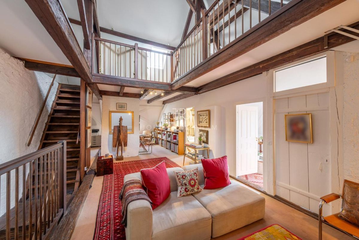
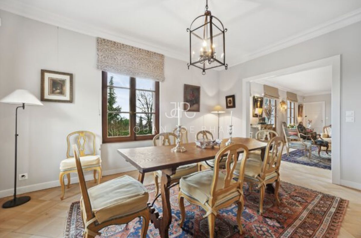
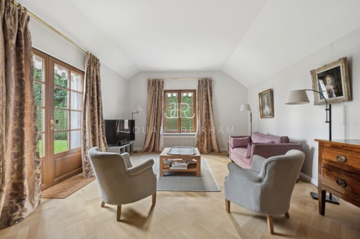
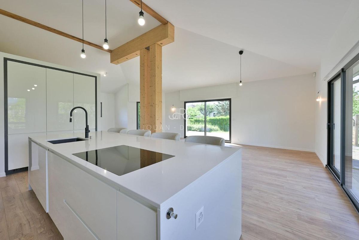
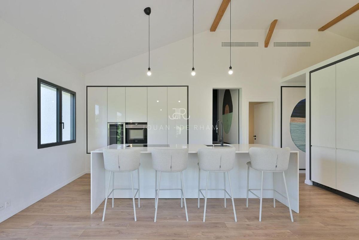
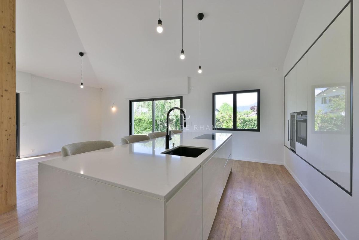
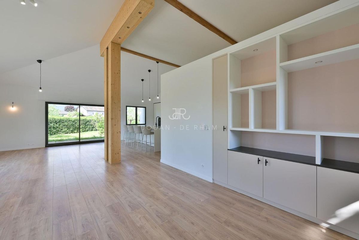
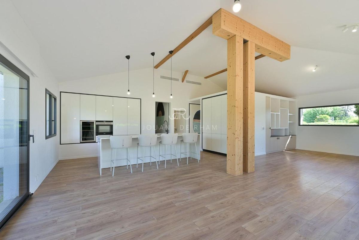
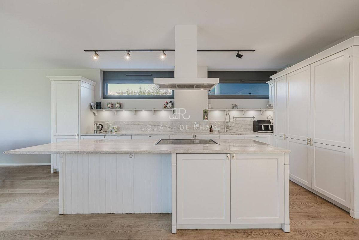
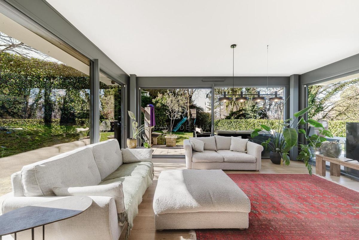
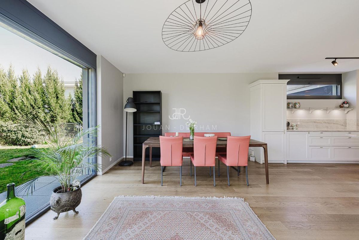
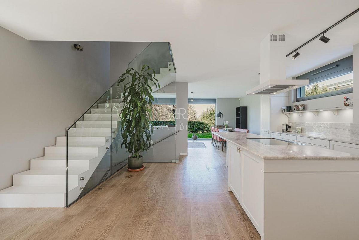
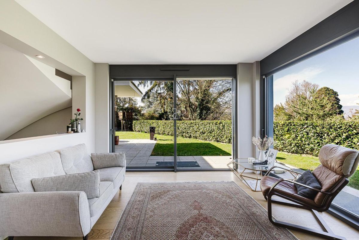
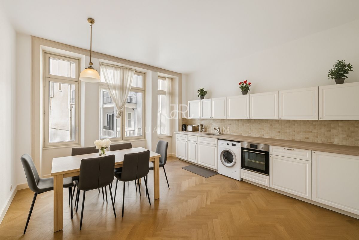
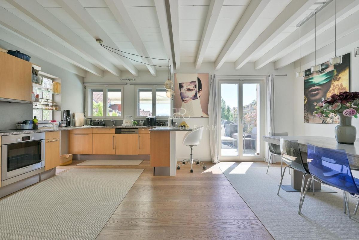
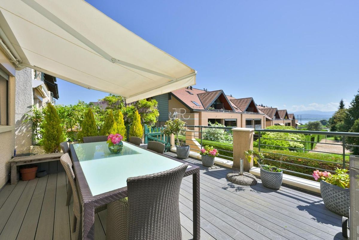
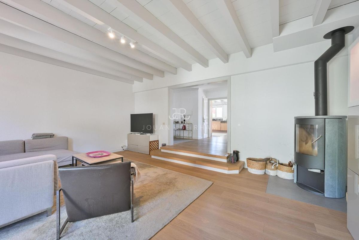
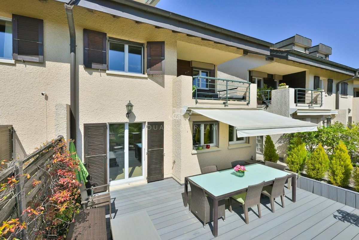
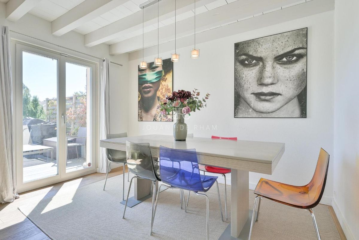
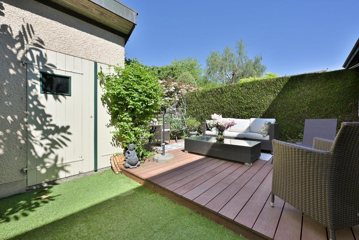
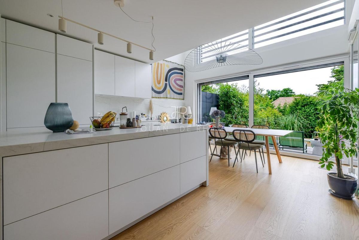
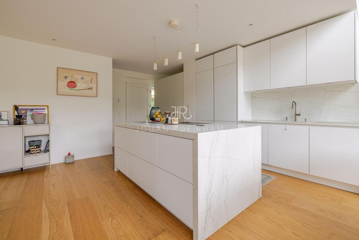
The ground floor offers a bright and welcoming living space. The open-plan, fully-equipped kitchen with modern appliances and a large island is the centerpiece of the house and blends harmoniously with the living room and dining area. Large bay windows provide direct access to the terrace and private garden.
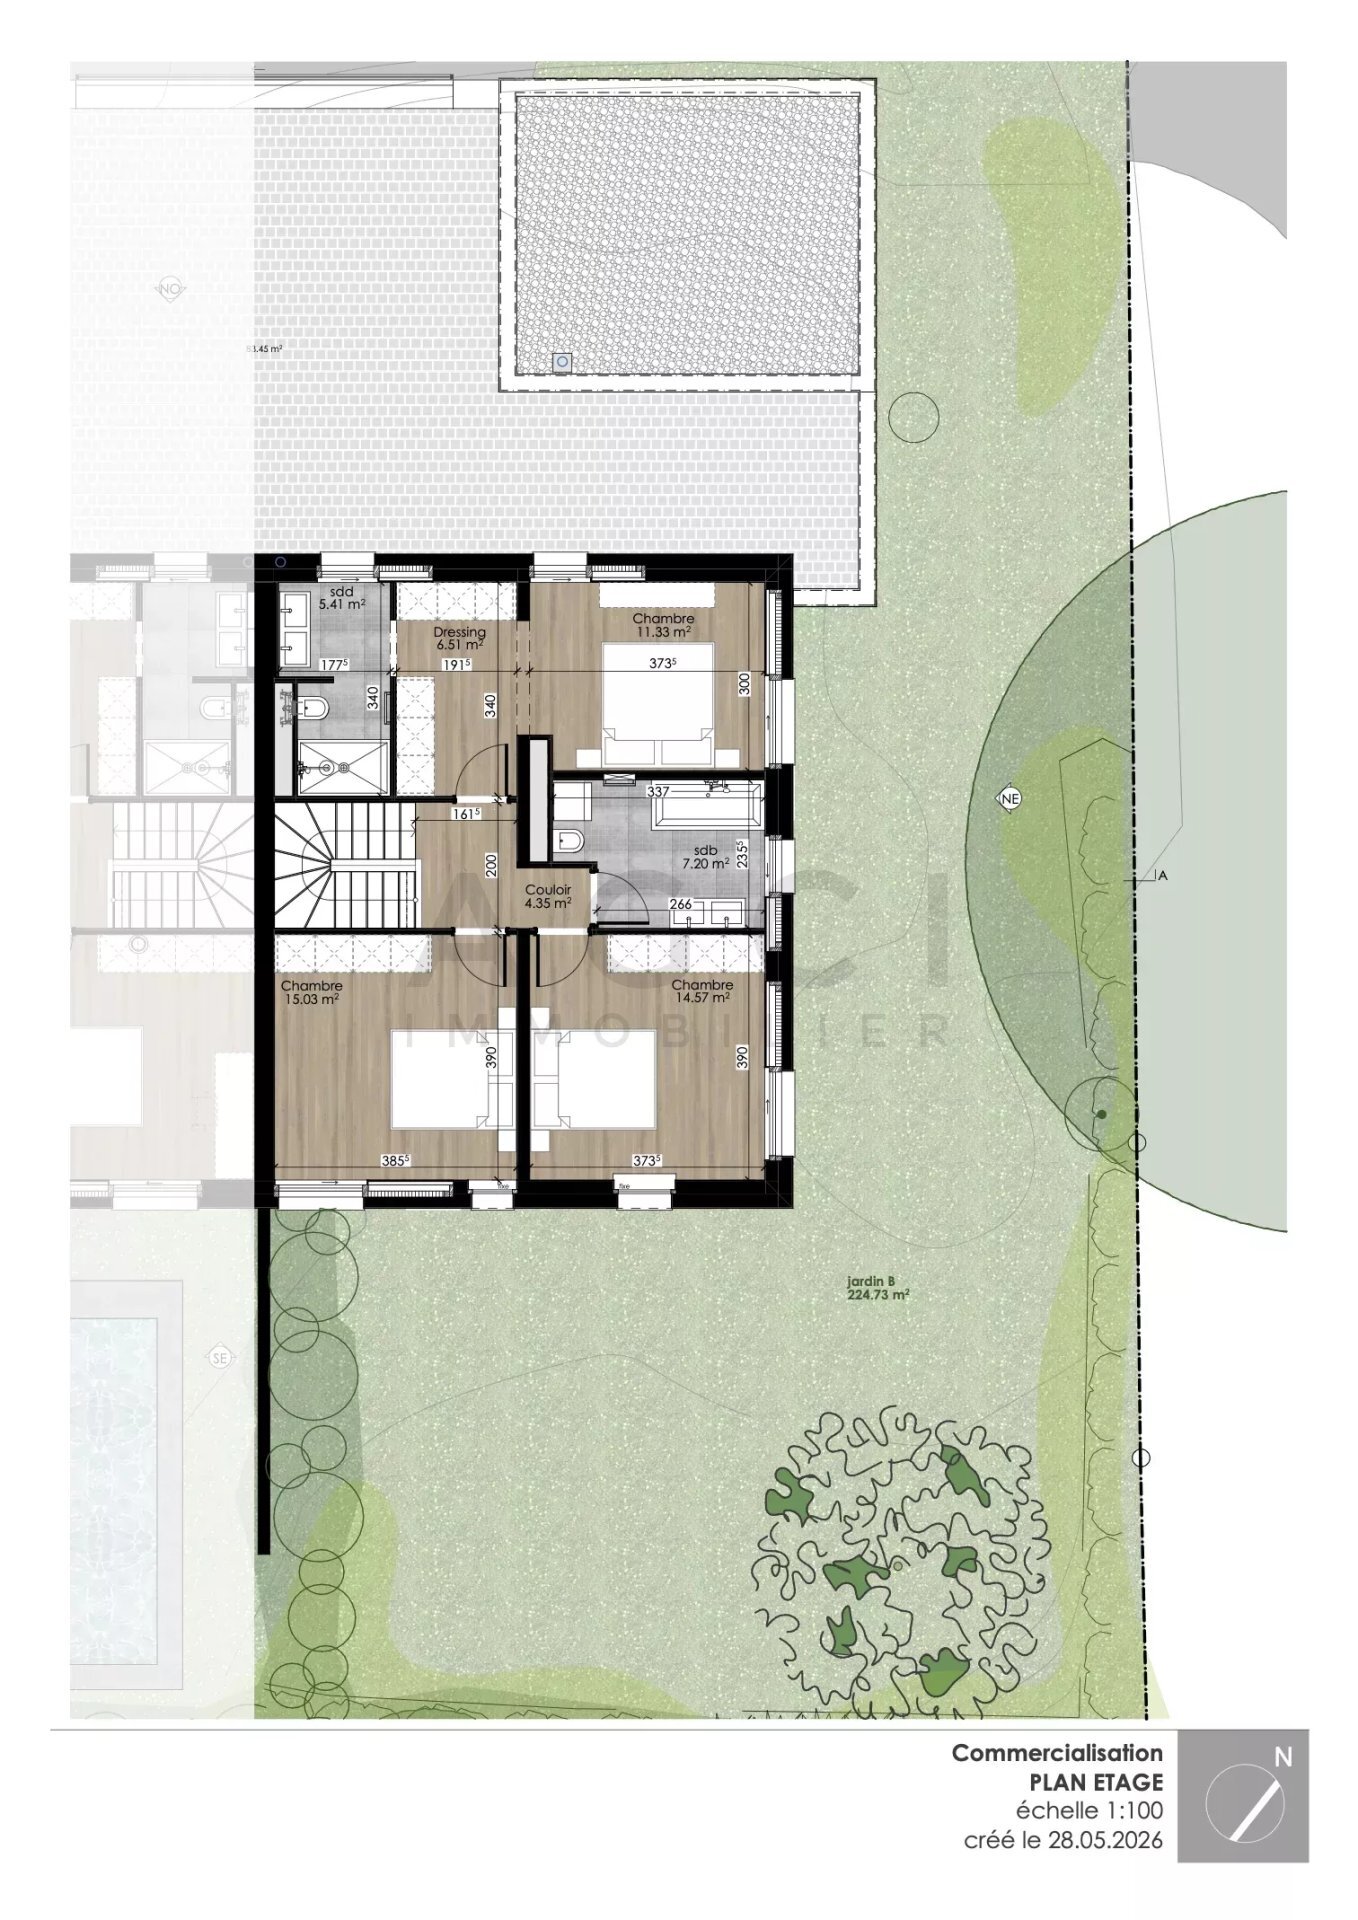
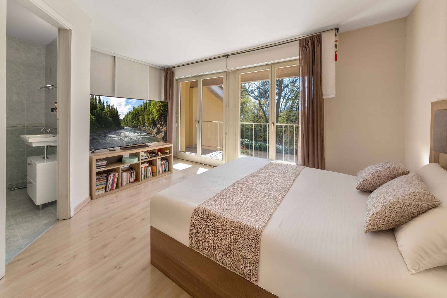
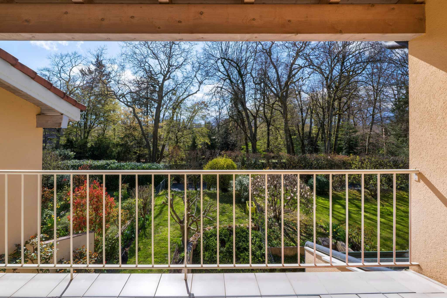
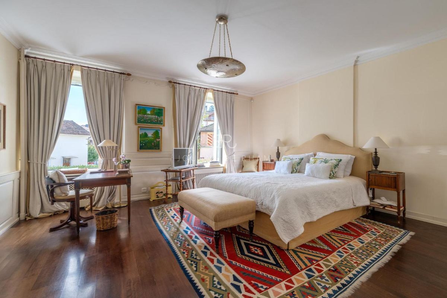
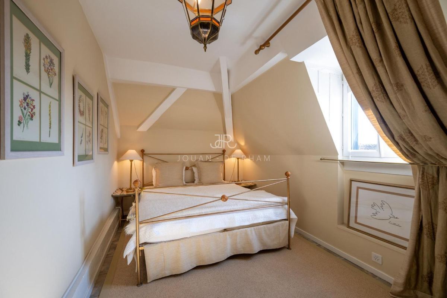
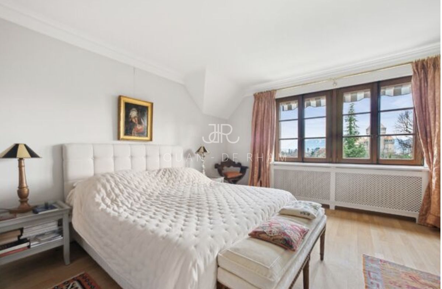
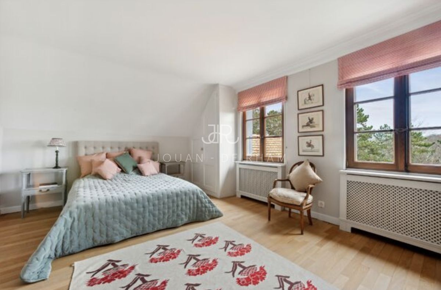
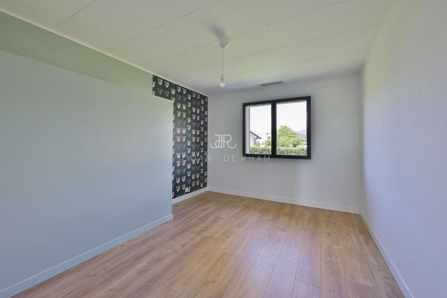
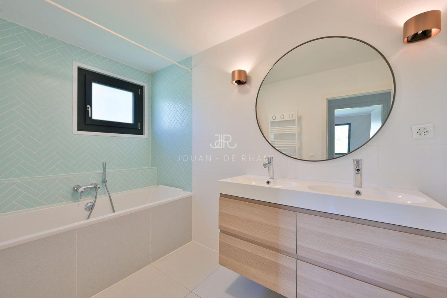
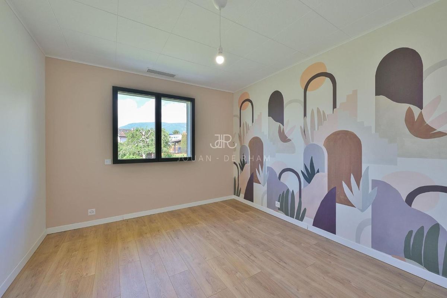
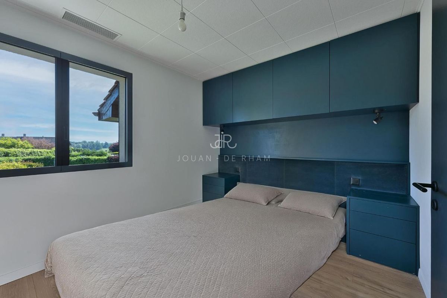
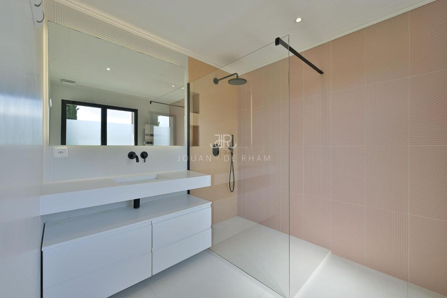
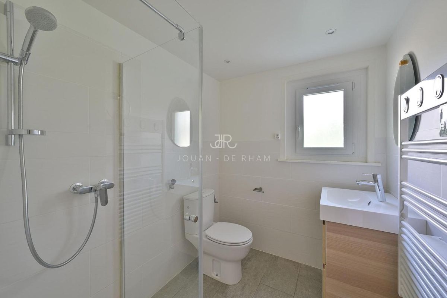
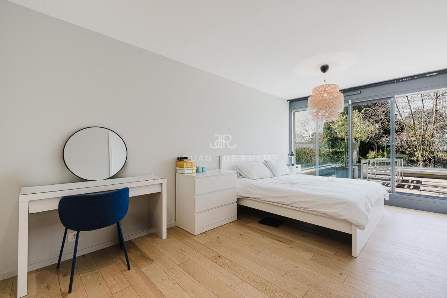
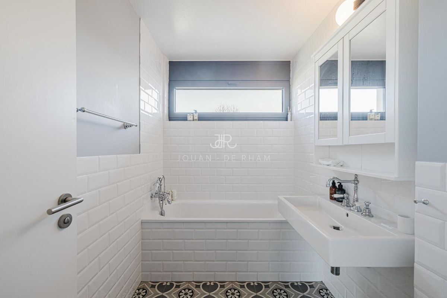
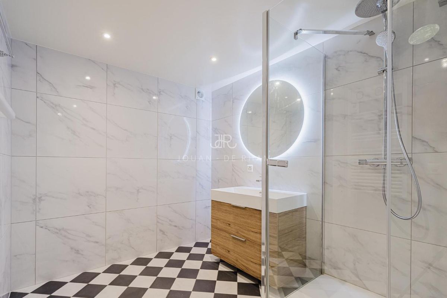
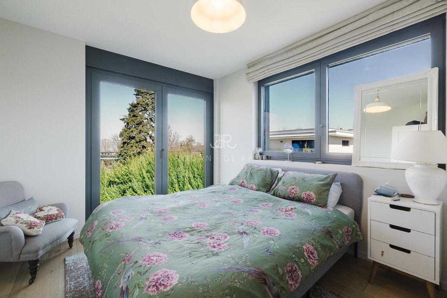
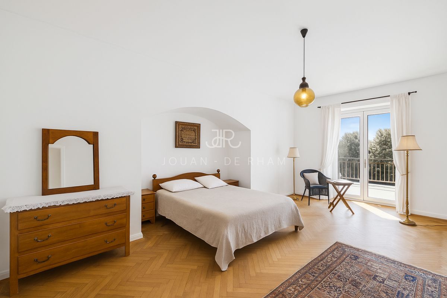
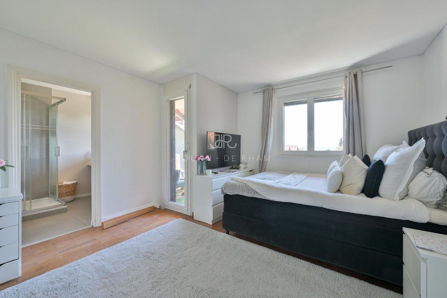
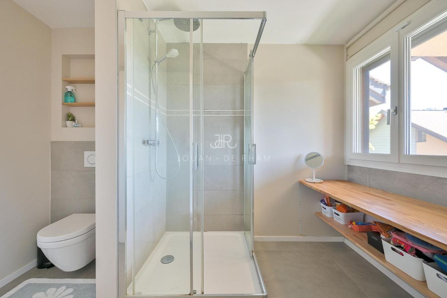
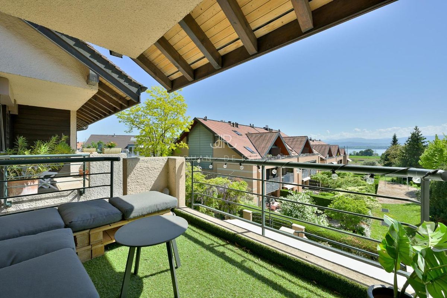
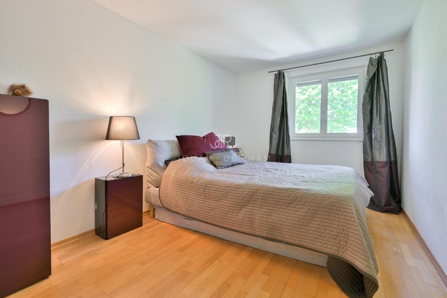
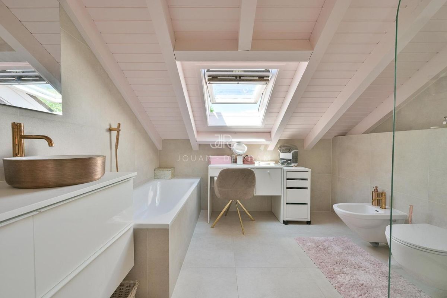
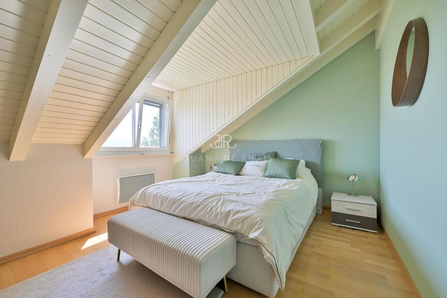
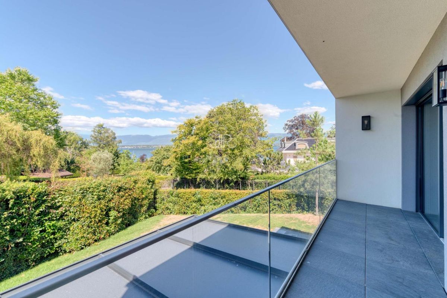
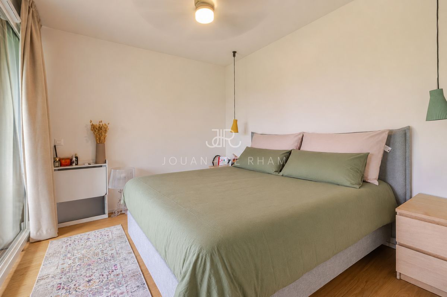
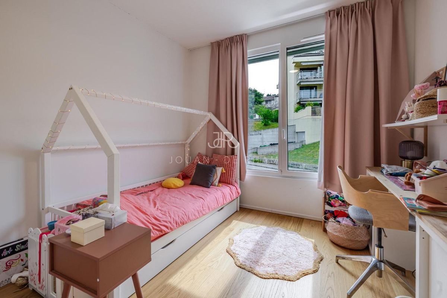
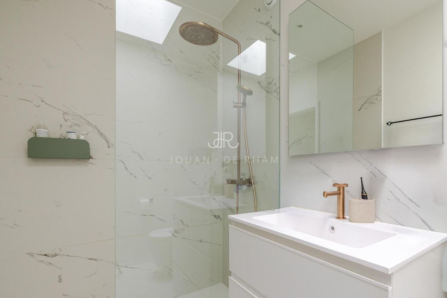
Upstairs, the sleeping area comprises two comfortable bedrooms, both with built-in wardrobes, sharing a bathroom. The master bedroom benefits from a beautiful room with a dressing room, a private shower and direct access to a pleasant terrace.
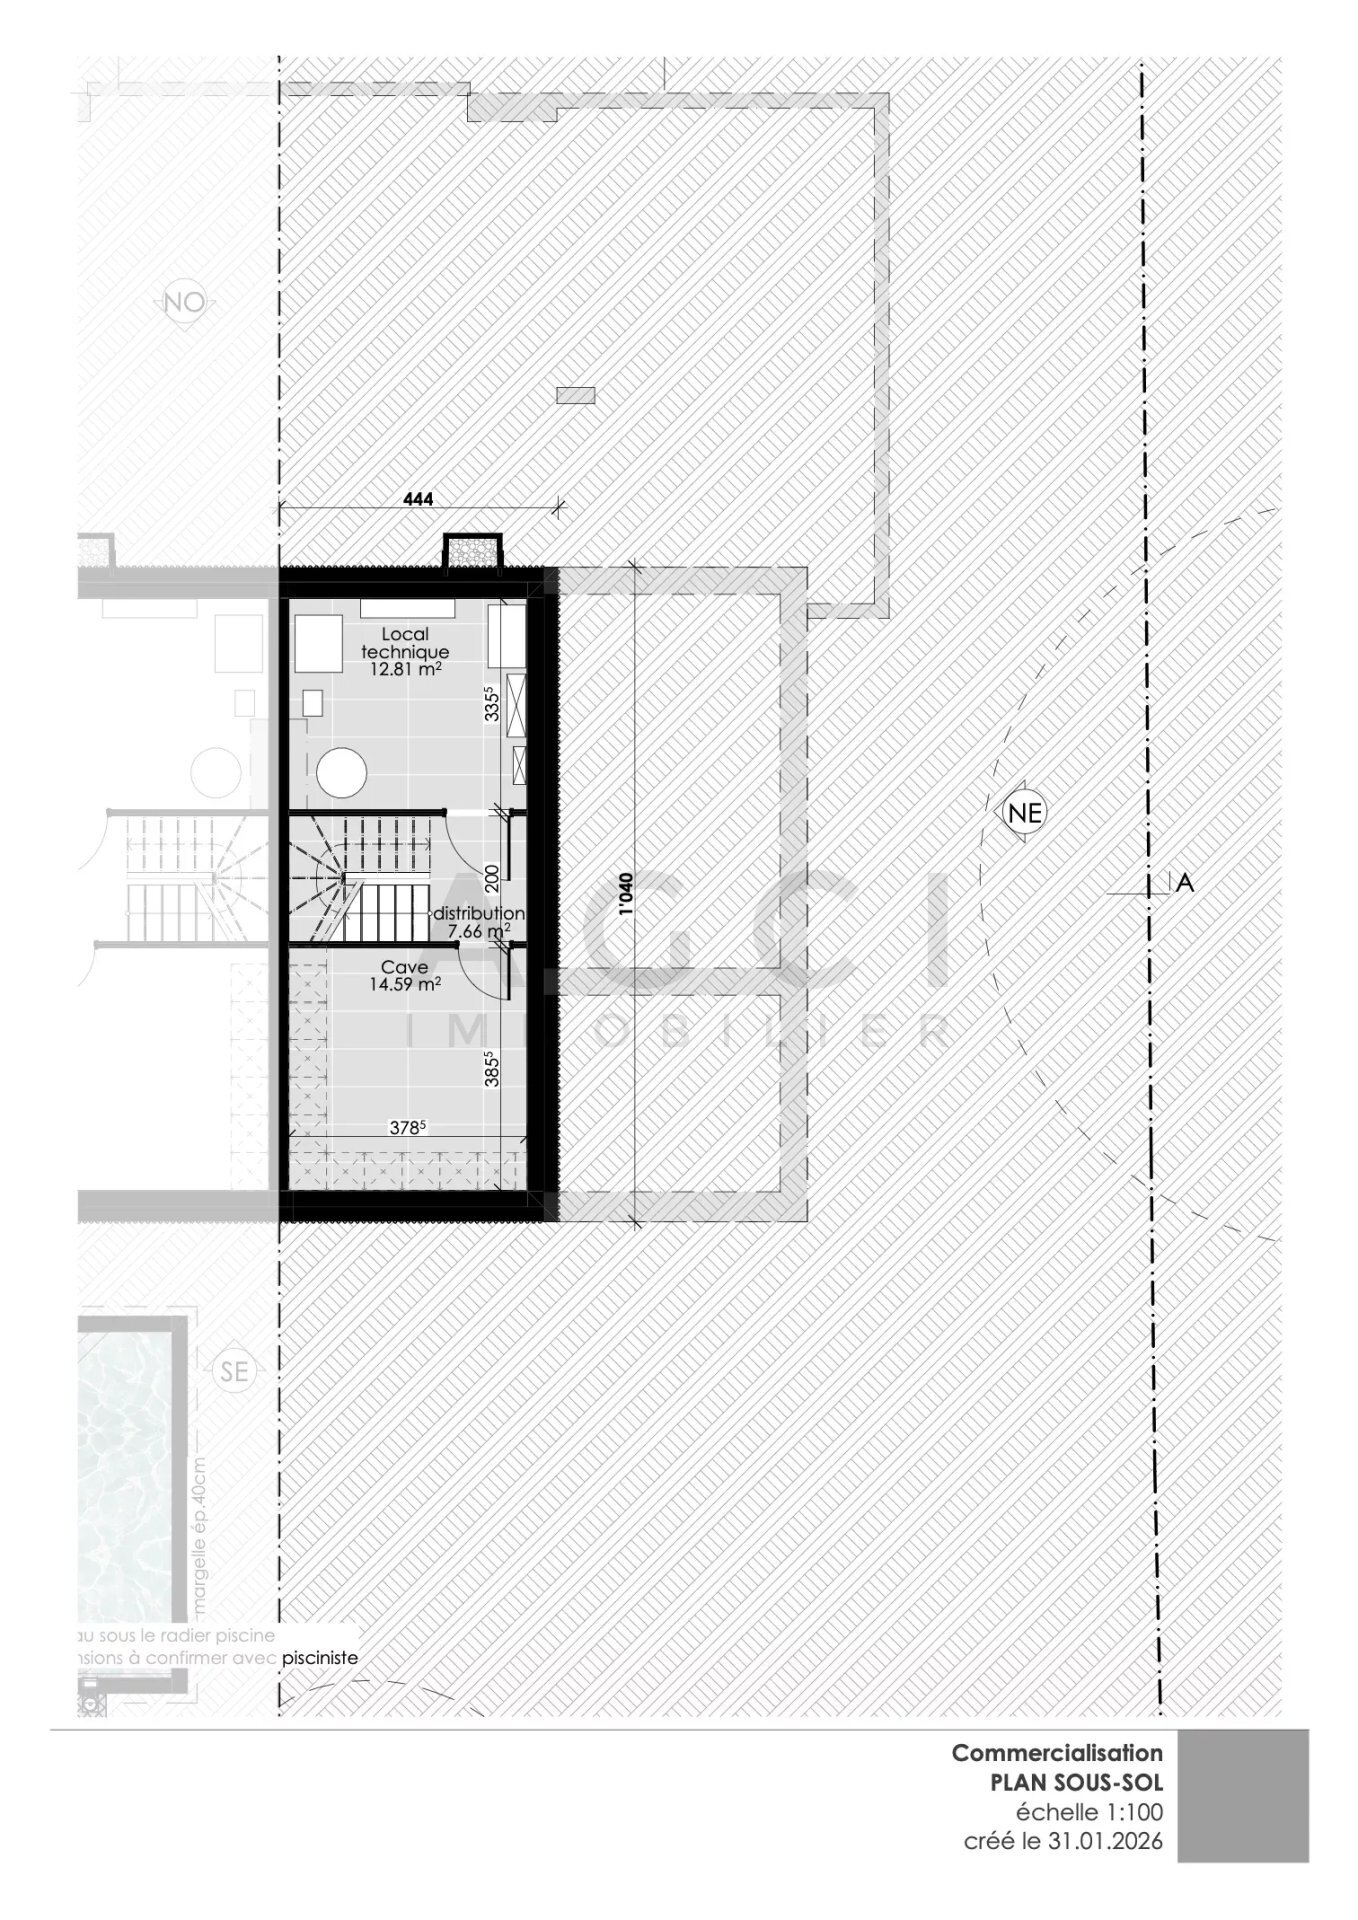
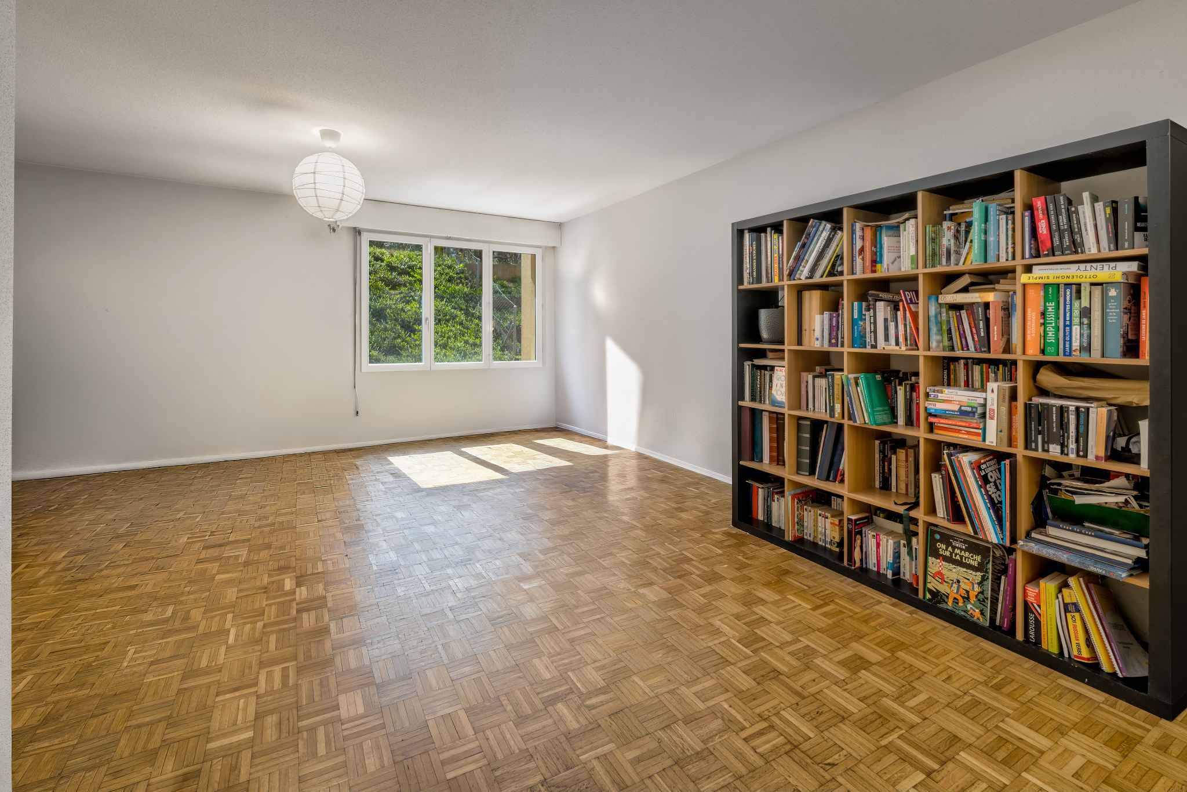
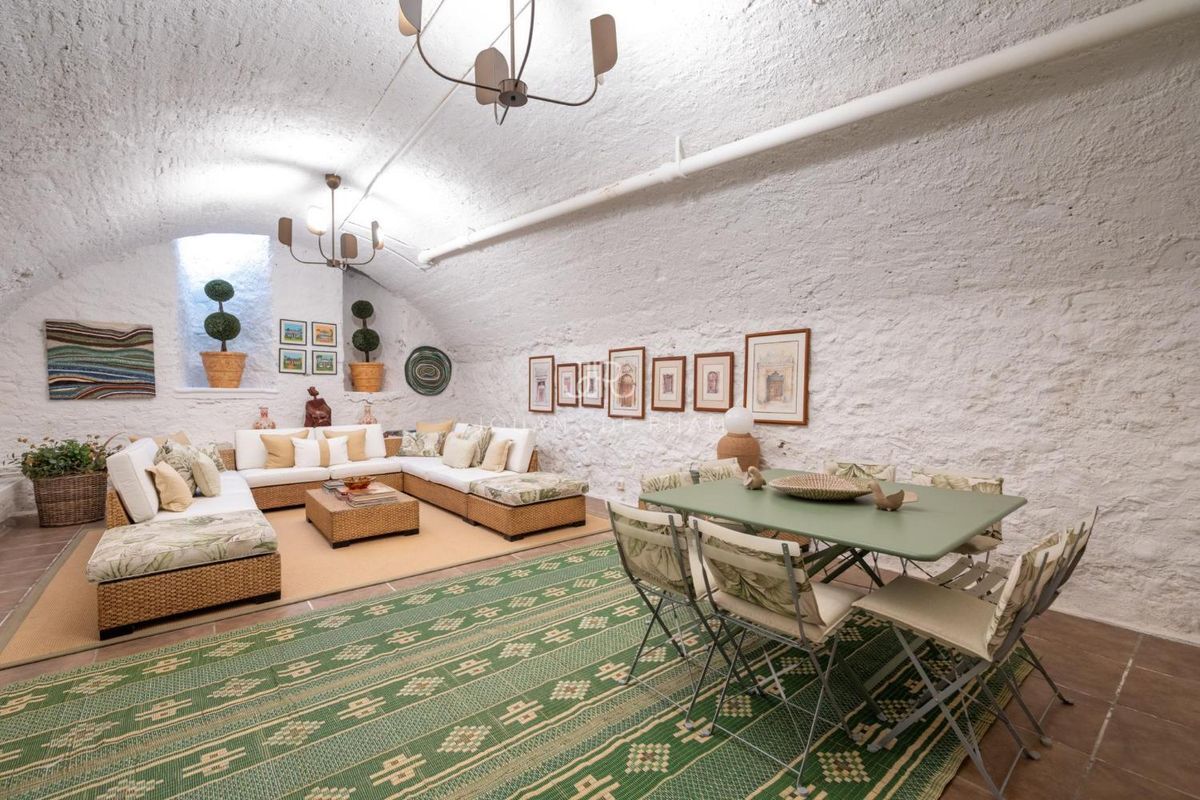
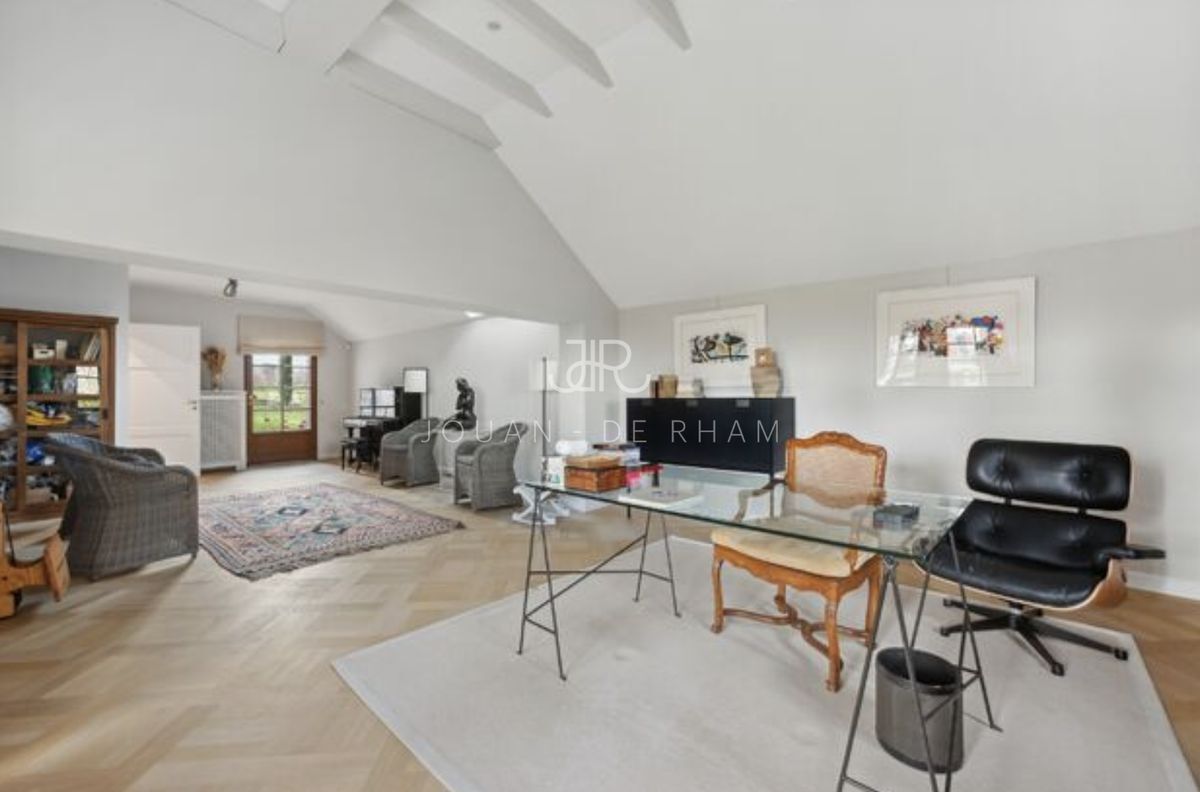
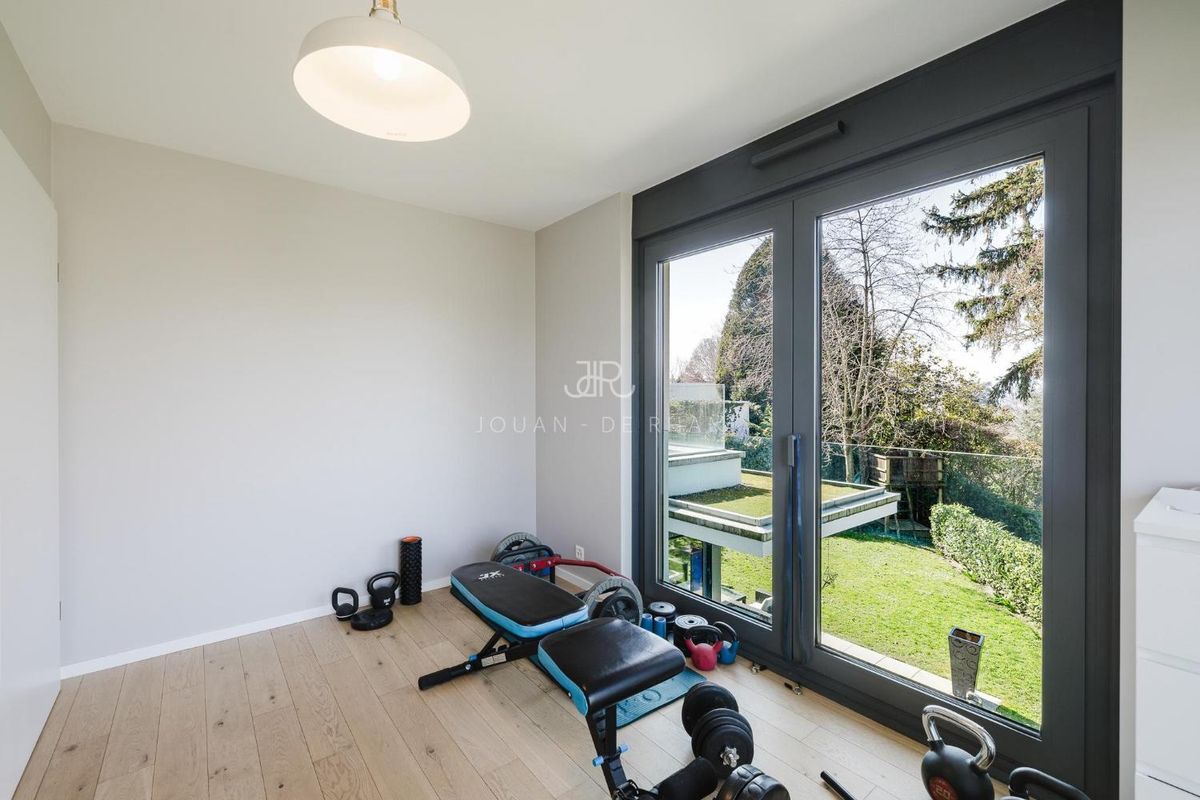
The basement, perfectly finished, includes a multi-purpose room with a staircase, ideal as a games room, gym or guest room. This level also features a guest toilet, a utility room with a laundry area and a large wine cellar offering plenty of storage space.
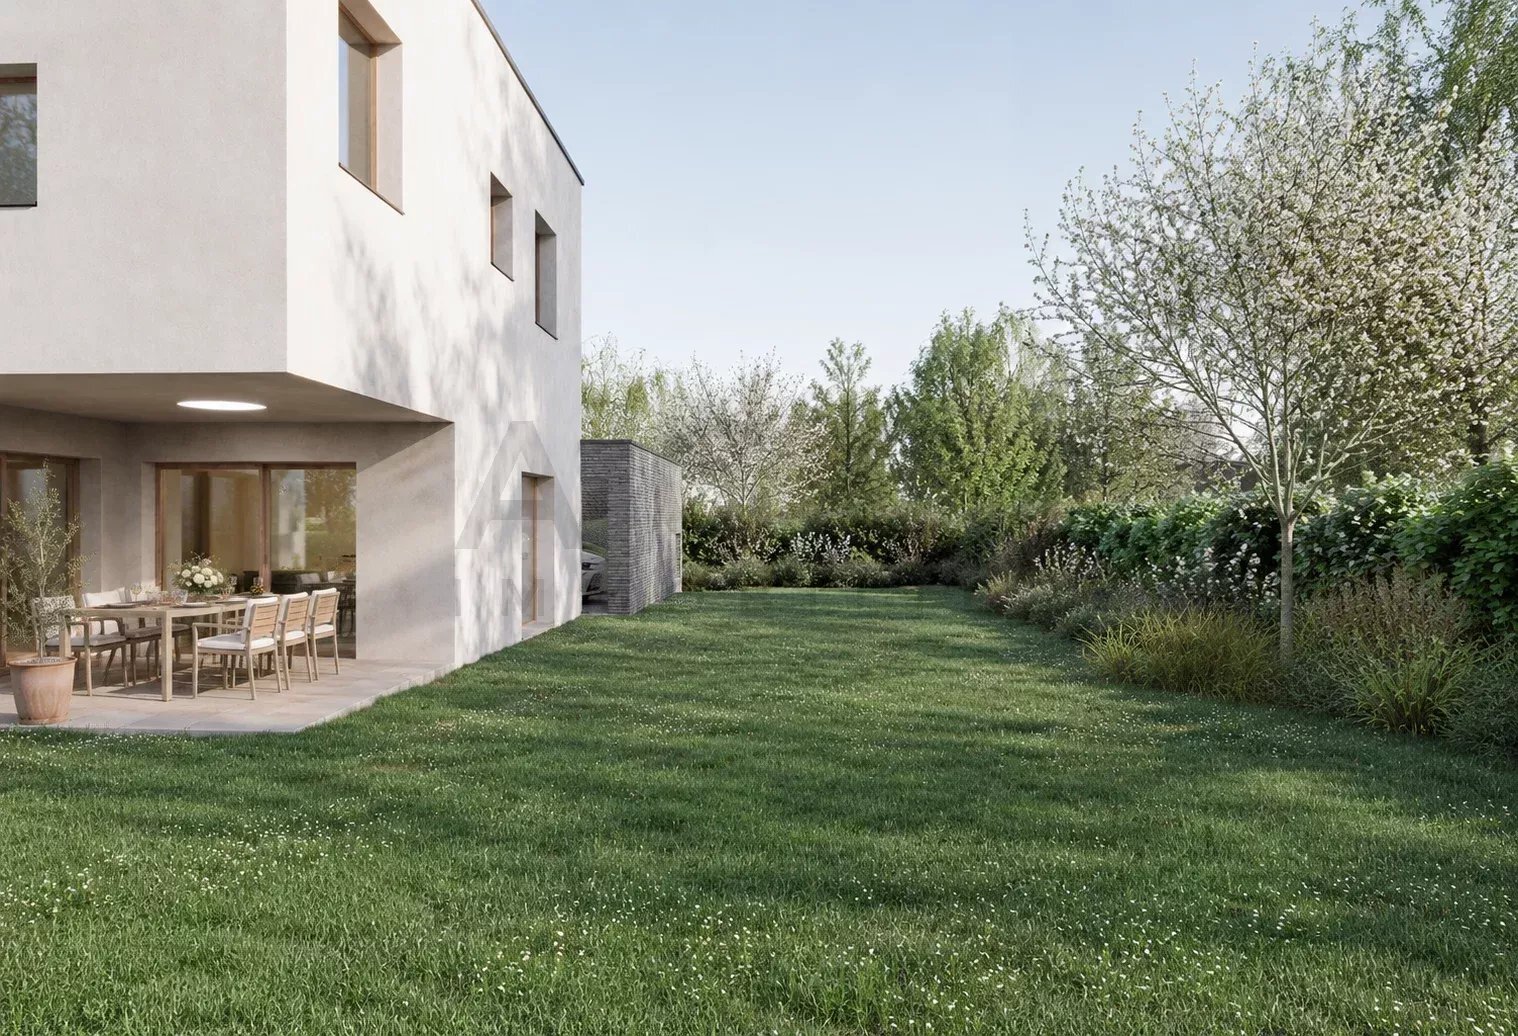
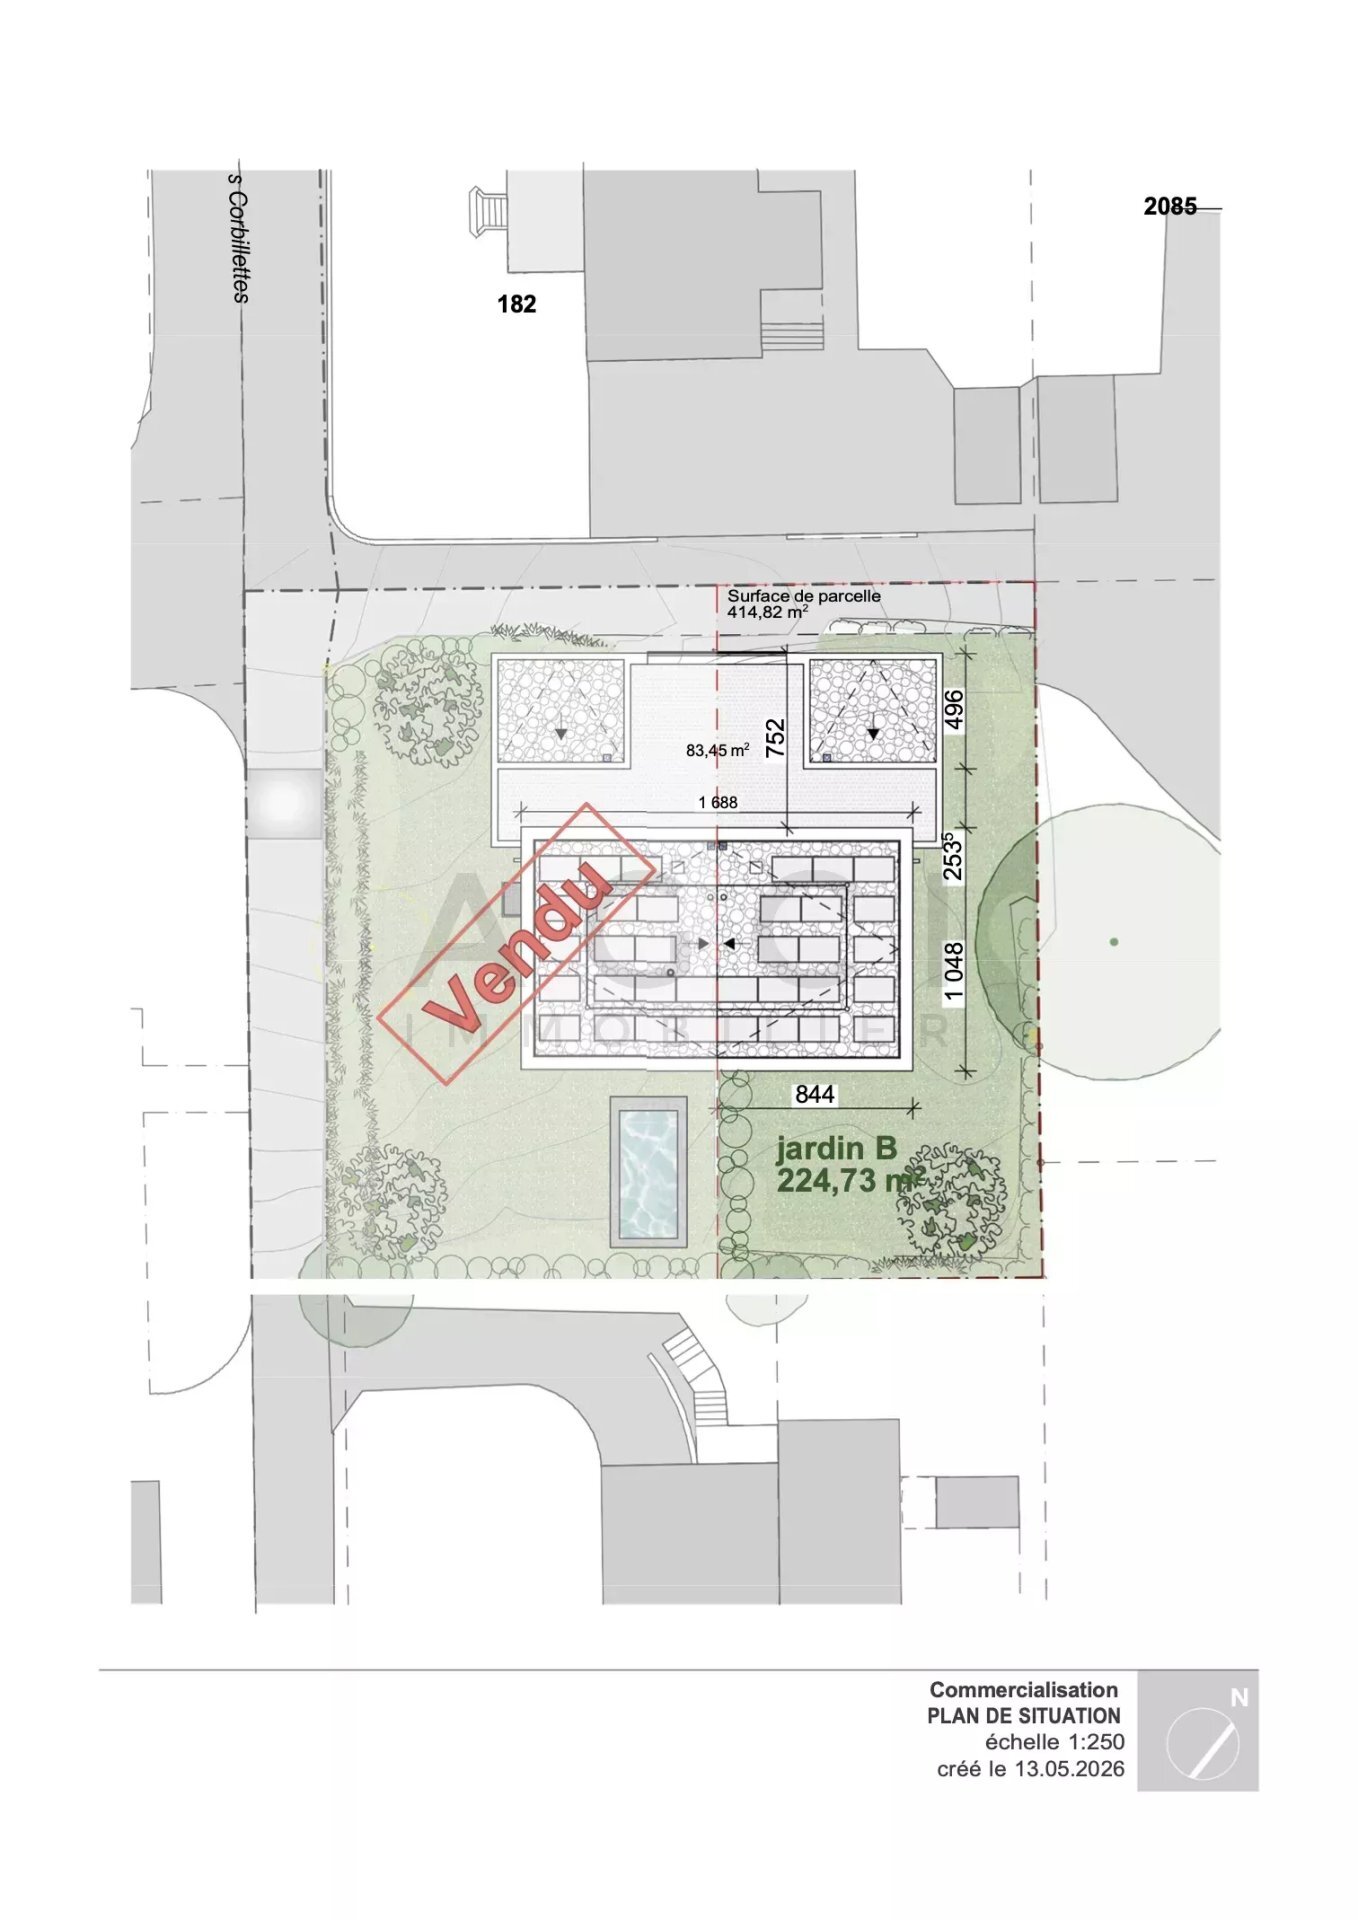
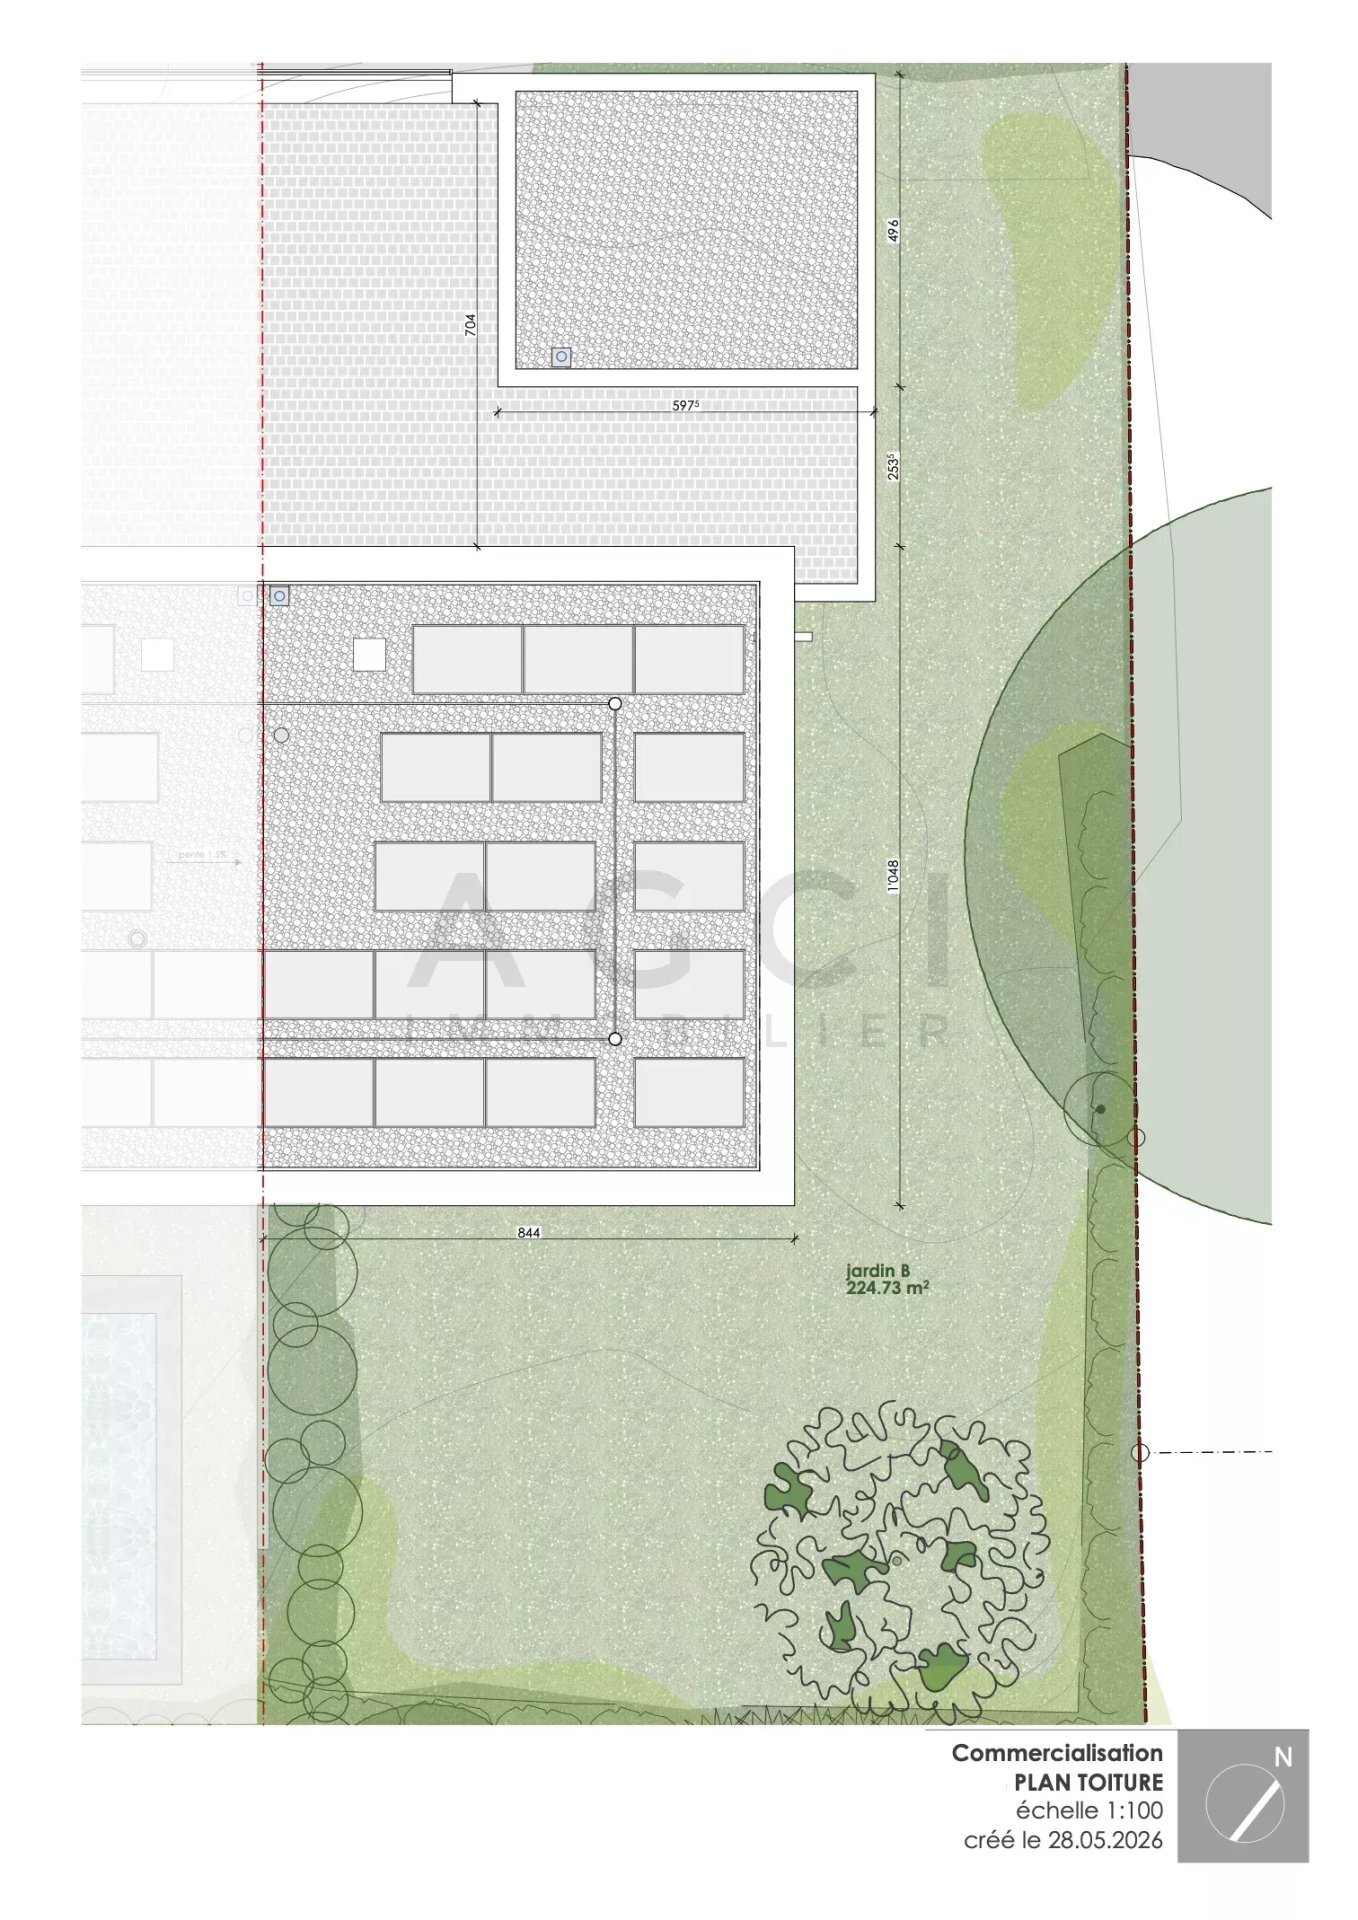
Outside, the property is complemented by two covered parking spaces, a visitor parking space, a bicycle storage area and a garden shed.
To ensure optimal comfort in everyday life, the house is equipped with electric blinds, thermostats and an alarm system and meets current energy efficiency standards.
The ground floor offers a bright and welcoming living space. The open-plan, fully-equipped kitchen with modern appliances and a large island is the centerpiece of the house and blends harmoniously with the living room and dining area. Large bay windows provide direct access to the terrace and private garden.
Upstairs, the sleeping area comprises two comfortable bedrooms, both with built-in wardrobes, sharing a bathroom. The master bedroom benefits from a beautiful room with a dressing room, a private shower and direct access to a pleasant terrace.
The basement, perfectly finished, includes a multi-purpose room with a staircase, ideal as a games room, gym or guest room. This level also features a guest toilet, a utility room with a laundry area and a large wine cellar offering plenty of storage space.
Outside, the property is complemented by two covered parking spaces, a visitor parking space, a bicycle storage area and a garden shed.
To ensure optimal comfort in everyday life, the house is equipped with electric blinds, thermostats and an alarm system and meets current energy efficiency standards.
Conveniences
Outside conveniences
- Balcony/ies
- Parking
- Gabled
View
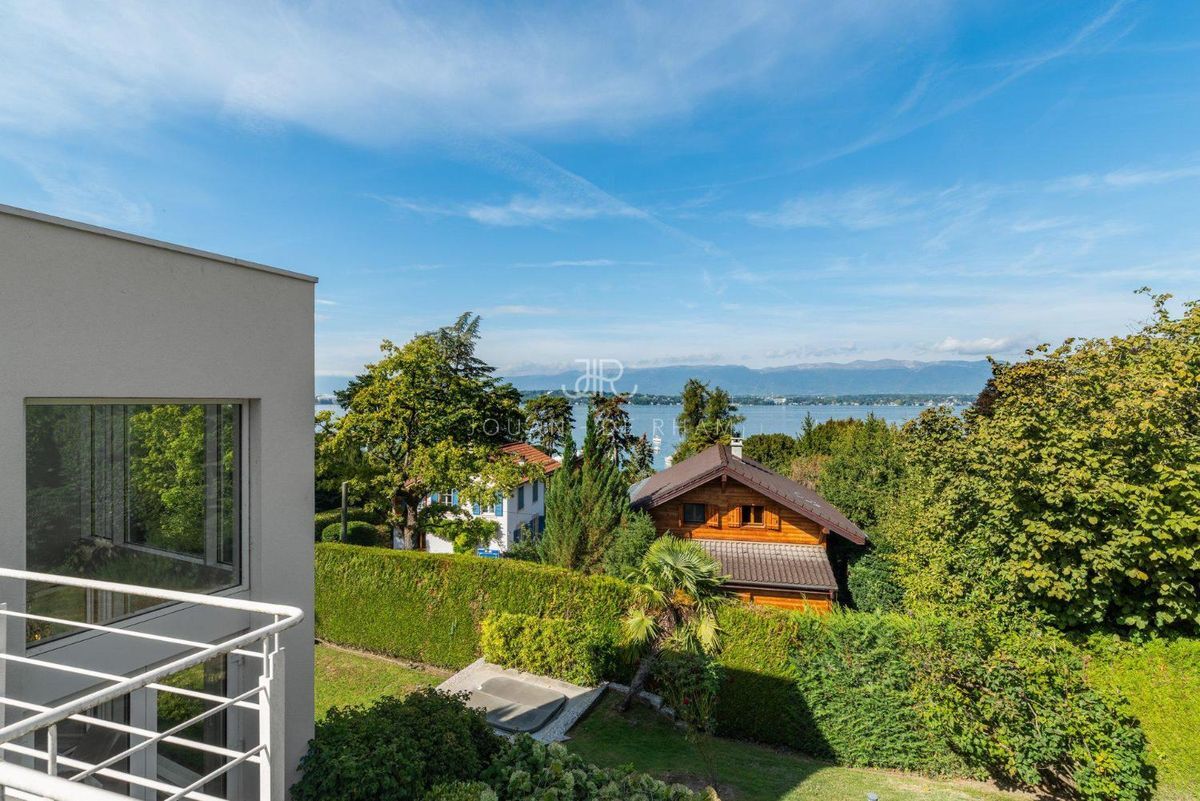
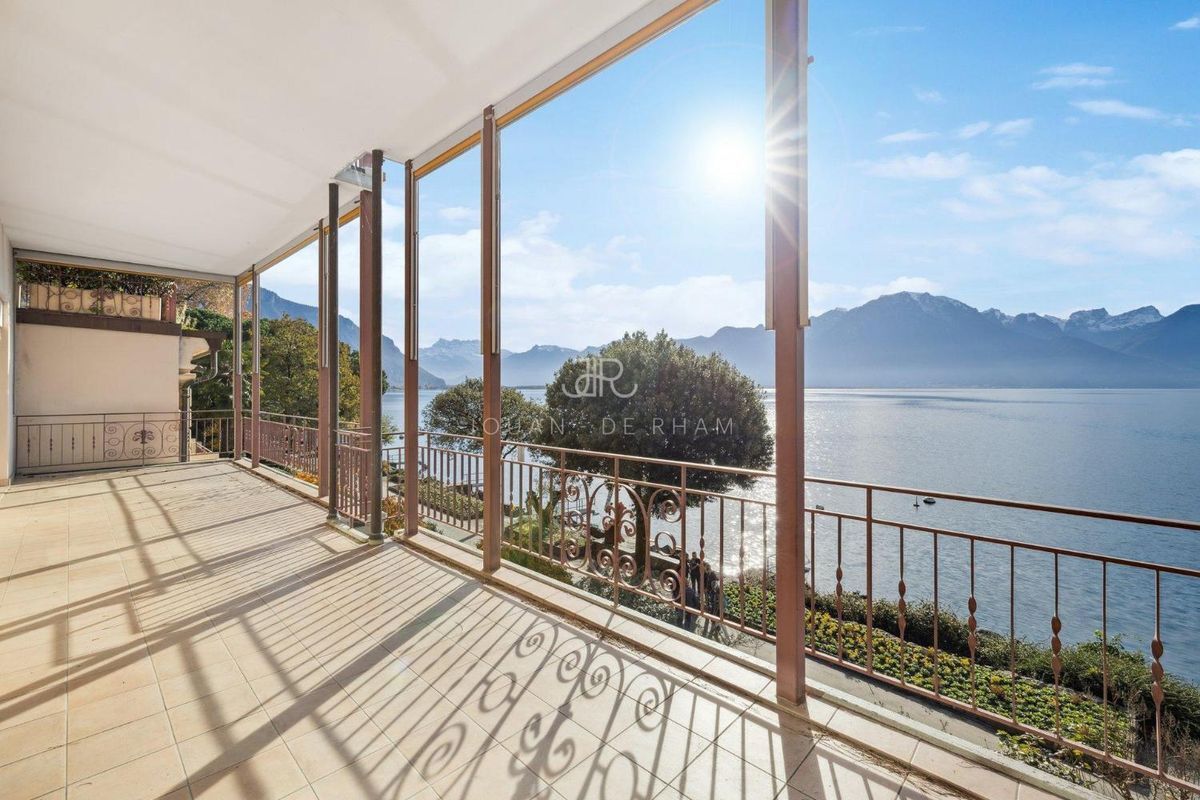
- Panoramic