×
Firstview
Picture 1
Picture 2
Picture 3
Picture 4
Picture 5
Picture 6
Picture 7
Picture 8
Picture 9
Picture 10
Picture 11
Picture 12

Row house with 5.5 rooms on sale in Hinwil - 167 m²

House with garden in the Zurich Oberland is looking for a family

Rooms5.5
Living area167 m²
Object PriceCHF 1,590,000.-
AvailabilityTo agree
Messenger PDF Dossier Financing
Add to favoritesRemove from favorites
External link

Localisation

Im Widacher 4 e, 8340 Hinwil

Characteristics

Reference
6aa6a2b721779a775499420f
Availability
To agree
Year of construction
2002
Latest renovations
2026
Rooms
5.5
Number of levels for the real asset
3
Living area
167 m²

Description

Text translated from german, see original
Original text in german, translate to English.

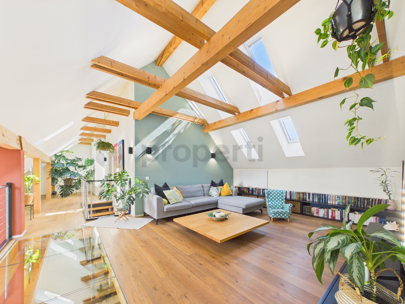
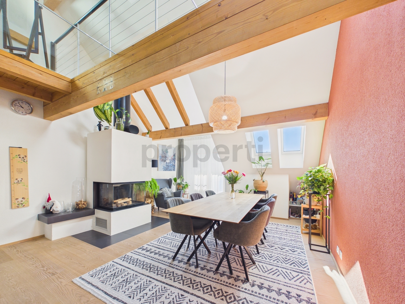
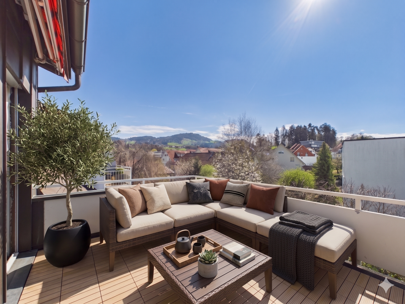
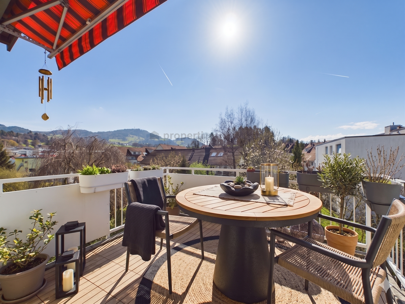
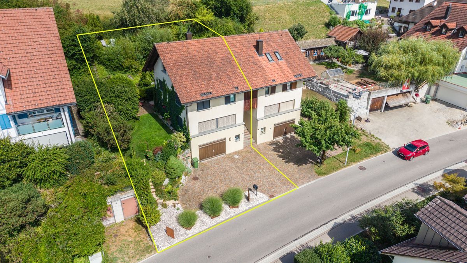
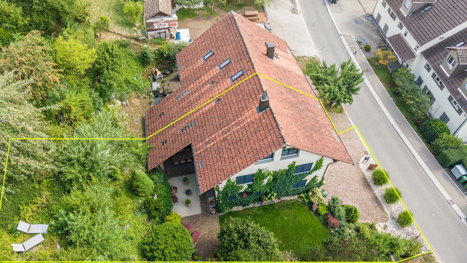
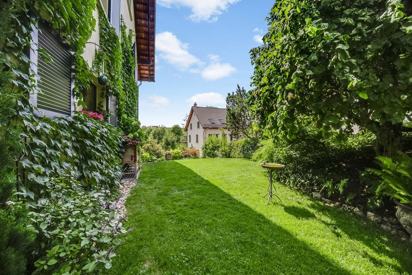
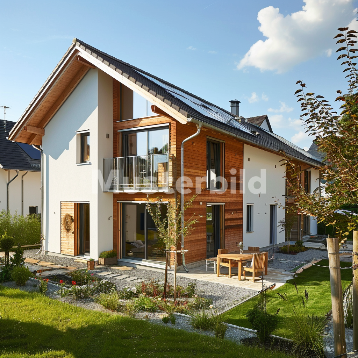
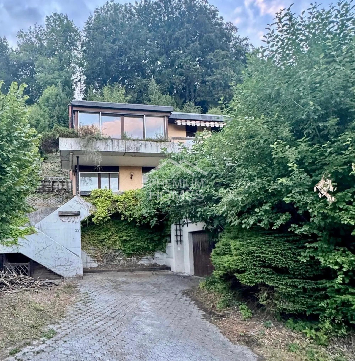
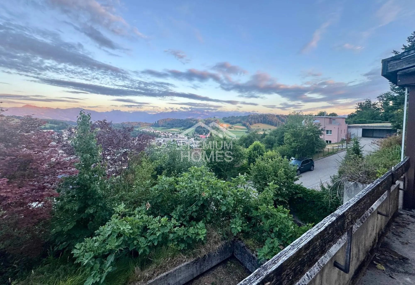
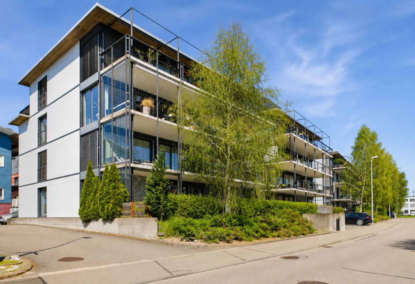
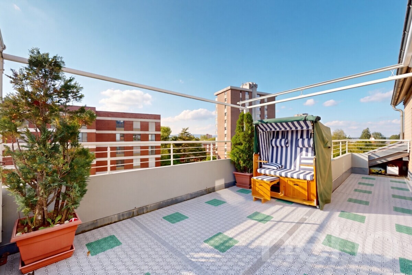
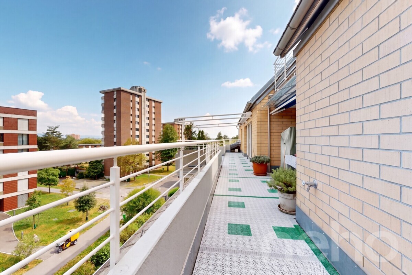
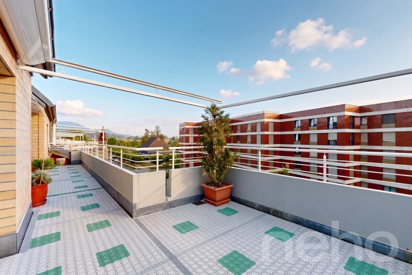
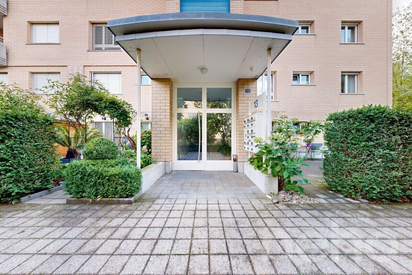
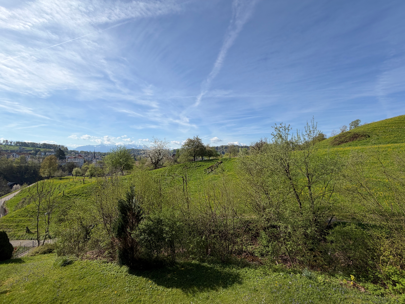
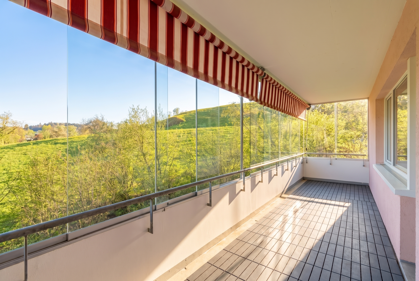
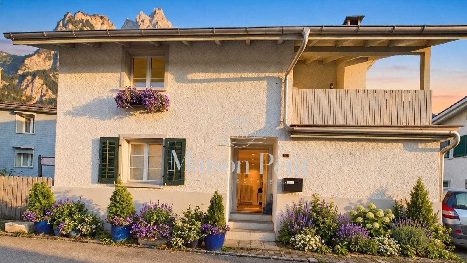
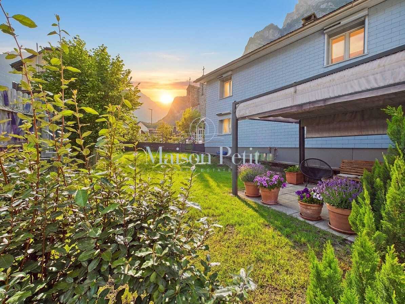
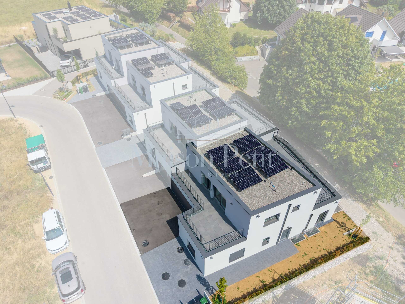
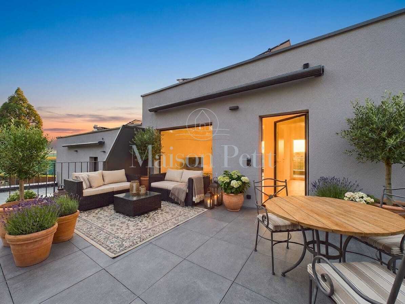
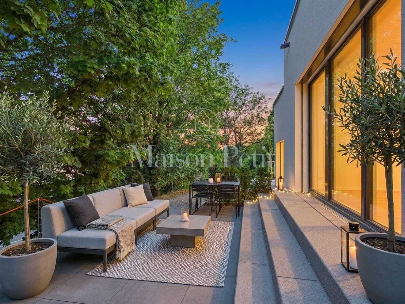
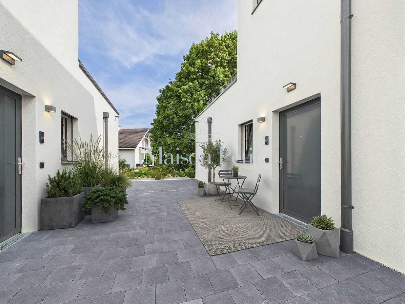
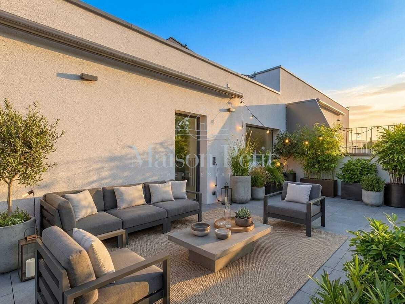
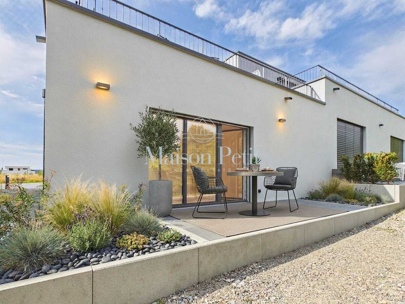
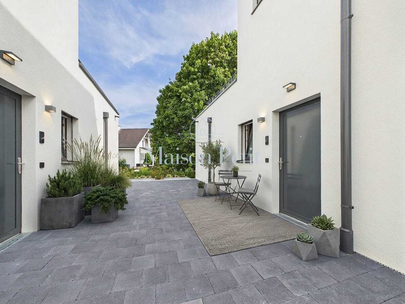
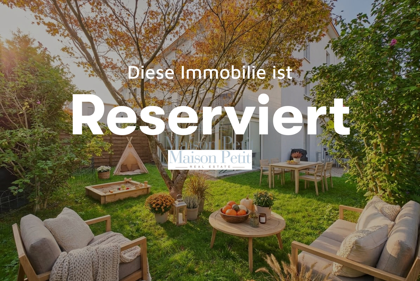
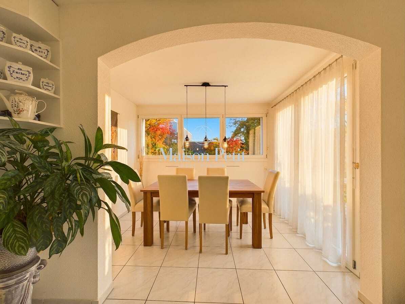
Living with lots of comfort, light and privacy in Hinwil: This well-kept 5.5-room terraced corner house from 2002 convinces with an attractive corner location, three living levels, a garden area, conservatory, balcony and a sunny outdoor seating area with sun blind. The property is centrally located, only approx. 206 m from Hinwil train station, and thus offers short distances in everyday life as well as good connections to public transport and the motorway.

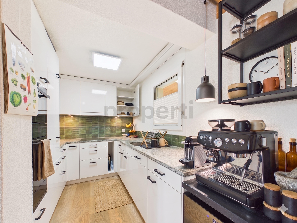
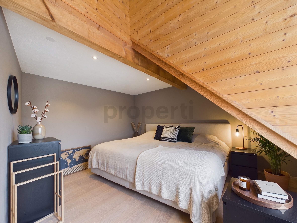
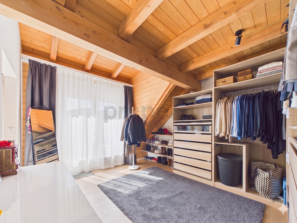
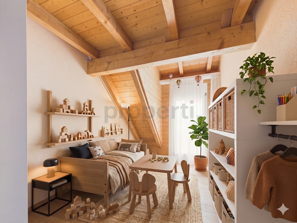
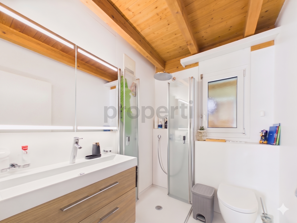
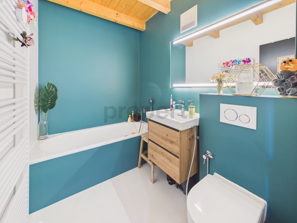
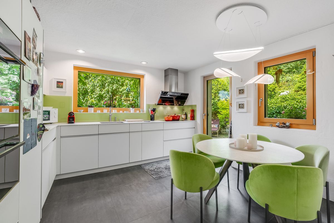
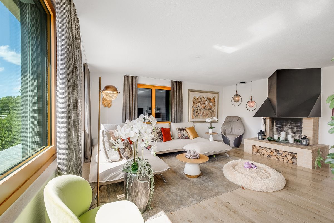
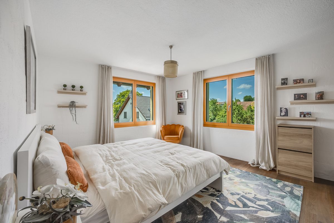
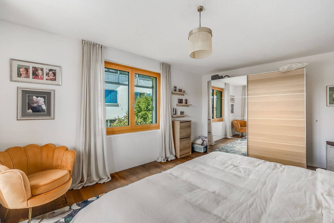
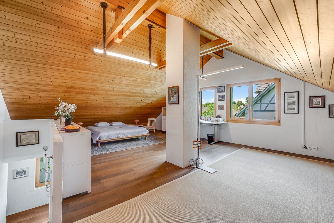
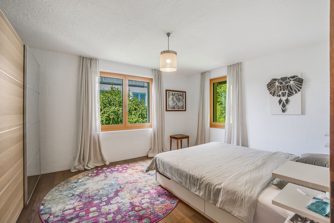
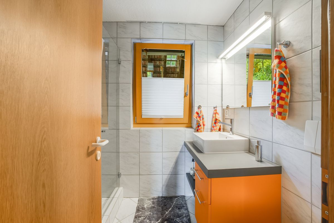
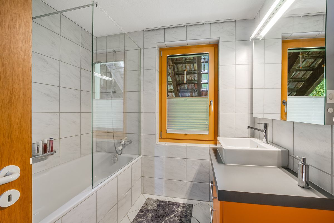
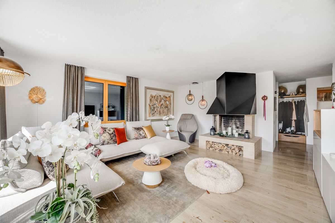
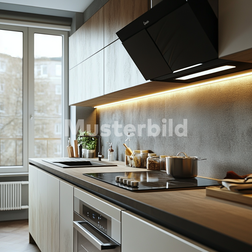
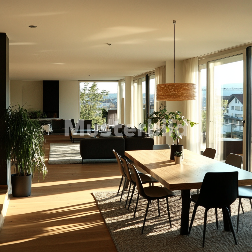
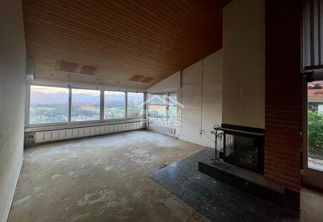
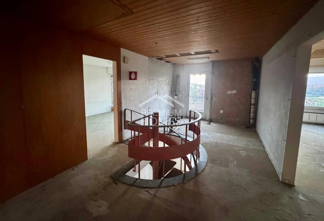
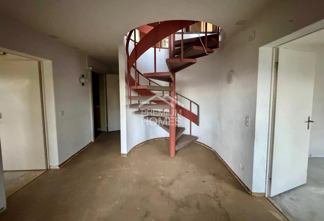
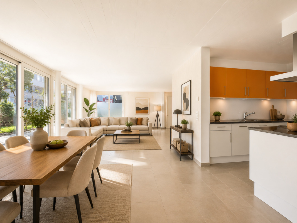
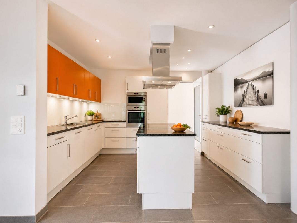
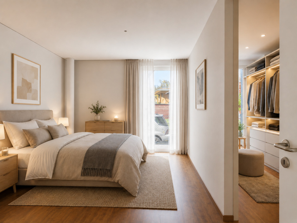
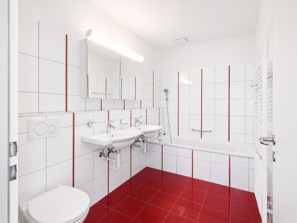
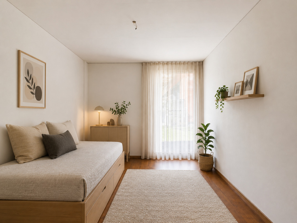
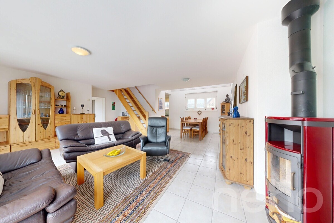
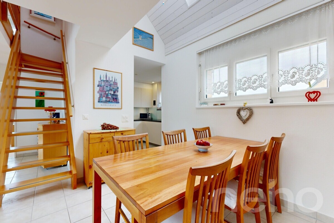
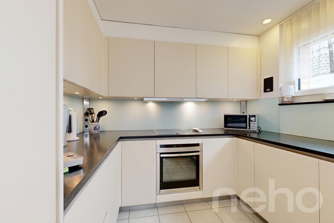
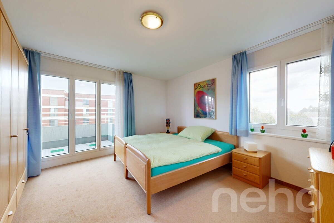
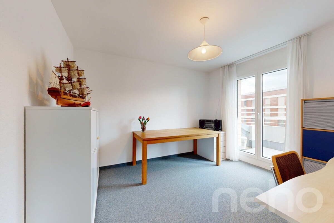
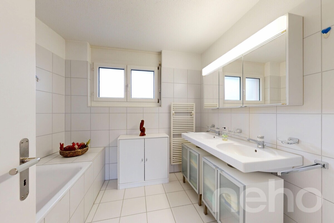
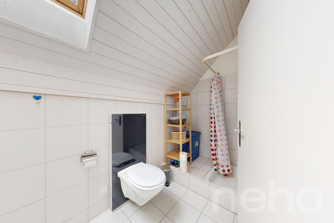
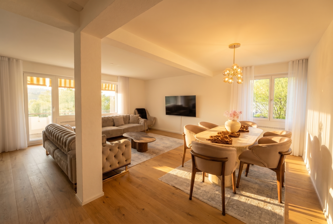
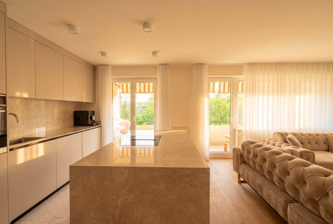
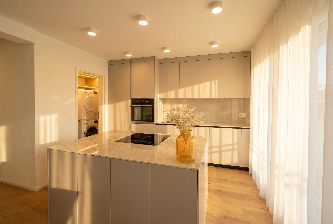
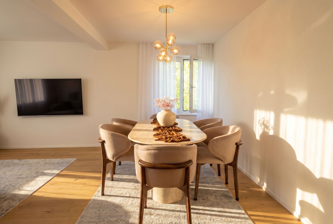
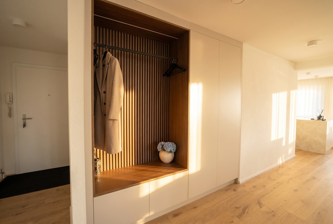
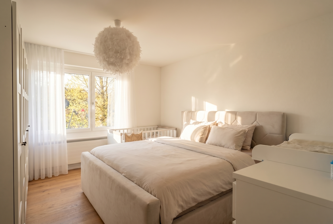
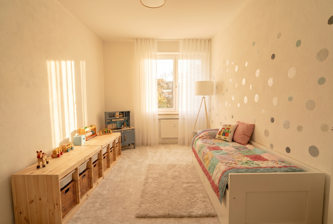
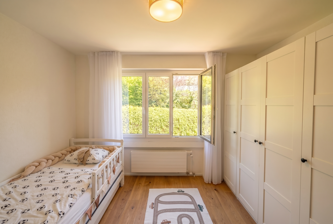
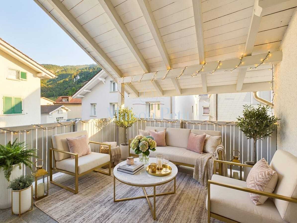
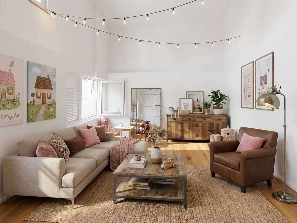
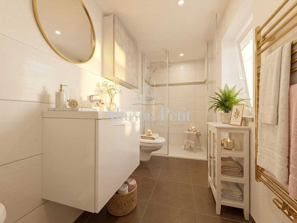
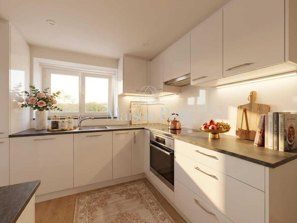
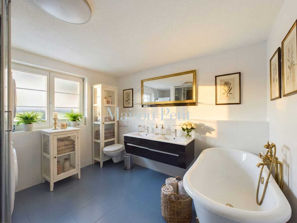
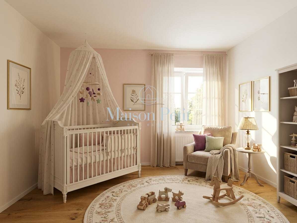
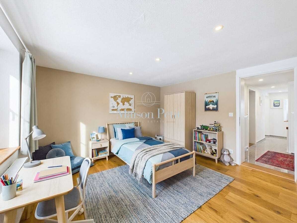
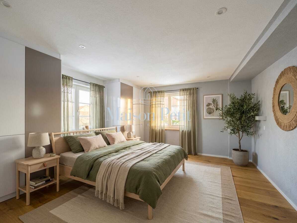
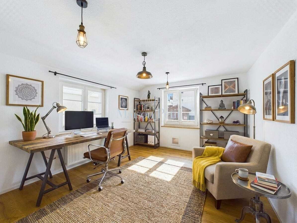
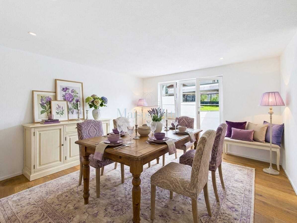
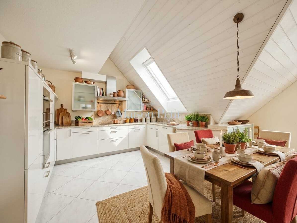
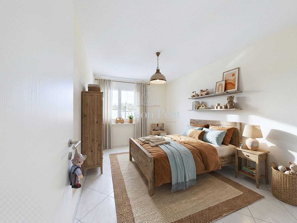
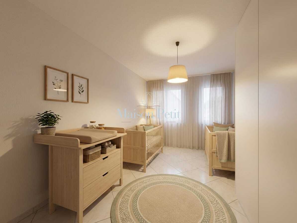
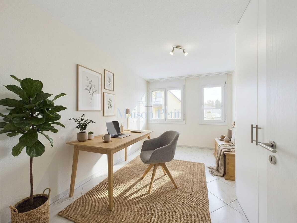
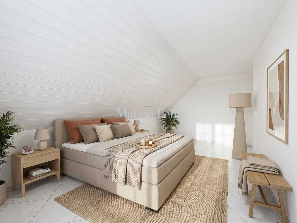
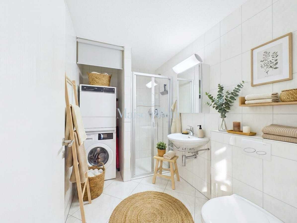
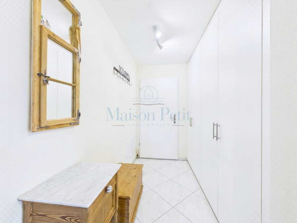
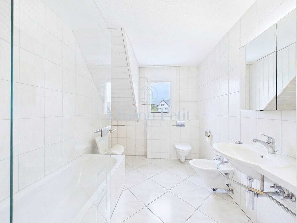
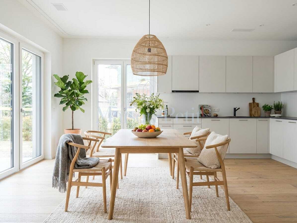
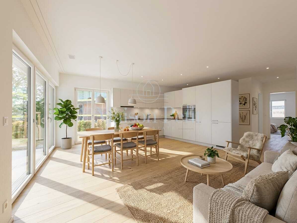
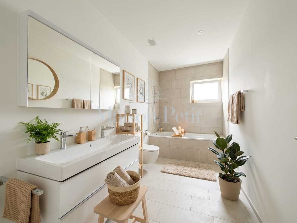
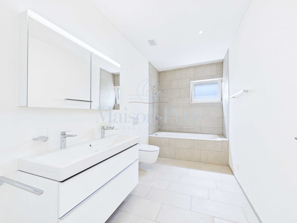
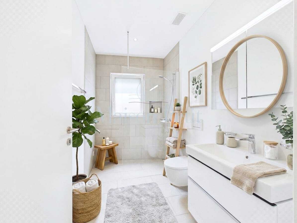
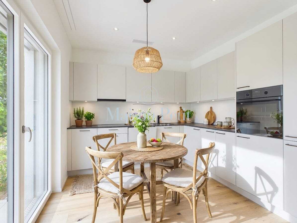
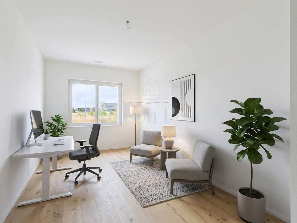
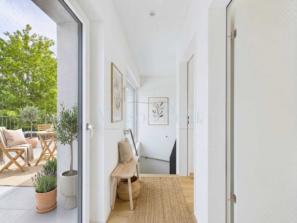
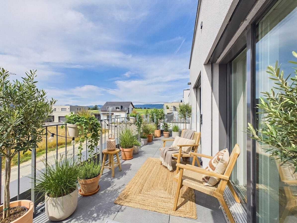
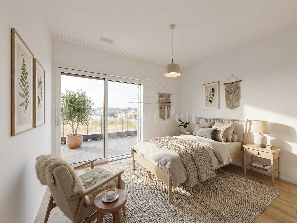
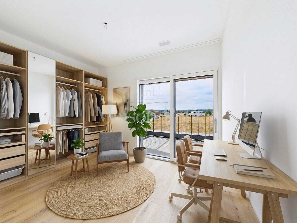
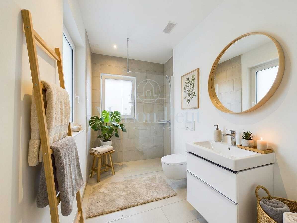
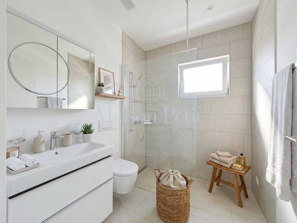
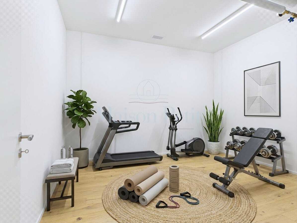
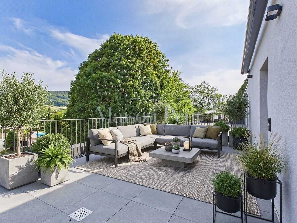
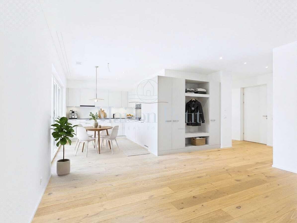
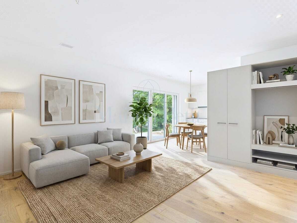
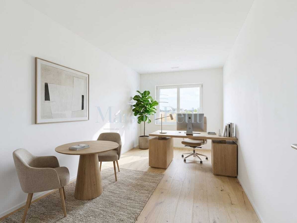
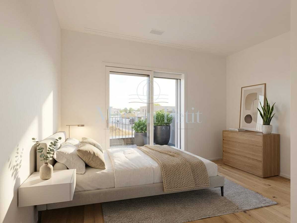
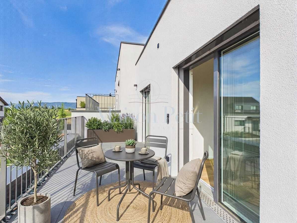
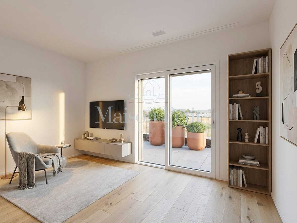
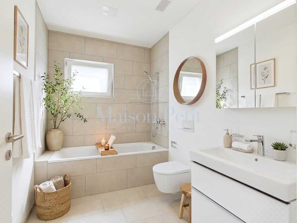
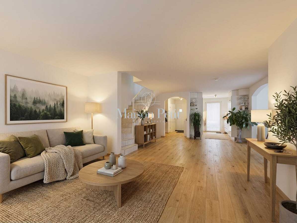
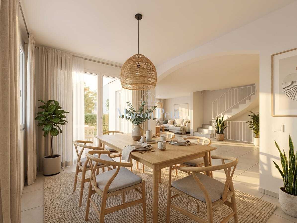
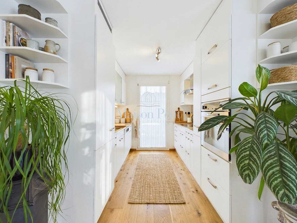
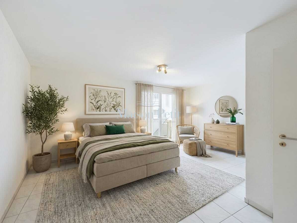
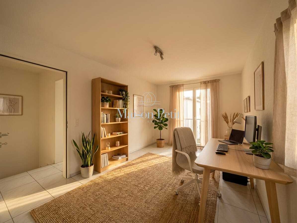
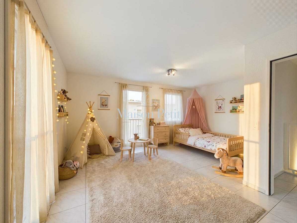
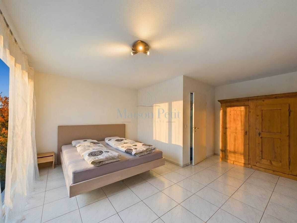
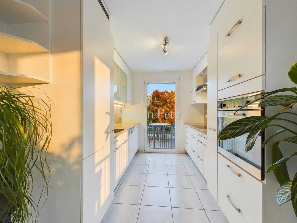
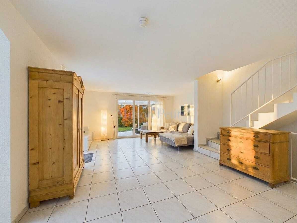
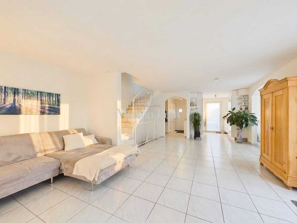
Space: According to property data, 167 m² of net living space and 175 m² of gross living space are available on the three living levels. The ground floor welcomes with an entrance, separate guest toilet, an open and equipped kitchen and a spacious living/dining area with access to the conservatory and the outdoor area. On the 1st floor there are two rooms, a bathroom and the balcony. Two further rooms and a second bathroom are located on the 2nd floor. The basement comprises 36 m² of basement space and offers additional storage space as well as space for hobbies. The usable area is given as 40 m².

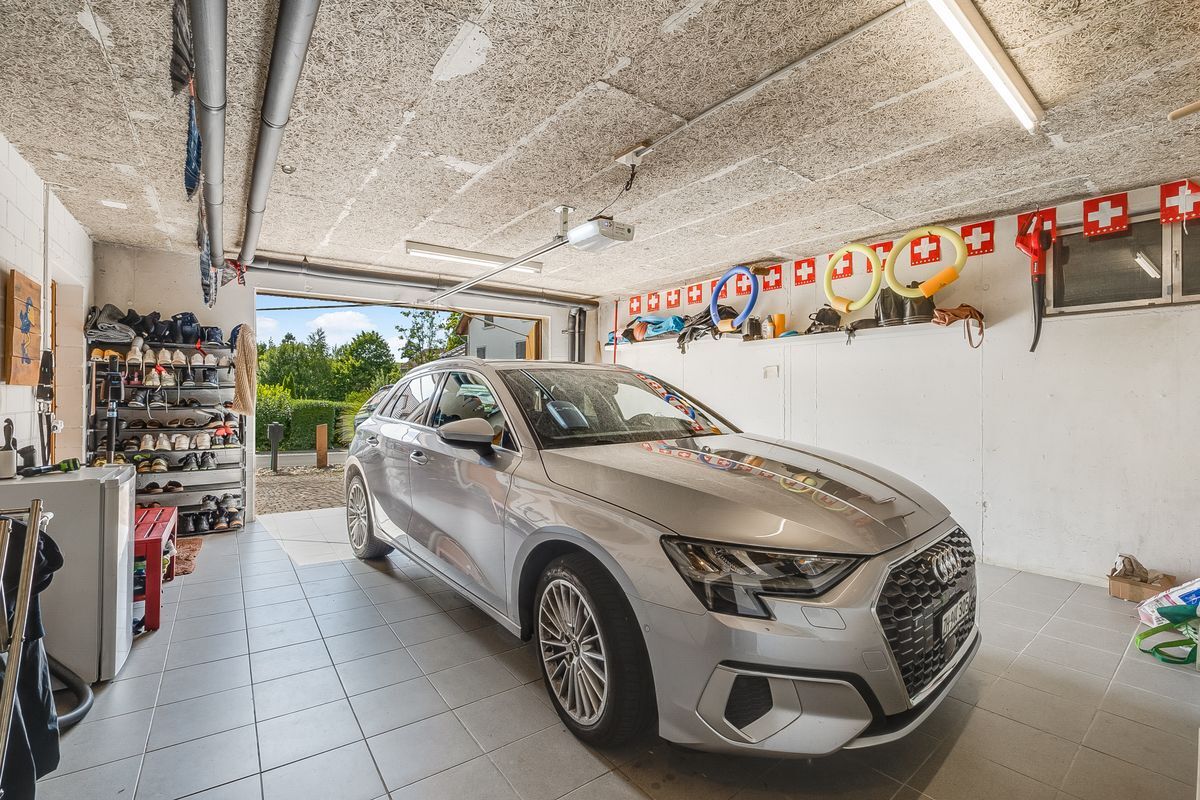
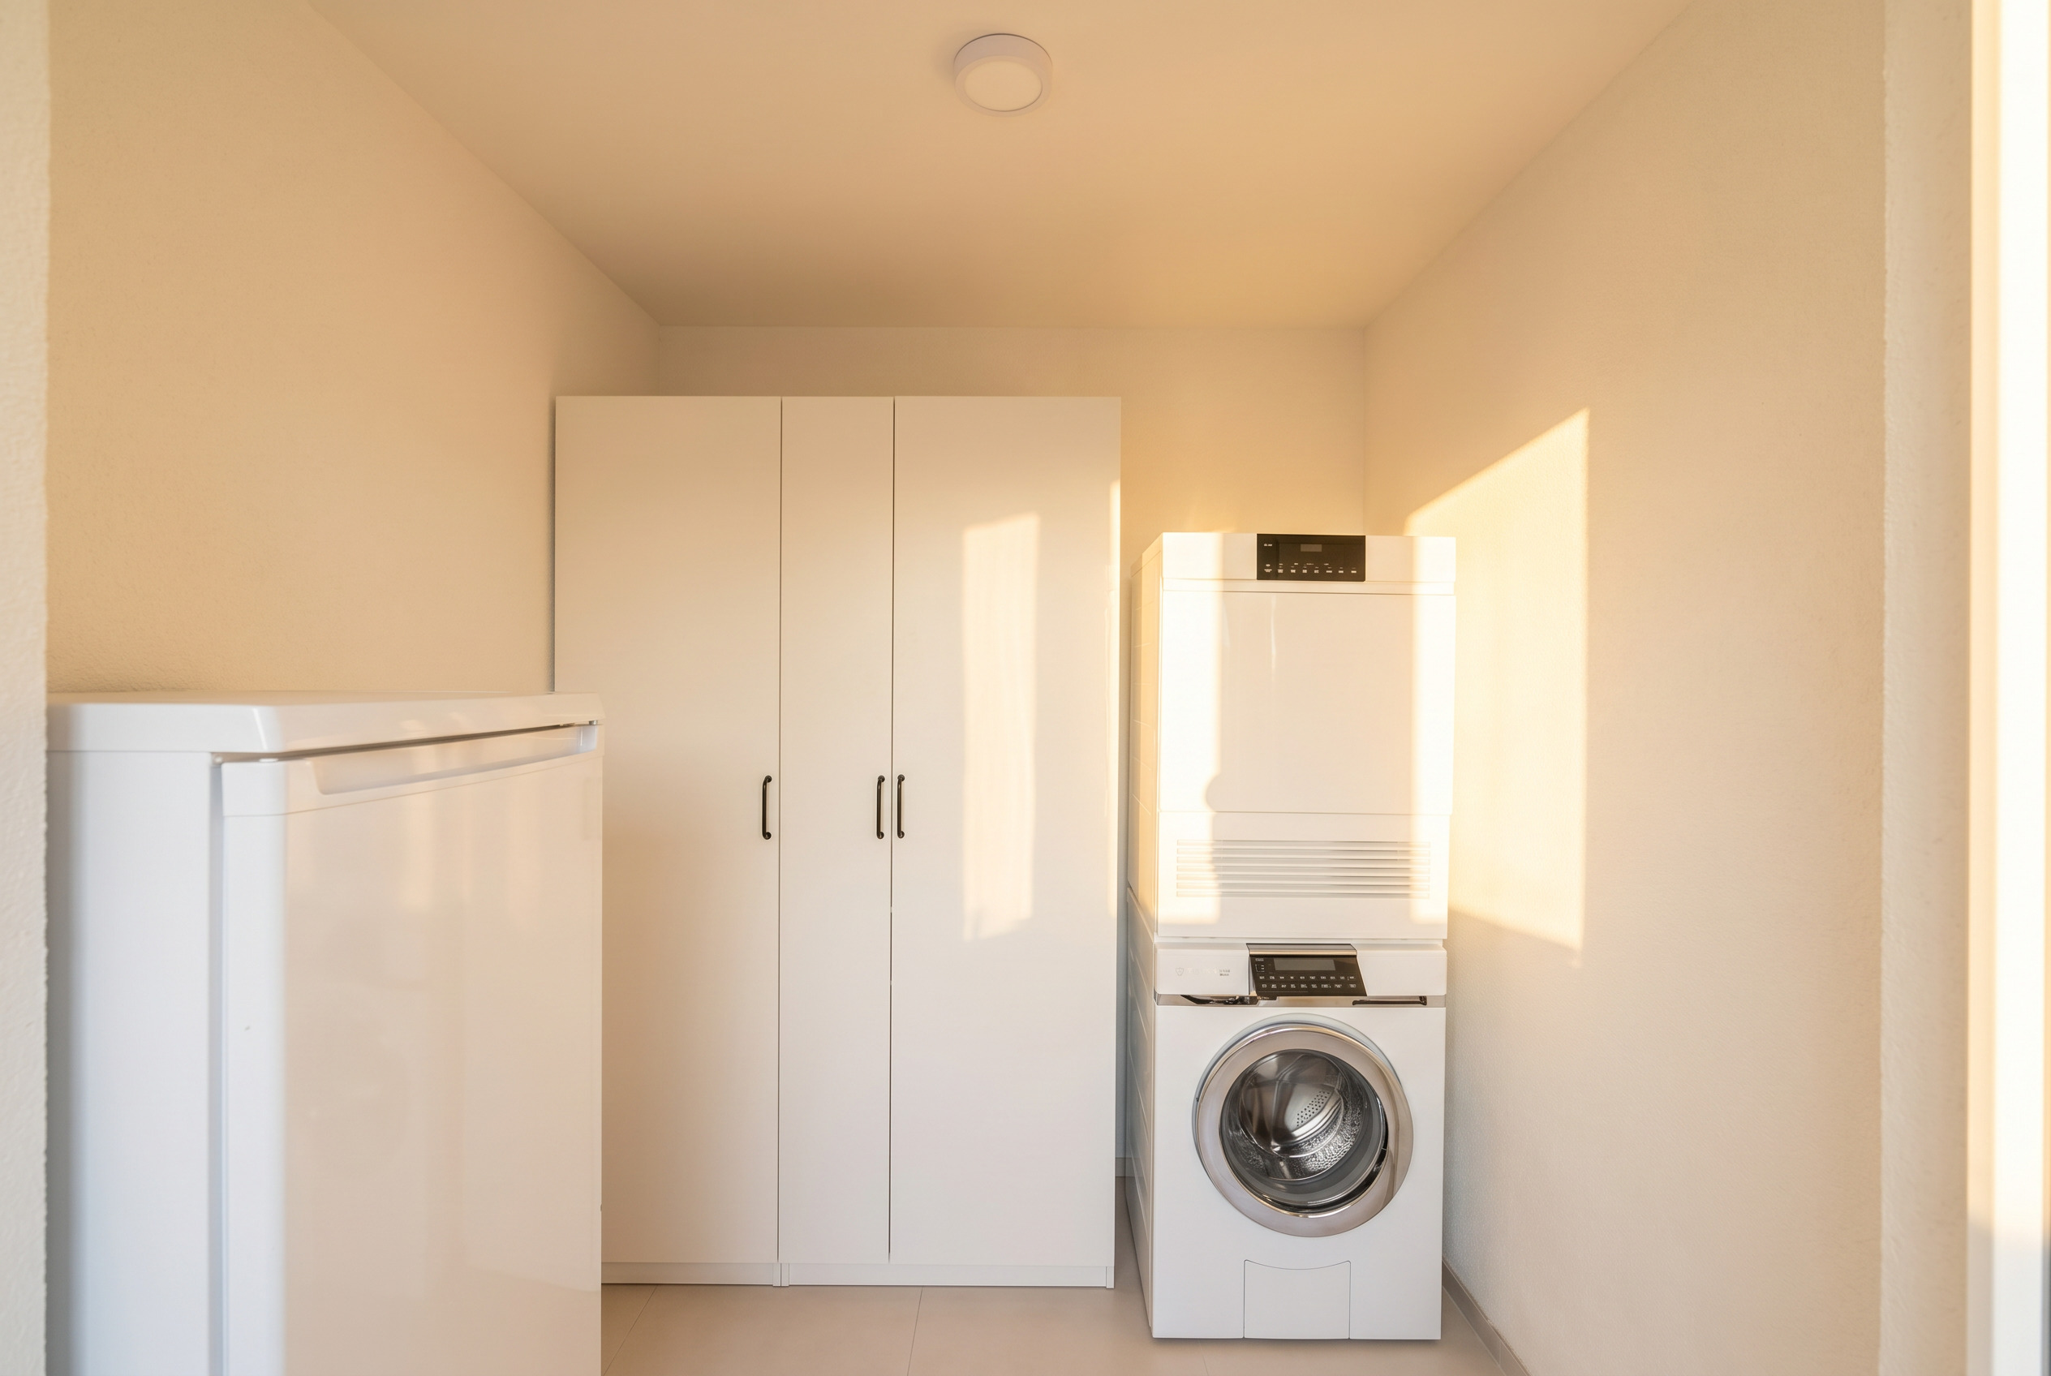
Technology and renovations: Heating is provided by district heating and pleasant underfloor heating. A photovoltaic system with 8.3 kWp was installed in 2023. In 2024, the electric boiler was replaced by a heat pump boiler. Other documented work includes the façade cleaning in 2022, the flat roof renovation of the dining room extension in 2023 and the replacement of the shower in 2021. A wallbox in the underground car park allows for convenient charging of an electric vehicle. The house also has a washing machine, tumble dryer, dishwasher, cellar and additional storage space.

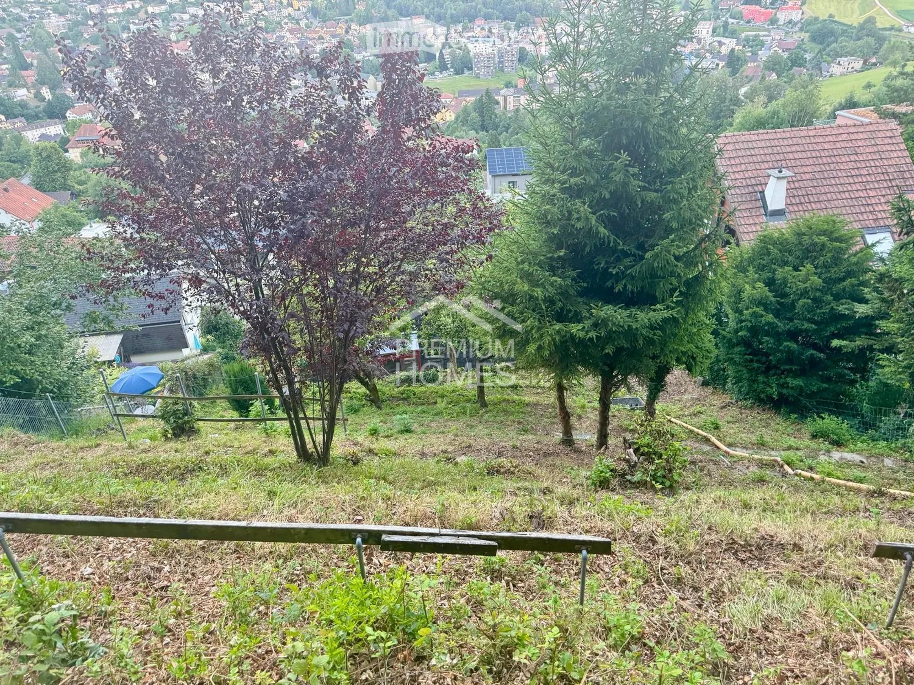
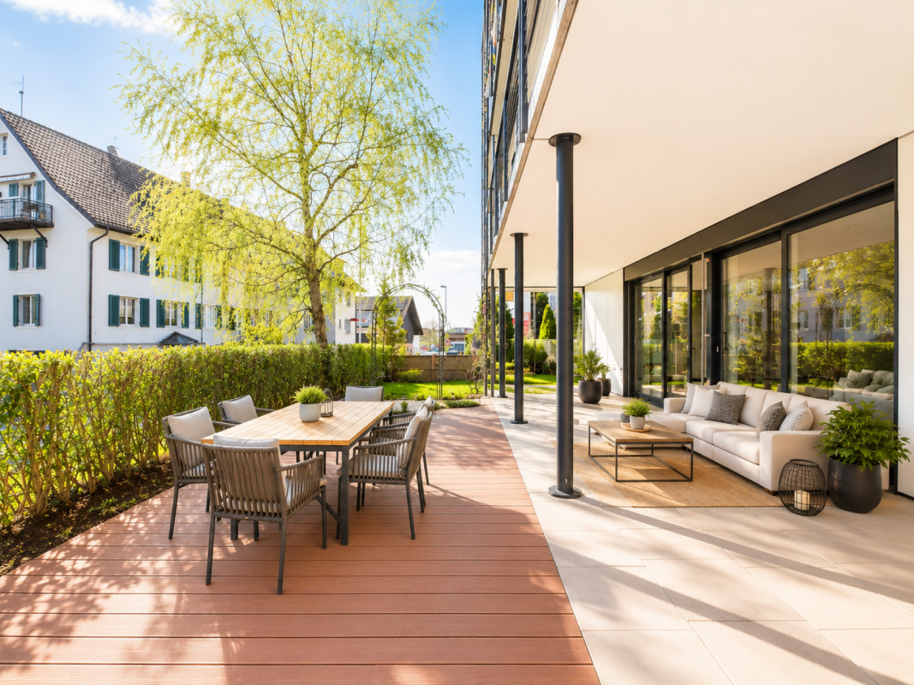
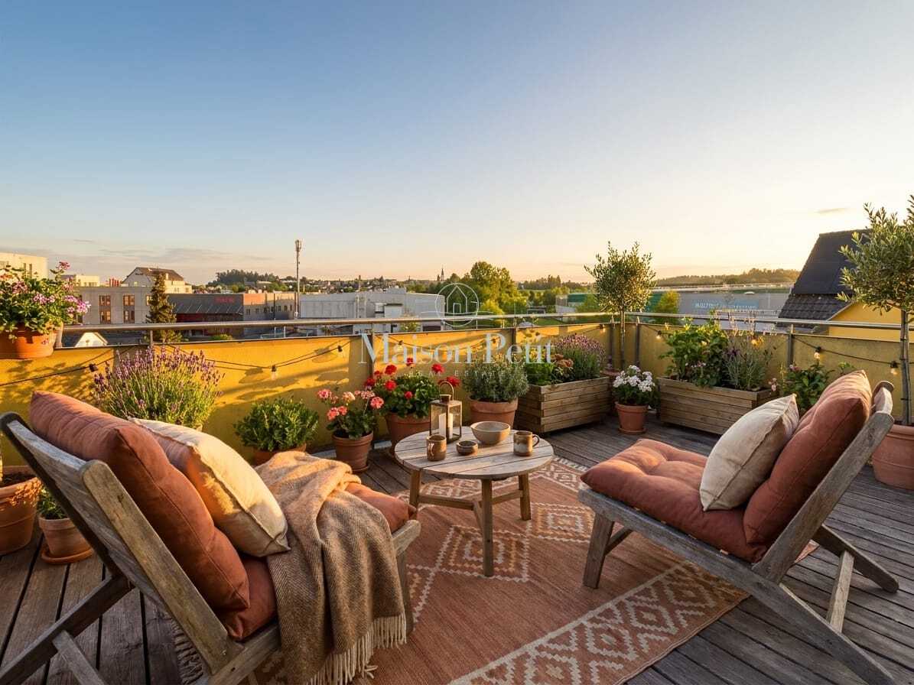
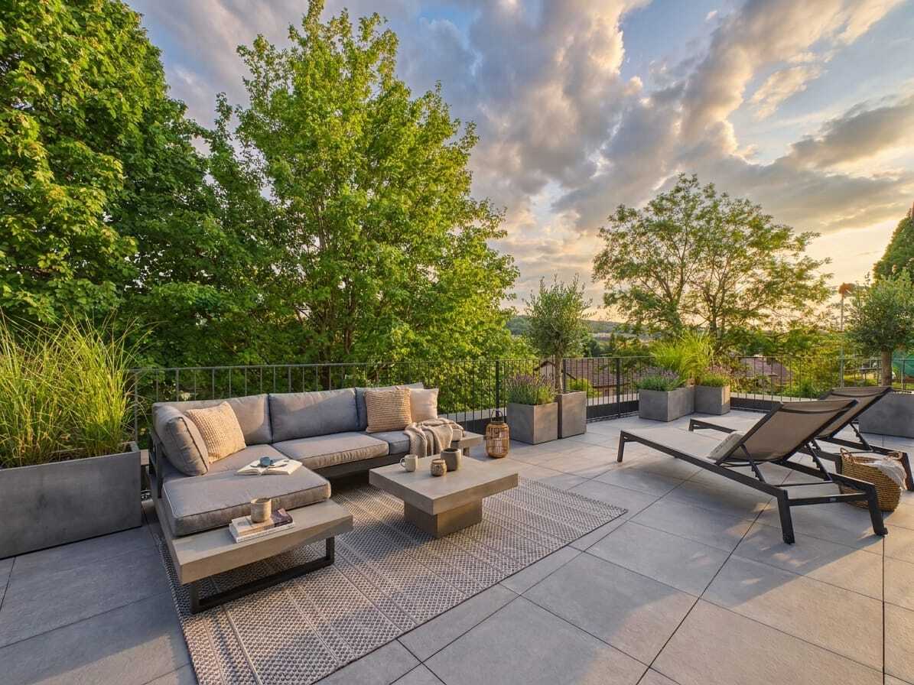
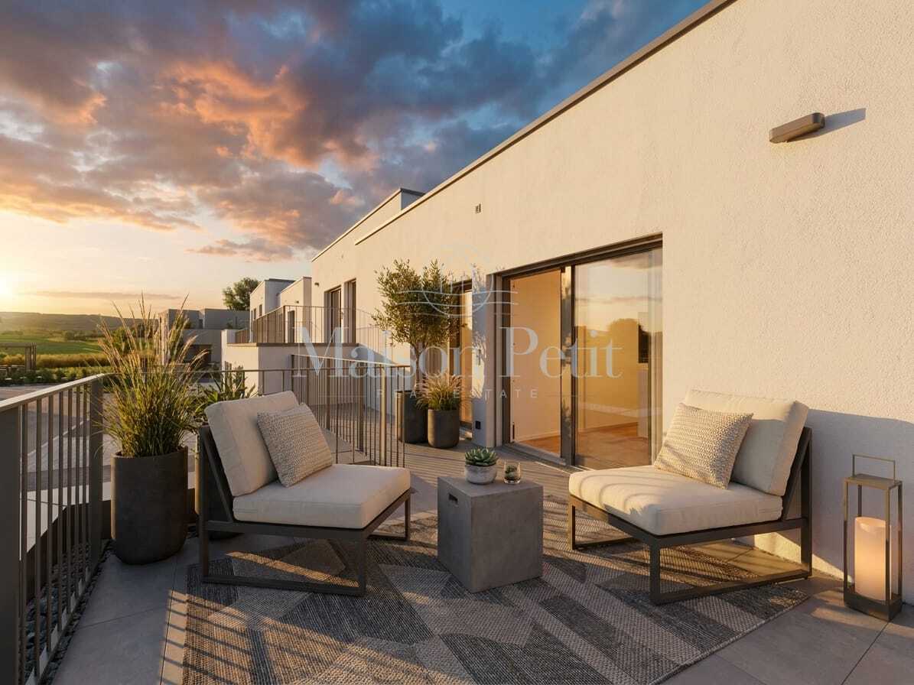
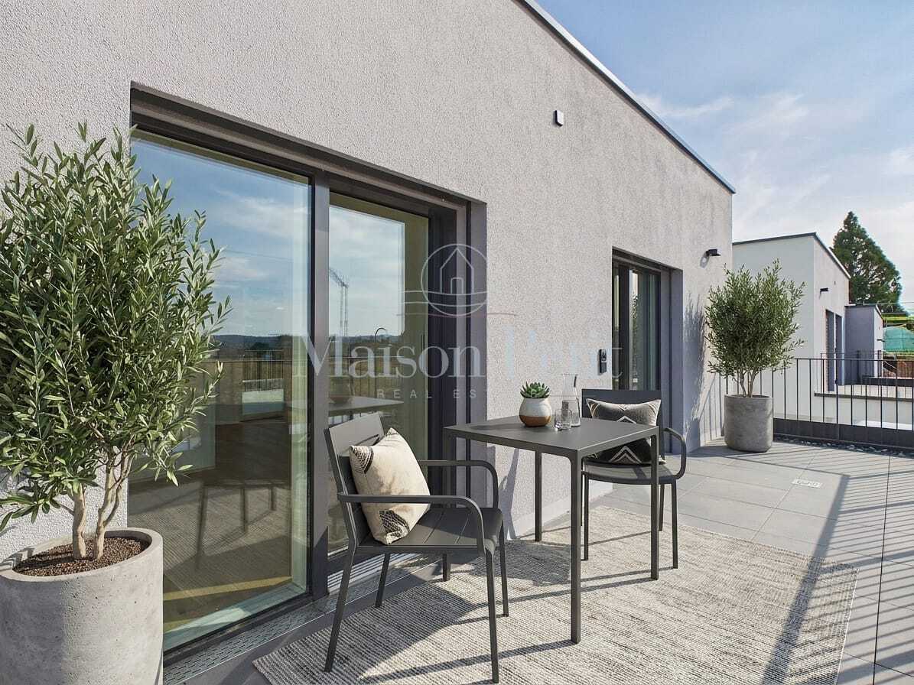
Other plus points: The offer includes two underground parking spaces. The family-friendly and sunny home is pet-friendly and offers versatile outdoor areas with garden, conservatory, balcony and seating area. The 212 m² plot and the building volume of 684 m³ create a harmonious overall package for families, home office and hobbies.

Wohnen mit viel Komfort, Licht und Privatsphäre in Hinwil: Dieses gepflegte 5.5-Zimmer-Reiheneckhaus aus dem Jahr 2002 überzeugt mit einer attraktiven Ecklage, drei Wohnebenen, einem Gartenbereich, Wintergarten, Balkon und einem sonnigen Aussensitzplatz mit Sonnenstore. Die Liegenschaft befindet sich an zentraler Lage, nur ca. 206 m vom Bahnhof Hinwil entfernt, und bietet damit kurze Wege im Alltag sowie eine gute Anbindung an den öffentlichen Verkehr und die Autobahn.

Raumangebot: Auf den drei Wohnebenen stehen gemäss Objektdaten 167 m² Nettowohnfläche beziehungsweise 175 m² Bruttowohnfläche zur Verfügung. Das Erdgeschoss empfängt mit einem Entrée, separatem Gäste-WC, einer offenen und ausgestatteten Küche sowie einem grosszügigen Wohn-/Essbereich mit Zugang zum Wintergarten und zum Aussenbereich. Im 1. Obergeschoss befinden sich zwei Zimmer, ein Badezimmer und der Balkon. Zwei weitere Zimmer sowie ein zweites Badezimmer liegen im 2. Obergeschoss. Das Untergeschoss umfasst 36 m² Kellerfläche und bietet zusätzlichen Stauraum sowie Platz für Hobbys. Die Nutzfläche ist mit 40 m² angegeben.

Technik und Erneuerungen: Die Beheizung erfolgt über Fernwärme und eine angenehme Bodenheizung. Eine Photovoltaikanlage mit 8.3 kWp wurde 2023 installiert. 2024 wurde der Elektroboiler durch einen Wärmepumpenboiler ersetzt. Weitere dokumentierte Arbeiten umfassen die Fassadenreinigung 2022, die Flachdachsanierung des Esszimmeranbaus 2023 sowie den Ersatz der Dusche 2021. Eine Wallbox in der Tiefgarage ermöglicht das komfortable Laden eines Elektrofahrzeugs. Das Haus verfügt zudem über Waschmaschine, Tumbler, Geschirrspüler, Keller und zusätzlichen Stauraum.

Weitere Pluspunkte: Zum Angebot gehören zwei Tiefgaragenplätze. Das familienfreundliche und sonnige Zuhause ist haustierfreundlich und bietet mit Garten, Wintergarten, Balkon und Sitzplatz vielseitige Aussenbereiche. Das 212 m² grosse Grundstück und das Gebäudevolumen von 684 m³ schaffen ein stimmiges Gesamtpaket für Familien, Homeoffice und Hobbys. 

Conveniences

Outside conveniences
  • Balcony/ies
Discover similar properties
Other Maison Petit AG real estate