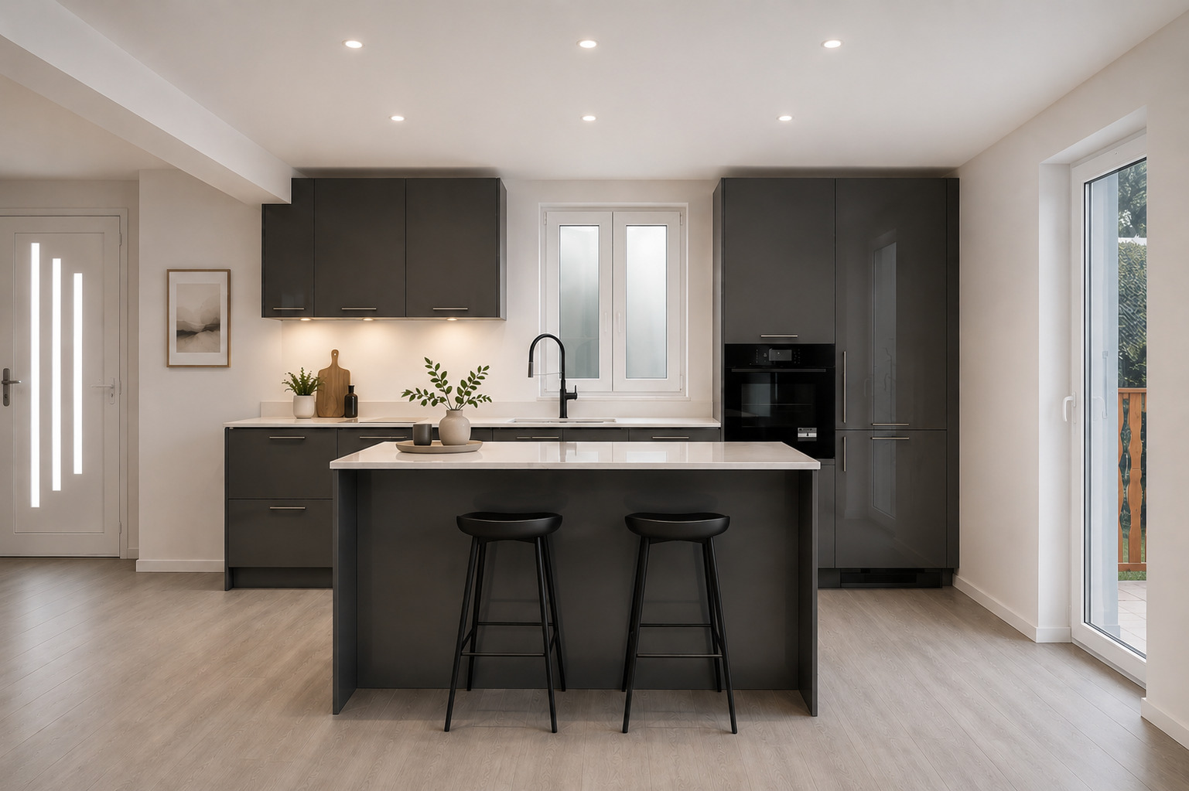
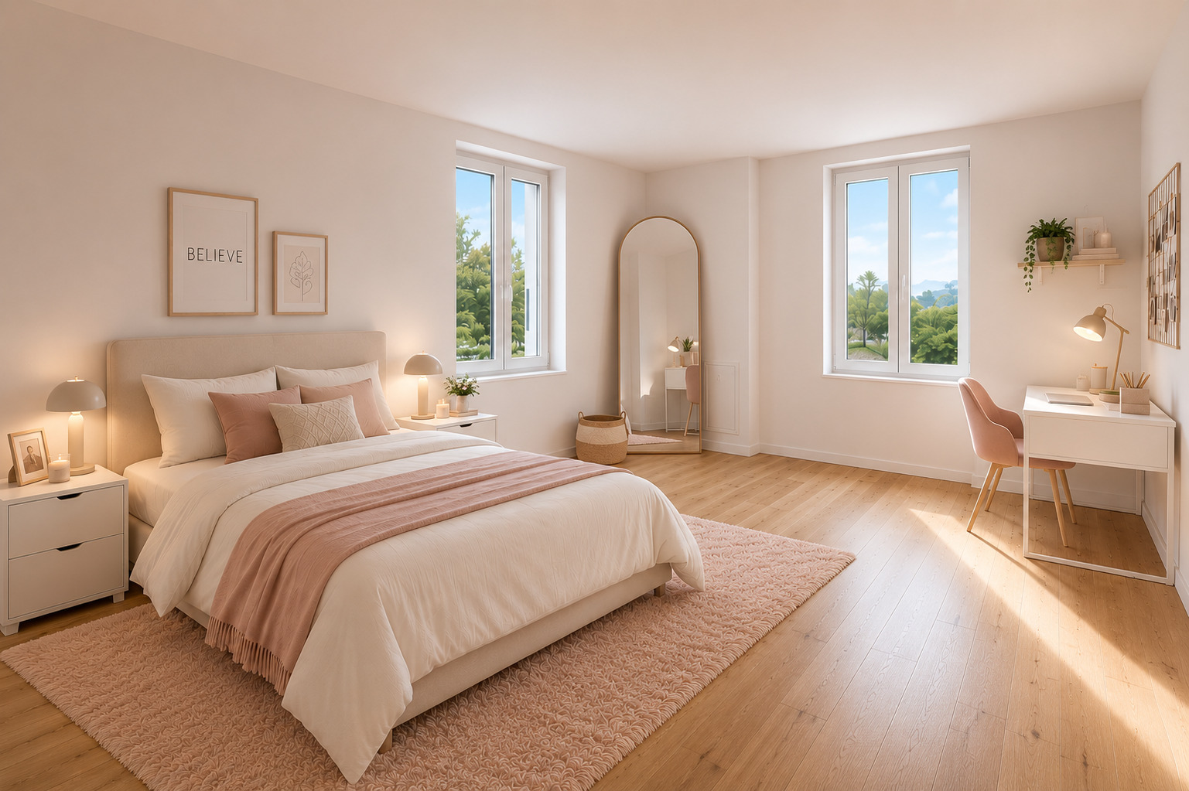
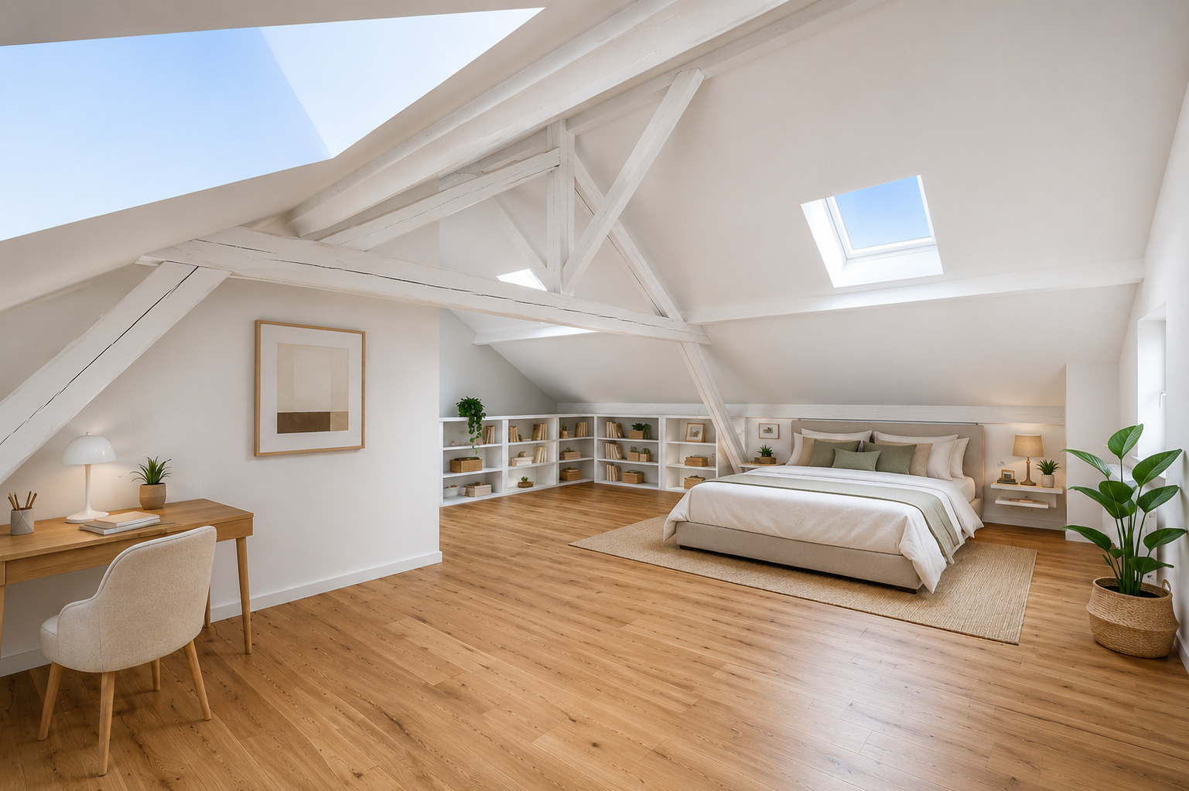
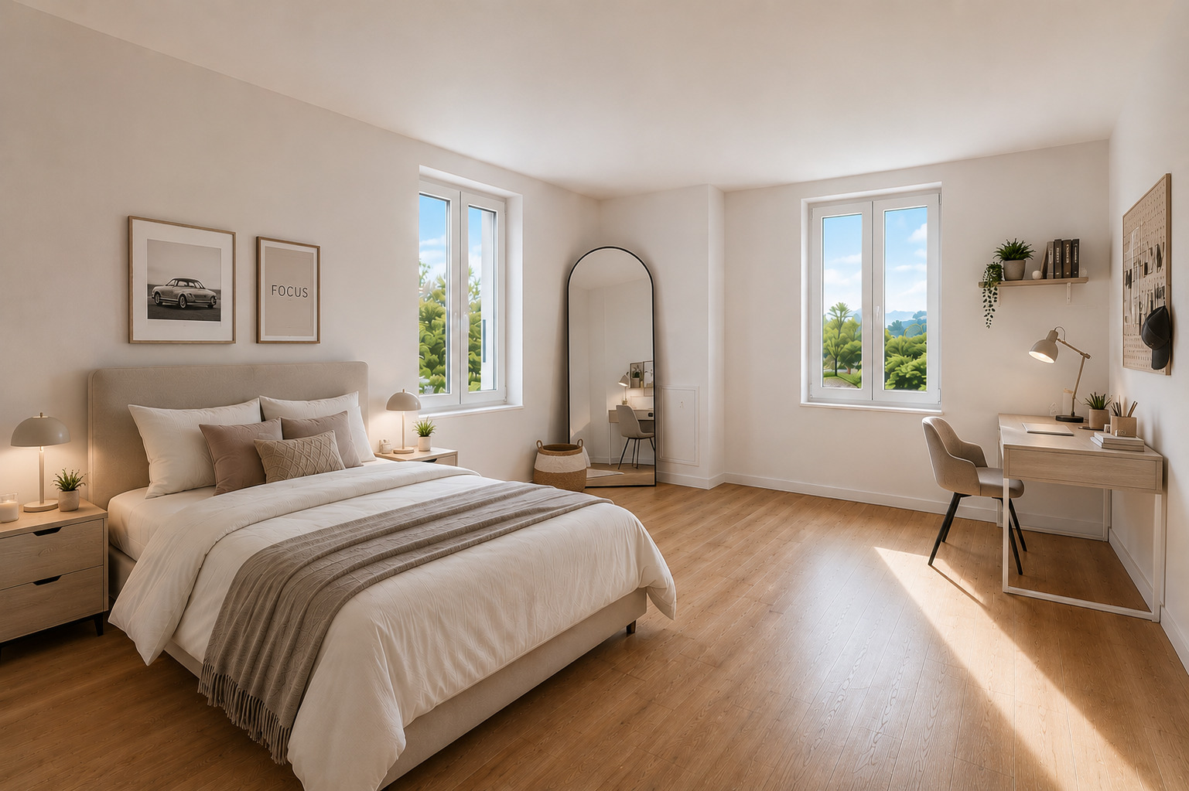
Row house with 4.5 rooms on sale in Ouest Lausannois - 143 m²
Charming townhouse with a large private garden
Rooms4.5
Living area143 m²
Object PriceCHF 1,490,000.-
AvailabilityImmediate
Localisation
Ouest Lausannois, 1008 Jouxtens-MézeryCharacteristics
Reference
6181983
Availability
Immediate
Bathrooms
3
Building envelope
B
Year of construction
2026
Direct CO2 emissions
A
PPE charges
CHF 361.-/month
Rooms
4.5
Bedrooms
3
Total number of floors
3
Energetic efficiency
A
Weighted Surface
229 m²
Heating type
Air to water heat pump
Heating installation
Floor
Cellar surface
9.4 m²
Domestic water heating system
Air to water heat pump
Garden surface
790 m²
Condition of the property
New
Living area
143 m²
Terrace surface
18 m²
Parking places
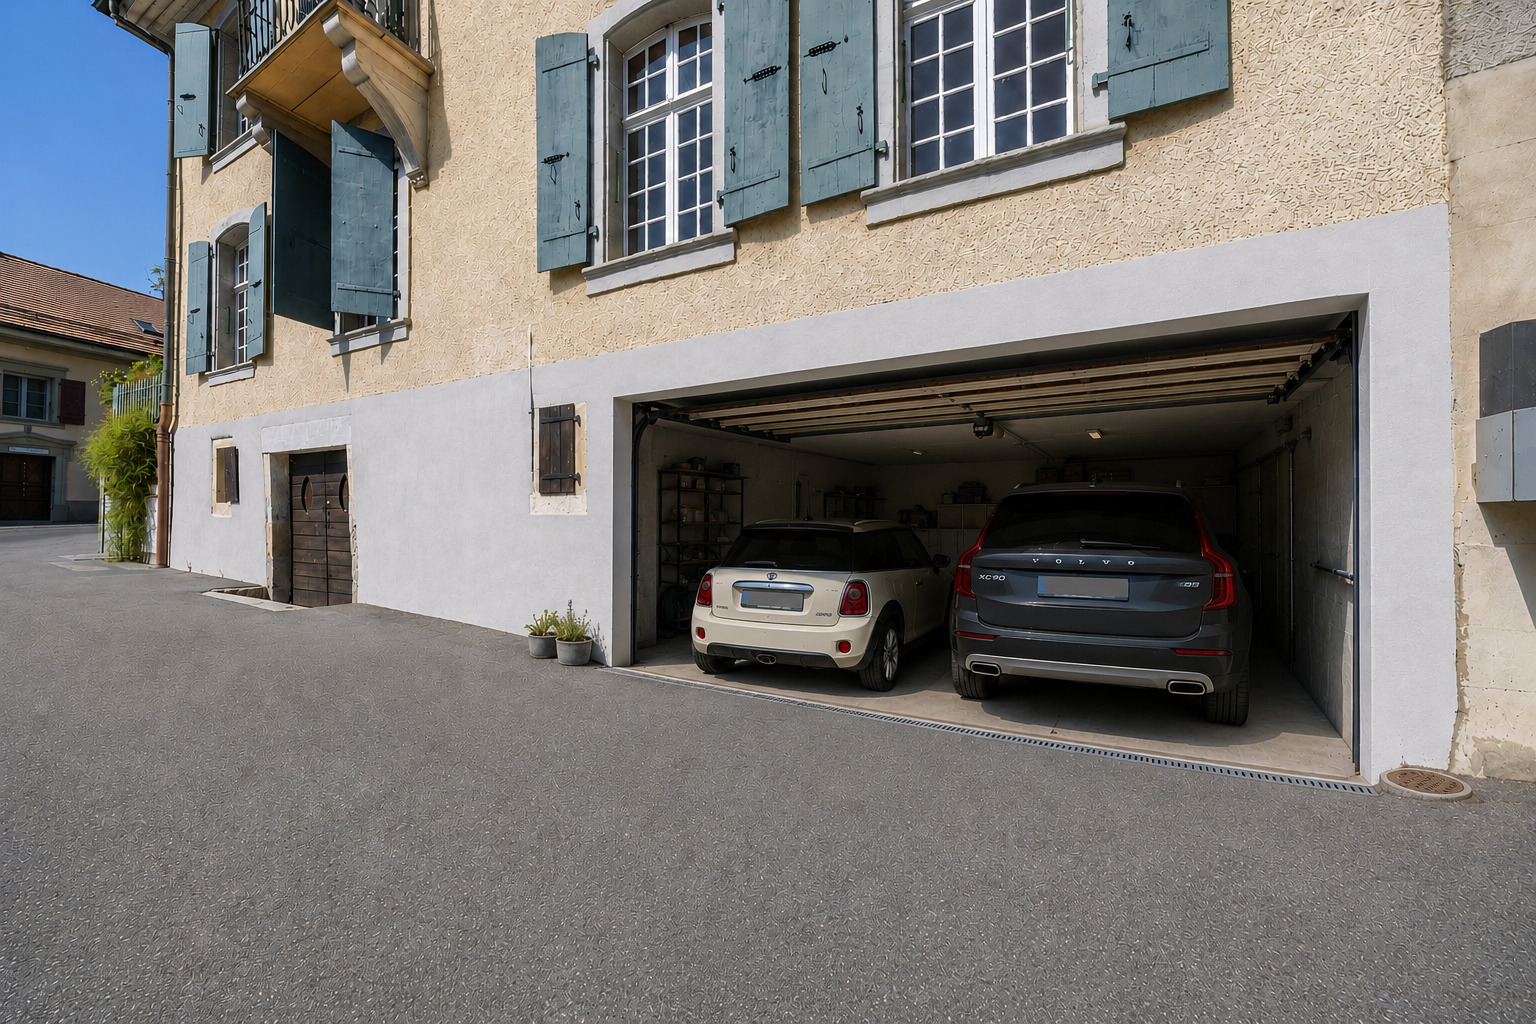
Yes, obligatory
Number of parkings
Exterior
2 | CHF 40,000.- not included
Description
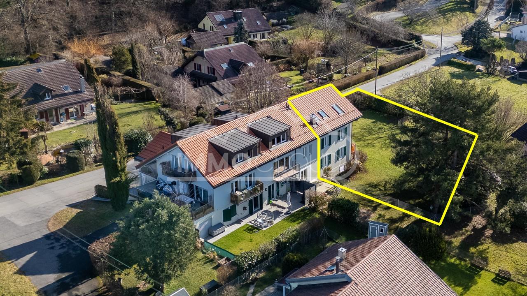
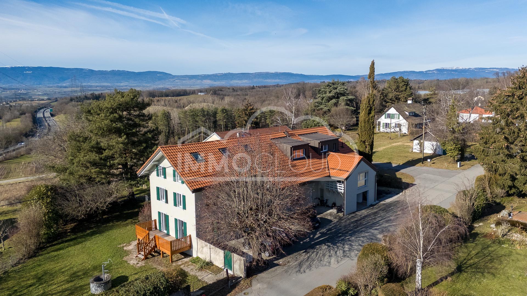
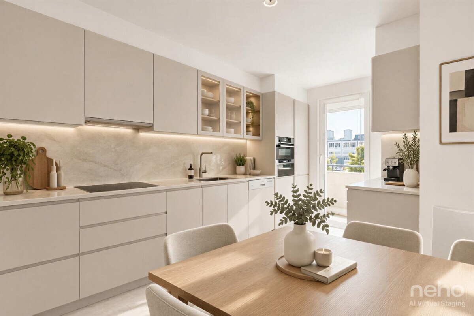
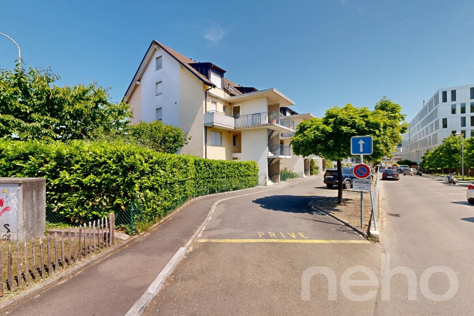
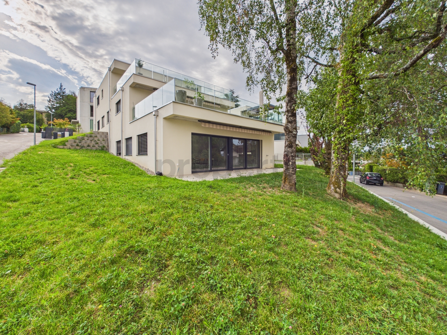
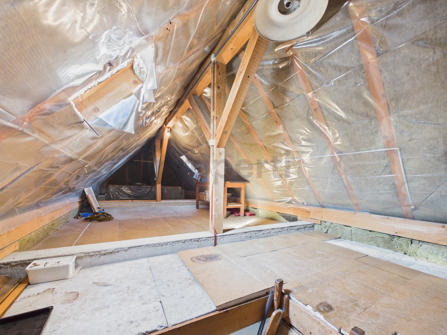
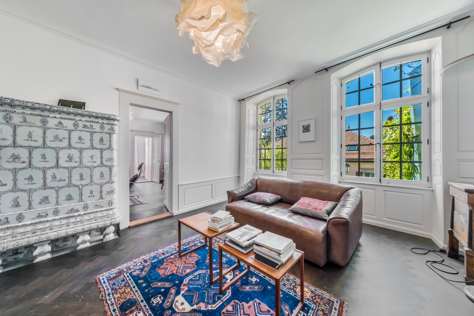

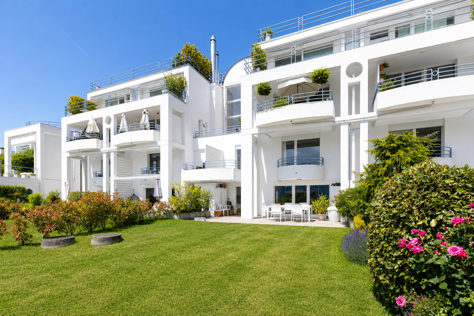
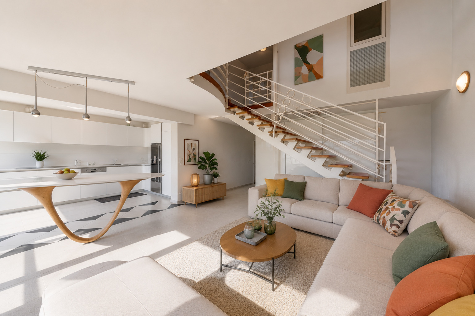
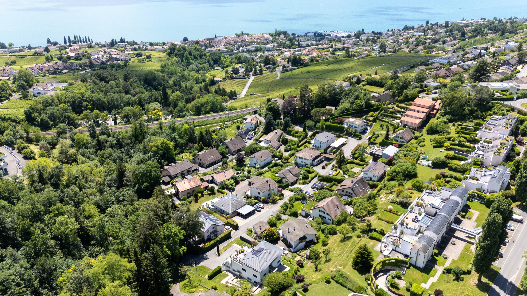
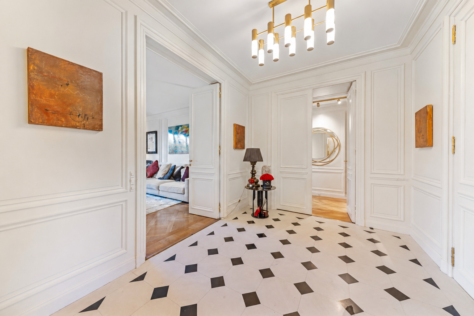
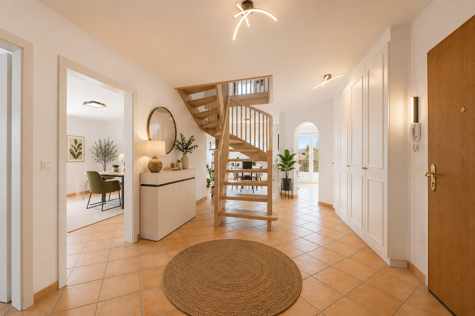
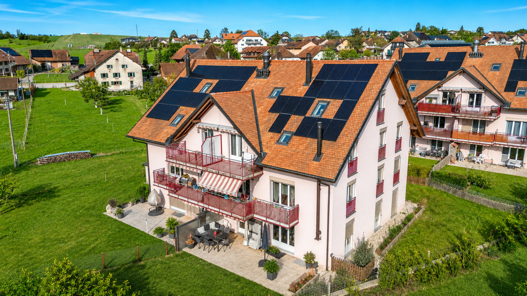
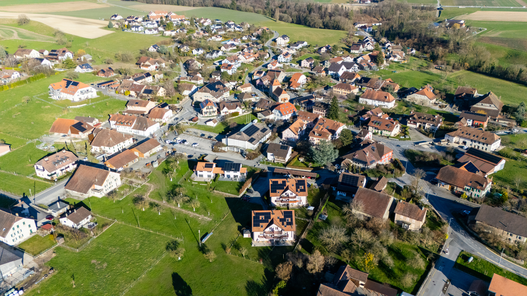
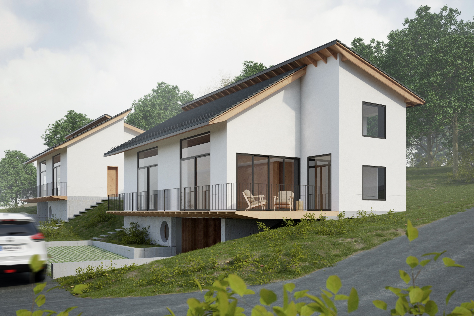
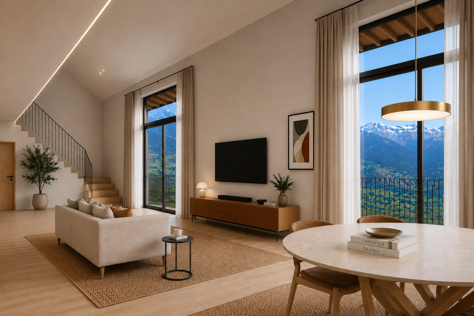
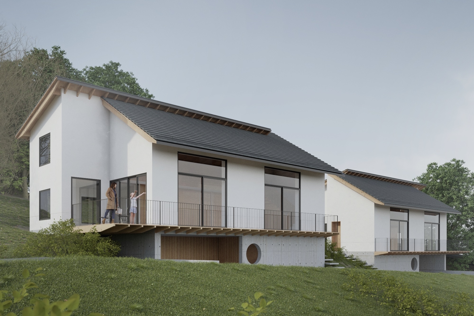
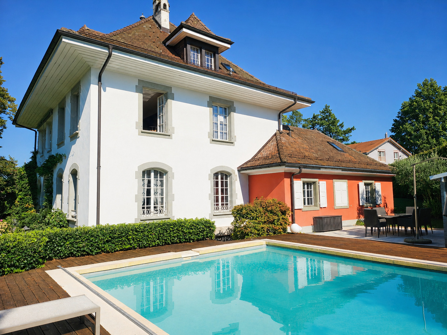
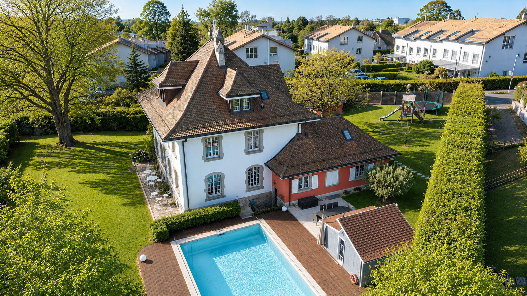
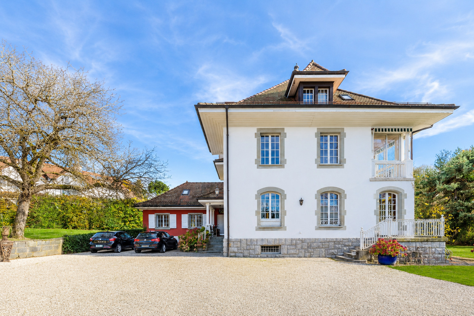
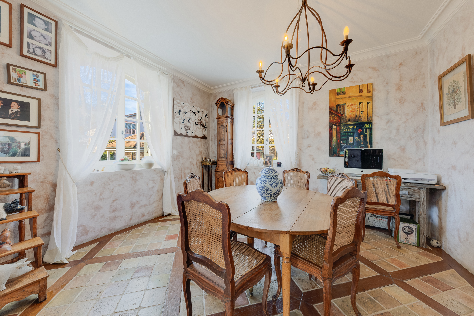
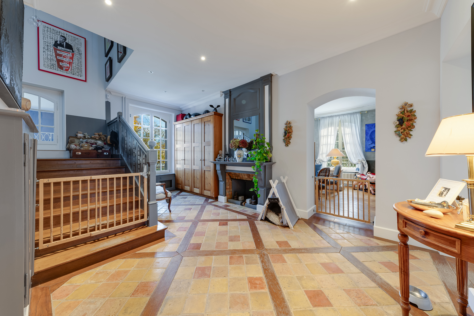
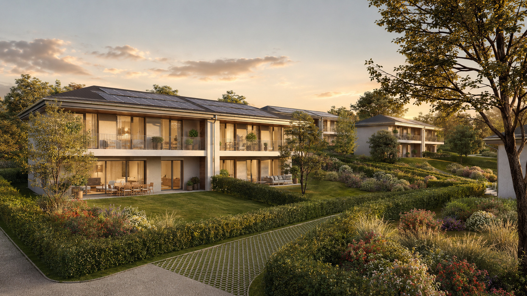
Set in the lush, sought-after surroundings of Jouxtens-Mézery, this charming attached home, spread over three levels, offers a living environment that closely resembles that of a single-family home.
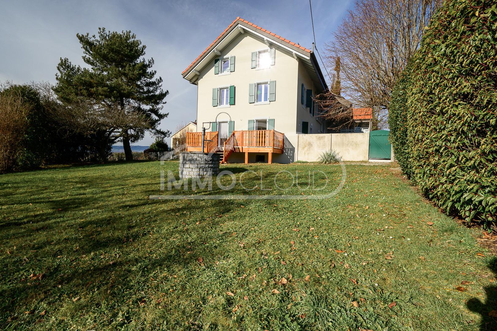
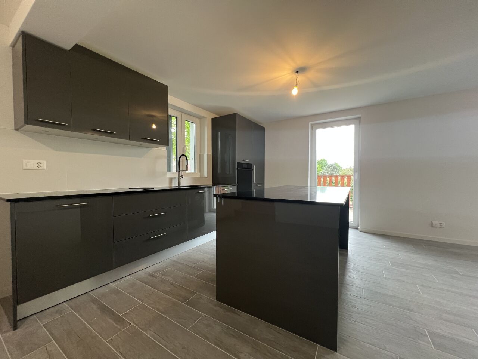
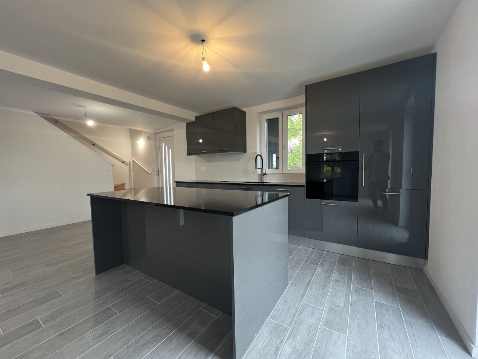
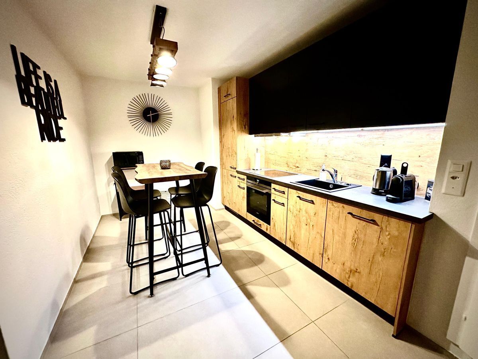
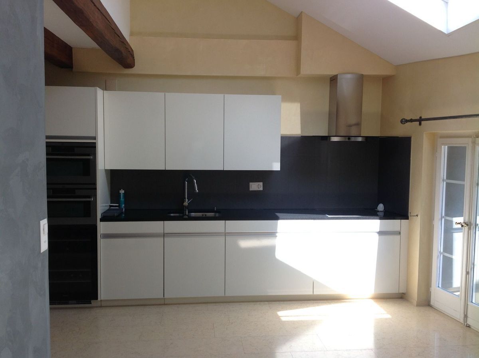
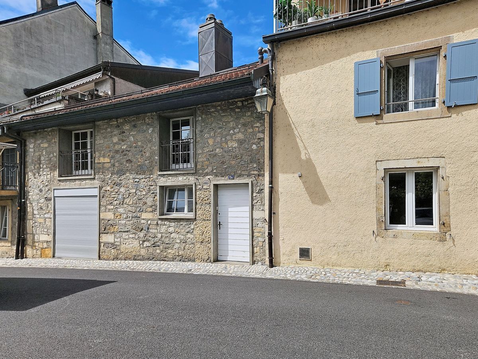
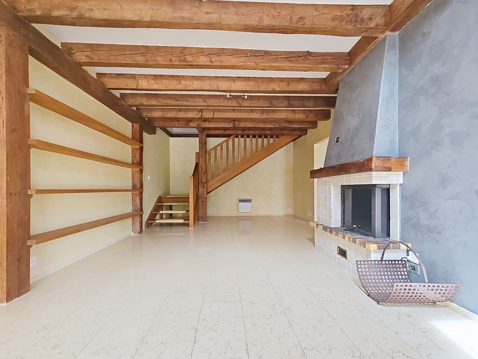
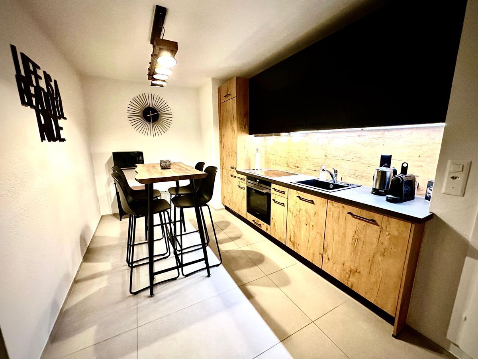
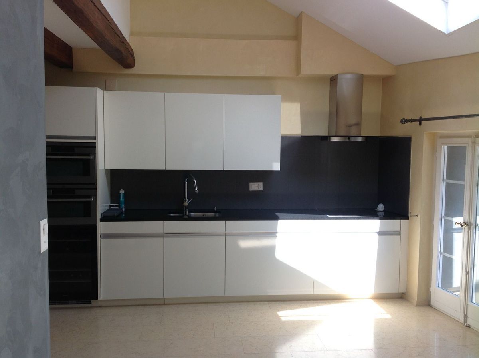
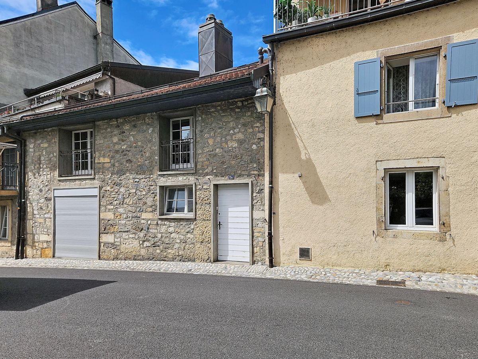
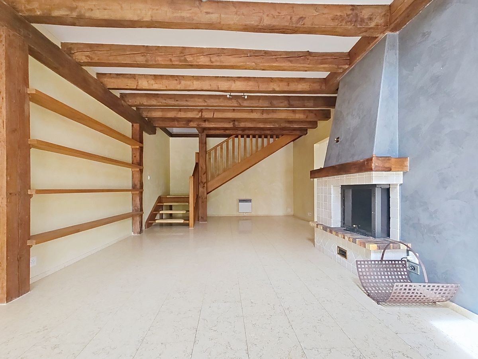
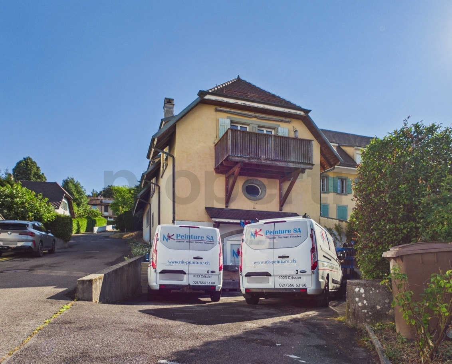
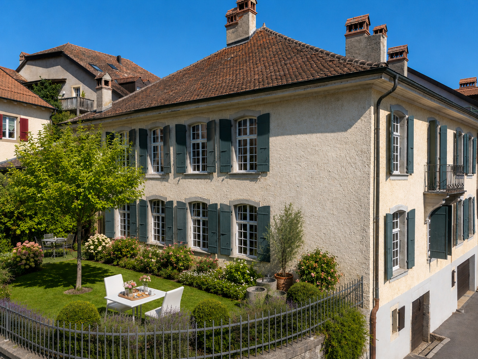
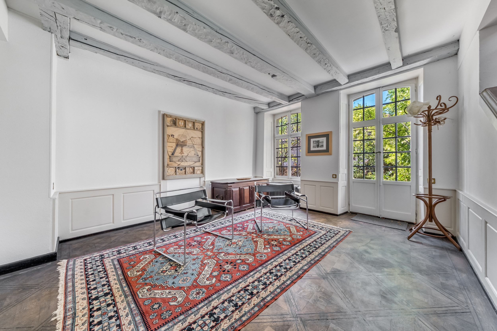
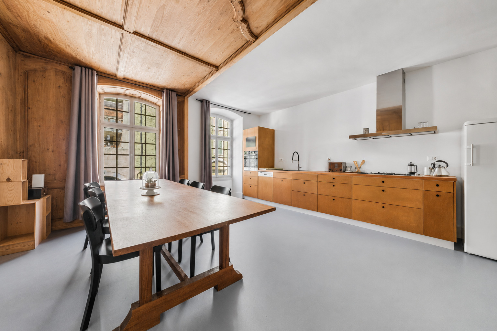
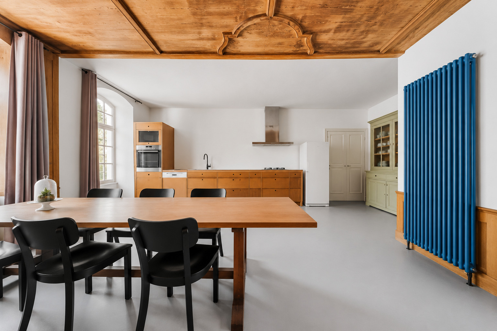
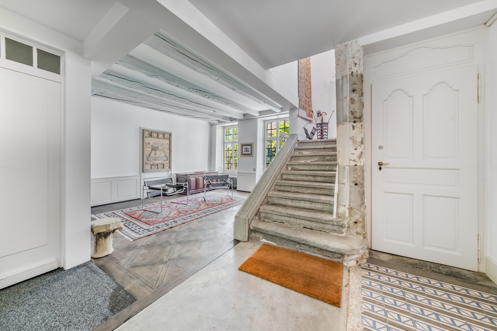
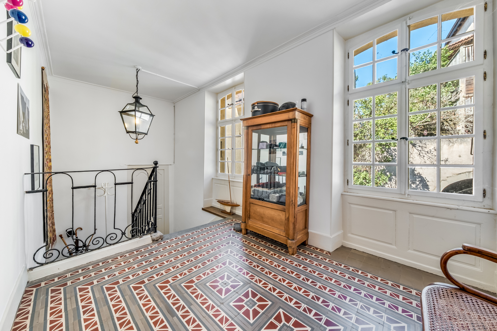
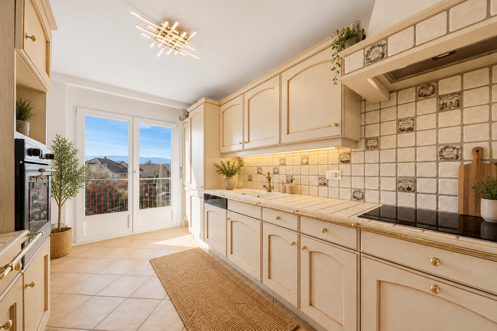
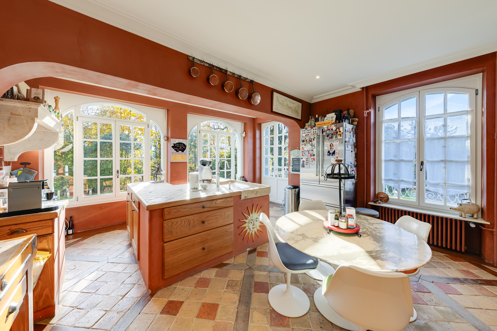
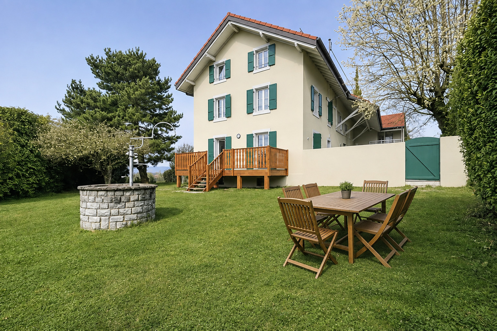
Created through the complete renovation of an old farmhouse, it combines the charm of the past with contemporary, bright, and spacious living areas.
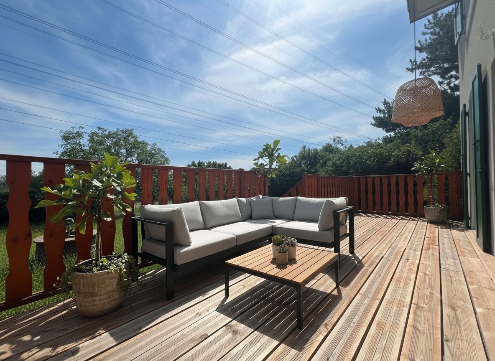
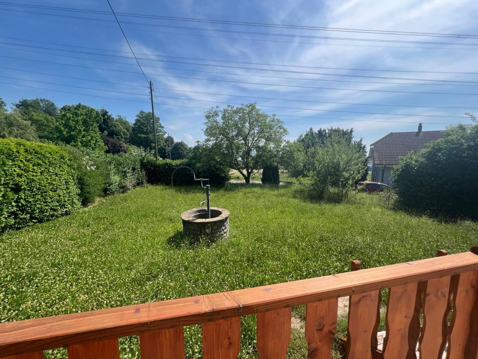
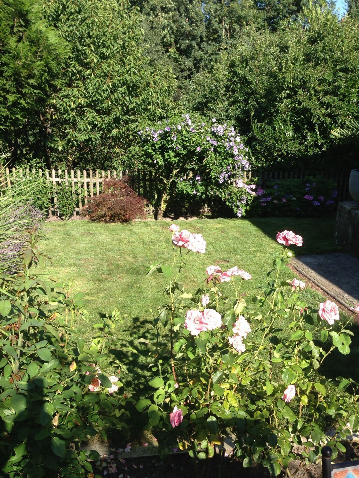
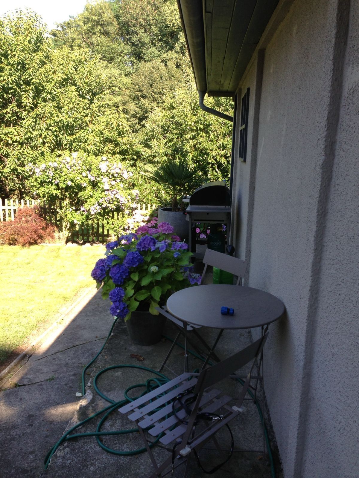
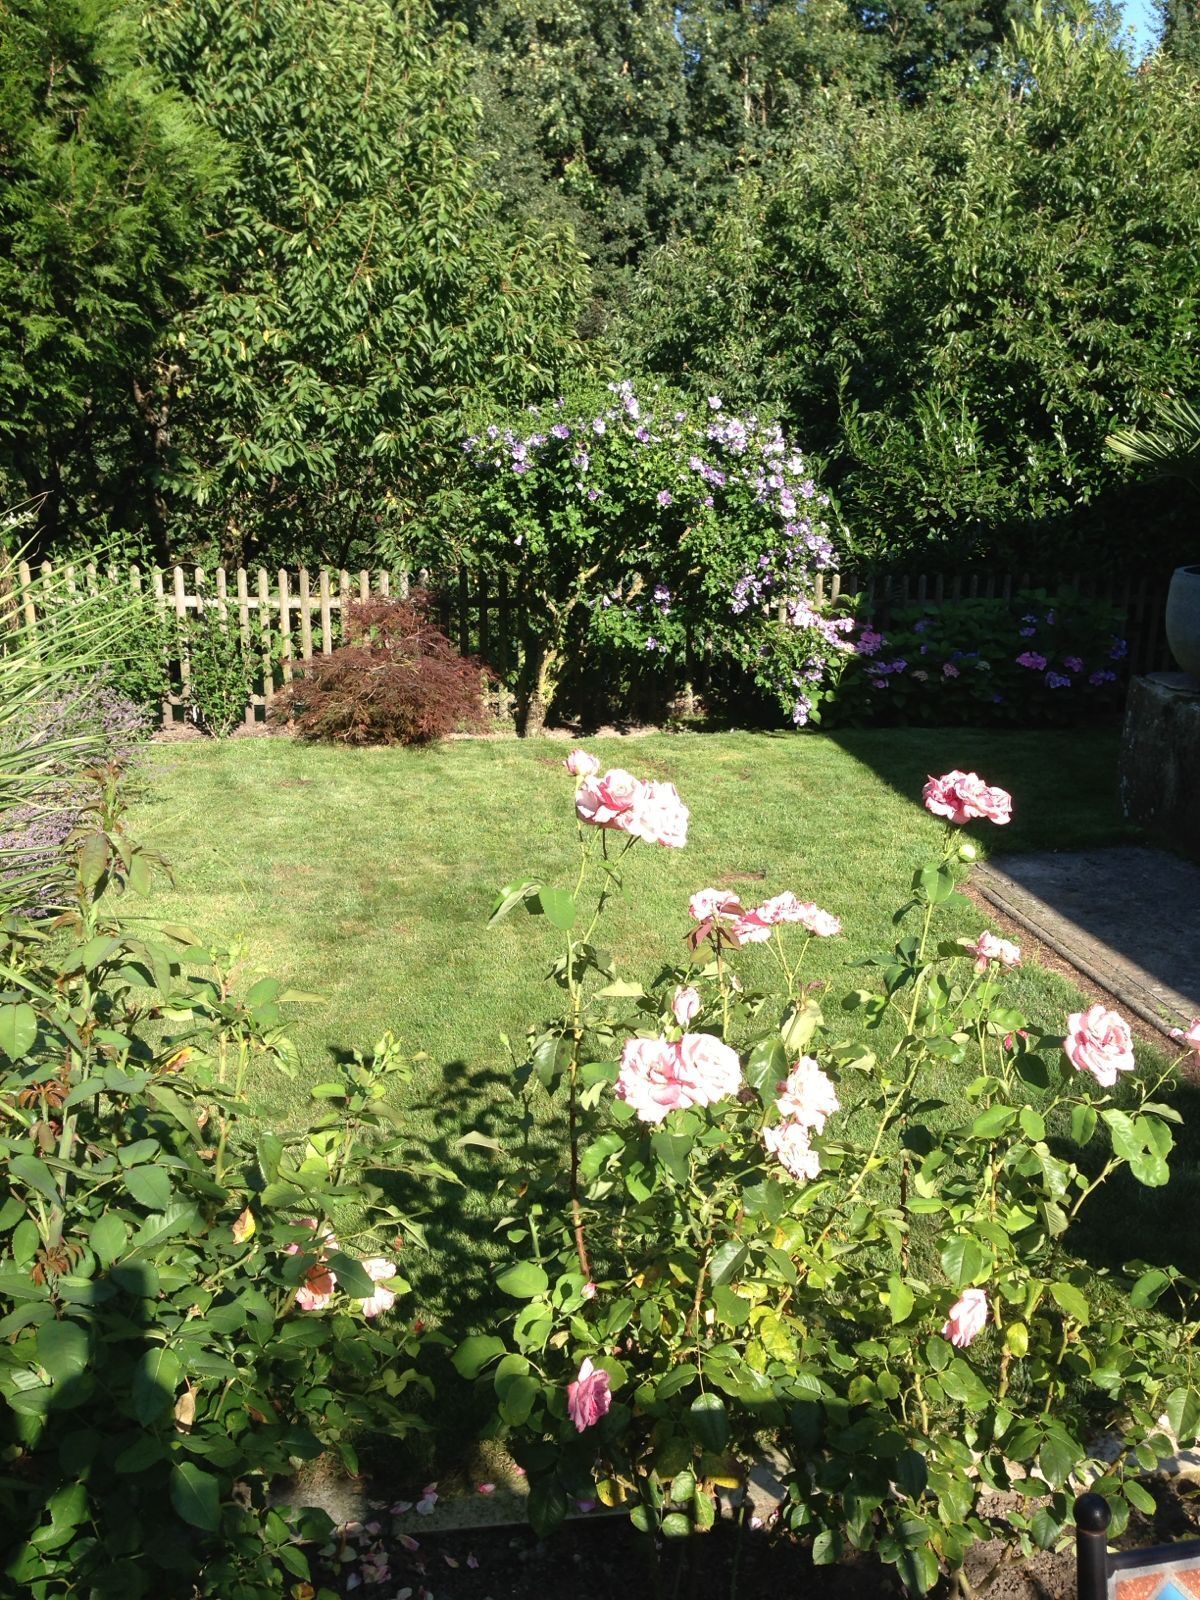
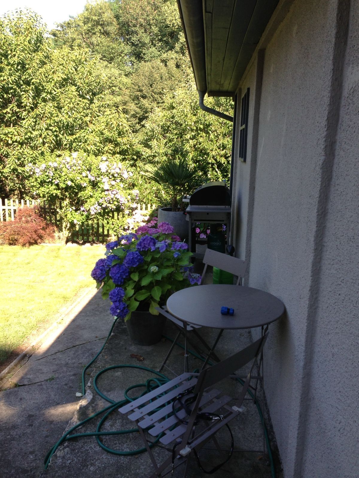
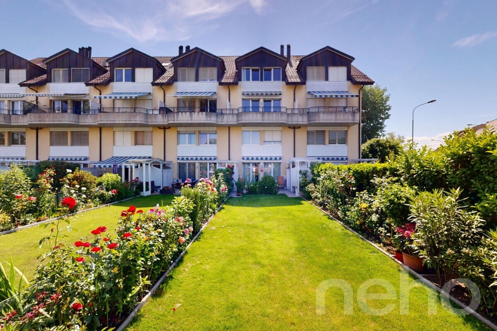
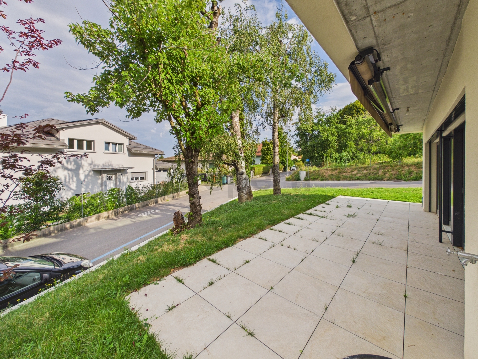
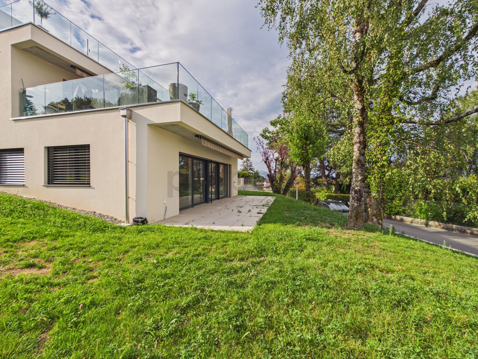
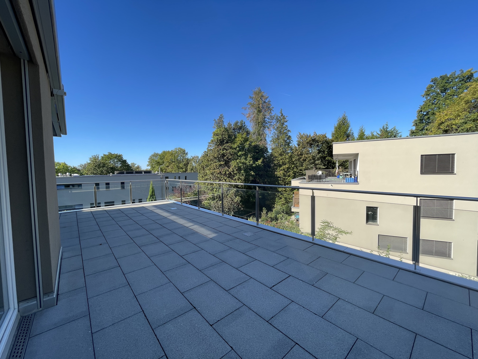
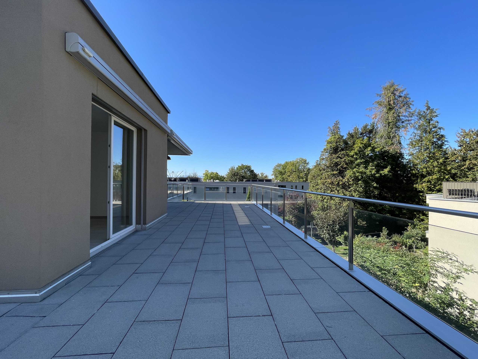
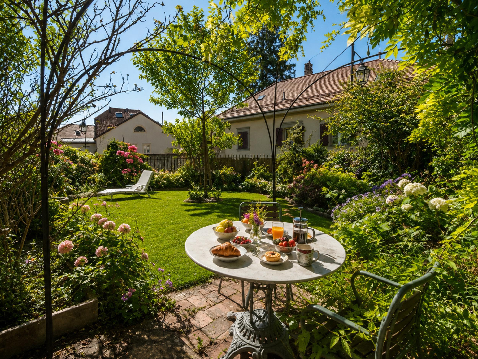
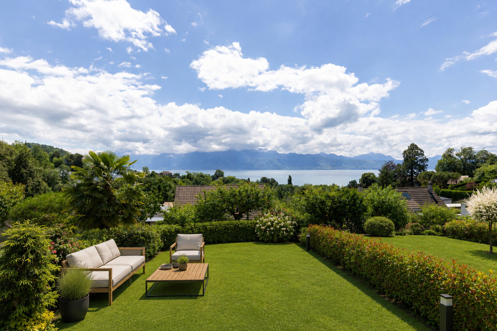
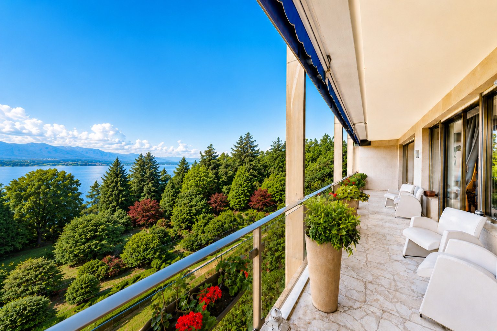
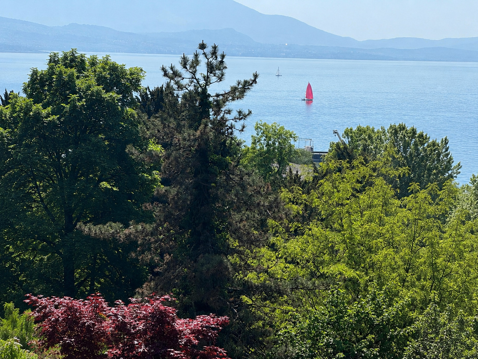
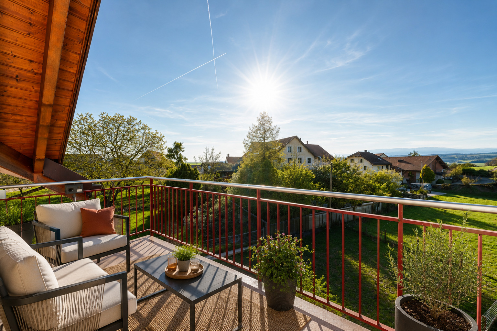
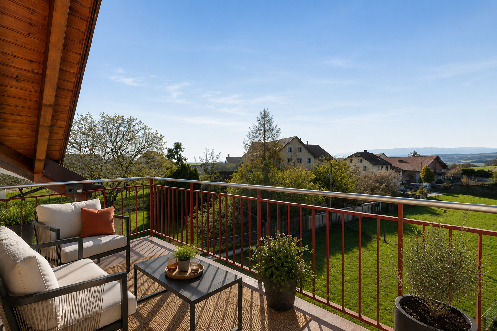
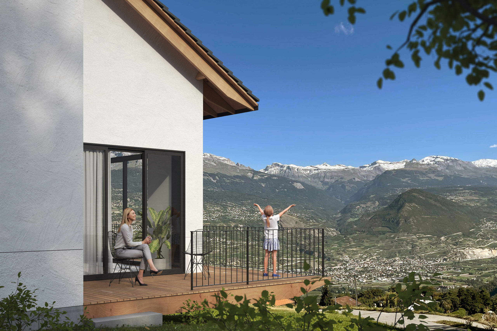
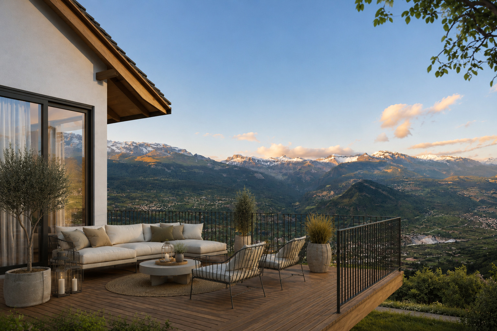
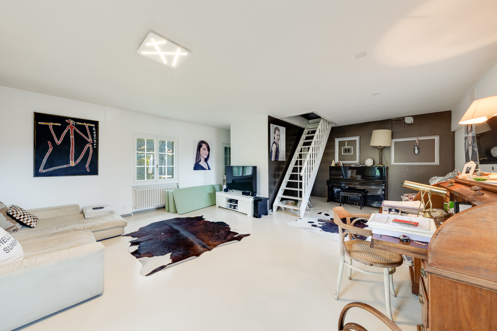
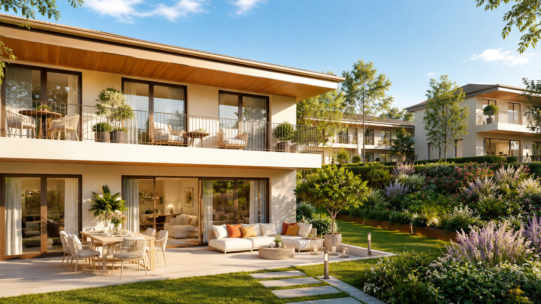
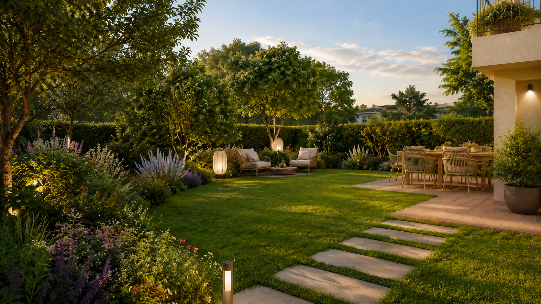
With approximately 142 m² of living space, a south-facing orientation, and—above all—a magnificent 790 m² private garden, the property offers a particularly pleasant setting to enjoy sunny days, entertain guests, garden, or create various spaces for relaxation and leisure.
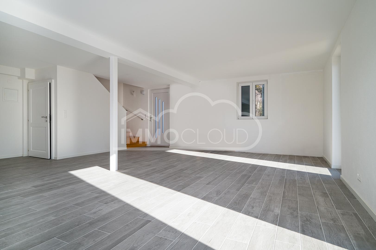
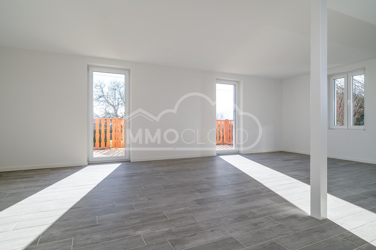
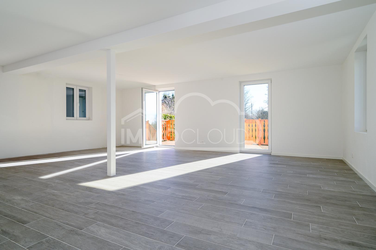
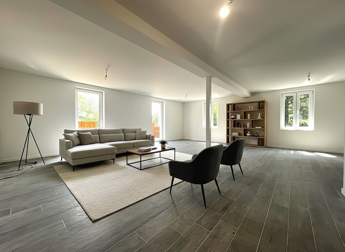
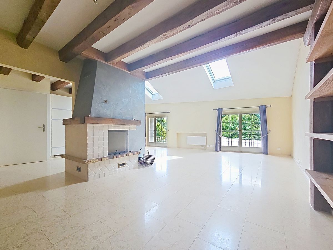
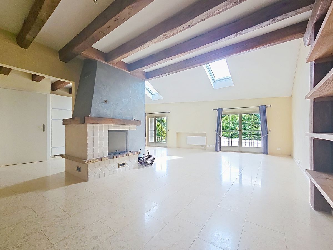
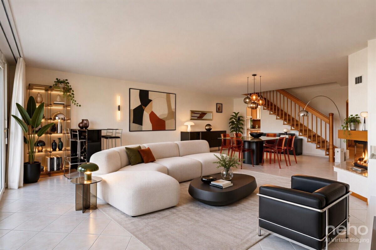
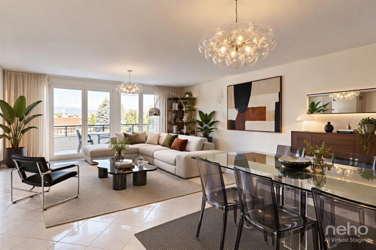
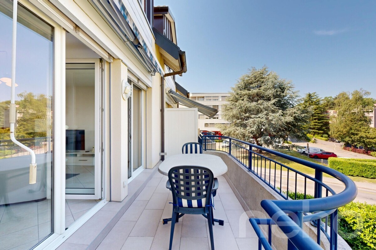
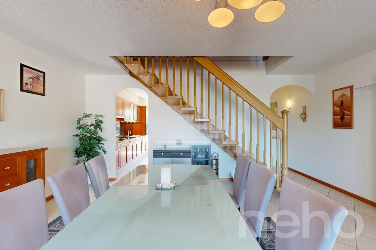
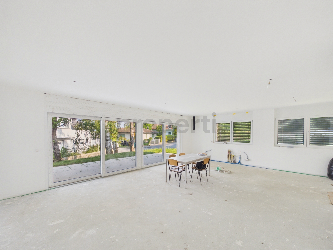
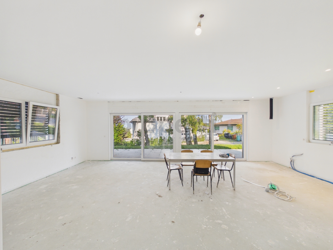
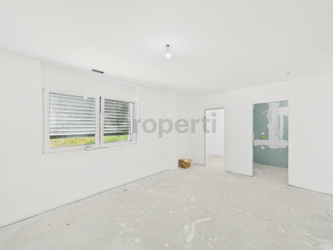
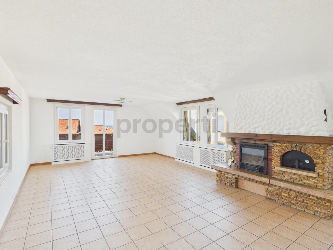
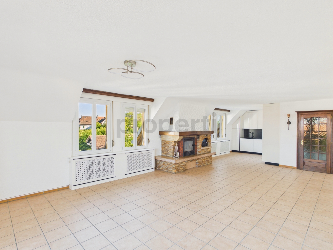
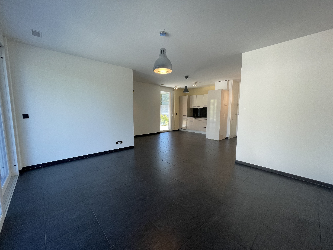
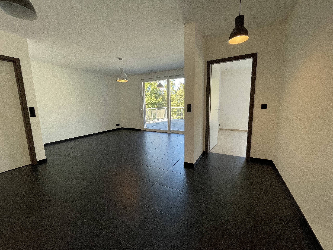
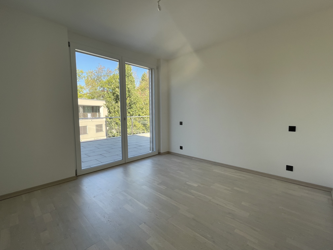
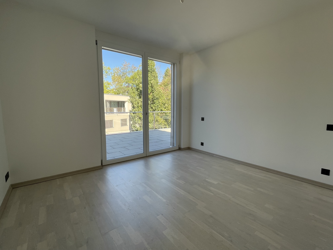
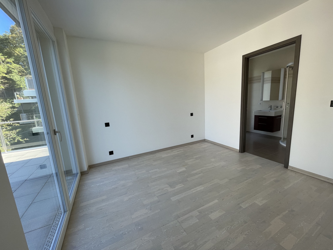
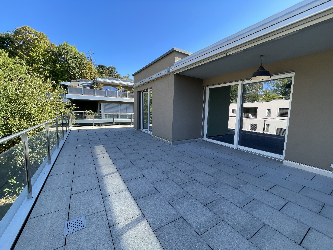
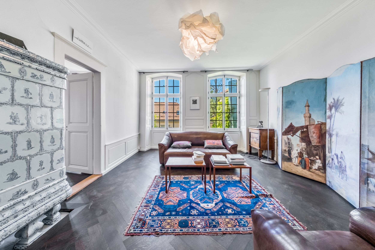
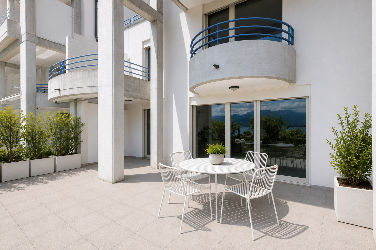
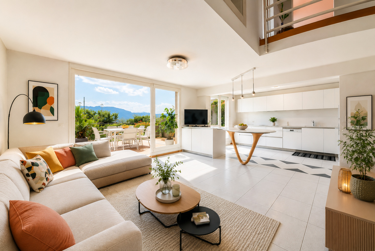
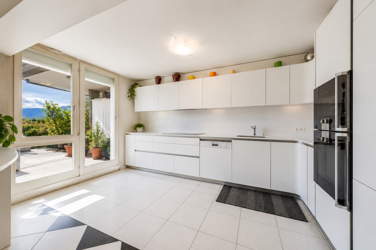
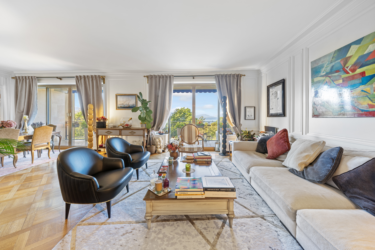
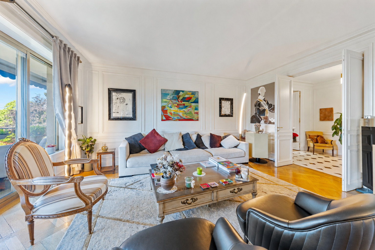
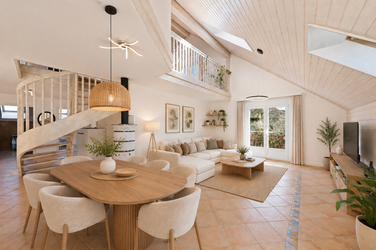
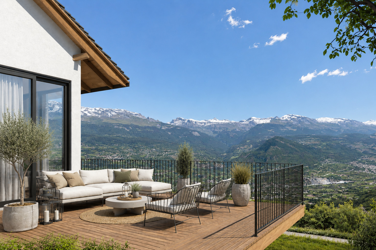
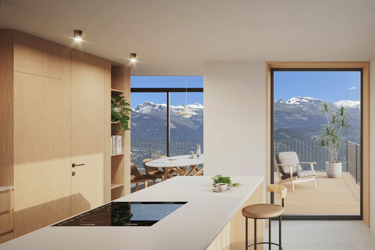
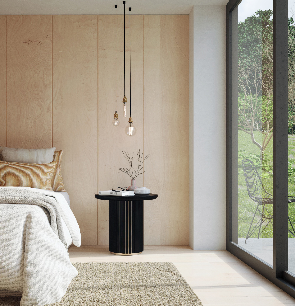
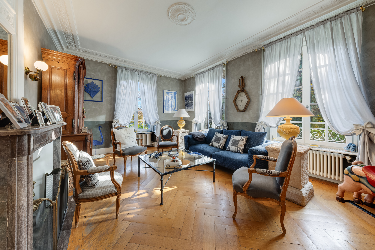
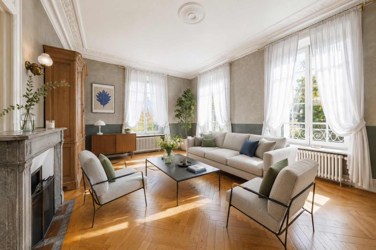
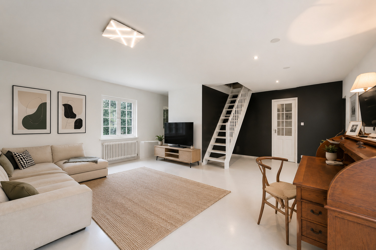
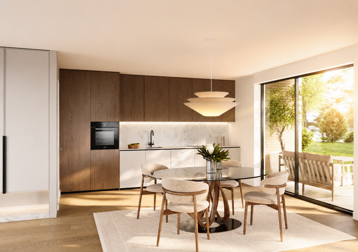
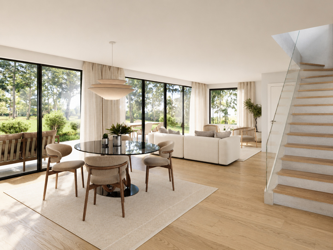
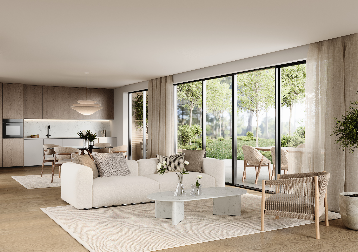
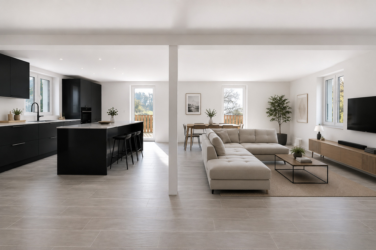
The ground floor features a spacious, light-filled living room. Large floor-to-ceiling windows naturally extend the living space onto the terrace and the large, tree-lined garden, creating a beautiful flow between indoors and outdoors.
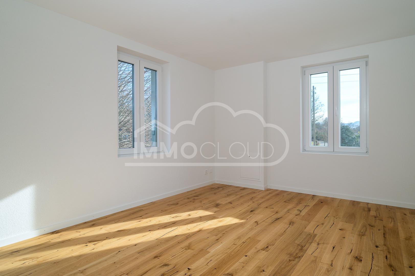
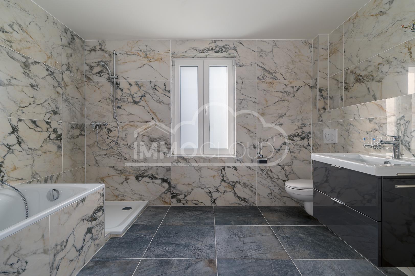
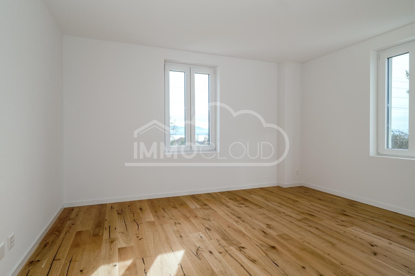
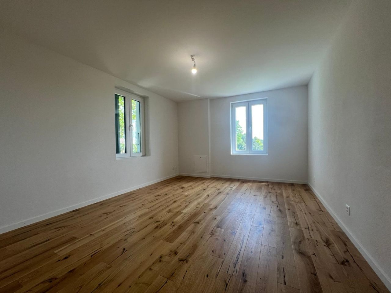
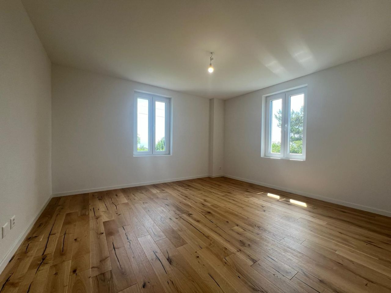
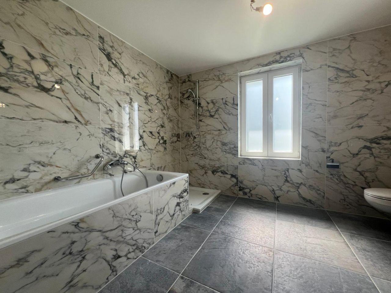
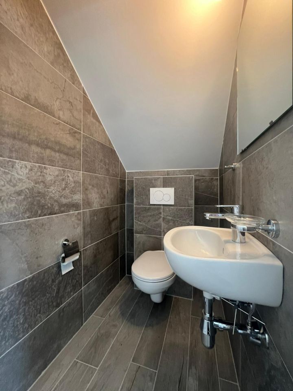
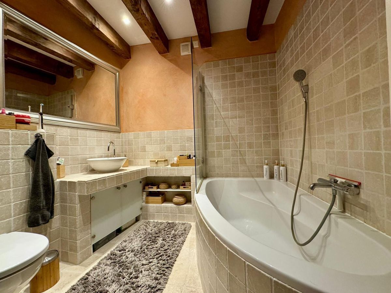
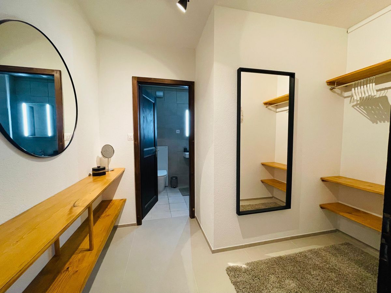
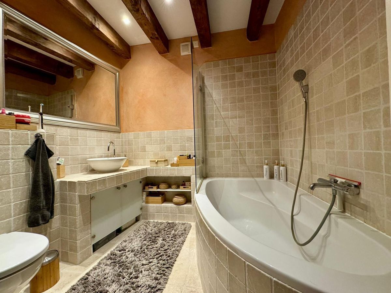
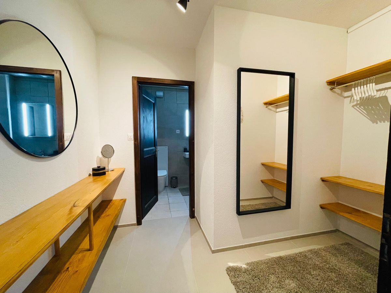
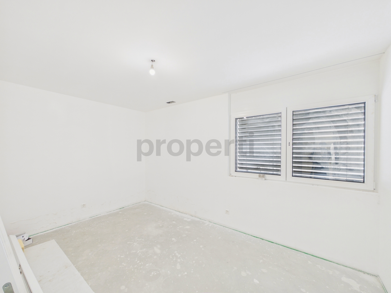
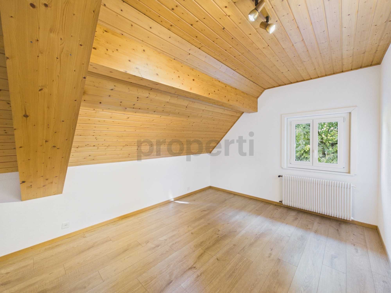
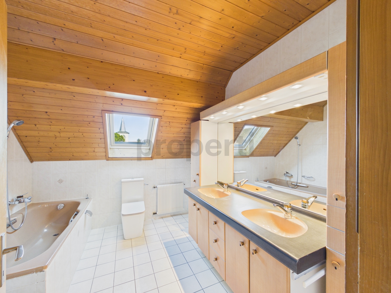
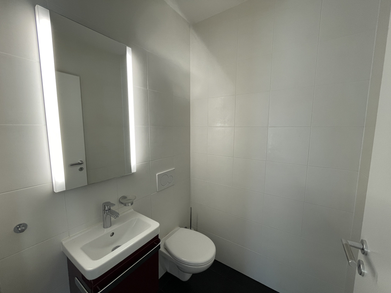
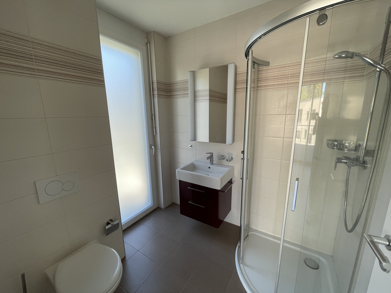
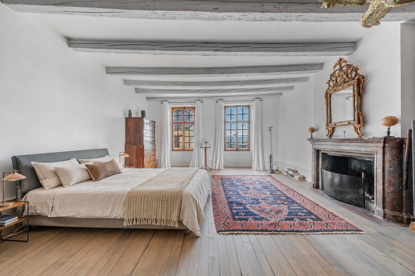
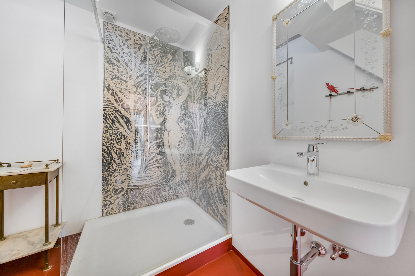
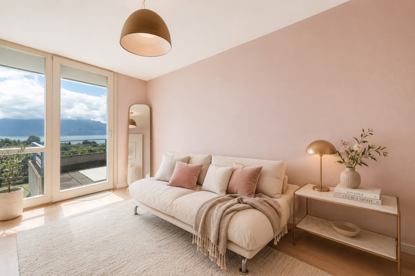
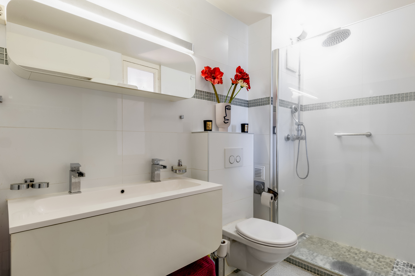
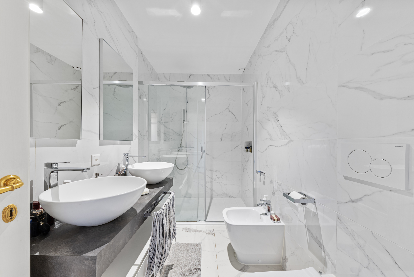
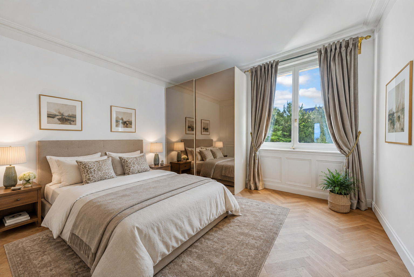
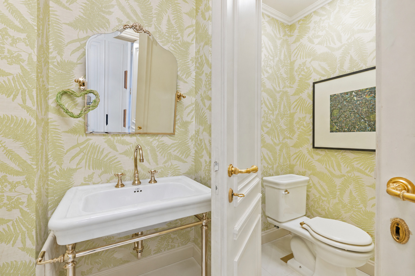
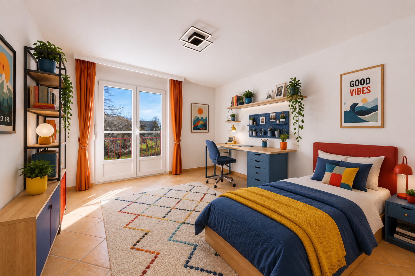
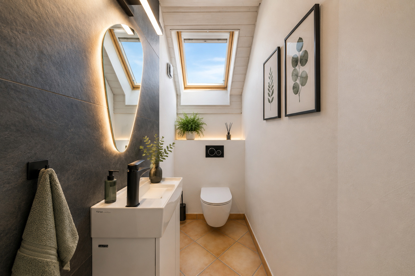
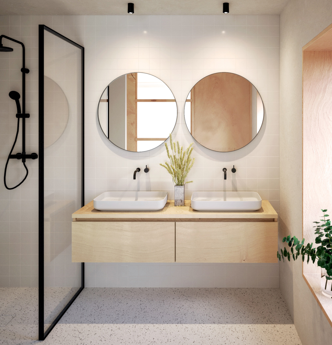
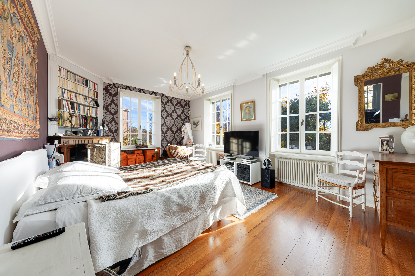
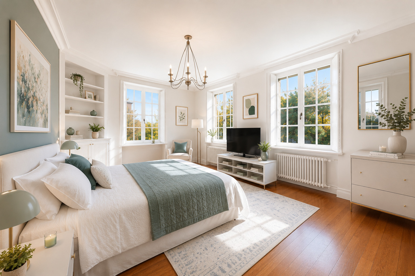
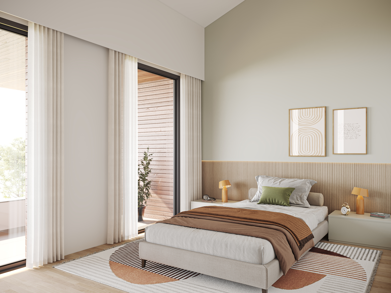
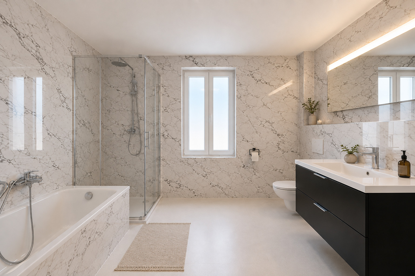
On the first floor, two spacious and bright bedrooms share a full bathroom with a bathtub, shower, double sink, and toilet.
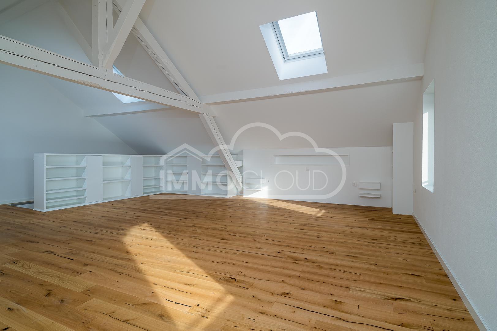
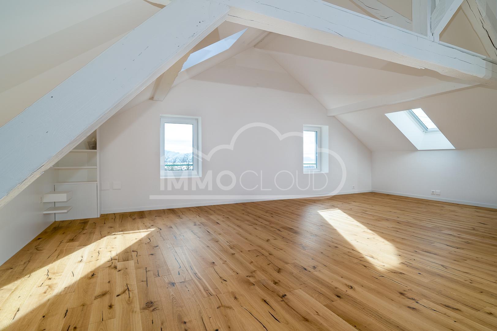
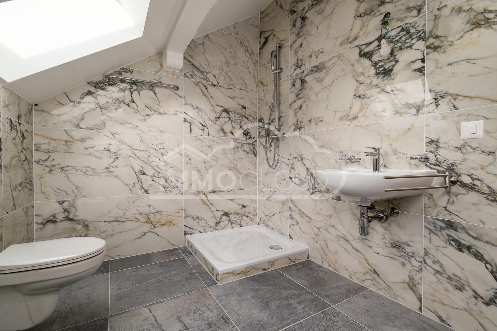
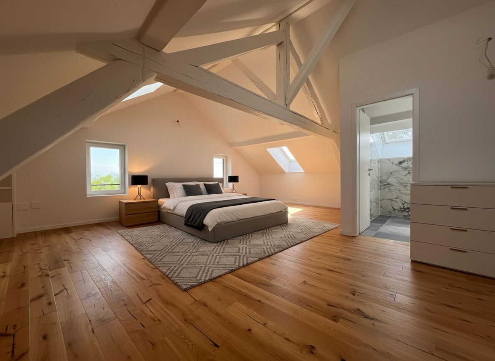
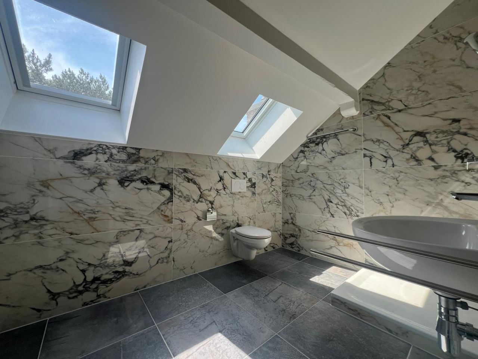
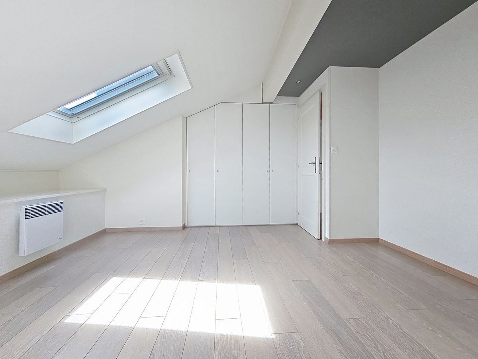
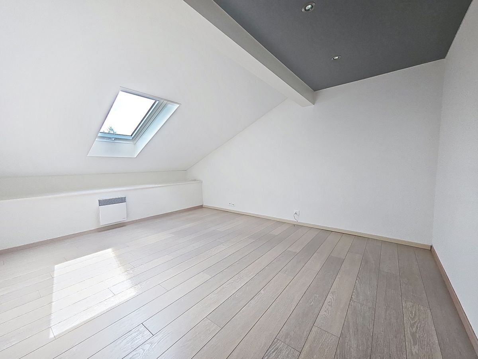
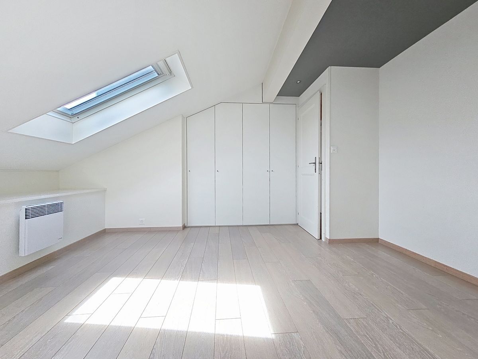
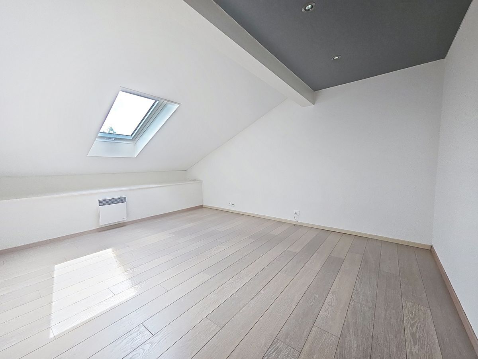
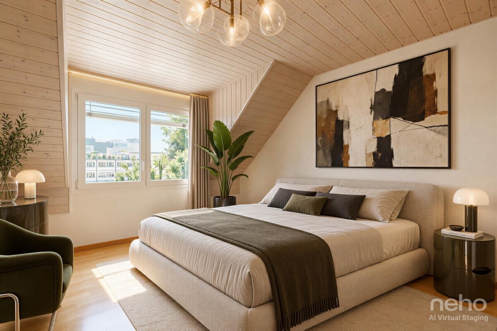
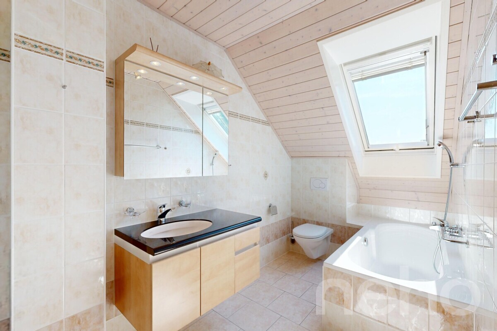
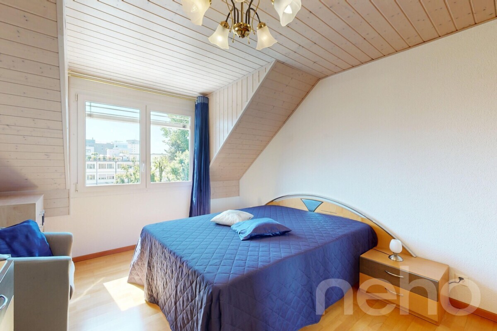
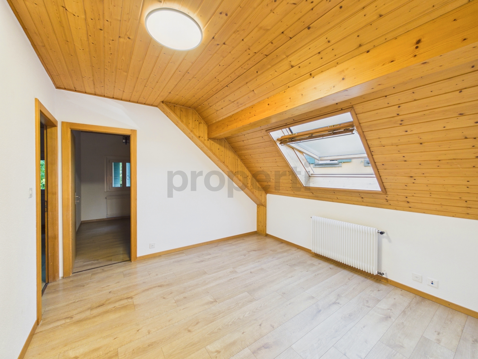
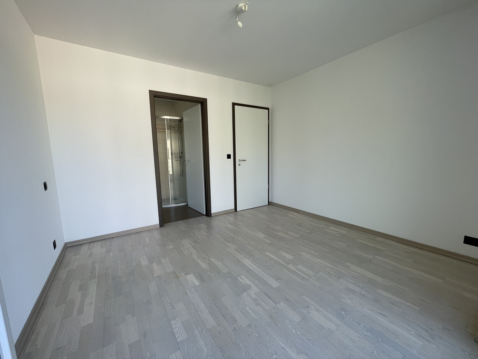
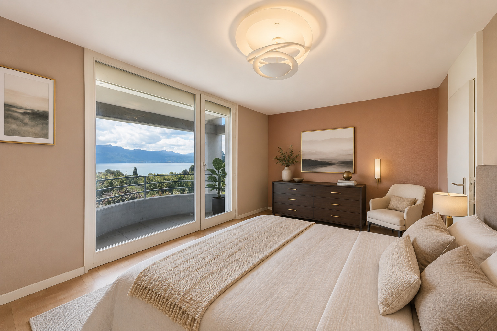
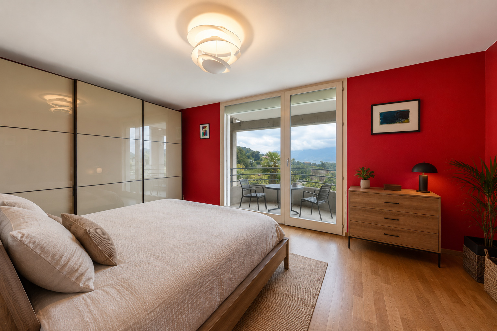
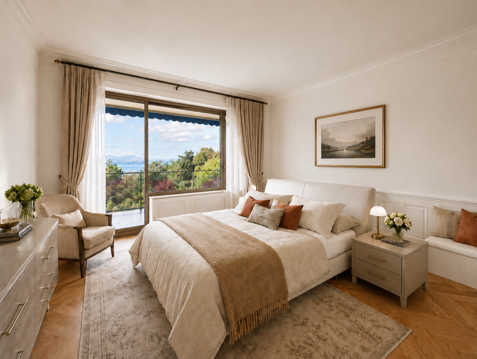
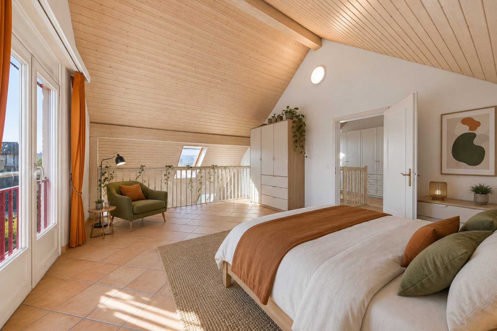
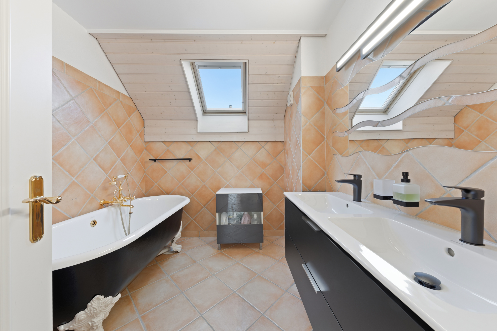
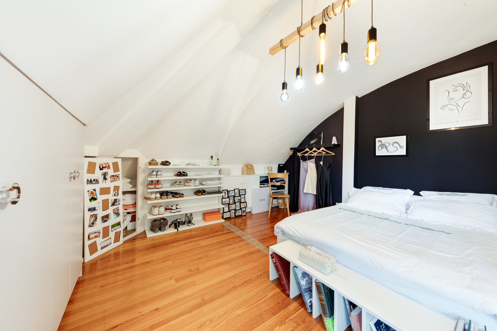
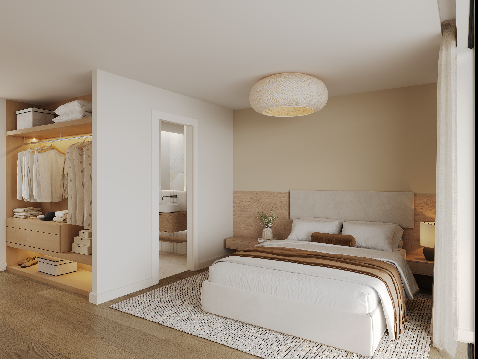
The top floor is entirely dedicated to the master suite, featuring a large bedroom and an adjoining bathroom equipped with a bathtub and a toilet.
Highlights:
– Large private garden of 790 m²
– South-facing
– The charm of a fully renovated old farmhouse
– Three bedrooms, including a master suite on the top floor
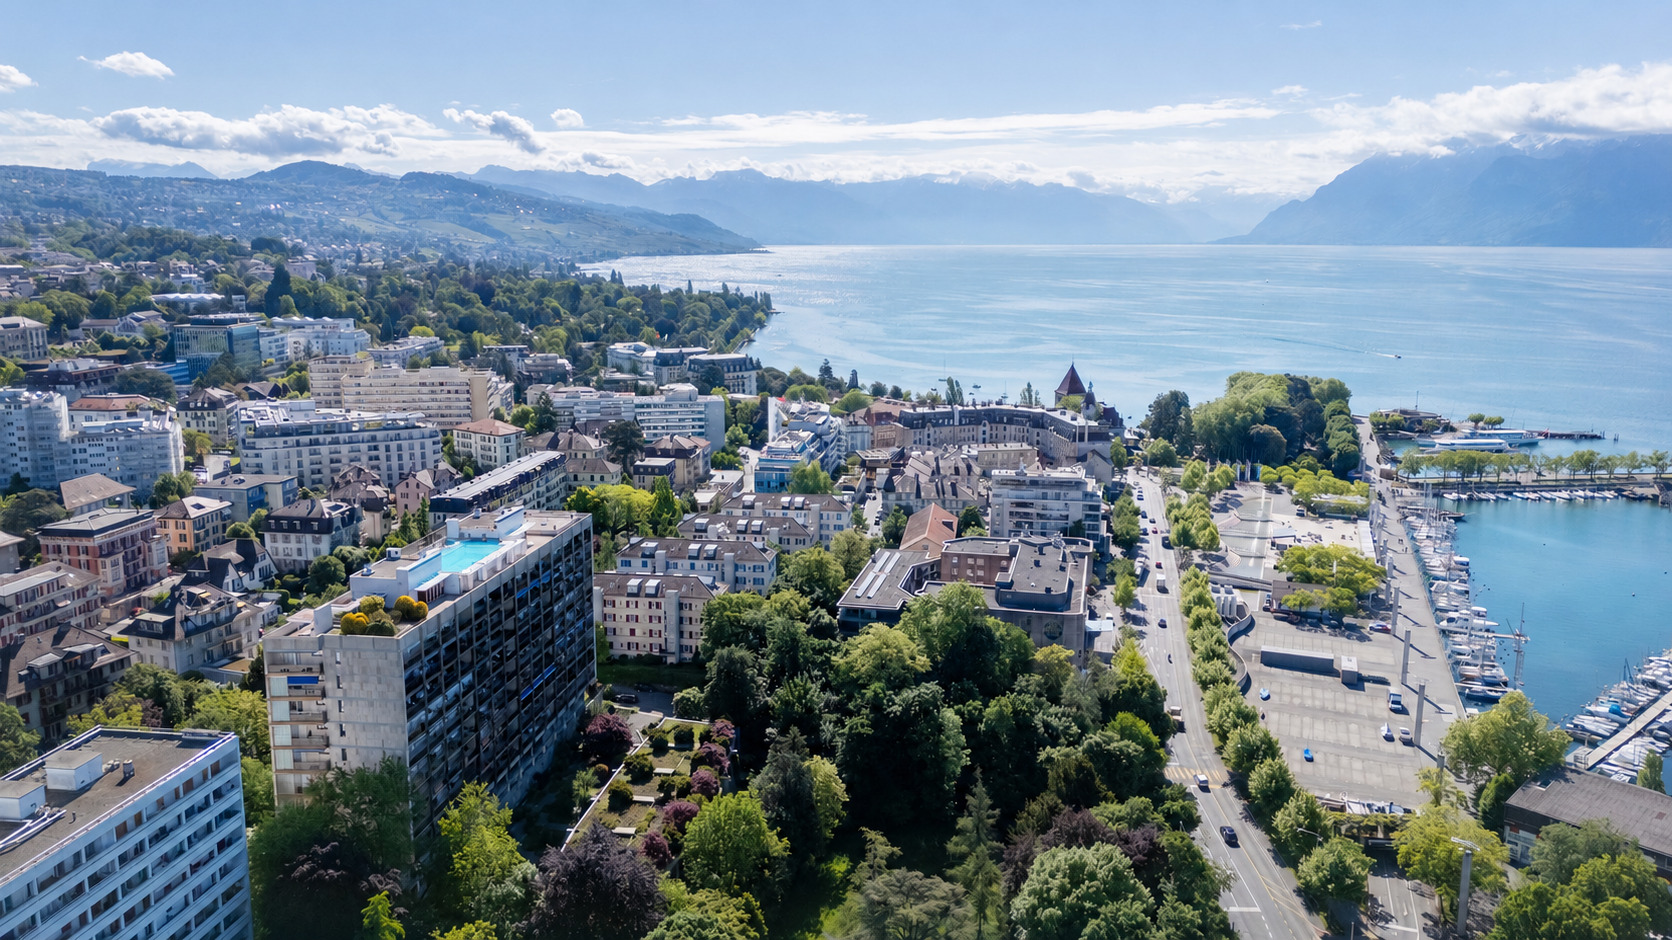
– Location near major transportation routes
A unique and charming property, offering the feel of a home and the pleasure of a large private garden, in one of the sought-after residential communities west of Lausanne.
Please note: the property is located near a high-voltage power line, which, according to the municipal map, runs approximately 20 meters from the building.
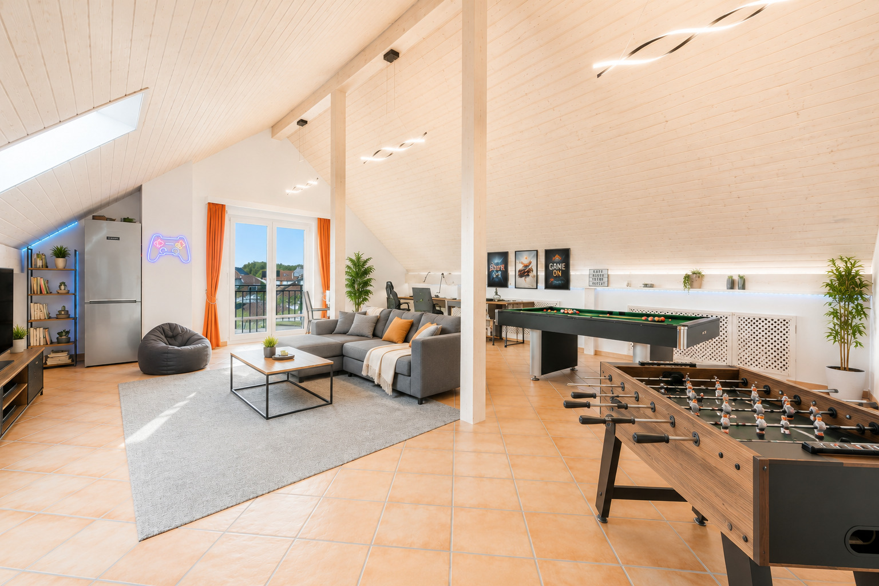
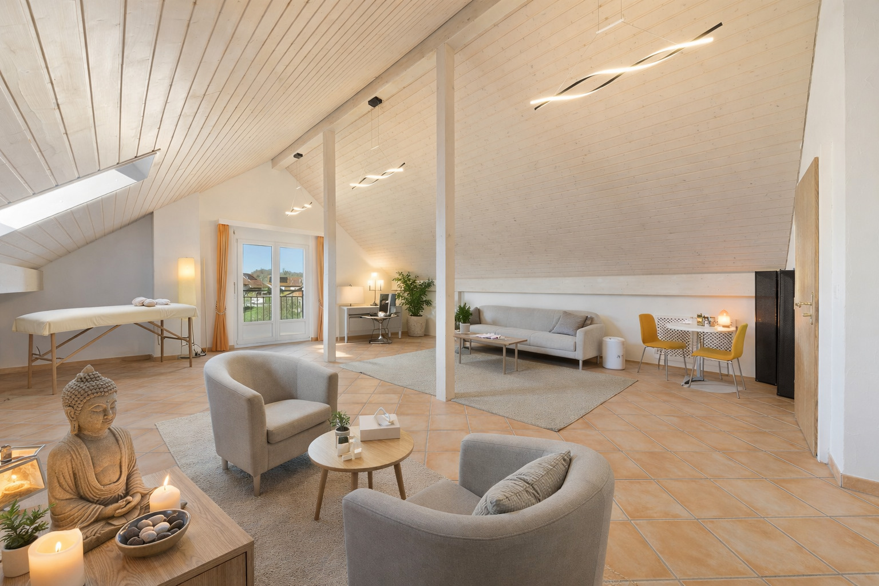
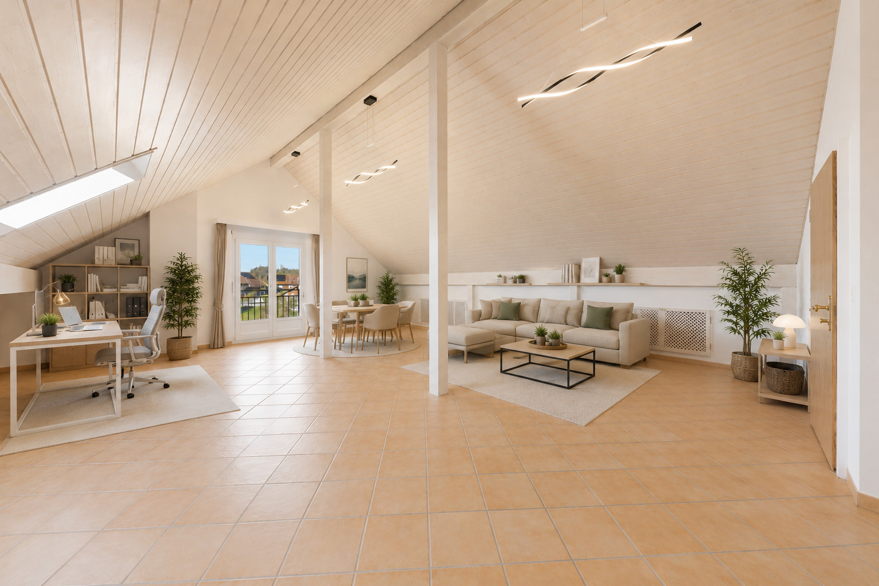
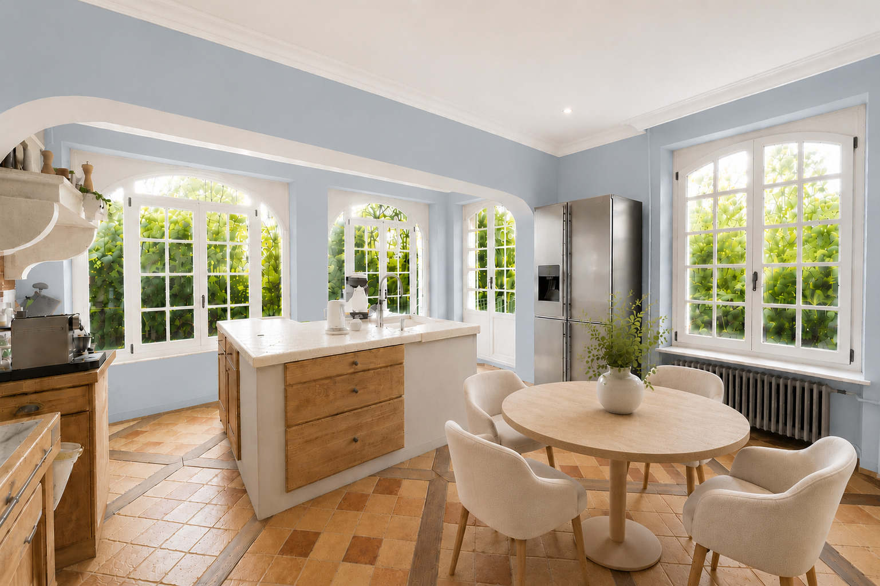
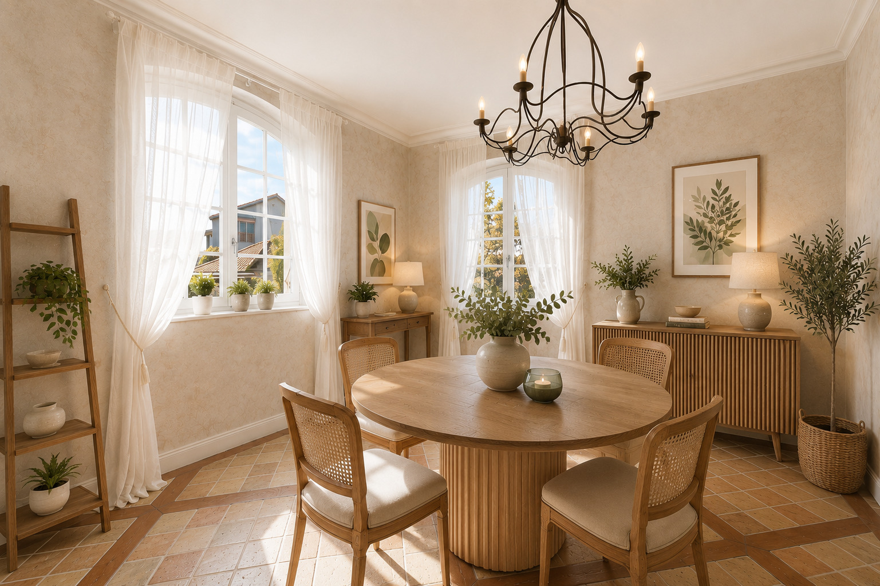
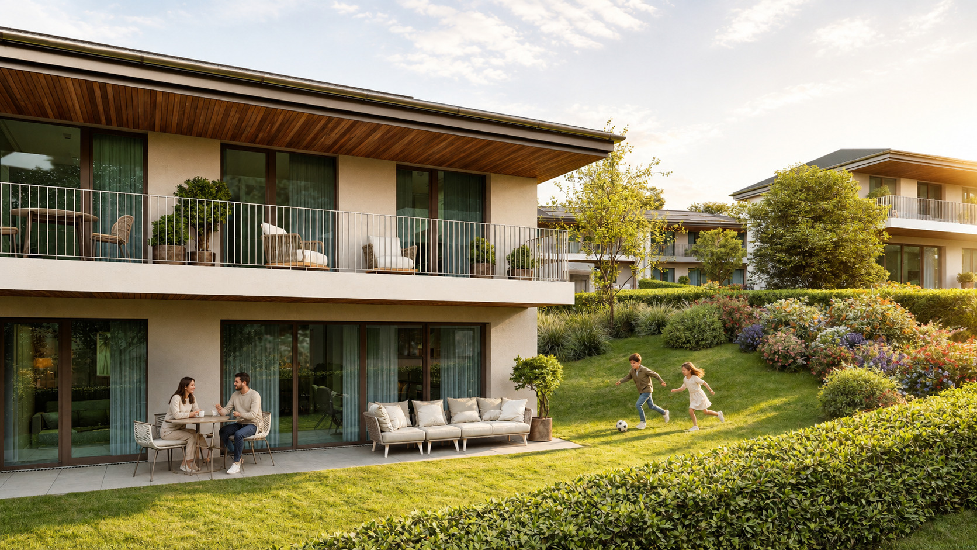
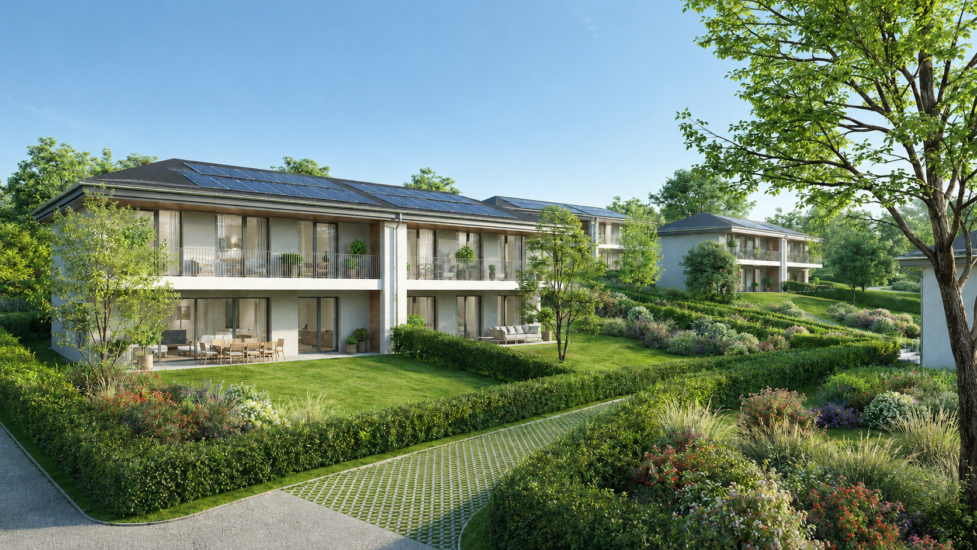
*Some images have been digitally enhanced for presentation purposes
Created through the complete renovation of an old farmhouse, it combines the charm of the past with contemporary, bright, and spacious living areas.
With approximately 142 m² of living space, a south-facing orientation, and—above all—a magnificent 790 m² private garden, the property offers a particularly pleasant setting to enjoy sunny days, entertain guests, garden, or create various spaces for relaxation and leisure.
The ground floor features a spacious, light-filled living room. Large floor-to-ceiling windows naturally extend the living space onto the terrace and the large, tree-lined garden, creating a beautiful flow between indoors and outdoors.
On the first floor, two spacious and bright bedrooms share a full bathroom with a bathtub, shower, double sink, and toilet.
The top floor is entirely dedicated to the master suite, featuring a large bedroom and an adjoining bathroom equipped with a bathtub and a toilet.
Highlights:
– Large private garden of 790 m²
– South-facing
– The charm of a fully renovated old farmhouse
– Three bedrooms, including a master suite on the top floor
– Location near major transportation routes
A unique and charming property, offering the feel of a home and the pleasure of a large private garden, in one of the sought-after residential communities west of Lausanne.
Please note: the property is located near a high-voltage power line, which, according to the municipal map, runs approximately 20 meters from the building.
*Some images have been digitally enhanced for presentation purposes
Conveniences
Neighbourhood
- Villa area
- Bus stop
- Tram stop
- Child-friendly
- Hospital / Clinic
Outside conveniences
- Terrace/s
- Garden
Equipment
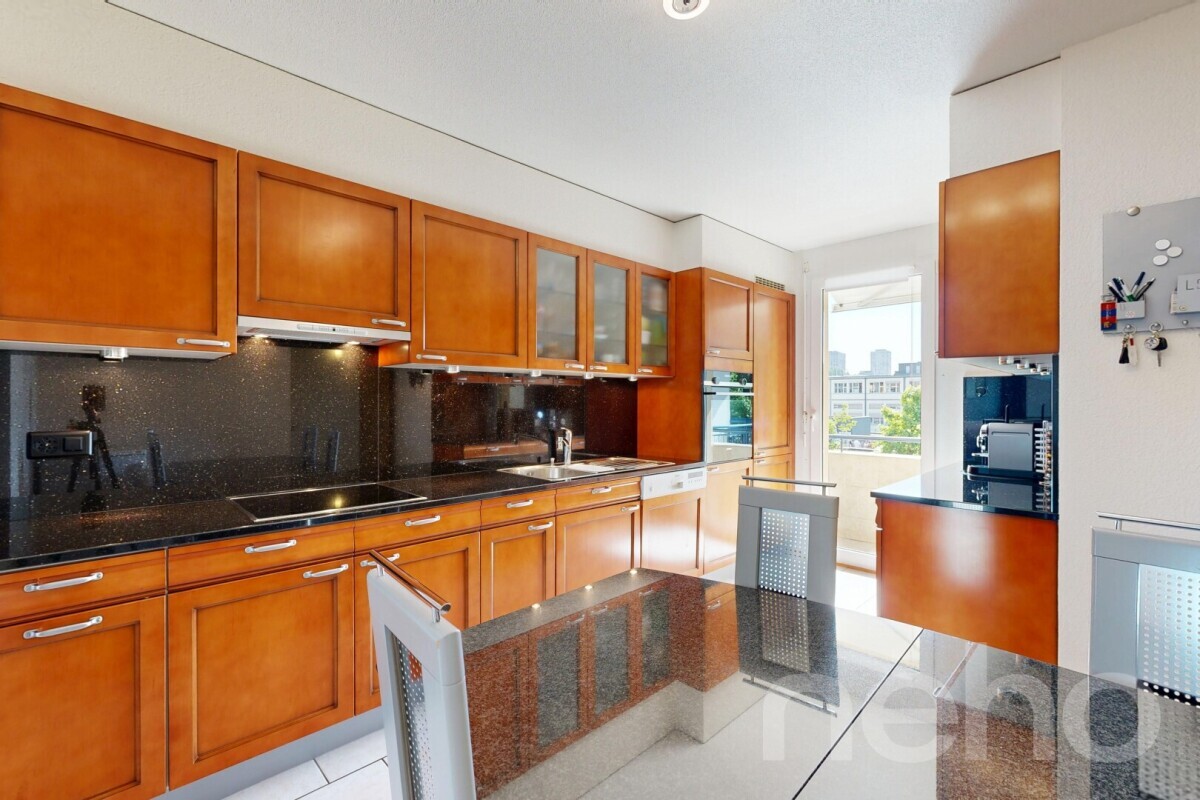
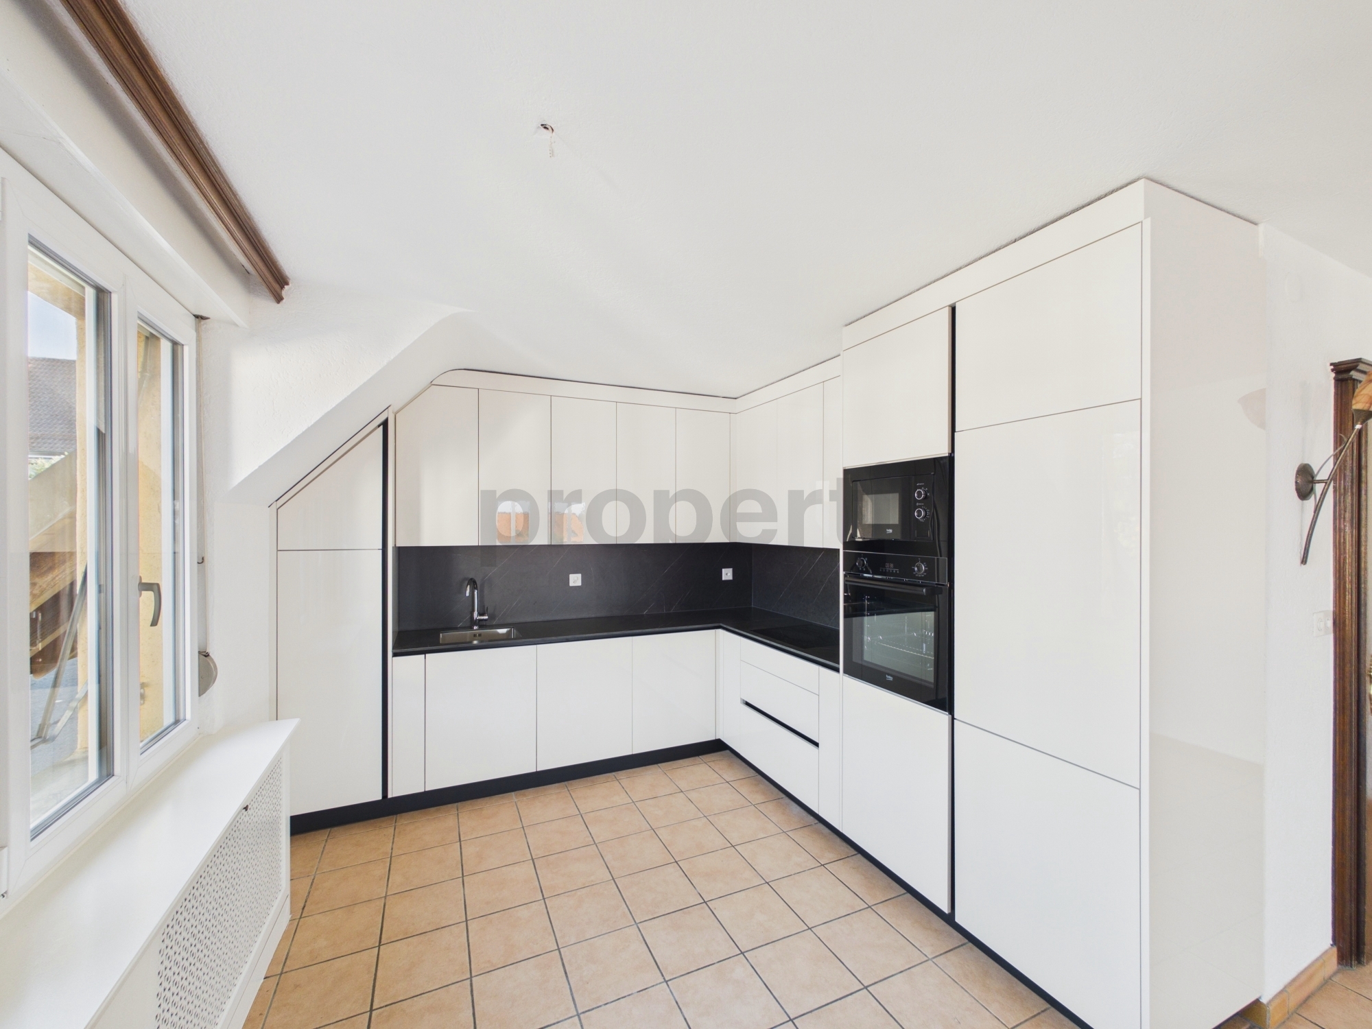
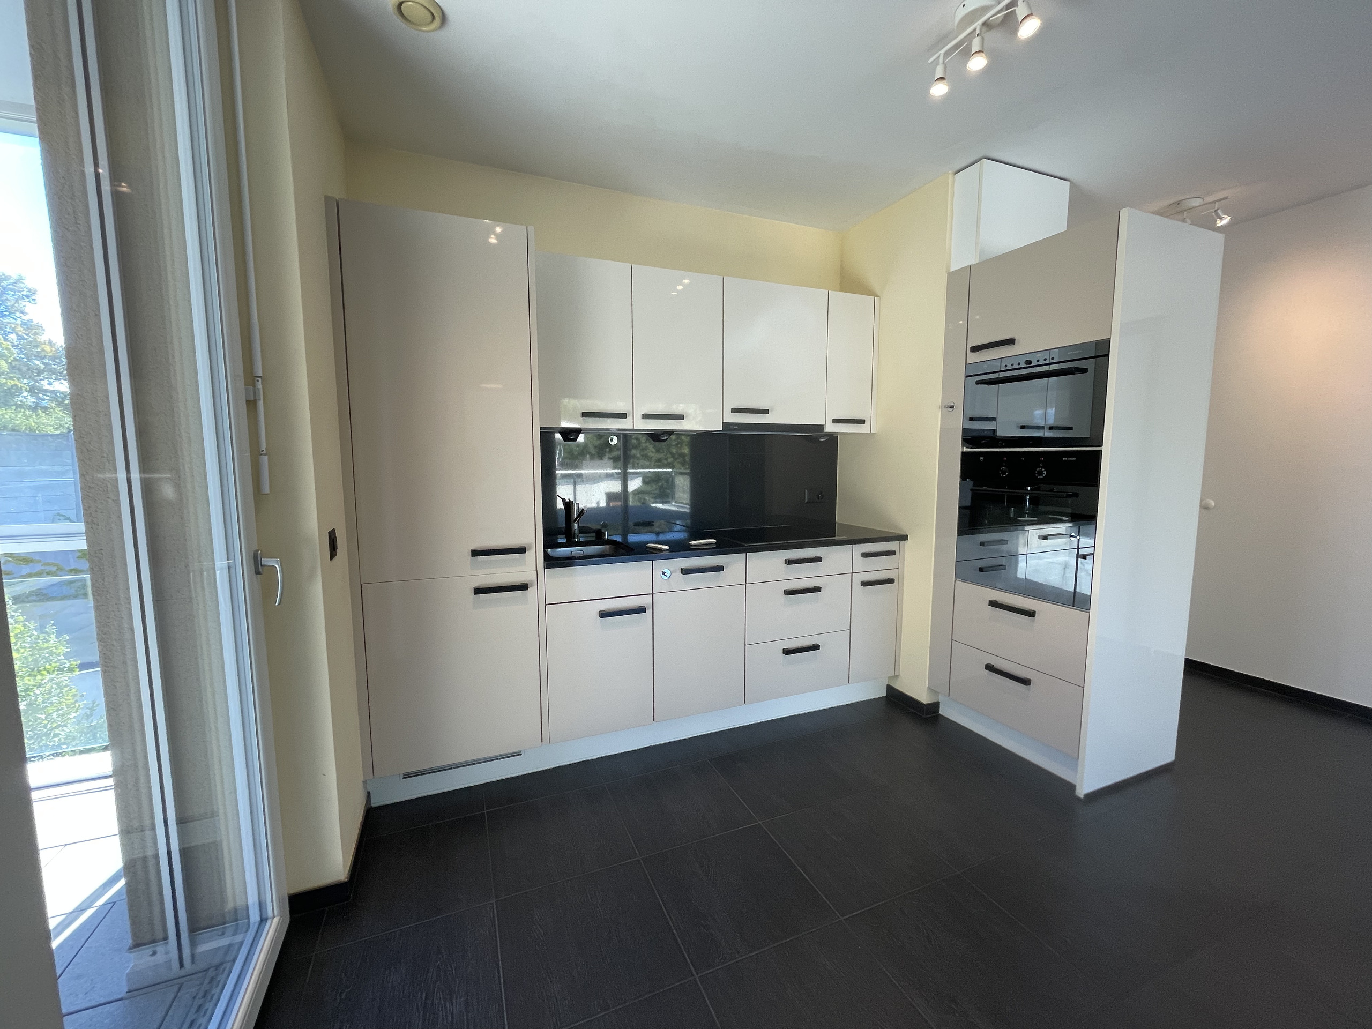
- Fitted kitchen
- Connections for washing tower
- Bath
- Shower
Floor
- Tiles
- Parquet floor
Condition
- New
Orientation
- South
Exposure
- Optimal
- All day
View
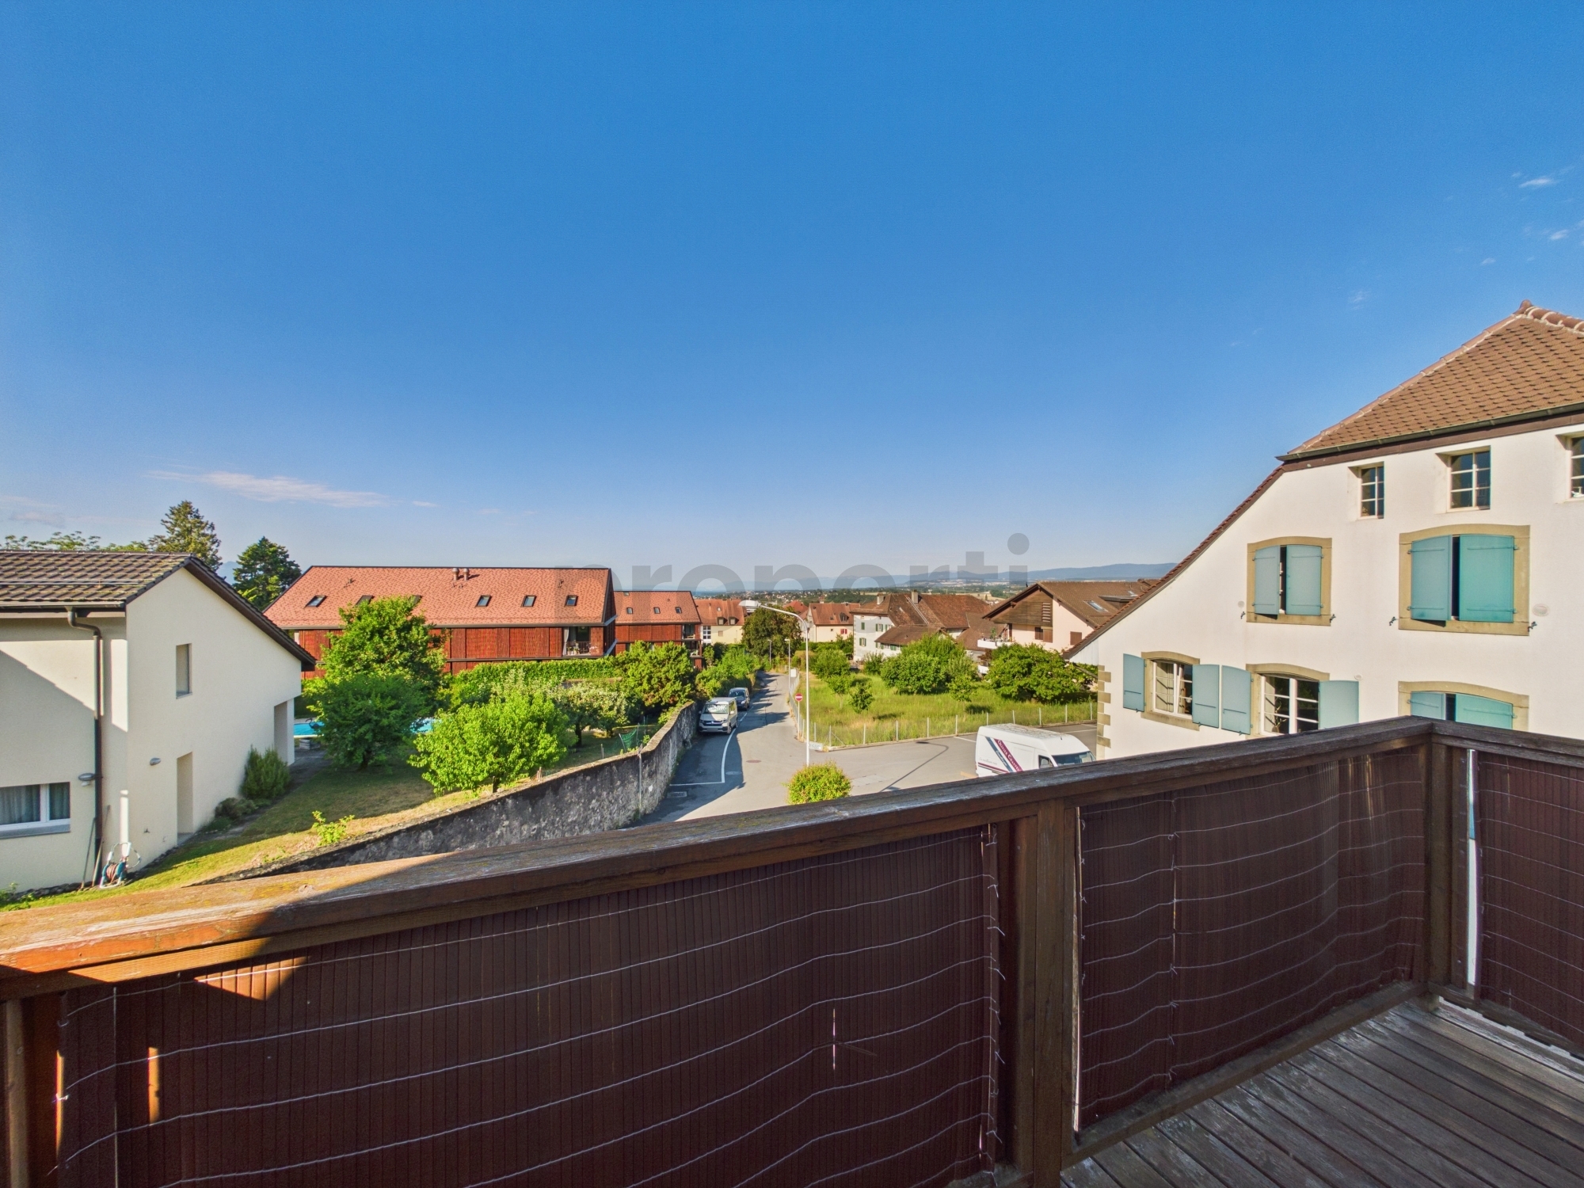
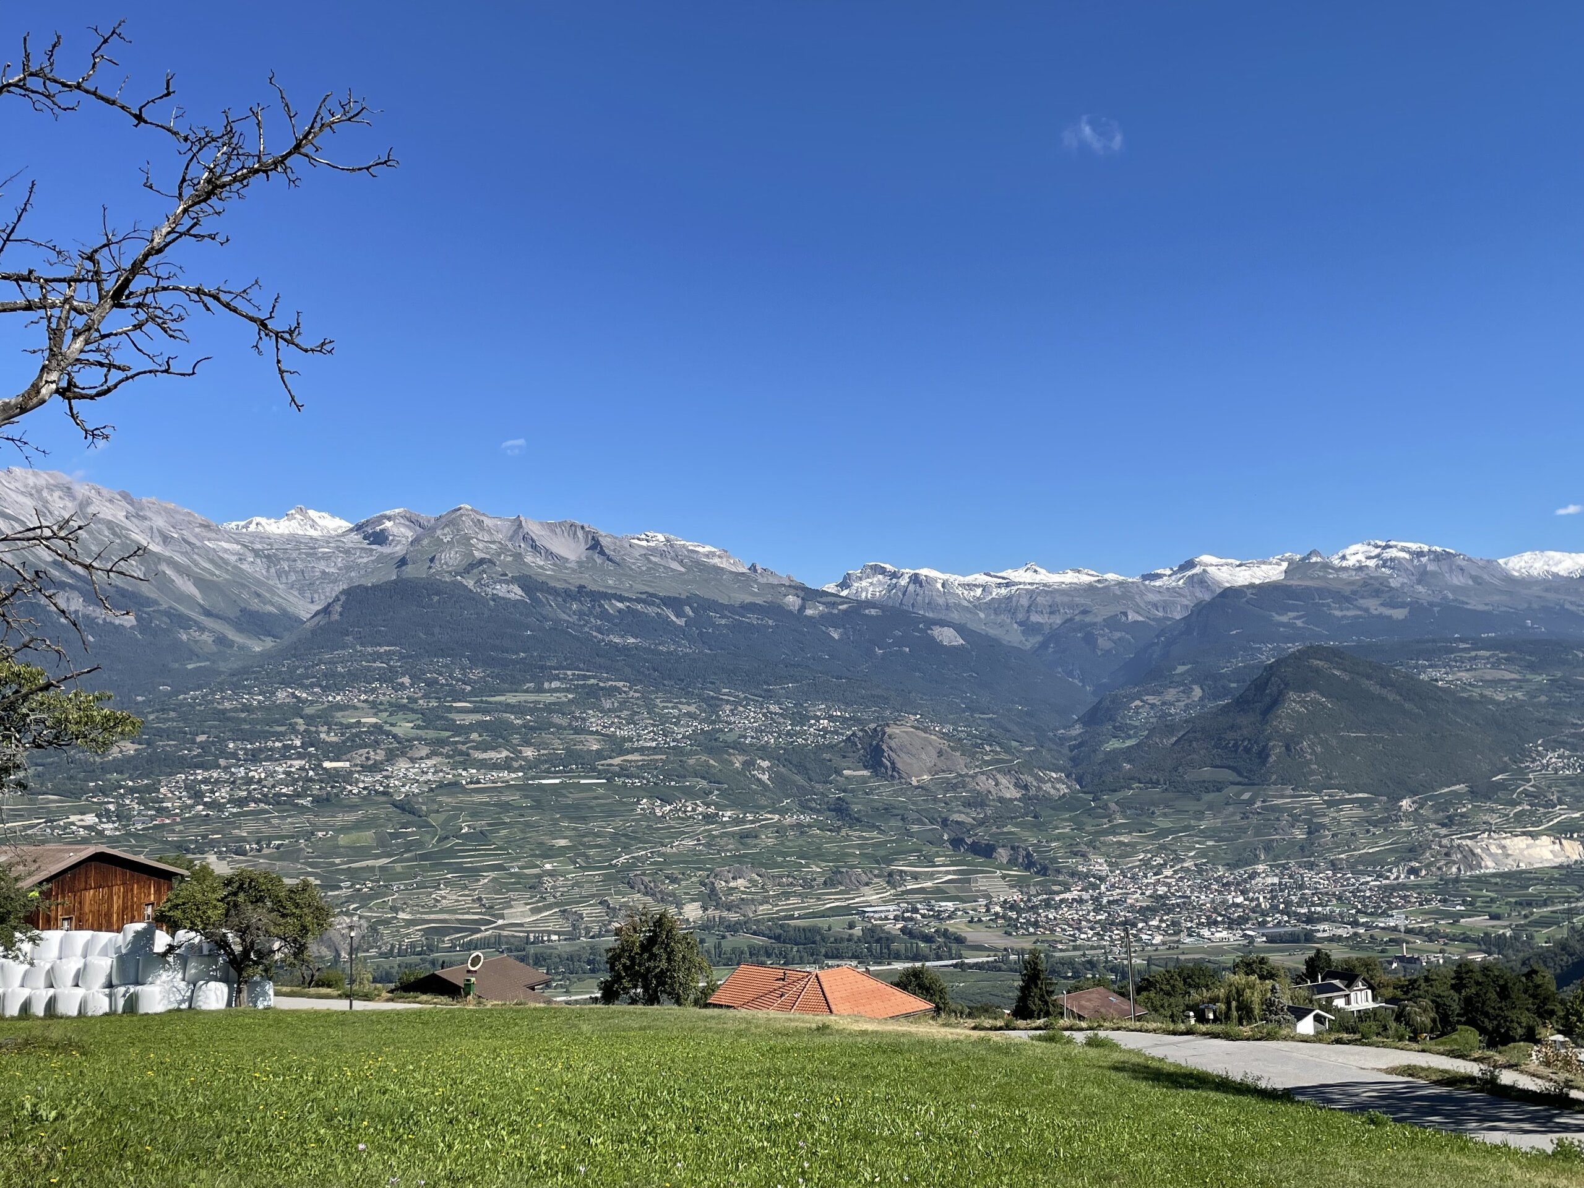
- With an open outlook
Distances
Public transports
458 m
8'
8'
1'
Primary school
811 m
11'
11'
2'
Stores
1.13 km
30'
30'
4'
Restaurants
484 m
10'
10'
2'