Twin house with 4.5 rooms on sale in Savigny - 163 m²
Your future villa in a privileged setting
Rooms4.5
Object PriceCHF 1,495,000.-
AvailabilityWinter 2027
Localisation
Chemin des Humberts , 1073 SavignyCharacteristics
Reference
6046467
Availability
Winter 2027
Bathrooms
3
Balcony
1
Rooms
4.5
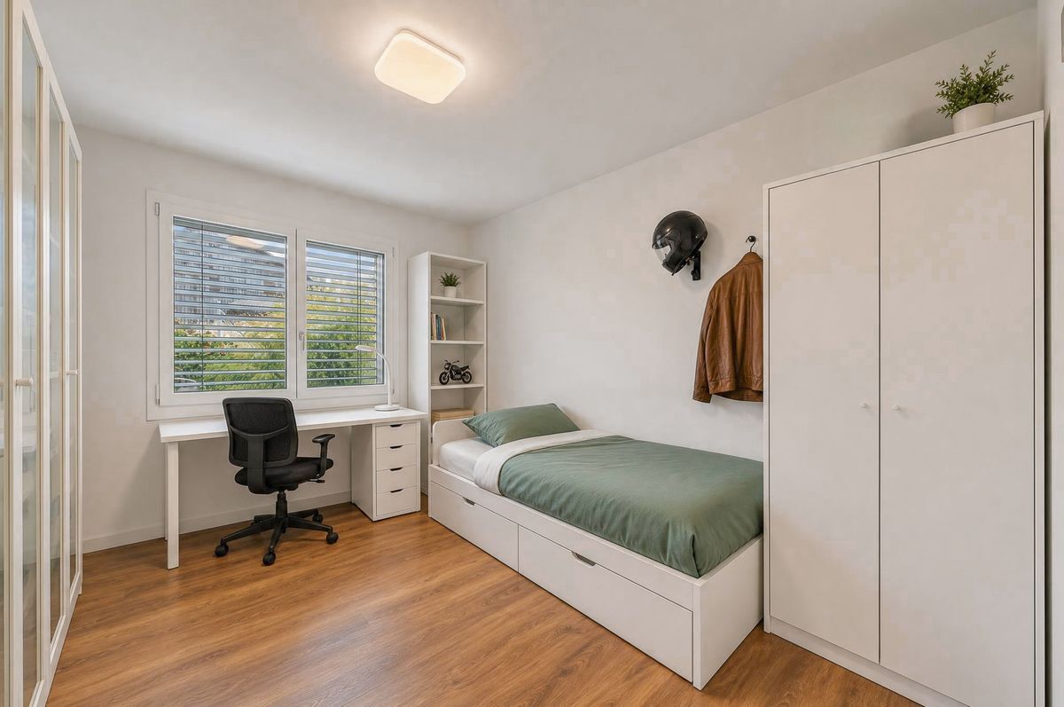
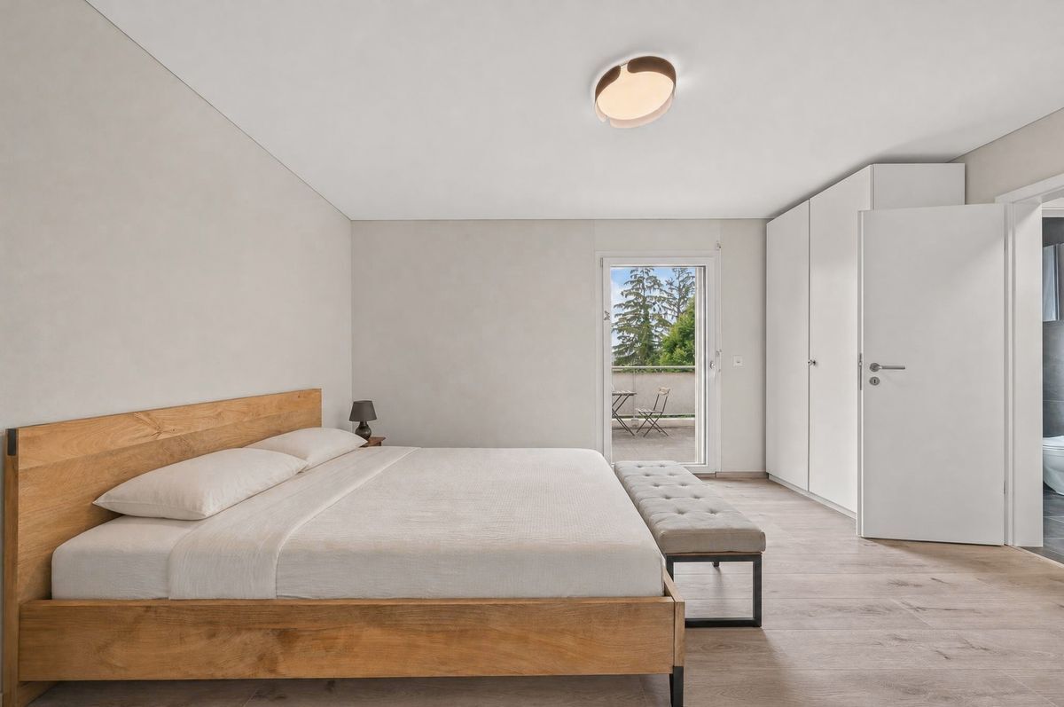
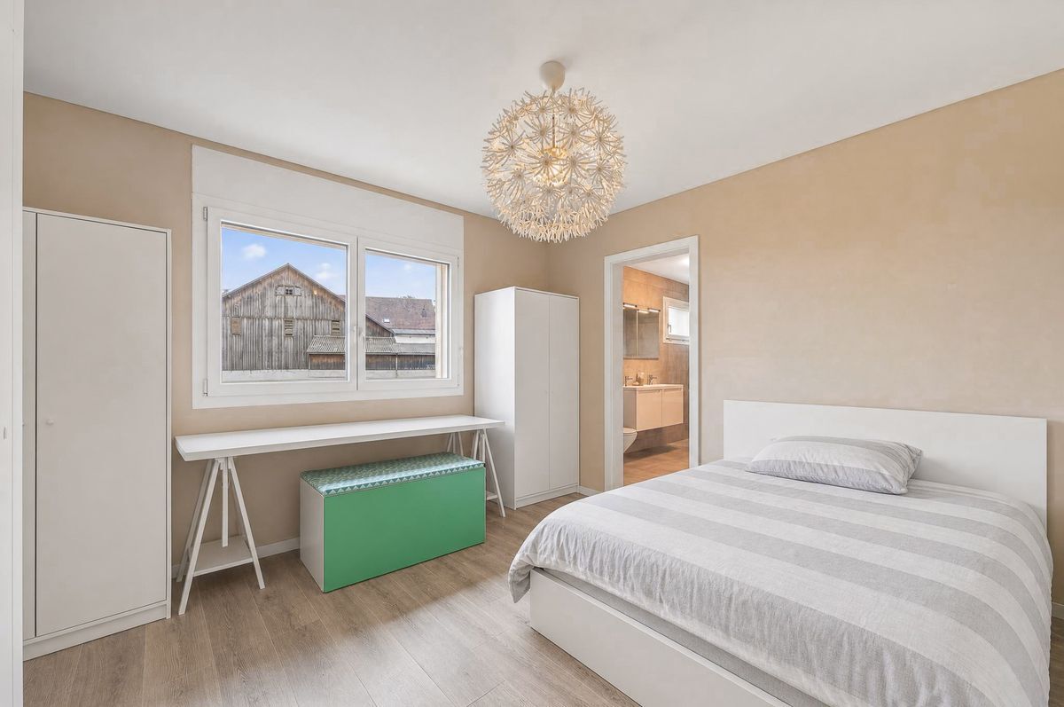
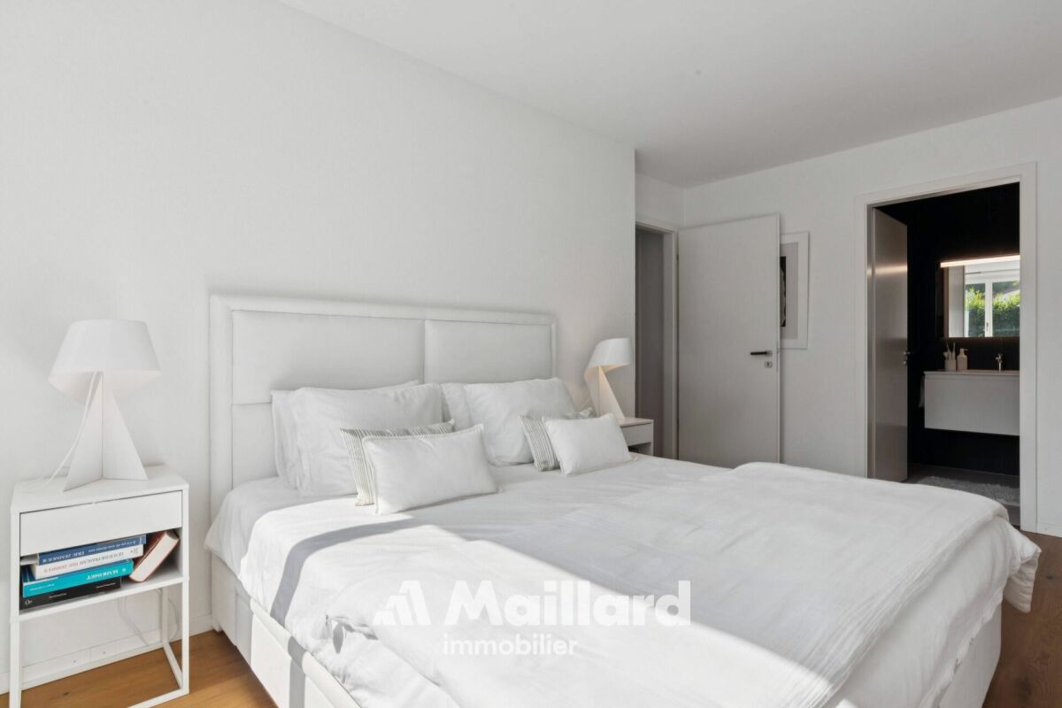
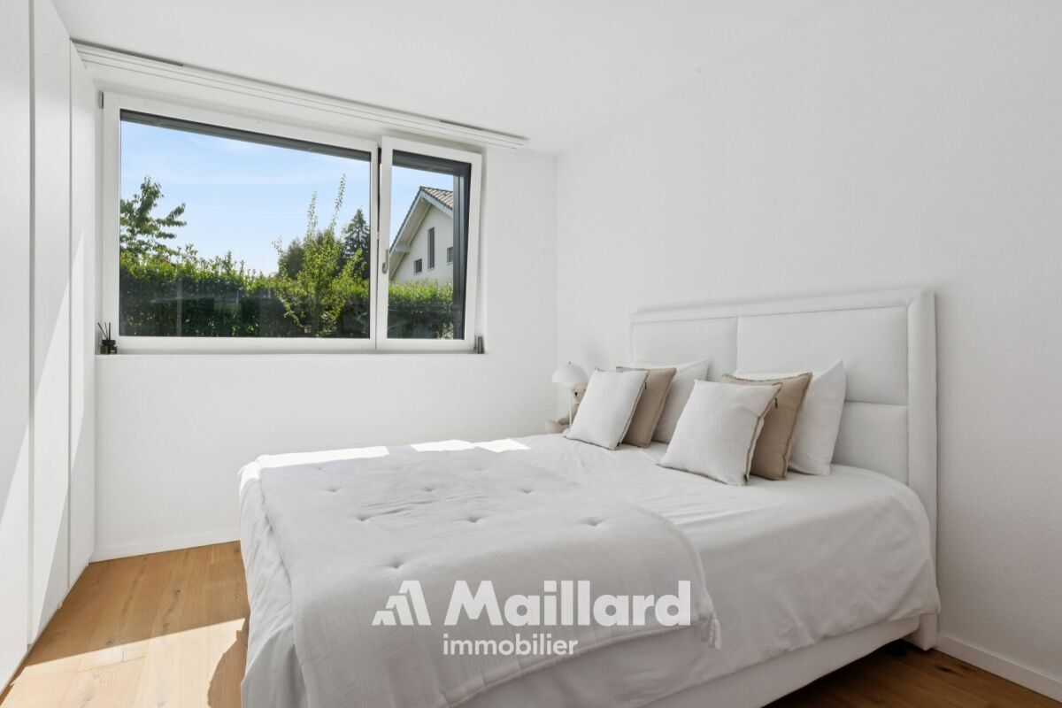
Bedrooms
3
Number of terraces
1
Balcony surface
17.4 m²
Heating type
Heat pump
Heating installation
Floor
Domestic water heating system
Heat pump
Condition of the property
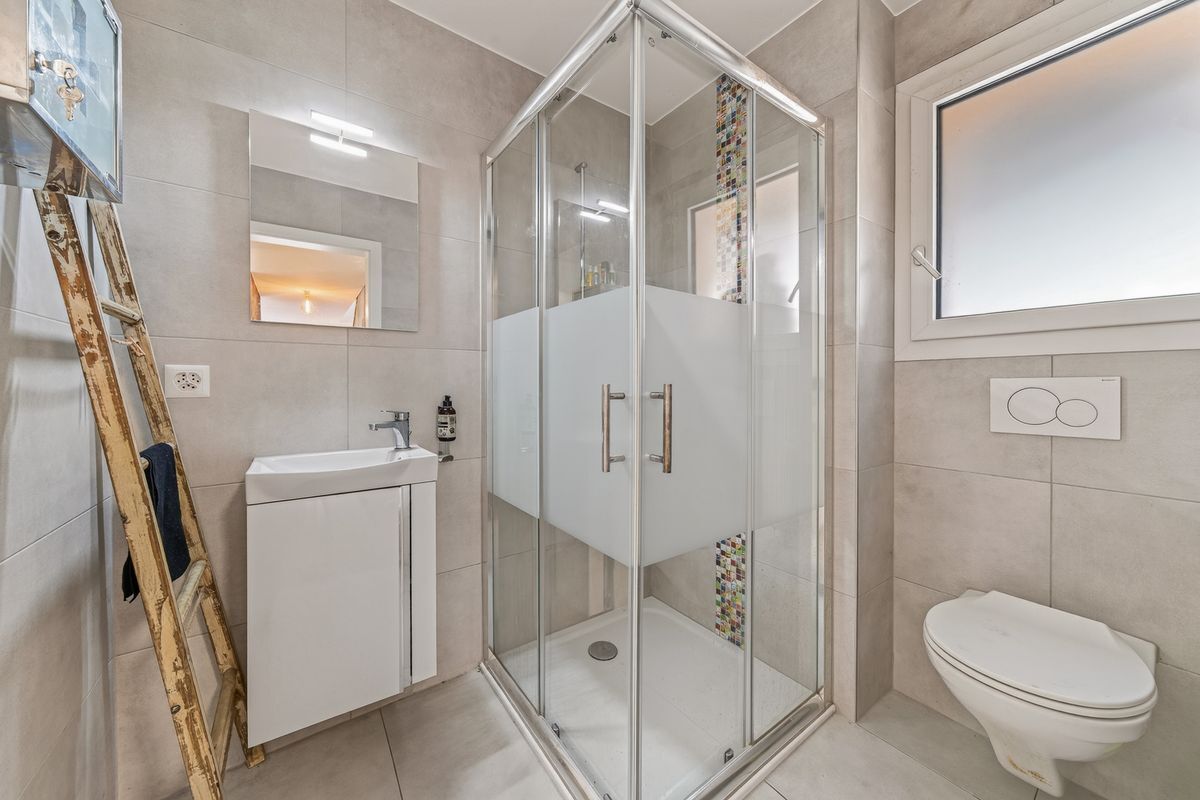
New
Ground surface
More than 168.4 m²
Terrace surface
21.5 m²
Total surface
163 m²
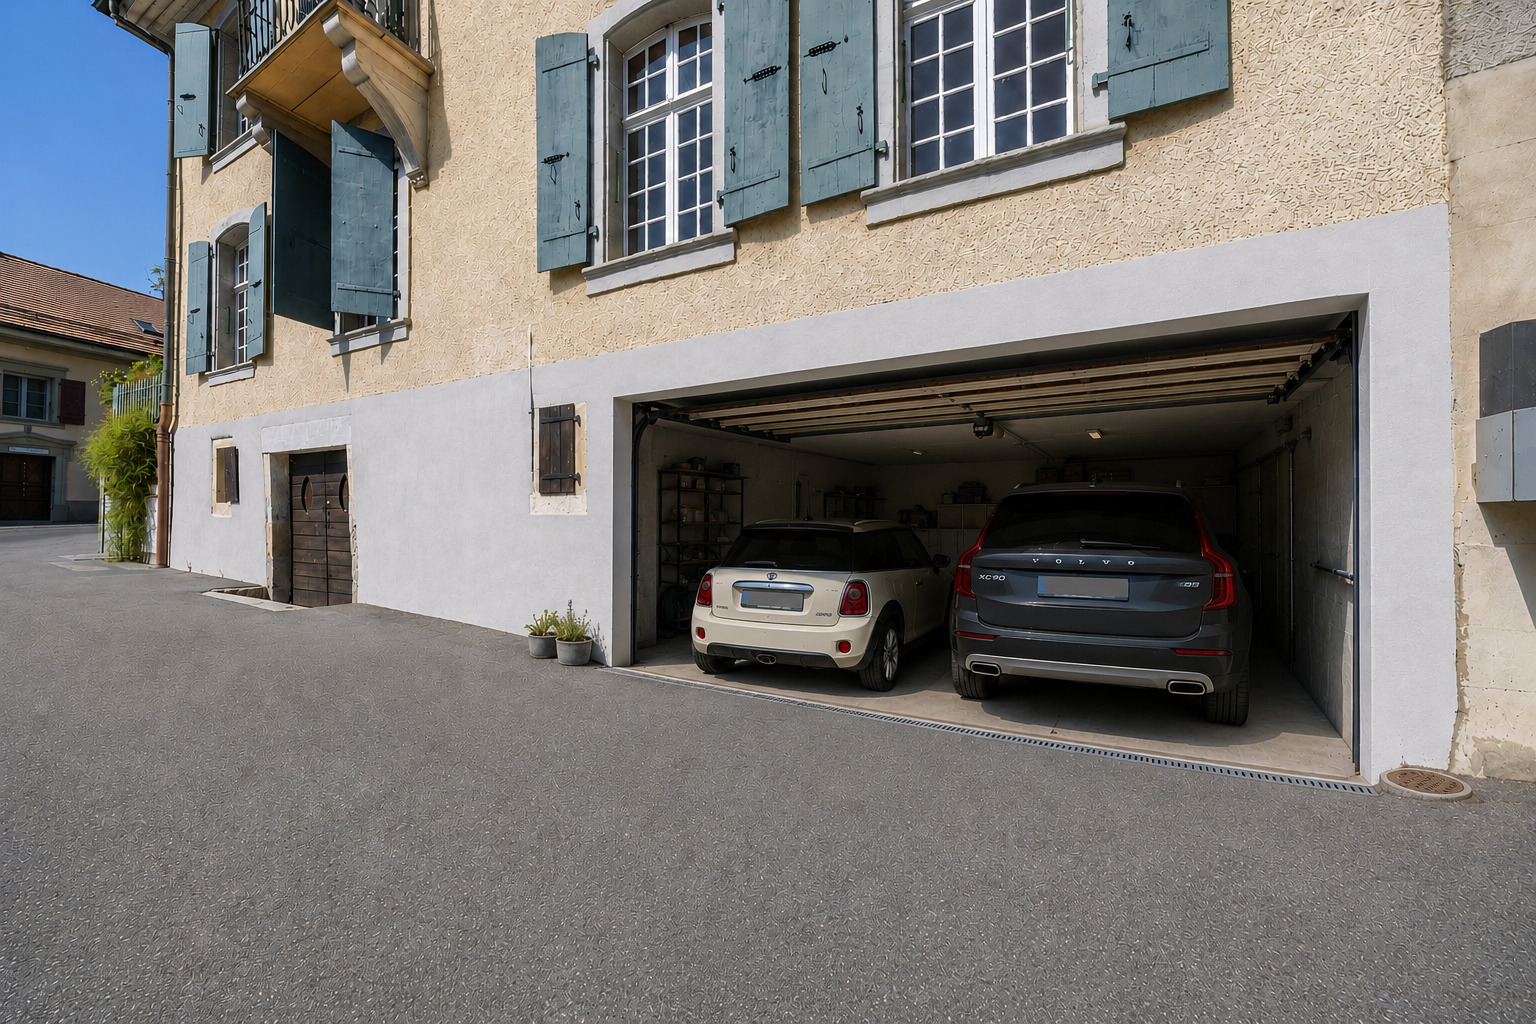
Parking places
Yes, obligatory
Number of parkings
Exterior
2 | included
Description
Text translated from french, see original
Original text in french, translate to English.
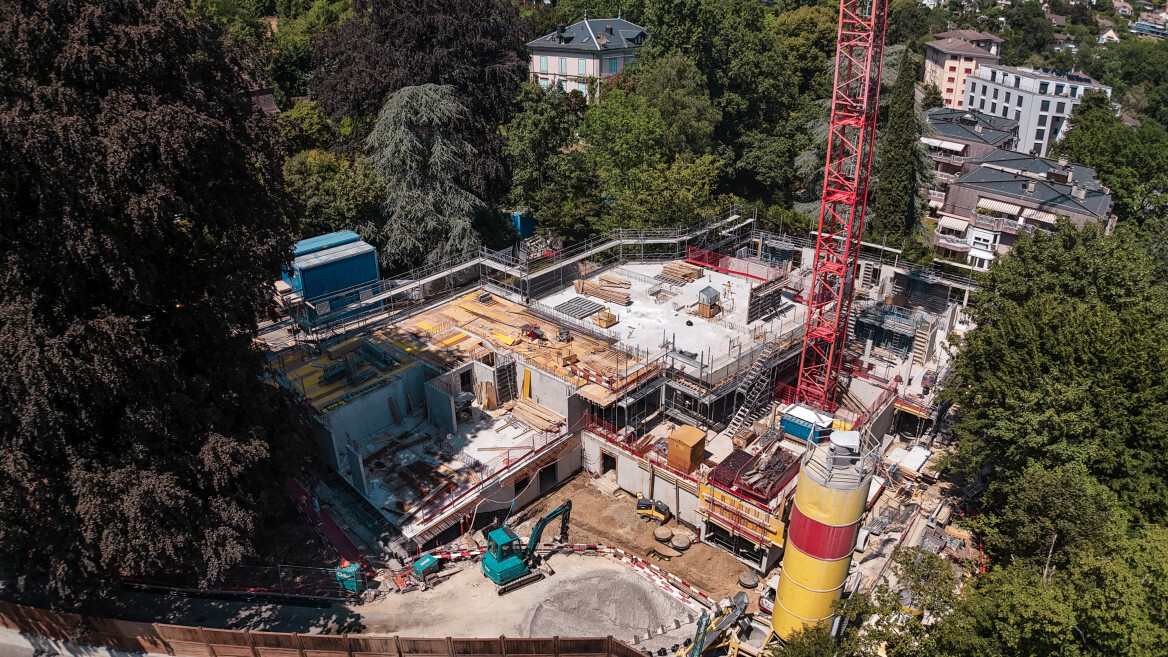
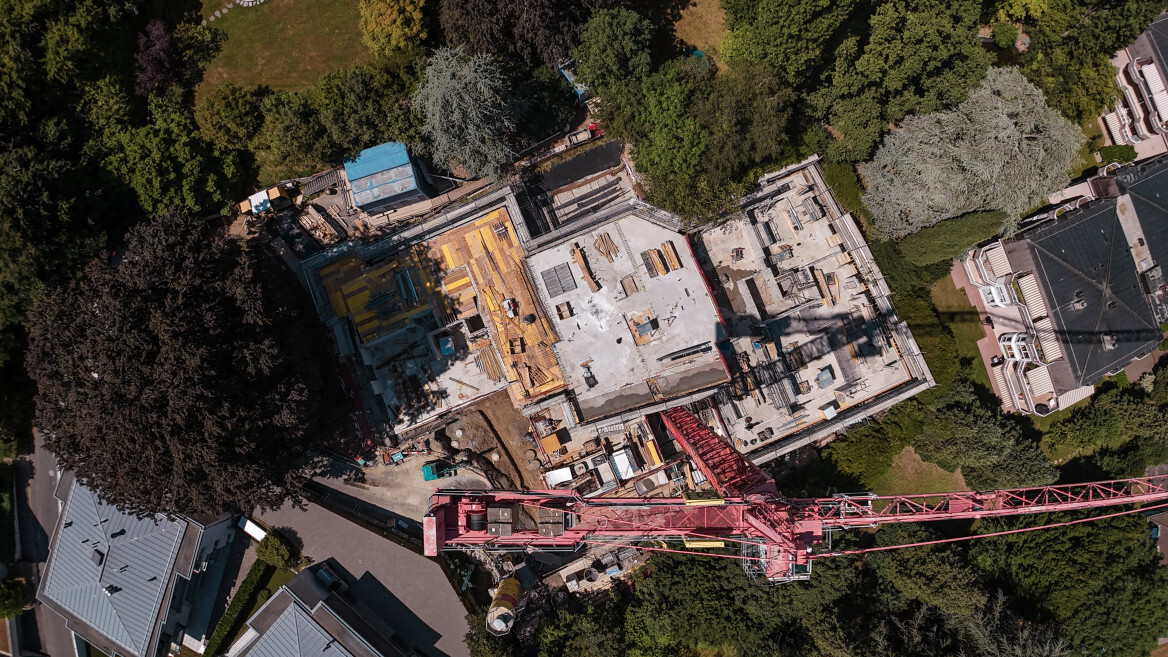
Building permit in force.
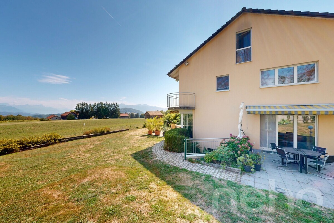
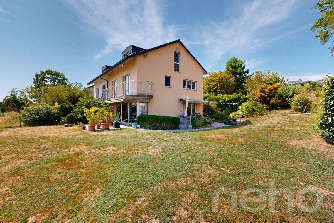
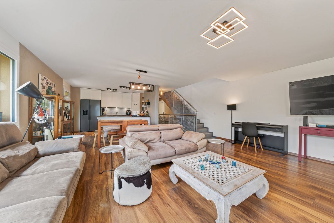
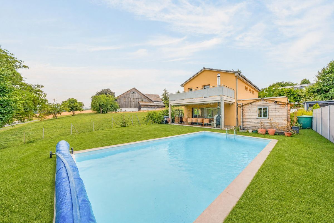
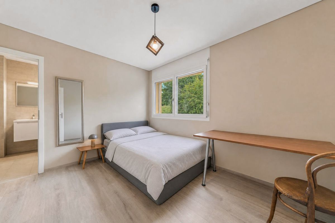
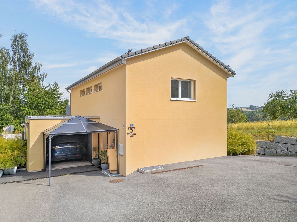
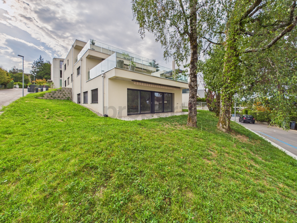
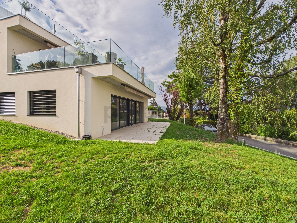
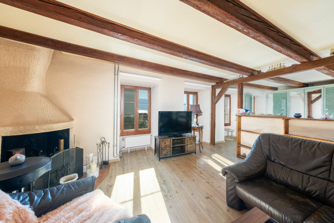
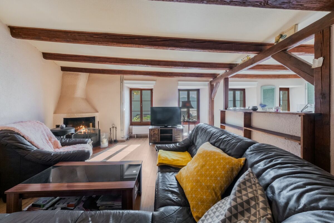
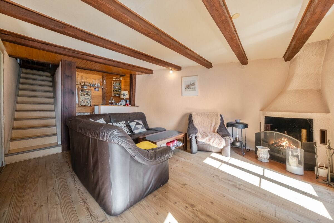
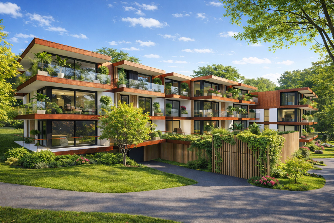
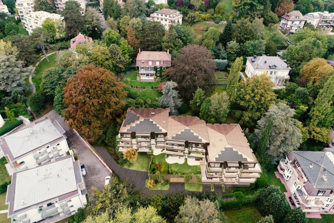
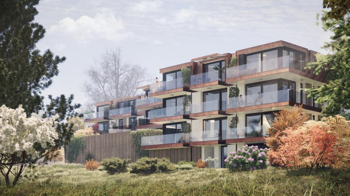
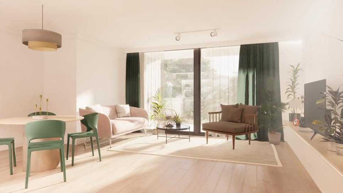
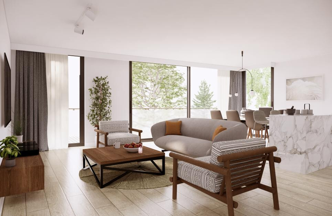
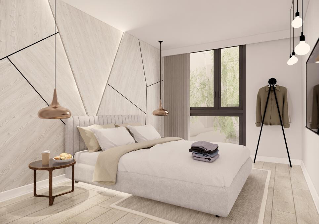
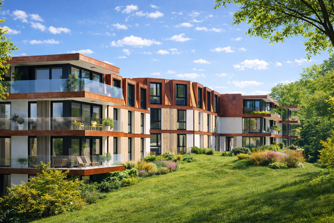
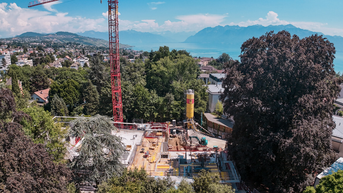
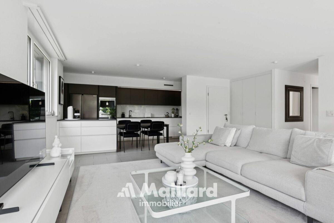
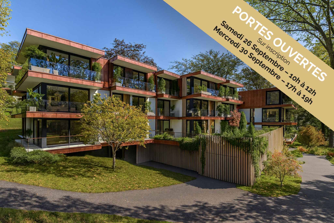
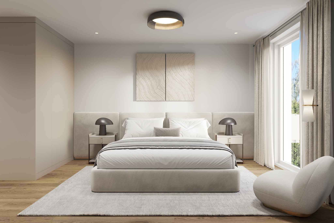
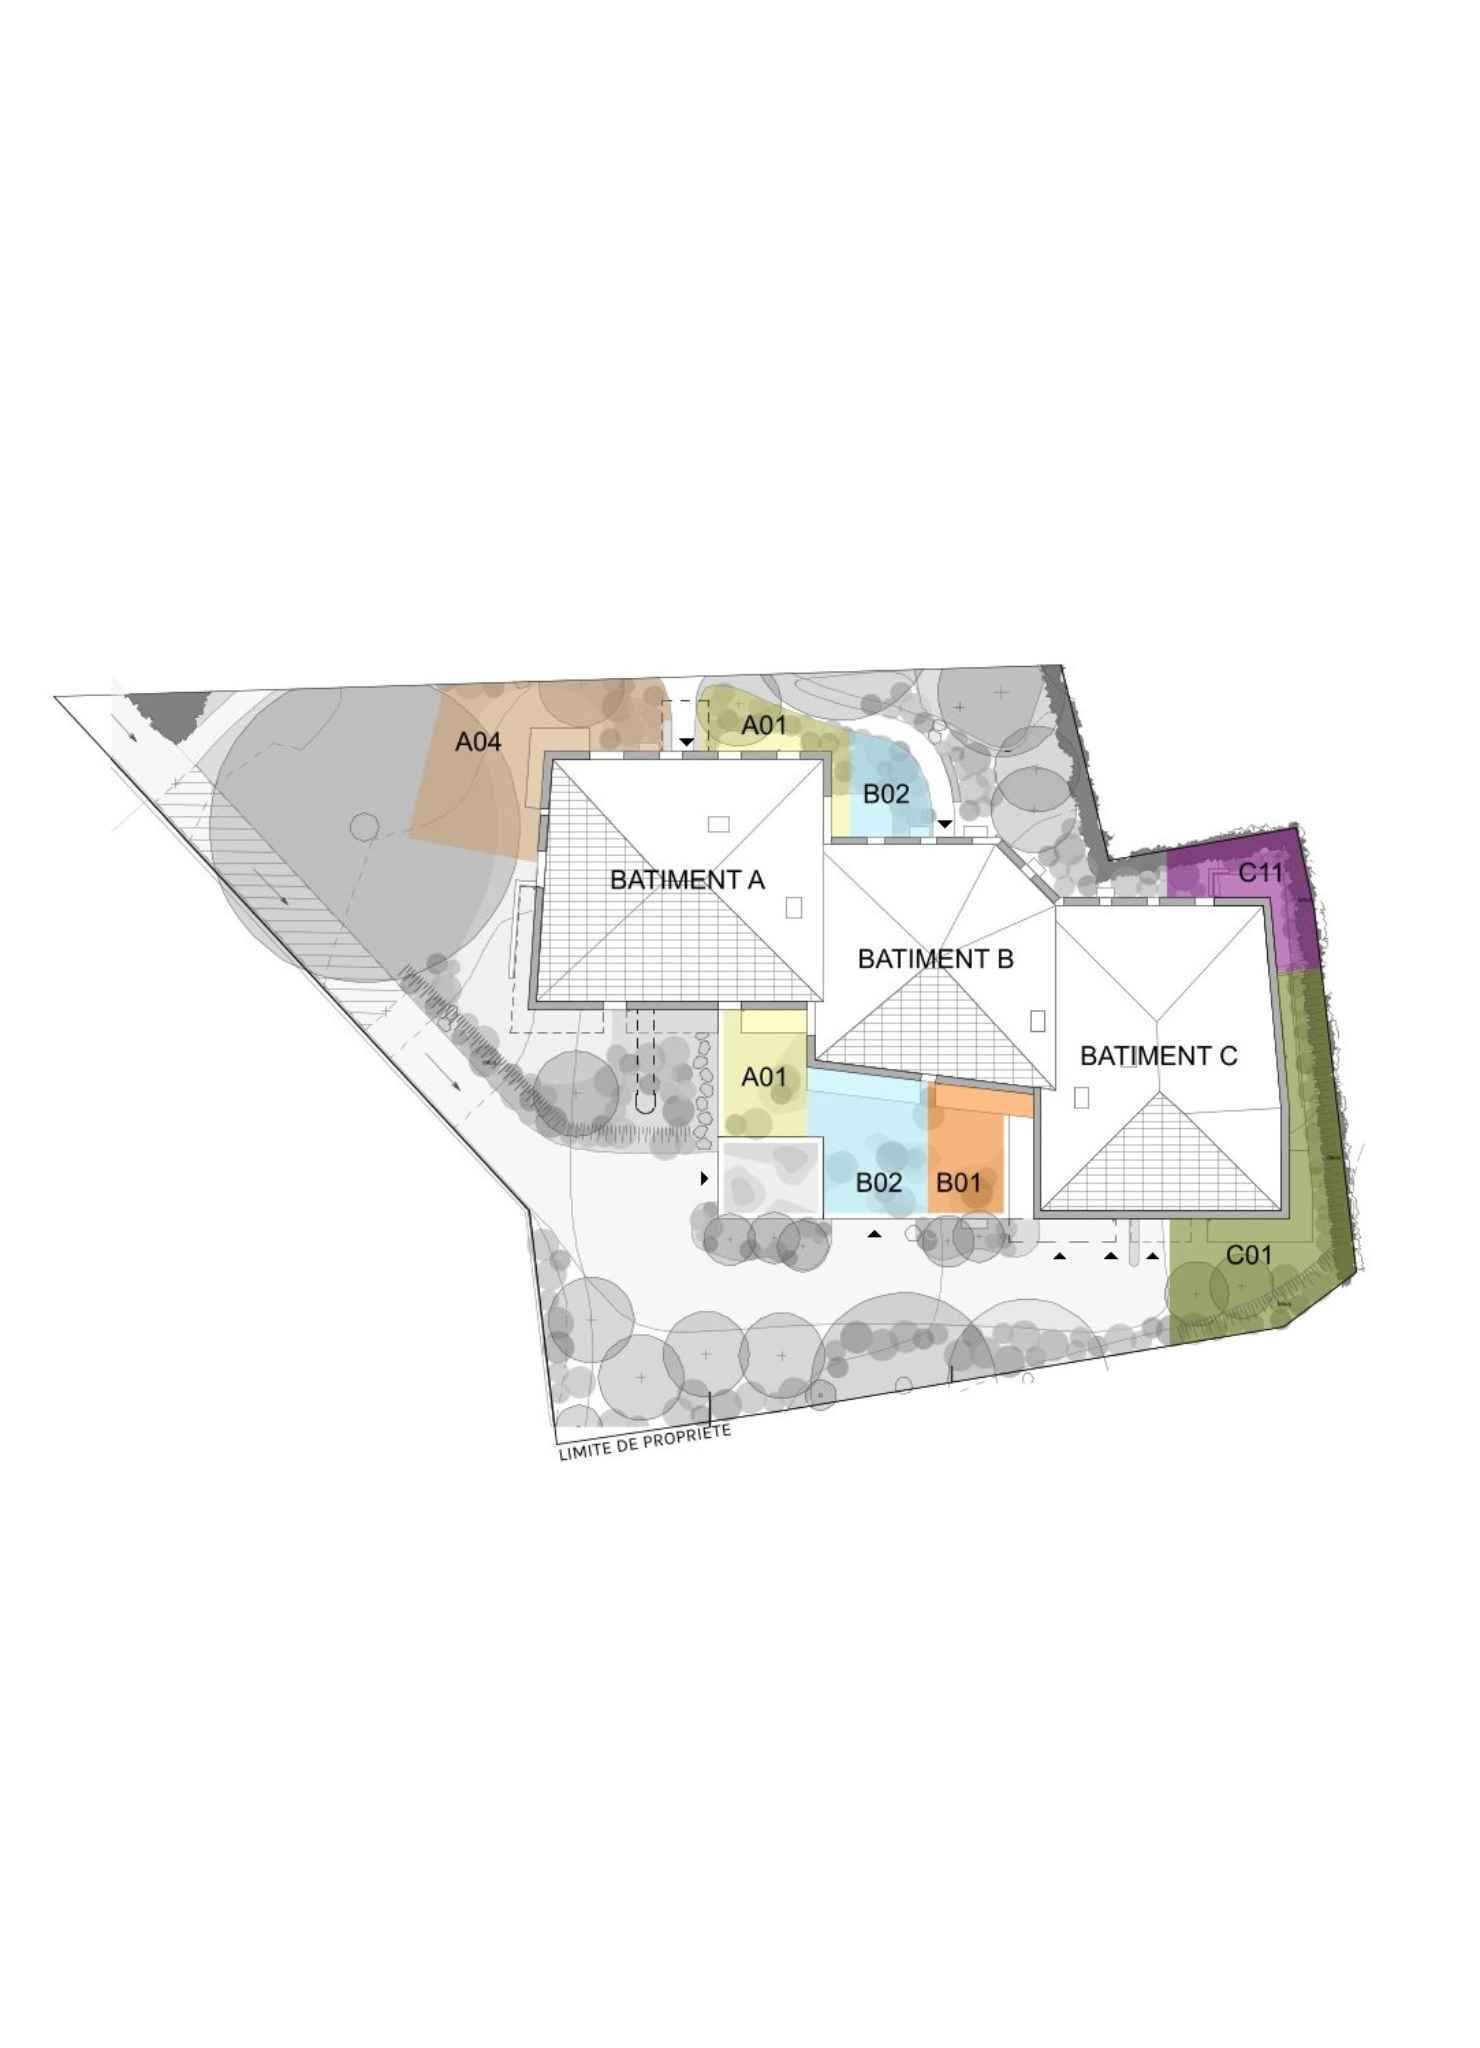
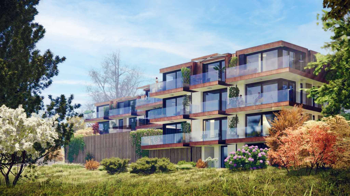
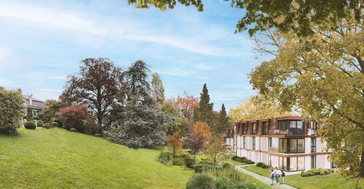
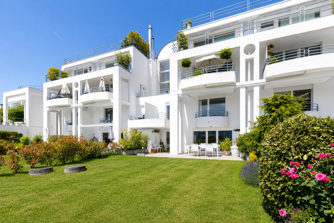
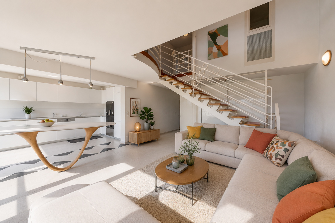
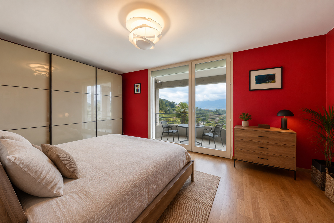
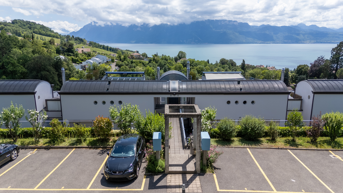
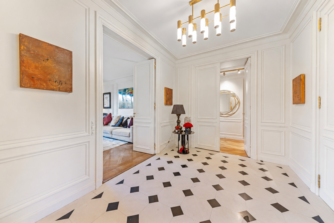
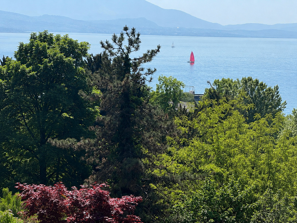
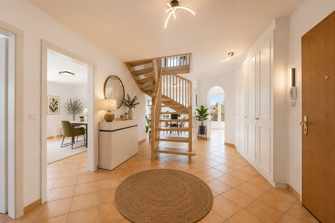
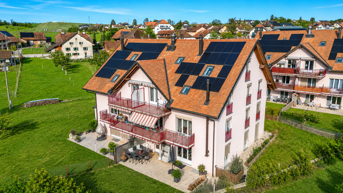
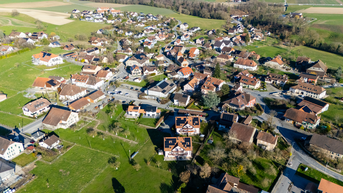
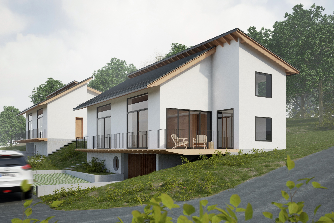
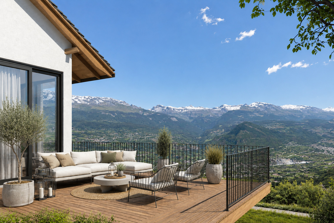
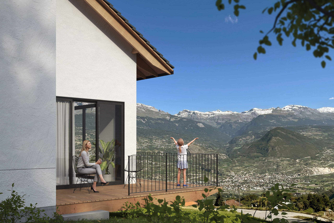
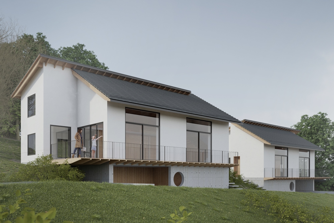
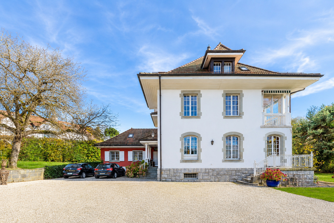
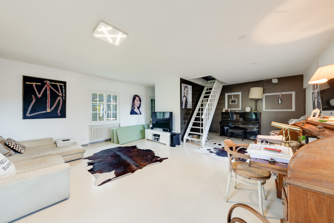
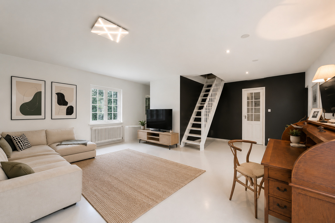
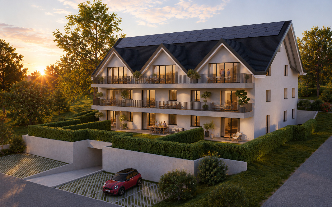
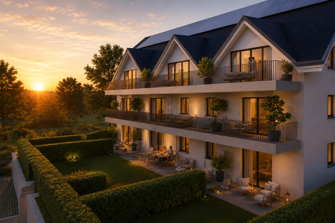
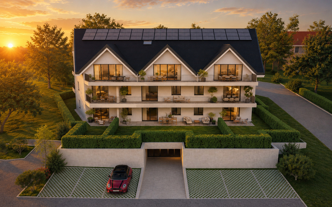
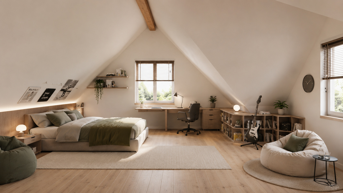
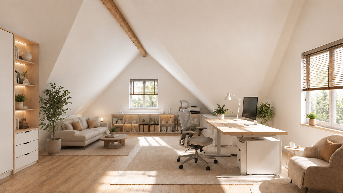
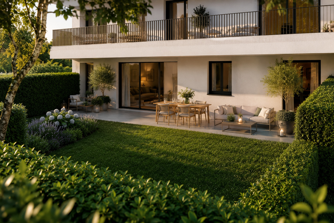
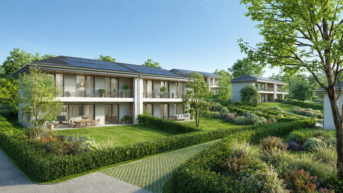
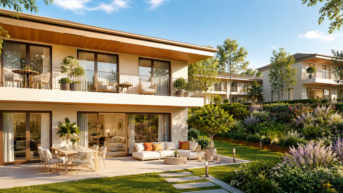
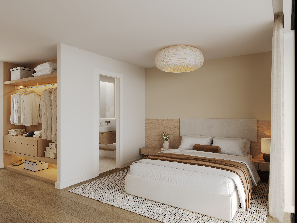
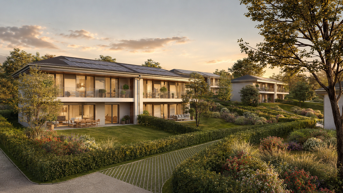
Discover the “Les Vallons des Humberts” promotion, an exclusive residential project located in Savigny, in the heart of a green, quiet and preserved environment. This contemporary semi-detached villa has been designed to offer a perfect balance between modern comfort, luminosity and quality of life.
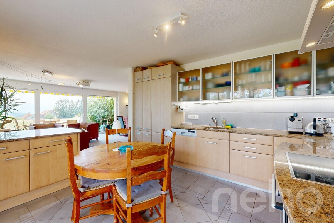
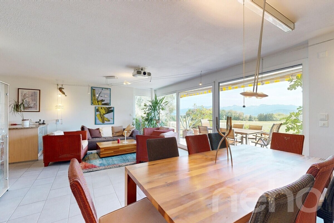
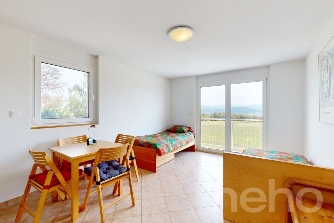
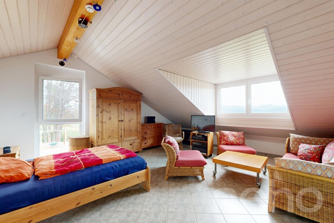
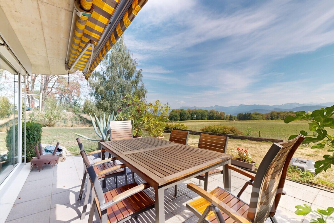
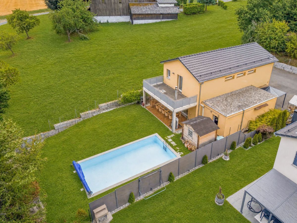
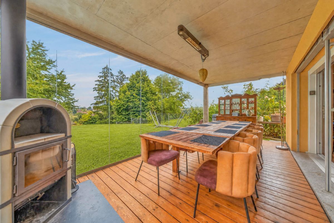
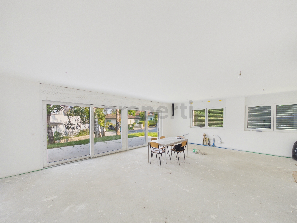
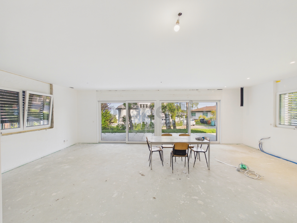
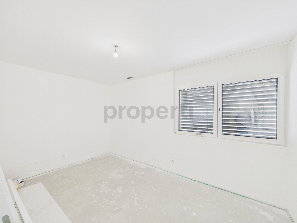
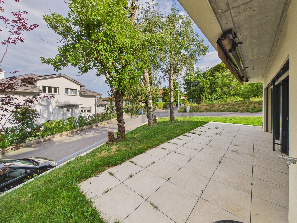
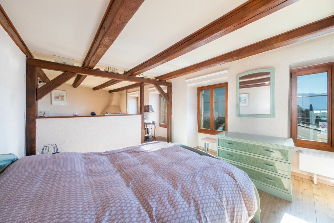
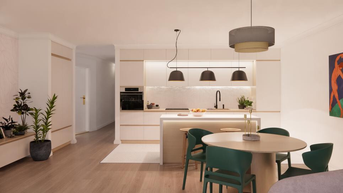
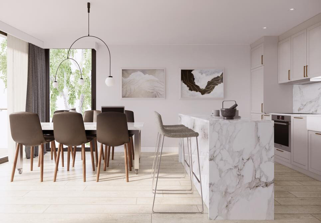
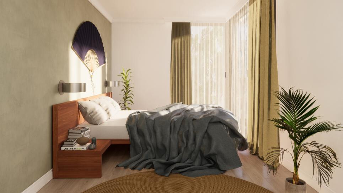
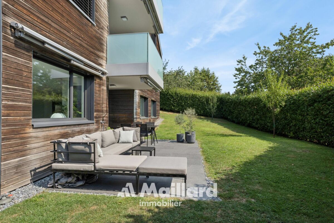
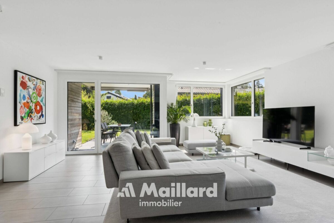
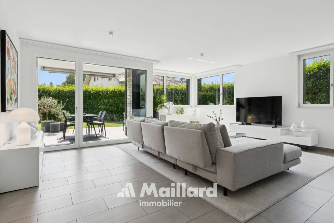
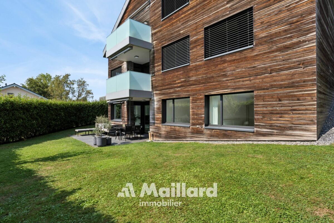
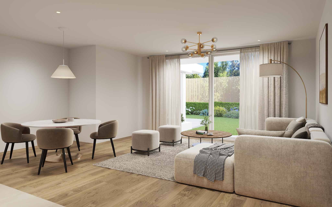
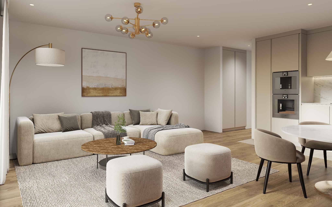
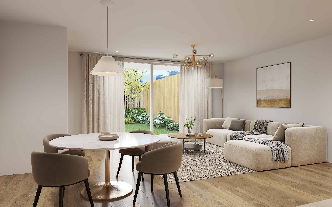
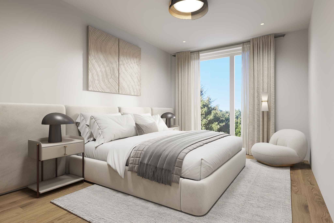
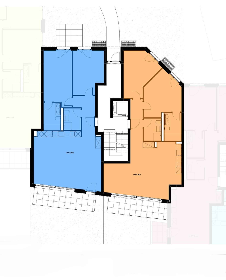
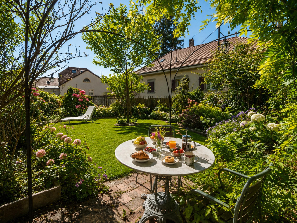
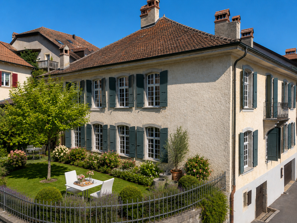
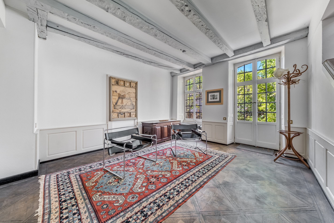
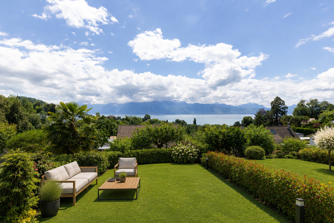
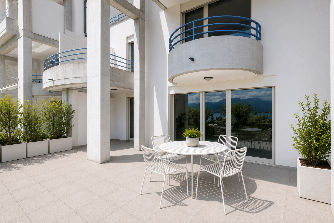
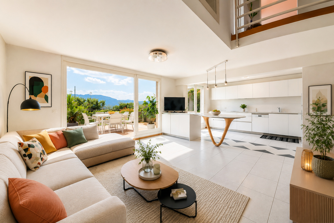
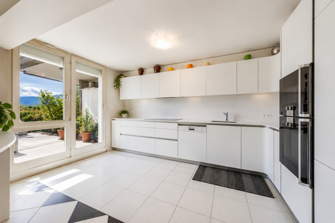
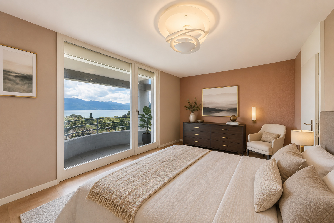
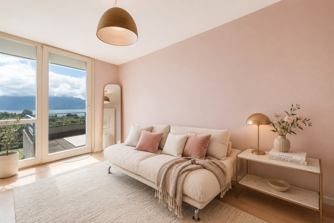
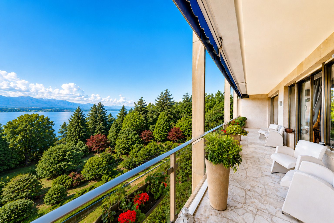
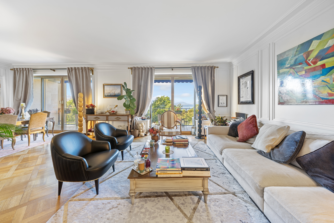
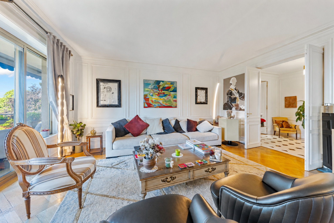
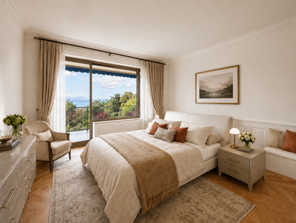
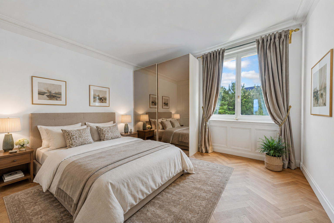
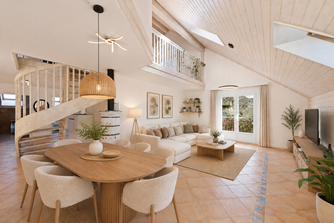
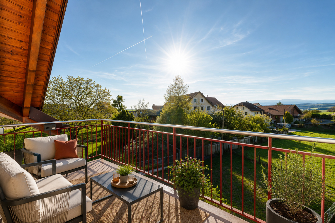
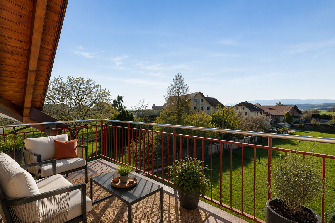
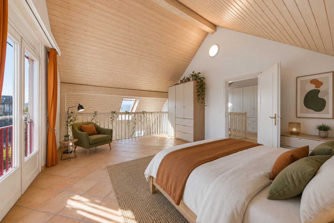
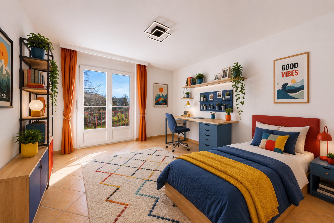
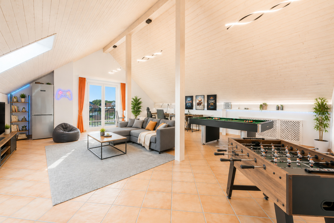
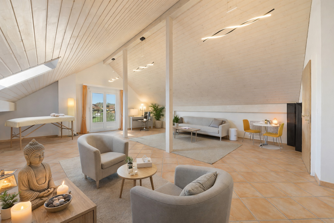
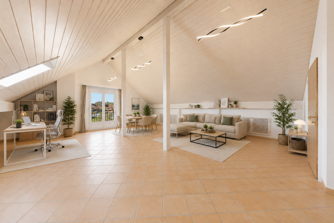
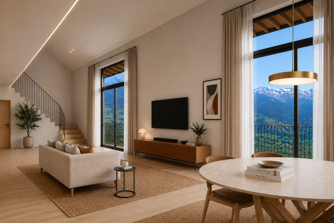
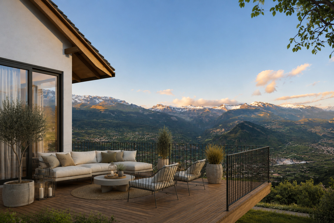
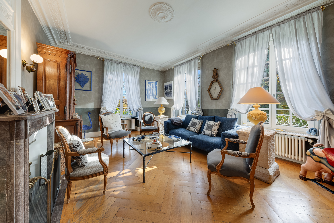
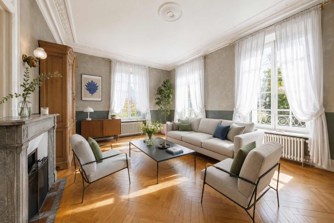
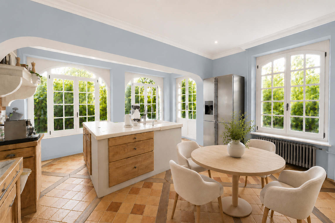
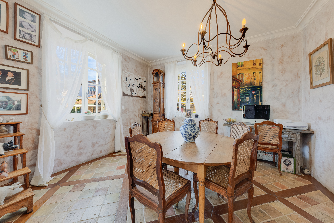
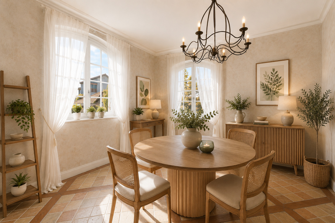
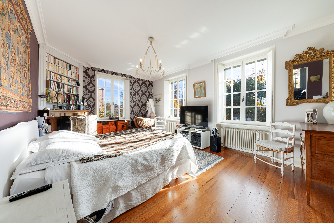
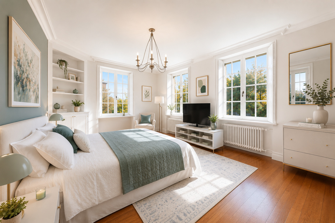
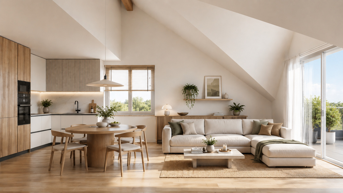
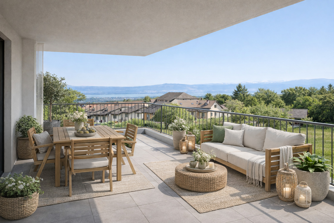
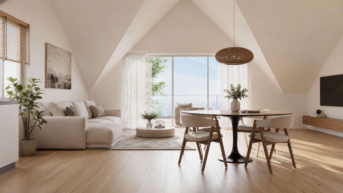
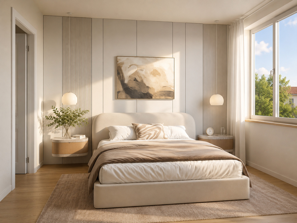
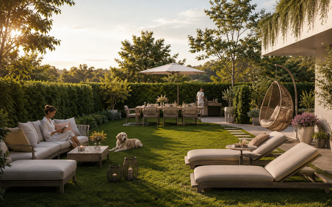
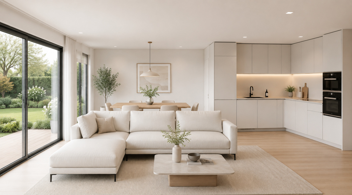
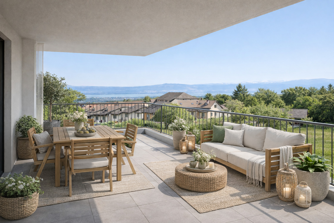
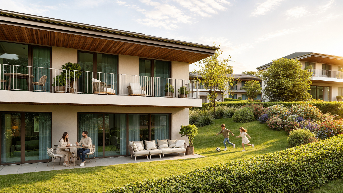
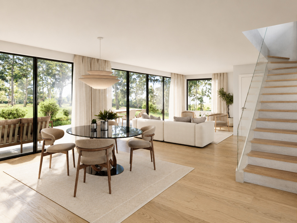
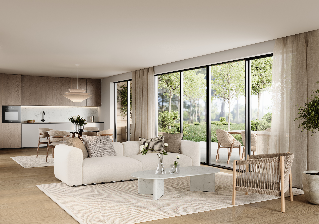
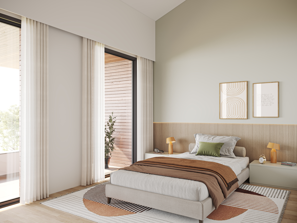
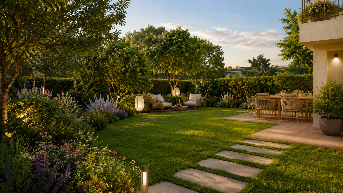
Spread over 4.5 rooms, the villa offers 3 bedrooms, a spacious living room with dining area bathed in natural light and opening onto a pleasant private terrace, ideal for making the most of the beautiful days. Its generous private garden offers a rare outdoor space, conducive to relaxation and family moments.
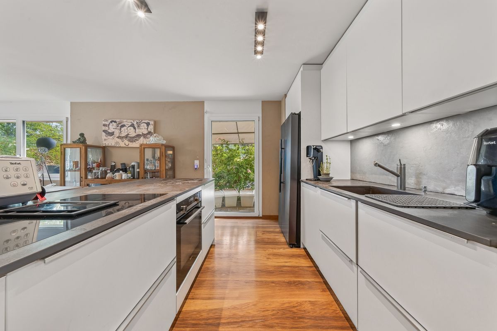
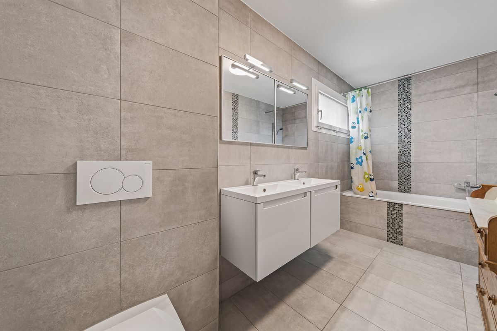
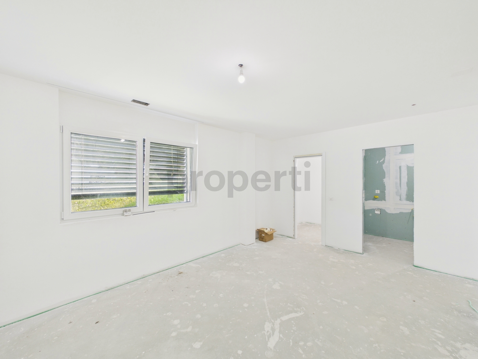
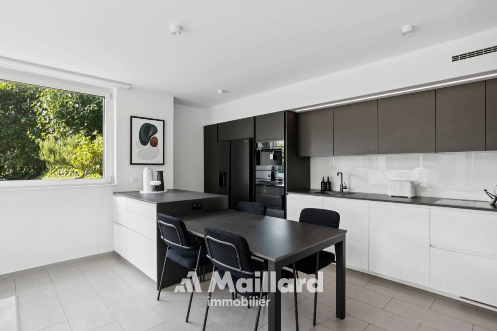
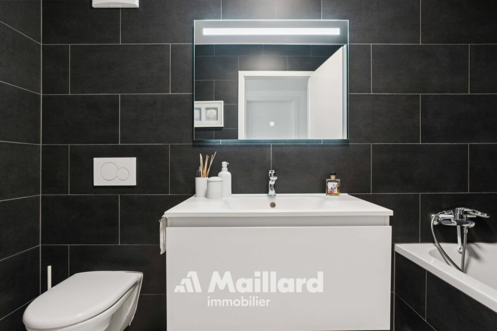
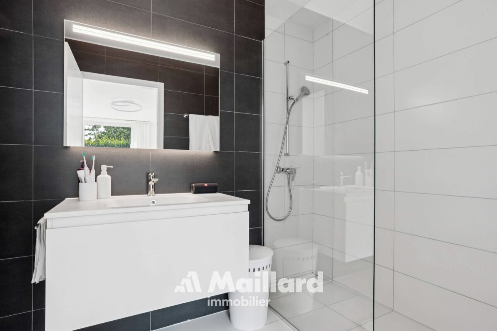
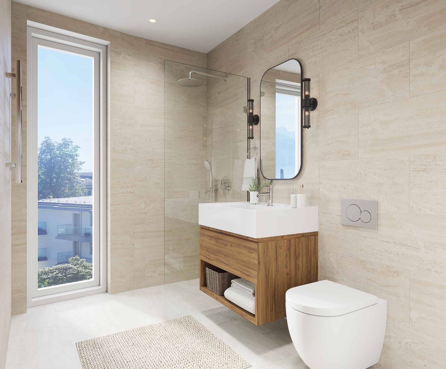
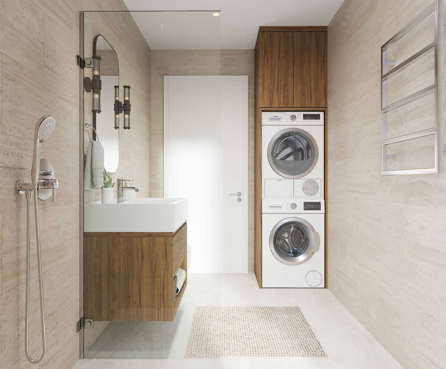
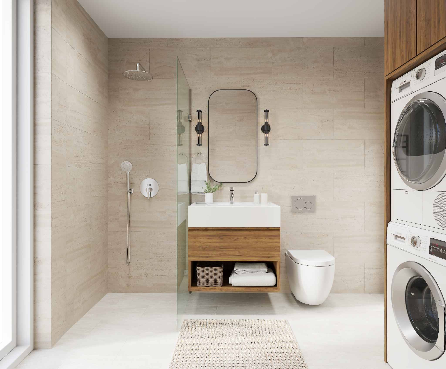
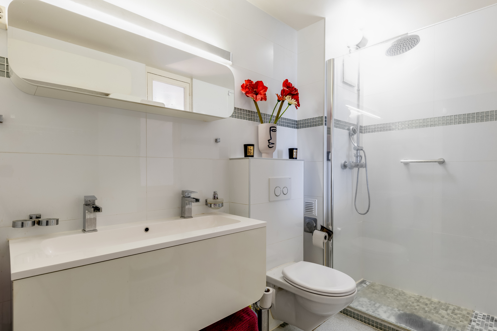
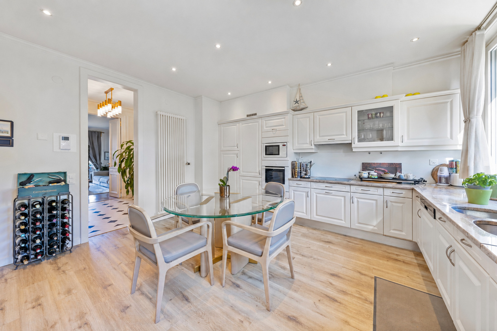
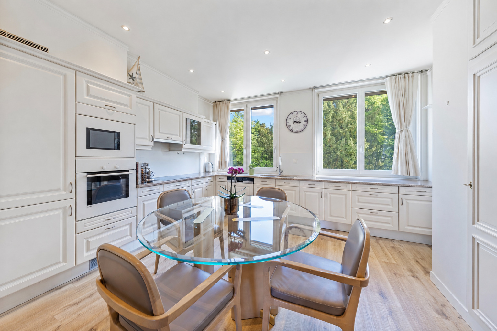
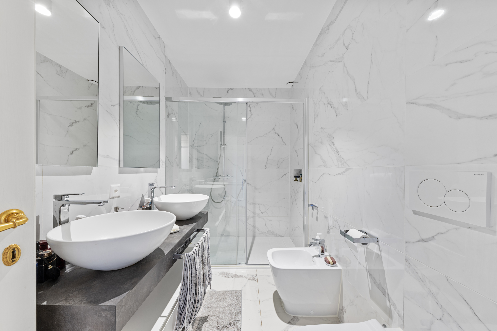
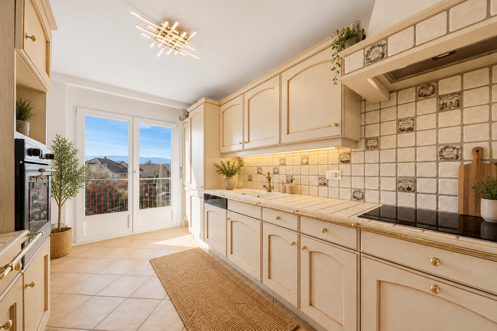
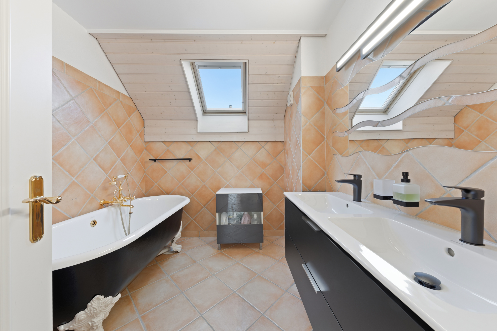
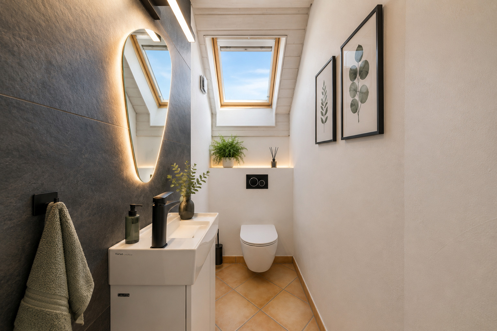
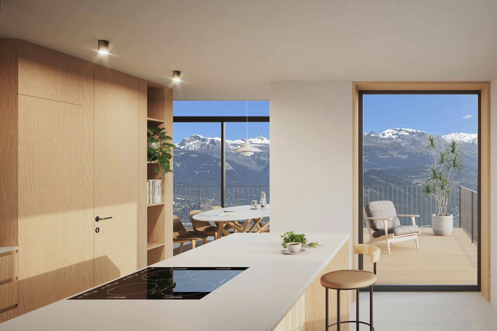
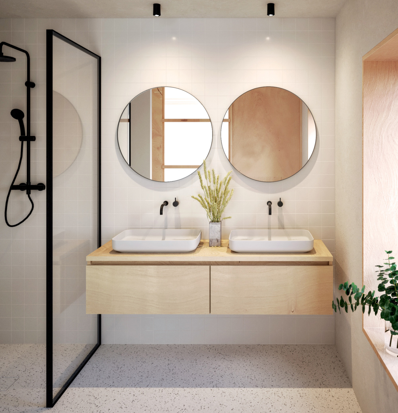
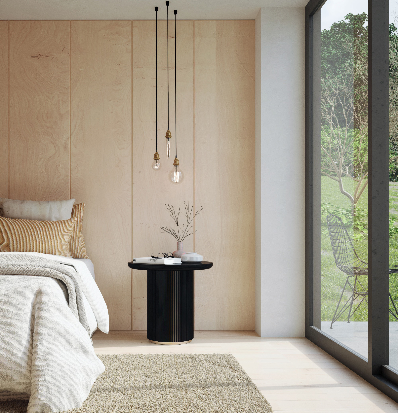
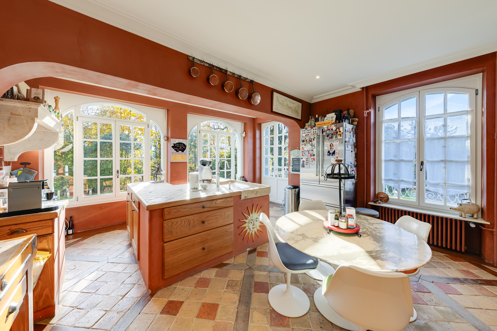
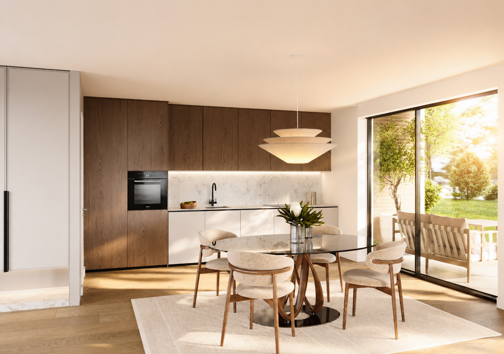
Future owners will benefit from the freedom to personalize the interior finishes, allowing them to create a living space that reflects their personality: coverings, kitchen, bathrooms and equipment can be chosen according to their wishes.
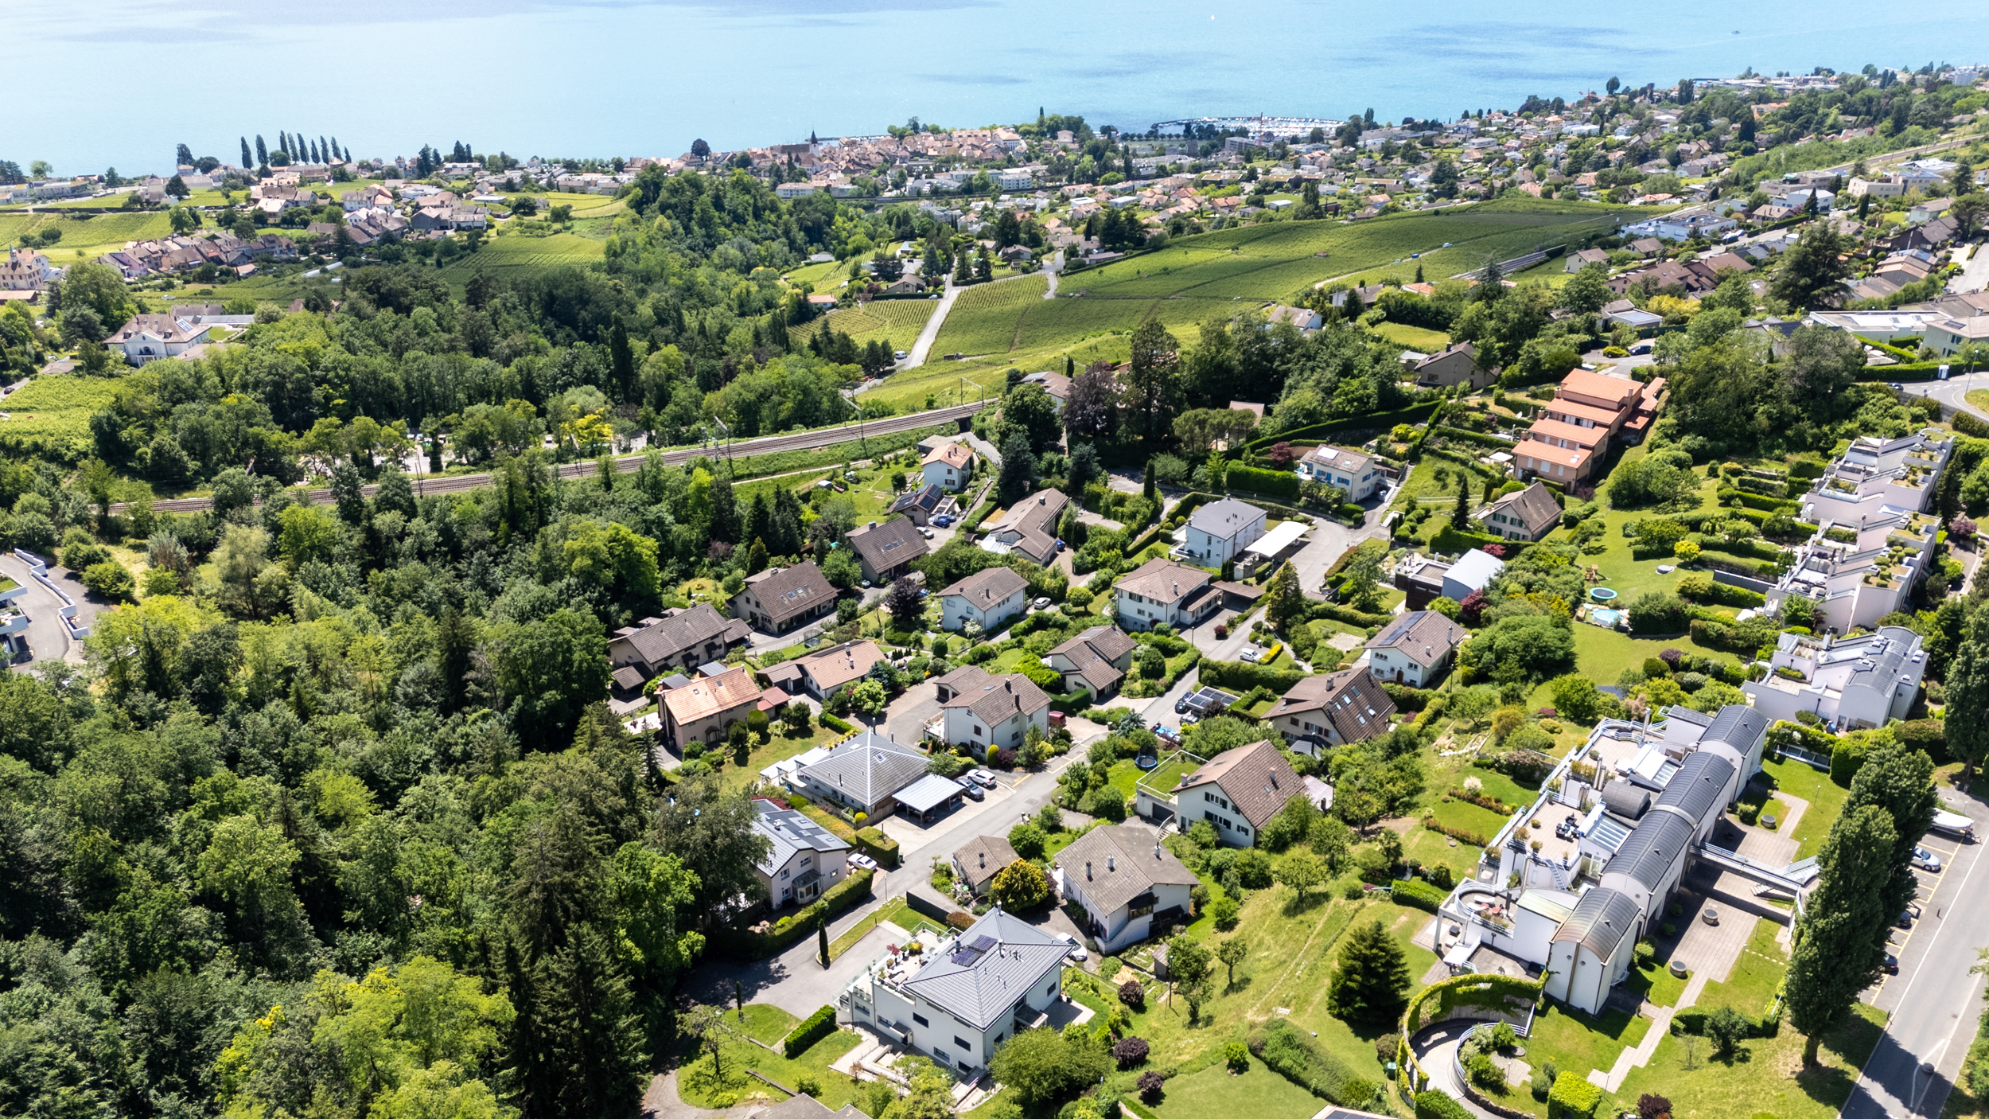
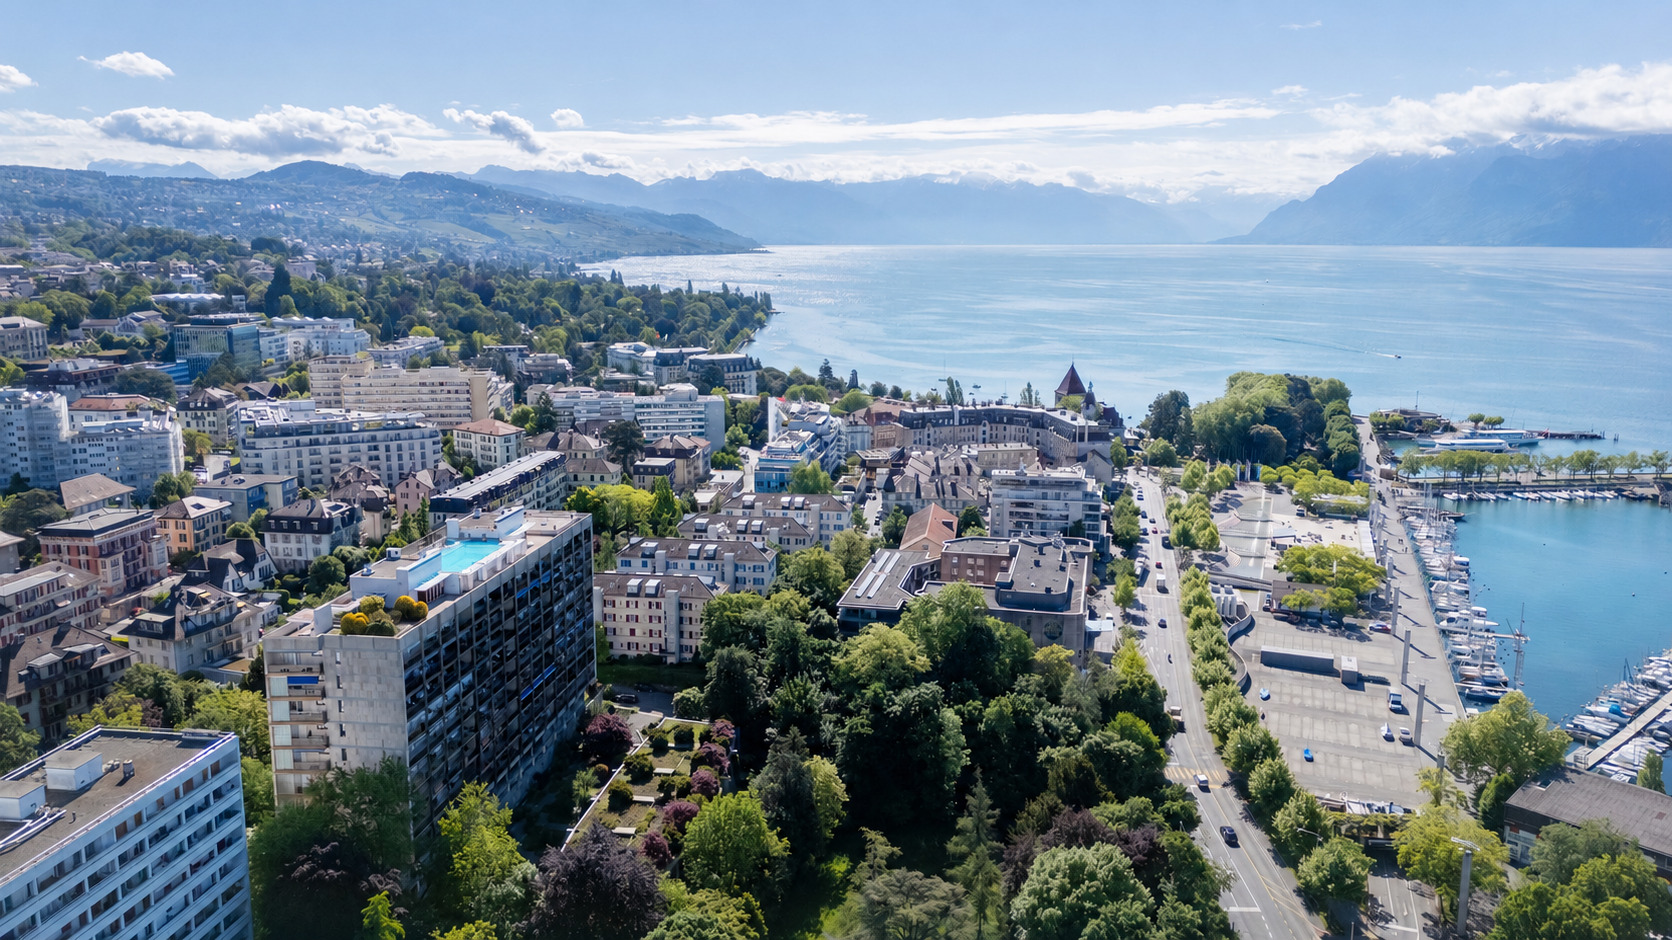
Located in a quiet and green environment, it benefits from a generous plot as well as proximity to amenities, schools and transport.
A rare opportunity to acquire a new villa in an exceptional natural setting, just a few minutes from Lausanne and all the amenities of the region.
Discover the “Les Vallons des Humberts” promotion, an exclusive residential project located in Savigny, in the heart of a green, quiet and preserved environment. This contemporary semi-detached villa has been designed to offer a perfect balance between modern comfort, luminosity and quality of life.
Spread over 4.5 rooms, the villa offers 3 bedrooms, a spacious living room with dining area bathed in natural light and opening onto a pleasant private terrace, ideal for making the most of the beautiful days. Its generous private garden offers a rare outdoor space, conducive to relaxation and family moments.
Future owners will benefit from the freedom to personalize the interior finishes, allowing them to create a living space that reflects their personality: coverings, kitchen, bathrooms and equipment can be chosen according to their wishes.
Located in a quiet and green environment, it benefits from a generous plot as well as proximity to amenities, schools and transport.
A rare opportunity to acquire a new villa in an exceptional natural setting, just a few minutes from Lausanne and all the amenities of the region.
Conveniences
Neighbourhood
- Village
- Villa area
- Green
- Residential area
- Bus stop
- Child-friendly
- Playground
- Nursery
- Preschool
- Primary school
- Secondary school
- Secondary II school
- College / University
- International schools
- Near a golf course
- Hiking trails
Outside conveniences
- Balcony/ies
- Terrace/s
- Garden
- Covered parking space(s)
- Parking
- Garage
- Visitor parking space(s)
Inside conveniences
- Garage
- Underground car park
- Visitor parking space(s)
- Open kitchen
- Cellar
- Ski storage
- Triple glazing
- Bright/sunny
- Natural light
Equipment
- Fitted kitchen
- Kitchen island
- Connections for washing tower
- Bath
- Shower
- Photovoltaic panels
- Electric blind
Floor
- Tiles
- Parquet floor
Condition
- New
- To build
Orientation
- South
Exposure
- Optimal
- All day
View
- Nice view
- Clear
- Valley view
- Fields
- Forest
Style
- Modern