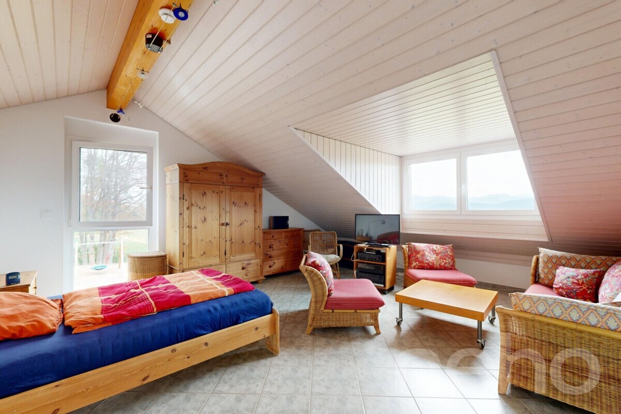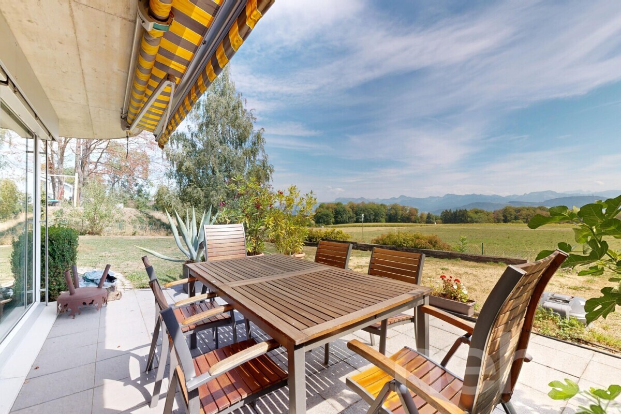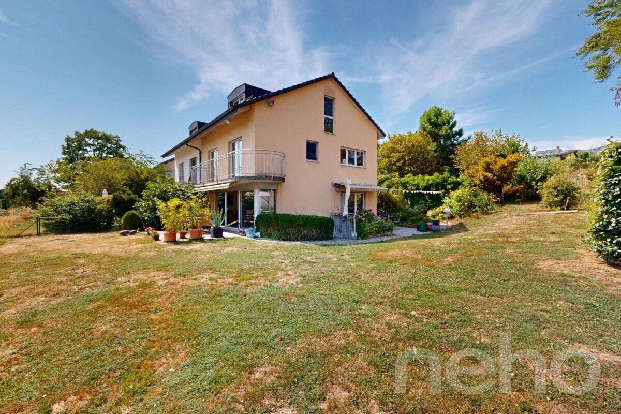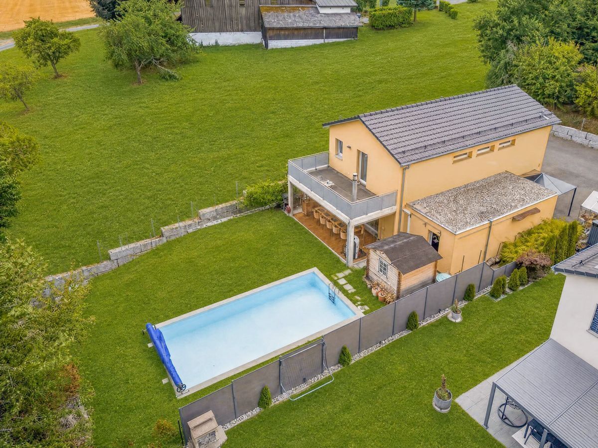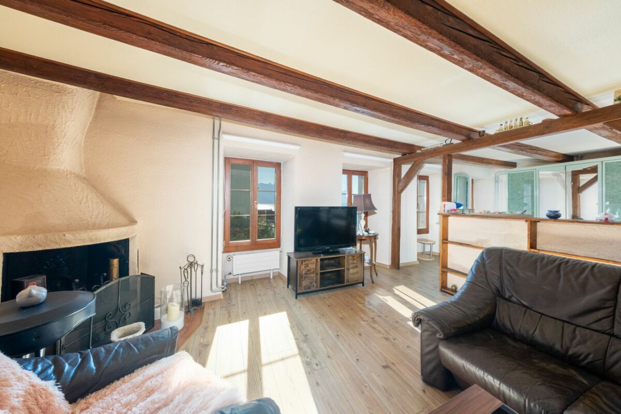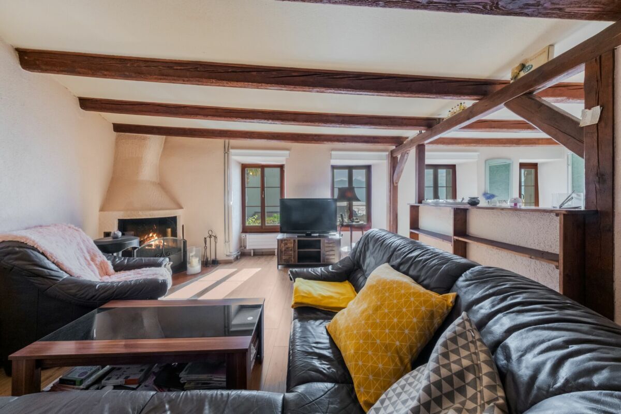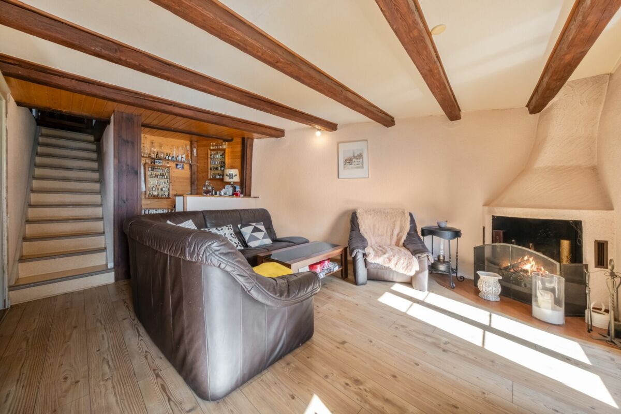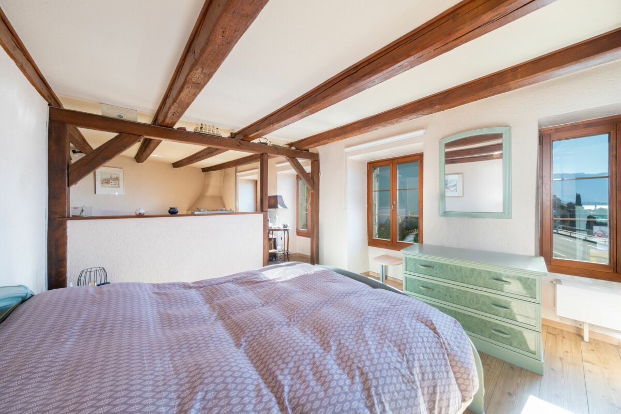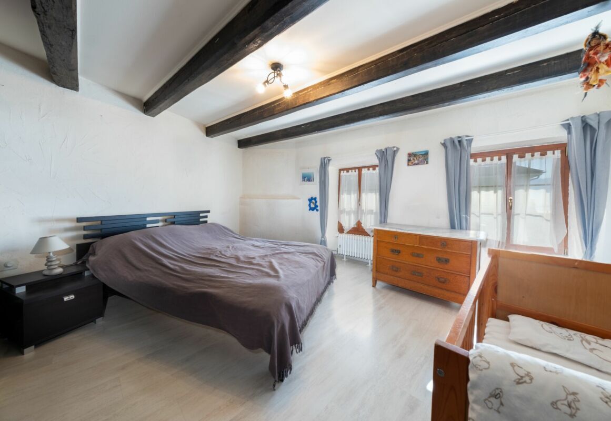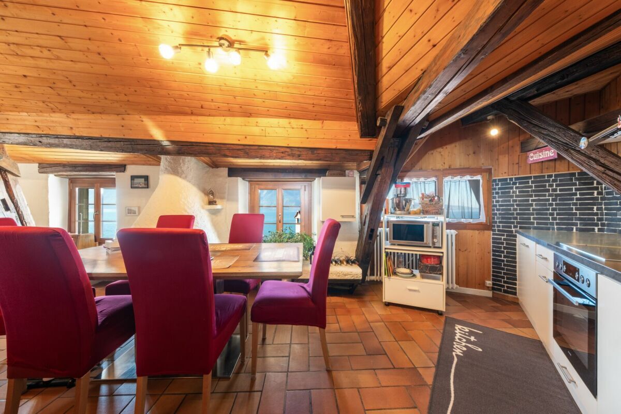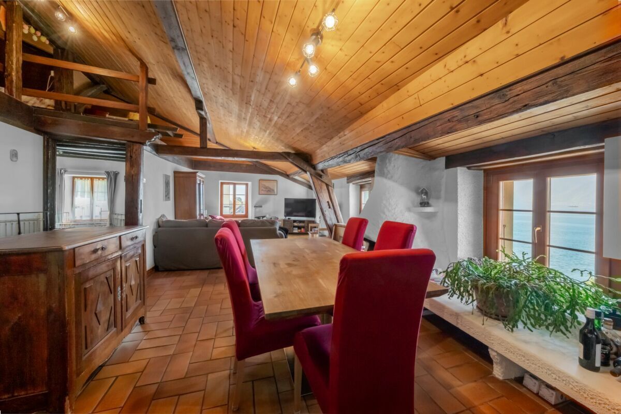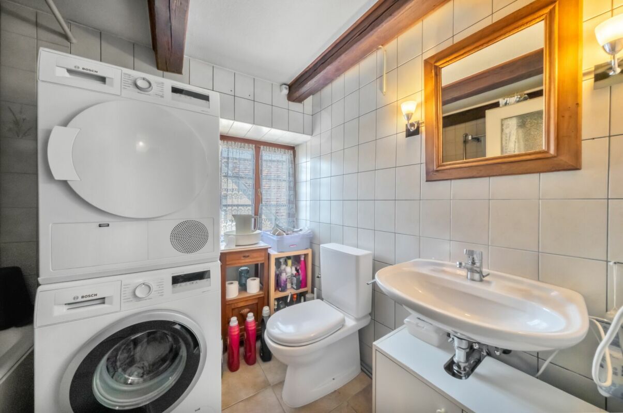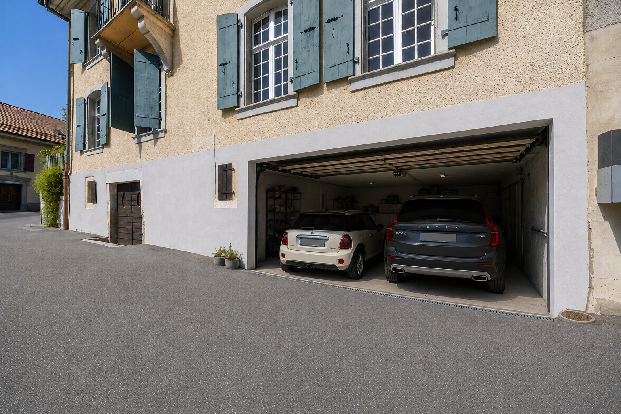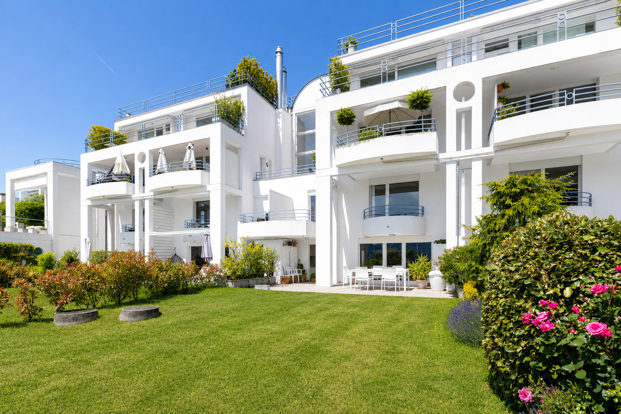
Twin house with 4.5 rooms on sale in Savigny - 163 m²
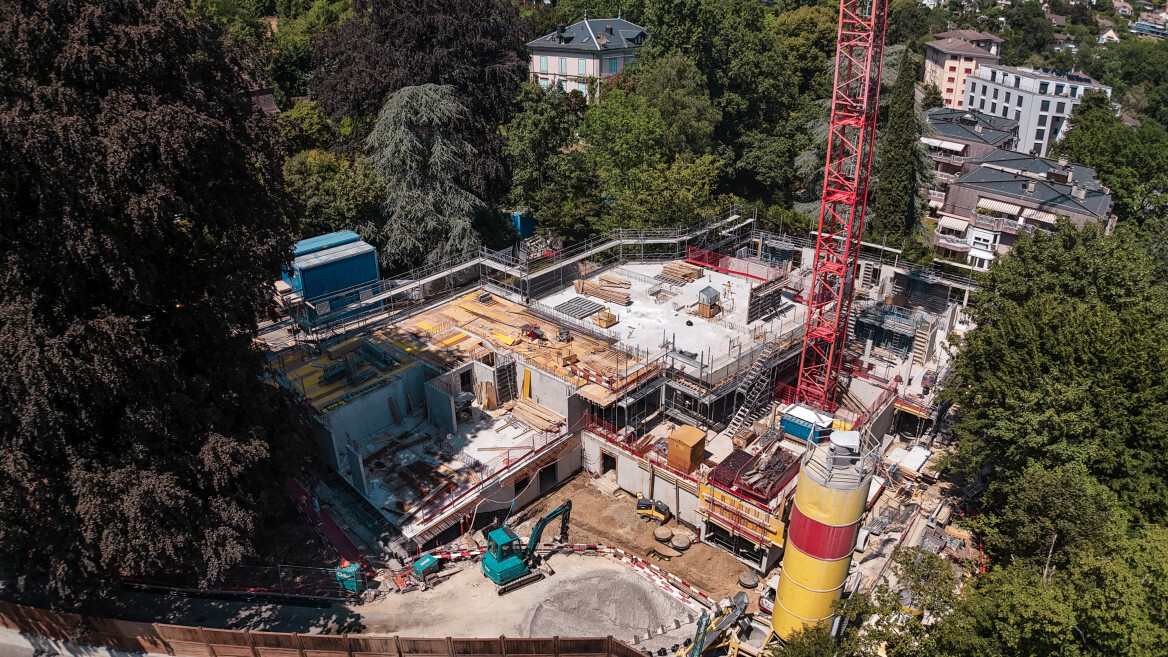
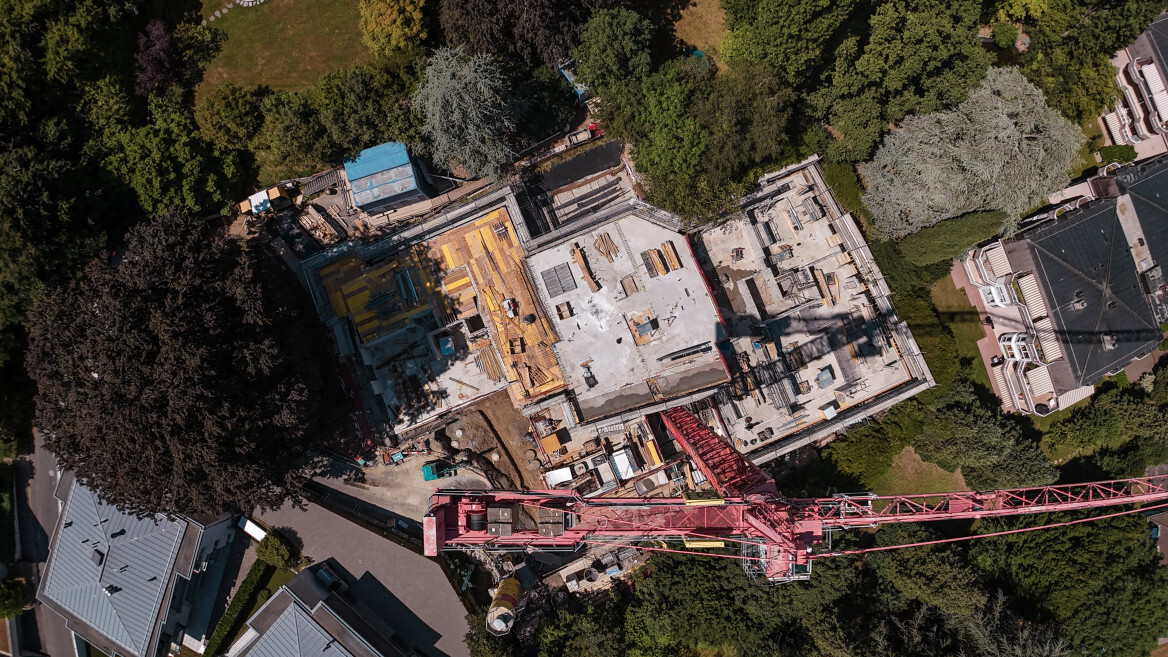
New semi-detached villa with permit in force
Rooms4.5
Object PriceCHF 1,535,000.-
AvailabilityWinter 2027
Localisation
Chemin des Humberts , 1073 SavignyCharacteristics
Reference
6046627
Availability
Winter 2027
Bathrooms
3
Balcony
1
Rooms
4.5
Bedrooms
3
Number of terraces
1
Balcony surface
17.4 m²
Heating type
Heat pump
Heating installation
Floor
Domestic water heating system
Heat pump
Condition of the property
New
Ground surface
416.2 m²
Terrace surface
21.5 m²
Total surface
163 m²
Parking places
Yes, obligatory
Number of parkings
Exterior
2 | included
Description
Text translated from french, see original
Original text in french, translate to English.
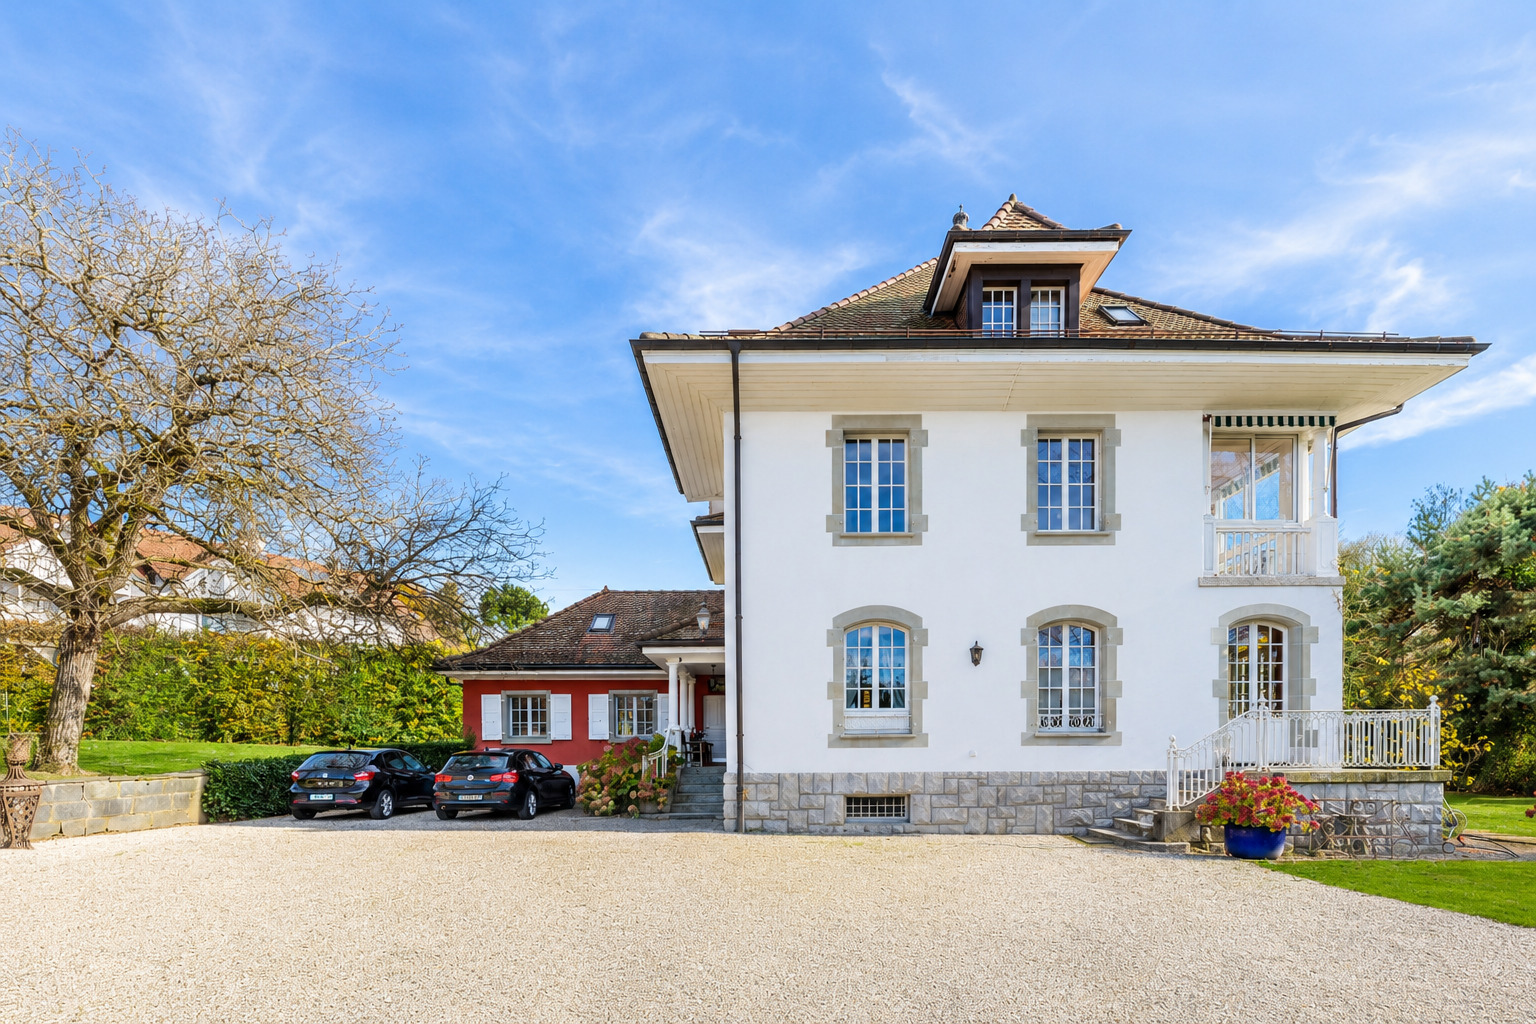
Building permit in force. Your future villa in a privileged natural setting.
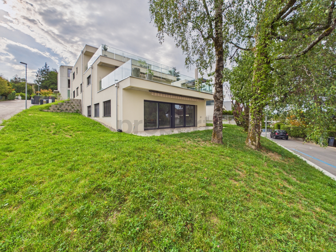
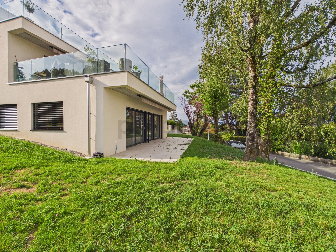
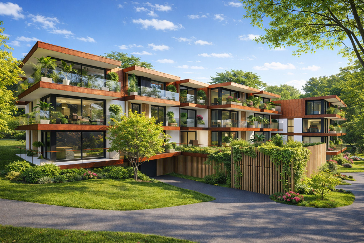
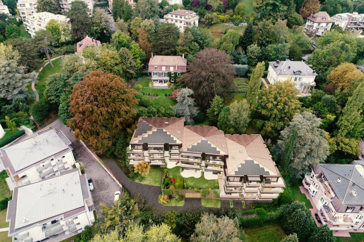
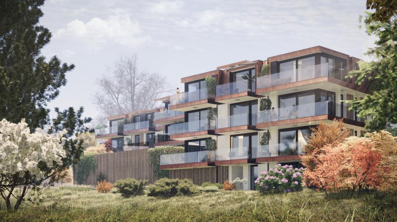
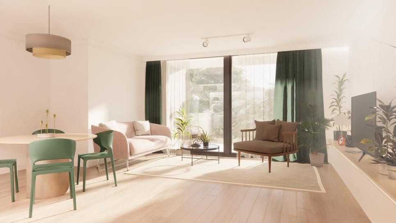
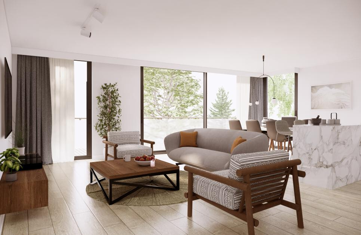
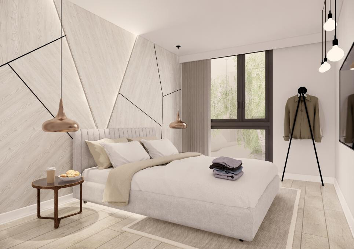
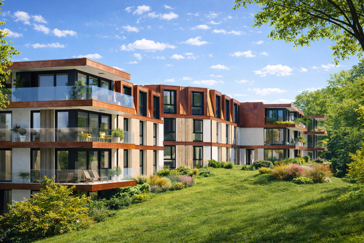
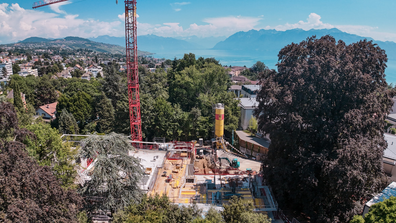
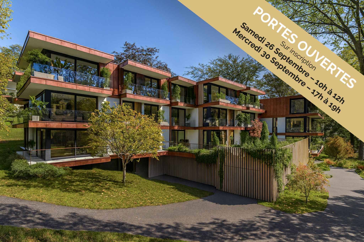
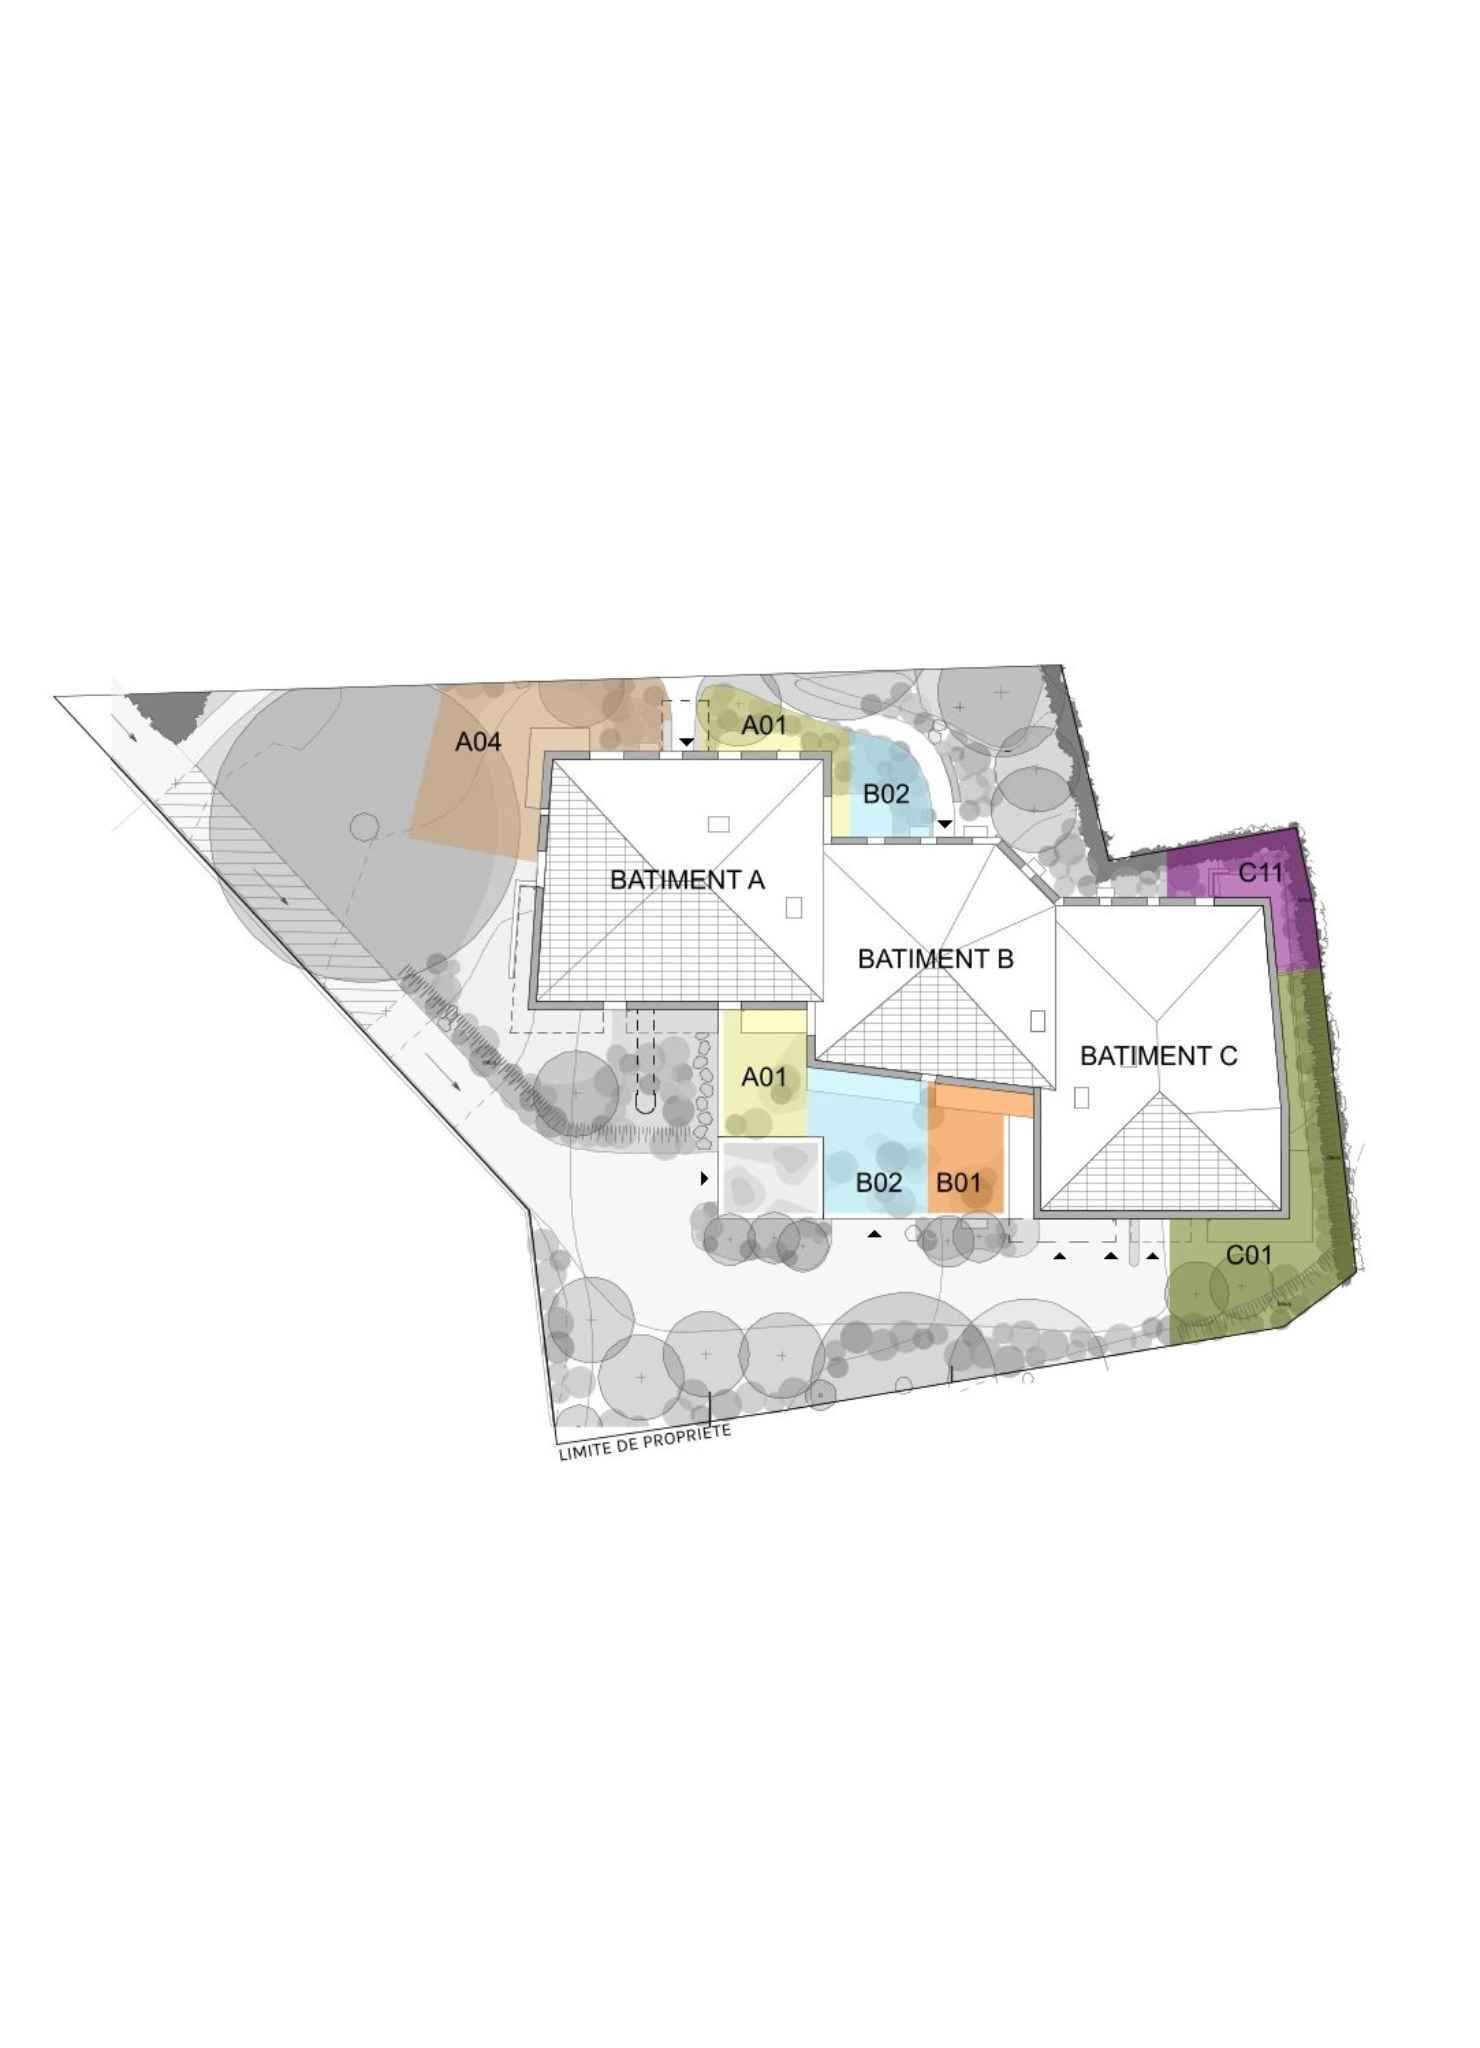
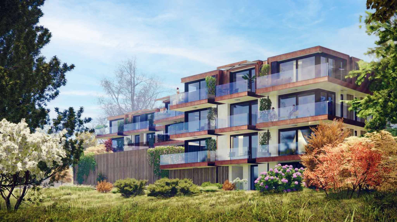
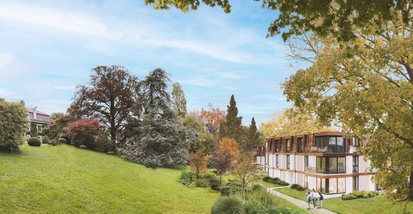
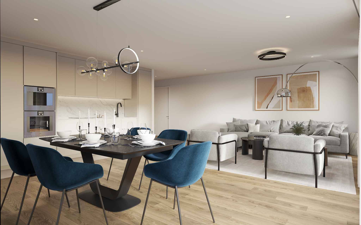
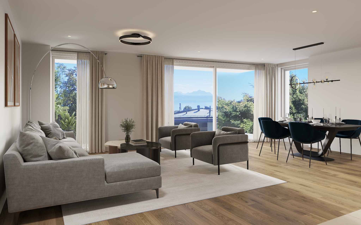
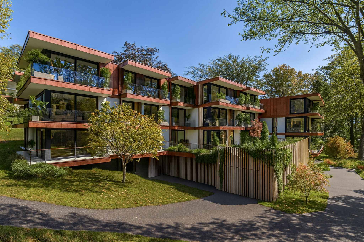
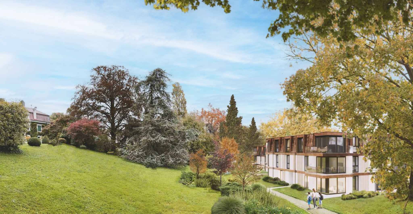
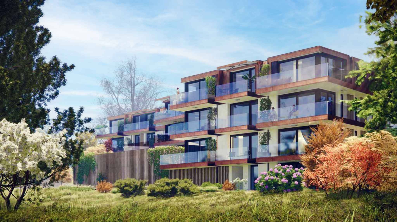
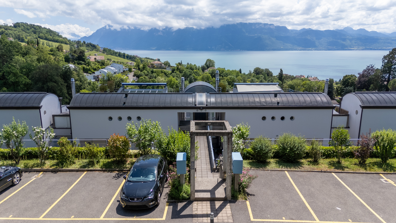
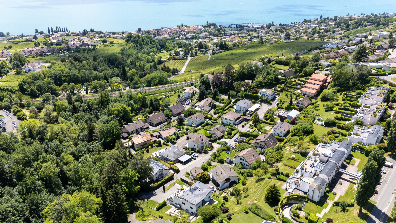
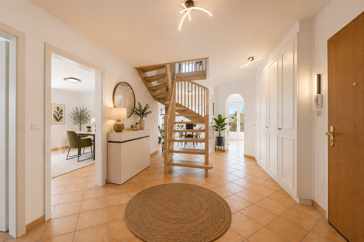
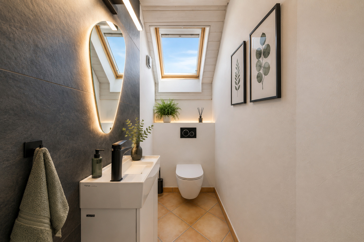
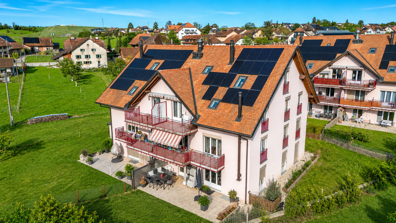
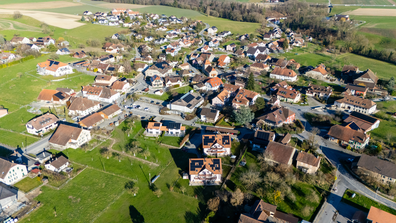
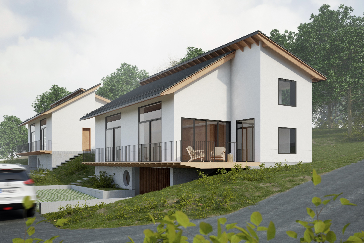
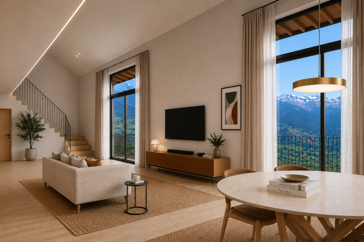
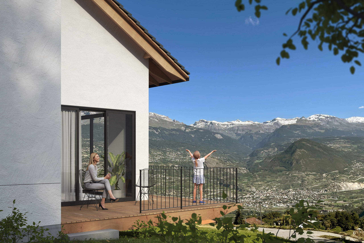
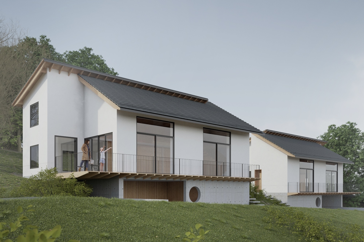
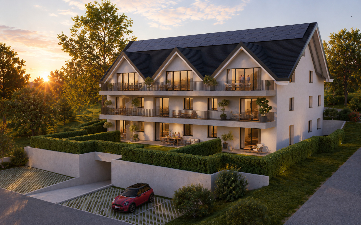
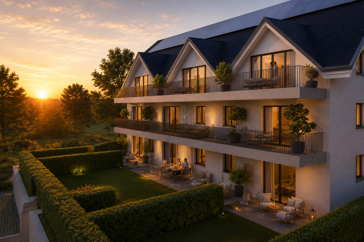
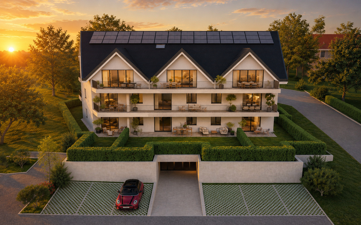
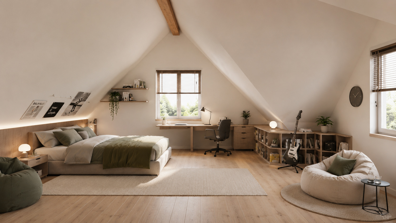
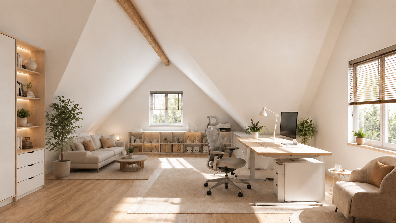
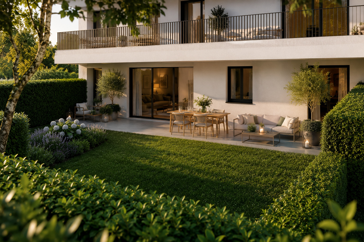
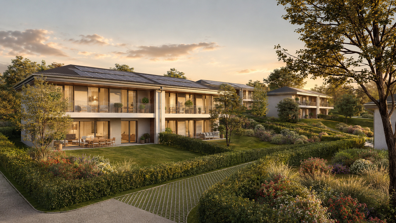
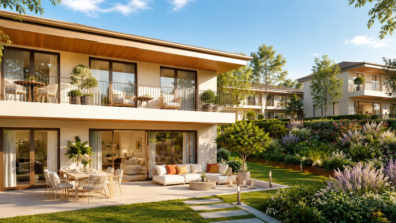
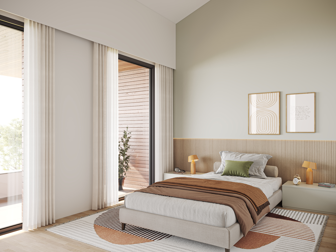
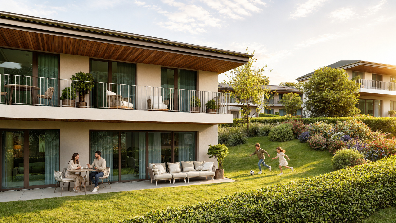
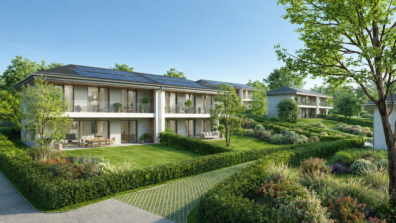
Discover the “Les Vallons des Humberts” development, an exclusive residential project located in Savigny, in the heart of a green, quiet and preserved environment. This contemporary semi-detached villa has been designed to offer a perfect balance between modern comfort, luminosity and quality of life.
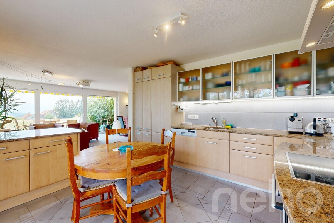
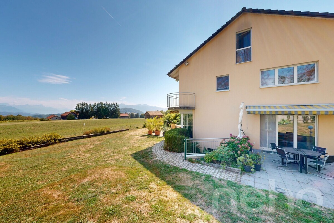
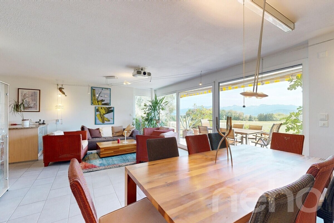
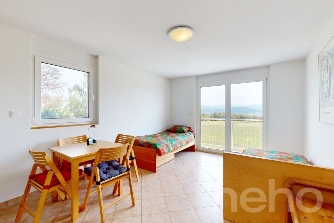
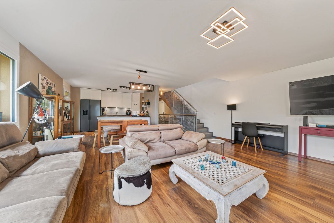
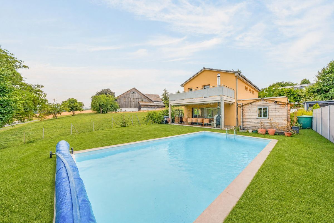
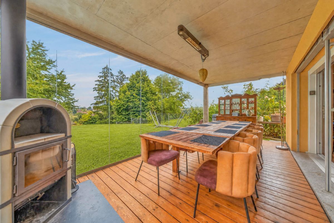
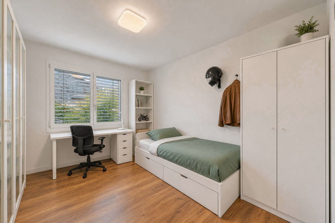
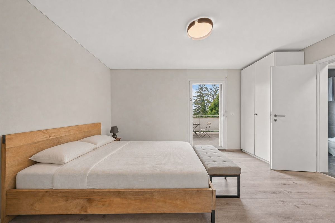
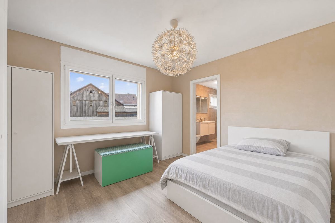
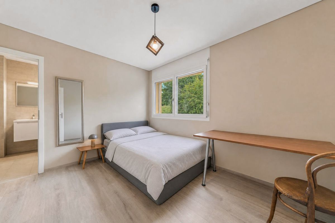
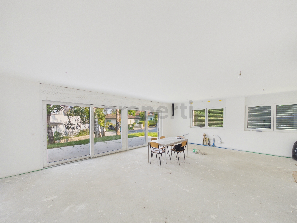
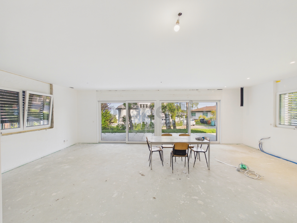
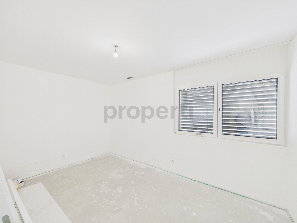
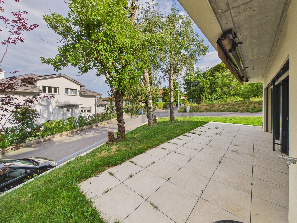
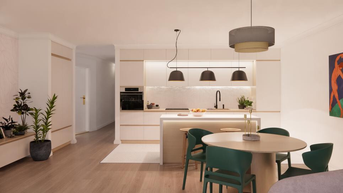
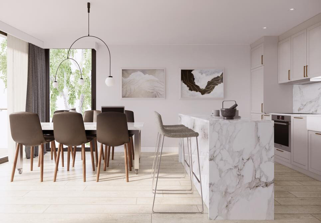
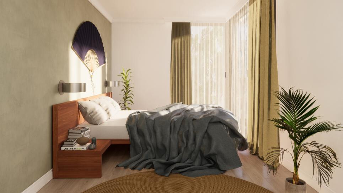
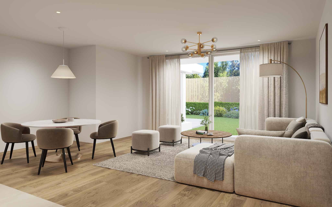
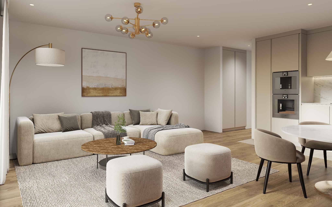
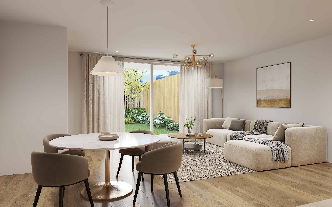
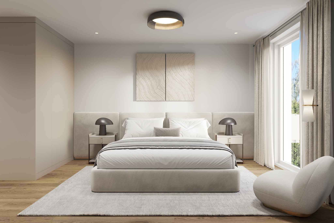
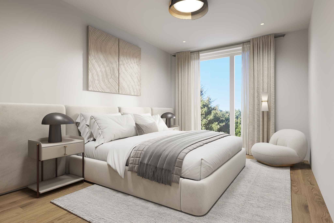
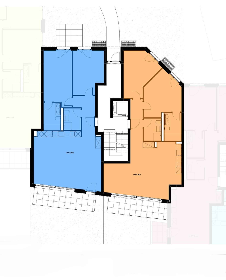
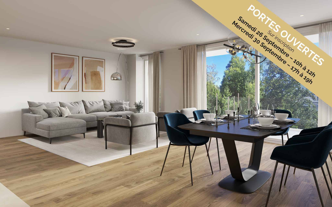
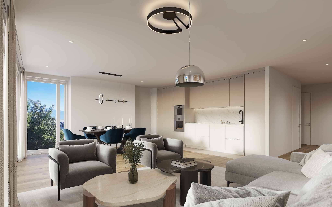
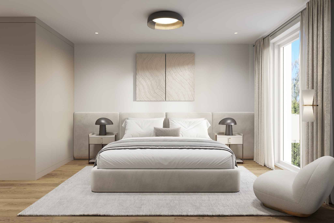
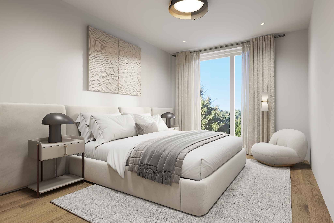
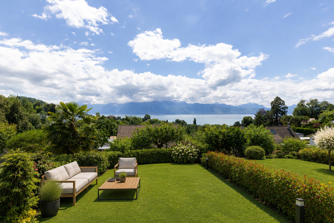
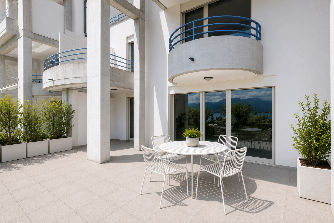
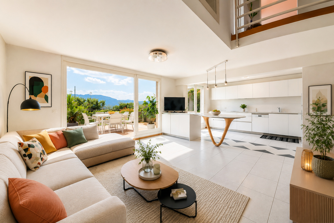
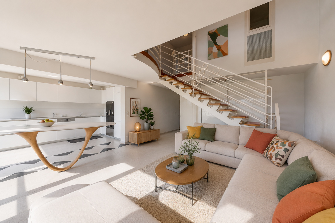
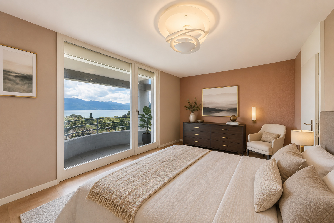
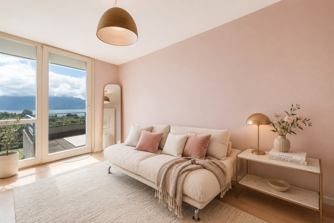
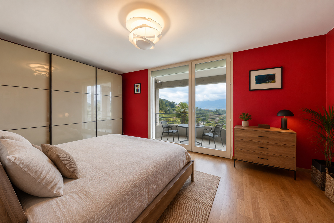
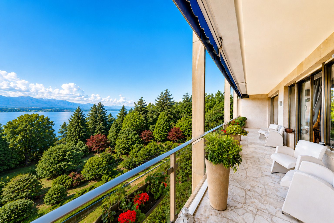
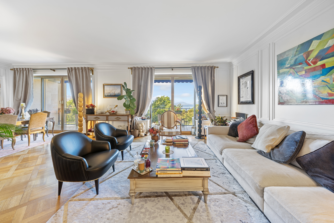
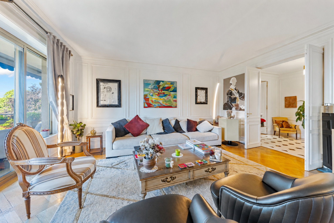
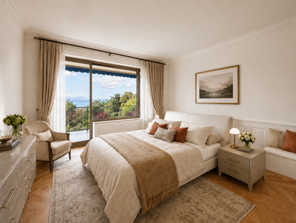
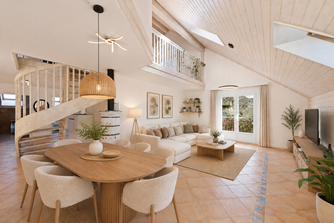
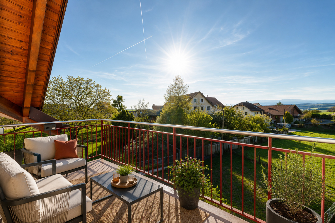
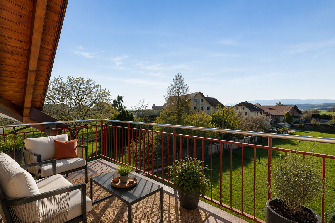
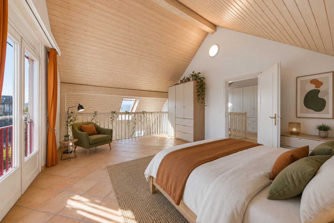
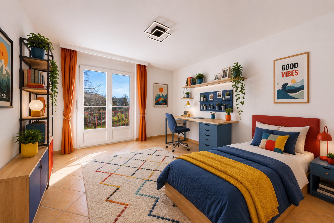
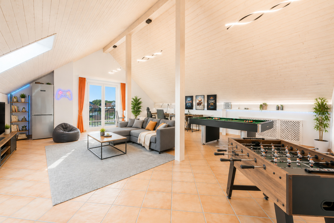
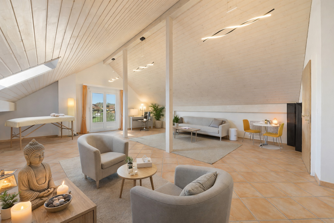
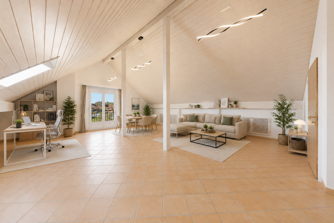
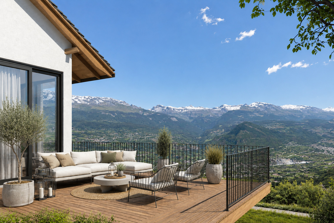
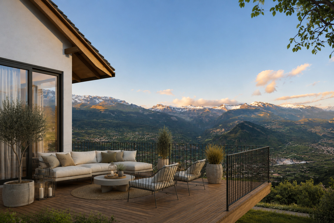
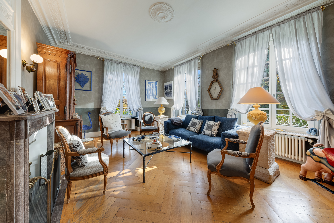
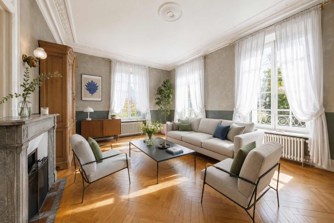
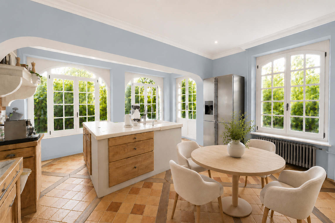
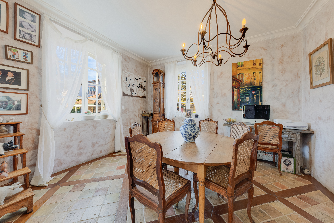
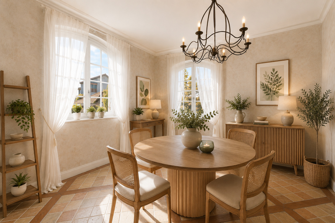
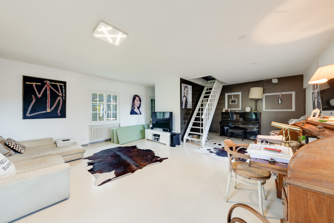
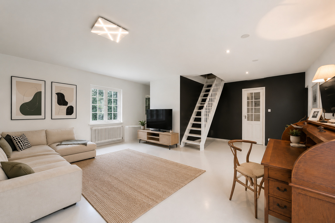
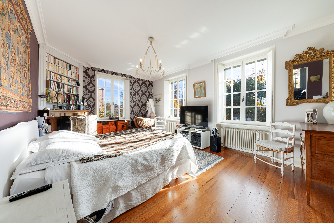
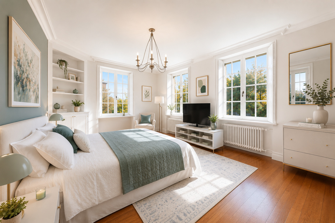
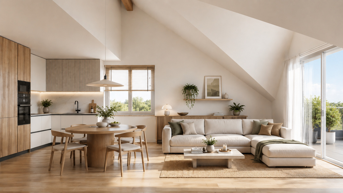
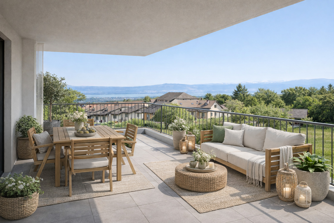
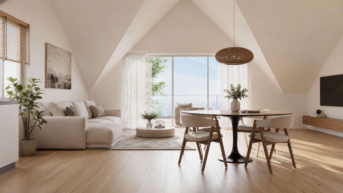
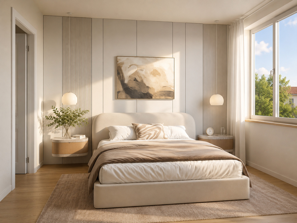
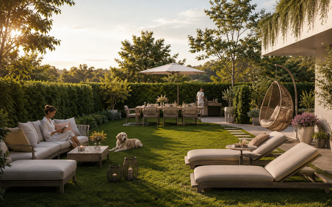
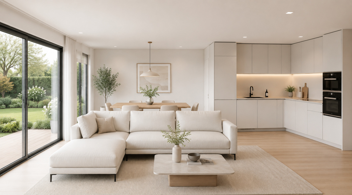
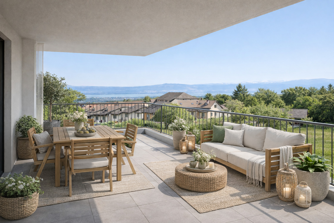
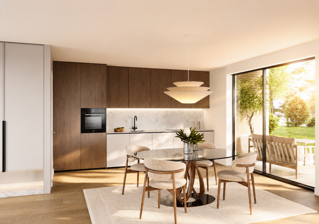
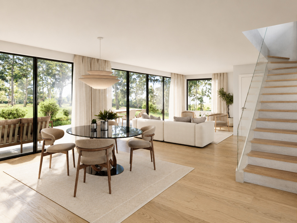
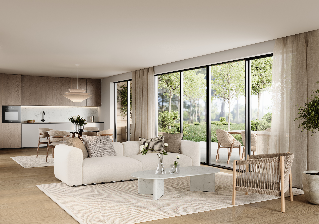
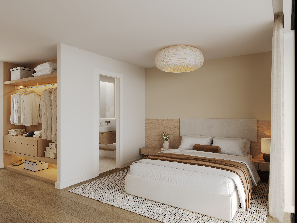
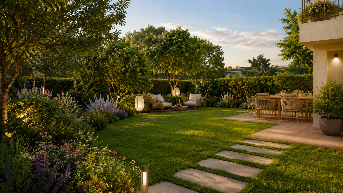
Spread over 4.5 rooms, the villa offers 3 bedrooms, a spacious living room with dining area bathed in natural light and opening onto a pleasant private terrace, ideal for making the most of the beautiful days. Its generous private garden offers a rare outdoor space, conducive to relaxation and family moments.
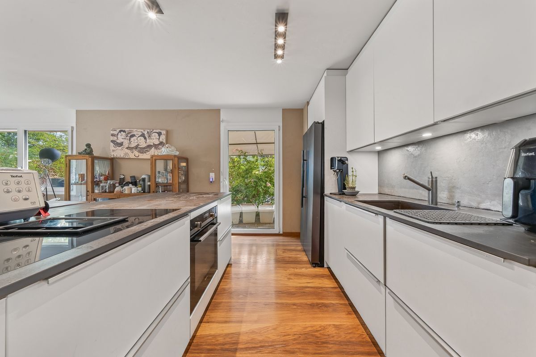
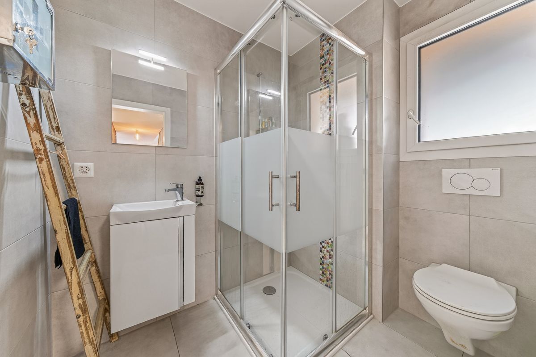
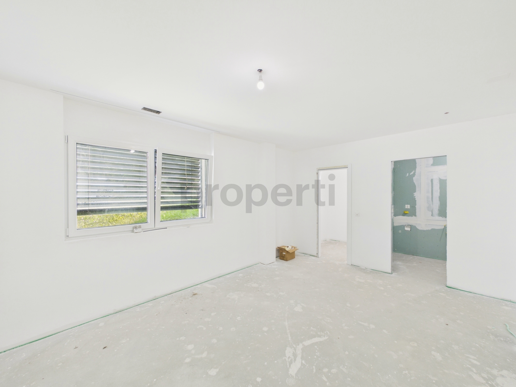
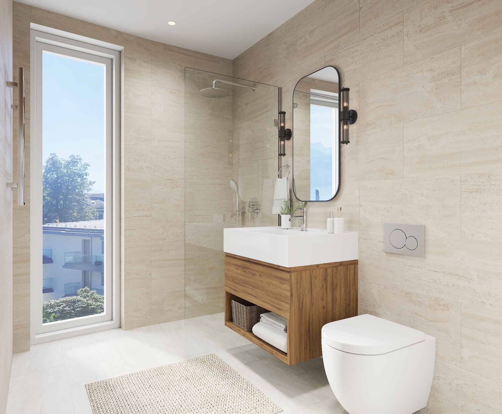
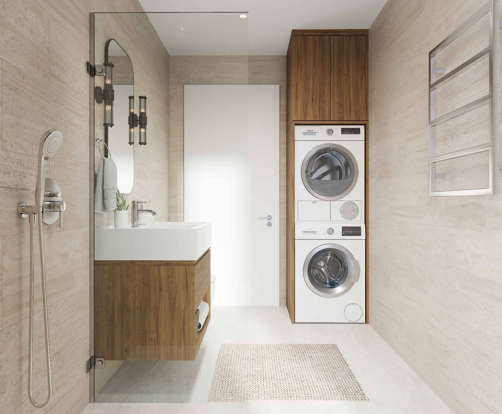
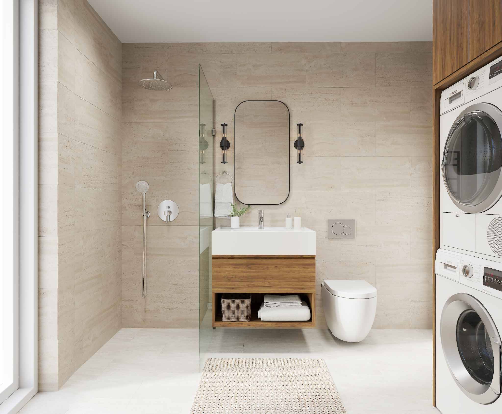
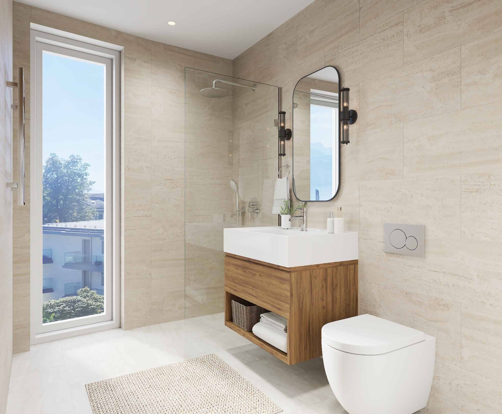
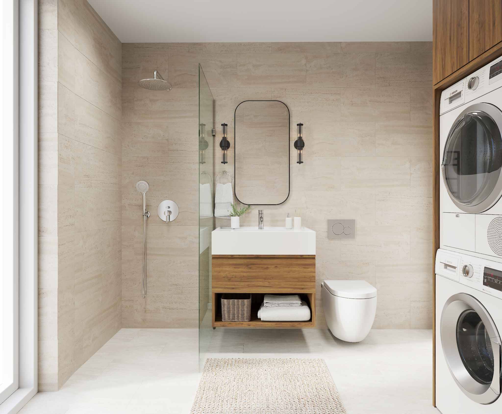
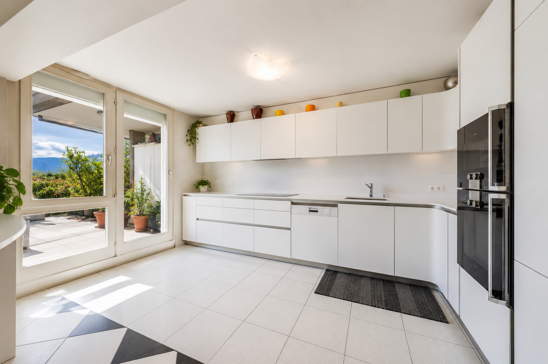
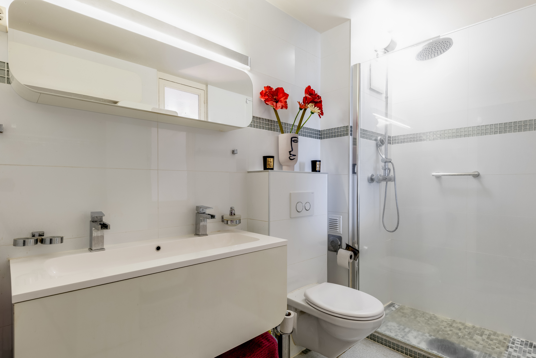
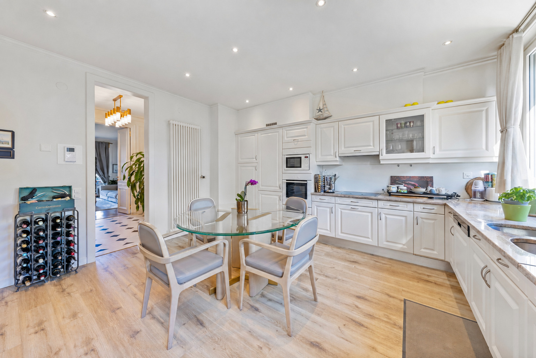
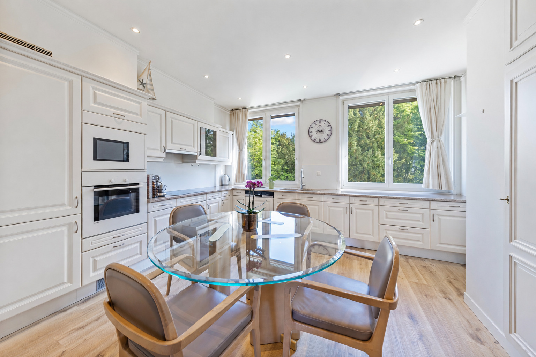
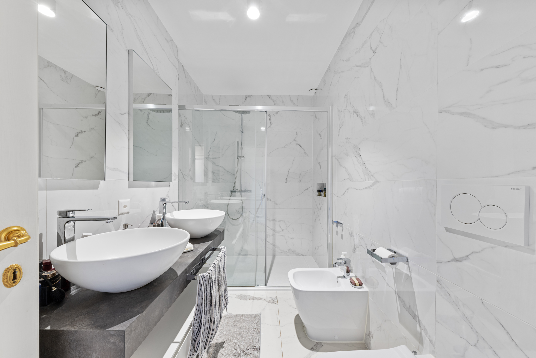
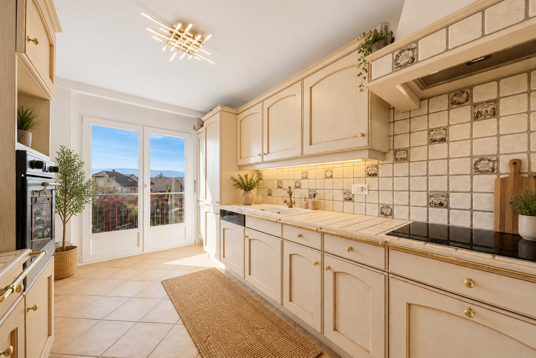
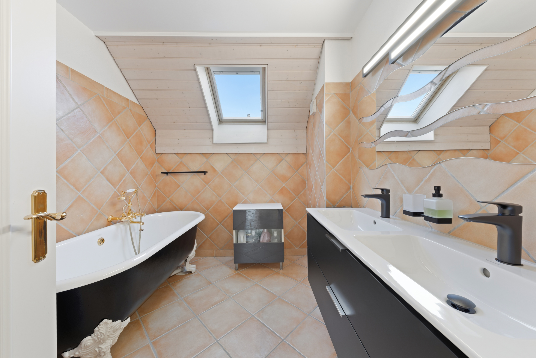
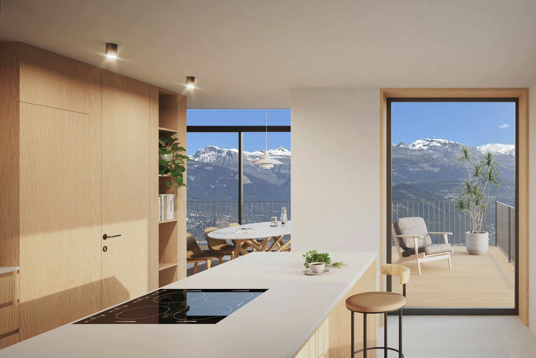
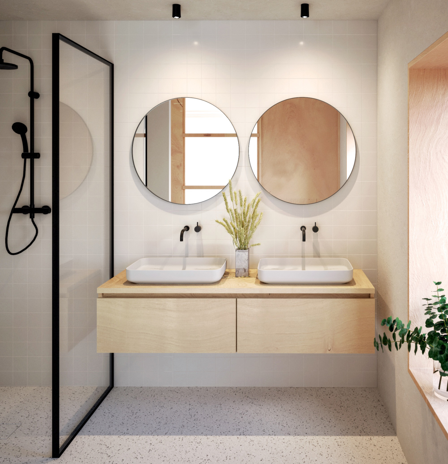
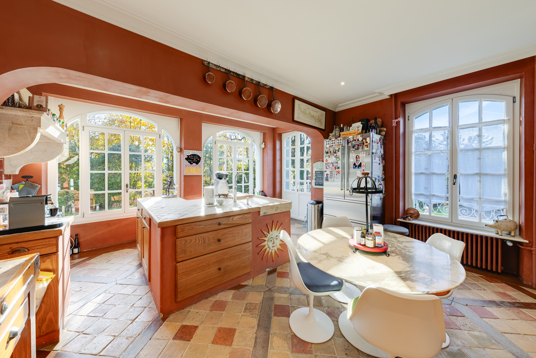
Future owners will benefit from the freedom to personalize the interior finishes, allowing them to create a living space that reflects their personality: coverings, kitchen, bathrooms and equipment can be chosen according to their wishes.
Located in a quiet and green environment, it benefits from a generous plot of land as well as proximity to amenities, schools and transport.
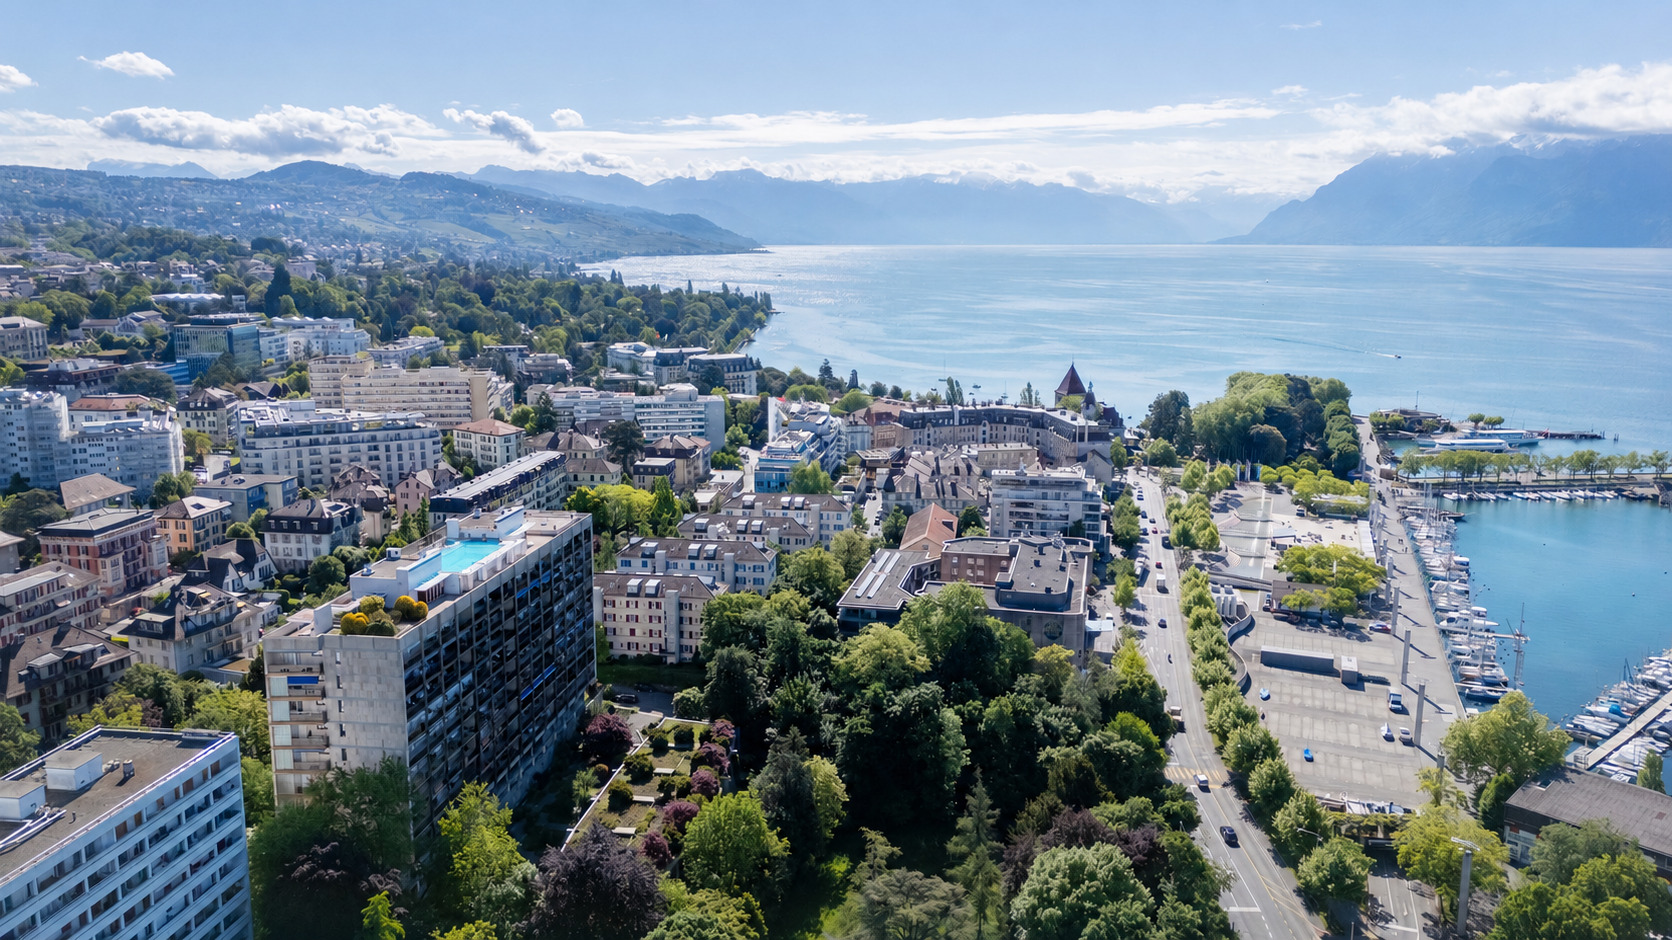
A rare opportunity to acquire a new villa in an exceptional natural setting, just a few minutes from Lausanne and all the amenities of the region.
Discover the “Les Vallons des Humberts” development, an exclusive residential project located in Savigny, in the heart of a green, quiet and preserved environment. This contemporary semi-detached villa has been designed to offer a perfect balance between modern comfort, luminosity and quality of life.
Spread over 4.5 rooms, the villa offers 3 bedrooms, a spacious living room with dining area bathed in natural light and opening onto a pleasant private terrace, ideal for making the most of the beautiful days. Its generous private garden offers a rare outdoor space, conducive to relaxation and family moments.
Future owners will benefit from the freedom to personalize the interior finishes, allowing them to create a living space that reflects their personality: coverings, kitchen, bathrooms and equipment can be chosen according to their wishes.
Located in a quiet and green environment, it benefits from a generous plot of land as well as proximity to amenities, schools and transport.
A rare opportunity to acquire a new villa in an exceptional natural setting, just a few minutes from Lausanne and all the amenities of the region.
Conveniences
Neighbourhood
- Village
- Villa area
- Green
- Residential area
- Bus stop
- Child-friendly
- Playground
- Nursery
- Preschool
- Primary school
- Secondary school
- Secondary II school
- College / University
- International schools
- Near a golf course
- Hiking trails
Outside conveniences
- Balcony/ies
- Terrace/s
- Garden
- Parking
Inside conveniences
- Underground car park
- Garage
- Visitor parking space(s)
- Open kitchen
- Cellar
- Ski storage
- Triple glazing
- Bright/sunny
- Natural light
Equipment
- Fitted kitchen
- Kitchen island
- Connections for washing tower
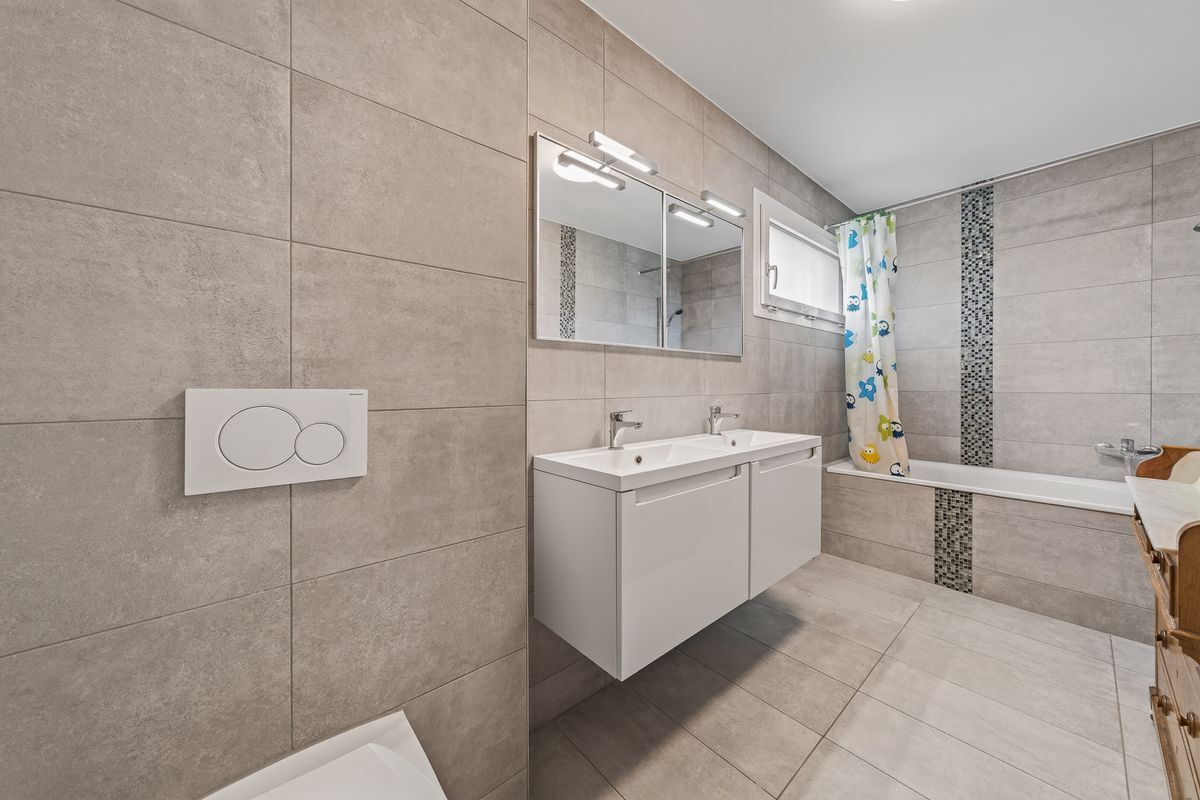
- Bath
- Shower
- Photovoltaic panels
- Electric blind
Floor
- Tiles
- Parquet floor
Condition
- New
- To build
Orientation
- South
Exposure
- Optimal
- All day
View
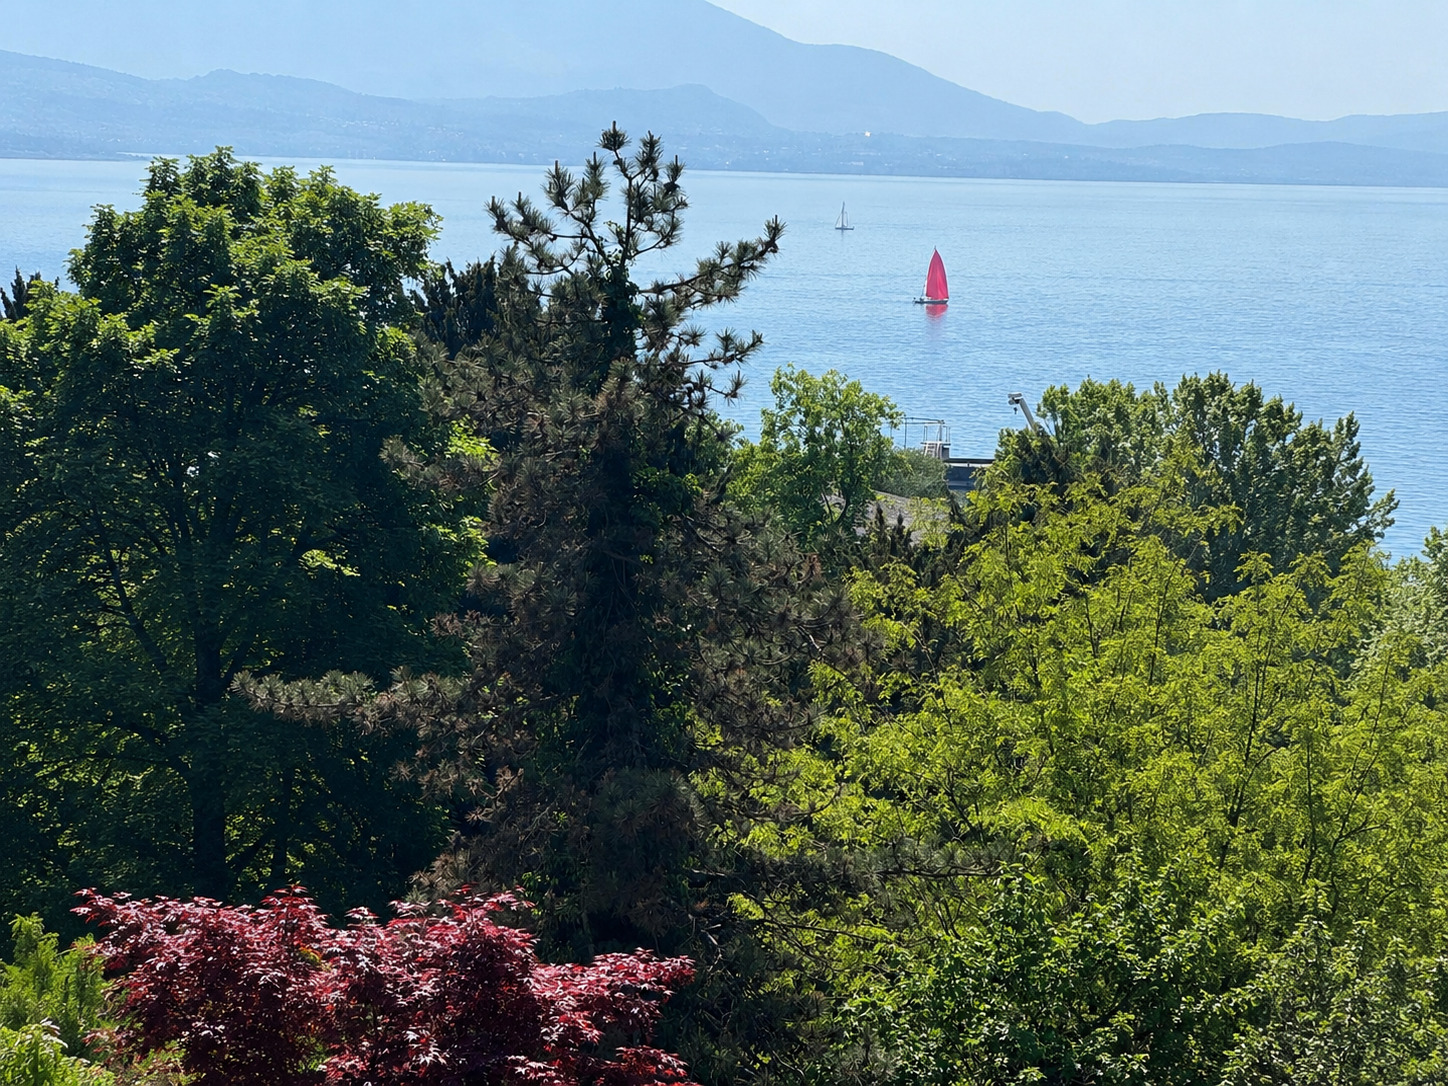
- Nice view
- Clear
- Valley view
- Fields
- Forest
Style
- Modern