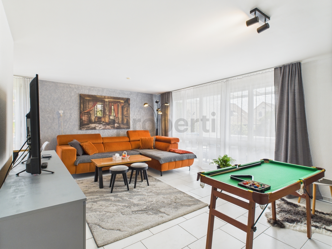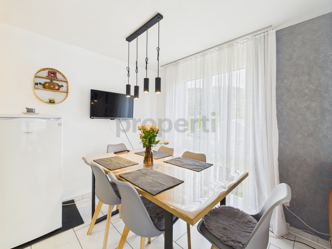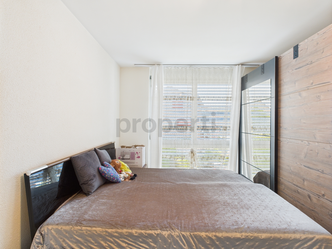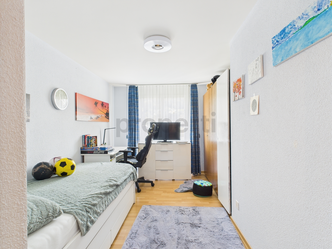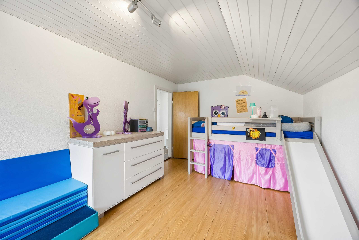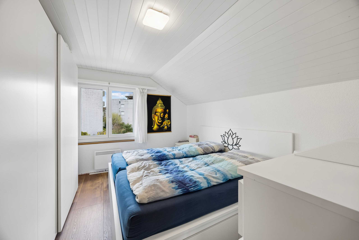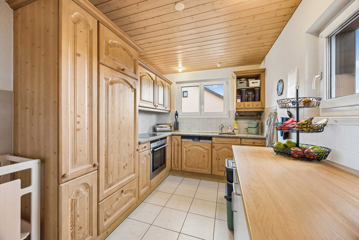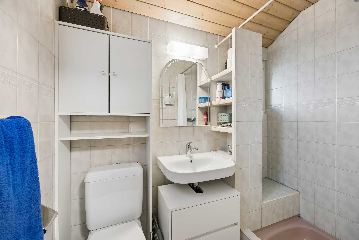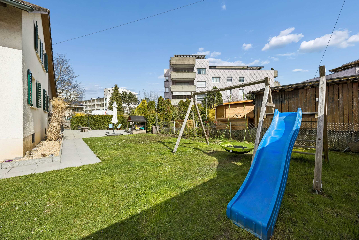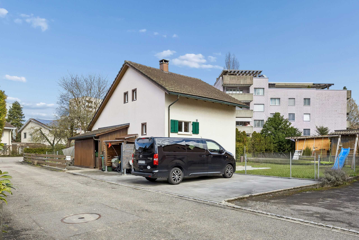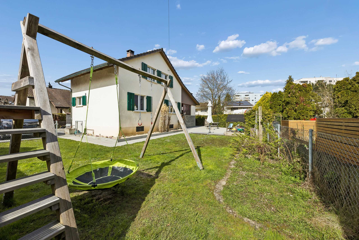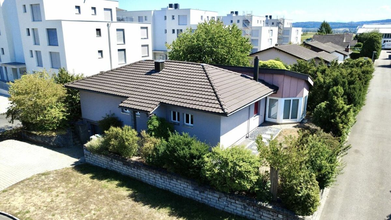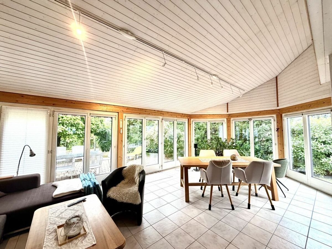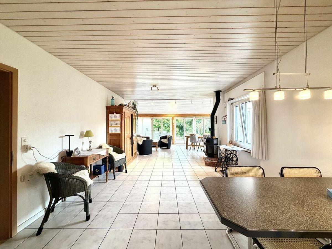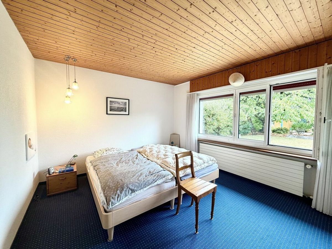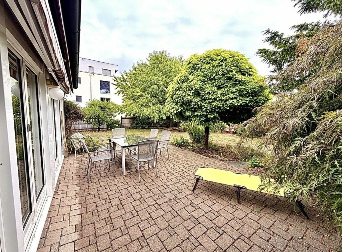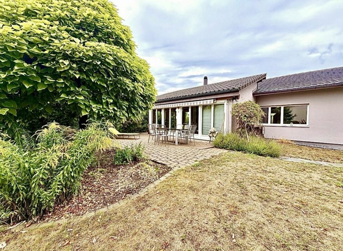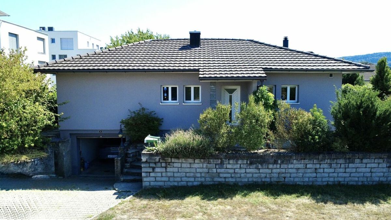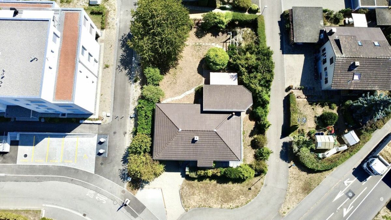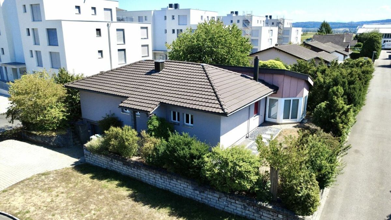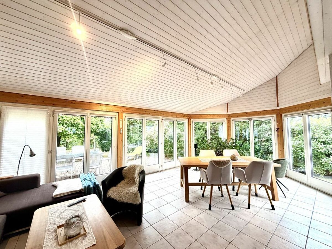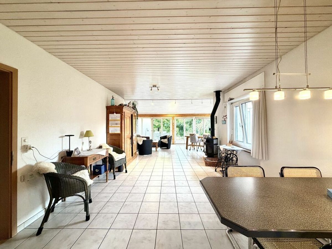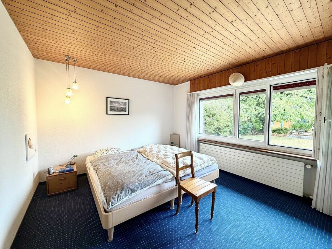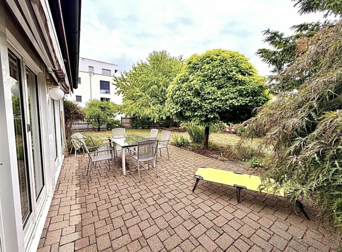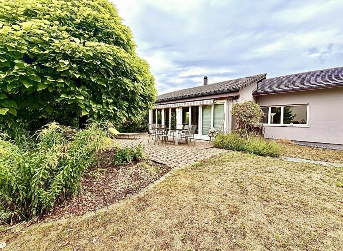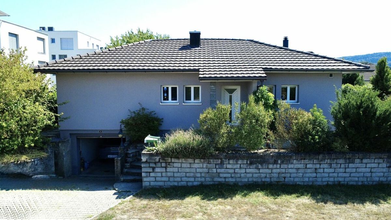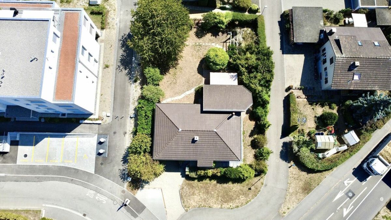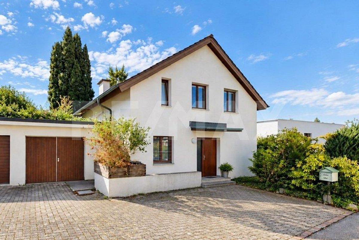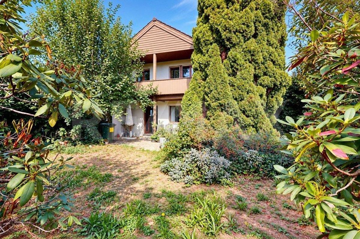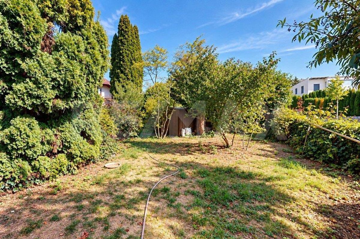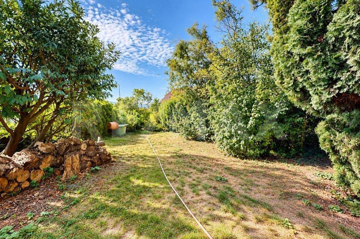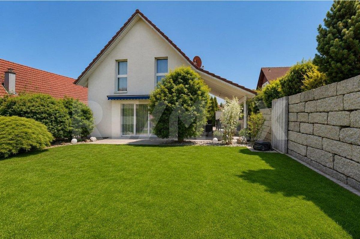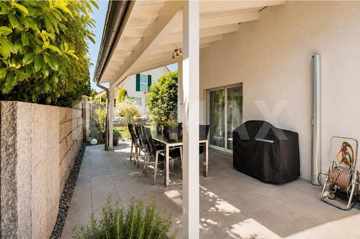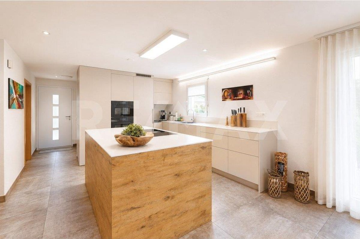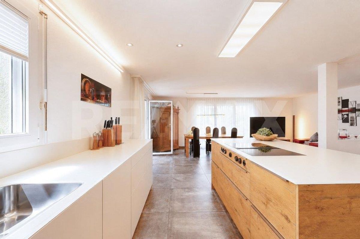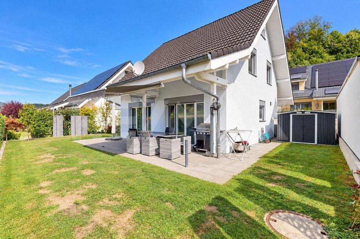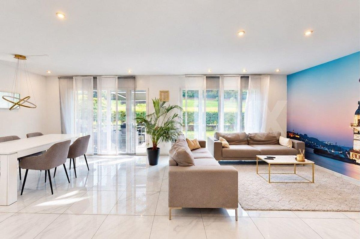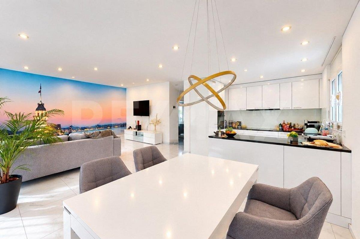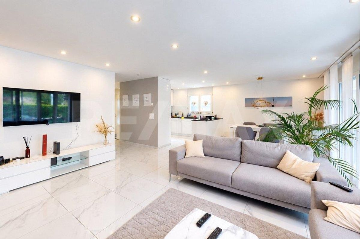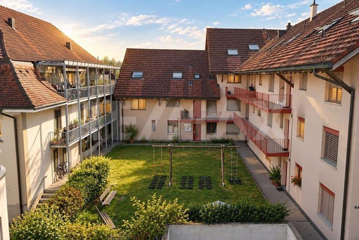
Row house with 5 rooms on sale in Seon - 160 m²
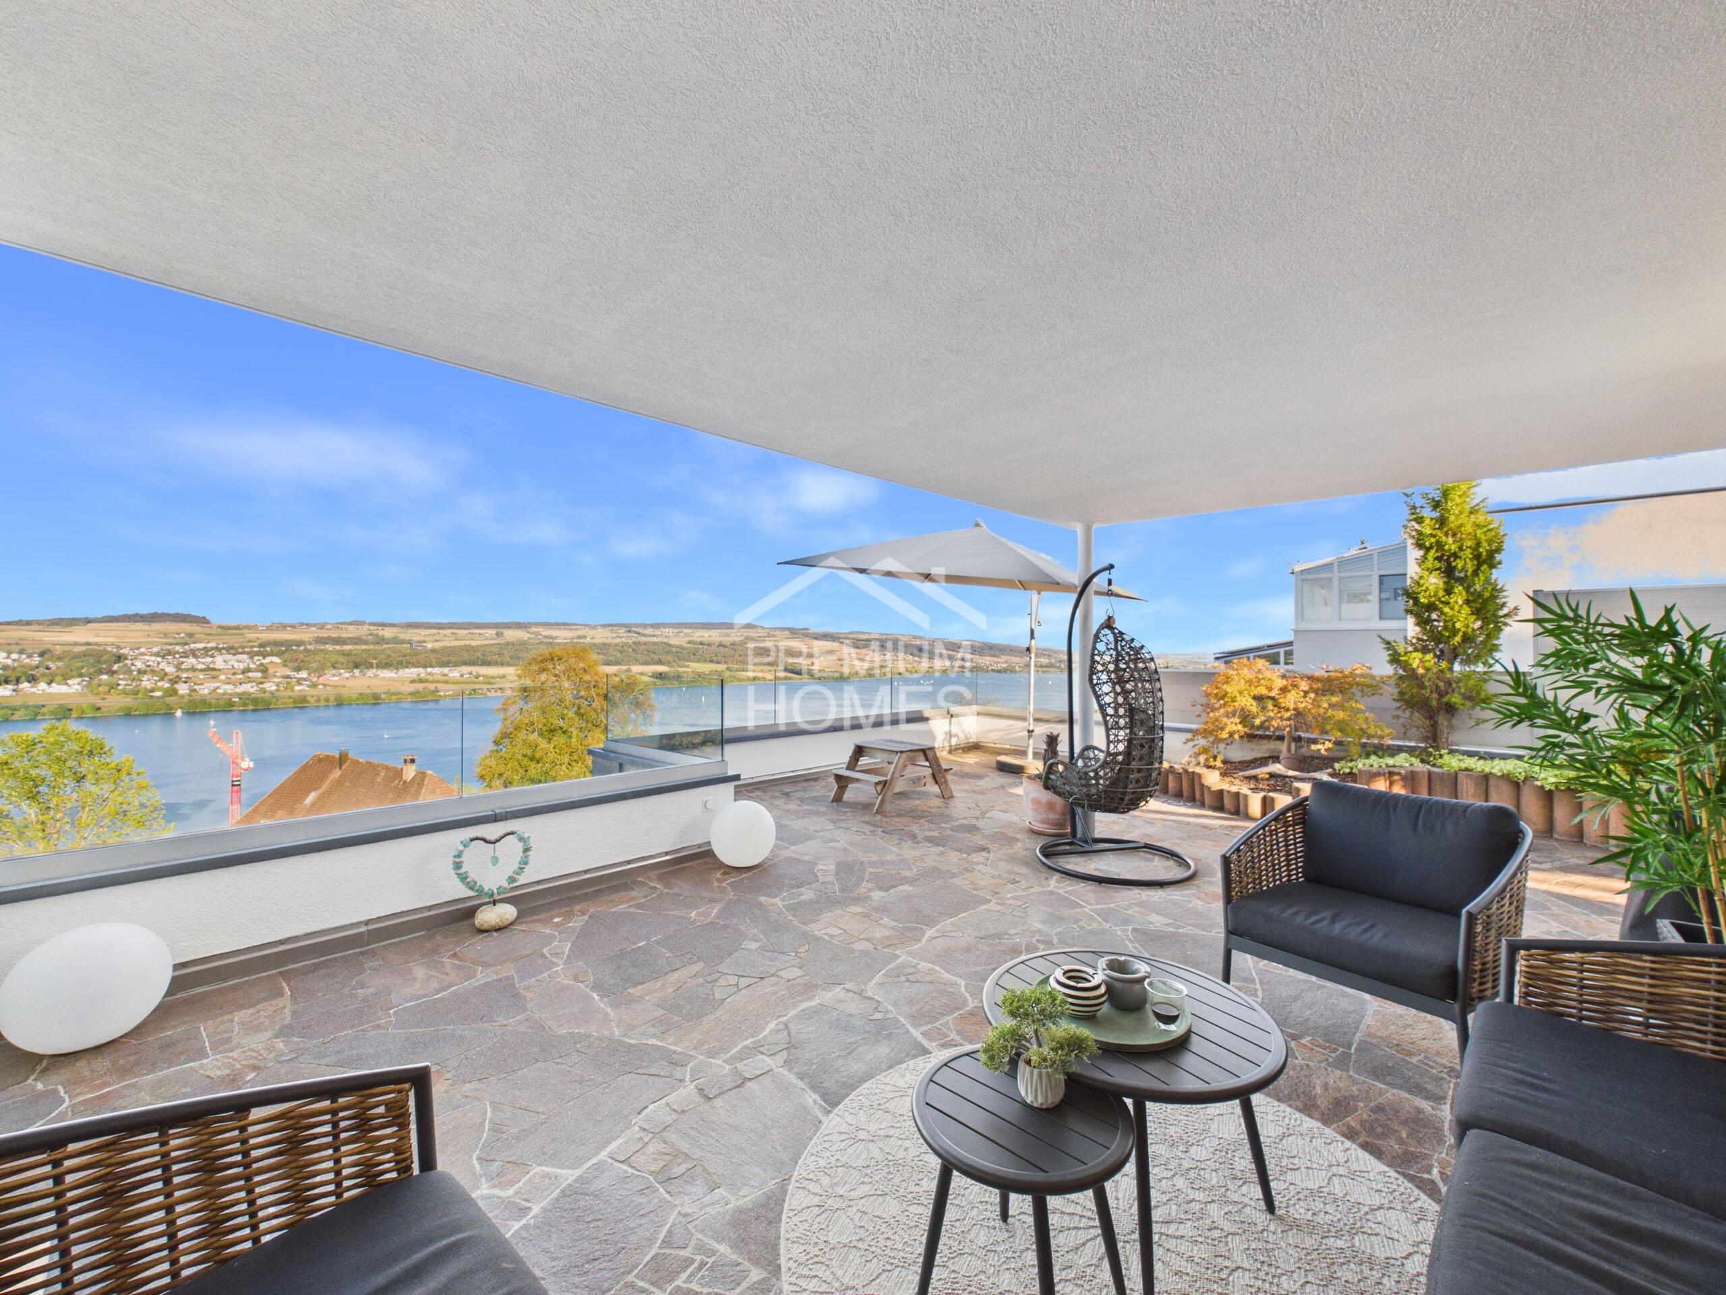
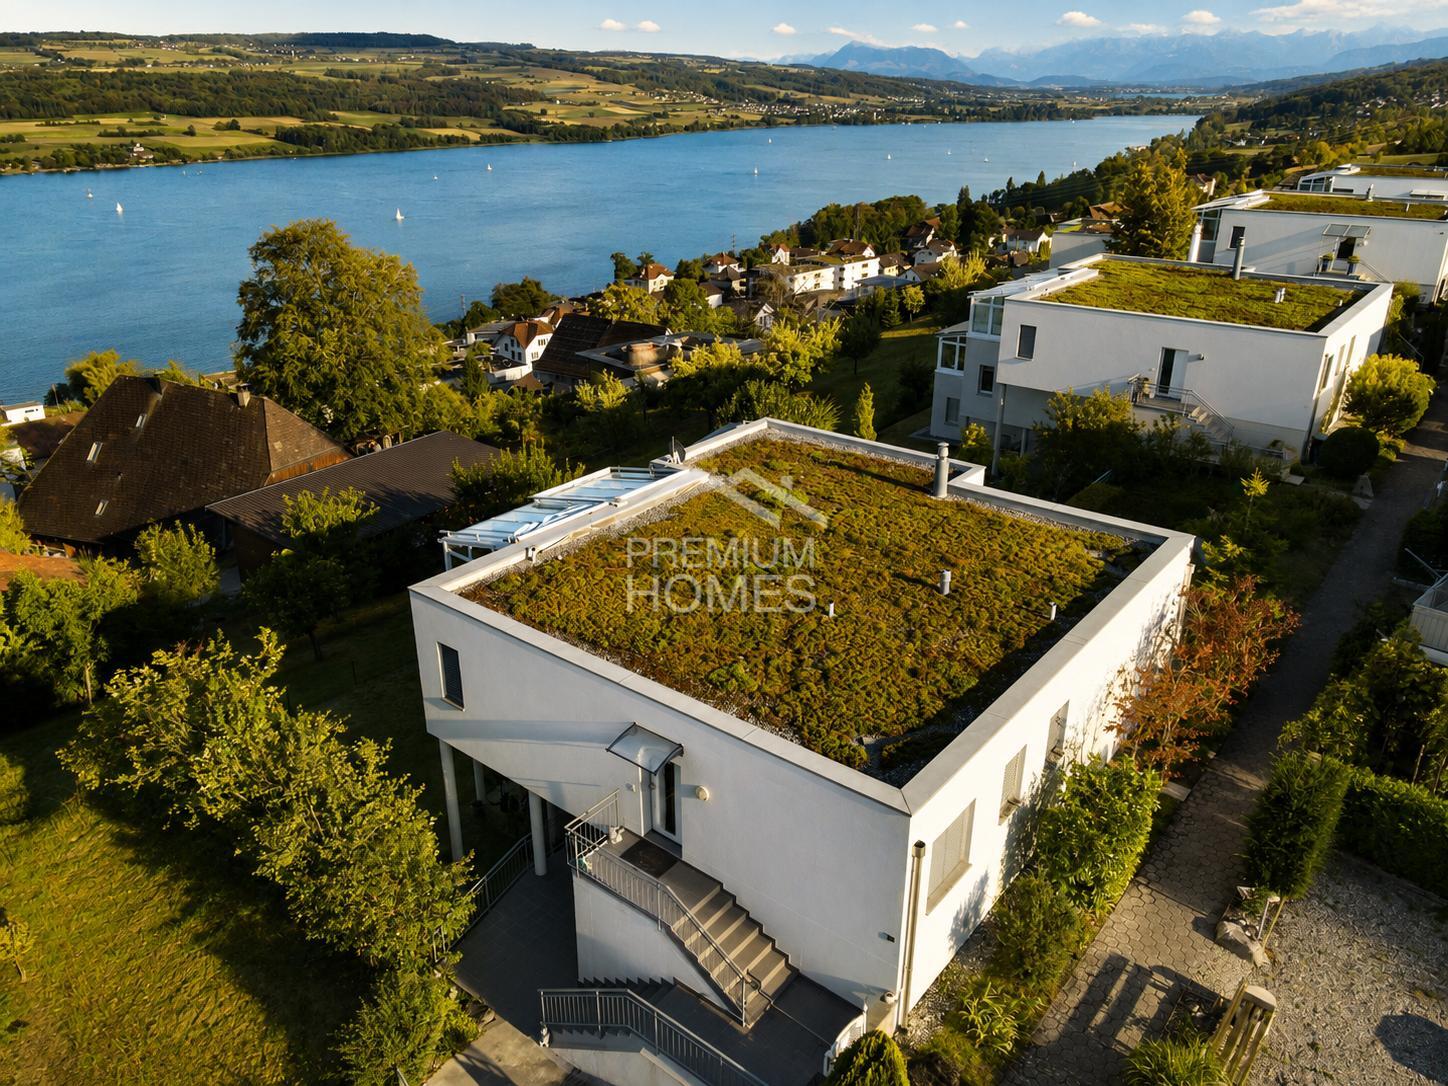
Nähe A1 und Lenzburg, 4 REFH, Hanglage mit Weitsicht, Penthouse-Attikazimmer, Terrasse und Garten
Rooms5
Living area160 m²
Object PriceCHF 1,425,000.-
Availability30.11.2027
Localisation
Luegetshalde 16, 5703 SeonCharacteristics
Reference
119841002-100
Availability
30.11.2027
Year of construction
2027
Rooms
5
Number of levels for the real asset
3
Ground surface
1,143 m²
Living area
160 m²
Description
Text translated from french, see original
Original text in french, translate to English.
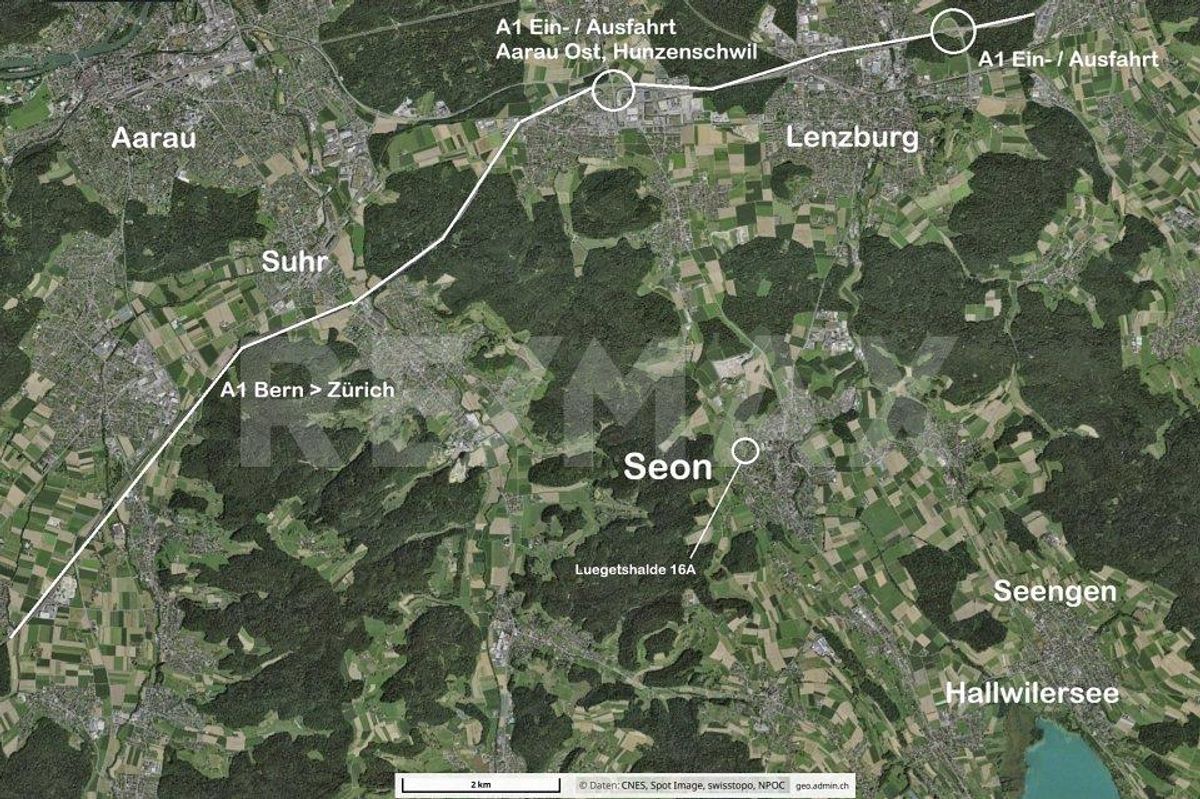
Ländlich und zentral gelegen; ideal for buyers with a business/living area in the greater Aargau-Mittelland and Seetal region, as well as commuters to Aarau, Lenzburg, and Zurich. OR also for locals in the region who are looking for a quiet home in a natural environment and a central location ... to the A1 motorway, the “Aarau-Ost” entrance/exit is 6 km away and Lenzburg is 8 km away. By public transport, it is 13 minutes to Lenzburg SBB train station and 40 minutes to Zurich.
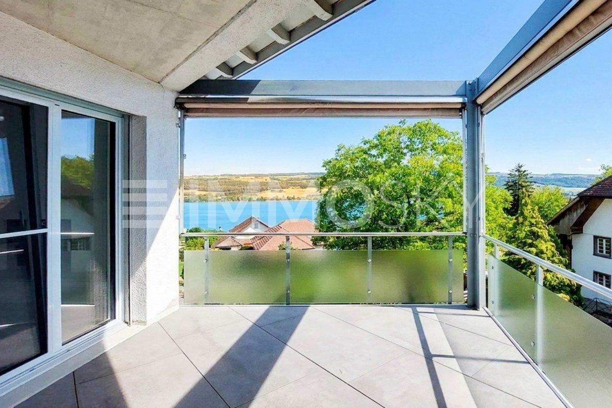
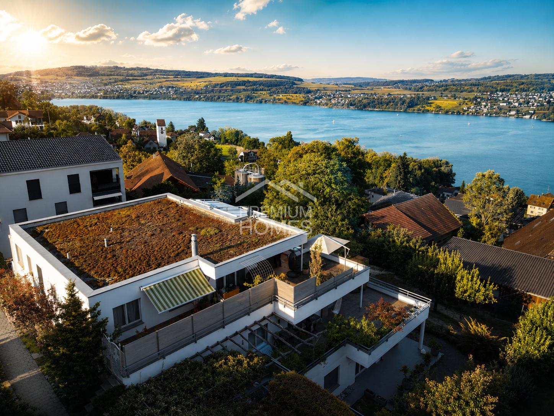
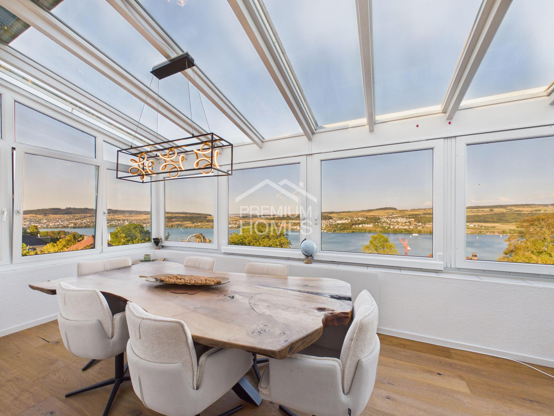
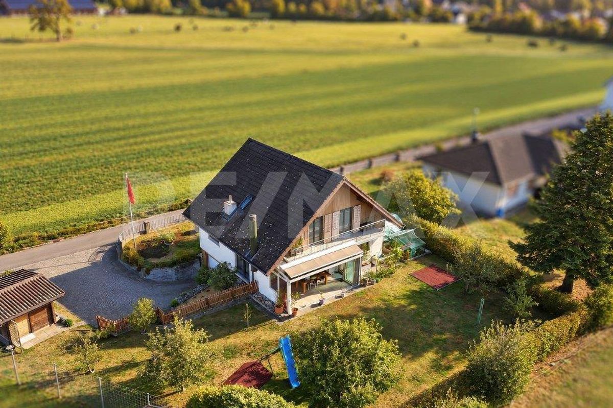
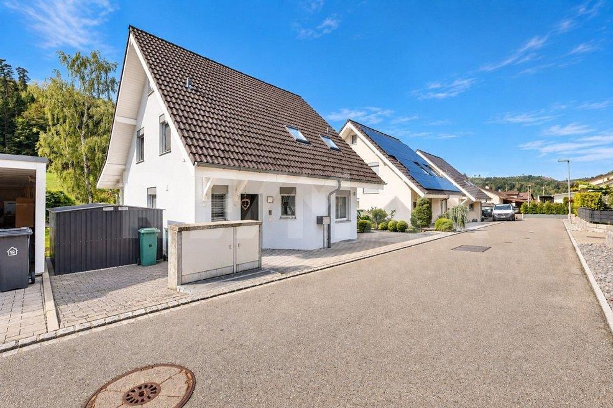
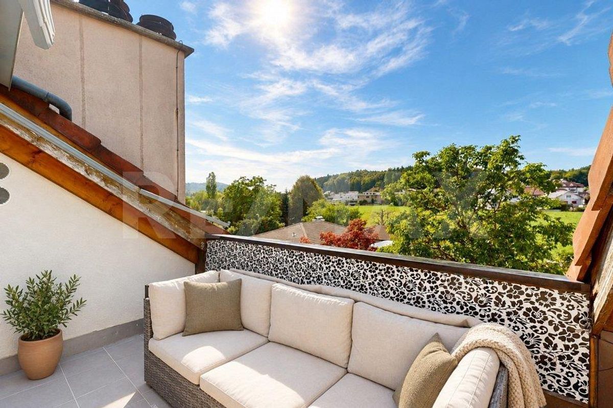
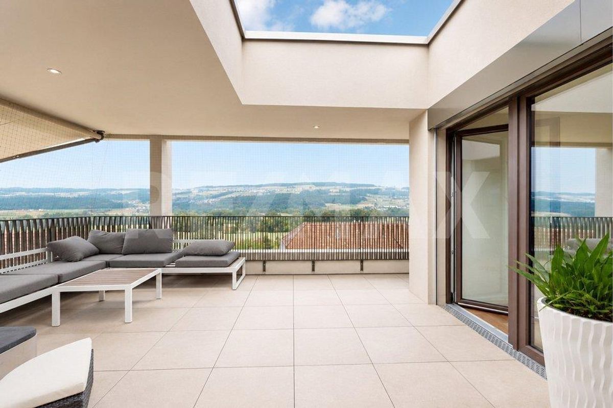
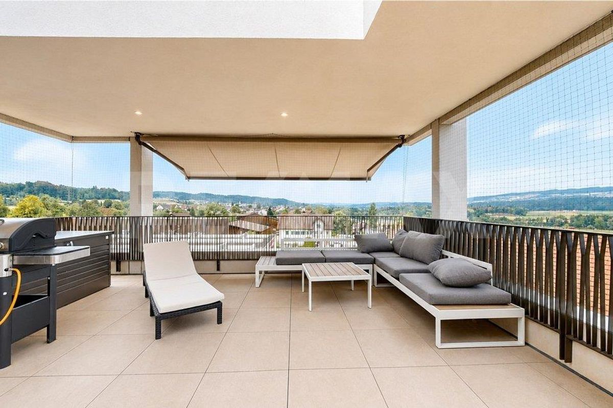
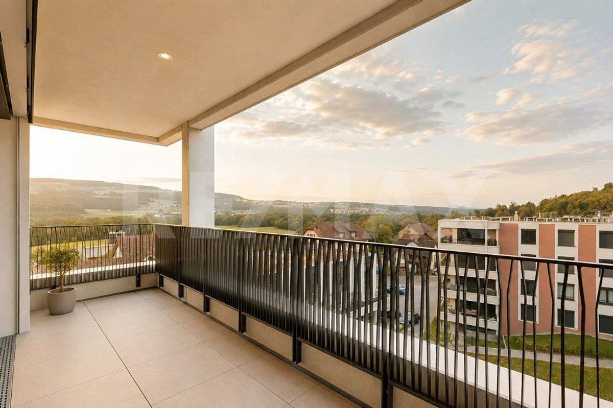
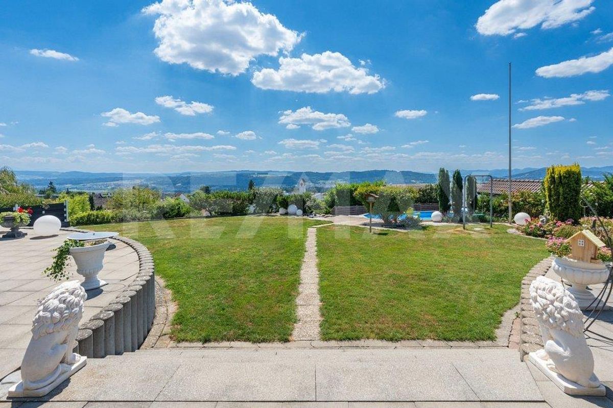
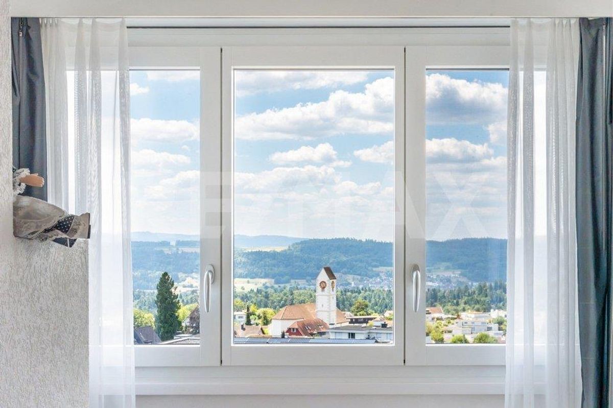
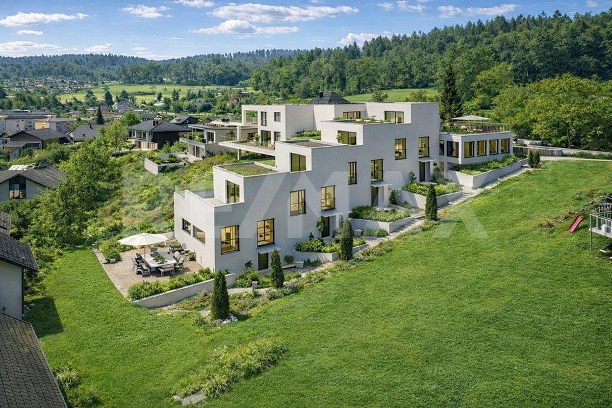
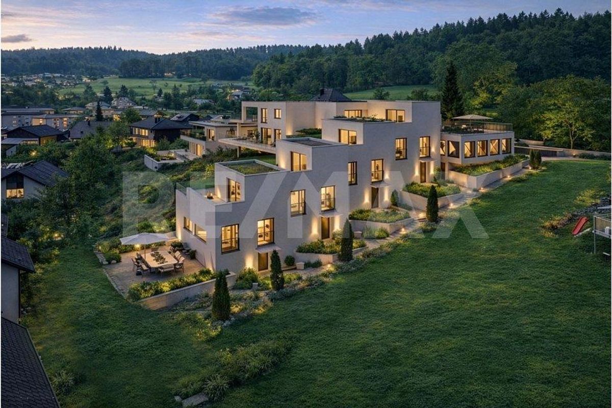
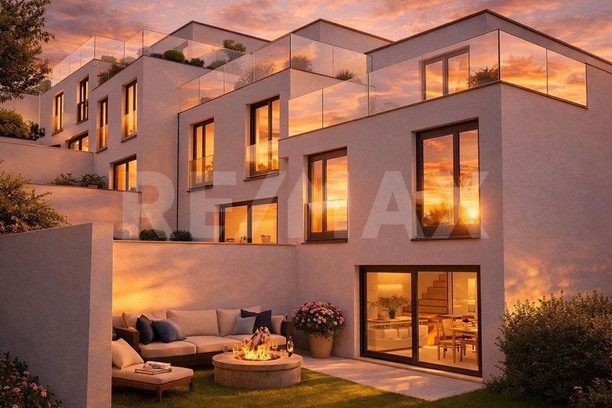
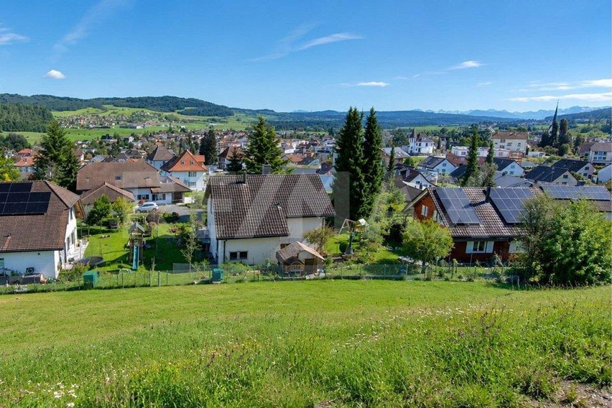
/ PROJECT: On a preferred, sunny slope location at Luegetshalde, 4 terraced houses with a view over the village rooftops to the Eichberg, Seetal and Central Swiss Alps are planned. The project is exclusively initiated and marketed by RE/MAX Immobilien Aarau, planned and pre-approved by Ehrler Architektur & Baumanagement; the landowners / sellers are neither responsible for nor liable for the project, therefore questions about the project will only be answered by us, RE/MAX Immobilien Aarau, as the marketer.
/ STATUS: The terraced houses are in the completed rough planning phase with a high level of detail; interested buyers / investors for the overall project can submit the building application for clarification and approval after purchasing the plot; the project is approved and planned in accordance with the regulations. The start of construction is planned for 2026, depending on the sale.
The planning includes: GROUND
FLOOR:
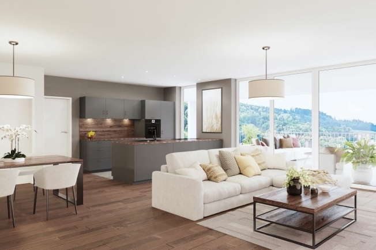
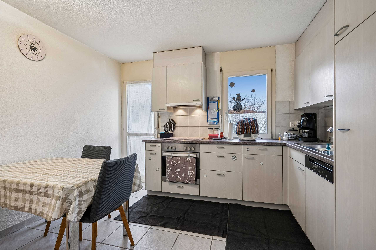
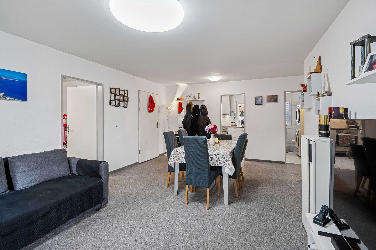
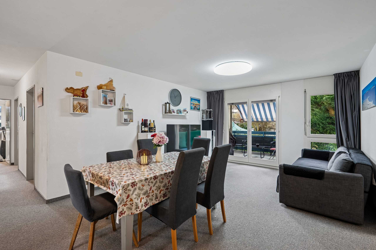
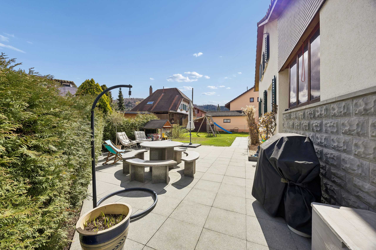
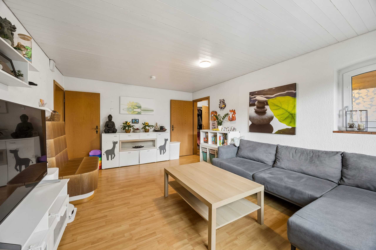
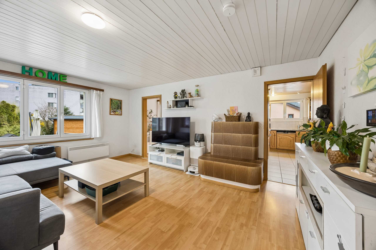
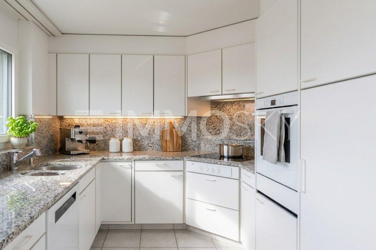
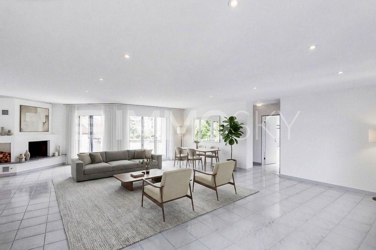
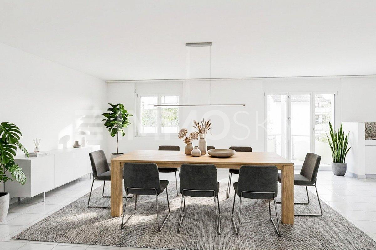
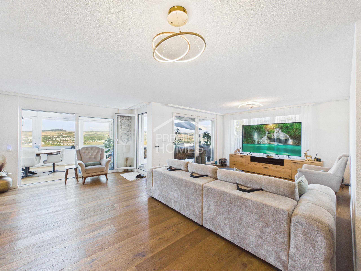
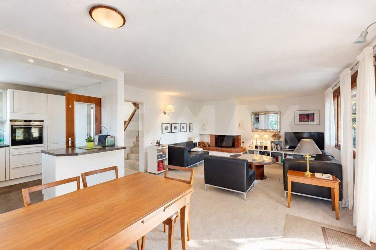
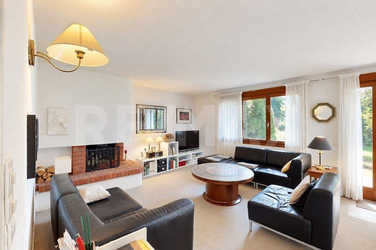
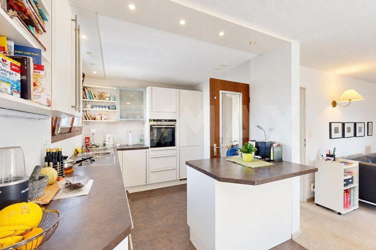
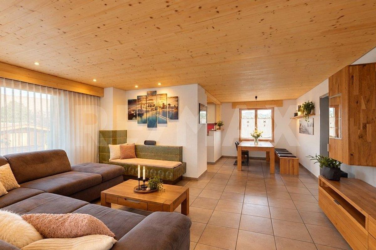
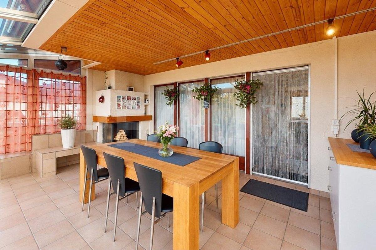
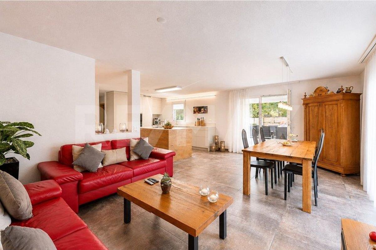
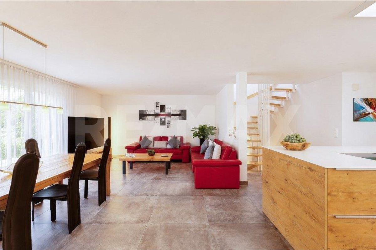
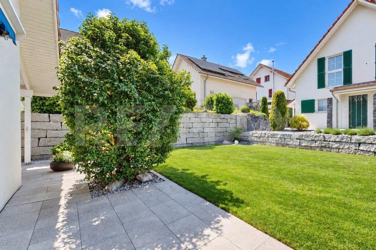
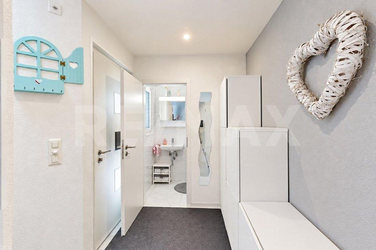
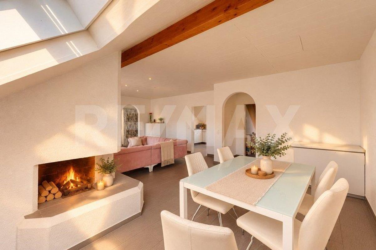
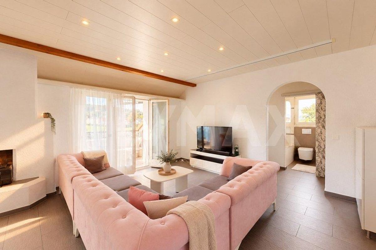
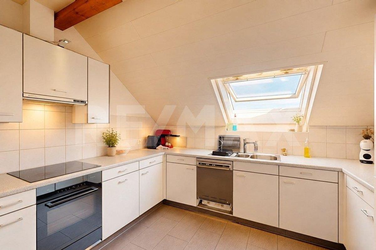
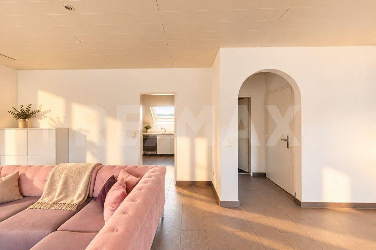
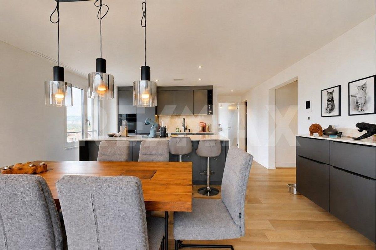
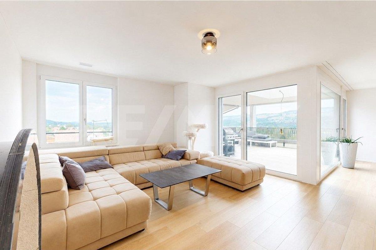
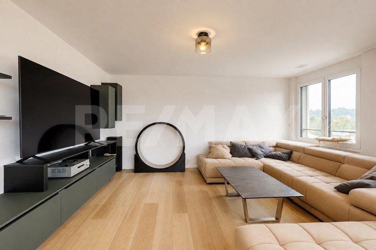
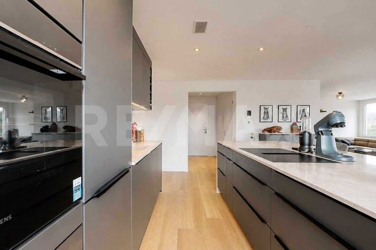
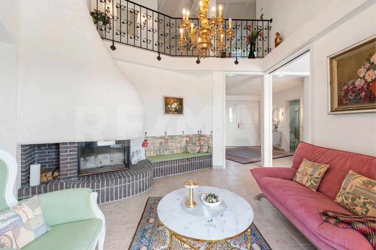
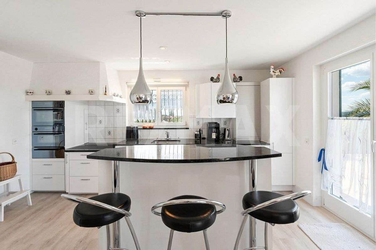
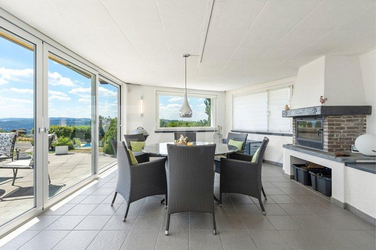
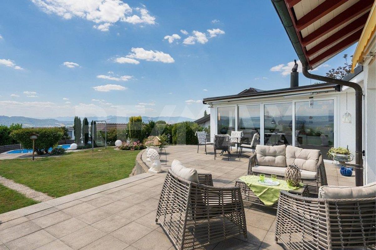
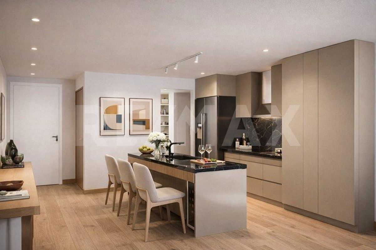
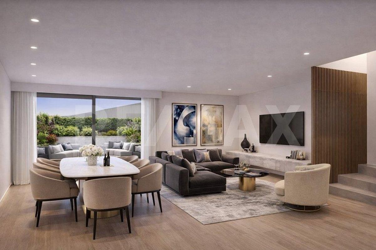
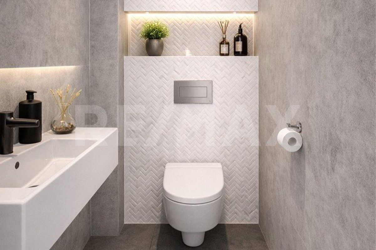
Entrance, open living area (cooking, dining, living), guest WC, access to terraces and lawn areas. UPPER FLOOR:
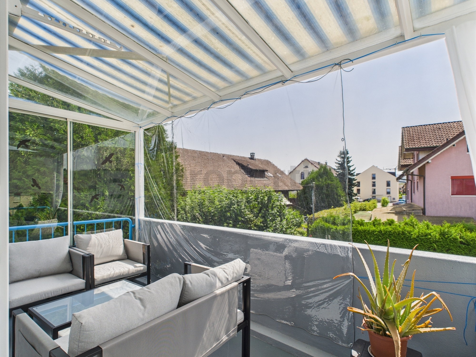
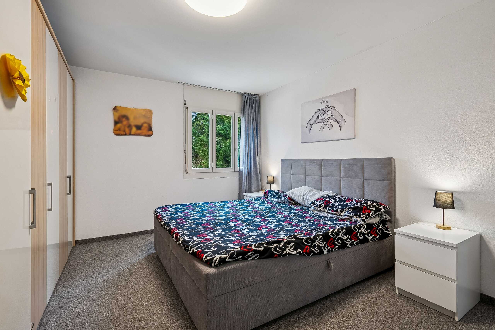
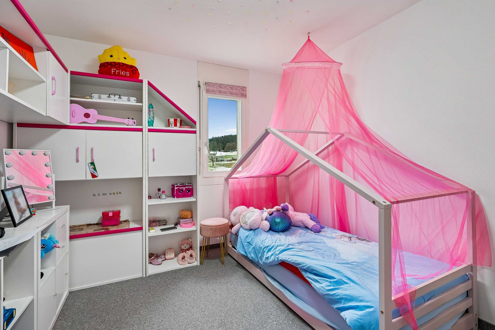
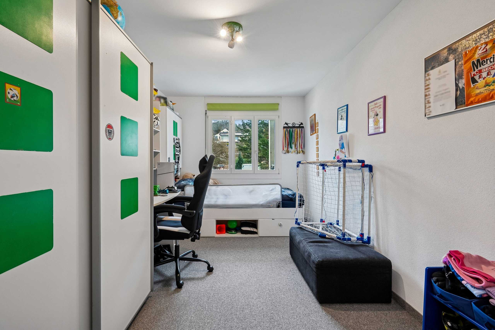
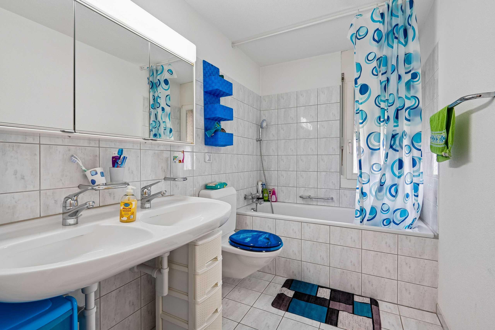
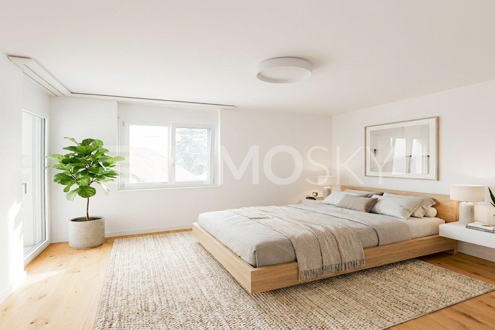
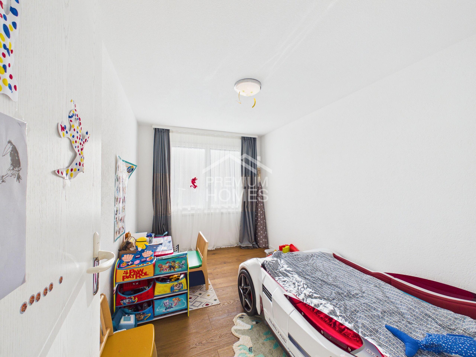
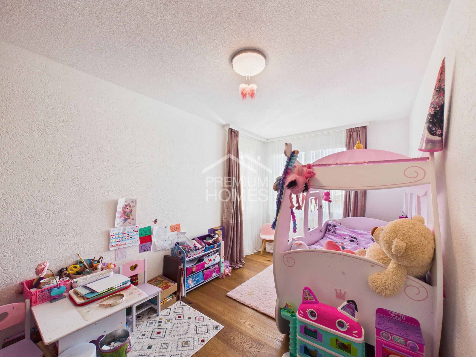
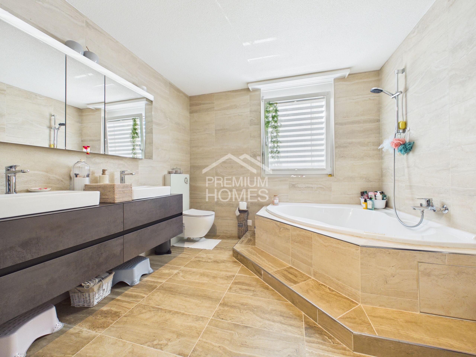
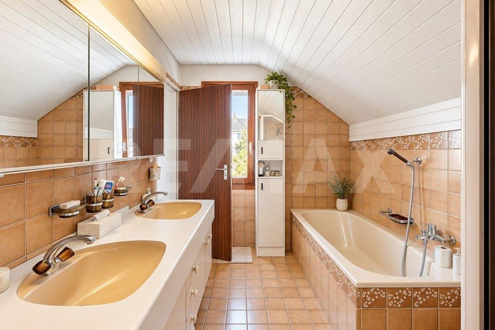
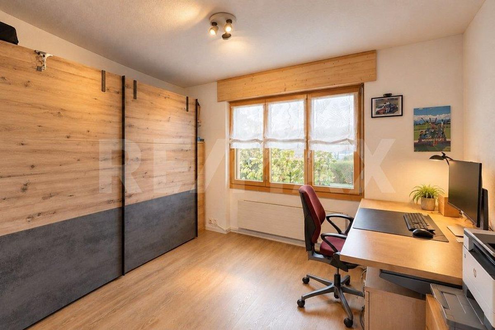
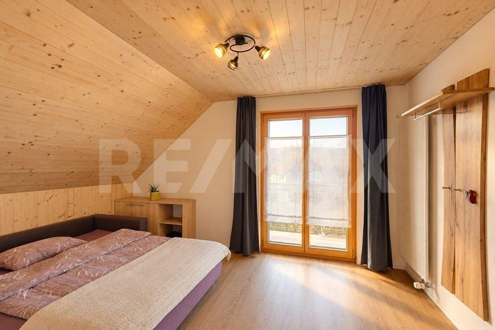
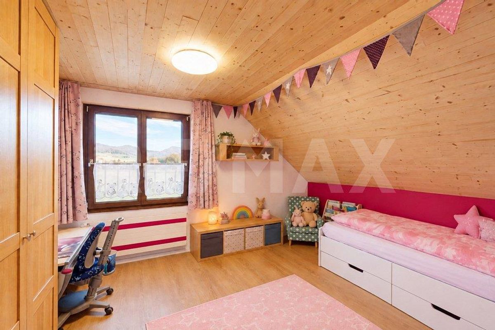
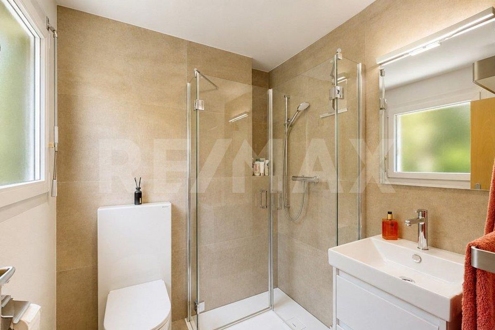
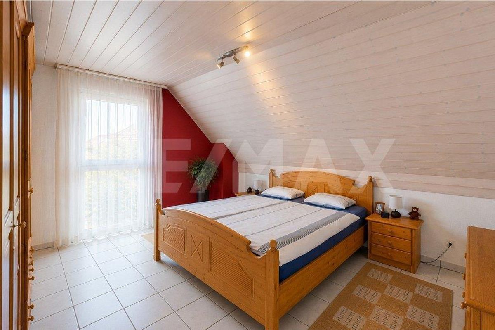
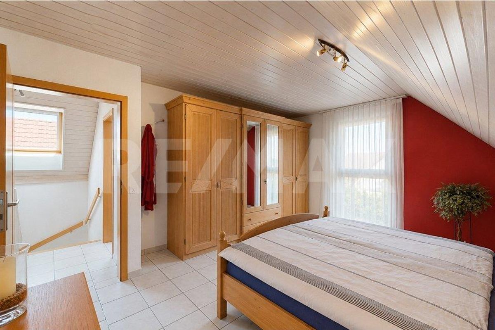
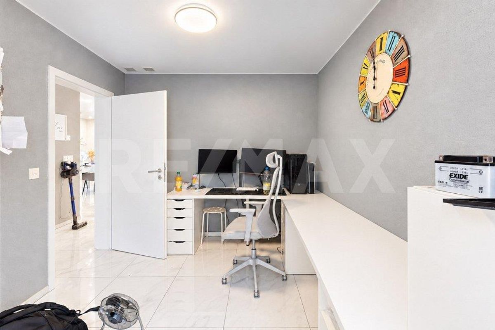
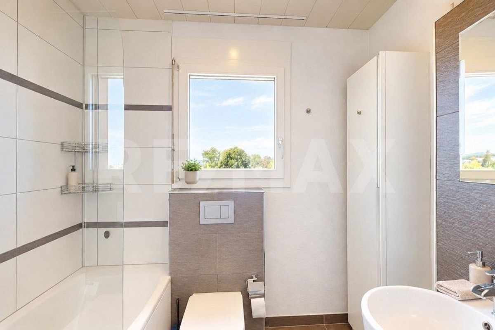
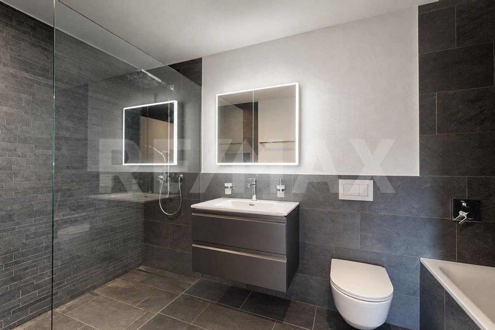
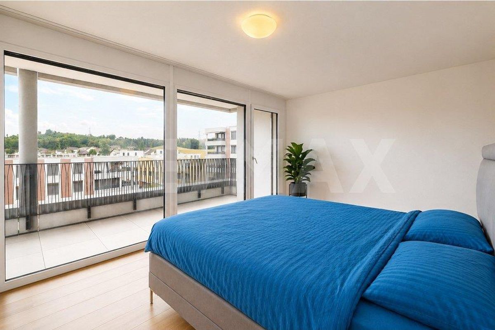
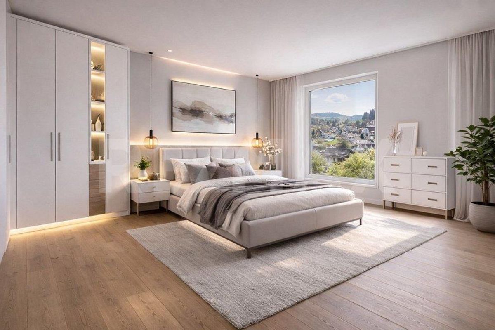
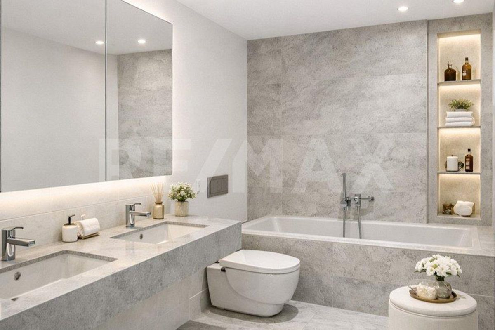
3 rooms, one with a balcony, two bathrooms with shower / WC.
ROOF FLOOR:
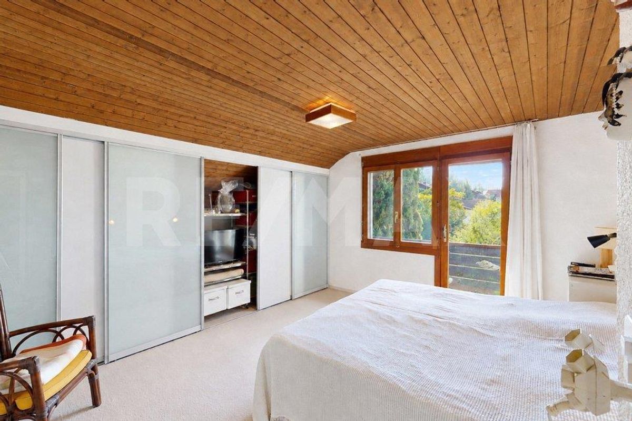
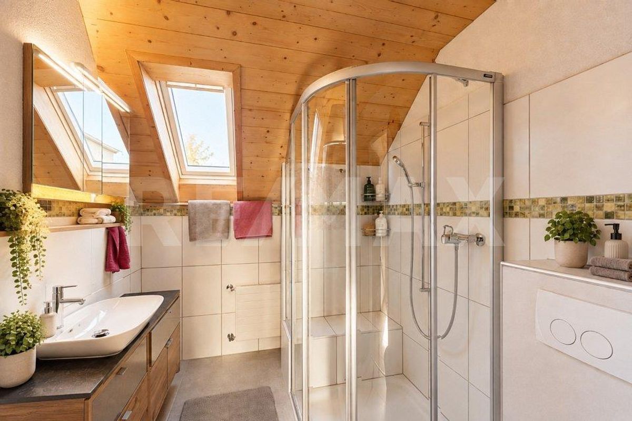
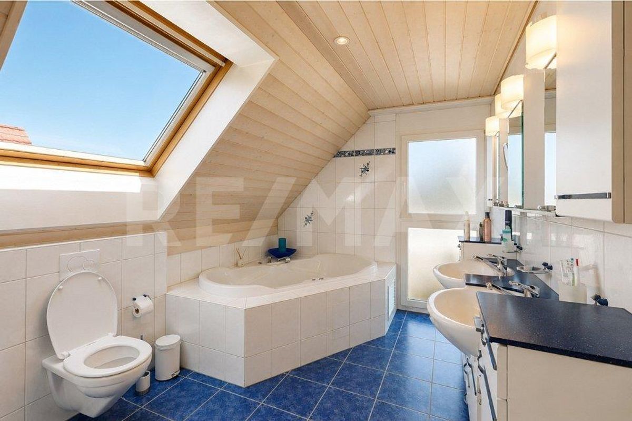
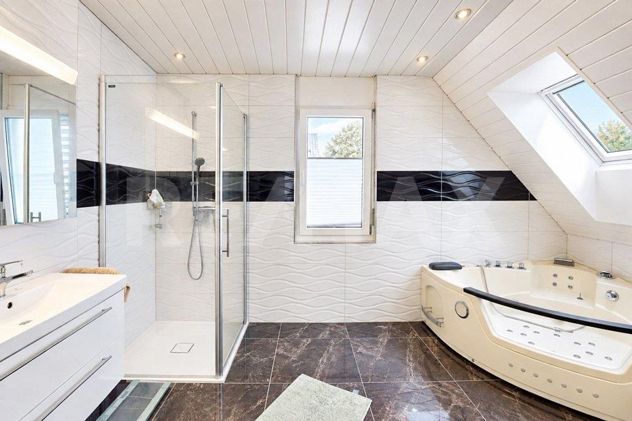
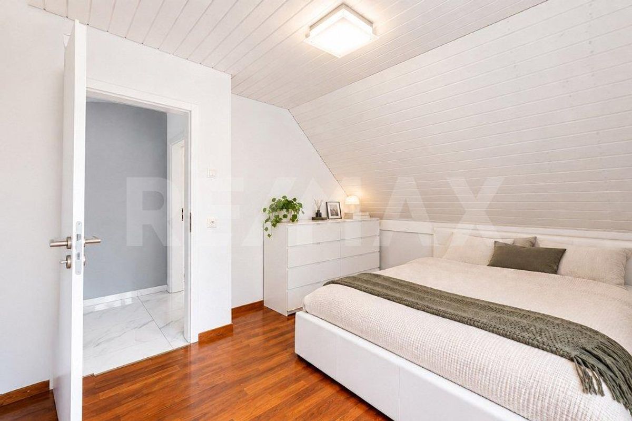
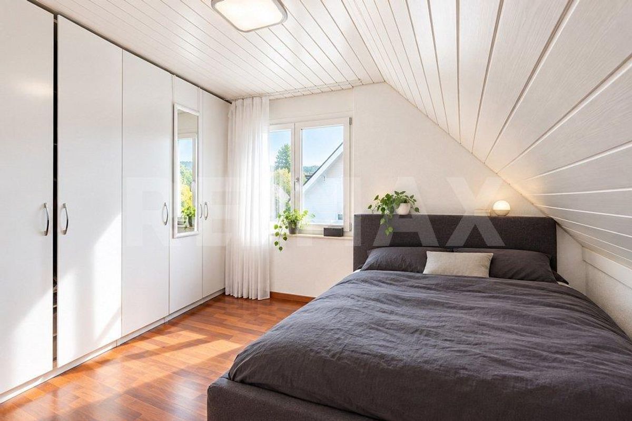
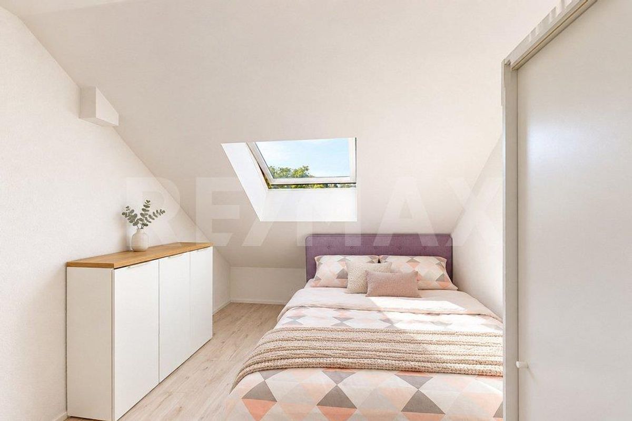
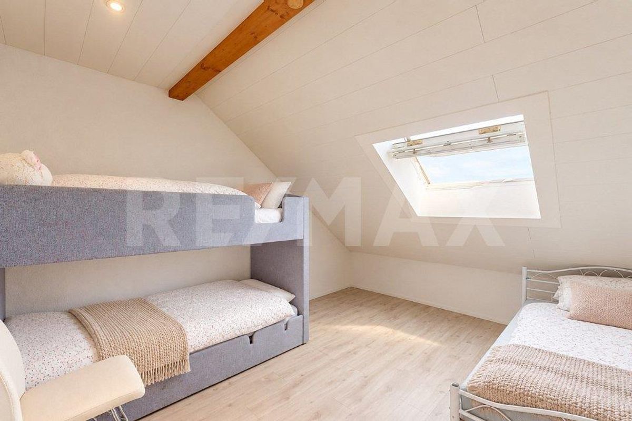
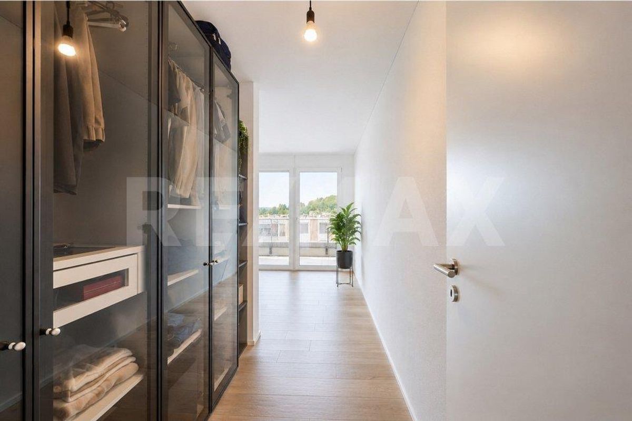
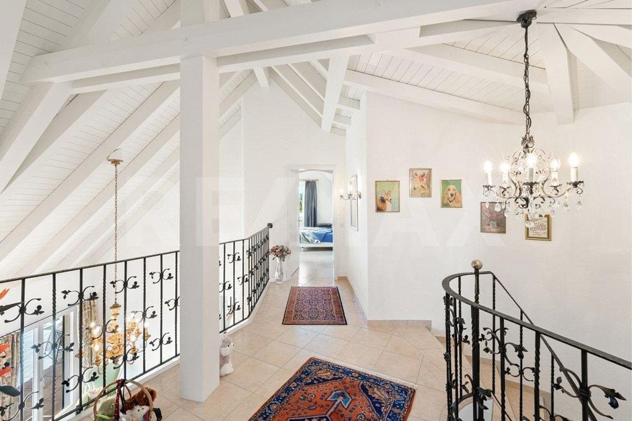
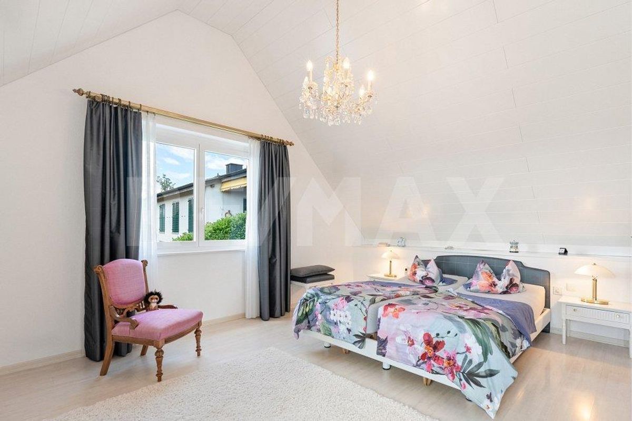
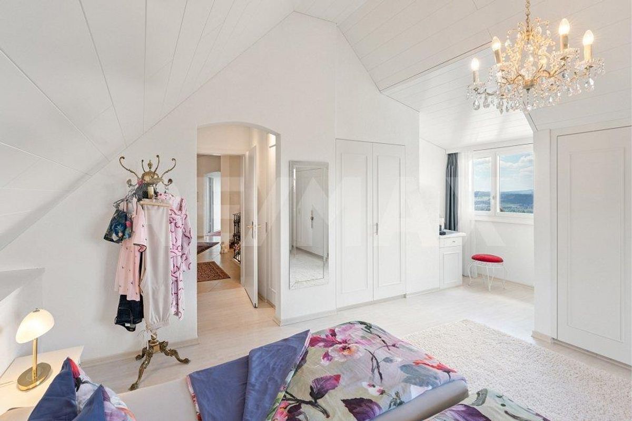
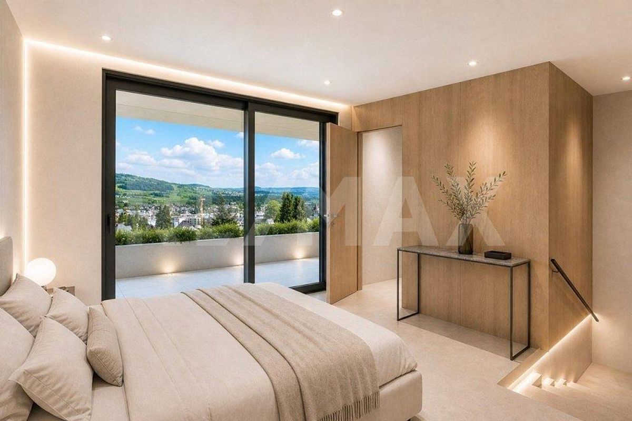
Attic penthouse room with en-suite bathroom and
terrace
LOWER FLOOR:
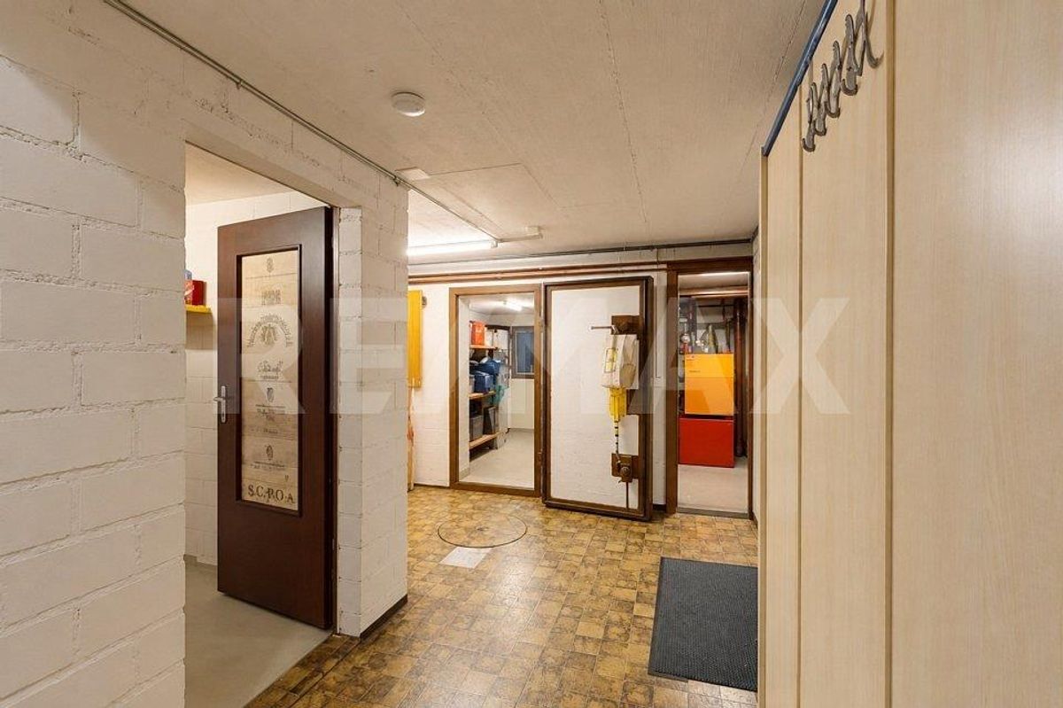
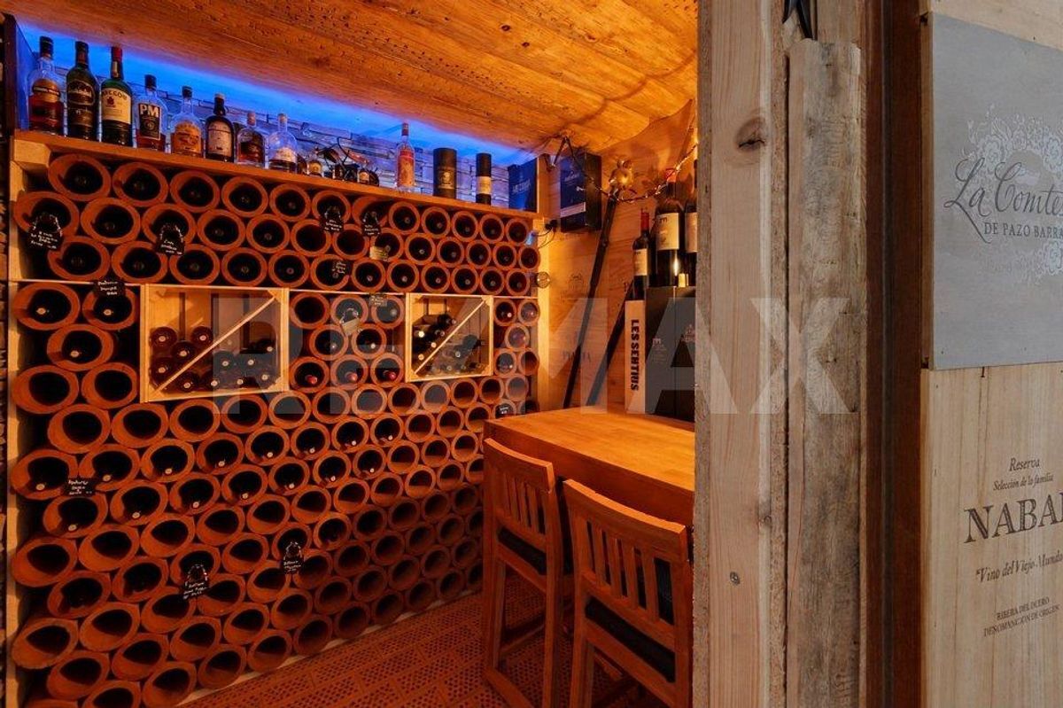
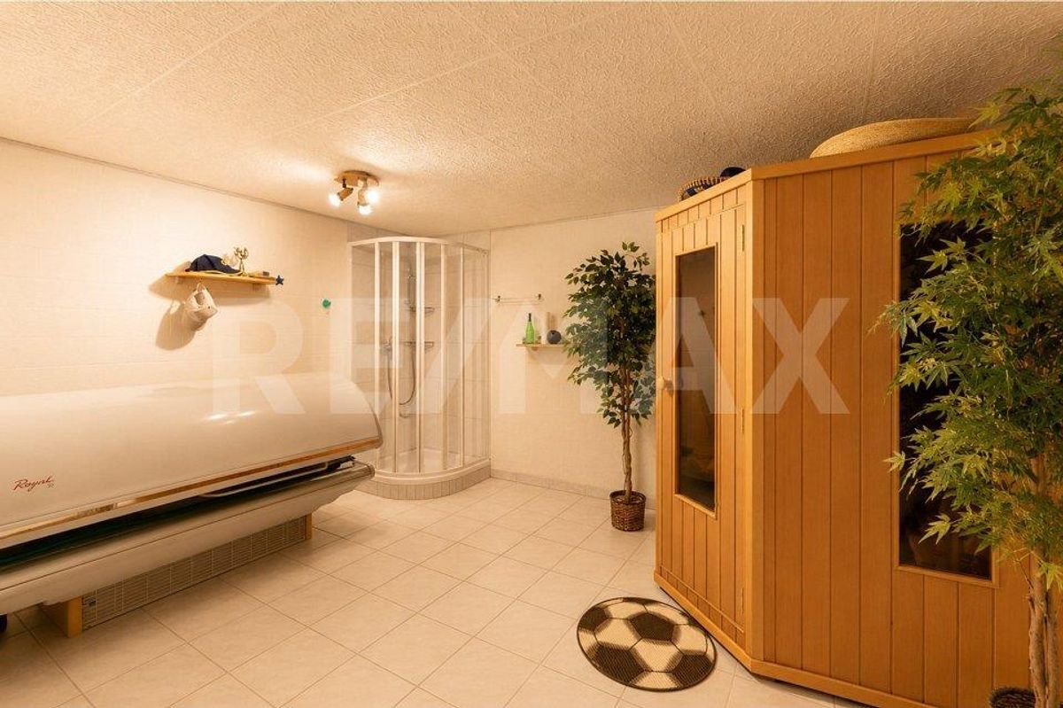
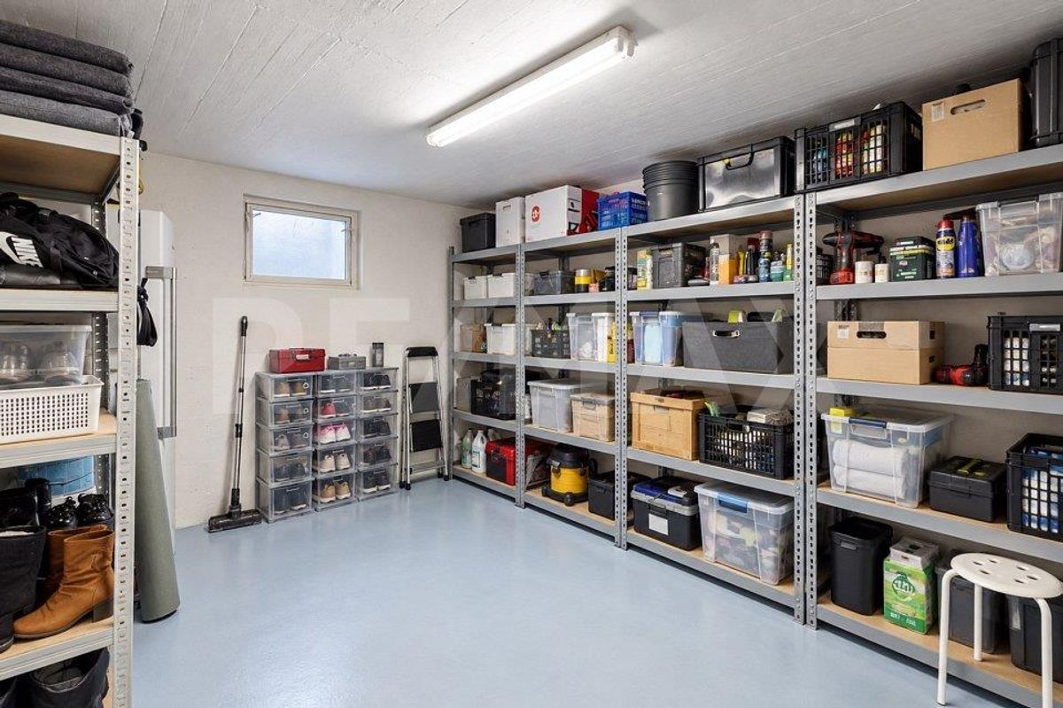
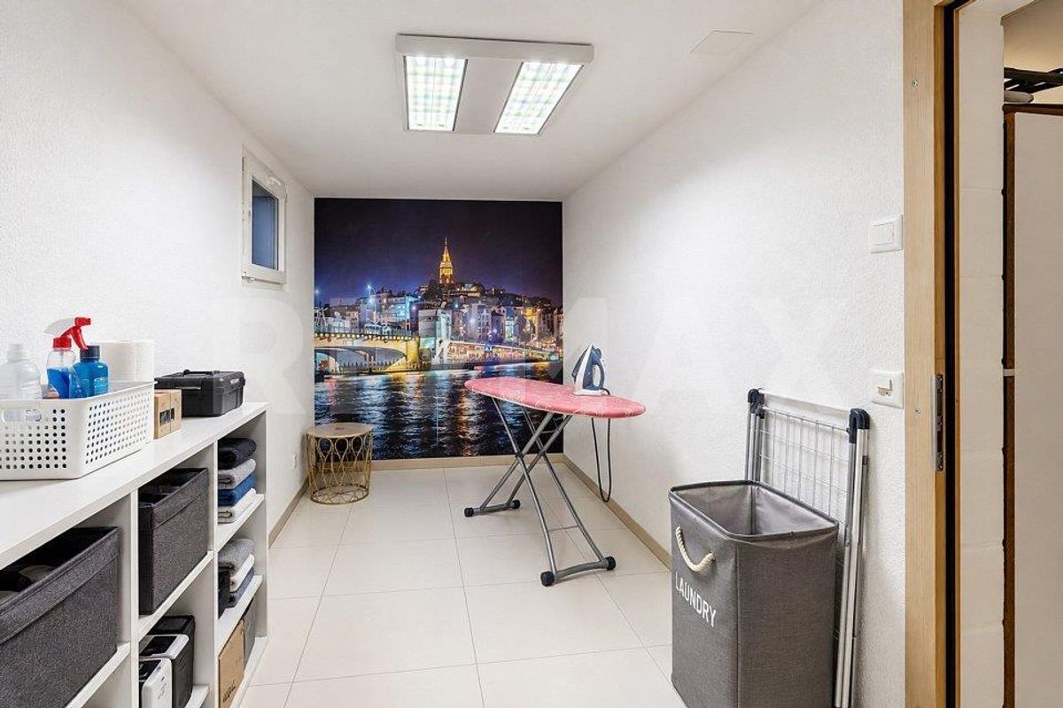
3 cellar rooms (washing, technical room, cellar) each.
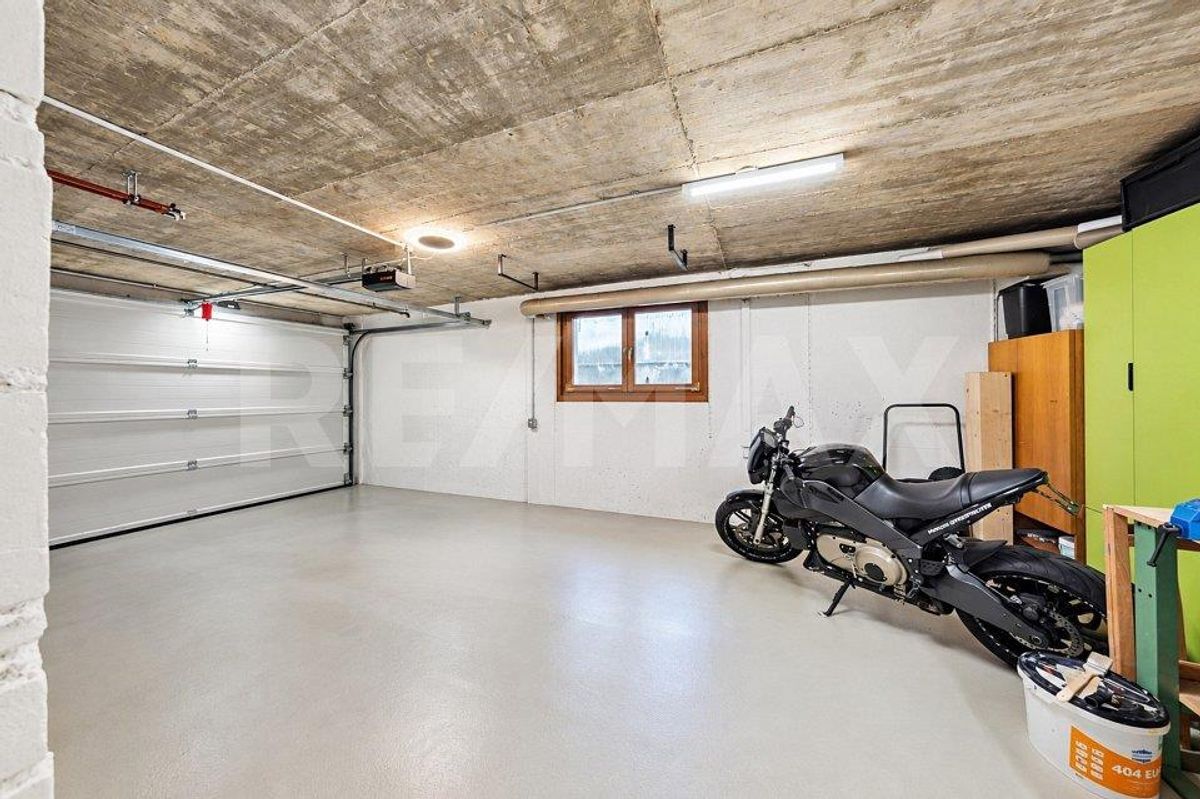
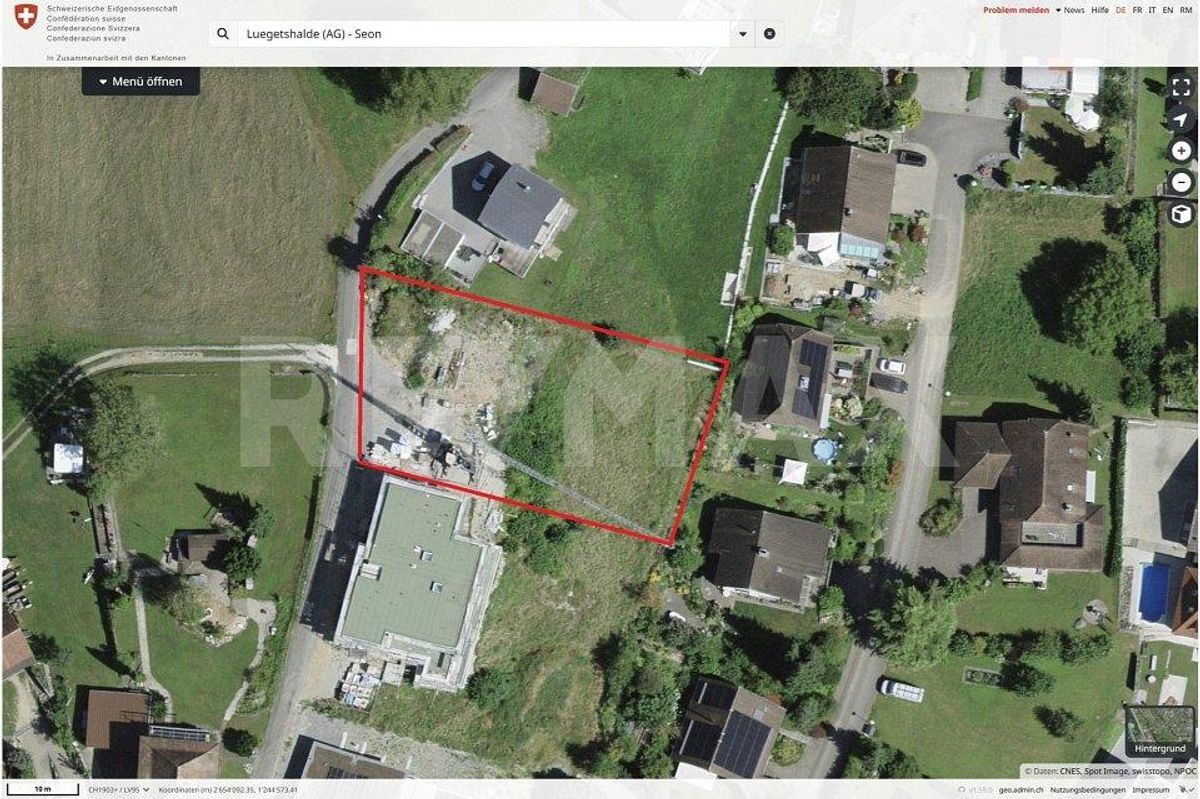
PARKING: 4 car parking garages and 2 outdoor parking spaces are available The four terraced houses (2 corner row houses, 2 middle row houses) from left to right (from top to bottom) A, B, C, D, will be built to a high, medium standard and in an ecologically sustainable manner, with modern architecture and a well-thought-out living concept. The houses combine timeless design with energy-efficient technology and offer an attractive home for families and couples with high demands on living quality. The heating technology is a heat pump (air-water), the heat distribution is via the floor. / LAGE: Die Luegetshalde ca. 850 m oberhalb des Dorfzentrums mit ÖV (Seetalbahn), Schulanlage und Einkauf (Apotheke, Drogerie, Post, Coop, Denner, Migros, Prima, Metzger, Blumenladen, Bäckerei, Coiffeur usw.); die Fahrzeit mit dem ÖV nach Lenzburg 13 Min., nach Aarau 25 Min., nach Zürich 40 Min. Distanzen: Lenzburg 6 Km, Aarau 14 Km, Brugg 21 Km, Baden 24 Km, ländlich gelegen und in ca. 1h erreicht man BS, LU, ZG und ZH. / ZUGANG: Das Baugrundstück liegt zwischen den Liegenschaften Luegetshalde 16 und 18 und kann frei besichtigt werden. / EINLADUNG: Das Objekt-Webseite weckt Ihr Interesse? Dann sind Sie herzlich eingeladen das Exposé per eMail oder via Inserate-Formular zu bestellen, RE/MAX Immobilien Aarau freut sich auf Ihre geschätzte Anfrage.
/ PROJECT: On a preferred, sunny slope location at Luegetshalde, 4 terraced houses with a view over the village rooftops to the Eichberg, Seetal and Central Swiss Alps are planned. The project is exclusively initiated and marketed by RE/MAX Immobilien Aarau, planned and pre-approved by Ehrler Architektur & Baumanagement; the landowners / sellers are neither responsible for nor liable for the project, therefore questions about the project will only be answered by us, RE/MAX Immobilien Aarau, as the marketer.
/ STATUS: The terraced houses are in the completed rough planning phase with a high level of detail; interested buyers / investors for the overall project can submit the building application for clarification and approval after purchasing the plot; the project is approved and planned in accordance with the regulations. The start of construction is planned for 2026, depending on the sale.
The planning includes: GROUND
FLOOR:
Entrance, open living area (cooking, dining, living), guest WC, access to terraces and lawn areas. UPPER FLOOR:
3 rooms, one with a balcony, two bathrooms with shower / WC.
ROOF FLOOR:
Attic penthouse room with en-suite bathroom and
terrace
LOWER FLOOR:
3 cellar rooms (washing, technical room, cellar) each.
PARKING: 4 car parking garages and 2 outdoor parking spaces are available The four terraced houses (2 corner row houses, 2 middle row houses) from left to right (from top to bottom) A, B, C, D, will be built to a high, medium standard and in an ecologically sustainable manner, with modern architecture and a well-thought-out living concept. The houses combine timeless design with energy-efficient technology and offer an attractive home for families and couples with high demands on living quality. The heating technology is a heat pump (air-water), the heat distribution is via the floor. / LAGE: Die Luegetshalde ca. 850 m oberhalb des Dorfzentrums mit ÖV (Seetalbahn), Schulanlage und Einkauf (Apotheke, Drogerie, Post, Coop, Denner, Migros, Prima, Metzger, Blumenladen, Bäckerei, Coiffeur usw.); die Fahrzeit mit dem ÖV nach Lenzburg 13 Min., nach Aarau 25 Min., nach Zürich 40 Min. Distanzen: Lenzburg 6 Km, Aarau 14 Km, Brugg 21 Km, Baden 24 Km, ländlich gelegen und in ca. 1h erreicht man BS, LU, ZG und ZH. / ZUGANG: Das Baugrundstück liegt zwischen den Liegenschaften Luegetshalde 16 und 18 und kann frei besichtigt werden. / EINLADUNG: Das Objekt-Webseite weckt Ihr Interesse? Dann sind Sie herzlich eingeladen das Exposé per eMail oder via Inserate-Formular zu bestellen, RE/MAX Immobilien Aarau freut sich auf Ihre geschätzte Anfrage.
Conveniences
Outside conveniences
- Balcony/ies
- Gabled