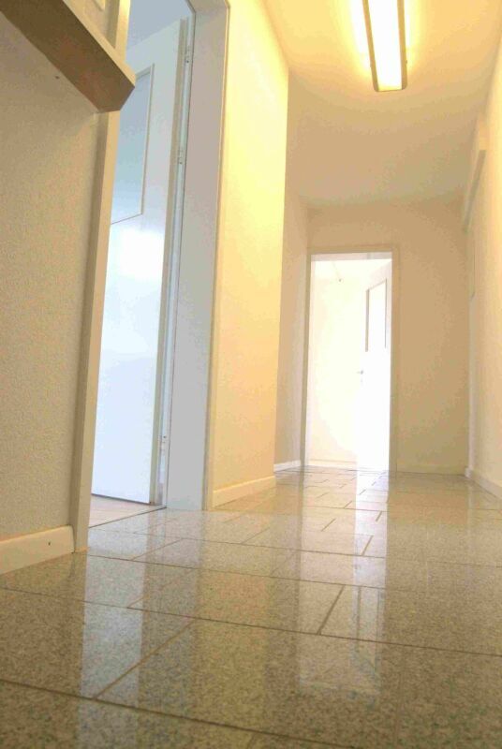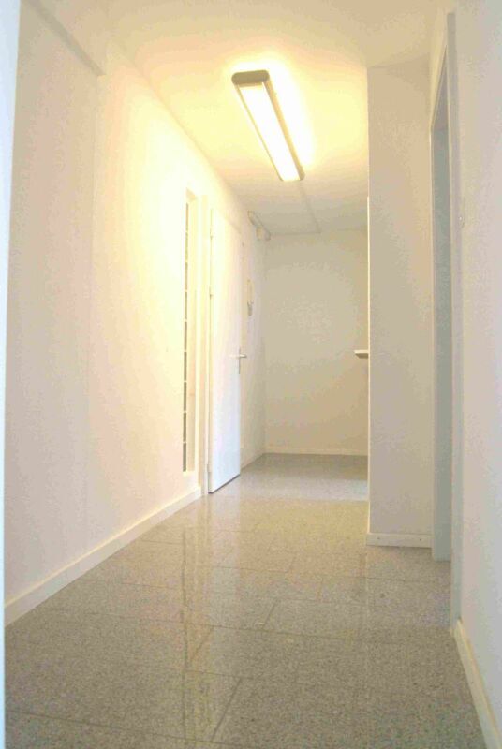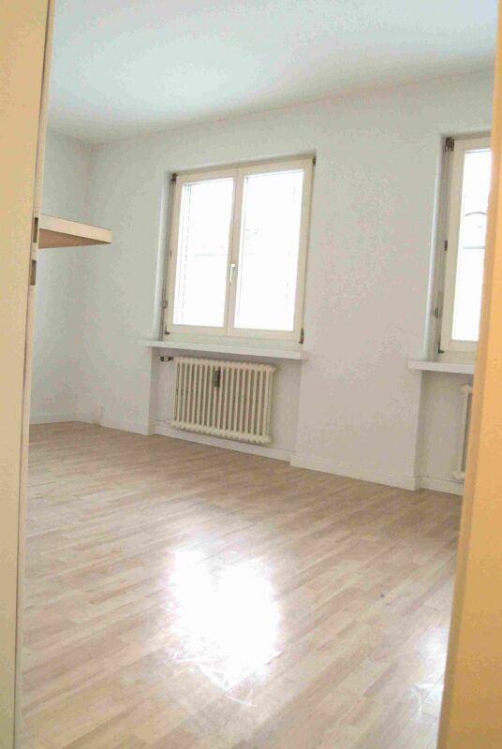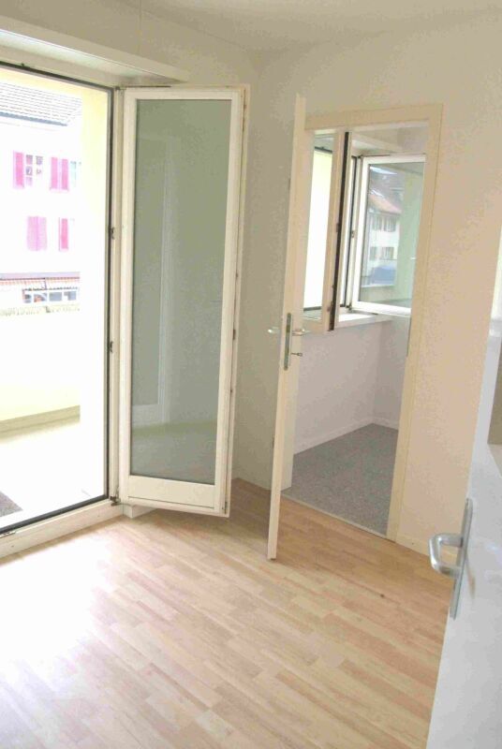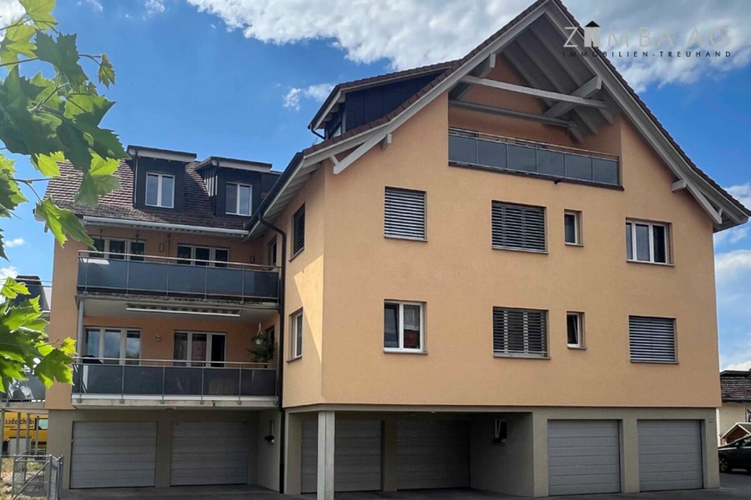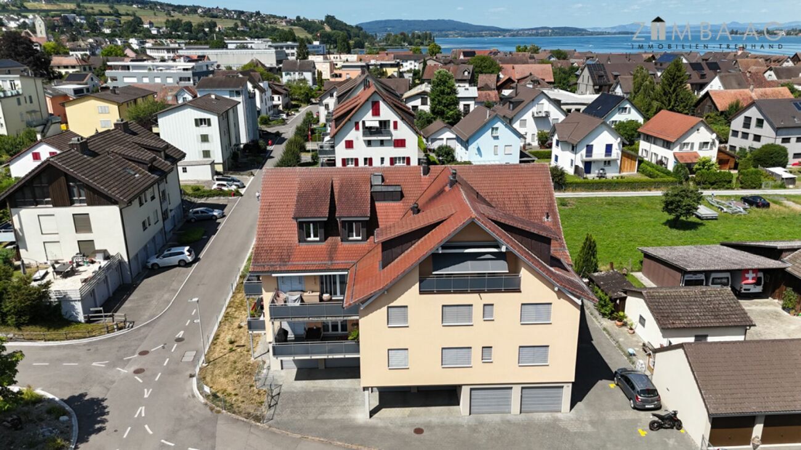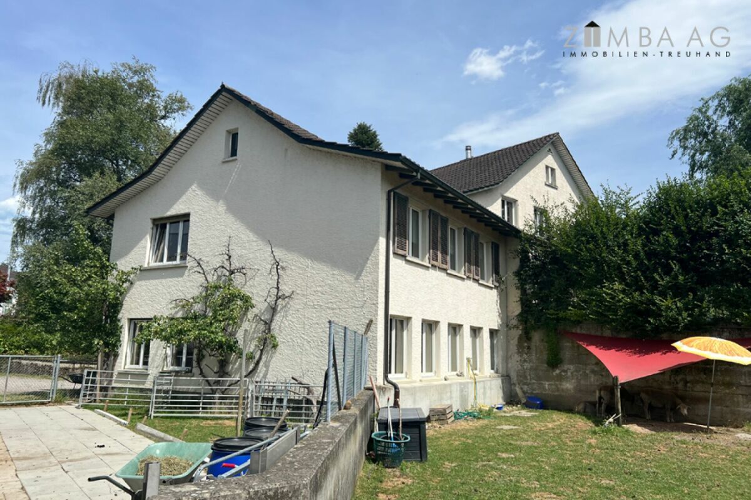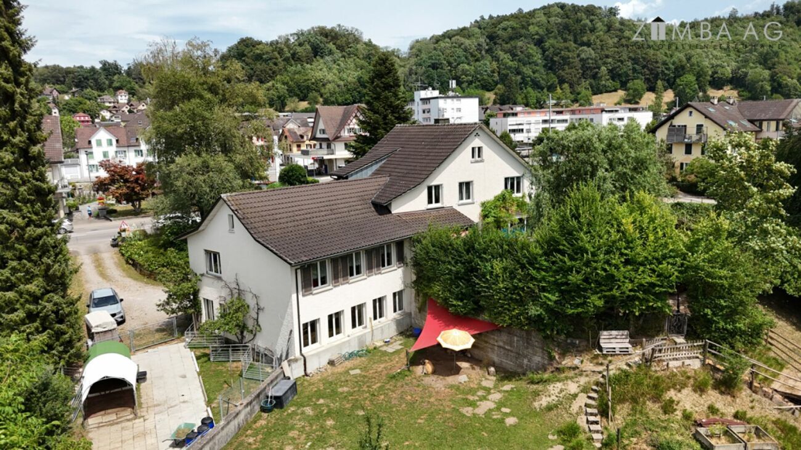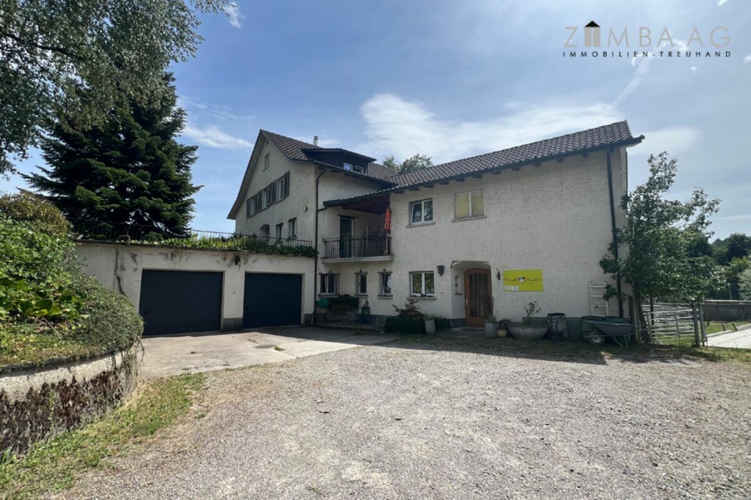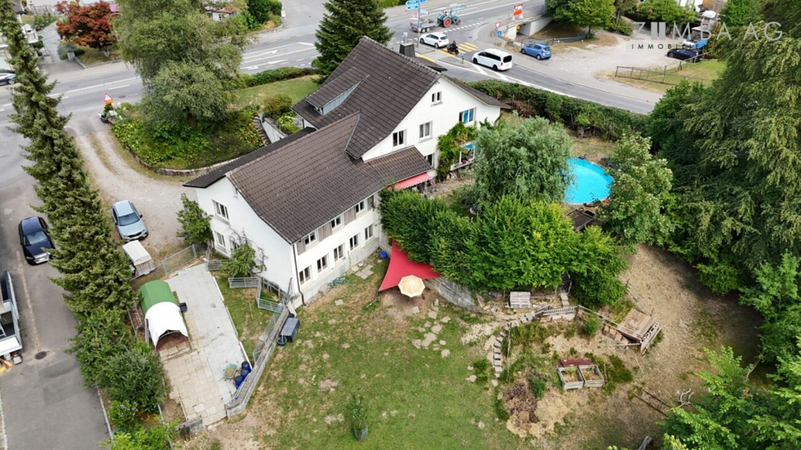
Single family house with 9.5 rooms on sale in Arbon - 274 m²
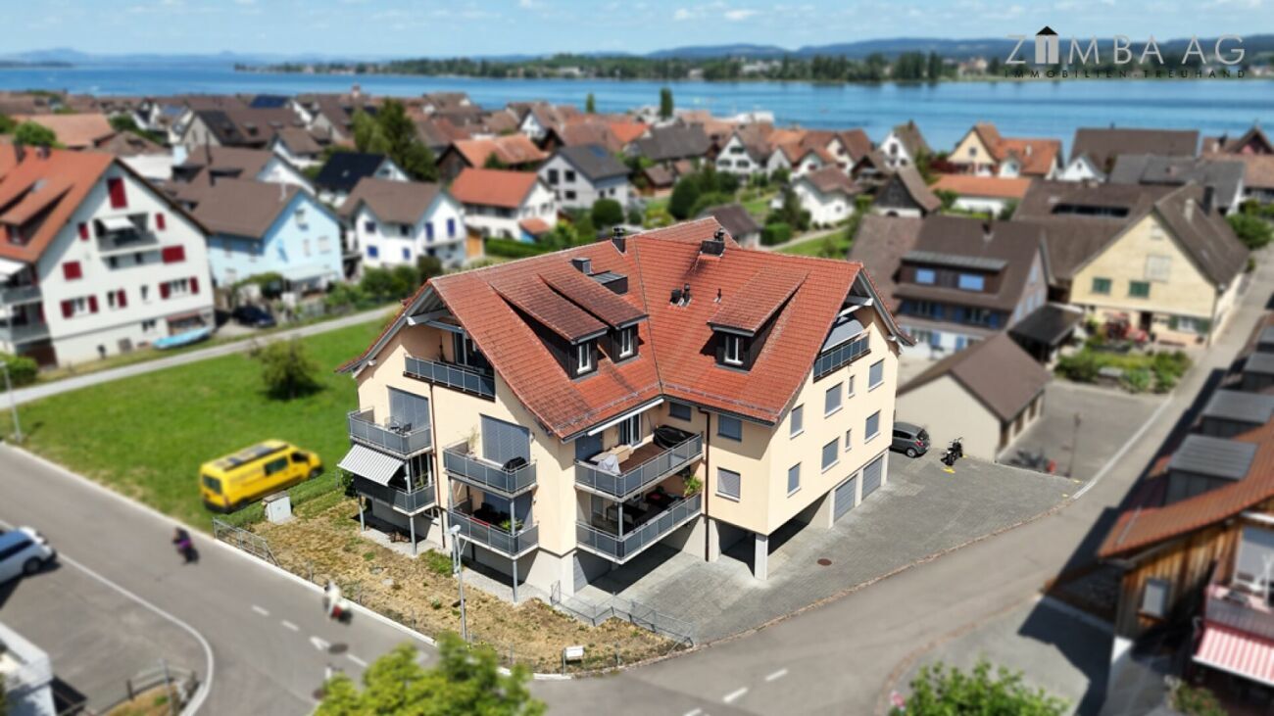
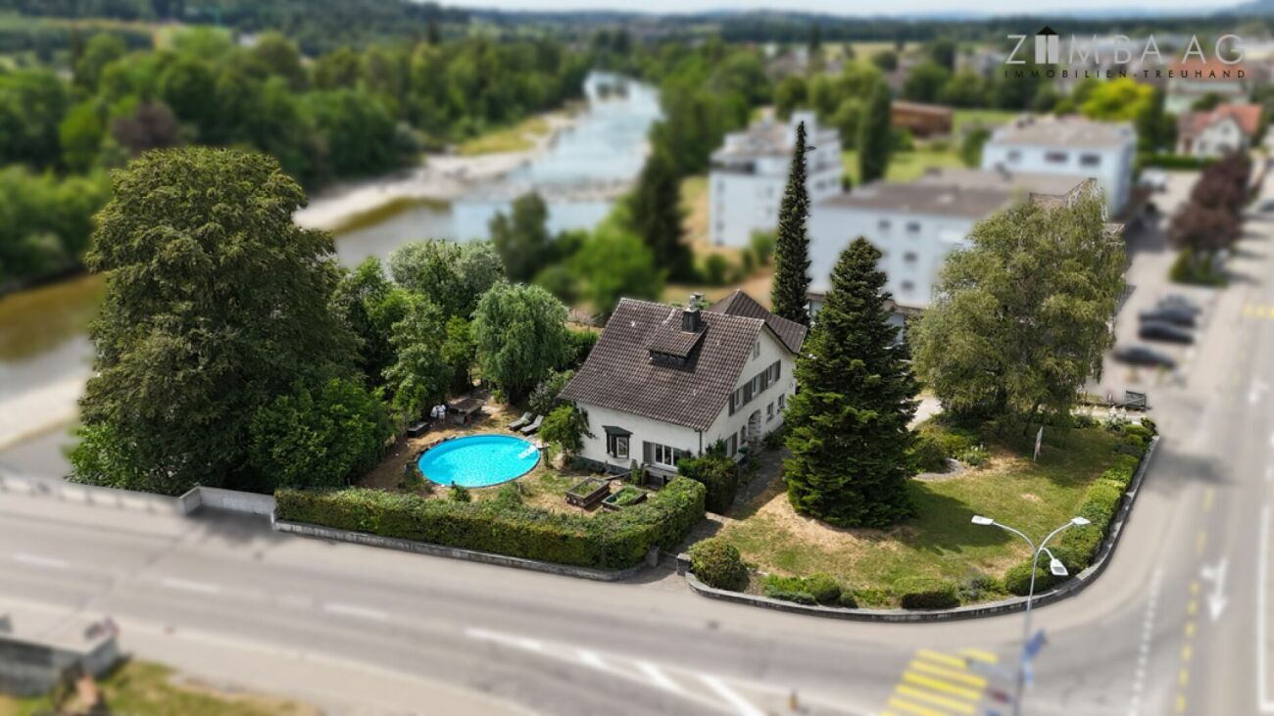
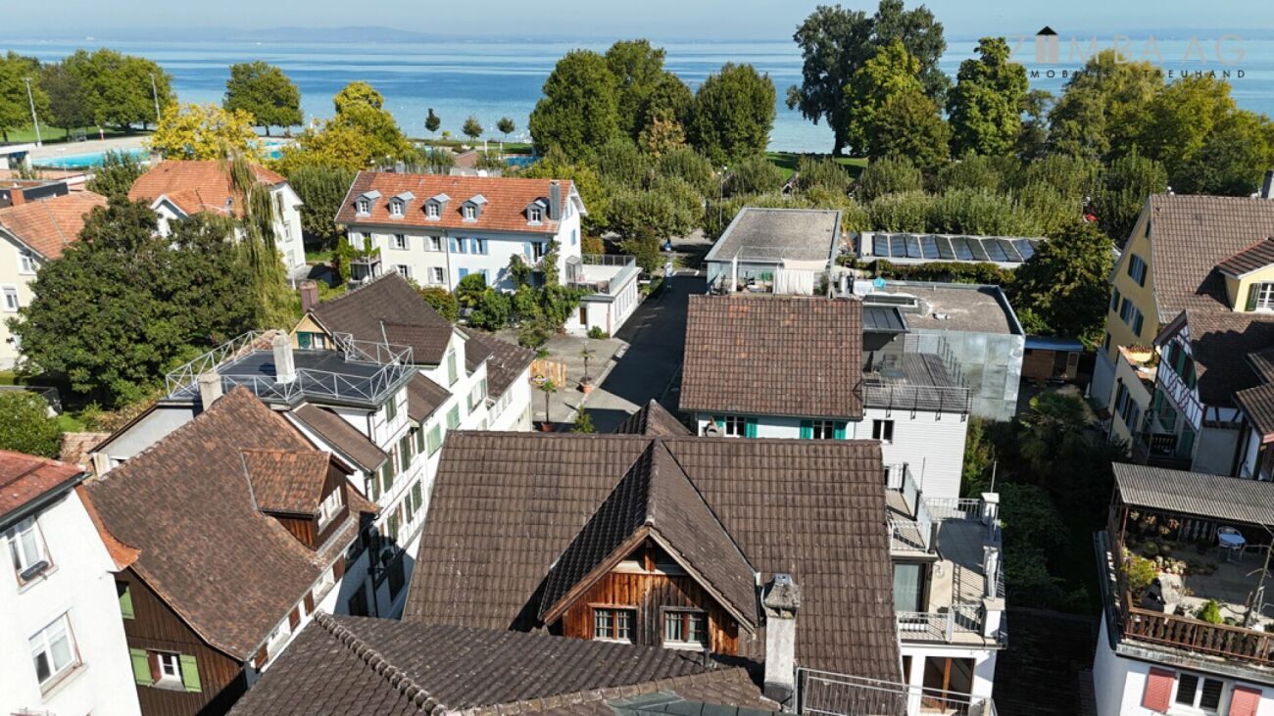
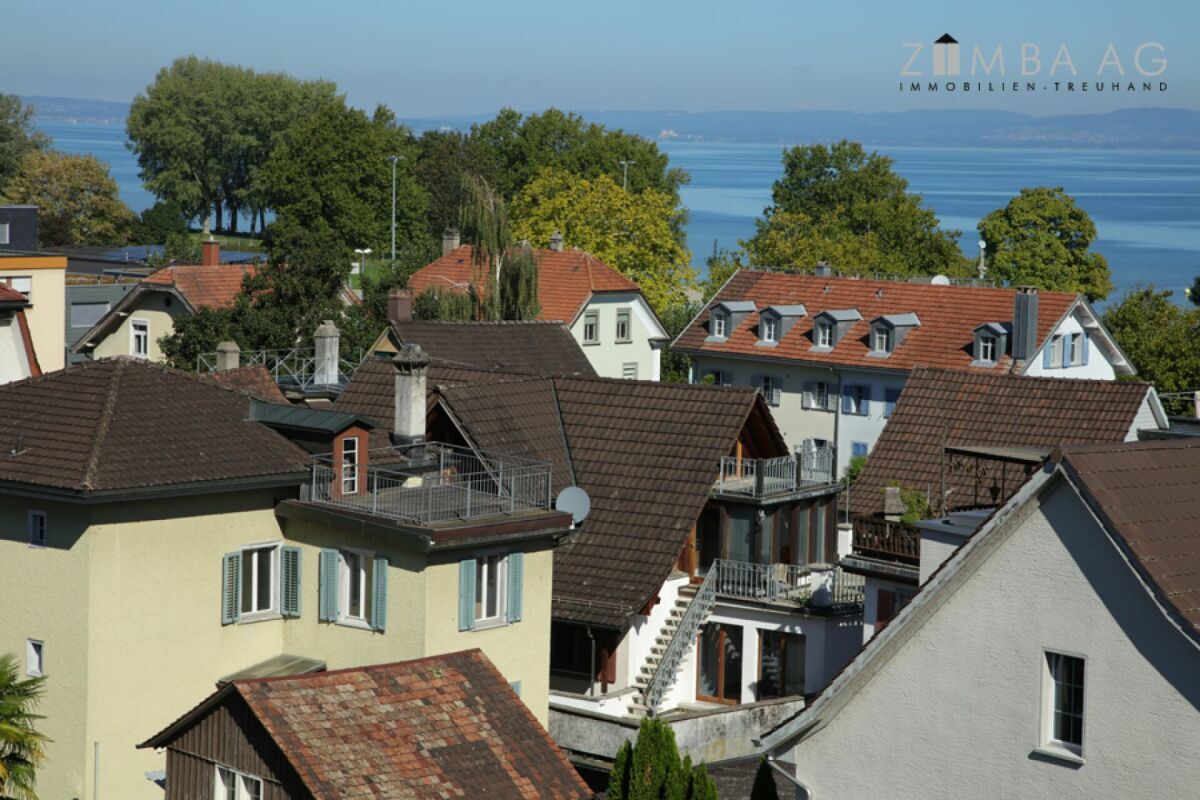
At Lake Constance, right in the middle of it all and yet quiet
Localisation
Badgasse 10, 9320 ArbonCharacteristics
Description
Description
Would that be something for you?
Inventory and use
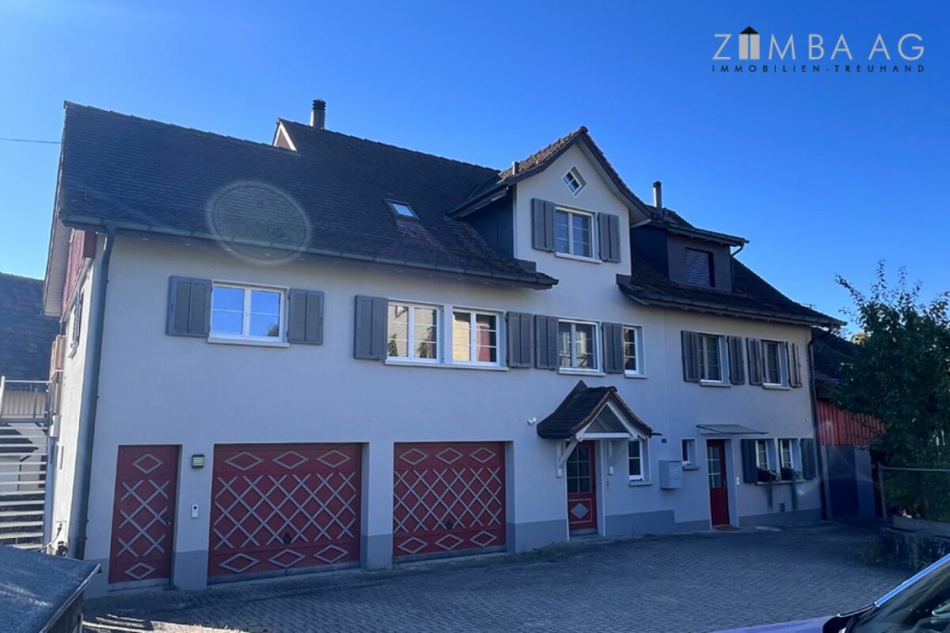
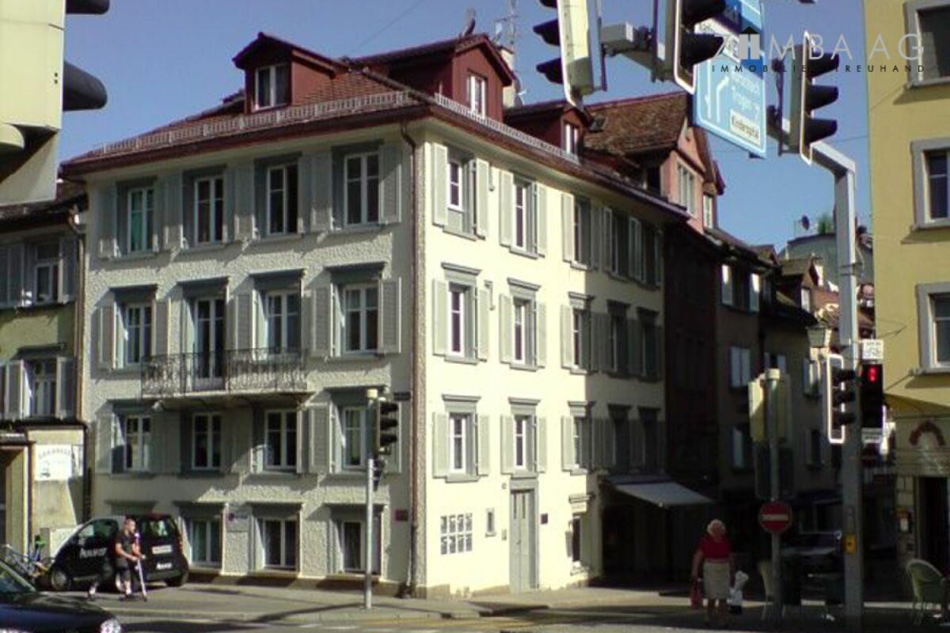
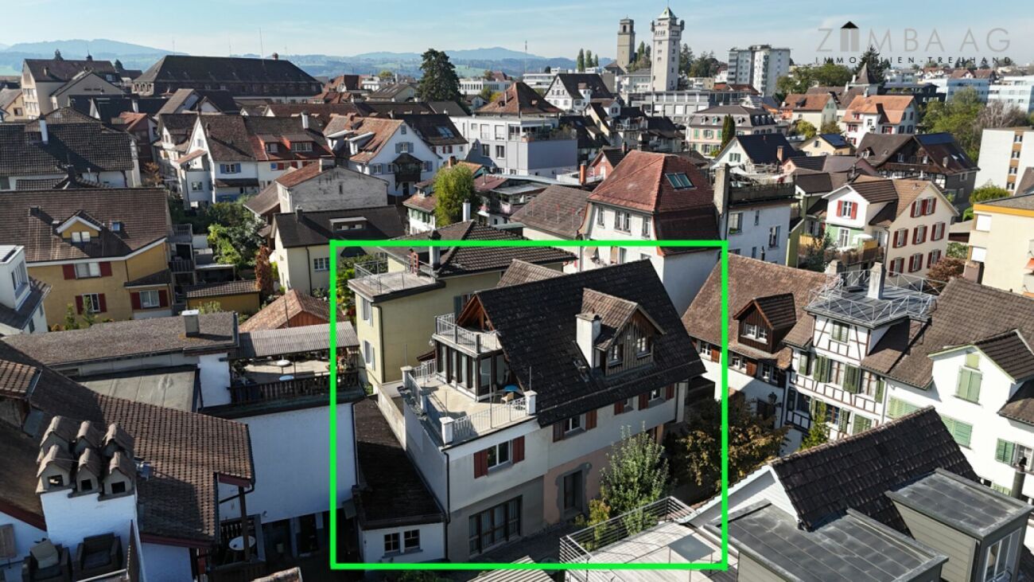
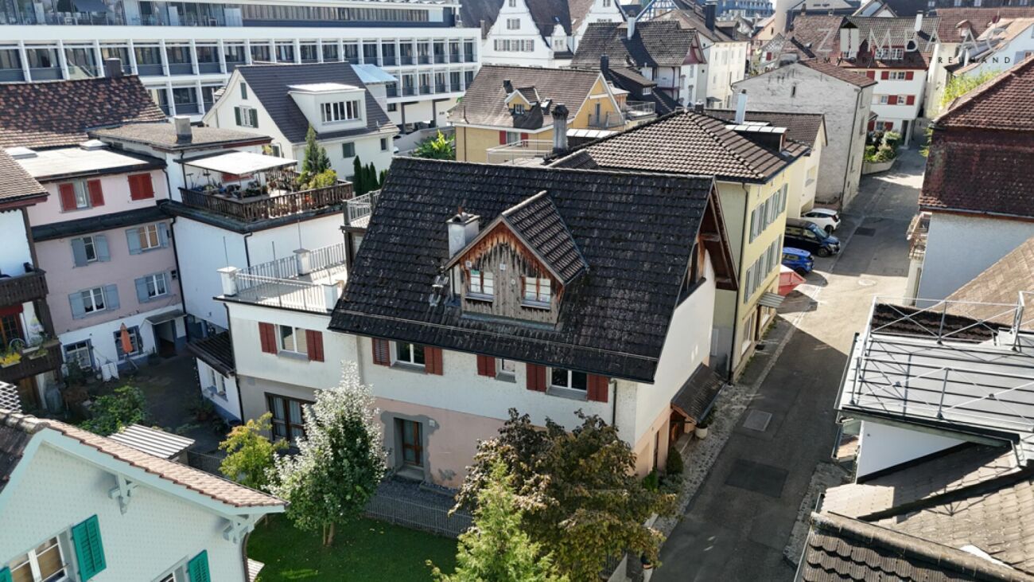
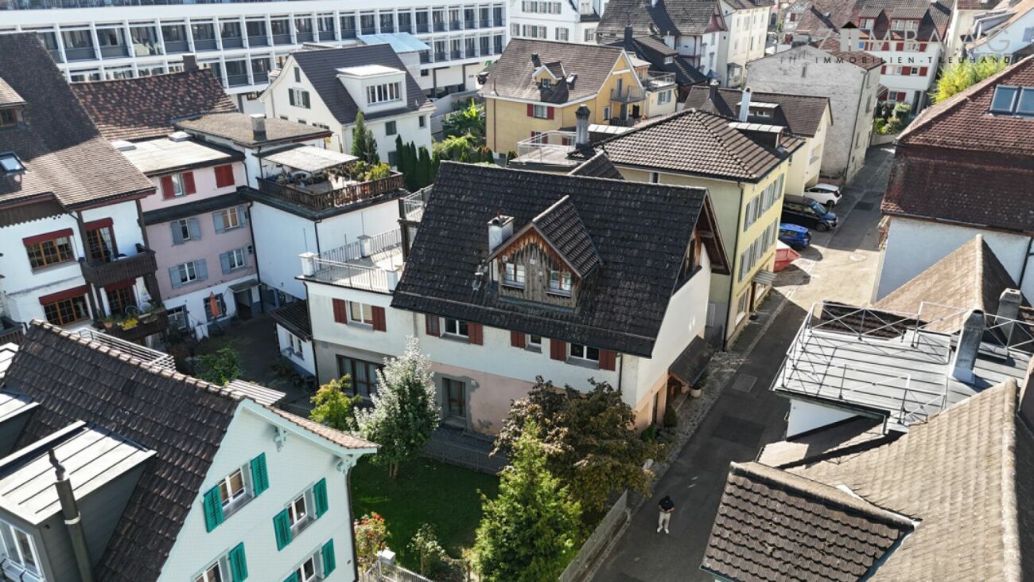
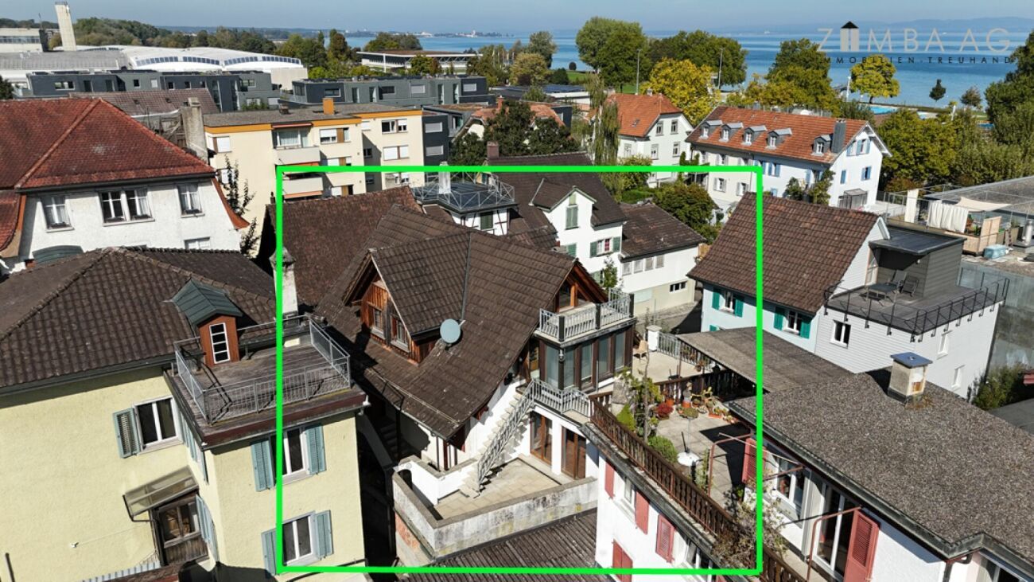
The residential building consists of a single-family house (upper floor + attic, 184 m2) and a loft (ground floor, 90 m2). It offers flexible usage options, with the least measures it would also be possible to use it as a 3-family house.
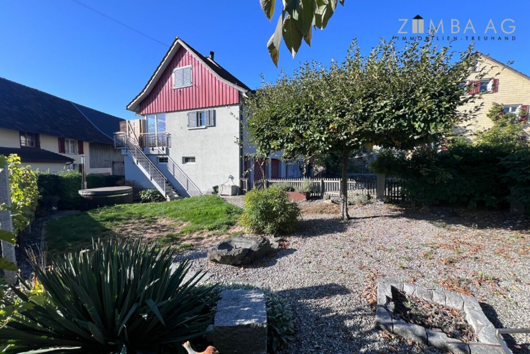
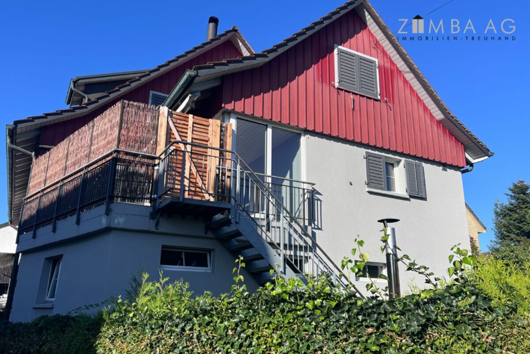
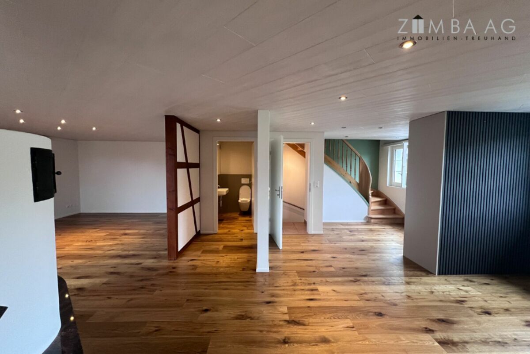
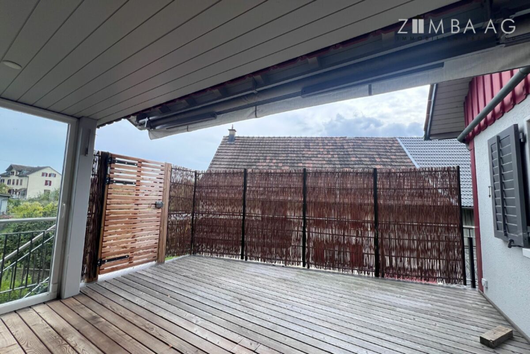
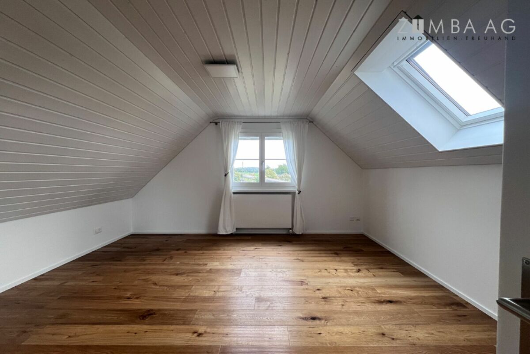
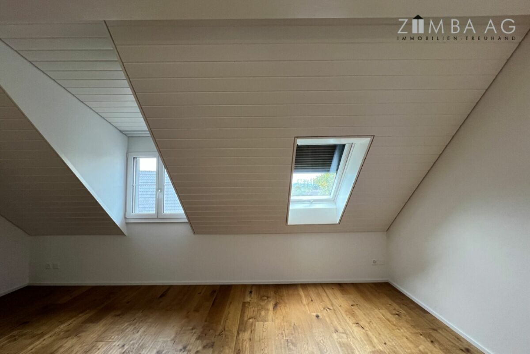
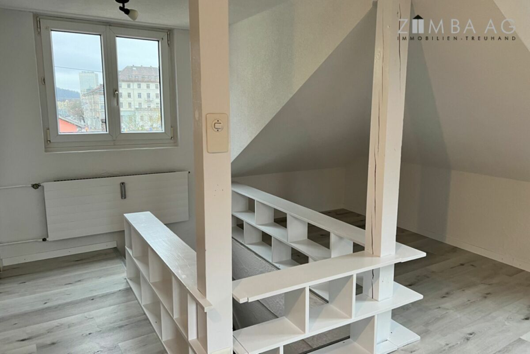
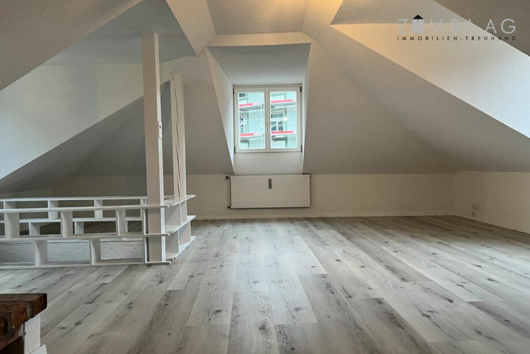
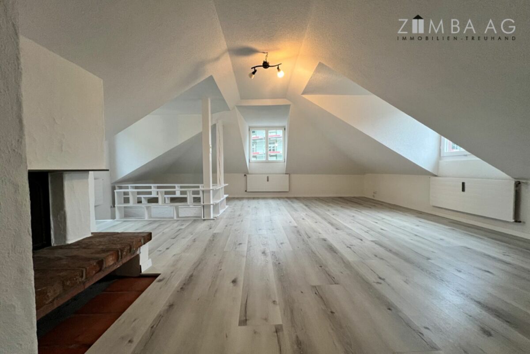
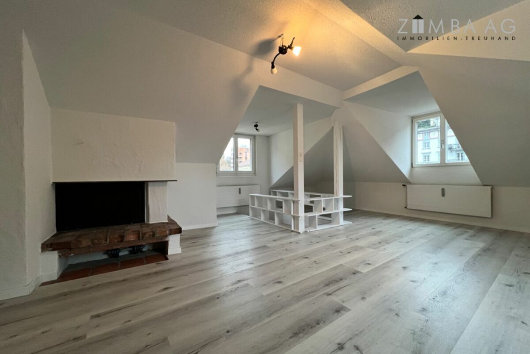
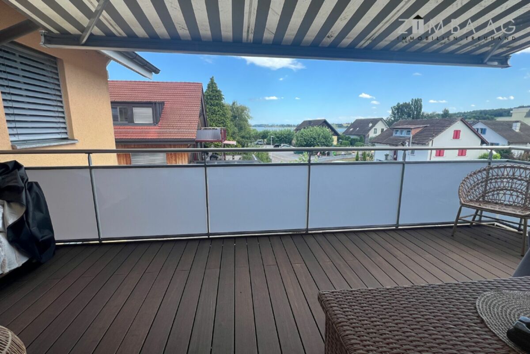
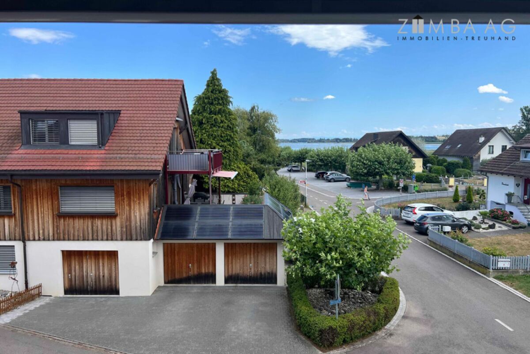
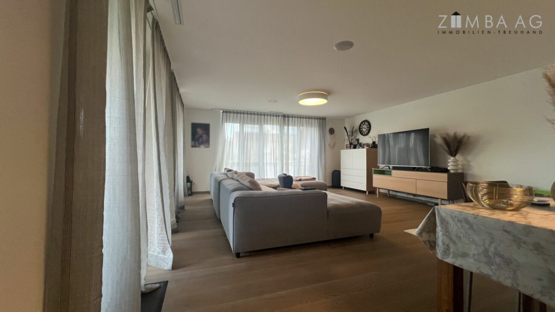
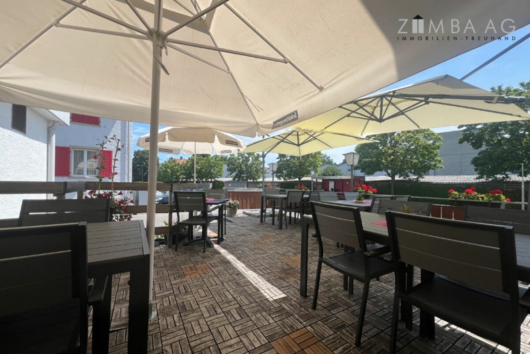
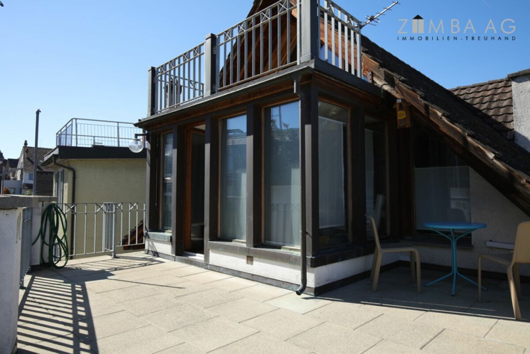
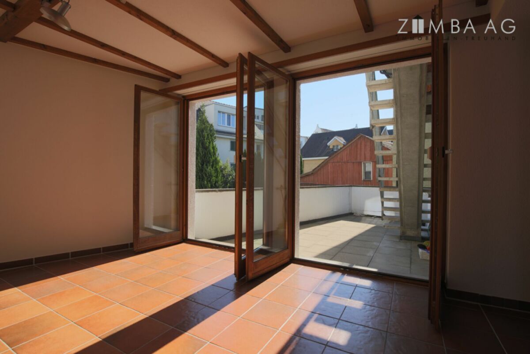
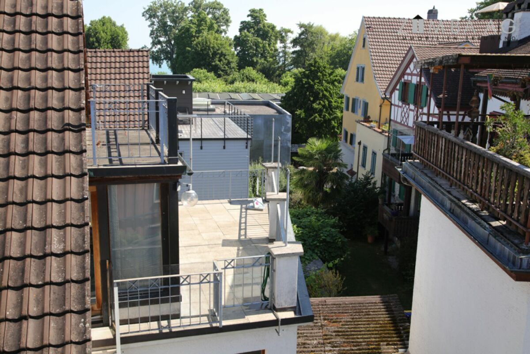
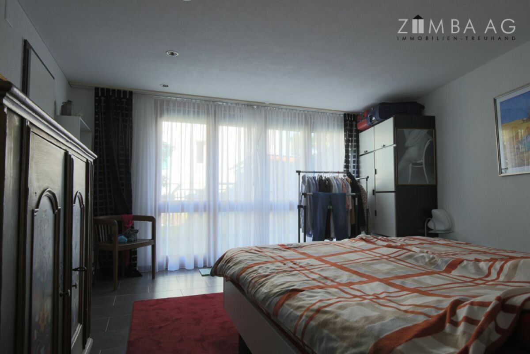
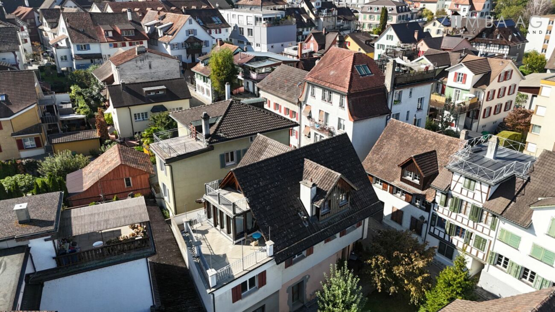
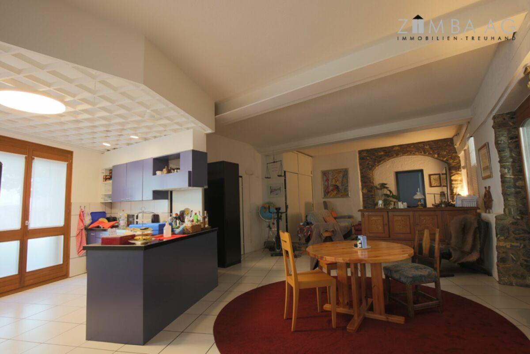
The attic can rightly be described as a highlight. The loft-like living concept with a maximum ceiling height of 4.3m, floor-to-ceiling glass fronts, bright exposed beams and a large terrace with a view, in the winter half of the year (thanks to leafless trees by the lake) also with a lake view, are unique. The loft on the ground floor, on the other hand, impresses with its ceiling height of 3.1m for the most part, ground-level access and a small seating area.
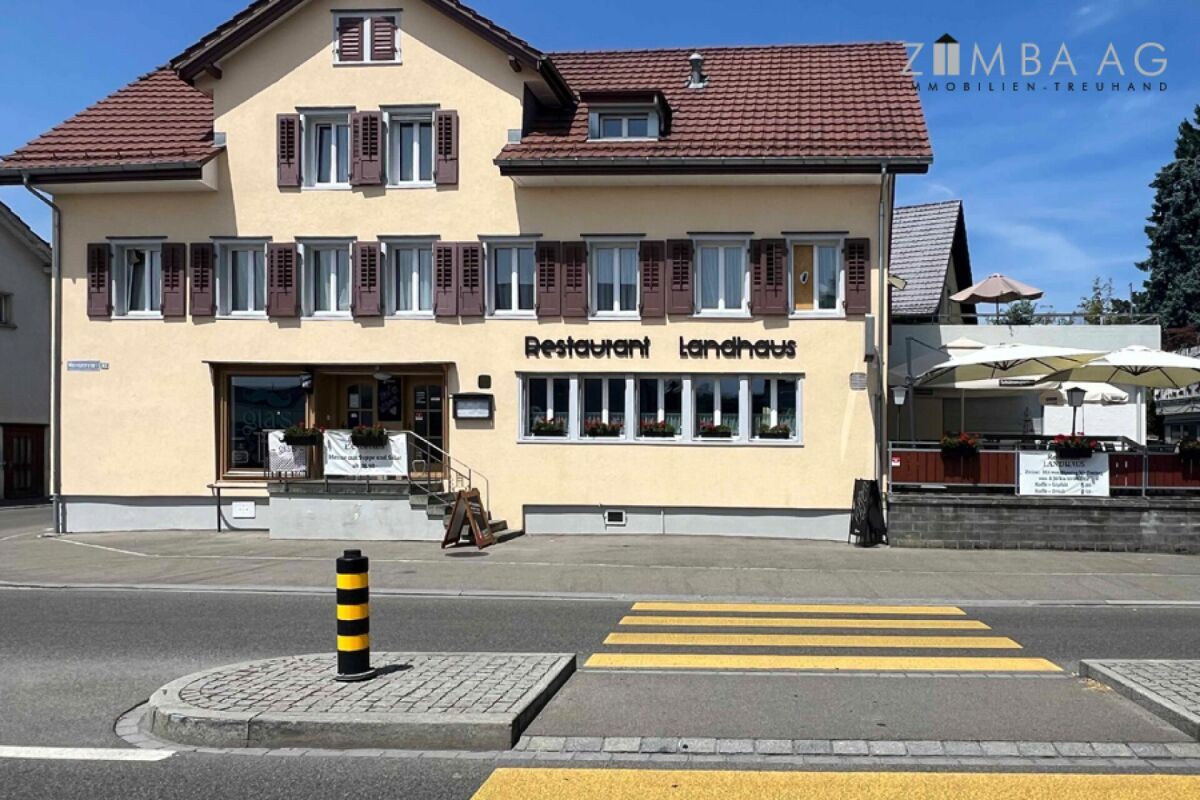
The commercial building, built around 1800, was converted into a residential building in two phases at the end of the 20th century: In 1979, a residential building with double-shell masonry was built on the existing solid ground floor (1m thick quarry stone masonry), which was supplemented in 1995 by an extension and extension of the attic. In the loft on the ground floor, the three-part workshop entrance and elements of the exposed masonry still point to the old building stock.
The result is a very good construction quality, which is also due to the fact that it was the same client who did not compromise on quality and lived in the building himself for decades. There is potential for expansion on the ground floor. Within the existing building, the living space could be expanded by around 11 m2 with minor structural measures.
The loft on the ground floor has been rented to a quiet, elderly couple for years. The attic is currently occupied by the owner, who could move out in the short or medium term after the sale, according to the wishes of the buyers.
Room layout and special features:
1. Detached house (184 m2)
Upper floor (106 m2, 4.5 rooms, terrace 16 m2):
Conventional apartment
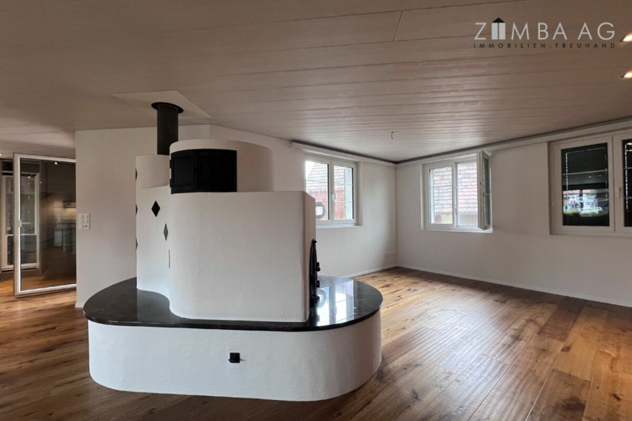
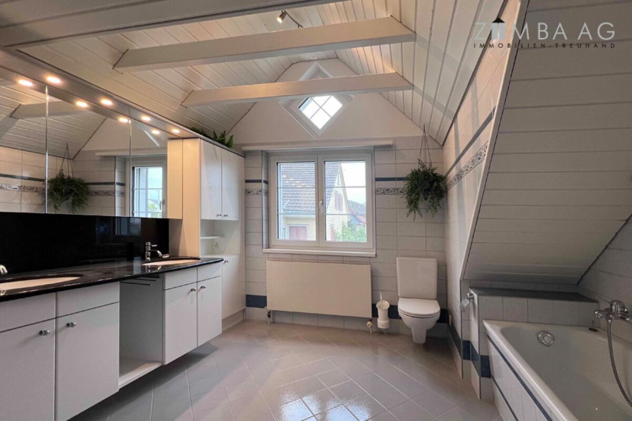
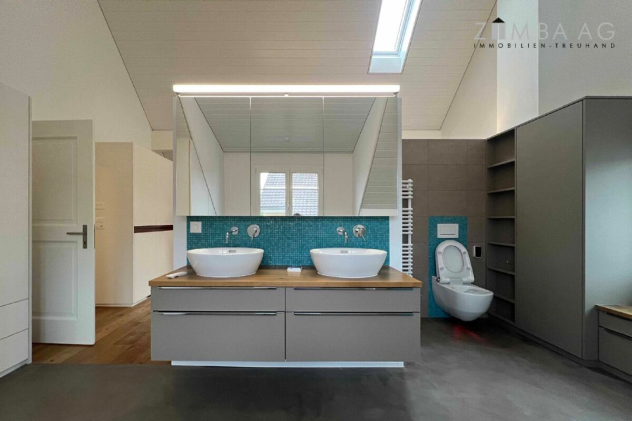
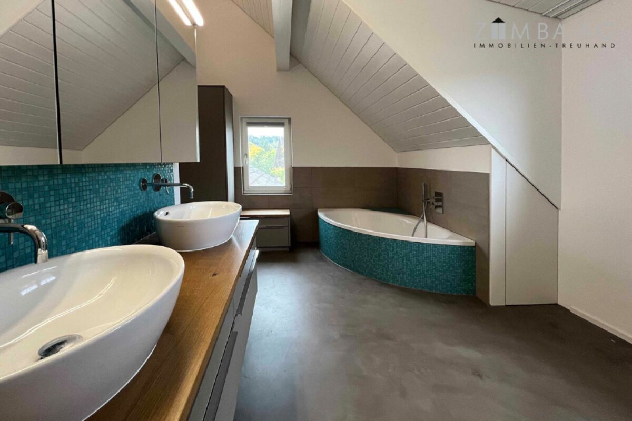
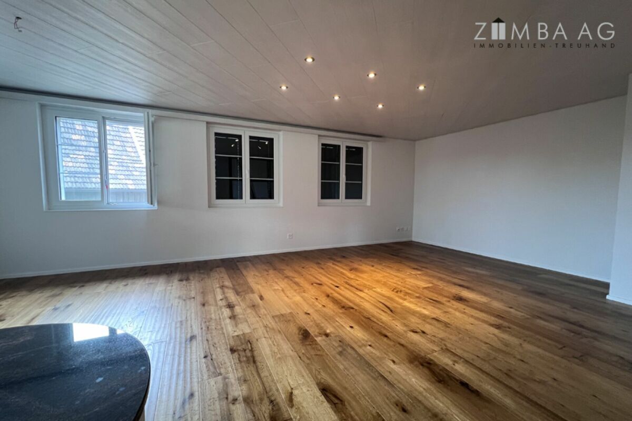
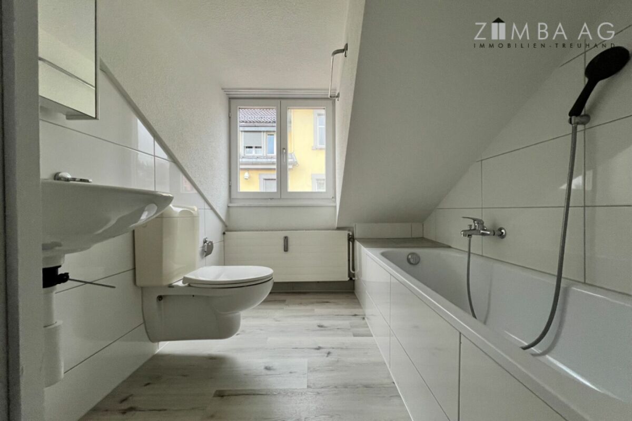
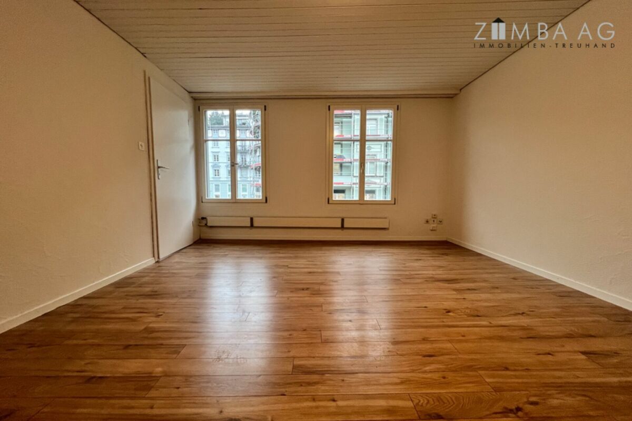
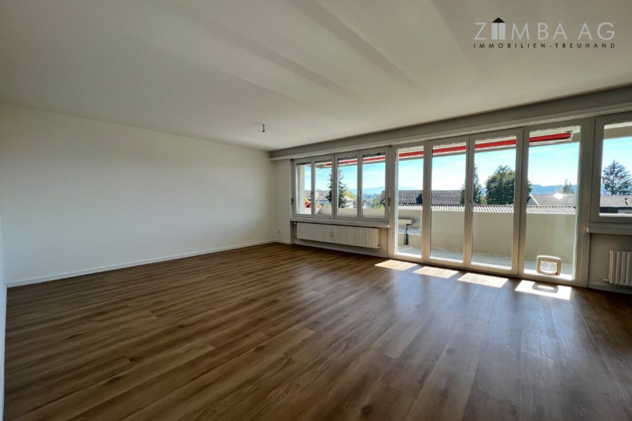
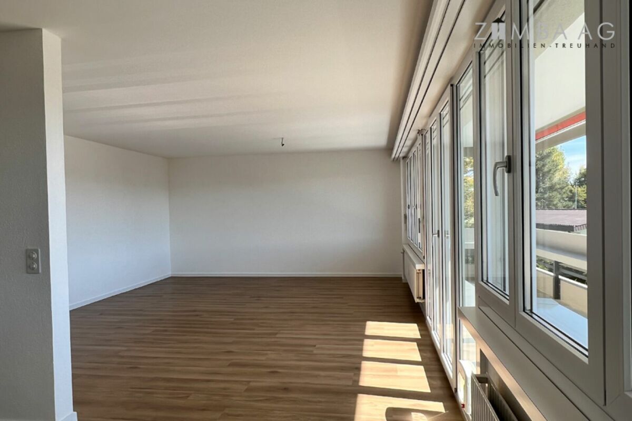
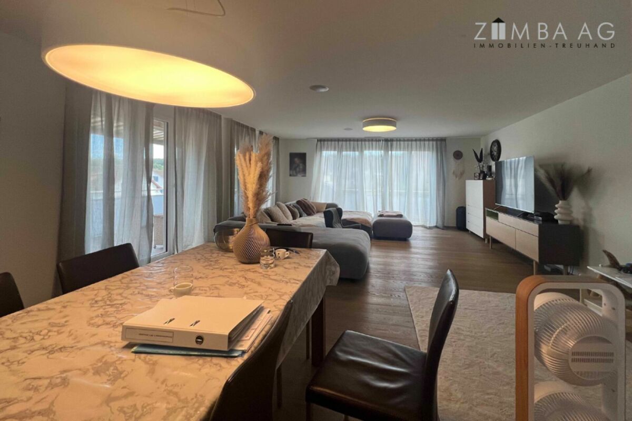
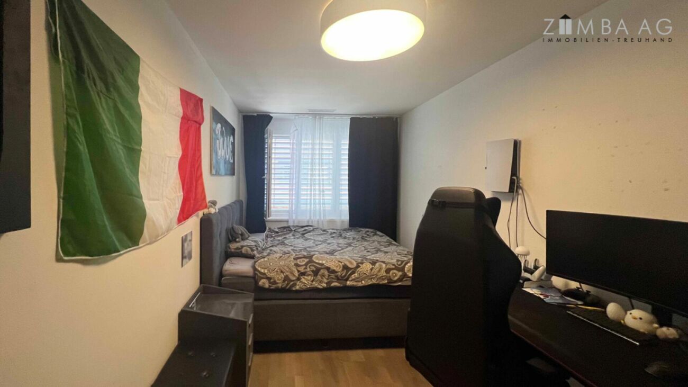
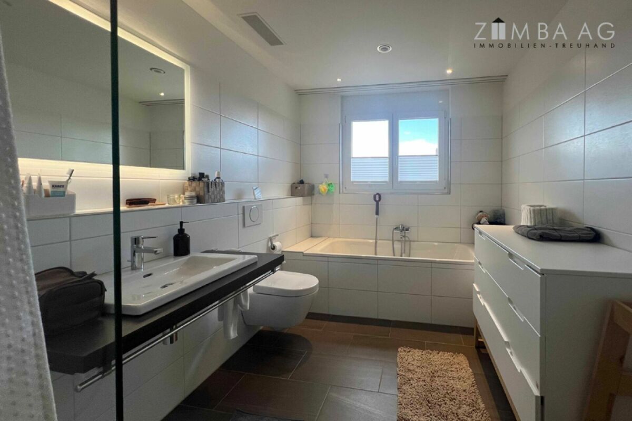
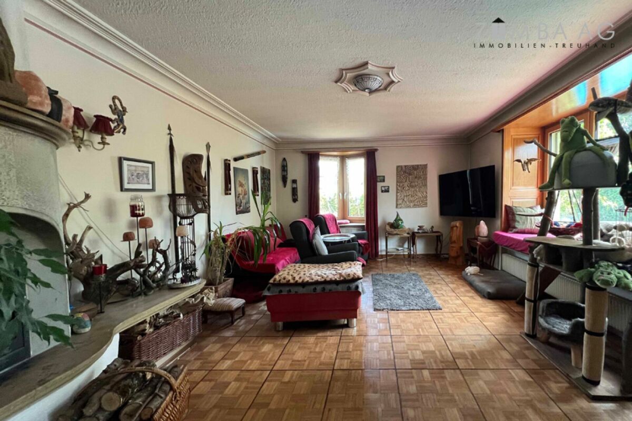
Large living room (58 m2), three rooms, bath/WC
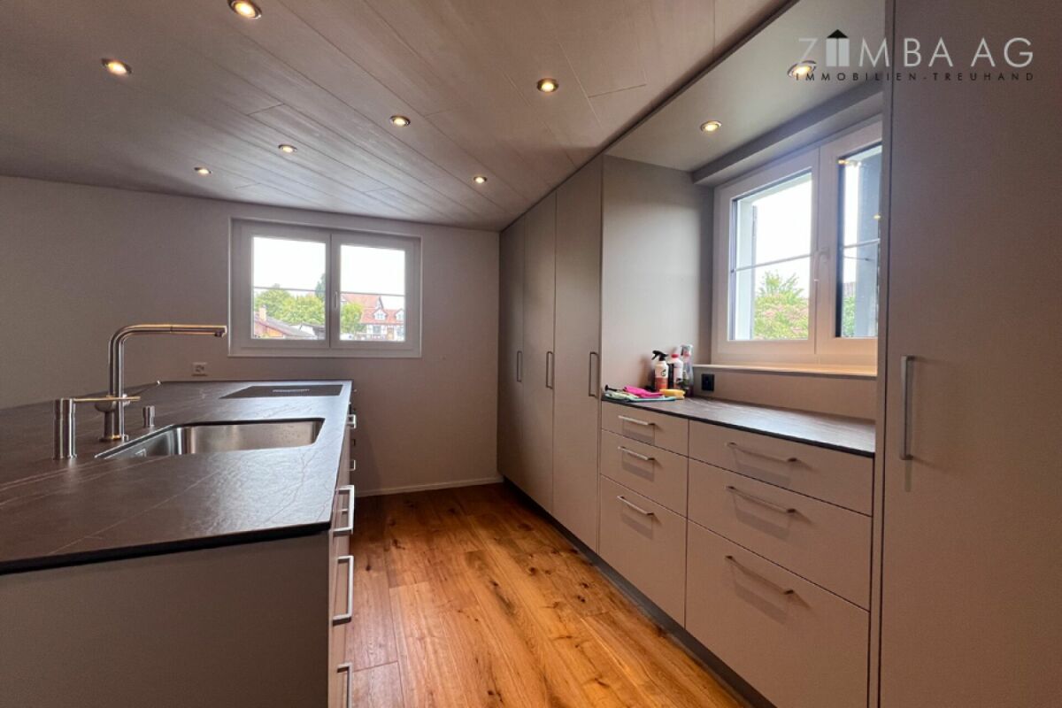
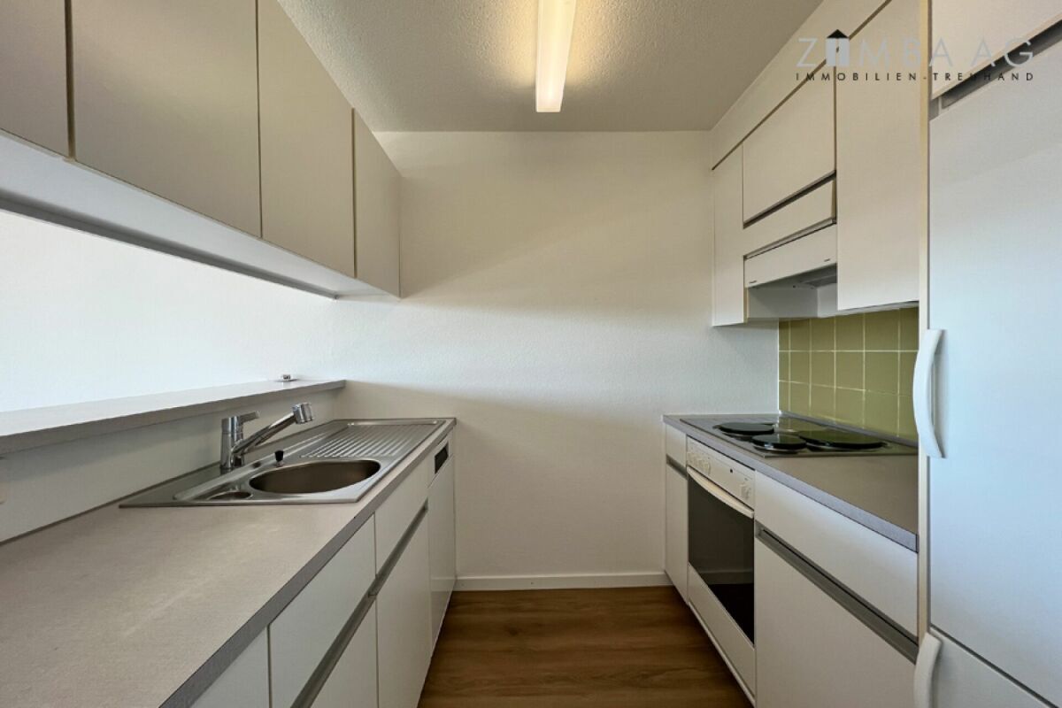
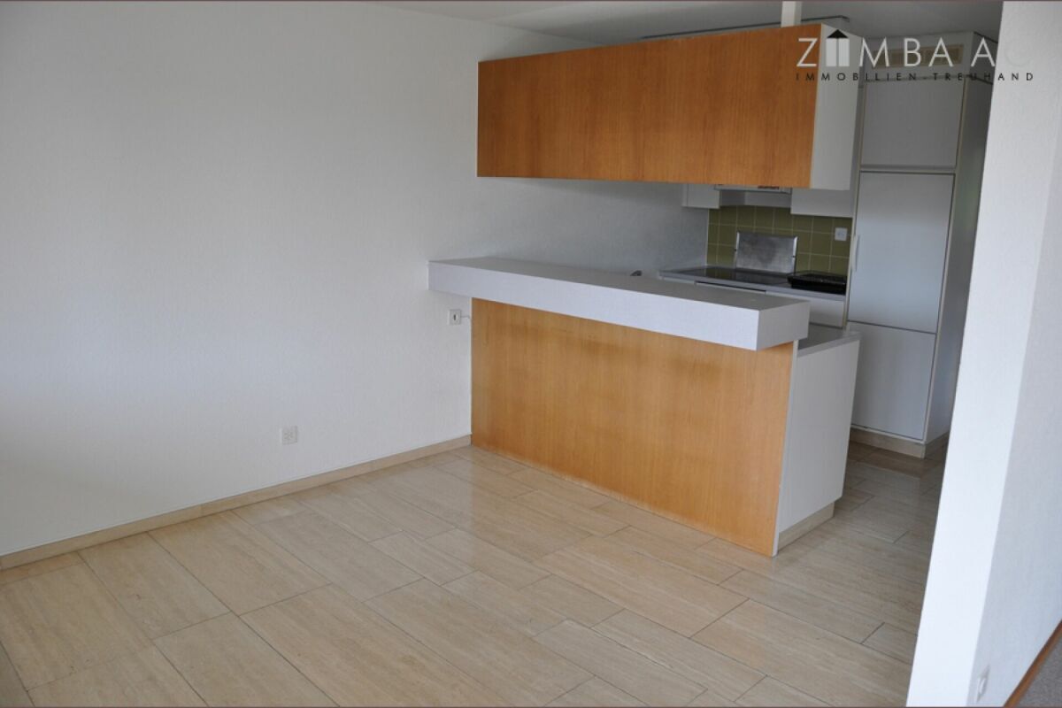
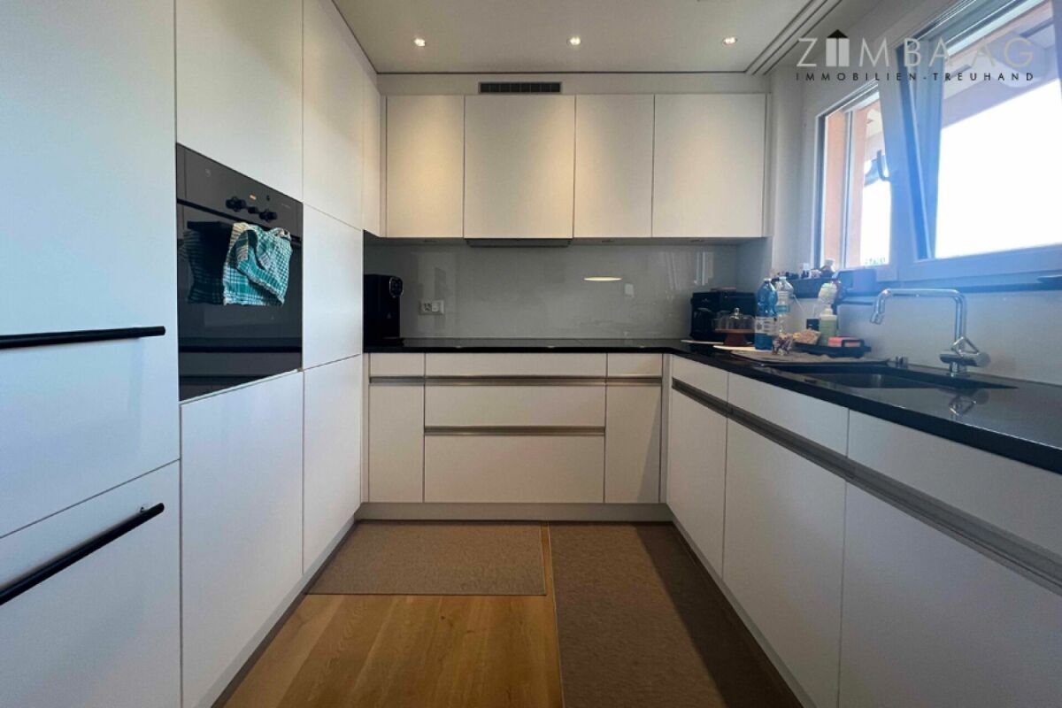
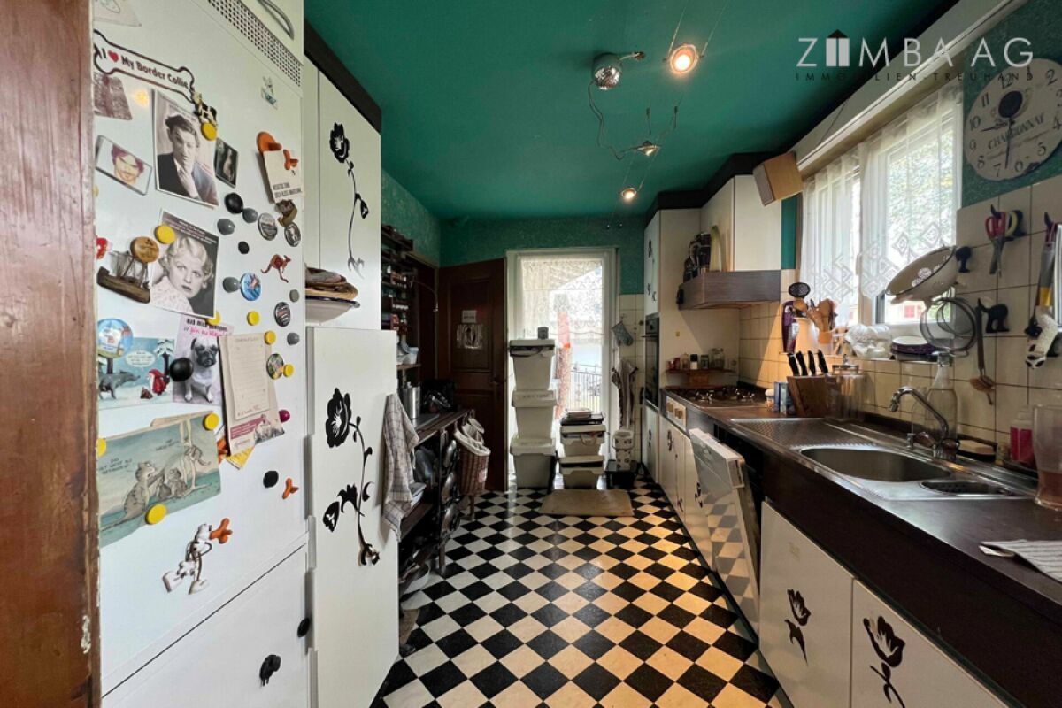
Modern fitted kitchen with dishwasher
Floor-to-ceiling windows to the terrace
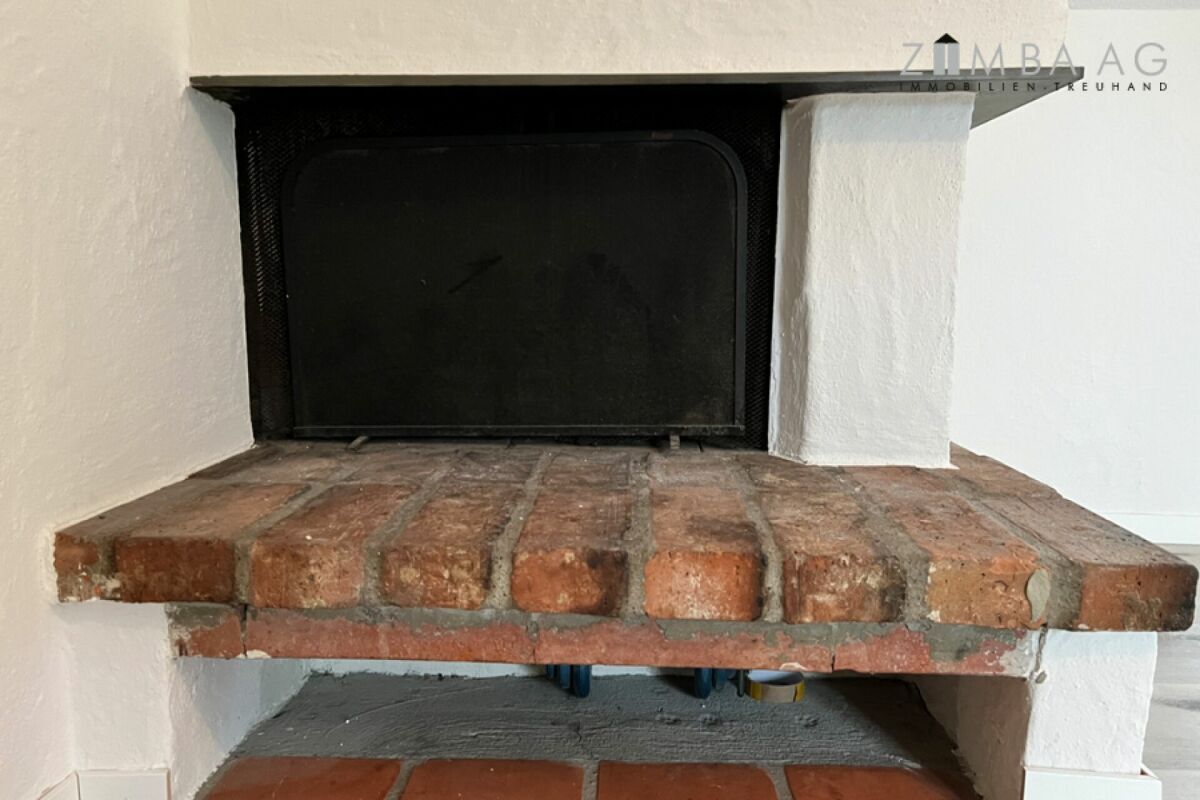
Rustic elements such as dark exposed beams and tiled stove (heated via central heating)
Attic (78 m2, 2.5 rooms, terrace 25 m2, loggia 7 m2)
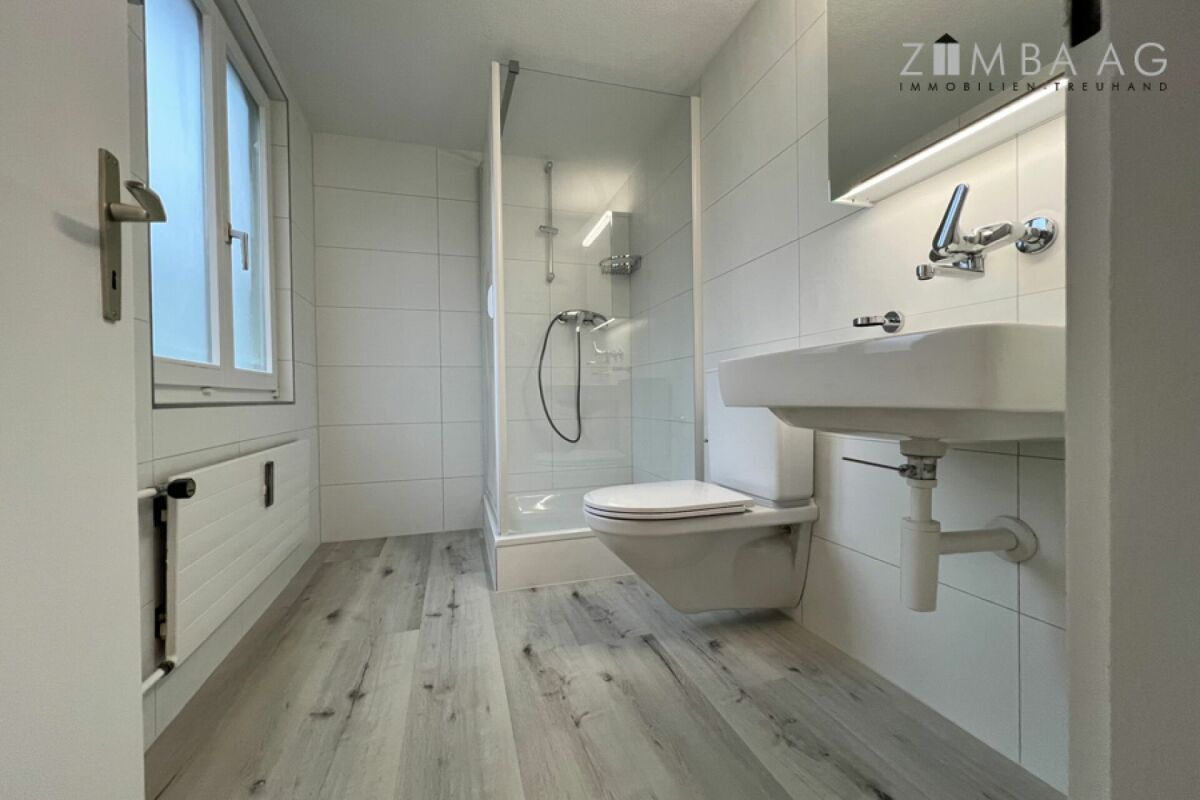
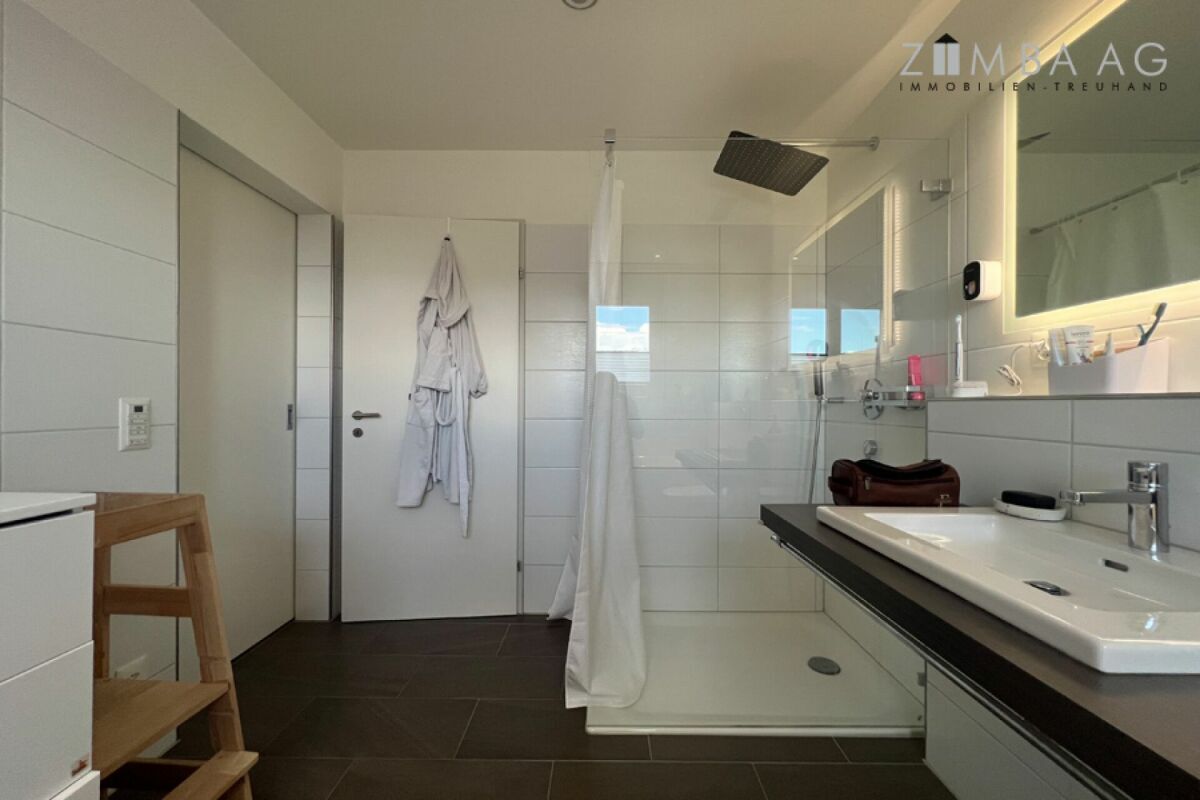
Loft, room, shower/WC
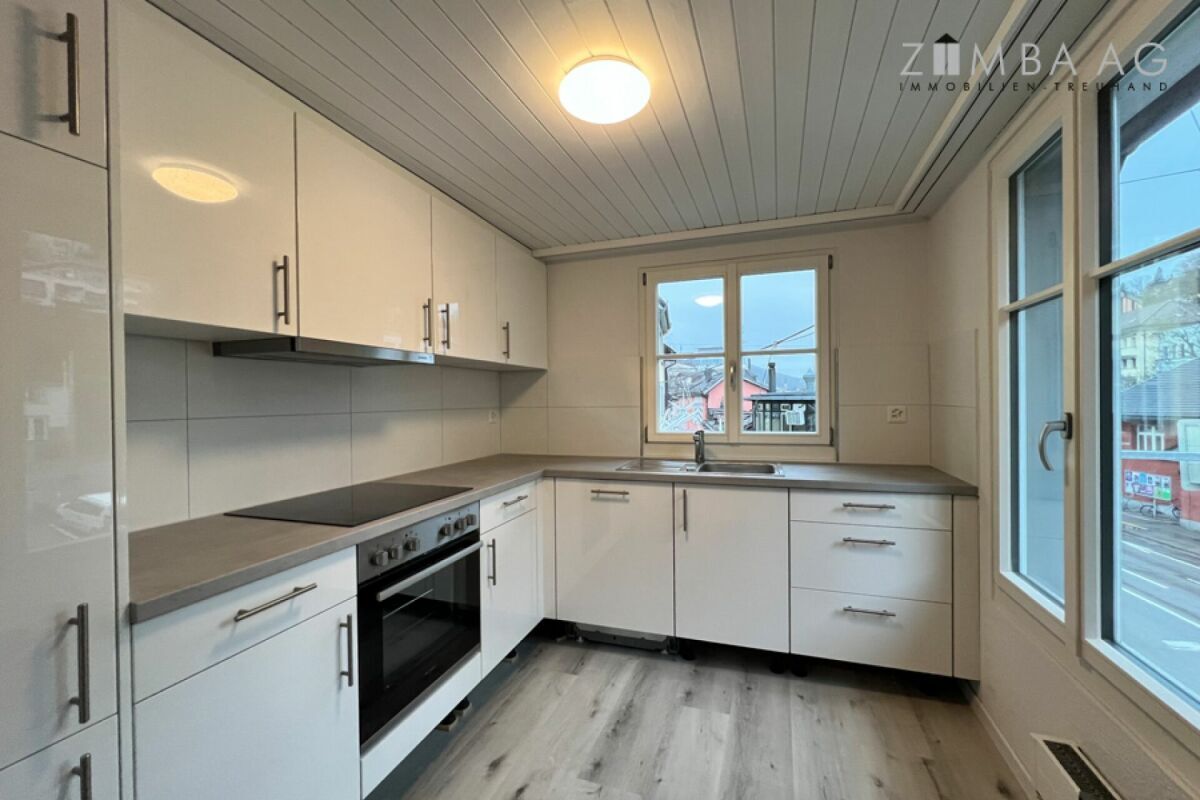
Modern, new fitted kitchen with dishwasher and washing machine
Floor-to-ceiling windows to the terrace and loggia
Two storage rooms
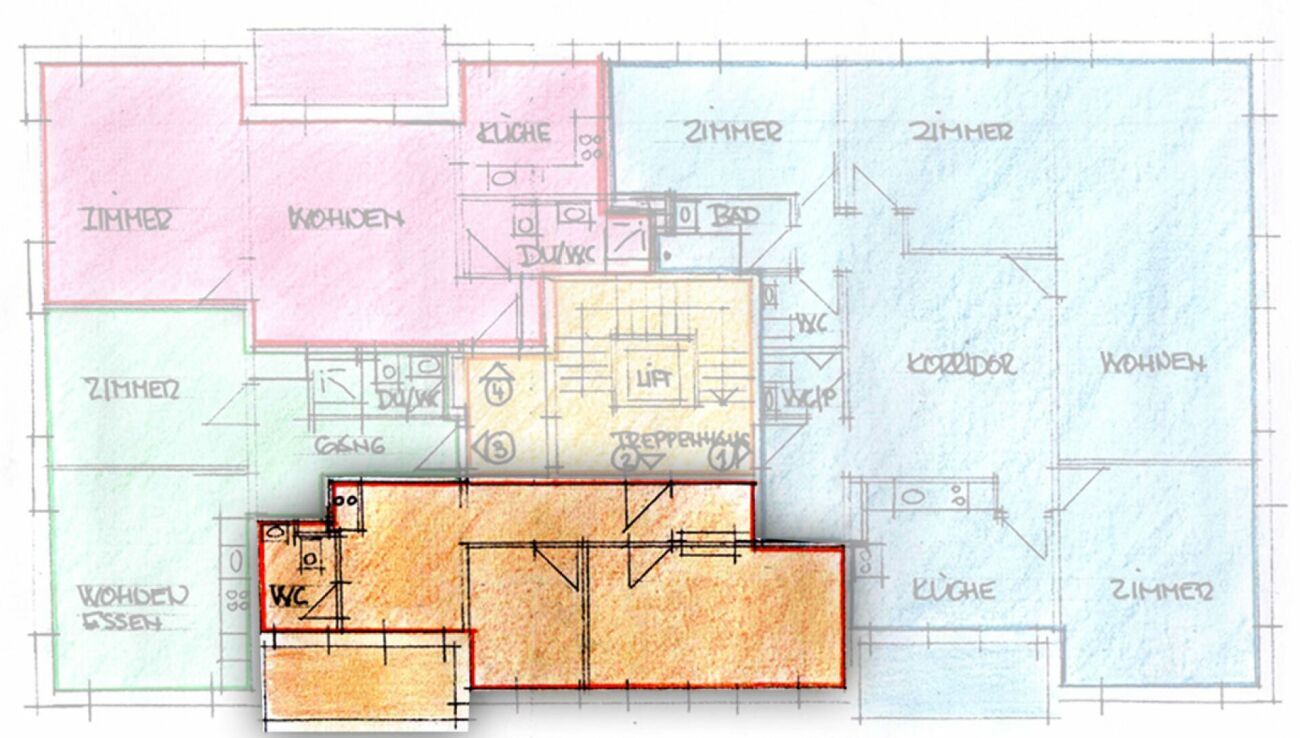
2. Loft (90 m2)
Ground floor (90 m2, 2.5 rooms, seating 5 m2):
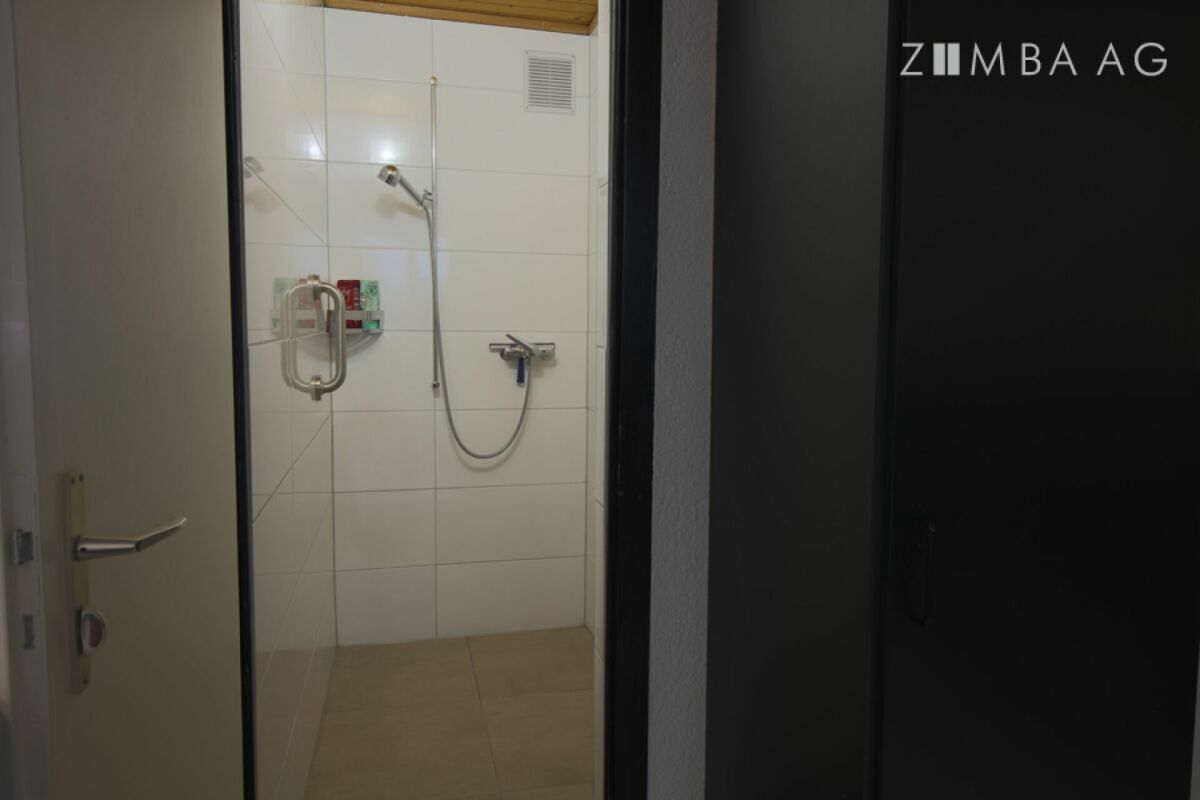
loft, room, toilet, toilet with washing tower, shower
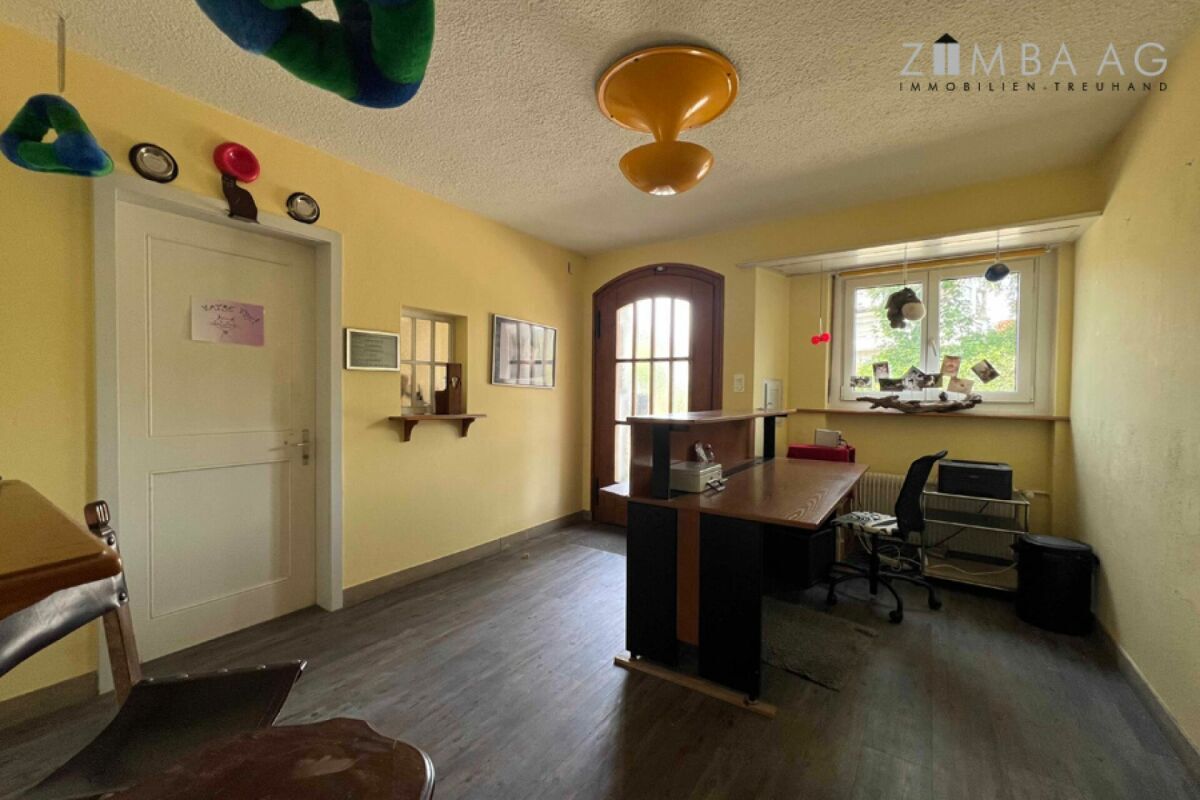
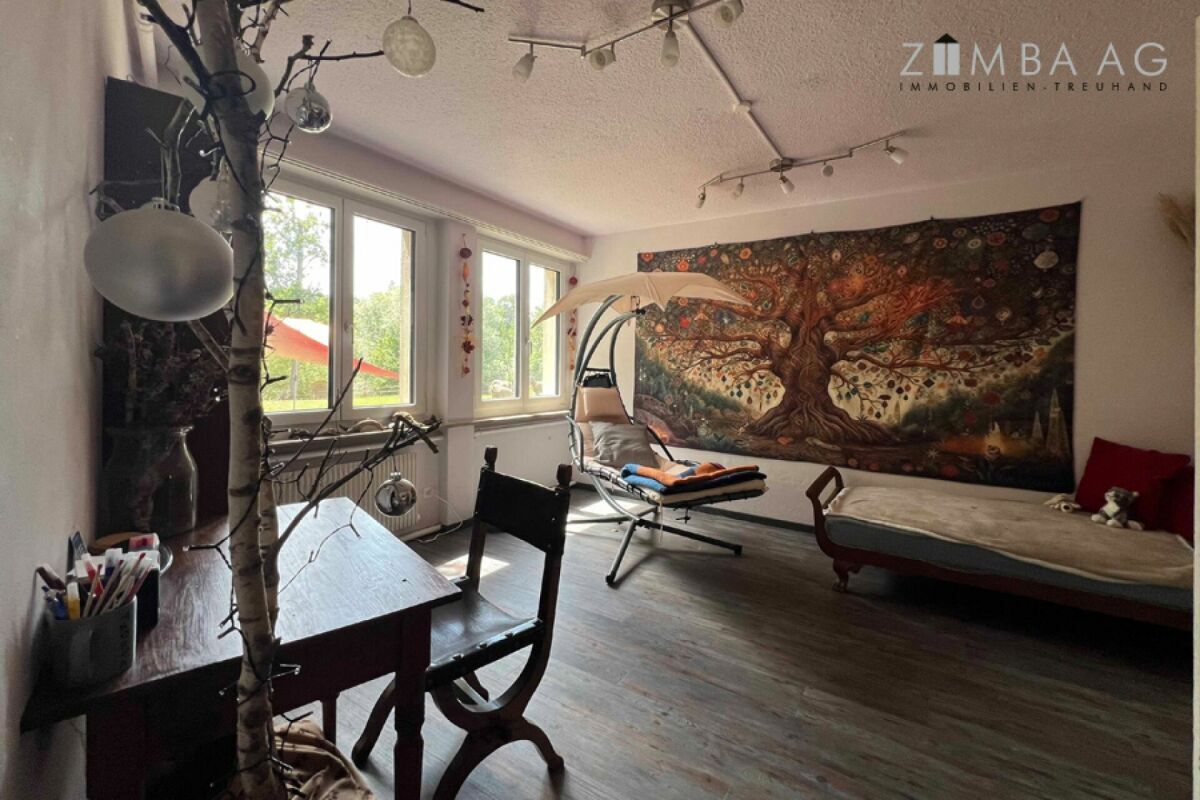
Half room, e.g. can be used as an office
Modern fitted kitchen with dishwasher
Facts:
Plot area: 212 m2, including courtyard
Law: unilateral right of proximity to the inner courtyard
Building zone: A - Old Town Zone
Volume (m3) according to building insurance: 1,316 m2
Net living space (m2) according to plans Building application: 274 m2
Insurance value according to buildings insurance 2026: 1,147,000
Construction: Solid construction
Year of construction: 1800
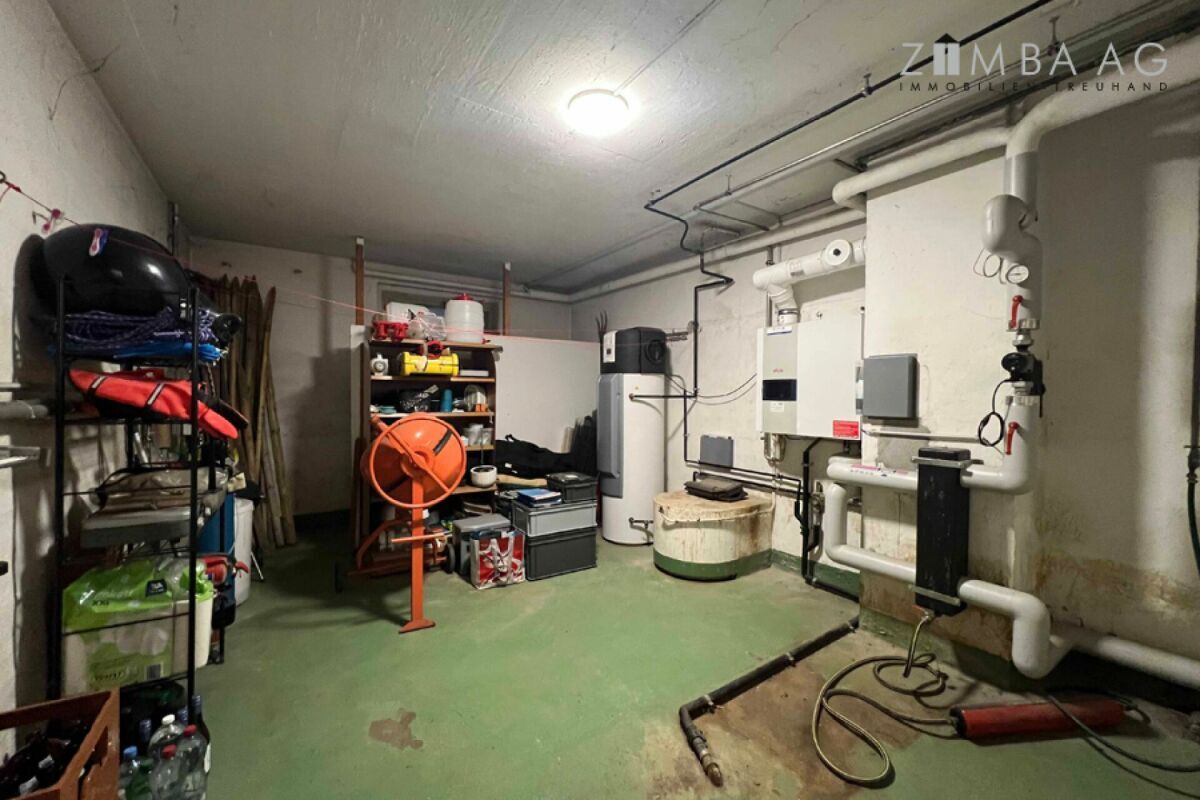
Heating system: modern wall-mounted gas condensing boiler (current model with energy label class A+), heat distribution via underfloor heating
Conveniences
Outside conveniences
- Balcony/ies
Equipment
- Washing machine
- Gas supply