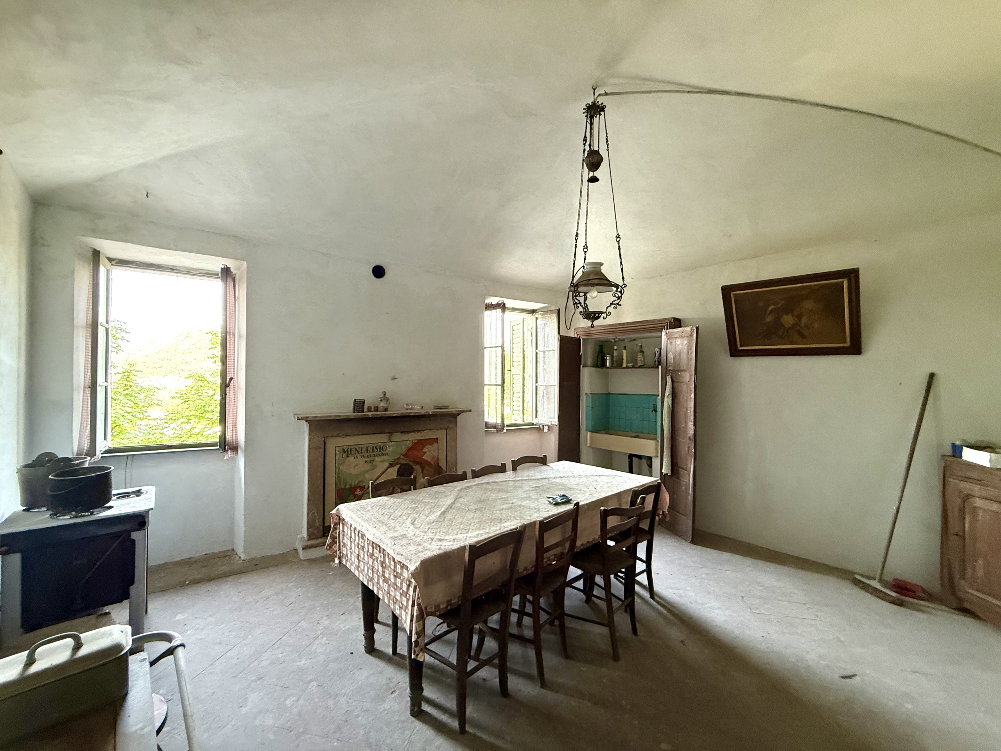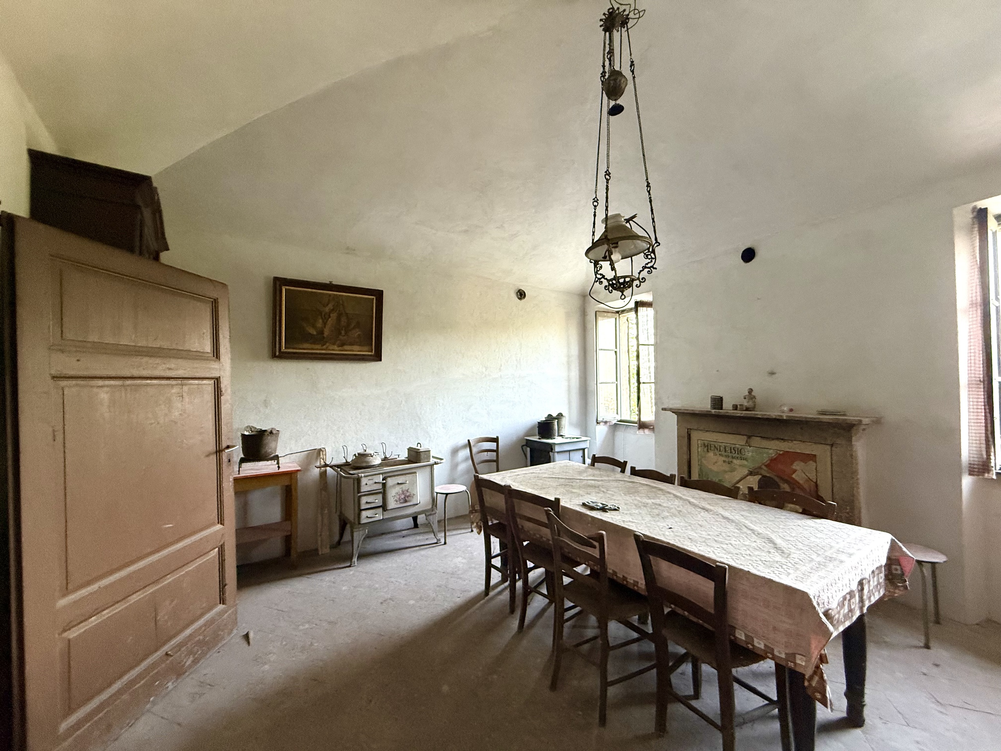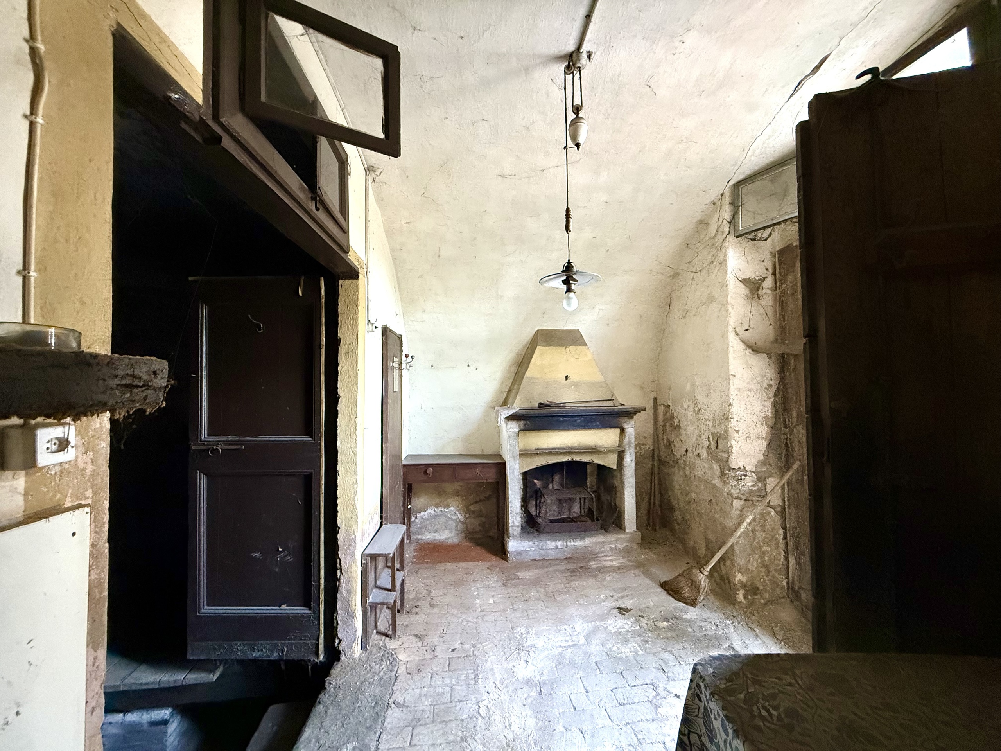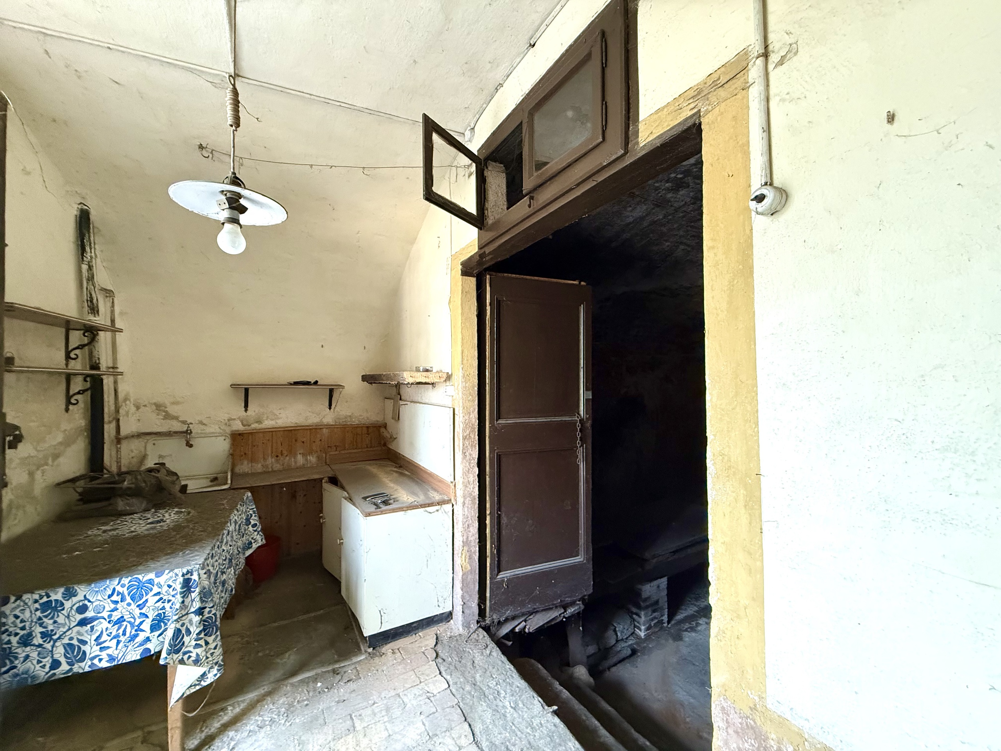
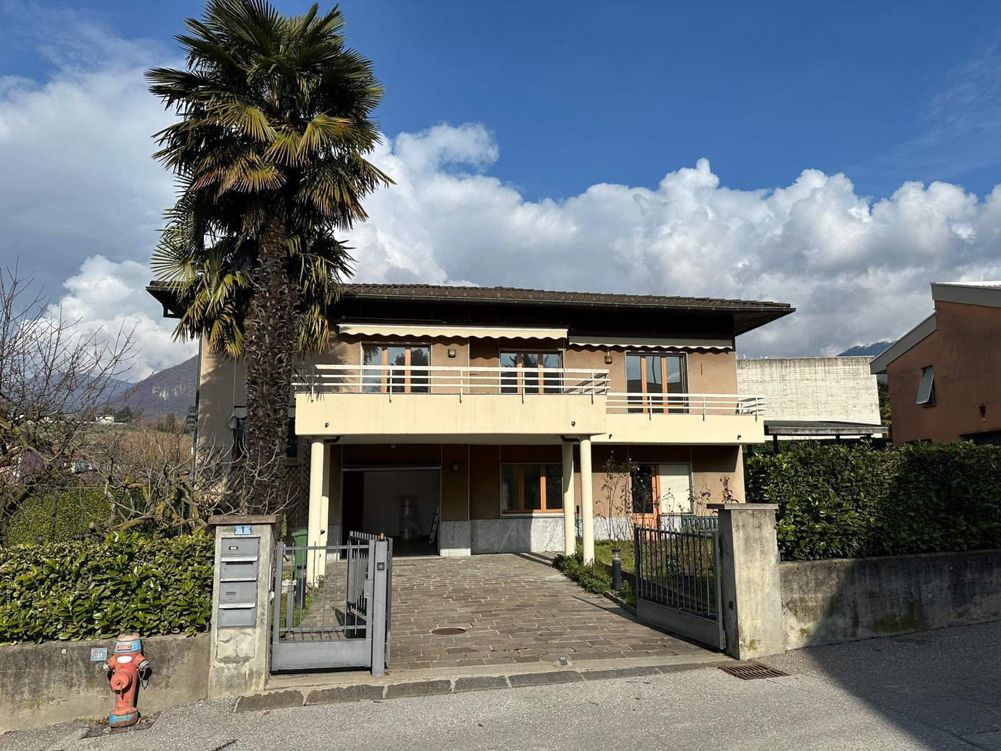
Single family house with 7.5 rooms on sale in Balerna - 247 m²
AMPIA CASA COMPOSTA DA DUE APPARTAMENTI
Localisation
Via Bressanella, 6828 BalernaCharacteristics
Number of parkings
Description
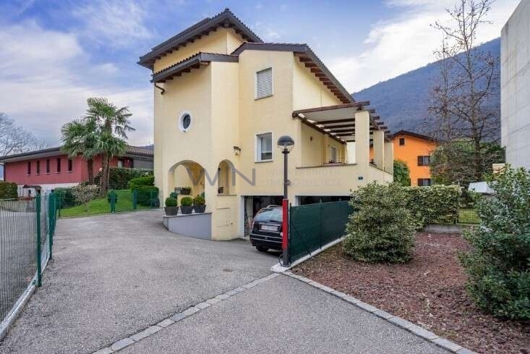
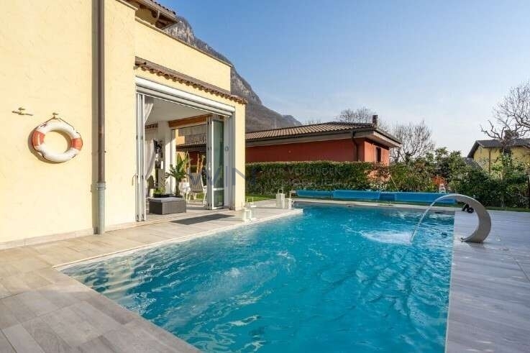
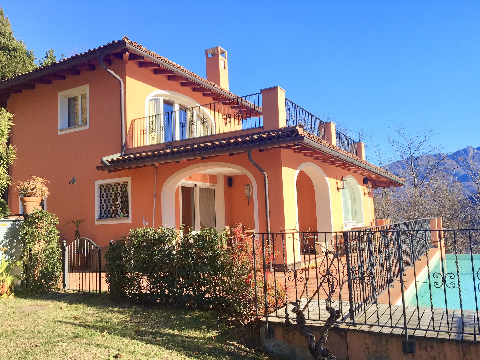
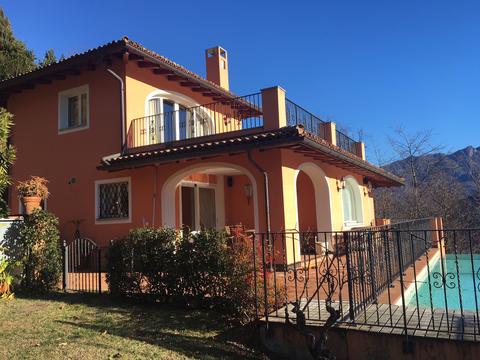
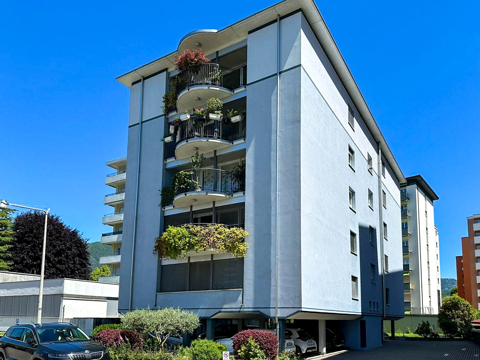
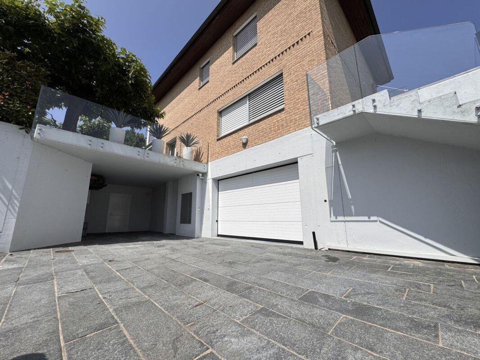
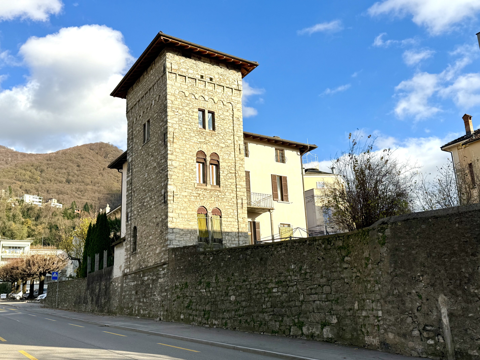
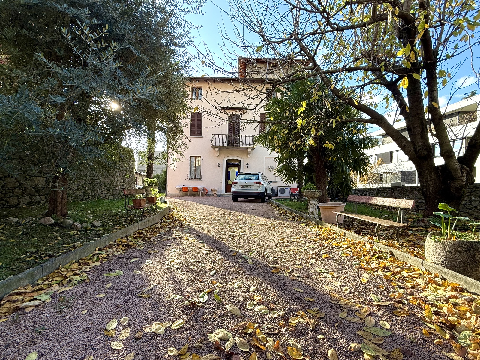
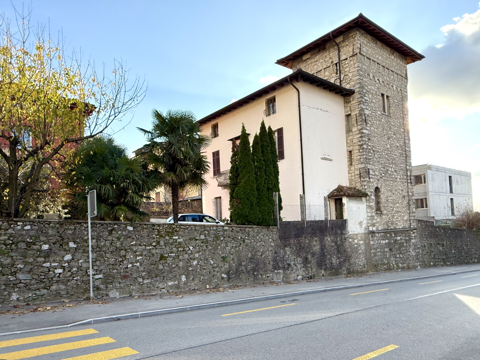
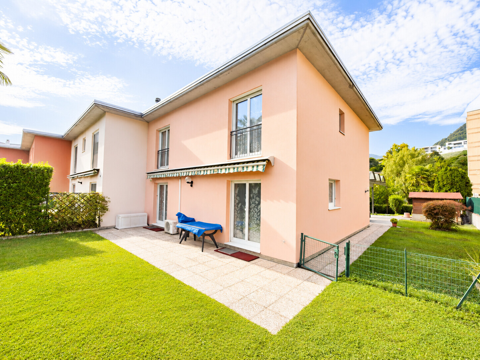
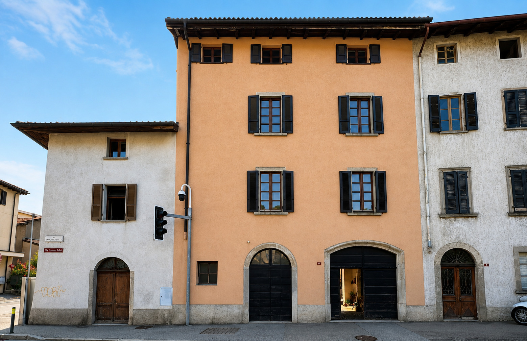
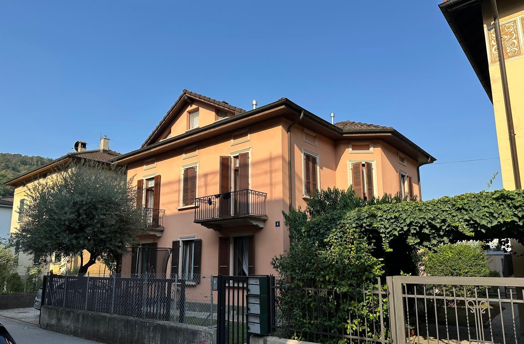
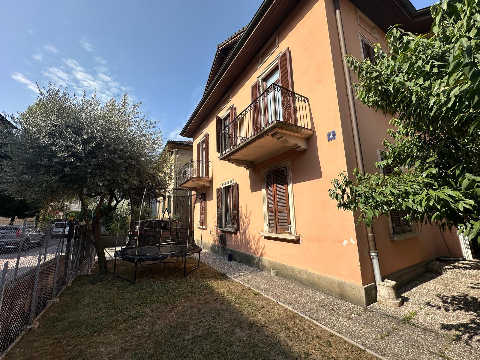
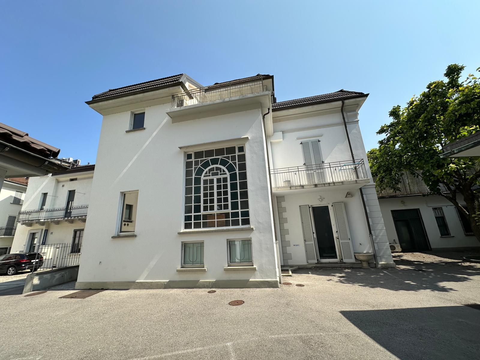
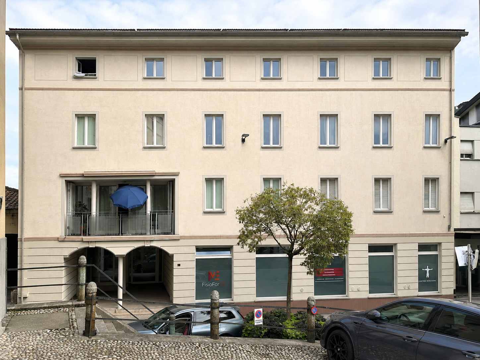
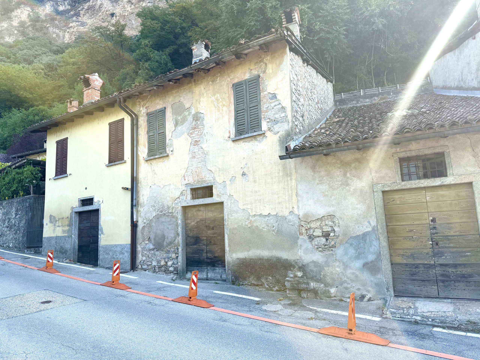
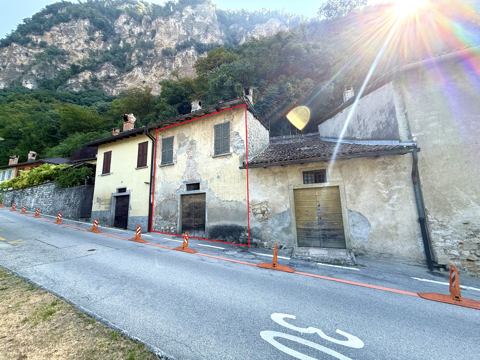
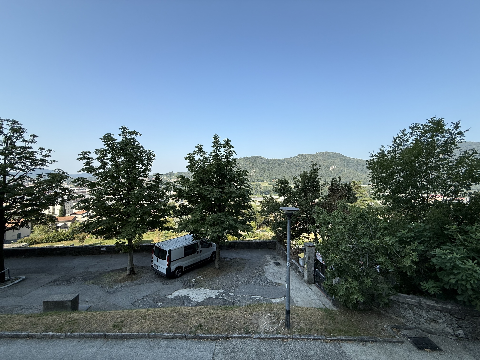
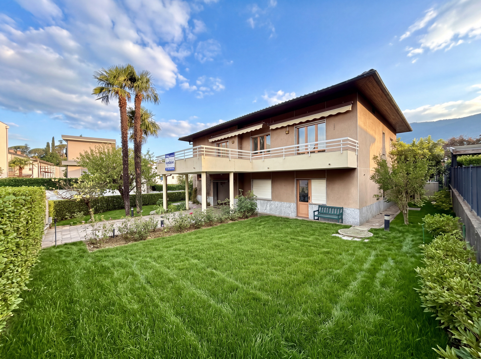
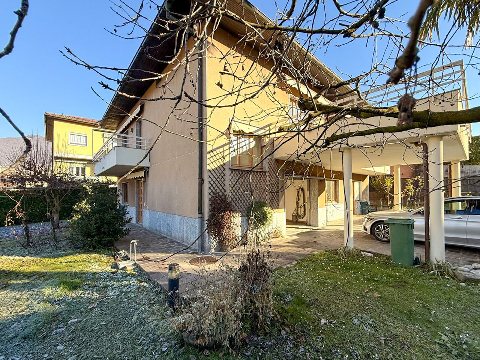

In Balerna, in a quiet and peaceful area, we offer for sale a house consisting of a 4.5-room apartment and a 2.5-room apartment below, as well as various ancillary rooms, the garage, the garden and an outdoor oven (for bread).
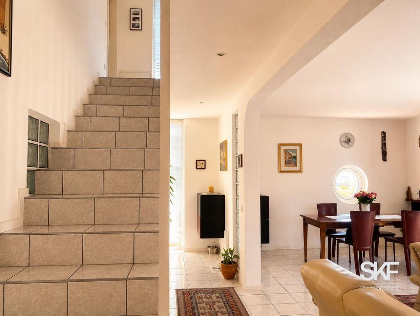
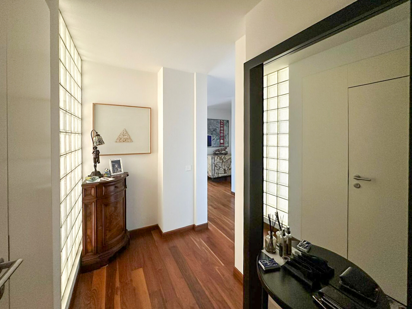
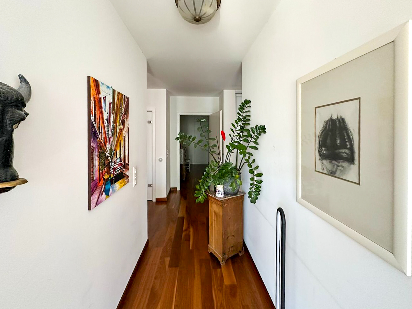
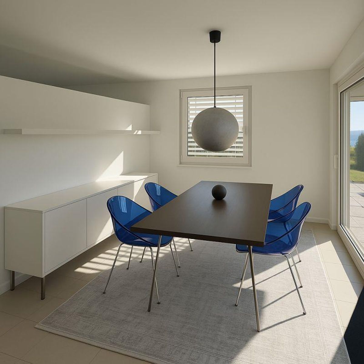
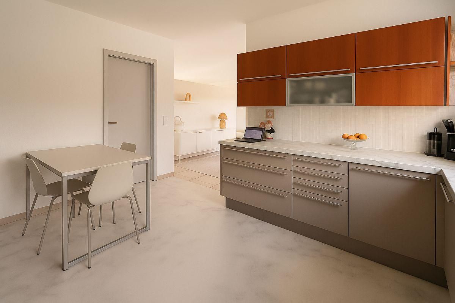
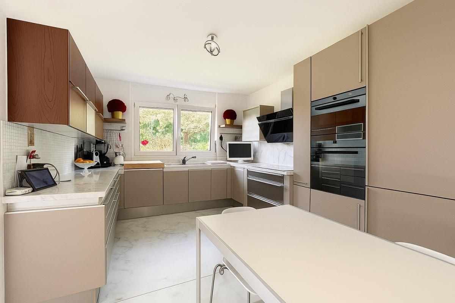
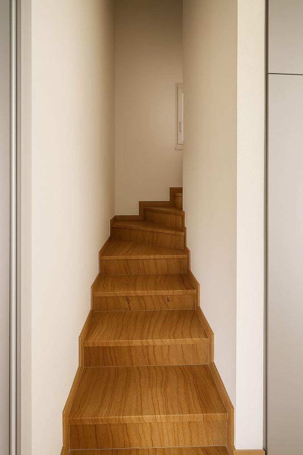
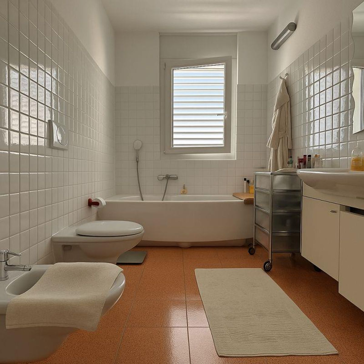
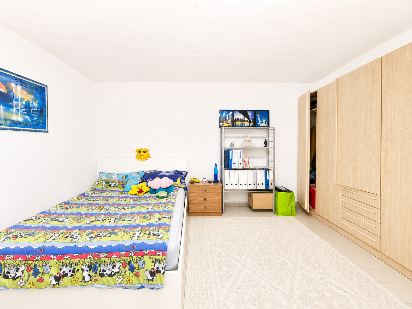
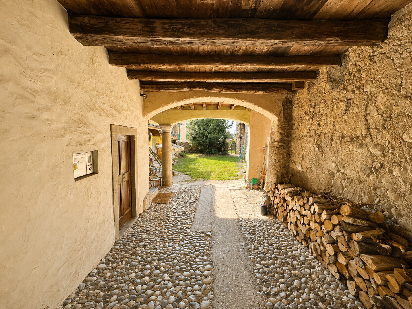
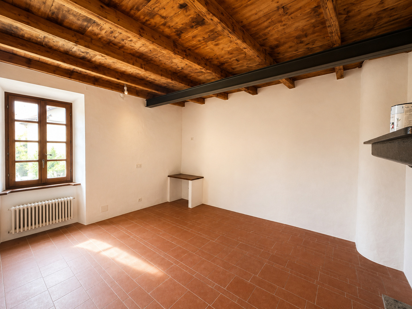
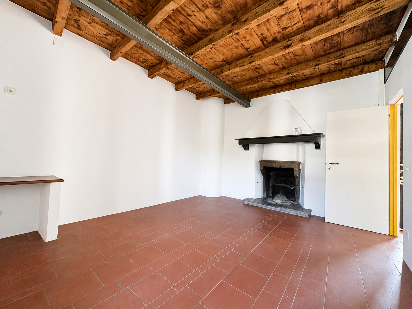
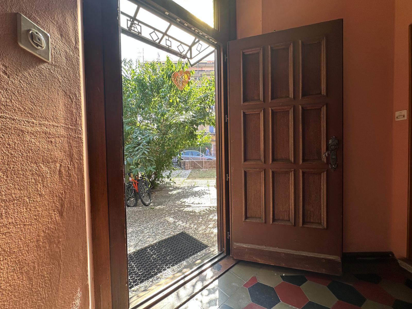
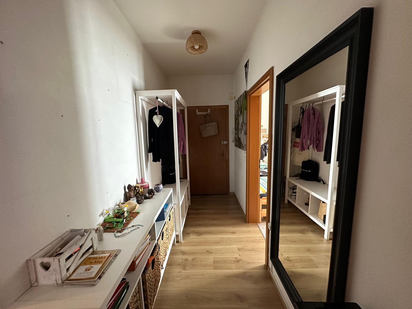
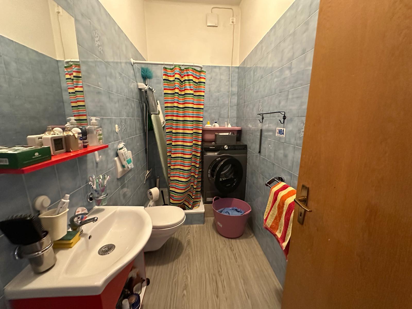
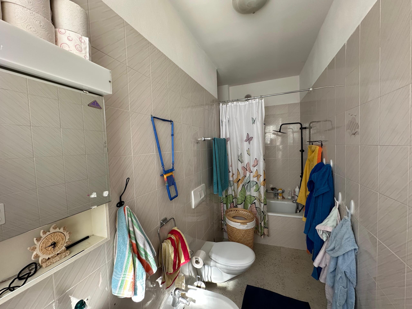
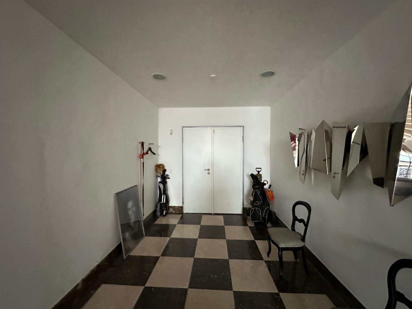
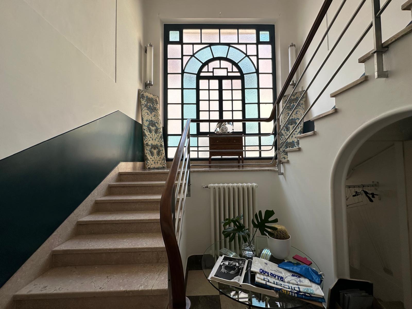
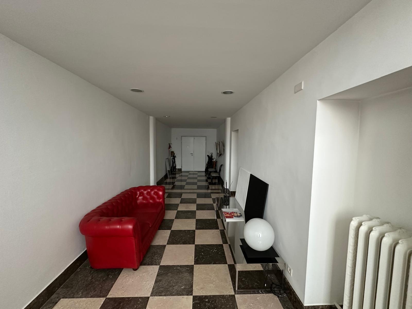
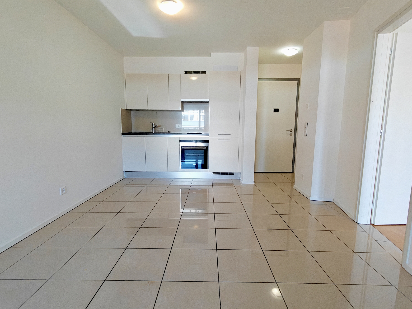
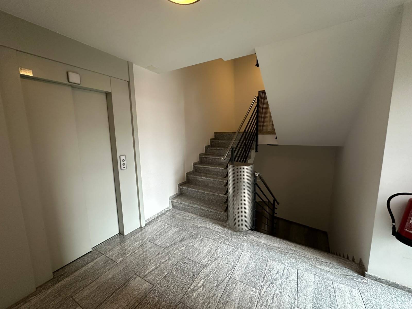
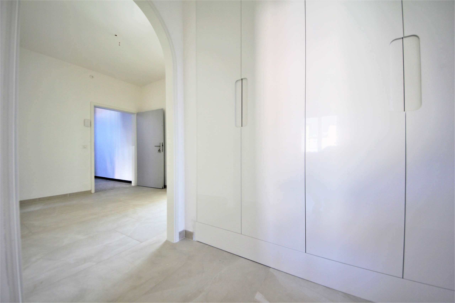
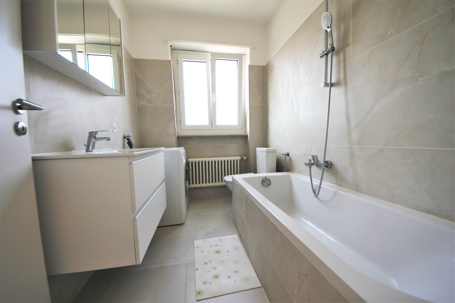
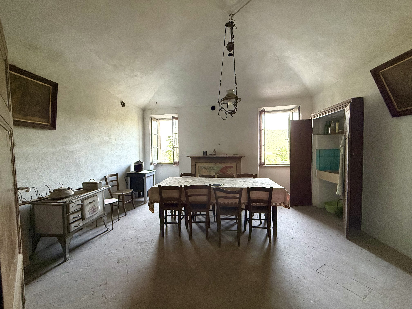
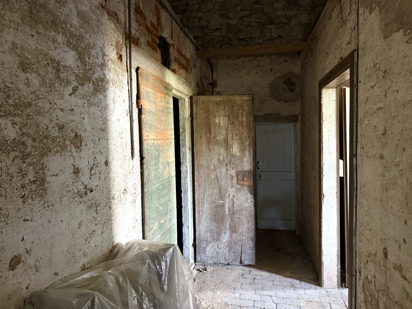

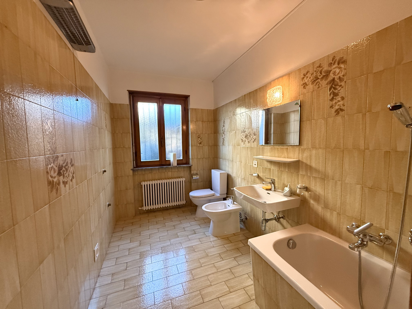
Upon entering from the ground floor, we immediately have access to the 2.5-room apartment, which consists of an entrance hall, a living room, a separate habitable kitchen, a bathroom with a bathtub and a bedroom, and there is a convenient storage room in the stairwell of the entrance area.
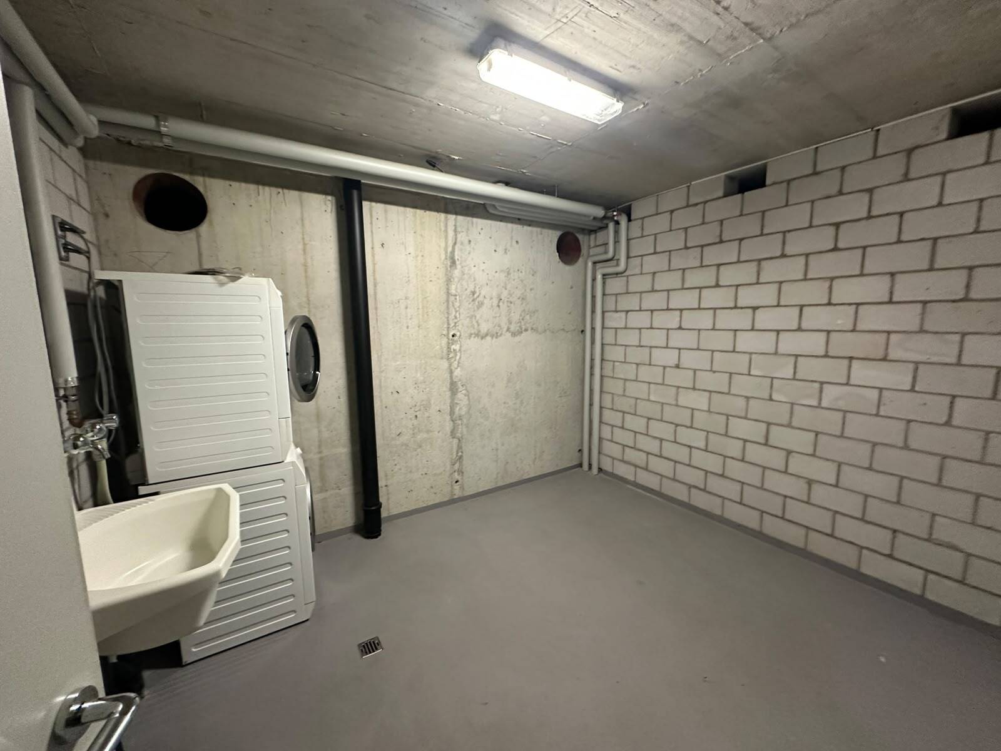
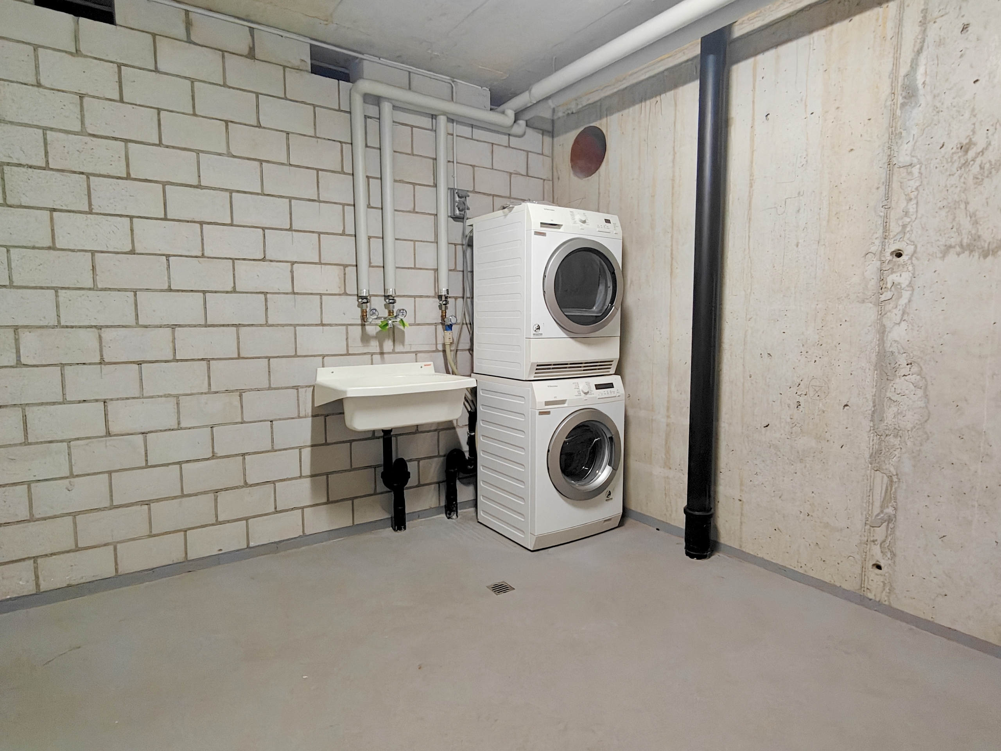
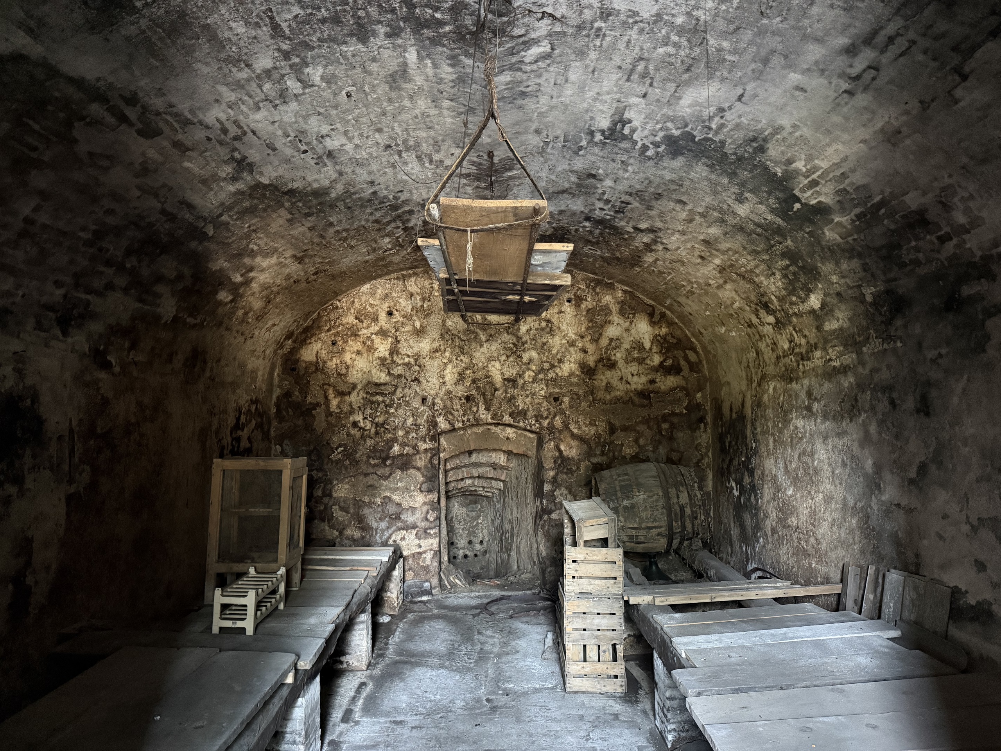
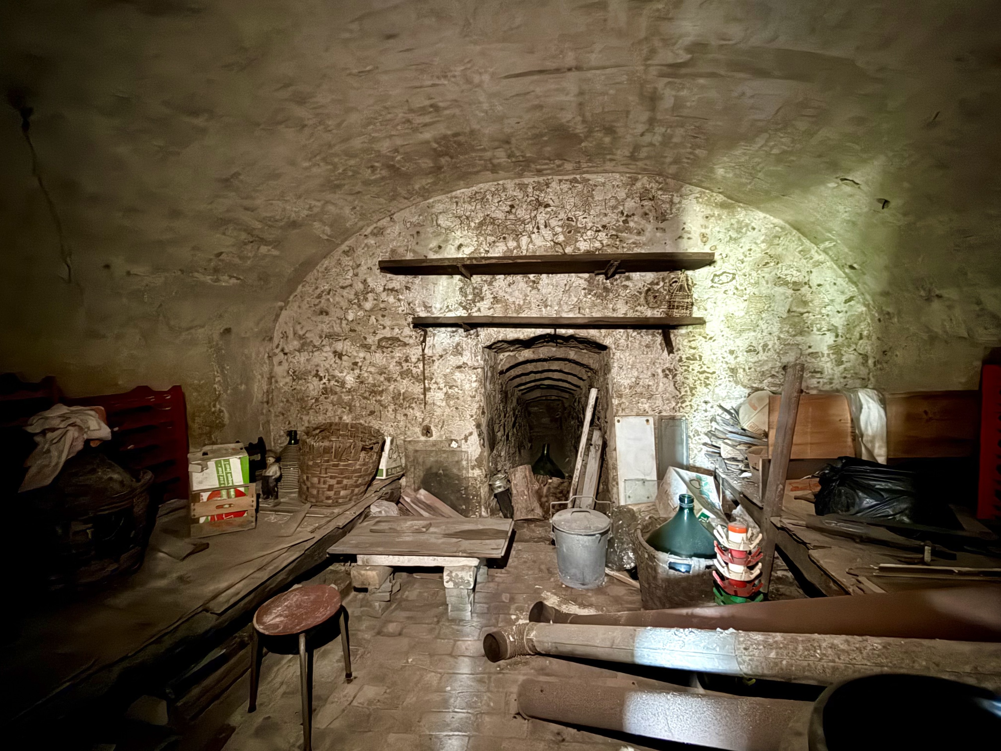
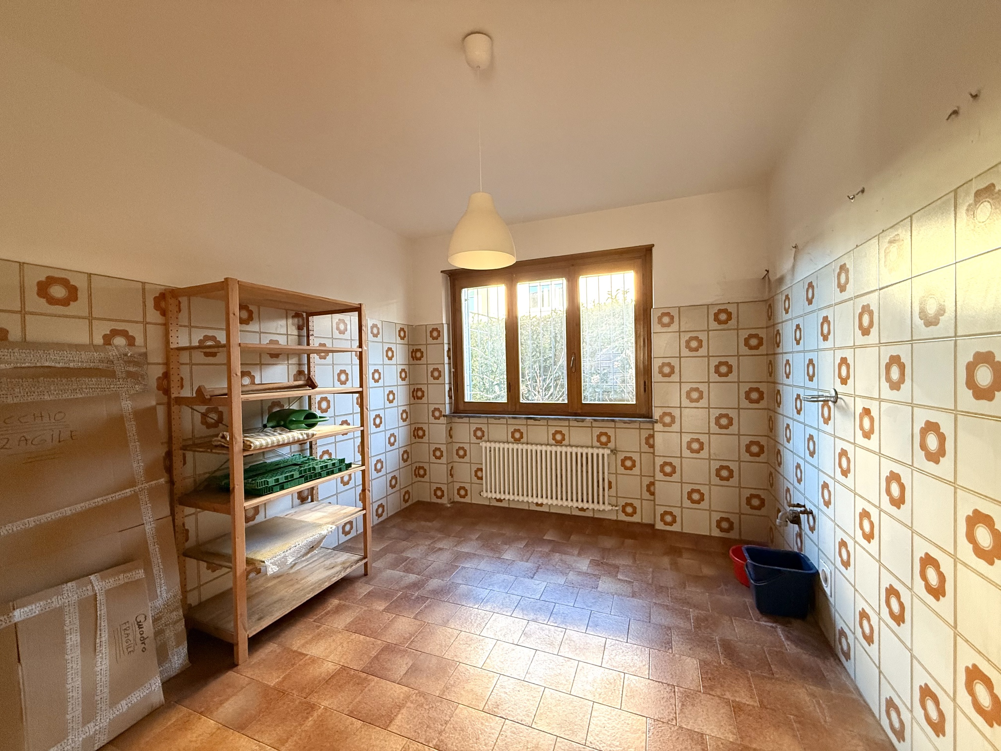
Further on, we find the shelter, the heating room and the large laundry room.
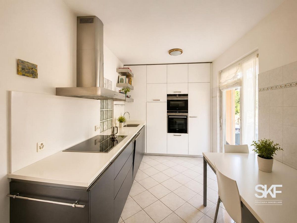
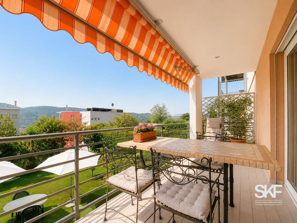
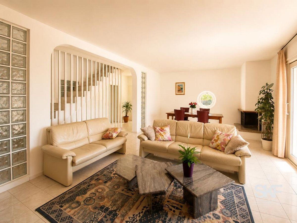
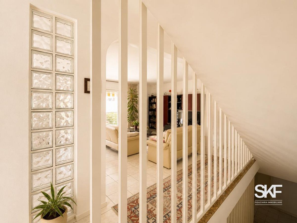
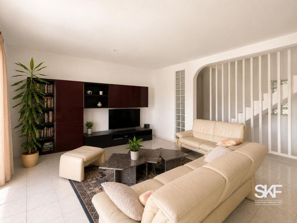
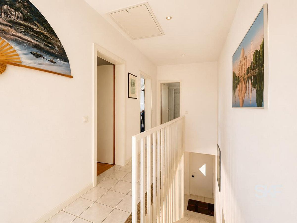
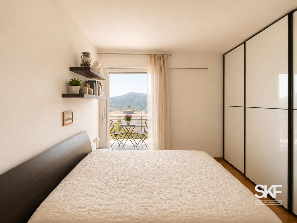
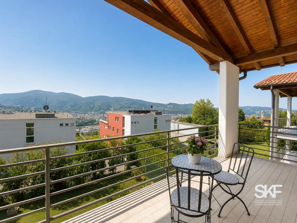
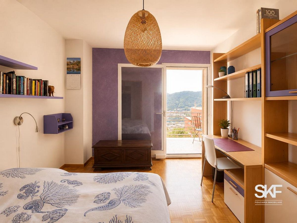
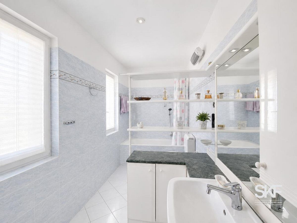
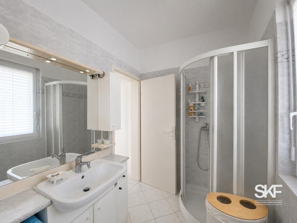
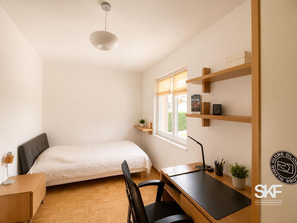
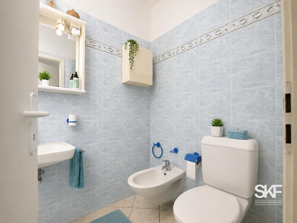
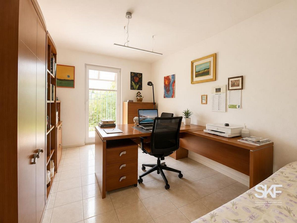
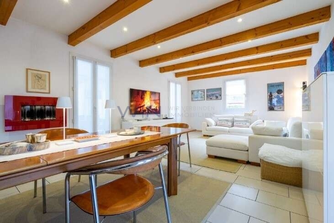
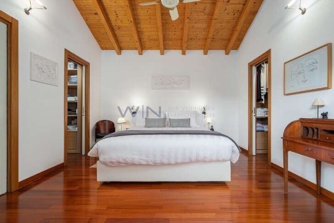
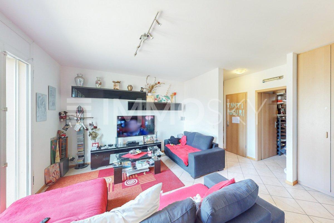
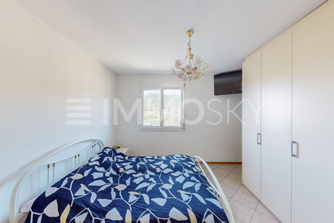
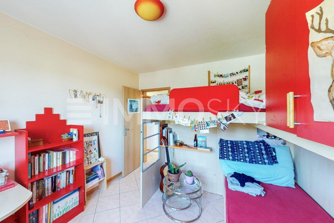
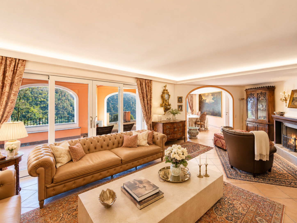
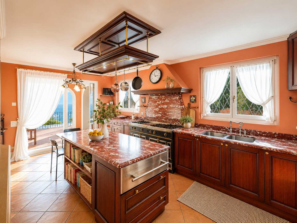
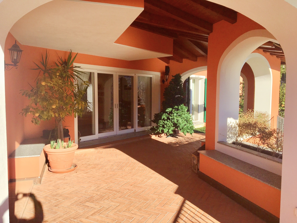
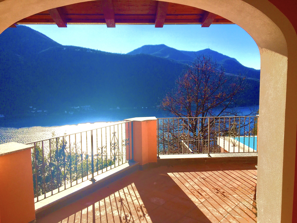
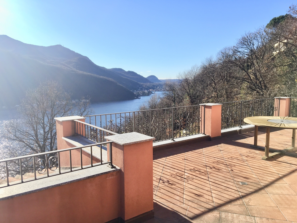
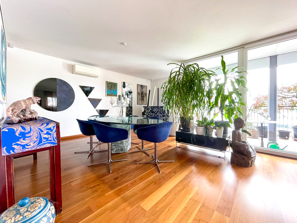
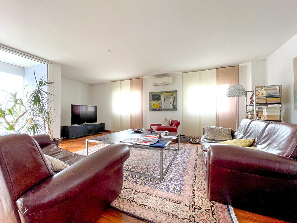
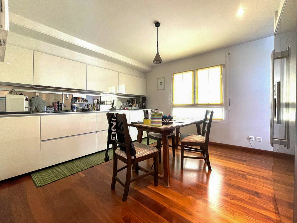
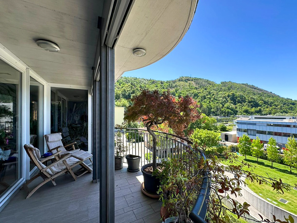
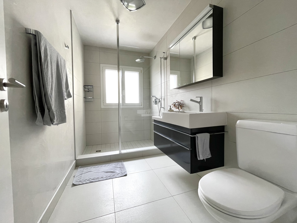
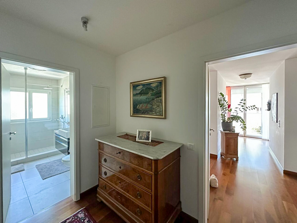
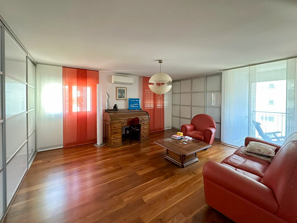
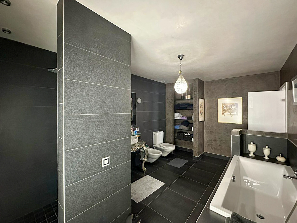
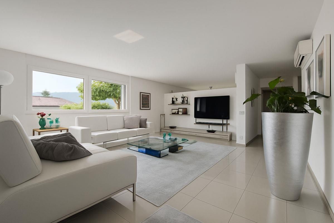
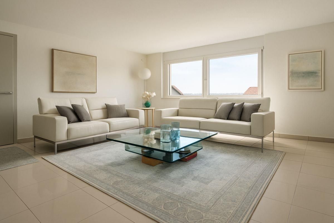
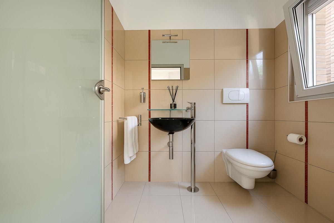
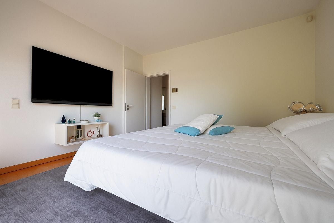
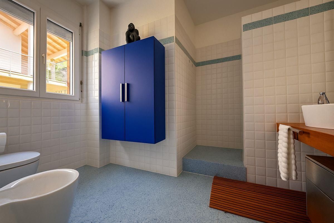
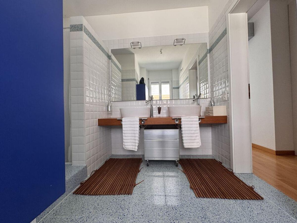
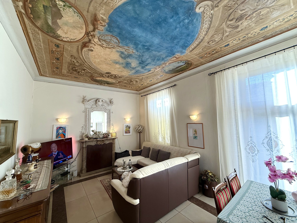
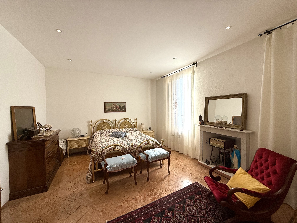
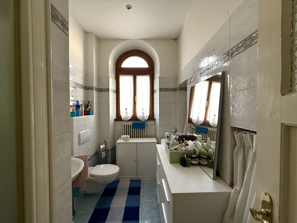
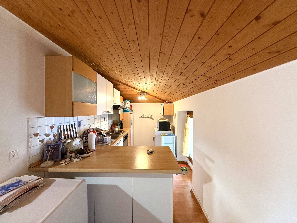
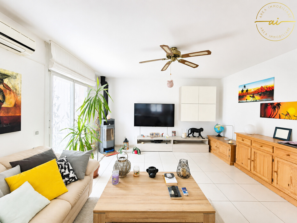
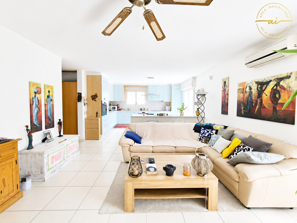
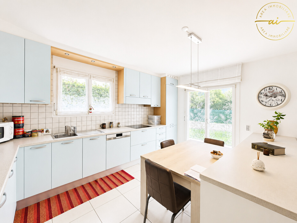
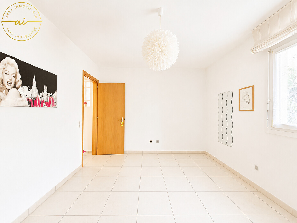
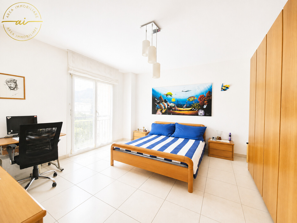
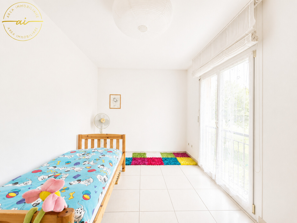
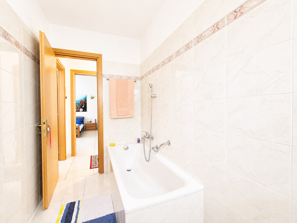
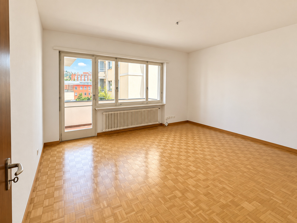
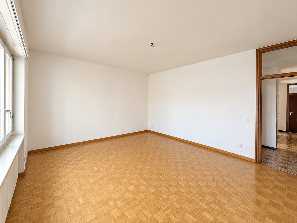
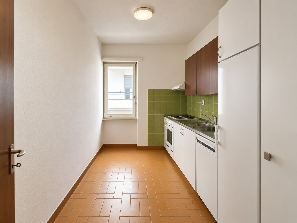
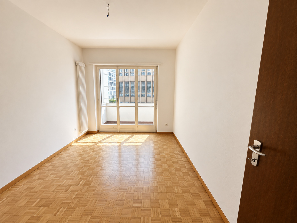
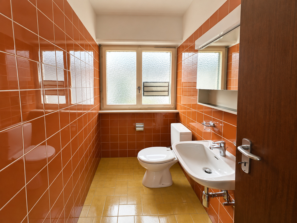
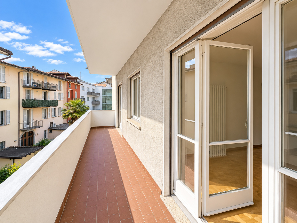
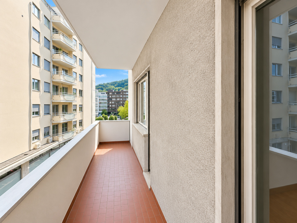
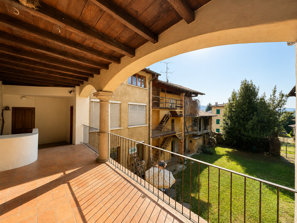
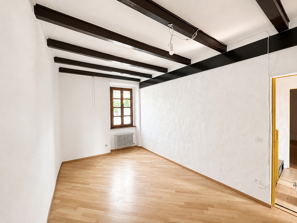
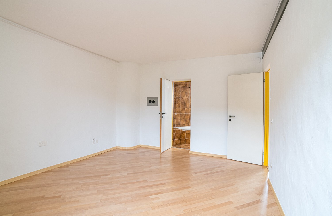
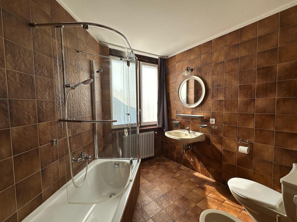
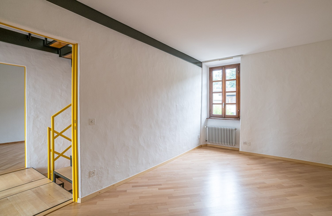
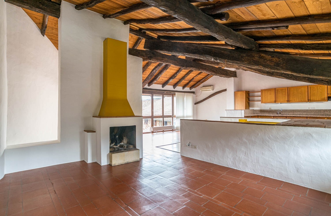
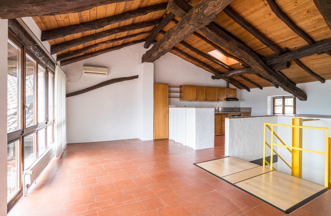
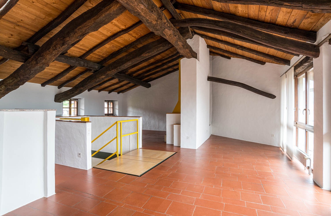
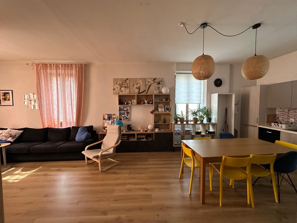
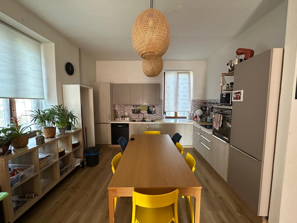
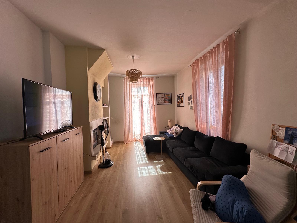
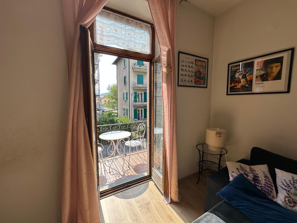
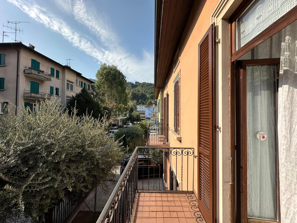
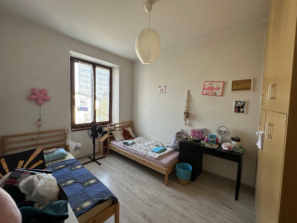
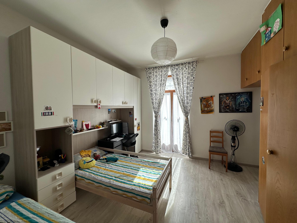
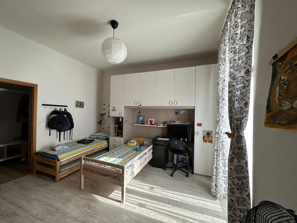
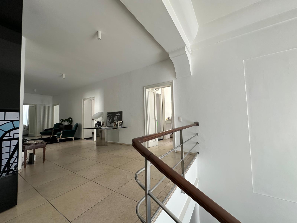
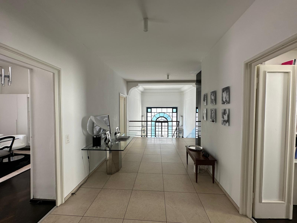
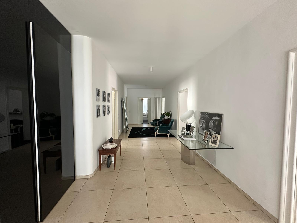
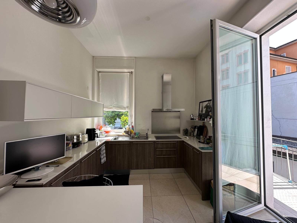
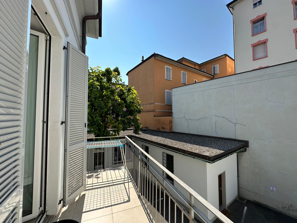
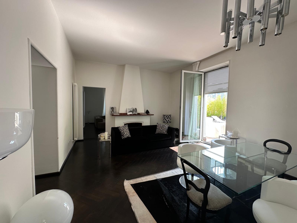
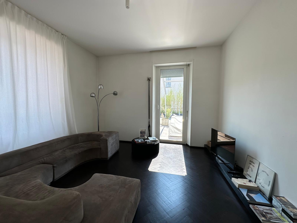
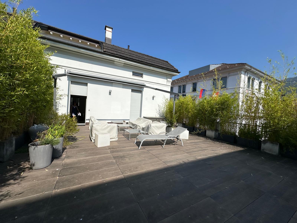
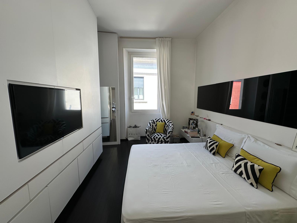
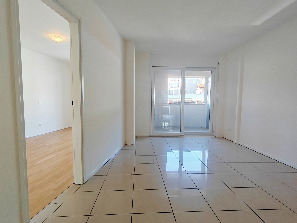
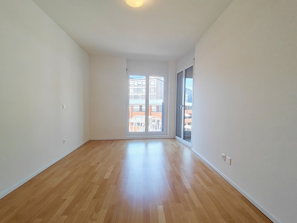
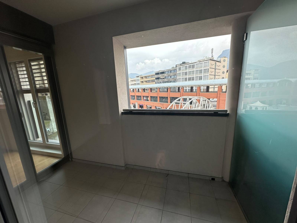
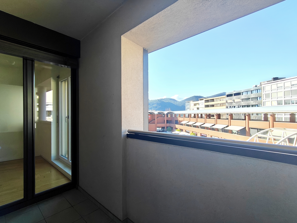
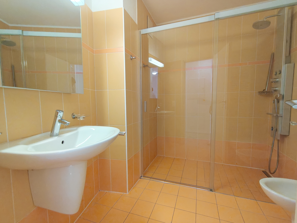
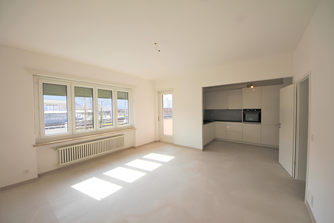
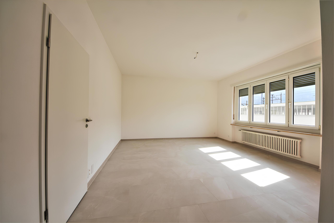
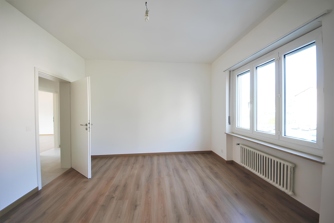
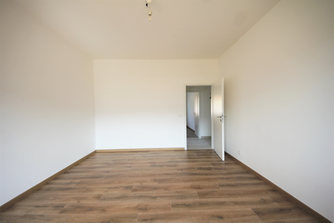
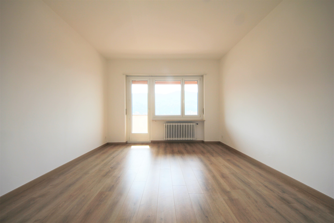
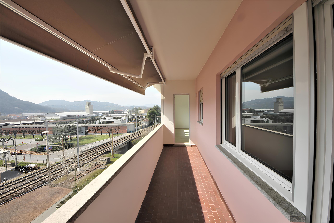

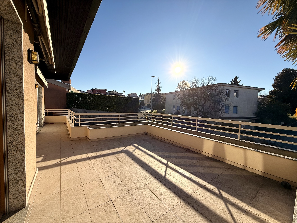
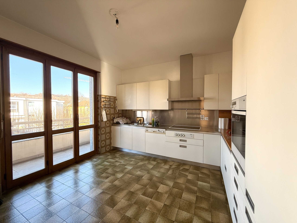
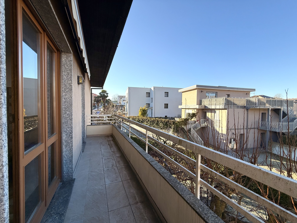

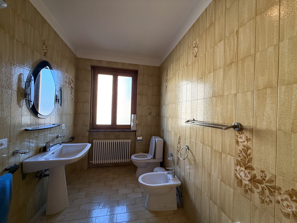
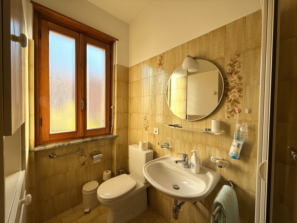
On the upper floor, connected by the internal staircase, we find the 4.5-room apartment, which consists of a double living room with an exit to the terrace, a habitable kitchen with a balcony, two bedrooms, a bathroom with a bathtub, the master bedroom and an additional bathroom with a shower.
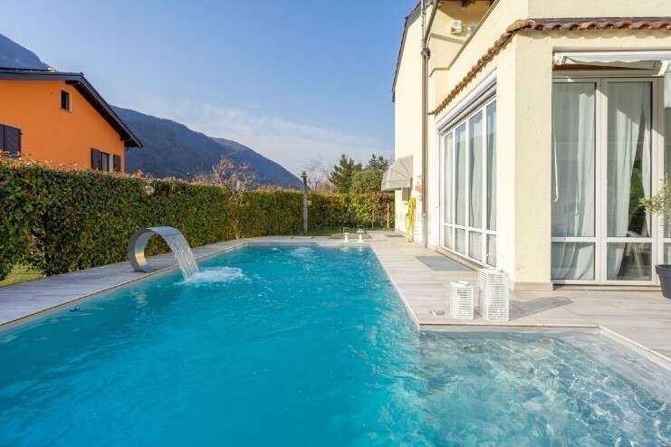
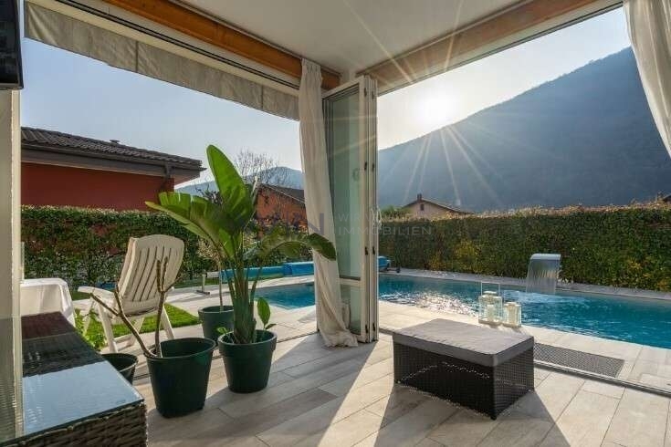
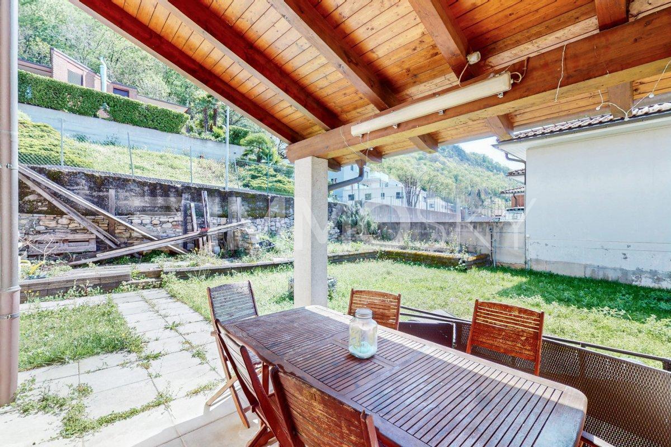
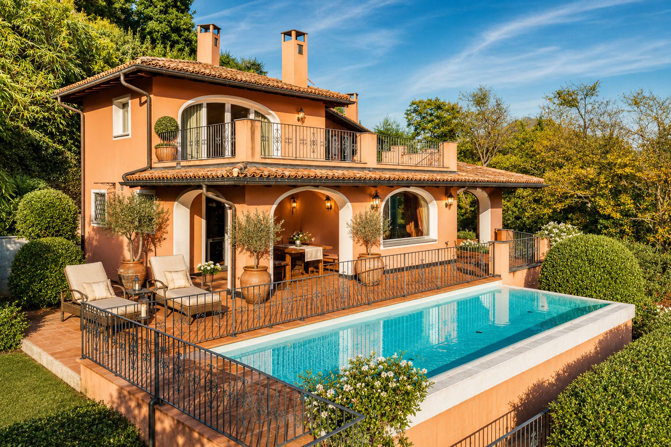
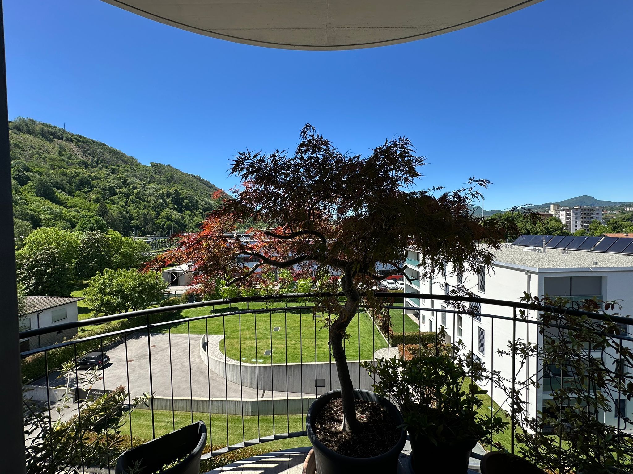
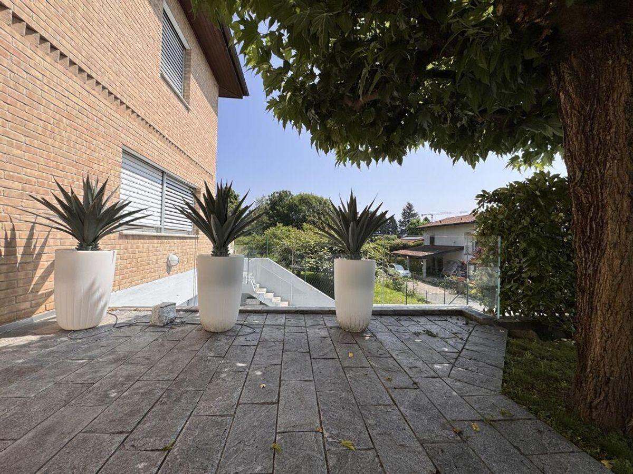
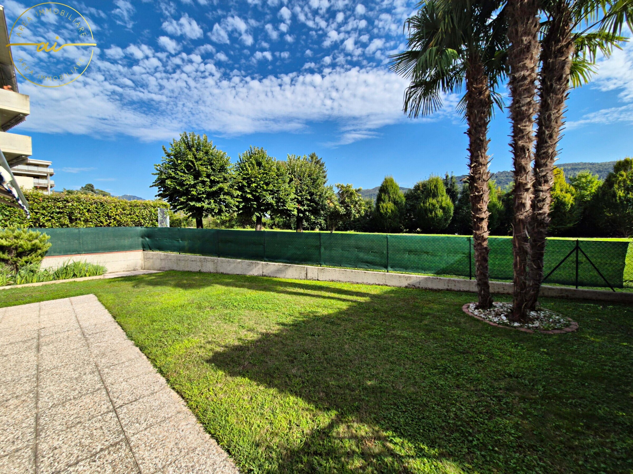
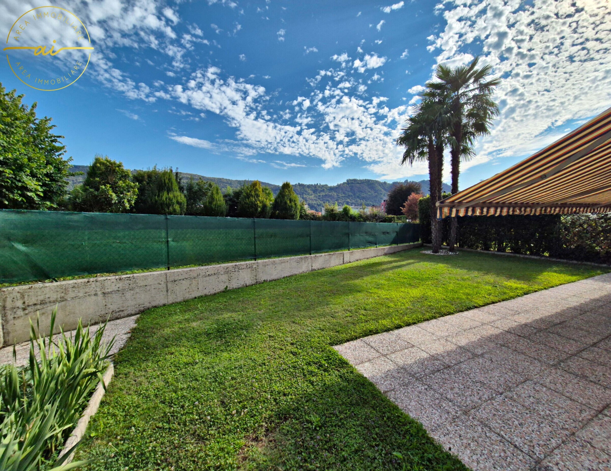
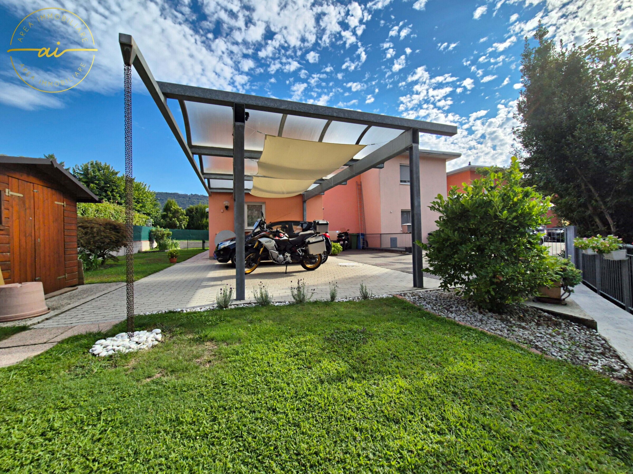
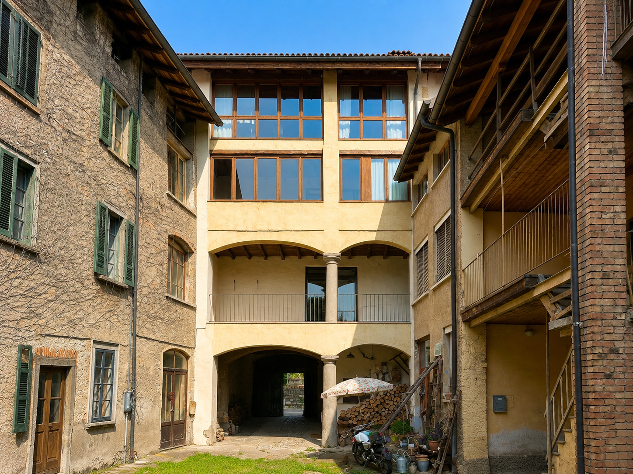
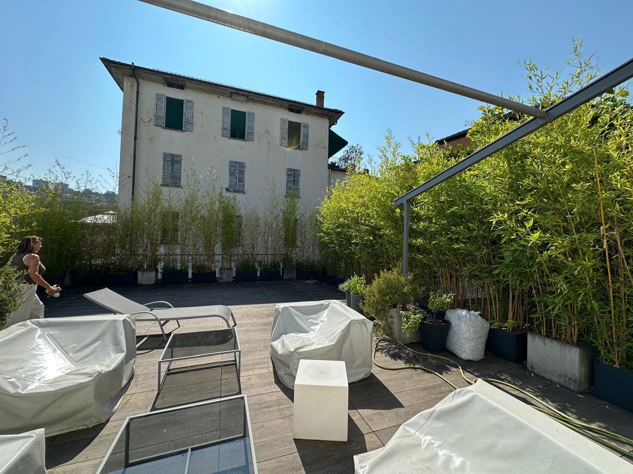
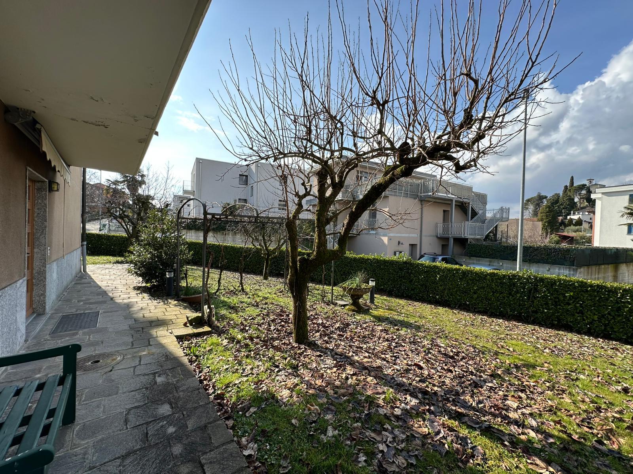
Externally, to complete the property, there is a beautiful garden and an independent room with a storage room and an oven for bread.
The house has always been well maintained and subject to continuous maintenance.
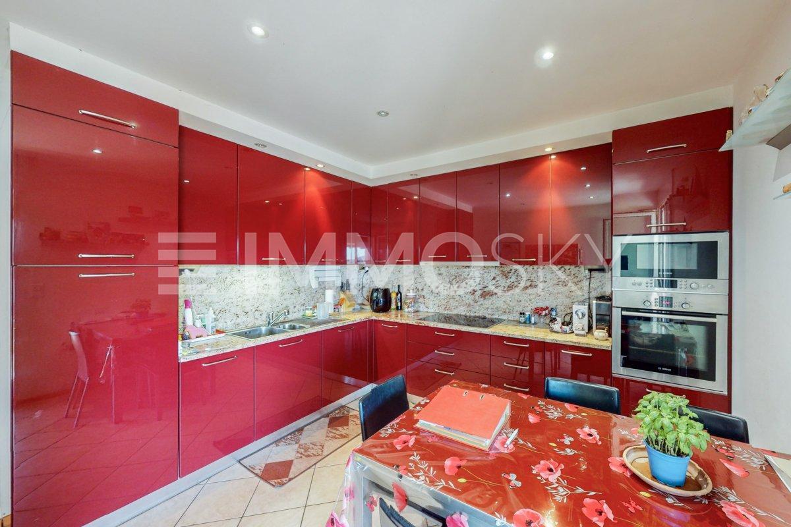
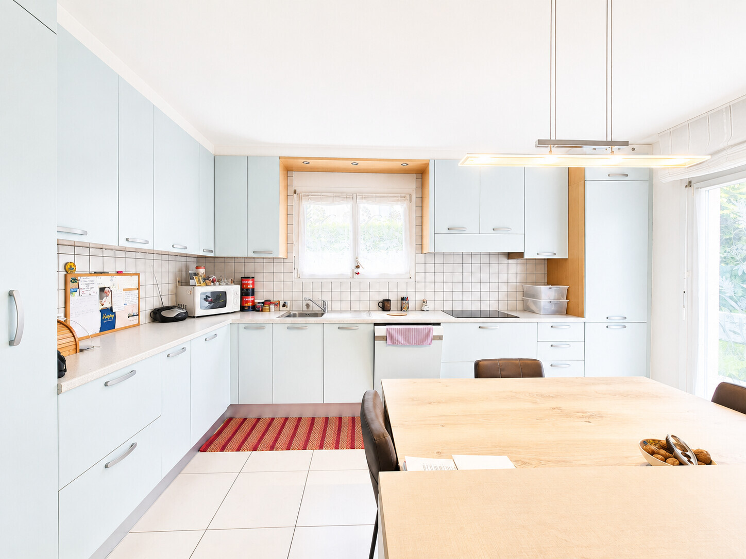
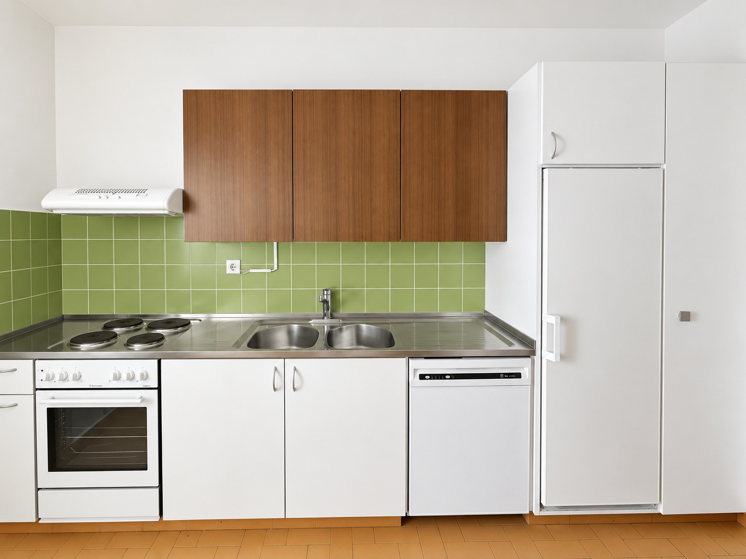
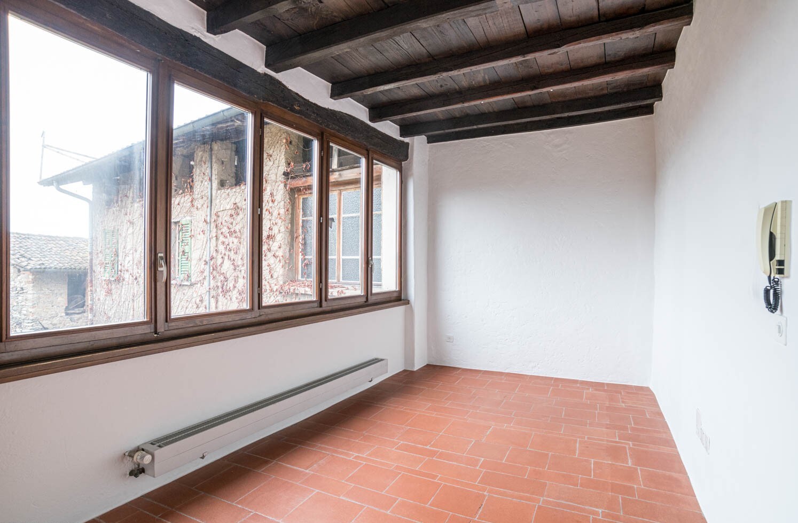
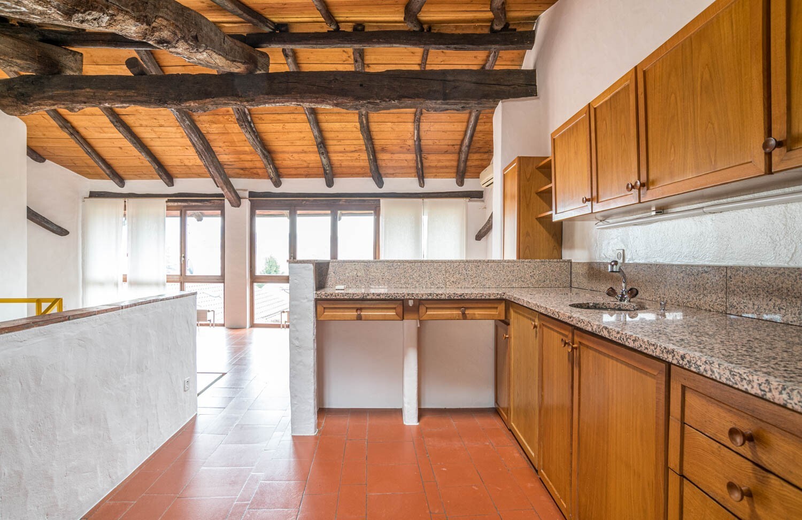
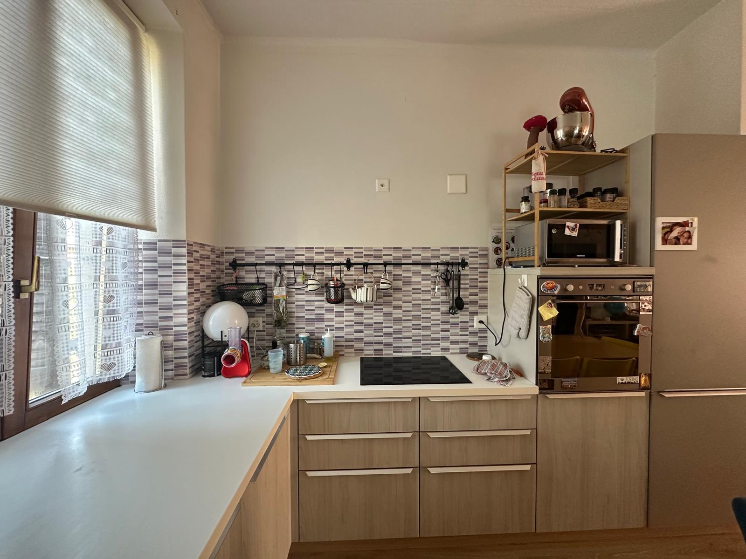
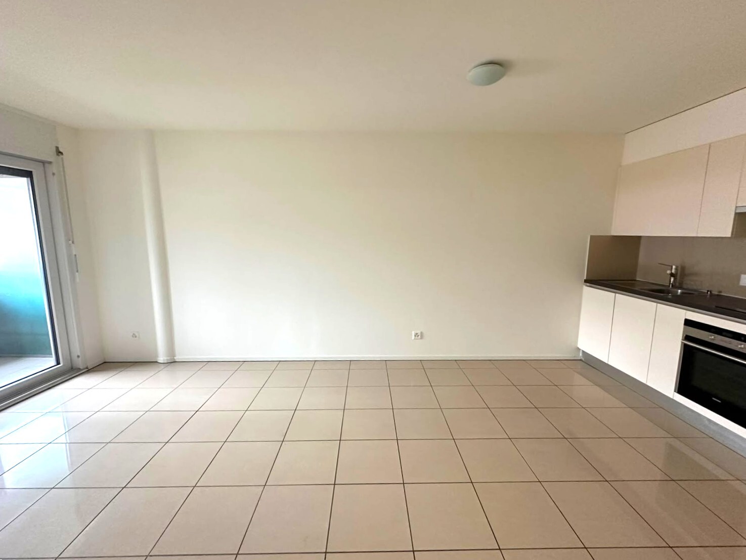
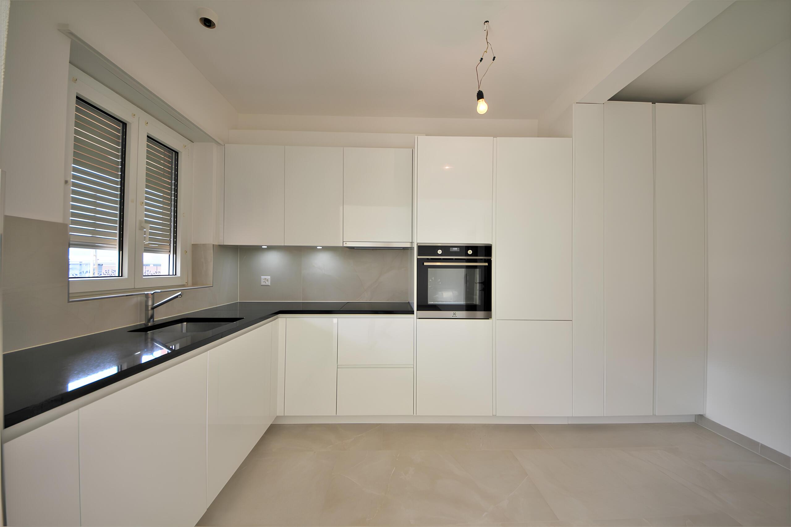
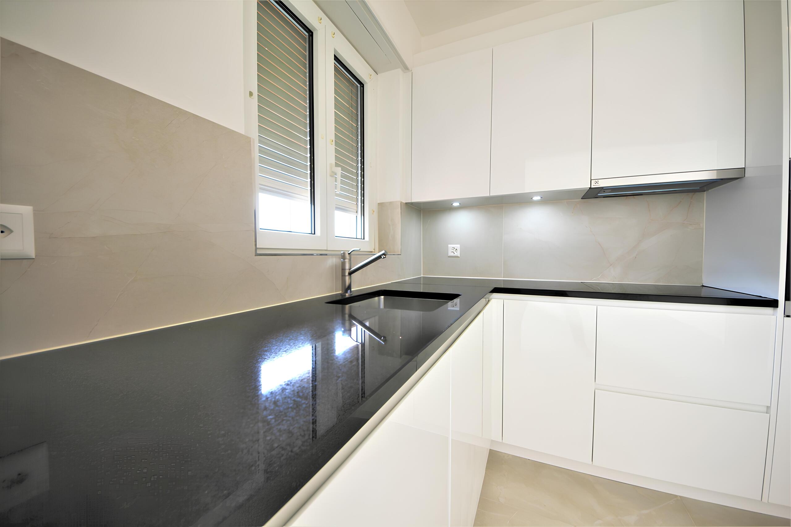
The kitchen is recent, the floors and bathrooms would need to be renovated if necessary. the windows are made of wood with double glazing.
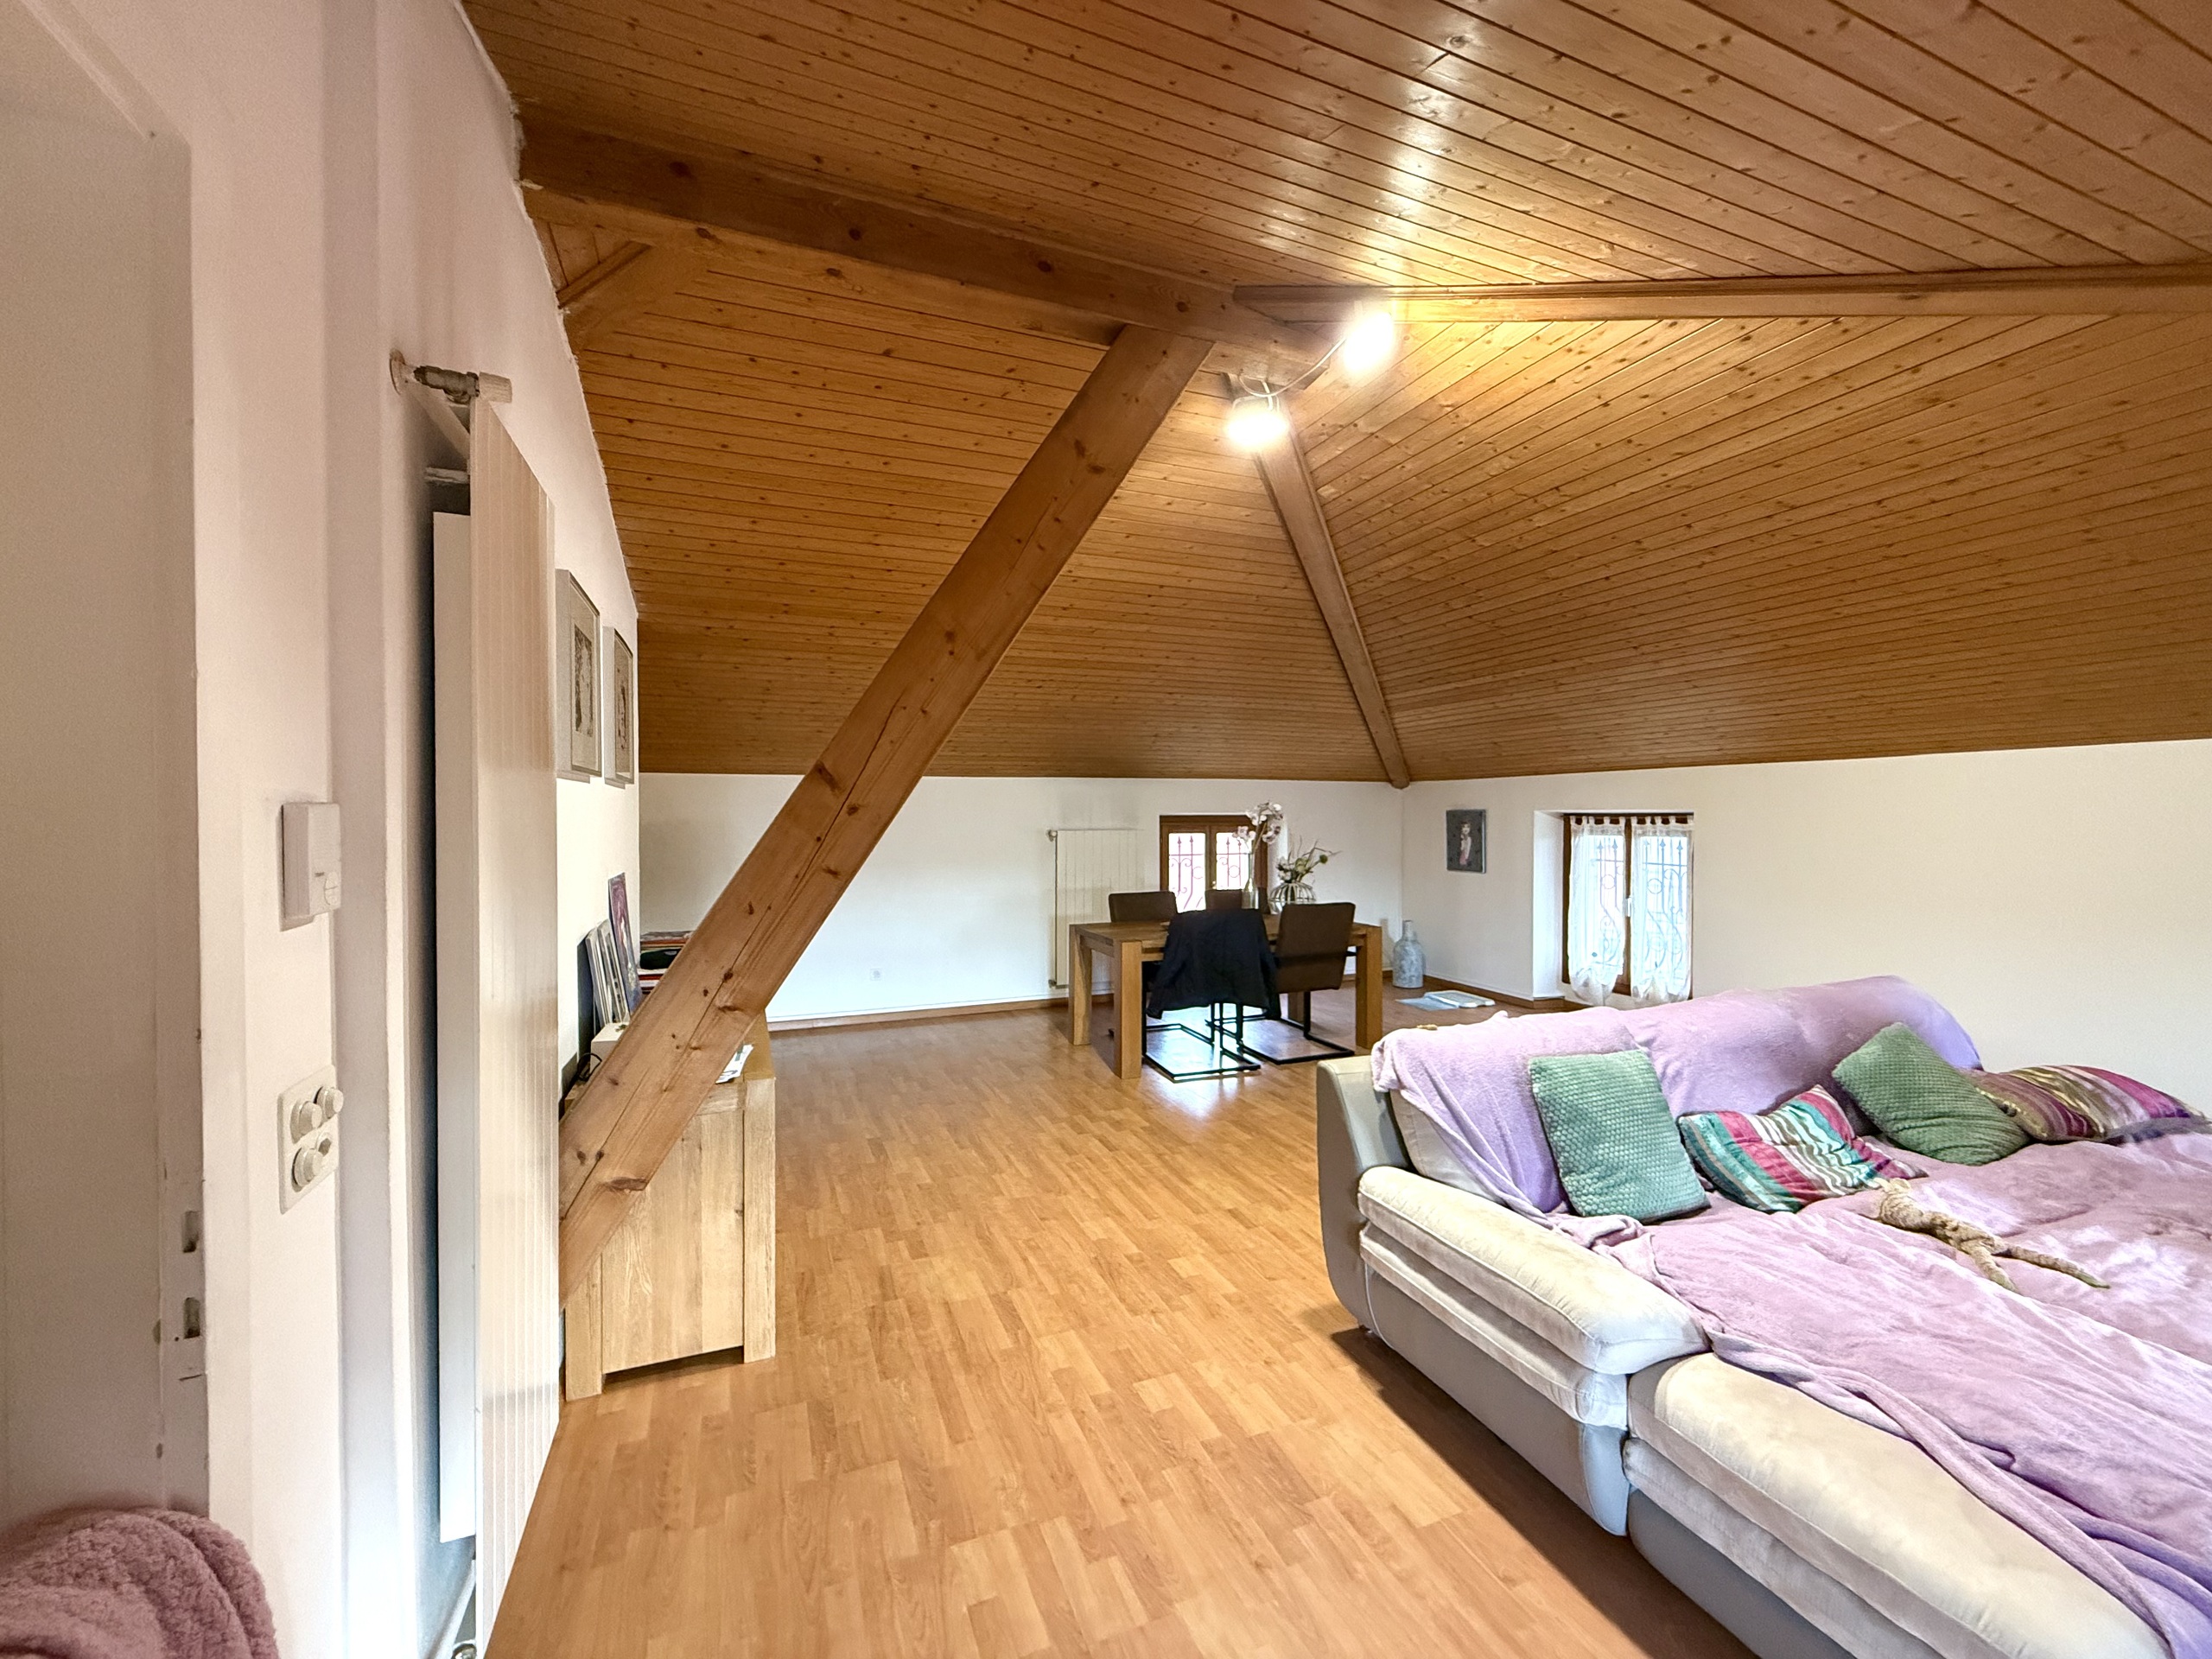
The attic is conveniently usable as a storage room (h max 200 cm).
The garden and the terrace also have an irrigation system.
There are electric awnings on the windows of the living room, the kitchen and the master bedroom.
The house is already vacant and immediately available, we recommend a visit!
Conveniences
Neighbourhood
- Villa area
- Green
- Child-friendly
Outside conveniences
- Balcony/ies
- Terrace/s
- Garden
- Quiet
- Storeroom
- Parking
- Box
- Built on even grounds
- Pizza Oven
- Outdoor-kitchen
Inside conveniences
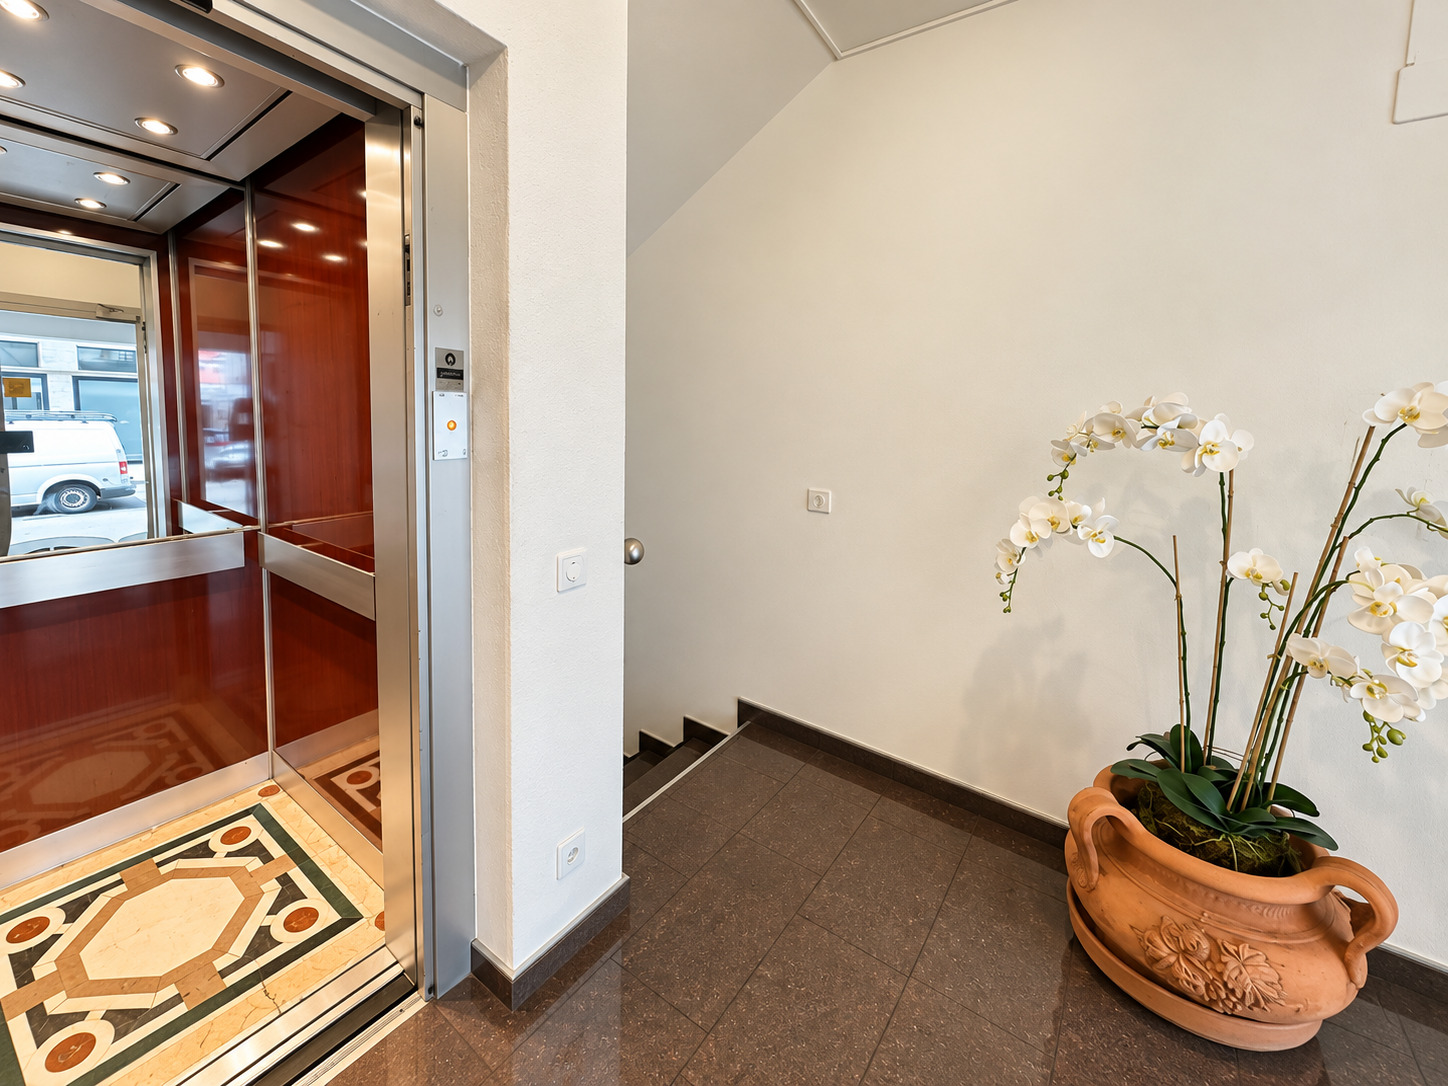
- Wheelchair-friendly
- Box
- Eat-in-kitchen
- Guests lavatory
- Separated lavatory
- CP-Shelter
- Partially furnished
- Double glazing
- Bright/sunny
- Natural light
- Traditional solid construction
Equipment
- Furnished kitchen
- Cooker/stove
- Ceramic glass cooktop
- Oven
- Fridge
- Freezer
- Dishwasher
- Washing machine
- Dryer
- Connections for washing tower
- Bath
- Shower
Floor
- Tiles
Condition
- To be renovated
Orientation
- South
- East
- West
Exposure
- Optimal
- All day
Style
- Classic