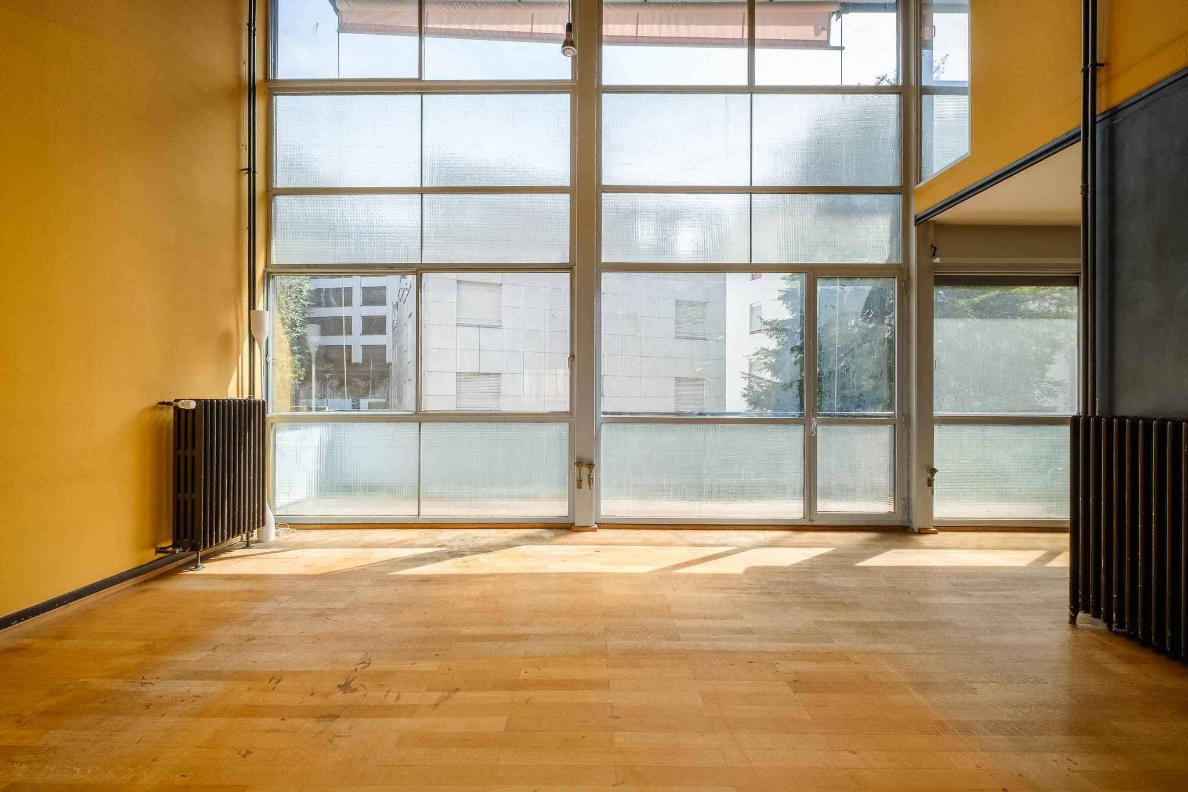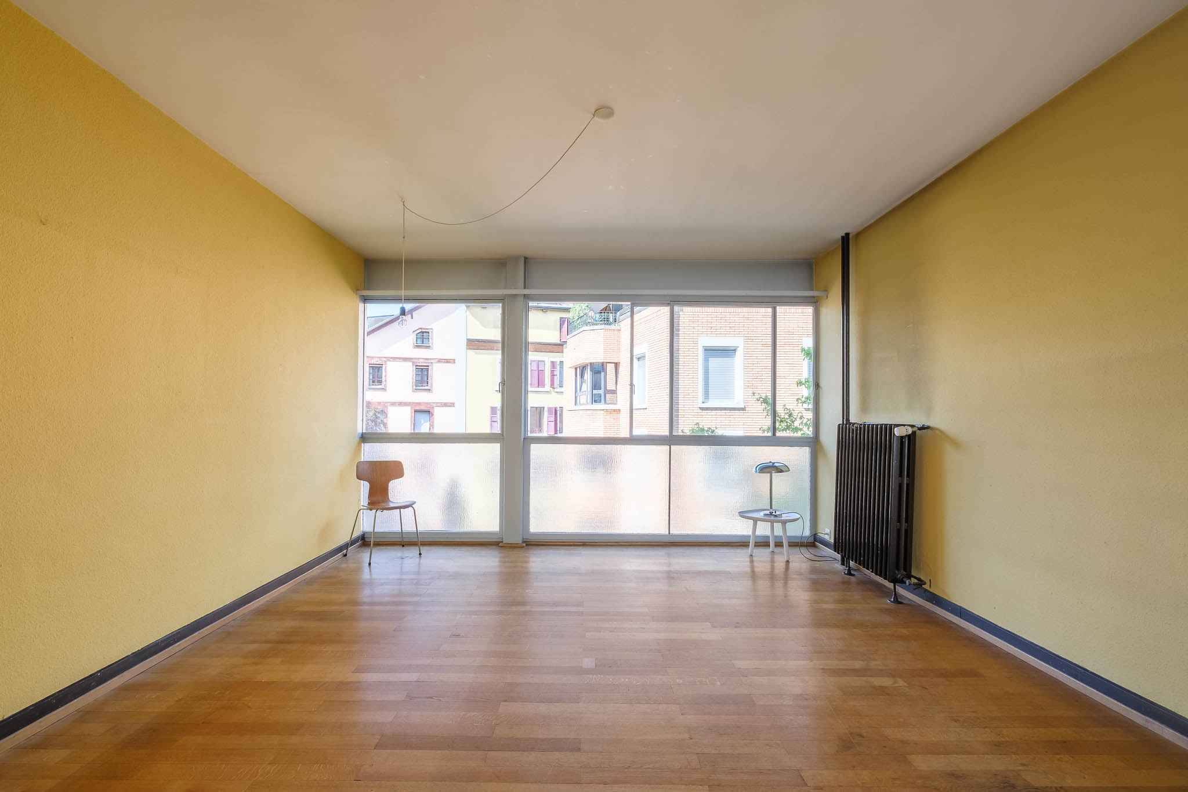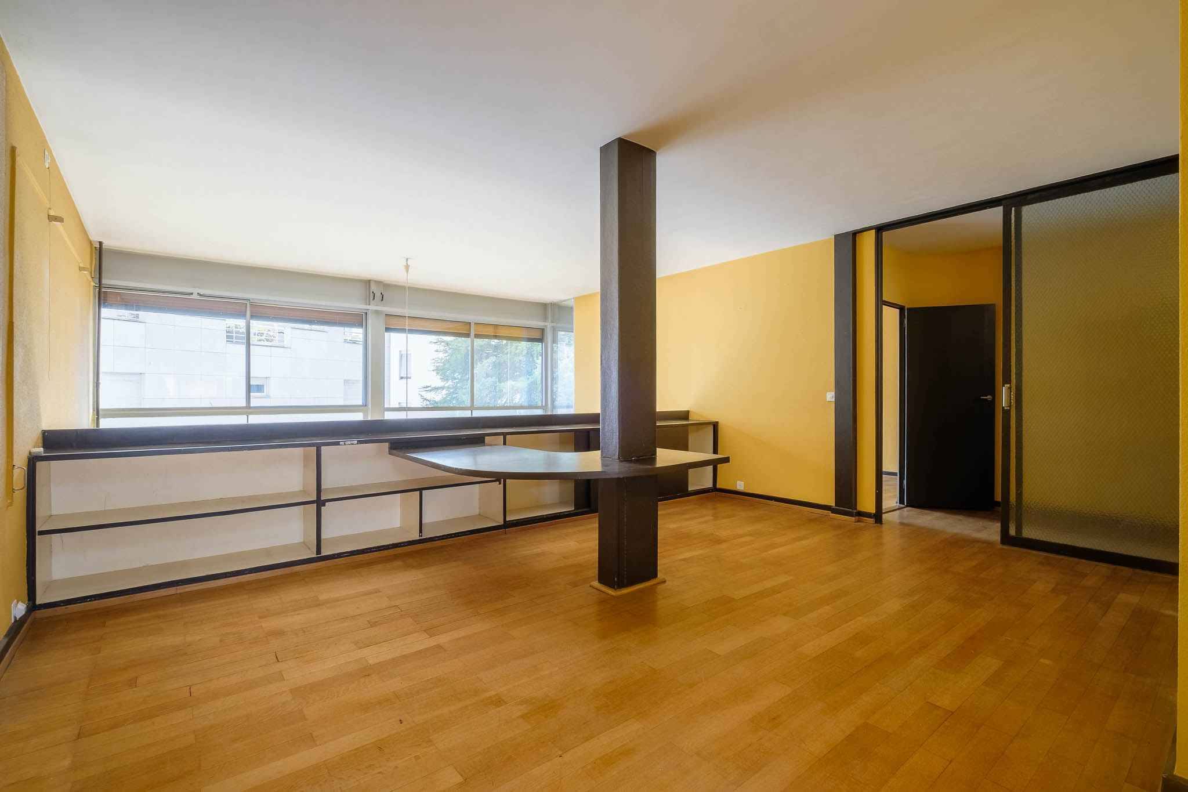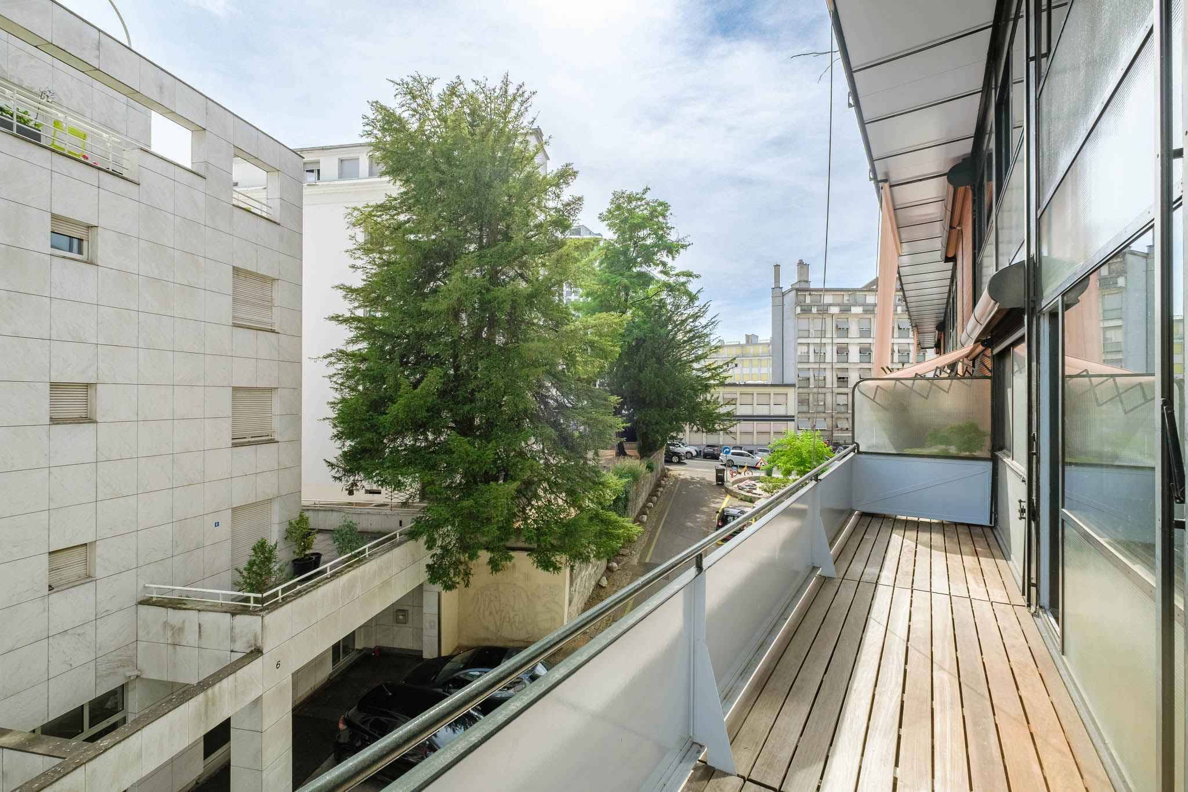
Single family house with 6 rooms on sale in Bernex - 325 m²
Co-exclusivity Semi-detached villa THPE in absolute calm
Rooms6
Living area205 m²
Object PriceCHF 3,390,000.-
AvailabilityTo agree
Localisation
Bernex, 1233 BernexCharacteristics
Reference
81601
Availability
To agree
Year of construction
2026
Rooms
6
Number of levels for the real asset
2
Living area
205 m²
Useful surface
325 m²
Description
Text translated from french, see original
Original text in french, translate to English.
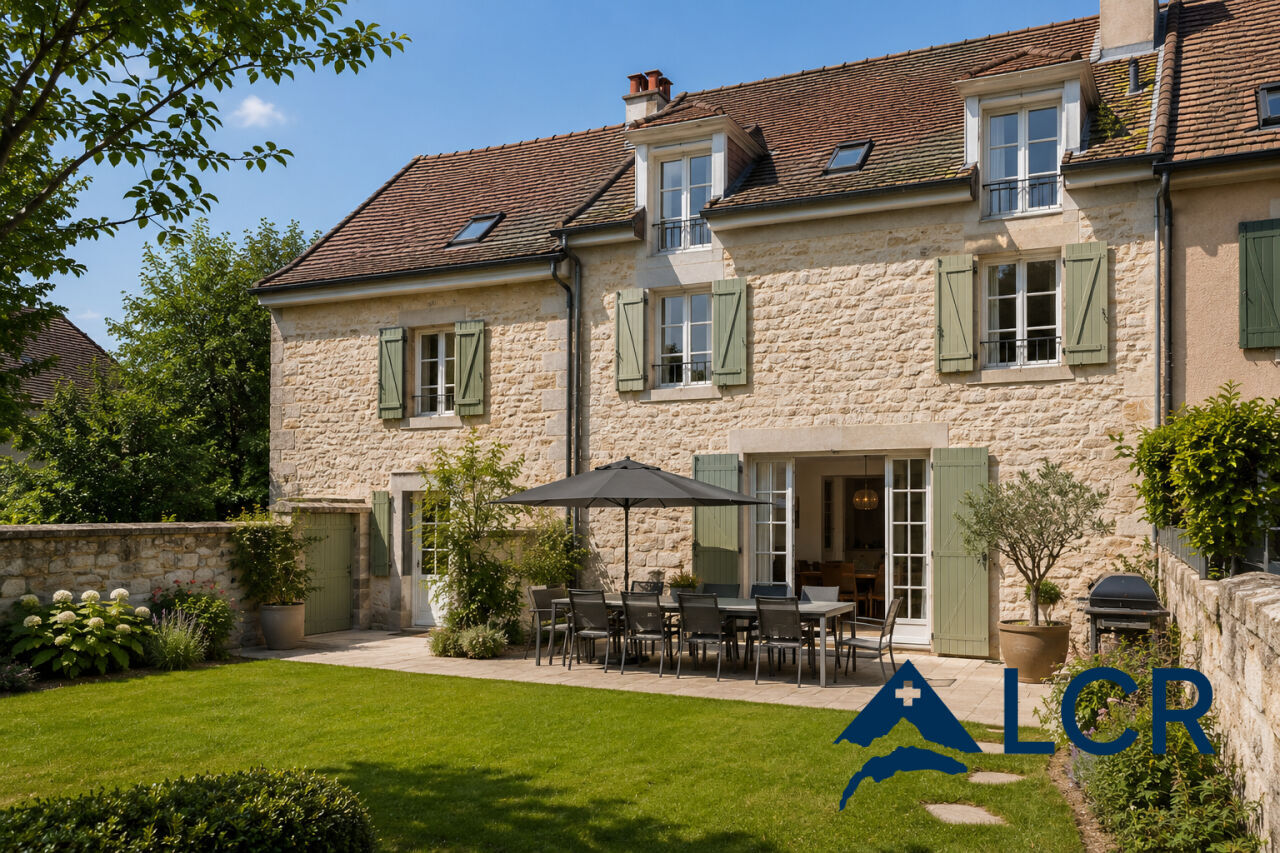
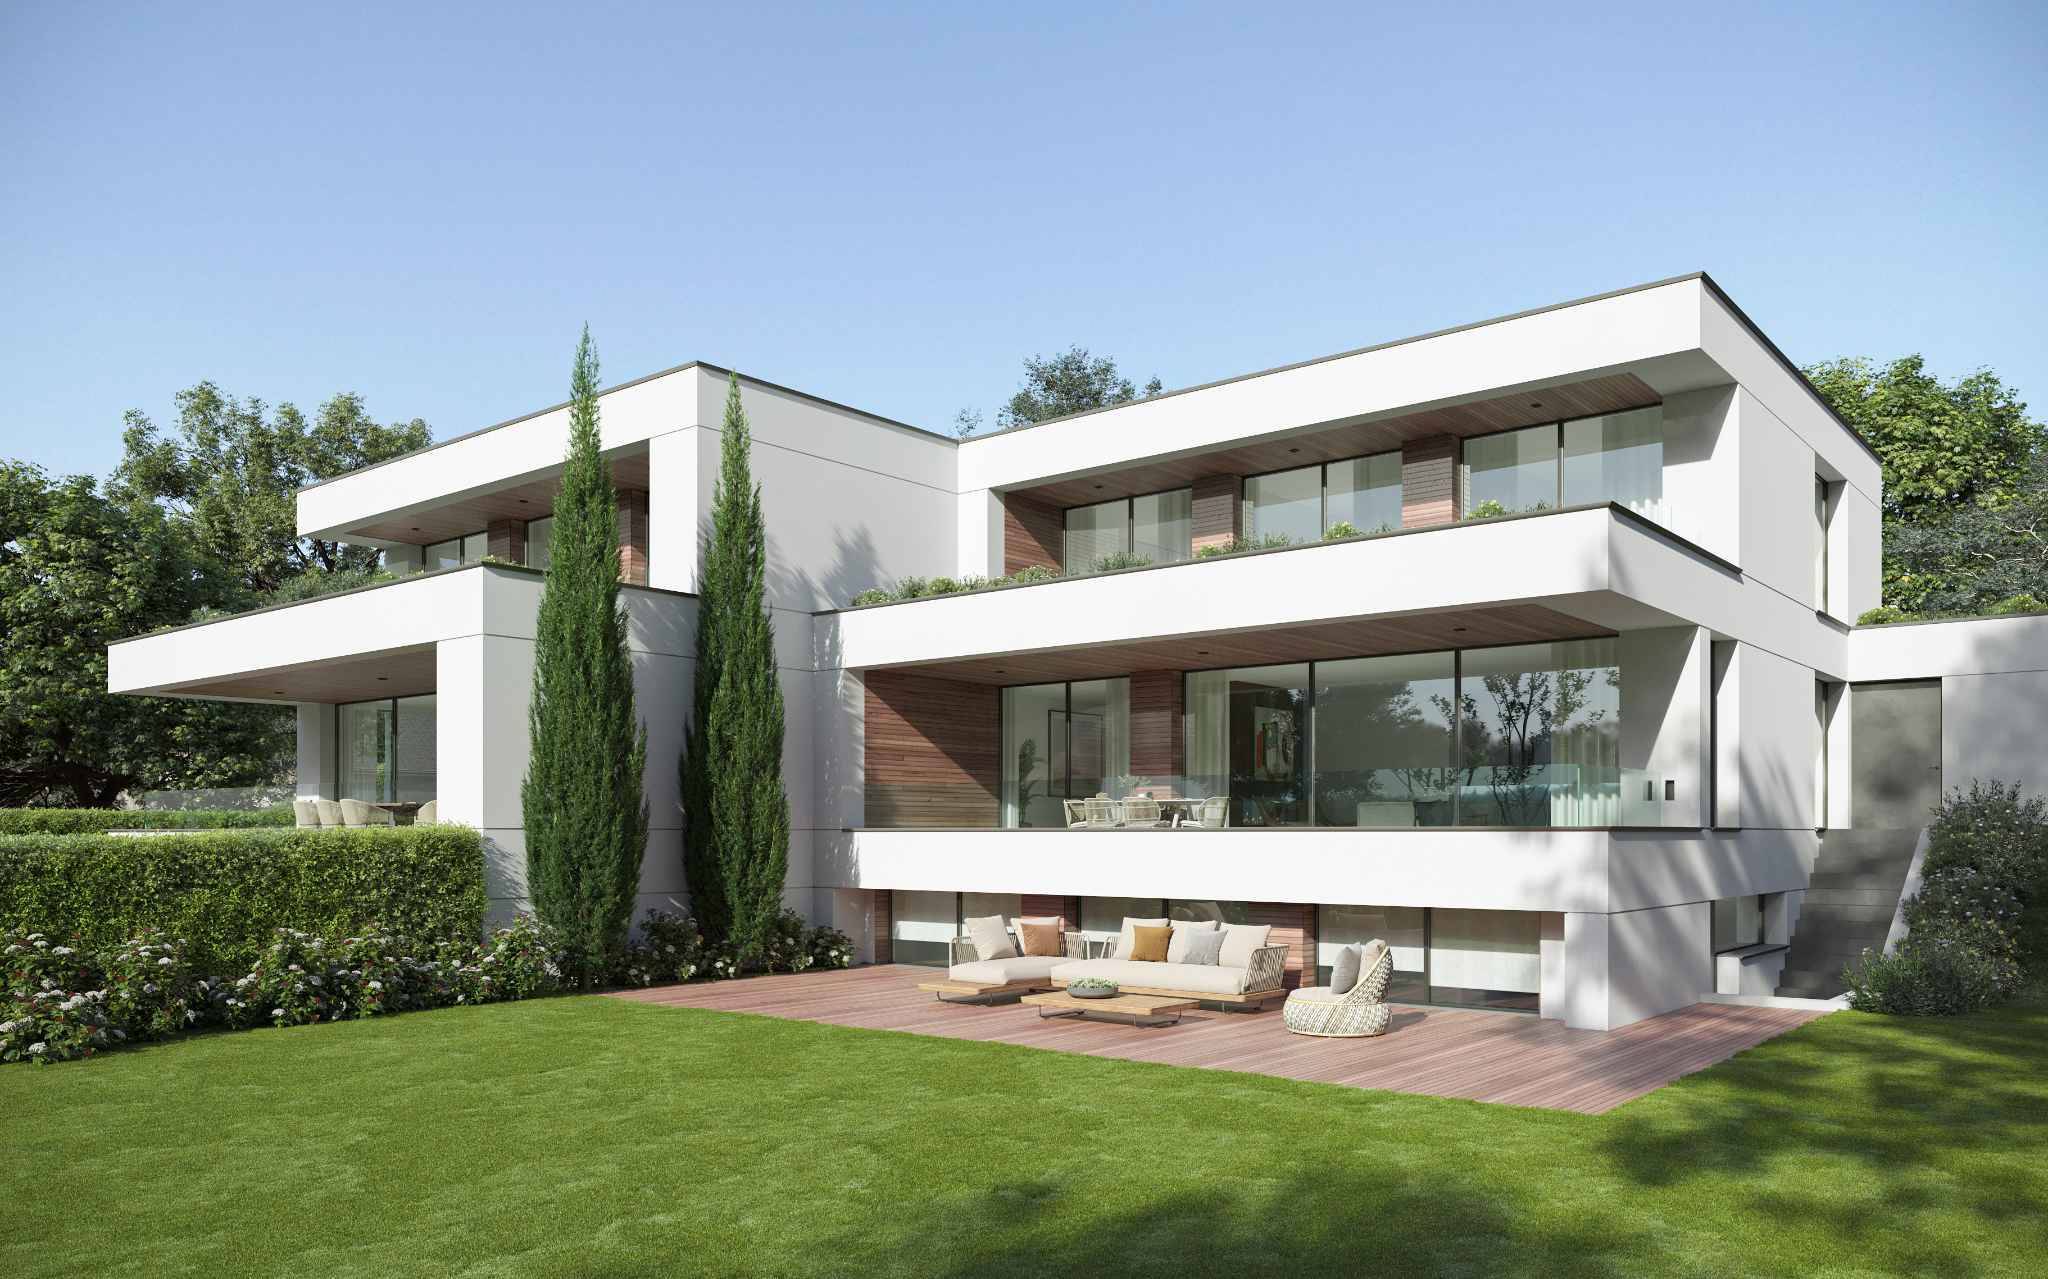
This villa under construction is part of a set of two semi-detached villas meeting THPE (Very High Energy Performance) standards. They are designed to offer a contemporary living environment combining comfort, energy efficiency and generous living spaces.
The finishes are at the discretion of the lessee and delivery is estimated at the end of the first quarter of 2027.
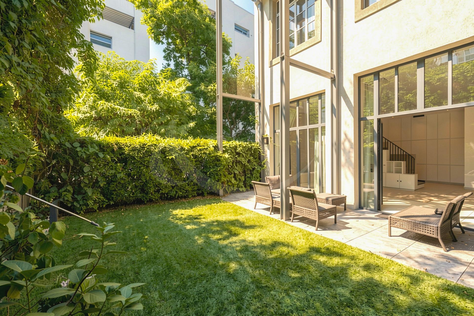
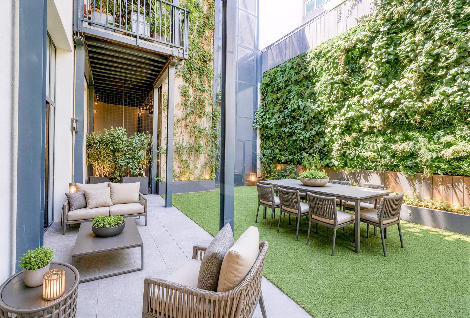
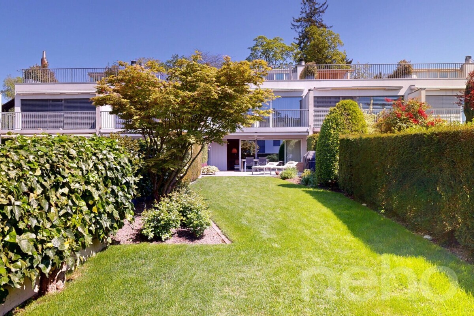
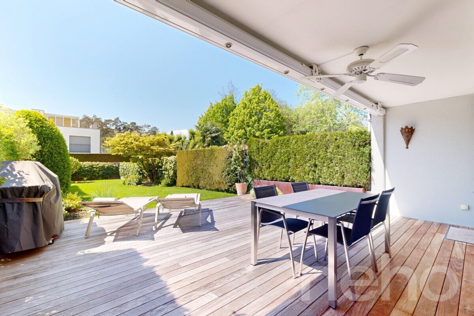
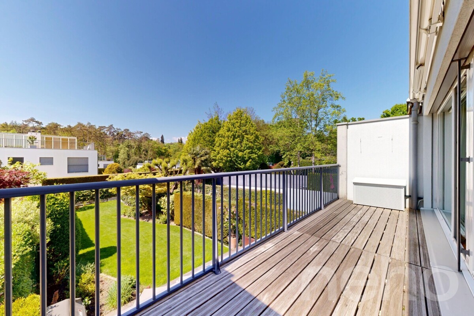
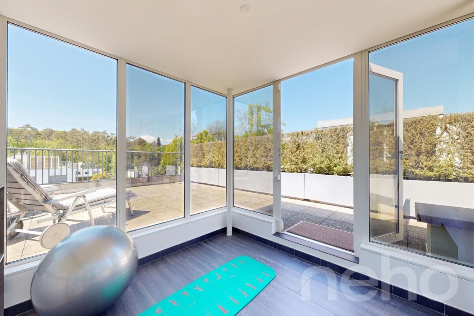
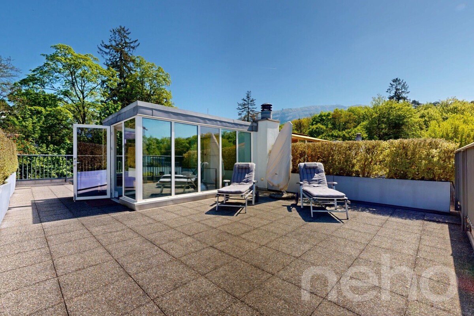
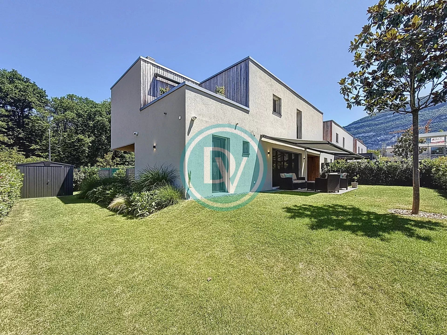
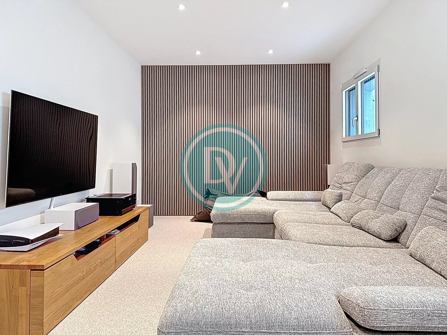
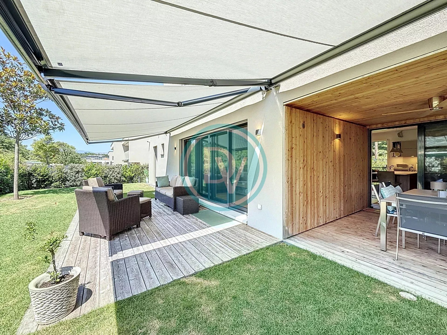
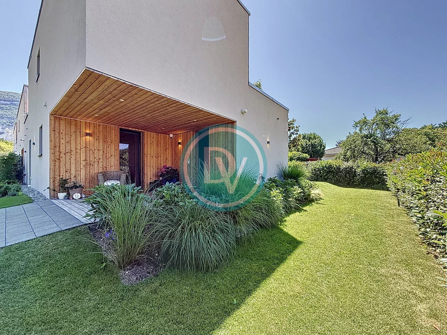
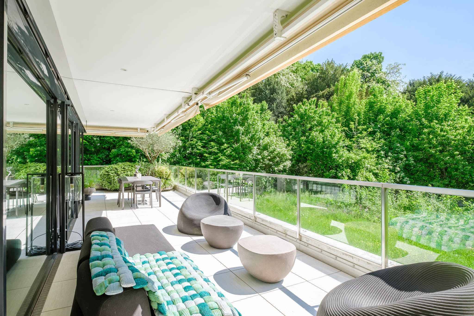
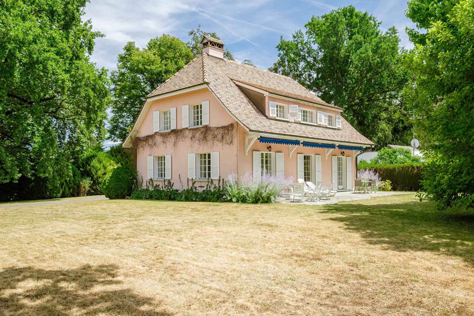
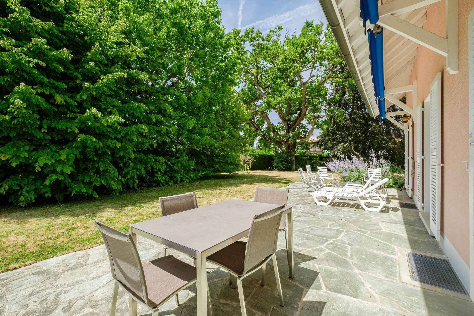
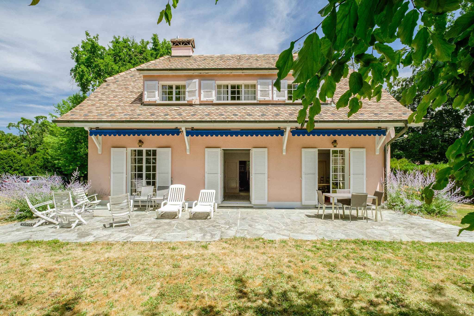
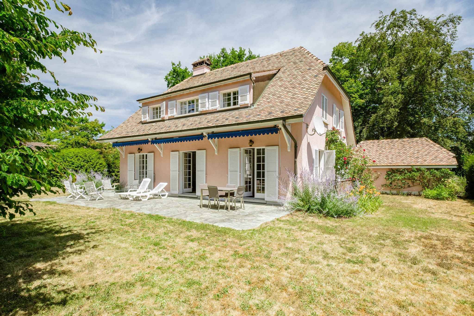
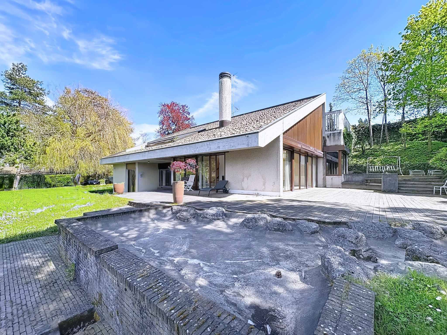
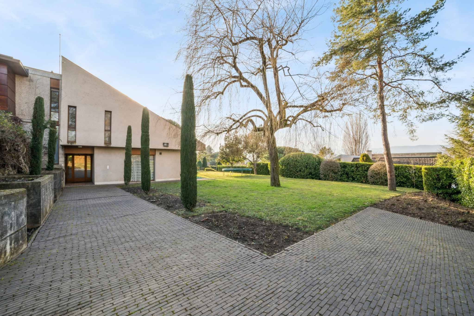
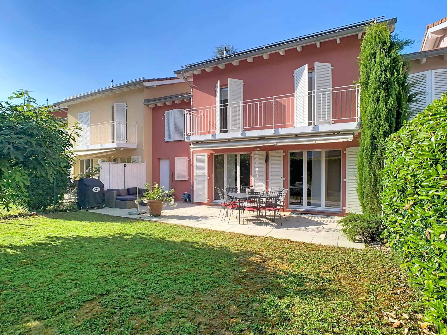
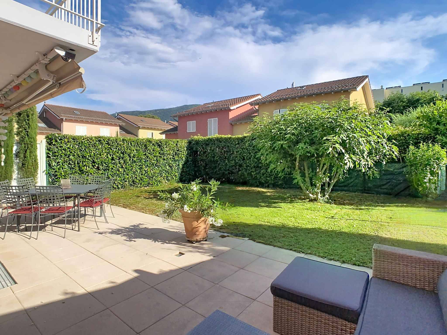
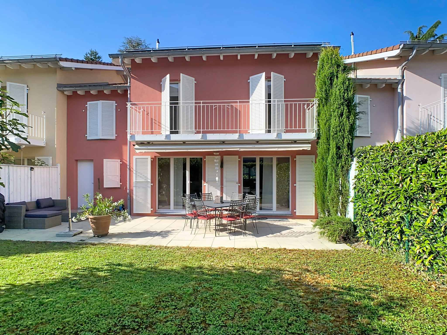
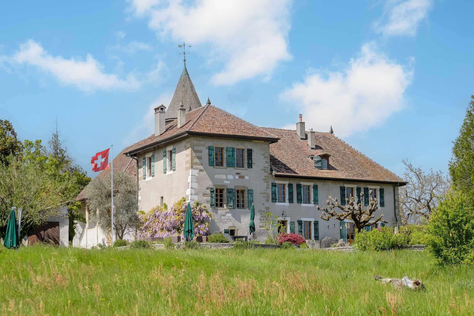
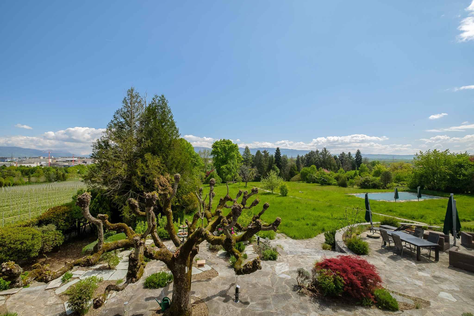
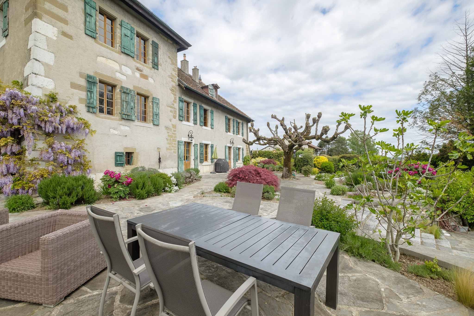
The villa, very bright, offers about 205 m² of living space for about 325 m² of useful space, spread over two levels plus a finished basement. It benefits from two terraces totalling approximately 43 m² as well as a private garden of approximately 402 m².
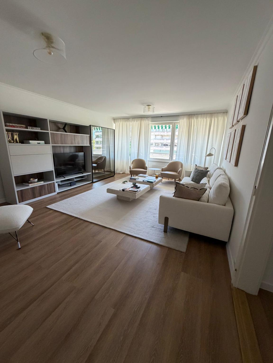
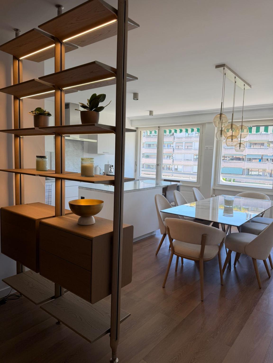
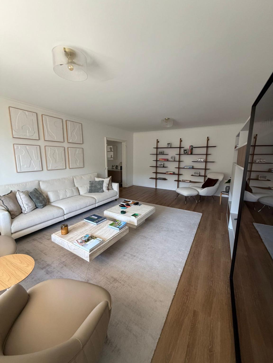
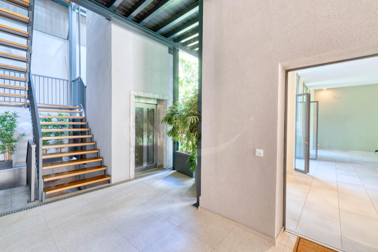
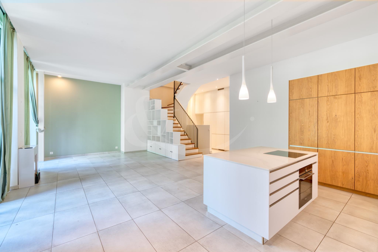
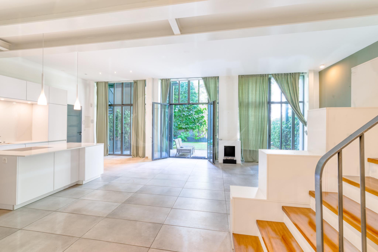
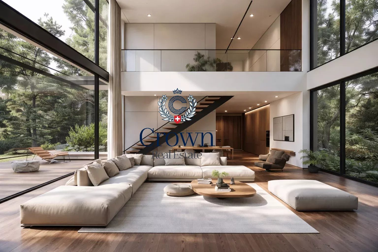
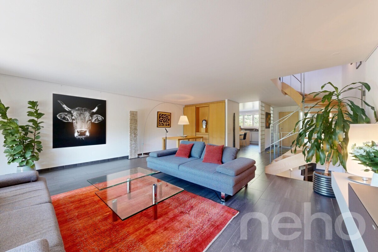
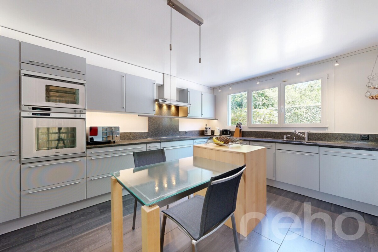
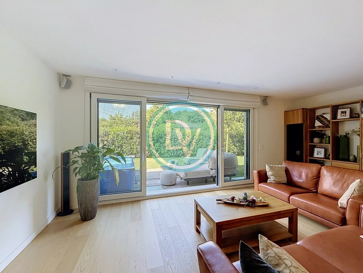
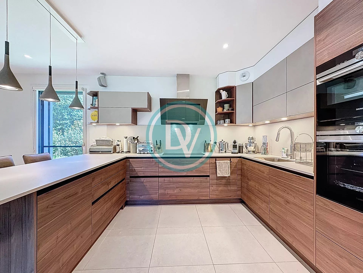
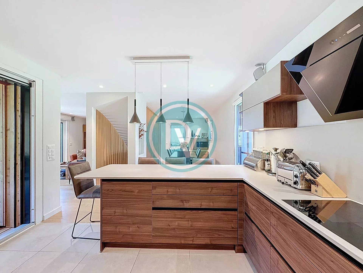
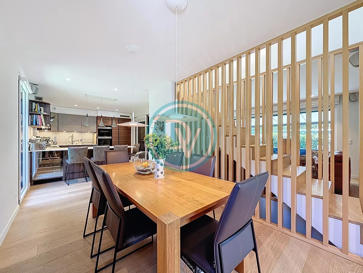
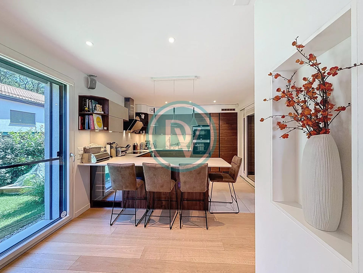
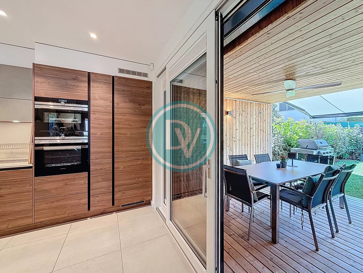
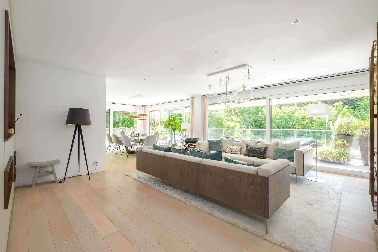
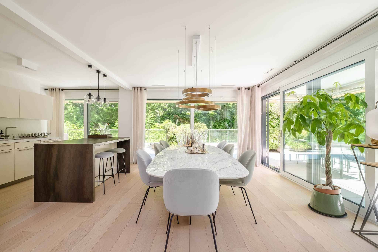
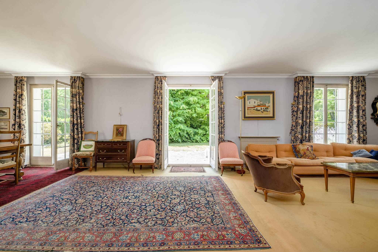
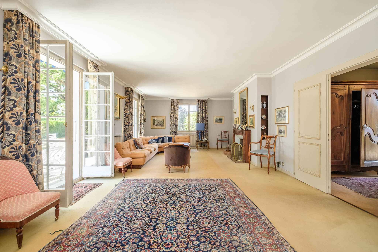
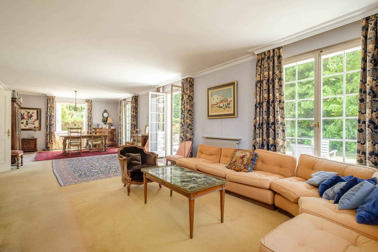
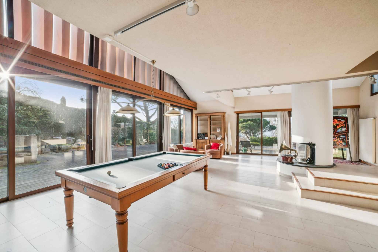
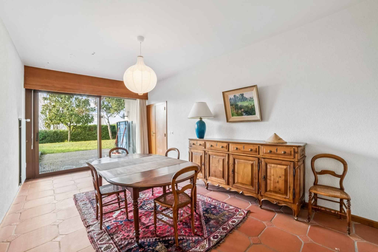
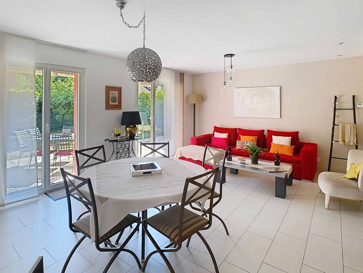
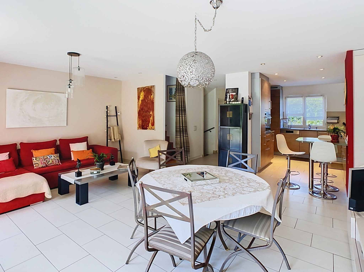
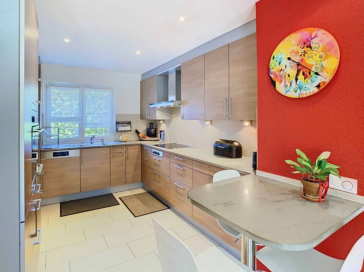
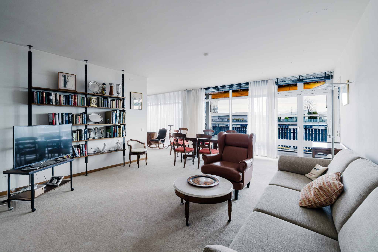
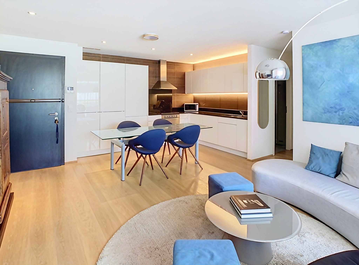
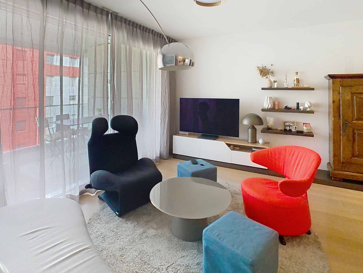
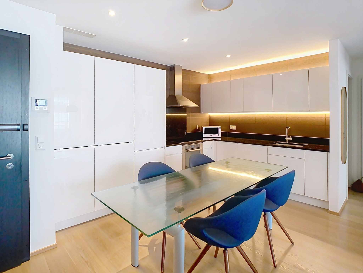
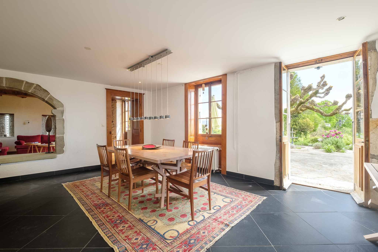
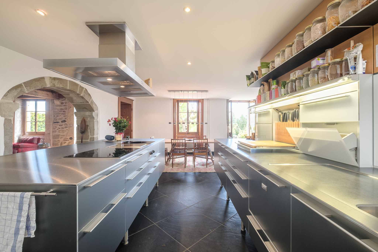
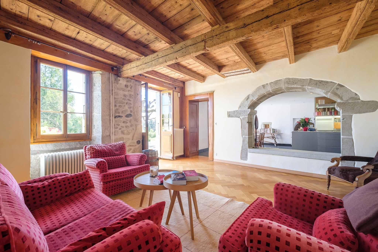
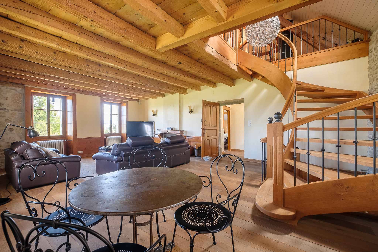
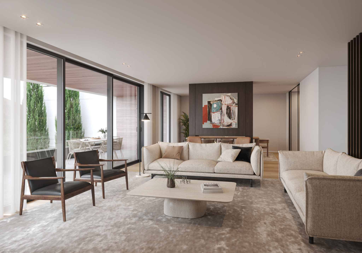
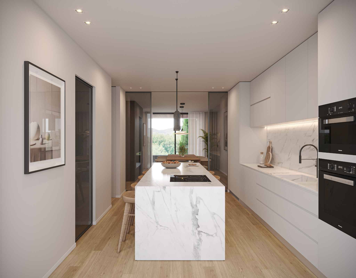
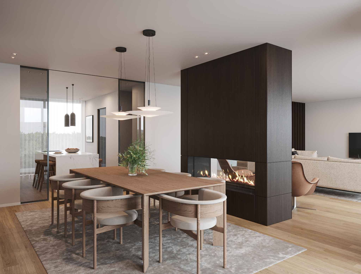
The ground floor hosts an entrance hall with cloakroom and guest toilet, as well as a large living space consisting of an open kitchen with a pantry, a dining room and a large living room with a fireplace. This convivial space opens directly onto the terrace and the garden.
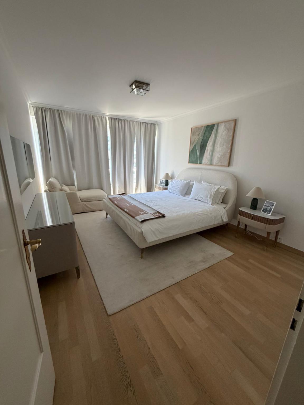
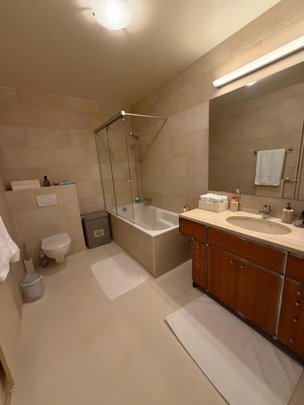
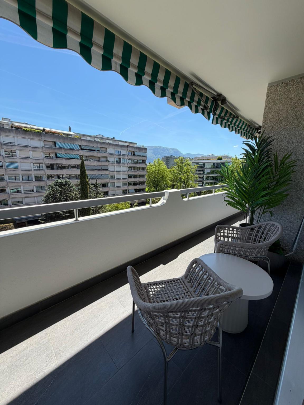
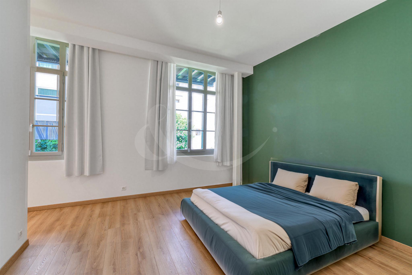
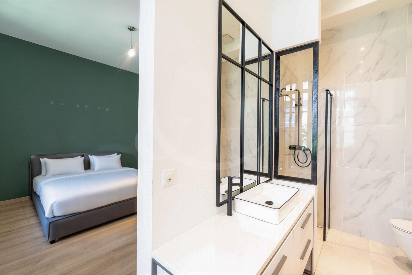
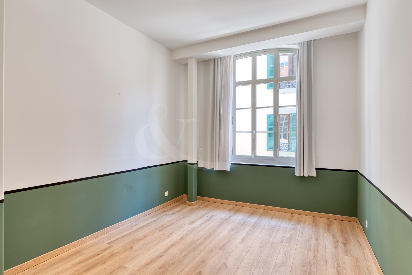
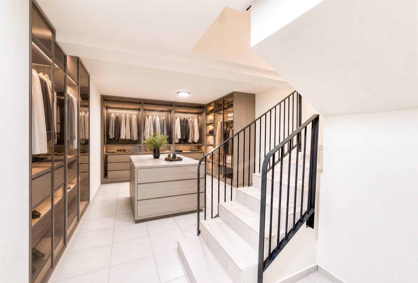
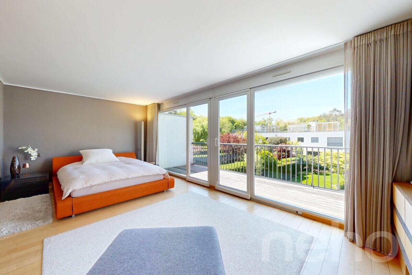
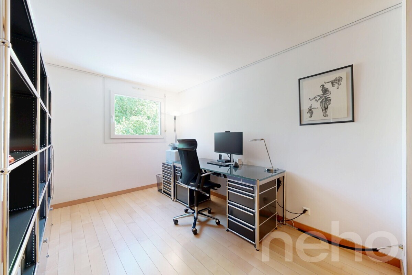
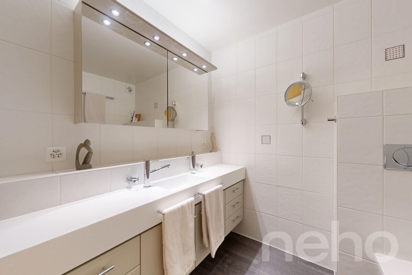
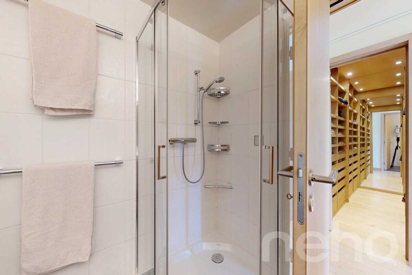
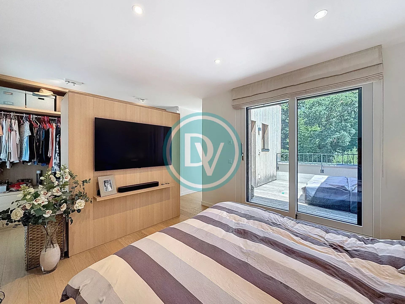
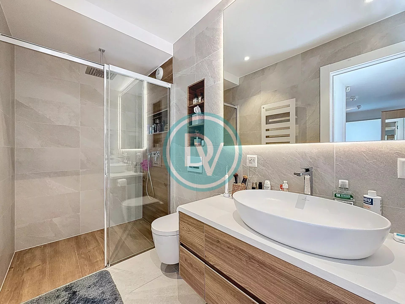
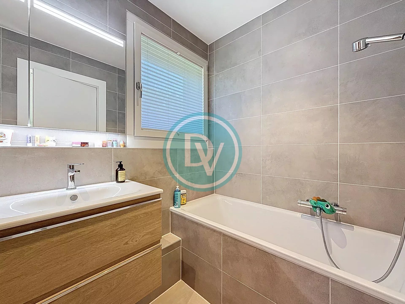
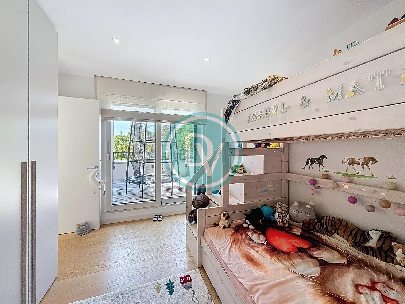
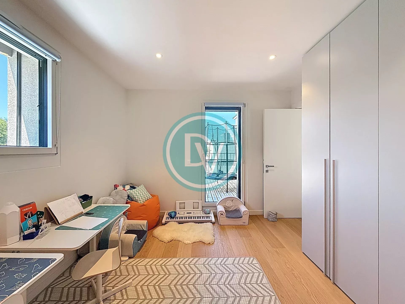
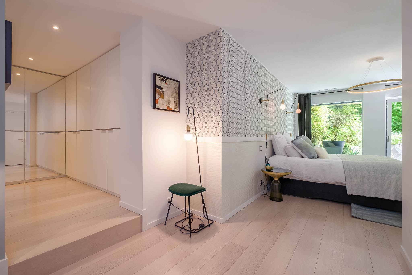
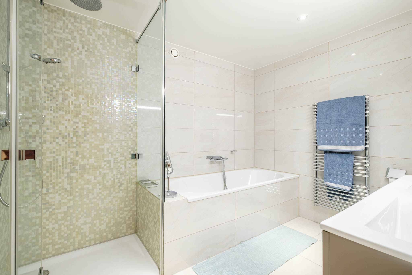
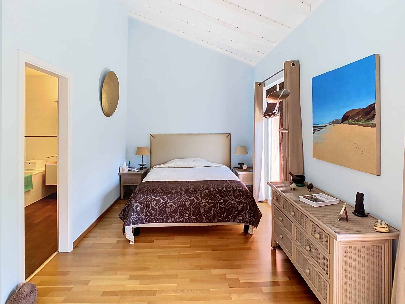
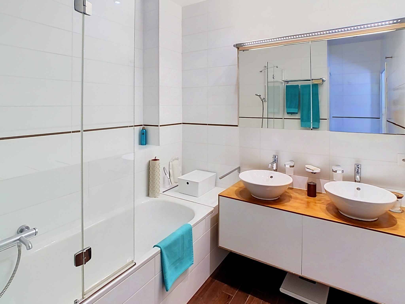
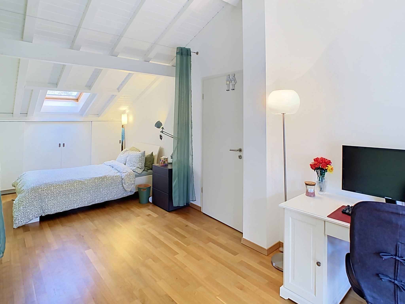
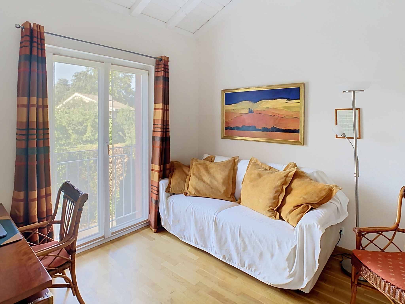
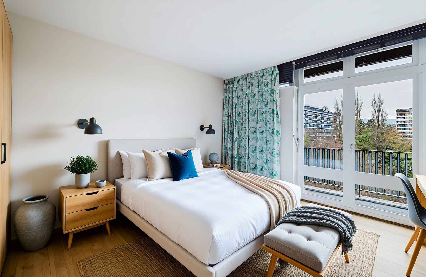
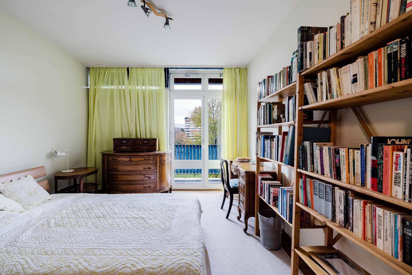
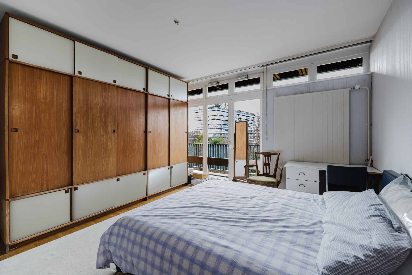
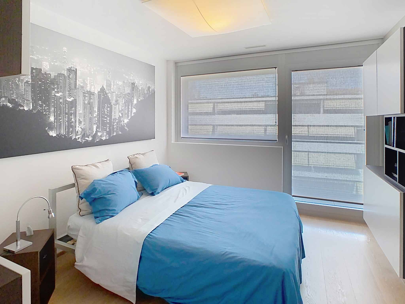
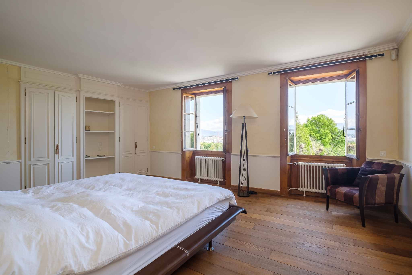
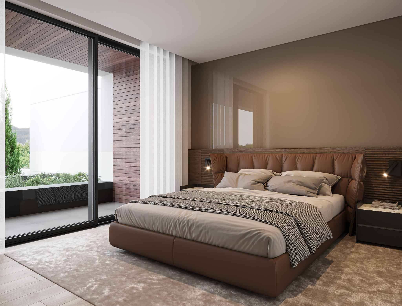
The first floor, dedicated to the sleeping area, includes an elegant master suite with dressing room and private bathroom, two additional bedrooms, a shared bathroom and an office. Each room has access to a balcony offering a pleasant view of the private landscaped garden, out of sight.
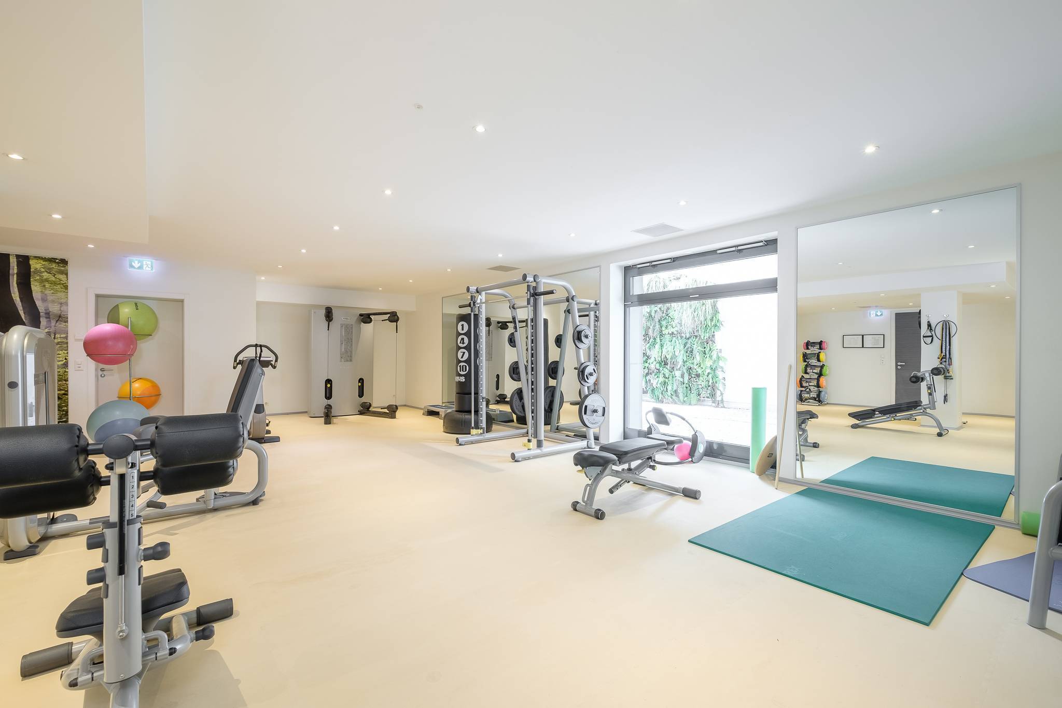
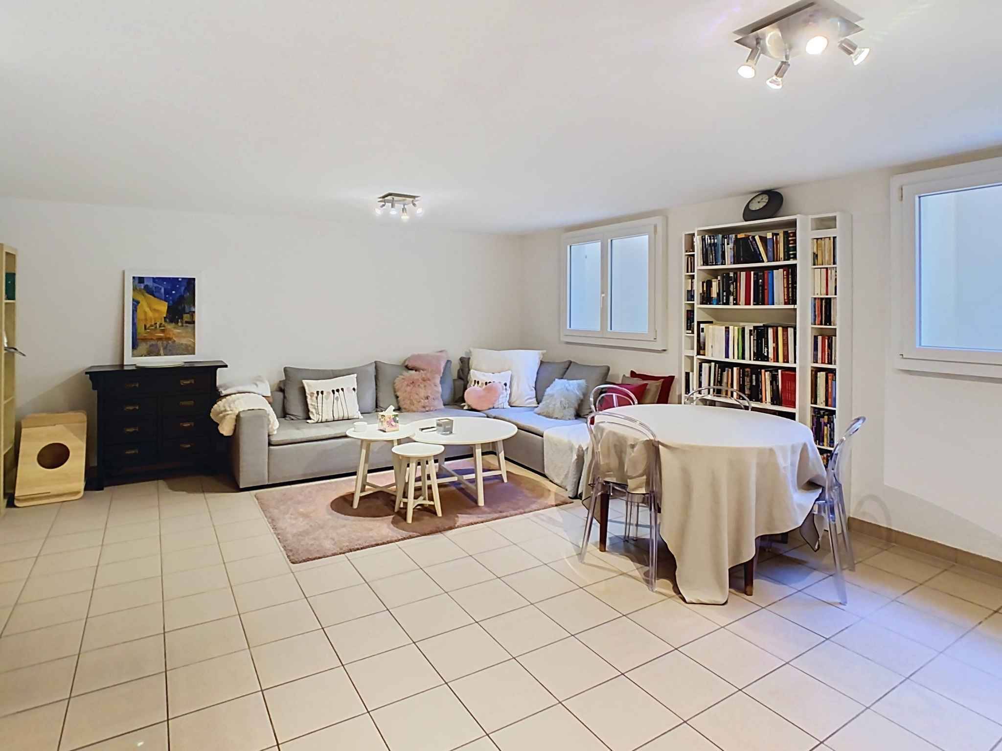
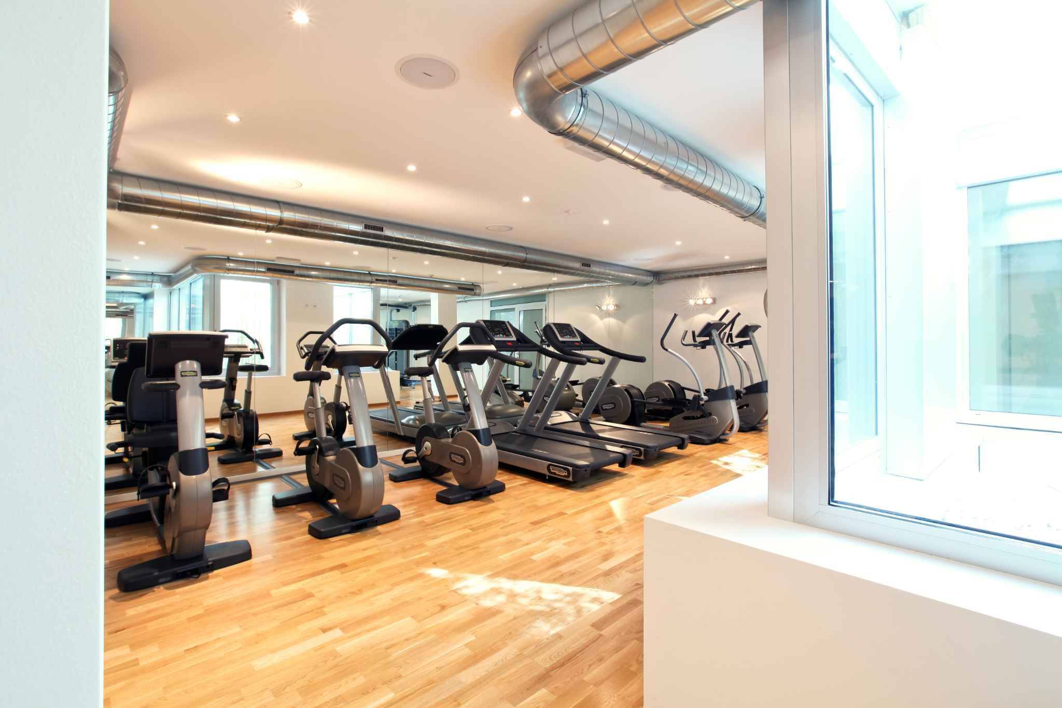
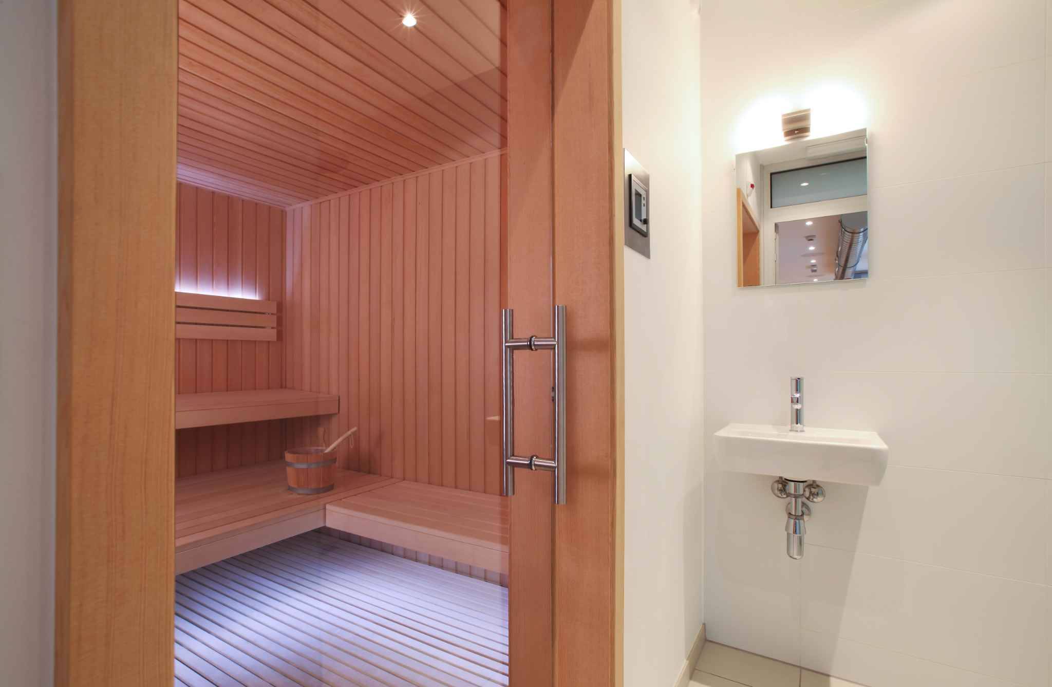
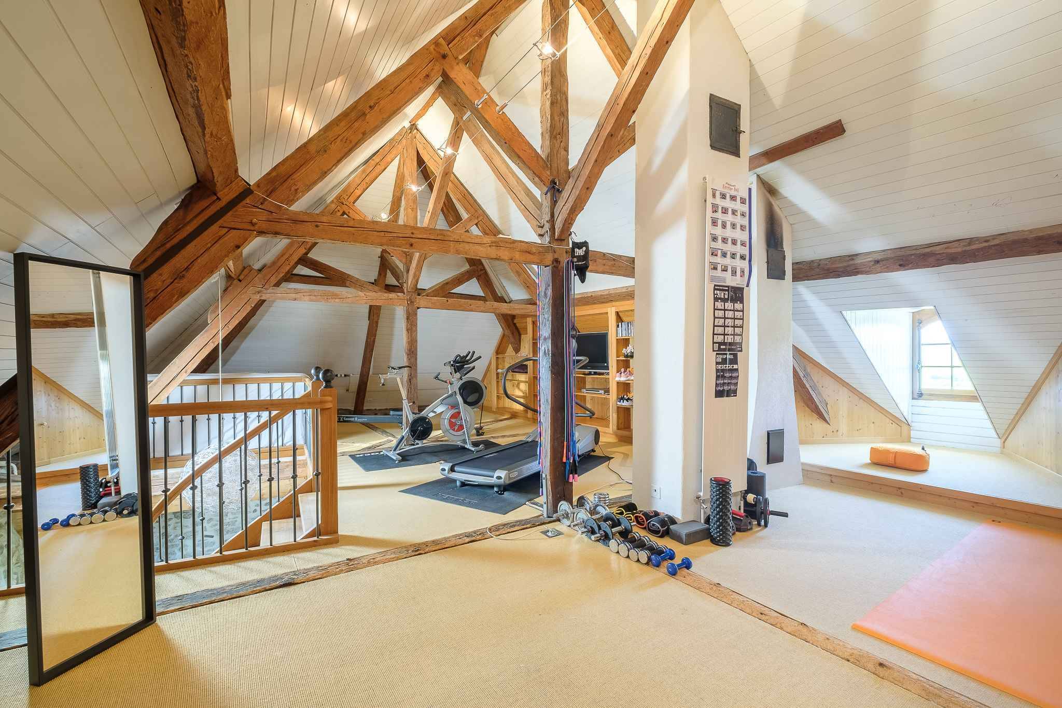
The semi-underground basement offers additional spaces that are particularly appreciated: a gym with the possibility of setting up a wellness area including sauna and shower, an independent studio with kitchenette and shower room, a laundry room and a technical room.
The villa benefits from modern amenities combining comfort and technology, including underfloor heating with room regulation, a geo-cooling system and a modular KNX home automation system.
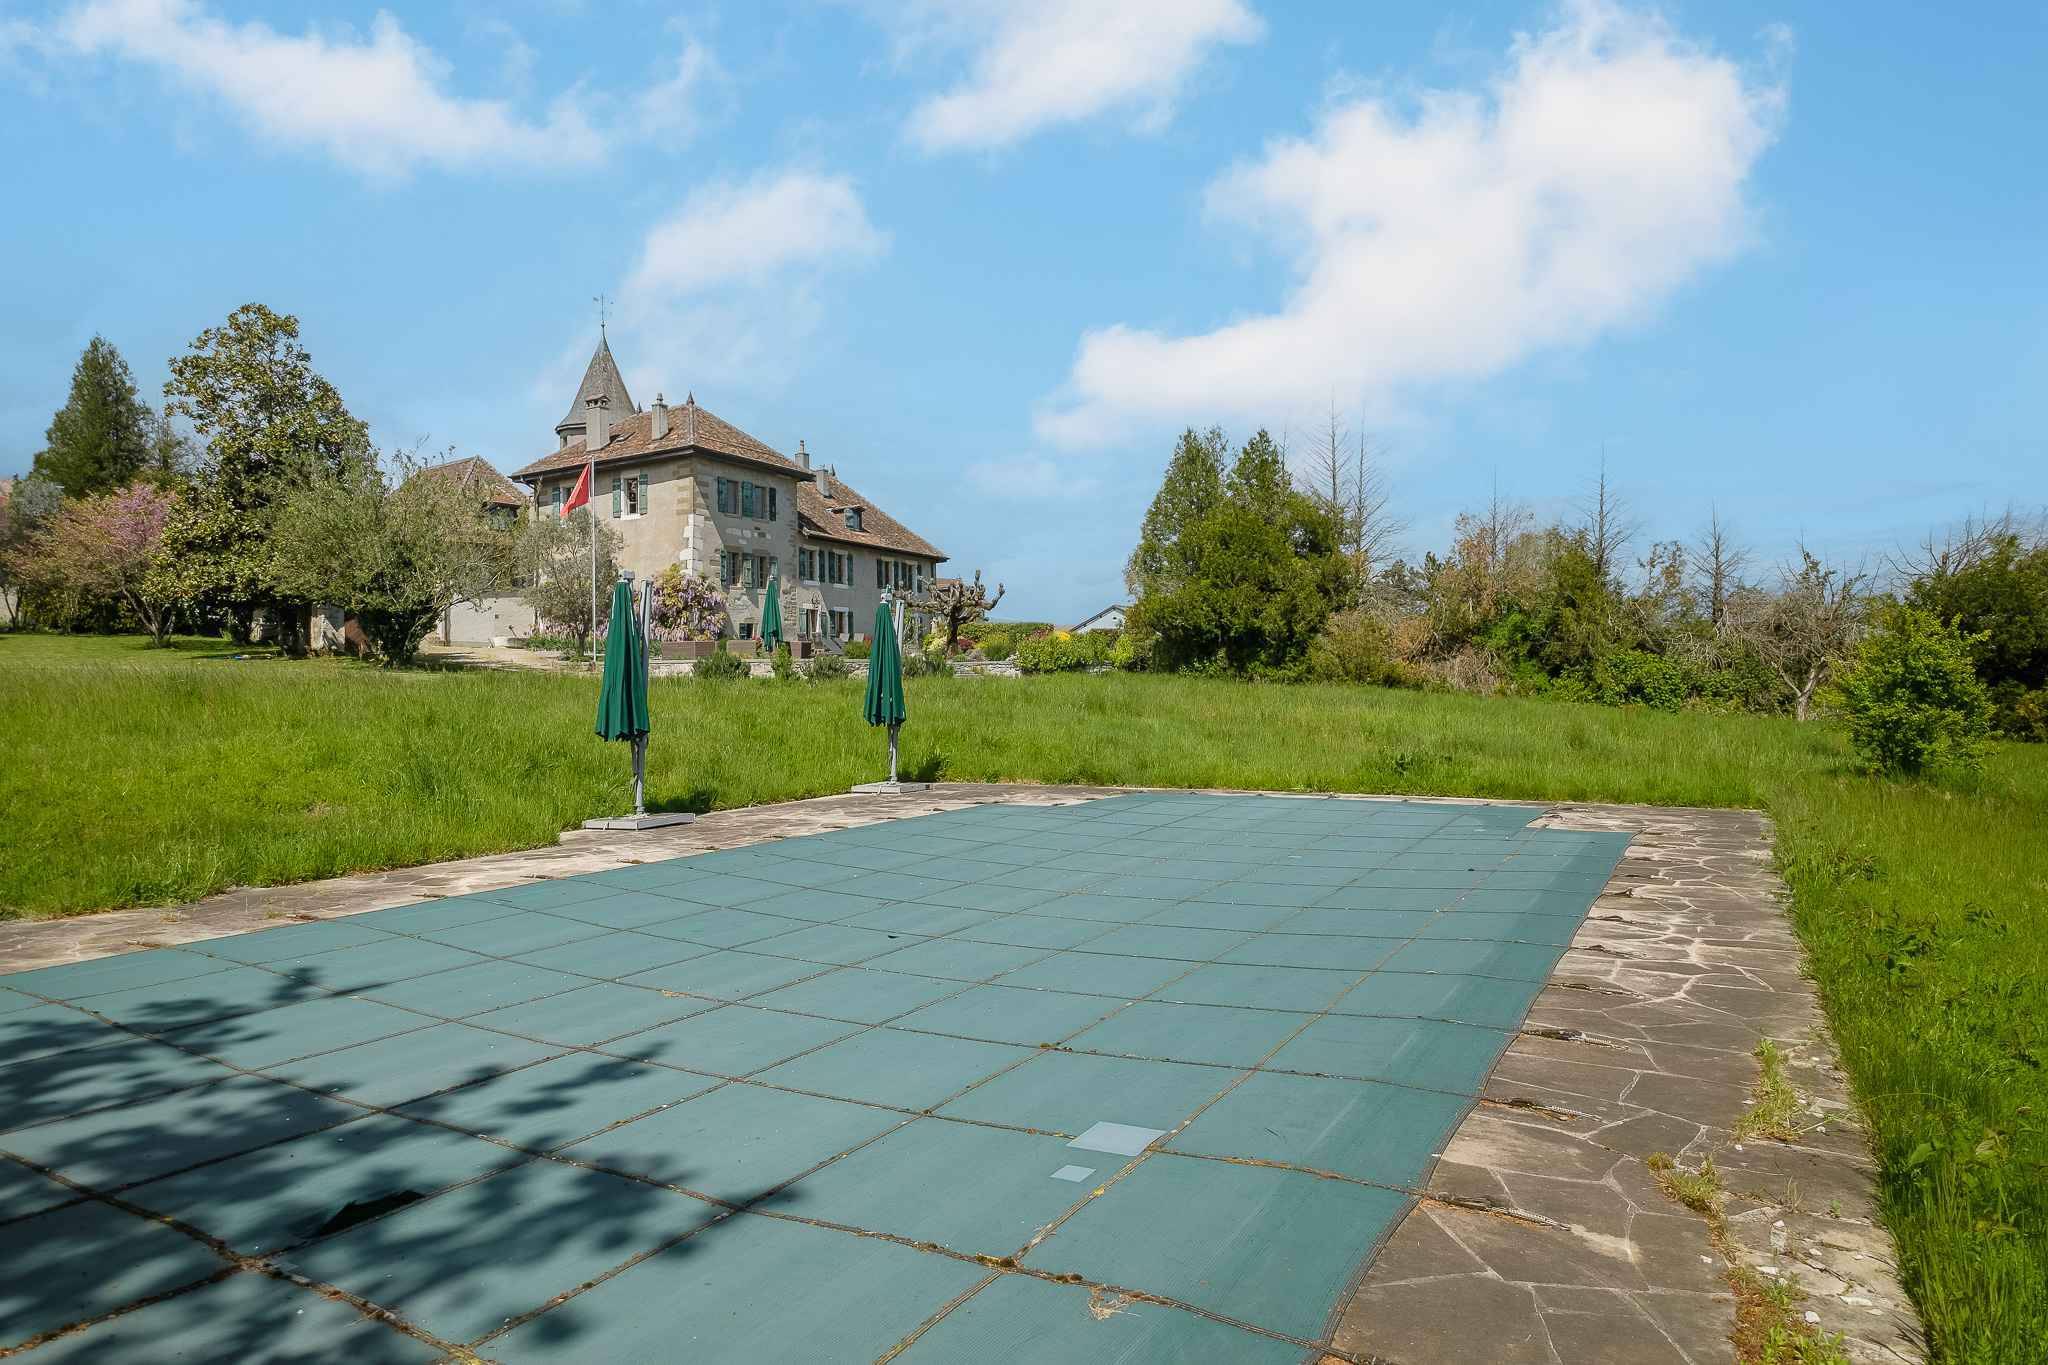
The plot also offers the possibility of integrating a swimming pool according to the wishes of the future owners.
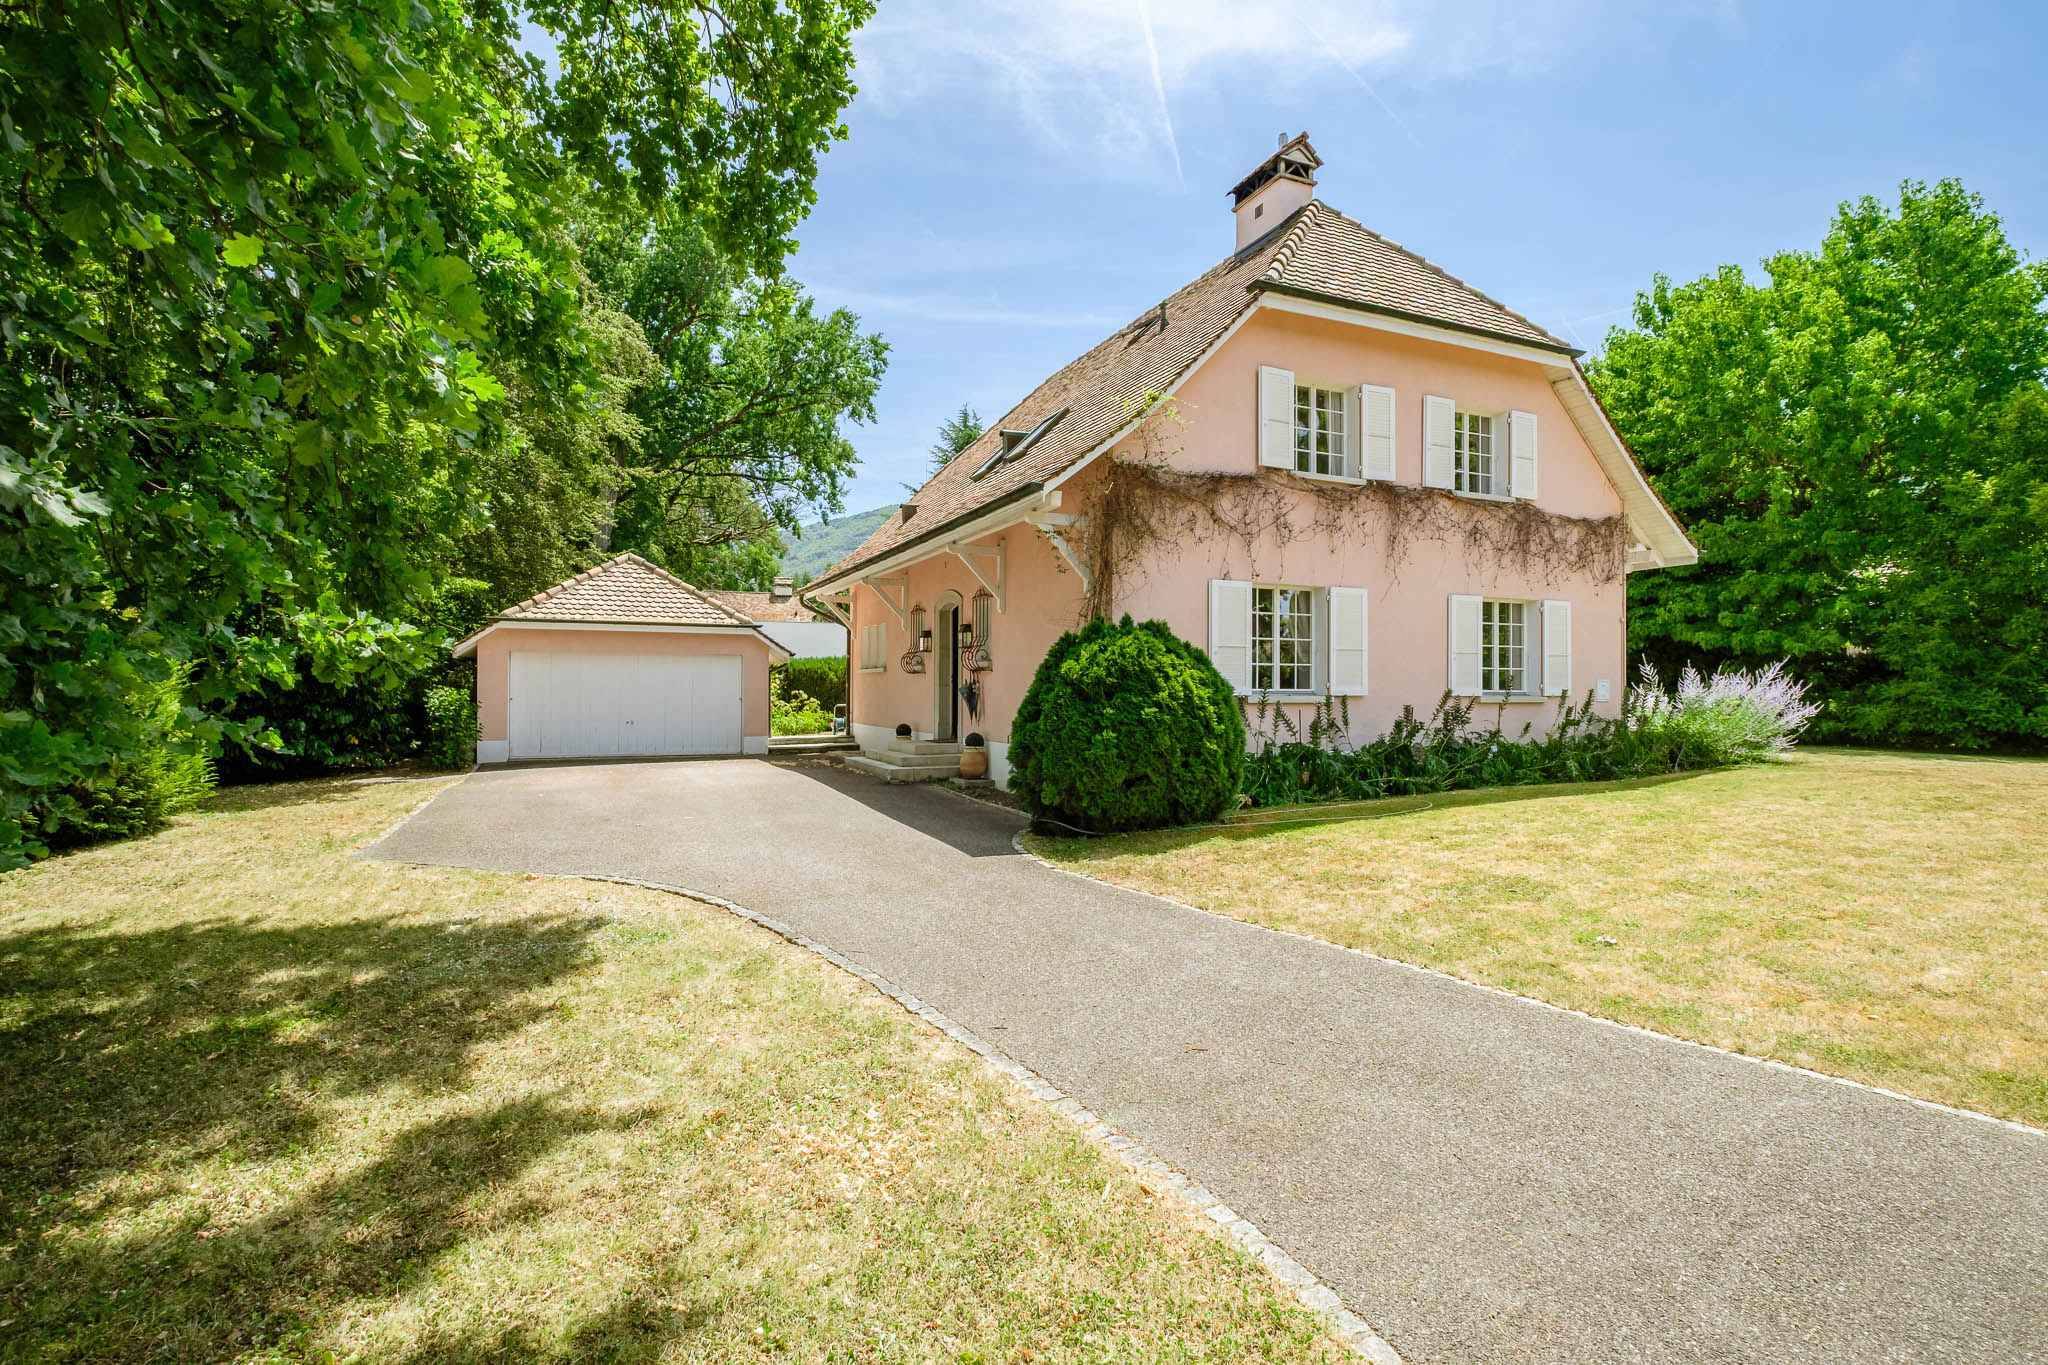
A closed garage for two vehicles with storage space completes the services of this property.
The finishes are at the discretion of the lessee and delivery is estimated at the end of the first quarter of 2027.
The villa, very bright, offers about 205 m² of living space for about 325 m² of useful space, spread over two levels plus a finished basement. It benefits from two terraces totalling approximately 43 m² as well as a private garden of approximately 402 m².
The ground floor hosts an entrance hall with cloakroom and guest toilet, as well as a large living space consisting of an open kitchen with a pantry, a dining room and a large living room with a fireplace. This convivial space opens directly onto the terrace and the garden.
The first floor, dedicated to the sleeping area, includes an elegant master suite with dressing room and private bathroom, two additional bedrooms, a shared bathroom and an office. Each room has access to a balcony offering a pleasant view of the private landscaped garden, out of sight.
The semi-underground basement offers additional spaces that are particularly appreciated: a gym with the possibility of setting up a wellness area including sauna and shower, an independent studio with kitchenette and shower room, a laundry room and a technical room.
The villa benefits from modern amenities combining comfort and technology, including underfloor heating with room regulation, a geo-cooling system and a modular KNX home automation system.
The plot also offers the possibility of integrating a swimming pool according to the wishes of the future owners.
A closed garage for two vehicles with storage space completes the services of this property.