Villa with 8 rooms on sale in Thônex - 330 m²
Exclusive Detached property with high potential
Rooms8
Living area222 m²
Object PriceCHF 4,290,000.-
AvailabilityTo agree
Localisation
Thônex, 1226 ThônexCharacteristics
Reference
81726
Availability
To agree
Rooms
8
Number of levels for the real asset
3
Living area
222 m²
Useful surface
330 m²
Description
Text translated from french, see original
Original text in french, translate to English.
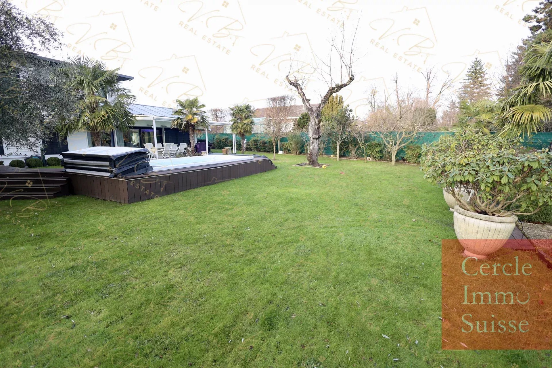
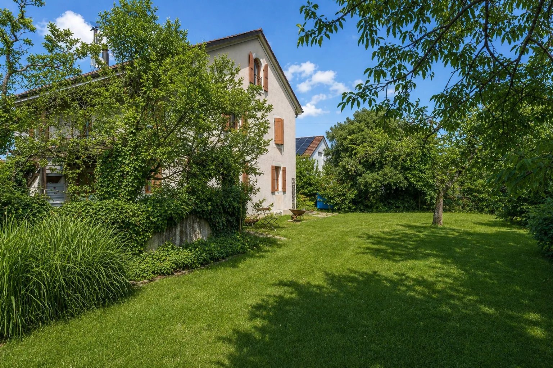
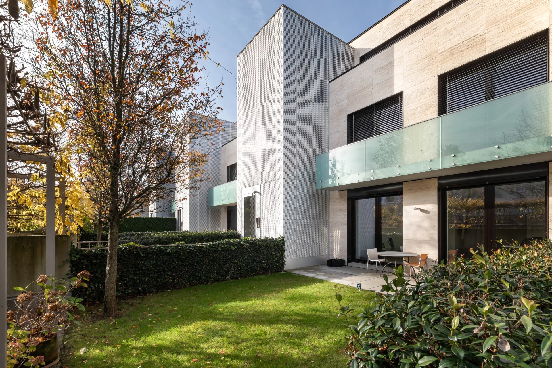
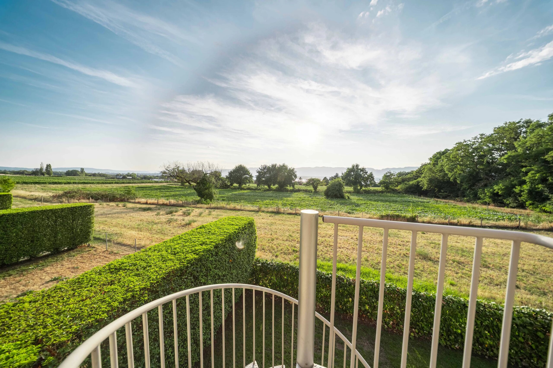
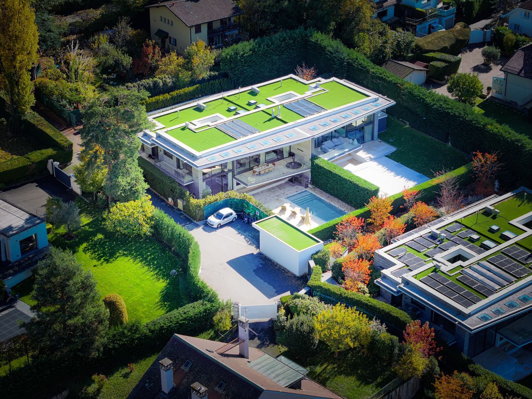
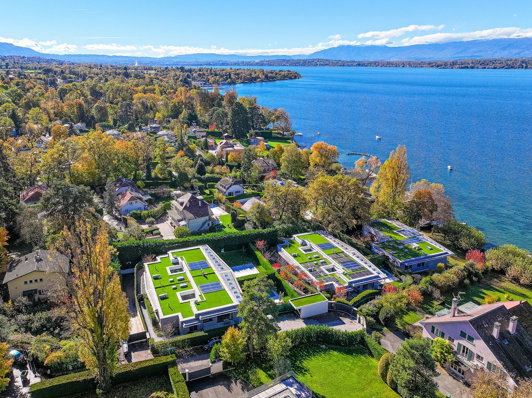
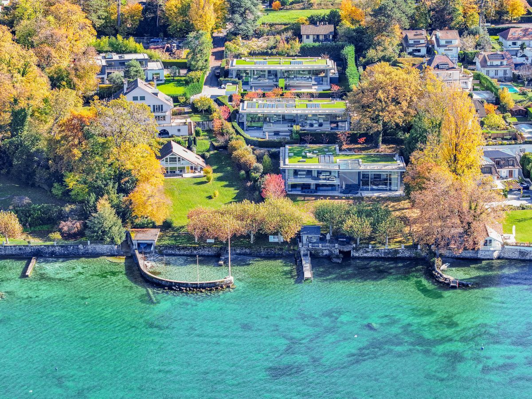
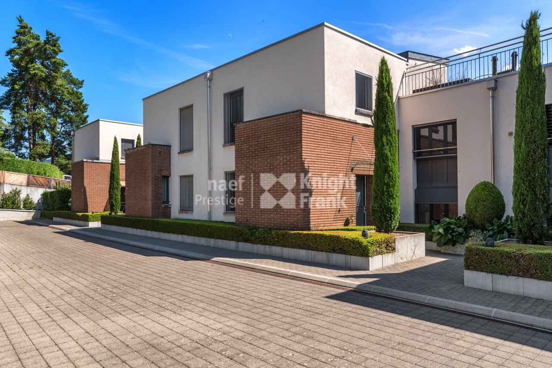
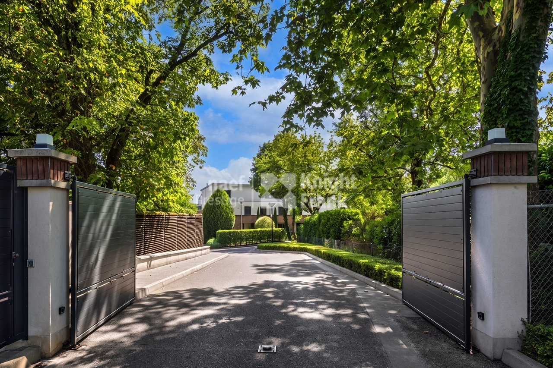
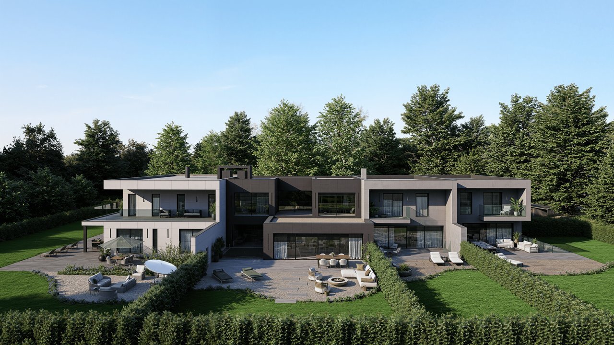
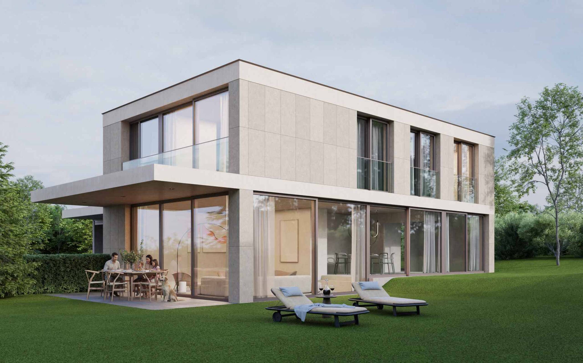
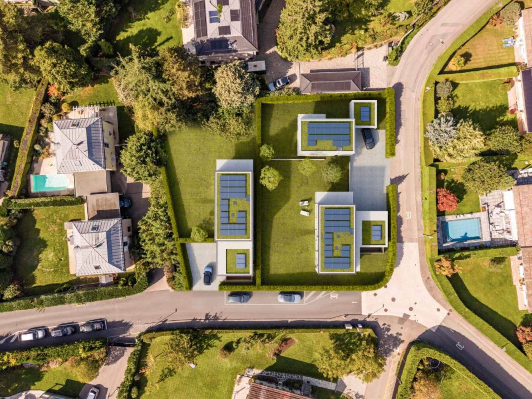
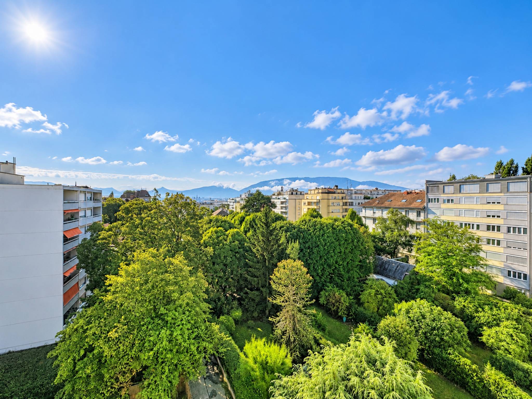
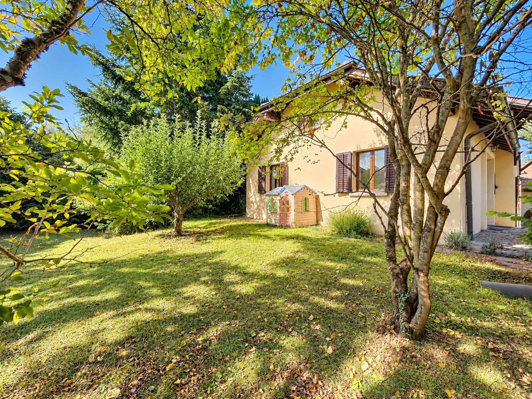
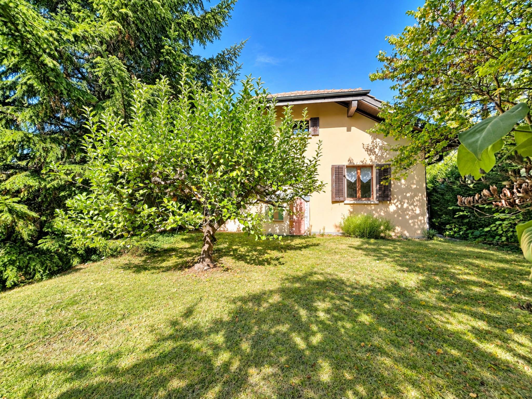
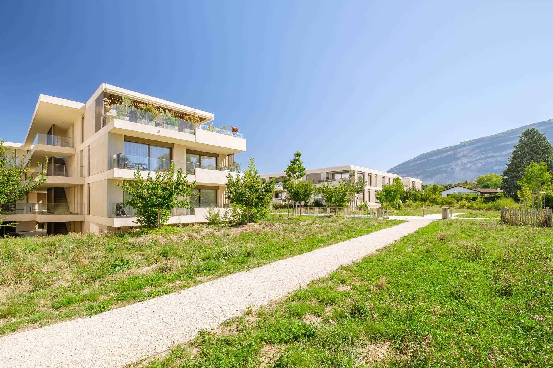
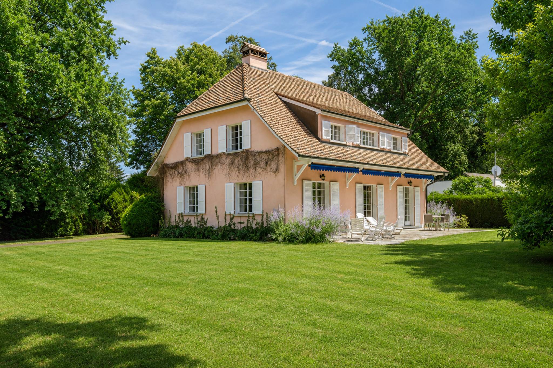
Located in a residential and green environment, in the heart of a villa district, this detached property is located on a beautiful plot of more than 1,800 m² and offers remarkable potential for a renovation and/or enhancement project.
The property has a living area of approximately 222 m² plus basement, and is distributed as follows:
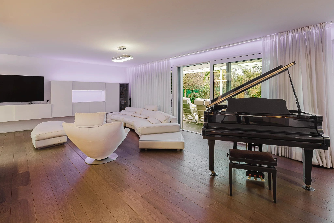
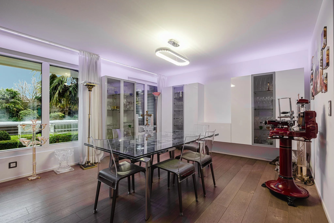
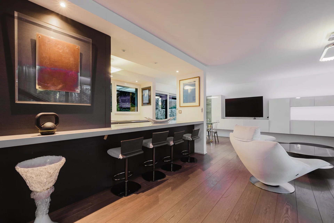
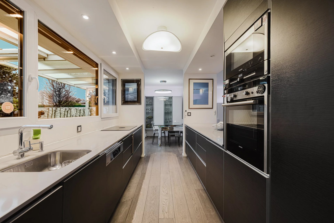
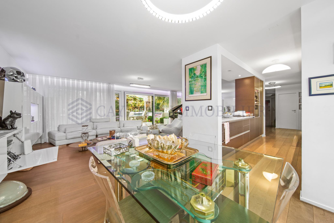
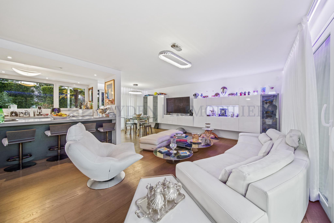
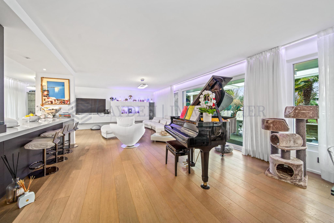
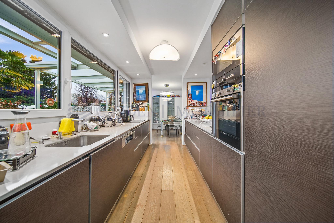
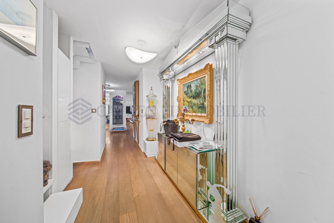
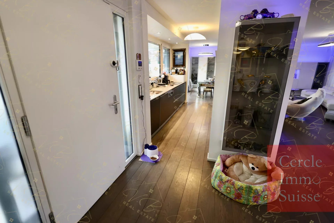
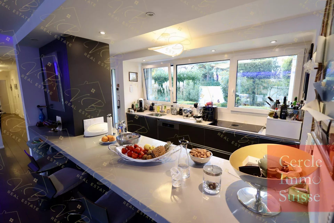
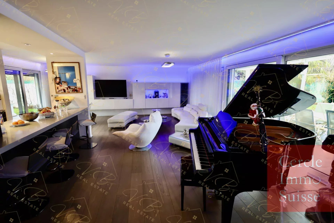
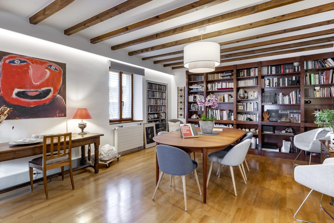
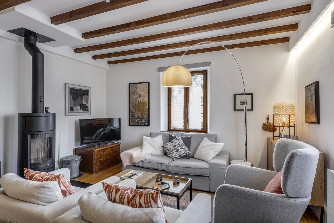
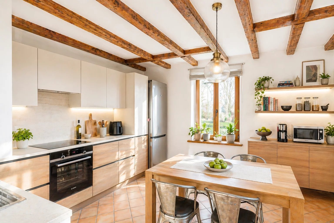
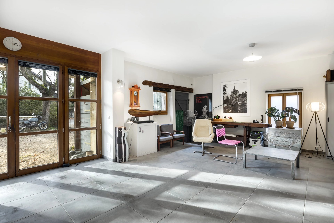
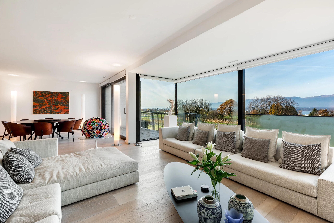
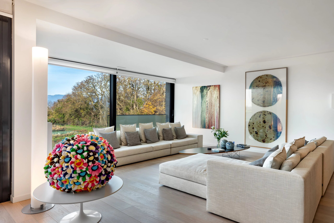
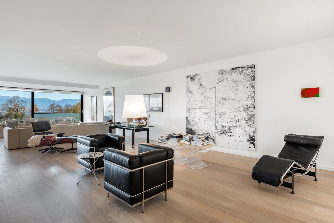
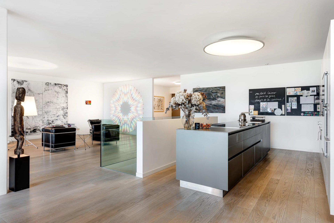
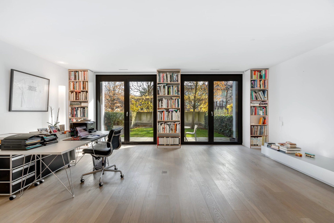
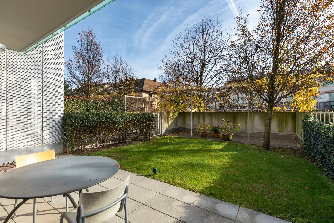
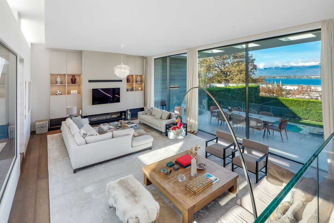
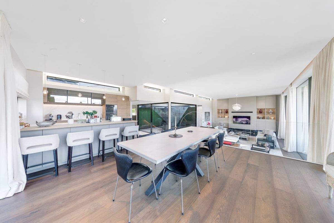
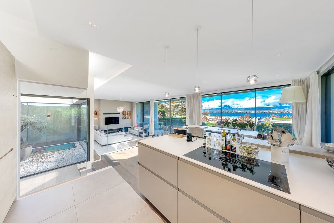
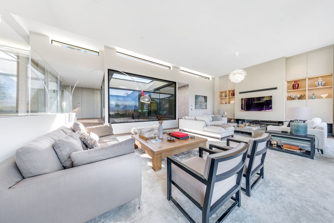
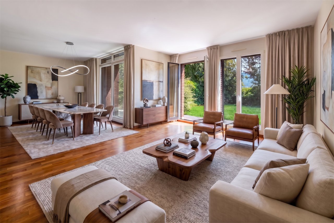
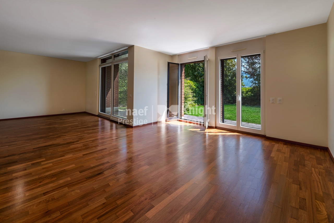
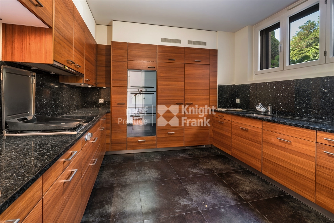
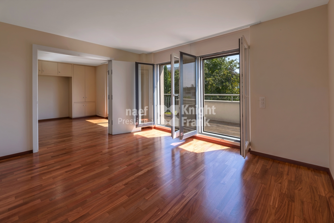
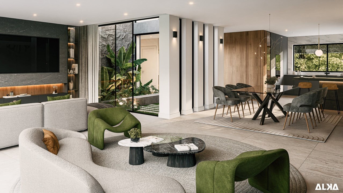
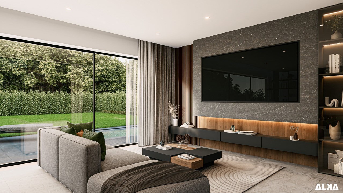
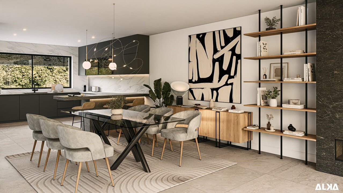
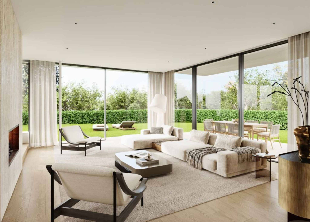
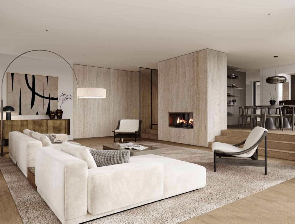
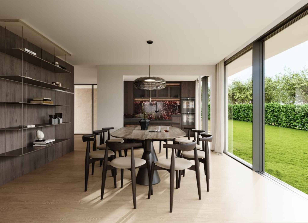
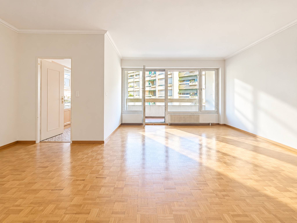
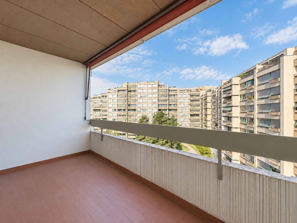
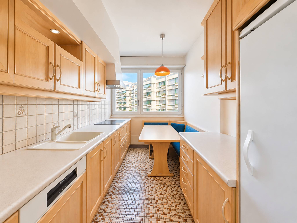
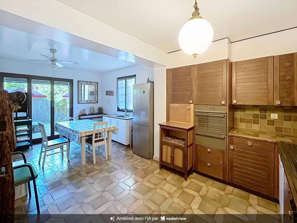
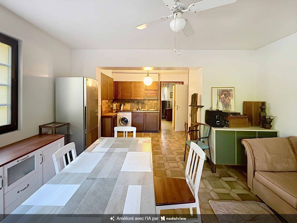
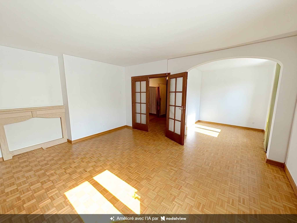
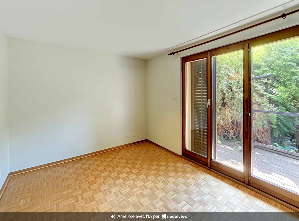
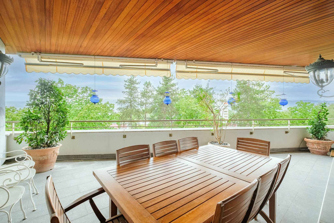
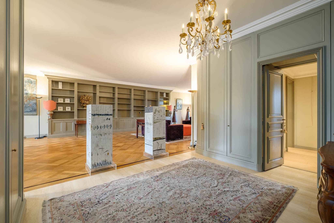
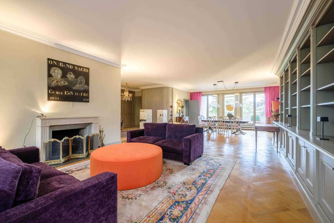
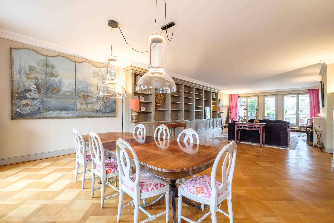
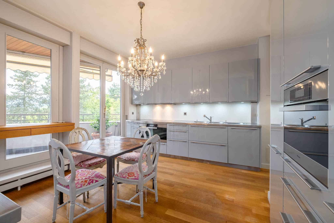
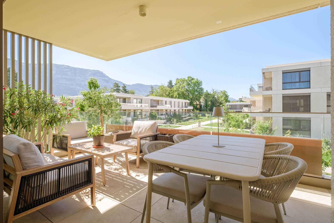
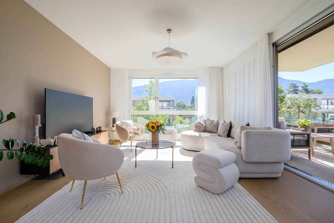
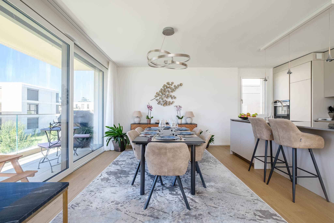
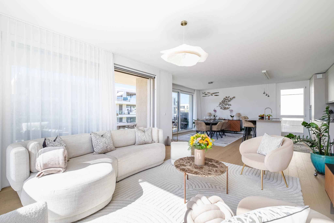
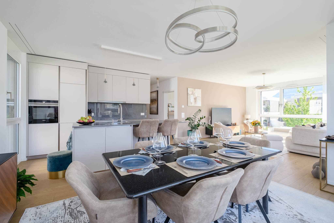
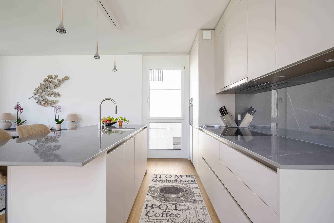
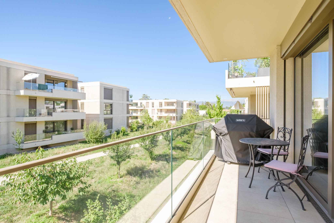
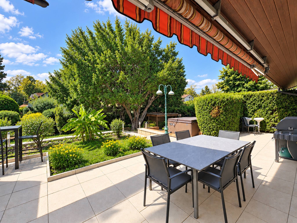
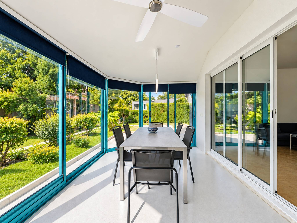
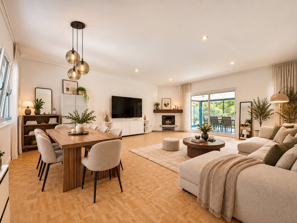
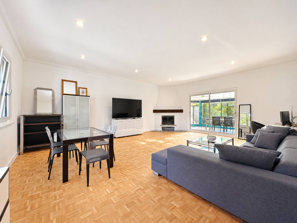
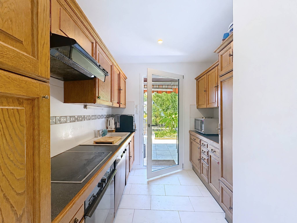
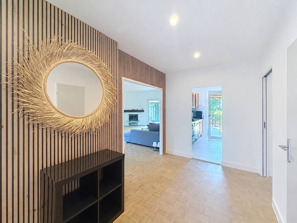
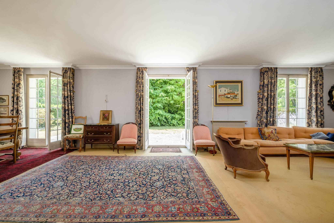
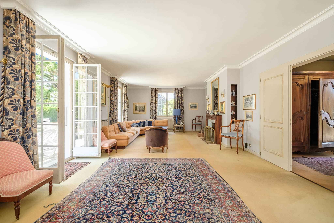
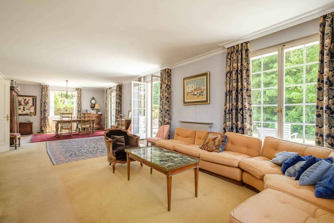
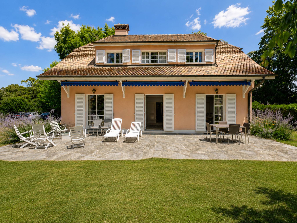
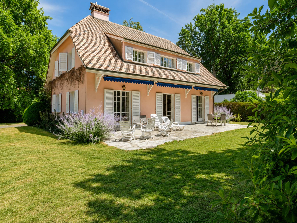
The ground floor opens onto an entrance hall with cloakroom and guest sink WC leading to the living areas. A kitchen and a large living room, with a fireplace, have direct access to the terrace and the garden. An office/library harmoniously completes this level.
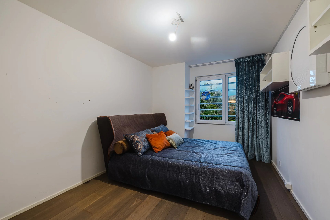
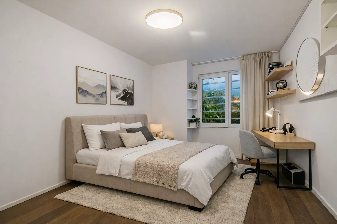
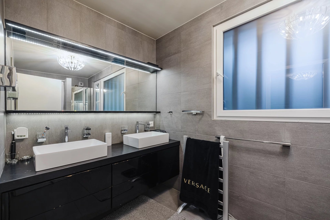

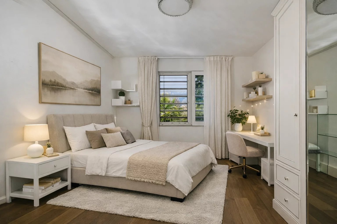
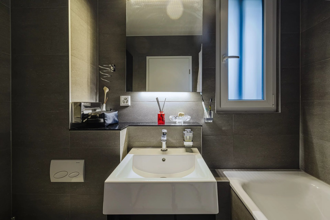
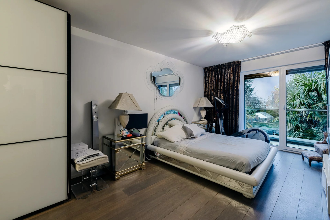
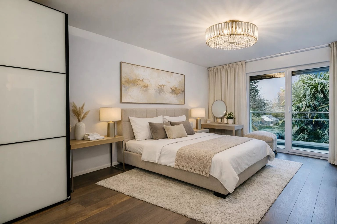
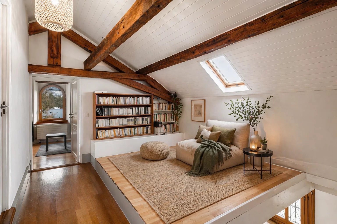
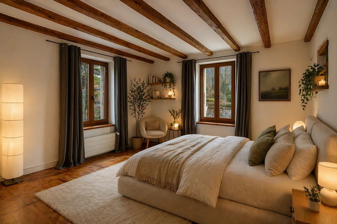
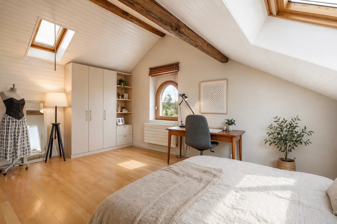
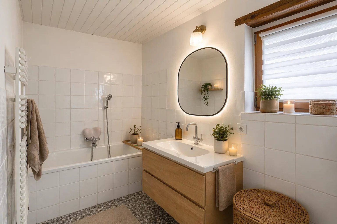
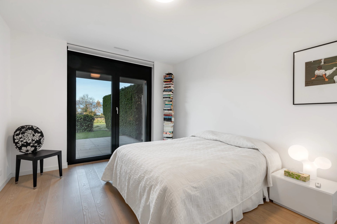
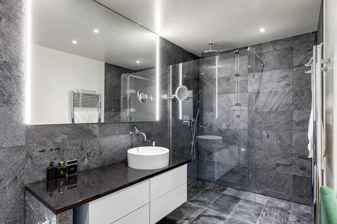
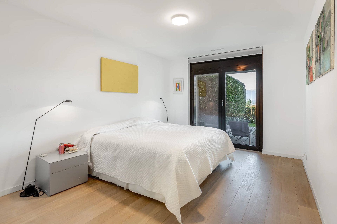
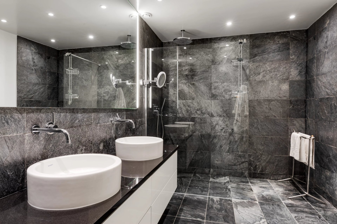
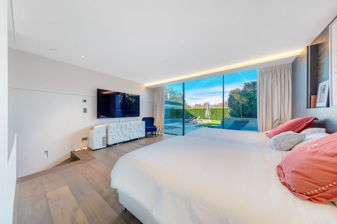
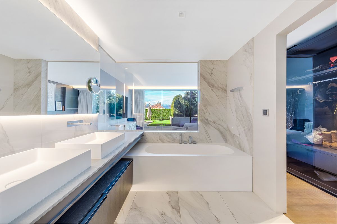
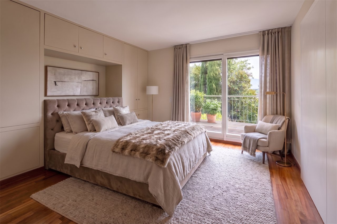
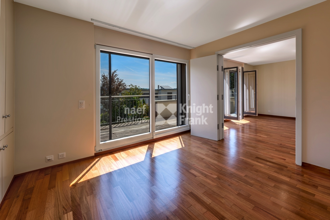
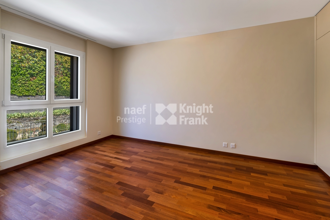
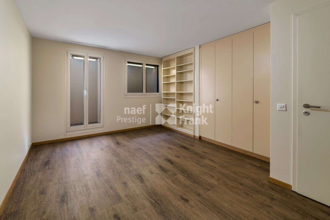
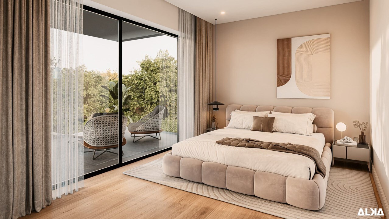
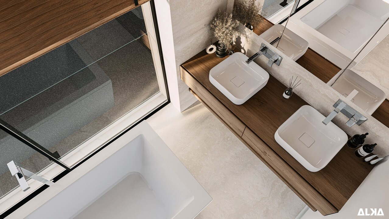
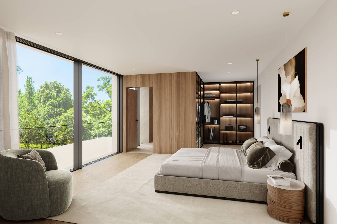
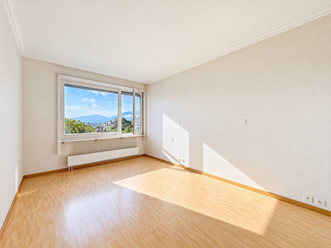
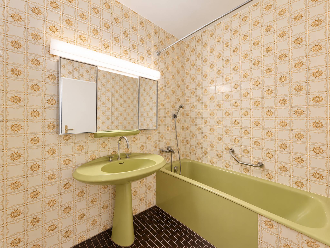
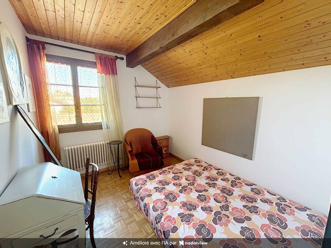
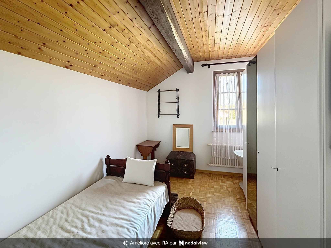
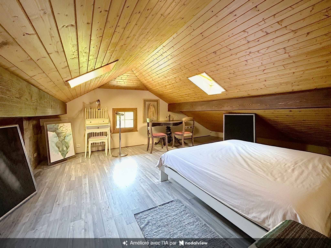
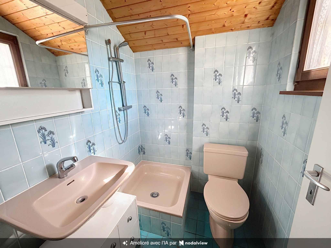
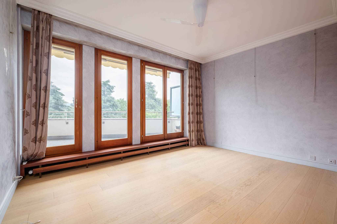
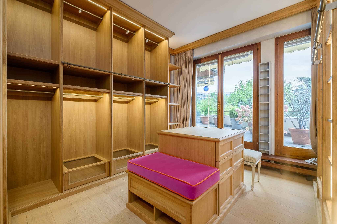
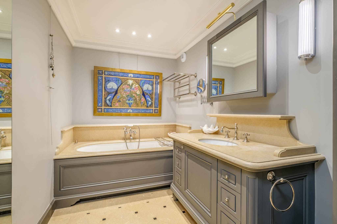
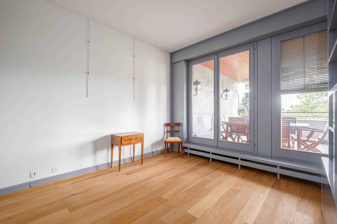
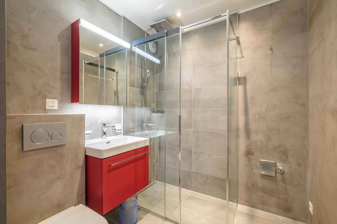
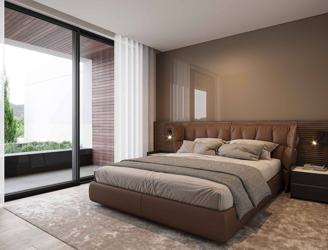
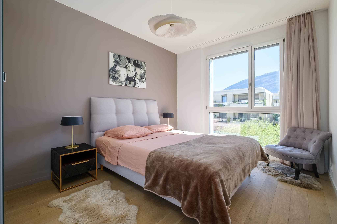
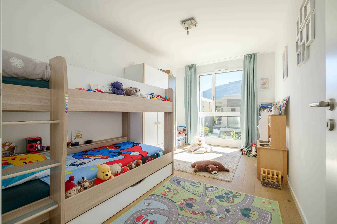
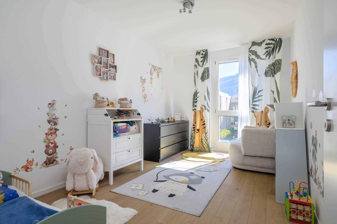
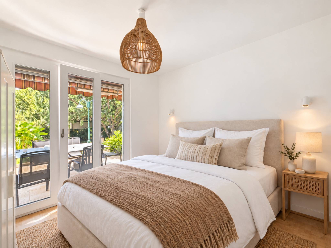
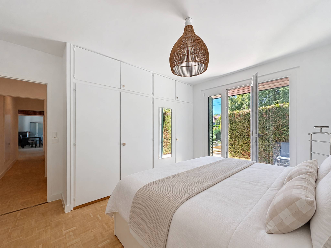
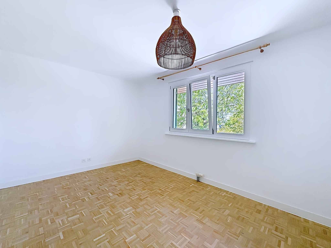
The first floor is dedicated to the sleeping area and includes 4 bedrooms as well as an additional office/bedroom, offering many possibilities for a family. A shower room and a bathroom complete this floor.
A galetas provides additional storage space that is particularly appreciable.
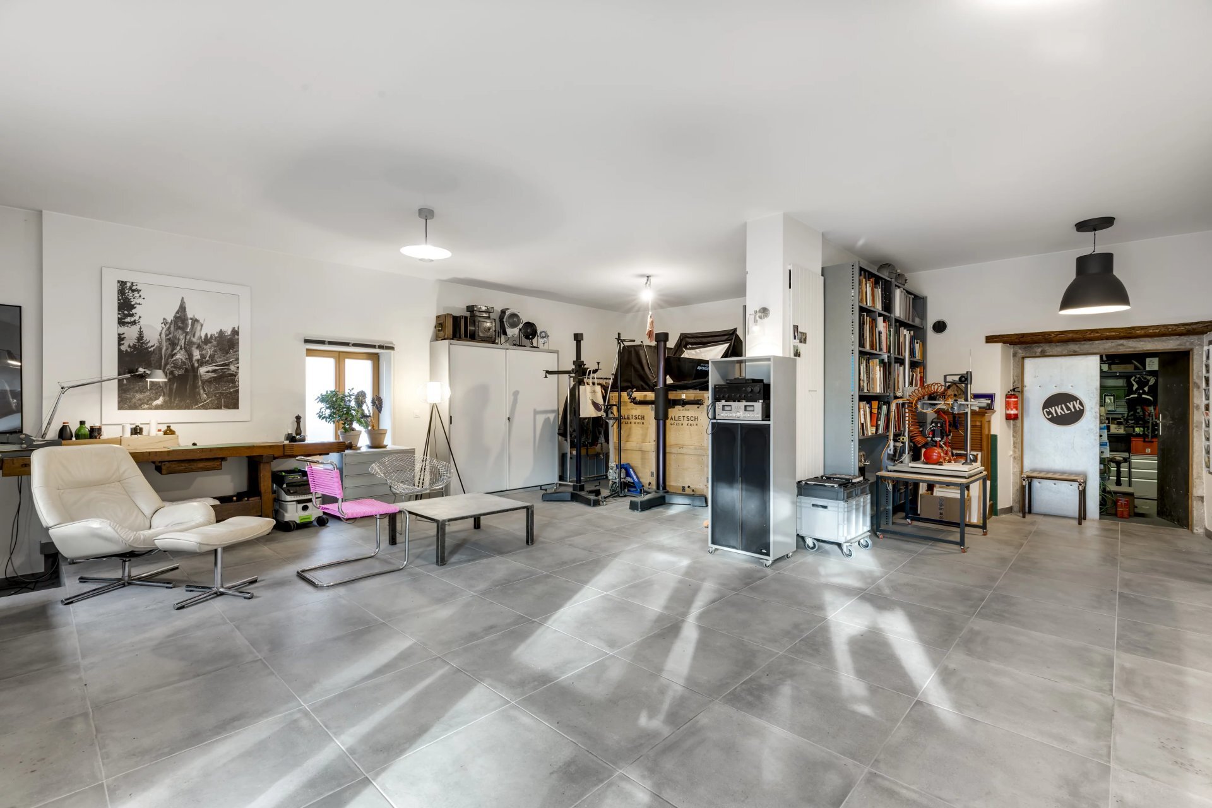
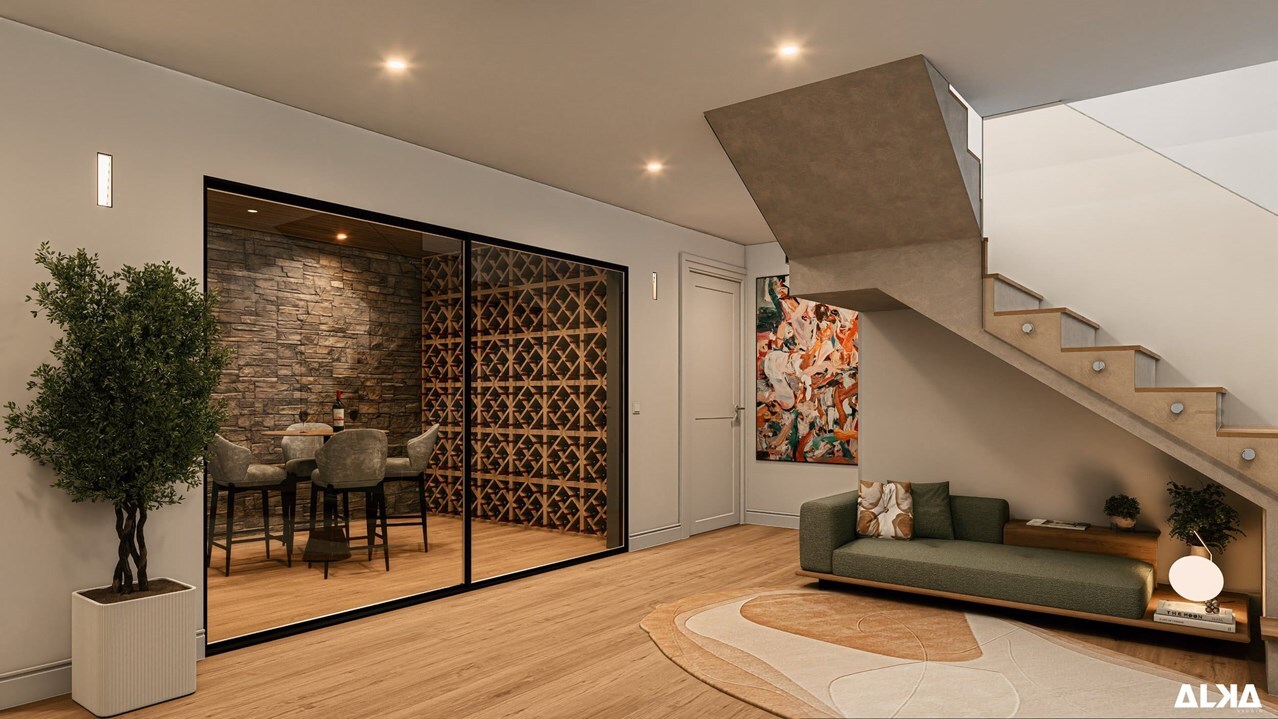
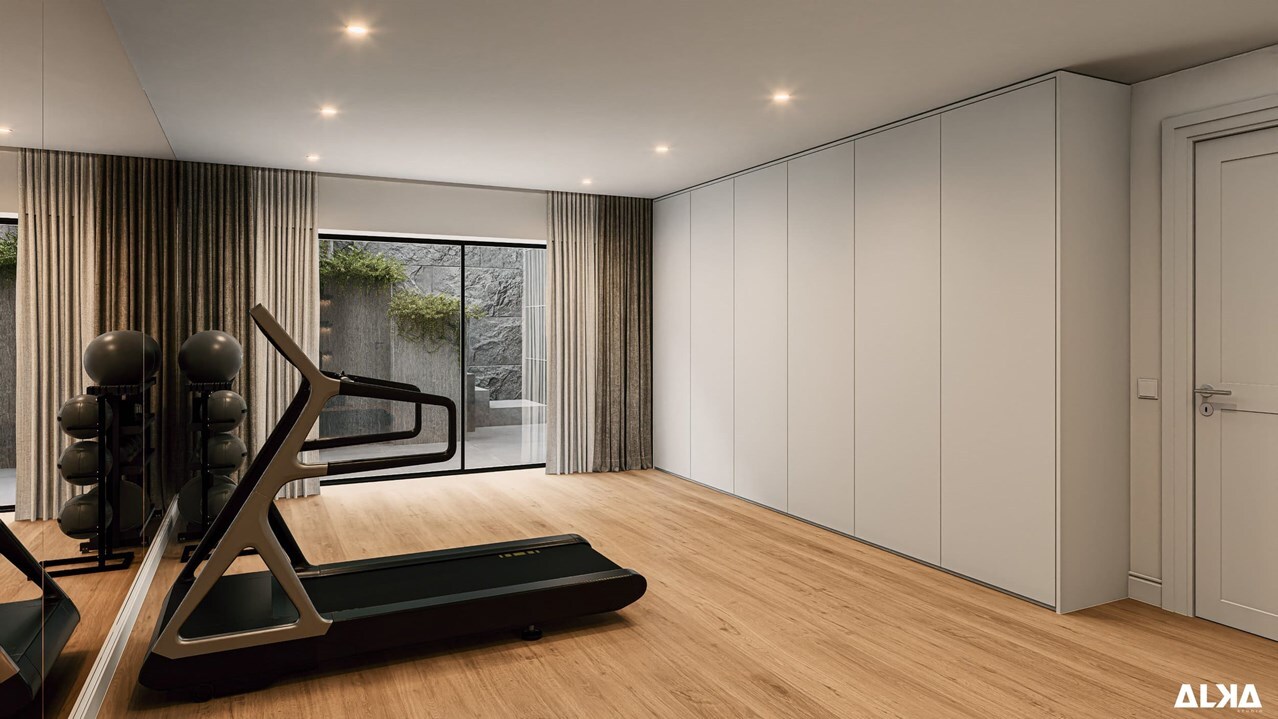
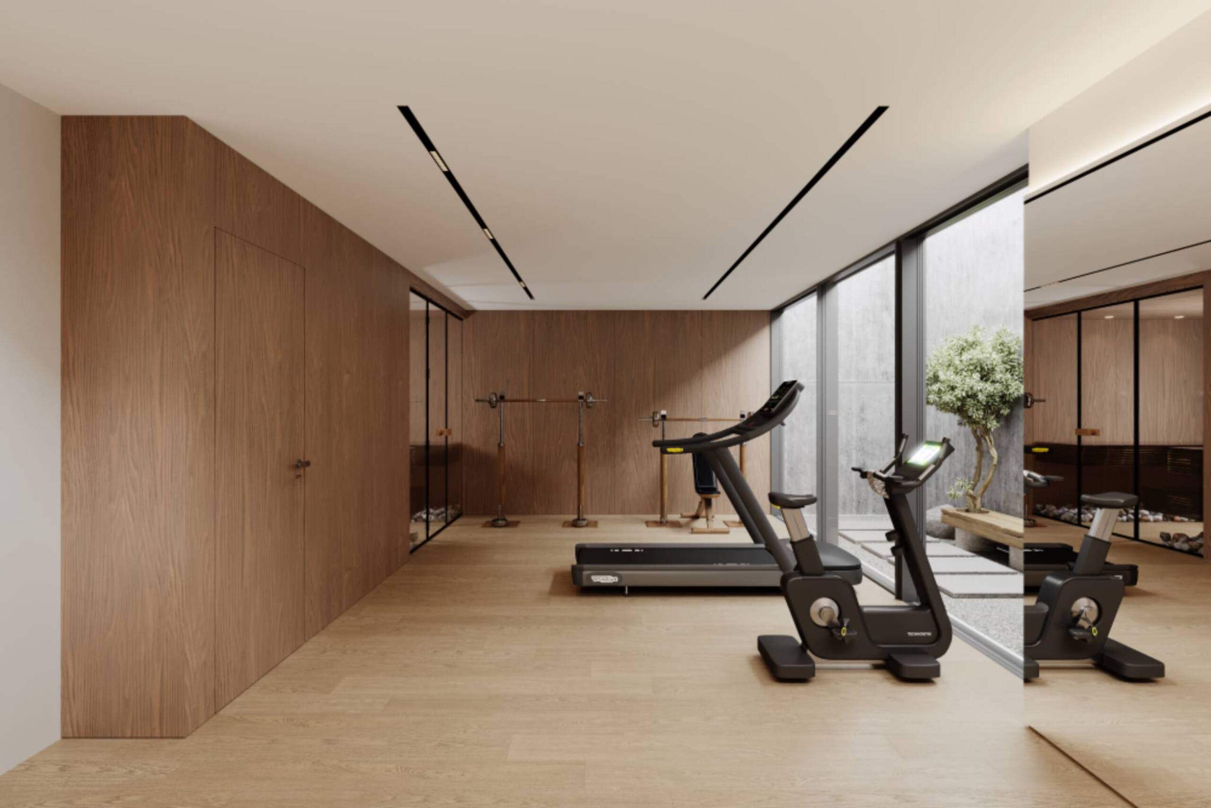
The basement benefits from generous annex spaces including a large one available with independent access to the outside, which can ideally be converted into a games room, leisure area or multipurpose room. A cellar/wine cellar, a laundry room, the boiler room and a PC shelter complete this part.
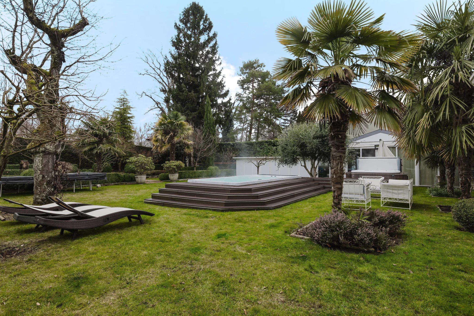
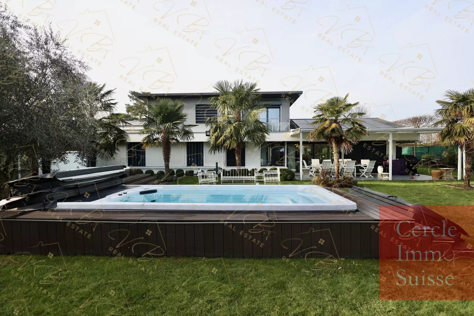
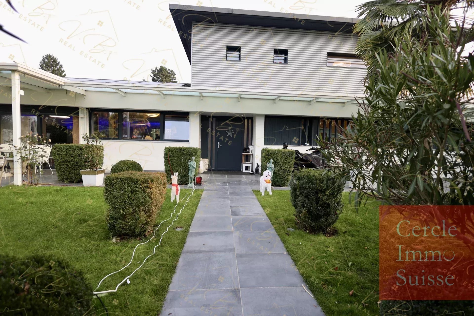
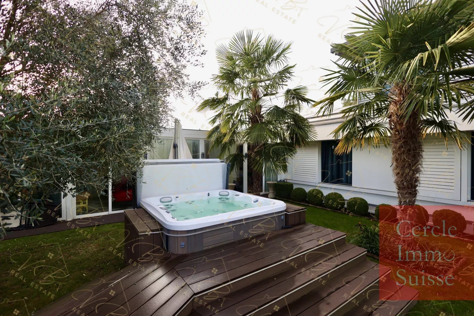
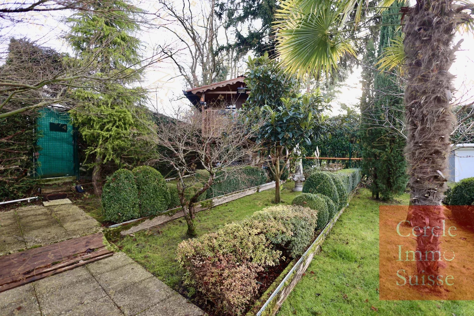
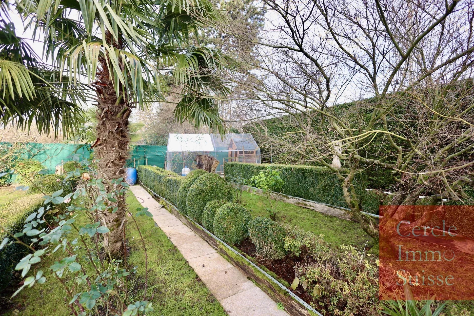
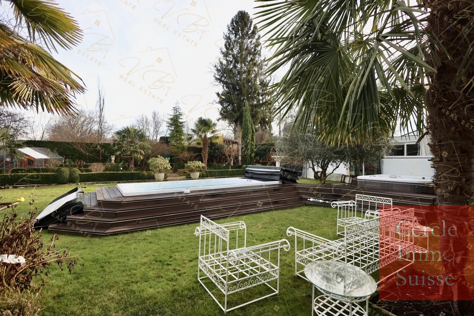
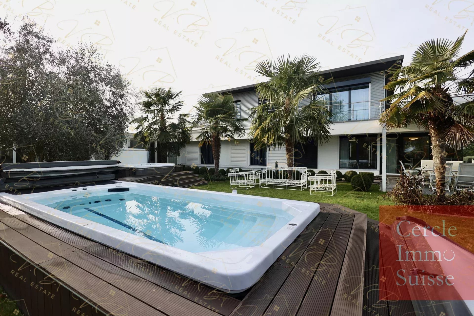
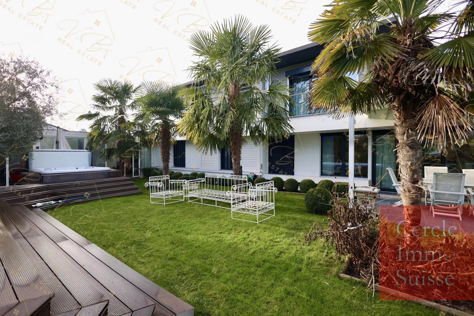
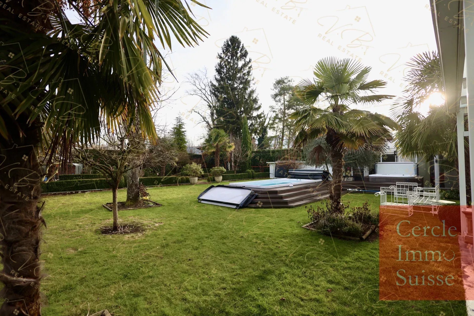
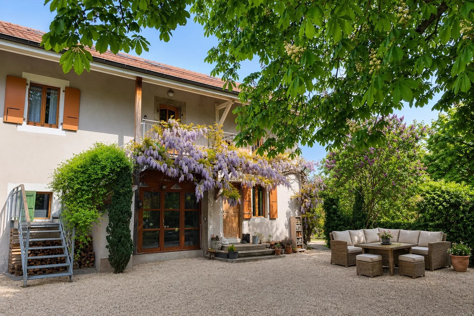
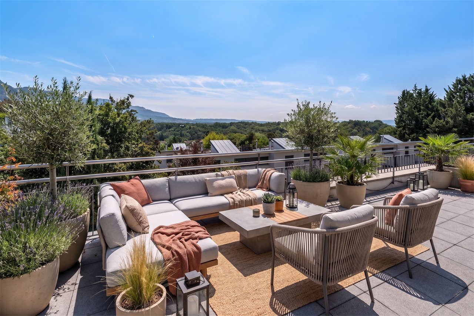
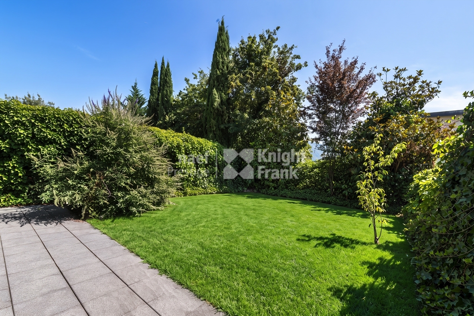
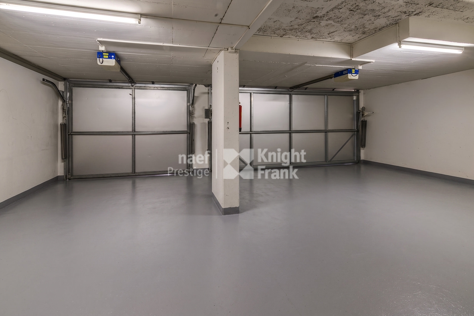
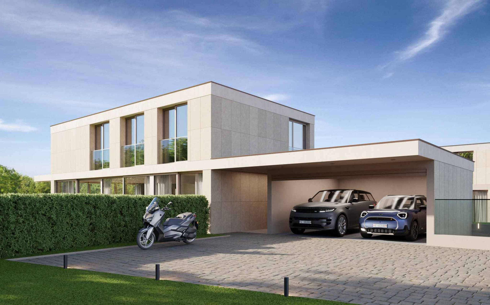
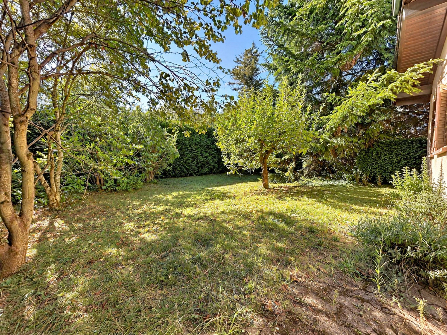
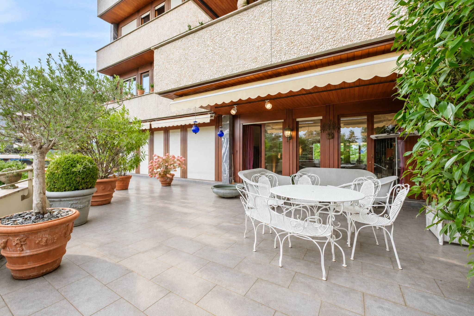
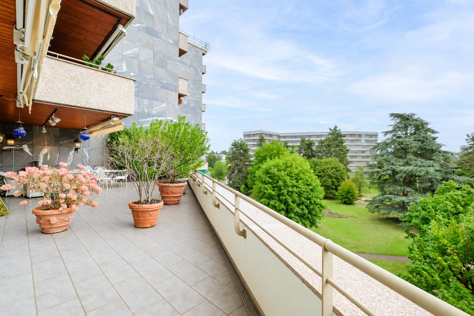
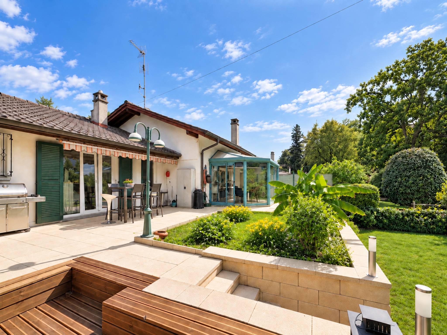
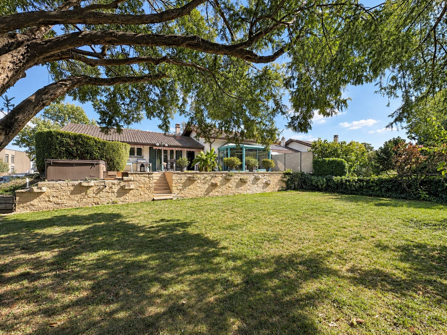
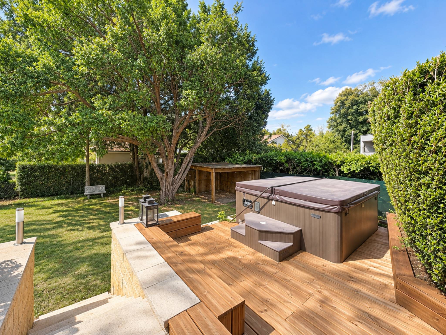
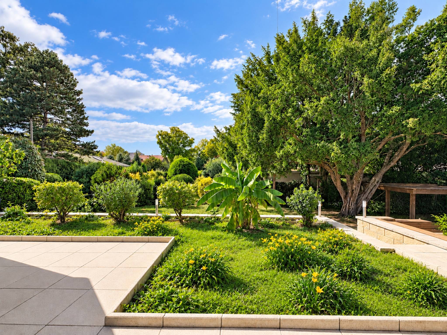
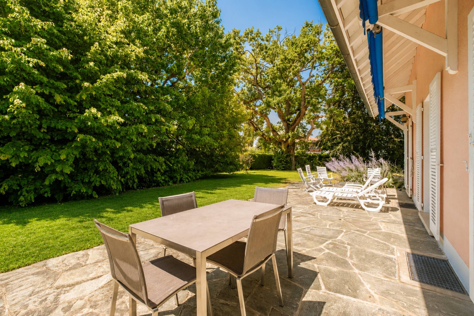
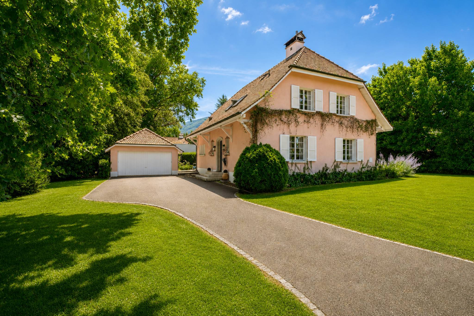
Outside, the property benefits from a beautiful, carefully landscaped and fenced garden, embellished with terraces and an elegant private access path to the property. A closed garage that can accommodate two vehicles completes this property.
This property represents a rare opportunity for buyers looking for a property to renovate with a large plot and strong potential for development in a privileged residential environment. It should be noted that there is a balance of building rights.
The property has a living area of approximately 222 m² plus basement, and is distributed as follows:
The ground floor opens onto an entrance hall with cloakroom and guest sink WC leading to the living areas. A kitchen and a large living room, with a fireplace, have direct access to the terrace and the garden. An office/library harmoniously completes this level.
The first floor is dedicated to the sleeping area and includes 4 bedrooms as well as an additional office/bedroom, offering many possibilities for a family. A shower room and a bathroom complete this floor.
A galetas provides additional storage space that is particularly appreciable.
The basement benefits from generous annex spaces including a large one available with independent access to the outside, which can ideally be converted into a games room, leisure area or multipurpose room. A cellar/wine cellar, a laundry room, the boiler room and a PC shelter complete this part.
Outside, the property benefits from a beautiful, carefully landscaped and fenced garden, embellished with terraces and an elegant private access path to the property. A closed garage that can accommodate two vehicles completes this property.
This property represents a rare opportunity for buyers looking for a property to renovate with a large plot and strong potential for development in a privileged residential environment. It should be noted that there is a balance of building rights.