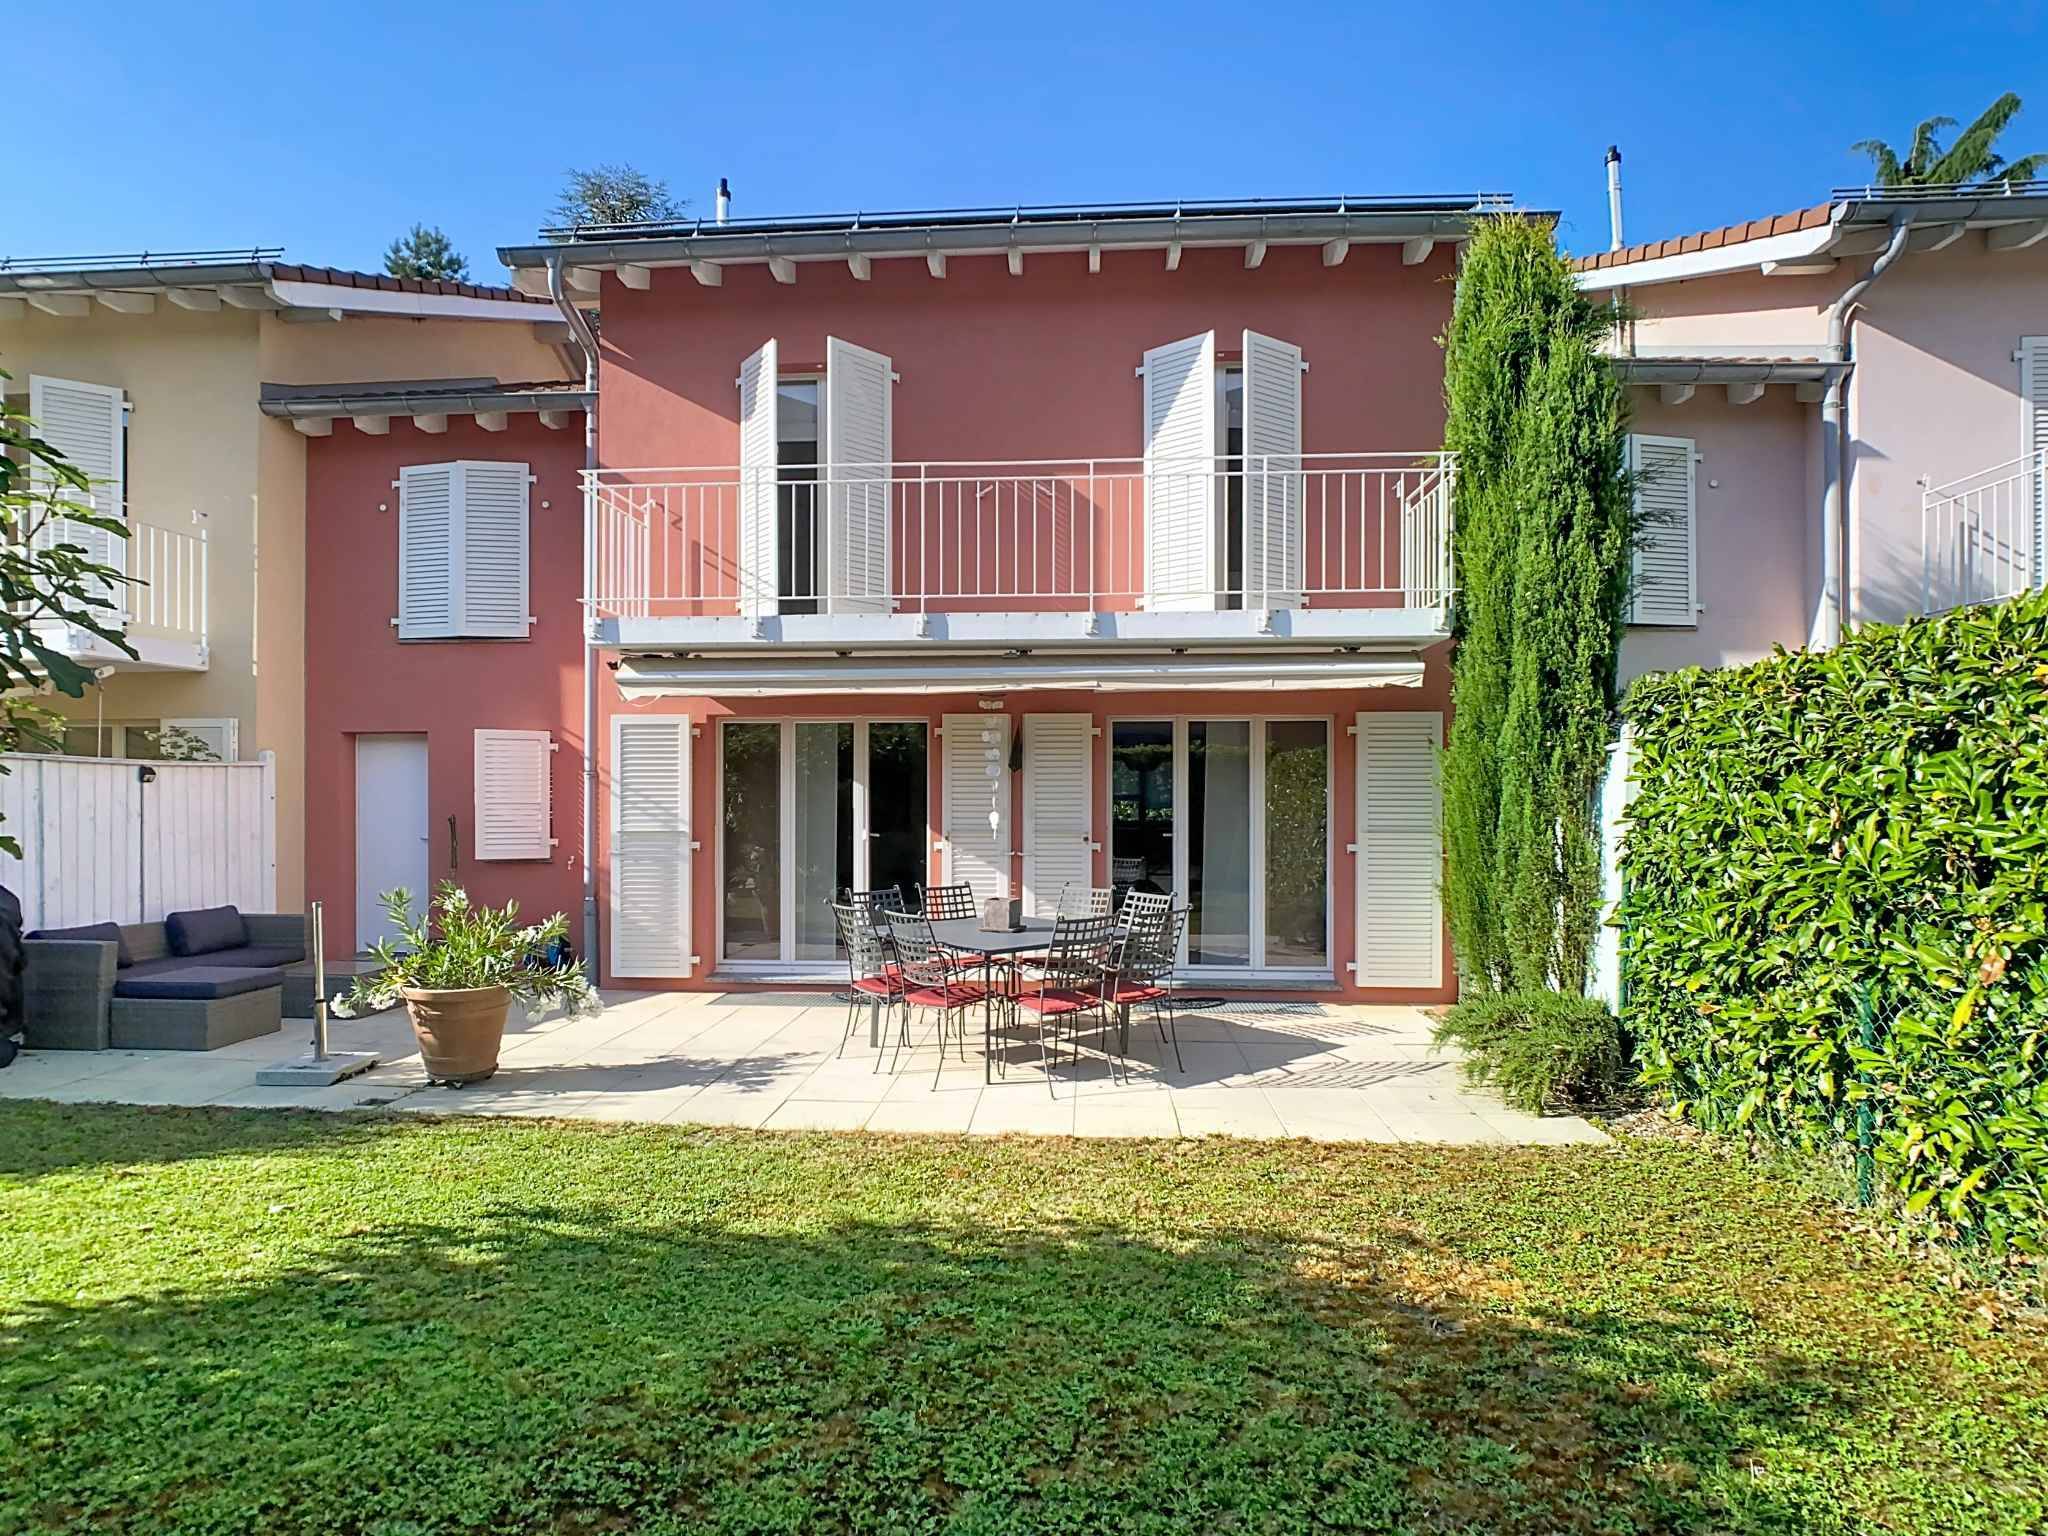
Single family house with 6 rooms on sale in Thônex - 265 m²
CO-SOLE AGENT - Pretty terraced house in a quiet environment
Rooms6
Living area143 m²
Object PriceCHF 1,990,000.-
AvailabilityTo agree
Localisation
Thônex, 1226 ThônexCharacteristics
Reference
81574
Availability
To agree
Year of construction
2008
Rooms
6
Number of levels for the real asset
2
Living area
143 m²
Useful surface
265 m²
Description
Text translated from french, see original
Original text in french, translate to English.
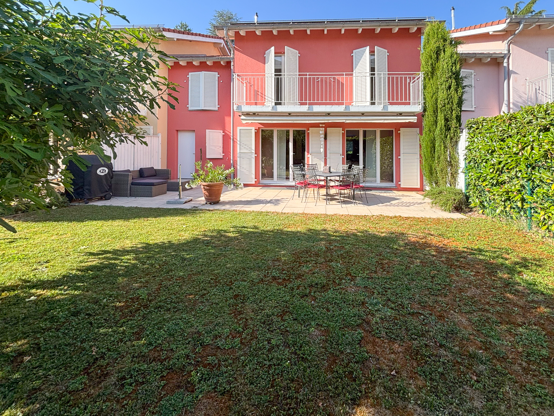
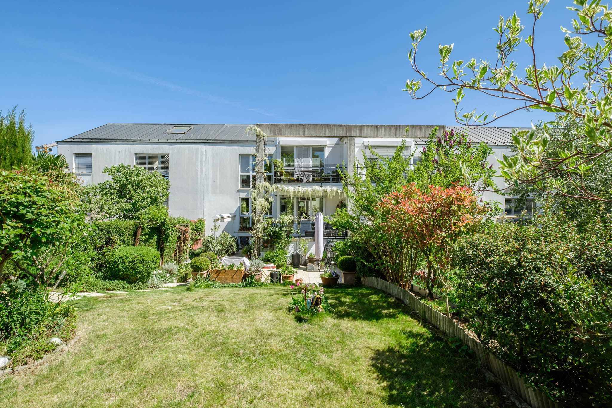
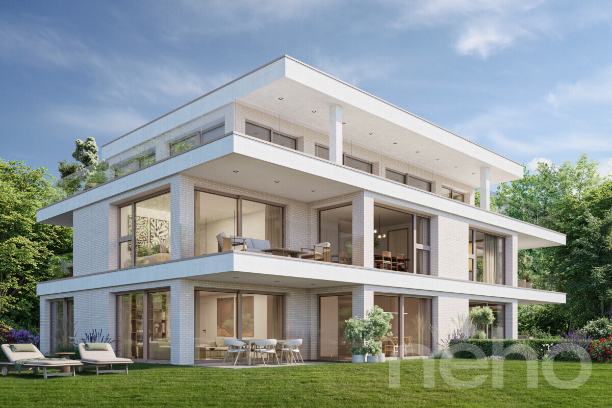
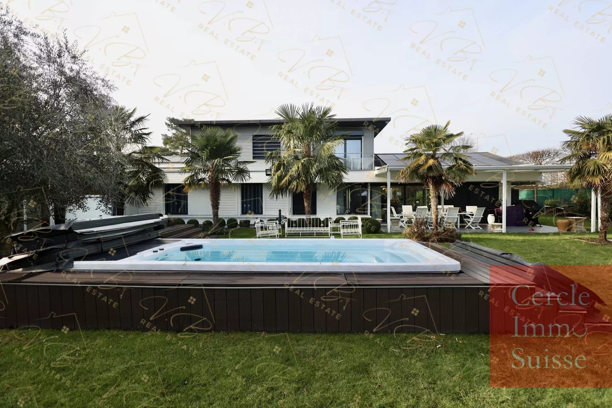
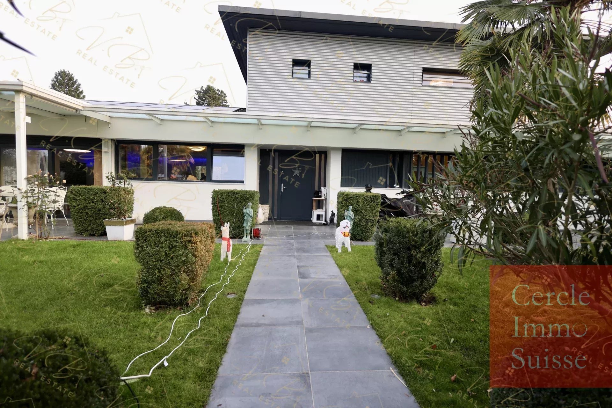
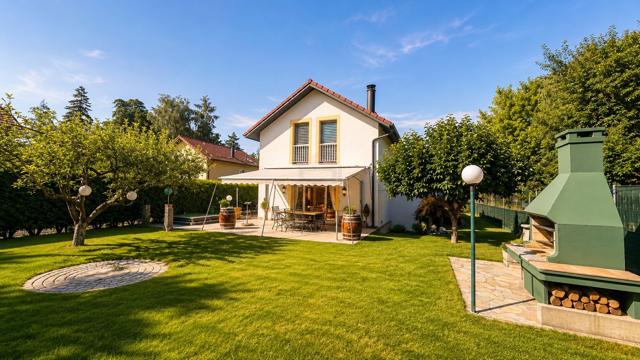
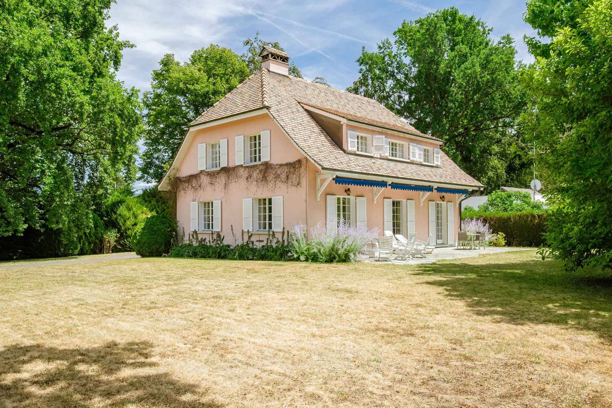
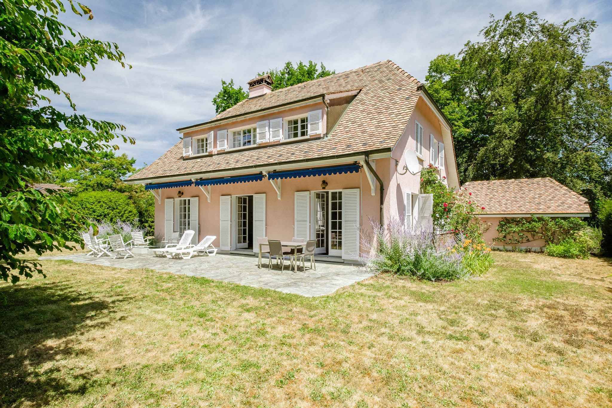
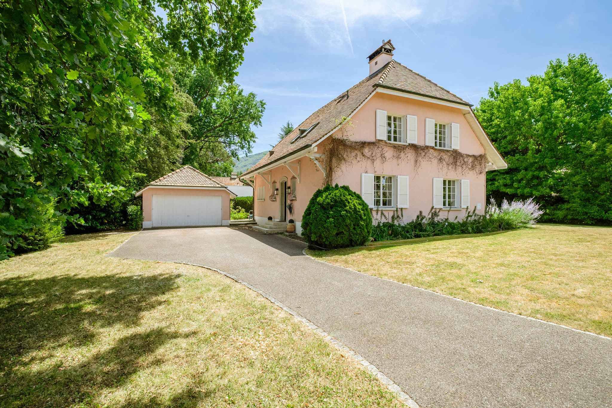
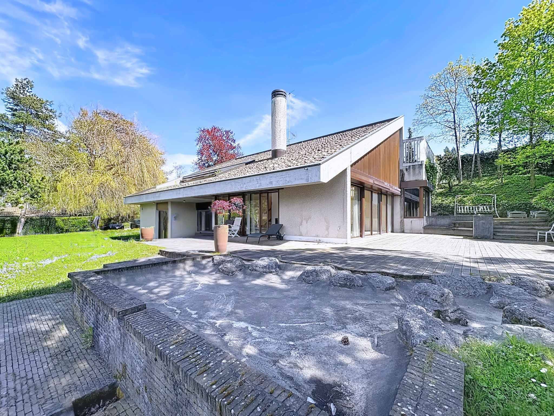
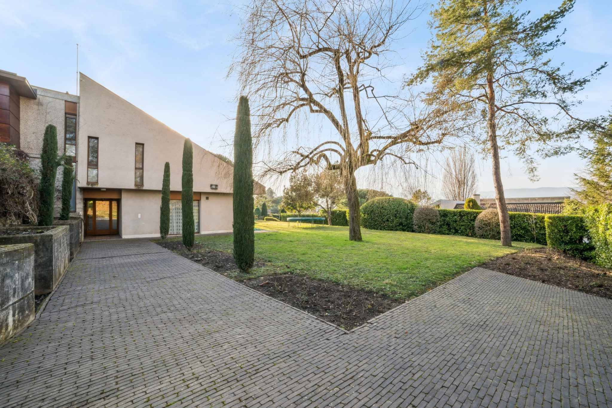
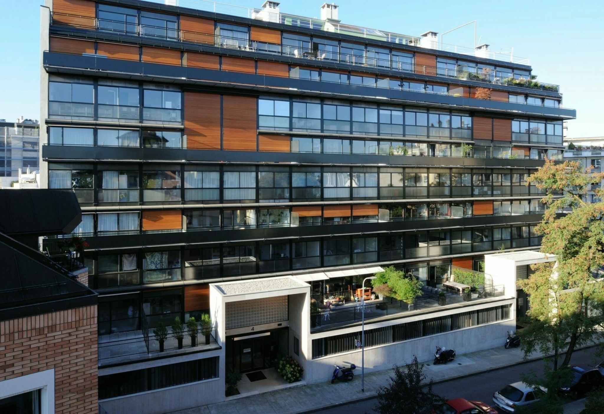
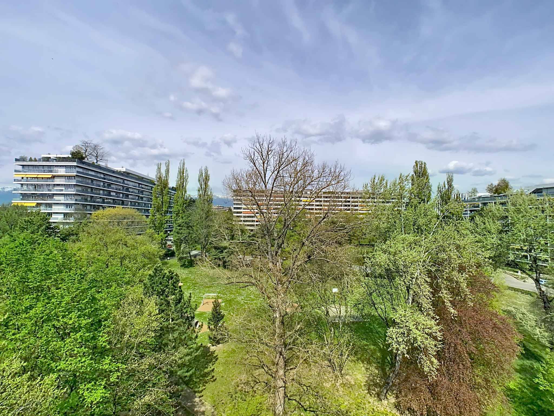
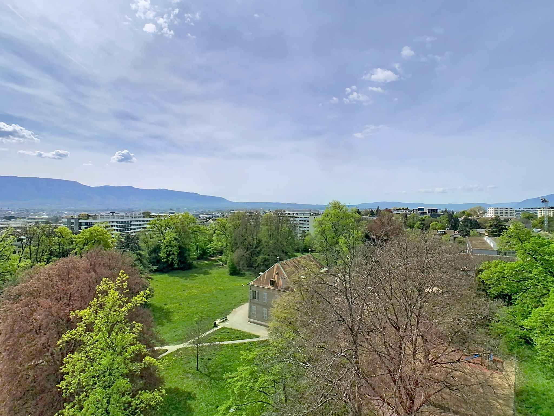
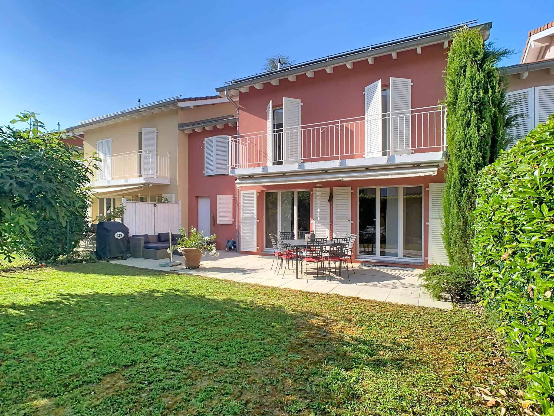
Built in 2008 and carefully maintained, this charming semi-detached villa enjoys an ideal location in the heart of a quiet and sought-after residential area of Thônex.
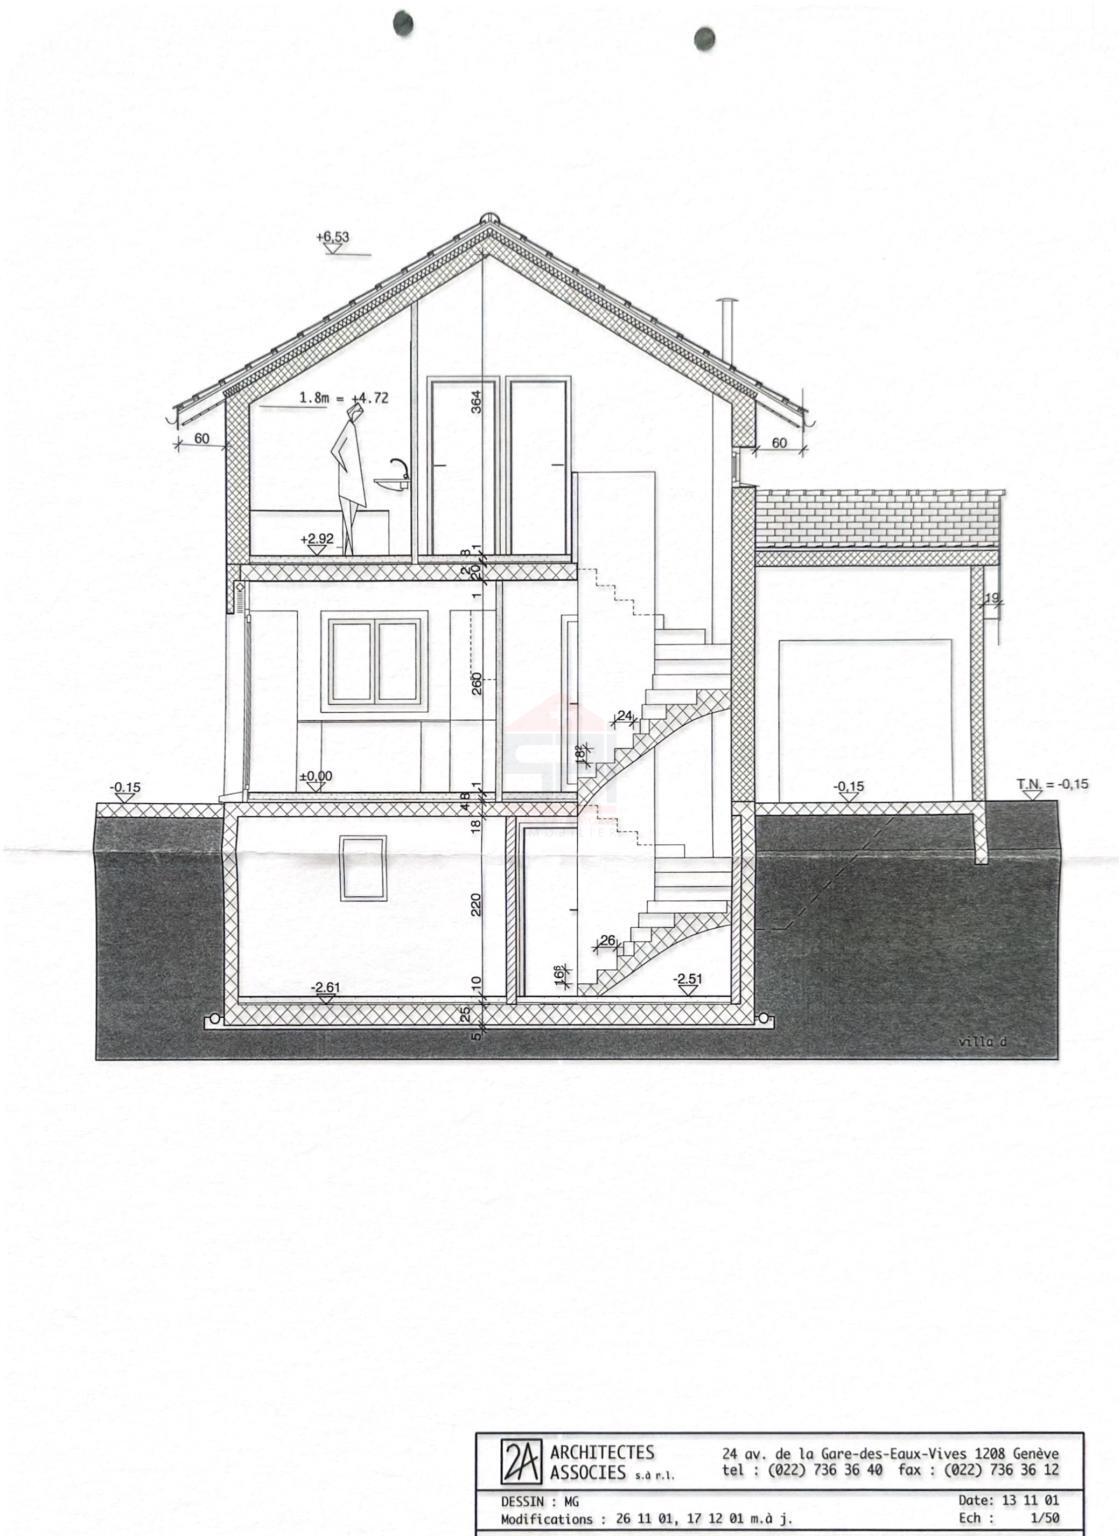
The house offers a living area of approximately 145 m2 and more than 265 m2 of useful space. It is composed as follows:
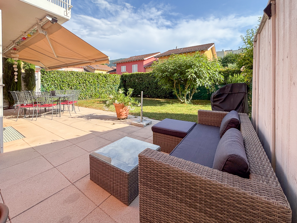
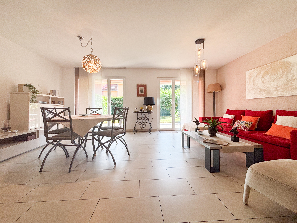
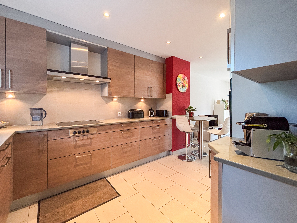
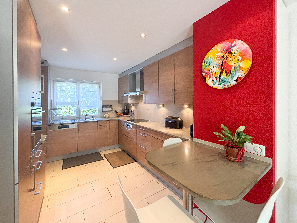
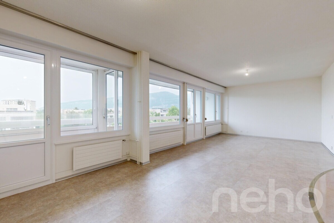
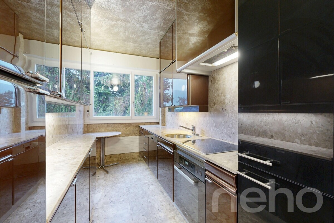
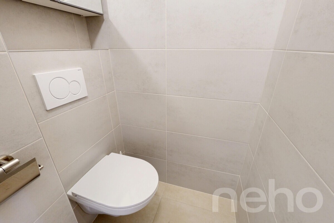
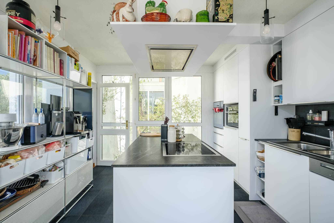
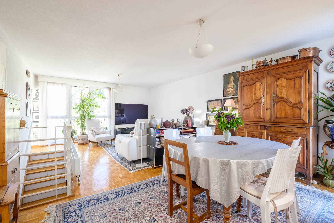
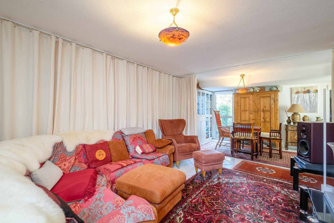
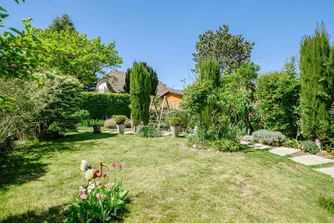
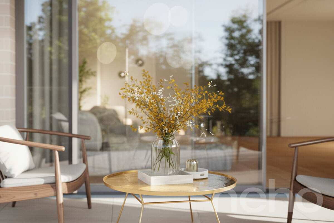
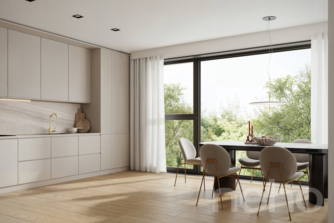
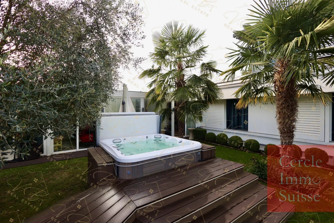
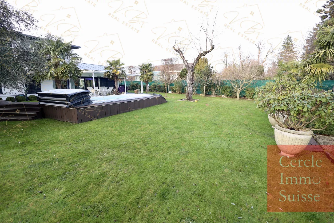
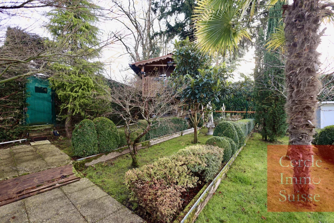
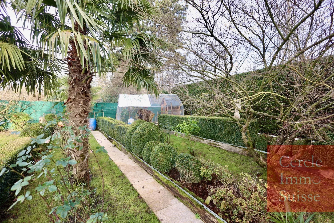
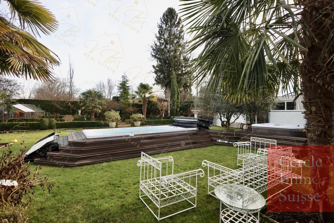
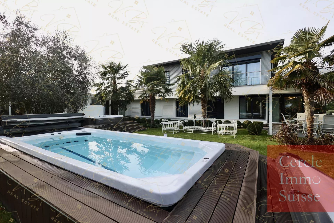
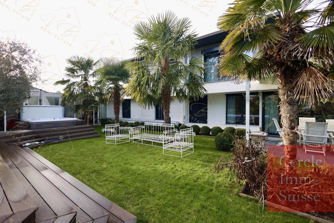
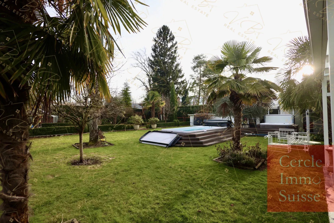
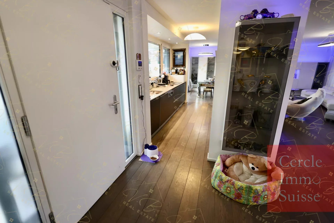
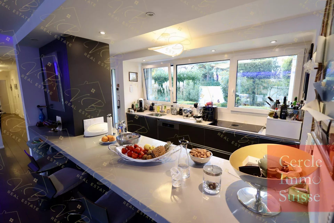
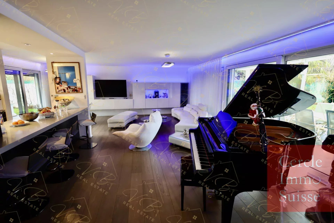
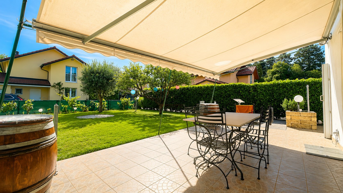
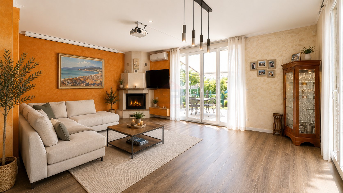
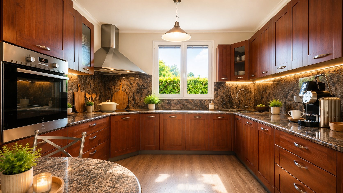
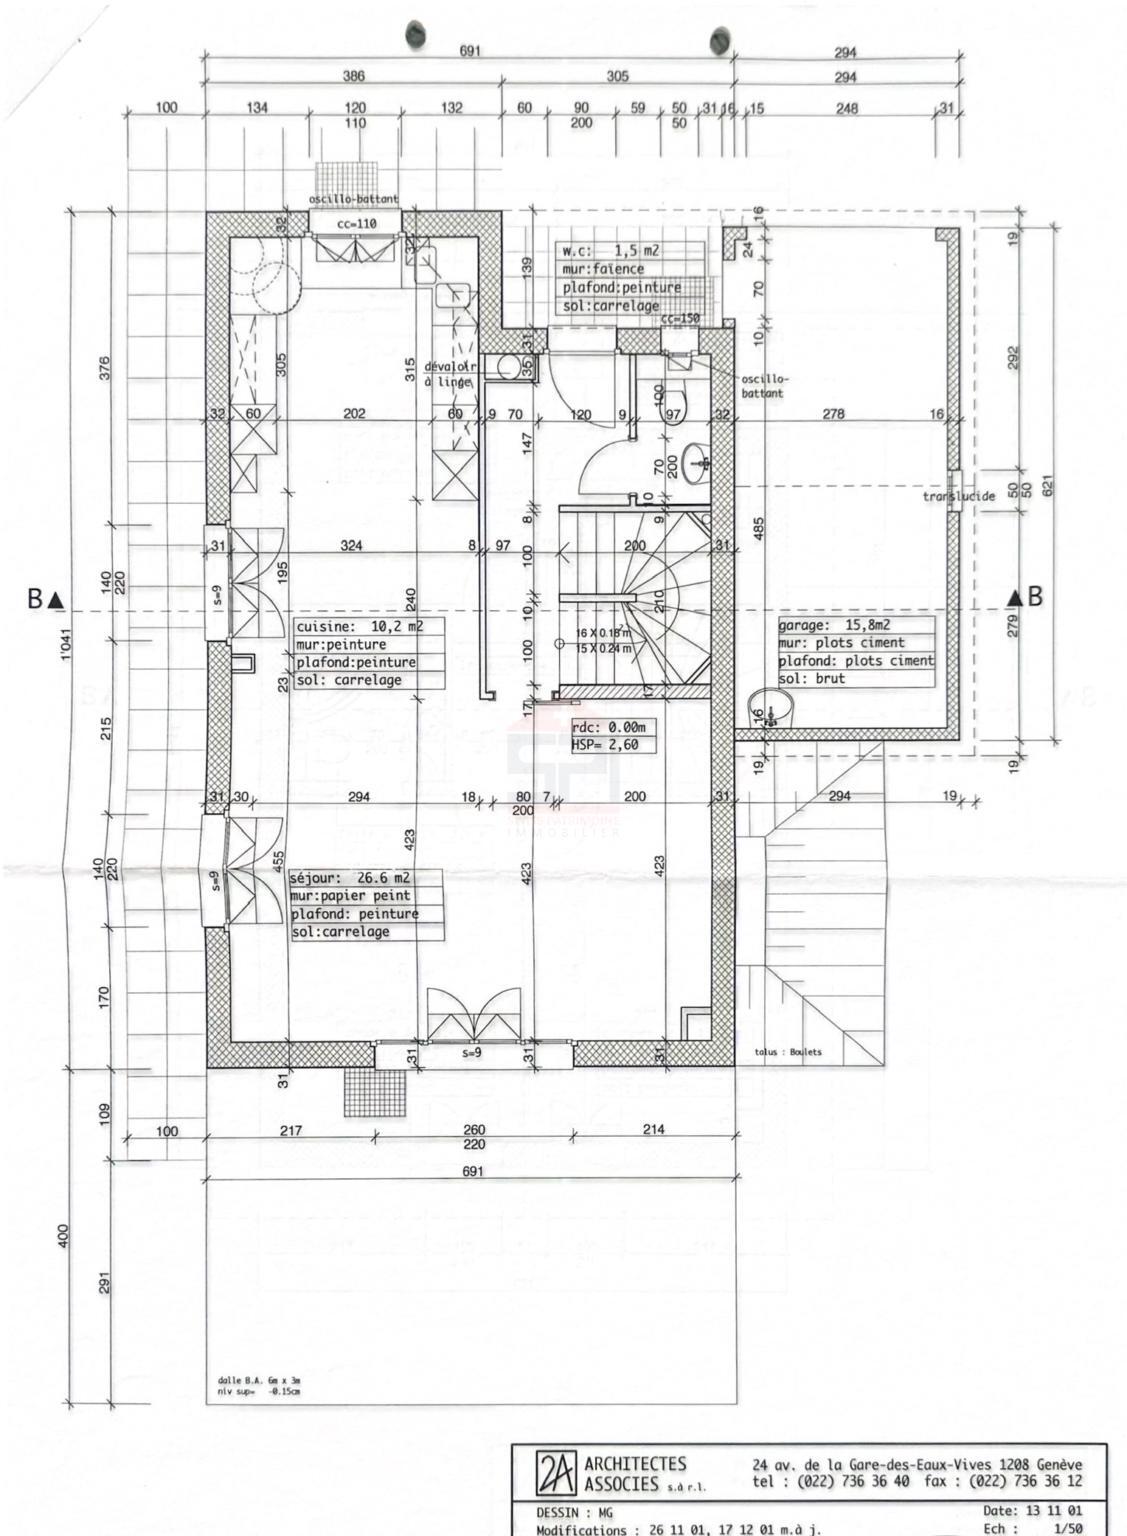
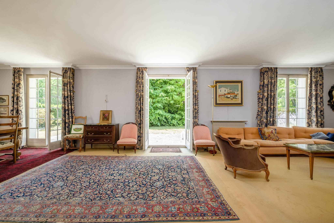
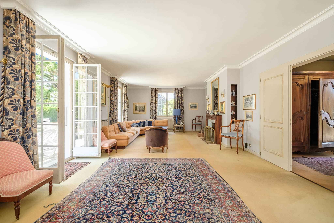
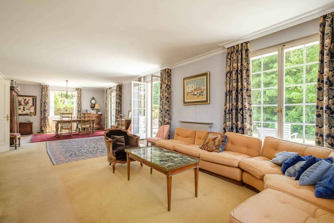
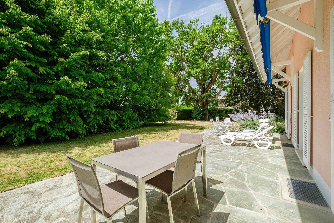
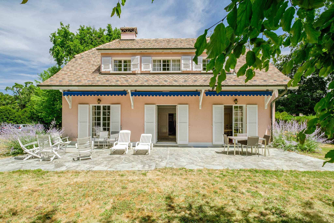
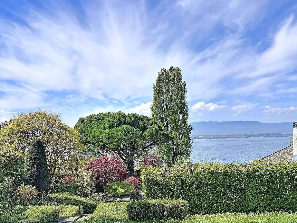
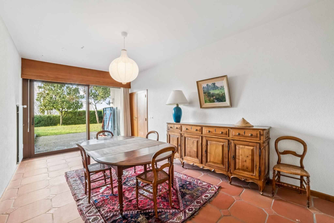
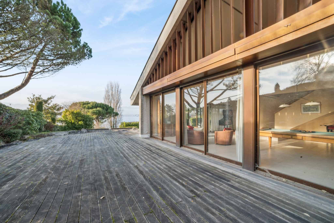
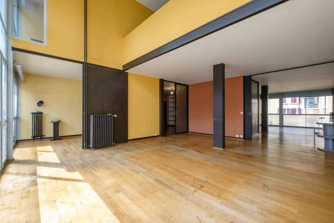
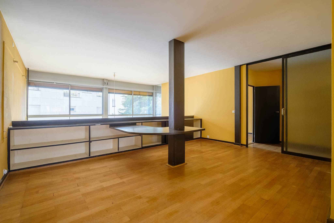
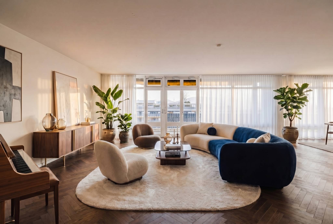
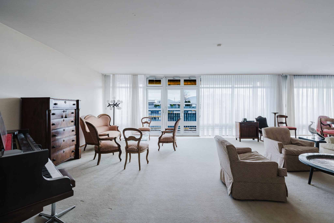
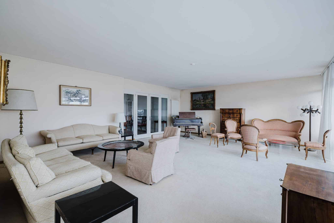
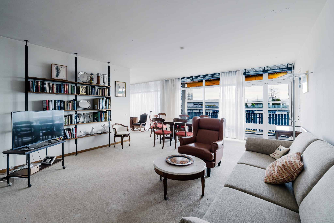
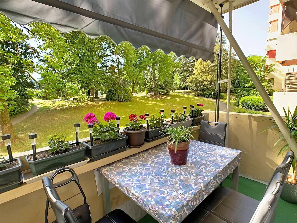
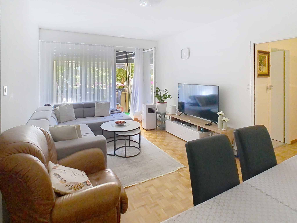
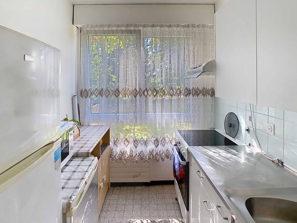
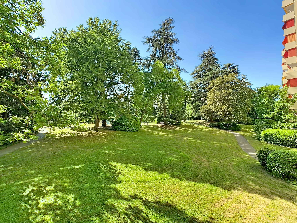
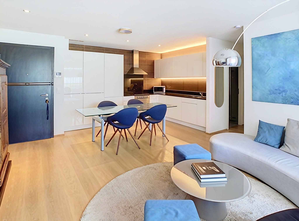
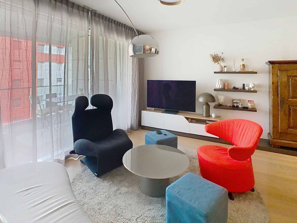
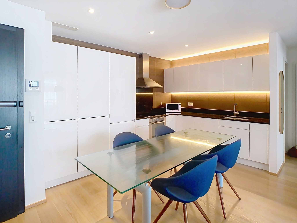
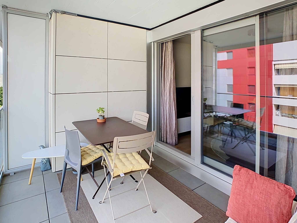
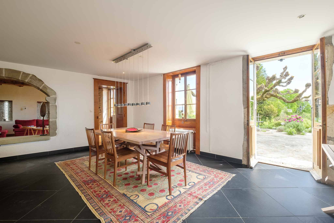
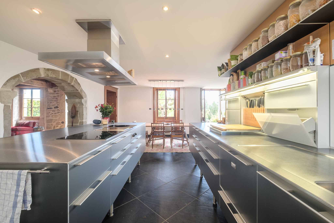
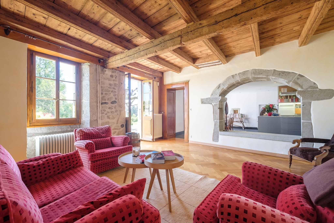
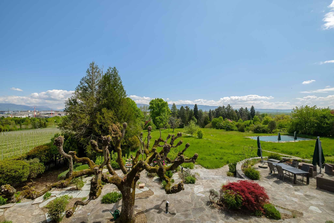
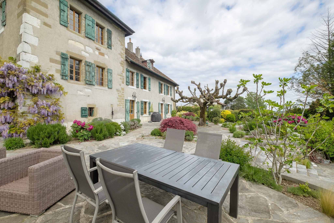
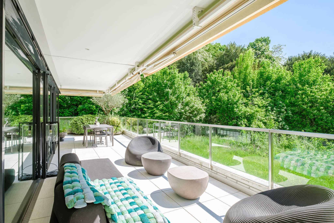
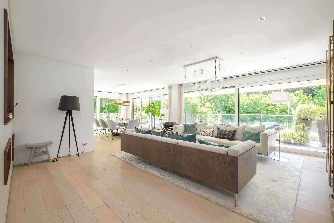
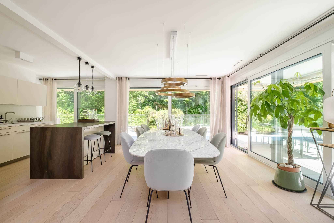
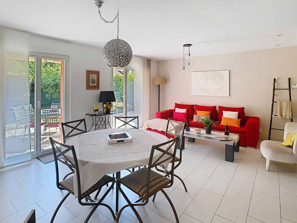
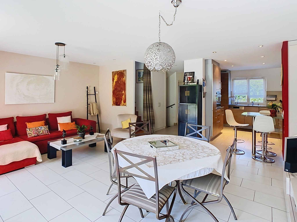
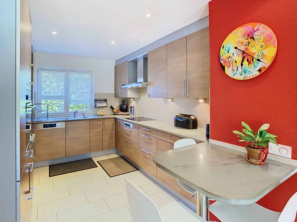
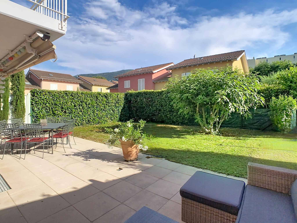
The ground floor offers a pretty fully equipped and fitted kitchen open to a spacious living room with direct access to the charming garden and the perfectly oriented terrace. A guest toilet completes this level.
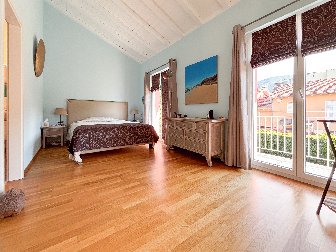
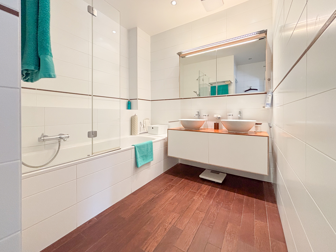
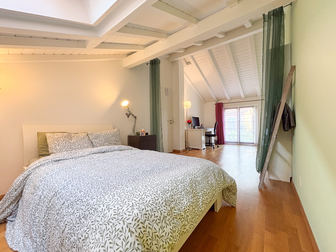
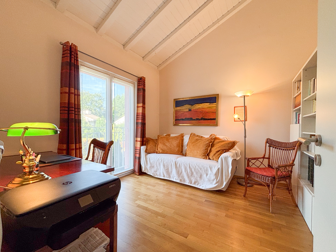
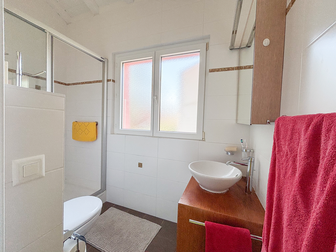
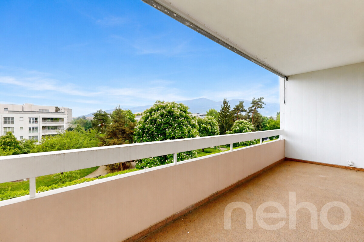
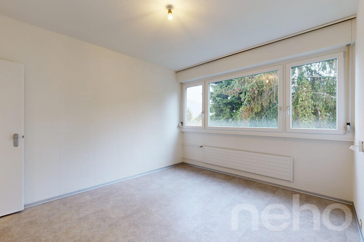
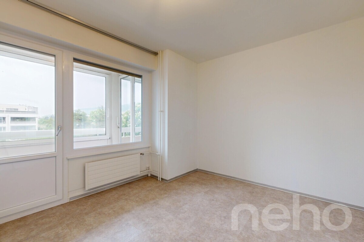
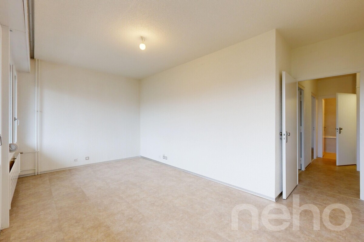
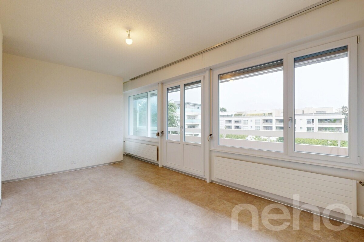
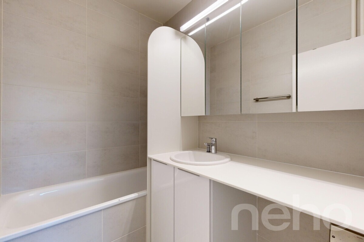
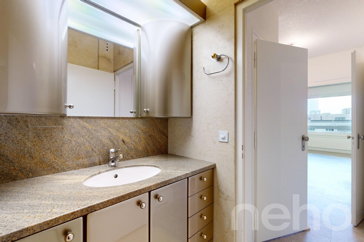
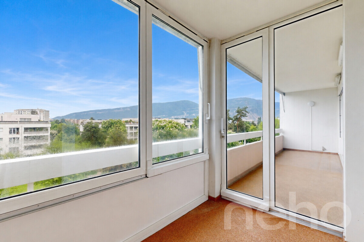
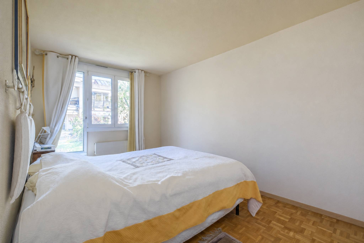
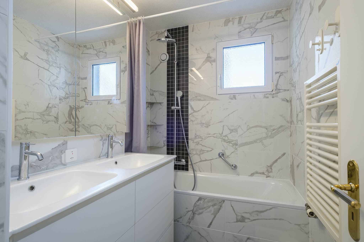
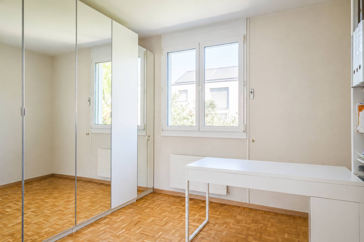
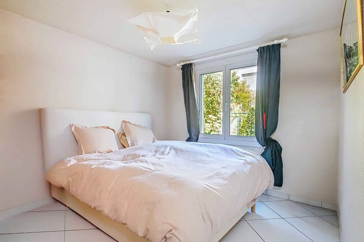
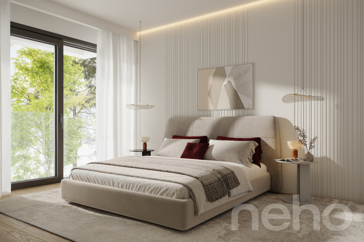
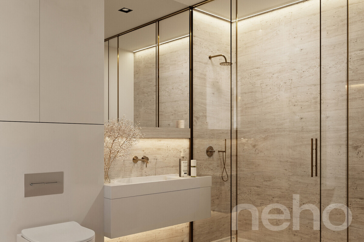
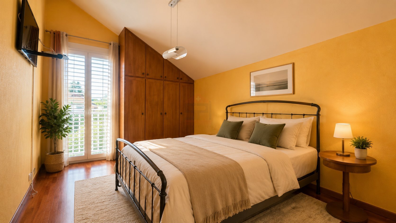
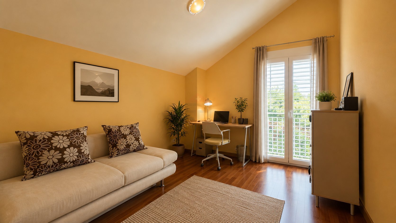
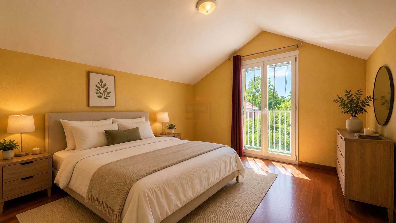
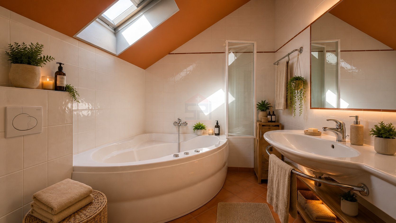
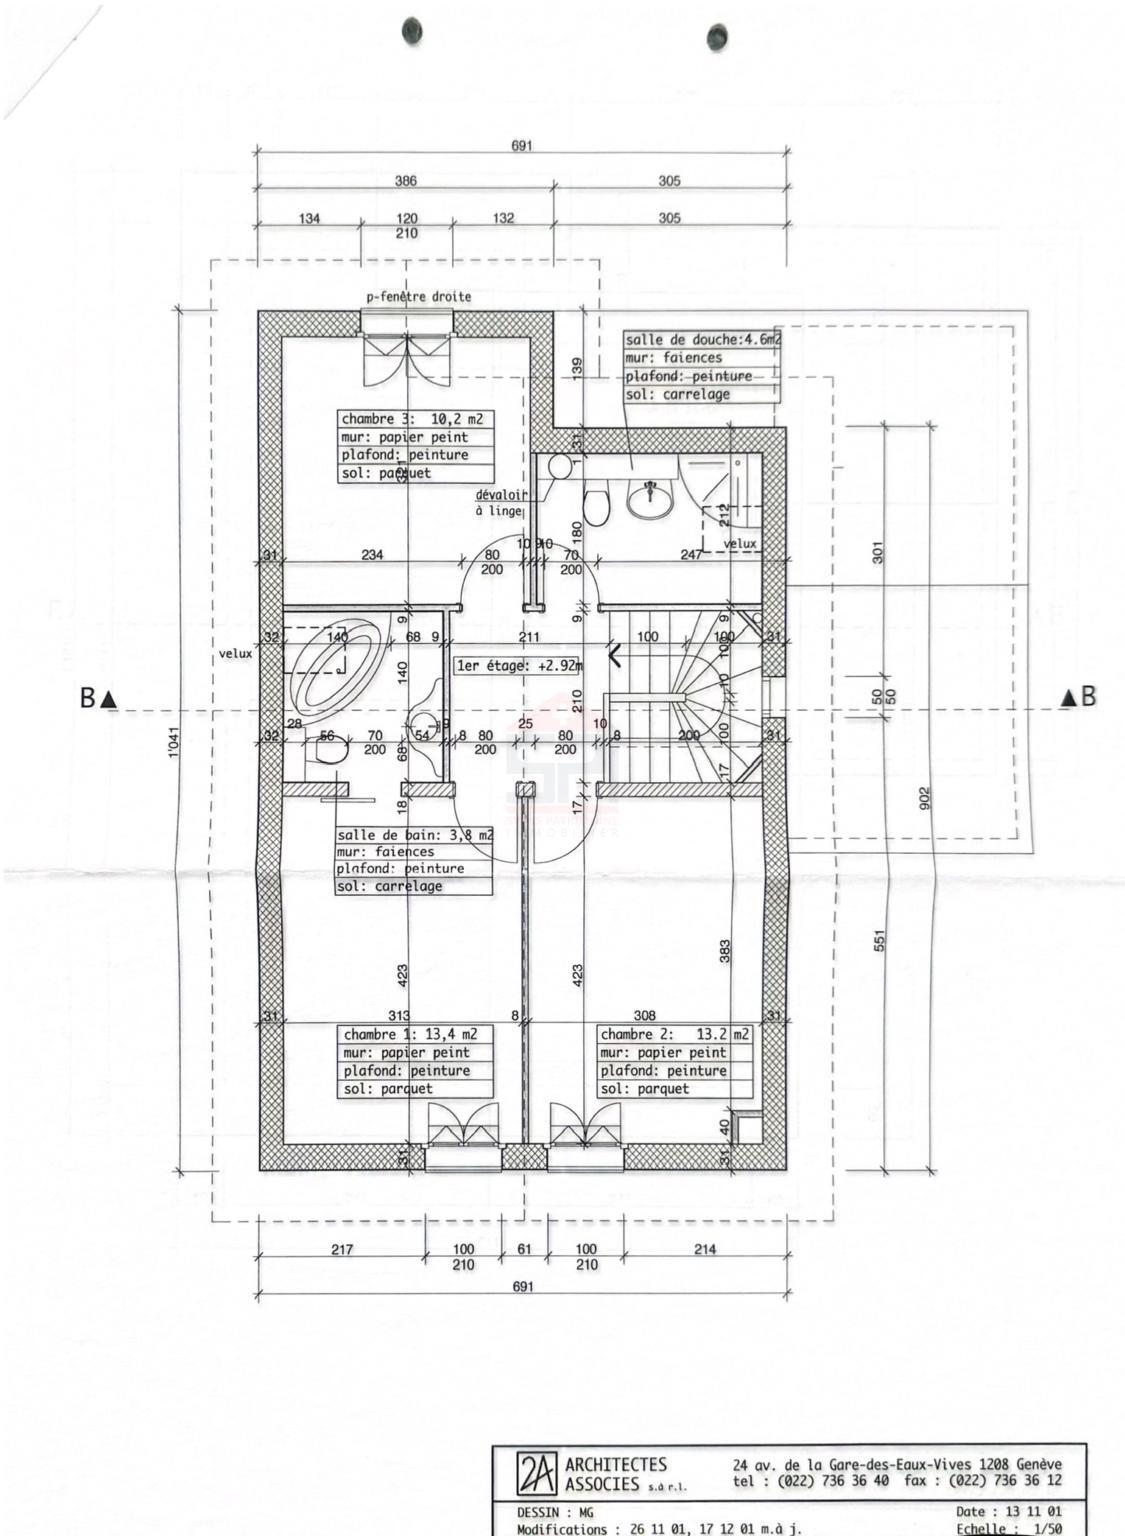
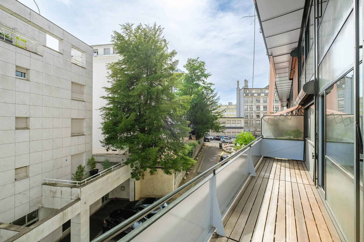
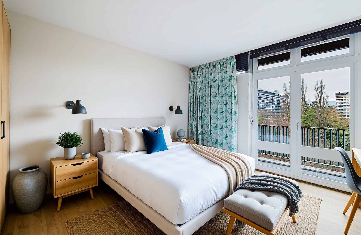
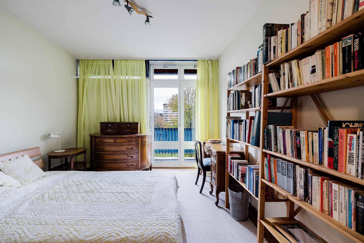
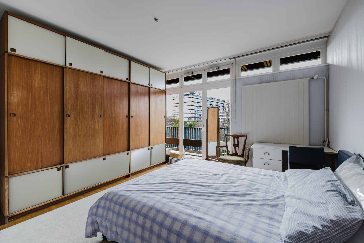
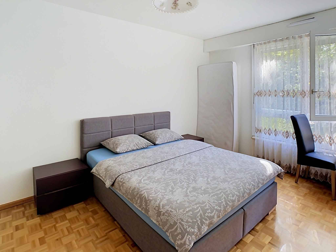
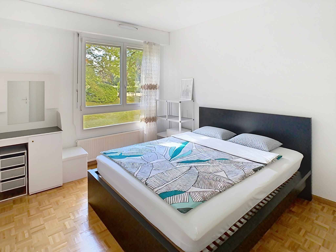
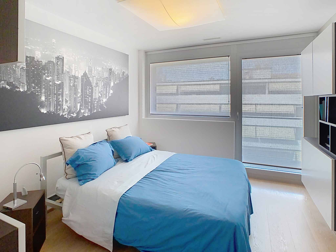
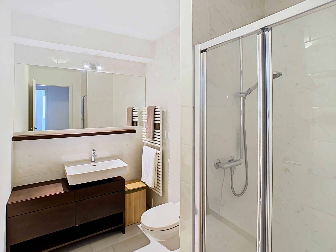
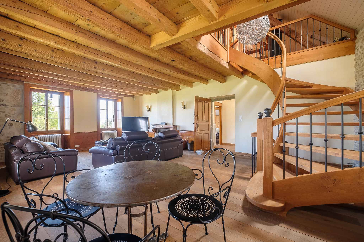
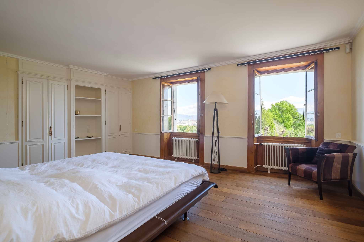
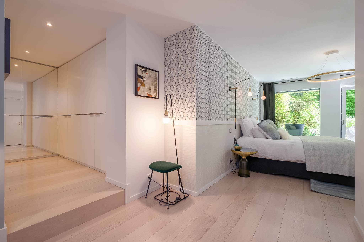
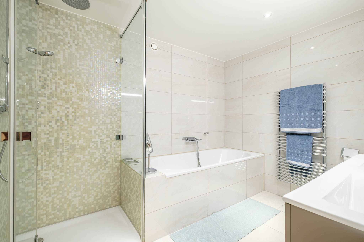
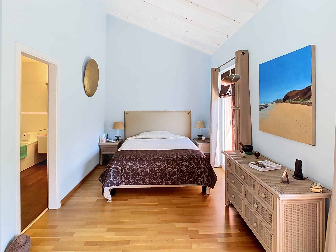
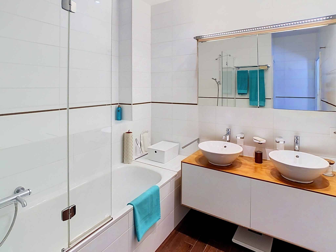
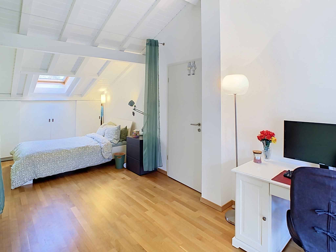
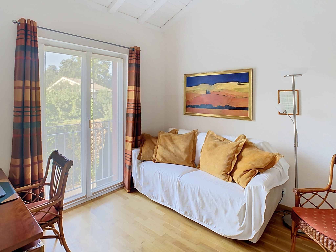
The first floor, with high ceilings, offers two bedrooms of 11 m² and 22 m² respectively, a full shower room and a beautiful master suite of 25 m² with dressing room, bathroom, separate toilet and a balcony.
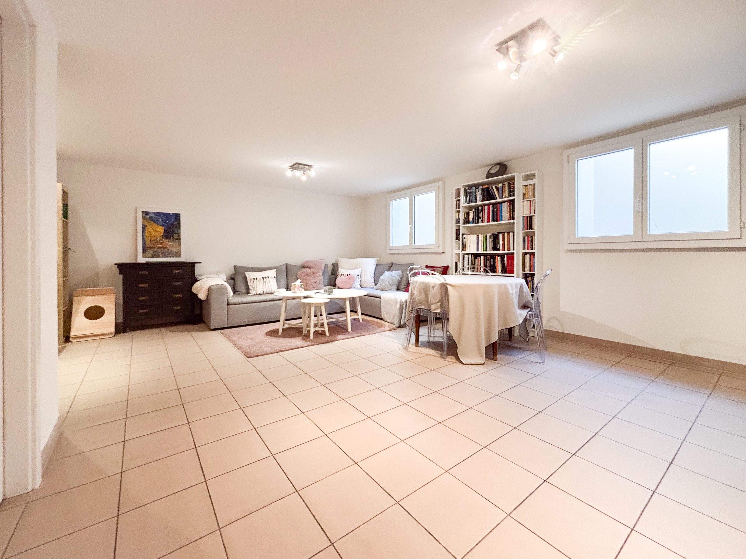
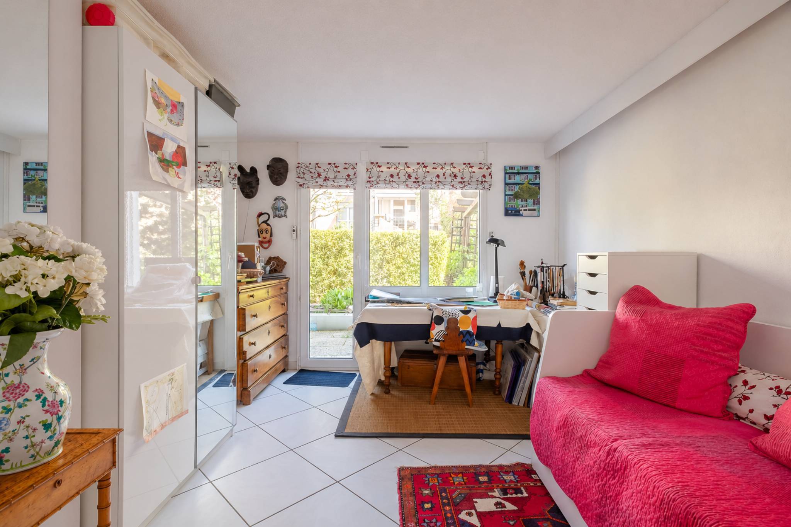
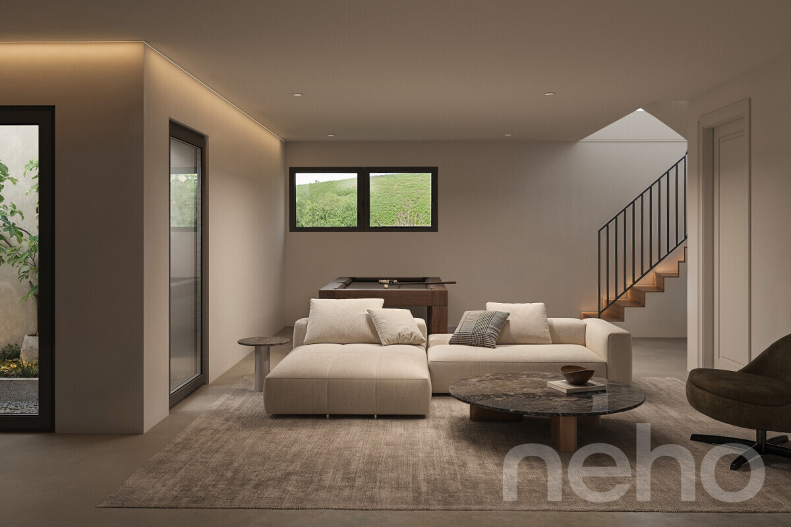
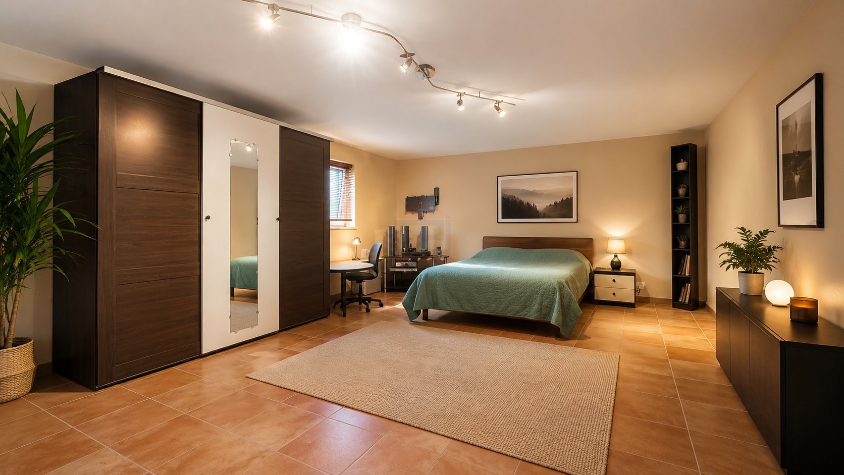
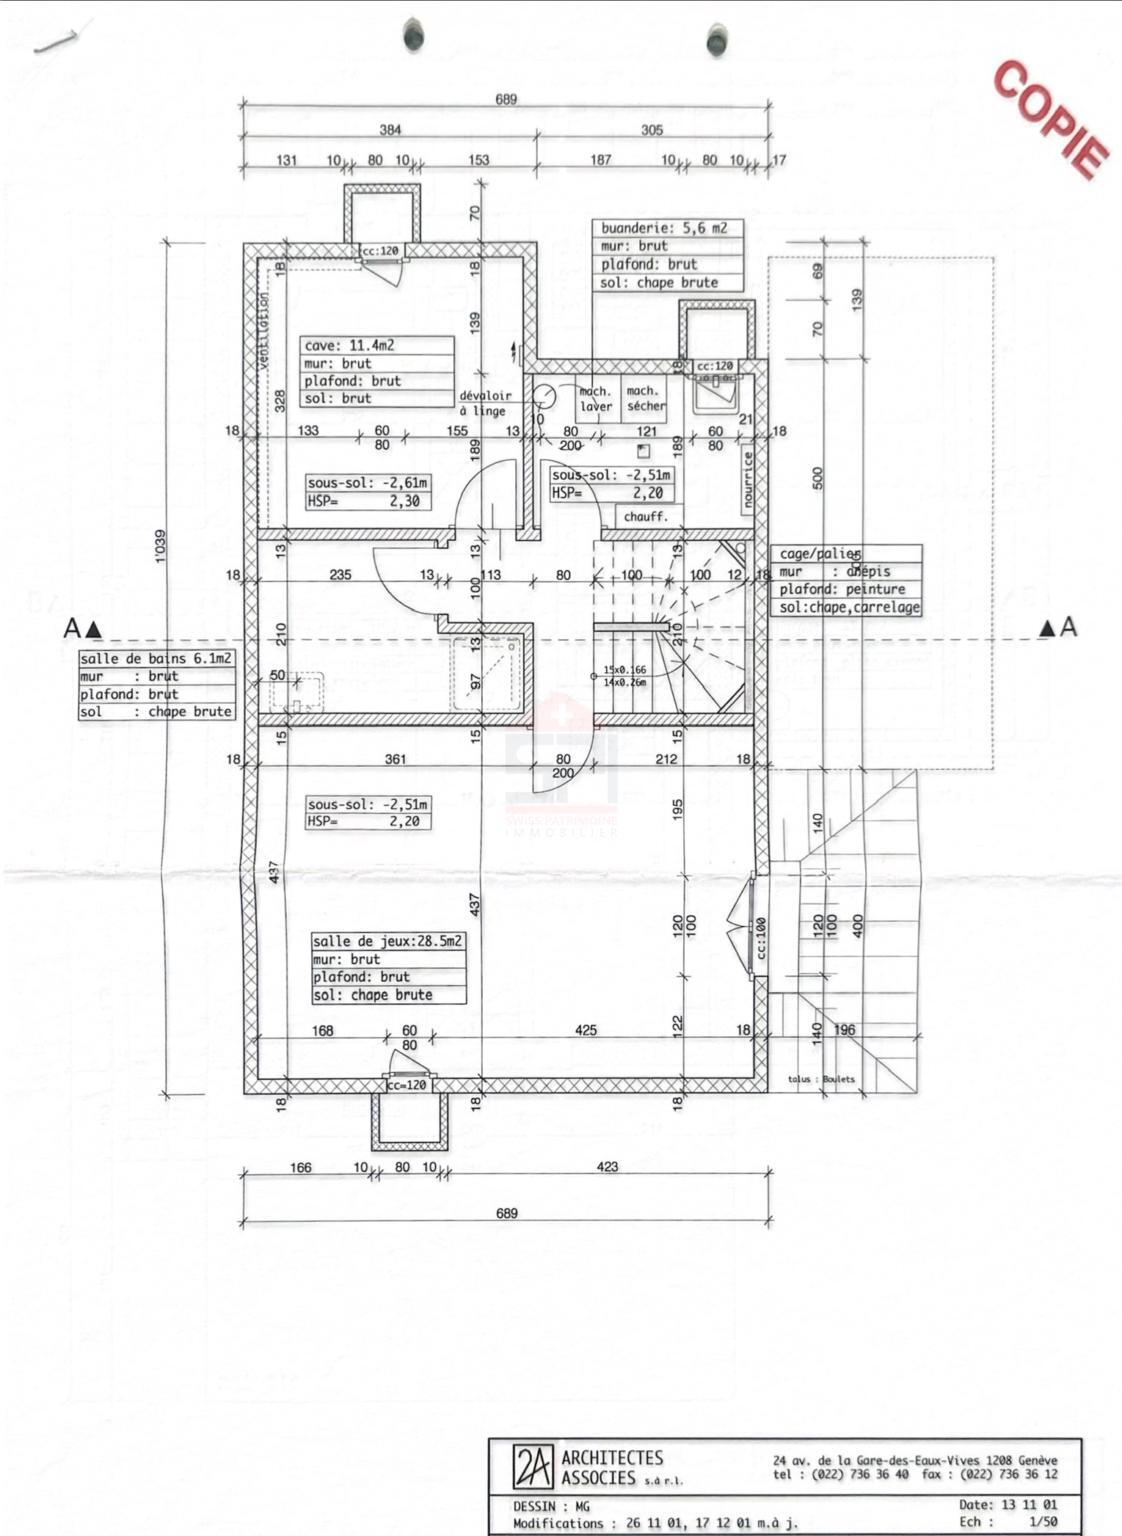
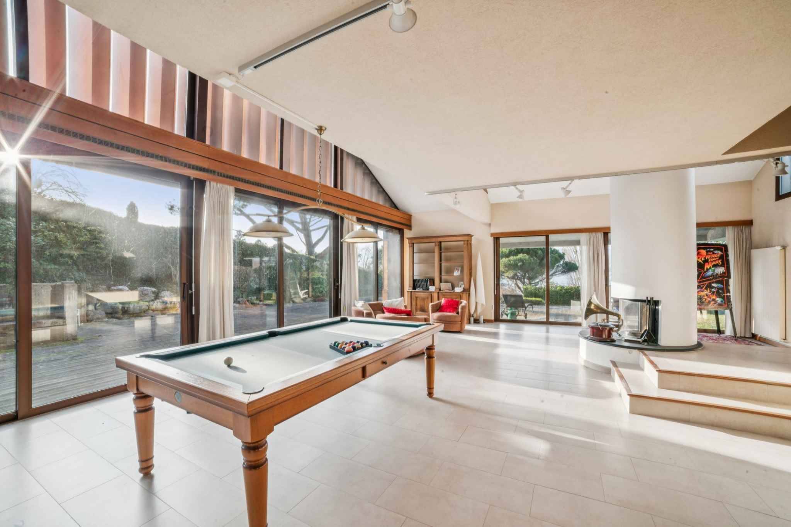
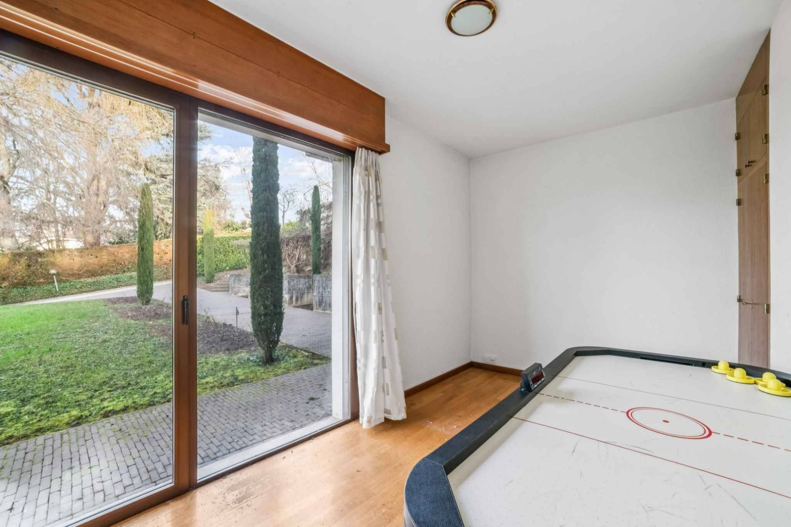
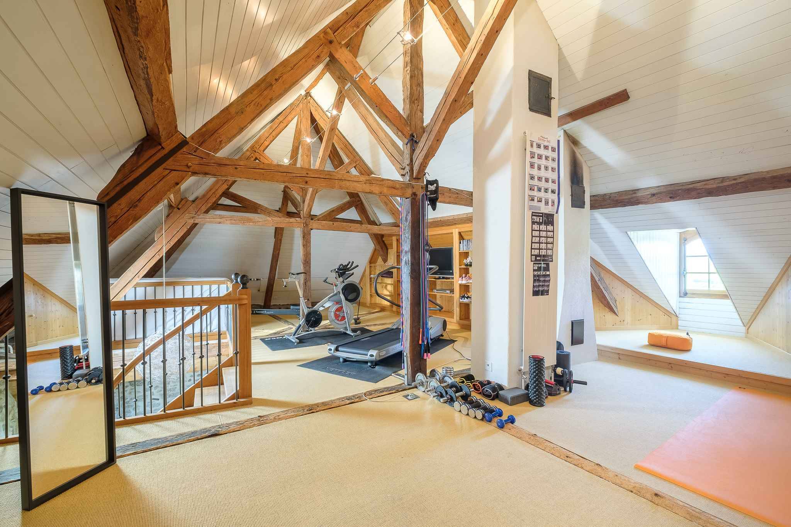
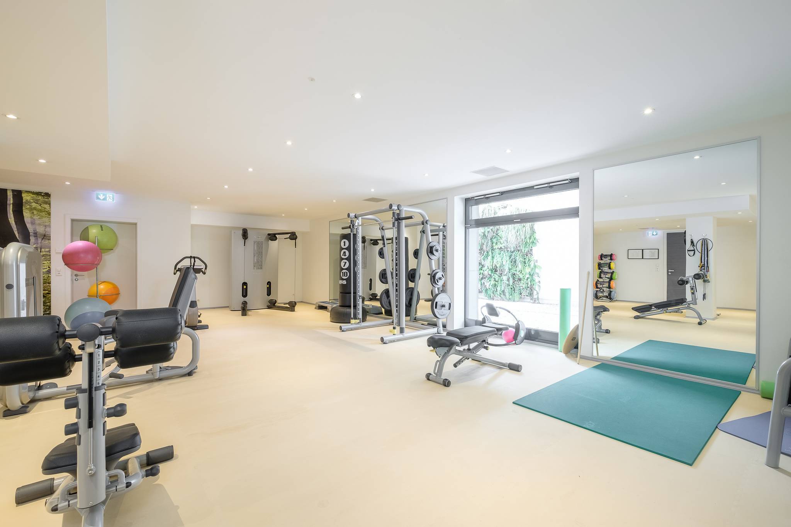
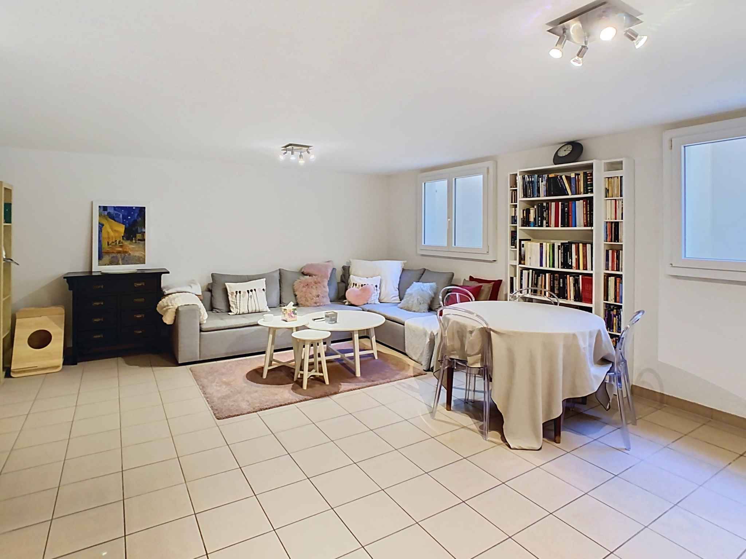
The basement, entirely excavated, benefits from a large multipurpose room of 31 m² benefiting from natural light, ideal as a games room, office, gym or leisure area. A large storage room, a laundry room and a shelter complete this level.
The property also benefits from a closed garage of 16 m² with an adjoining technical room/boiler room, as well as two outdoor parking spaces.
This villa perfectly combines comfort, functionality and quality of life in a particularly popular family environment.
The house offers a living area of approximately 145 m2 and more than 265 m2 of useful space. It is composed as follows:
The ground floor offers a pretty fully equipped and fitted kitchen open to a spacious living room with direct access to the charming garden and the perfectly oriented terrace. A guest toilet completes this level.
The first floor, with high ceilings, offers two bedrooms of 11 m² and 22 m² respectively, a full shower room and a beautiful master suite of 25 m² with dressing room, bathroom, separate toilet and a balcony.
The basement, entirely excavated, benefits from a large multipurpose room of 31 m² benefiting from natural light, ideal as a games room, office, gym or leisure area. A large storage room, a laundry room and a shelter complete this level.
The property also benefits from a closed garage of 16 m² with an adjoining technical room/boiler room, as well as two outdoor parking spaces.
This villa perfectly combines comfort, functionality and quality of life in a particularly popular family environment.