Exclusive offer
Single family house with 8 rooms on sale in Collonge-Bellerive - 320 m²
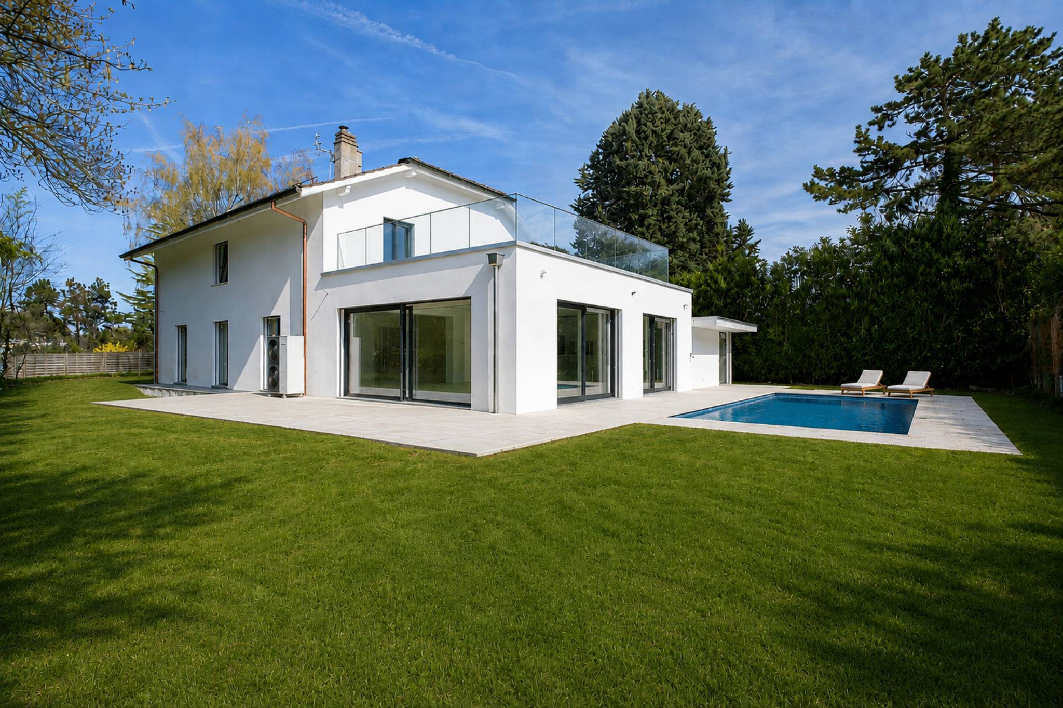
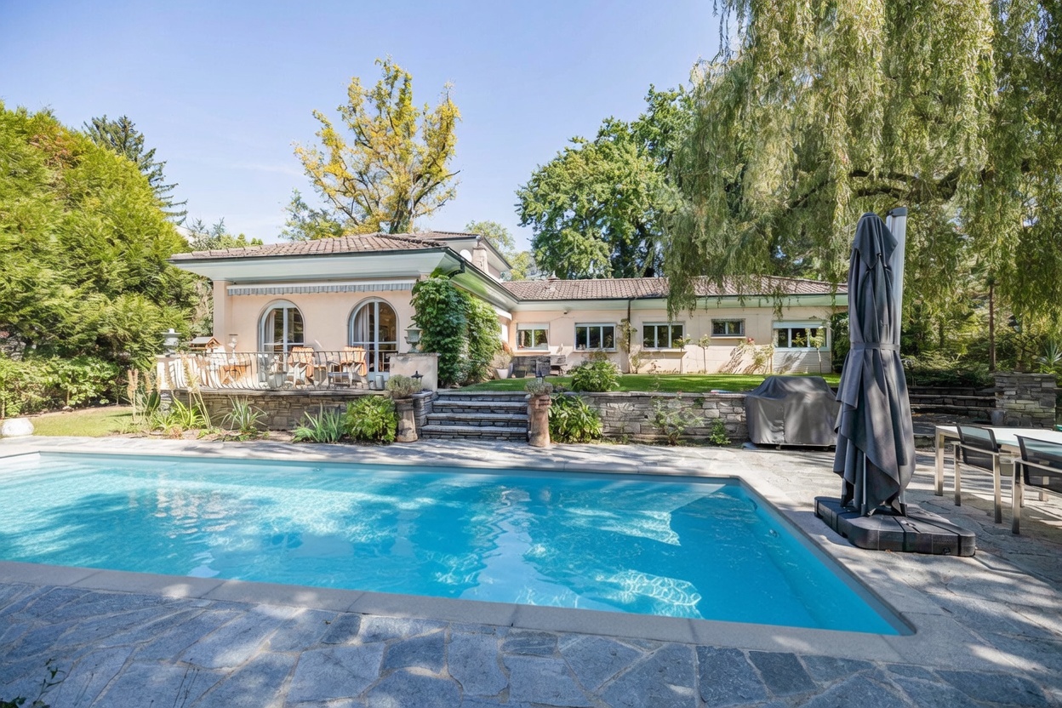
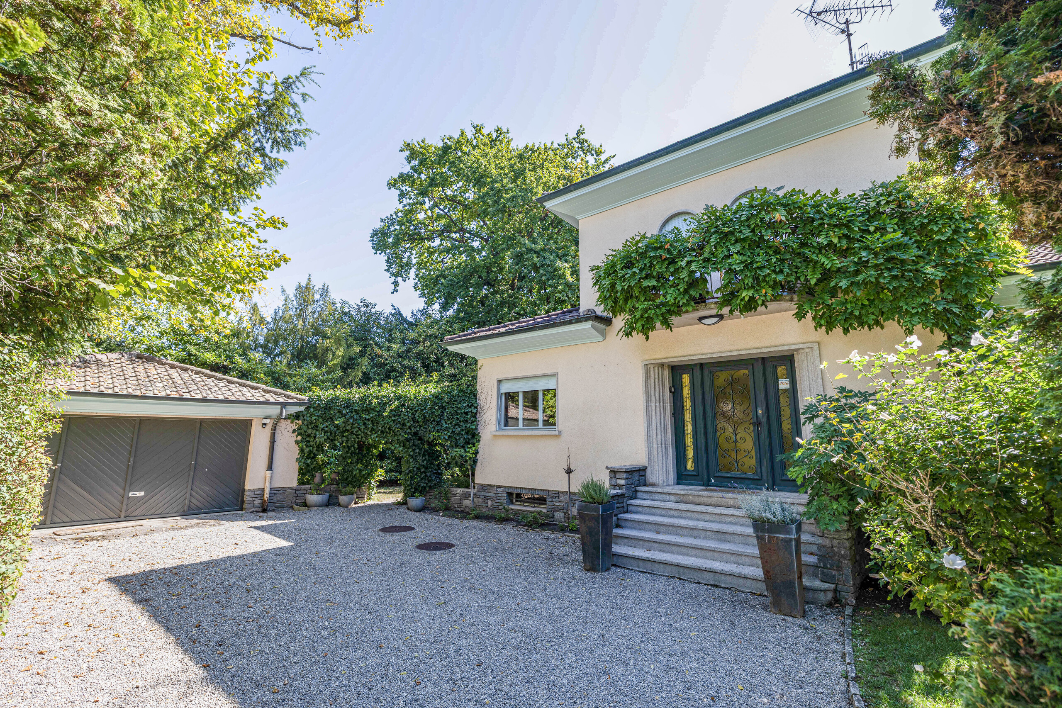
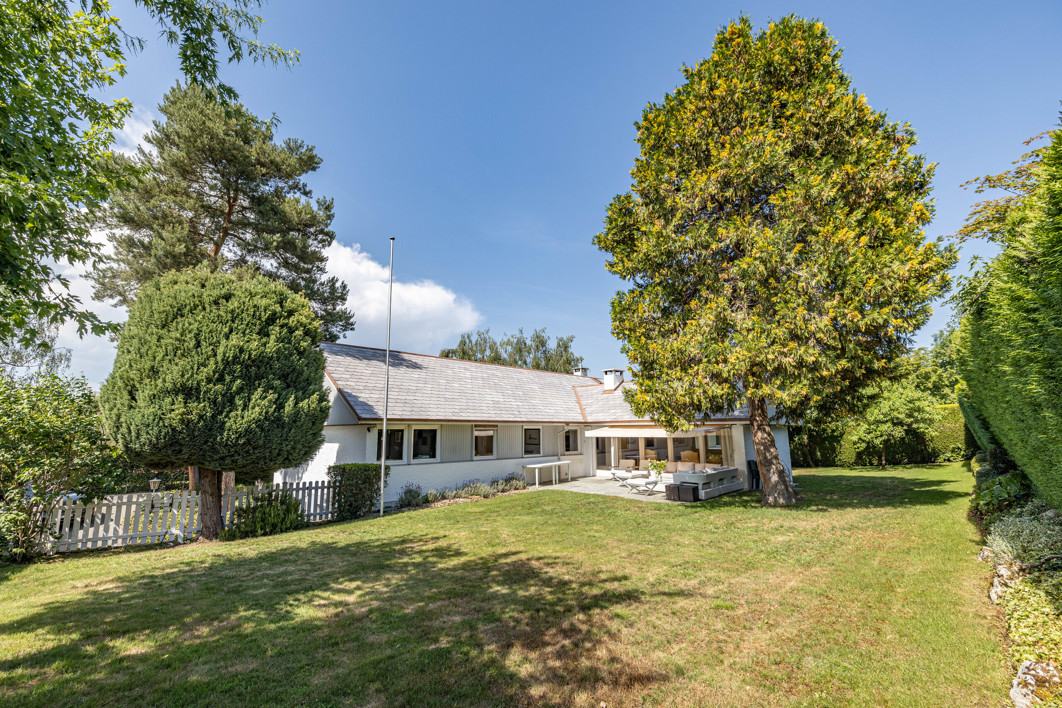
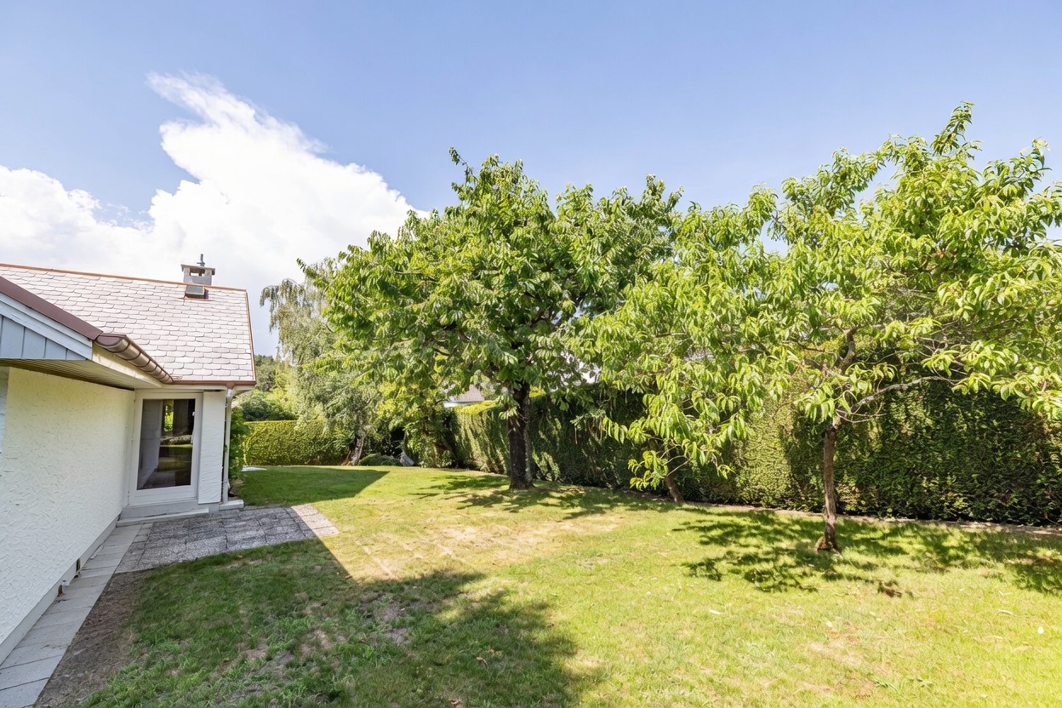
Superb villa in absolute calm on a beautifully wooded plot
Rooms8
Living area~ 160 m²
Object PriceCHF 4,500,000.-
Availability31.12.2026
Localisation
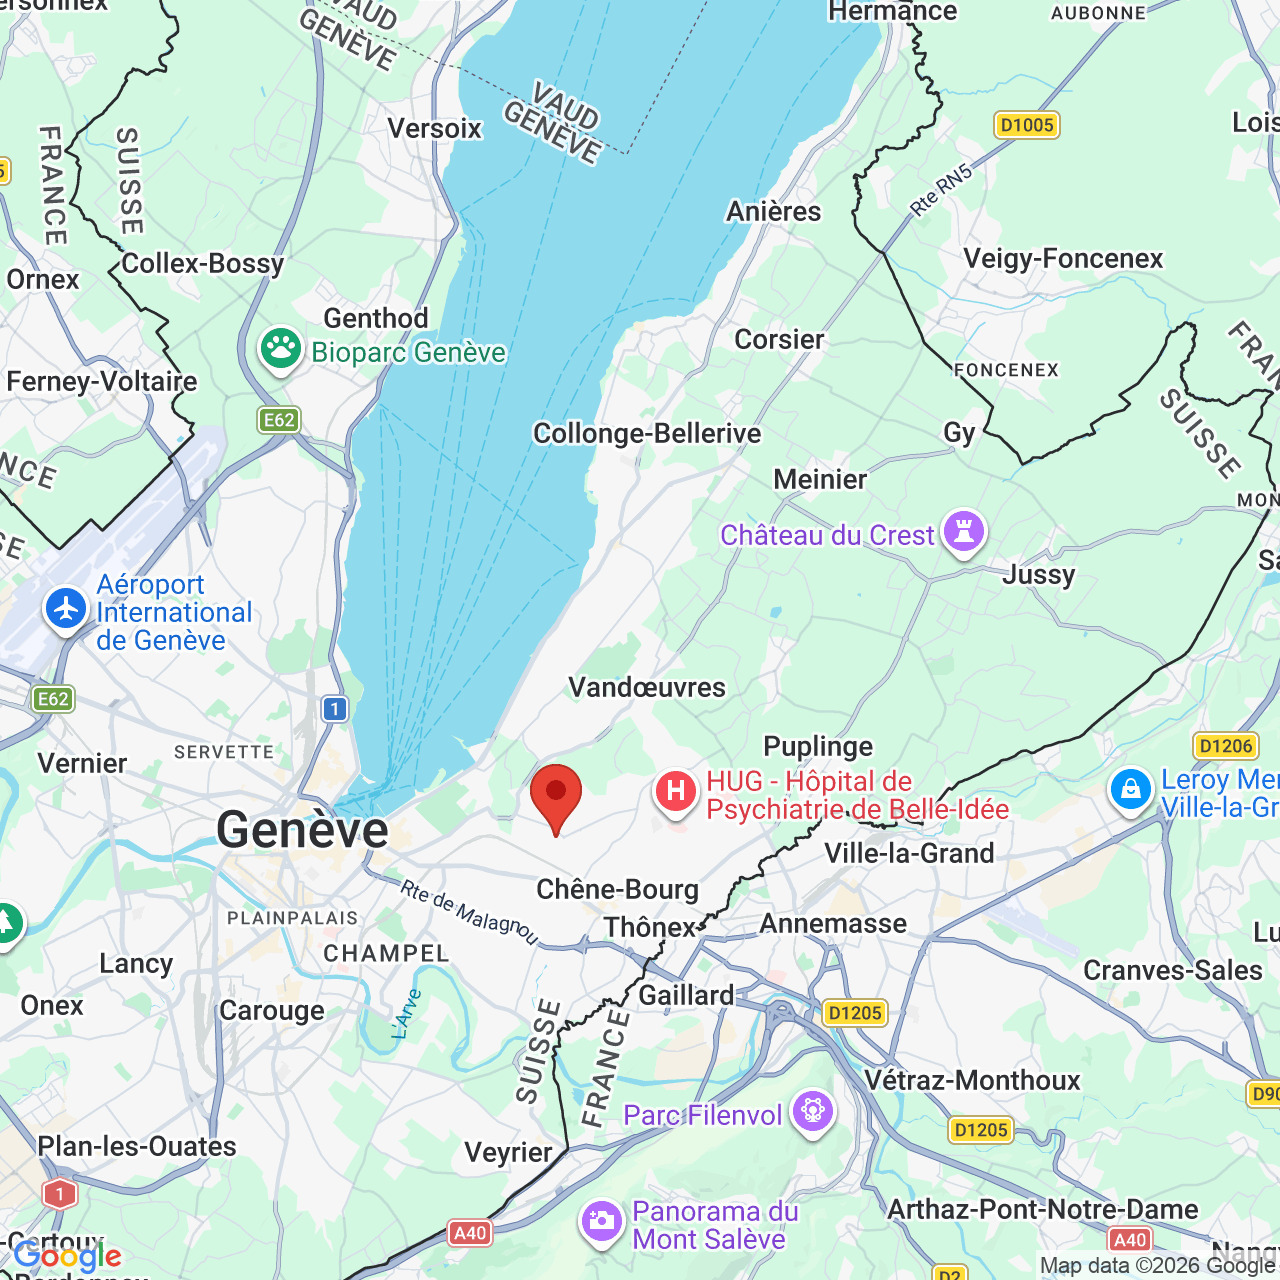
1245 Collonge-BelleriveCharacteristics
Reference
3245019
Availability
31.12.2026
Bathrooms
4
Year of construction
1980
Latest renovations
2021
Rooms
8
Bedrooms
5
Heating type
Fuel oil
Heating installation
Radiator
Domestic water heating system
Fuel oil
Condition of the property
Good
Ground surface
~ 990 m²
Living area
~ 160 m²
Useful surface
~ 320 m²
Charges
CHF 485.-/month (not specified)
Number of parkings
Interior
1 | included
Exterior
4
Description
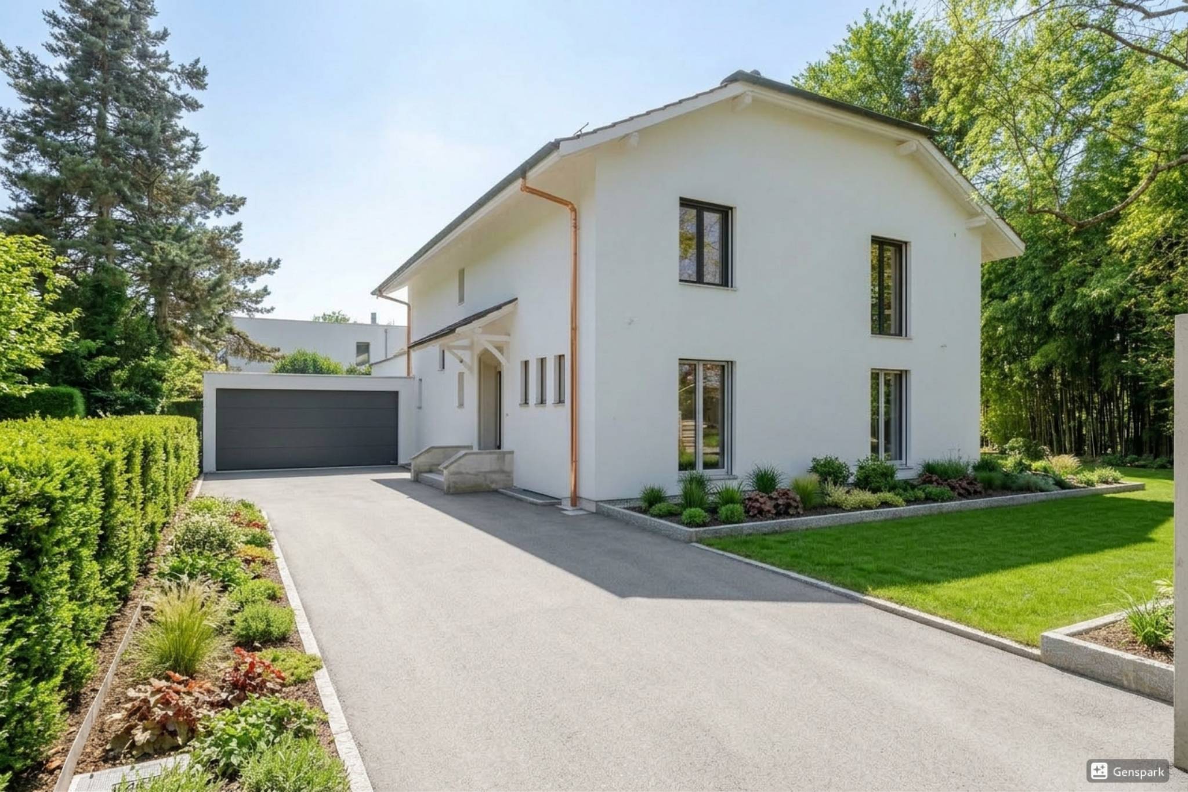
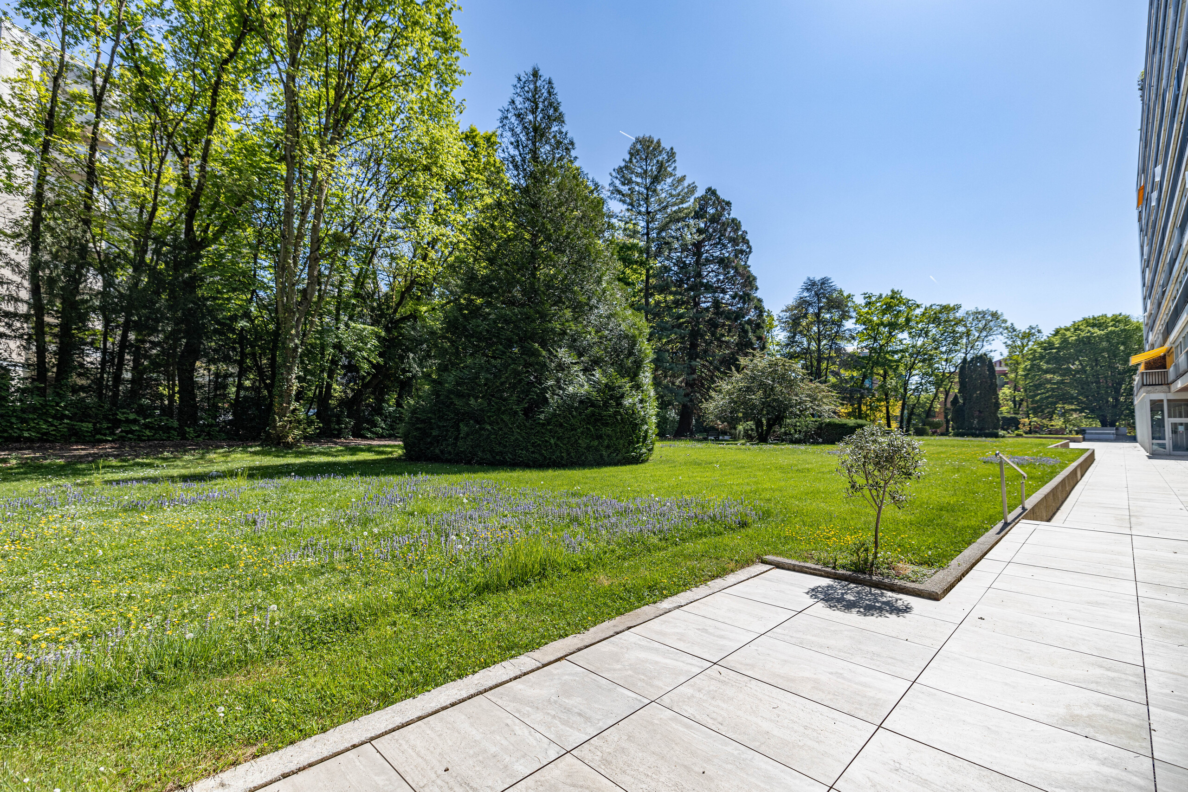
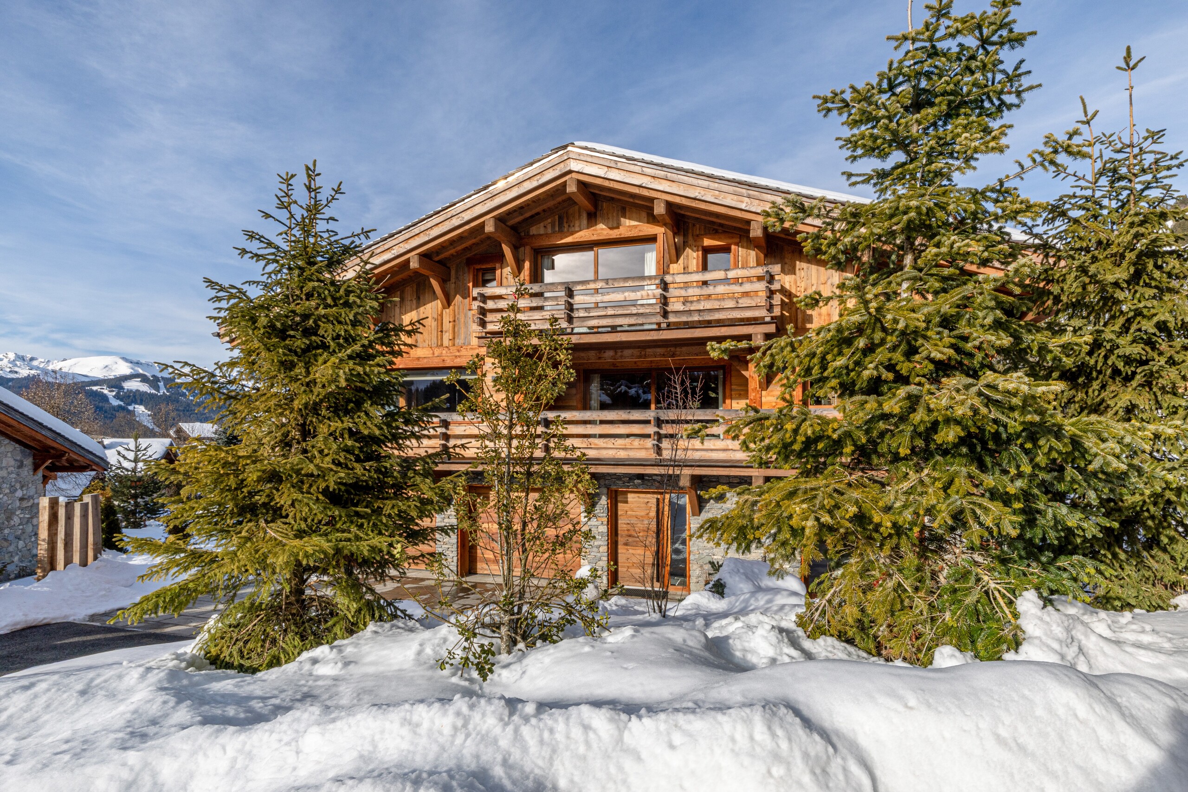
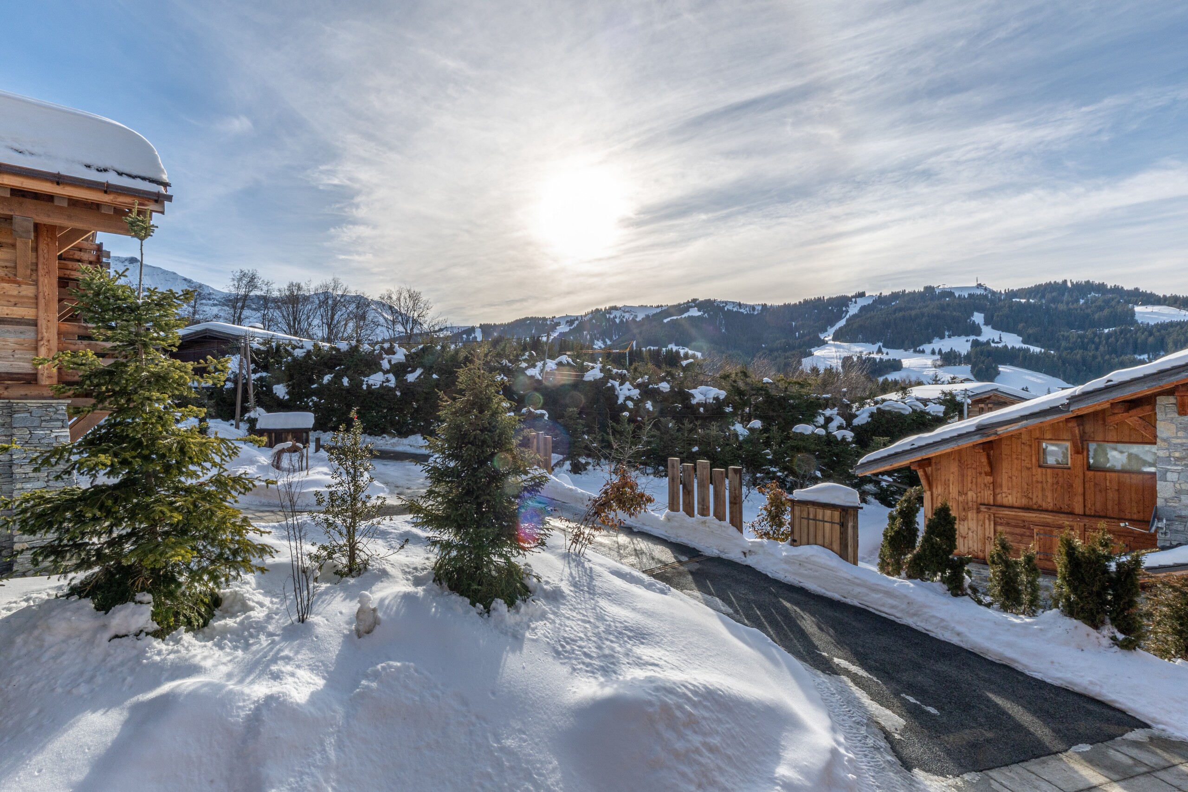
A true rarity on the market, this charming villa boasts an exceptional lot located in the heart of a quiet and sought-after residential neighborhood in Collonge-Bellerive. Tucked away on a private road, near the lake and bordering farmland, it offers a privileged living environment that combines tranquility, privacy, and lush greenery.
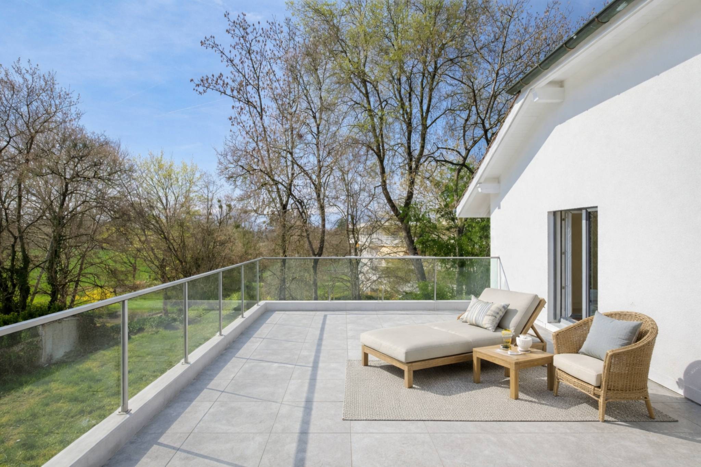
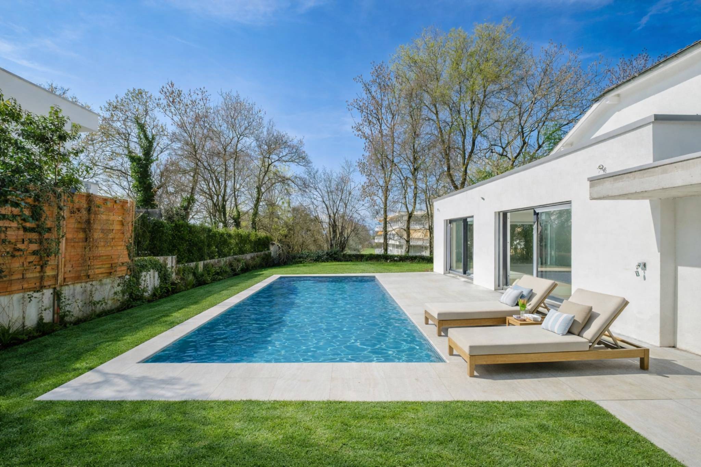
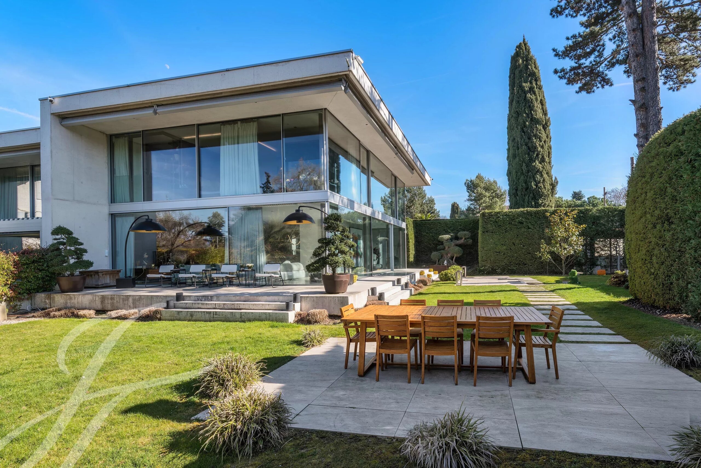
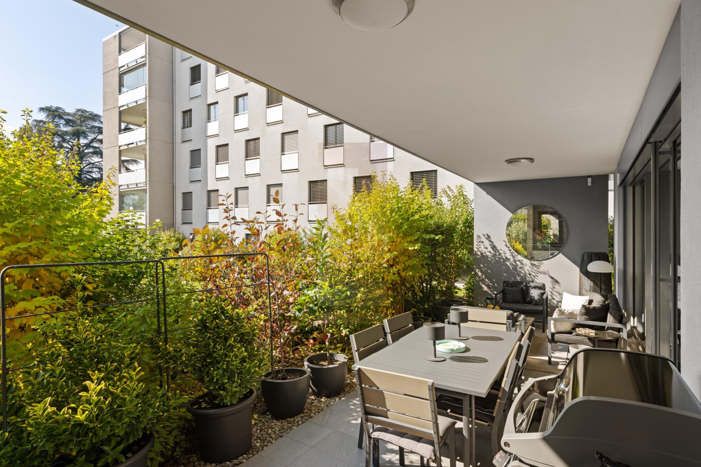
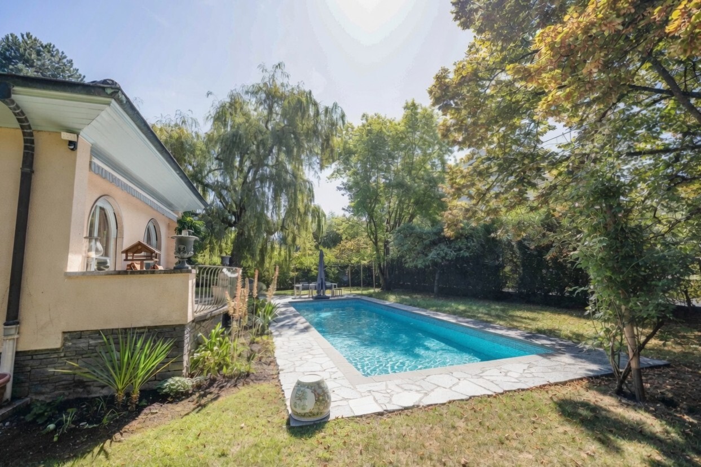
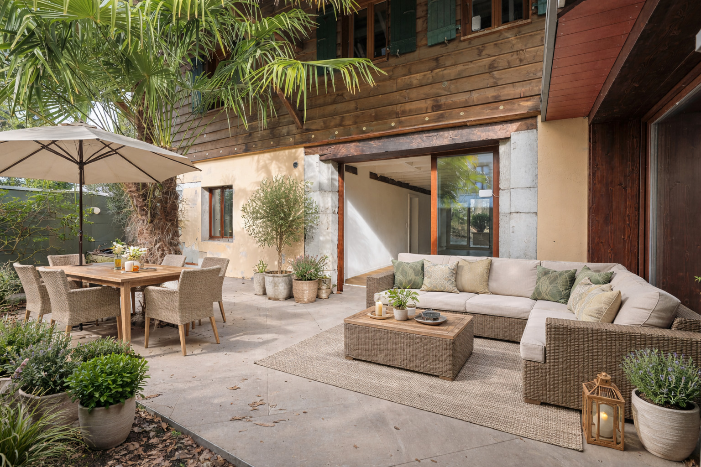
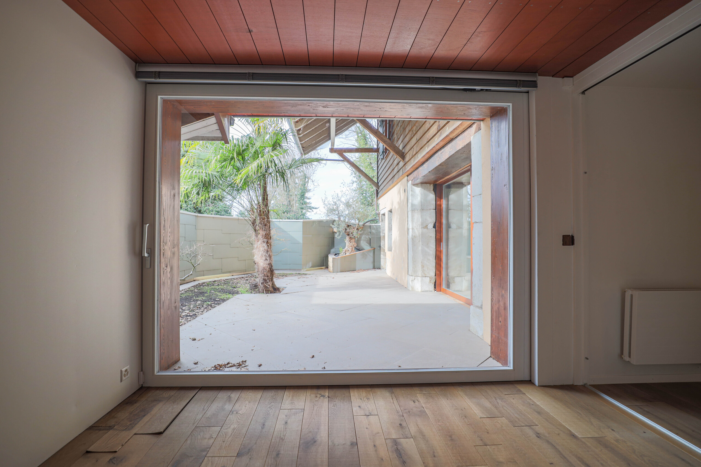
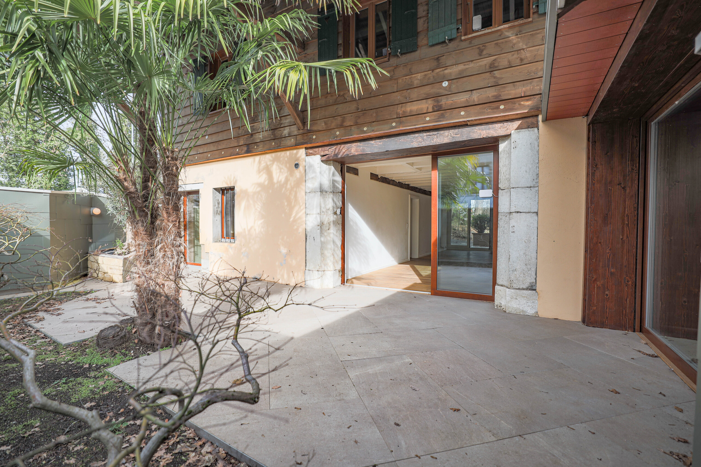
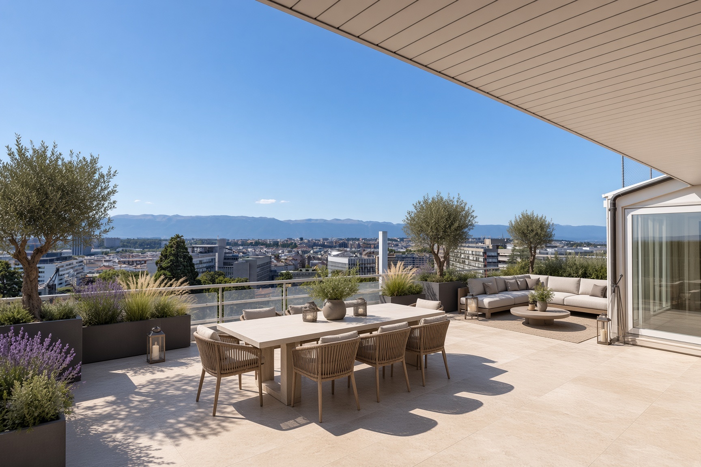
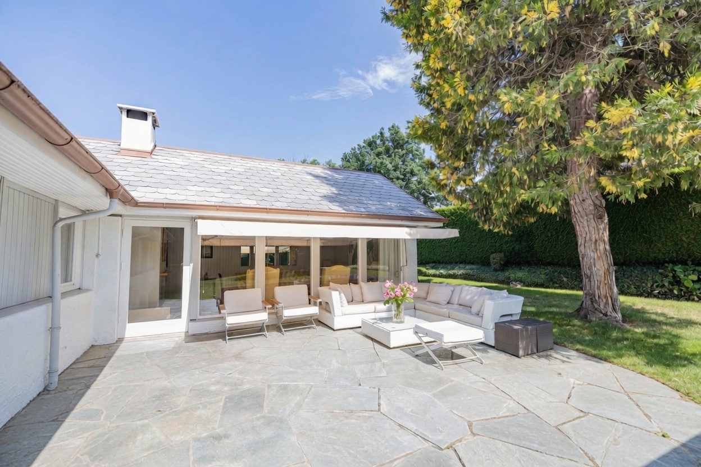
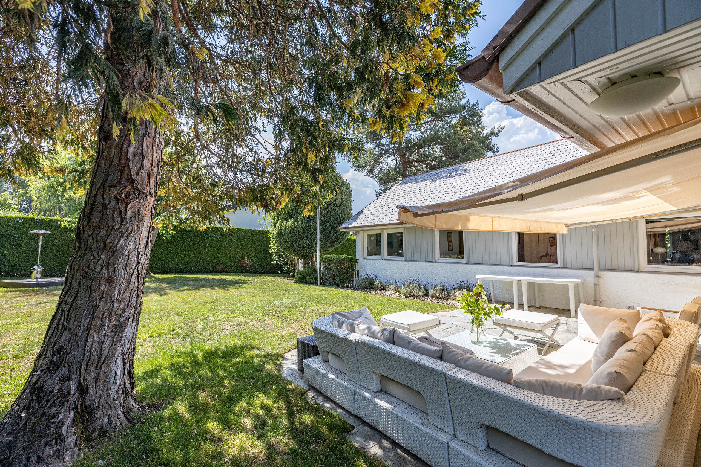
Its approximately 1,000 m² lot, beautifully landscaped with trees and featuring lovely terraces, invites you to fully enjoy the outdoor spaces in a peaceful setting.
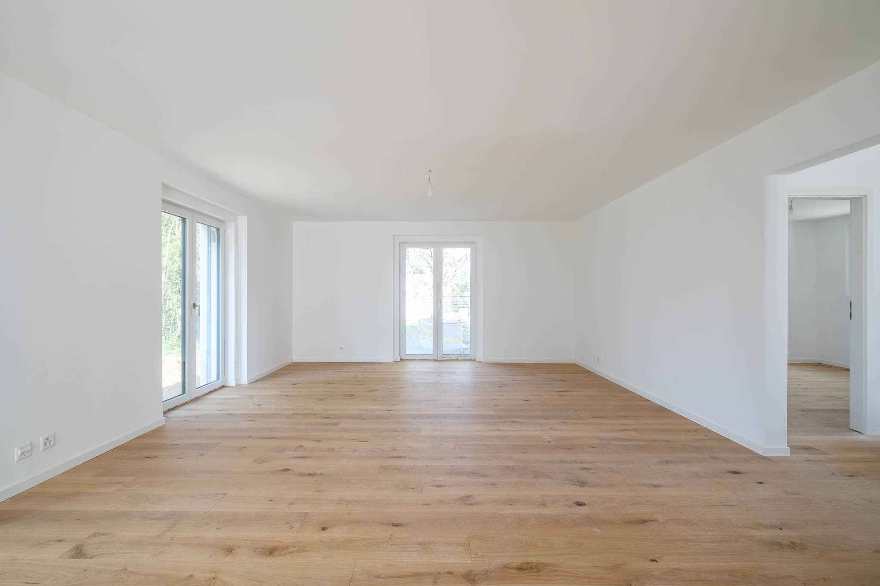
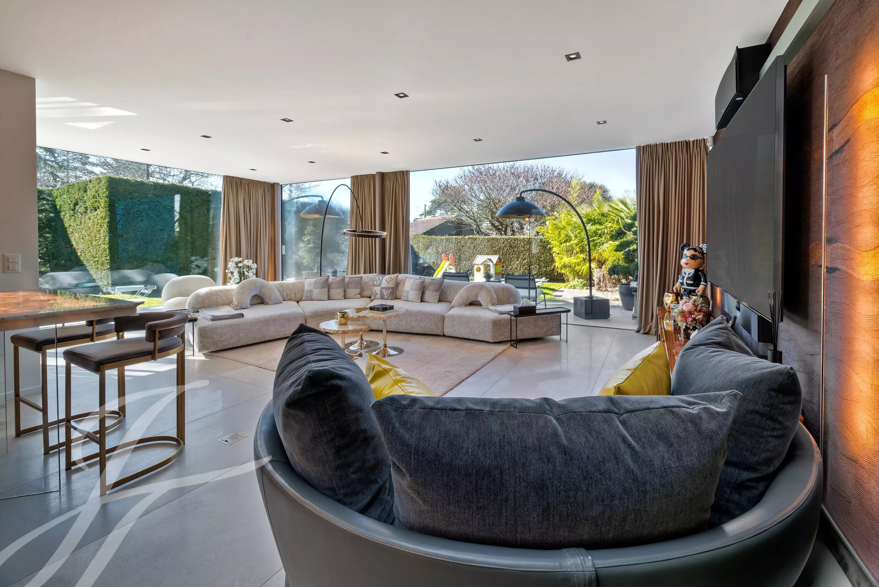
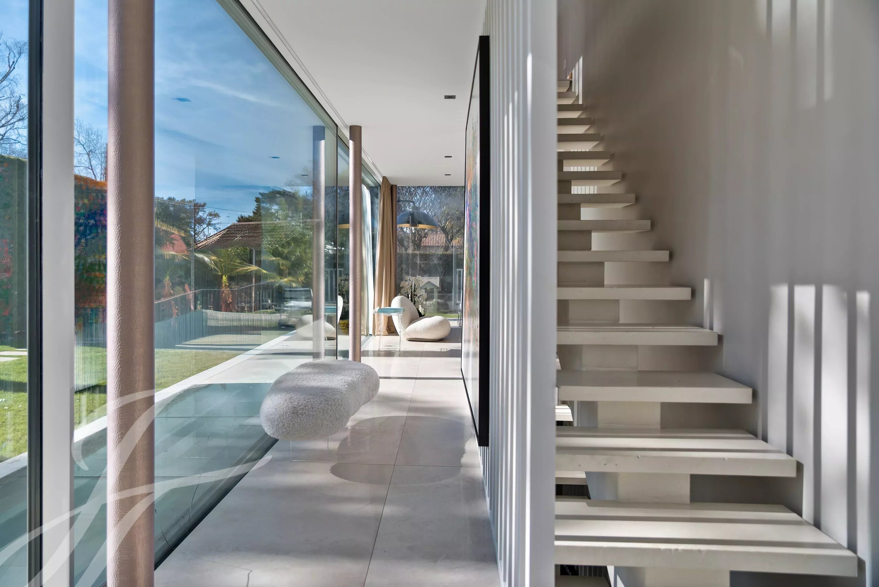
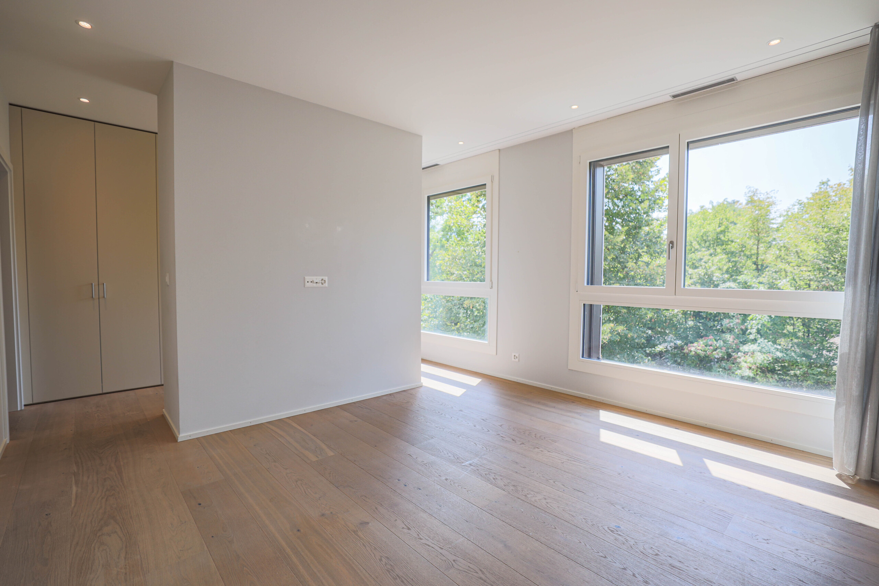
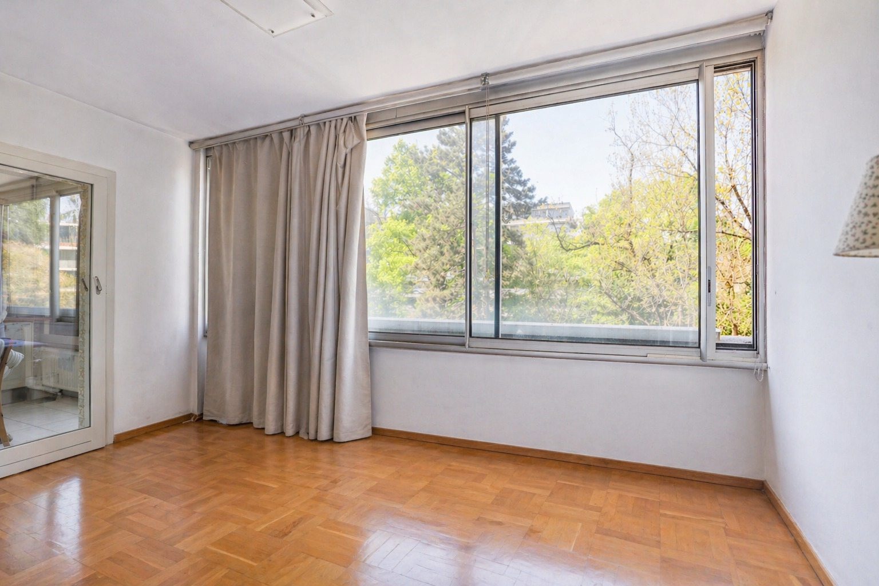
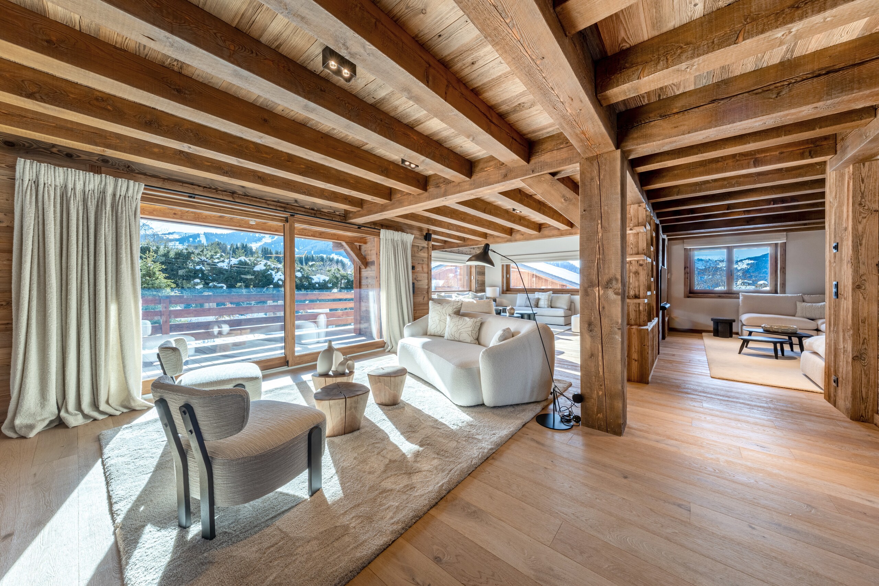
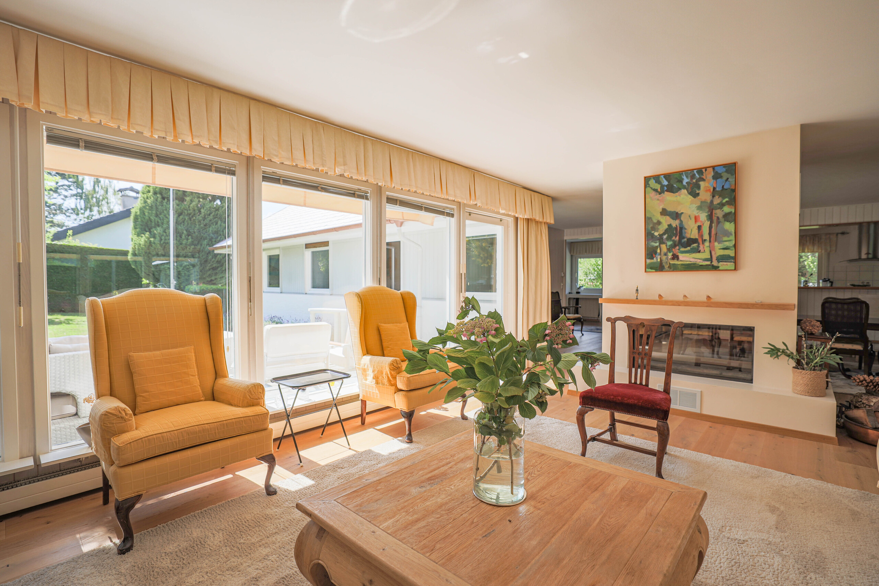
Facing due south, the villa features beautiful, light-filled living spaces that open onto the garden and enjoy optimal sunlight.
Built on a single level, it offers approximately 160 m² of living space, complemented by a basement of the same size, for a total of over 320 m² of usable area.
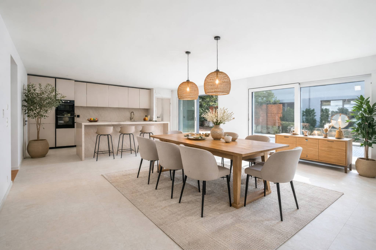
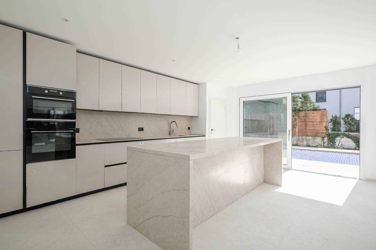
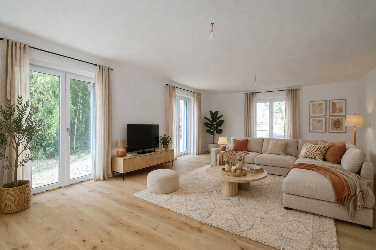
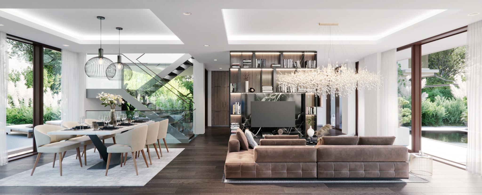
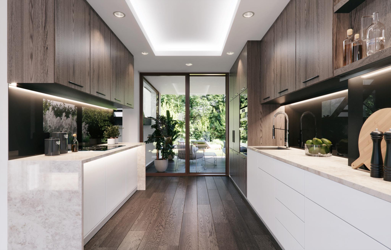
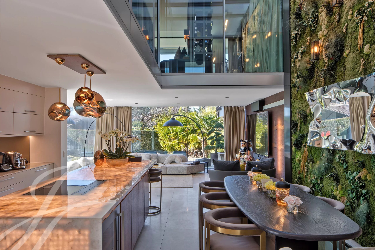
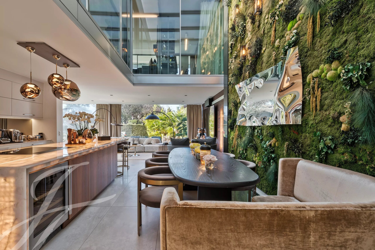
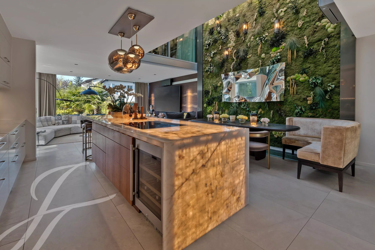
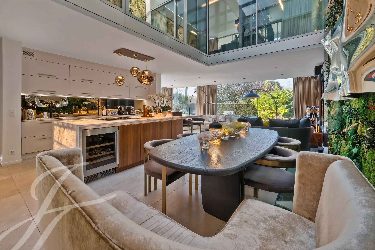
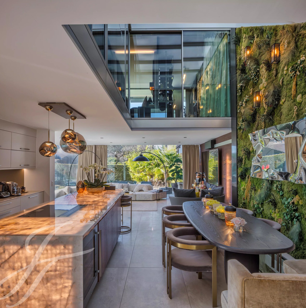
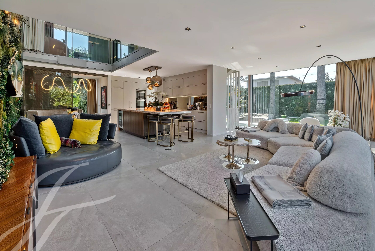
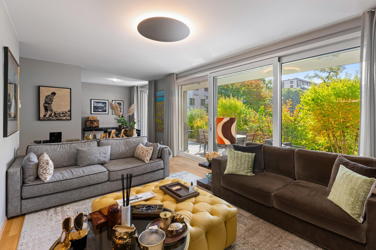
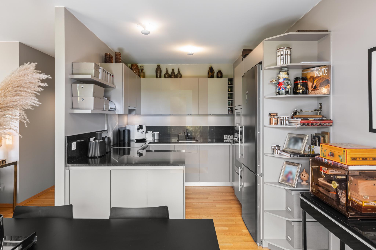

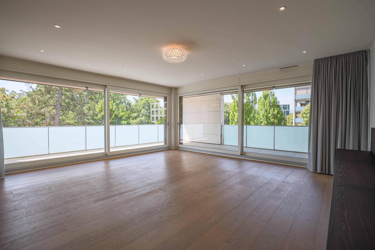
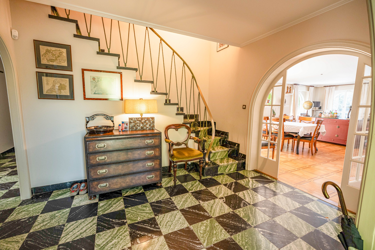
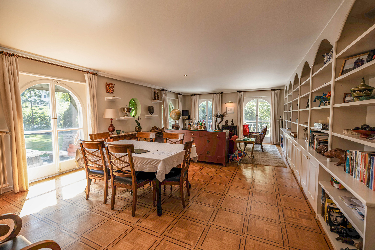
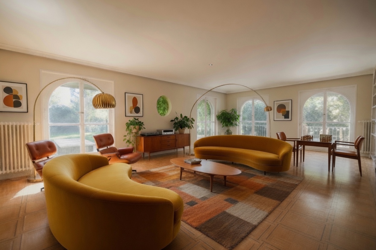
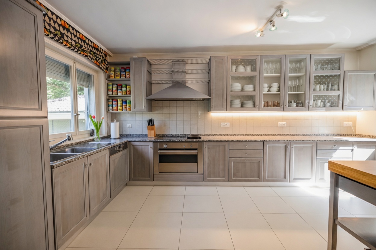
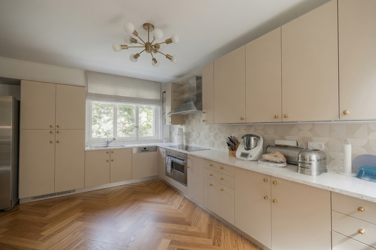
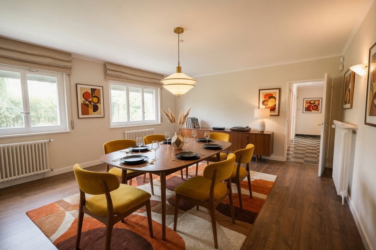
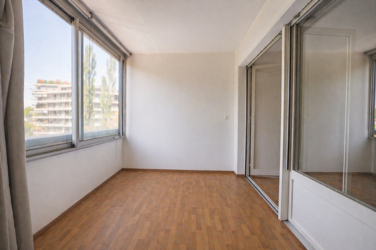
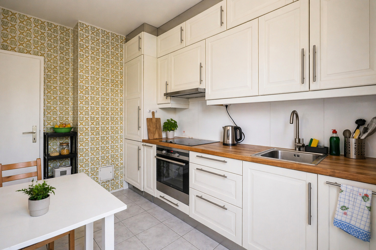
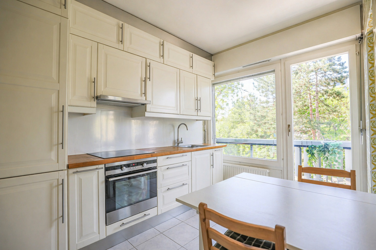
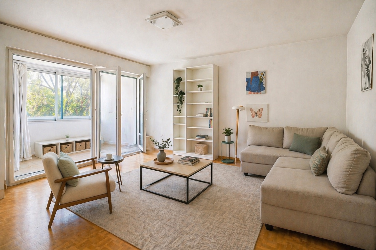
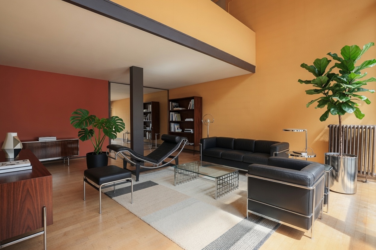
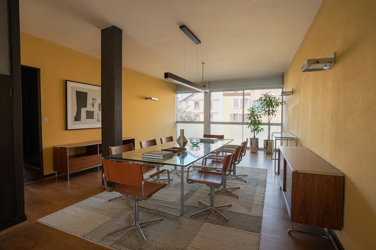
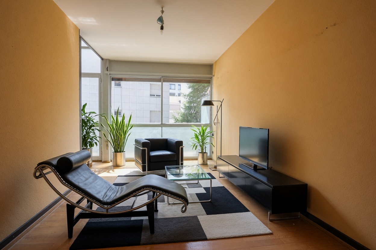
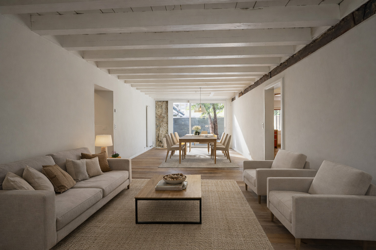

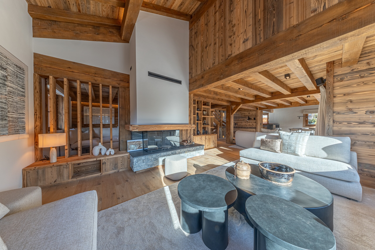
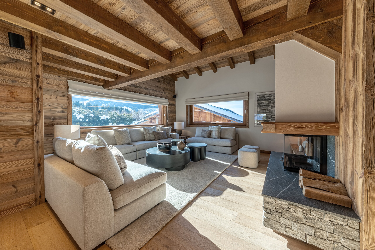
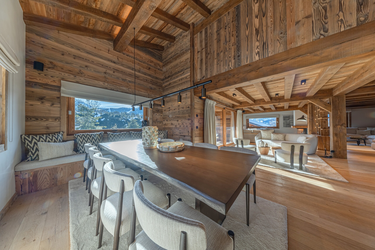
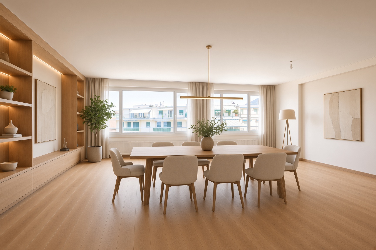
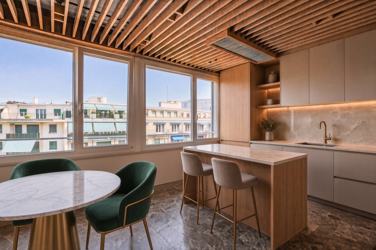
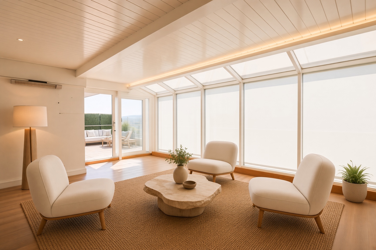
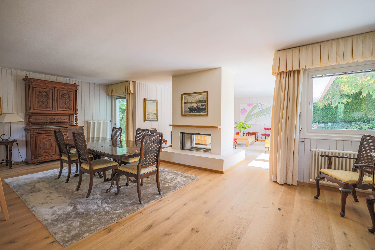
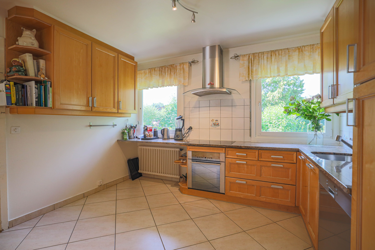
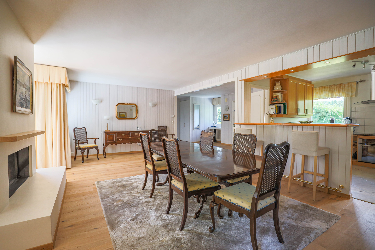
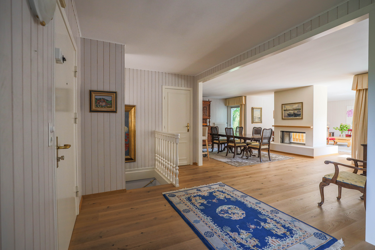
The living area includes an entry hall, a large, fully equipped kitchen with a dining nook, as well as a dining room and a living room separated by an elegant double-sided fireplace. All rooms open directly onto the garden and offer pleasant views of the outdoors.
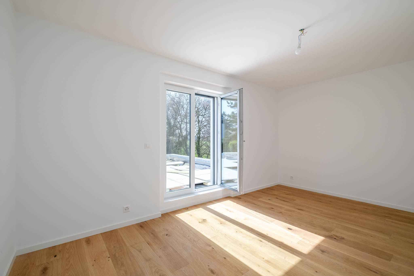
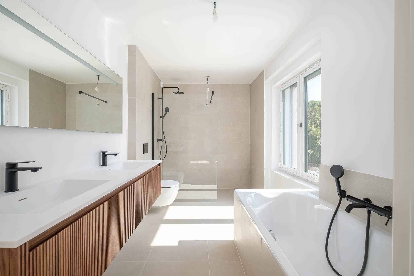
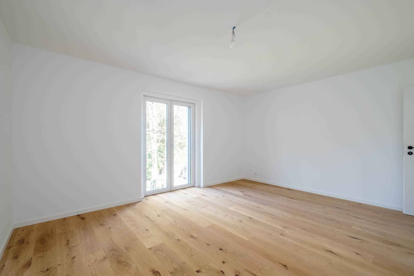
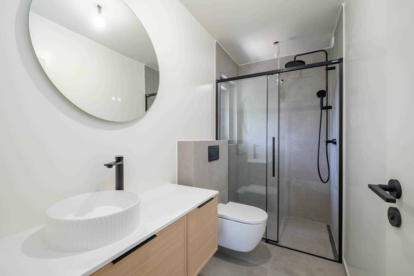
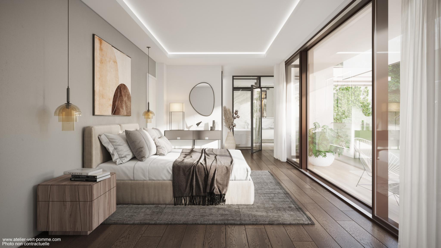
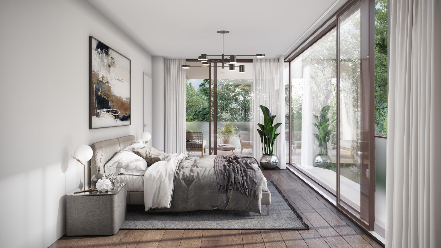
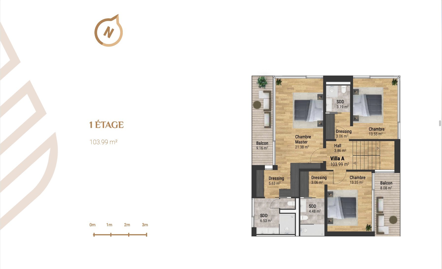
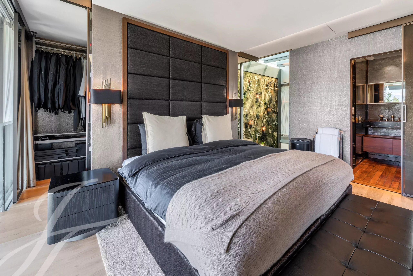
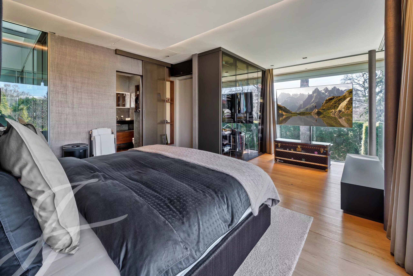
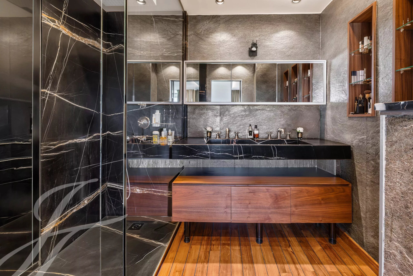
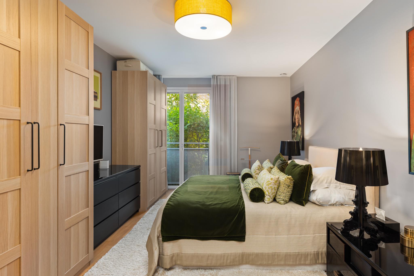
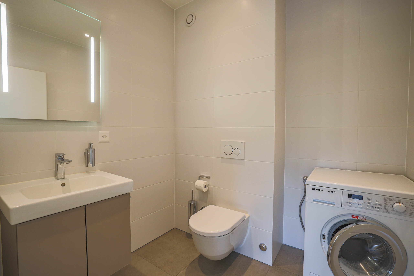
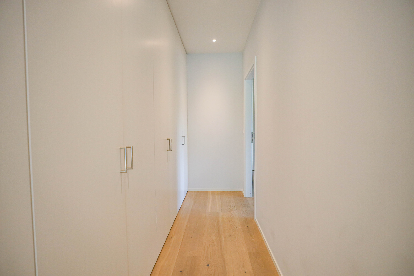
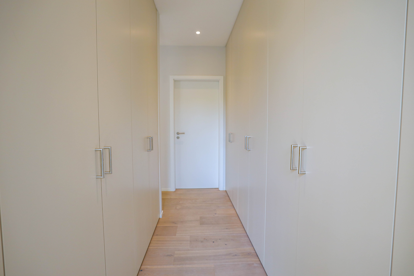
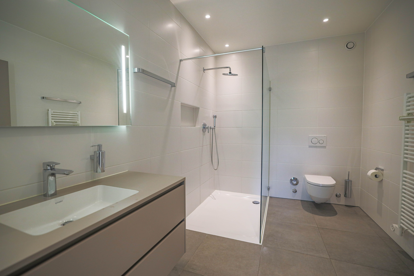
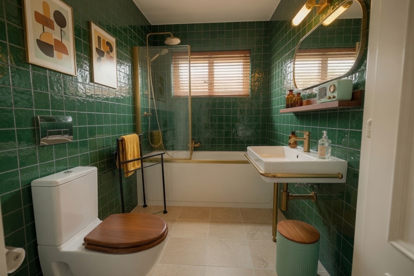
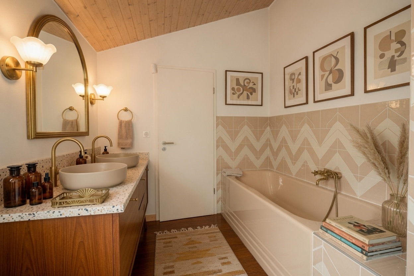
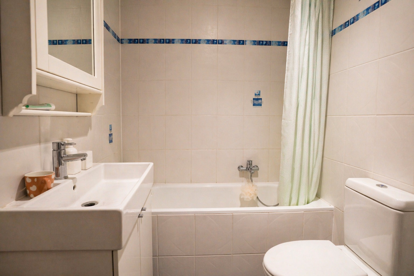
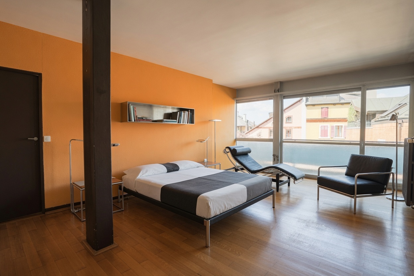
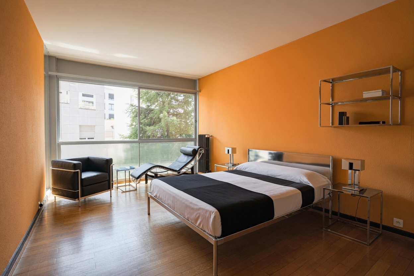
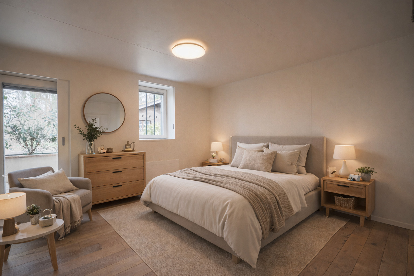
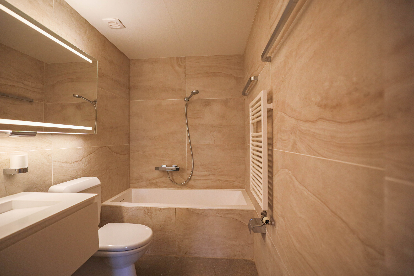
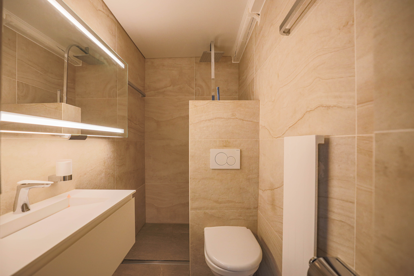
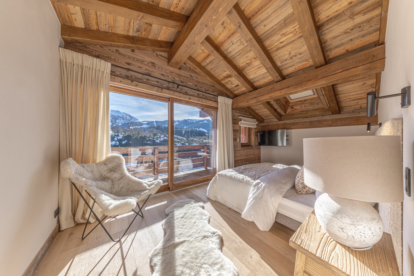
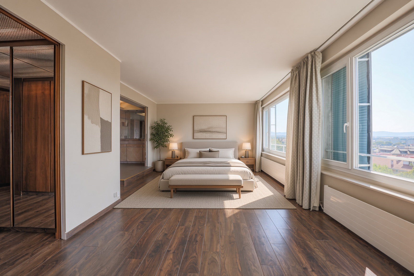
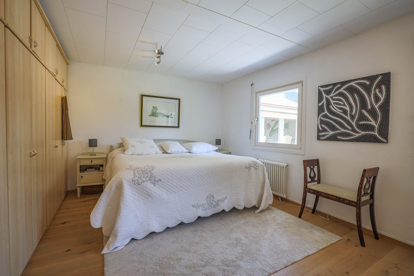
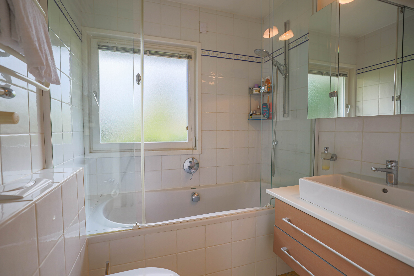
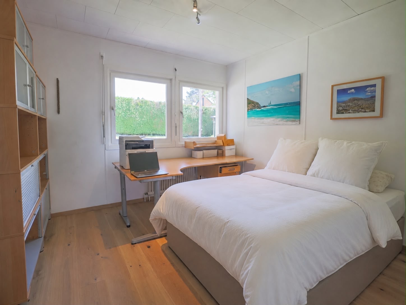
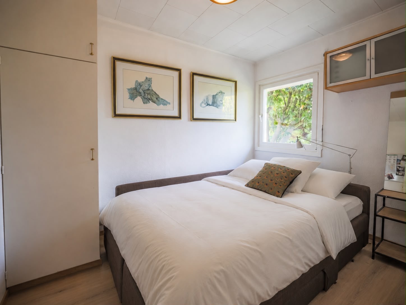
The sleeping area consists of three bedrooms with built-in closets, served by a bathroom and a shower room.
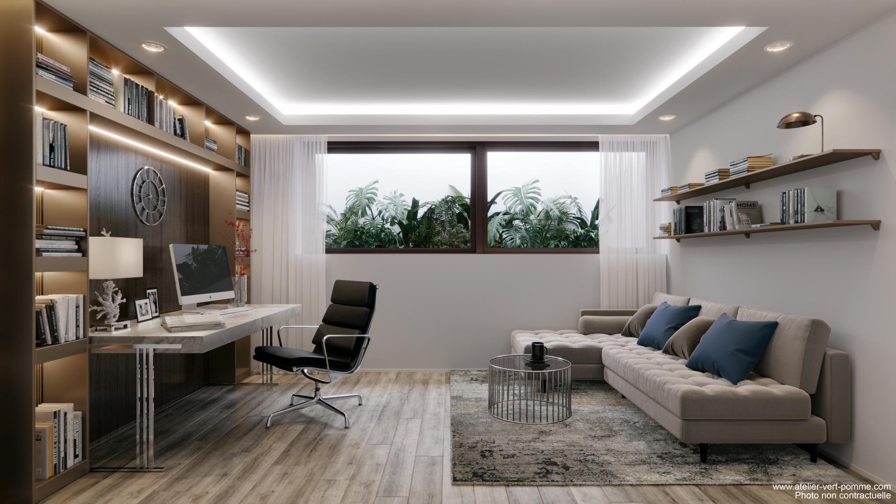
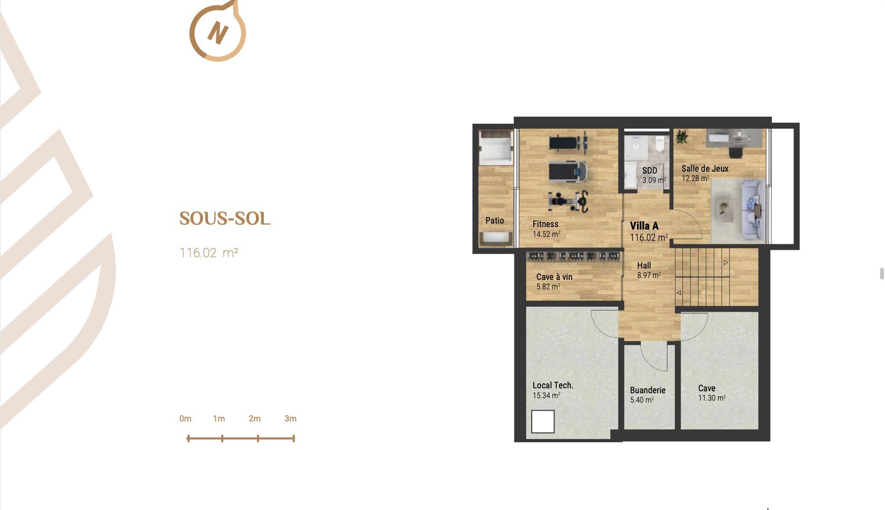
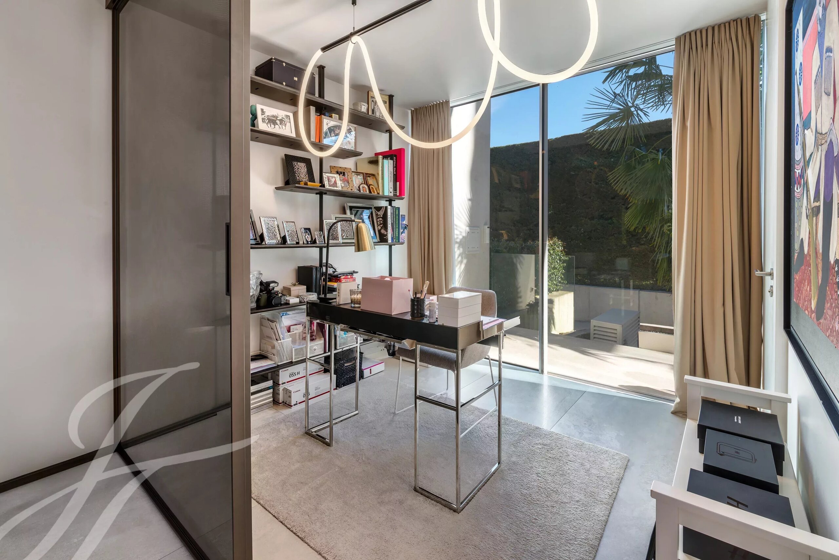
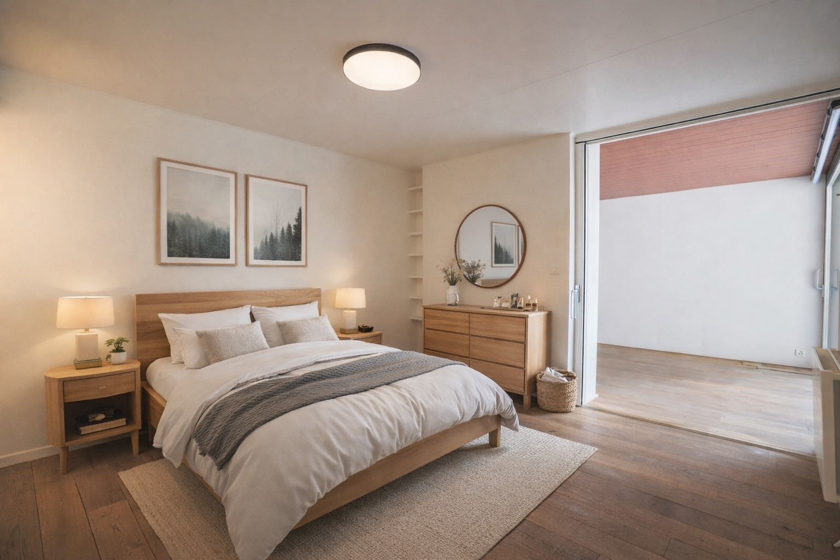
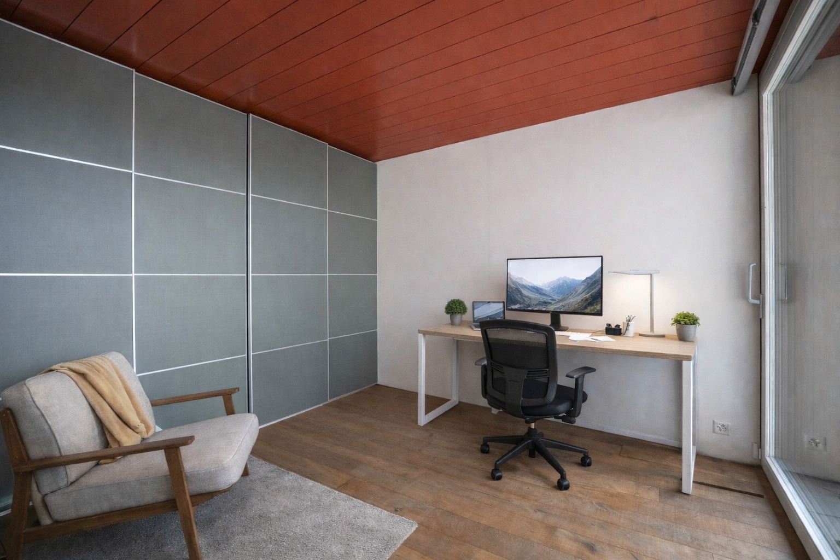
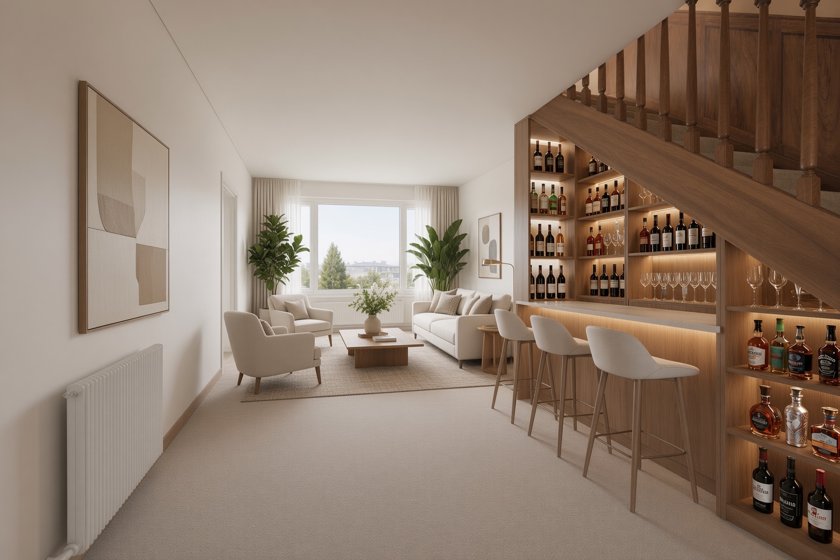
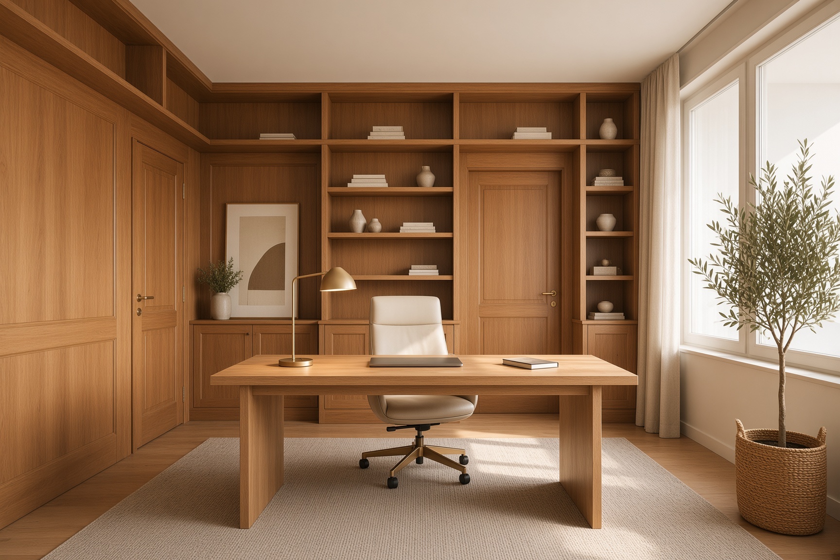
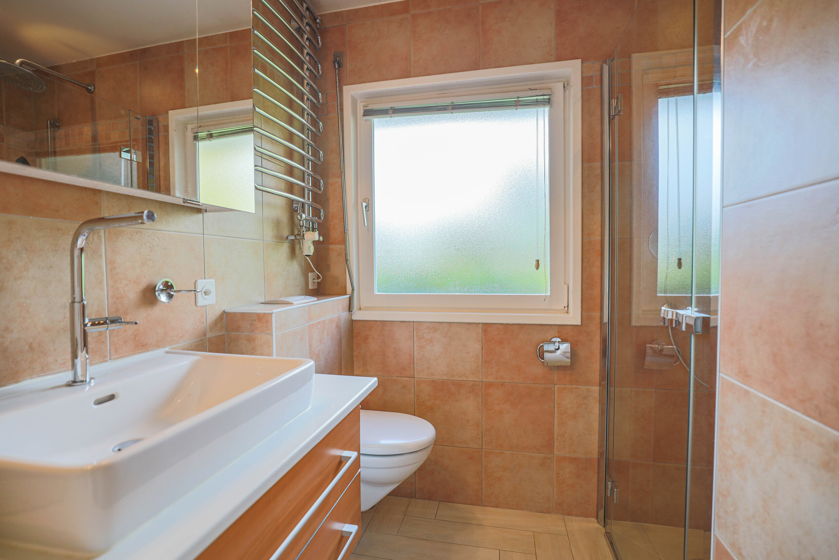
The basement harmoniously complements the house with an office or game room, two bedrooms bathed in natural light—each with its own private shower room—and a utility room.
The house also offers excellent potential for expansion.
Outside, the property features a single-car garage and several parking spaces.
An ideal villa for those seeking tranquility, just a few minutes from the lake and all amenities.
Its approximately 1,000 m² lot, beautifully landscaped with trees and featuring lovely terraces, invites you to fully enjoy the outdoor spaces in a peaceful setting.
Facing due south, the villa features beautiful, light-filled living spaces that open onto the garden and enjoy optimal sunlight.
Built on a single level, it offers approximately 160 m² of living space, complemented by a basement of the same size, for a total of over 320 m² of usable area.
The living area includes an entry hall, a large, fully equipped kitchen with a dining nook, as well as a dining room and a living room separated by an elegant double-sided fireplace. All rooms open directly onto the garden and offer pleasant views of the outdoors.
The sleeping area consists of three bedrooms with built-in closets, served by a bathroom and a shower room.
The basement harmoniously complements the house with an office or game room, two bedrooms bathed in natural light—each with its own private shower room—and a utility room.
The house also offers excellent potential for expansion.
Outside, the property features a single-car garage and several parking spaces.
An ideal villa for those seeking tranquility, just a few minutes from the lake and all amenities.
Conveniences
Neighbourhood
- Villa area
- Green
- Lake
- Beach
- Restaurant(s)
- Bus stop
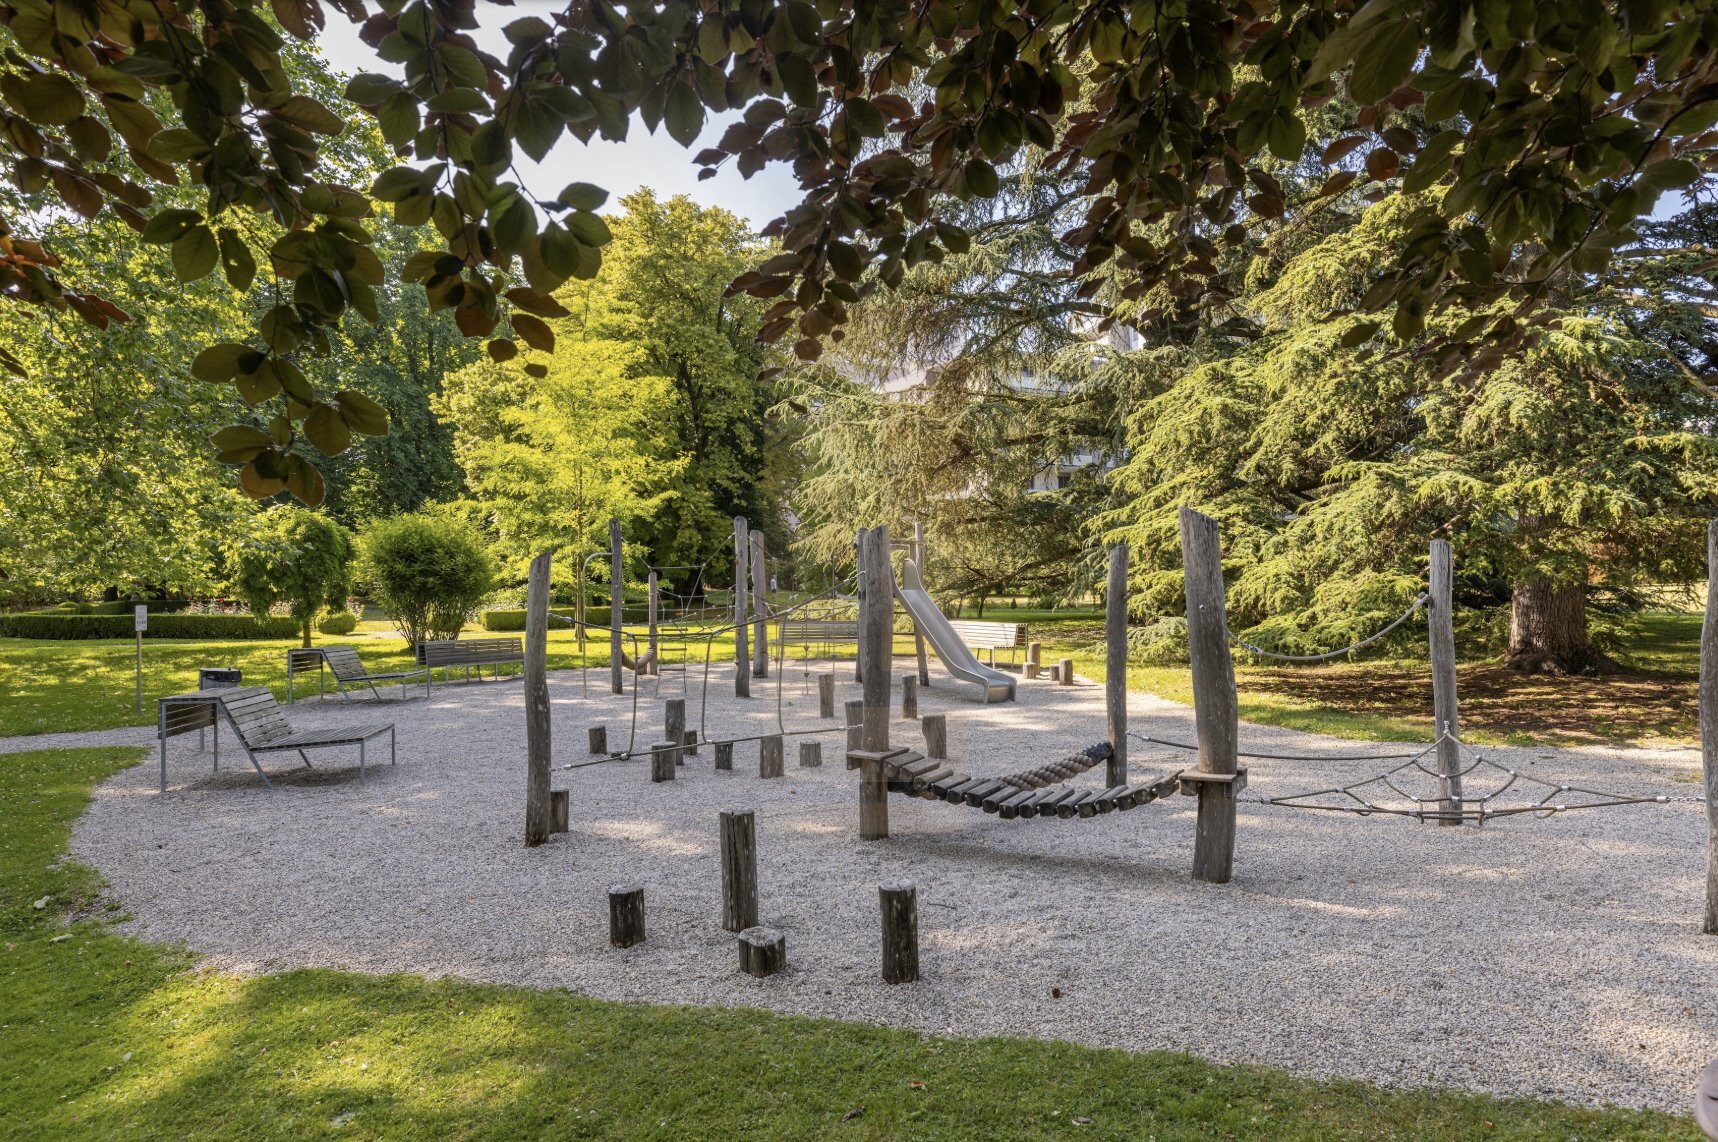
- Playground
- Nursery
- Preschool
- Primary school
- Secondary school
- Secondary II school
- International schools
Outside conveniences
- Garden
- Greenery
- Garage
- Built on even grounds
Inside conveniences
- Garage
- Guests lavatory
- Fireplace
- Bright/sunny
- With character
Equipment
- Fitted kitchen
- Shower
- Bath
Floor
- Tiles
- Parquet floor
Orientation
- South
Exposure
- Optimal
- All day
View
- Nice view
- With an open outlook
- Lake
Style
- Character house
Distances
Public transports
600 m
6'
Primary school
1 km
12'
Stores
1 km
12'
Restaurants
1 km
12'