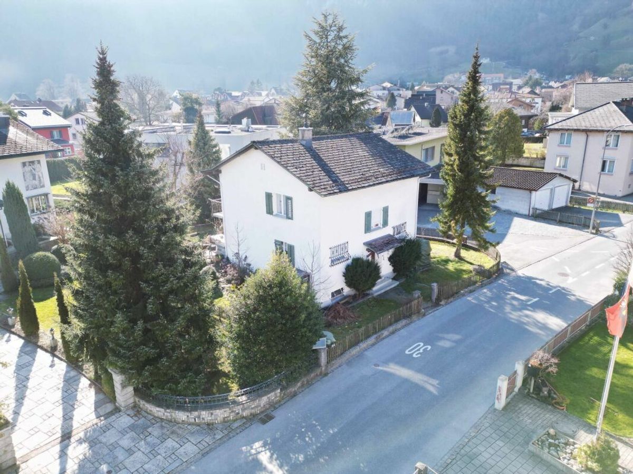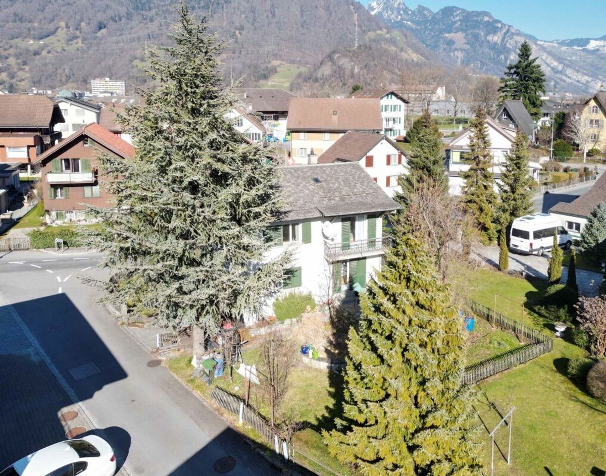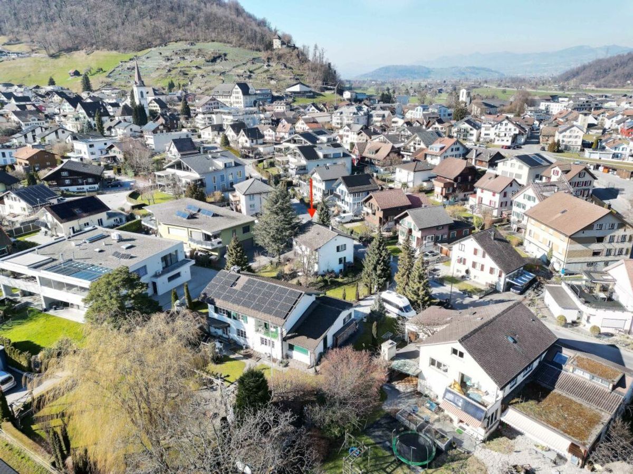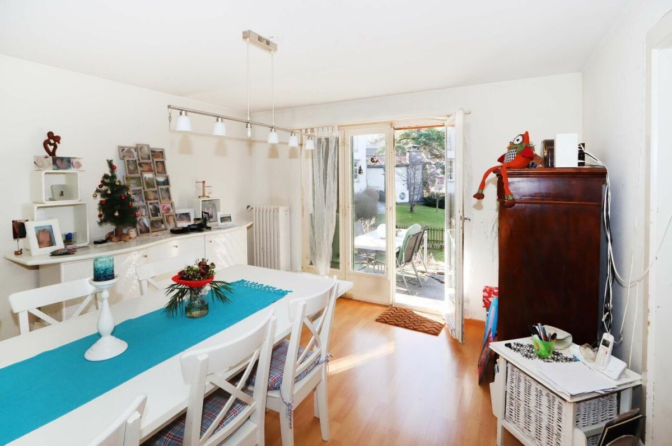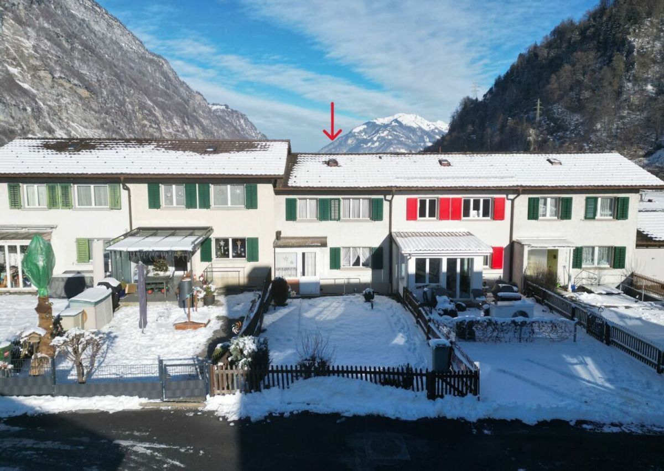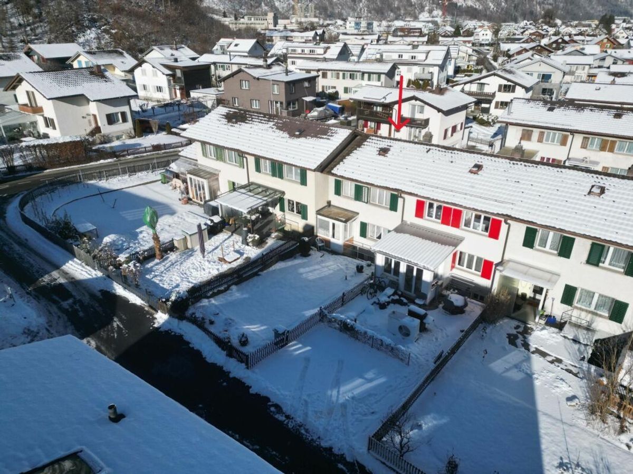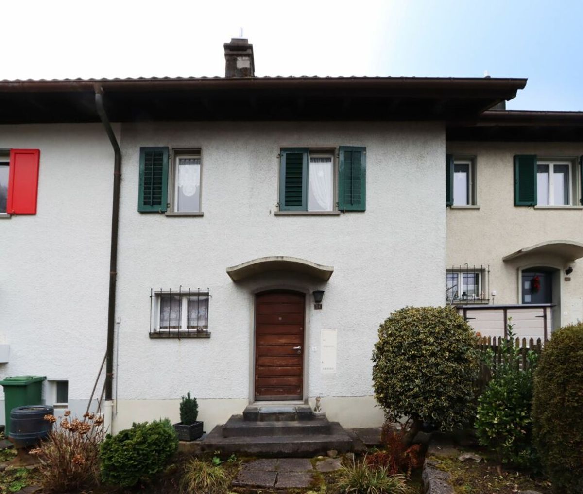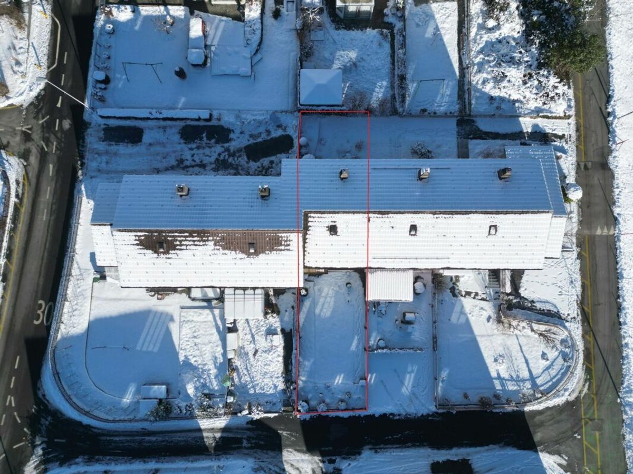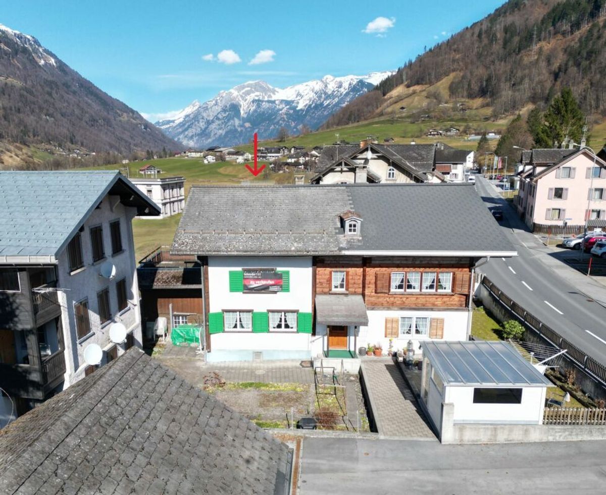
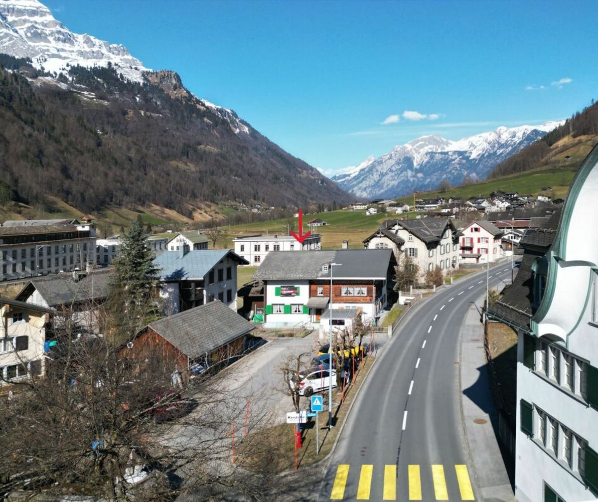
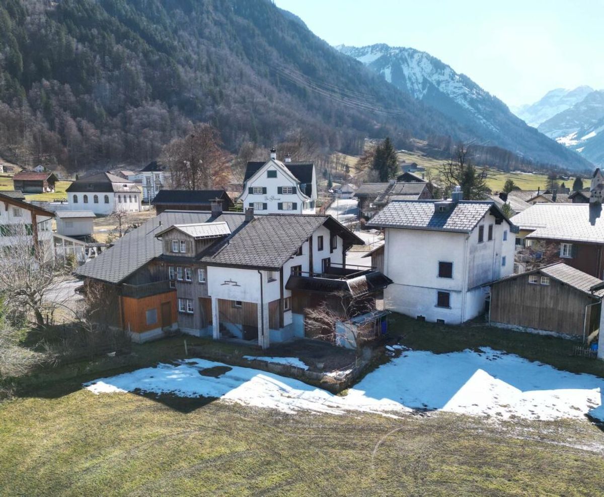
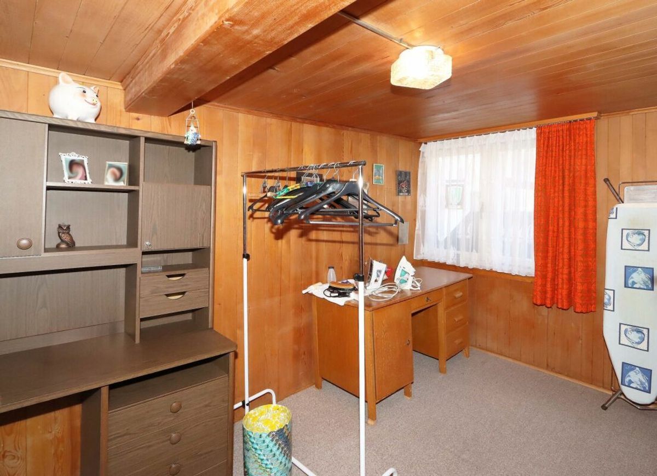
Dreamy double single-family house in a beautiful and quiet location in Diesbach GL
Rooms6
Living area128 m²
Object PriceCHF 340,000.-
AvailabilityImmediate
Localisation
Dornhaus 15, 8777 Diesbach GLCharacteristics
Reference
c0d8378f-187f-11f1-89d7-069ae14c7a06
Availability
Immediate
Bathrooms
2
Year of construction
1668
Latest renovations
2022
Rooms
6
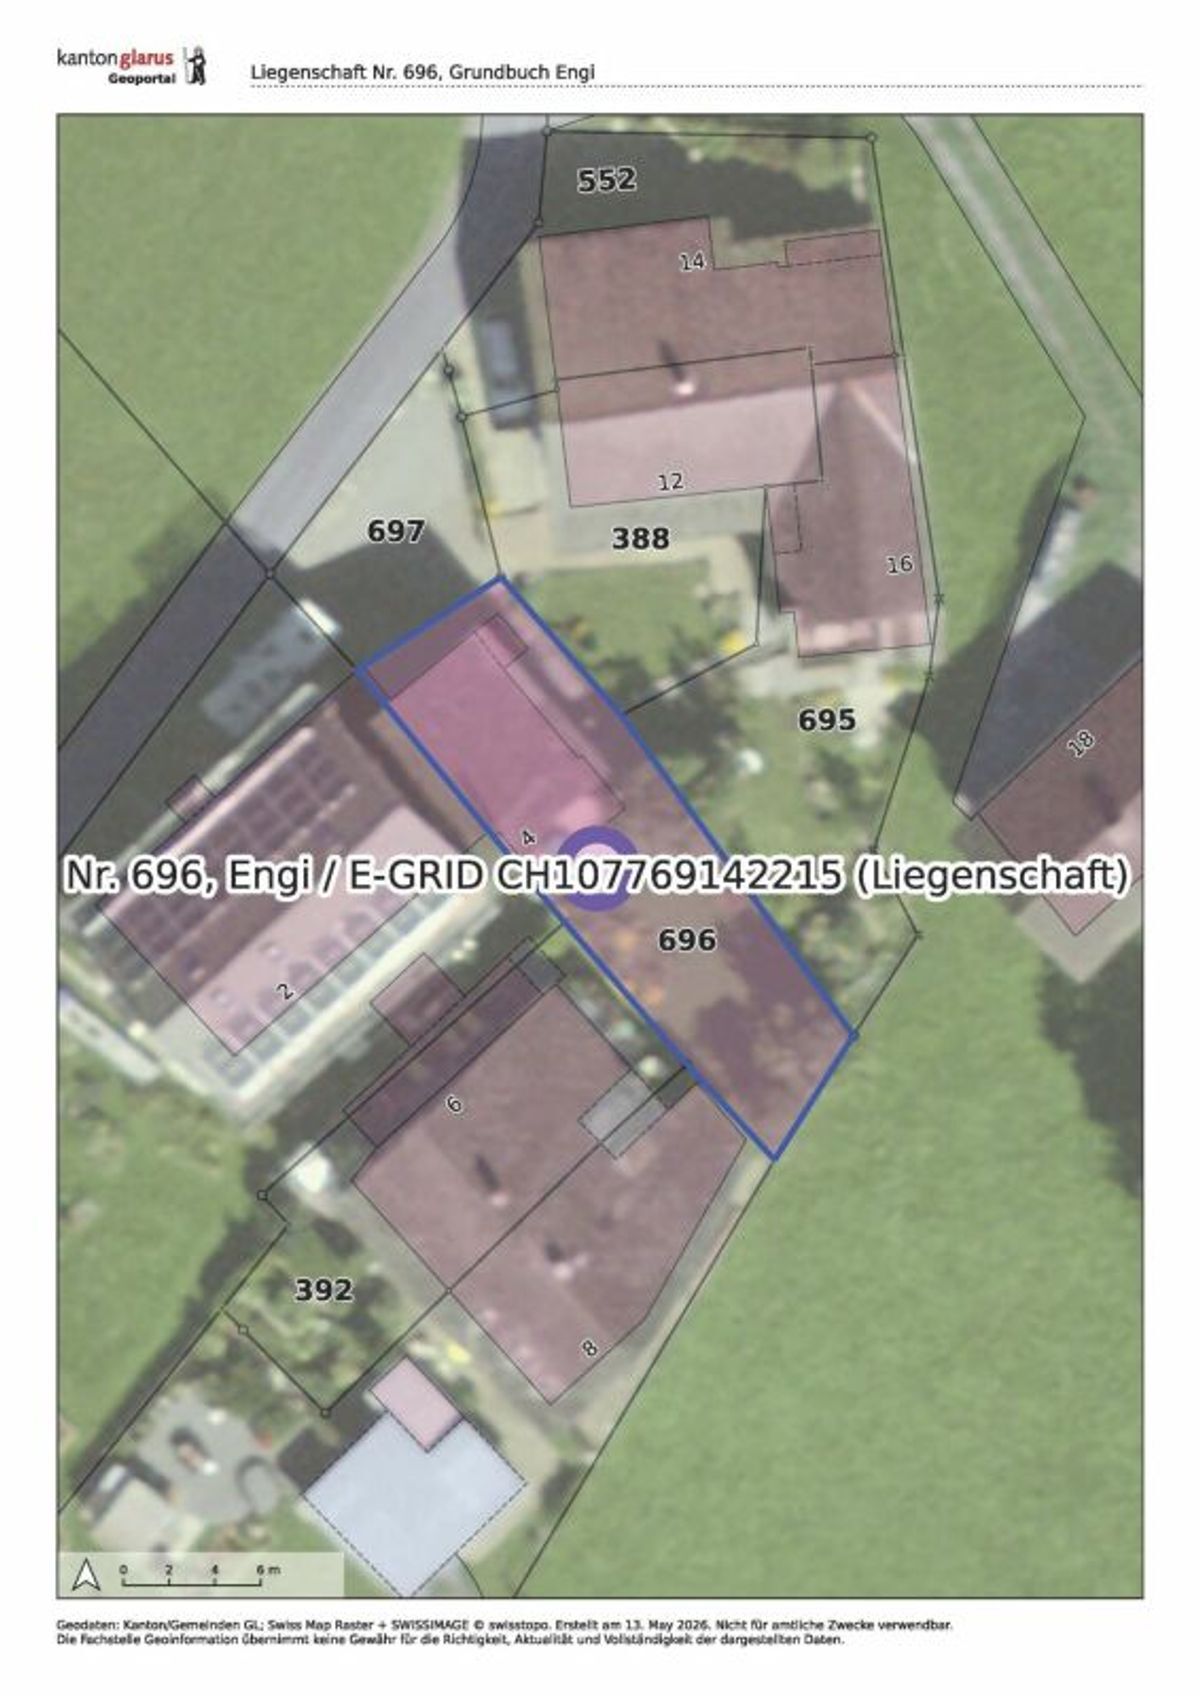
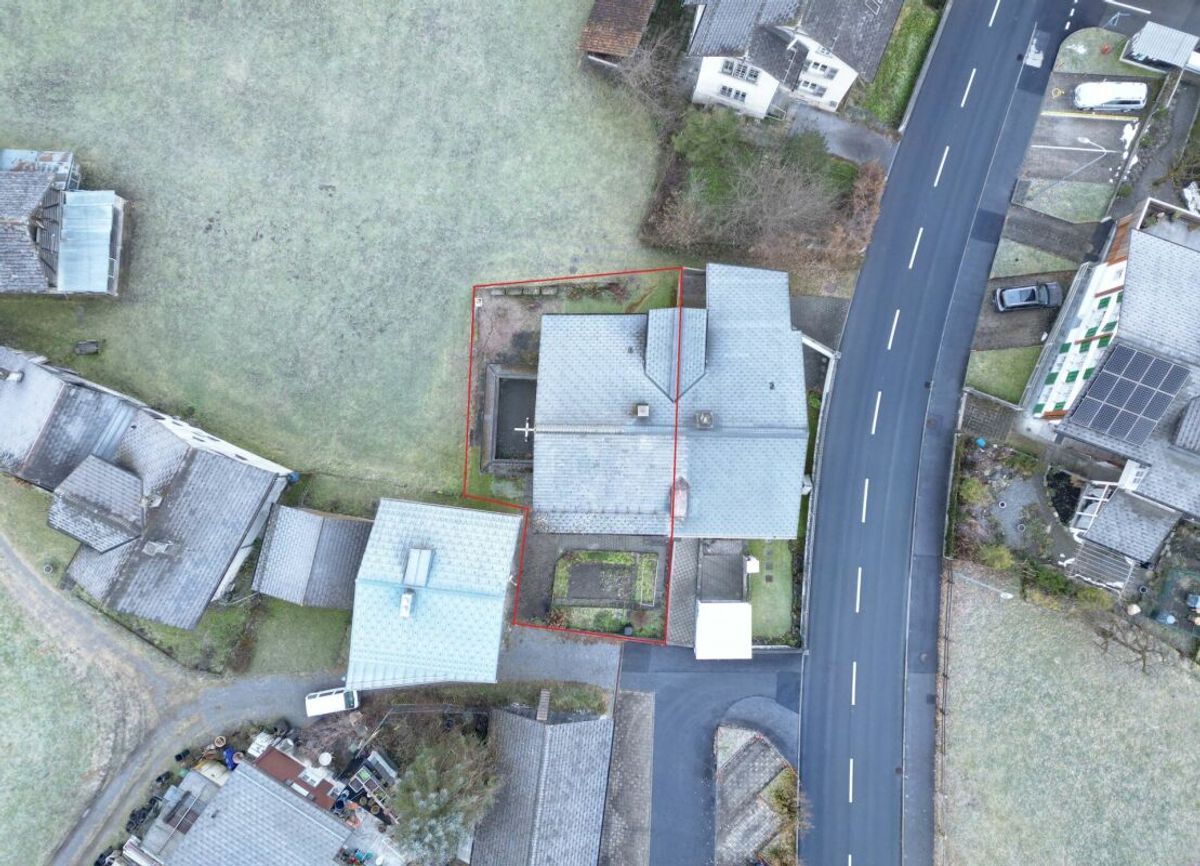
Ground surface
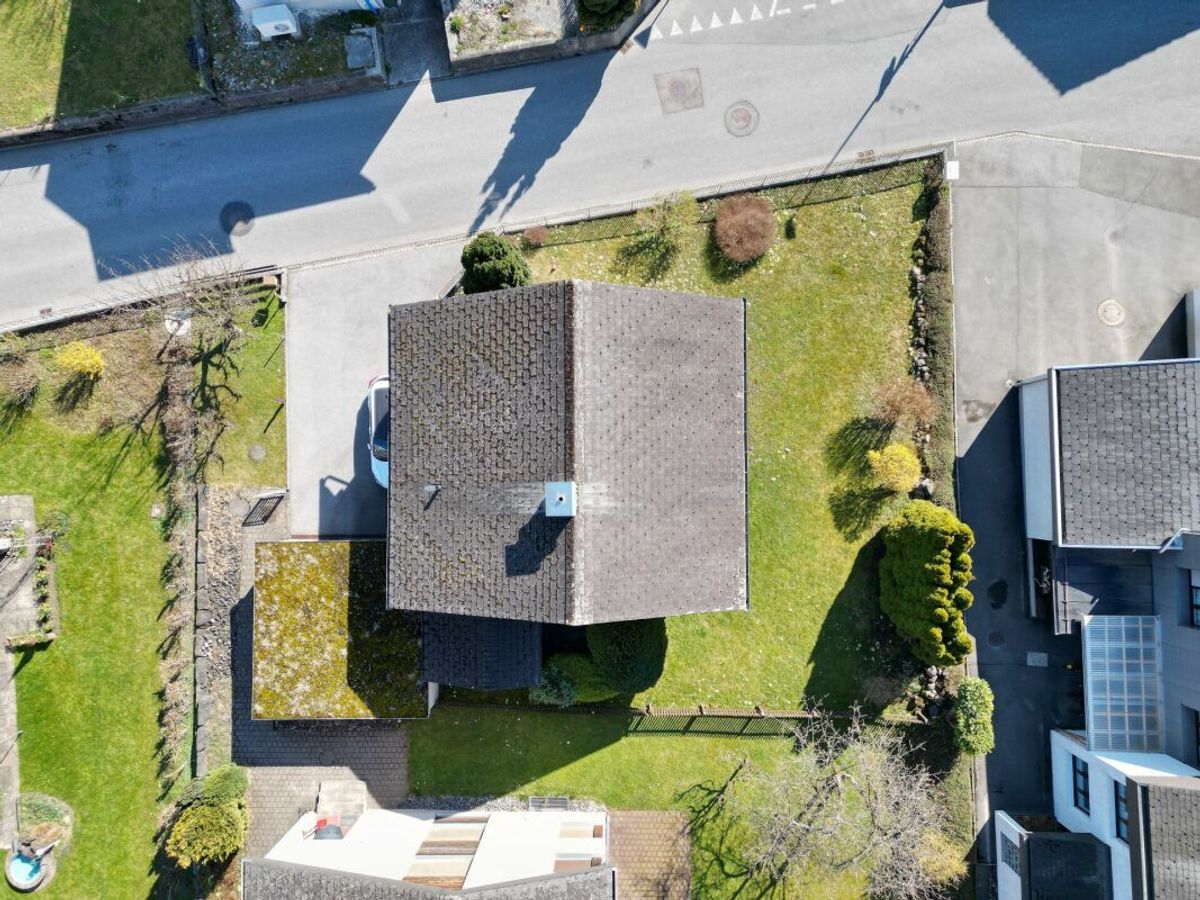
293 m²
Living area
128 m²
Description
Text translated from german, see original
Original text in german, translate to English.
Beautiful double family home in a wonderful and quiet location in Diesbach GL
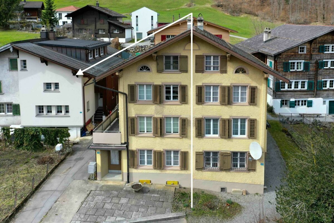
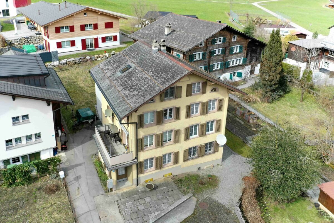
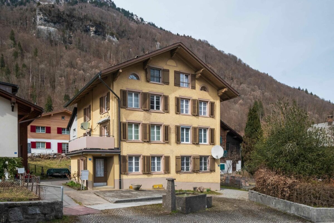
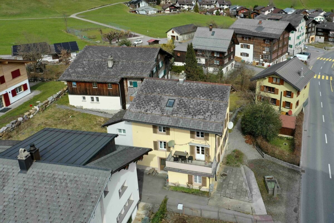
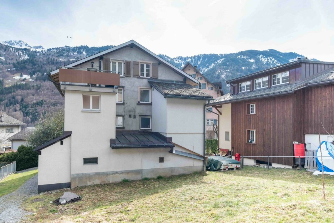
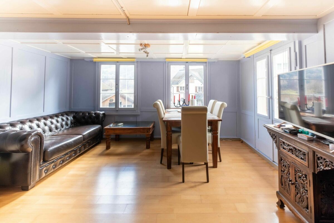
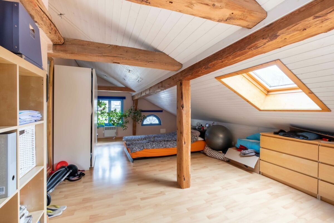
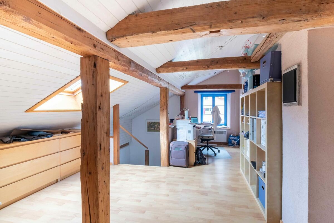
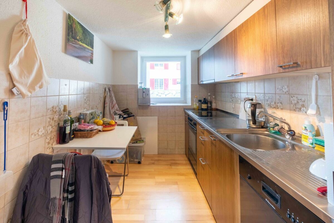
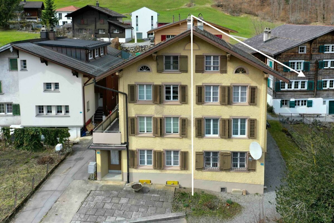
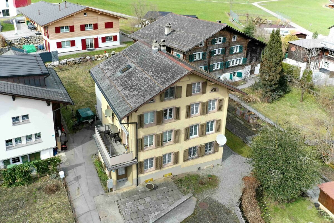
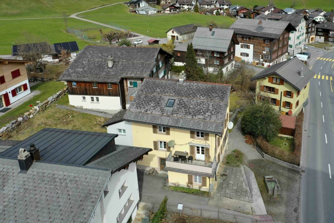
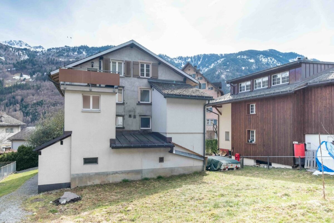
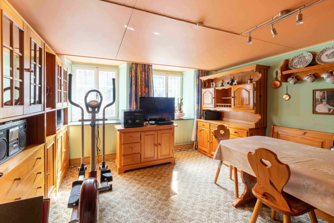
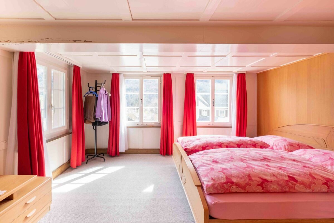
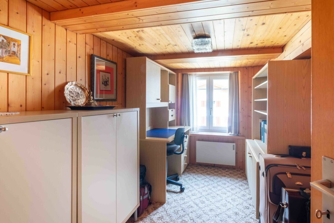
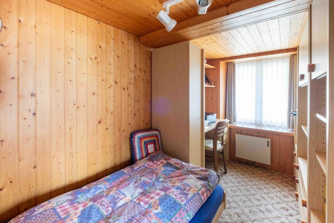
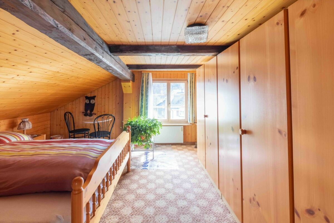
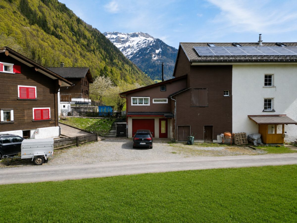
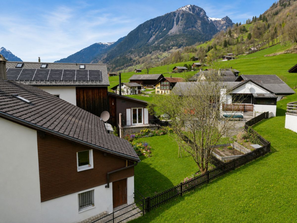
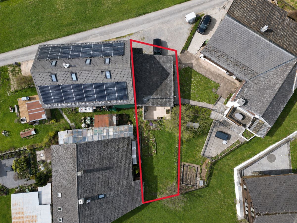
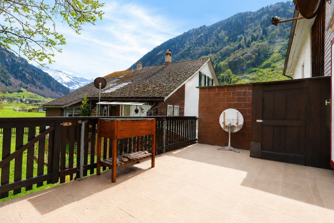
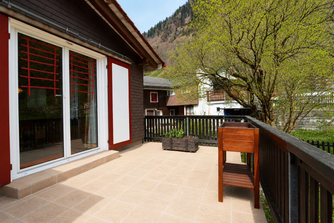
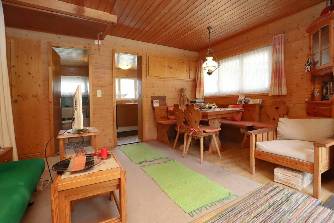
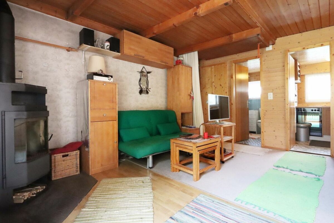
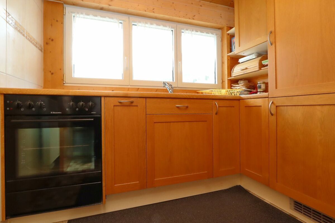
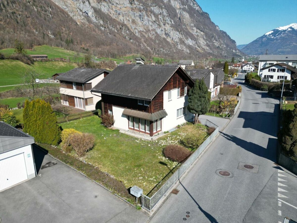
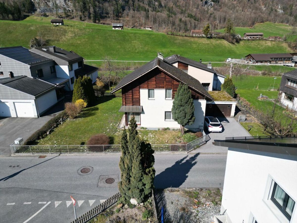
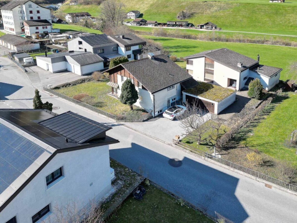
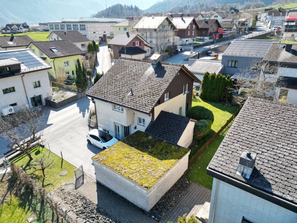
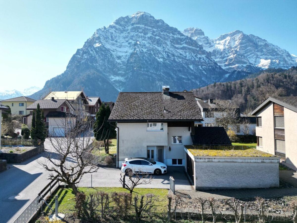
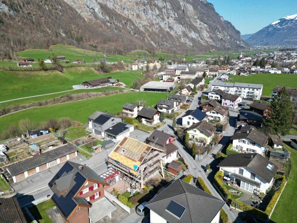
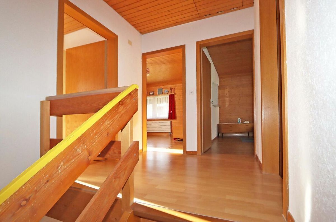
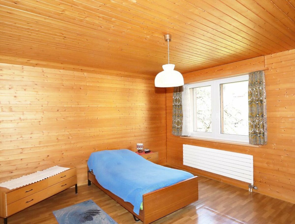
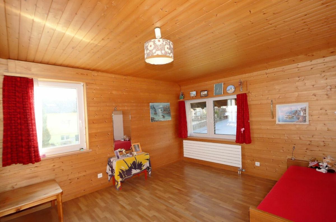
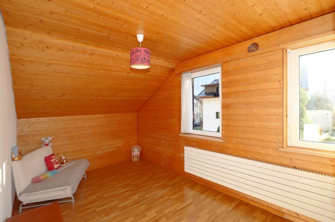
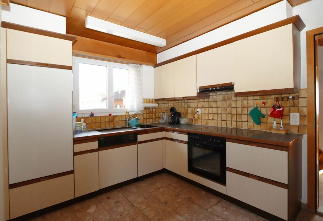
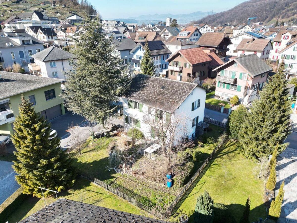
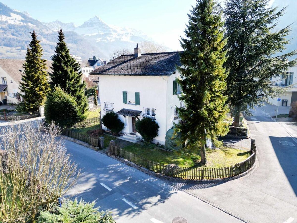
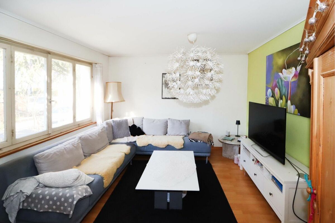
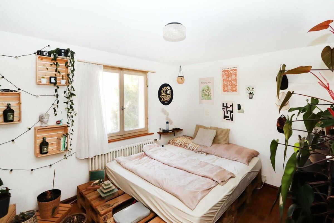
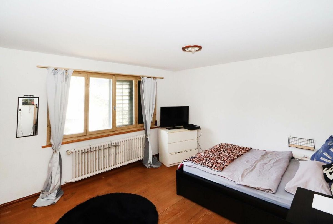
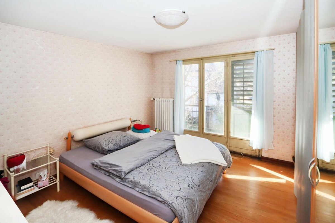
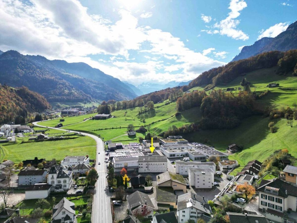
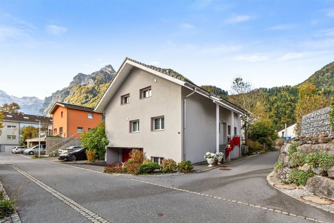
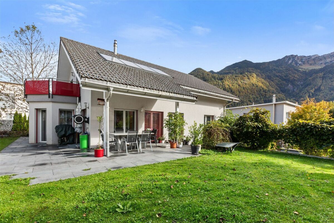
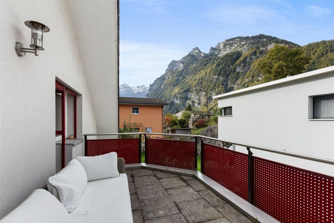
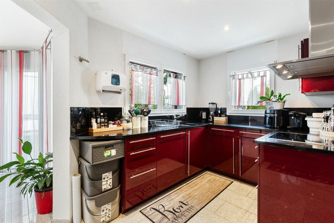
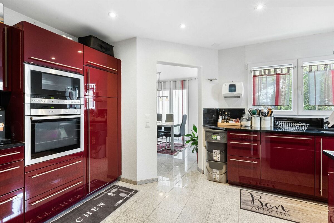
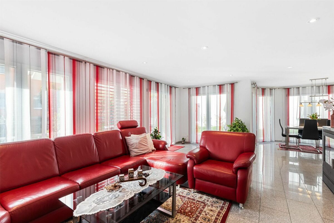
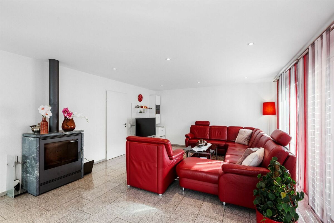
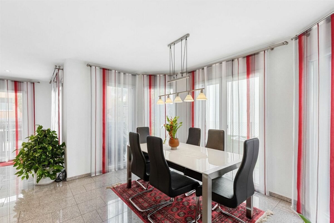
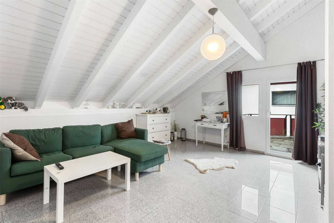
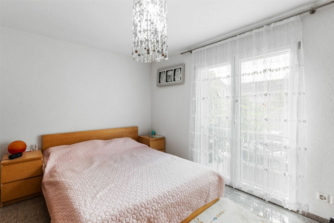
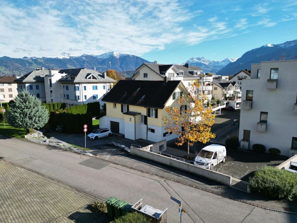
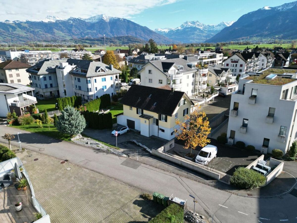
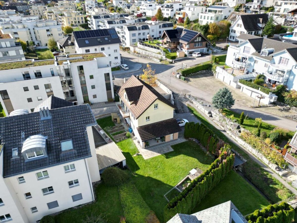
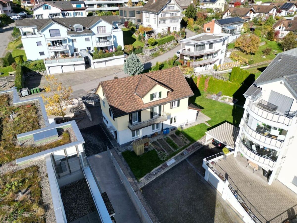
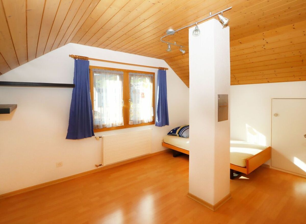
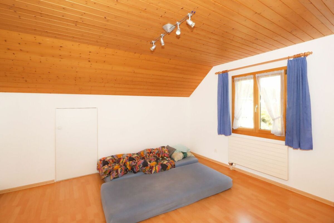
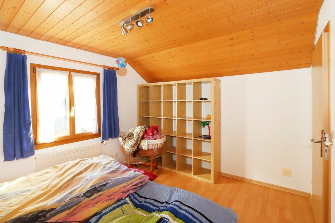
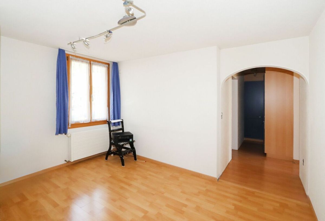
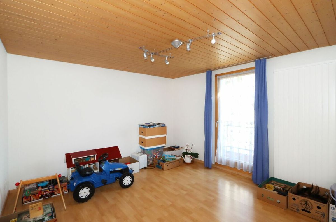
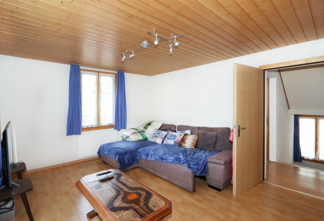
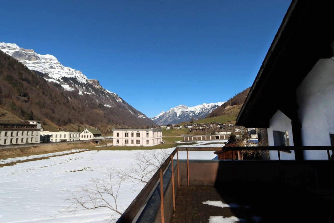
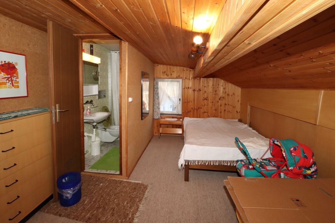
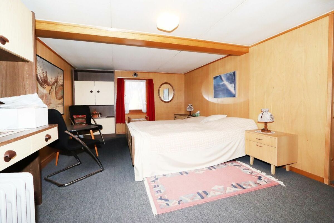
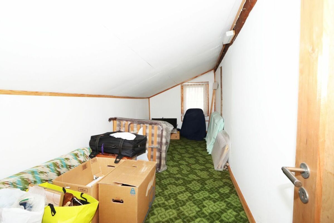
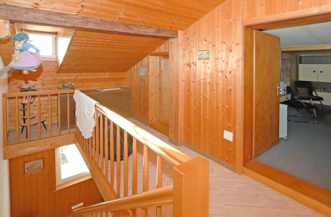
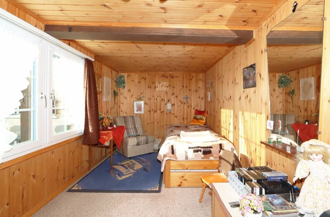
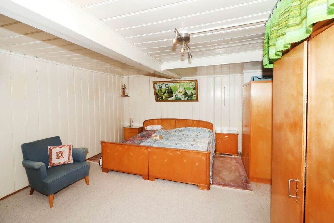
This well-maintained double family home is a real gem, with its special charm, high proportion of wood and visible attention to detail. The property has been continuously renovated and refurbished and is now in very good and well-maintained condition. It is ready to move into and can be easily adapted to the current standard of development with some minor renovation or refurbishment work. With a total of six spacious rooms, two bathrooms and a separate WC, the house offers plenty of space and comfort and is ideal for families and couples who appreciate spacious living in a quiet environment. A special highlight is the spacious roof terrace, where you can enjoy peace, sun and an impressive panoramic view of the Tödi and the surrounding Glarus Alps. The property is located in a central location in Diesbach, in the municipality of Glarus Süd. Despite its natural surroundings, Linthal, Schwanden and Glarus are within easy reach
. The region offers numerous leisure and recreational activities such as hiking, biking, climbing and skiing. The well-known ski and hiking areas of Elm, Braunwald and Weissenberge are located in the immediate vicinity and further enhance the attractiveness of this residential location.
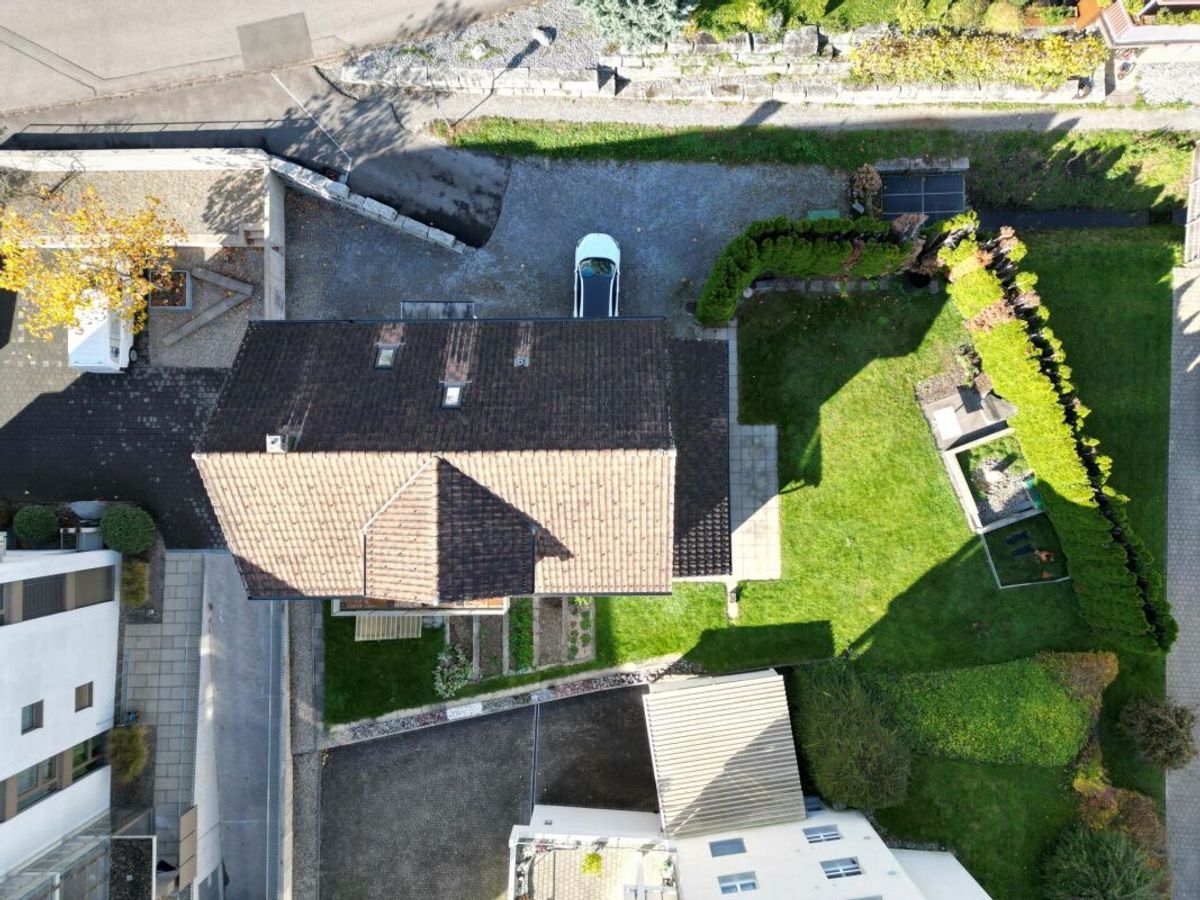
The double family home was built in 1668 in solid construction. The foundation walls are made of masonry, while the superstructure is probably made of timber frame construction and/or masonry timber frame construction. The ceilings are made of wooden beam structures. The roof structure consists of a saddle roof with a wooden under-roof and Eternit roofing.
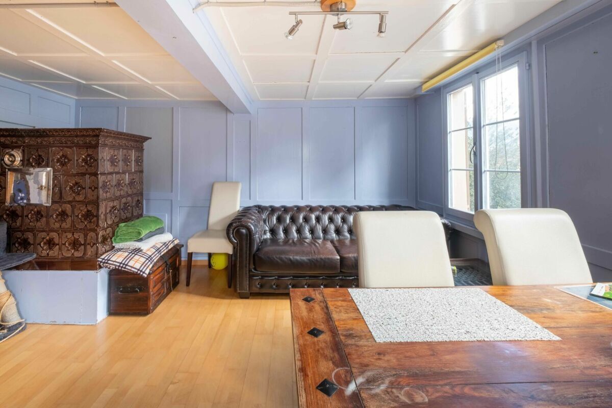
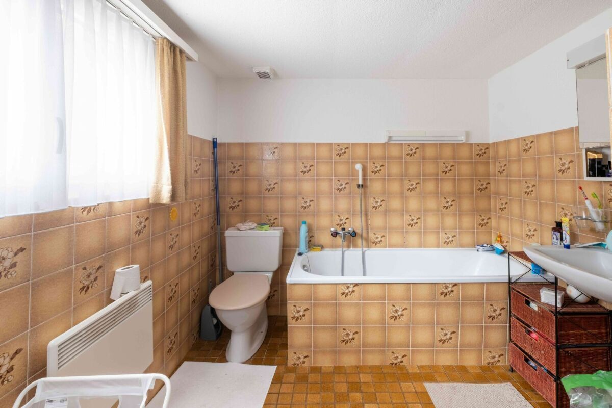
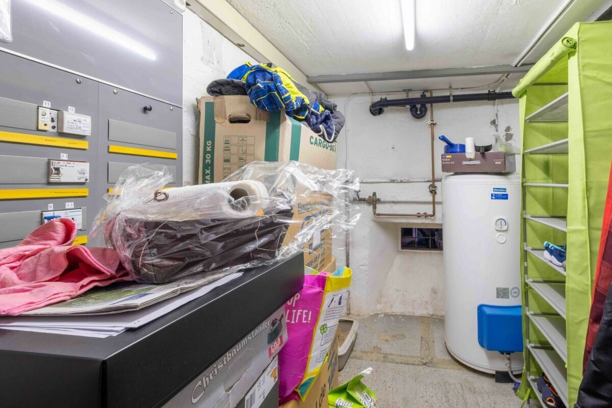
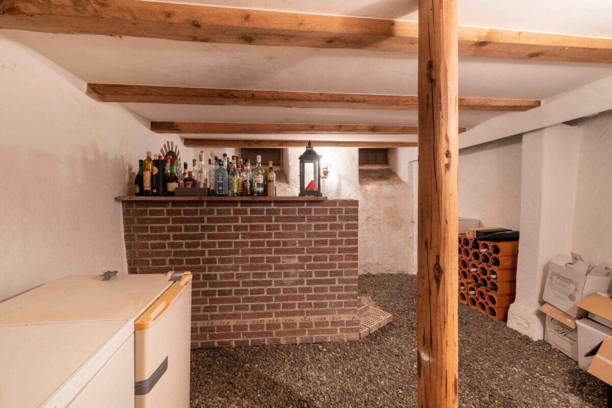
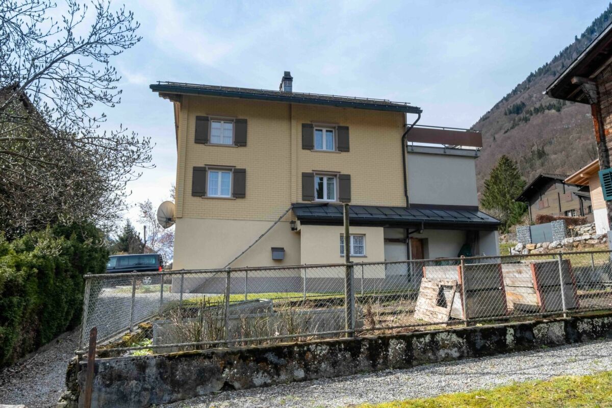
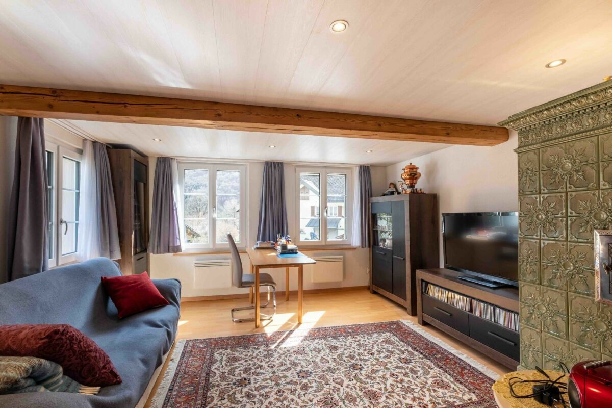
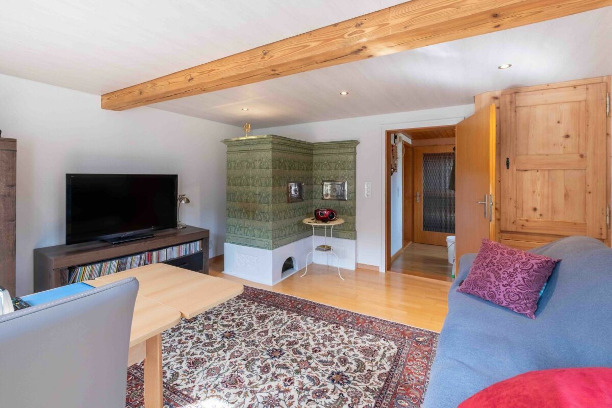
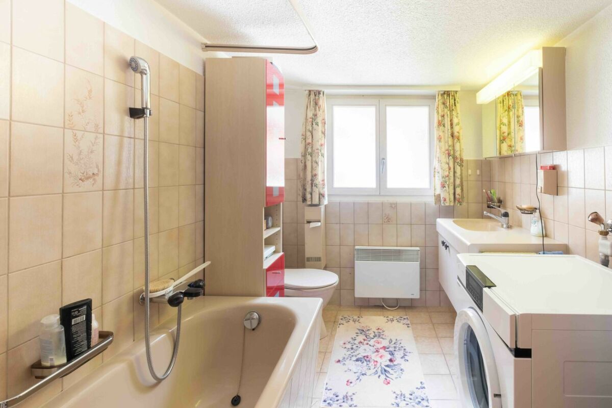
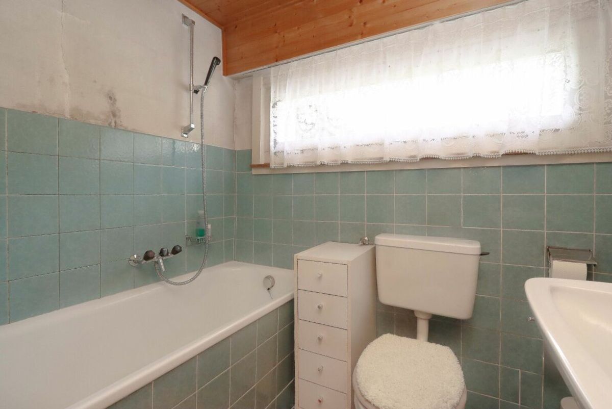
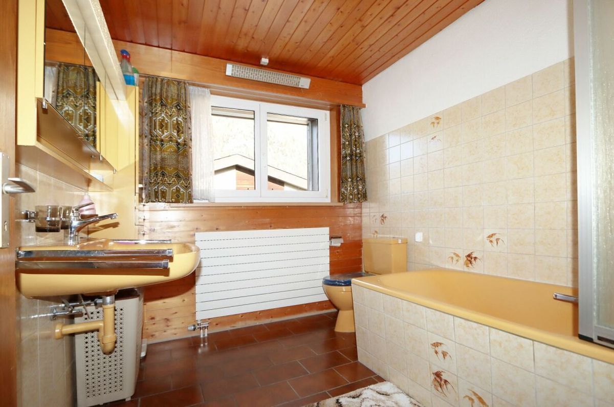
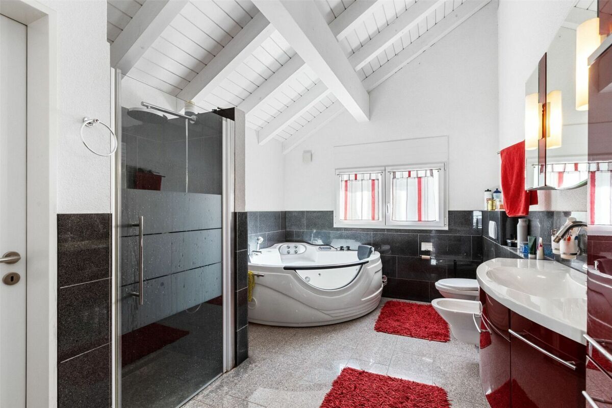
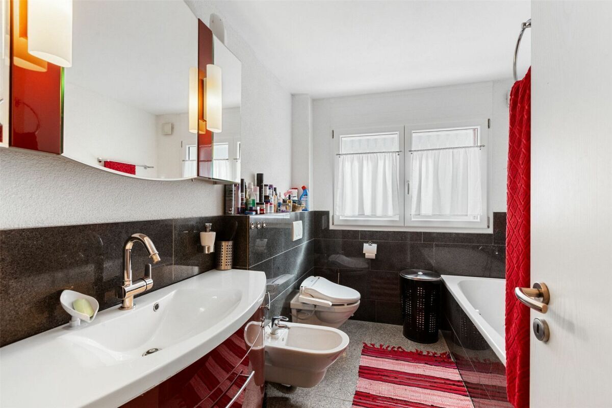
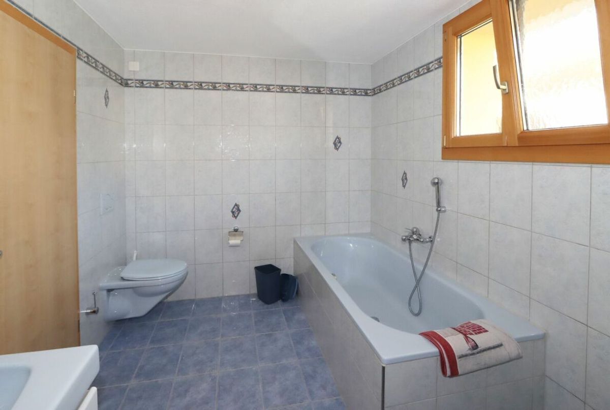
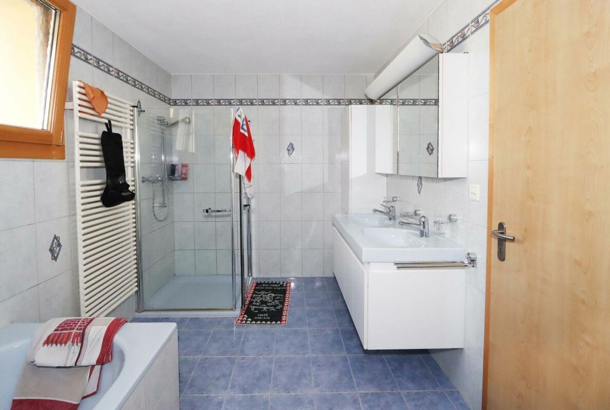
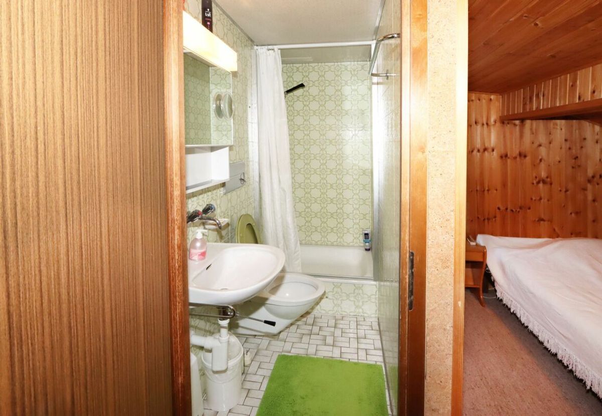
The façade is a mixed construction and consists of wooden cladding and painted exterior render. The building has no central heating; heating is provided by a tiled stove in the living room and by various electric radiators, with heat distribution via the room air. The property has been continuously maintained and refurbished over the years. The main renovations include the tiled stove from 1823, the staircase (1991), the partial replacement of the windows (2013) and the renovation of the bathroom on the first floor in 2022. The space is complemented by two storage rooms and two cellars, which are accessible from the outside and offer additional storage space. Are you interested? We would be happy to provide you with more information or arrange a viewing appointment. We would be happy to provide you with the land register and insurance certificate upon request.
This well-maintained double family home is a real gem, with its special charm, high proportion of wood and visible attention to detail. The property has been continuously renovated and refurbished and is now in very good and well-maintained condition. It is ready to move into and can be easily adapted to the current standard of development with some minor renovation or refurbishment work. With a total of six spacious rooms, two bathrooms and a separate WC, the house offers plenty of space and comfort and is ideal for families and couples who appreciate spacious living in a quiet environment. A special highlight is the spacious roof terrace, where you can enjoy peace, sun and an impressive panoramic view of the Tödi and the surrounding Glarus Alps. The property is located in a central location in Diesbach, in the municipality of Glarus Süd. Despite its natural surroundings, Linthal, Schwanden and Glarus are within easy reach
. The region offers numerous leisure and recreational activities such as hiking, biking, climbing and skiing. The well-known ski and hiking areas of Elm, Braunwald and Weissenberge are located in the immediate vicinity and further enhance the attractiveness of this residential location.
The double family home was built in 1668 in solid construction. The foundation walls are made of masonry, while the superstructure is probably made of timber frame construction and/or masonry timber frame construction. The ceilings are made of wooden beam structures. The roof structure consists of a saddle roof with a wooden under-roof and Eternit roofing.
The façade is a mixed construction and consists of wooden cladding and painted exterior render. The building has no central heating; heating is provided by a tiled stove in the living room and by various electric radiators, with heat distribution via the room air. The property has been continuously maintained and refurbished over the years. The main renovations include the tiled stove from 1823, the staircase (1991), the partial replacement of the windows (2013) and the renovation of the bathroom on the first floor in 2022. The space is complemented by two storage rooms and two cellars, which are accessible from the outside and offer additional storage space. Are you interested? We would be happy to provide you with more information or arrange a viewing appointment. We would be happy to provide you with the land register and insurance certificate upon request.
Conveniences
Neighbourhood
- Child-friendly
Outside conveniences
- Balcony/ies
View
- Panoramic