Automobile garage with 1.5 rooms on sale in Engi - 30 m²
Wohn- oder Ferienhausteil mit Garten, Garage und traumhaften Ausblick an ruhiger Lage in Engi GL
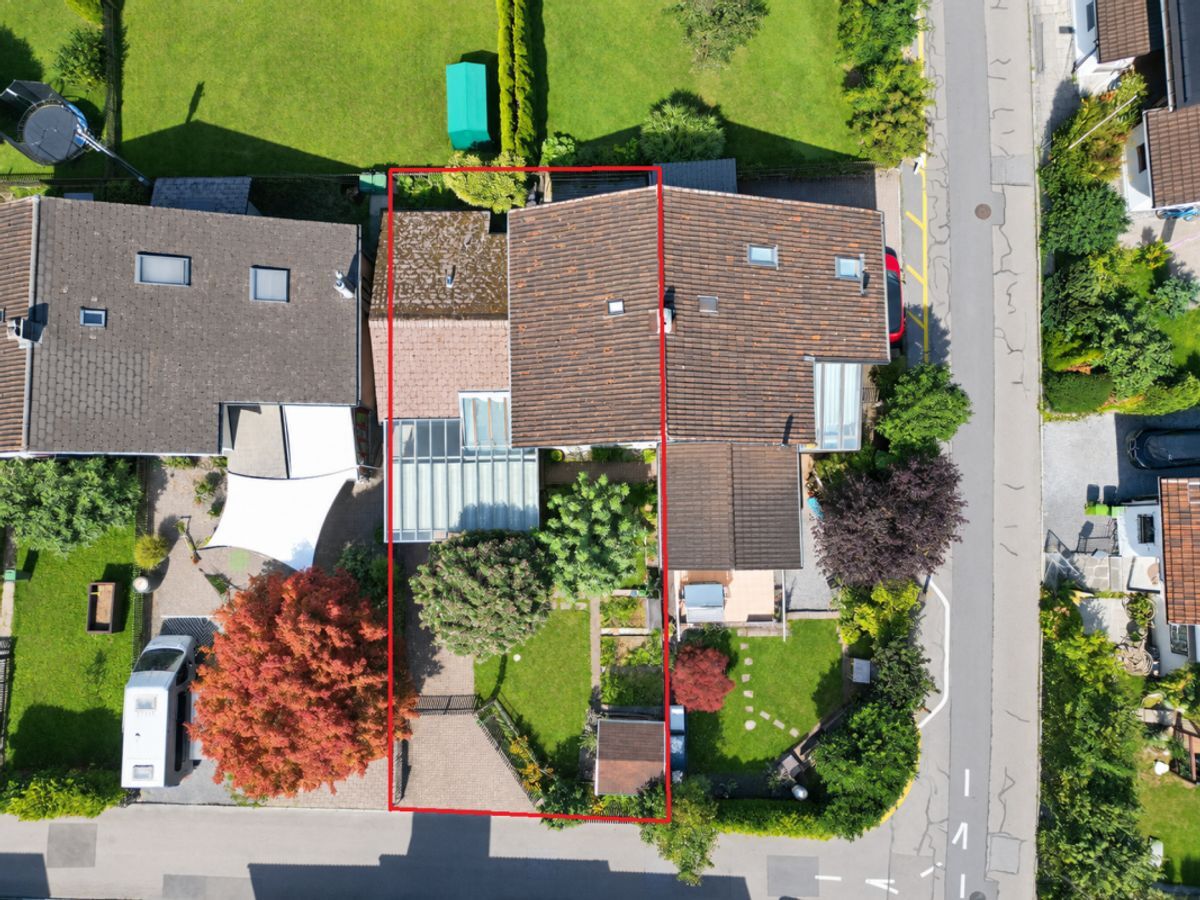
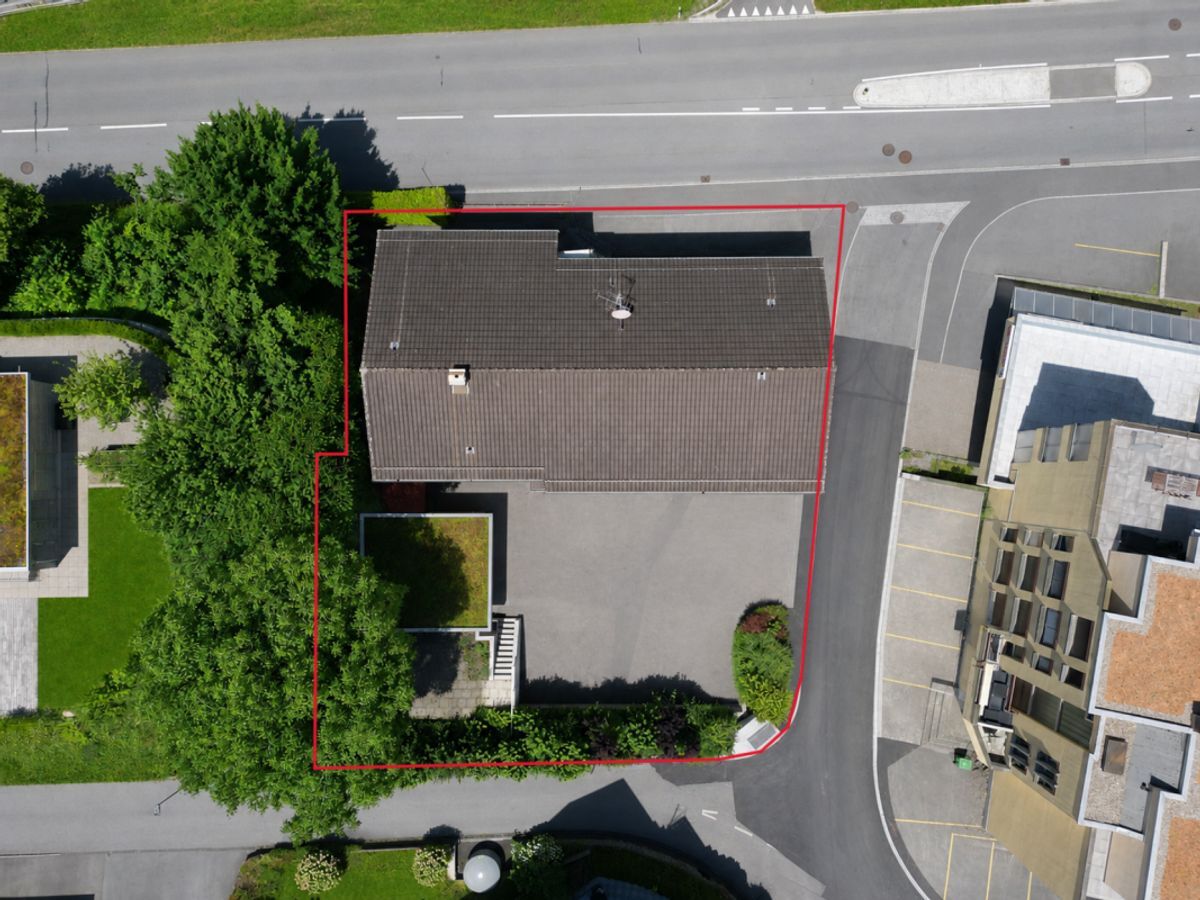
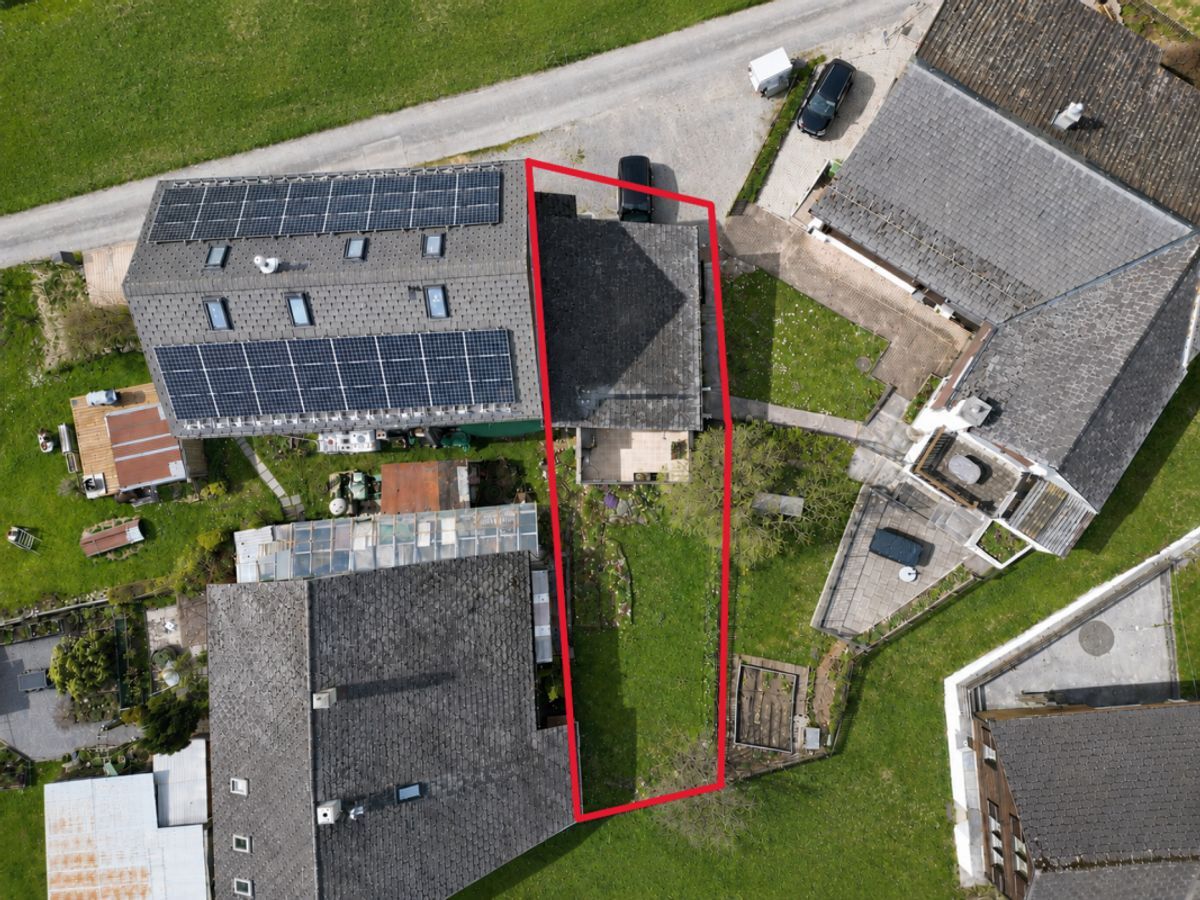
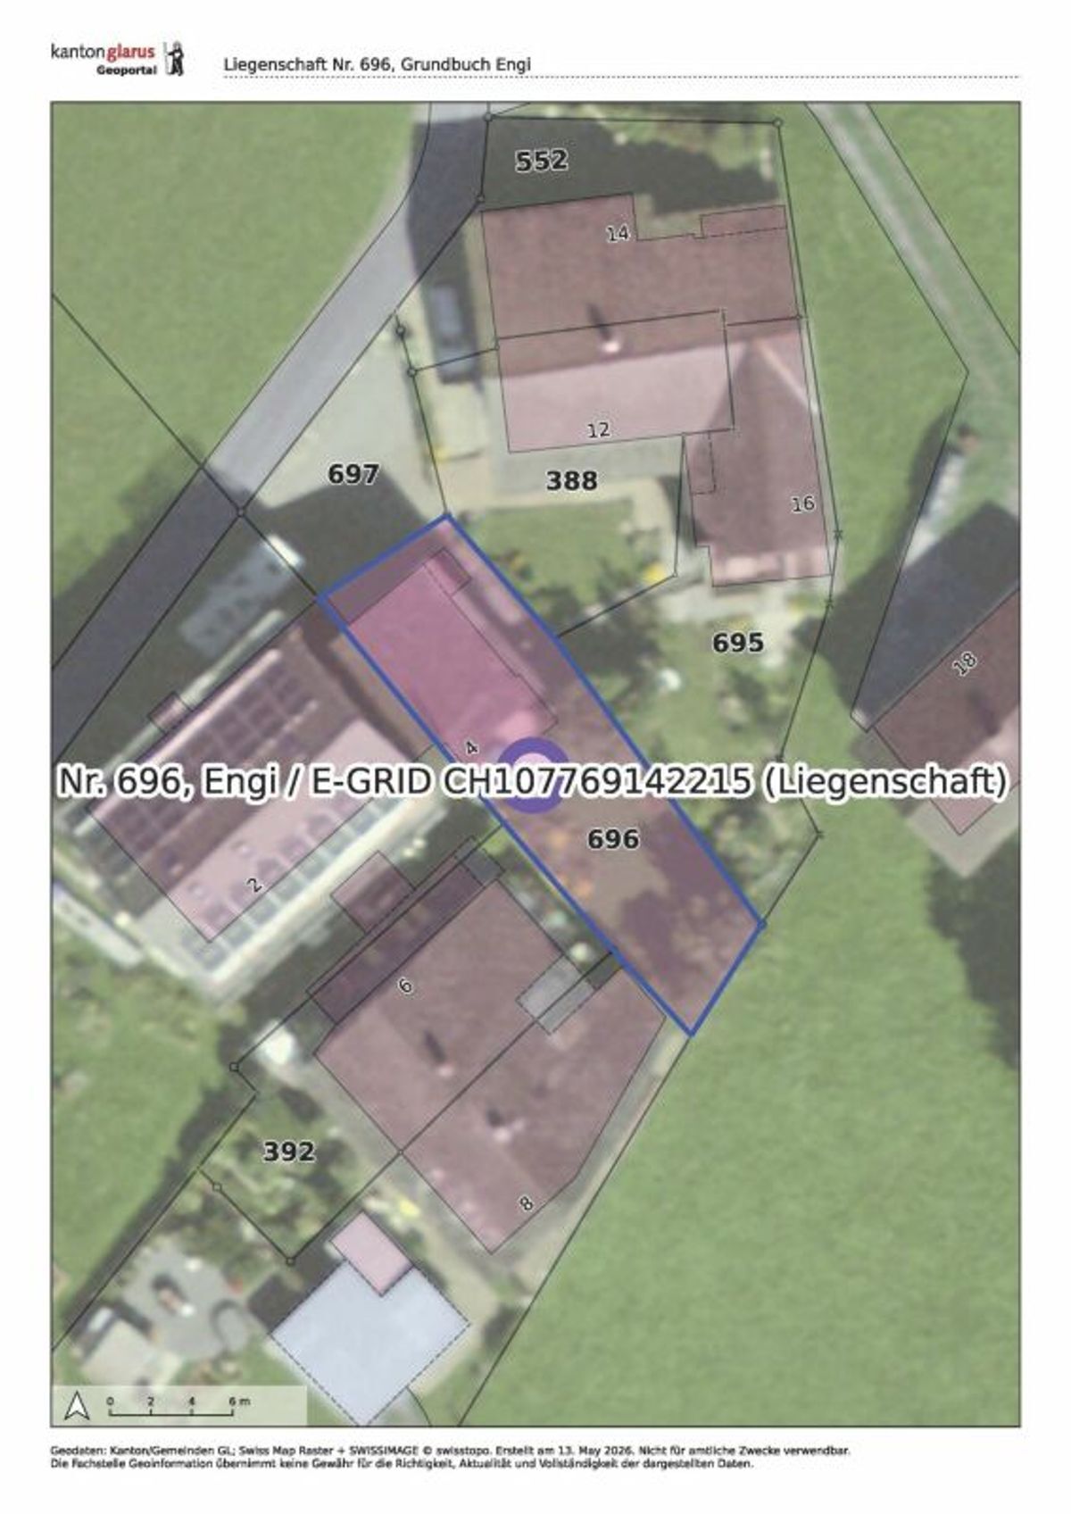
Ground surface192 m²
Rooms1.5
Latest renovations2004
Object PriceCHF 220,000.-
Localisation
Boden 4, 8765 EngiCharacteristics
Reference
7a11a119-551b-11f1-871a-069ae14c7a06
Availability
Immediate
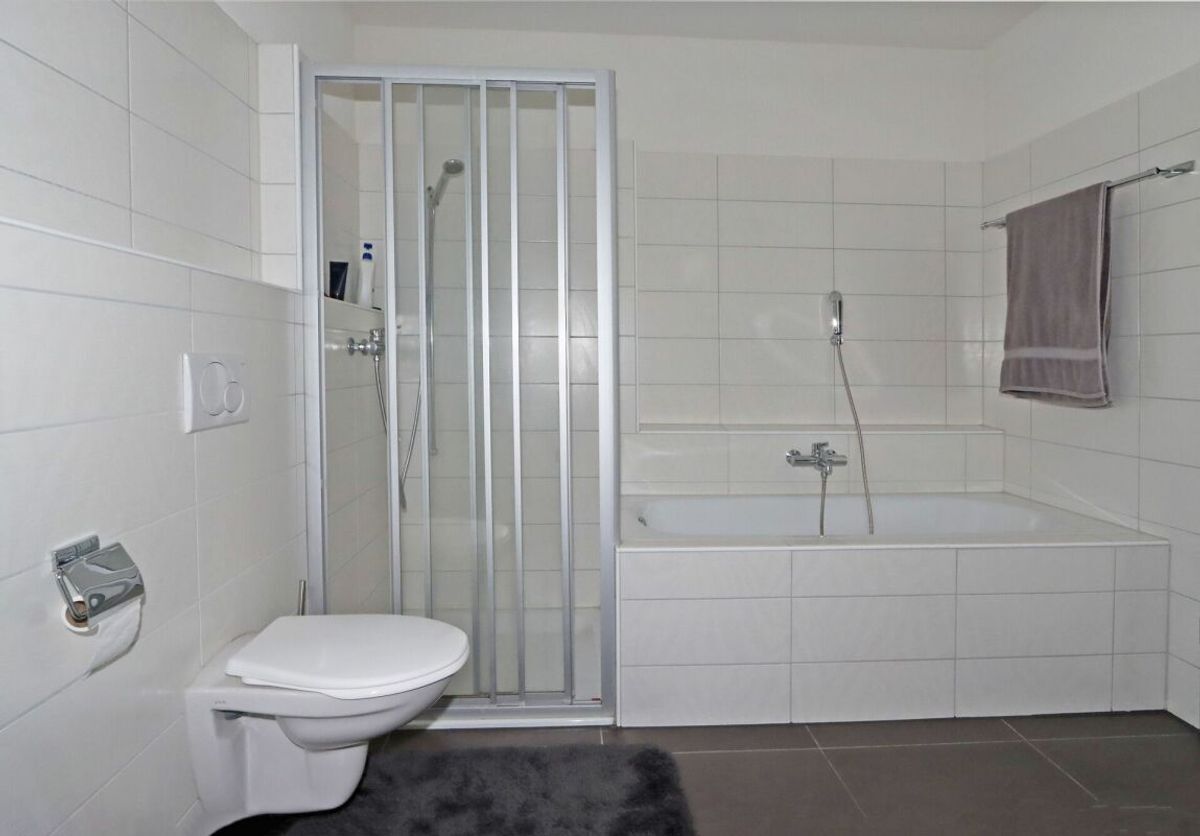
Bathroom
1
Year of construction
1966
Latest renovations
2004
Rooms
1.5
Ground surface
192 m²
Living area
30 m²
Description
Text translated from french, see original
Original text in french, translate to English.
Wohn- oder Ferienhausteil mit Garten, Garage und traumhaften Ausblick an ruhiger Lage in Engi GL
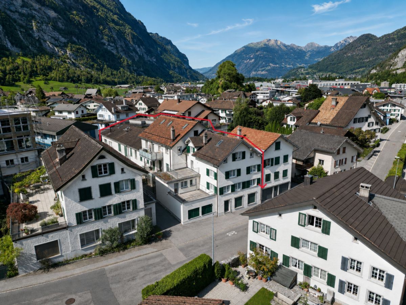
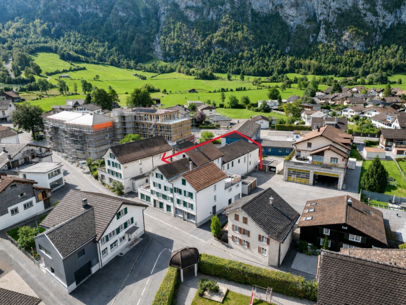
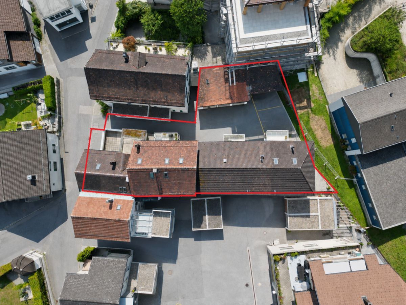
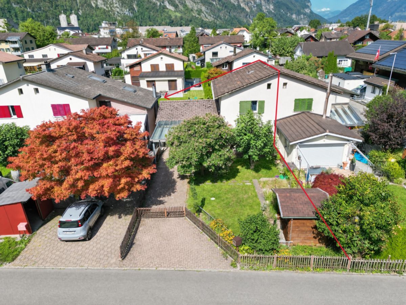
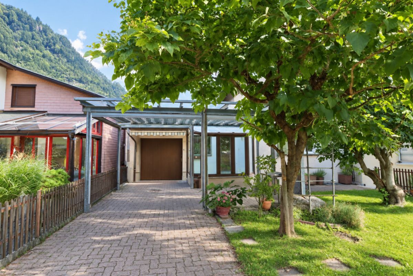
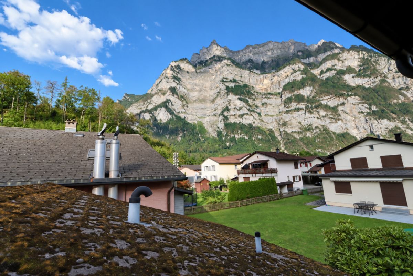
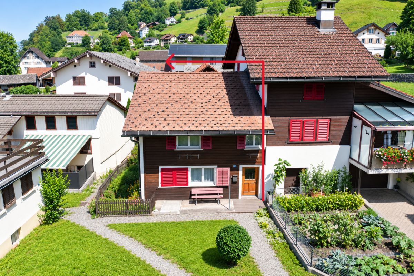
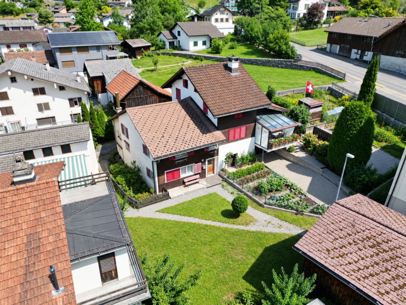
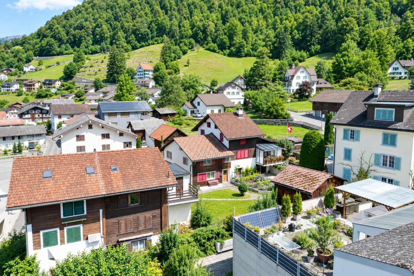
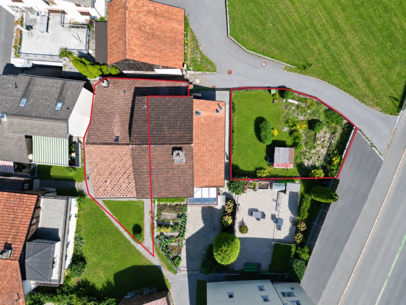
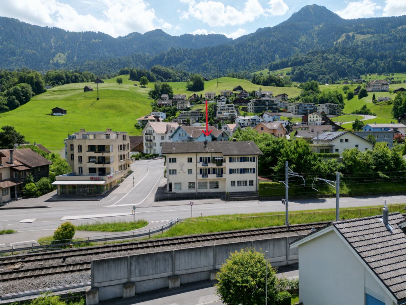
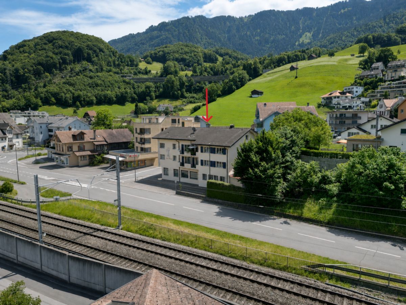
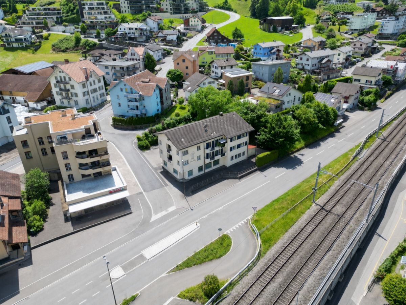
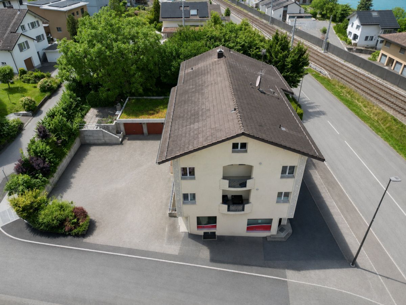
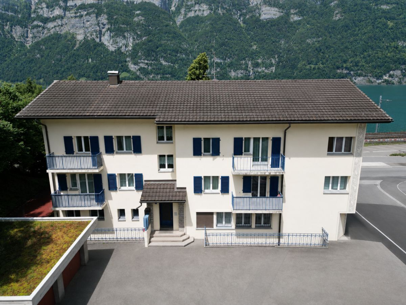
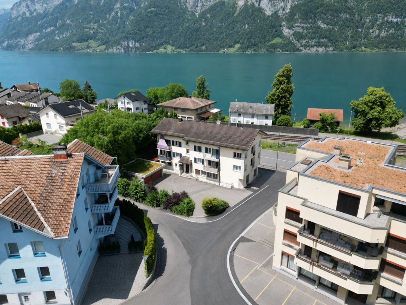
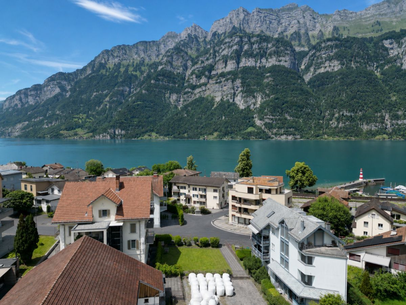
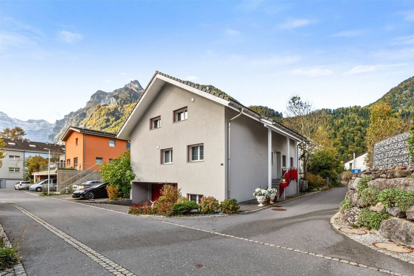
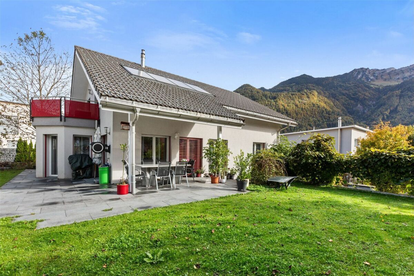
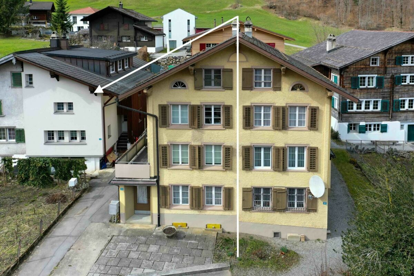
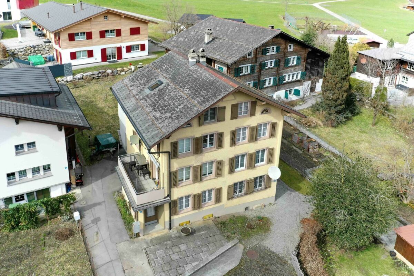
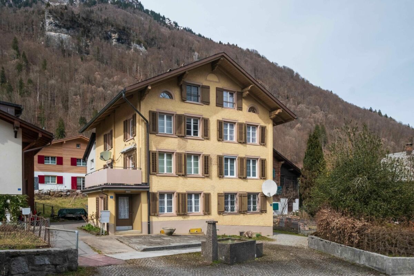
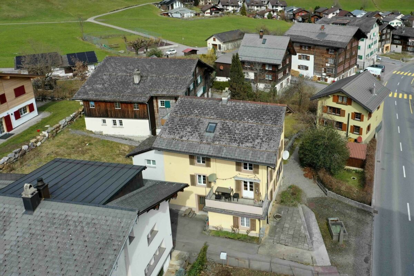
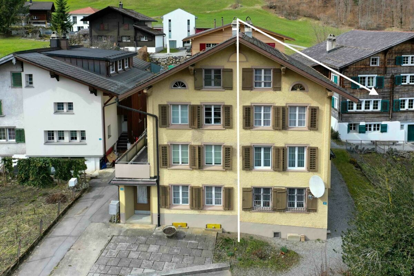
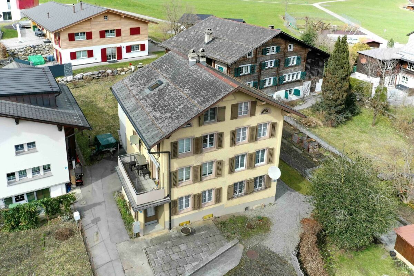
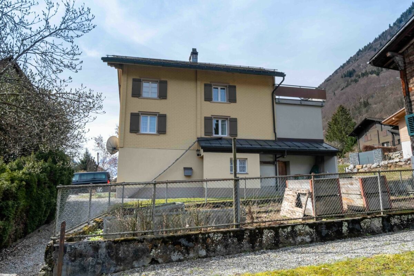
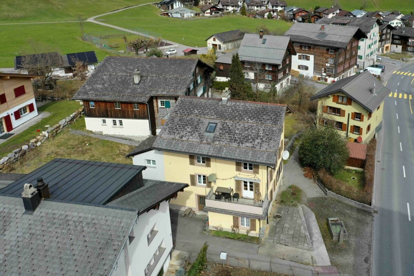
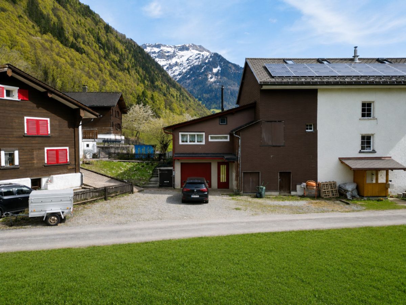
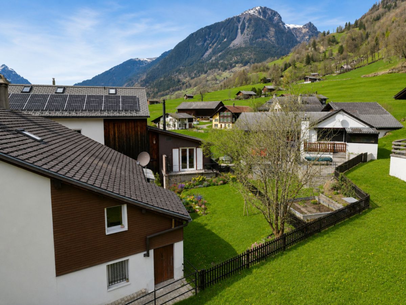
This charming and well-maintained property with garden, beautiful terrace and its own garage is located in a sunny and quiet residential area with a wonderful view of the surrounding mountains. The property is ideal as a cosy holiday home or as an attractive primary residence for individuals or people who appreciate the quiet countryside and a manageable home with a lot of charm.
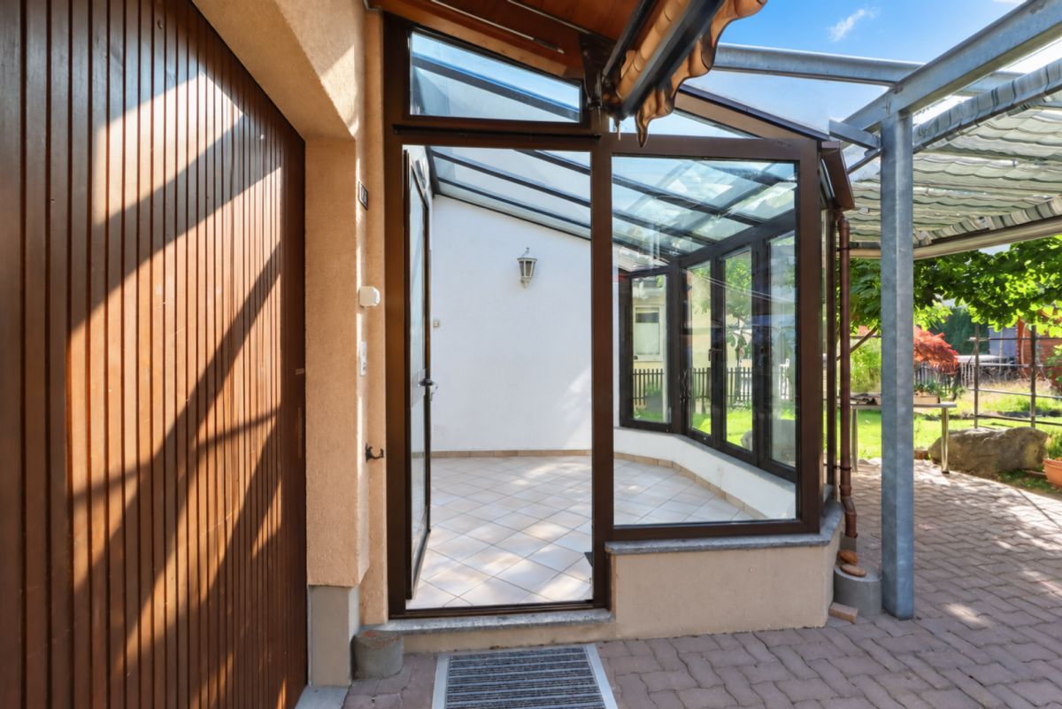
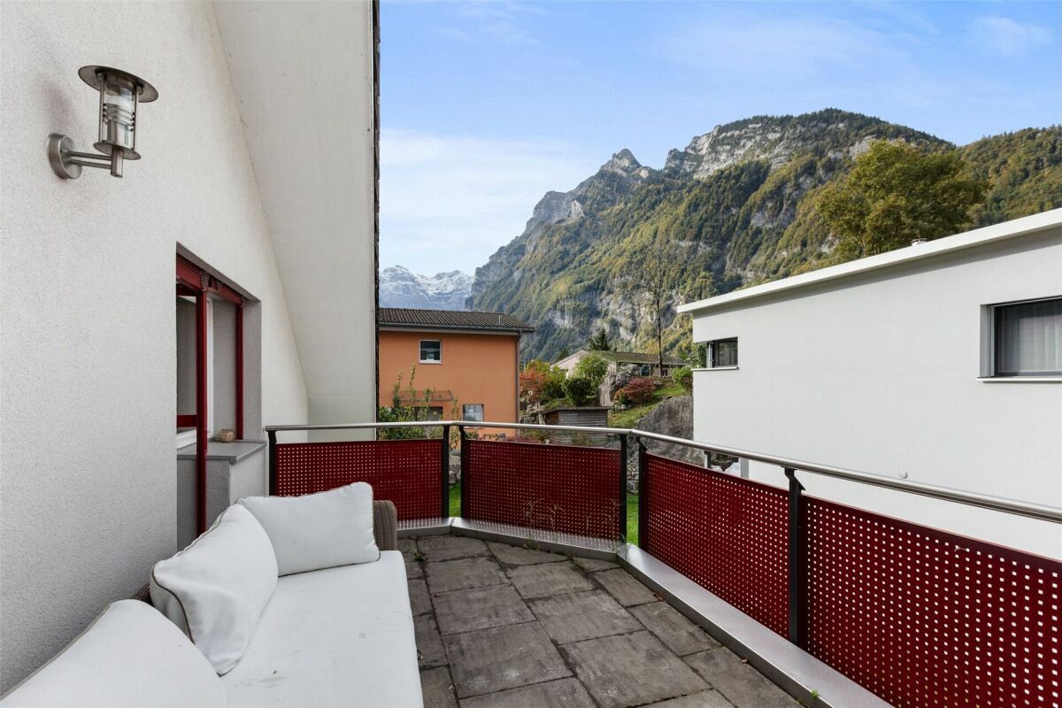
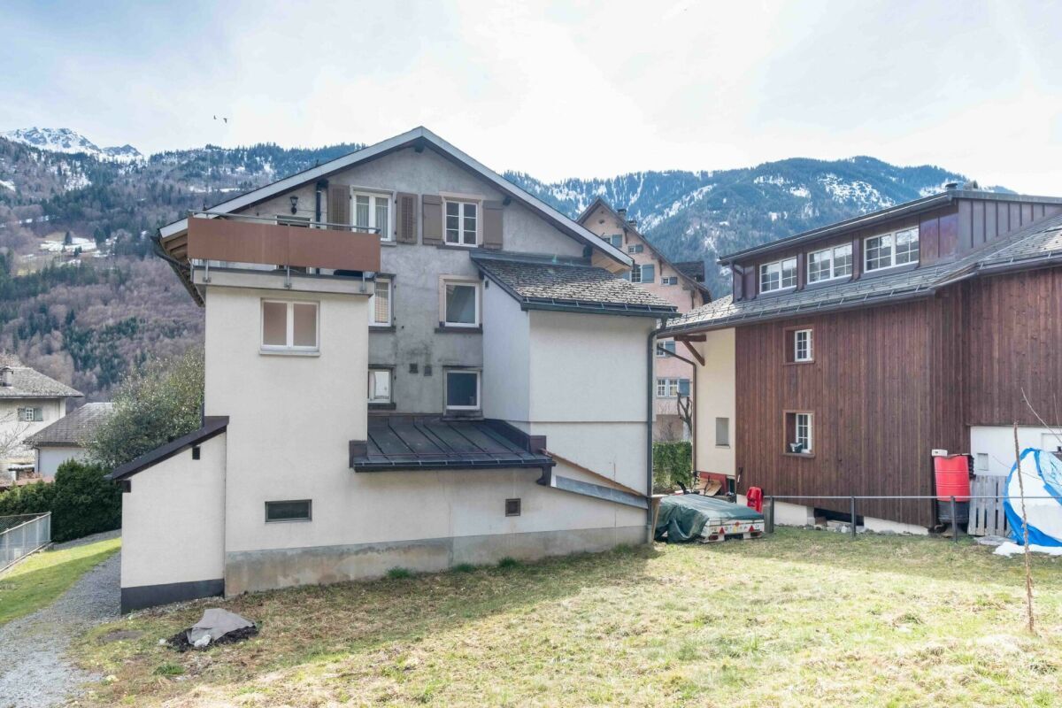
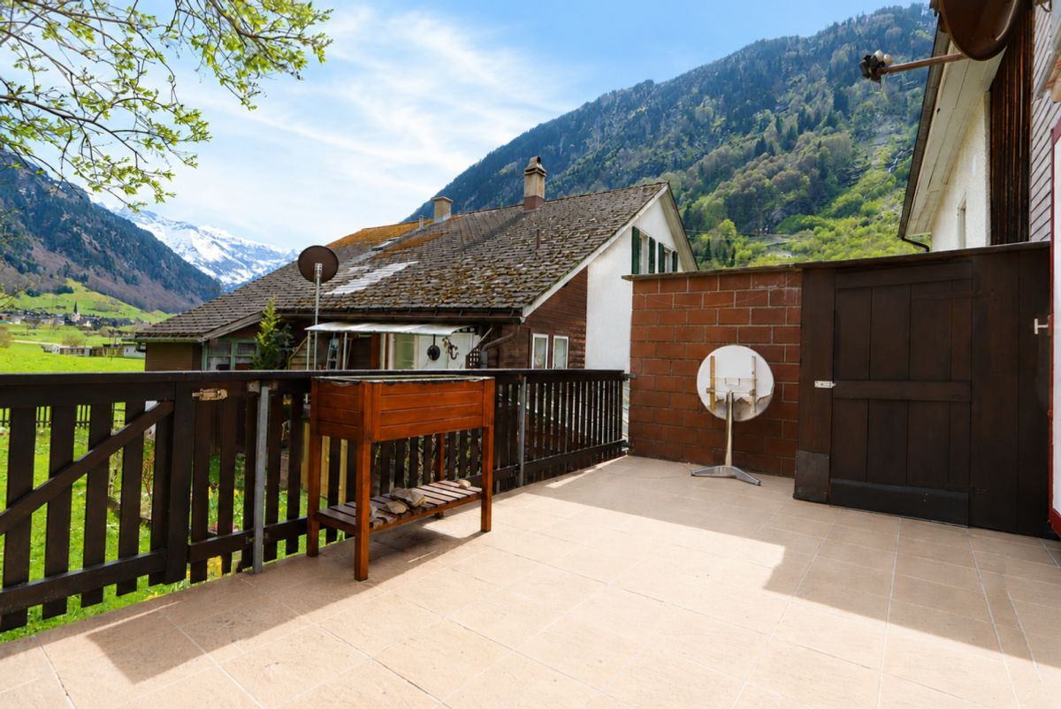
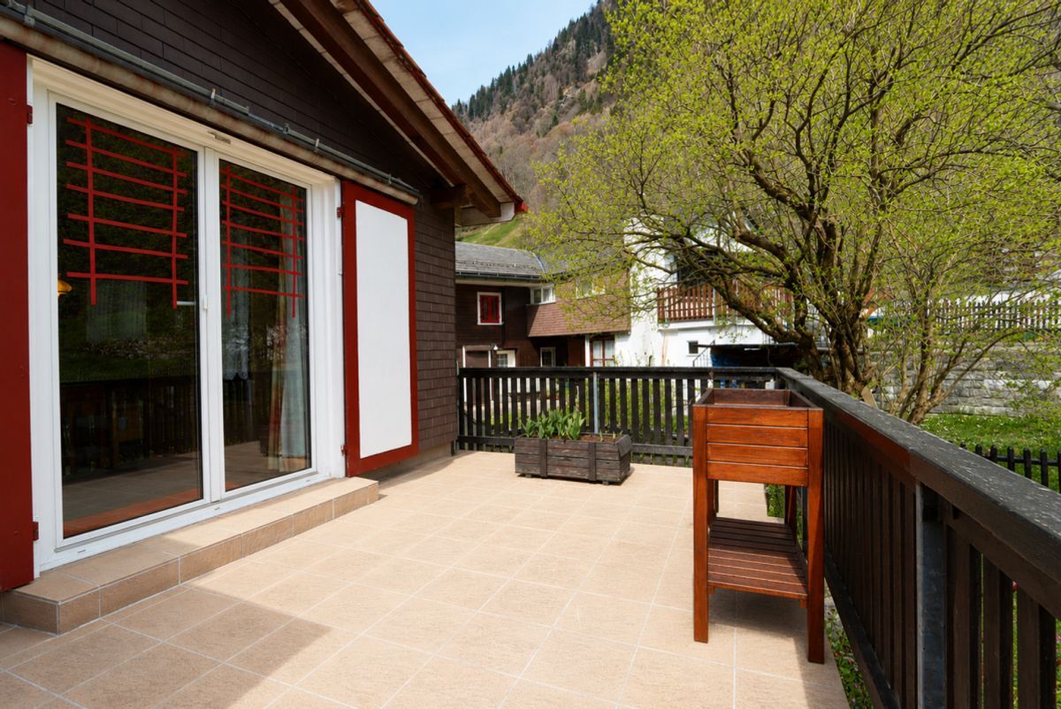
The sunny terrace invites you to linger and enjoy the surroundings and is the perfect place for relaxing hours with family or friends. In combination with the well-maintained garden, this creates a pleasant outdoor area with a high quality of living. The living space is
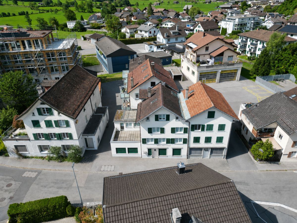
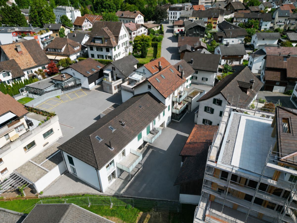
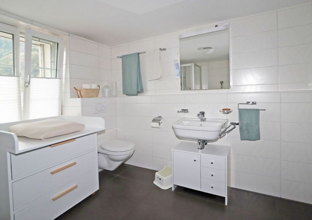
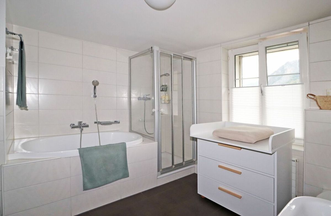
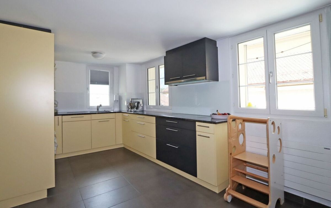
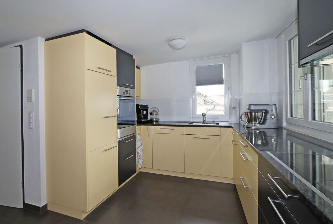
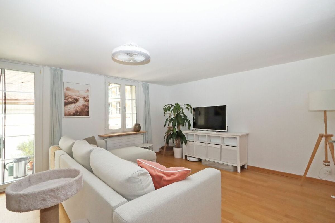
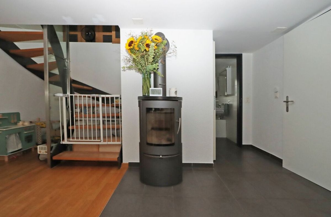
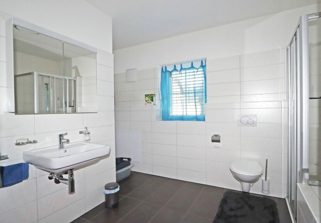
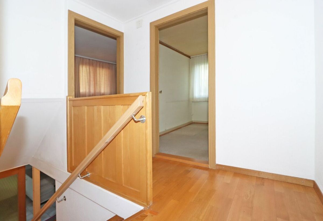
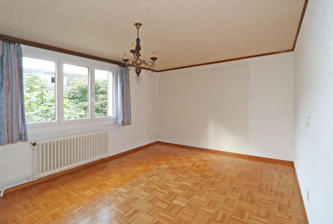
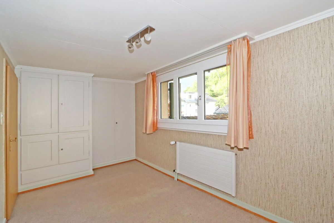
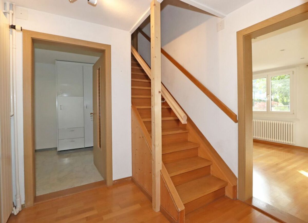
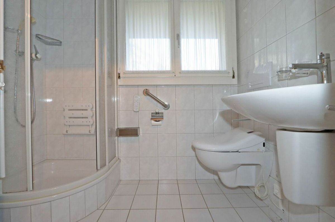
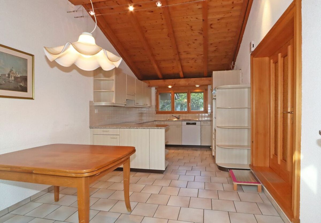
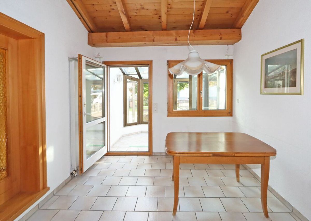
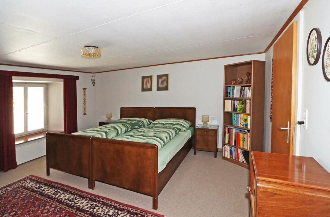
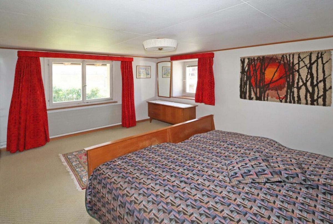
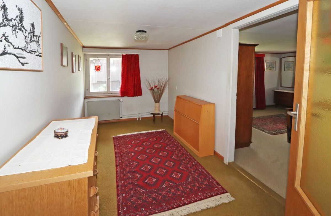
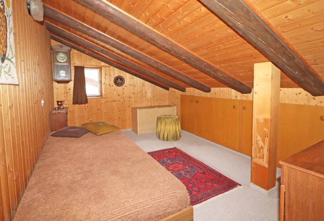
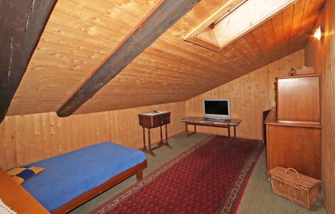
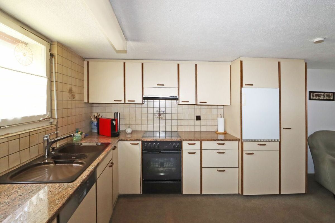
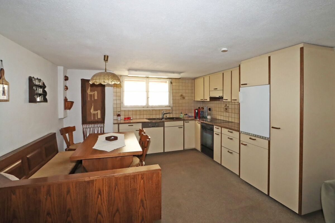
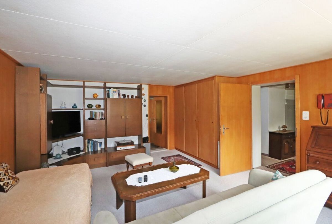
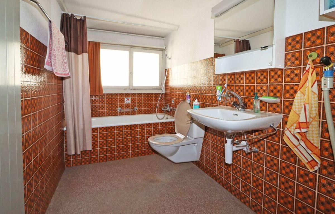
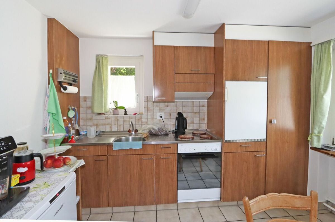
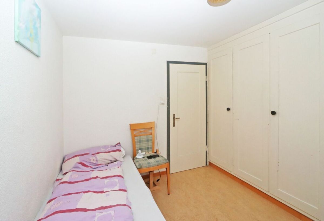
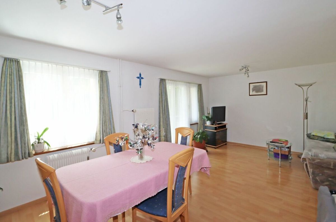
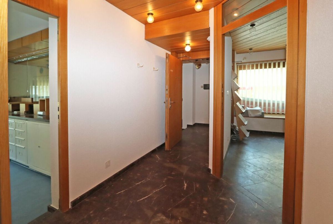
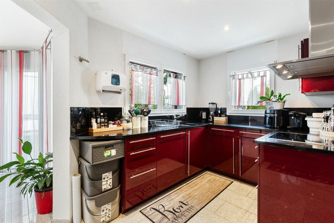
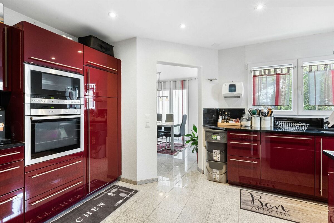
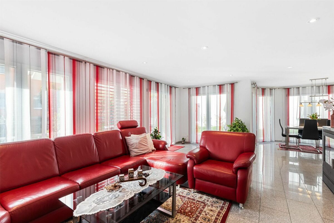
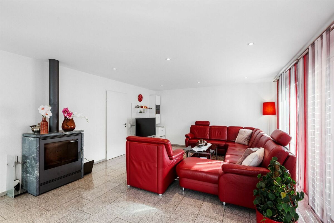
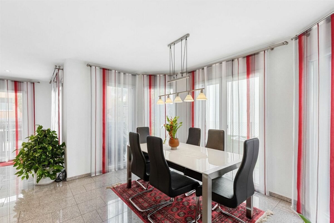
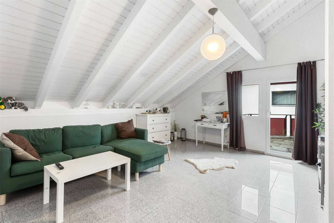
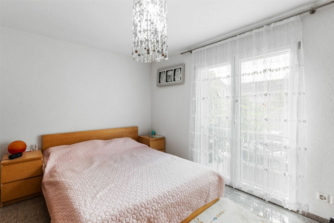
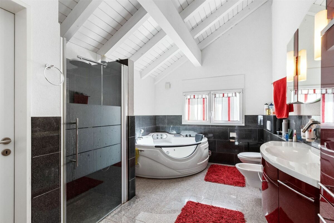
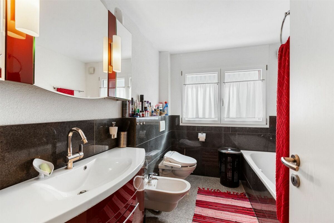
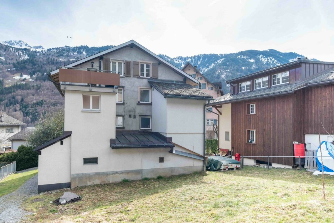
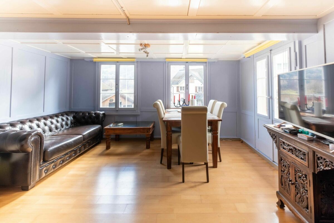
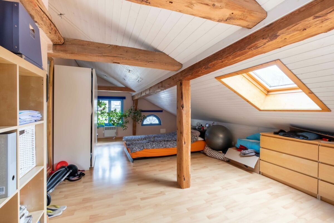
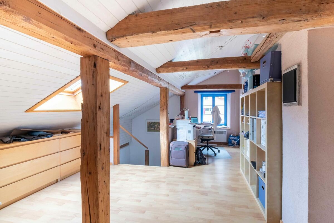
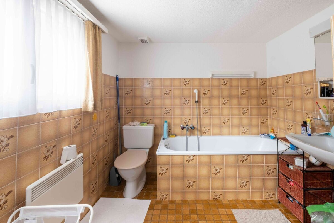
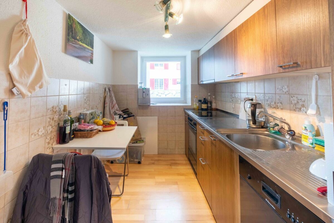
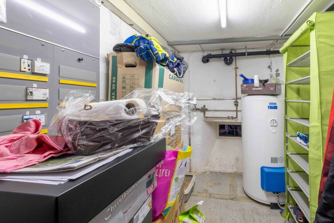
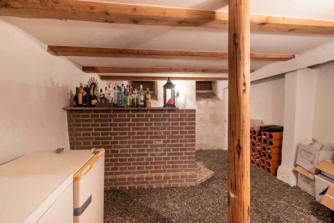
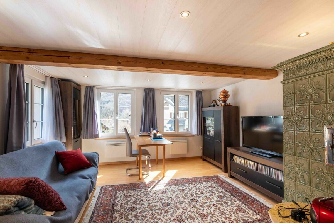
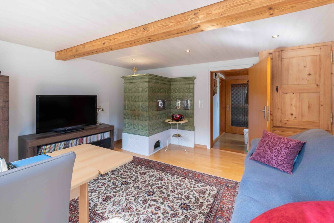
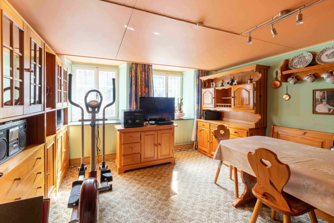
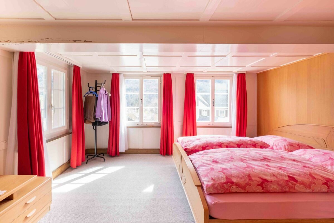
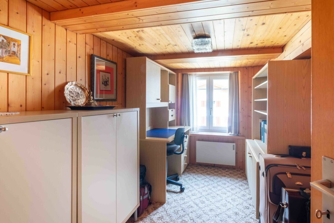
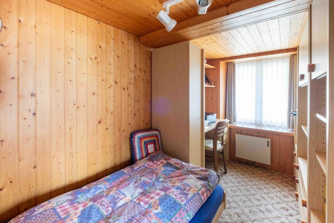
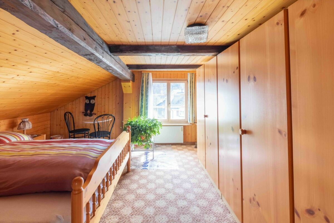
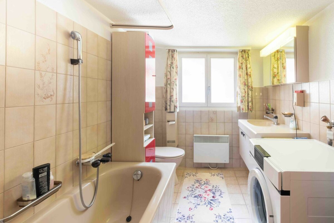
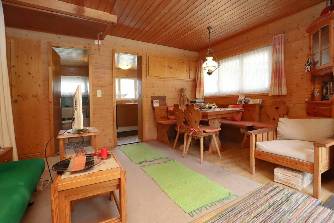
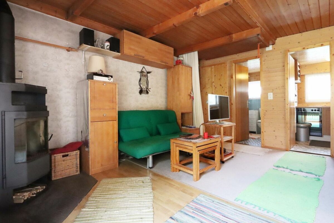
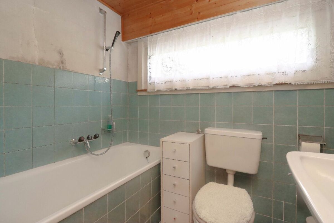
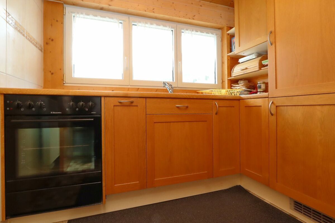
distributed over three levels. The attic has a very low sleeping area (attic floor). The upper floor includes the entrance area, the open living and dining area, the kitchen, the bathroom and access to the sunny terrace. The ground floor includes the garage or workshop, a cellar and a practical outhouse with additional storage space. The building was built in 1966 and has been maintained and partly renovated over the years. The most important investments include the installation of a wood-burning stove (2001), the electric floor heating in the dining area (2004) and various renovations in the interior and the kitchen (between 2004 and 2009).
The property was built in a mixed construction style. The ground floor walls are made of brick and partly of concrete. The floor slabs in the ground floor were made of brick and the upper floor was built with wooden beams
. The roof structure is made of wood with a wooden under-roof and Eternit roofing. The façade is a mixed construction with a painted exterior in the ground floor and Eternit cladding in the upper floor. There is no
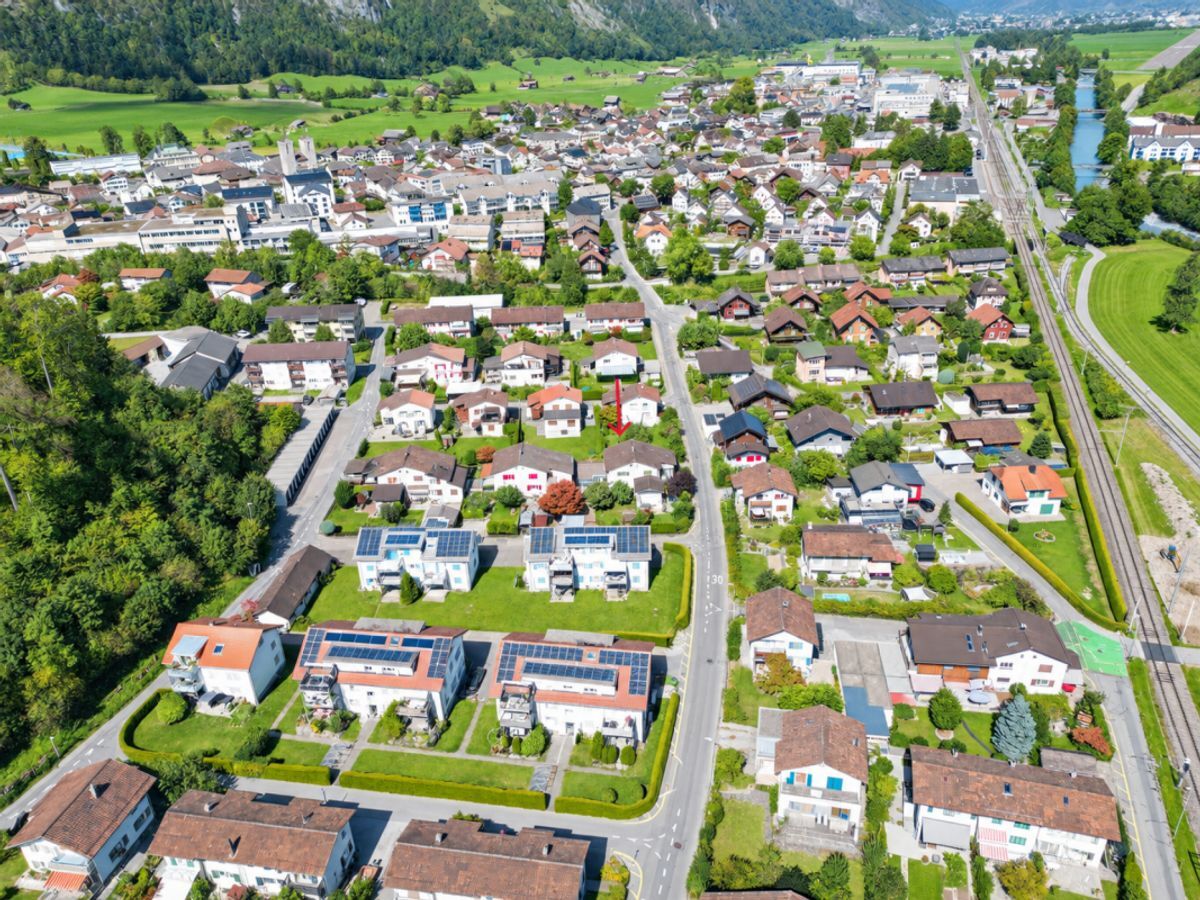
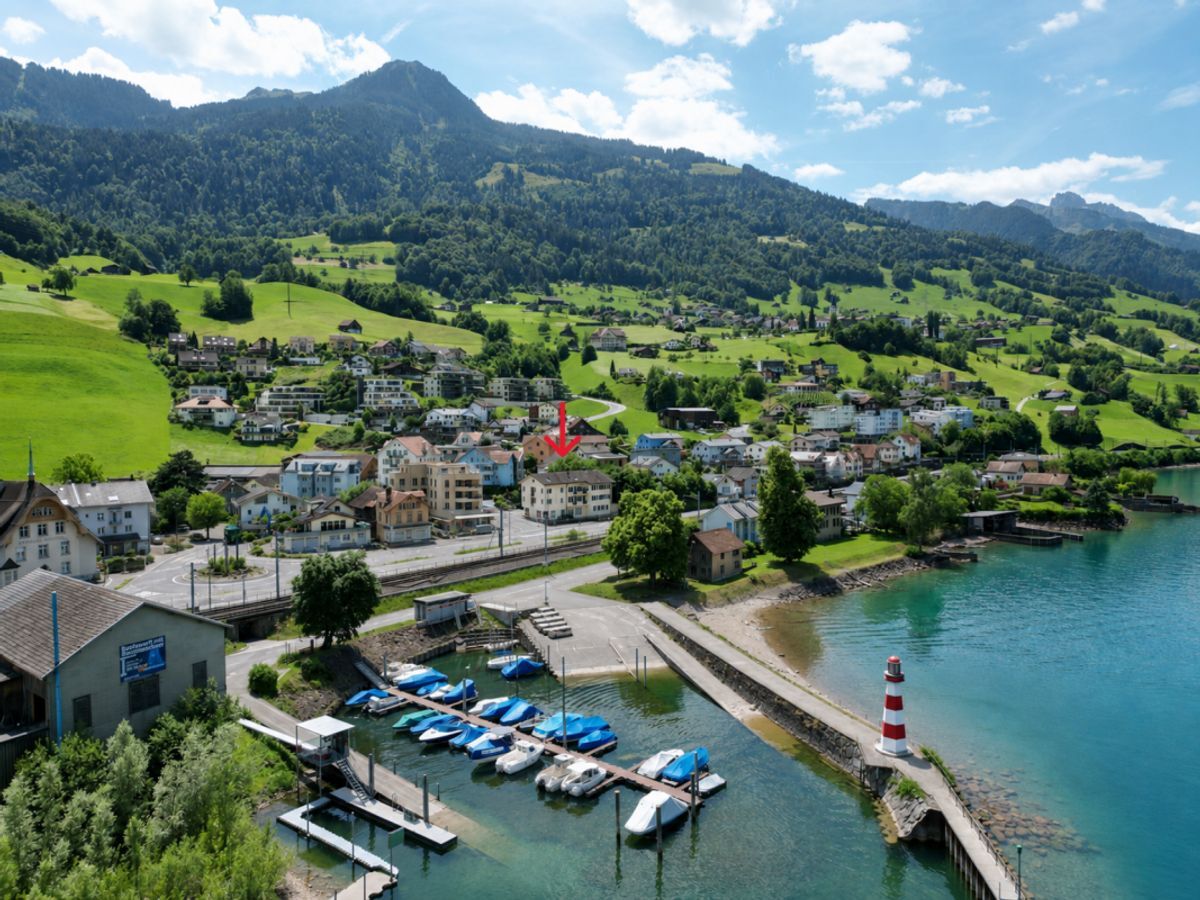
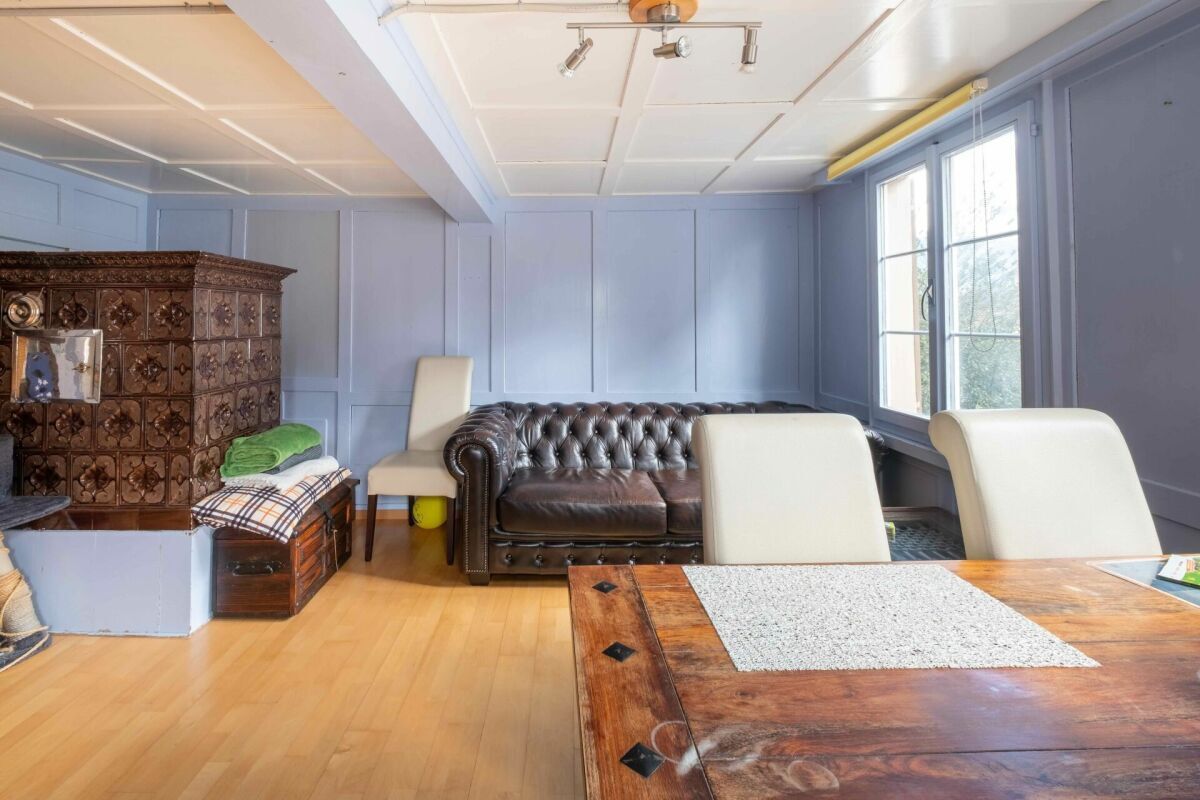
central heating. A wood-burning stove in the living area provides cosy warmth, supplemented by electric floor heating in the dining area. Overall, this property offers an attractive opportunity for people looking for a small, cosy home or holiday home in an idyllic and natural setting. Engi lies only a few minutes away from Elm, a popular excursion destination for hikers, nature lovers and winter sports enthusiasts. The nearby Matt-Weissenberge cable car also
offers numerous attractive leisure and recreational opportunities in both summer and winter. The natural surroundings and proximity to a wide range of hiking, skiing and recreational areas make the location particularly attractive for people who value peace, nature and active leisure activities. Are you interested? We would be happy to provide you with further information. We will be happy to provide you with the land register and insurance certificates on request. See for yourself and arrange a viewing appointment. Schnyder VST Immobilien AG, 8754 Netstal info@schnyder-vst.ch / www.schnyder-vst.ch
This charming and well-maintained property with garden, beautiful terrace and its own garage is located in a sunny and quiet residential area with a wonderful view of the surrounding mountains. The property is ideal as a cosy holiday home or as an attractive primary residence for individuals or people who appreciate the quiet countryside and a manageable home with a lot of charm.
The sunny terrace invites you to linger and enjoy the surroundings and is the perfect place for relaxing hours with family or friends. In combination with the well-maintained garden, this creates a pleasant outdoor area with a high quality of living. The living space is
distributed over three levels. The attic has a very low sleeping area (attic floor). The upper floor includes the entrance area, the open living and dining area, the kitchen, the bathroom and access to the sunny terrace. The ground floor includes the garage or workshop, a cellar and a practical outhouse with additional storage space. The building was built in 1966 and has been maintained and partly renovated over the years. The most important investments include the installation of a wood-burning stove (2001), the electric floor heating in the dining area (2004) and various renovations in the interior and the kitchen (between 2004 and 2009).
The property was built in a mixed construction style. The ground floor walls are made of brick and partly of concrete. The floor slabs in the ground floor were made of brick and the upper floor was built with wooden beams
. The roof structure is made of wood with a wooden under-roof and Eternit roofing. The façade is a mixed construction with a painted exterior in the ground floor and Eternit cladding in the upper floor. There is no
central heating. A wood-burning stove in the living area provides cosy warmth, supplemented by electric floor heating in the dining area. Overall, this property offers an attractive opportunity for people looking for a small, cosy home or holiday home in an idyllic and natural setting. Engi lies only a few minutes away from Elm, a popular excursion destination for hikers, nature lovers and winter sports enthusiasts. The nearby Matt-Weissenberge cable car also
offers numerous attractive leisure and recreational opportunities in both summer and winter. The natural surroundings and proximity to a wide range of hiking, skiing and recreational areas make the location particularly attractive for people who value peace, nature and active leisure activities. Are you interested? We would be happy to provide you with further information. We will be happy to provide you with the land register and insurance certificates on request. See for yourself and arrange a viewing appointment. Schnyder VST Immobilien AG, 8754 Netstal info@schnyder-vst.ch / www.schnyder-vst.ch
Conveniences
Neighbourhood
- Child-friendly
Outside conveniences
- Balcony/ies
- Garage
Inside conveniences
- Decorative fireplace
View
- Panoramic