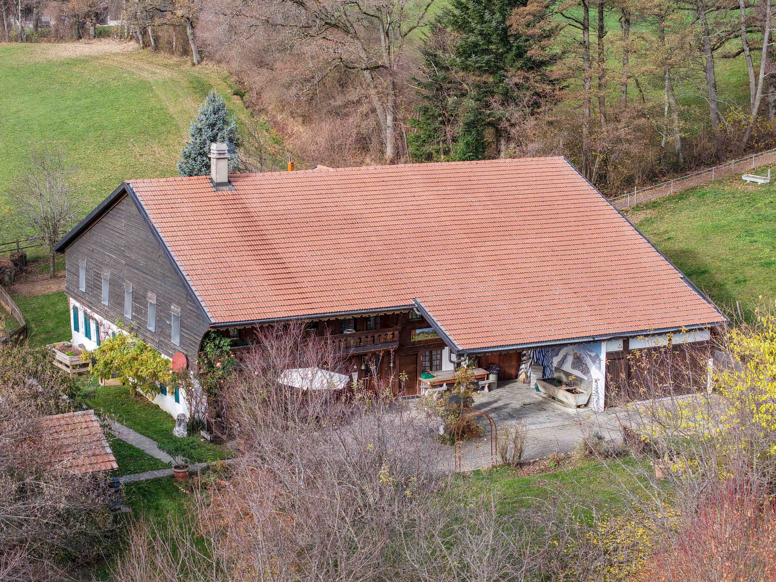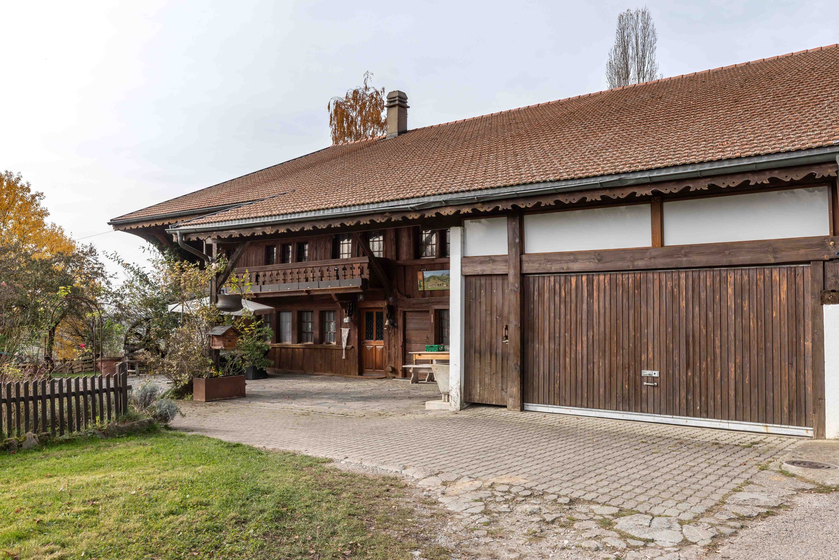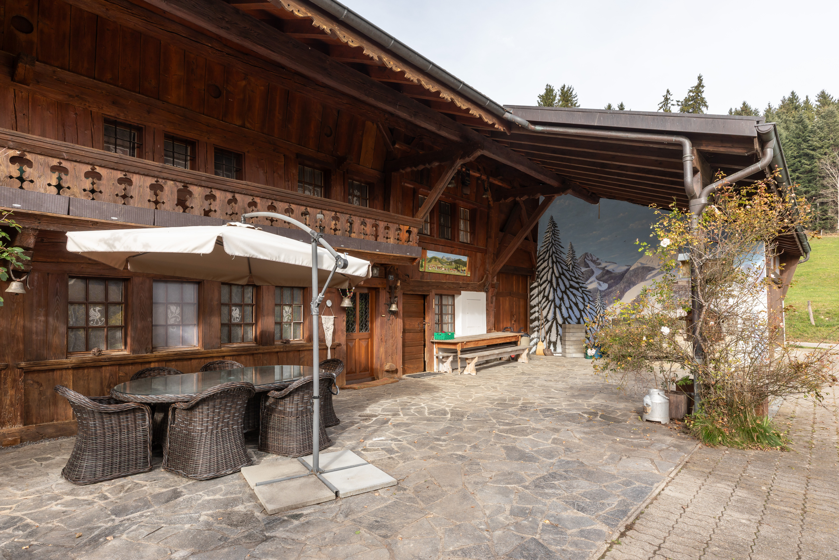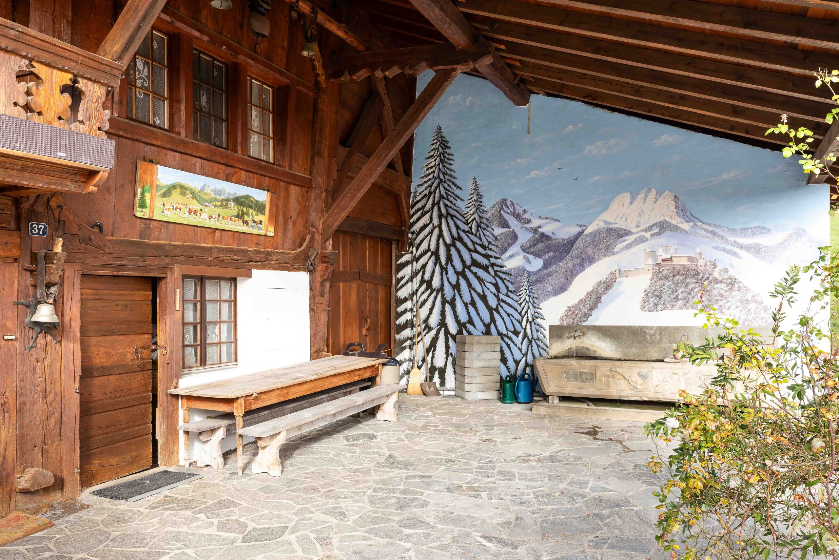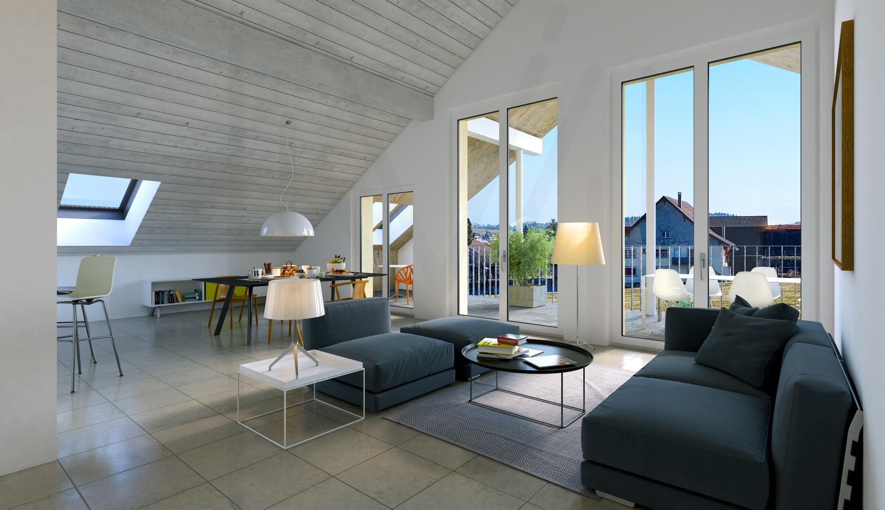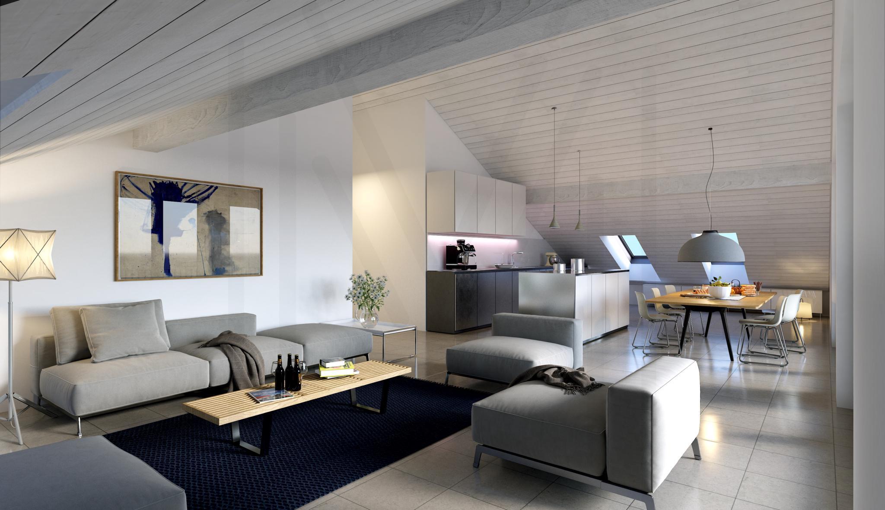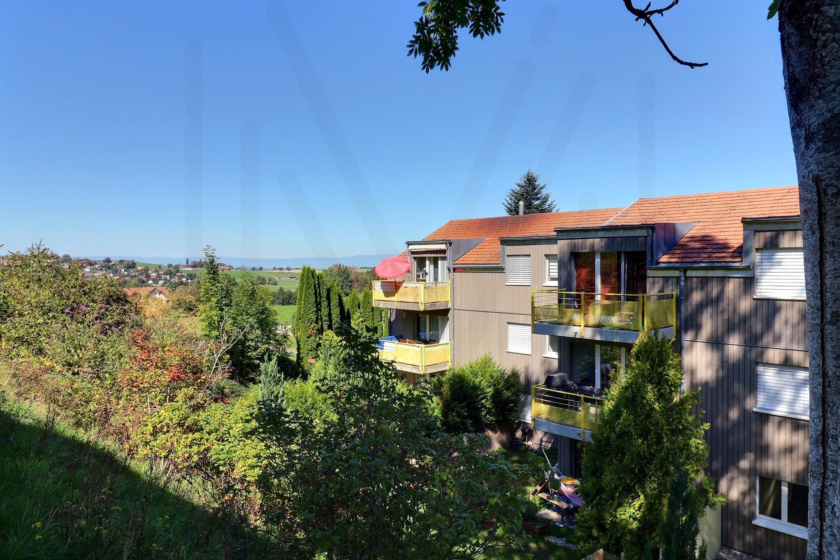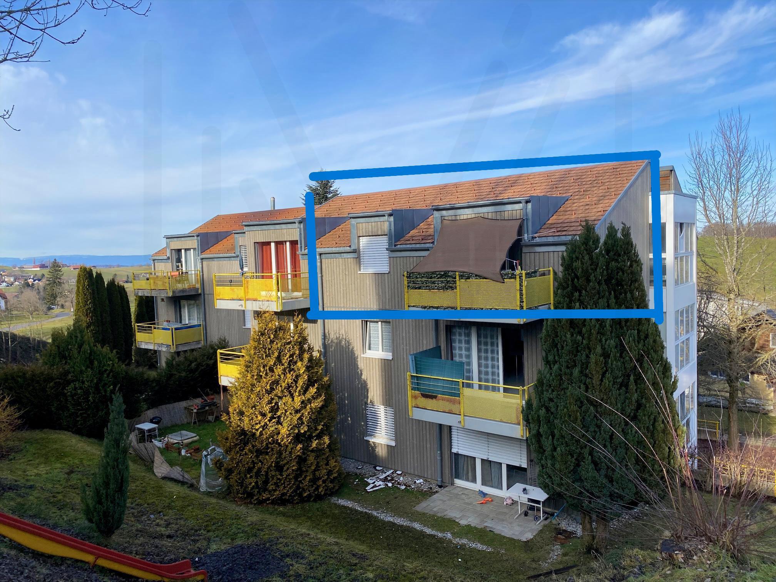
Single family house with 8.5 rooms on sale in Grangettes - 280 m²
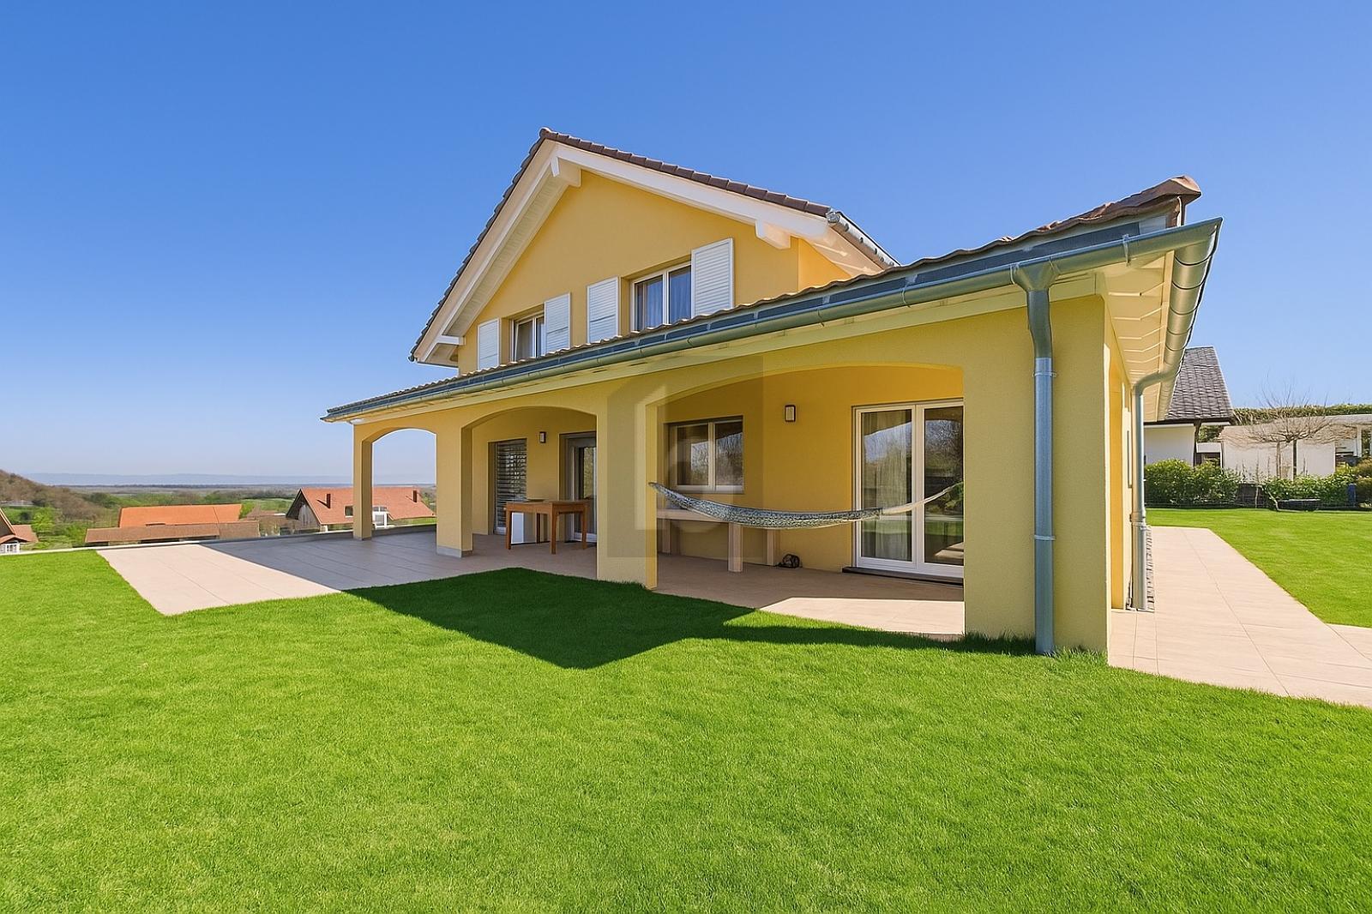
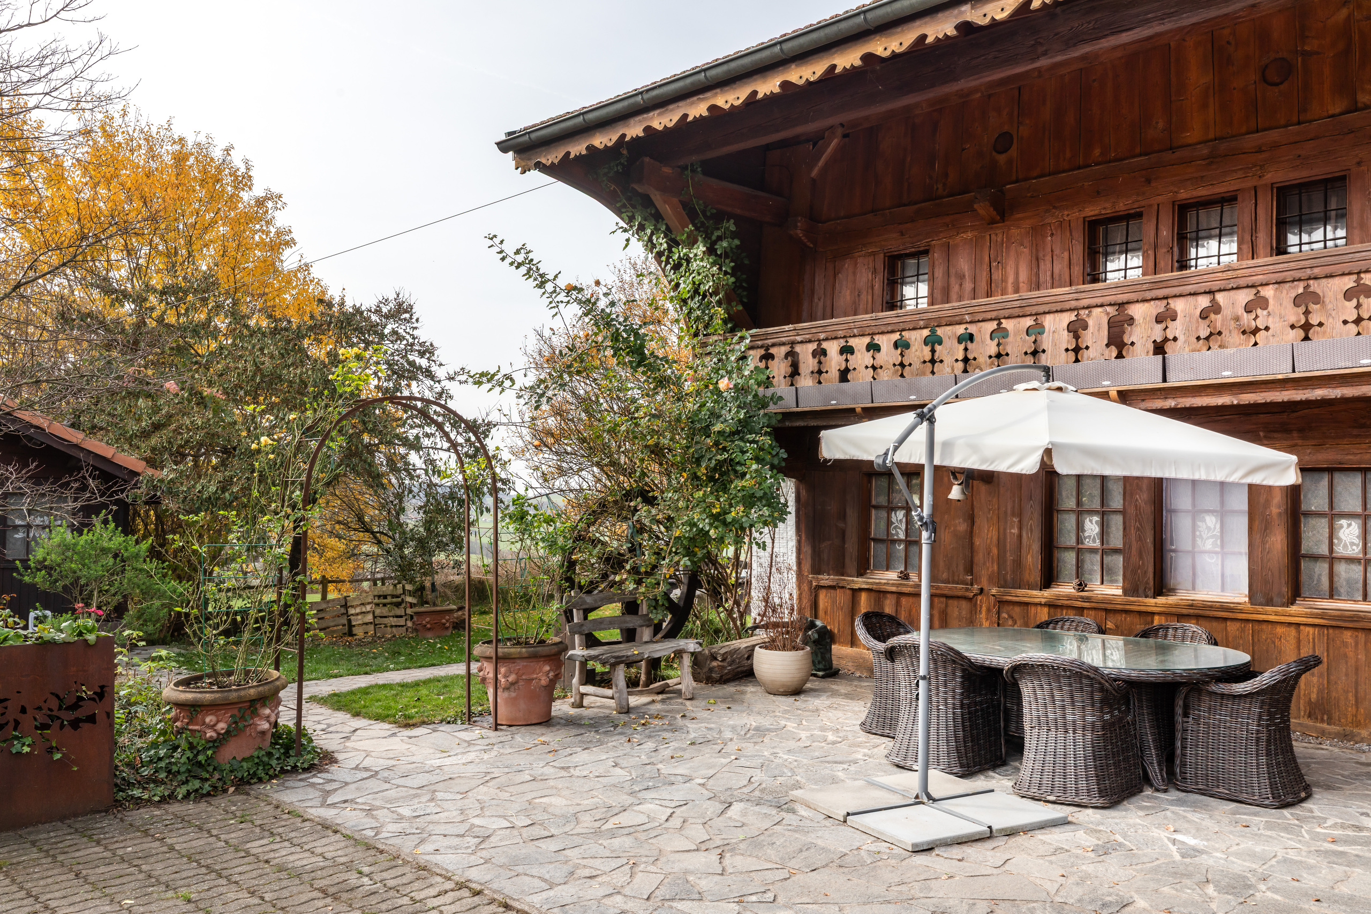
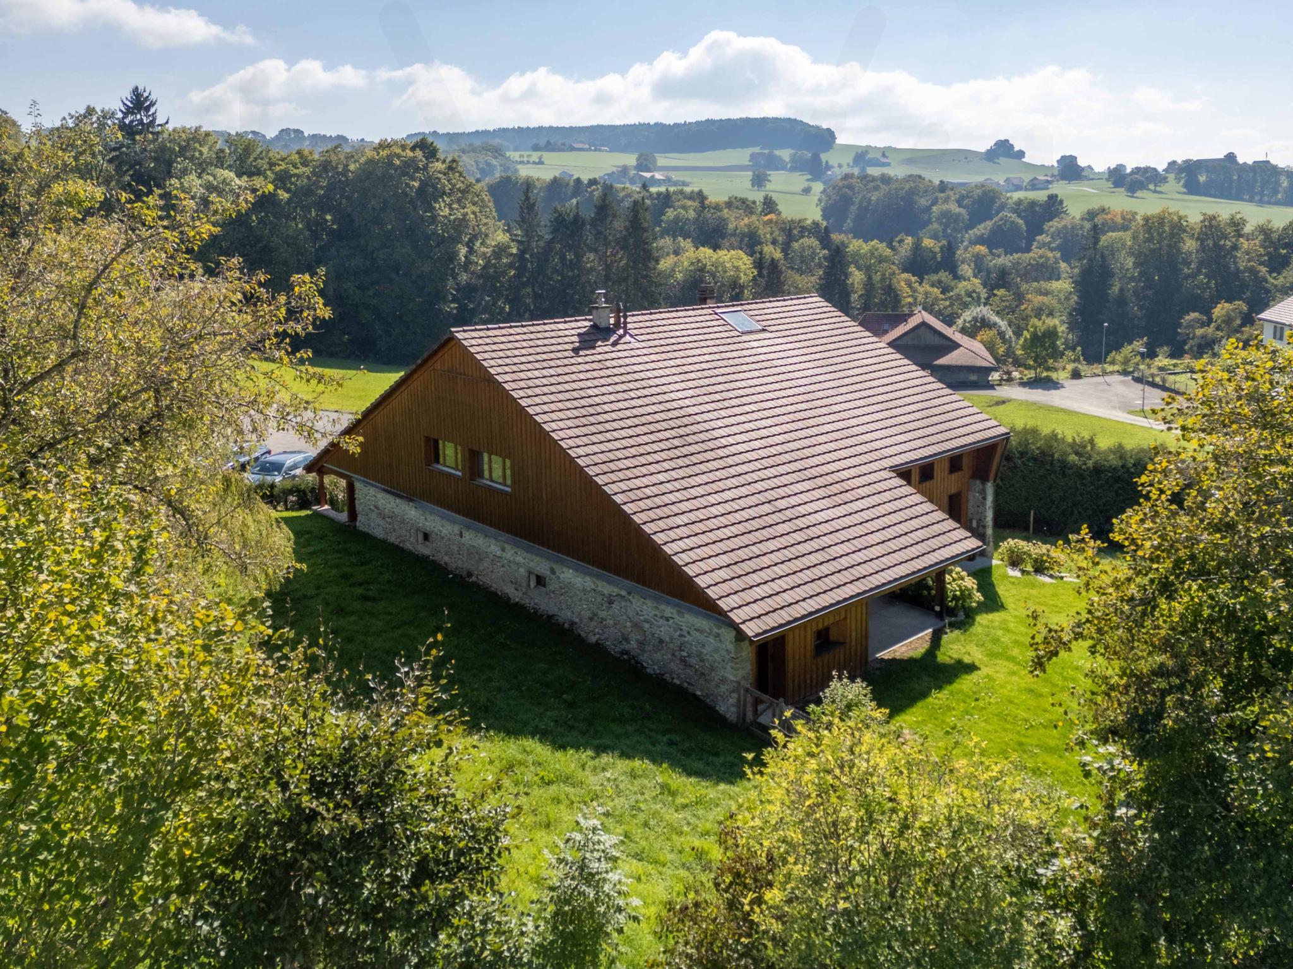
Exceptional farmhouse with character, completely renovated in the heart of the Fribourg countryside
Rooms8.5
Living area280 m²
Floor2nd floor
Object PriceCHF 2,450,000.-
AvailabilityTo agree
Localisation
1686 GrangettesCharacteristics
Reference
2025-109
Availability
To agree
Bathrooms
4
Year of construction
1800
Latest renovations
2022
Rooms
8.5
Floor
2nd floor
Heating type
Pellets
Heating installation
Radiator
Ground surface
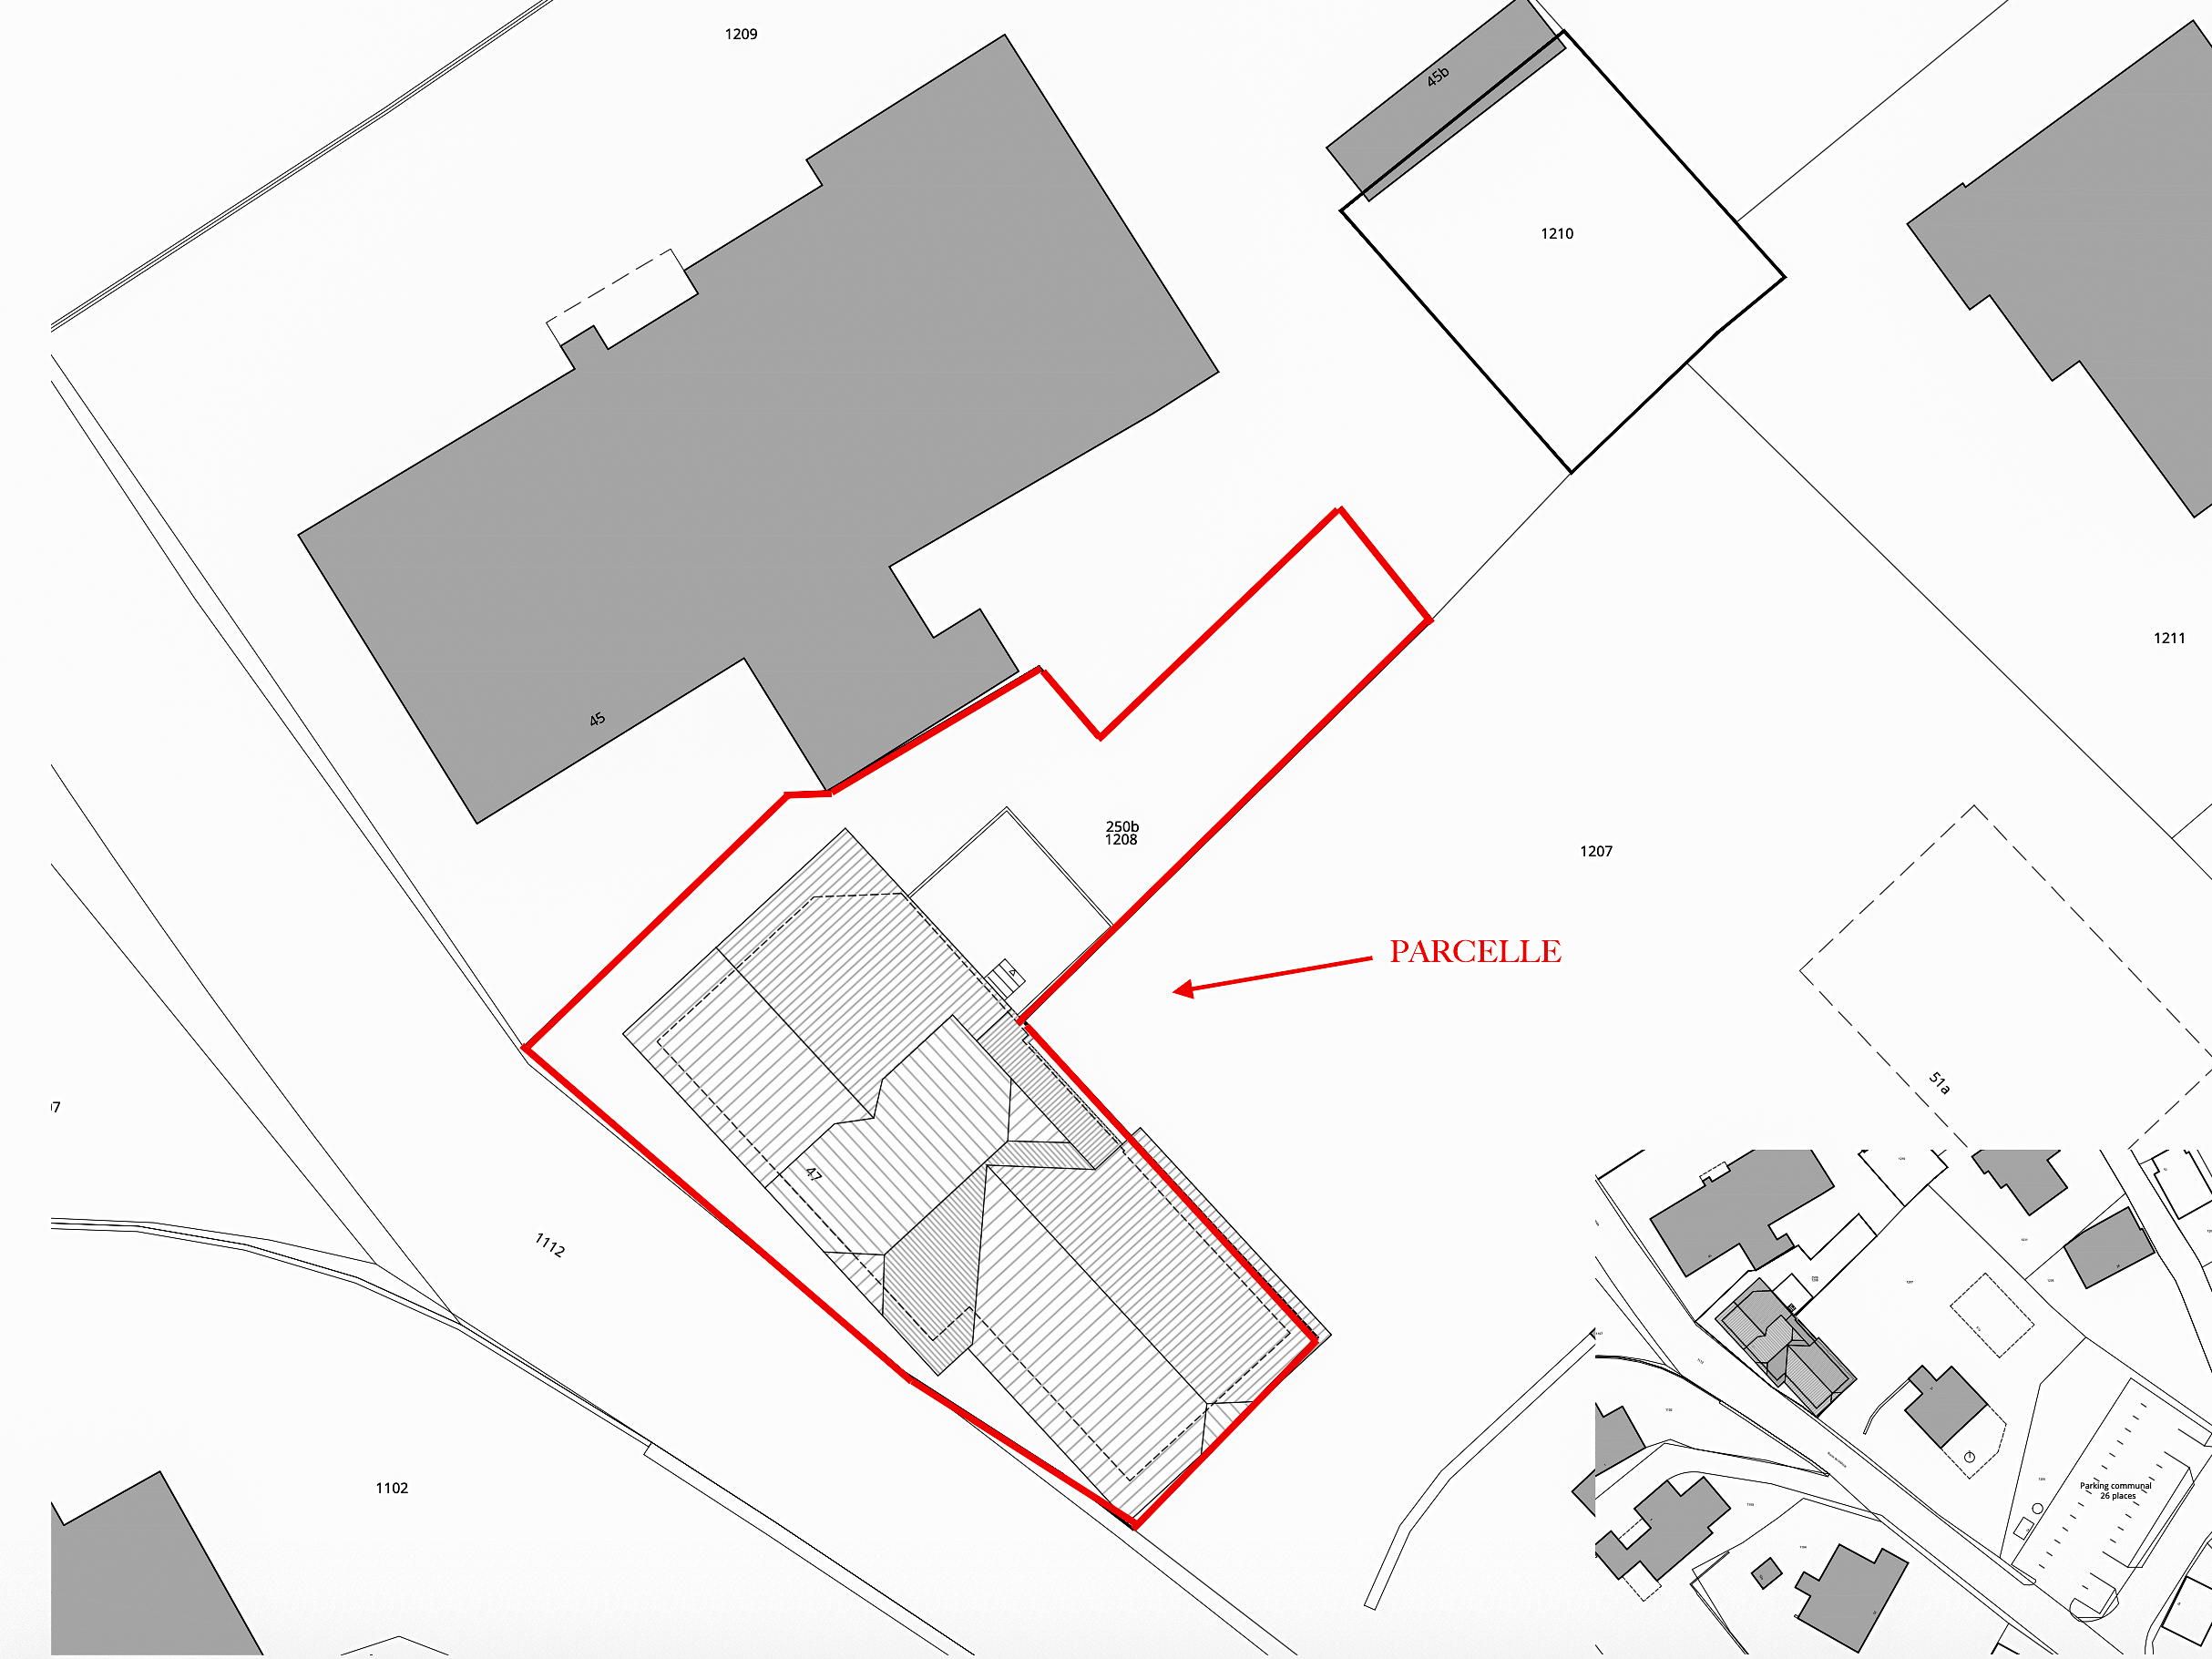
3,614 m²
Living area
280 m²
Net surface
500 m²
Volume
1,904 m³
Description
Text translated from french, see original
Original text in french, translate to English.
A characterful, rare and exceptional residence
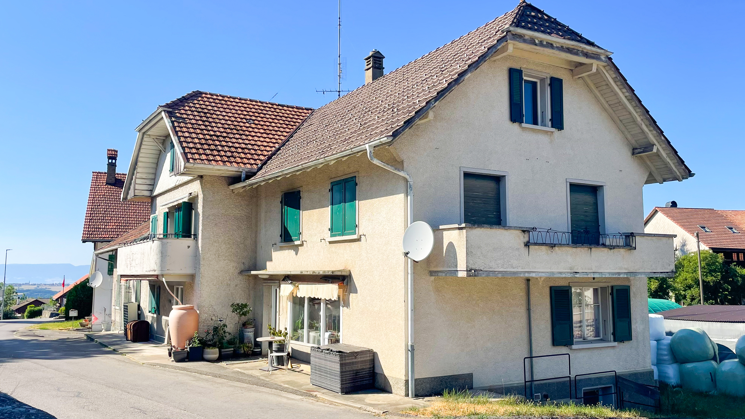
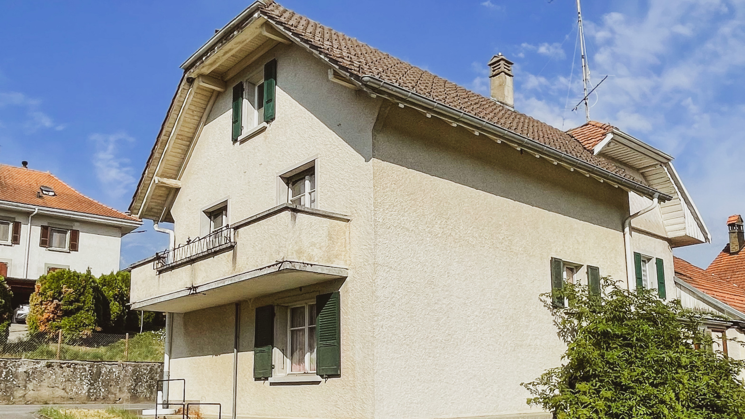
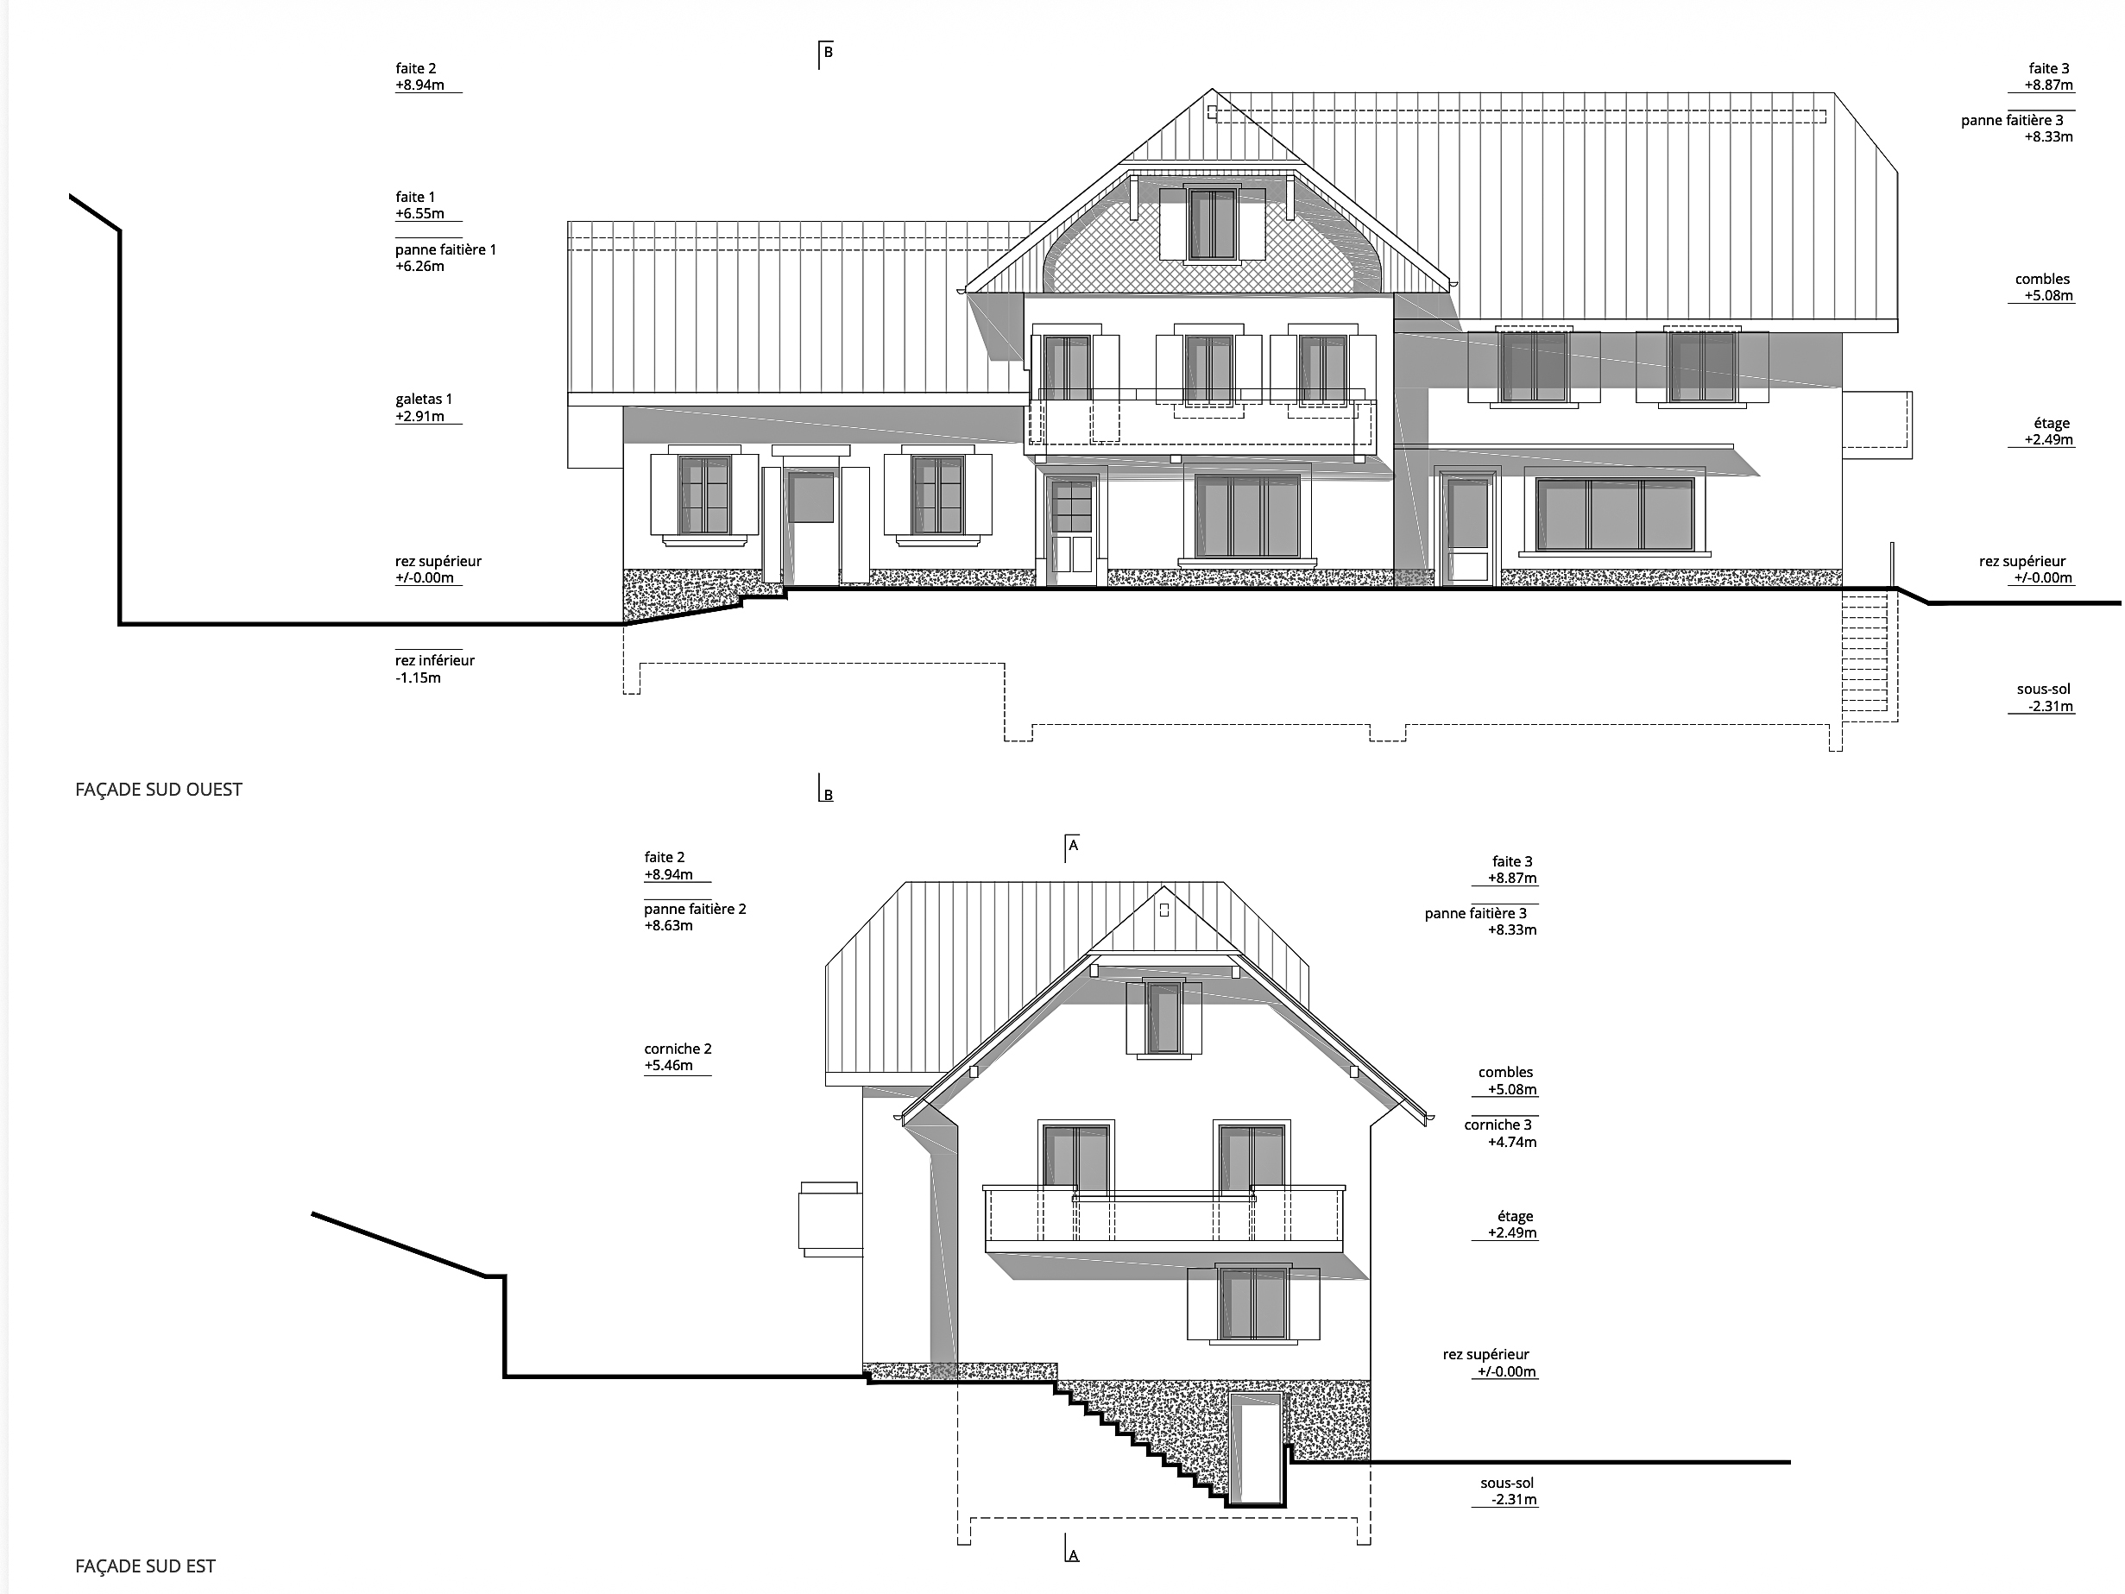
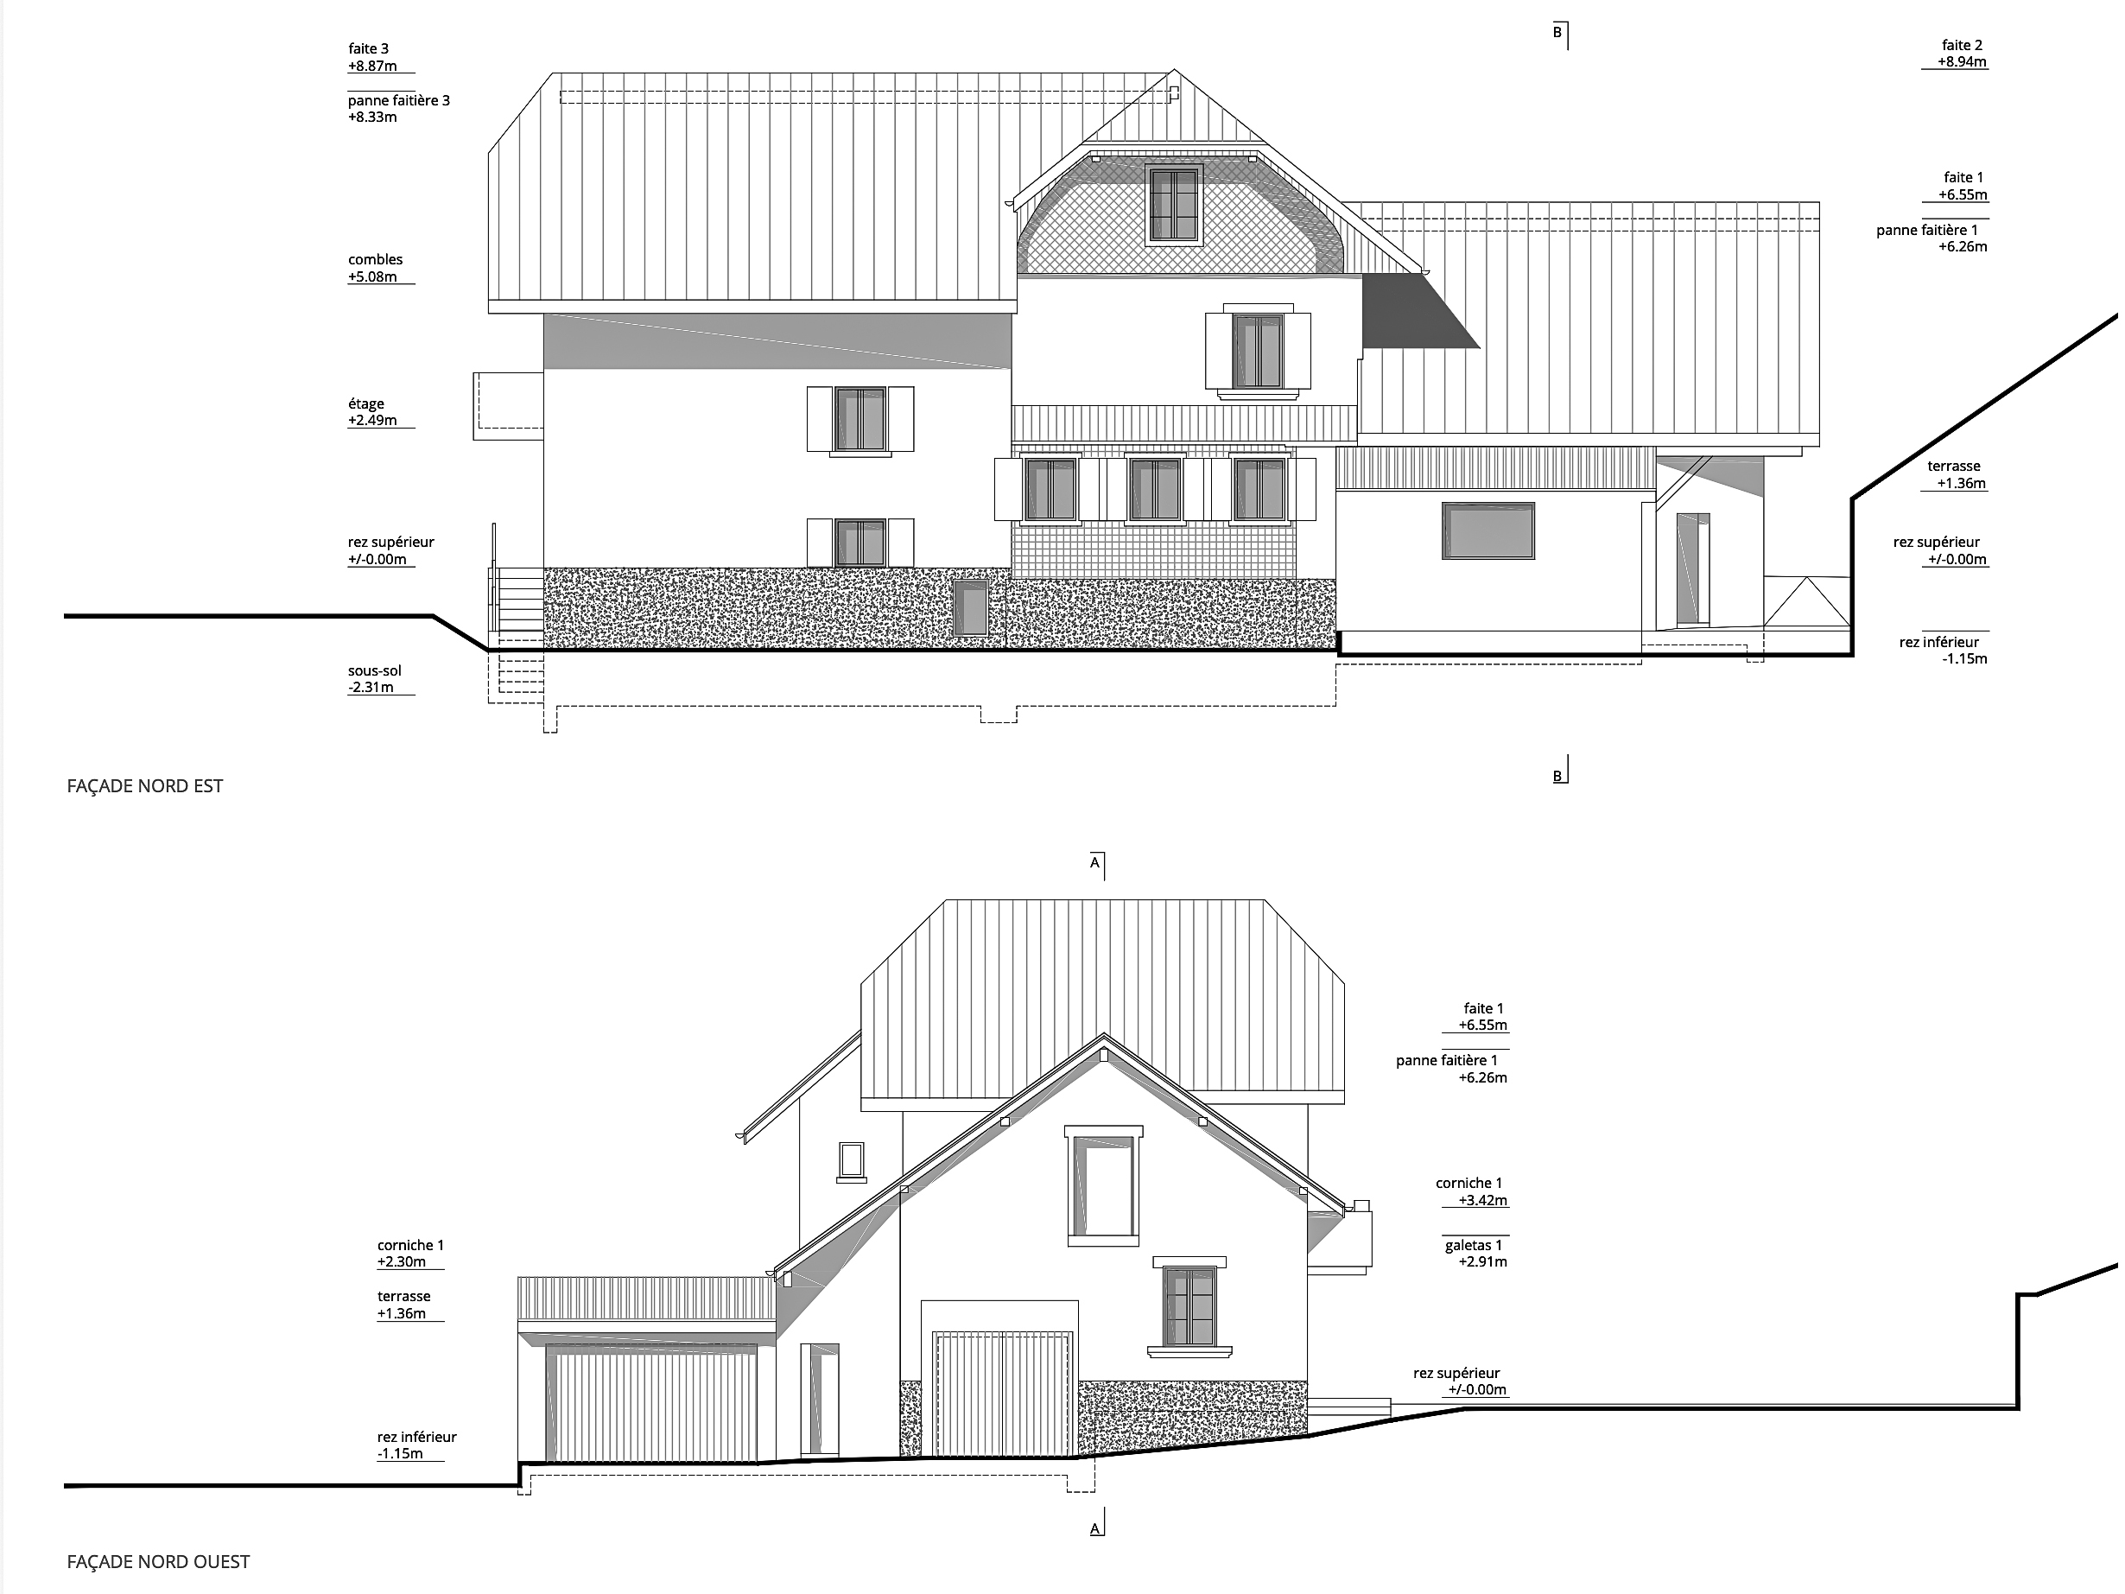
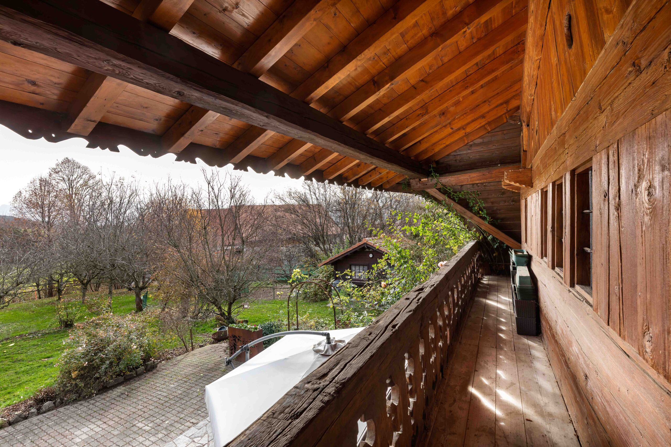
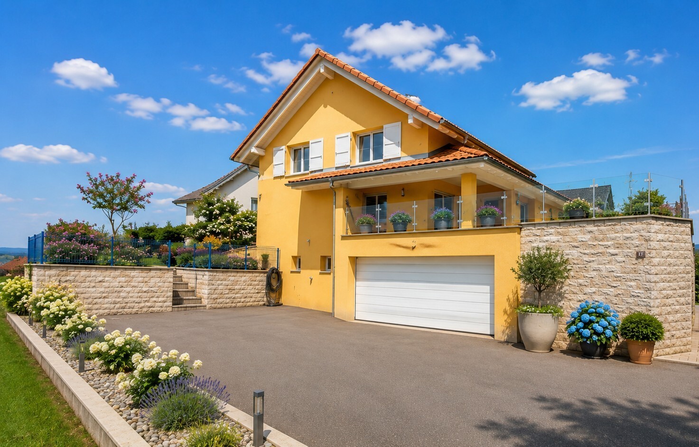
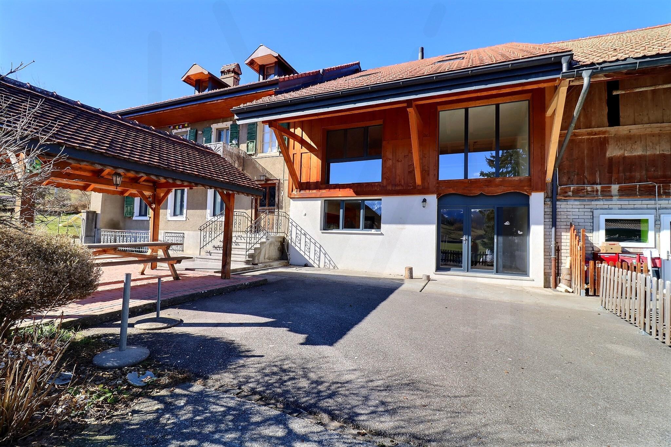
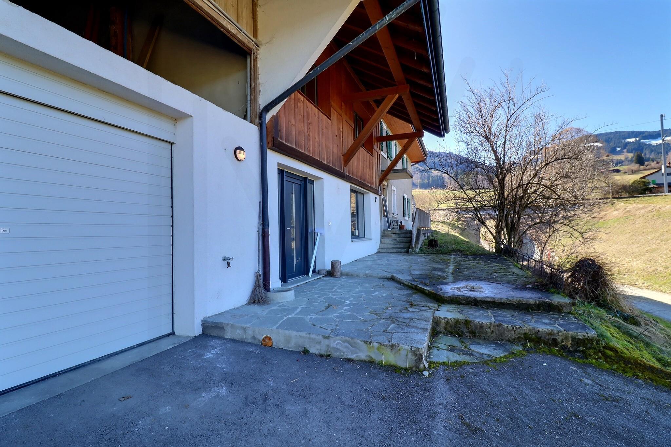
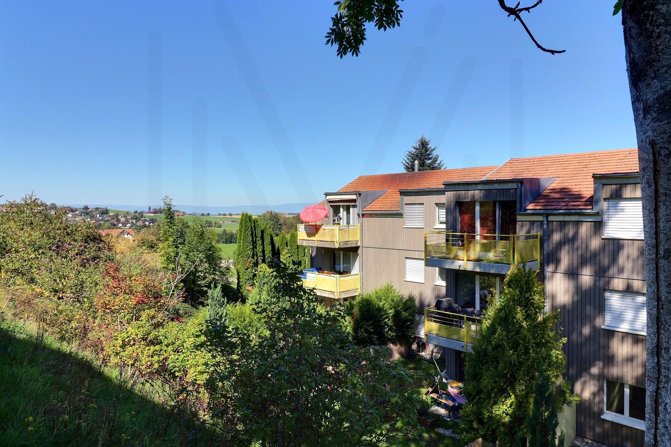
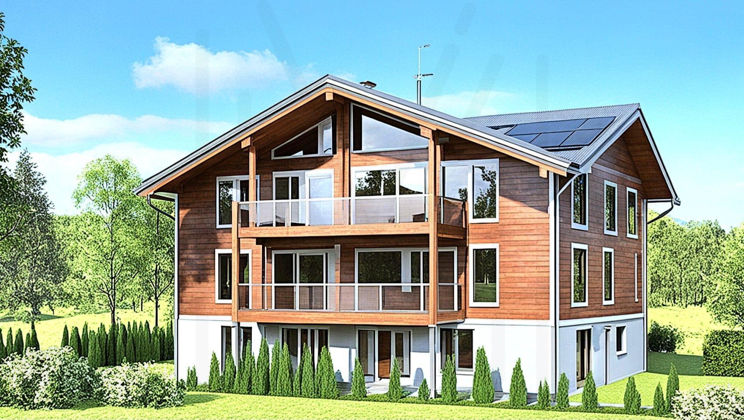
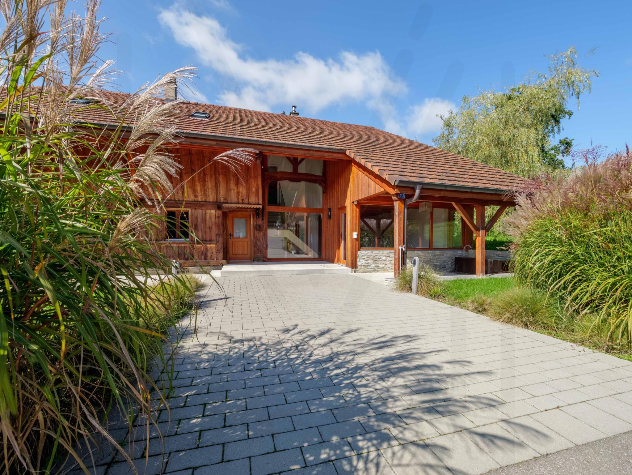
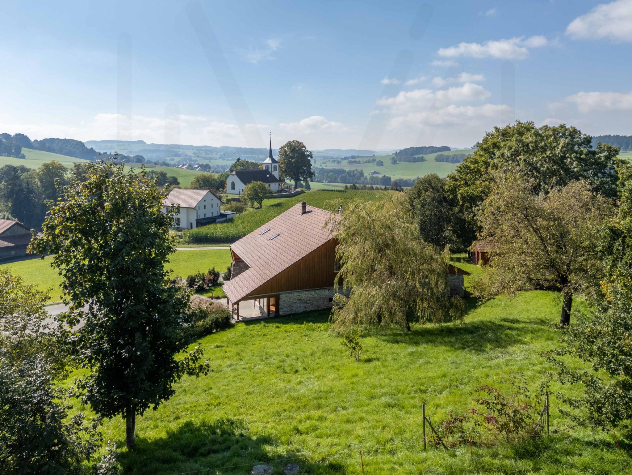
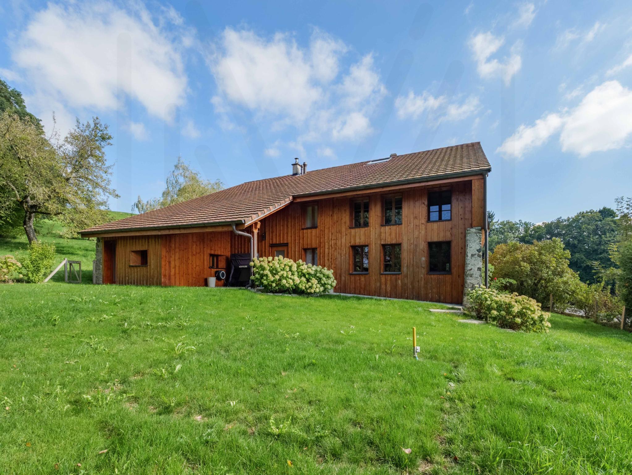
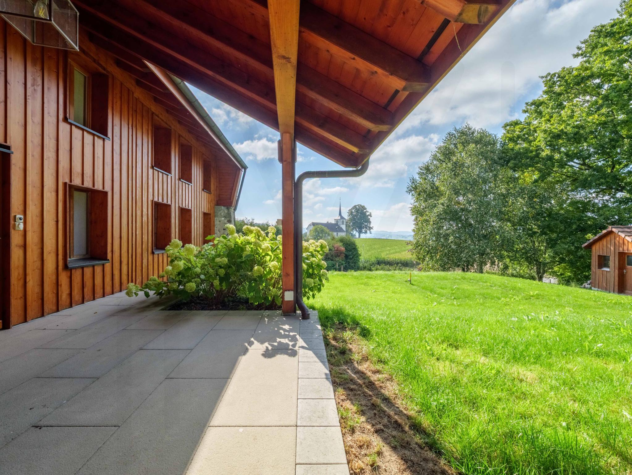
Nestled in a quiet and preserved environment, this magnificent 18th-century country house stands on a 3,614 m² plot, bordering agricultural land, with no neighbors in sight.
Combining historic charm, generous volumes, and modern amenities, this property is a true gem on the regional real estate market, offering a unique living environment for families, nature lovers, and those who appreciate authenticity.
Renovations and technical comfort
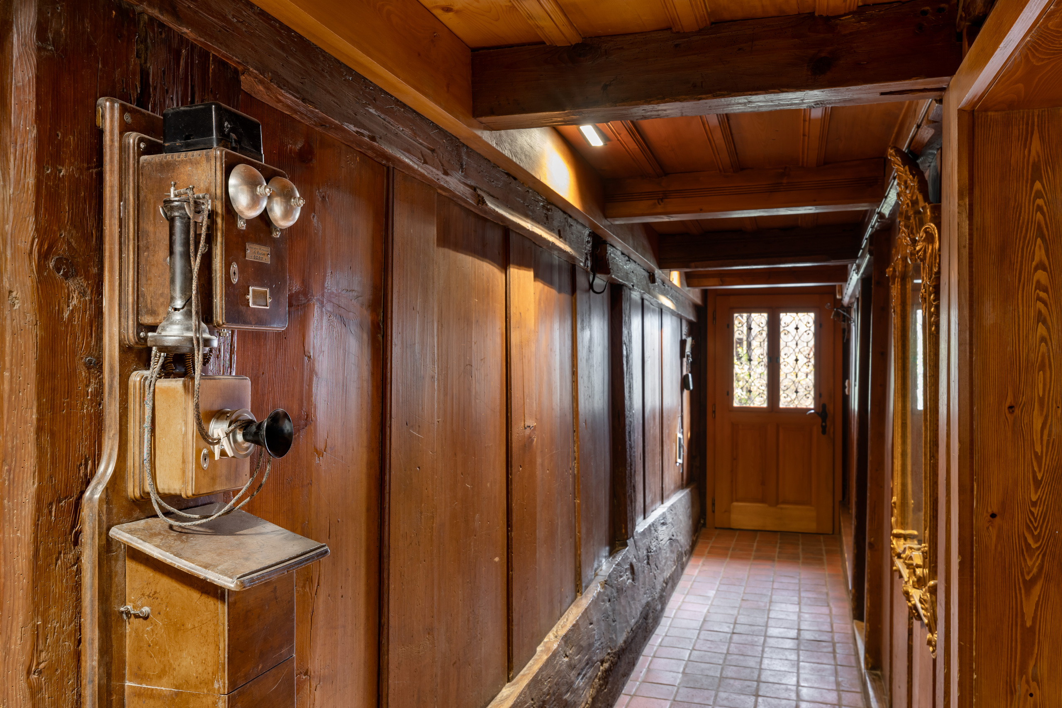
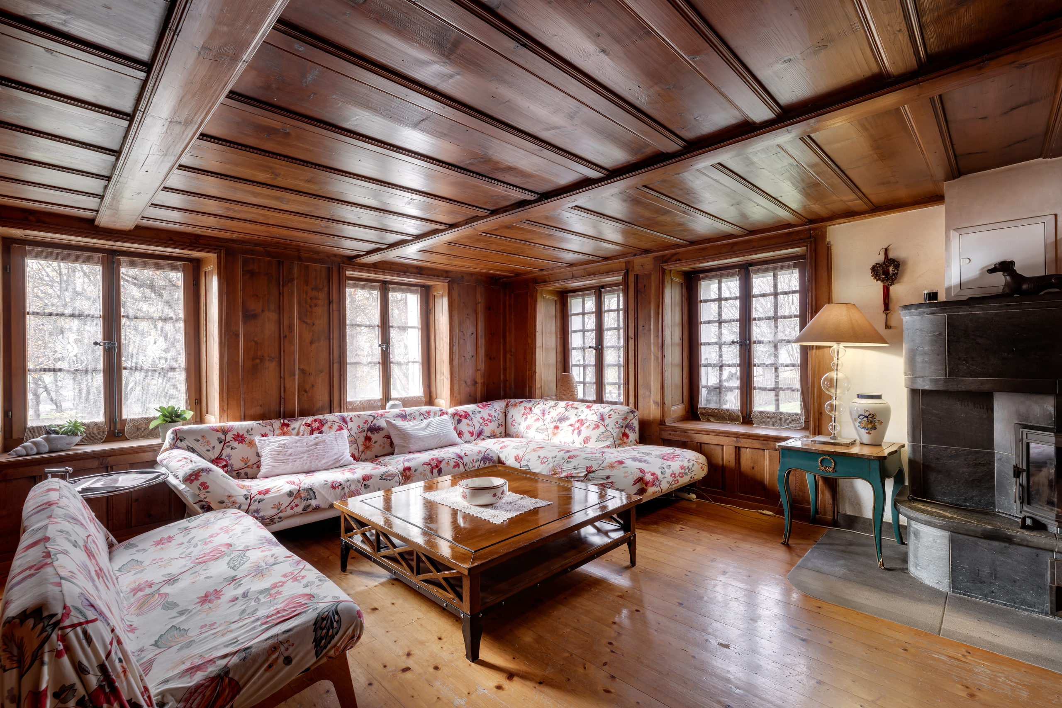
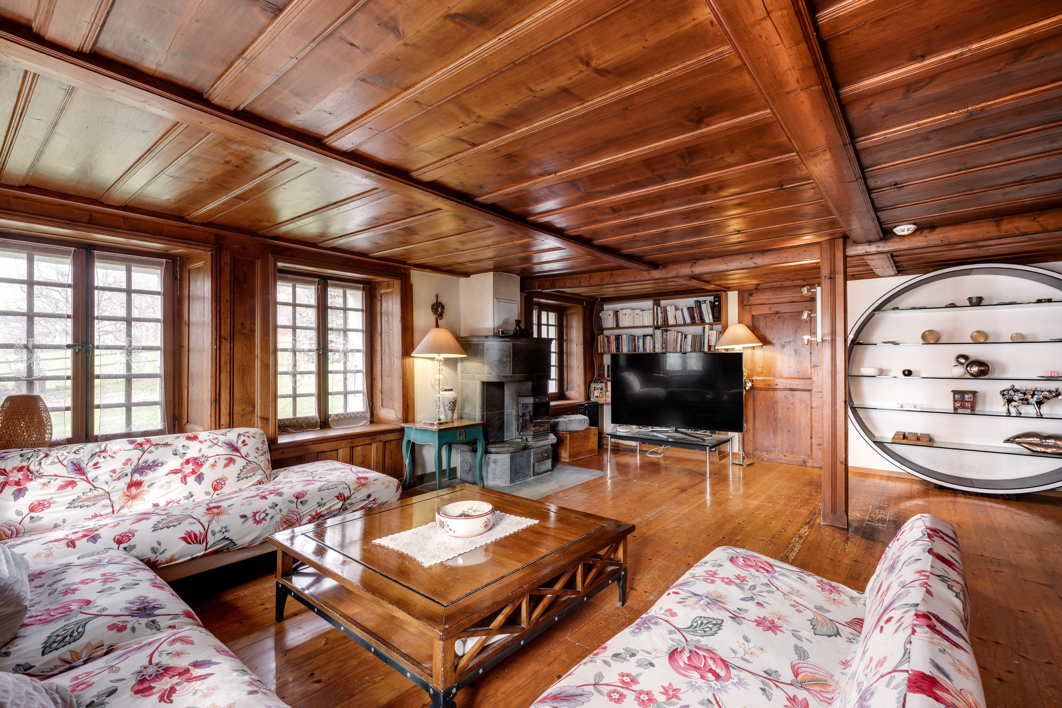
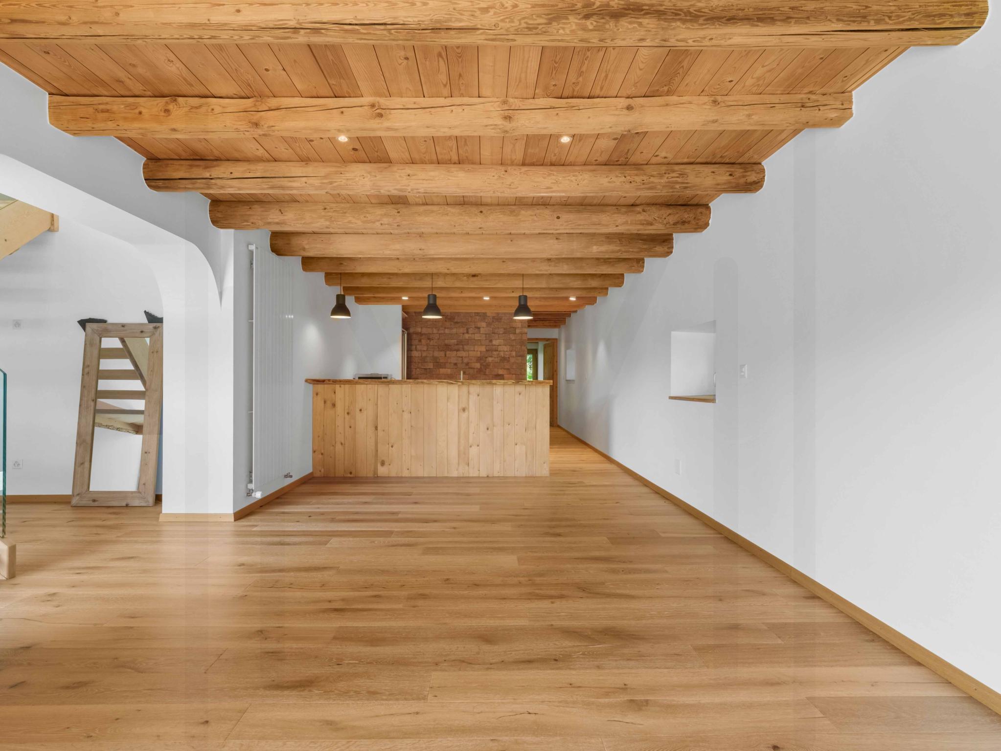
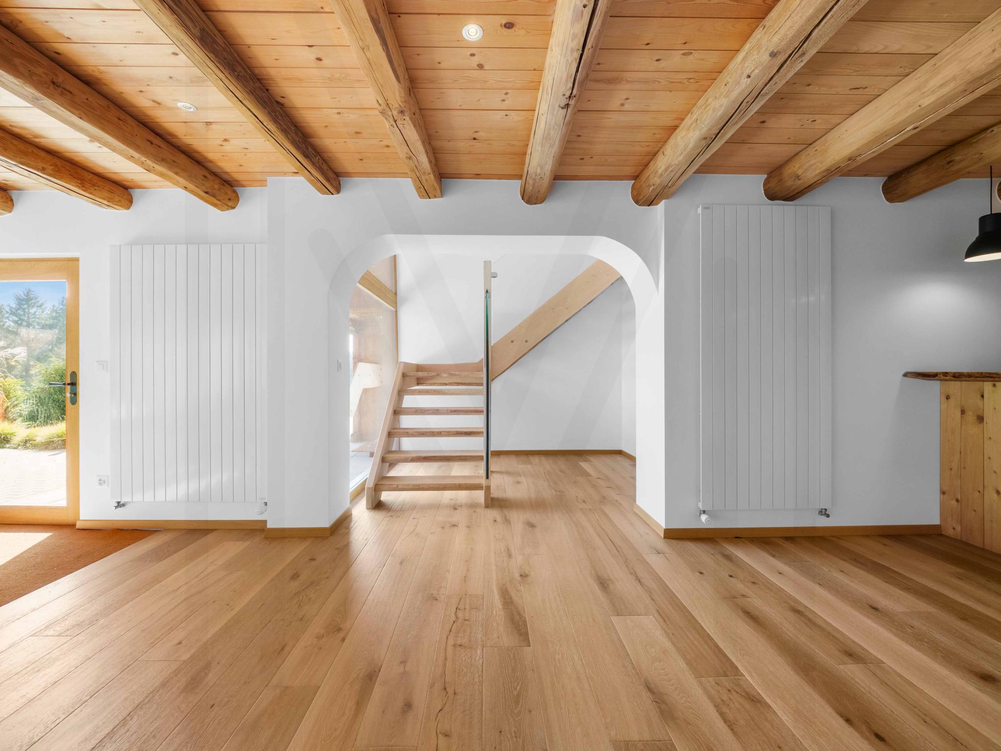
Completely renovated with care in 2022, the house retains its authenticity and period features while incorporating modern comfort and high-performance technical facilities.
Each space has been redesigned to provide brightness, functionality and aesthetics. The work carried out ensures a ready-to-live-in, safe and comfortable home:
- Roof redone and insulated in 2011
- Complete floor renovation
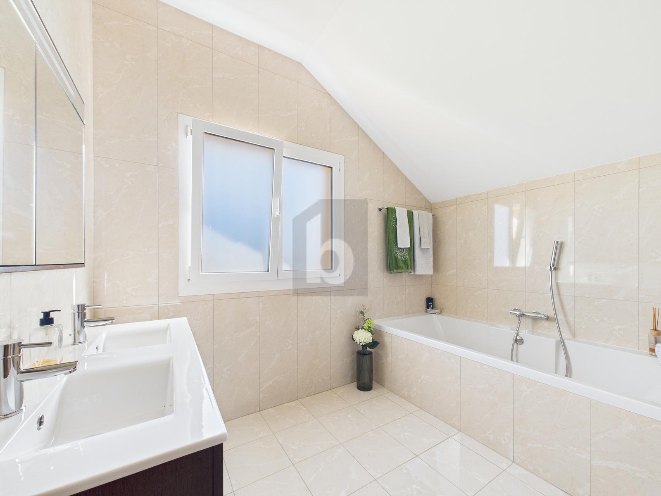
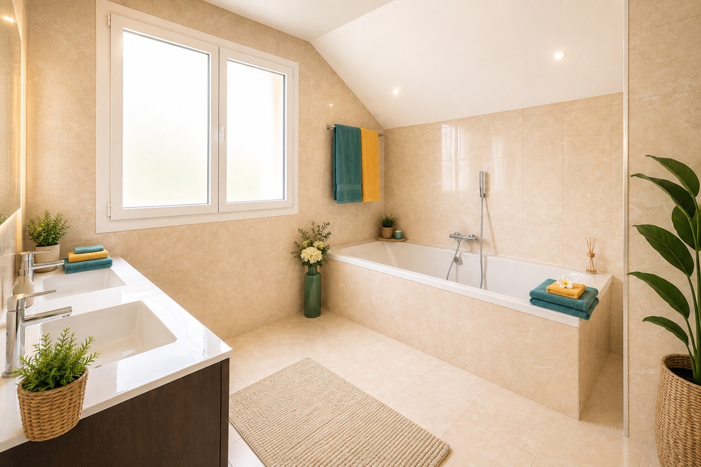
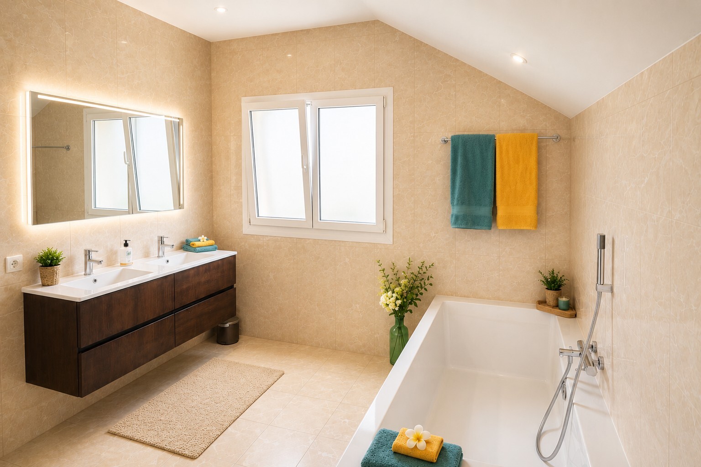
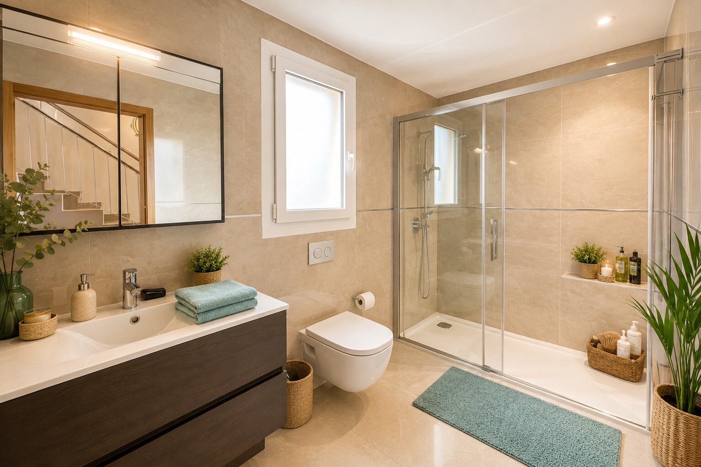
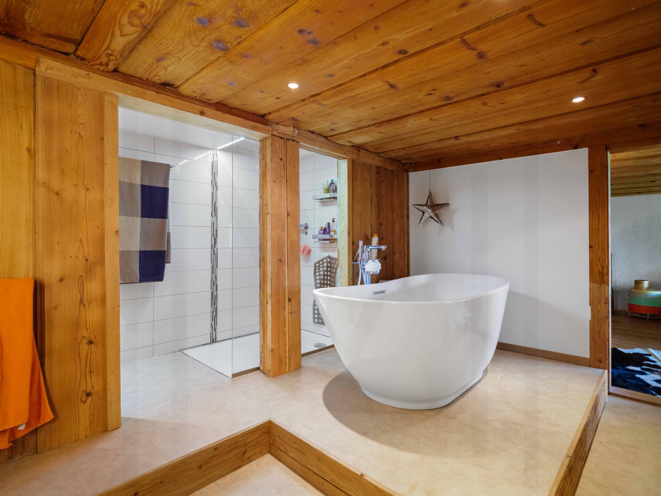
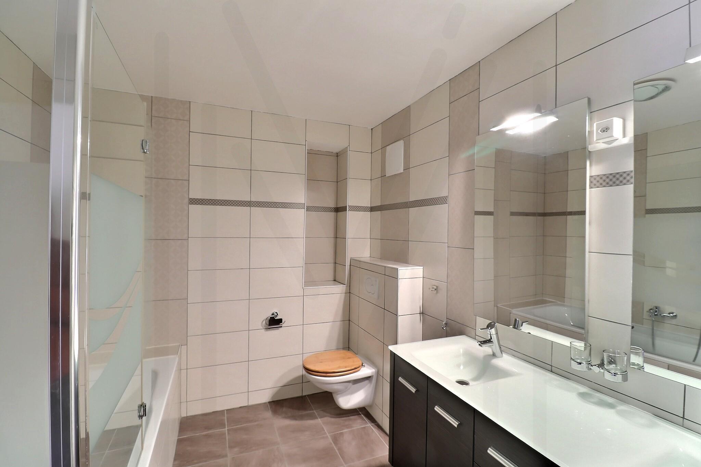
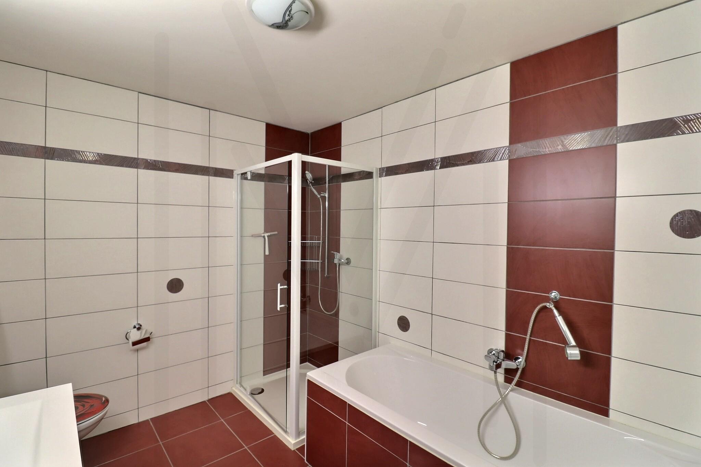
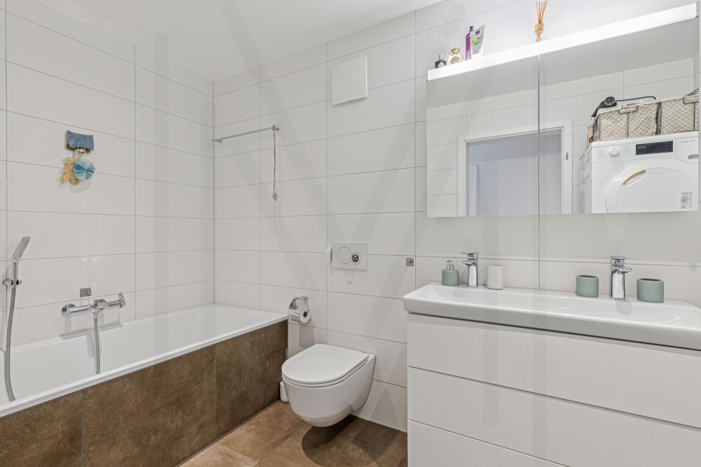
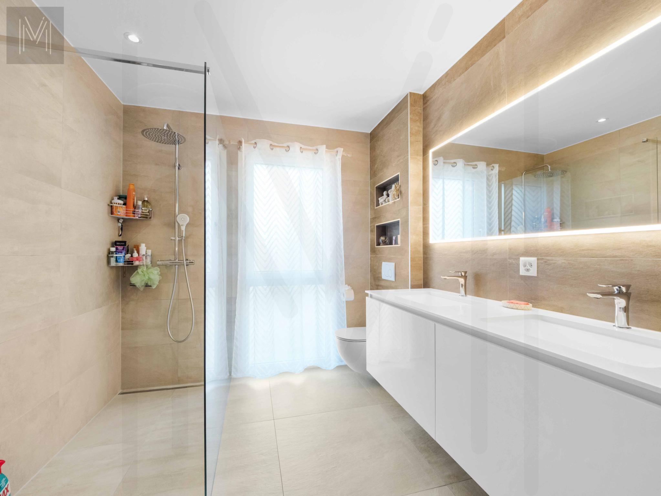
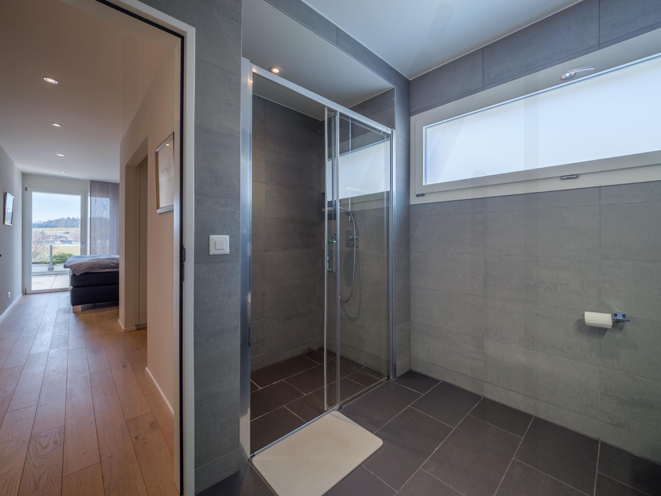
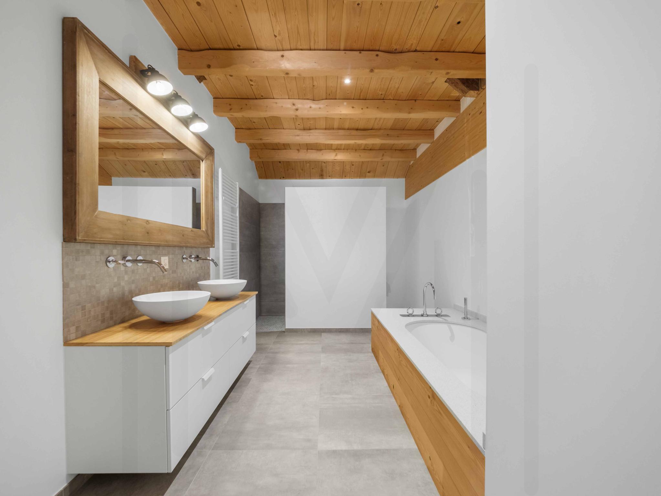
- Bathrooms and paint completely renovated in 2022
- Electrical standards and modern installation
- Pellet heating distributed by new radiators
- Complete replacement of water pipes with well and connection to municipal water supply
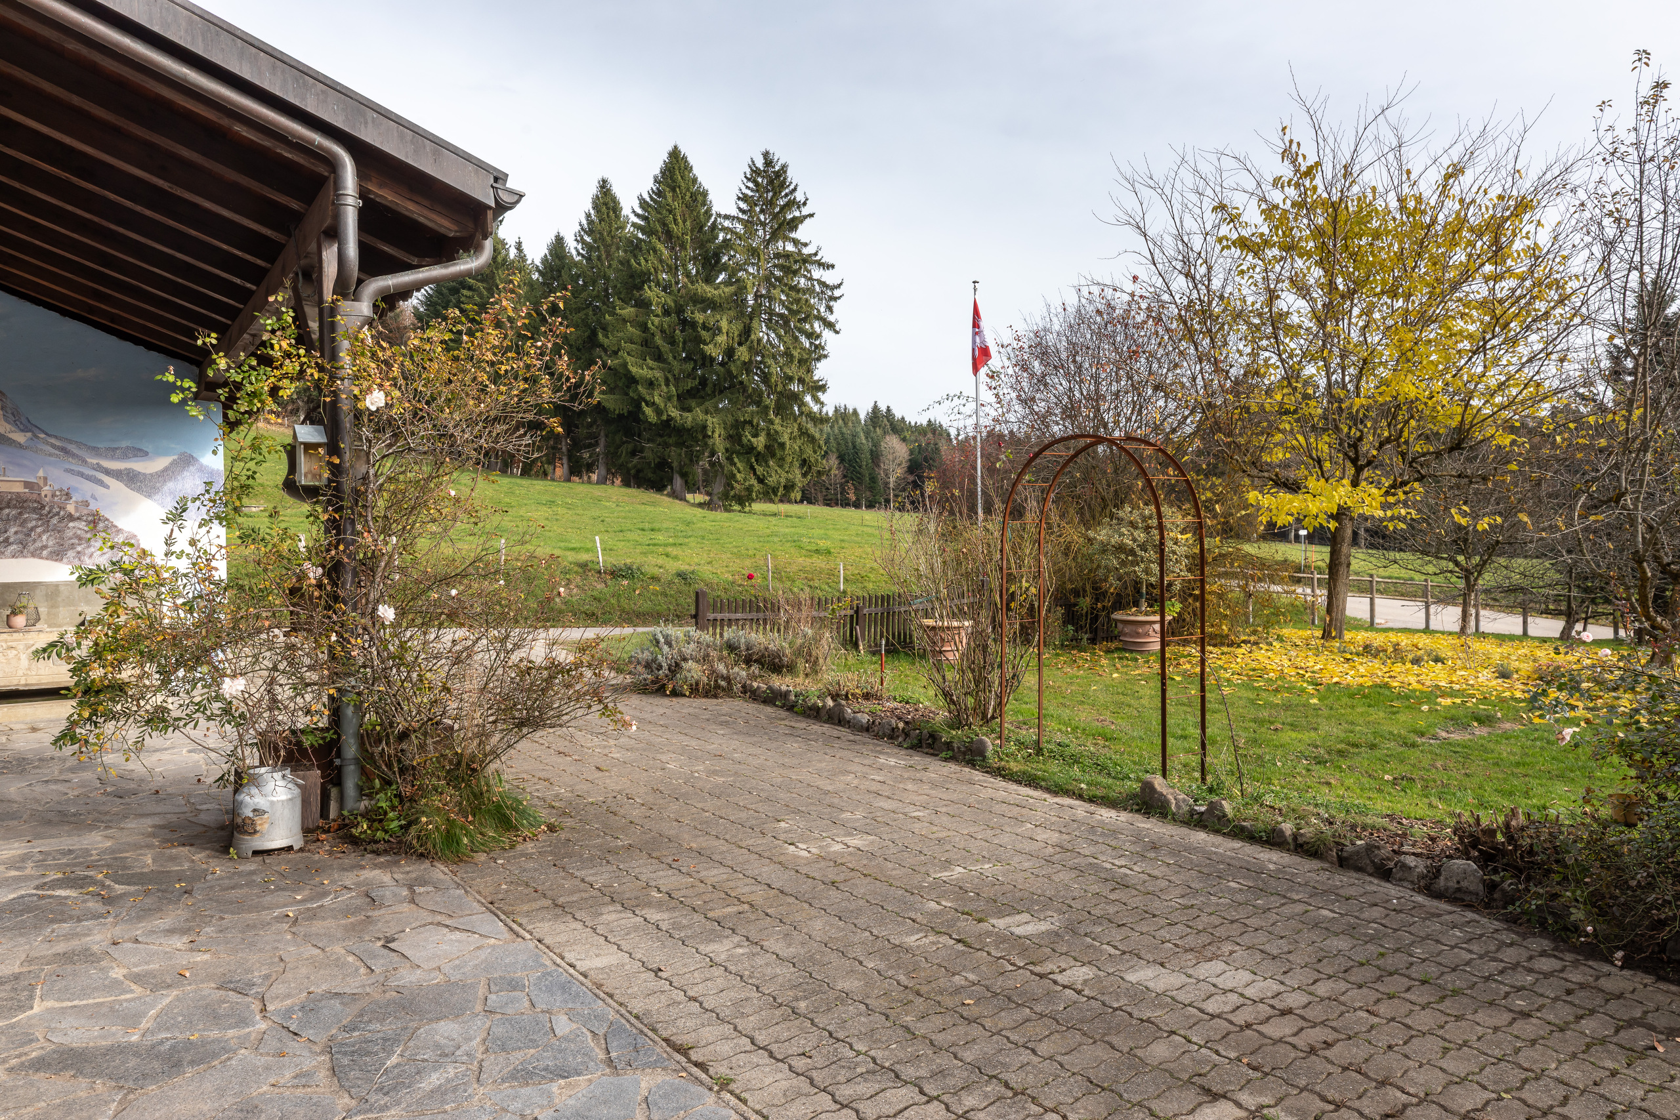
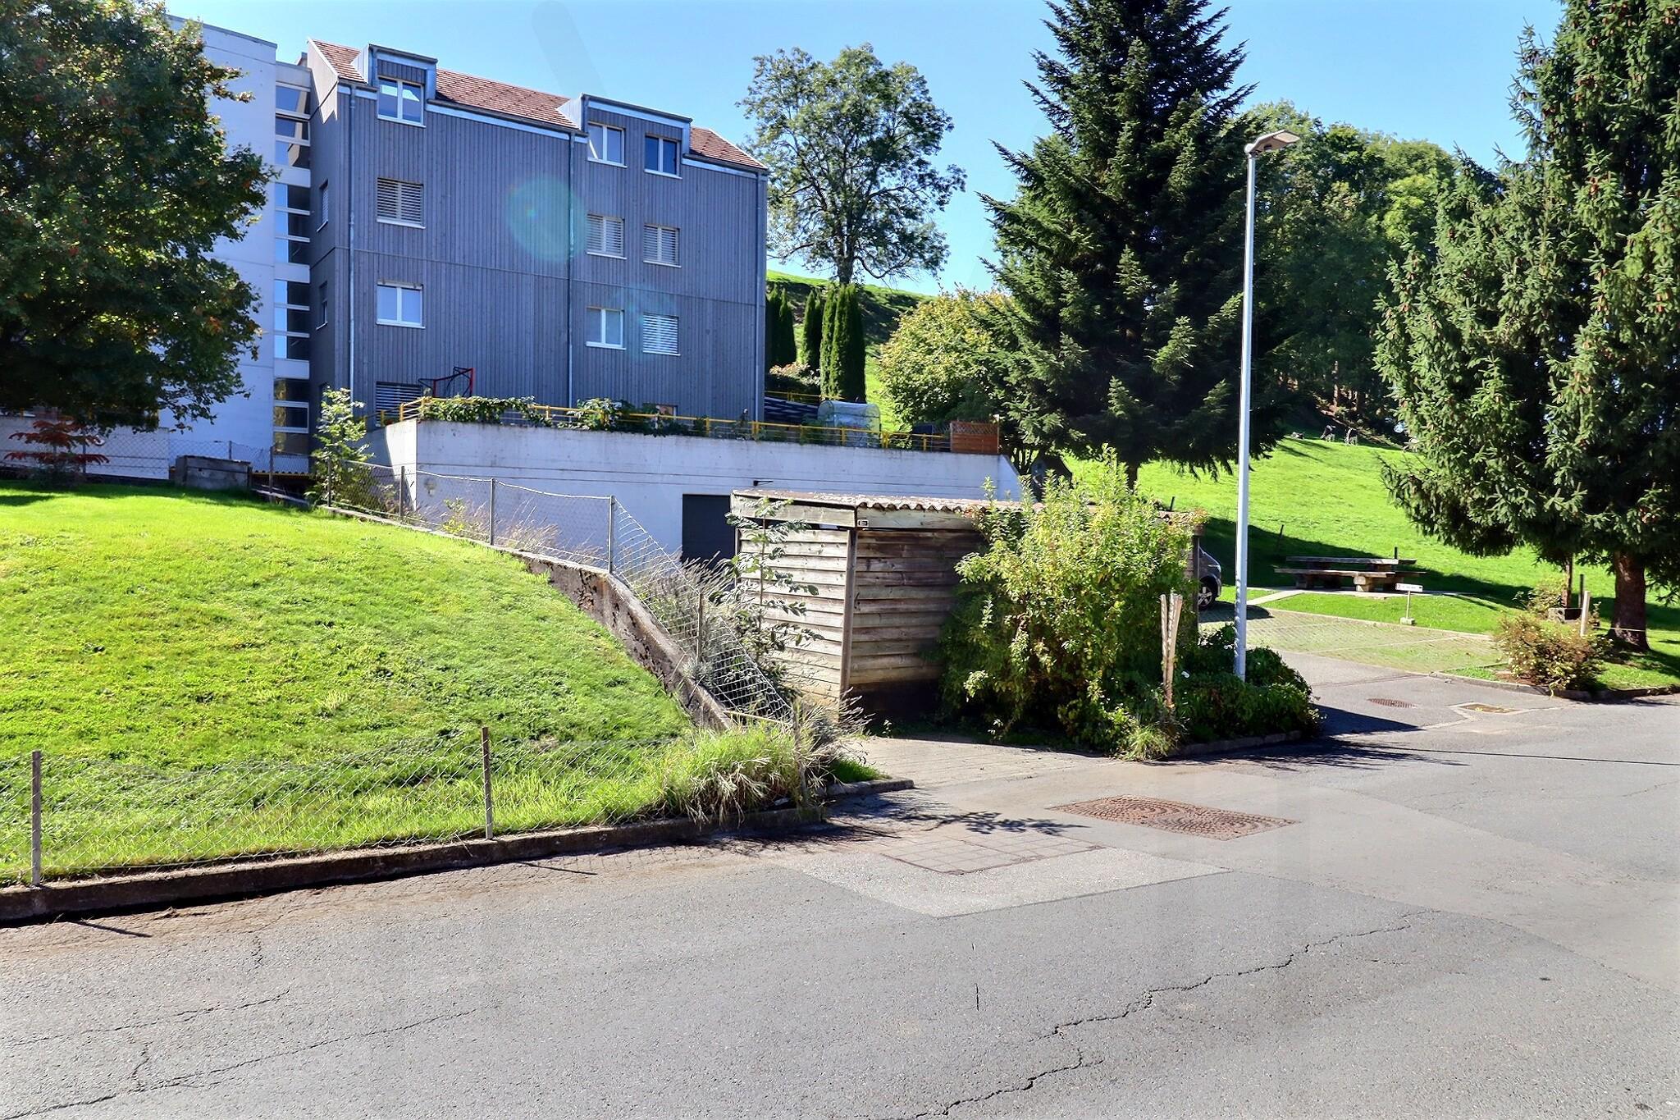
- 8 paved parking spaces
Detailed layout of the rooms
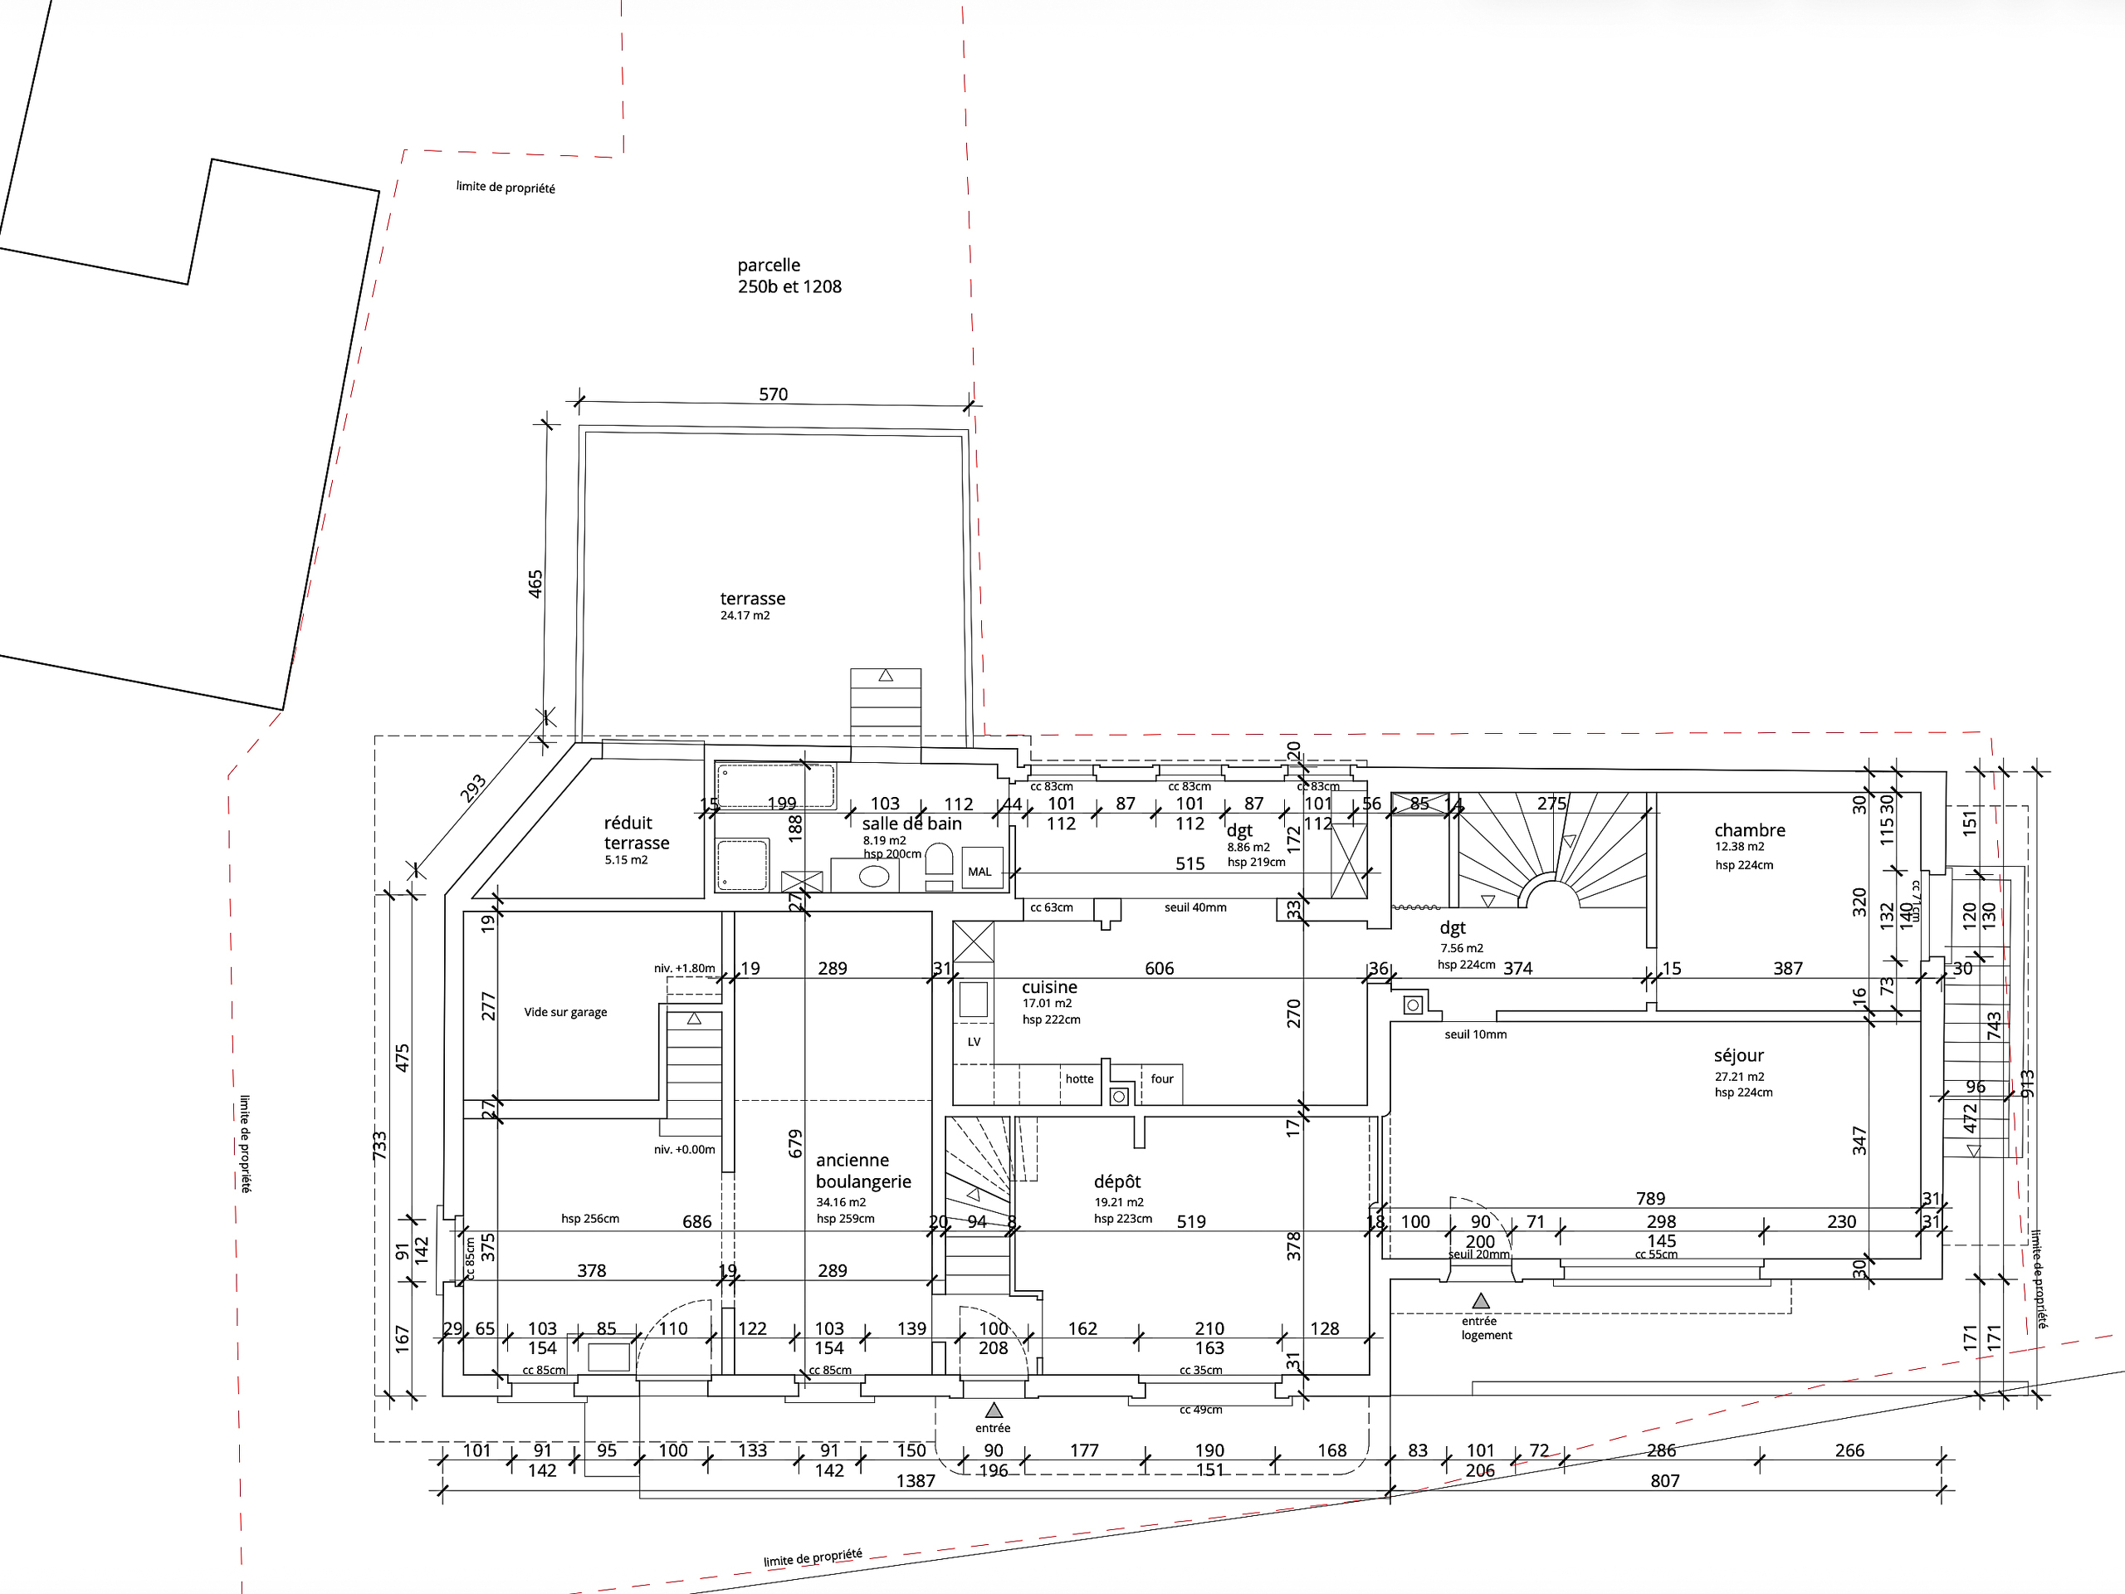
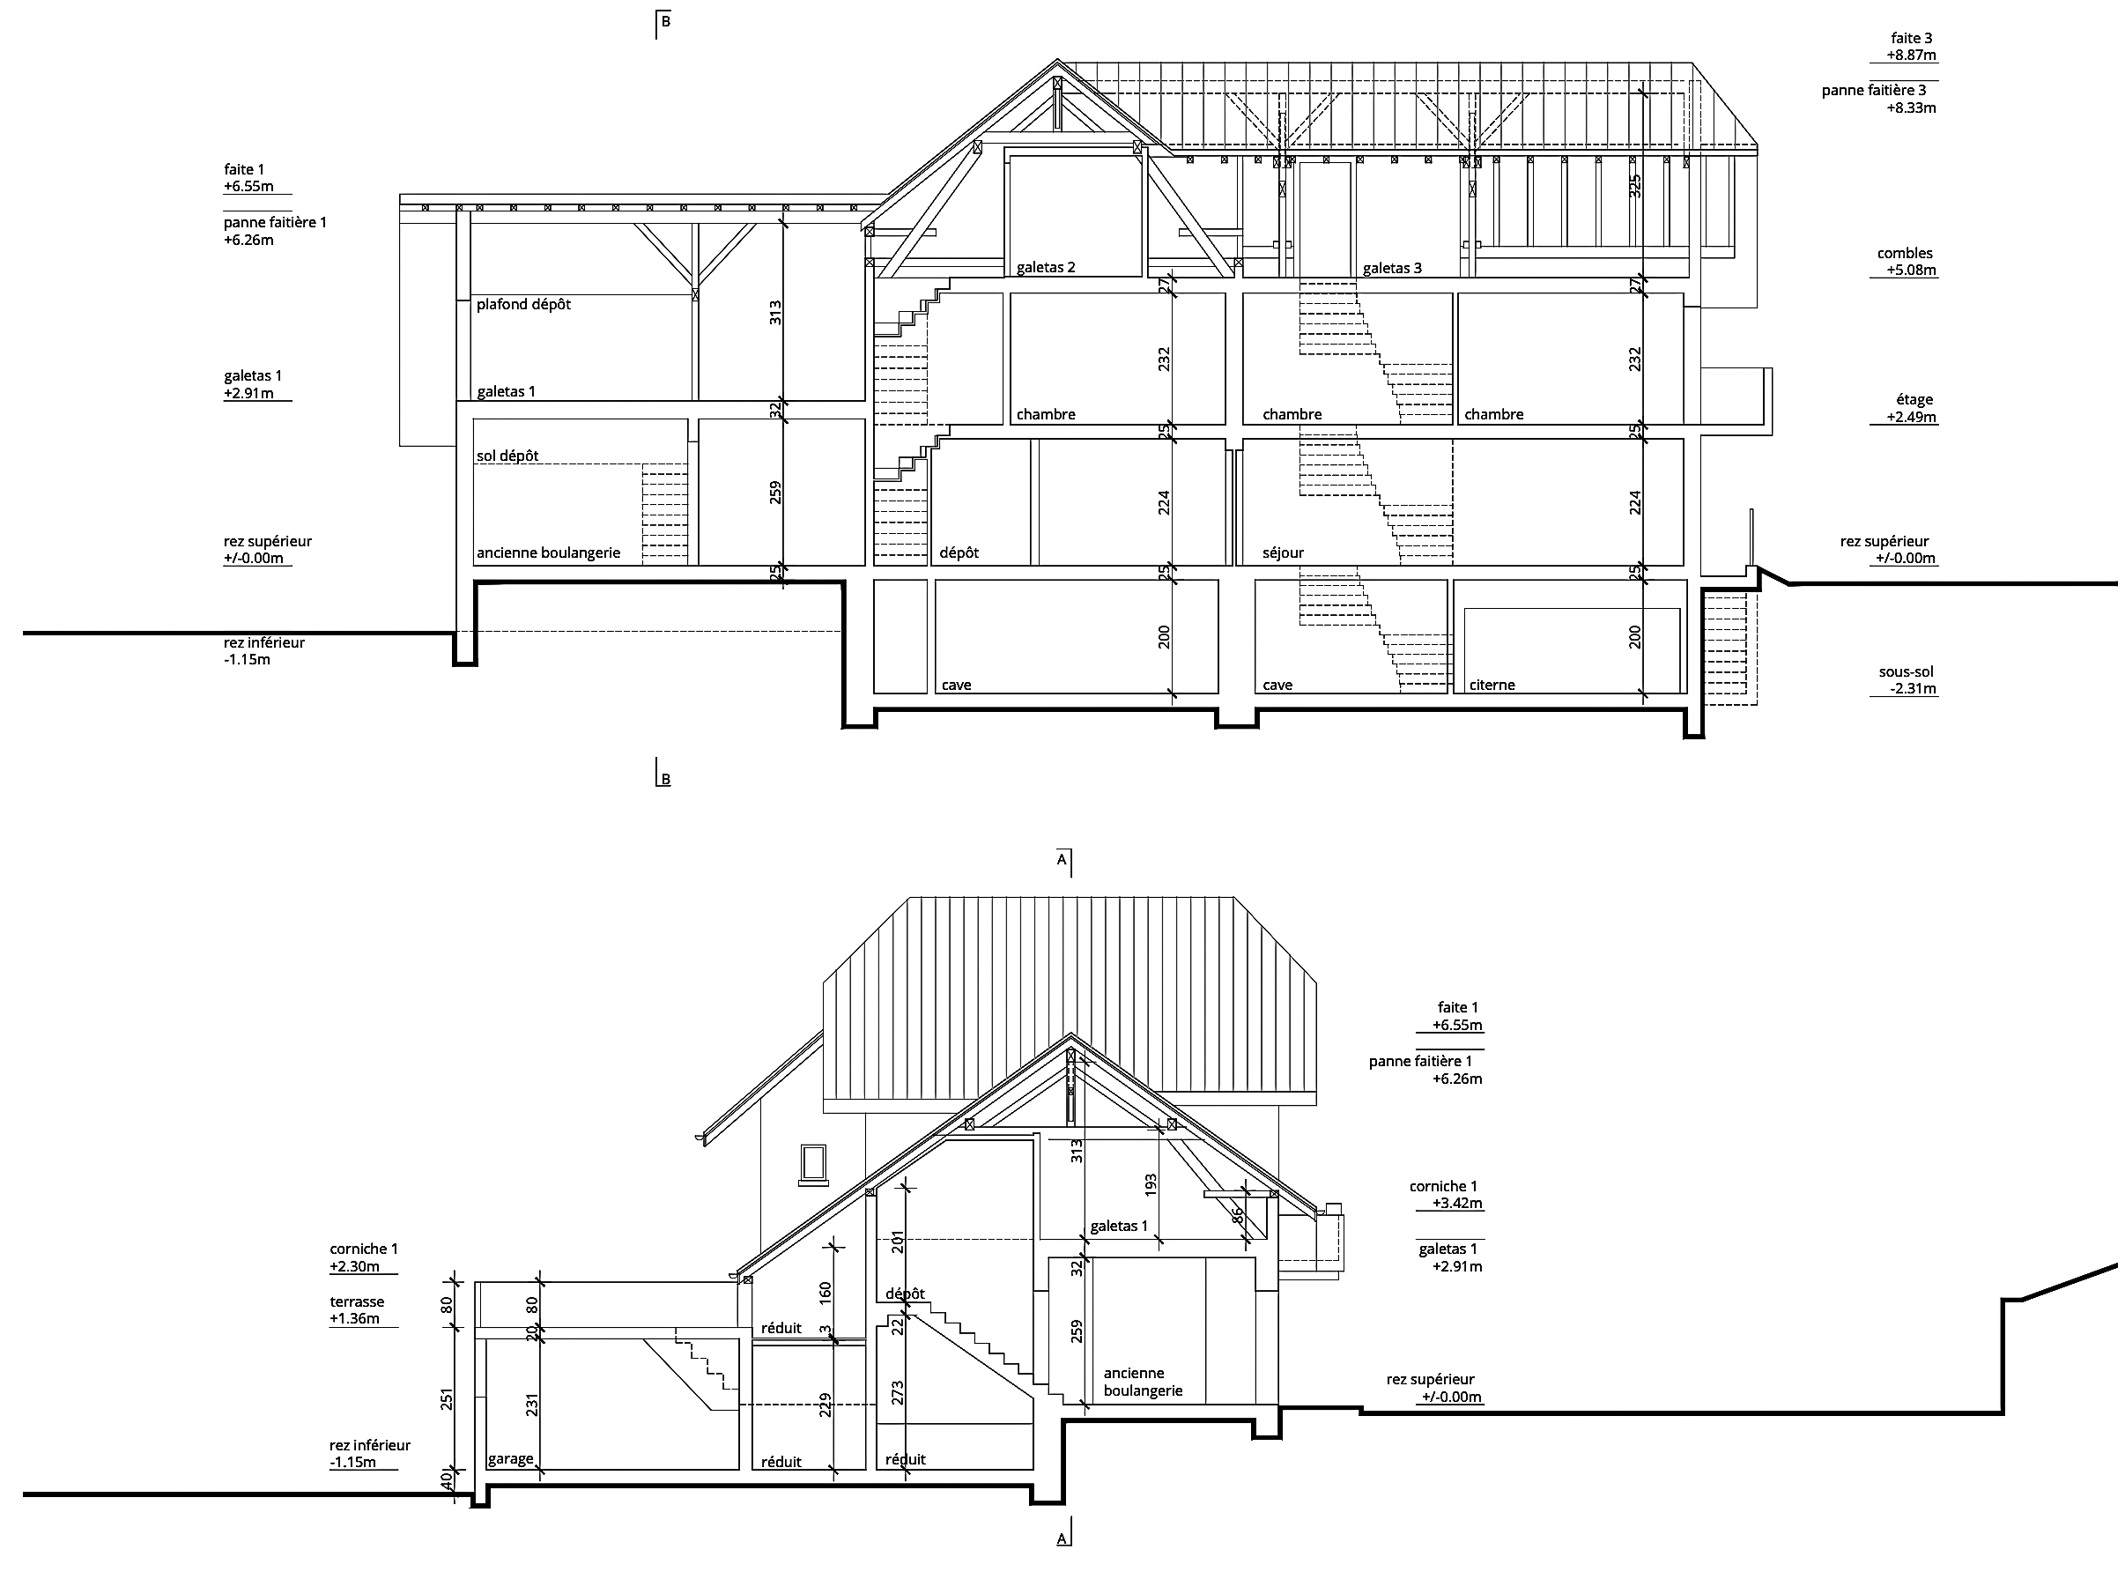
Ground floor:
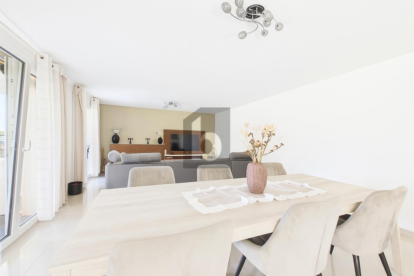
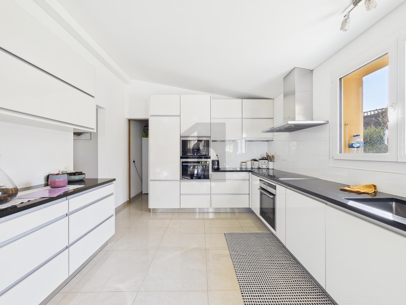
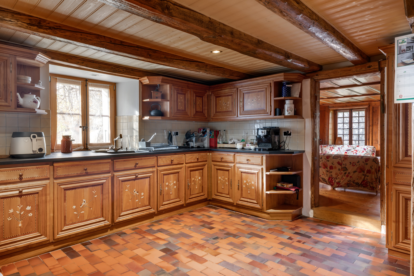
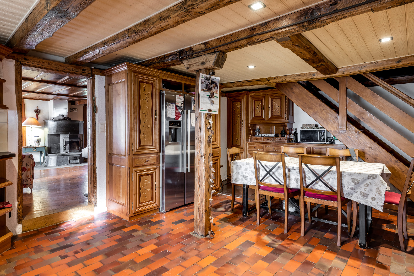
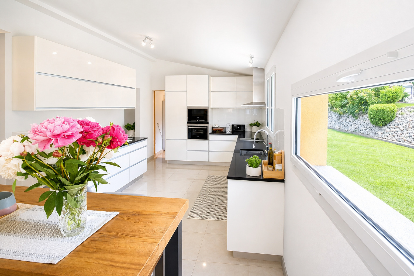
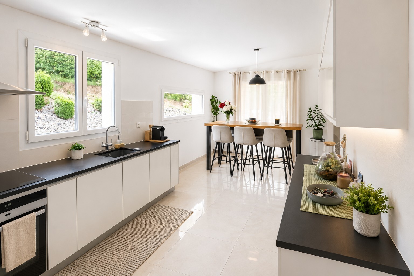
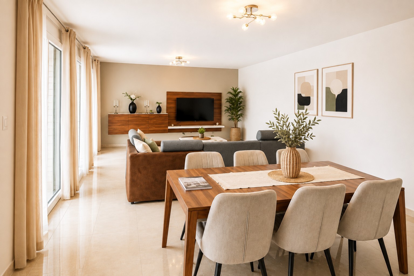
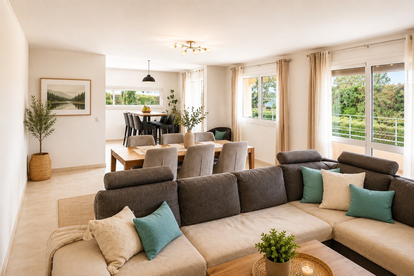
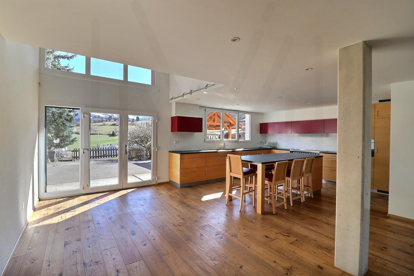
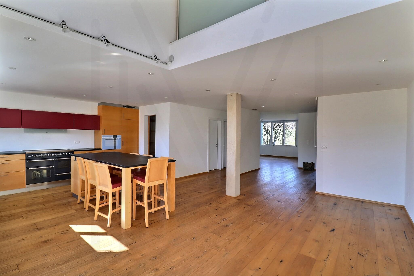
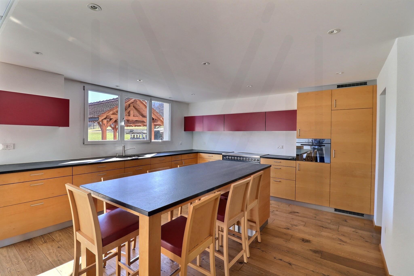
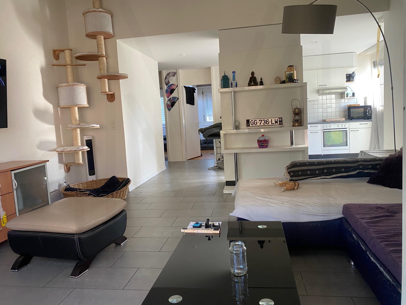
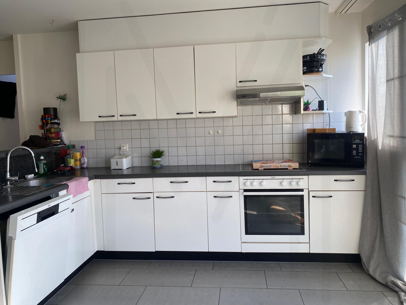
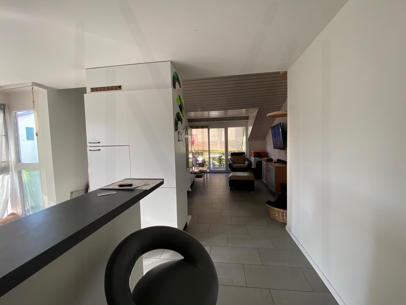
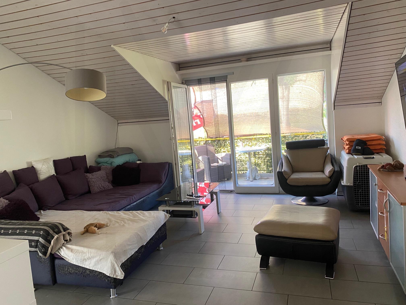
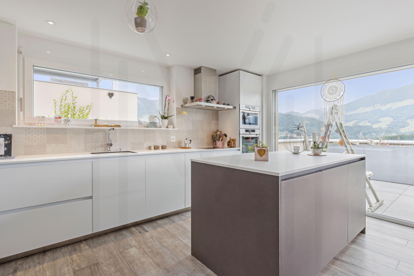
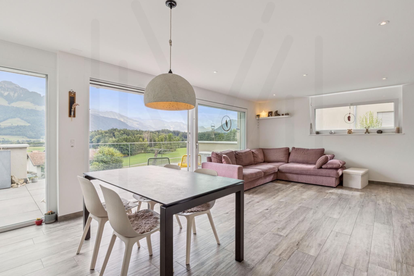
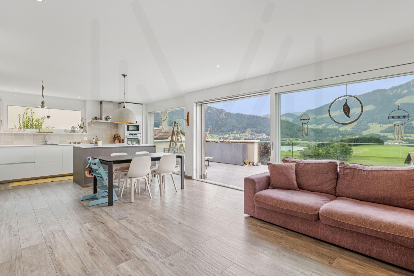
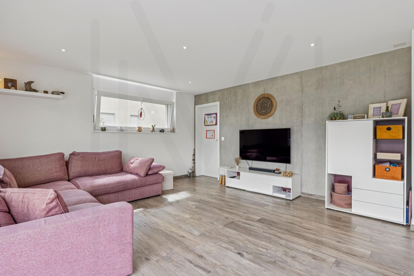
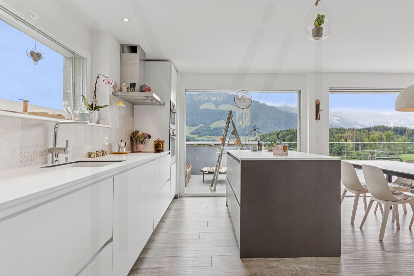
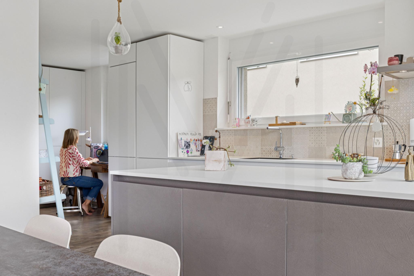
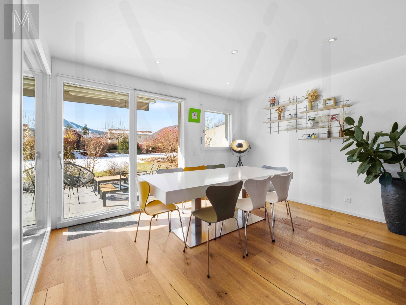
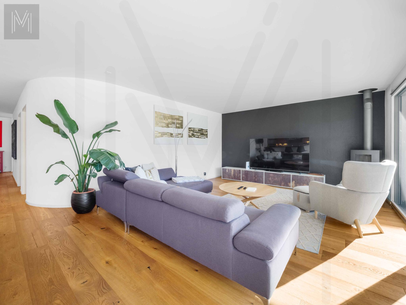
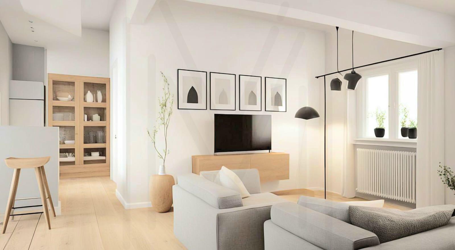
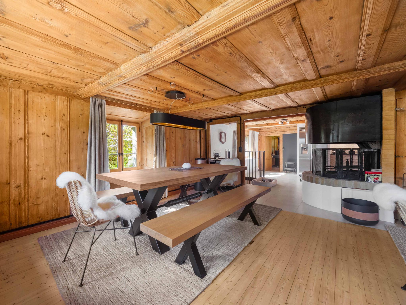
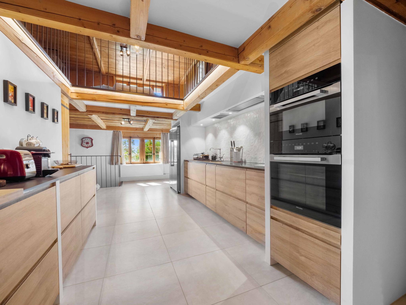
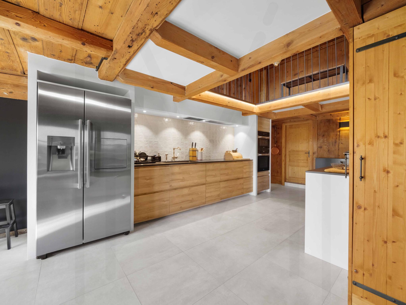
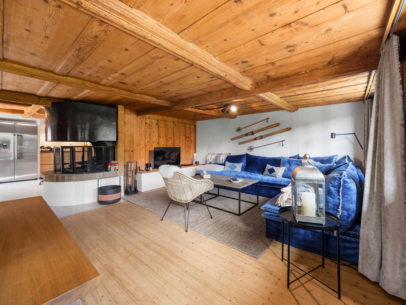
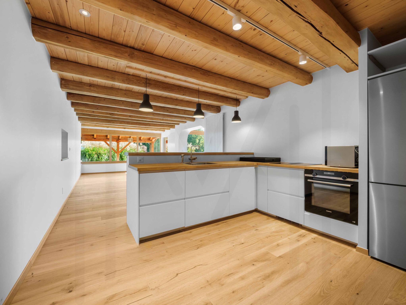
- Kitchen and living room (58.08 m²): spacious and bright open-plan area with a period fireplace, ideal for family meals or receptions
- Room (17.62 m²) with en-suite bathroom
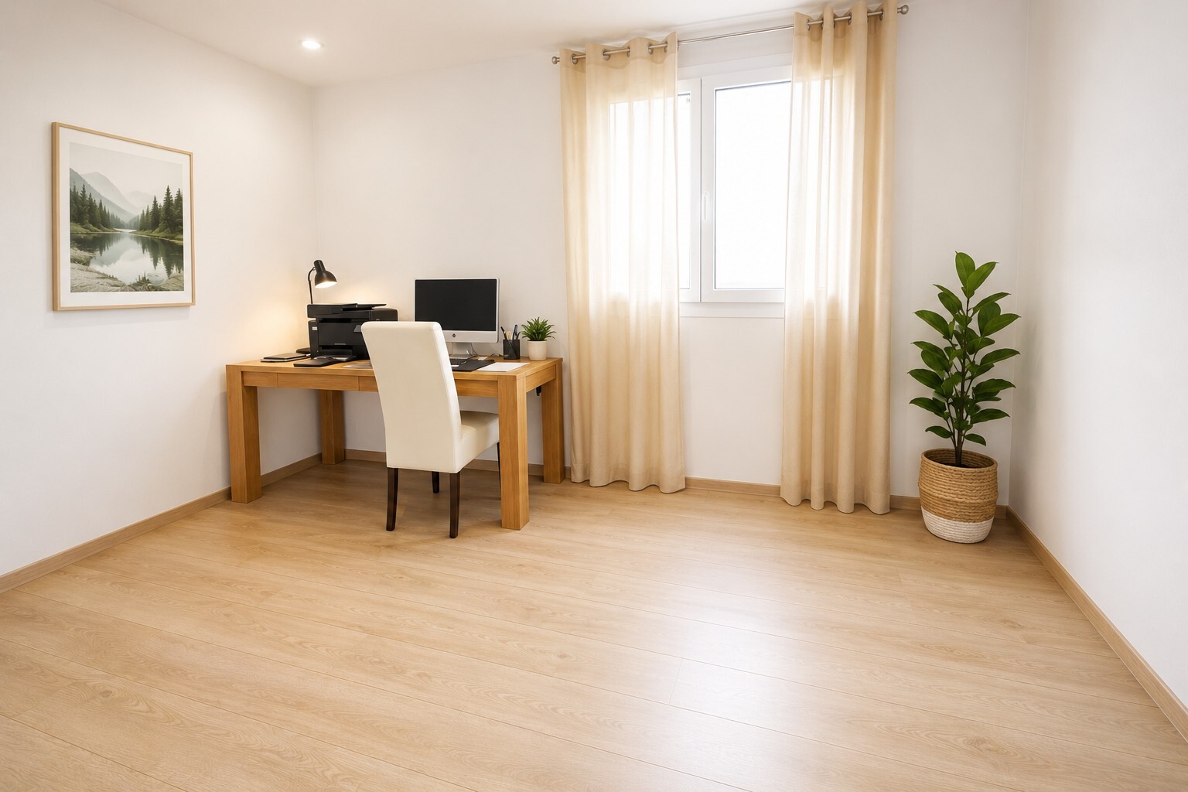
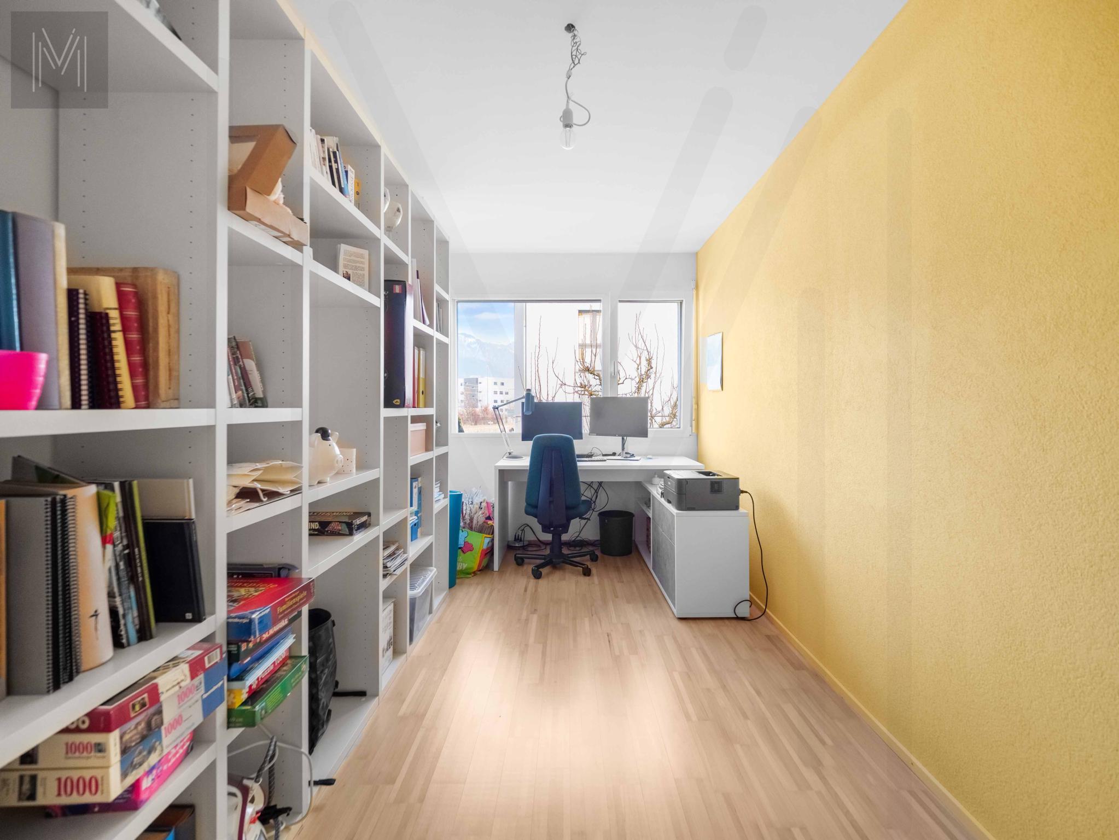
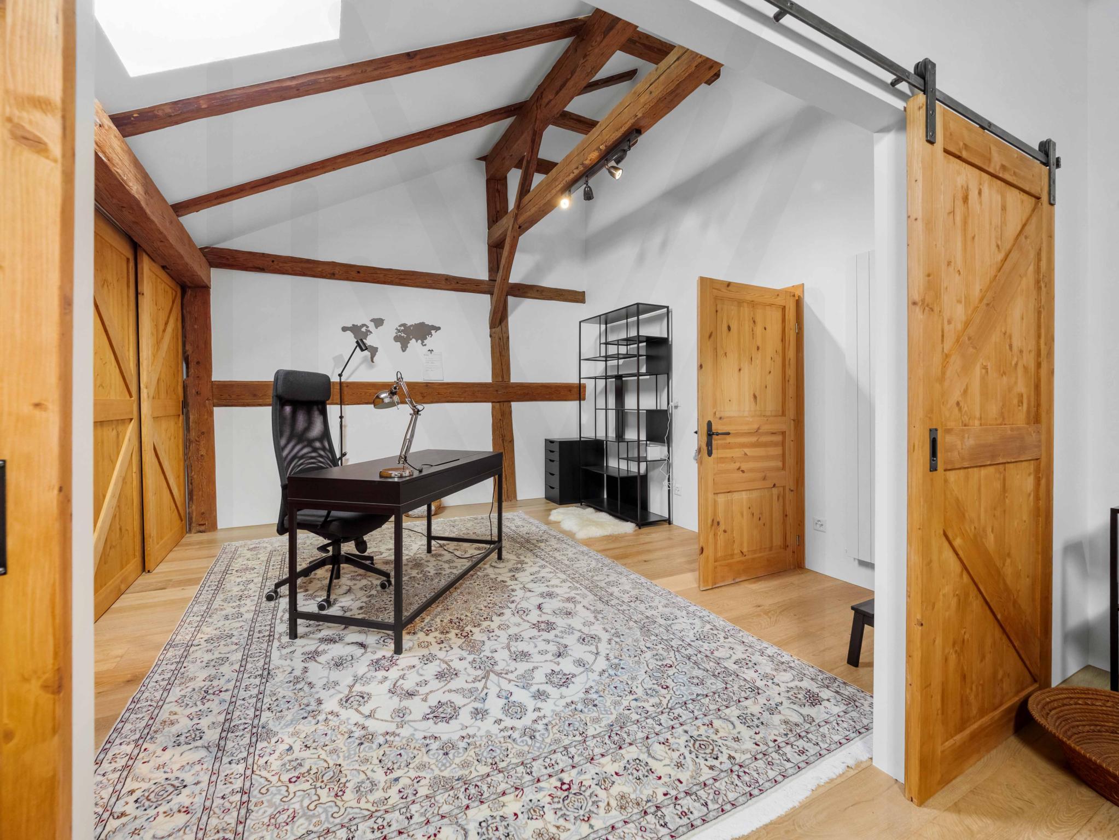
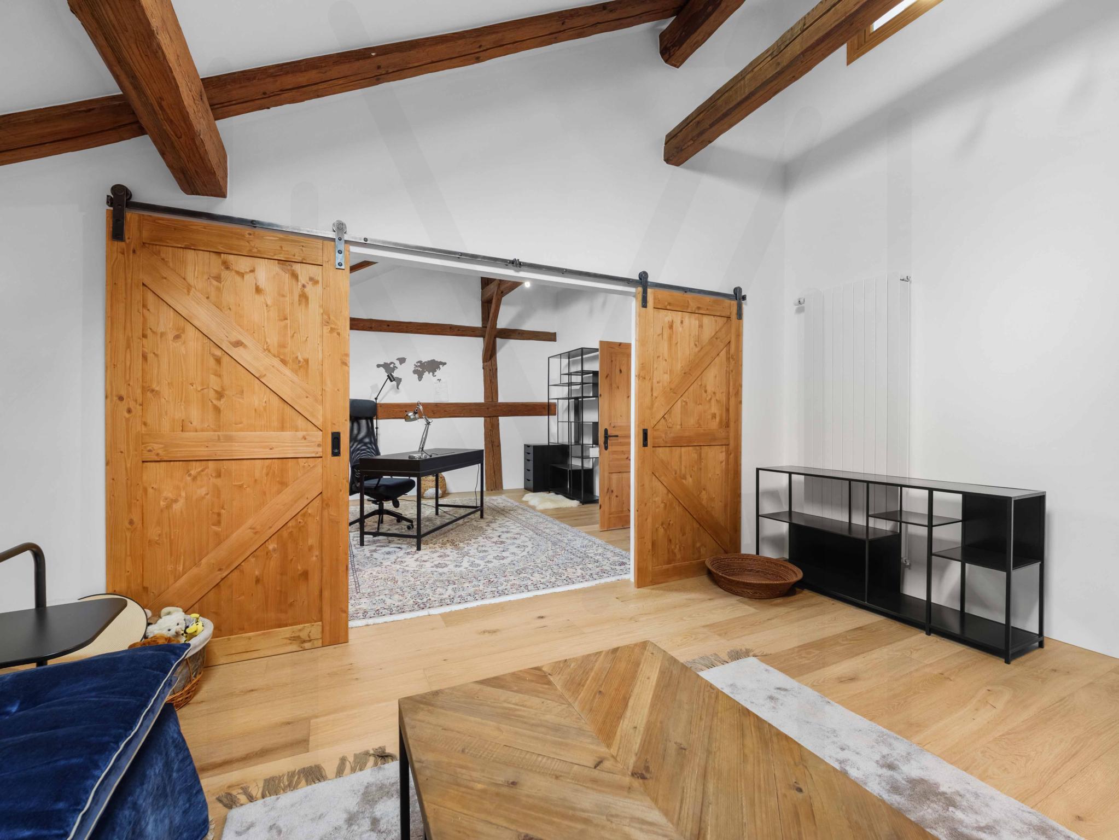
- Workshop (17.46 m²), perfect for a hobby, office or professional activity
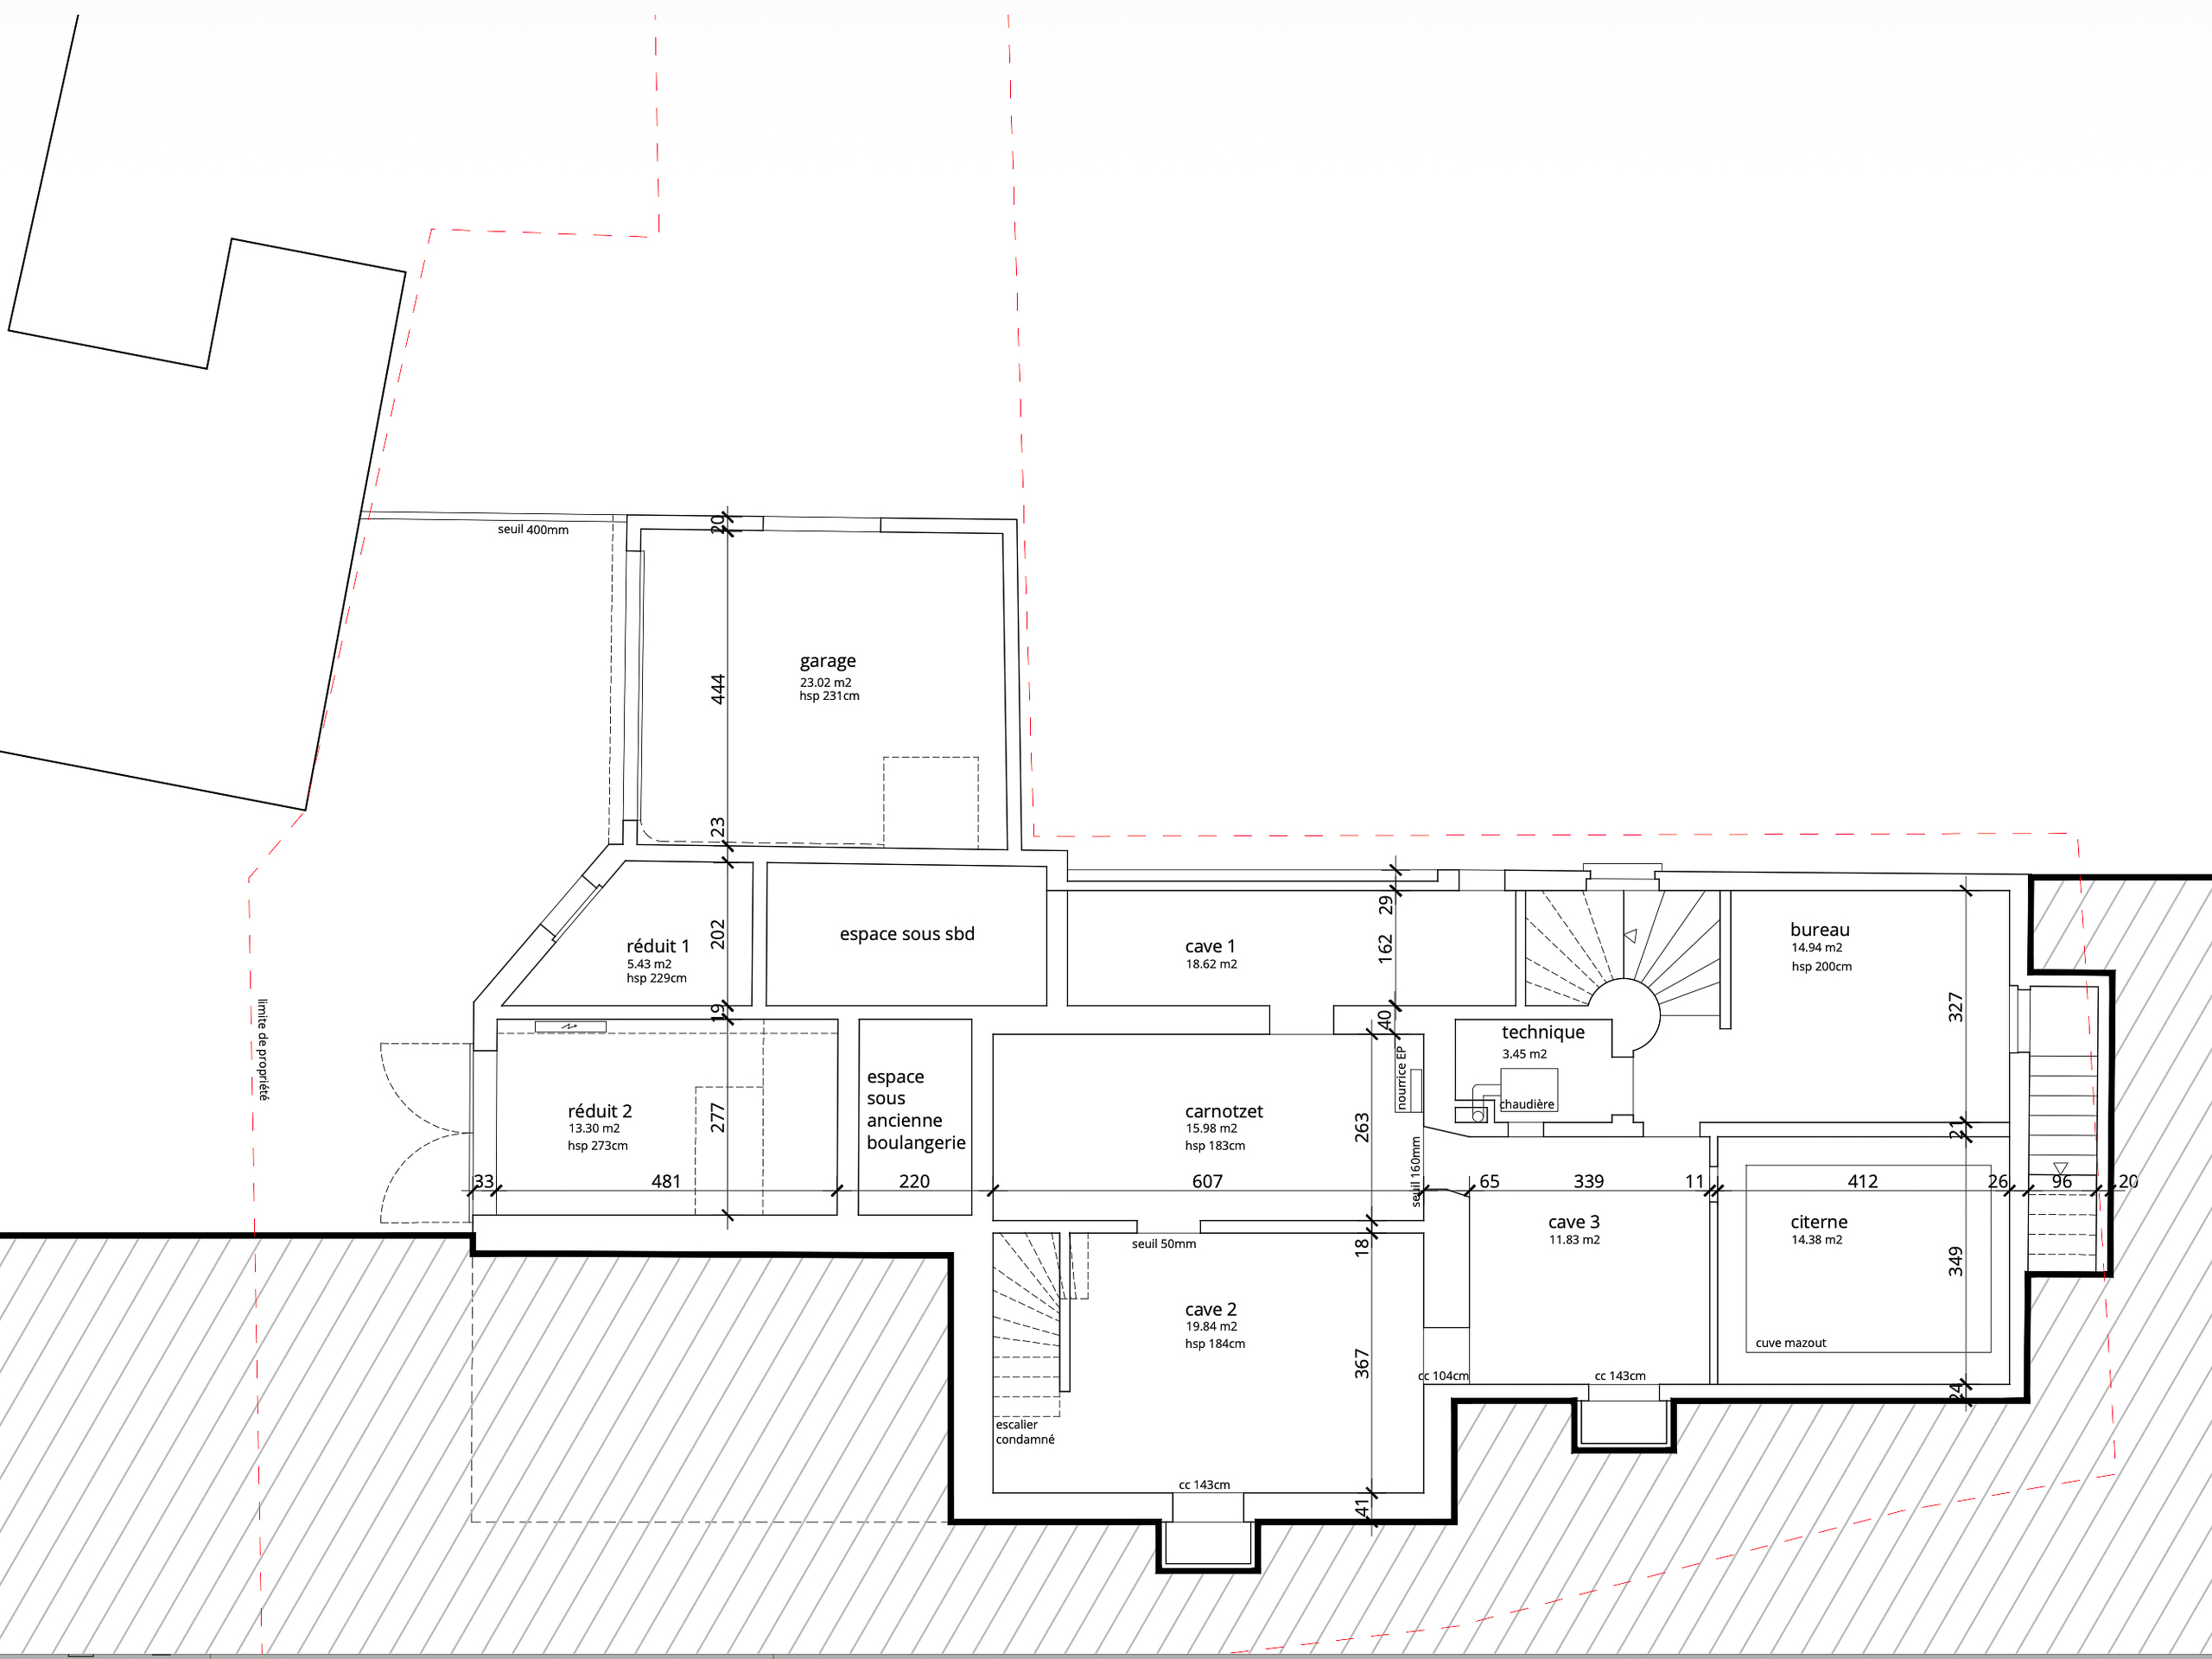
- Technical room (12.37 m²)
- Functional laundry room (10.58 m²)
- Carnotzet (46.47 m²), convivial space for evenings and tastings
- 9-ton pellet silo for heating fuel
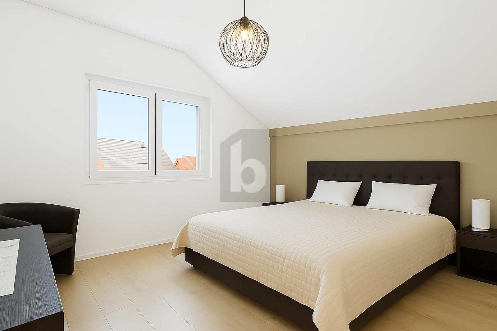
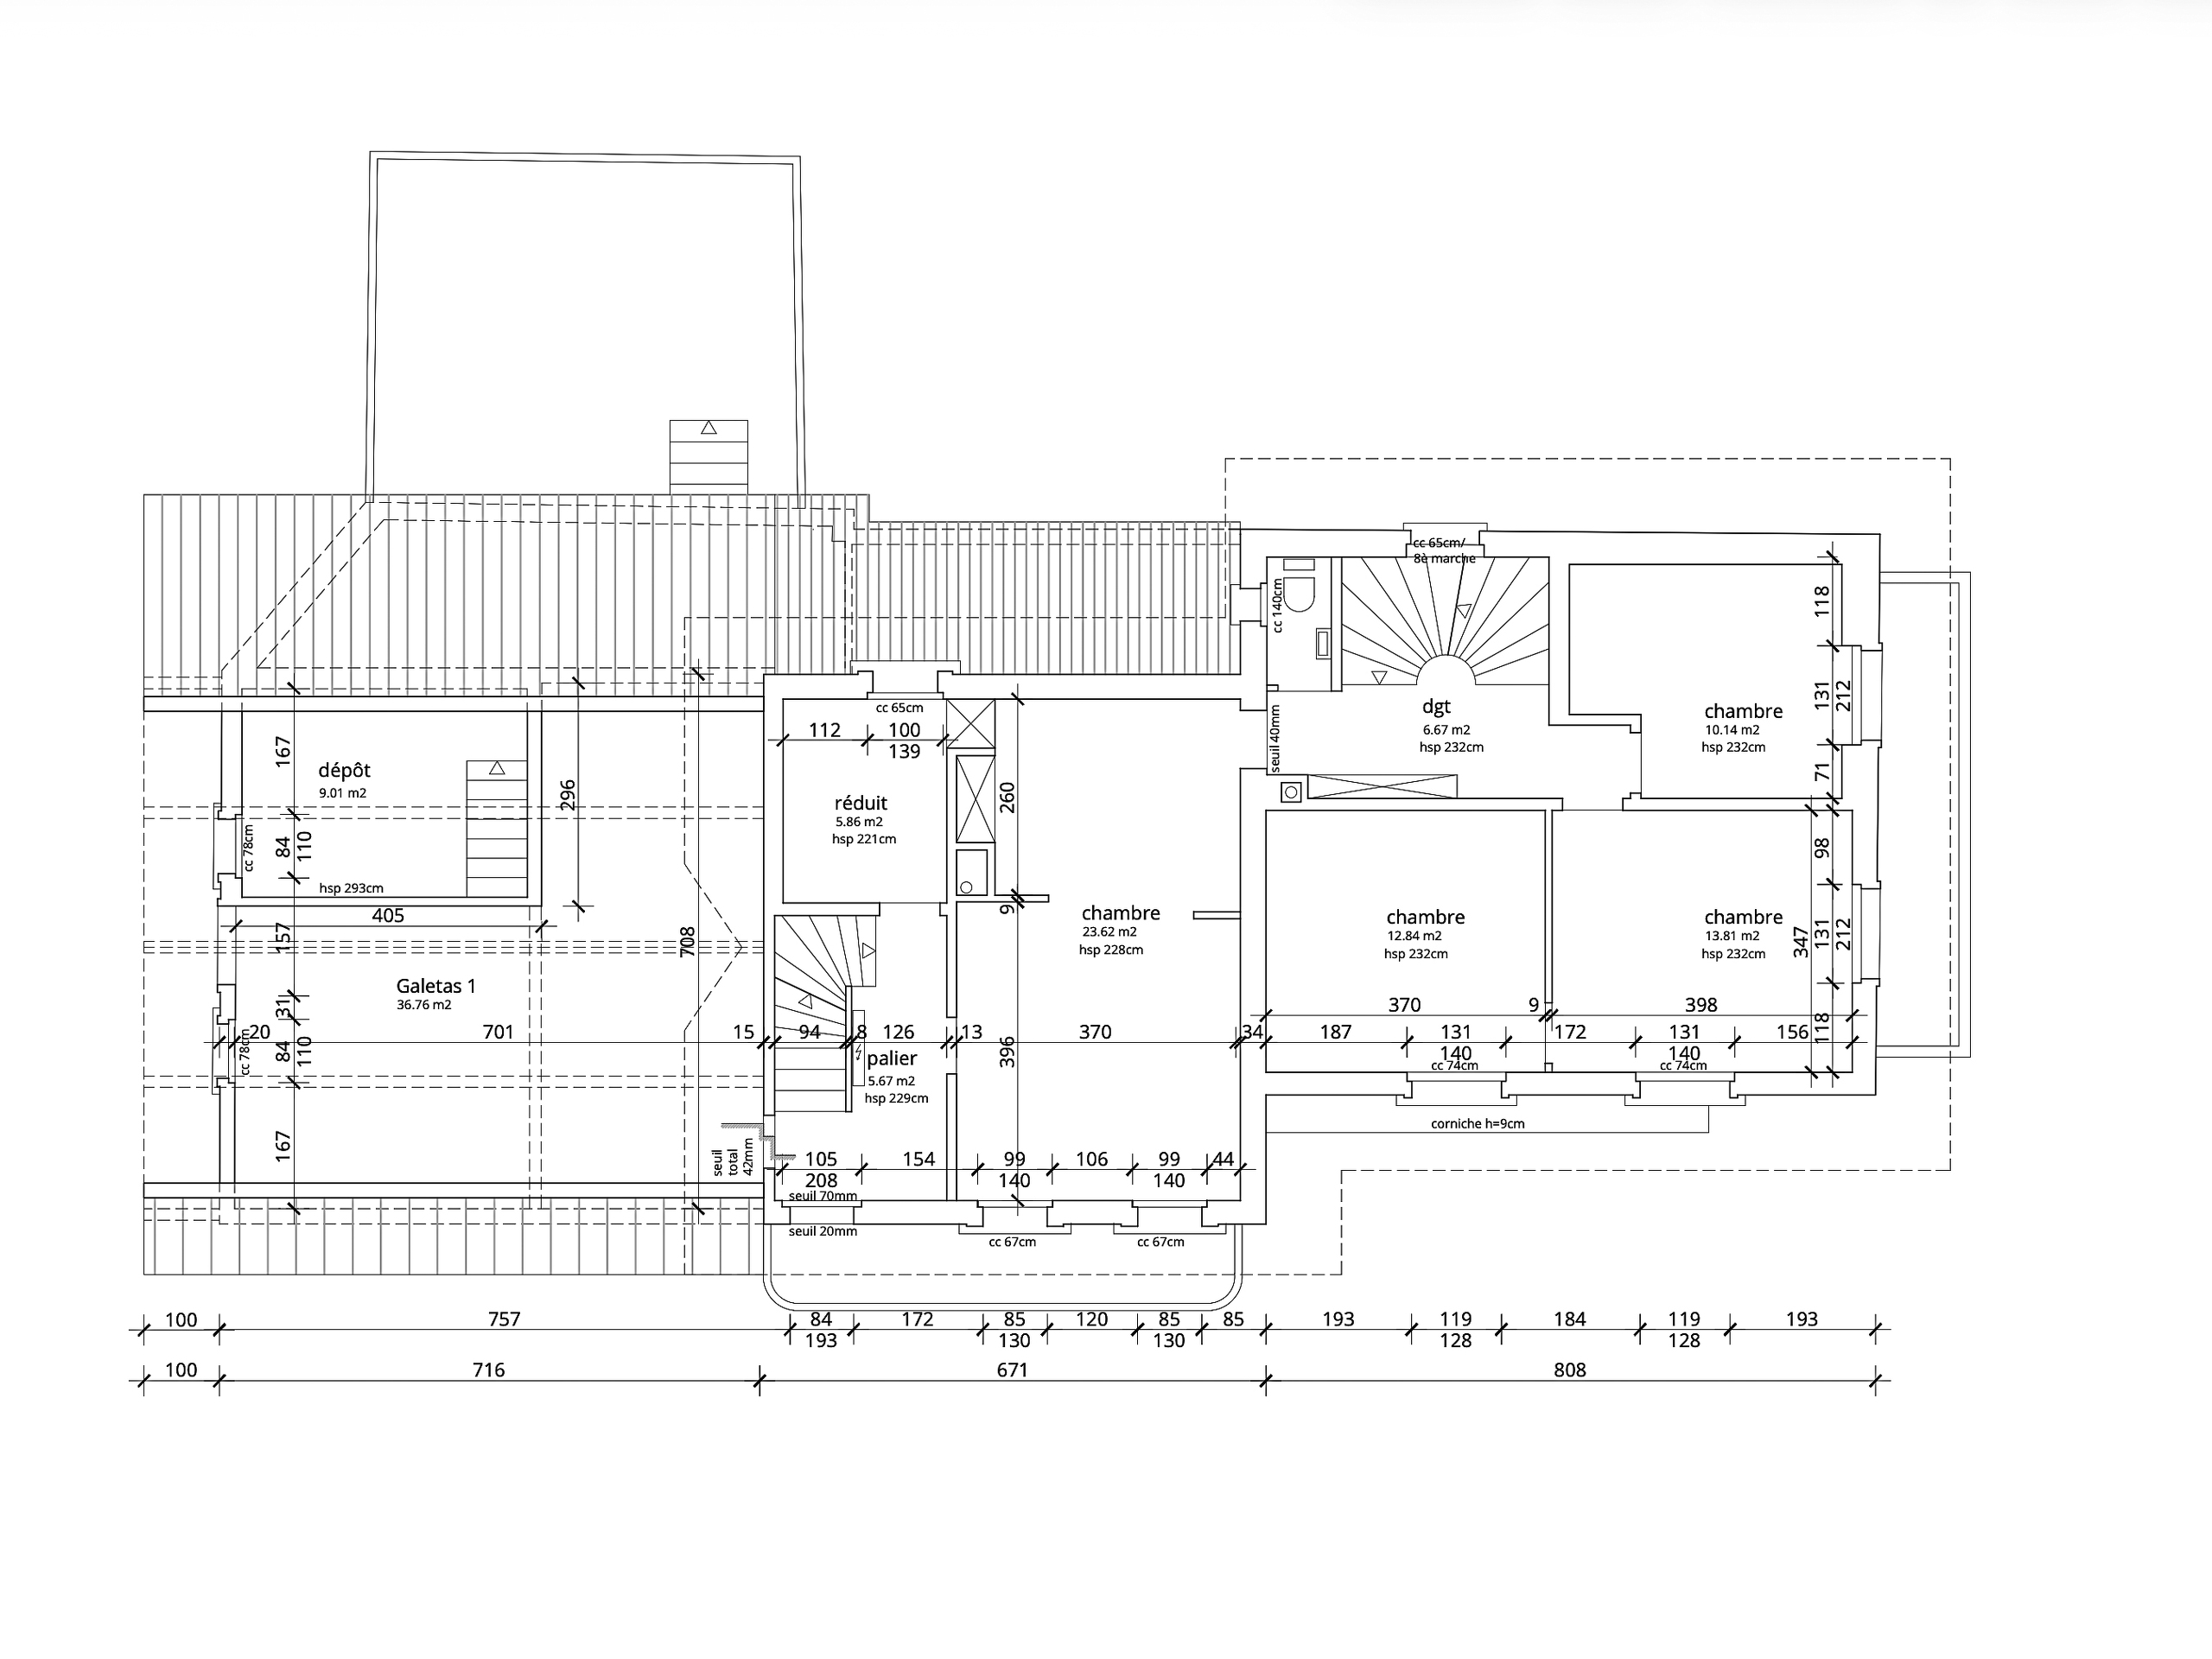
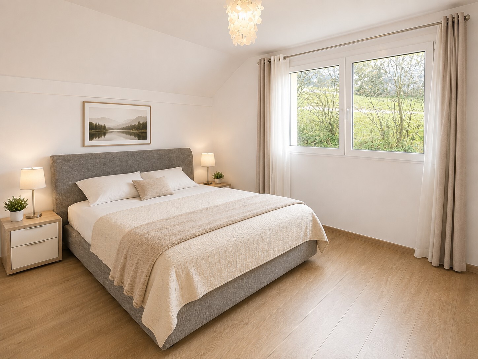
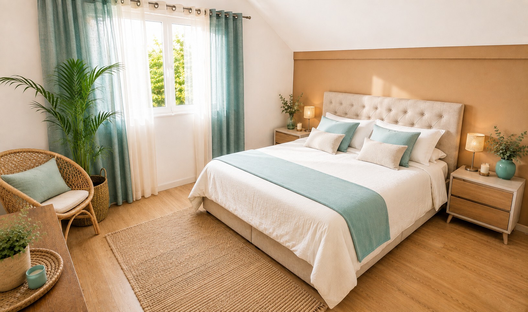
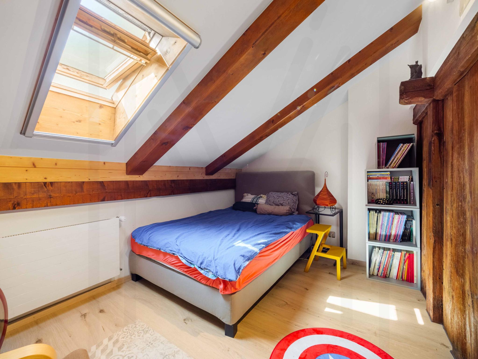
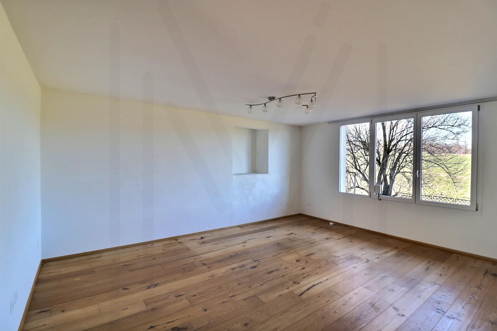
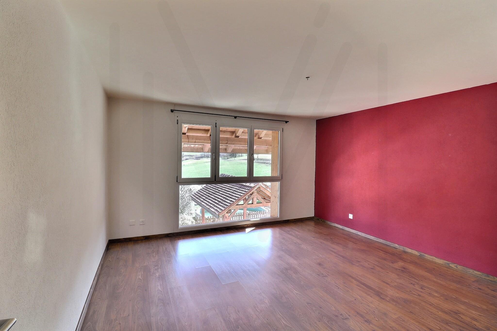
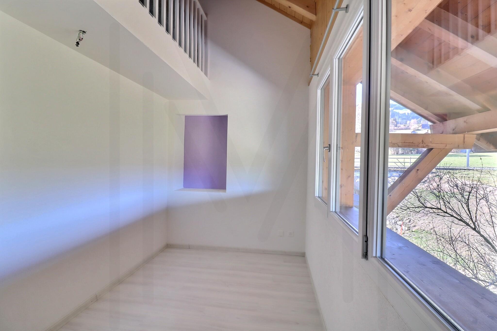
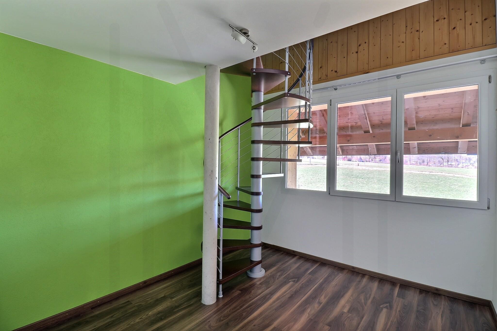
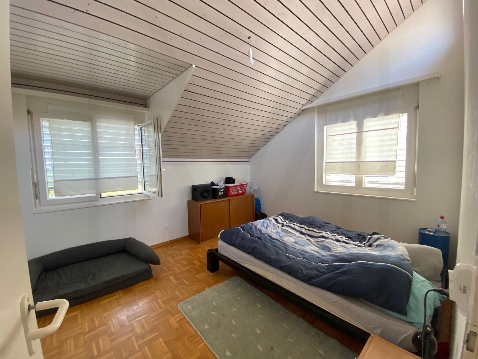
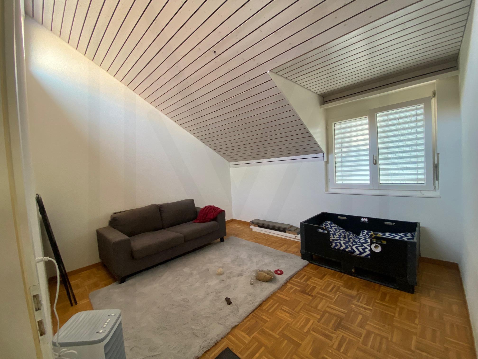
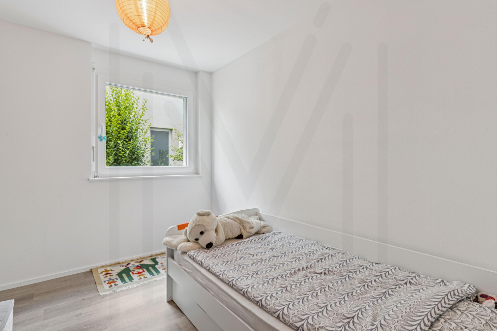
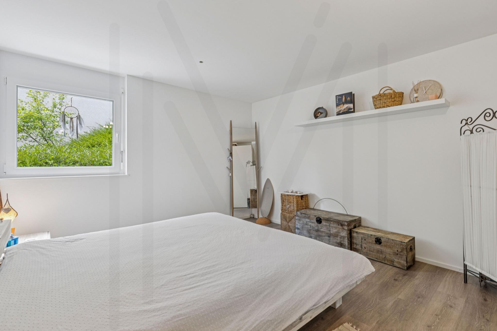
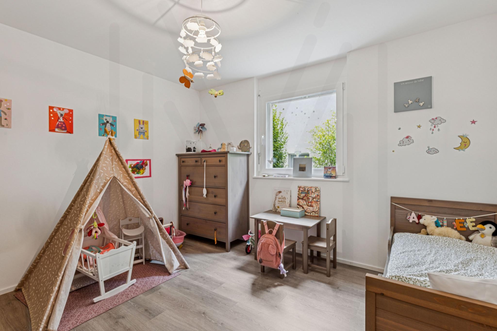
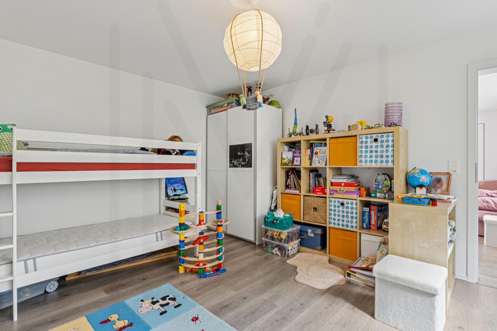
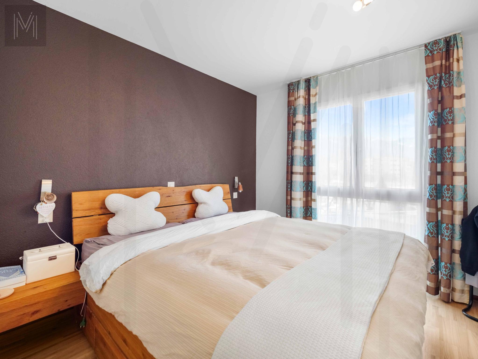
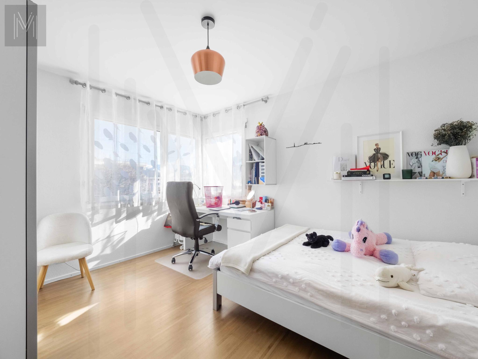
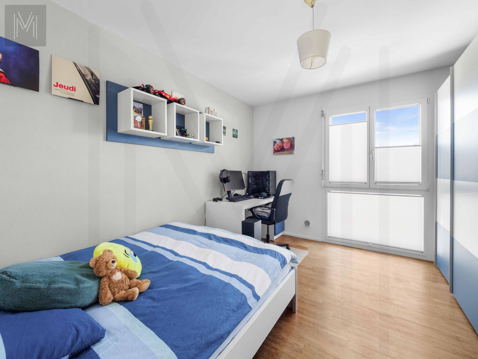
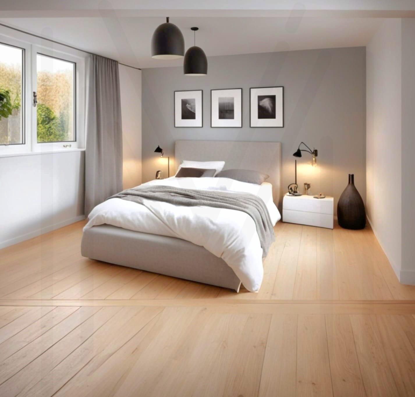
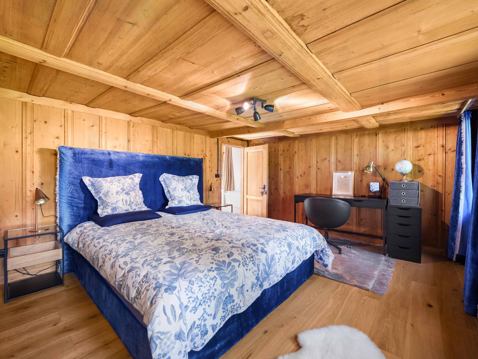
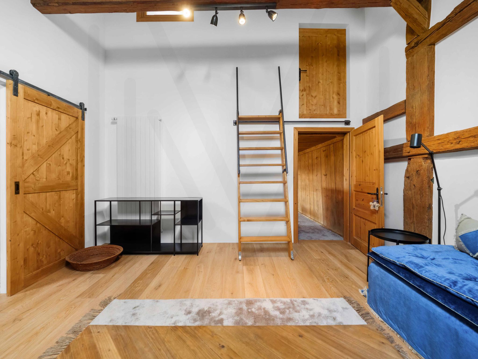
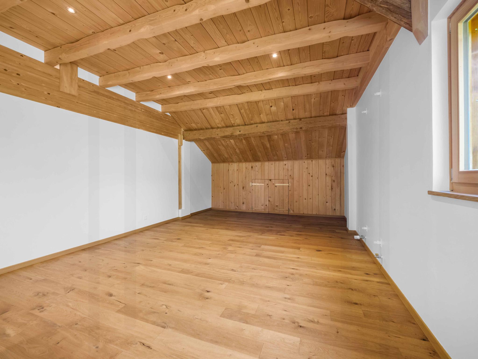
- Three bright and spacious bedrooms (17.92 m², 18.90 m² and 19.27 m²)
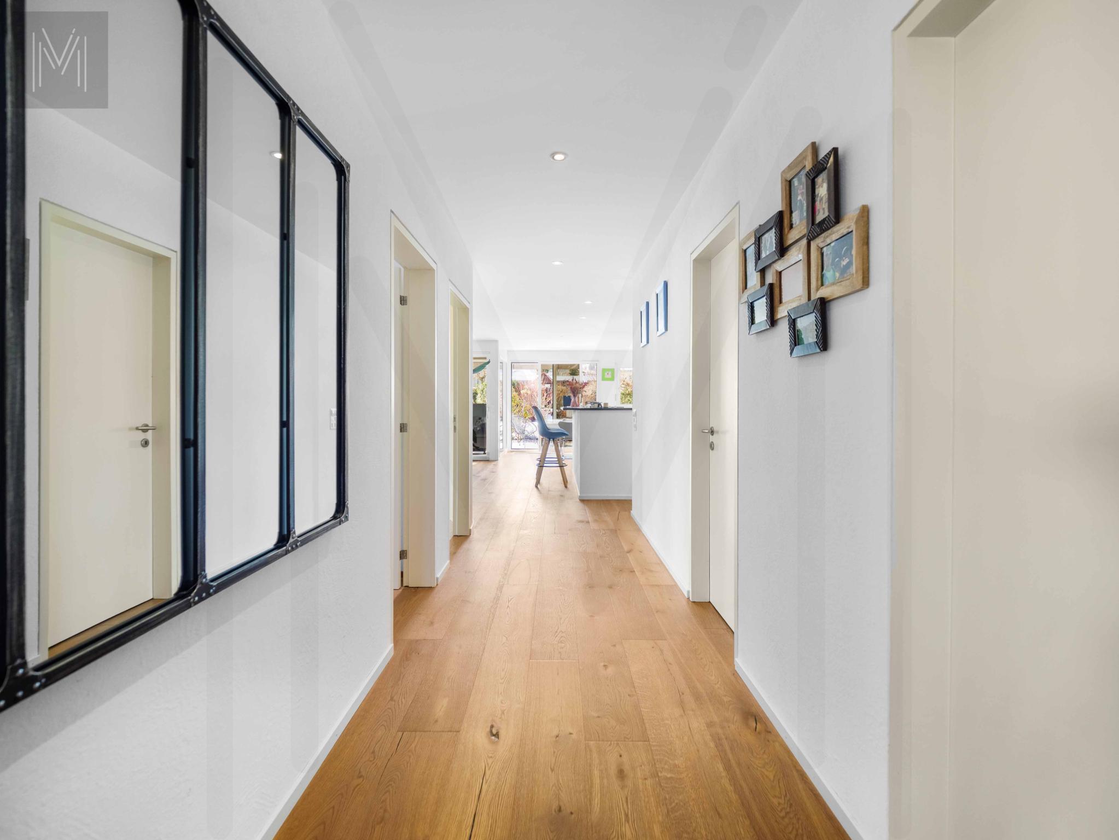
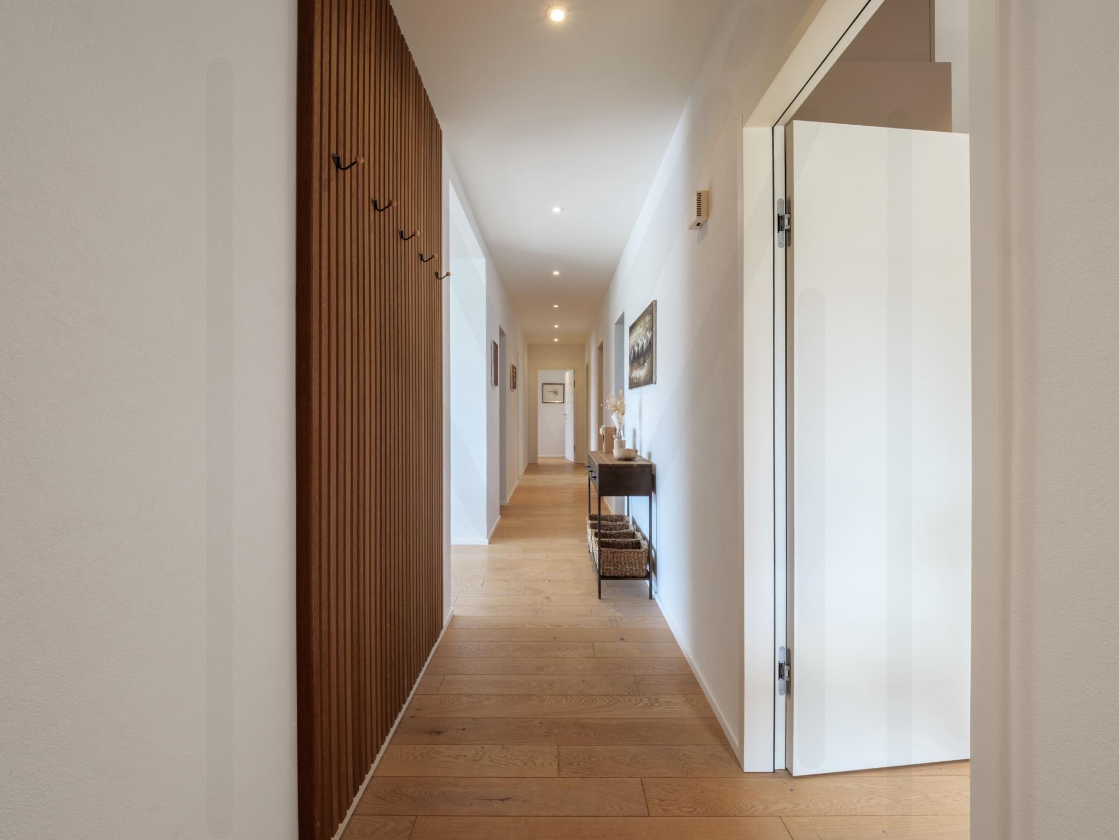
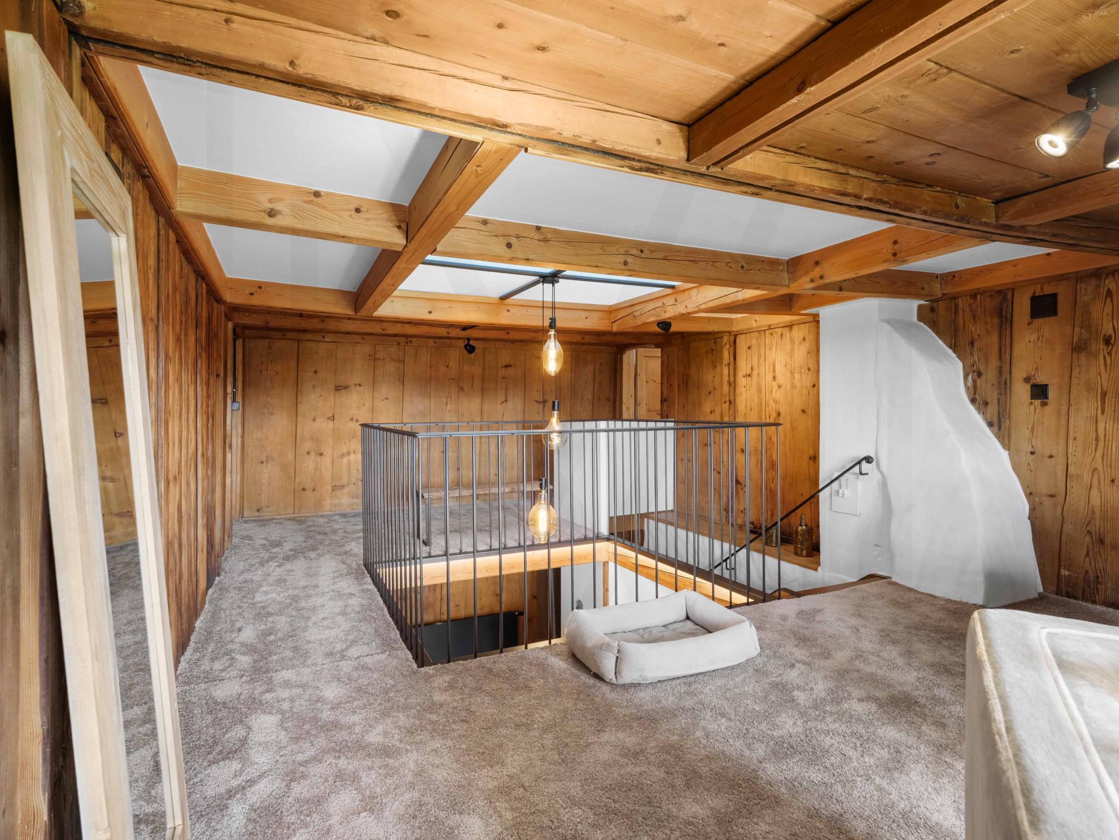
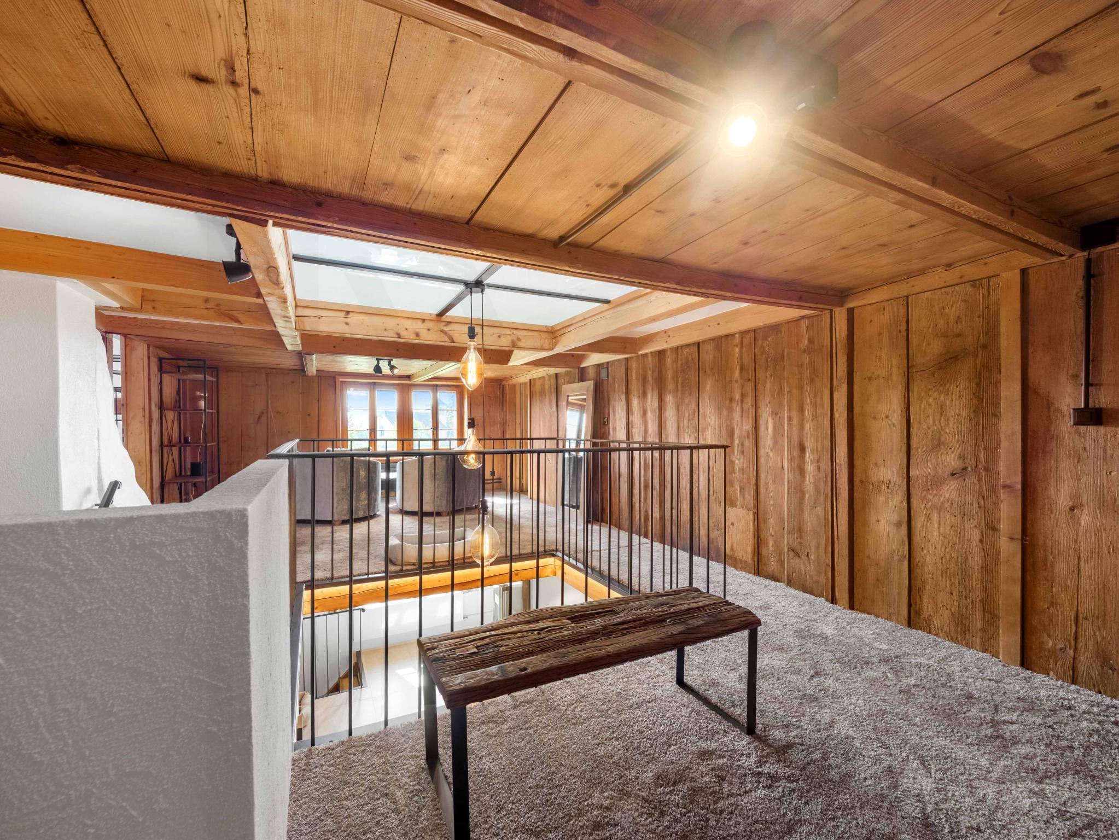
- 26.52 m² hall that can be used as an office or relaxation area
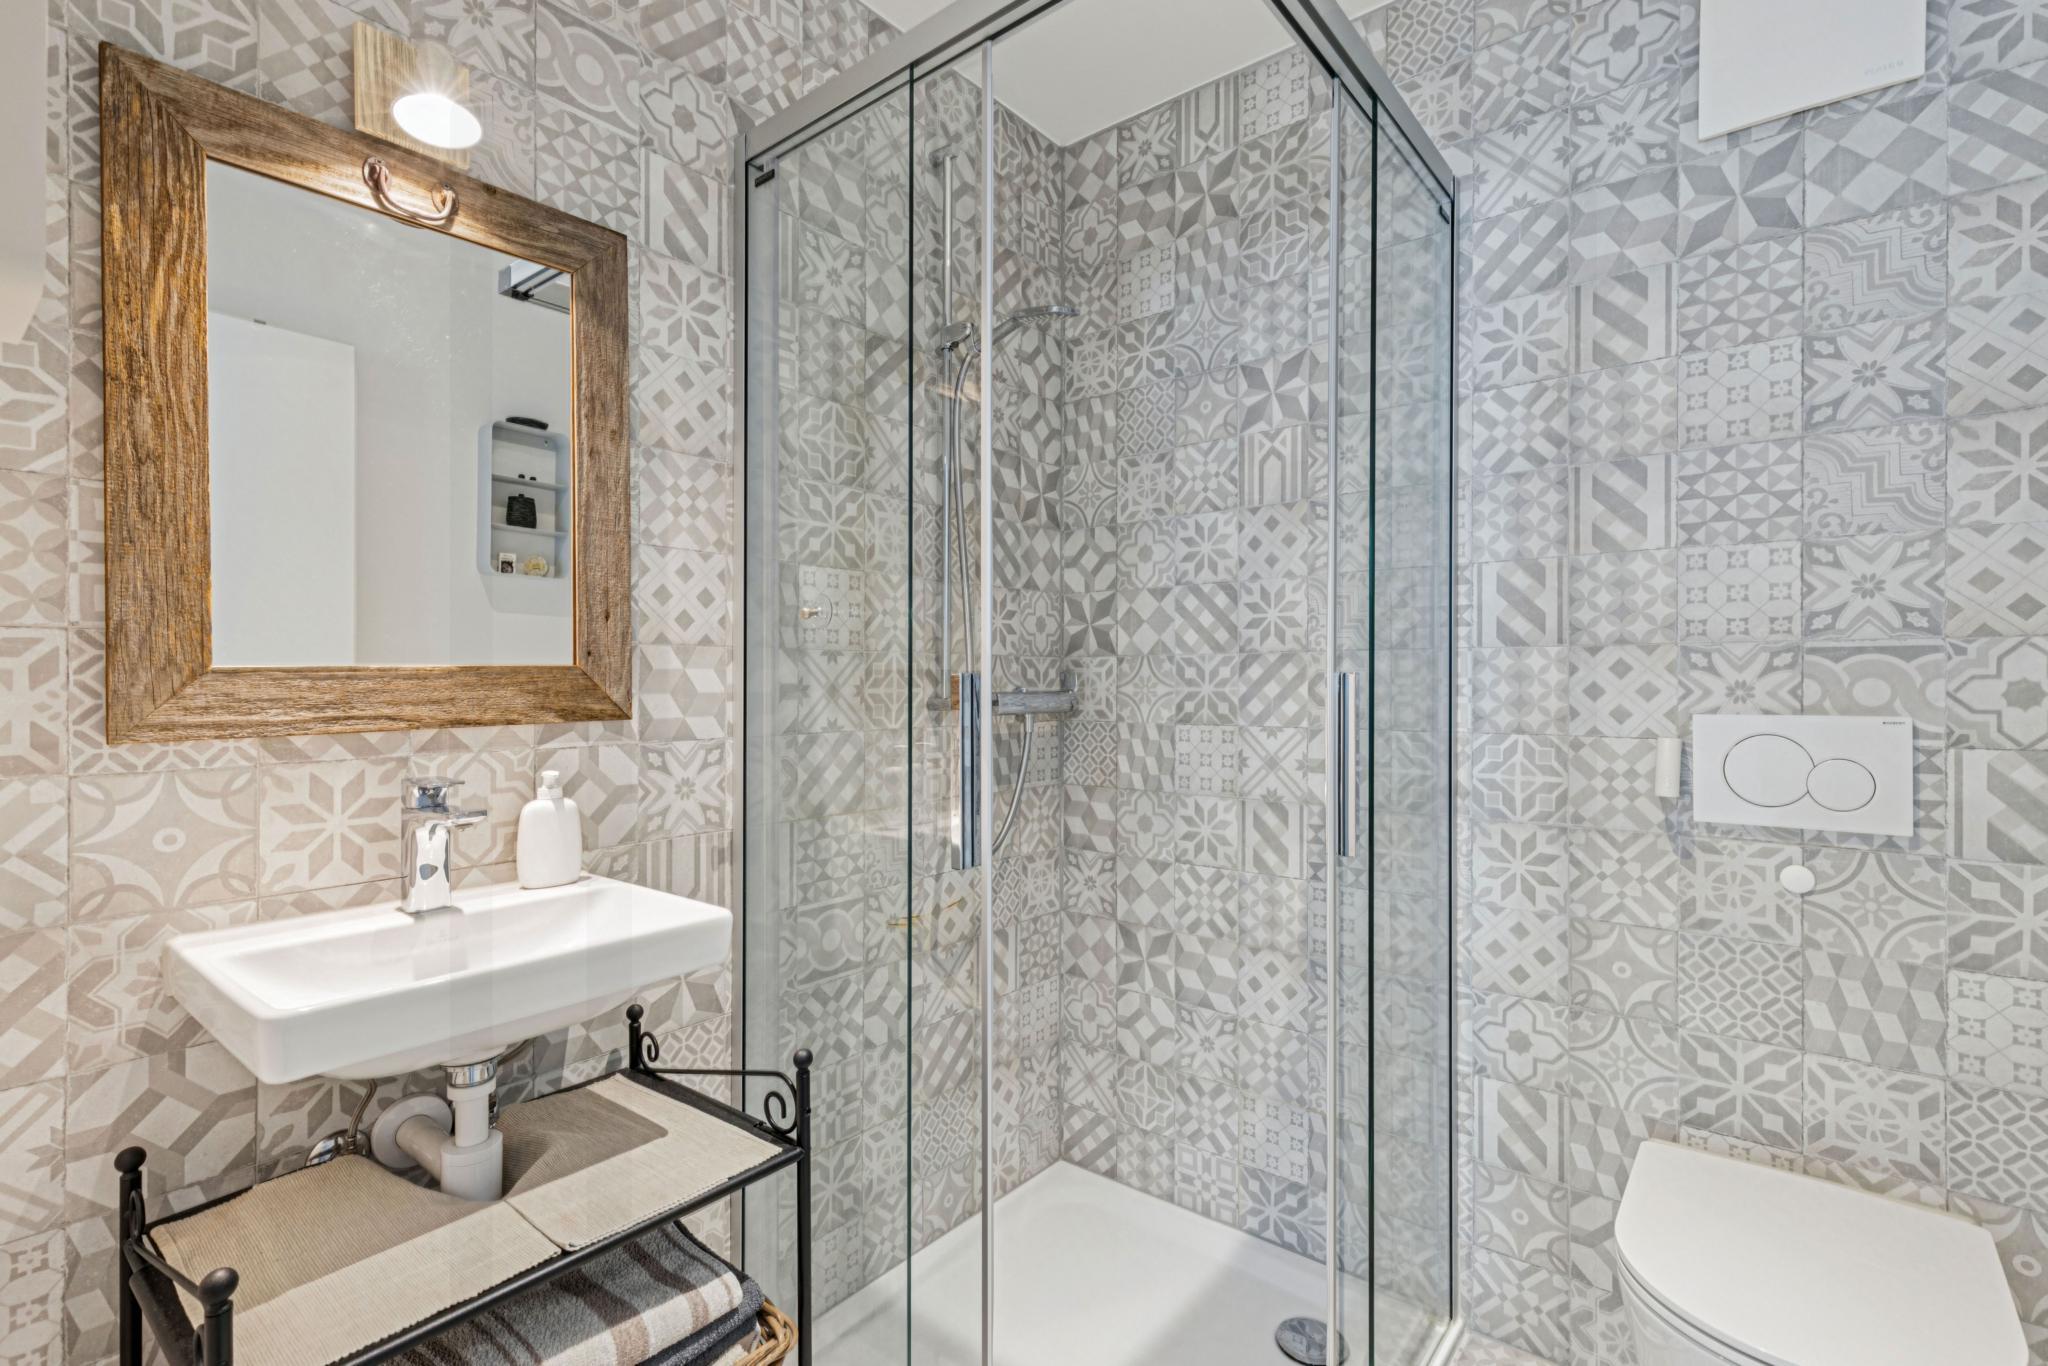
- Two modern and functional bathrooms
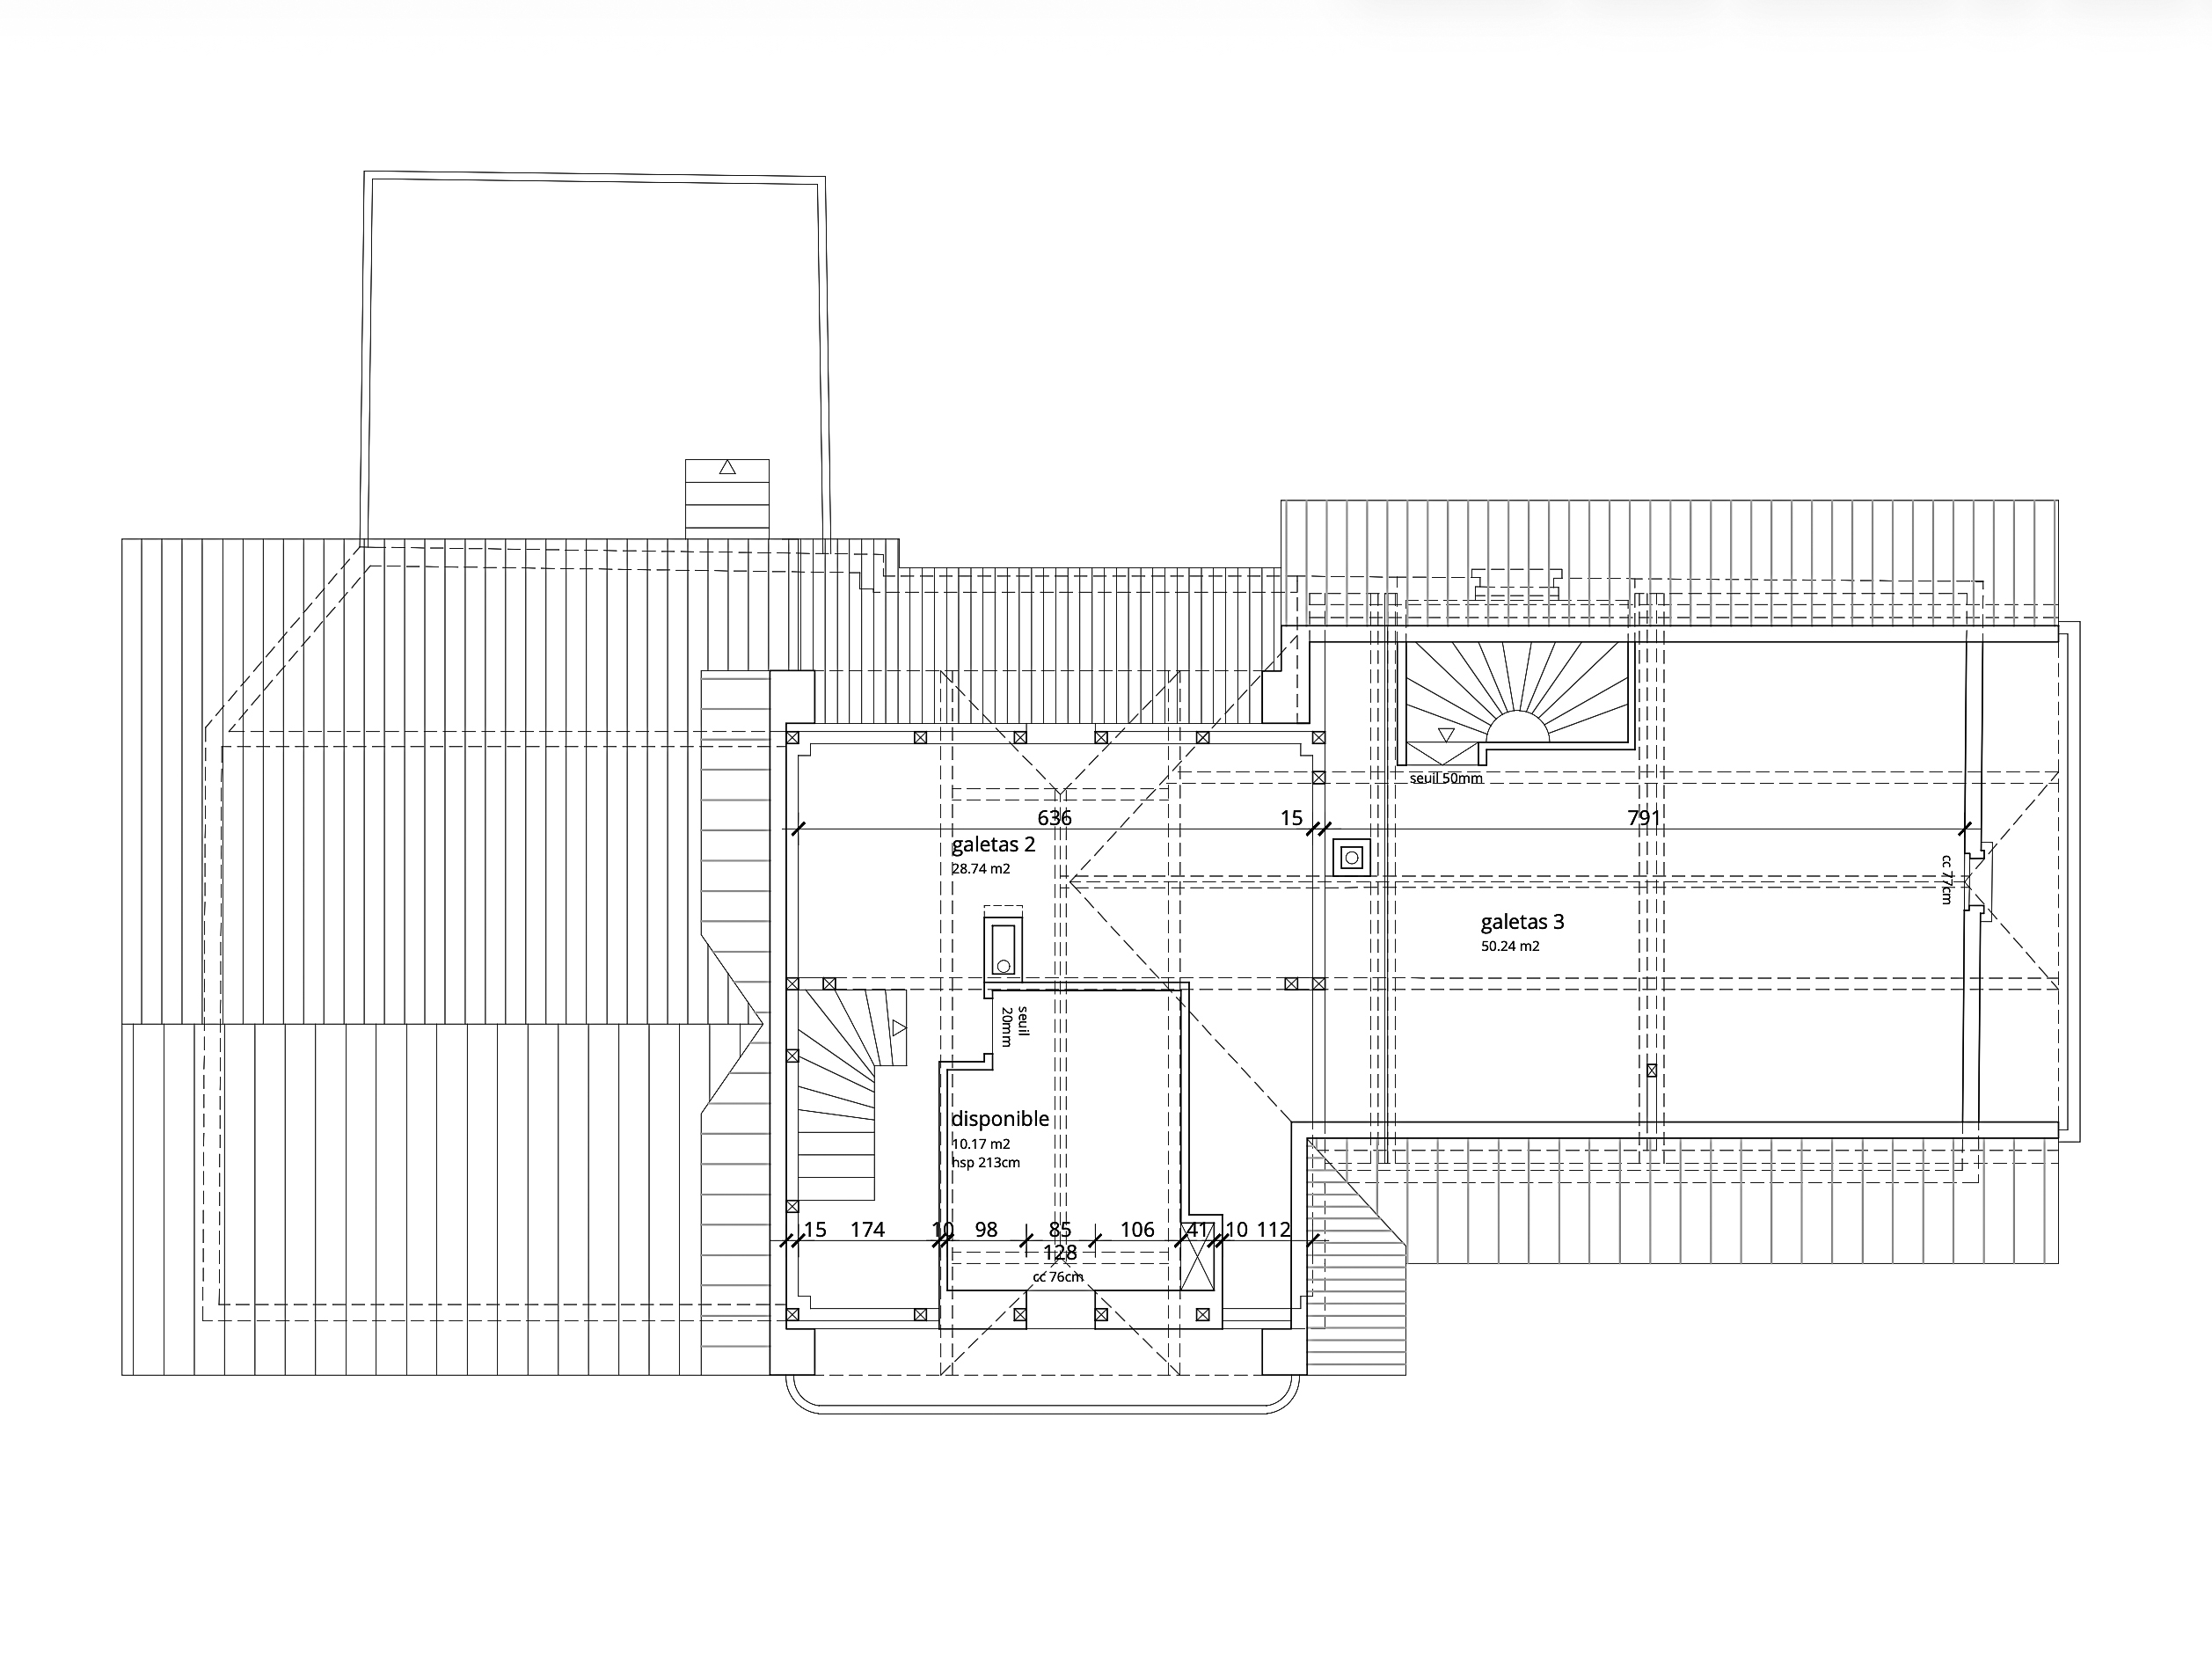
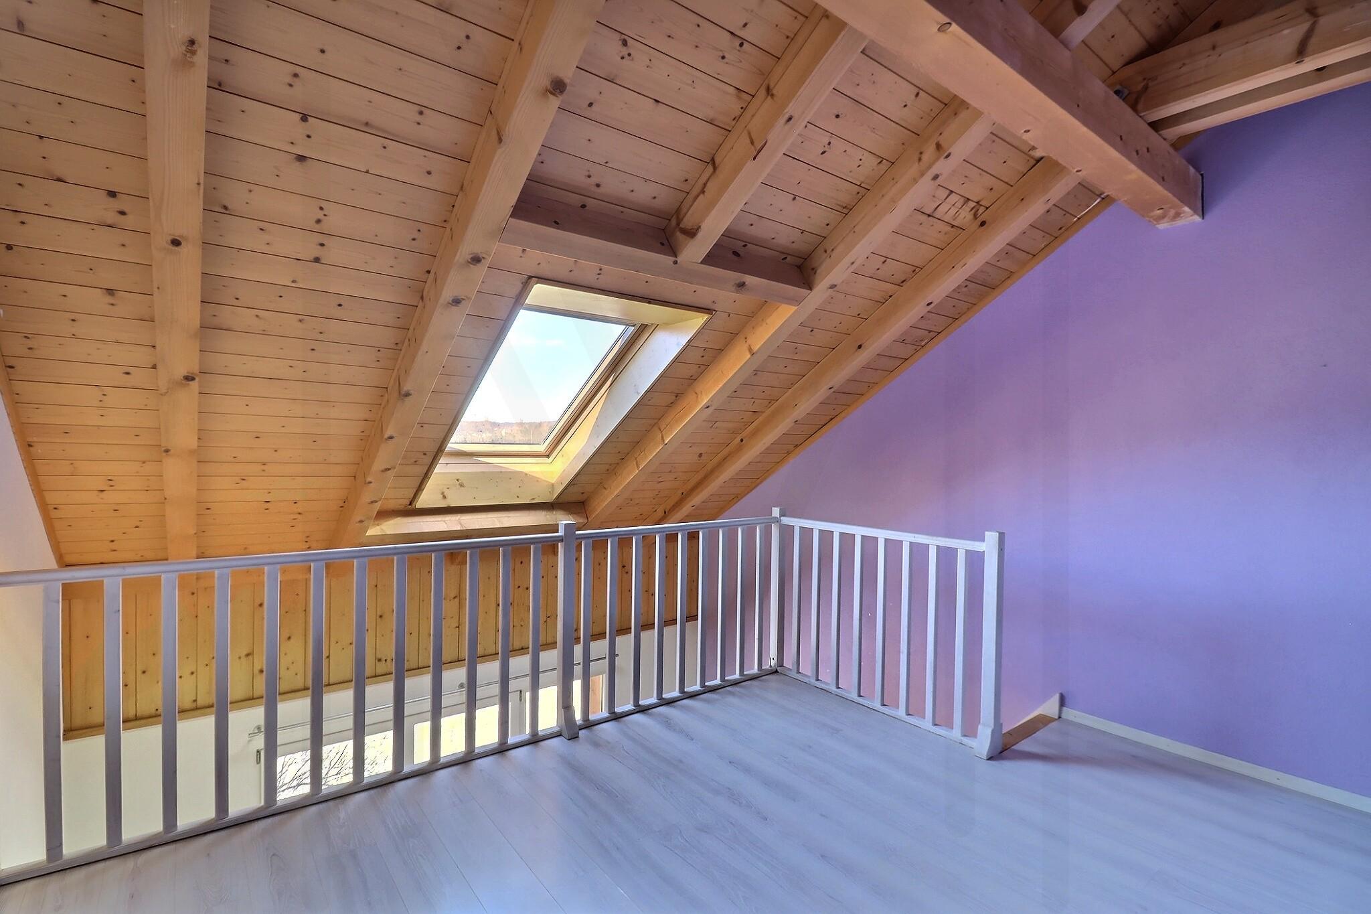
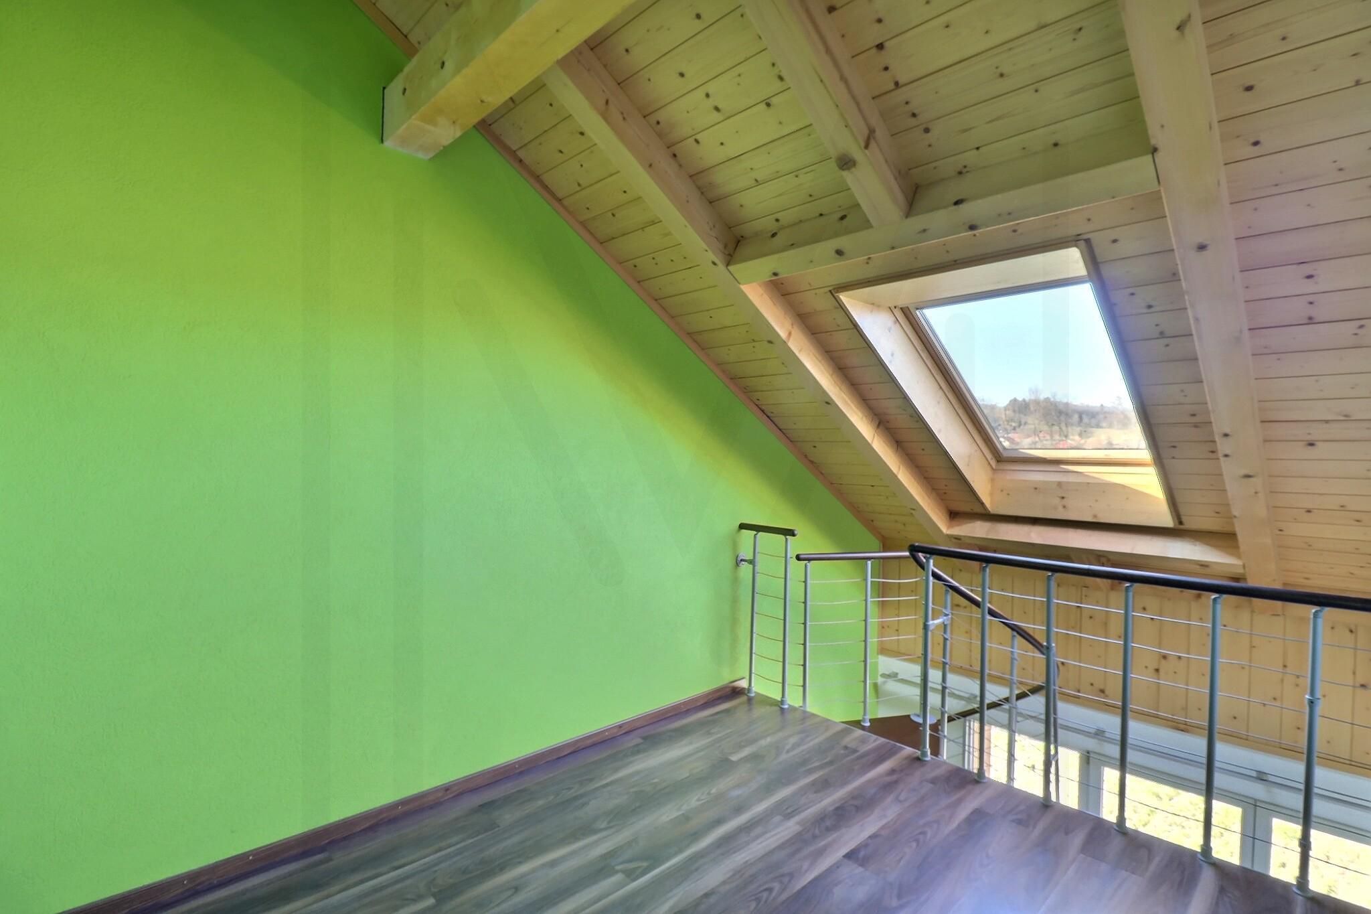
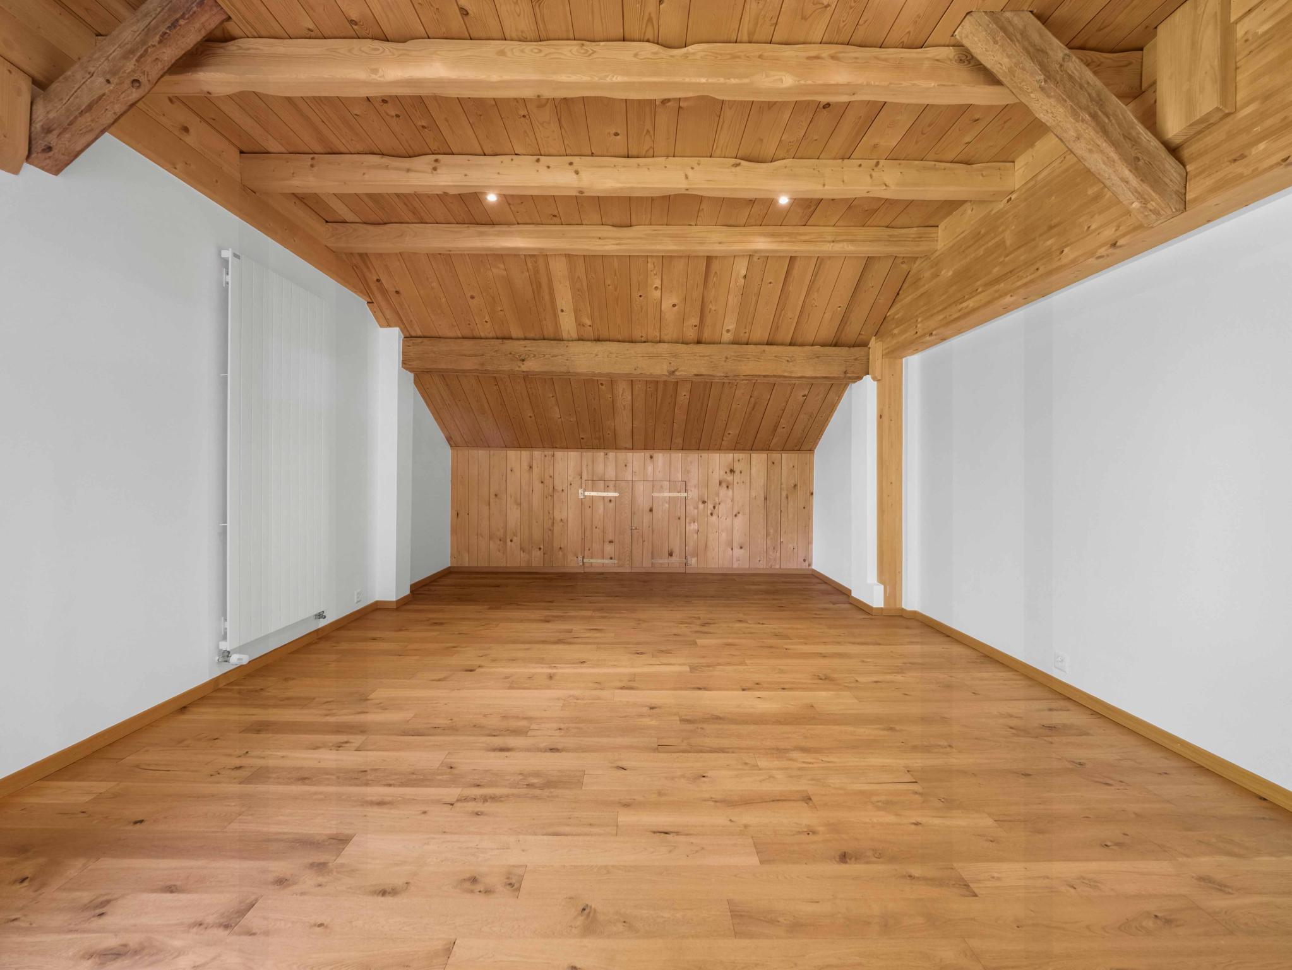
- Attic space of approximately 70 m² offering additional potential for storage, office or leisure use
- 26.87 m² cellar, ideal for storage or wine cellar
Outdoors
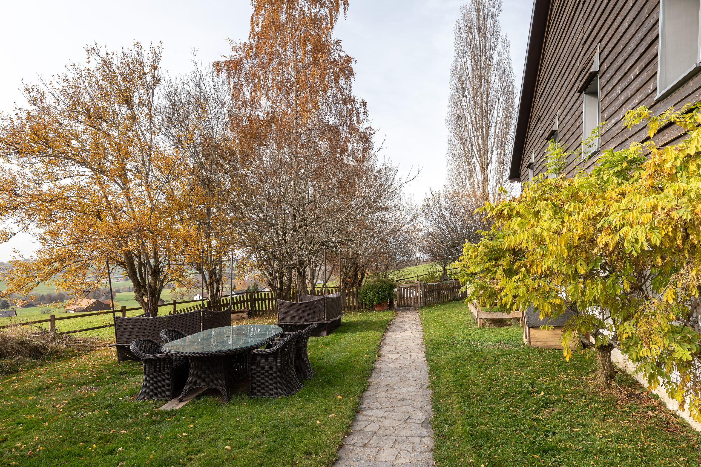
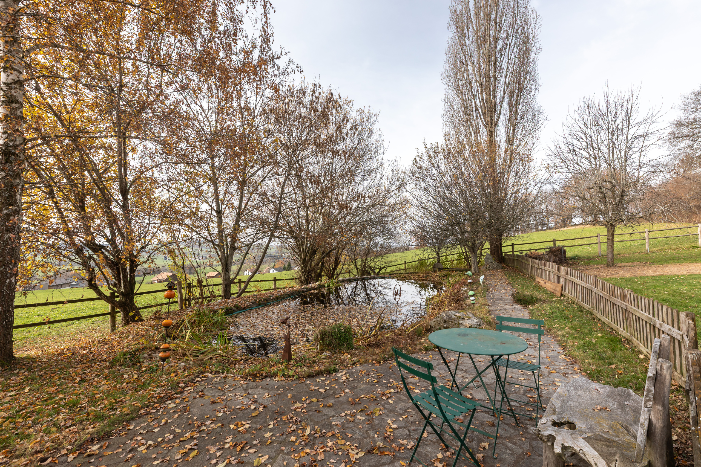
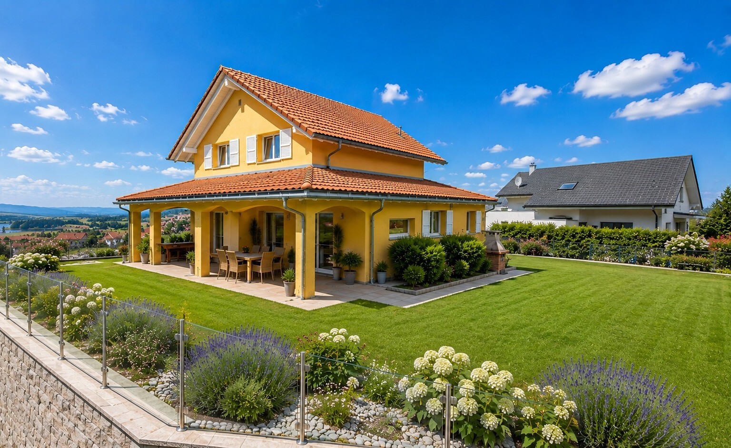
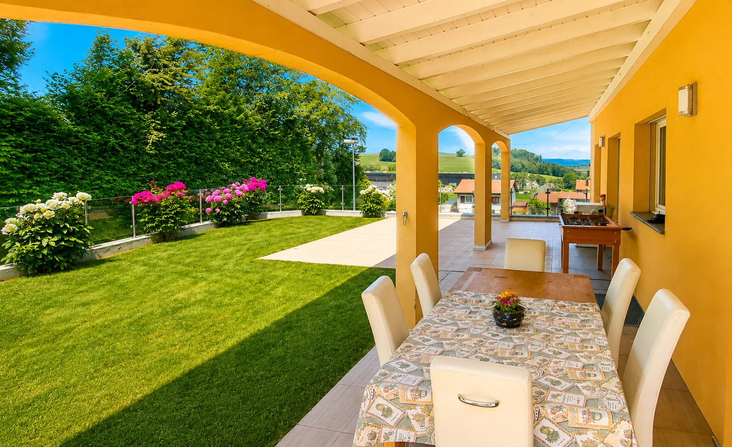
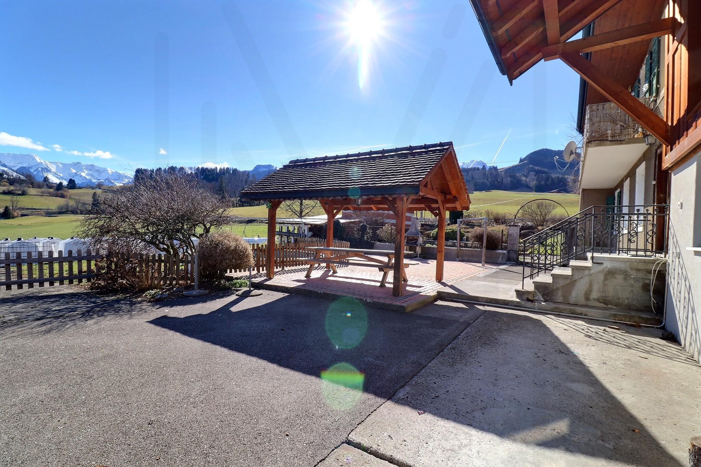
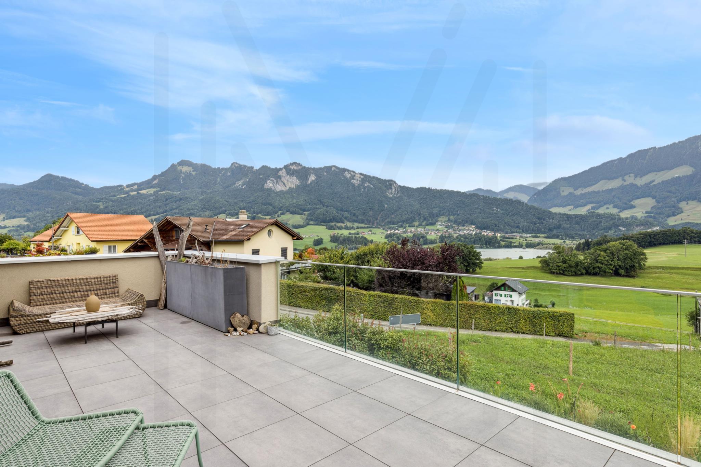
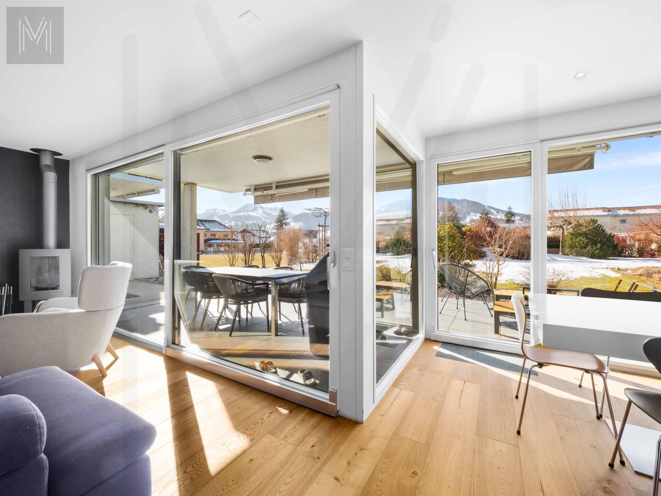
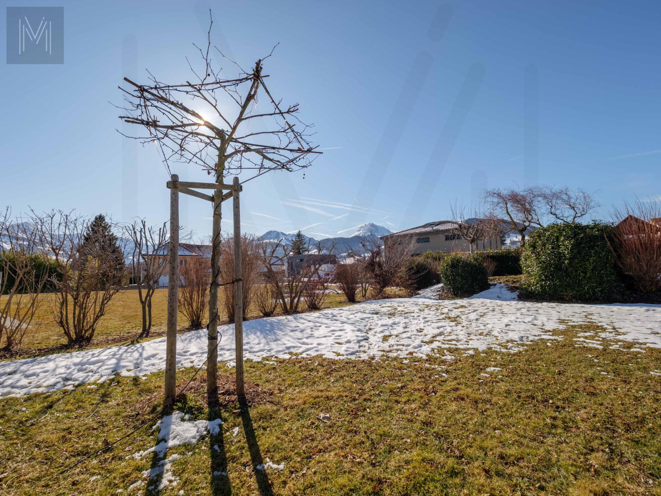
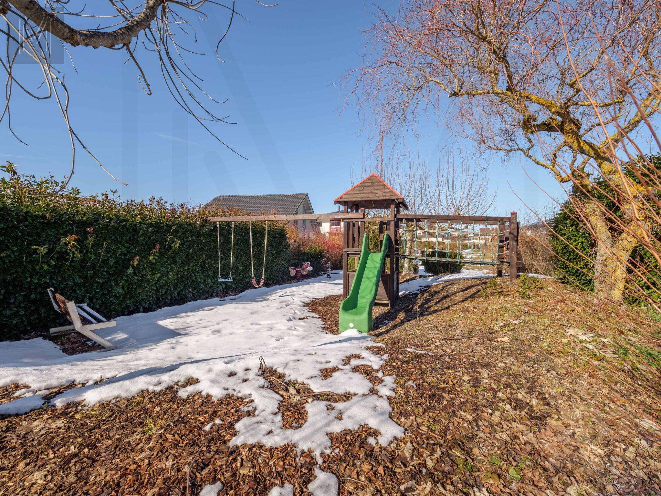
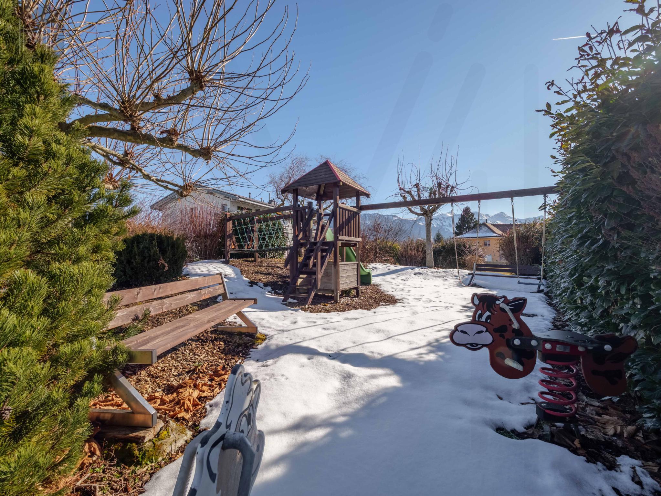
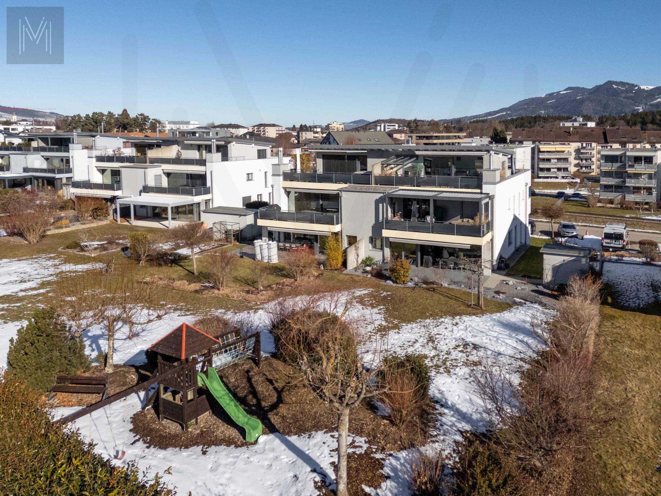
The house opens onto a wooded and intimate garden, meticulously maintained, a true haven of peace conducive to relaxation. The generous plot allows for the creation of spaces for animals or simply enjoying the rural setting. The presence of a natural water source with water rights is a rare asset, guaranteeing valuable self-sufficiency and enhancing the unique appeal of this property.
Strengths and key assets
- 18th-century house completely renovated
- Living space ~280 m² on two levels + attic space for conversion
- High-end amenities and meticulous finishes
- Garden and plot sheltered from view, agricultural border, natural water source
- Multi-purpose spaces: workshop, wine cellar, laundry room, attic
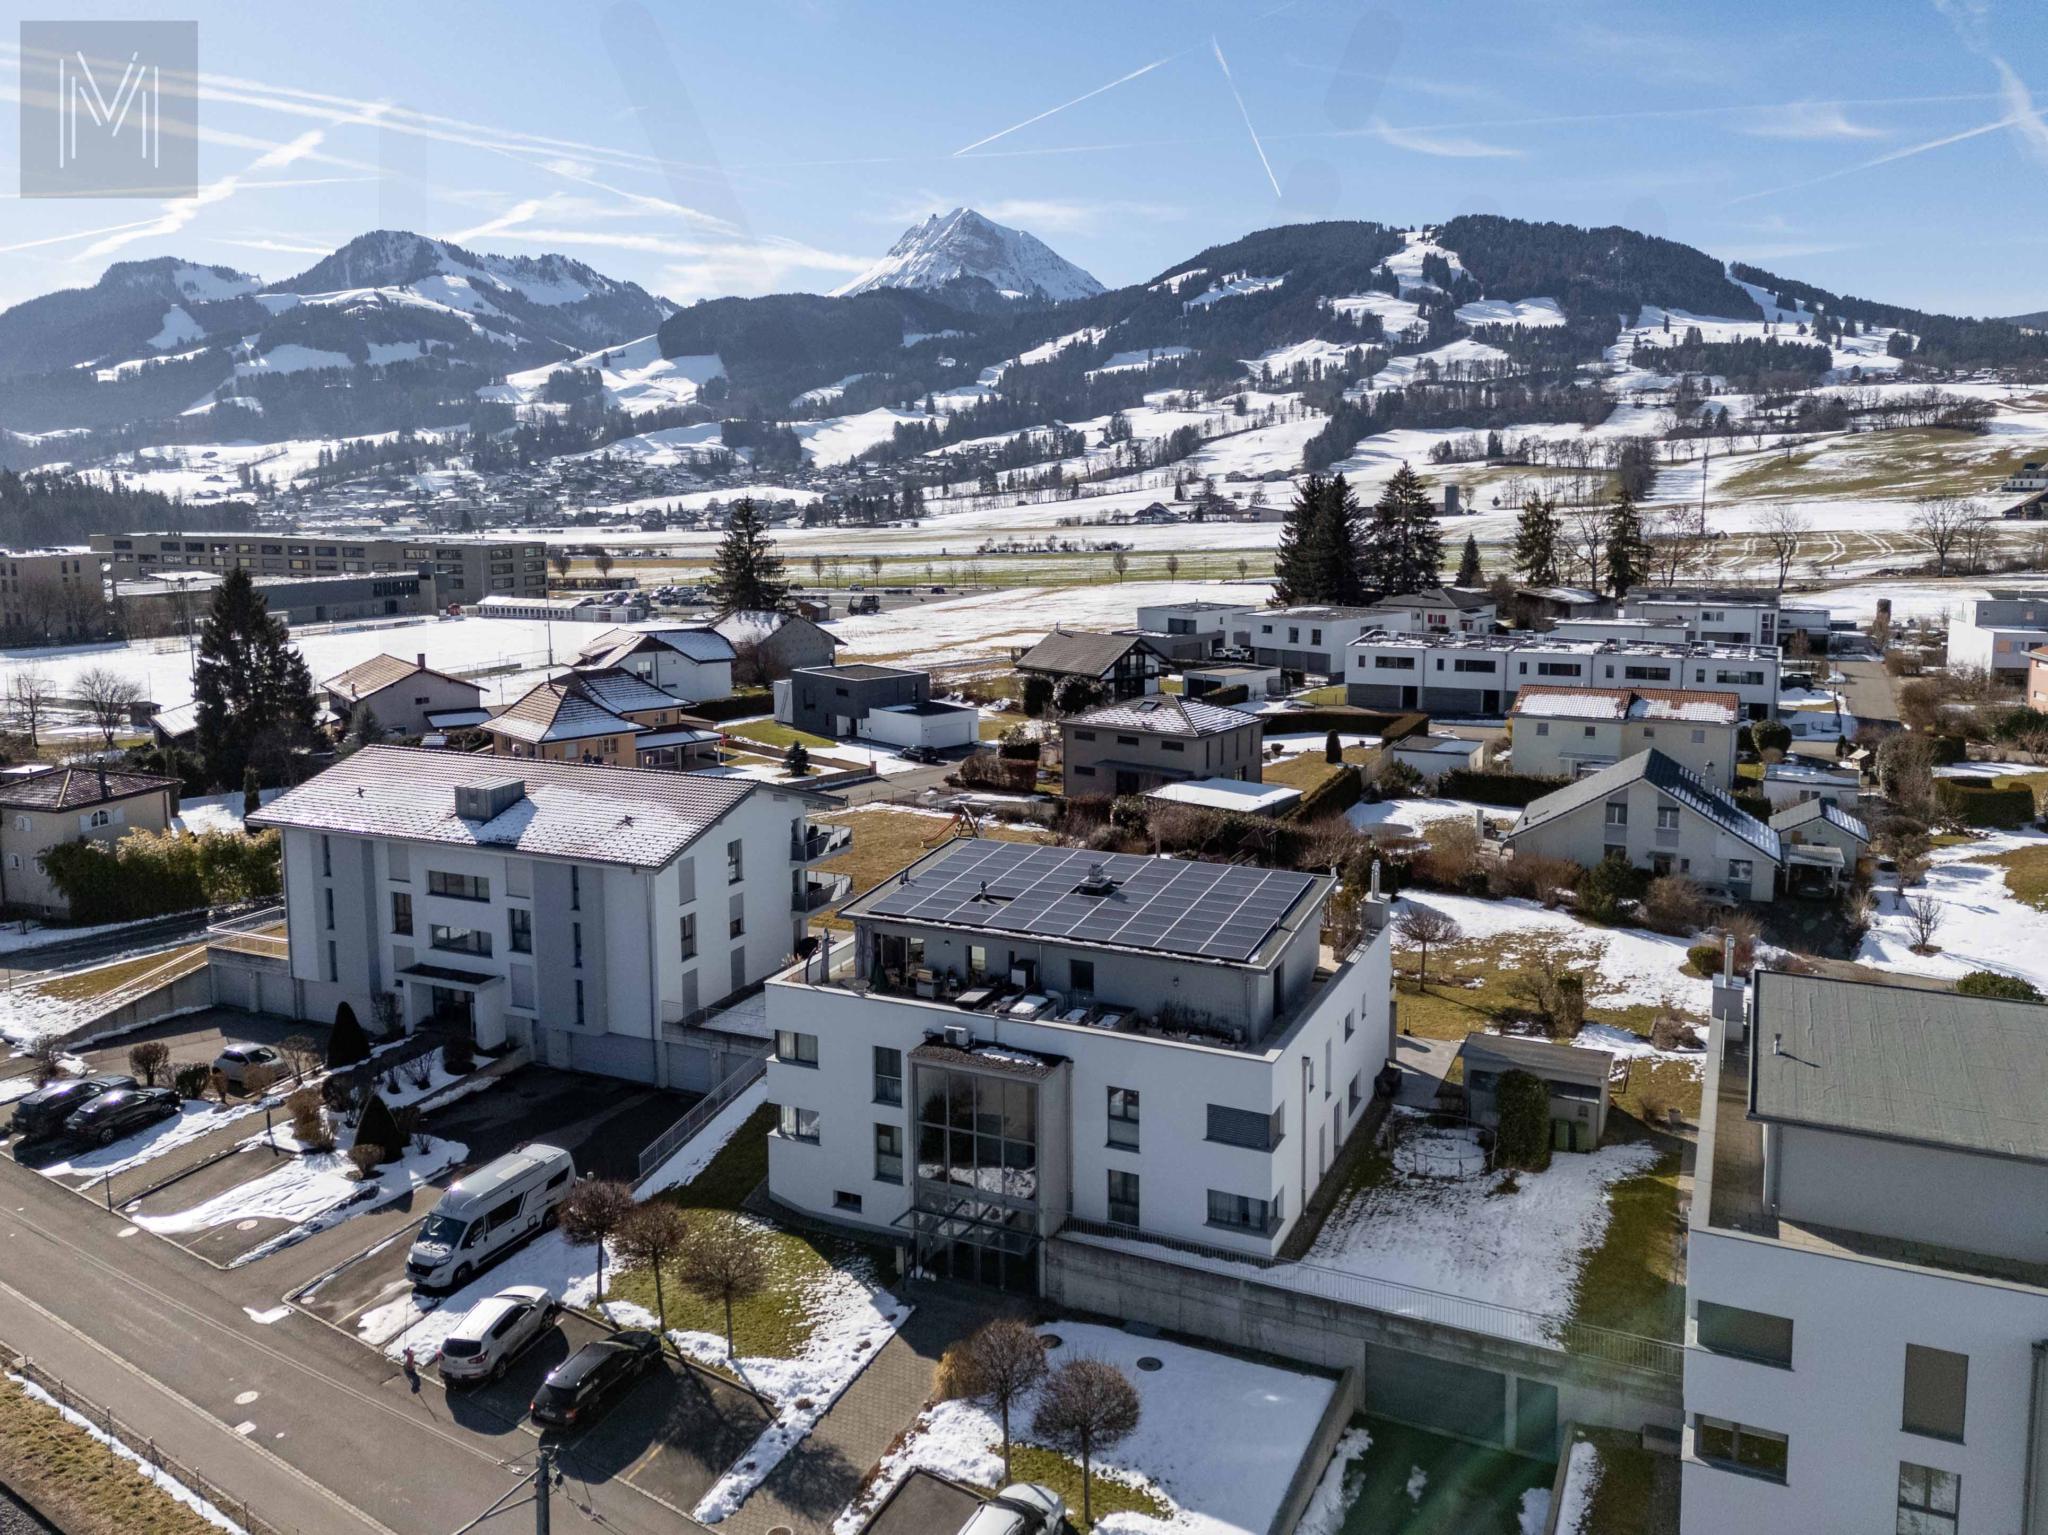
- Strategic location: 15 minutes from Bulle, 5 minutes from Romont, 30 minutes from Vevey, close to the Vaulruz highway exit
This rare property represents a unique opportunity to acquire a charming, move-in-ready home with generous spaces and a privileged natural setting.
Don’t wait to contact us and arrange a visit to this exceptional place!
Conveniences
Inside conveniences
- Cellar
- Penthouse
Equipment
- Dishwasher
- Washing machine
- Dryer
Condition
- As new
- Renovated
Exposure
- Optimal
View
- Panoramic
Style
- Modern