×
Firstview
Picture 1
Picture 2
Picture 3
Picture 4
Picture 5
Picture 6
Picture 7
Picture 8
Picture 9
Picture 10
Picture 11
Picture 12

Single family house with 8 rooms on sale in Inkwil - 240 m²

240 m² full of possibilities - spacious family house with garden

Rooms8
Living area240 m²
Object PriceCHF 1,660,000.-
AvailabilityTo agree
PDF Dossier Financing
Add to favoritesRemove from favorites
External link

Localisation

Deitingenstrasse 8, 3375 Inkwil

Characteristics

Reference
6a04430f12d321cf8c924880
Availability
To agree
Year of construction
1920
Latest renovations
2010
Rooms
8
Number of levels for the real asset
4
Living area
240 m²

Description

Text translated from german, see original
Original text in german, translate to English.

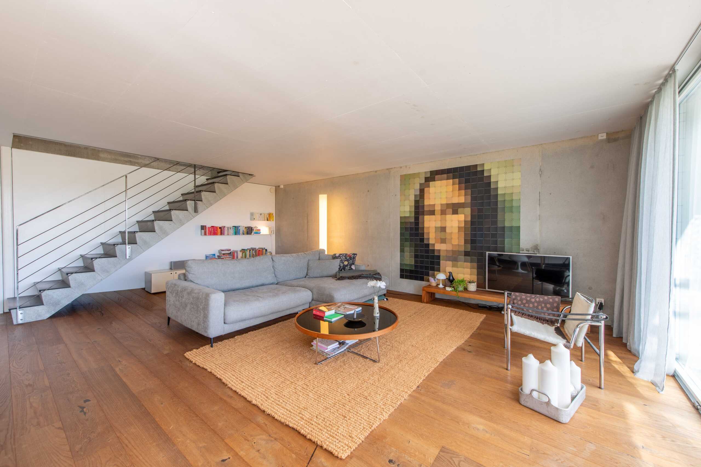
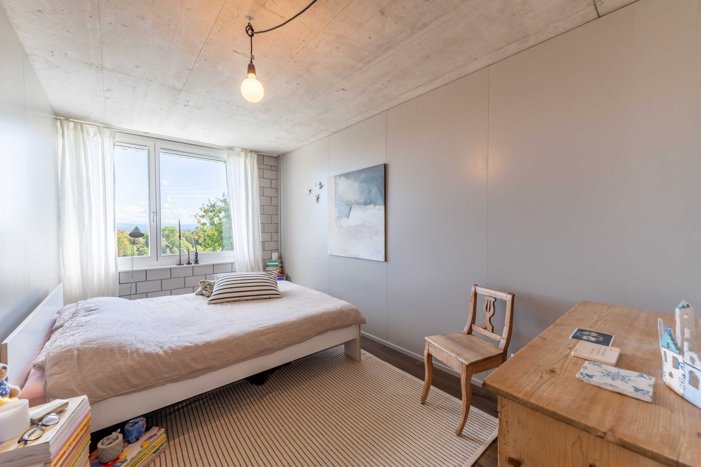
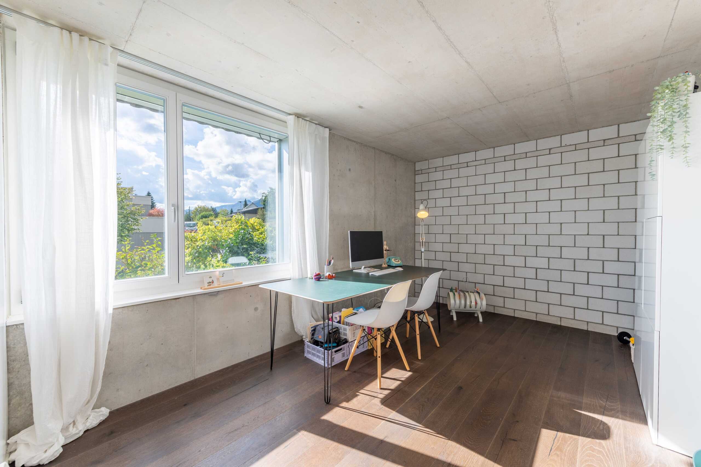
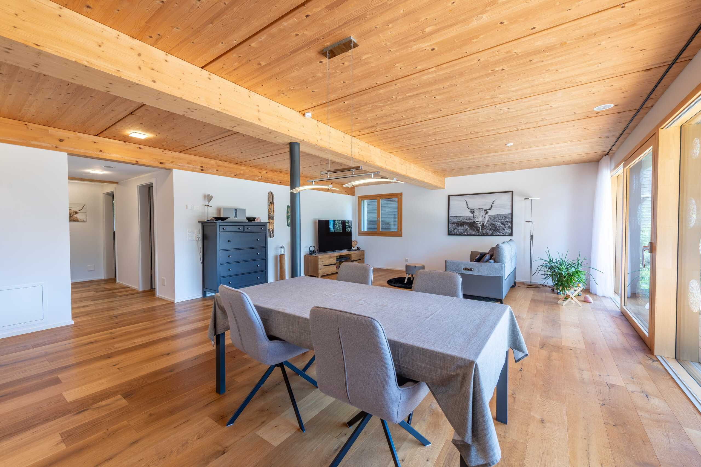
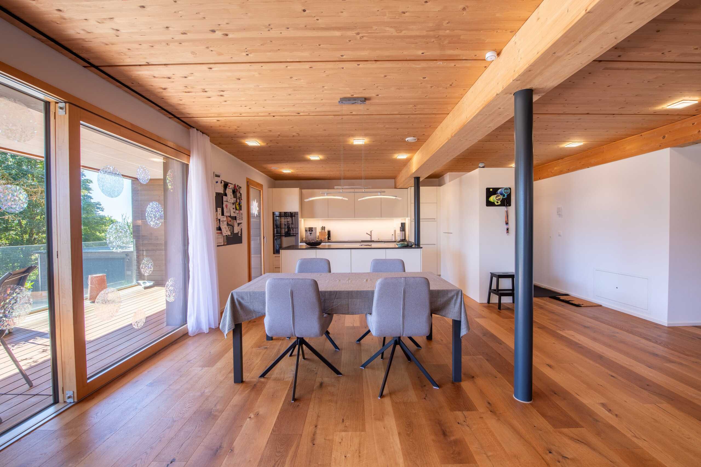
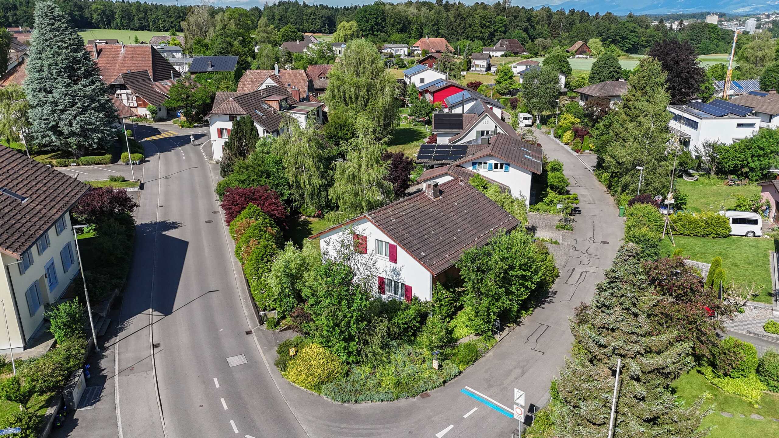
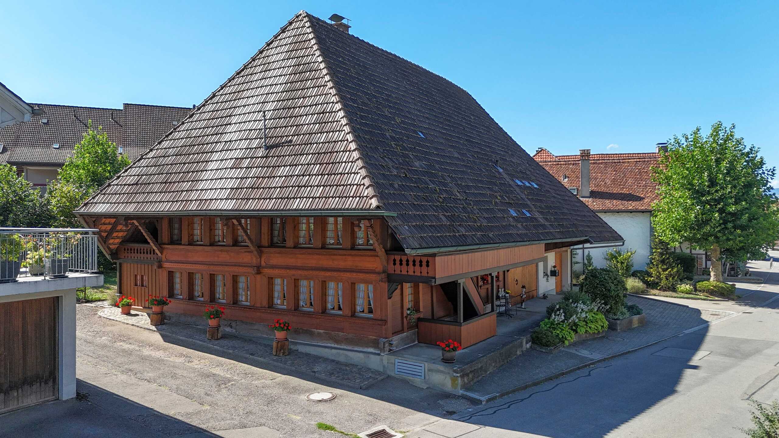
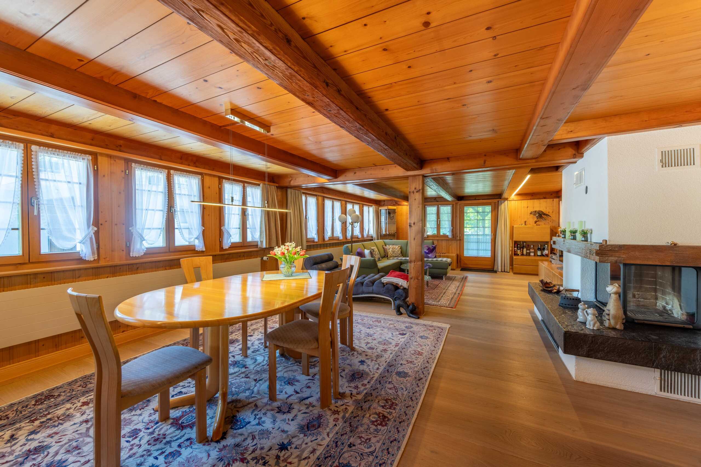
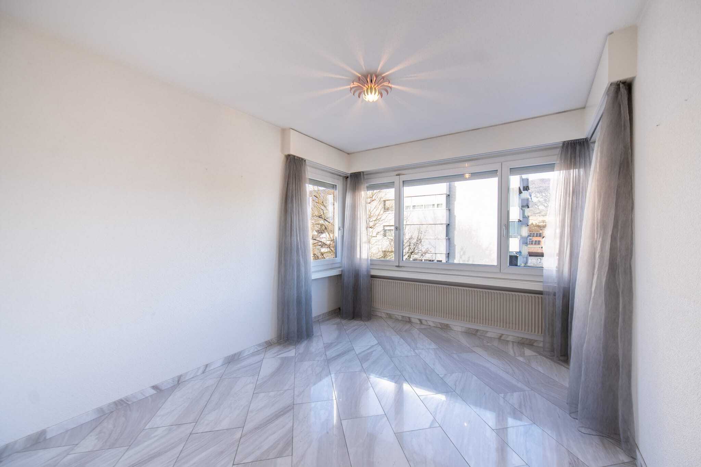
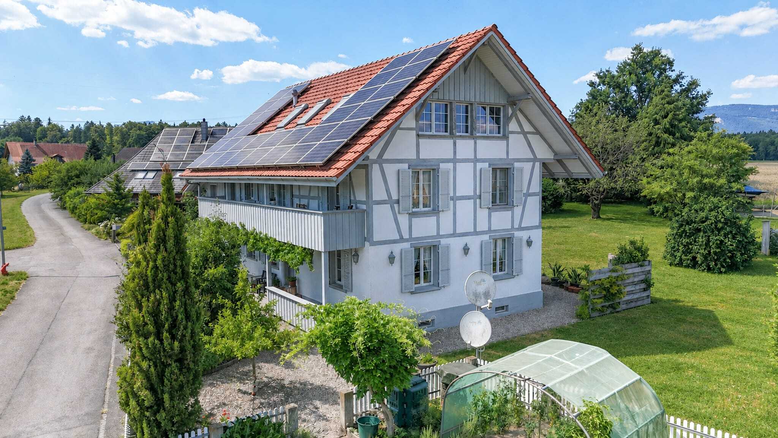
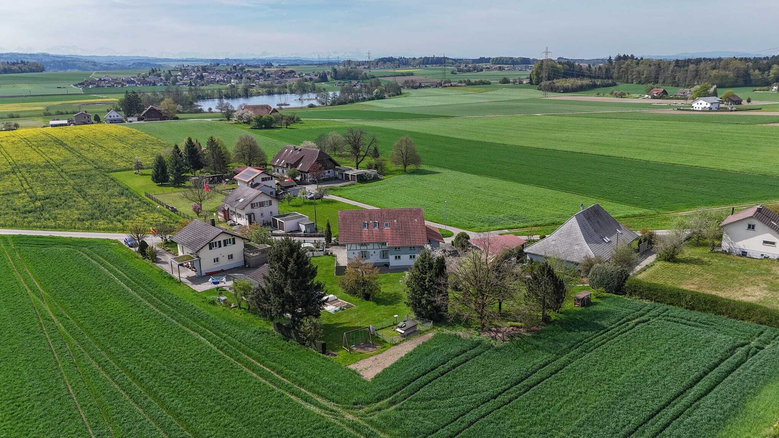
This 8-bedroom detached house in Inkwil offers something that cannot be taken for granted: 240 m² of net living space, plenty of indoor and outdoor space and exceptionally versatile uses. Whether for a large family, home office, hobby or the combination of living and working - a wide variety of life models find their place here.

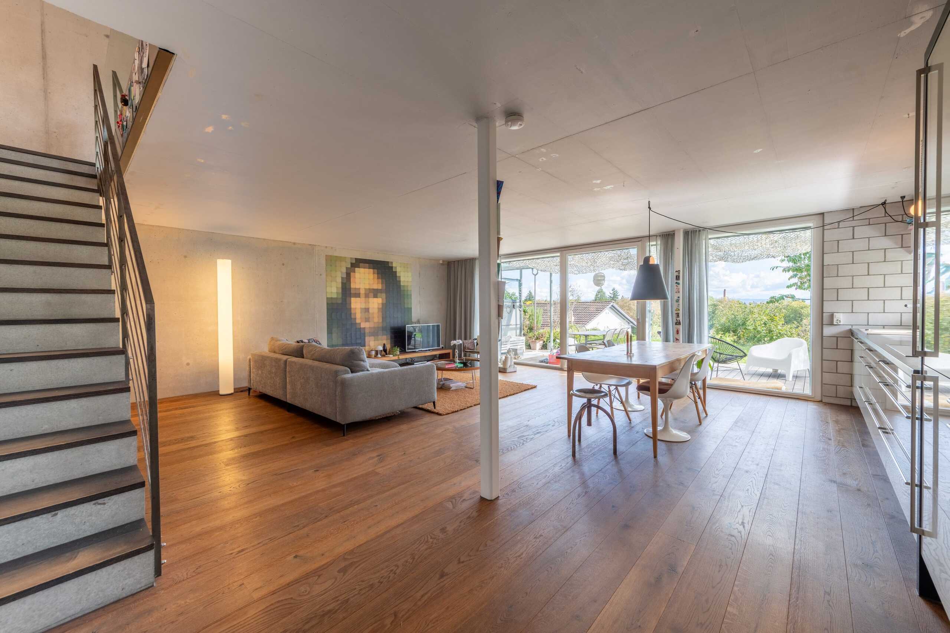
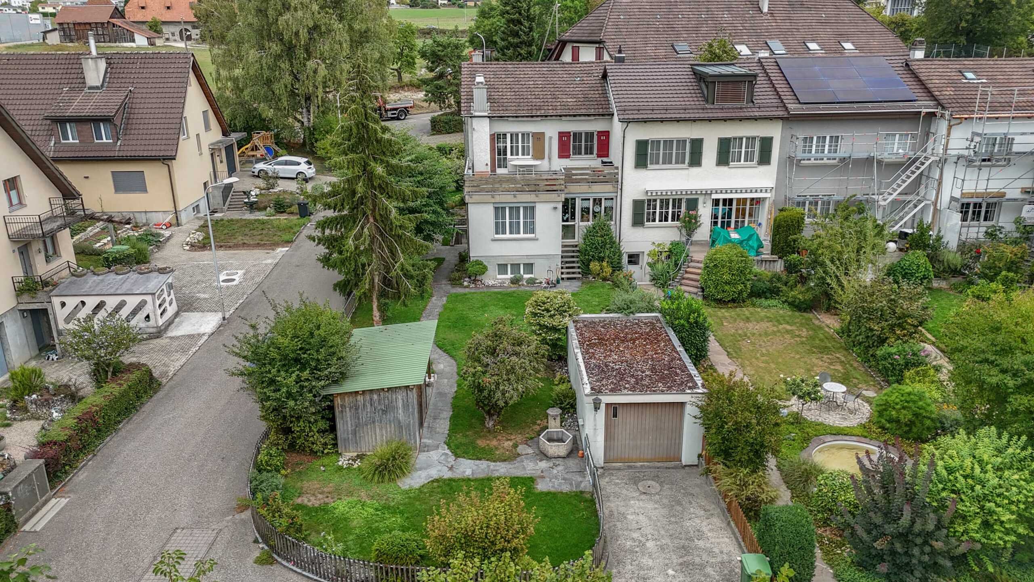
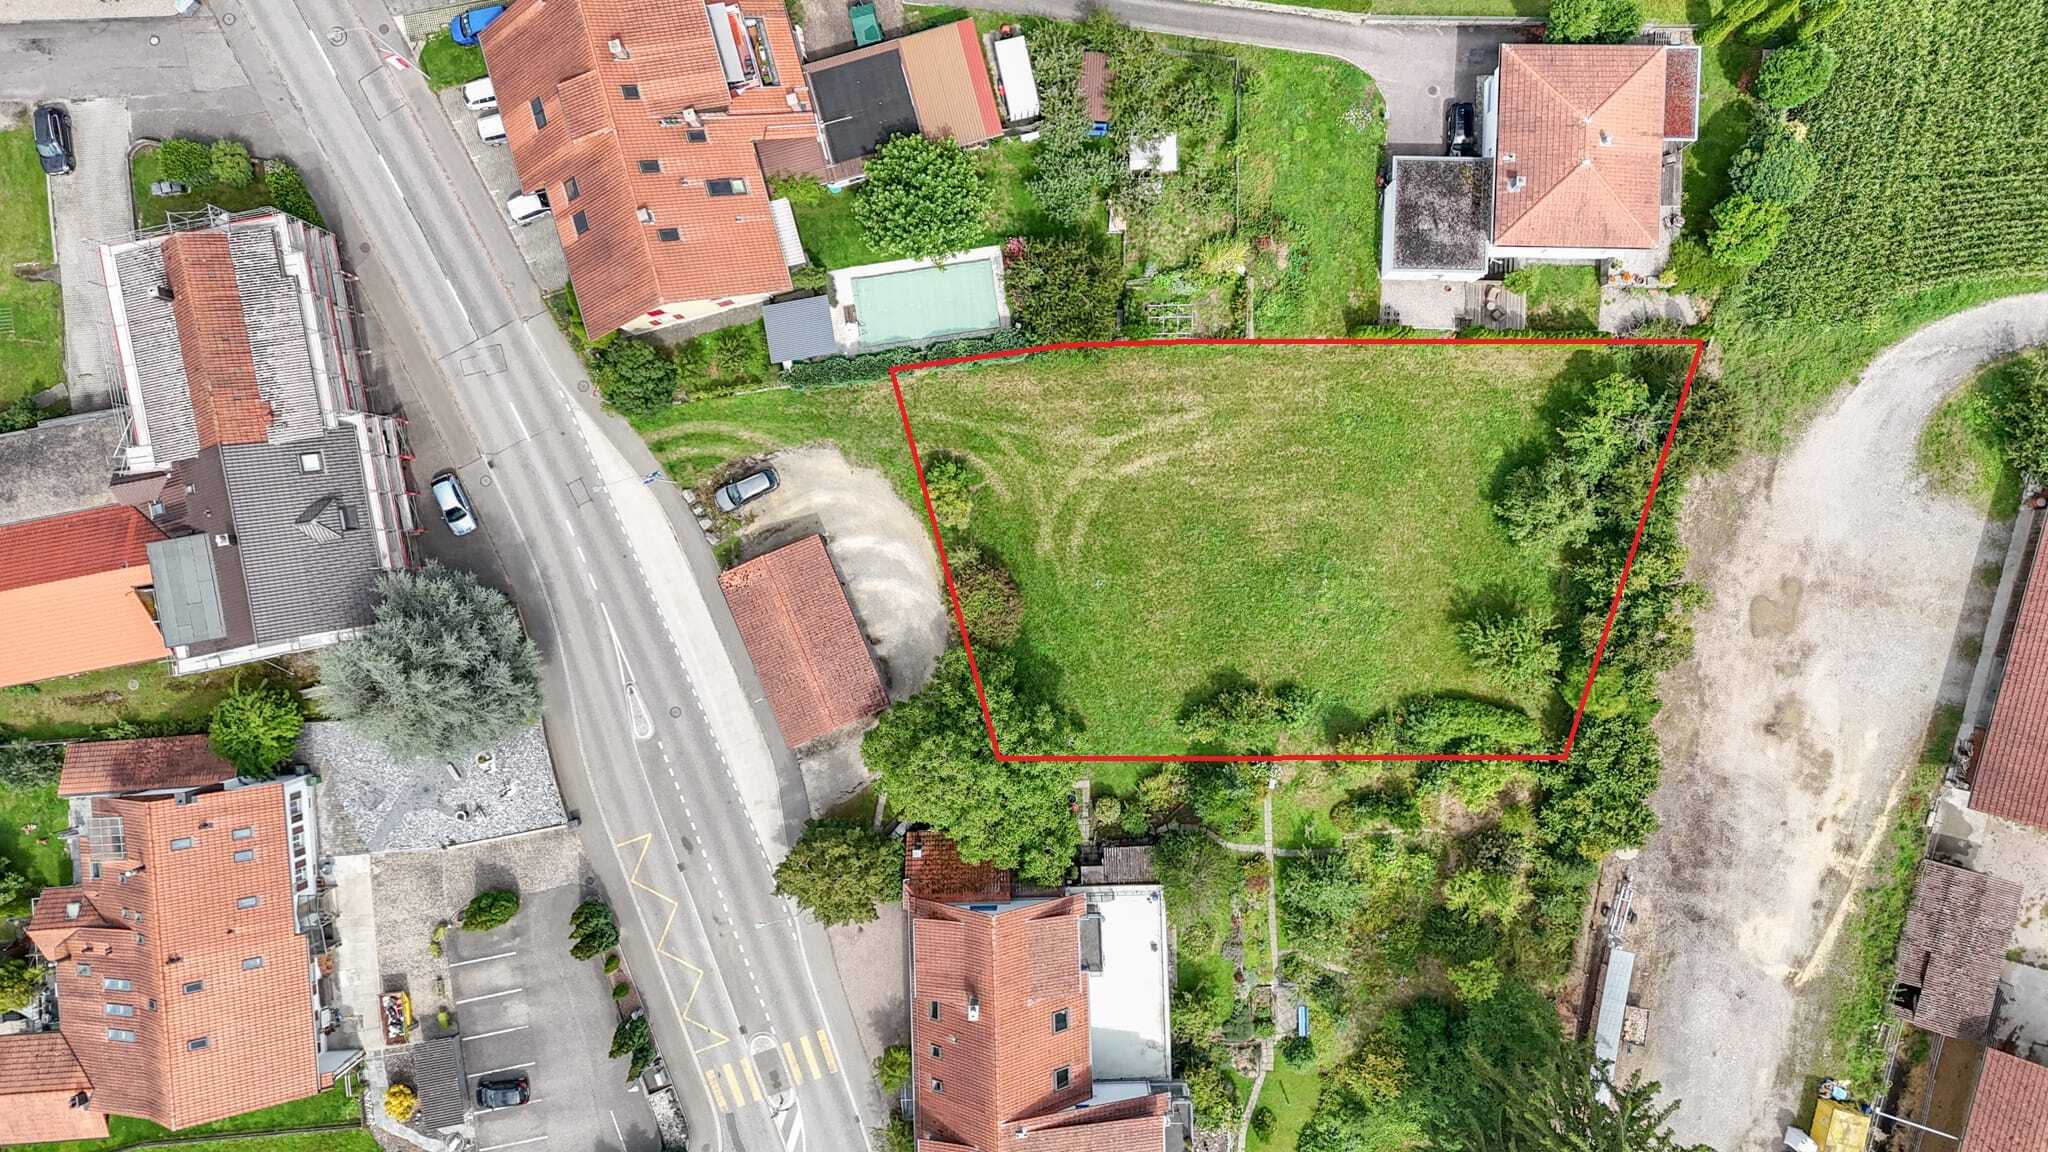
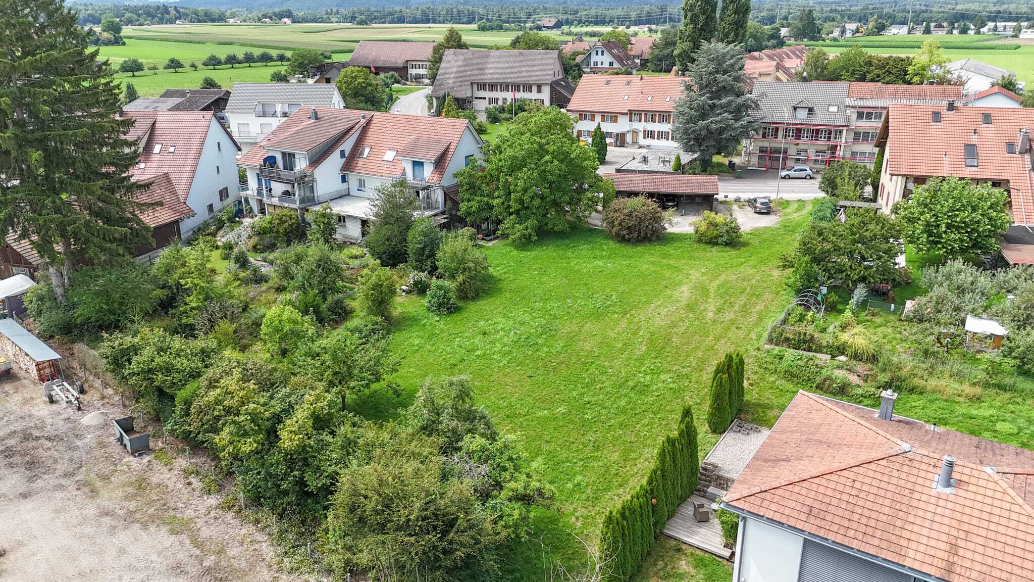
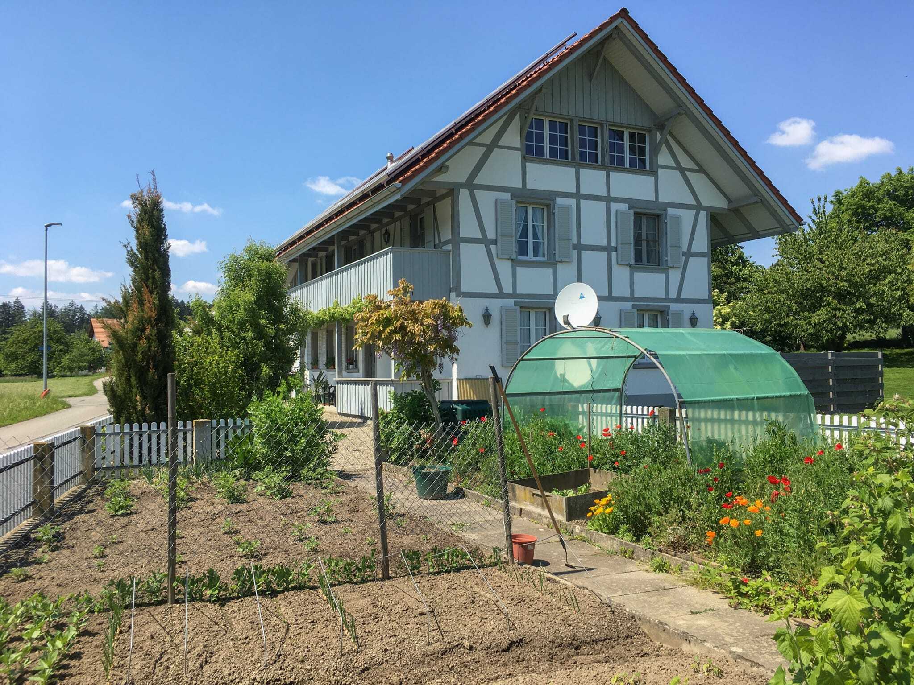
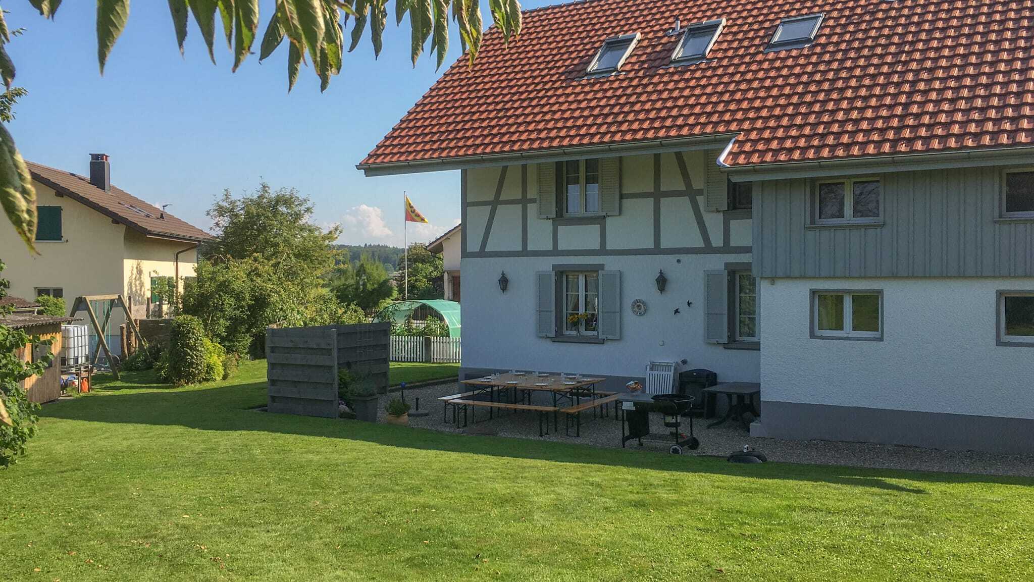
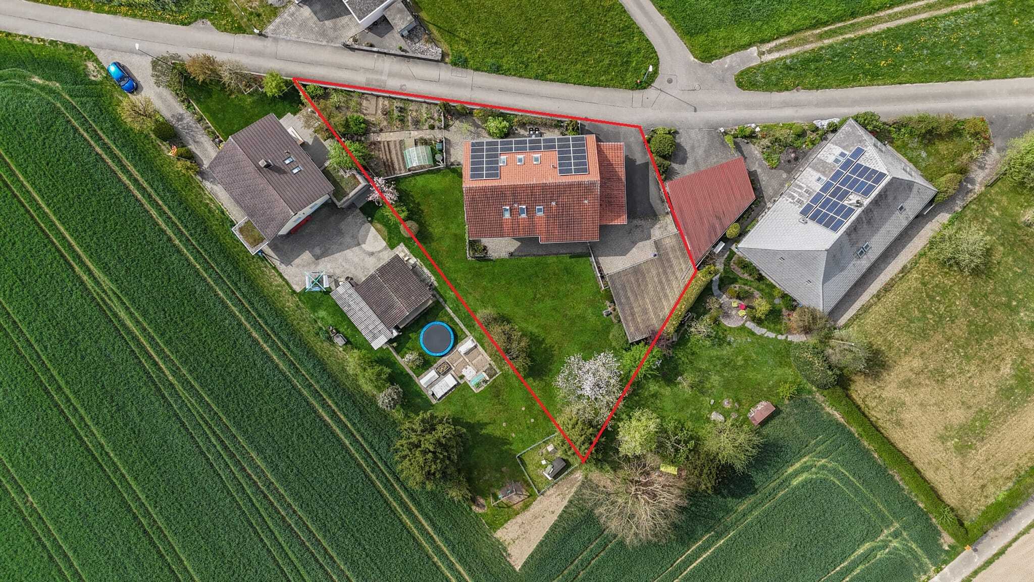
The spacious garden with several seats, lawn and flower and vegetable beds creates plenty of space to enjoy. At the same time, the spacious room layout over four floors, several bathrooms, an additional kitchen in the attic and numerous ancillary rooms provide a lot of flexibility in everyday life.

This is what you can expect:

- Generous 240 m² net living space spread over 8 rooms and four floors
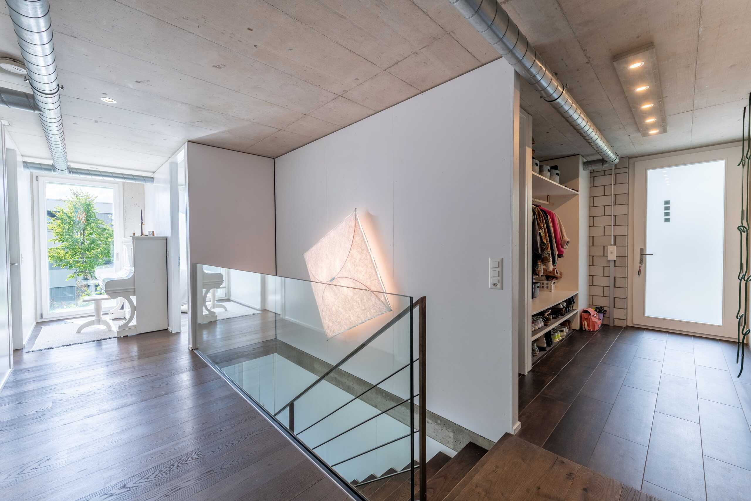
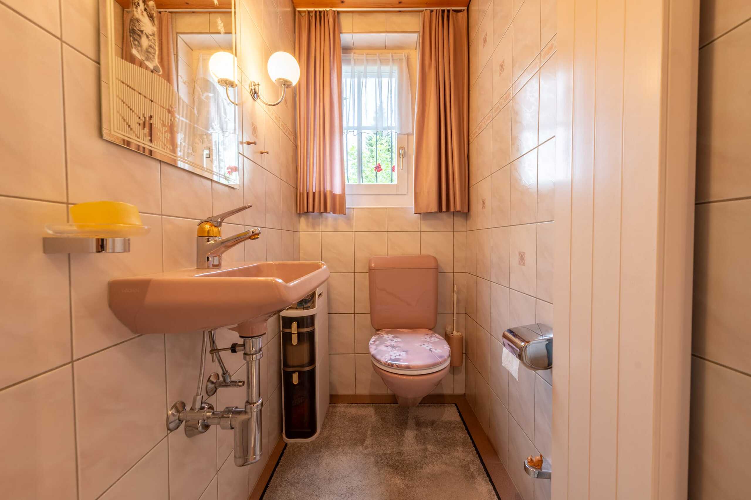
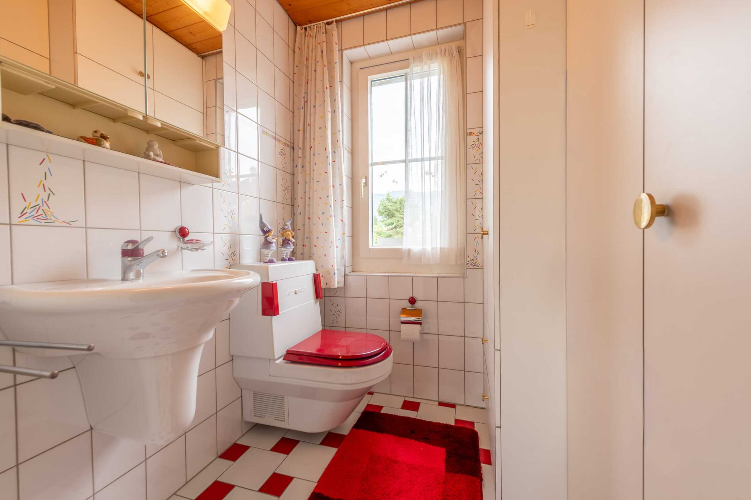
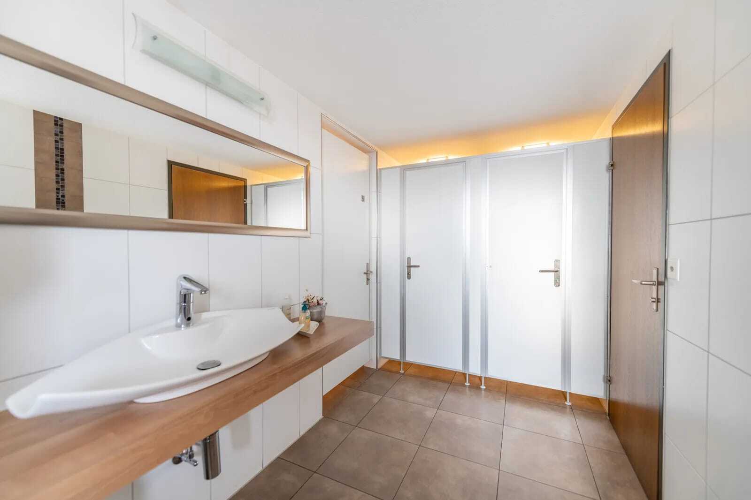
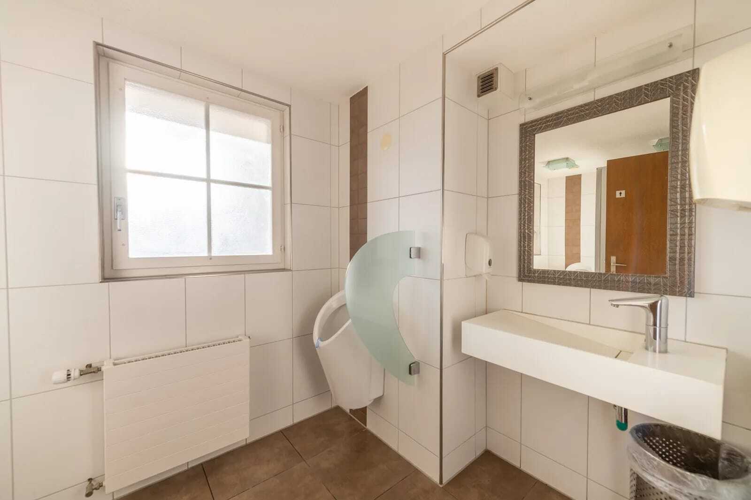
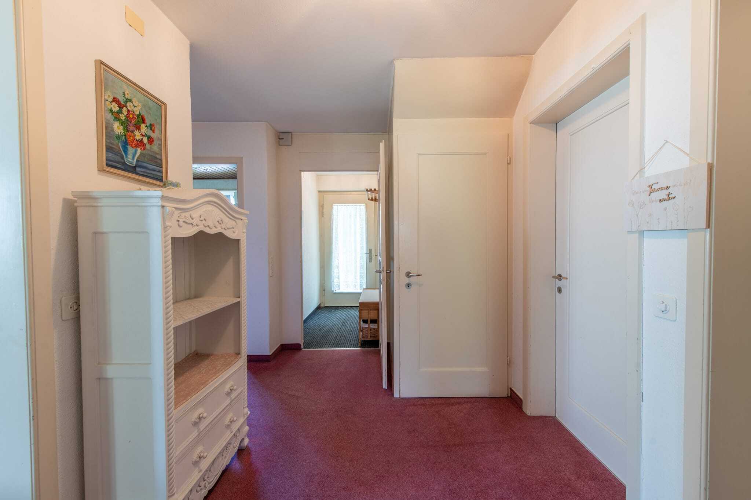
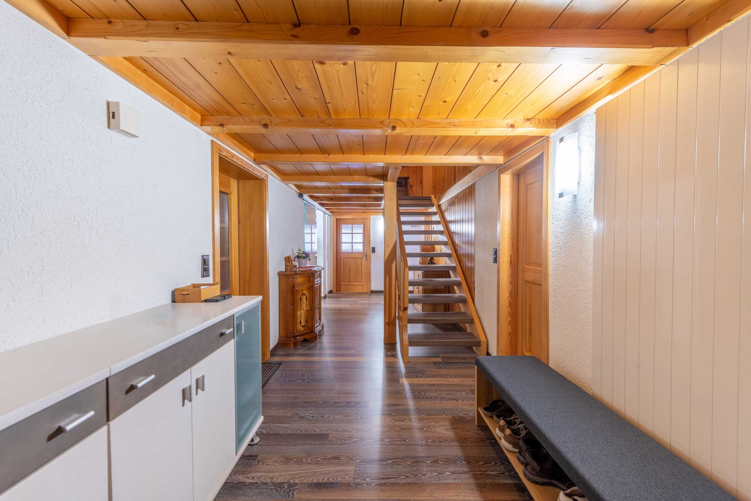
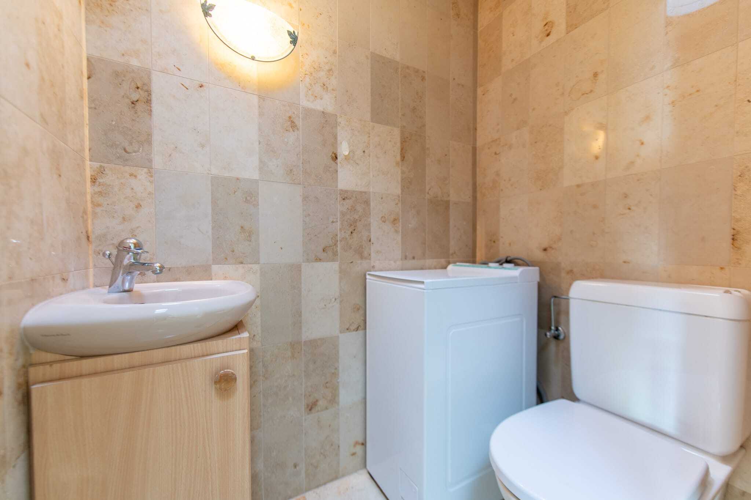
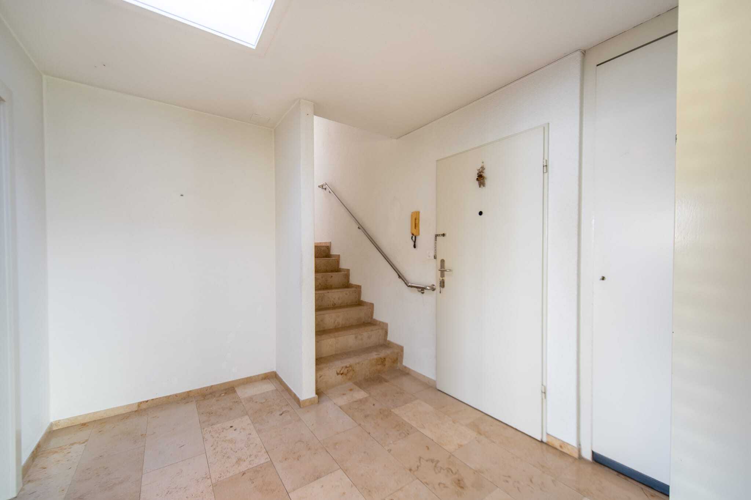
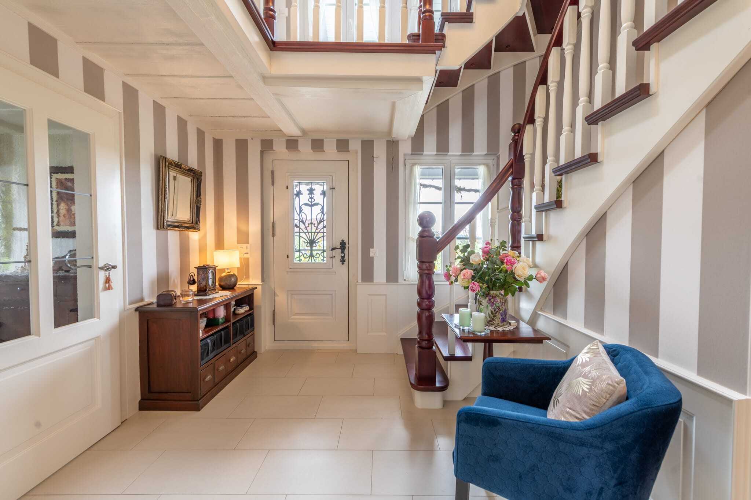
- Central entrance with staircase and separate guest toilet
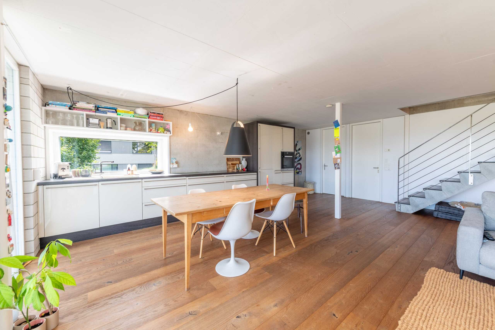
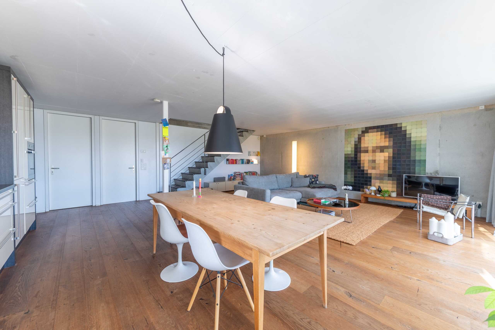
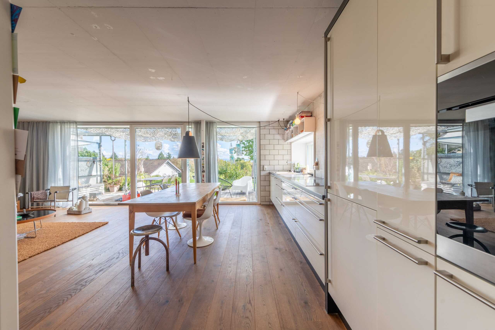
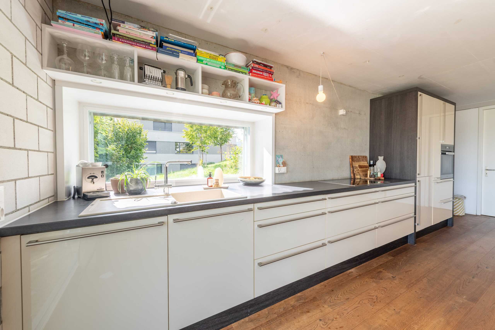
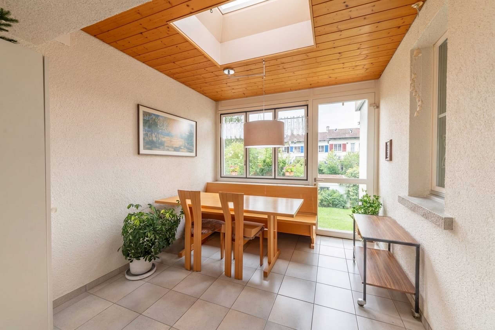
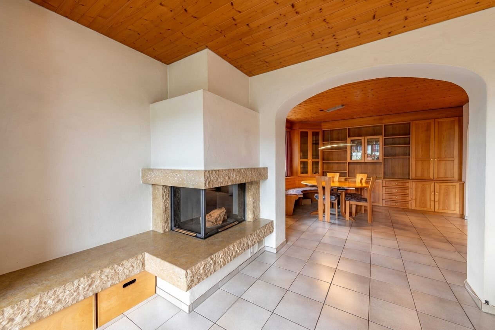
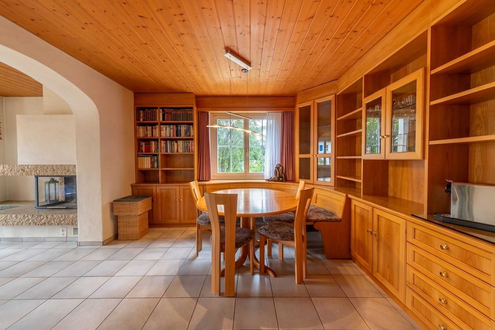
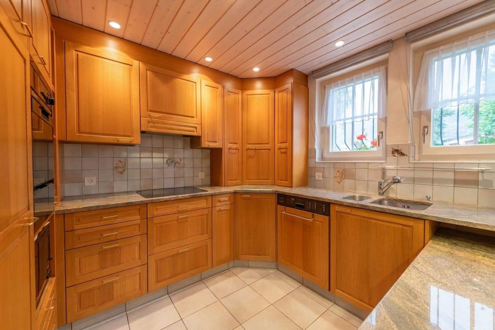
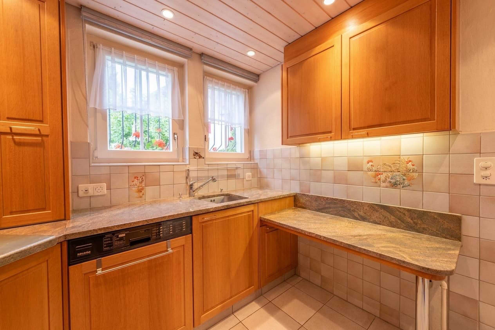
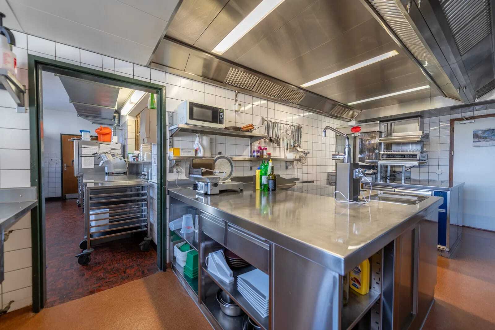
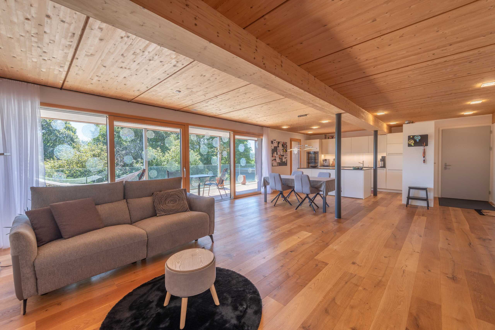
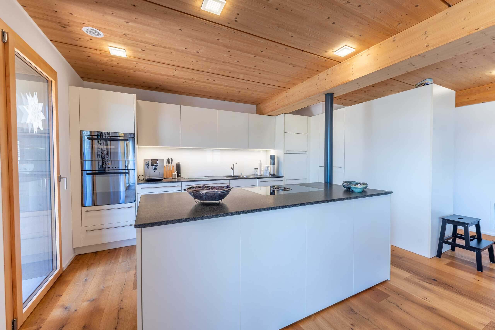
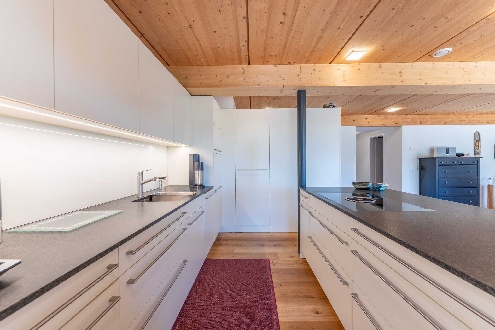
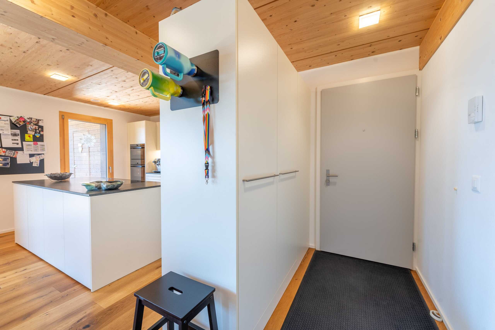
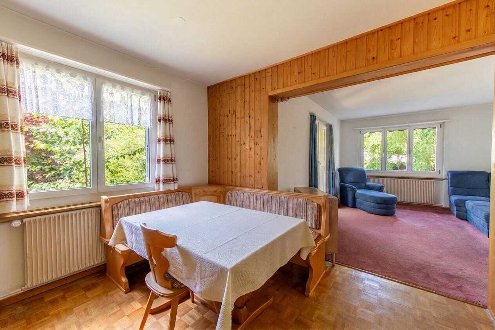
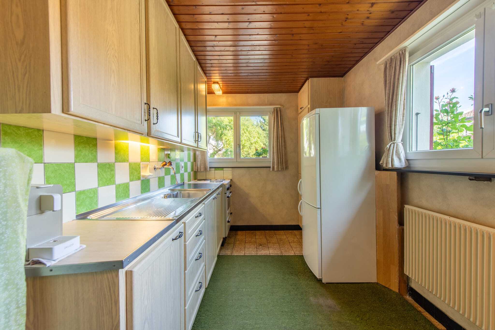
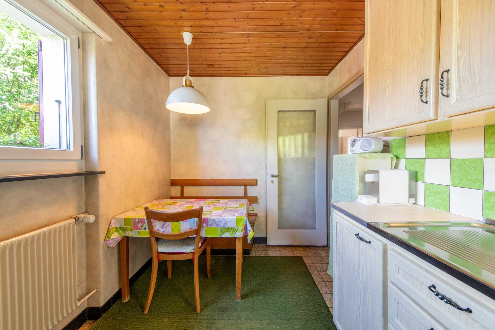
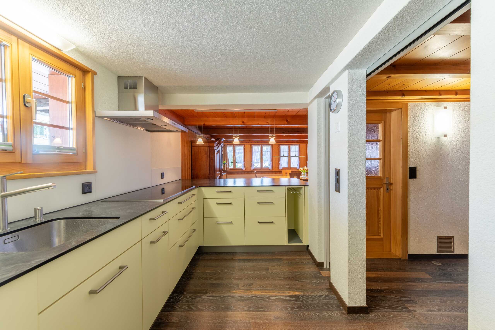
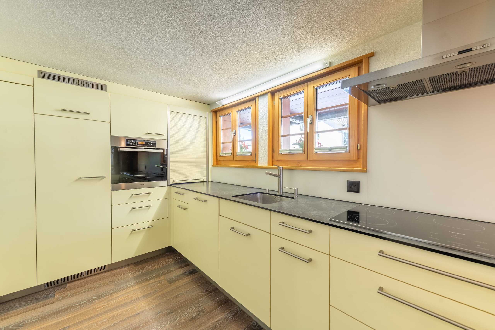
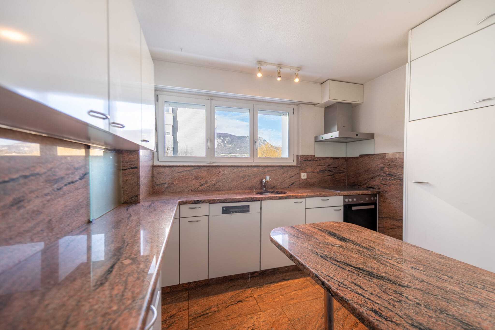
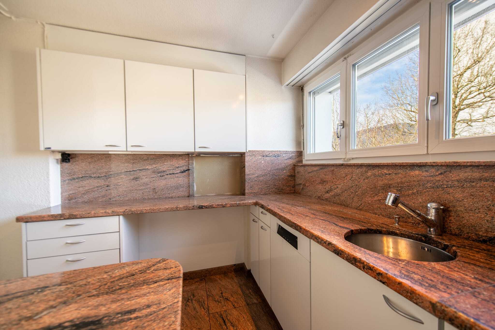
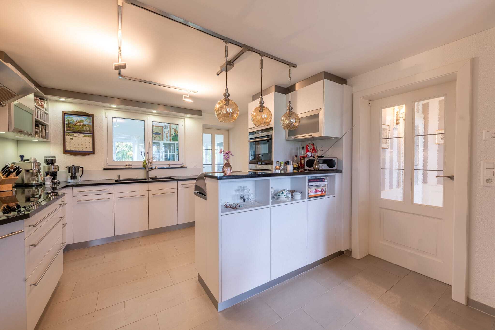
- Spacious dining and kitchen area with direct access to the craft room and laundry room with separate exit
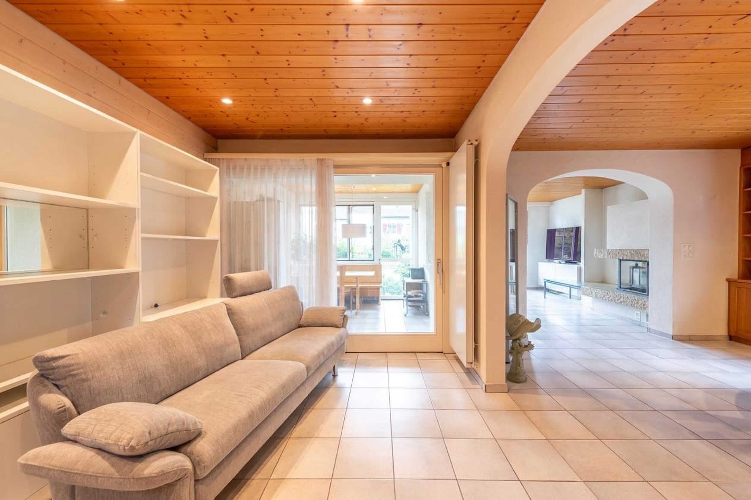
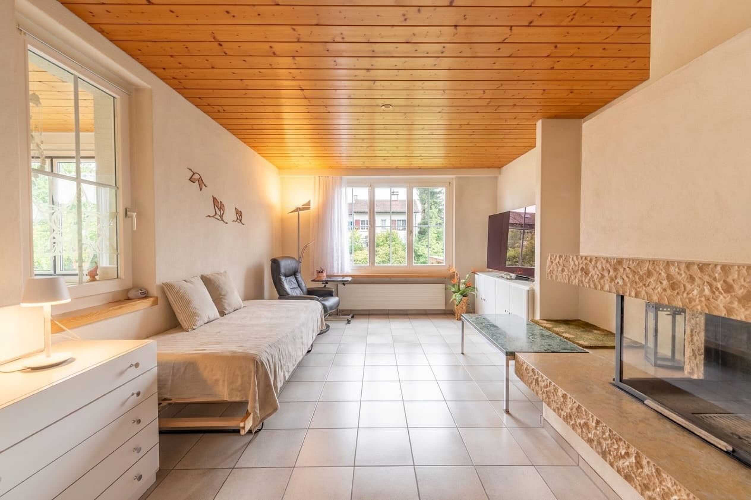
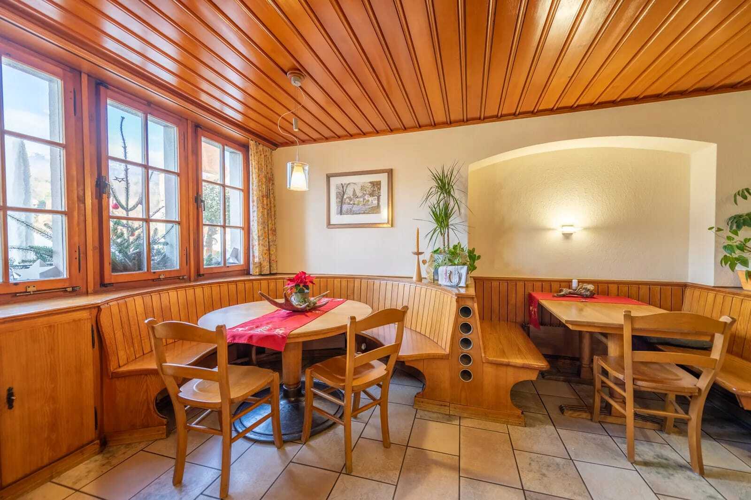
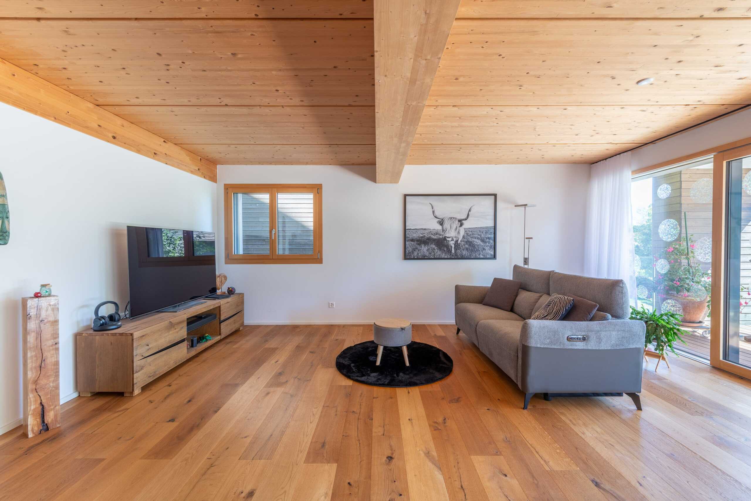
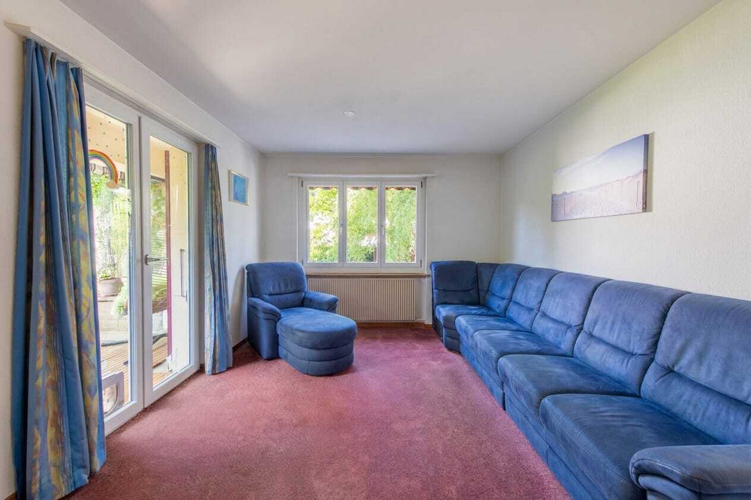
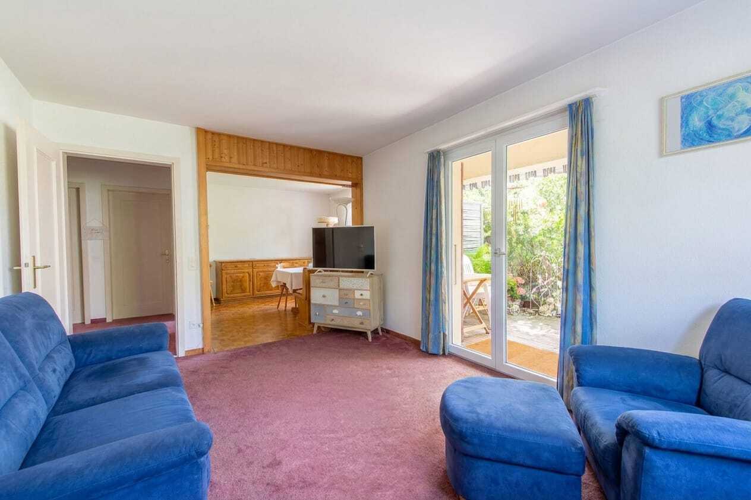
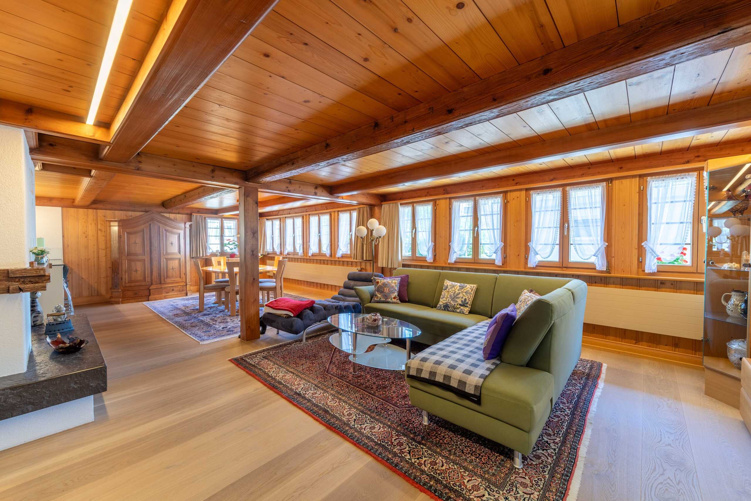
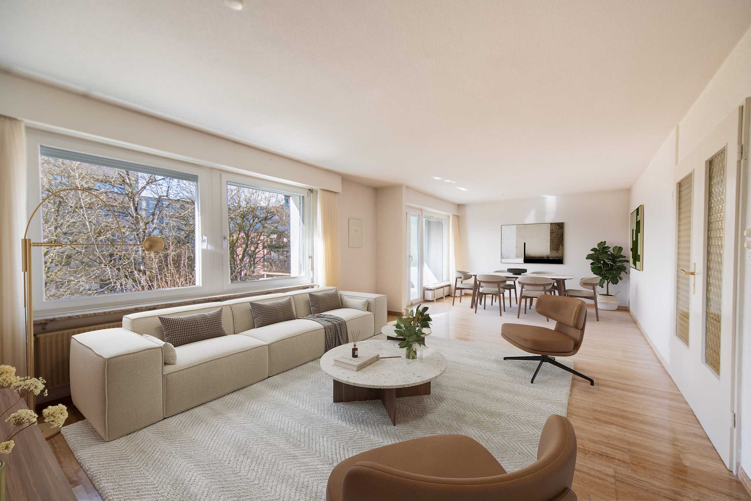
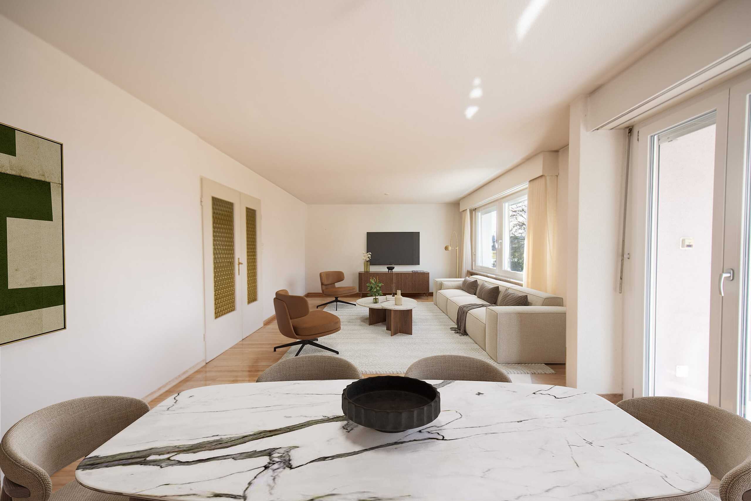
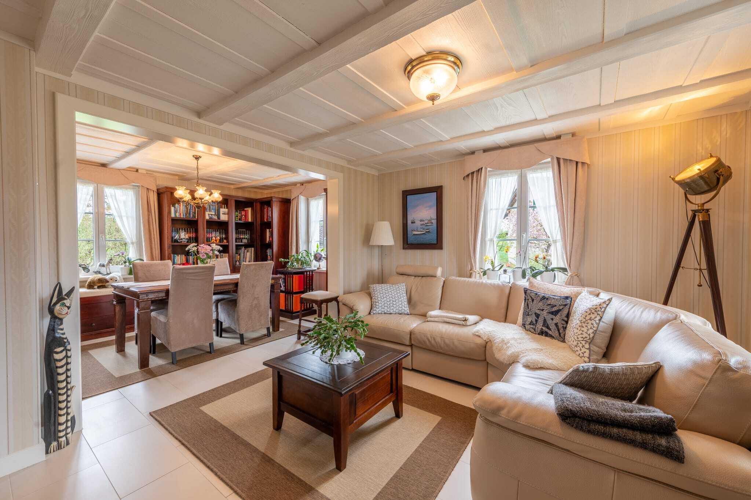
- Separate living area with plenty of natural light
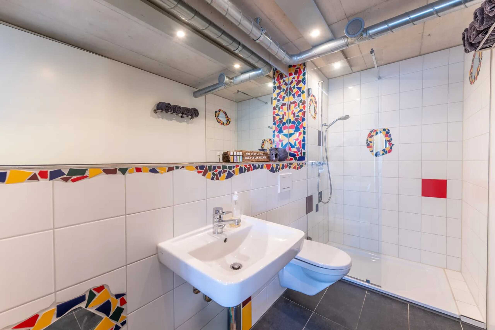
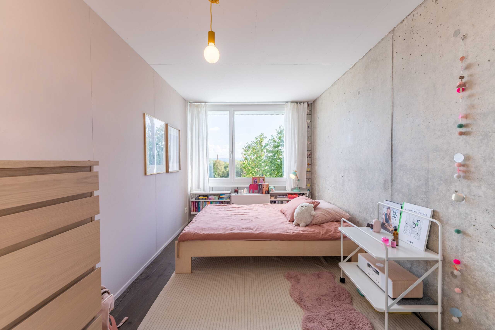
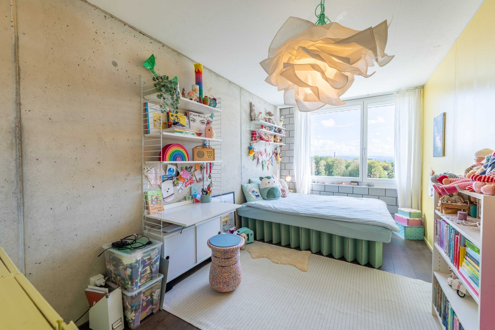
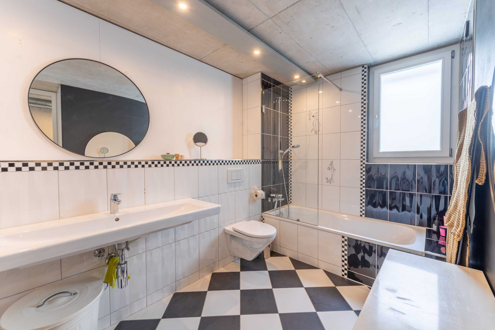
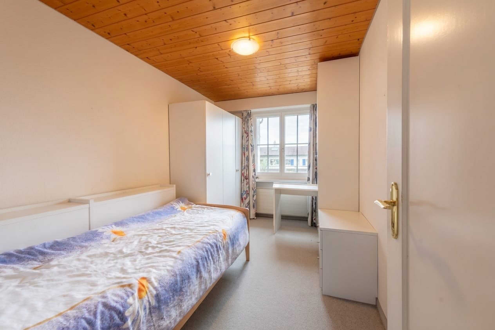
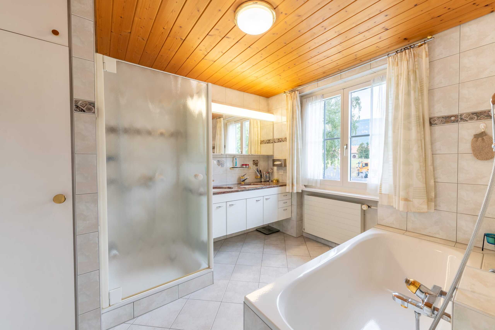
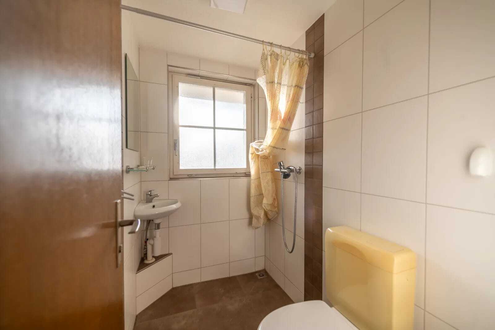
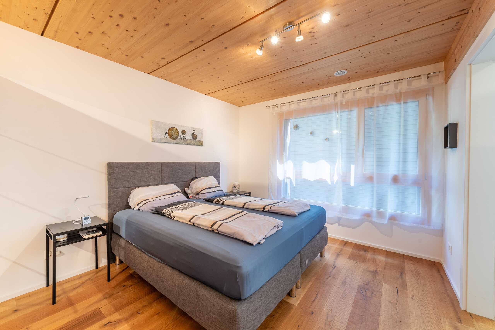
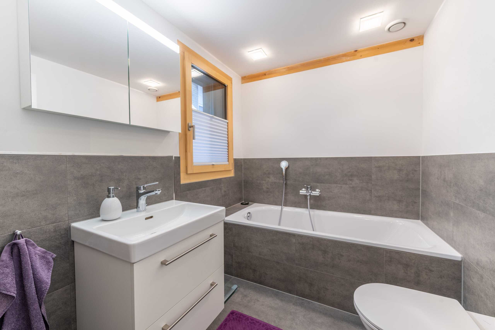
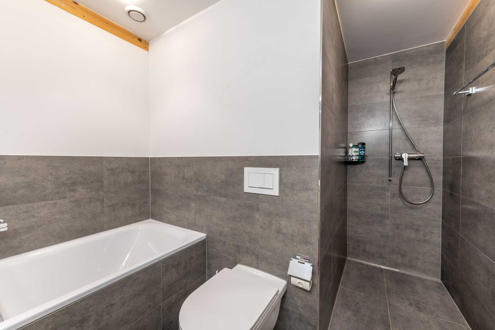
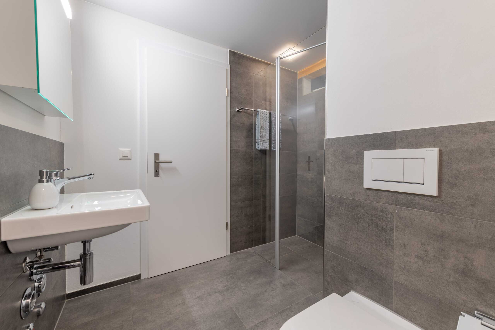
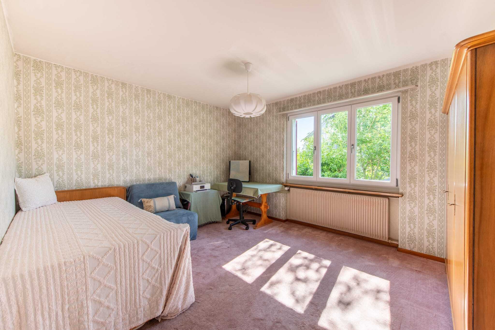
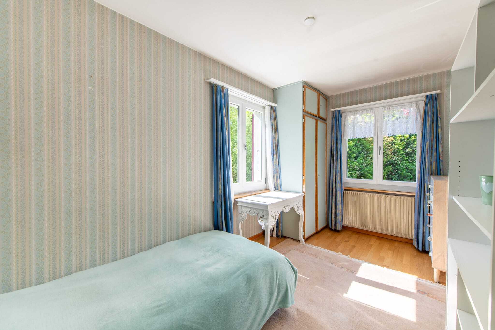
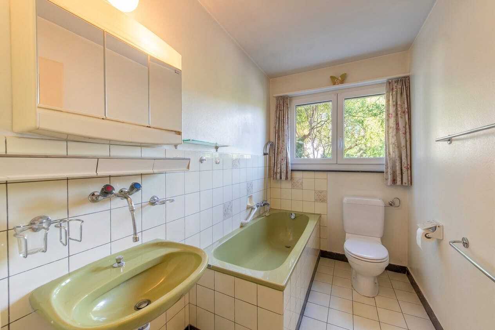
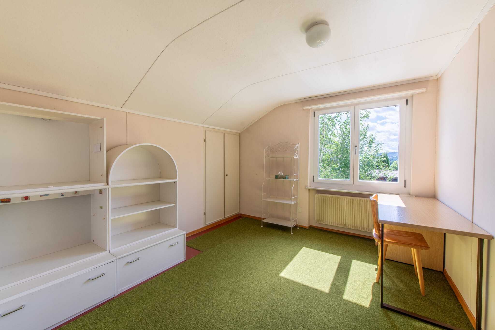
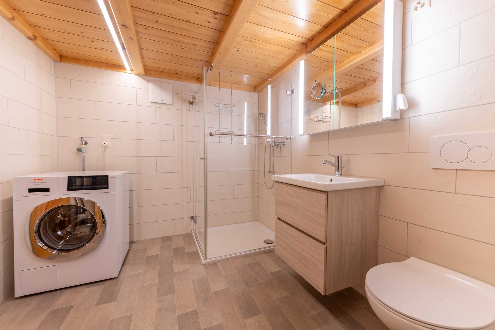
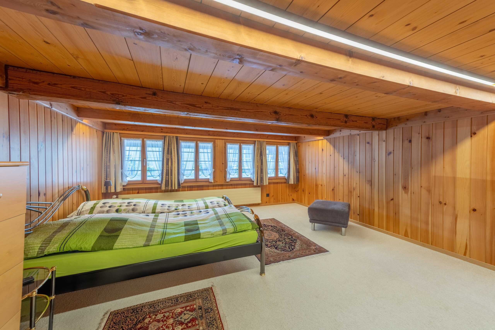
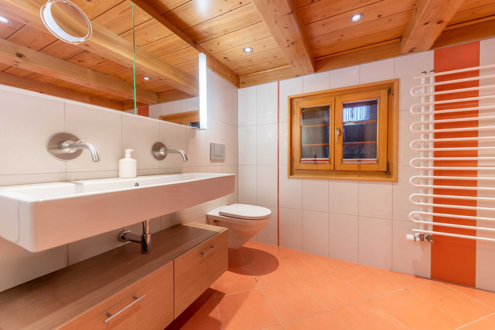
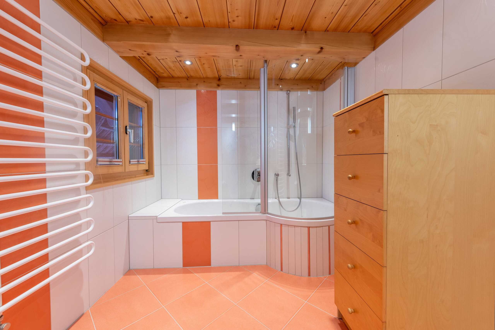
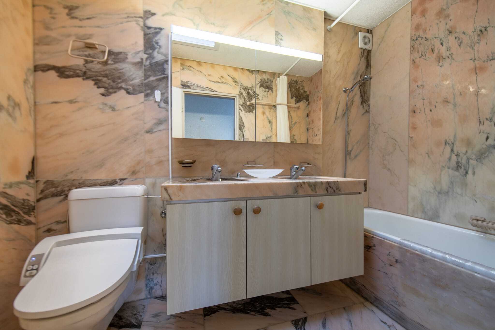
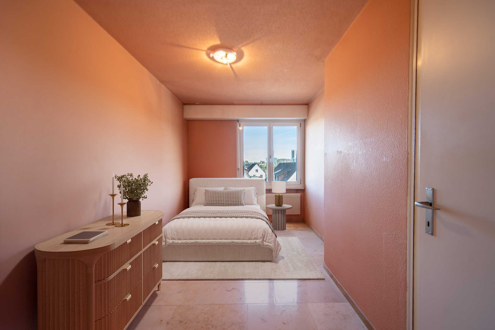
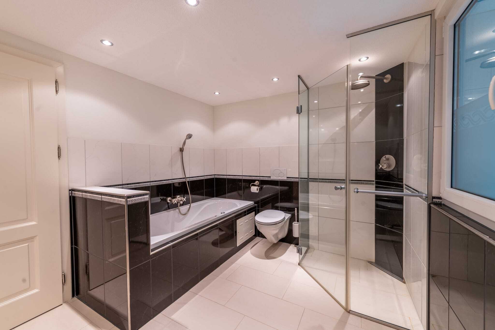
- Two bright rooms and bathrooms with whirlpool bath and shower upstairs
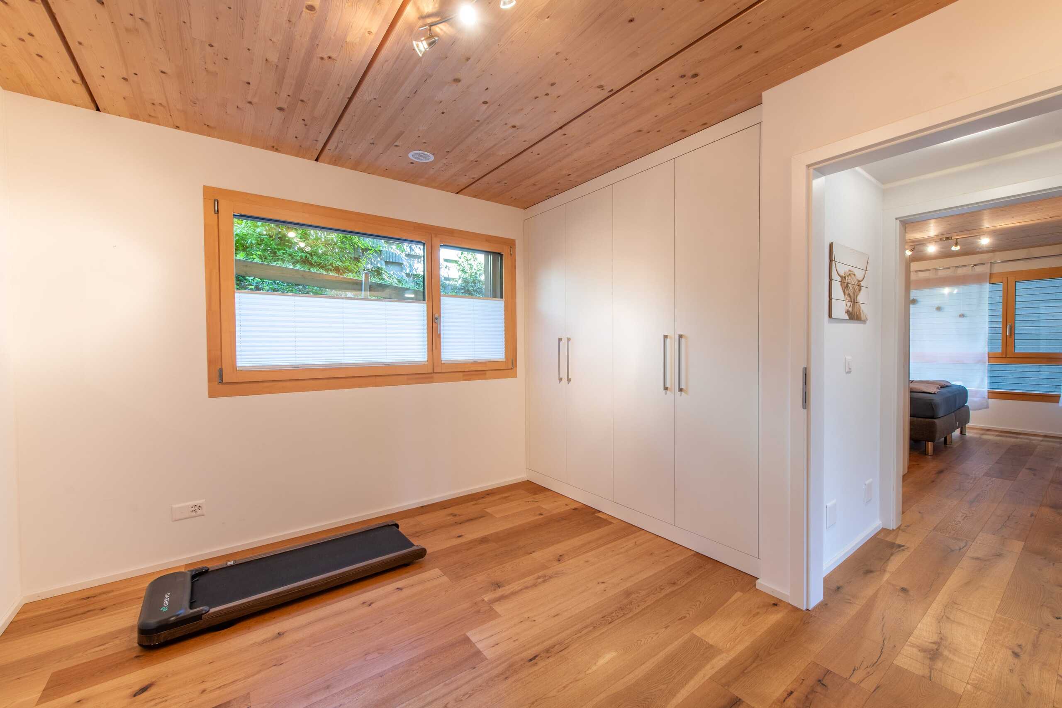
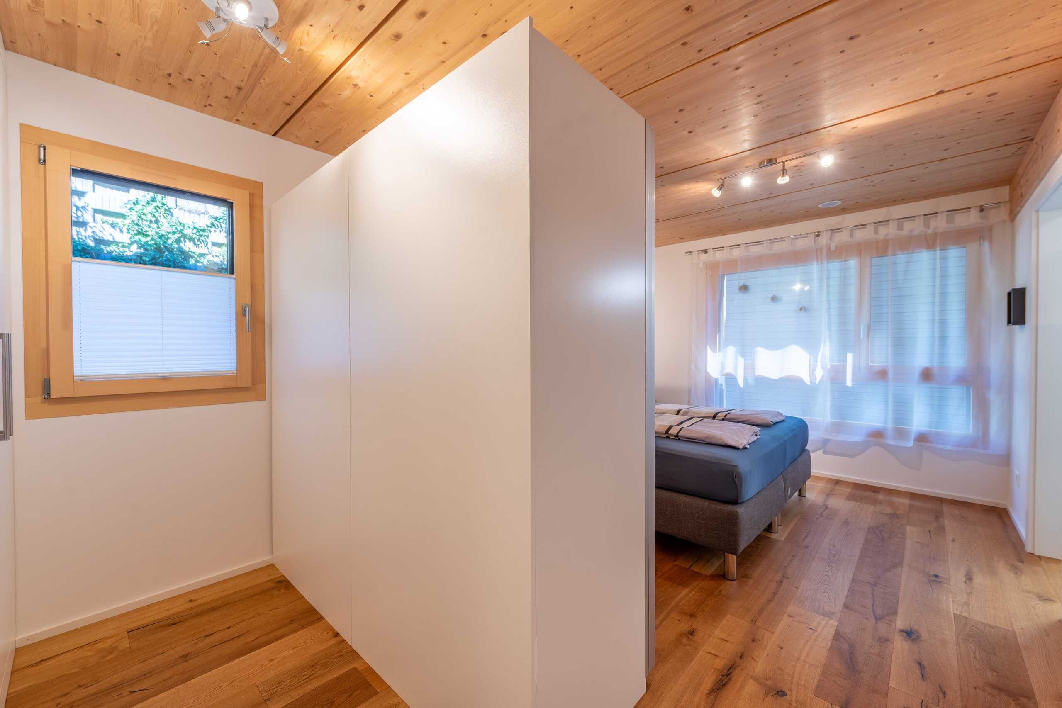
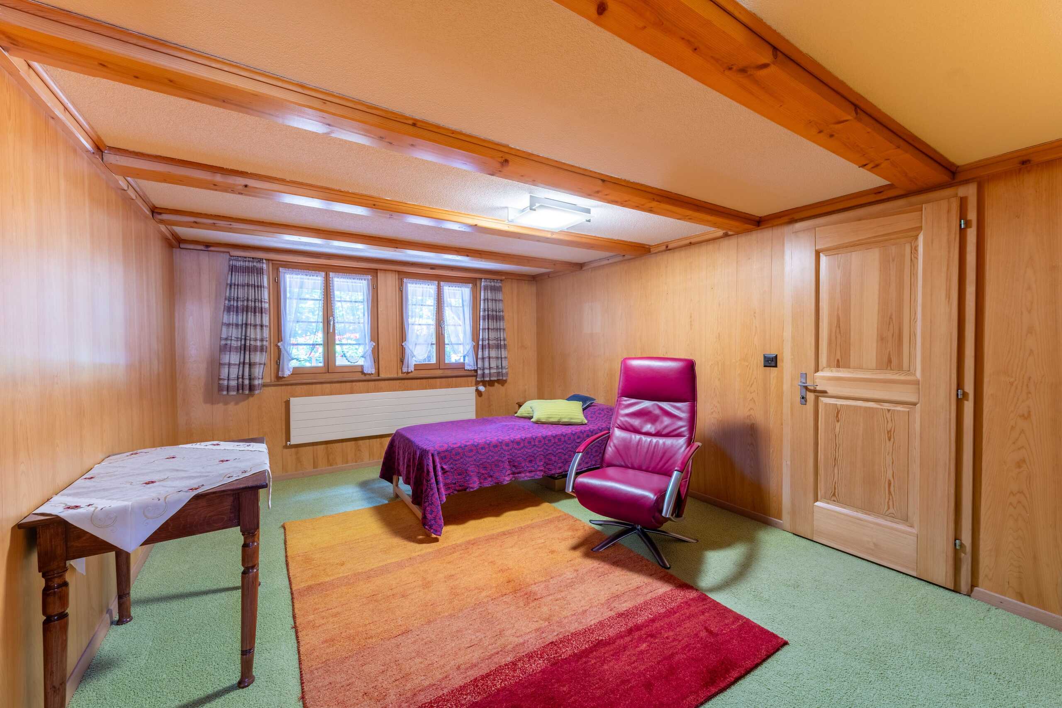
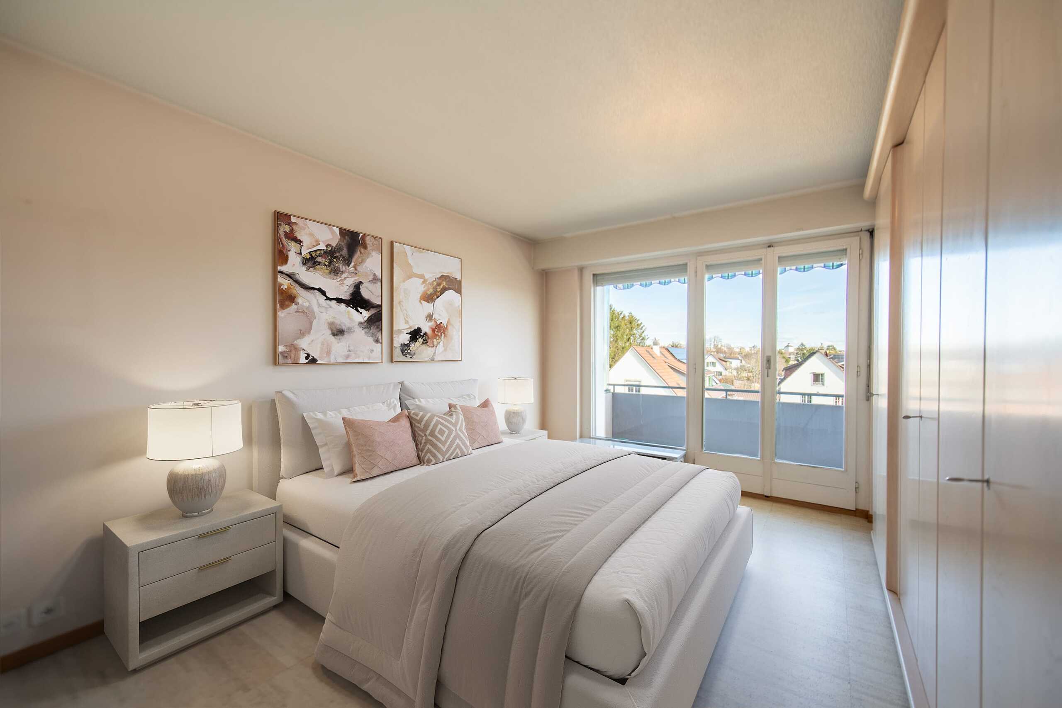
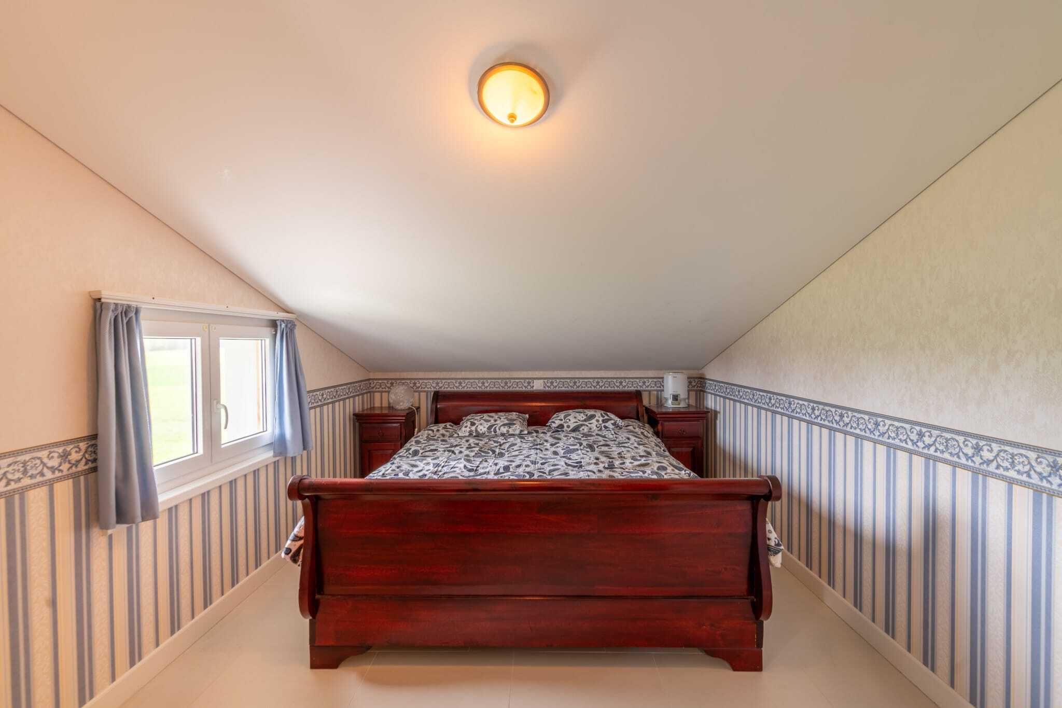
- Additional room with en-suite bathroom and dressing room
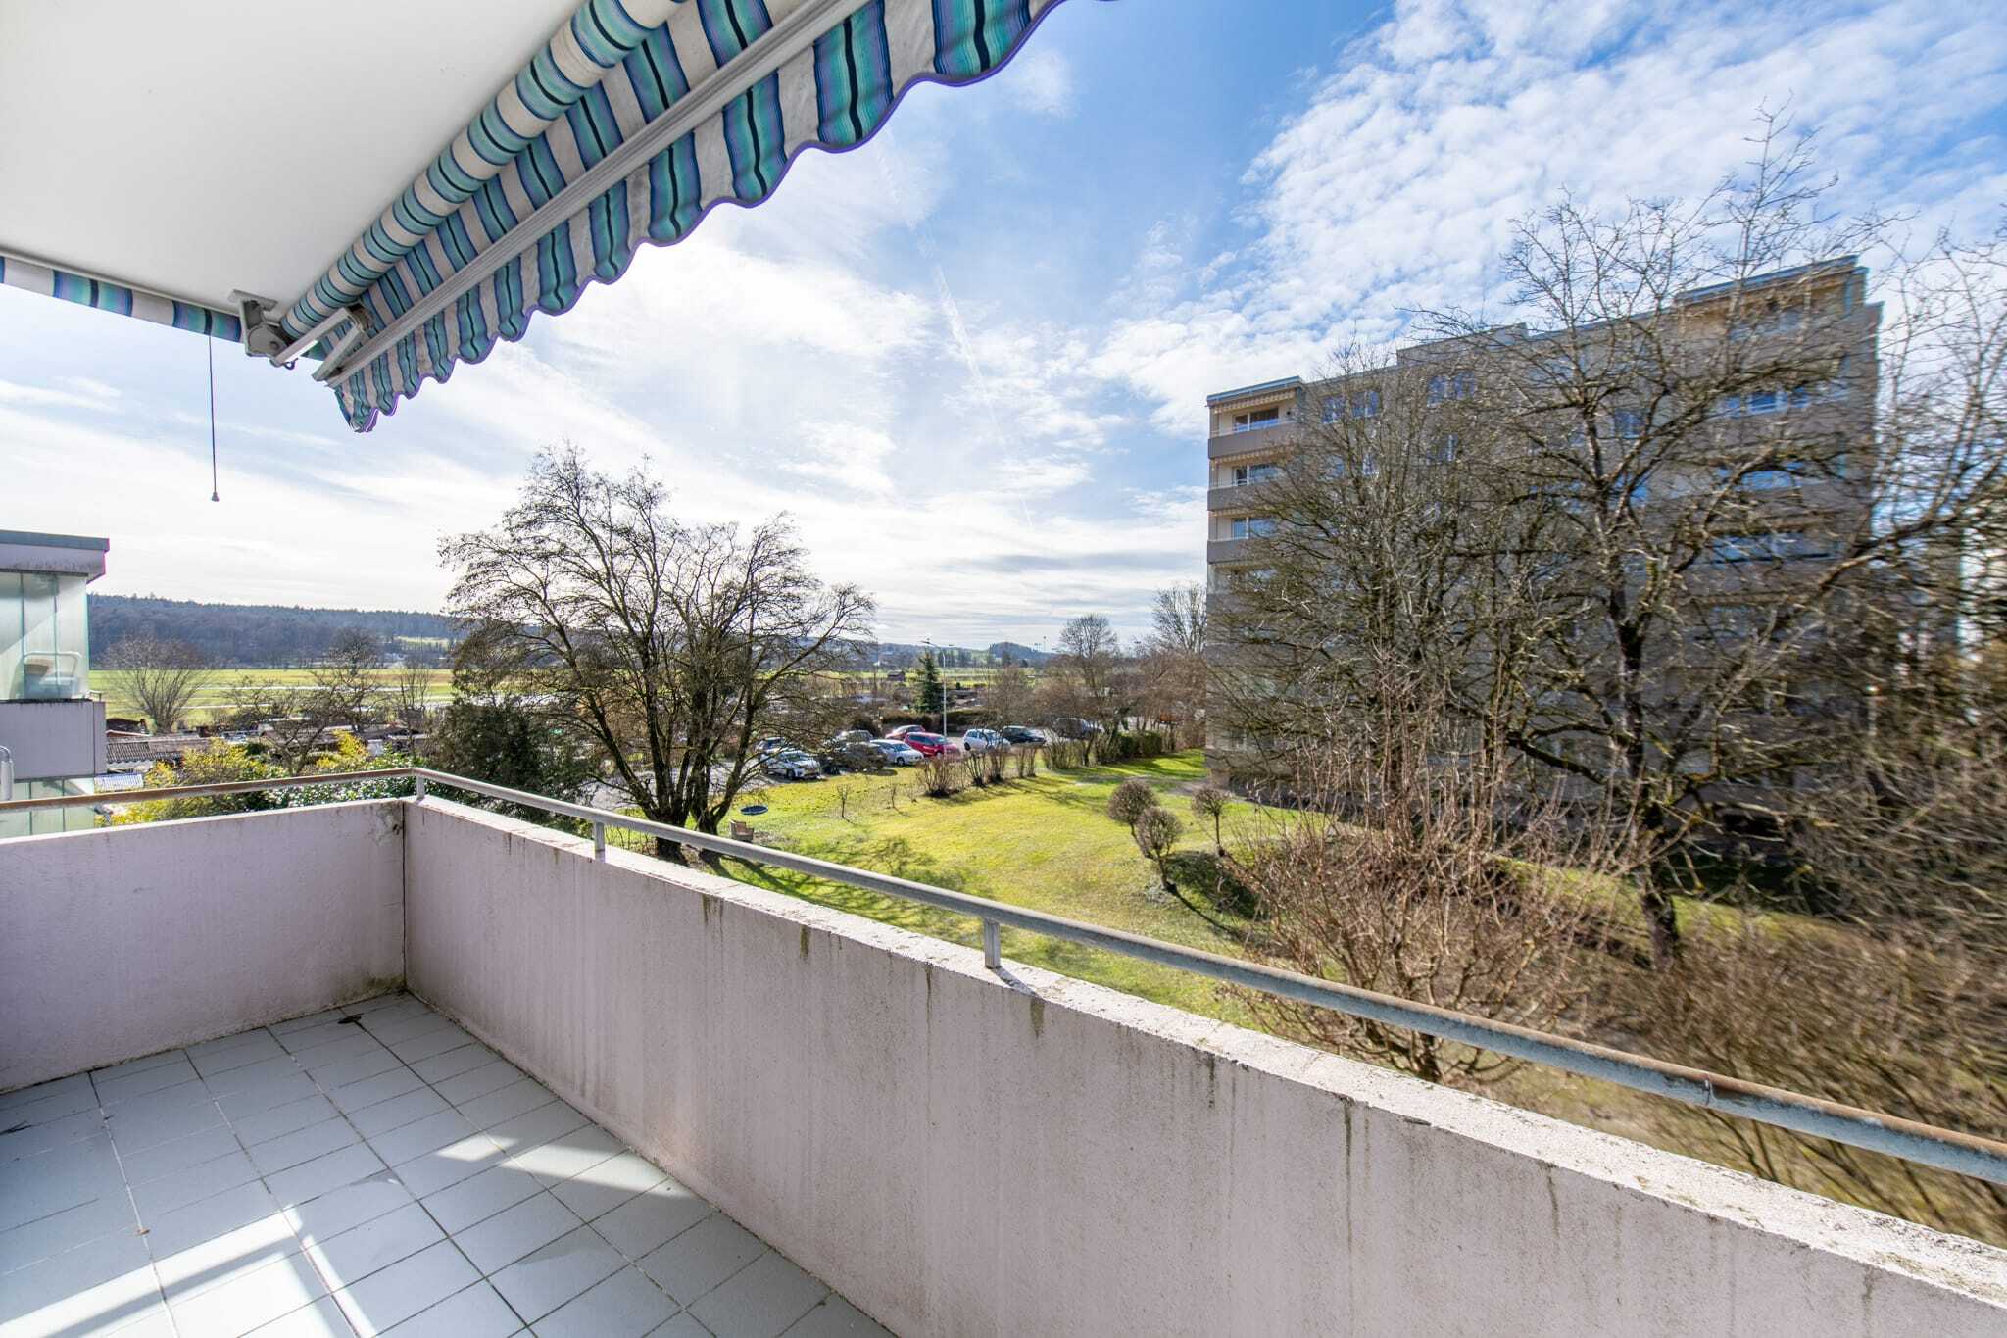
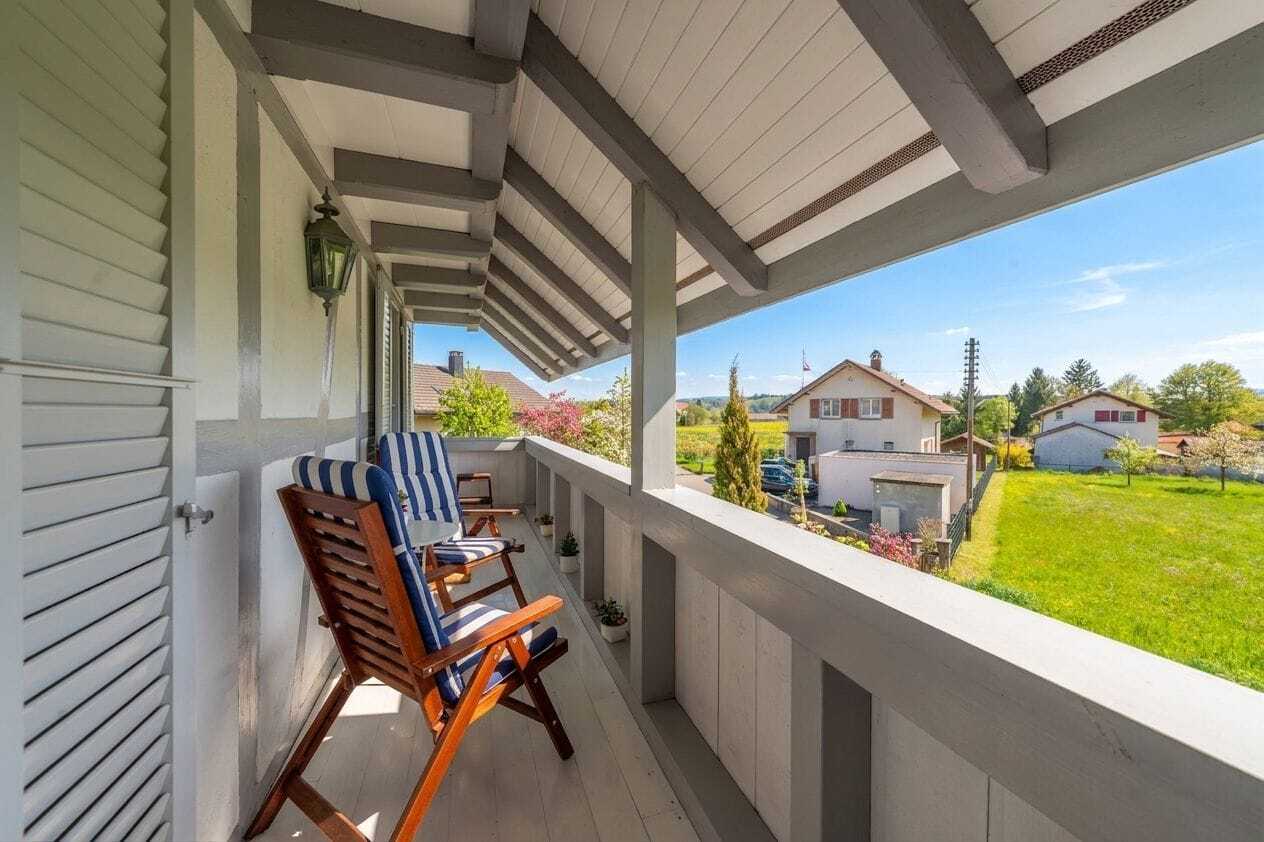
- Balcony upstairs for relaxing hours outdoors
- Screed room with additional storage space
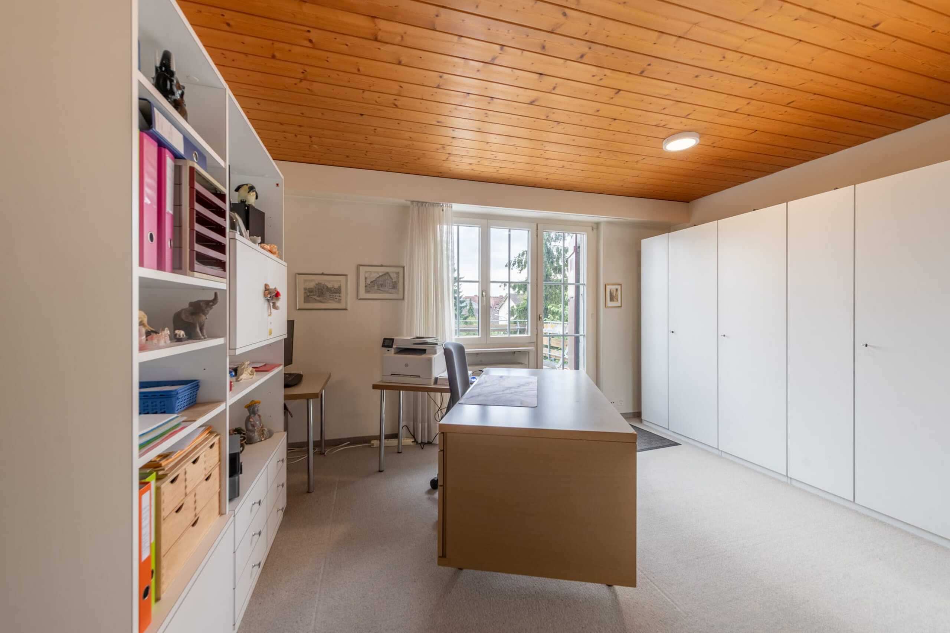
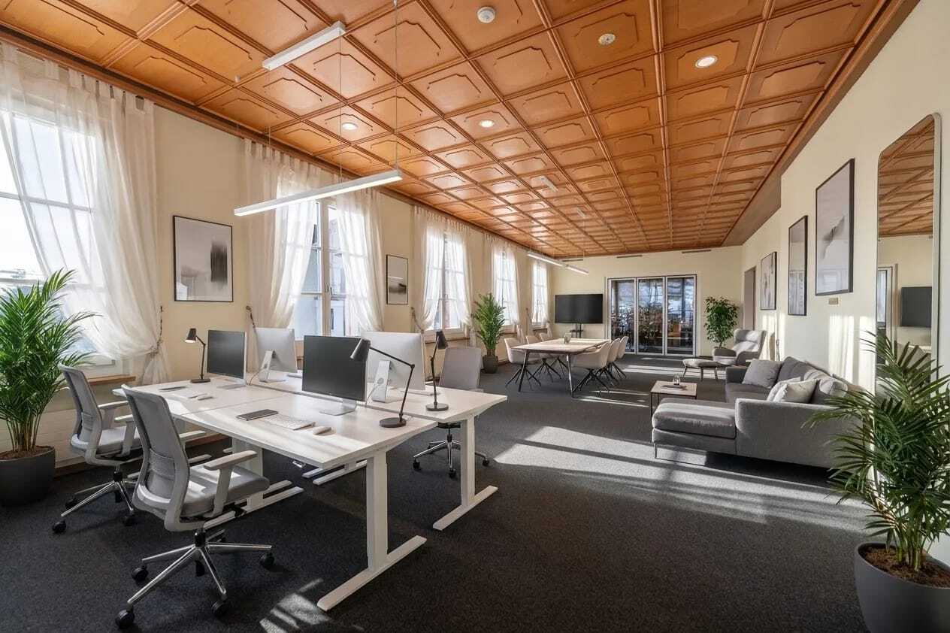
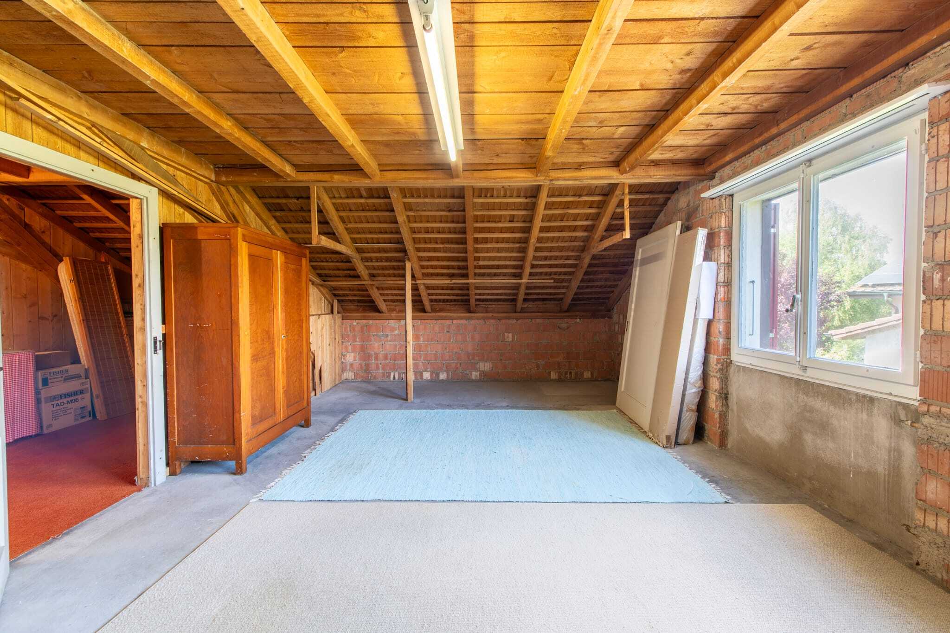
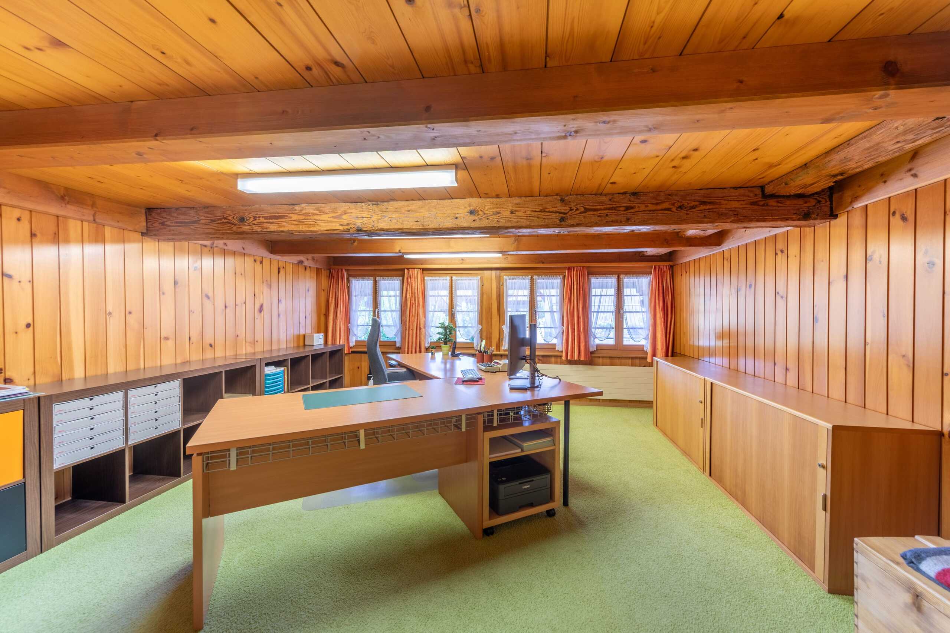
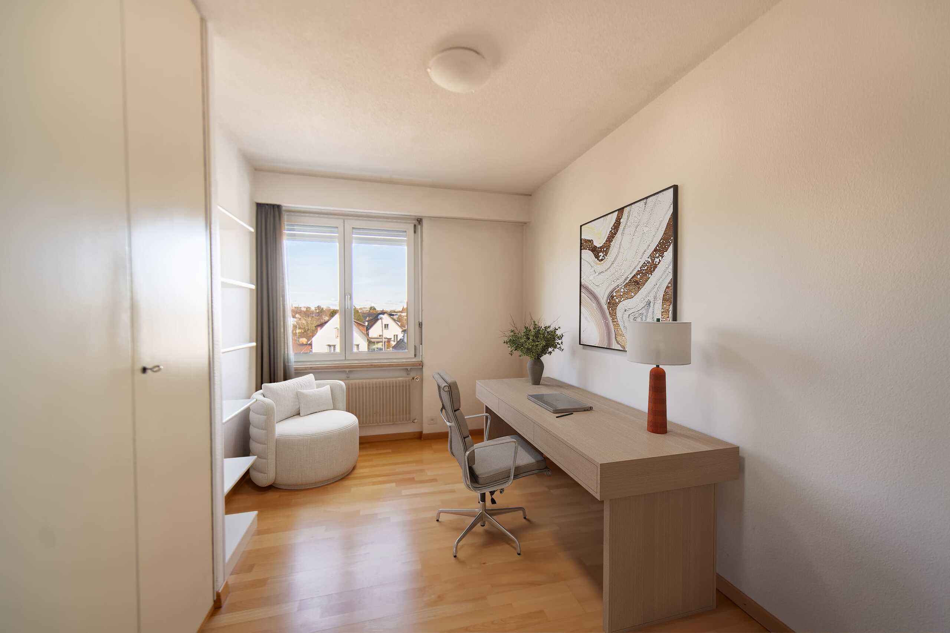
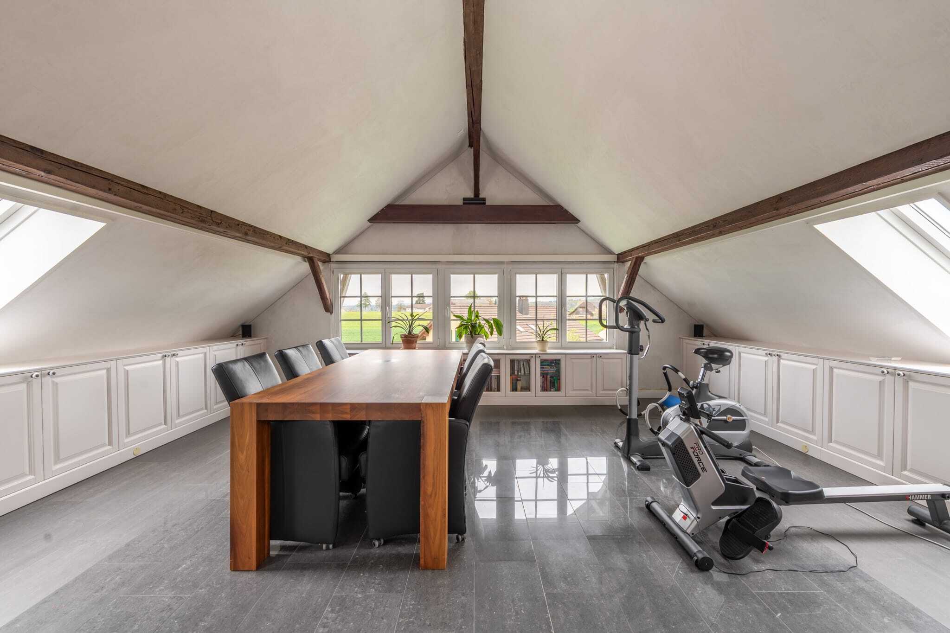
- Generous, open space in the attic - ideal as an office, studio, hobby or additional living area
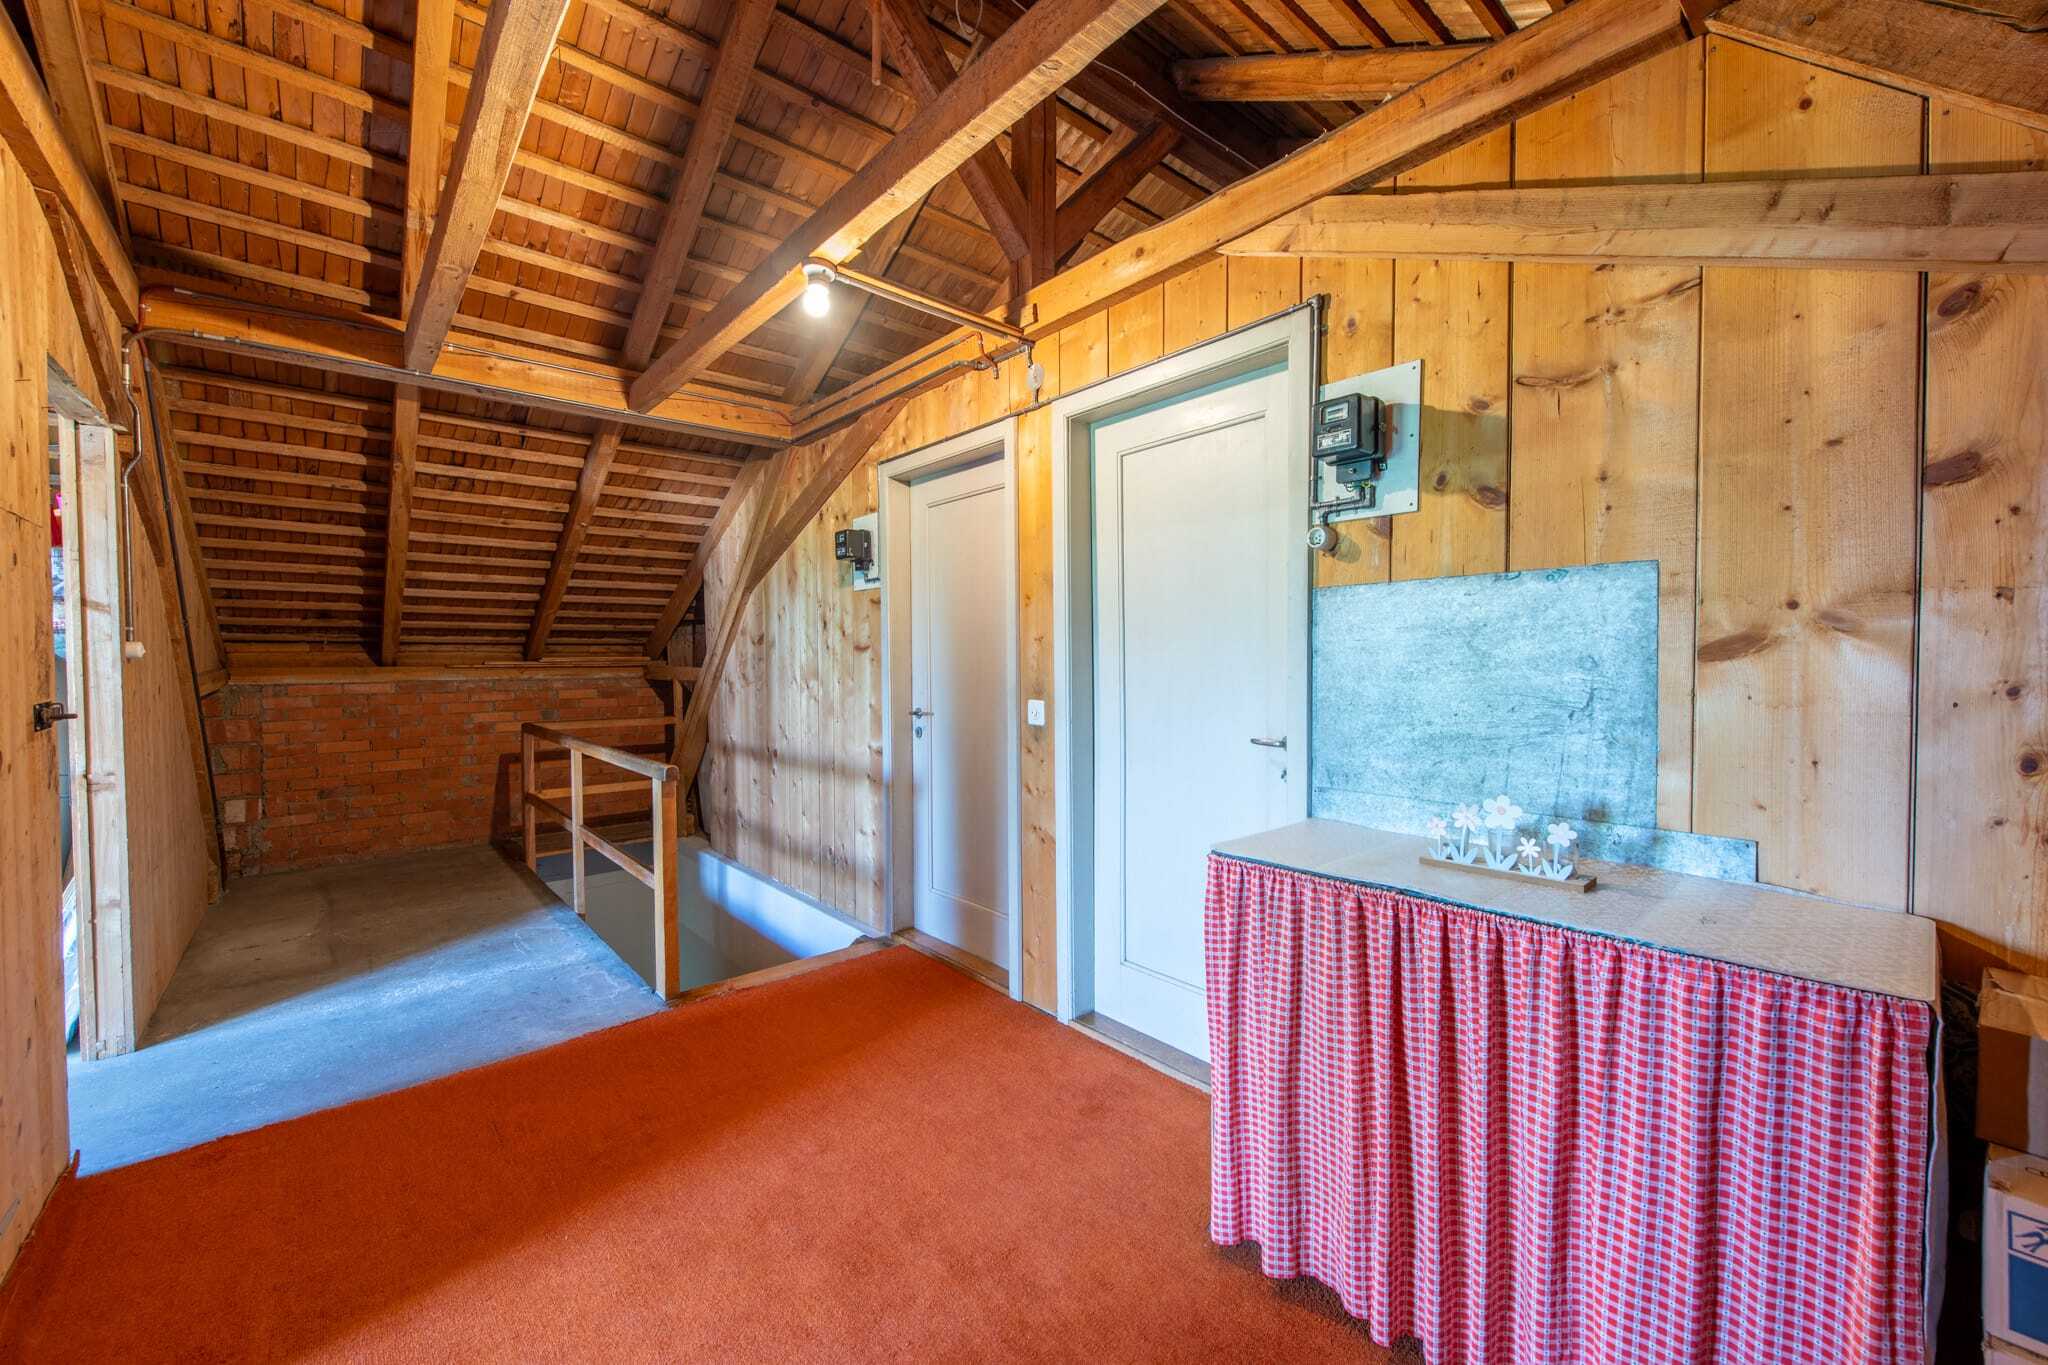
- Additional kitchen and private bathroom in the attic
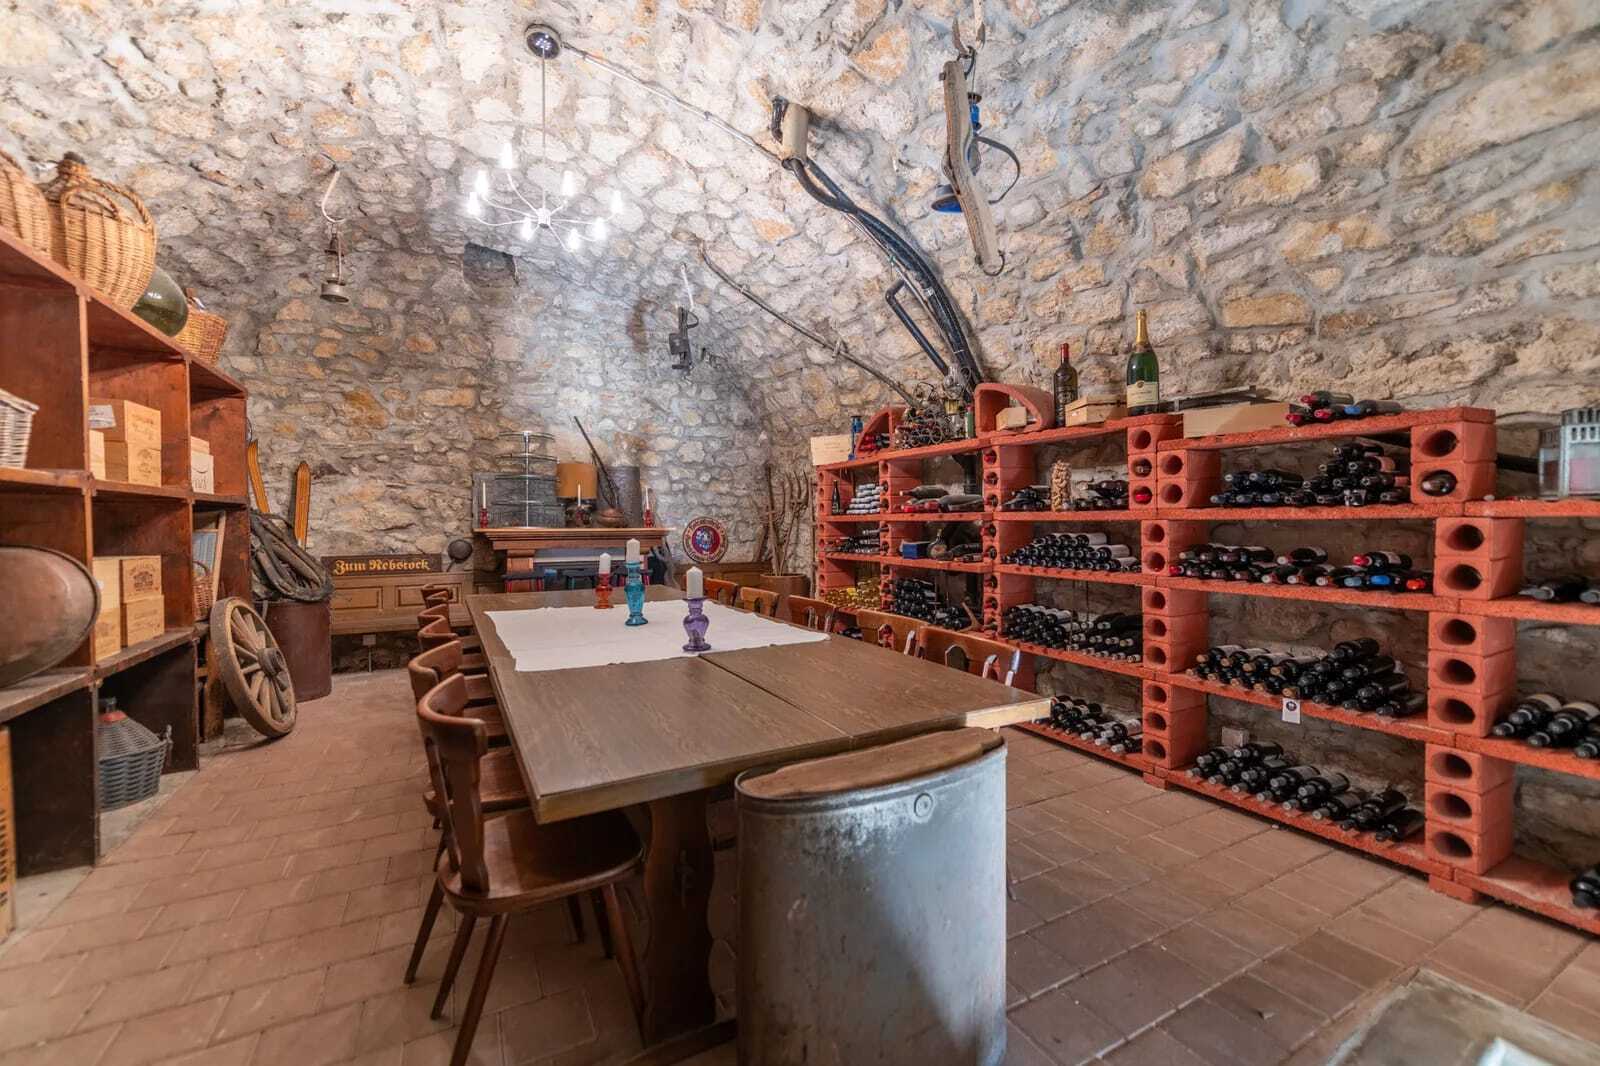
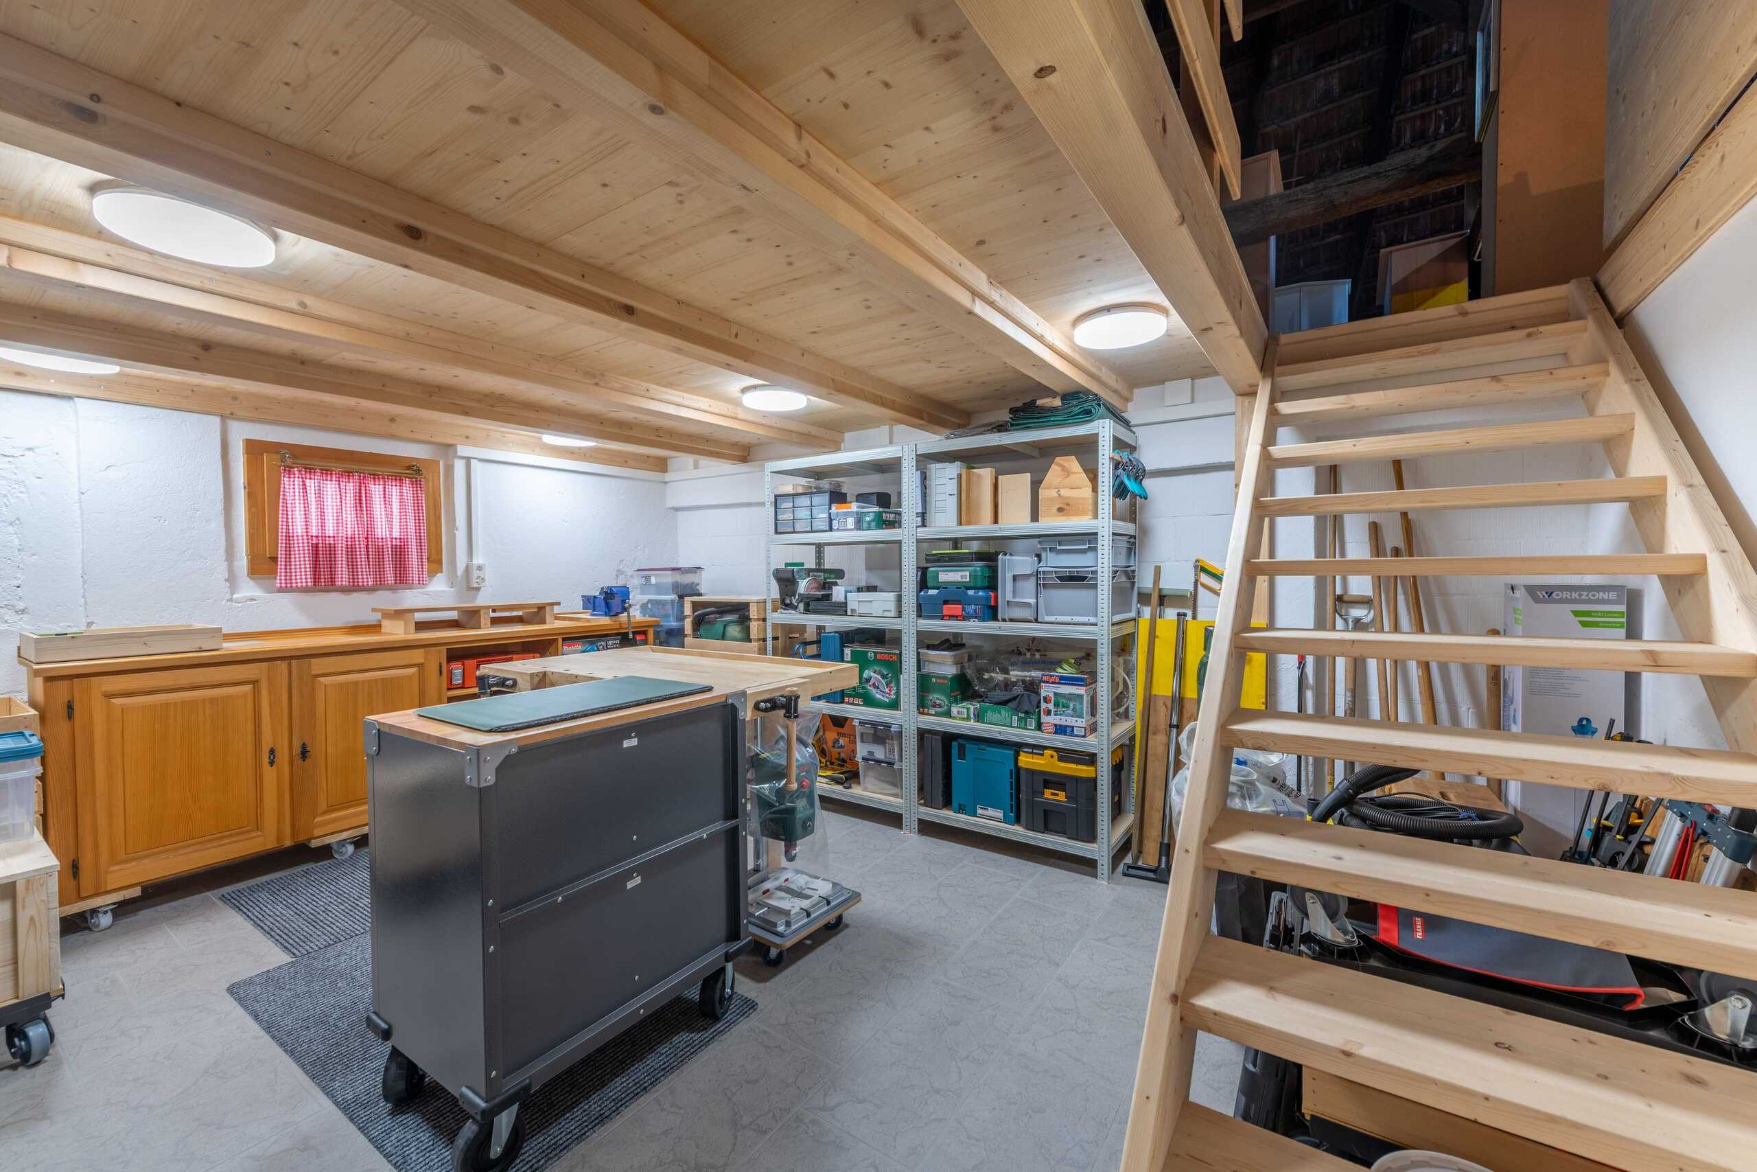
- Spacious basement with basement, workshop area, IT cabinet and separate external access
- Soft water descaling system
- Spacious garden with several seats, lawn area and flower and vegetable beds
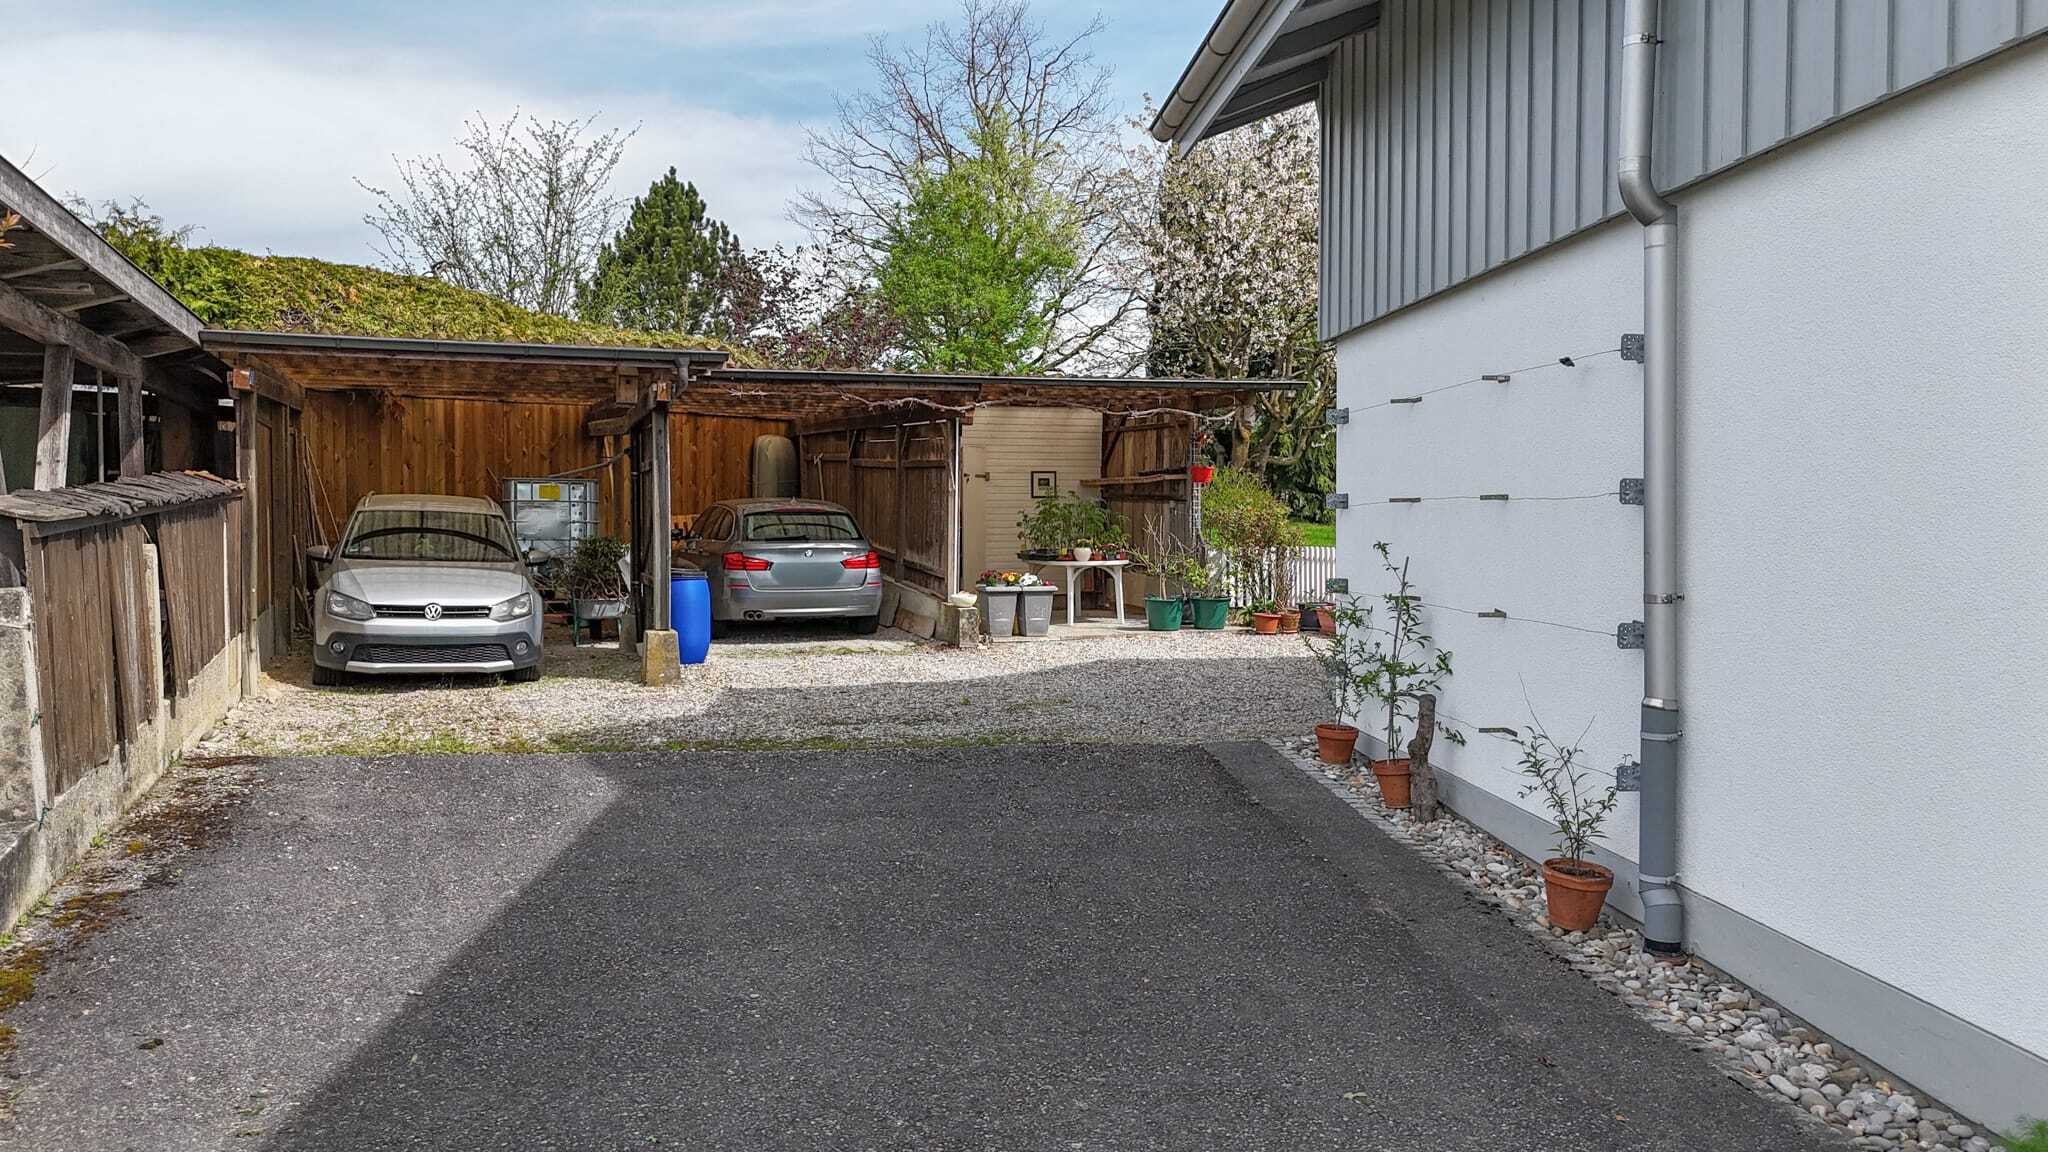
- Two carport spaces and several outdoor parking spaces for your vehicles
- Equipment room with storage space for garden tools and bicycles
- Solar system with 8 kWh for sustainable energy generation and reduction of operating costs
- Environmentally friendly geothermal heat pump for heating and cooling
- Structured network cabling in all rooms

A home for all those who are looking for more space - for family, work, personal projects and life outside. On request, the furnishings can be taken over in whole or in part (price to be agreed).

Discover the extraordinary space conditions in advance in our tour video or order the detailed sales documents via the contact form. We look forward to hearing from you

Dieses 8-Zimmer-Einfamilienhaus in Inkwil bietet etwas, das nicht selbstverständlich ist: 240 m² Nettowohnfläche, viel Platz im Innen- und Aussenbereich und aussergewöhnlich vielseitige Nutzungsmöglichkeiten. Ob für eine grosse Familie, Homeoffice, Hobby oder die Kombination von Wohnen und Arbeiten – hier finden unterschiedlichste Lebensmodelle ihren Platz.

Der weitläufige Garten mit mehreren Sitzplätzen, Rasenfläche sowie Blumen- und Gemüsebeeten schafft viel Raum zum Geniessen. Gleichzeitig sorgen die grosszügige Raumaufteilung über vier Etagen, mehrere Badezimmer, eine zusätzliche Küche im Dachgeschoss und zahlreiche Nebenräume für viel Flexibilität im Alltag.

Das erwartet Sie:

- Grosszügige 240 m² Nettowohnfläche verteilt auf 8 Zimmer und vier Etagen
- Zentrales Entrée mit Treppenaufgang und separatem Gäste-WC
- Geräumiger Ess- und Küchenbereich mit direktem Zugang zum Bastelraum sowie zur Waschküche mit separatem Ausgang
- Separater Wohnbereich mit viel Tageslicht
- Zwei helle Zimmer und Badezimmer mit Whirlpool-Badewanne und Dusche im Obergeschoss
- Zusätzliches Zimmer mit eigenem Bad en suite und Ankleidezimmer
- Balkon im Obergeschoss für entspannte Stunden im Freien
- Estrichzimmer mit weiterem Stauraum
- Grosszügiger, offener Raum im Dachgeschoss - ideal als Büro, Atelier, Hobby- oder zusätzlicher Wohnbereich
- Zusätzliche Küche und eigenes Badezimmer im Dachgeschoss
- Grosszügiges Untergeschoss mit Keller, Werkstattbereich, IT-Schrank und separatem Aussenzugang
- Entkalkungsanlage für weiches Wasser
- Weitläufiger Garten mit mehreren Sitzplätzen, Rasenbereich sowie Blumen- und Gemüsebeeten
- Zwei Carportplätze sowie mehrere Aussenparkplätze für Ihre Fahrzeuge
- Geräteraum mit Stauraum für Gartengeräte und Fahrräder
- Solaranlage mit 8 kWh zur nachhaltigen Energiegewinnung und Reduktion der Betriebskosten
- Umweltfreundliche Erdwärmepumpe zum Heizen und Kühlen
- Strukturierte Netzwerkverkabelung in sämtlichen Zimmern

Ein Zuhause für alle, die mehr Platz suchen - für die Familie, die Arbeit, persönliche Projekte und das Leben draussen. Auf Wunsch kann die Einrichtung ganz oder teilweise übernommen werden (Preis nach Absprache).

Entdecken Sie die aussergewöhnlichen Platzverhältnisse bereits vorab in unserem Rundgangvideo oder bestellen Sie über das Kontaktformular die ausführlichen Verkaufsunterlagen. Wir freuen uns auf Ihre Kontaktaufnahme

Conveniences

Outside conveniences
  • Balcony/ies
Other Kocher Immobilien AG real estate