×
Firstview
Picture 1
Picture 2
Picture 3
Picture 4
Picture 5
Picture 6
Picture 7
Picture 8
Picture 9
Picture 10
Picture 11
Picture 12

Single family house with 4.5 rooms on sale in Kestenholz - 150 m²

4.5-room house with 1307m2 (construction) land (reserve) in Kestenholz

Rooms4.5
Living area150 m²
Object PriceCHF 1,100,000.-
AvailabilityTo agree
Messenger PDF Dossier Financing
Add to favoritesRemove from favorites
External link

Localisation

Allmendstrasse 10, 4703 Kestenholz

Characteristics

Reference
6aaaa242014ae0c4772afd7d
Availability
To agree
Year of construction
1900
Latest renovations
2015
Rooms
4.5
Number of levels for the real asset
3
Living area
150 m²

Description

Text translated from german, see original
Original text in german, translate to English.

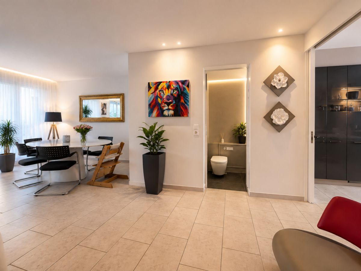
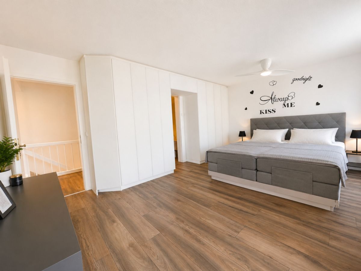
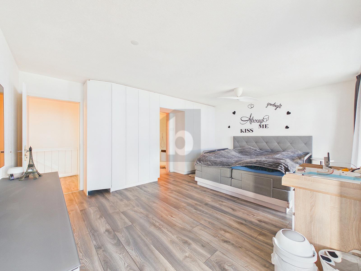
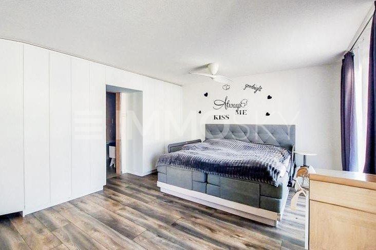
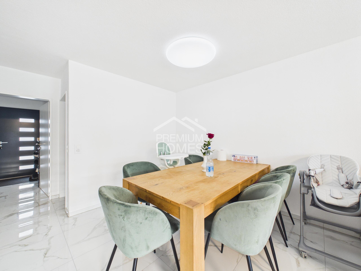
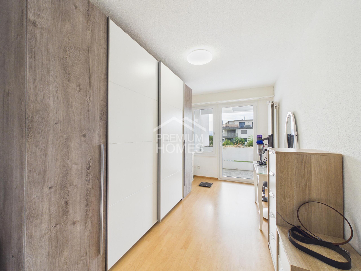
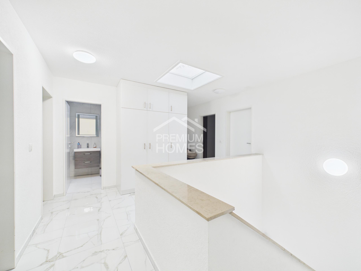
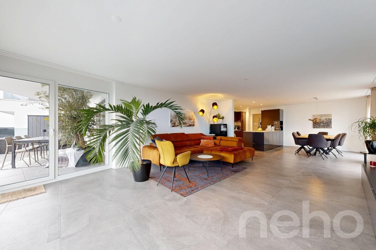
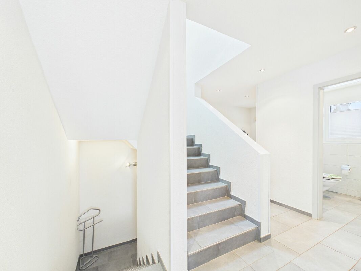
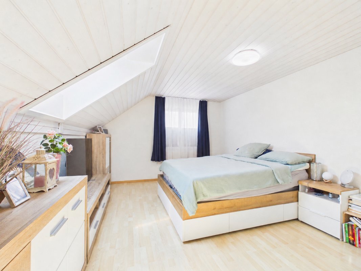
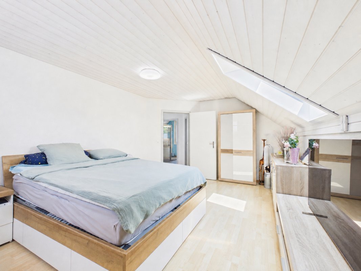
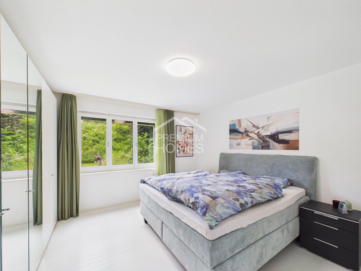
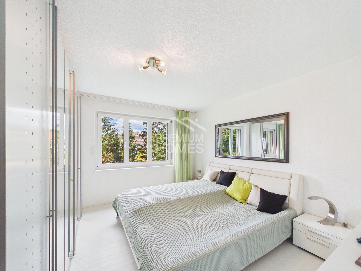
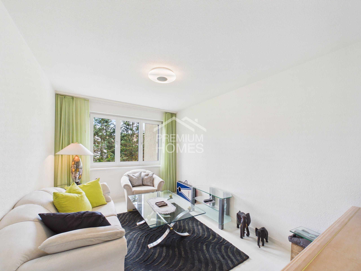
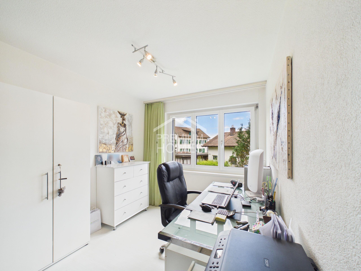
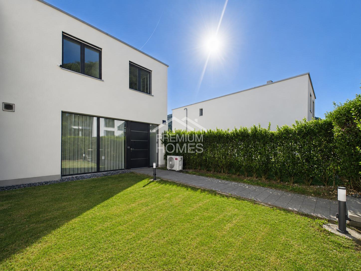
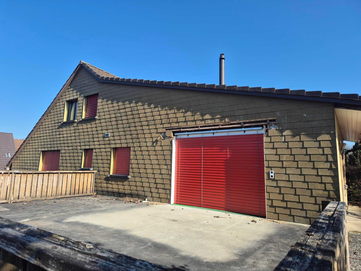
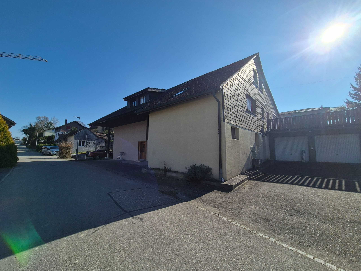
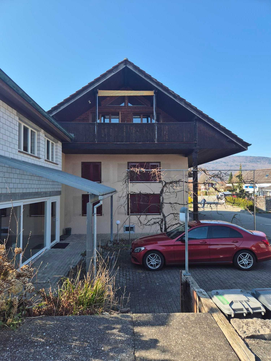
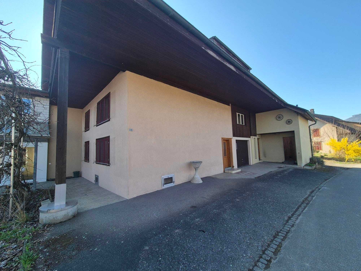
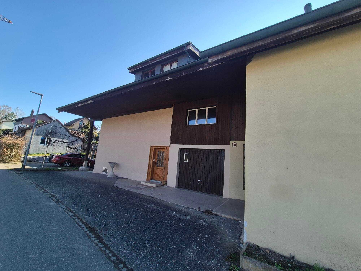
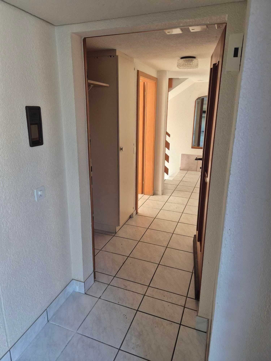
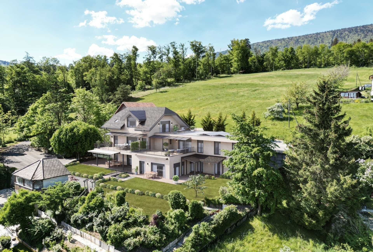
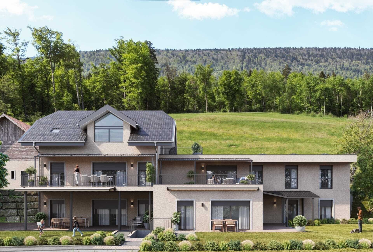
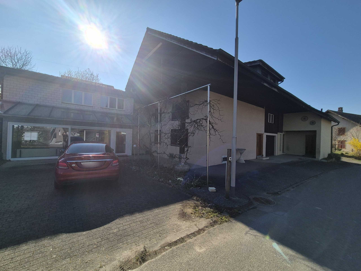
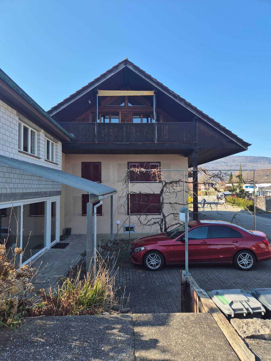
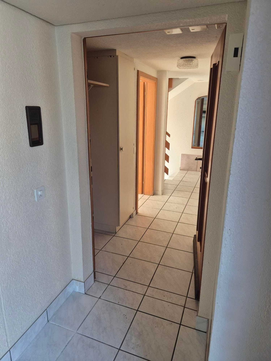
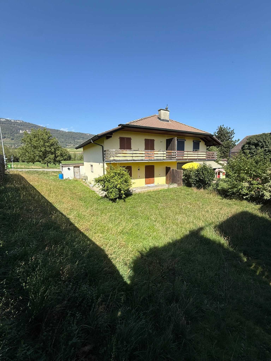
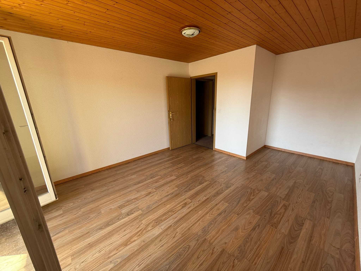
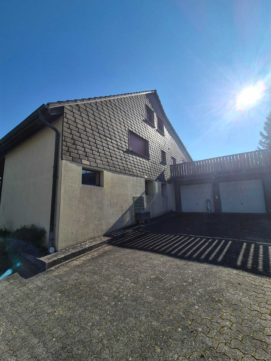
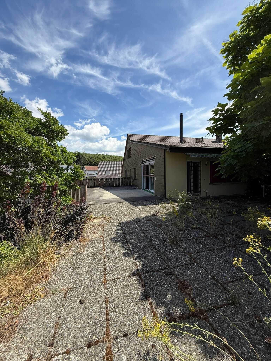
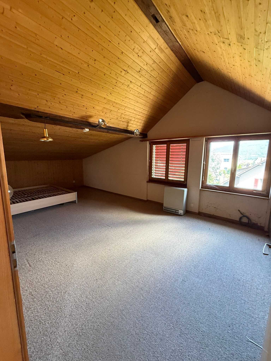
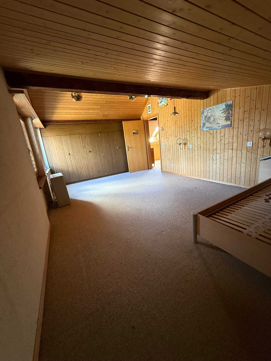
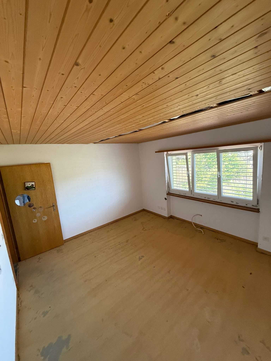
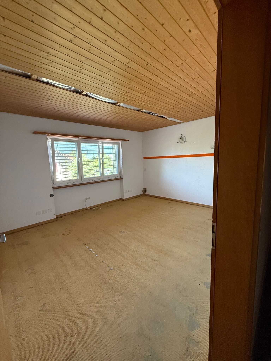
This 4.5-room detached house with around 150 m² of net living space is for sale in Kestenholz. The house, built in 1900, extends over three floors and offers families a functional floor plan with generous outdoor space. The property is available immediately and costs CHF 1,100,000.

Space and condition
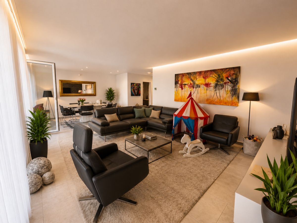
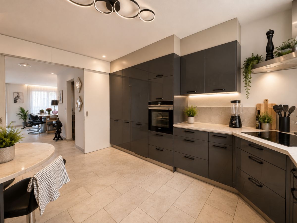
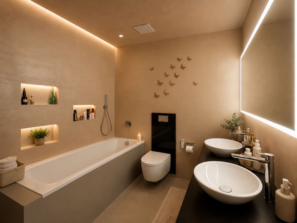
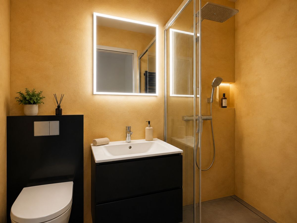
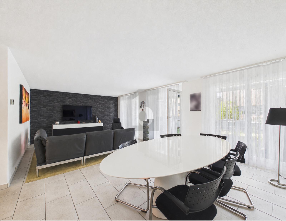
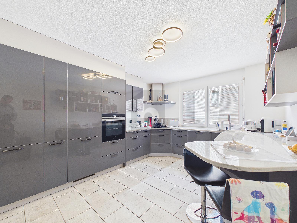
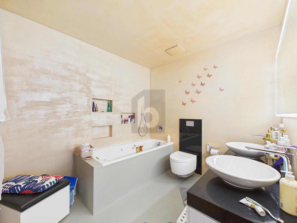
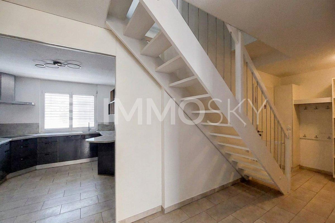
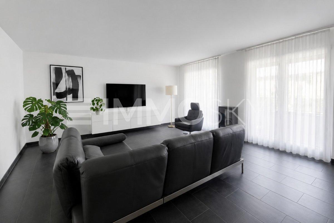
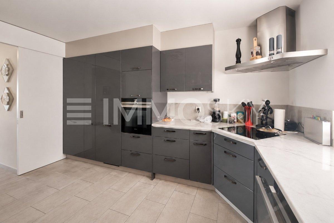
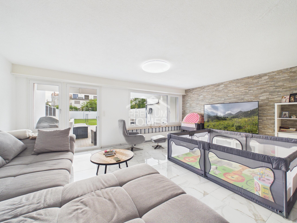
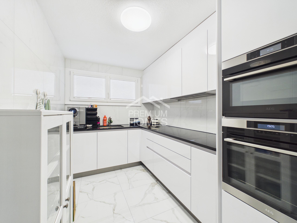
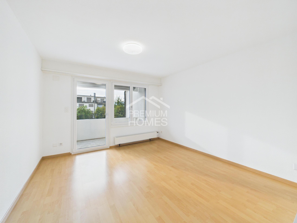
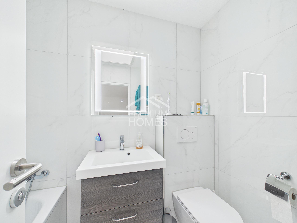
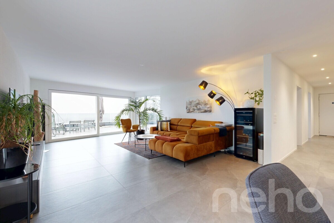
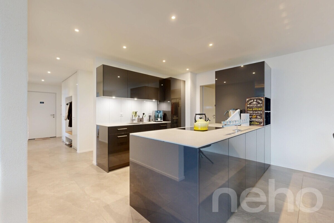
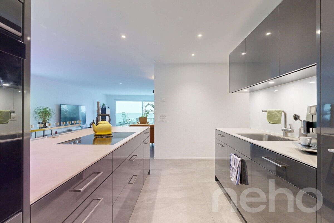
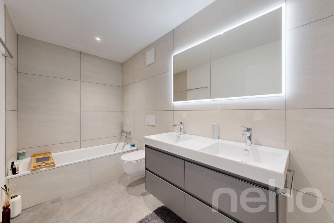
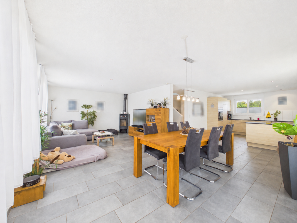
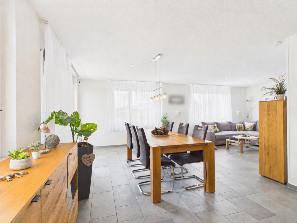
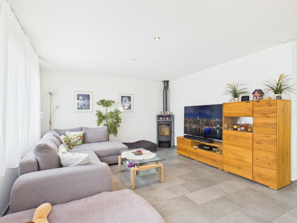
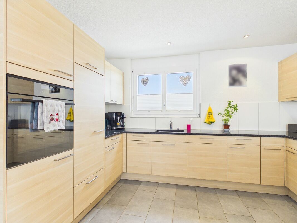
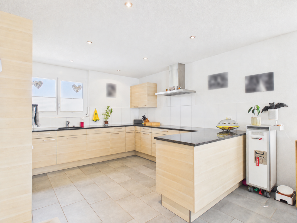
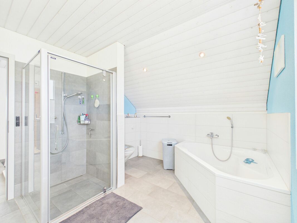
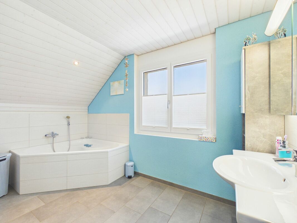
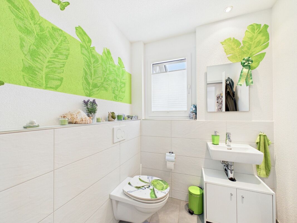
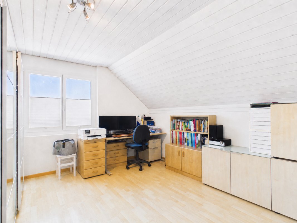
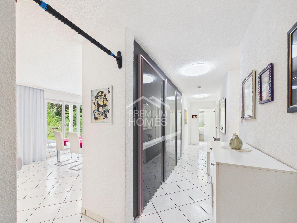
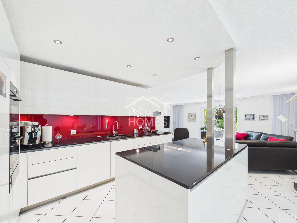
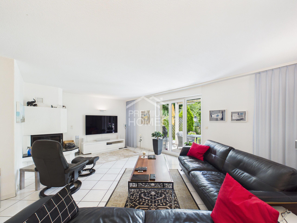
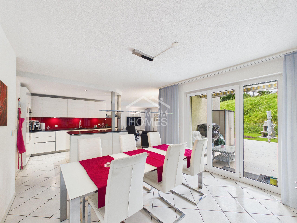
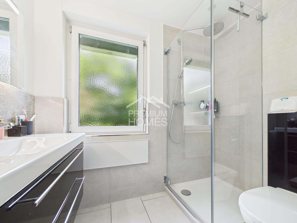
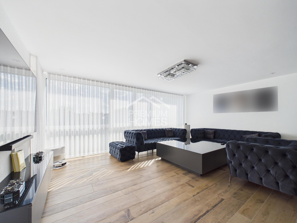
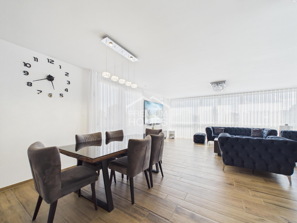
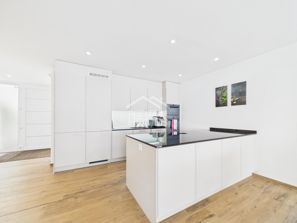
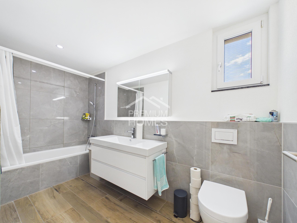
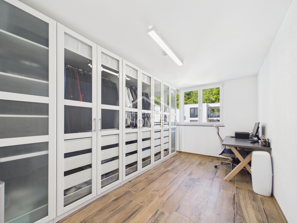
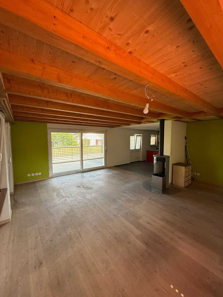
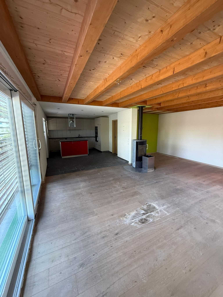
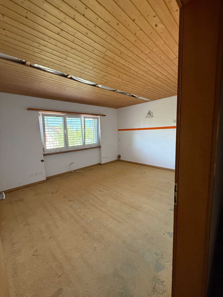
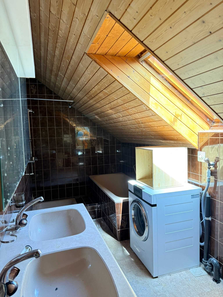
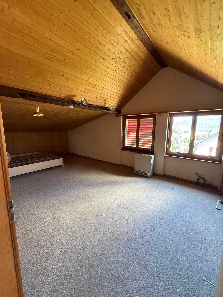
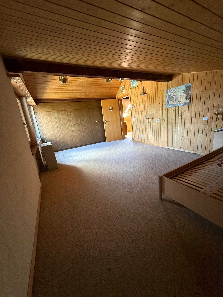
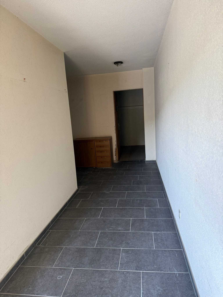
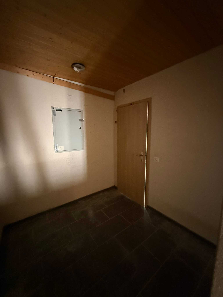
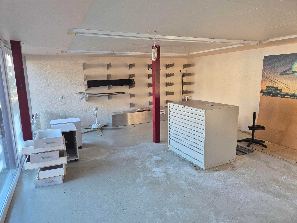
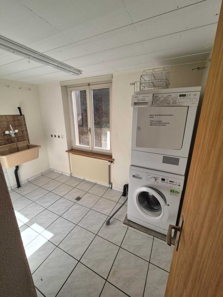
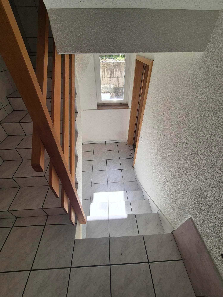
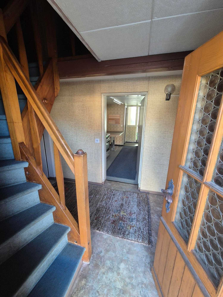
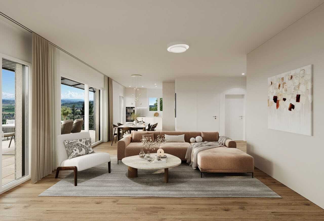
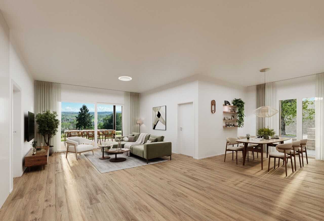
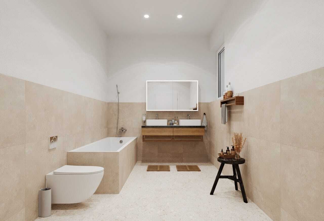
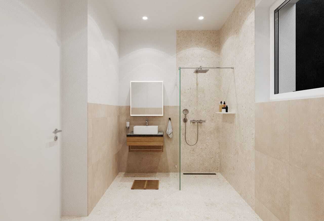
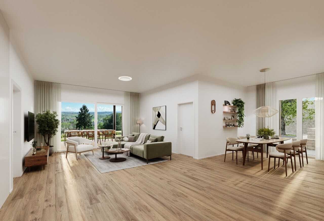
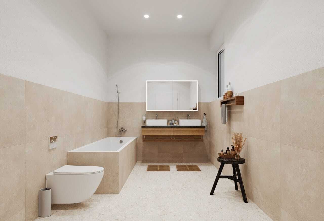
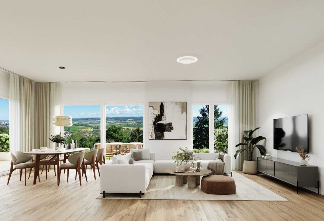
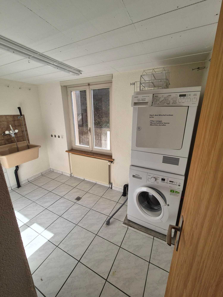
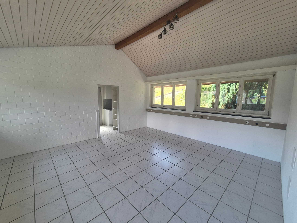
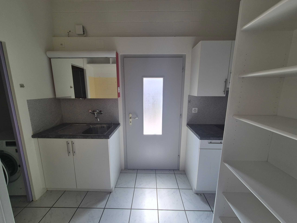
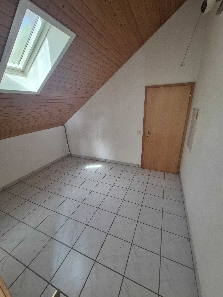
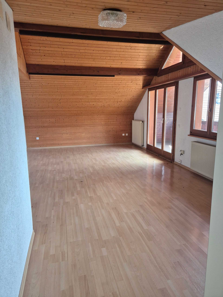
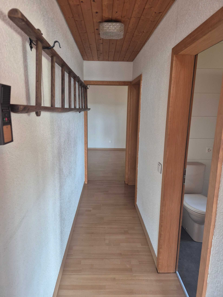
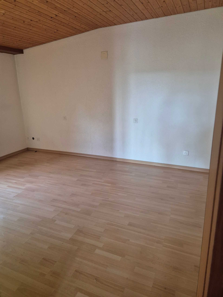
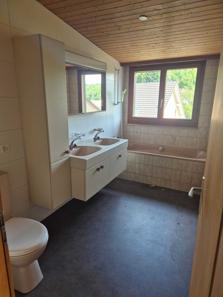
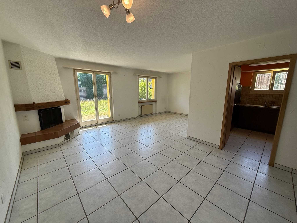
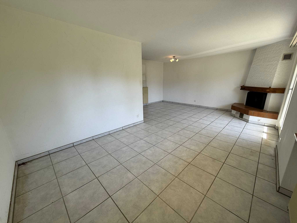
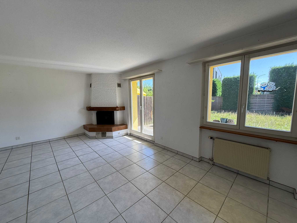
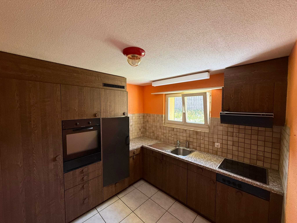
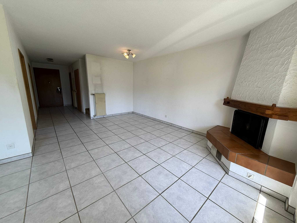
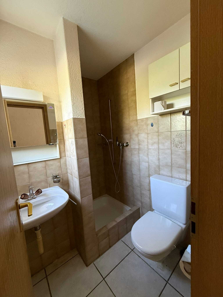
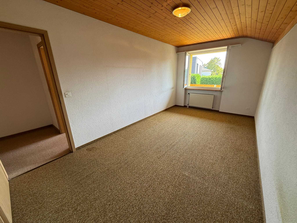
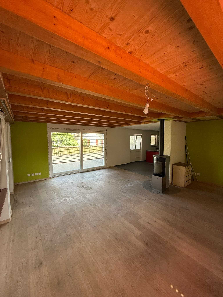
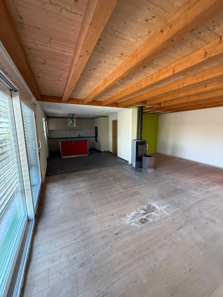
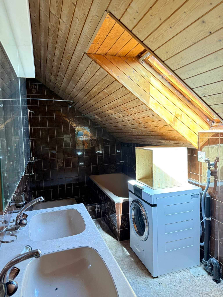
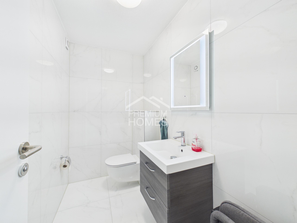
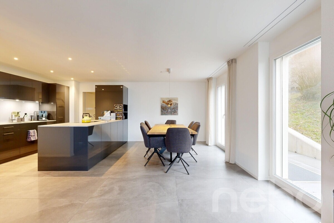
The house has a bathroom, around 70 m² of cellar and ancillary areas as well as a living area with a wood-burning stove. A core renovation took place in 1989. In 2015, the kitchen and some of the windows were renewed. The heat is supplied by an electric heater with heat distribution via radiators.

Plenty of outdoor space
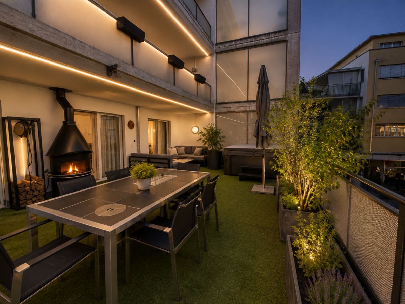
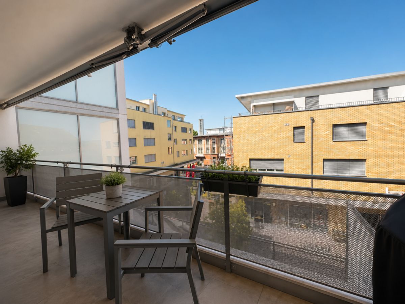
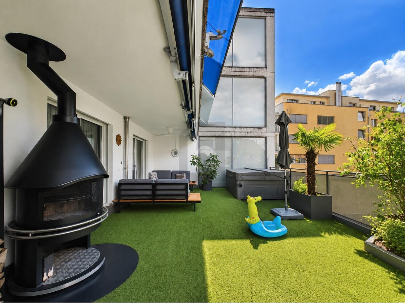
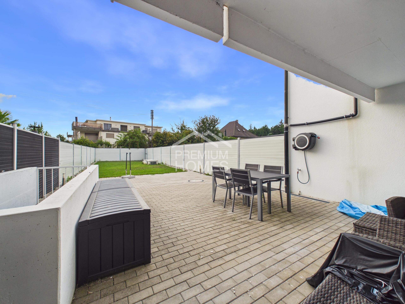
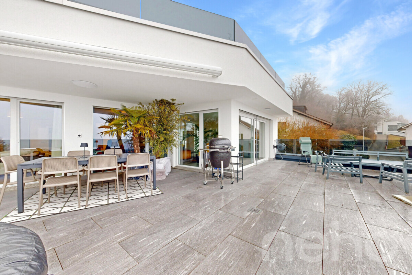
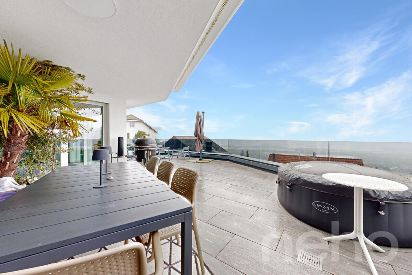
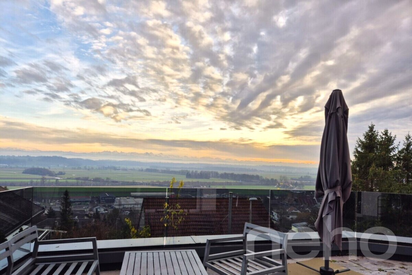
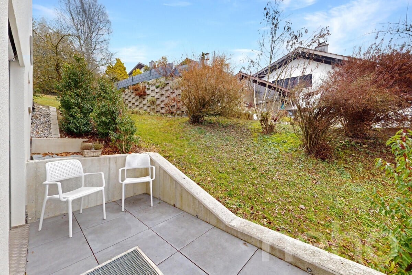
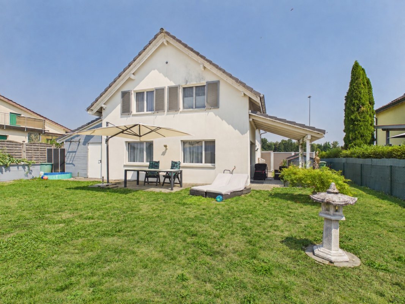
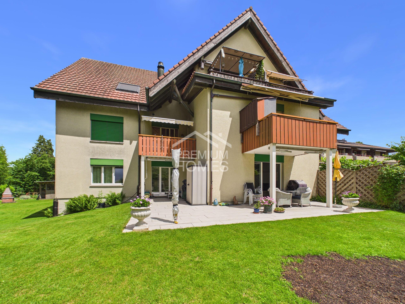
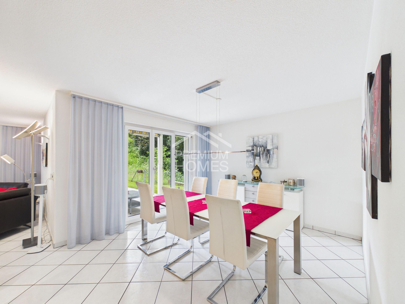
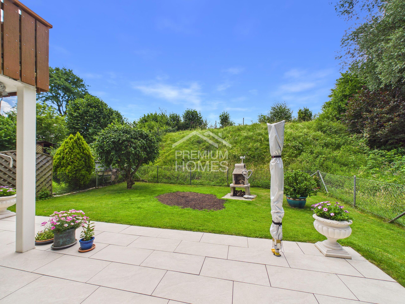
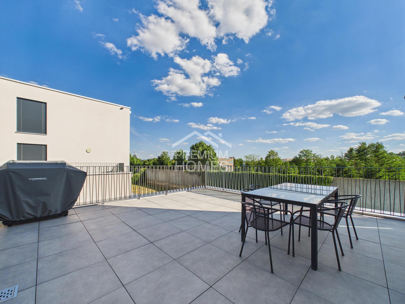
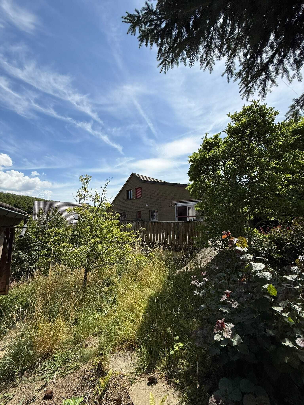
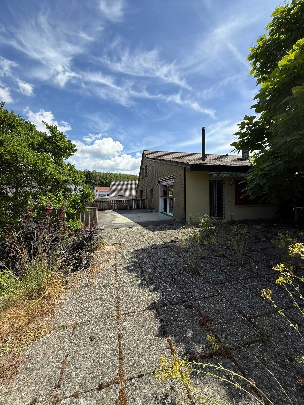
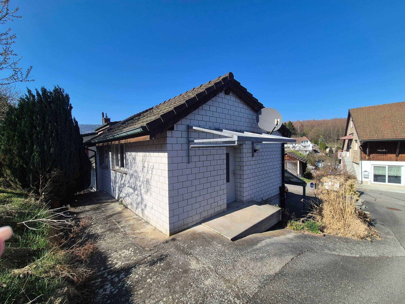
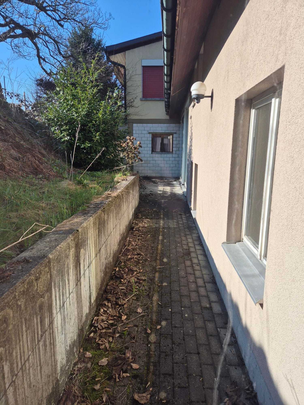
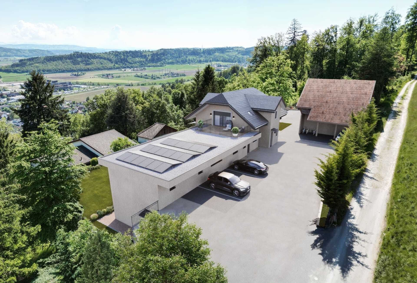
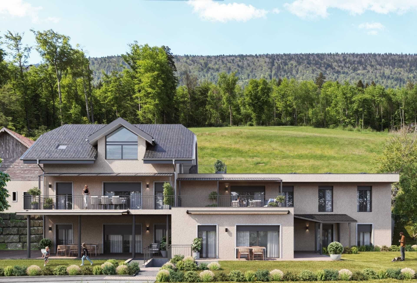
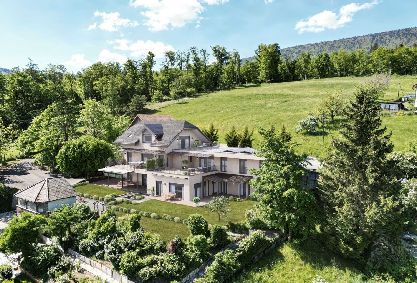
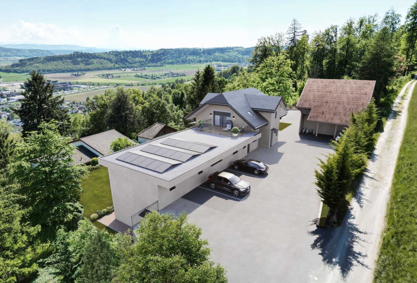
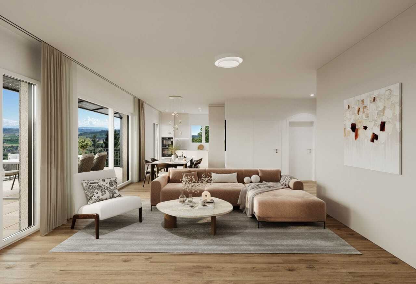
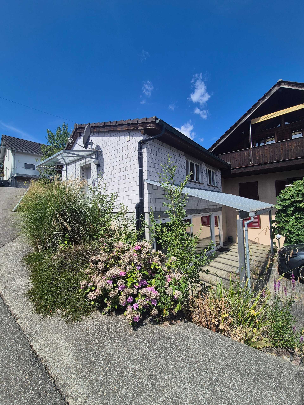
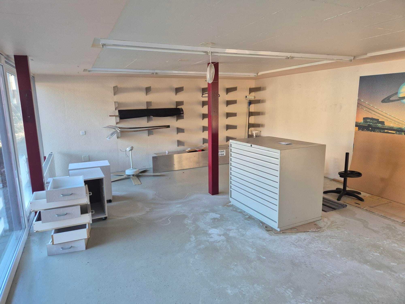
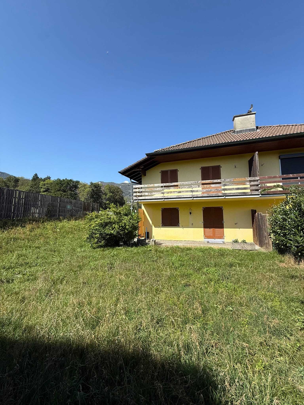
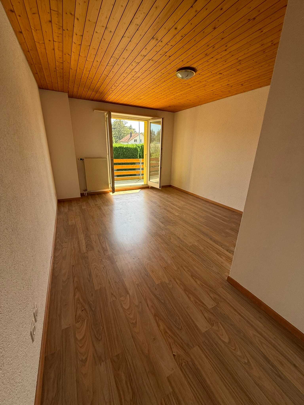
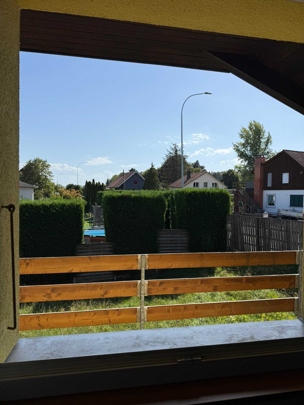
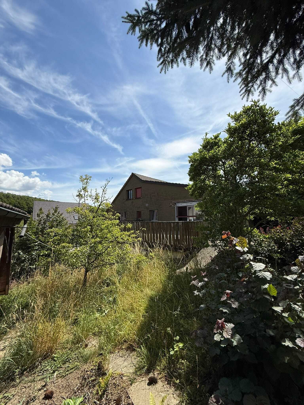
The property covers 1,307 m², of which around 1,100 m² is for the garden, according to property data. This means that there is plenty of space available for play, recreation and gardening. The approximately 40 m² terrace is located directly next to the living area and expands the usable living space during the warmer season. The quiet and sunny location as well as the child-friendly environment are geared towards everyday family life. A building land reserve is available; the concrete area and the requirements for a possible later subdivision have already been subtracted. There is also a garden house with pary and storage room (a total of approx. 50m2) on the large property - there is not much left today

Parking and ancillary areas
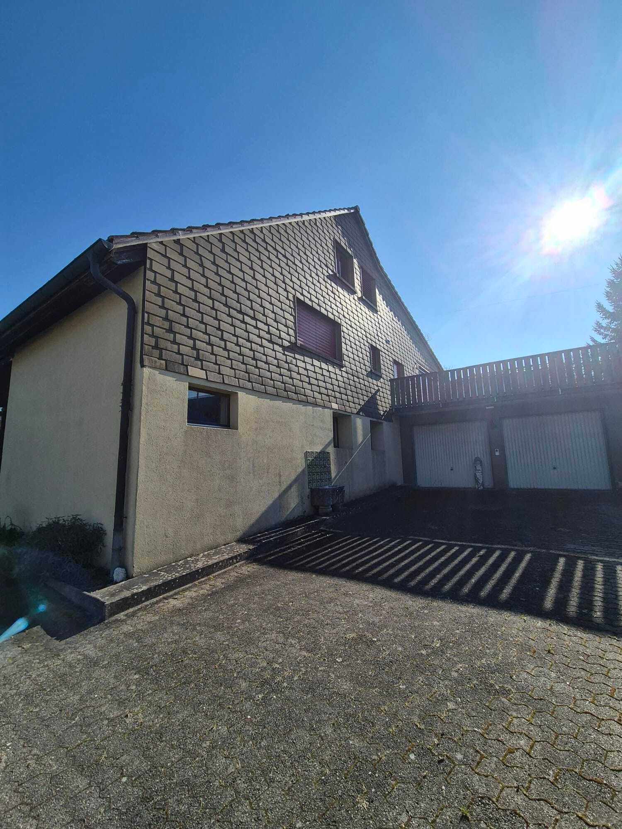
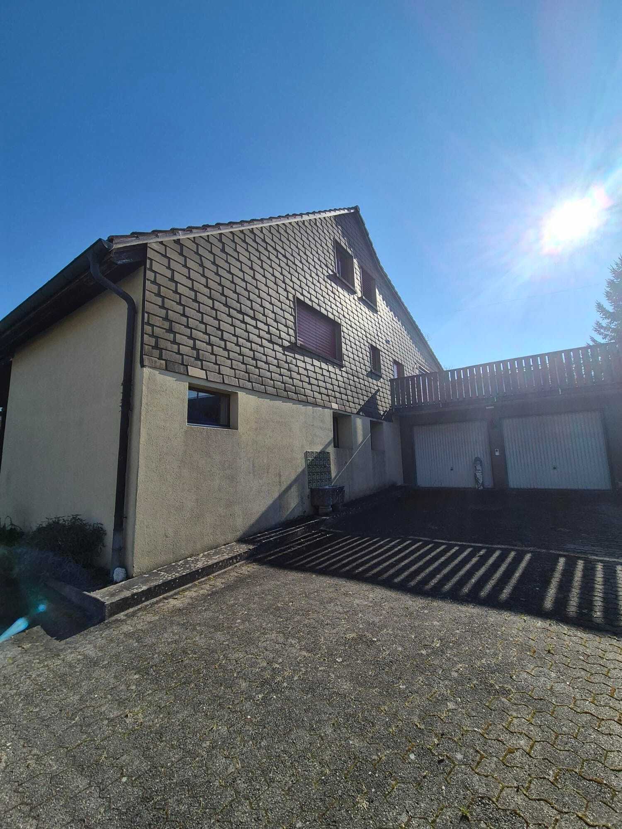
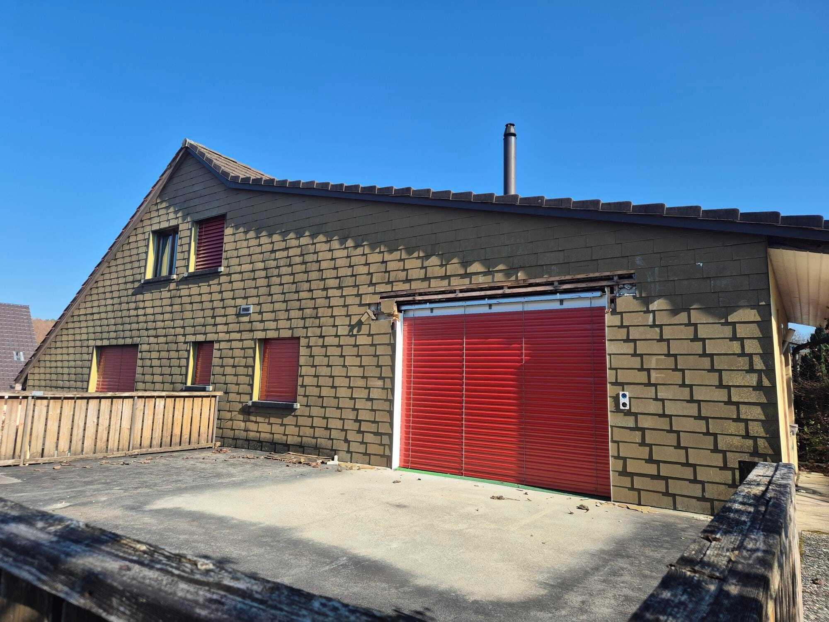
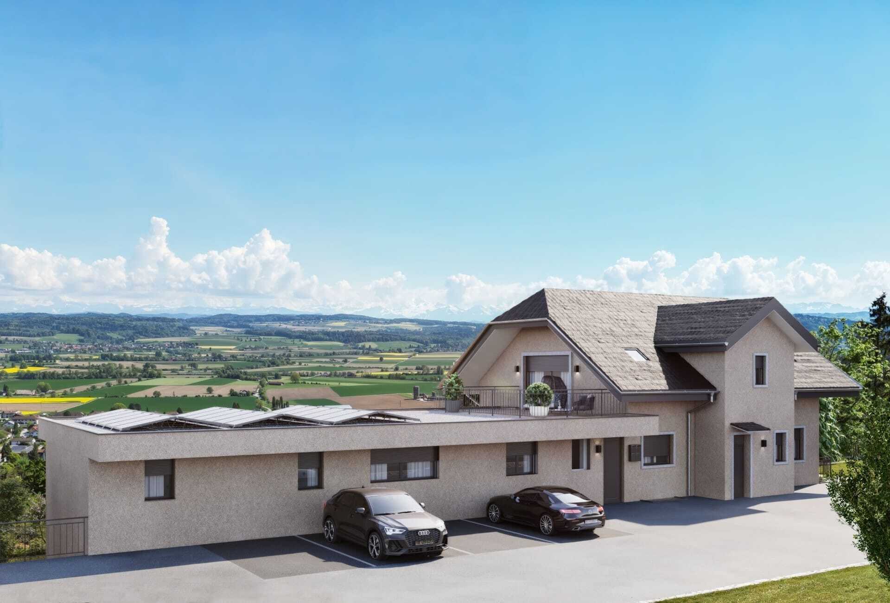
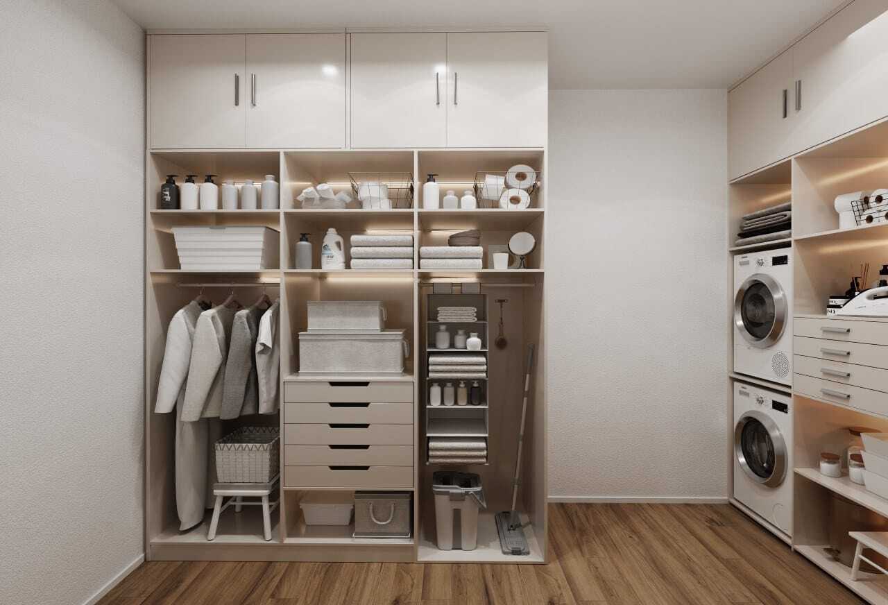
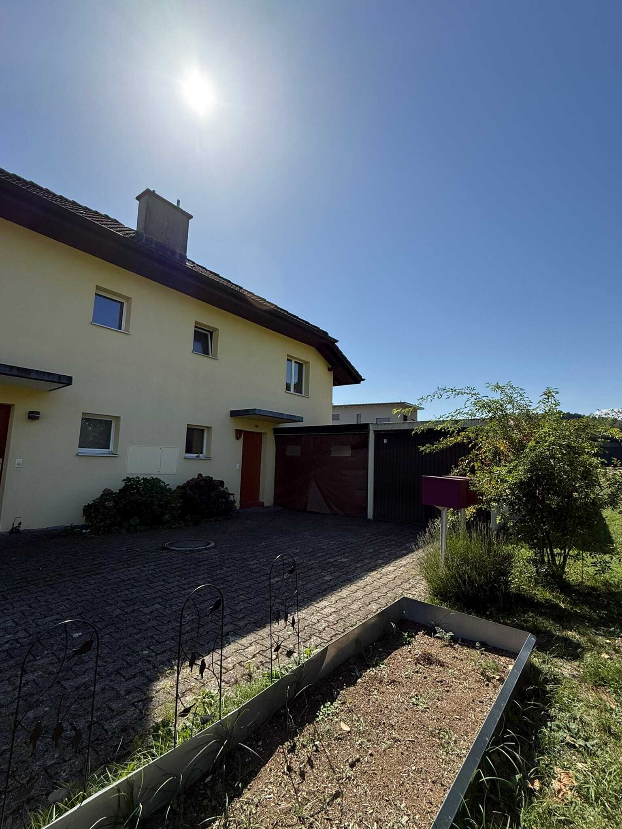
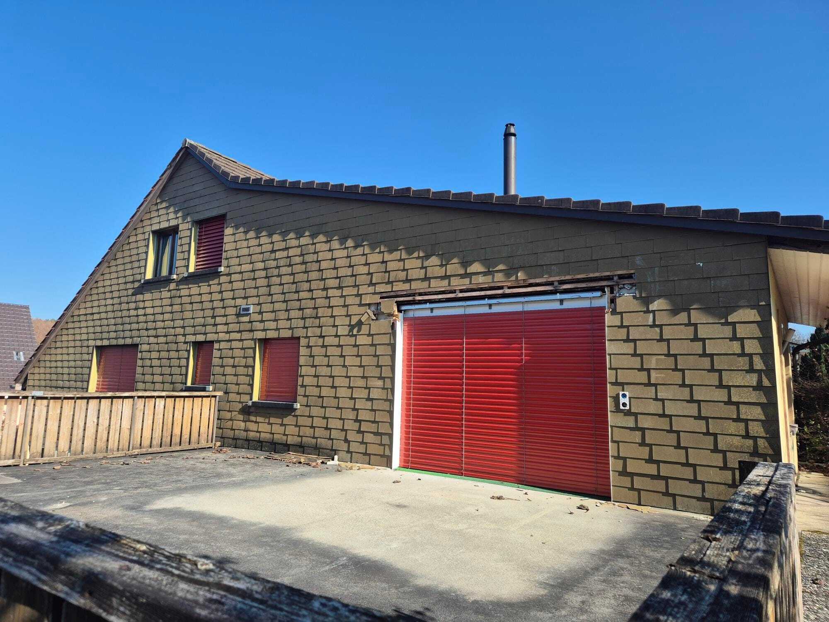
Two separate garages and two outdoor parking spaces are available for vehicles. According to property data, the building volume is 978 m³. The existing ancillary areas create additional storage space for household, leisure and garden.

Location Kestenholz
Kindergarten and primary school are located in the village. Shopping facilities and a postal agency are available in the village, larger offers in Oensingen. Oberbuchsiten train station and the Oensingen motorway junction are both about 3 km away. Bus line 505 connects Kestenholz with Oensingen train station every half hour.

  • 4.5 rooms on three floors
  • Net living space approx. 150 m²
  • Plot 1,307 m², garden approx. 1,100 m²
  • Terrace approx. 40 m² and cellar/ancillary areas approx. 70 m²
  • Two garages and two outdoor parking spaces
  • Large garden house with party and storage room
  • Building land reserve of 782 m2
  • Immediately available

In Kestenholz steht dieses 4.5-Zimmer-Einfamilienhaus mit rund 150 m² Nettowohnfläche zum Verkauf. Das im Jahr 1900 erstellte Haus erstreckt sich über drei Etagen und bietet Familien einen funktionalen Grundriss mit grosszügigem Aussenraum. Die Liegenschaft ist sofort verfügbar und kostet CHF 1’100’000.

Raumangebot und Zustand
Das Haus verfügt über ein Badezimmer, rund 70 m² Keller- und Nebenflächen sowie einen Wohnbereich mit Holzofen. Eine Kernsanierung erfolgte 1989. Im Jahr 2015 wurden die Küche und teilweise die Fenster erneuert. Die Wärmeversorgung erfolgt über eine Elektroheizung mit Wärmeverteilung über Radiatoren.

Viel Platz im Freien
Das Grundstück umfasst 1’307 m², davon entfallen gemäss Objektdaten rund 1’100 m² auf den Garten. Damit steht viel Fläche für Spiel, Erholung und Gartenarbeit zur Verfügung. Die rund 40 m² grosse Terrasse liegt direkt beim Wohnbereich und erweitert den nutzbaren Lebensraum während der wärmeren Jahreszeit. Die ruhige und sonnige Lage sowie das kinderfreundliche Umfeld sind auf den Familienalltag ausgerichtet. Eine Baulandreserve ist vorhanden; die konkrete Fläche und die Voraussetzungen für eine mögliche spätere Abparzellierung liegt bereits ein Vorschlag vor.  Ebenfalls findet auf dem grossen Grundstück ein Gartenhaus mit Pary- und Abstellraum (total ca. 50m2) seinen Platz - das gibt es heute nicht mehr viel

Parkierung und Nebenflächen
Für Fahrzeuge stehen zwei separate Garagen sowie zwei Aussenparkplätze zur Verfügung. Das Gebäudevolumen beträgt gemäss Objektdaten 978 m³. Die vorhandenen Nebenflächen schaffen zusätzlichen Stauraum für Haushalt, Freizeit und Garten. 

Standort Kestenholz
Kindergarten und Primarschule befinden sich im Ort. Einkaufsmöglichkeiten und eine Postagentur sind im Dorf vorhanden, grössere Angebote in Oensingen. Der Bahnhof Oberbuchsiten und der Autobahnanschluss Oensingen liegen jeweils rund 3 km entfernt. Die Buslinie 505 verbindet Kestenholz halbstündlich mit dem Bahnhof Oensingen.

  • 4.5 Zimmer auf drei Etagen
  • Nettowohnfläche ca. 150 m²
  • Grundstück 1’307 m², Garten ca. 1’100 m²
  • Terrasse ca. 40 m² und Keller-/Nebenflächen ca. 70 m²
  • Zwei Garagen und zwei Aussenparkplätze
  • Grosses Gartenhaus mit Party- und Abstellraum
  • Baulandreserve von 782 m2
  • Sofort verfügbar

Conveniences

Outside conveniences
  • Balcony/ies
Discover similar properties
Other Trivora Immobilien AG real estate