
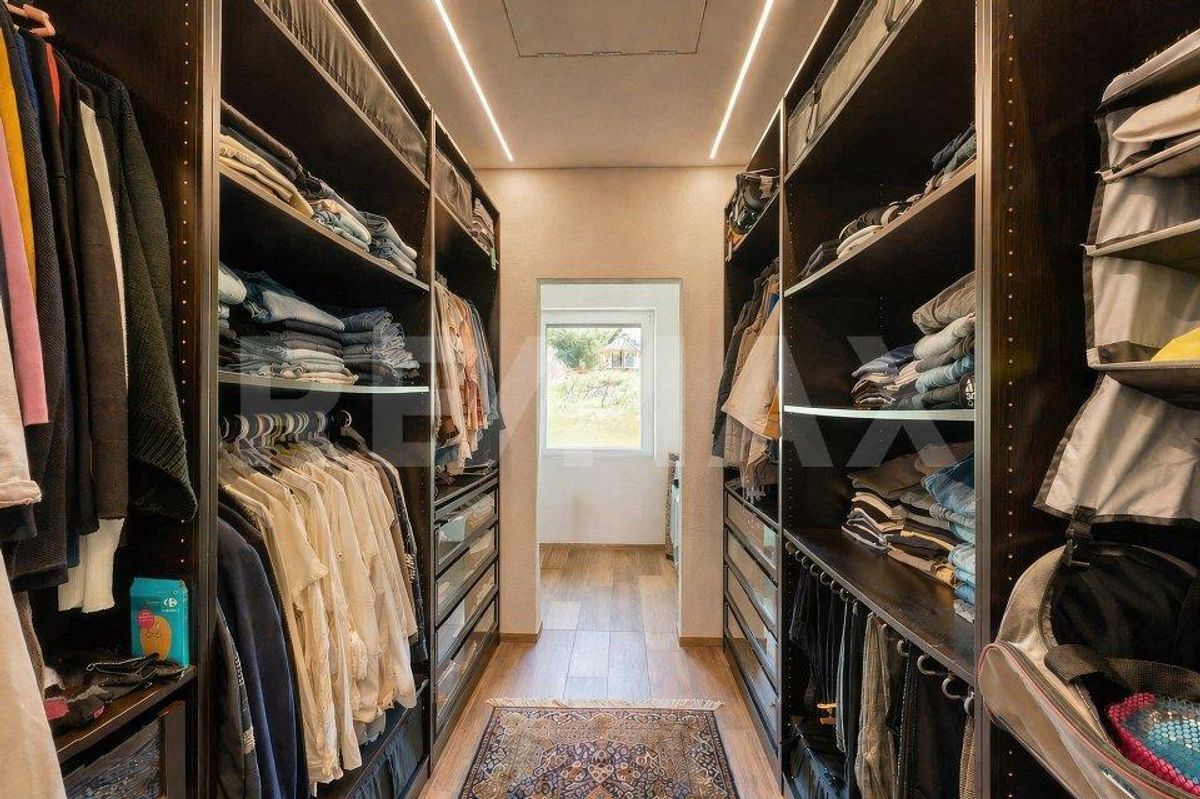
Fog-free, 15 minutes to Aarau – Generations house with separate living...
Rooms8
Living area204 m²
Object PriceCHF 1,500,000.-
AvailabilityImmediate
Localisation
4468 KienbergCharacteristics
Reference
119841009-81
Availability
Immediate
Year of construction
2016
Rooms
8
Number of levels for the real asset
2
Ground surface
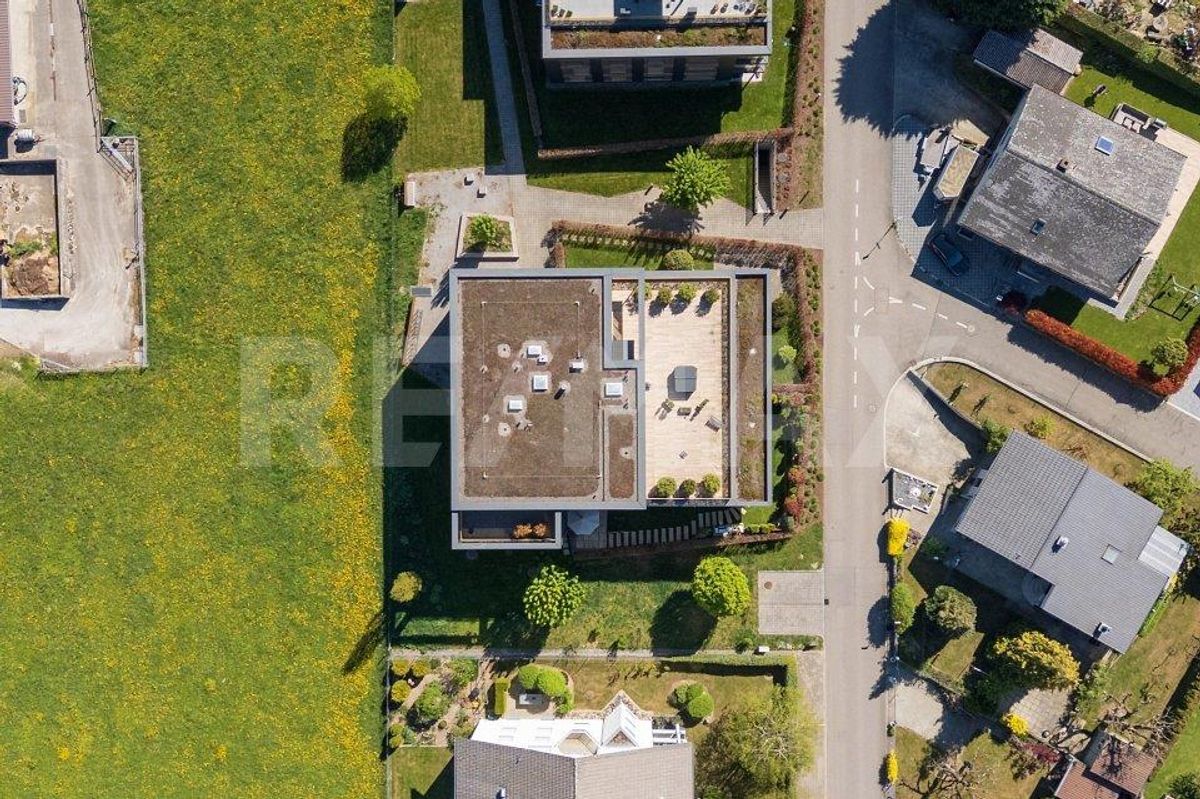
810 m²
Living area
204 m²
Volume
1,550 m³
Description
Text translated from german, see original
Original text in german, translate to English.


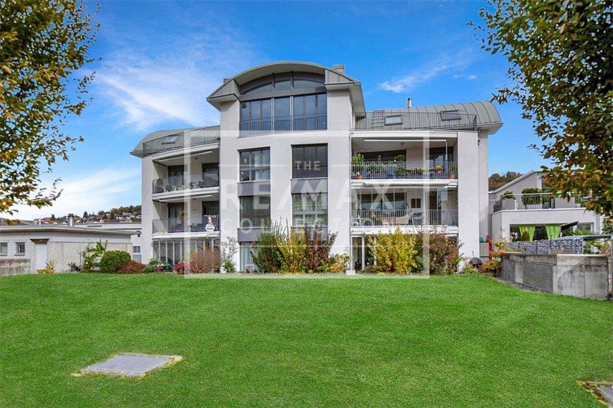
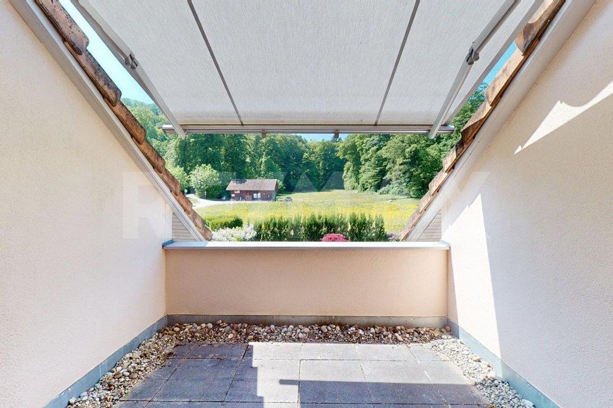
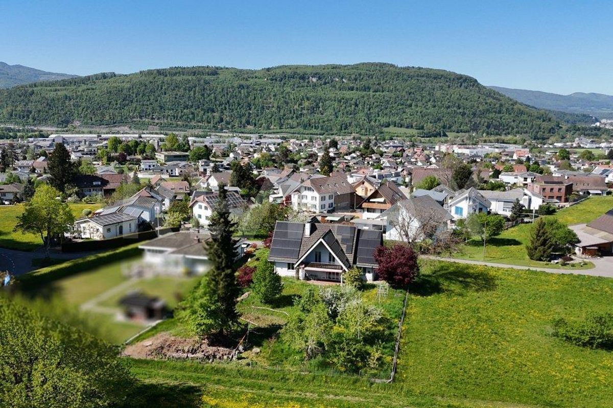
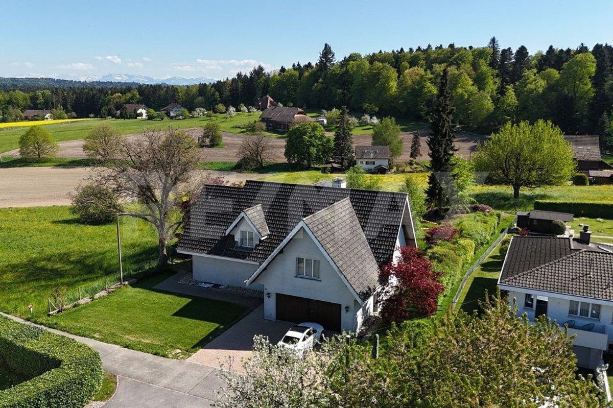
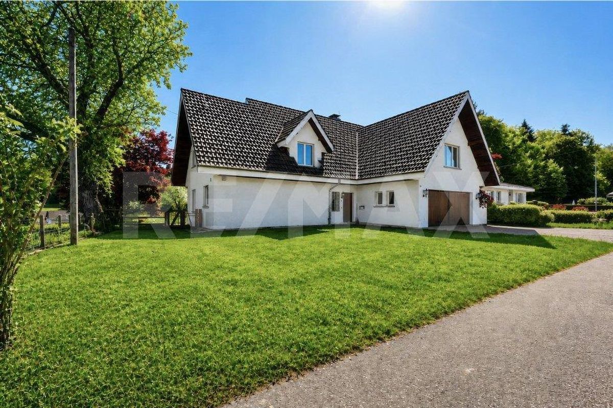
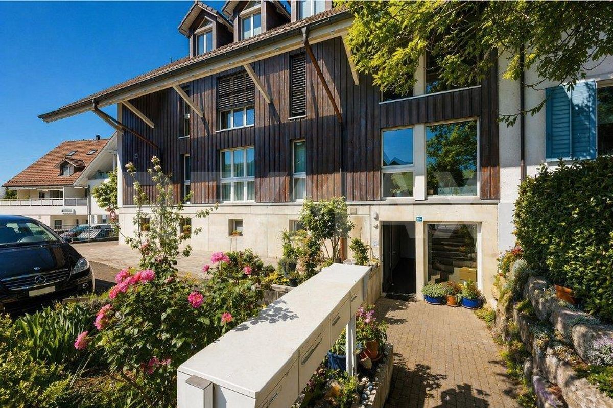
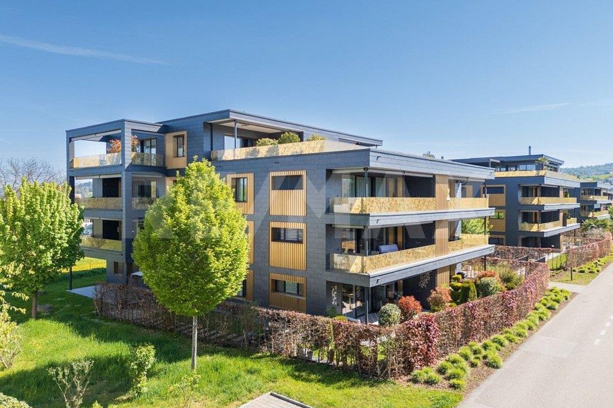
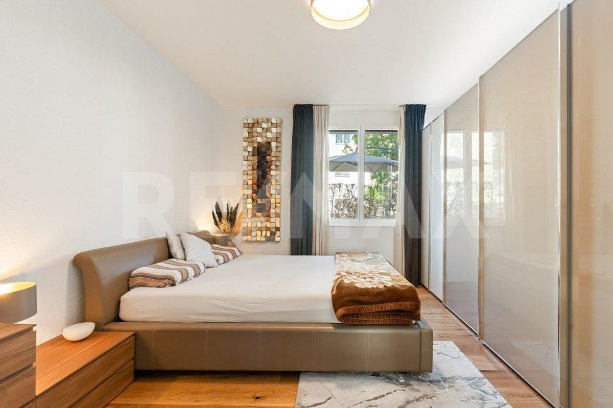
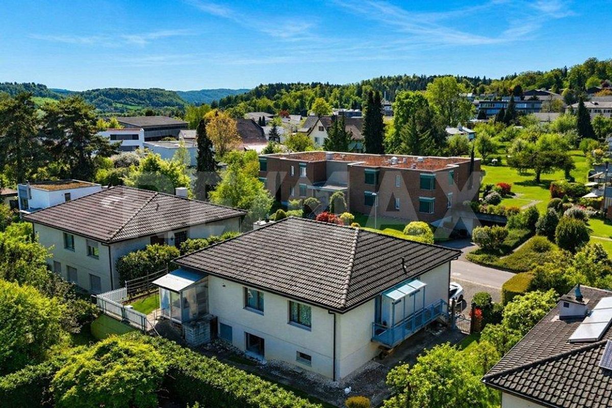
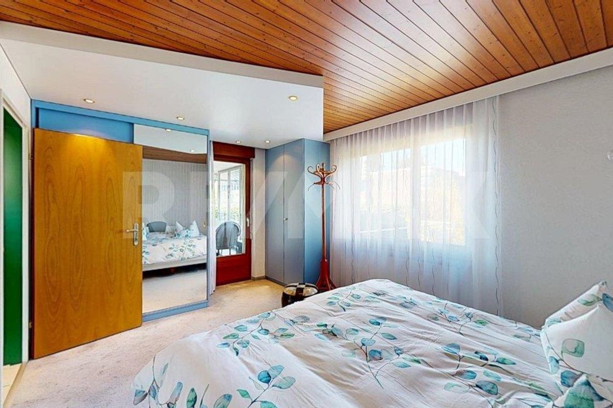
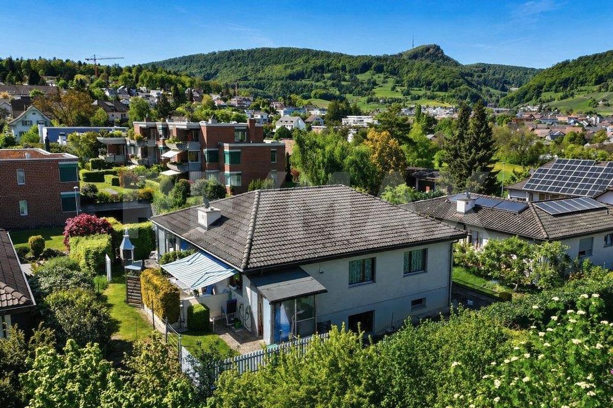
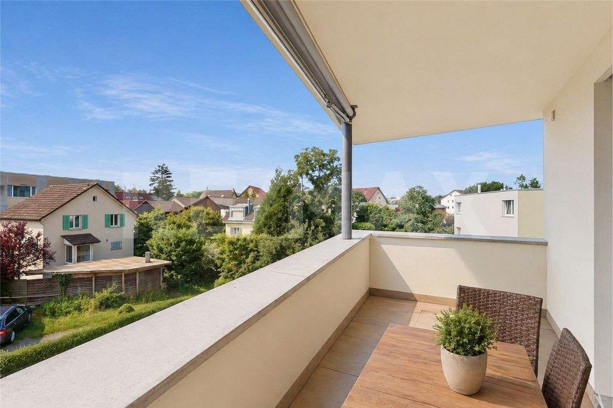
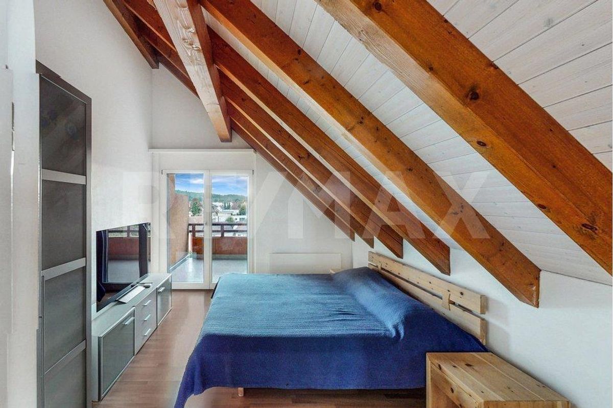
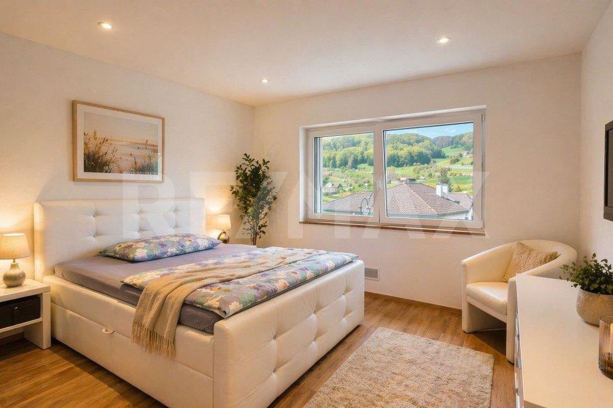
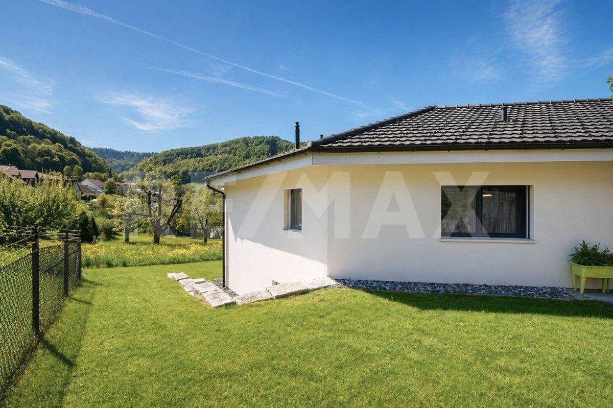
This exceptional single-family home in Kienberg combines quality of life, foresight and flexibility at the highest level. The location, which is free of fog, ensures an above-average number of hours of sunshine and a pleasant living climate, which is a decisive added value that you can feel every day. At the same time, you can reach Aarau in just about 15 minutes, which provides an ideal combination of peace and proximity to the city.
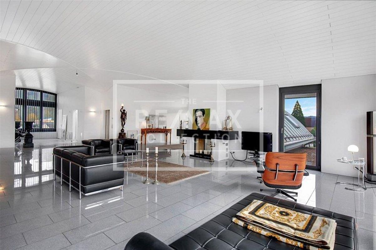
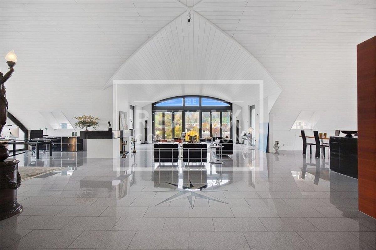

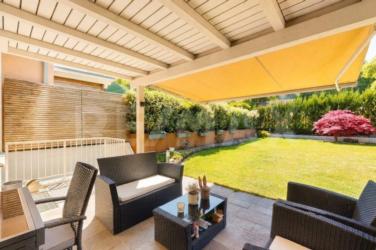
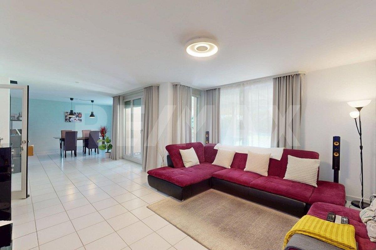
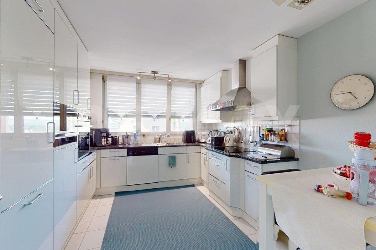
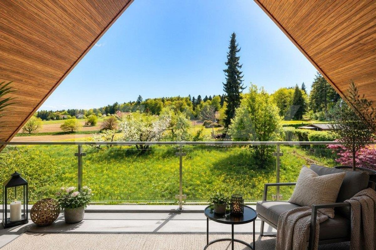
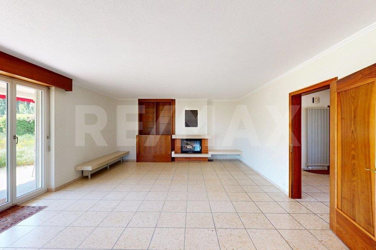
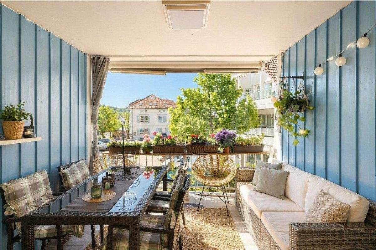
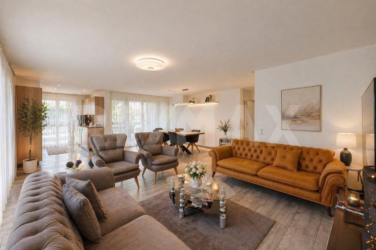
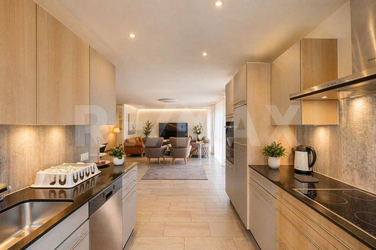
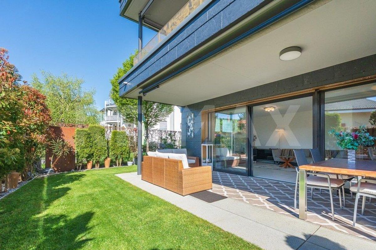
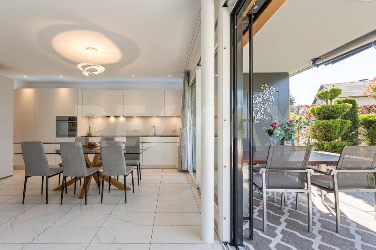
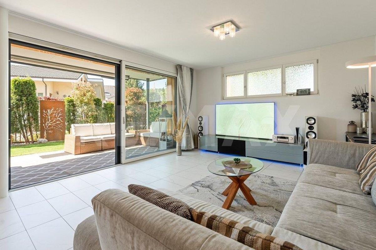
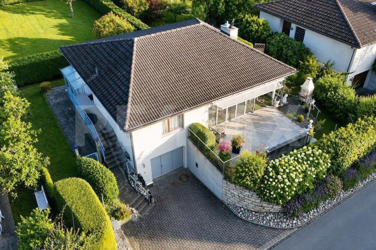
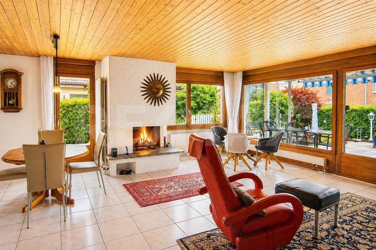
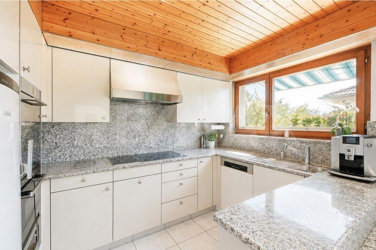
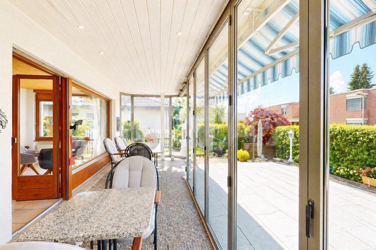
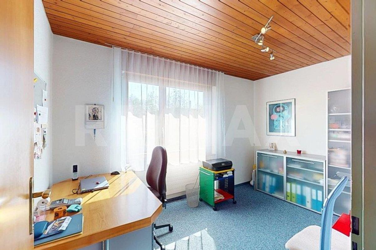
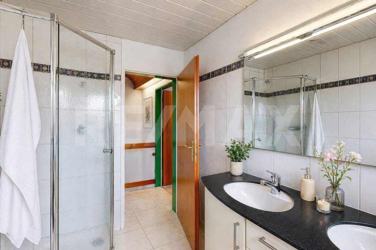
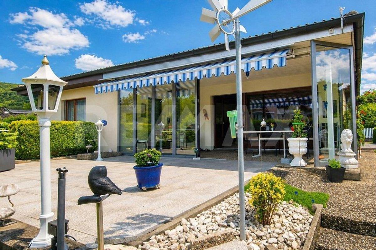
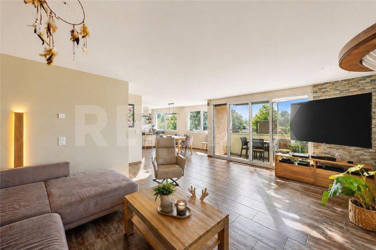
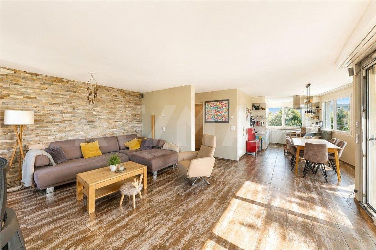
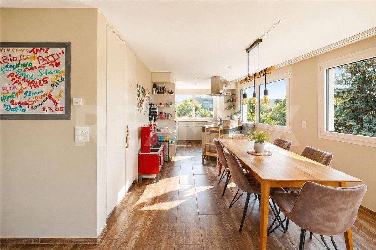
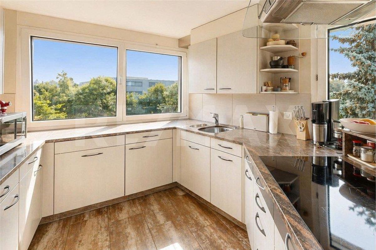
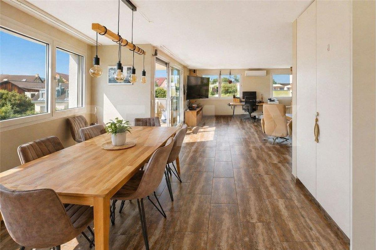
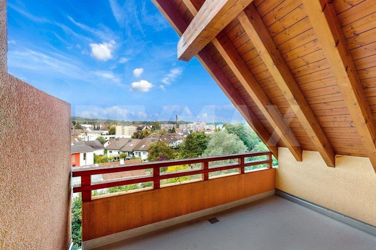
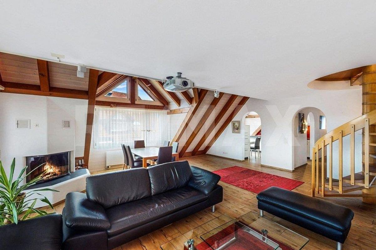
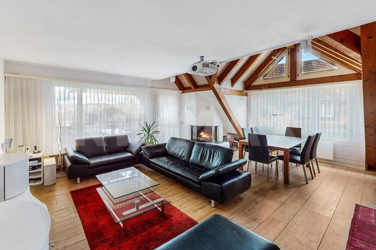
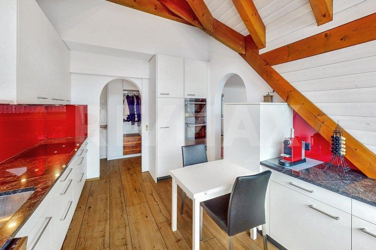
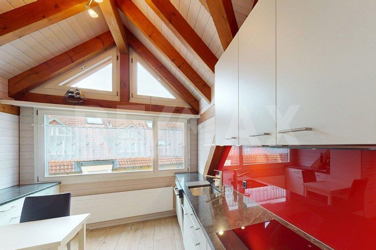
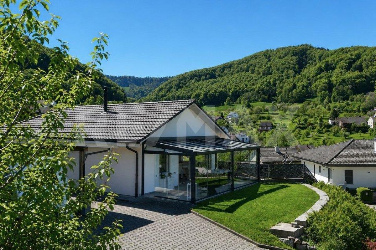
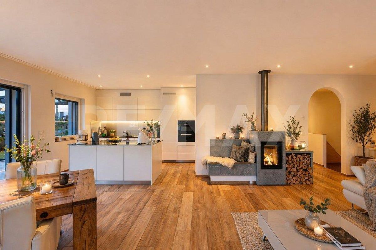
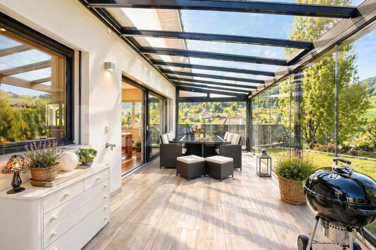
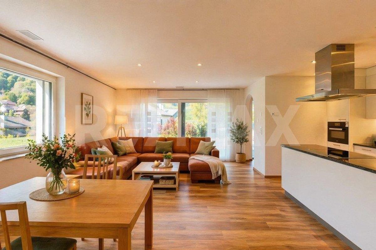
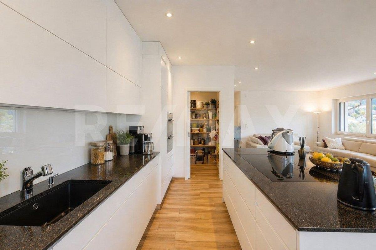
The house impresses with a well-thought-out living concept that is specifically geared towards multi-generational living. The open living and dining area with a modern kitchen and central fireplace is the heart of the house and creates a place where family and friends like to gather. The light-flooded conservatory extends the living space in a stylish way and harmoniously connects the interior and exterior areas.
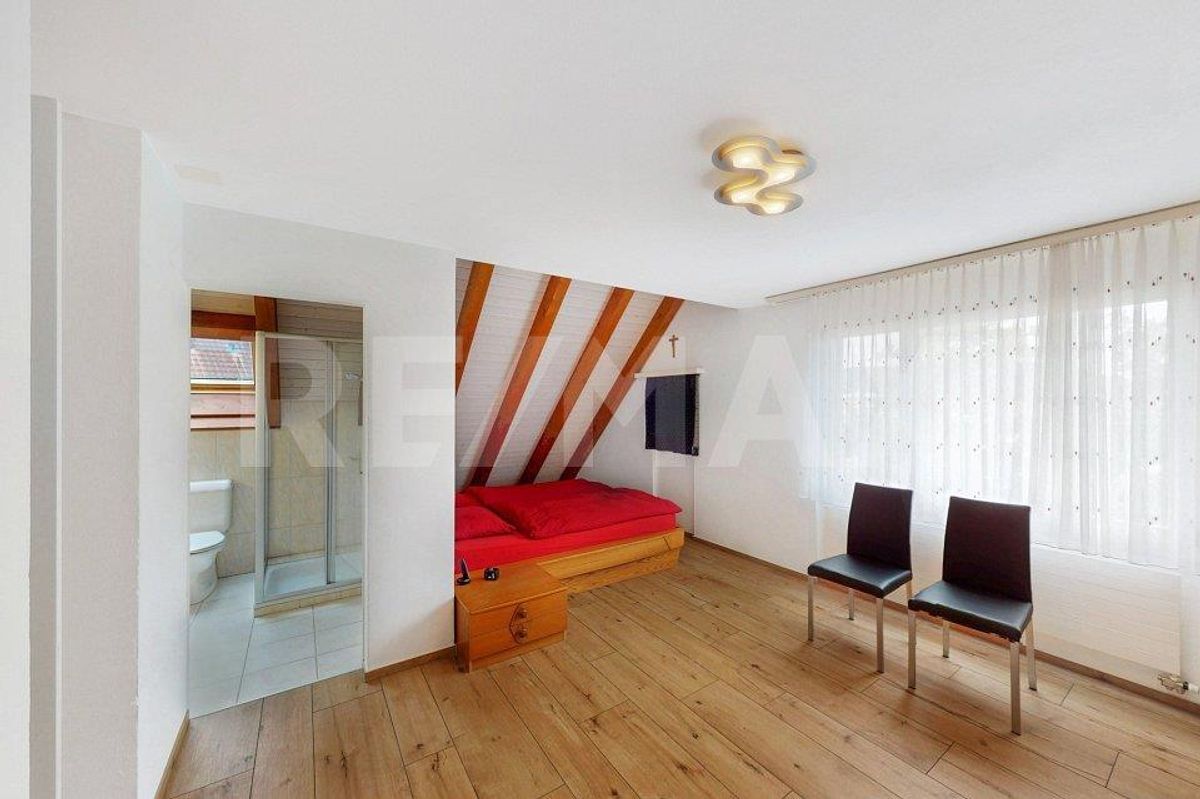
The separate guest apartment, which is currently rented out, is particularly noteworthy and provides an attractive source of income. Whether for parents, adult children or as a flexible use solution, it offers maximum freedom and makes this property a sustainable investment with a future.
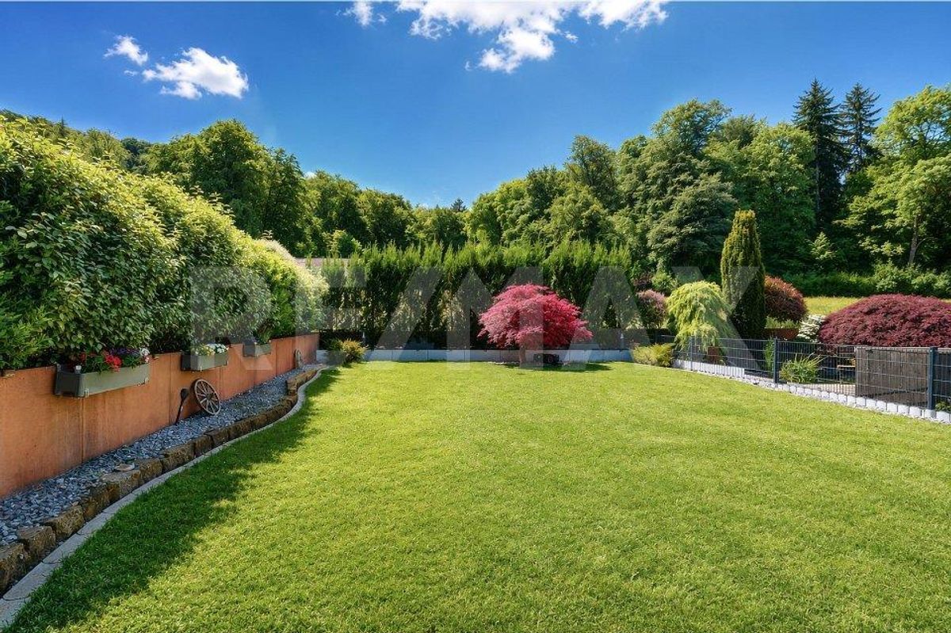
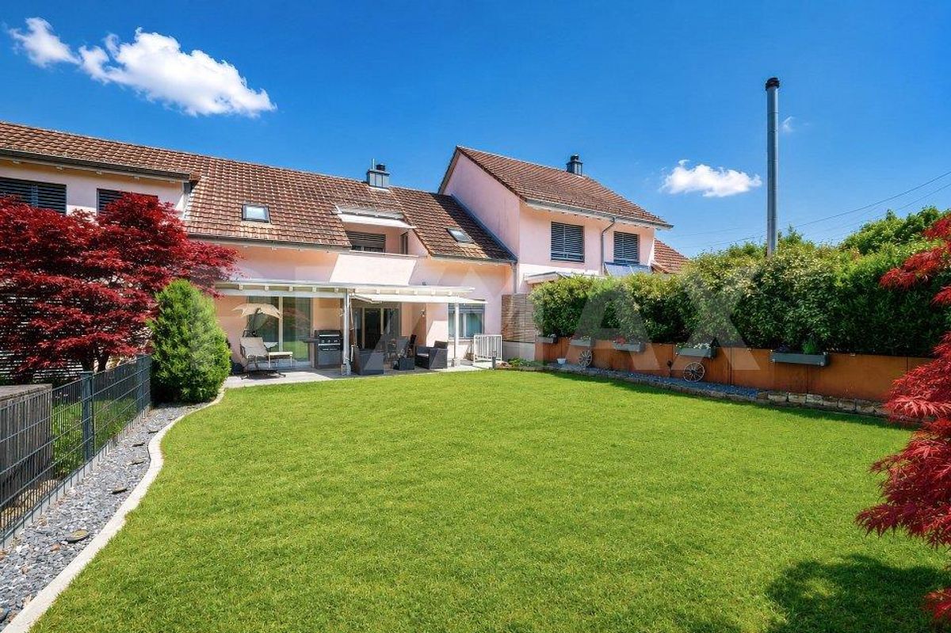
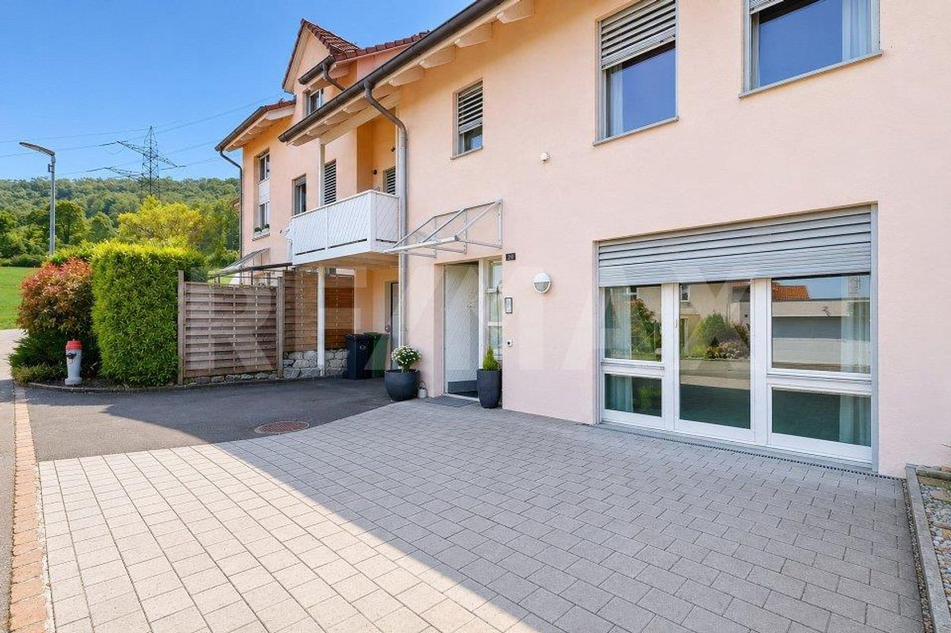
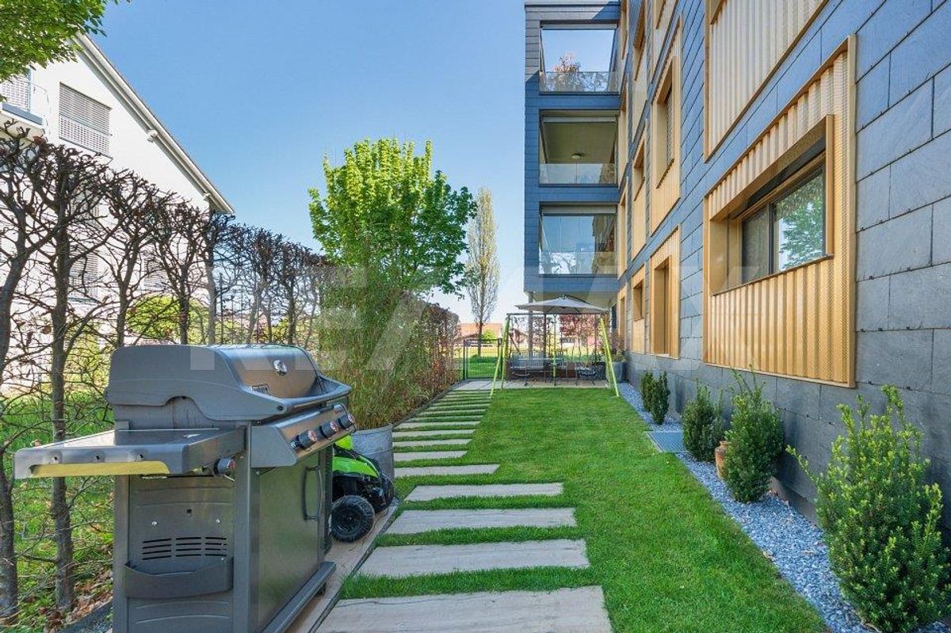
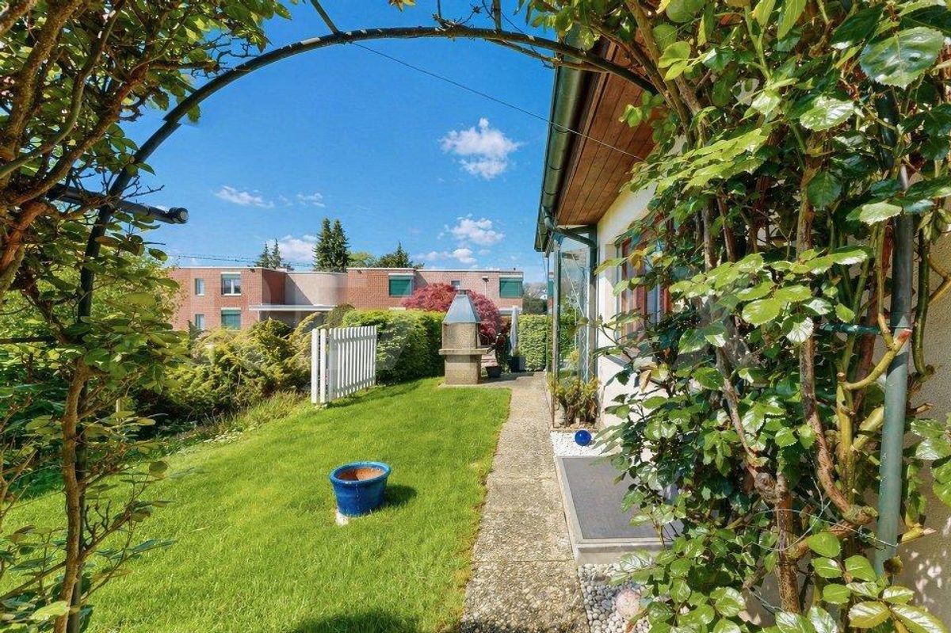
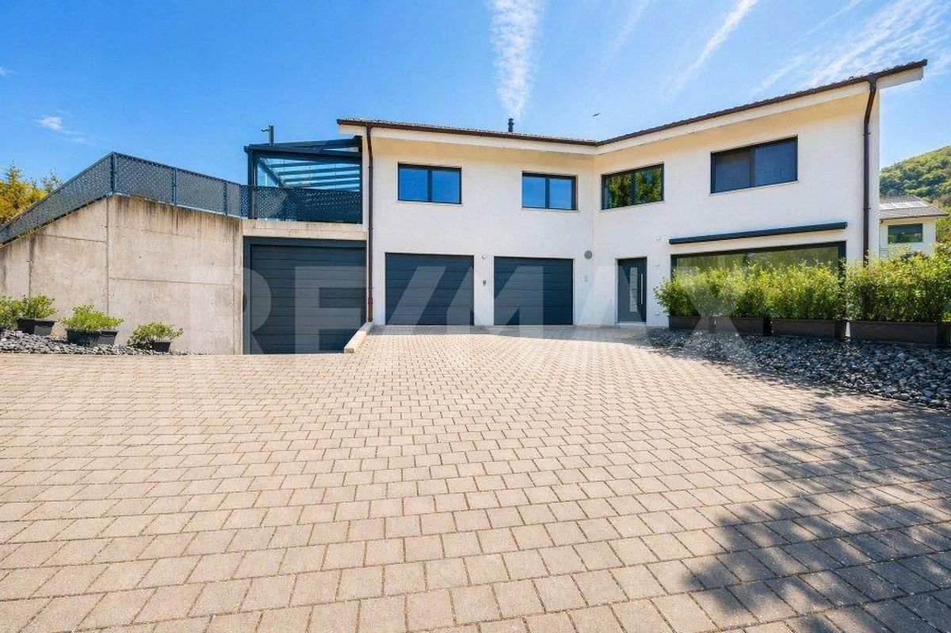
The property also shows its best side outside: generous areas for recreation and leisure, numerous parking spaces and a rare garage for a motorhome. The offer is complemented by a double garage and additional outdoor parking spaces, which are ideal for families with increased space requirements.
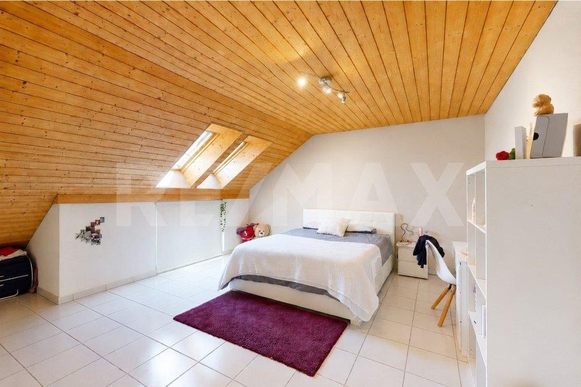
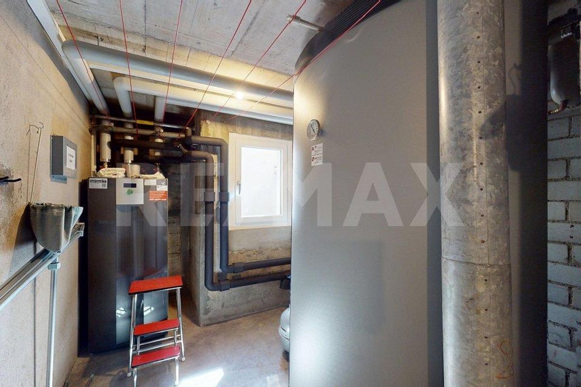
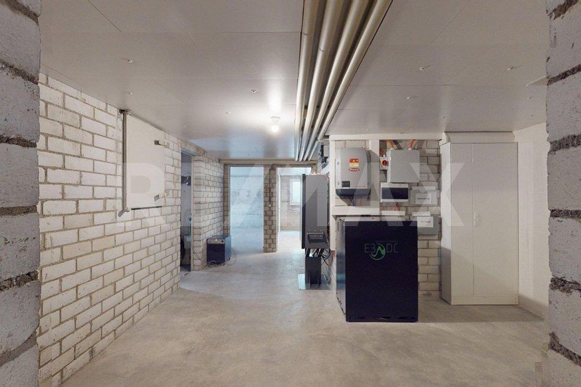
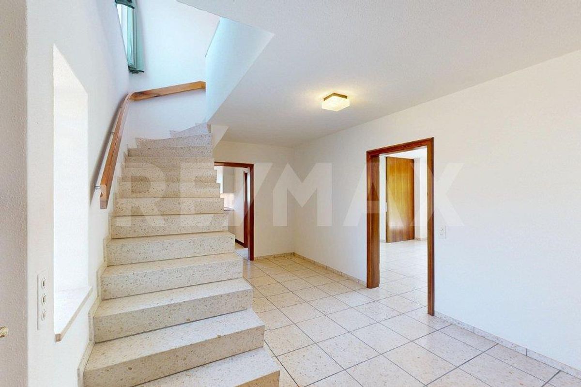
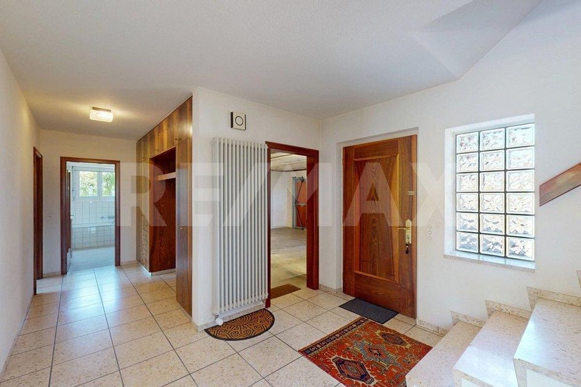
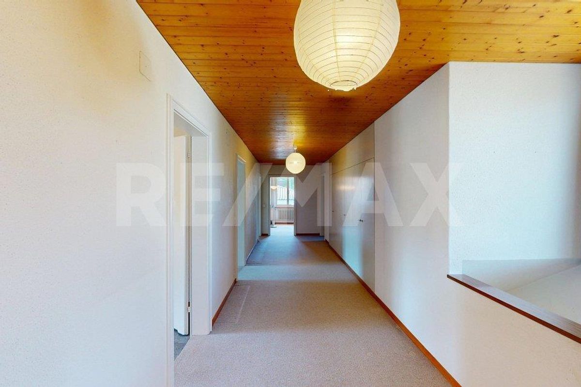
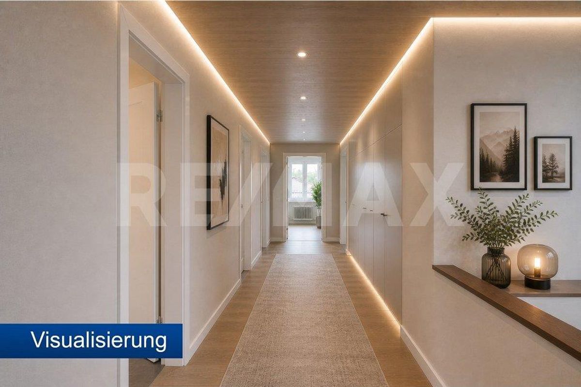
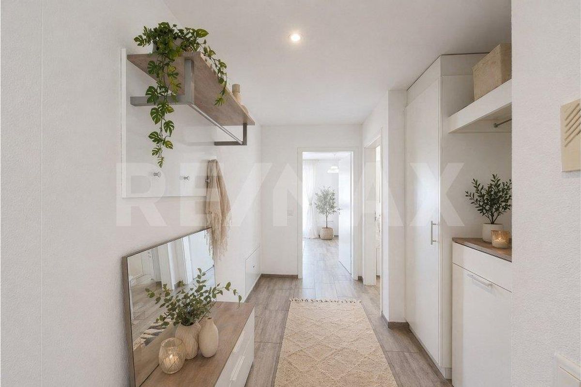
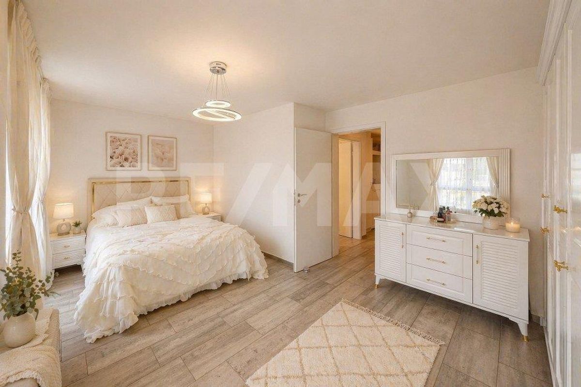
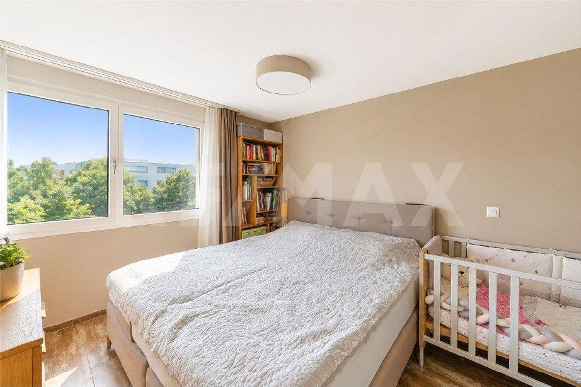
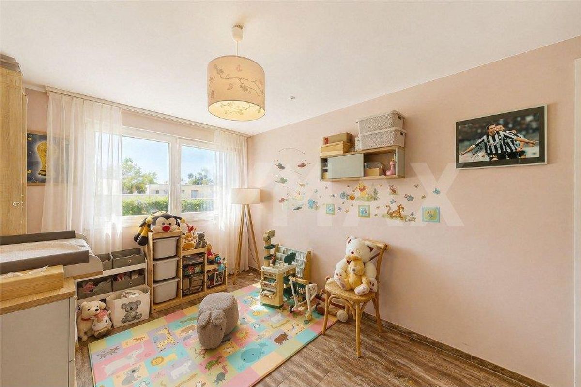
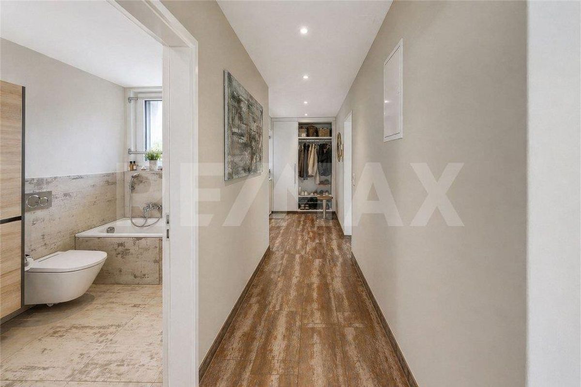
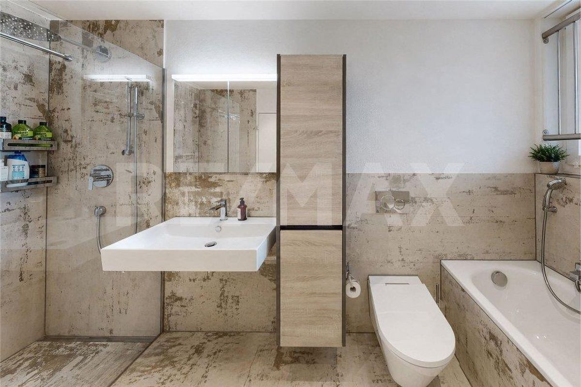
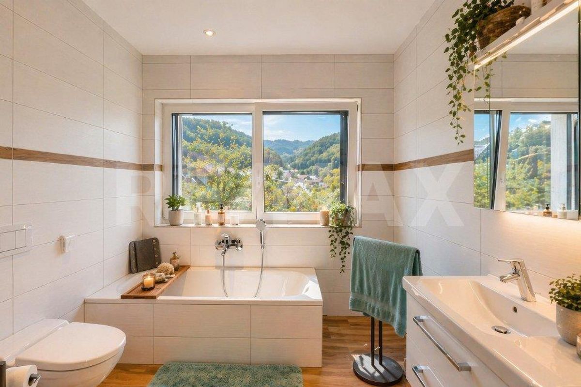
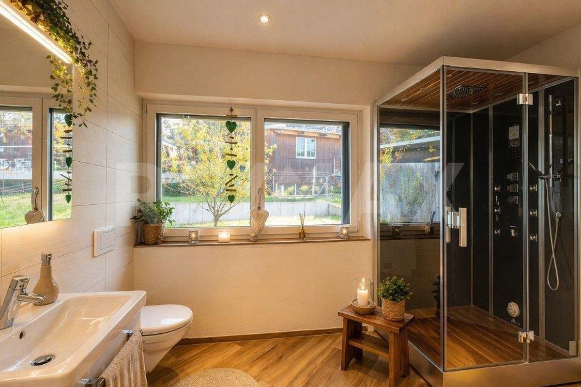
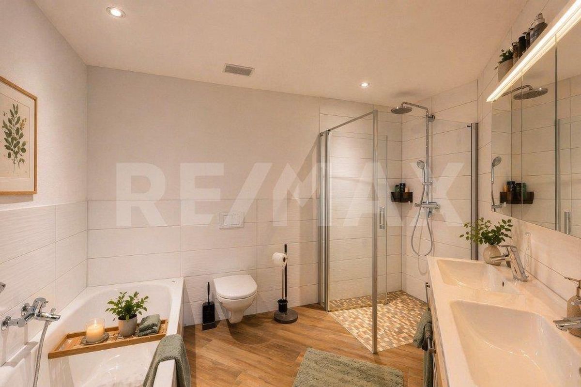
The property also impresses in terms of technology and construction: the high-quality double-shell masonry ensures excellent thermal insulation and a pleasant room climate. This is supported by a modern heat pump and a comfort ventilation system that always provides fresh air. The triple-glazed windows and electric blinds offer additional comfort and energy efficiency. Inside, stylish wooden-look floor tiles underline the modern, timeless character of the house. The house, which was built in 2016, was extended in 2020 with a high-quality, light-flooded conservatory that ideally complements the living space.
This home is for people who think ahead: a place for several generations, with space for development, retreat and living together, set in a sunny, quiet and idyllic environment.
Has this property piqued your interest? I would be happy to provide you with the complete sales documentation and show you this attractive property in person on site. Nicolas Götschi is looking forward to your written inquiry. Please fill out the contact form. You will then receive the documentation from me promptly.
Conveniences
Outside conveniences
- Parking
Inside conveniences
- Wheelchair-friendly