×
Firstview
Picture 1
Picture 2
Picture 3
Picture 4
Picture 5
Picture 6
Picture 7
Picture 8
Picture 9
Picture 10
Picture 11
Picture 12

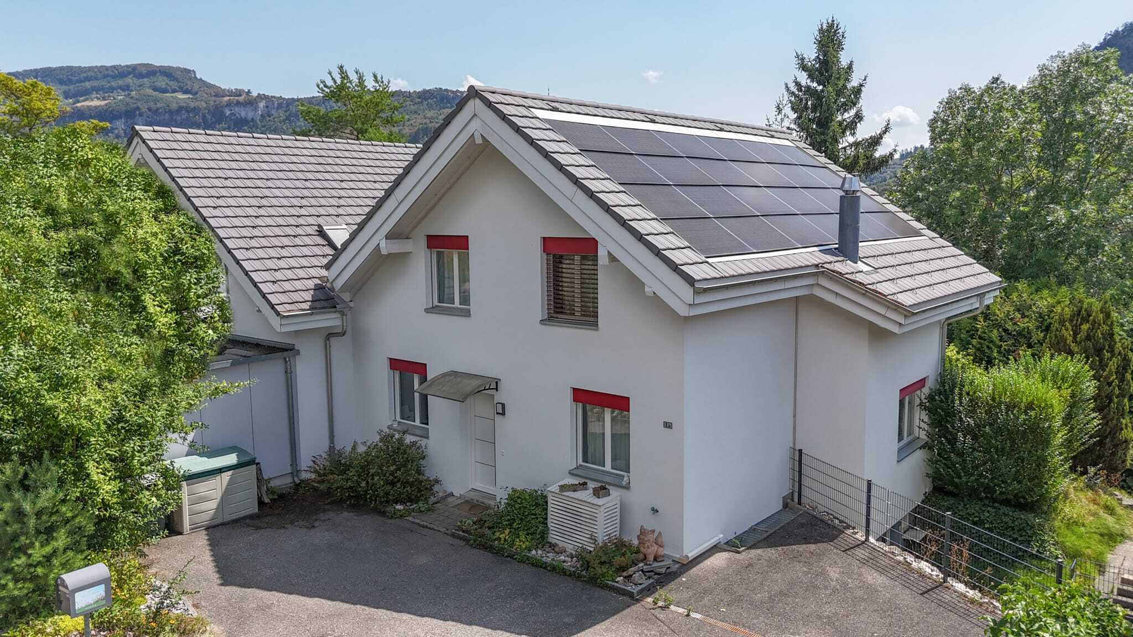
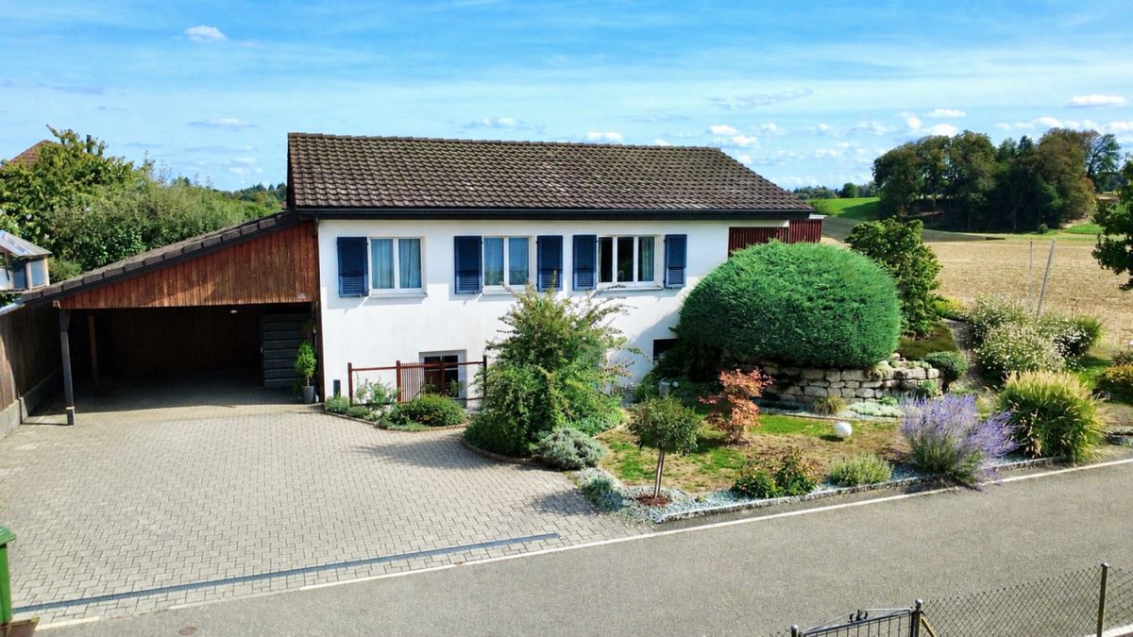
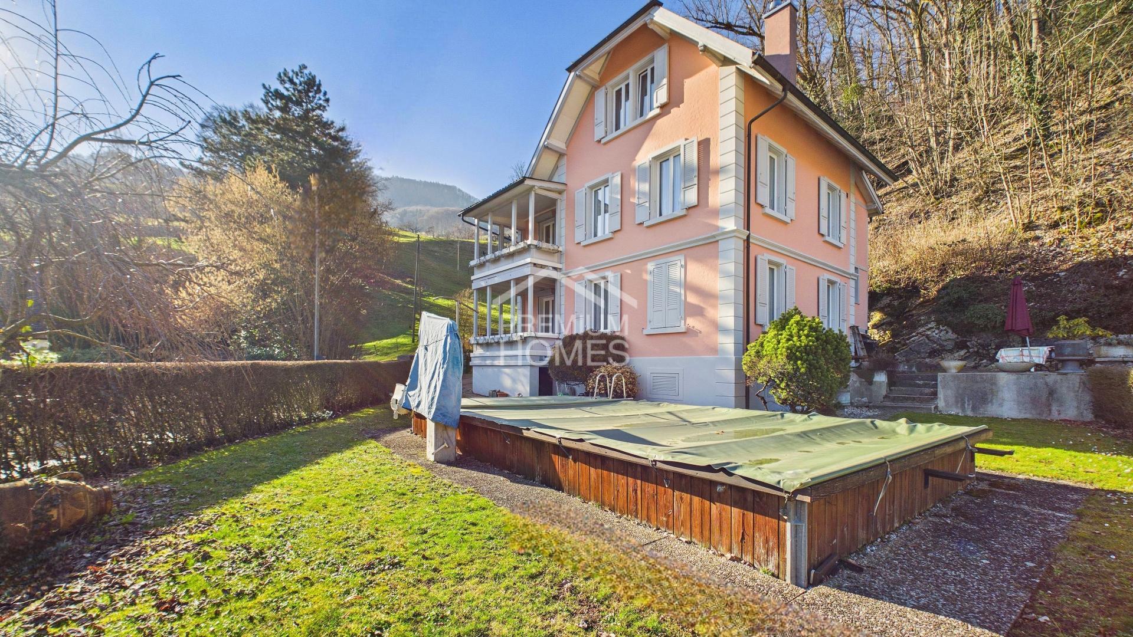
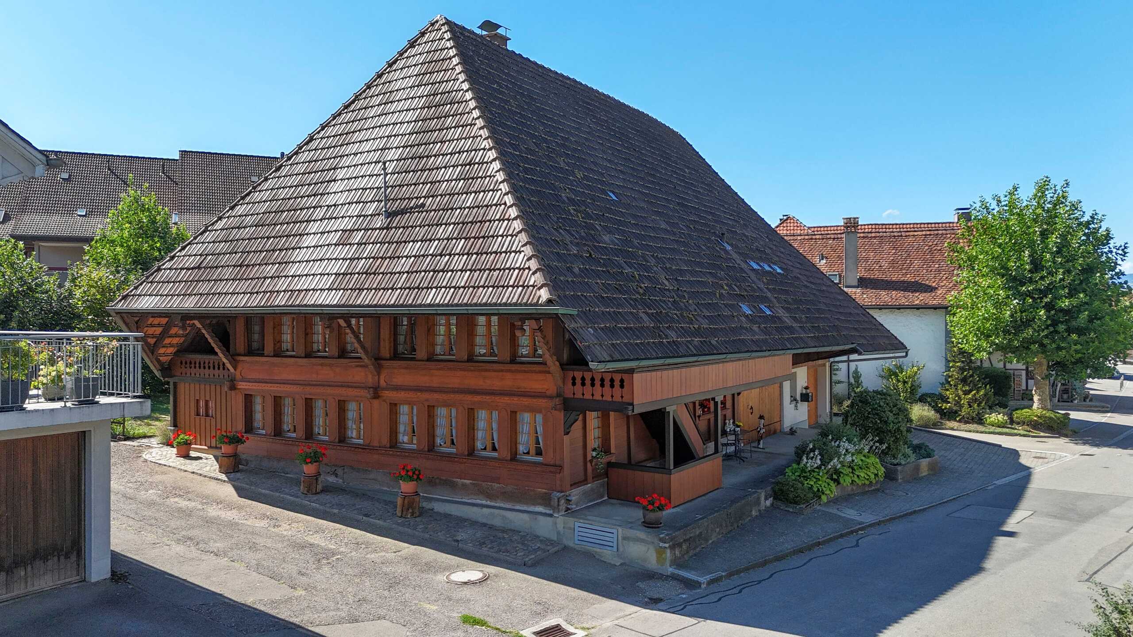
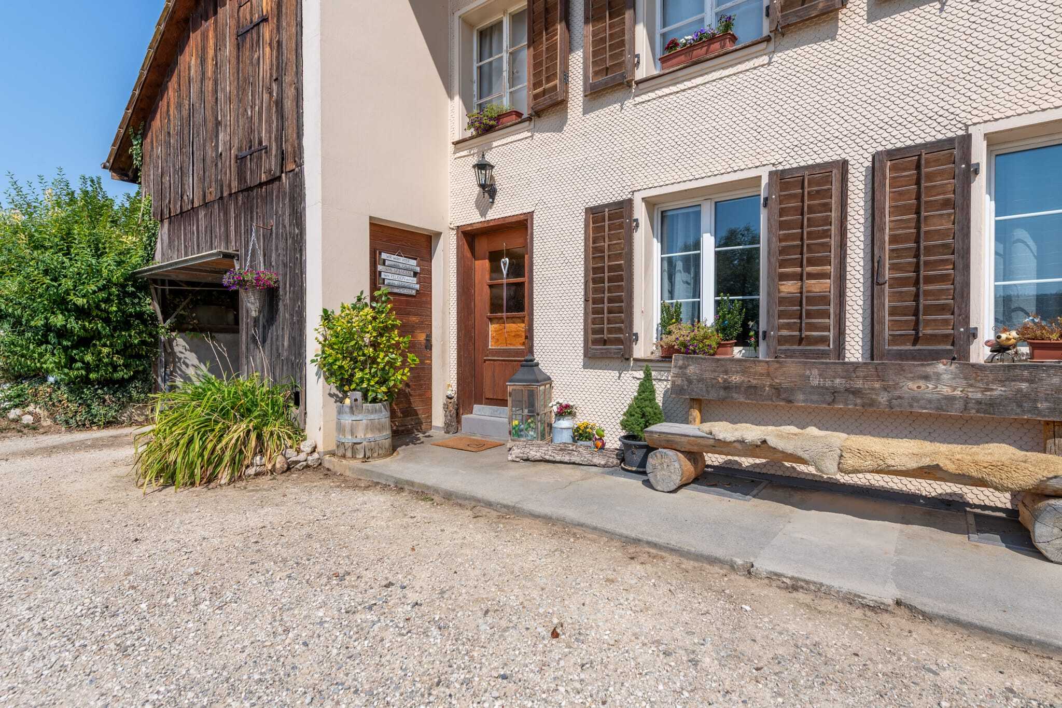
Single family house with 6.5 rooms on sale in Laupersdorf - 165 m²

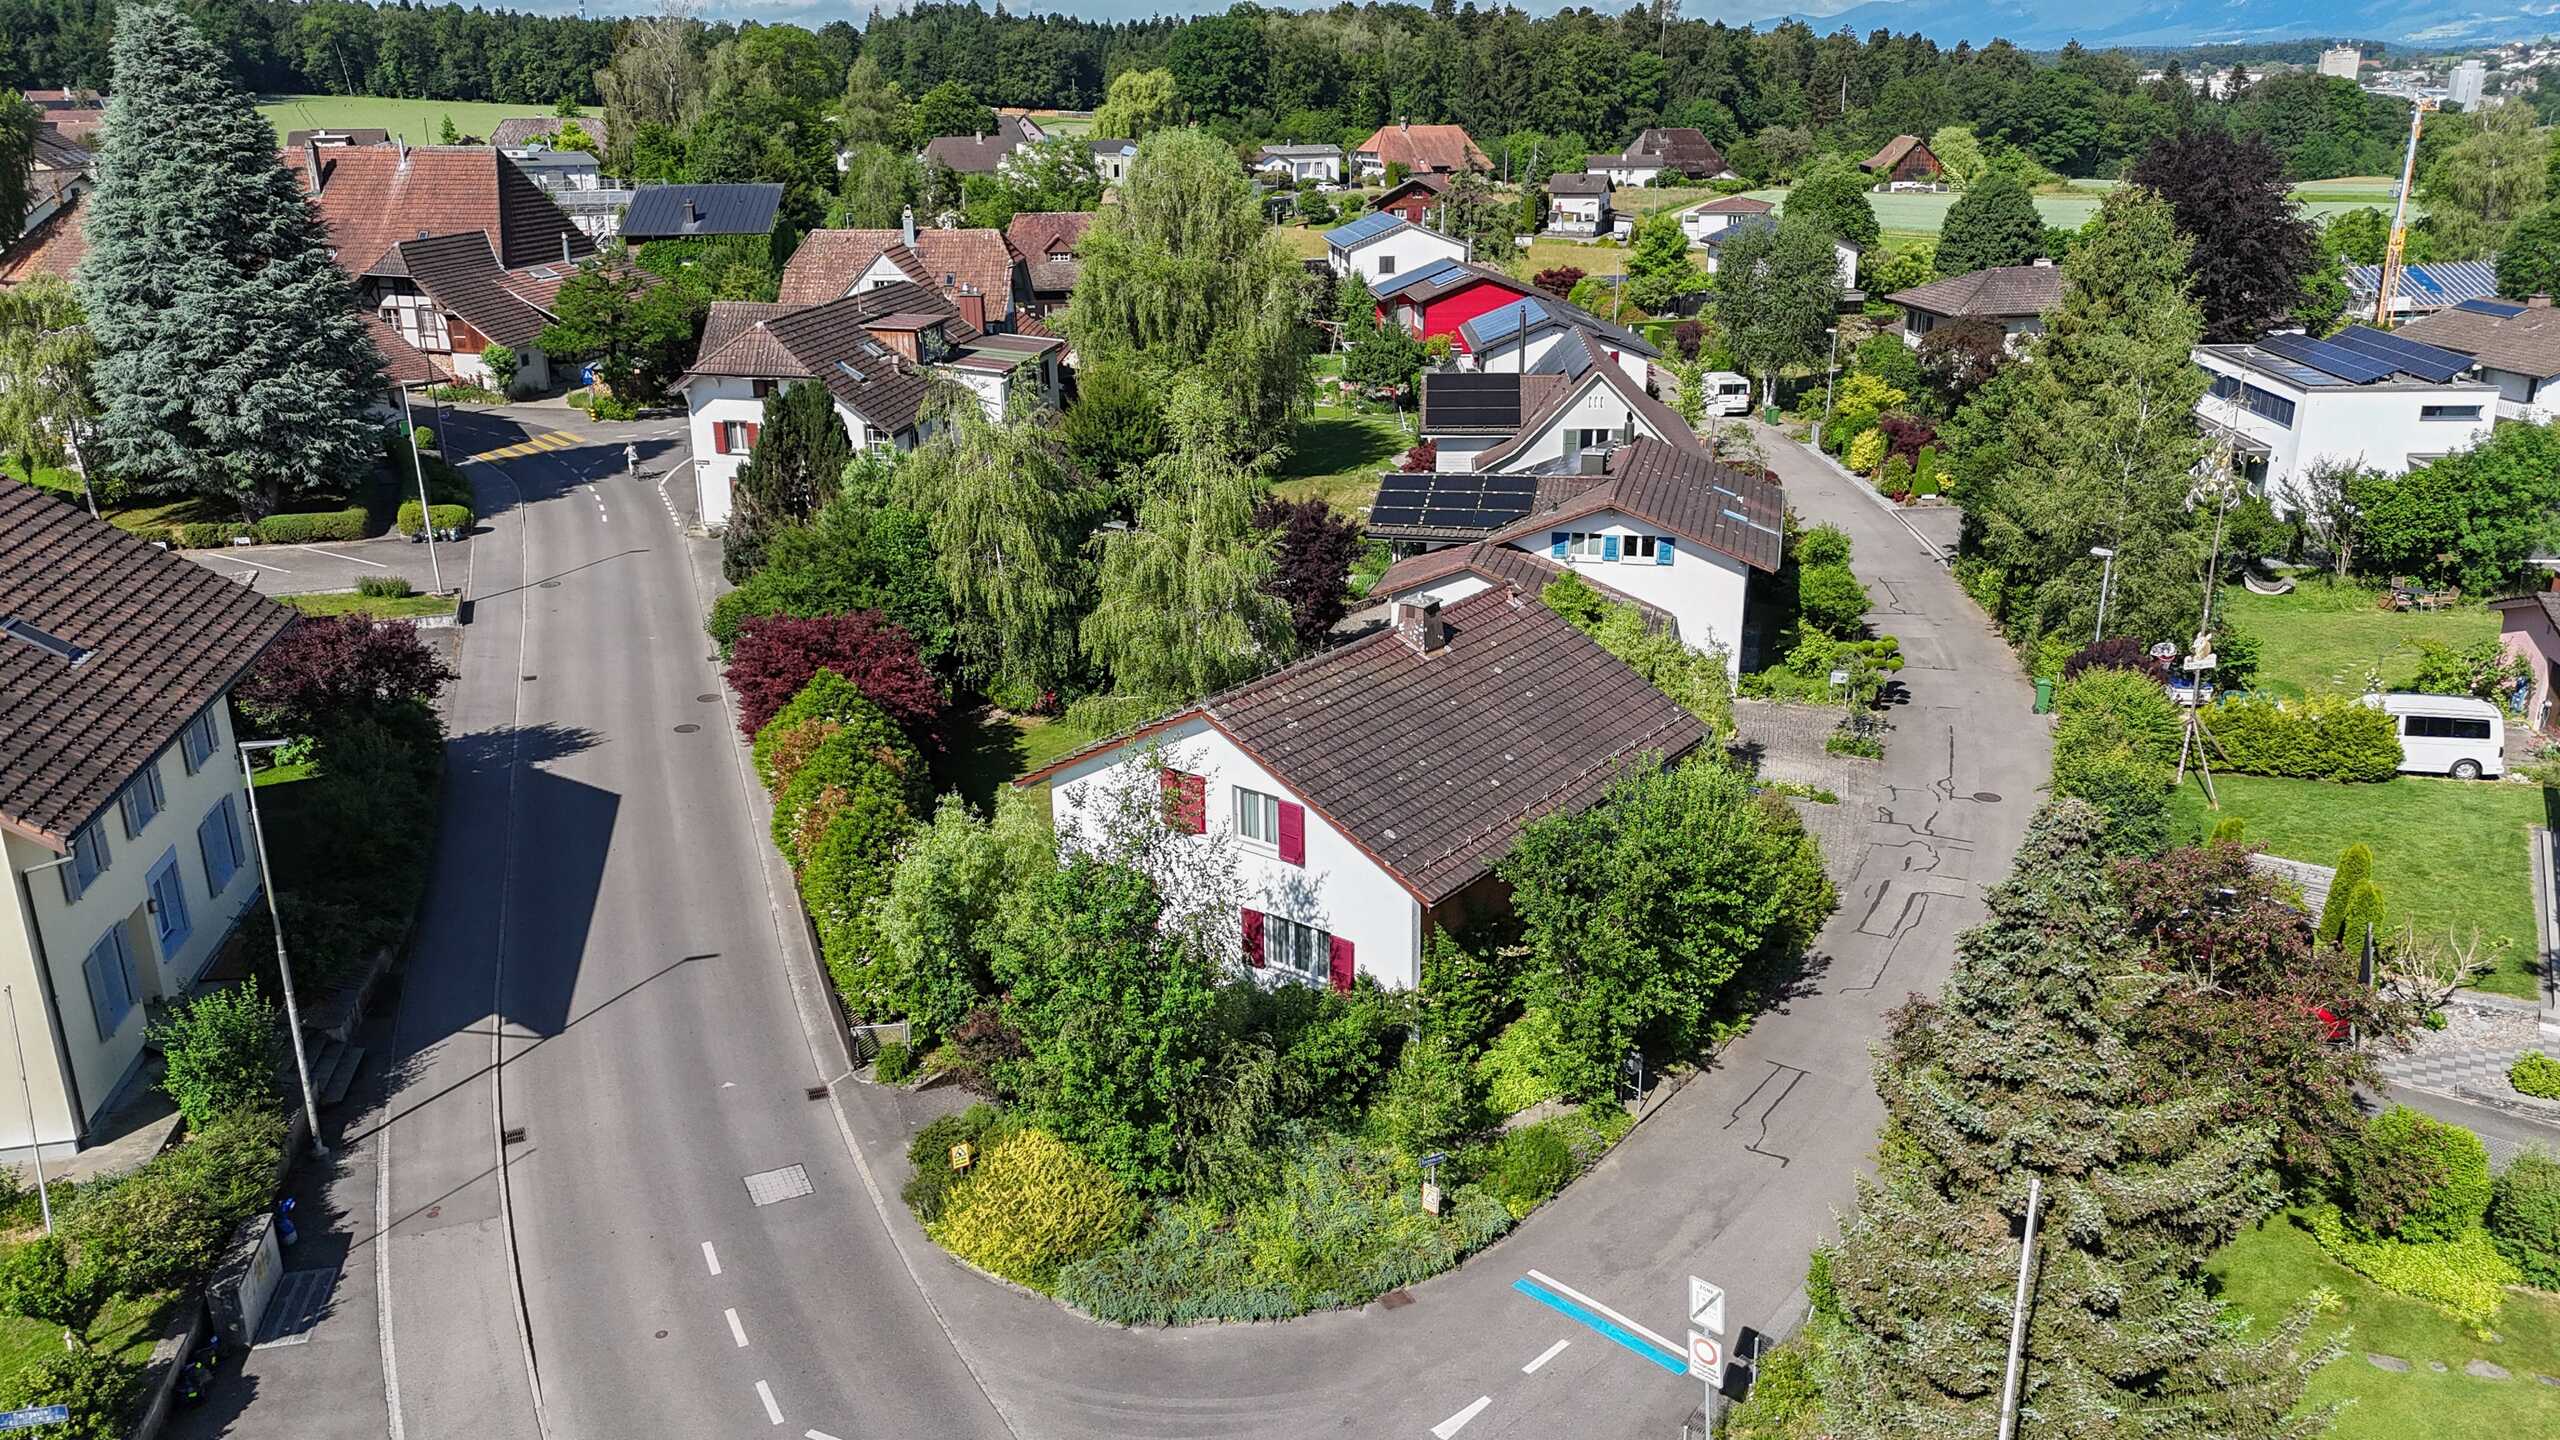
Plenty of space for your living ideas - Detached detached house with a view

Rooms6.5
Living area165 m²
Object PriceCHF 898,000.-
AvailabilityTo agree
PDF Dossier Financing
Add to favoritesRemove from favorites
External link

Localisation

Höngerstrasse 438, 4712 Laupersdorf

Characteristics

Reference
6a3ce036705b0edbdb431ae2
Availability
To agree
Year of construction
1973
Rooms
6.5
Living area
165 m²

Description

Text translated from german, see original
Original text in german, translate to English.

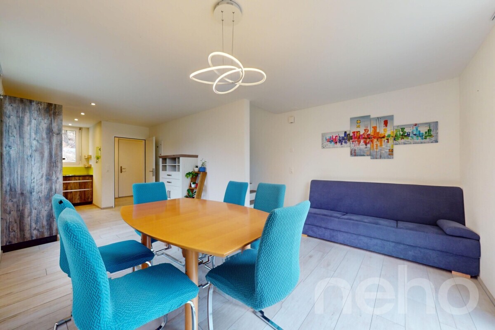
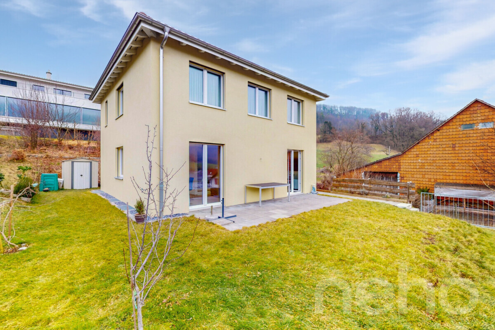
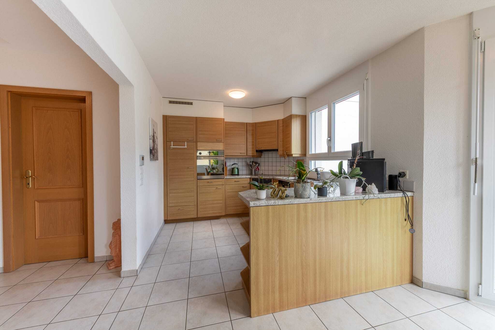
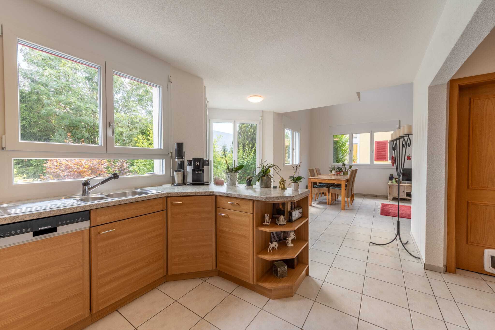
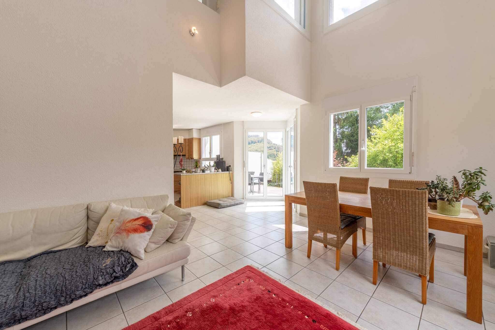
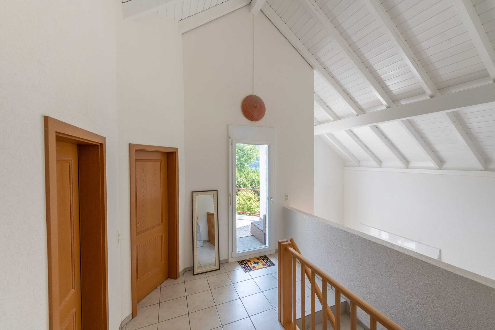
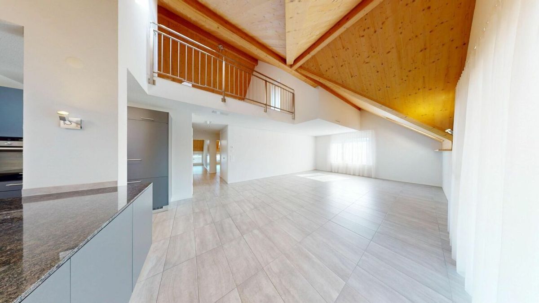
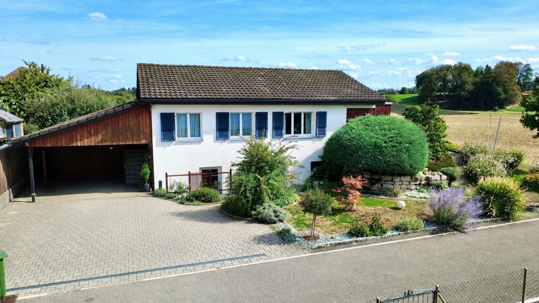
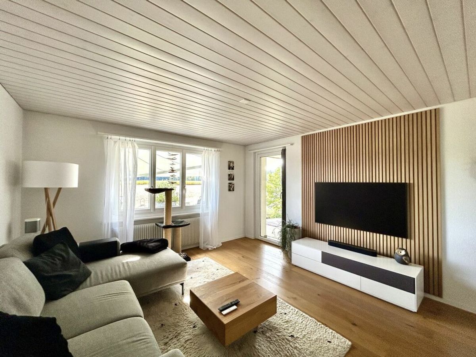
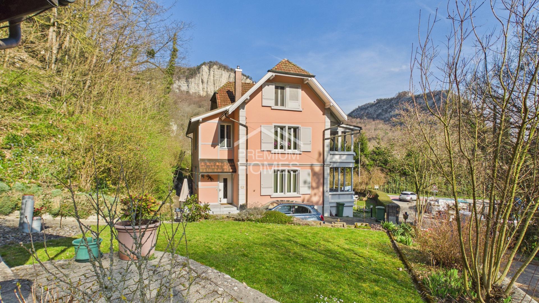
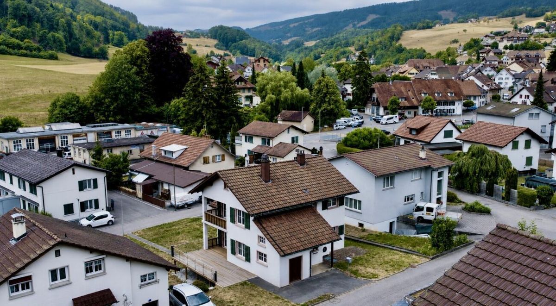
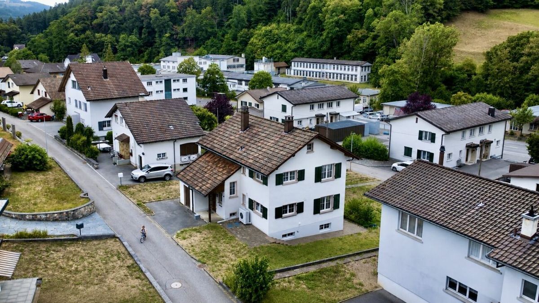
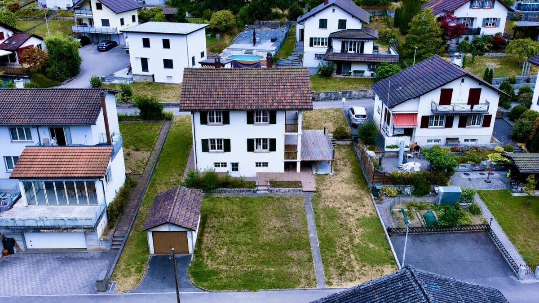
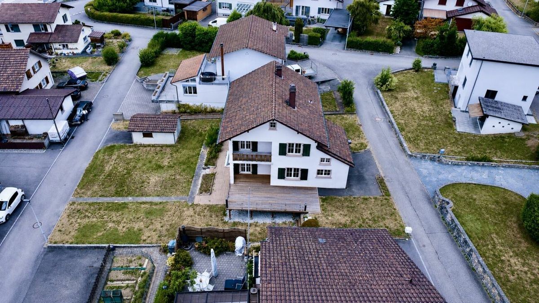
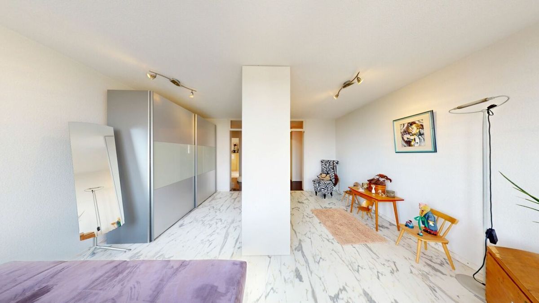
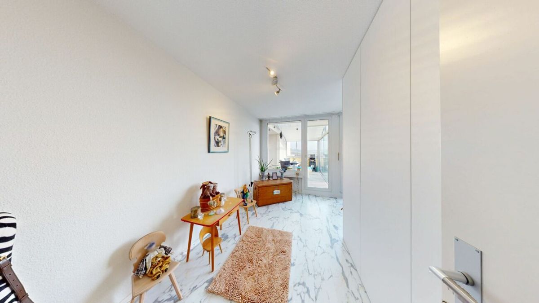
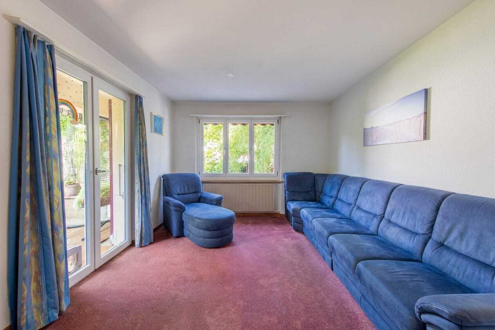
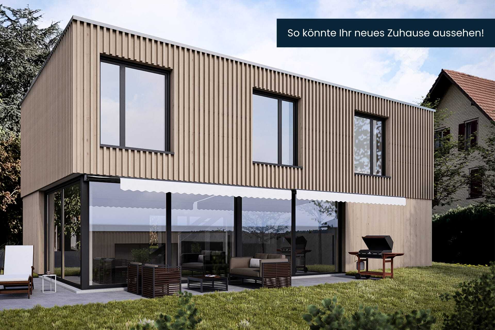
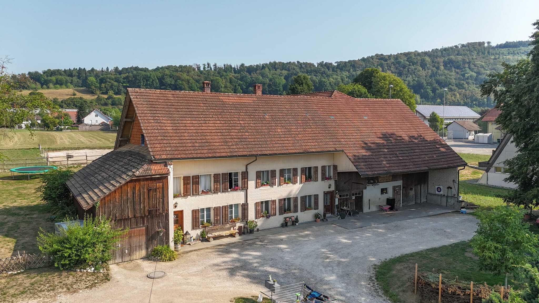
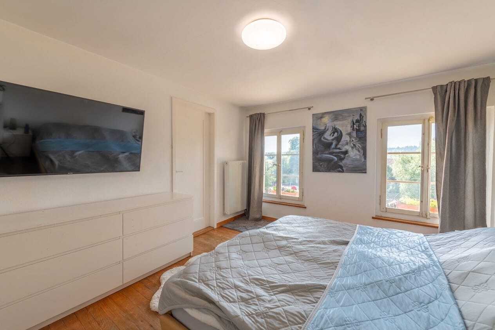
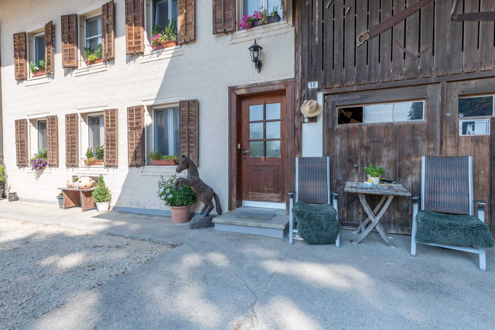
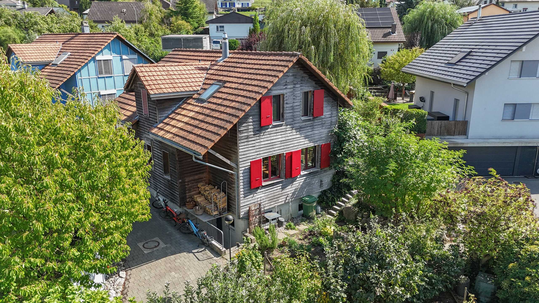
In a quiet yet central location of Laupersdorf, this spacious 6.5-room detached house with around 165 m² of net living space awaits you. The property convinces with light-flooded rooms, a well thought-out floor plan and a pleasant living ambience. Thanks to the flexible room layout, the house also offers the possibility of realizing a granny flat in the basement. Ideal for multi-generational living, guests or for partial rental. The beautiful view of the valley and the quiet surroundings create a high recreational value and make this home an ideal retreat away from the hustle and bustle of everyday life.

Let us convince you of the advantages below:

- Generous 165 m² net living space, spread over three floors
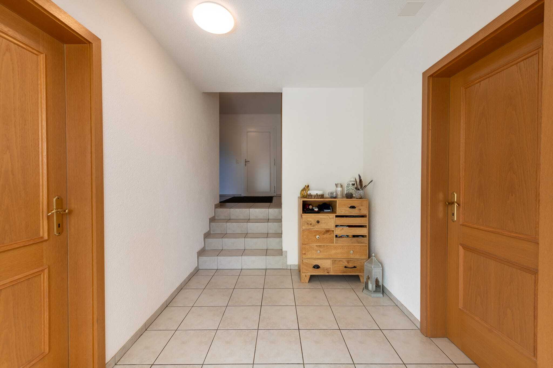
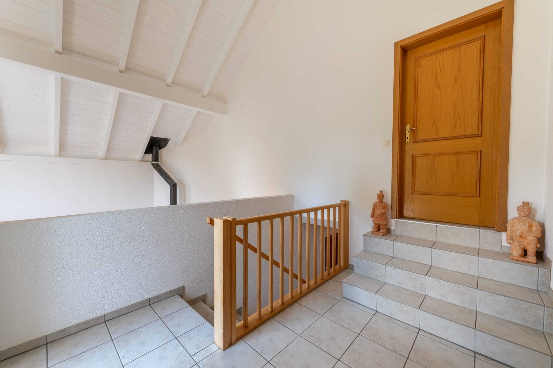
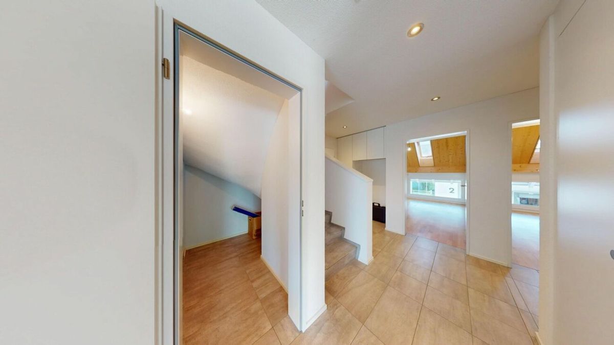
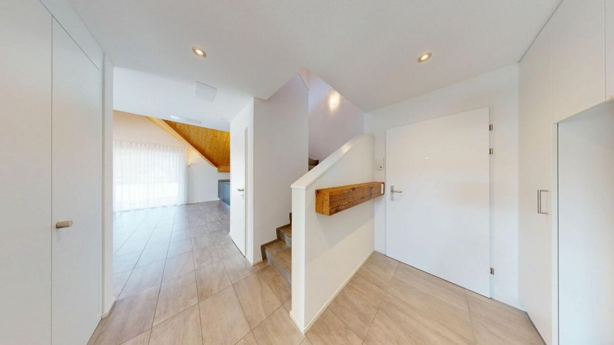
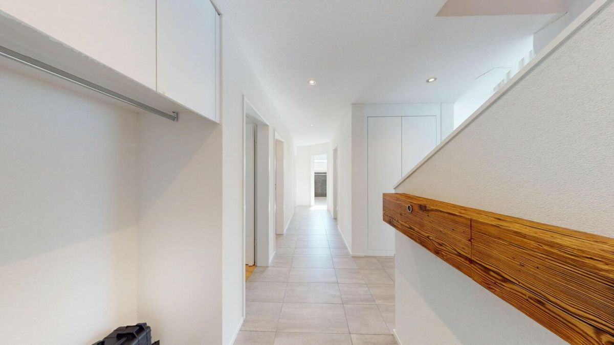
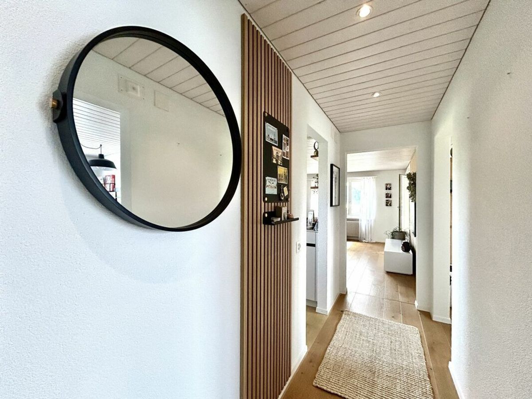
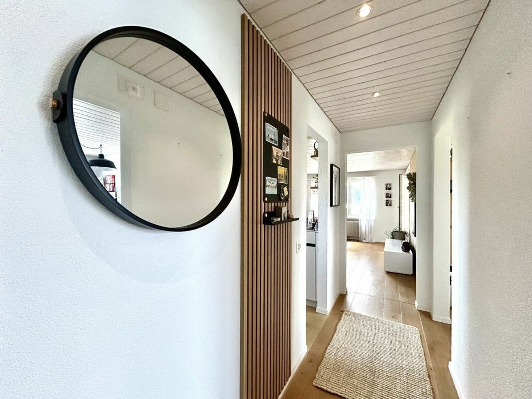
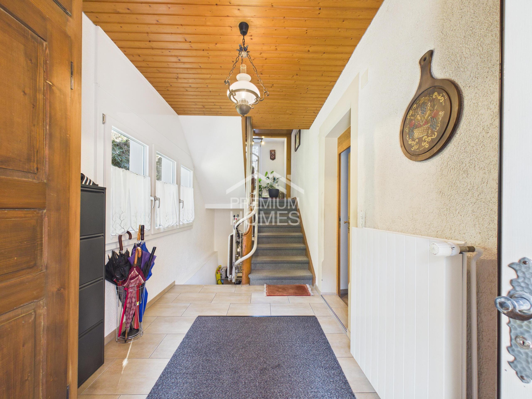
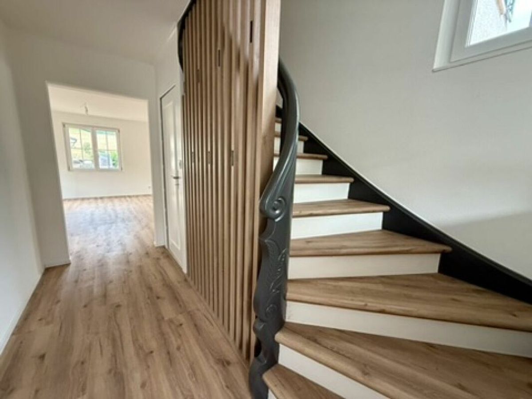
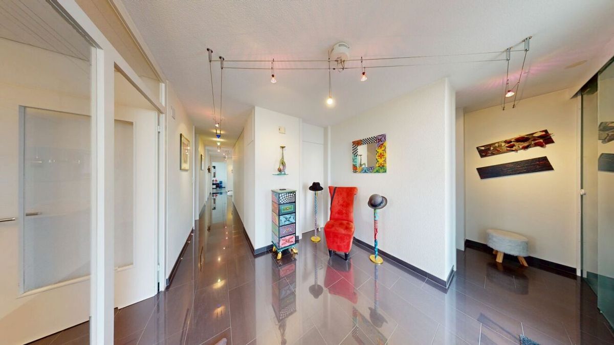
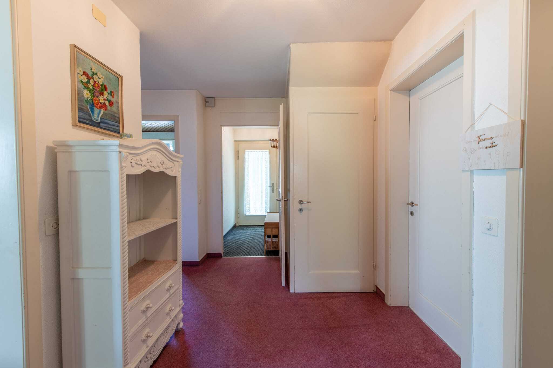
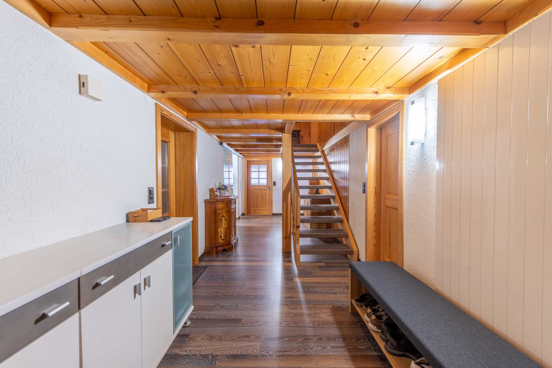
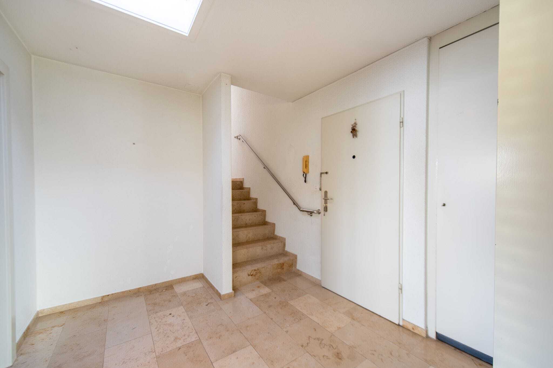
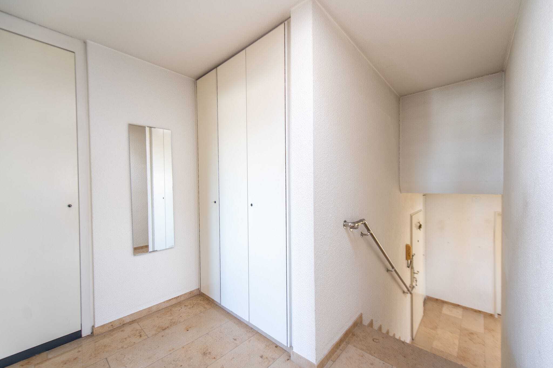
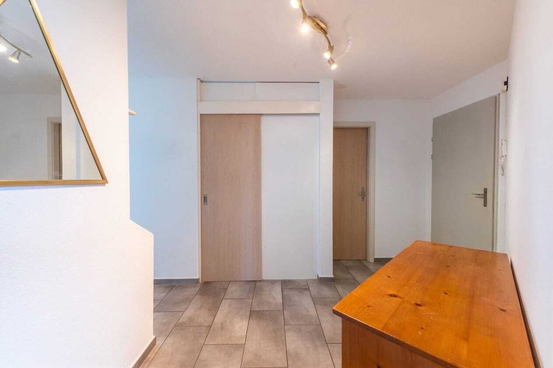
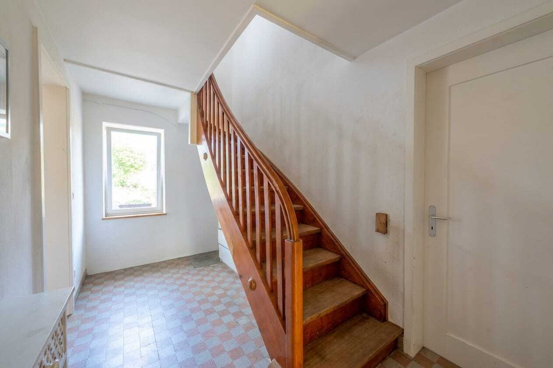
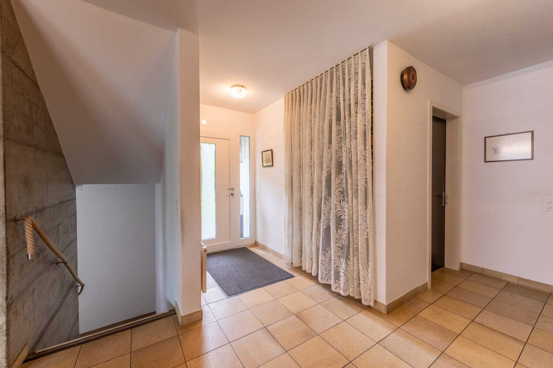
- Inviting entrance area with practical wardrobe and sufficient storage space
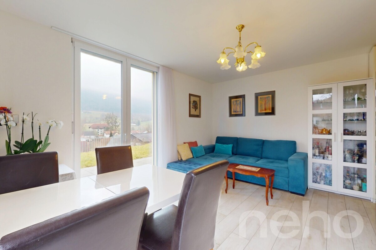
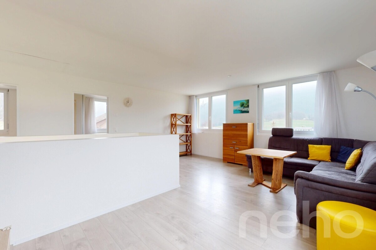
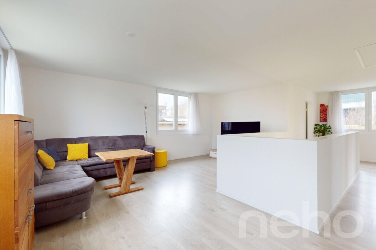
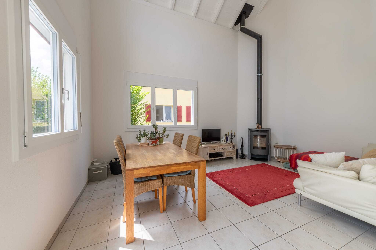
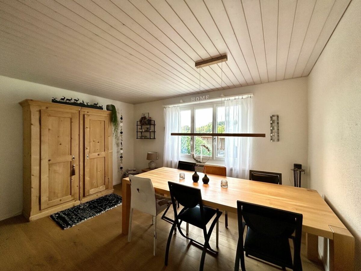
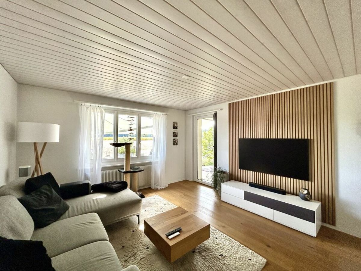
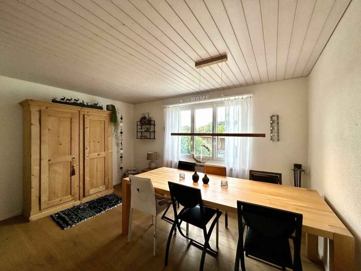
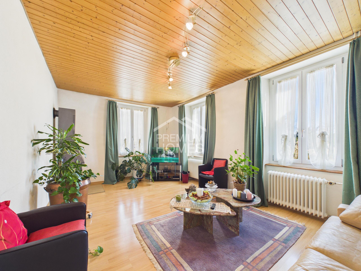
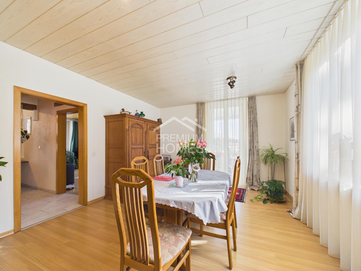
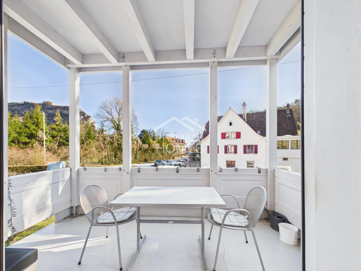
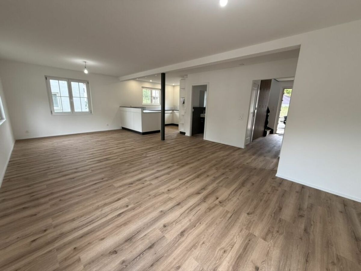
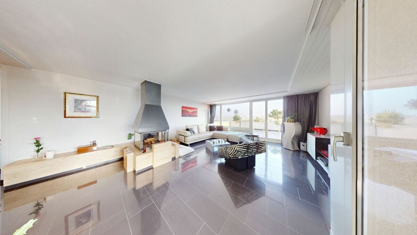
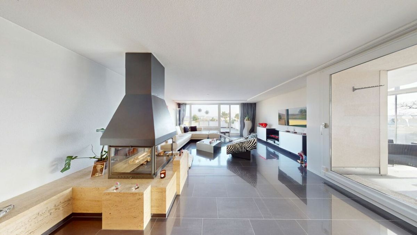
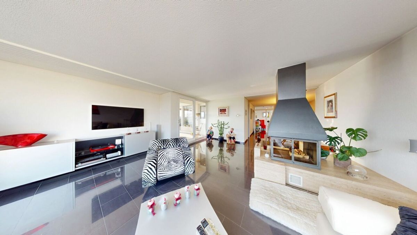
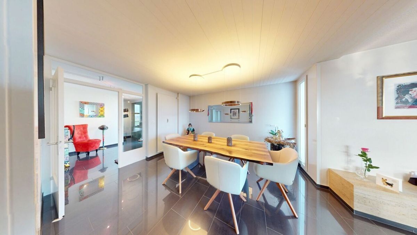
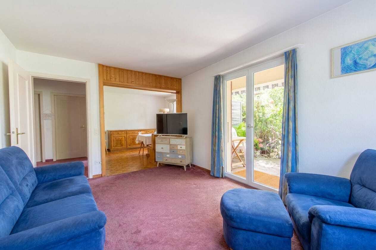
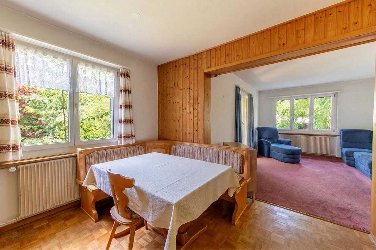
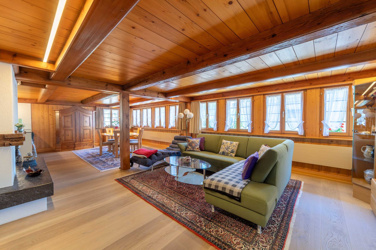
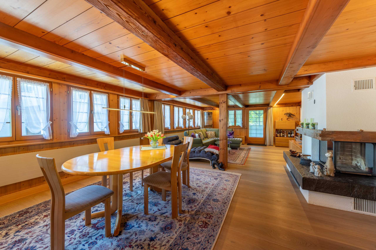
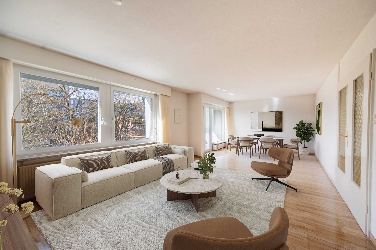
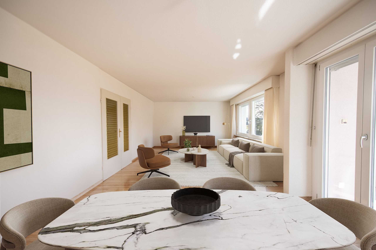
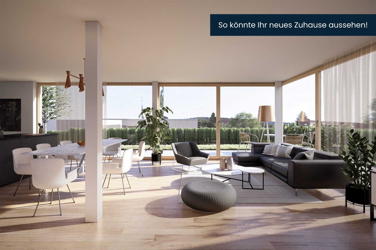
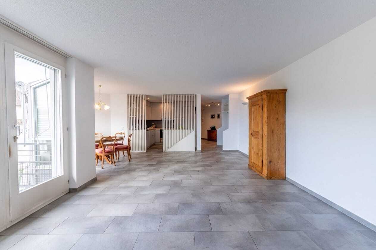
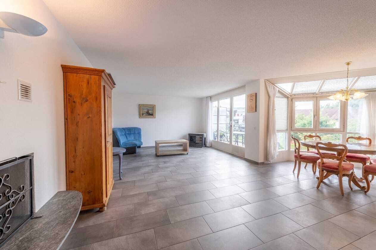
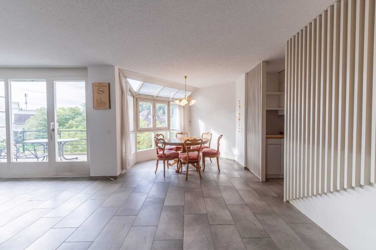
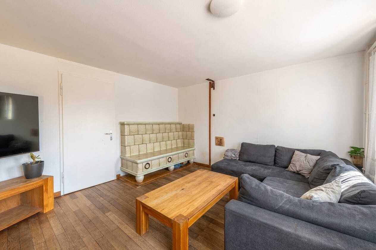
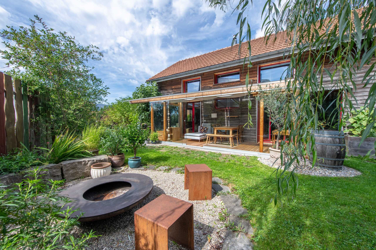
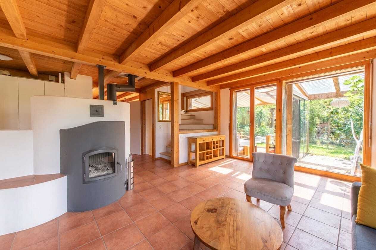
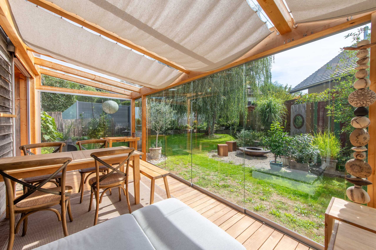
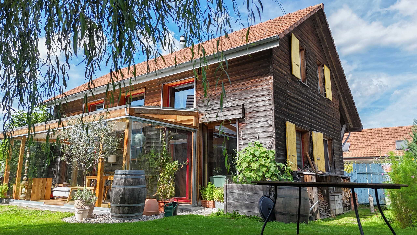
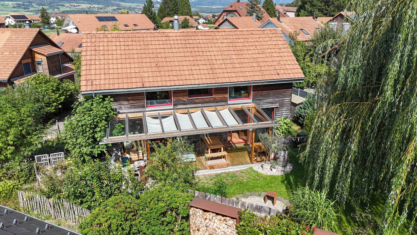
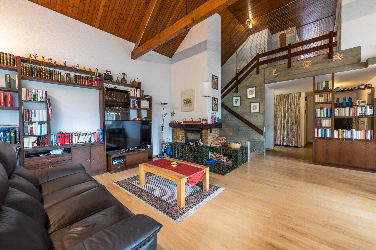
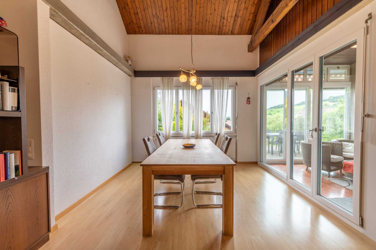
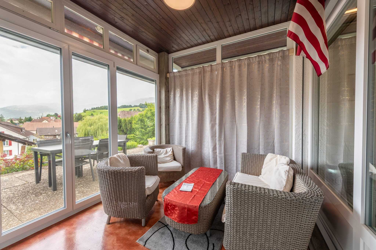
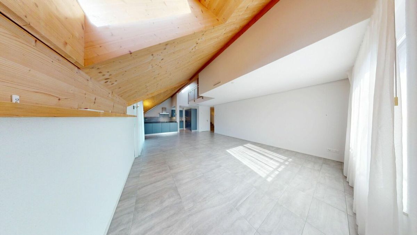
- Bright, open living and dining area with direct access to the conservatory
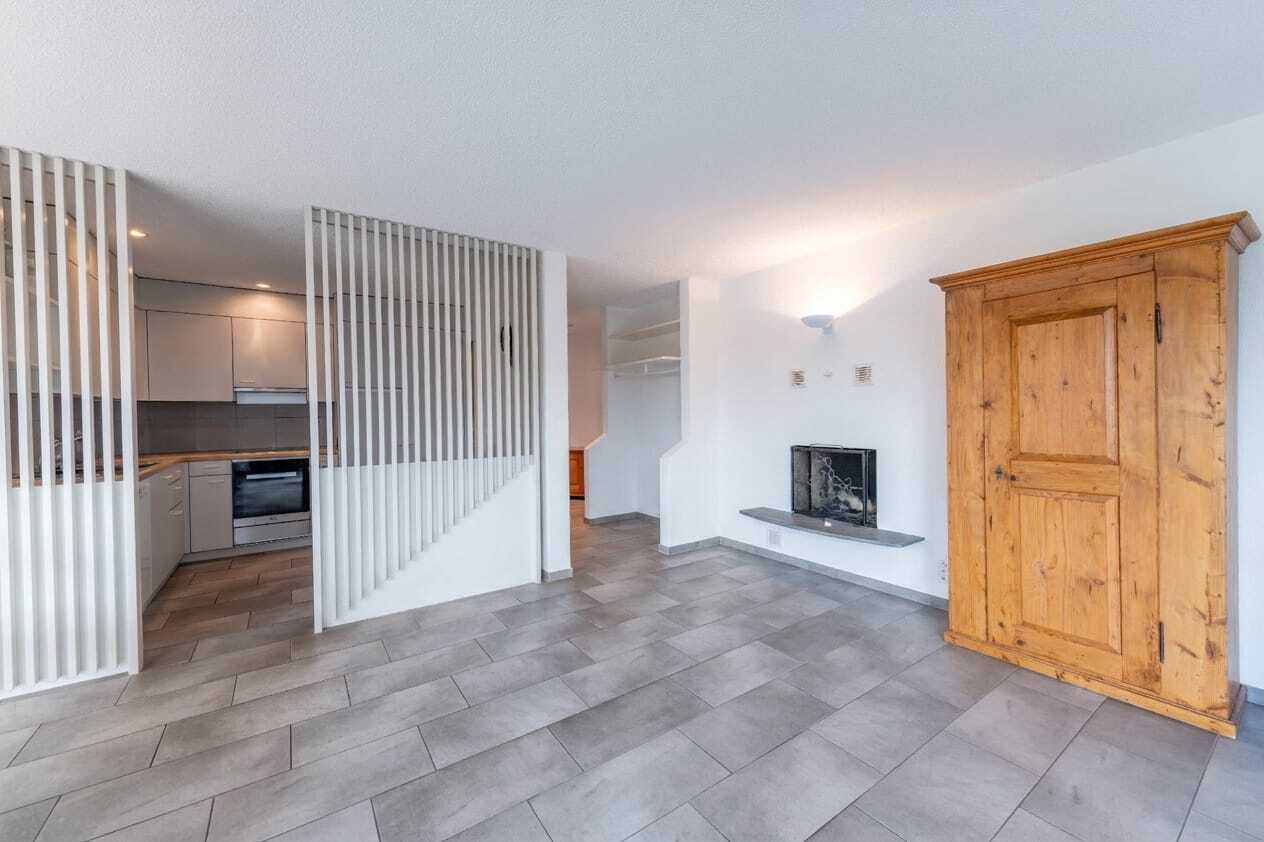
- Fireplace as a stylish focal point for cosy hours
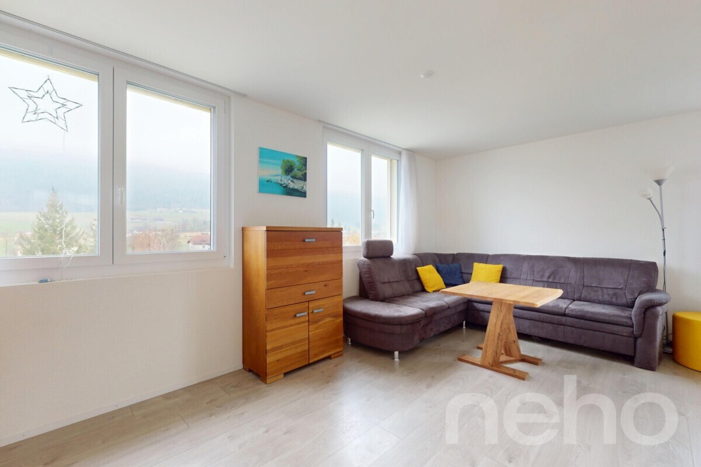
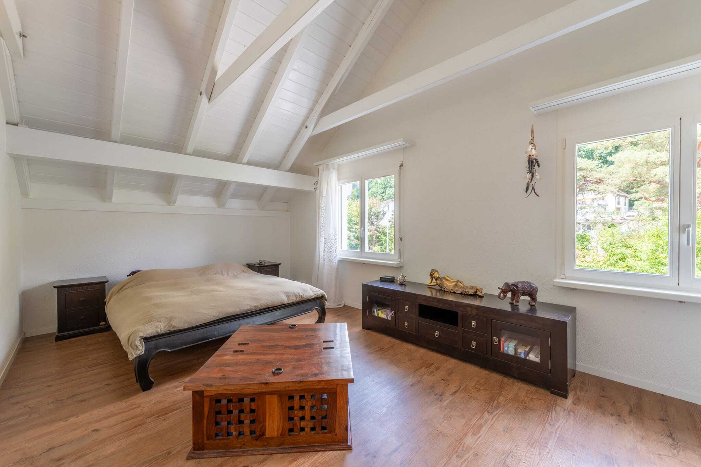
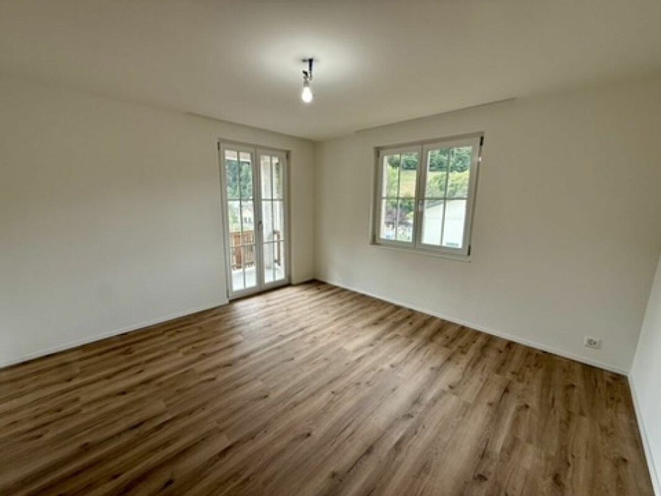
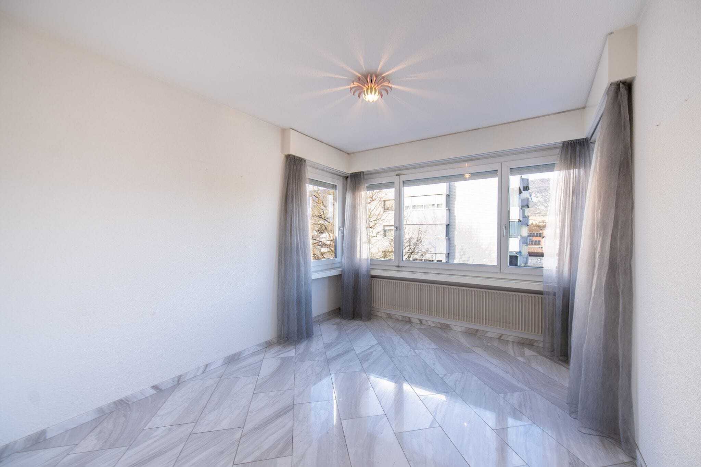
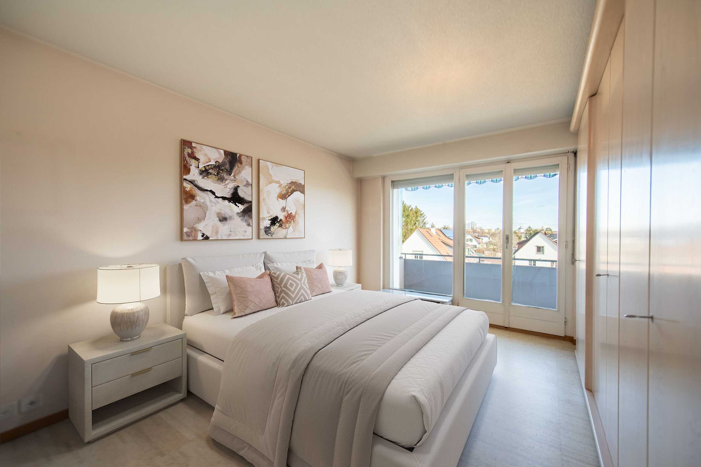
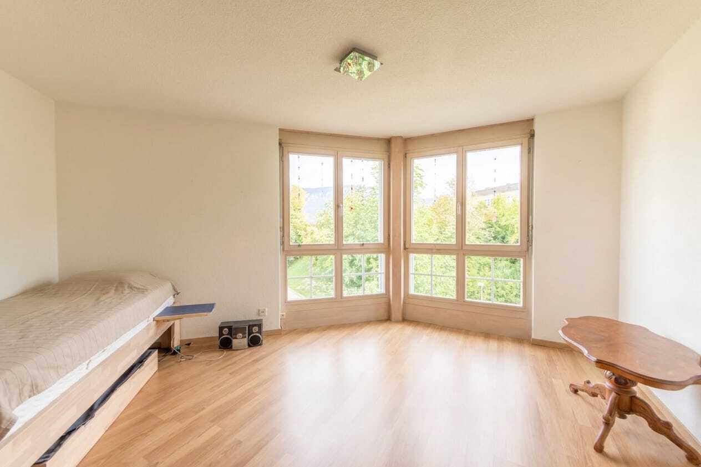
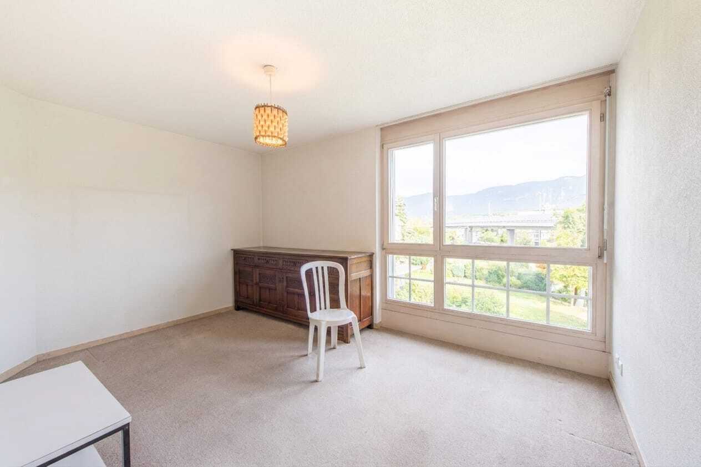
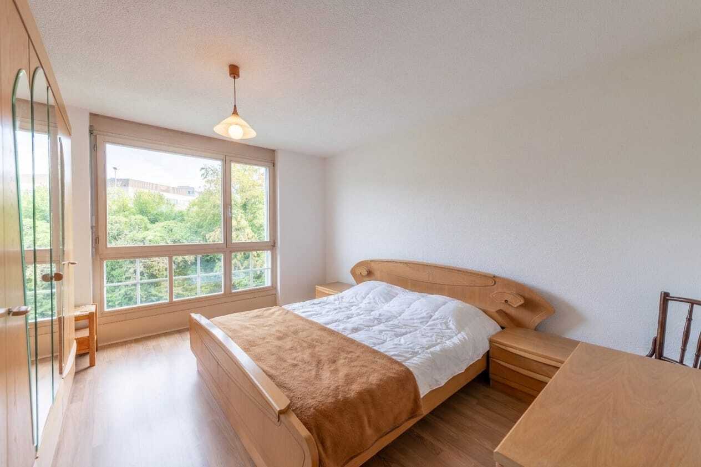
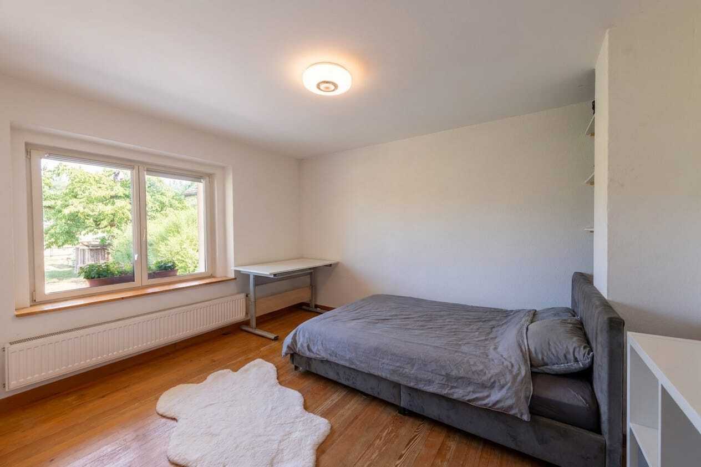
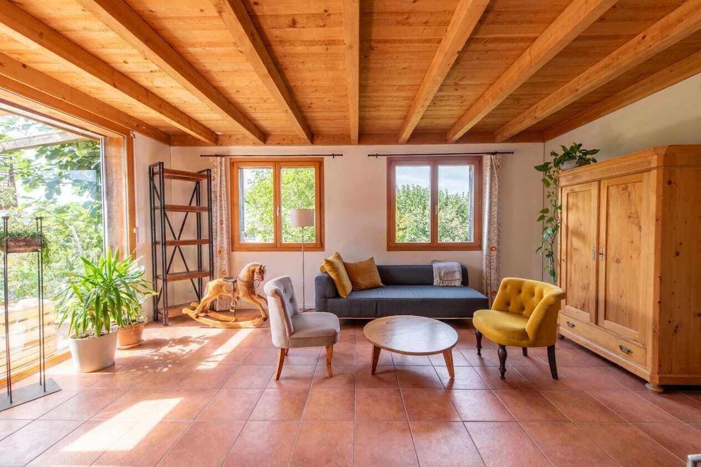
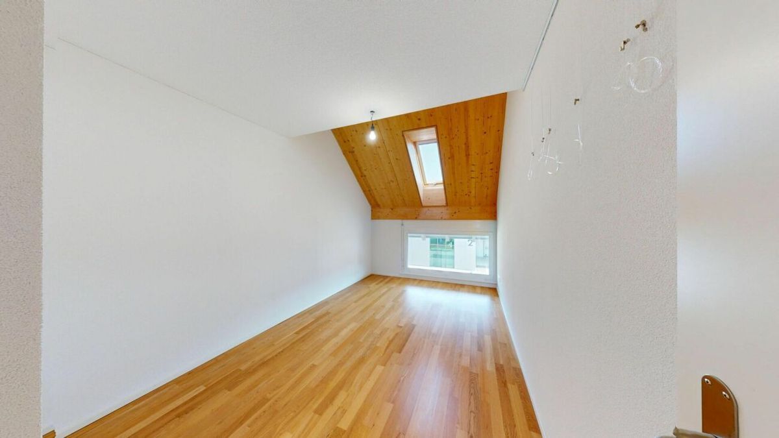
- Light-flooded rooms thanks to generous window fronts and optimal orientation
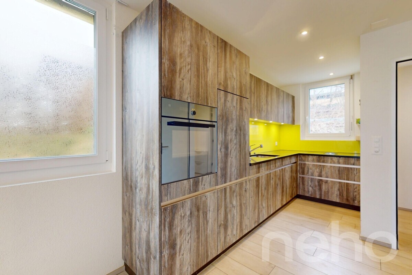
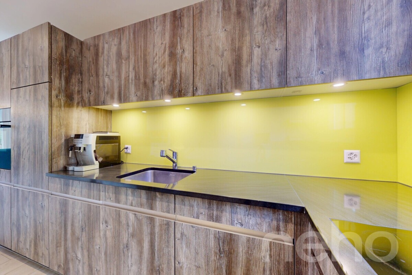
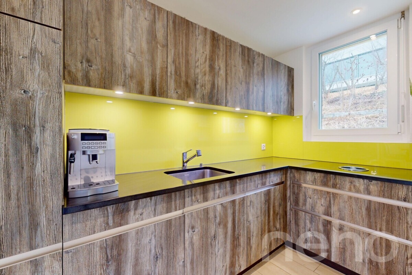
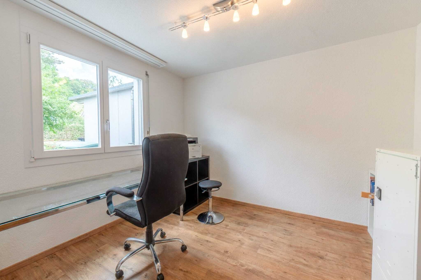
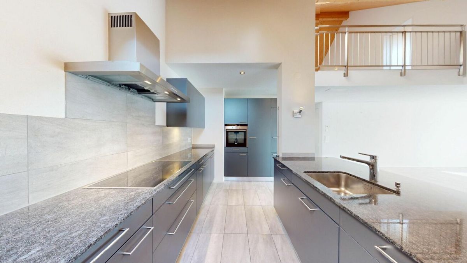
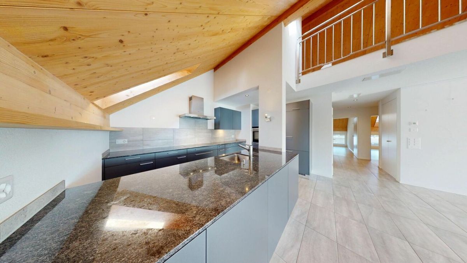
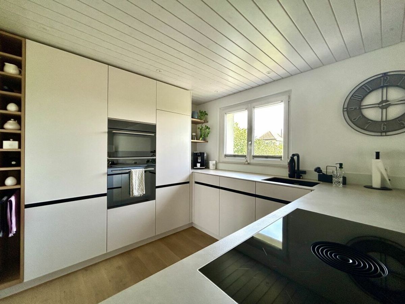
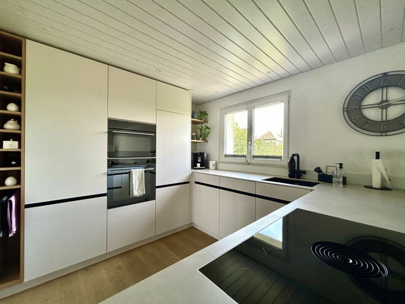
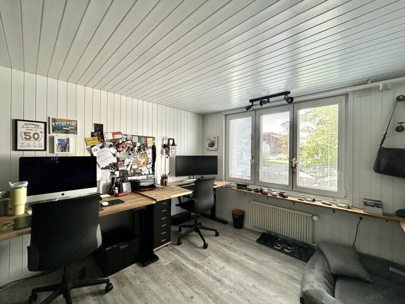
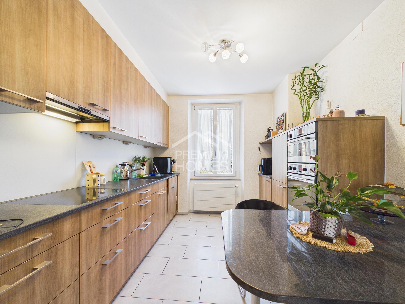
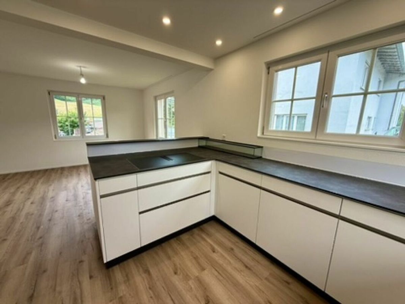
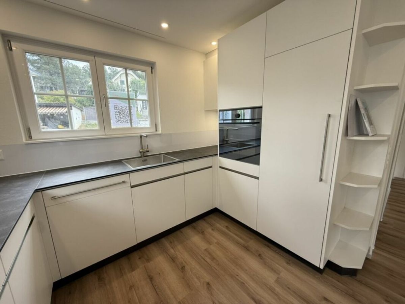
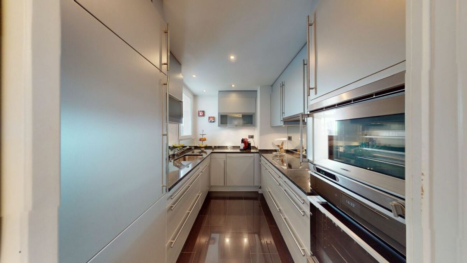
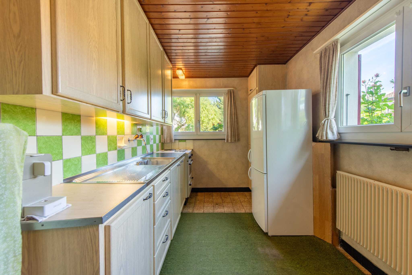
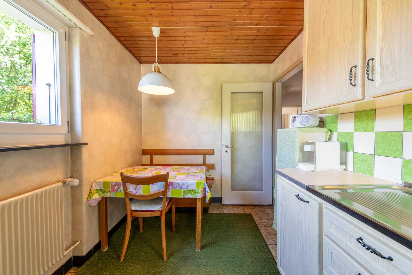
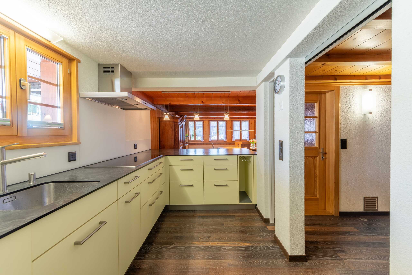
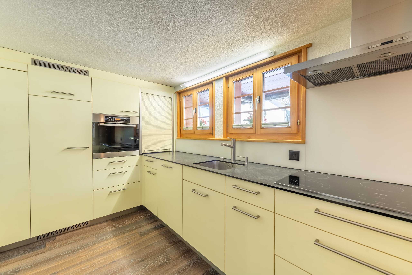
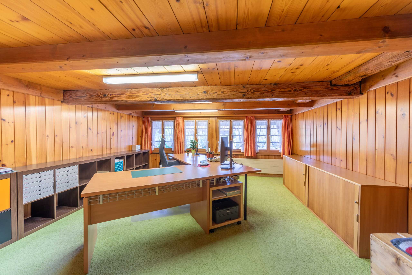
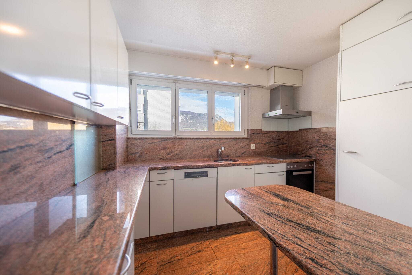
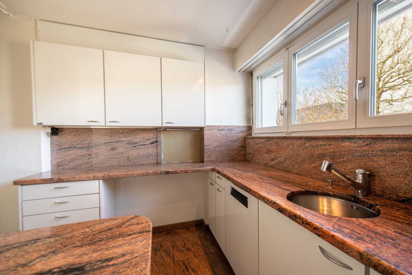
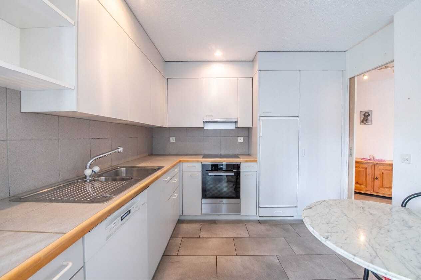
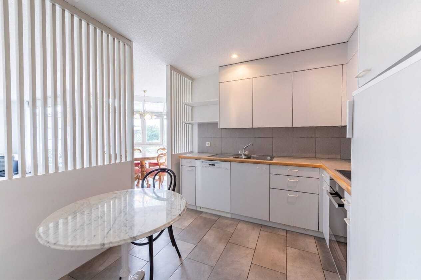
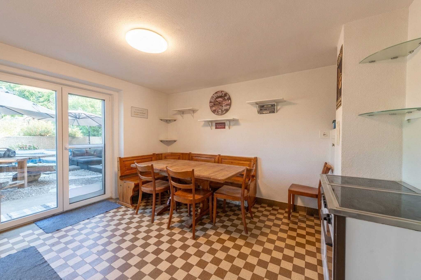
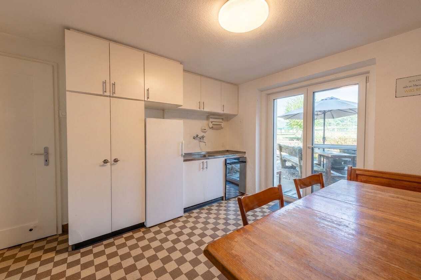
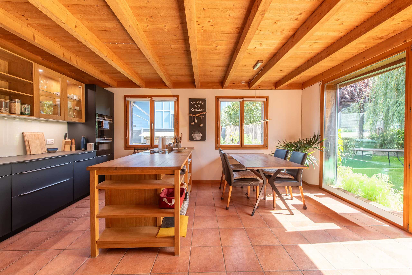
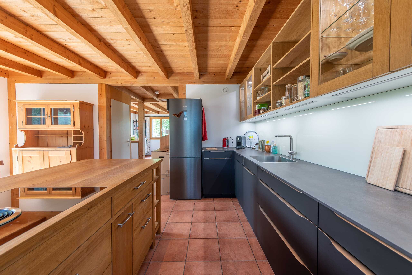
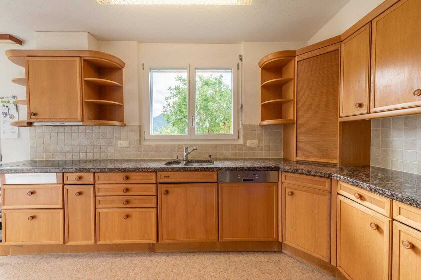
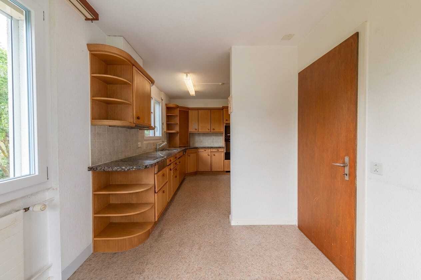
- Closed kitchen with additional space for a dining area or office
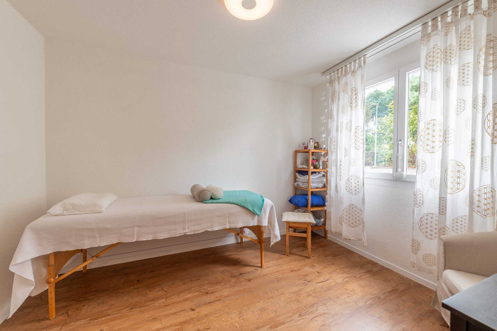
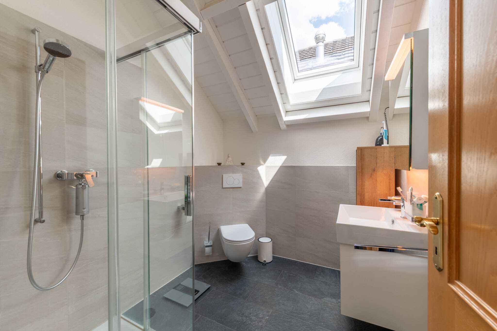
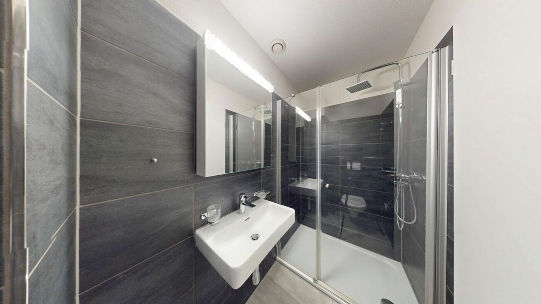
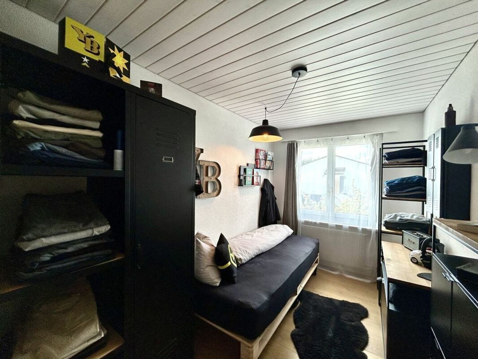
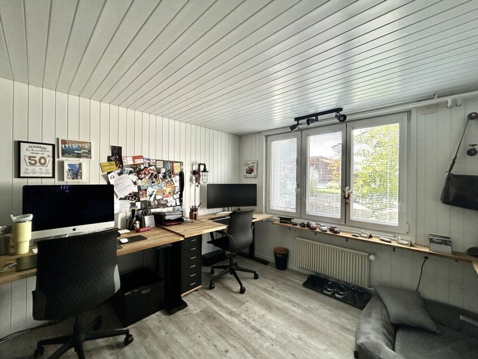
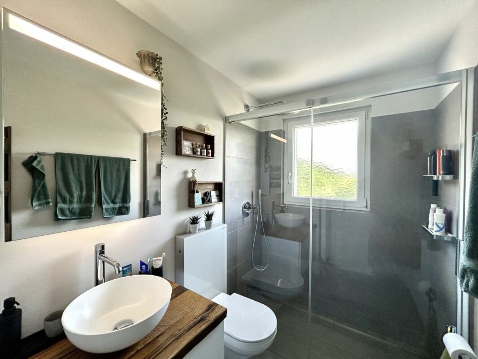
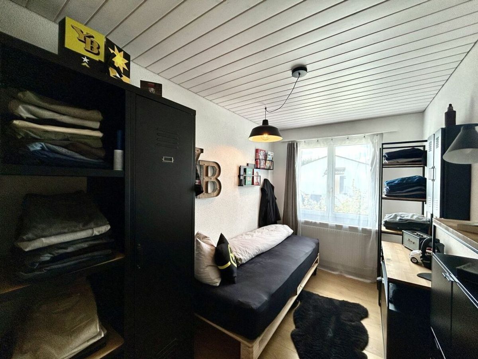
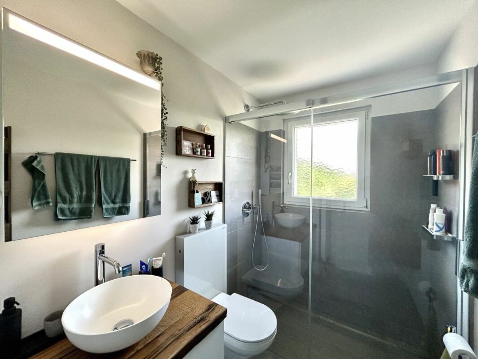
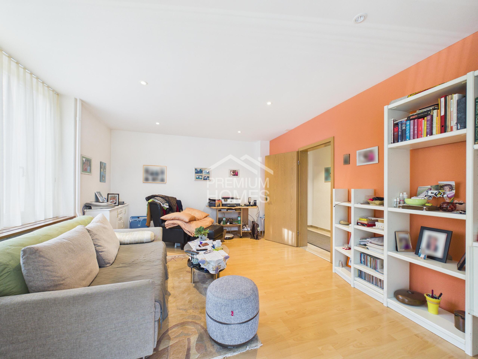
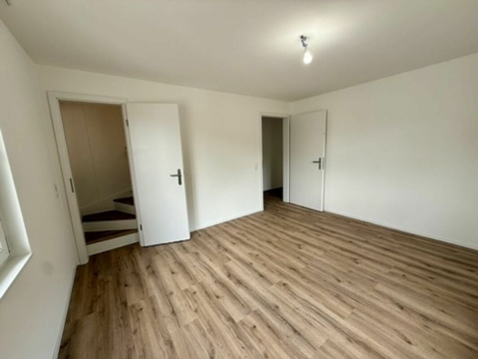
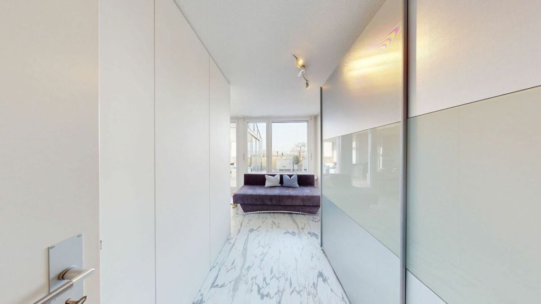
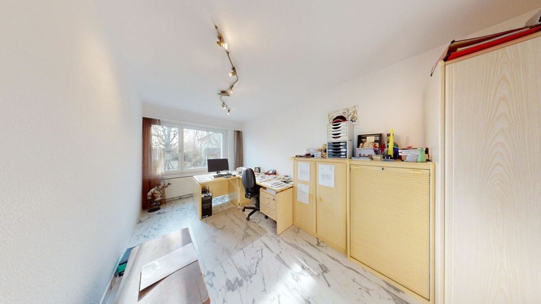
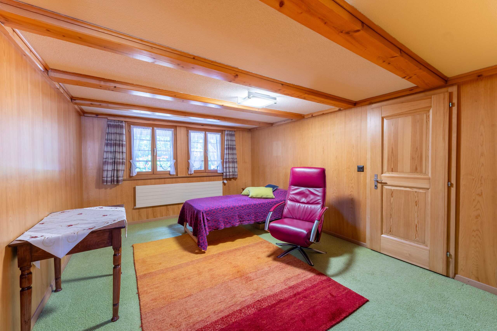
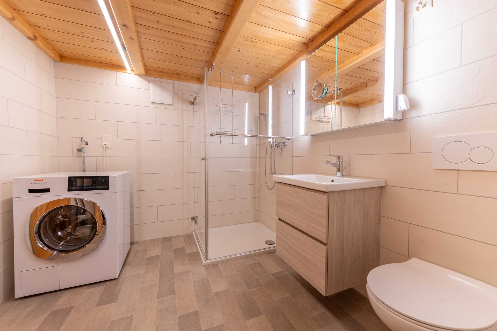
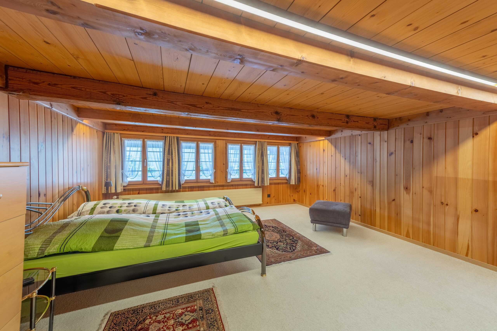
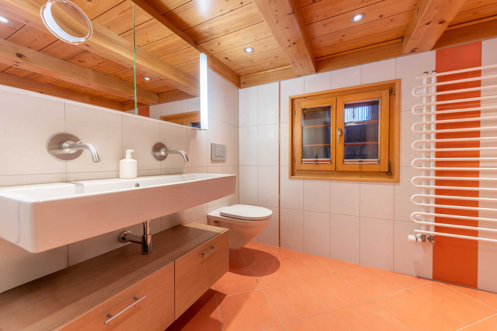
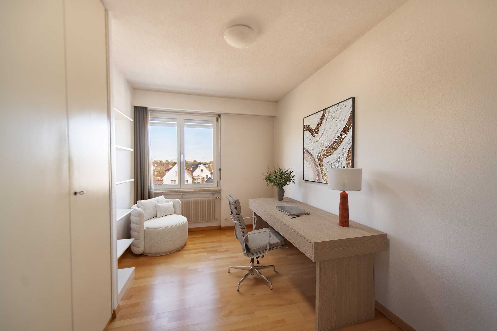
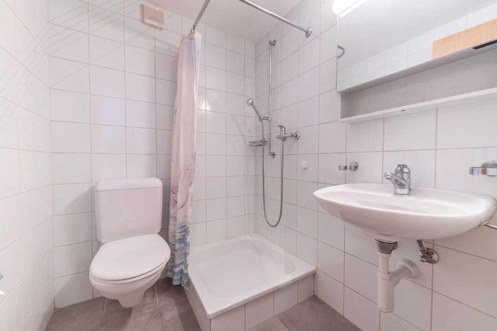
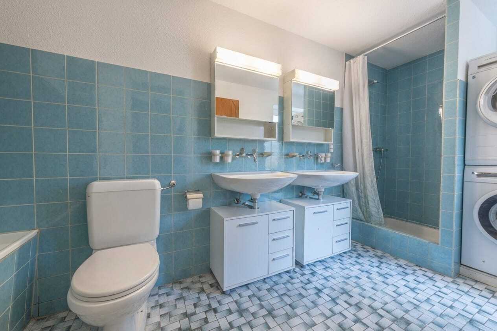
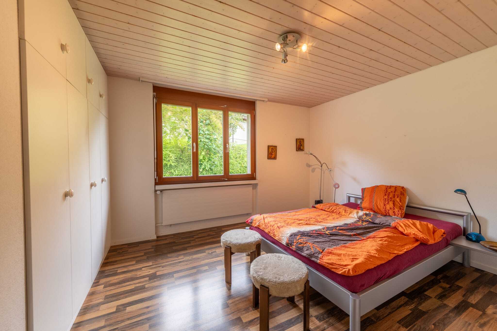
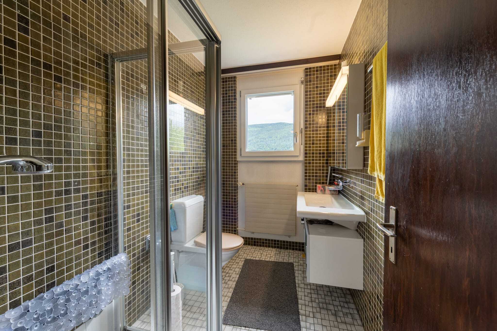
- Ground floor with a versatile room and a bathroom with shower, toilet and washbasin
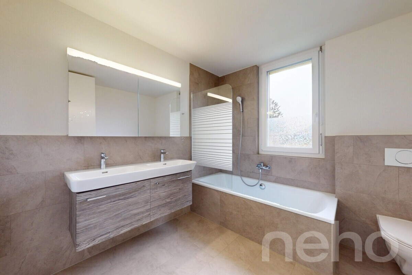
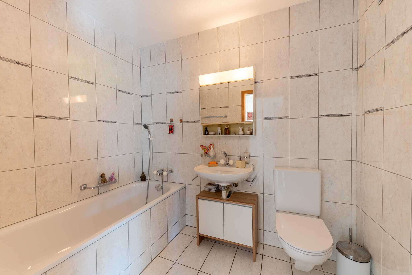
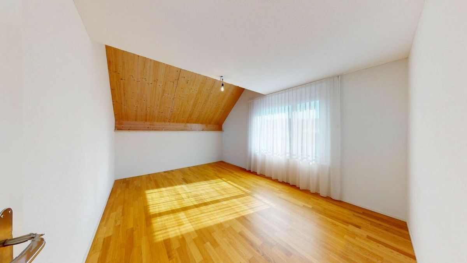
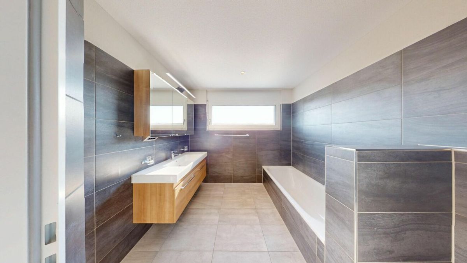
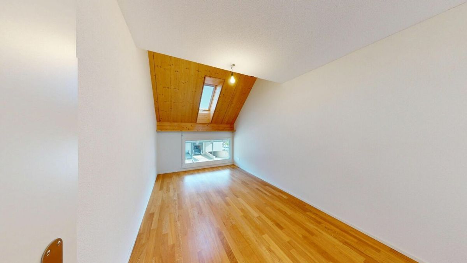
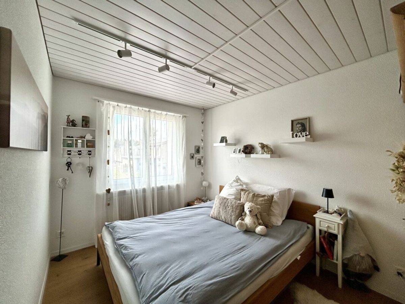
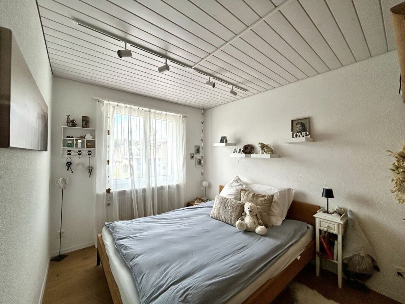
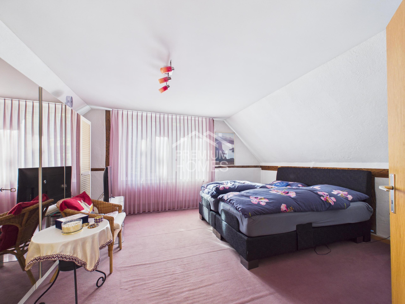
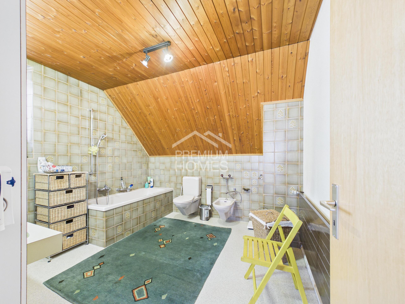
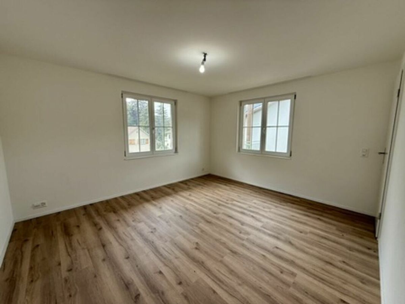
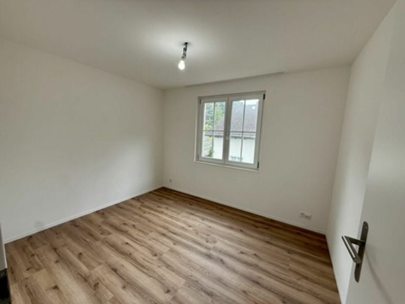
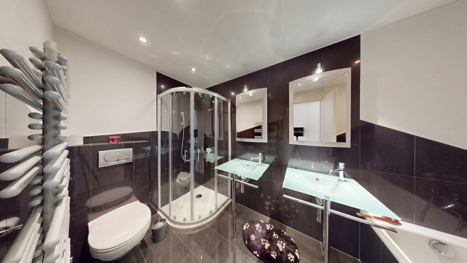
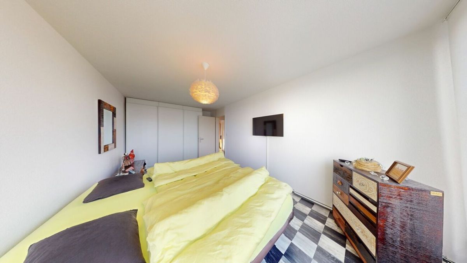
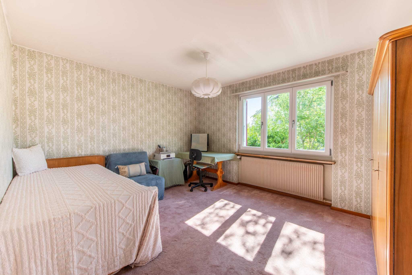
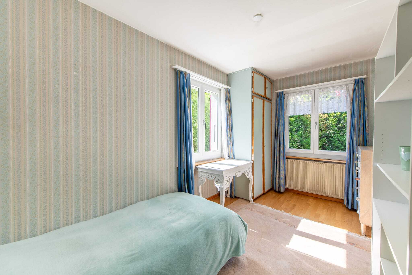
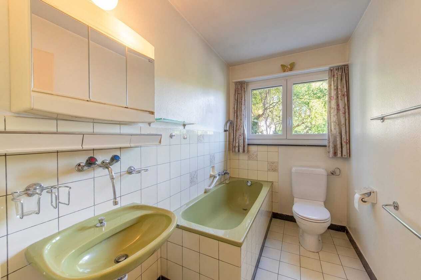
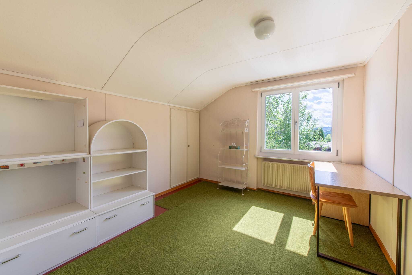
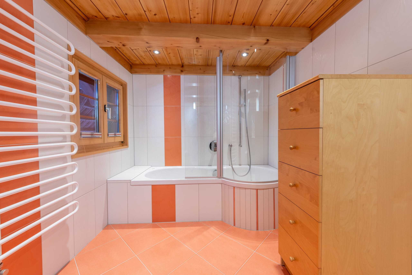
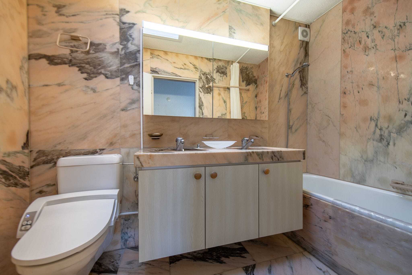
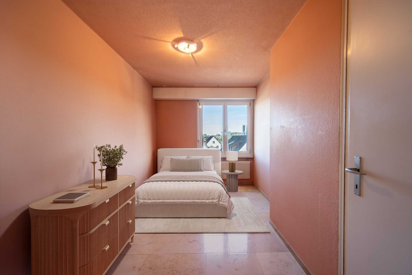
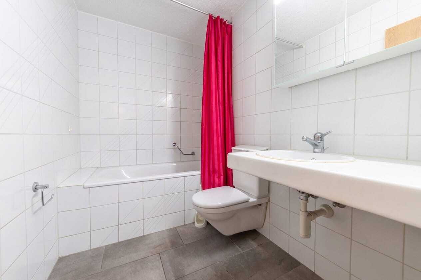
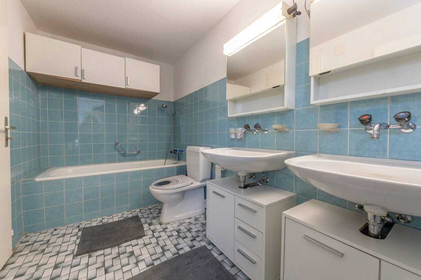
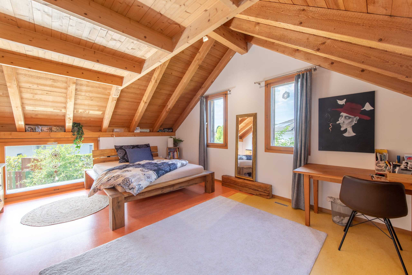
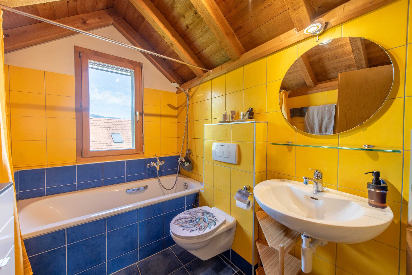
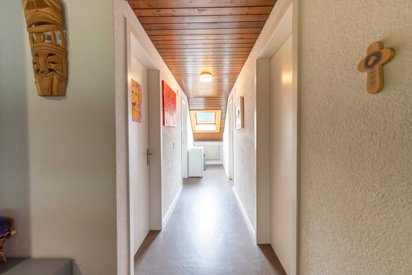
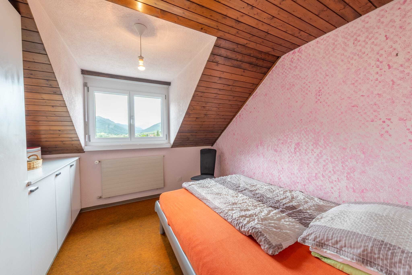
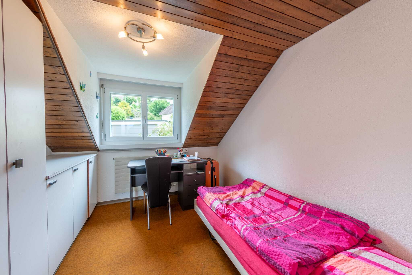
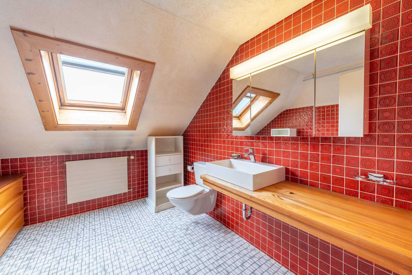
- Upper floor with three rooms and a bathroom with bathtub, toilet and sink
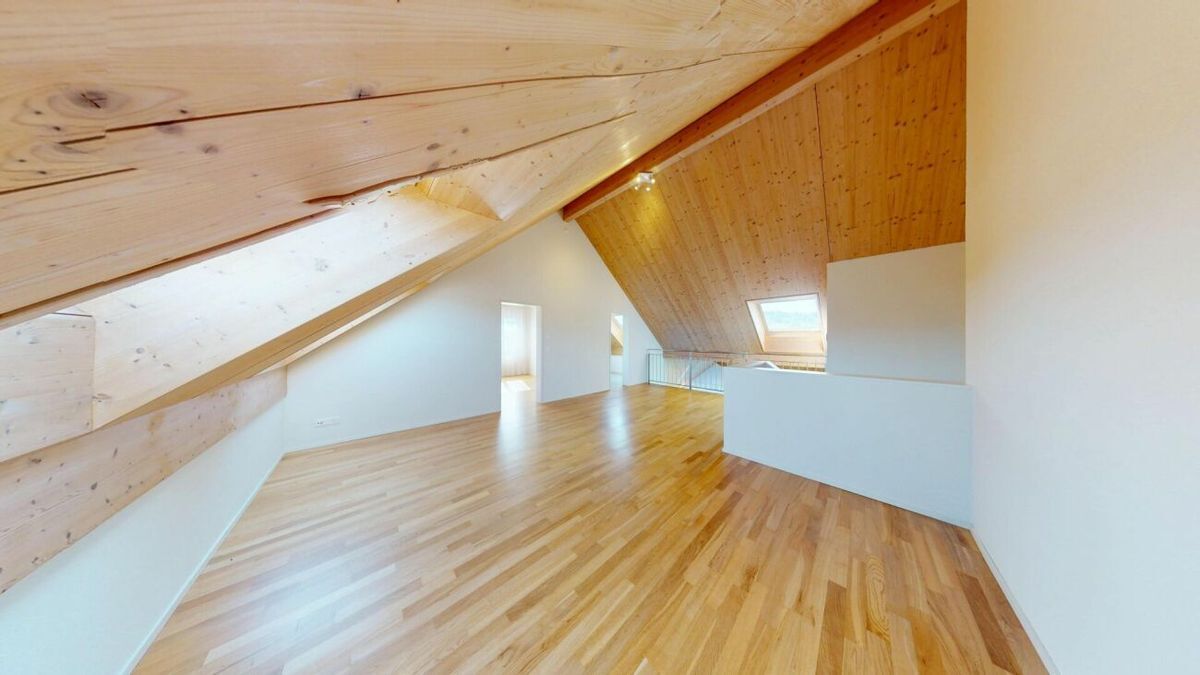
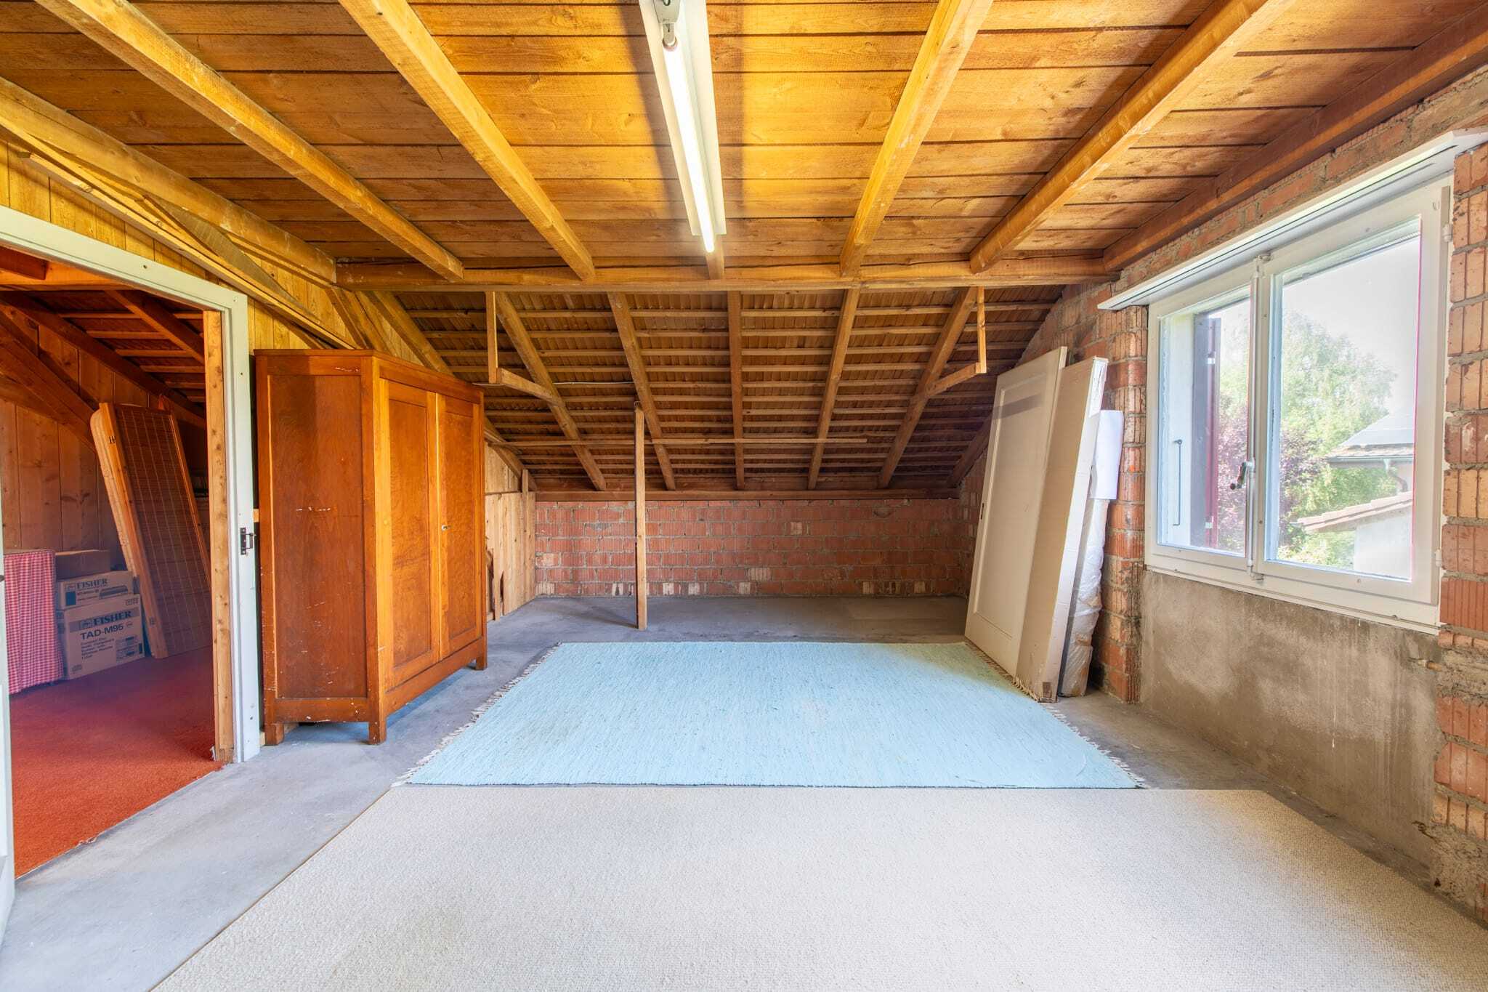
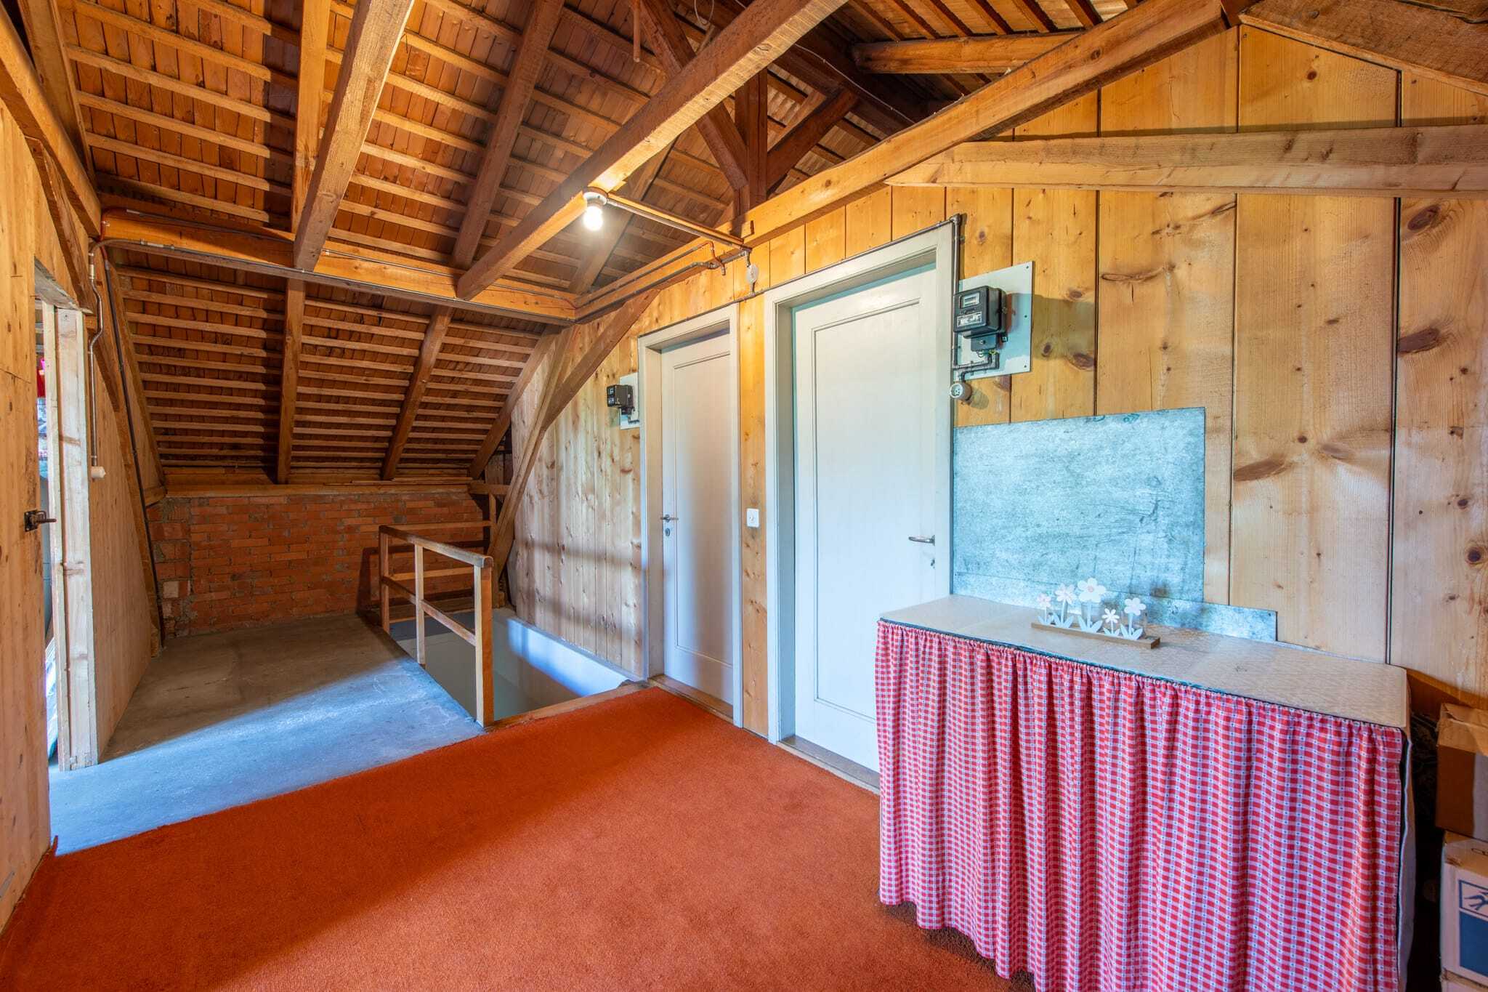
- Practical screed room for additional storage space
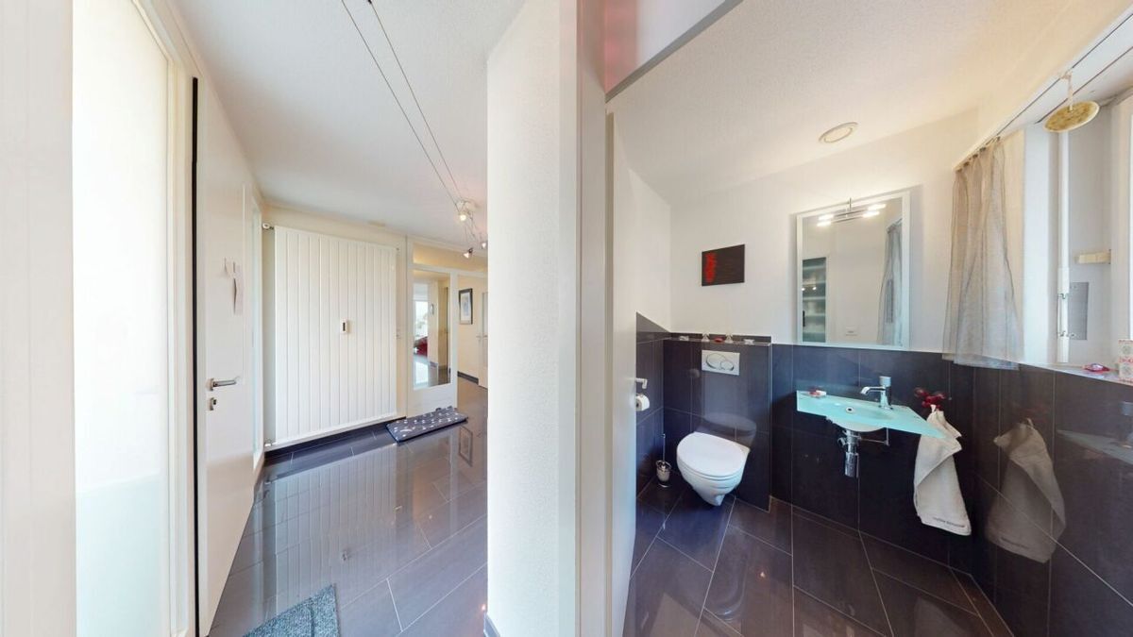
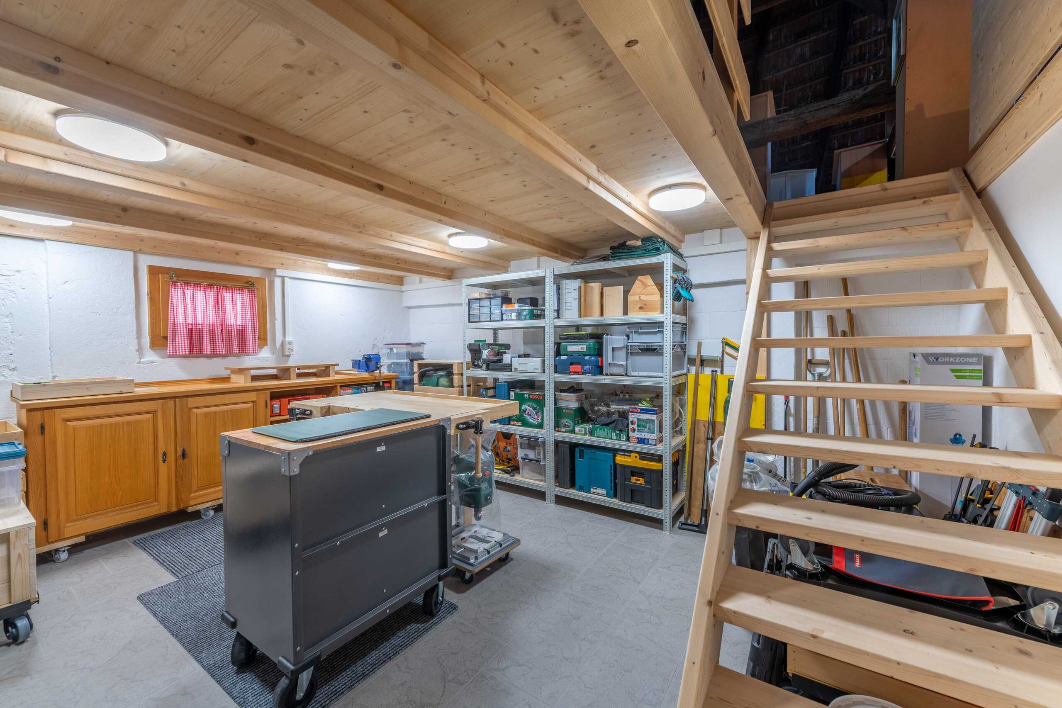
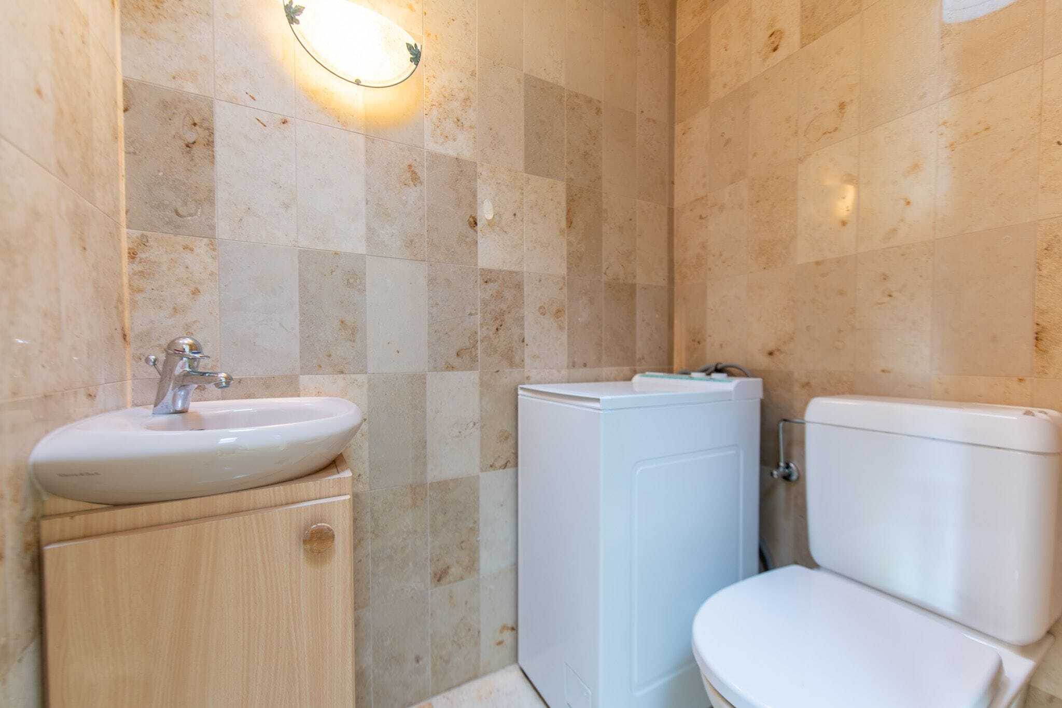
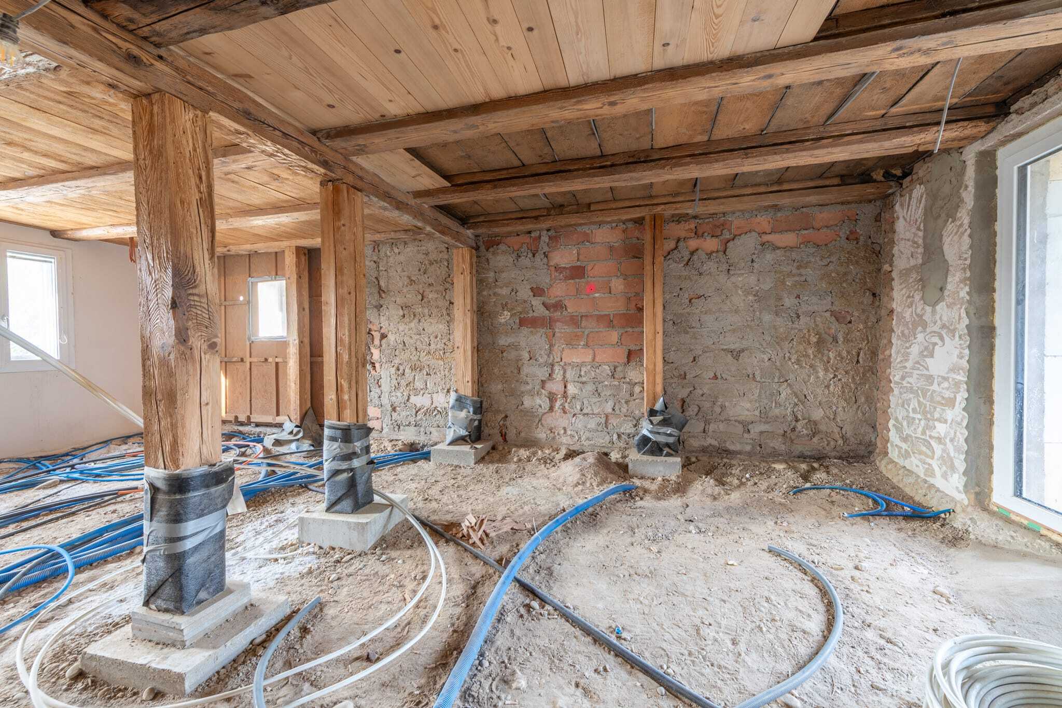
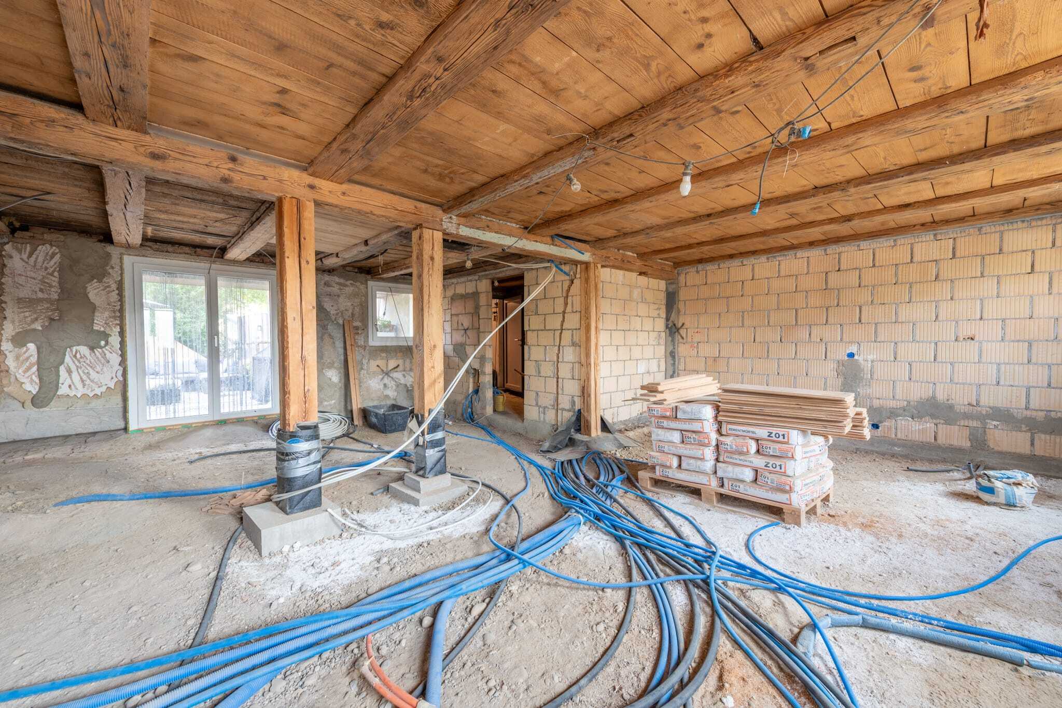
- Basement with separate heated room, hobby room, guest toilet with sink, laundry room and several cellar and ancillary rooms
- Attractive option for realizing a granny flat with separate access – ideal for multi-generational living, guests or for renting
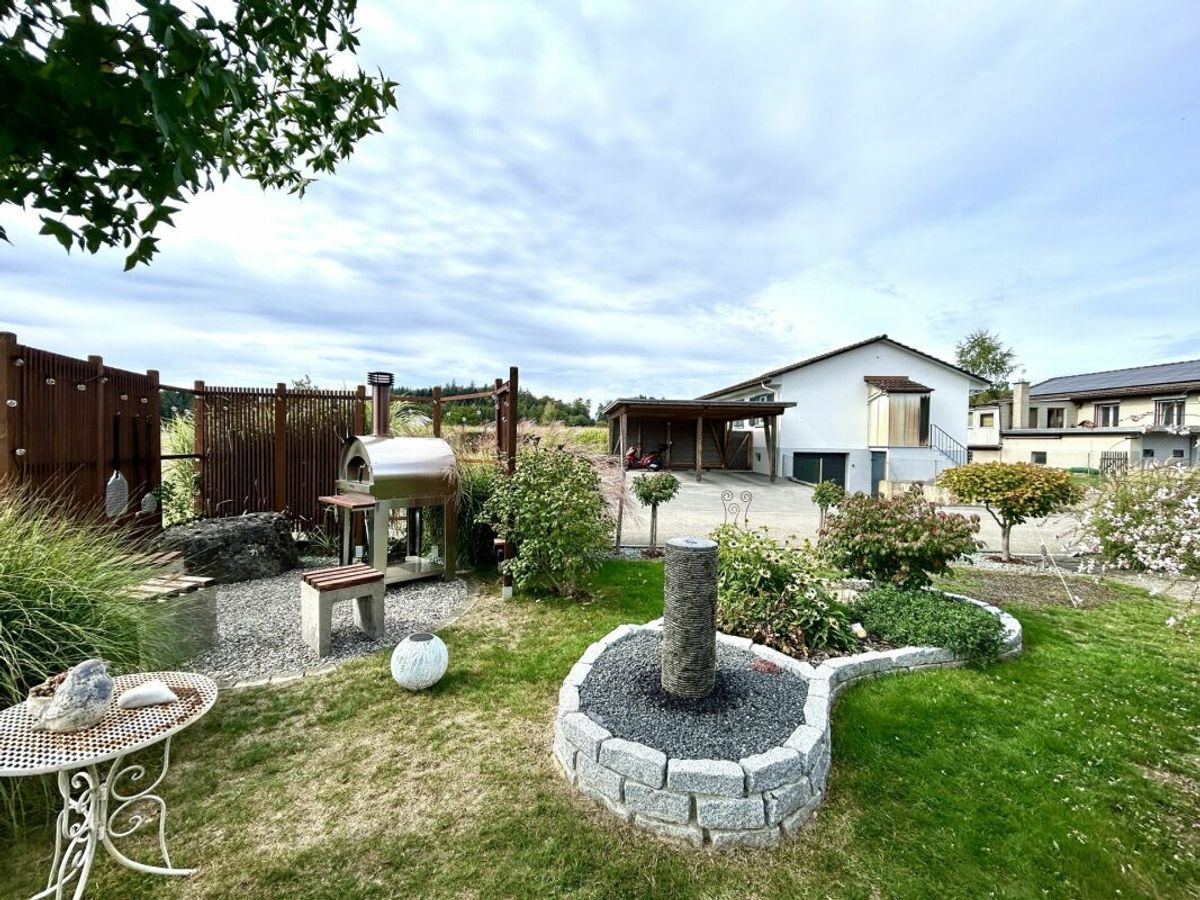
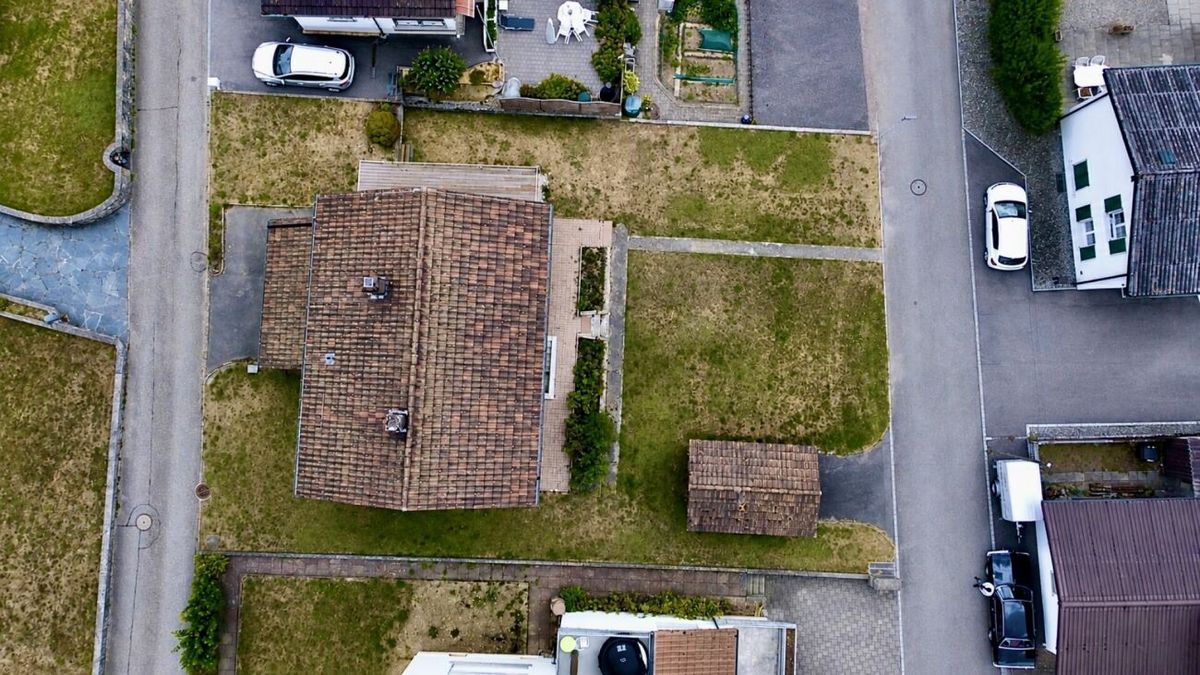
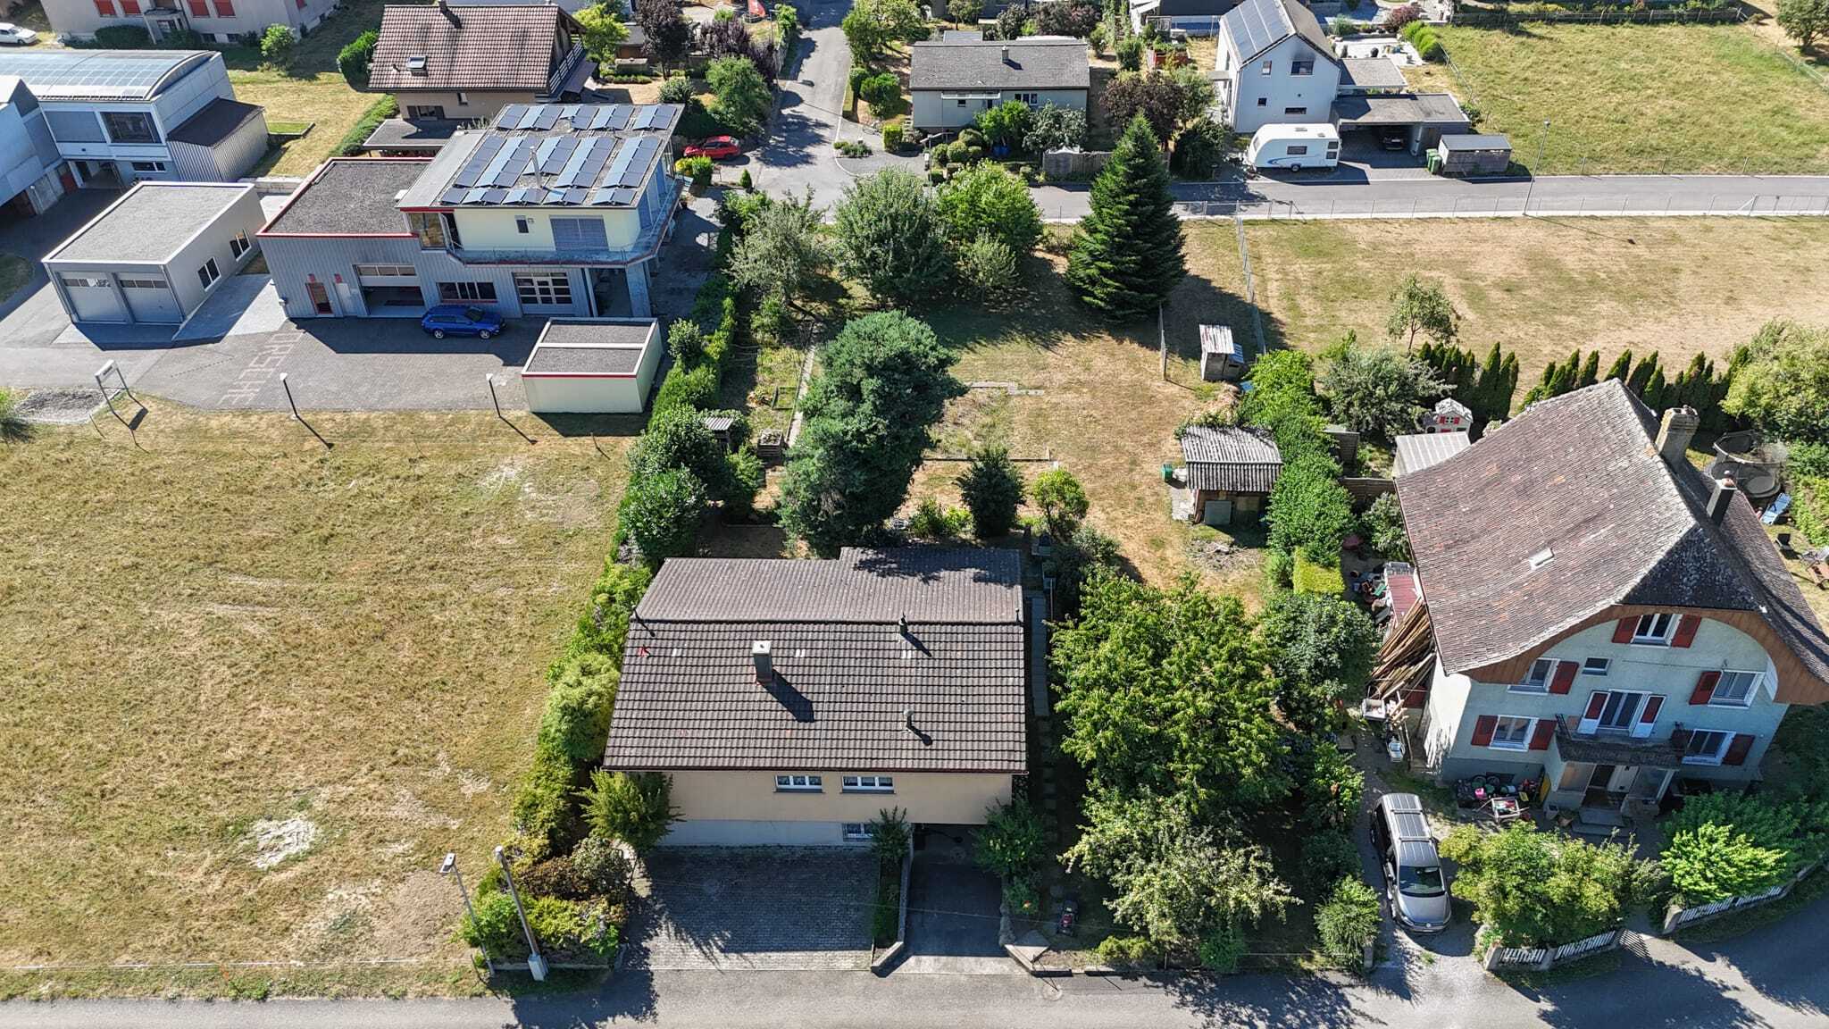
- A garage and two outdoor parking spaces offer comfortable parking options
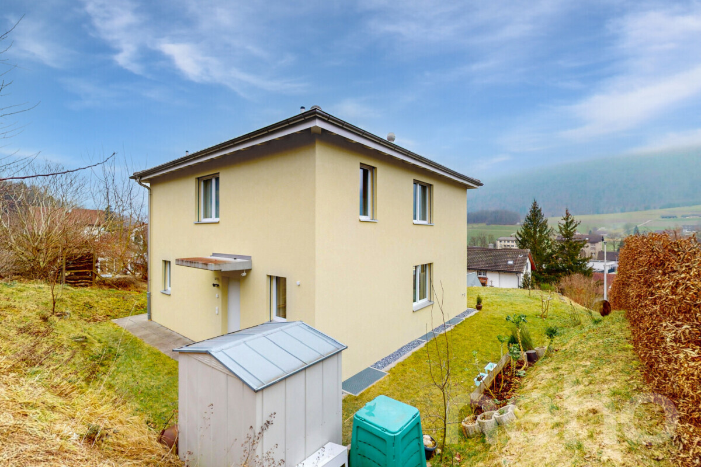
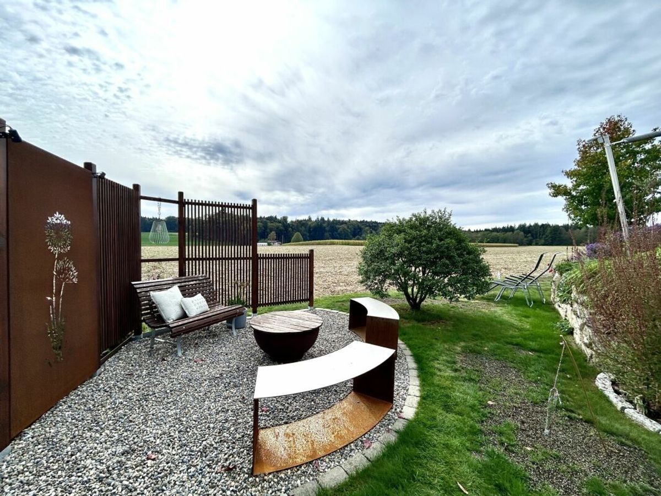
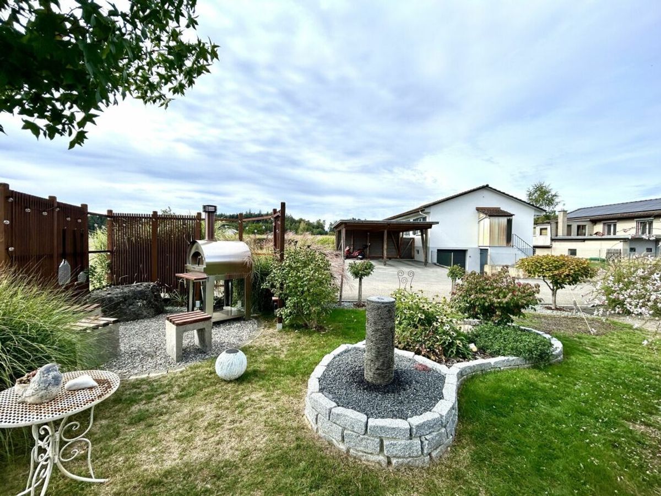
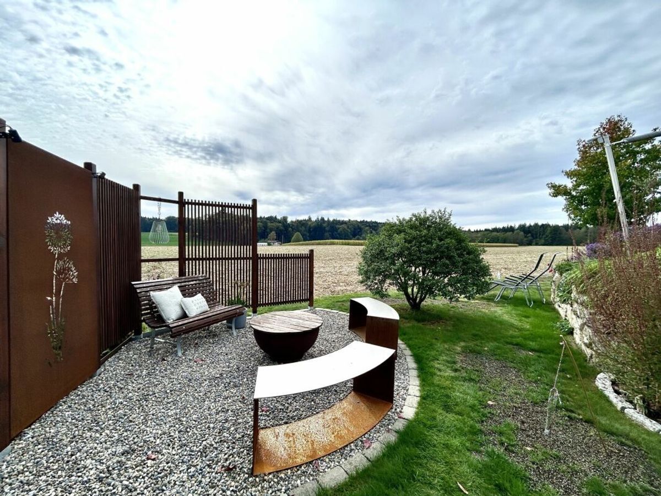
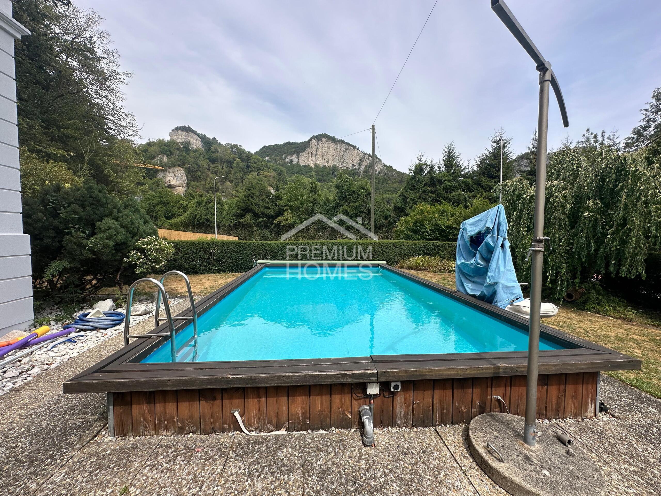
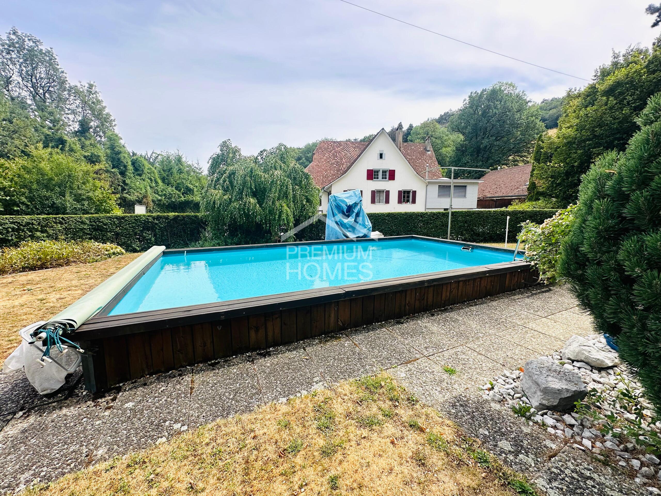
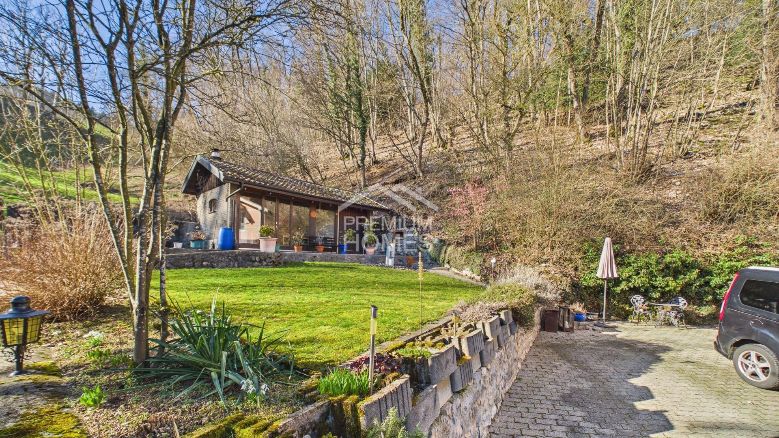
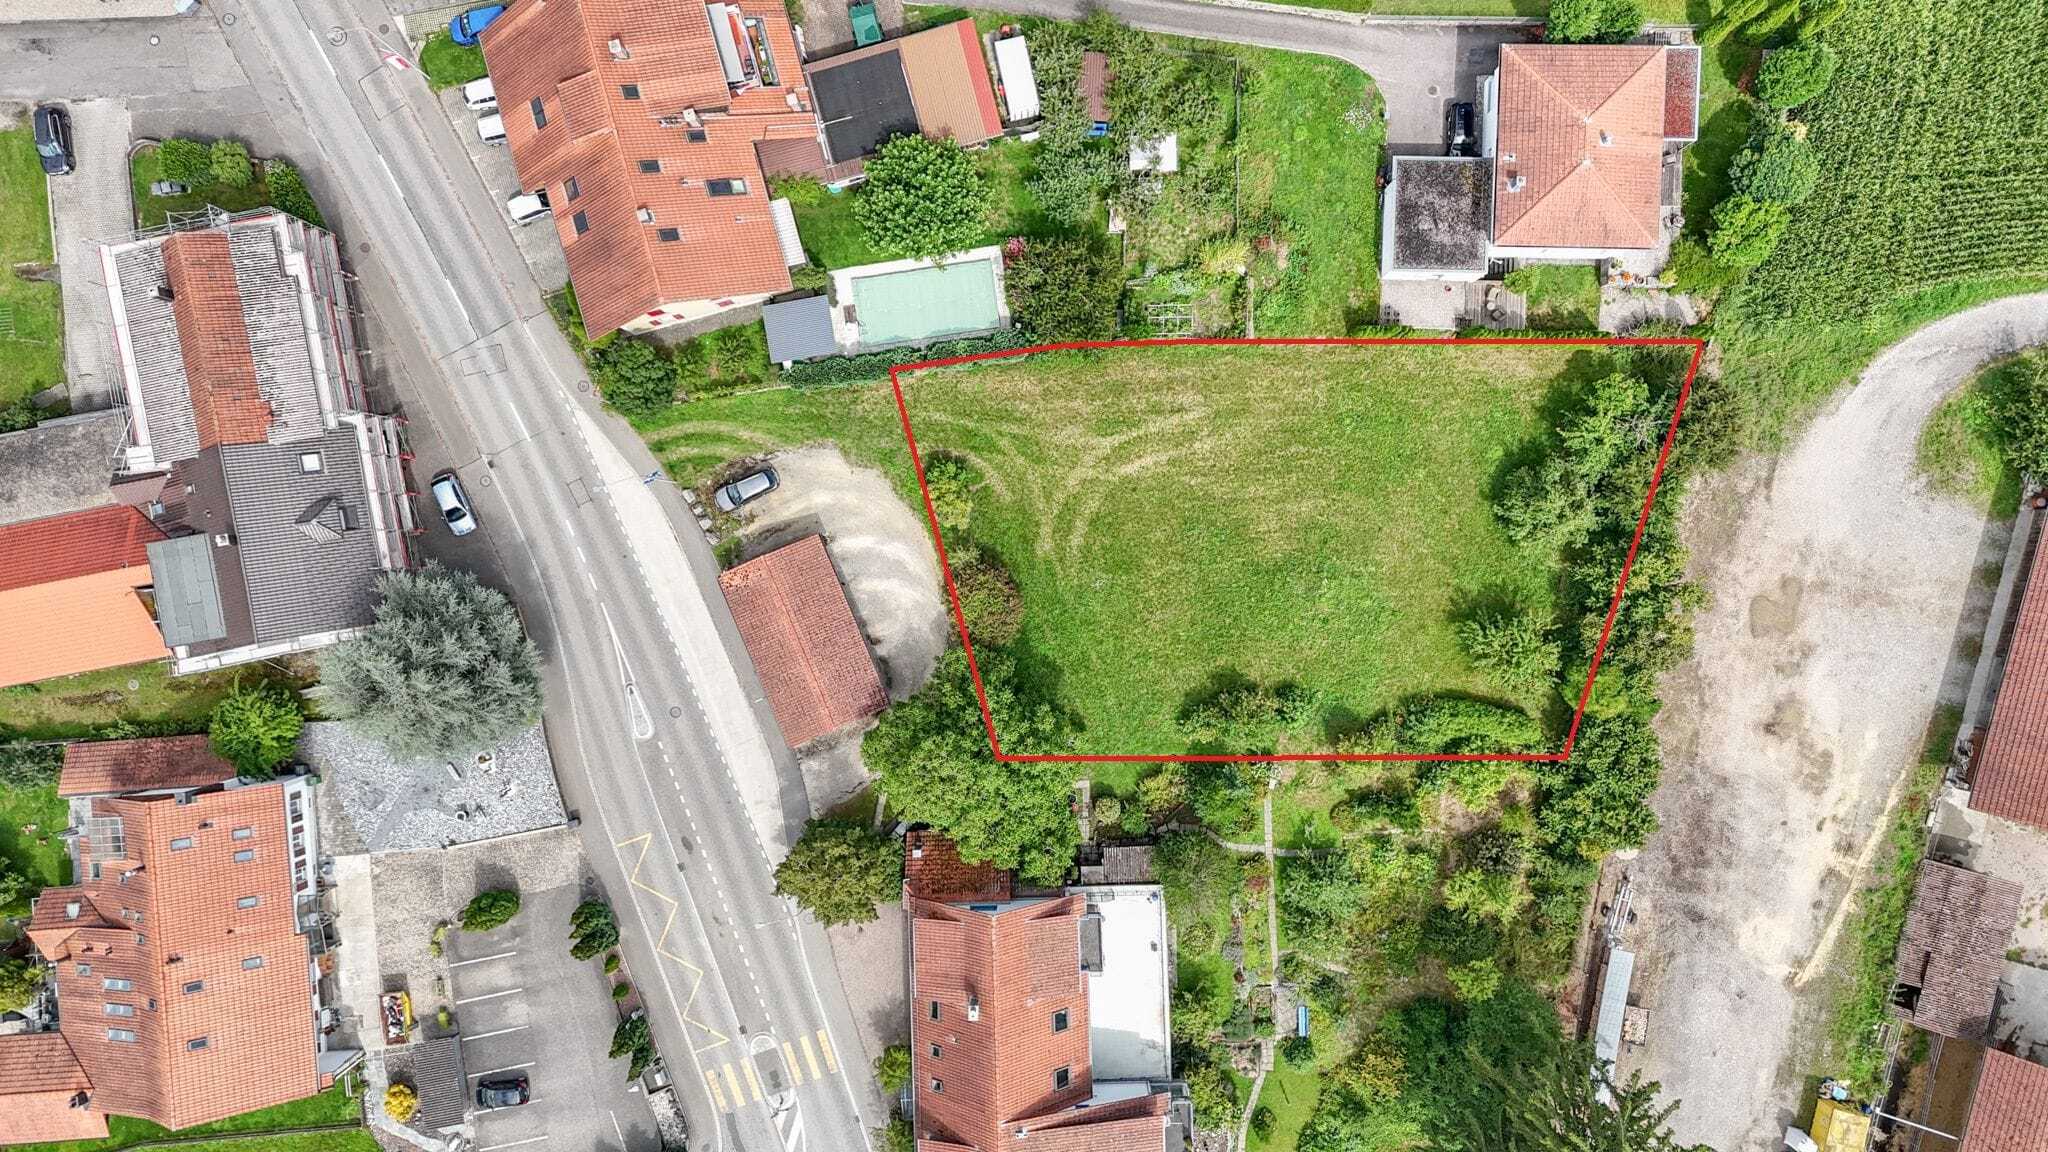
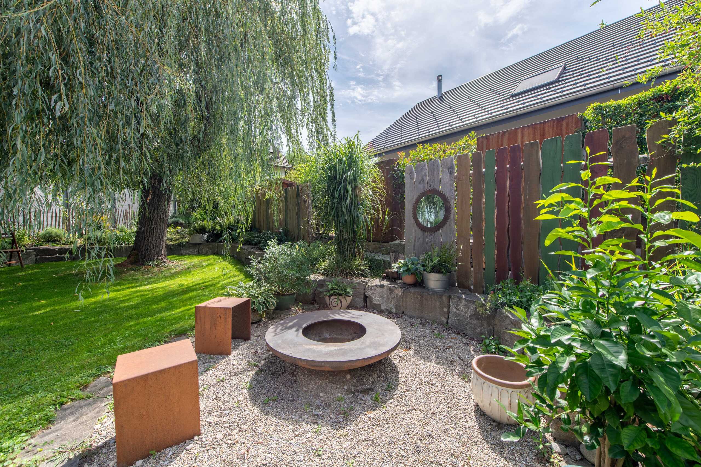
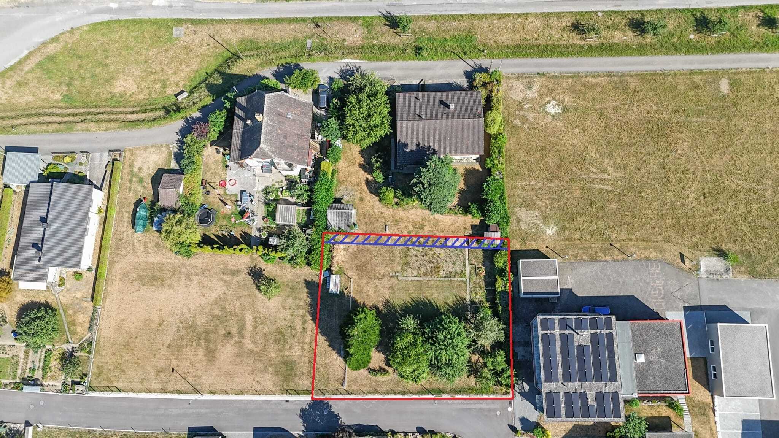
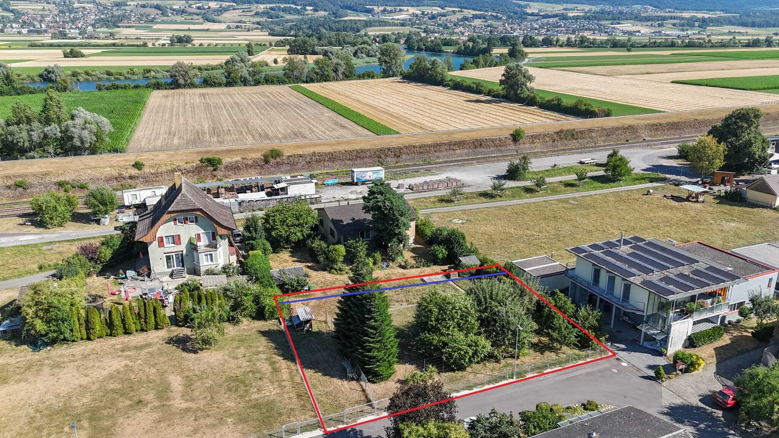
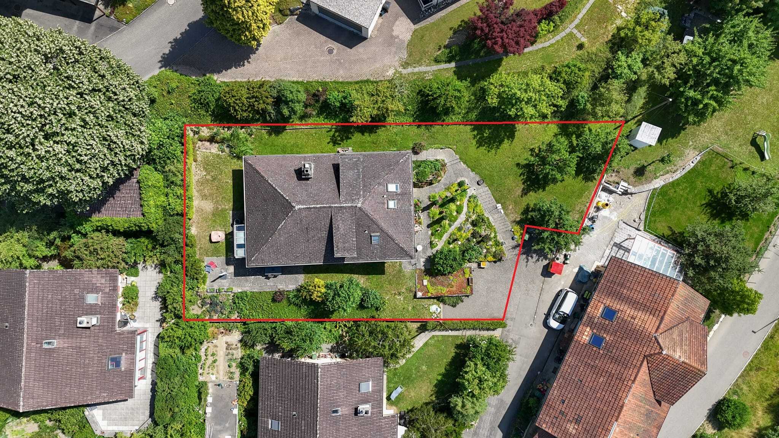
- Lovingly tended garden with various fruit trees and plenty of space to linger
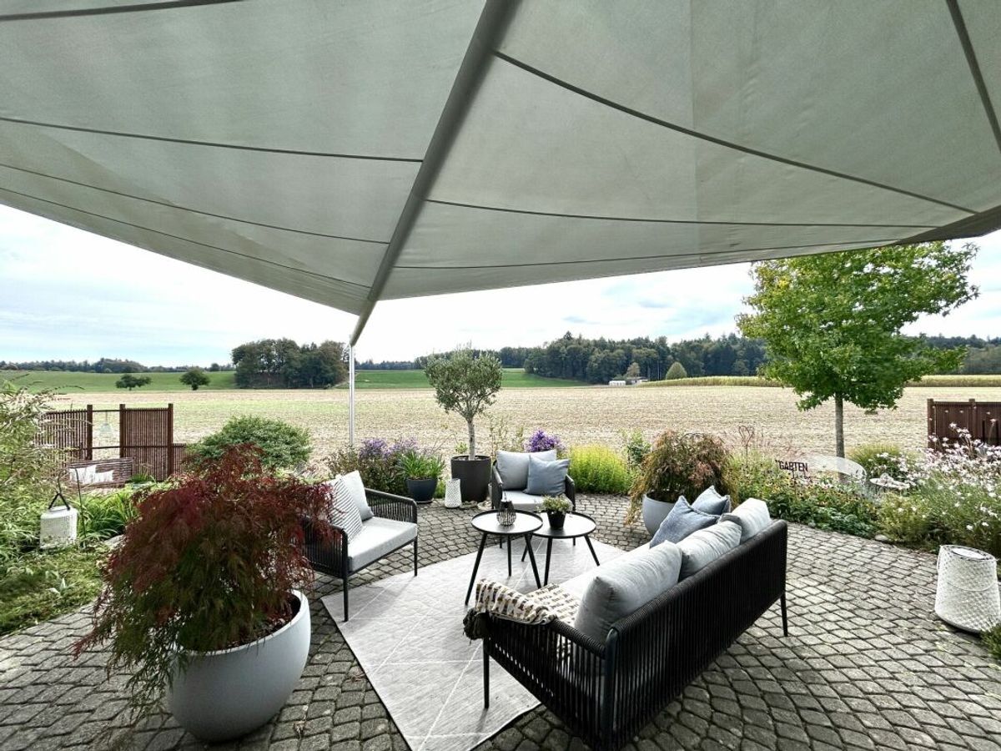
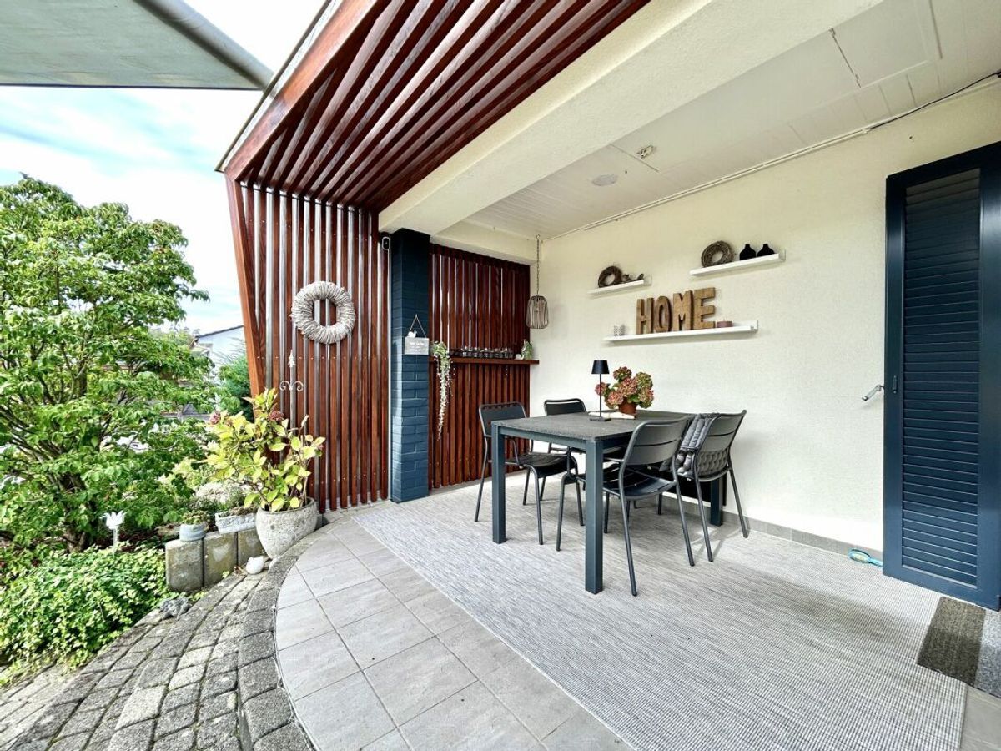
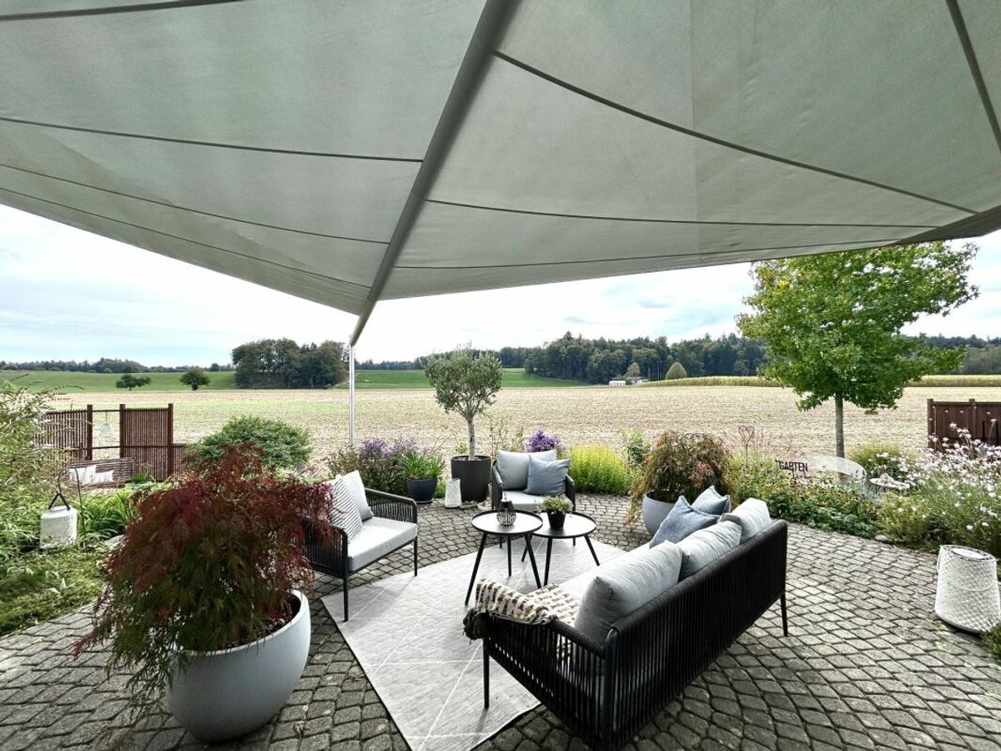
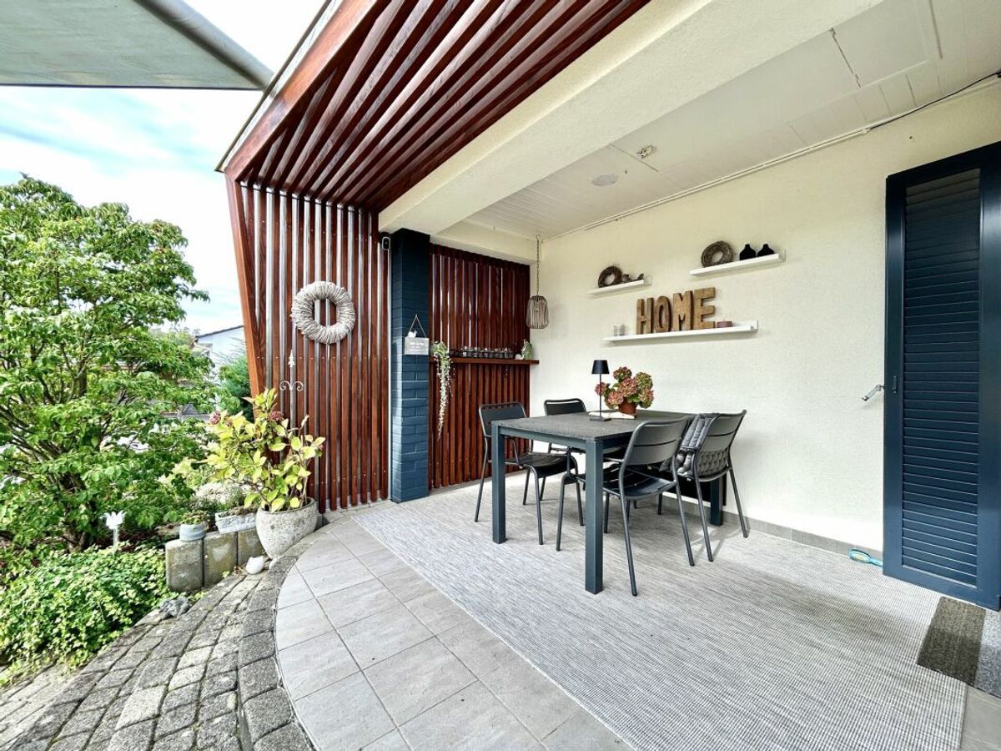
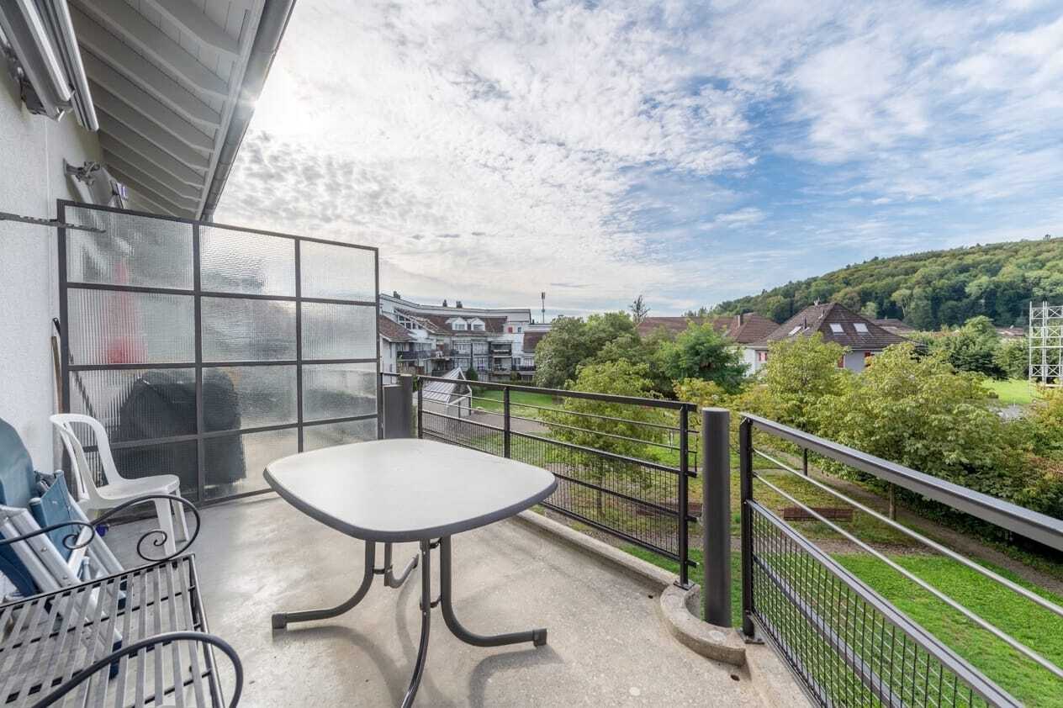
- Spacious terrace with ideal conditions for convivial hours with family and friends
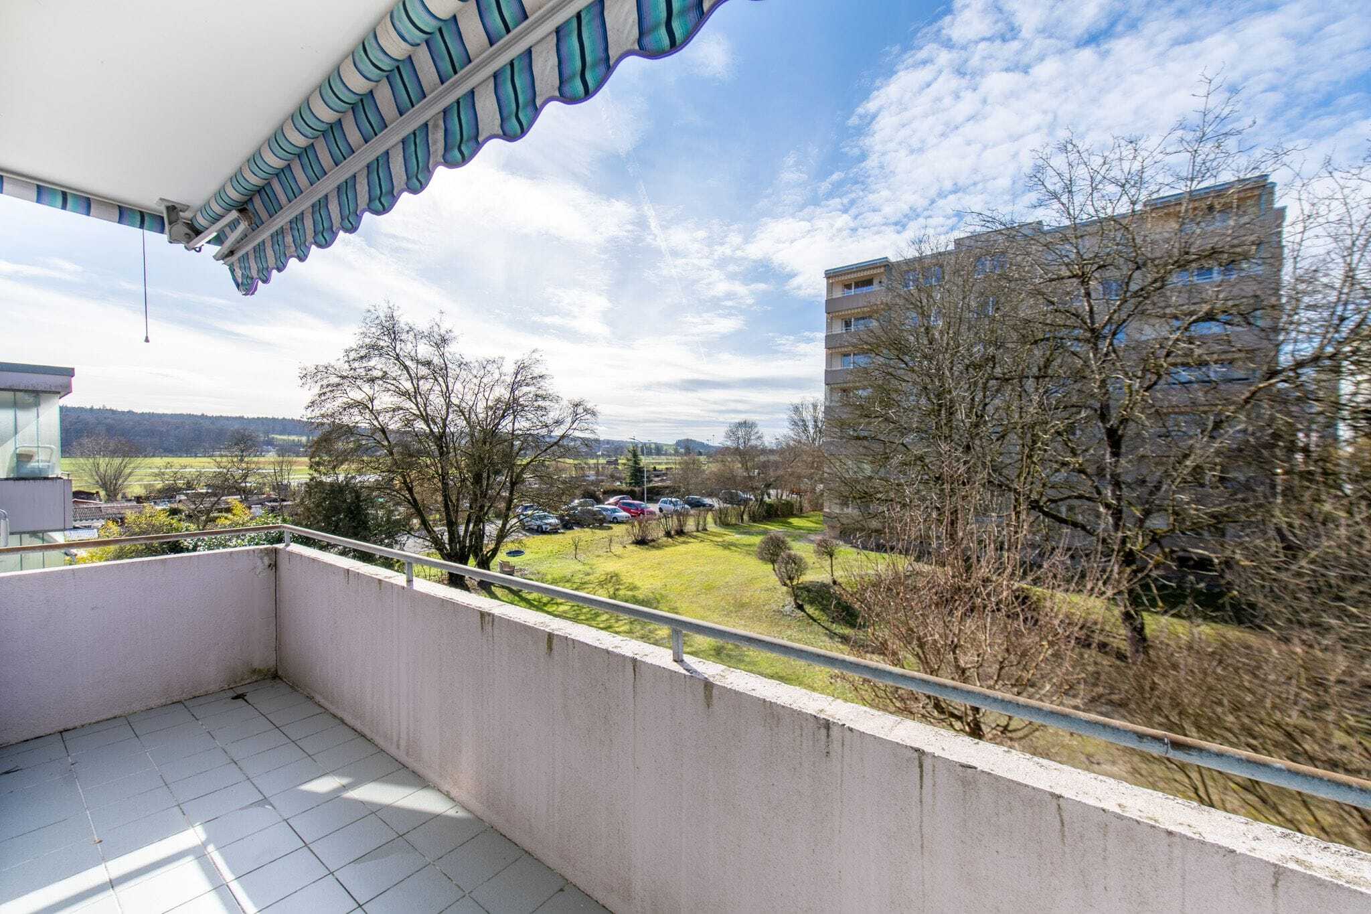
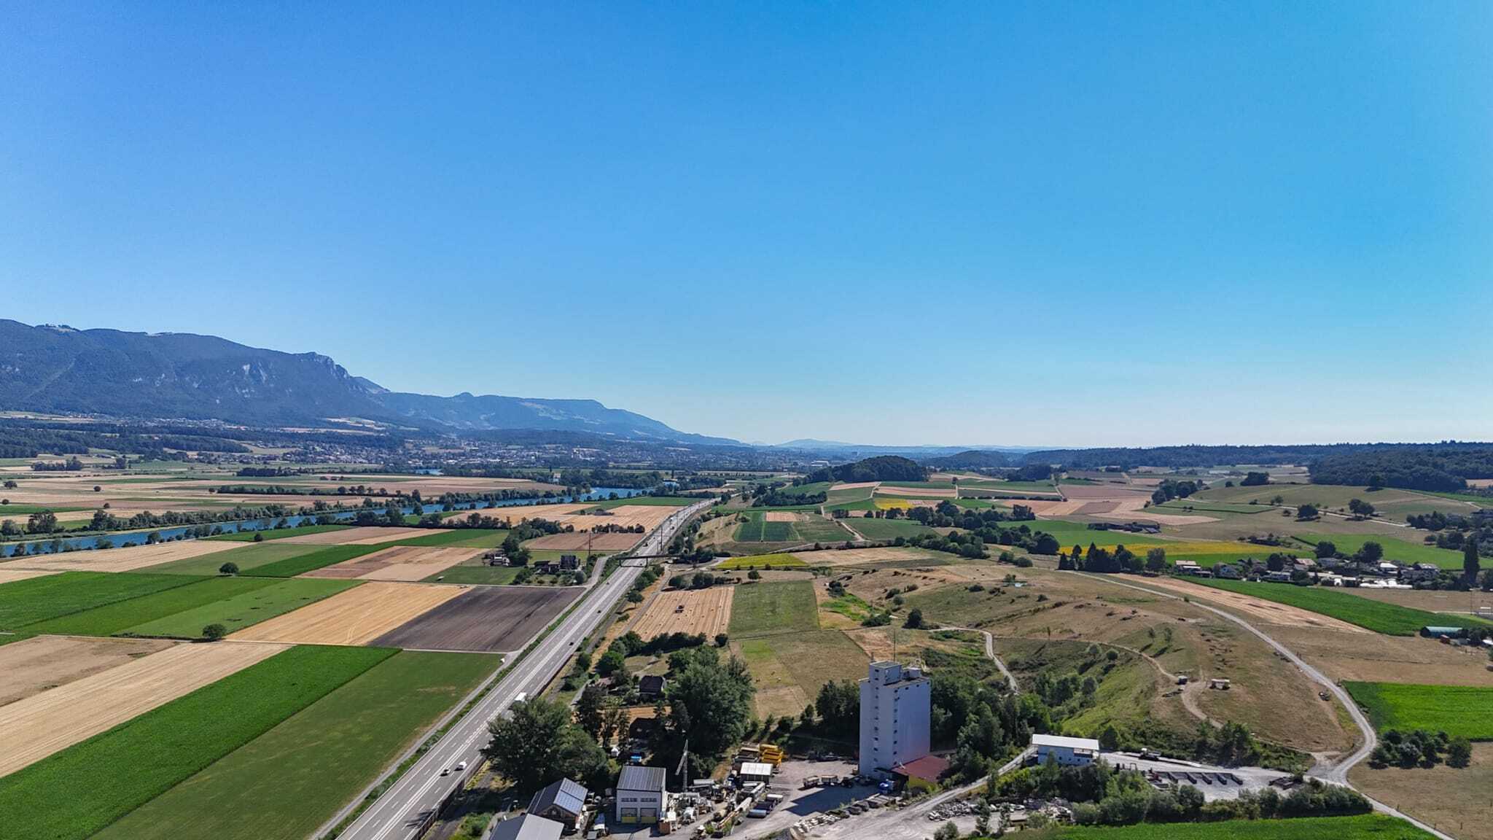
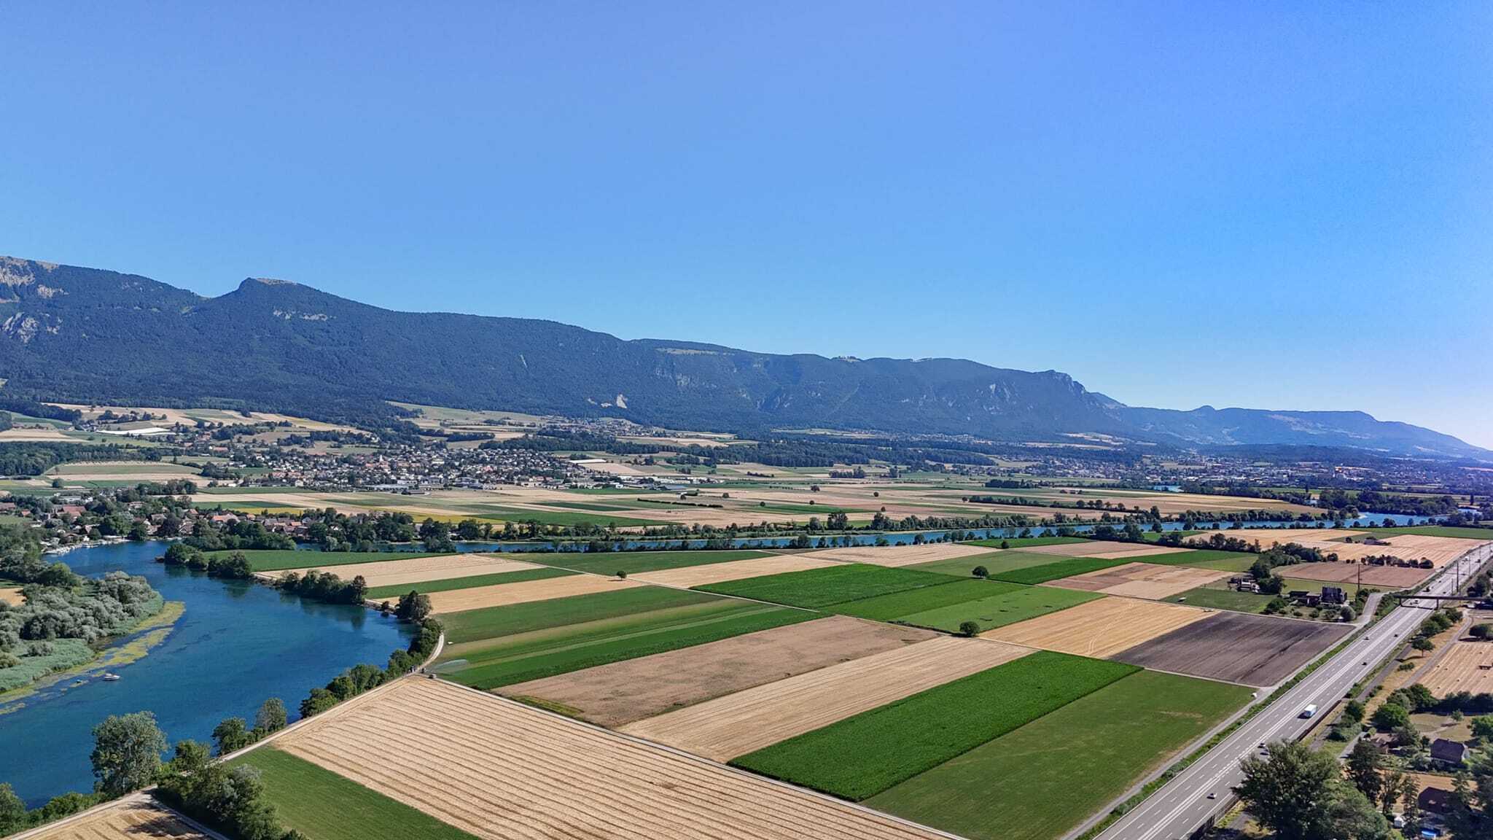
- Fantastic view of the valley and the surrounding nature
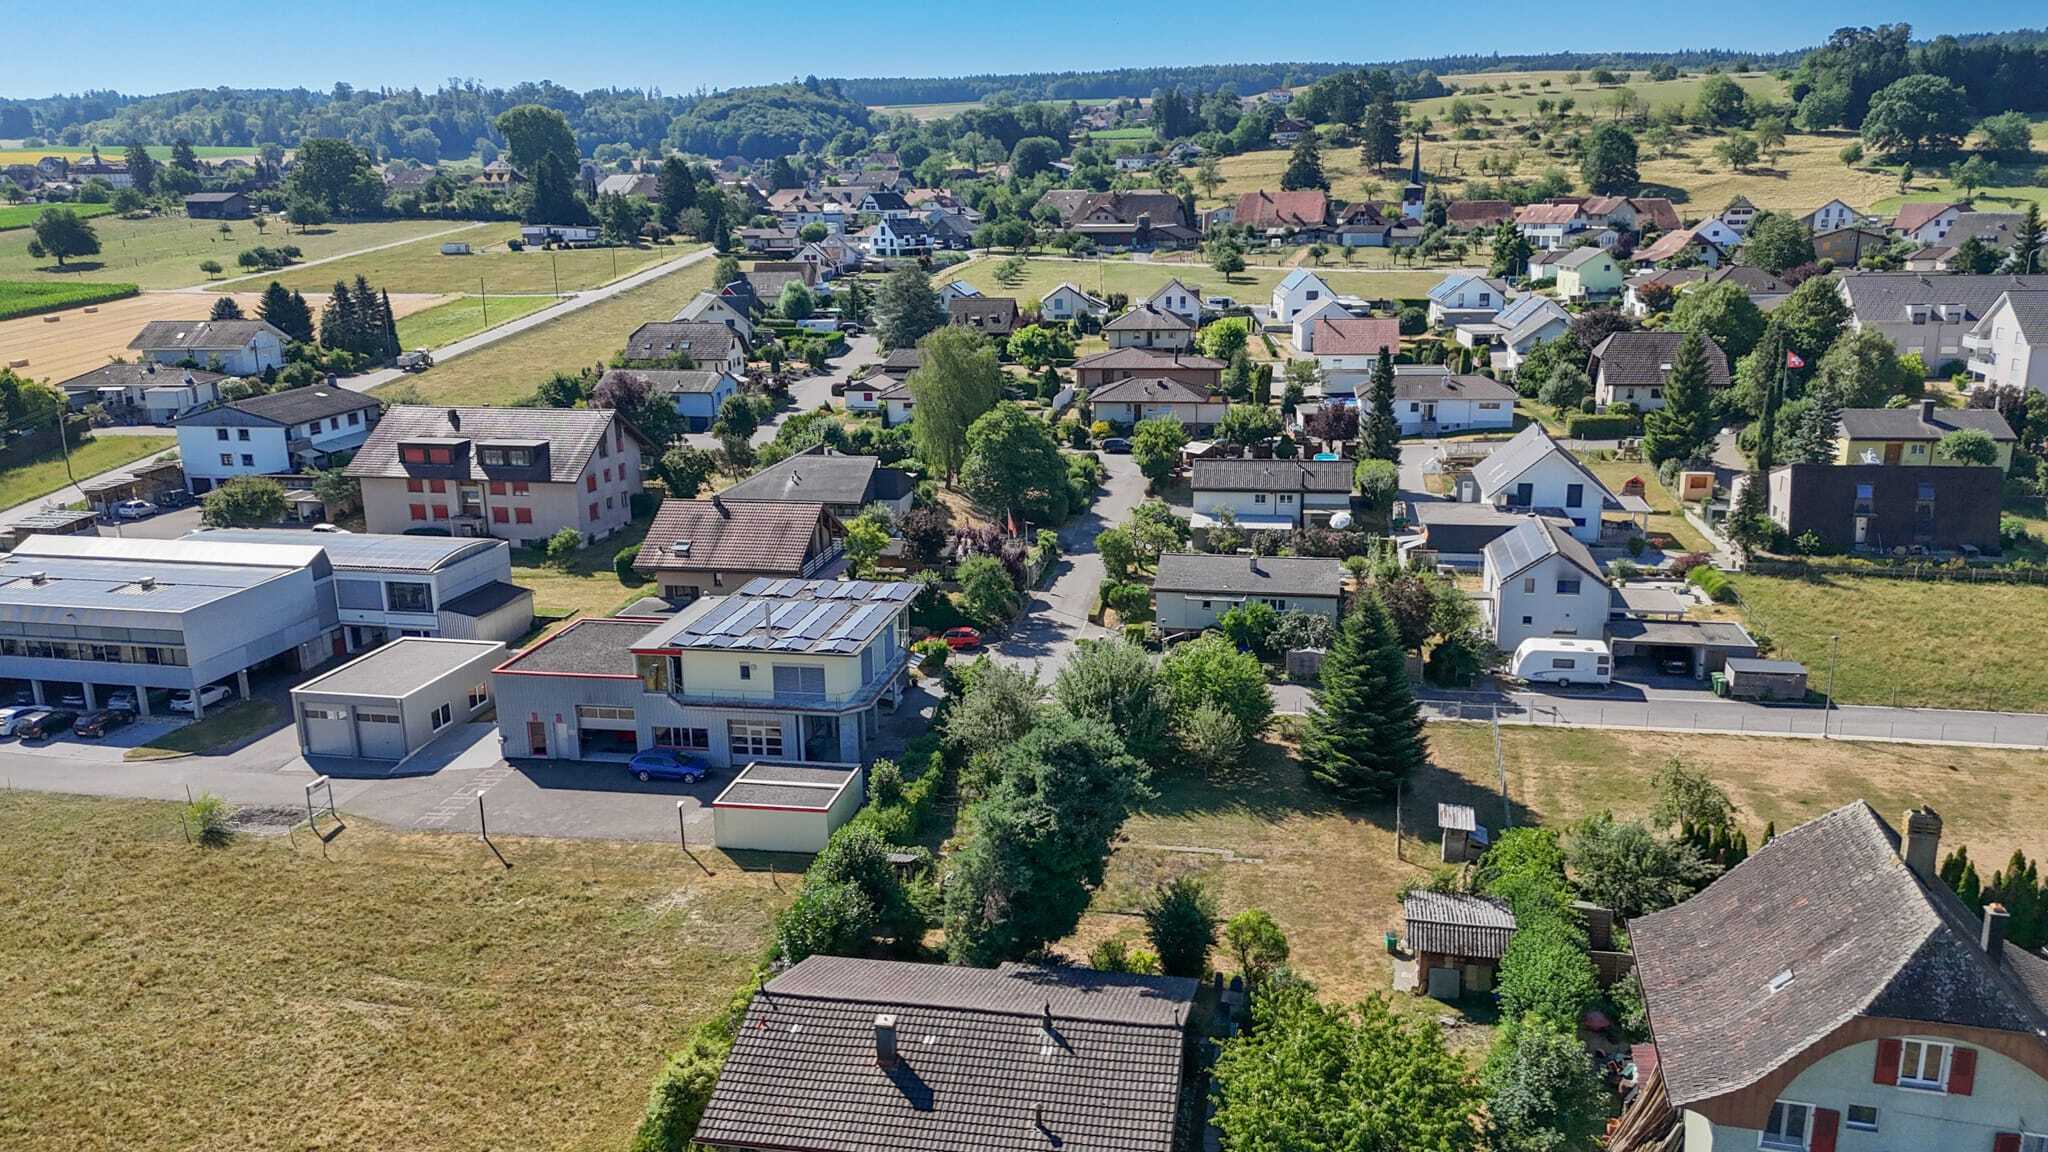
- Quiet and family-friendly residential area with schools, shopping facilities and public transport within easy walking distance
- High residential and recreational value thanks to natural surroundings and a wide range of leisure activities right on the doorstep

Existing, advantageous mortgage can be taken over by the buyer if necessary and offers attractive financing conditions.

Would you like more information? Order the detailed sales documents now using the contact form – we look forward to hearing from you

In ruhiger und dennoch zentraler Lage von Laupersdorf erwartet Sie dieses grosszügige 6.5-Zimmer-Einfamilienhaus mit rund 165 m² Nettowohnfläche. Die Liegenschaft überzeugt durch lichtdurchflutete Räume, einen durchdachten Grundriss und ein angenehmes Wohnambiente. Dank der flexiblen Raumaufteilung bietet das Haus zudem die Möglichkeit, im Untergeschoss eine Einliegerwohnung zu realisieren. Ideal für Mehrgenerationenwohnen, Gäste oder zur teilweisen Vermietung. Der schöne Weitblick ins Thal sowie die ruhige Umgebung schaffen einen hohen Erholungswert und machen dieses Zuhause zu einem idealen Rückzugsort abseits der Hektik des Alltags.

Lassen Sie sich von untenstehenden Vorteilen überzeugen:

- Grosszügige 165 m² Nettowohnfläche, verteilt auf drei Etagen
- Einladender Eingangsbereich mit praktischer Garderobe und ausreichend Stauraum
- Heller, offener Wohn- und Essbereich mit direktem Zugang zum Wintergarten
- Cheminée als stilvoller Mittelpunkt für behagliche Stunden
- Lichtdurchflutete Räume dank grosszügiger Fensterfronten und optimaler Ausrichtung
- Geschlossene Küche mit zusätzlichem Platz für eine Essecke oder Büro
- Erdgeschoss mit einem vielseitig nutzbaren Zimmer sowie einem Badezimmer mit Dusche, WC und Lavabo
- Obergeschoss mit drei Zimmer und einem Badezimmer mit Badewanne, WC und Lavabo
- Praktischer Estrichraum für zusätzlichen Stauraum
- Untergeschoss mit separatem beheiztem Zimmer, Hobbyraum, Gäste-WC mit Lavabo, Waschraum sowie mehreren Keller- und Nebenräumen
- Attraktive Möglichkeit zur Realisierung einer Einliegerwohnung mit separatem Zugang – ideal für Mehrgenerationenwohnen, Gäste oder zur Vermietung
- Eine Garage sowie zwei Aussenparkplätze bieten komfortable Parkierungsmöglichkeiten
- Liebevoll gepflegter Garten mit verschiedenen Obstbäumen und viel Platz zum Verweilen
- Grosszügige Terrasse mit idealen Voraussetzungen für gesellige Stunden mit Familie und Freunden
- Traumhafter Weitblick ins Thal und in die umliegende Natur
- Ruhige und familienfreundliche Wohnlage mit Schulen, Einkaufsmöglichkeiten und öffentlichen Verkehrsmitteln in bequemer Gehdistanz
- Hoher Wohn- und Erholungswert dank naturnahem Umfeld und vielfältigen Freizeitmöglichkeiten direkt vor der Haustüre

Bestehende, vorteilhafte Hypothek kann bei Bedarf vom Käufer übernommen werden und bietet attraktive Finanzierungskonditionen.

Möchten Sie mehr Informationen? Bestellen Sie jetzt mit dem Kontaktformular die detaillierten Verkaufsunterlagen – wir freuen uns auf Ihre Kontaktaufnahme

Conveniences

Outside conveniences
  • Balcony/ies
Discover similar properties
Other Kocher Immobilien AG real estate