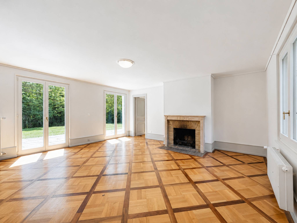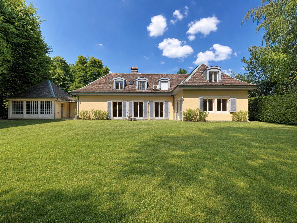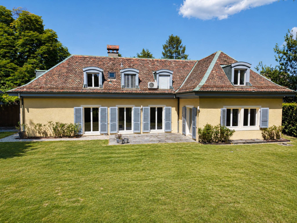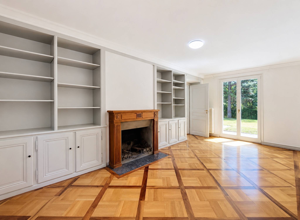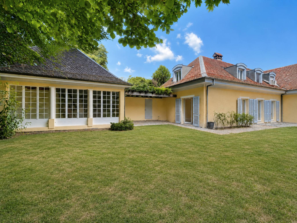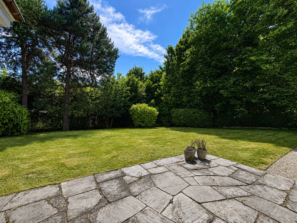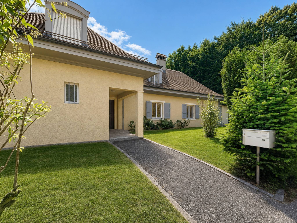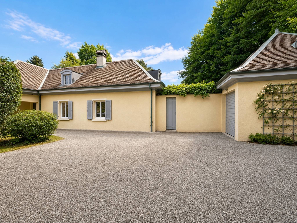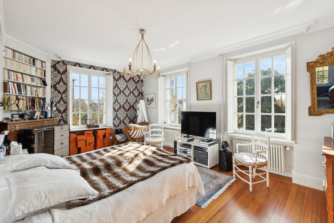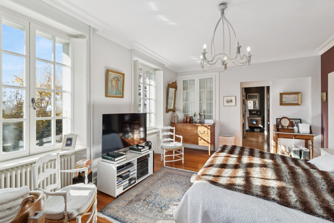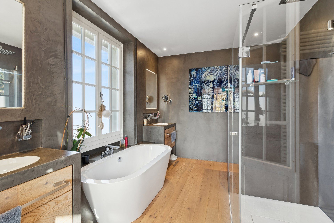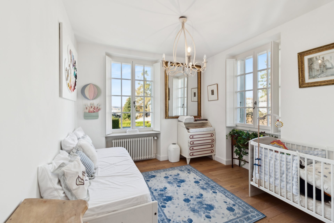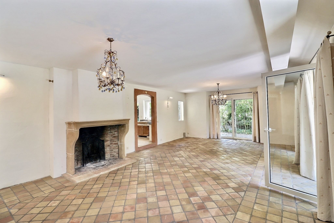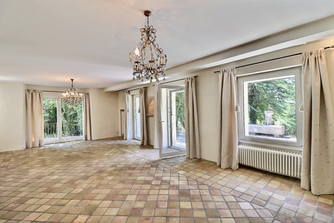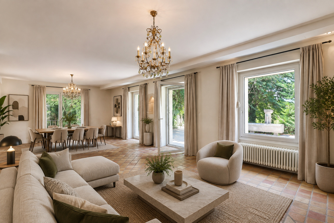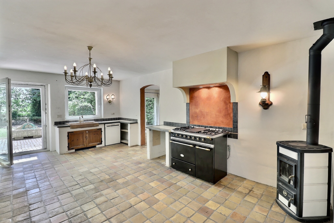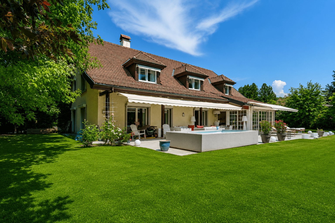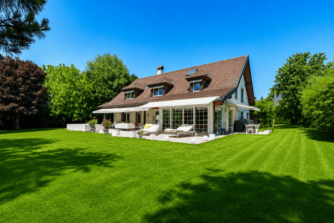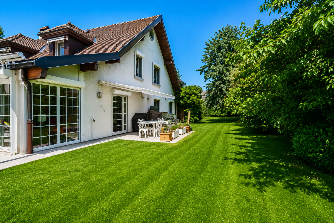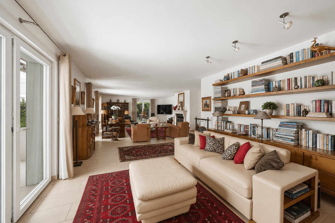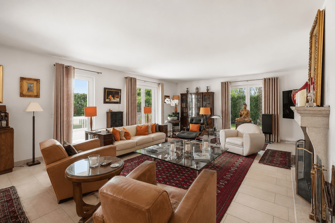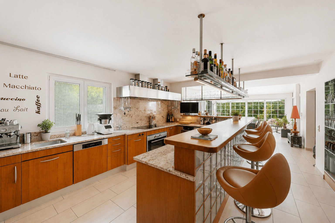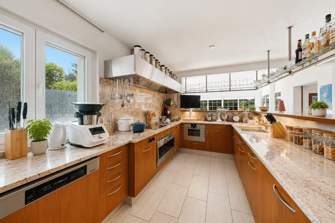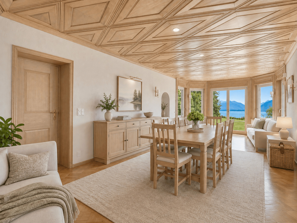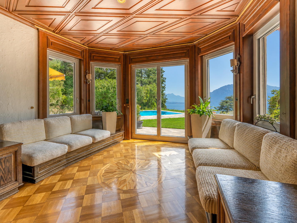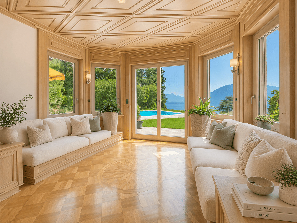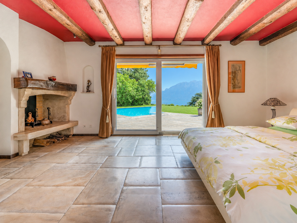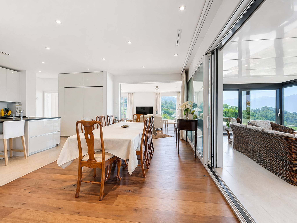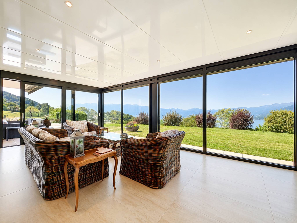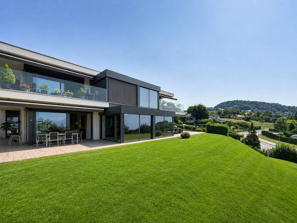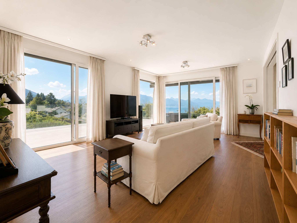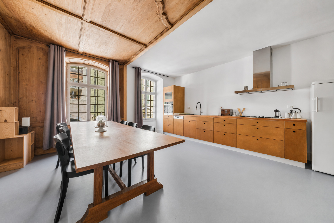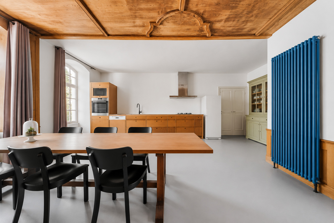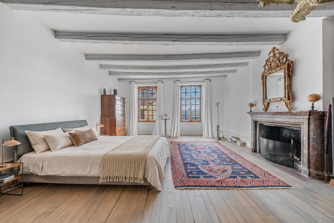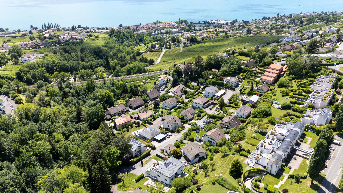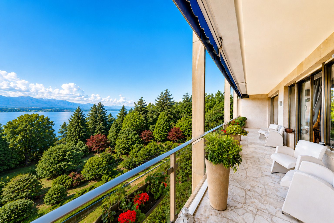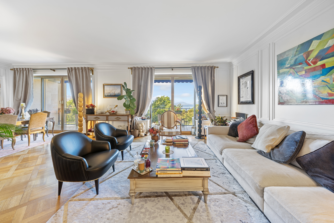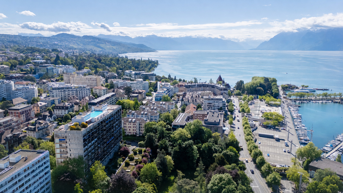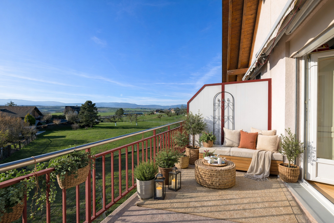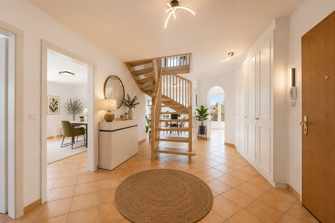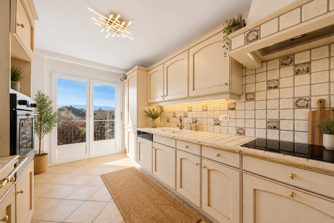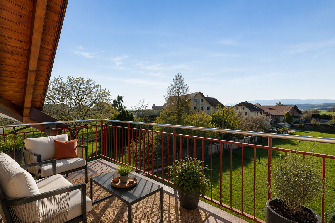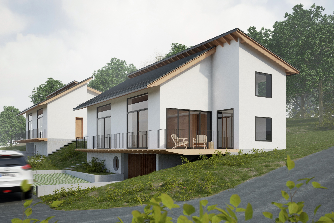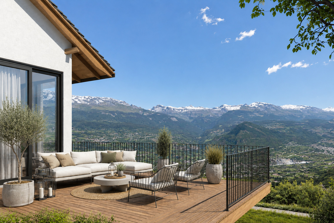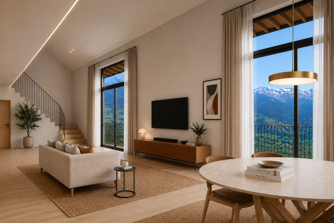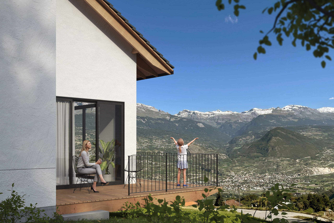
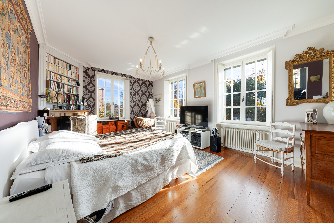
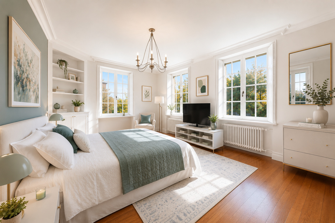
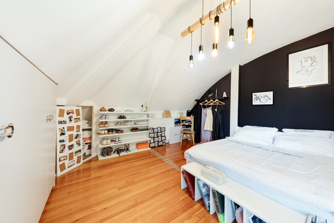
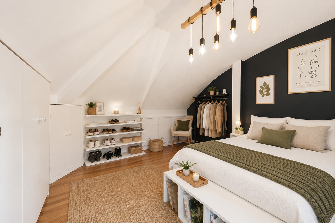
Single family house with 9 rooms on sale in Les hauts de Lausanne - 450 m²
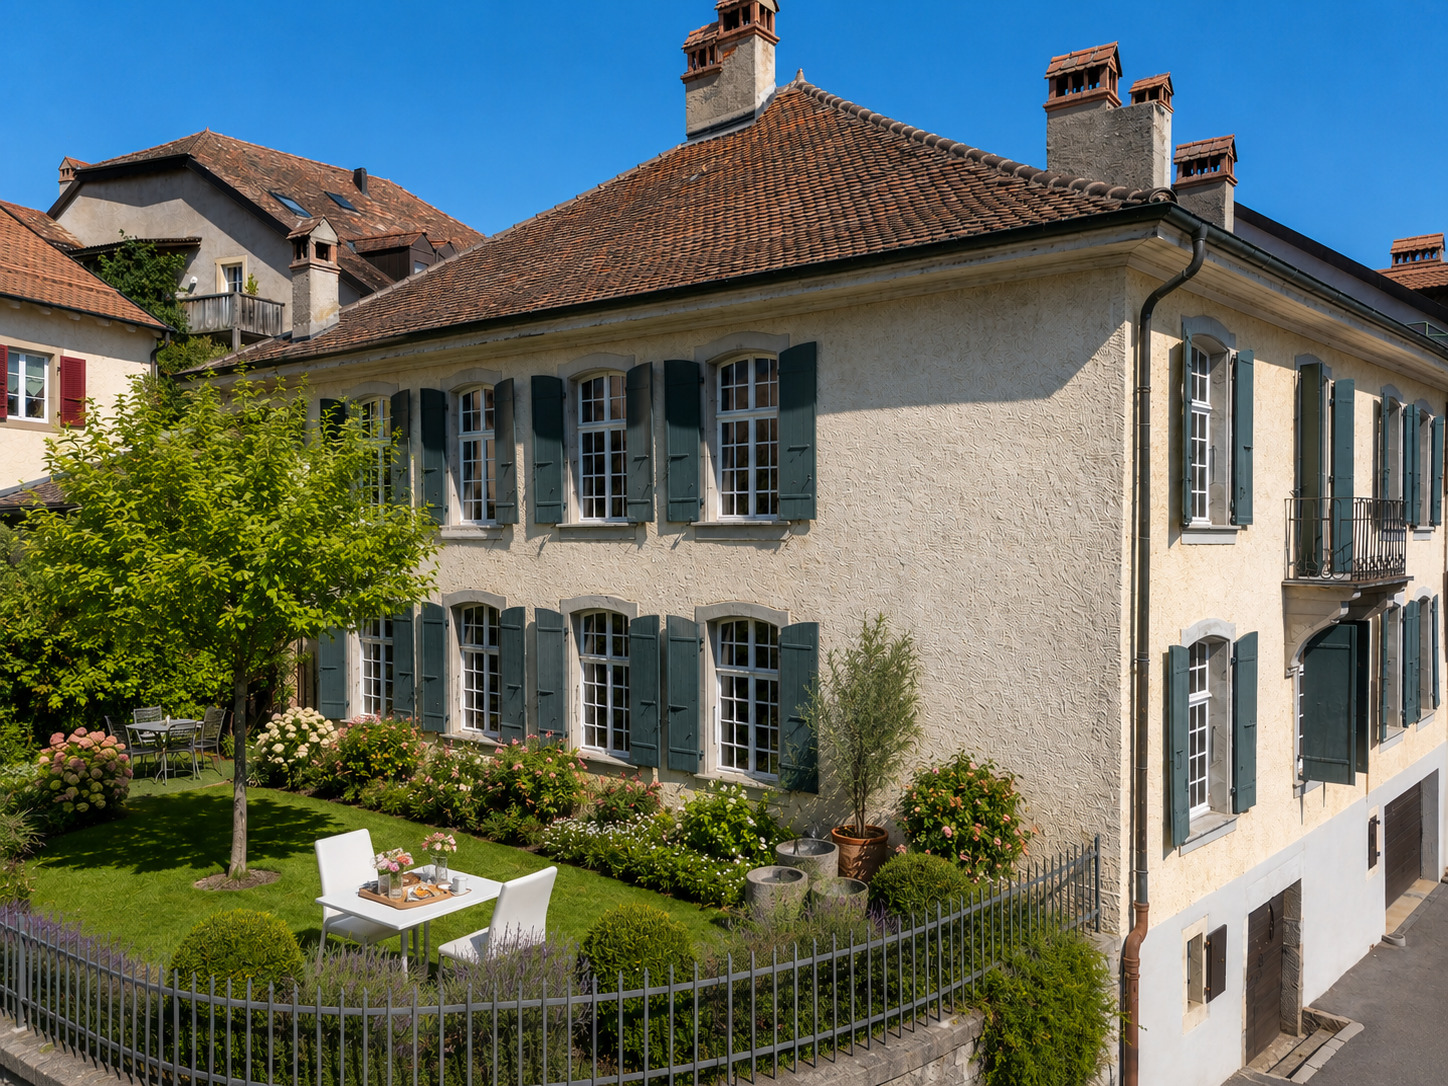
The timeless elegance of a Lausanne manor house
Rooms9
Living area~ 450 m²
Object PricePrice upon request
AvailabilityImmediate
Localisation
Les hauts de Lausanne, 1010 LausanneCharacteristics
Reference
6108775
Availability
Immediate
Second home
Non authorized
Bathrooms
6
Year of construction
1912
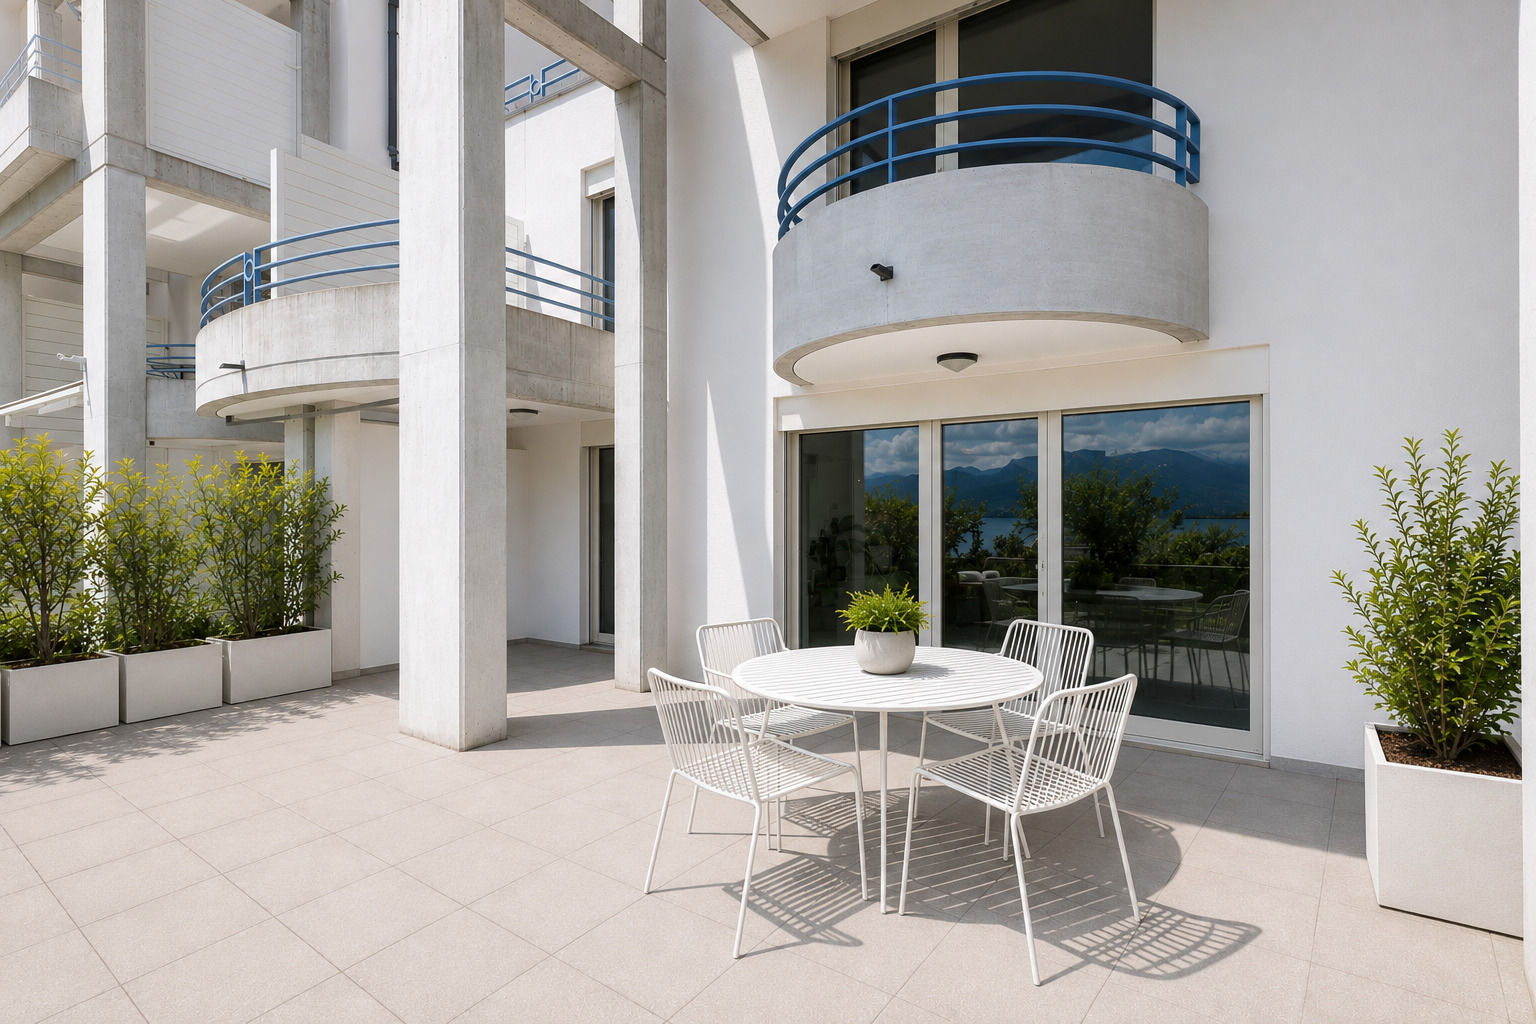
Balcony
1
Rooms
9
Bedrooms
6
Total number of floors
2
Heating type
Gas
Ground surface
~ 2,555 m²
Living area
~ 450 m²
Description
The Timeless Elegance of a Lausanne Mansion
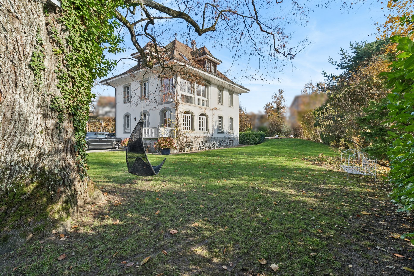
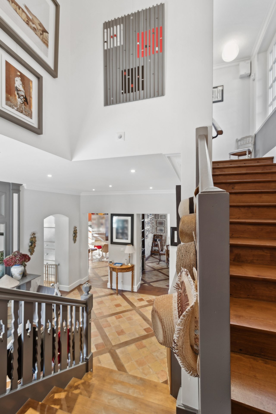
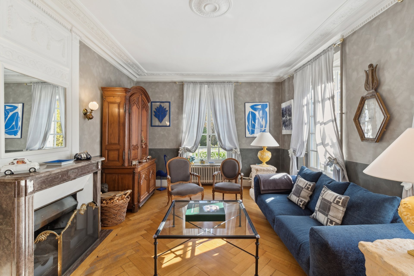
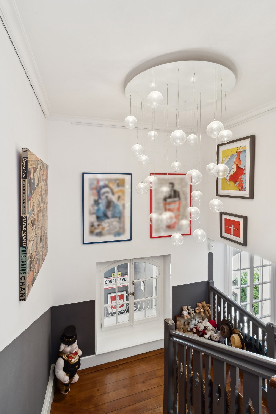
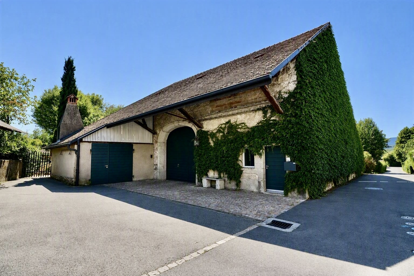
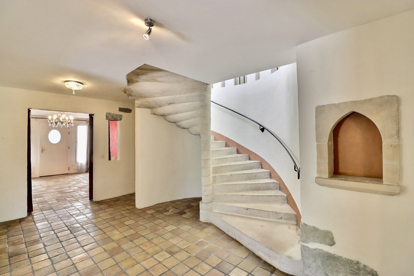
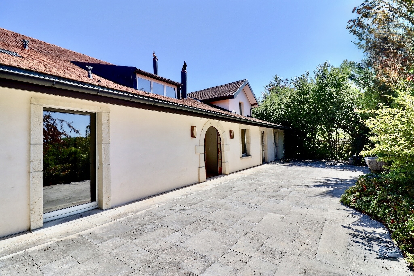
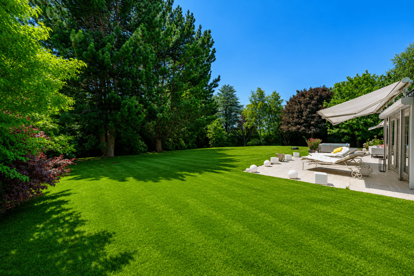
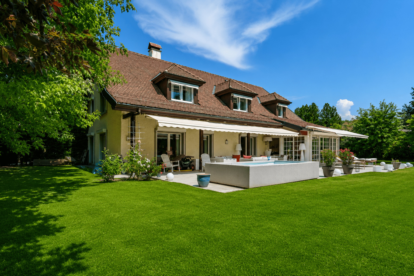
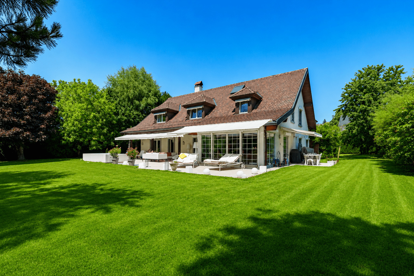
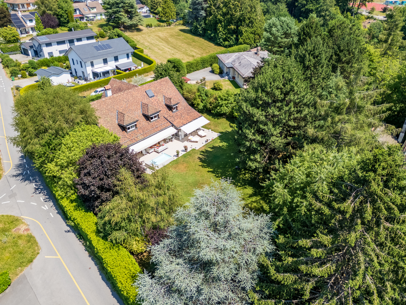
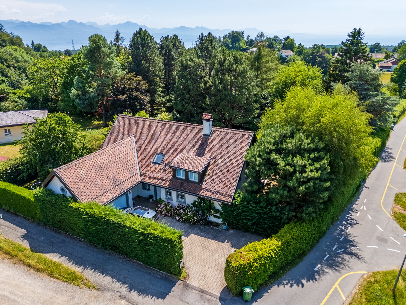
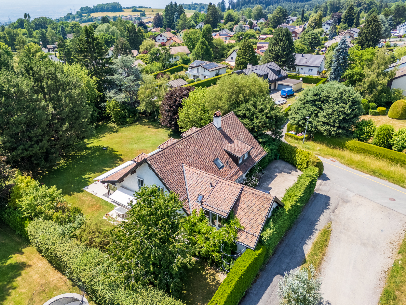
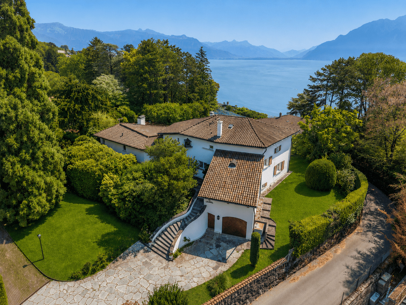
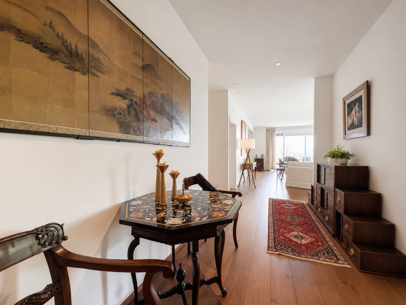
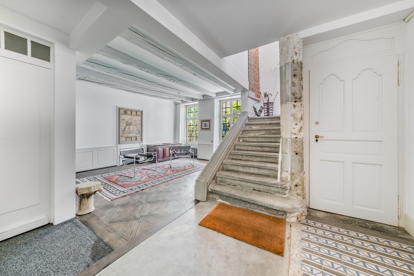
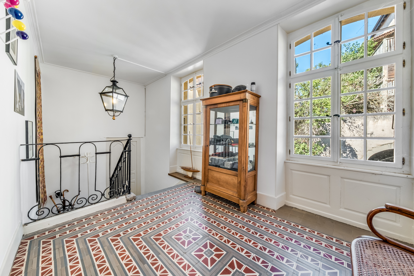
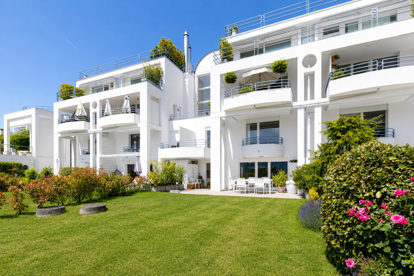
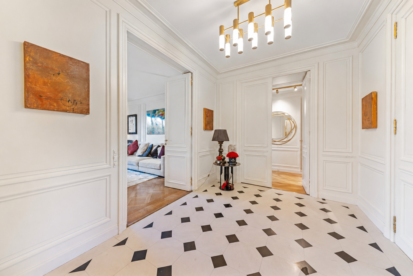
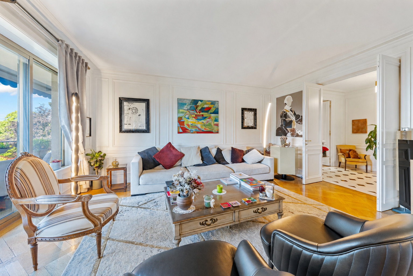
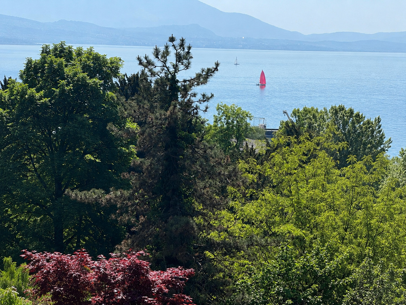
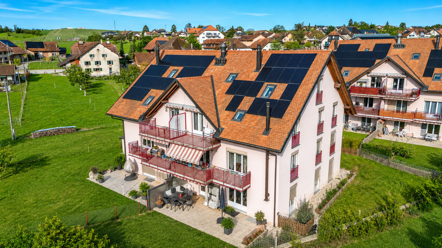
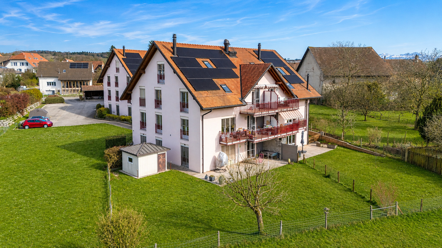
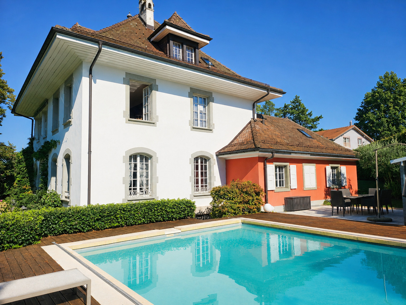
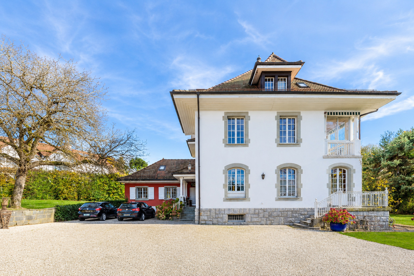
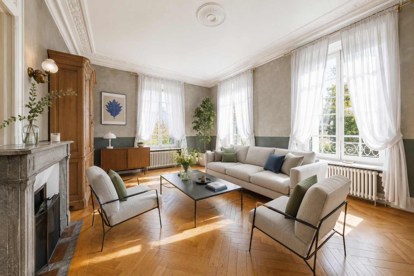
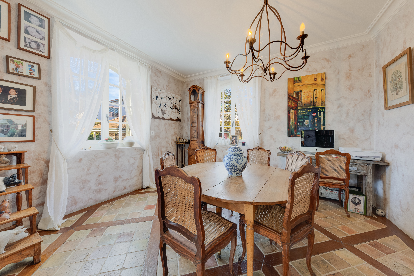
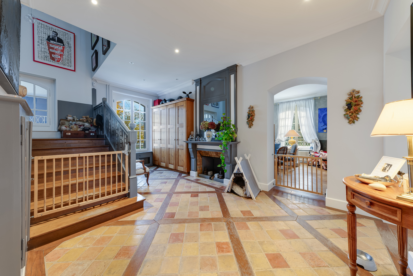
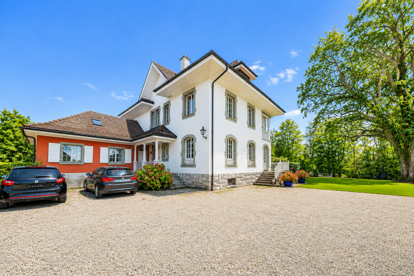
Located in the northern part of Lausanne, this elegant property, built in 1912, has been meticulously maintained by its current owners, preserving all of its original charm while offering modern comforts.
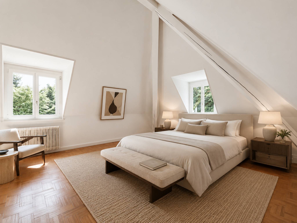
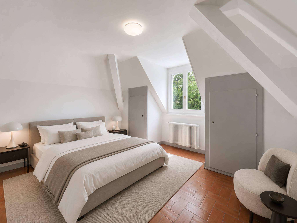
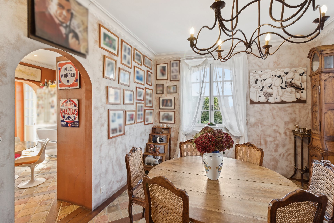
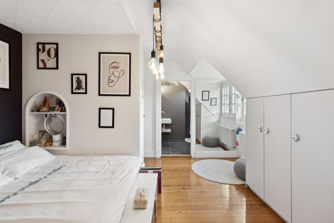
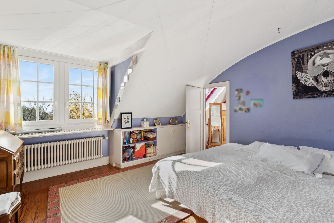
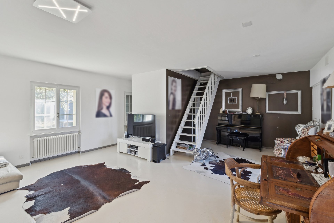
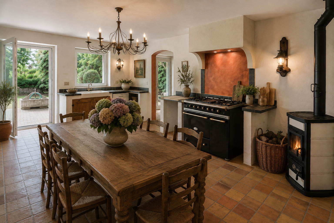
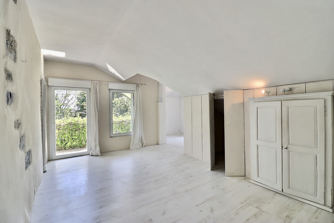
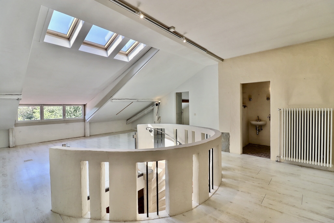
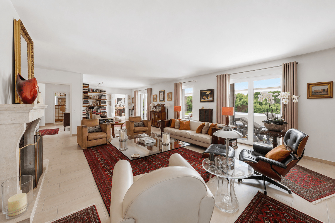
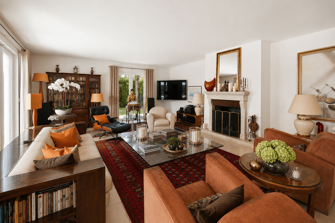
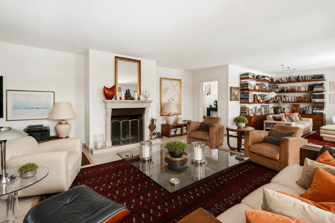
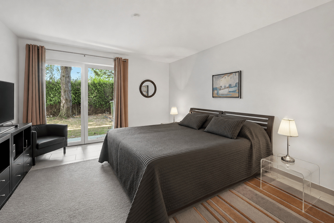
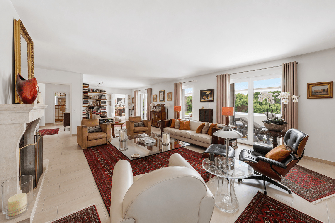
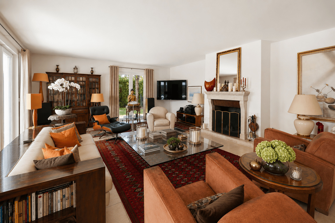
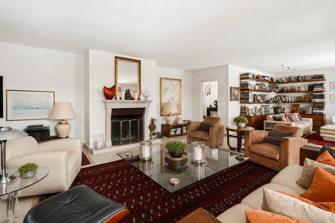
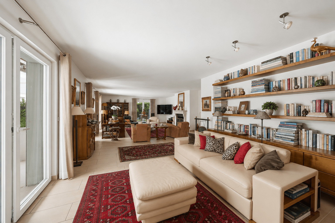
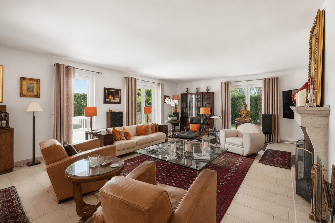
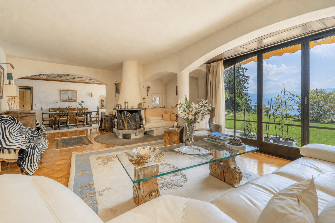
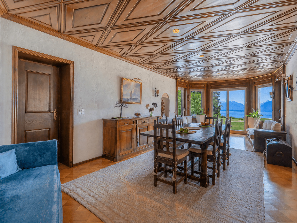
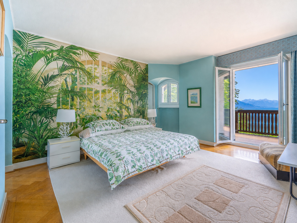
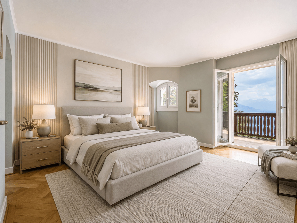
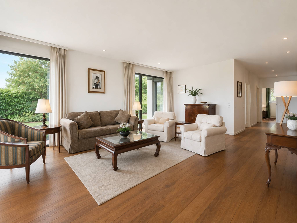
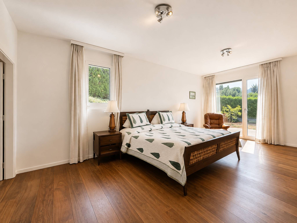
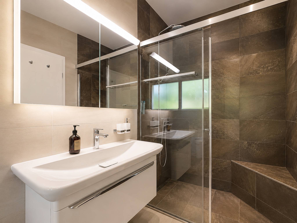
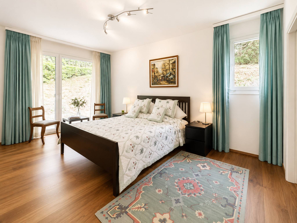
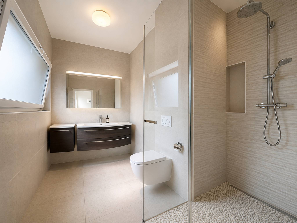
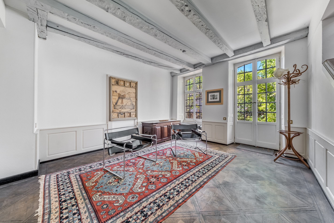
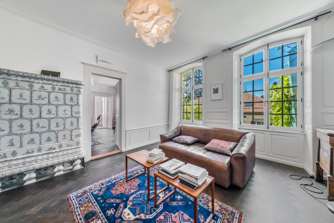
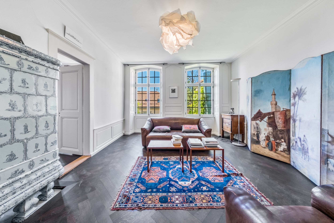
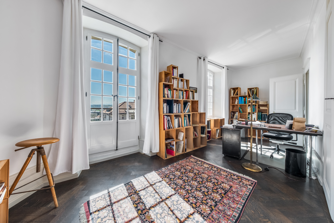
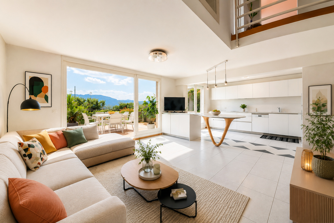
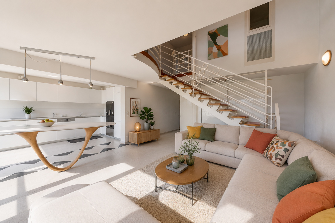
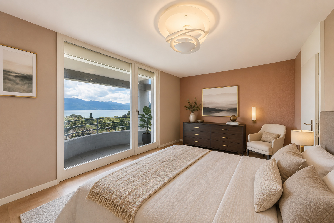
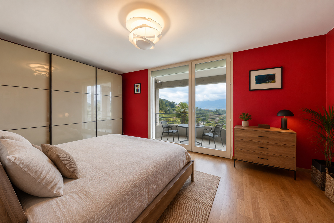
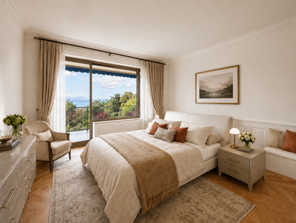
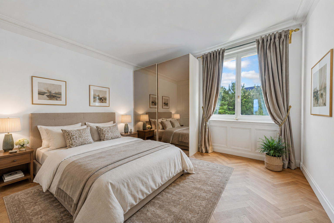
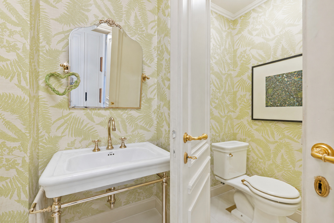
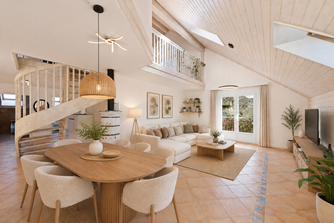
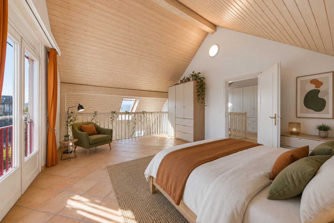
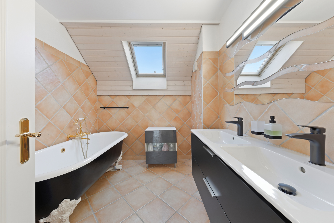
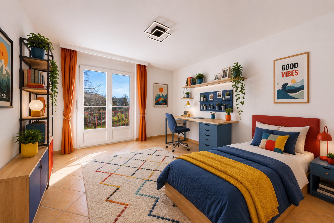
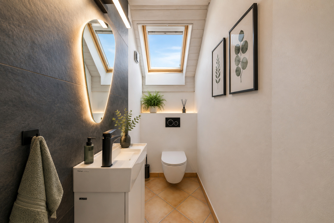
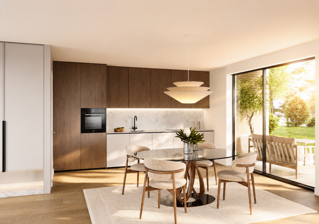
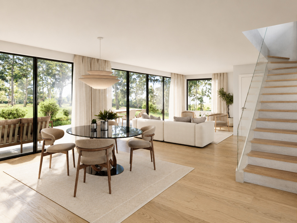
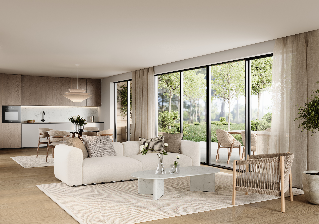
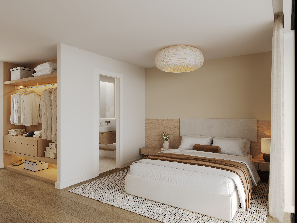
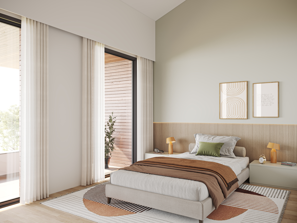
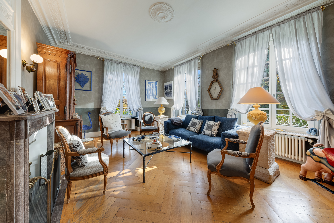
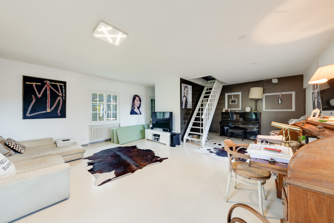
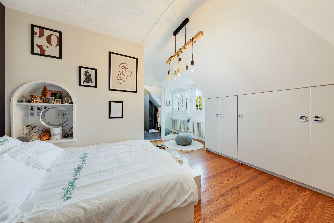
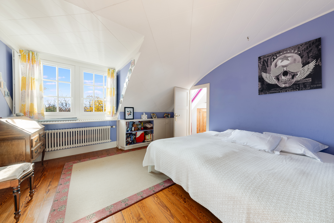
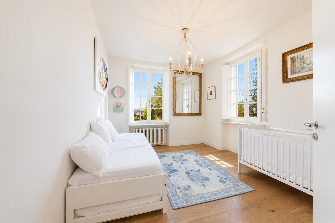
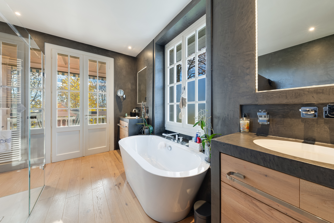
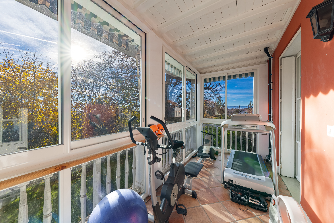
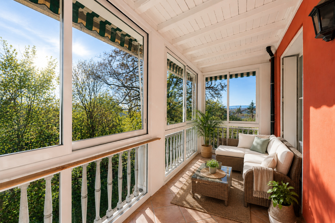
With approximately 450 m² of living space, the home features 6 spacious bedrooms and 6 bathrooms, spread across several levels, offering generous rooms and exceptional natural light.
Key Features:
- 6 spacious bedrooms
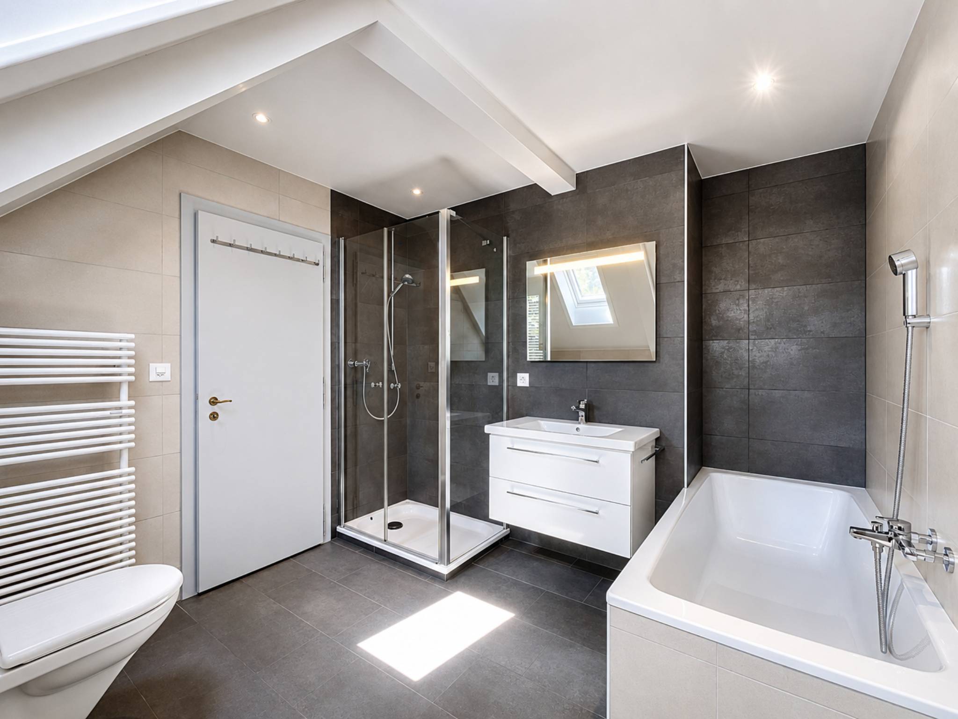
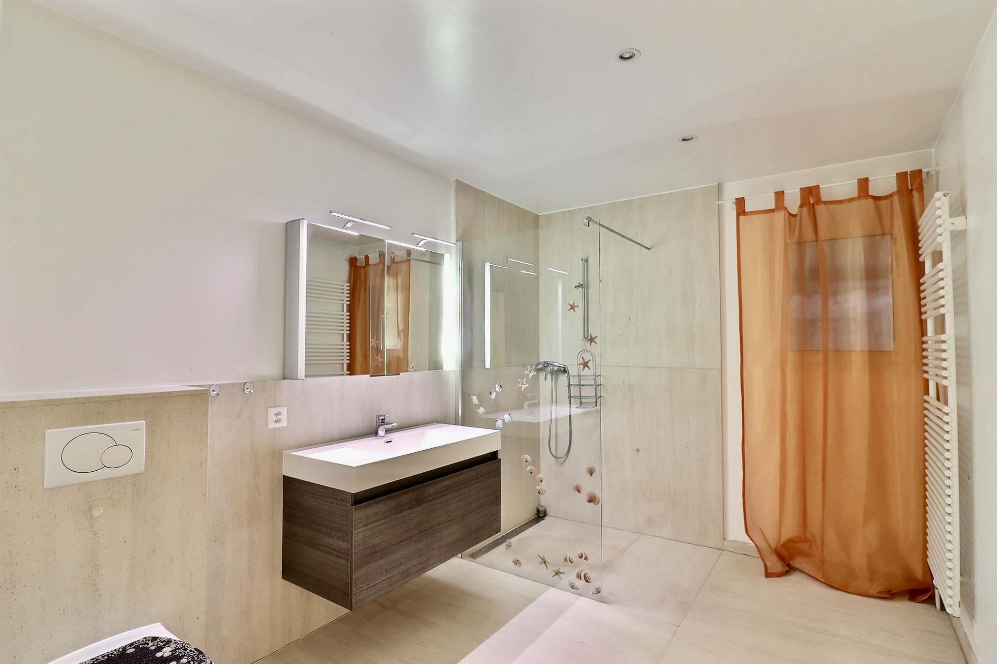
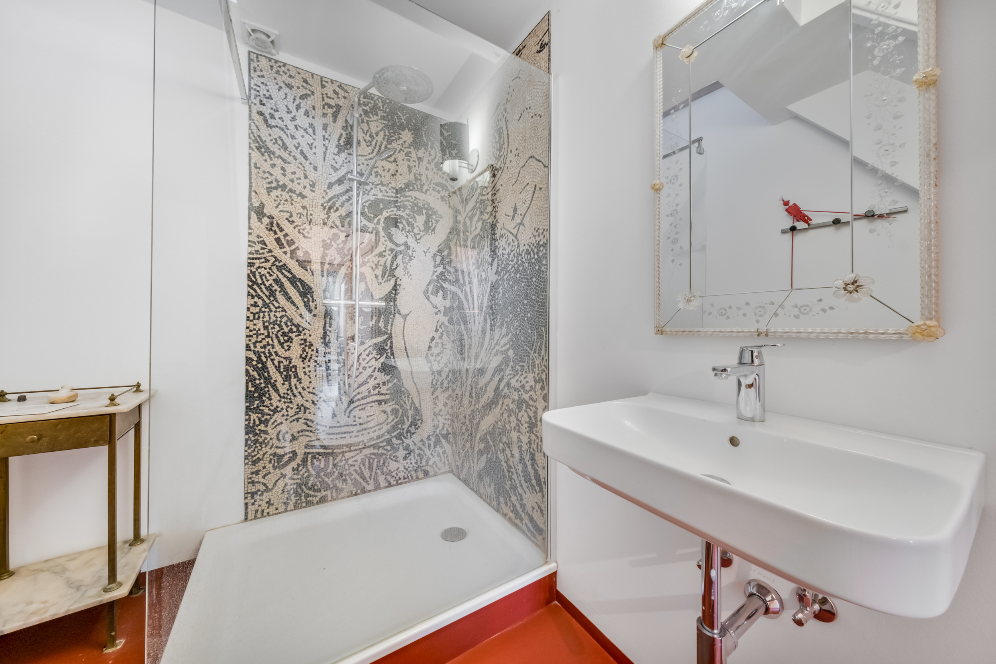
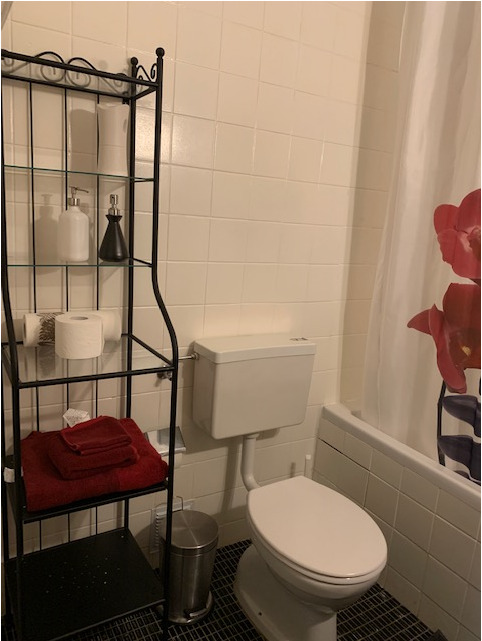
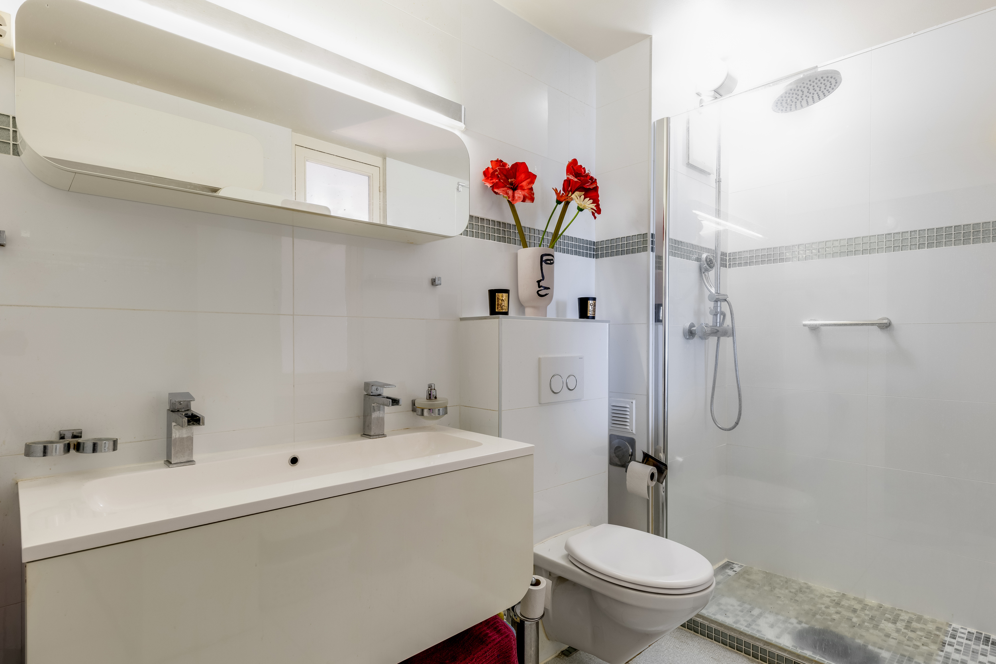
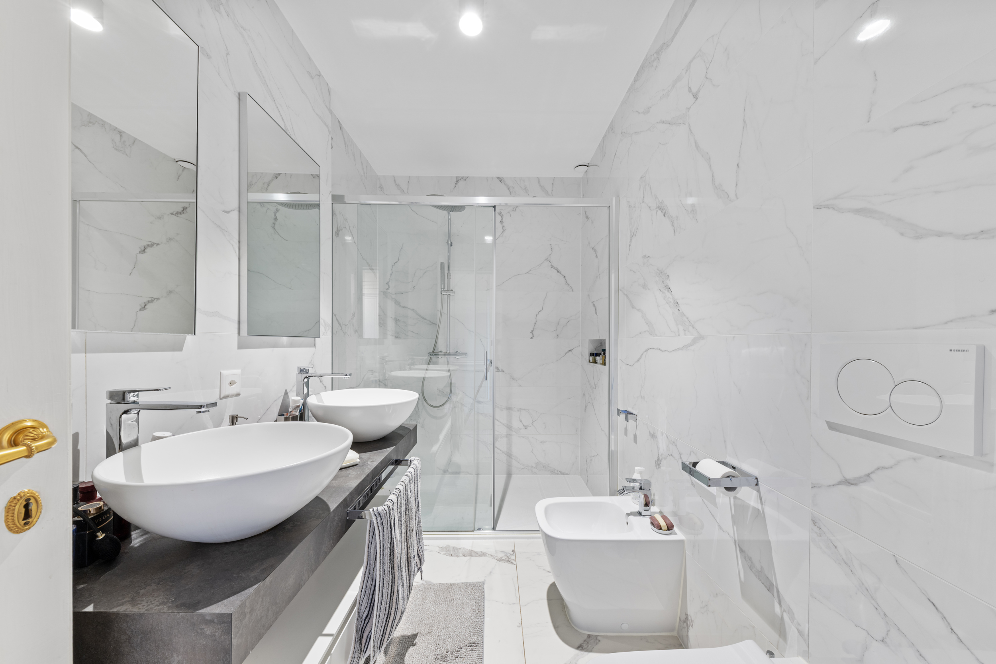
- 6 elegant bathrooms
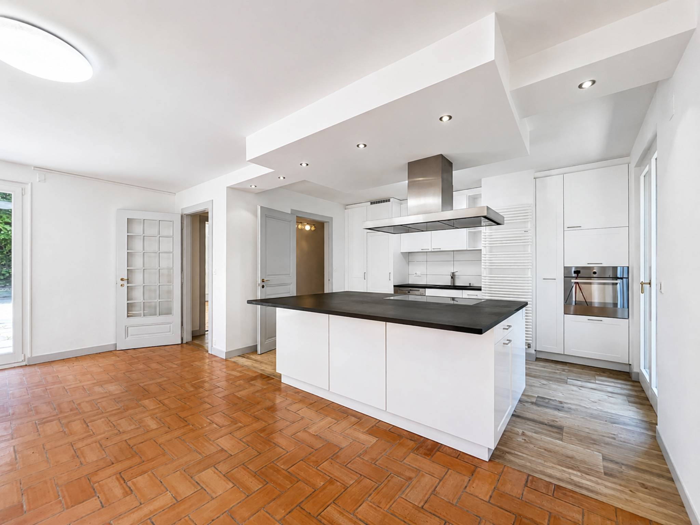
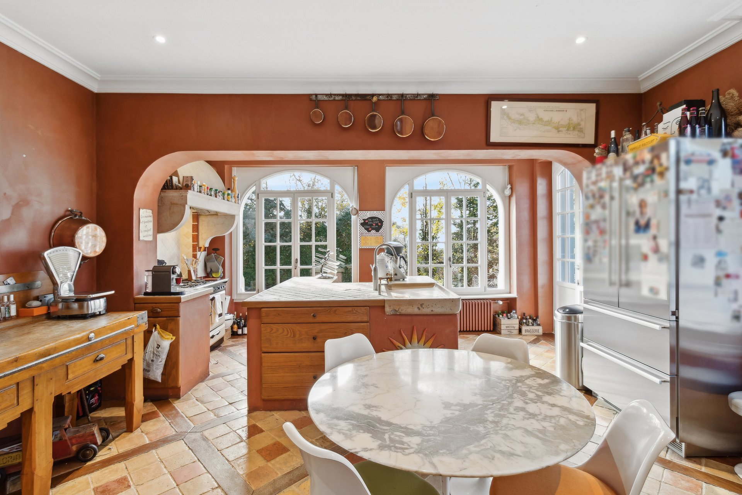
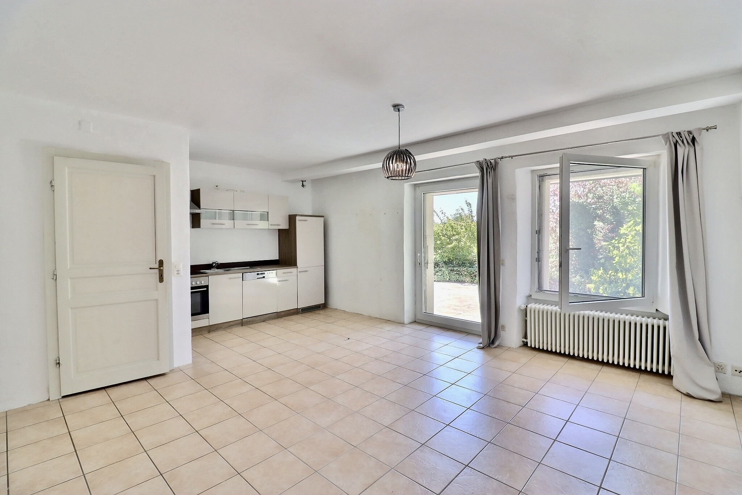
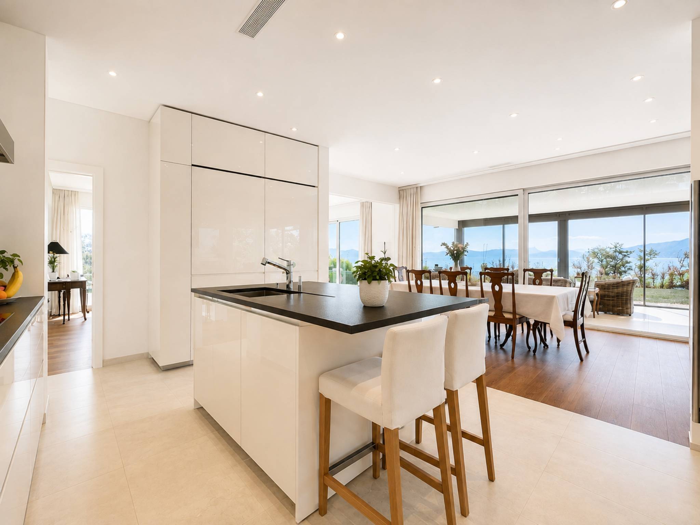
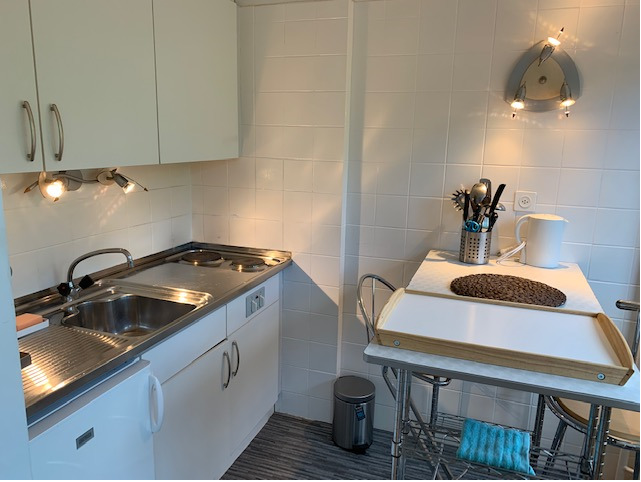
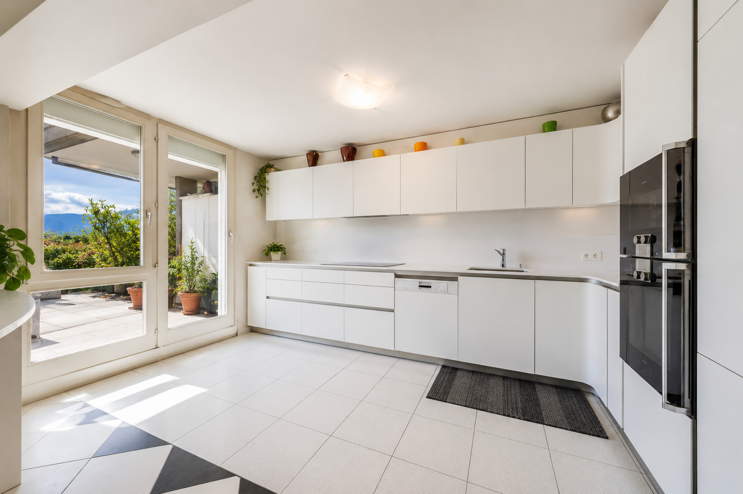
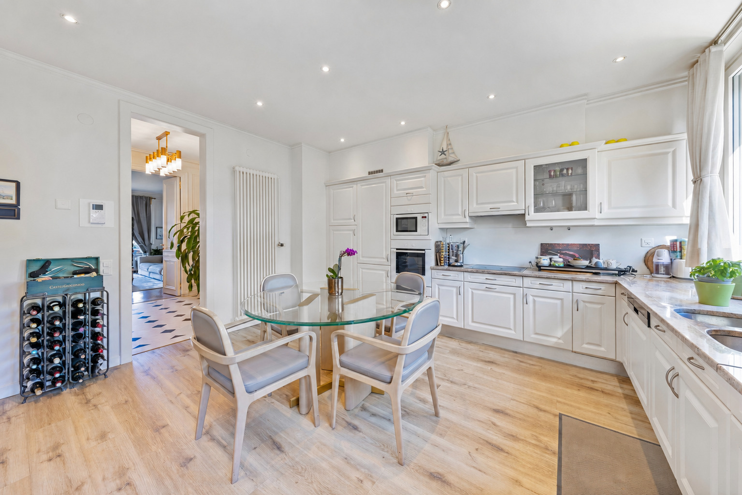
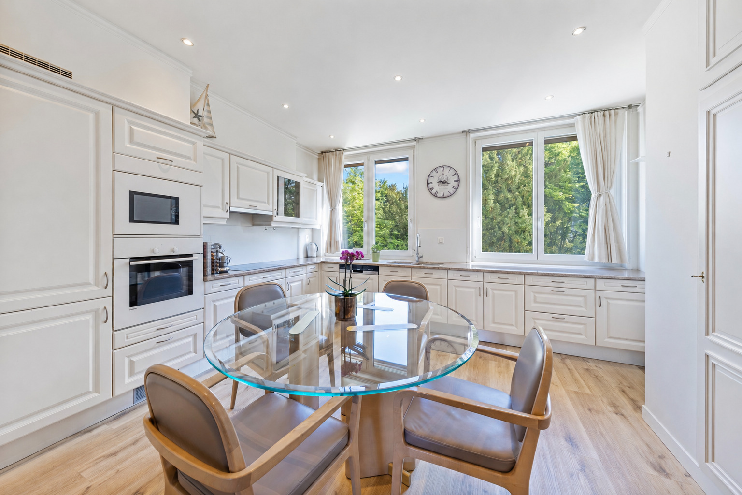
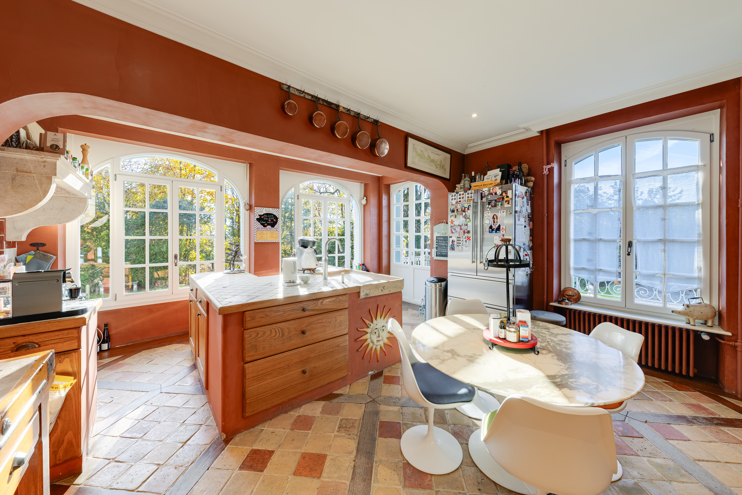
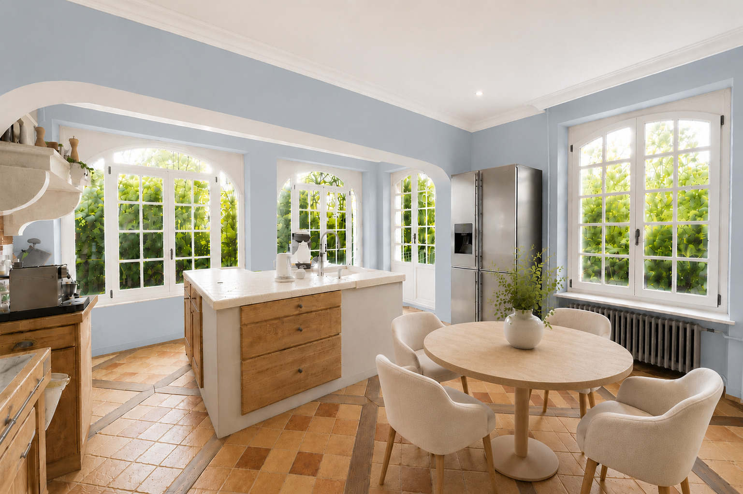
- Fully equipped kitchen and inviting living spaces
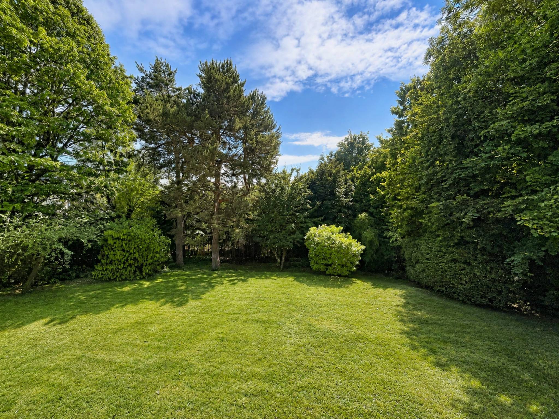
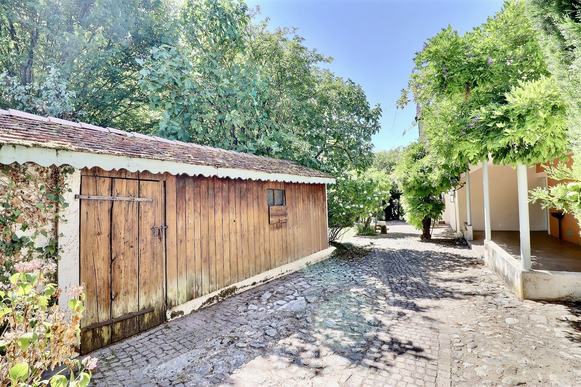
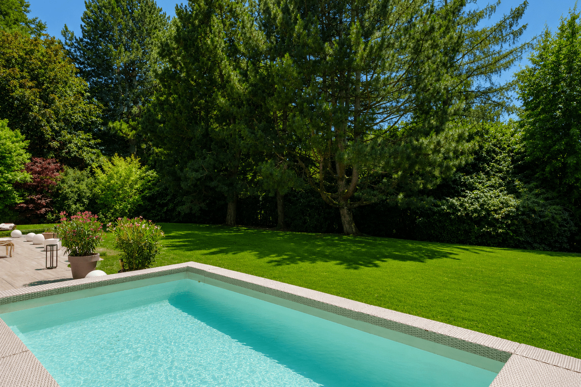
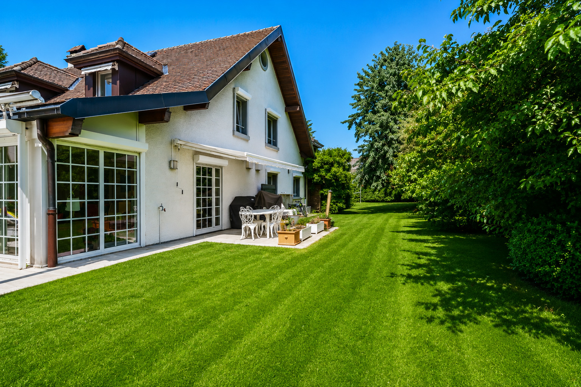
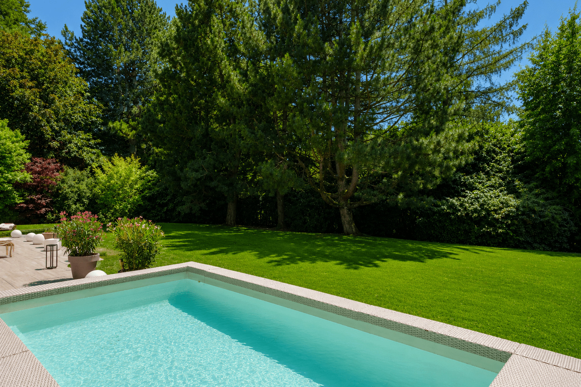
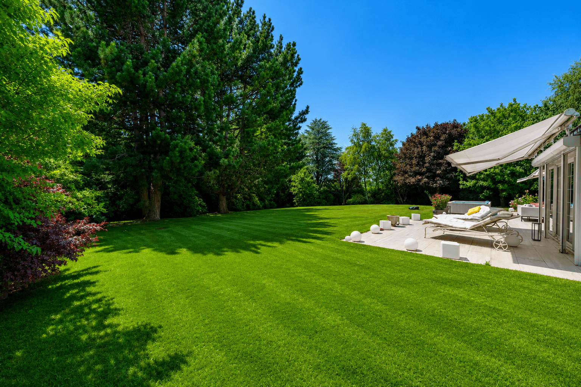
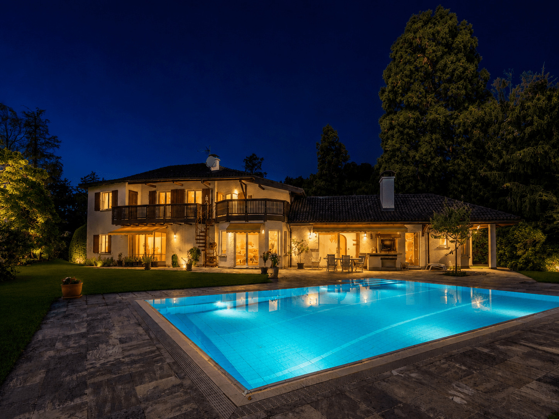
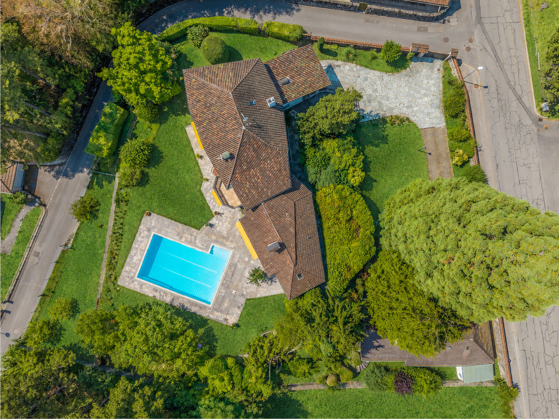
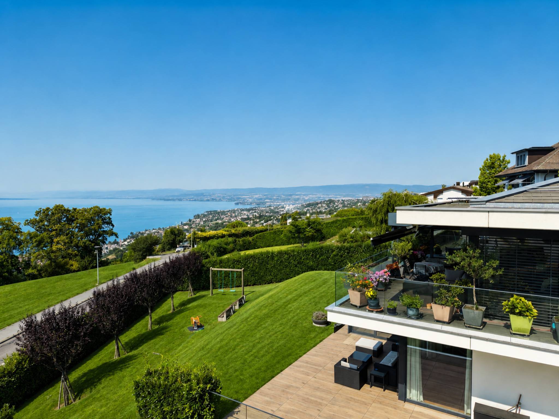
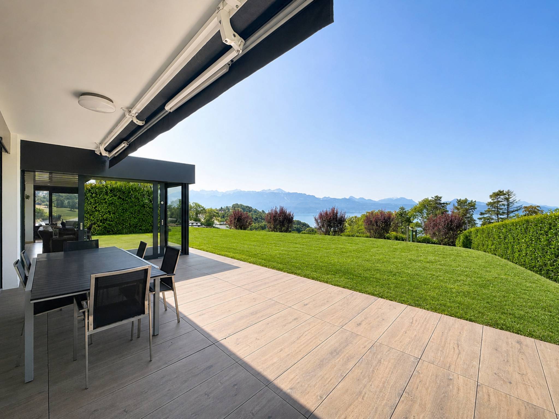
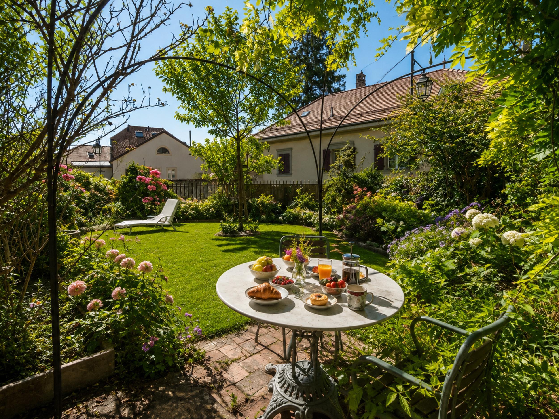
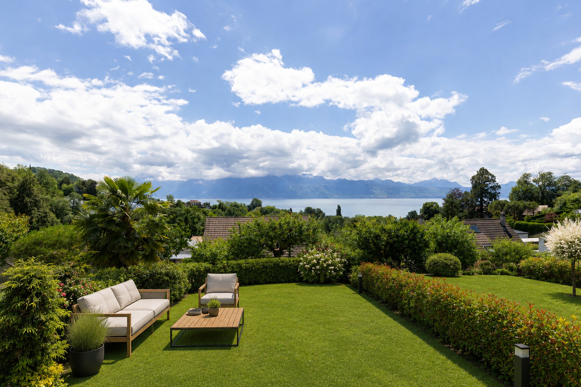
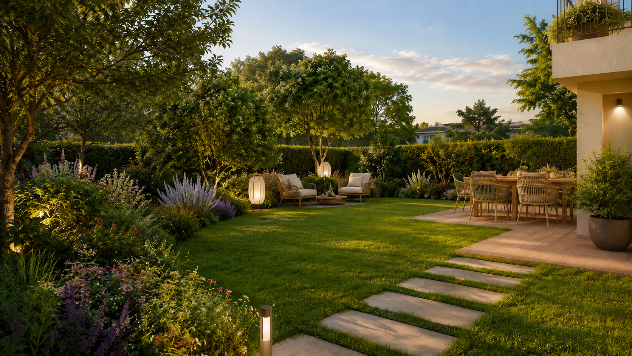
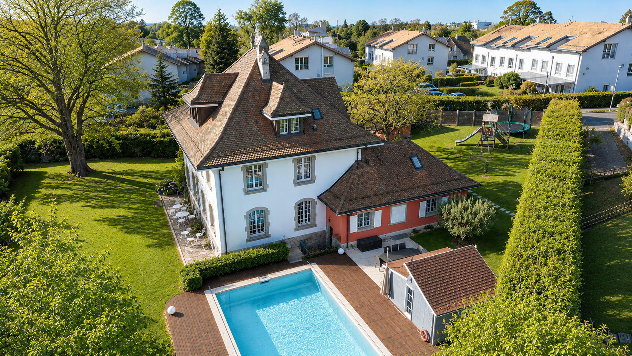
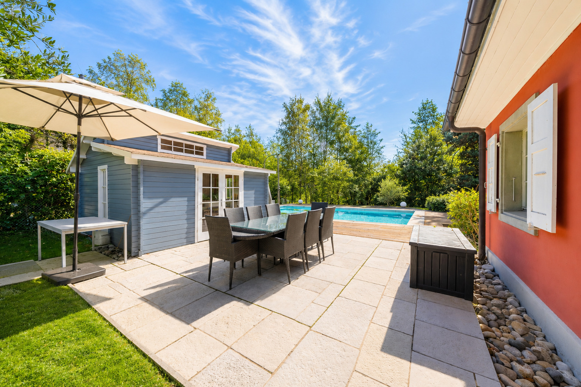
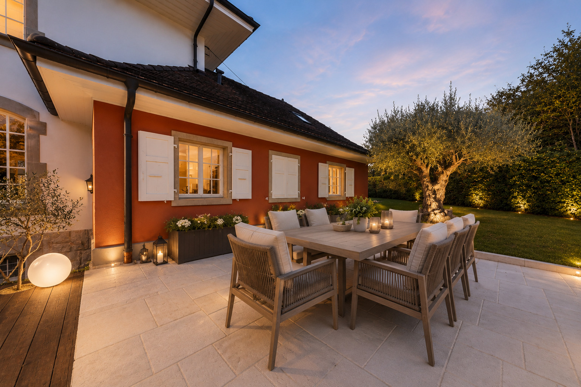
- Beautifully landscaped garden
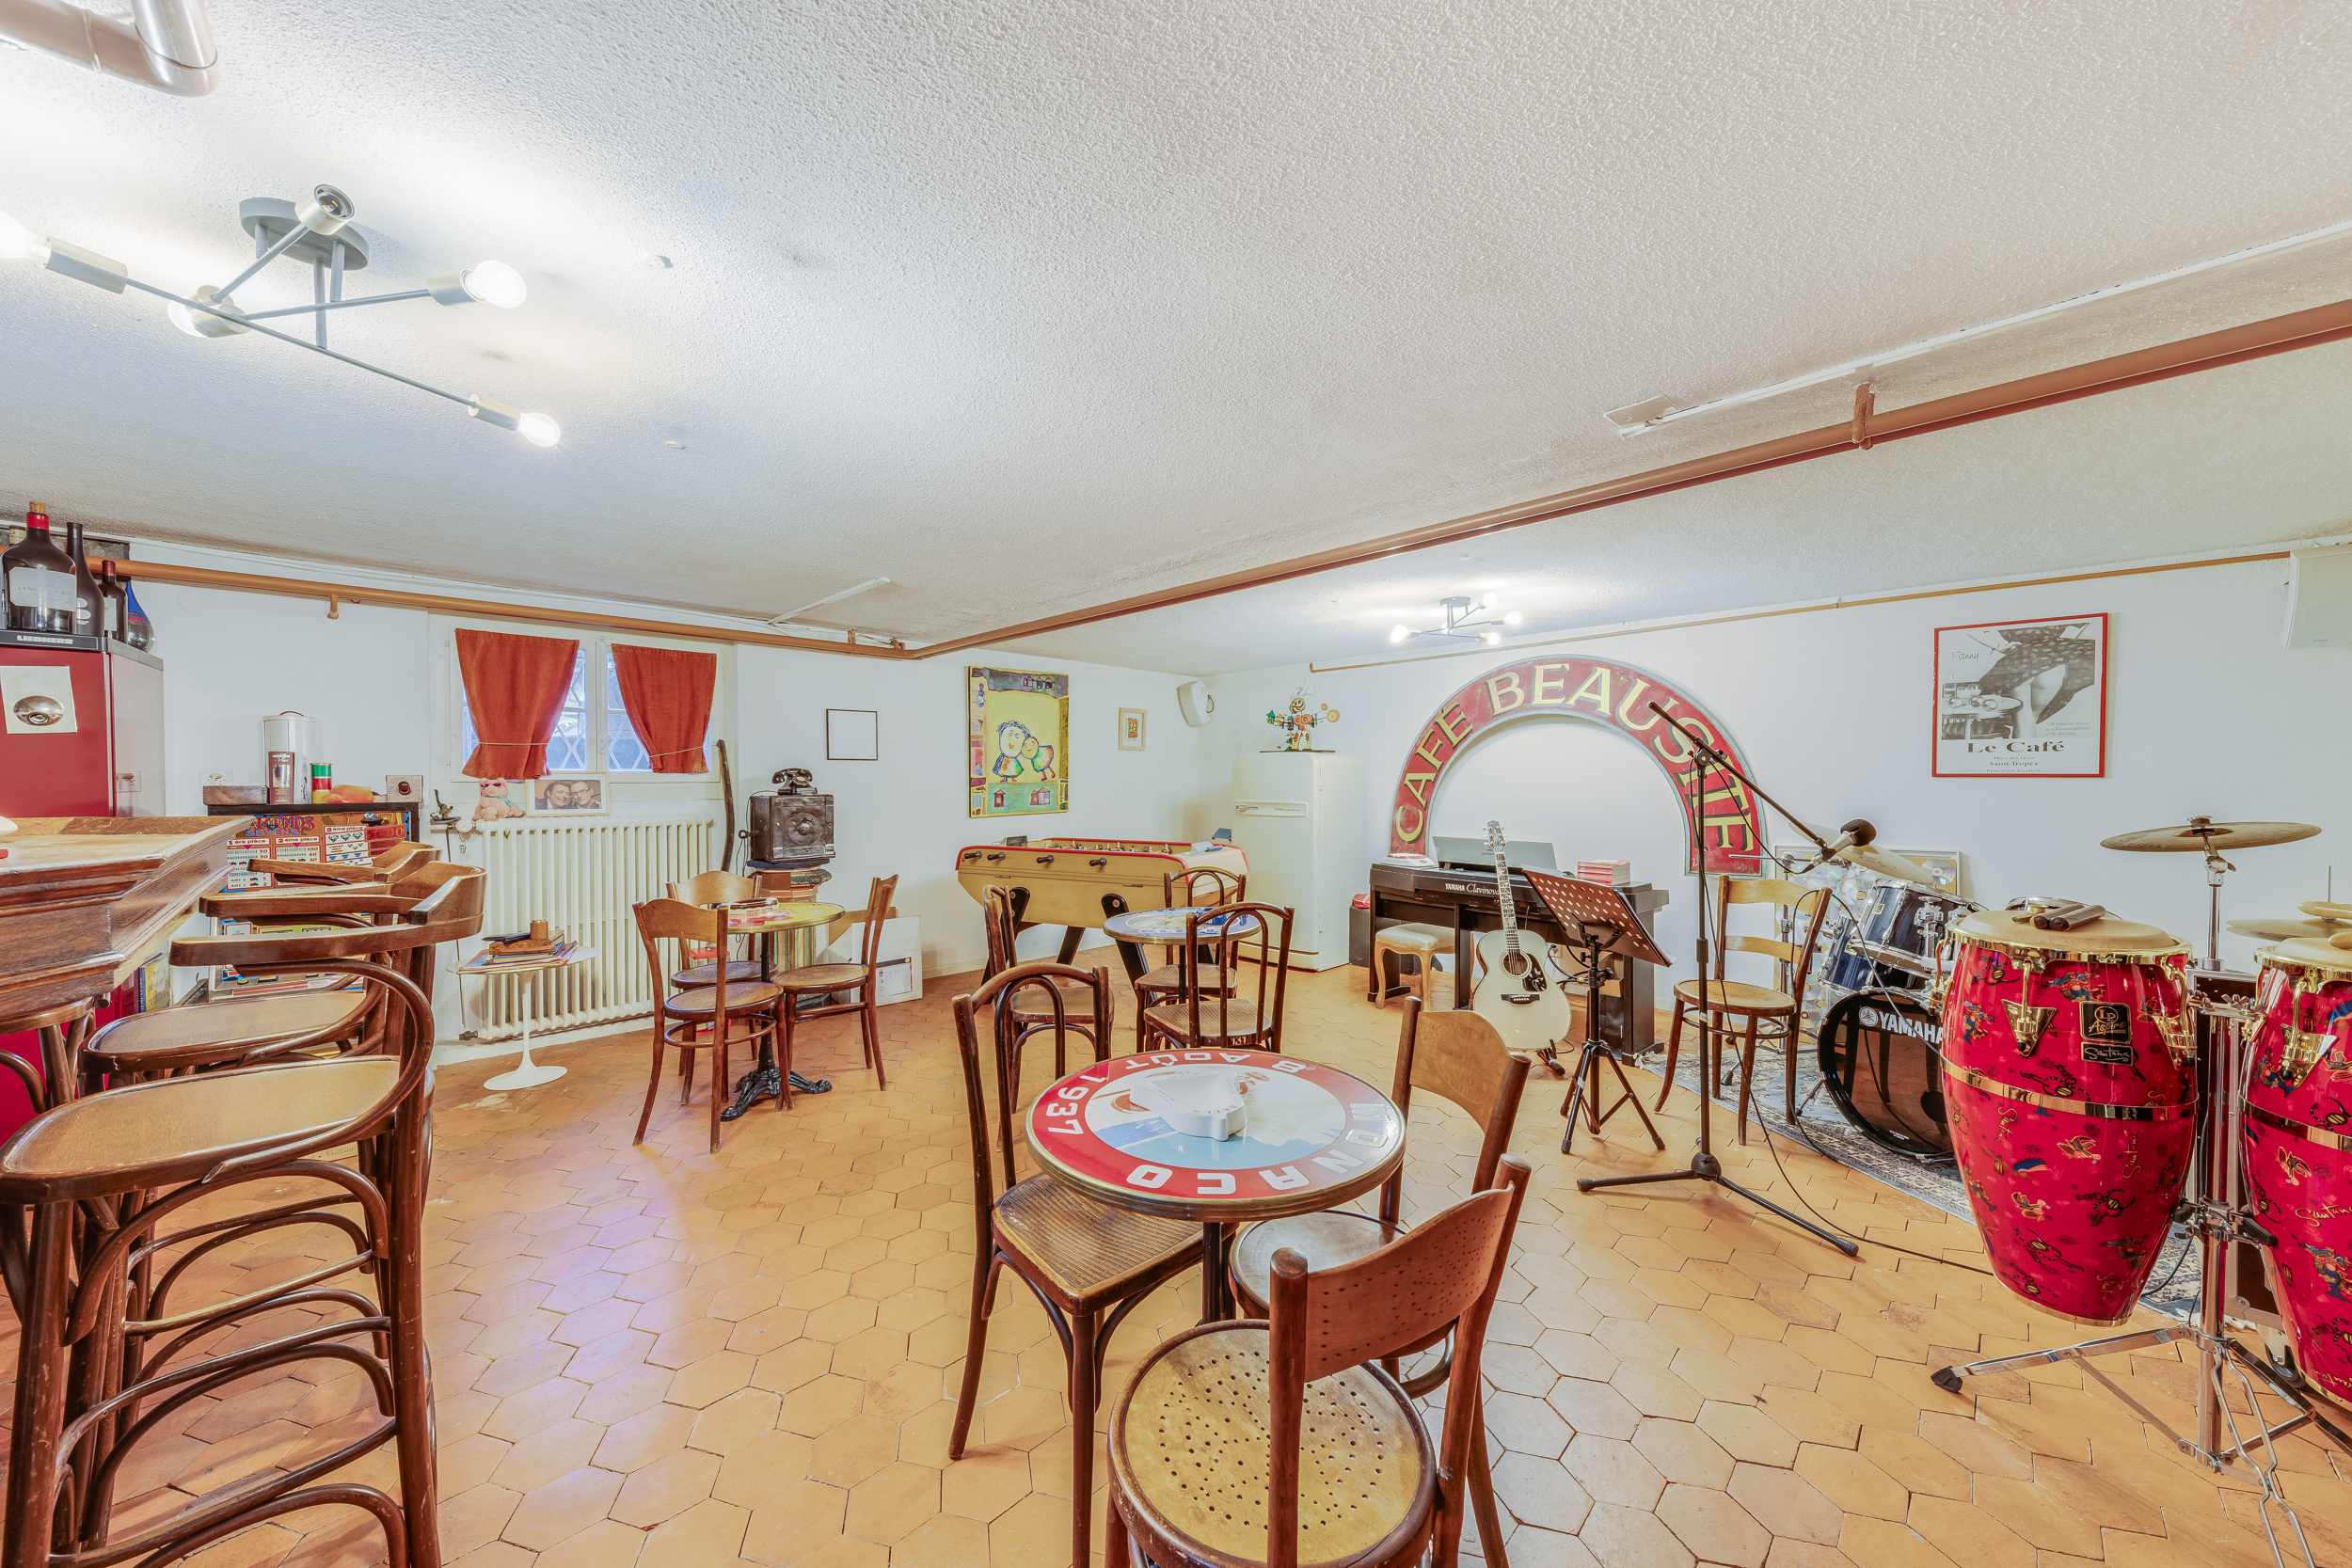
- Separate 40 m² annex, ideal for a guest apartment, office, or recreational space
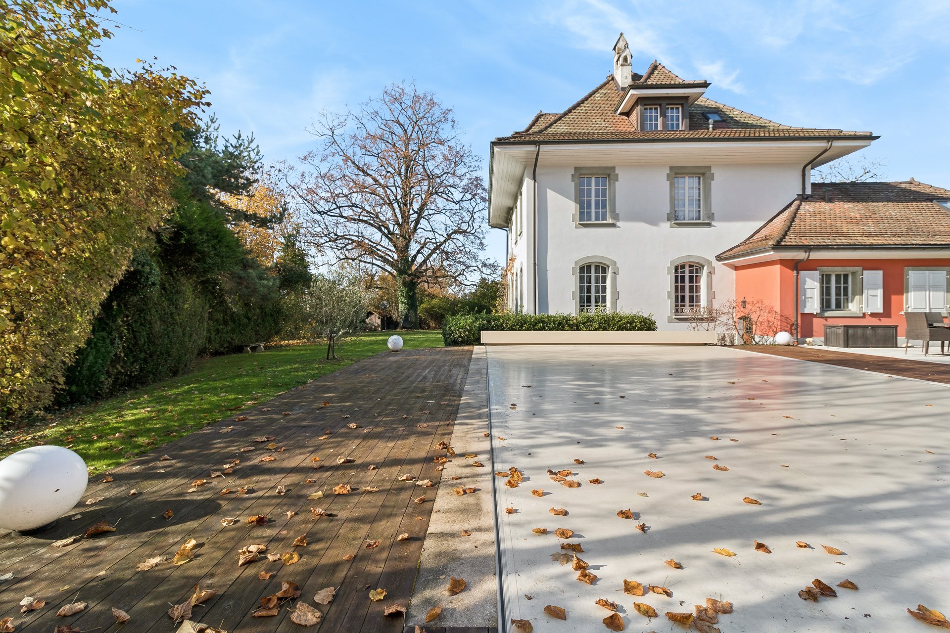
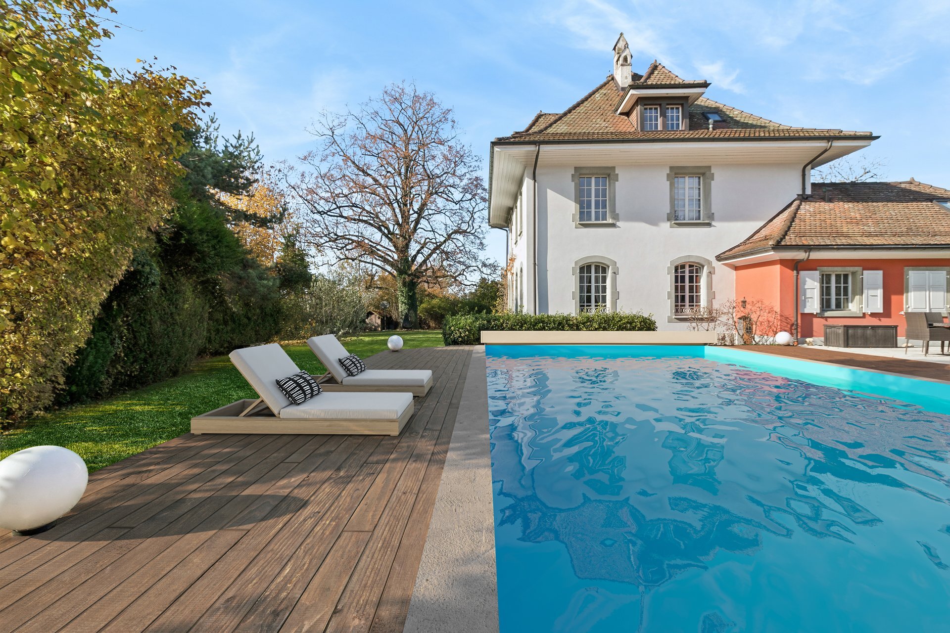
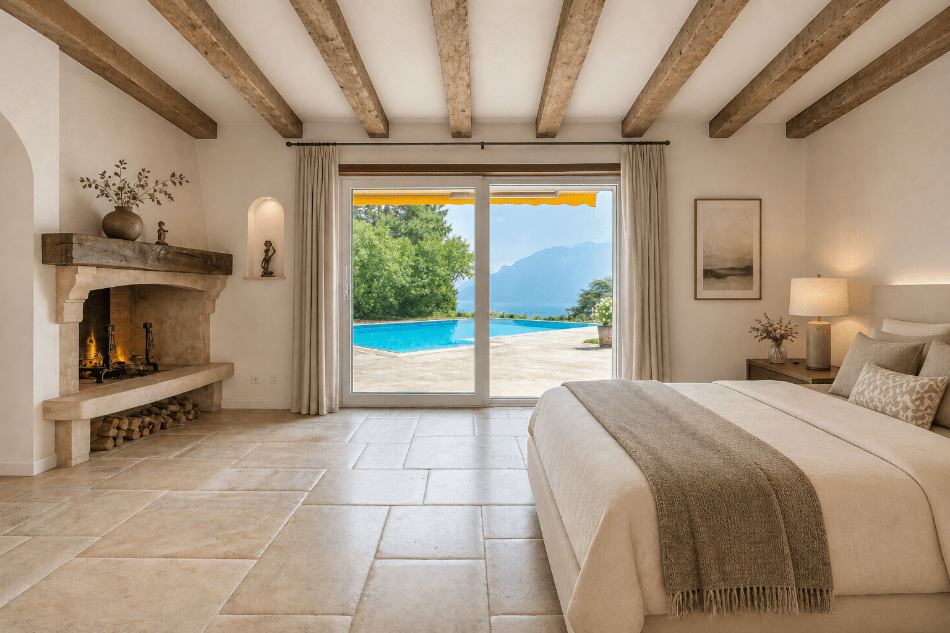
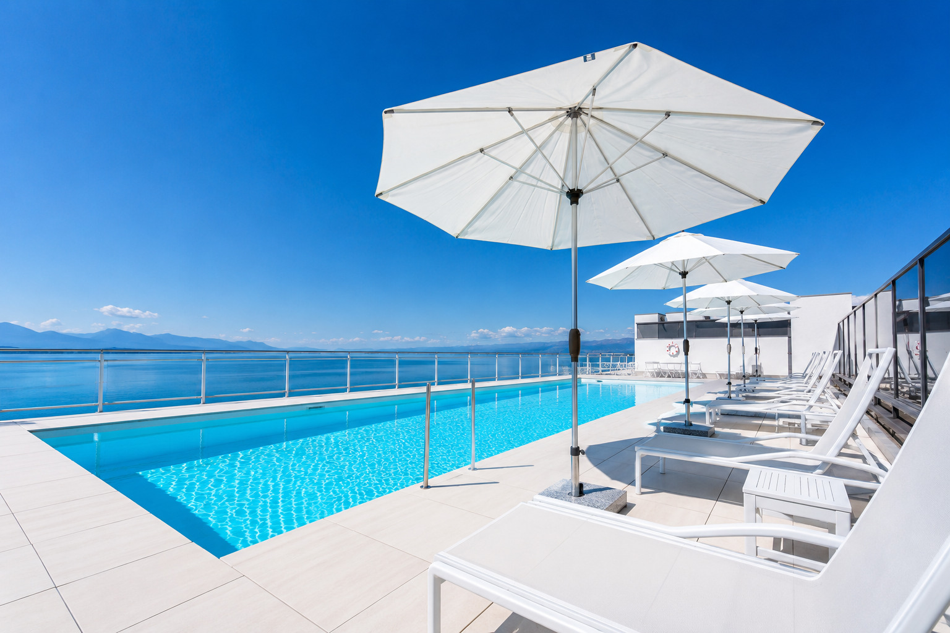
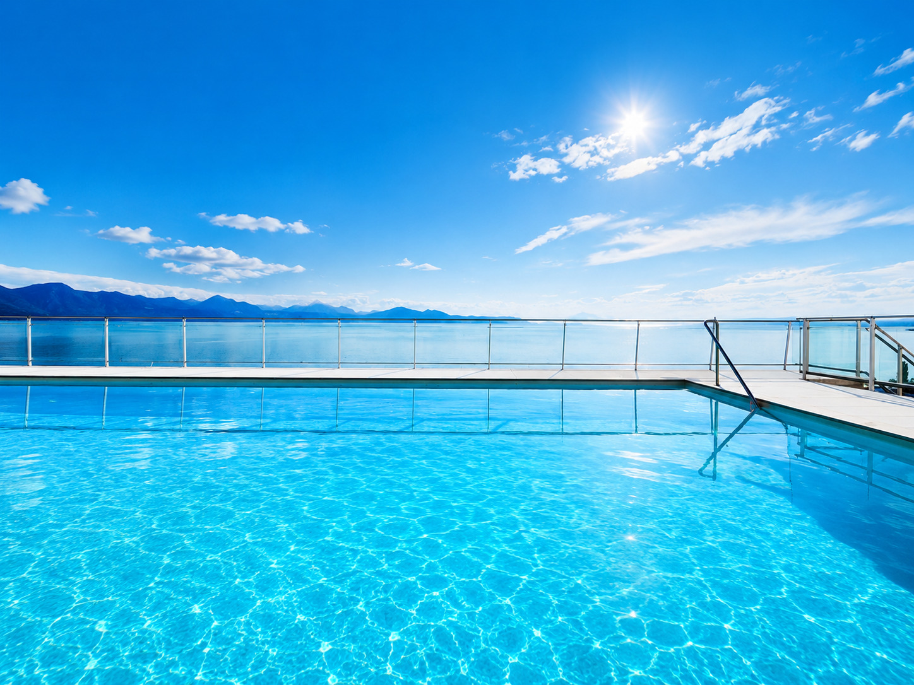
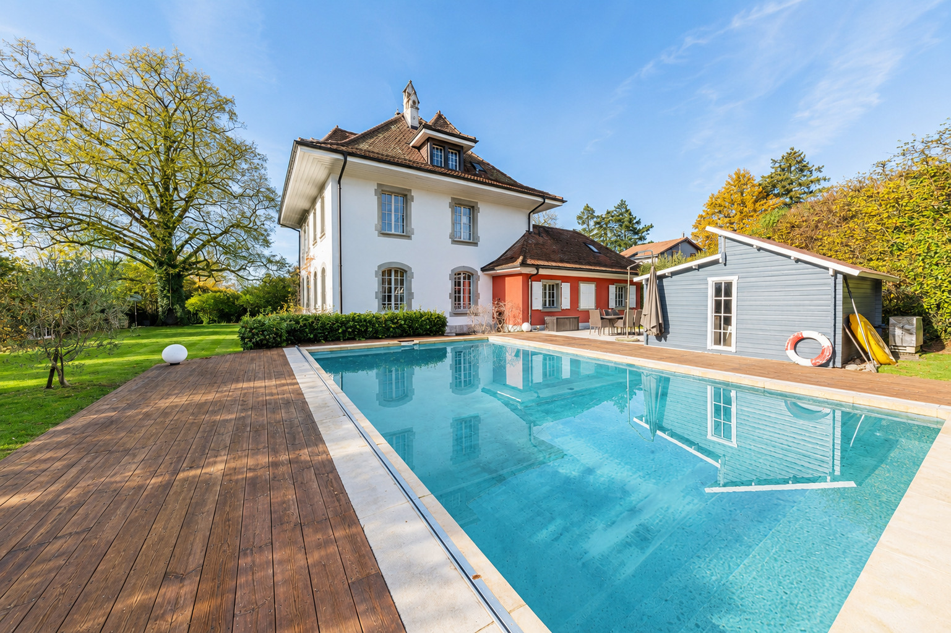
- Swimming pool with heat pump
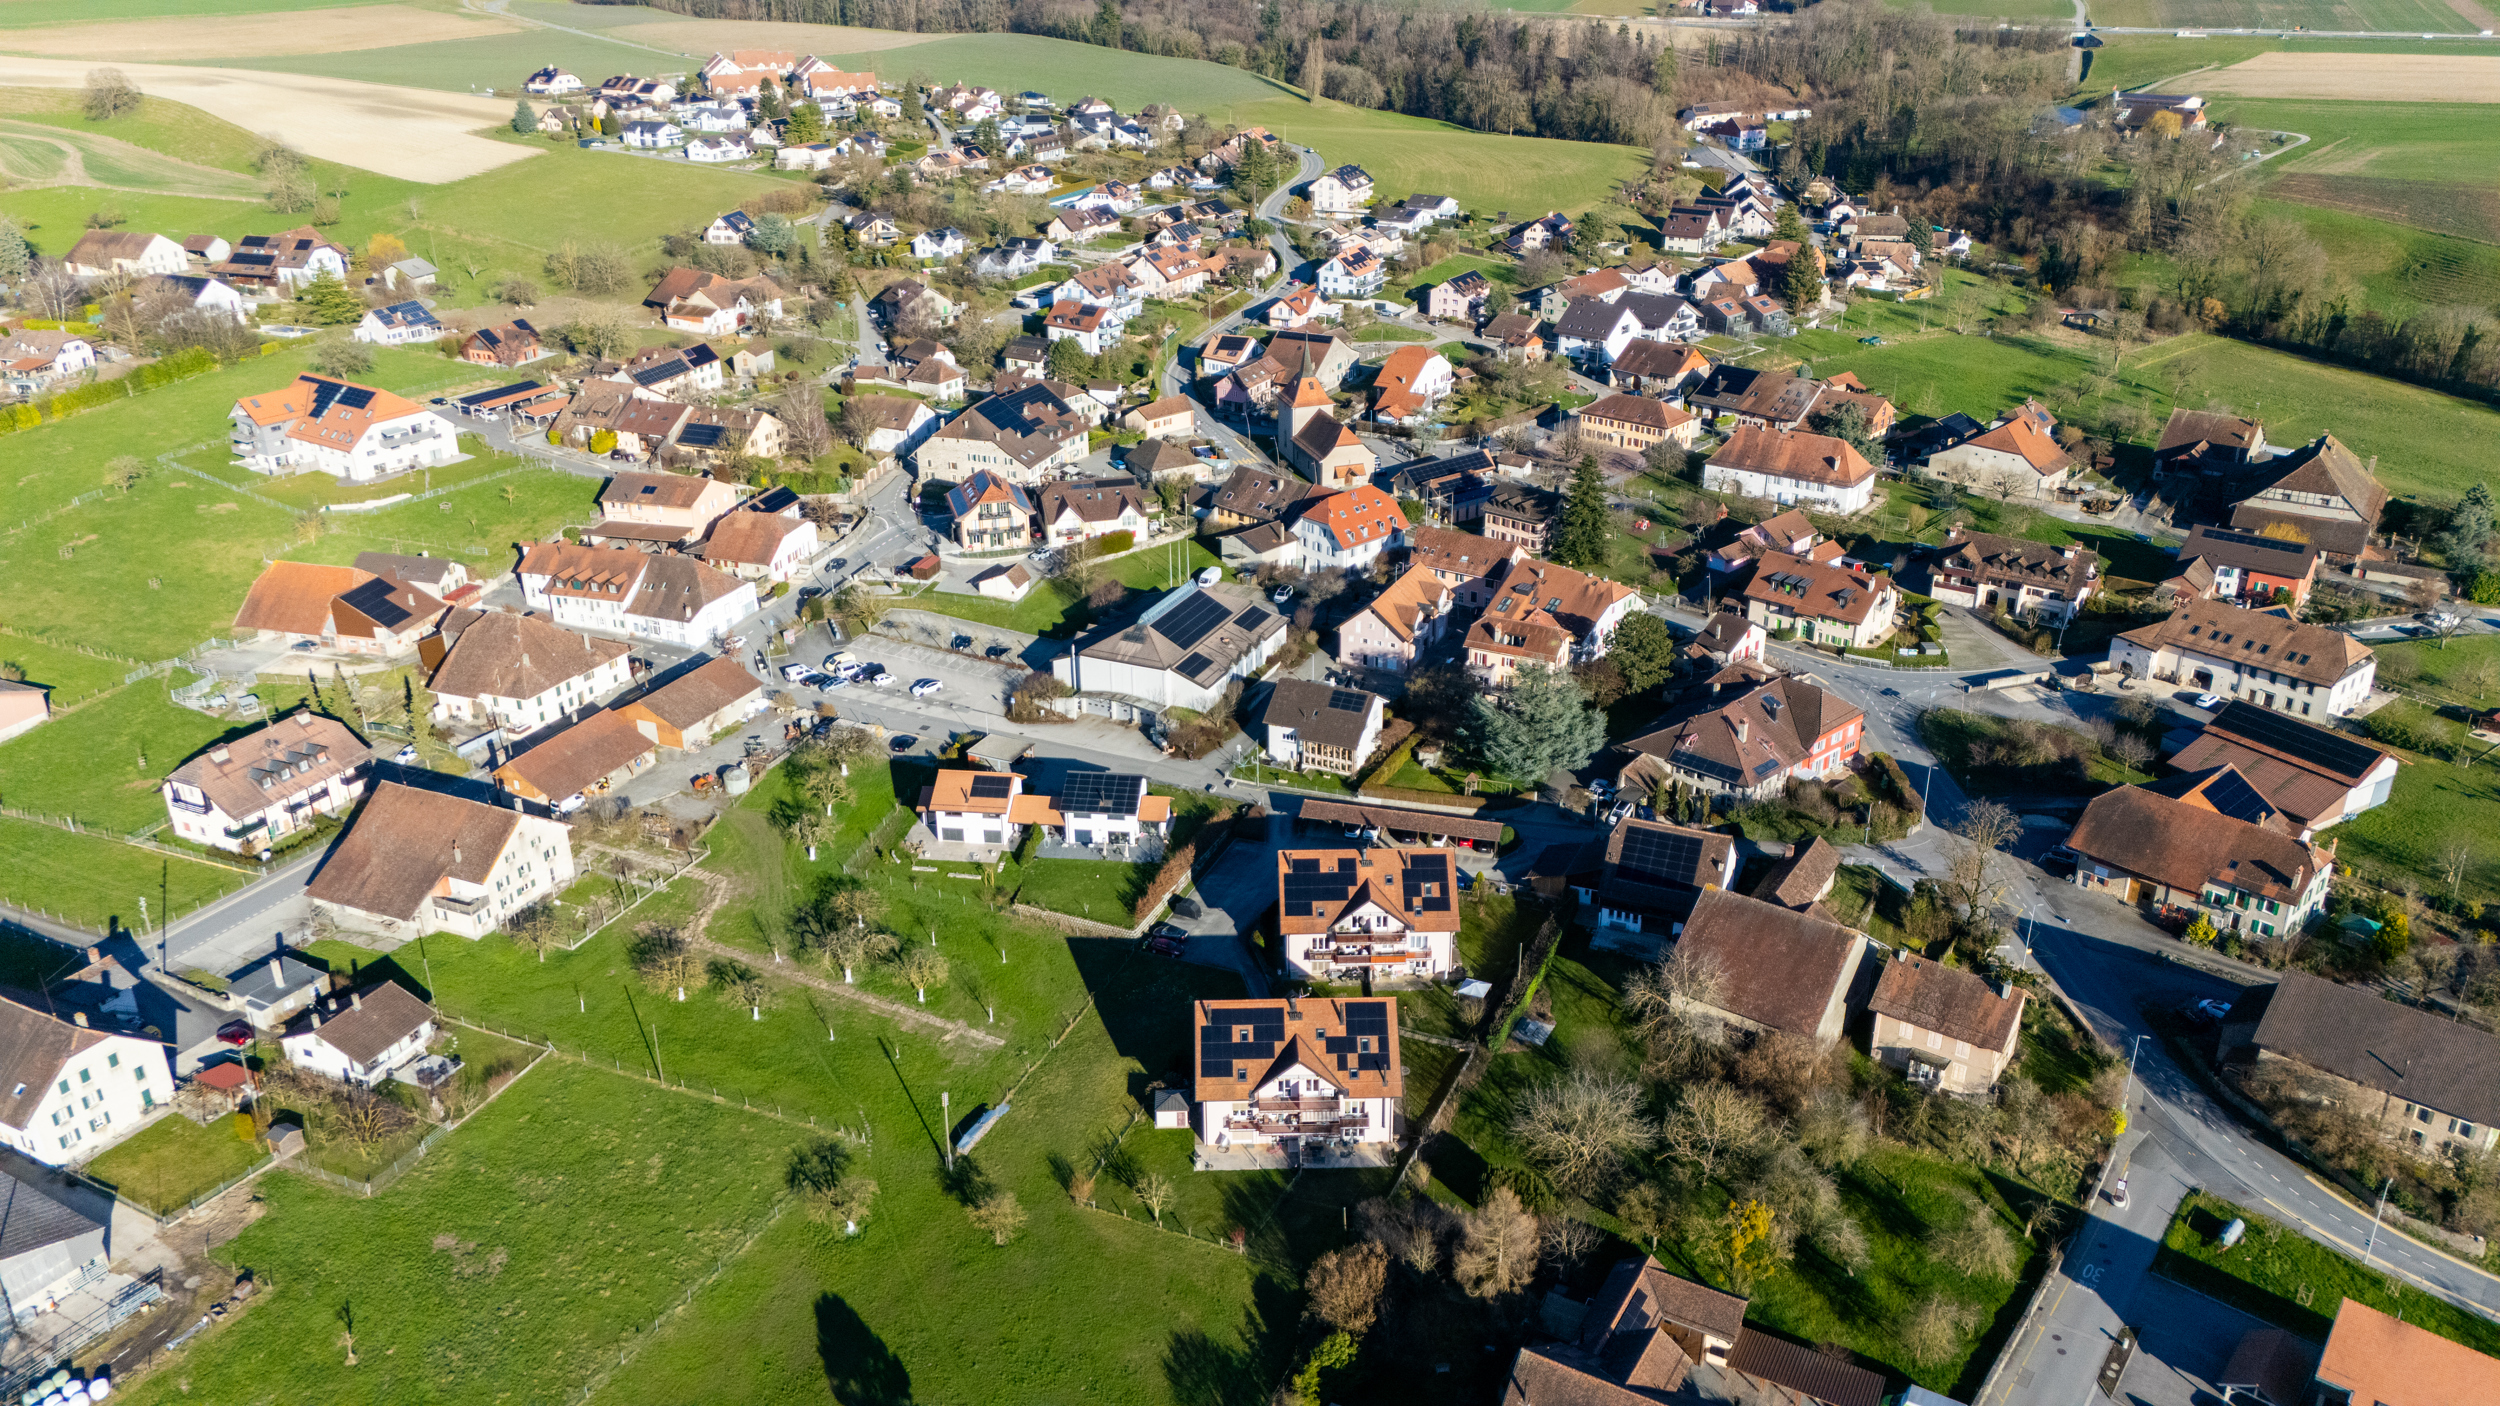
This rare residence combines historic charm, elegance, and functionality in a quiet, green setting, close to schools, shops, and public transportation.
A unique opportunity to live in an exceptional home in the heart of Lausanne.
Contact us for more information or to schedule a private tour.
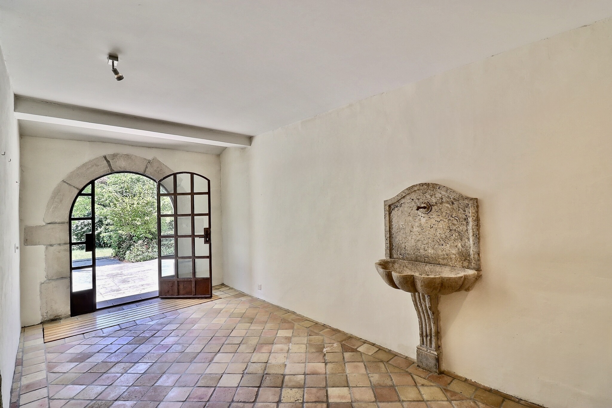
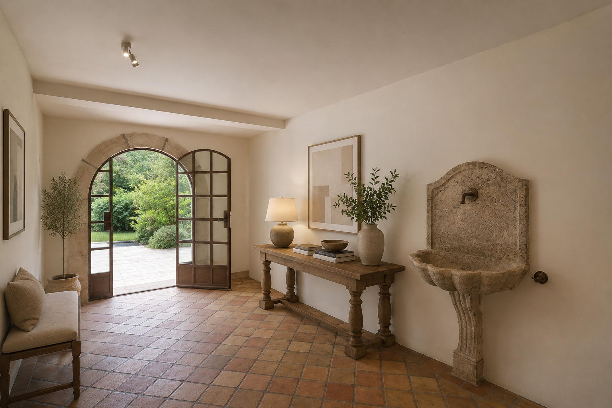
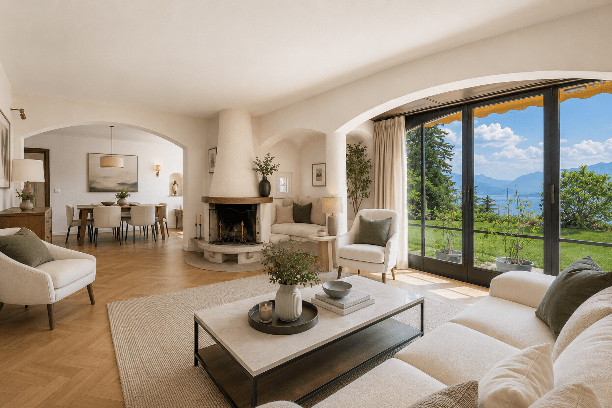
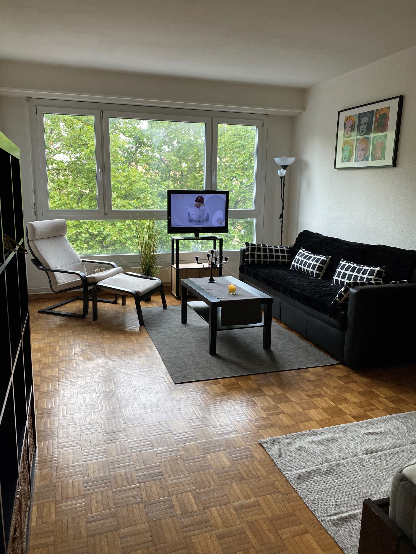
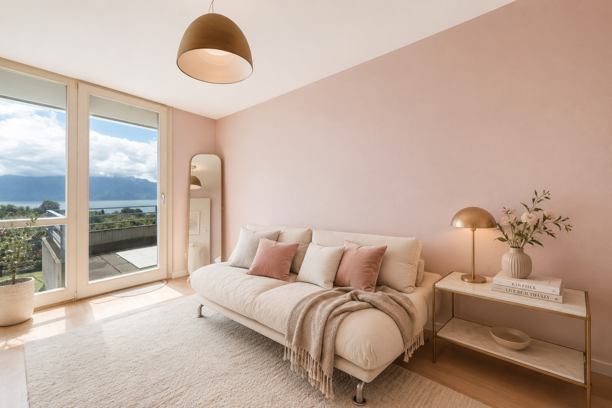
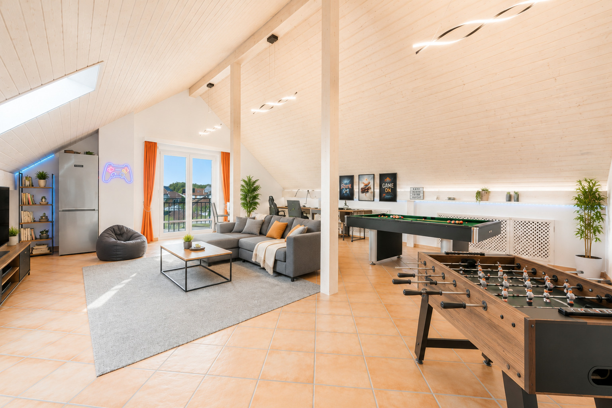
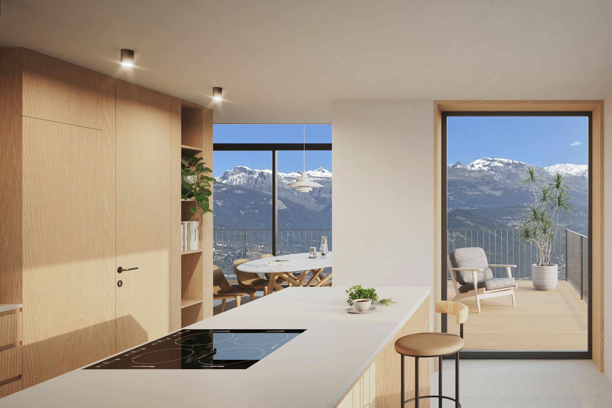
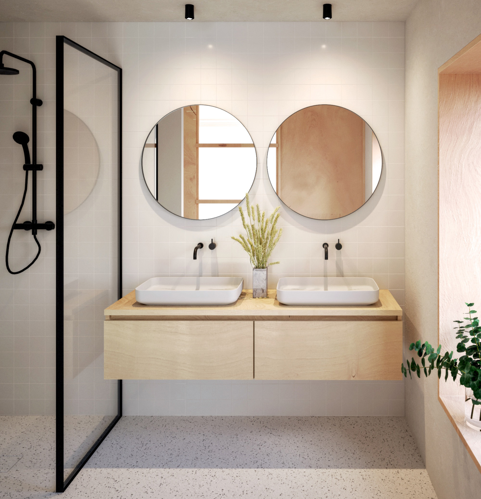
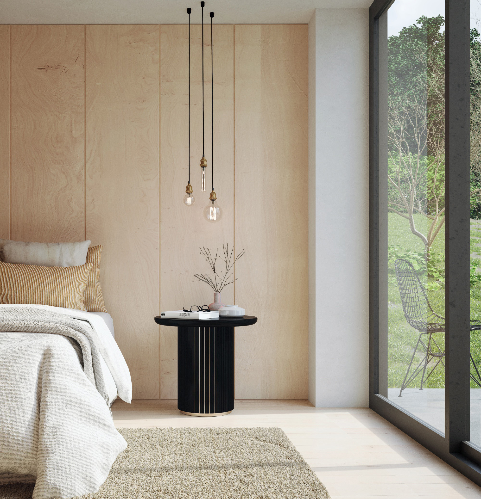
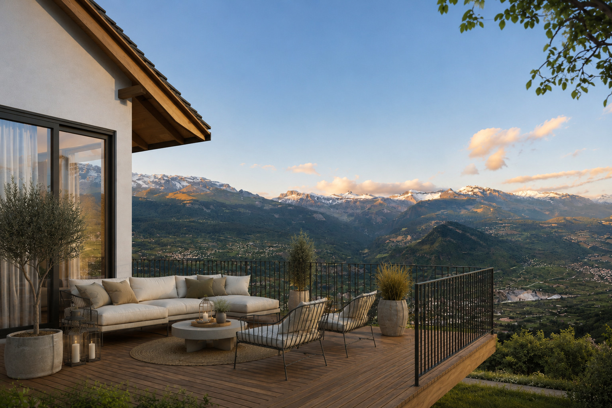
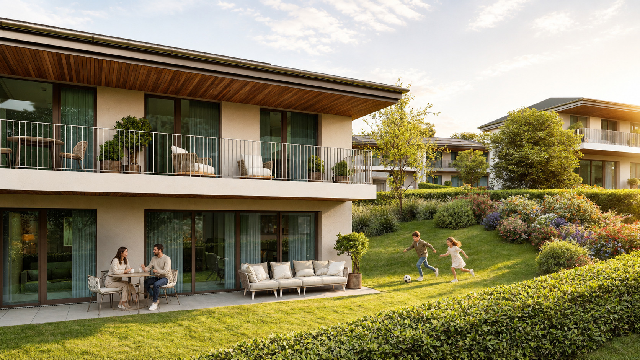
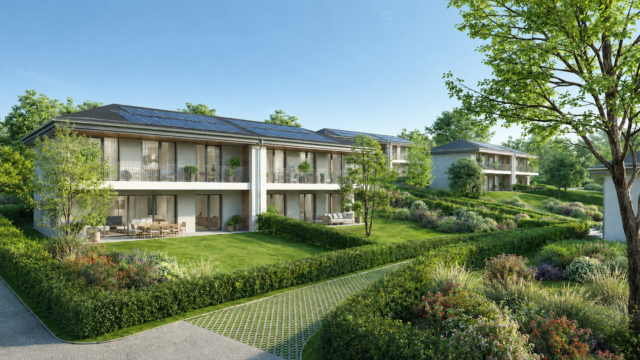
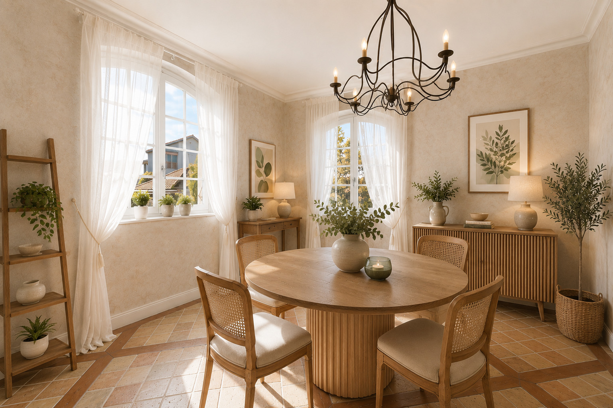
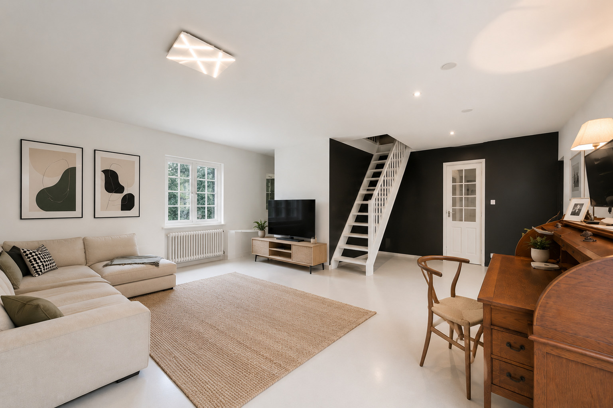
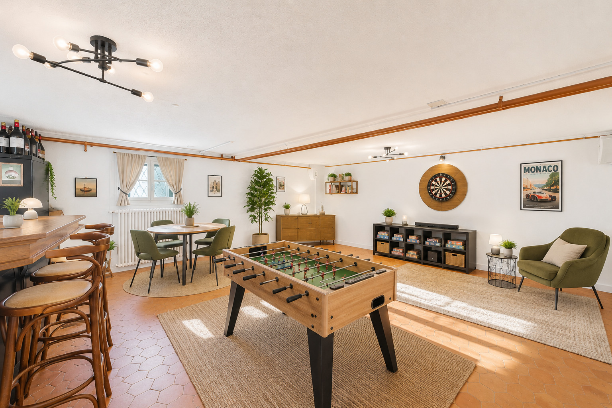
*Some images have been virtually staged
Located in the northern part of Lausanne, this elegant property, built in 1912, has been meticulously maintained by its current owners, preserving all of its original charm while offering modern comforts.
With approximately 450 m² of living space, the home features 6 spacious bedrooms and 6 bathrooms, spread across several levels, offering generous rooms and exceptional natural light.
Key Features:
- 6 spacious bedrooms
- 6 elegant bathrooms
- Fully equipped kitchen and inviting living spaces
- Beautifully landscaped garden
- Separate 40 m² annex, ideal for a guest apartment, office, or recreational space
- Swimming pool with heat pump
This rare residence combines historic charm, elegance, and functionality in a quiet, green setting, close to schools, shops, and public transportation.
A unique opportunity to live in an exceptional home in the heart of Lausanne.
Contact us for more information or to schedule a private tour.
*Some images have been virtually staged
Conveniences
Neighbourhood
- City centre
- Villa area
- Green
- Residential area
- Shops/Stores
- Shopping street
- Bank
- Post office
- Restaurant(s)
- Pharmacy
- Bus stop
- Primary school
- Secondary school
- Sports centre
Outside conveniences
- Garden
- Greenery
- Annex
- Gardenhouse
- Shed
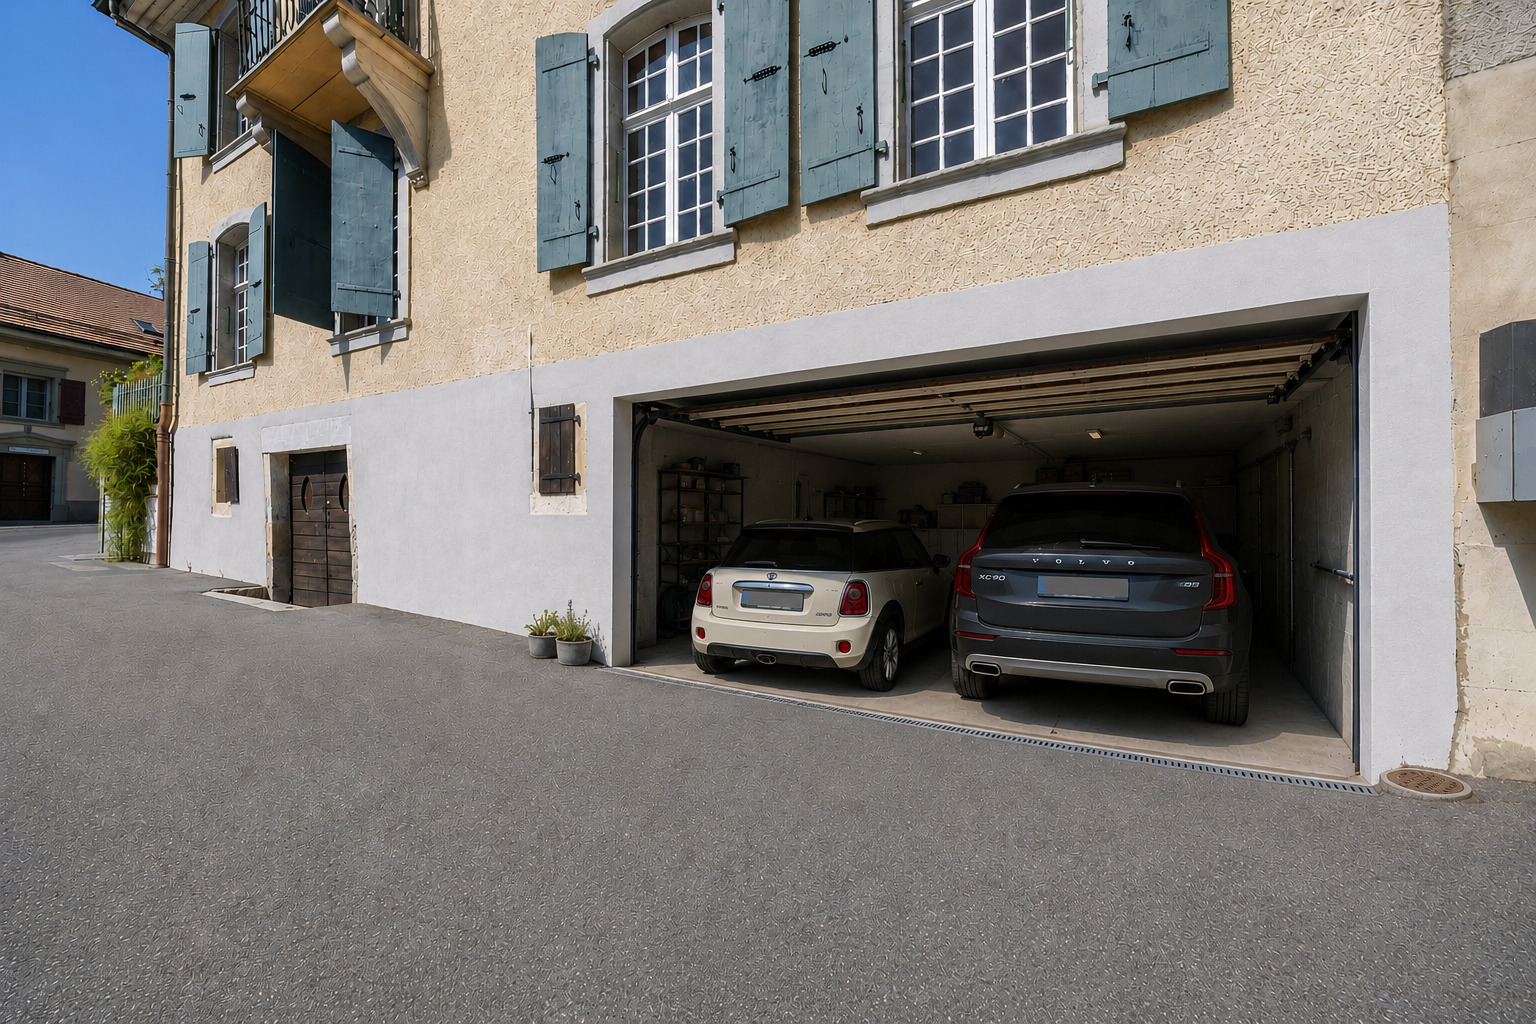
- Covered parking space(s)
- Swimming pool
Inside conveniences
- Dressing
- Cellar
- Carnotzet
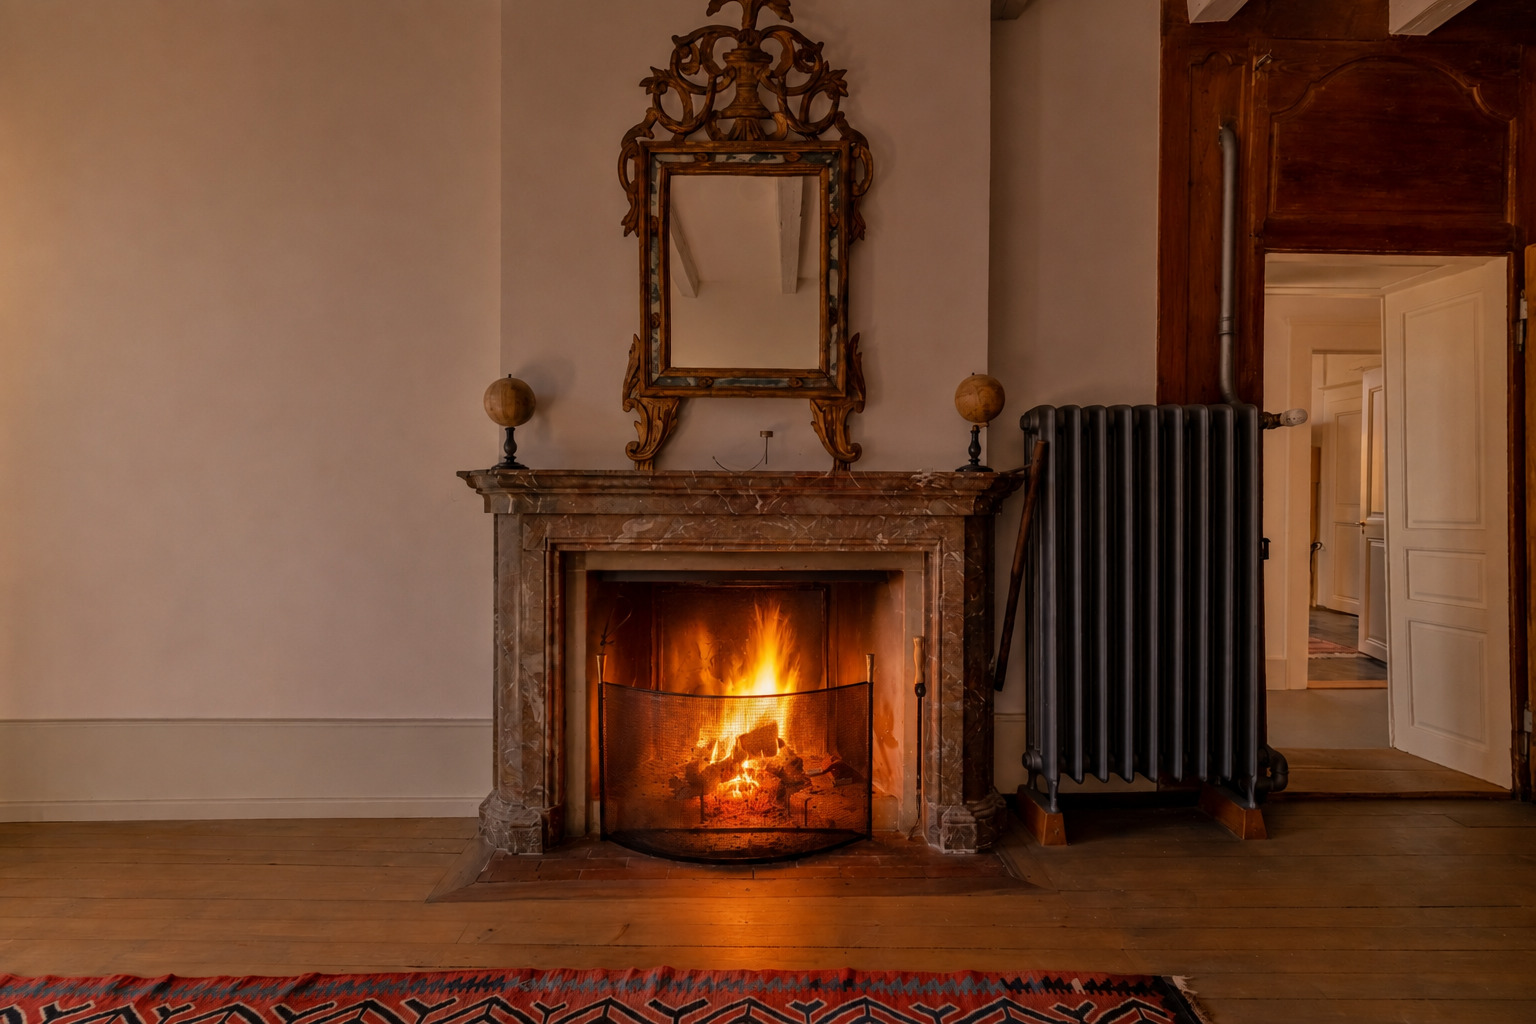
- Fireplace
Equipment
- Connections for washing tower
- Shower
- Bath
- Alarm
Floor
- Tiles
- Parquet floor
Orientation
- South
Exposure
- Optimal
- All day
View
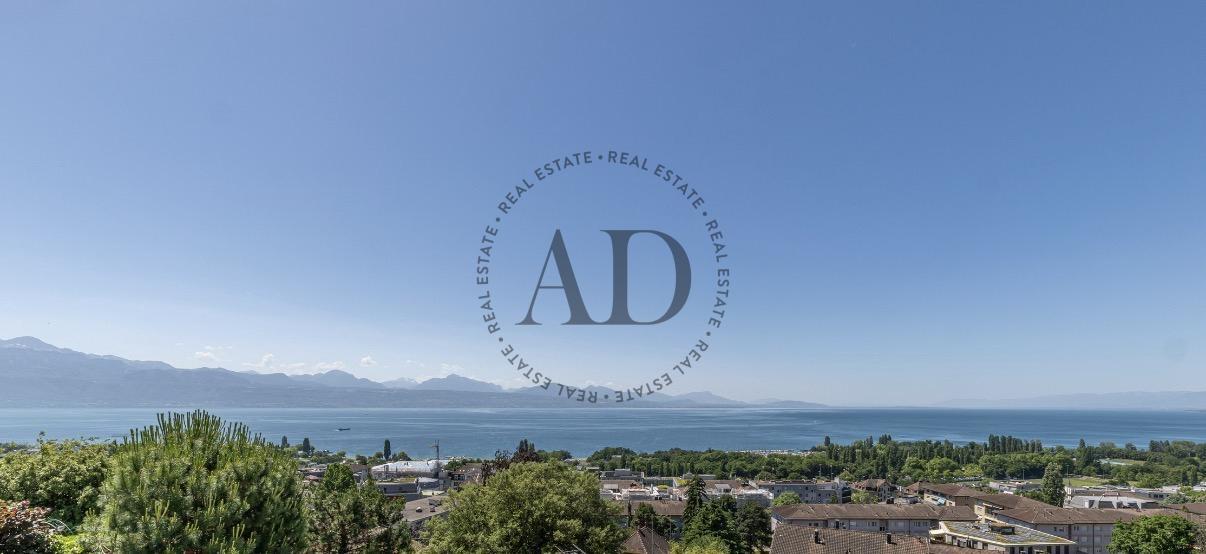
- With an open outlook
- Park
- Forest
Style
- Character house
Distances
Public transports
71 m
1'
1'
1'
Primary school
269 m
5'
5'
1'
Stores
439 m
7'
3'
2'
Restaurants
64 m
1'
1'
1'