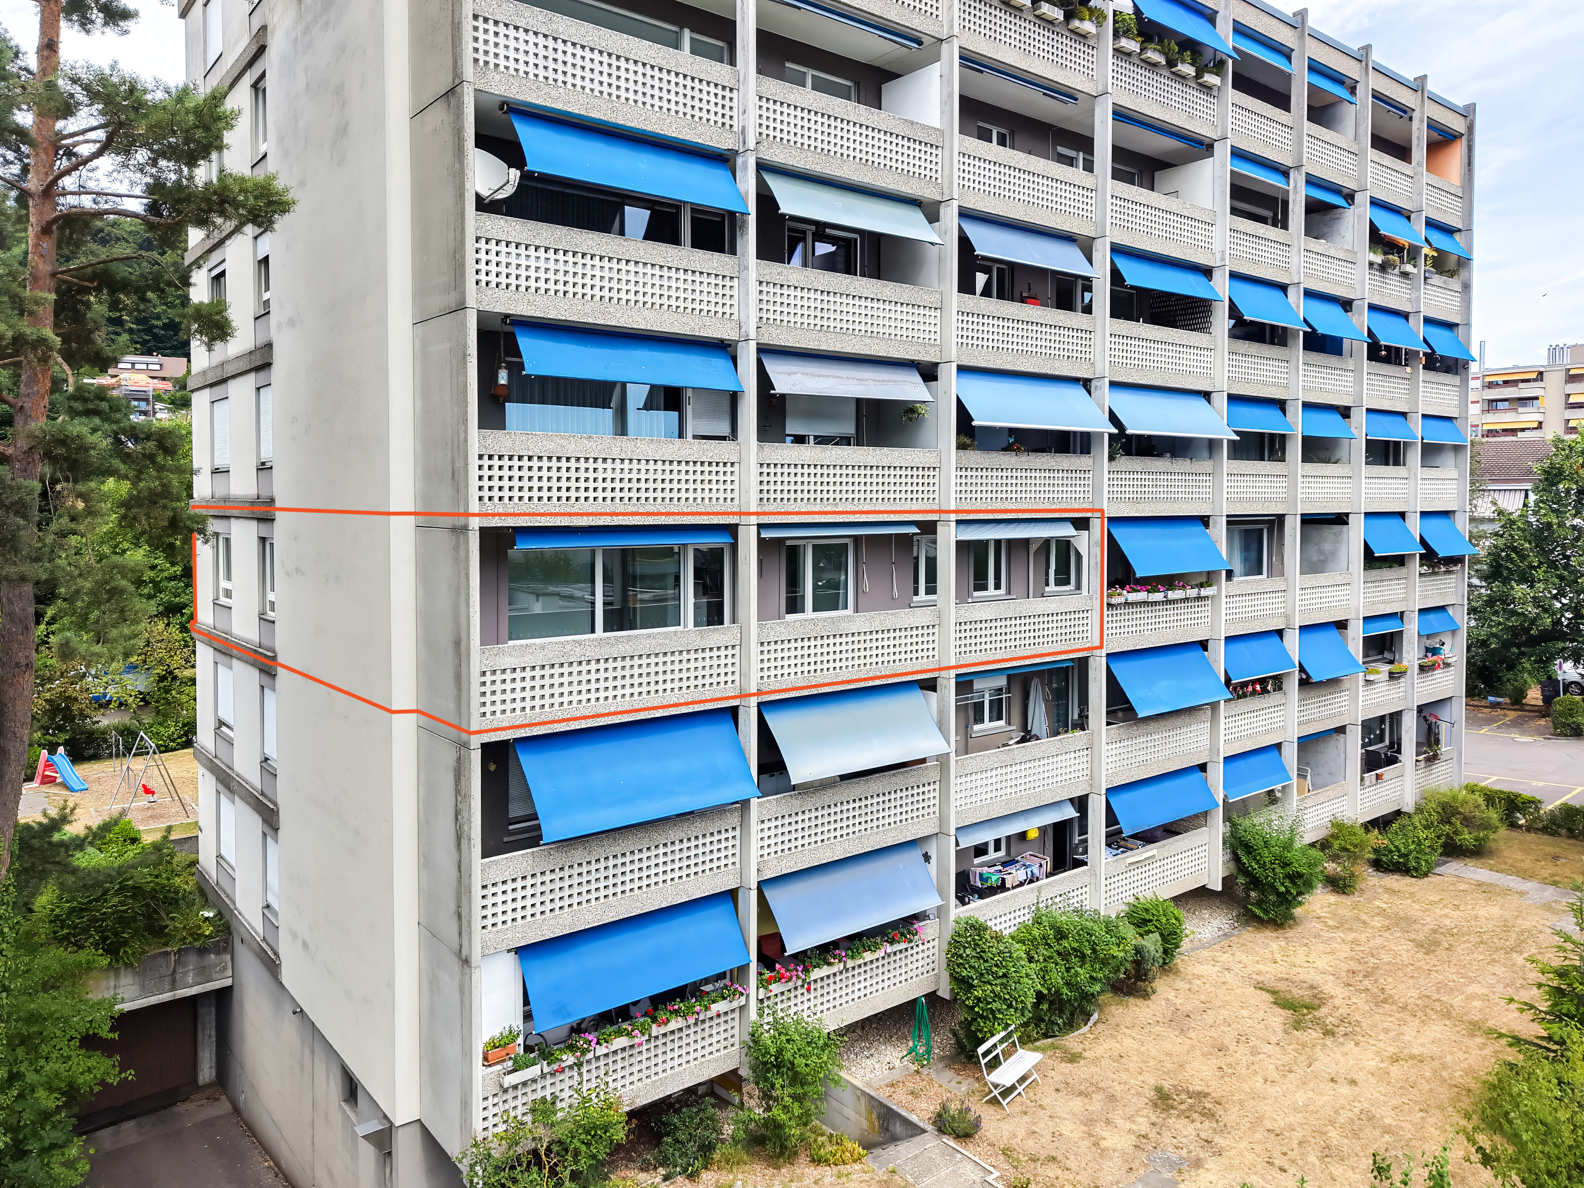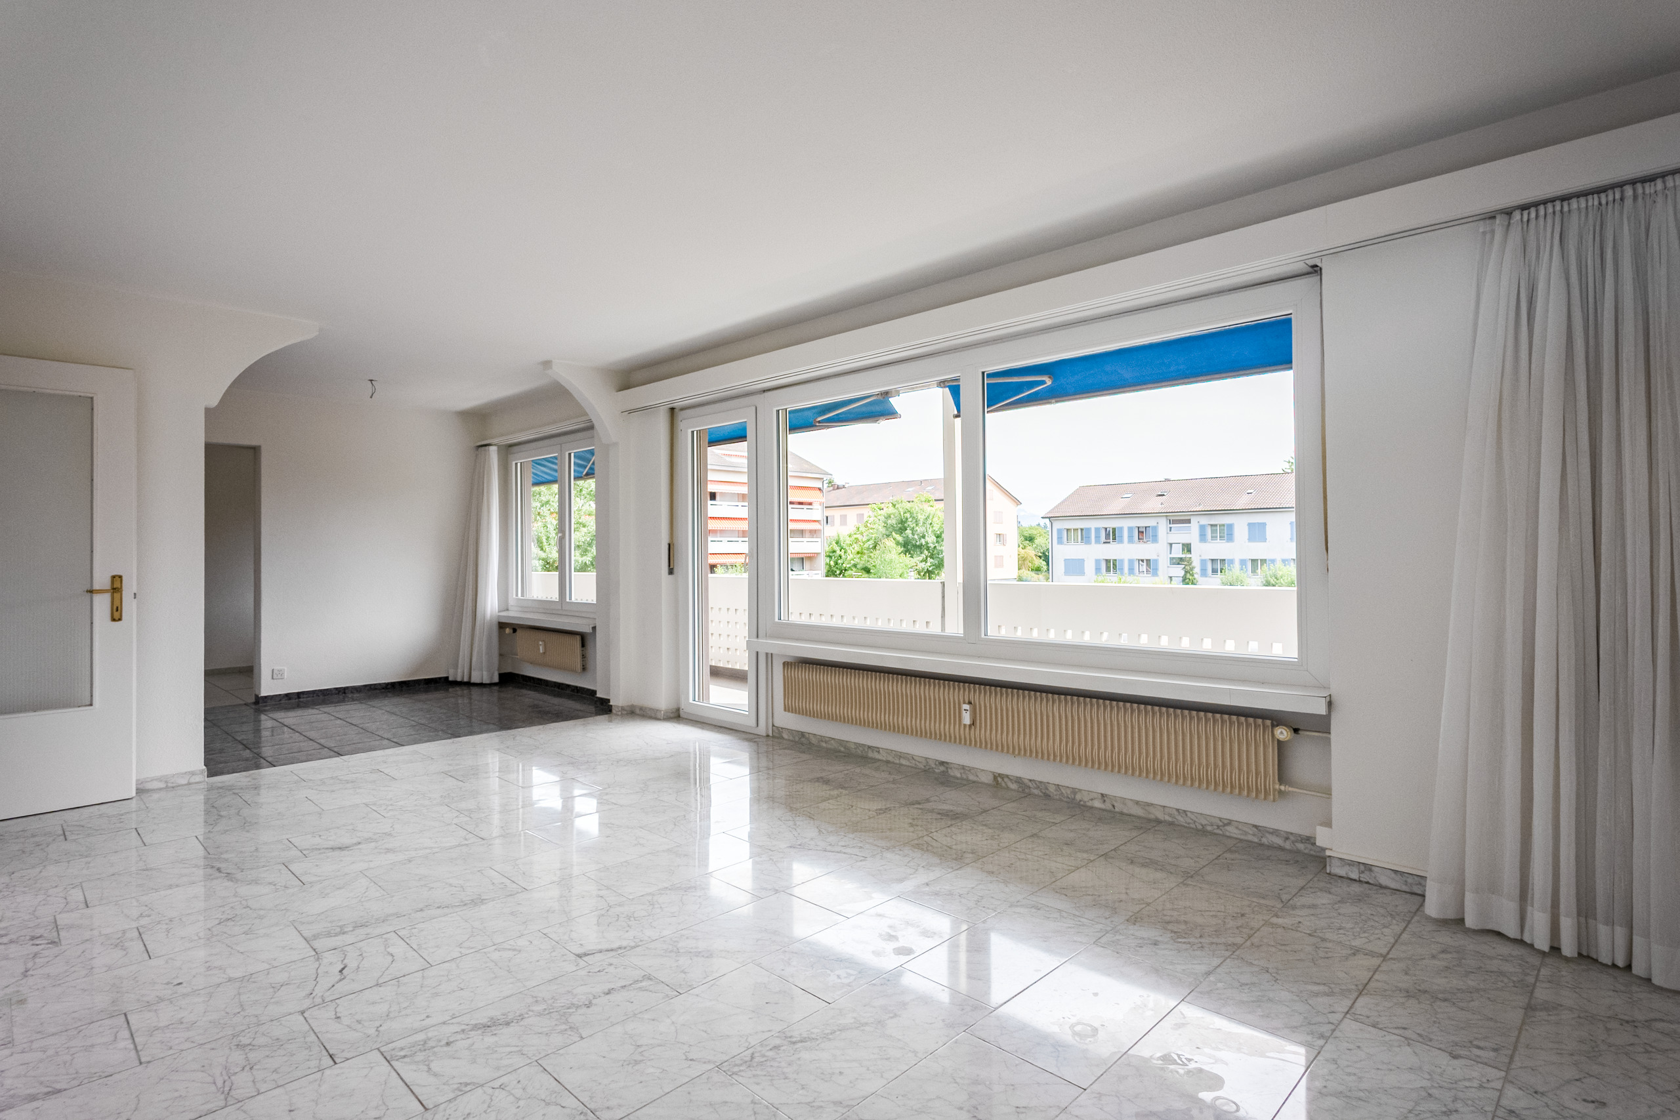
Single family house with 4 rooms on sale in Lützelflüh-Goldbach - 106 m²
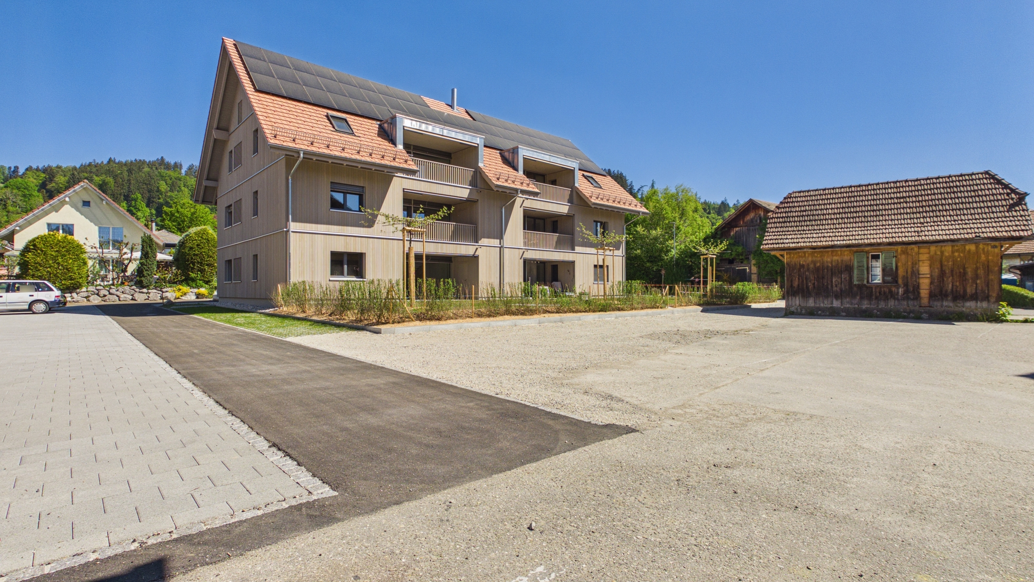
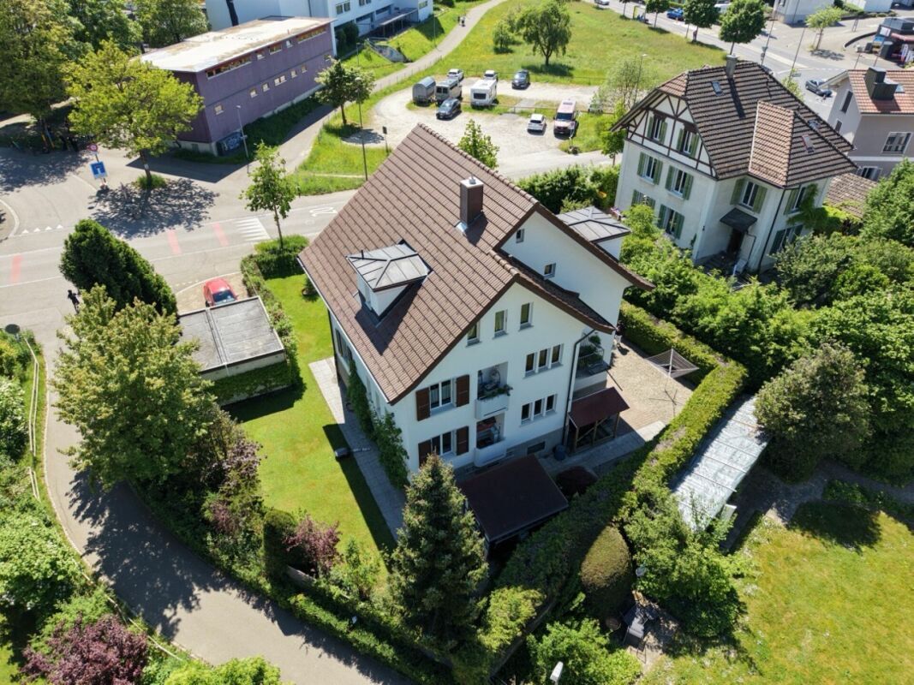
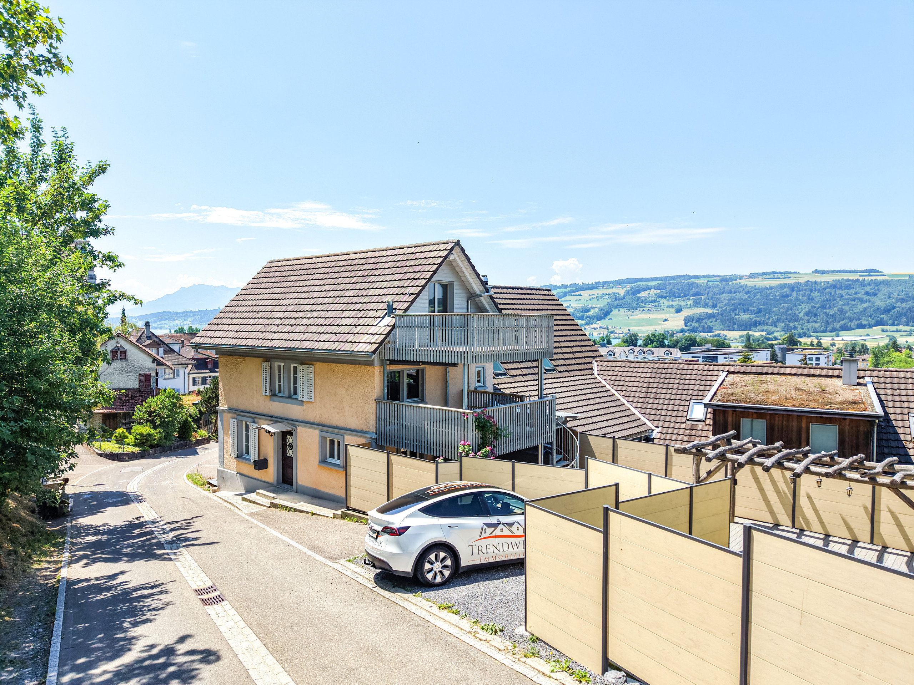
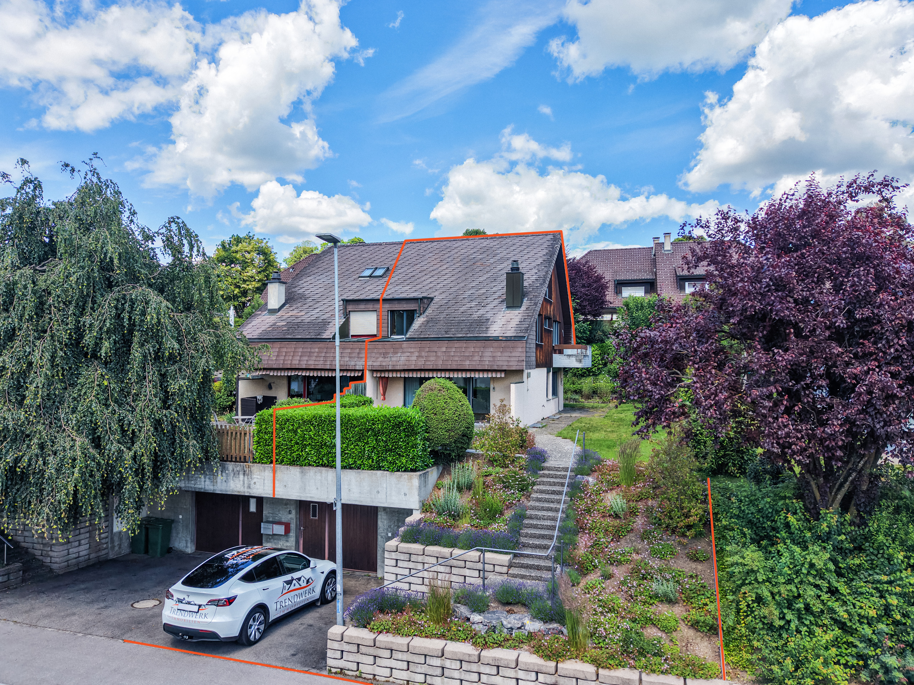
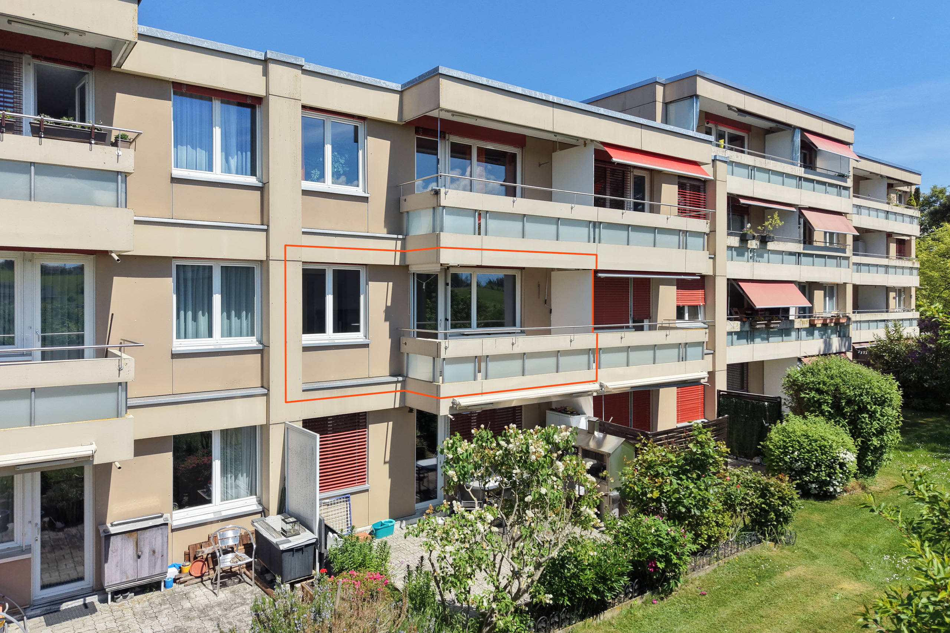
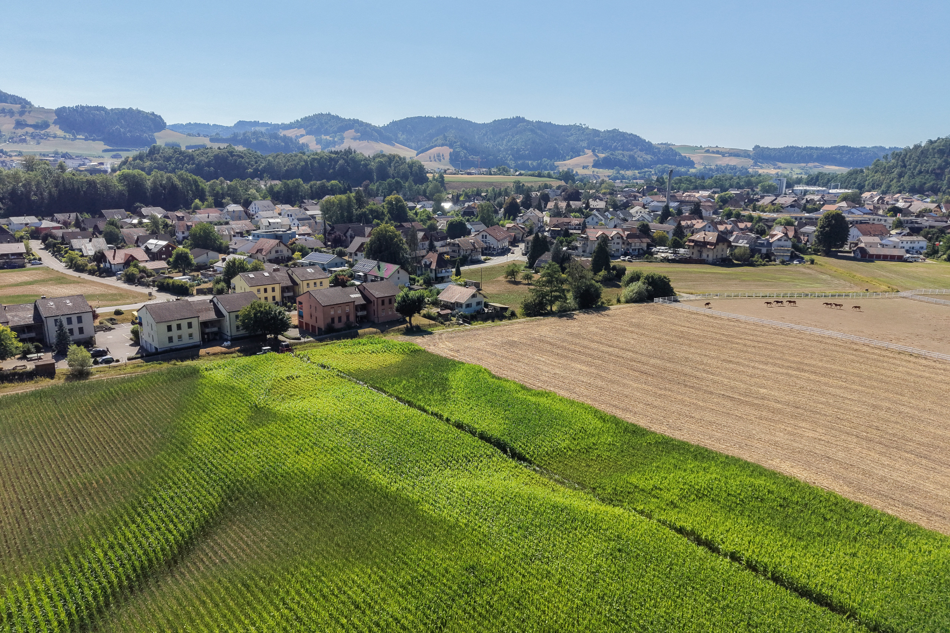
Detached house with garden on the edge of Lützelflüh
Localisation
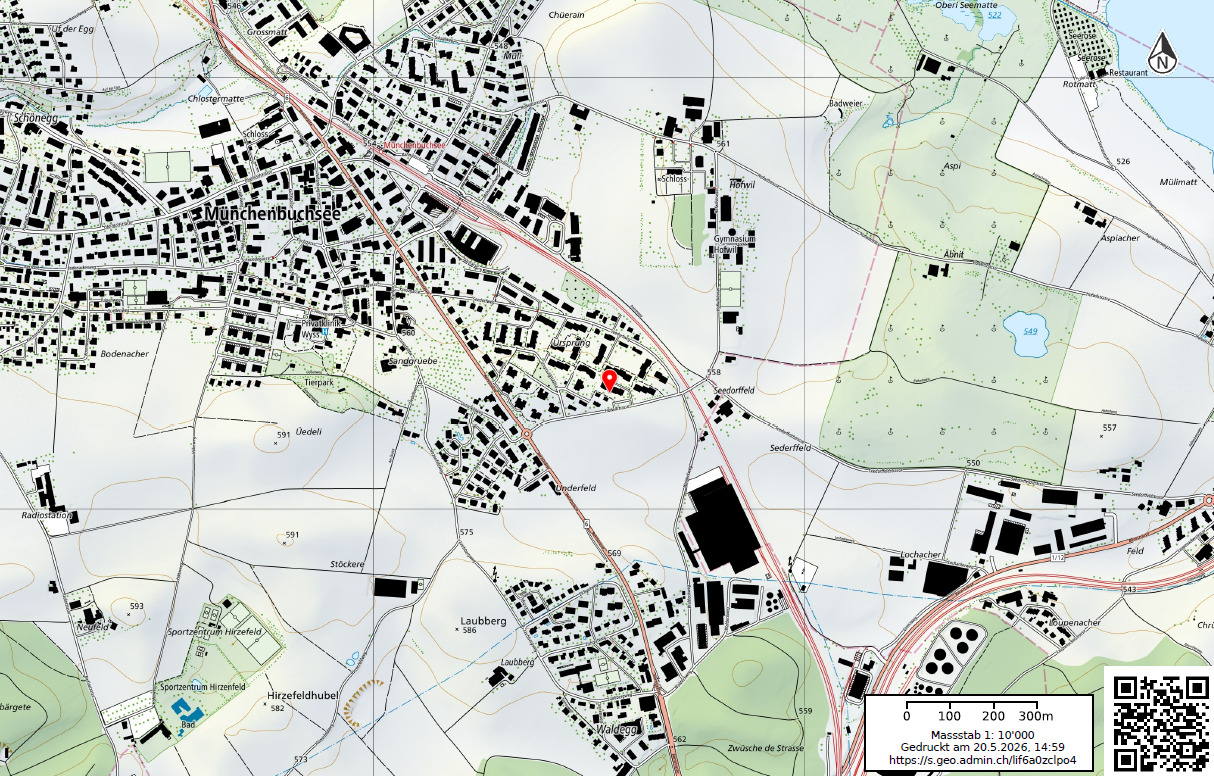
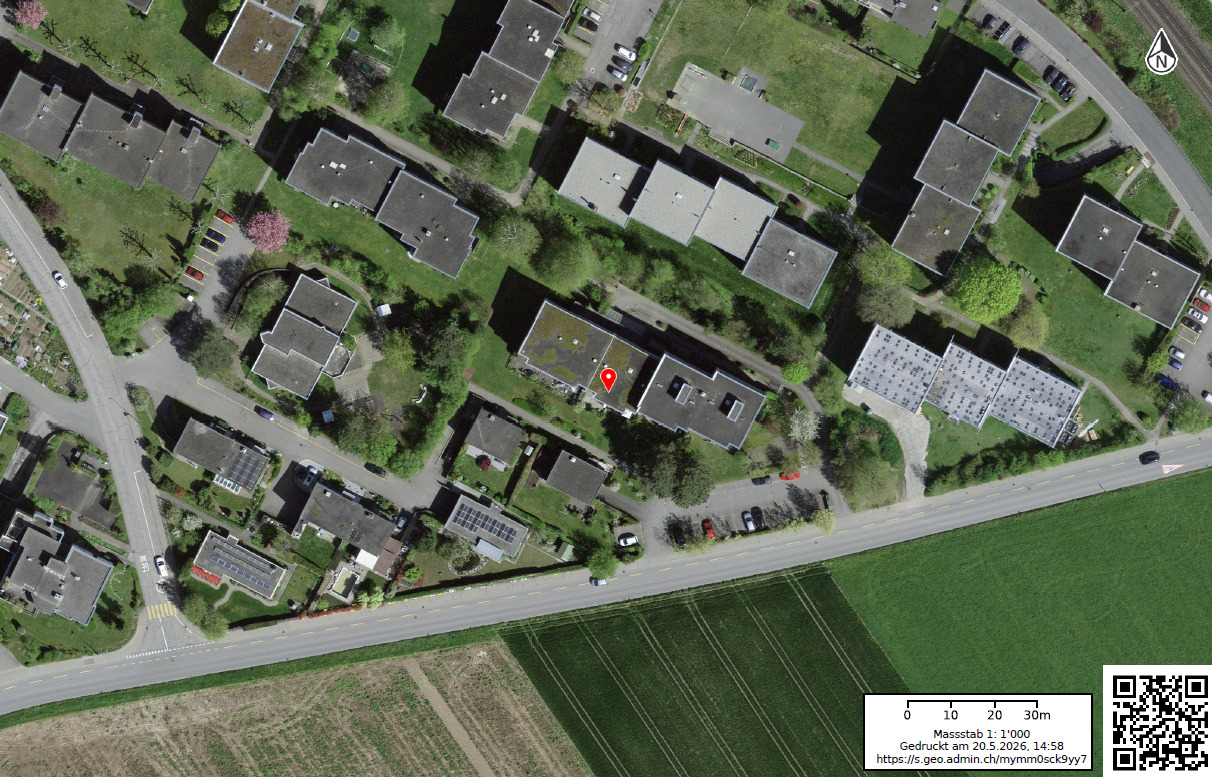
Lützelflühstrasse 89, 3432 Lützelflüh-GoldbachCharacteristics
Description
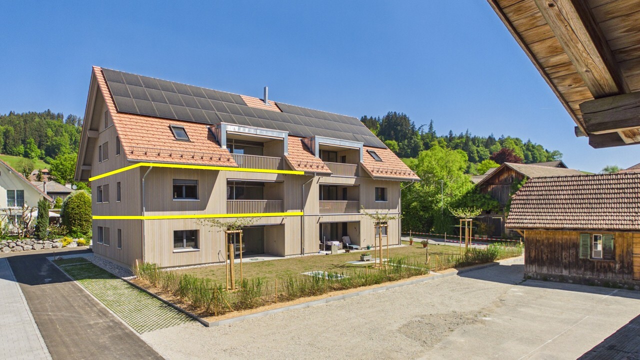
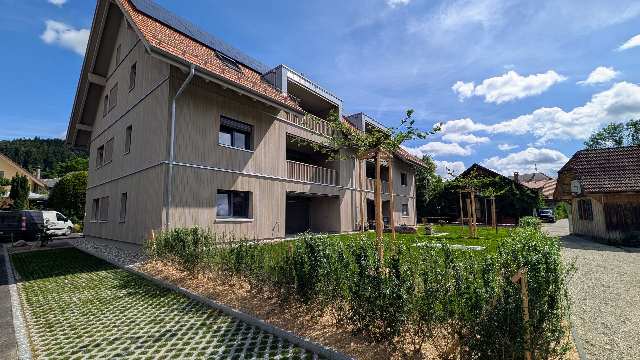
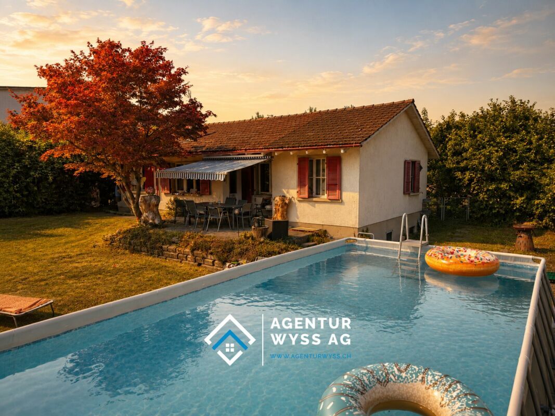
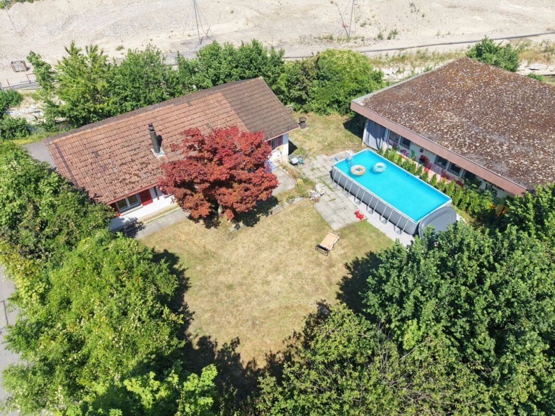
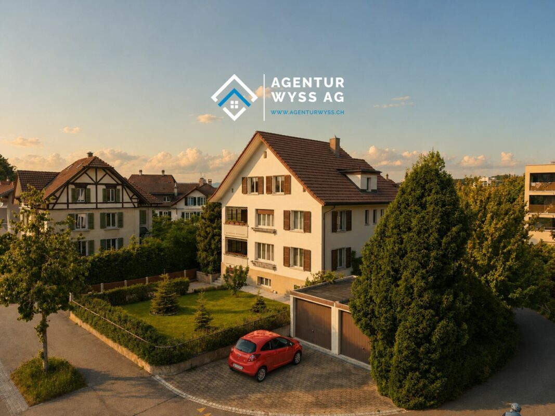
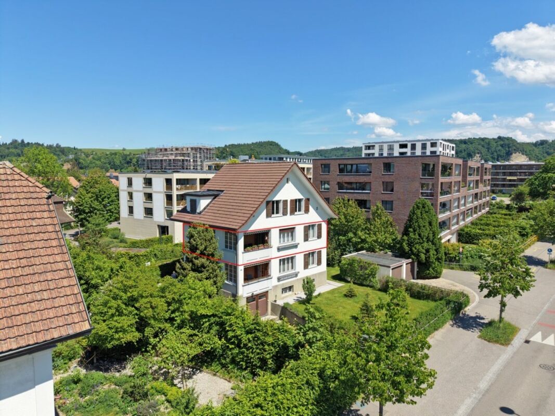
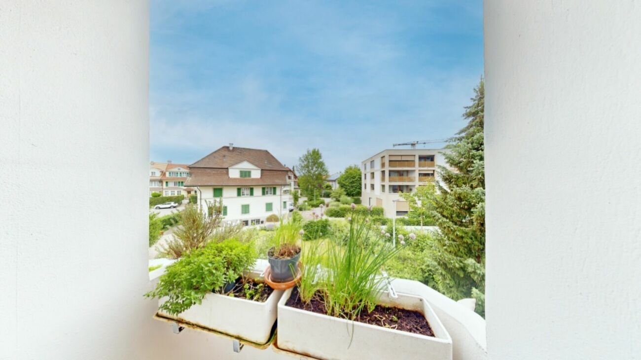
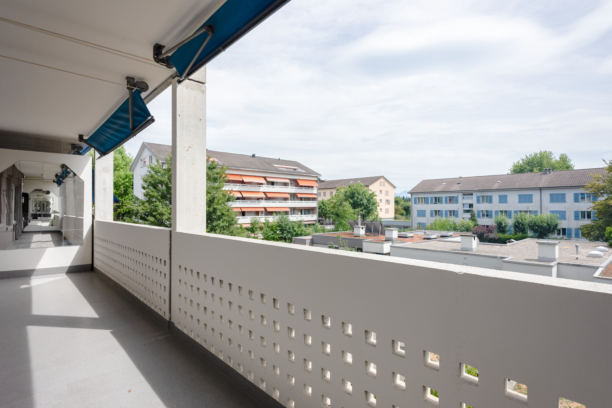
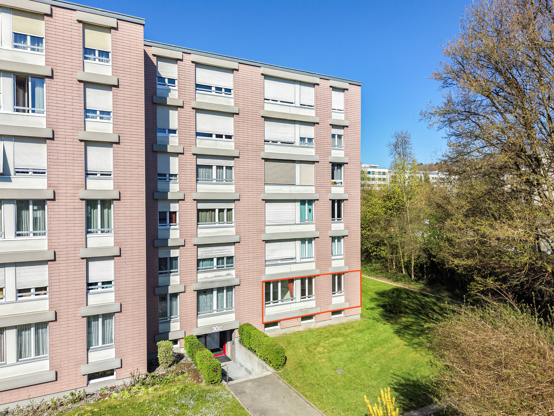
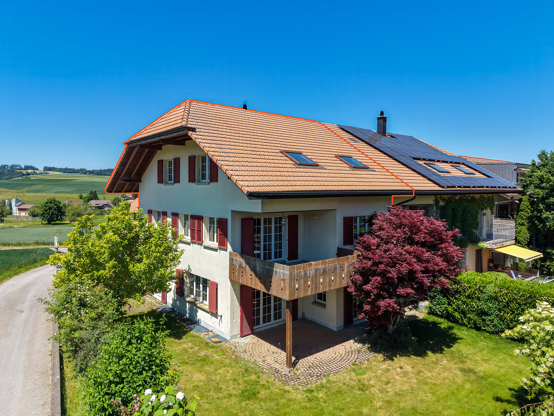
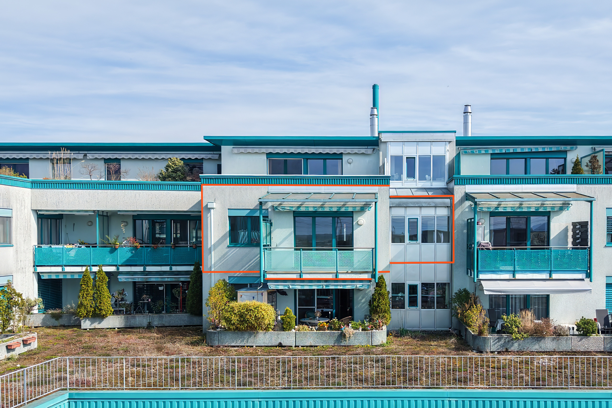
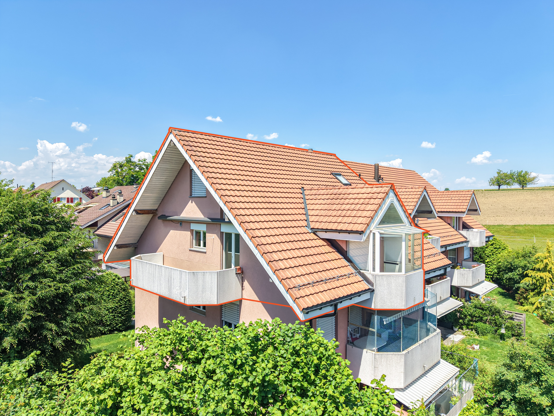
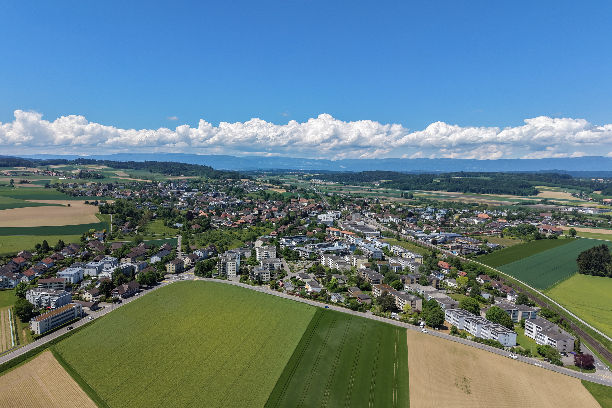
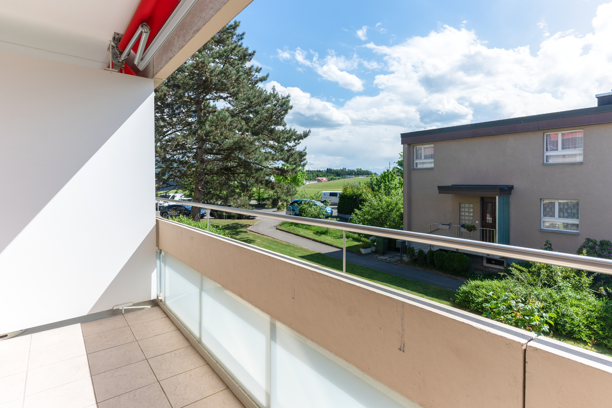
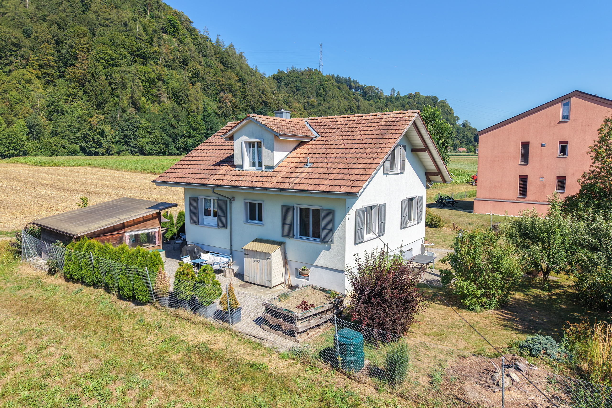
In a quiet location on the outskirts of Lützelflüh , this well-maintained 4-room single-family home with 106 m² of net living space awaits you. The property combines comfortable living with a lovingly landscaped garden and a lifestyle close to nature. At the same time, you’ll benefit from short commutes: The village center—with various shopping options, the train station, schools, and other amenities—is just a two-minute drive away. A beautiful home for anyone who values peace and quiet, nature, and a high quality of life without having to sacrifice convenient access to amenities.
Let us take you on a tour of the property:
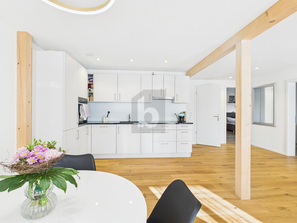
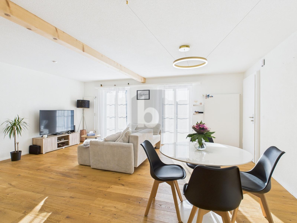
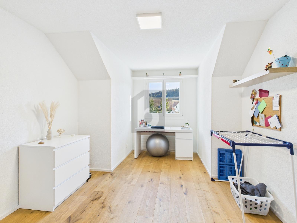
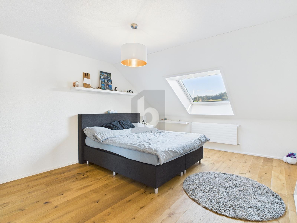
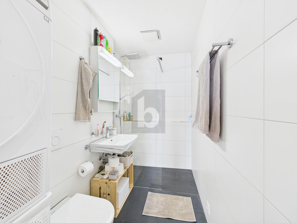
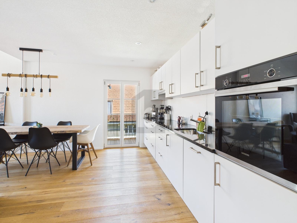
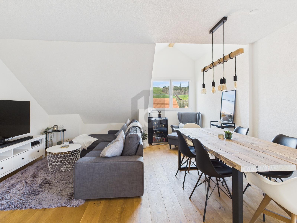
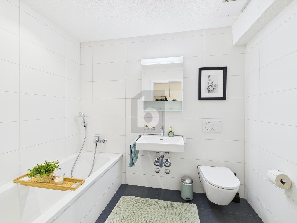
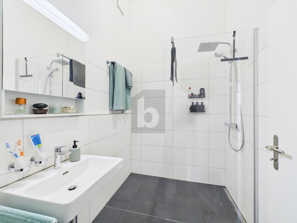
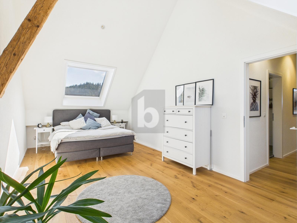
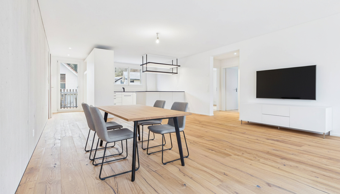
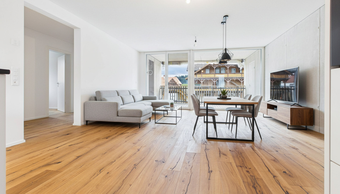

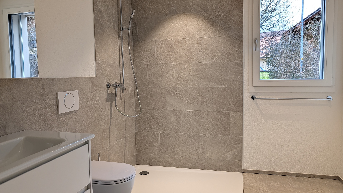
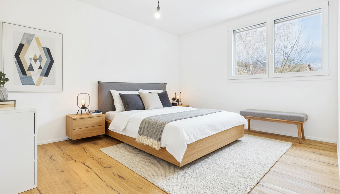
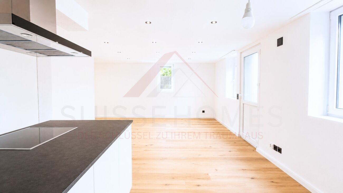
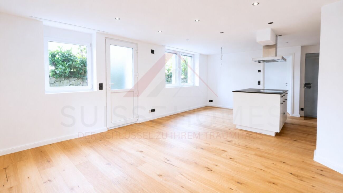
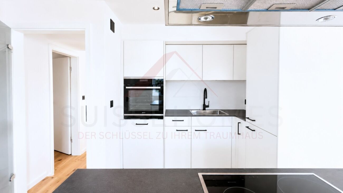
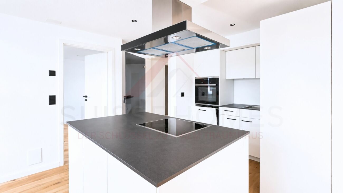
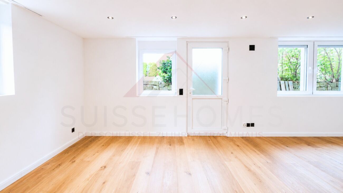
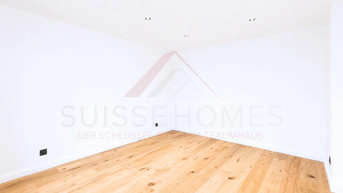
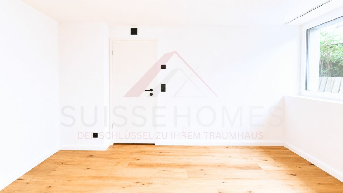
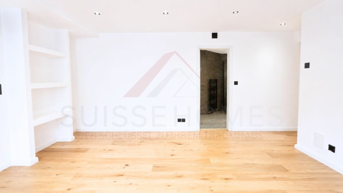
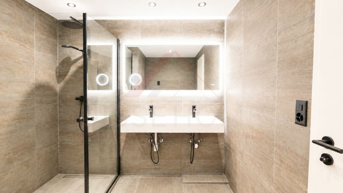
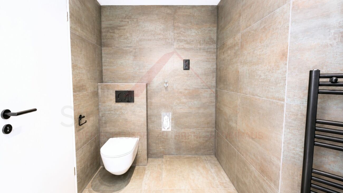
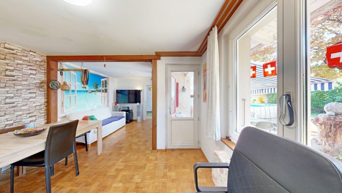
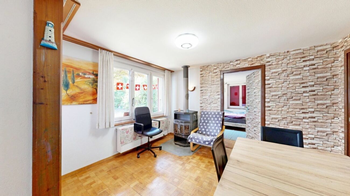
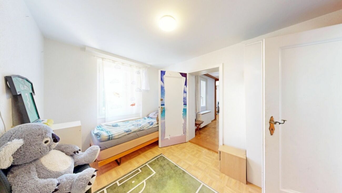
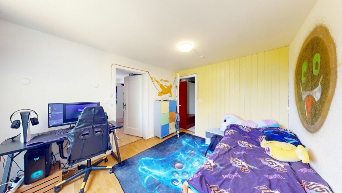
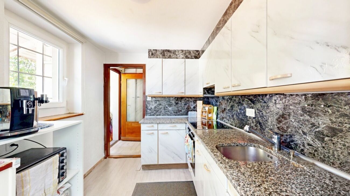
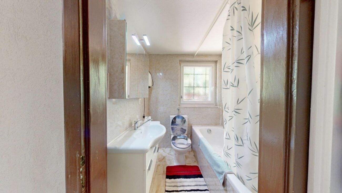
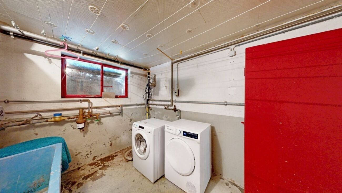
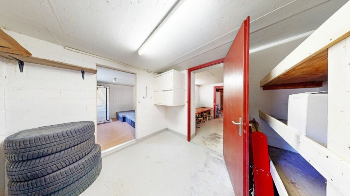
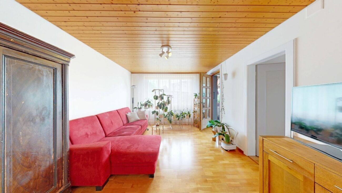
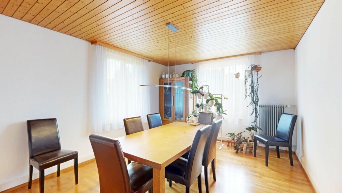
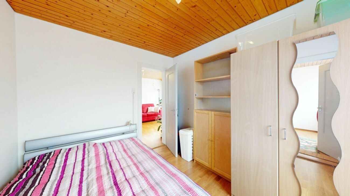
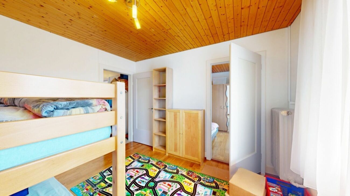
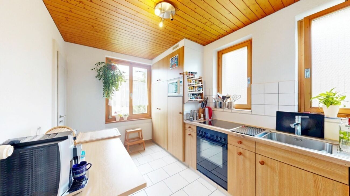
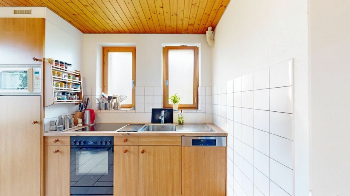
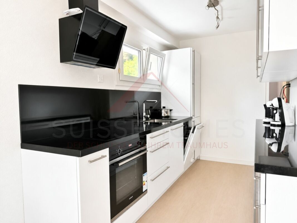
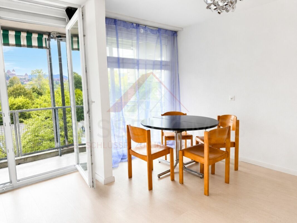
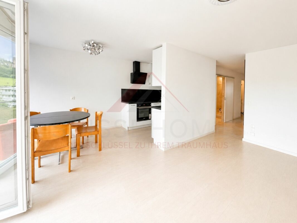
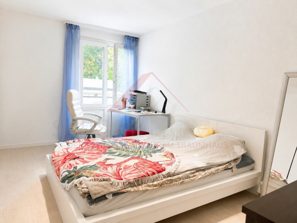
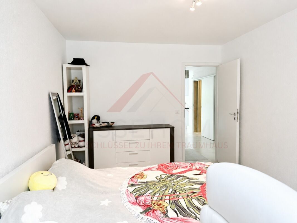
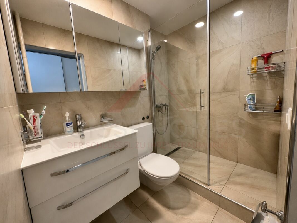
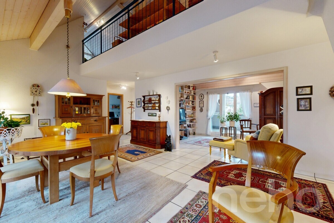
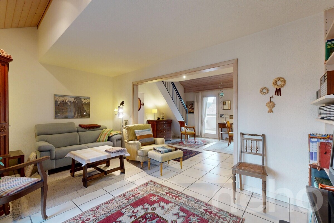
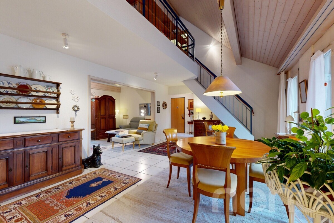
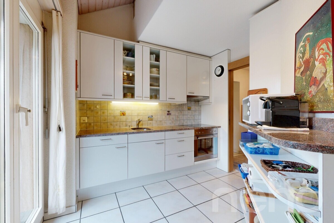
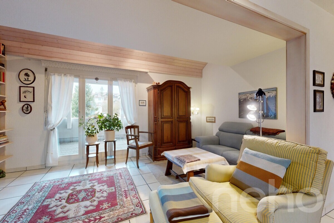
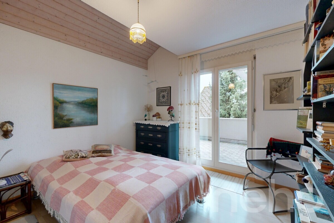
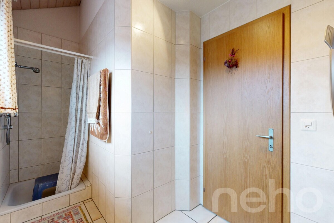
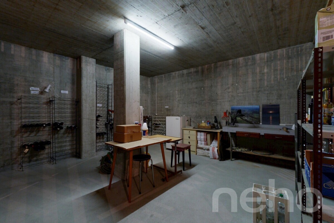
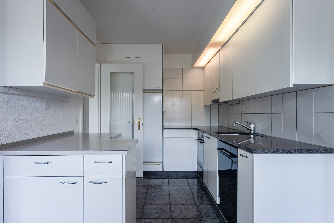
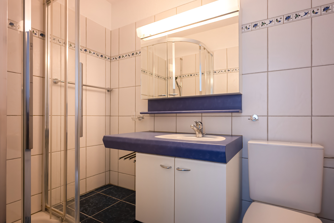
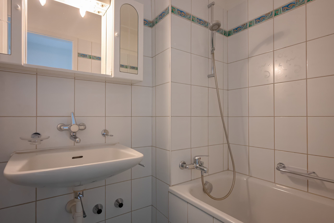
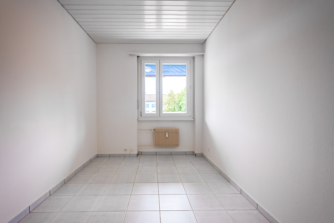
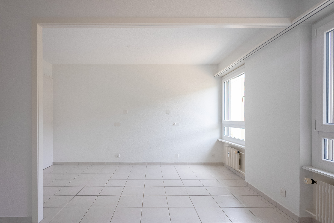
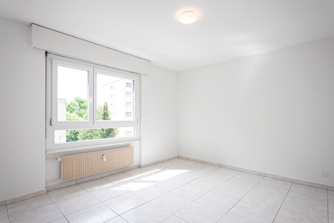
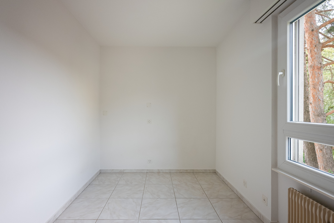
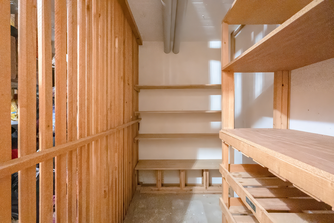
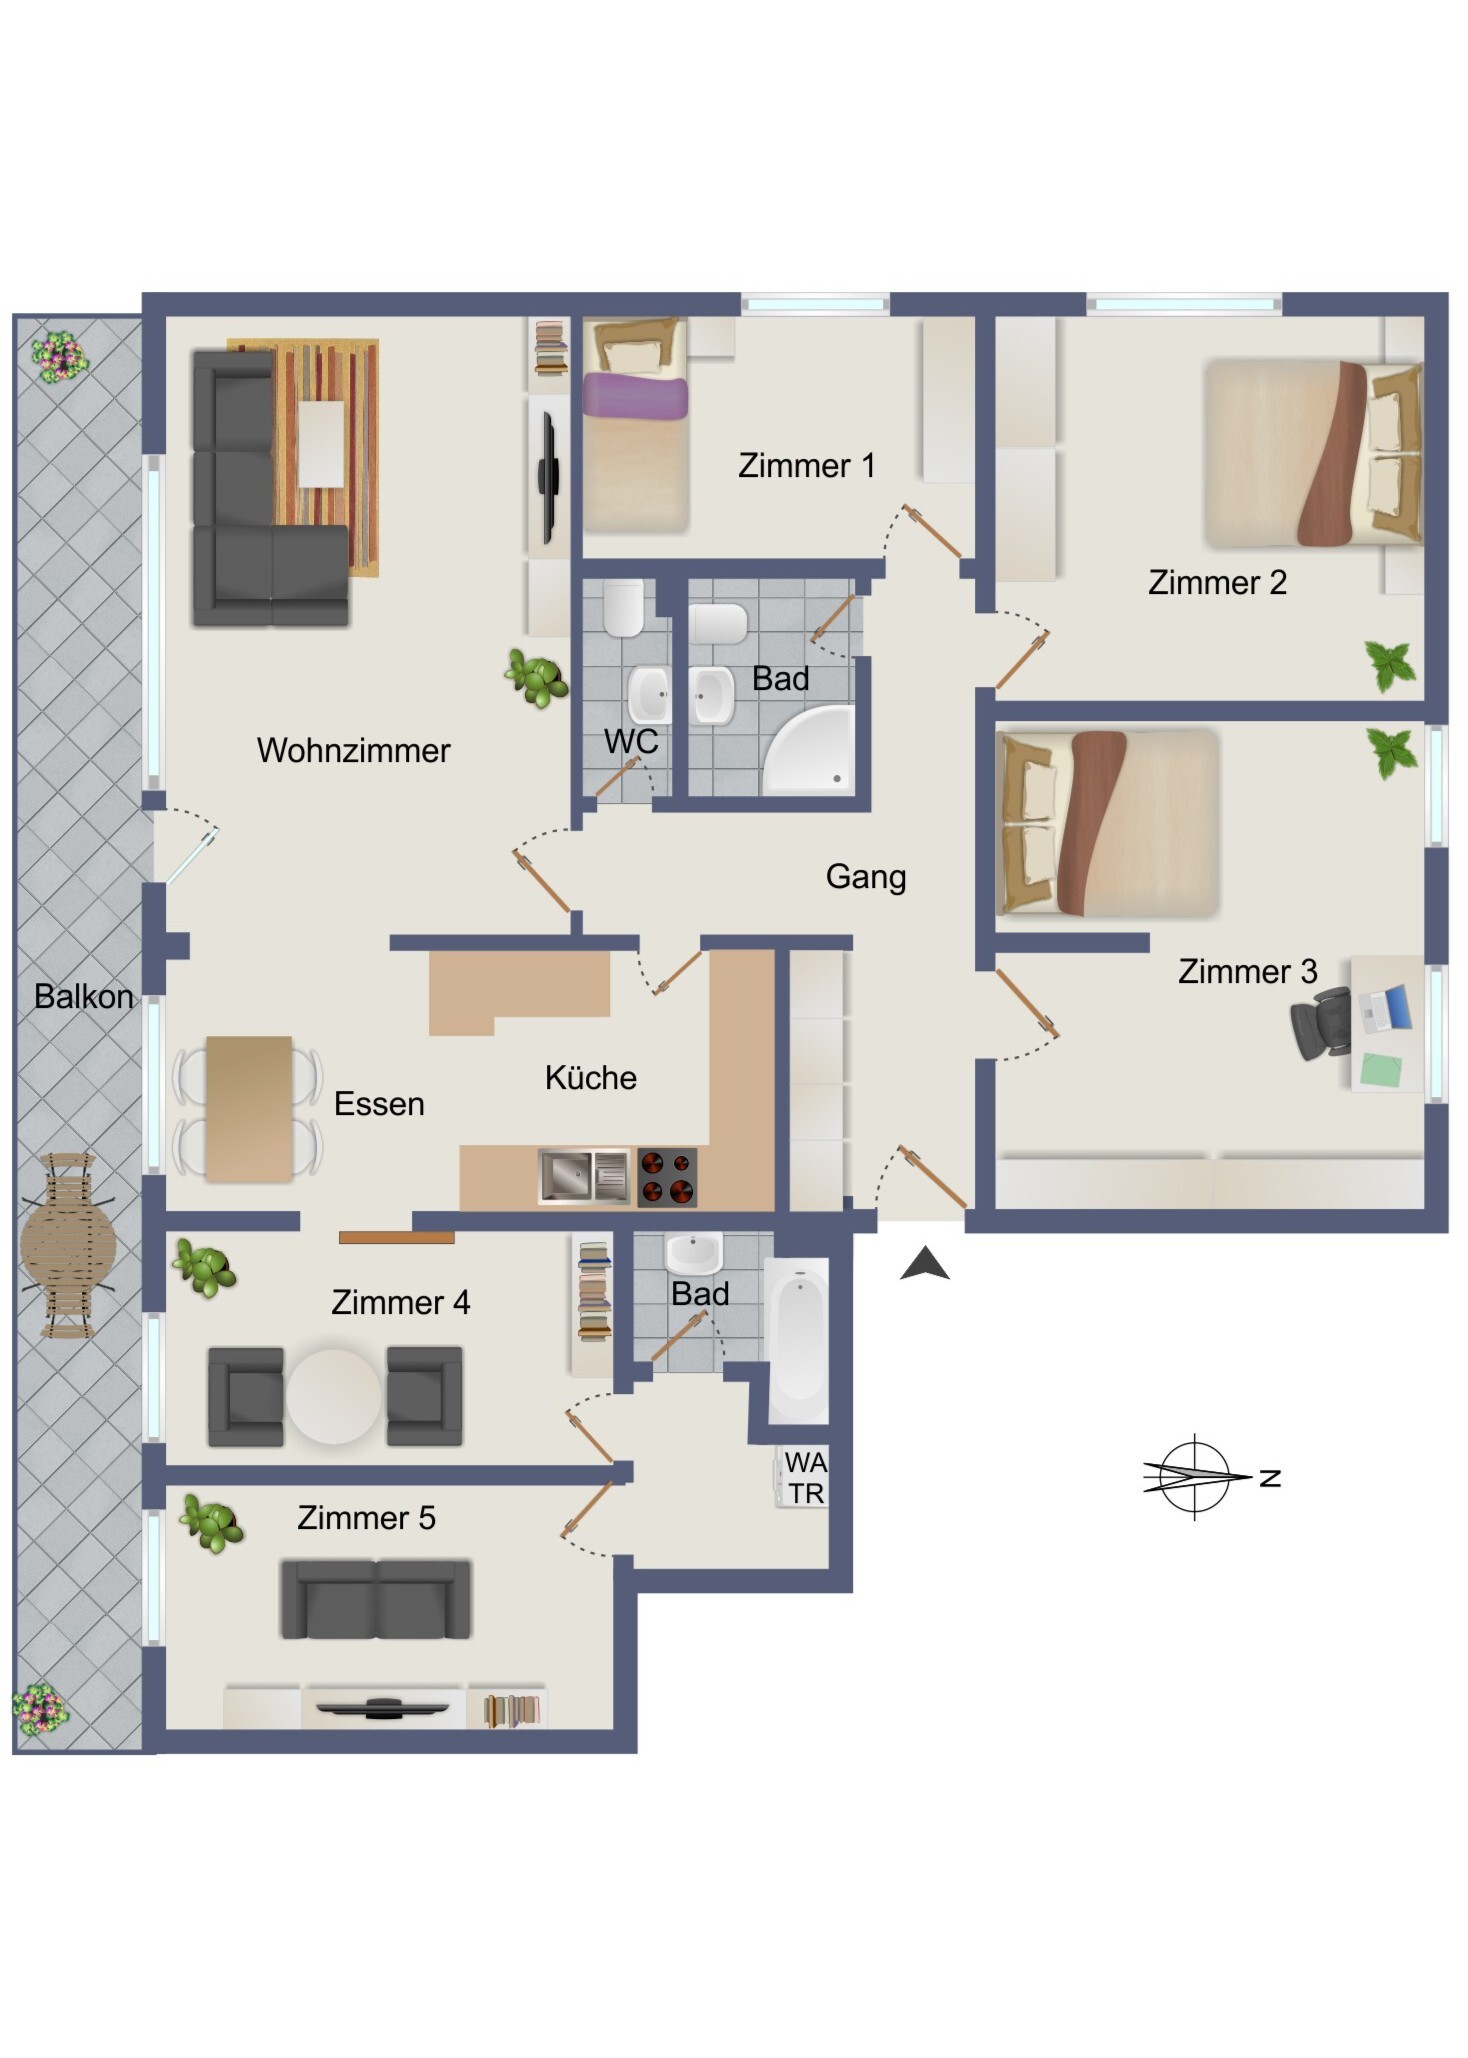
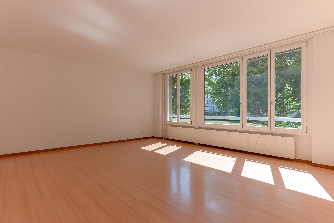
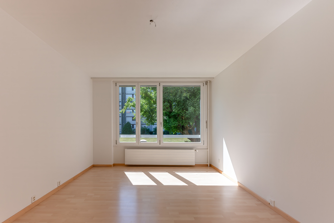
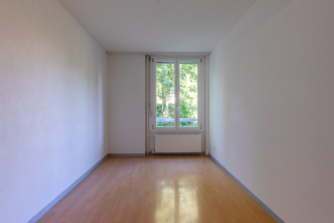
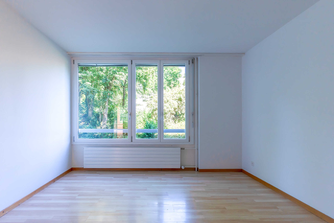
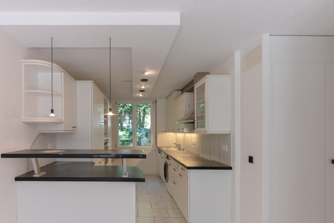
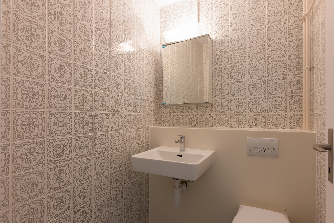
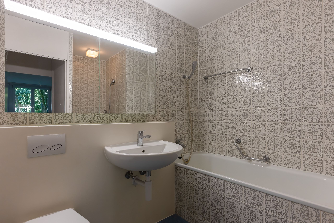
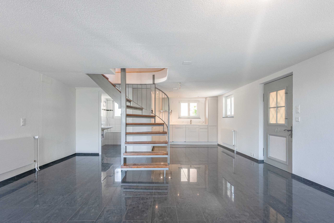
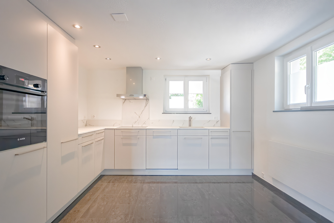
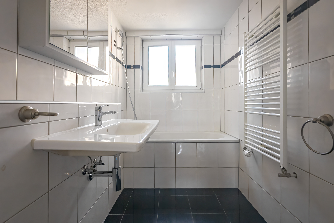
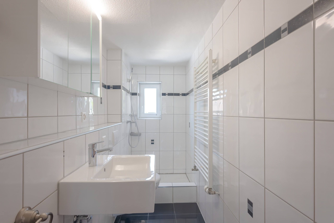
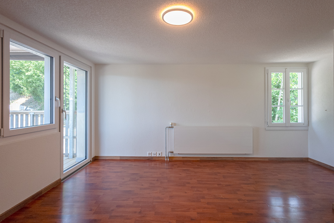
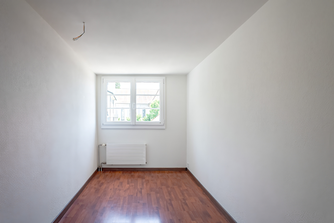
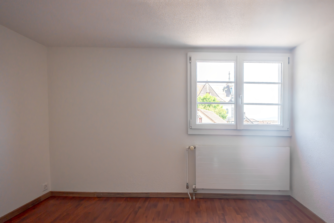
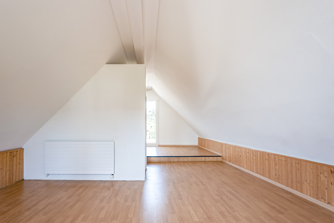
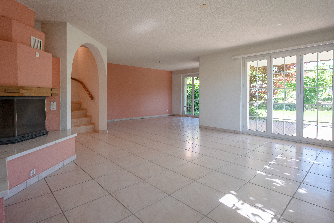
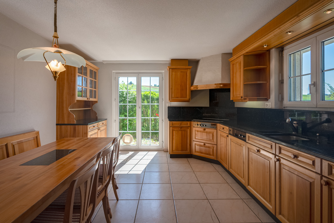
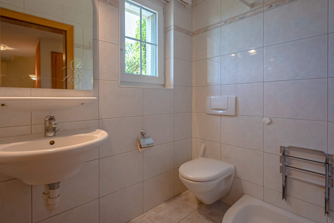
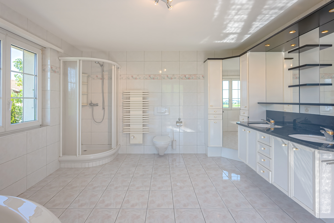
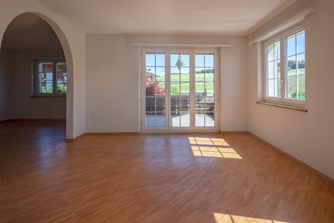
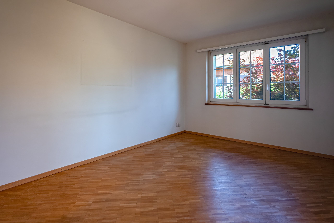
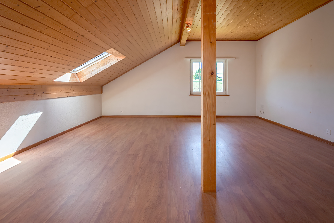
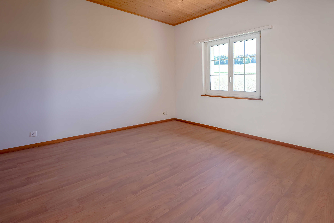
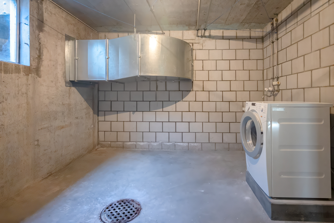
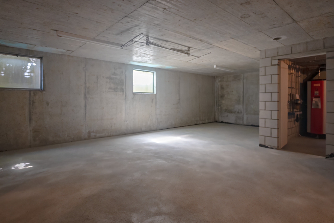
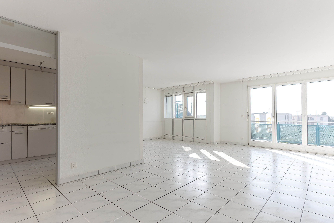
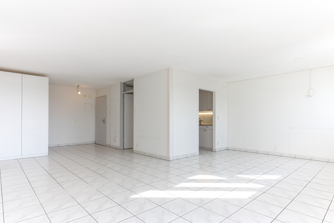
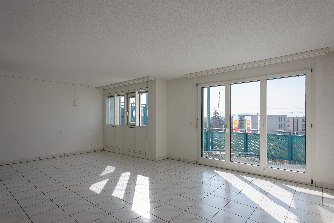
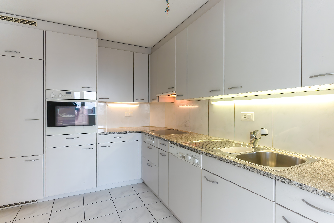
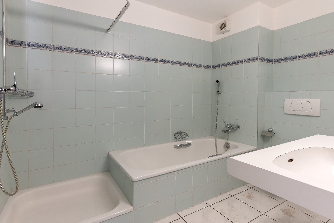
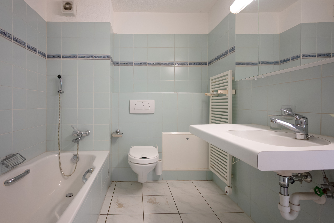
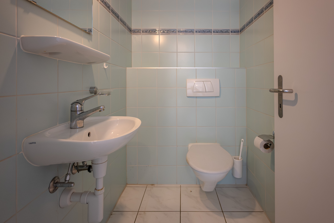
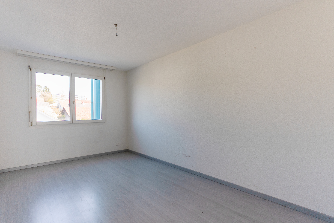
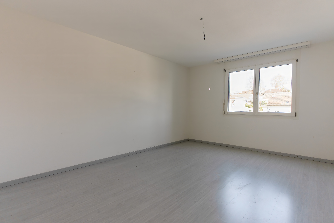
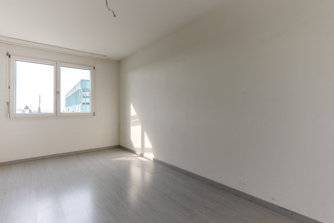
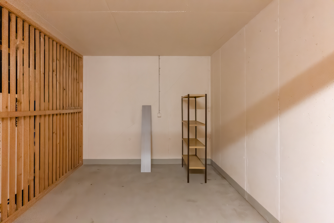
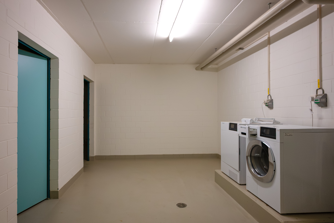
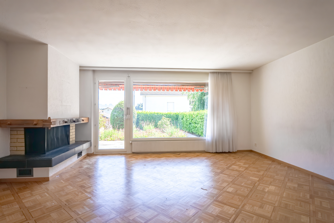
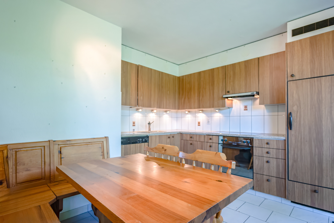
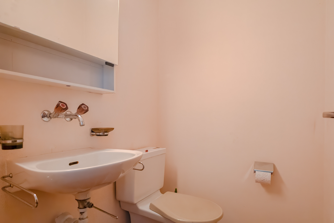
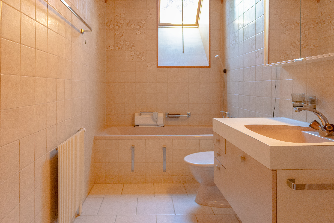
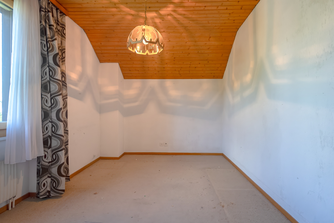
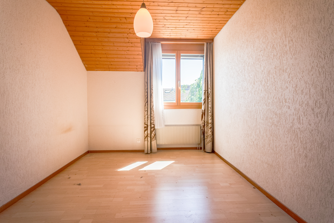
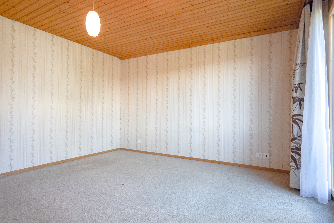
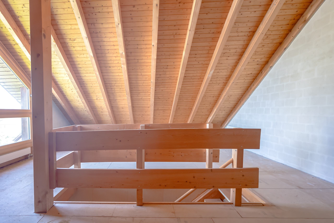
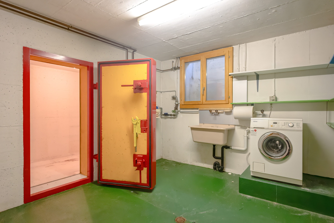
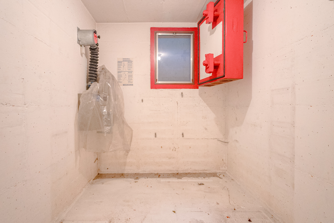
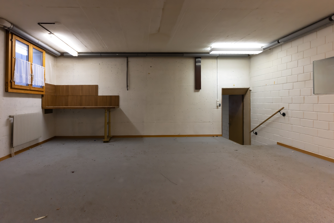
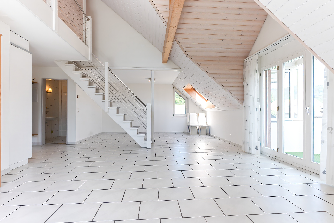
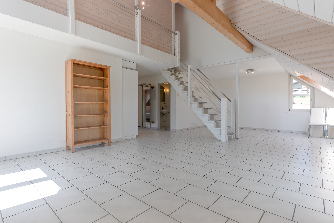
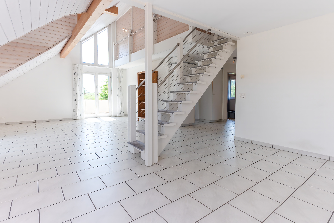
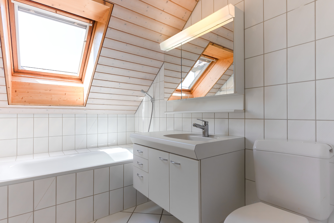
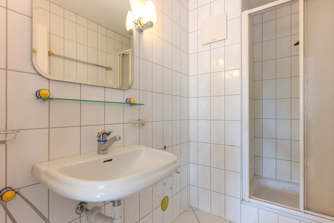
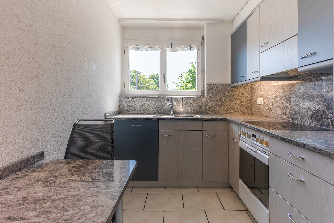
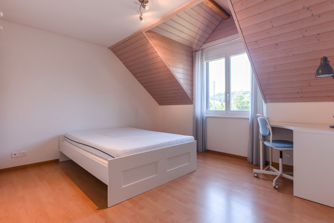
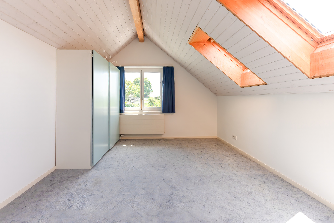
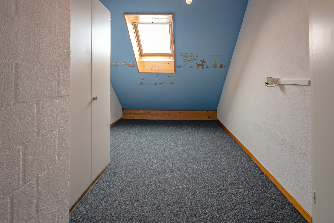
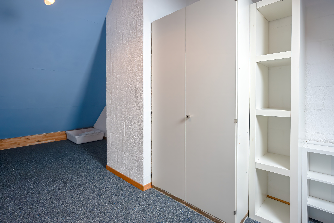
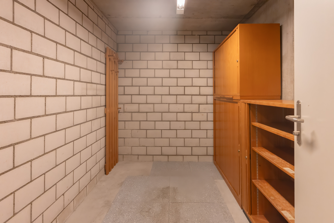
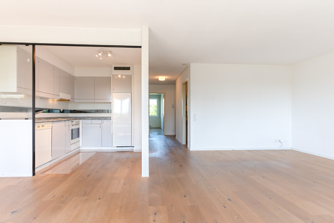
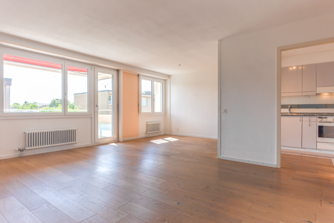
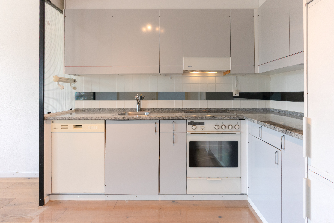
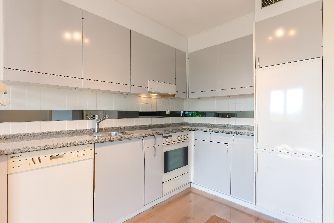
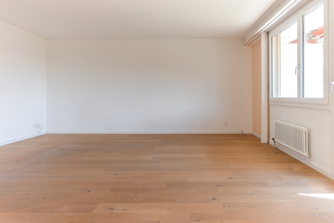
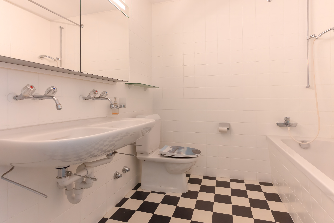
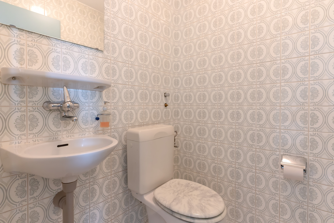
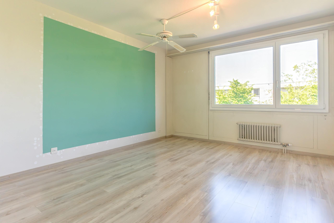
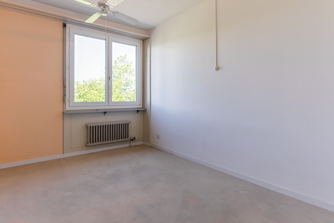
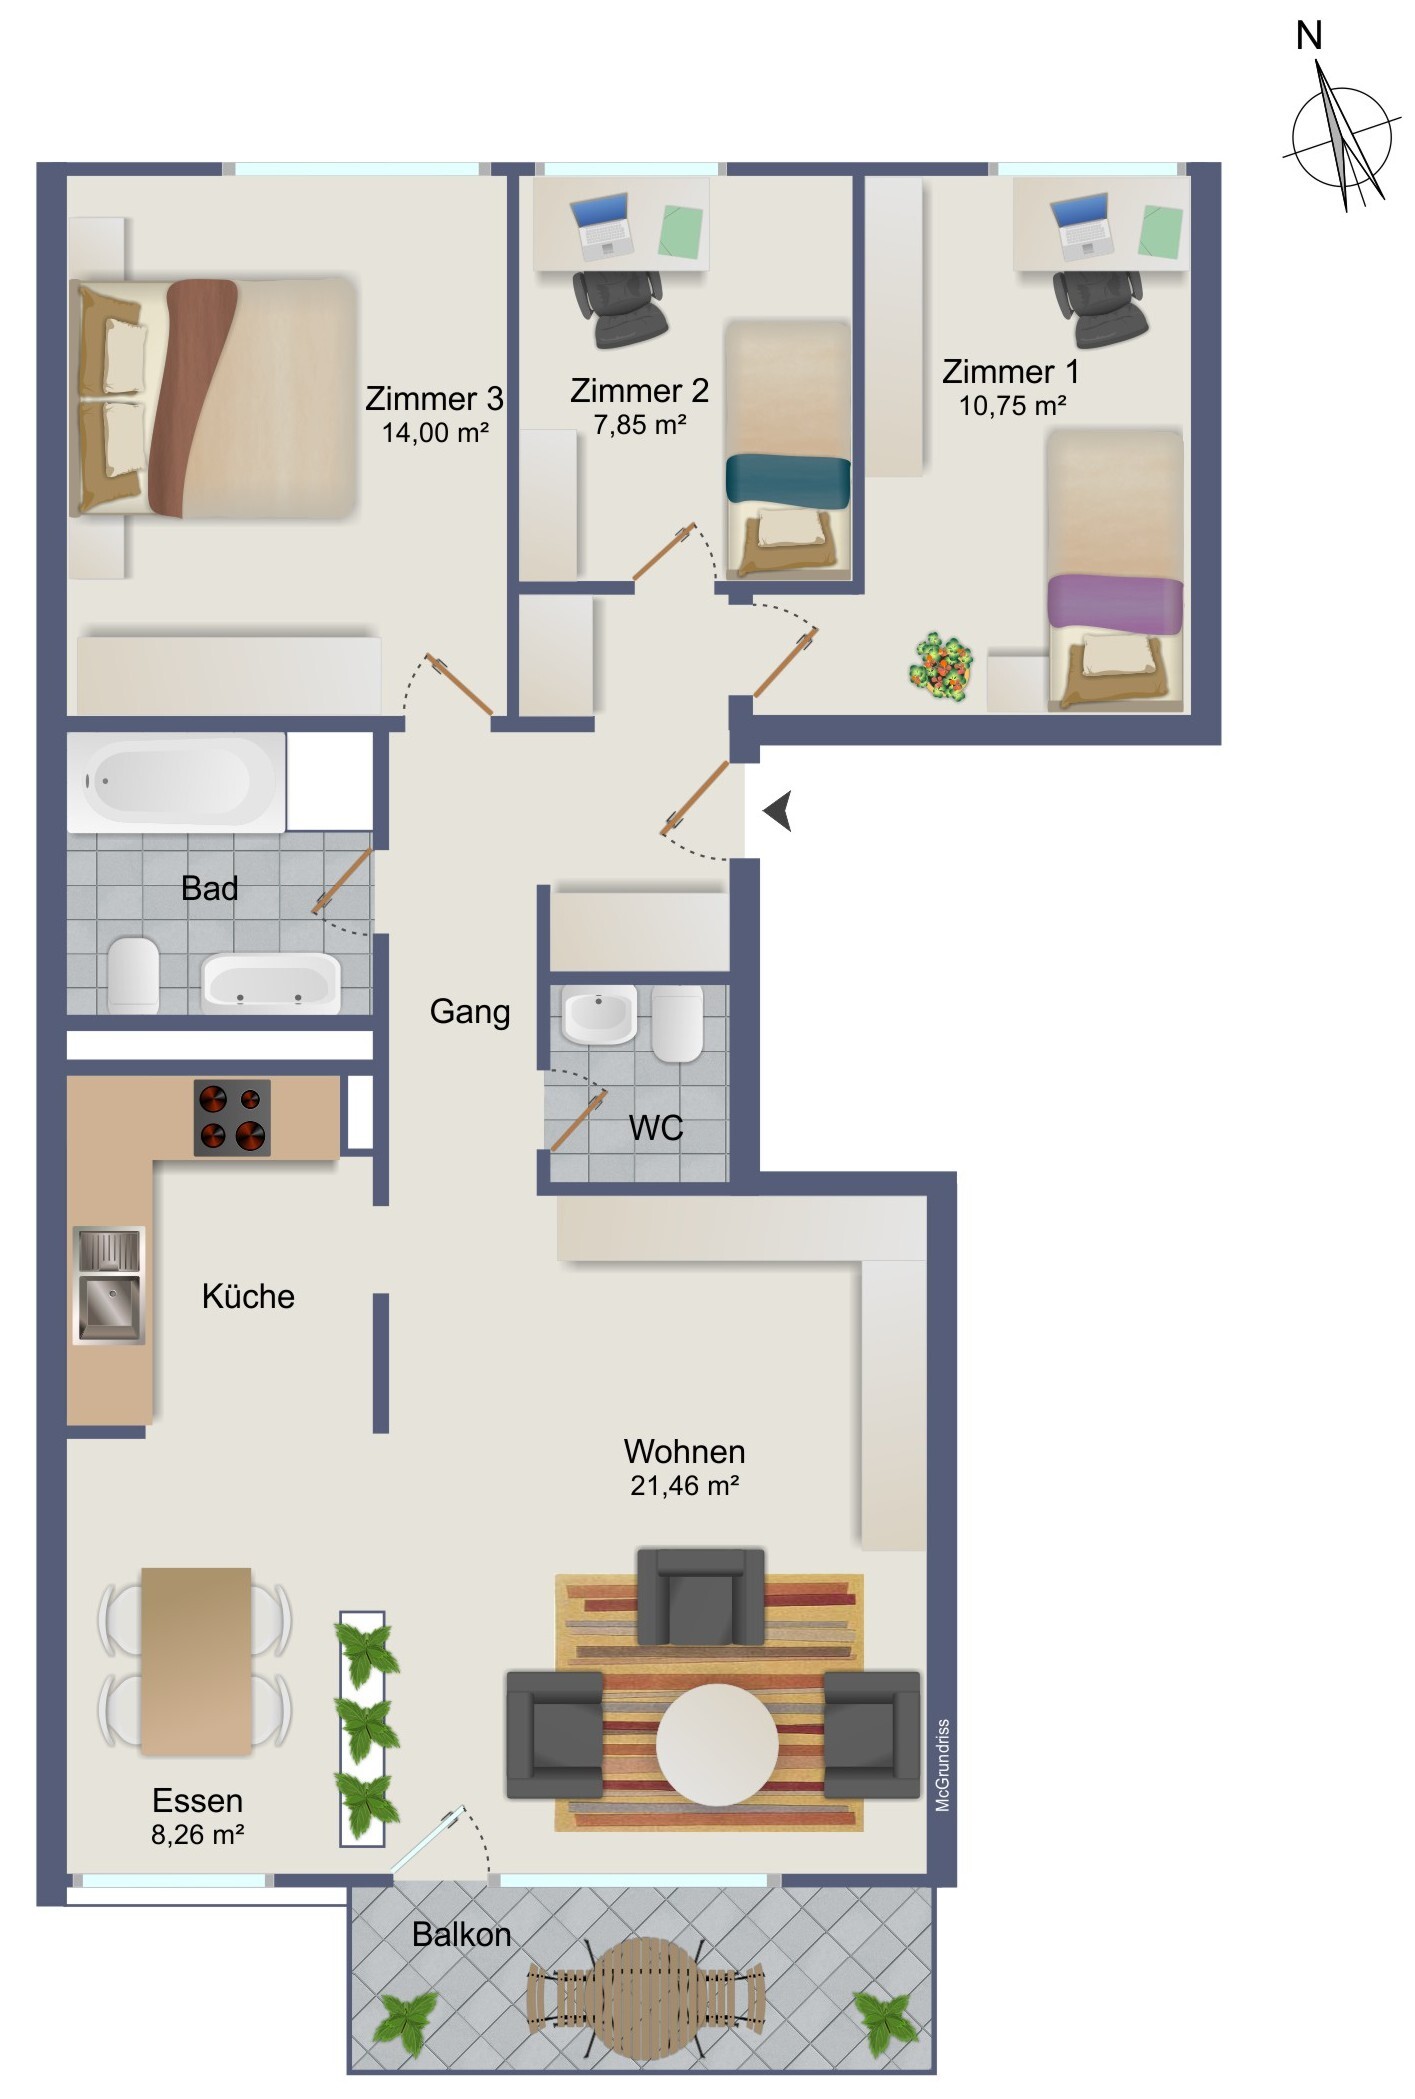
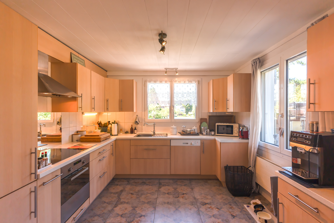
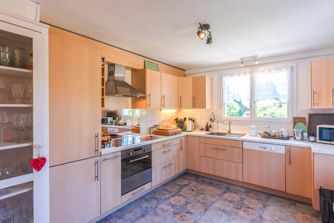
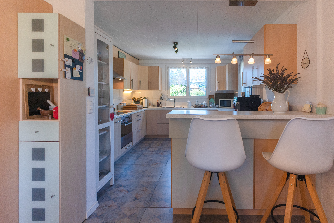
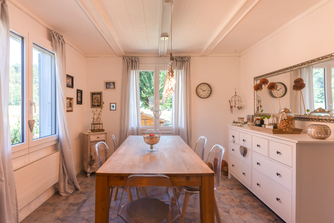
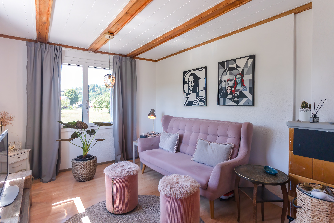
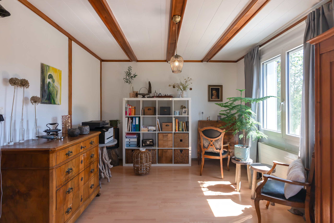
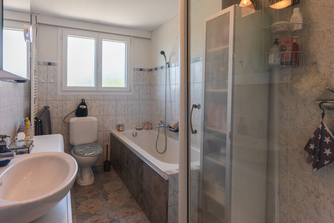
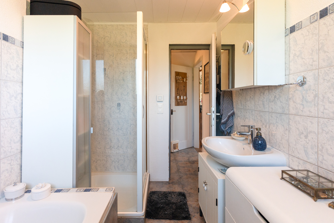
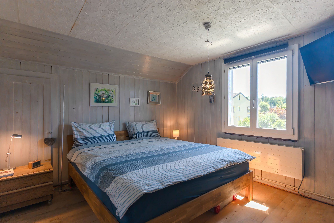
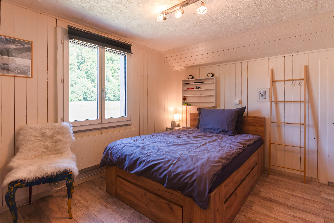
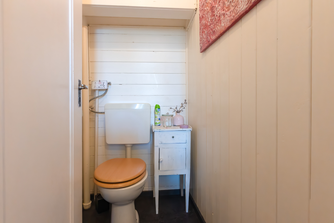
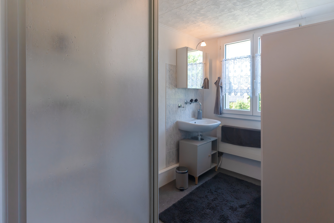
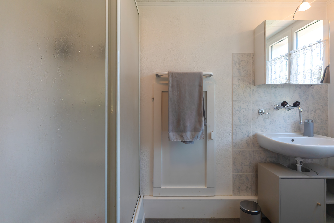
We’ll start with the kitchen with its integrated dining area. This creates a cozy gathering place for shared meals and socializing with family and friends. The two areas are separated by a bar, which further invites you to spend time together. In total, the house has three additional rooms. The living room, also located on the ground floor, features its own tiled stove, which creates a cozy living atmosphere. The remaining rooms can be used flexibly and furnished according to your needs as bedrooms, children’s rooms, guest rooms, or home offices. Additional comfort is provided by the bathrooms—one with a shower and bathtub, one with a shower, and a separate restroom. The basement also features a craft room, a laundry room, the heating system , and a storage room for valuable storage space.
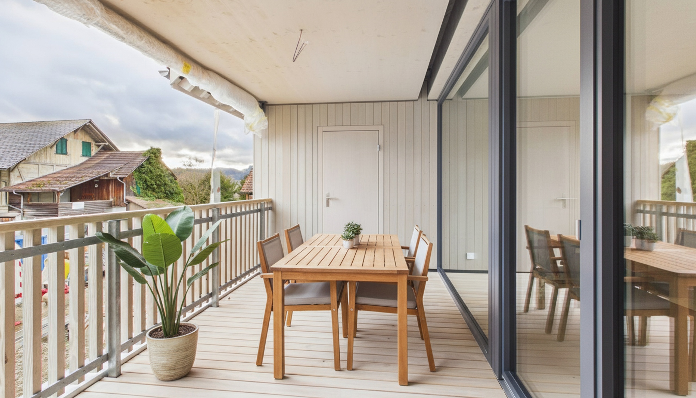
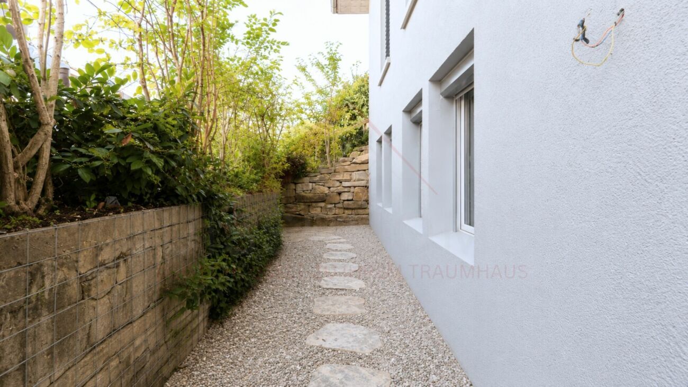
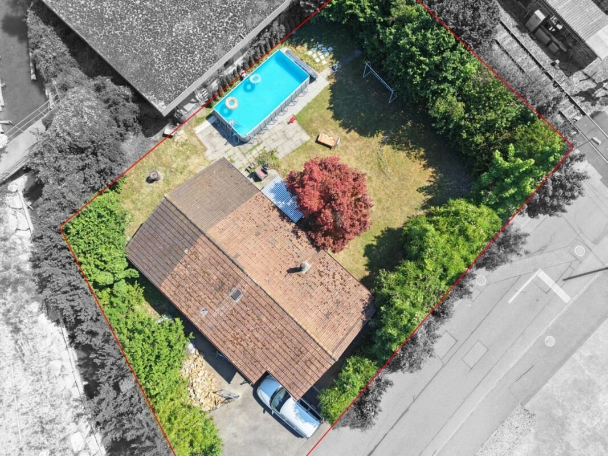
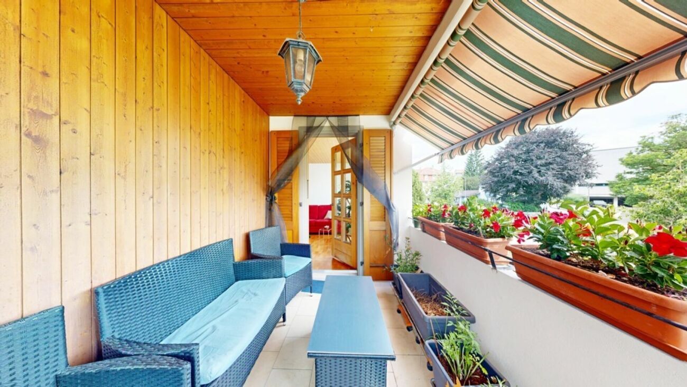
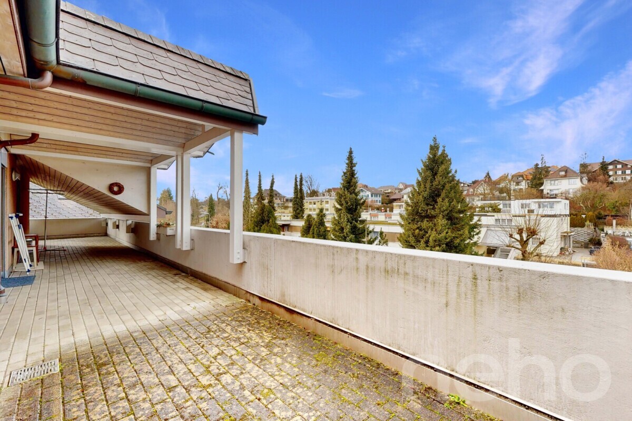
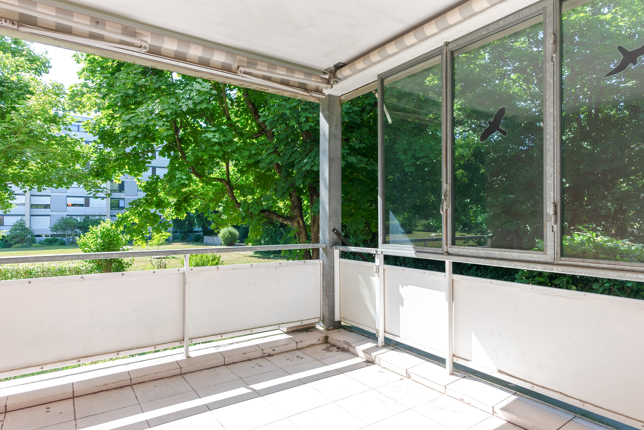
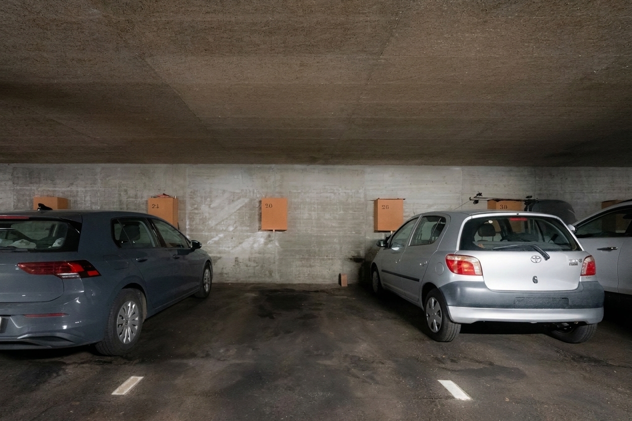
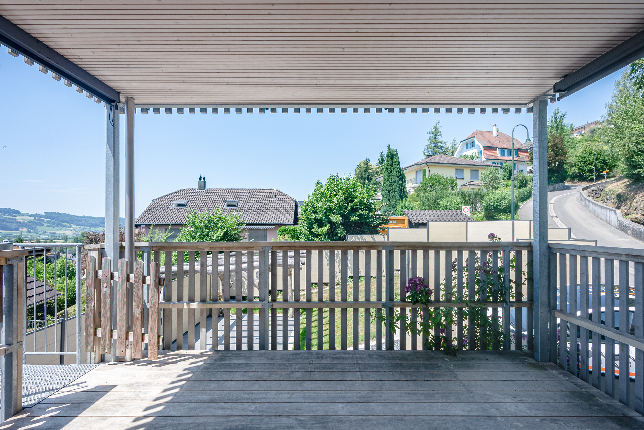
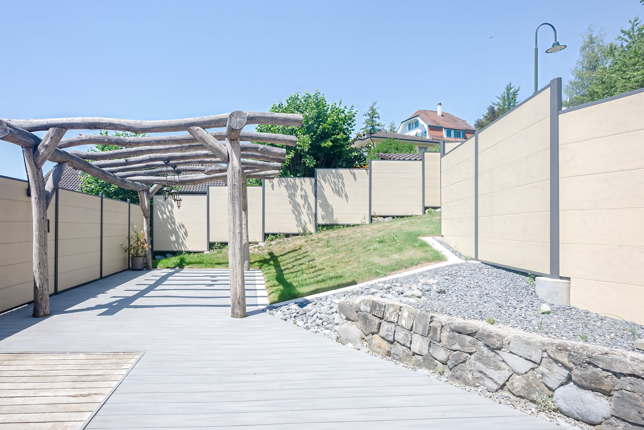
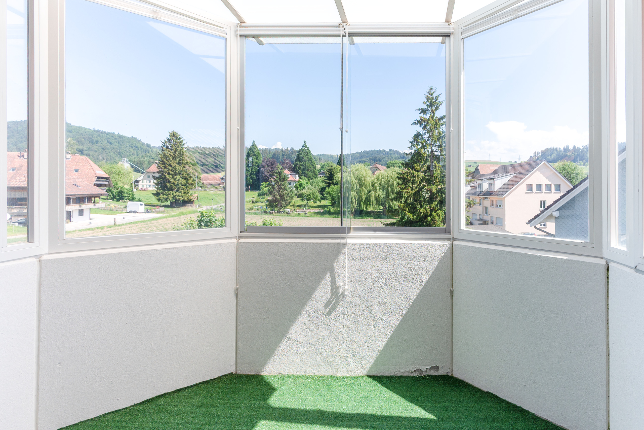
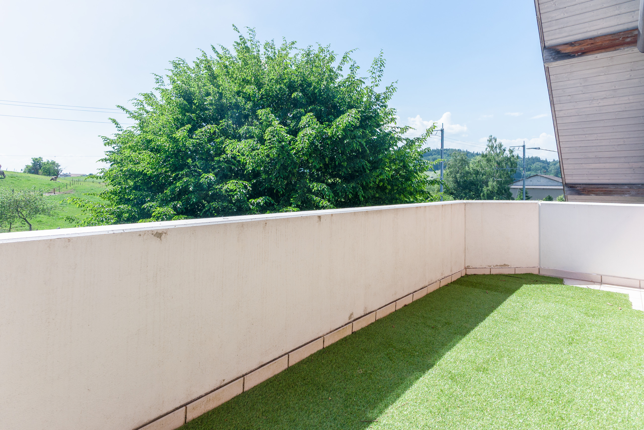
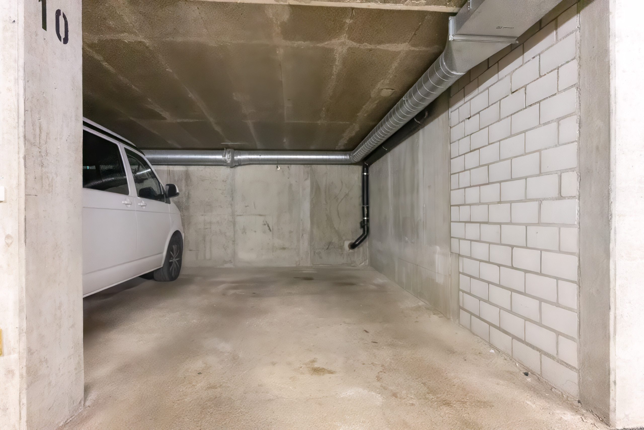
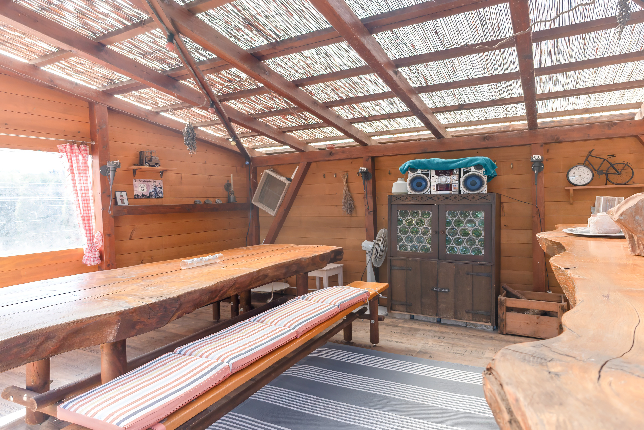
A lockable garden pavilion creates a sheltered and cozy gathering area for you and your guests, even in less-than-ideal weather or during the transitional months. The garden shed provides convenient storage for tools, bicycles, and other items. A special highlight is the Sagibach stream, which flows right past the property and lends the grounds a natural atmosphere. Especially on warm summer days, the proximity to the water ensures a pleasantly cool atmosphere. The property is rounded out by ample parking directly in front of the property.
Key features at a glance:
- 4 rooms
- 106 m² of net living space
- Kitchen with integrated dining area
- Two bathrooms and a separate toilet
- Well-maintained grounds with a pavilion, garden shed, and genough parking spaces
Have we piqued your interest? Then don’t hesitate to schedule a no-obligation viewing appointment with Mr. Marc Fiano by phone at 079 346 22 23 or by email at marc.fiano@trendwerk.ch.
Conveniences
Neighbourhood
- Village
- Green
- Shops/Stores
- Shopping street
- Bank
- Post office
- Restaurant(s)
- Railway station
- Bus stop
- Child-friendly
- Preschool
- Primary school
- Secondary school
Outside conveniences
- Terrace/s
- Garden
- Bench
- Quiet
- Greenery
- Gardenhouse
- Parking
- Barbecue-chimney
Inside conveniences
- Open kitchen
- Separated lavatory
- Cellar
- Garret
- Recreationroom
- Mosquito screen
- Furnace
Equipment
- Induction cooker
- Oven
- Fridge
- Freezer
- Dishwasher
- Washing machine
- Dryer
- Bath
- Shower
Floor
- Tiles
- Parquet floor
Exposure
- Good
- All day