New
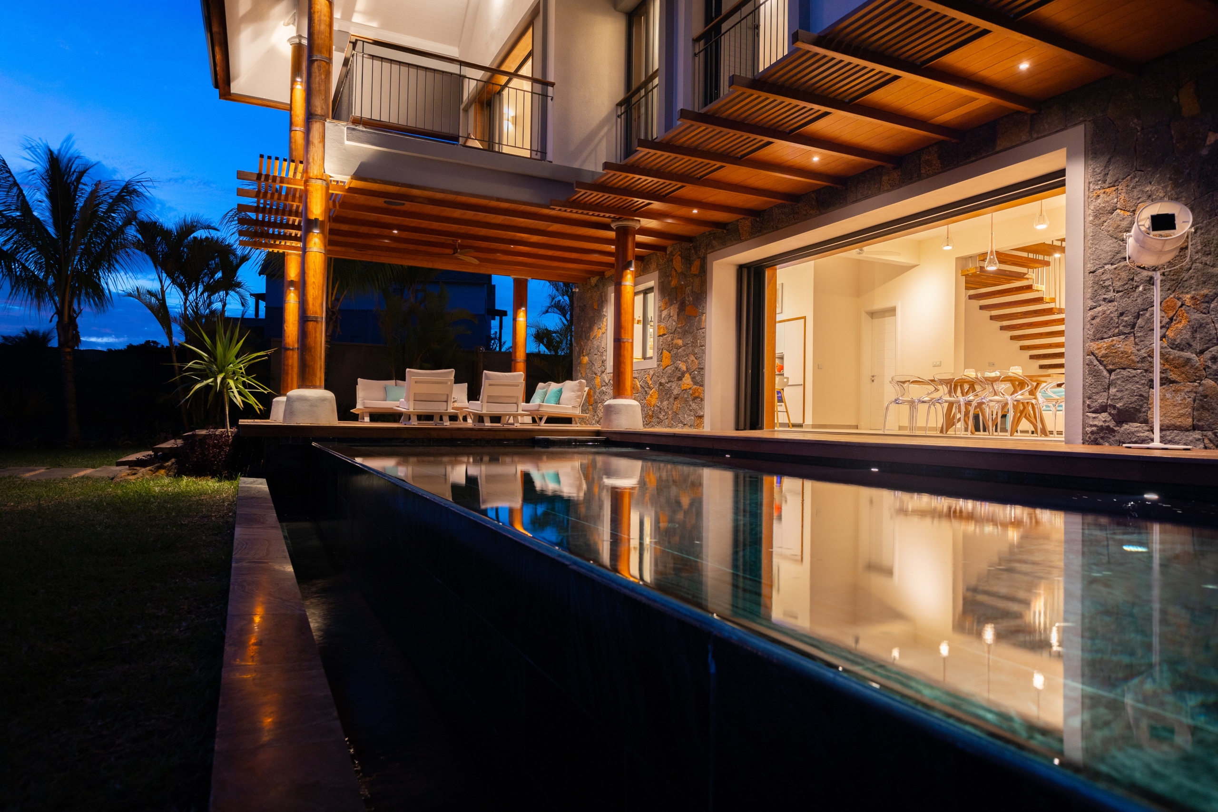
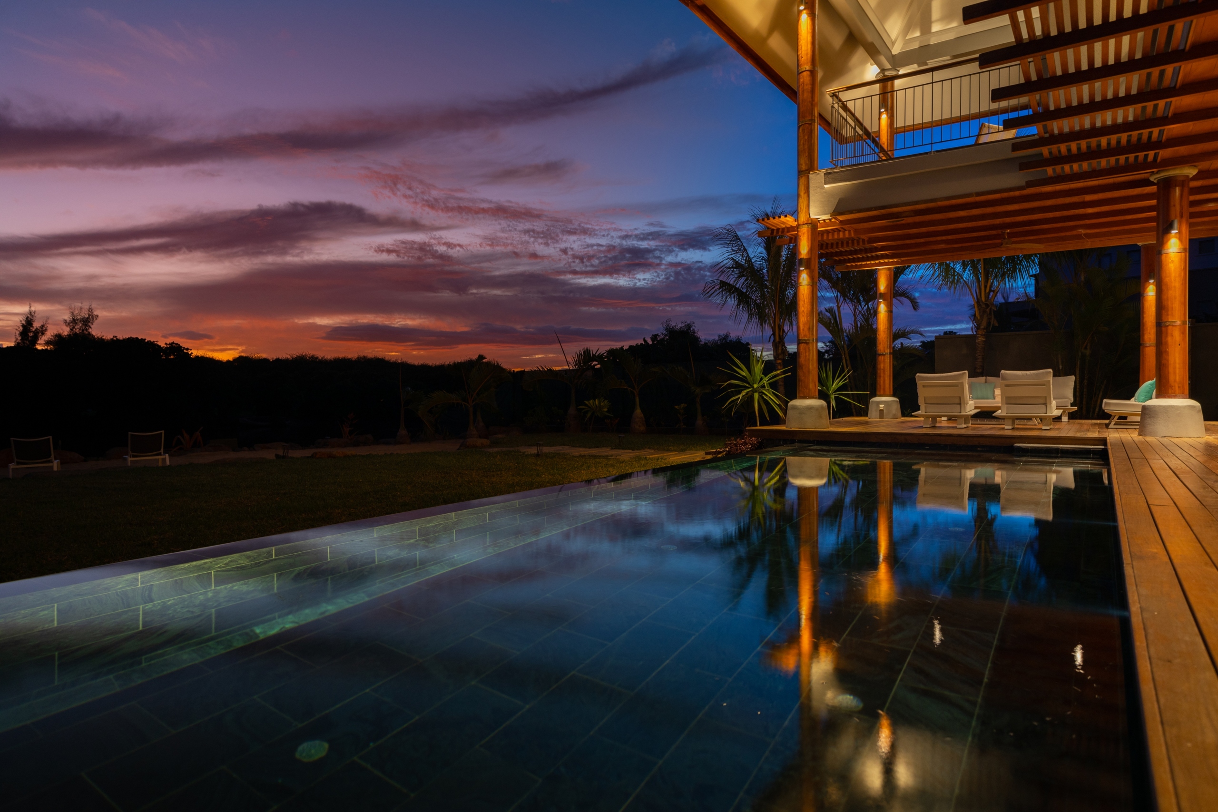
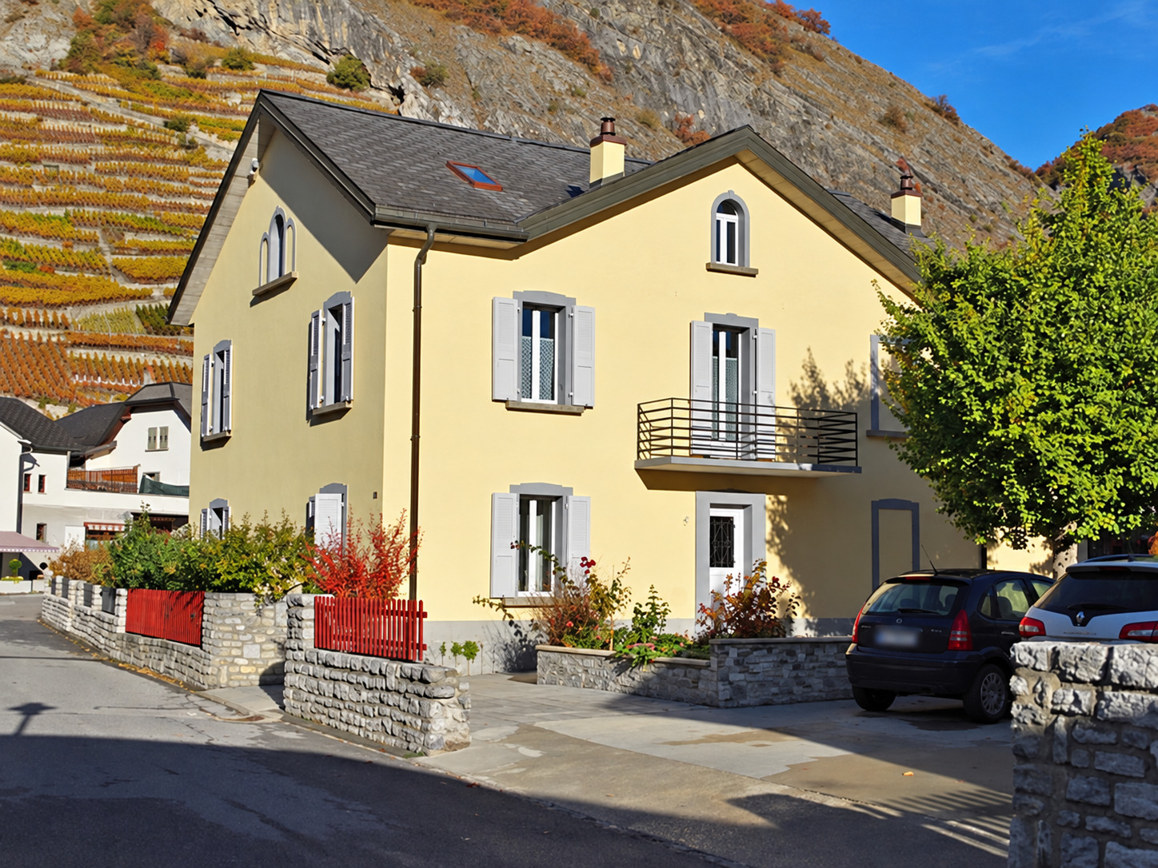
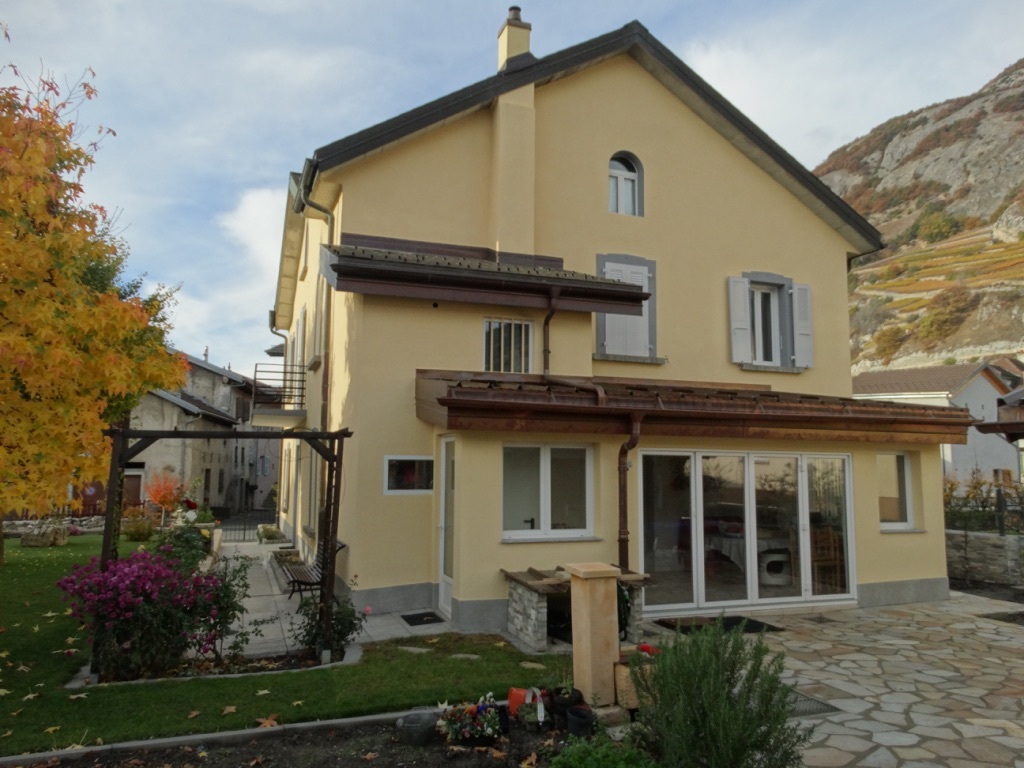
Single family house with 6 rooms on sale in Mies - 285 m²
In a highly sought-after neighborhood in Mies—occupied life annuity vi
Rooms6
Living area175 m²
Object PriceCHF 2,678,000.-
AvailabilityTo agree
Localisation
1295 MiesCharacteristics
Reference
6309673
Availability
To agree
Bathrooms
3
Year of construction
1994
Rooms
6
Bedrooms
4
Total number of floor
1
Number of terraces
1
Heating type
Electricity
Heating installation
Radiator
Domestic water heating system
Electricity
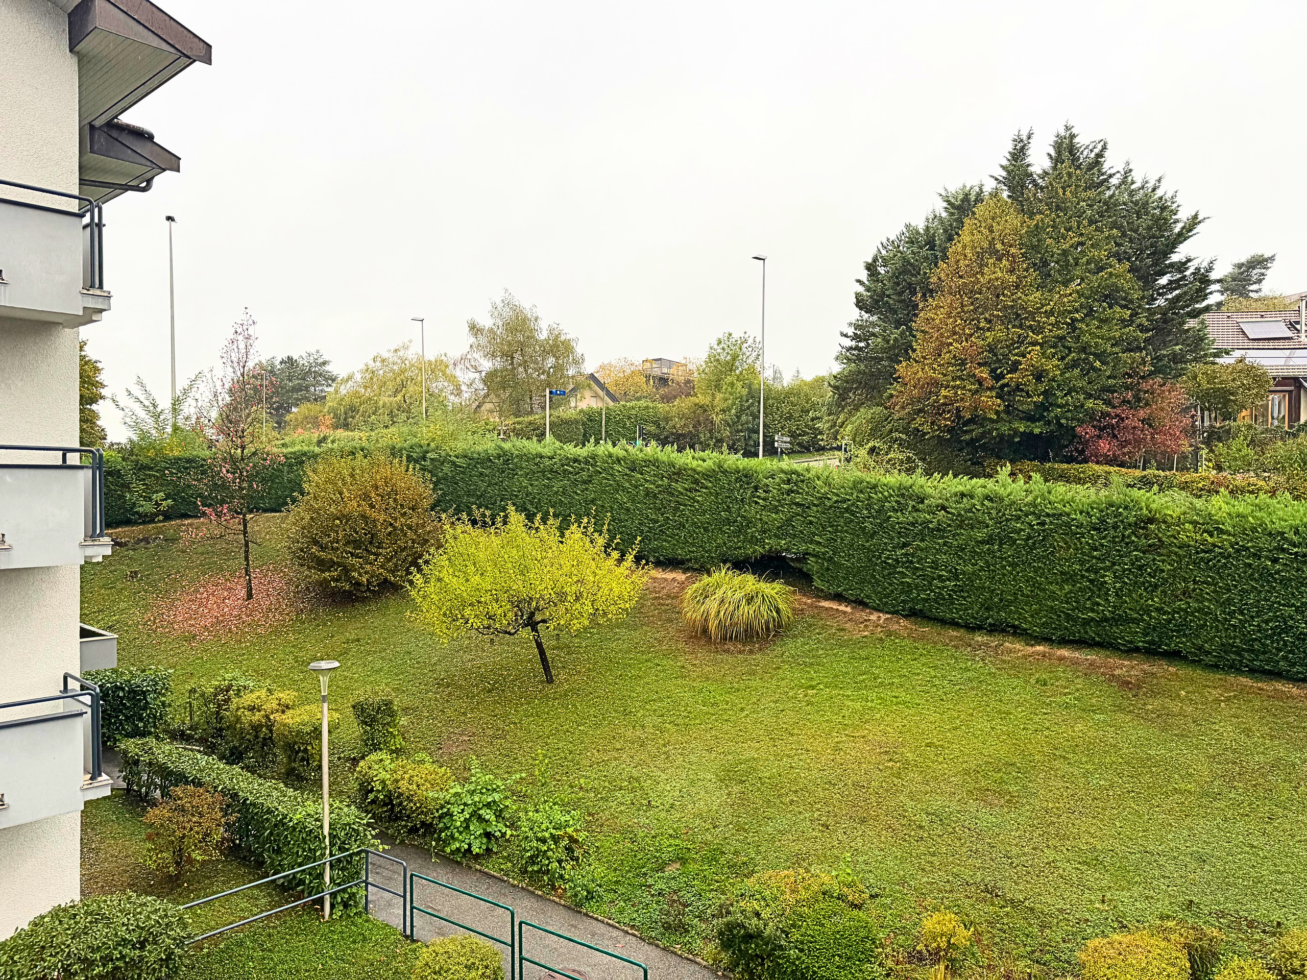
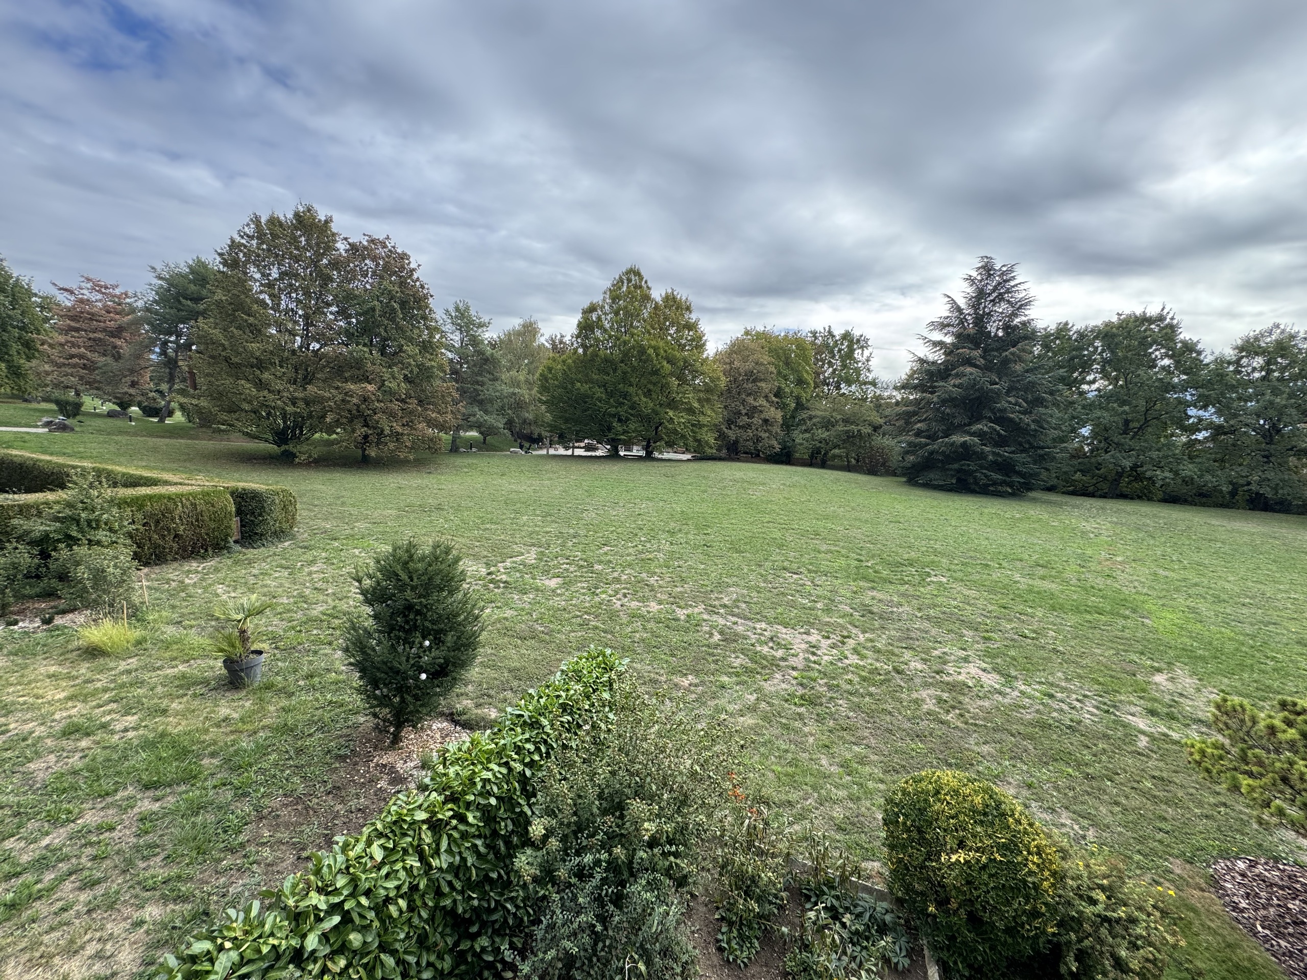
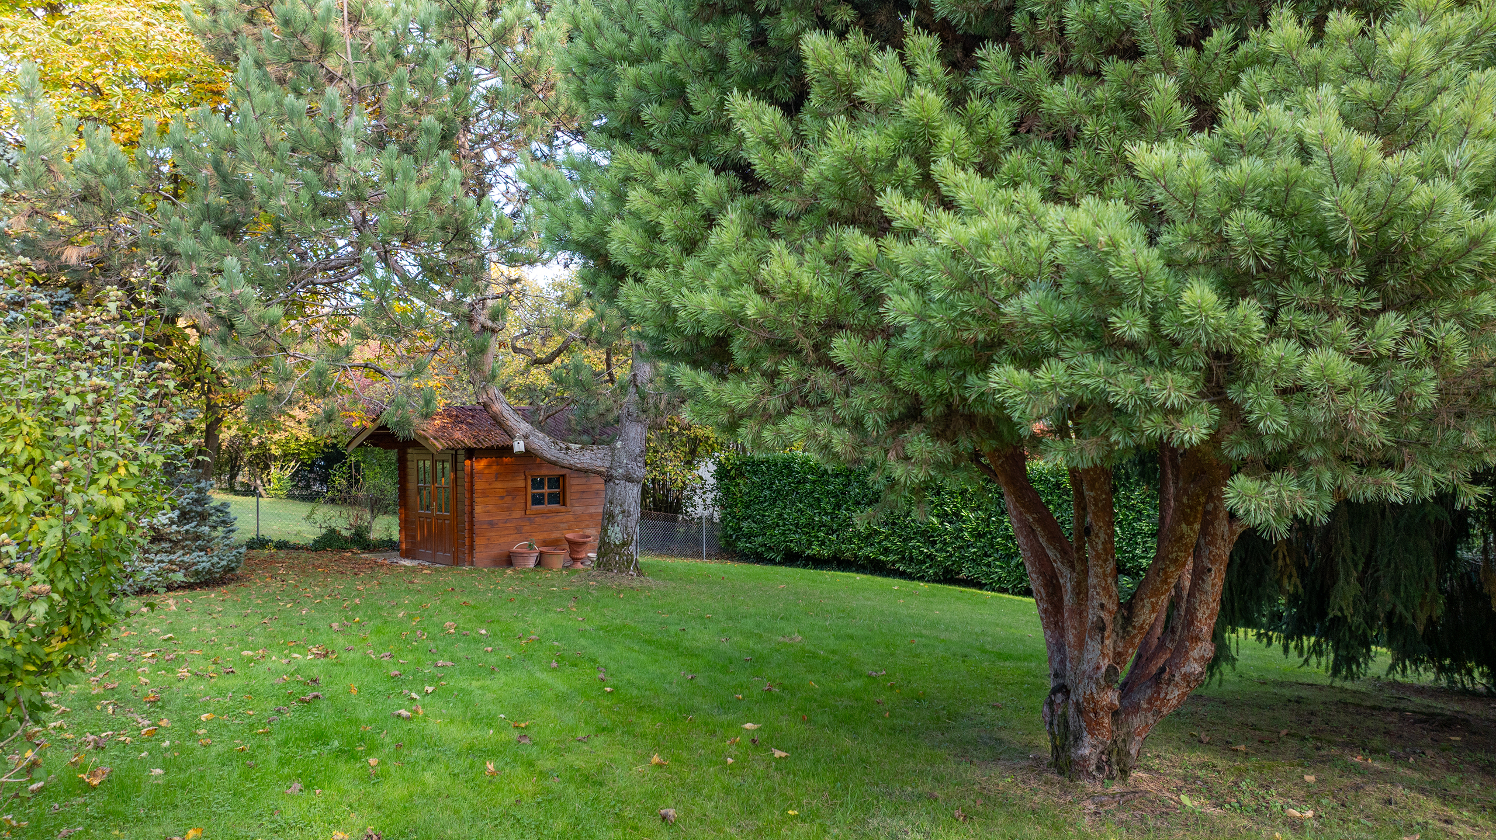
Garden surface
1,587 m²
Condition of the property
Good
Standing
Standard
Ground surface
1,705 m²
Living area
175 m²
Terrace surface
15 m²
Useful surface
285 m²
Number of toilets
3
Heating cost
CHF 9,000.-/year
Life estate
Busy
Bunch
CHF 2,678,000.-
Parking places
Yes, obligatory
Number of parkings
Exterior
3
Garage box
1
Description
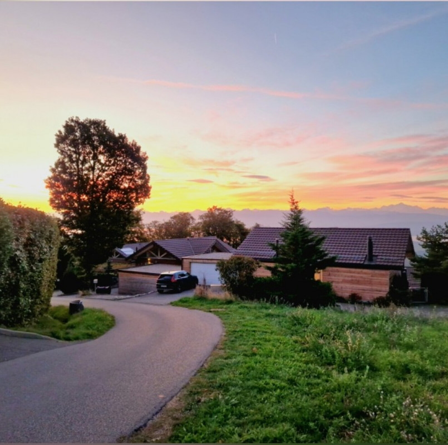
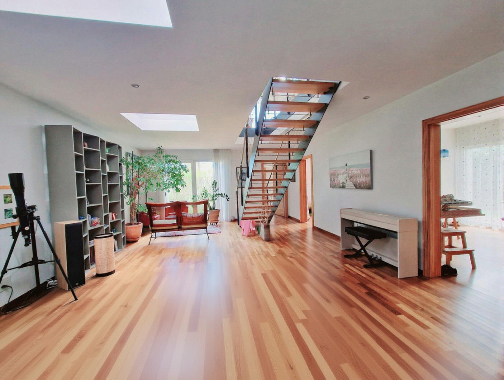
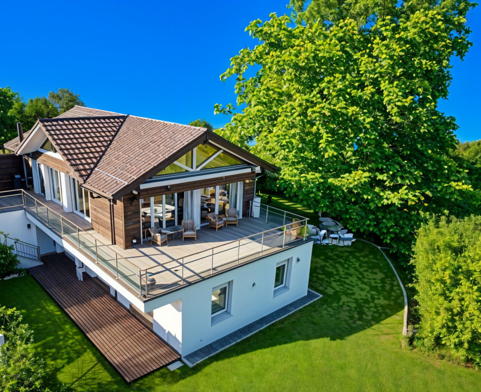
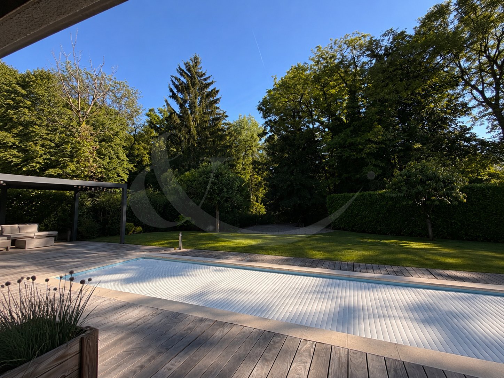
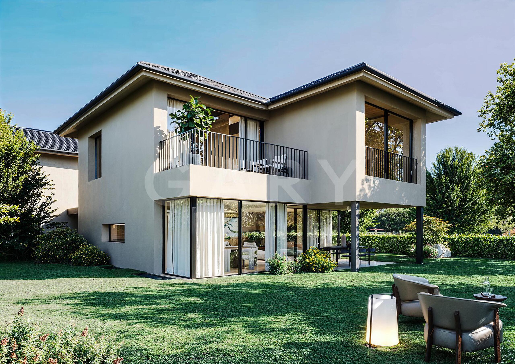
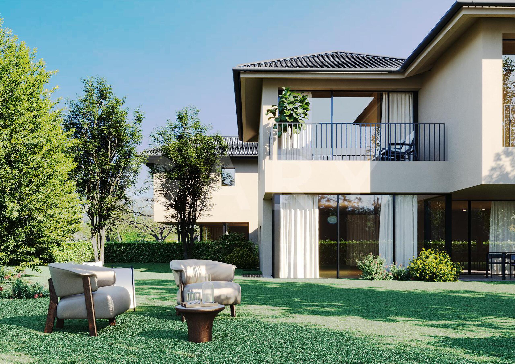
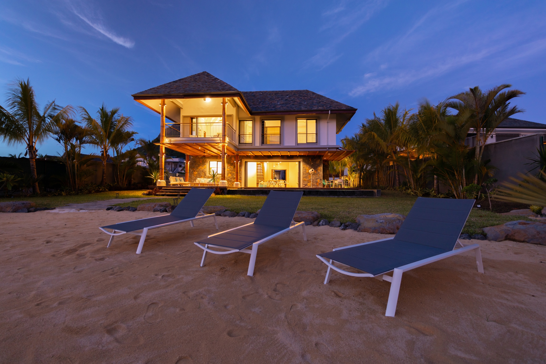
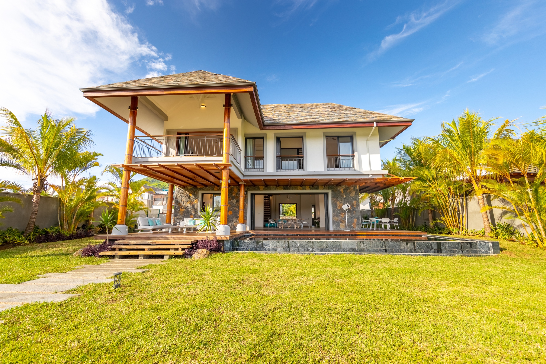
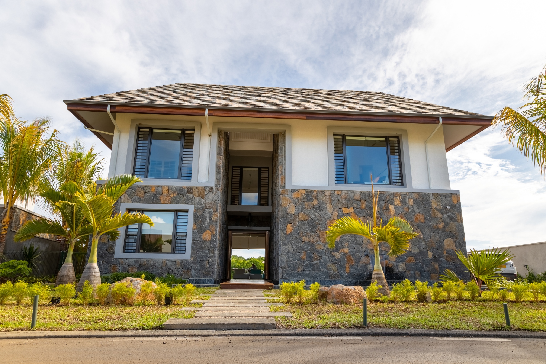
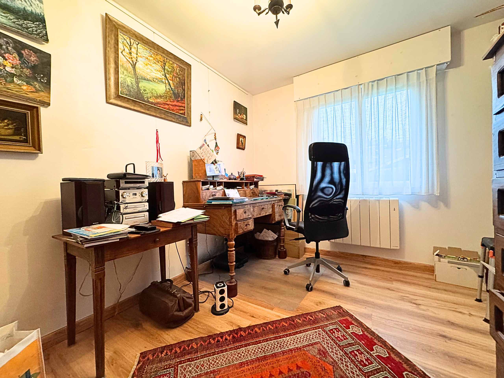
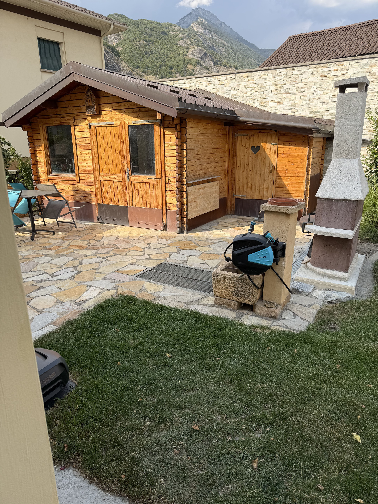
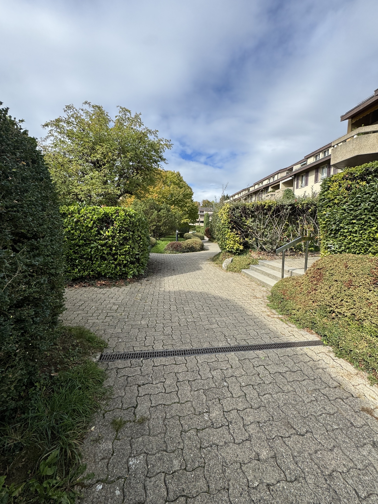
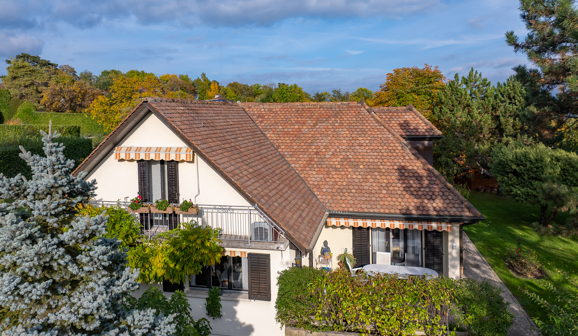
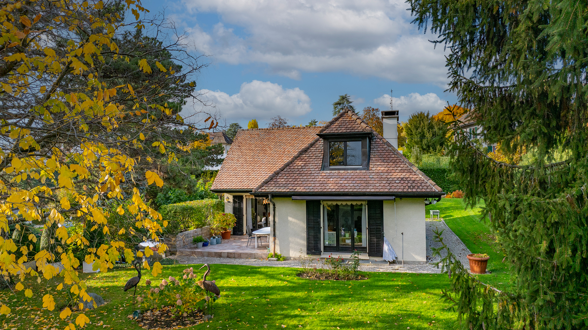
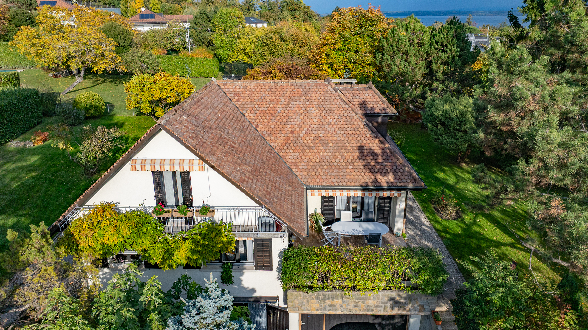
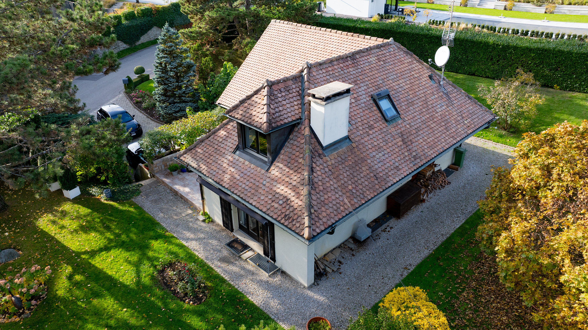
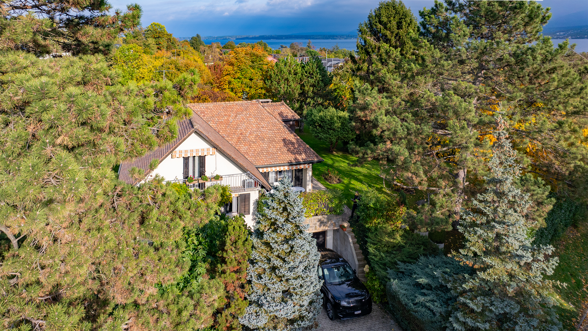
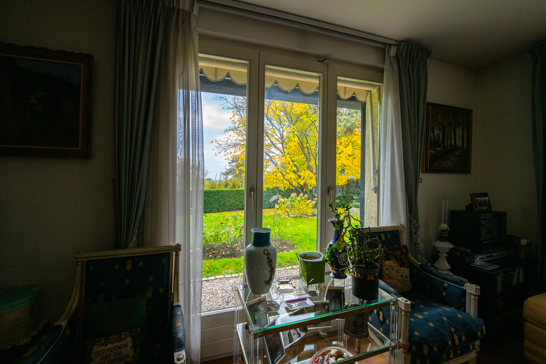
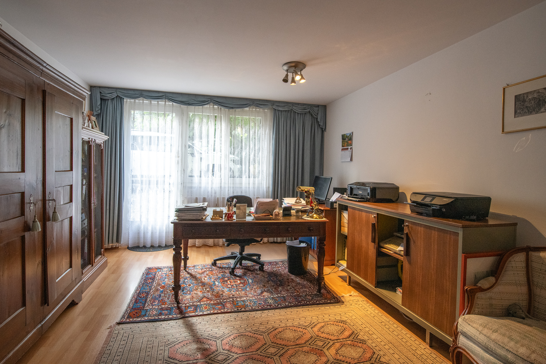
Built on a large lot of 1,705 m², this property offers many advantages, starting with its proximity to the train station. Located in a quiet neighborhood, it is laid out as follows:
Basement
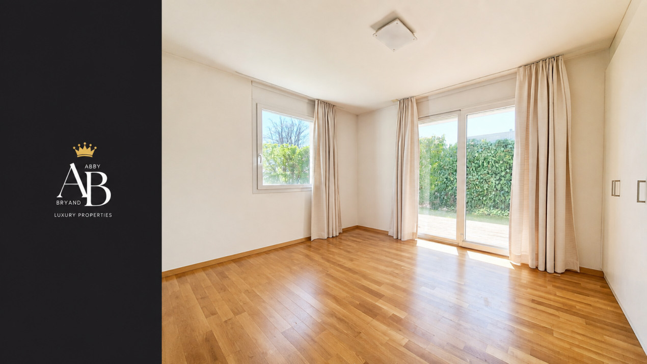
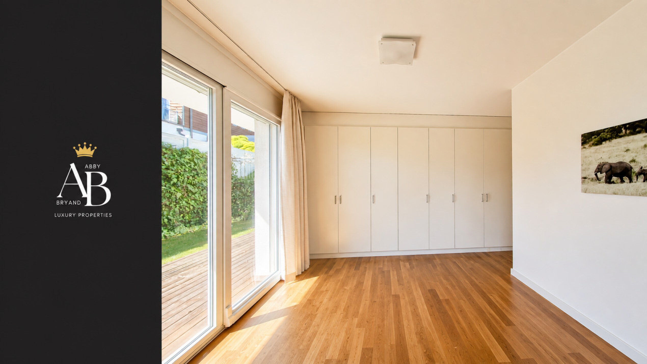
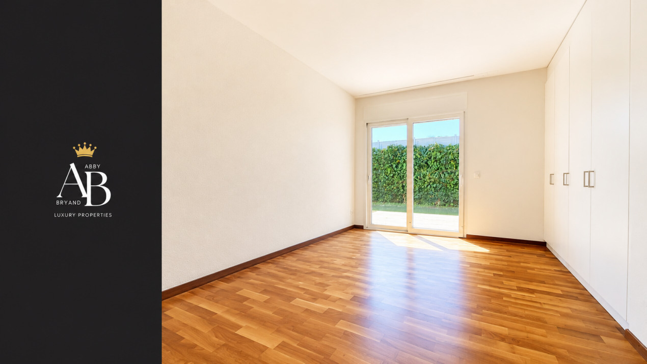
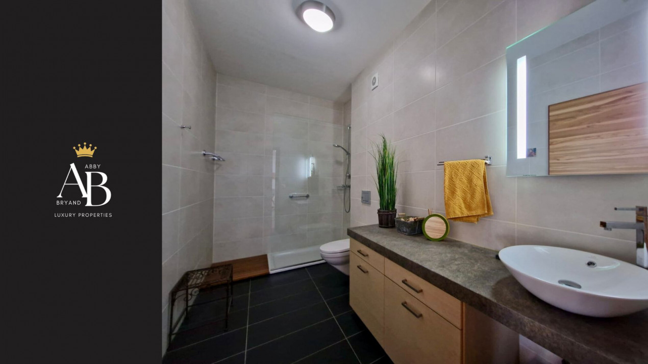
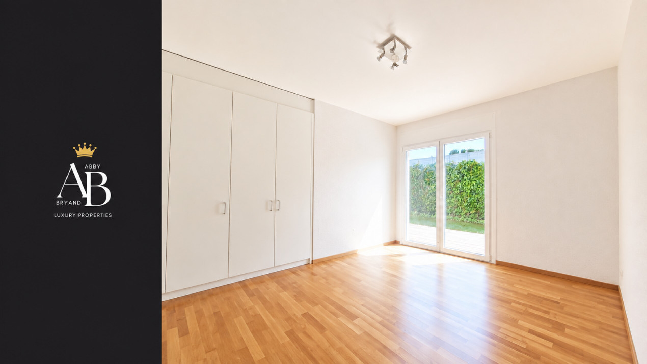
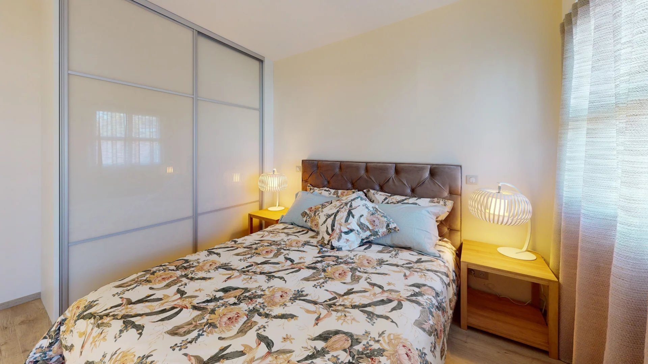
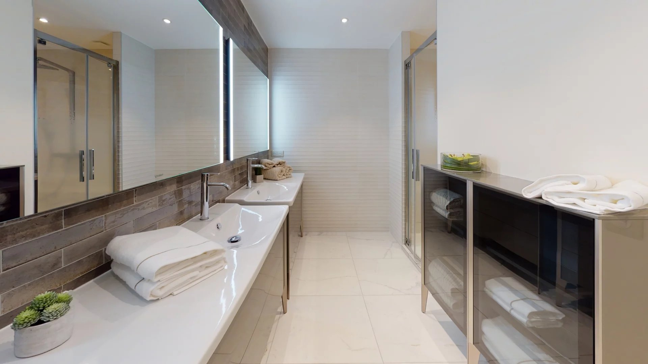
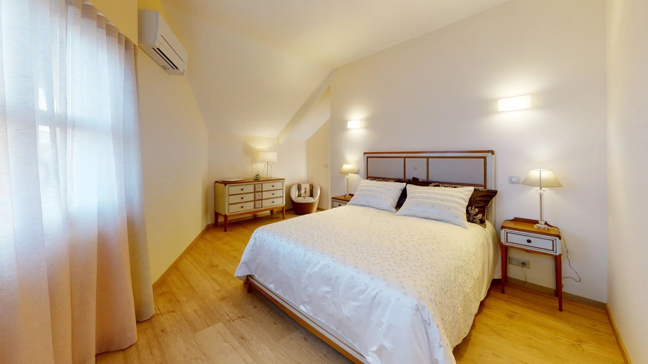
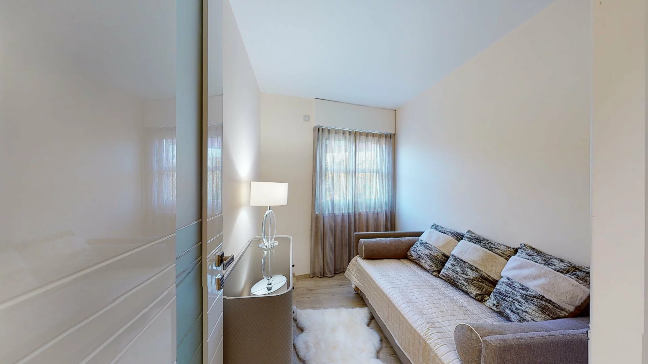
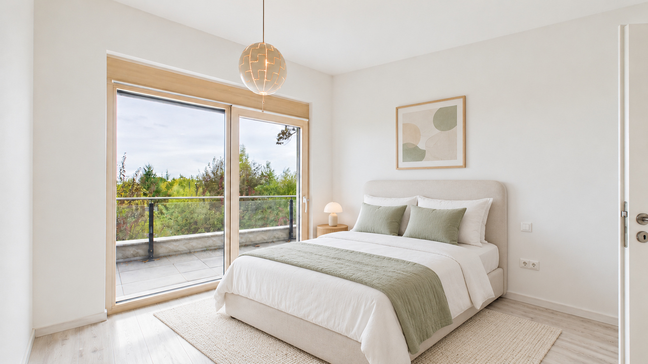
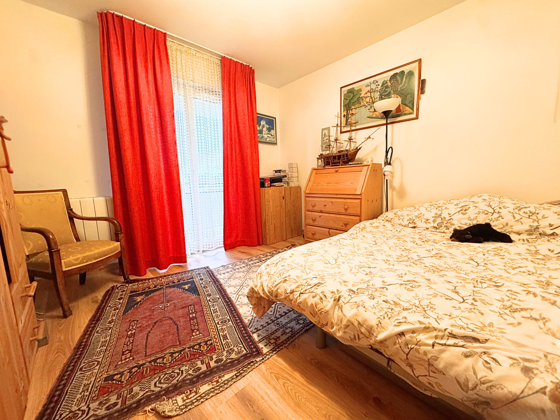
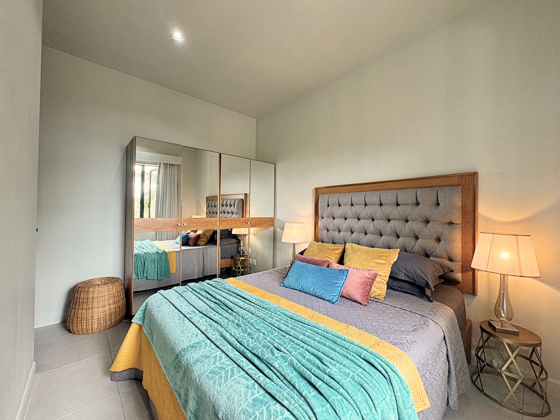
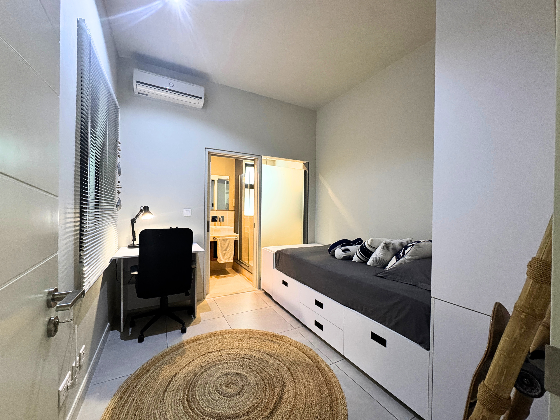
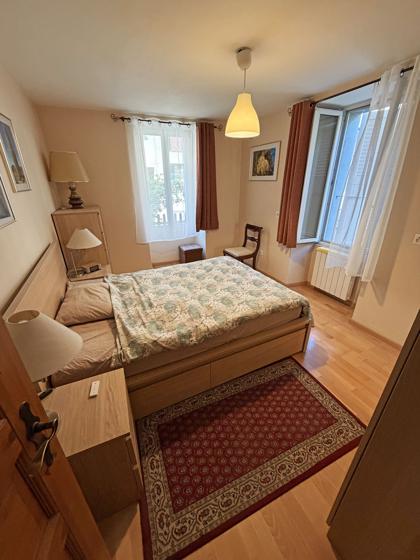
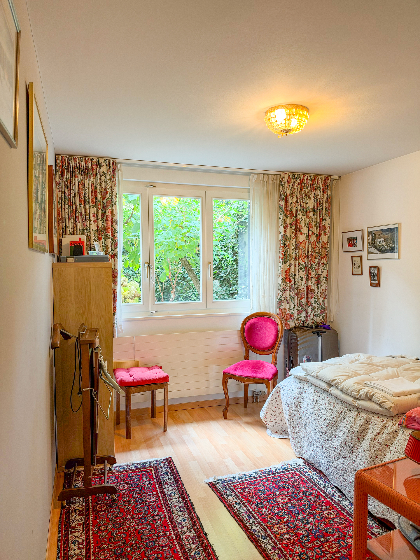
- 2 bedrooms
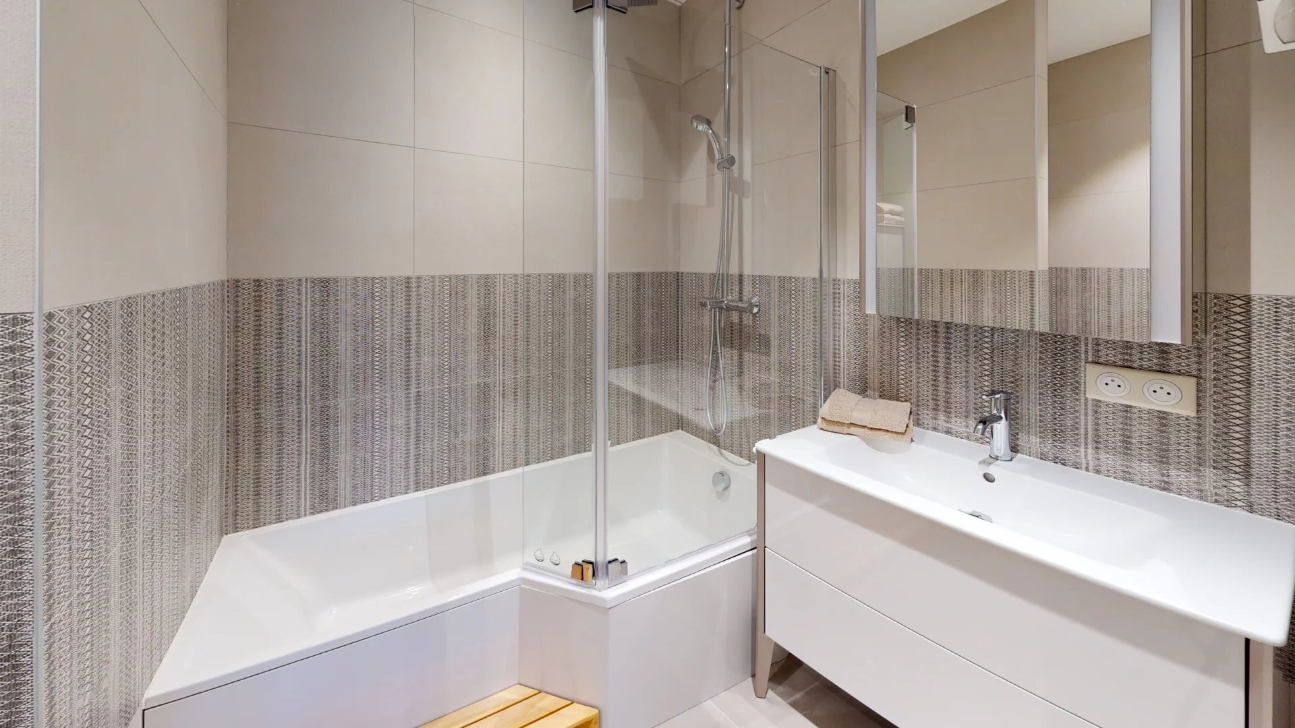
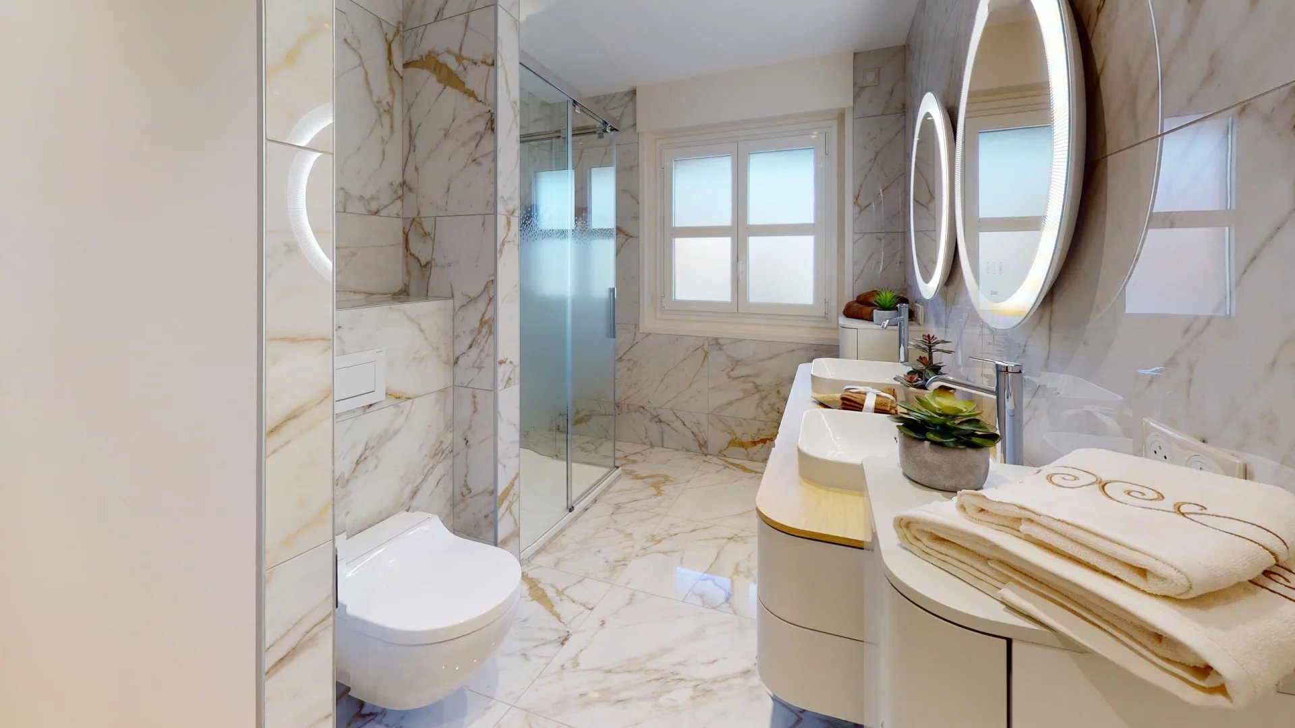
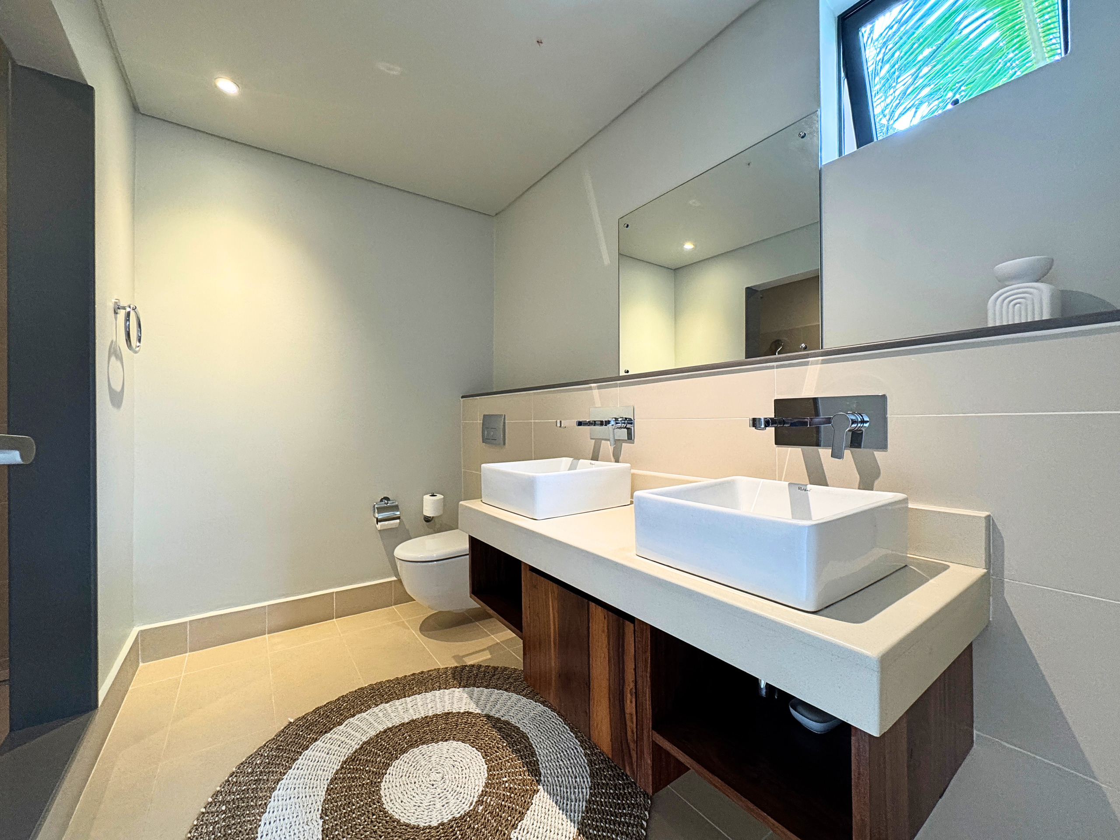
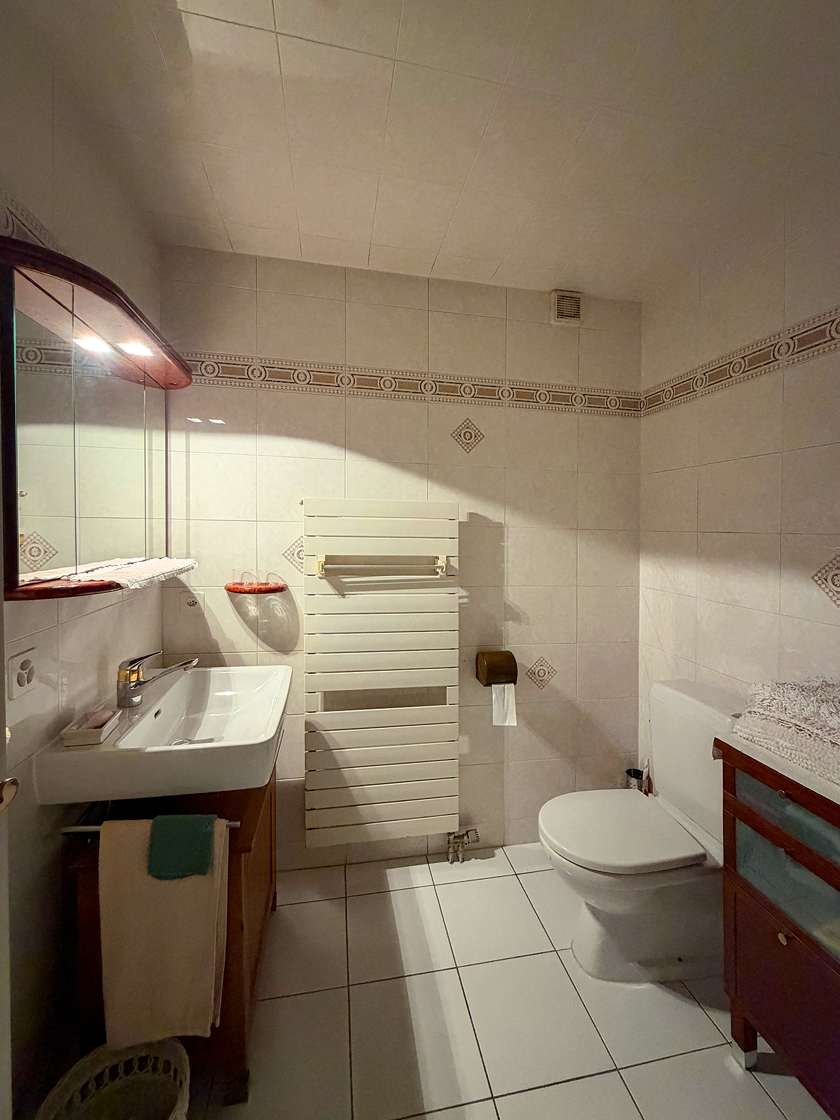
- Shower - Toilet
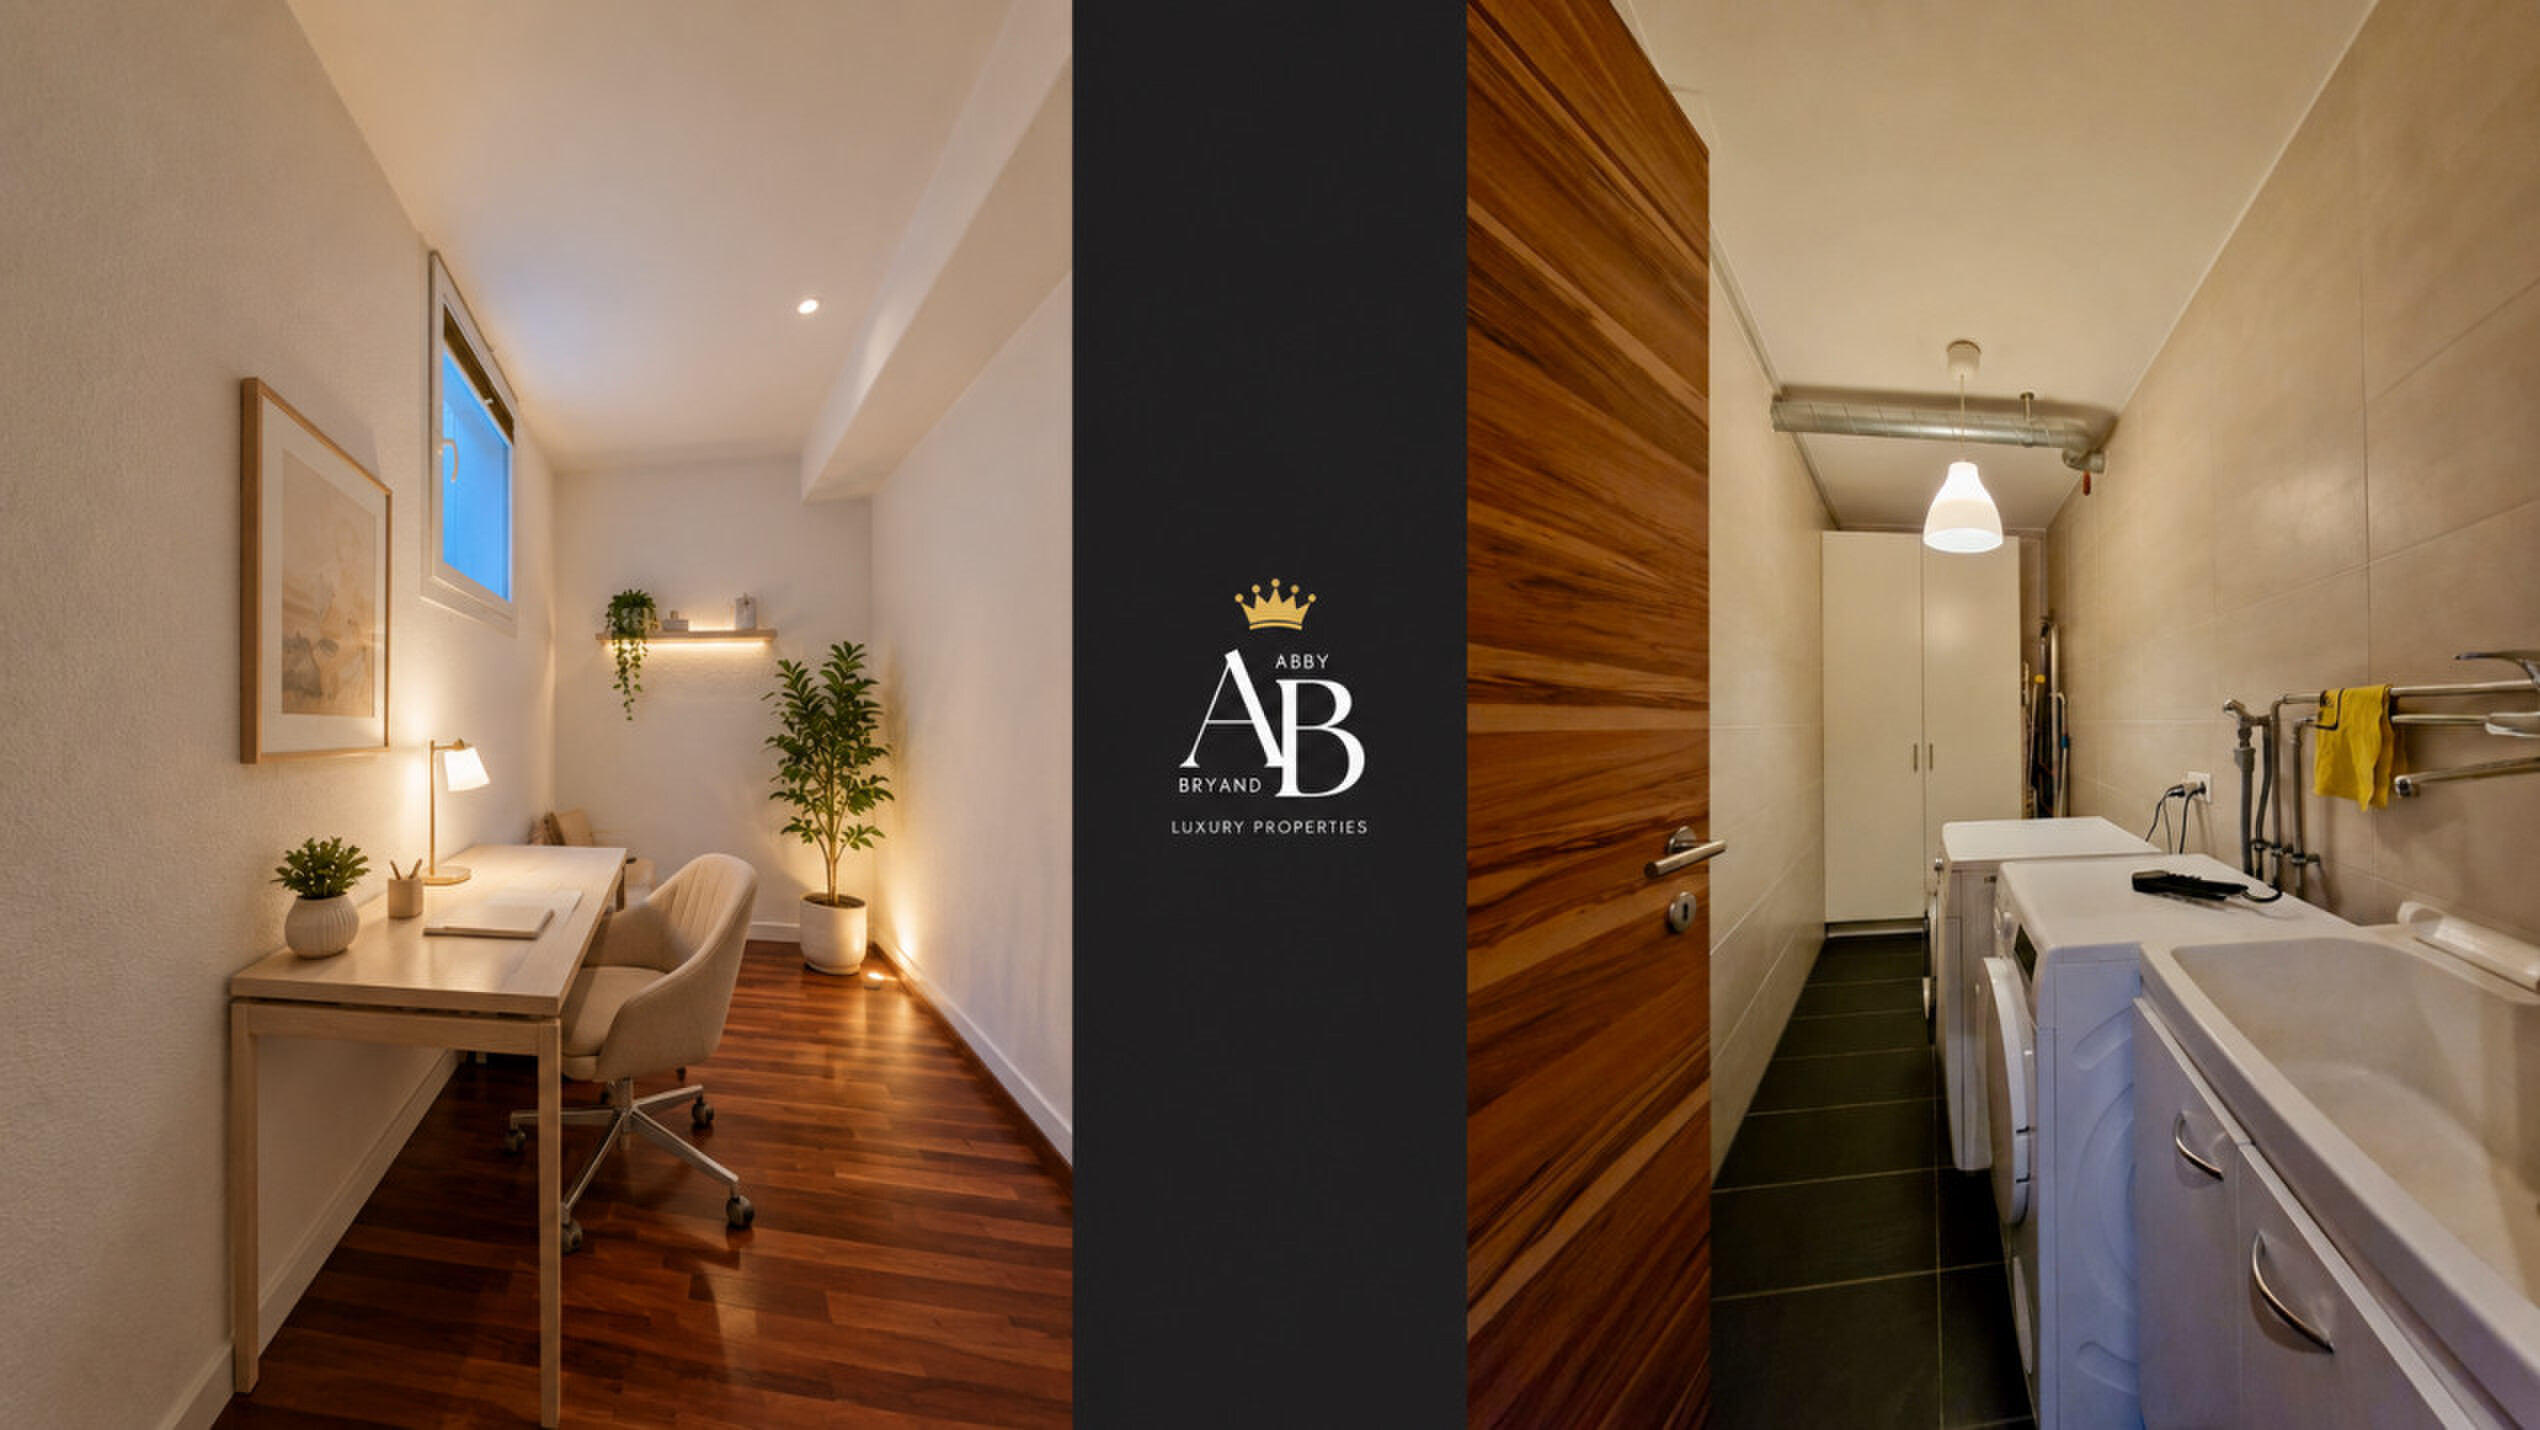
- Utility room
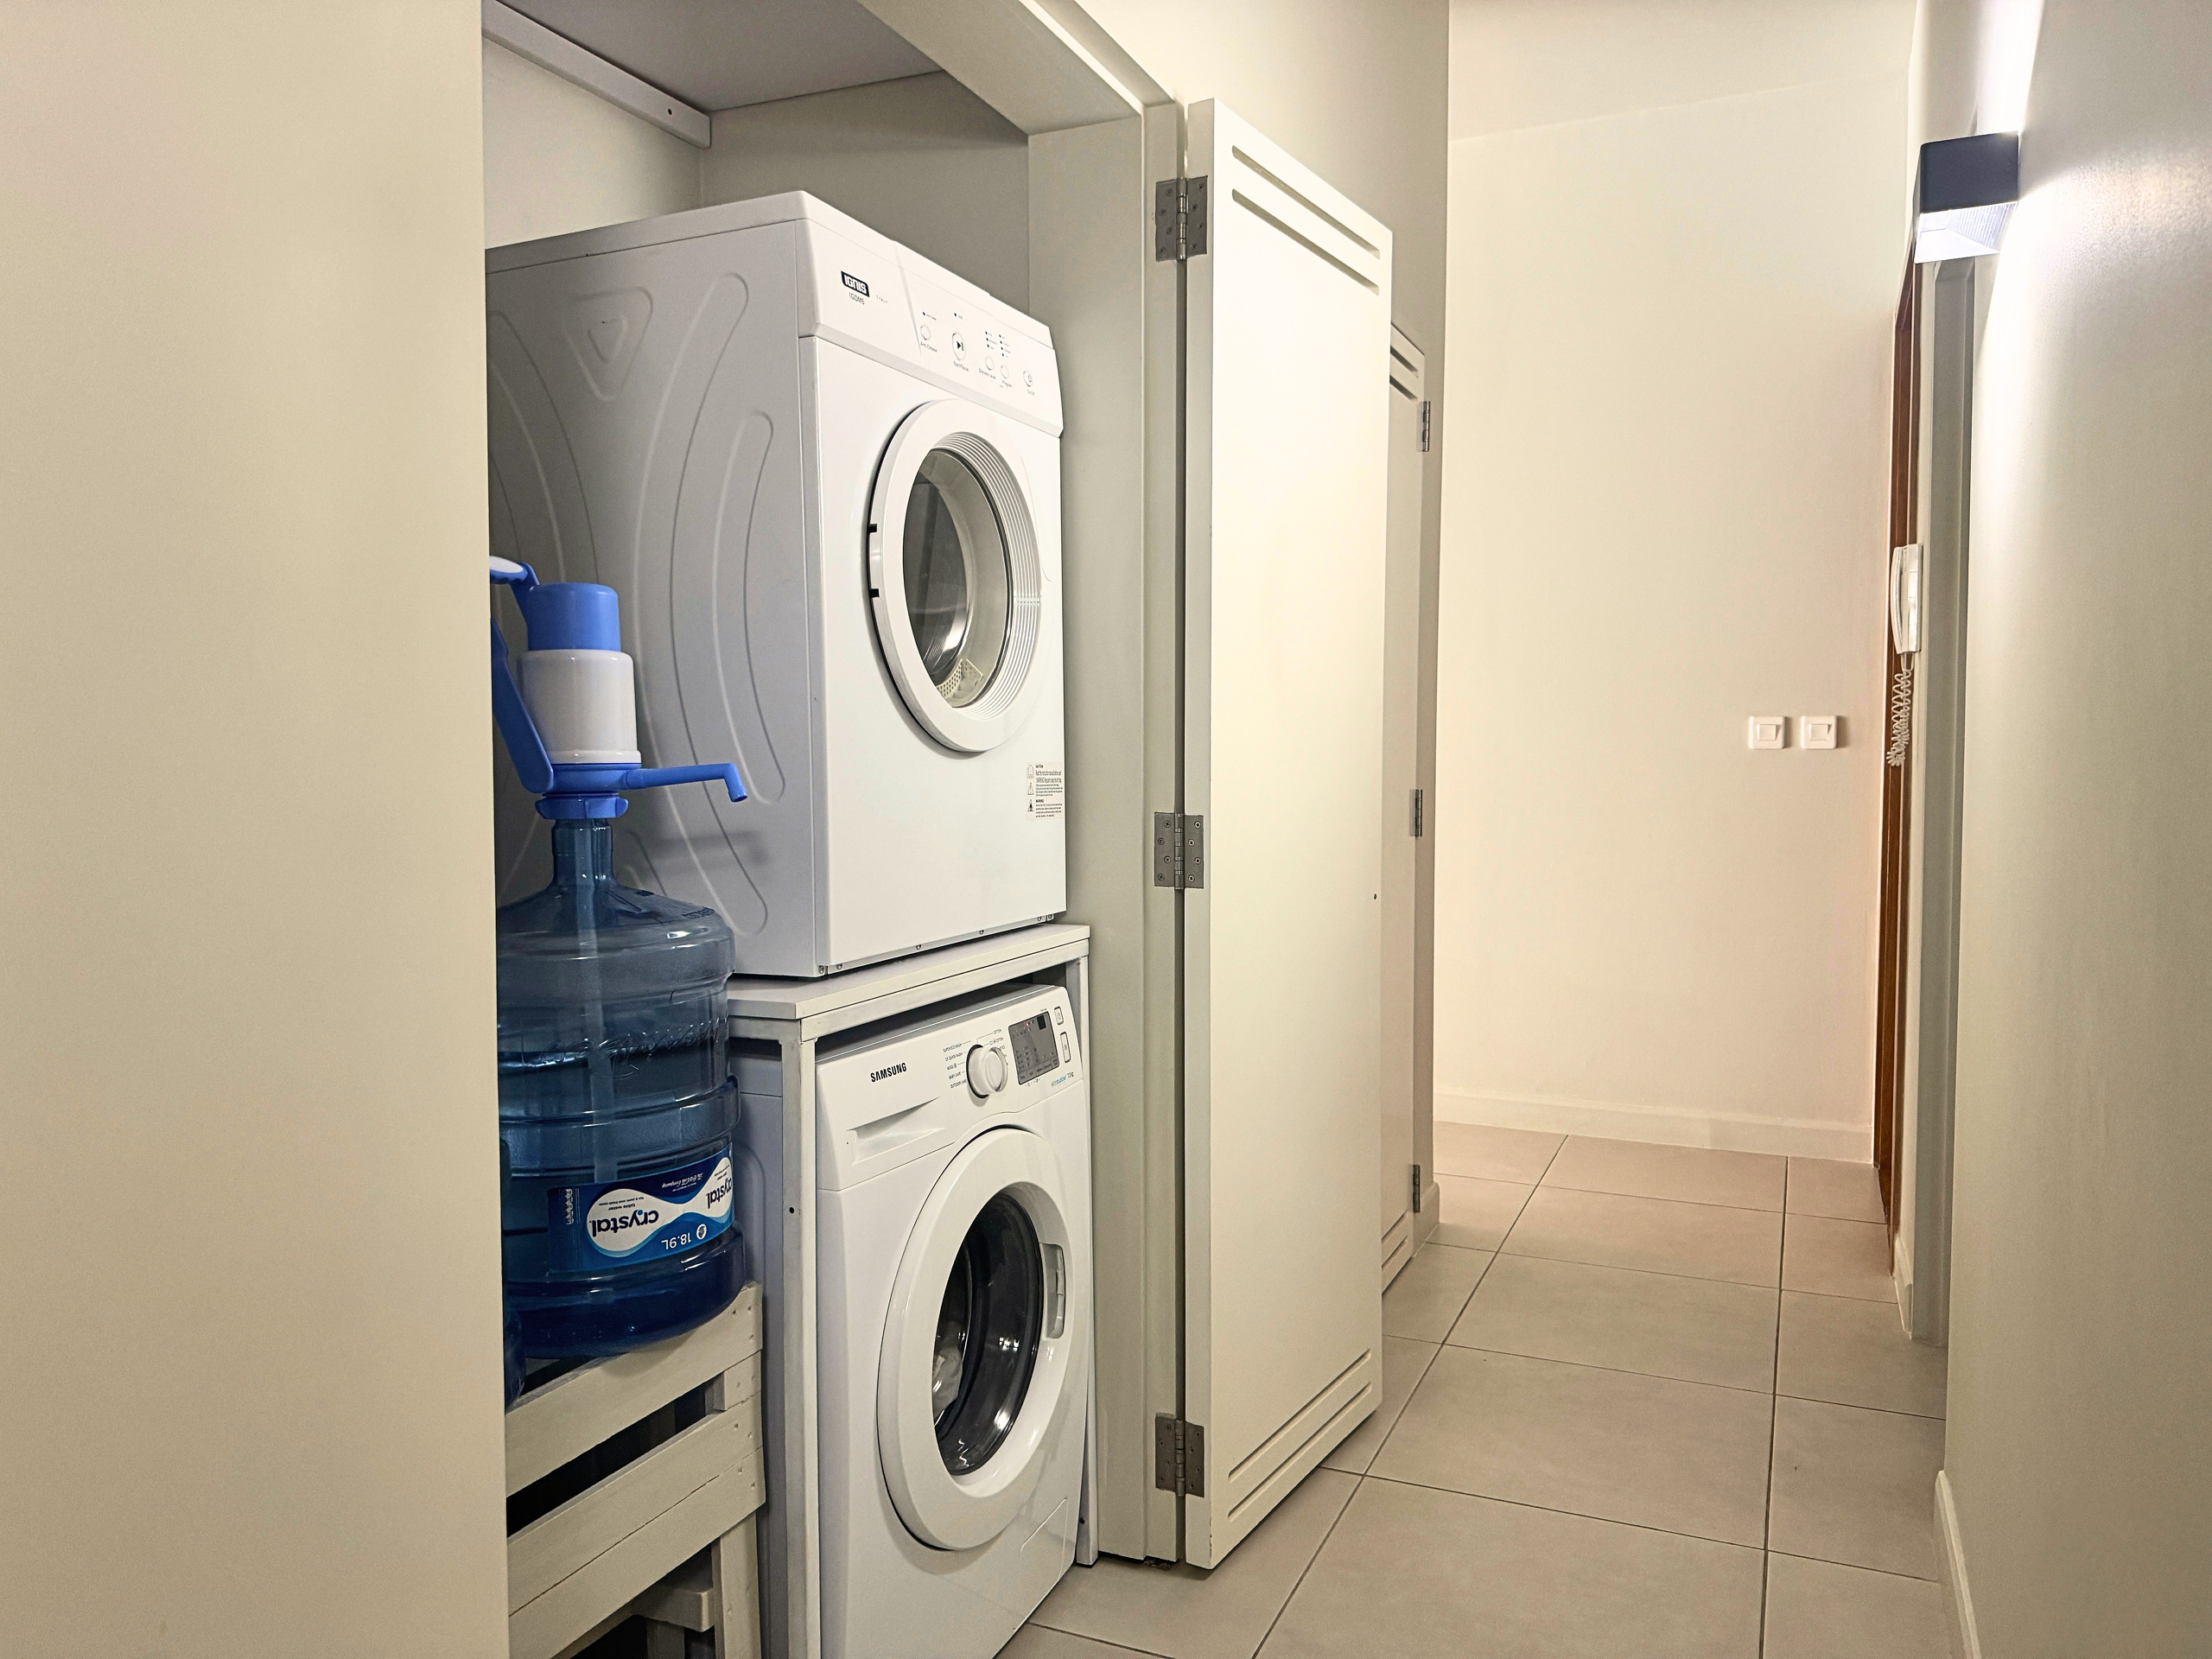
- Laundry room
- Cellar
- Wine cellar
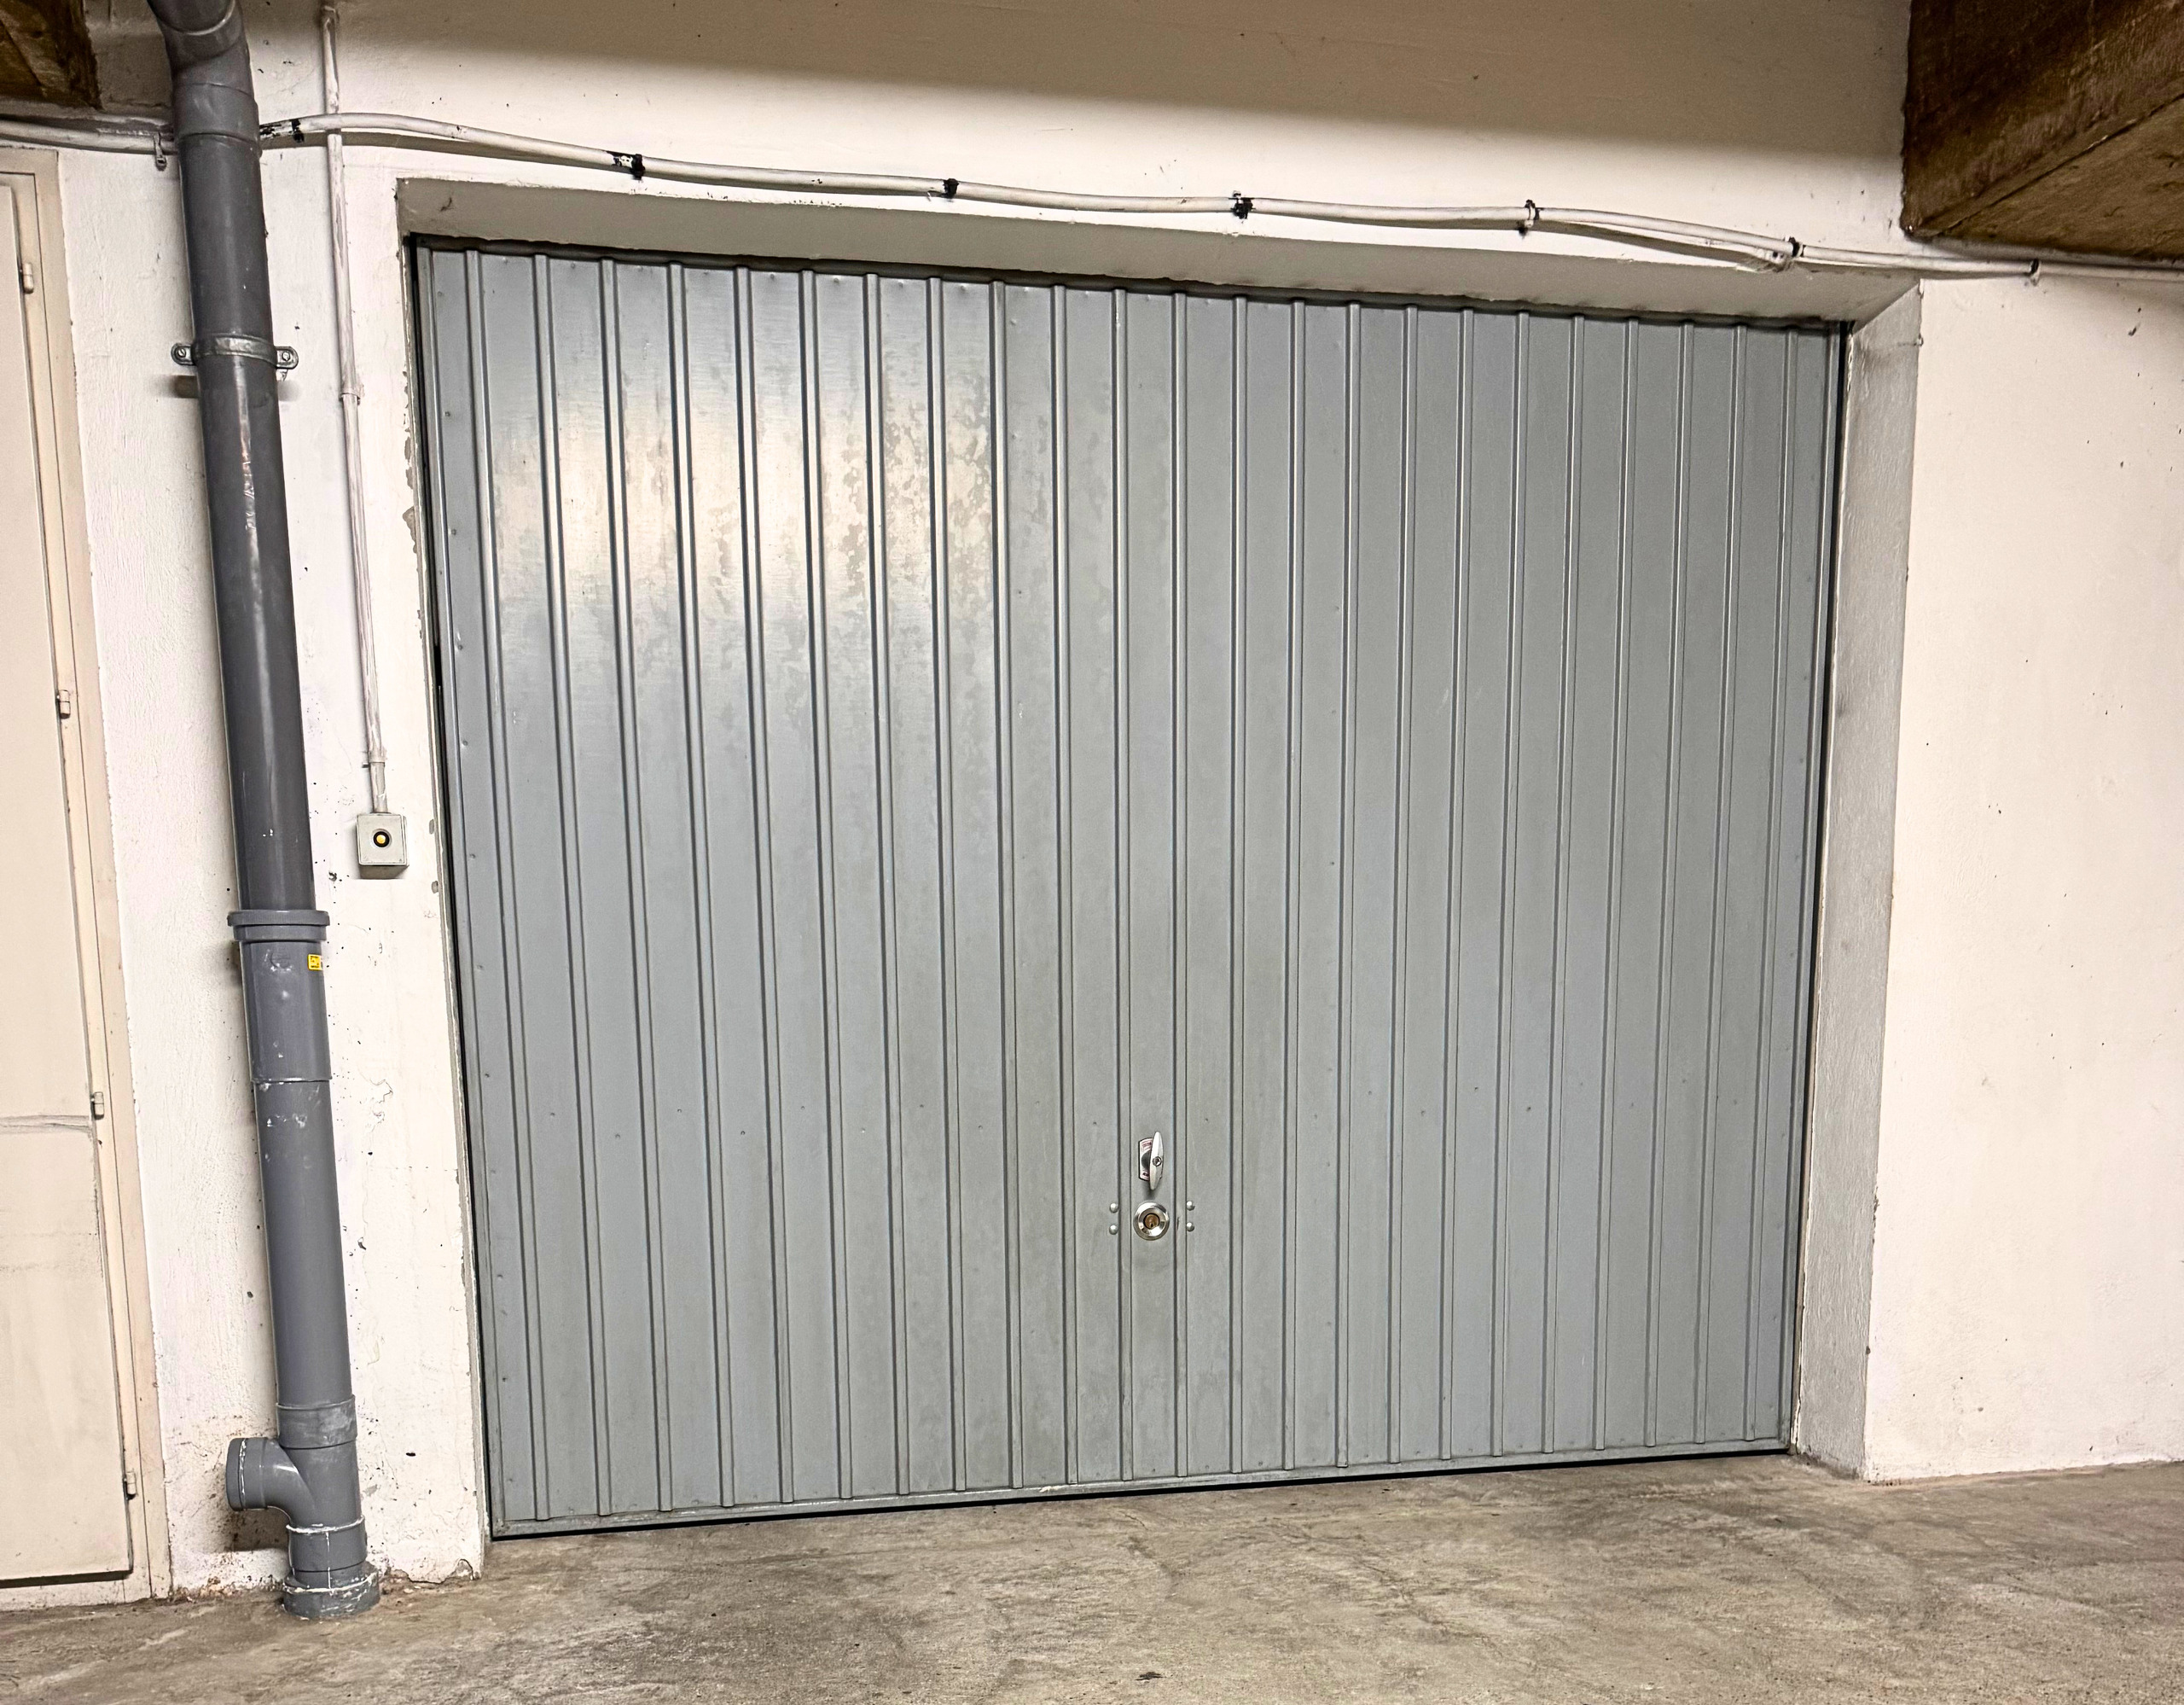
- Garage for one car
Ground Floor
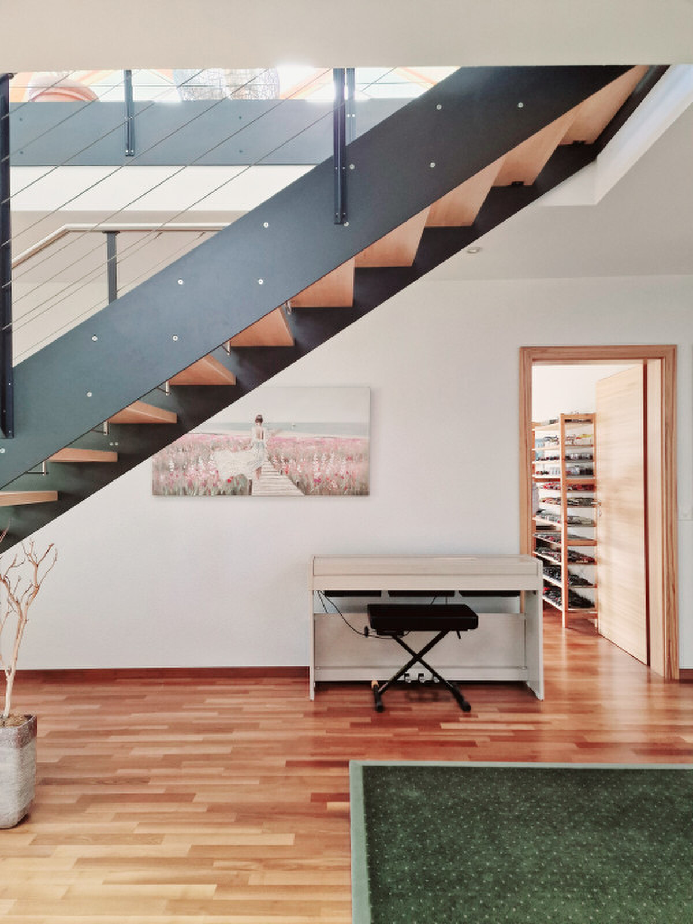
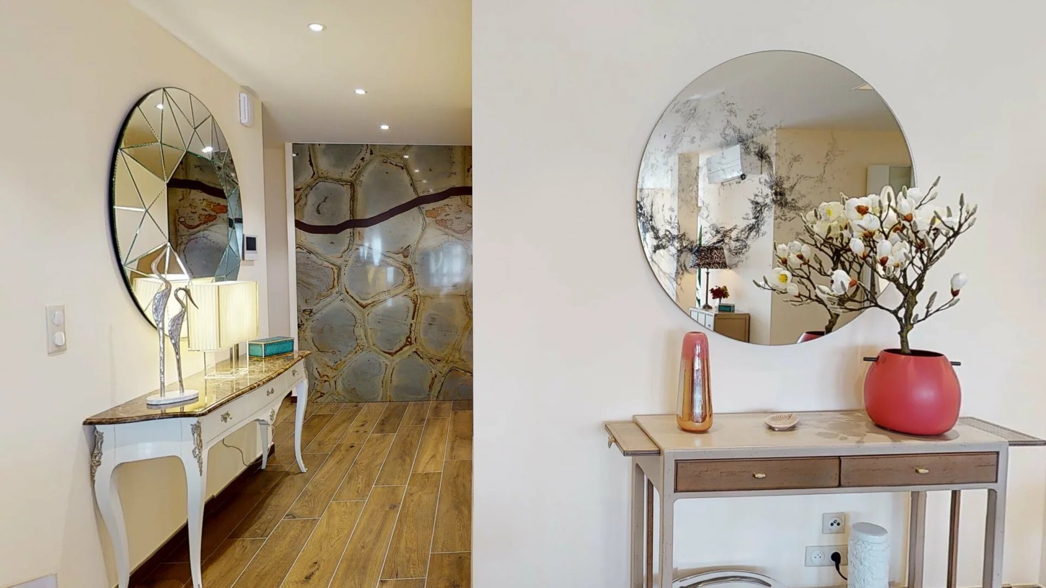
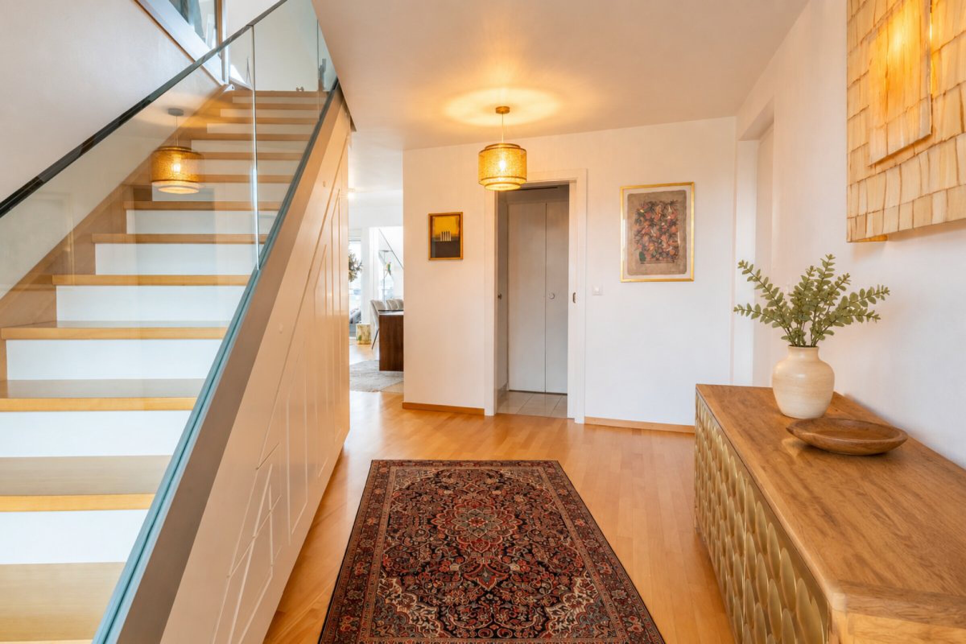
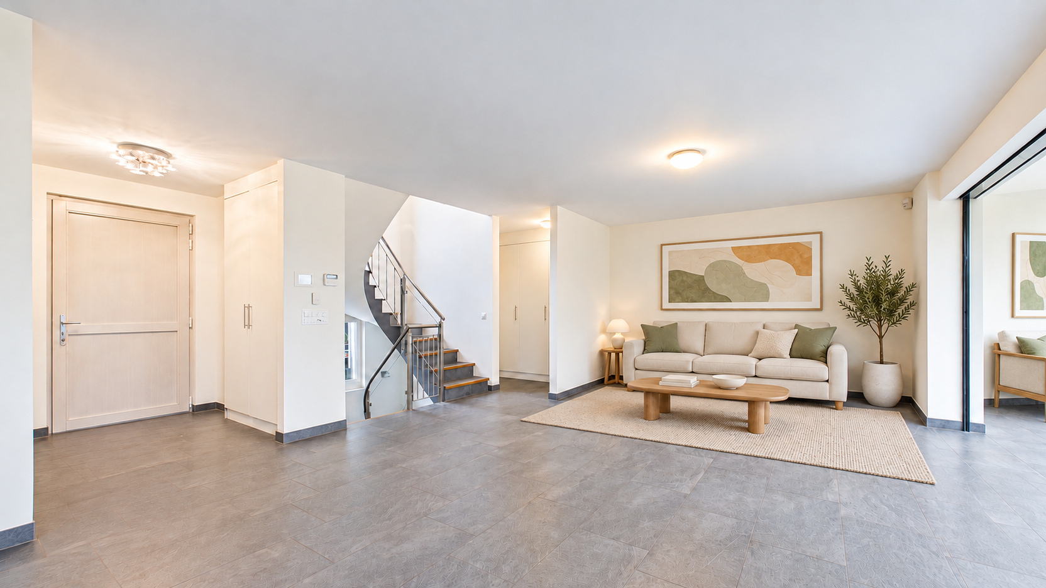
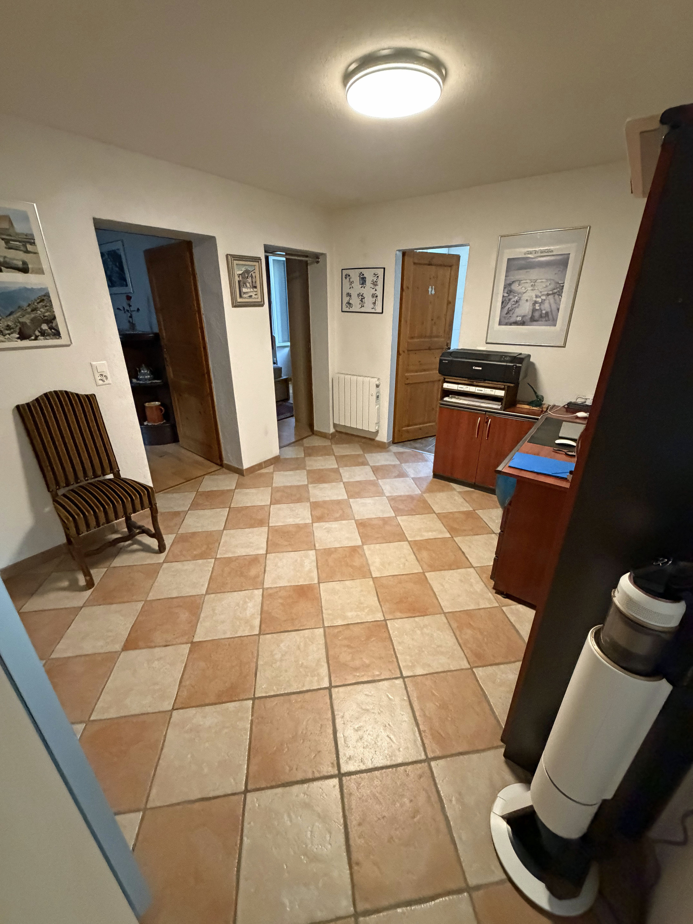
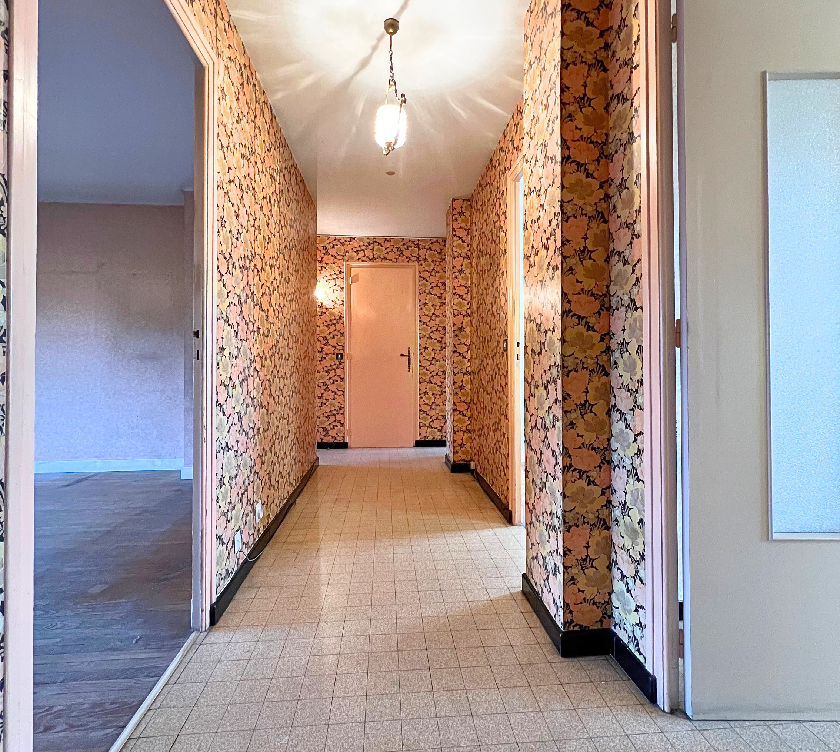
- Entryway
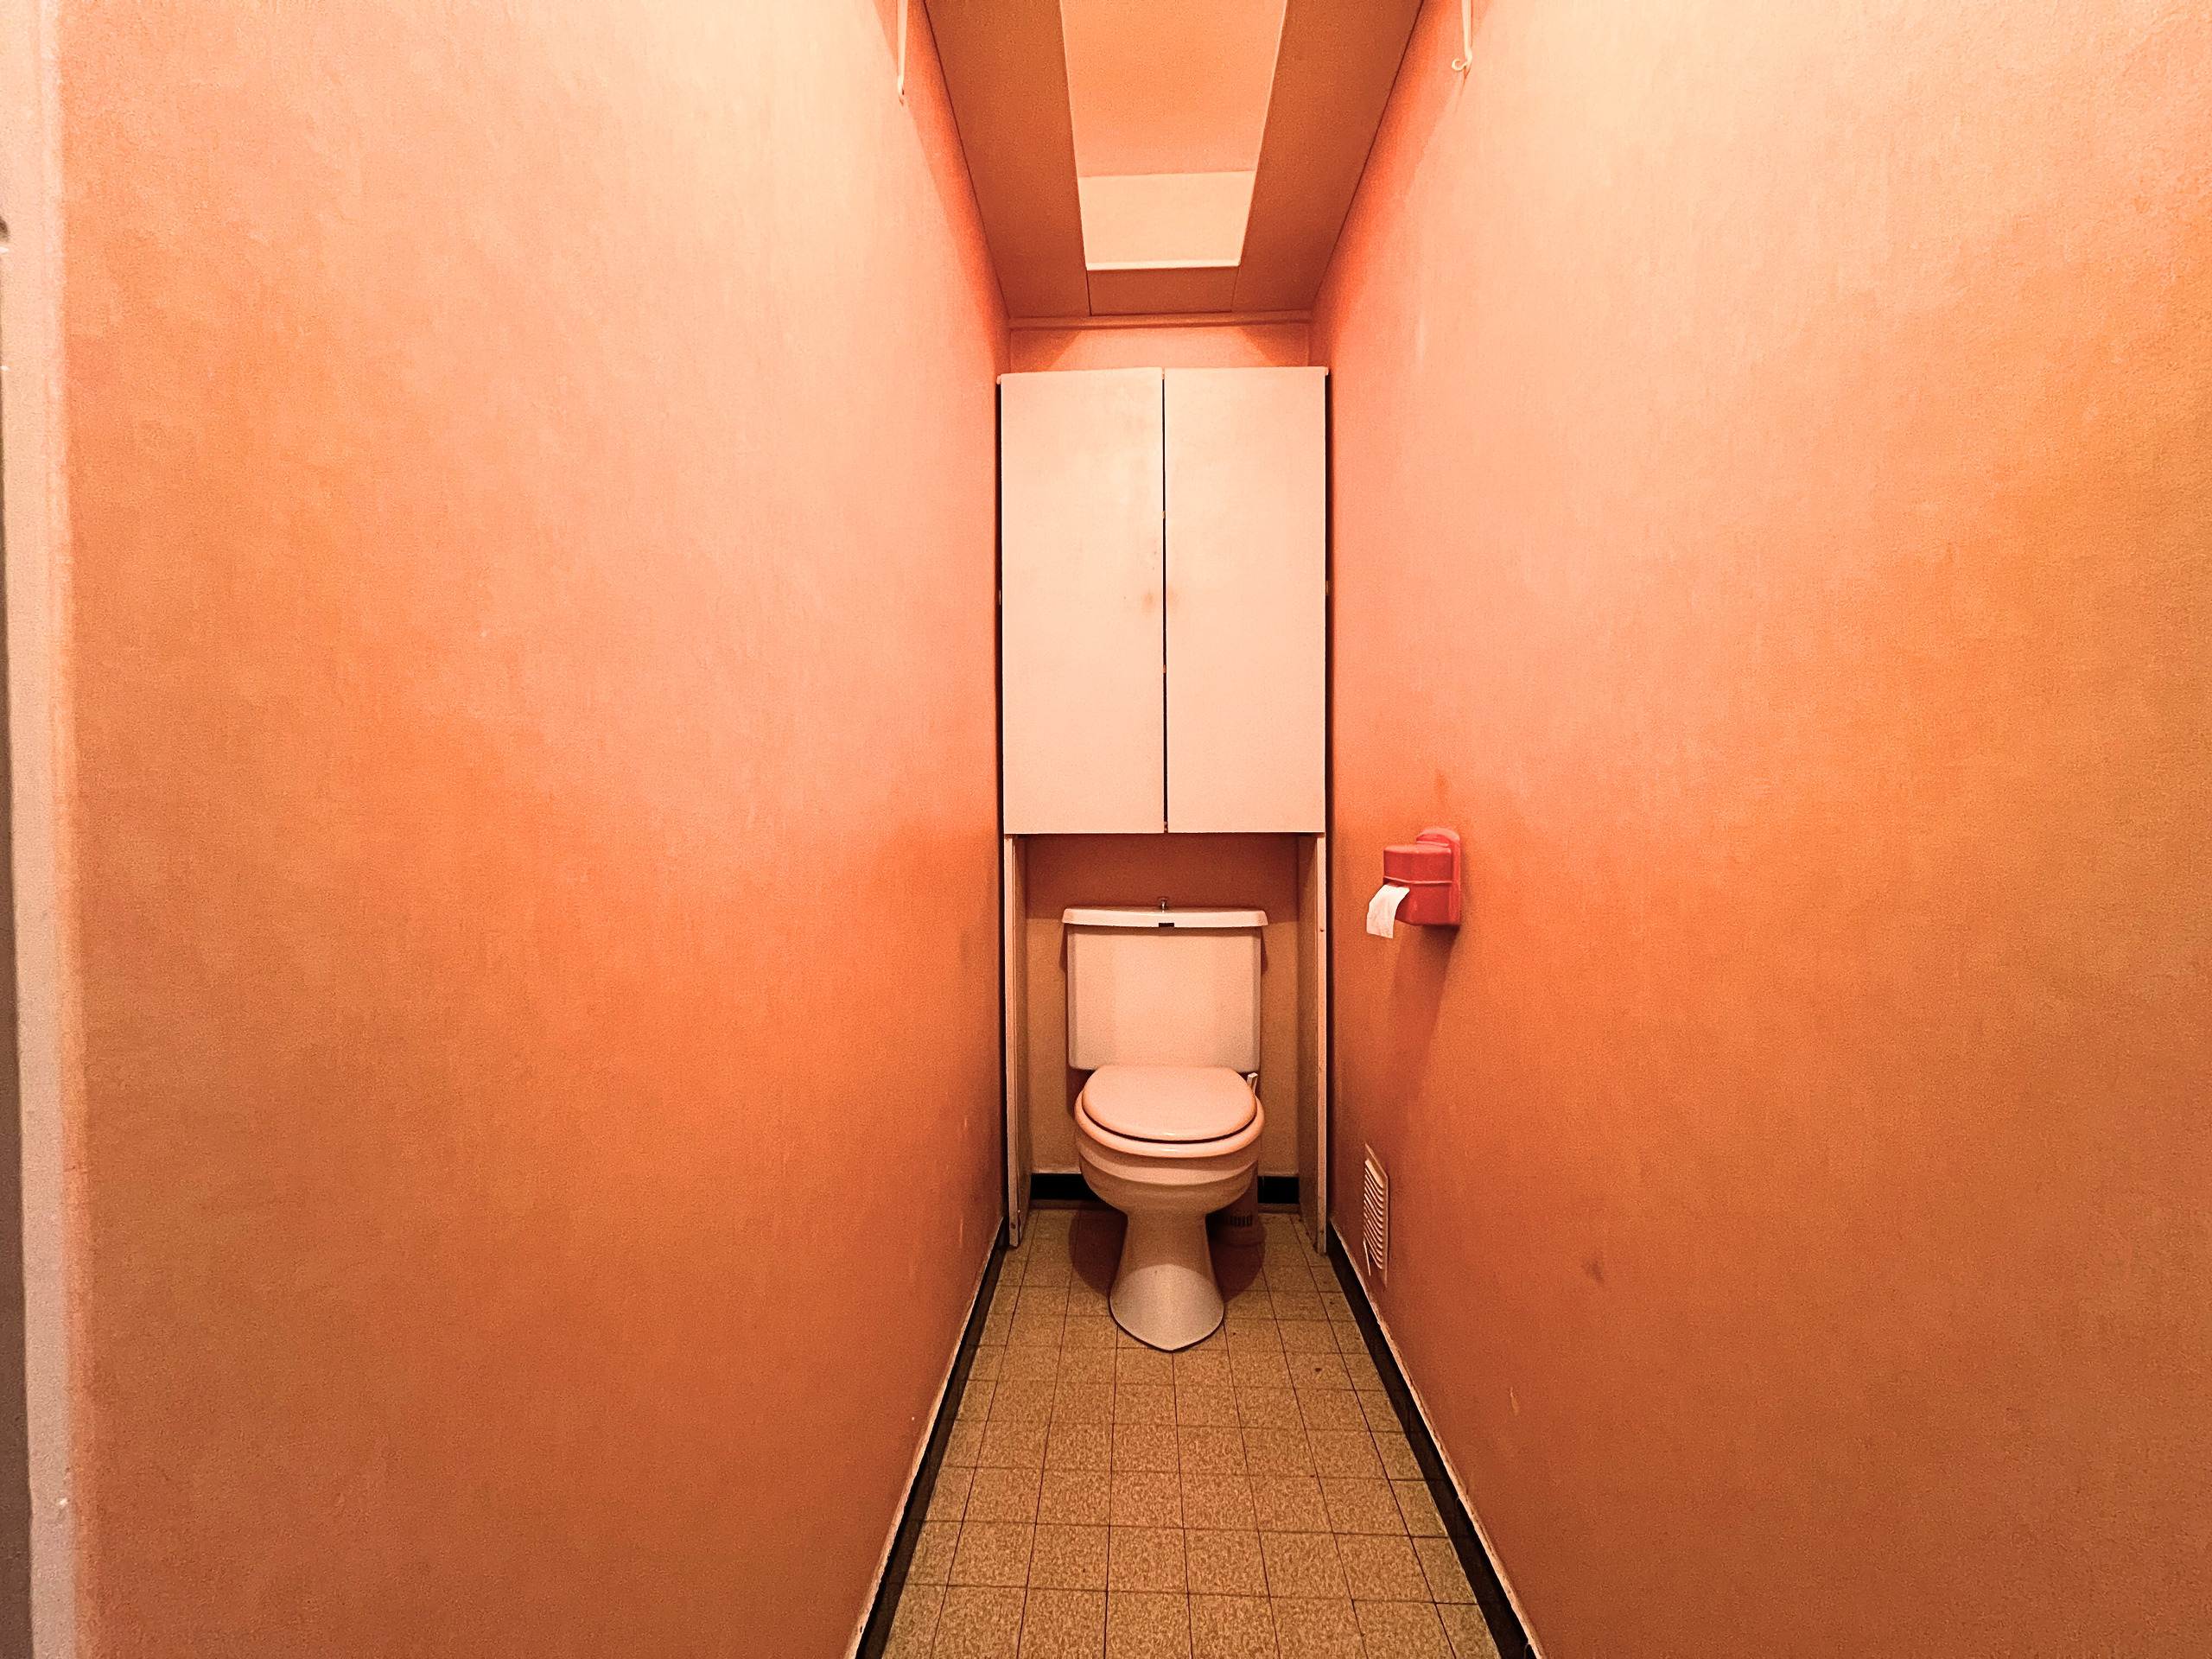
- Coat closet - Guest toilet
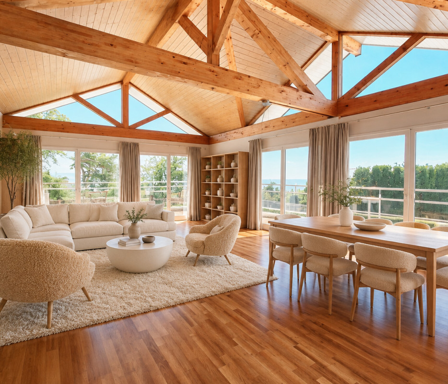
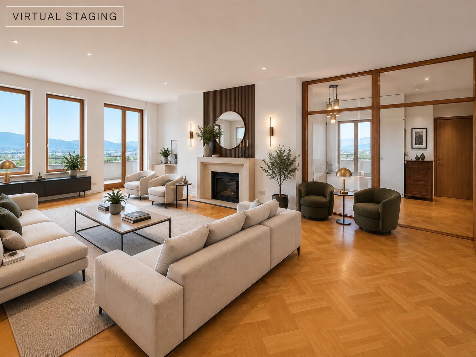
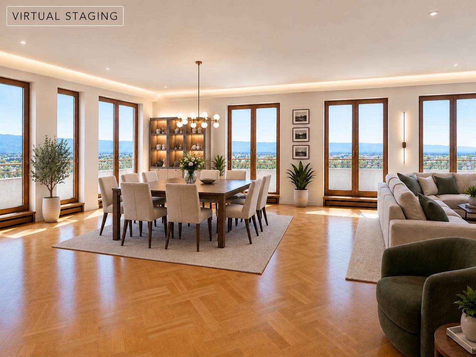
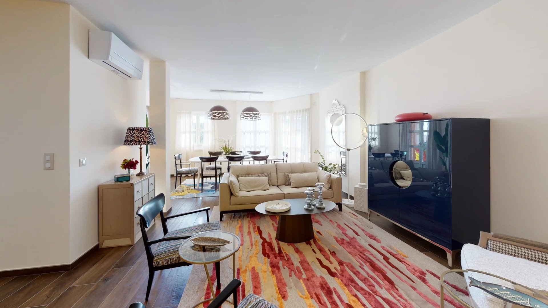
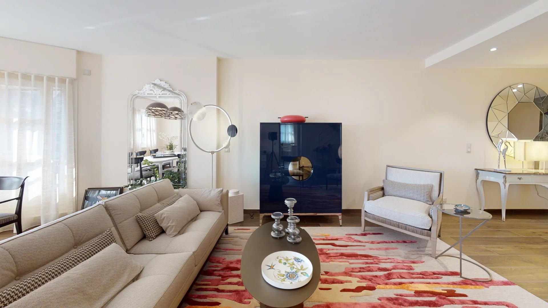
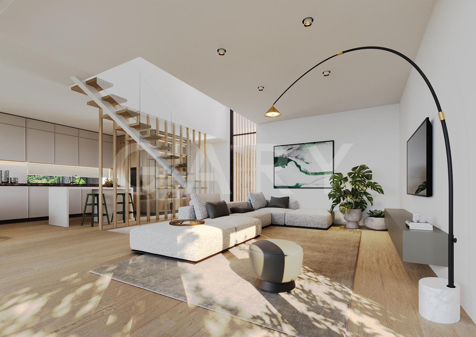
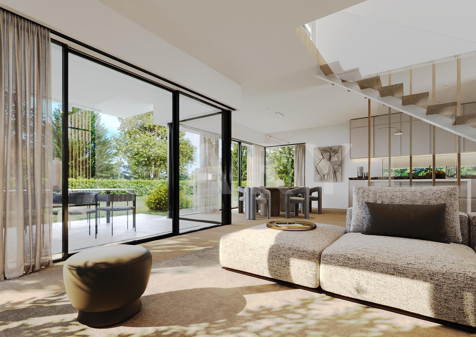
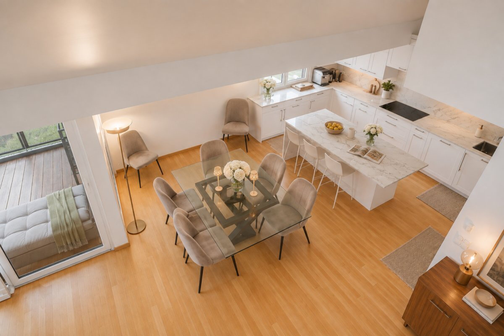
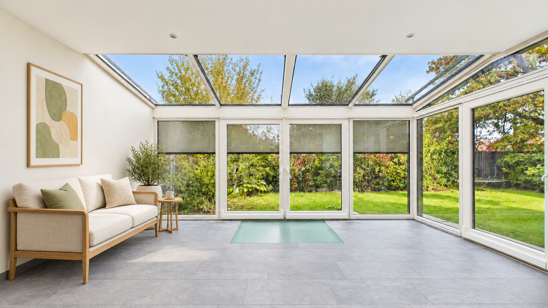
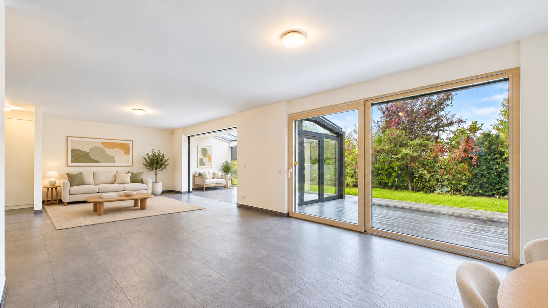
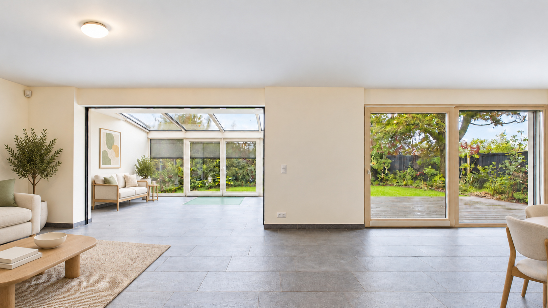
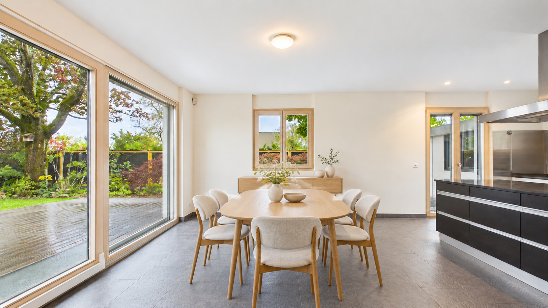
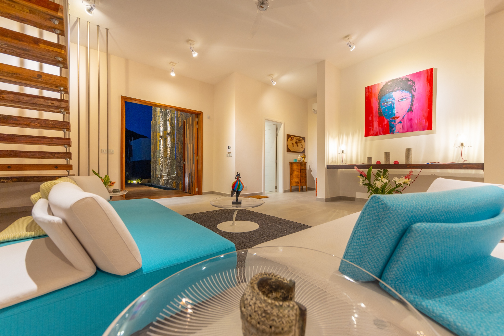
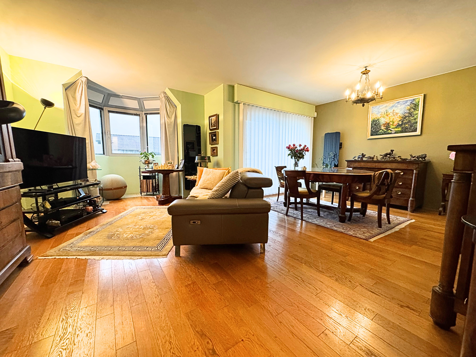
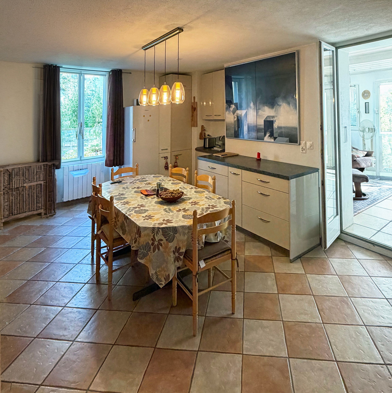
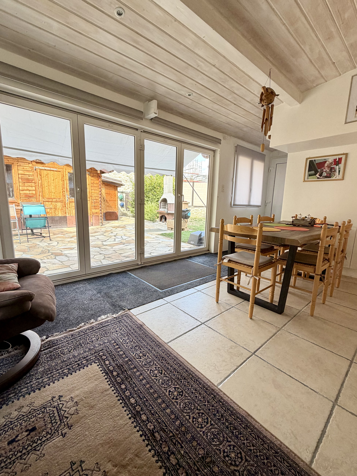
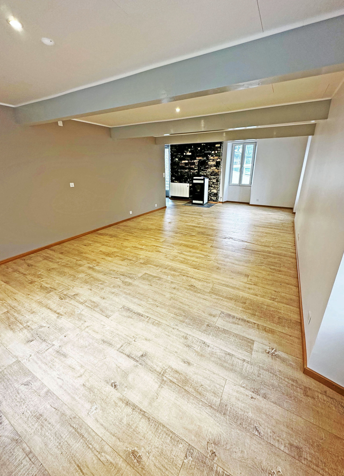
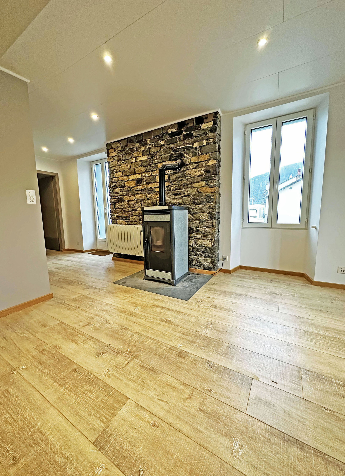
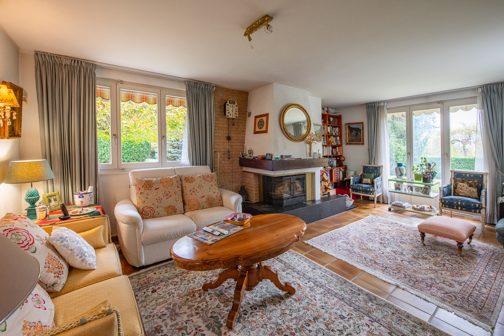
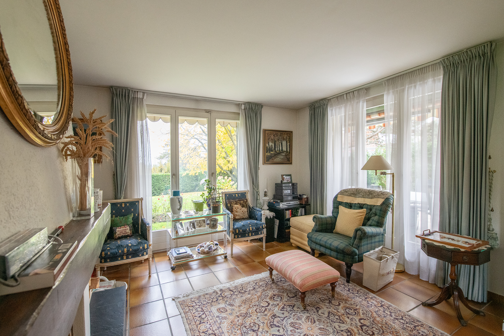
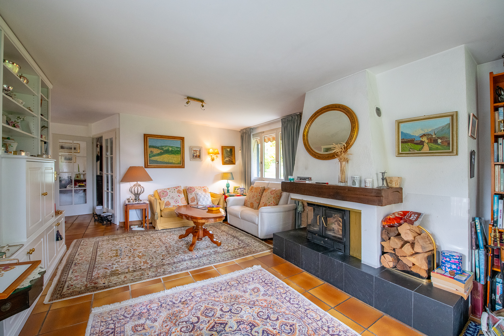
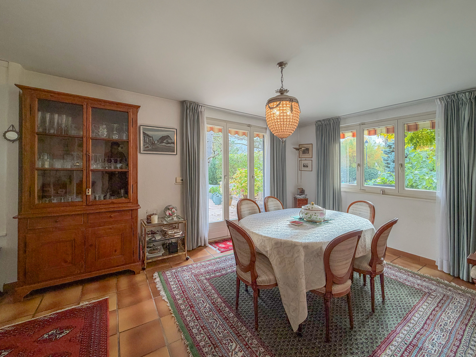
- Dining room - Living room with fireplace
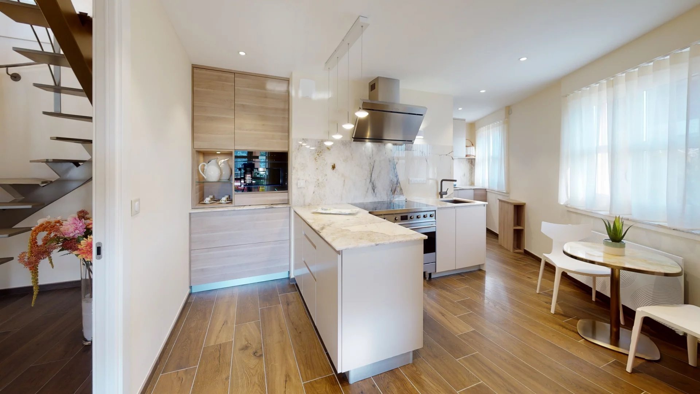
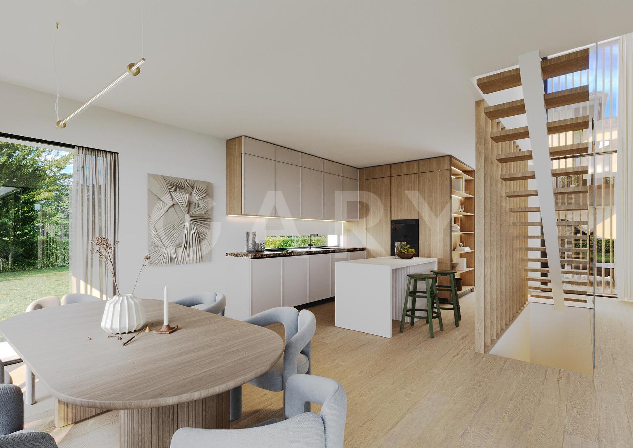
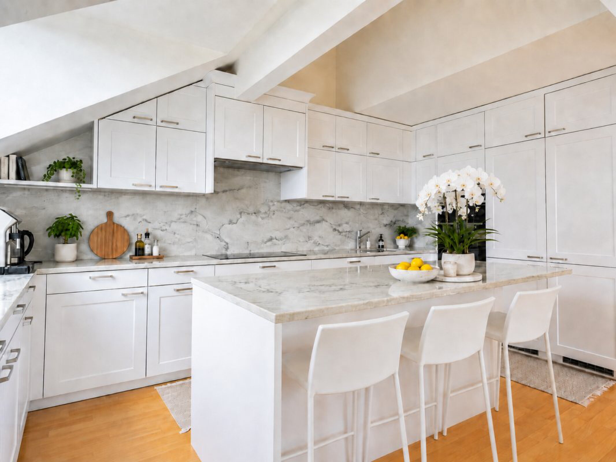
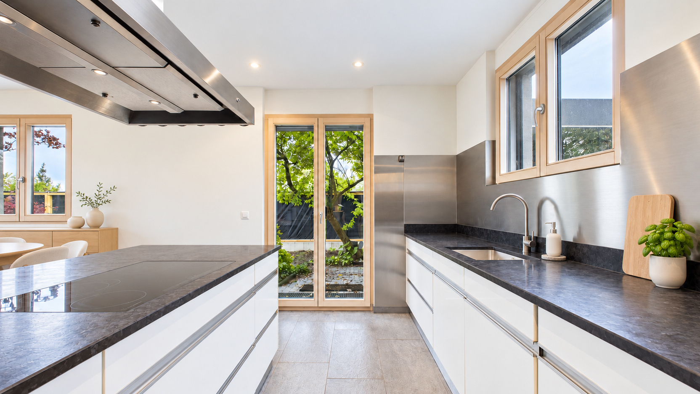
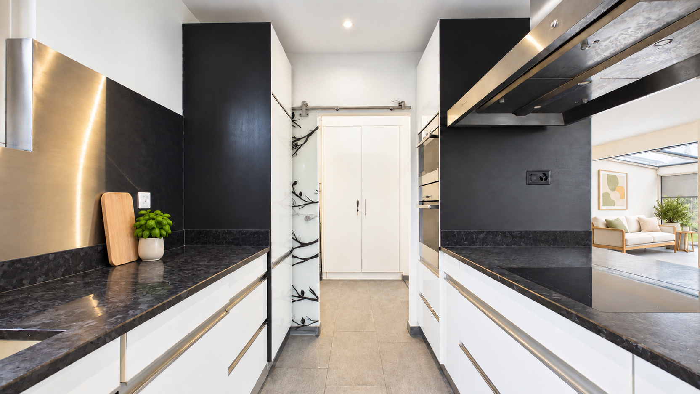
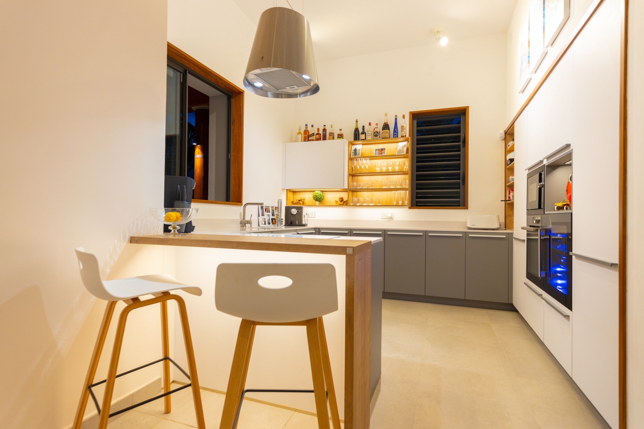
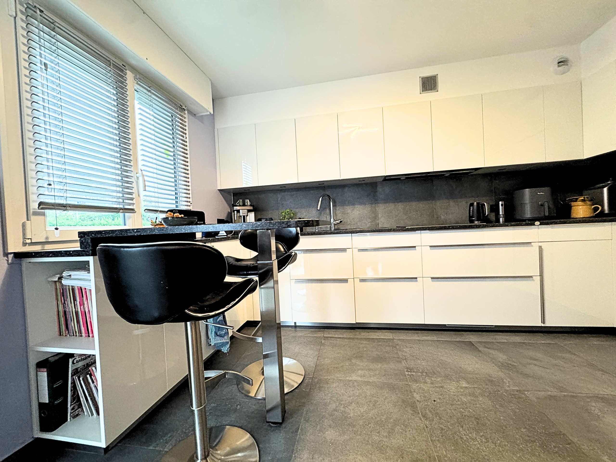
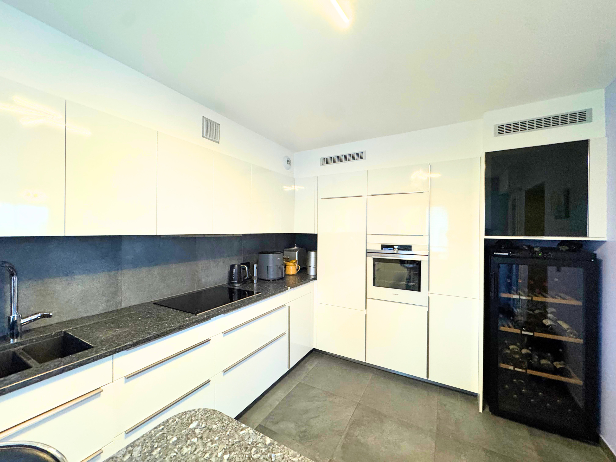
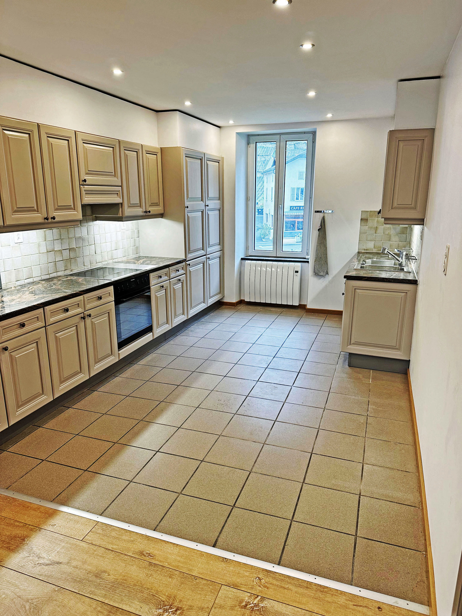
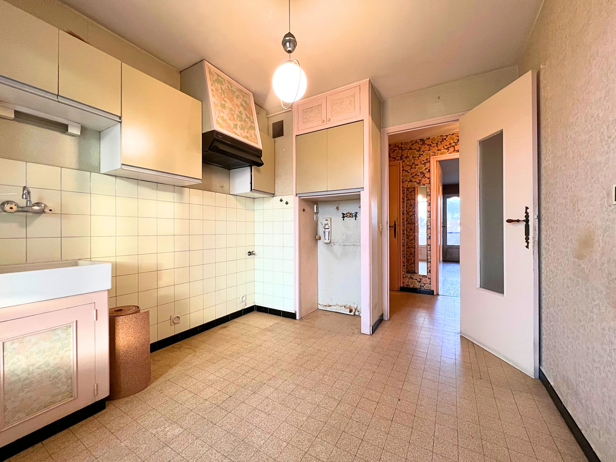
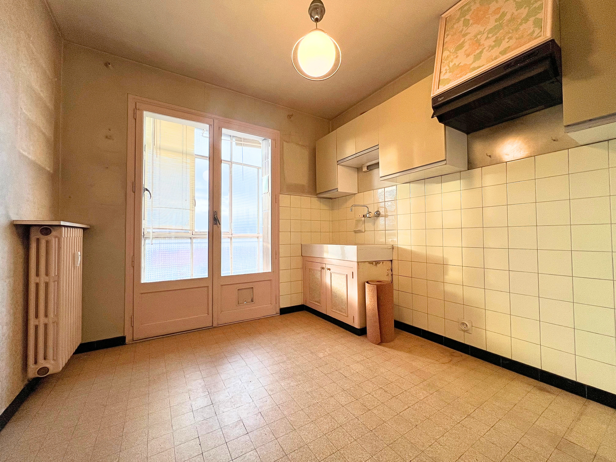
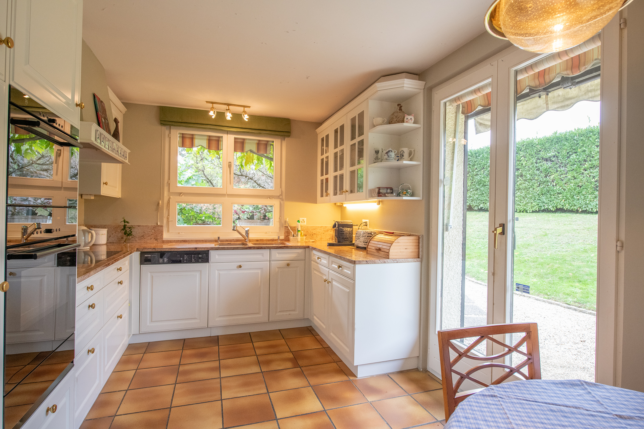
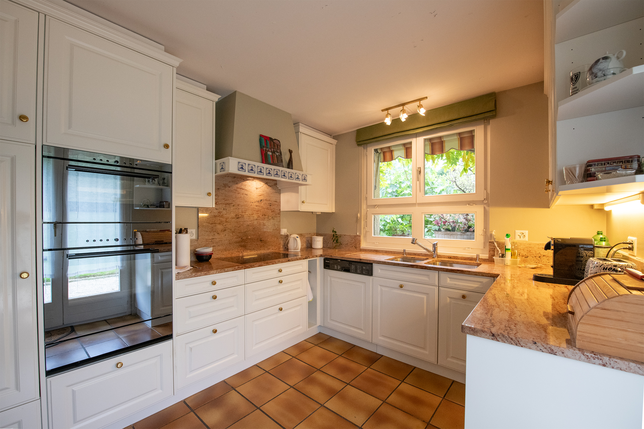
- Separate kitchen
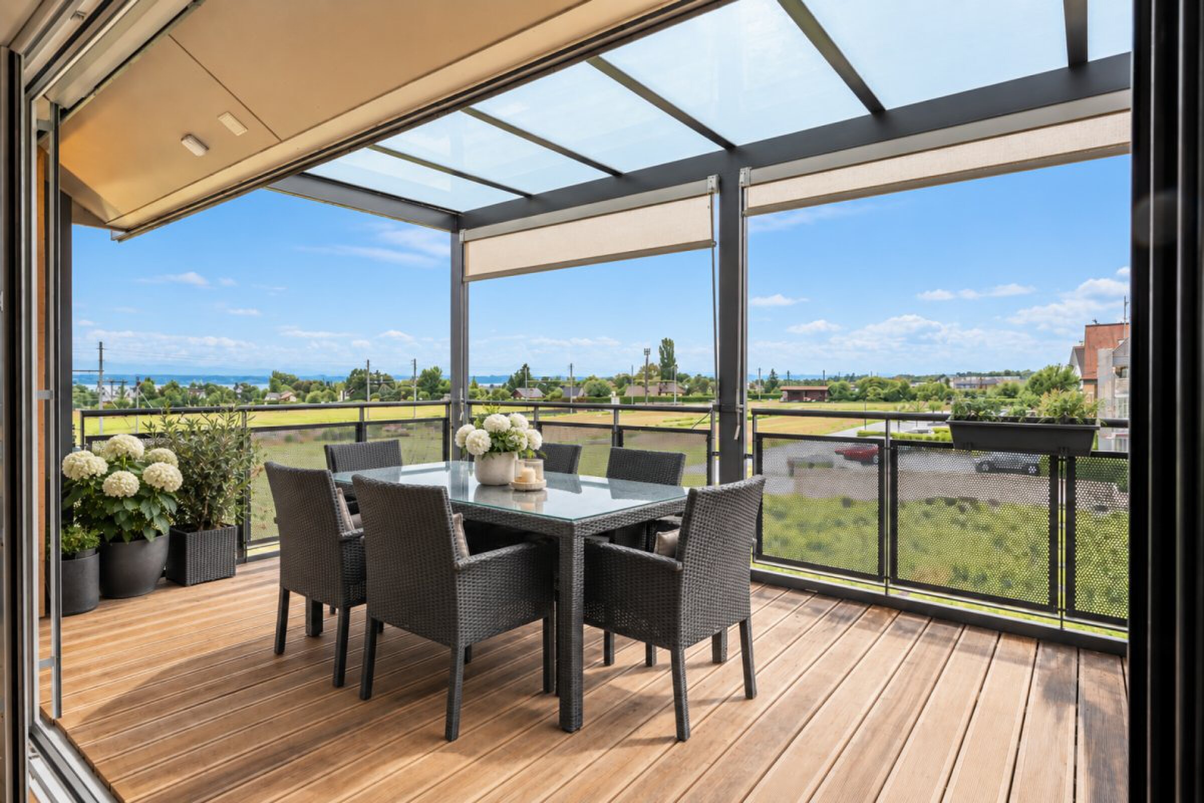
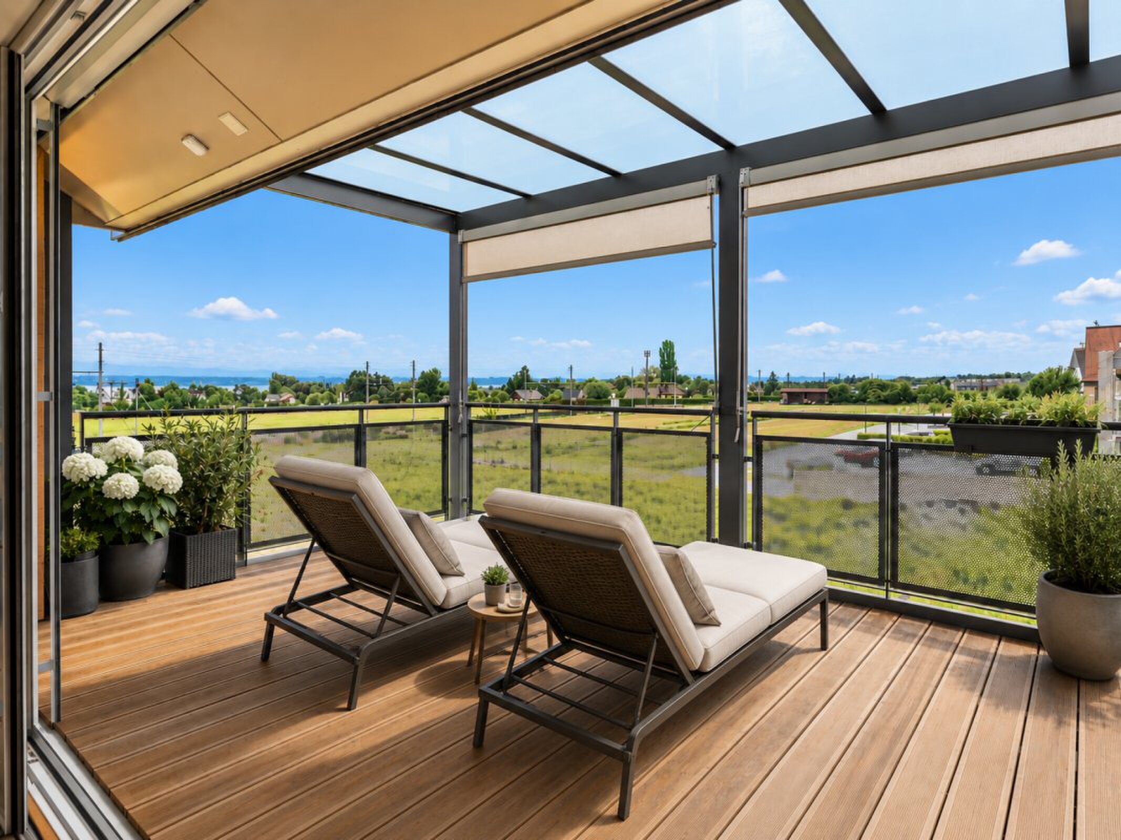
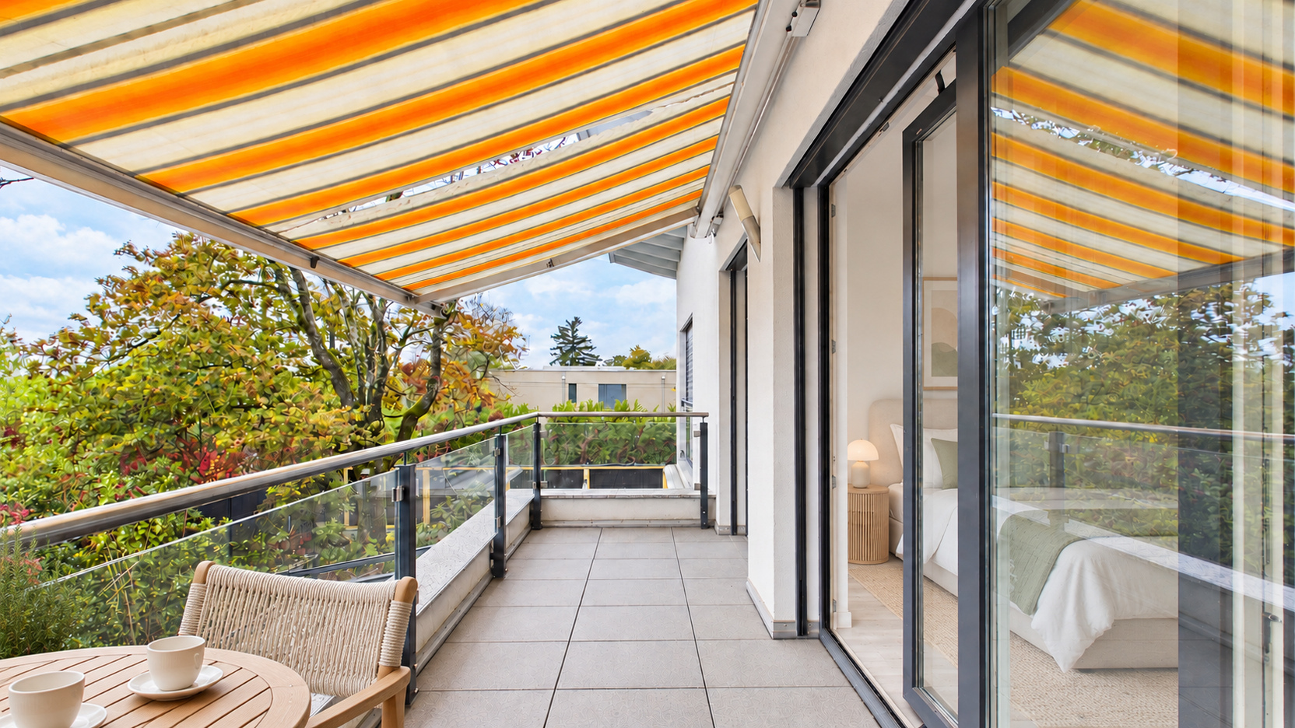
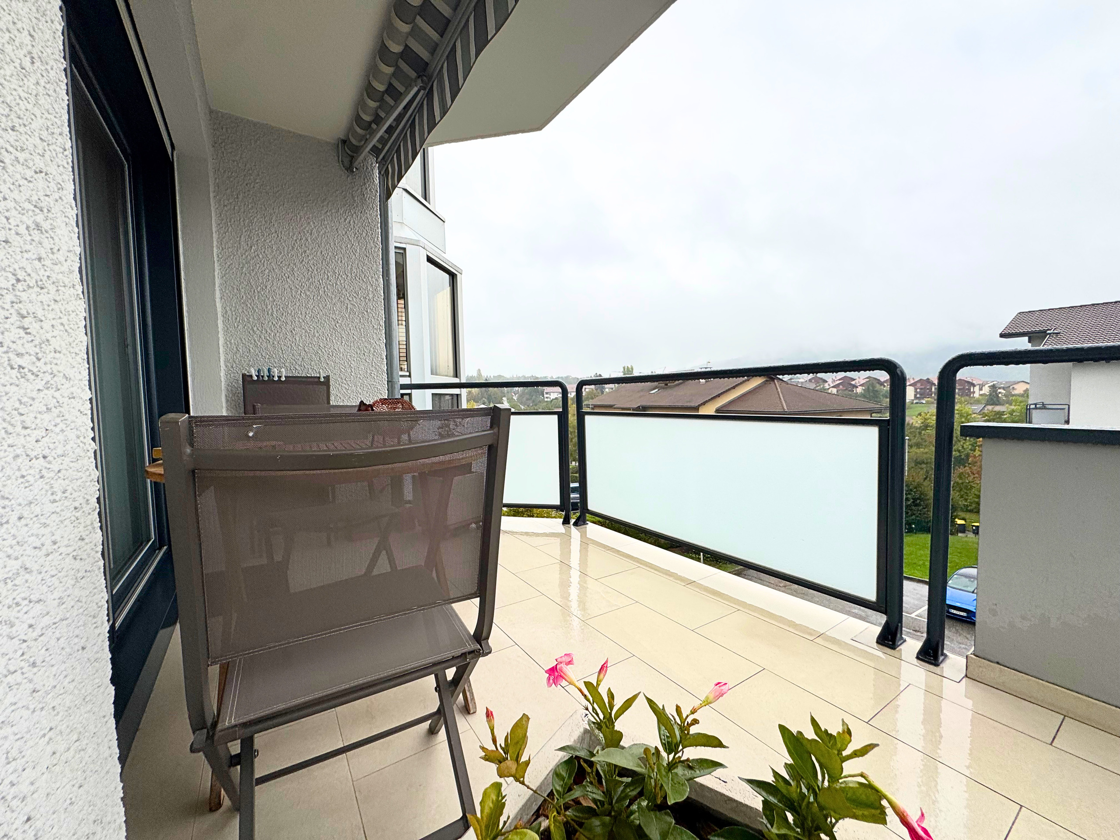
- Access to the terraces
First Floor
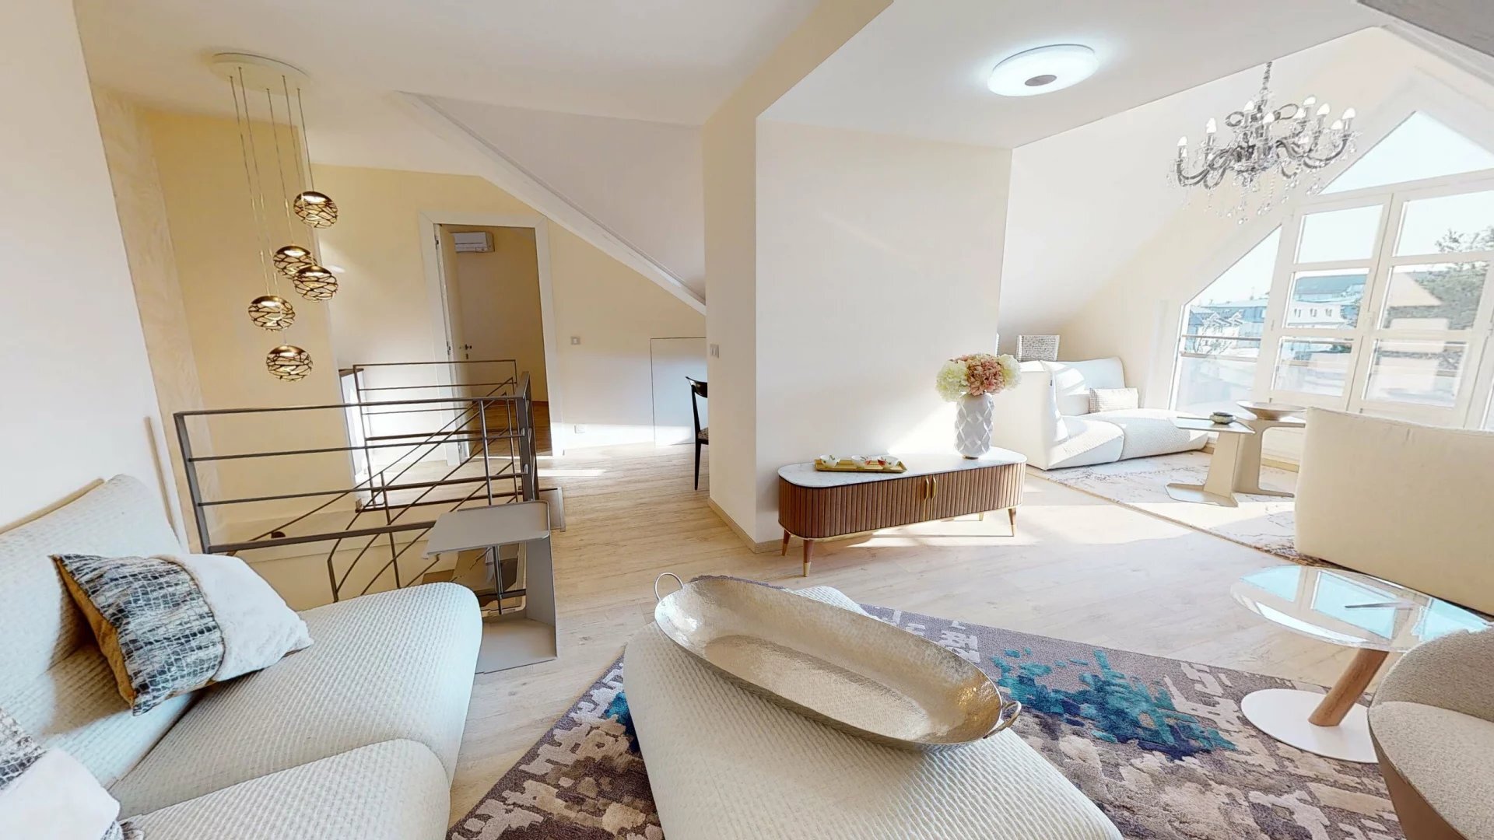
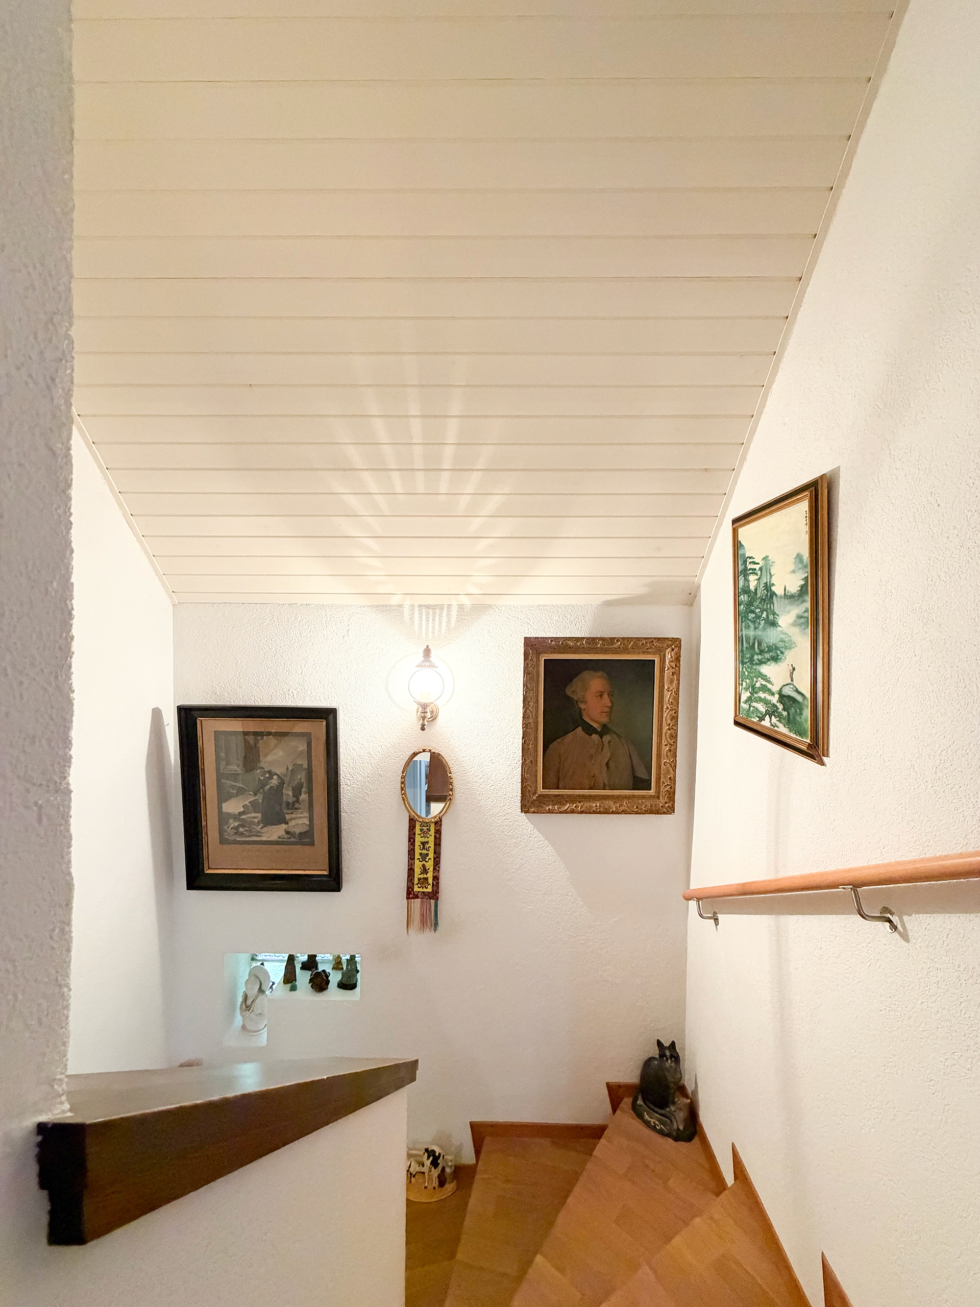
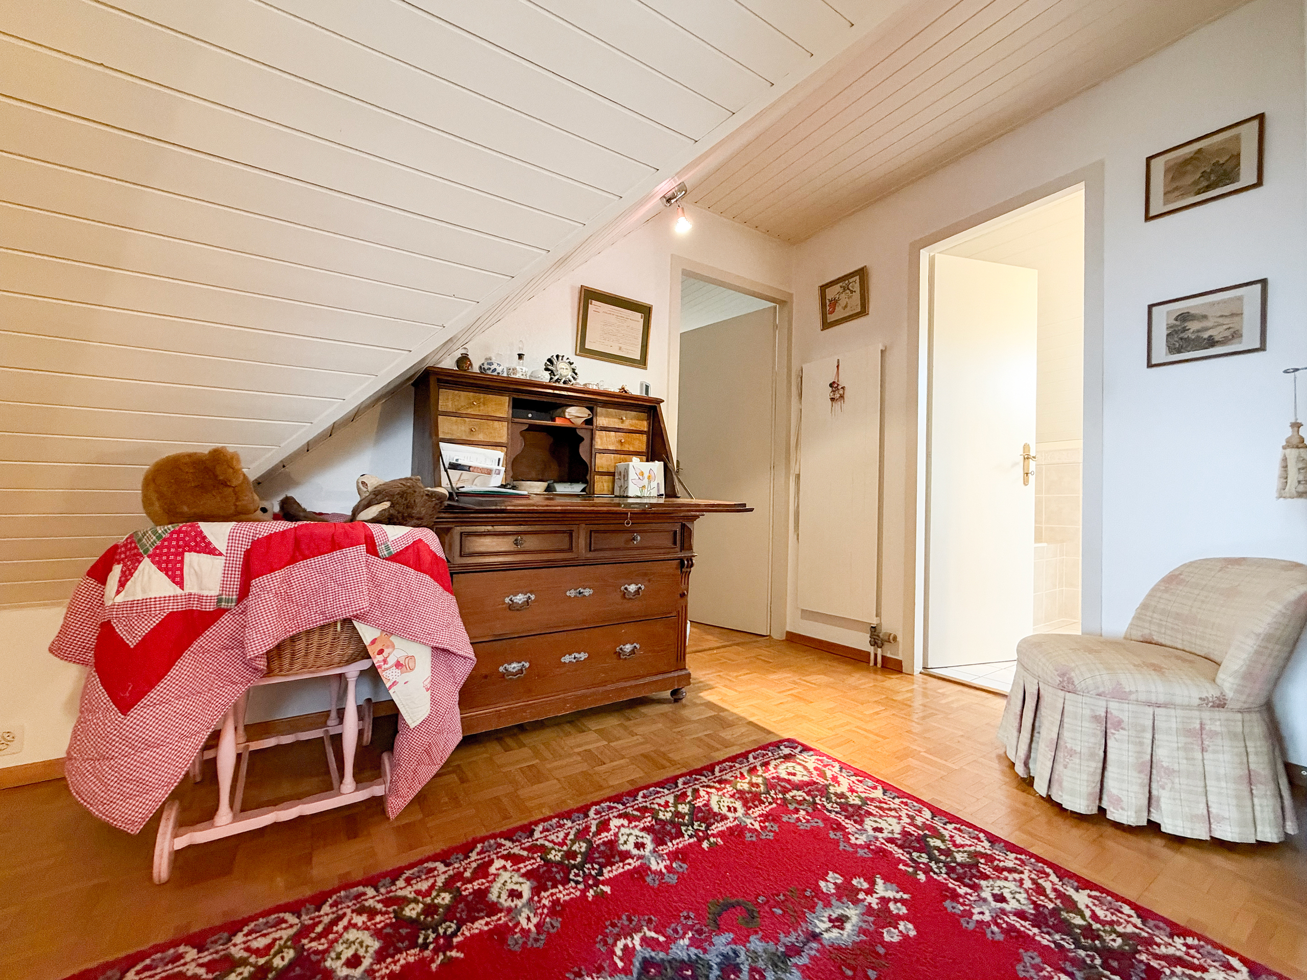
- Landing
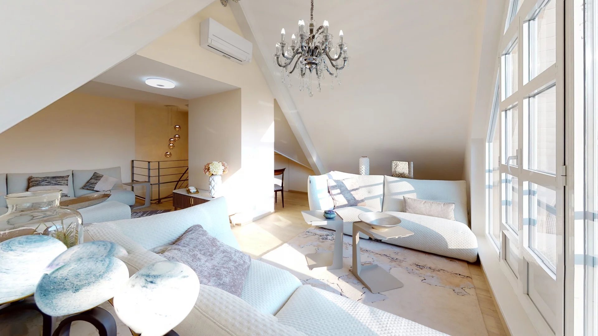
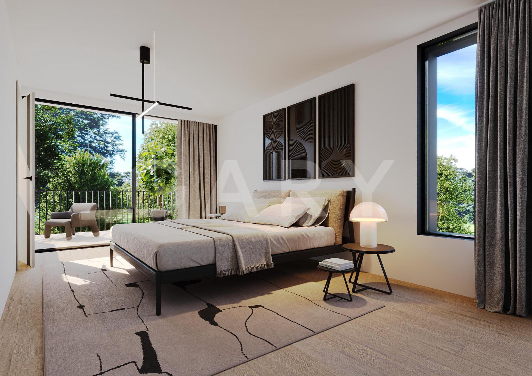
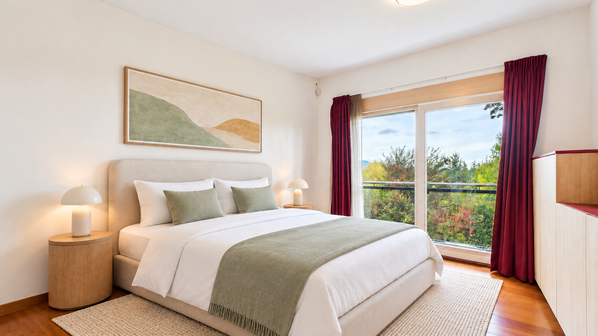
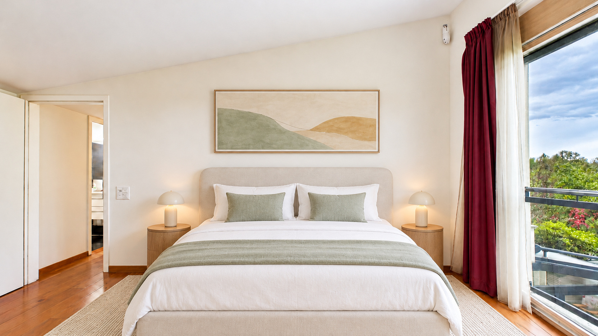
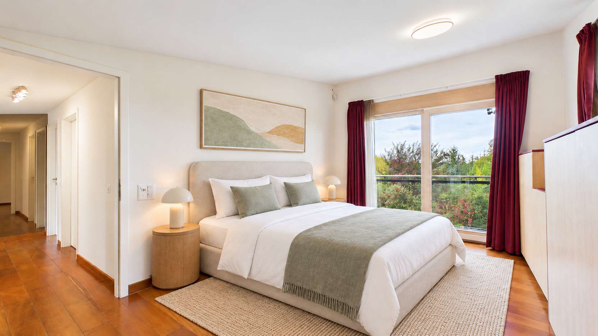
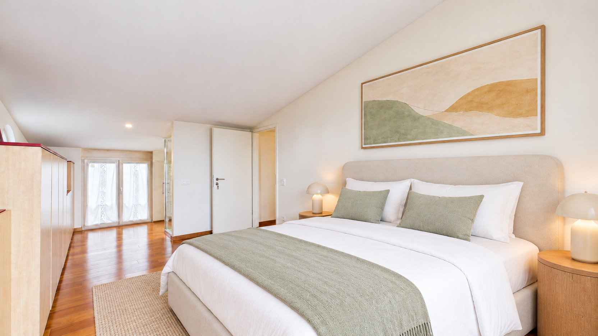
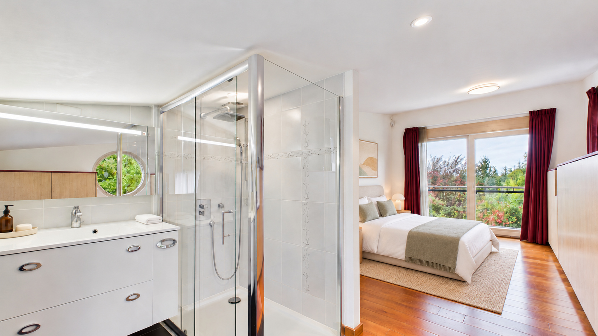
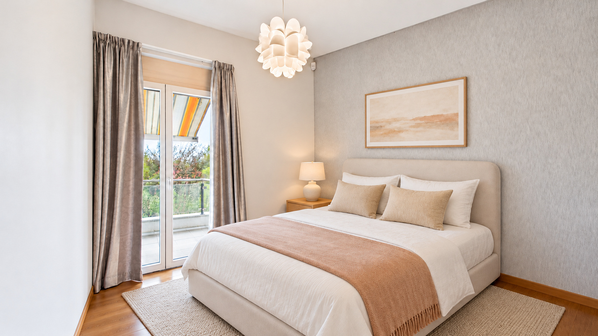
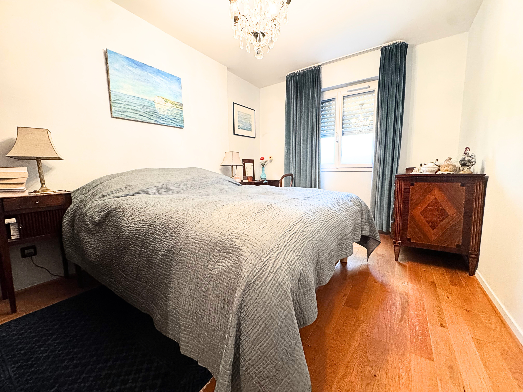
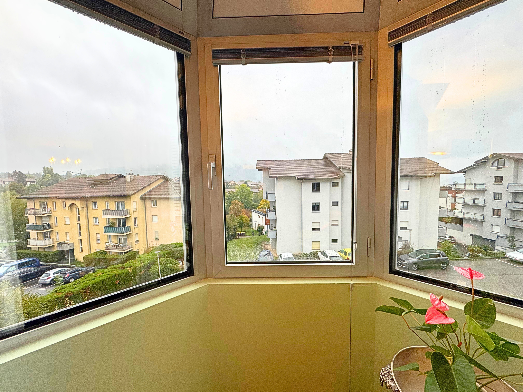
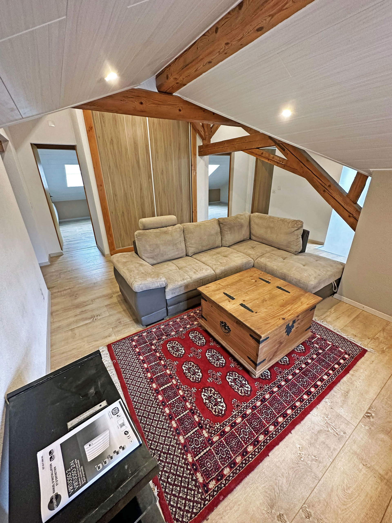
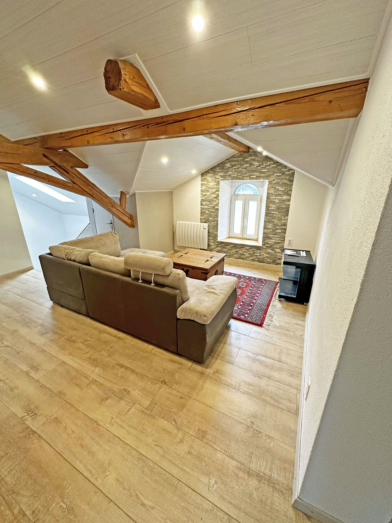
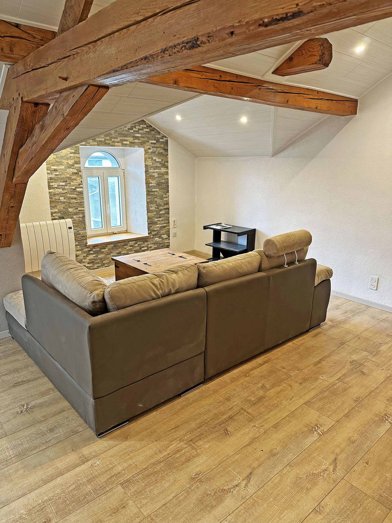
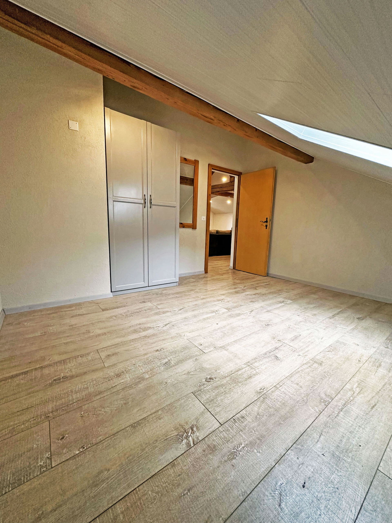
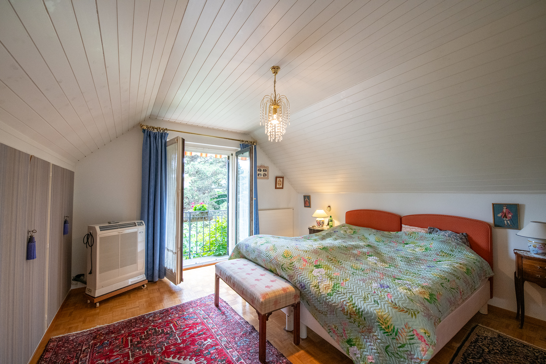
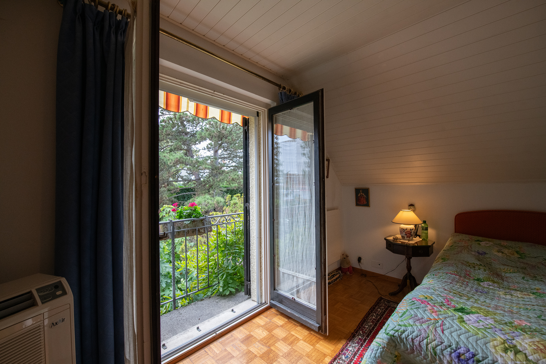
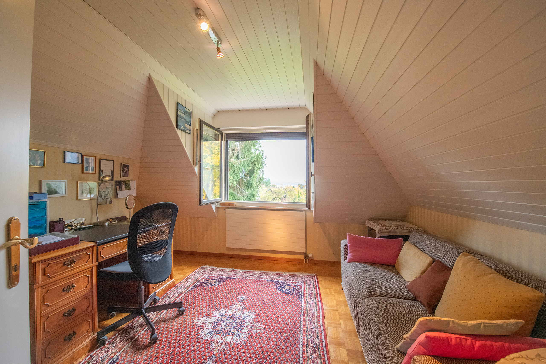
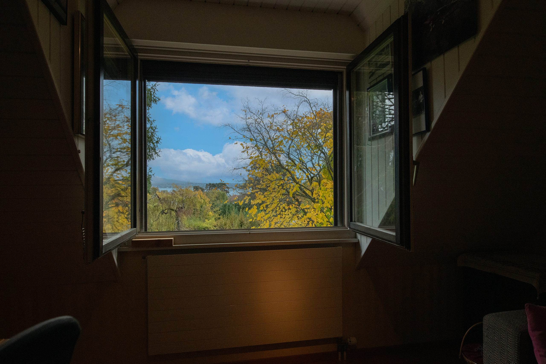
- 2 bedrooms with lake views
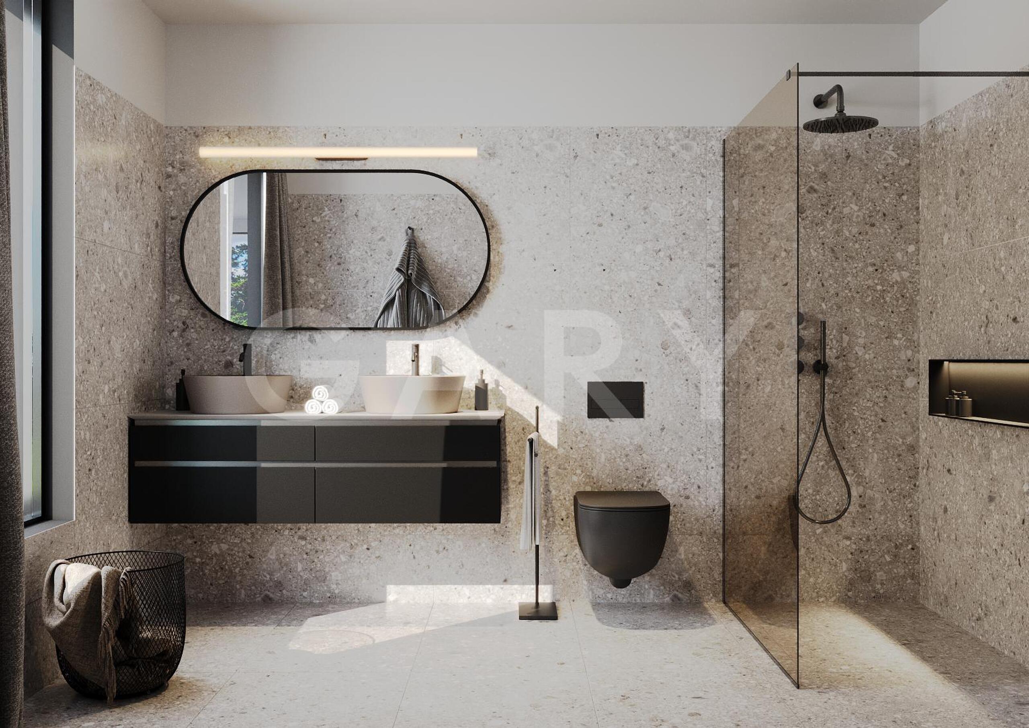
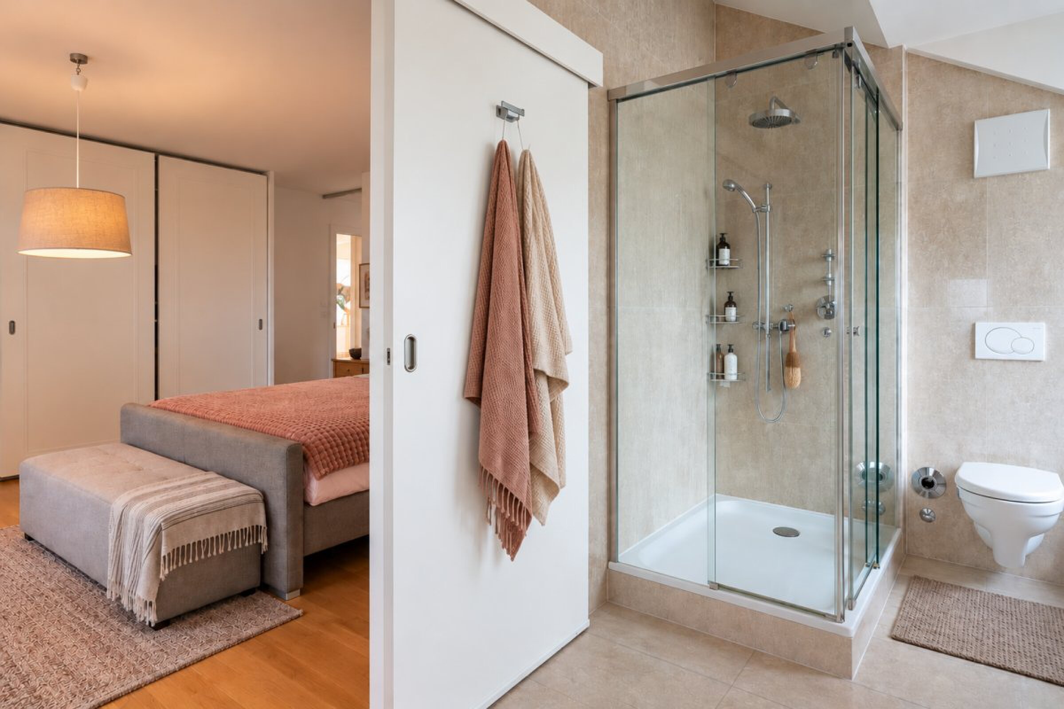
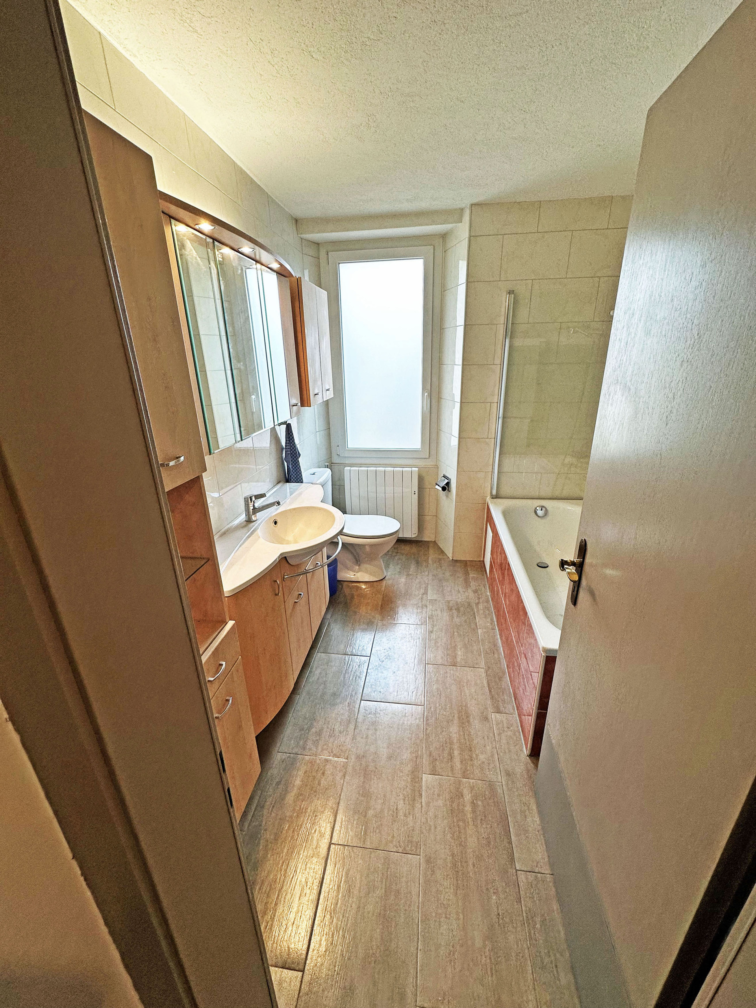
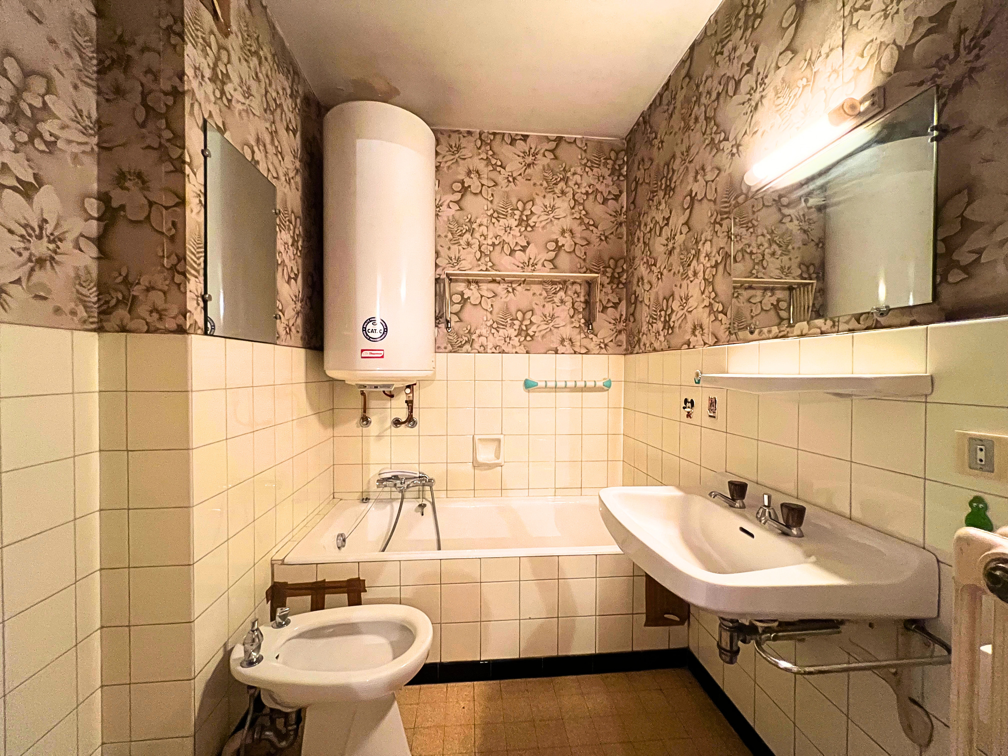
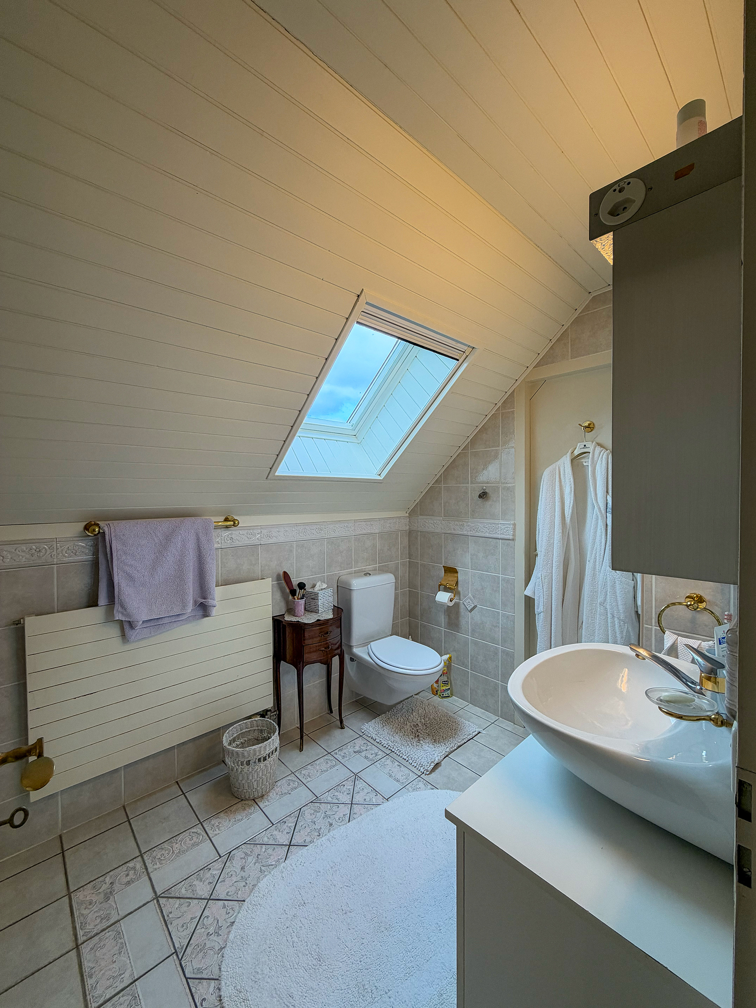
- Shower - Toilet
1,705 m² lot
Market value: CHF 3,400,000
Sale as a life annuity with the owner remaining in the property: Lump-sum payment (one-time payment) of CHF 2,678,000 with no annuity payments
F., age 83
Basement
- 2 bedrooms
- Shower - Toilet
- Utility room
- Laundry room
- Cellar
- Wine cellar
- Garage for one car
Ground Floor
- Entryway
- Coat closet - Guest toilet
- Dining room - Living room with fireplace
- Separate kitchen
- Access to the terraces
First Floor
- Landing
- 2 bedrooms with lake views
- Shower - Toilet
1,705 m² lot
Market value: CHF 3,400,000
Sale as a life annuity with the owner remaining in the property: Lump-sum payment (one-time payment) of CHF 2,678,000 with no annuity payments
F., age 83
Conveniences
Neighbourhood
- Villa area
- Shops/Stores
- Shopping street
- Bank
- Post office
- Restaurant(s)
- Pharmacy
- Railway station
- Bus stop
Outside conveniences
- Terrace/s
- Garden
- Greenery
- Shed
- Parking
- Garage
- Visitor parking space(s)
- Built on even grounds
Inside conveniences
- Garage
- Eat-in-kitchen
- Fireplace
- Double glazing
- Bright/sunny
Equipment
- Fitted kitchen
- Washing machine
- Dryer
- Bath
- Shower
Floor
- Tiles
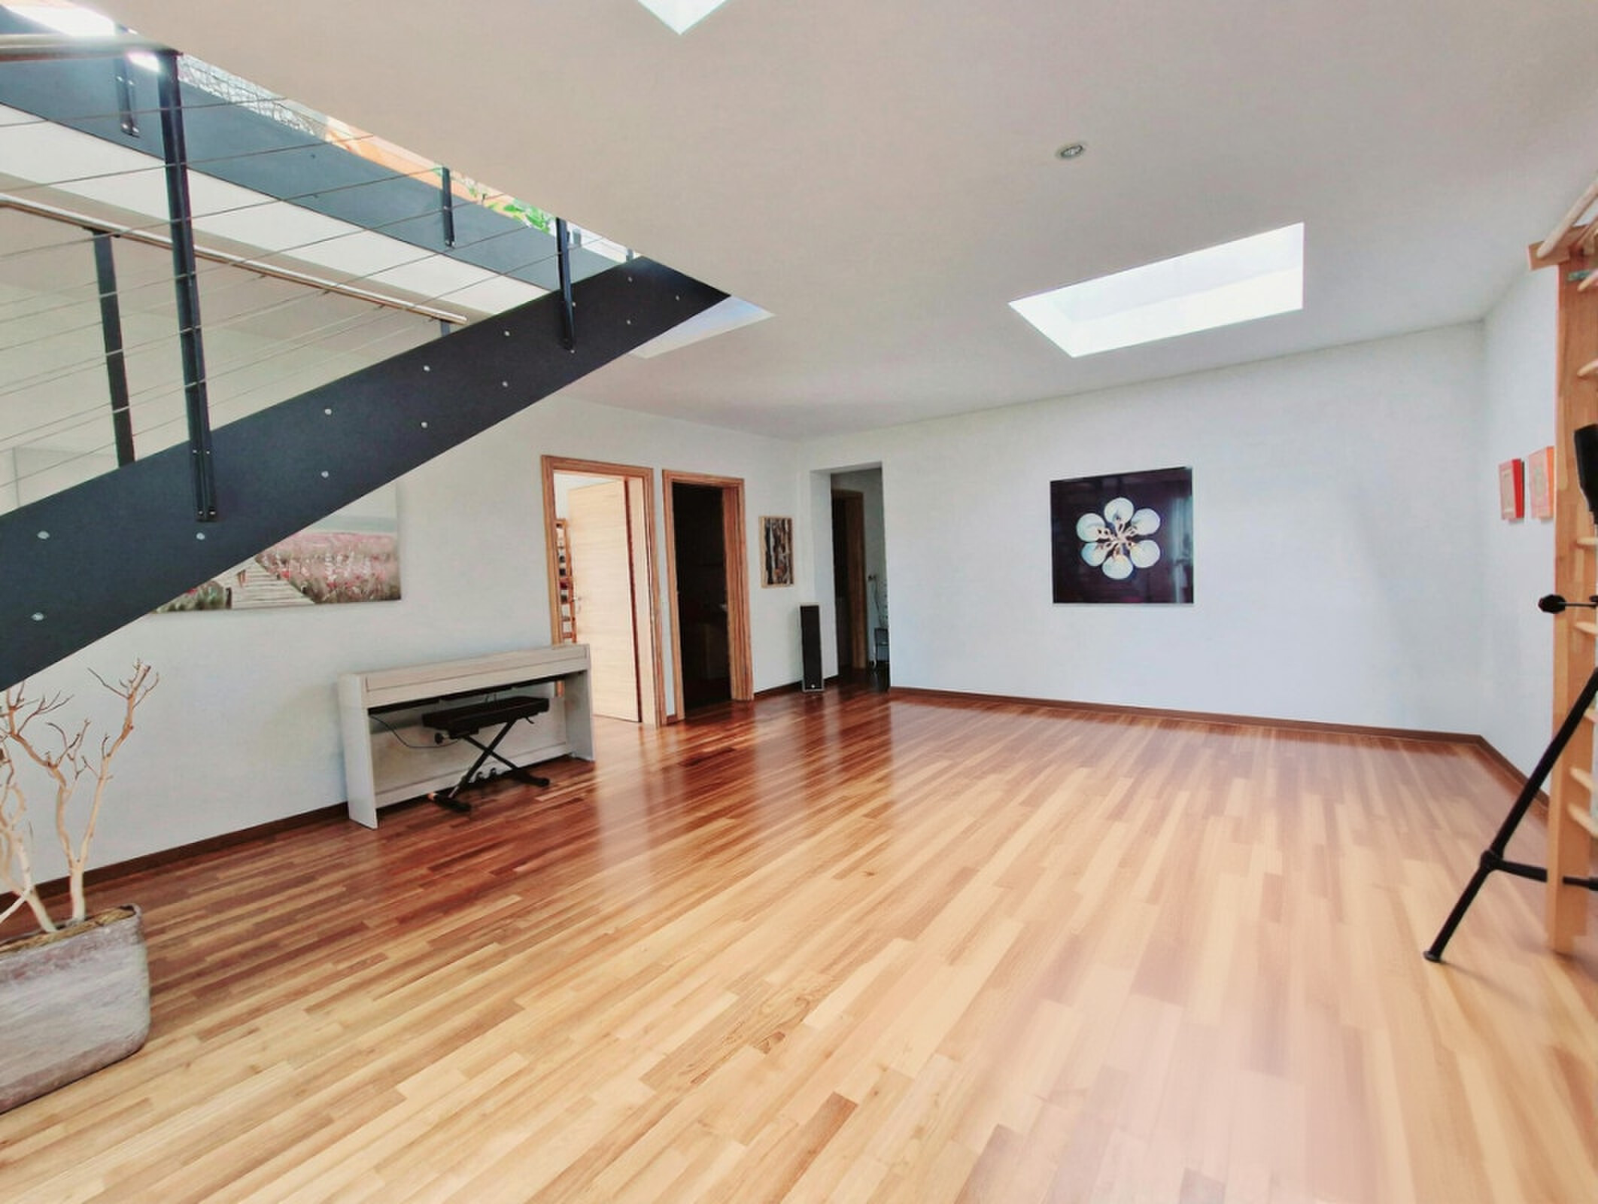
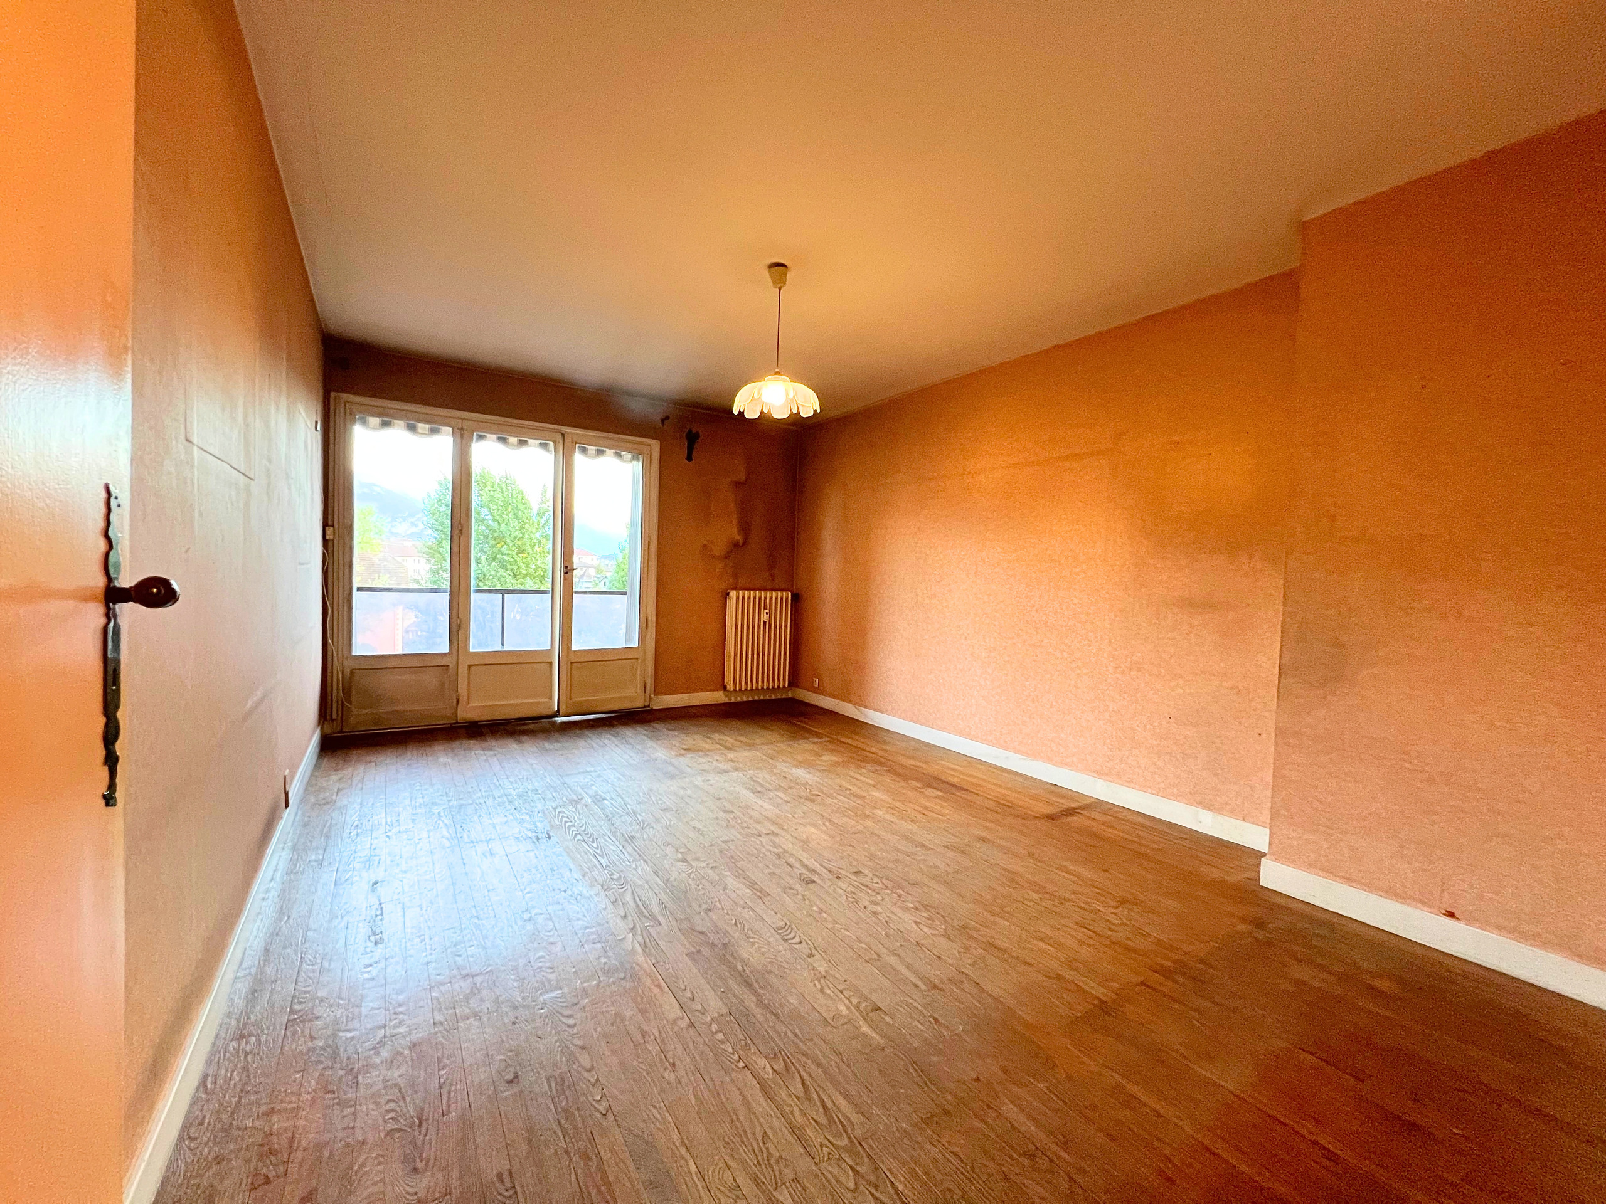
- Parquet floor
Condition
- To be refurbished
Orientation
- South
- East
- West
Exposure
- Optimal
View
- Garden
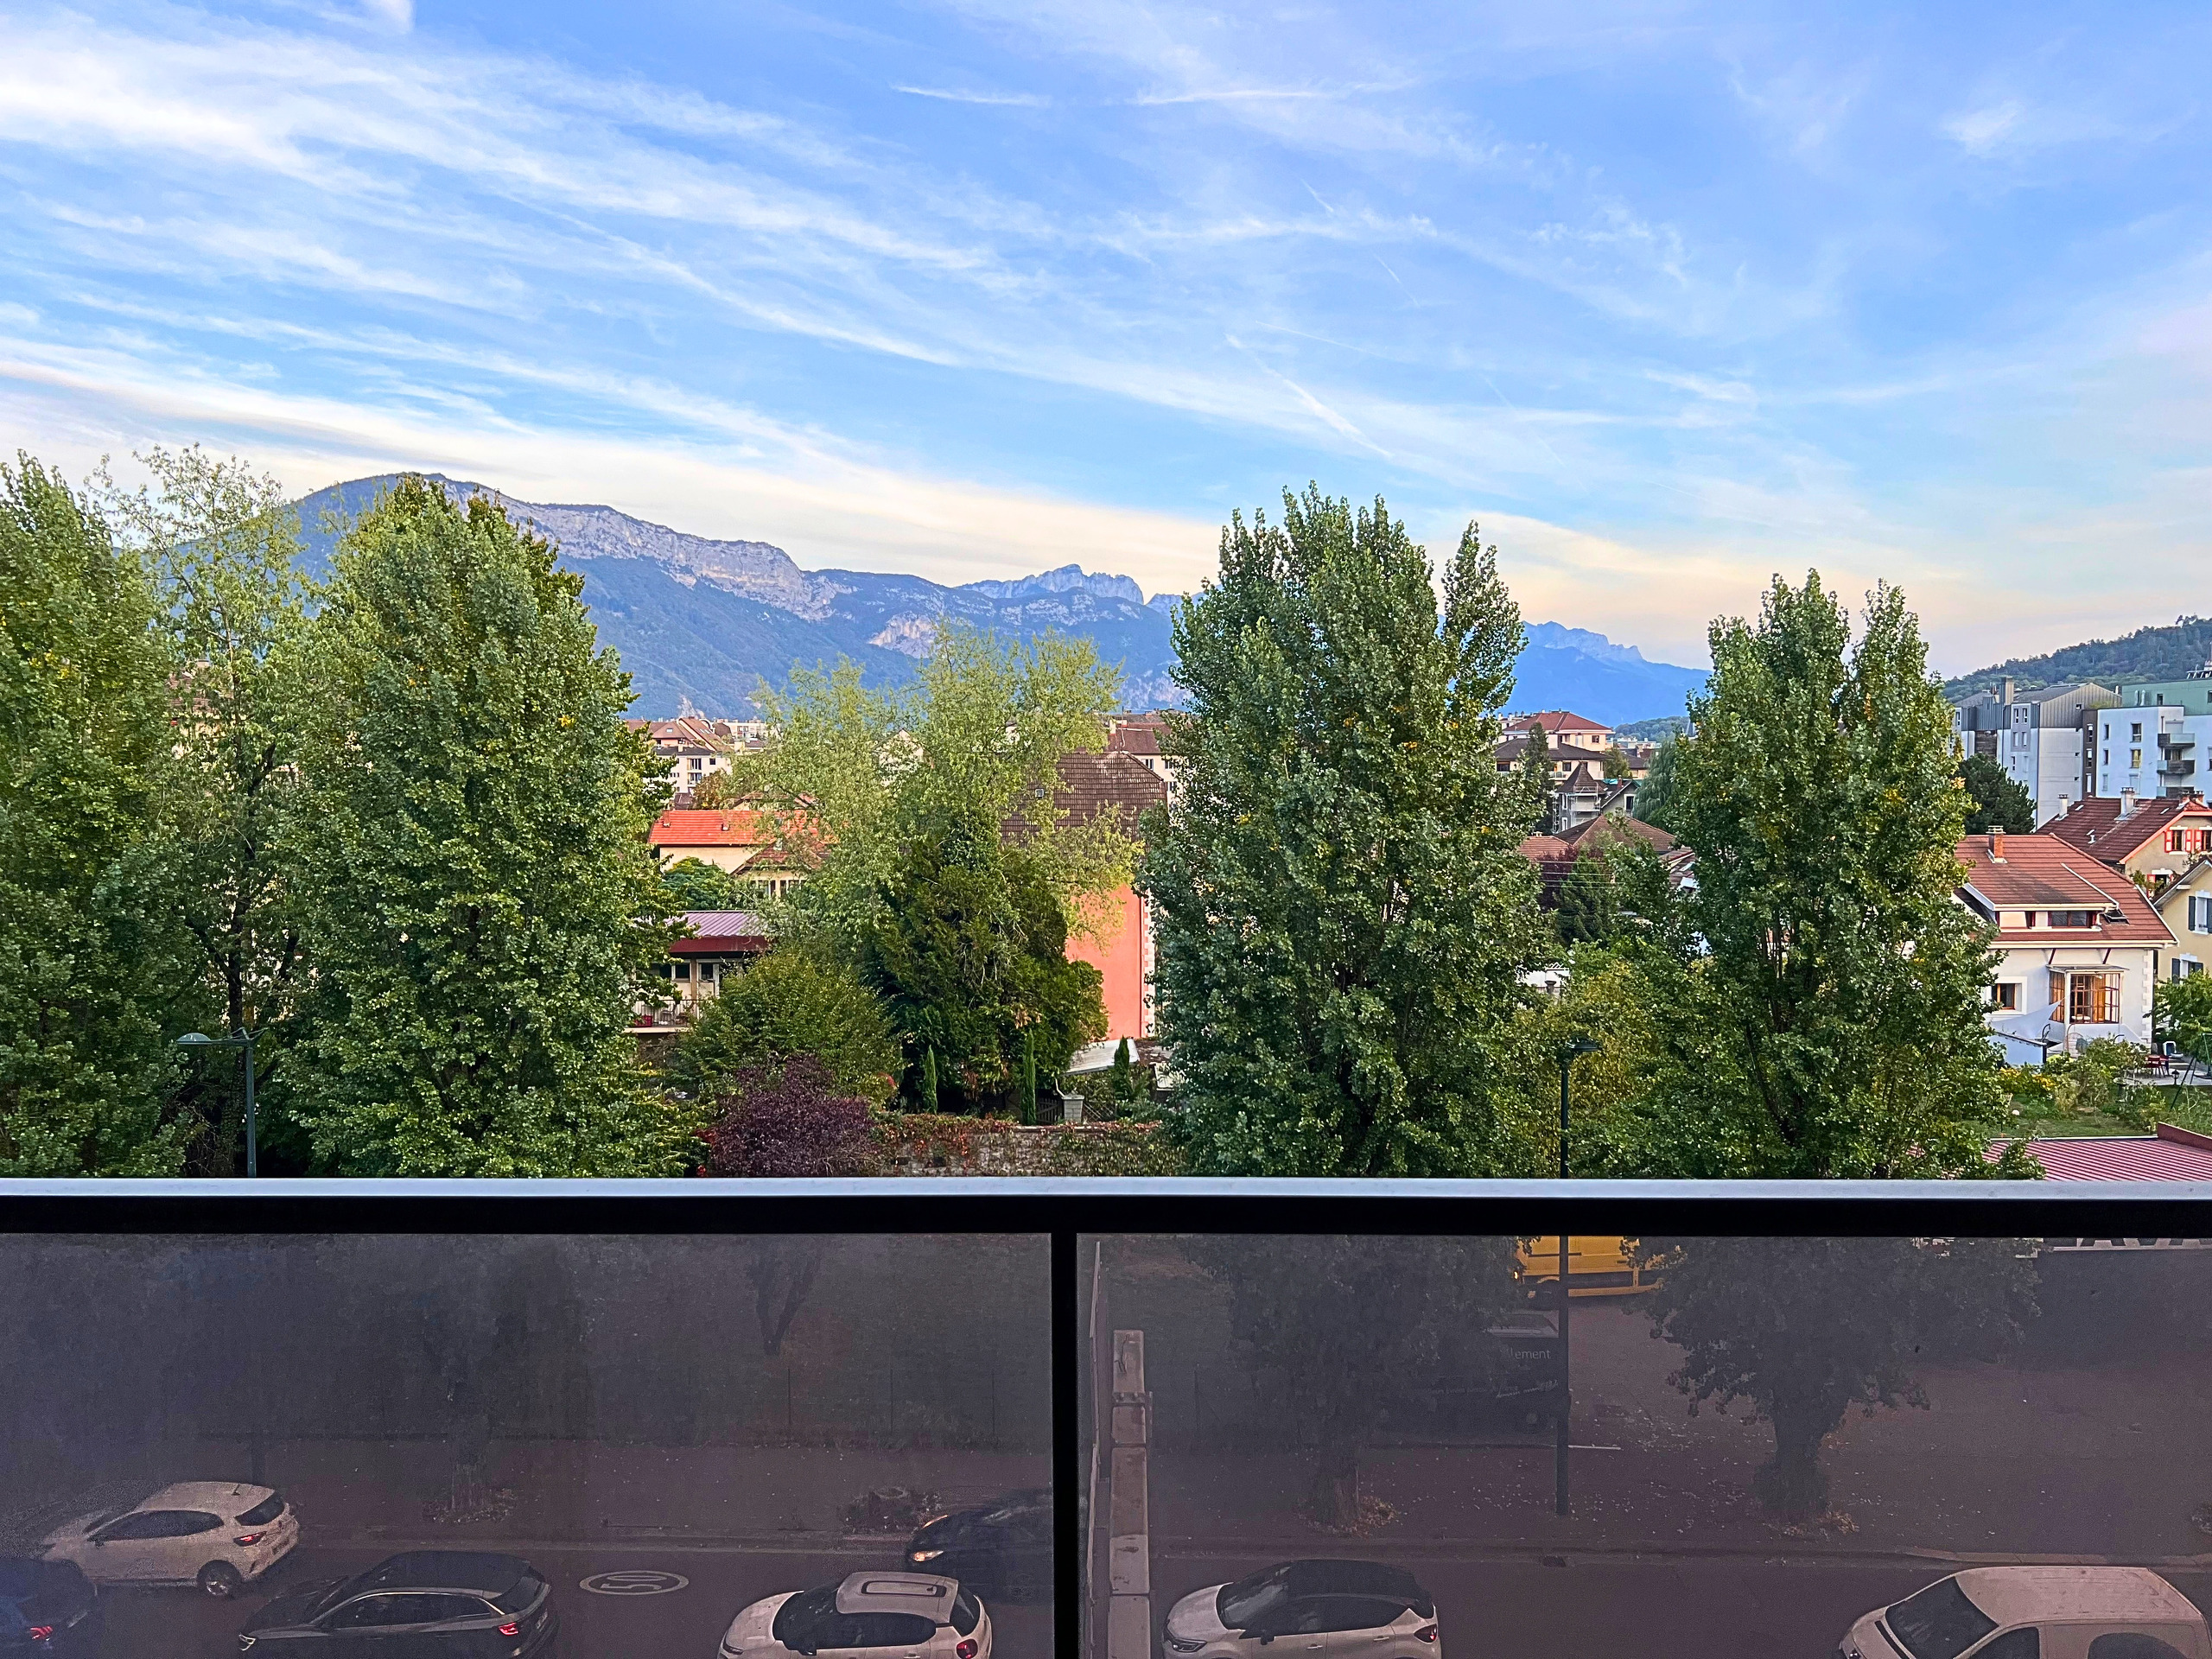
- Mountains
Distances
Public transports
369 m
5'
5'
1'
Stores
850 m
11'
11'
2'
Restaurants
331 m
5'
5'
1'