Single family house with 7.5 rooms on sale in Pfeffingen - 330 m²
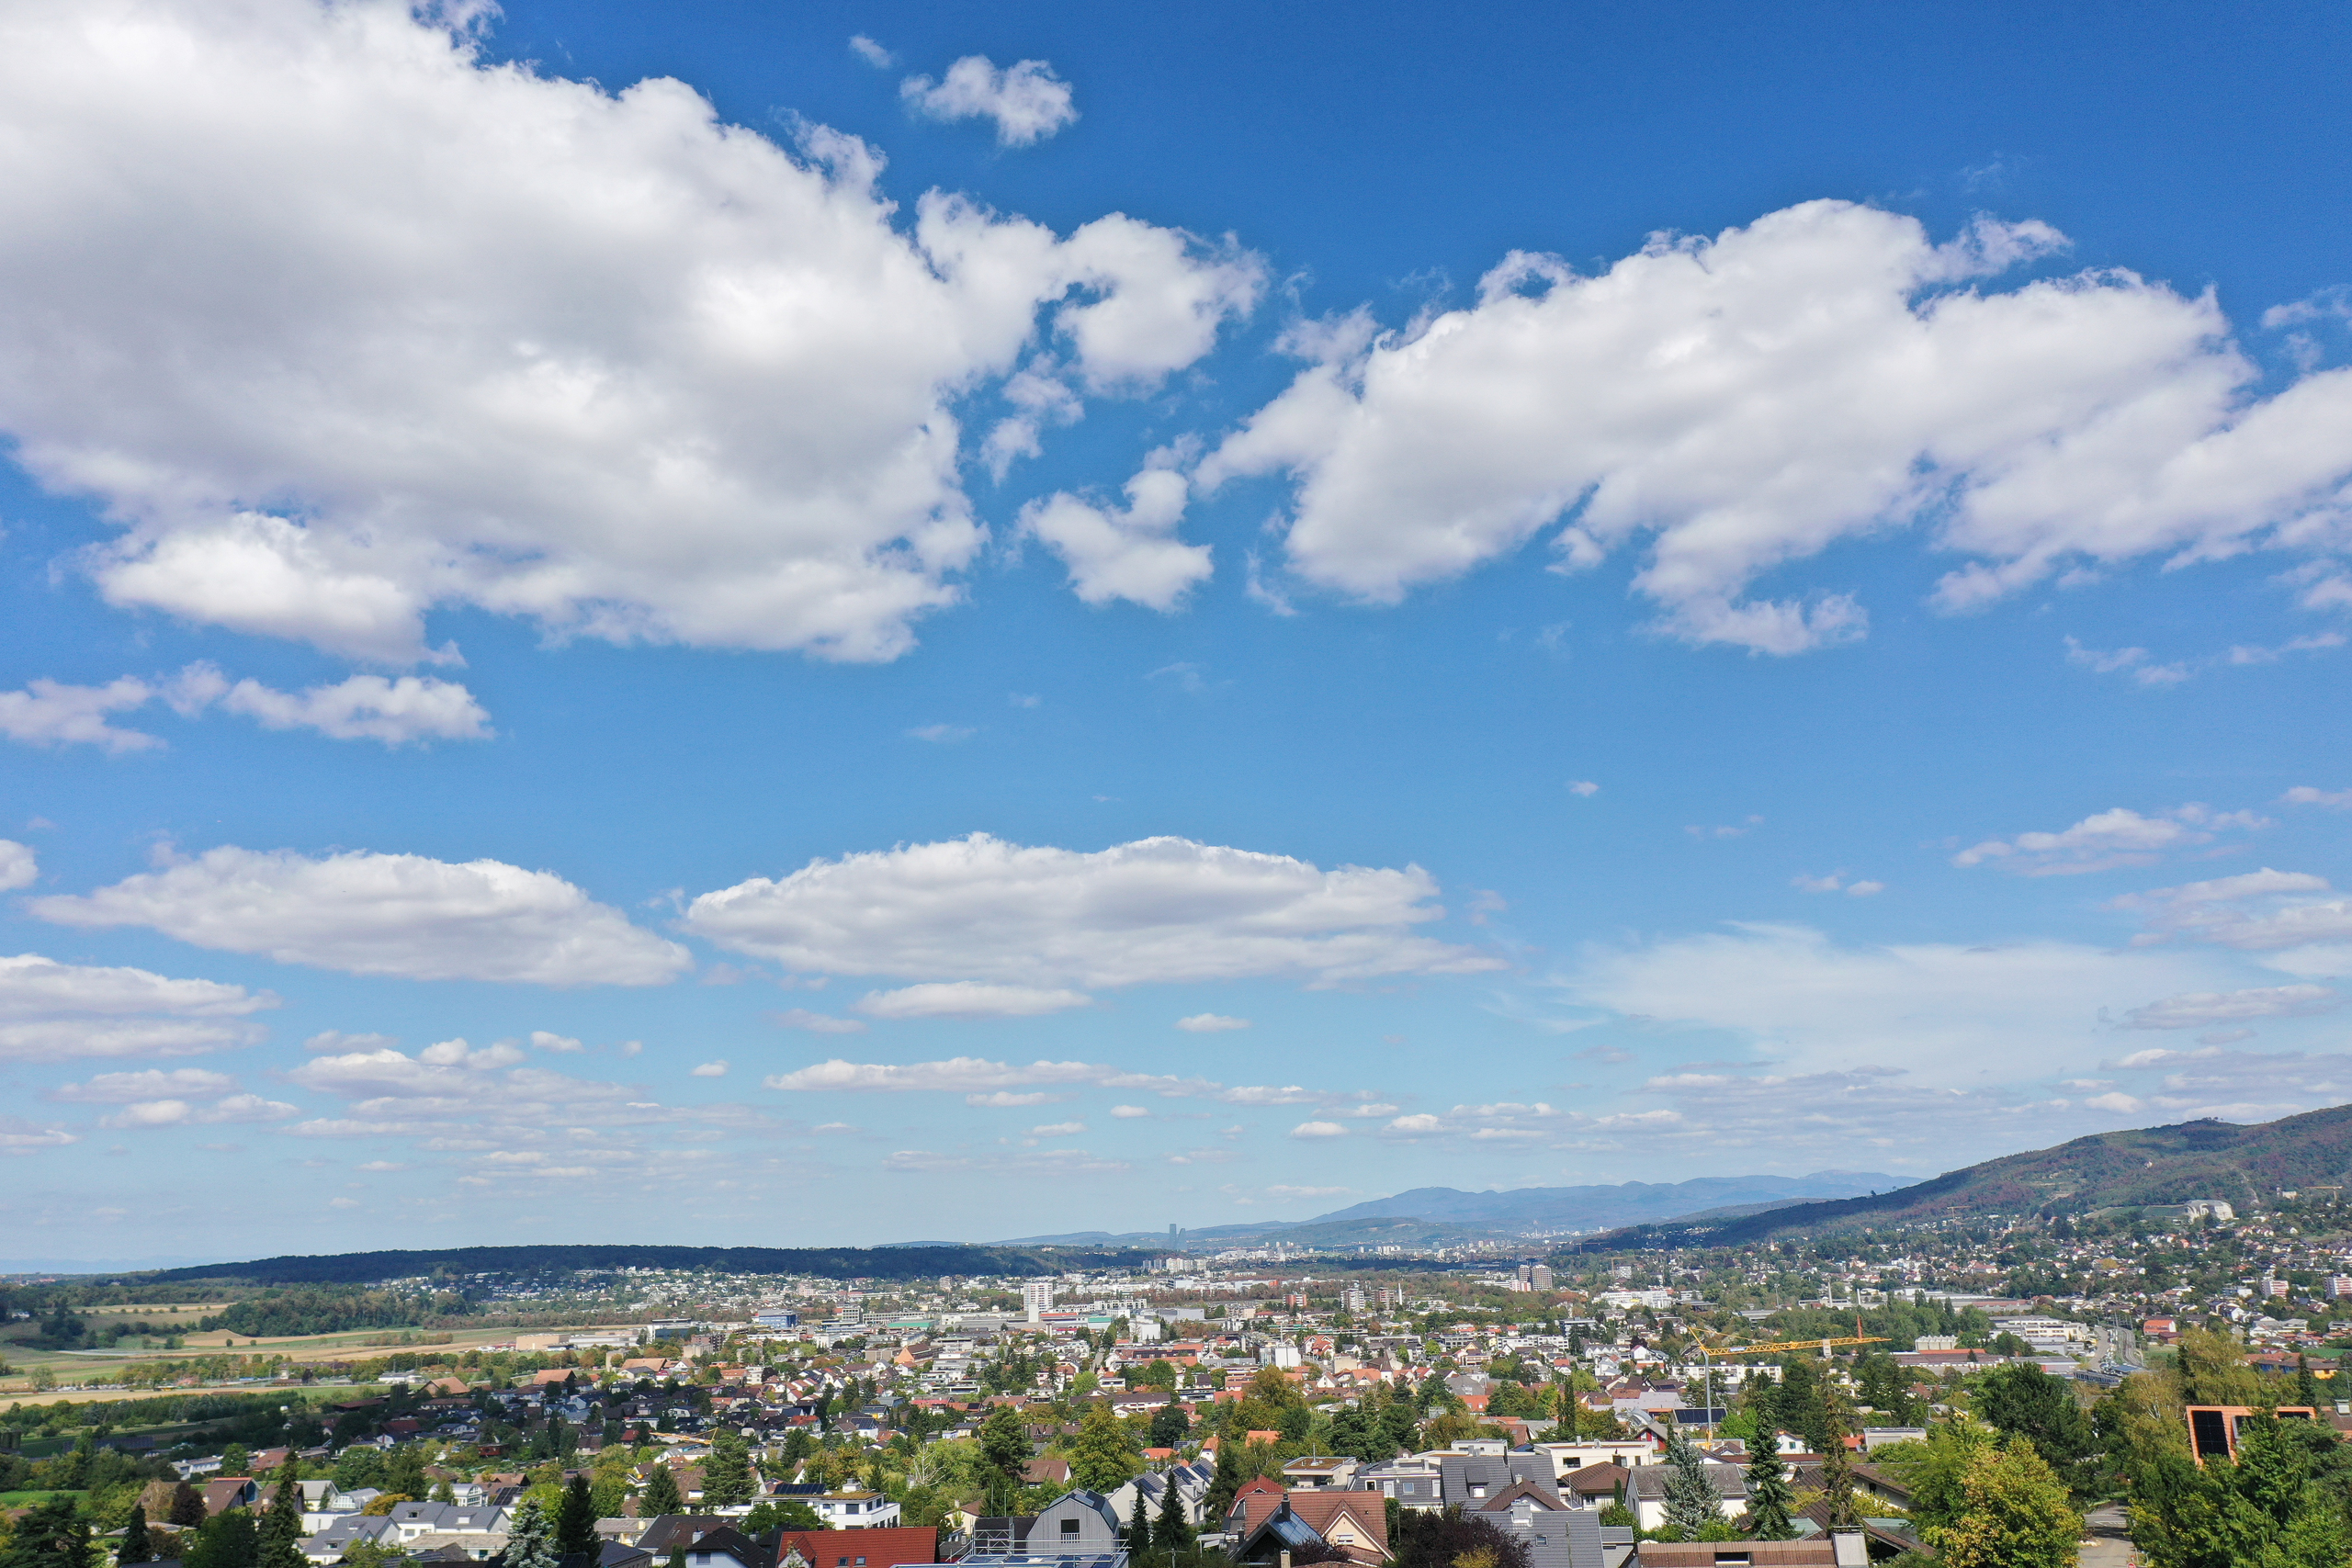
Spacious single-family home with a large garden in Pfeffingen
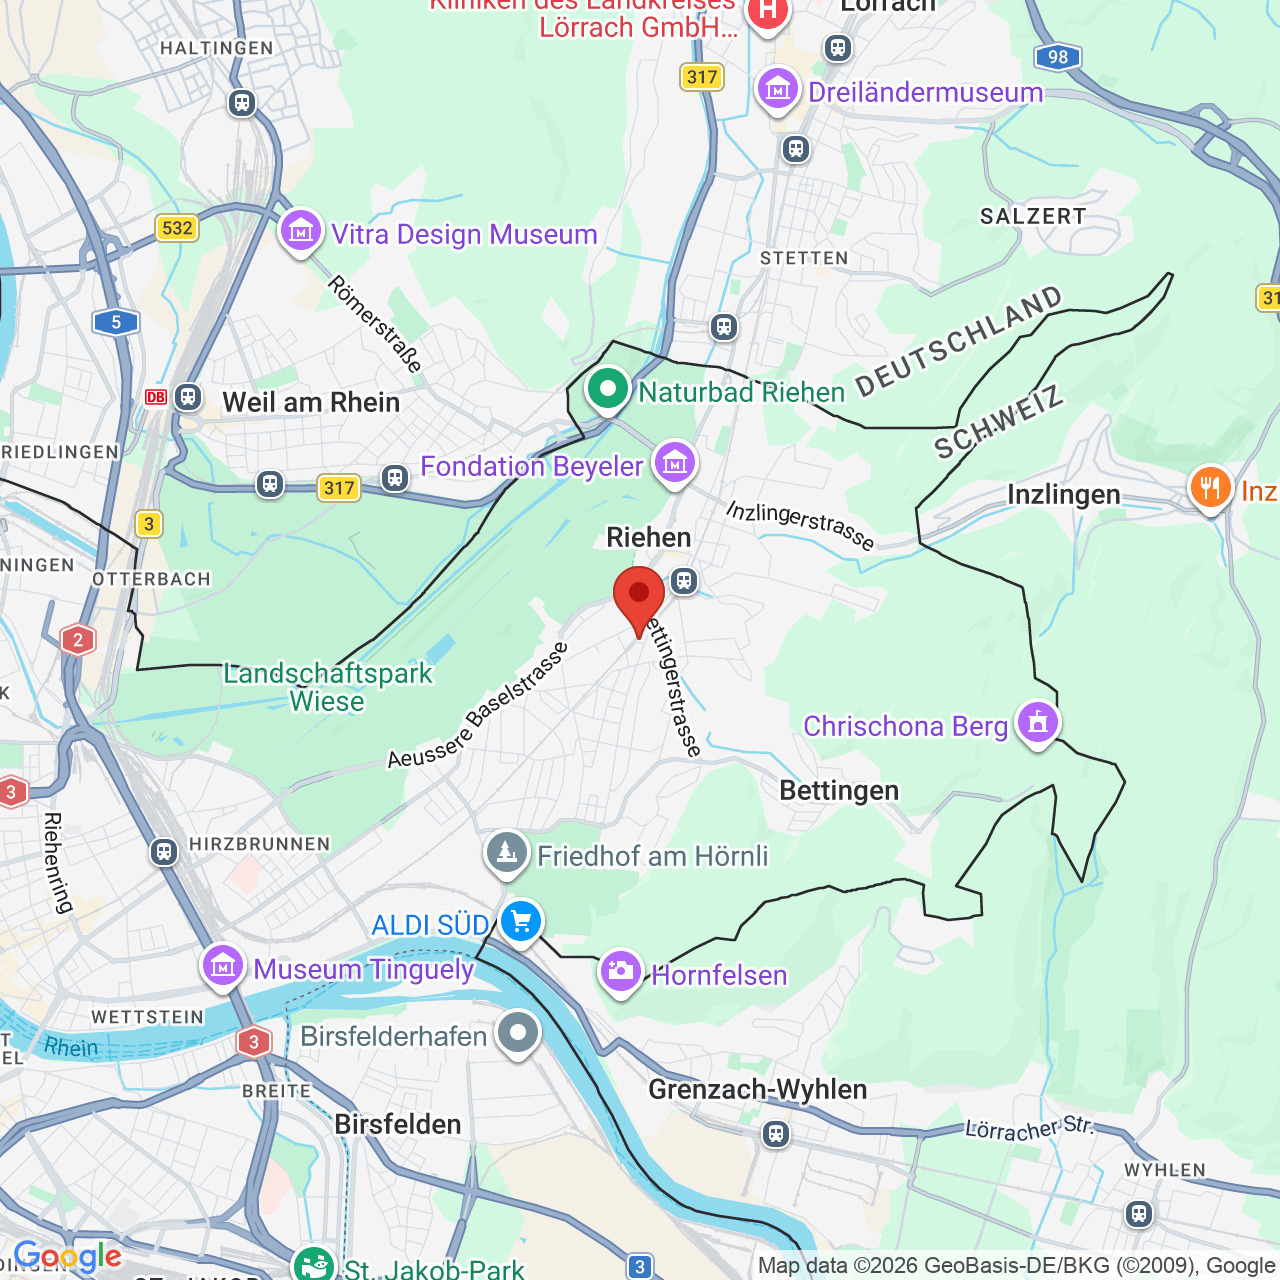
Localisation
Rauracherweg 18, 4148 PfeffingenCharacteristics
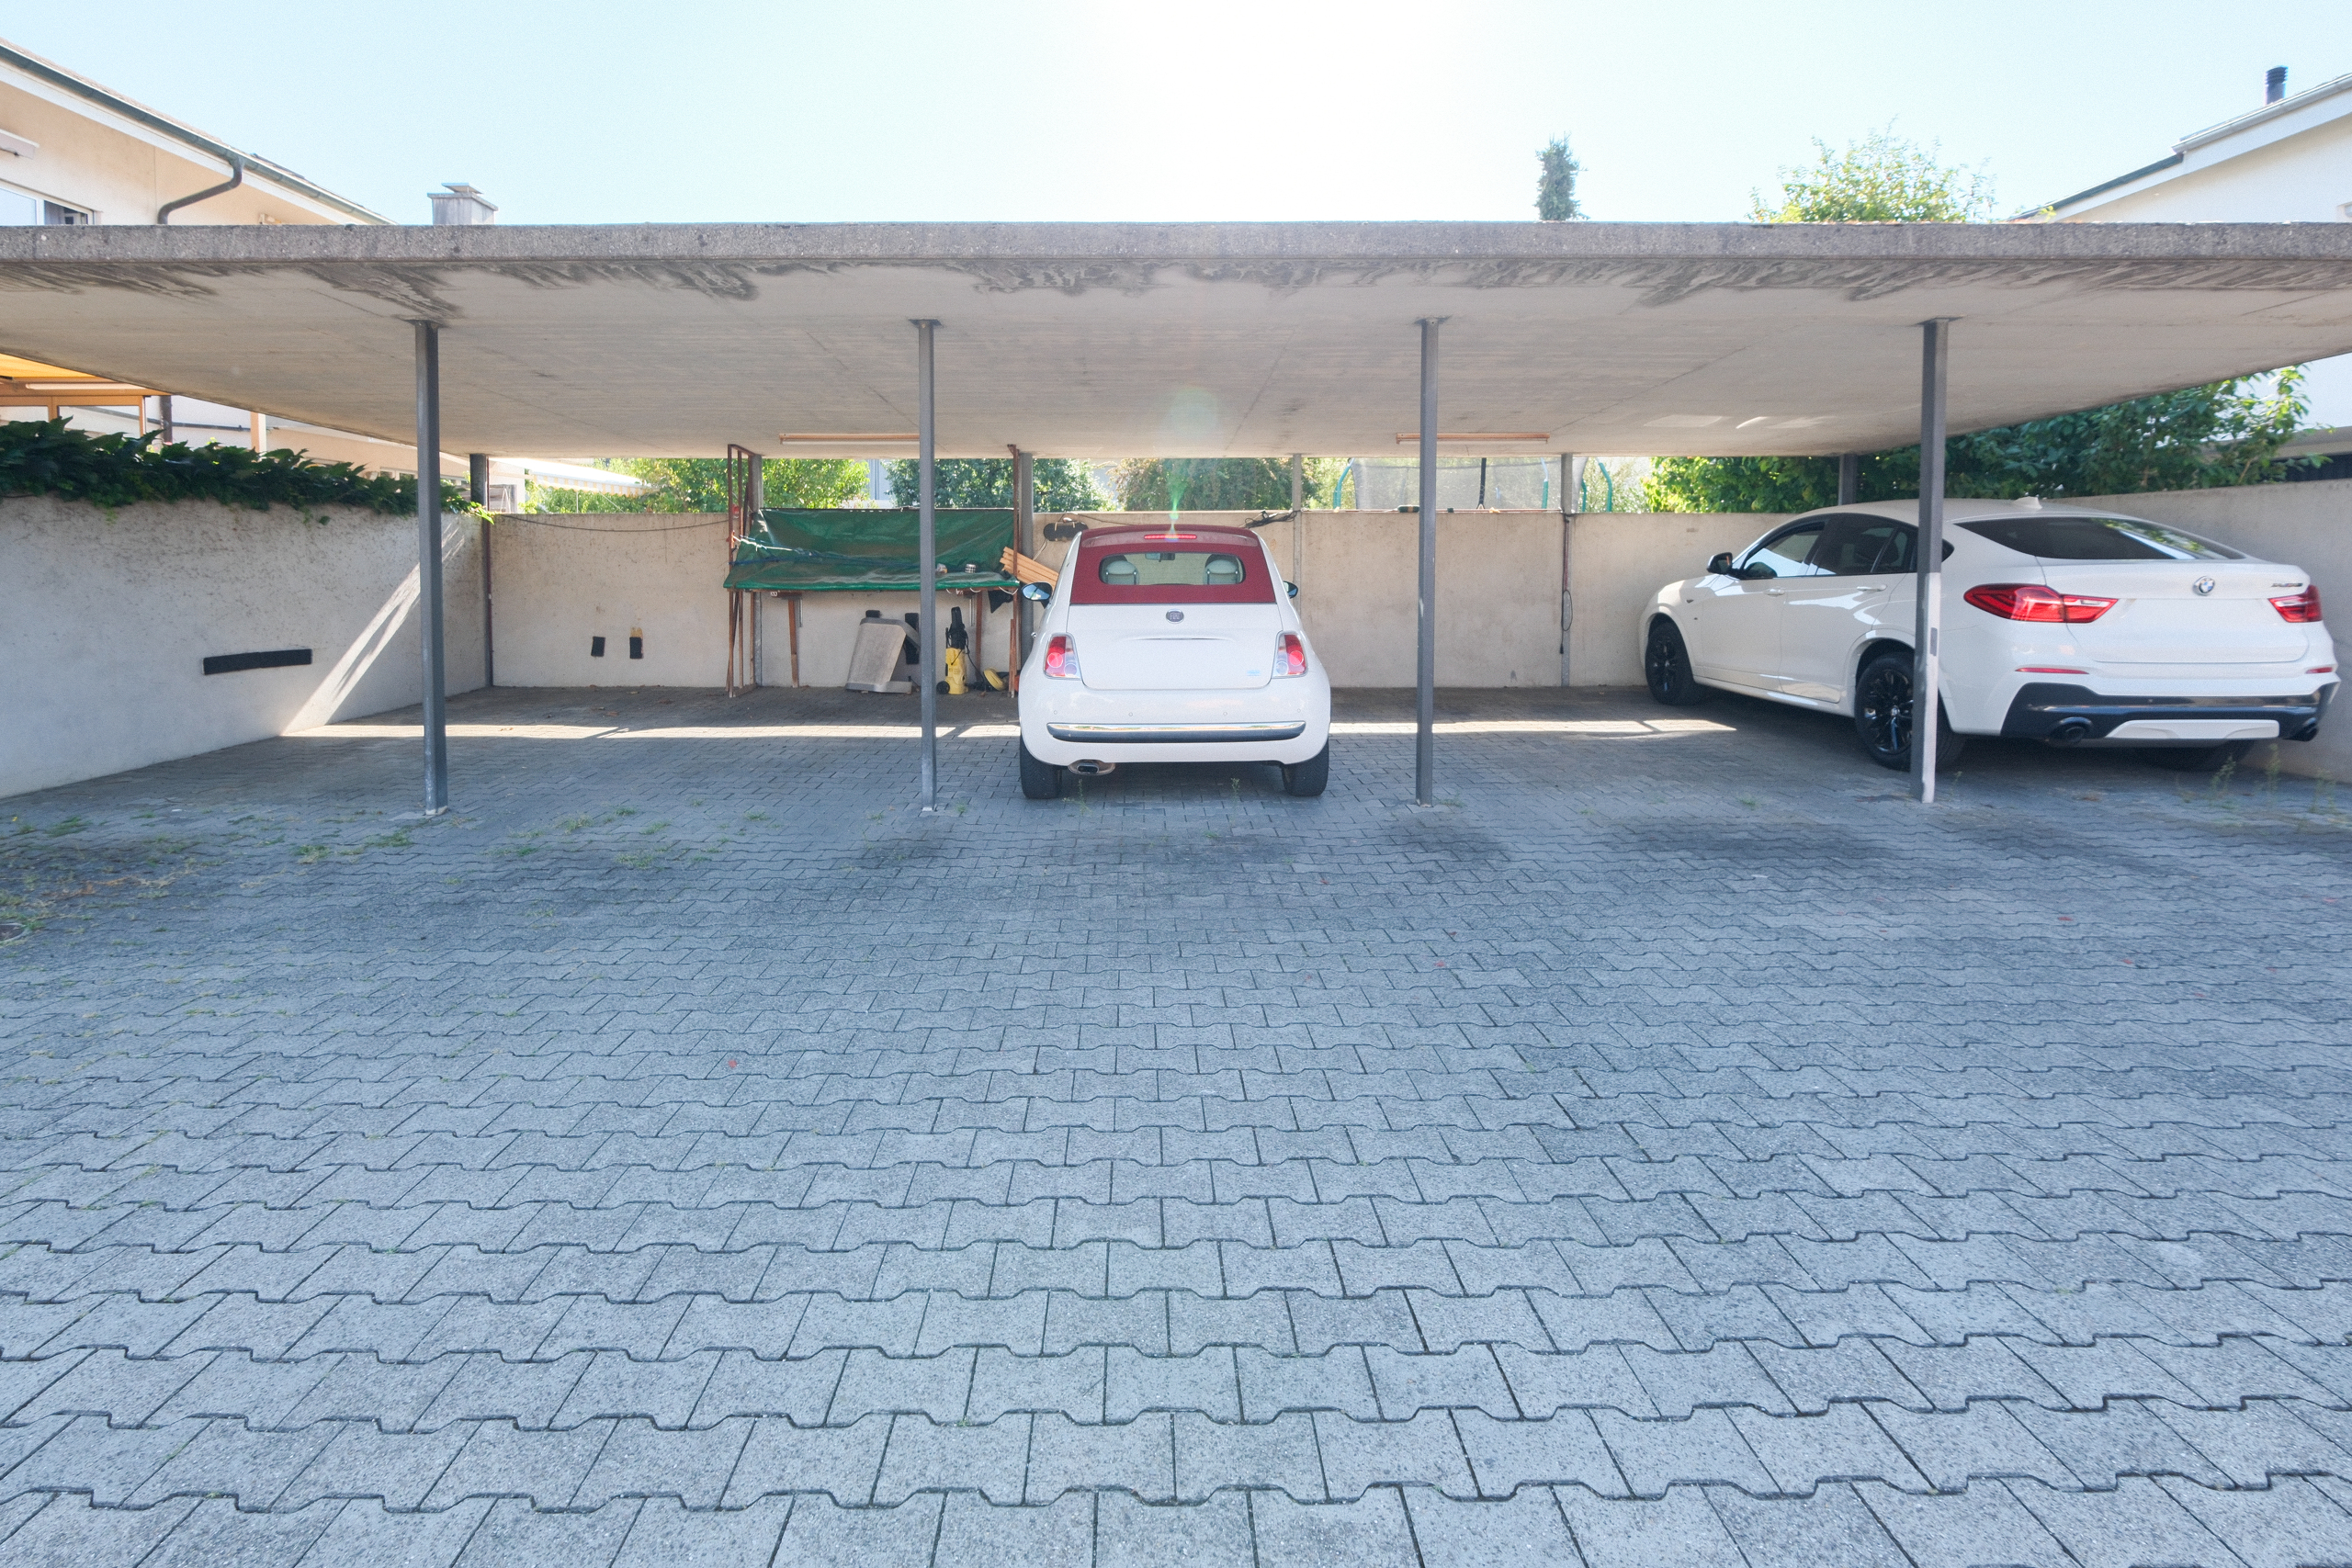
Number of parkings
Description
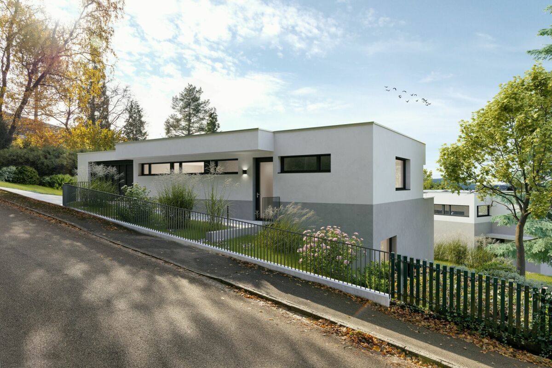
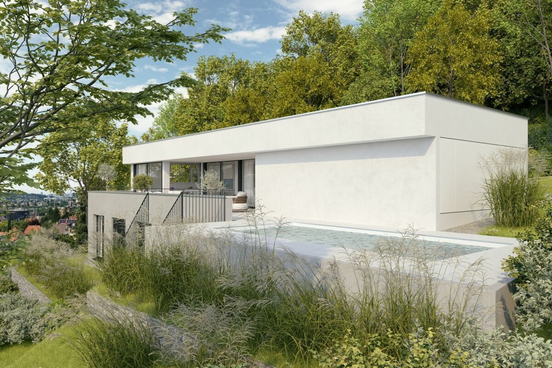
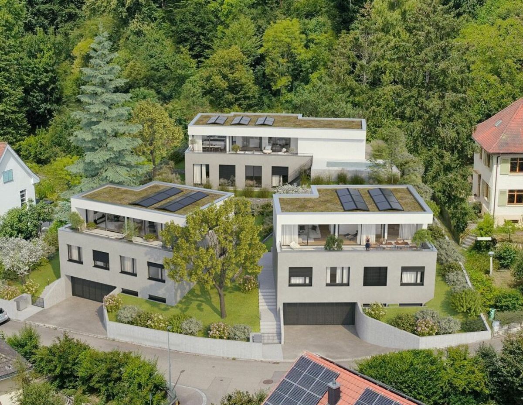
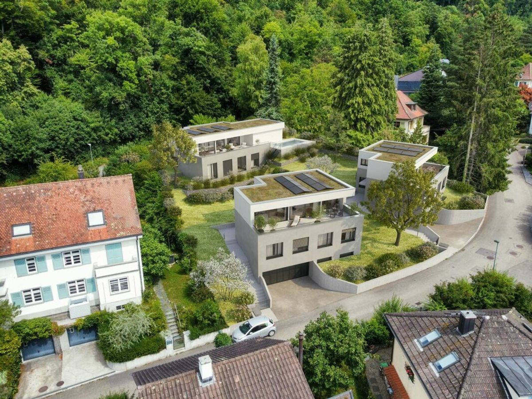
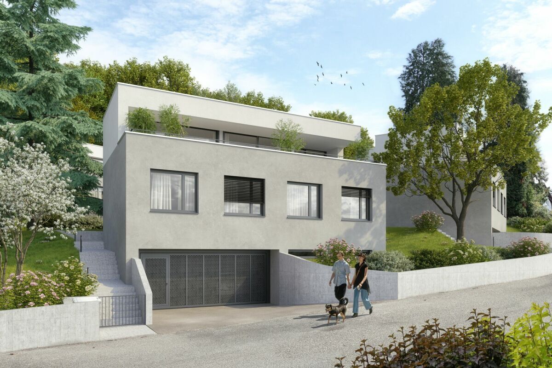
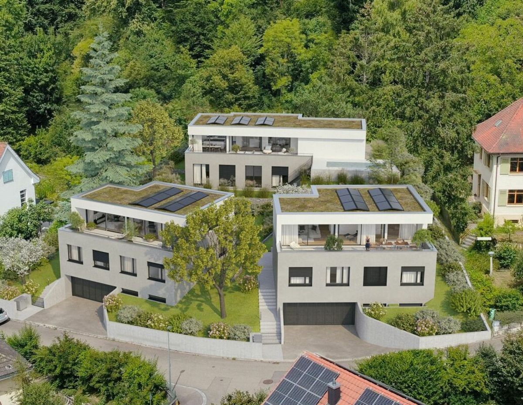
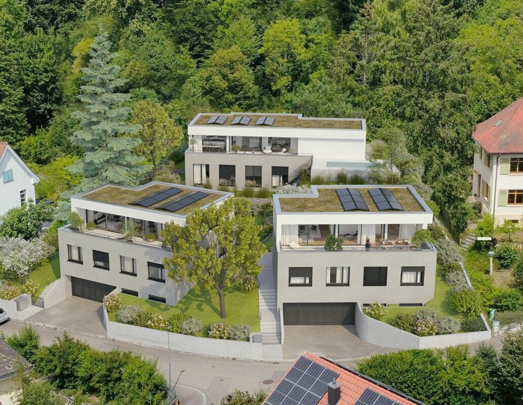
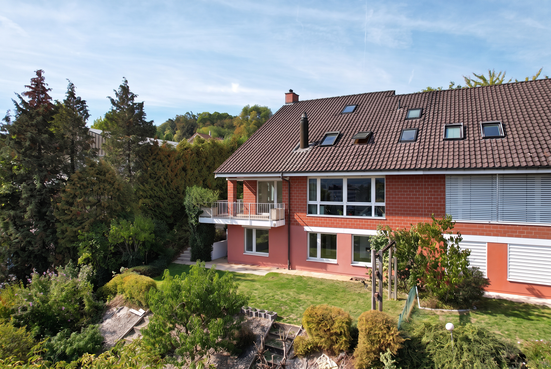
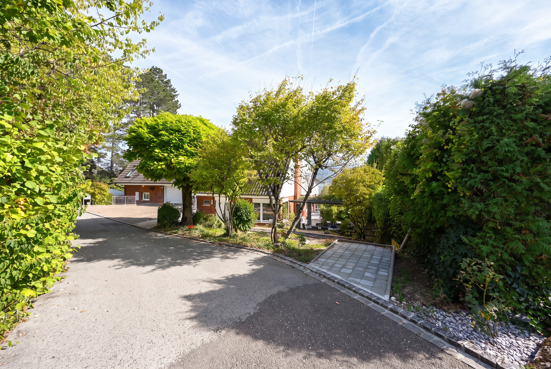
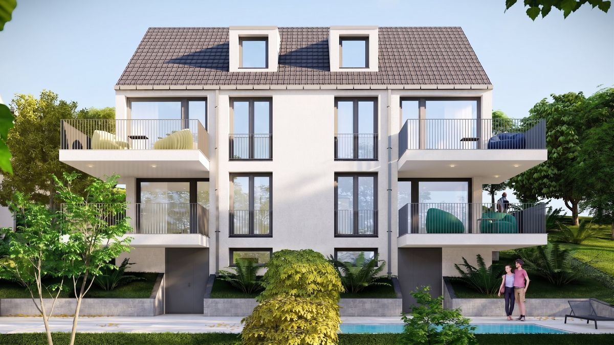
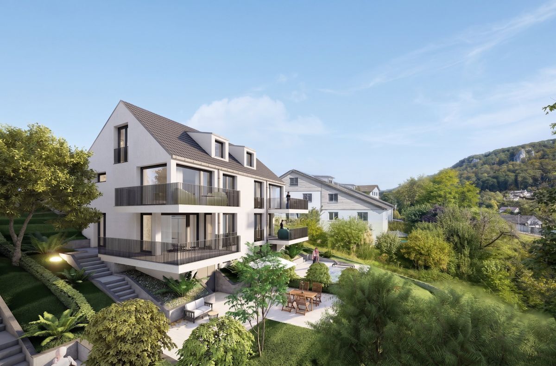
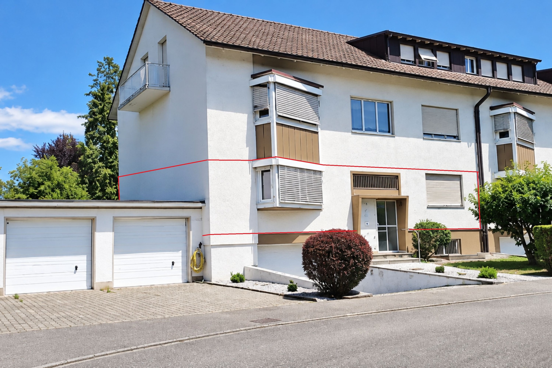
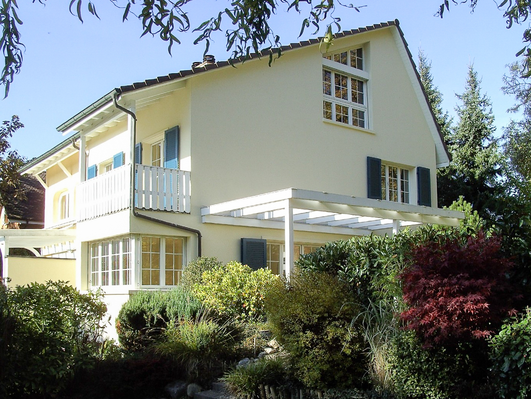
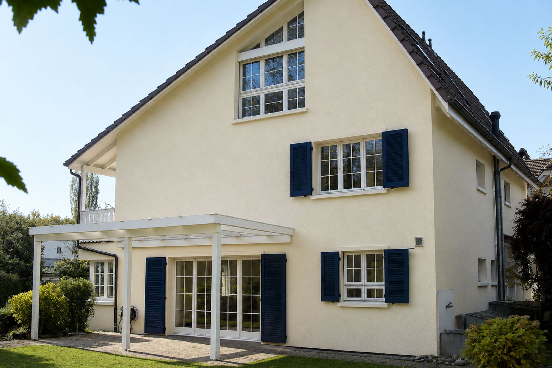
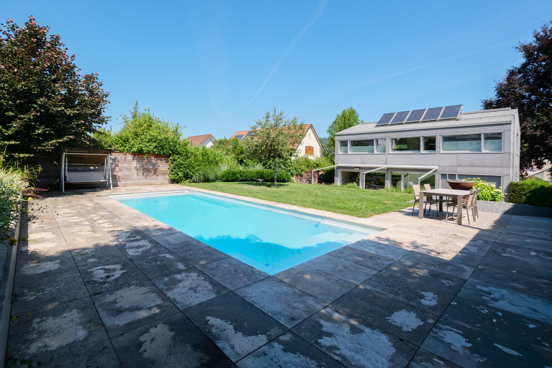
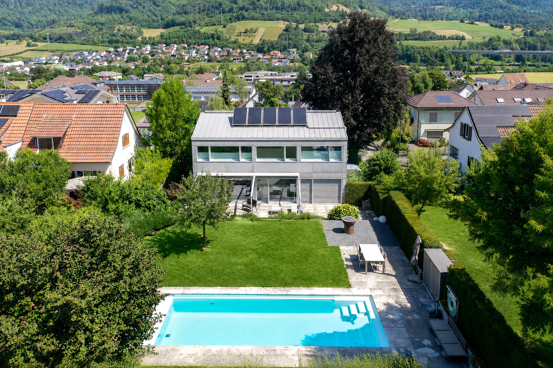
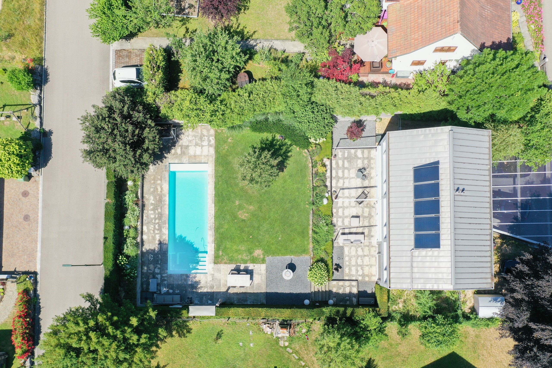
This spacious 7.5-room single-family home in Pfeffingen offers plenty of space, a versatile layout, and an exceptionally large lot. The property provides plenty of privacy, a sprawling garden, and a private pool. An attractive home for families and anyone looking to combine spacious living with plenty of open space.
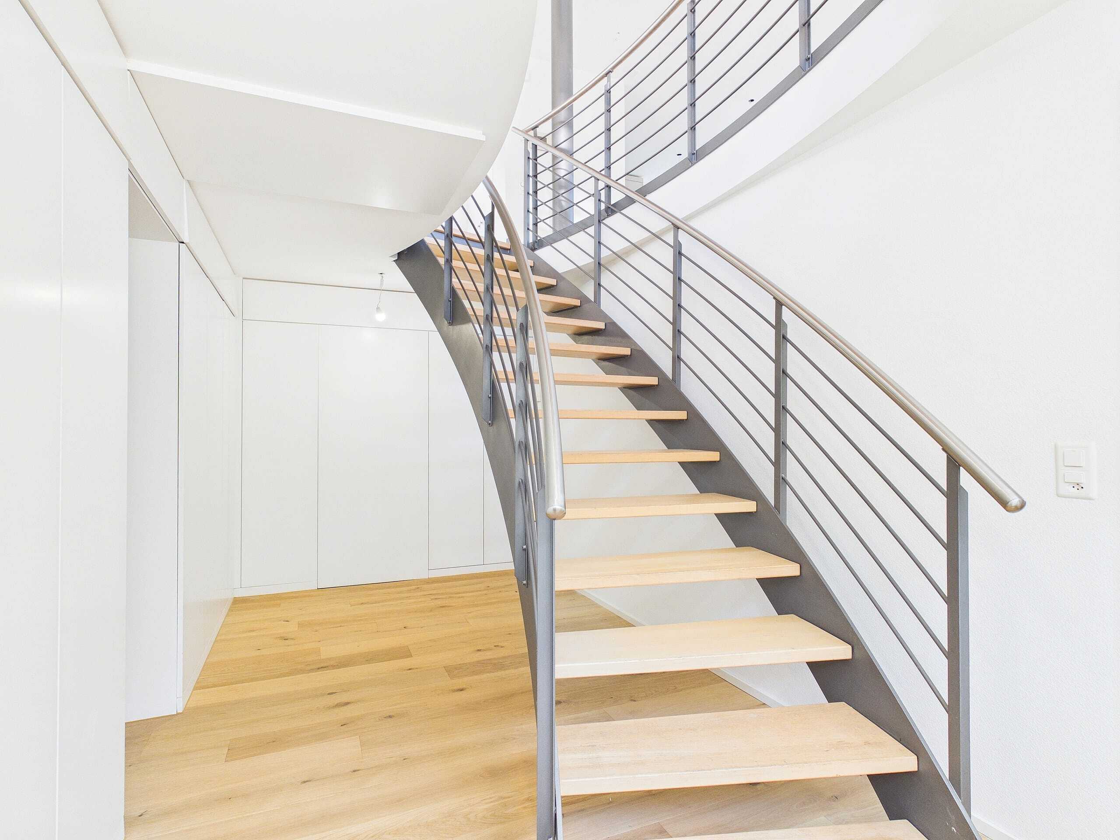
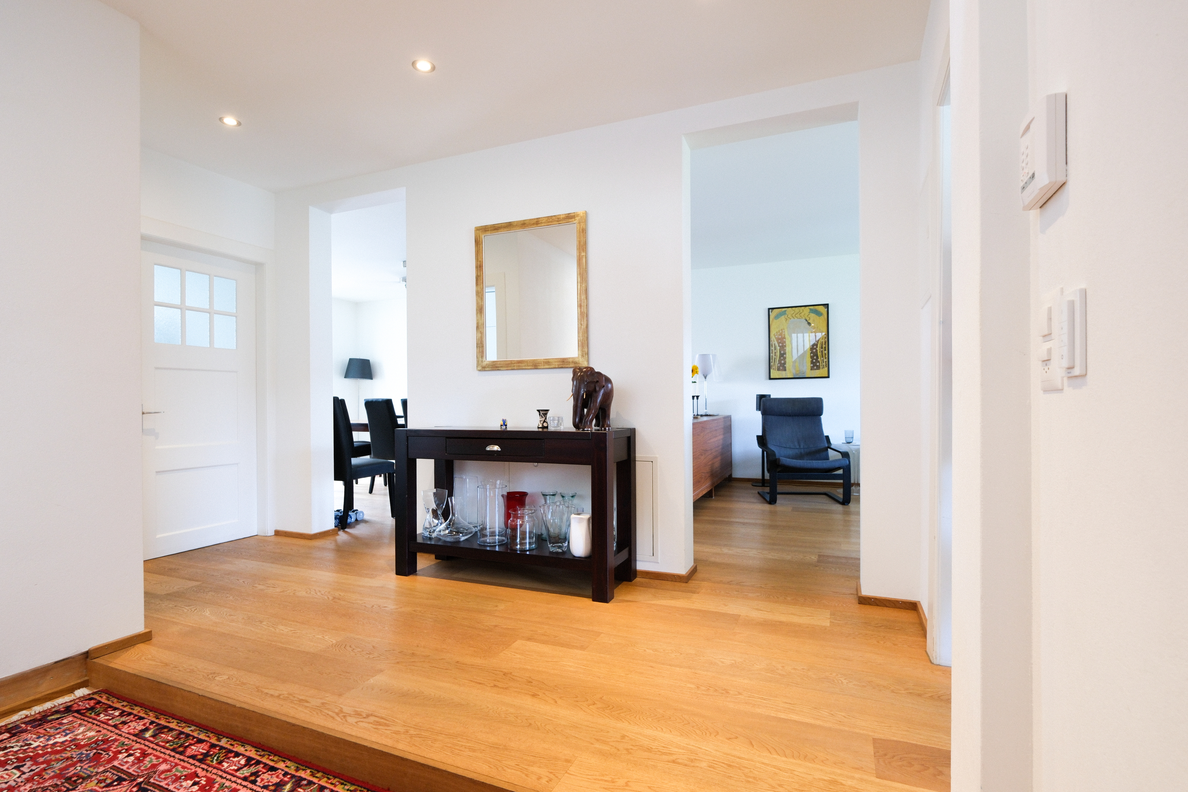
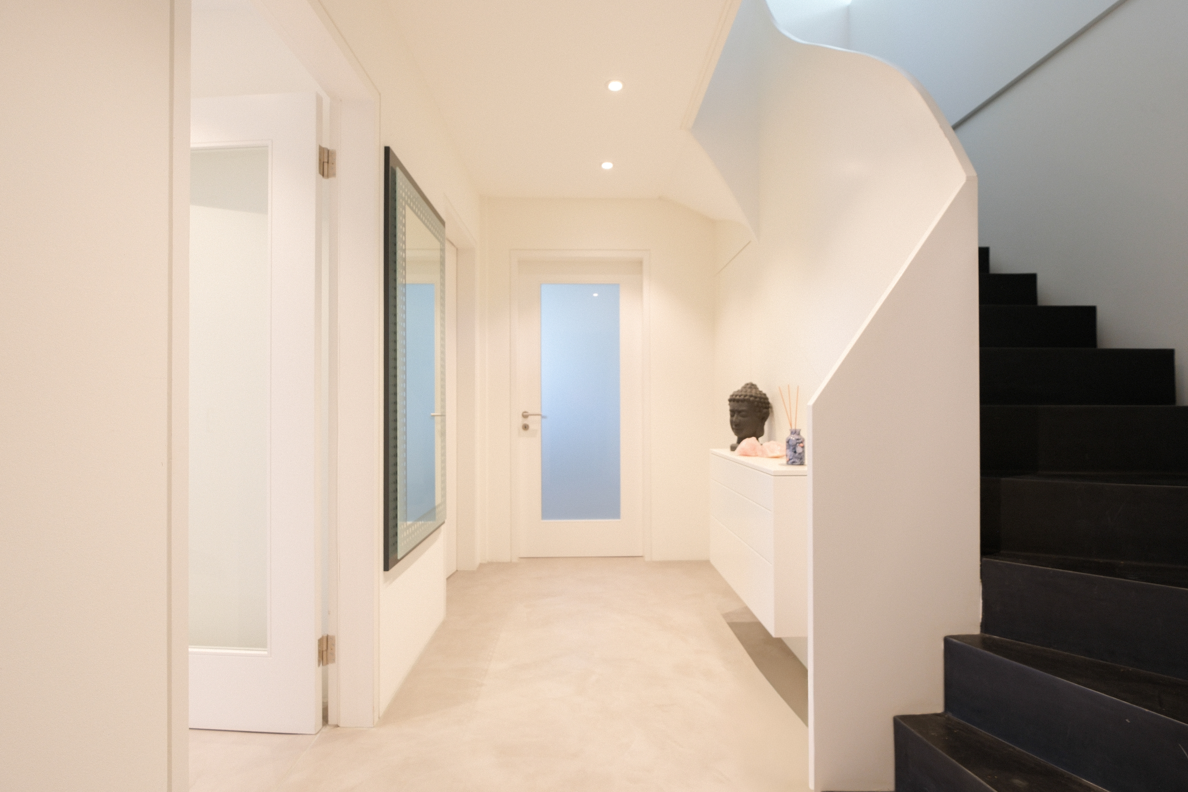
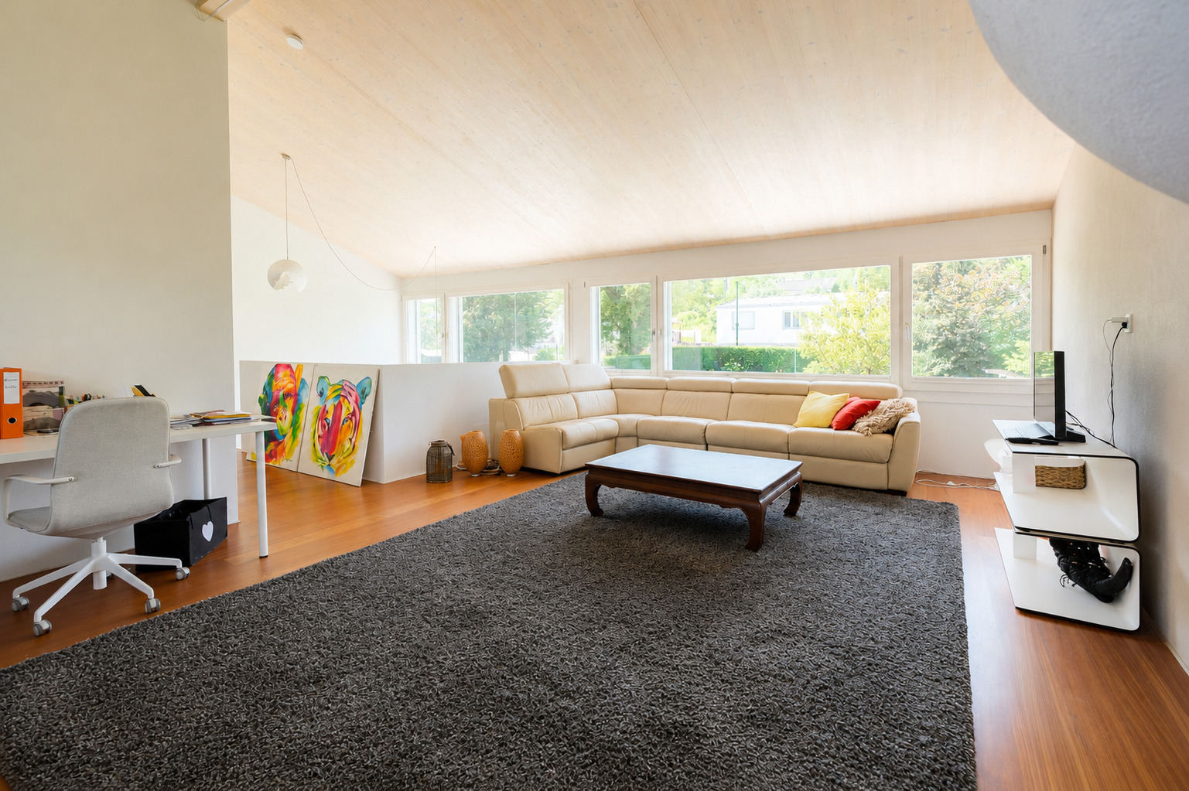
With a living area of approximately 251 m², the living space extends across the ground floor, upper floor, and basement. The spacious living areas, various rooms, and additional utility spaces offer a wide range of possibilities to suit individual living needs.
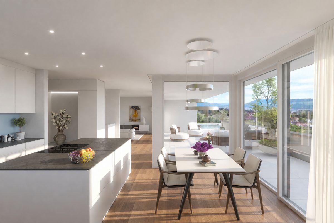
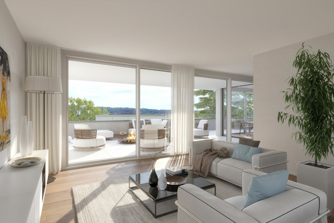
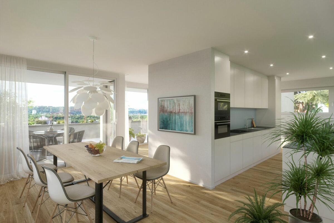
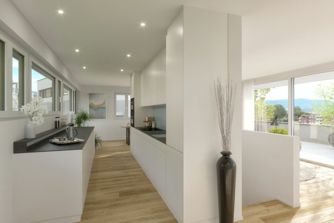
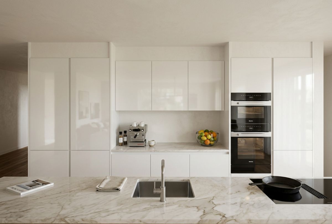
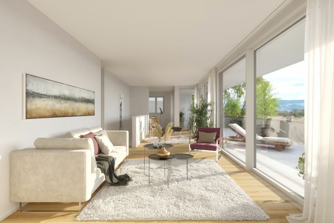
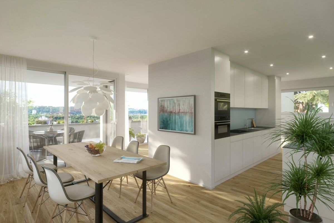
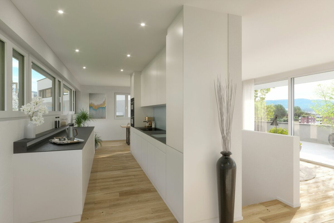
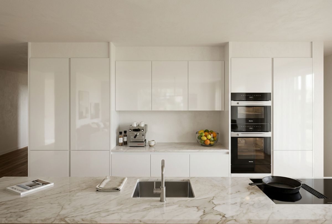
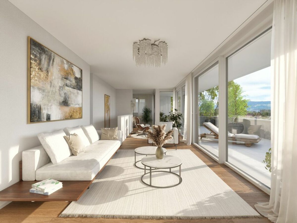
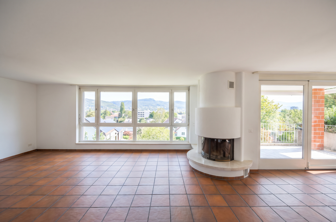
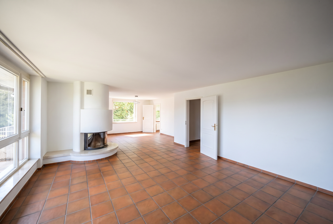
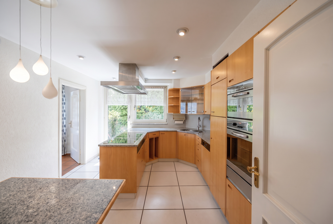
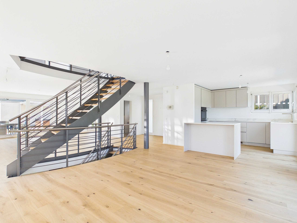
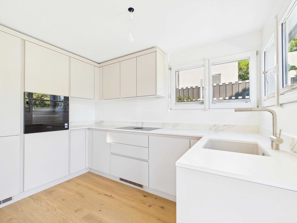
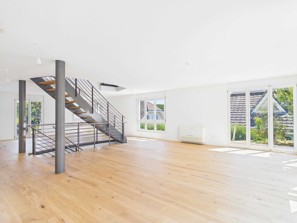
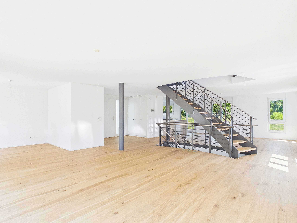
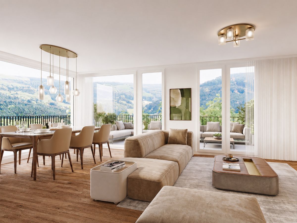
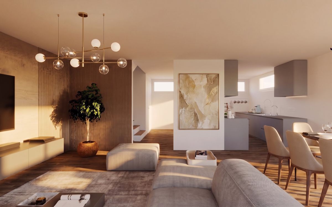
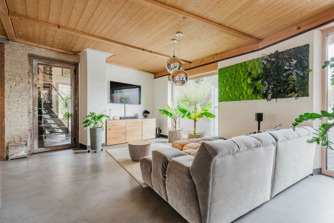
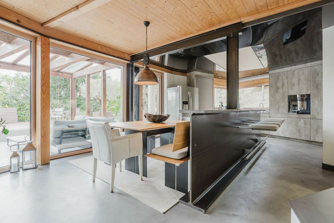
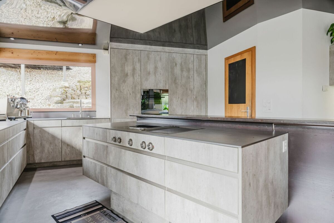
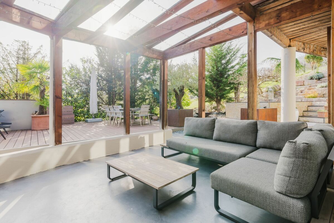
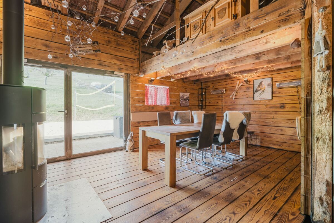
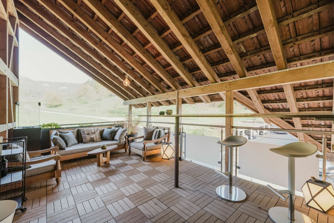
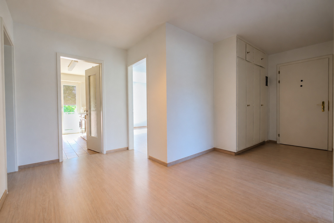
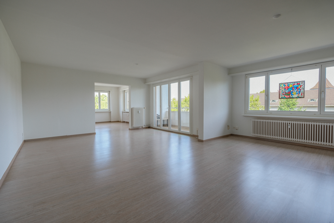
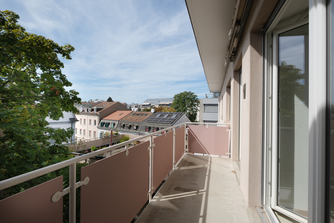
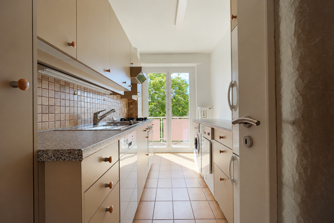
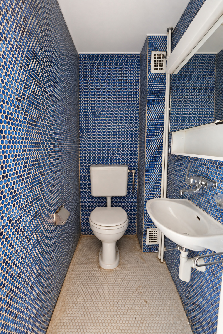
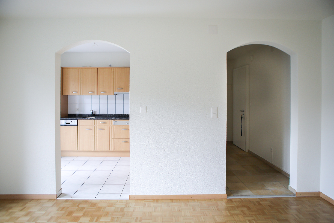
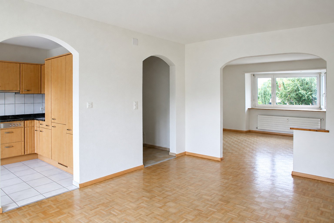
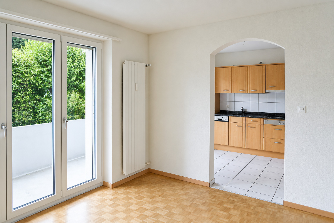
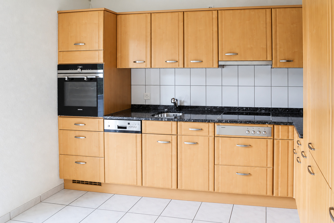
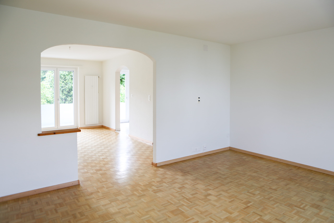
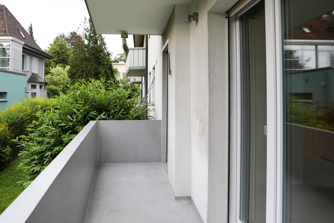
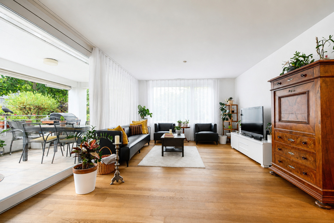
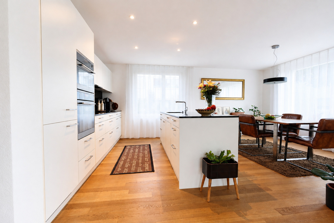
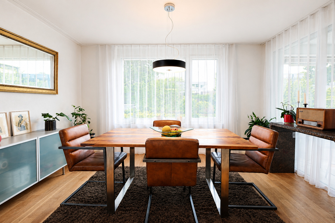
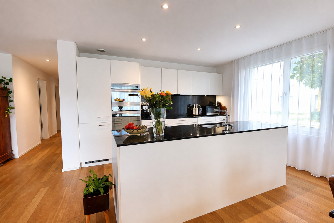
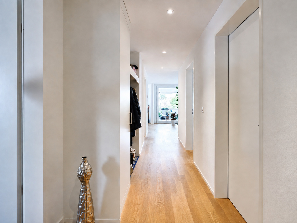
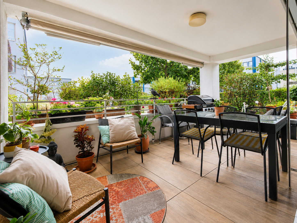
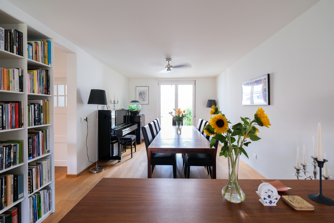
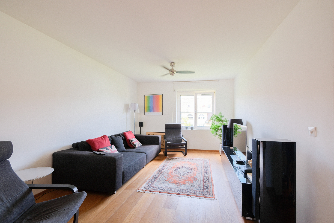
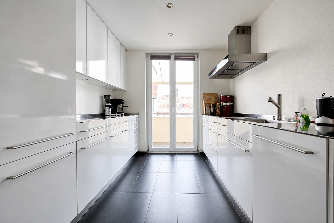
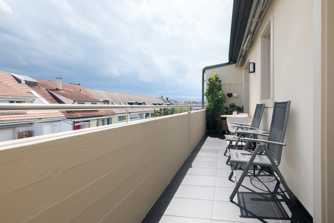
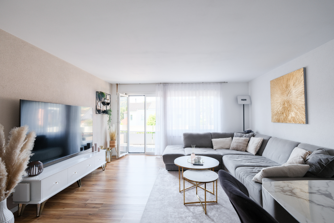
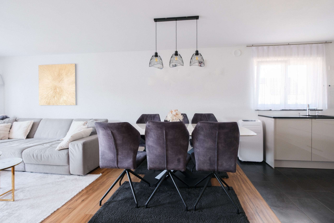
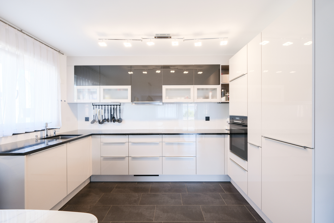
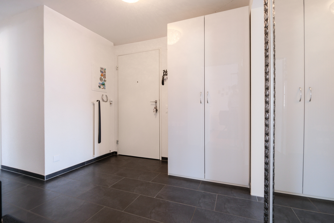
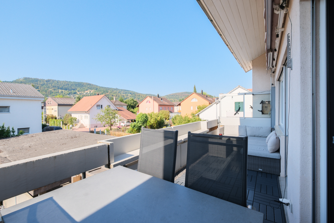
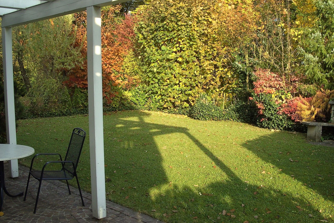
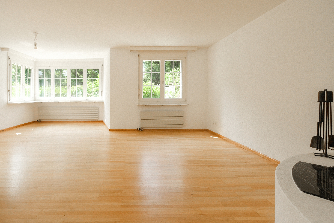
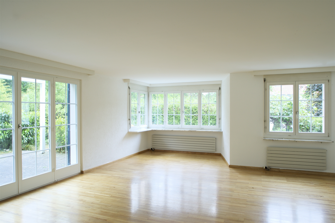
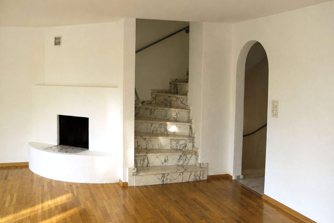
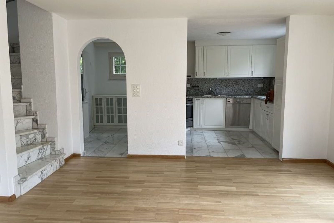
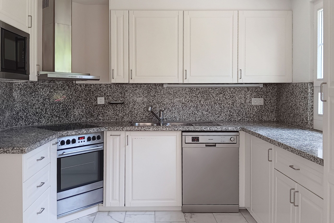
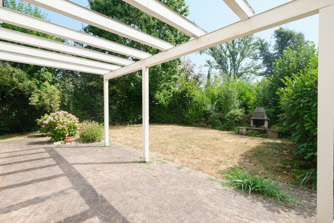
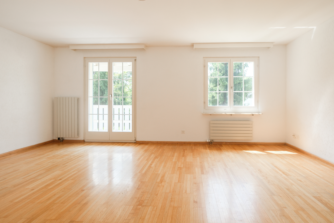
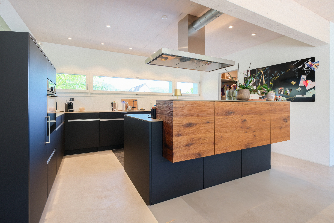
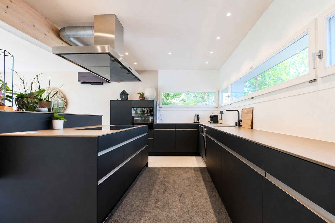
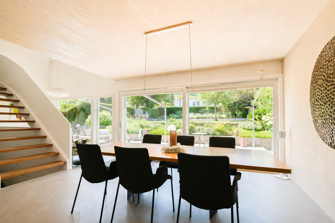
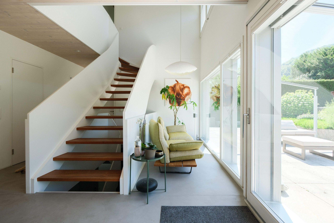
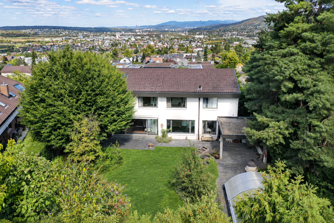
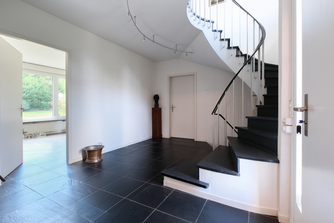
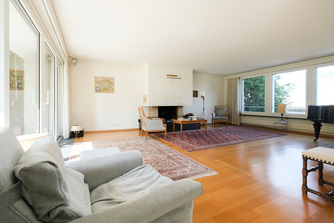
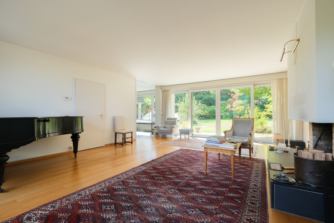
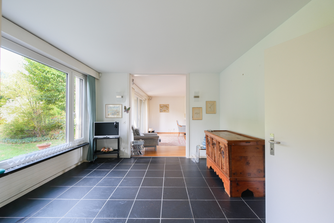
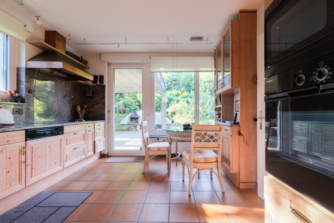
On the ground floor, the spacious living room forms the heart of the home. Large windows provide plenty of natural light and create a beautiful connection to the outdoor area. The living area is complemented by a separate dining room and a kitchen with direct access to the outdoors. The terrace extends the living space into the garden and offers a pleasant spot for relaxing outdoors. A utility room, a coat closet, and a separate guest restroom provide functional additions to this level of the home.
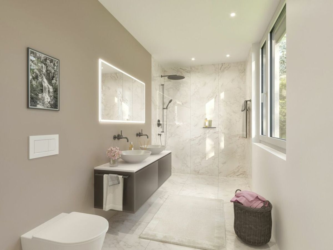
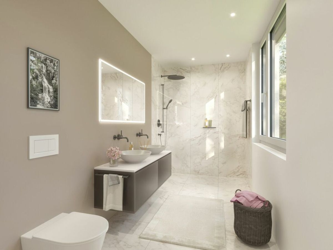
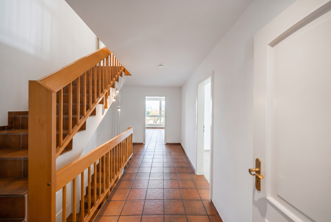
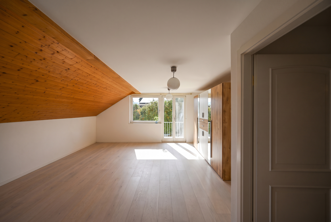
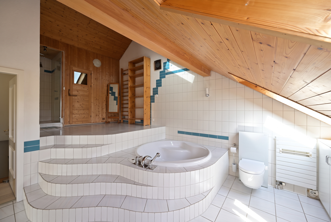
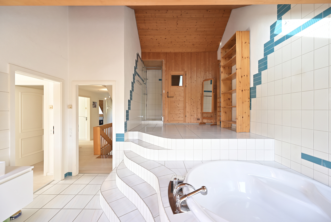
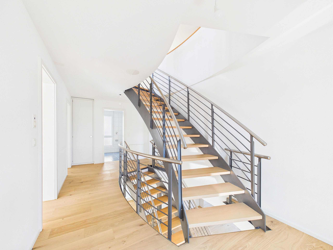
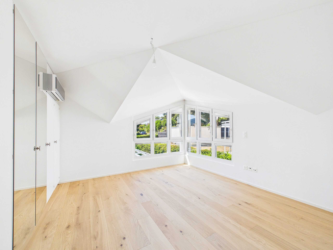
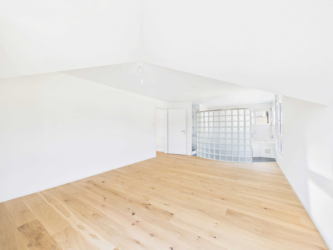
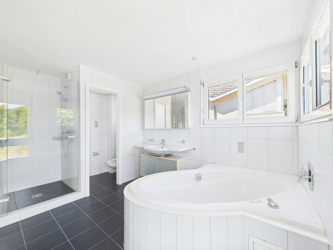
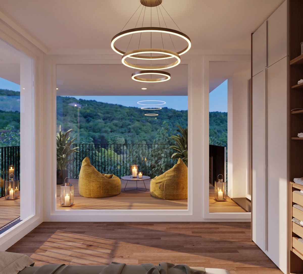
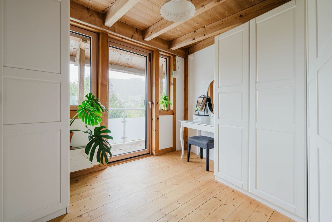
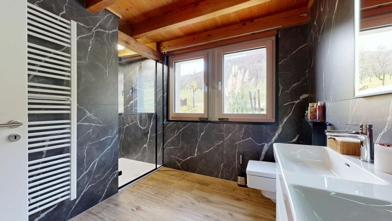
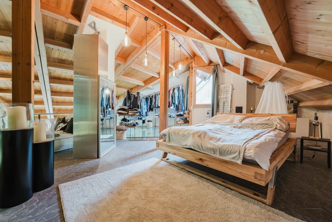
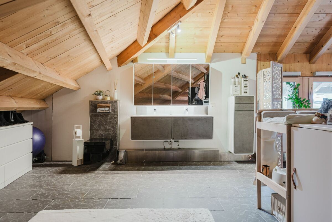
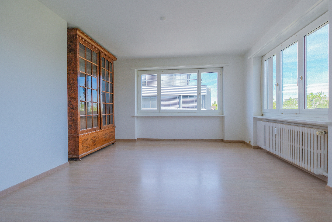
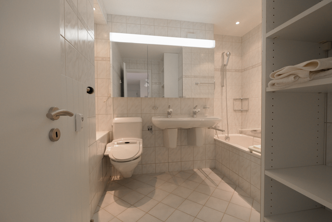
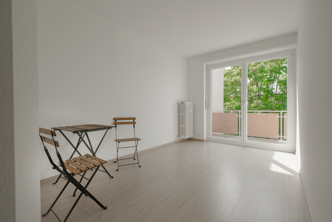
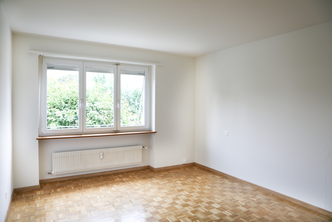
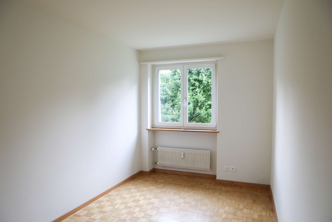
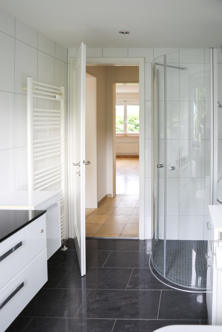
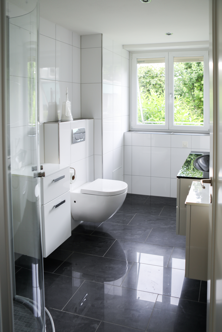
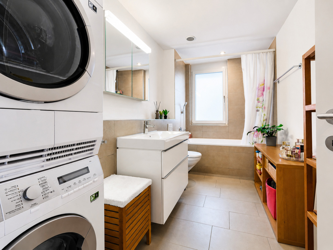
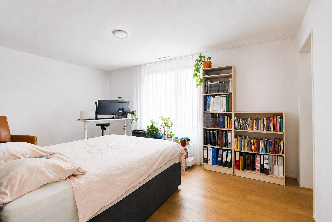
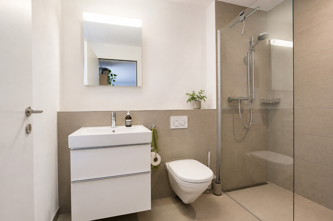
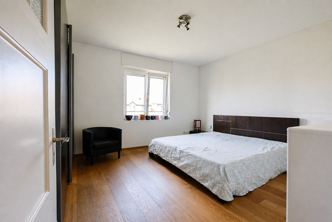
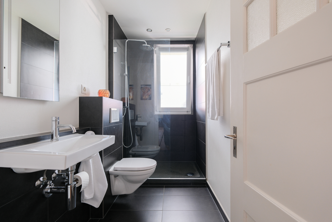
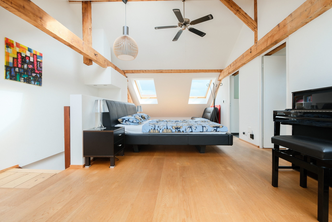
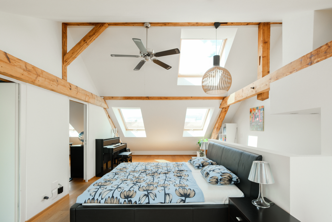
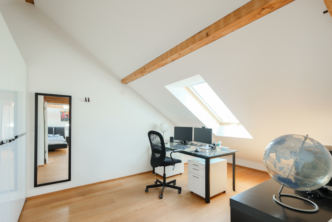
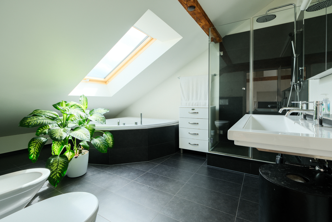
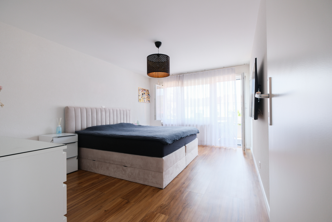
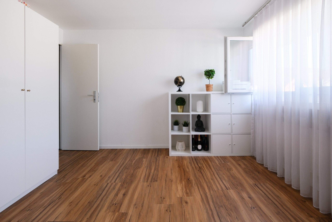
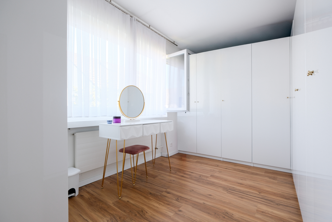
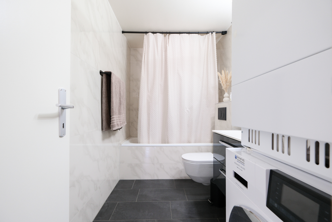
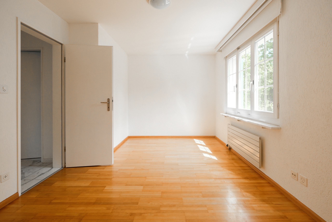
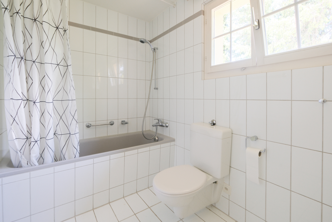
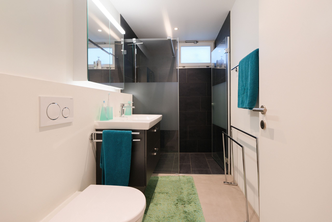
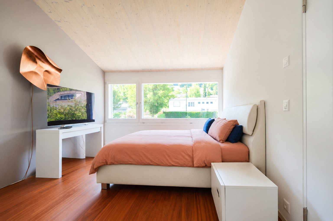
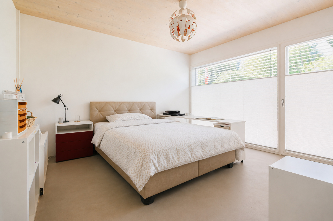
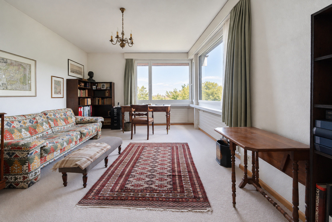
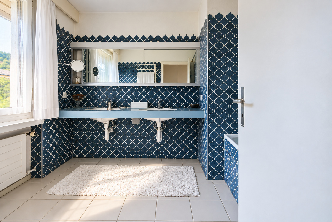
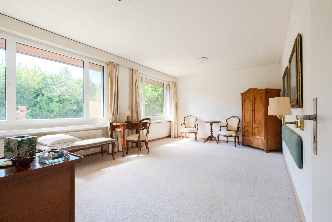
The upper floor houses the private rooms, which can be used in a variety of ways—as bedrooms, children’s rooms, guest rooms, or home offices. A bathroom, a separate shower, and an additional restroom ensure a practical layout and comfortable living.
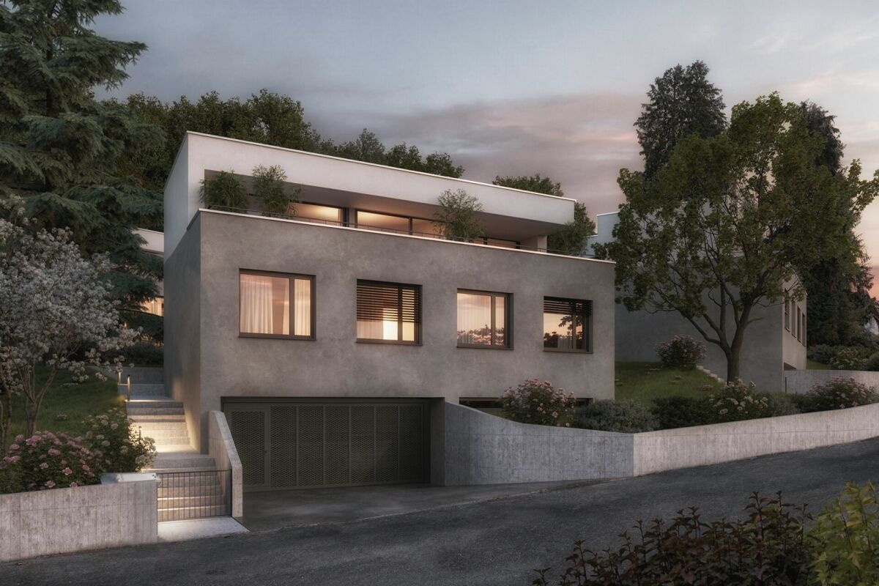
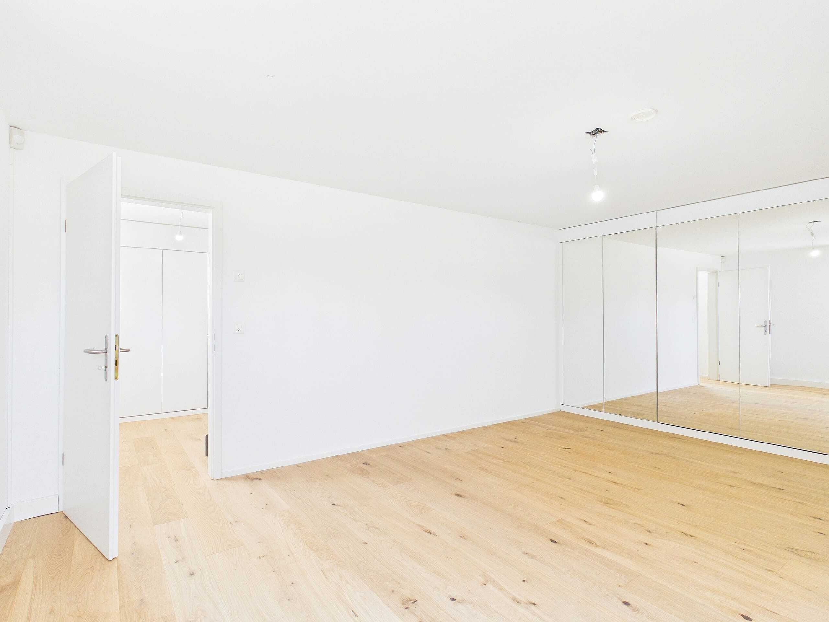
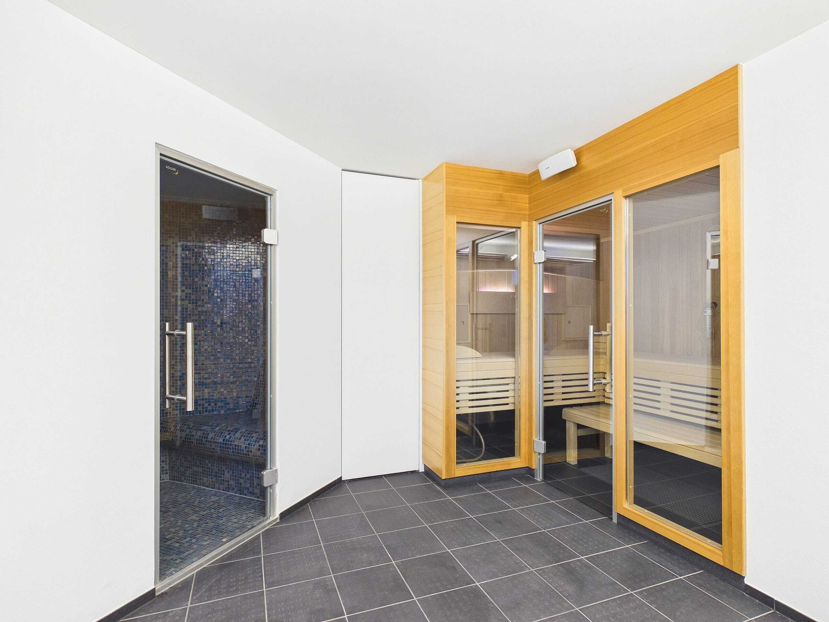
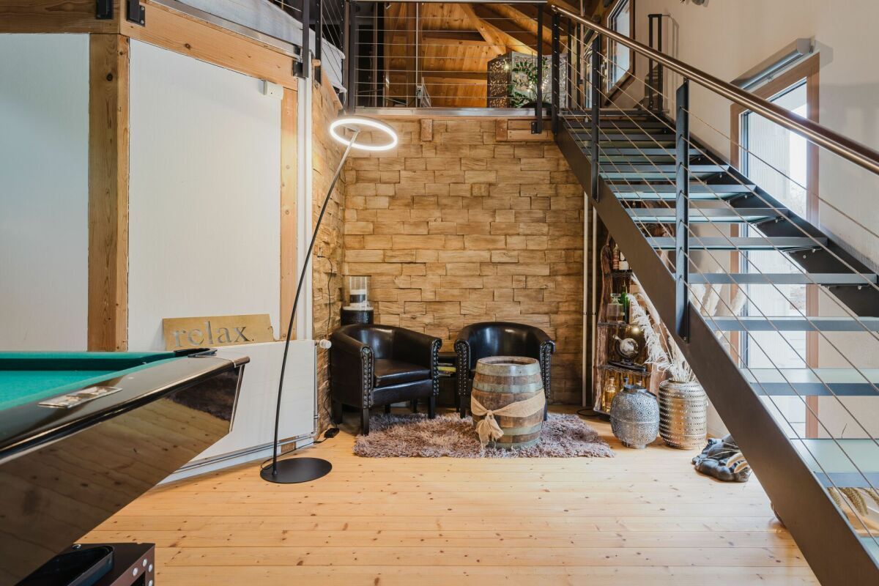
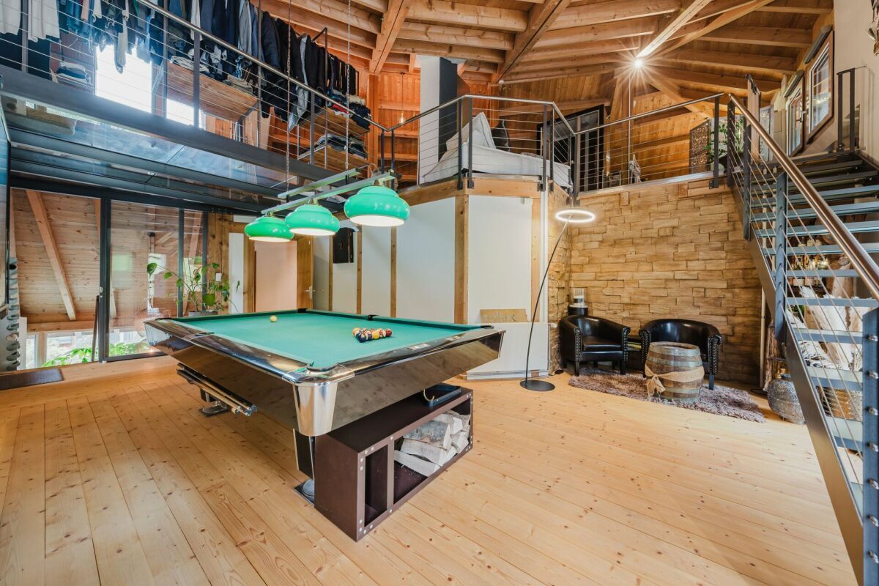
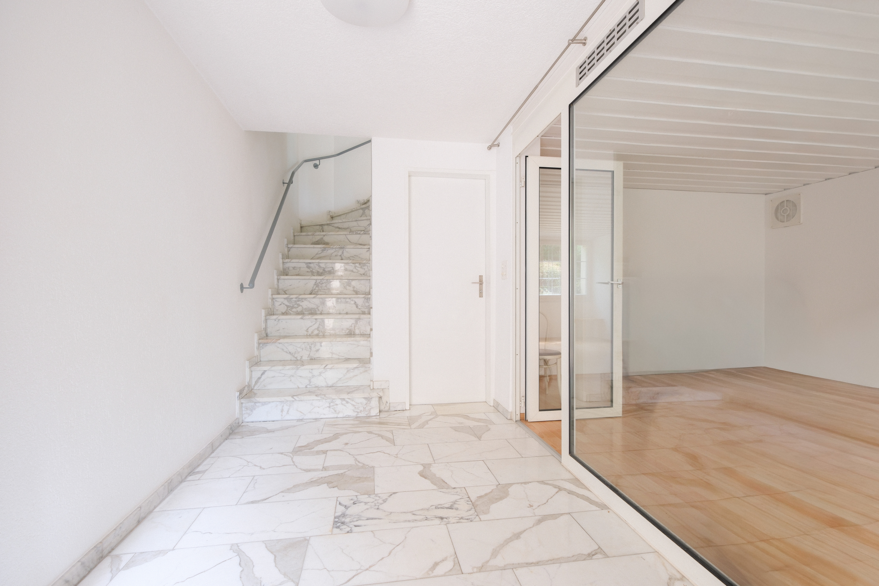
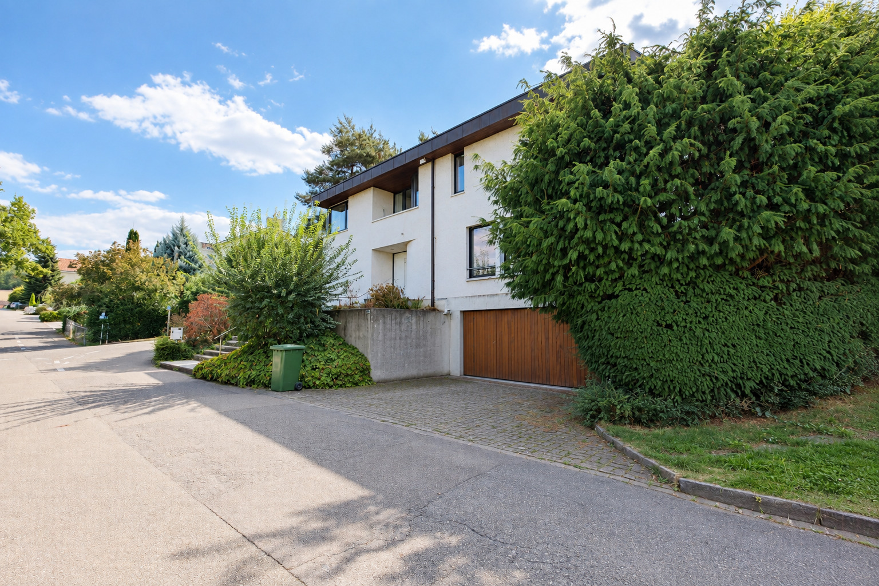
The basement also offers additional space to meet a variety of needs. Of particular note is the spacious play and recreation area, which can also be used as a hobby room or lounge. Additional basement and utility rooms, as well as the boiler room, provide extra storage space. A garage integrated directly into the building rounds out the available space.
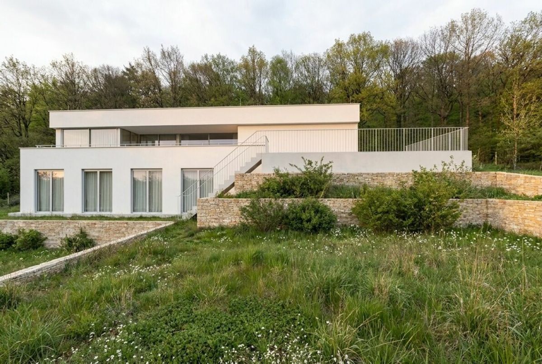
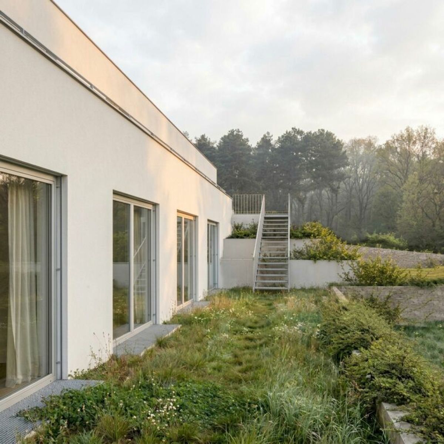
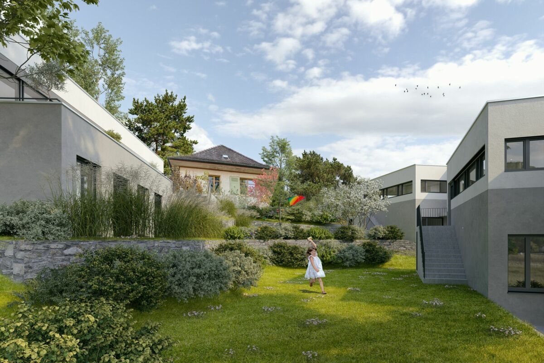
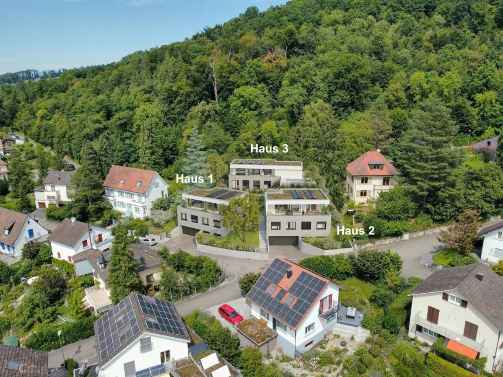
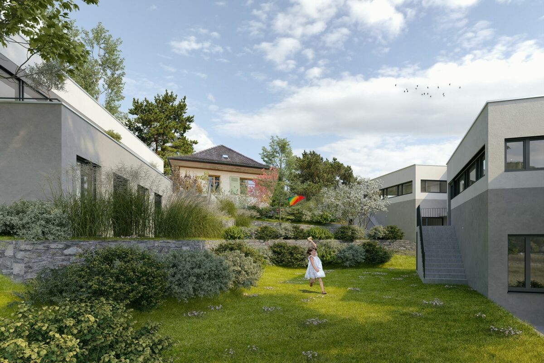
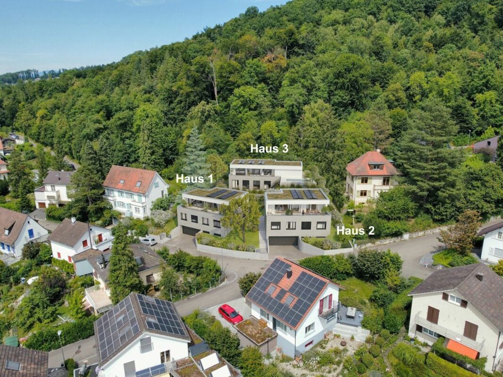
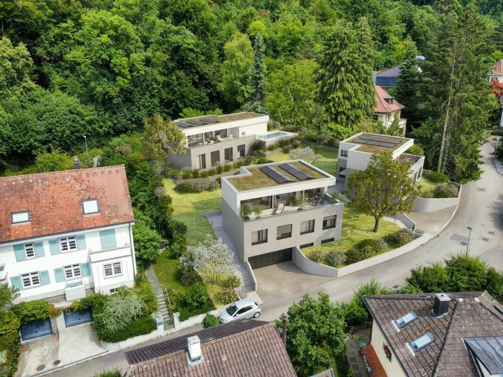
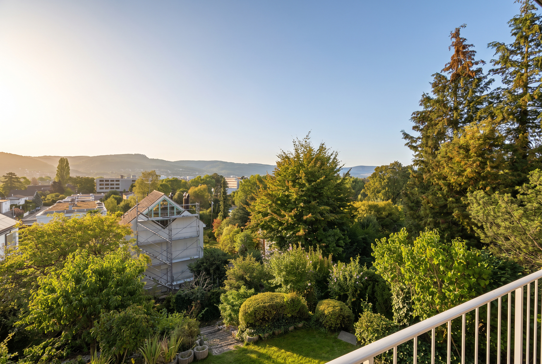
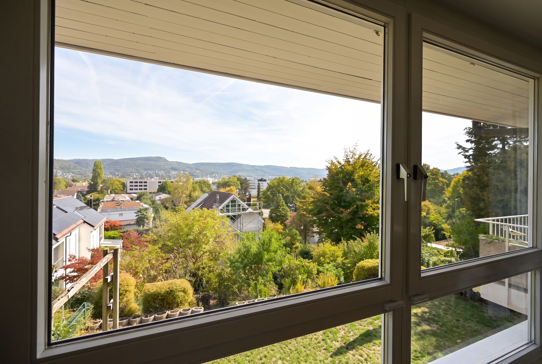
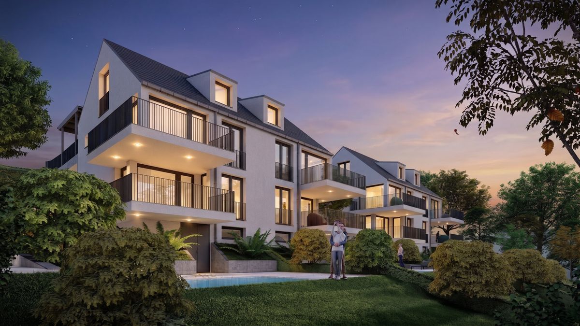
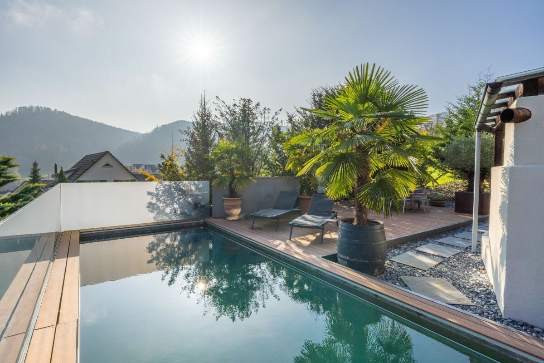
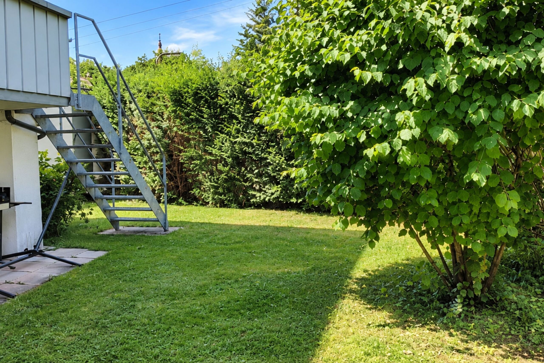
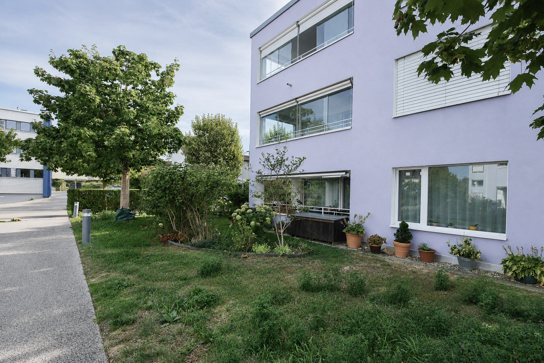
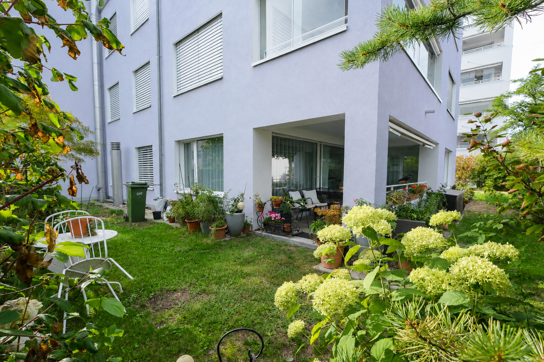
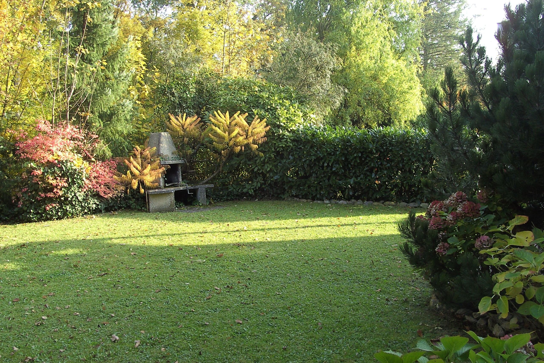
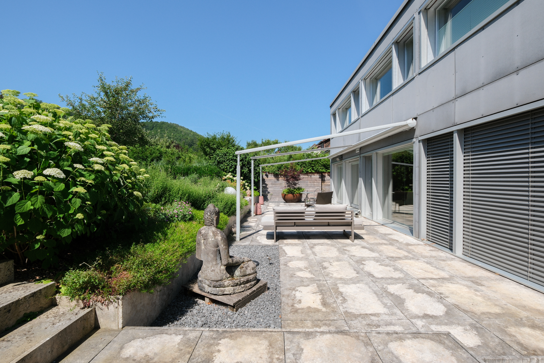
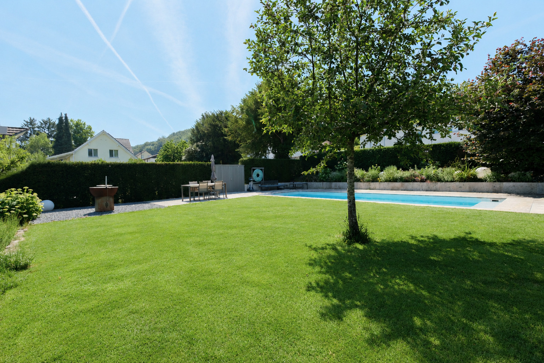
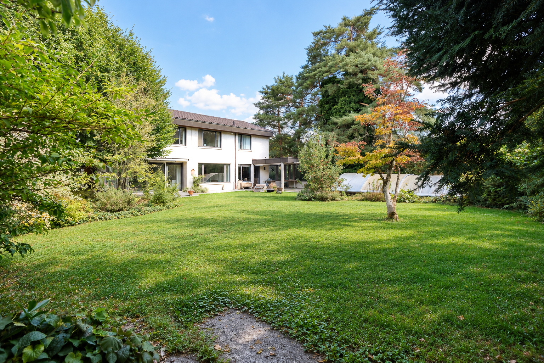
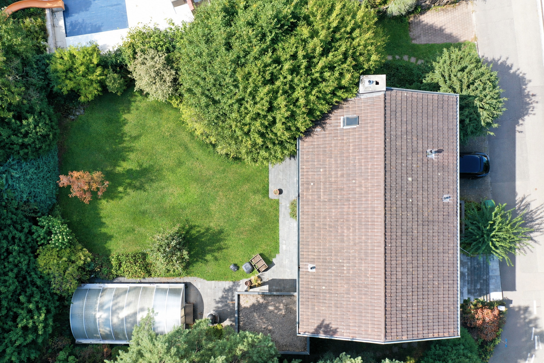
A special feature of the property is the expansive lot with its garden. The spacious outdoor area offers plenty of privacy and numerous opportunities for relaxation, play, and socializing outdoors. The private pool is a special highlight and makes the garden an attractive retreat, especially during the summer months. The mature trees and shrubs lend the property an additional pleasant, green, and private character.
The property has been continuously maintained over the years and renovated in various areas.
Highlights
- Spacious 7.5-room single-family home
- Approx. 251 m² of living space
- Spacious lot
- Spacious garden
- Private pool
- Bright and spacious living area
- Separate dining room
- Versatile rooms on the upper floor
- Terrace with direct access to the garden
- Spacious play and recreation area in the basement
- Integrated garage
- Two full bathrooms and an additional half-bath on the upper floor
- Separate guest half-bath on the ground floor
- Additional basement and utility rooms
- Regularly maintained and cared for
The combination of spacious living areas, versatile usage options, and the expansive lot with a pool makes this property a home with plenty of space and potential for personalized design.
We are happy to assist you with further information or a personal tour.
The information in this property listing has been compiled to the best of our knowledge and belief. Subject to changes and deviations.
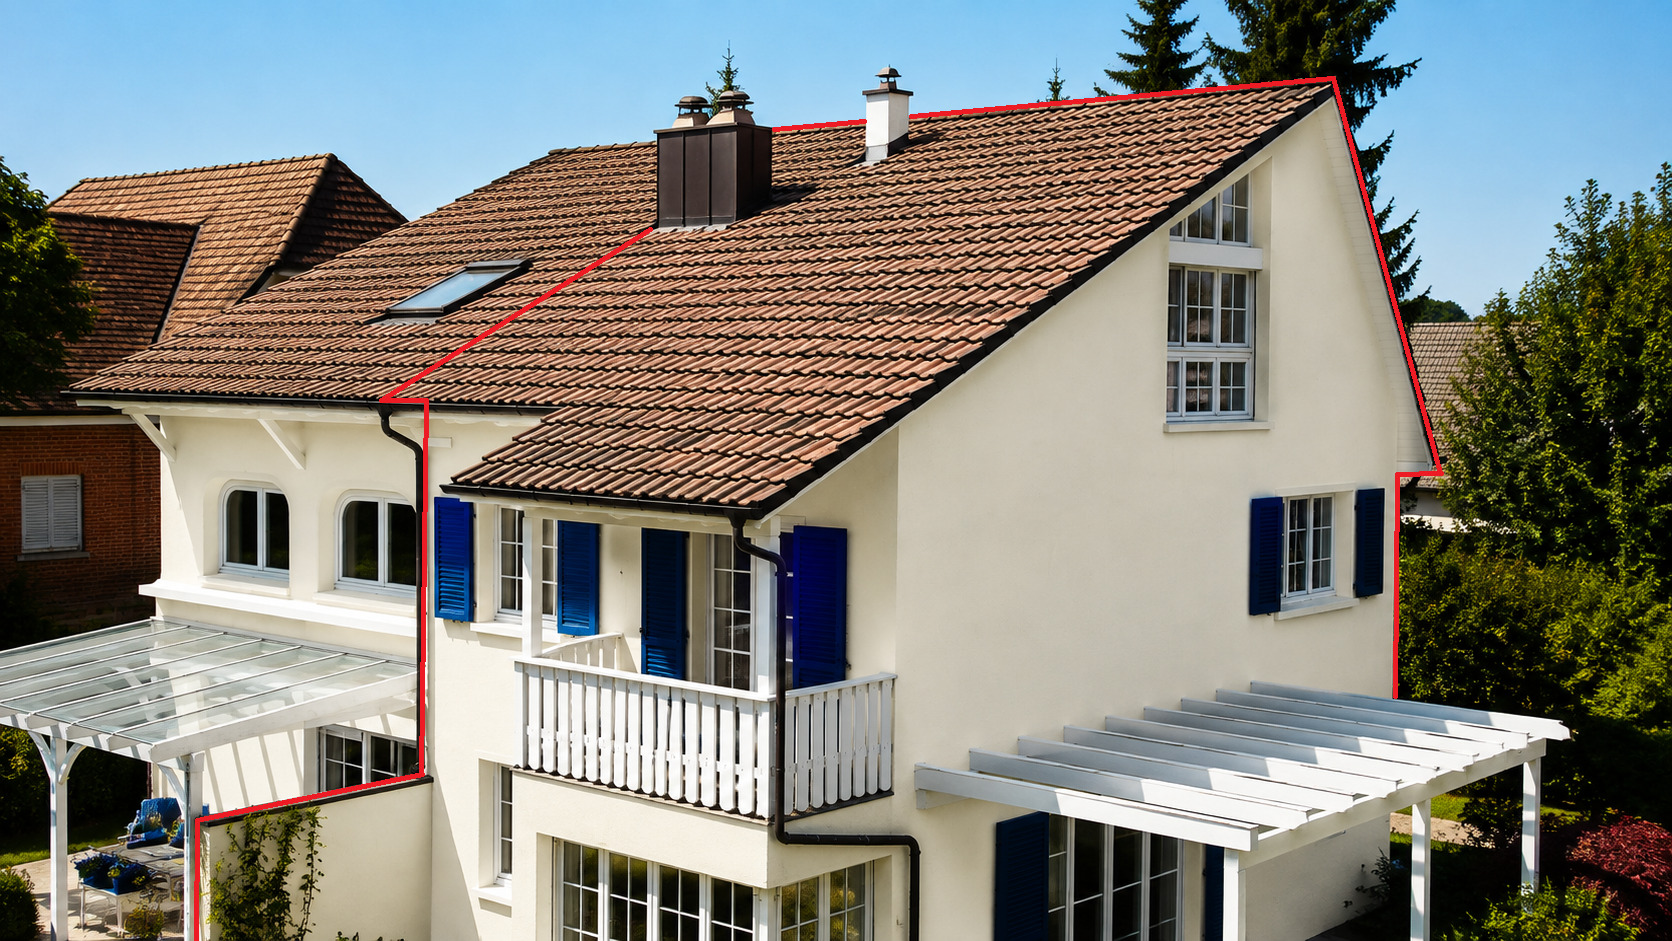
Note: Some images have been subtly optimized using AI to present the property in the best possible light.
Conveniences
Neighbourhood
- Villa area
- Green
- Residential area
- Shopping street
- Restaurant(s)
- Bus stop
- Child-friendly
- Preschool
- Primary school
Outside conveniences
- Terrace/s
- Garden
- Bench
- Quiet
- Greenery
- Fence
- Storeroom
- Parking
- Garage
- Swimming pool
- Barbecue-chimney
- Barbecue
Inside conveniences
- Box
- Visitor parking space(s)
- Open kitchen
- Guests lavatory
- Dressing
- Pantry
- Veranda
- Cellar
- Wine cellar
- Carnotzet
- Garret
- Bicycle storage
- CP-Shelter
- Storeroom
- Swimming pool
- Home cinema
- Recreationroom
- Craft room
Equipment
- Cooker/stove
- Ceramic glass cooktop
- Oven
- Microwave
- Fridge
- Freezer
- Dishwasher
- Washing machine
- Dryer
- Shower
- Bath
- Electric blind
- Alarm
- Interphone
- Electric garage door
- Safe
- Outdoor lighting
Floor
- Tiles
- Parquet floor
- Carpet
Condition
- Good
Orientation
- South
- East
- West
Exposure
- Optimal
- All day
View
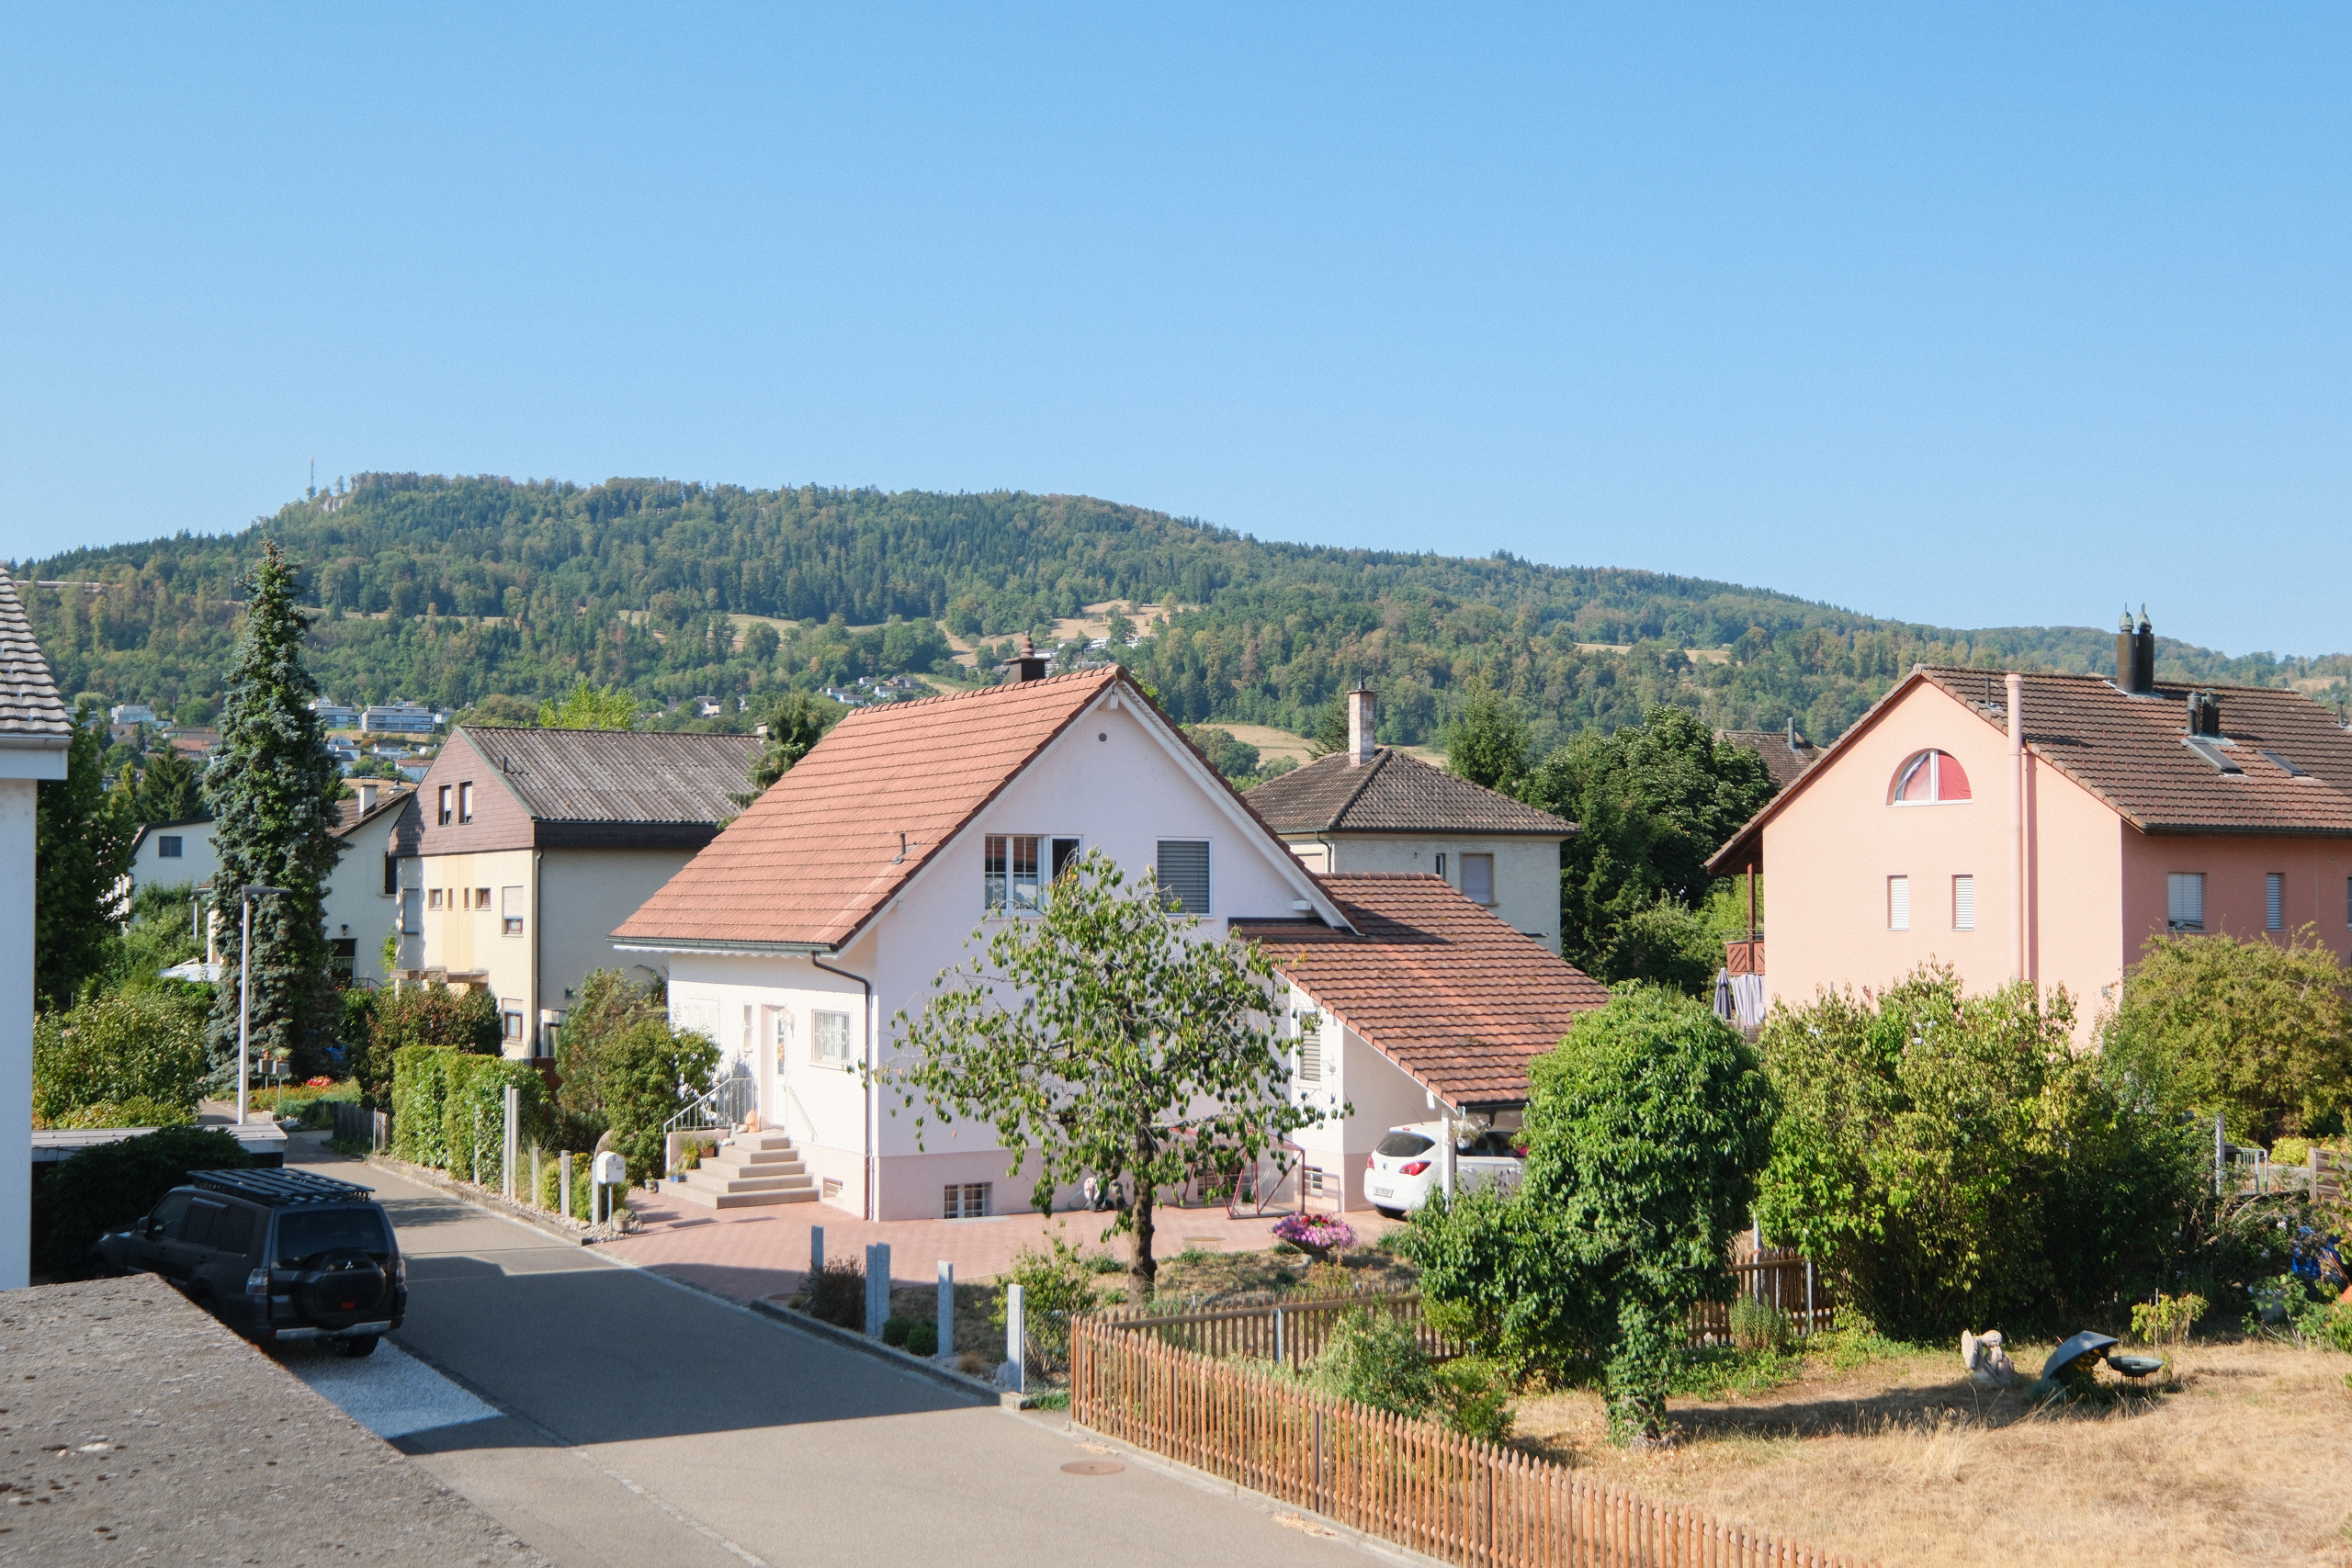
- Nice view
- Far view
- Rural
- Garden
- Forest
Style
- Classic
- Character house