×
Firstview
Picture 1
Picture 2
Picture 3
Picture 4
Picture 5
Picture 6
Picture 7
Picture 8
Picture 9
Picture 10
Picture 11
Picture 12
Picture 13
Picture 14
Picture 15
Picture 16
Picture 17
Picture 18
Picture 19
Picture 20

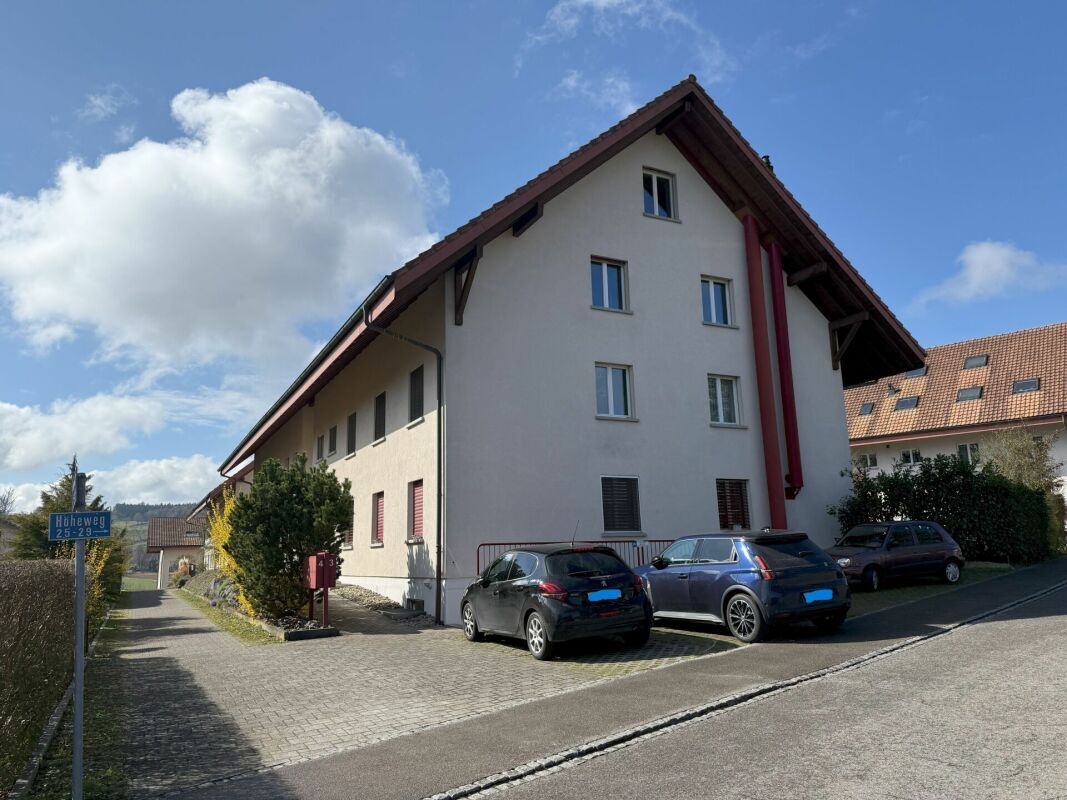
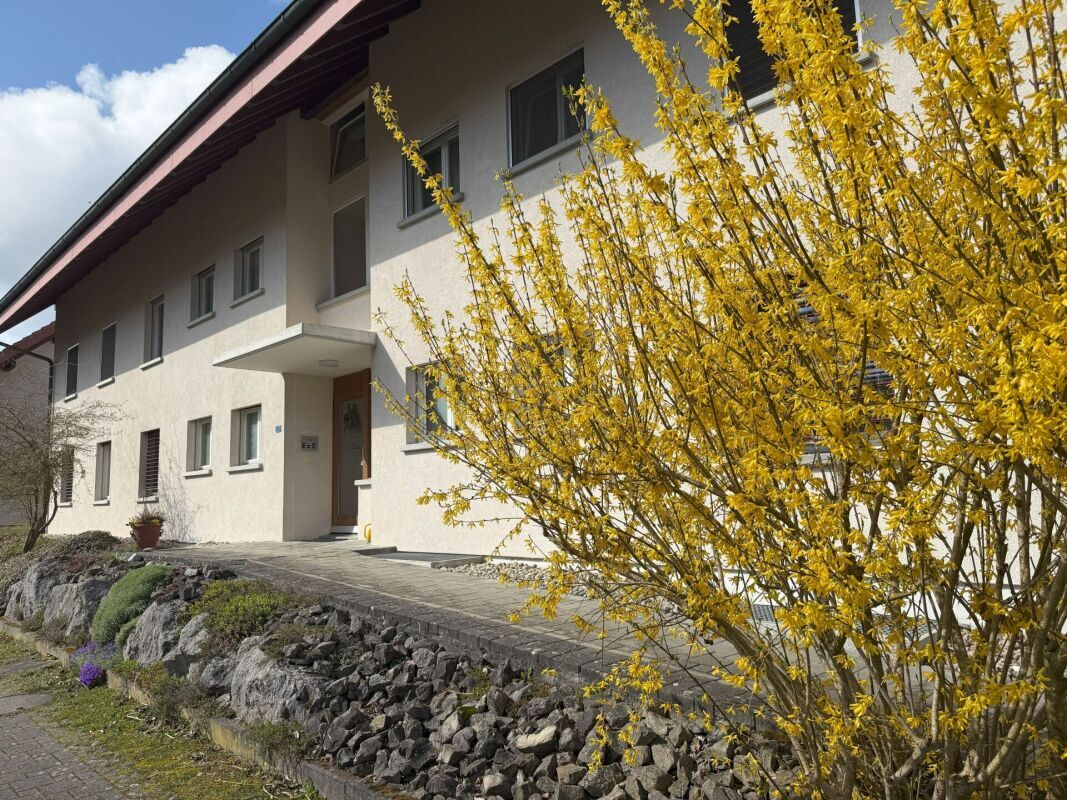
6.5-room detached house in a very beautiful location

Rooms6.5
Living area132 m²
Object PriceCHF 1,090,000.-
AvailabilityImmediate
Messenger PDF Dossier Financing
Add to favoritesRemove from favorites

Localisation

Lindenweg 3, 2562 Port

Characteristics

Reference
74e61735-488c-11f1-8fa4-069ae14c7a06
Availability
Immediate
Bathrooms
2
Year of construction
1968
Rooms
6.5
Number of levels for the real asset
2
Heating type
Heat pump
Heating installation
Radiator
Cellar surface
30 m²
Garden surface
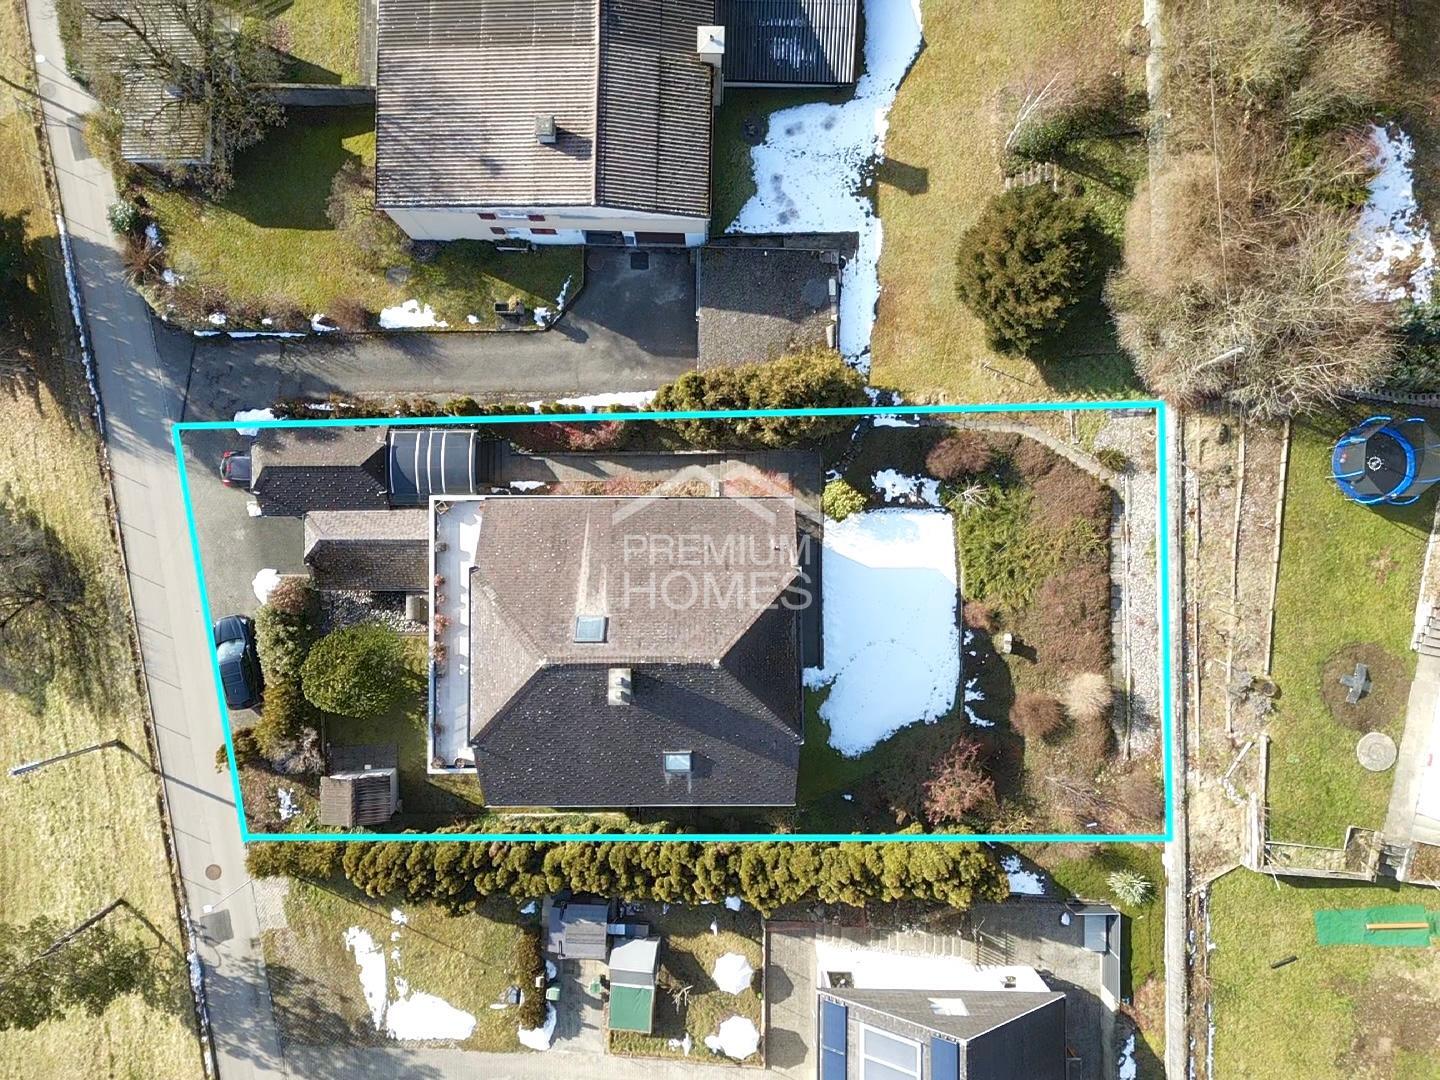
512 m²
Ground surface
618 m²
Living area
132 m²

Description

Text translated from german, see original
Original text in german, translate to English.

Our offer:
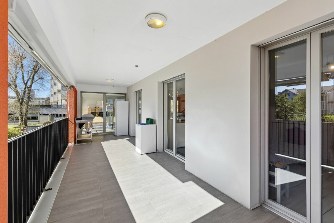
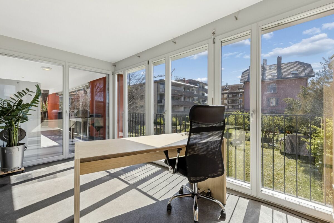
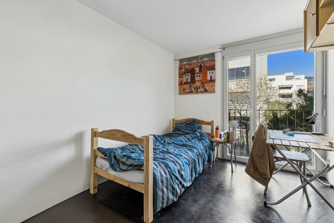
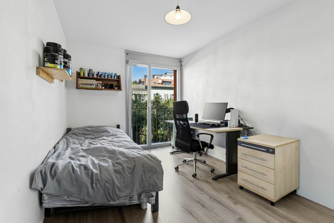
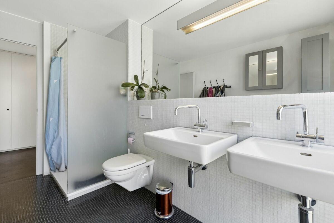
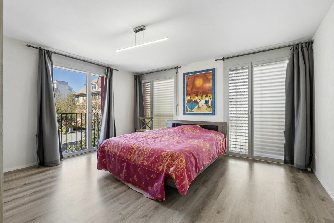
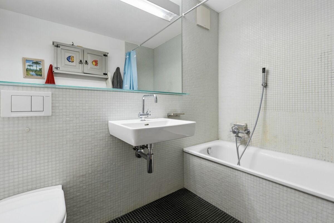
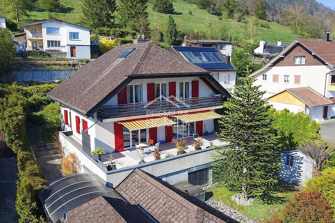
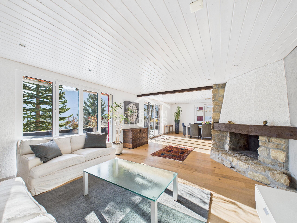
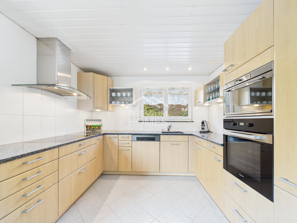
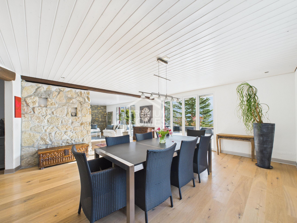
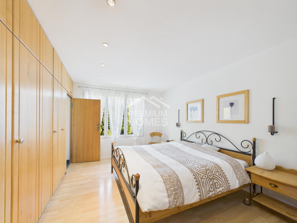
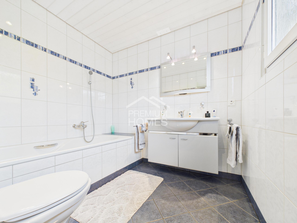
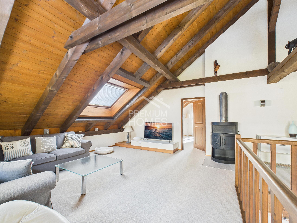
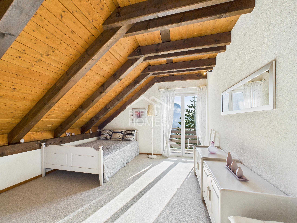
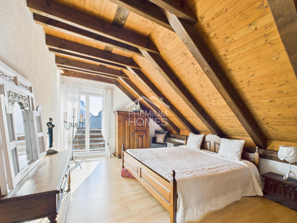
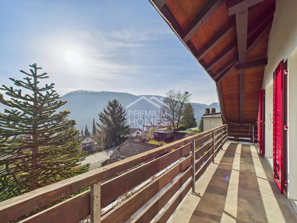
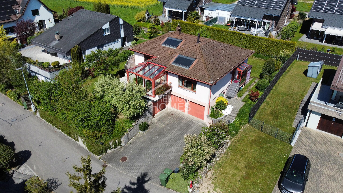
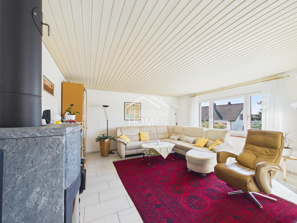
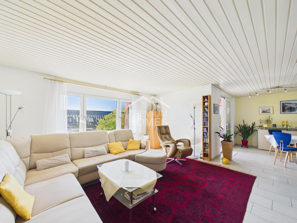
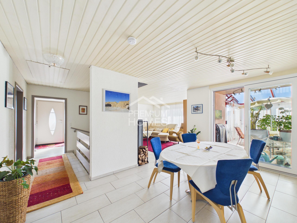
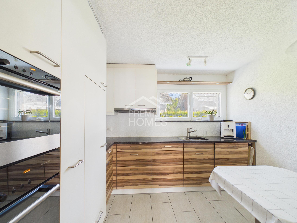
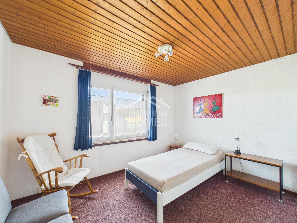
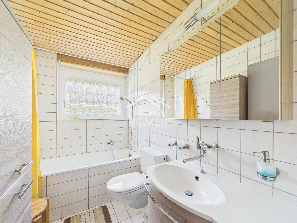
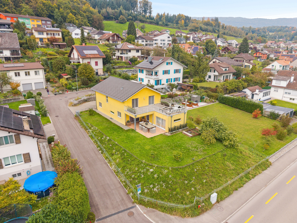
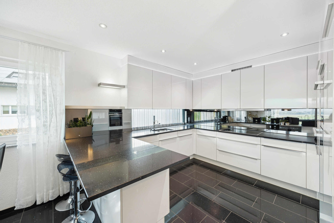
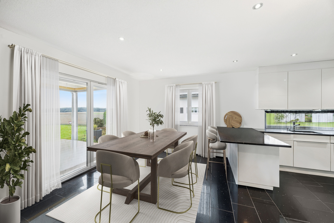
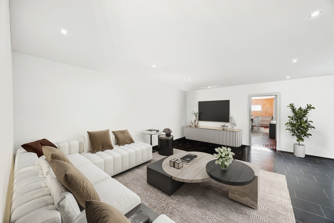
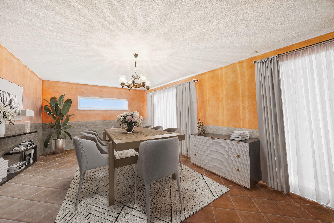
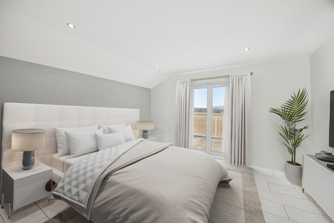
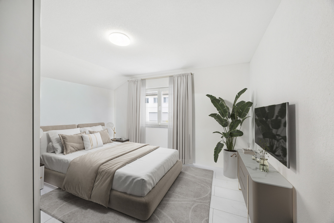
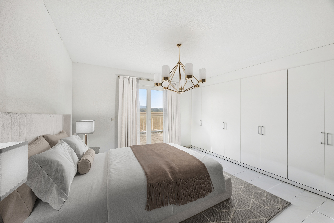
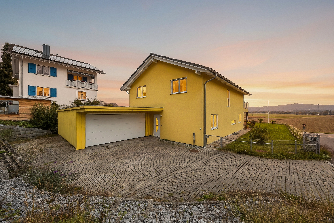
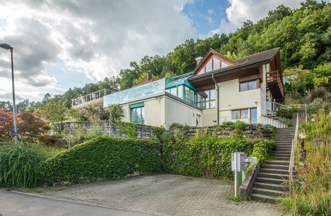
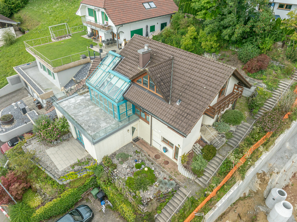
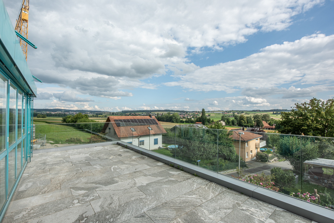
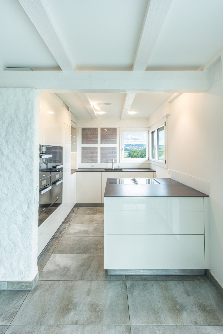
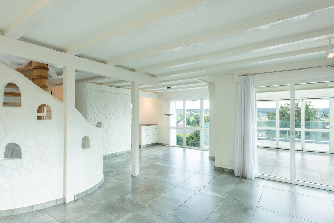
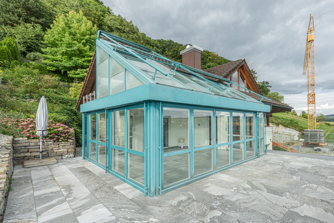
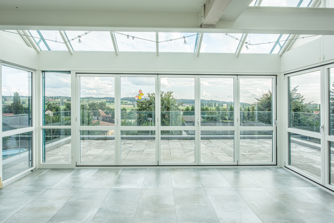
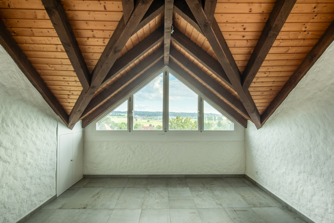
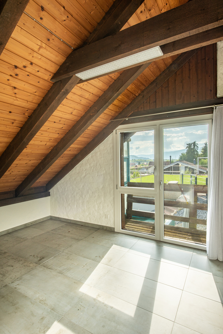
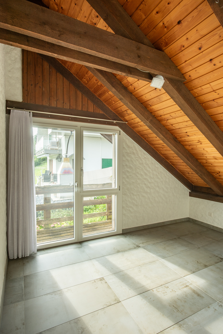
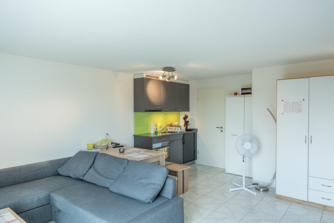
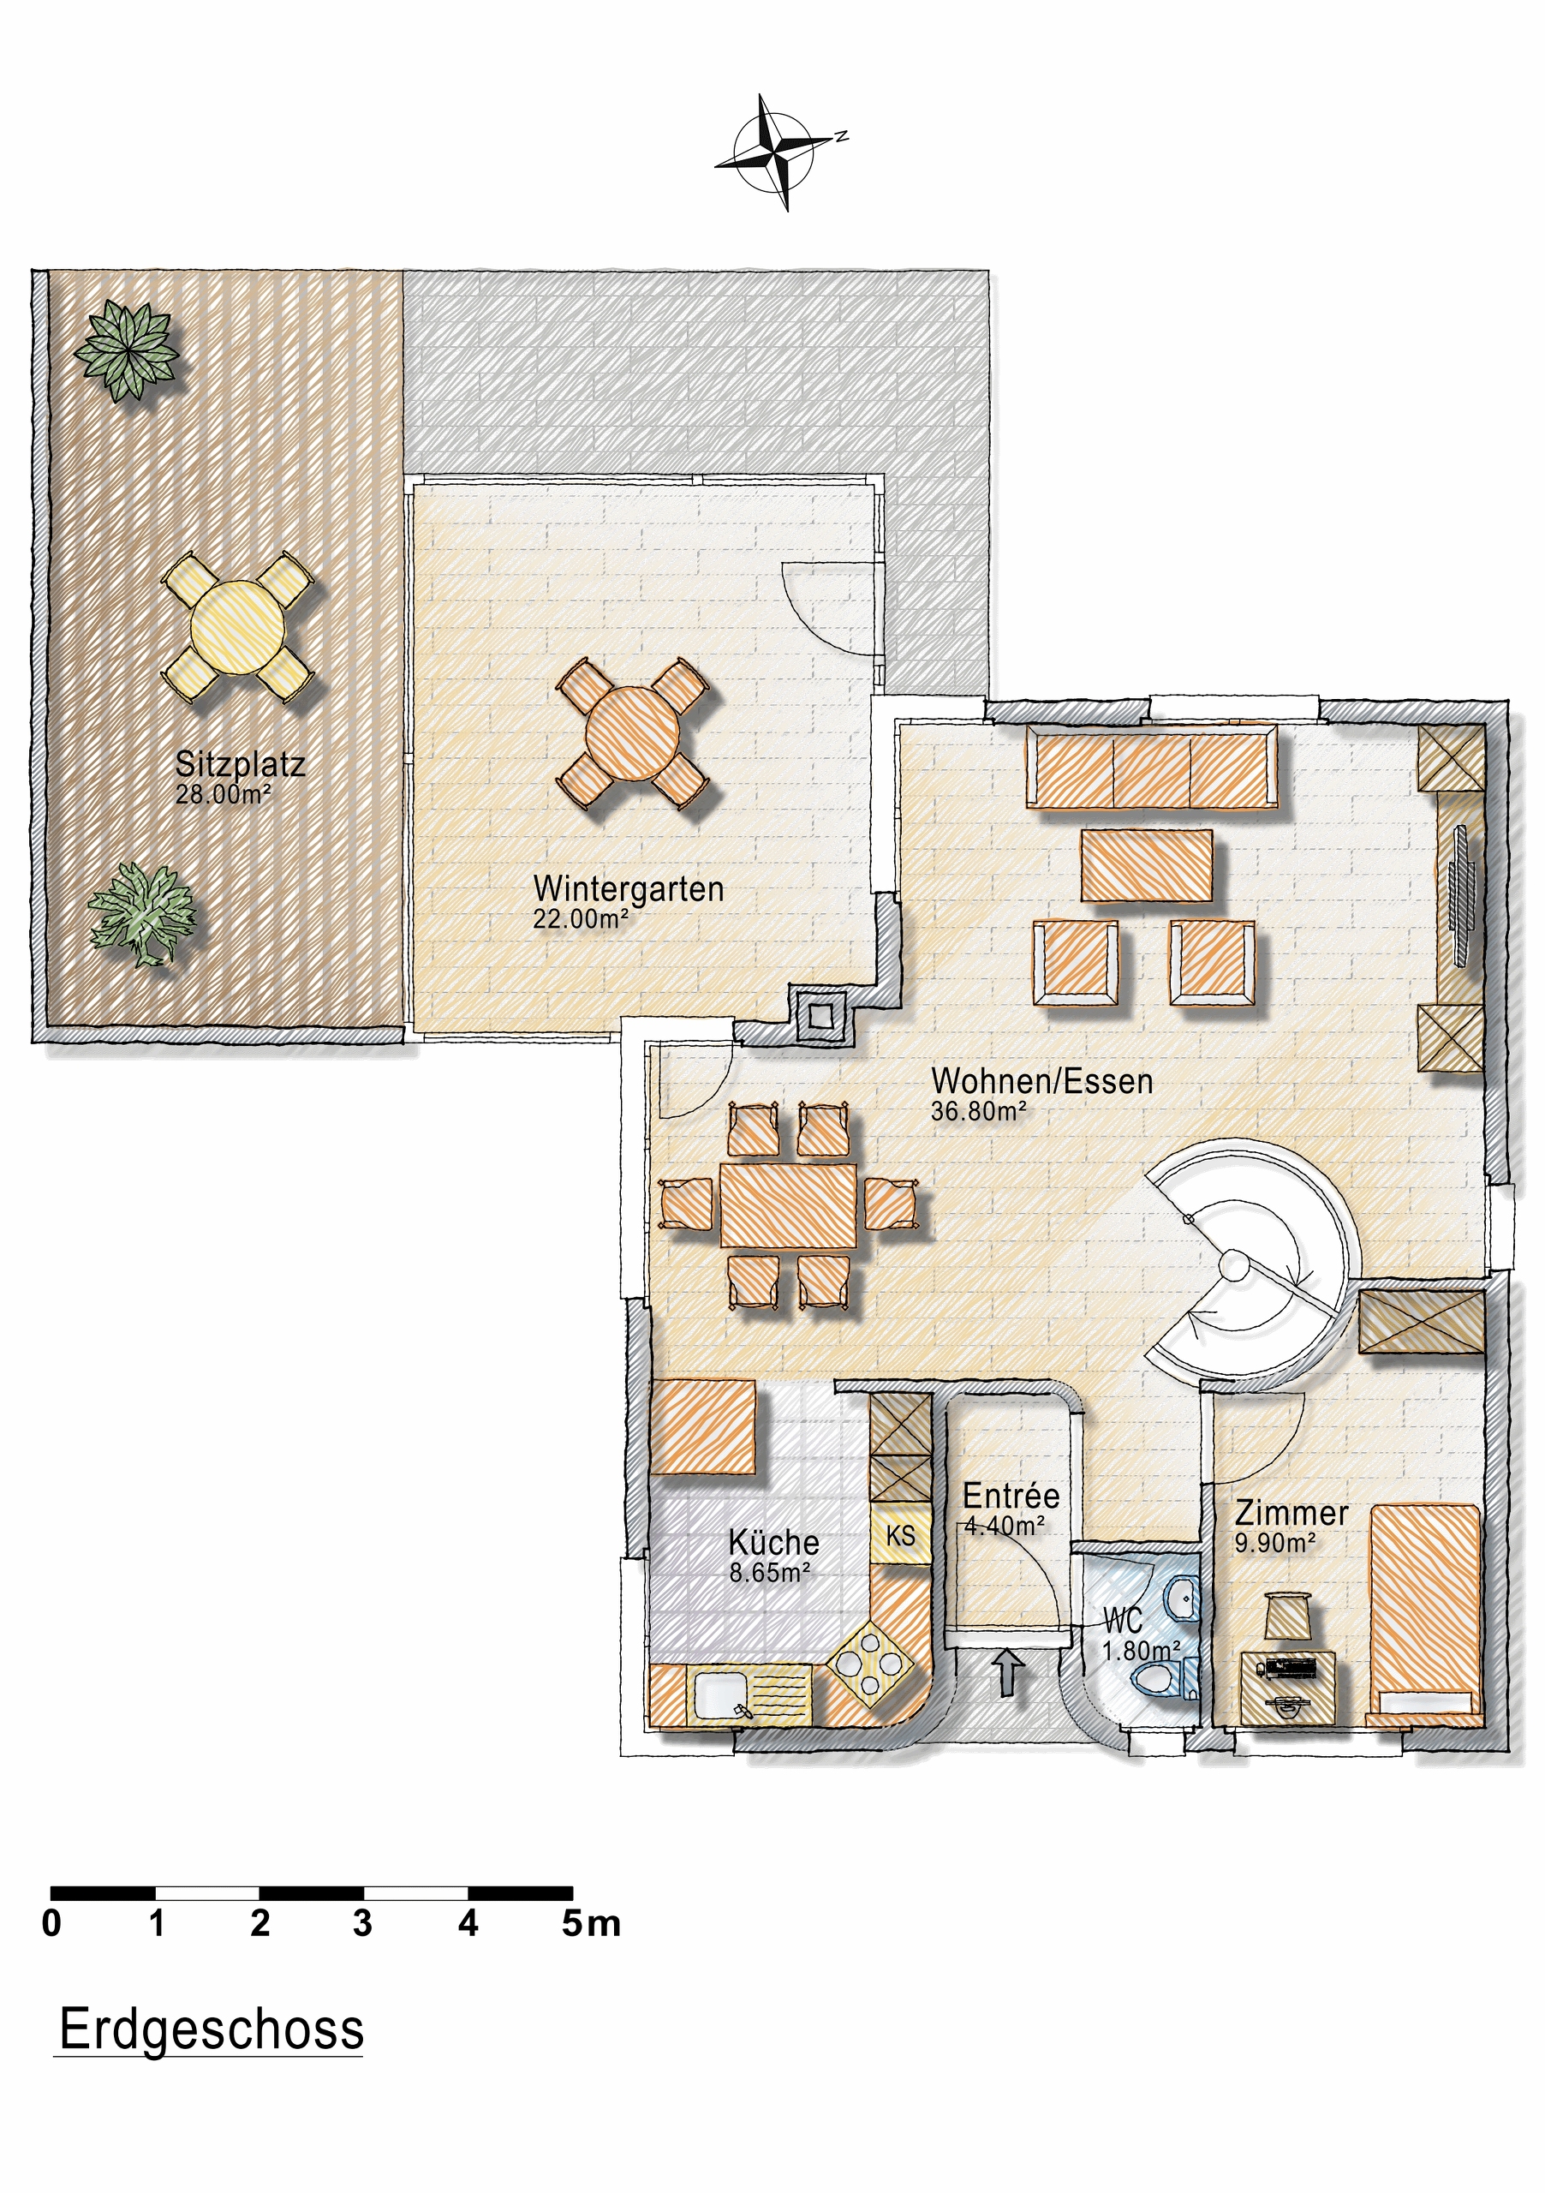
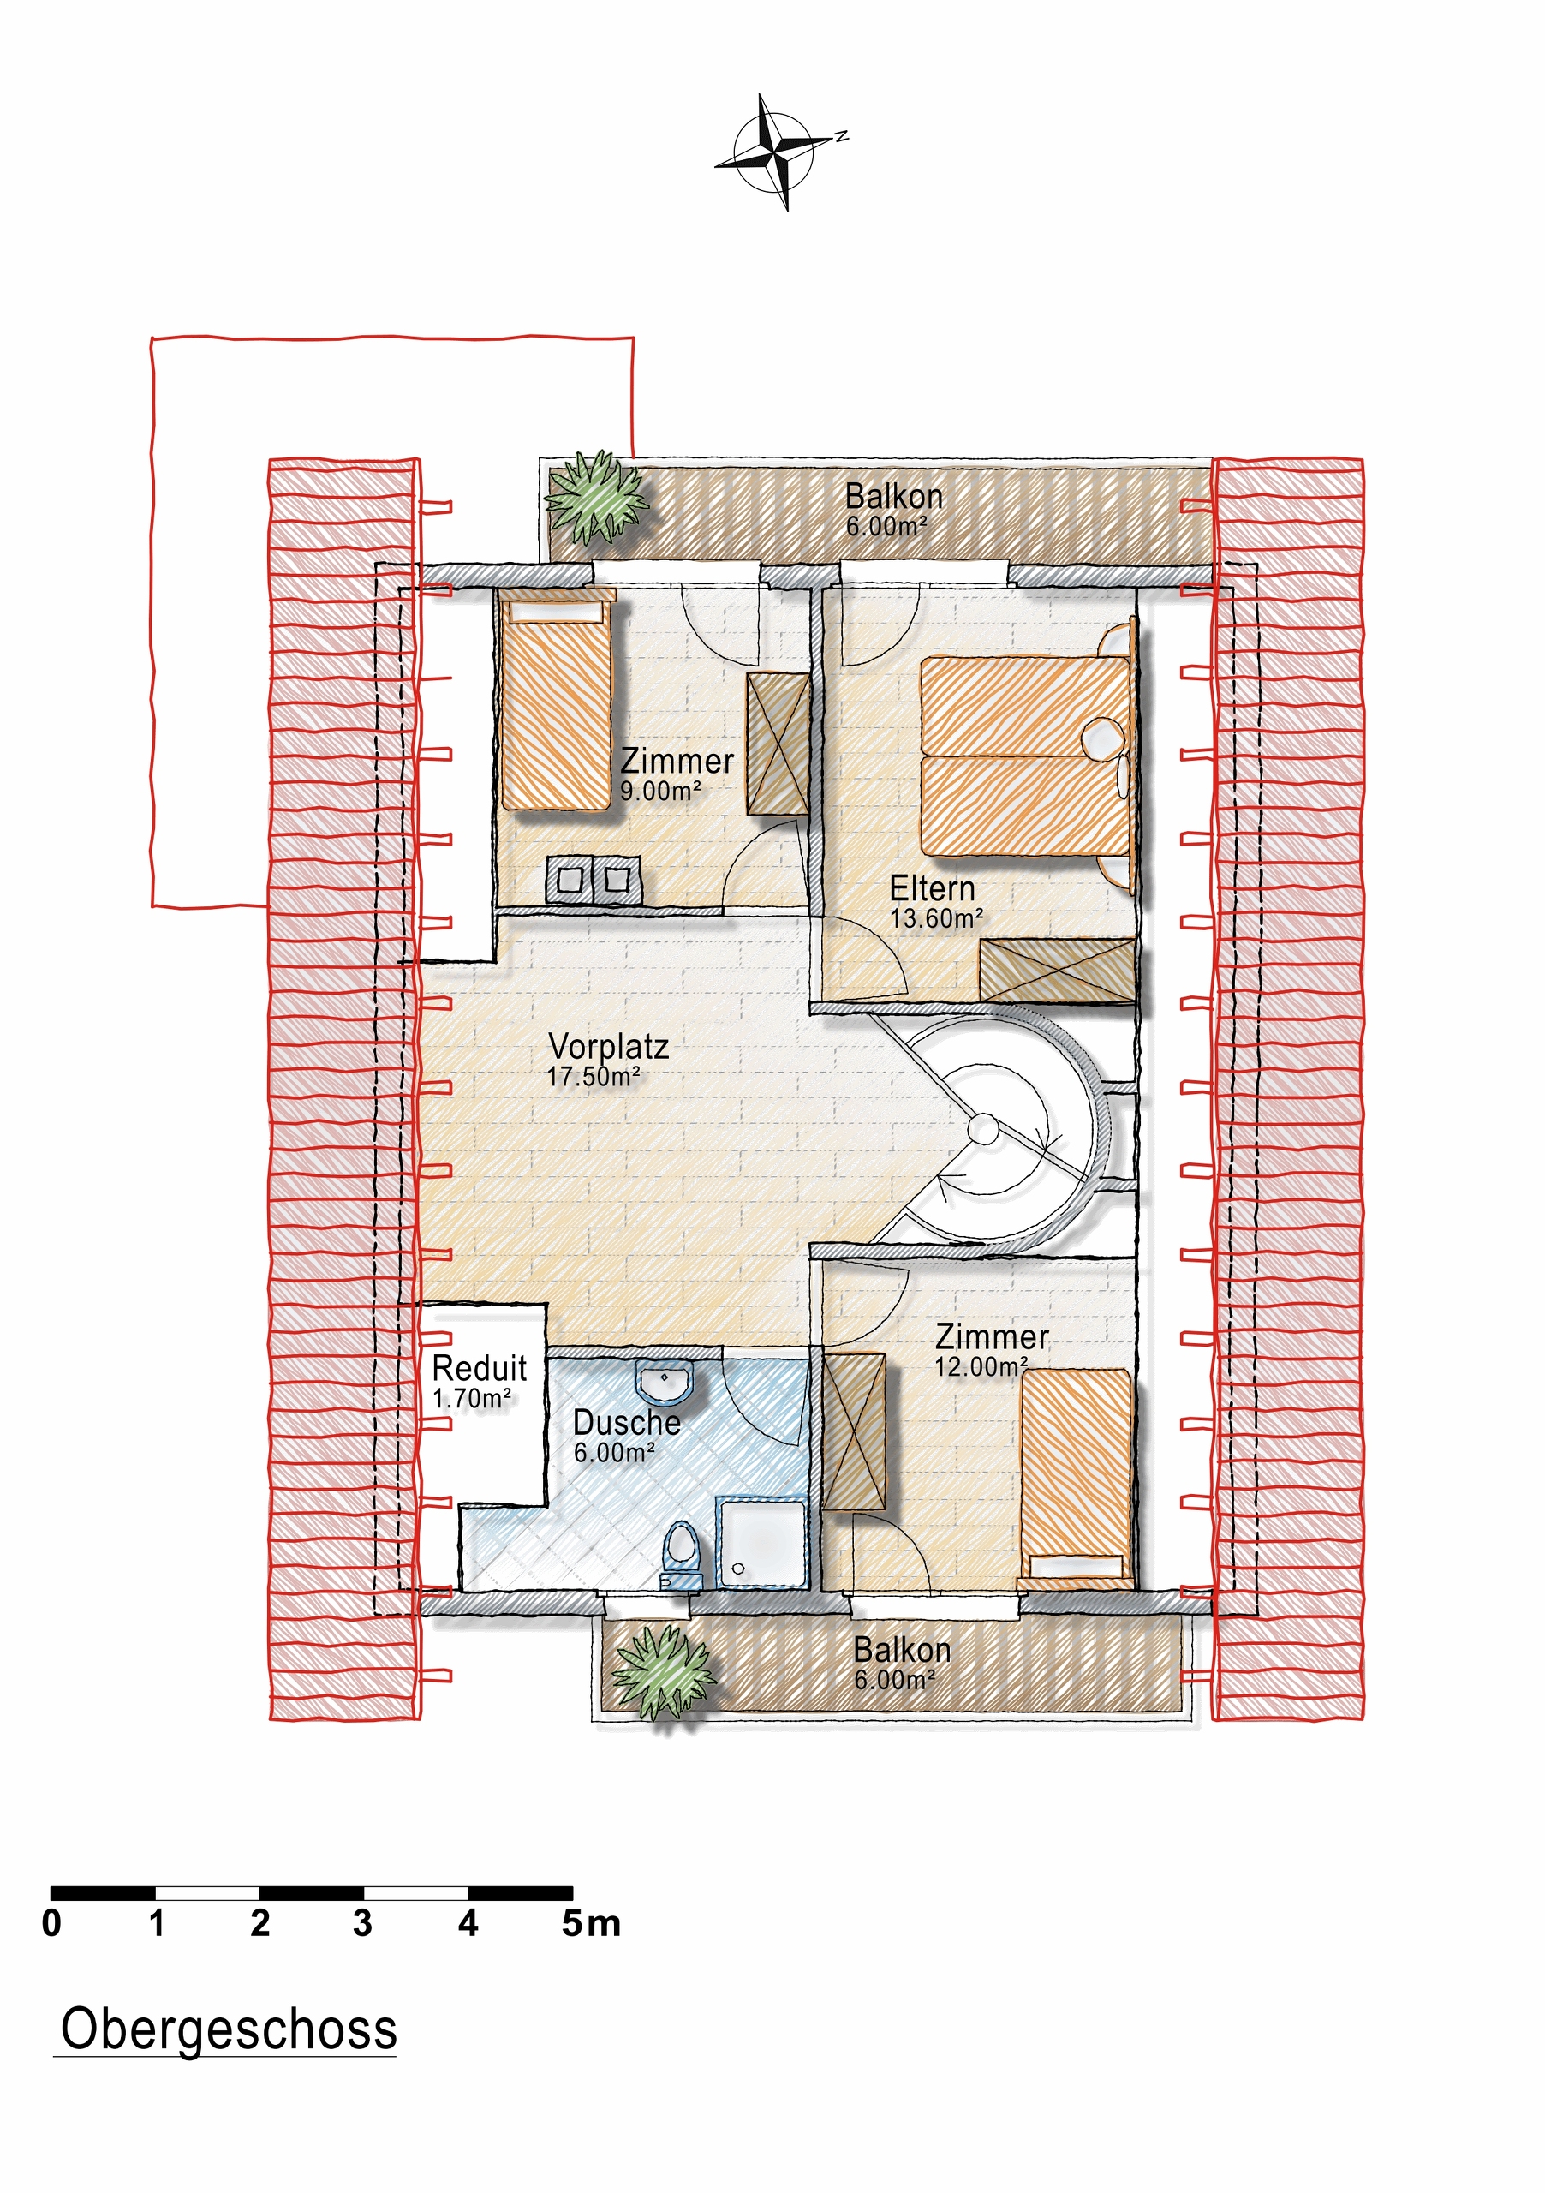
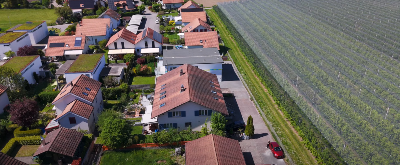
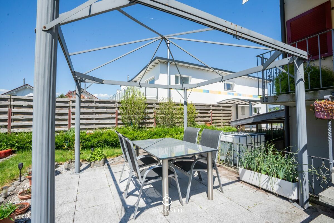
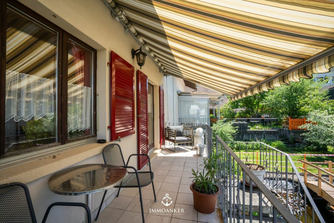
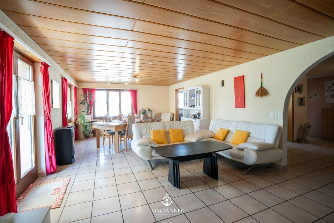
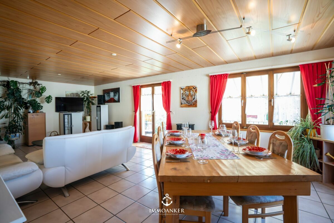
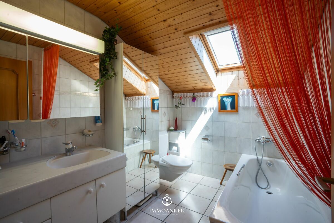

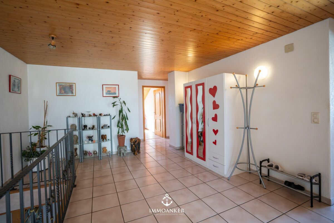
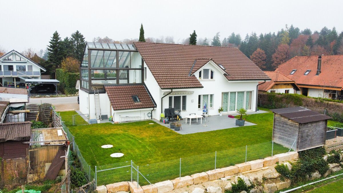
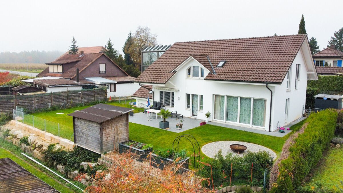
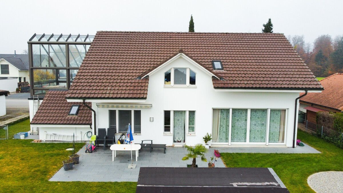
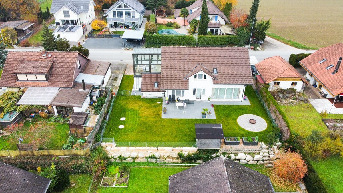
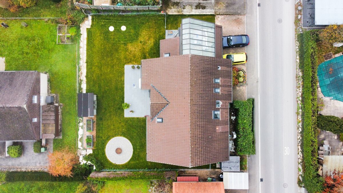
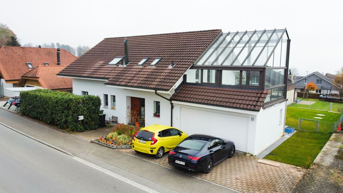
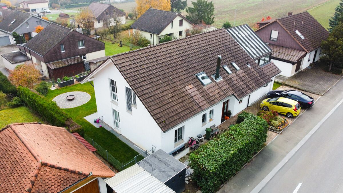
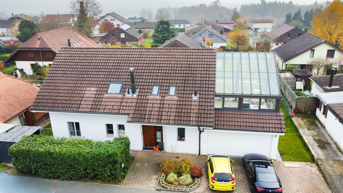
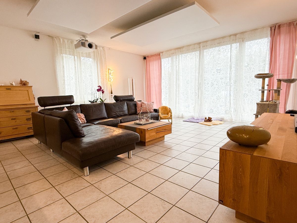
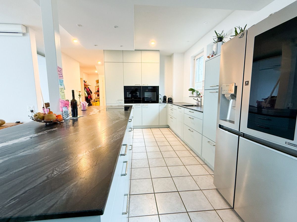
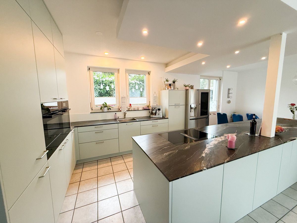
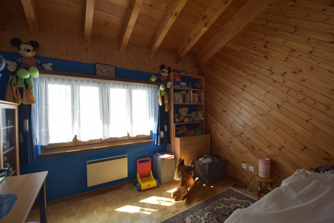
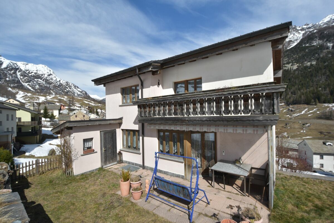

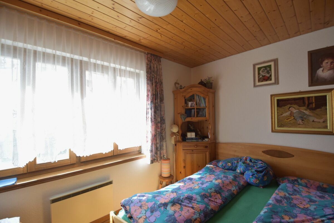
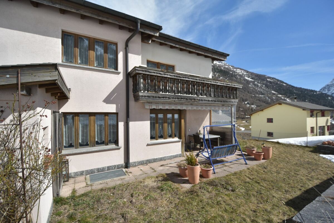
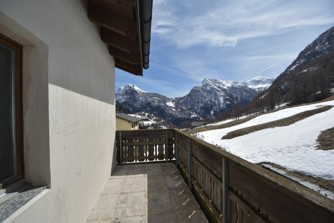
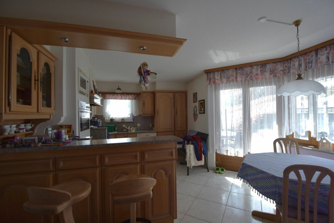
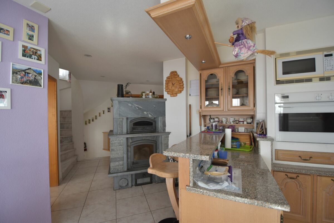
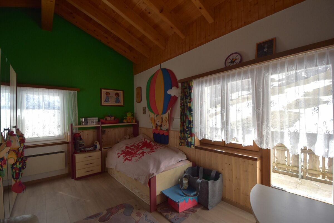
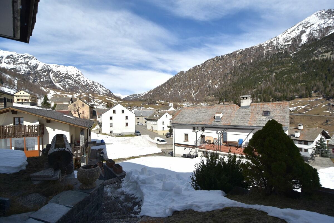
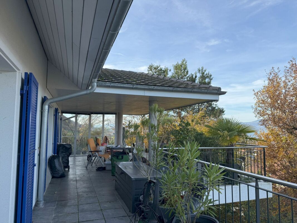
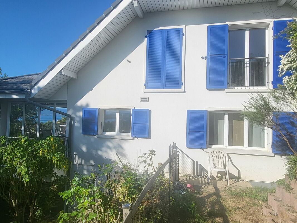
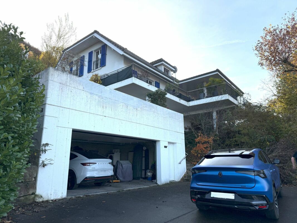
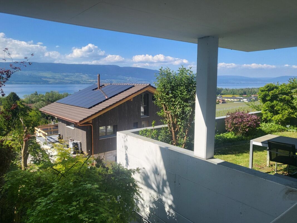
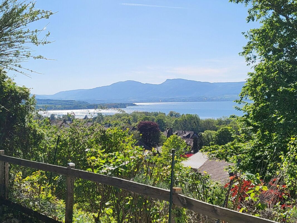
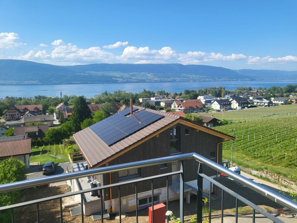
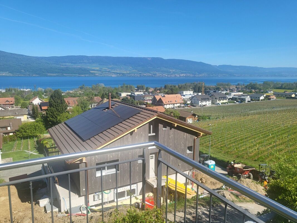
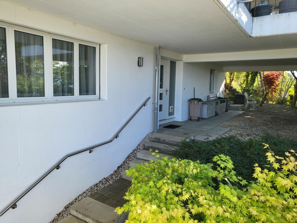
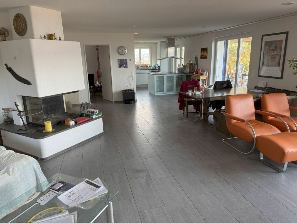
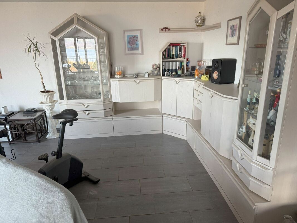
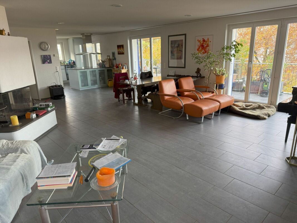
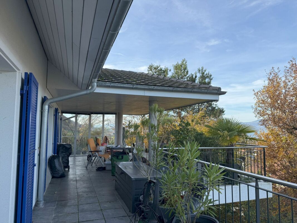
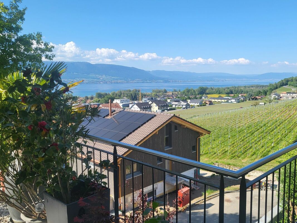
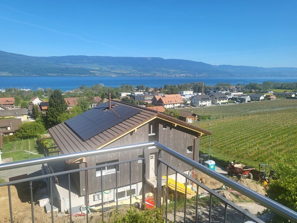
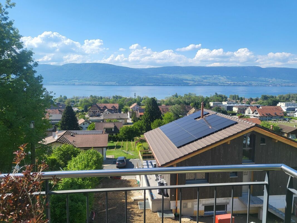
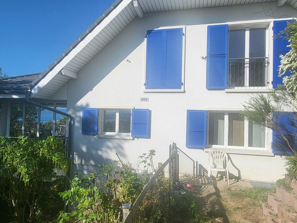
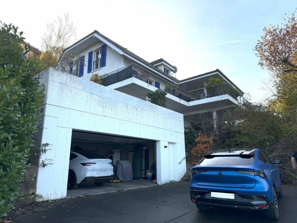
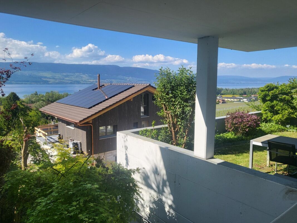
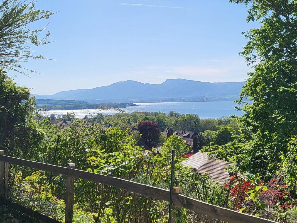
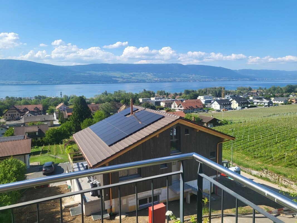
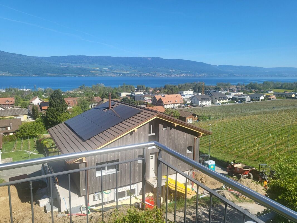
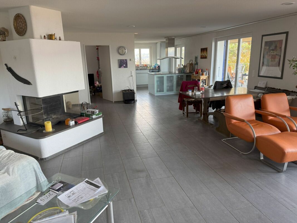
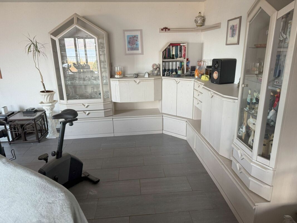
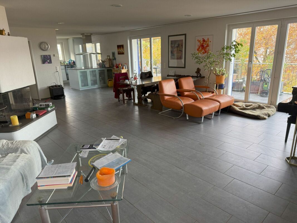
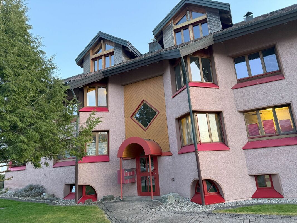
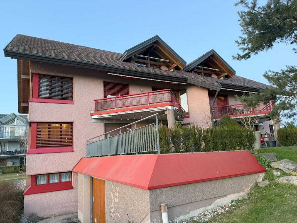
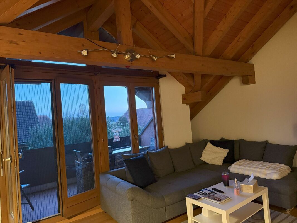
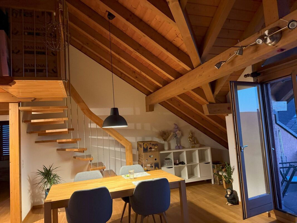
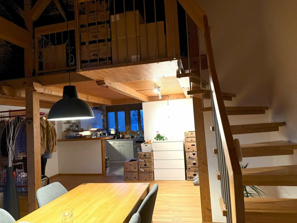
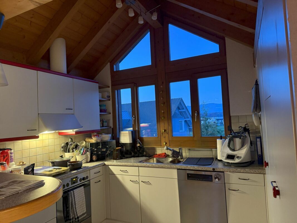
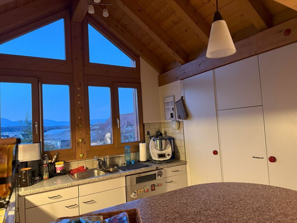
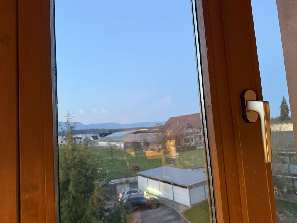
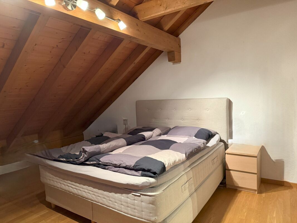
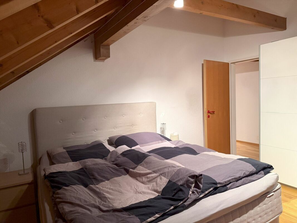
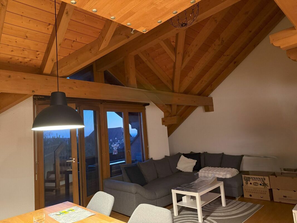
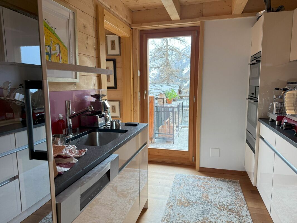
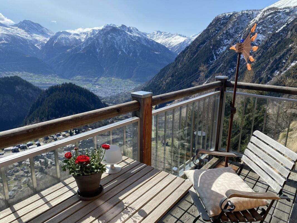
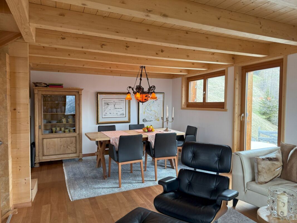
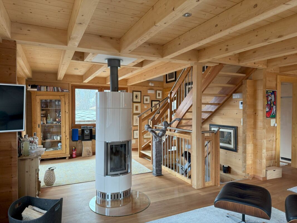
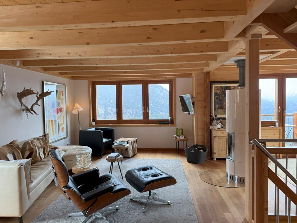
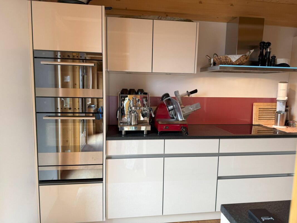
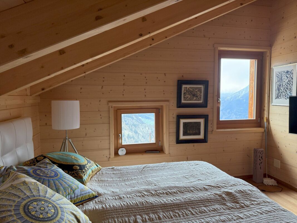
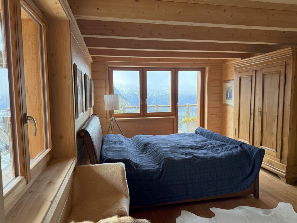
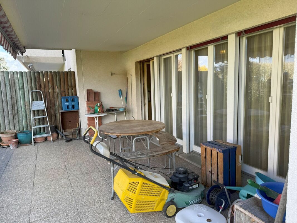
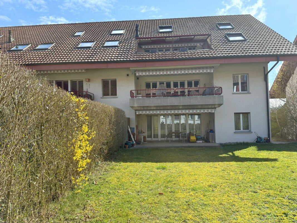
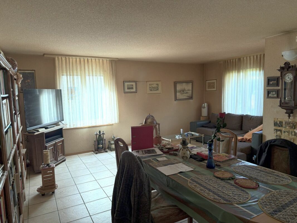
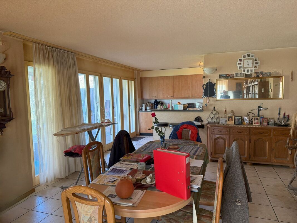
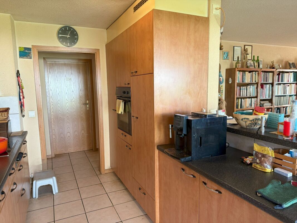
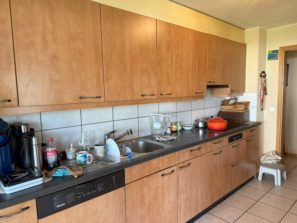
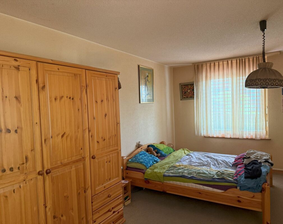
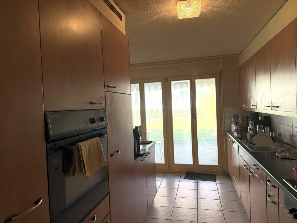
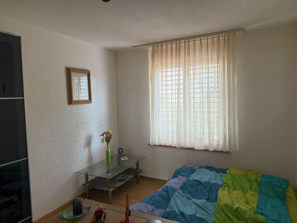
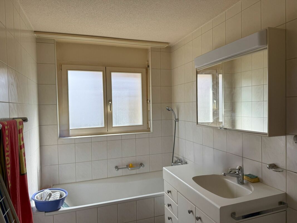
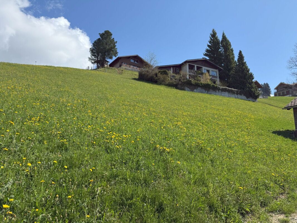
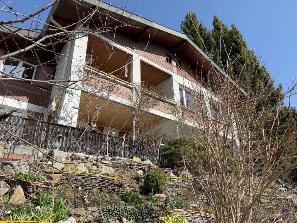
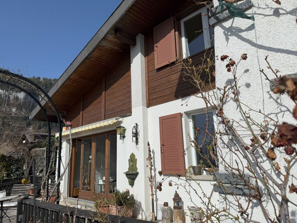
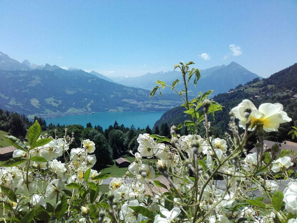
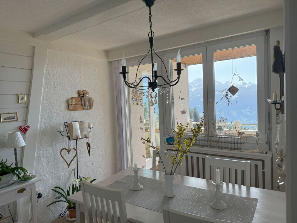
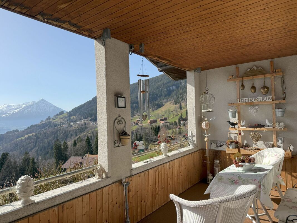
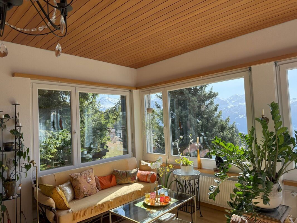
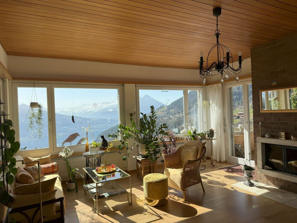
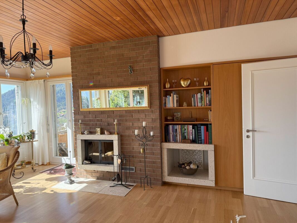
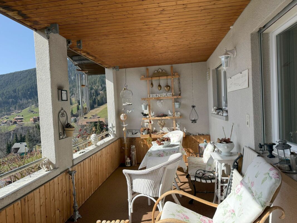
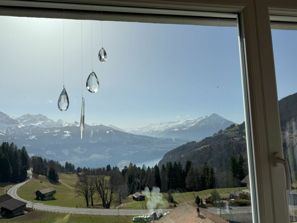
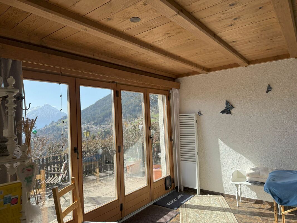
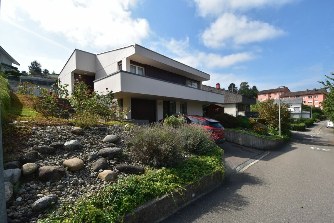
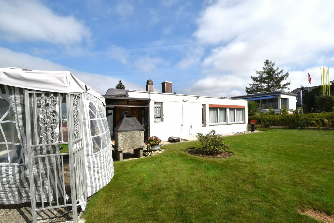
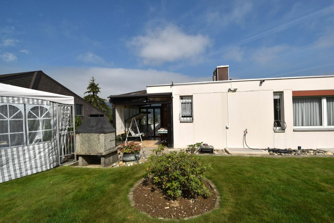
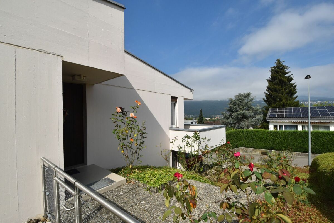
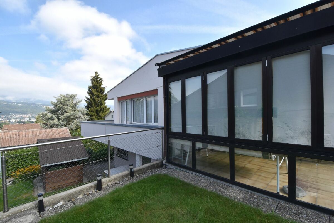
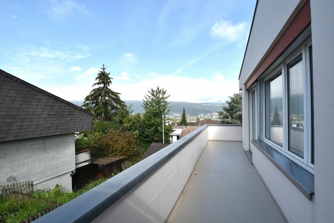
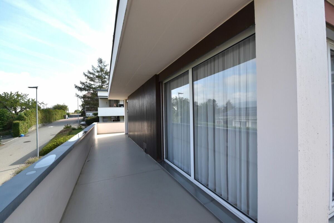
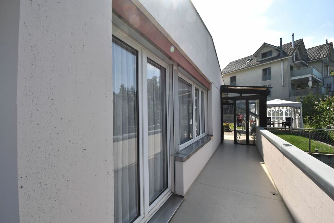
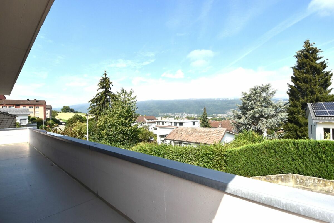
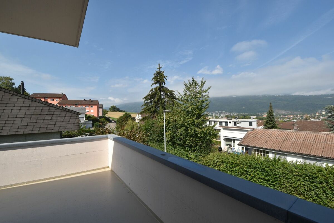
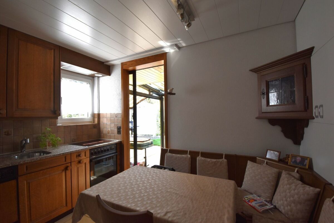
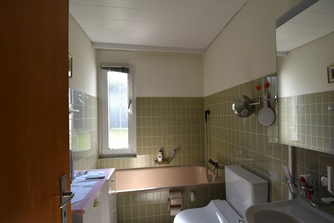
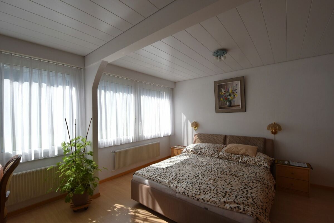
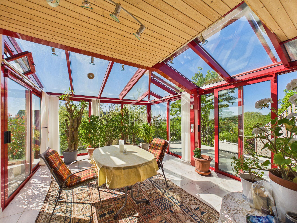
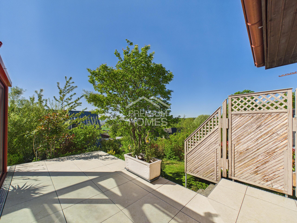
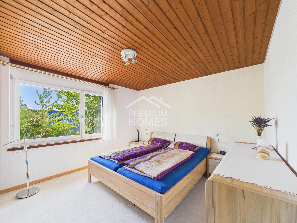
A detached detached house in a beautiful and quiet panoramic location with 6.5 rooms on 2 levels. Built in 1968, 132 m2 net living space. On the ground floor - seen from the street on the upper floor there are 3 bedrooms, 1 large and bright living room with fireplace and large windows and with access to the garden and the terrace, which runs on the west and north side of the house, 1 kitchen with dining area and 1 wet room with bath/WC/washbasin. A winter garden was created next to the kitchen.

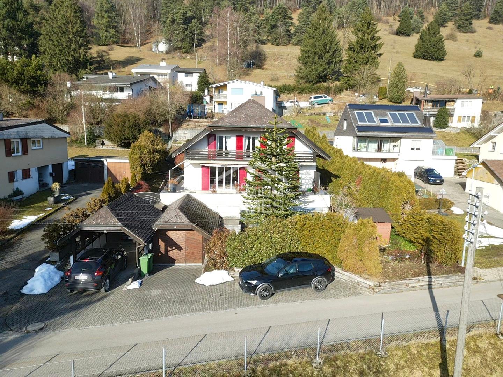
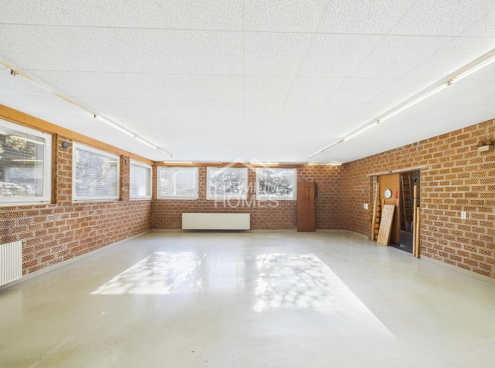
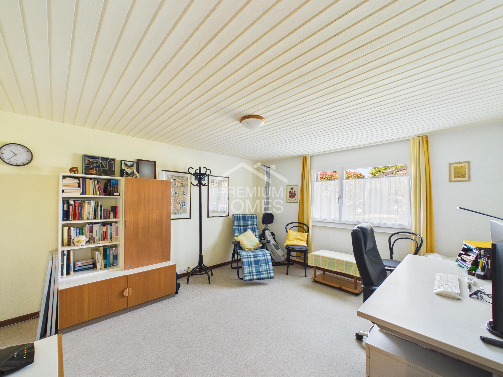
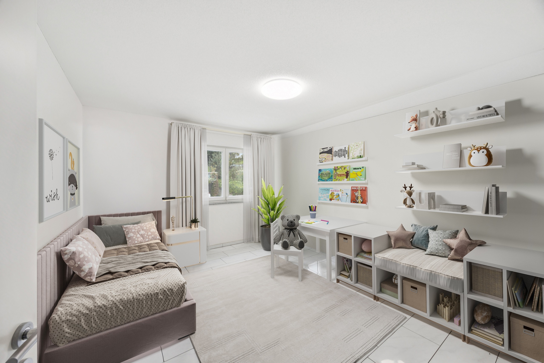
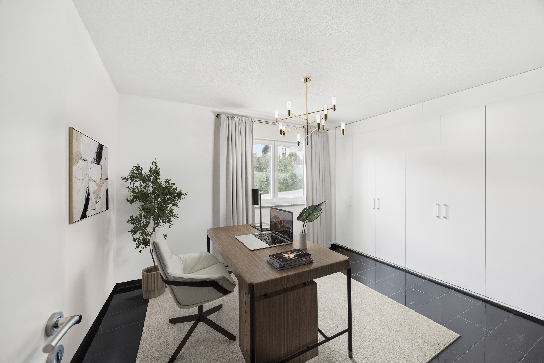
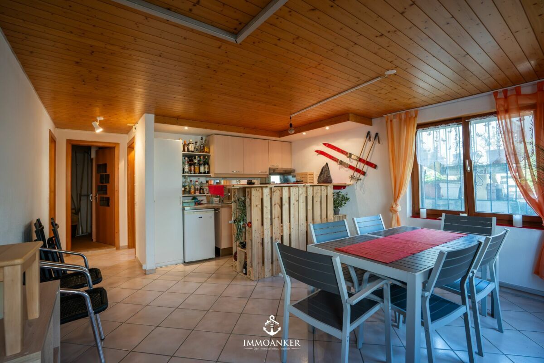
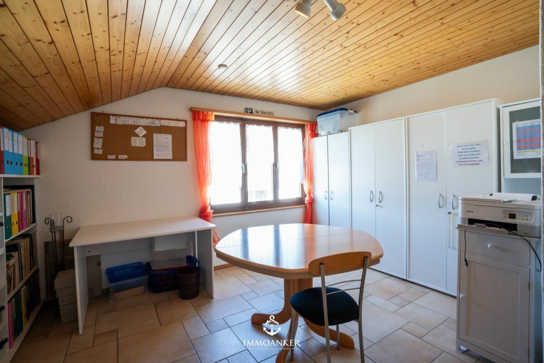
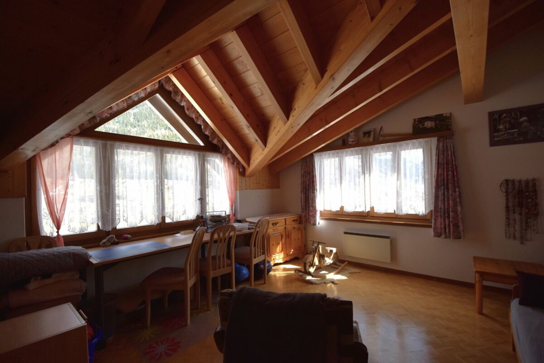
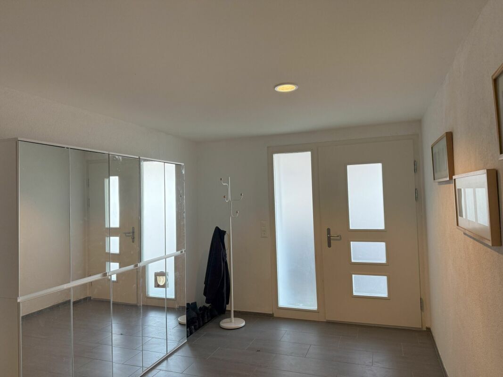
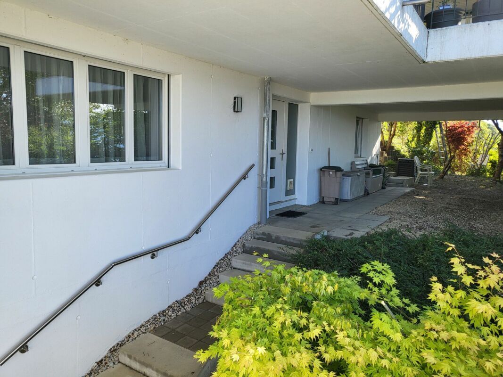
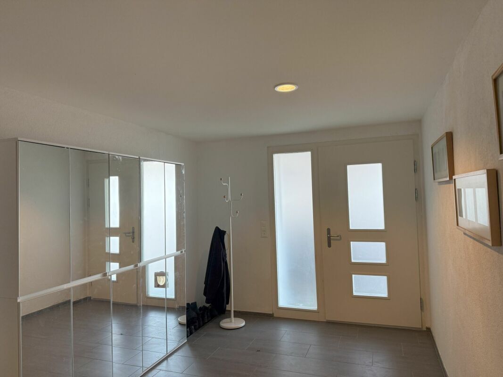
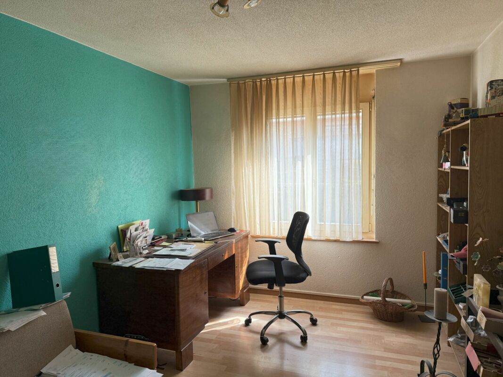
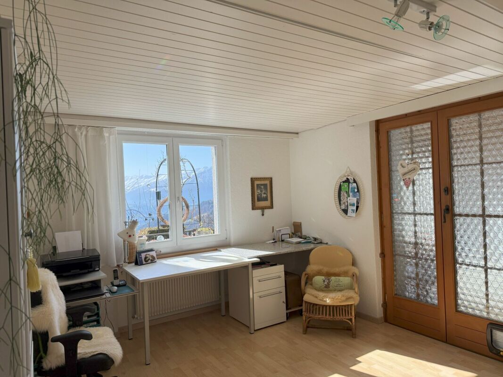
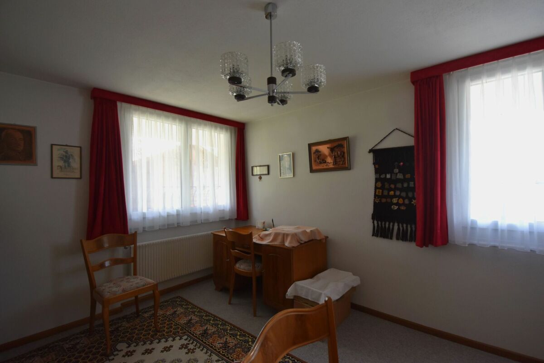
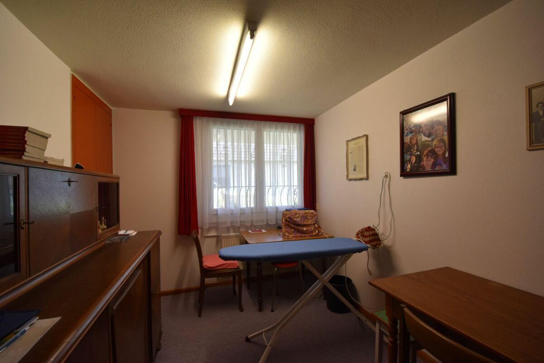
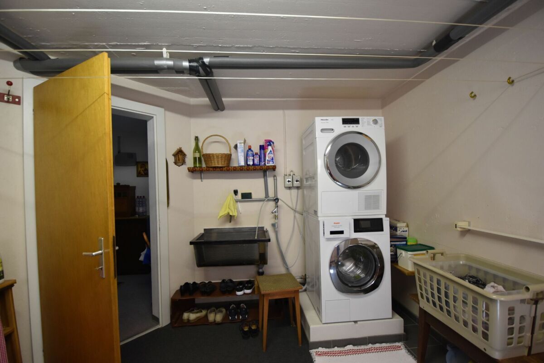
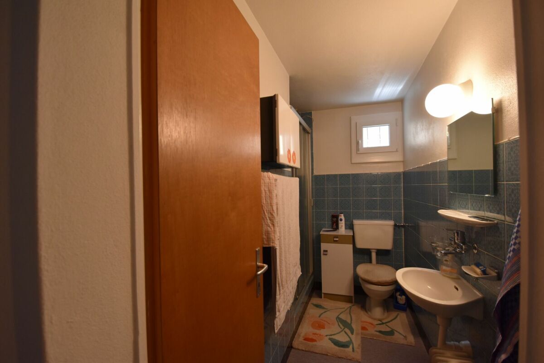
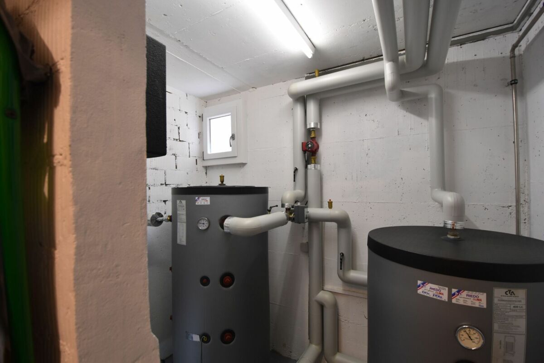
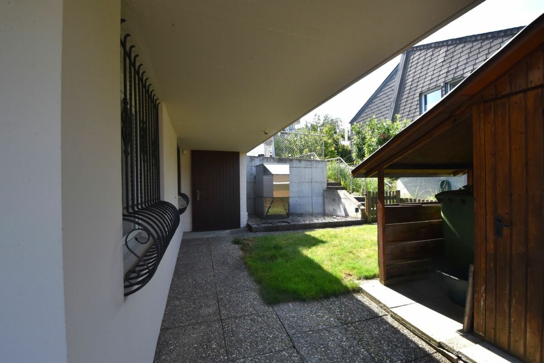
In the basement or on the access floor we find 2 more rooms, which are currently used as offices and as utility and visitor rooms, as well as the building services, the washing and drying room as well as another wet room with shower/WC/sink and a garage with space for 1 car. 1 additional car can be parked on the forecourt to the garage.

The house and the surrounding area were constantly well maintained. Accordingly, the sellers have given us an extensive list on which the corresponding work is listed in detail. For example, the replacement of the former wooden windows with plastic windows with 3-fold glazing in 2008, the replacement of the oil heating system by an air-to-water heat pump heating system in 2012 including the removal of the oil tank and the roof renovation in 2012.  For this purpose, the floor coverings and panelling ceilings were replaced in several rooms.

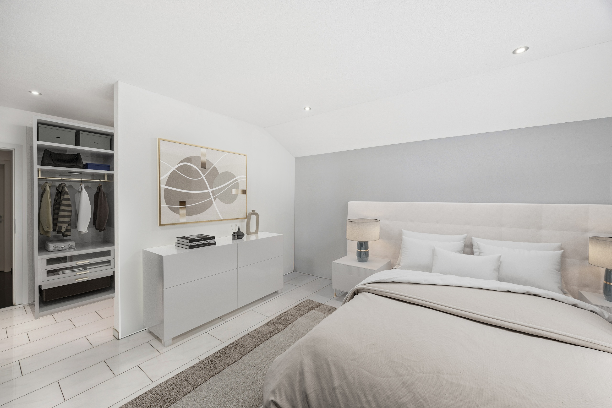
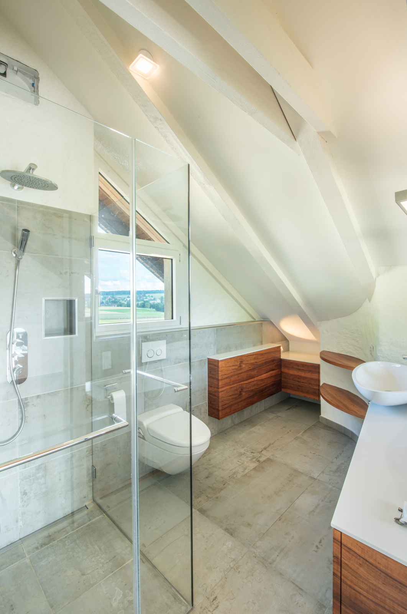
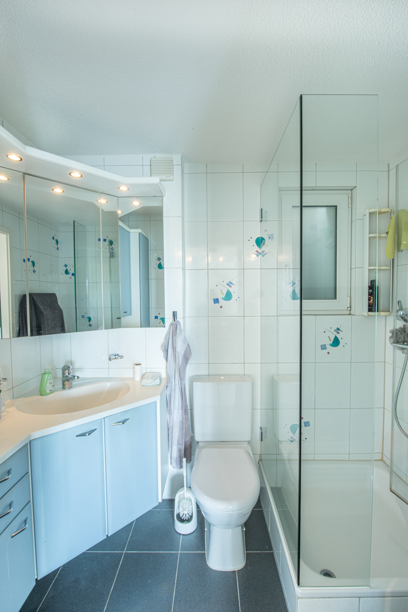
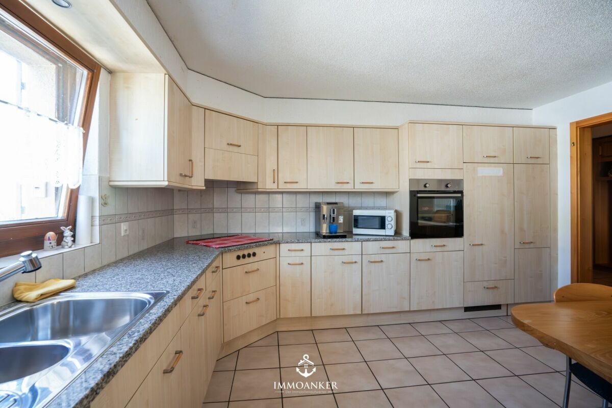
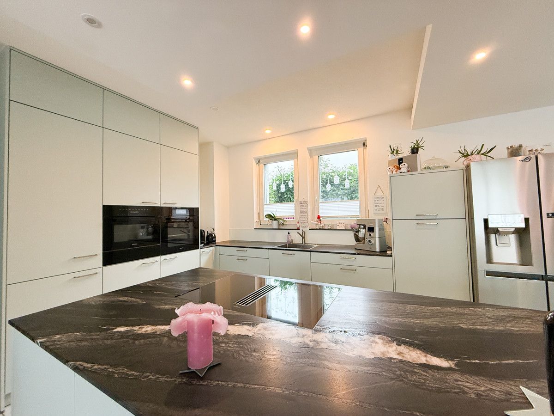
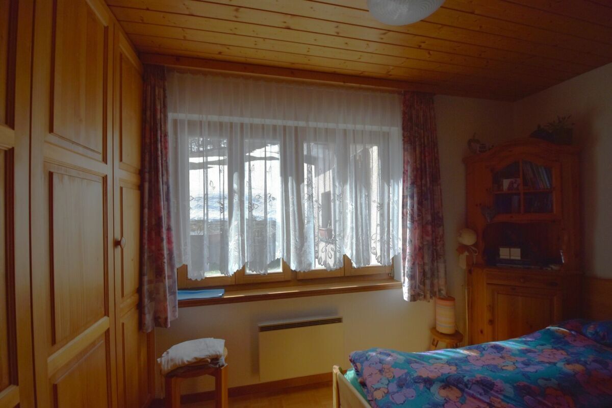
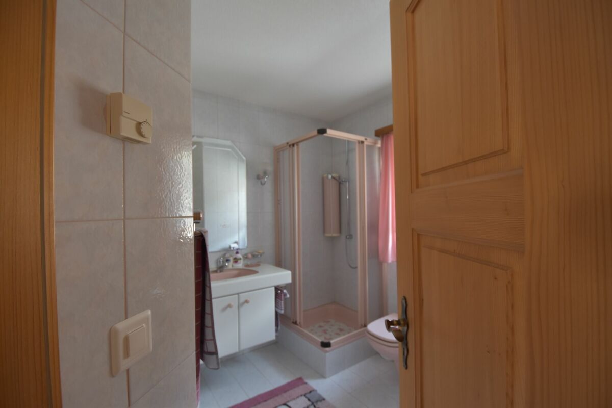
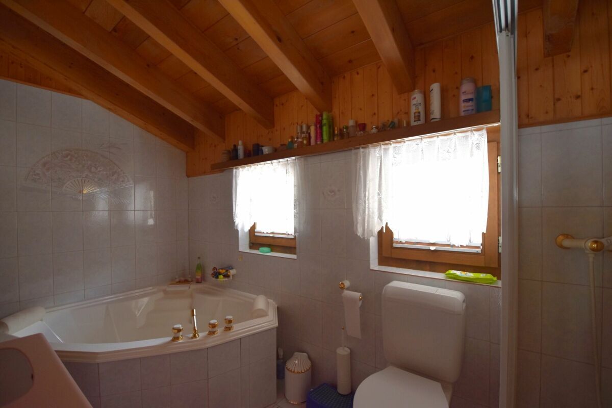
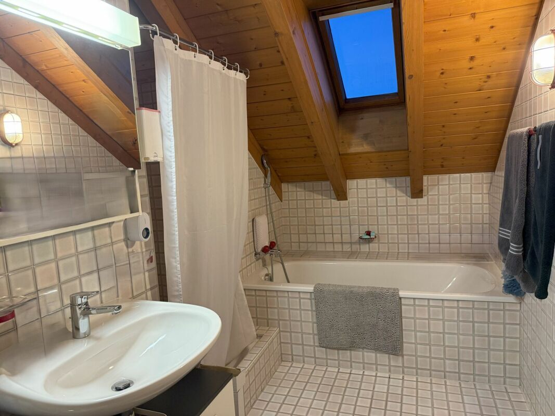
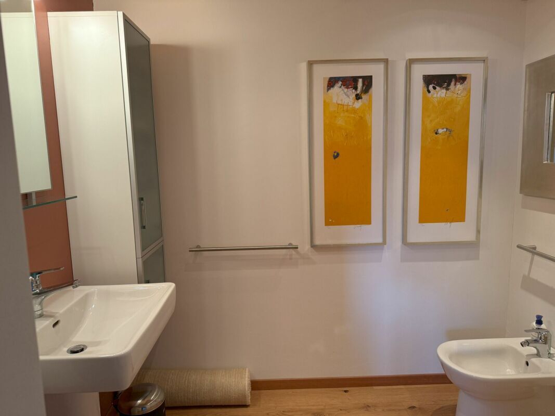
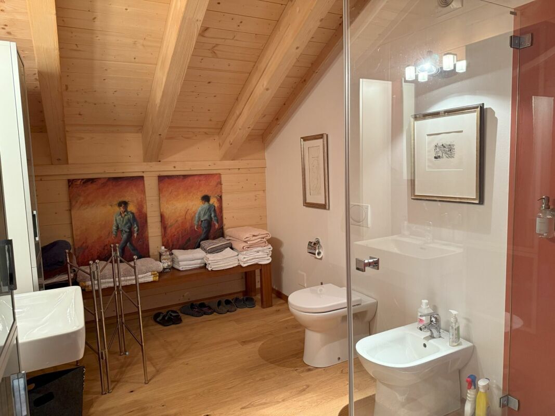
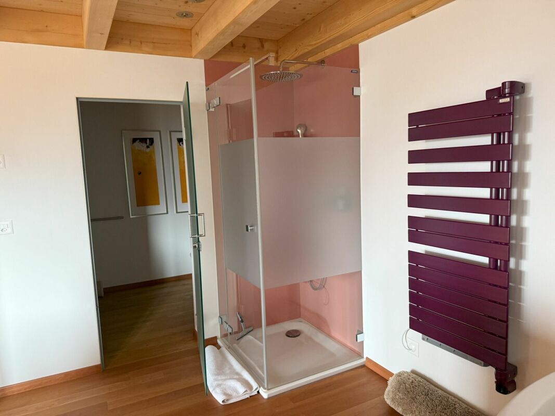
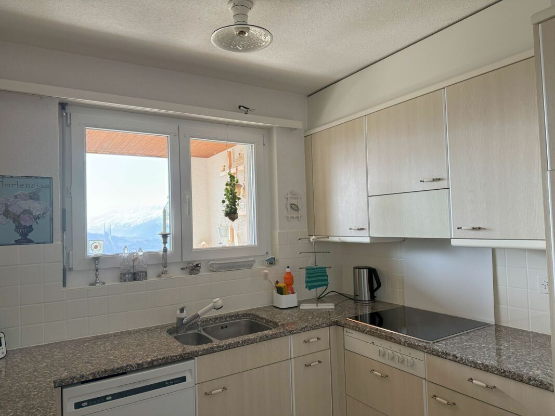
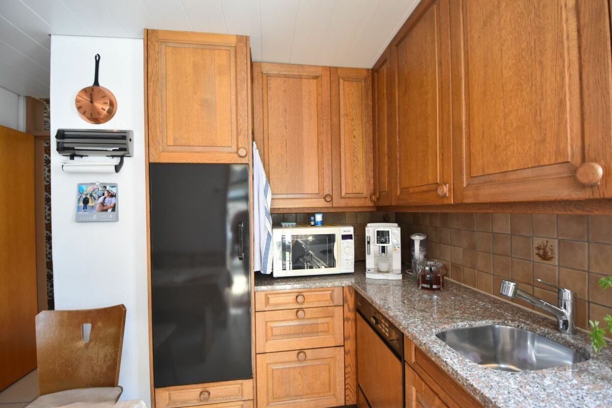
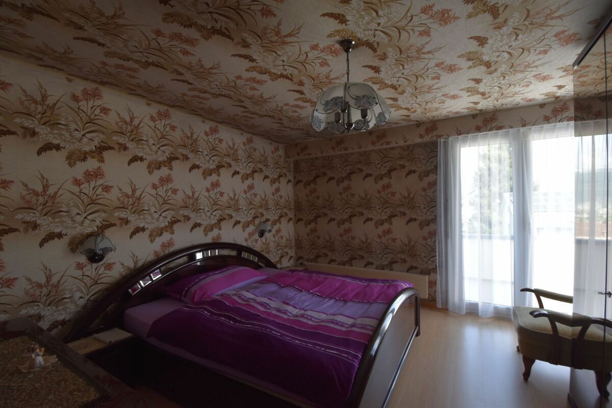
It is worth mentioning here that we recommend replacing the existing kitchen and renewing the two wet rooms as well as replacing the wallpaper in the parents' room. But that's not a condition and you could just move in and see what should be done with the time.

Due to the planned abolition of the imputed rental value, maintenance work will probably no longer be able to be included in the tax return from 2028. Therefore, it could be worthwhile to commission this work in the next 2 - 3 years.

It is also important to know that the house has a timeless architecture and could be extended according to the instructions of the sellers. This would require a building application and a building permit from the building authority of the municipality of Port. The ceiling above the living and sleeping area has been concreted and statically prepared for the addition.

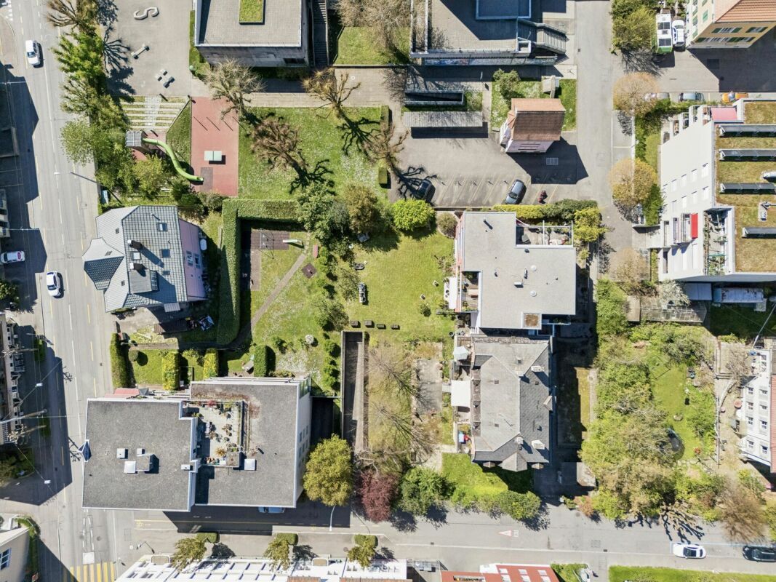
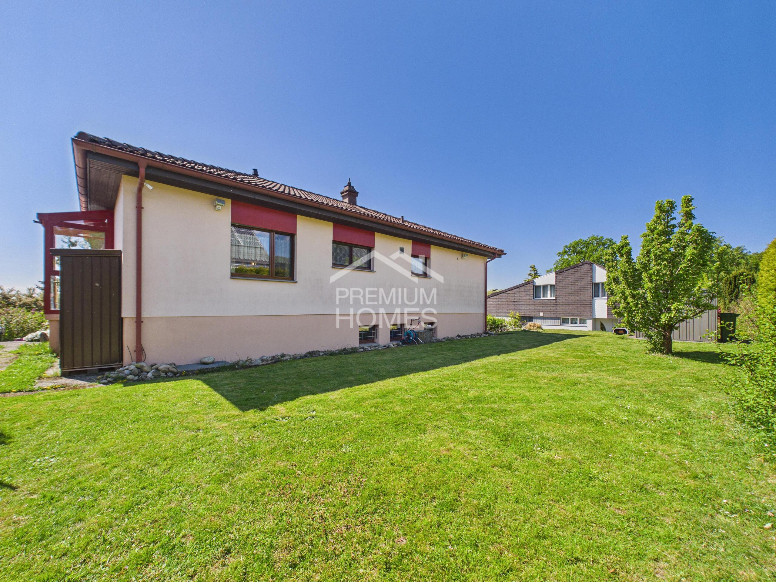
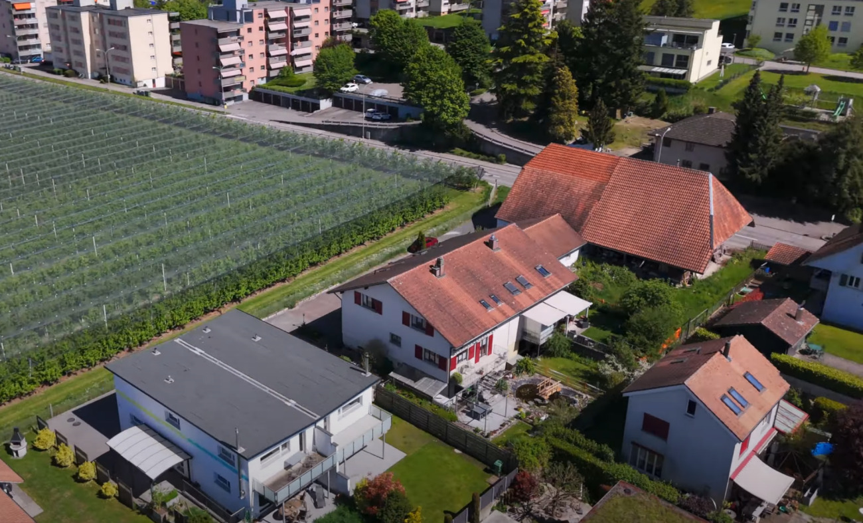
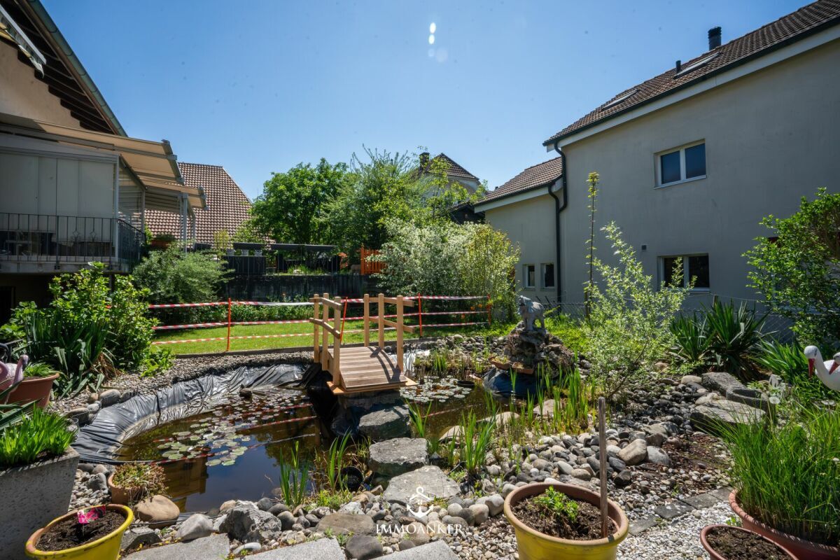
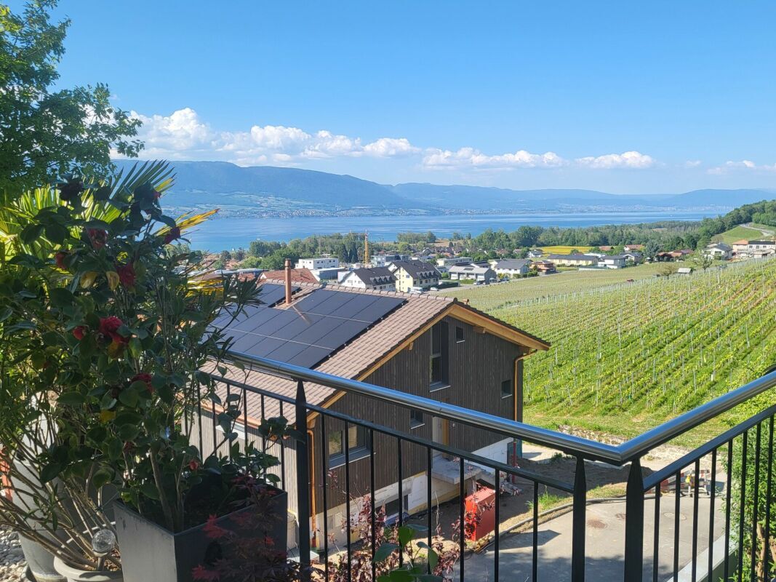
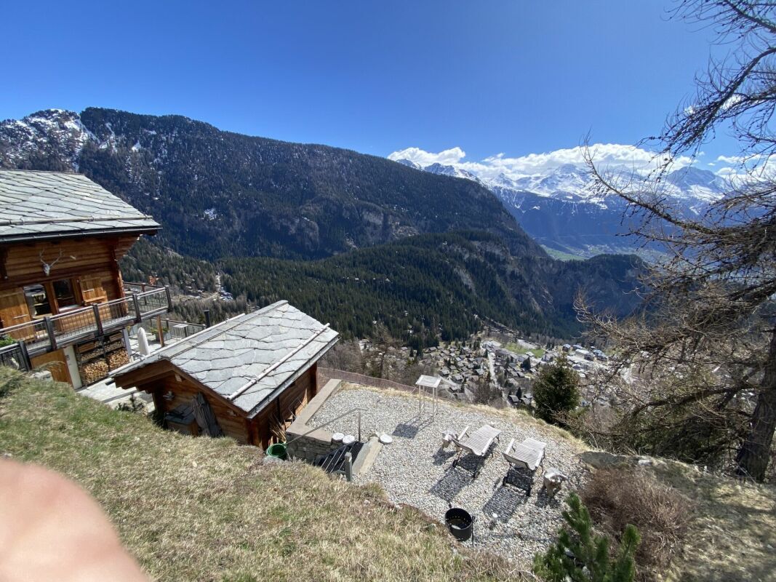
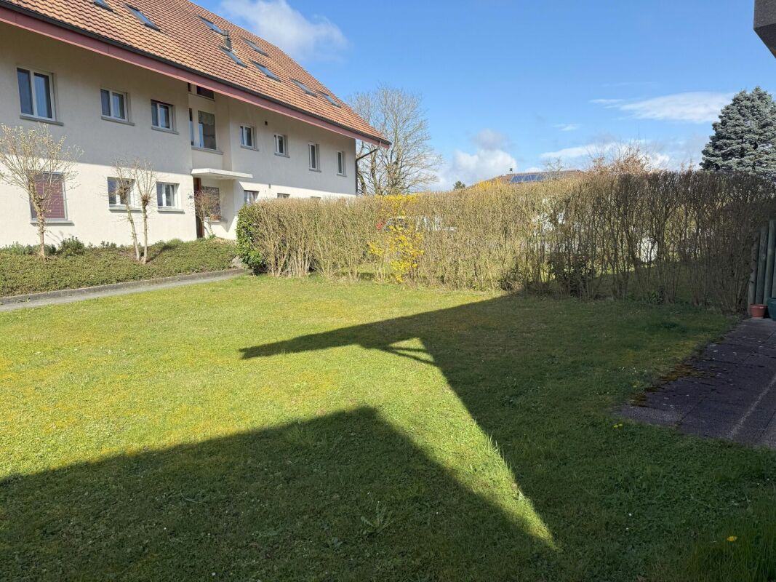
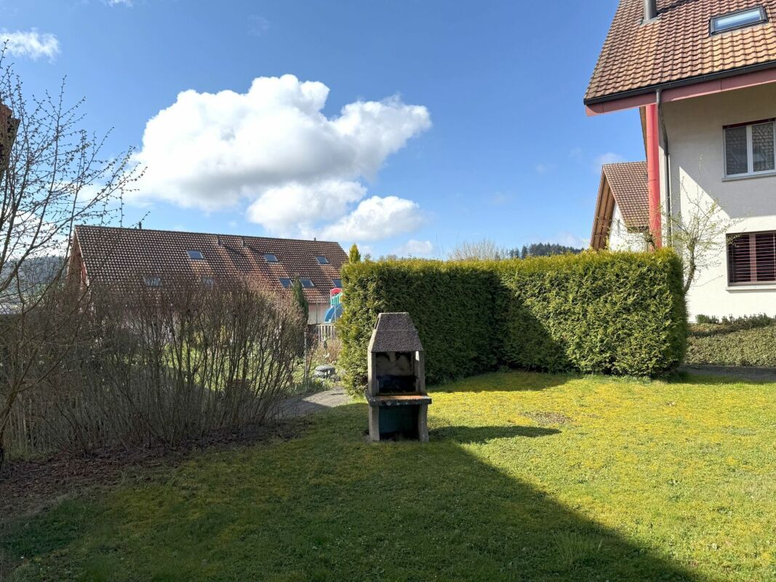

The offer is complemented by the beautiful, well-kept garden located in the southern area of the plot.

All in all, an advantageous offer for a family with children or a couple who work a lot at home in the home office and appreciate the space available and the environment.


Unser Angebot:
Ein freistehendes Einfamilienhaus an schöner und ruhiger Aussichtslage mit 6.5 Zimmern auf 2 Ebenen. Baujahr 1968, 132 m2 Nettowohnfläche. Im Erdgeschoss - von der Strasse her gesehen im oberen Geschoss befinden sich 3 Schlafzimmer, 1 grosses und helles Wohnzimmer mit Cheminée und grossen Fenstern und mit Zugang zum Garten und zur Terrasse, die auf der westlichen und nördlichen Seite des Hauses verläuft, 1 Küche mit Essecke sowie 1 Nasszelle mit Bad/WC/Lavabo. Im Anschluss an die Küche wurde ein Wintergarten erstellt.

Im Untergeschoss bzw. im Zugangsgeschoss finden wir 2 weitere Zimmer, die aktuell als Büro und als Hauswirtschafts- und Besucherzimmer genutzt werden sowie die Haustechnik, den Wasch- und Trockenraum sowie eine weitere Nasszelle mit Dusche/WC/Lavabo und eine Garage mit Platz für 1 Auto. 1 weiteres Auto kann auf dem Vorplatz zur Garage abgestellt werden.

Das Haus und die Umgebung wurden laufend bestens unterhalten. Dementsprechend hat uns die Verkäuferschaft eine umfangreiche Liste übergeben, auf der die entsprechenden Arbeiten detailliert aufgeführt sind. Wie z.B. der Ersatz der früheren Holzfenster durch Kunststoff-Fenster mit 3-fach-Verglasung 2008, der Ersatz der Ölheizung durch eine Luft-Wasser-Wärmepumpen-heizung 2012 inkl. Ausbau des Öltanks und die Dachsanierung 2012.  Dazu wurden in mehreren Zimmern die Bodenbeläge und die Täferdecken ersetzt.

Es gilt hier zu erwähnen, dass wir den Ersatz der bestehenden Küche und eine Erneuerung der beiden Nasszellen sowie den Ersatz der Tapeten im Elternzimmer empfehlen. Das ist aber keine Bedingung und man könnte auch einfach einmal einziehen und schauen, was mit der Zeit gemacht werden sollte.

Aufgrund der geplanten Aufhebung des Eigenmietwerts können voraussichtlich ab 2028 keine Unterhaltsarbeiten mehr in der Steuererklärung eingesetzt werden. Deshalb könnte es sich lohnen, diese Arbeiten in den nächsten 2 - 3 Jahren in Auftrag zu geben.

Wichtig zu wissen ist zudem, dass das Haus über eine zeitlose Architektur verfügt und gemäss den Hinweisen der Verkäuferschaft noch aufgestockt werden könnte. Dazu würde es ein Baugesuch und eine Baubewilligung der Baubehörde der Gemeinde Port benötigen. Die Decke über dem Wohn- und Schlafbereich ist betoniert und für die Aufstockung statisch vorbereitet. 

Ergänzt wird das Angebot durch den schönen, im südlichen Bereich der Parzelle liegenden, gepflegten Garten.

Alles in Allem ein vorteilhaftes Angebot für eine Familie mit Kindern oder ein Paar, das viel zu Hause im Home-Office arbeitet und das Raumangebot und die Umgebung schätzt.


Conveniences

Inside conveniences
  • Cellar
Discover similar properties
Other Swiss Quality Immo real estate