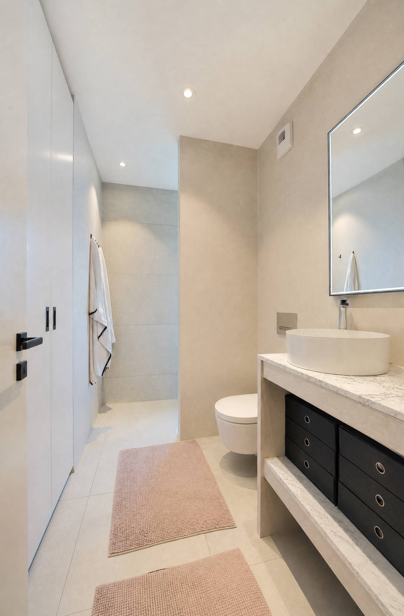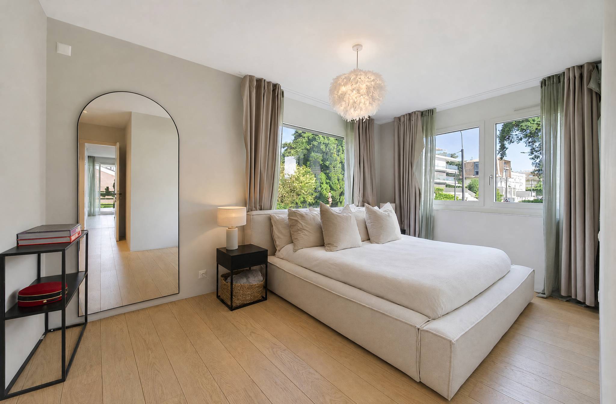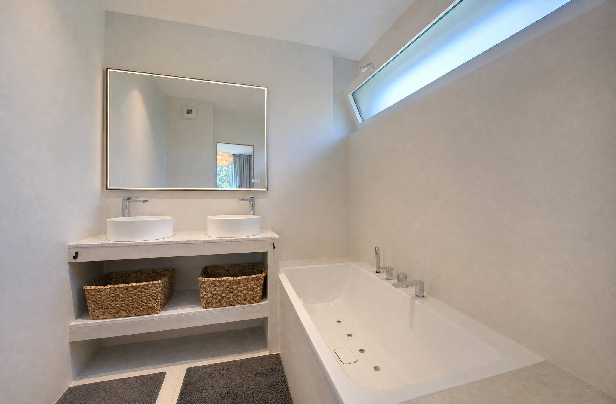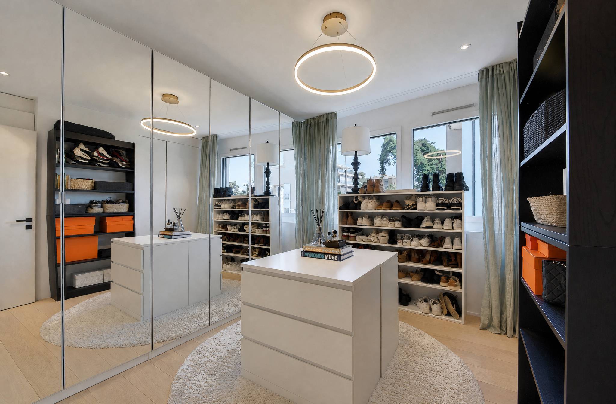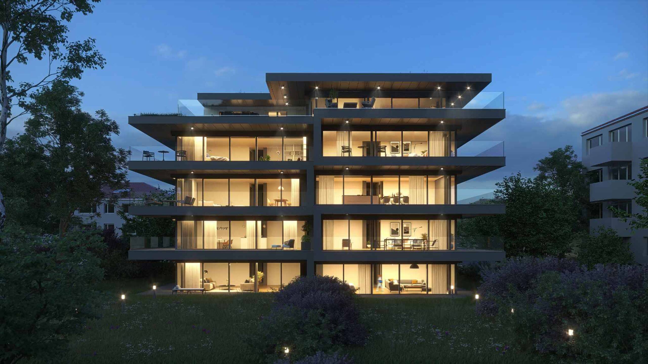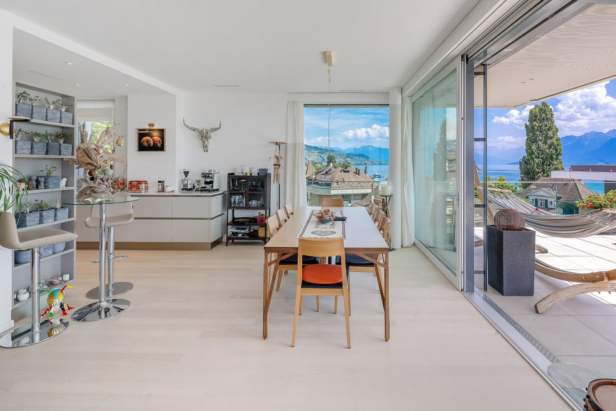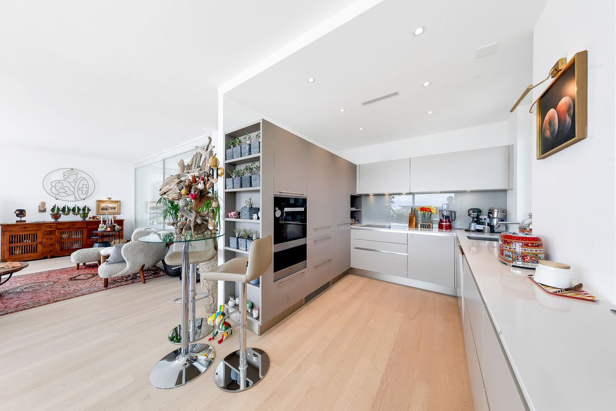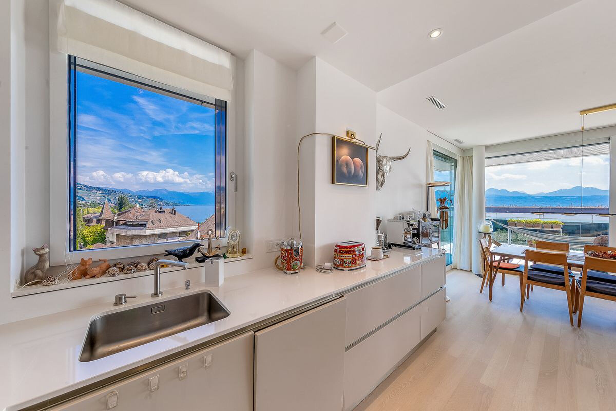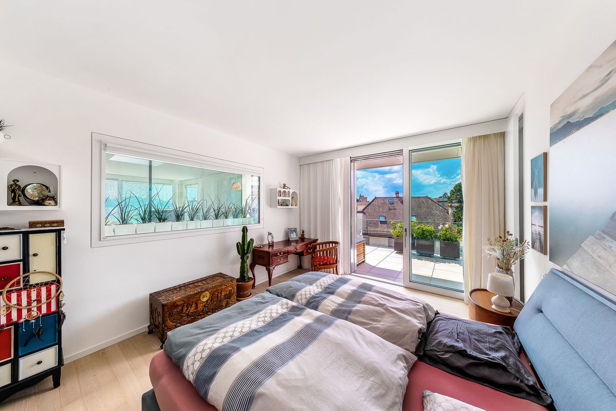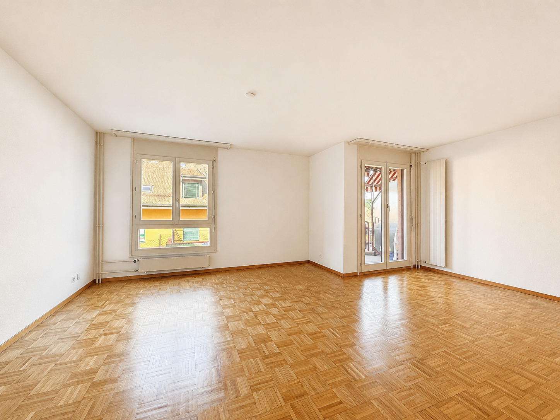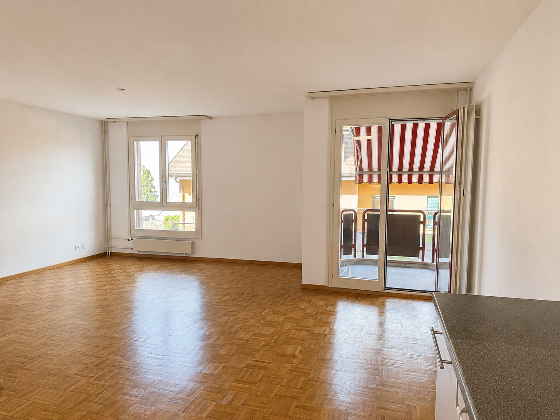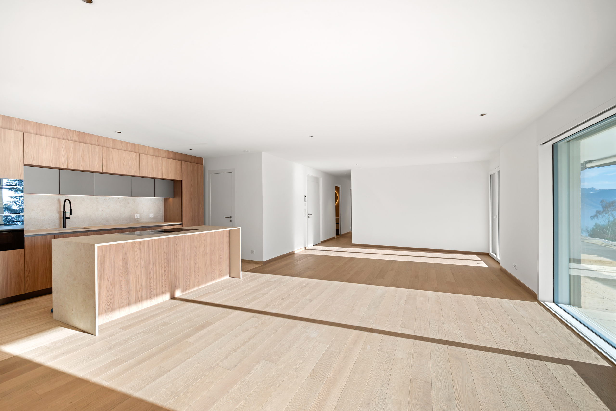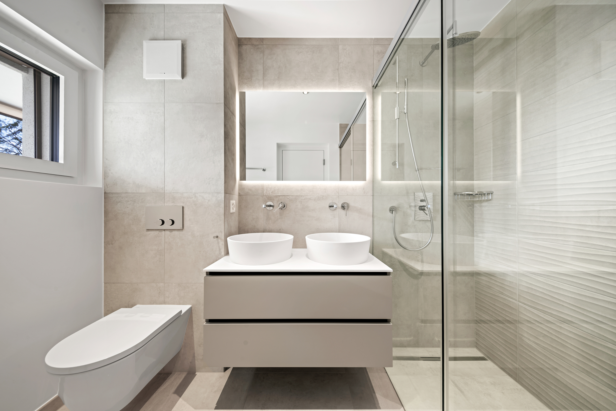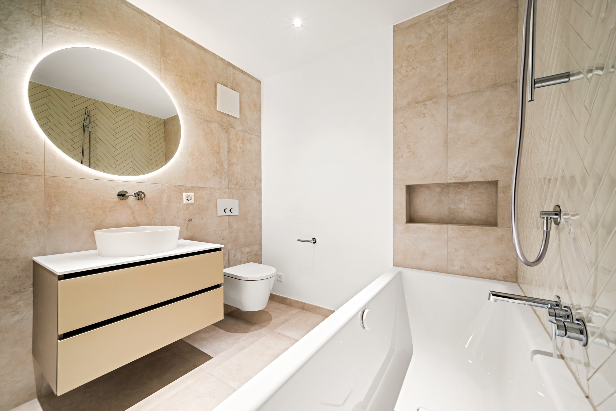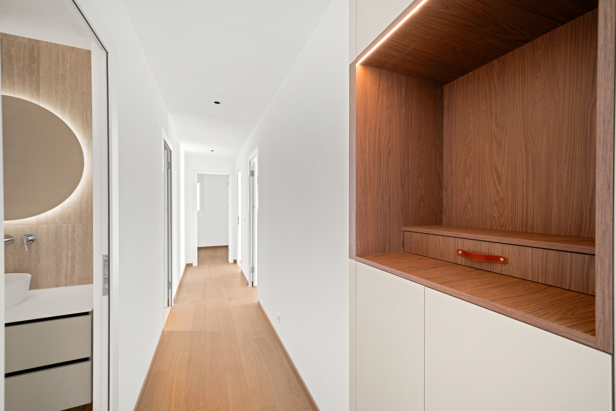
Land with utility services with 3.5 rooms on sale in Quartier de Fénix - 170 m²
Lutry - Terrain équipé - Plan de quartier Fénix
Localisation
Quartier de Fénix, 1095 LutryCharacteristics
Number of parkings
Description
Land for Sale – Fénix Neighbourhood, Lutry
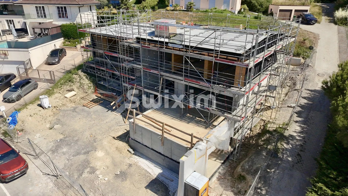
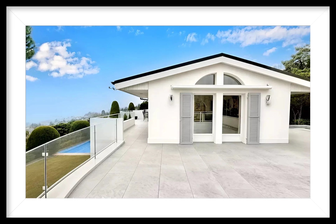
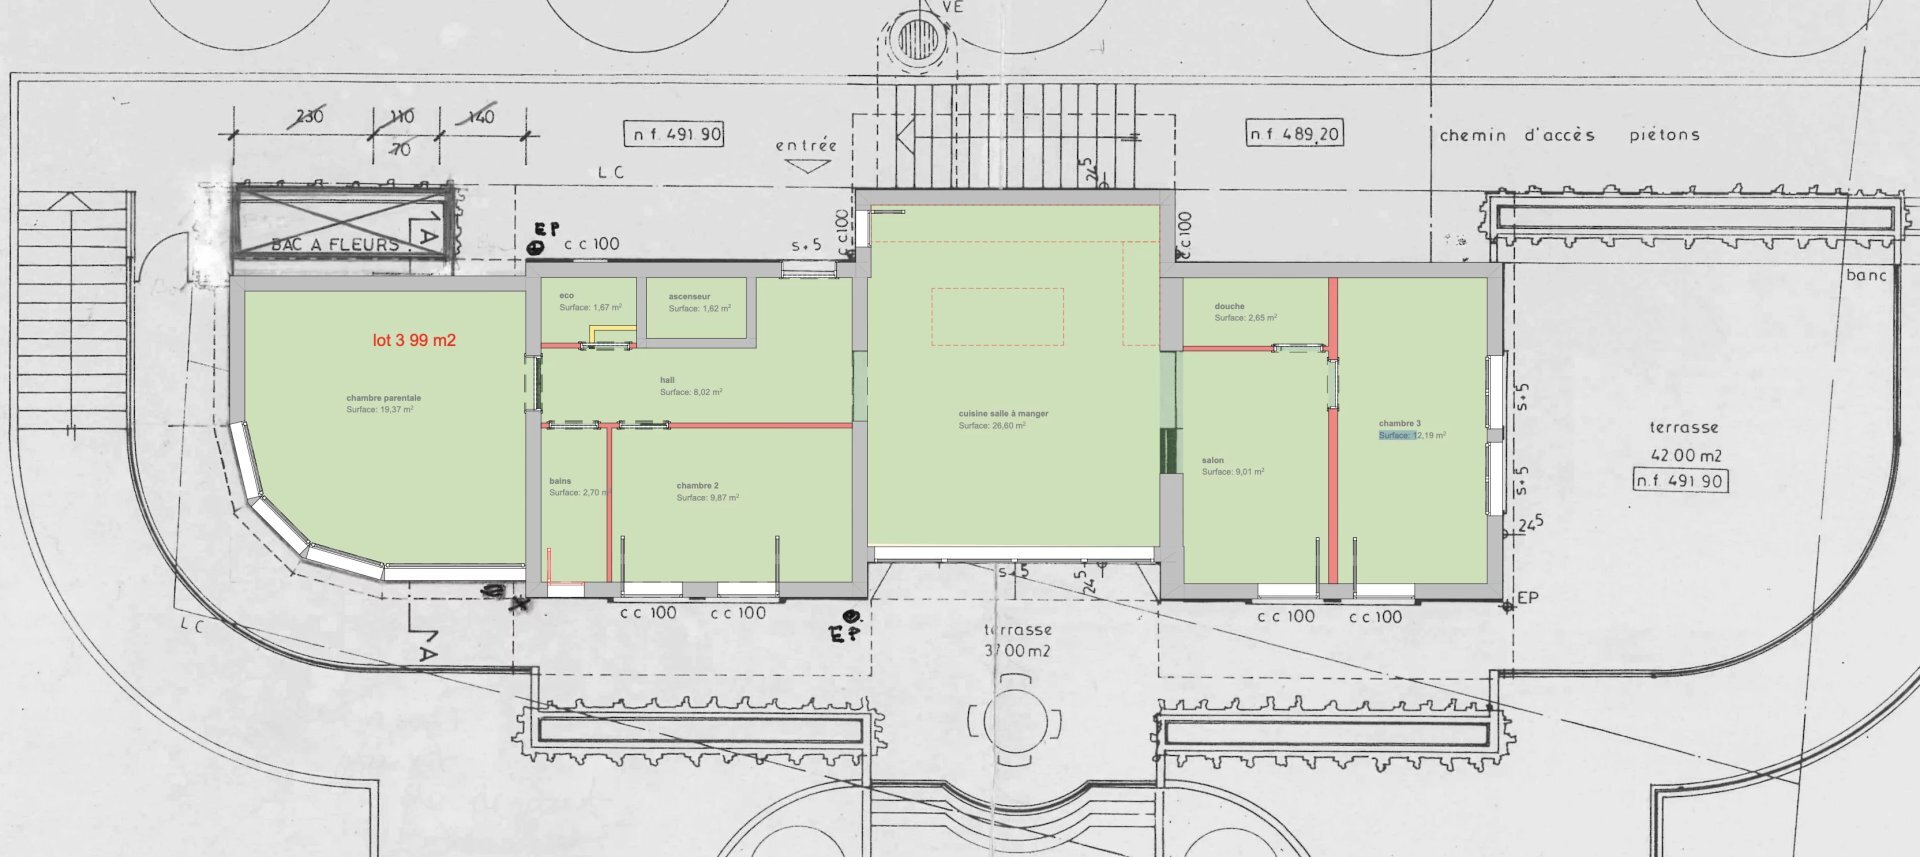
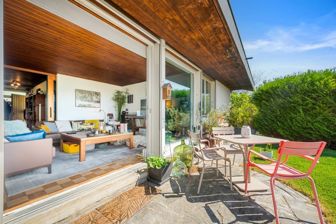
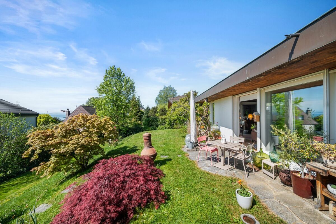
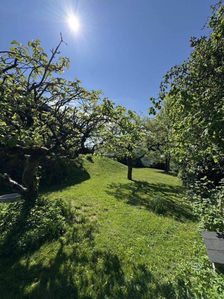
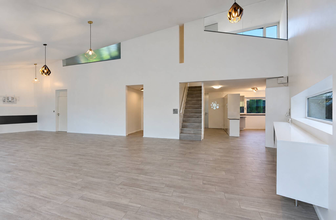
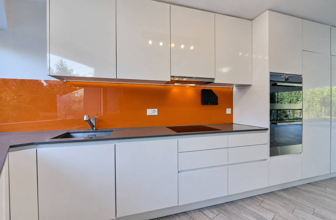
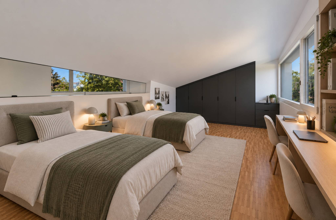
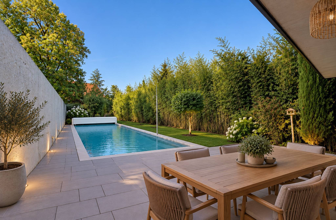
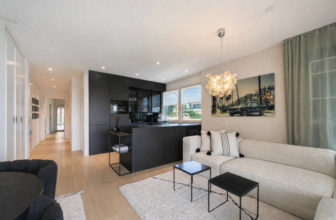
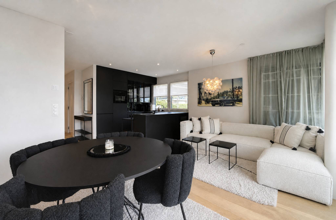
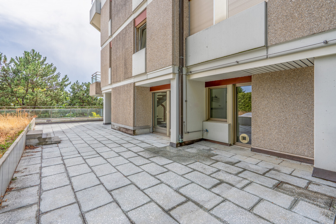
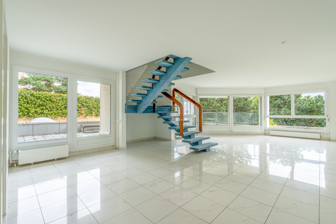
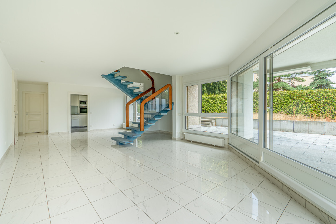
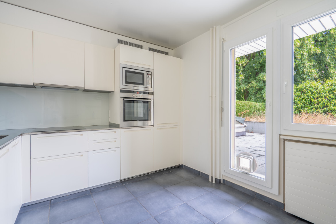
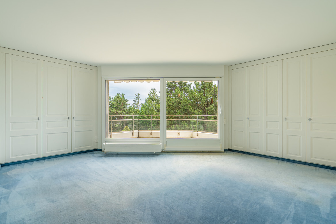
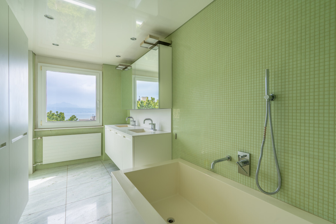
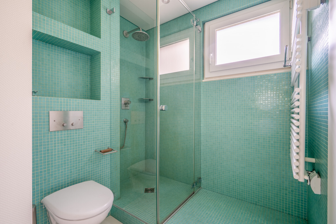
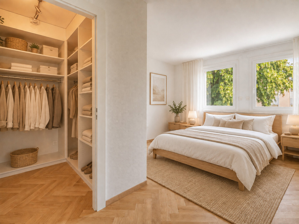
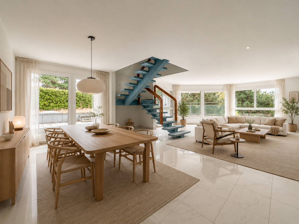
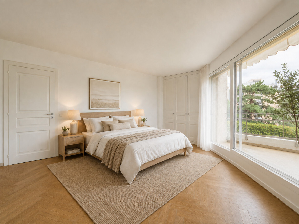
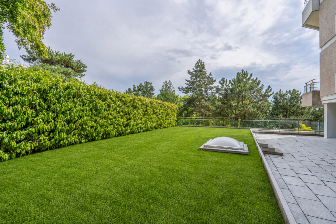
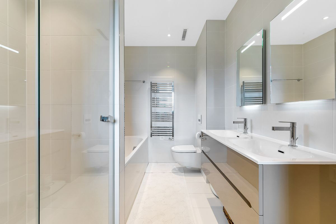
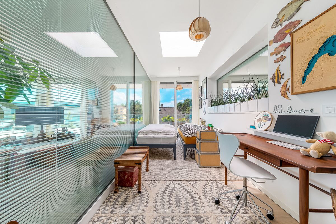
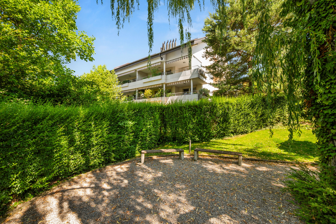
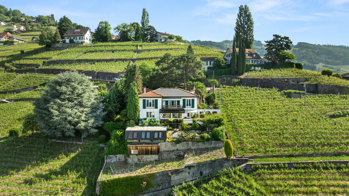
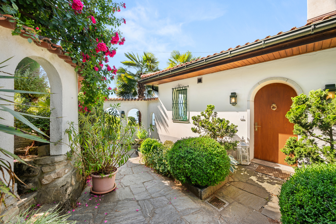
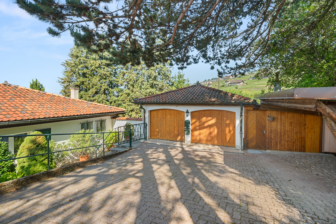
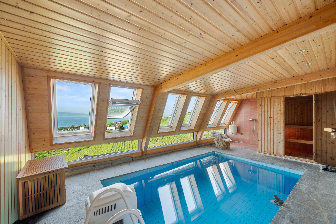
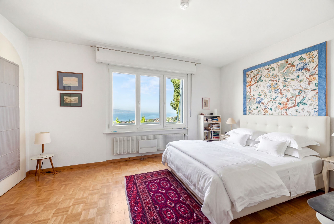
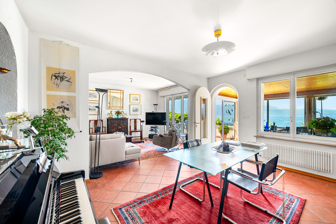
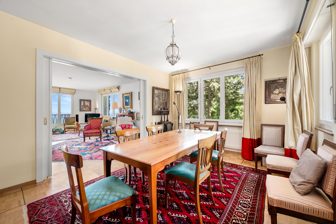
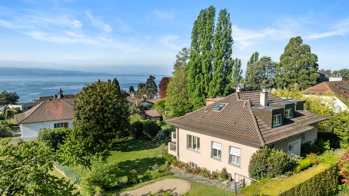
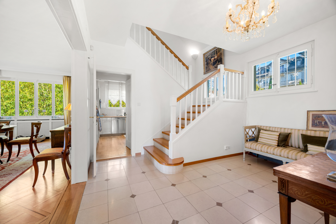
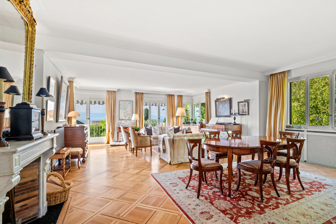
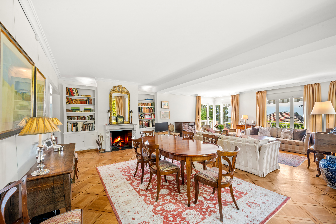
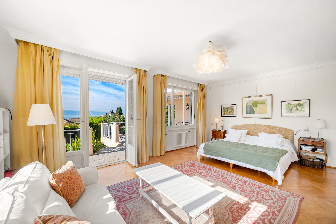
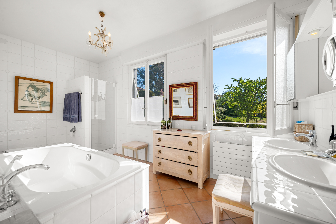
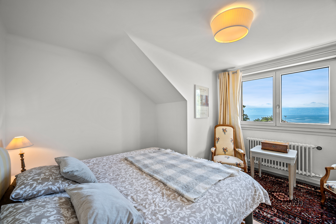
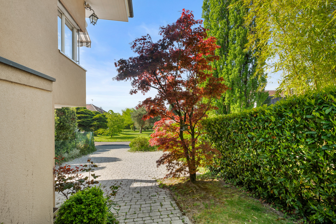
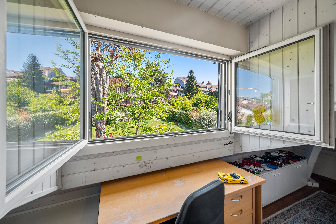
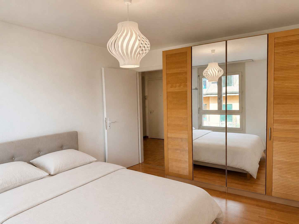
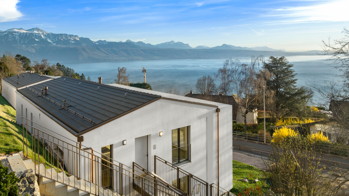
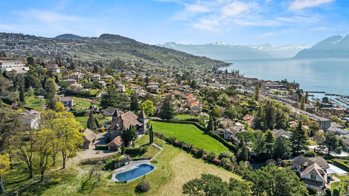
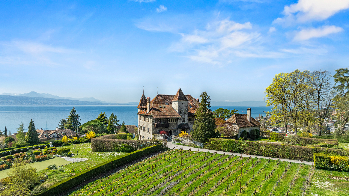
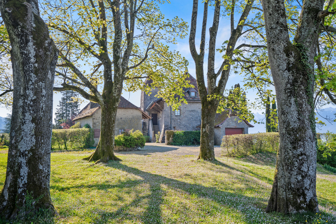
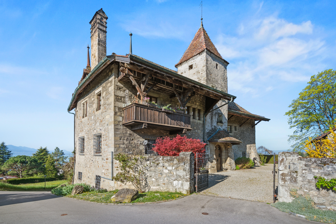
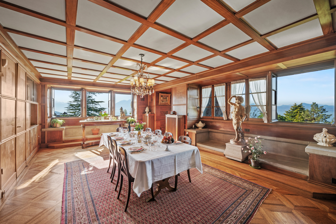
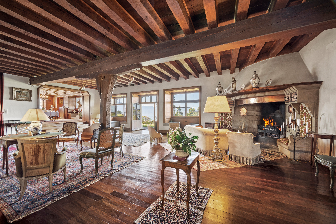
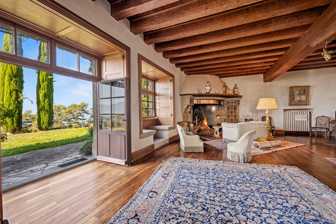
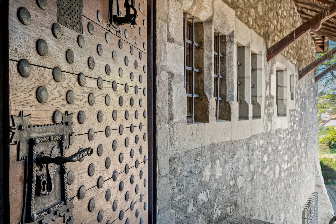
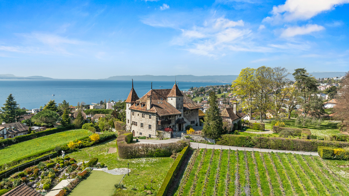
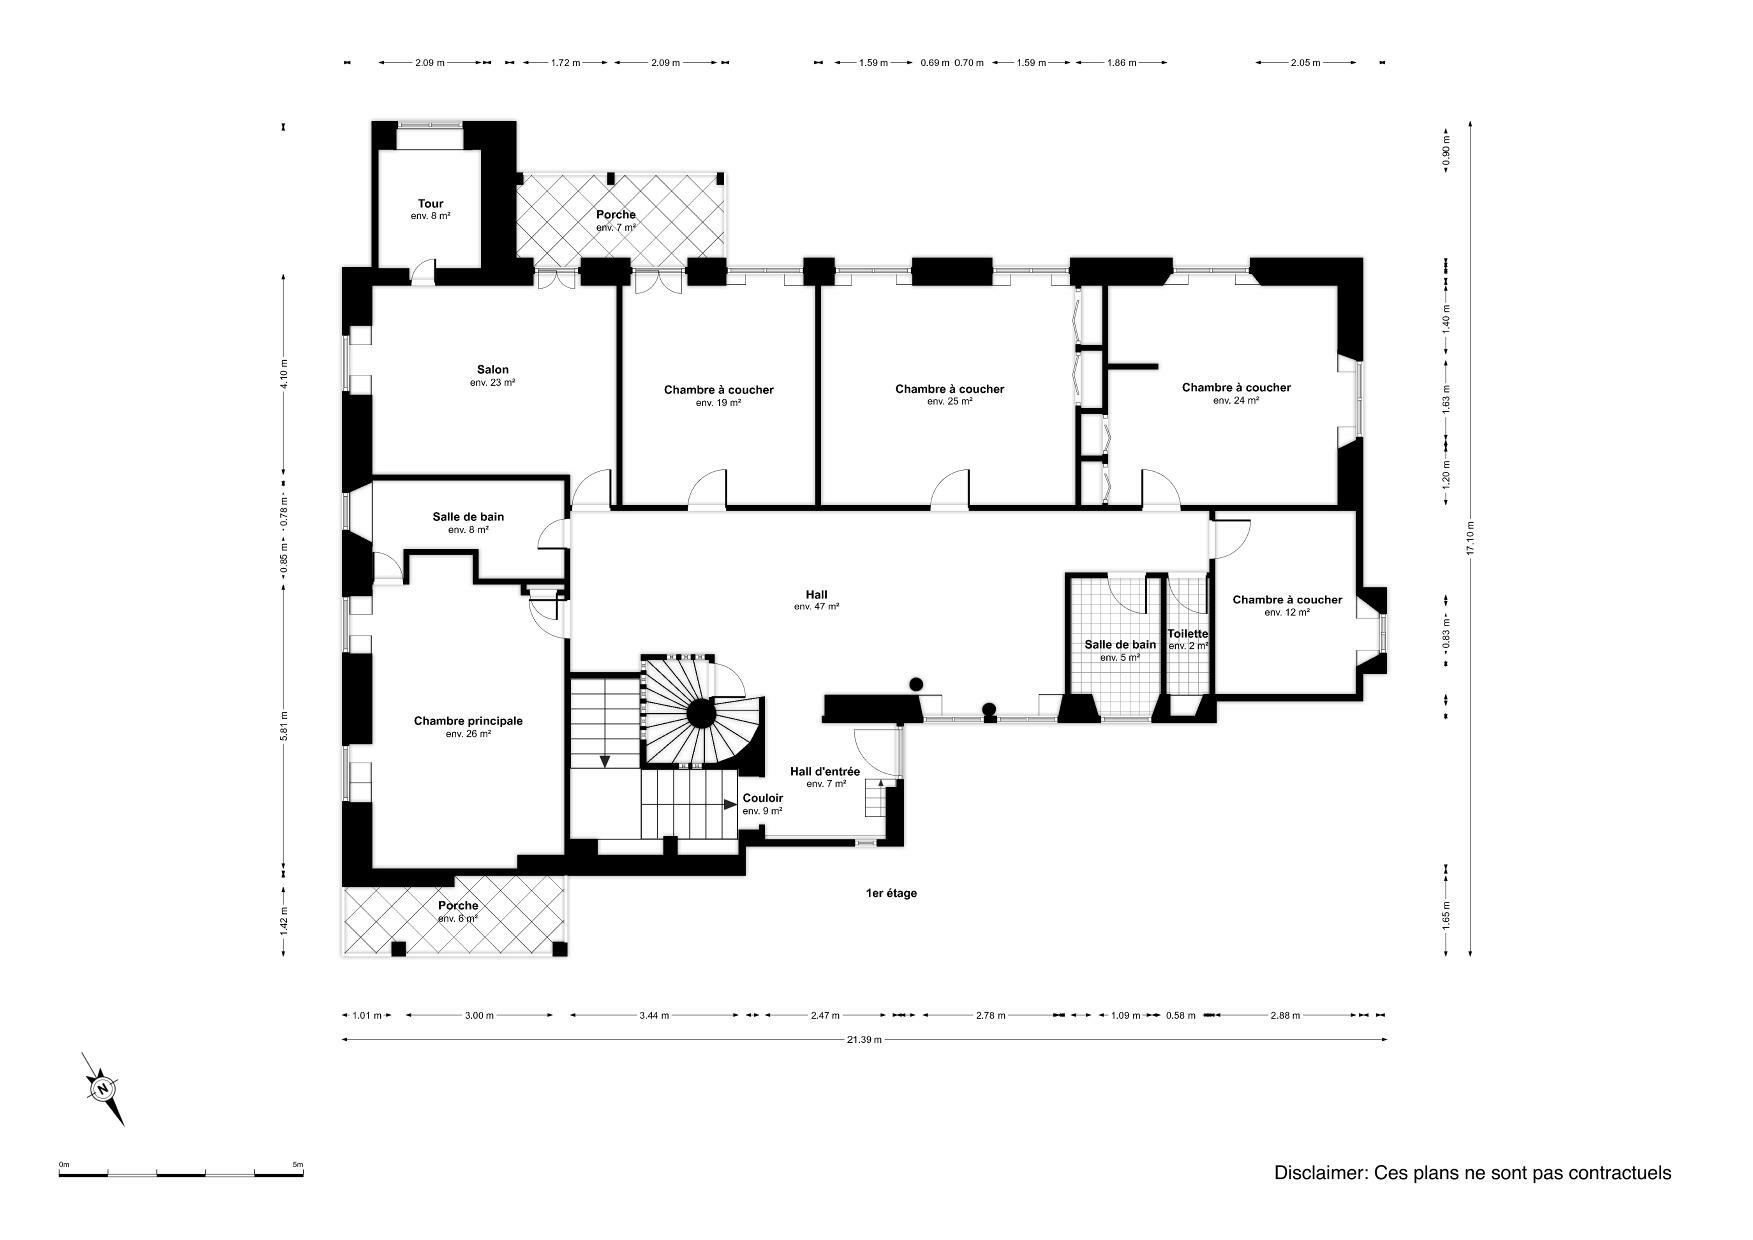
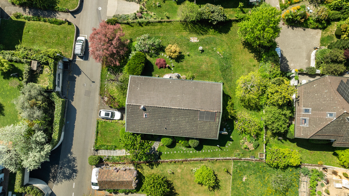
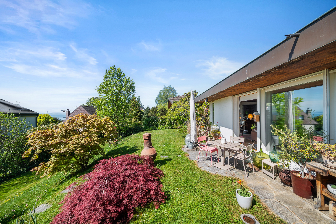
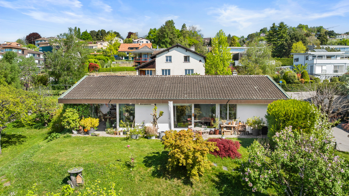
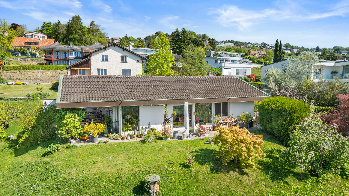
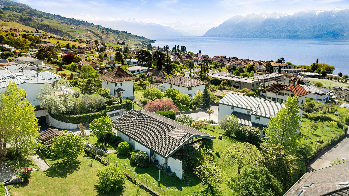
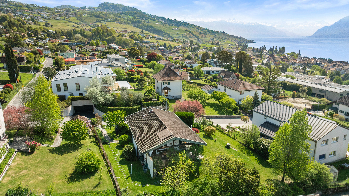
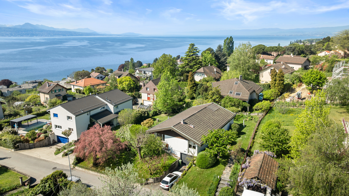
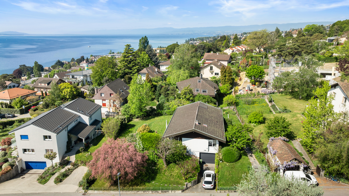
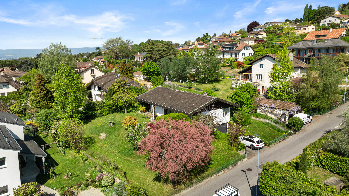
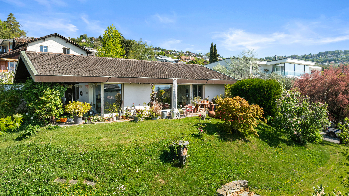
This developed plot features an architect-designed villa built in the early 1960s, which is currently rented out.
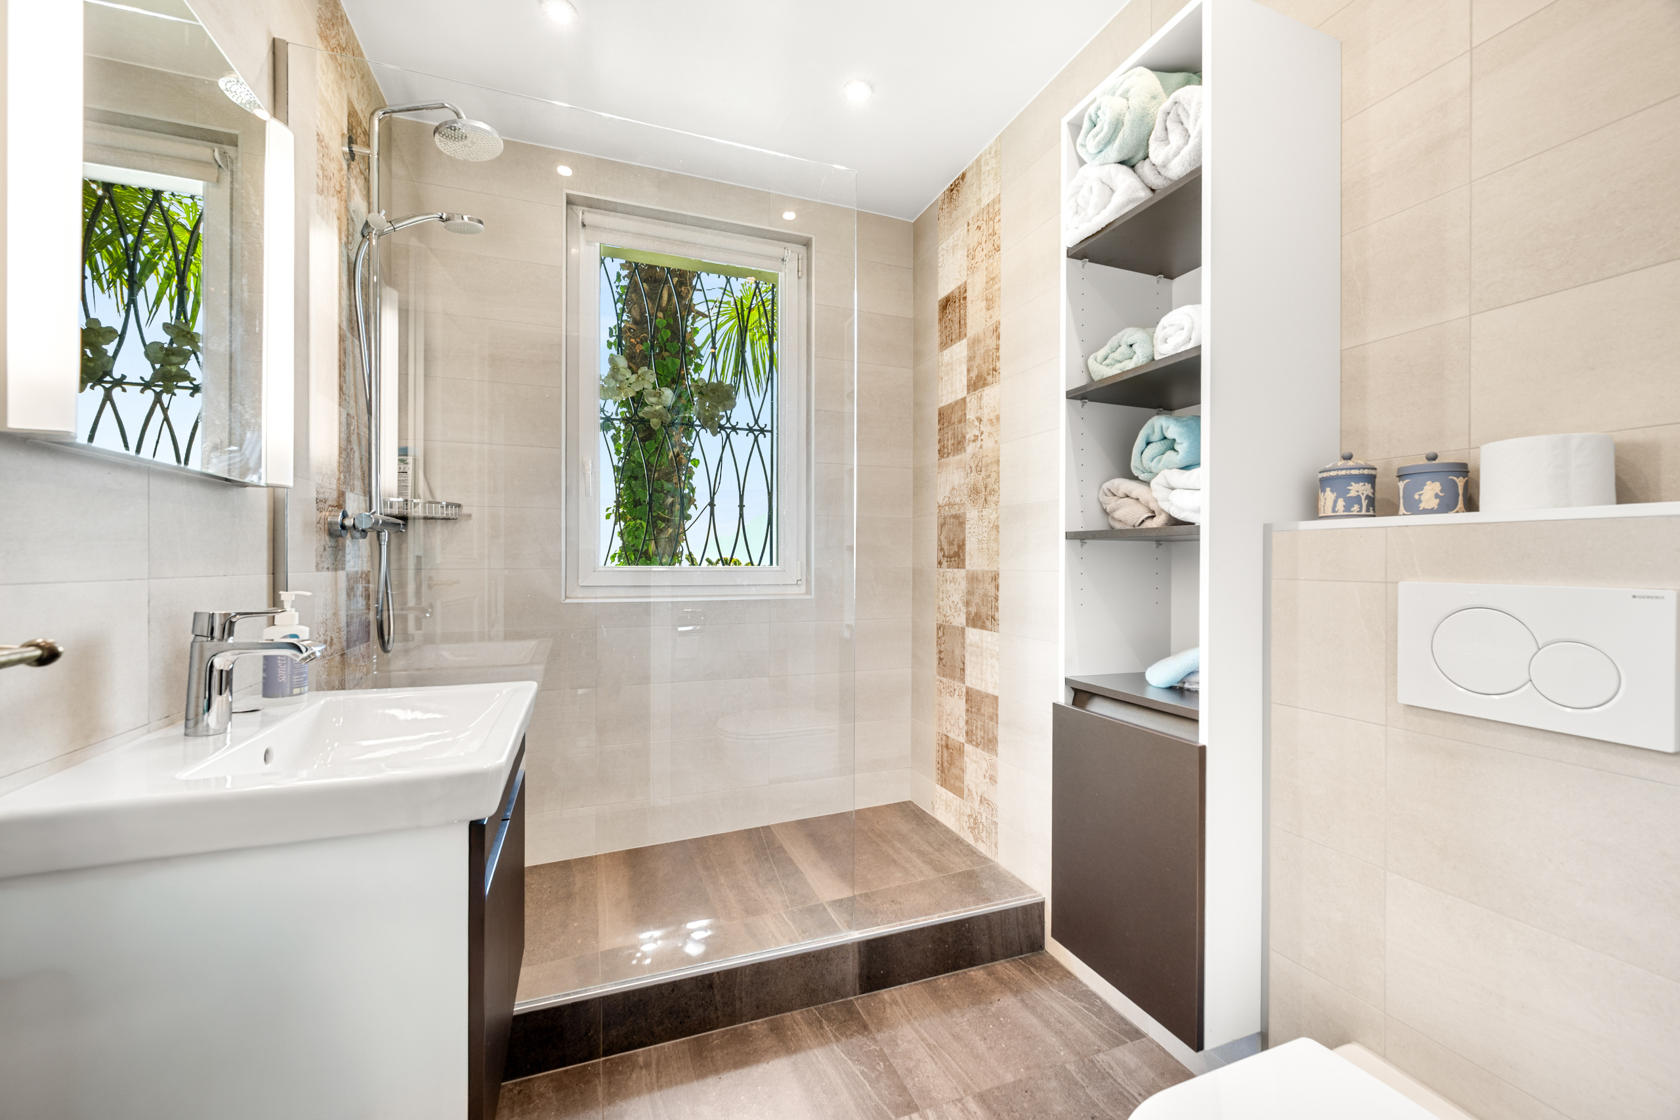
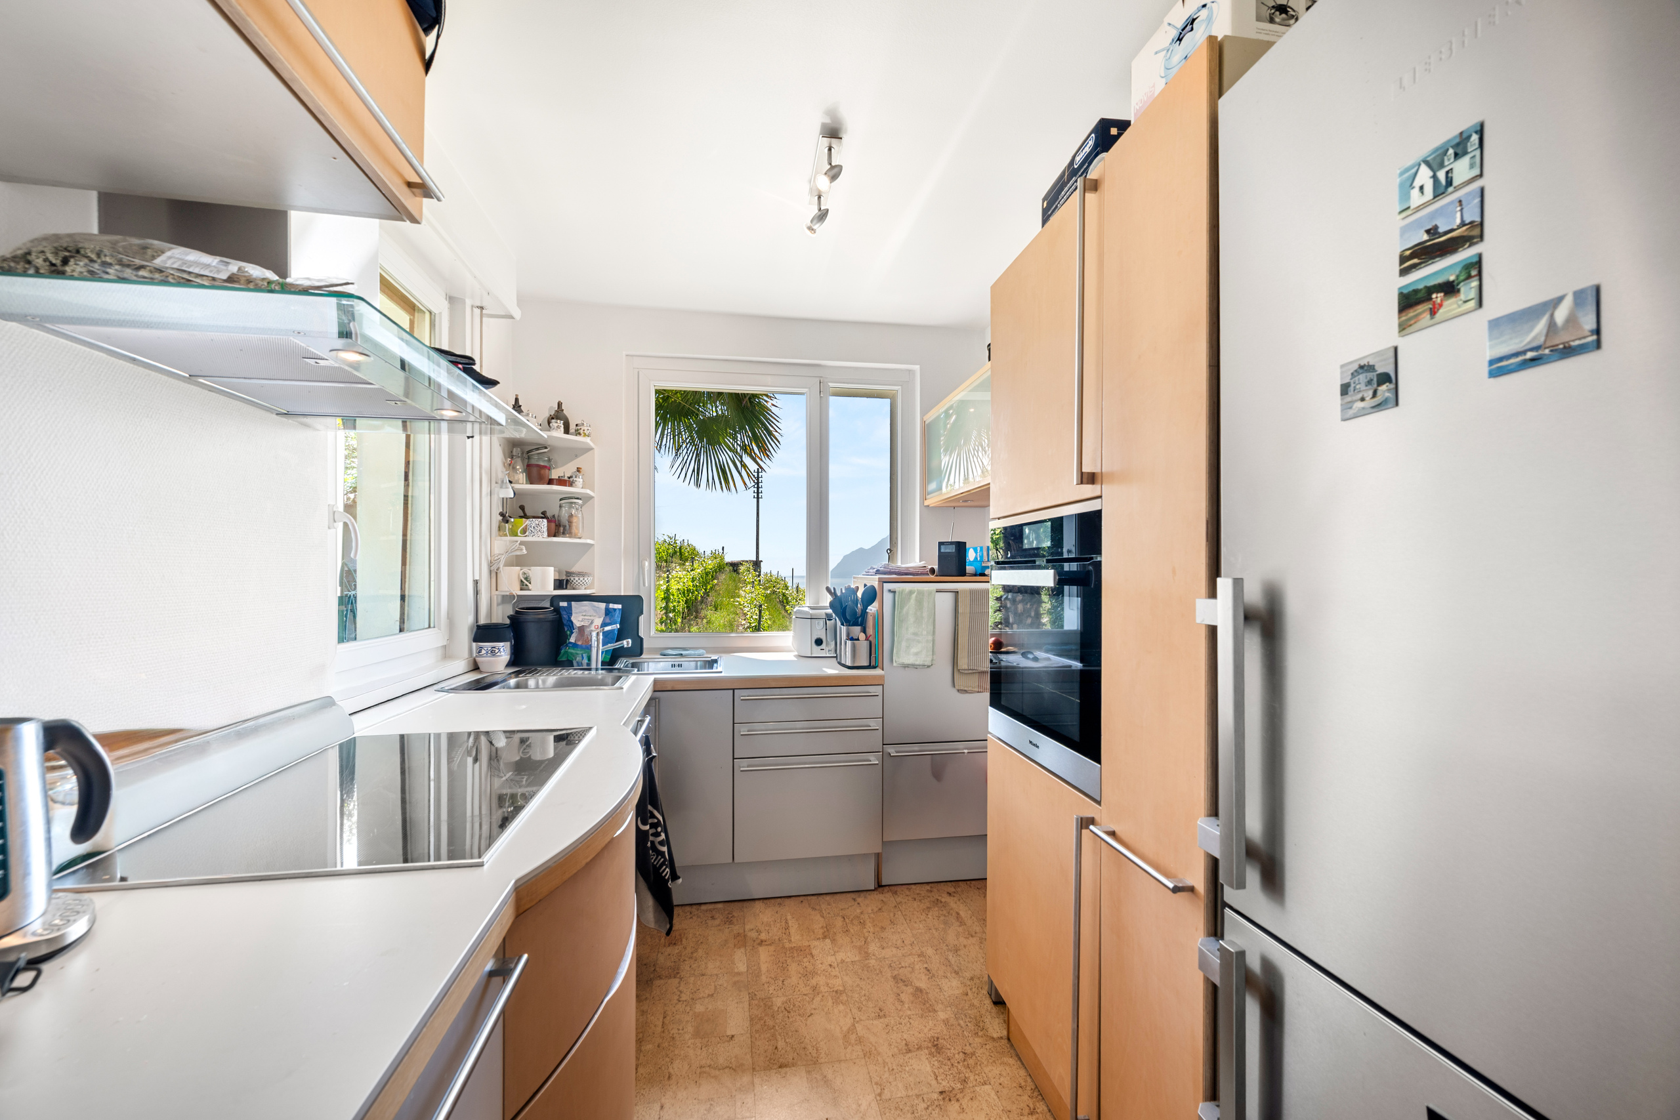
The property requires substantial renovation and does not fully utilise the building potential permitted under the Fénix neighbourhood zoning plan.
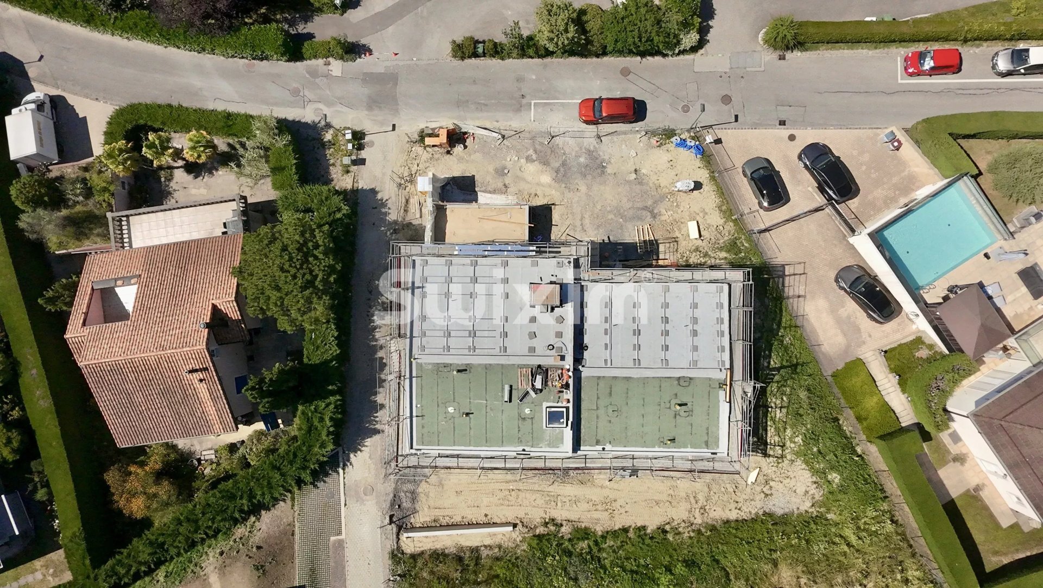
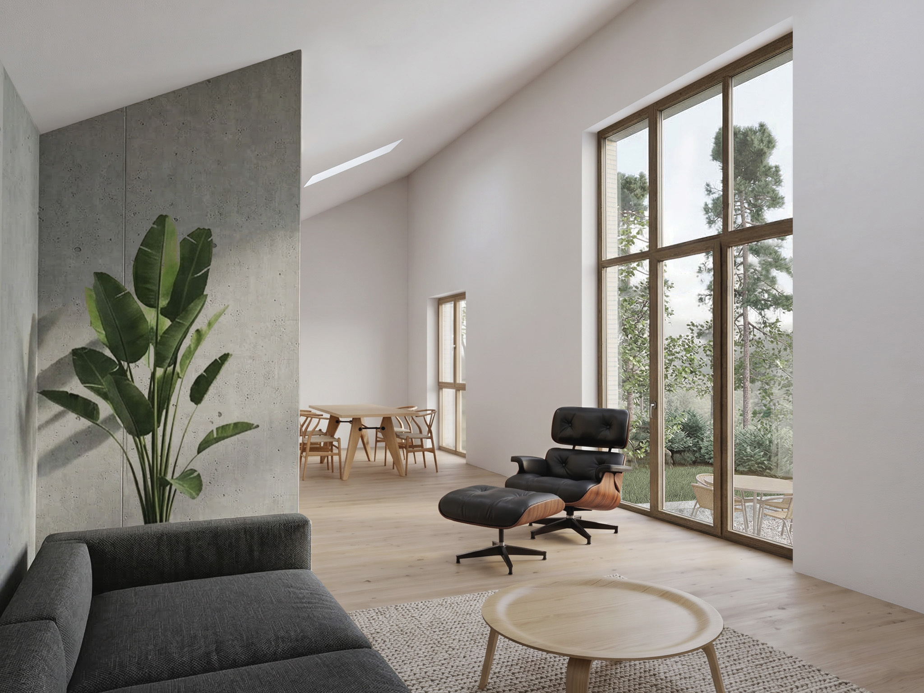
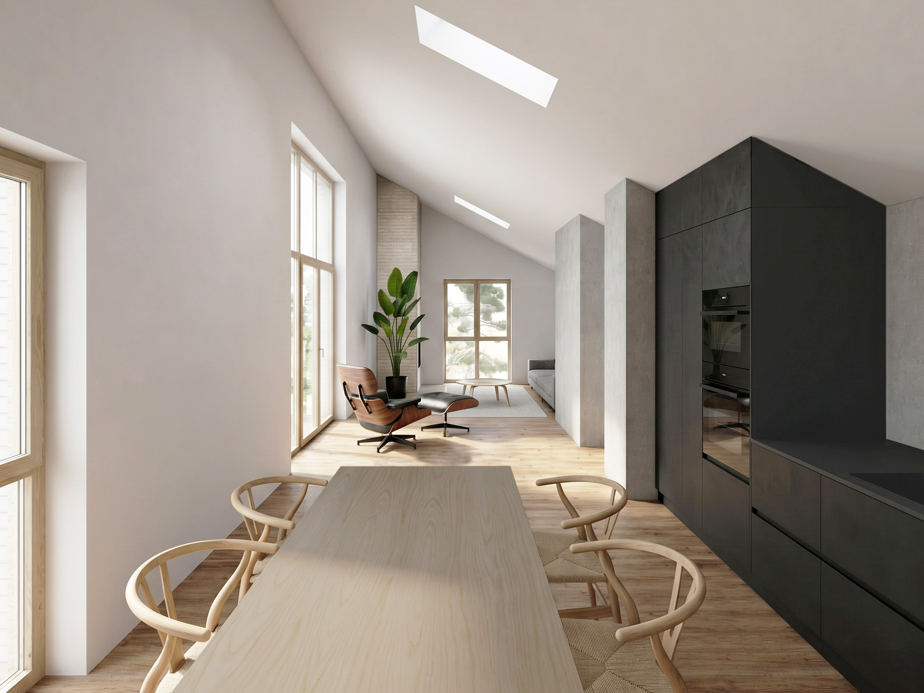
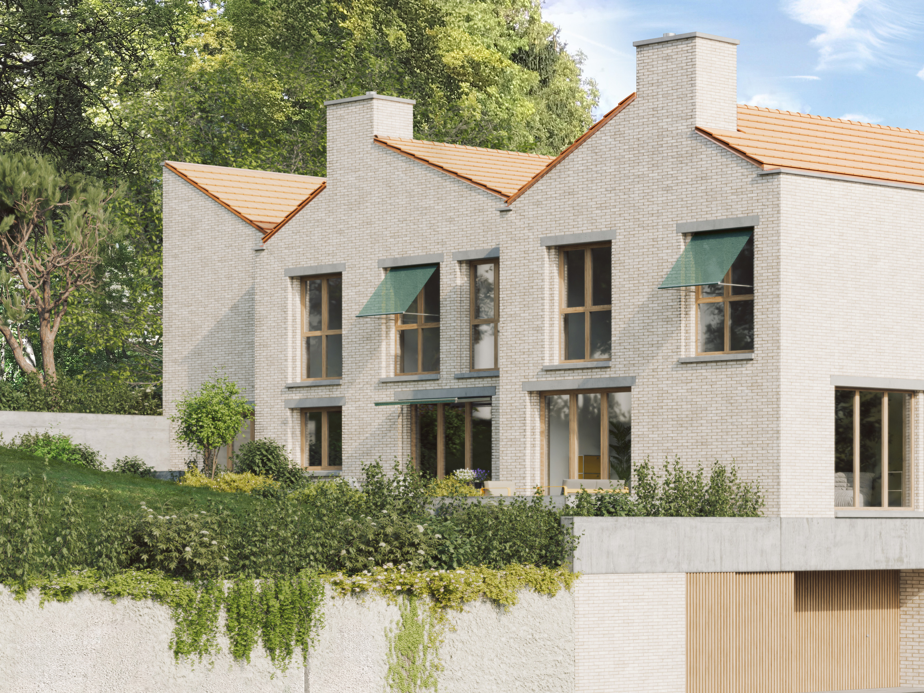
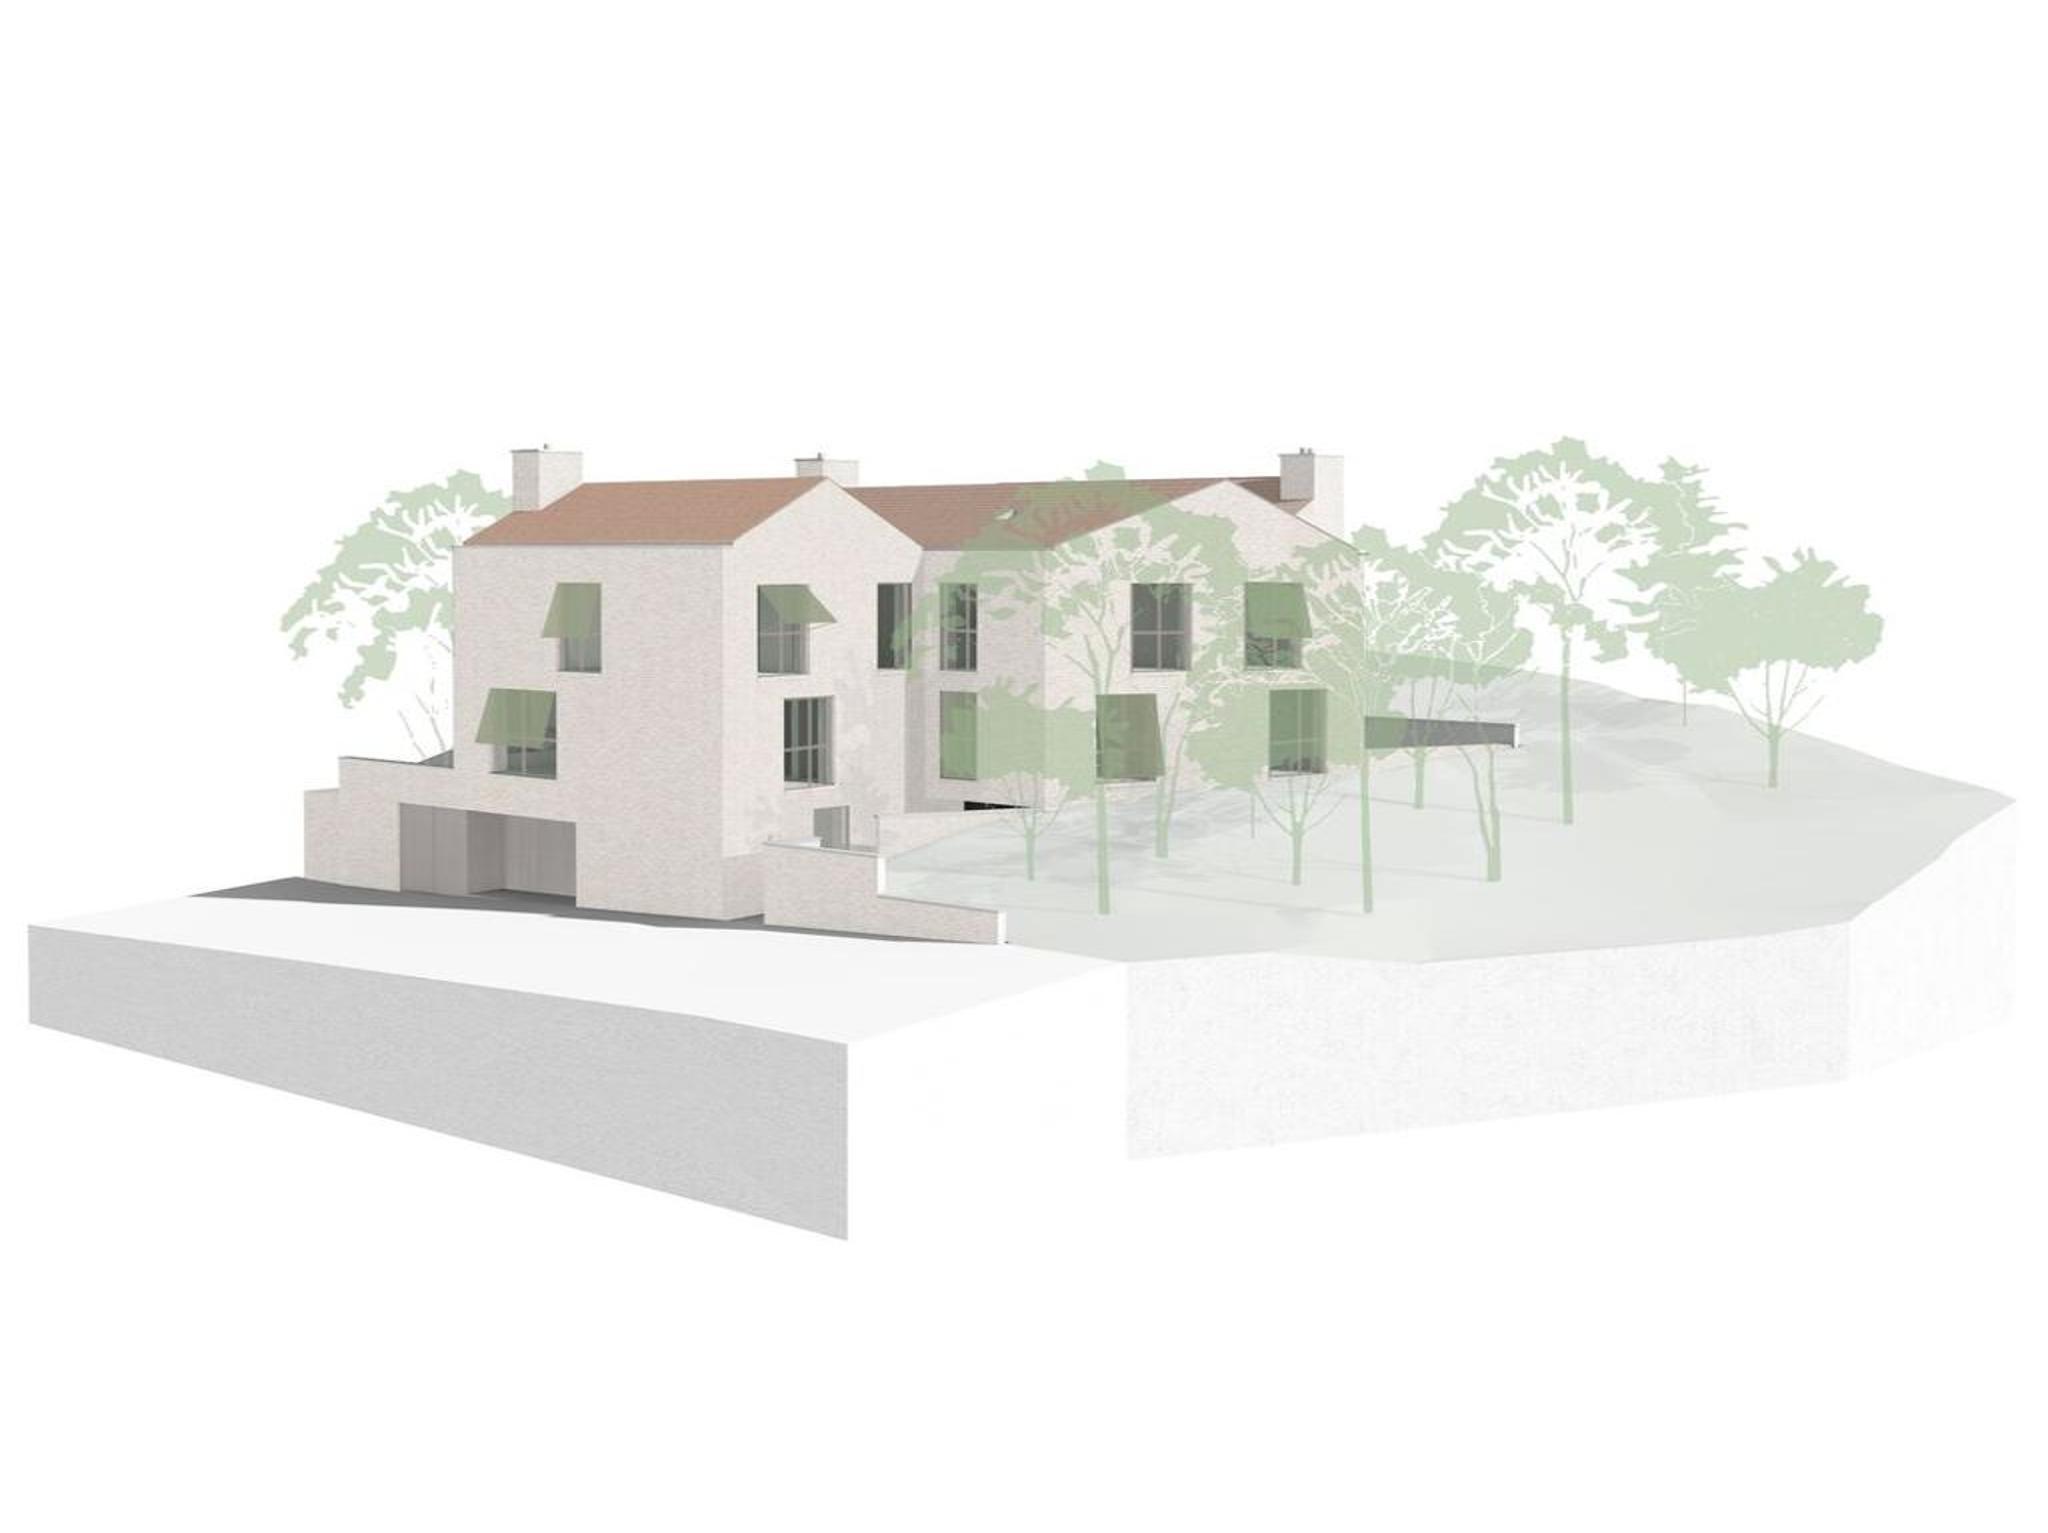
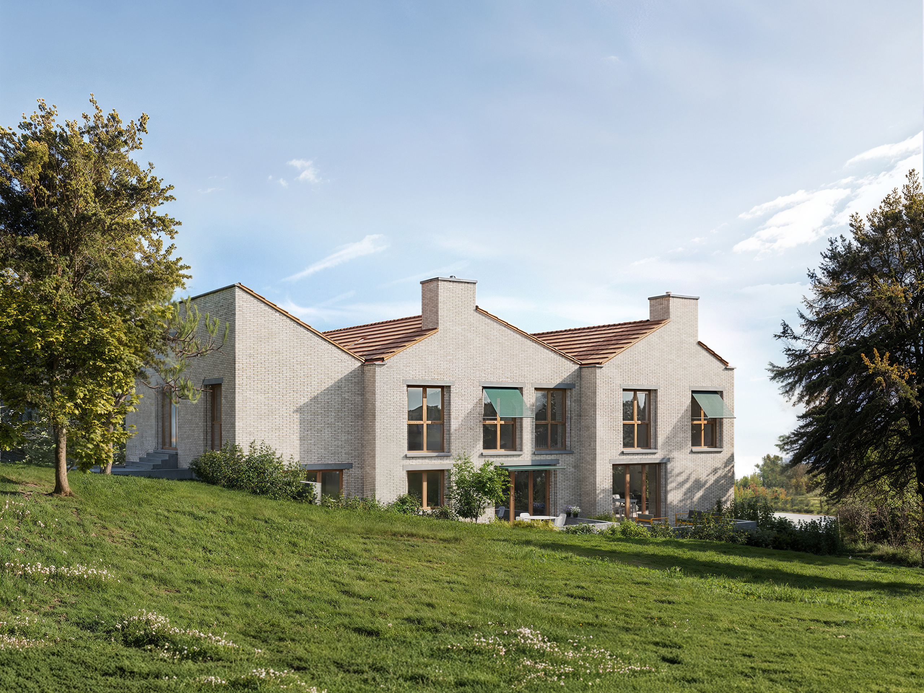
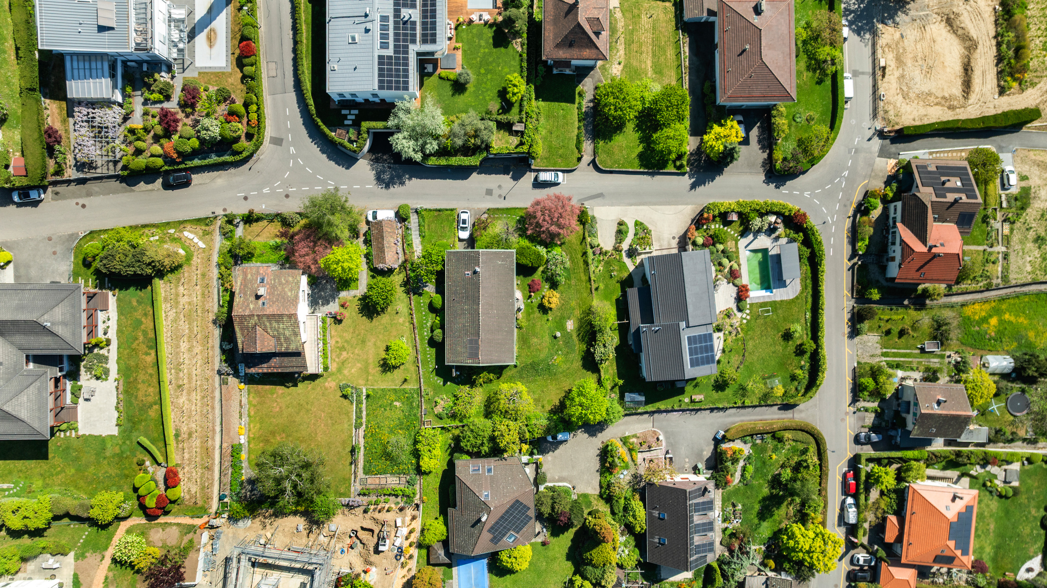
The plot offers the potential to build a villa comprising up to two residential units, with a total living area of over 205 m² (IUS 0.20) and a gross residential floor area of over 256 m² (CUS 0.25). The maximum permitted ridge height is 8.5 metres, and flat roofs are not permitted.
The Fénix neighbourhood is subject to more restrictive planning regulations than Lutry’s low-density residential zone, which allows flat roofs and a floor area ratio (CUS) of 0.35. In the longer term, the Fénix neighbourhood may also benefit from measures to increase building density.
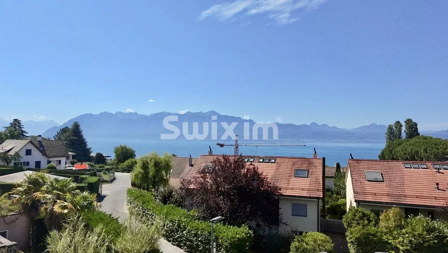
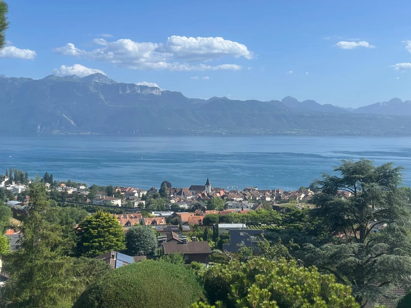
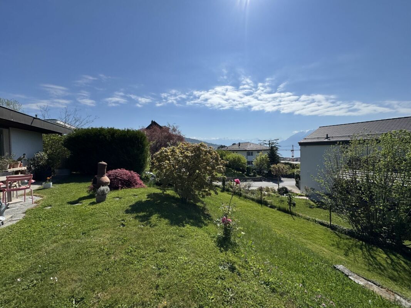
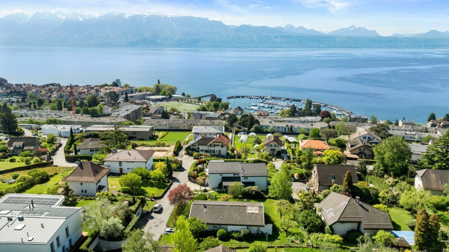
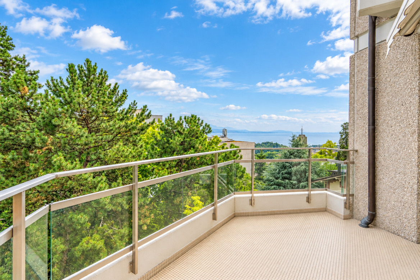
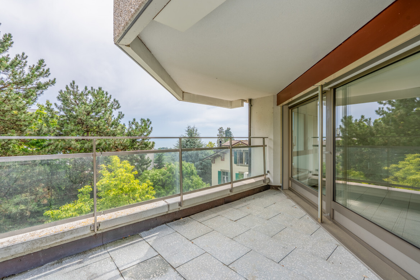
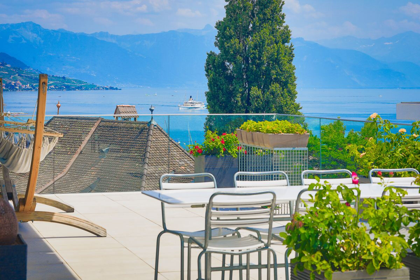
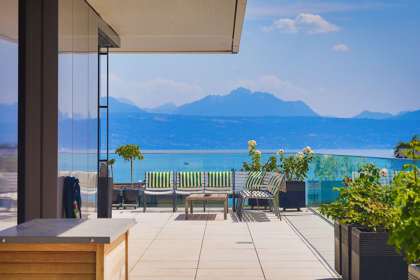
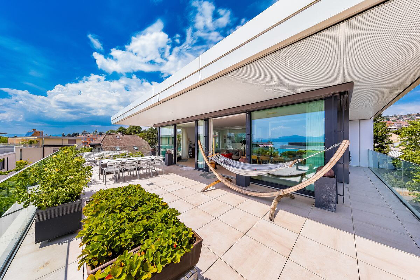
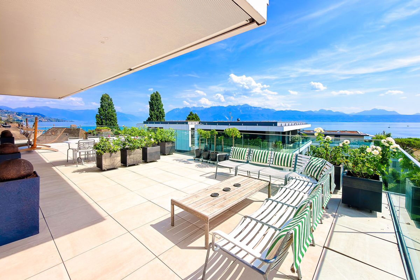
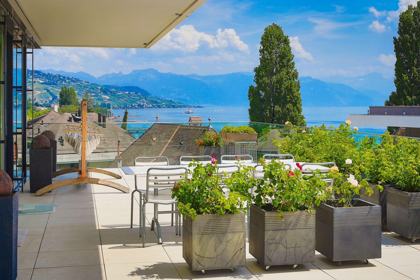
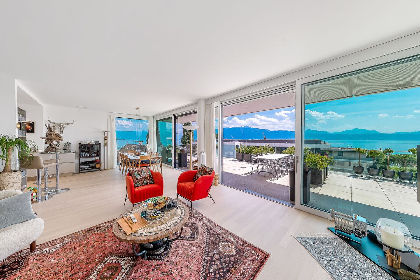
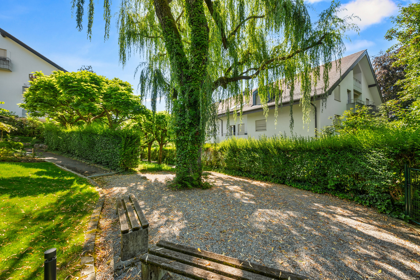
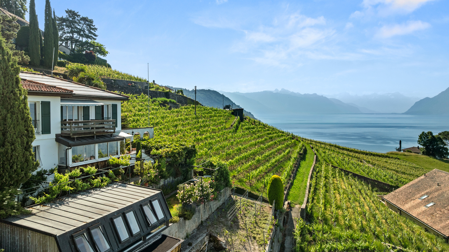
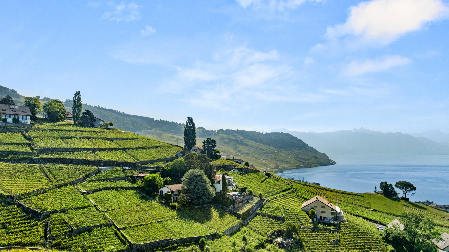
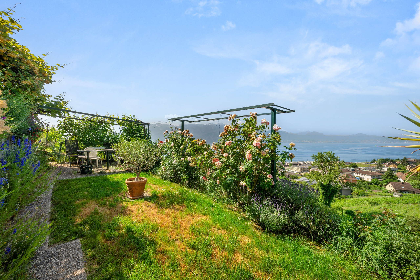
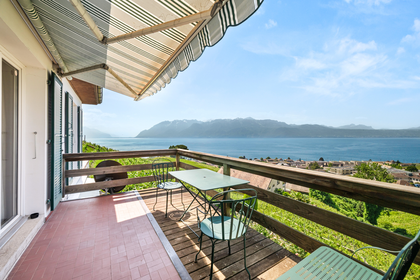
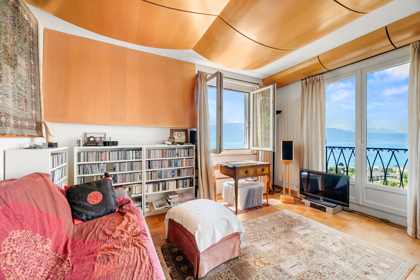
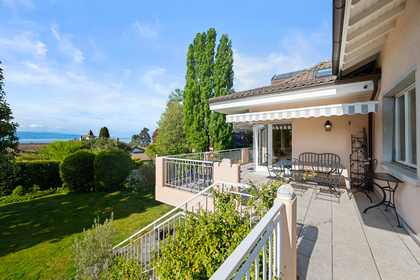
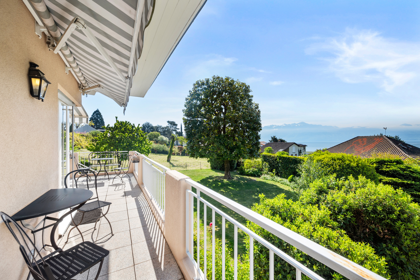
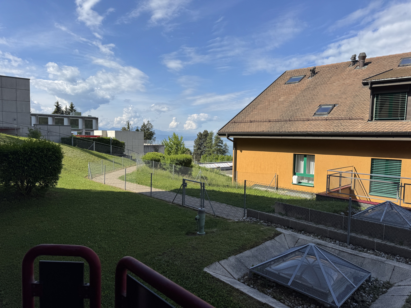
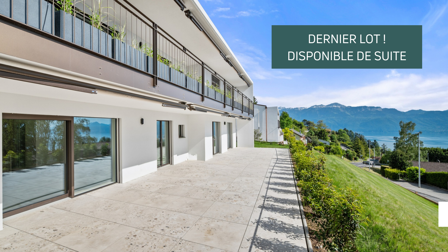
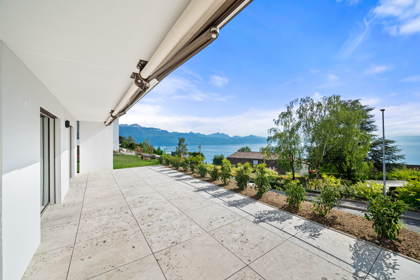
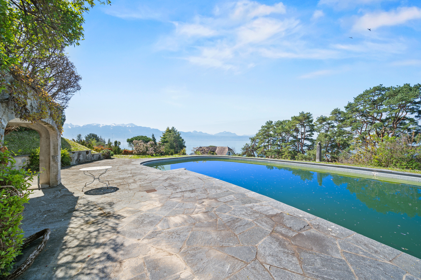
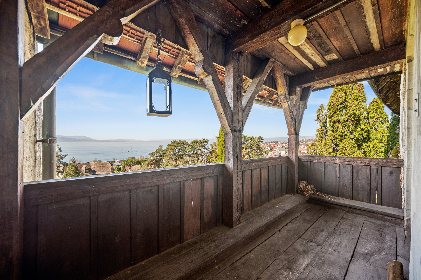
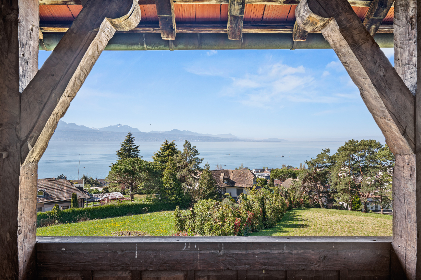
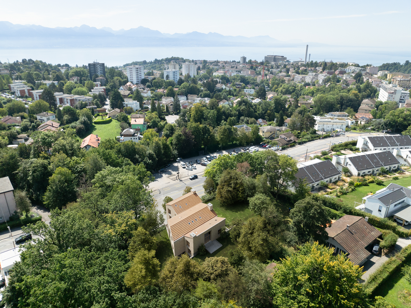
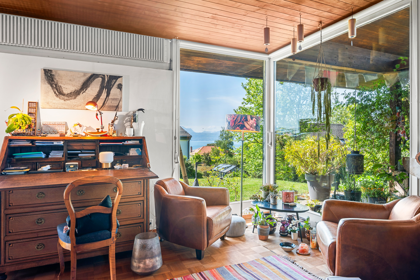
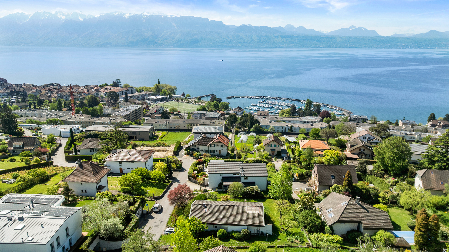
The property enjoys attractive views of the Alps and Lake Geneva, while benefiting from a prime location in a quiet residential neighbourhood, close to urban amenities.
Bus route No. 9 is approximately a ten-minute walk away. Lutry Sud and La Conversion railway stations are also within walking distance of the property.
Coop and Migros supermarkets are conveniently located nearby. Daycare facilities and Lutry Primary School are close at hand, as is Les Pâles secondary school. The nearest upper secondary school (gymnase) is Chamblandes in Pully.
This exceptional setting offers a highly sought-after lifestyle in the Lake Geneva region.
Available Documentation
- OIBT electrical installation inspection report
- Asbestos survey report
- Cantonal Building Energy Certificate (CECB)
Asking Price
CHF 2,480,000
Sold in its current condition, with the property currently rented out.
Conveniences
Neighbourhood
- Villa area
- Green
- Lake
- Harbour
- Vineyard
- Railway station
- Bus stop
- Highway entrance/exit
- Nursery
- Preschool
- Primary school
- Secondary school
- Tennis centre
- Hiking trails
- Soccer pitch
Outside conveniences
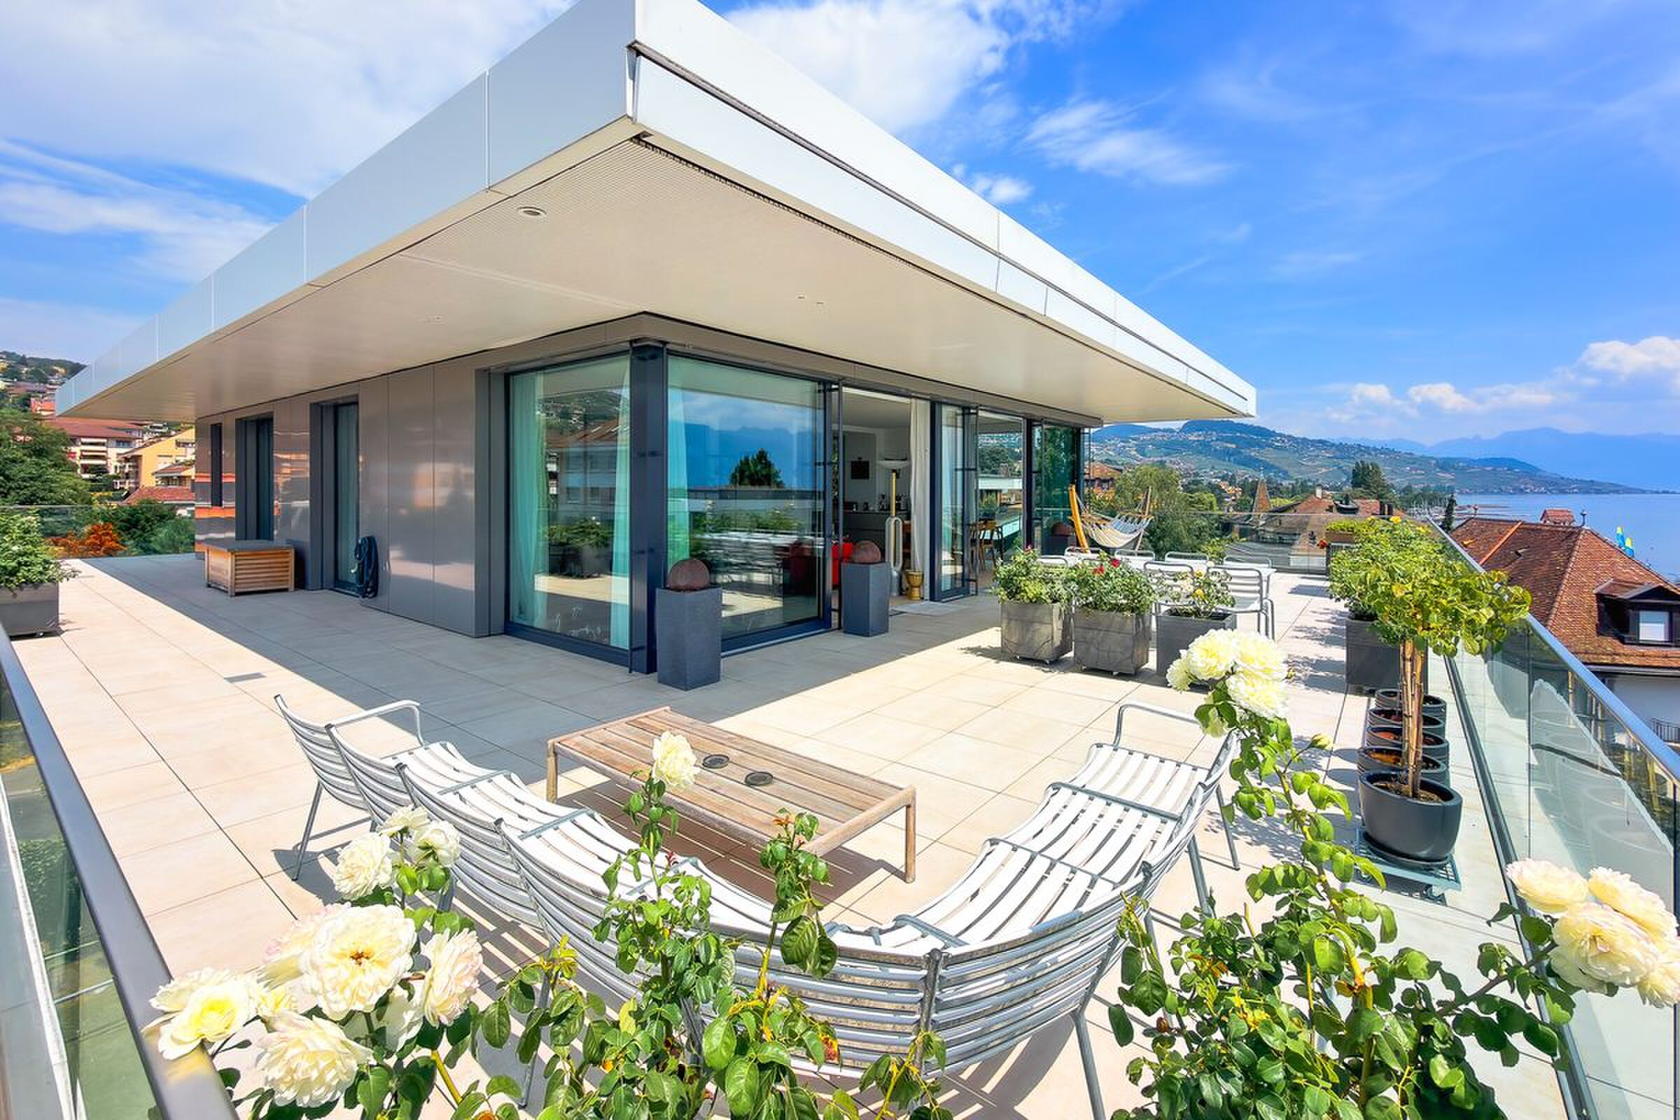
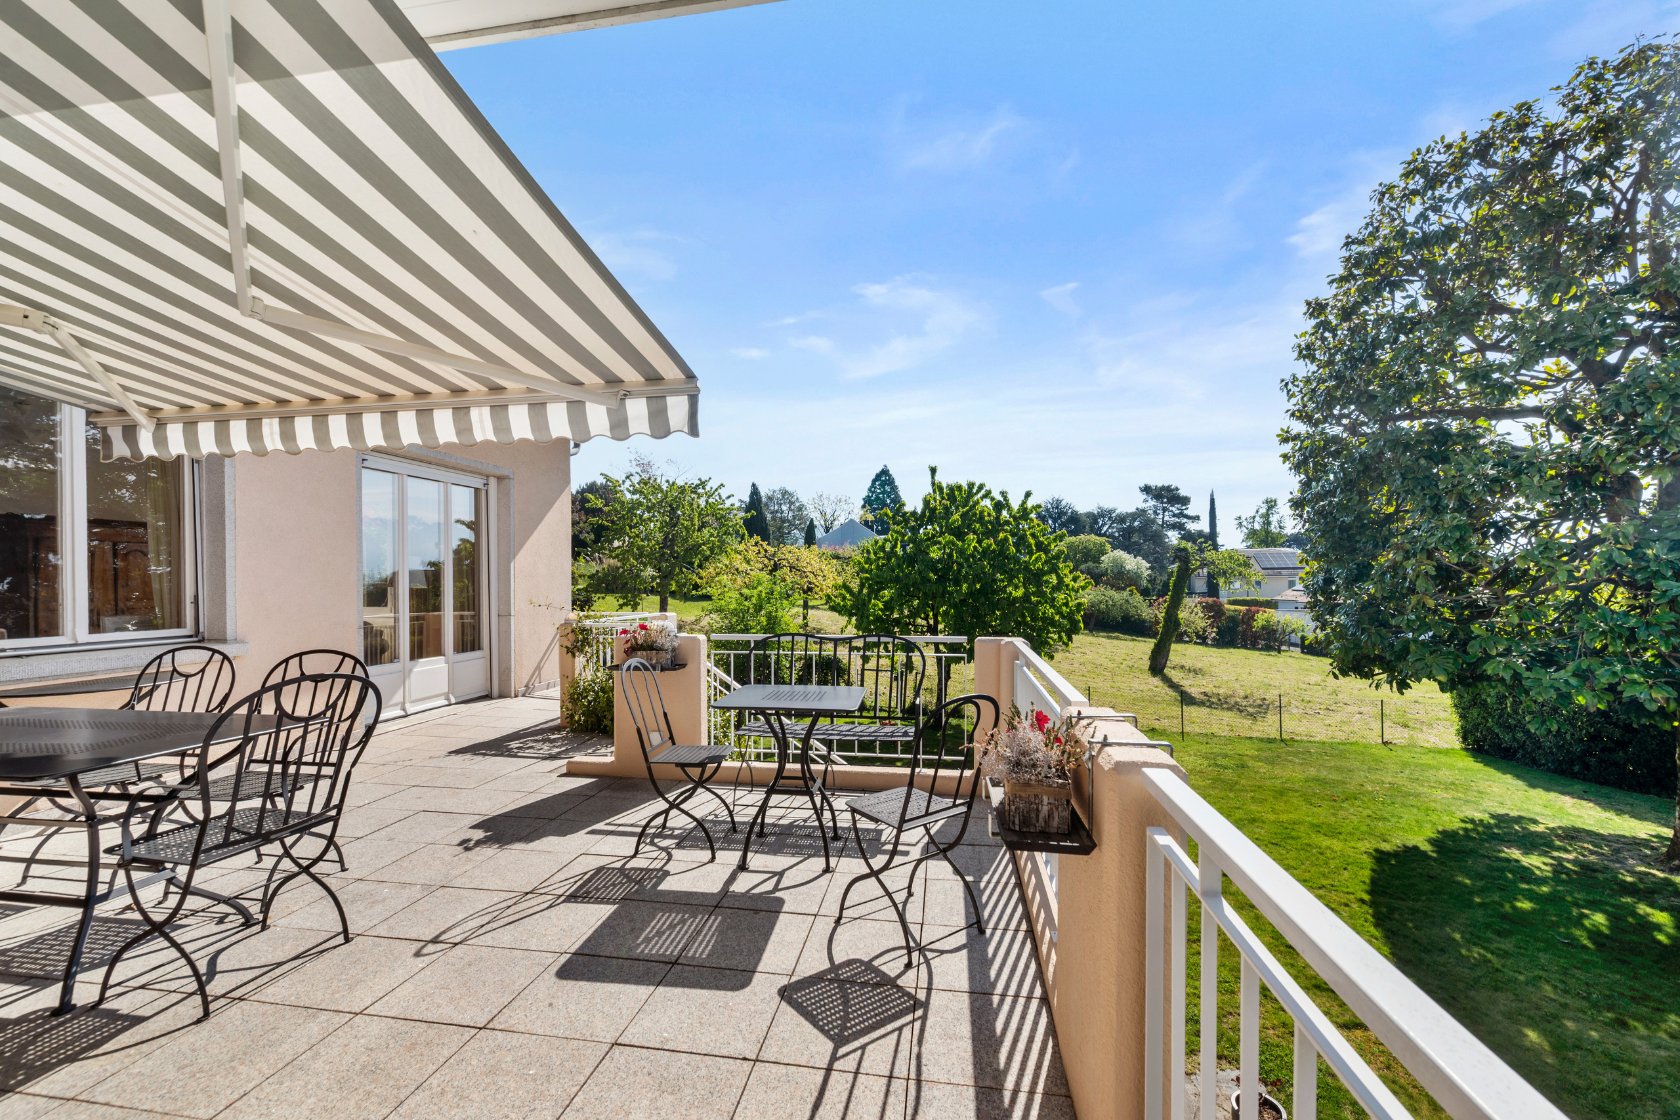
- Terrace/s
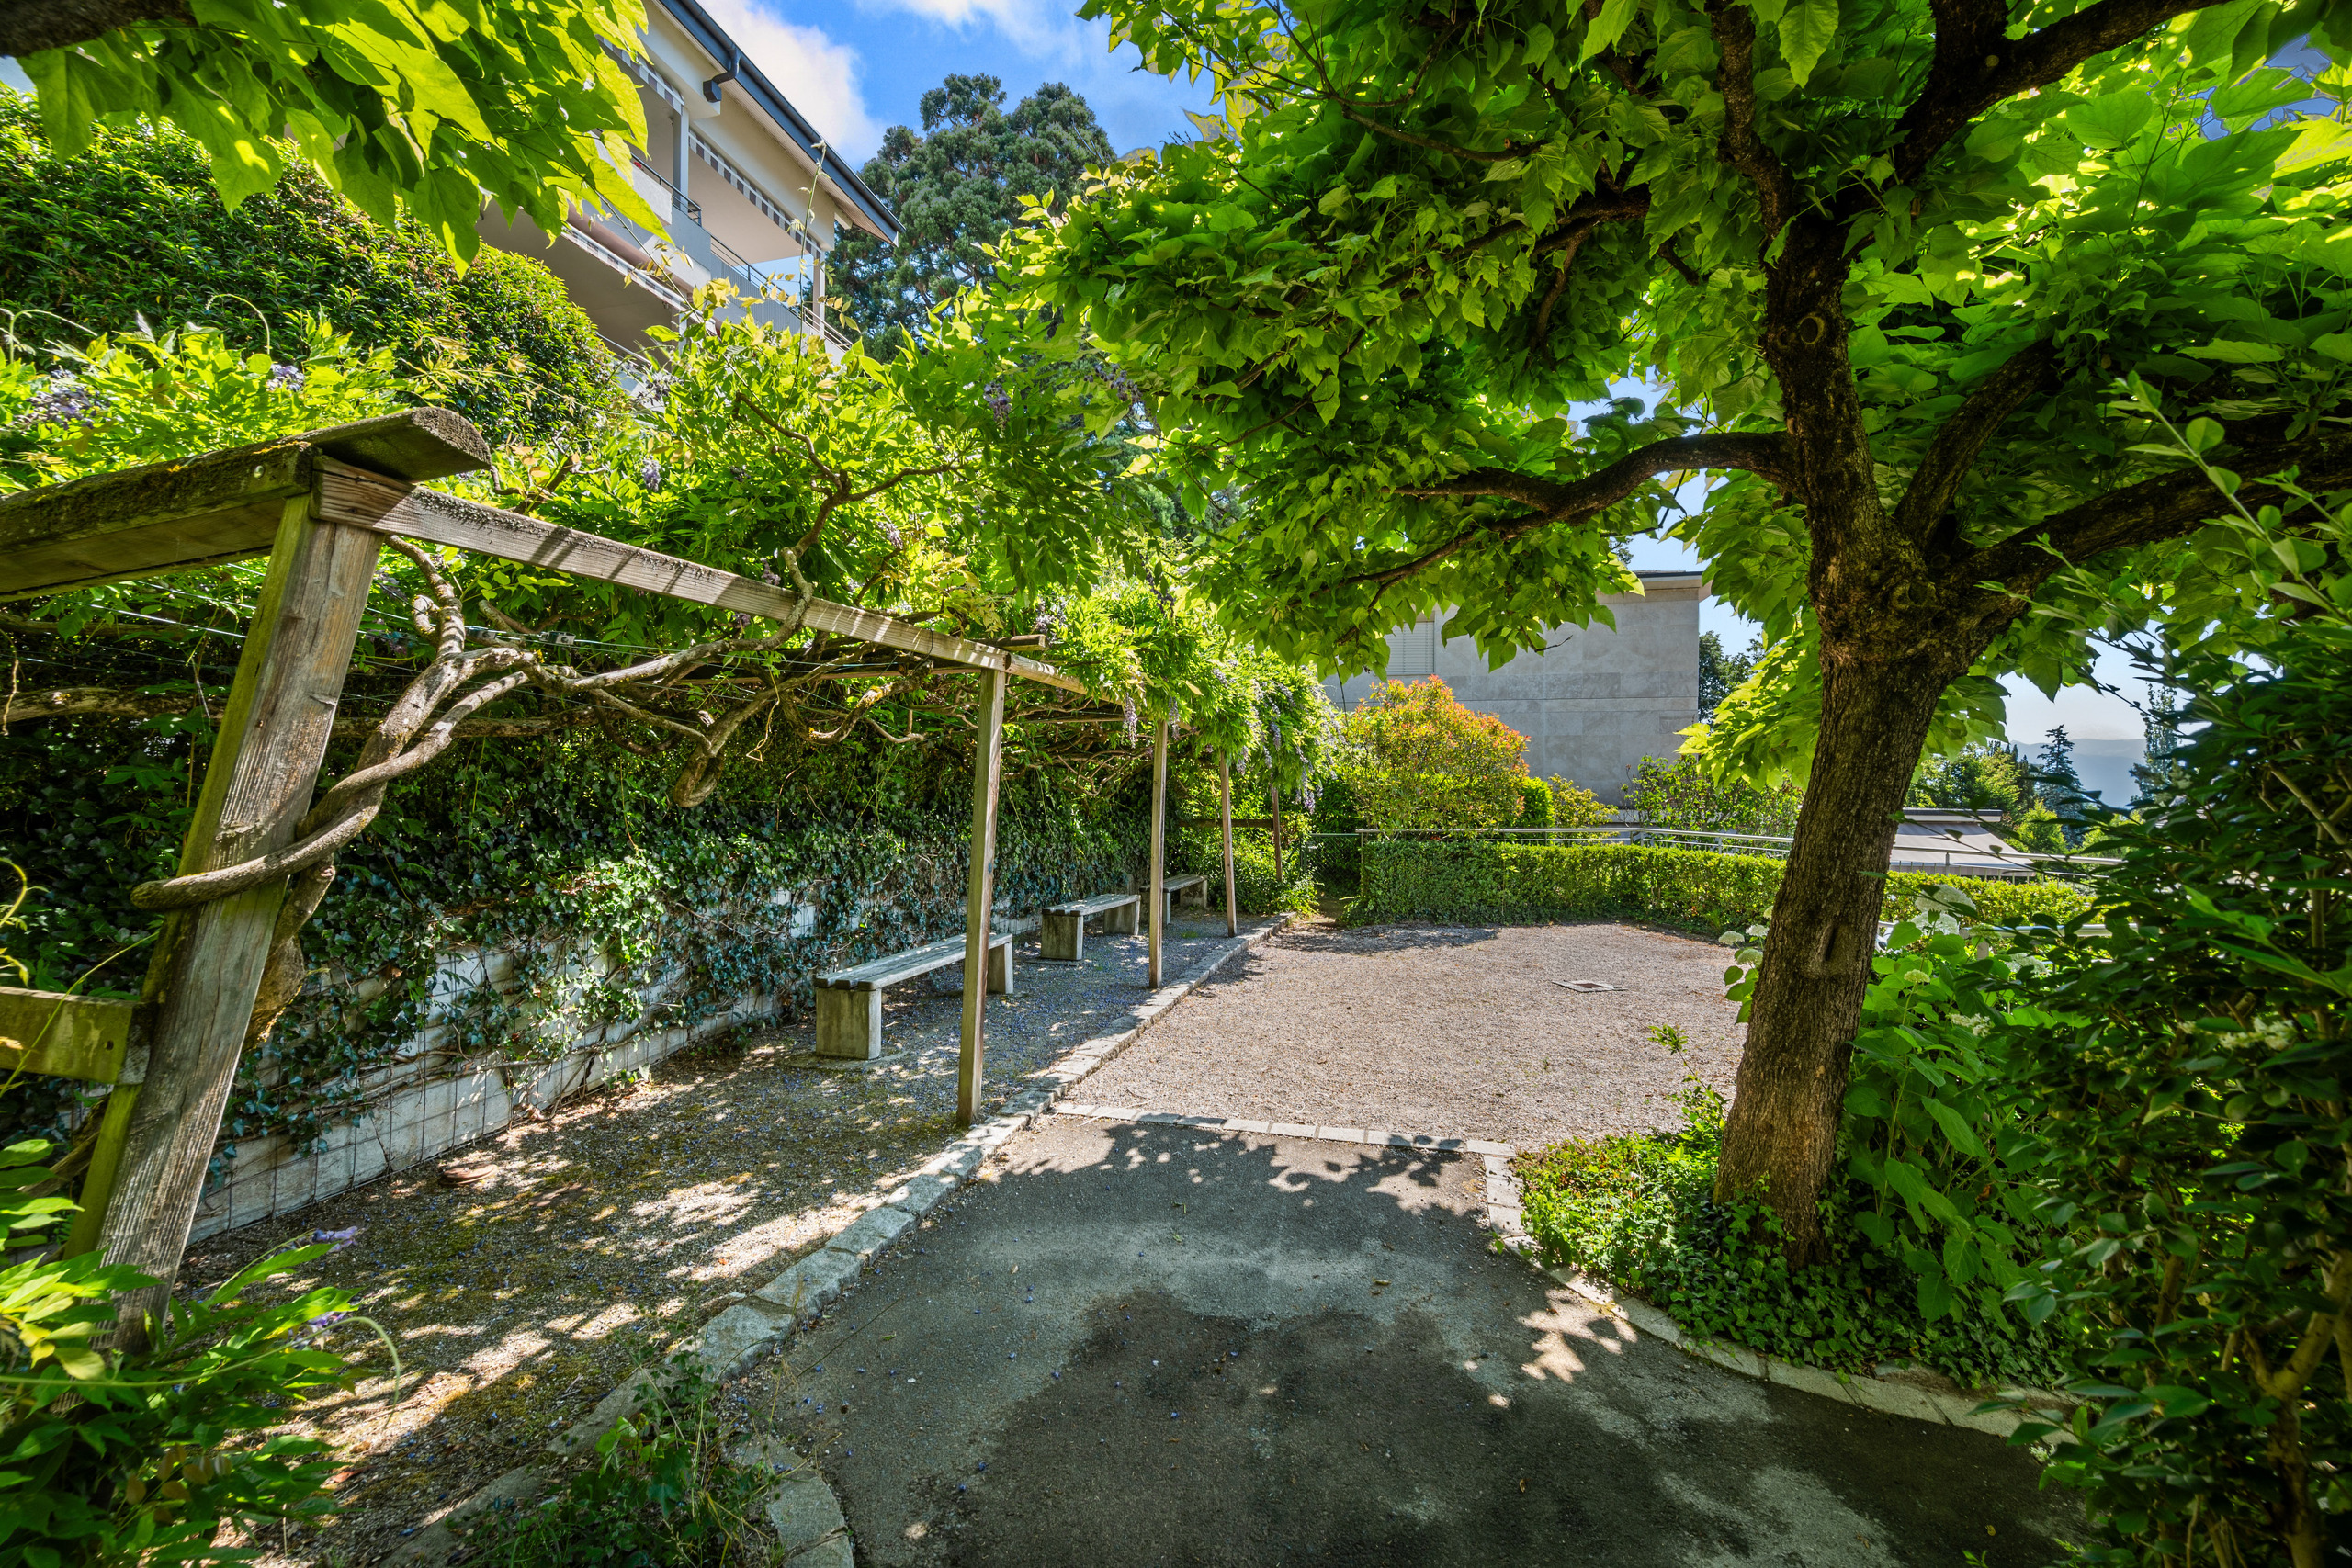
- Garden
- Quiet
- Greenery
- Fence
- Ground level access
Inside conveniences
- Without elevator
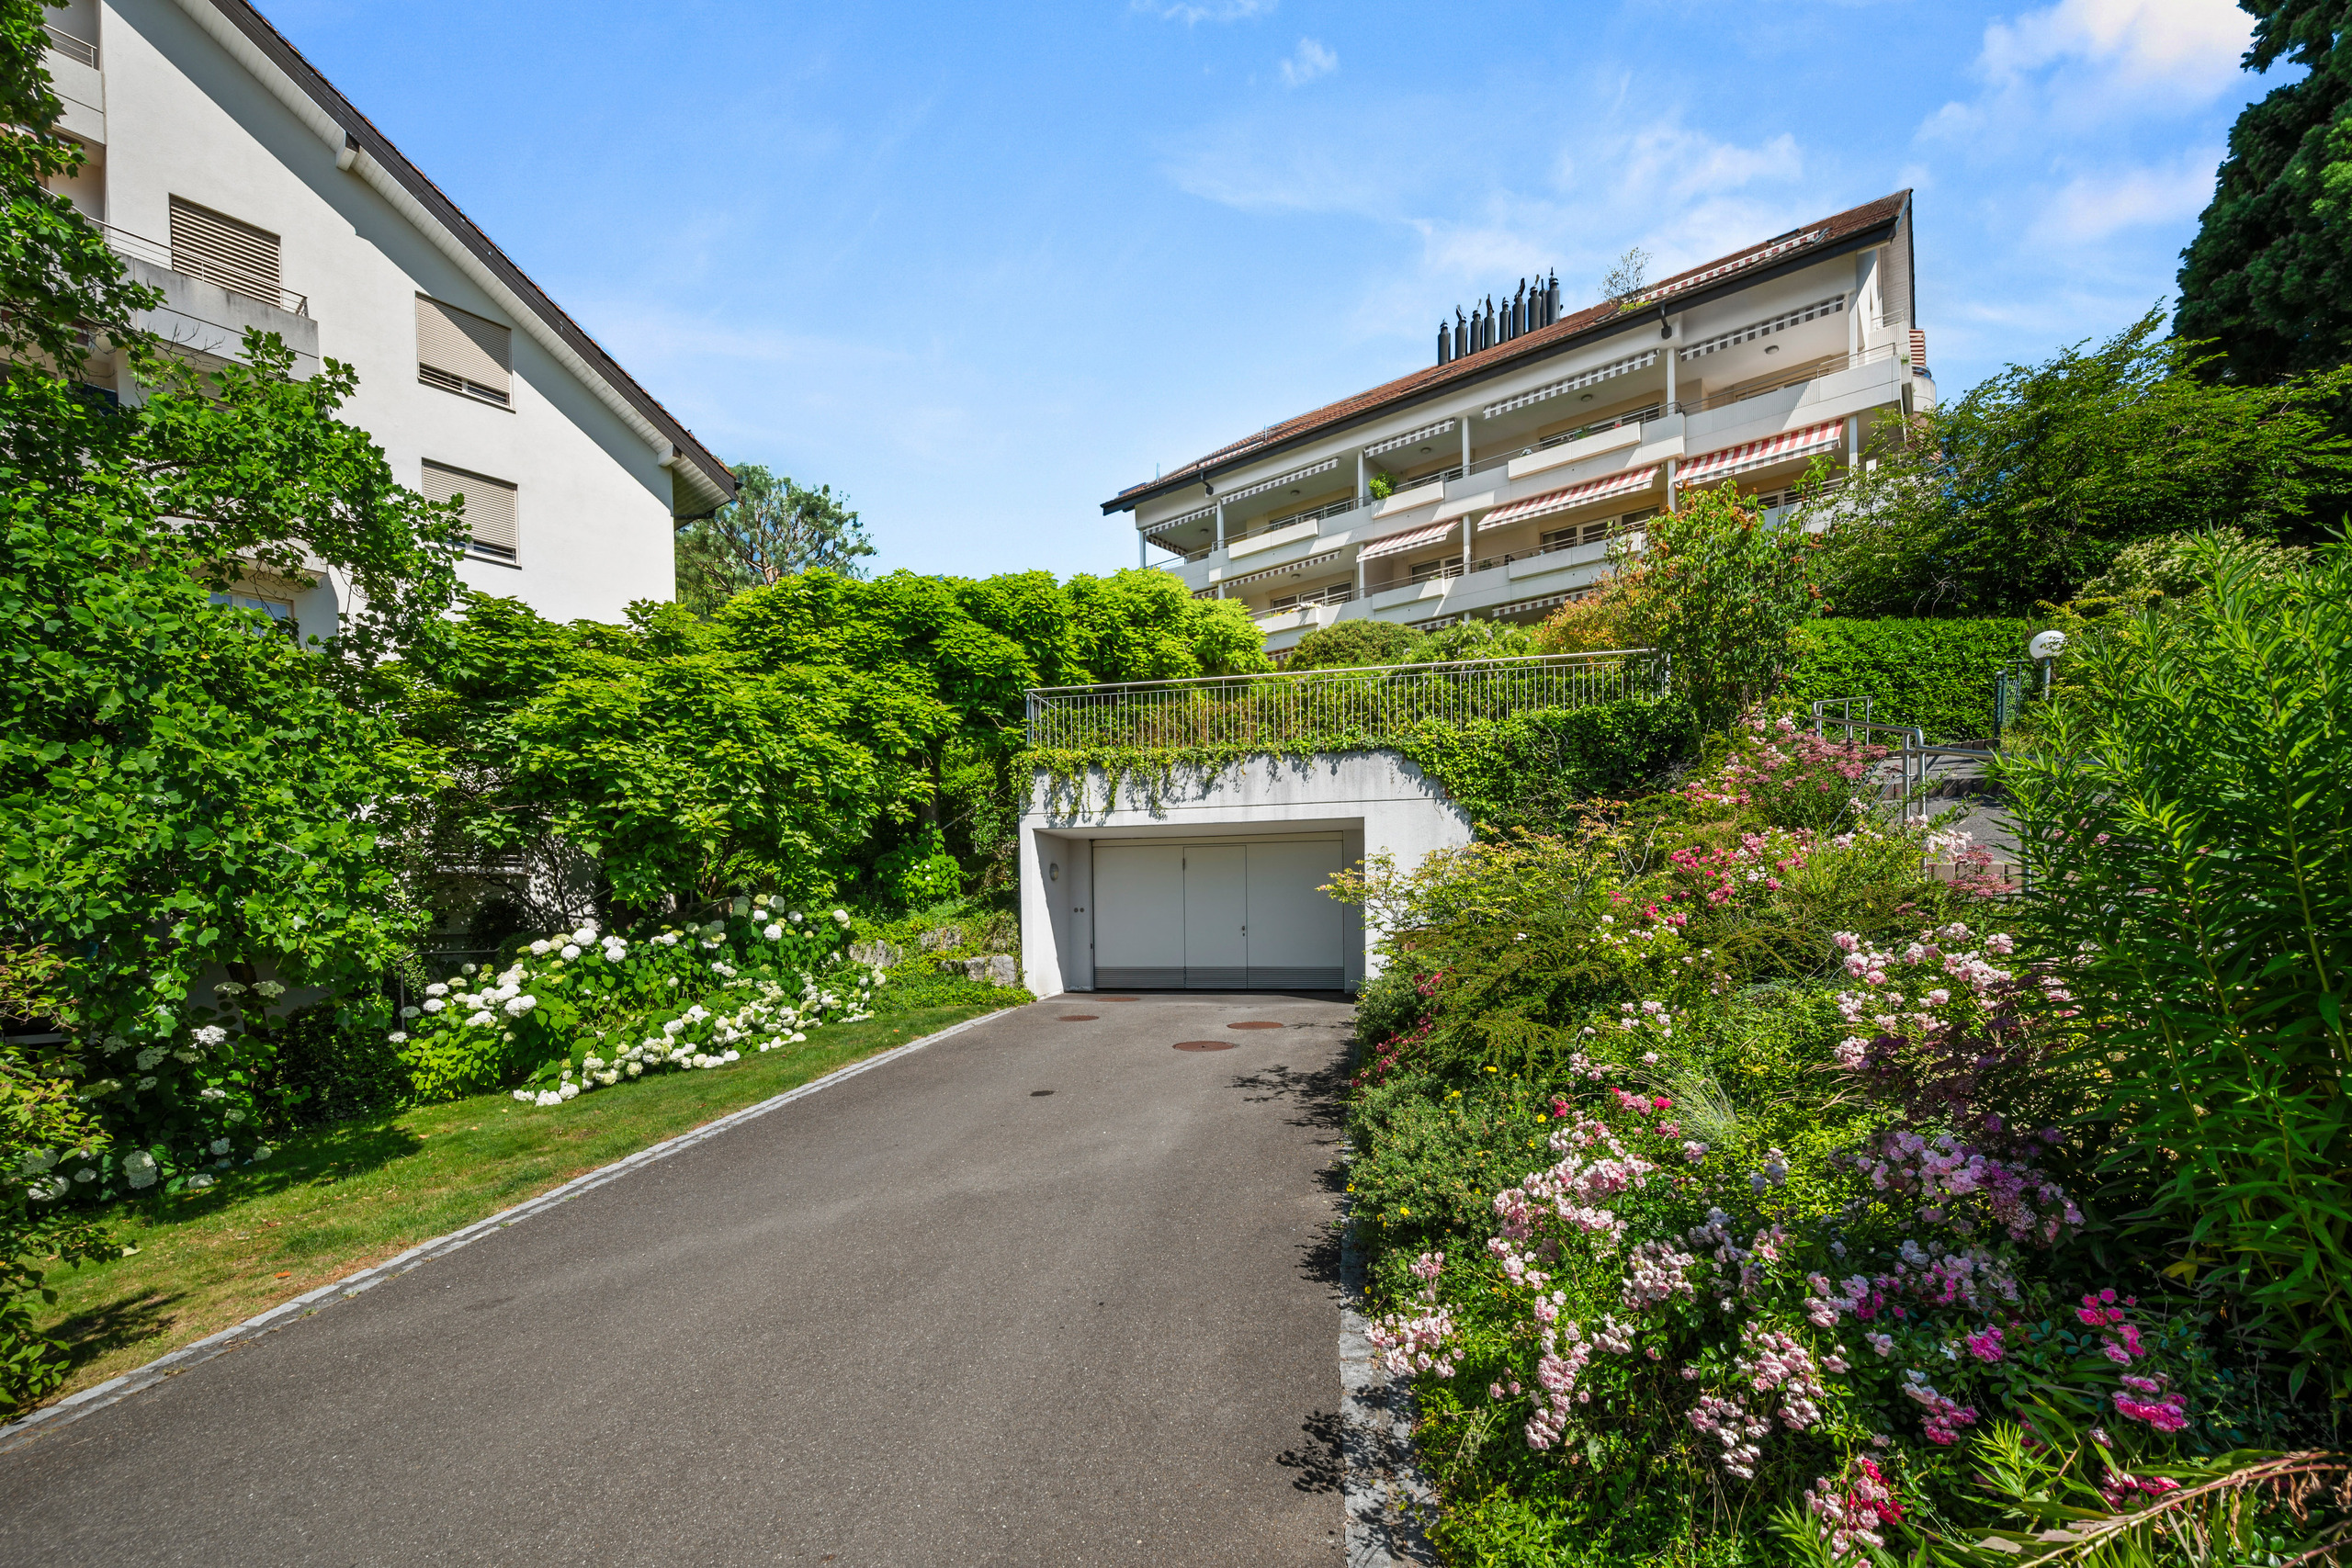
- Garage
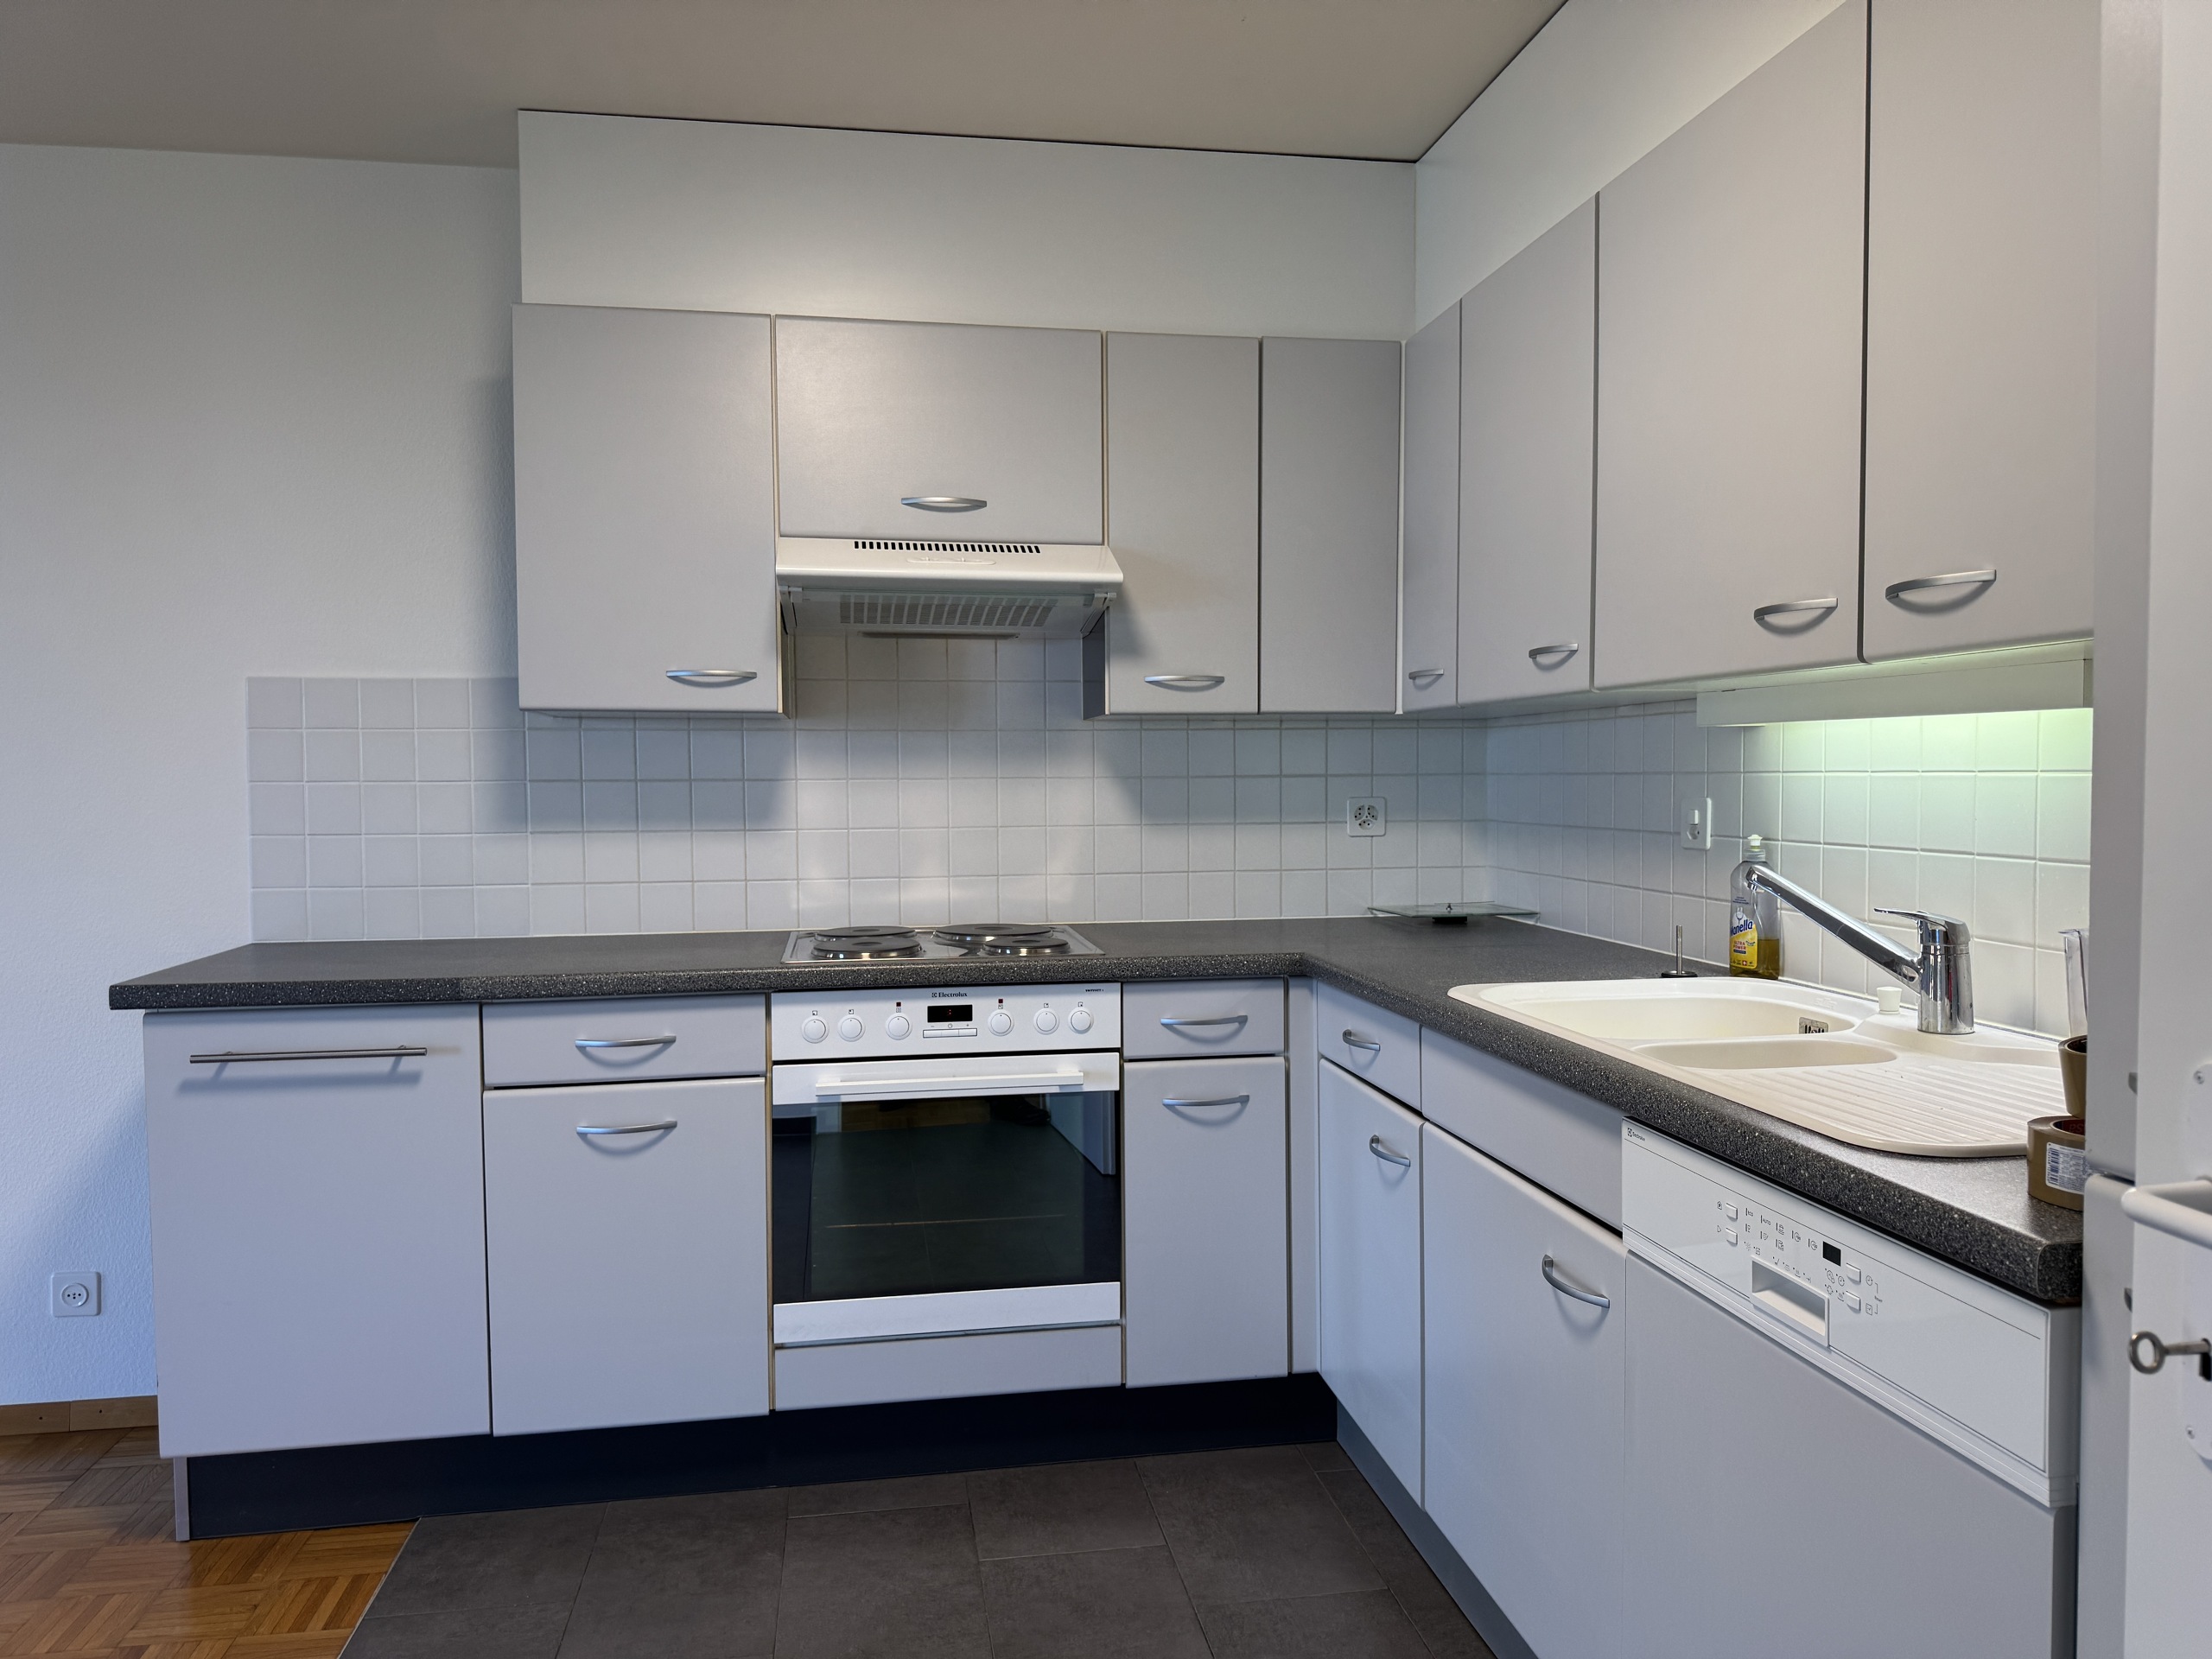
- Eat-in-kitchen
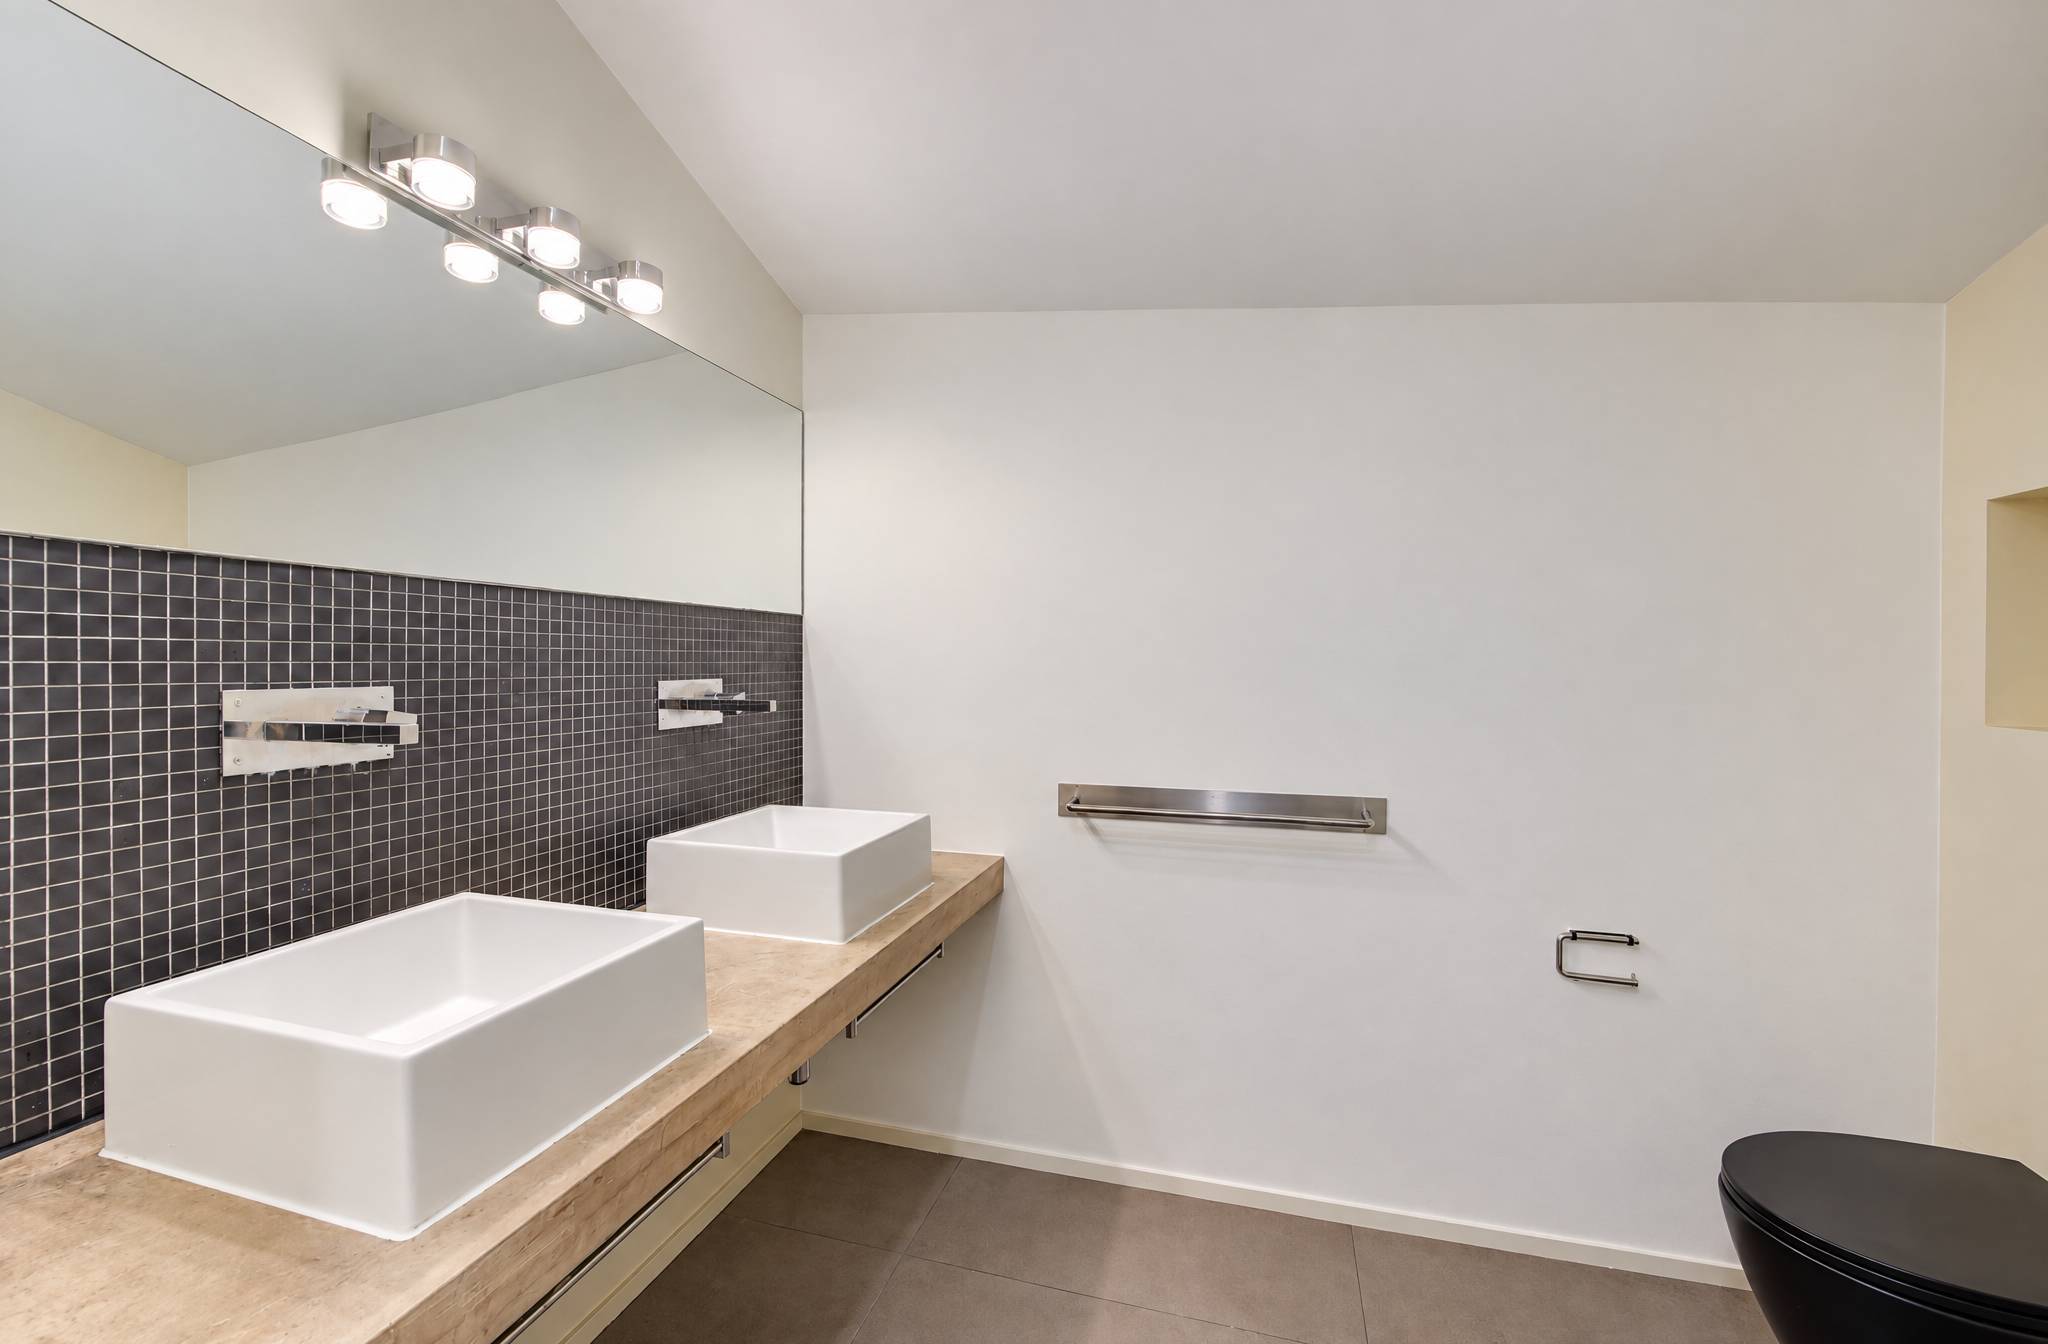
- Separated lavatory
- Guests lavatory
- Cellar
- Storeroom
- Unfurnished
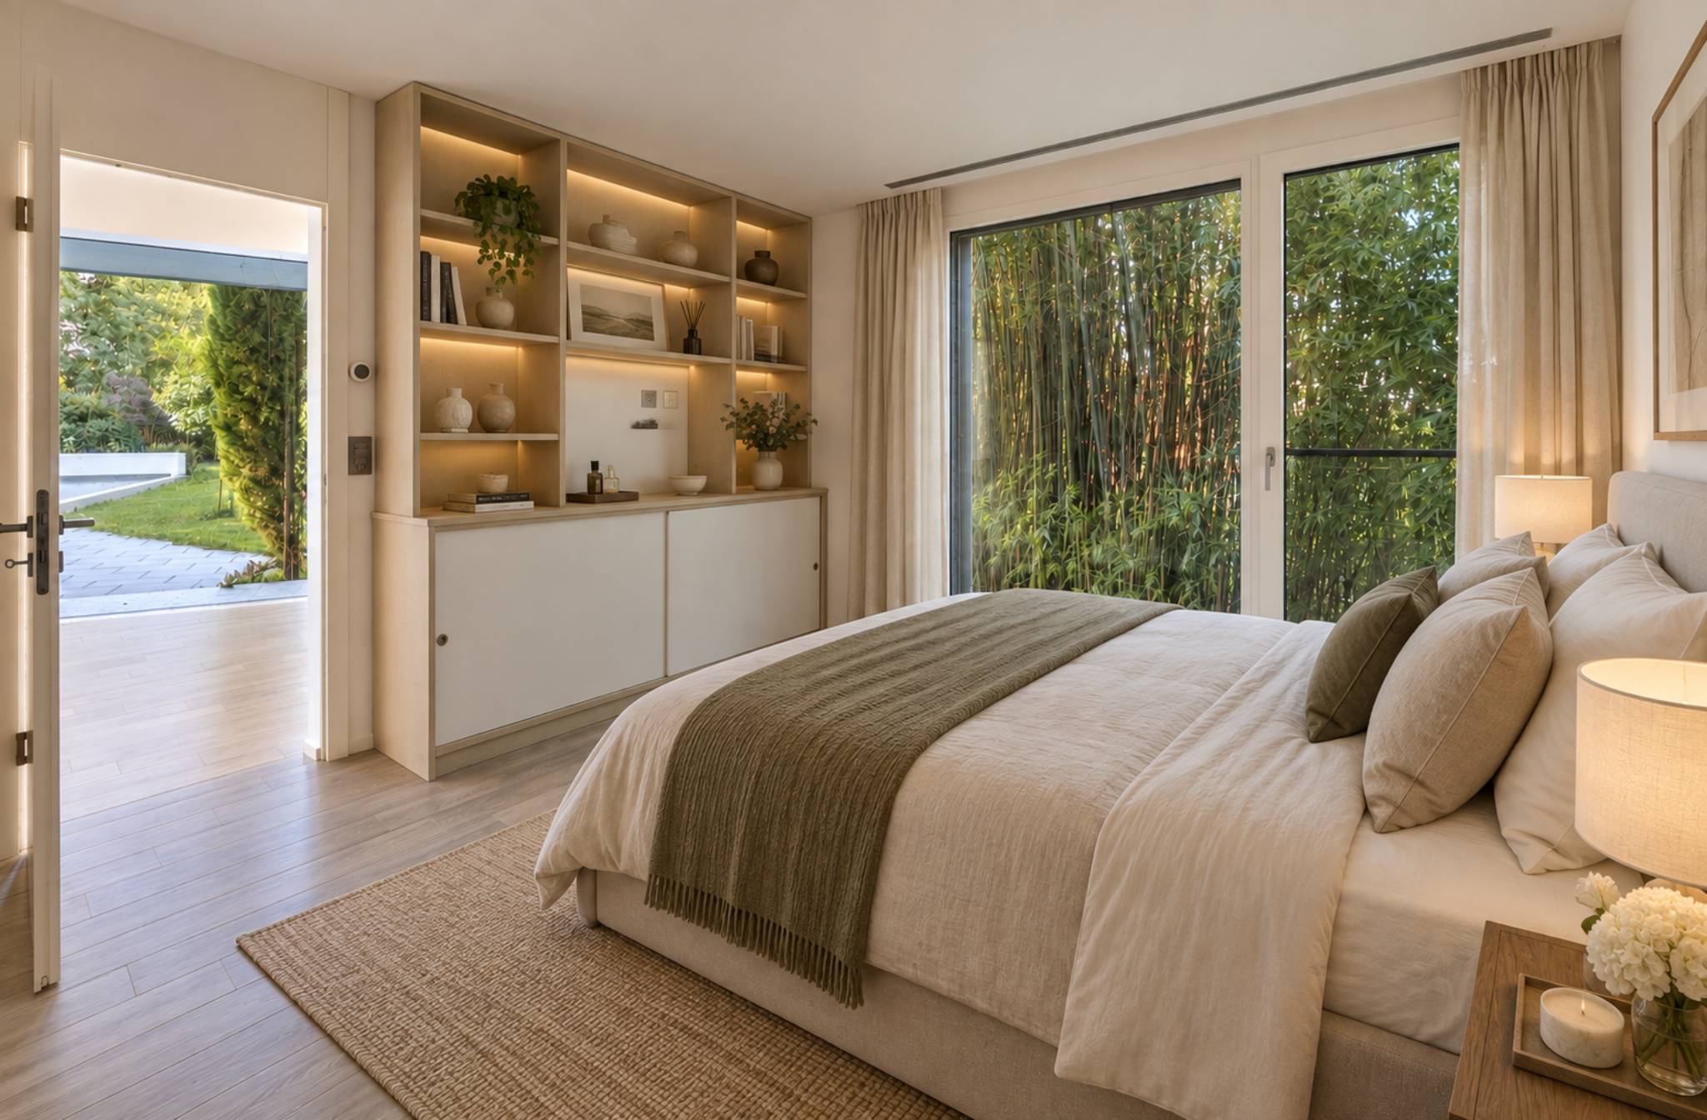
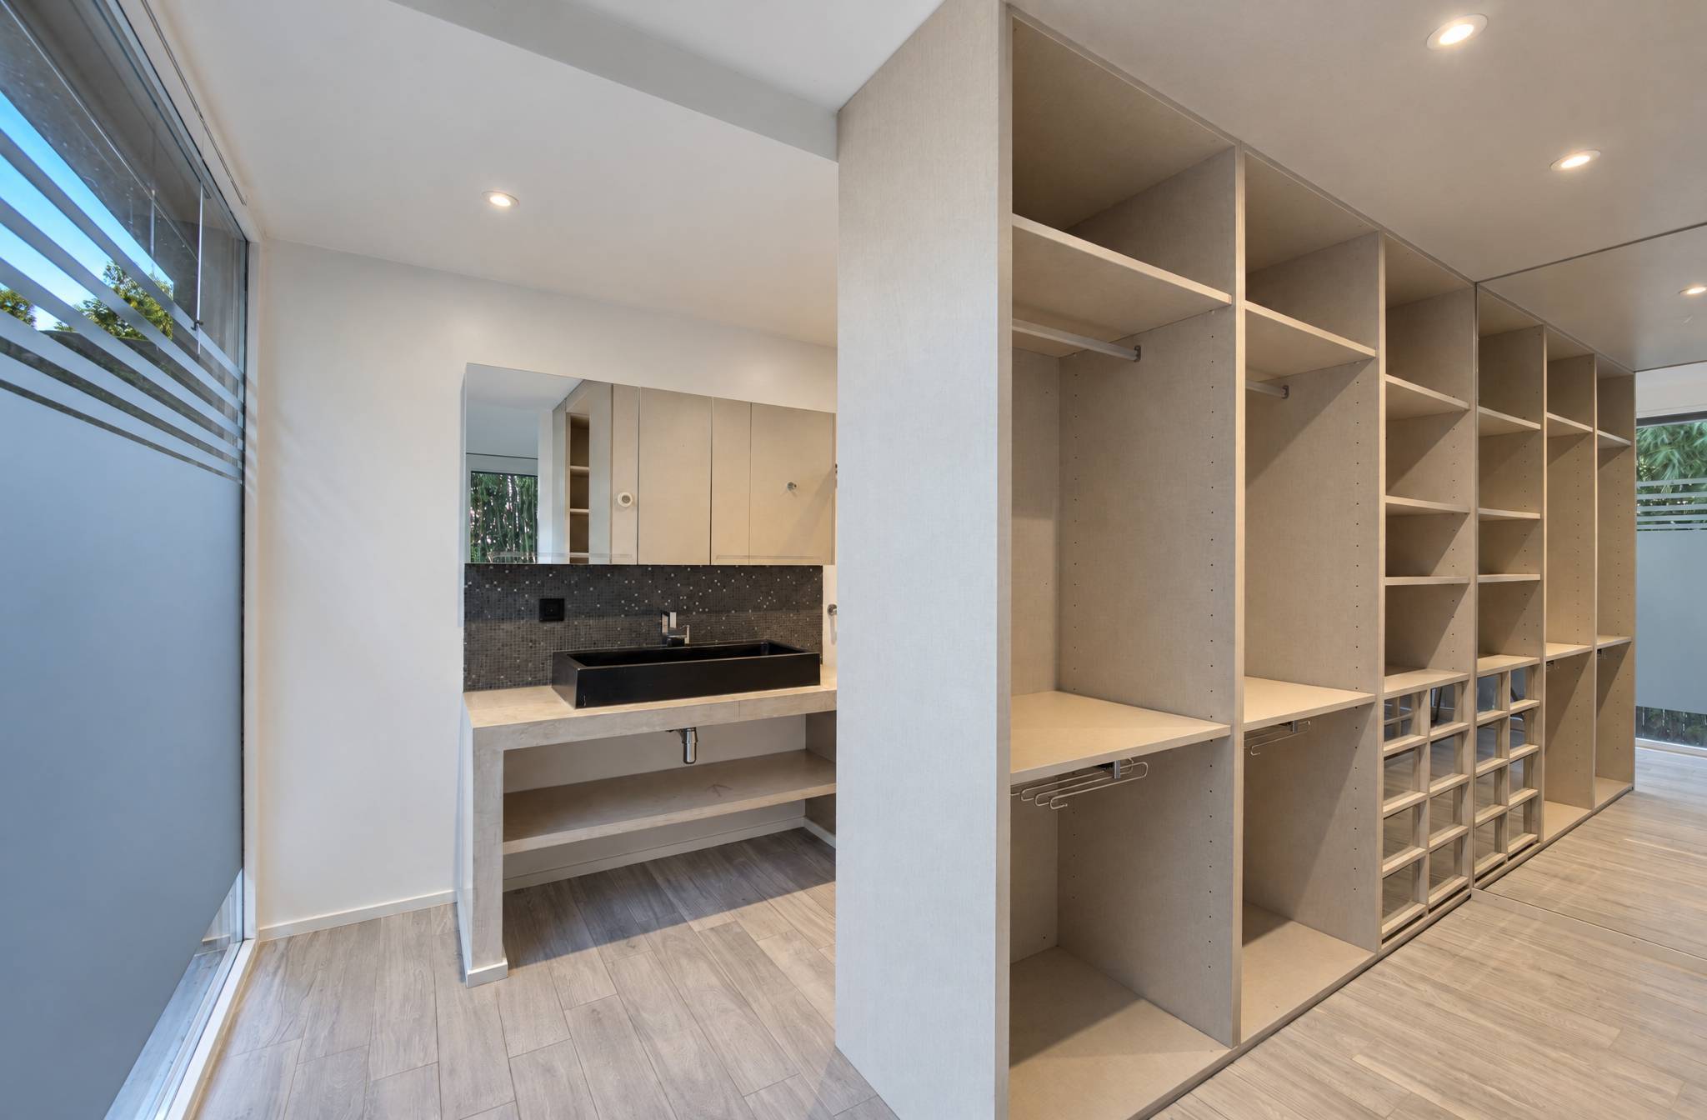
- Built-in closet
- Heating Access
- Double glazing
- Bright/sunny
- With character
Equipment
- Fitted kitchen
- Ceramic glass cooktop
- Oven
- Dishwasher
- Connections for washing tower
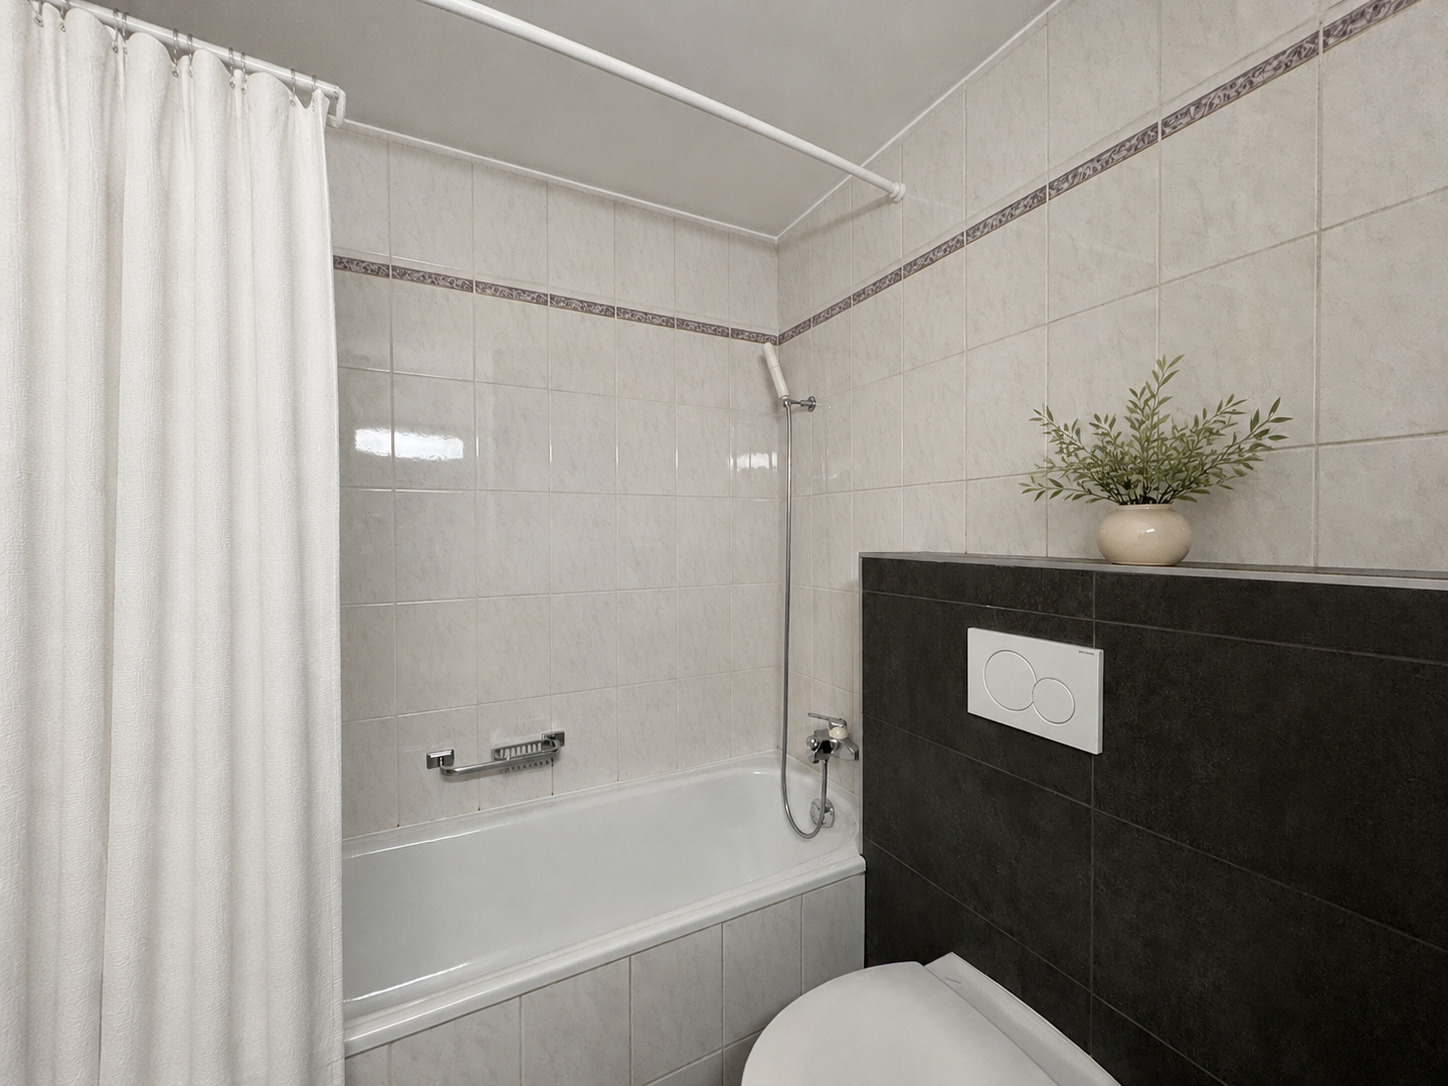
- Bath
- Phone
Floor
- Tiles
- Parquet floor
- Mosaic parquet floor
- Stone
Condition
- To convert
- To be renovated
- To build
- With extension possibility
Orientation
- South
Exposure
- Optimal
- All day
View
- Nice view
- Clear
- Lake
- Garden
- Mountains
- Alps
Style
- Modern