Single family house with 5.5 rooms on sale in Rheinfelden - Ref 7933187
RESERVED - Spacious single-family home in preferred accommodation
Rooms5.5
AvailabilityTo agree
Localisation
Zeisigweg 13, 4310 RheinfeldenCharacteristics
Reference
7933187
Availability
To agree
Year of construction
2003
Rooms
5.5
Description
Text translated from german, see original
Original text in german, translate to English.
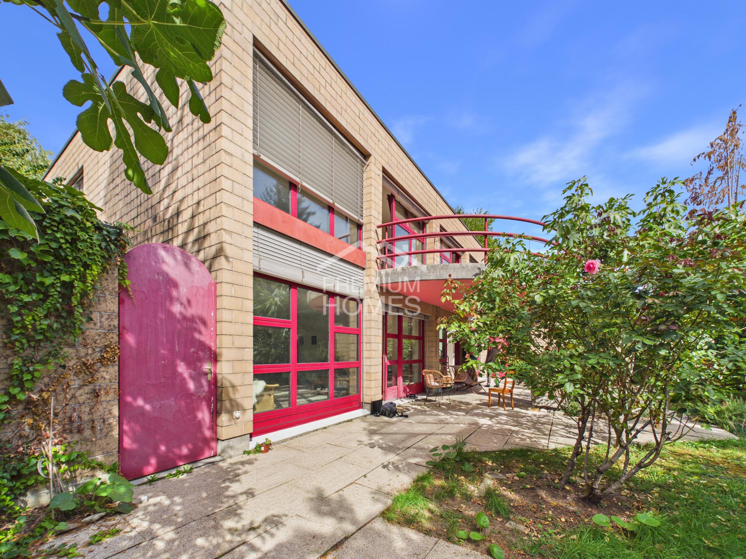
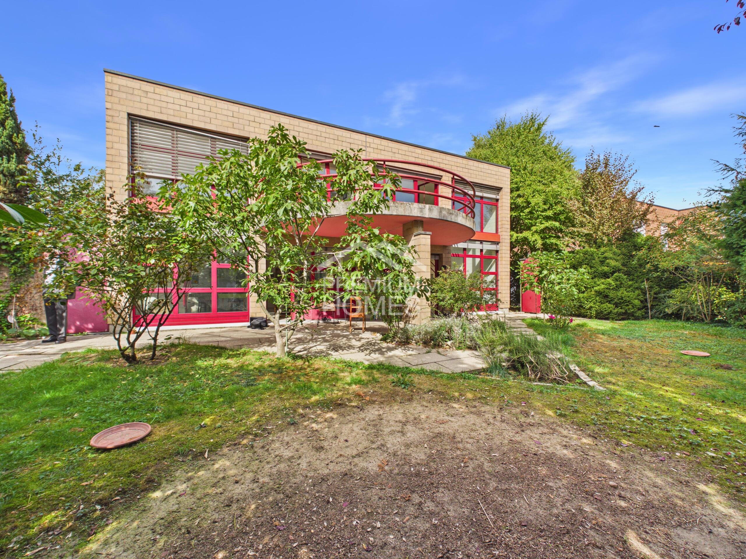
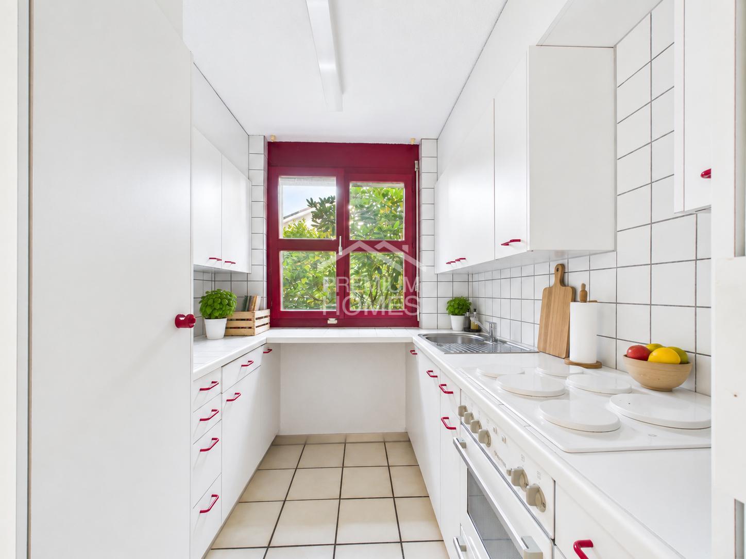
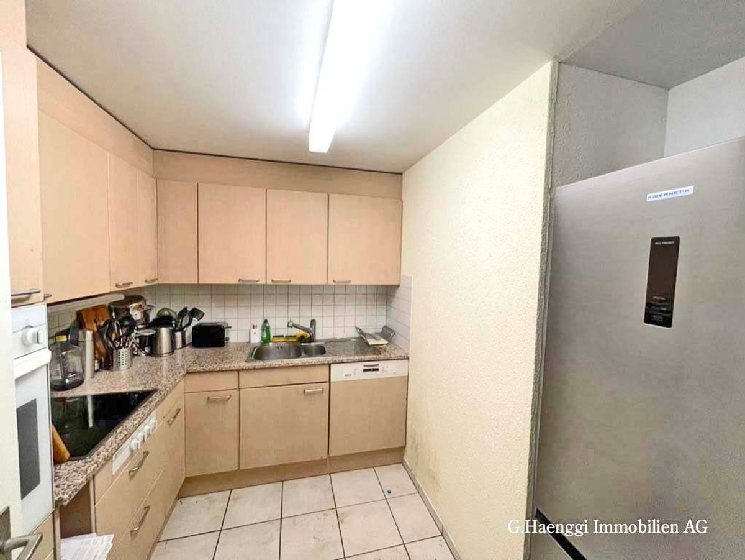
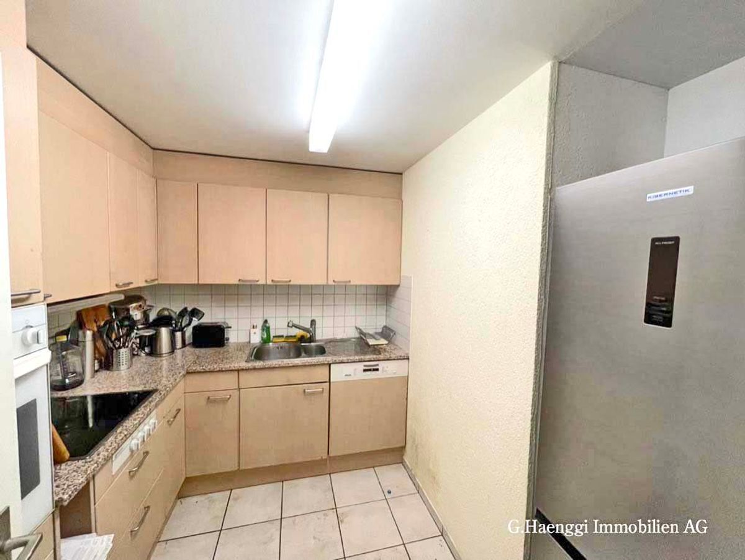
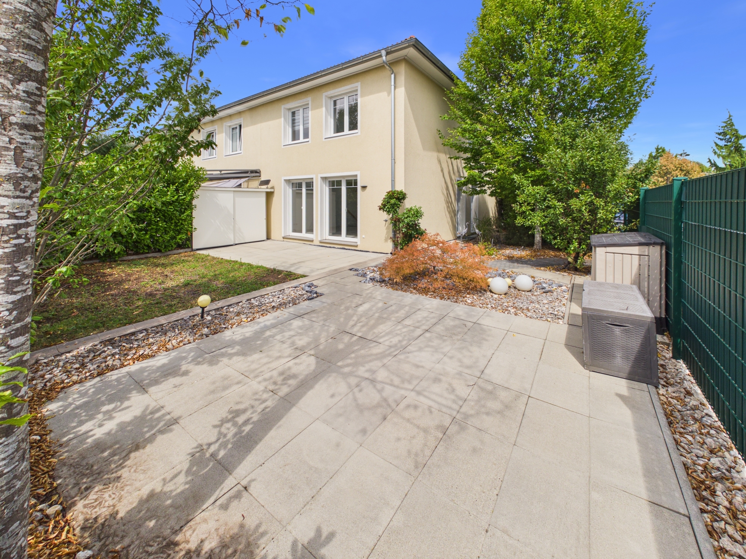
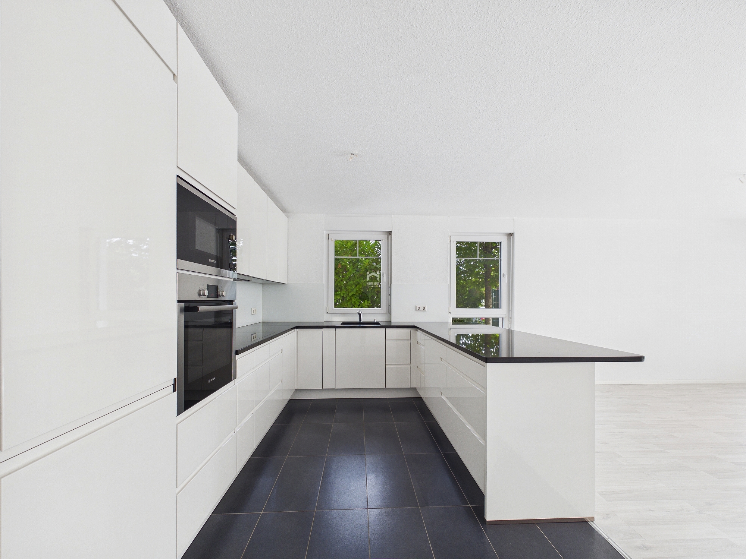
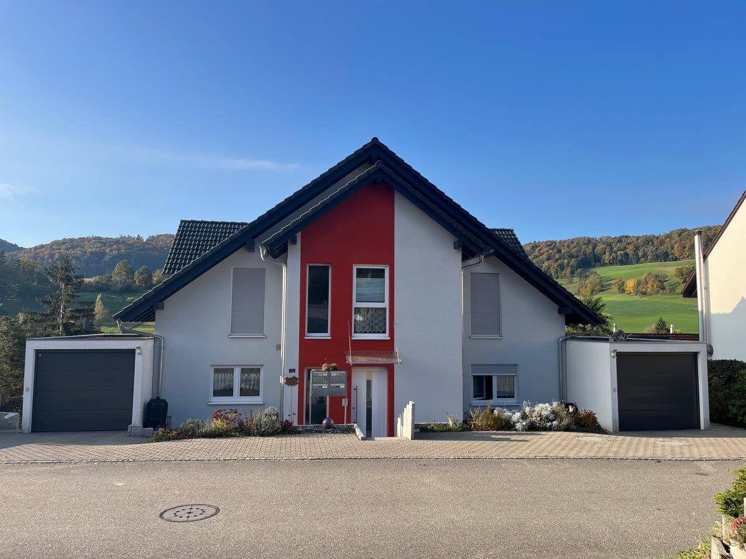
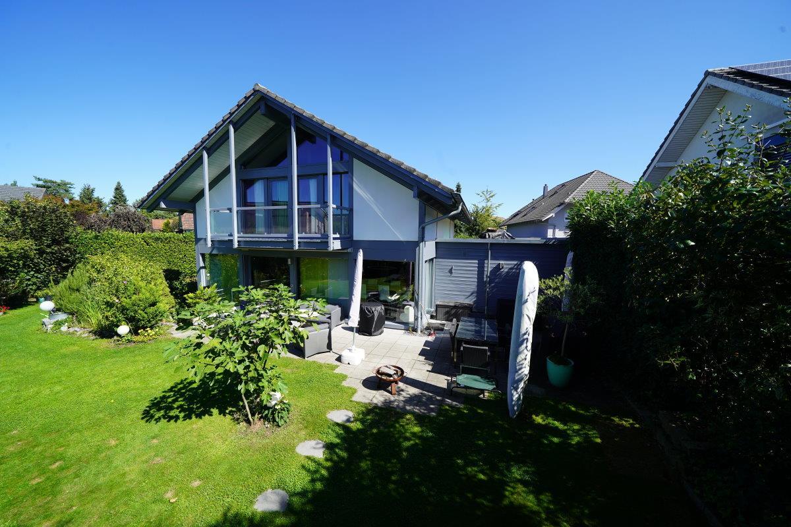
The detached detached house presents itself in a modern, appealing style. Numerous renovations have been carried out in recent years. (see list in the object data) These include a new kitchen, a new shower in the basement and a new floor covering in the room in the basement, a new gas heating system, a new sun blind and in 2025 the house façade was freshly painted.
Basement:
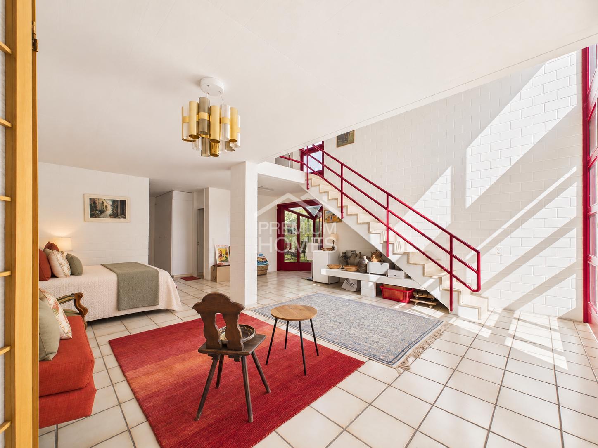
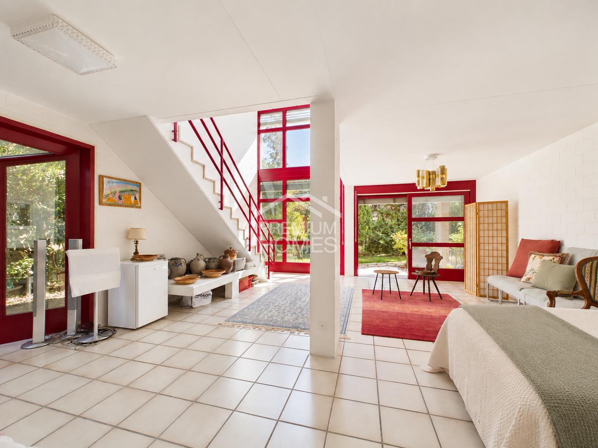
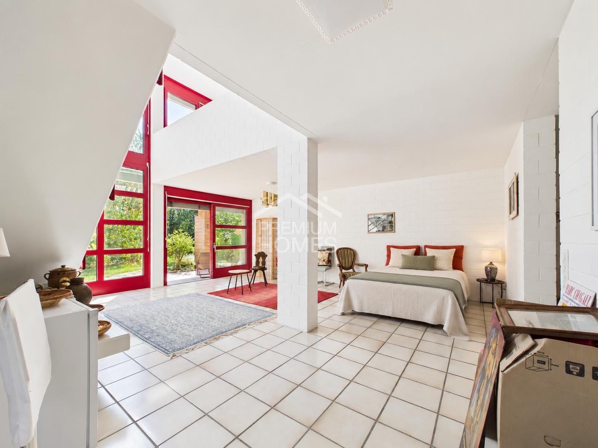
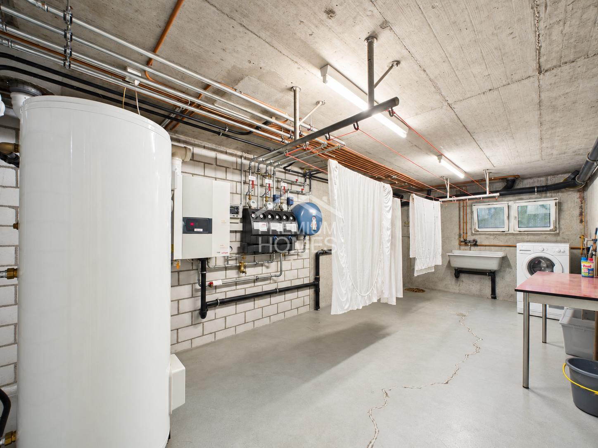
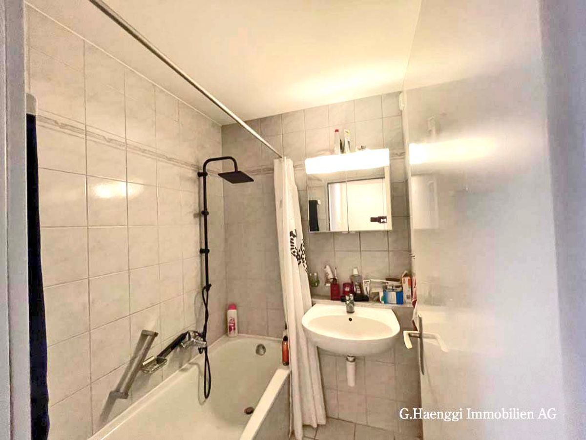
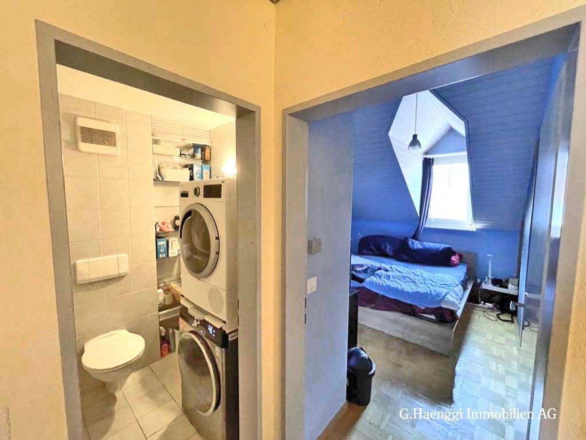
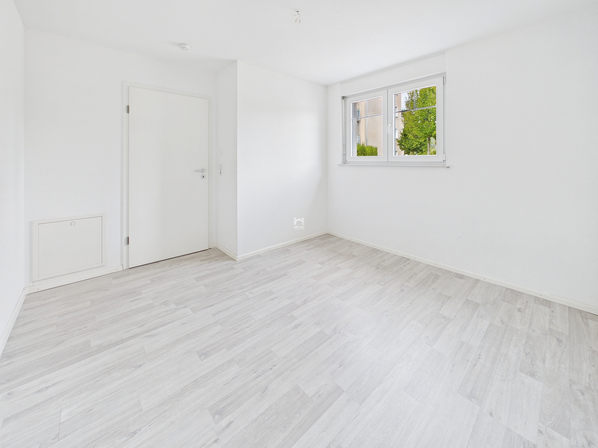
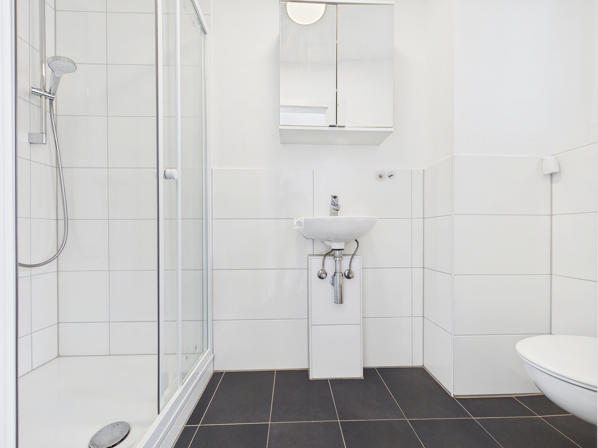
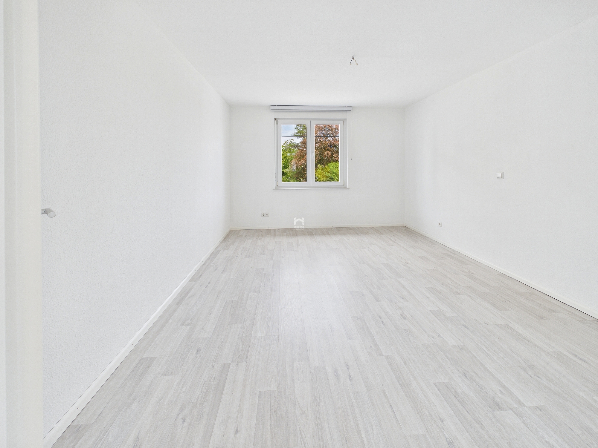
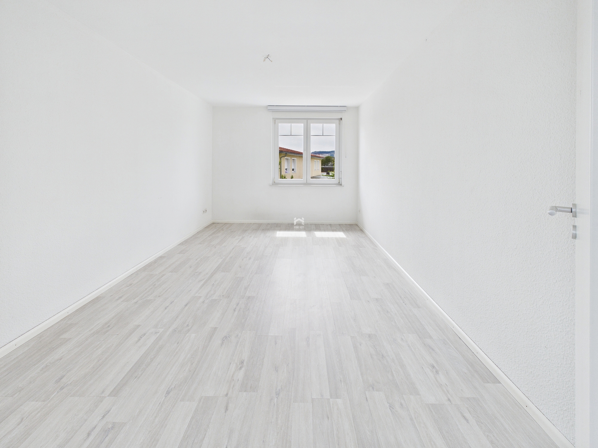
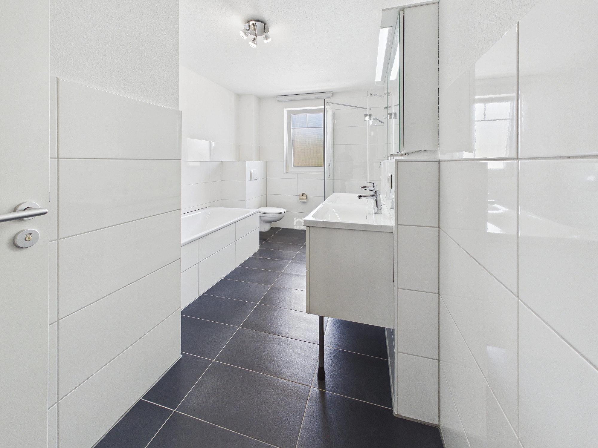
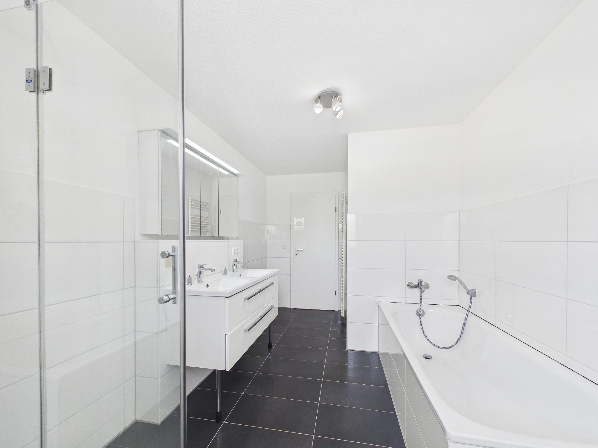
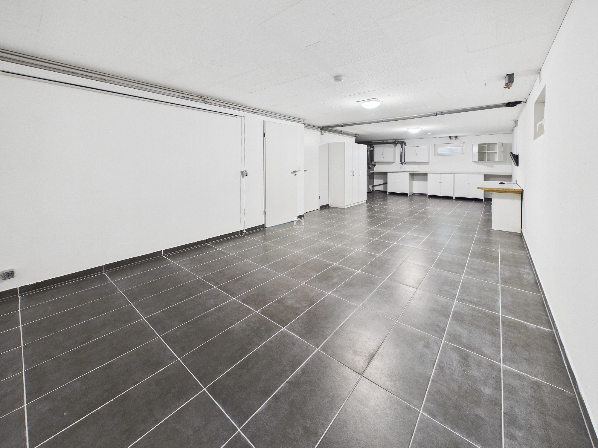
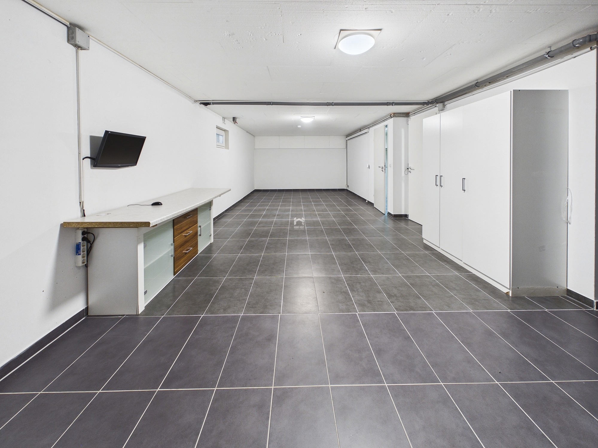
In the basement you will find a room with window and a bathroom with shower/WC. This area is ideal as a practice room, hobby room or for guests or teenagers. Another large cellar room and a spacious laundry room also offer plenty of space for household chores and storage space.
Ground floor:
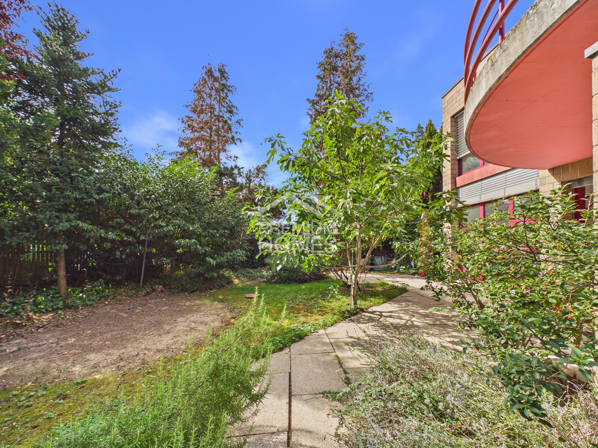
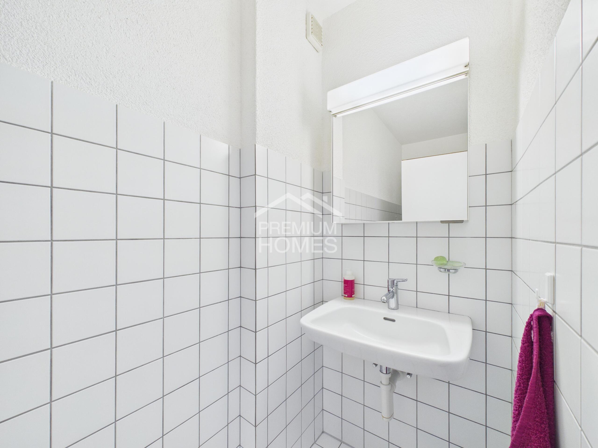
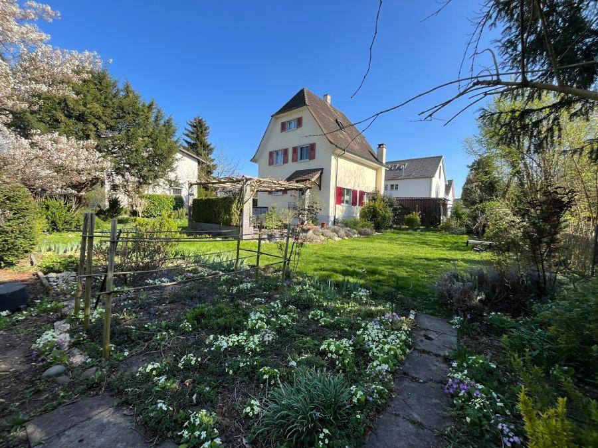
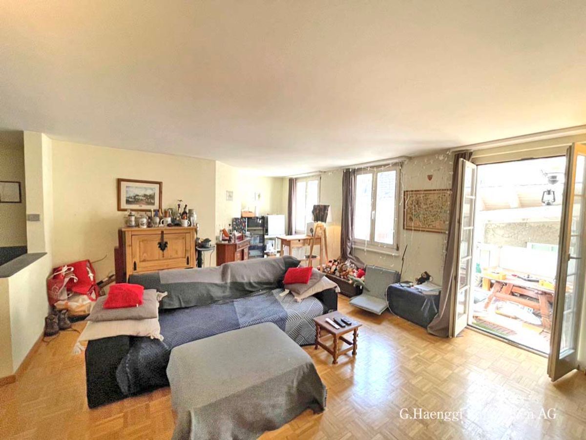
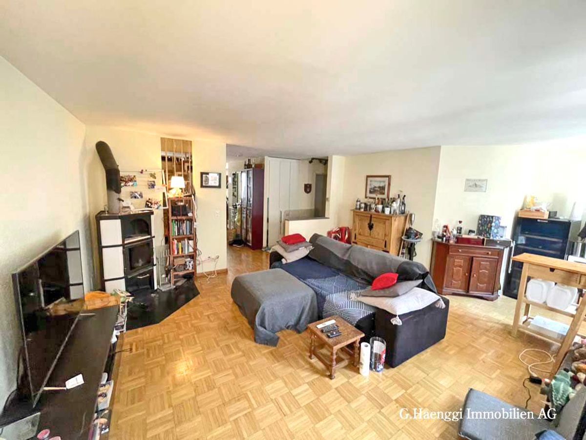
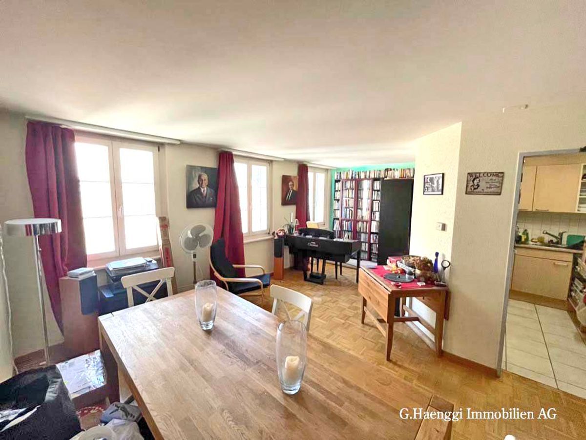
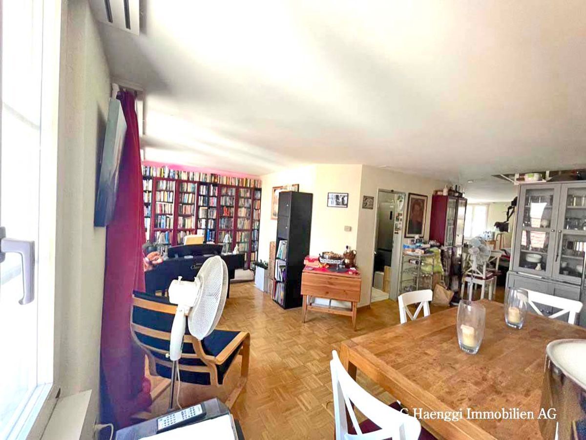
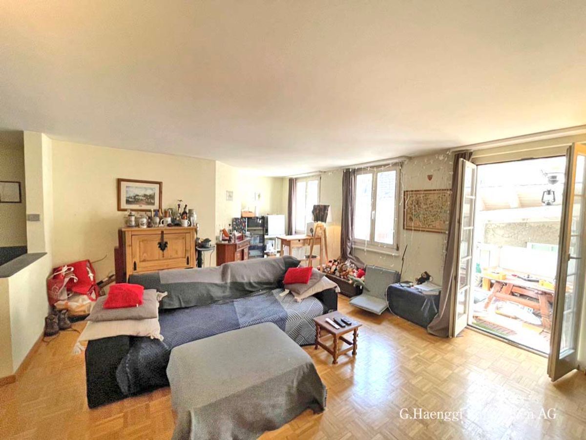
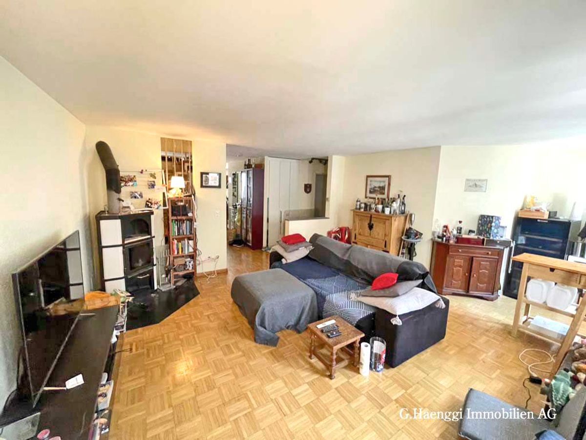
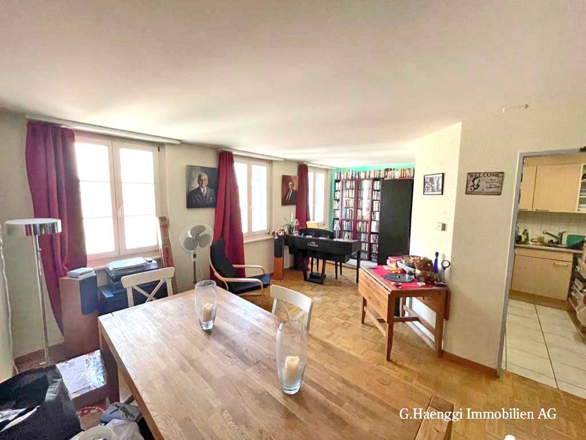
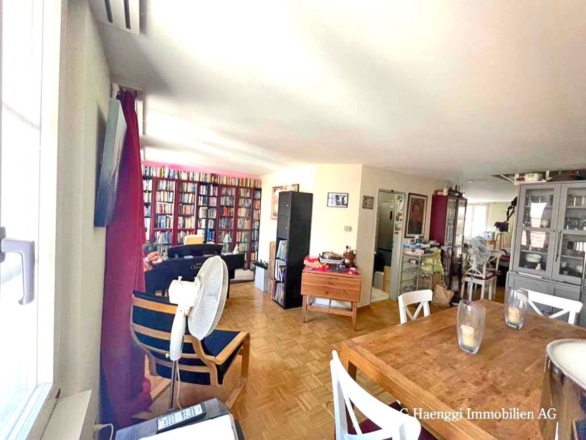
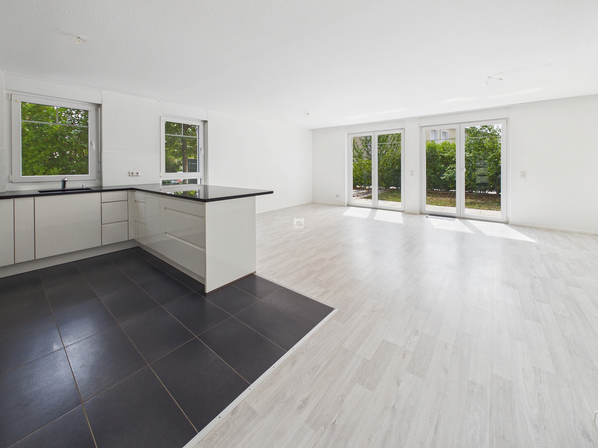
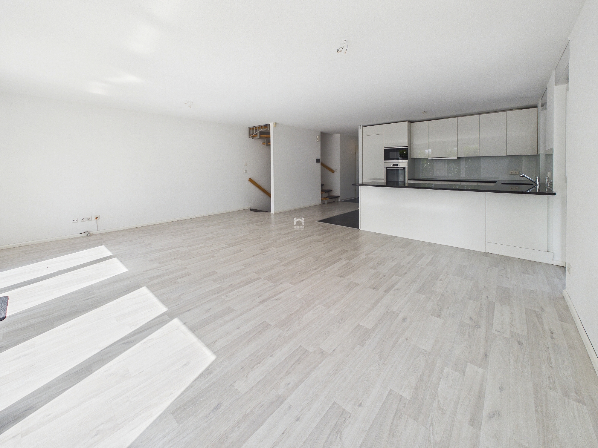
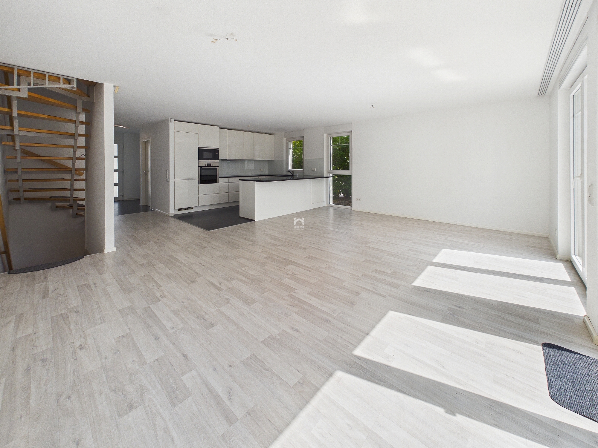
The ground floor convinces with a spacious living/dining room, which you enter directly after the entrance. The tastefully integrated red kitchen with upscale furnishings blends harmoniously into the room. From here you can enjoy the view of the beautifully landscaped garden with whirlpool. There is also another room on this floor, which is ideal as a guest or office space. A separate guest toilet completes the offer.
Upper floor:
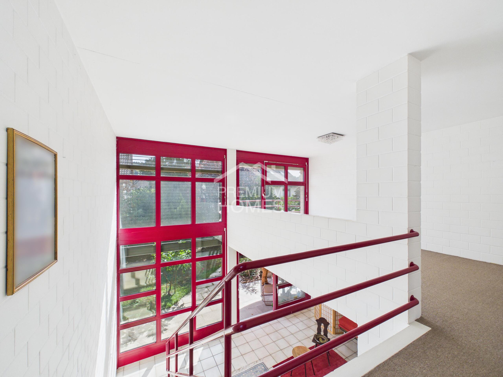
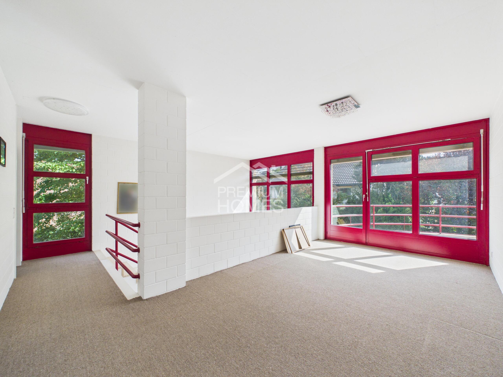
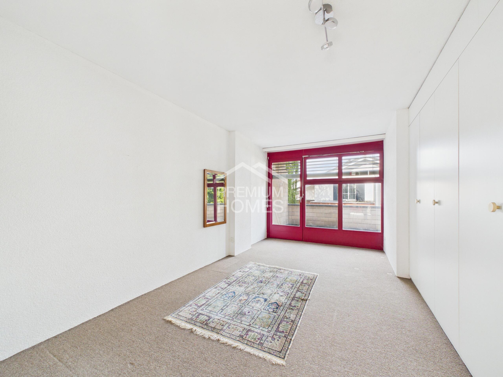
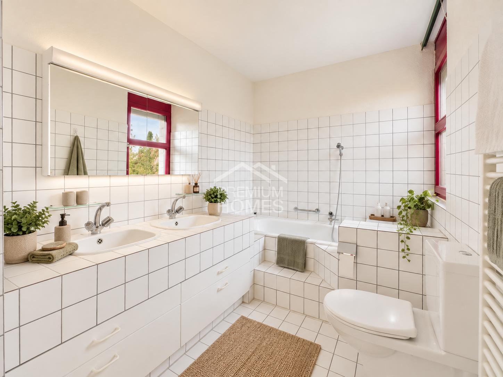
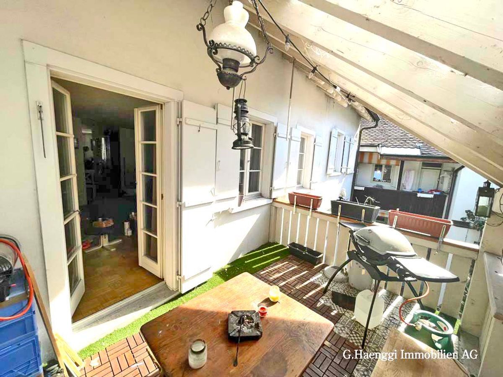
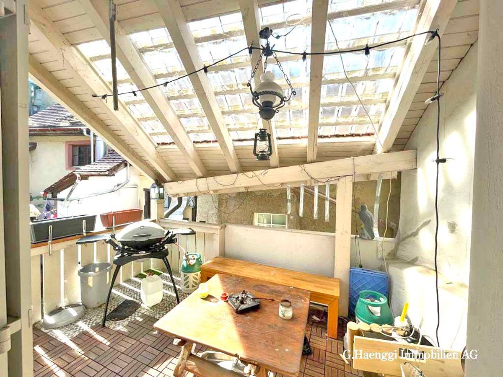
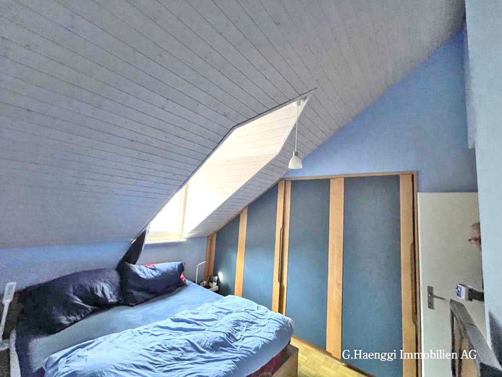
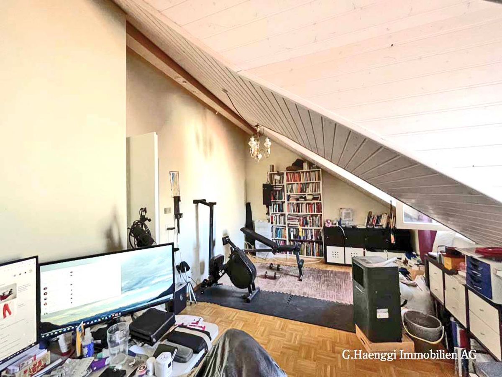
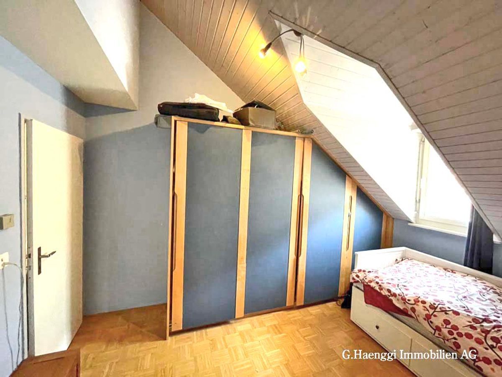
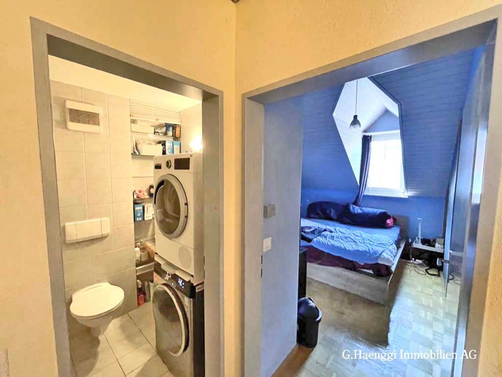
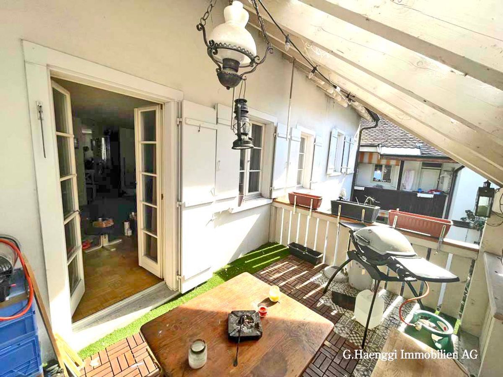
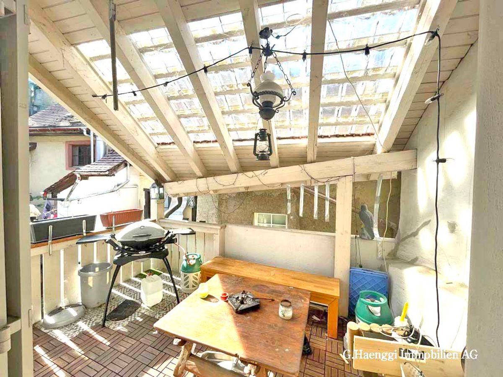
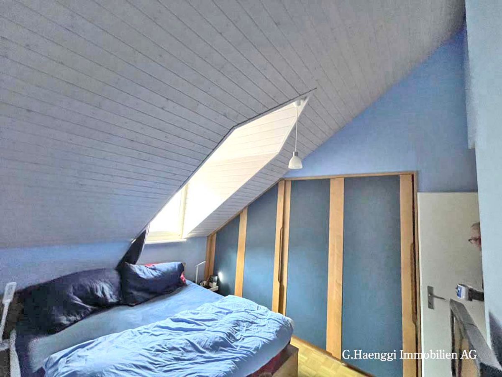
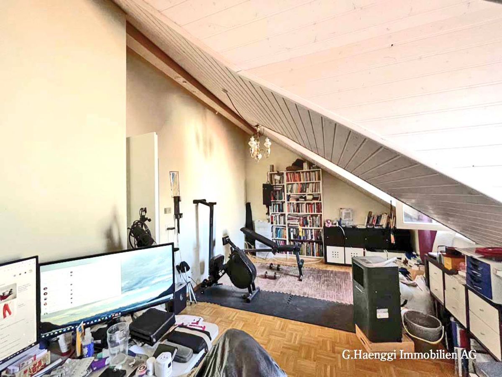
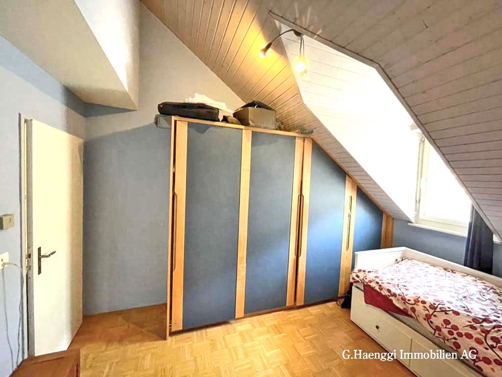
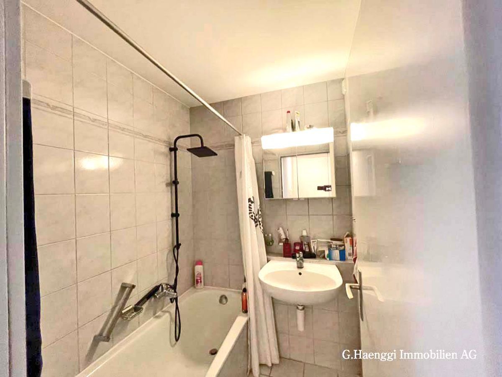
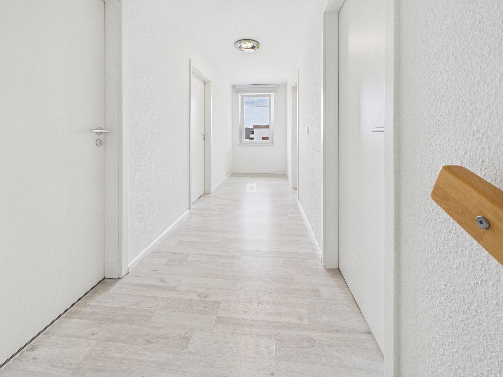
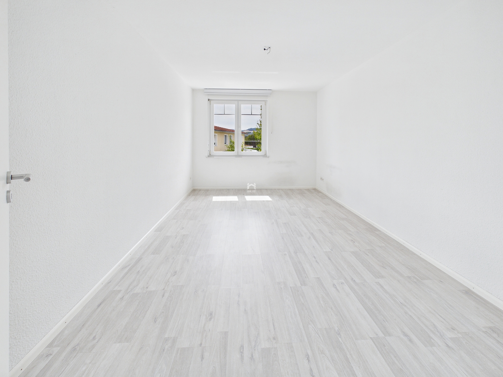
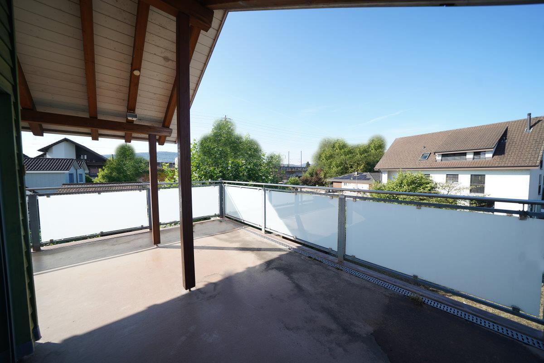
The upper floor is a true paradise for parents. Here you will find a luxurious bathroom with adjoining dressing room and direct access to the bedroom with balcony. In addition, there is a spacious room with a balcony on this floor, which is designated as an office/guest in the plan. Whether as a children's room near the parents or as a comfortable retreat - there are many possible uses here.
Layer:
The property benefits from very good transport connections. Thanks to the nearby public transport - by bike or on foot - you can quickly reach shopping facilities, sports fields and numerous walking and recreational paths.
Basement:
In the basement you will find a room with window and a bathroom with shower/WC. This area is ideal as a practice room, hobby room or for guests or teenagers. Another large cellar room and a spacious laundry room also offer plenty of space for household chores and storage space.
Ground floor:
The ground floor convinces with a spacious living/dining room, which you enter directly after the entrance. The tastefully integrated red kitchen with upscale furnishings blends harmoniously into the room. From here you can enjoy the view of the beautifully landscaped garden with whirlpool. There is also another room on this floor, which is ideal as a guest or office space. A separate guest toilet completes the offer.
Upper floor:
The upper floor is a true paradise for parents. Here you will find a luxurious bathroom with adjoining dressing room and direct access to the bedroom with balcony. In addition, there is a spacious room with a balcony on this floor, which is designated as an office/guest in the plan. Whether as a children's room near the parents or as a comfortable retreat - there are many possible uses here.
Layer:
The property benefits from very good transport connections. Thanks to the nearby public transport - by bike or on foot - you can quickly reach shopping facilities, sports fields and numerous walking and recreational paths.