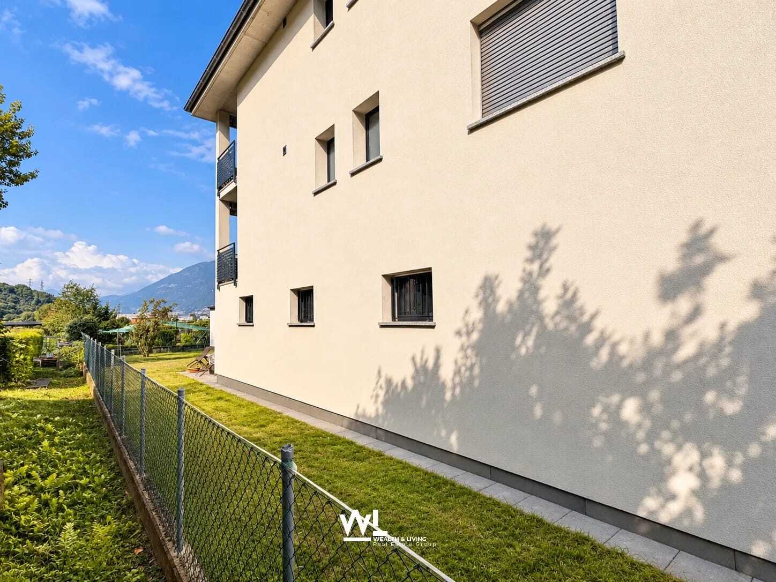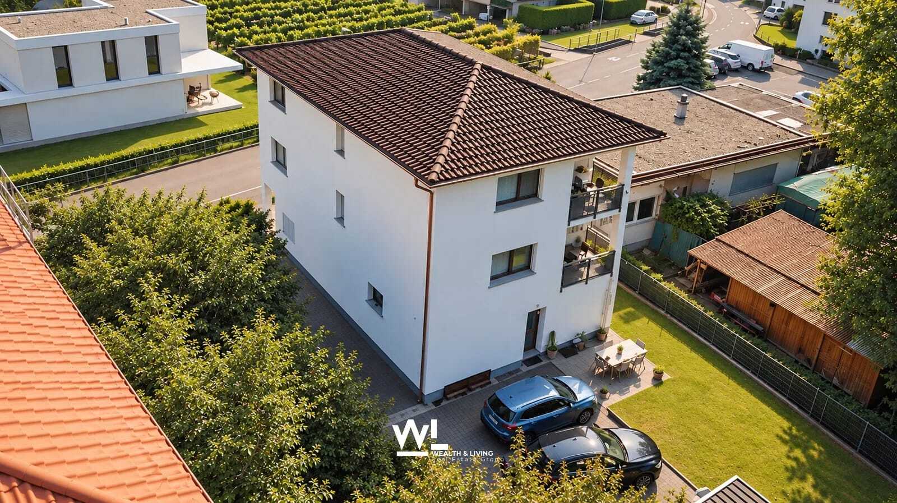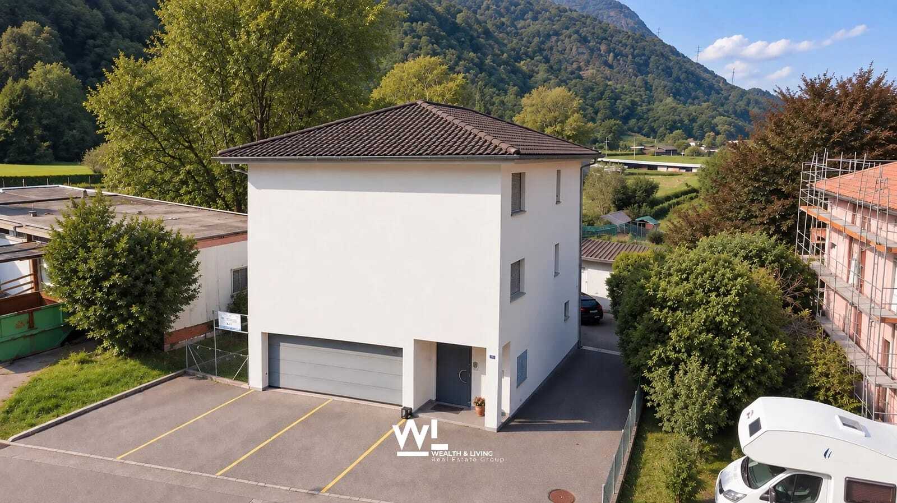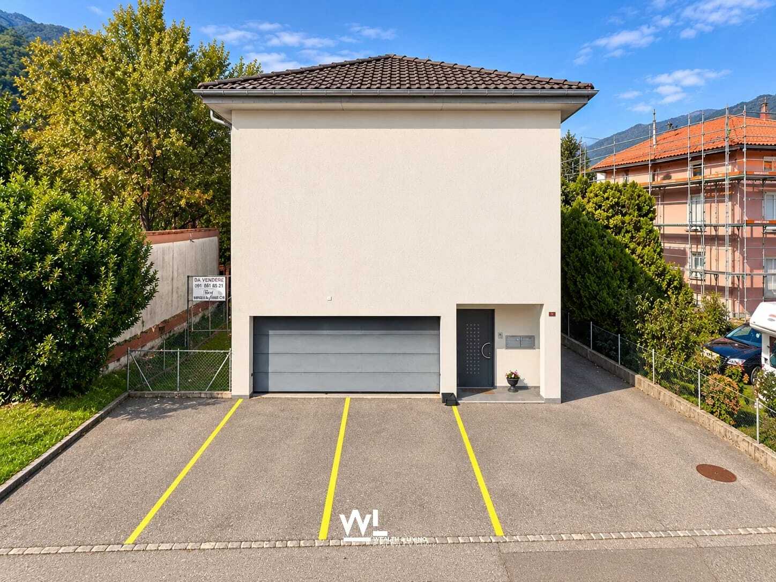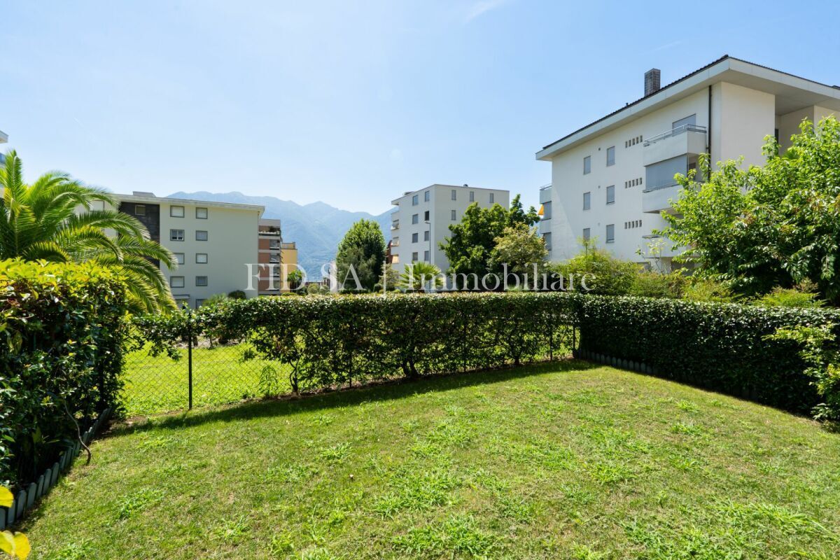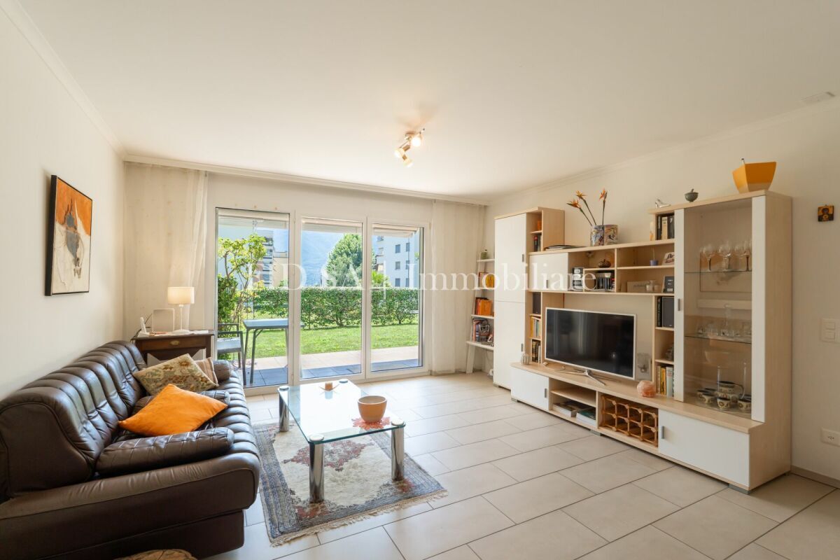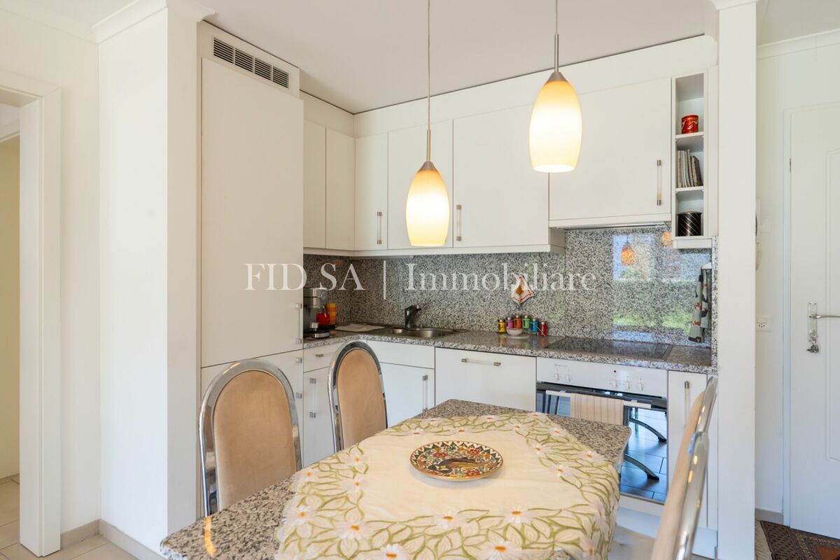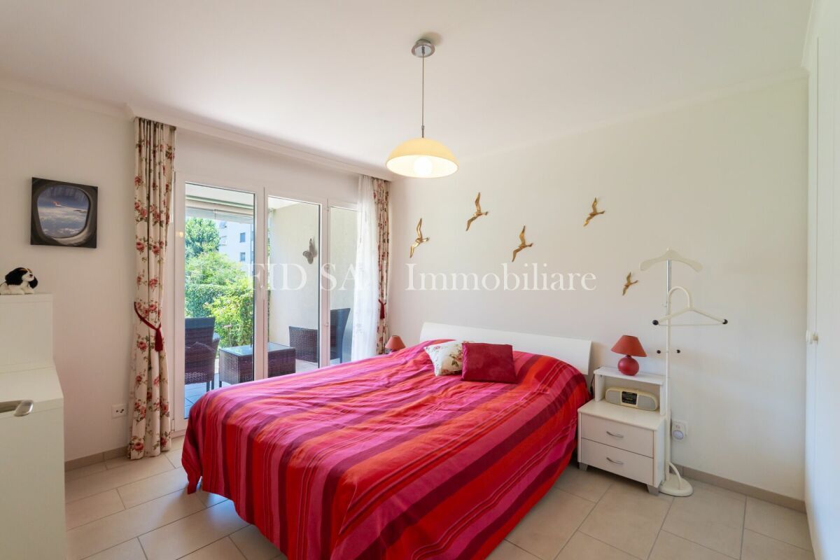
Single family house with 7 rooms on sale in Riazzino - 201 m²
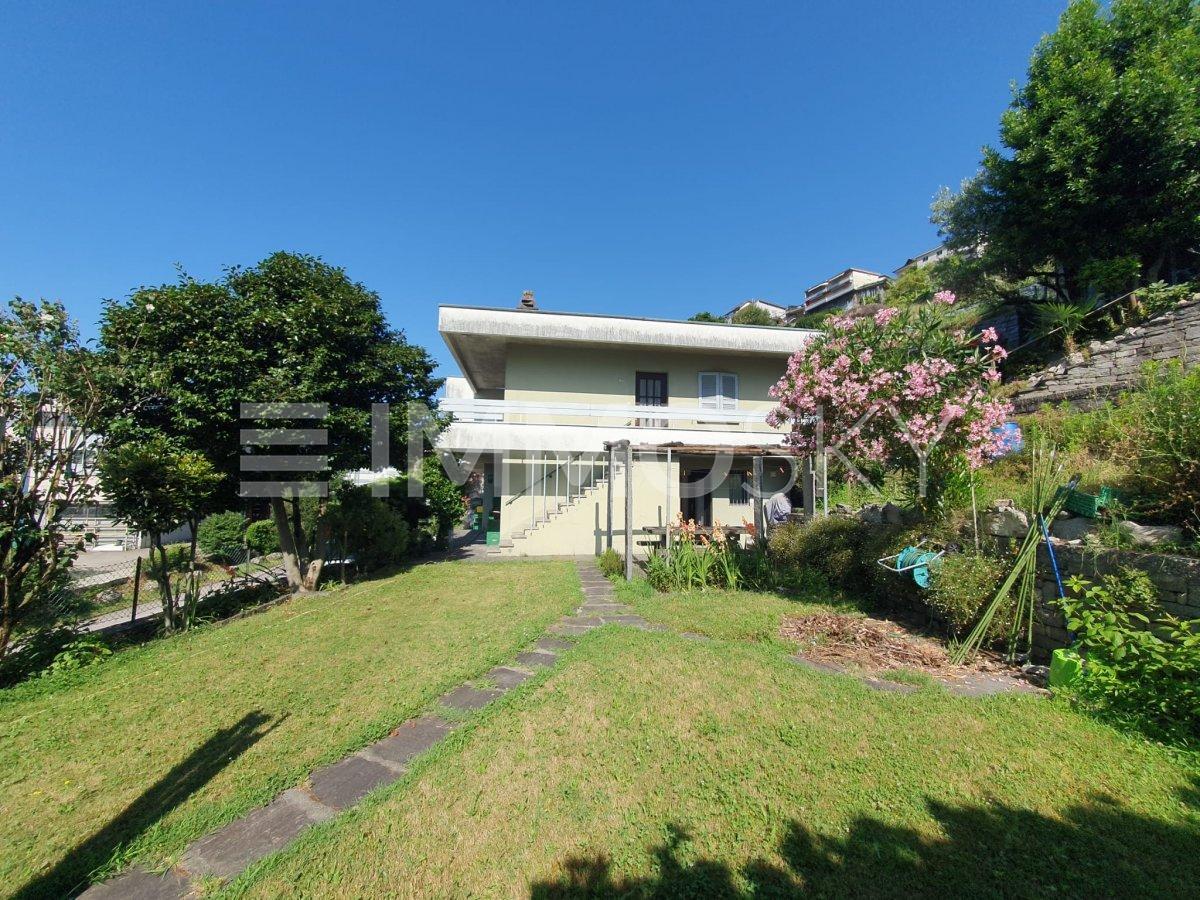
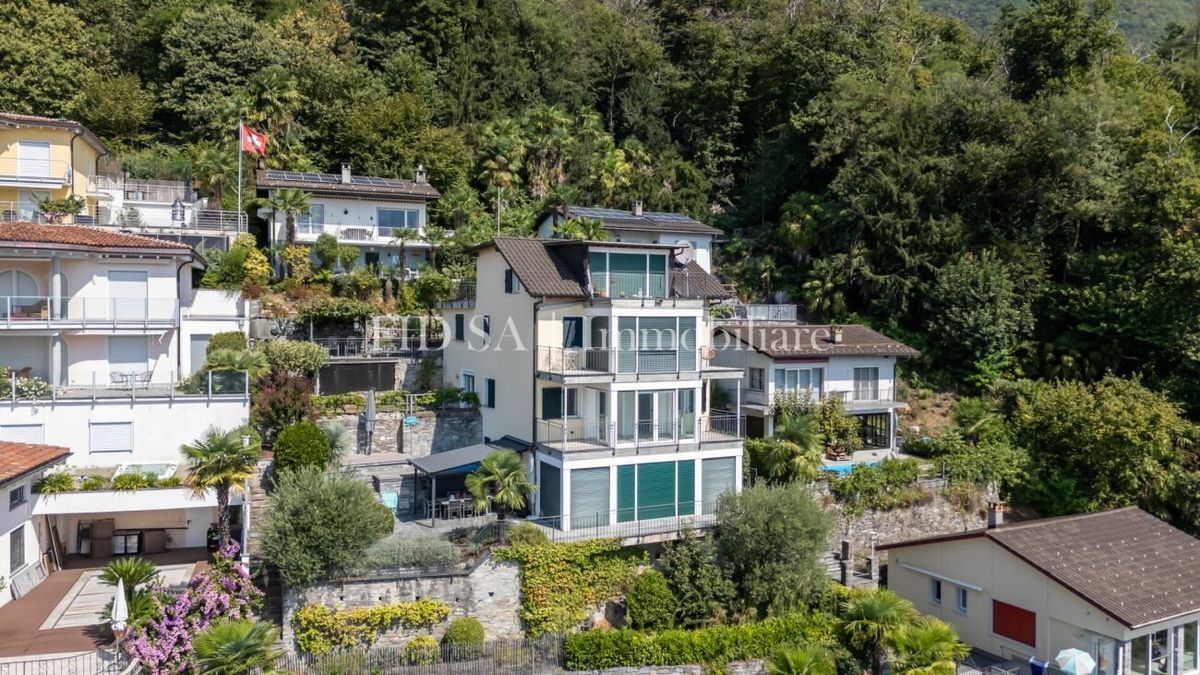
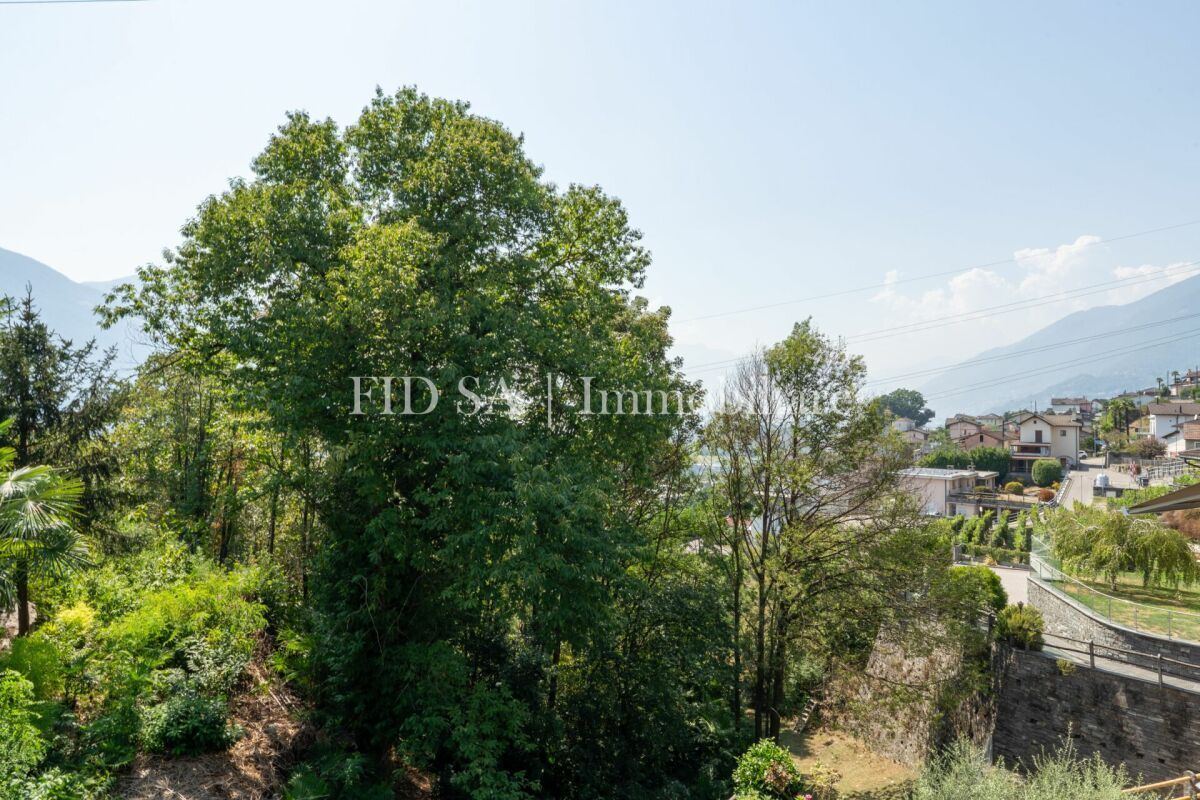
Detached house in beautiful hillside location – nature, sun and privacy
Rooms7
Living area201 m²
Object PriceCHF 1,190,000.-
AvailabilityTo agree
Localisation
Via Montedato 58, 6595 RiazzinoCharacteristics
Reference
a6a6138f-58f8-11f1-871a-069ae14c7a06
Availability
To agree
Bathrooms
2
Year of construction
1979
Latest renovations
2006
Rooms
7
Number of levels for the real asset
3
Living area
201 m²
Volume
1,469 m³
Description
Text translated from italian, see original
Original text in italian, translate to English.
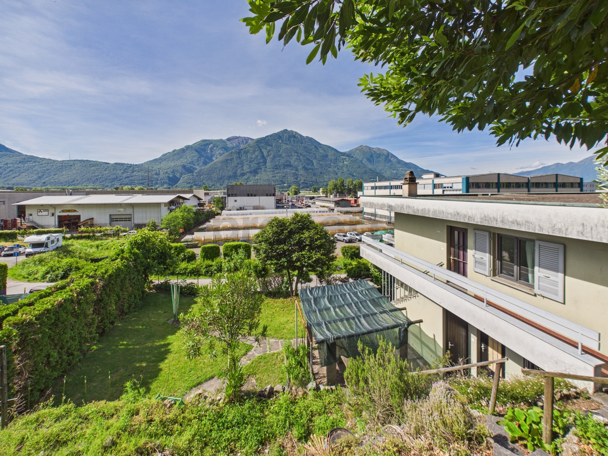
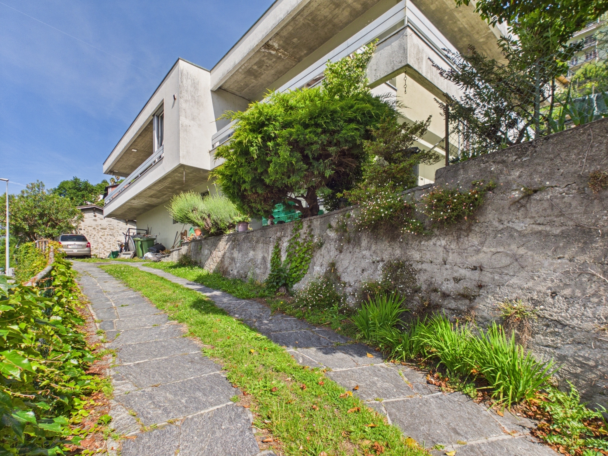
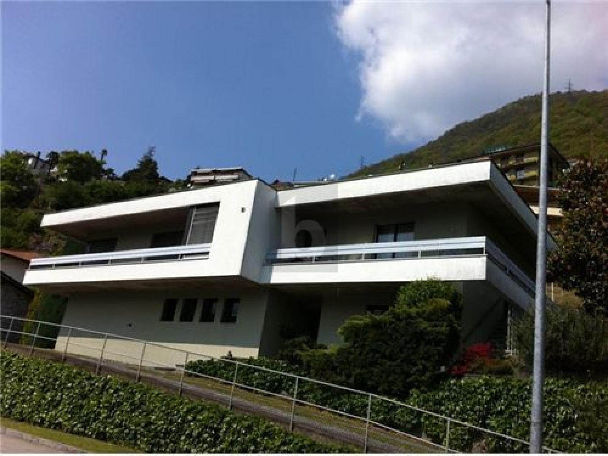
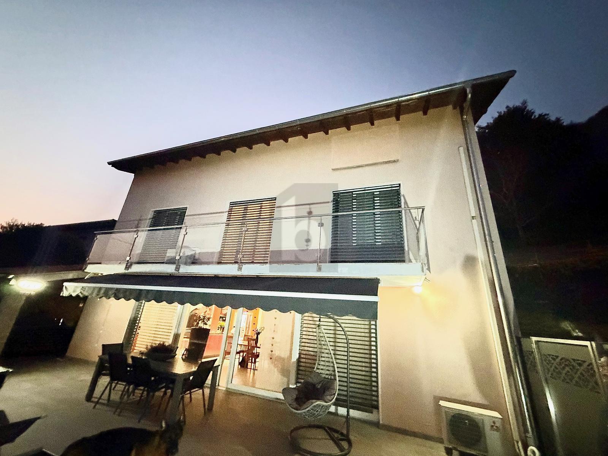
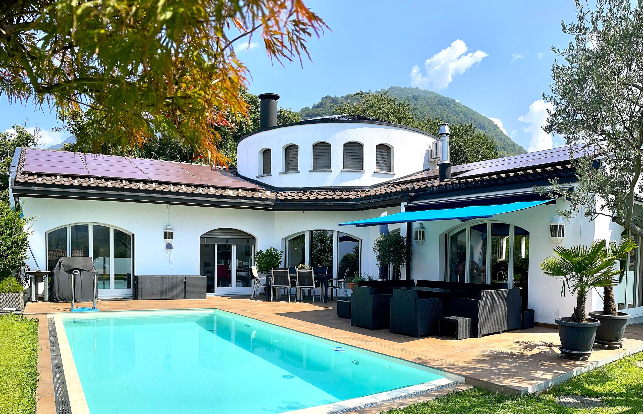
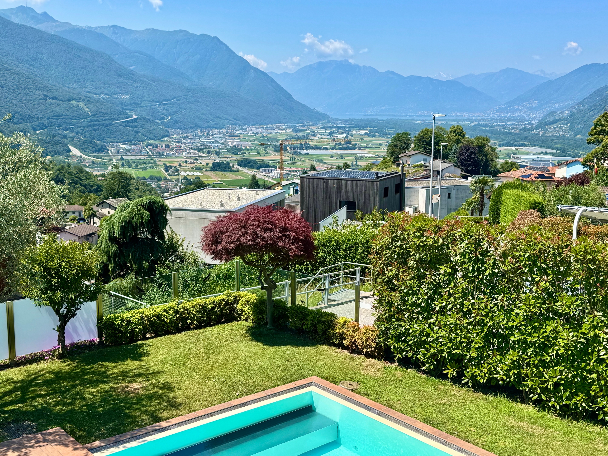
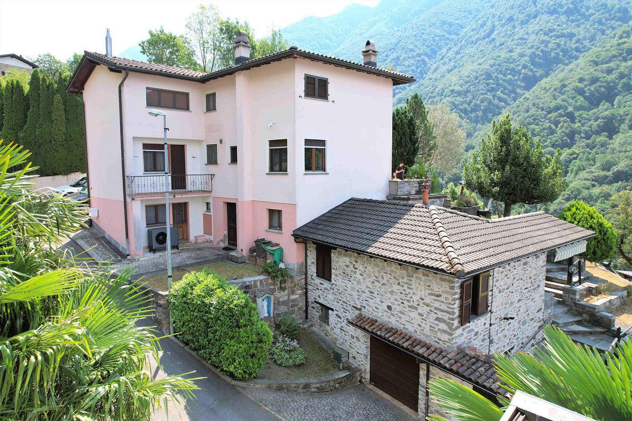
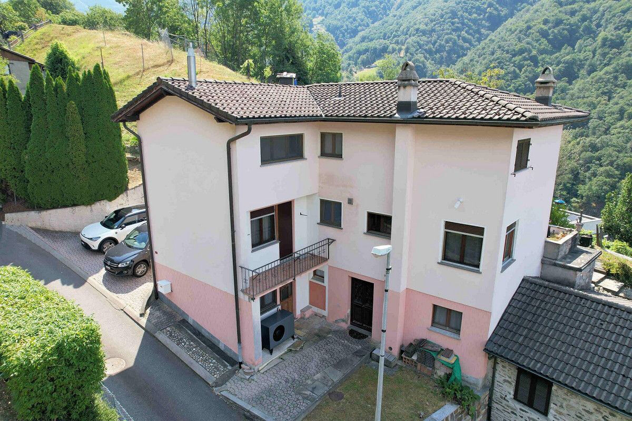
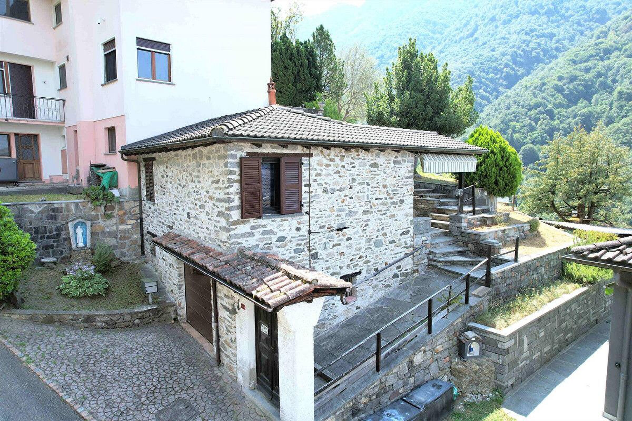
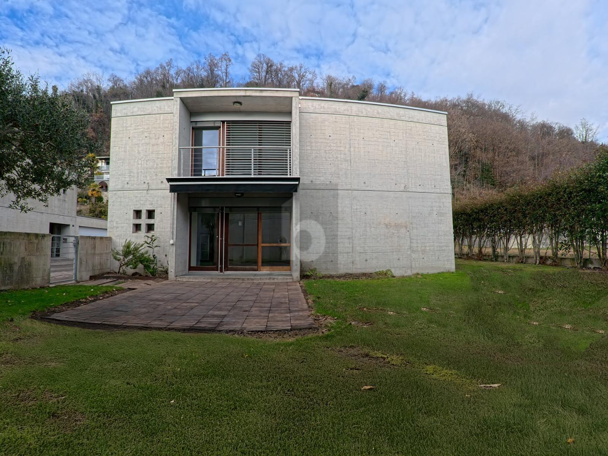
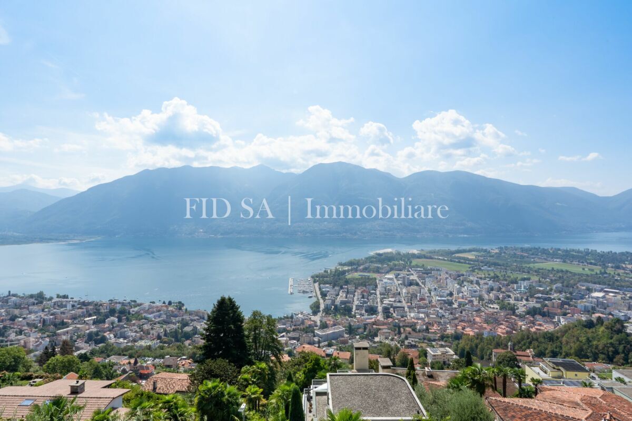
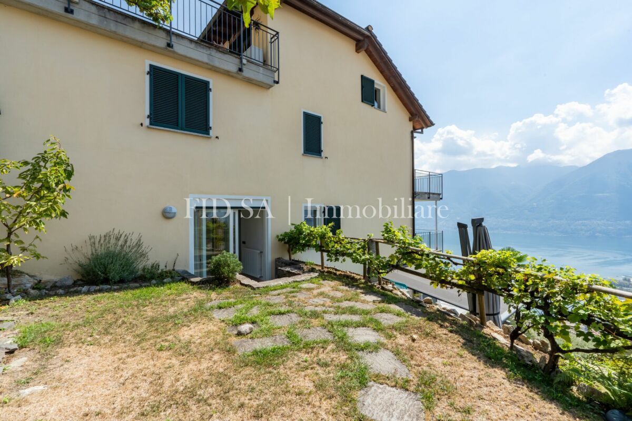
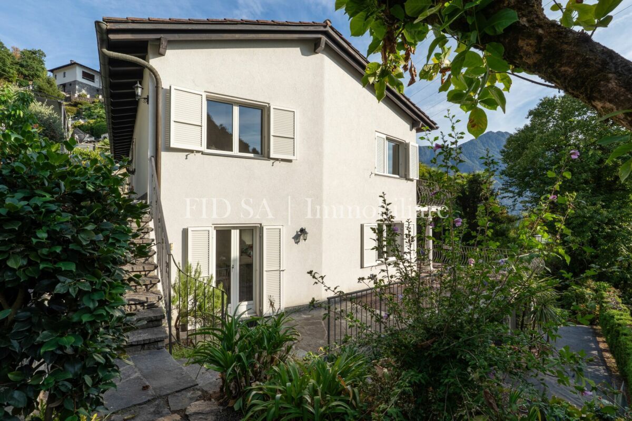
In a very sunny and hilly position, surrounded by nature, this charming single-family house in Montedato offers an oasis of tranquility just a few minutes from all major infrastructure, shopping centers and services. Surrounded by greenery and bathed in sunlight throughout the day, the property is the ideal solution for those seeking privacy, comfort and versatility.
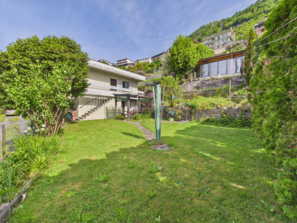
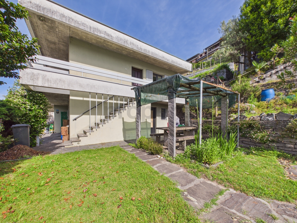
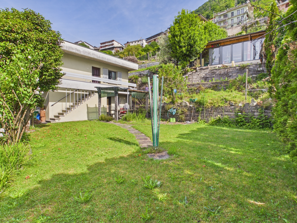
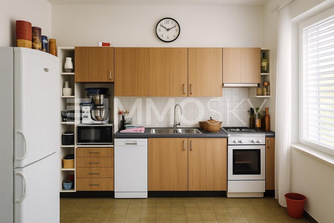
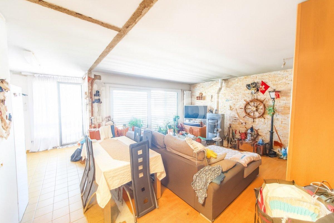
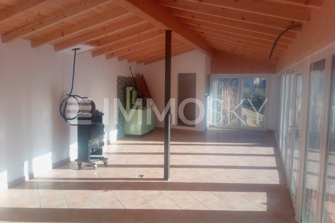
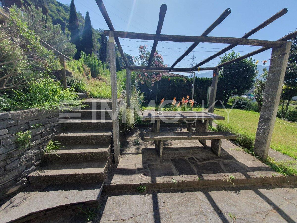
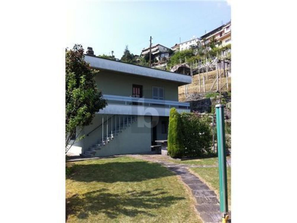
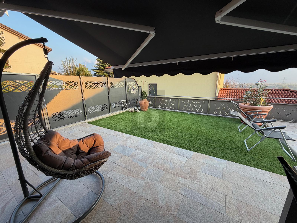
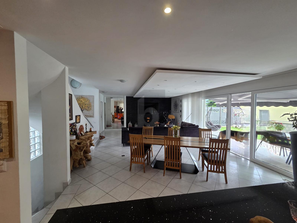
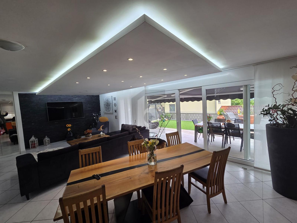
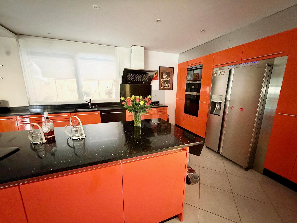
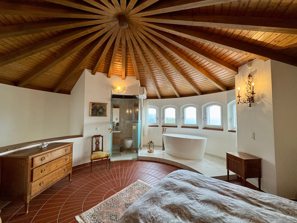
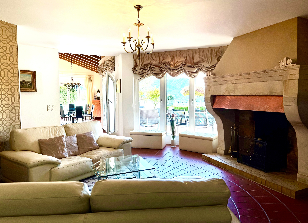
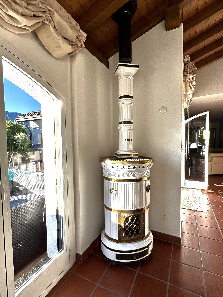
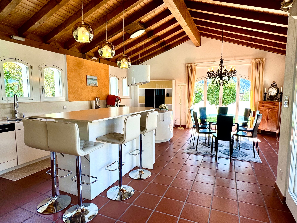
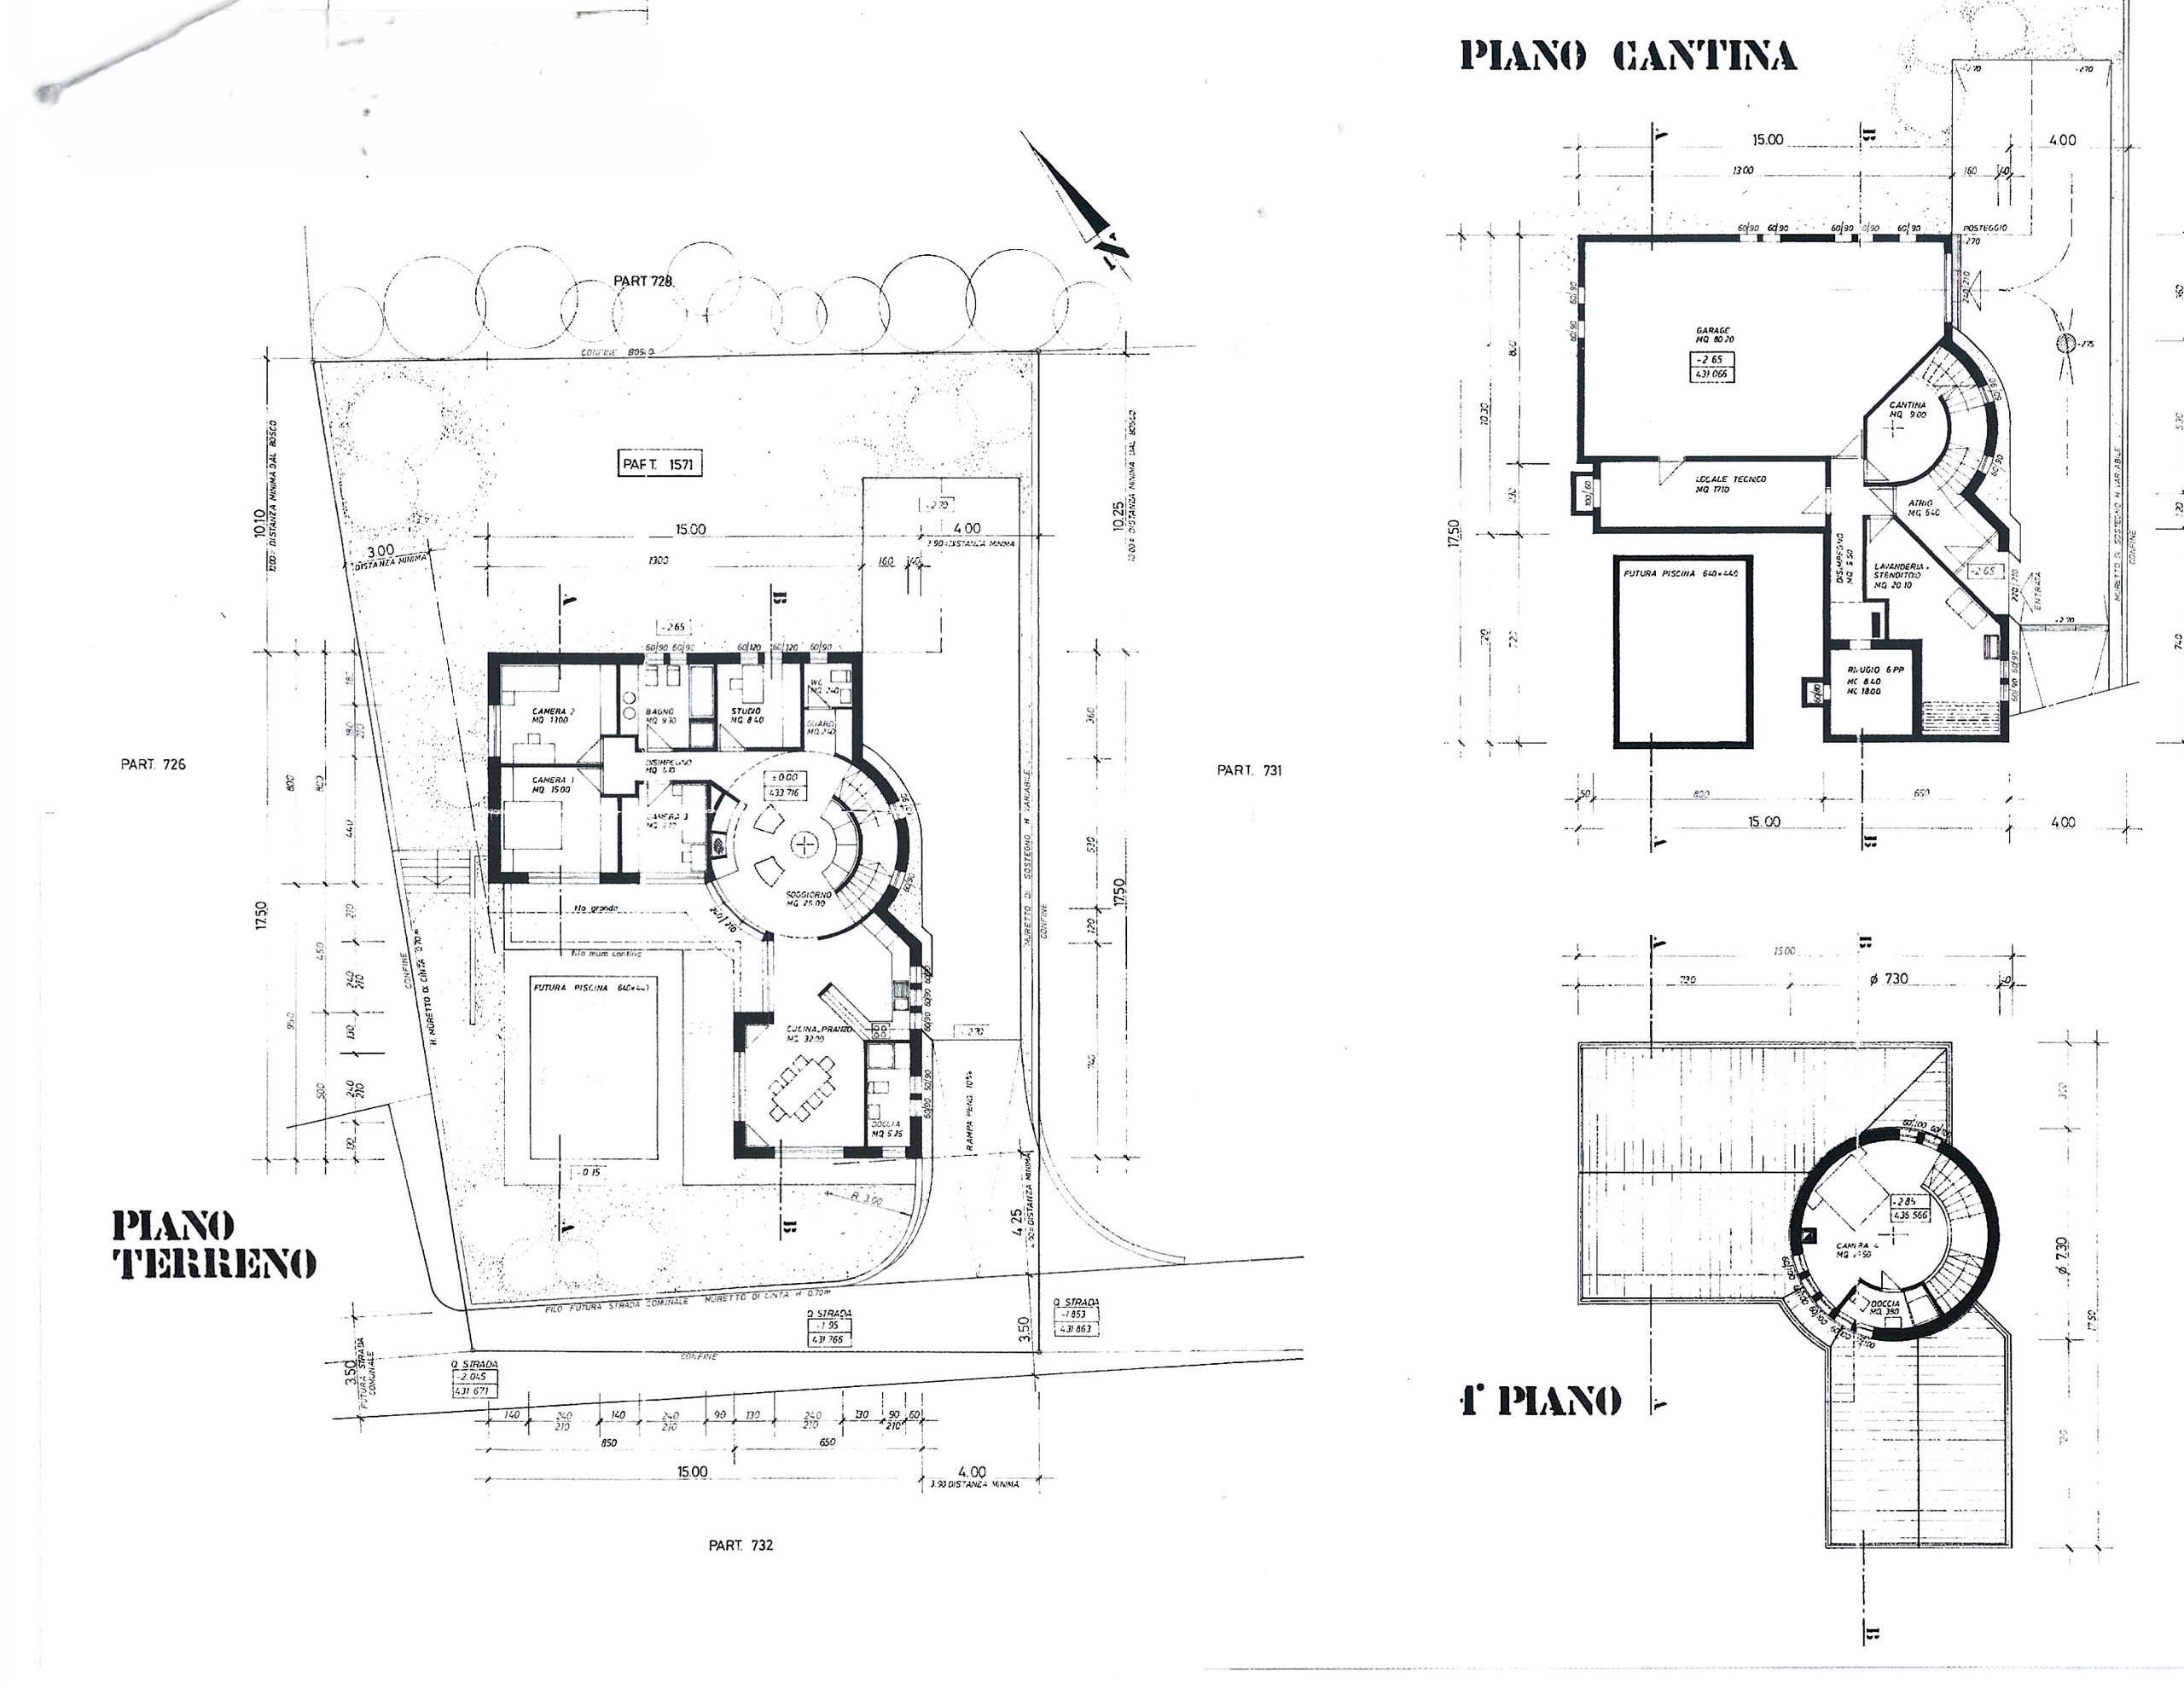
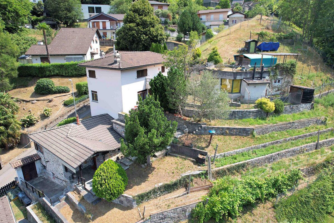
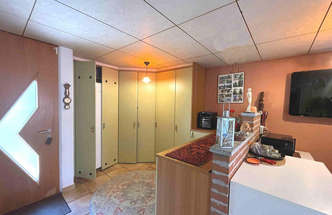
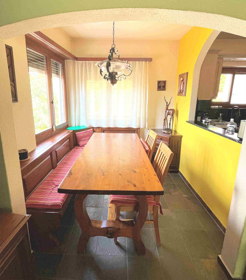
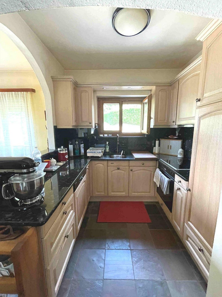
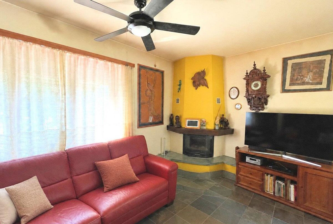
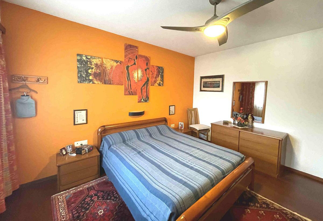
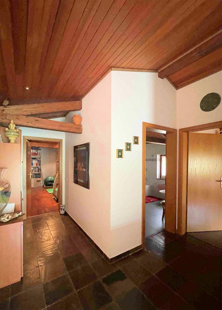
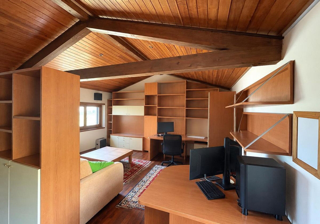
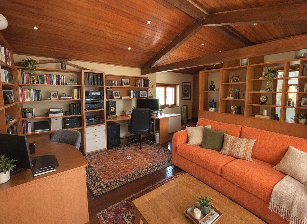
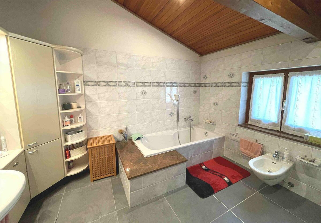
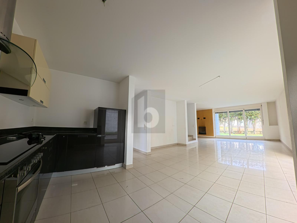
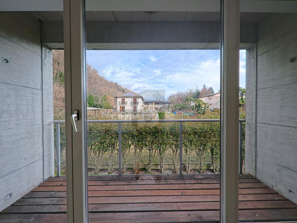
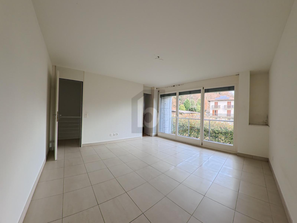
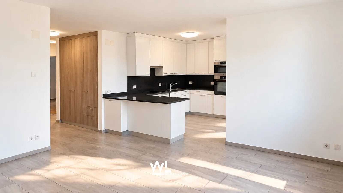
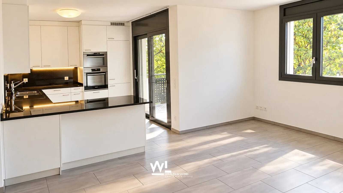
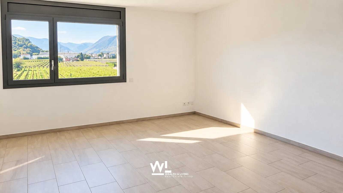
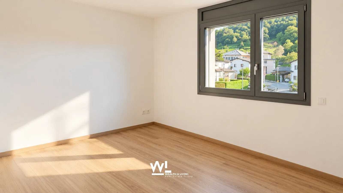
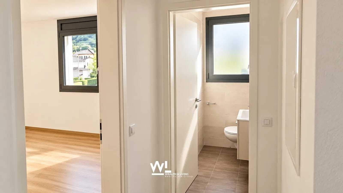
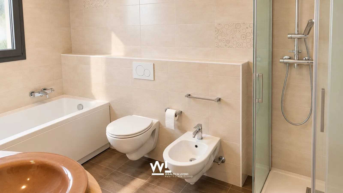
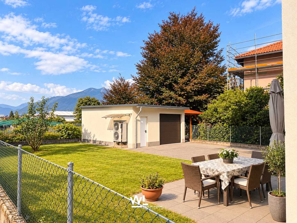
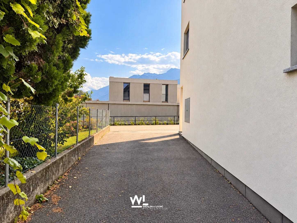
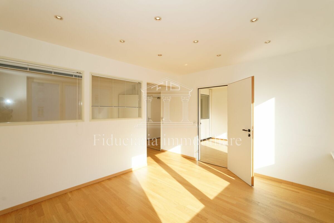
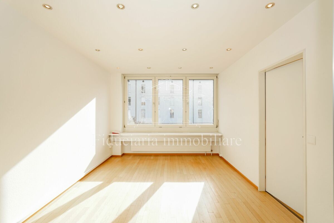
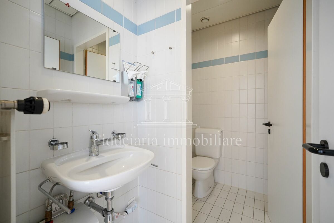
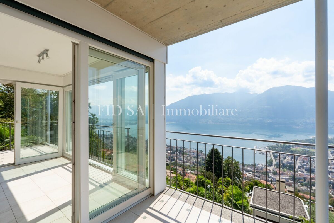
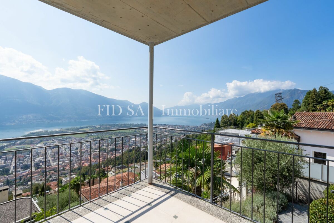
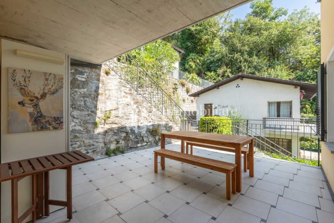
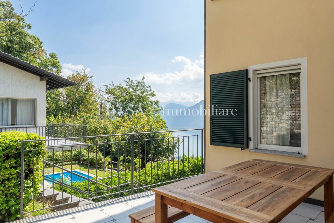
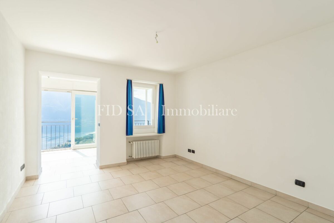
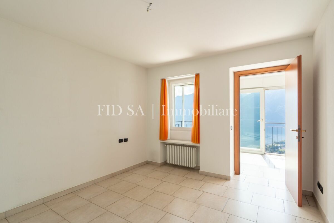
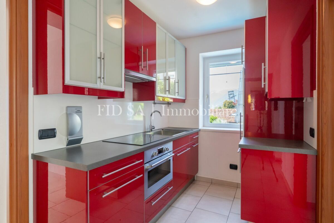
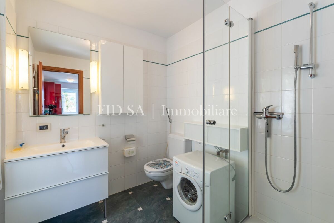
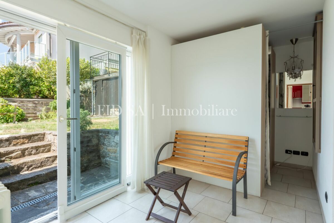
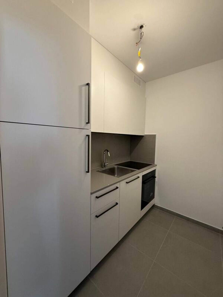
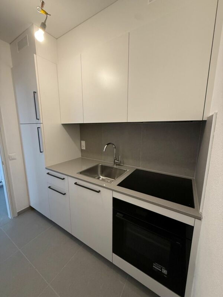
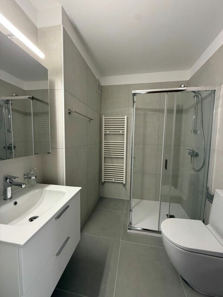
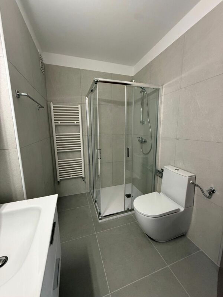
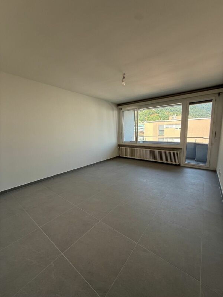
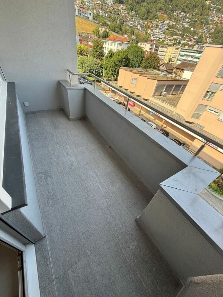
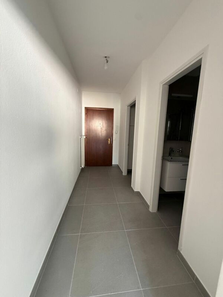
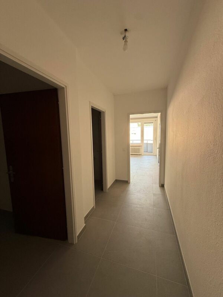
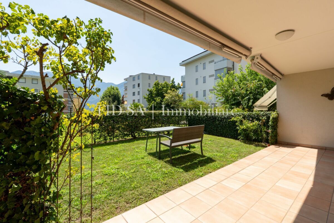
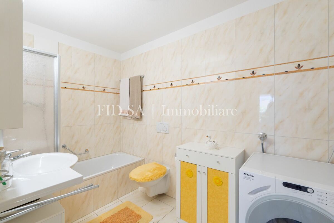
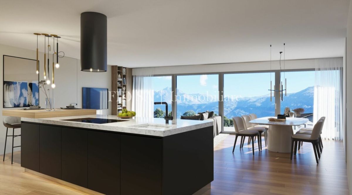
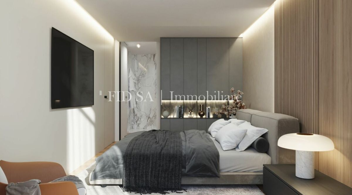
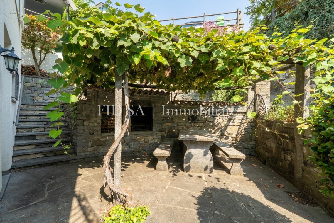
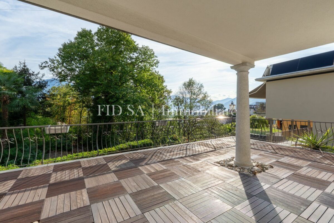
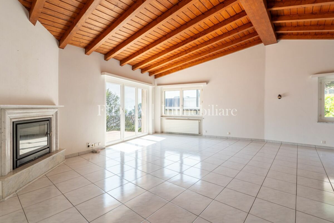
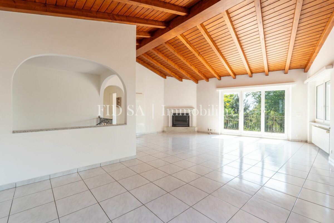
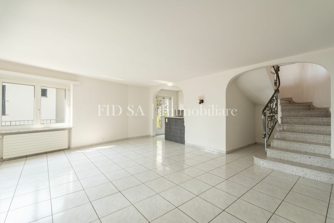
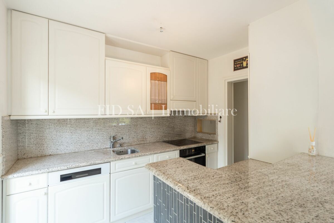
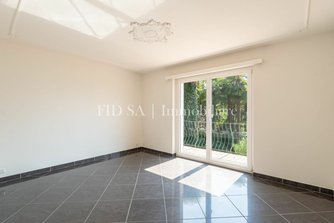
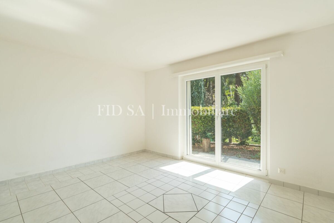
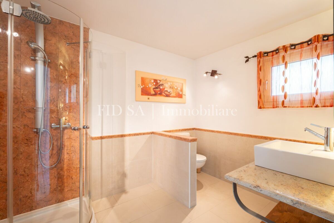
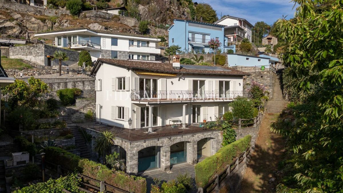
The living area is spread over two levels, both with independent access, making it possible to use the floors separately. The main entrance is located on the first floor, which can be reached comfortably by a few steps from the parking area. This floor welcomes guests with a large living room equipped with an elegant marble fireplace and direct access to a large panoramic terrace, perfect for relaxing or social gatherings. The sleeping area includes two bedrooms, also with access to the terrace, a study, a bathroom with shower and a separate guest bathroom. An internal staircase leads to the ground floor, which houses a second living area with an open-plan living and dining room, with direct access to the covered terrace. The modern and functional kitchen is open-plan and enriched by a central island bar, with an adjacent practical storage room. The floor is completed by two bedrooms with access to the terrace, a large bathroom with shower, a technical room with laundry and a further space that can be used as a hobby room or storage room. The outdoor spaces are well-kept and very suggestive: a corner with a pergola, granite table and benches and a natural stone oven create a welcoming and authentic atmosphere. There is also a small corner for gardening for those who love the green. An external
staircase leads to the lower floor, where there is a natural wine cellar and an indoor pool with large windows
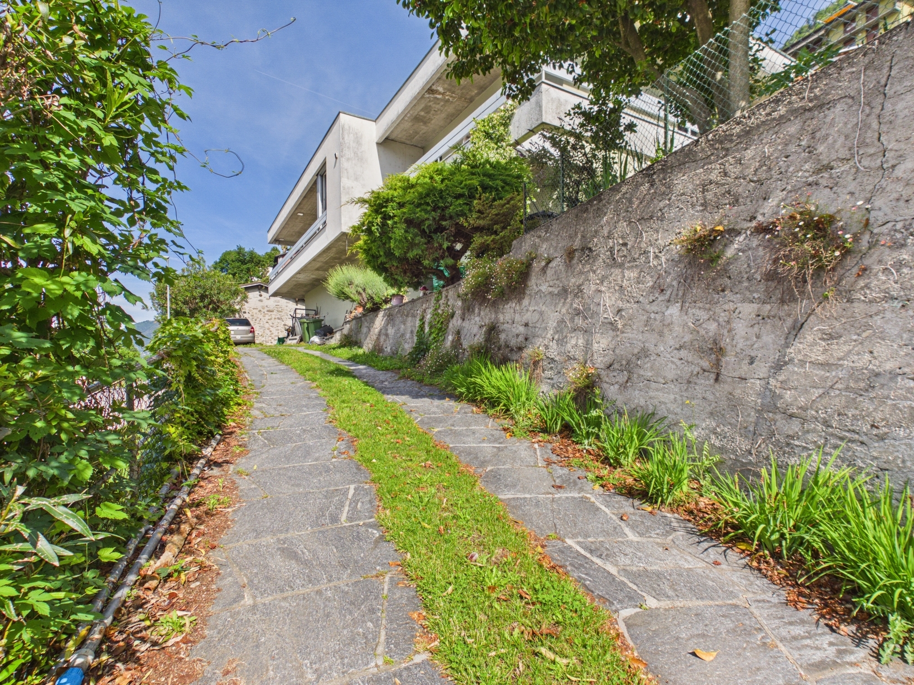
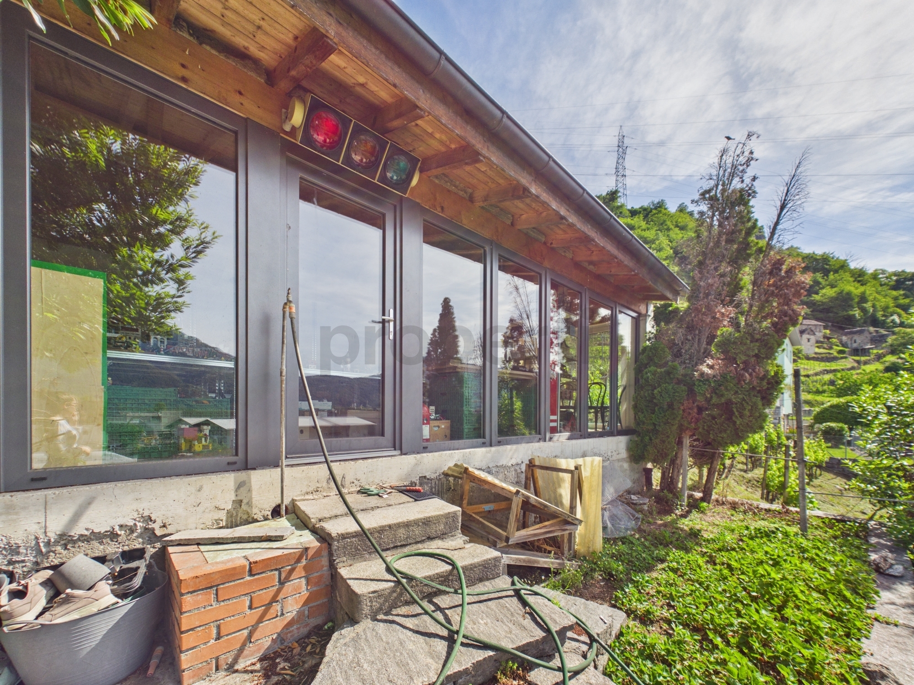
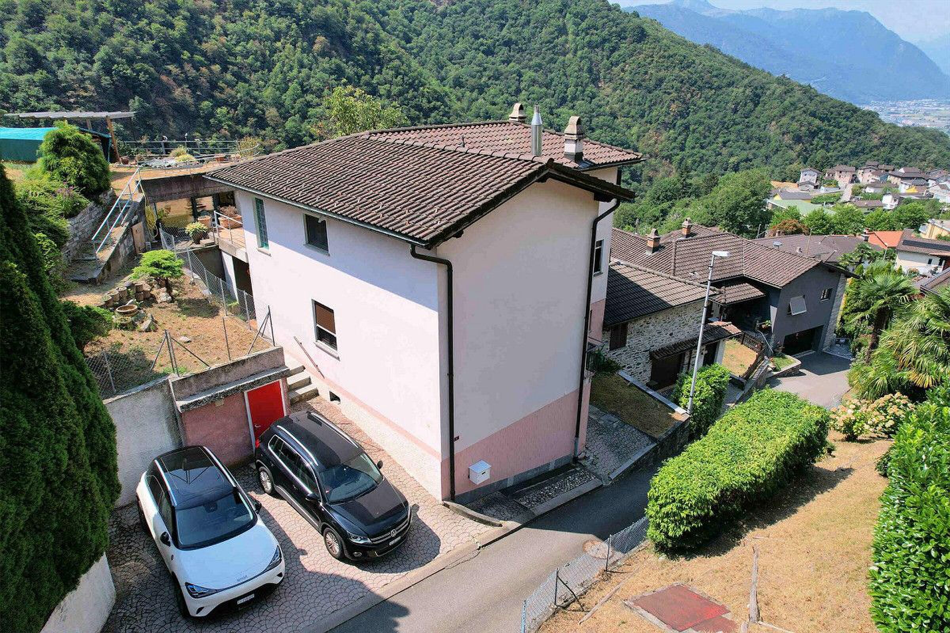
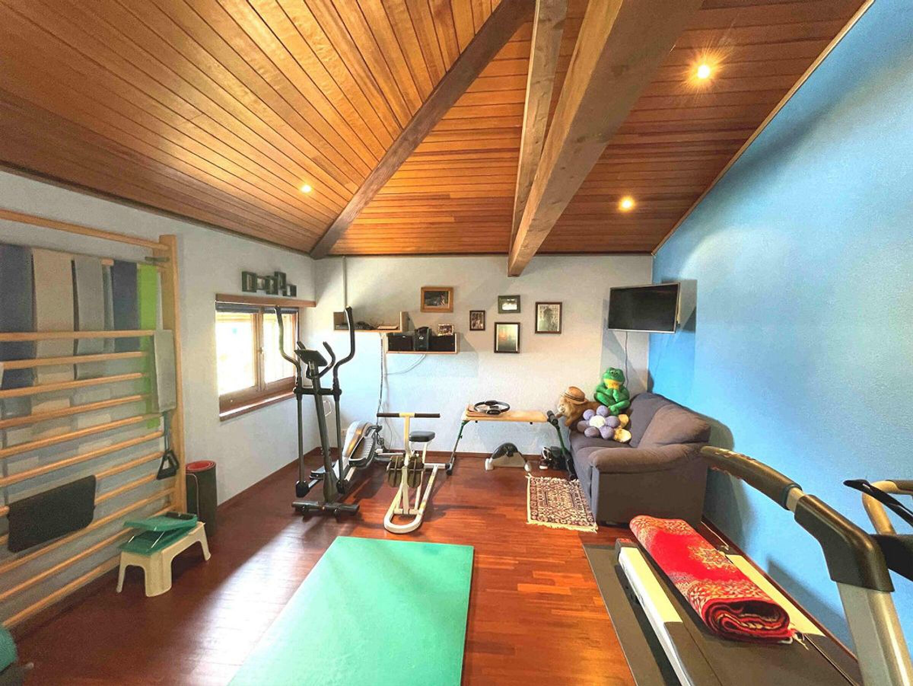
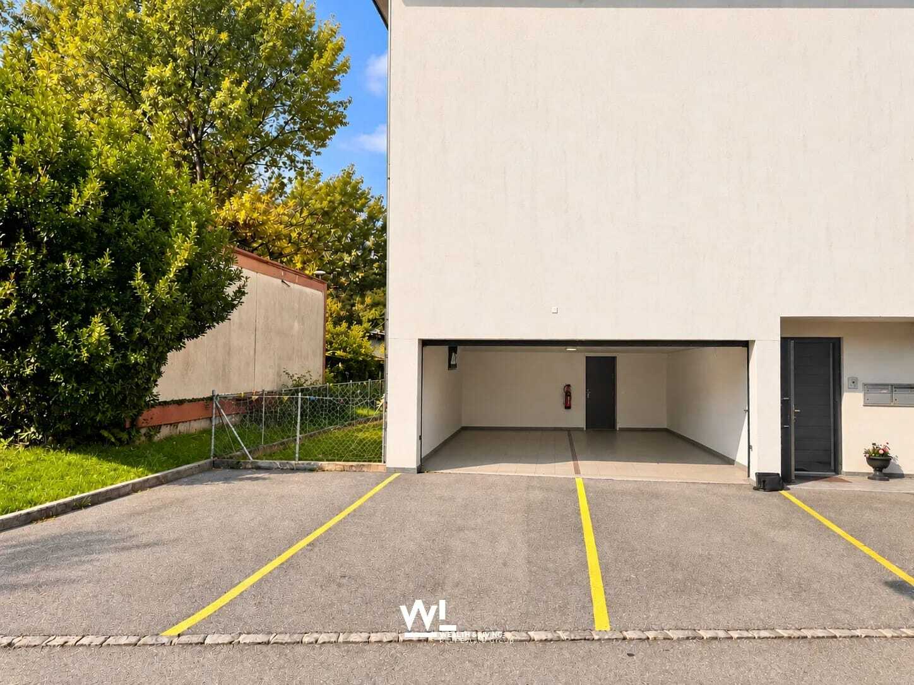
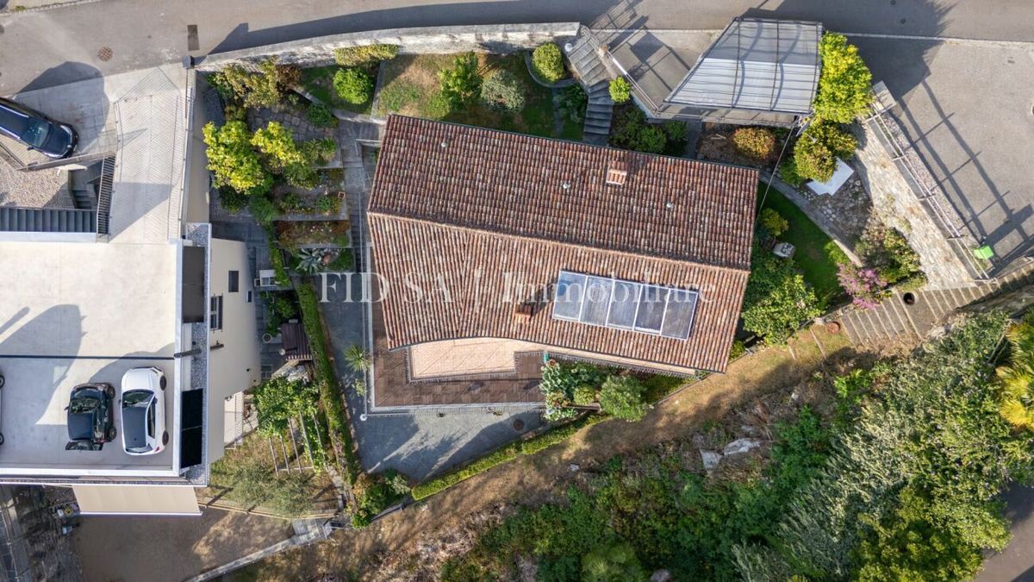
overlooking a terraced outdoor area finished in natural stone (granite). It is important to note that the pool needs renovation work to be used again, but this space is also perfectly suited to being converted into a fitness or wellness area or any other space depending on your needs. There is a covered outdoor parking space behind the house, and there is also a further storage room
underneath, which is ideal for firewood, garden tools or other items. A valuable added feature is the possibility
of using the two living floors separately. Thanks to the independent access points and the possibility of installing a kitchen on the first floor, two independent living units could be created, which would be ideal for multigenerational families, guests or as a rental property. This house is a rare opportunity for those who want to live in the peace and quiet of nature without having to give up the comfort and flexibility of the space. ***** In an elevated, very sunny location and surrounded by greenery, this charming single-family house is located in Montedato – a true oasis of peace, just a few minutes from all the important infrastructure, shopping centers and services. Nestled in nature and bathed in sunlight all day, this property is ideal for those seeking privacy, comfort and versatility. The living area is spread over two floors, both of which have separate entrances and can therefore also be used independently. The main entrance is on the upper floor, which can be reached from the covered parking space via a few steps. There, a spacious living room with an elegant marble fireplace and direct access to the large panoramic terrace – the perfect place to relax or entertain guests – awaits you. The sleeping area includes two bedrooms with access to the terrace, a study, a bathroom with shower and a separate guest toilet. An internal staircase leads to the ground floor, which houses a second living area: a bright living and dining area with access to the covered terrace, an open kitchen with a central cooking island and an adjacent storage room. Two further bedrooms with access to the terrace, a spacious bathroom with shower, a technical room with laundry room and an additional hobby or storage room complete the space on this floor. The outdoor area is also impressive: a cozy seating area with pergola, granite table and benches, a natural stone fireplace and a small vegetable garden create a particularly inviting atmosphere. Über eine Aussentreppe gelangt man ins Untergeschoss, wo sich ein Naturweinkeller sowie ein Innenpool mit grossen Fensterfronten befinden, die auf eine hübsch designed granite stone terrace lead. It is worth mentioning that the pool is currently not in use and needs to be renovated. Alternatively, this room is ideal as a fitness area, wellness zone or for other individual use. Behind the house there is a covered outdoor parking space. Underneath there is an additional storage room – ideal for firewood, garden tools or other materials. A significant plus point is the possibility to use the two residential floors completely independently thanks to separate entrances. By installing a kitchen on the upper floor, two independent apartments can be easily created – ideal for multi-generational households, guests or as a rental property. This property is a rare opportunity for anyone who wants to combine natural living with comfort, peace and flexible use of space.
Conveniences
Neighbourhood
- Child-friendly
Outside conveniences
- Balcony/ies
- Swimming pool
Inside conveniences
- Decorative fireplace
- Animals allowed
Equipment
- Cable/TV
View
- Panoramic