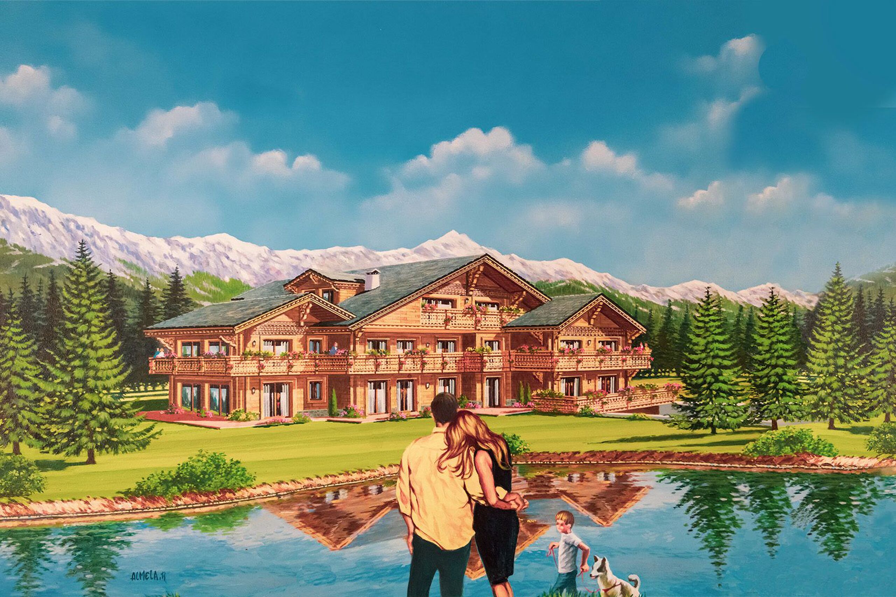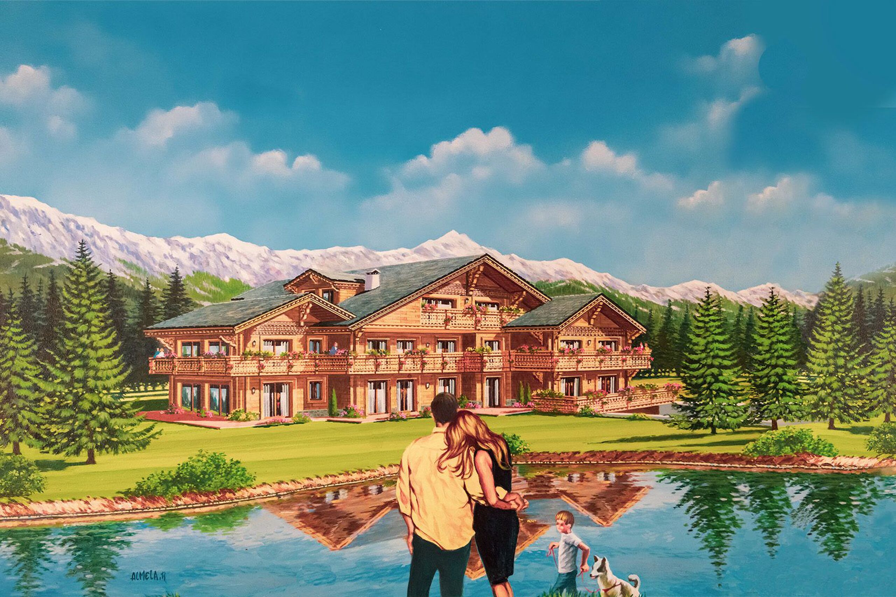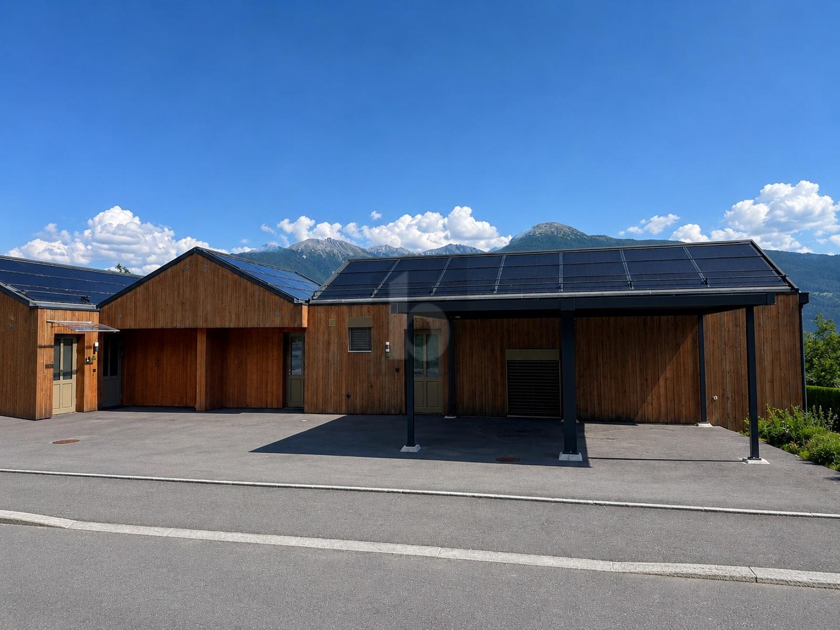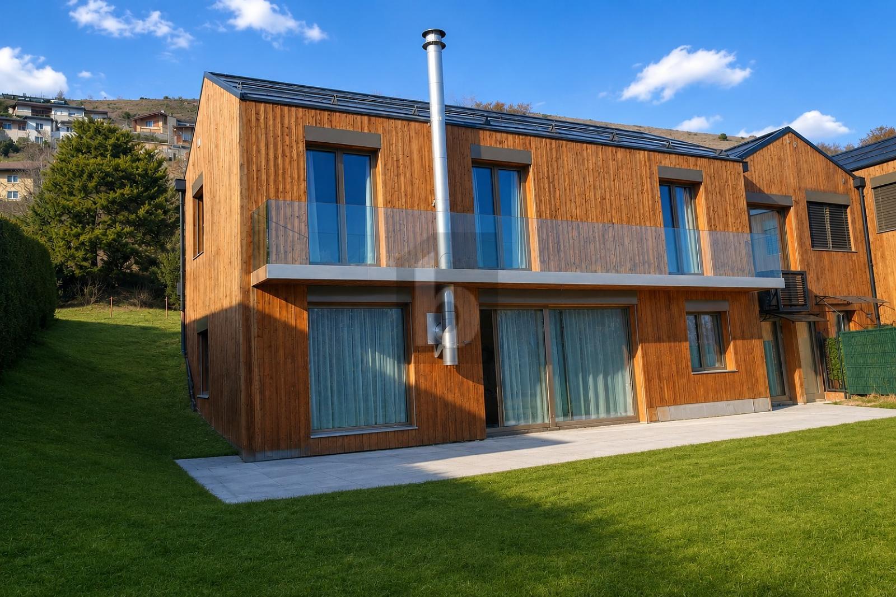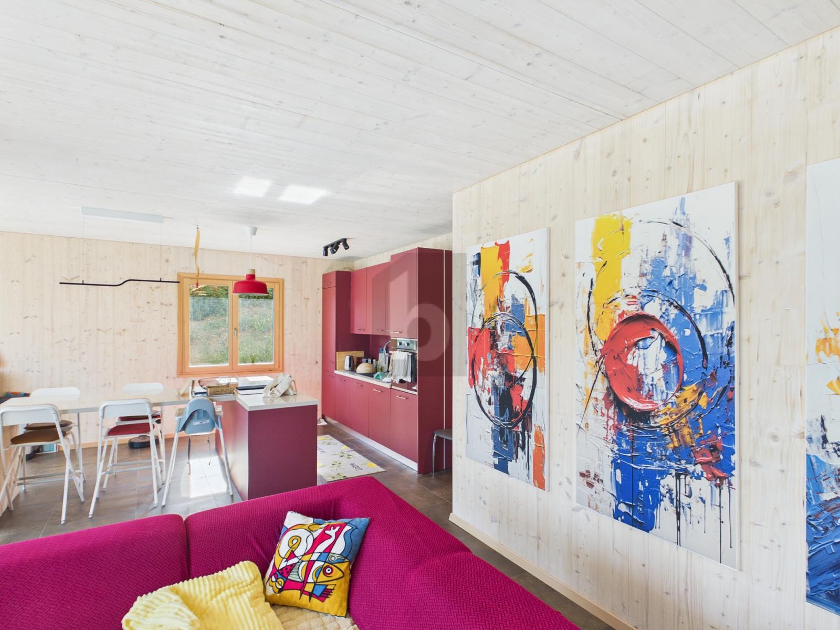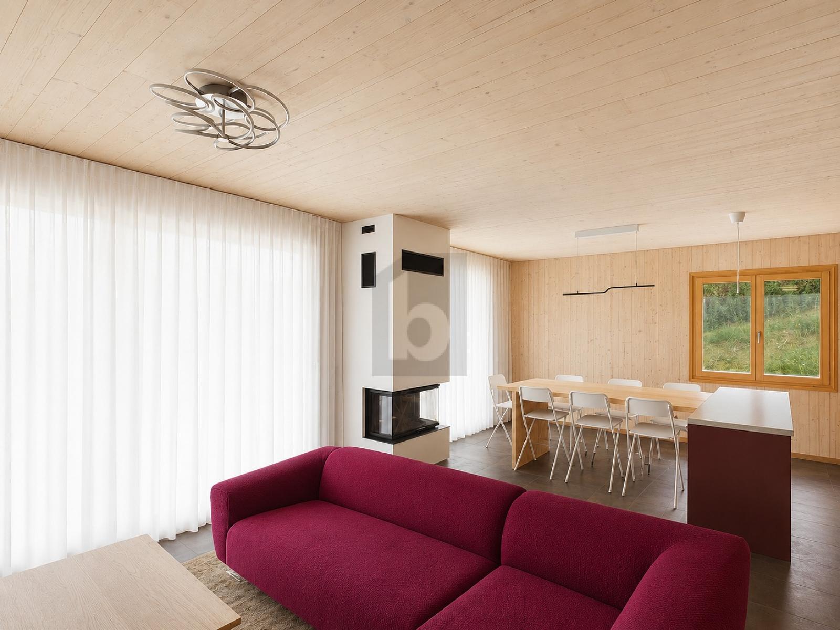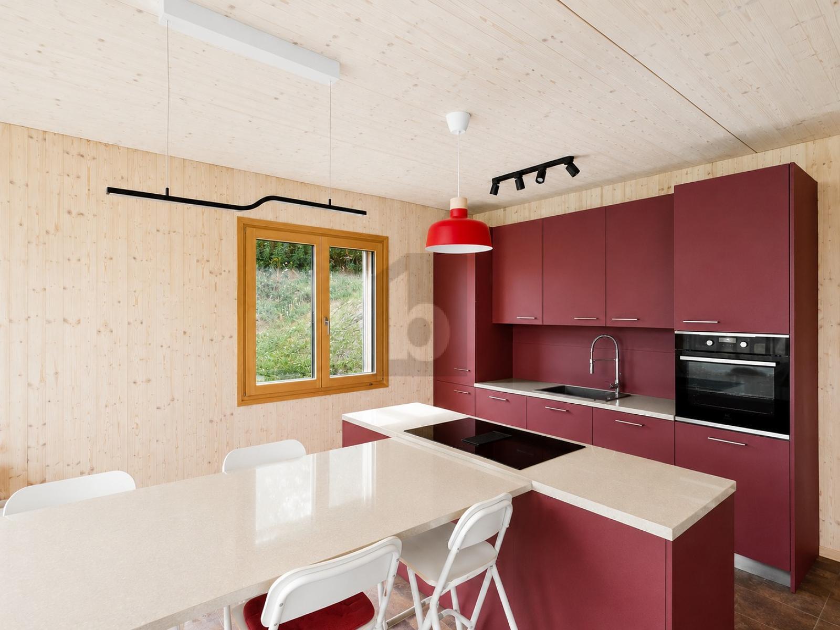
Single family house with 7.5 rooms on sale in Sierre - 140 m²
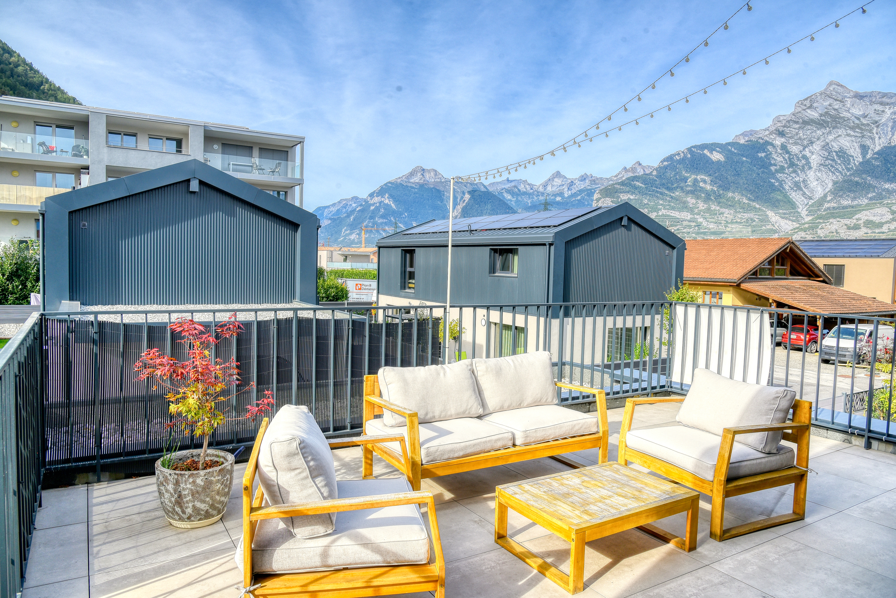
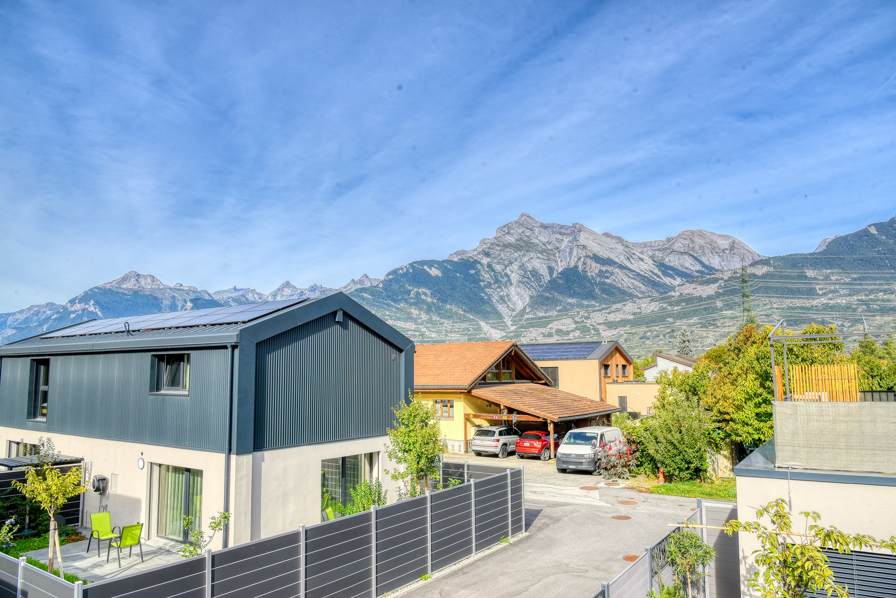
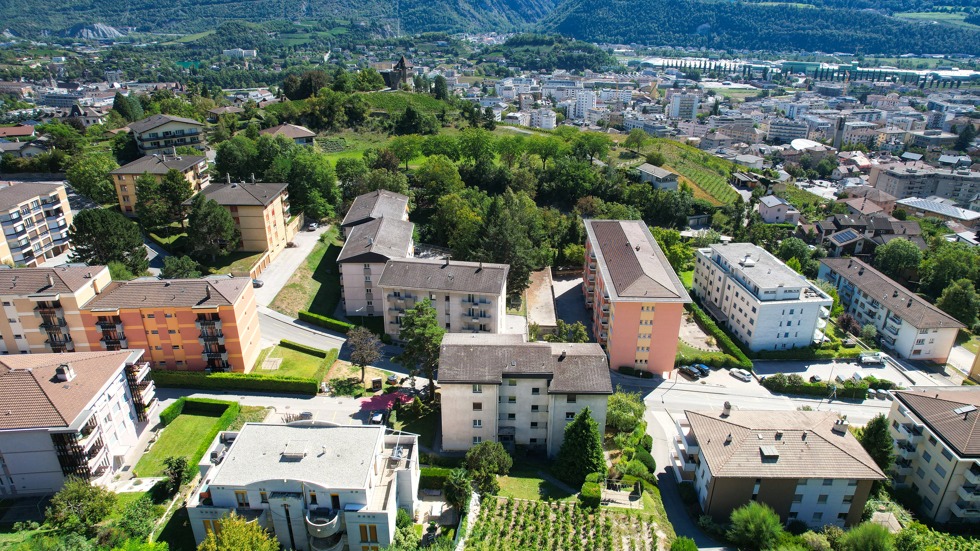
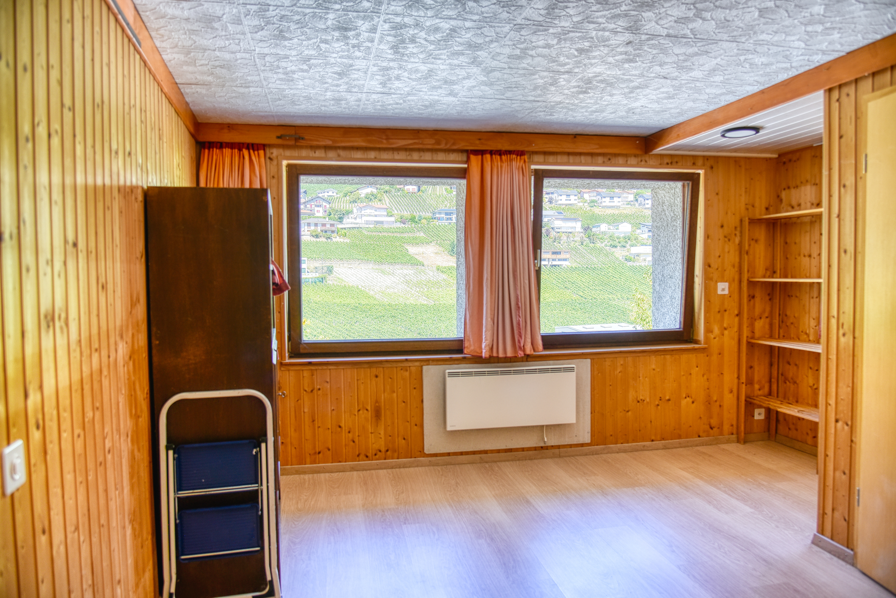
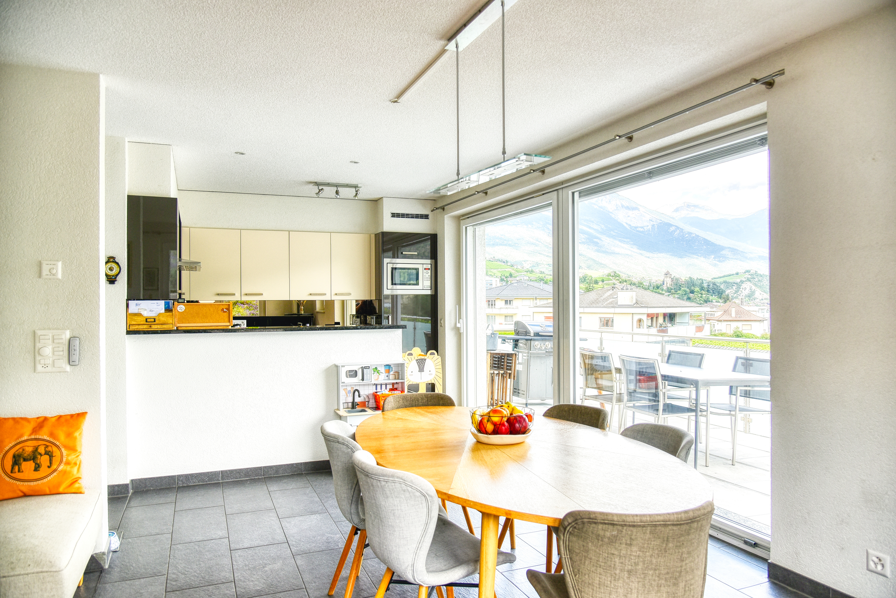
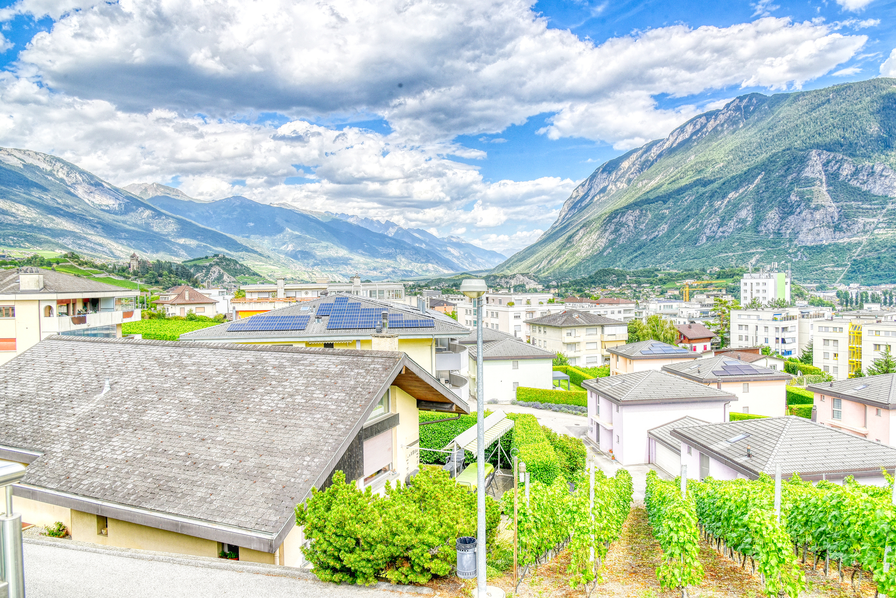
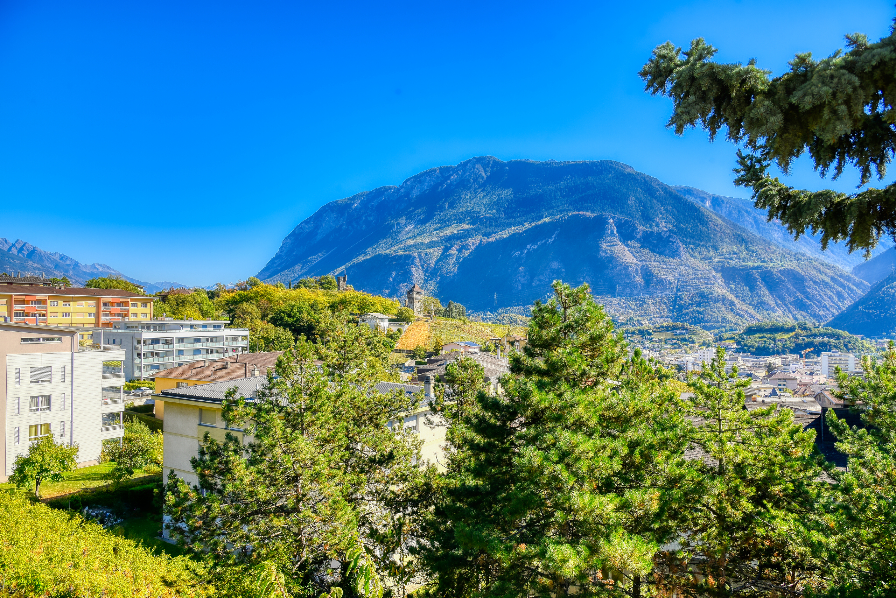
EXCLUSIVE Home with 2 living areas, privacy and panoramic views
Localisation
Route des Corles 20, 3960 SierreCharacteristics
Number of parkings
Description
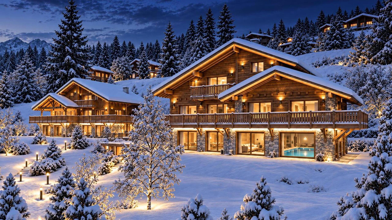
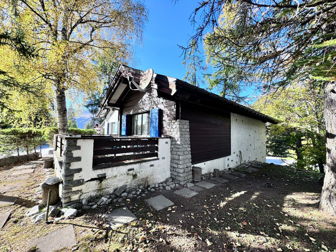
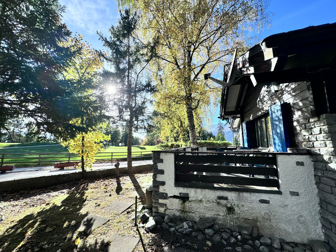
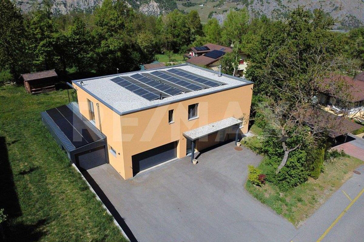
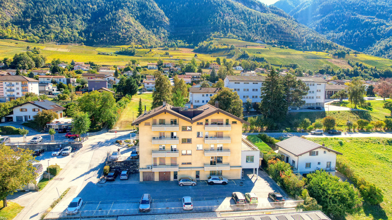
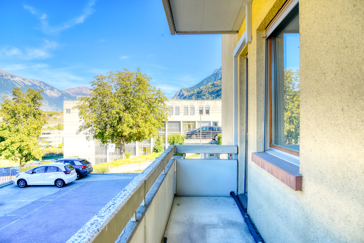
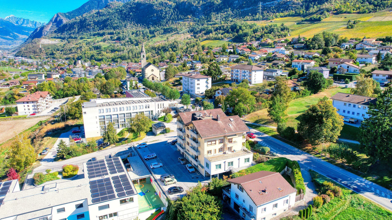
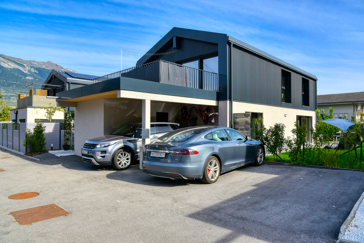
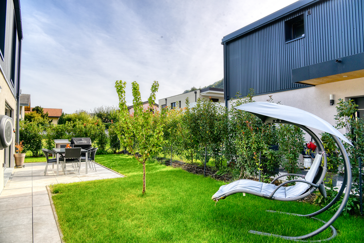
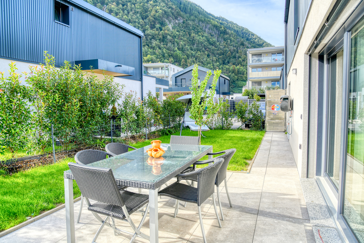
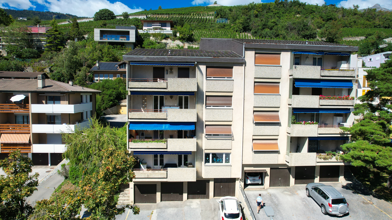
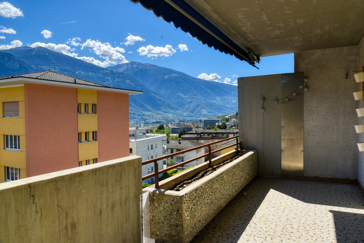
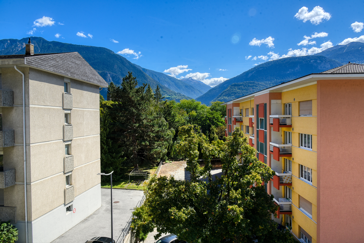
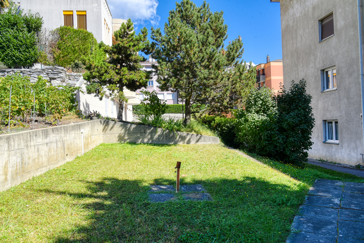
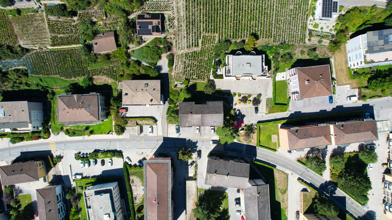
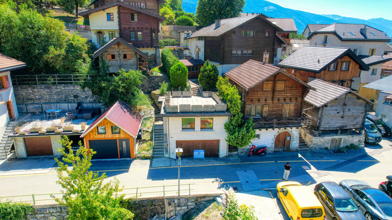
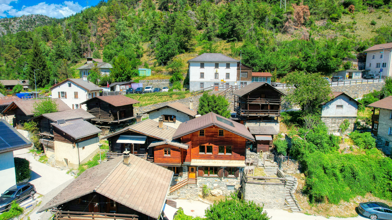
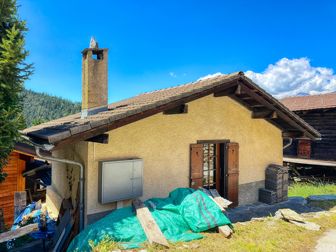
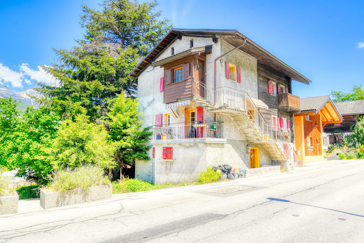
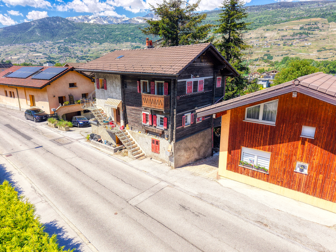
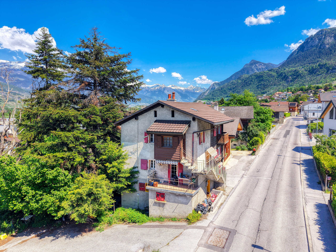
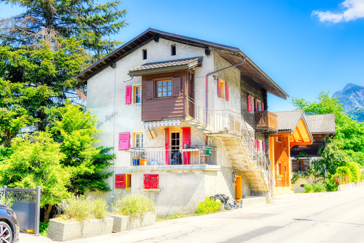
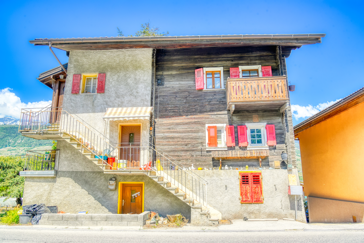
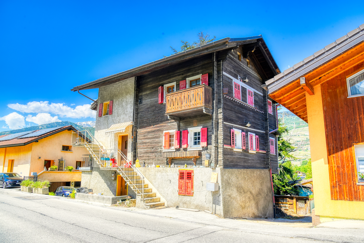
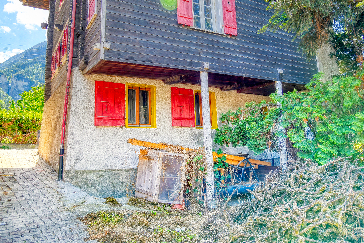
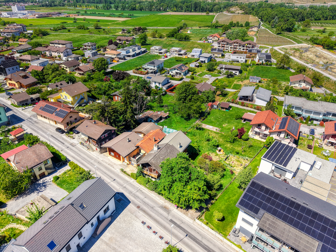
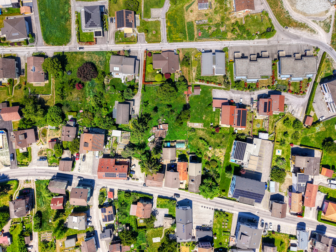
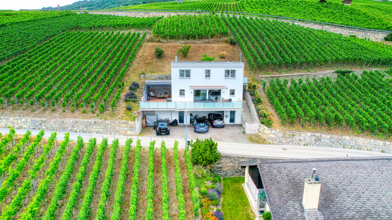
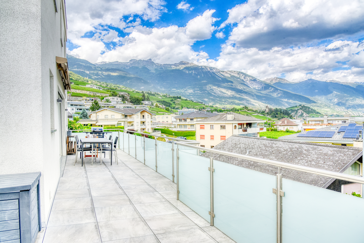
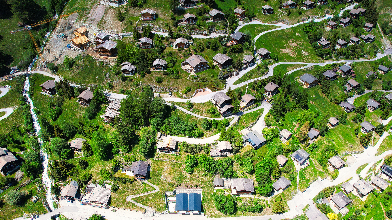
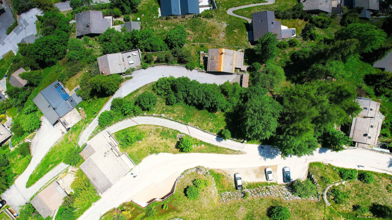
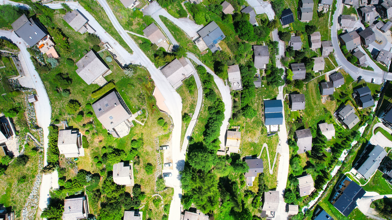
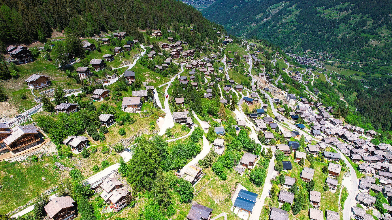
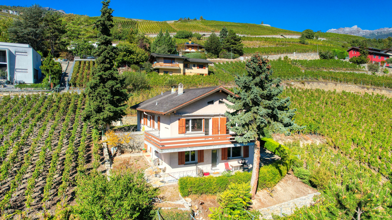
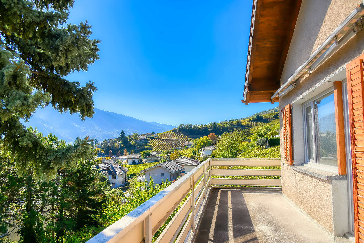
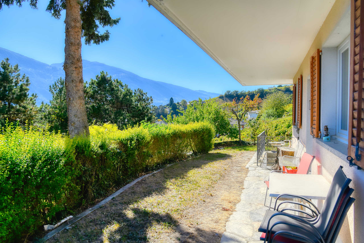
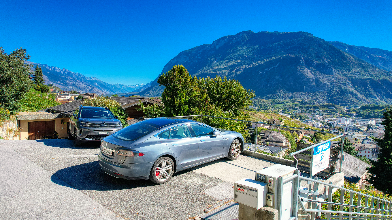
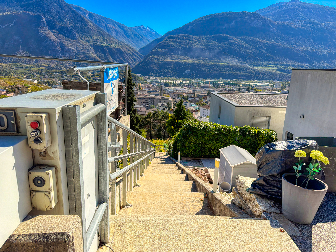
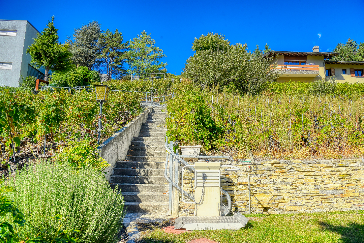
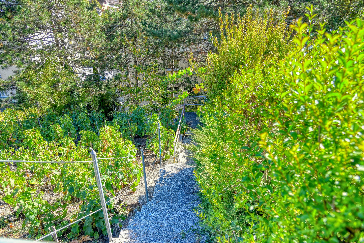
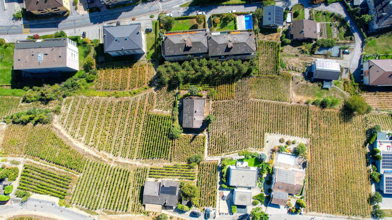
A magnificent home with panoramic views, nestled in a peaceful setting in the heart of the Sierre vineyards—ideal for enjoying a pleasant lifestyle and a lush garden. Located near amenities and public transportation, this property features two outdoor parking spaces. Access to the house is via a staircase, supplemented by a regularly maintained Omega outdoor elevator. The property also features a paved path connecting the lower part of the house to Rue des Longs-Prés, allowing you to reach town on foot.
This 179 m² property, spread over two floors and built in 1971 on a 1,066 m² lot, is laid out as follows:
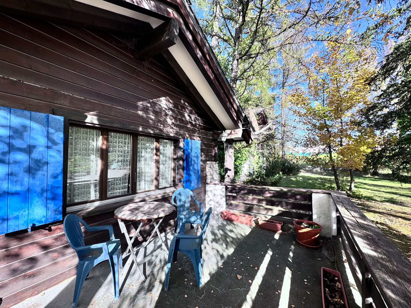
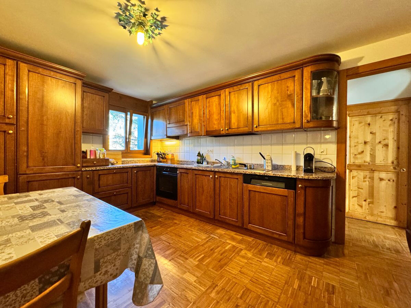
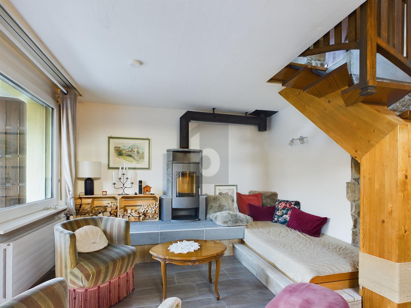
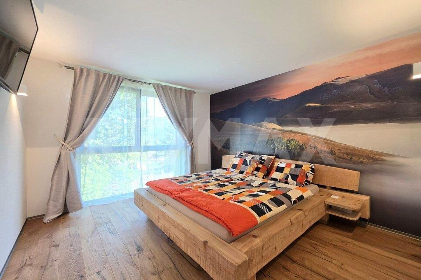
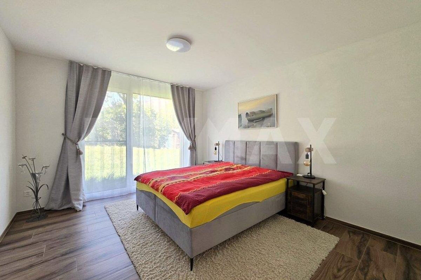
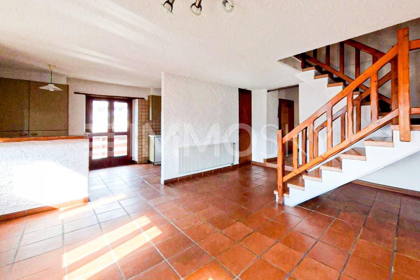
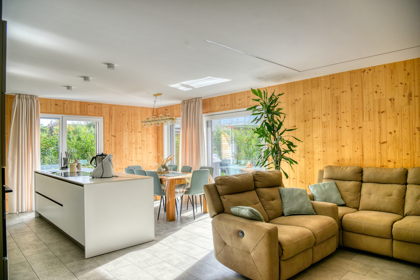
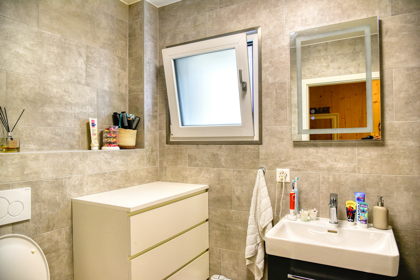
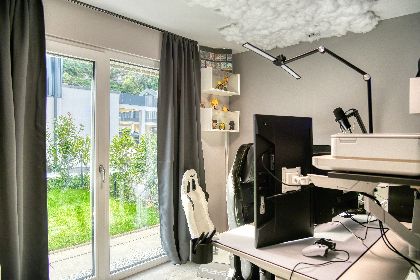
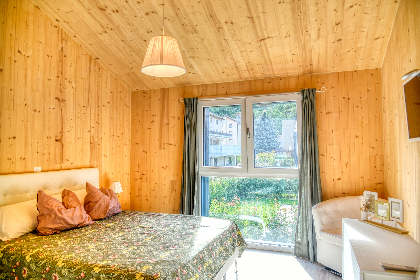
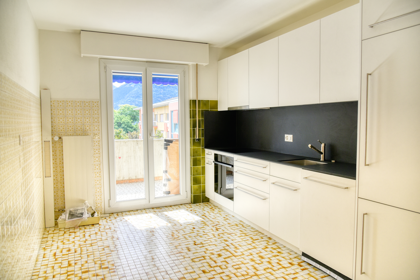
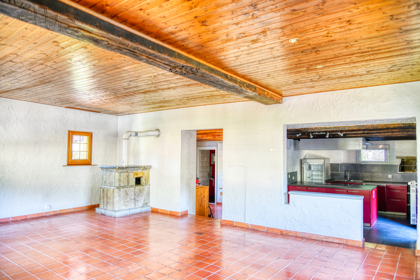
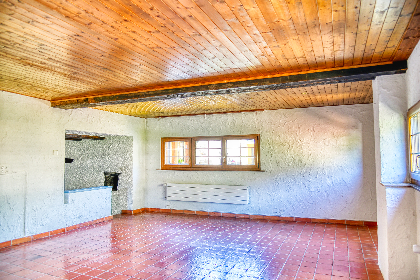
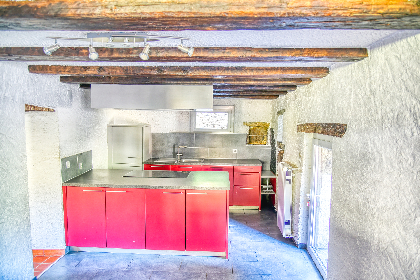
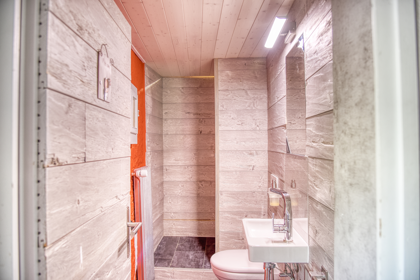
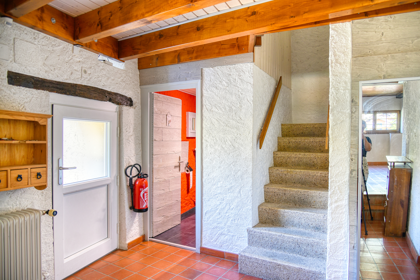
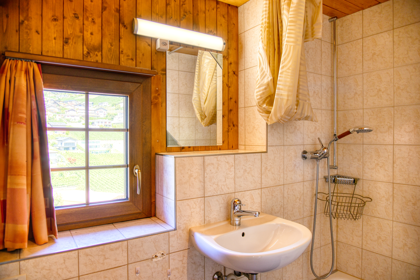
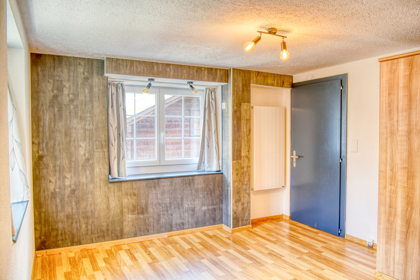
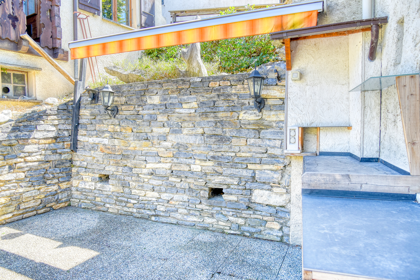
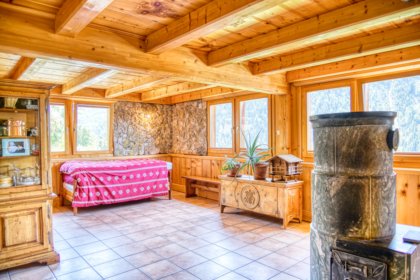
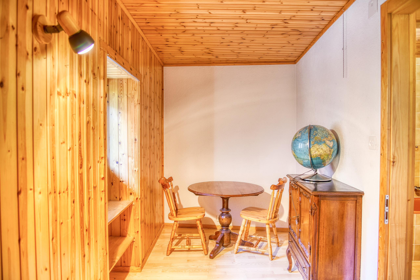
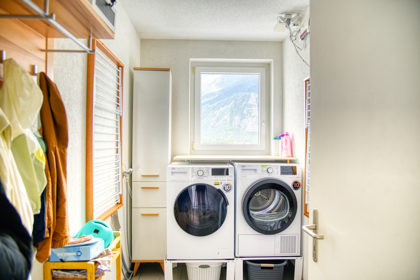
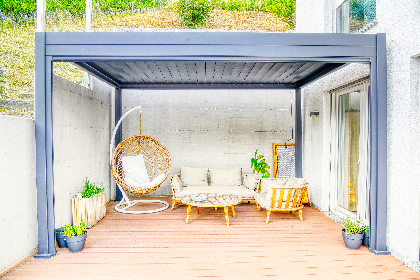
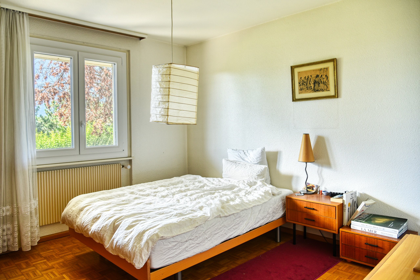
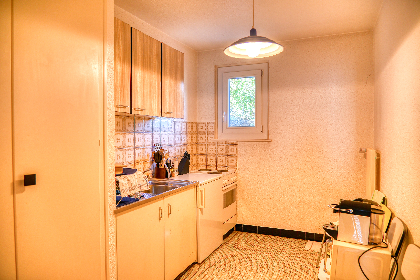
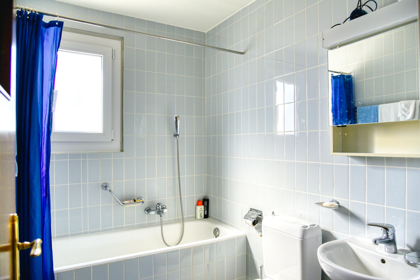
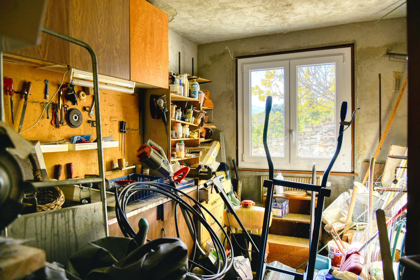
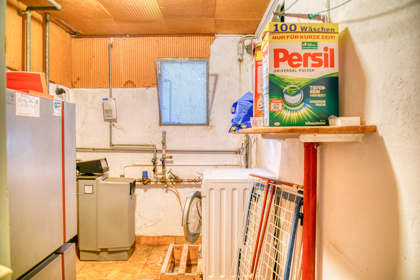
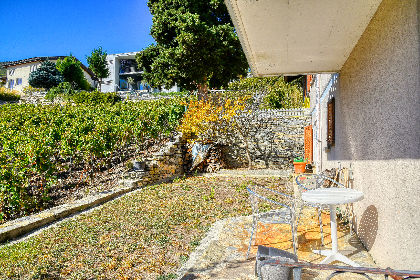
- Ground floor: 3½-room apartment (47 m²) comprising an entryway, a kitchen-dining area, a living room, a bathroom, and a bedroom with access to the south-facing terrace and the garden. DIY workshop, laundry/boiler room, civil defense shelter, and storage area under the stairs.
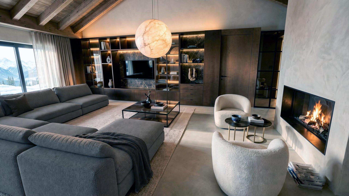
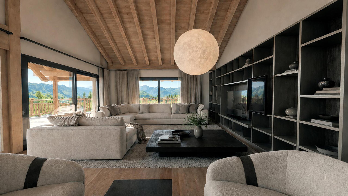
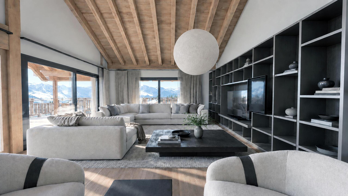
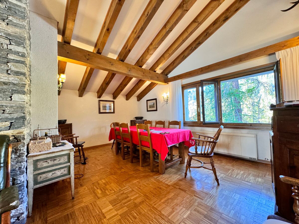
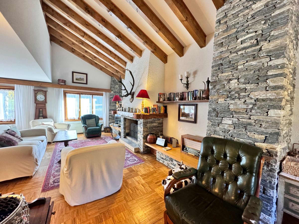
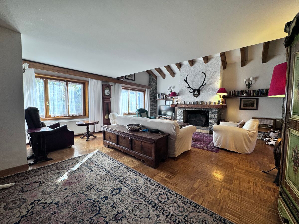
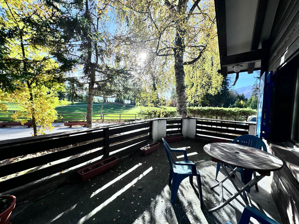
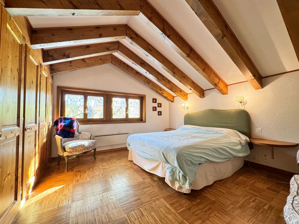
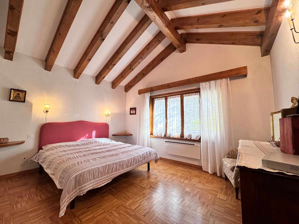
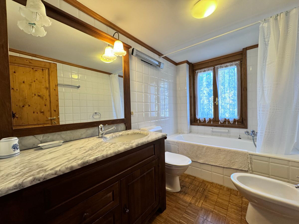
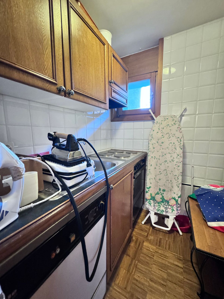
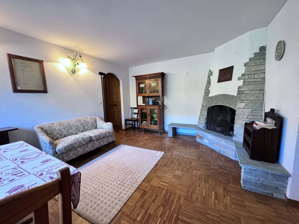
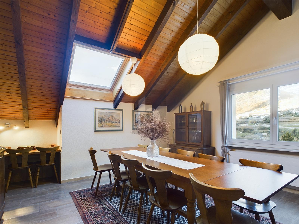
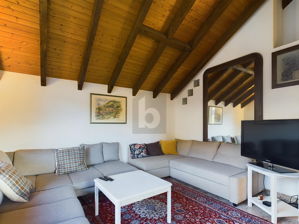
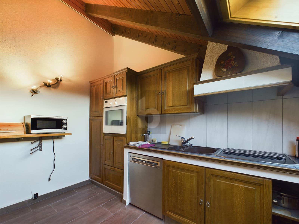
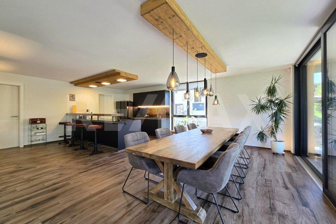
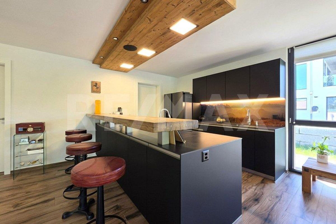
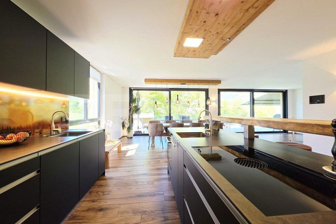
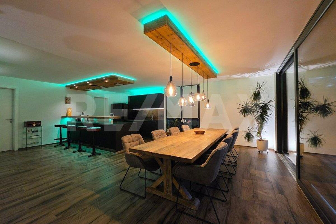
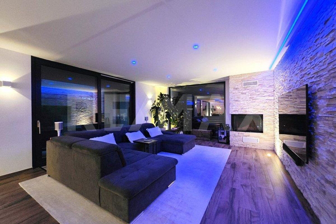
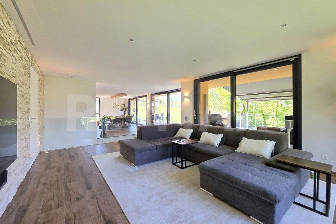
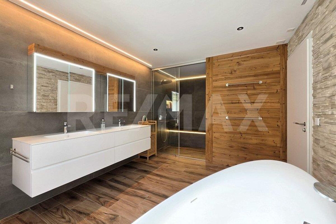
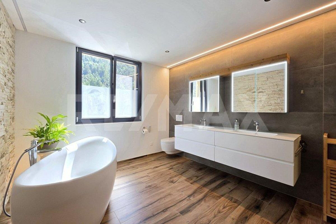
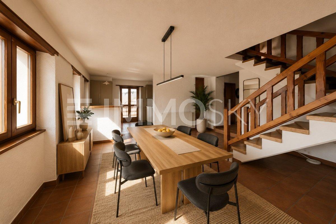
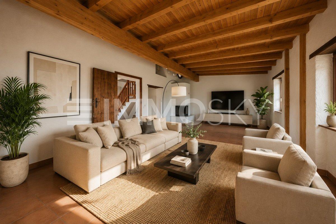
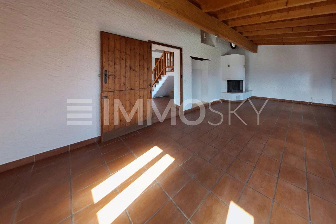
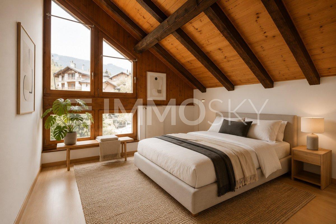
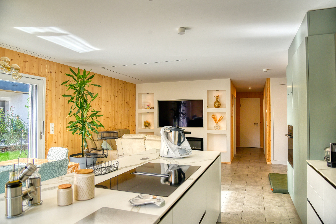
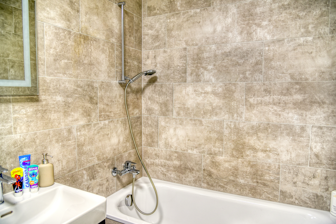
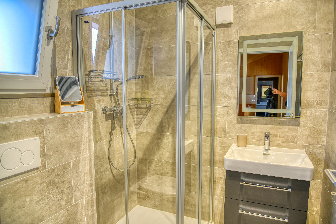
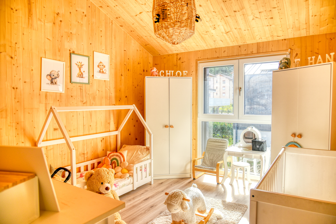
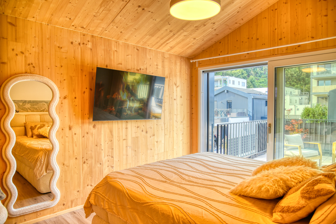
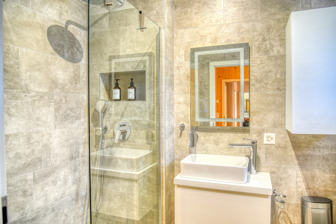
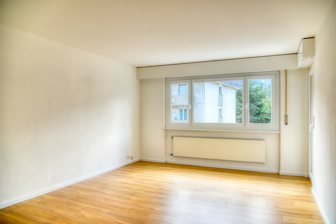
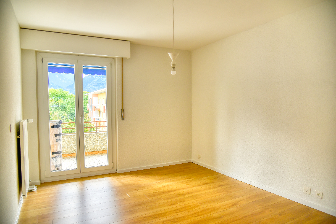
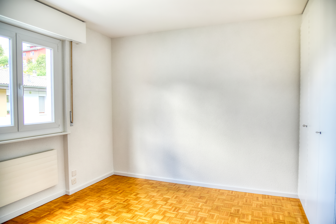
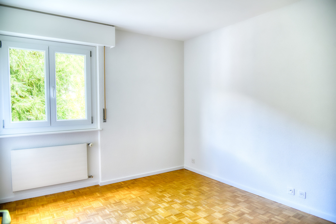
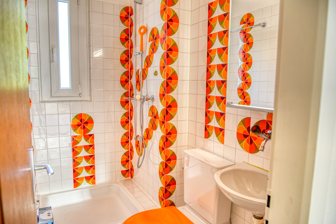
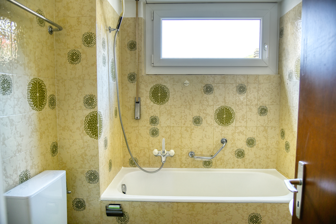
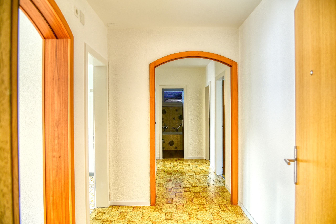
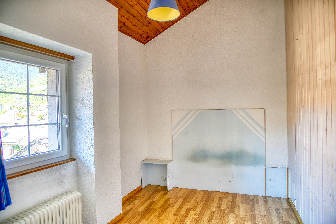
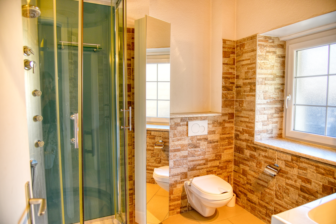
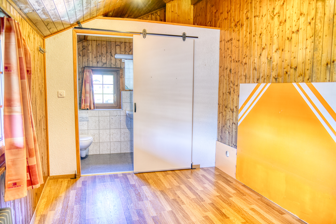
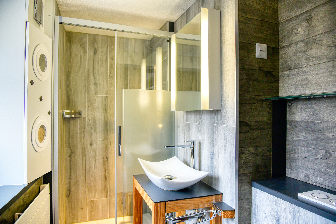
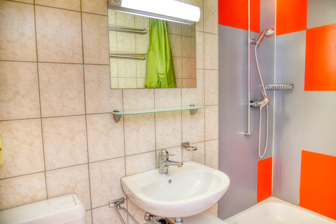
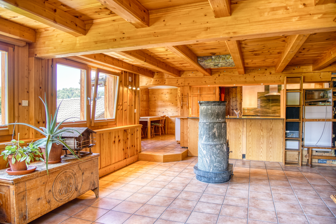
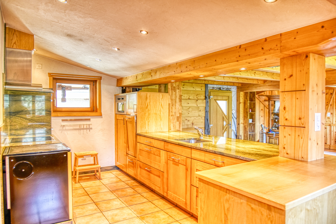
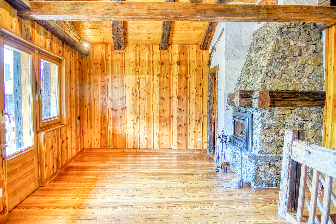
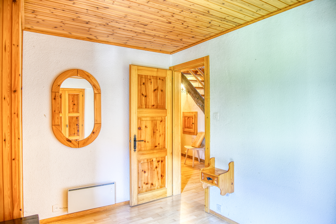
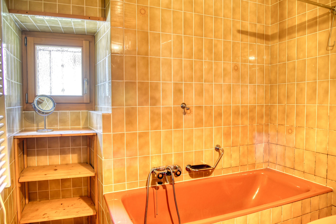
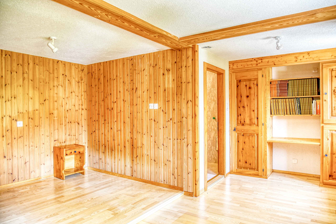
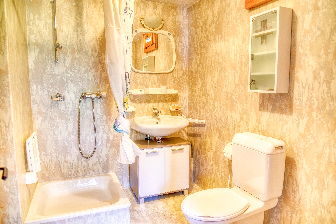
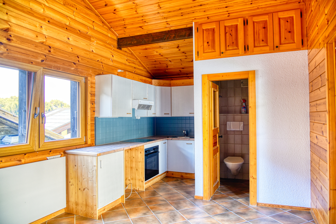
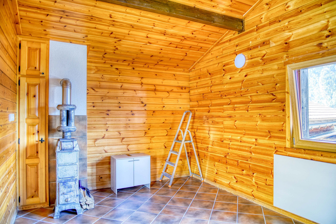
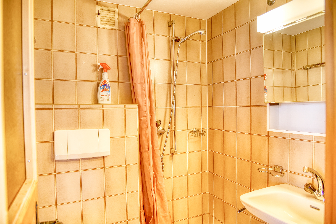
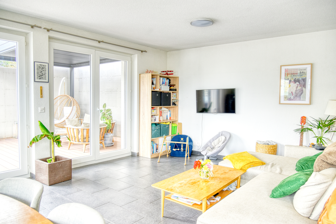
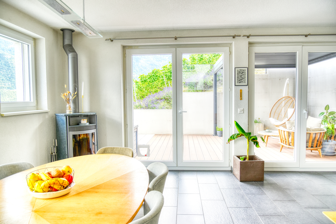
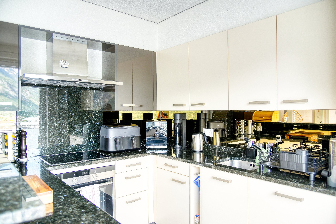
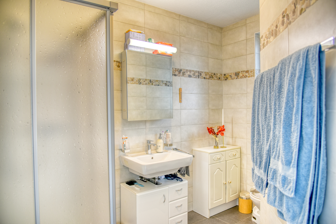
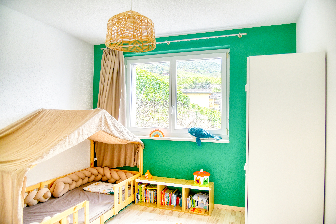
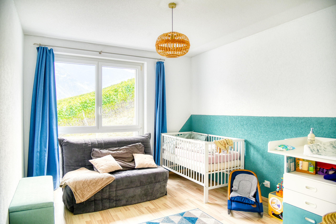
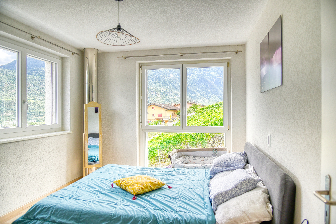
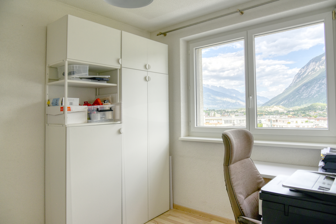
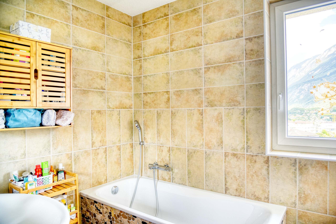
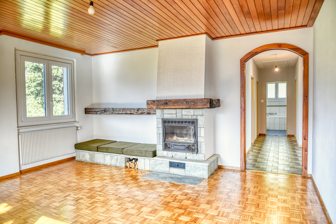
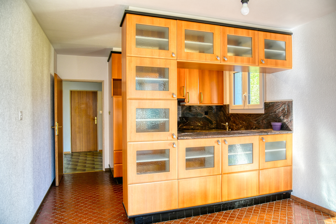
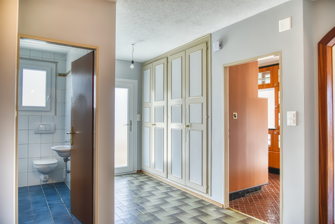
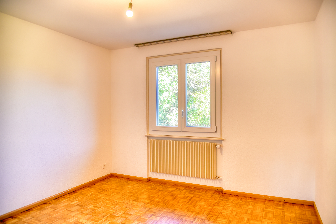
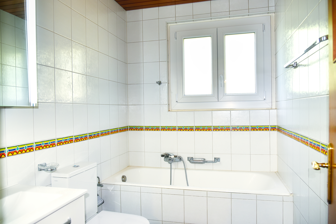
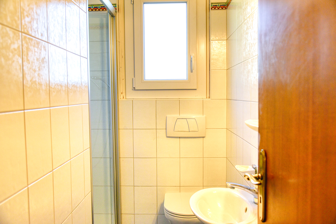
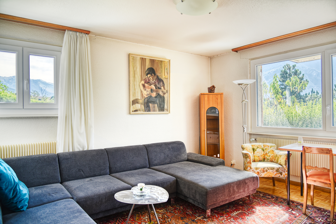
- First floor: 4½-room apartment (93 m²) comprising an entryway with built-in closets, a fully equipped kitchen and dining area, a shower room, a bathroom, 3 bedrooms, and a spacious living room with a fireplace and direct access to the 23 m² south-facing balcony.
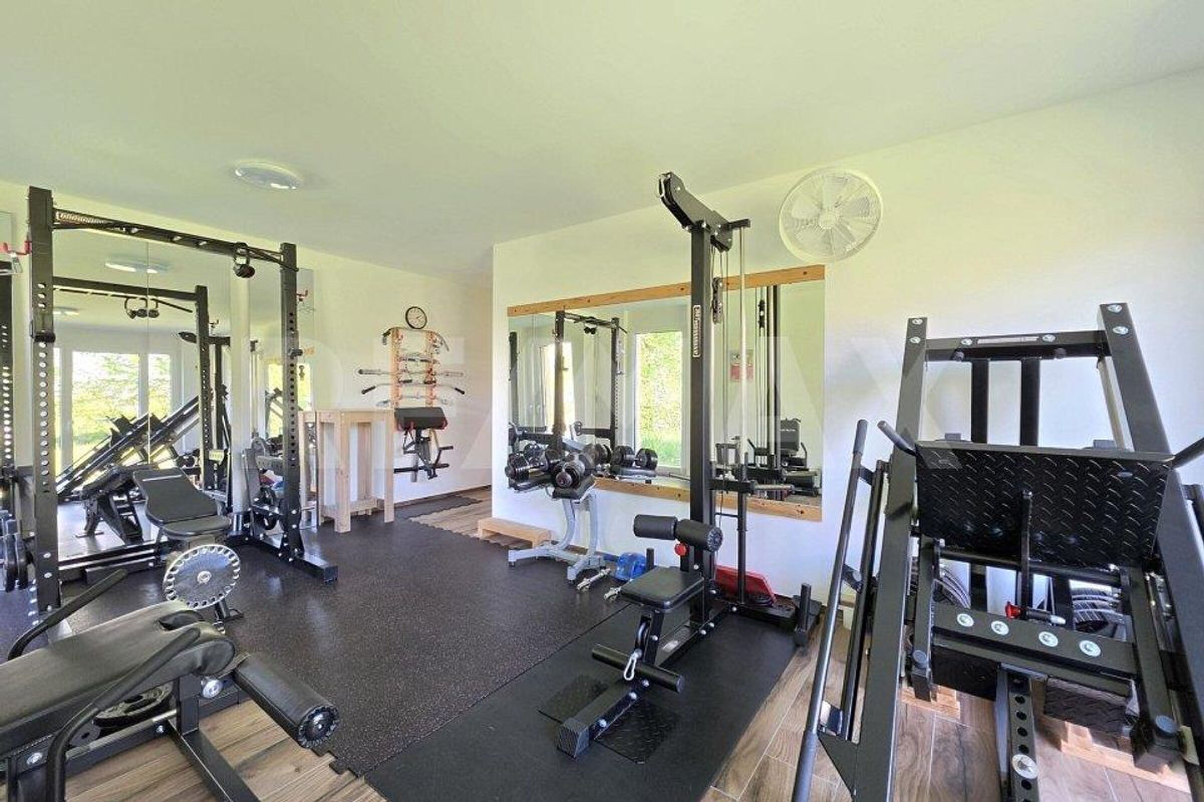
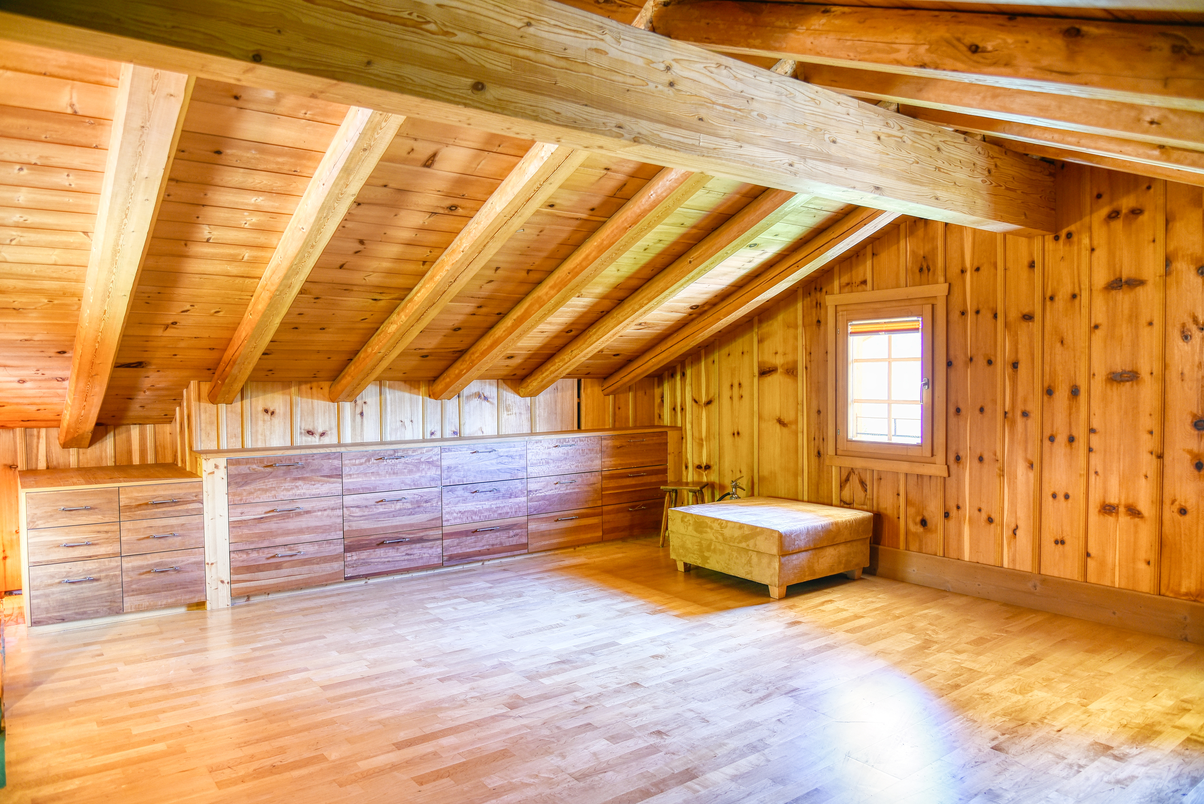
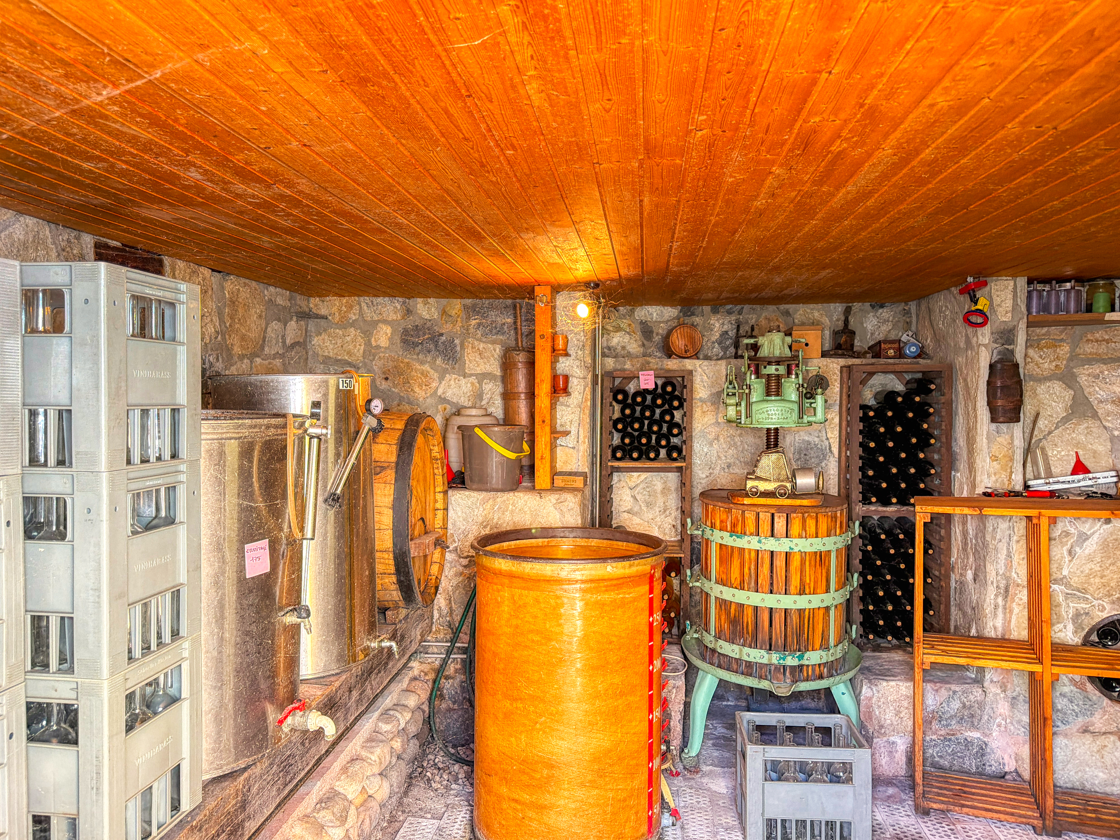
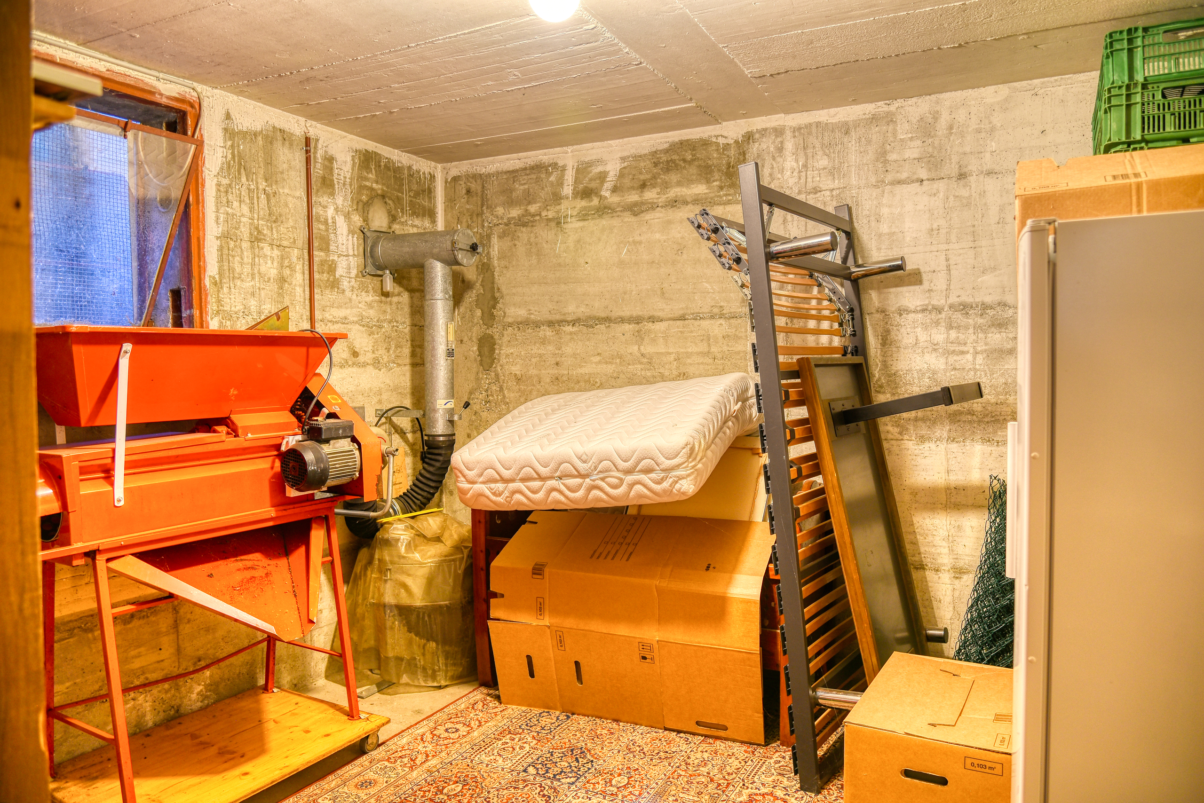
- Miscellaneous: Wine cellar in the basement, convertible attic space, exterior elevator, landscaped garden, automatic sprinkler system, robotic lawn mower, 2 outdoor parking spaces.
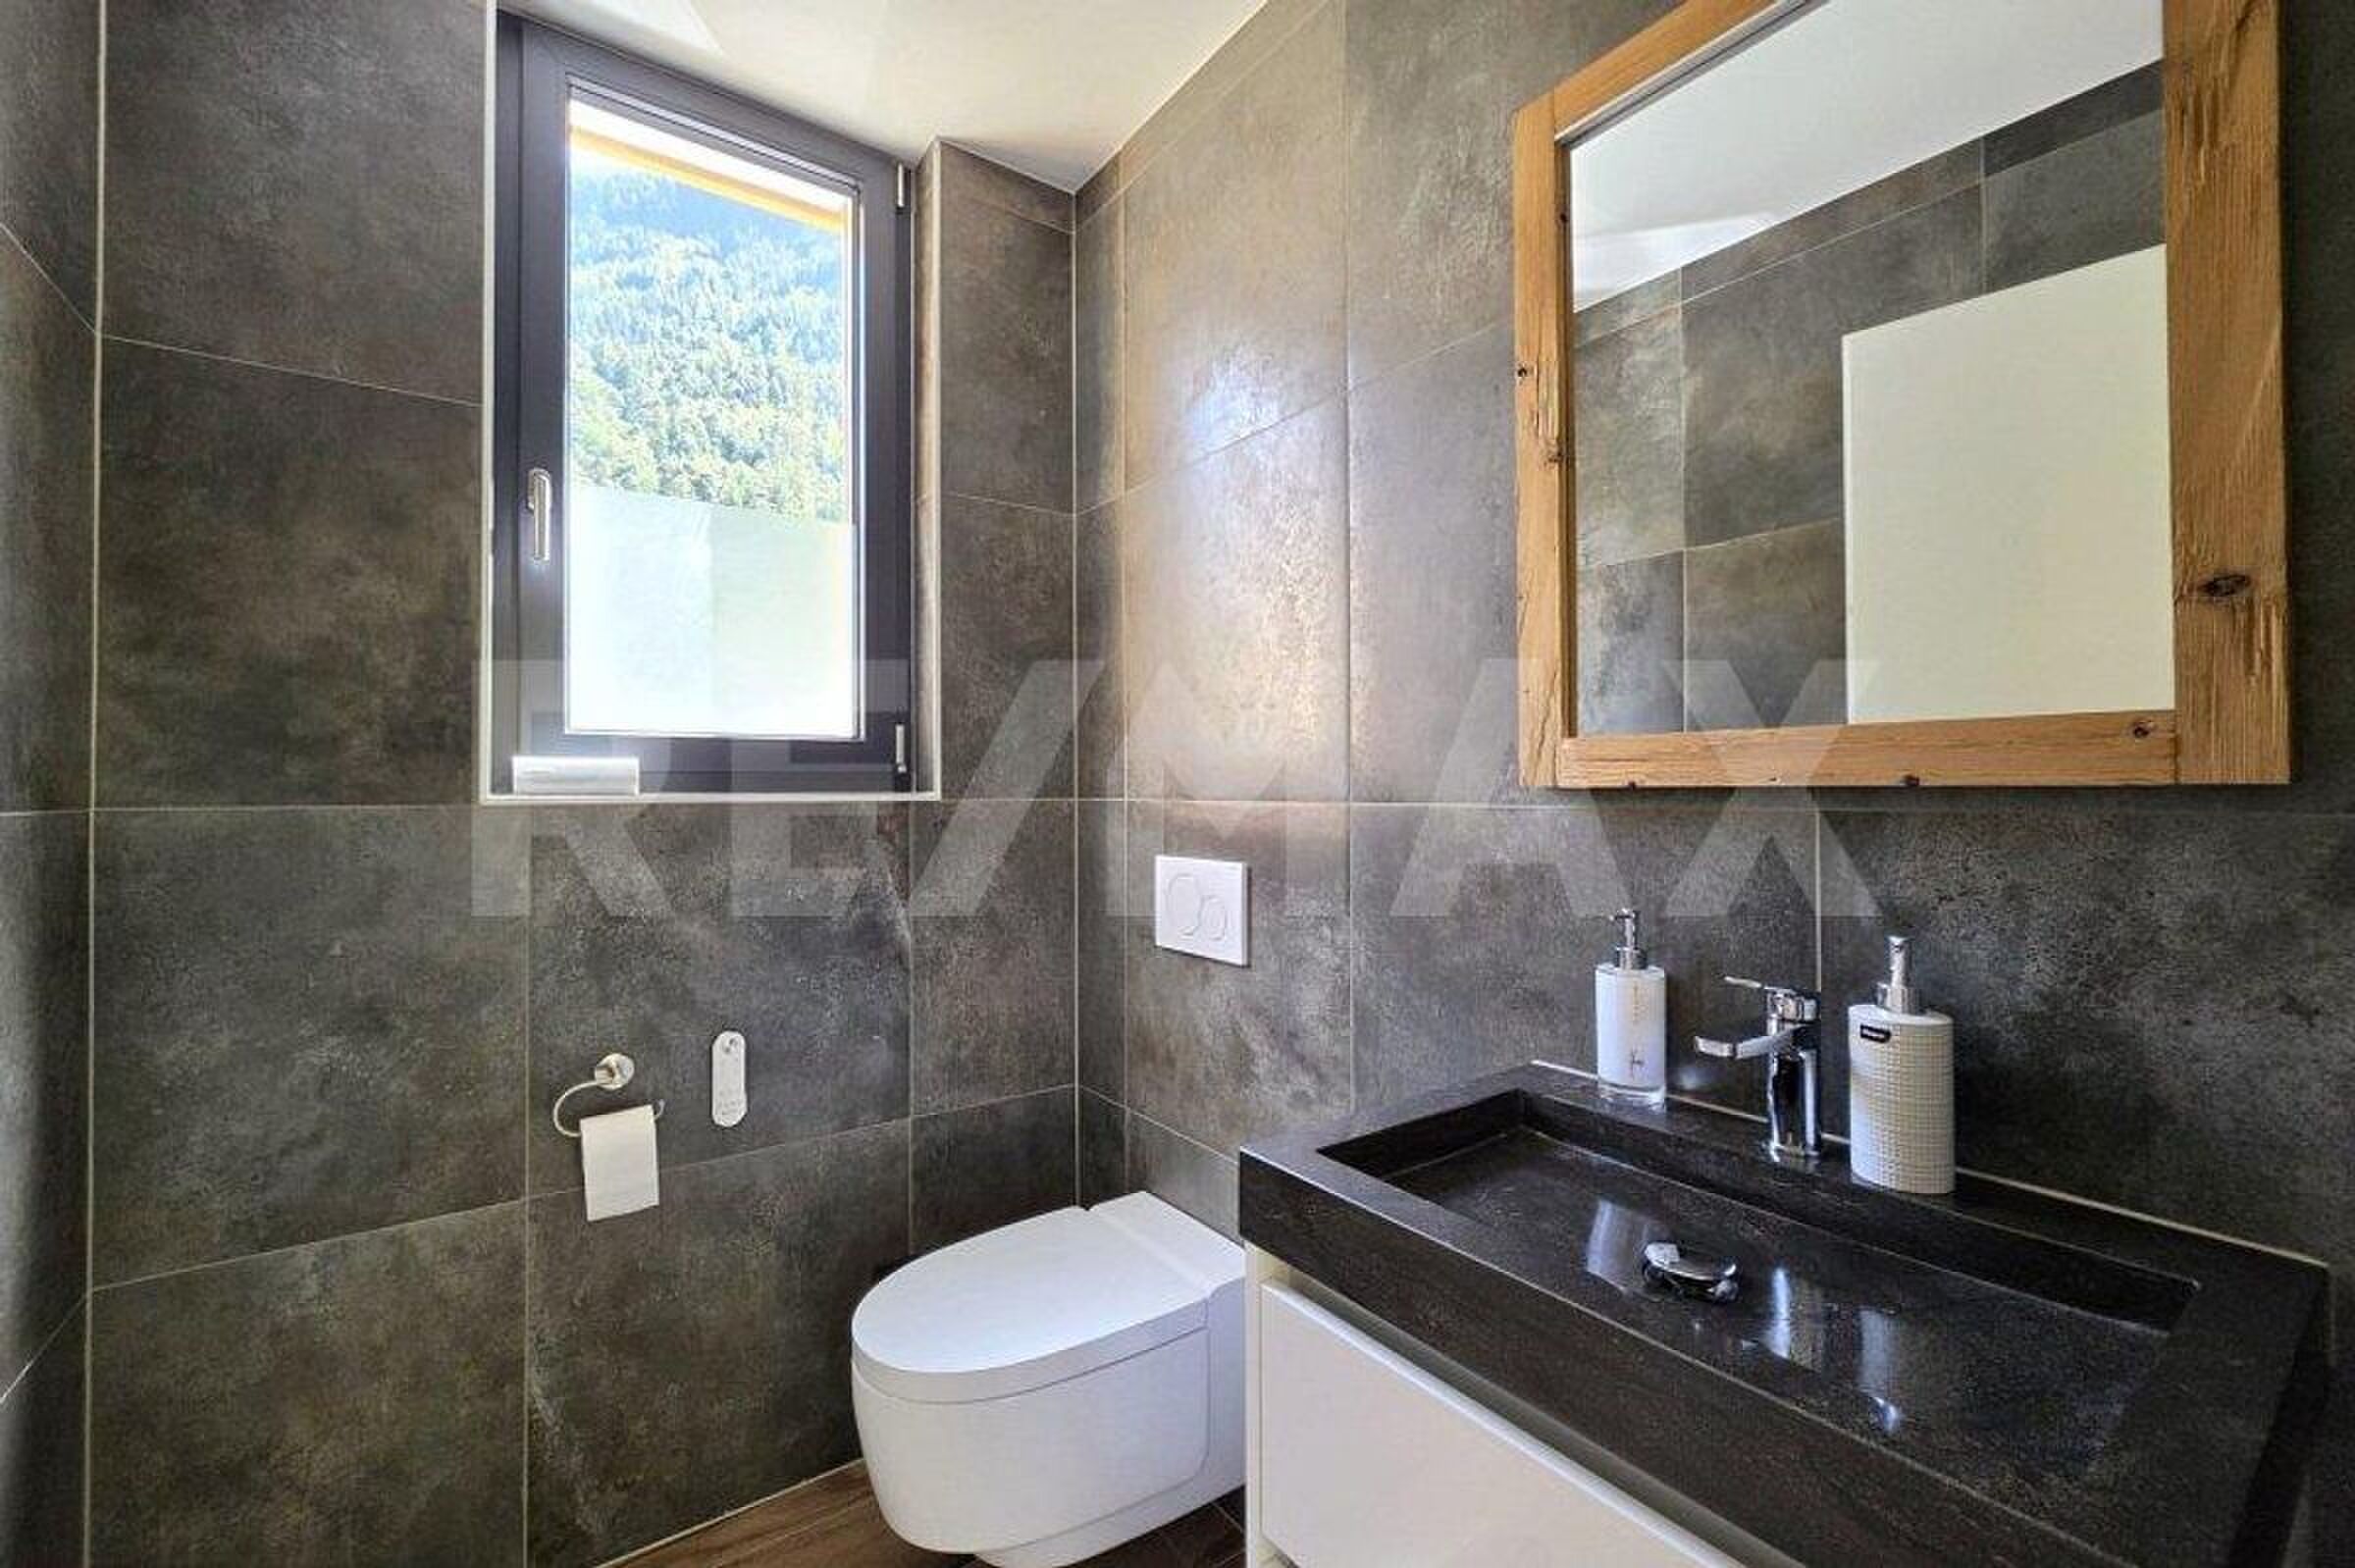
- Renovations: Windows, French doors, and entry doors replaced in 2023, interior painting and bathroom renovations completed in 2023, wastewater pipes replaced in 2021, hardwood floors refinished. Viessmann oil-fired boiler and shower room dating from 2000. The heating system has recently undergone work on the storage tank and radiator valves, and receives regular maintenance and chimney sweeping.
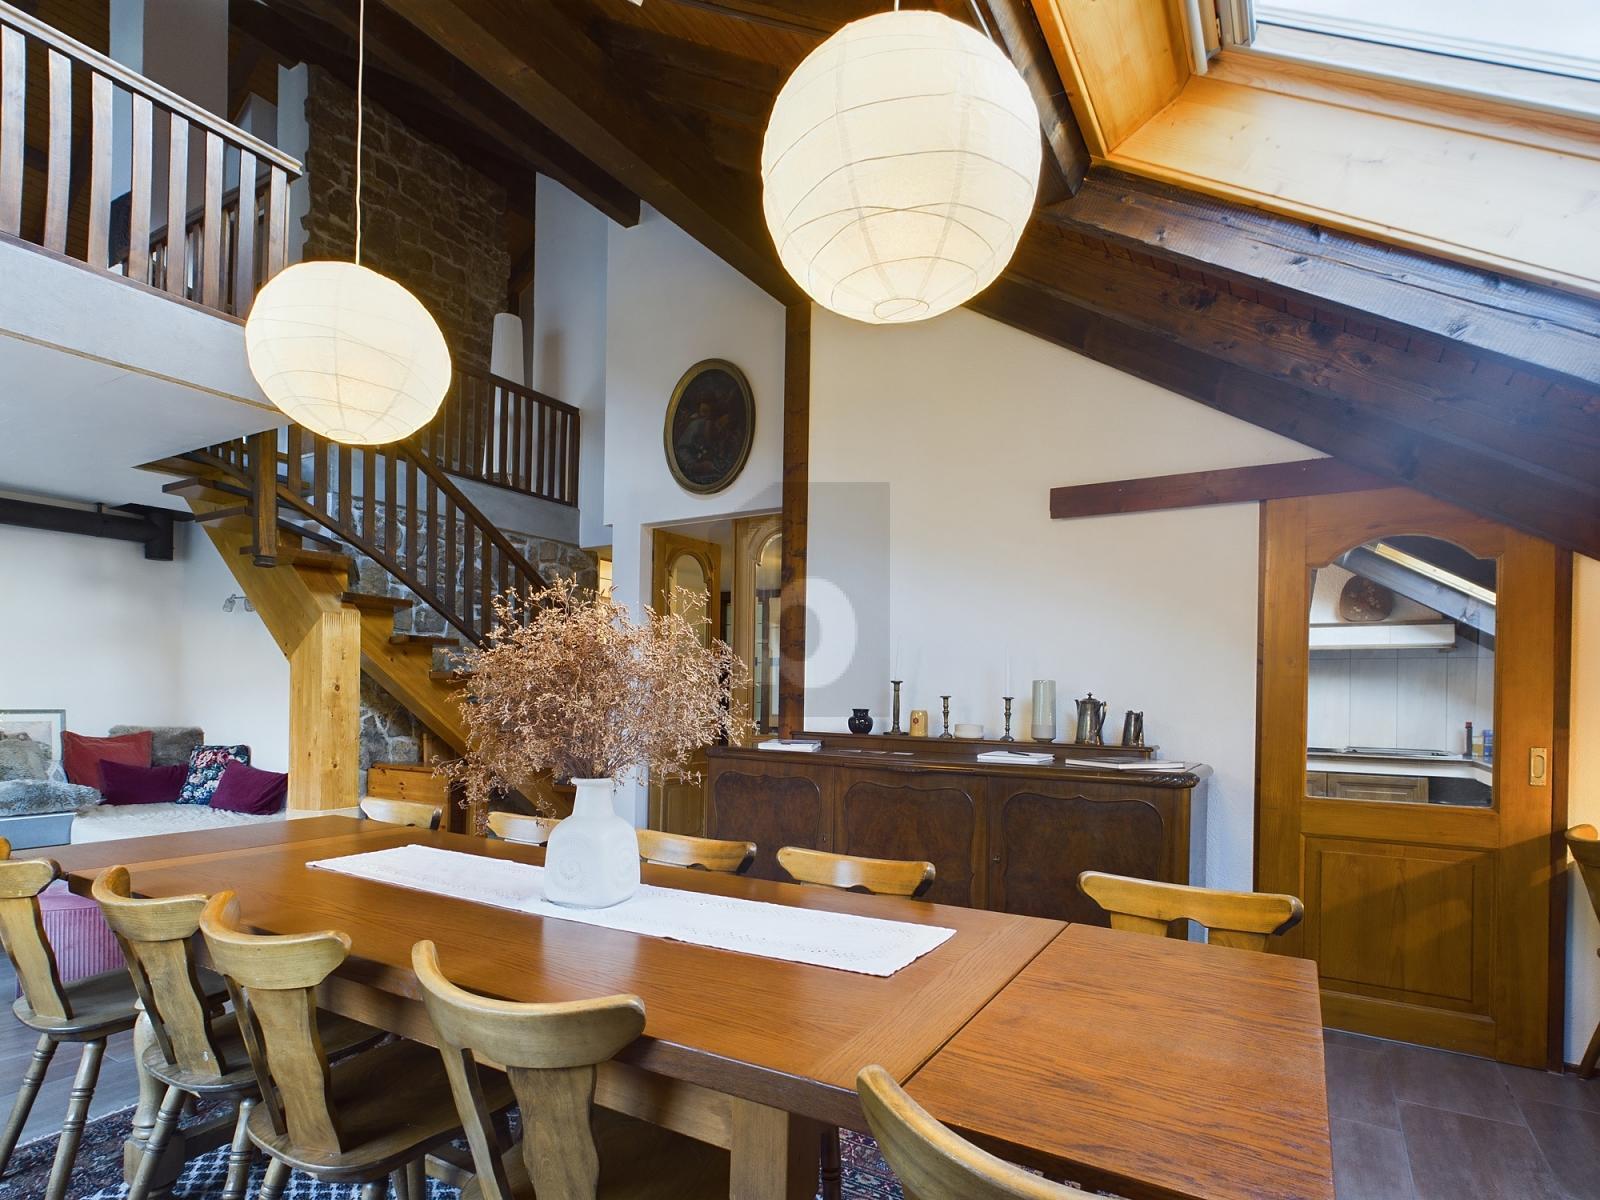
The two living spaces offer various possibilities for use: additional rental income, housing for a relative, or a separate professional space. They have already been rented out separately on several occasions. This property offers attractive potential for those wishing to enjoy its surroundings, views, and lot, while planning for gradual modernization according to their needs.
Don’t wait any longer—contact us for more information about this wonderful opportunity, which can be sold as a primary or secondary residence to individuals domiciled in Switzerland.
ALL OUR PROPERTIES FOR SALEON WWW.EIMMOBILIER.CH
Conveniences
Neighbourhood
- Villa area
- Green
- Vineyard
- Shops/Stores
- Bank
- Post office
- Restaurant(s)
- Pharmacy
- Railway station
- Bus station
- Highway entrance/exit
- Child-friendly
- Playground
- Nursery
- Preschool
- Primary school
- Secondary school
- Secondary II school
- College / University
- Sports centre
- Horse riding area
- Public swimming pool
- Near a golf course
- Tennis centre
- Hiking trails
- Bike trail
- Soccer pitch
- Ice rink
- Museum
- Theatre
- Concert hall
- Religious monuments
- Hospital / Clinic
- Doctor
- Medical home
Outside conveniences
- Balcony/ies
- Terrace/s
- Garden
- Quiet
- Greenery
- Parking
- Robot mower
Inside conveniences
- Wheelchair-friendly
- Eat-in-kitchen
- Cellar
- Carnotzet
- Garret
- CP-Shelter
- Storeroom
- Workshop
- Craft room
- Partially furnished
- Built-in closet
- Water softener
- Fireplace
- Triple glazing
- Bright/sunny
- With character
Equipment
- Furnished kitchen
- Ceramic glass cooktop
- Oven
- Fridge
- Freezer
- Dishwasher
- Washing machine
- Connections for washing tower
- Shower
- Bath
- Phone
- Internet connection
- Outdoor lighting
Floor
- Tiles
- Parquet floor
Condition
- To be refurbished
- In it's current state
Orientation
- South
Exposure
- Optimal
- All day
View
- Panoramic
- Mountains
Style
- Character house